Properties

Browse or get in touch to schedule a walkthrough.

  • Nearby me
Price range

Popular features

Community features

Association

Property features

Waterfront

View

Exterior Features

Interior Features

Style

10000 properties match your criteria

Updated 1 minute ago

E-Alert name
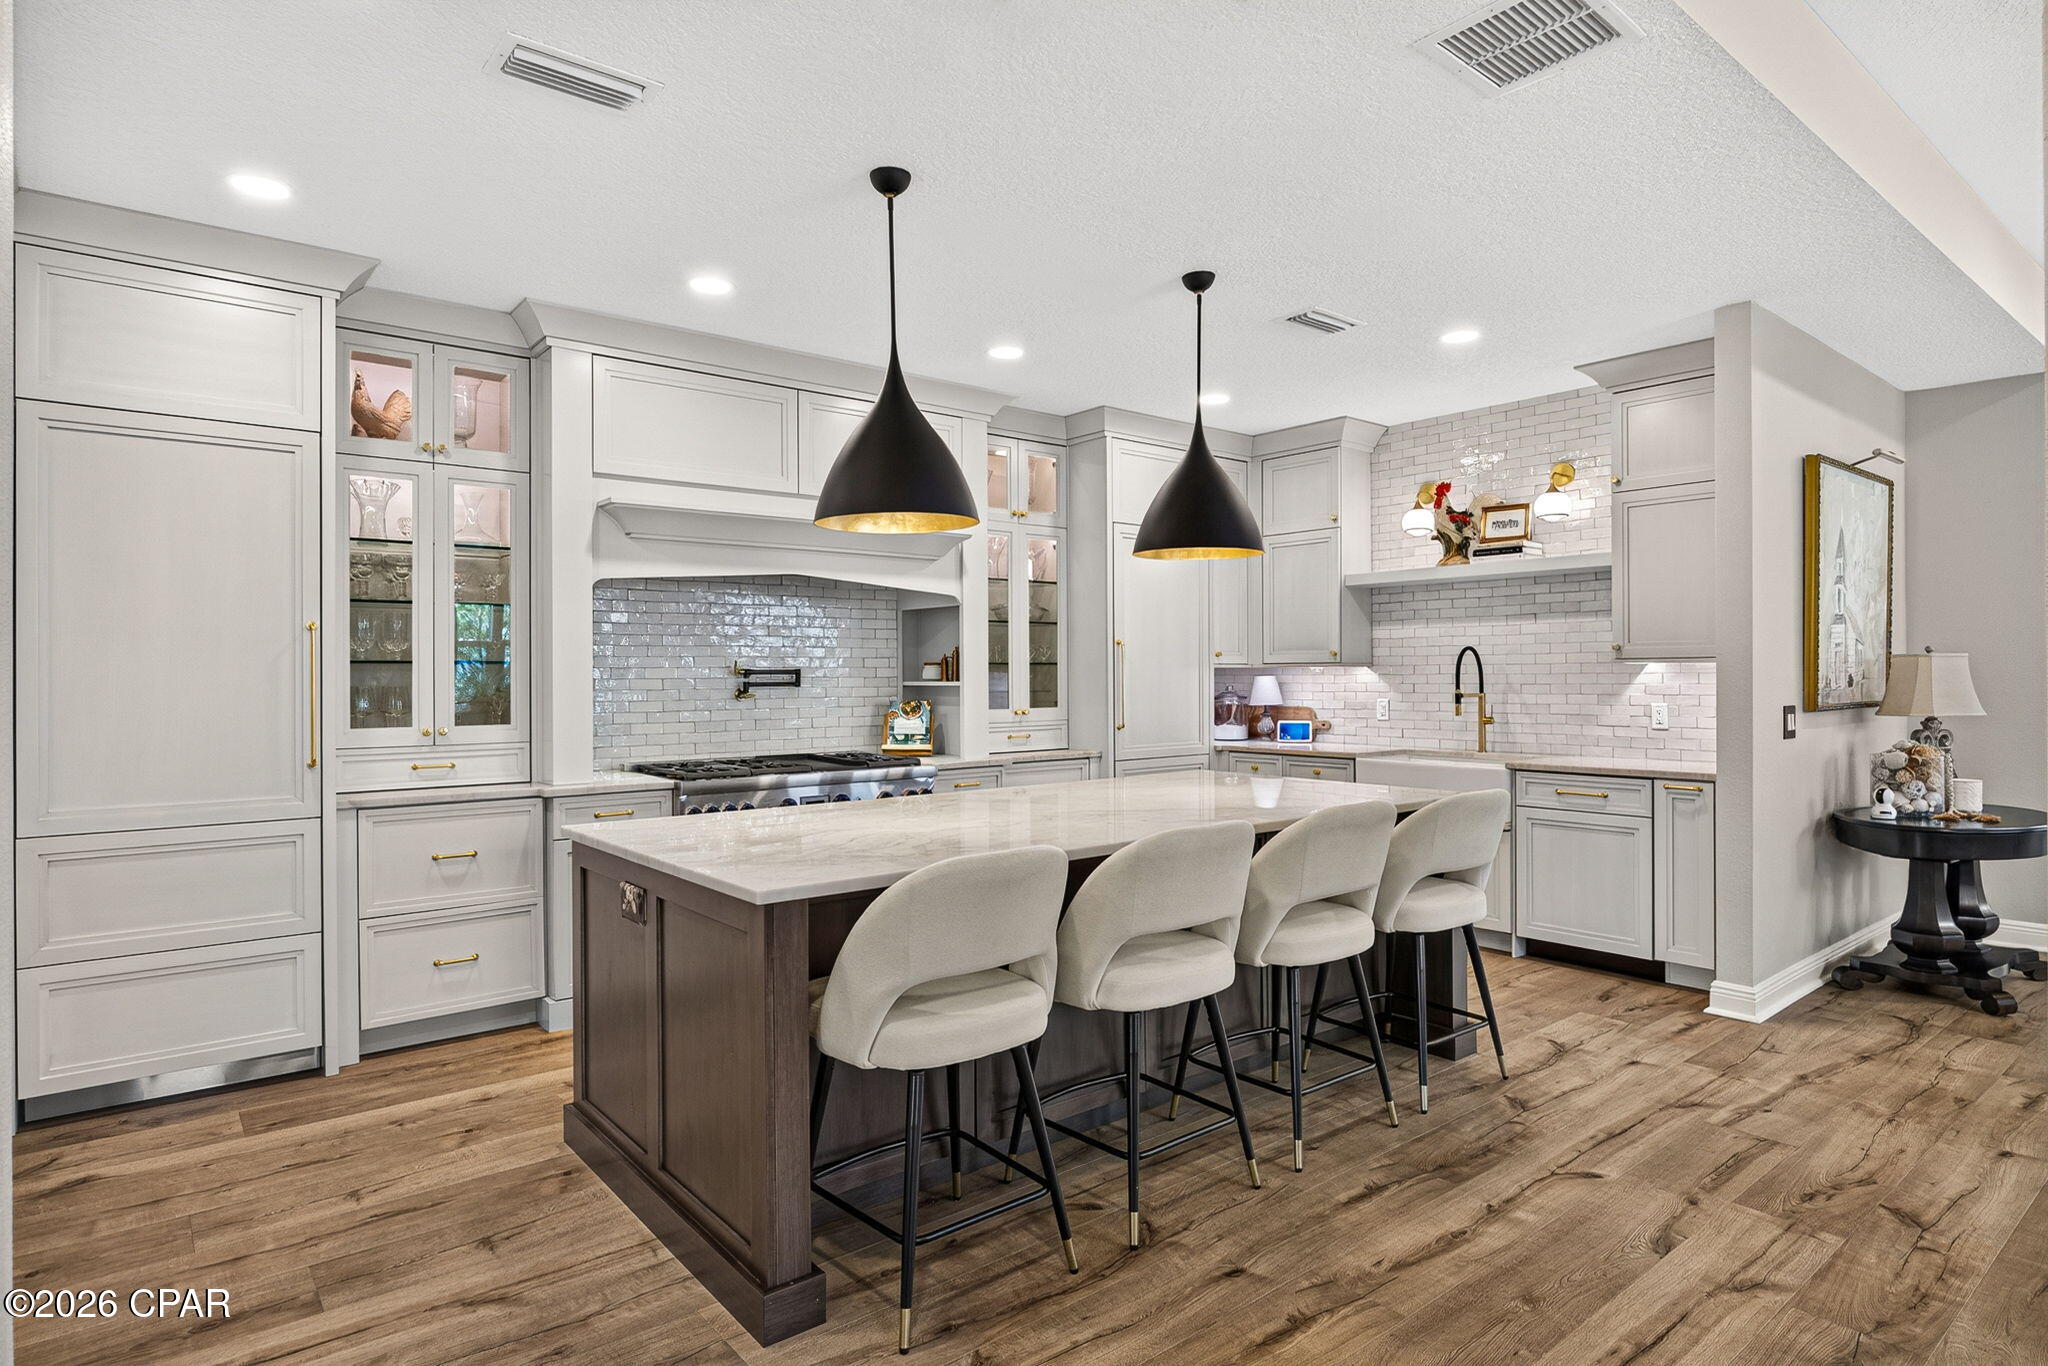
Welcome to one of the most unique and highly customized homes in Latitude Margaritaville Watersound! Located in the sought-after Phase 6BC, this exceptional Nevis Villa has been thoughtfully redesigned and upgraded to create a truly one-of-a-kind residence.

At the heart of the home is a spectacular $100,000+ gourmet kitchen that will impress even the most discerning chef. Featuring state-of-the-art Thermador appliances, a built-in Thermador refrigerator and separate freezer, 6-burner dual oven gas range, custom vent hood, pot filler, built-in coffee machine, warming drawer, wine/beverage refrigerator, porcelain sink, stunning hand-poured Moroccan tile backsplash, and gorgeous Taj Mahal quartzite countertops. Custom designer cabinetry with offers incredible functionality with features including a spice drawer, mixer lift, specialized storage solutions, and abundant workspace. This extraordinary kitchen must be seen in person to be fully appreciated.

The open-concept floorplan is ideal for both everyday living and entertaining, offering a spacious Great Room with a cozy gas fireplace, an inviting dining area, and a versatile den featuring French doors and a custom-built dry bar with cabinetry and butcher block countertop.

The private owner's suite offers a luxurious retreat with a beautifully upgraded ensuite bath featuring a frameless glass shower enclosure. The guest bedroom is conveniently located adjacent to a fully upgraded bath, providing comfort and privacy for visitors.

Step outside to enjoy the covered porch and screened lanai overlooking a peaceful preserve setting, lots of space between neighbors, creating the perfect place to relax and enjoy Florida's beautiful weather.

Additional upgrades include:
8-foot interior doors, Designer lighting and ceiling fans, Custom interior paint, Whole-house water filtration system, Attic stairs for additional storage access, Coated garage floor, Spacious laundry room with abundant cabinetry, Washer and dryer included
All TVs remain, Sonos speaker system remains. *Furniture available for purchase separately.

Enjoy added peace of mind with a Builder Master Care Warranty through October 2026 and a 10 structural warranty from the original build date.

The Villa HOA provides outstanding low-maintenance living, including lawn care/ landscaping maintenance, exterior painting, and roof replacement on a scheduled maintenance program.

Latitude Margaritaville Watersound offers a resort-inspired lifestyle unlike any other on Florida's Emerald Coast. Residents enjoy a world-class amenities campus featuring a 2 story full service restaurant, resort-style pool, fitness center, pickleball and tennis courts, walking and biking trails, live entertainment, social clubs, events, and endless opportunities to stay active and connected. Located along the Intracoastal Waterway and just 7 miles from the white-sand beaches of Panama City Beach, residents also enjoy convenient access to Pier Park, Northwest Florida Beaches International Airport, dining, shopping, boating, and the exciting new commercial district anchored by a future Publix grocery store, as well as a new hospital currently under construction just minutes away. This is more than a home--it's a lifestyle.
#791463

Panama City Beach

9050 Parrot Place

2 Beds

2 Baths

1,865 Sq.Ft.

$685,000

MLS#: 791463
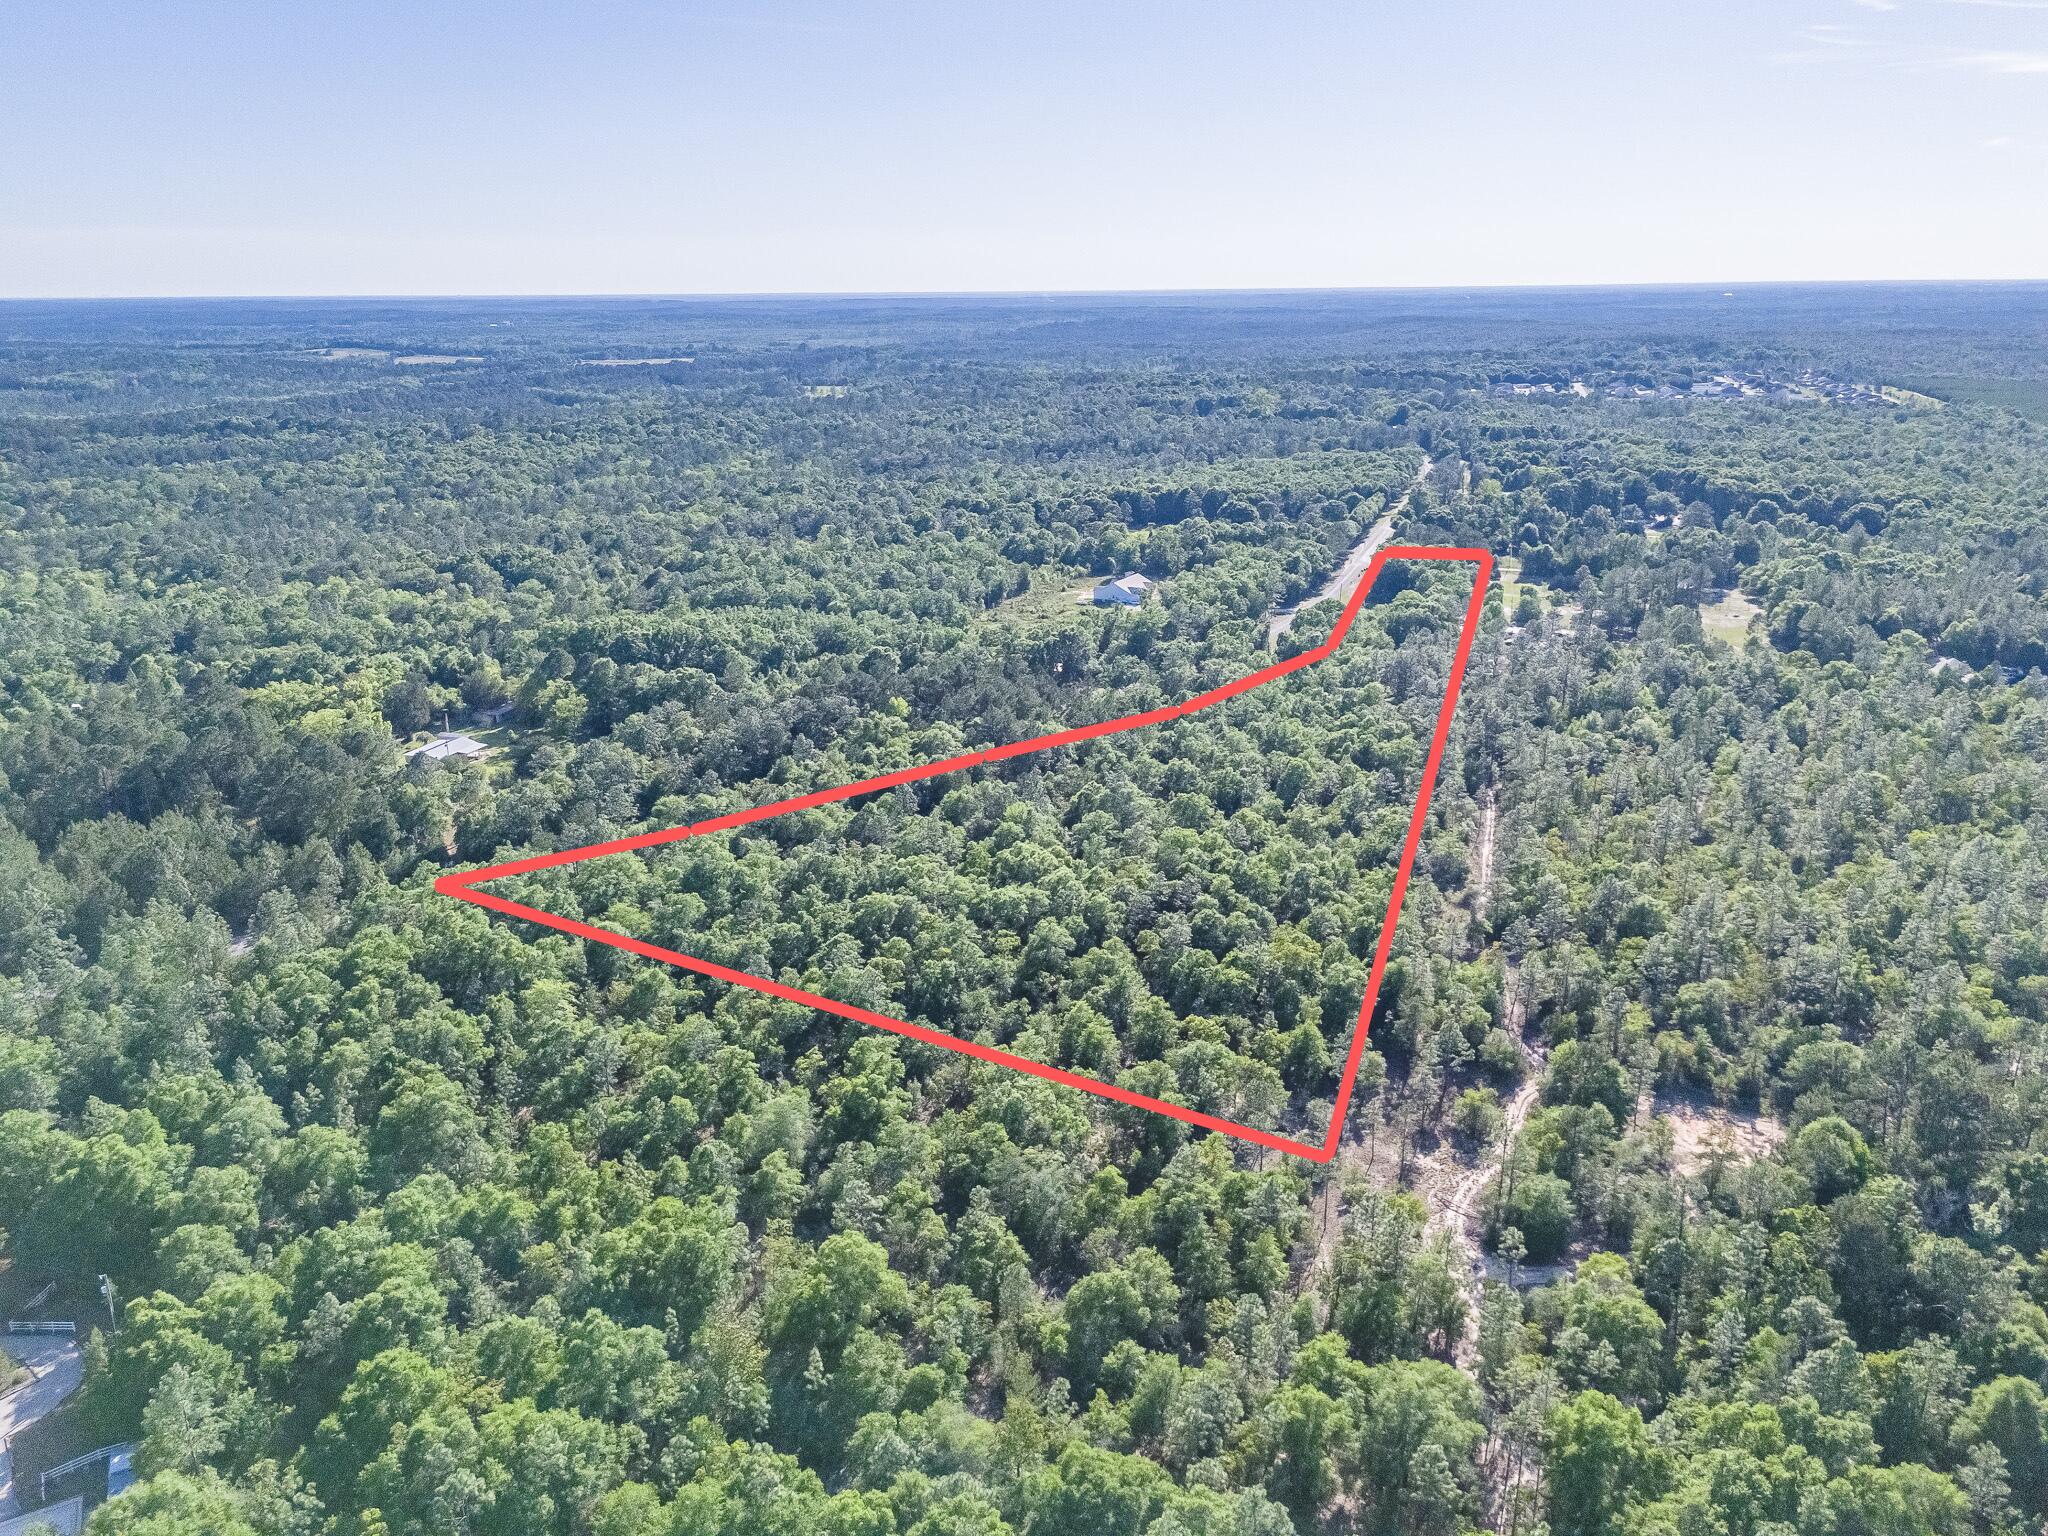
Build your dream homesite on this spacious parcel located in the growing DeFuniak Springs area, offering peaceful country living with plenty of room for a new home, mobile home, or investment opportunity. Conveniently located approximately 15 minutes to DeFuniak Springs, 35 minutes to Crestview, 1 hour to Panama City Beach, and just over an hour to the beautiful beaches of 30A and Destin. Enjoy privacy, space, and easy access to nearby shopping, dining, and recreation. Buyer to verify all property details, utilities, zoning, and land use. Flood Zone X No wetlands Power at the road Water available through Argyle
#1005647

DeFuniak Springs

000 Macedonia Church Road

None Beds

None Baths

7.2 acres

$160,000

MLS#: 1005647
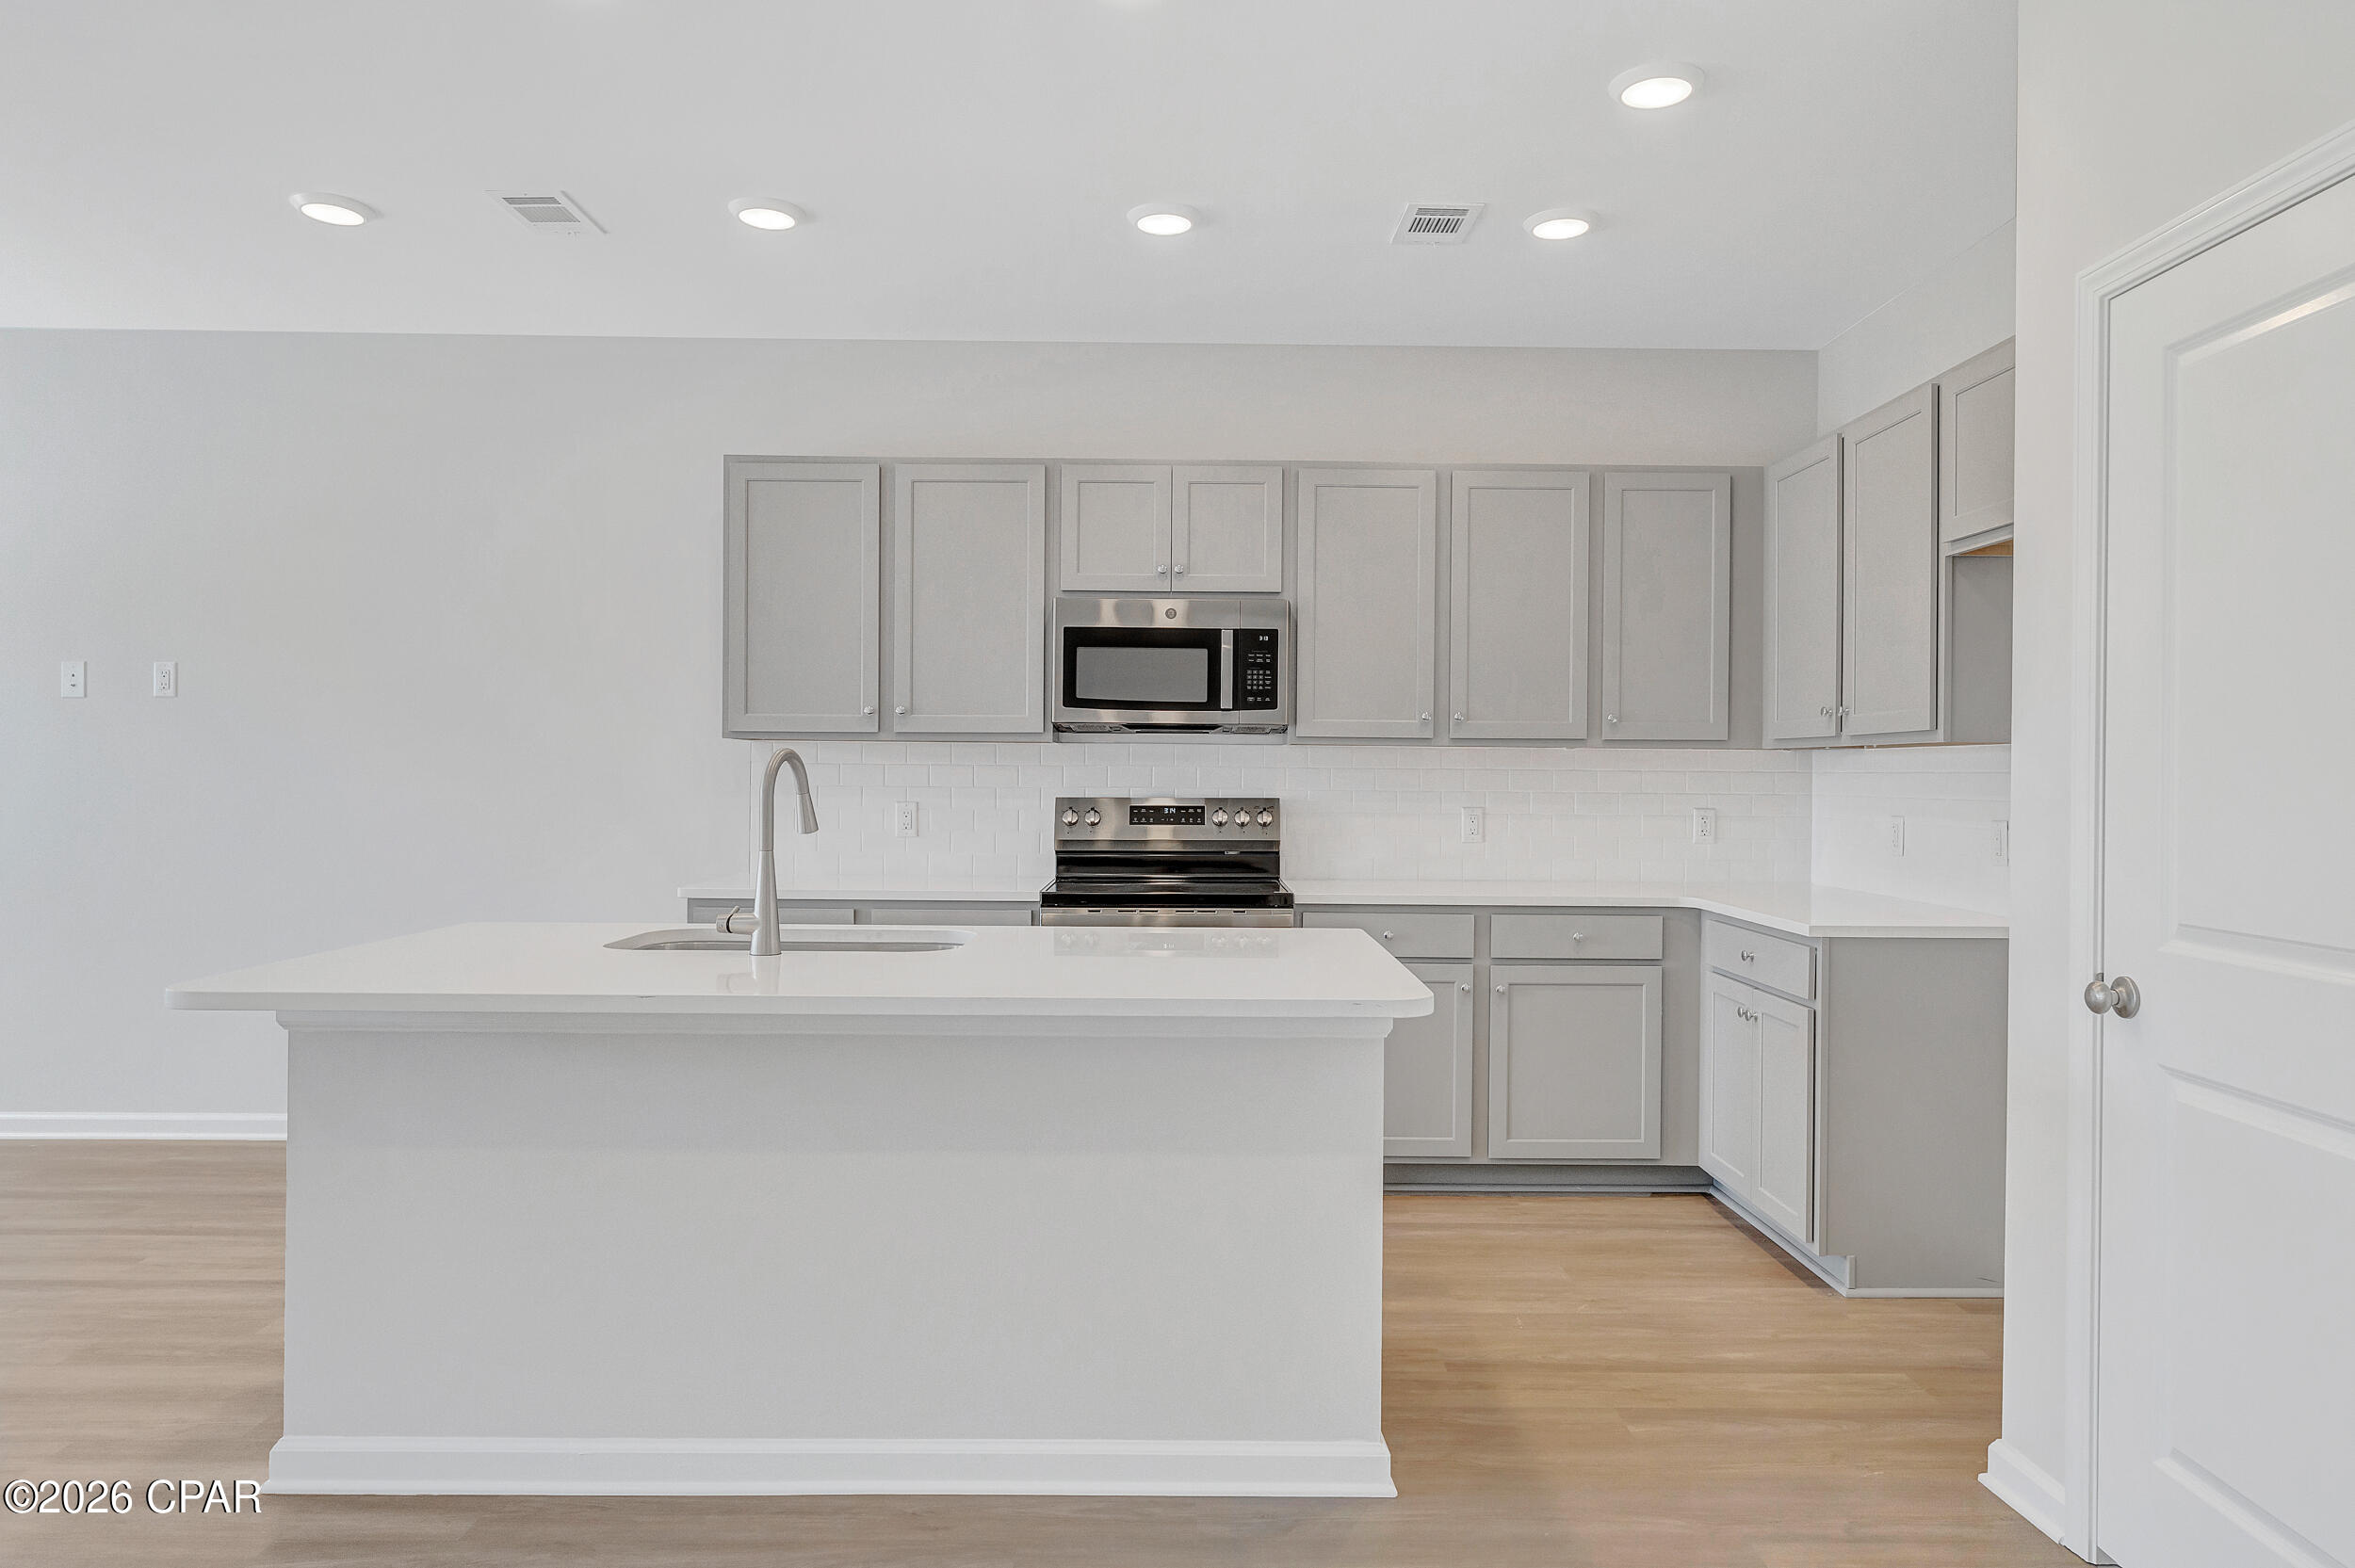
NO RENTAL RESTRICTIONS!!! Waypoint by Traton Homes, a vibrant new community of townhomes located on Front Beach Road in Panama City Beach, Florida. Waypoint offers 72 homes just under 3 miles from the beach, 1.5 miles from Dolphin Bay, and approximately 20 miles from the Northwest Florida Beaches International Airport. Residents will enjoy easy access to local attractions, with Pier Park only 7 miles away and Hathaway Bridge nearby, serving as the gateway to Panama City proper. The community is also conveniently situated near the Naval and Coast Guard bases.  Each townhome features 3 or 4 bedrooms, including a bedroom with a full bath on the main level. The open concept living space includes a modern kitchen with an island, a dining area, and a family room that opens to a private back patio. Upstairs, the spacious owner's suite offers a walk-in closet, and an ensuite bath with a double vanity, a shower, and a separate water closet. Two additional bedrooms, an additional full bath, and a conveniently located laundry room complete the upper level.
#791456

Panama City Beach

7687 Grotto Lane 14

3 Beds

3 Baths

1,695 Sq.Ft.

$295,000

MLS#: 791456
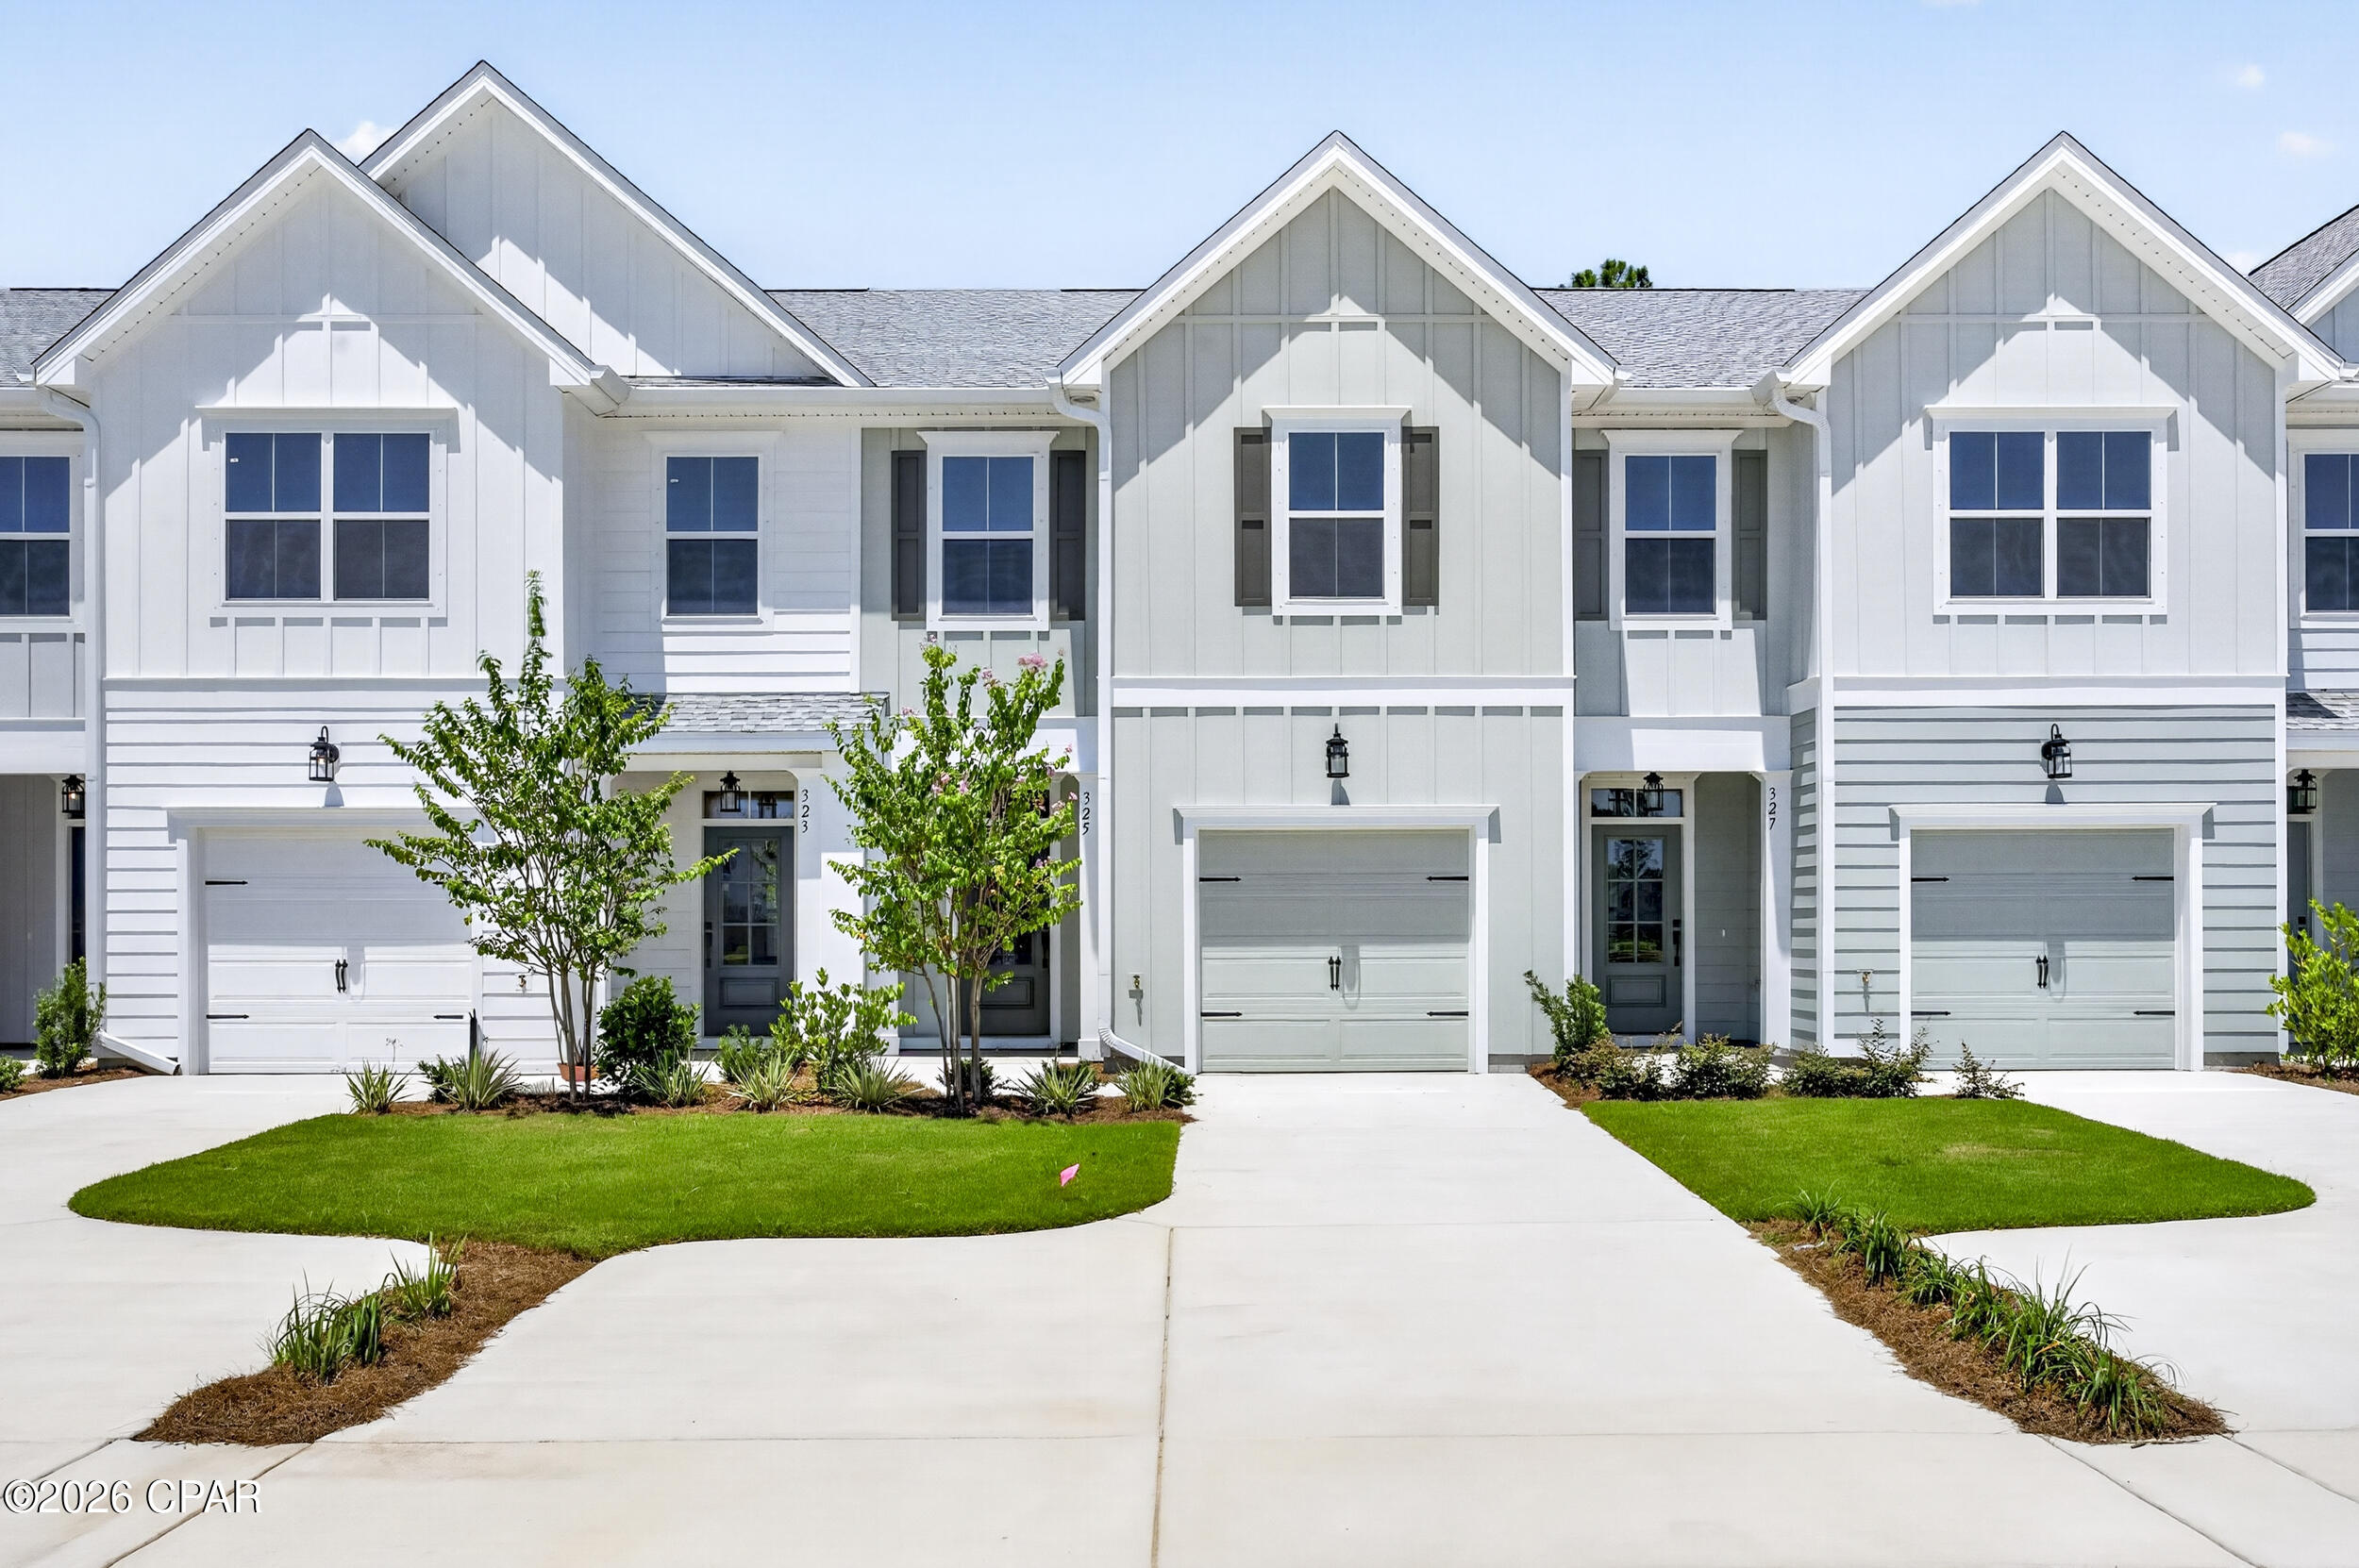
NO RENTAL RESTRICTIONS!!! Our stunning pool is NOW OPEN! The prefect place to SOAK UP THAT Florida SUN! Seagate at Clara is a new townhome community nestled in the vibrant city of Panama City Beach, FL. This two-story unit features board and batten exterior and covered entries. One car garage provides a great space for storing beach essentials. This open concept townhome boasts a stylish kitchen with white cabinets, tile backsplash, a large island with quartz counter tops - perfect for entertaining.  The elegant Owners Suite is designed with comfort in mind showcasing a large walk in closet and double- bowl vanities. Main Bath has tiled shower.  All bathrooms have quartz countertops.  LVP is located throughout the home.  The community pool features a cabana, lounging, seating and grilling stations. This community has a dedicated dog park. Seagate at Clara is in a prime location, approximately 1.4 miles to the sandy beaches and just minutes from Pier Park.
#791461

Panama City Beach

325 Cyan Lane 37

3 Beds

2 Baths

1,513 Sq.Ft.

$365,000

MLS#: 791461
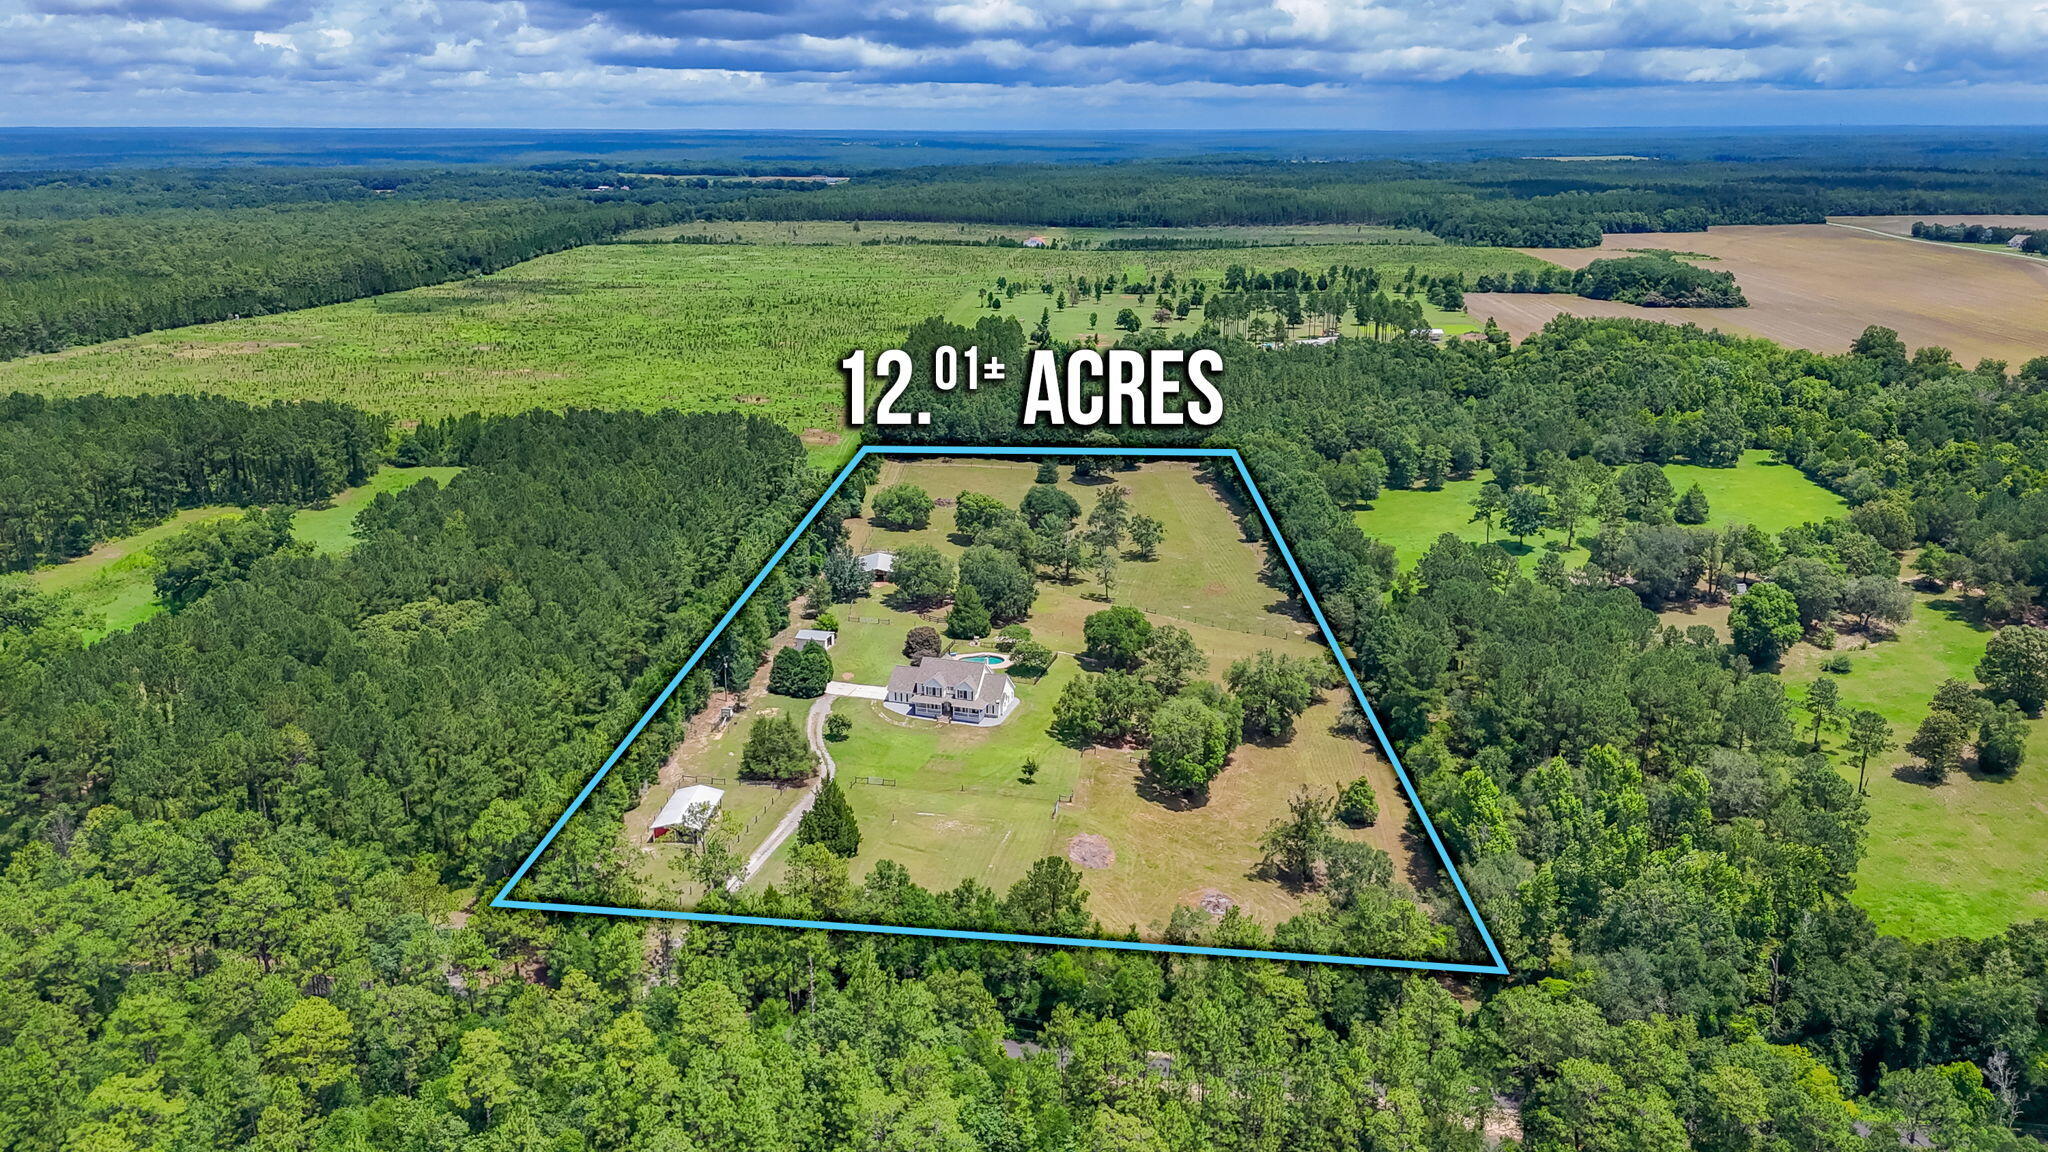
Calling All Equestrian Enthusiasts! Nestled on  12 private acres and next to the Blackwater River State Forest, this exceptional property offers the perfect blend of peaceful country living, functionality, and room to roam--just bring your horses, cattle, goats, donkeys!
Spanning over 4,100 square feet, this custom-built home features 4 bedrooms, 3.5 bathrooms, multiple living areas, and a versatile floor plan designed for a variety of lifestyles. The main level showcases hardwood floors, formal living and dining spaces, a spacious family room with a fireplace, and a well-appointed kitchen with abundant cabinetry, bar seating, and a bright breakfast nook overlooking the property. The first-floor primary suite includes a large ensuite bath with a garden tub and separate shower.
Upstairs, you'll find three additional bedrooms, two office/study areas, and a large bonus room perfect for a media room, playroom, or flex space. A tiled Florida room provides additional space to relax and enjoy the scenic surroundings.
 Featuring  a 60x48 barn with 7 stalls, tack room, and storage; a 24x48 guest barn with 3 stalls and tack room; a dog kennel building with multiple runs; a 16x16 workshop with electricity; multiple pastures (4), corrals, and a training ring.
Enjoy a saltwater gunite pool, expansive patio areas, and a covered back porch overlooking the property. Additional features include a 420' deep well, 2021 roof, upstairs HVAC (2023), downstairs HVAC 2026 water heater 2026.
#1005642

Baker

652 Tommy Eiland Road

4 Beds

3 Baths

4,156 Sq.Ft.

$899,000

MLS#: 1005642
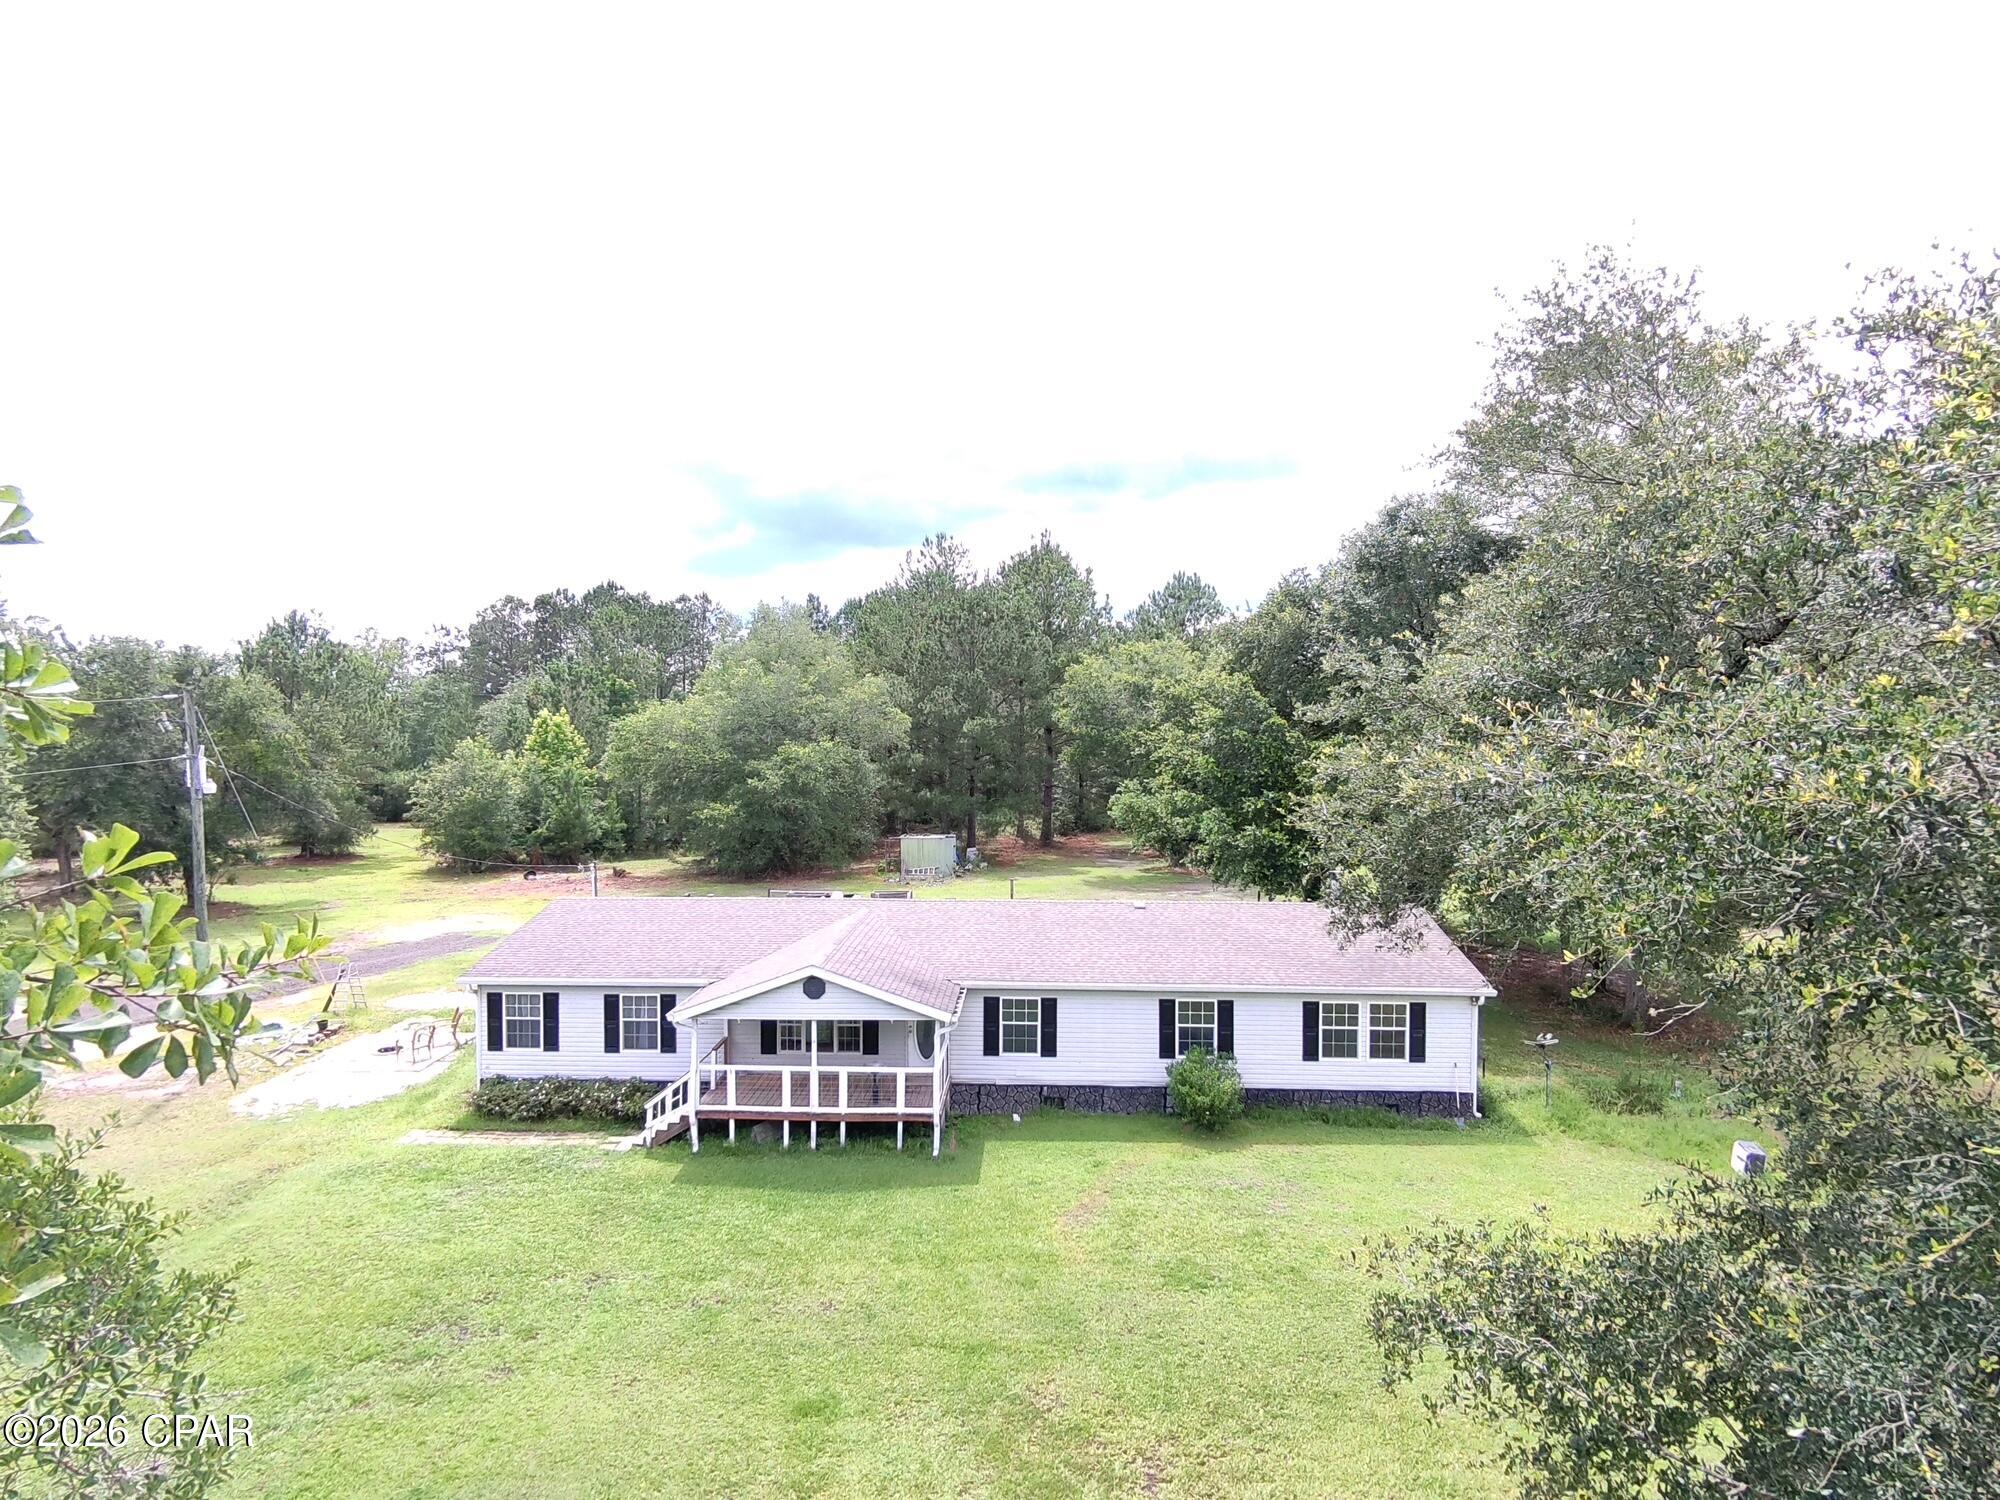
5.5-Acre Private Homestead with Ponds, Hunting & Unlimited Potential!

Escape the crowds and discover the peace and privacy you've been searching for in Vernon, Florida. Nestled on 5.5 unrestricted acres, this secluded country retreat features a spacious 2,280-square-foot, 2006-built doublewide mobile home offering 4 bedrooms and 2 full baths, making it ideal for families, homesteaders, hunters, or anyone seeking room to spread out and enjoy rural living.

Surrounded on all sides by neighboring large-acreage wooded tracts, this property provides an exceptional level of privacy rarely found. Two scenic ponds enhance the landscape, creating a beautiful setting for relaxing, fishing, wildlife viewing, or simply enjoying the peaceful sounds of nature from your own backyard.

Outdoor enthusiasts will appreciate the property's outstanding recreational opportunities. Deer and turkey are frequent visitors, making this an excellent hunting property right outside your back door. The mix of open space, water features, and surrounding timber creates ideal habitat for wildlife.

With no restrictions, the possibilities are endless. Bring your animals, start a hobby farm, create a self-sufficient homestead, park your RVs and equipment, or simply enjoy the freedom of country living without HOA rules or limitations.

Whether you're looking for a private family retreat, hunting getaway, or full-time country residence, this unique property offers space, freedom, and natural beauty in one affordable package.

Privacy. Ponds. Hunting. Freedom. This is the country lifestyle you've been dreaming about!
#791454

Vernon

2802 Sylvania Road

4 Beds

2 Baths

2,280 Sq.Ft.

$249,900

MLS#: 791454
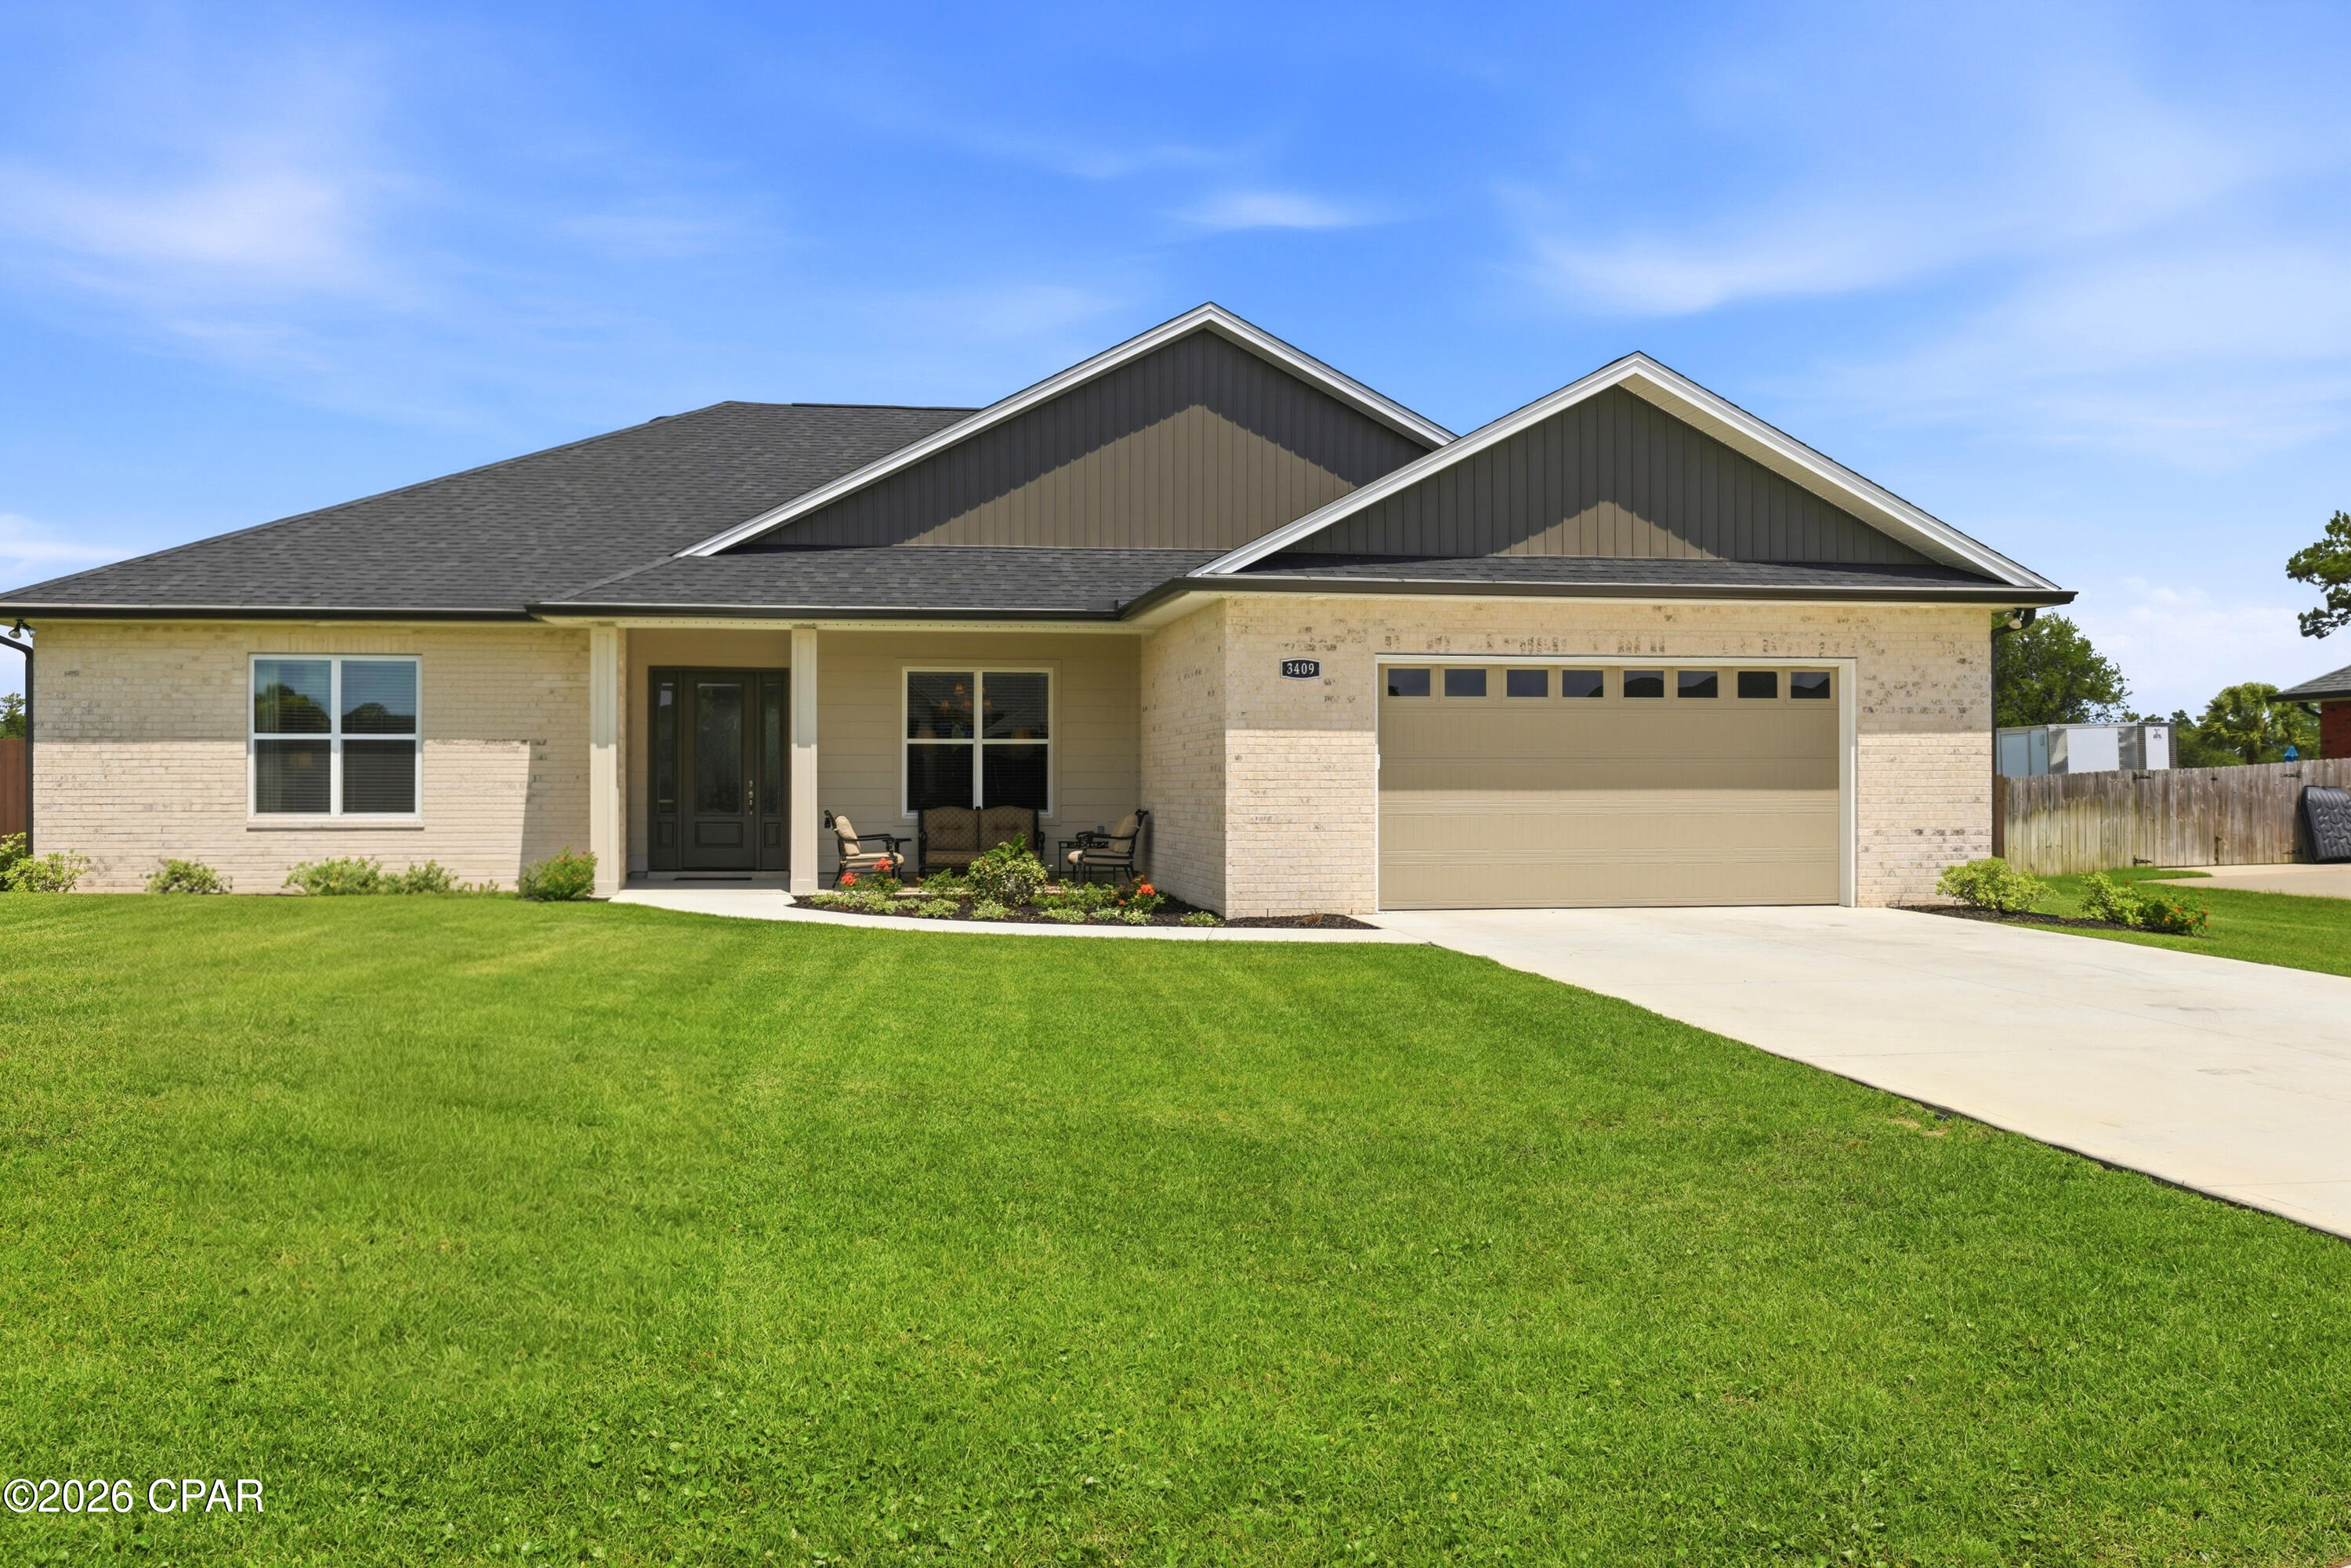
Welcome to this exceptional custom-built residence, offering 2,815 heated and cooled square feet of thoughtfully designed living space on a generously sized oversized lot. With 5 spacious bedrooms and 3.5 beautifully appointed bathrooms, this home seamlessly blends quality craftsmanship, modern convenience, and timeless style.
From the moment you enter, you'll appreciate the inviting open-concept design that creates the perfect setting for both everyday living and entertaining. Soaring 10-foot ceilings enhance the sense of space throughout the home, while the elegant step-up tray ceiling in the family room adds architectural character and sophistication. Durable luxury vinyl plank flooring flows throughout most of the home, providing both beauty and easy maintenance.
At the center of the home is a stunning custom-designed kitchen that is sure to impress. Featuring quartz countertops, beautifully stained custom cabinetry, pull-out drawers for optimal organization, a gas cooktop, and a built-in microwave and oven combination, this kitchen offers the perfect balance of style and functionality. Whether preparing meals for family or hosting large gatherings, this space is designed to accommodate it all with ease.
The oversized primary suite serves as a private retreat, offering a spacious bedroom and a luxurious spa-inspired bathroom. Unwind after a long day in the walk-in jetted hydrotherapy tub or enjoy the expansive tiled walk-in shower. Thoughtfully designed with comfort in mind, this owner's suite provides a peaceful sanctuary within the home.
The additional four bedrooms offer flexibility to meet your needs, whether for family members, guests, a home office, fitness room, or hobby space. With ample storage and well-planned living areas throughout, this home is designed to adapt to a variety of lifestyles.
Step outside and discover your own backyard paradise. The newly constructed swimming pool serves as the centerpiece of the outdoor living space and is equipped with a propane heater, allowing for extended enjoyment throughout the year. Elegant paver decking surrounds the pool, creating an attractive and low-maintenance area for lounging and entertaining. The large privacy-fenced backyard provides plenty of room for children, pets, outdoor games, or future additions. Gather around the fire pit on cool evenings and create lasting memories with family and friends under the stars.
Additional features include an oversized double garage with a dedicated electric vehicle charging outlet, offering convenience for today's modern homeowner. The oversized lot provides a sense of privacy and space rarely found in newer homes, while the home's custom finishes and attention to detail set it apart from the ordinary.
Combining luxurious indoor living, resort-style outdoor amenities, and exceptional craftsmanship, this remarkable property offers everything you've been searching for. From the custom finishes to the thoughtfully designed floor plan and incredible outdoor retreat, this is more than just a house--it's a place to call home.

Call today for your private showing.
#791518

Southport

3409 Nautical Drive

5 Beds

3 Baths

2,815 Sq.Ft.

$684,900

MLS#: 791518
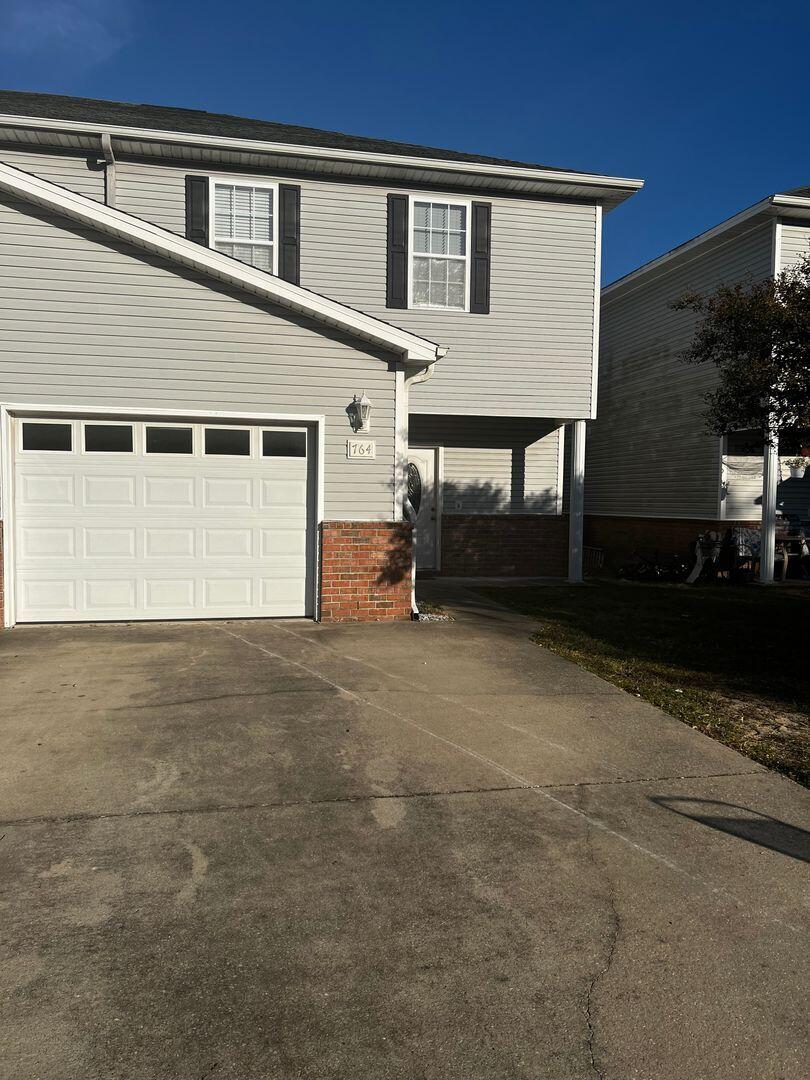
Well maintained townhome in the Kenwood area.  Open floor plan with ceramic tile in the foyer, kitchen, and baths.  Oversized one car garage.  Call office for a showing.
#936008

Fort Walton Beach

764 Shady Street

3 Beds

2 Baths

1,692 Sq.Ft.

$2,100

MLS#: 936008
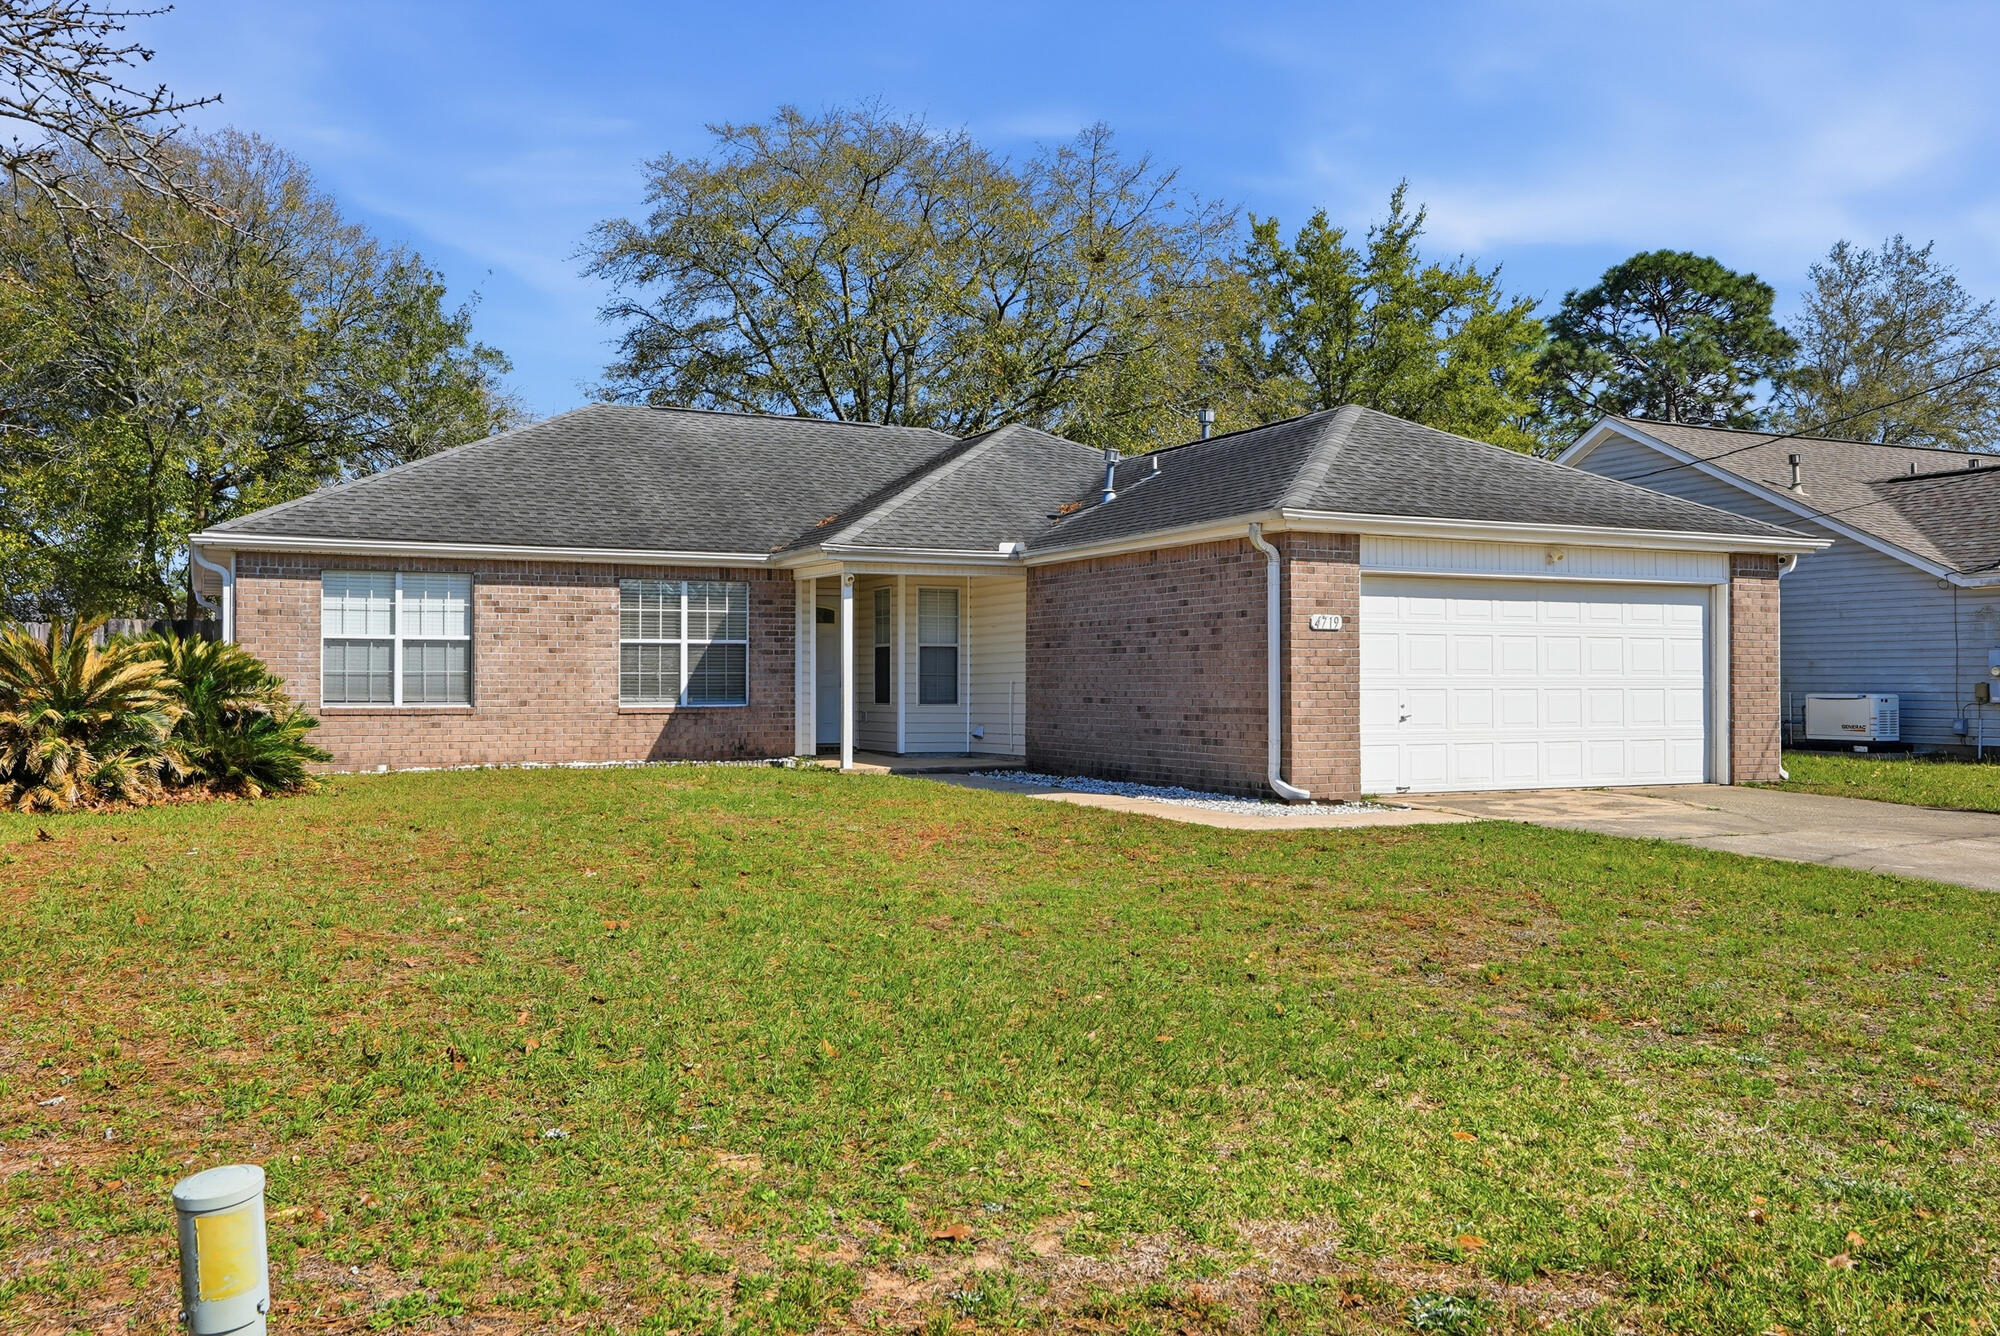
Welcome home to Sugar Creek, one of South Crestview's most established, family-friendly neighborhoods. This spacious 4-bedroom, 2-bath home features vaulted ceilings, tile and wood flooring throughout, and a kitchen with a breakfast bar and updated appliances. The master suite includes a walk-in closet and double vanities. Enjoy a privacy-fenced backyard, open patio, and attached garage. Move-in ready and priced to sell. Minutes from Duke Field, Eglin AFB, top-rated Okaloosa County schools, and everyday shopping with Destin's beaches less than an hour away.

Assumable VA loan at 5.625%. Take over the seller's below-market rate instead of financing at today's higher rates.
#998837

Crestview

4719 Connor Drive

4 Beds

2 Baths

1,607 Sq.Ft.

$309,000

MLS#: 998837
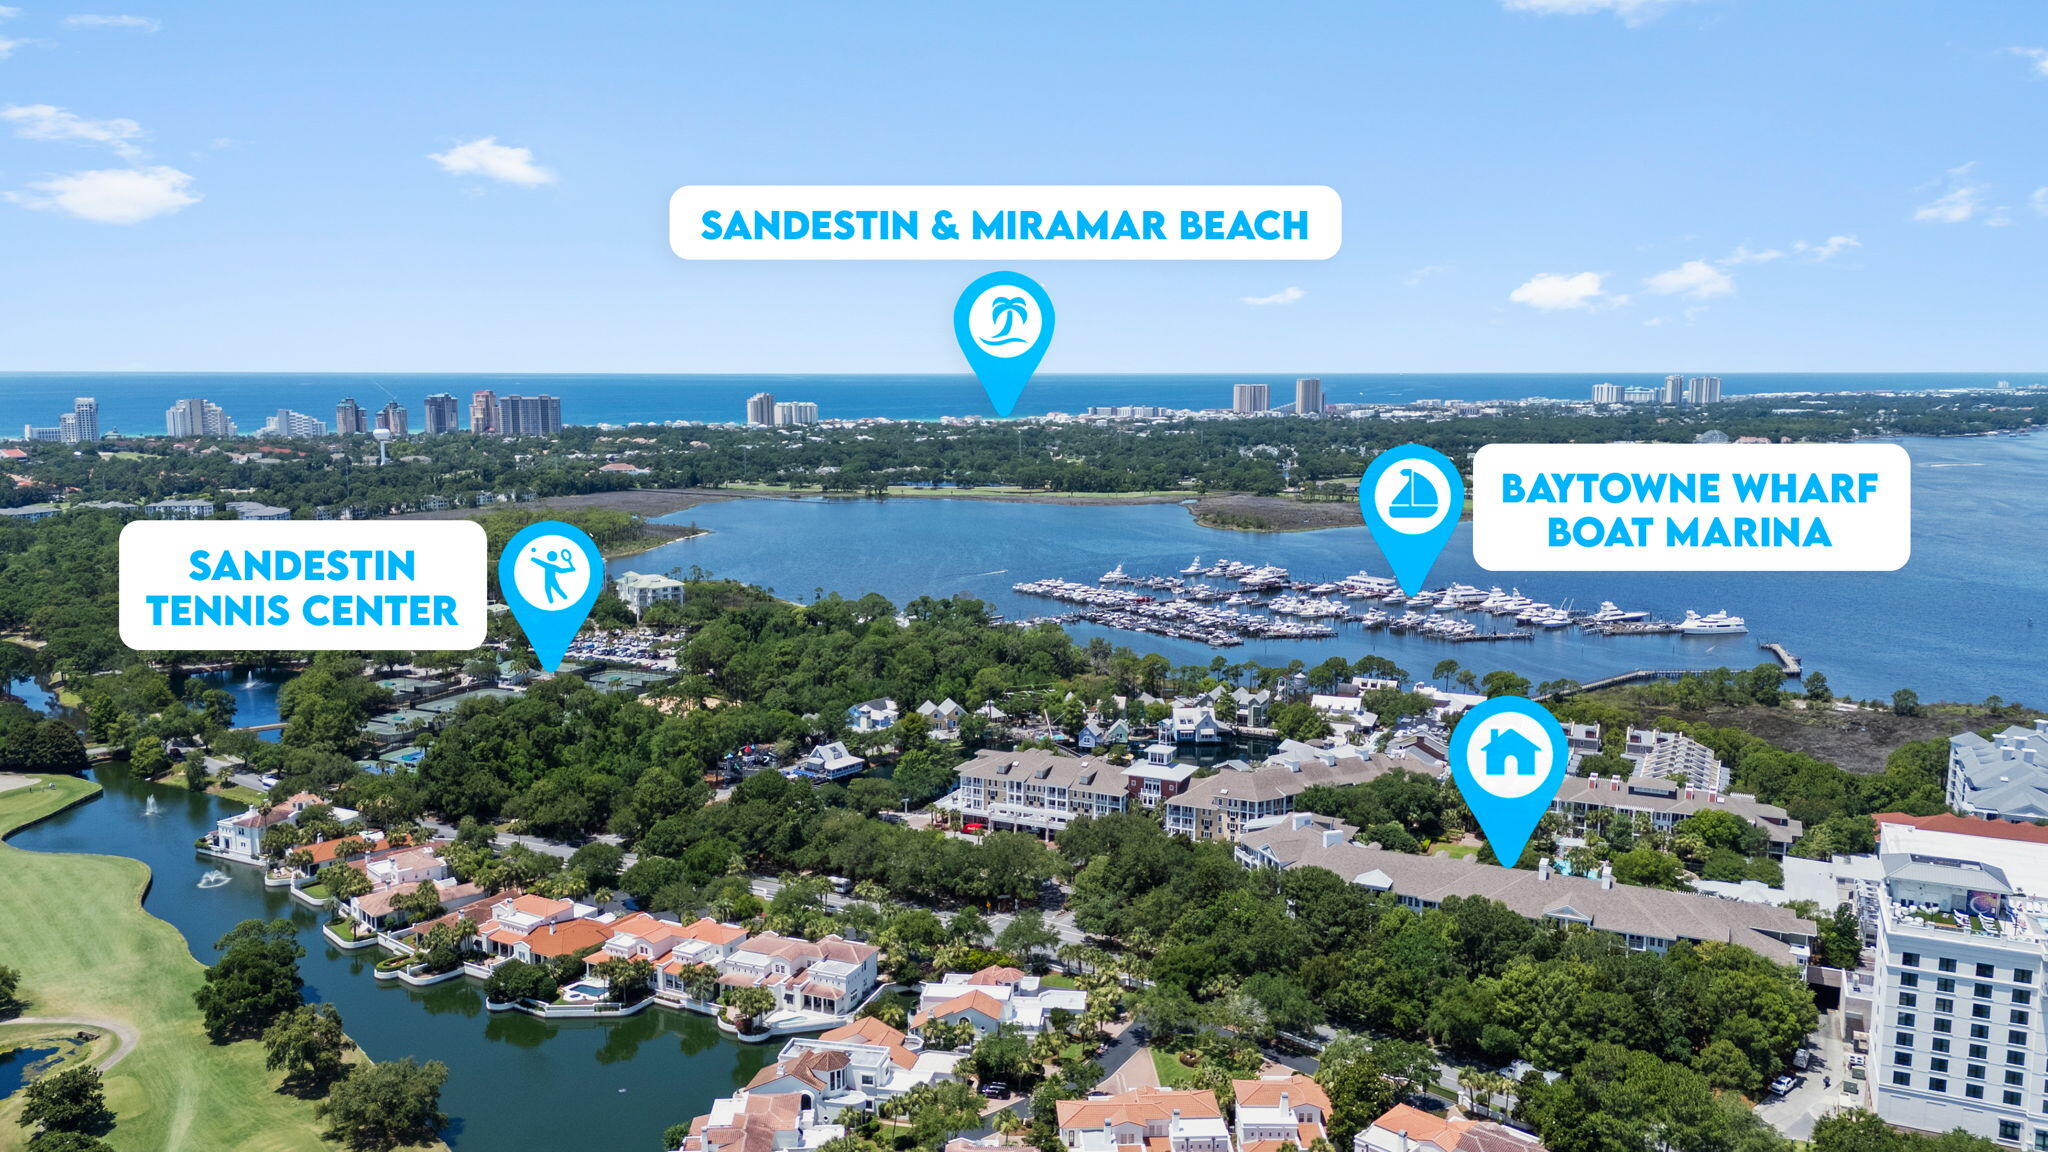
Short term rental projections over 50k! Enjoy the ultimate Sandestin lifestyle in this beautiful fully furnished 2BR/2BA lockout condo in Pilot House. Located in the Village of Baytowne Wharf,. Just steps from dining, shopping, entertainment, festivals, nightlife, and the convention center, this residence offers flexibility as a spacious 2-bedroom retreat or two separate rental accommodations for maximum income potential.

The open-concept floor plan features updated finishes, granite countertops, stainless steel appliances & stylish lighting. The lockout suite includes its own private entrance, kitchenette, and full bath while the covered balcony provides the perfect place to relax and enjoy the Baytowne atmosphere.

Owners and guests enjoy easy access to the resort-style pool, hot tub, fitness center, grilling area, splash pool and exclusive Founders Club. Located within the gated Sandestin Golf and Beach Resort, amenities include private beach access, four golf courses, tennis and pickleball courts, marina, miles of walking trails and endless dining, shopping, and entertainment options. A perfect vacation getaway or income-producing investment property on the Emerald Coast.

CONTACT CONOR GILLESPIE (850) 687-1319 FOR SHOWINGS
#1005543

Miramar Beach

9300 Baytowne Wharf Boulevard 415/417

2 Beds

2 Baths

1,128 Sq.Ft.

$435,000

MLS#: 1005543
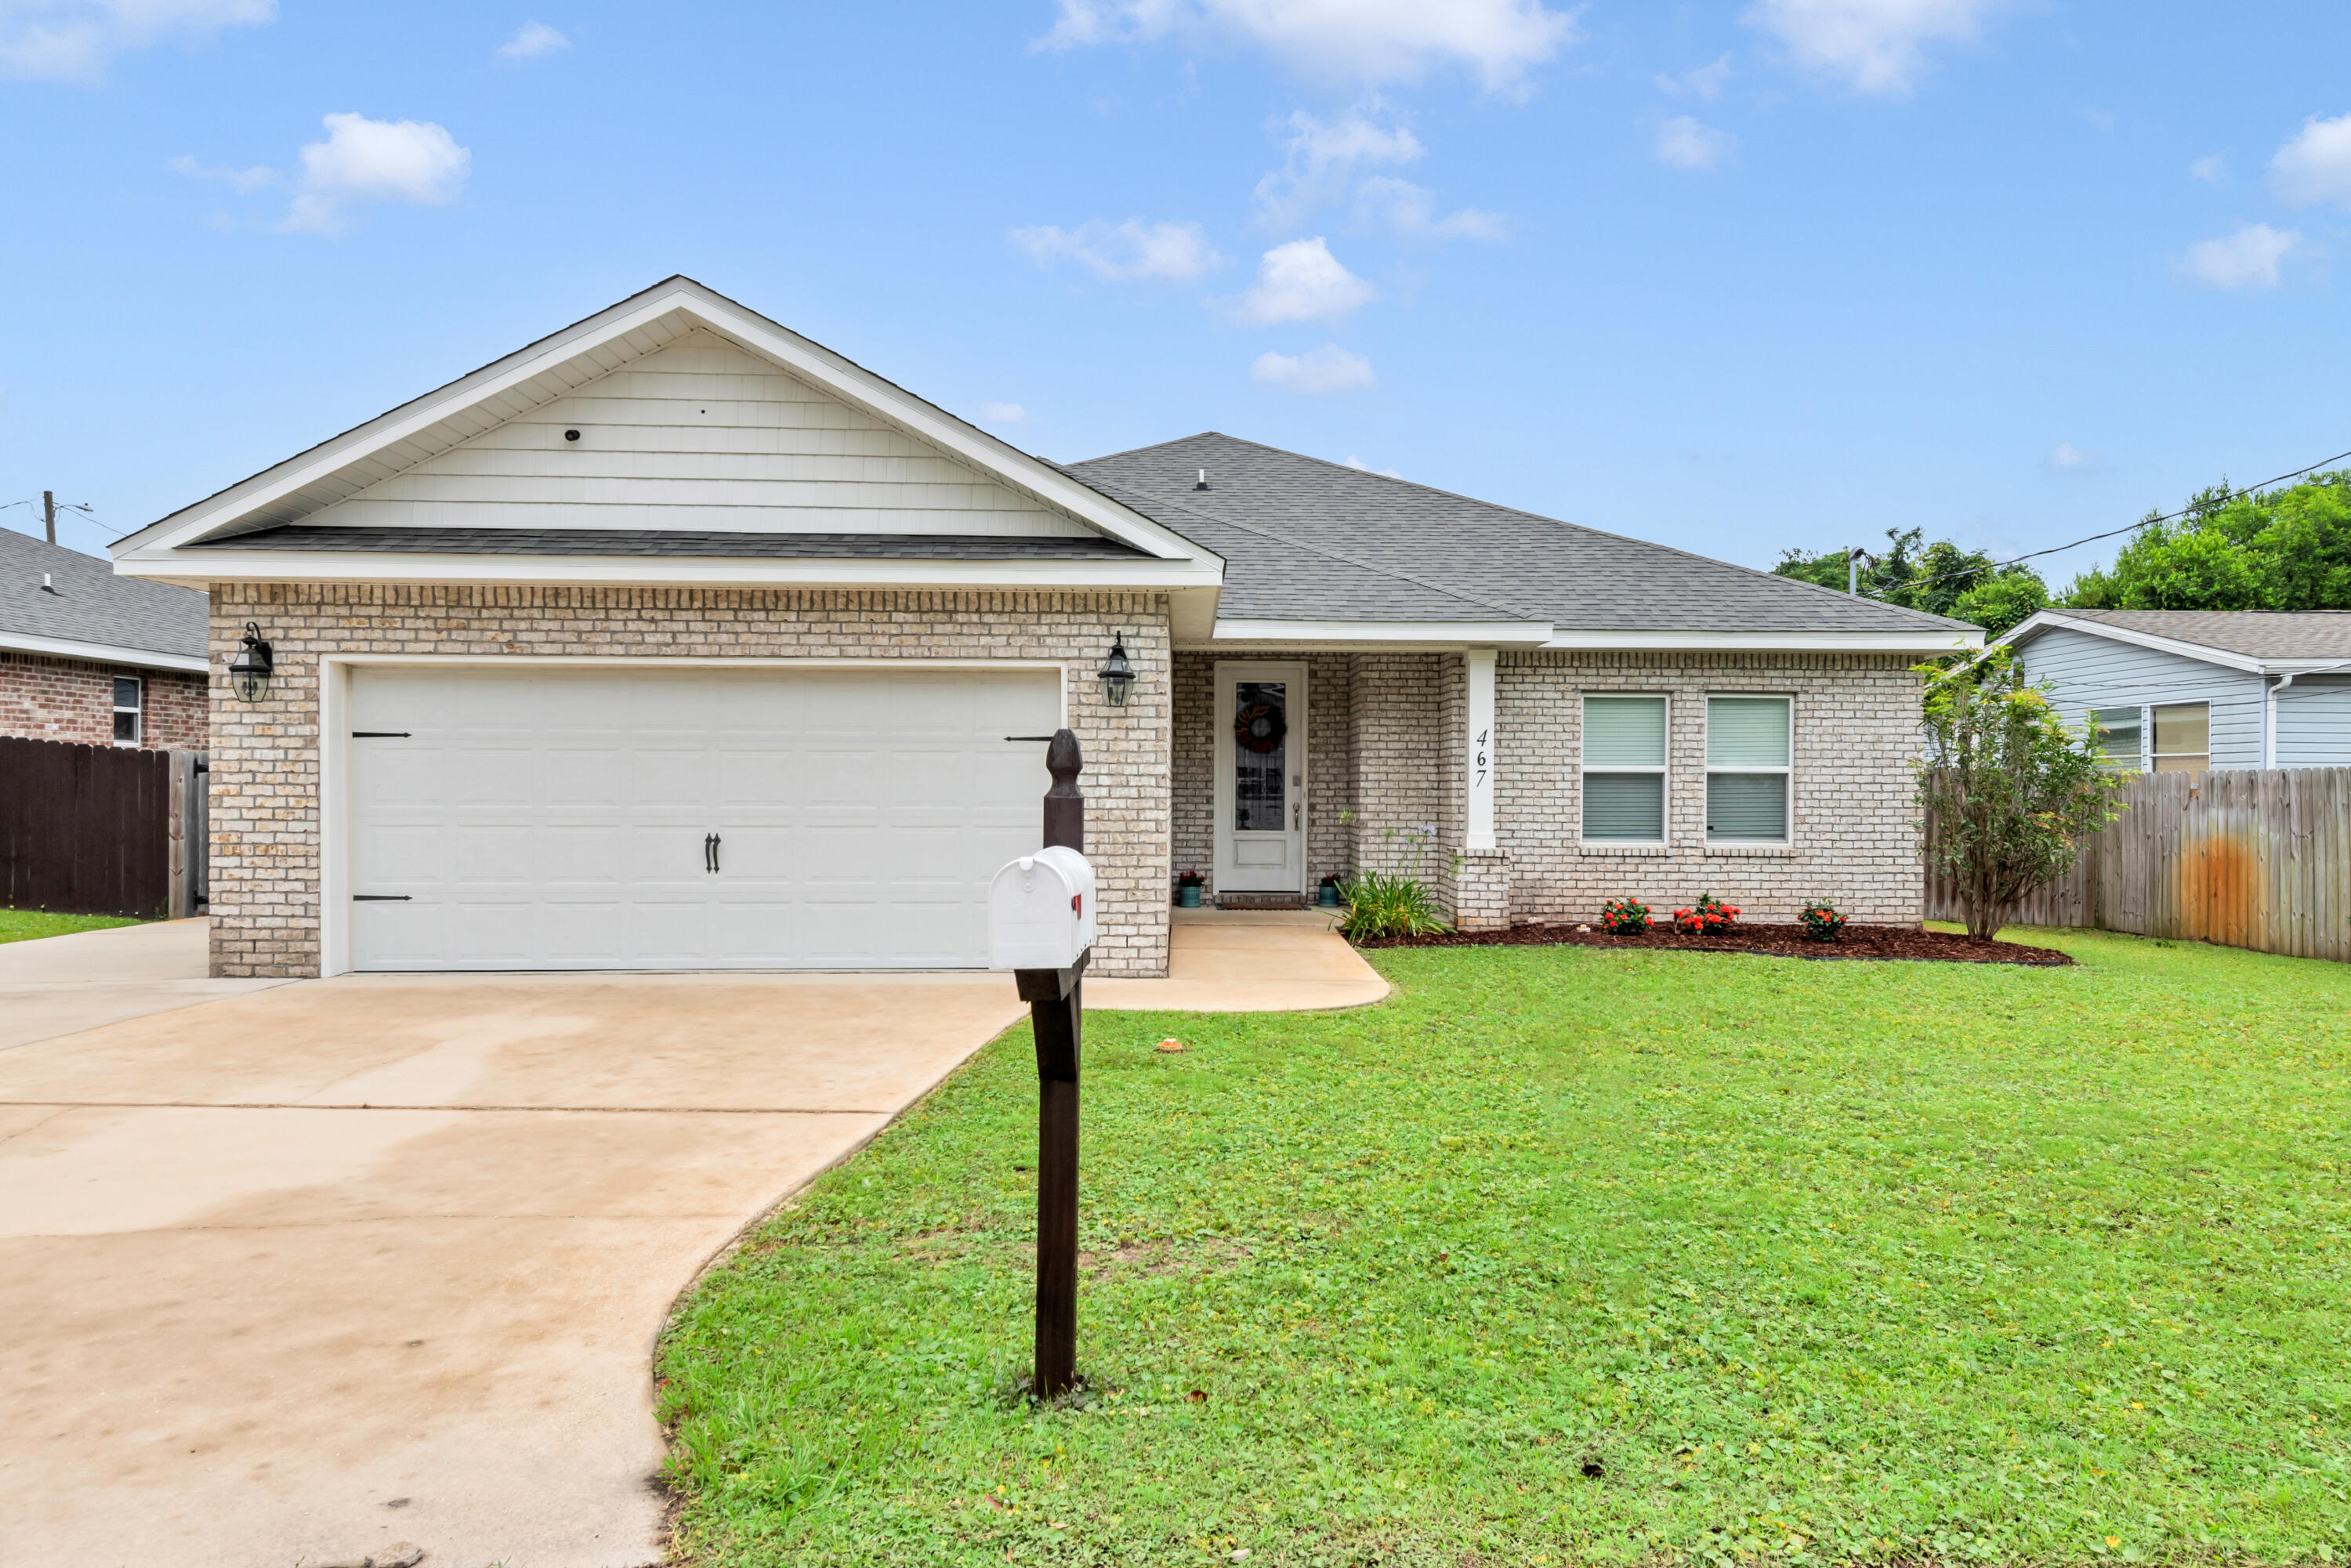
Beautifully updated and impeccably maintained, this contemporary home blends modern comfort with stylish design. The inviting kitchen features gorgeous granite countertops, sleek stainless-steel appliances, a convenient breakfast bar, and a charming dining area perfect for everyday living.

The spacious primary suite offers a luxurious retreat with a beautifully tiled walk-in shower with updated glass enclosure, dual walk-in closets, and an elegant tray ceiling. Plush carpeting adds warmth to the bedrooms, while attractive tile flooring flows seamlessly throughout the main living areas.

Step outside to enjoy the thoughtfully enhanced backyard, featuring a fully fenced yard, professionally screened-in patio, sprinkler system, premium artificial turf, and a custom putting green. Additional concrete parking provides ample space for a boat, RV, or entertaining guests.

Ideally located just minutes from the area's stunning beaches and nearby Hurlburt Field, this exceptional property offers the perfect combination of convenience, functionality, and lifestyle.
#1005547

Mary Esther

467 Sara Avenue

3 Beds

2 Baths

1,936 Sq.Ft.

$429,000

MLS#: 1005547
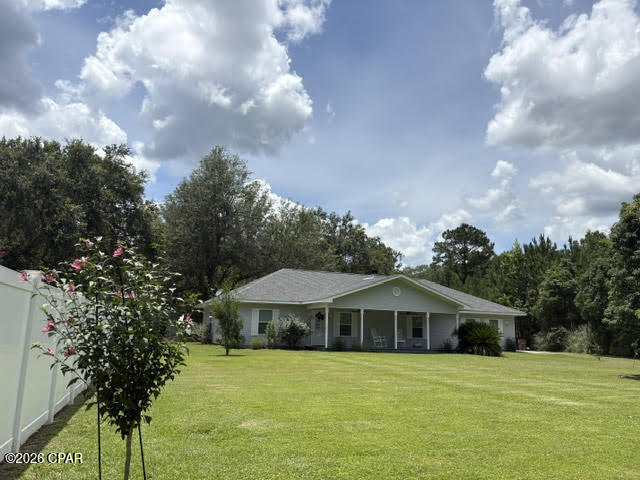
Imagine being just 30 minutes from your front door to the pristine, white sands of Mexico Beach.  And for those who like to fish, 1 minute drive to Dead Lakes Park boat ramp. Boating & fishing in minutes in Dead Lakes which flows into the Apalachicola River. This move-in-ready home offers a perfect blend of comfort, style, and convenience, ideal for entertaining family and friends at home or enjoying the nearby beach. Featuring a spacious open living area with a split-bedroom floor plan, this well-maintained property includes a galley kitchen equipped with newer stainless steel appliances, granite countertops, and a newly added built-in pantry in the breakfast room. The garage boasts added cabinets and countertops, plus a half bath in the utility room for added convenience. The home also includes new chain link fencing in the backyard, fruit trees, nicely landscaped front yard, a storage building, and a privacy fence along the property line for your outdoor privacy. Enhanced curb appeal comes from new shutters on the front of the home, and the master bedroom features a stylish barn door for privacy and separation into the en-suite master bath. Additional updates include new blinds throughout, and a working fireplace in the living room. The roof, HVAC, and water heater are estimated to be just five years old, ensuring peace of mind for years to come. Located on a quiet dead-end street in one of the best areas of Wewahitchka, this home is in Flood Zone X, making it a safe and reliable investment. Don't miss out on this rare gem!
#791393

Wewahitchka

191 Castlewood Lane

3 Beds

2 Baths

1,784 Sq.Ft.

$367,500

MLS#: 791393
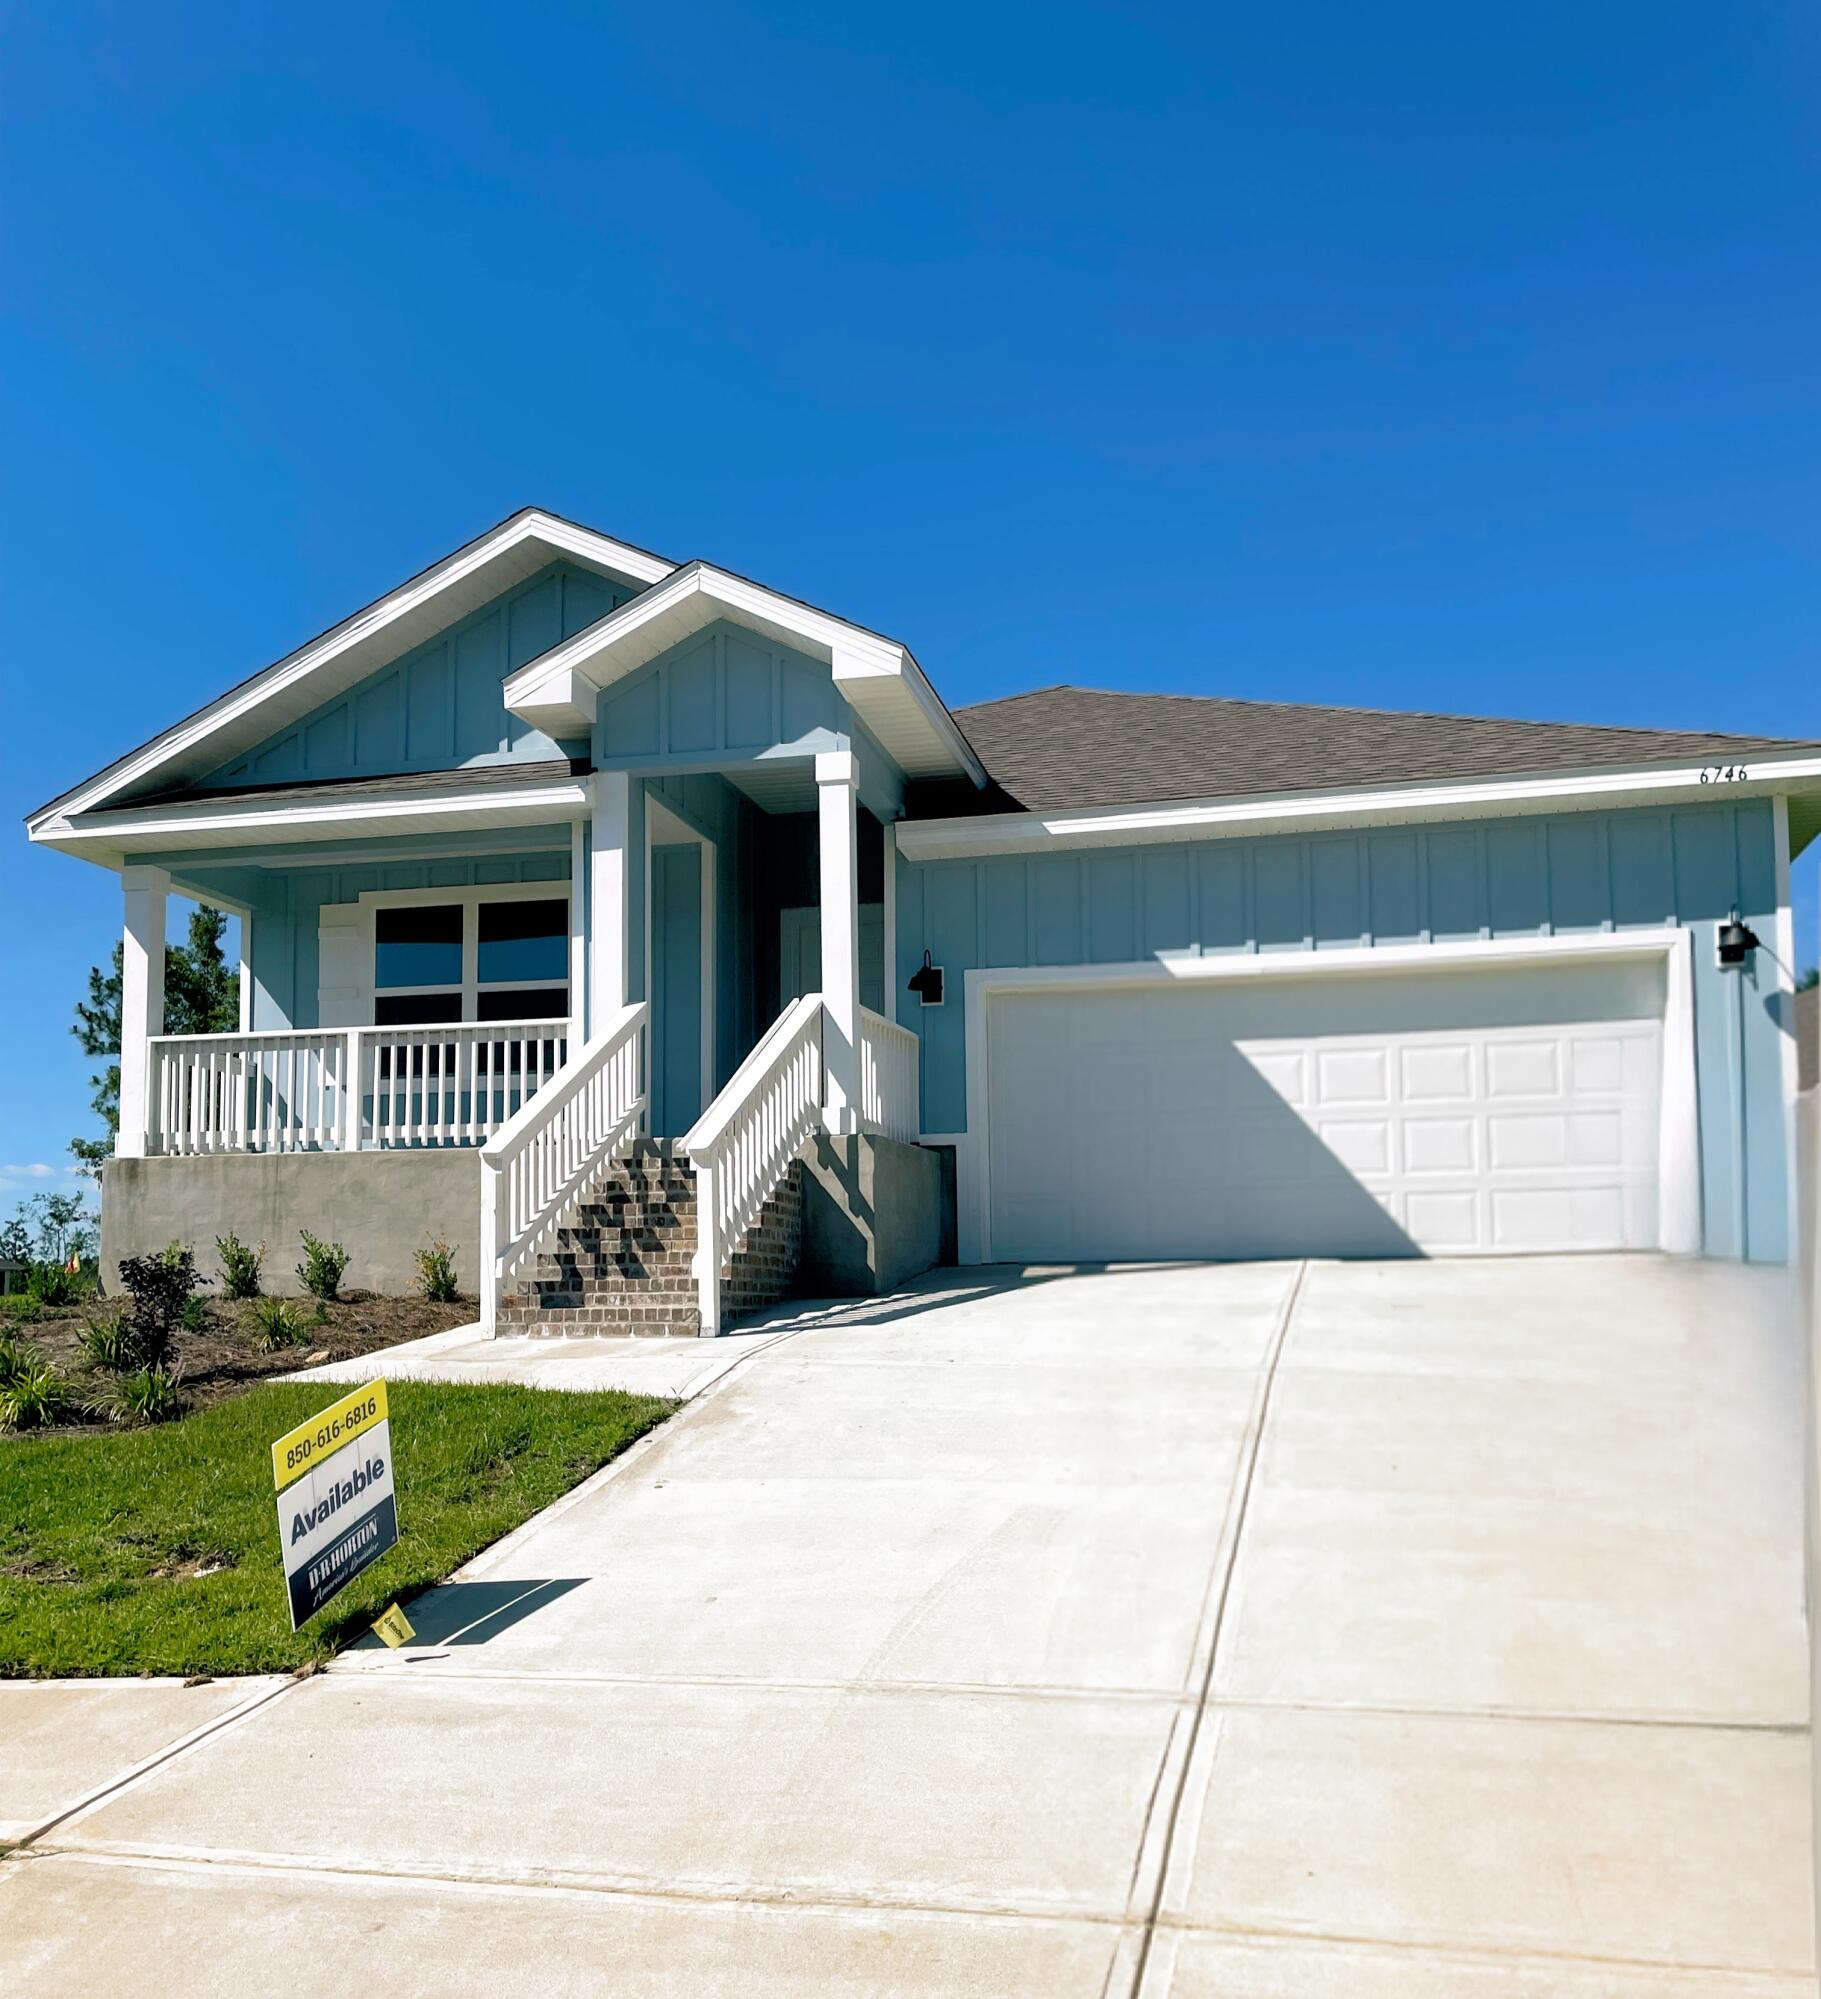
Welcome to Heritage Plantation, a charming community offering scenic walking trails and a refreshing community pool for residents to enjoy. This spacious 4-bedroom, 2-bath home is located in a peaceful rural setting surrounded by beautiful natural scenery. The open-concept layout is perfect for comfortable everyday living and entertaining.
Features include a 2-car garage and modern finishes throughout. The kitchen has a large island bar, stainless steel appliances, built-in microwave, smooth-top range, quiet dishwasher, pantry, and spacious dining area. Wood-look flooring flows throughout the main living areas, while the bedrooms feature plush carpeting.
The master suite includes a large walk-in closet, additional storage closet, double-sink vanity, and oversized shower.
Enjoy the space, comfort, and charm of country-style living while still having all the modern features you need. Pets are welcome upon owner approval. No smoking inside the home.
#1005528

Laurel Hill

6746 Cambrian Ridge

4 Beds

2 Baths

1,791 Sq.Ft.

$1,900

MLS#: 1005528
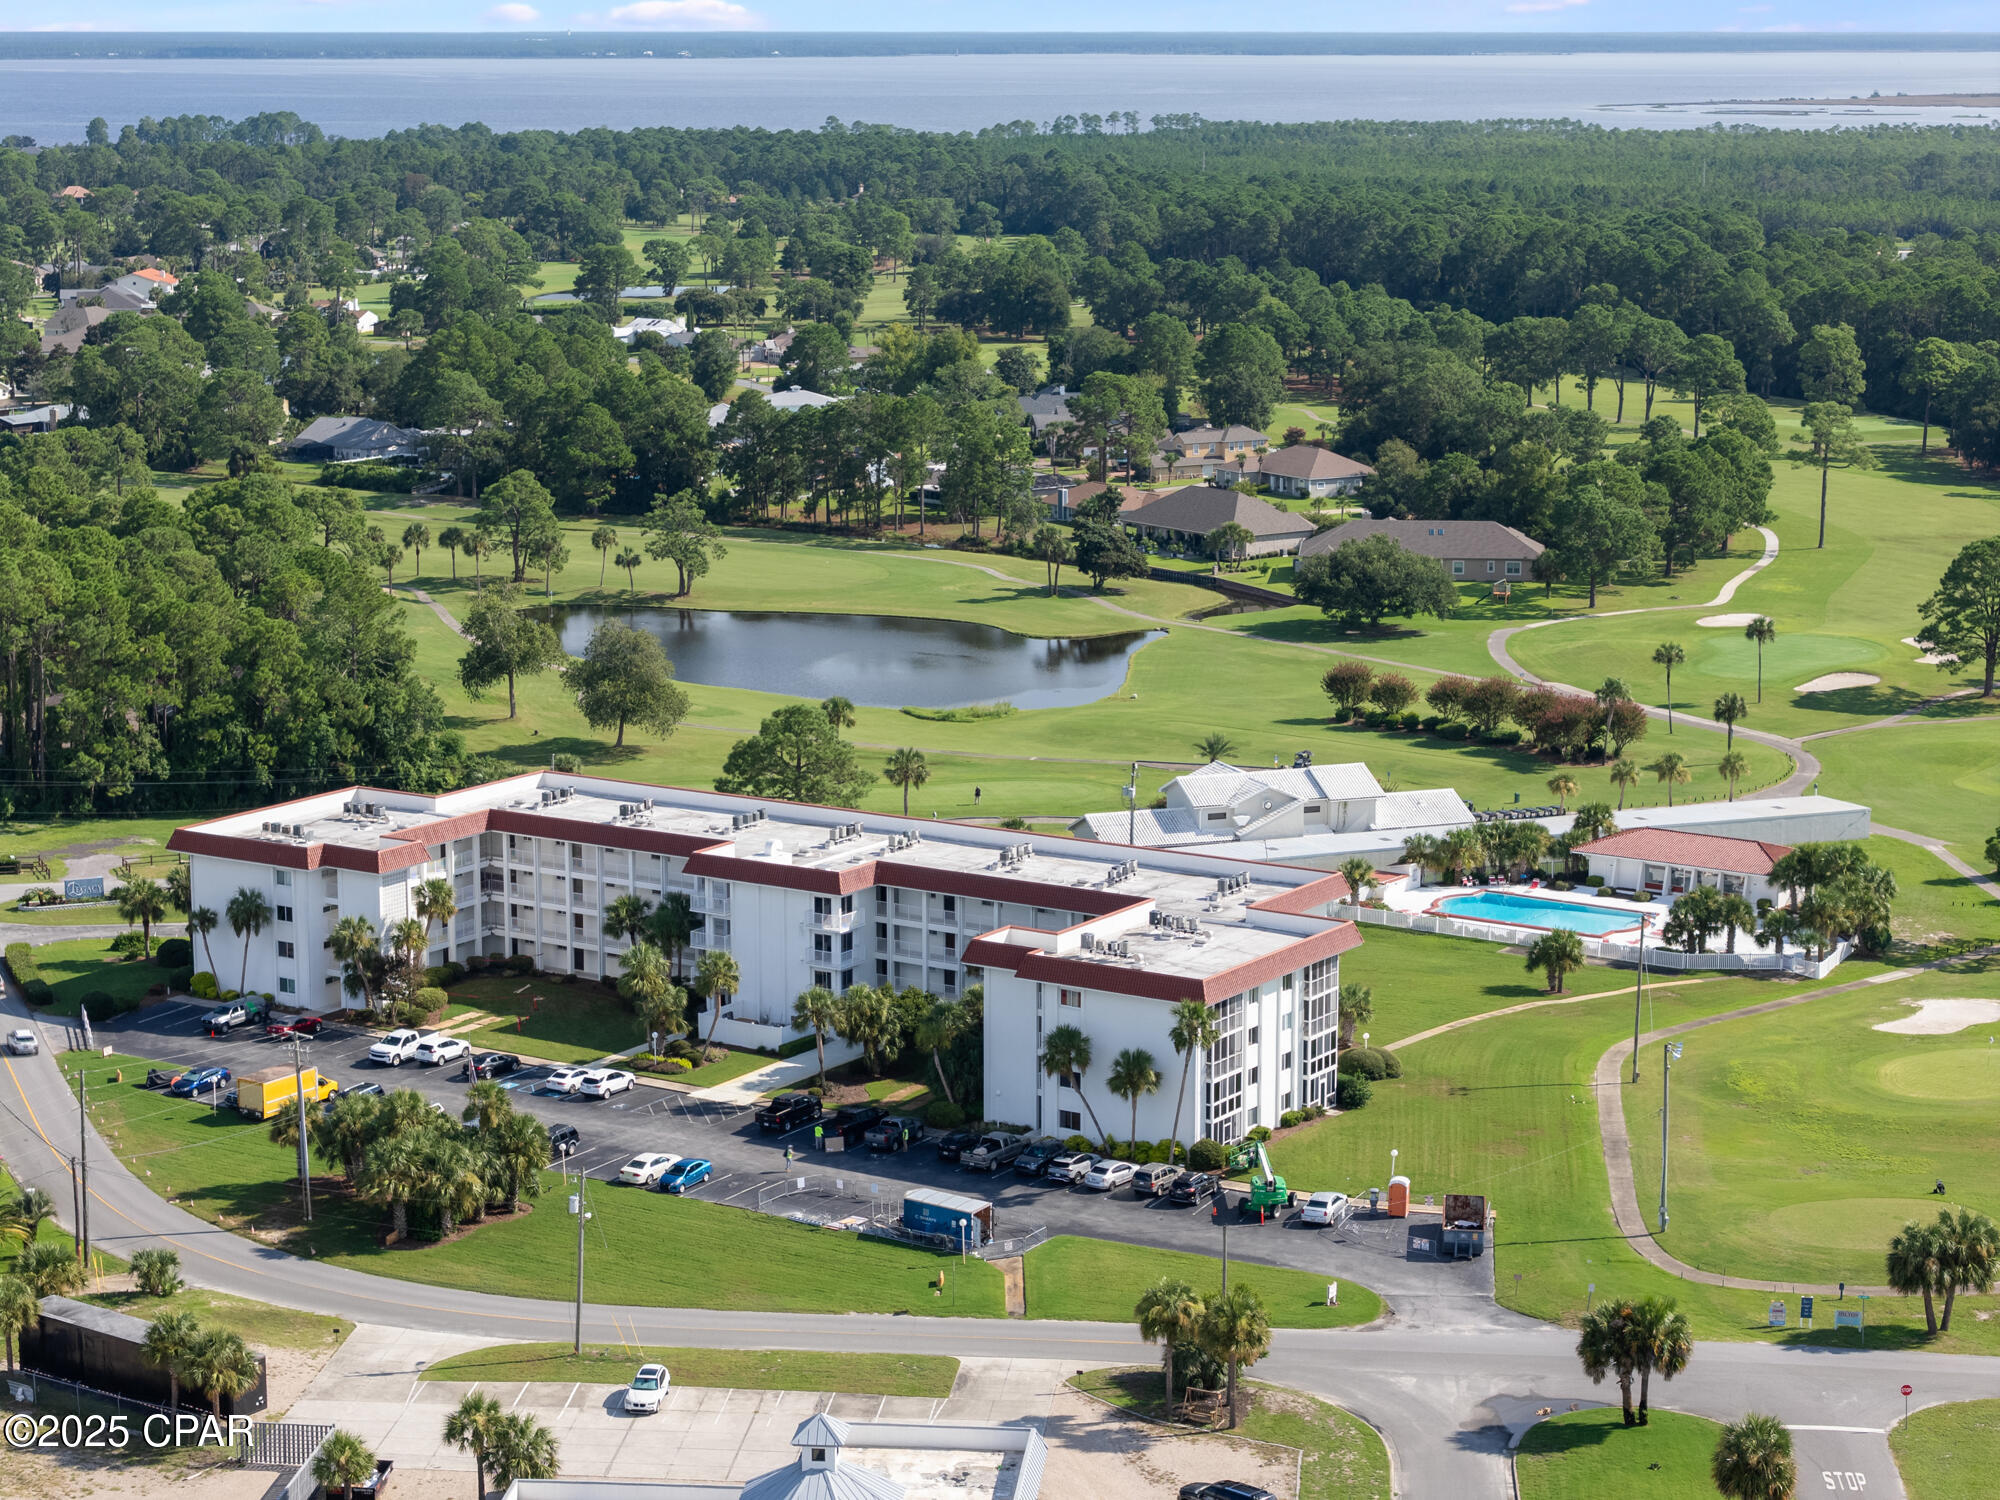
Move right in and start enjoying the lifestyle you've been looking for! This updated top-floor 1-bedroom, 1-bath condo offers the added peace and privacy of having no neighbors above you. Recent improvements include luxury vinyl plank flooring throughout, fresh interior paint, and a new A/C system, making this condo truly move-in ready.

The spacious floor plan overlooks the golf course and large screened balcony extends the living space and provides the ideal spot to enjoy your morning coffee or unwind in the evenings.

Community amenities include a sparkling pool, clubhouse, and golf right outside your back door. Conveniently located just minutes from the beach, shopping, dining, and entertainment, this condo offers the perfect blend of comfort, convenience, and location. No pets or short-term rentals are permitted.

Schedule your private showing today and experience easy golf course living near the beach!
#791391

Panama City Beach

112 Fairway Boulevard 406

1 Beds

1 Baths

950 Sq.Ft.

$149,900

MLS#: 791391
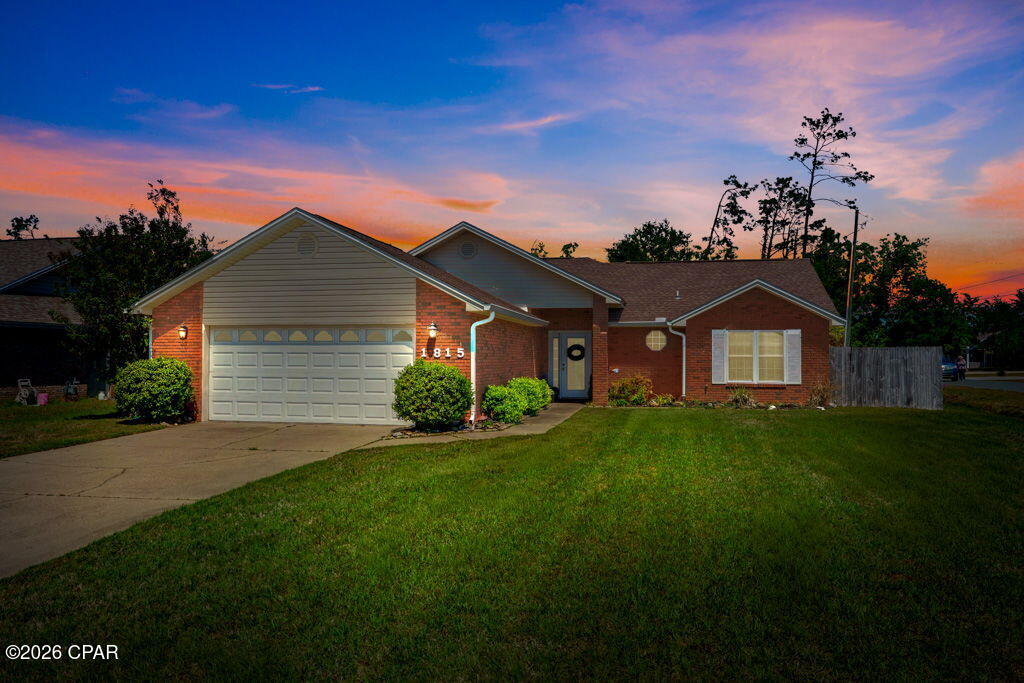
**Back on the Market due to No Fault of the Seller**

Welcome to 1815 Bowman Lane in Lynn Haven, where comfort meets lifestyle. Located on a corner lot within a quiet cul-de-sac in Britton Woods, this home offers a rare combination of privacy, outdoor living, and functional space in one beautifully maintained property.

A large, welcoming foyer sets the tone as you enter, leading into a bright and inviting layout featuring high ceilings, custom crown molding, and beautiful custom window treatments that elevate the space throughout. 

The enclosed Florida room provides flexible space for a second living area, office, or relaxing retreat, while the kitchen flows seamlessly into the main living areas--ideal for both entertaining and everyday living.

The split floor plan offers privacy for the primary suite, complete with a huge walk-in closet and a spacious, updated primary bathroom, while additional bedrooms provide flexibility for family, guests, or work-from-home needs. The home also features a generously sized laundry room with a built-in office nook, adding valuable functionality.

Step outside to your private backyard retreat featuring a saltwater splash pool, a screened-in patio with a hot tub that conveys, and a storage building with electricity--perfect for hobbies or additional storage. Double gate access, made possible by the corner lot, allows for easy boat or RV storage. The backyard backs up to a wooded area, providing added privacy, and includes a sprinkler system on a separate irrigation meter for efficient lawn care.

For added peace of mind, both the roof and HVAC were replaced in 2019.

Conveniently located near schools, shopping, dining, and just a short drive to the beaches, this home offers both convenience and lifestyle in one of Lynn Haven's most desirable areas.
#788123

Lynn Haven

1815 Bowman Lane

3 Beds

2 Baths

1,638 Sq.Ft.

$375,000

MLS#: 788123

1 ... 176 177 178 179 180 ... 666
* Listings identified with the FMLS IDX logo come from FMLS and are held by brokerage firms other than the owner of this website. The listing brokerage is identified in any listing details. Information is deemed reliable but is not guaranteed. If you believe any FMLS listing contains material that infringes your copyrighted work please click here to review our DMCA policy and learn how to submit a takedown request. © 2024. First Multiple Listing Service, Inc.
 - property

Send a message

Message successfully sent.

Your message

What is 3 + 4 ?

Reason for contacting?

I agree to receive email communication and understand I can unsubscribe at any time.

I agree to be contacted by Gulf Life Real Estate via call, email, and text for real estate services. To opt out, you can reply 'stop' at any time or reply 'help' for assistance. You can also click the unsubscribe link in the emails. Message and data rates may apply. Message frequency may vary. Privacy Policy

Sign Out

Virtual Assistant

Would you like to take the next step with this property? We can help you schedule a showing or virtual tour, or send you more details.

Yes, I would like more information.

Thank You for Your Reply, One of Our Agents will contact you as soon as possible

No, maybe later.

Thank you, you can always contact me via email, phone number or through the contact form.

Realhub AI

Lucy - Your AI-Powered Realtor

Update Your Temporary Password

Personalize your search

Enter your email and we'll notify you immediately when new listings match what you're looking for.

or enter email address

Already have an account ? Login here

Continue your home search

I agree to receive communications and understand I can unsubscribe at any time.

I agree to be contacted by Gulf Life Real Estate via call, email, and text for real estate services. To opt out, you can reply 'stop' at any time or reply 'help' for assistance. You can also click the unsubscribe link in the emails. Message and data rates may apply. Message frequency may vary. Privacy Policy

Already have an account ? Login here

We use cookies

We use cookies primarily for analytics to enhance your experience. By accepting, you agree to our use of these cookies. You can manage your preferences or learn more about our cookies policy.




