Properties

Browse or get in touch to schedule a walkthrough.

  • Nearby me
Price range

Popular Features

Community Features

Association

Property Features

Waterfront

View

Exterior Features

Interior Features

Style

10000 properties match your criteria

Updated 1 minute ago

E-Alert name

Welcome to the epitome of luxury living with this stunning new construction home, meticulously crafted by Vlahos,
DeBogory and Tuck Construction. Blending modern elegance with thoughtful design, this is your private oasis nestled in Regatta
Bay, one of the most sought-after communities in Destin. 

      As you step inside through the custom Mahogany doors you'll be greeted by an expansive open floor plan, 12 foot ceilings
and oversized sliding doors and windows which allow natural light to fill the space. The gourmet kitchen is a chef's dream equipped with Wolf/Sub-Zero appliances, 2 islands, and custom cabinetry. The master wing of the home provides a lavish space to unwind with a spa-like bathroom and spacious walk-in closet. Enjoy seamless indoor-outdoor living through the 16 foot sliding
glass door showcasing the resort style back yard perfect for entertaining, or relaxing in peace. 

      The second level offers 3 bedrooms, 2 bathrooms and an additional family room equipped with its own kitchenette making
this the perfect spot for games and movie nights.
#983659

Destin

329 Regatta Bay Boulevard

5 Beds

4 Baths

4,634 Sq.Ft.

$3,449,000

MLS#: 983659
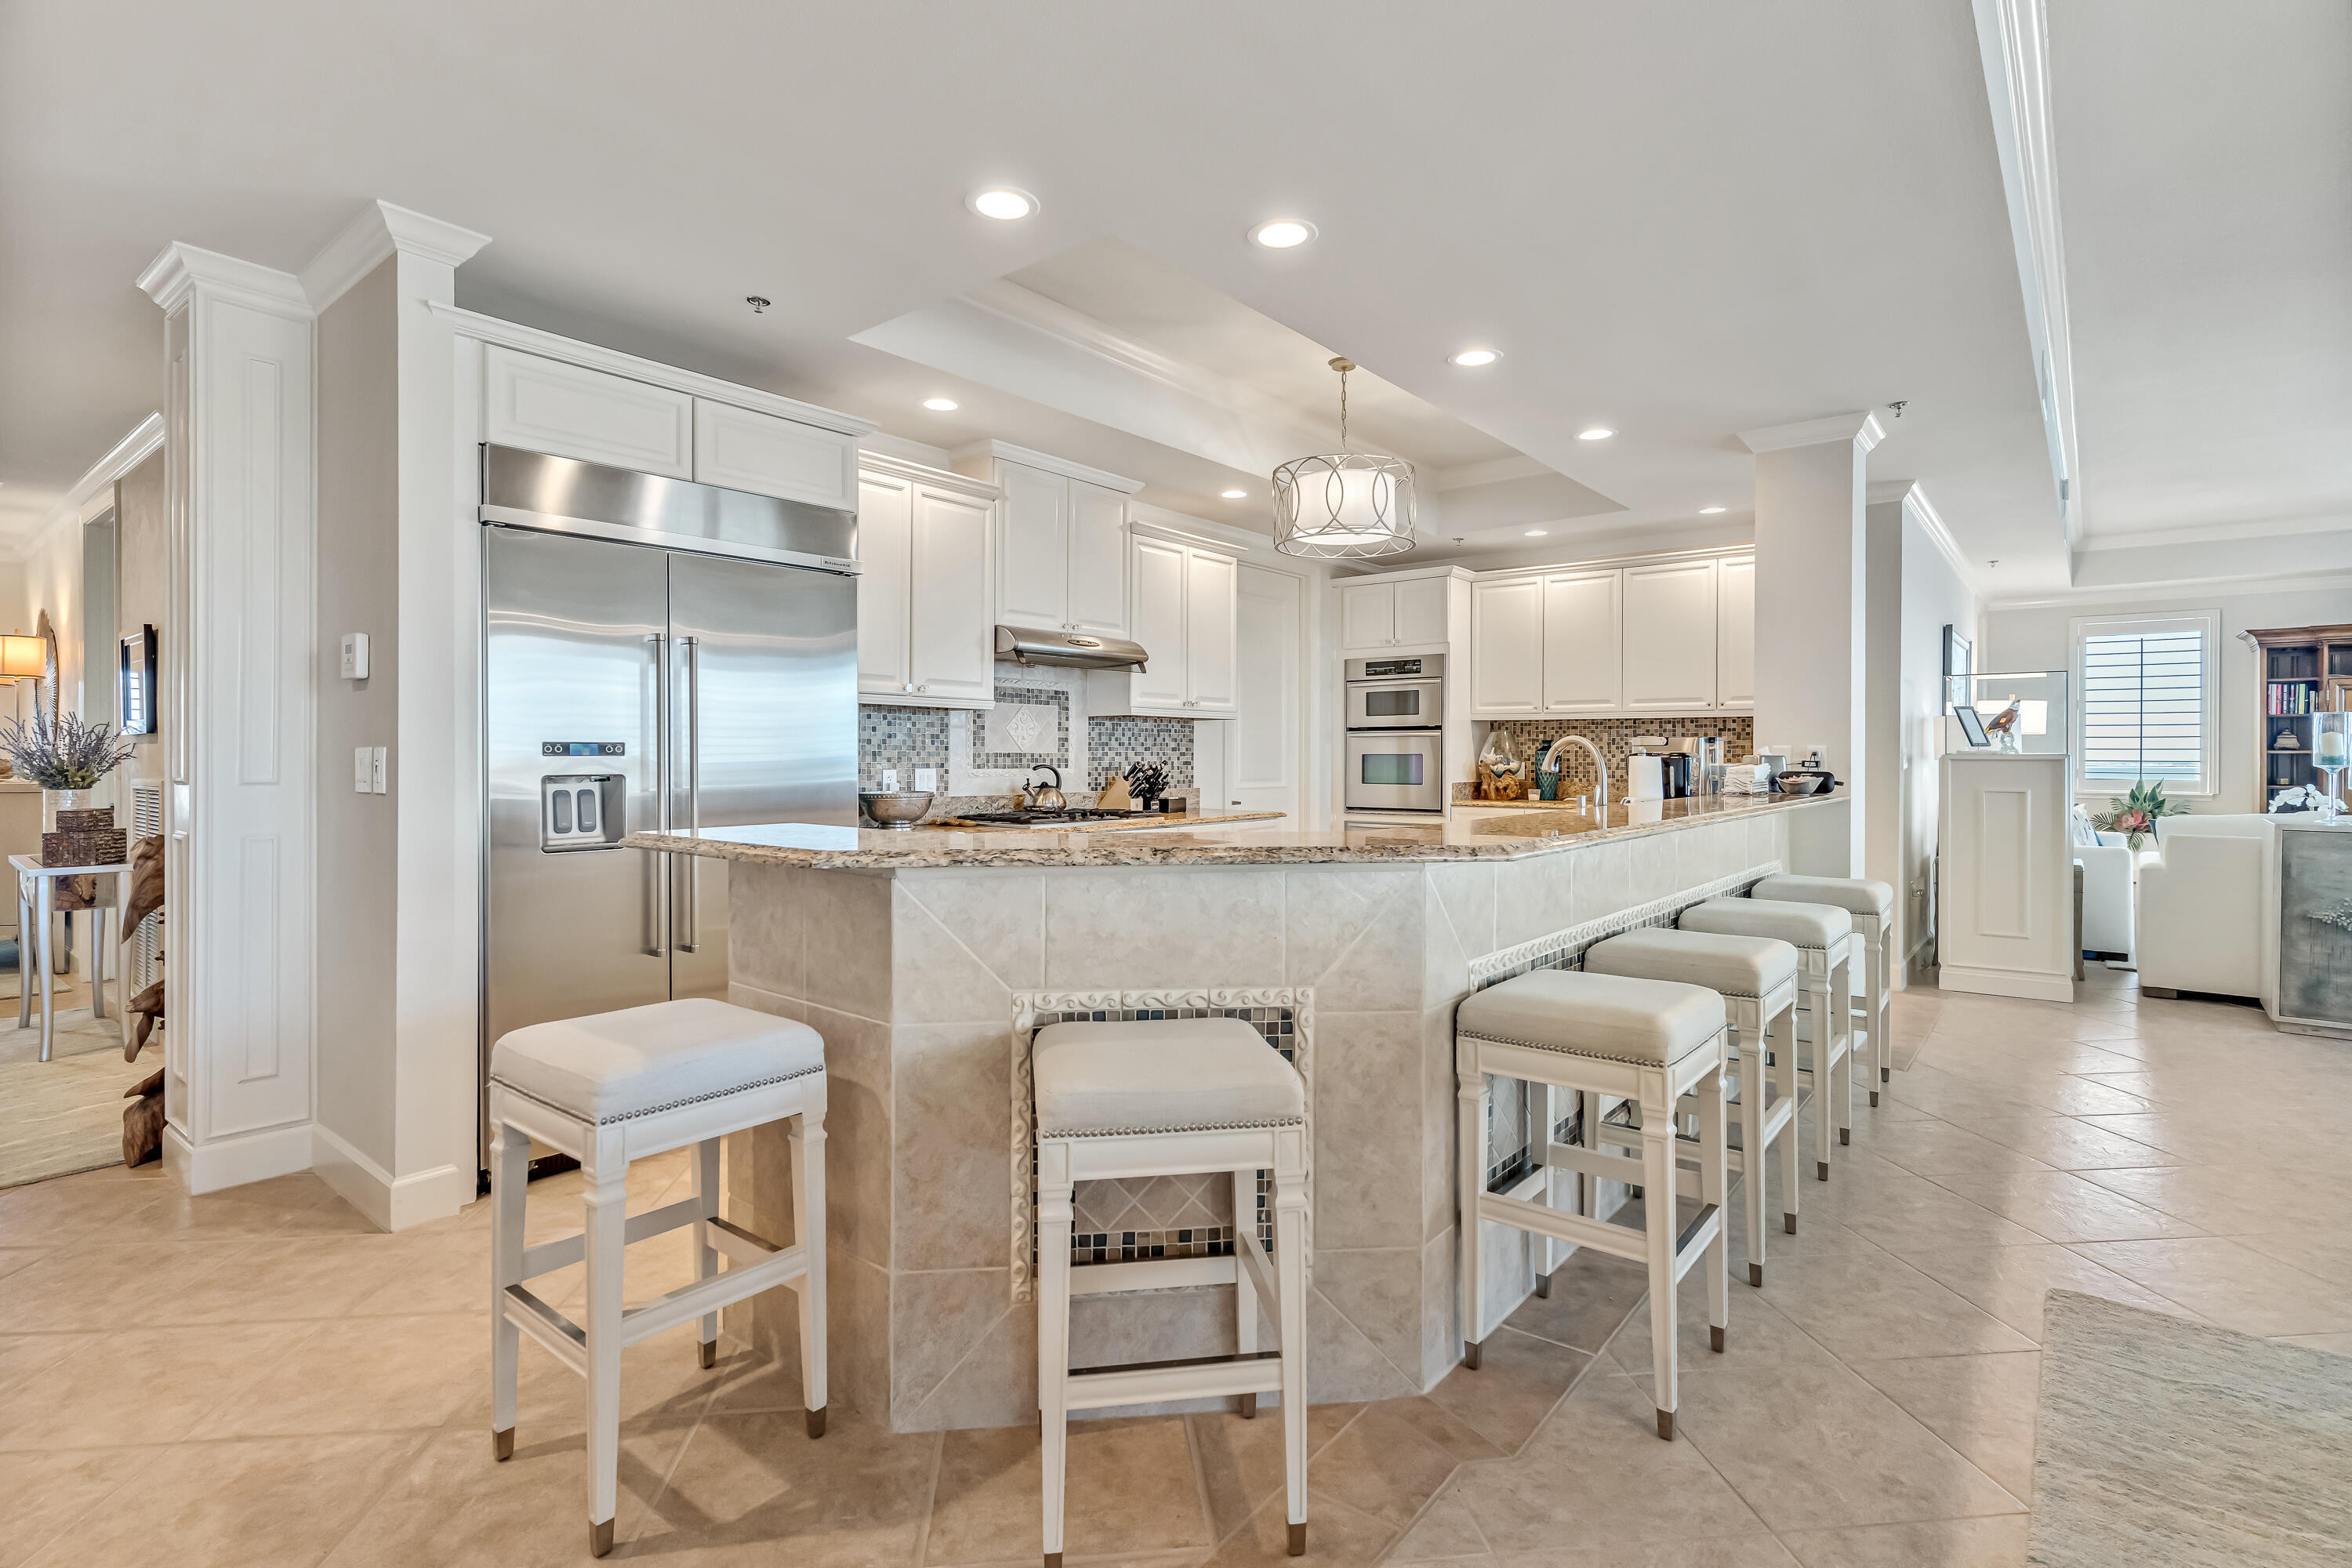
$50,000 PRICE REDUCTION!!! Exclusive low-density PENTHOUSE in the heart of Destin, perfectly situated in the upscale and semi-
quiet HL community. Enjoy luxury living with privacy, breathtaking views, and just steps from the Gulf .
This one-of-a-kind penthouse defines prestige and sophistication. Floor-to-ceiling glass walls frame breathtaking panoramic views from your oversized private balcony.
You can entertain in the chef's gourmet kitchen, or retreat to the spa-inspired master suite that feels like a 5-star resort. Every detail has custom finishes with high end furnishings,  3 master bdrms with en suites.The building offers access to the beach, marina/dock, community pool, fitness/exercise room, BBQ grills, elevators, a community room, picnic area, and ample storage. Don't  forget the water taxi who picks you up and takes you wherever you want to go. Pets are allowed. VIDEO  &  LIST OF CUSTOM UPGRADES AVAILABLE!
#984917

Destin

725 Gulf Shore Drive 901A

4 Beds

4 Baths

3,238 Sq.Ft.

$3,449,000

MLS#: 984917
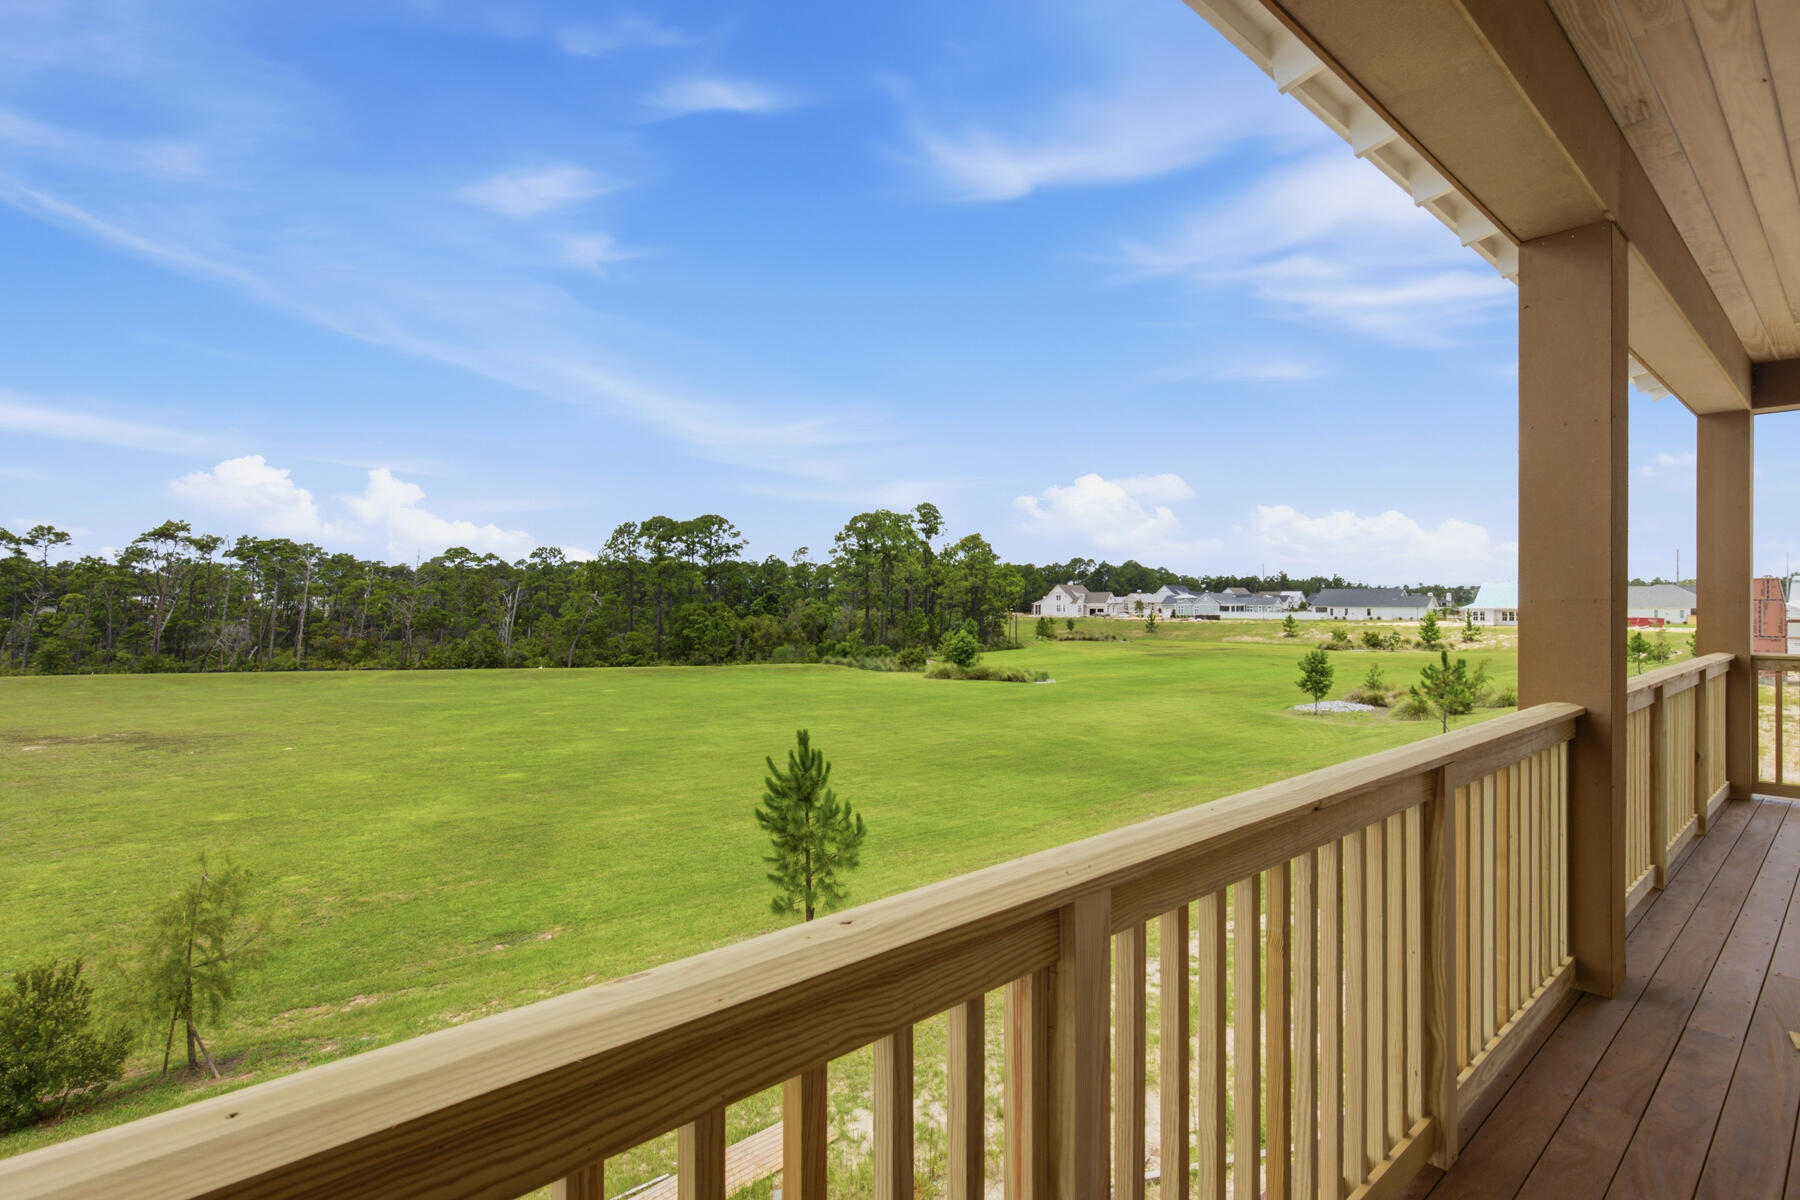
The Darien III by Romair is a custom residence with a detached carriage house, offering 4,775 square feet, 5 bedrooms, 5 bathrooms, 2 half baths, and an oversized  2-car garage, located on a Homesite backing up to vast open green space in Powell Landing East at Watersound Origins.

The first level is arranged with clearly defined spaces, beginning with a dedicated dining room that includes a built-in wet bar and under counter wine refrigeration. The kitchen is positioned at the rear of the home, opening directly to the covered porch and summer kitchen, creating a direct connection to the outdoor living areas and pool courtyard . The adjacent living room features a fireplace and 16 foot slider doors that open fully to the exterior, extending the living space outward. Twelve-foot ceilings throughout the main level reinforce the scale of each space without sacrificing proportion.

The owner's suite is located on the main level with French doors leading directly to the pool and spa. The bath includes a walk-in shower with upgraded rain fixture shower head and expanded illuminated shower niche, a free-standing soaking tub, along with a spacious custom closet designed with a center island for additional storage and organization .

Functional spaces are equally considered. The laundry room includes built-in cabinetry, a sink, a dedicated broom closet, and a bench with cubbies for everyday use. Circulation between the garage, and main living spaces is efficient and separate from guest-facing areas.

The second level with ten-foot ceilings provides additional bedrooms all with ensuite bathrooms and access to the rear balcony. A secondary living space with vaulted ceiling, offers separation from the main level while maintaining connection through a central stair hall. Above the garage, the carriage house includes a kitchenette, living area, bedroom, and bath with its own access, suitable for guests or extended stays.

The outdoor environment is fully integrated into the plan. A heated saltwater pool and spa with baja deck are set within a paver pool deck and enclosed by fencing, all managed by a WiFi-enabled pool controller. The cabana with fireplace anchors the space, while the dedicated outdoor kitchen connected to the main house is equipped with an Artisan grill with stainless steel doors, U-Line outdoor refrigerator, and sink.

Interior finishes include white oak cabinetry with stained overlay throughout, along with upgraded quartz surfaces and upgraded Delta plumbing fixtures. The home is equipped with a Water and Air Wellness Package, including a whole-house water softener, reverse osmosis system, REME Halo air cleaner, and an added integrated leak detection system.

Additional features include a tankless water heater and detailed interior trim consistent with the overall architectural design.

Estimated completion: Nov. 2026

As part of Watersound Origins, often called "A Coastal Village," residents relish abundant amenities like the Village Commons resort-style pool, fitness center, sports courts, miles of nature trails, event lawns, and the Origins Golf Course. Surrounded by towering pines and just minutes from Lake Powell and the beaches of Scenic Highway 30A, this community blends natural beauty with easy access to Inlet Beach, Grayton Beach, and beyond. Upcoming highlights include the 15.5-acre Longleaf Art Park, opening in 2027, featuring cultural and recreational experiences.
#999787

Watersound

332 Pollard Cove East Lot 118

5 Beds

5 Baths

4,775 Sq.Ft.

$3,446,650

MLS#: 999787
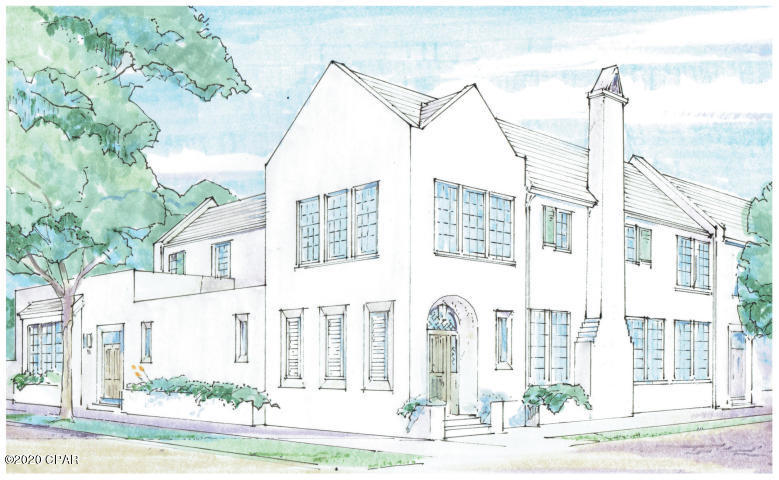
THIS IS ENTERED FOR COMP PURPOSES ONLY. ROBBIE ROBERTS IS THE LISTING AGENT AND MEGHAN HALL IS THE SELLING AGENT.
#692793

Alys Beach

127 N Charles Street

4 Beds

4 Baths

3,716 Sq.Ft.

$3,444,783

MLS#: 692793
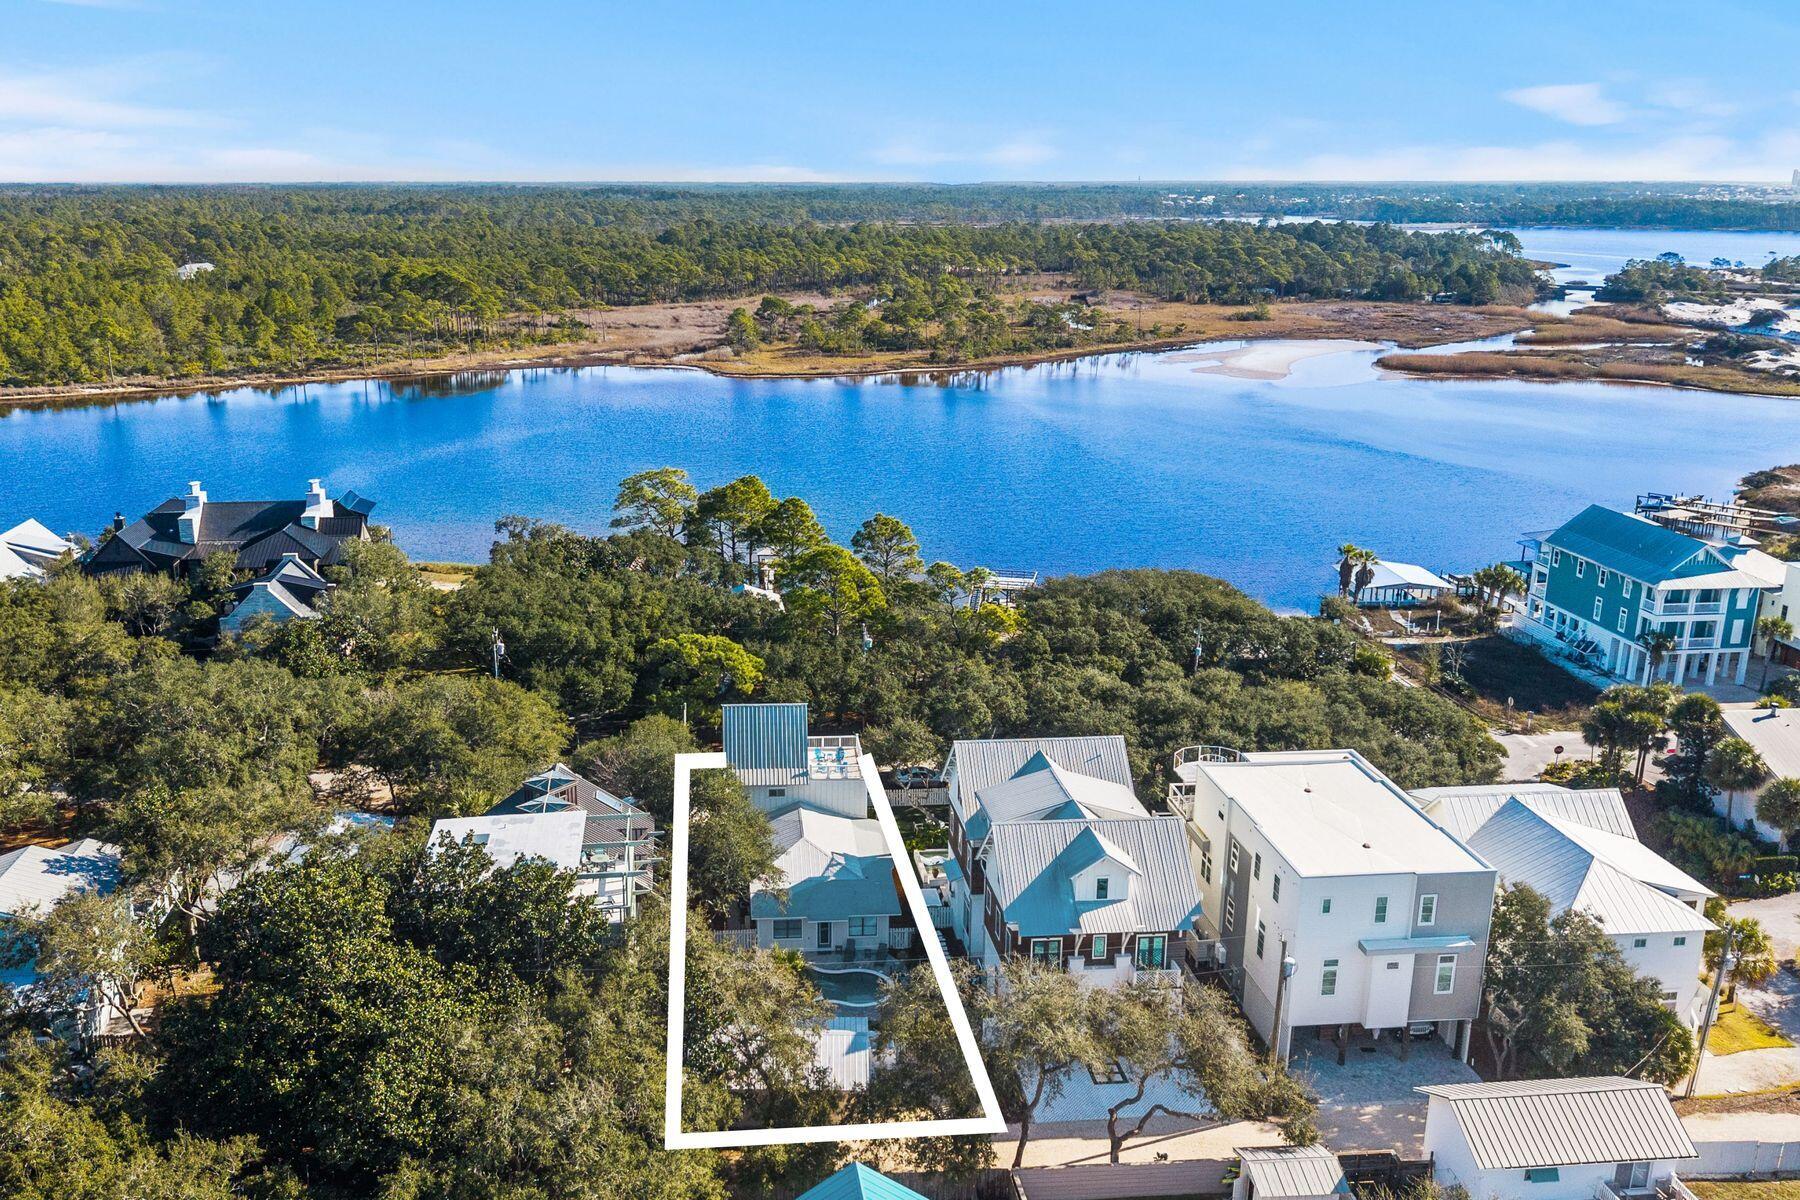
A Grayton Beach rarity: Western Lake views, a private guest cottage, a resort-style pool, and projected rental income of up to $373,000 annually, combine to create a property as versatile as it is unforgettable.

Timeless Grayton Beach character meets thoughtful modern renovation in this rare fully-furnished, dual-residence offering just steps from Western Lake, the shoreline, and the heart of one of 30A's most storied beach villages. Originally built in 1970 and extensively reimagined, the property pairs a gracious main home with a fully detached private cottage, creating flexibility for hosting, multigenerational living, or income potential without sacrificing privacy or charm.
The main residence spans approximately 2,910 square feet with five bedrooms and four-and-a-half baths across three levels. Recent updates include a fully redesigned kitchen, renovated bathrooms, fresh interior paint, new flooring, updated wiring and plumbing, two HVAC systems, new appliances, and a new roof. From the inviting front porch, morning coffee is enjoyed with tranquil views toward Western Lake. Inside, the first floor opens to a generous living and dining area that flows seamlessly into the kitchen, which offers ample space for an island and connects to a comfortable sitting or game room. A mudroom off the kitchen adds a half bath, a full-sized laundry, and direct access to the side yard for grilling.
Two first-floor bedrooms feature updated ensuite baths, while a rear hallway leads directly to the backyard. Upstairs, the second level offers two additional bedrooms and two full baths. The third floor serves as a flexible retreat or bedroom, highlighted by a striking wood A-frame ceiling with access to the large balcony.
The detached cottage provides approximately 560 square feet with one bedroom, one full bath, a family room, a full kitchen, a laundry room, an outdoor shower, and a separate entrance. With a new roof and alley access, the cottage allows easy movement to the beach, lake, and dining while remaining discreetly set apart from the main home.
Outdoor living is equally compelling, with a spacious backyard ready for relaxed afternoons, a newly added private pool, curated hardscape, and lush landscaping. After a day on the water, rinse off at the outdoor shower or unwind in one of several private seating areas. Parking is generous with a paver driveway, additional front parking, and two rear spaces for a total of seven. Accessibility has been carefully considered with a ramp on the north side and a fully accessible first floor, including the primary bath.
Both residences may be rented separately or together, offering exceptional versatility. Positioned moments from Western Lake, two beach accesses, and iconic spots like The Red Bar, Chiringo, and AJ's Grayton Beach, this is a rare opportunity to own a true Grayton Beach classic where coastal history, modern updates, and an unbeatable walkable setting come together with ease.
#992659

Santa Rosa Beach

64 Banfill Street

6 Beds

5 Baths

3,470 Sq.Ft.

$3,440,000

MLS#: 992659
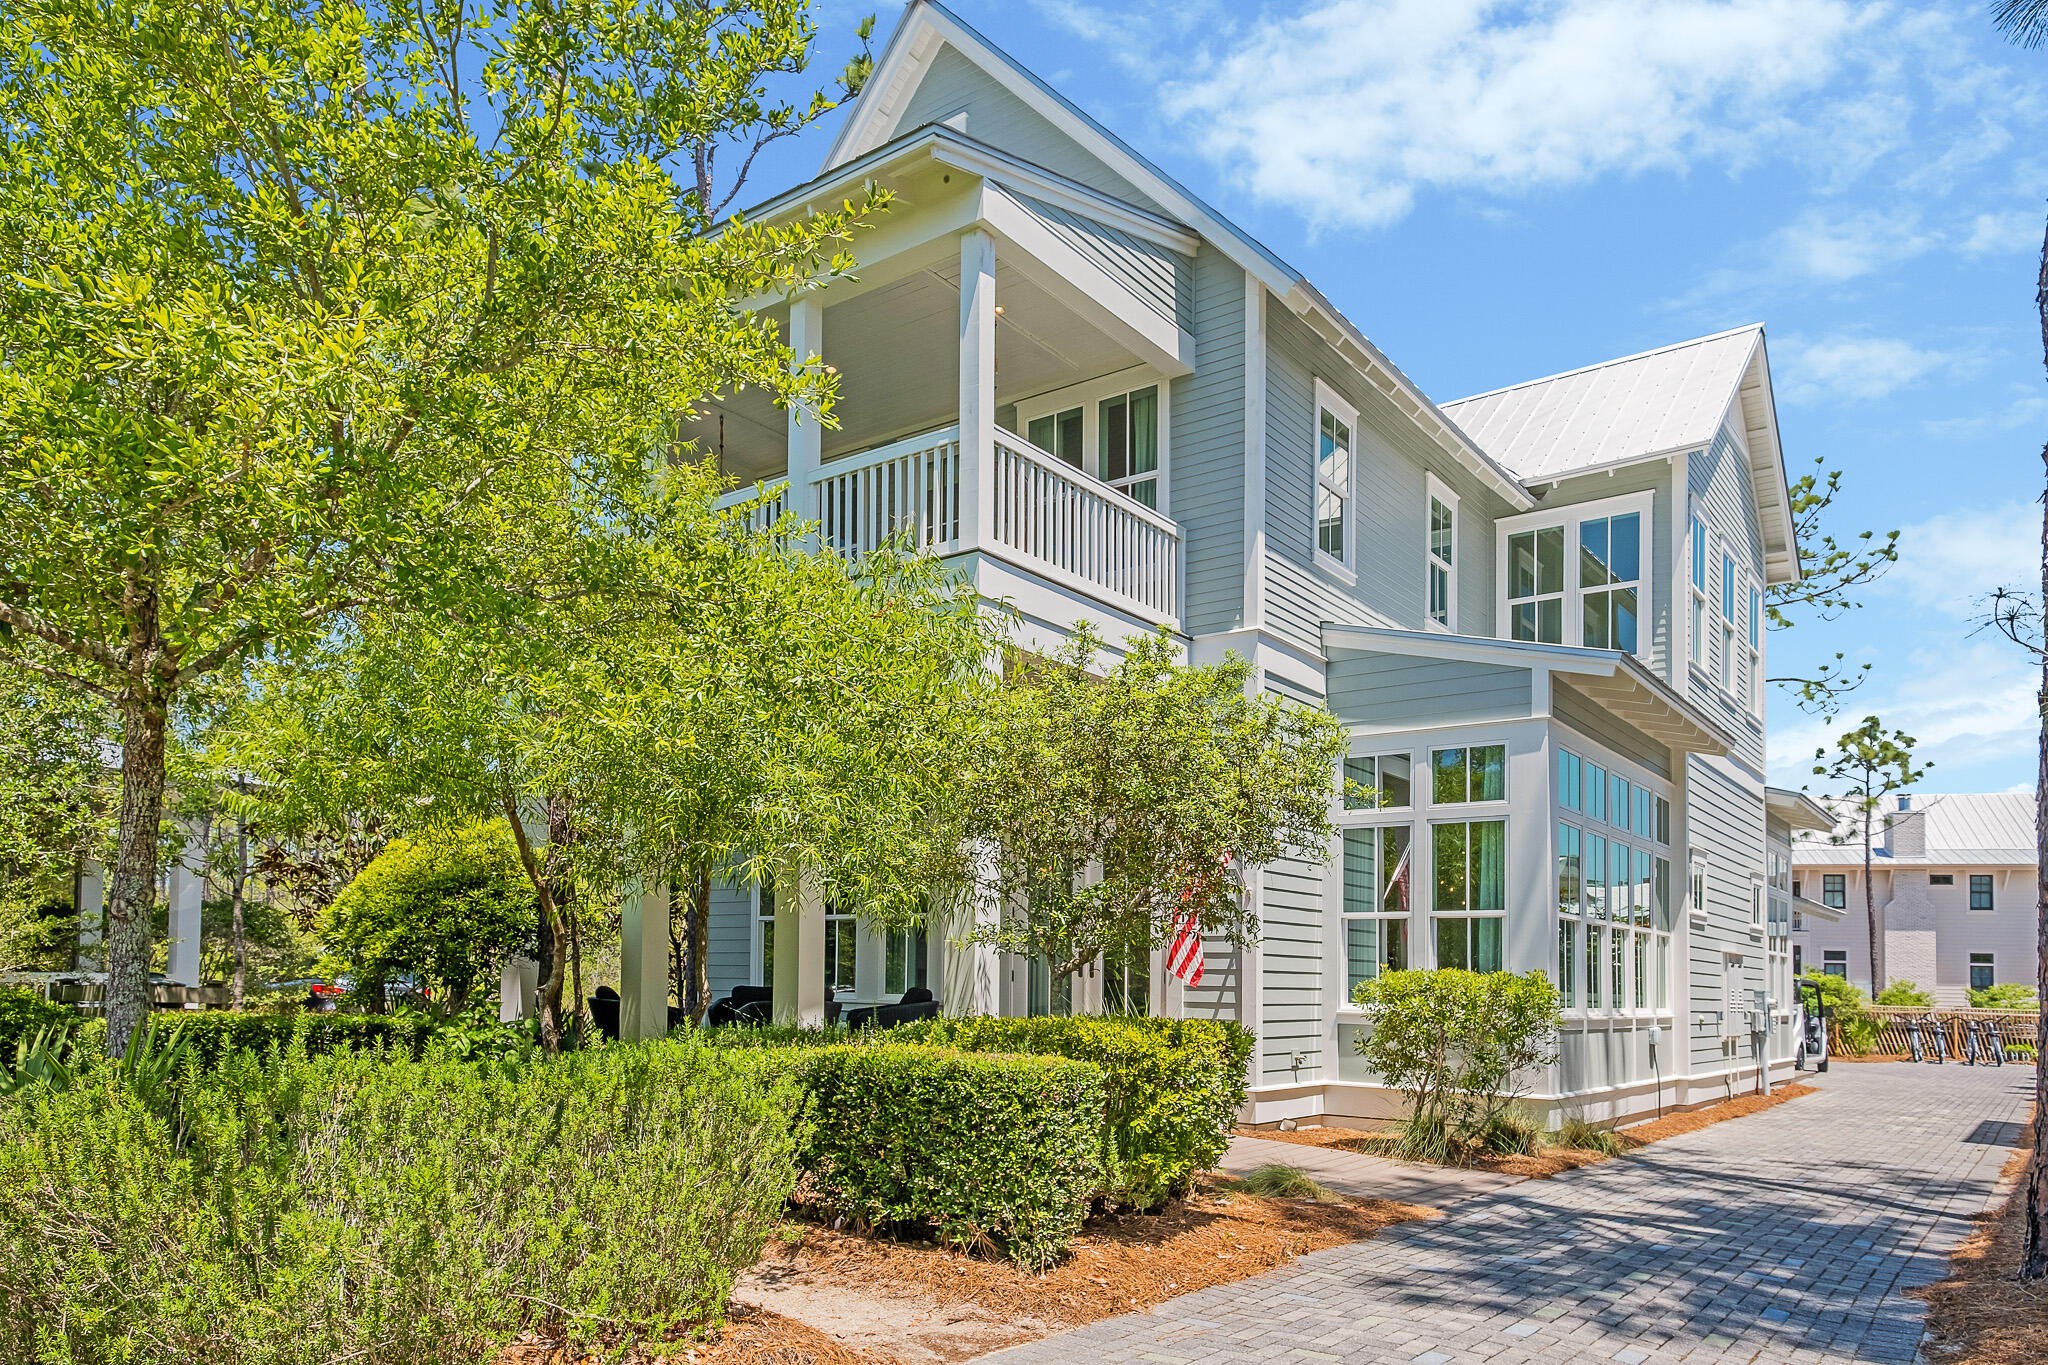
41 Muhly is a beautiful custom home with a private pool and spa located on a quiet cul-de-sac in the luxury lifestyle community of WaterColor. As you enter the home you are greeted with soft colors and natural light. Elevated ceilings in the great room create a spacious open living and dining area; perfect for entertaining. An oversized kitchen island plus a separate dining area provide ample seating. One of two master suites is also located on the first floor. Just outside the master suite and connected by a covered walkway is a bonus room/office currently being utilized as a bunk room. The additional master located on the second floor has its own private porch overlooking the park. Two more guest suites are on this level along with a separate bunk area Outdoor living is key here with a screened in porch overlooking the pool and spa area.

The extended driveway and one car garage provide plenty of parking and storage for cars, golf carts and beach toys. This home lives large with 2 master suites, 2 guest suites and 2 bunk rooms.

WaterColor amenities are second to none. One of several community pools is located just a quick walk, bike ride or golf cart ride away. Camp WaterColor with the lazy river, waterslide, grill and sports field is also nearby. Continue biking through WaterColor on your way to the beach and you pass additional pools, tennis courts, hiking trails, restaurants and more. This is the premier beachfront luxury family destinations.
#973544

Santa Rosa Beach

41 Muhly Circle

4 Beds

4 Baths

3,370 Sq.Ft.

$3,440,000

MLS#: 973544
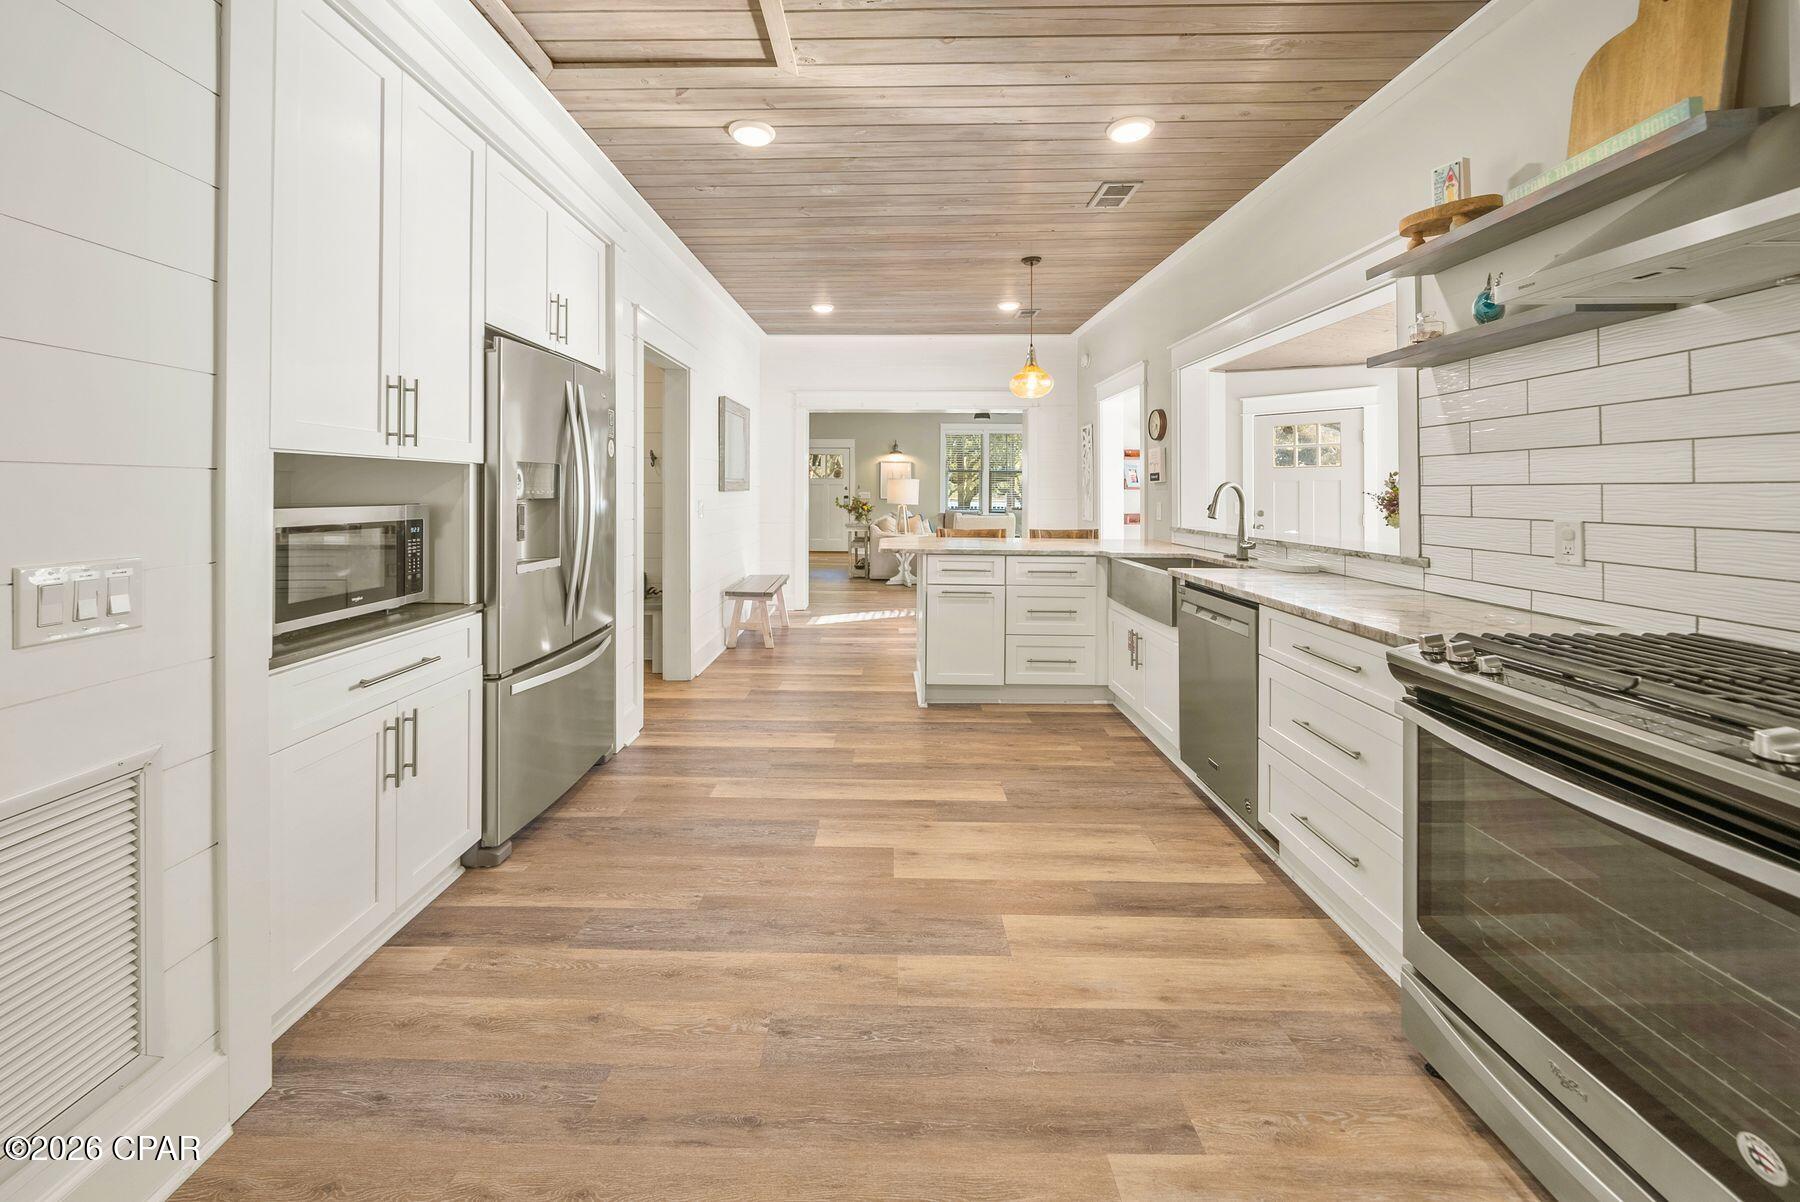
A Grayton Beach rarity: Western Lake views, a private guest cottage, a resort-style pool, and projected rental income of up to $373,000 annually combine to create a property as versatile as it is unforgettable.

Timeless Grayton Beach character meets thoughtful modern renovation in this rare dual-residence offering just steps from Western Lake, the shoreline, and the heart of one of 30A's most storied beach villages. Originally built in 1970 and extensively reimagined, the property pairs a gracious main home with a fully detached private cottage, creating flexibility for hosting, multigenerational living, or income potential without sacrificing privacy or charm.

The main residence spans approximately 2,910 square feet with five bedrooms and four-and-a-half baths across three levels. Recent updates include a fully redesigned kitchen, renovated bathrooms, fresh interior paint, new flooring, updated wiring and plumbing, two HVAC systems, new appliances, and a new roof. From the inviting front porch, morning coffee is enjoyed with tranquil views toward Western Lake. Inside, the first floor opens to a generous living and dining area that flows seamlessly into the kitchen, which offers ample space for an island and connects to a comfortable sitting or game room. A mudroom off the kitchen adds a half bath, a full-sized laundry, and direct access to the side yard for grilling.

Two first-floor bedrooms feature updated ensuite baths, while a rear hallway leads directly to the backyard. Upstairs, the second level offers two additional bedrooms and two full baths. The third floor serves as a flexible retreat or bedroom, highlighted by a striking wood A-frame ceiling with access to the large balcony.

The detached cottage provides approximately 560 square feet with one bedroom, one full bath, a family room, a full kitchen, a laundry room, an outdoor shower, and a separate entrance. With a new roof and alley access, the cottage allows easy movement to the beach, lake, and dining while remaining discreetly set apart from the main home.

Outdoor living is equally compelling, with a spacious backyard ready for relaxed afternoons, a newly added private pool, curated hardscape, and lush landscaping. After a day on the water, rinse off at the outdoor shower or unwind in one of several private seating areas. Parking is generous with a paver driveway, additional front parking, and two rear spaces for a total of seven. Accessibility has been carefully considered with a ramp on the north side and a fully accessible first floor, including the primary bath.

Both residences may be rented separately or together, offering exceptional versatility. Positioned moments from Western Lake, two beach accesses, and iconic spots like The Red Bar, Chiringo, and AJ's Grayton Beach, this is a rare opportunity to own a true Grayton Beach classic where coastal history, modern updates, and an unbeatable walkable setting come together with ease.
#783716

Santa Rosa Beach

64 Banfill Street

6 Beds

5 Baths

3,470 Sq.Ft.

$3,440,000

MLS#: 783716
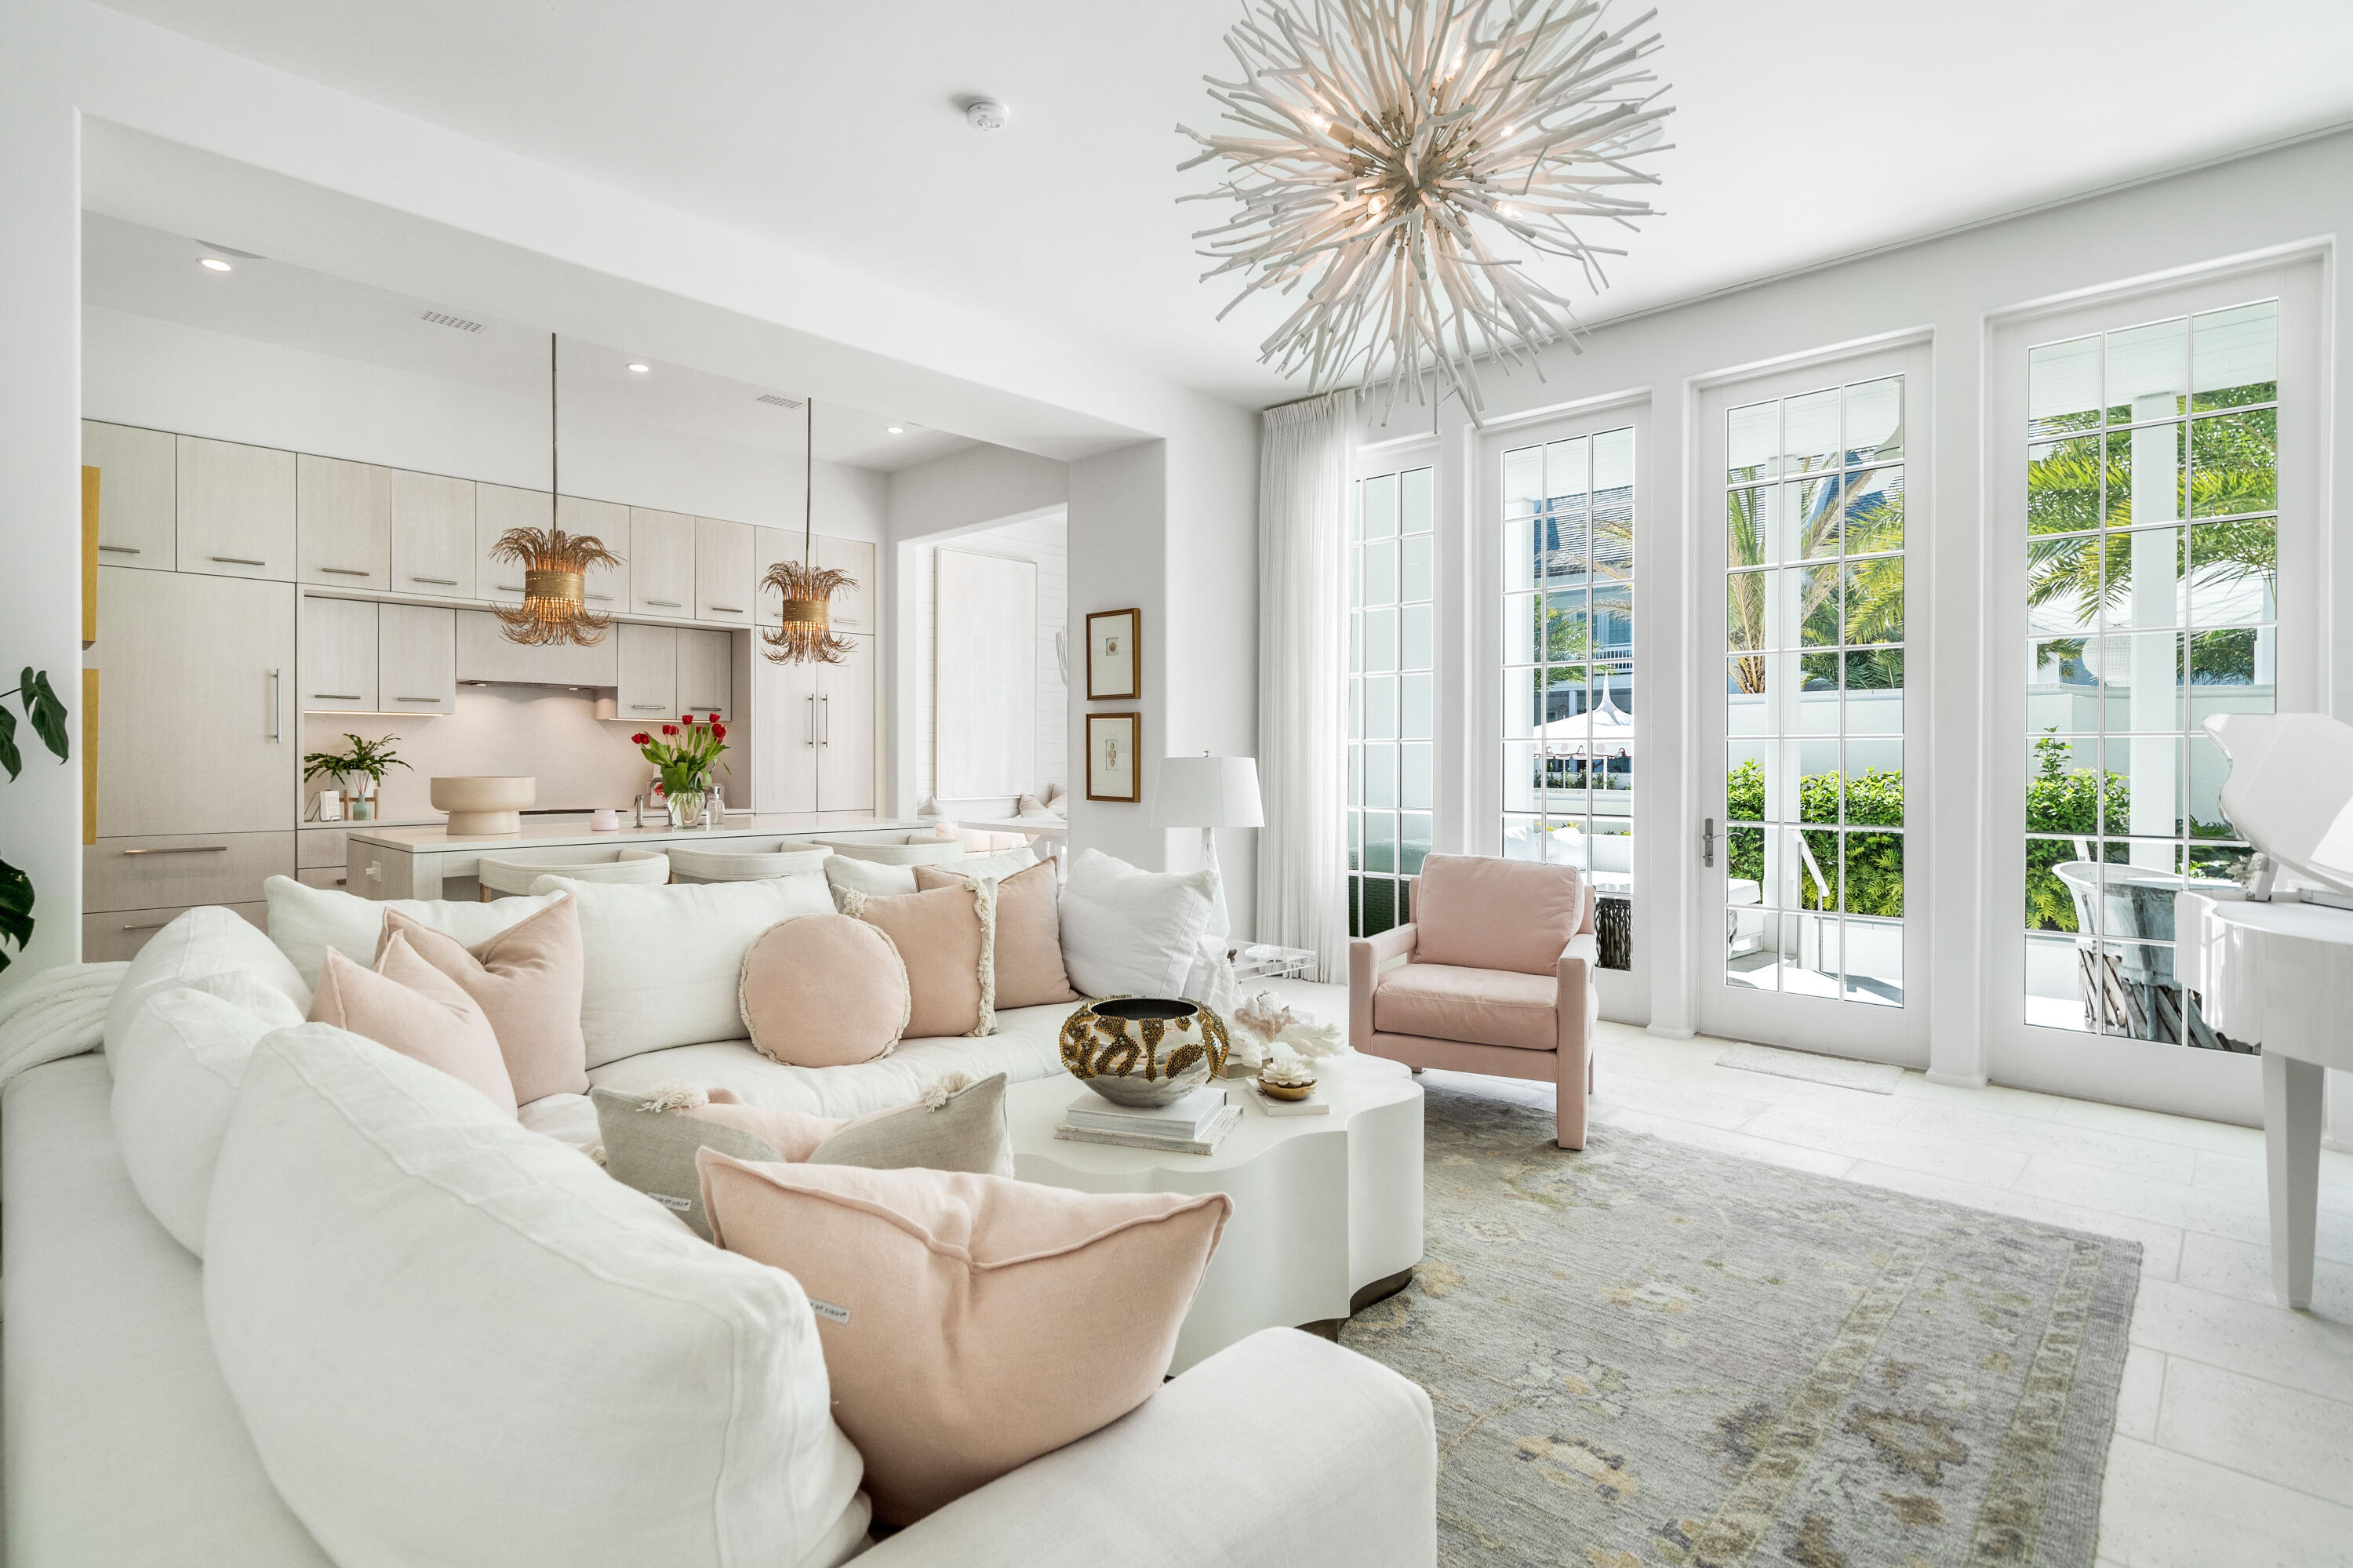
This stunning residence at Kaiya Beach Resort, designed by Khoury-Vogt Architects and Bella Beach Interiors, overlooks the heated pool & is the only Mews residence currently available with direct pool views. The main level features 11-foot ceilings, expansive living & dining spaces, large-format concrete flooring, & a chef's kitchen appointed with Sub-Zero and Wolf appliances, Caesarstone countertops, & custom cabinetry. Every detail reflects refined craftsmanship & understated elegance, from the Waterworks fixtures to the white oak flooring & marble throughout the upper level. The current owner further elevated the interiors with Venetian plaster walls, designer lighting, designer fabric on window treatments, custom bedding, and curated wallcoverings by Phillip Jeffries, Thibaut, and Osborne & Little, adding warmth, texture, and character. Upstairs, 3 spacious bedroom suites and three full marble bathrooms provide privacy & comfort, all finished with the same elevated aesthetic found throughout the residence. Nearly 900 sq ft of covered terraces extend the living space outdoors for poolside views & entertaining. There is an oversized 2 car garage. Mews owners/guests still have access to the private Mews pool, grill area, and beach access without joining the Beach Club. Optional Beach Club membership includes additional  gulf-front infinity pool, rooftop pool at the residences, concierge beach service. Coming soon: 5,000 sq foot spa/gym  and the Lamuse d'or cafe!
#1006290

Inlet Beach

25 Stella Way M9

3 Beds

3 Baths

2,495 Sq.Ft.

$3,420,000

MLS#: 1006290
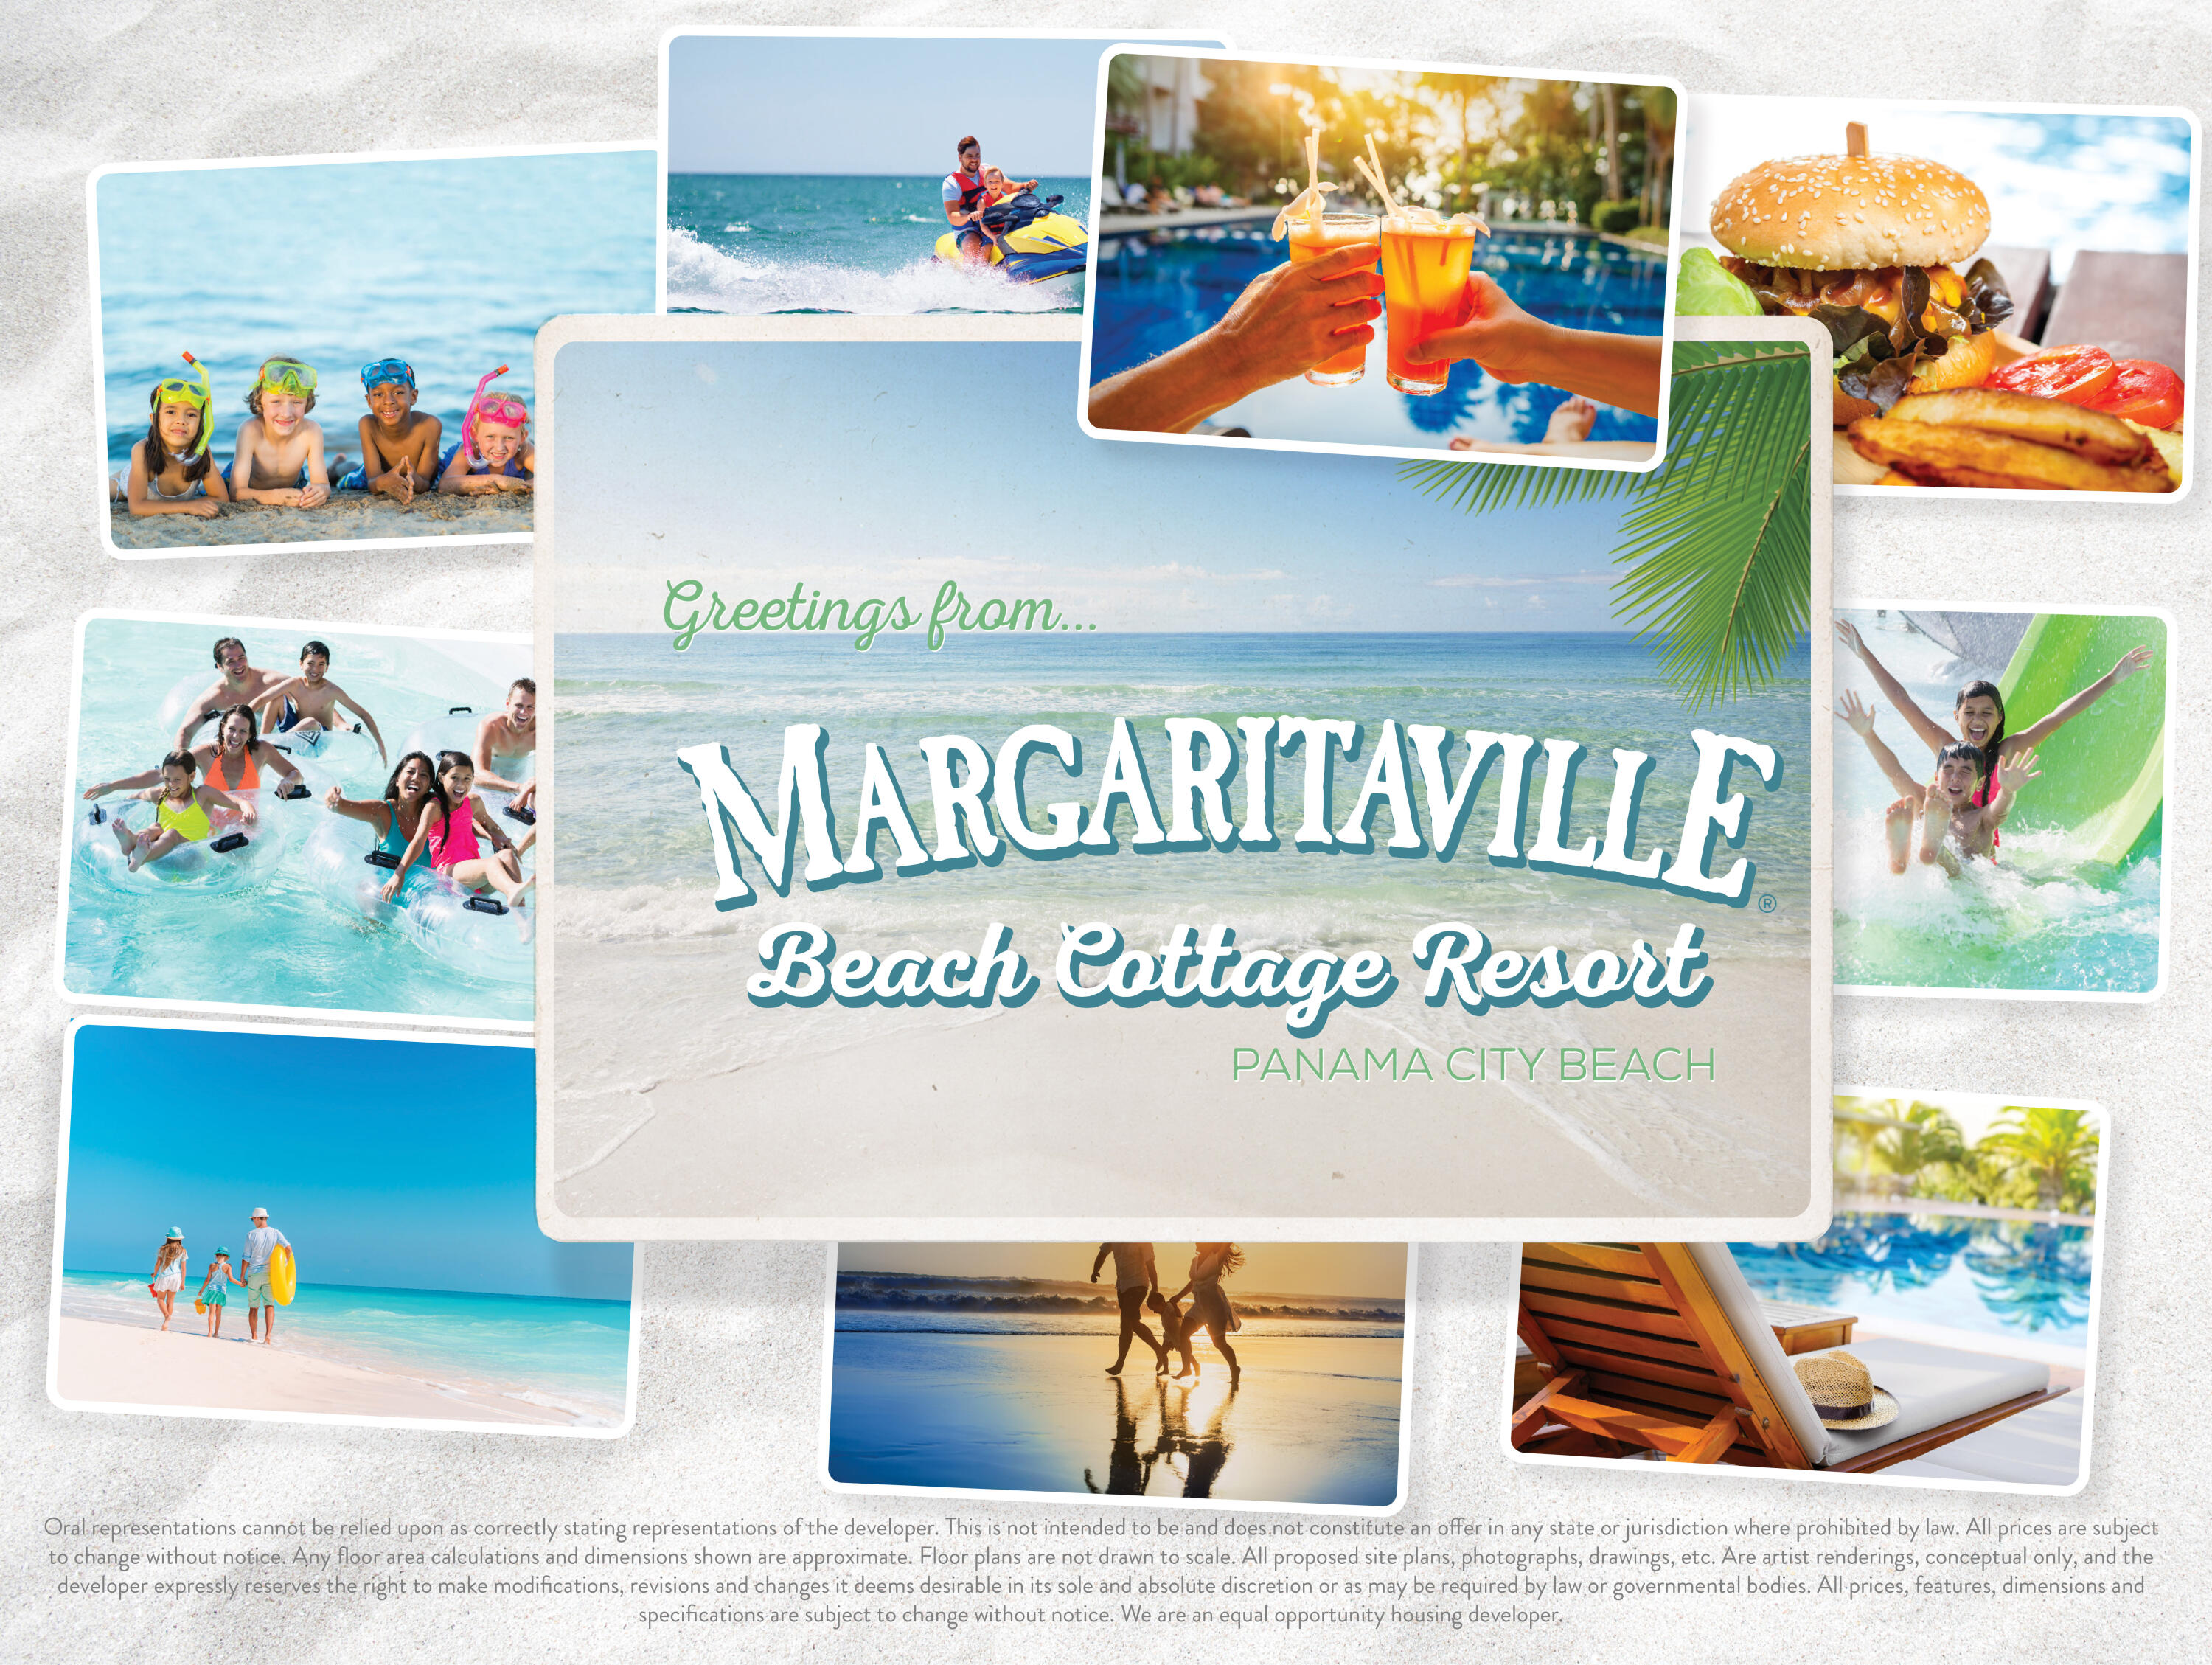
Enjoy the Margaritaville lifestyle and watch the dolphins play from all 3 levels of this new construction, 6 bedroom plus bunks, 6 ½ bath home.  

Margaritaville Beach Cottage Resort offers homeowners a chance to live the dream of owning at Margaritaville and the opportunity to share that dream with vacationers eager to book a stay here!

You'll have a hard time deciding which way to enjoy the water first!  You can relax in your private 8 x 17 pool overlooking the Gulf, enjoy the huge resort pool, take a trip around the 425 ft long lazy river or walk just a few steps down your private dune walkover to the emerald green waters of the Gulf.    

The Oasis floorplan features 3,784 sf of heated/cooled space perfectly designed to fit your every need.
#916157

Panama City Beach

13651 Front Beach Road

6 Beds

6 Baths

3,784 Sq.Ft.

$3,415,000

MLS#: 916157

Set along 110 feet of private frontage on the Choctawhatchee Bay, 1341 Driftwood Point Road presents a rare opportunity to experience refined waterfront living in the heart of Santa Rosa Beach. Positioned on 0.87 acres and completely transformed through more than $1 million in carefully curated renovations and upgrades, this exceptional bayfront residence blends sophisticated modern design with effortless coastal luxury. Panoramic water views, unforgettable sunsets, and seamless indoor-outdoor living define the property, while six expansive sliding glass doors flood the home with natural light and create a seamless connection to the outdoor entertaining spaces. The resort-style setting features an oversized pool and spa, expansive paver sundeck, multiple lounge and dining areas, and beautifully maintained bayfront grounds designed to maximize both privacy and views. Inside, white oak flooring, artisan clay tile, custom finishes, and warm organic textures create a timeless, elevated atmosphere throughout the home. Inside, the residence offers four bedrooms, three full bathrooms, a private office with custom glass-and-brass partition doors, and a media room anchored by a dramatic white oak feature wall. The chef's kitchen serves as the centerpiece of the home with a stunning 5' x 12' quartzite island, custom white oak shelving, all-new cabinetry, and premium side-by-side refrigerator and freezer columns. Additional highlights include oversized primary closets, floating vanities, a designer mudroom, and a beautifully appointed laundry room.

Extensive improvements throughout the property create a true move-in-ready luxury experience, including two HVAC systems, a whole-home Generac generator, spray-foam insulation, custom garage doors, gas lanterns, and a newly installed seawall for long-term peace of mind. The double-decker Trex dock with boat lift and oversized three-car garage with 13-foot ceilings offer exceptional convenience for boating enthusiasts and coastal living alike.

Perfectly positioned just minutes from the white-sand beaches of 30A, premier dining, boutique shopping, marinas, and top-rated schools, this remarkable bayfront retreat offers an unmatched blend of privacy, craftsmanship, location, and lifestyle.
#1003389

Santa Rosa Beach

1341 Driftwood Point Road

4 Beds

3 Baths

3,956 Sq.Ft.

$3,415,000

MLS#: 1003389
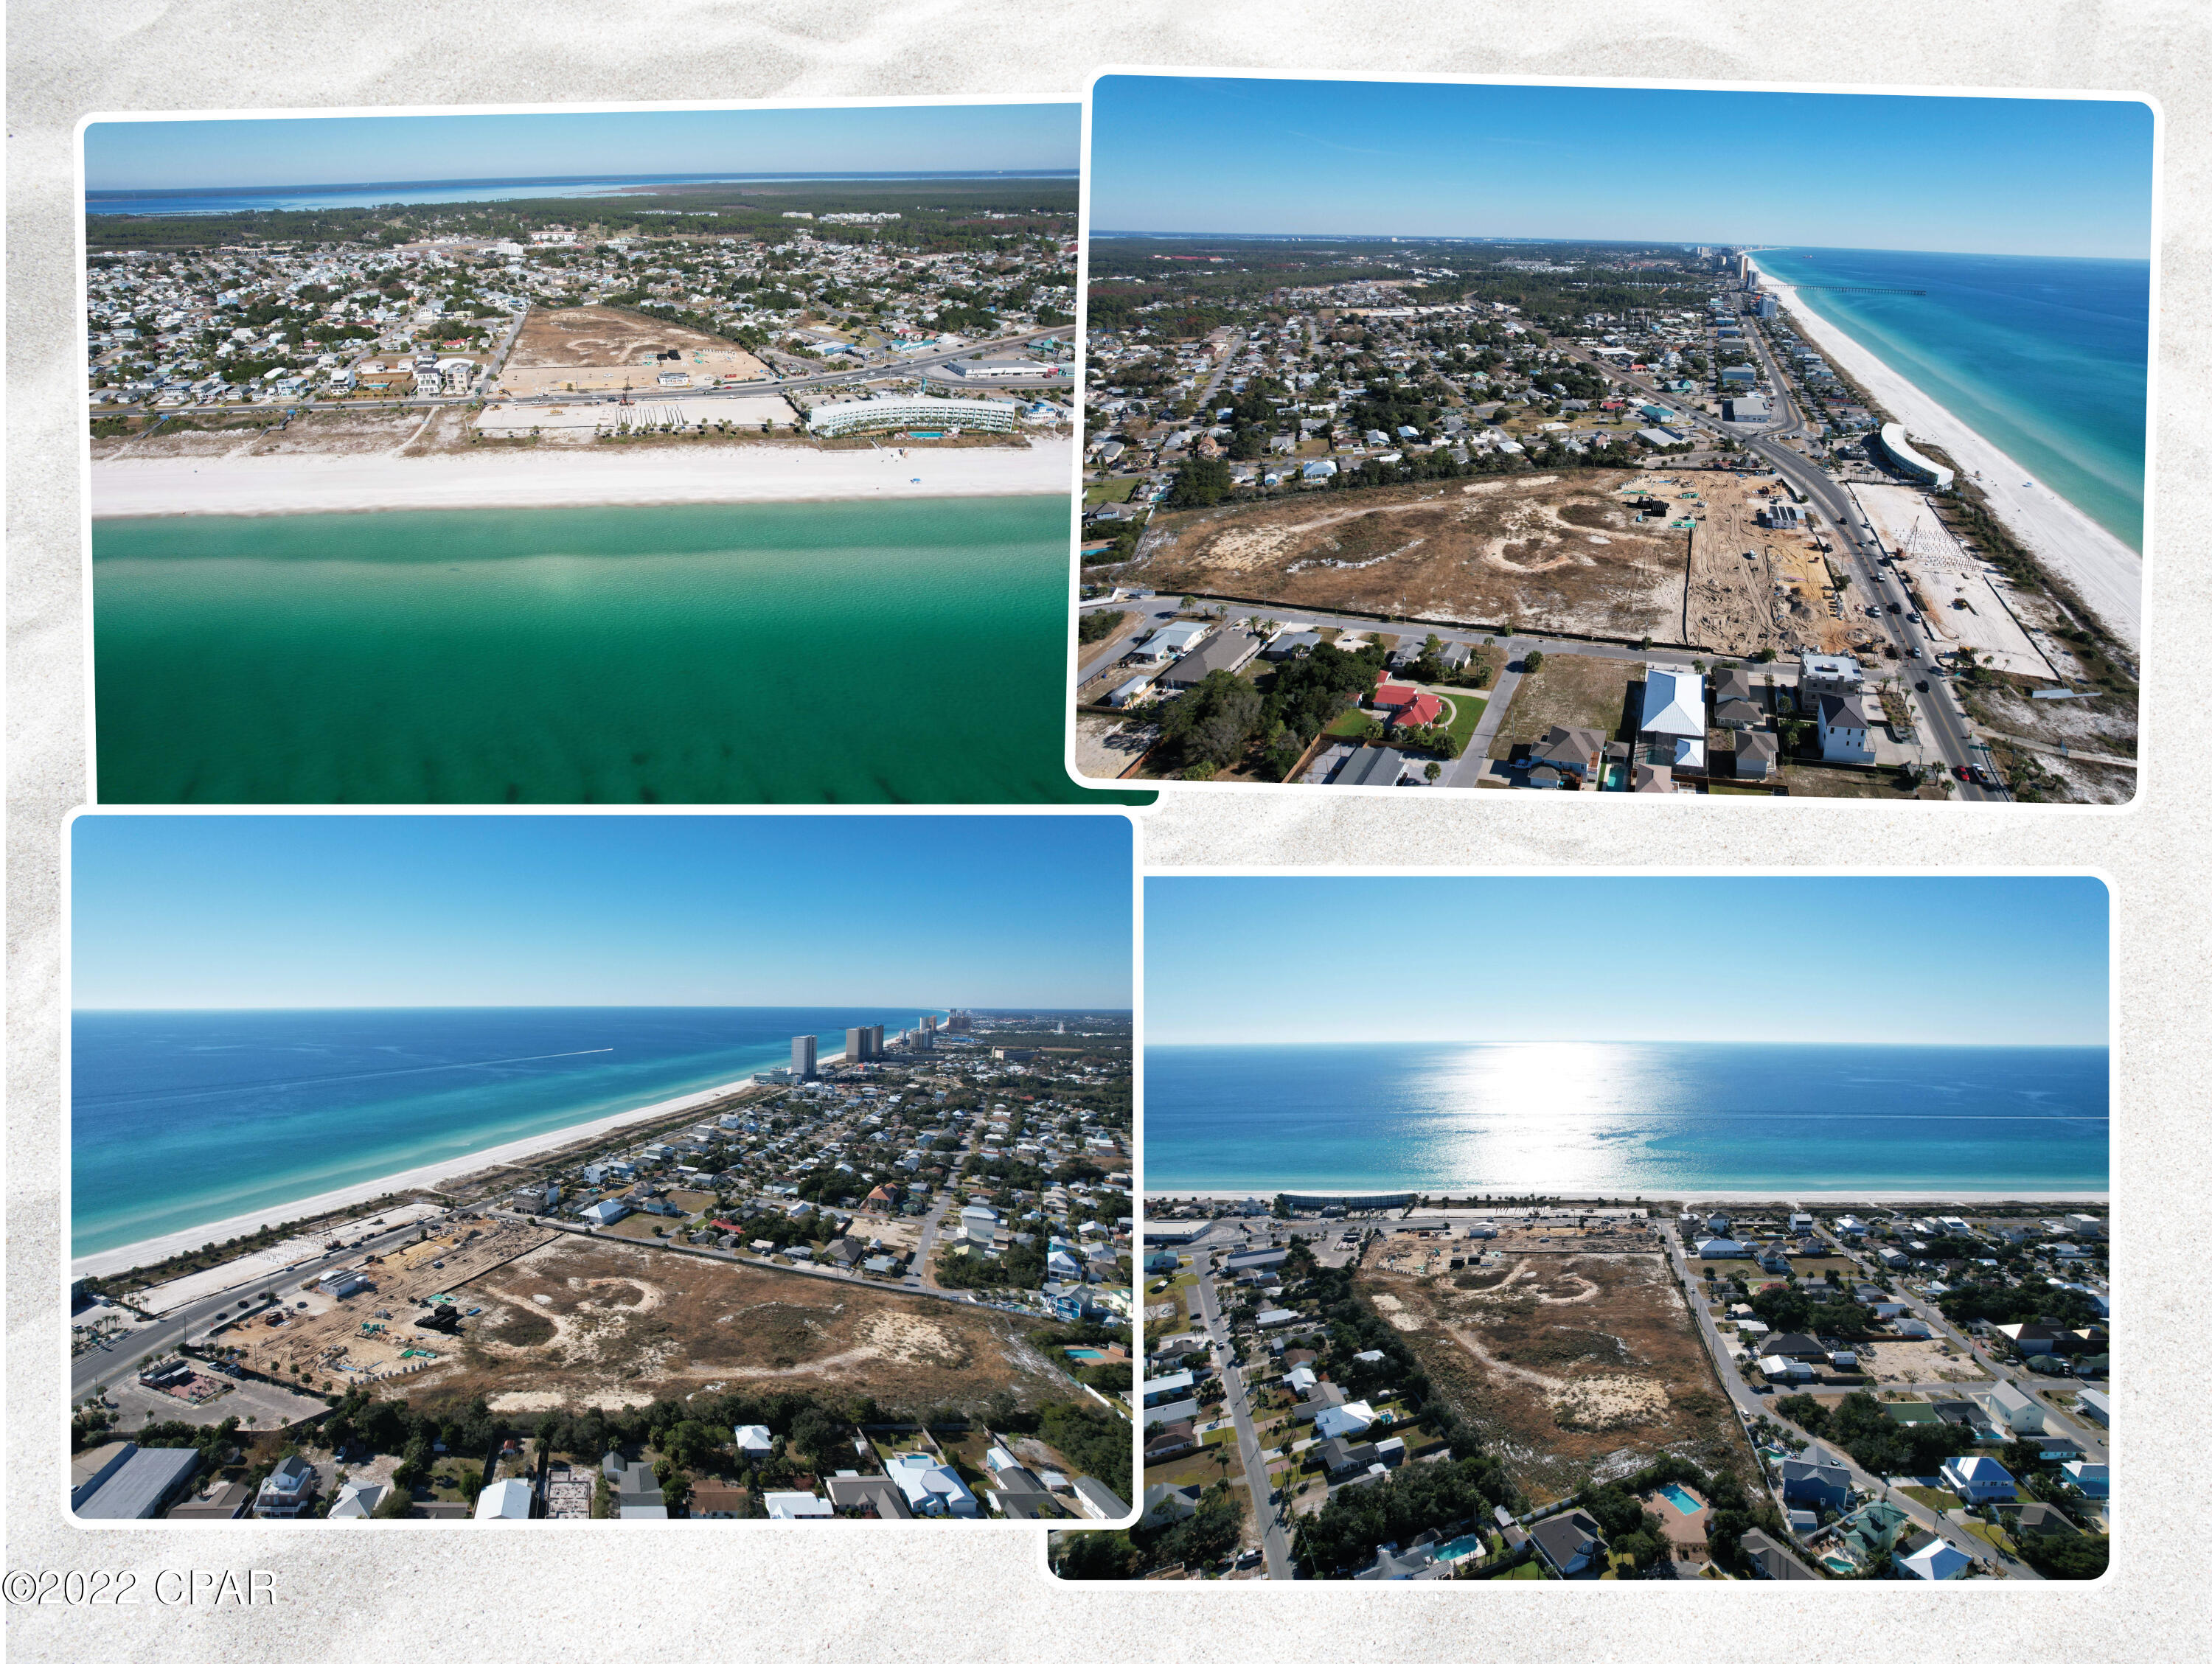
A gorgeous Gulf front home with the Margaritaville lifestyle are waiting for you here! Watch the sun set from all 3 levels of this new construction, 6 bedroom plus bunks, 6 ½ bath home. Margaritaville Beach Cottage Resort offers homeowners a chance to live the dream of owning at Margaritaville and the opportunity to share that dream with vacationers eager to book a stay here! You'll have a hard time deciding which way to enjoy the water first! You can relax in your private 8 x 17 pool overlooking the Gulf, enjoy the huge resort pool, take a trip around the 425 ft long lazy river or walk just a few steps down your private dune walkover to the emerald green waters of the Gulf. The Oasis floorplan features 3,784 sf of heated/cooled space perfectly designed to fit your every need. On the first level, you'll find a spacious recreation room featuring a wet bar and full-sized refrigerator and ice maker. The rec room opens to the pool deck with direct beach access. There is also a guest bedroom and full-sized bath on this level as well.

Take your private elevator to the second level and enjoy the spacious great room with access to another balcony with endless views of white sand and Gulf waves. You'll also find the dining area and kitchen, which features Frigidaire Professional Appliances, 36" gas range, quartz countertops and maple cabinets. There are 2 additional guest bedrooms on this level, each with a private bath, and a laundry area and another half bath as well.

Continuing to the third level, you'll find a primary bedroom with stunning Gulf views, a walk-in closet and access to a balcony overlooking the primary bath with double vanities and a walk-in shower. There are two additional bedrooms and bathrooms, as well as a bunk area.

The Oasis plan offers a two-car carport, as well as three additional spaces. Finishes include maple cabinets, quartz countertops and luxury vinyl plank flooring throughout. You will be able to select from one of three custom-curated Margaritaville Design Collections which provide everything from interior finishes, furniture, housewares, and more. Once you make your pick, sit back, relax and we'll take care of the rest.

Margaritaville Beach Cottage Resort will feature an on-site restaurant and poolside bar, pickleball court, game lawn, hammock grove and movies by the pool for you and your guests. This resort will be a premier destination and will offer you and your vacation rental guests a unique opportunity to enjoy luxury resort amenities with all the comforts of a beach front single family residence.

A 15% minimum deposit is due after signing and the remainder due at closing. We are using a builder contract which will be provided for your review along with all association and club documents.
#725856

Panama City Beach

13651 Front Beach Road

6 Beds

6 Baths

3,784 Sq.Ft.

$3,415,000

MLS#: 725856
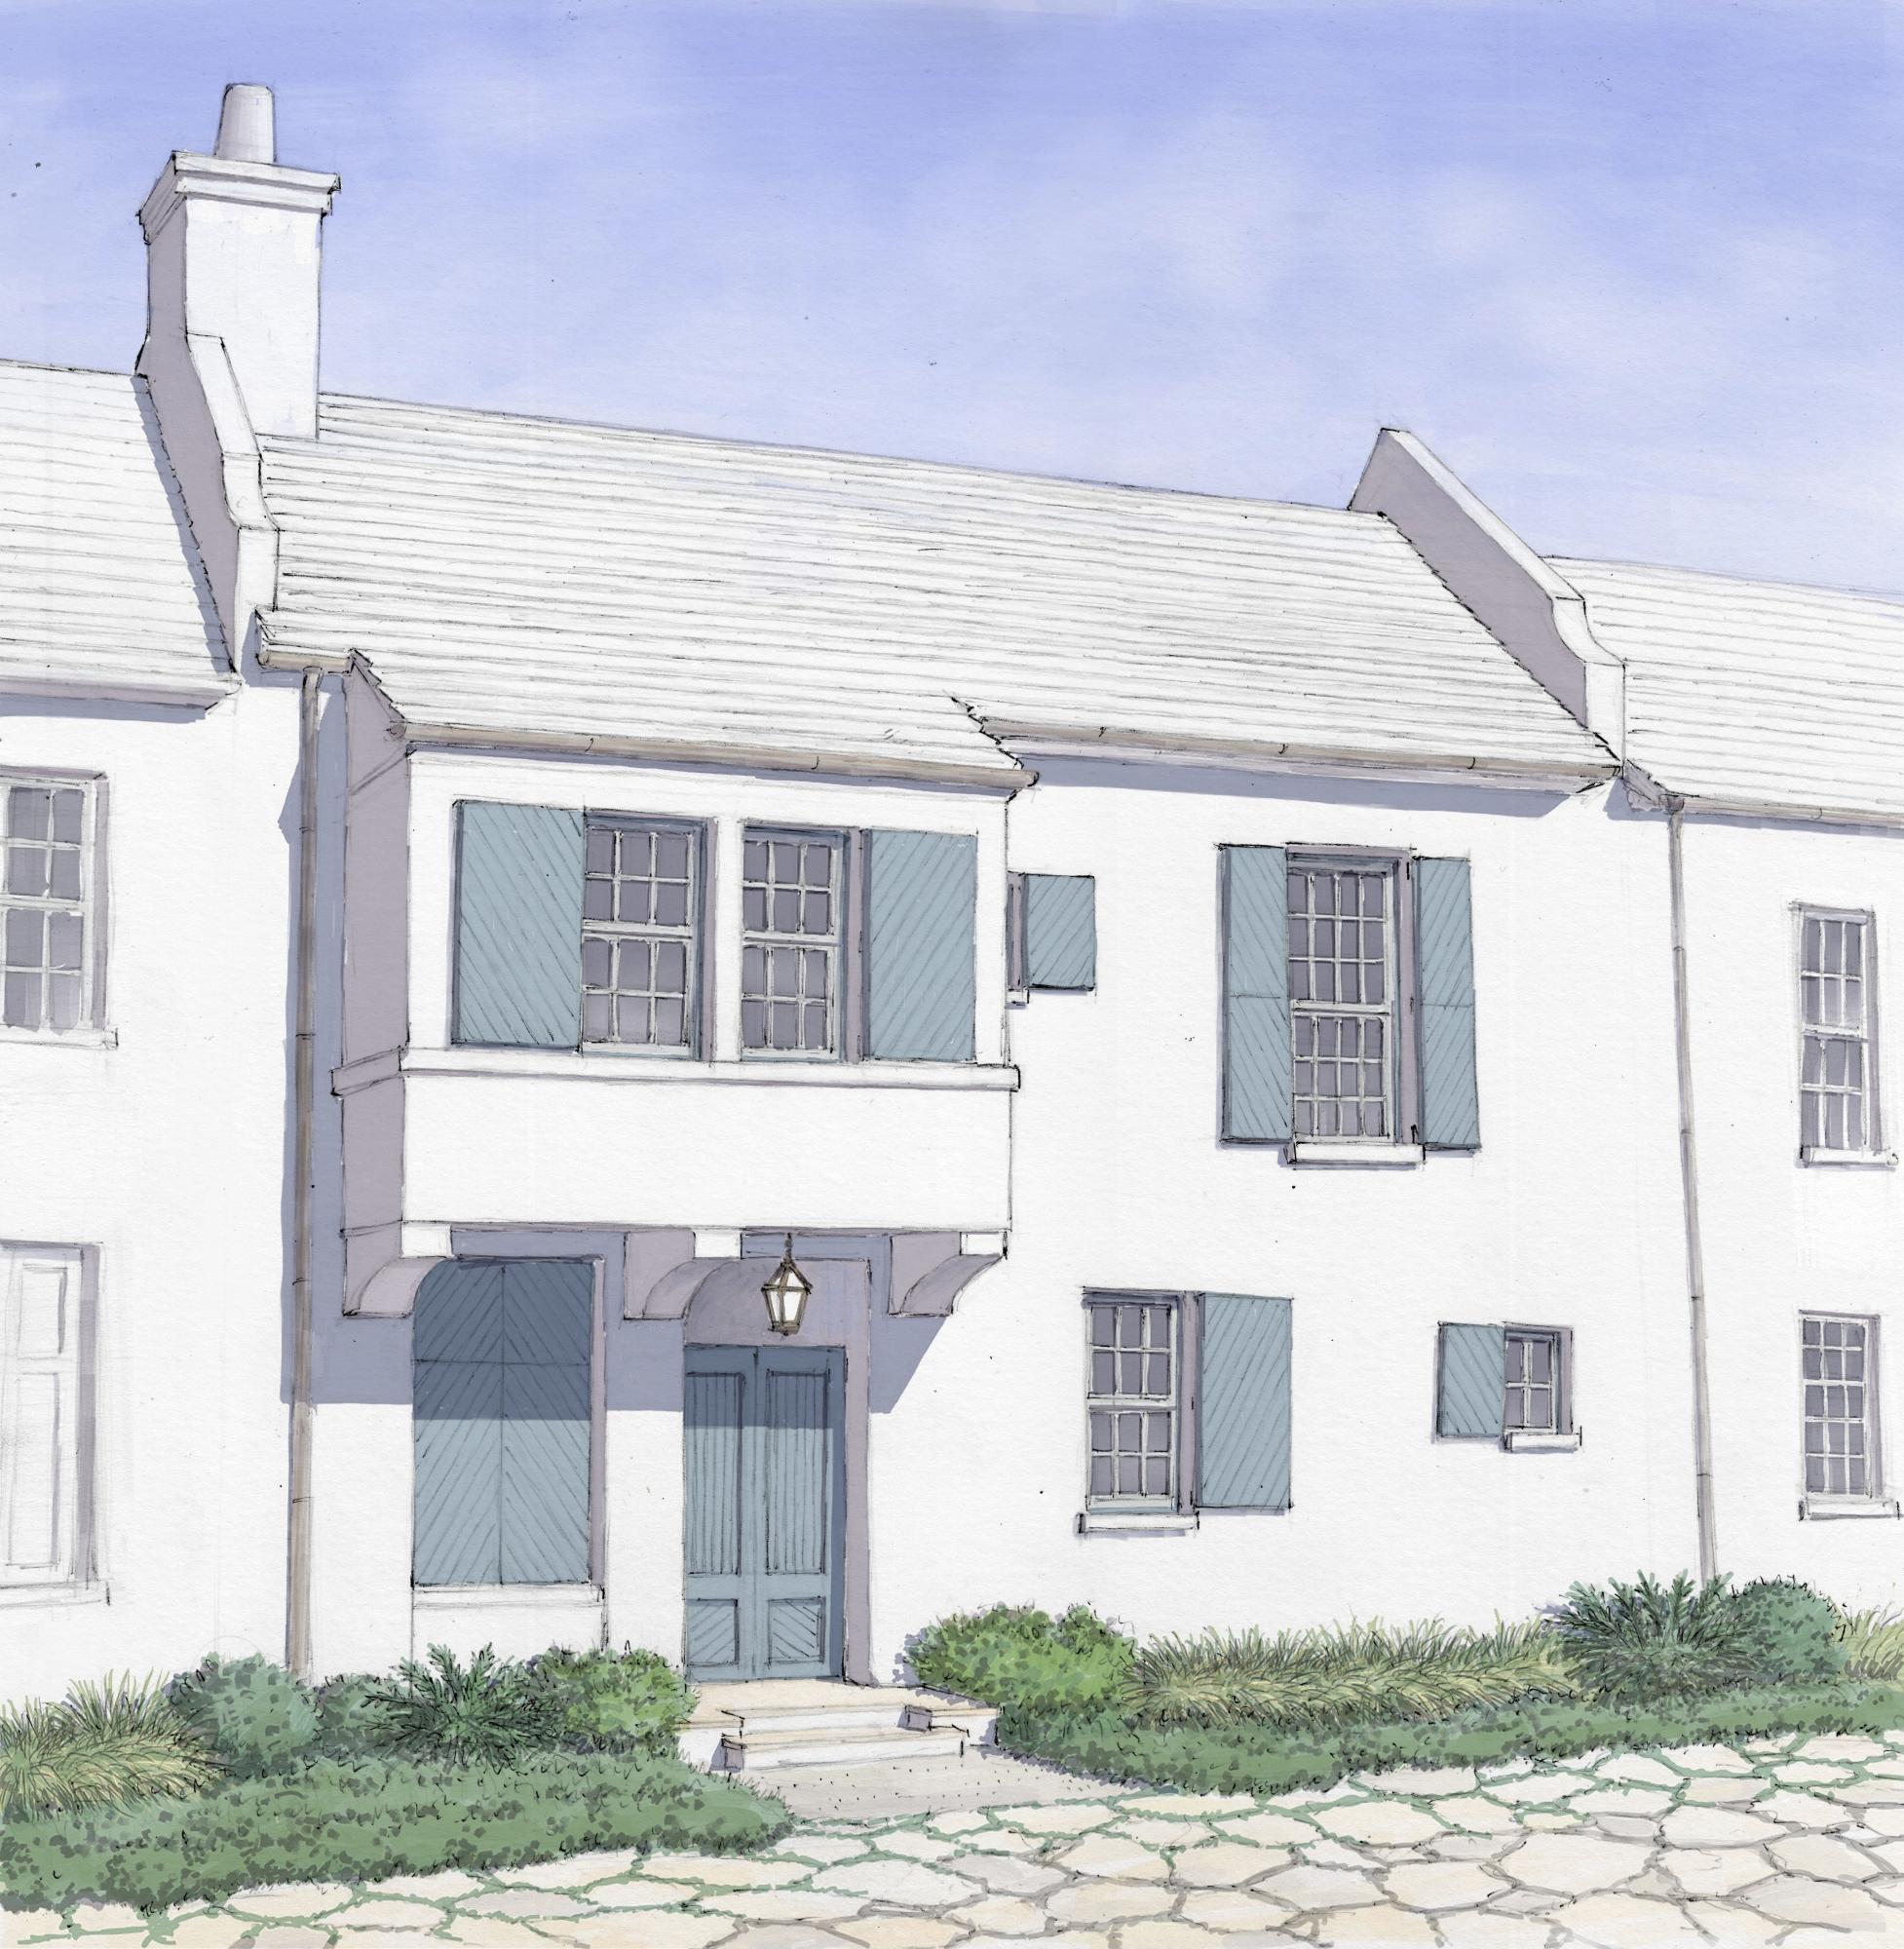
Home designed by Historical Concepts fronting Turtle Bale Spring.  Entered for comp purposes.
#857592

Alys Beach

44 Lemon Hill Alley Z5

4 Beds

4 Baths

3,361 Sq.Ft.

$3,405,500

MLS#: 857592
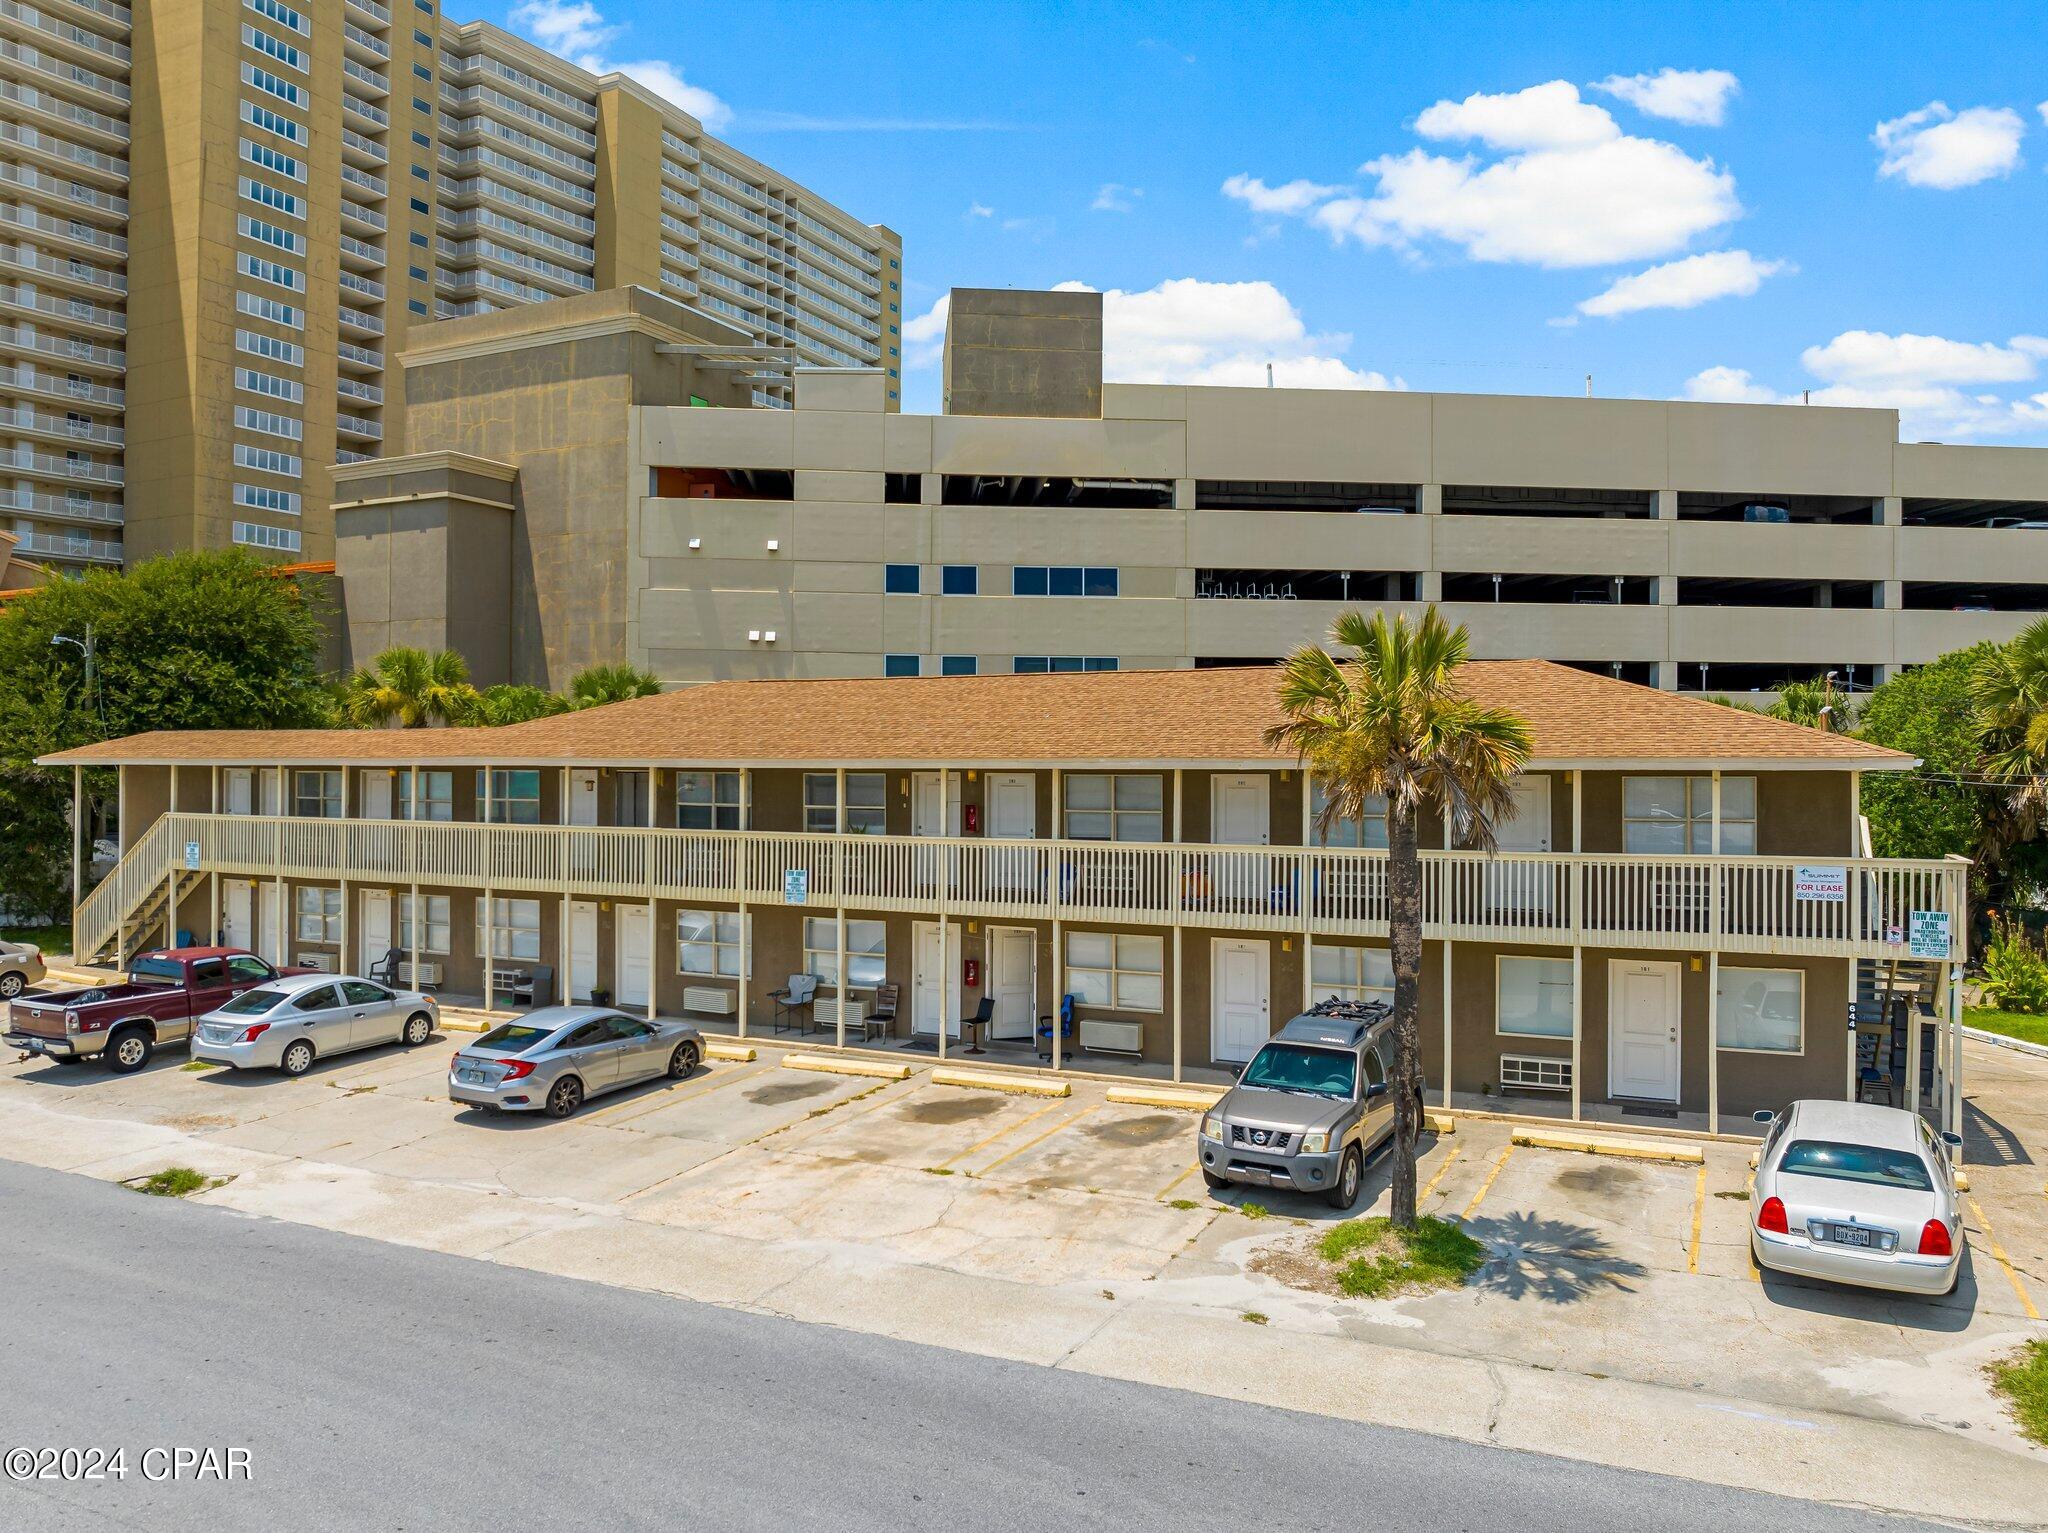
644 W Caladium Circle presents a rare, high-performing investment opportunity in a premier beachside location. This fully refreshed 26-unit complex features 22 studios, two 1BR/1BA units, and two 2BR/1BA units each updated with new paint, composite flooring, modern fixtures, refreshed bathrooms, and upgraded appliances. A consistently strong occupancy rate ensures immediate Day-One cash flow, further enhanced by an income-producing onsite laundry facility that adds to overall revenue. Ideally positioned directly across from the Gulf with beach views and easy walkability to dining, shopping, Pier Park, Topgolf, and easy access to Dolly Parton's Pirates Voyage Dinner & Show, this property offers exceptional potential for both long-term and short-term rental strategies. With recent pricing adjustments, this coastal asset now delivers even greater value in one of PCB's most in-demand corridors.
#782382

Panama City Beach

644 Caladium Circle

None Beds

None Baths

9,660 Sq.Ft.

$3,404,000

MLS#: 782382
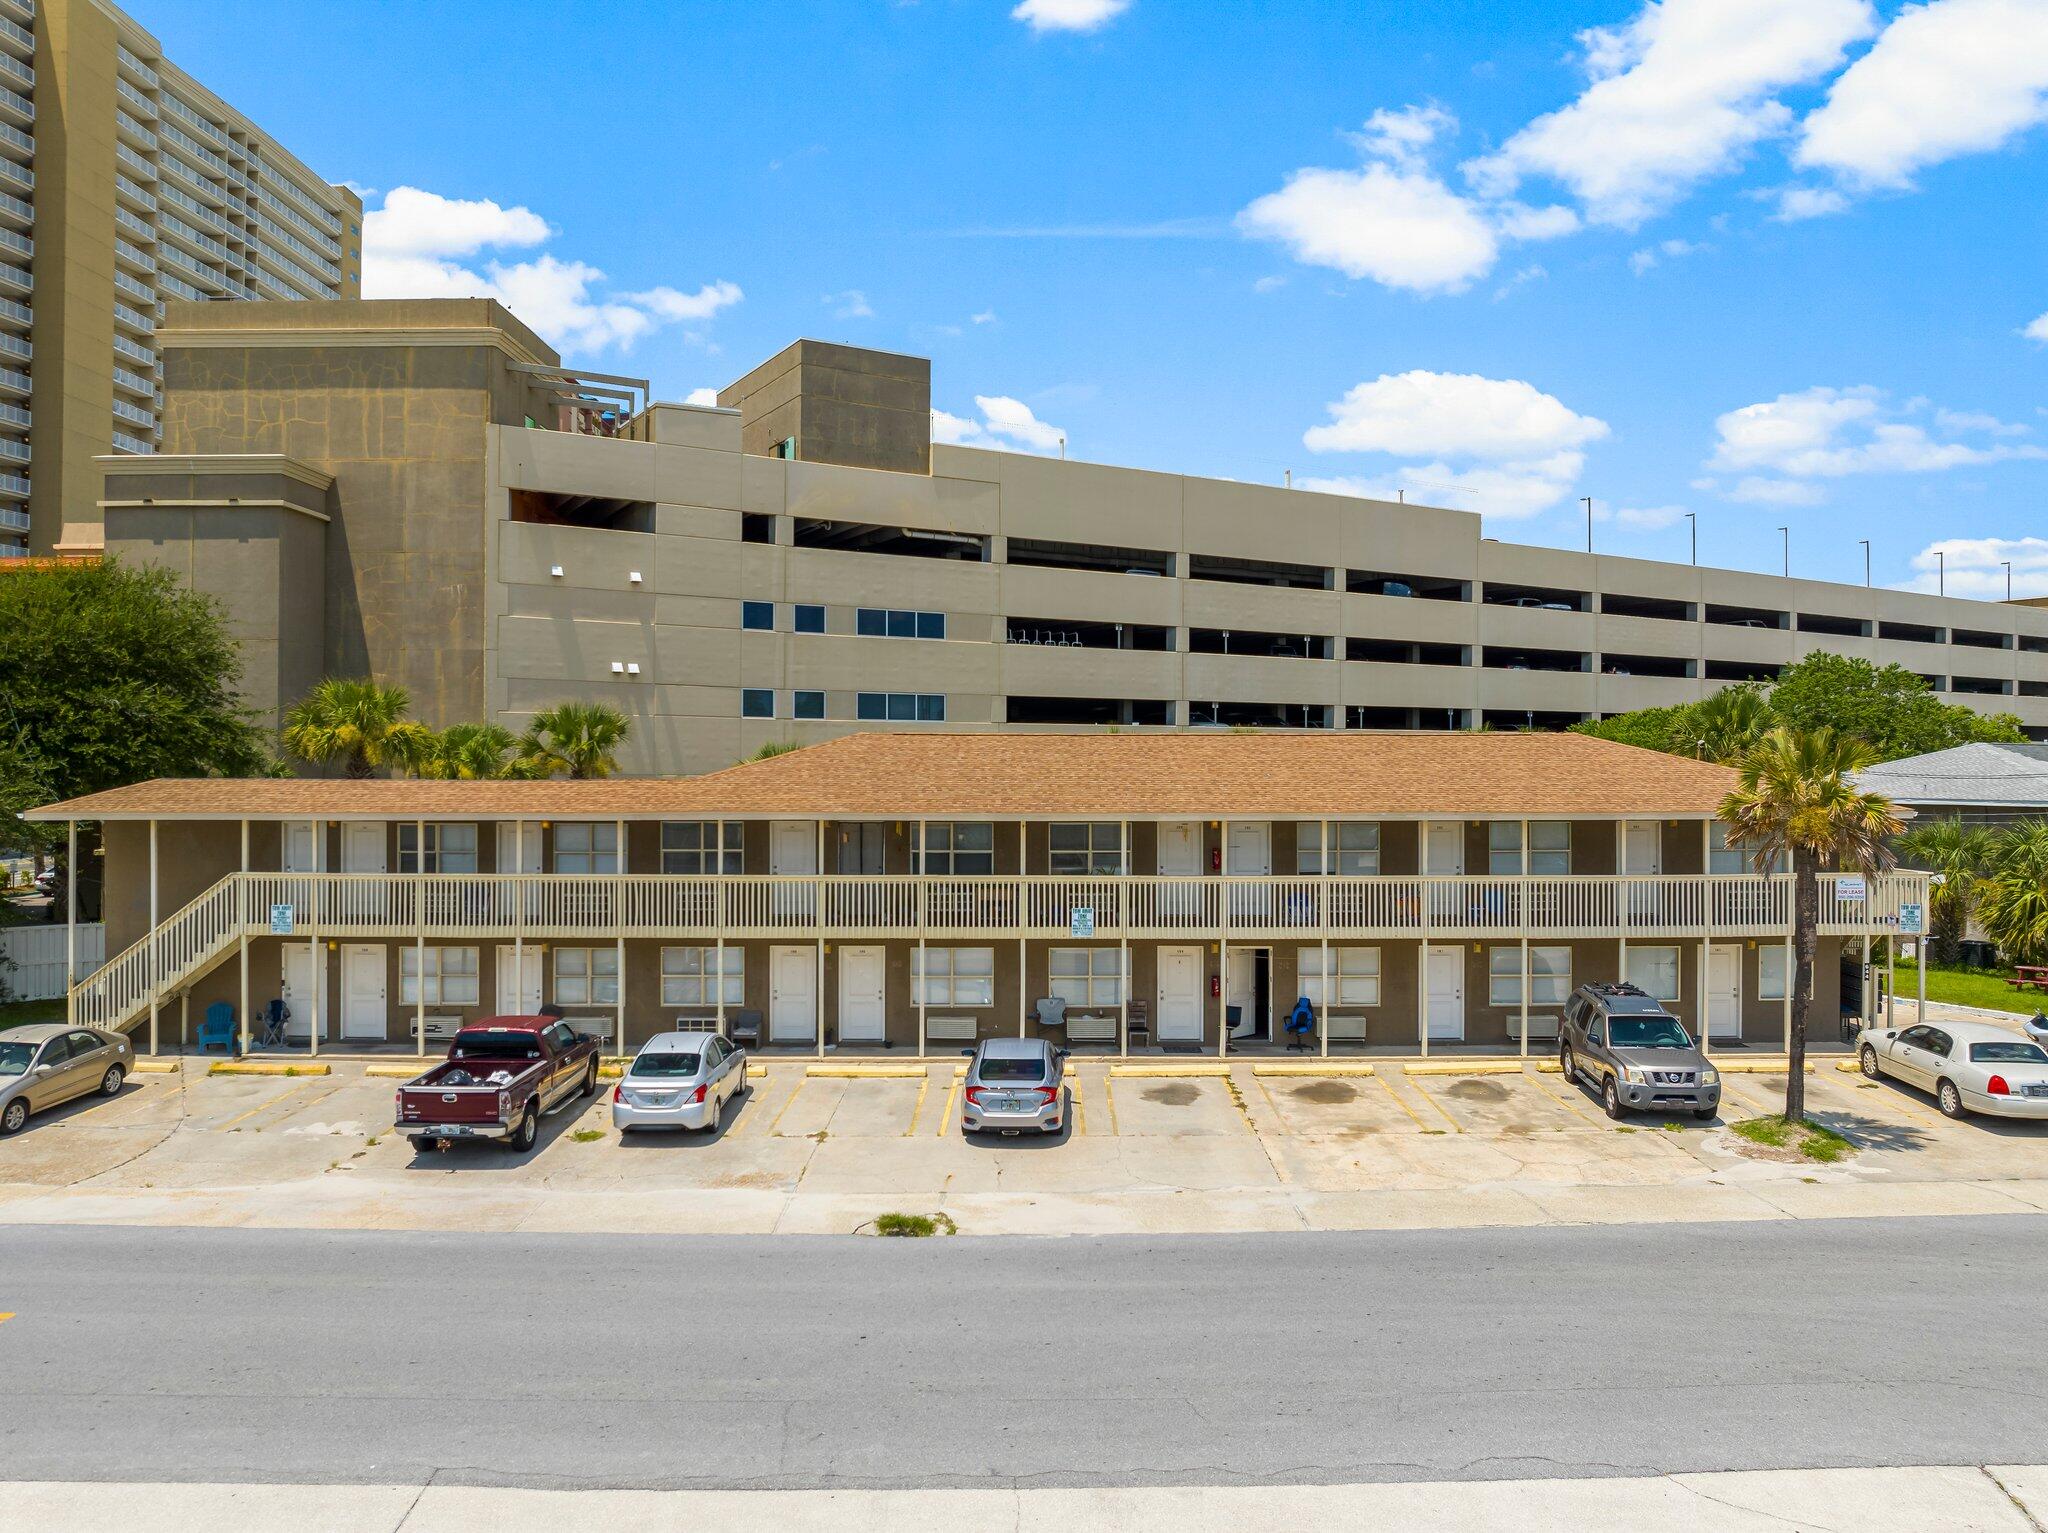
644 W Caladium Circle presents a rare, high-performing investment opportunity in a premier beachside location. This fully refreshed 26-unit complex features 22 studios, two 1BR/1BA units, and two 2BR/1BA unitsâ'each updated with new paint, composite flooring, modern fixtures, refreshed bathrooms, and upgraded appliances. A consistently strong occupancy rate ensures immediate Day-One cash flow, further enhanced by an income-producing onsite laundry facility that adds to overall revenue. Ideally positioned directly across from the Gulf with beach views and easy walkability to dining, shopping, Pier Park, Topgolf, and easy access to Dolly Parton's Pirates Voyage Dinner & Show, this property offers exceptional potential for both long-term and short-term rental strategies. With recent pricing adjustments, this coastal asset now delivers even greater value in one of PCB's most in-demand corridors.
#990828

Panama City Beach

644 W Caladium Circle

None Beds

None Baths

N/A

$3,404,000

MLS#: 990828
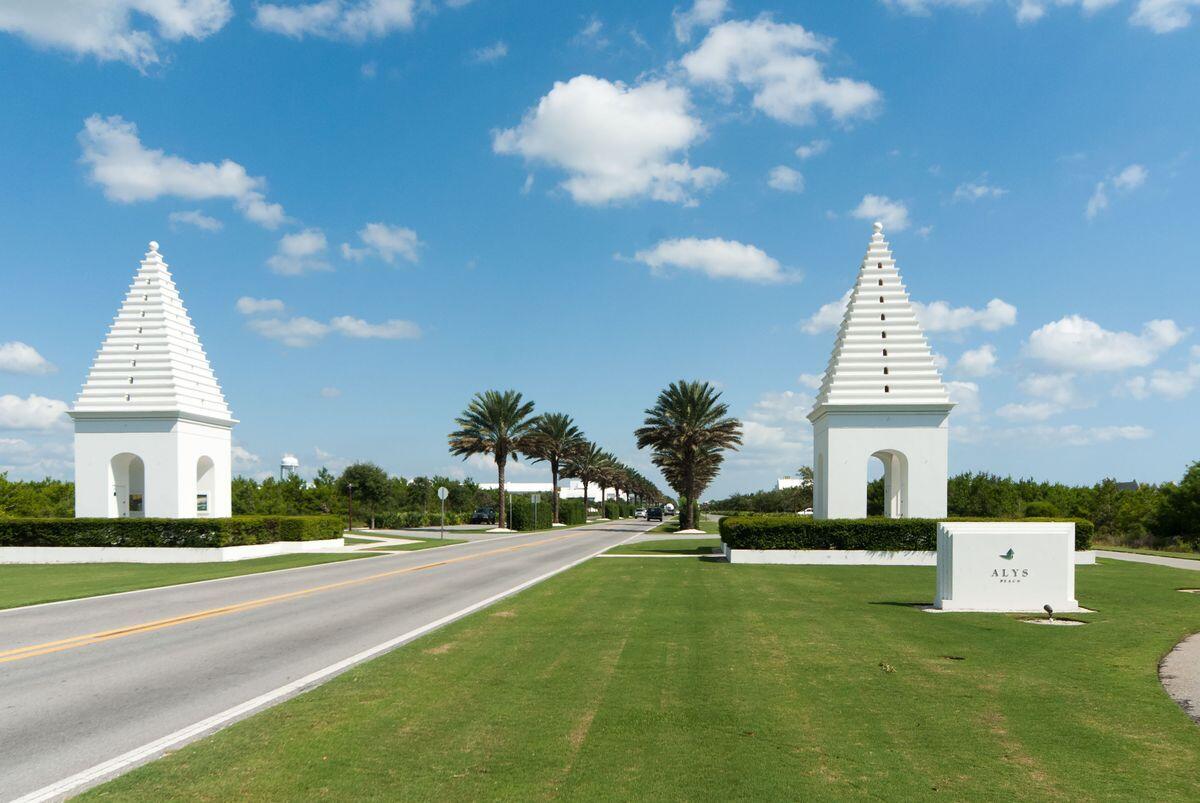
Perfectly positioned with a forward lean into  a commanding panoramic view to the Gulf, this lot enjoys its perch at the pinnacle of the ''Bela Gray'' Beachside Green. It's western facade will allow a glorious sunset vista at each level though most of all, from the 4th floor roof-top terrace. Unique within Alys beach, the entire roof terrace may be used for outdoor living to include a pool, summer kitchen, fireplace and large pavilion with sweeping gulf views. Other features like balconies may be added on level 2 & 3 at the front elevation. Pergolas and trellises are possible on Level 1. Lot AC 17's corner position and northern exposure allow for lots of additional windows to maximize light in this enviable position. Bella Gray lots are designed for 2 car garages..  Besides kayaking & YOLO boarding on the emerald waters of the Gulf bordered by sugar white sand, Lot AC 17 benefits from the World Class amenities of Alys Beach with the Beach Club, Fitness Center, Caliza Pool plus Town Center Shops & Restaurants. Life at the Beach at its finest!
#893151

Alys Beach

AC17 Old Cellar Lane

None Beds

None Baths

0.08 acres

$3,400,000

MLS#: 893151

1 ... 209 210 211 212 213 ... 666
* Listings identified with the FMLS IDX logo come from FMLS and are held by brokerage firms other than the owner of this website. The listing brokerage is identified in any listing details. Information is deemed reliable but is not guaranteed. If you believe any FMLS listing contains material that infringes your copyrighted work please click here to review our DMCA policy and learn how to submit a takedown request. © 2024. First Multiple Listing Service, Inc.
 - property

Send a message

Message successfully sent.

Your message

What is 3 + 4 ?

Reason for contacting?

I agree to receive email communication and understand I can unsubscribe at any time.

I agree to be contacted by Gulf Life Real Estate via call, email, and text for real estate services. To opt out, you can reply 'stop' at any time or reply 'help' for assistance. You can also click the unsubscribe link in the emails. Message and data rates may apply. Message frequency may vary. Privacy Policy

Sign Out

Virtual Assistant

Would you like to take the next step with this property? We can help you schedule a showing or virtual tour, or send you more details.

Yes, I would like more information.

Thank You for Your Reply, One of Our Agents will contact you as soon as possible

No, maybe later.

Thank you, you can always contact me via email, phone number or through the contact form.

Realhub AI

Lucy - Your AI-Powered Realtor

Update Your Temporary Password

Personalize your search

Enter your email and we'll notify you immediately when new listings match what you're looking for.

or enter email address

Already have an account ? Login here

Continue your home search

I agree to receive communications and understand I can unsubscribe at any time.

I agree to be contacted by Gulf Life Real Estate via call, email, and text for real estate services. To opt out, you can reply 'stop' at any time or reply 'help' for assistance. You can also click the unsubscribe link in the emails. Message and data rates may apply. Message frequency may vary. Privacy Policy

Already have an account ? Login here

We use cookies

We use cookies primarily for analytics to enhance your experience. By accepting, you agree to our use of these cookies. You can manage your preferences or learn more about our cookies policy.




