Properties

Browse or get in touch to schedule a walkthrough.

  • Nearby me
Price range

Popular Features

Community Features

Association

Property Features

Waterfront

View

Exterior Features

Interior Features

Style

10000 properties match your criteria

Updated 1 minute ago

E-Alert name
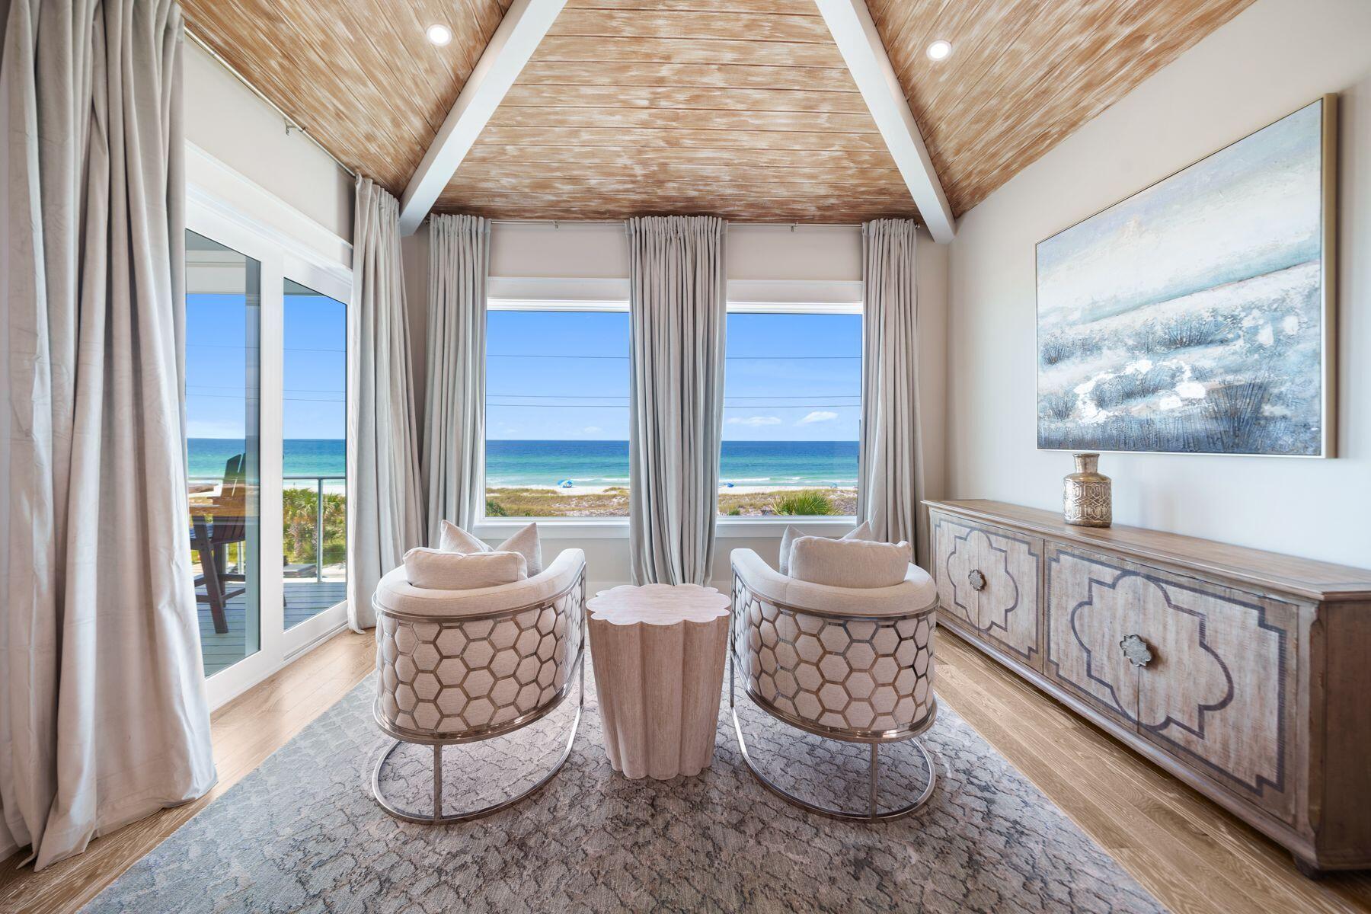
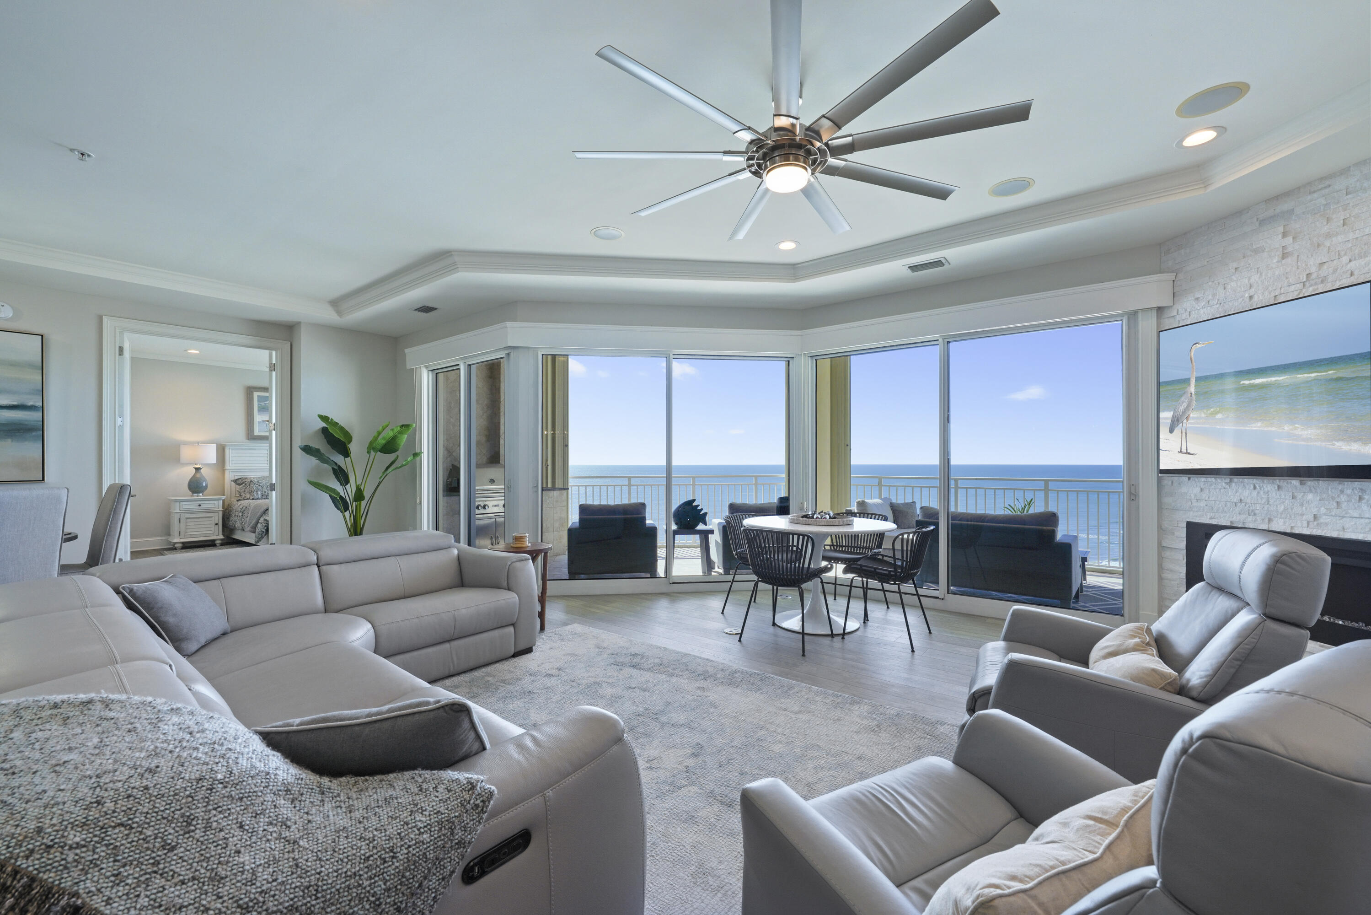
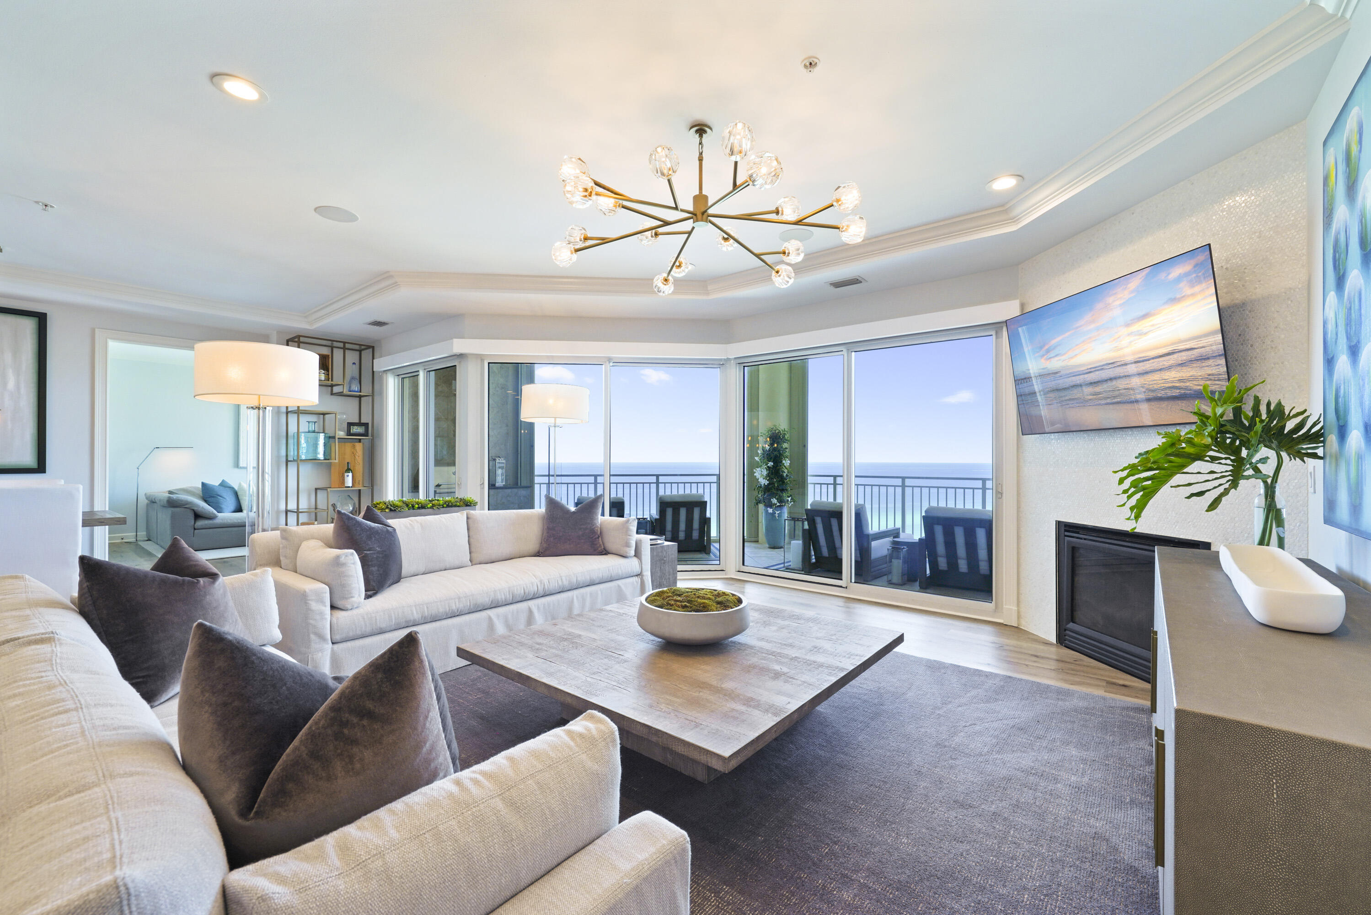
This Villa in Grand Dunes South Tower is perfectly located on the 11th floor, giving it gorgeous, unobstructed views of the emerald green waters of the Gulf of Mexico and the sugar white sands of South Walton. Experience the ultimate beachfront lifestyle in this gorgeous, rental restricted 4 bedroom, 4 bathroom Villa in the heart of Miramar Beach. This stunning Villa offers 2,720 sq. ft. of living space. What makes this unit unique is that all 4 bedrooms have beautiful views of the Gulf and two of the guest bedrooms offer views of the Gulf and the Bay! From the moment you step into the unit from your Private Elevator Foyer, you will immediately notice the detail and time that the Sellers have taken to upgrade and bring this gorgeous Villa to life.

Features of this unit include: Anise LVP flooring throughout the entire villa and travertine stone flooring in the baths, "Calcatta Laza" Quartz countertops in the kitchen and guest baths with custom sinks, a ''premium'' stainless steel appliance package which includes a "Kitchenaid" 5 burner natural gas cooktop, double ovens, stainless steel deep kitchen sink, cabinetry with crystal "RH" hardware with soft-close drawers, upgraded light fixtures throughout including a "RH" 60" Boule De Cristal Clear Glass Round Chandelier, flush mount speakers in the living area, 9.5 ceilings with crown molding, ''super quiet'' interior pre-wired for the latest security and audio/visual for home entertainment, 8' solid wood interior doors leading to the Primary bedroom, a natural gas fireplace with custom Seychelles accent tile and Solar shades in the living area, Primary and Gulf Front Guest with remote controls. The Primary bedroom features tray and coffered ceilings adorned with a "RH" Halo Chandelier, a Gulf-front sitting area, and his-and-hers walk-in closets with real wood shelving.The Primary bath offers a separate dual head shower, jetted tub with travertine surround, separate water closet and custom cabinetry.

Step out onto the expansive 11-foot deep Gulf front balcony, where you can begin your day with coffee and stunning water views or unwind with a glass of wine as the sun sets over the horizon 365 days a year.  The large Gulf front balcony of this Villa has over 350 sq.ft of space, along with a built-in natural gas grill and all protected by "Hurricane Shutters."

Grand Dunes offers: 24 hour security, gated entry, lush landscaping, 2 levels of gated underground parking for Owners, semi-private elevators leading into the private foyer of your Villa, private heated pools and hot tubs, Owner's Lounge with Fitness Room, Over-Flow Suites for owners and their guests, 200' of deeded beach, Lagoon Style Gulf Front pool and beach service.

"Grand Dunes is the Emerald Coast's Most Desired Rental Restricted Beachfront Development"

Call us today to schedule your private viewing of this gorgeous Villa!
#982146

Miramar Beach

219 Scenic Gulf Drive 1120

4 Beds

4 Baths

2,720 Sq.Ft.

$3,349,000

MLS#: 982146

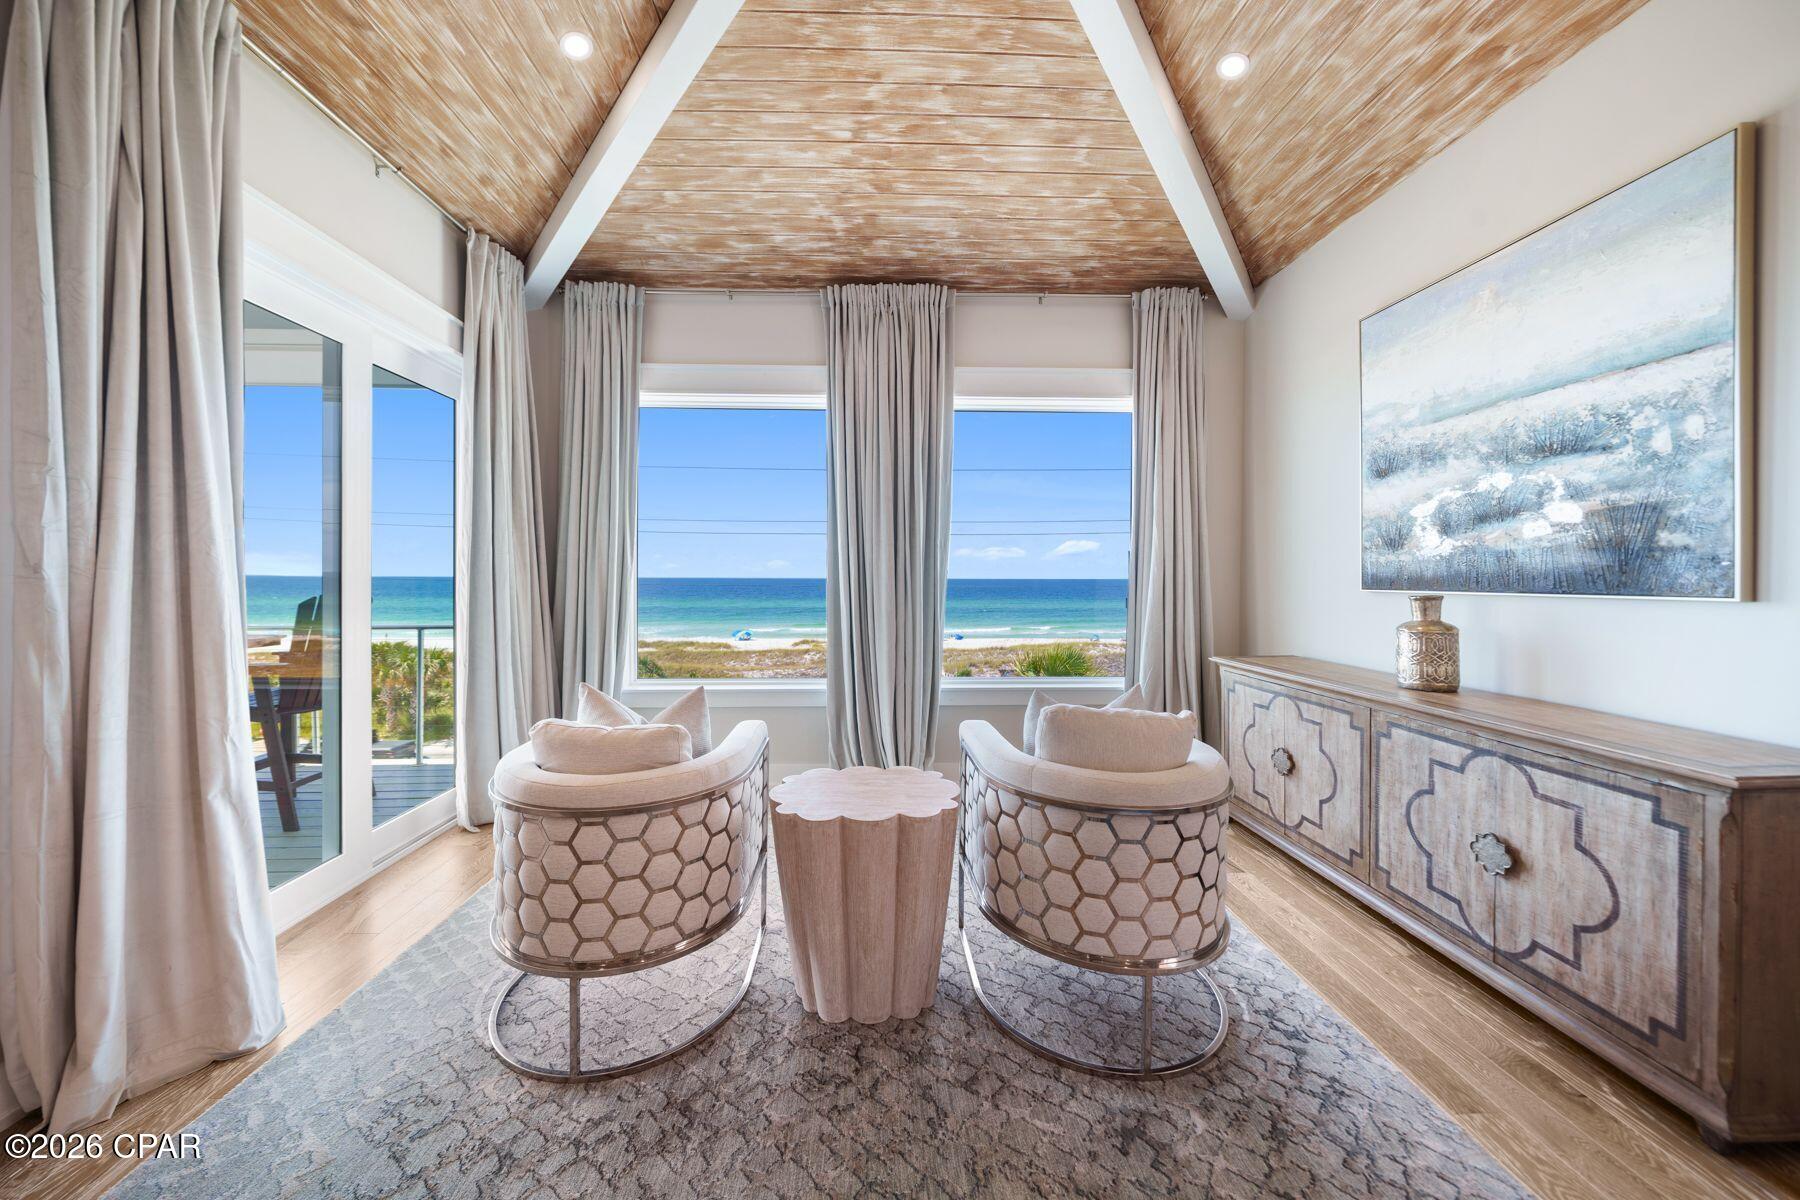
There is a certain confidence to a home that knows exactly what it is, and this gulf-front villa delivers it from the moment you arrive. With four levels of thoughtfully designed living, direct access to the sand and sweeping water views from nearly every floor, this residence offers the kind of beachfront experience buyers rarely find: polished, private and fully equipped for both personal enjoyment and high-performing rental potential.

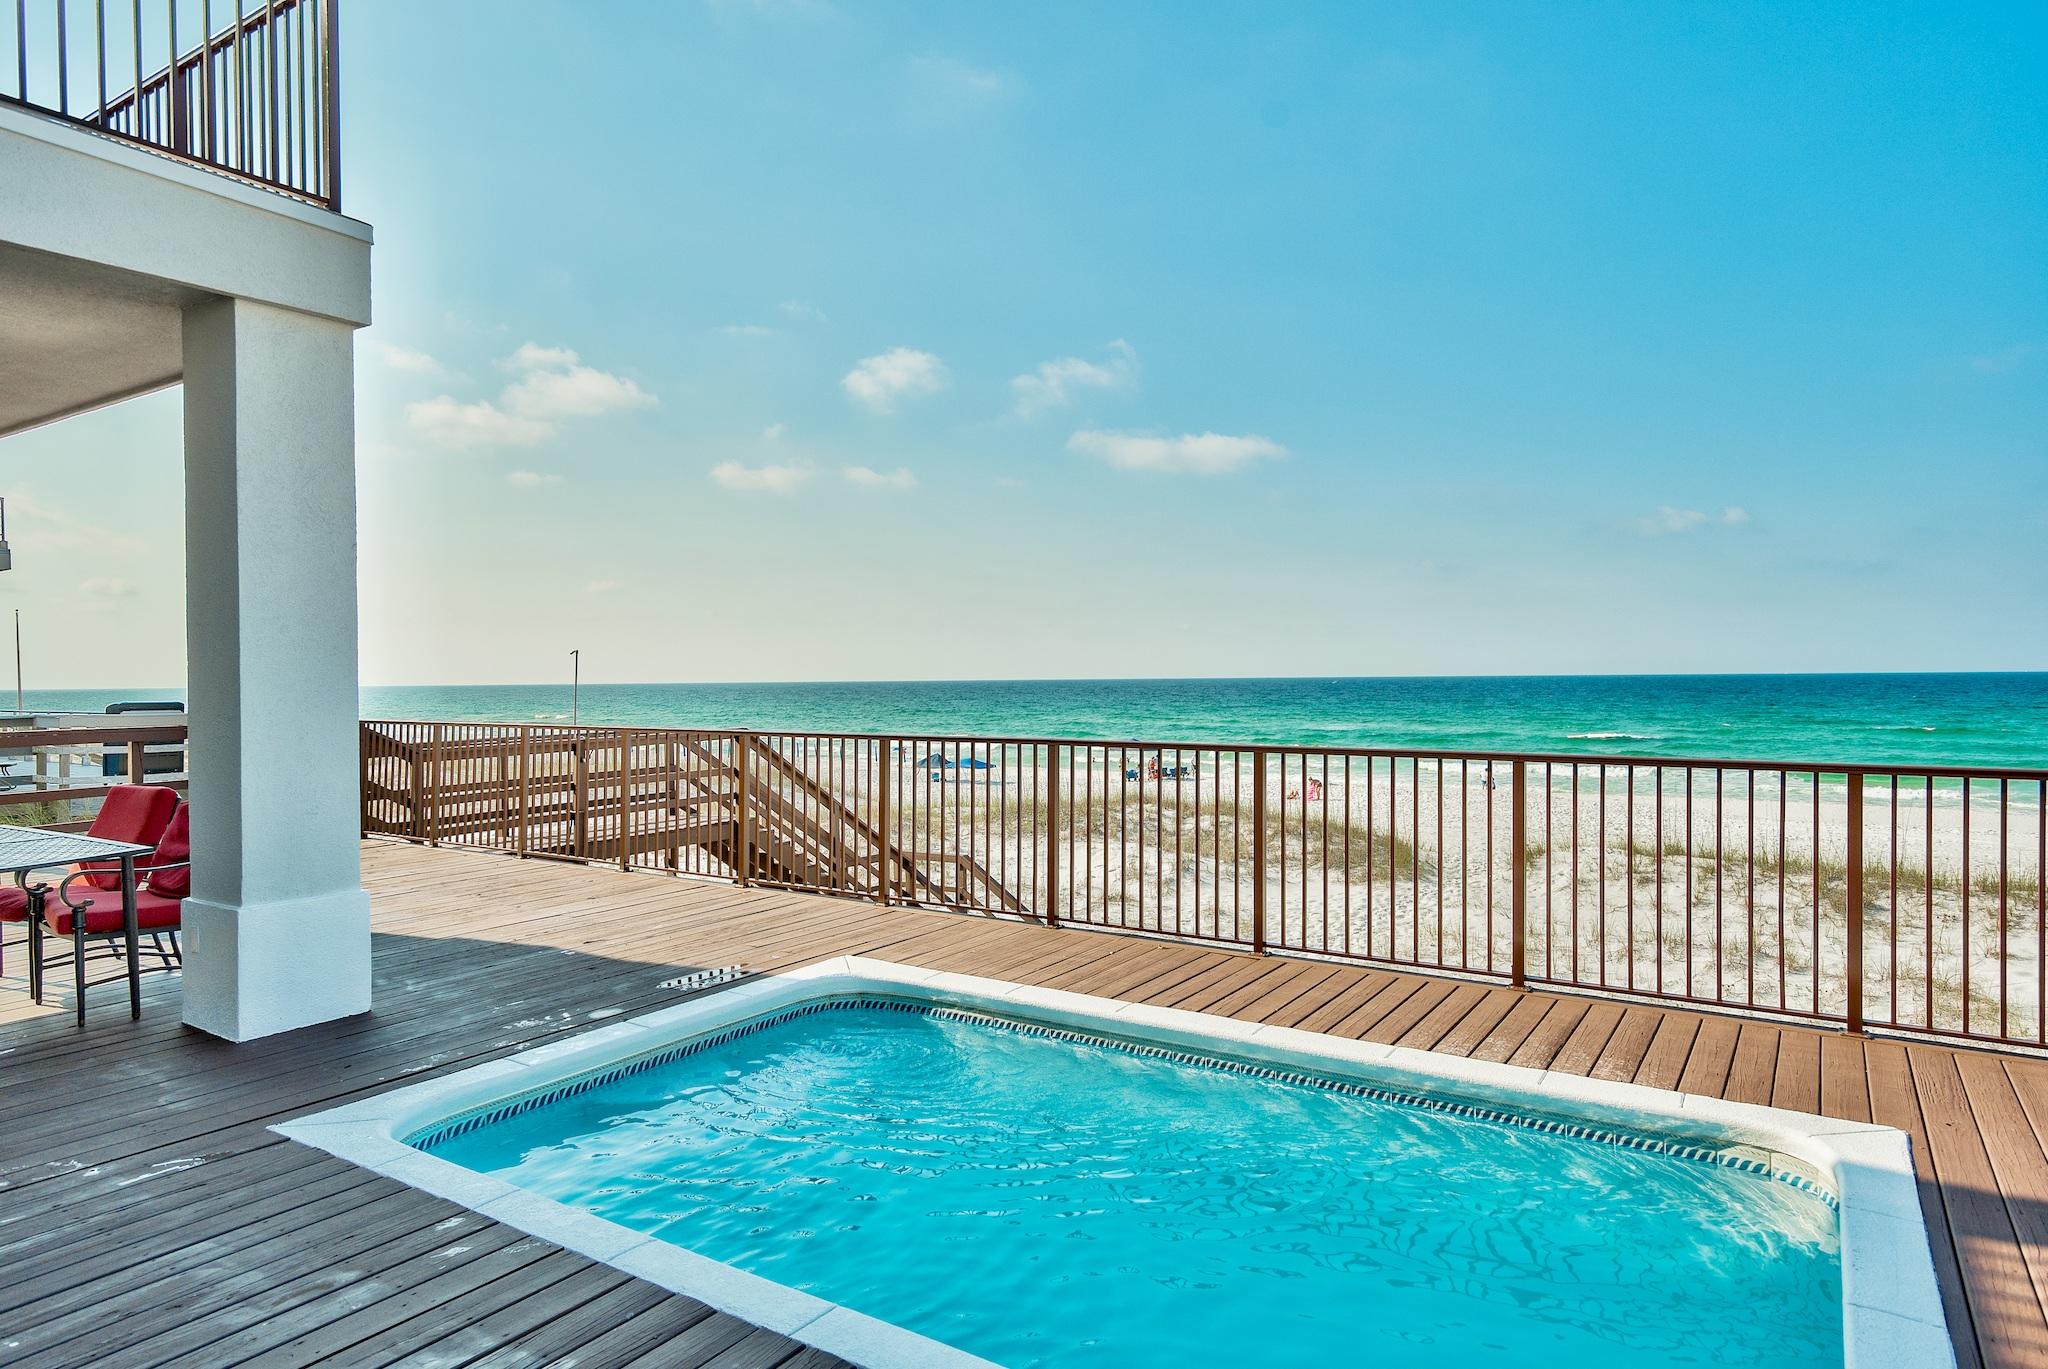
Completed in 2021 as part of Destin's highly anticipated Henderson Beach Villas, this five-bedroom (easily converting to six with a potential bunkroom) residence spans approximately 3,032 square feet and places the beach at center stage at every opportunity. Step straight out to the sand from the expanded 102-sq.-ft. ground-floor patio, or take in the changing colors of the water from balconies and outdoor living spaces framed with see-through glass railings. At the top, a 658-sq.-ft. rooftop deck creates a remarkable setting for sunset evenings, complete with a heated 9-by-16 gunite pool, covered cabana, and additional storage.

Inside, professionally designed interiors by Duce & Company Interiors pair durability with a refined coastal finish. Porcelain and hardwood floors run throughout the home, while high-impact retractable glass sliders, a 10-ft. first-floor ceiling, custom shaker cabinetry and a sophisticated mix of quartz, marble and quartzite surfaces elevate the kitchen and baths. Sub-Zero and Wolf appliances anchor the kitchen, and an in-unit elevator makes all four levels easily accessible.

This villa was designed for comfort as much as style. A private theater and game room add another layer of livability, while extensive soundproofing includes dual acoustical panels and firewalls between units, soundproofing between floors, and sound mats beneath every level. The home is also pre-wired for Control4 smart home operation and includes a full-home sound system.

Recent updates further enhance functionality and peace of mind, including a complete pool refinish with plumbing, waterproofing of the pool basin, a finished attic floor for additional storage and surge protectors installed on the AC units. A UniFi enterprise-grade network system with wiring and cameras services the entire property and allows Wi-Fi coverage throughout the home and onto the beach.

With private deeded beach access, community grilling stations, gated beachfront entry, a private beach walkover, two dedicated parking spaces plus five additional guest spaces and short-term rentals allowed, this 10-unit gulf-front offering is as compelling for investment as it is for lifestyle. Elegant, highly functional and positioned directly on the sand, this is beachfront living with real presence.
#1001051

Destin

2732 Scenic Hwy 98 6

5 Beds

5 Baths

3,032 Sq.Ft.

$3,345,000

MLS#: 1001051

Welcome to 53 Creek Bridge Way, a refined coastal retreat nestled in the heart of  the prestigious Watersound Beach community. Perfectly positioned along scenic 30A, this exceptional residence embodies the relaxed elegance and effortless luxury that define life on Florida's Emerald Coast. Encompassing 3247 square feet this 4 bedroom+office+loft+ carriage house 4.5 bath home has plenty of room for your friends and family.

From the moment you arrive, you're greeted by timeless coastal architecture, lush landscaping, and inviting outdoor living spaces that capture the essence of Northwest Florida living. Inside, the home showcases a light-filled, open-concept design with sophisticated finishes, designer lighting, and thoughtful details throughout. Expansive windows allow natural light to pour in, creating an airy ambiance that perfectly complements the soft coastal palette.
The gourmet kitchen is beautifully appointed with premium appliances, custom cabinetry, and an oversized island ideal for gathering with family and friends. Spacious living and dining areas flow seamlessly, making entertaining both intimate and effortless. The large dining room is surrounded by windows and can easily seat 14-16 people.  Well-appointed bedrooms provide private retreats, while the luxurious primary suite offers a private porch for morning coffee.
Step outside to enjoy an array of Watersound Beach amenities -- from resort-style pools,  fitness facilities, scenic walking trails, and access to miles of sugar-white sand beaches. Watersound Beach fosters a true sense of community with social events, outdoor recreation, and unmatched natural beauty just steps from your door.
Whether you're hosting guests or savoring quiet moments, this home offers the perfect balance of sophistication and relaxation. Located just minutes from upscale dining, boutique shopping, and the vibrant energy of 30A, 53 Creek Bridge Way presents an exceptional opportunity to experience coastal living at its finest.
Discover resort-style elegance by the sea -- where luxury meets laid-back living in beautiful Inlet Beach and Watersound Beach.
#997203

Inlet Beach

53 Creek Bridge Way

5 Beds

5 Baths

3,247 Sq.Ft.

$3,345,000

MLS#: 997203
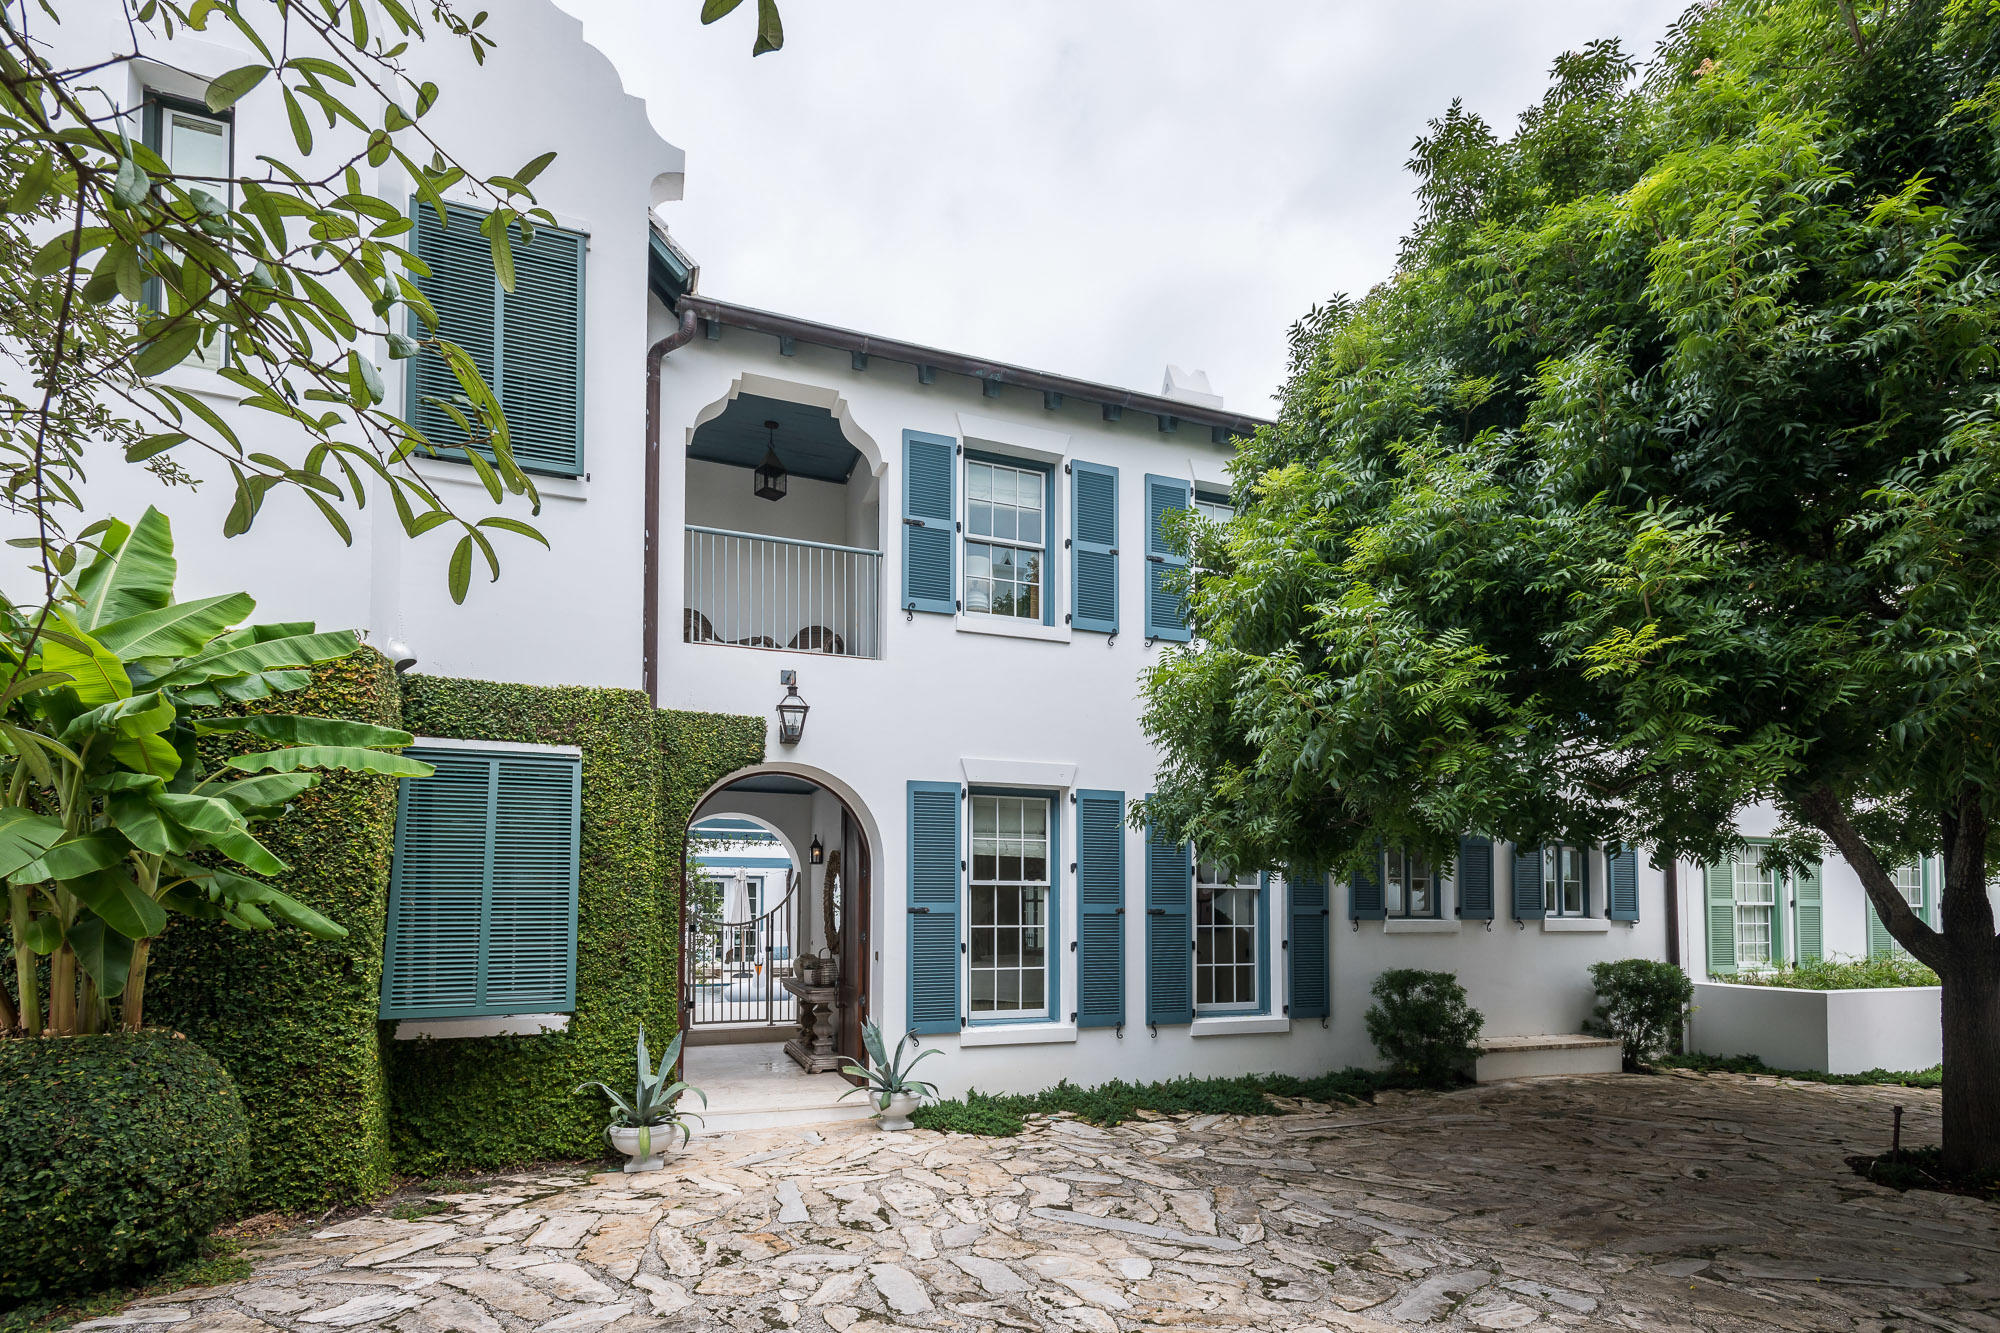
Home located on north side of 30A.
#876563

Inlet Beach

44 Seven Wells Court A5

3 Beds

3 Baths

2,436 Sq.Ft.

$3,345,000

MLS#: 876563
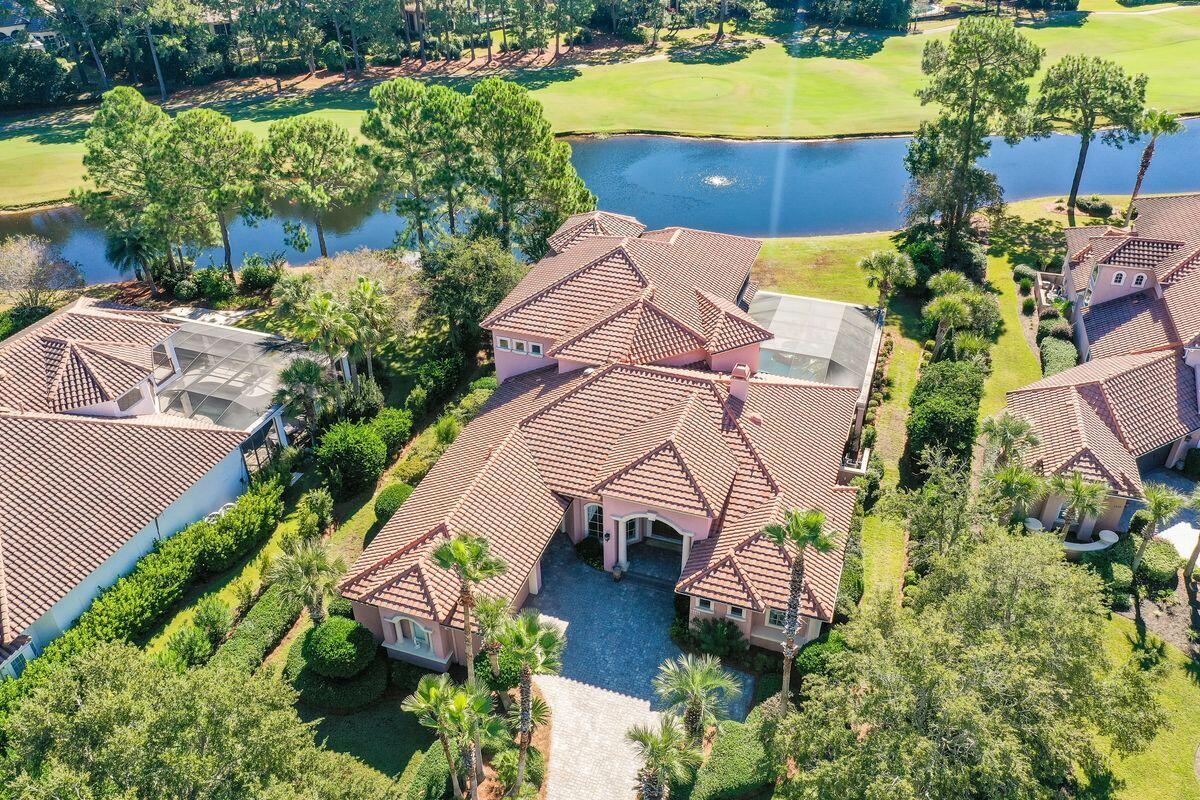
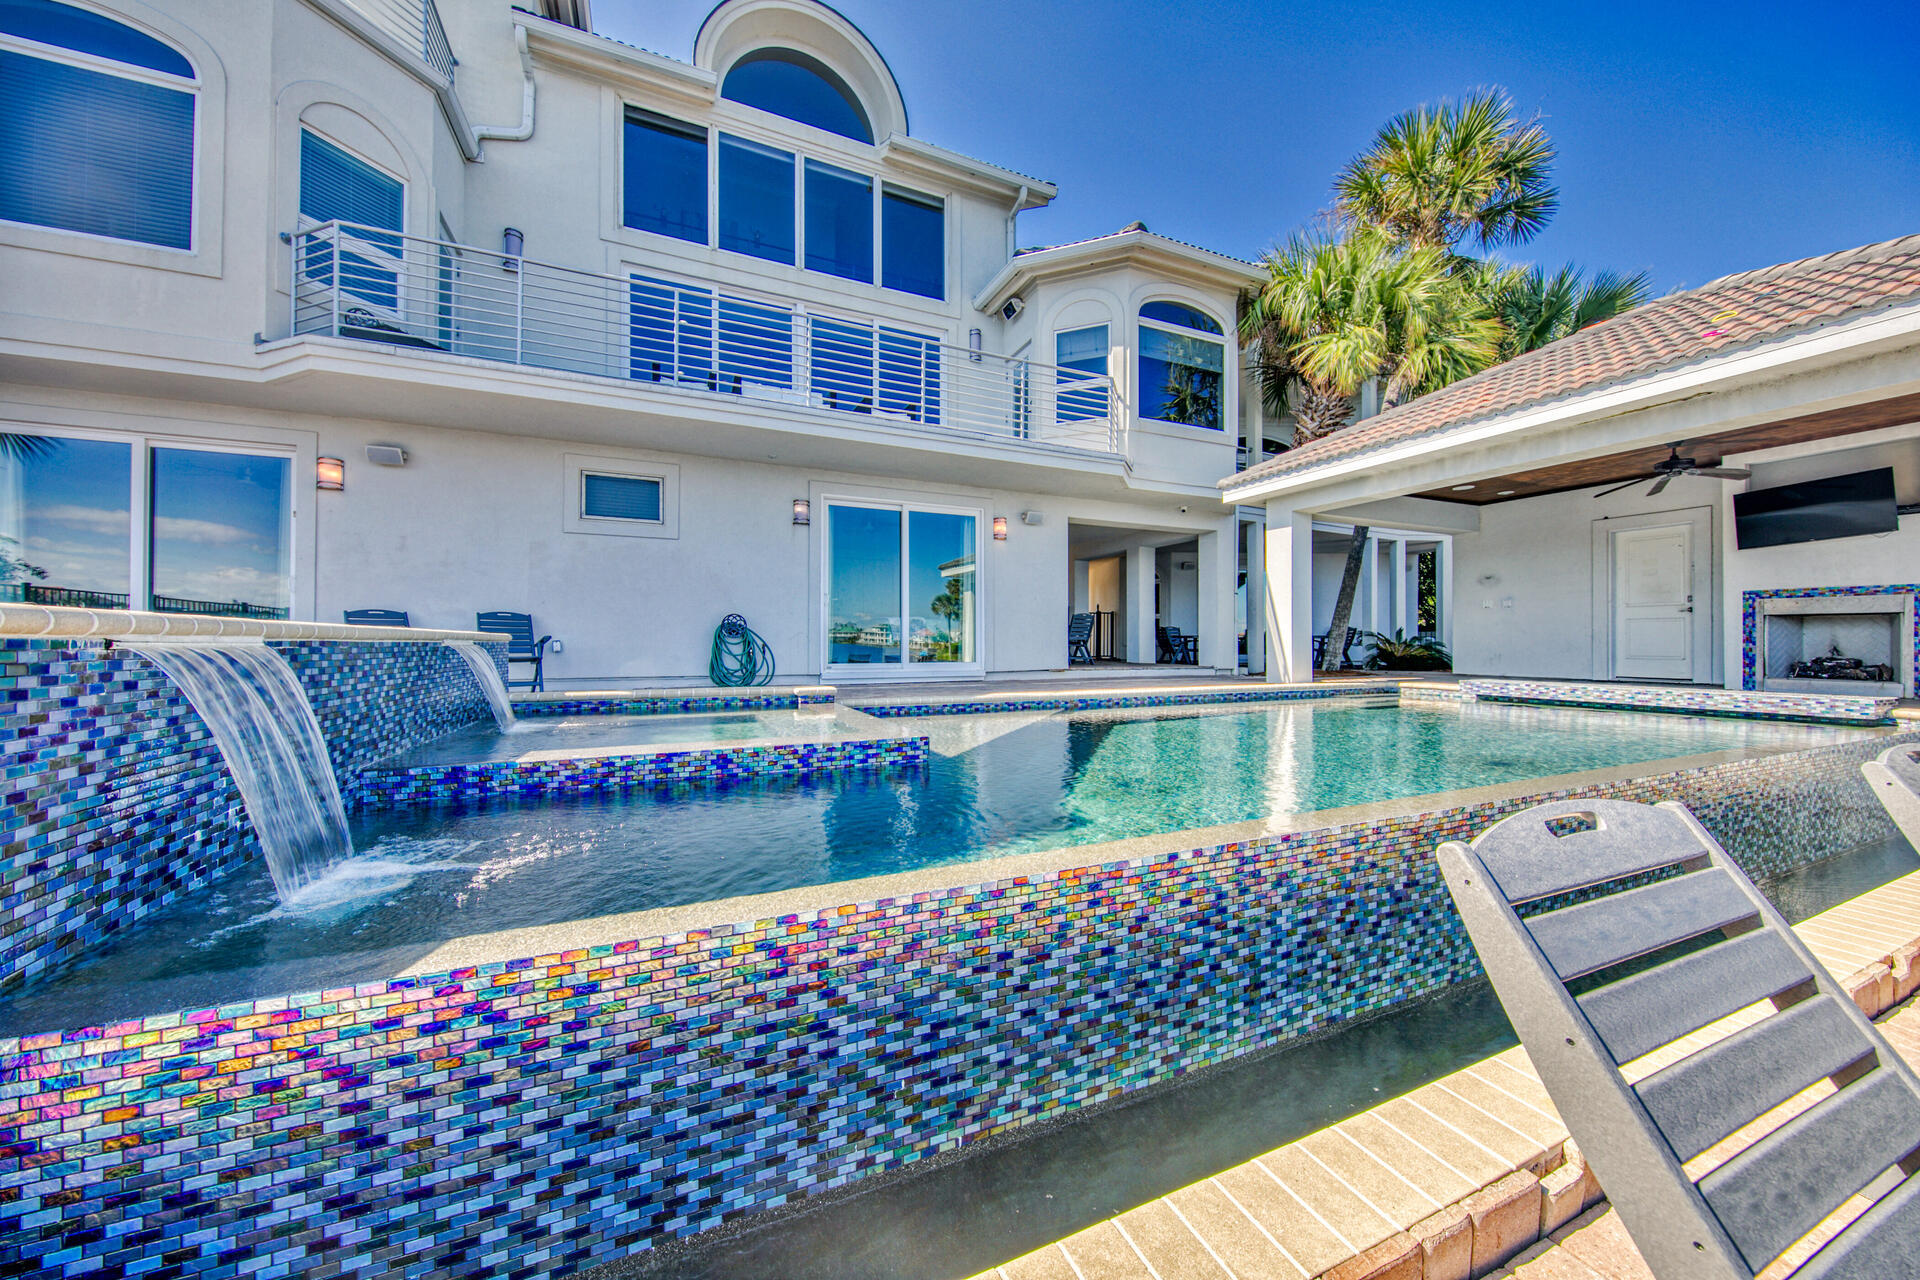
This palatial home in Burnt Pine delivers endless living space overlooking peaceful lake and golf course vistas. The private outlook enjoyed from the pool terrace, living areas, and master bedroom includes 117 feet of lake frontage. A paved driveway leads to a three-car garage. Step through the entrance door and appreciate the impressive sitting area with views of the lush outdoor living area and tropical landscaping. Cool tile floors, grand pillars and elaborate tray ceilings set the scene for a home designed for comfort and luxury. There's a handy granite-topped wet bar with drink refrigerator for serving perfectly chilled drinks to welcome guests. Views from the living area, breakfast nook and kitchen overlook the pool, providing seamless indoor-outdoor living with two fully retractable NanaWalls. The capacious screened lanai incorporates a lagoon pool with hot tub. Warmed by heaters and the stone-clad outdoor fireplace, the covered terrace is the perfect setting for entertaining or watching visiting herons and wildlife. It includes a covered outdoor kitchen with a grill and island bar. Views extend across the stunning lagoon pool and hot tub to the lush golf course beyond. The ground-floor master has everything you could wish for: two closets with built-ins, a huge wet-room-style shower with wall jets, a whirlpool garden tub, and direct access to the pool. The chef's kitchen is equally well appointed with double oven, granite breakfast bar, separate wine cellar, butler pantry, and huge laundry room. Enjoy lake and golf course views from the generous ground floor study with built-ins.  The guest bedroom suite on the ground floor offers privacy. Upstairs, there's a game/media room, kitchenette and three further guest suites. The screened balcony on the second floor offers stunning golf and lake views to start the day. Burnt Pine is a gated upscale community within the outstanding Sandestin Golf and Beach Resort. Residents have access to four championship golf courses, tennis, the beach, a marina, entertainment, shopping and upscale dining. It's all part of the Burnt Pine lifestyle.
#911561

Miramar Beach

3236 Bay Estates Drive

5 Beds

4 Baths

5,157 Sq.Ft.

$3,340,000

MLS#: 911561
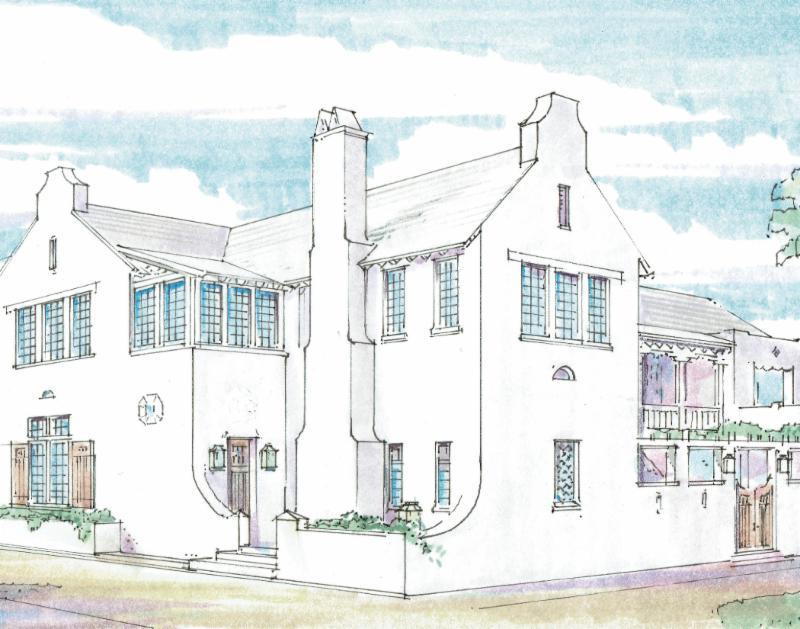
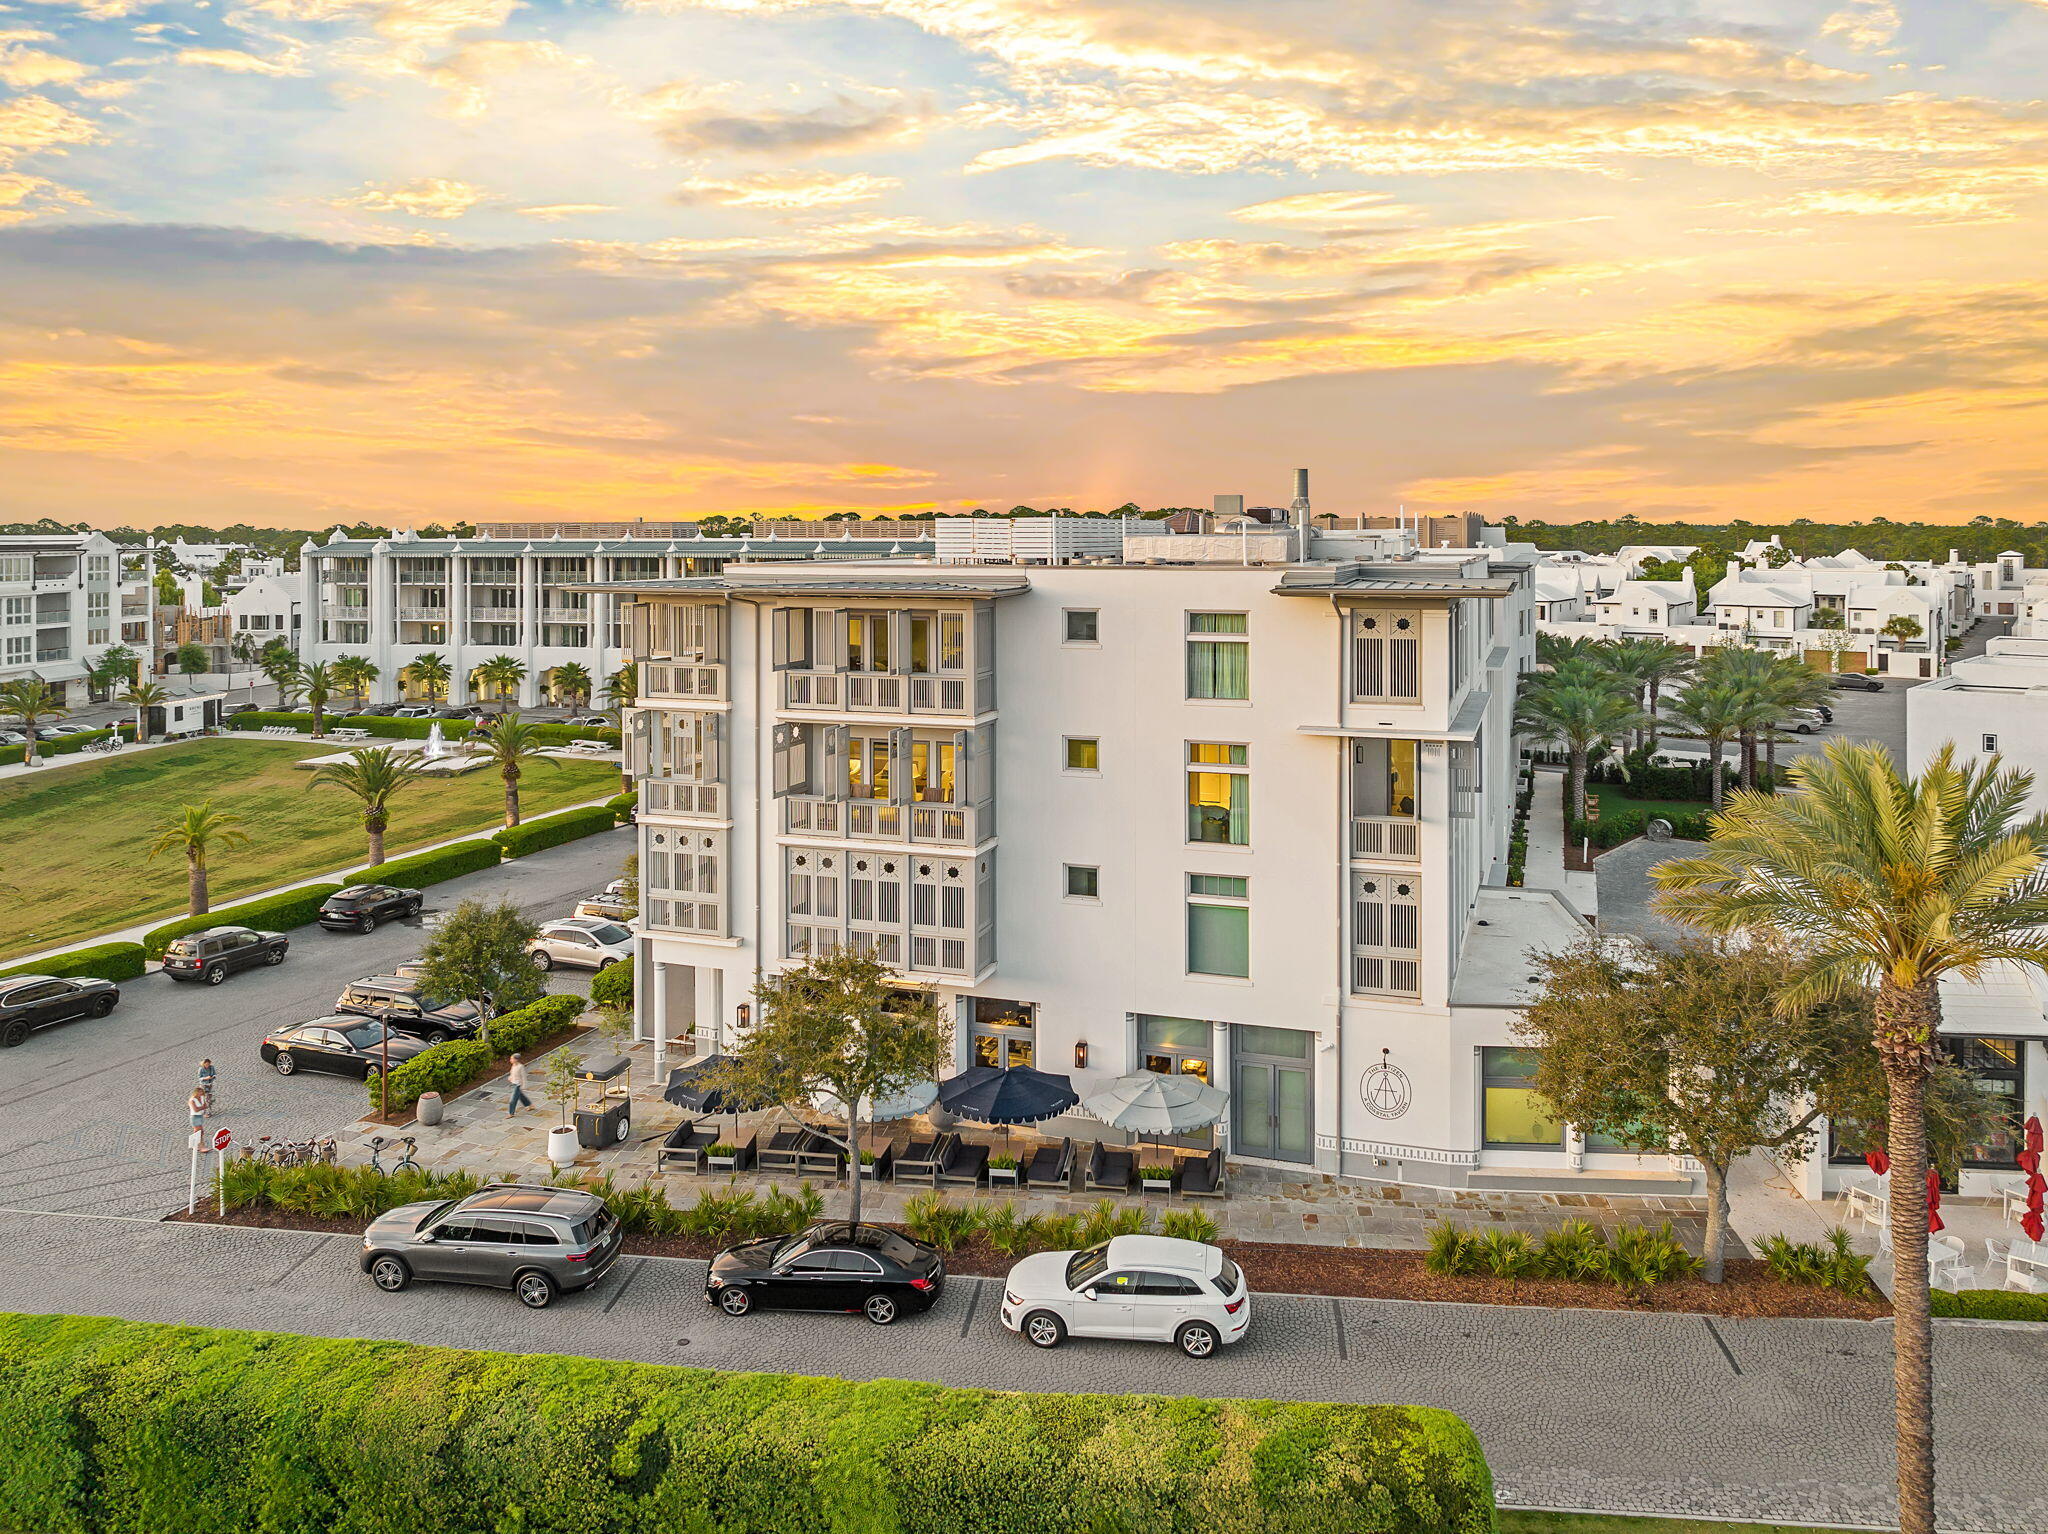
Located on Charles Street convenient to Fonville Press and the Gulf Green access to the beach, this 4 bedroom, 4 -1/2 bath home with 3,773 conditioned square feet designed by Jason Dunham Architecture, embodies the best of life at Alys Beach. Entered for comp purposes.
#810095

Alys Beach

36 Sea Star Court

4 Beds

4 Baths

3,773 Sq.Ft.

$3,334,765

MLS#: 810095

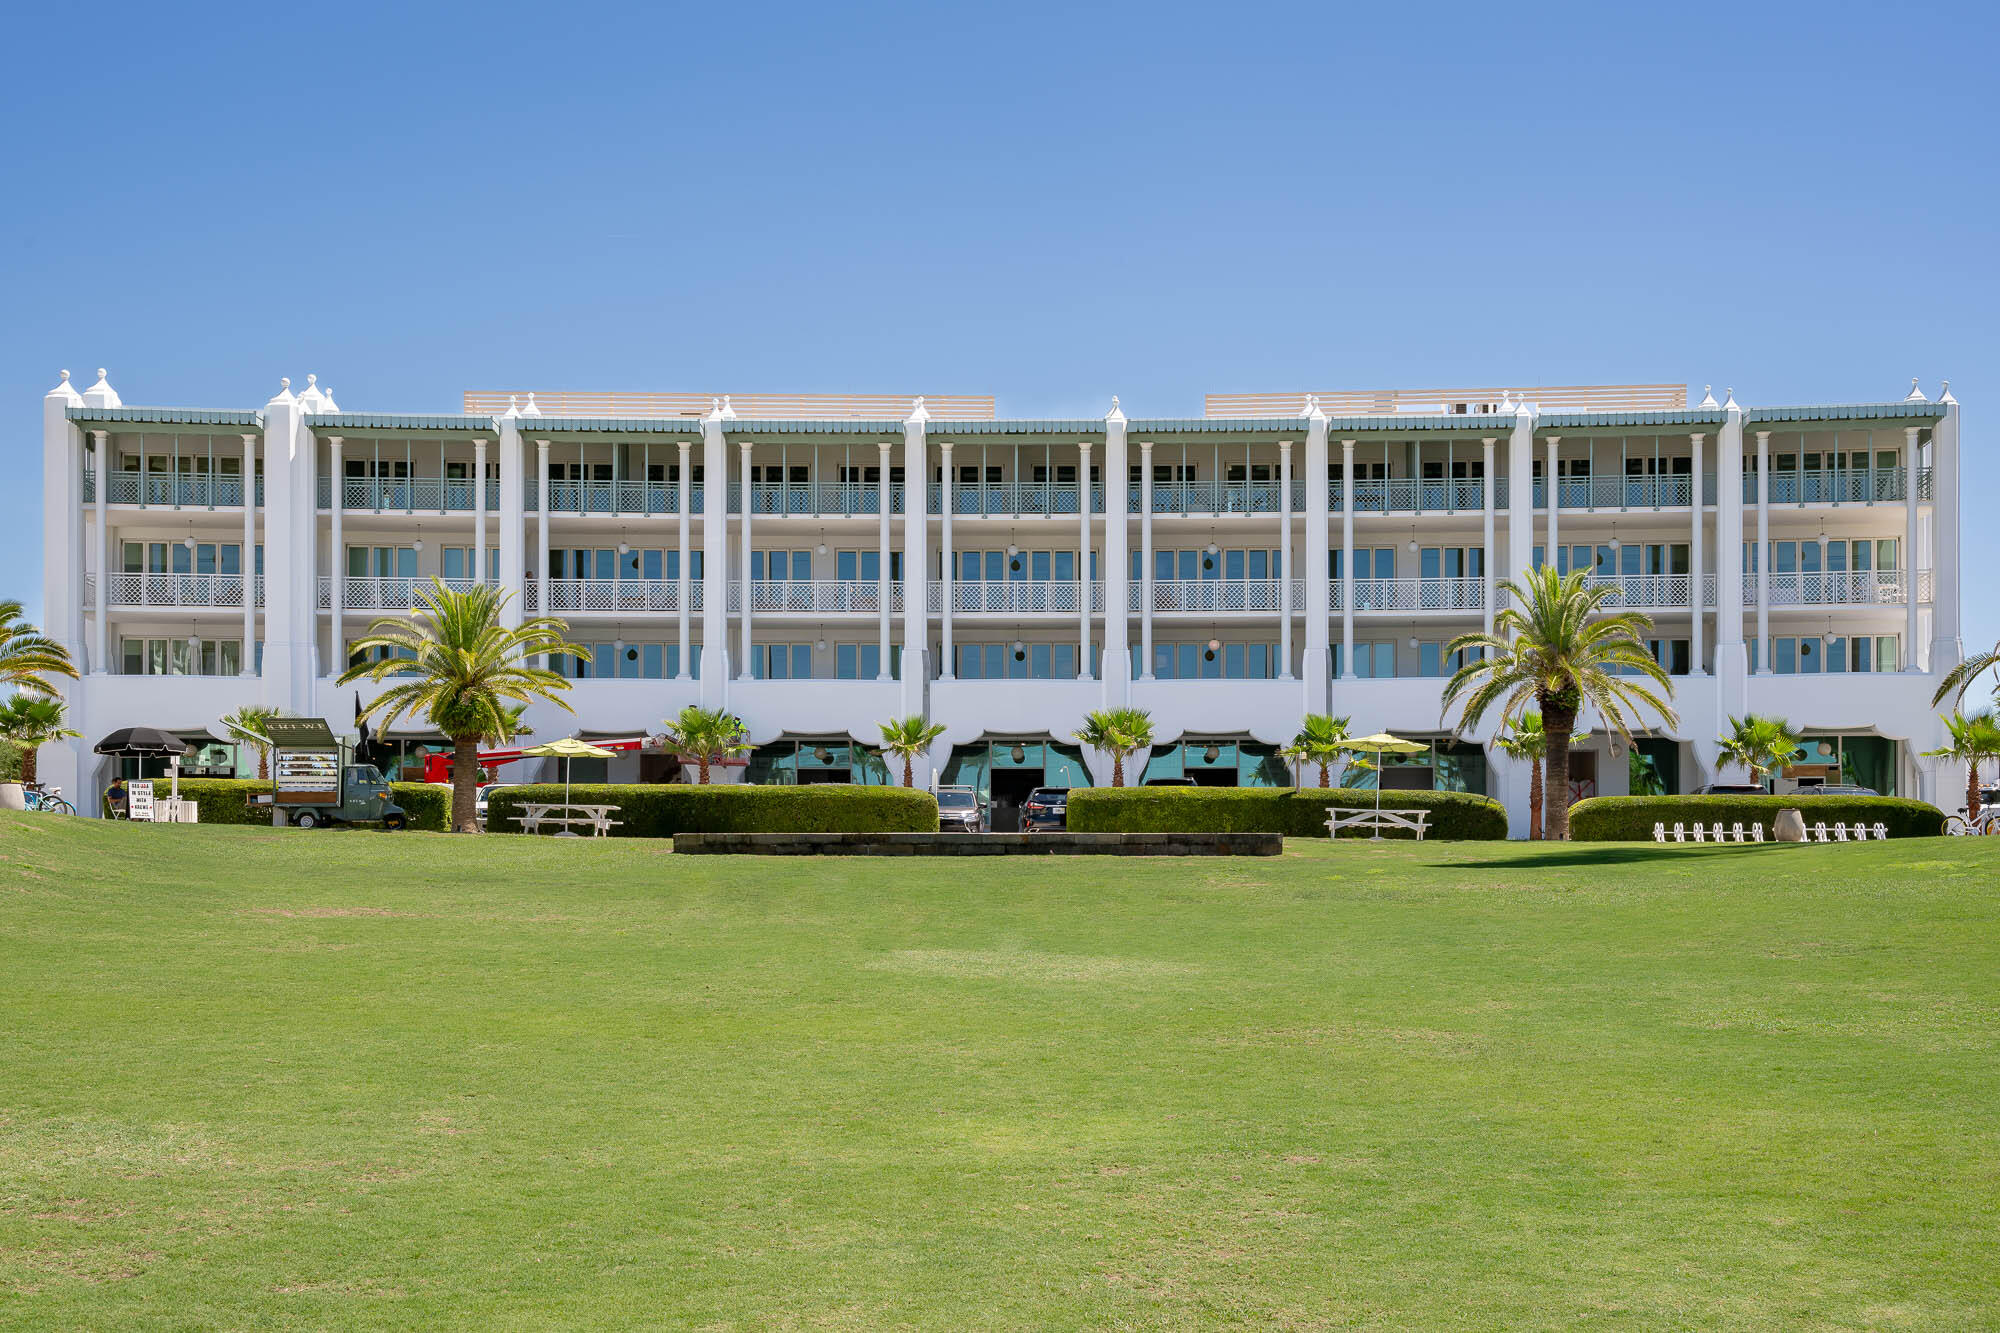
Designed by Gary Justiss Architect, this prominent corner location across from Zuma, the Wellness Center, and convenient to the Town Center, features 3,466 conditioned square feet with 4 bedrooms, 4.5 baths, and Flex Space for bunks, media, or study. The first floor provides large living, dining, and kitchen areas and Master Bedroom, an outdoor covered living area, open to spacious loggia and courtyard with pool with stair access to the second floor roof terrace. The 2nd floor features a Master Bedroom and Bath, plus 2 additional bedrooms with private baths. A 2-car garage provides on-site private parking.
#836030

Alys Beach

105 N Castle Harbour Drive T6

4 Beds

4 Baths

3,462 Sq.Ft.

$3,333,750

MLS#: 836030

Entered for comp purposes only. This stately custom built Churchill Oaks home has 4 bedrooms, 4 bathrooms, upstairs sitting area and office, 2-car garage, and a private pool. This classic but contemporary home includes high-end finishes and features throughout including added living room gas fireplace, butler's pantry. The home has plenty of space and is perfect for entertaining inside and out with an open-concept kitchen/ dining/ living area with massive kitchen island, 48' gas range, wine cooler and more!
#885772

Santa Rosa Beach

TBD Perrin Lot 42A

4 Beds

4 Baths

4,298 Sq.Ft.

$3,330,950

MLS#: 885772

Set within the gates of Churchill Oaks, this thoughtfully designed residence captures peaceful bayou views and a level of craftsmanship rarely found. Architectural details such as arched doorways, a vaulted two-car garage, and decorative rain-chain downspouts establish the home's distinctive character, while light oak flooring, Restoration Hardware lighting, and a grand motorized foyer chandelier create a refined, welcoming interior.
The well-conceived floor plan balances everyday functionality with elevated design, featuring a butler's pantry, boot room hallway, and a stylish guest bath with designer wallpaper. A first-floor junior suite offers comfort and privacy, complete with an elegant ensuite bath showcasing an oval soaking tub, dual vanities, and a frameless glass shower. At the center of the home, the open-concept kitchen is both striking and highly functional, appointed with floor-to-ceiling cabinetry, quartz countertops, a contrasting wood and white granite island, and premium Wolf and Sub-Zero appliances, including a six-burner gas range. The adjacent dining area with wet bar flows seamlessly into the living room, where wood-beam ceiling details and a gas fireplace create a warm yet sophisticated setting. Expansive sliding glass doors open to a spacious terrace designed for year-round enjoyment, complete with outdoor heating, electric screens, and a plunge pool with a tranquil water feature.
Accessible by private elevator, the second level includes two beautifully appointed guest suites and a vaulted primary suite designed as a true retreat. The spa-inspired bath features a frameless glass shower and a custom dressing room with extensive built-in storage, while a private screened porch offers sweeping views of Hogtown Bayou and the surrounding natural landscape.
Churchill Oaks is an exclusive 40-acre gated waterfront community with just 87 homesites, offering residents access to a deepwater marina, waterfront clubhouse, three resort-style pools, fitness center, and outdoor gathering spaces. The result is a lifestyle defined by privacy, natural beauty, and effortless access to boating and the best of the Emerald Coast.
#995561

Santa Rosa Beach

37 Junop Court

4 Beds

4 Baths

4,122 Sq.Ft.

$3,325,000

MLS#: 995561

Buffered by greenery, this luxury Florida cottage in WaterColor Phase I sits on a private corner lot. From the covered front porch, it's a short walk or golf cart ride to the beach, private beach club, the boat house and walking trails. Outdoor living is what this home does so well with space to add a pool in the backyard. Four spacious porches, some screened-in, create a haven for laid-back outdoor living. Three floors of fabulous living space include two master suites, one on the main floor and another enjoying superb gulf views from its third-floor location. 
Three additional bedrooms and a bunk room welcome overnight guests when entertaining family and friends. This home features 5 owner's lock-up closets and every bedroom has a walk-in closet. Hardwood flooring and recessed lighting highlight each beautiful living space. On the second floor, the open family room includes a gourmet kitchen, updated in 2021. Heavy beams look down on sleek quartz countertops, new high-end stainless appliances and a Sub-Zero refrigerator. The adjoining bar is ideal for sharing snacks and cocktails before dinner, while a cozy breakfast nook is a great place to start each day. Enjoy family celebrations and entertaining in the dining room before relaxing in the comfortably furnished living room. The feature gas fireplace is flanked by built-in bookshelves and cupboards. Windows look out onto a leafy backyard with a paved barbecue terrace and room for a pool, pending approval. Additional features of the home include five owner's closets, a new water heater, a central vacuum system, surround sound and a spacious laundry room with ample storage. A carport and paved driveway provide ample parking. Room for a small pool where the outside terrace in the back is located.
This beautiful beach house is just two blocks from the private beach and sparkling waters of the Gulf of Mexico. Upscale WaterColor amenities include a spa, fitness center, tennis courts, six resort pools, golf, dining and a lazy river in Camp WaterColor. Seaside, Florida's, pretty restaurants and shops are just minutes away.
#954667

Santa Rosa Beach

90 Silver Laurel Way

5 Beds

5 Baths

3,316 Sq.Ft.

$3,325,000

MLS#: 954667

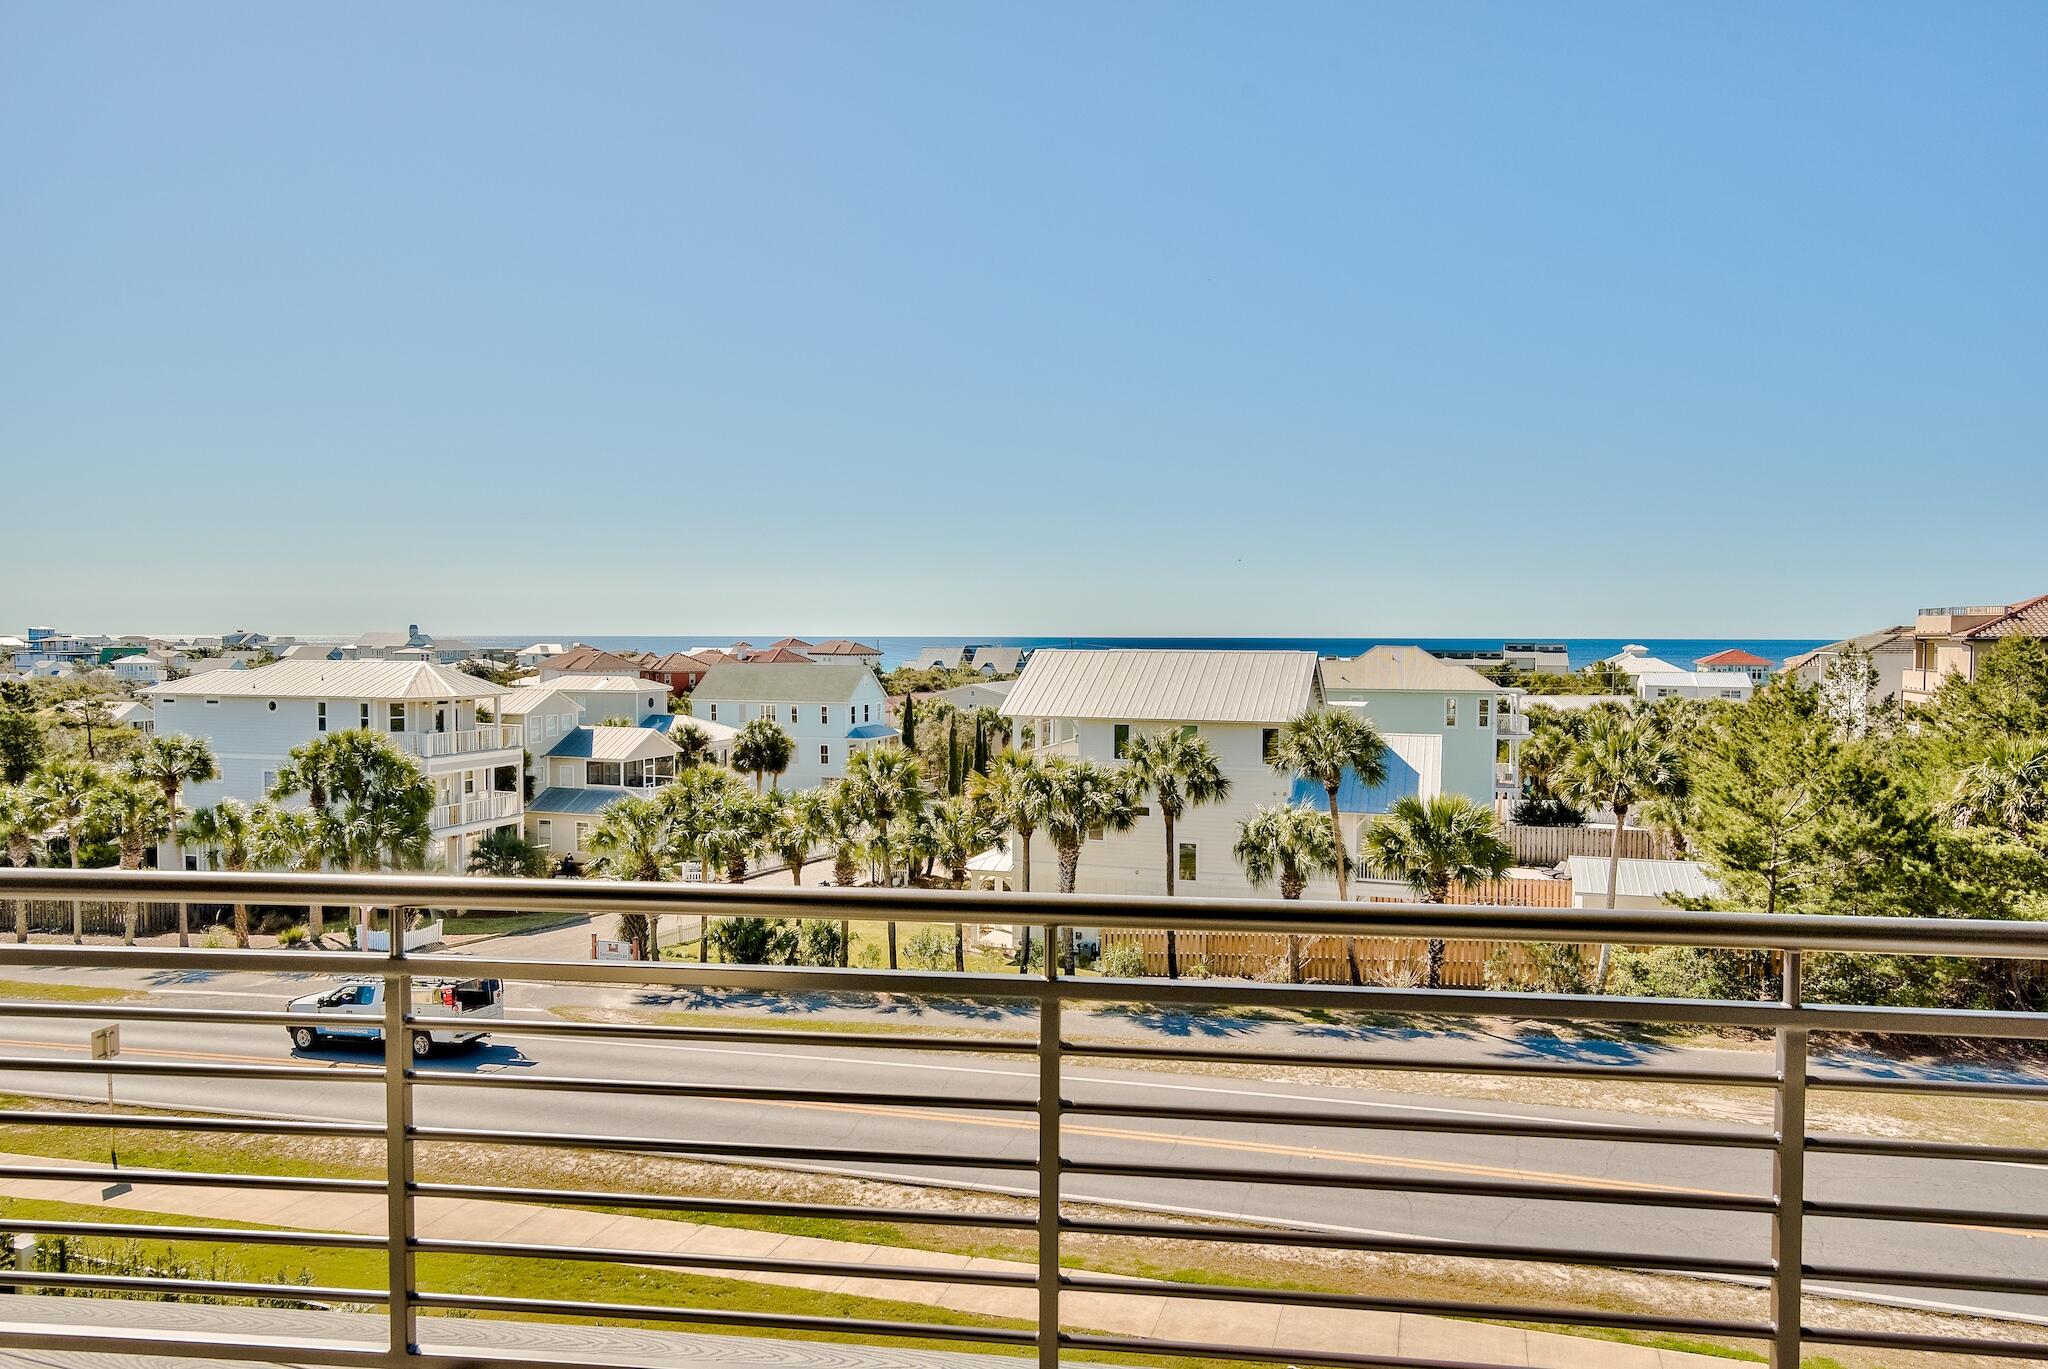
Located on elliptical Bela Gray Park just a short distance from the Gulf of Mexico by way of the Bela Gray Beach Access.  Accommodates up to 3 story home with full roof top terrace.
#892963

Alys Beach

AC13 Salt House Lane

None Beds

None Baths

0.08 acres

$3,325,000

MLS#: 892963

ENTERED FOR COMP PURPOSES ONLY. Prominently positioned just one block east of Rosemary and 3 tiers off the Gulf, 361 Walton Rose Lane boasts Gulf views and luxurious high end finishes and furnishings throughout. Located in the Barbery Coast community of Inlet Beach, this Cole Construction home was built in 2020, and exquisitely designed by Azure Interiors. Each selection was carefully chosen to create a cohesive feel that will appeal to even the most discerning buyer. Beautiful eye-catching details can be found throughout the home, from the timeless marble of the kitchen and baths, to the 12ft ceilings handsomely accentuated with 100 yr old reclaimed wood beams. White oak flooring throughout each level of the home creates a seamless look and gives the home an elegant yet warm and inviting feel.
#969233

Inlet Beach

361 Walton Rose Lane

4 Beds

4 Baths

3,062 Sq.Ft.

$3,325,000

MLS#: 969233

This pretty Florida Cottage oozes curb appeal, from the easy-to-maintain landscaping to the quintessential front and rear porches. Step through the wooden front door to find a bright, updated home that combines chic modernity with relaxed coastal charm. Hardwood plank flooring creates a natural flow from the sitting area to the dining space with its stylish new chandelier. New light fixtures and windows on either side deliver abundant natural light. The remodeled kitchen has white Shaker-style cabinets, open display shelving and new Caesarstone quartz countertops. It has a useful butcher block center island housing the microwave. Recent additions include a new dishwasher, sink with disposal and a range hood. The generous breakfast bar provides a hub for social chatter and snacks. The rear hallway makes good use of space with a built-in office nook. Pass a half-bath and a laundry closet with stacked washer and dryer en route to the rear screened porch. Three bedrooms are complemented by additional space in the loft. It offers extra space for sleeping or being used as a cozy sitting nook for reading or for kids to play. The first-floor master suite has an updated bathroom with a twin vanity and oversized tiled shower. It has direct access to the rear porch with ample space for lounging and leisurely dining. Two additional ensuite bedrooms are tucked beneath the eaves on the second floor. The fenced rear yard has a paved patio for barbecues and stargazing while hanging out around the fire pit. There's a newly paved parking pad and enough exterior space for a pool or carriage house for those who want to expand. Offered fully furnished, this charming cottage has a renovated primary bathroom, remodeled upstairs bathrooms, interior paint in 2022 and new outdoor ceiling fans. Current rental projections of $165,000 could be significantly increased to more than $200,000 with the addition of a pool. Located in the highly desirable Park District of WaterColor's Phase I, this home is just steps from the beach club, fully stocked boathouse, Camp WaterColor and Seaside, Florida's, Central Square. It offers easy access to the best amenities along 30A, along with community pools, tennis courts, boardwalks and green spaces closer to home.
#964232

Santa Rosa Beach

134 Buttercup Street

3 Beds

3 Baths

2,352 Sq.Ft.

$3,325,000

MLS#: 964232

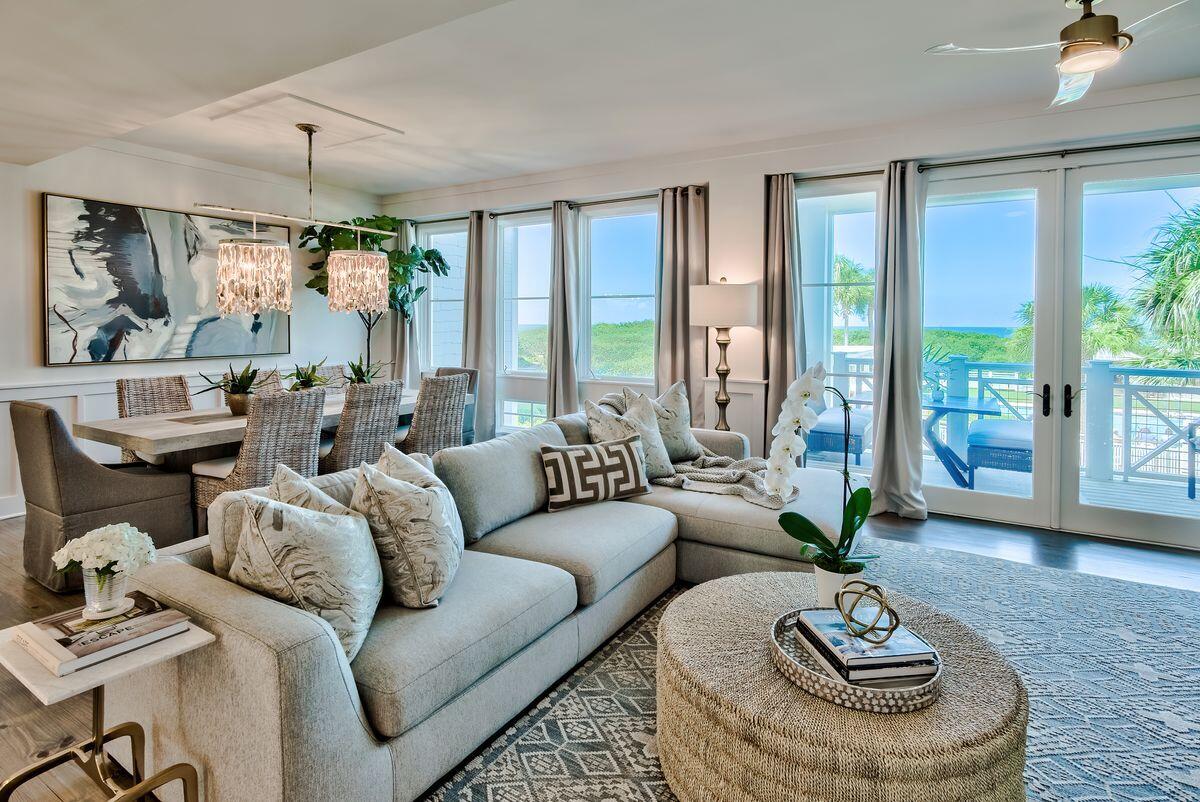
This beautiful three bedroom, three and a half bath residence in The Crossings at Watersound offers a rare opportunity to own in one of the most sought-after condominium communities along Scenic 30A. Opportunities here are few and far between, and it's easy to see why. From the moment you step inside, you're greeted by breathtaking Gulf views paired with the serene backdrop of rolling dunes. Designed for effortless one level living, the split bedroom layout provides both privacy and comfort, and despite being a condominium, the spacious design makes it feel more like a private coastal home. Wood floors run throughout the main living areas and bedrooms, with tile in the bathrooms for durability and style. The open concept living space showcases the stunning scenery with large windows that flood the home with natural light and frame the panoramic views. Just beyond the living area, a generous covered balcony invites you to relax and take in the Gulf breezes, creating the perfect setting for morning coffee or evening sunsets. The kitchen is ideal for the at home chef, featuring abundant cabinetry, expansive countertops, a breakfast bar for casual dining, and a gas range for precise cooking. Each of the three bedrooms includes its own private bath, offering comfort and convenience for family and guests alike. The southern facing guest suite enjoys direct access to the covered balcony overlooking the Gulf, while the primary suite, located on the opposite side of the residence, also opens to the balcony. The primary bath is designed for relaxation, complete with a walk-in shower featuring floor-to-ceiling tile, a separate soaking tub, and a spacious walk-in closet.
Located just one level above the ground floor, the unit offers easy access by stairs or by elevator, which is conveniently situated just around the corner from the front door.
Residents and guests of The Crossings at Watersound enjoy access to the exceptional amenities of the gated Watersound Beach community, including a private beach with boardwalk access, resort-style swimming pool, a state-of-the-art fitness center, scenic walking and biking trails, and beautifully maintained green spaces that blend seamlessly with the natural dune landscape. This is coastal living at its finest. Private, peaceful, and perfectly positioned along the Gulf.
#996074

Inlet Beach

100 S Bridge Lane UNIT 214C

3 Beds

3 Baths

2,286 Sq.Ft.

$3,325,000

MLS#: 996074

Architect Michael A. Piazza, designed this classic Caribbean cottage for the corner lot on the Kingston Pocket Park in Rosemary Beach, just steps from the Butterfly Garden, Owner's Pool & Pavilion, and the Dog Park all within a walk of 5 minutes of the Town Center. The exterior is a combination of three types of siding, two types of metal roofs, giving the appearance of a small Caribbean cottage that has been added onto over time. Renovated to add a 1st Floor Primary Suite with extensive closet, half bath for your guest, entertainers dream kitchen with high gloss white custom cabinetry, matt black custom island with 43'' Kohler workstation sink/cutting board, KitchenAid French Door Refrigerator & Dishwasher and 5 Burner Dual Fuel Thermador Convection Oven/Range all overlooking the livin
#996480

Inlet Beach

13 Dill Lane

4 Beds

4 Baths

2,524 Sq.Ft.

$3,325,000

MLS#: 996480

1 ... 218 219 220 221 222 ... 666
* Listings identified with the FMLS IDX logo come from FMLS and are held by brokerage firms other than the owner of this website. The listing brokerage is identified in any listing details. Information is deemed reliable but is not guaranteed. If you believe any FMLS listing contains material that infringes your copyrighted work please click here to review our DMCA policy and learn how to submit a takedown request. © 2024. First Multiple Listing Service, Inc.
 - property

Send a message

Message successfully sent.

Your message

What is 3 + 4 ?

Reason for contacting?

I agree to receive email communication and understand I can unsubscribe at any time.

I agree to be contacted by Gulf Life Real Estate via call, email, and text for real estate services. To opt out, you can reply 'stop' at any time or reply 'help' for assistance. You can also click the unsubscribe link in the emails. Message and data rates may apply. Message frequency may vary. Privacy Policy

Sign Out

Virtual Assistant

Would you like to take the next step with this property? We can help you schedule a showing or virtual tour, or send you more details.

Yes, I would like more information.

Thank You for Your Reply, One of Our Agents will contact you as soon as possible

No, maybe later.

Thank you, you can always contact me via email, phone number or through the contact form.

Realhub AI

Lucy - Your AI-Powered Realtor

Update Your Temporary Password

Personalize your search

Enter your email and we'll notify you immediately when new listings match what you're looking for.

or enter email address

Already have an account ? Login here

Continue your home search

I agree to receive communications and understand I can unsubscribe at any time.

I agree to be contacted by Gulf Life Real Estate via call, email, and text for real estate services. To opt out, you can reply 'stop' at any time or reply 'help' for assistance. You can also click the unsubscribe link in the emails. Message and data rates may apply. Message frequency may vary. Privacy Policy

Already have an account ? Login here

We use cookies

We use cookies primarily for analytics to enhance your experience. By accepting, you agree to our use of these cookies. You can manage your preferences or learn more about our cookies policy.