Properties

Browse or get in touch to schedule a walkthrough.

  • Nearby me
Price range

Popular features

Community features

Association

Property features

Waterfront

View

Exterior Features

Interior Features

Style

10000 properties match your criteria

Updated 1 minute ago

E-Alert name
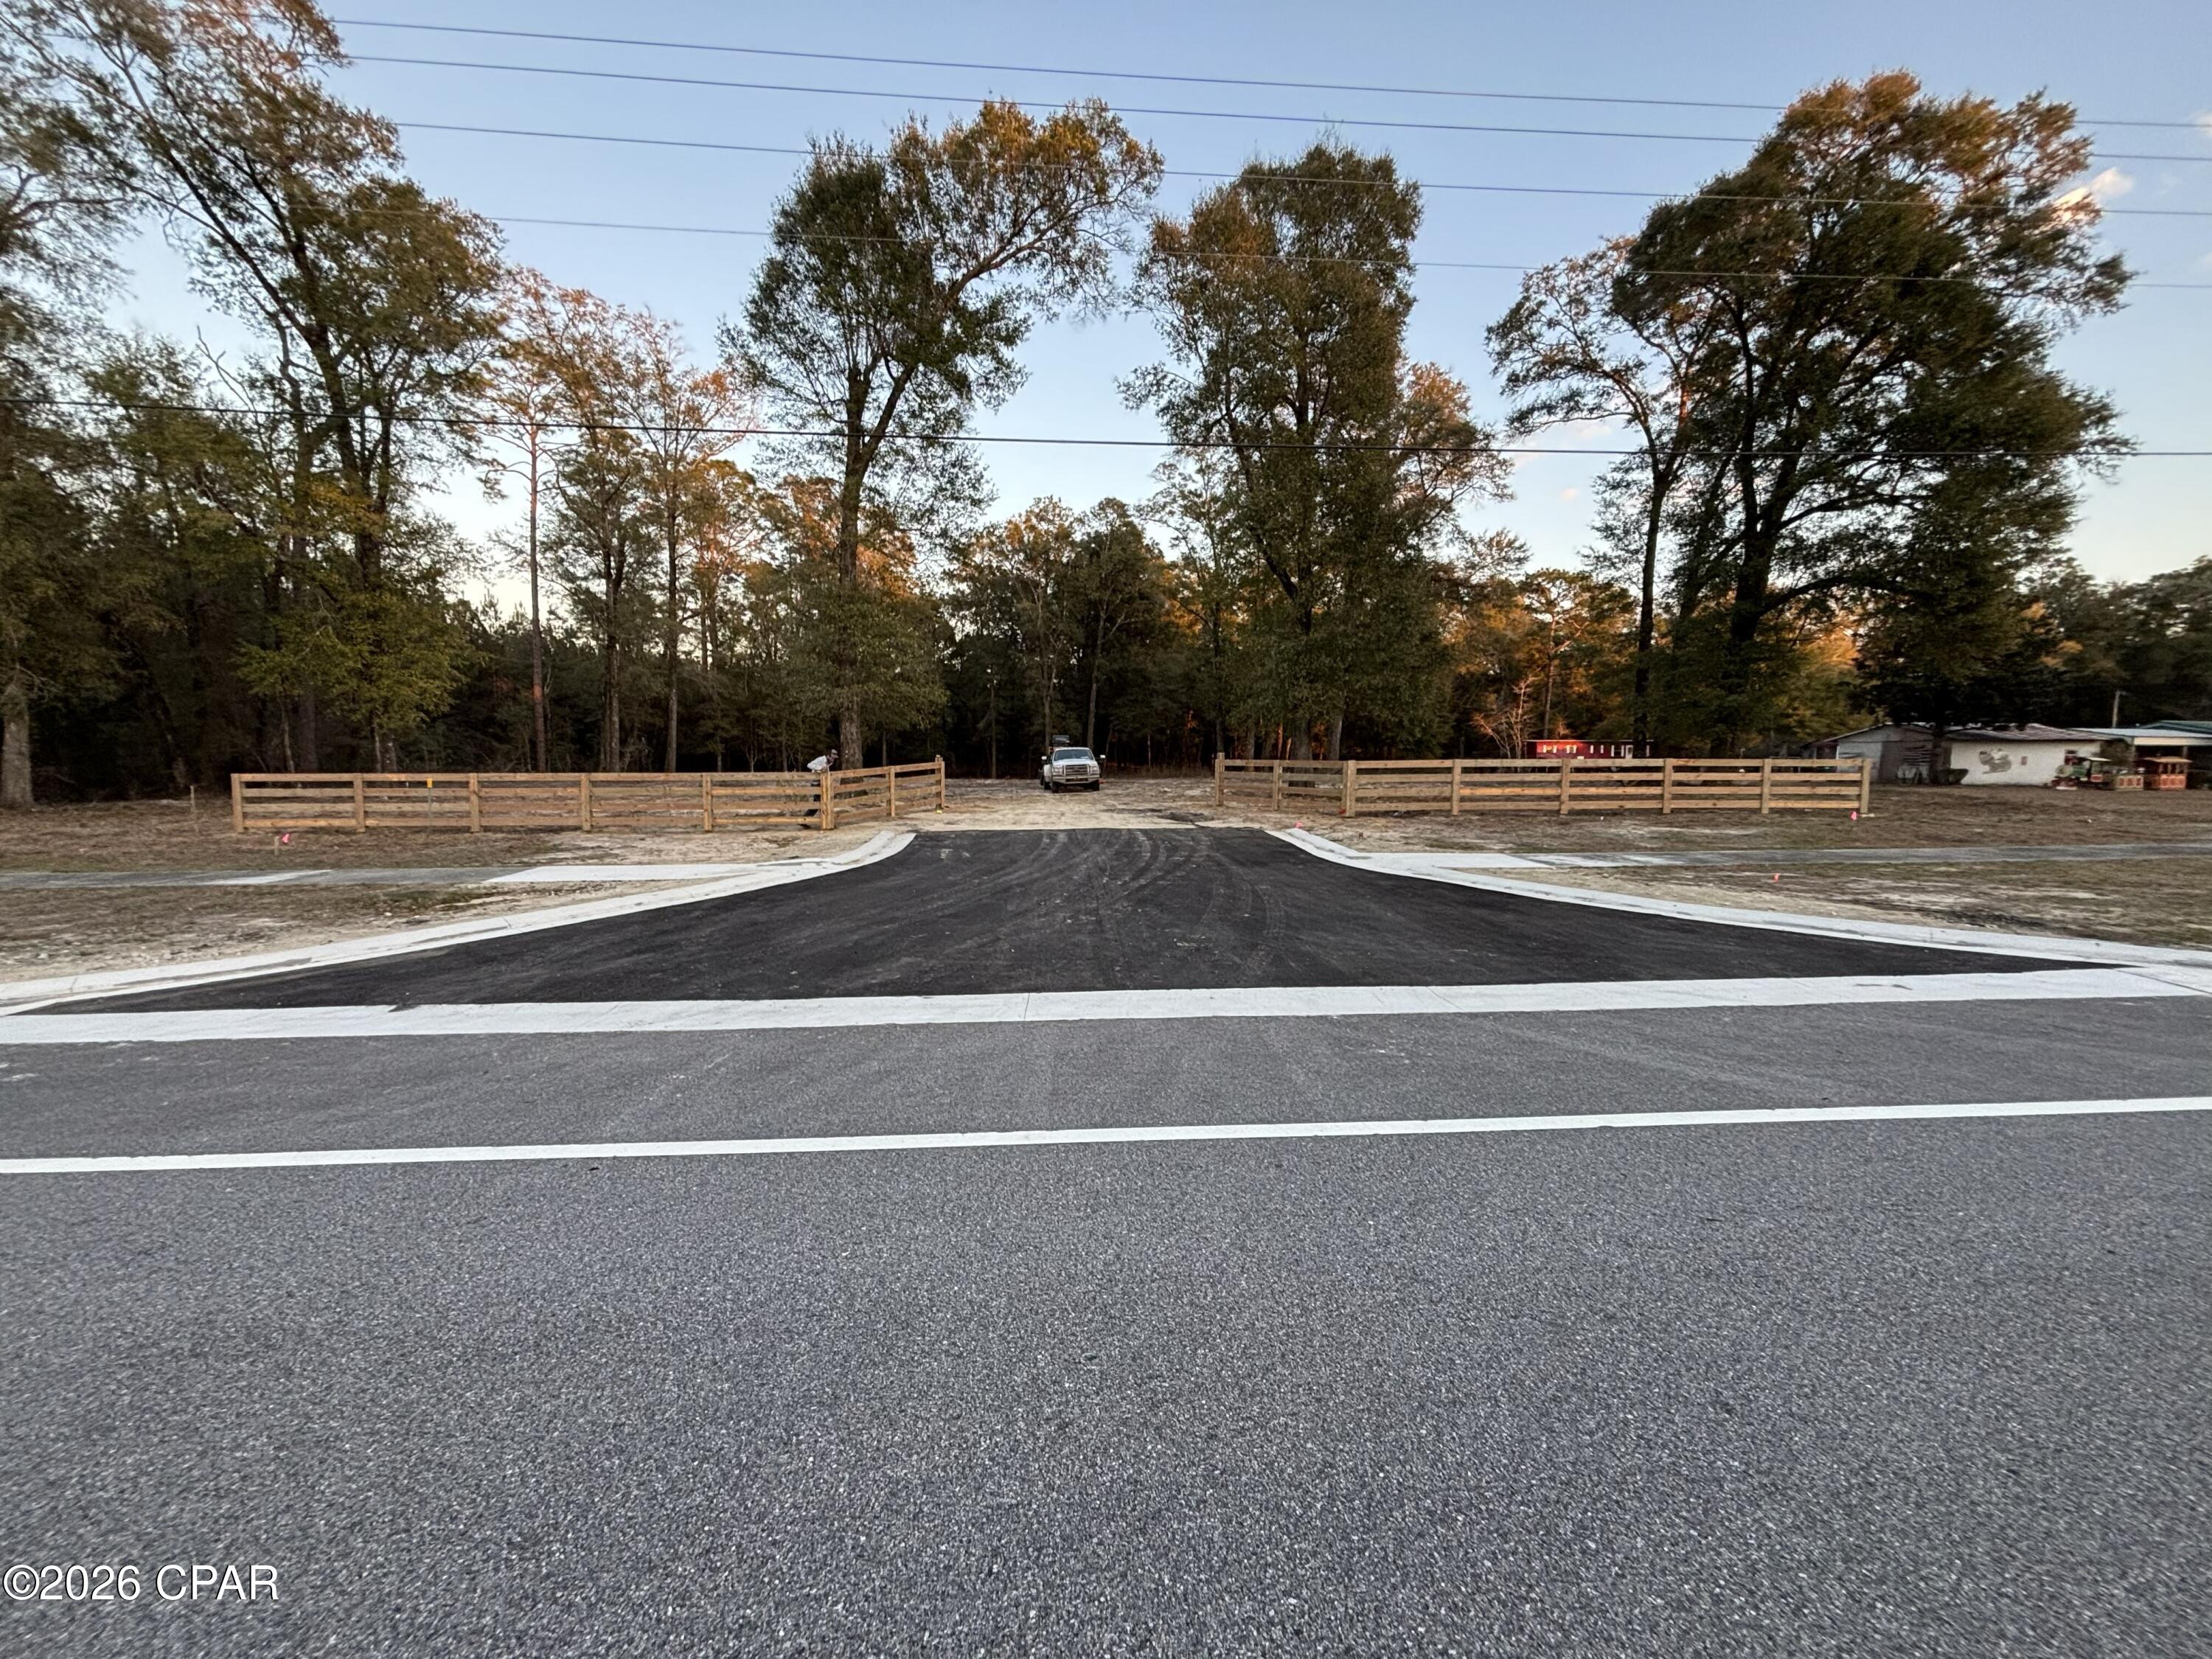
Commercial Zoning in City Limits of Ebro with new DOT Commercial Driveway.
Only one acre cleared out of the 2.3-acre parcel
#791018

Ebro

6483 Dog Track Road

None Beds

None Baths

2.31 acres

$385,000

MLS#: 791018
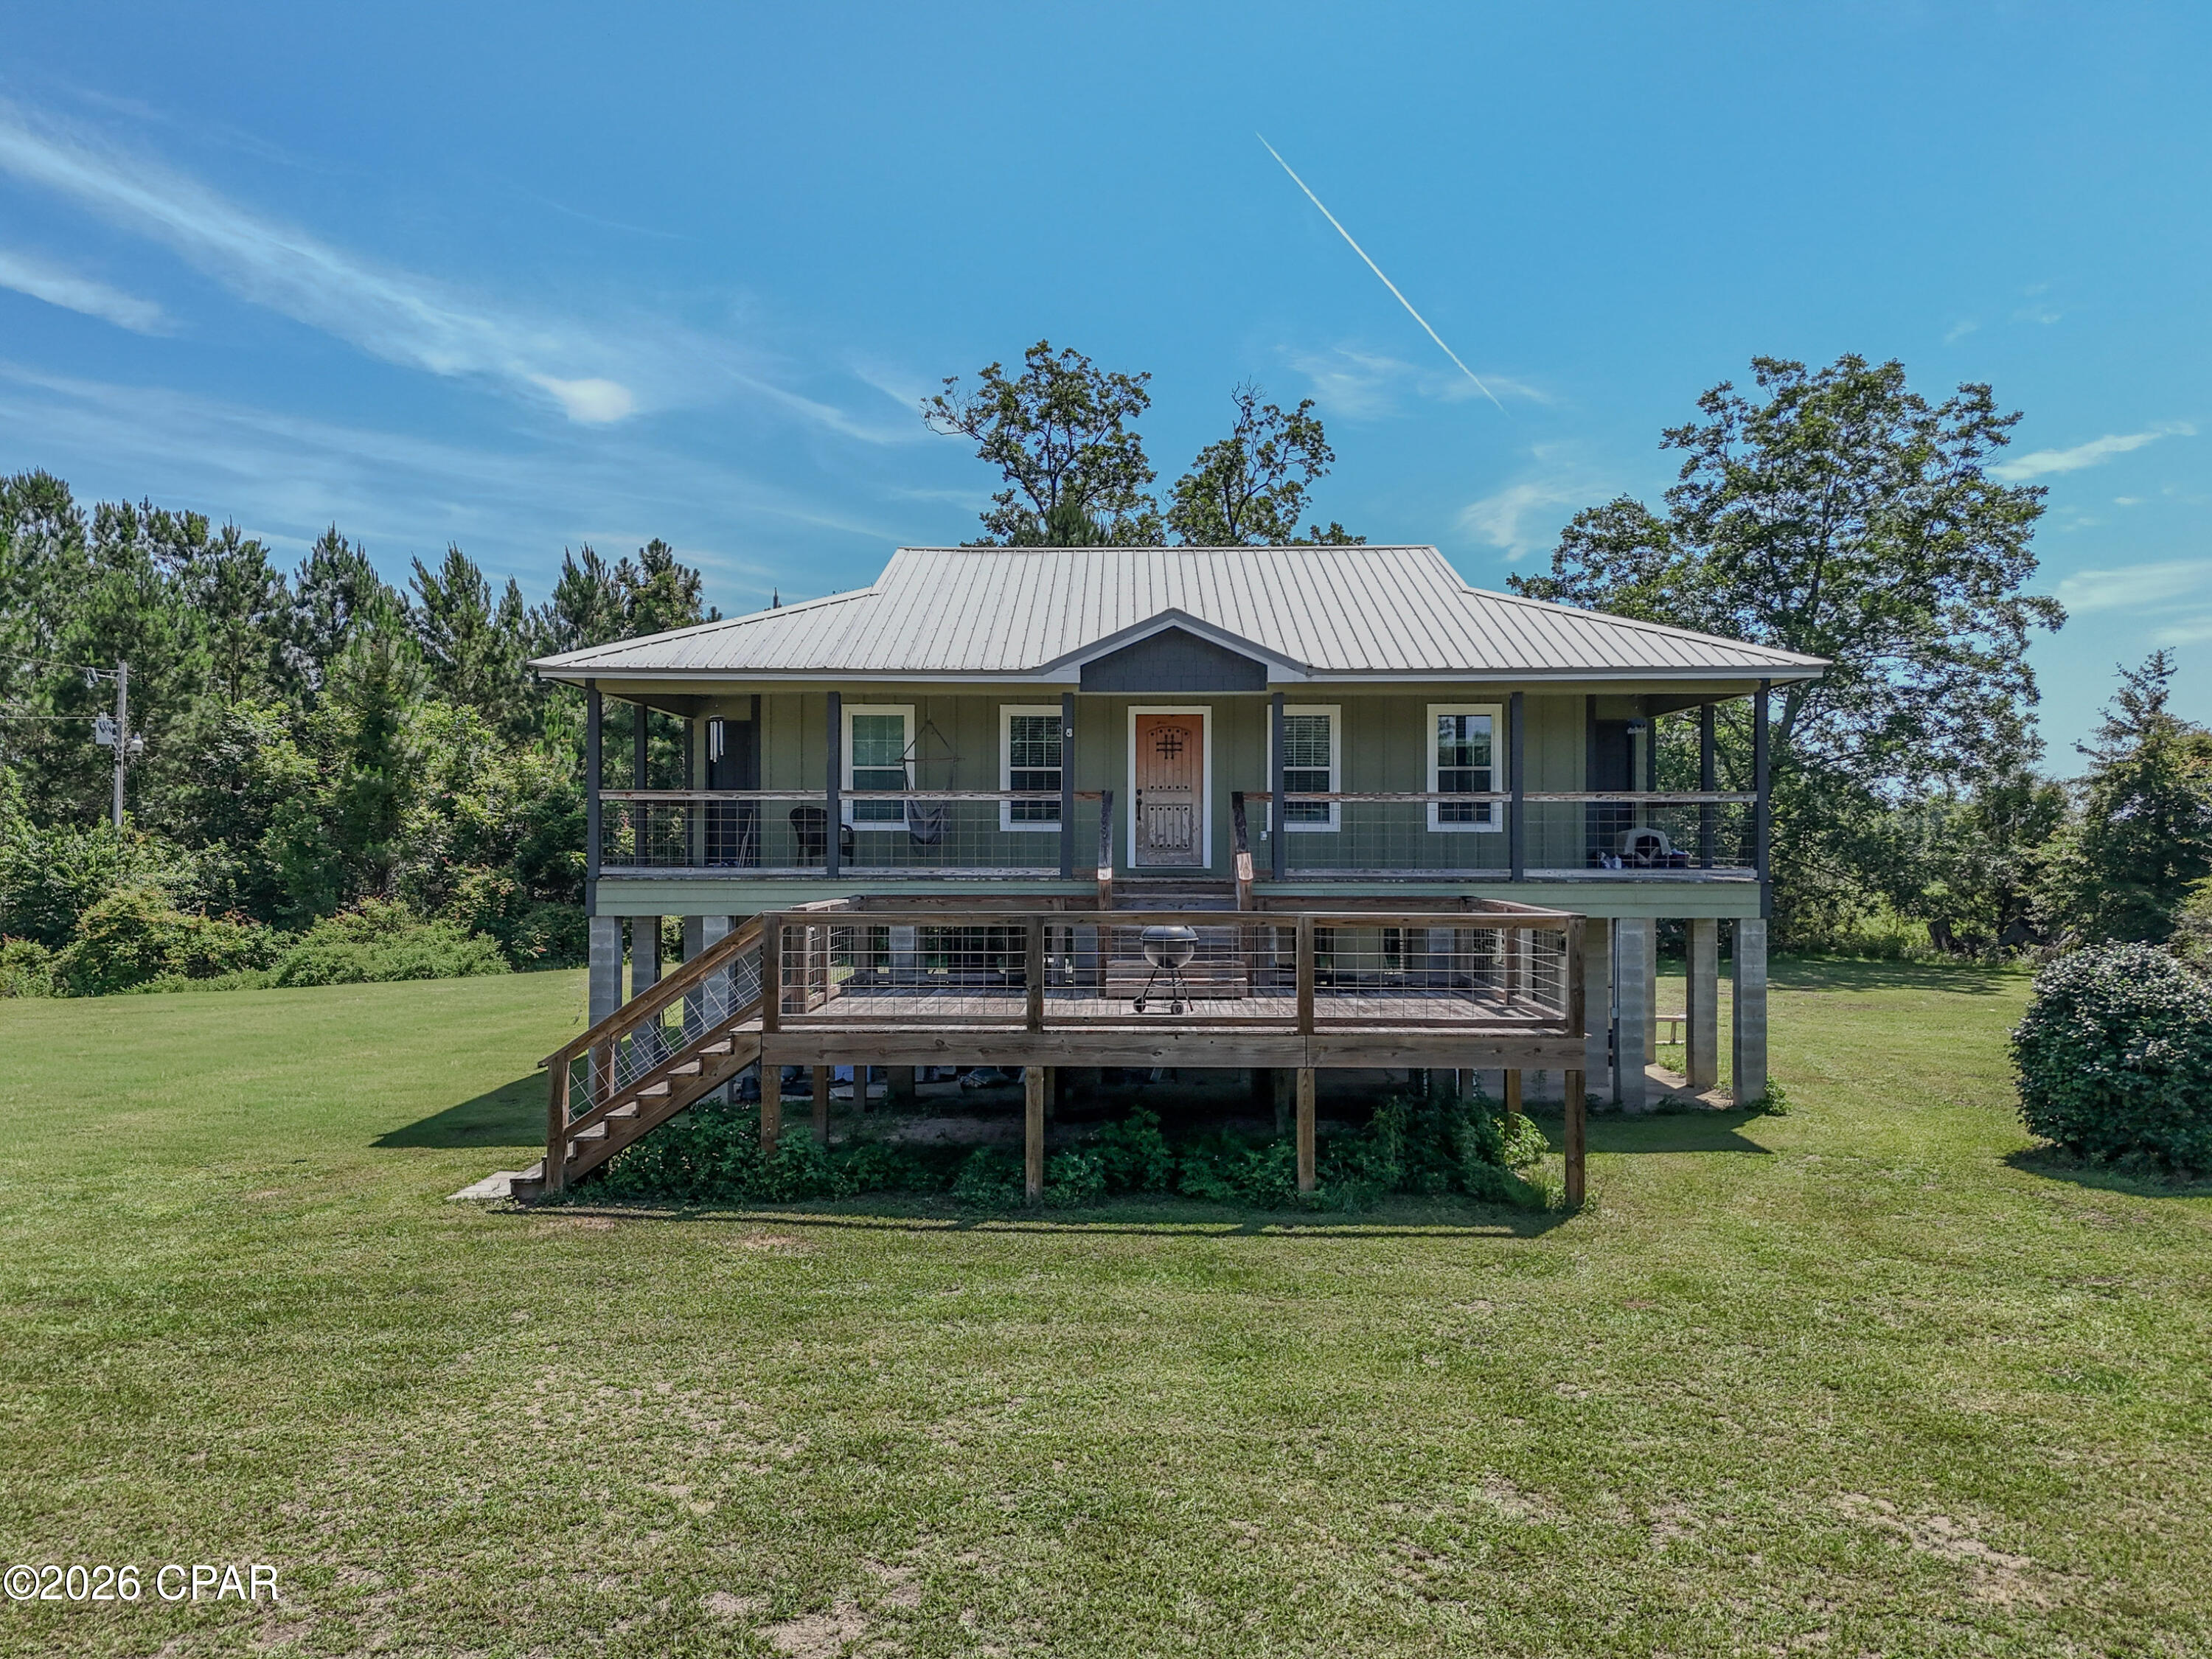
Coastal feel in the Country!

This 3 Bedroom 2 Bath pier and beam home resting on a gorgeous acre in southern Jackson County, offers a Coastal Flare combined with Southern Charm.

Outside, the pier and beam construction elevates the home to make way for the large open and covered deck system, and gives the owners the ability to utilize the ground floor for storage, or for later enclosure and addition. 

Inside, the home offers rustic tongue and groove walls, wood trim finishes, and that cozy county feel. The living kitchen, and dining areas flow openly and together, making family time a breeze. 

The master suite offers plenty of room for large furnishings and has a large walk-in closet for clothes and storage. The master bath features a good sized walk-in shower and oversized vanity with mirror. The accompanying guests rooms and bath are also very well sized, and offer plenty of room for a growing family.

Back outside, the property also boast a large pole barn for all of your toys and hobbies, and the property itself is primarily perimeter fenced. This one will not last very long, so schedule your showing on it today!
#791046

Cottondale

2156 Bethlehem Road

3 Beds

2 Baths

1,300 Sq.Ft.

$189,900

MLS#: 791046
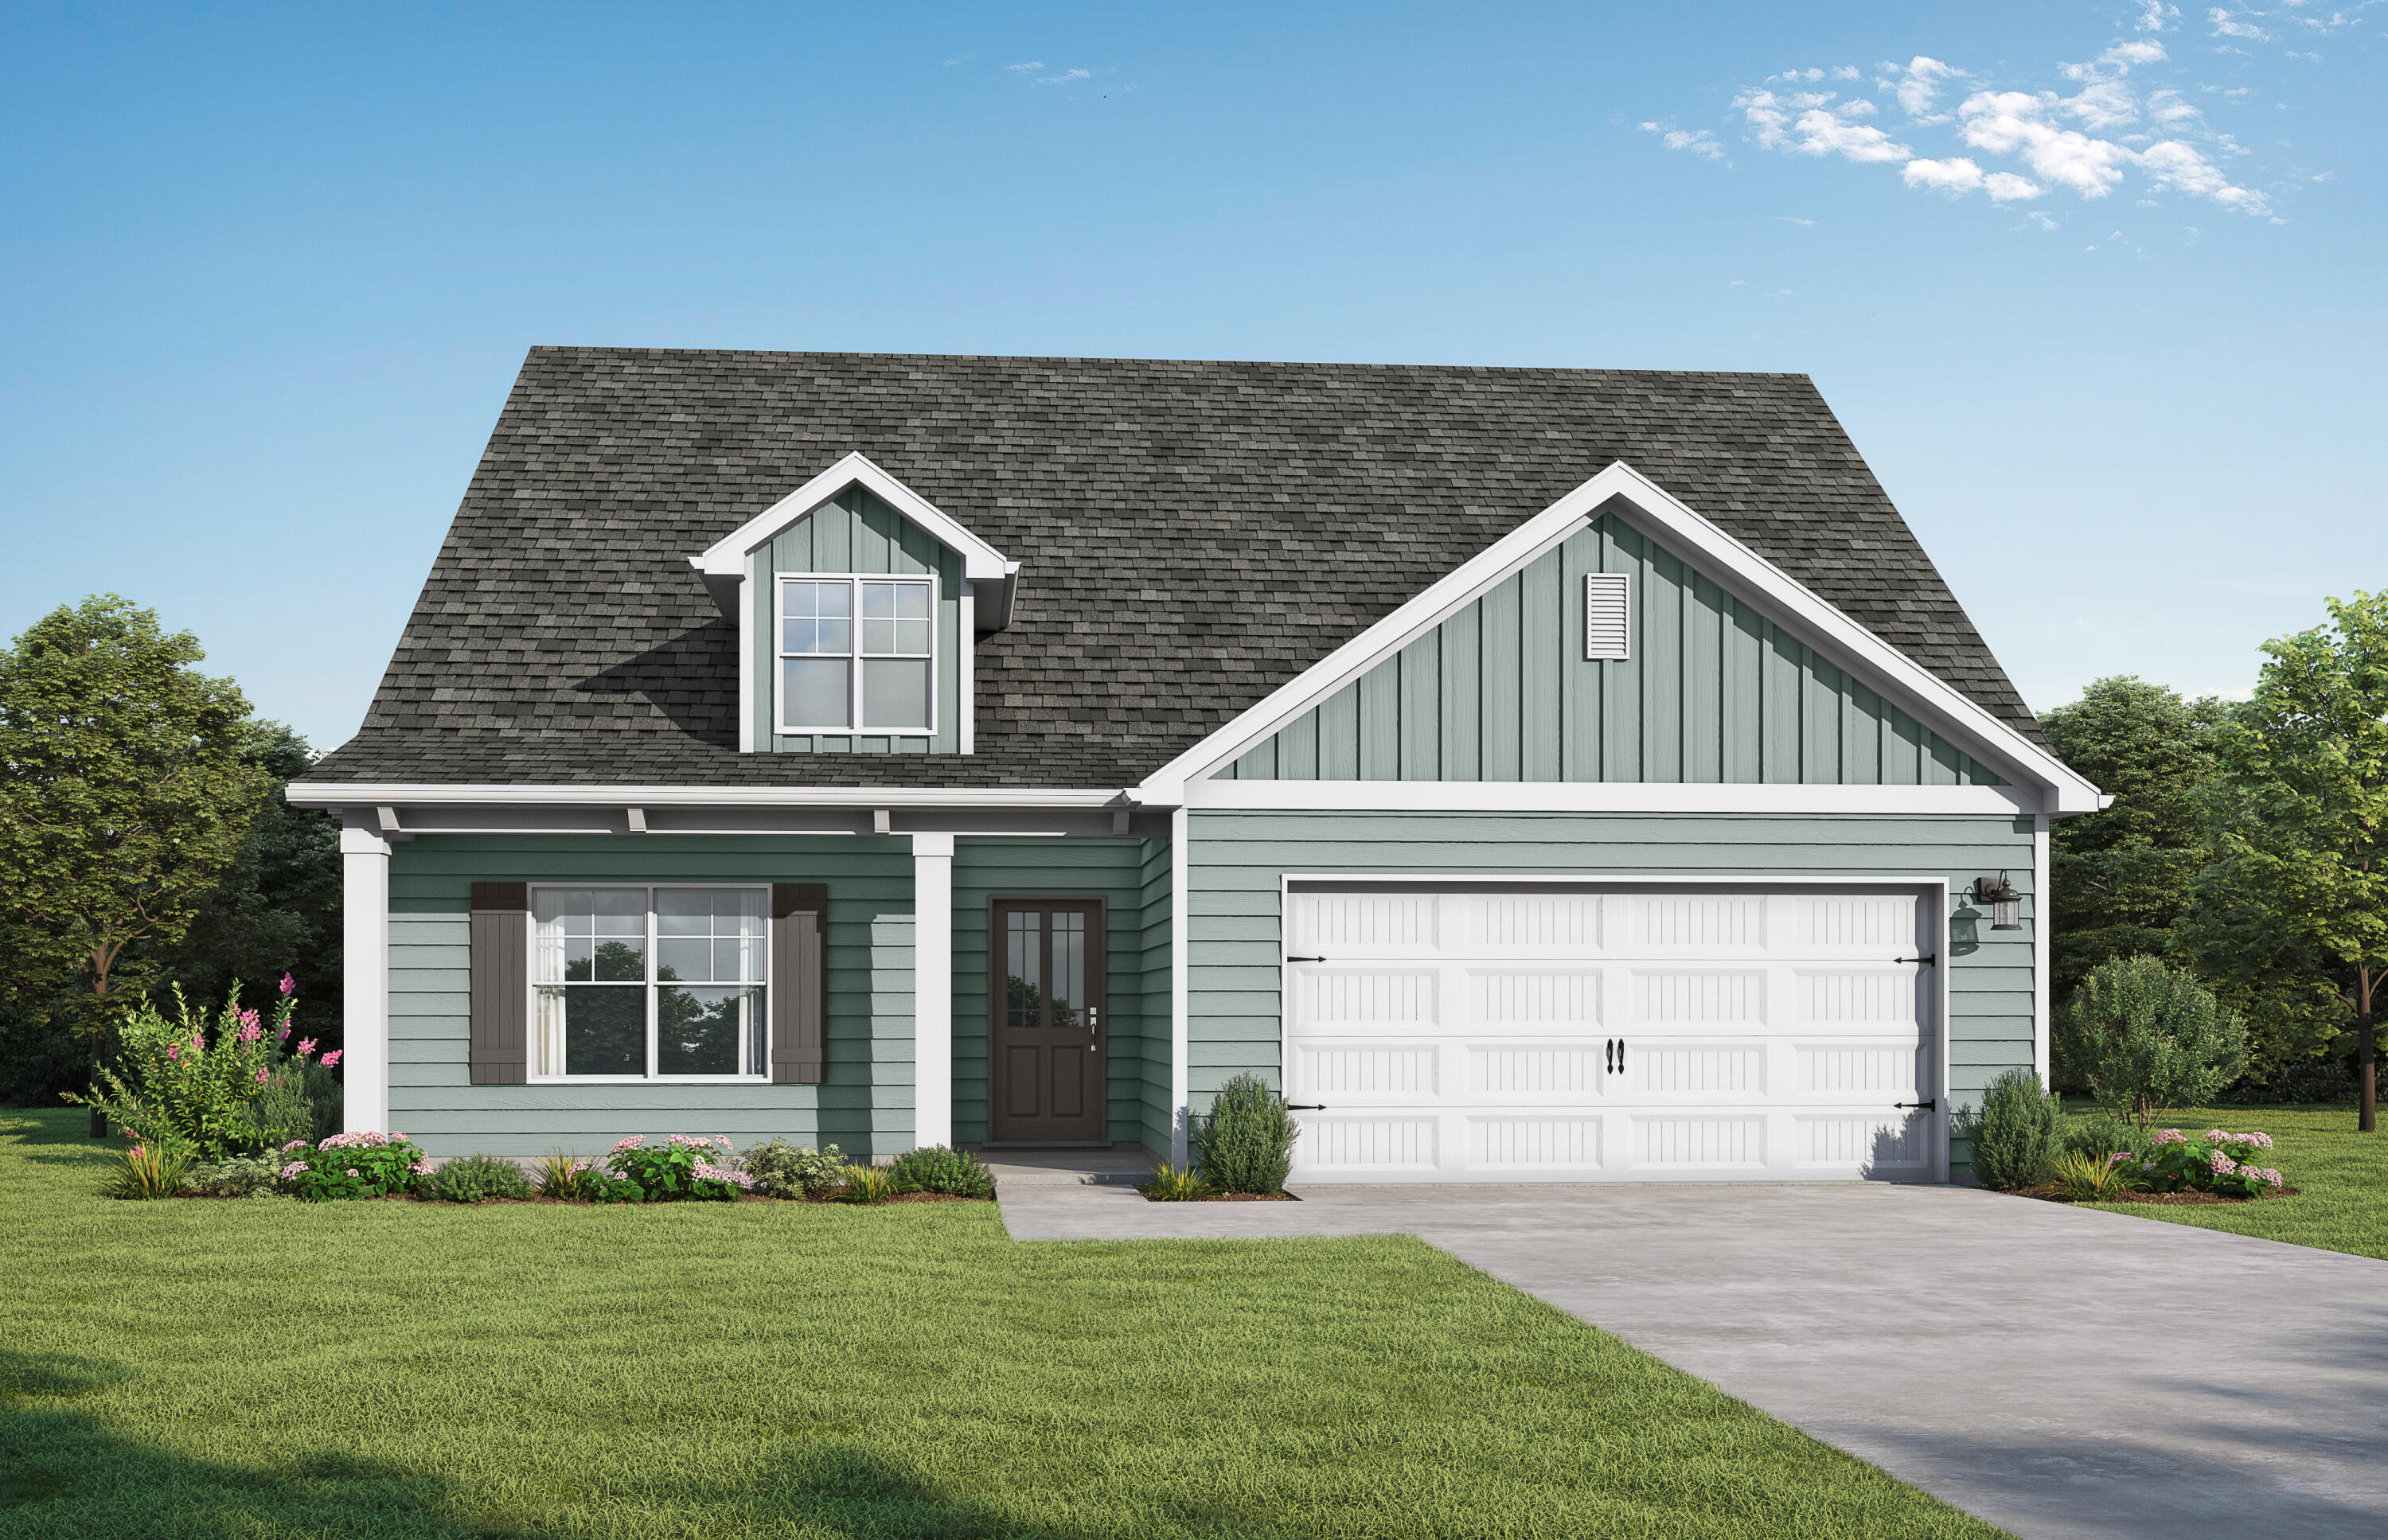
The Milton II by Valor Communities is the perfect home for a busy household. This thoughtful layout features five bedrooms and four full baths, including a private primary suite. The versatile second level includes an additional bedroom and a large bonus room, serving as a second living space or playroom. The main floor centers around an open-concept kitchen and family room, ideal for morning routines and movie nights. Complete with a two-car garage and a charming covered porch, this home offers the space and function your household needs. Visuals feature a similar home for inspiration. Pricing is the base starting point; final price varies based on upgrades and features selected. Residents in the Nest at Owl's Head will enjoy a resort-style pool and serene spring-fed lake.
#1005058

Freeport

254 Sagebrush Drive

5 Beds

4 Baths

2,527 Sq.Ft.

$425,850

MLS#: 1005058
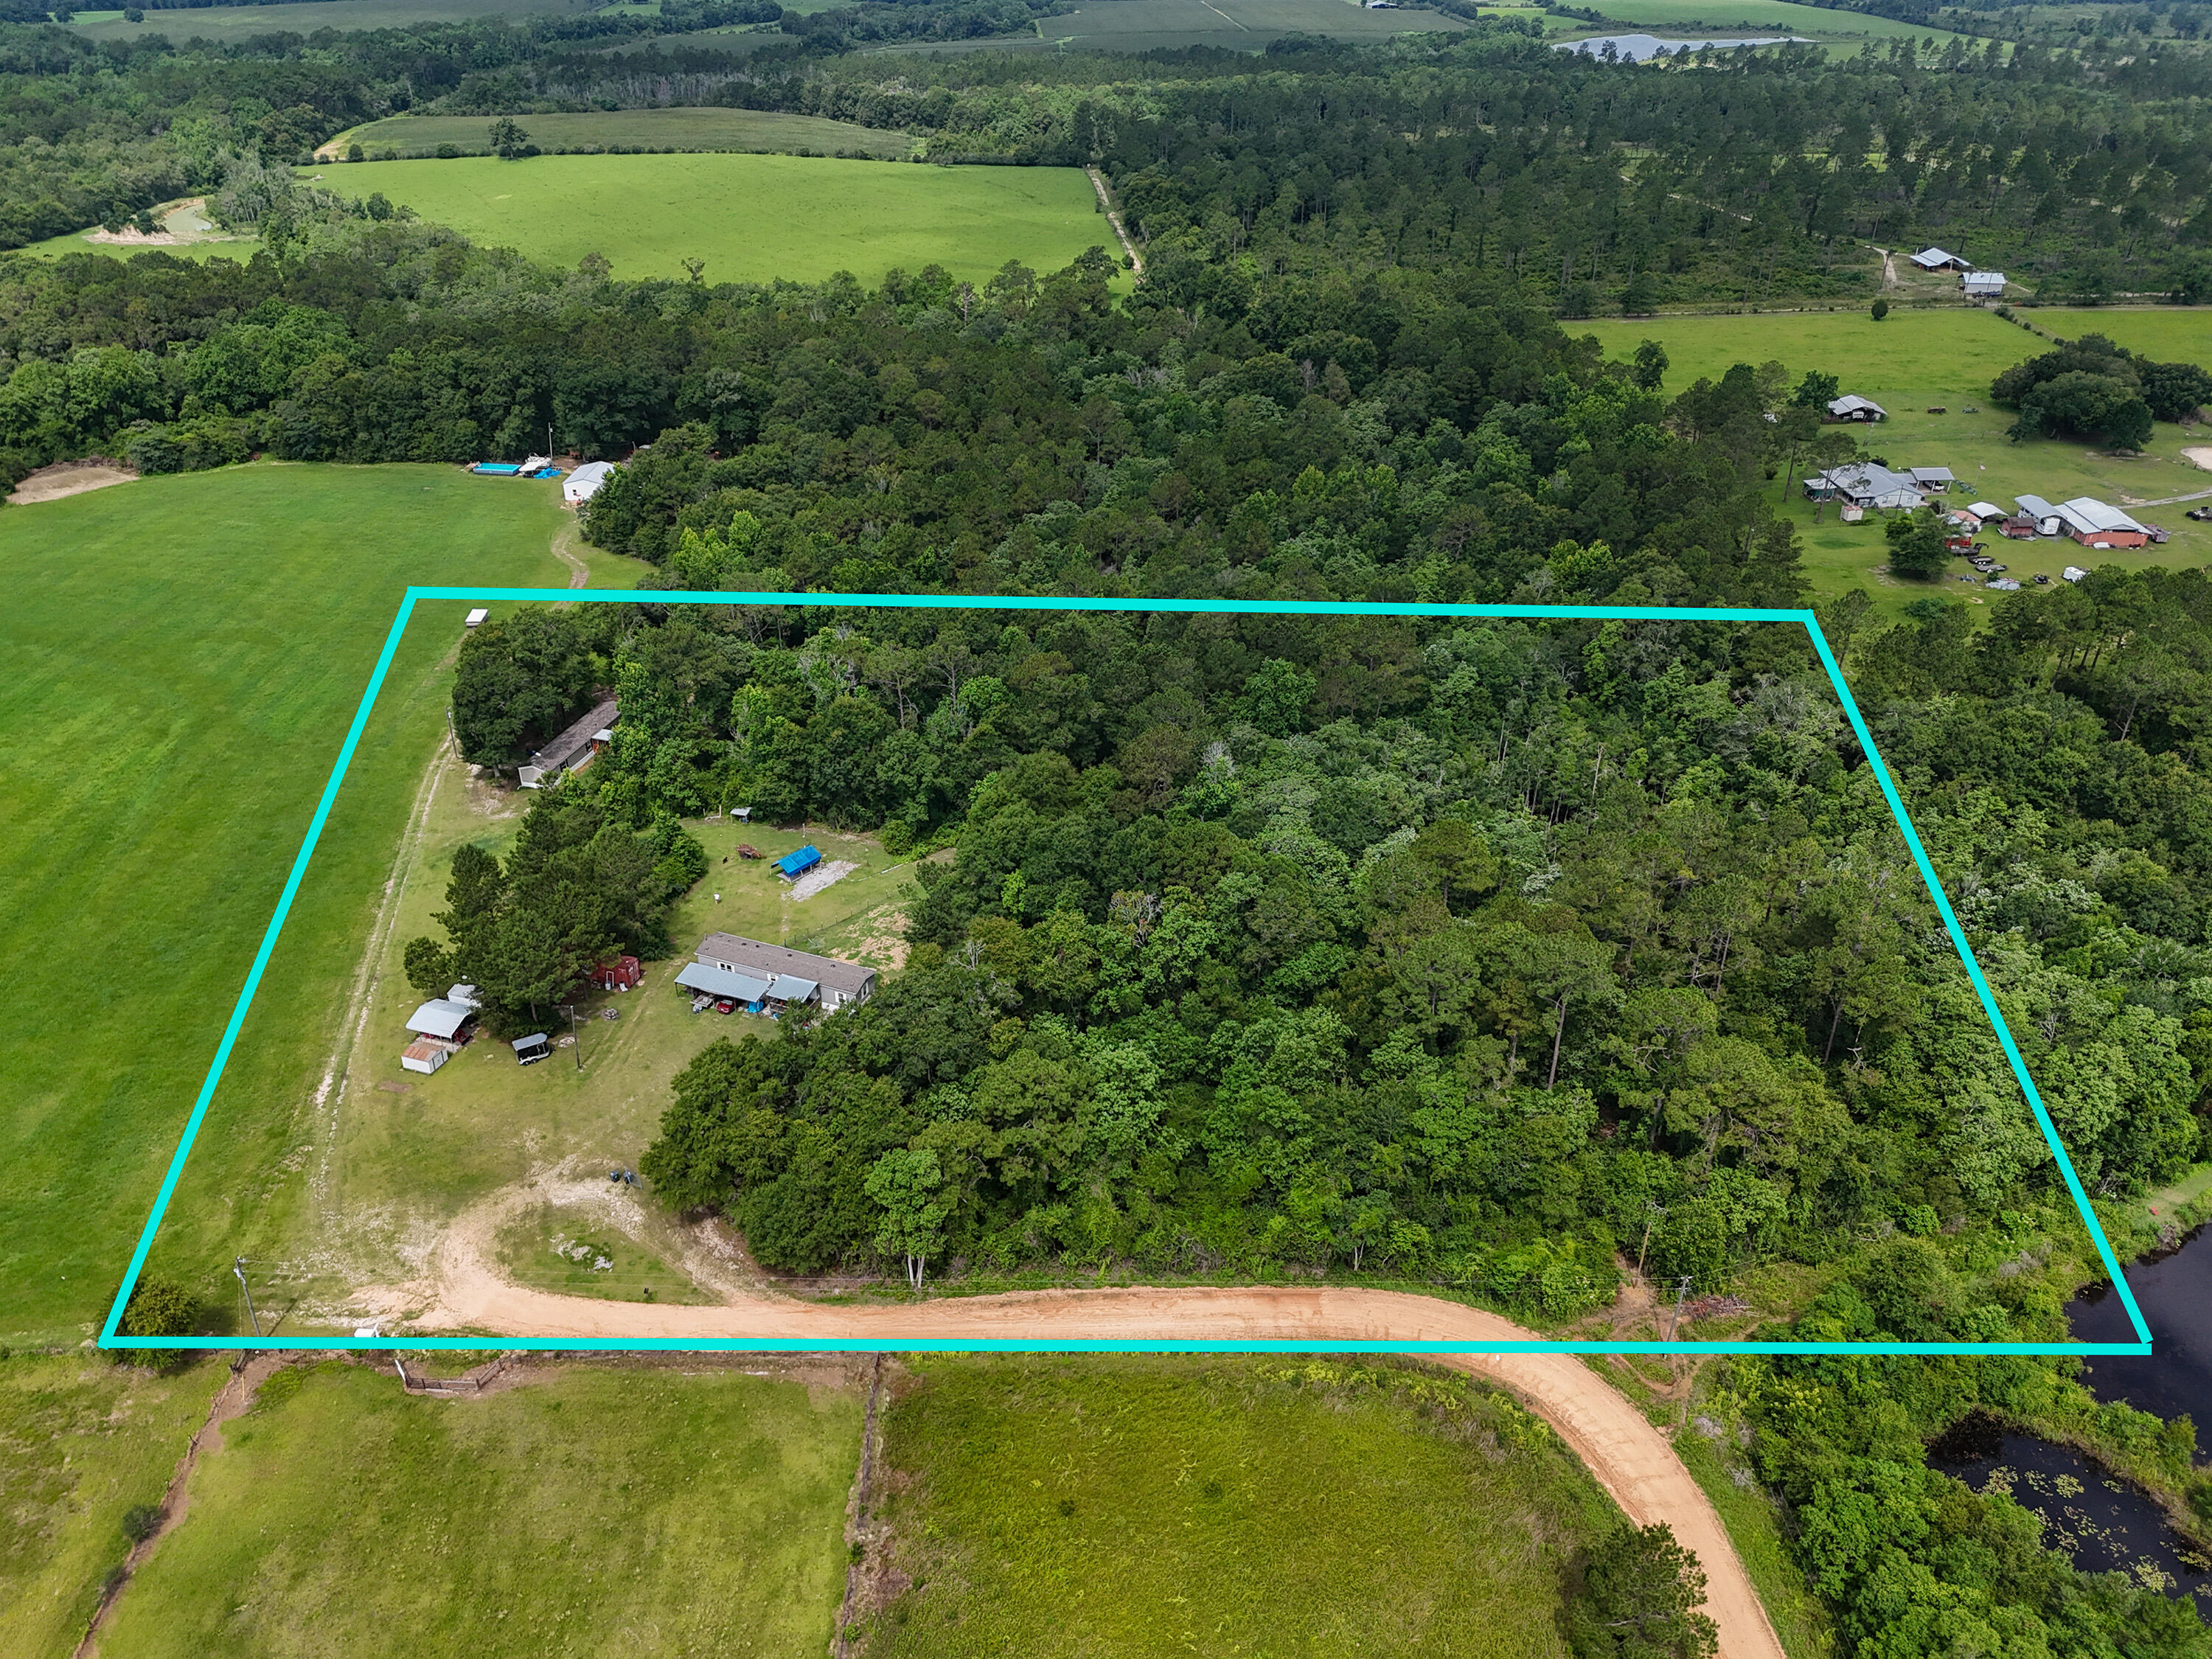
Unique investment opportunity featuring two dwelling units on one spacious lot. Both units feature retired titles. Total square footage represents the combined living area of both manufactured homes. 
Unit #1: 3BD/2BA, approx. 1,140 sq. ft. (built 2024). Unit #2: 2BD/2BA, approx. 1,152 sq. ft. heated (1,344 total sq. ft.) (built 2020).
Property includes a storage shed, metal carport, and workshop. Please note that due to current county zoning density regulations, the property is being sold ''As-Is.'' This property does not meet the requirements for traditional FHA, VA, or conventional mortgage financing; all-cash offers or buyers utilizing non-conforming/portfolio financing are required. Structures are located in a high-elevation area; flood insurance is not required. Buyer to conduct all necessary due diligence regarding zoning, density, measurements and property condition. More photos coming soon. Room measurements for unit 2 coming soon.
#1005025

DeFuniak Springs

281 S Suttles Drive

3 Beds

2 Baths

2,292 Sq.Ft.

$299,000

MLS#: 1005025
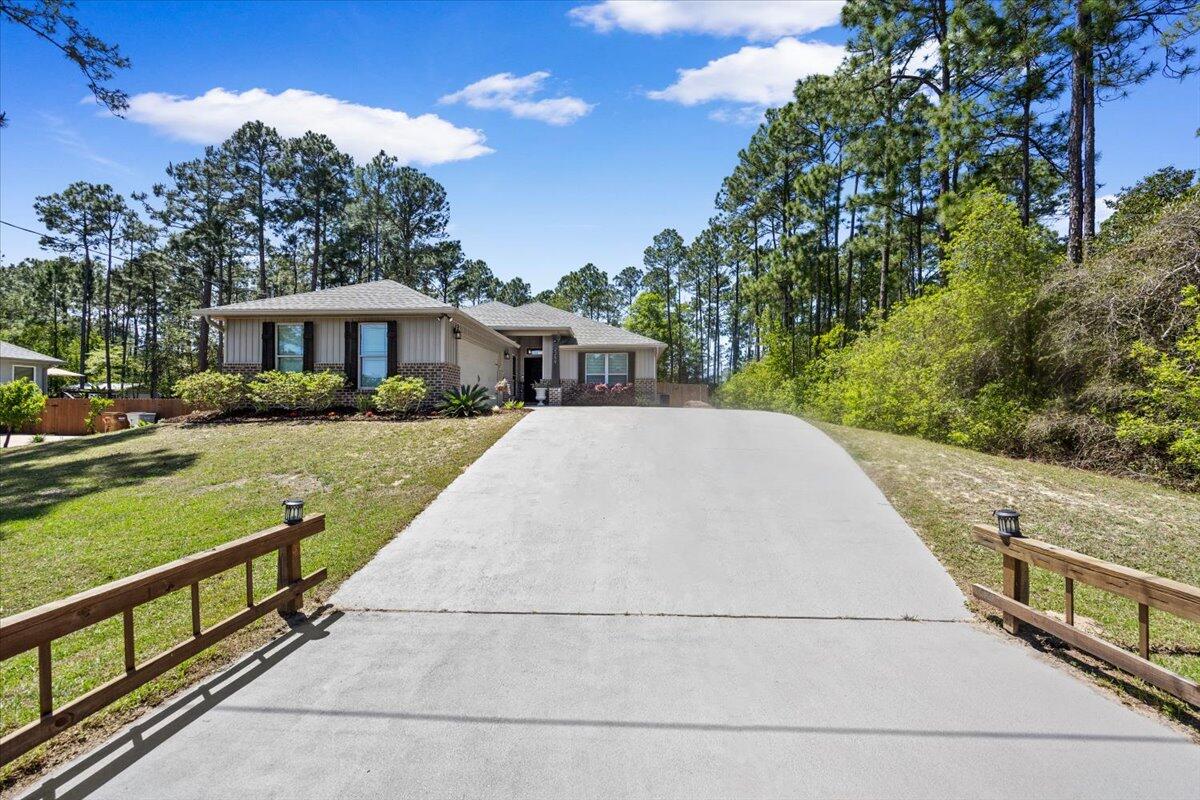
Move in ready!!! Welcome home.
Centrally located in Navarre, close to shops, work, the beach and all that makes Navarre an amazing little town!!
Offering 3 bedrooms and 2 bathrooms and an office on almost half an acre, vinyl flooring throughout with carpet in the master.  A beautiful kitchen with an open floor plan makes it feel like home from the moment you walk in.
All furnishings in the home are included!
#1000518

Navarre

2259 Avenida De Sol

3 Beds

2 Baths

1,680 Sq.Ft.

$389,900

MLS#: 1000518
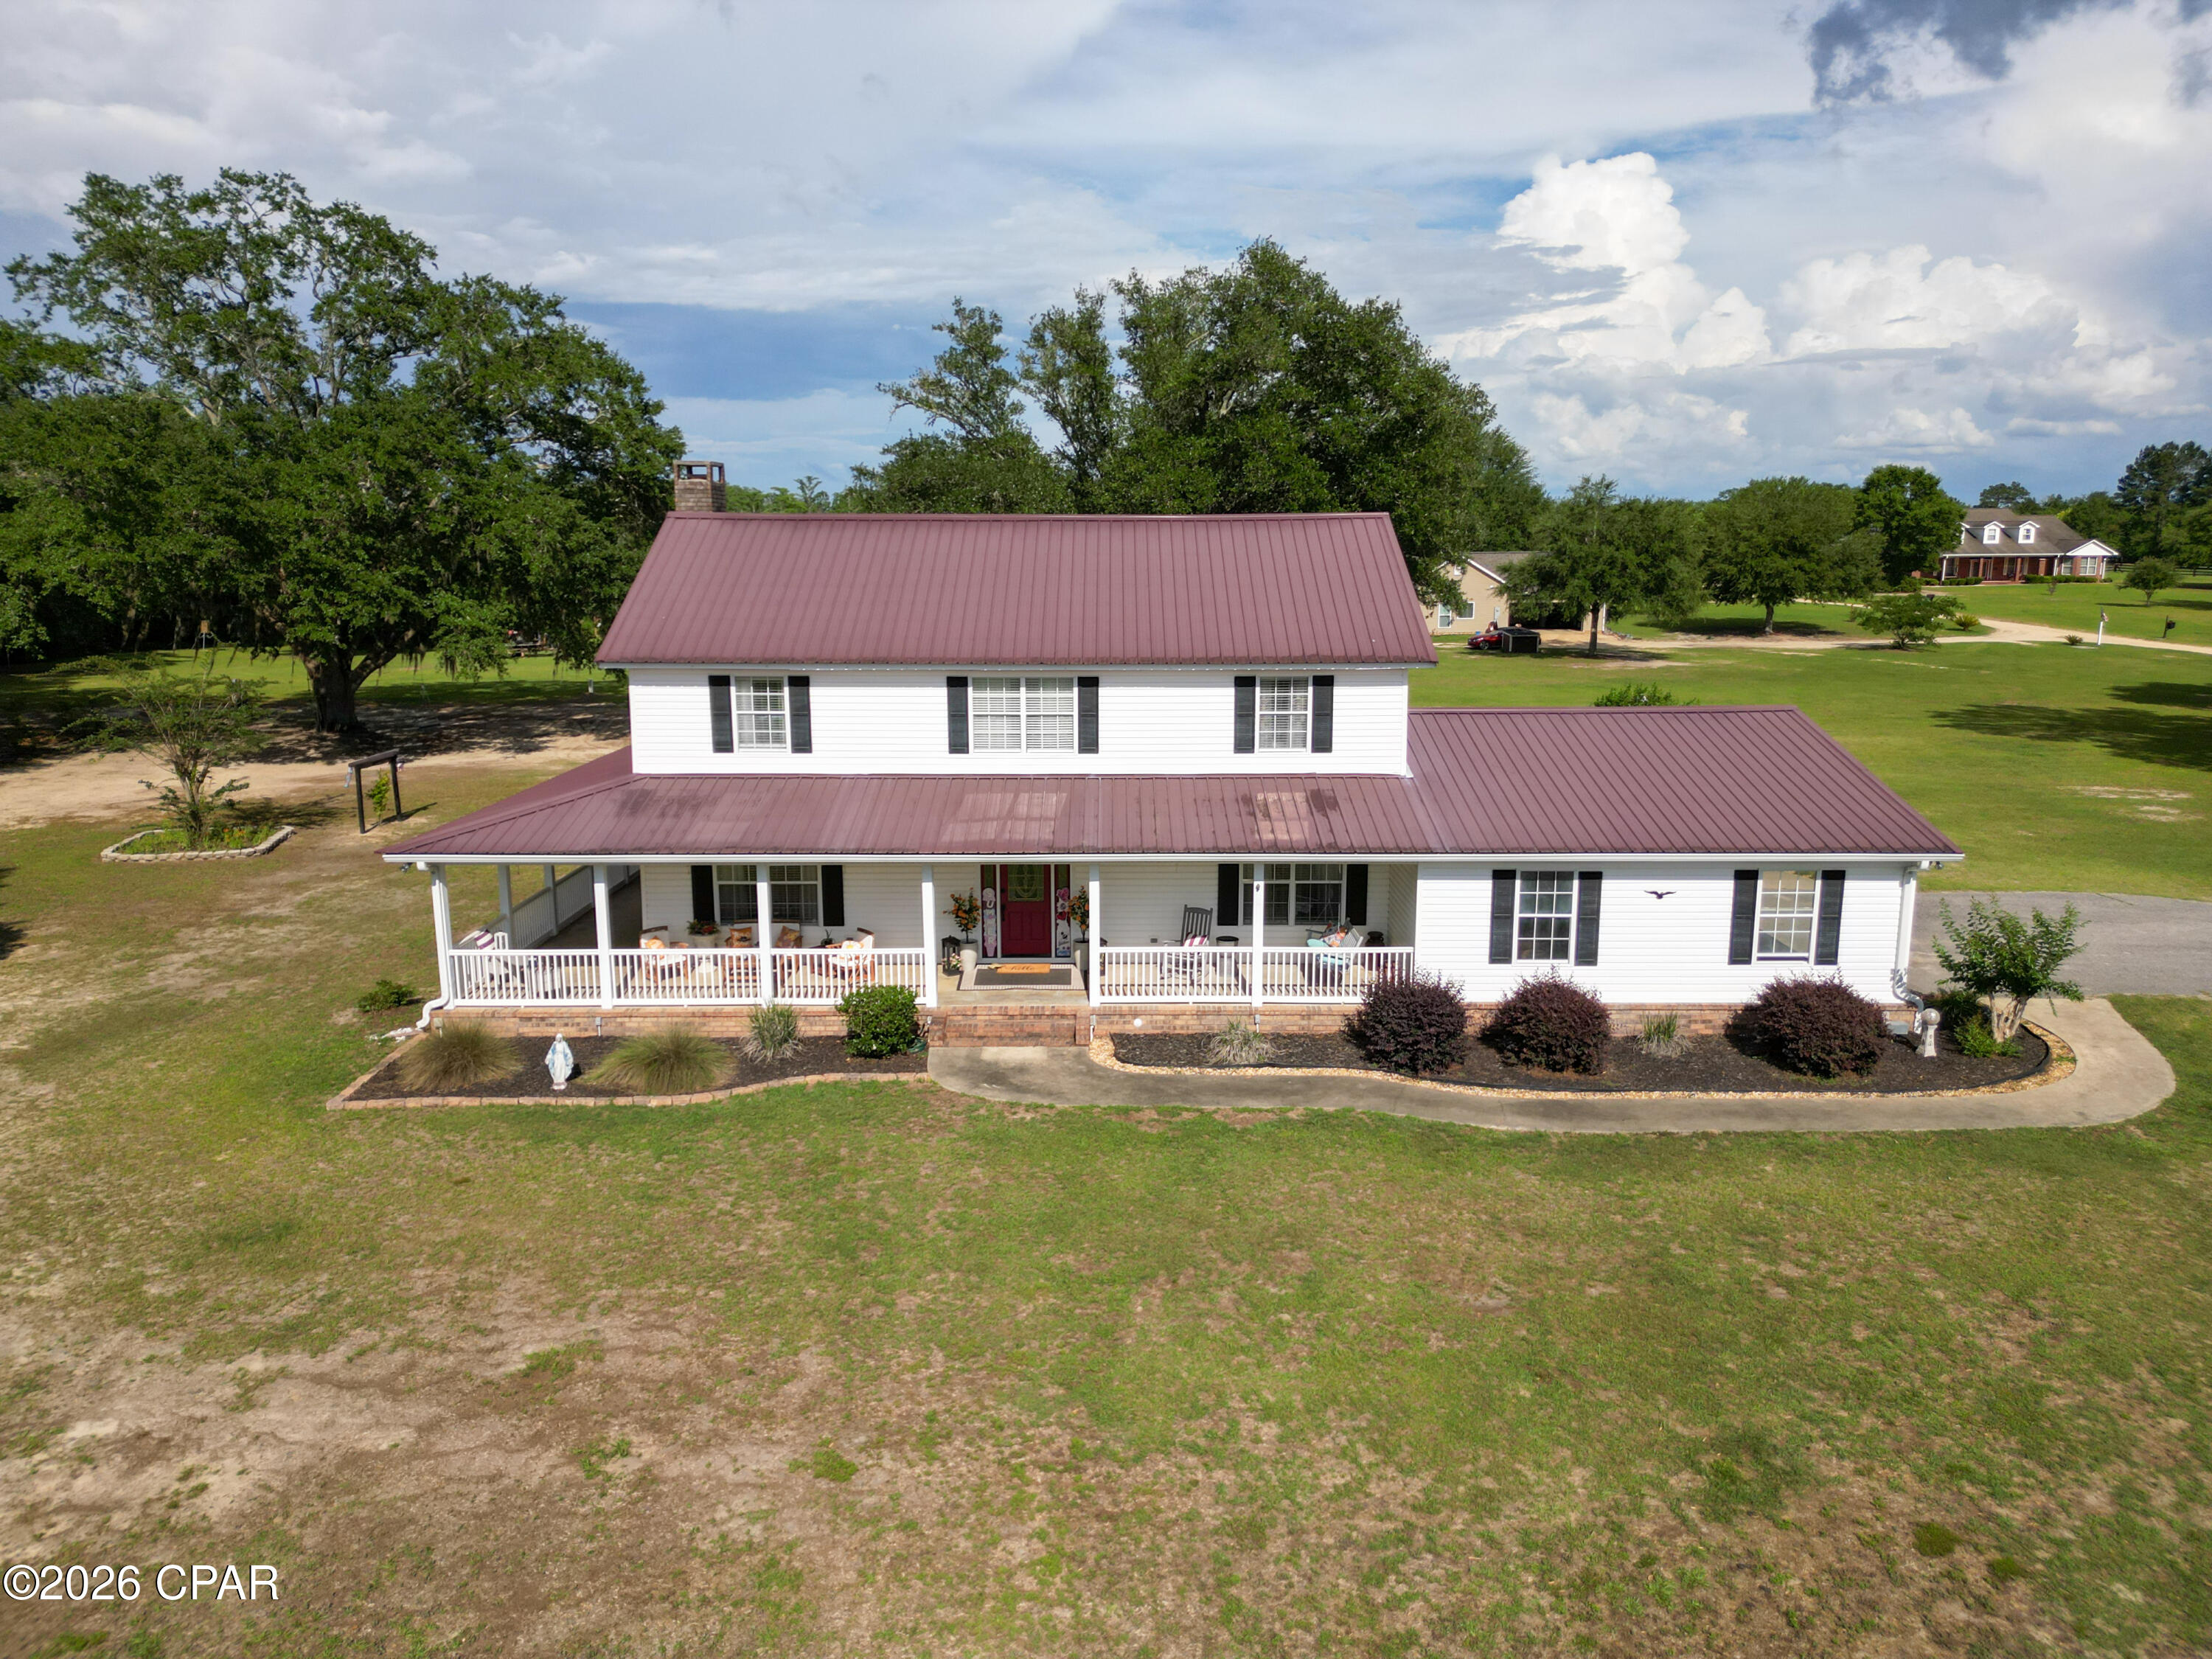
Escape to the beauty of country living with this charming two-story home nestled on beautiful acreage beneath majestic oak trees. A picturesque pond enhances the peaceful setting, creating the perfect backdrop for relaxing and enjoying nature.

Designed for both comfort and entertaining, this home features a welcoming wrap-around porch where you can drink sweet tea and overlook the pond and sprawling landscape, evening sunsets, and the gentle sounds of the countryside. Inside, spacious living areas offer plenty of room for family and guests, while large windows showcase scenic views of the surrounding property.

Step outside to a large patio, watch the sun rise while enjoy morning coffee.  This patio is ideal for hosting gatherings, grilling, or simply unwinding.    Whether you're enjoying the shade of the mature oaks, watching wildlife, or spending time with friends and family outdoors, this property offers a lifestyle that's hard to find.

With ample acreage for recreation, gardening, animals, or future expansion, the possibilities are endless. Combining privacy, natural beauty, and outdoor living at its finest, this exceptional property is ready to welcome you home.

Schedule your private showing today and discover the charm and tranquility this one-of-a-kind property has to offer.
#791011

Cottondale

2242 Highway 231

4 Beds

2 Baths

2,562 Sq.Ft.

$592,499

MLS#: 791011
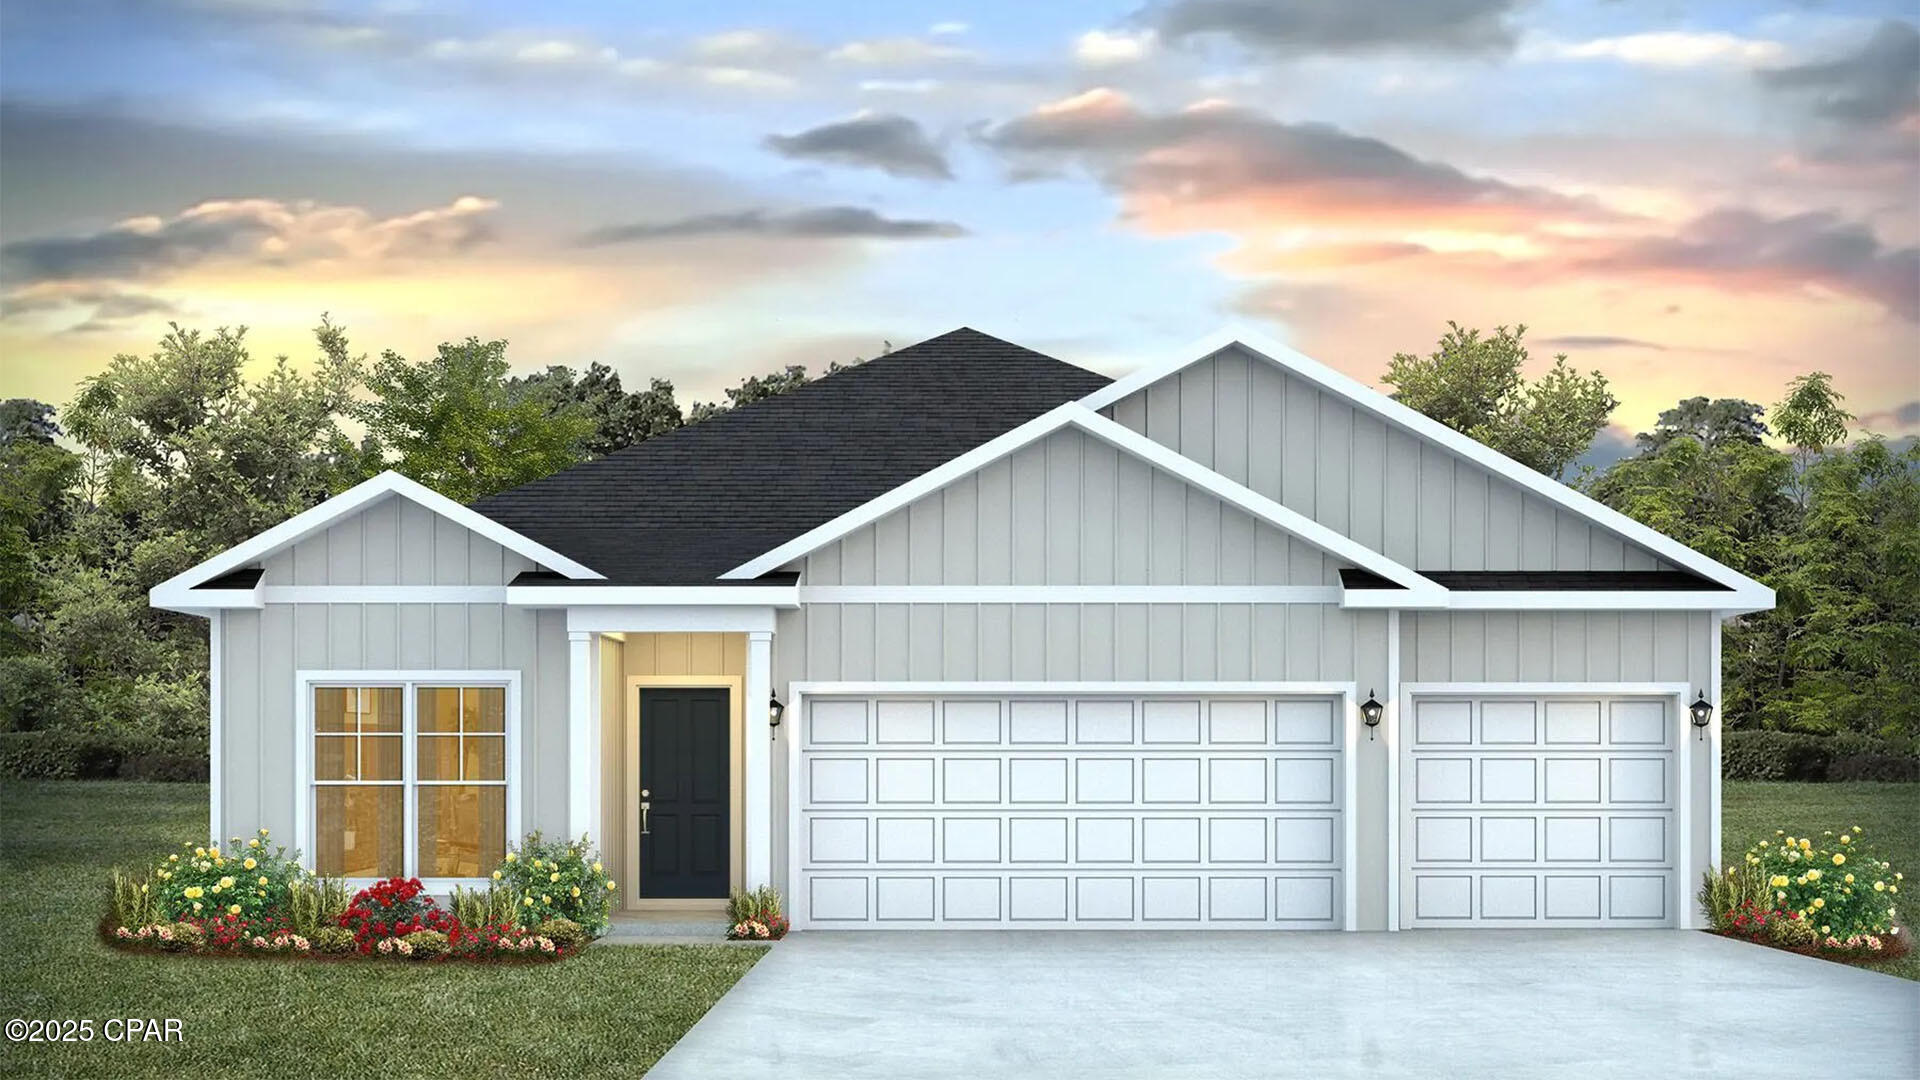
The Madison is one of our many featured one-story homes at the beautiful Hodges Bayou Plantation community. When you walk into the home, you are greeted by a long hallway that is the center point for bedrooms, the laundry room and garage, and leads to the open living room and kitchen. Beautiful, engineered vinyl plank (EVP) flooring lines the main areas of the house and soft carpet covers the bedrooms. The bedroom closest to the garage also comes with its own bathroom, not shared in the main hallway. The bathrooms have beautiful white quartz countertops and white cabinets that enhance the beauty of this home. Entering the kitchen and living room area, you will notice plenty of natural sunlight illuminating the main area. The living room has tray ceilings that open the room, making your living space feel much more comfortable. The kitchen has stainless steel appliances and comes with beautiful white cabinets. The large island has plenty of storage in it and every surface has elegant white quarts countertops. The dining area is located by the back door leading to the covered rear patio. Walking into the large primary bedroom, you will also see tray ceilings and three windows that wash the room in natural sunlight. The primary bathroom has a spacious double vanity with white quartz countertops and white cabinetry. The walk-in closet is in the bathroom as well, perfect for when you get out of the separate tub or shower with glass doors. Appreciate the convenience of a Smart Home technology package, featuring keyless entry and an intuitive control panel for your thermostat, lighting, and security systems. The exterior of this home features Hardie Color Plus Siding and is uniquely engineered to stand up to the harshest elements from wind, rain, fire, freezing temperatures, and hail. Dimensional shingles with 30-year warranty. A landscaped front flower bed at entry way and fully sodded yard. Our Hodges Bayou community features underground utilities making it less susceptible to damage from severe weather leading to fewer outages and more reliable service. Come see why the Madison is a favorite choice among buyers. Schedule an appointment today to see for yourself and find your next home at Hodges Bayou Plantation!
#791019

Panama City

7179 Big Buck Boulevard

4 Beds

3 Baths

1,968 Sq.Ft.

$374,900

MLS#: 791019
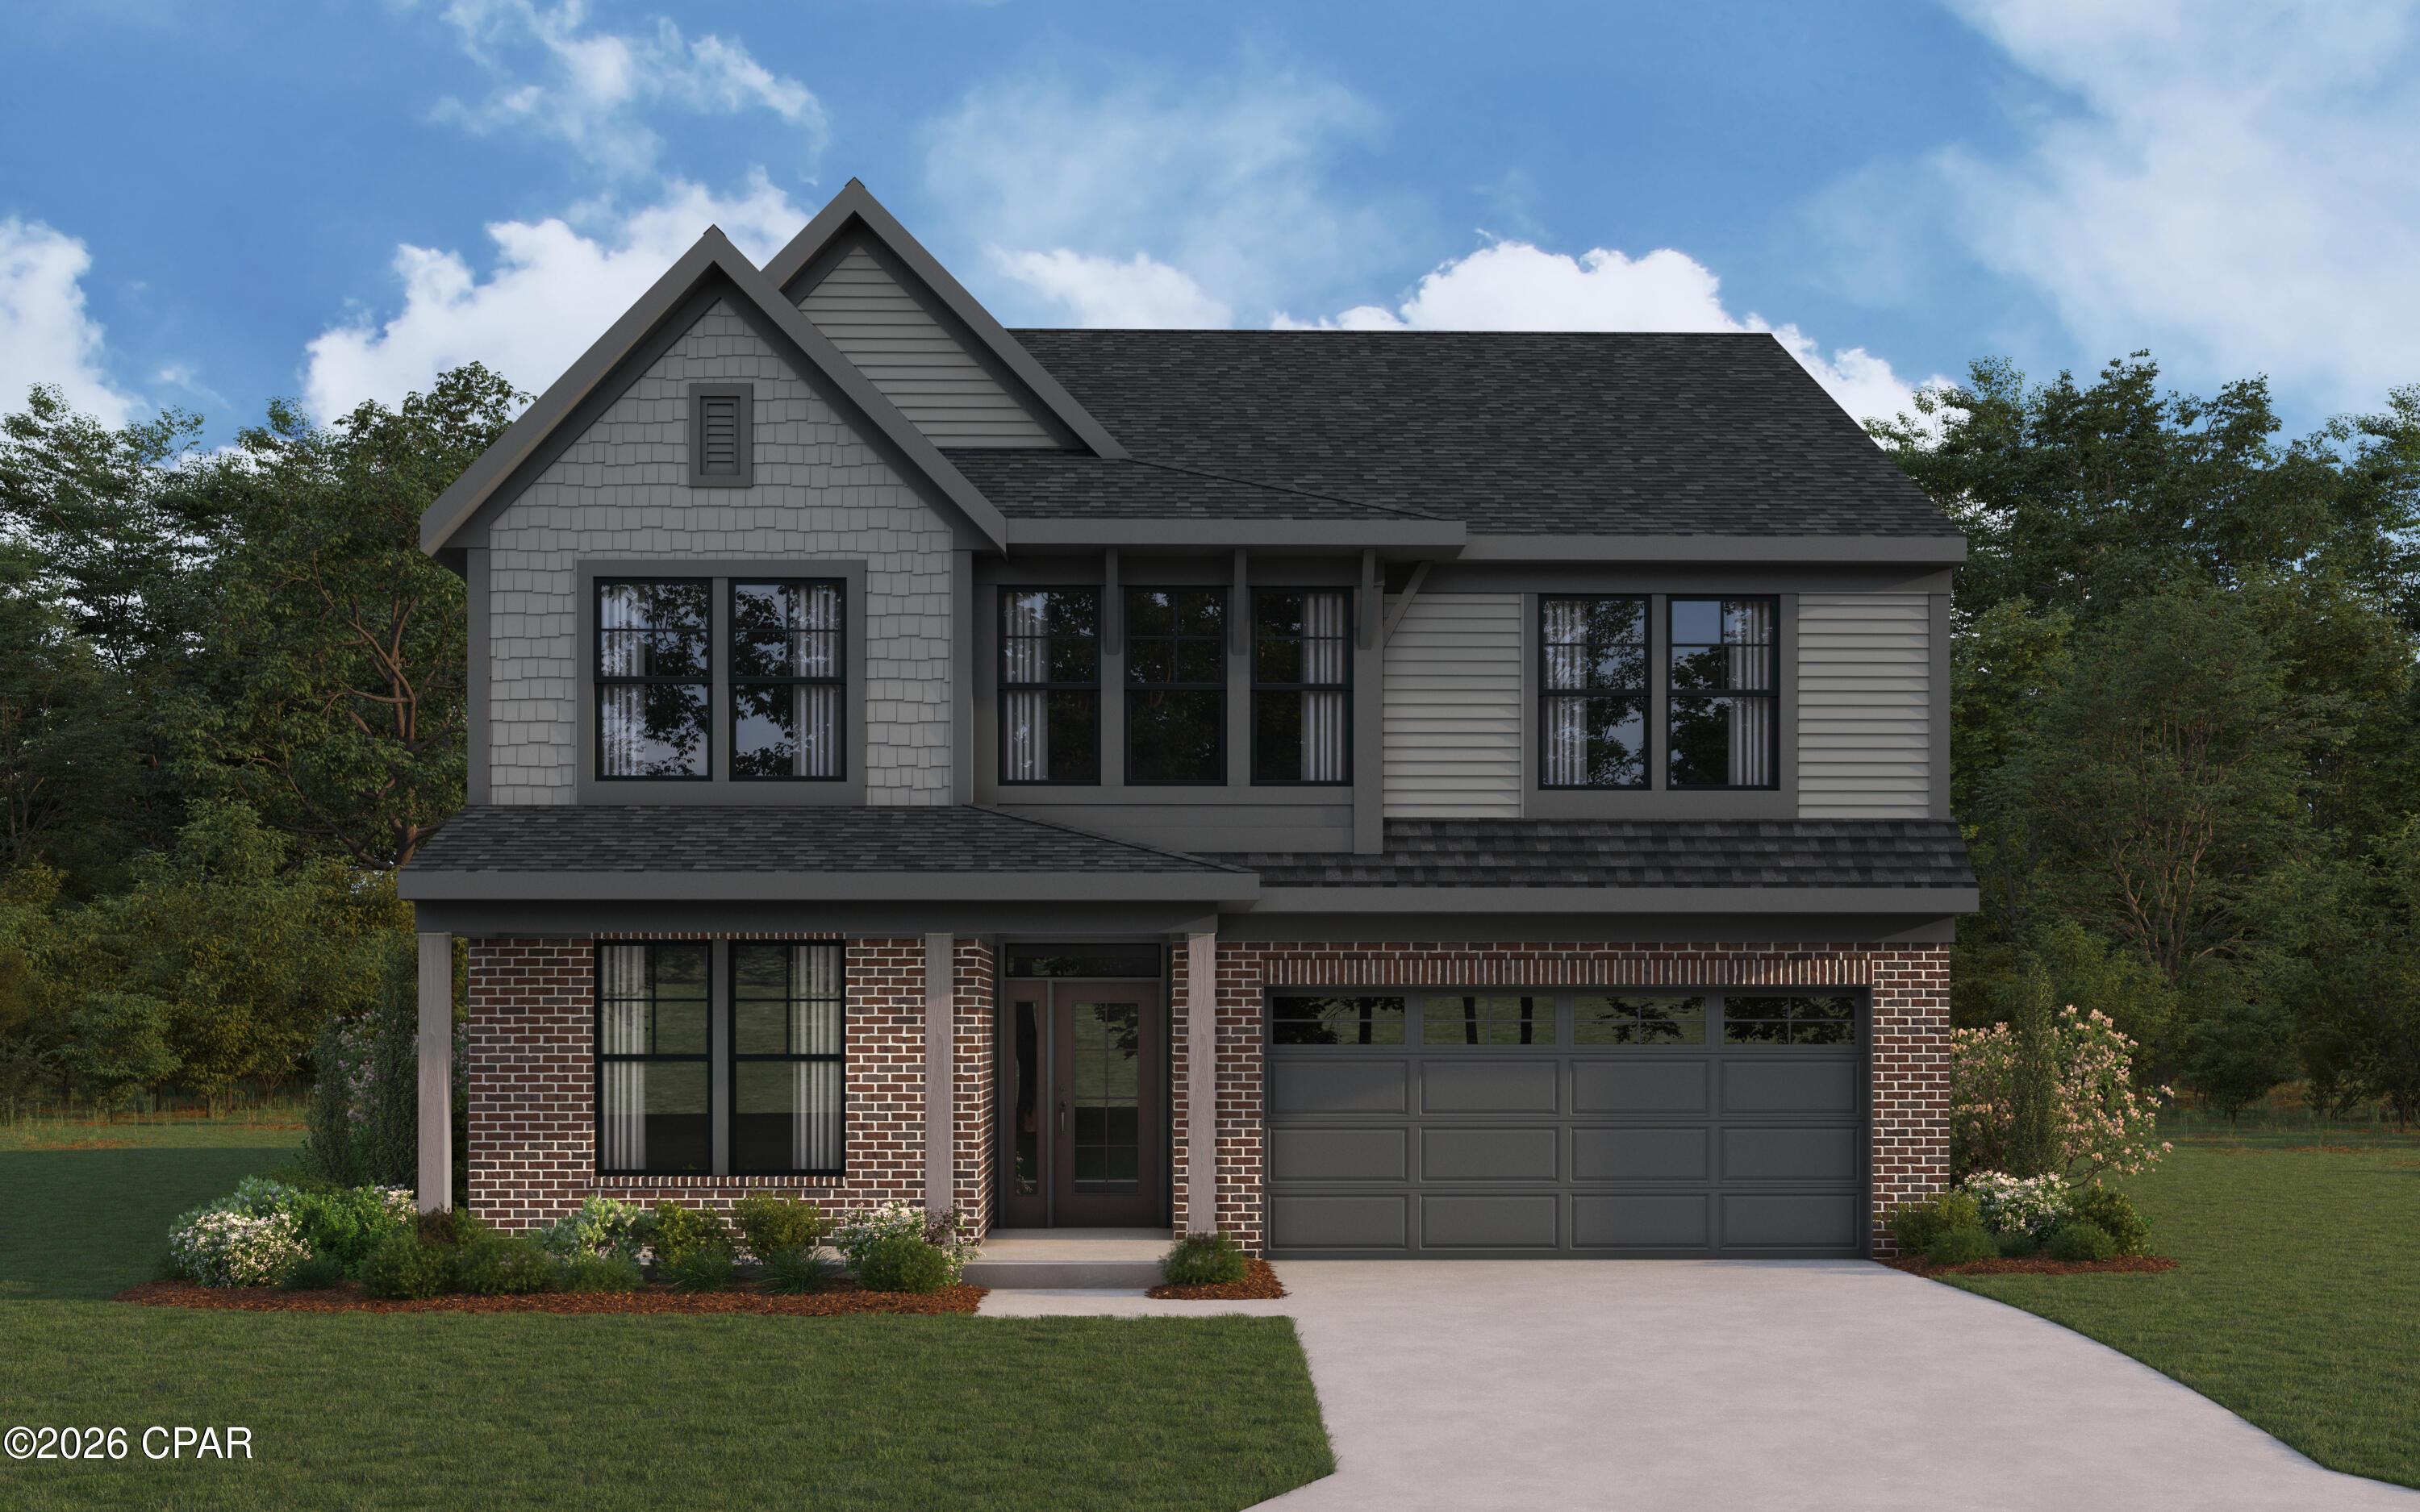
New construction by Fischer Homes in the beautiful Salt Grass at Ward Creek community, featuring the stunning Ivy design. This unique plan offers 4 bedrooms 3 full baths, and 1 half baths. The expansive family room is the perfect gathering space. Spacious open kitchen with a large island and walk-in pantry connects to the morning room, that walks out to the patio. The owner's suite is on its own level and features a spacious private bath and oversized walk-in closet. Included is a versatile recreation room that can be customized into a guest suite. The spacious 2-bay garage completes this exceptional home.
#791009

Panama City Beach

788 Millbridge Drive

4 Beds

3 Baths

2,894 Sq.Ft.

$713,423

MLS#: 791009
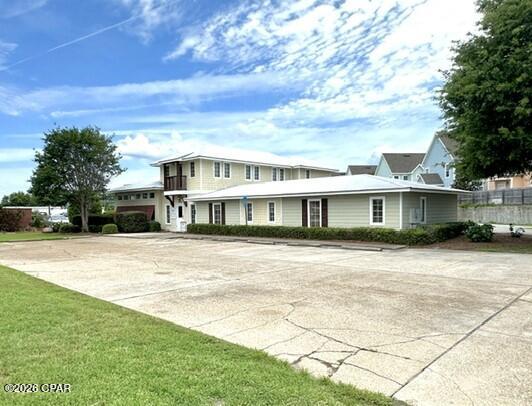
Professional office building with 11 offices downstairs, reception/lobby area, conference room, three restrooms, copier supply room, storage closet, storage area, kitchen breakroom, and upstairs has 4 offices.  Parking located in the front and back of the building. Lighted signage on Hutchison Blvd. Beautiful landscaping around the building with great curb appeal. Many possible uses for different businesses.  Presently a real estate company that is moving to a new location.
#791047

Panama City Beach

10010 Hutchison Boulevard

None Beds

None Baths

3,179 Sq.Ft.

$925,000

MLS#: 791047
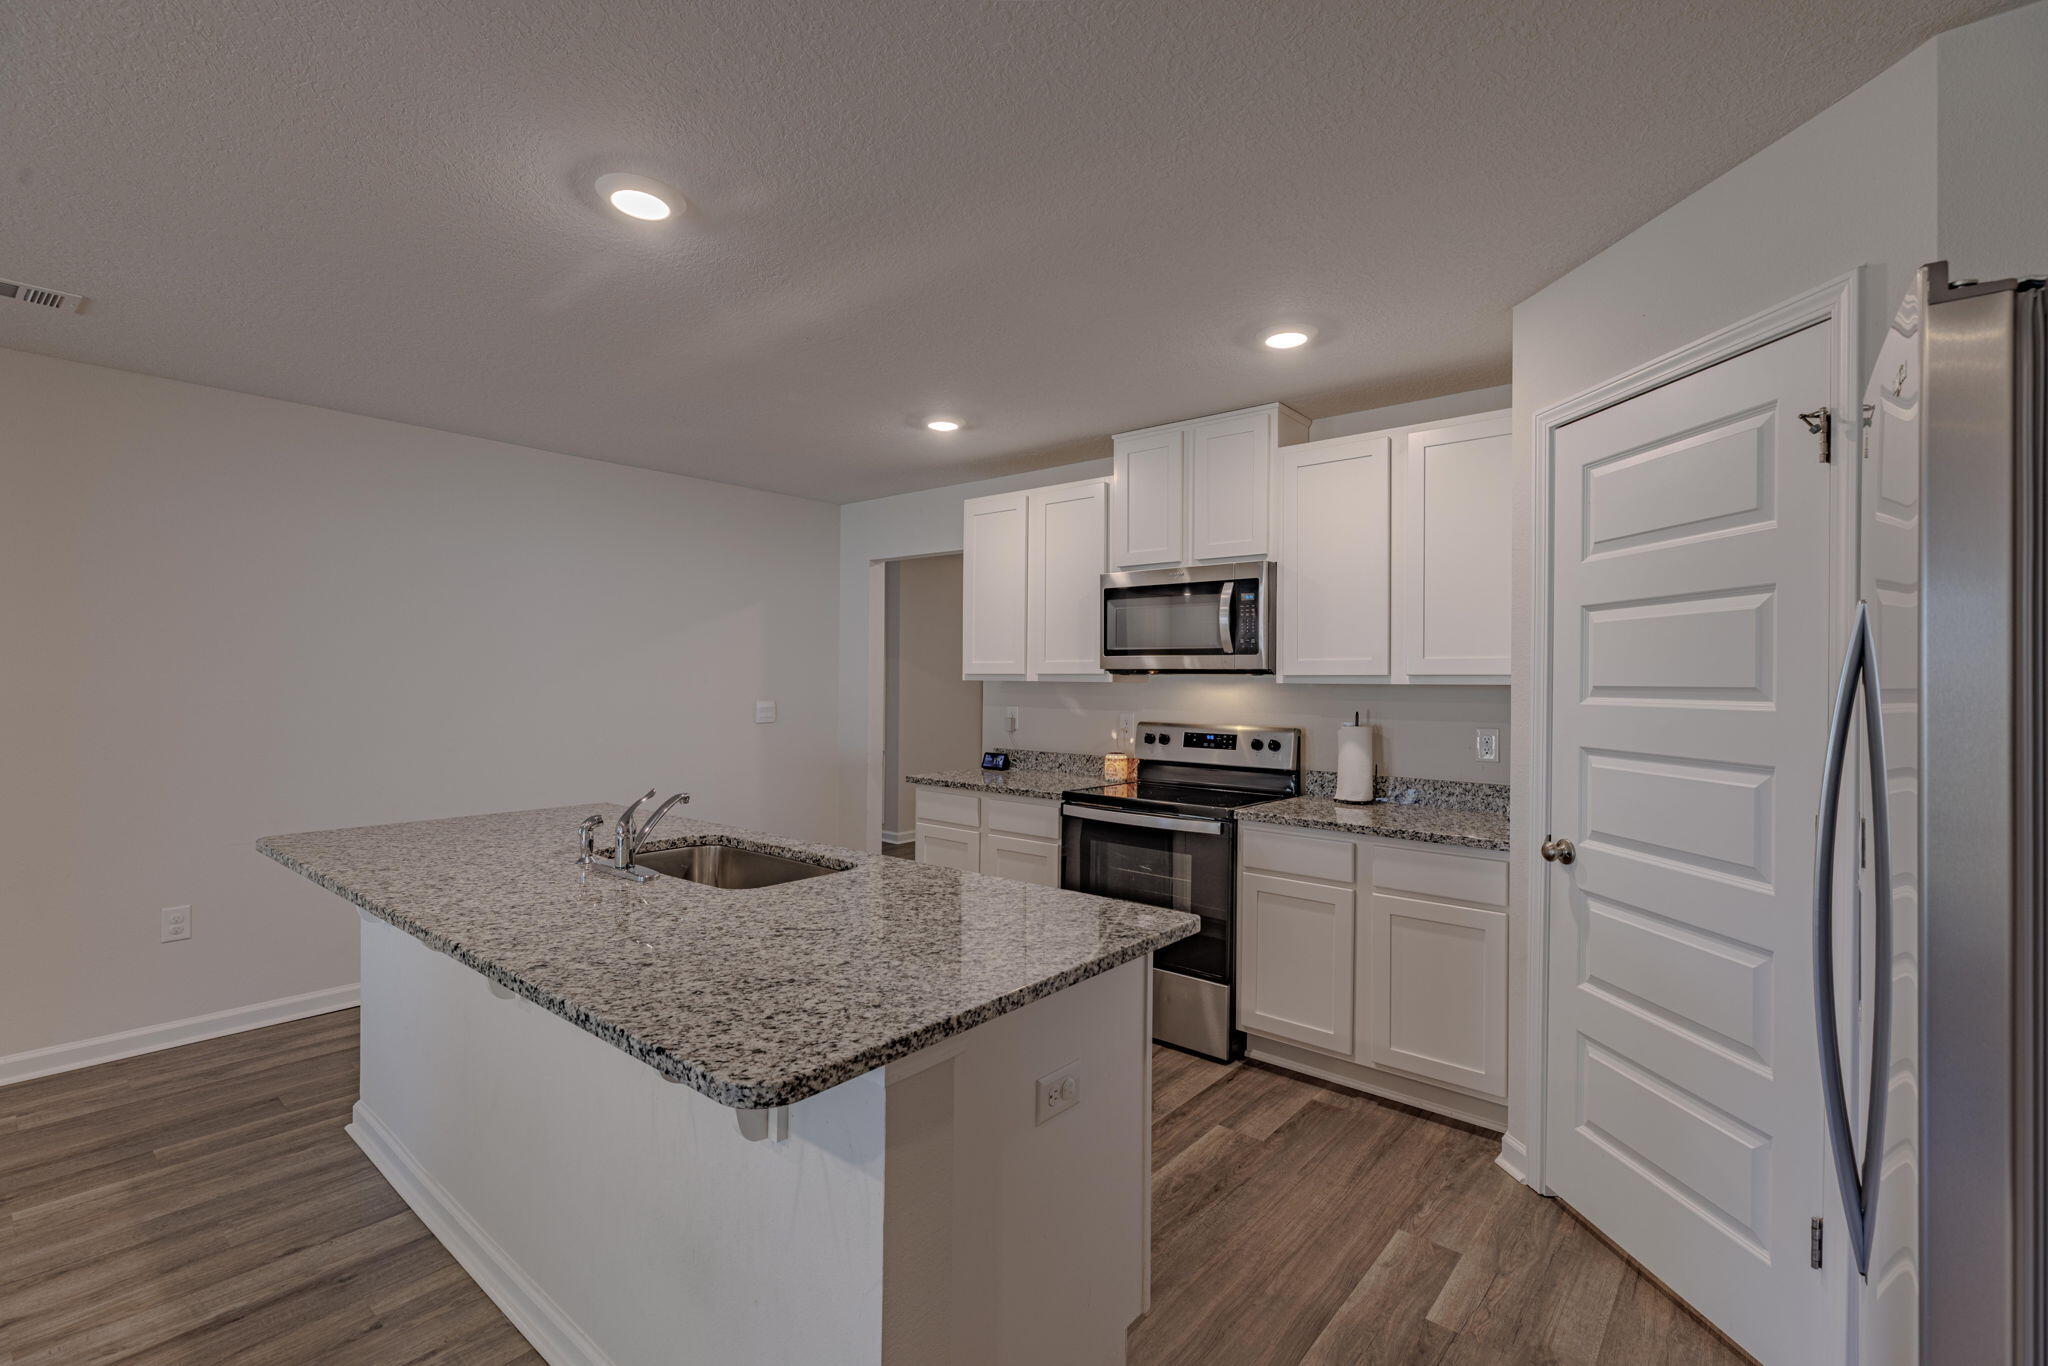
The popular Cali floor plan with 1,830 sq. ft. of well-designed space, backs up to wooded lot for maximum privacy and paid off solar panels at closing. The open kitchen boasts granite counters, stainless steel appliances, a large island, walk-in pantry, and smart home system. The primary suite offers a walk-in closet, dual granite vanity, large shower, and linen closet. LVP flooring throughout, carpet in bedrooms. Enjoy a covered patio and massive fenced backyard, perfect for a pool, shed, or play area. Solar panels installed to help lower utility costs! Move-in ready--schedule your showing today!
#969771

Milton

8628 Tarsus Drive

4 Beds

2 Baths

1,830 Sq.Ft.

$356,000

MLS#: 969771
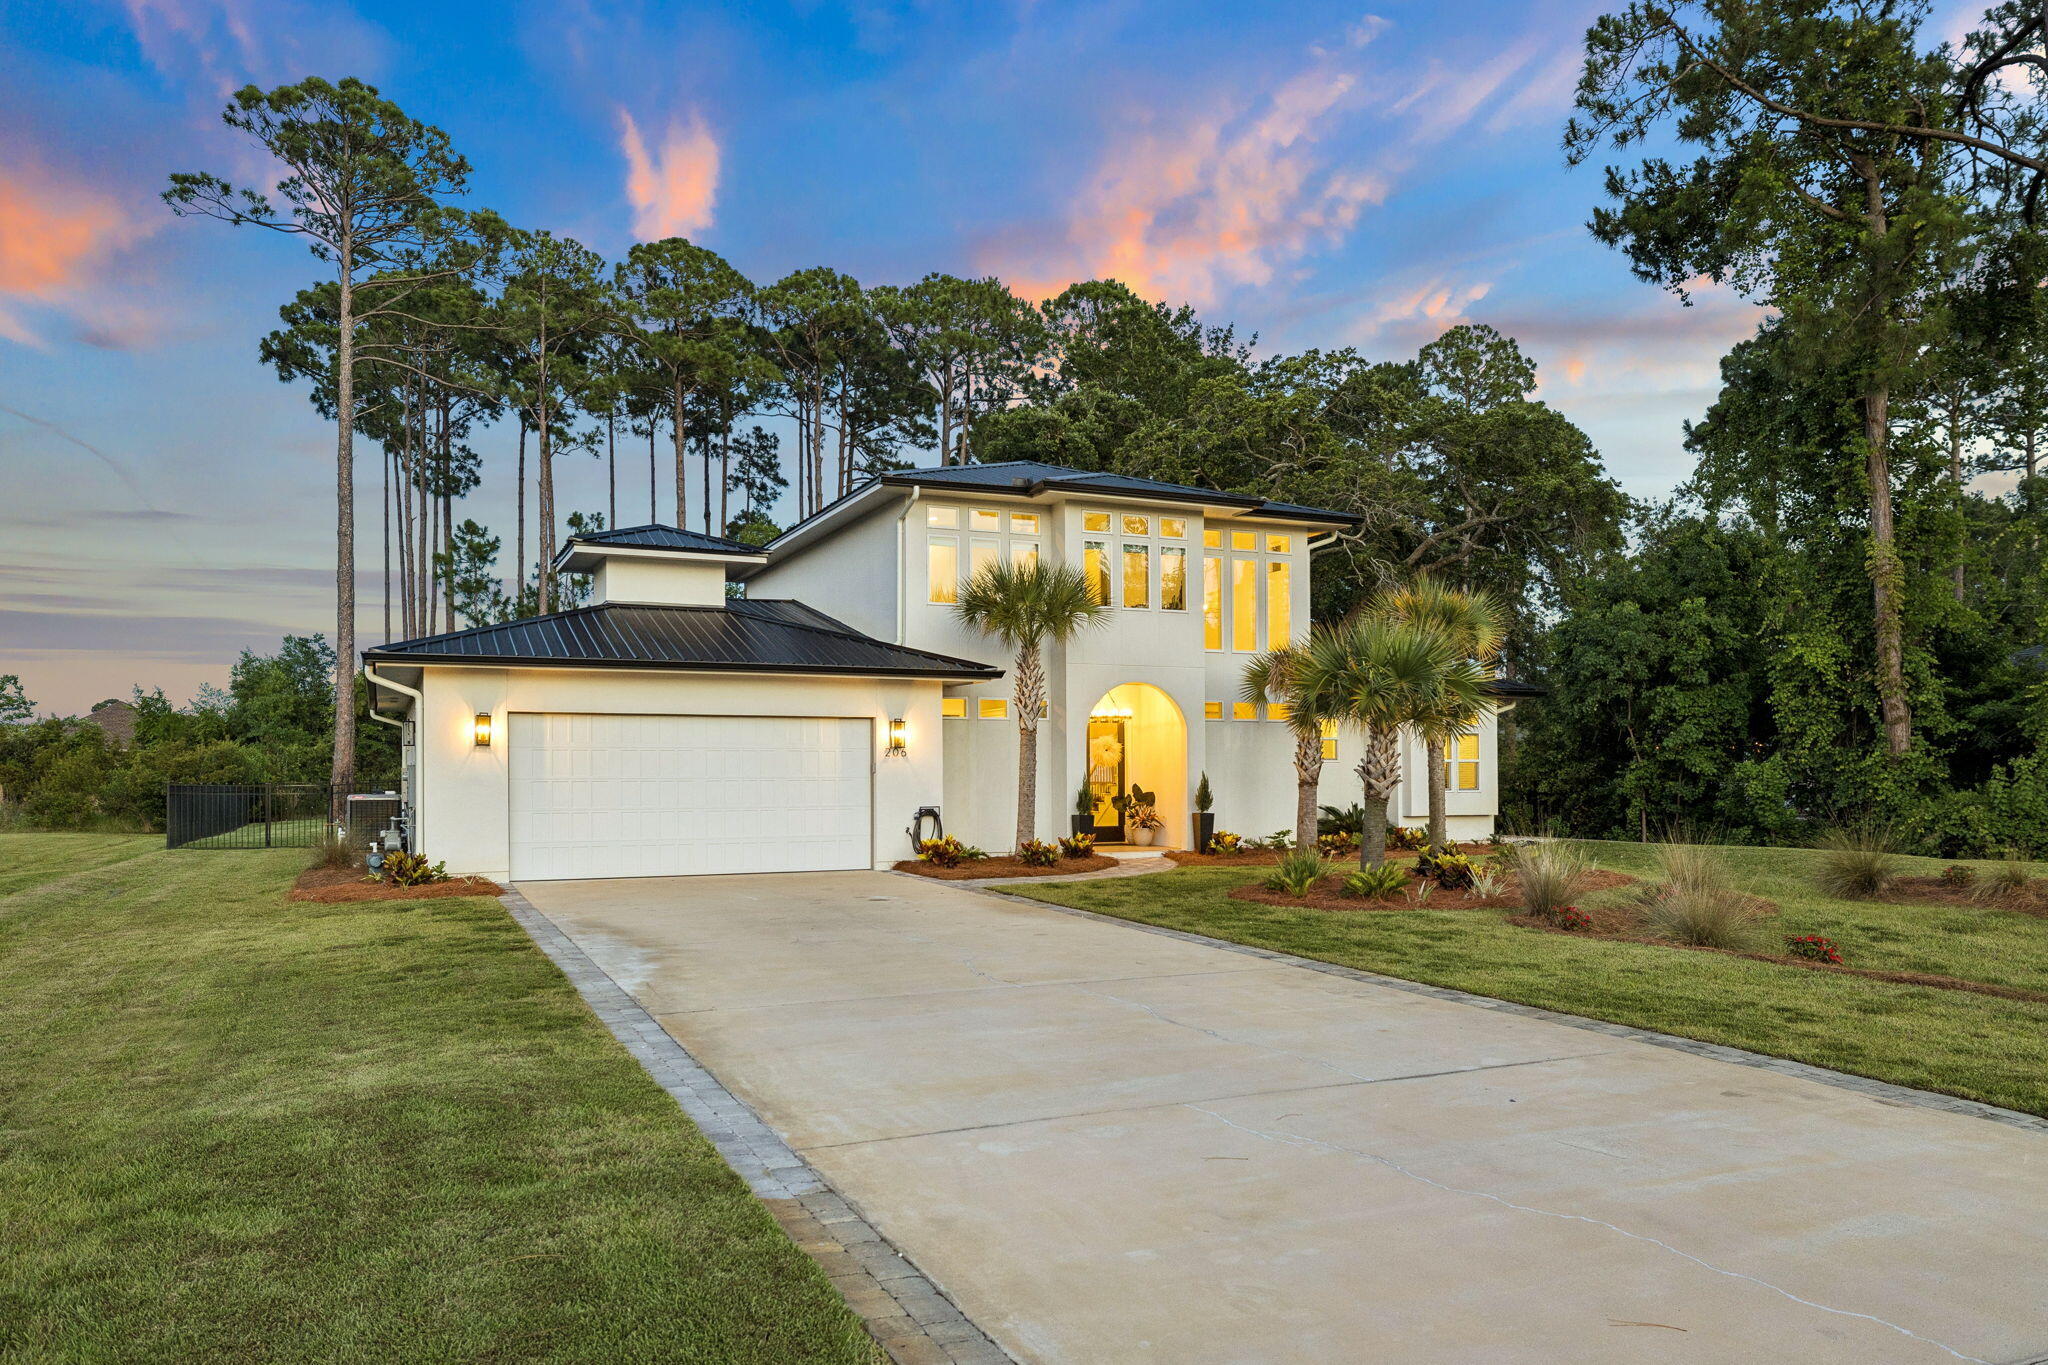
Coastal contemporary living comes to life in this two-story new-construction home, tucked among towering pines on a fully fenced bayside homesite. A standing-seam metal roof, clean stucco lines, and a paver drive make a refined first impression.

Inside, the chef's kitchen anchors an open great room with wide-plank white oak floors, soaring ceilings, and walls of windows. Custom shaker cabinetry, a quartz waterfall island, designer tile backsplash, gas range with vented hood, and statement pendant lighting flow to the covered patio through French doors. A new whole-home UV HVAC system keeps interior air clean.

The main-level primary suite offers a tray ceiling and spa-inspired bath with marble-look tile, a freestanding soaking tub, oversized glass shower, dual vanities, and a walk-in closet. A secondary bedroom, full bath, laundry, and oversized two-car garage complete the main level; upstairs are two more bedrooms, multiple baths, and a dedicated office.

Out back is a true oasis: an in-ground pool with paver sun deck, built-in spa, fire-pit lounge, and a level lawn framed by pines. The covered patio is pre-plumbed with gas, power, water, and drain for a full outdoor kitchen, a new underground French drain handles storm water, and additional land beyond the rear fence leaves room for a future guest house or pool clubhouse. A neighborhood boat ramp with trailer storage makes bay access easy, minutes from beaches, dining, and shopping. Schedule your private showing today.
#1005042

Santa Rosa Beach

206 Driftwood Point Road

4 Beds

4 Baths

3,024 Sq.Ft.

$1,490,000

MLS#: 1005042
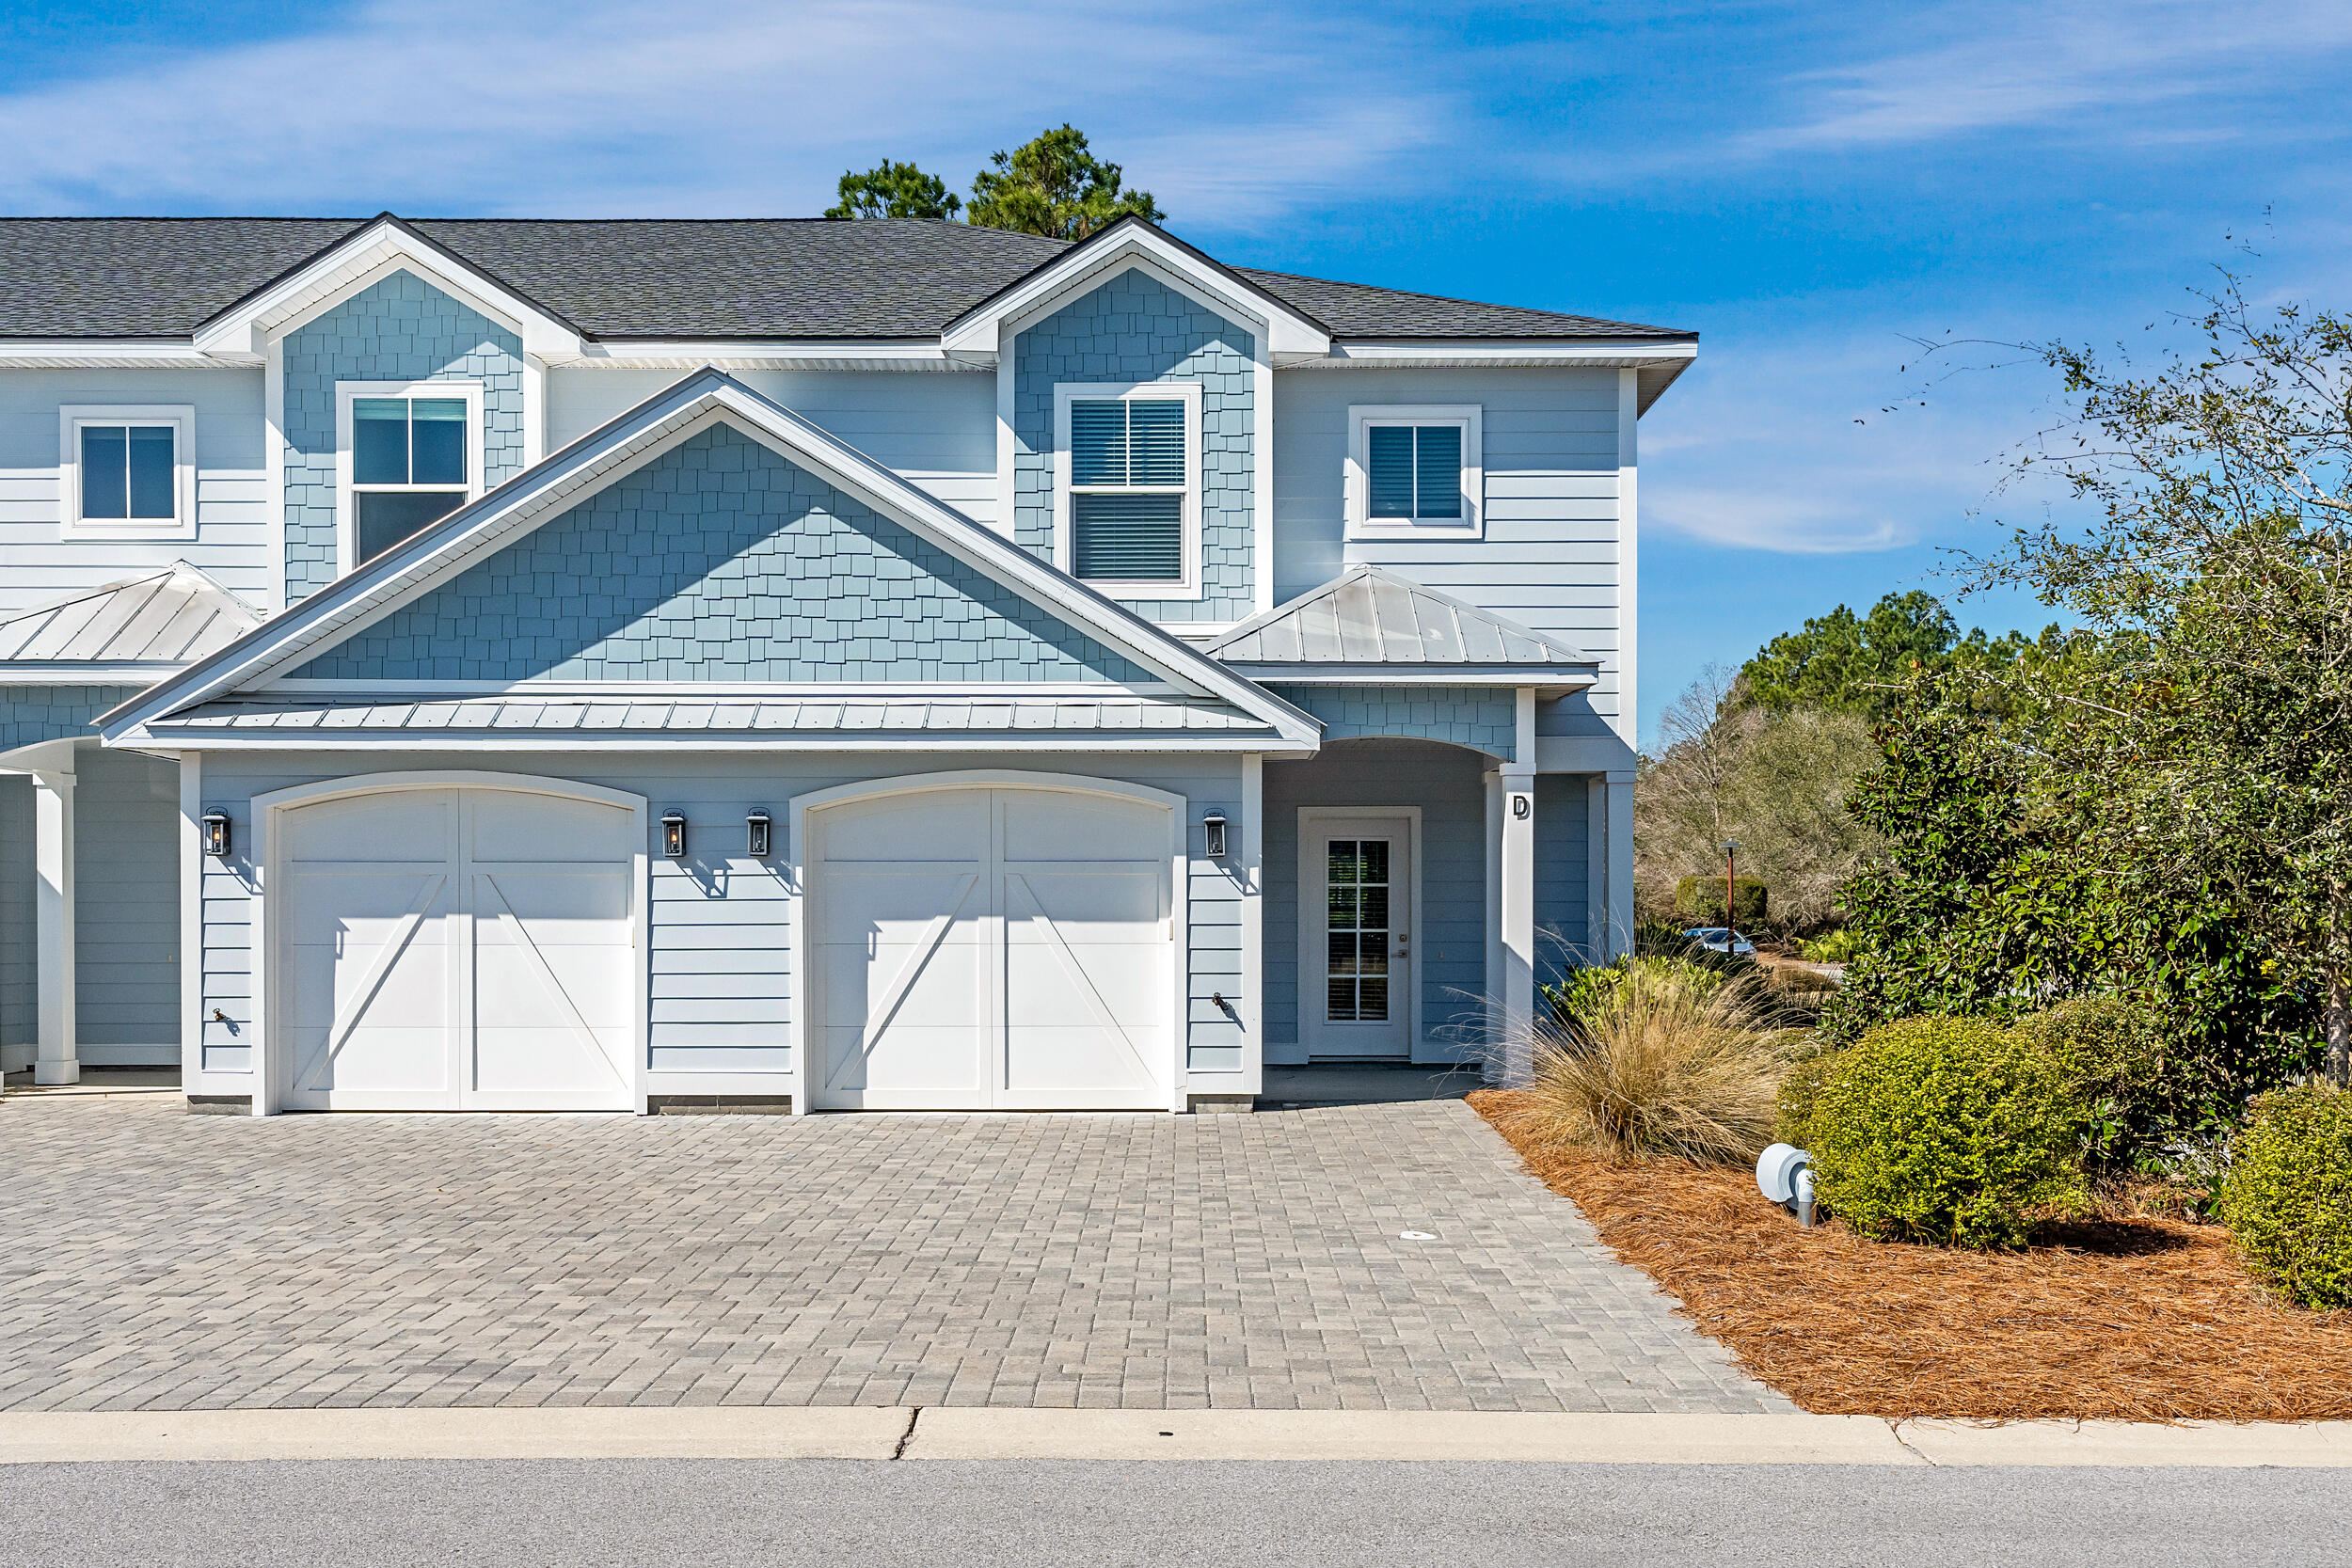
Discover Villas on the Fairway, thoughtfully designed TOWNHOMES in the highly sought-after Watersound Origins community! These stunning 2-story residences feature 3 bedrooms, 2.5 baths, and a 1-car garage, with direct access to the lively Watersound Town Center--featuring shops, restaurants, a pavilion, and abundant green space just moments away.
Inside, the open-concept first floor boasts stylish LVP flooring throughout, a spacious island kitchen with Quartz countertops, a sleek glass cooktop with oven, microwave and a refrigerator. A convenient coat/storage closet and powder room add to the home's functionality and ease of living.
Upstairs, the spacious owner's suite is complemented by two additional bedrooms and beautifully appointed full baths.
#1005020

Inlet Beach

26 Golden Bell Court Unit 26A

3 Beds

2 Baths

1,685 Sq.Ft.

$540,000

MLS#: 1005020
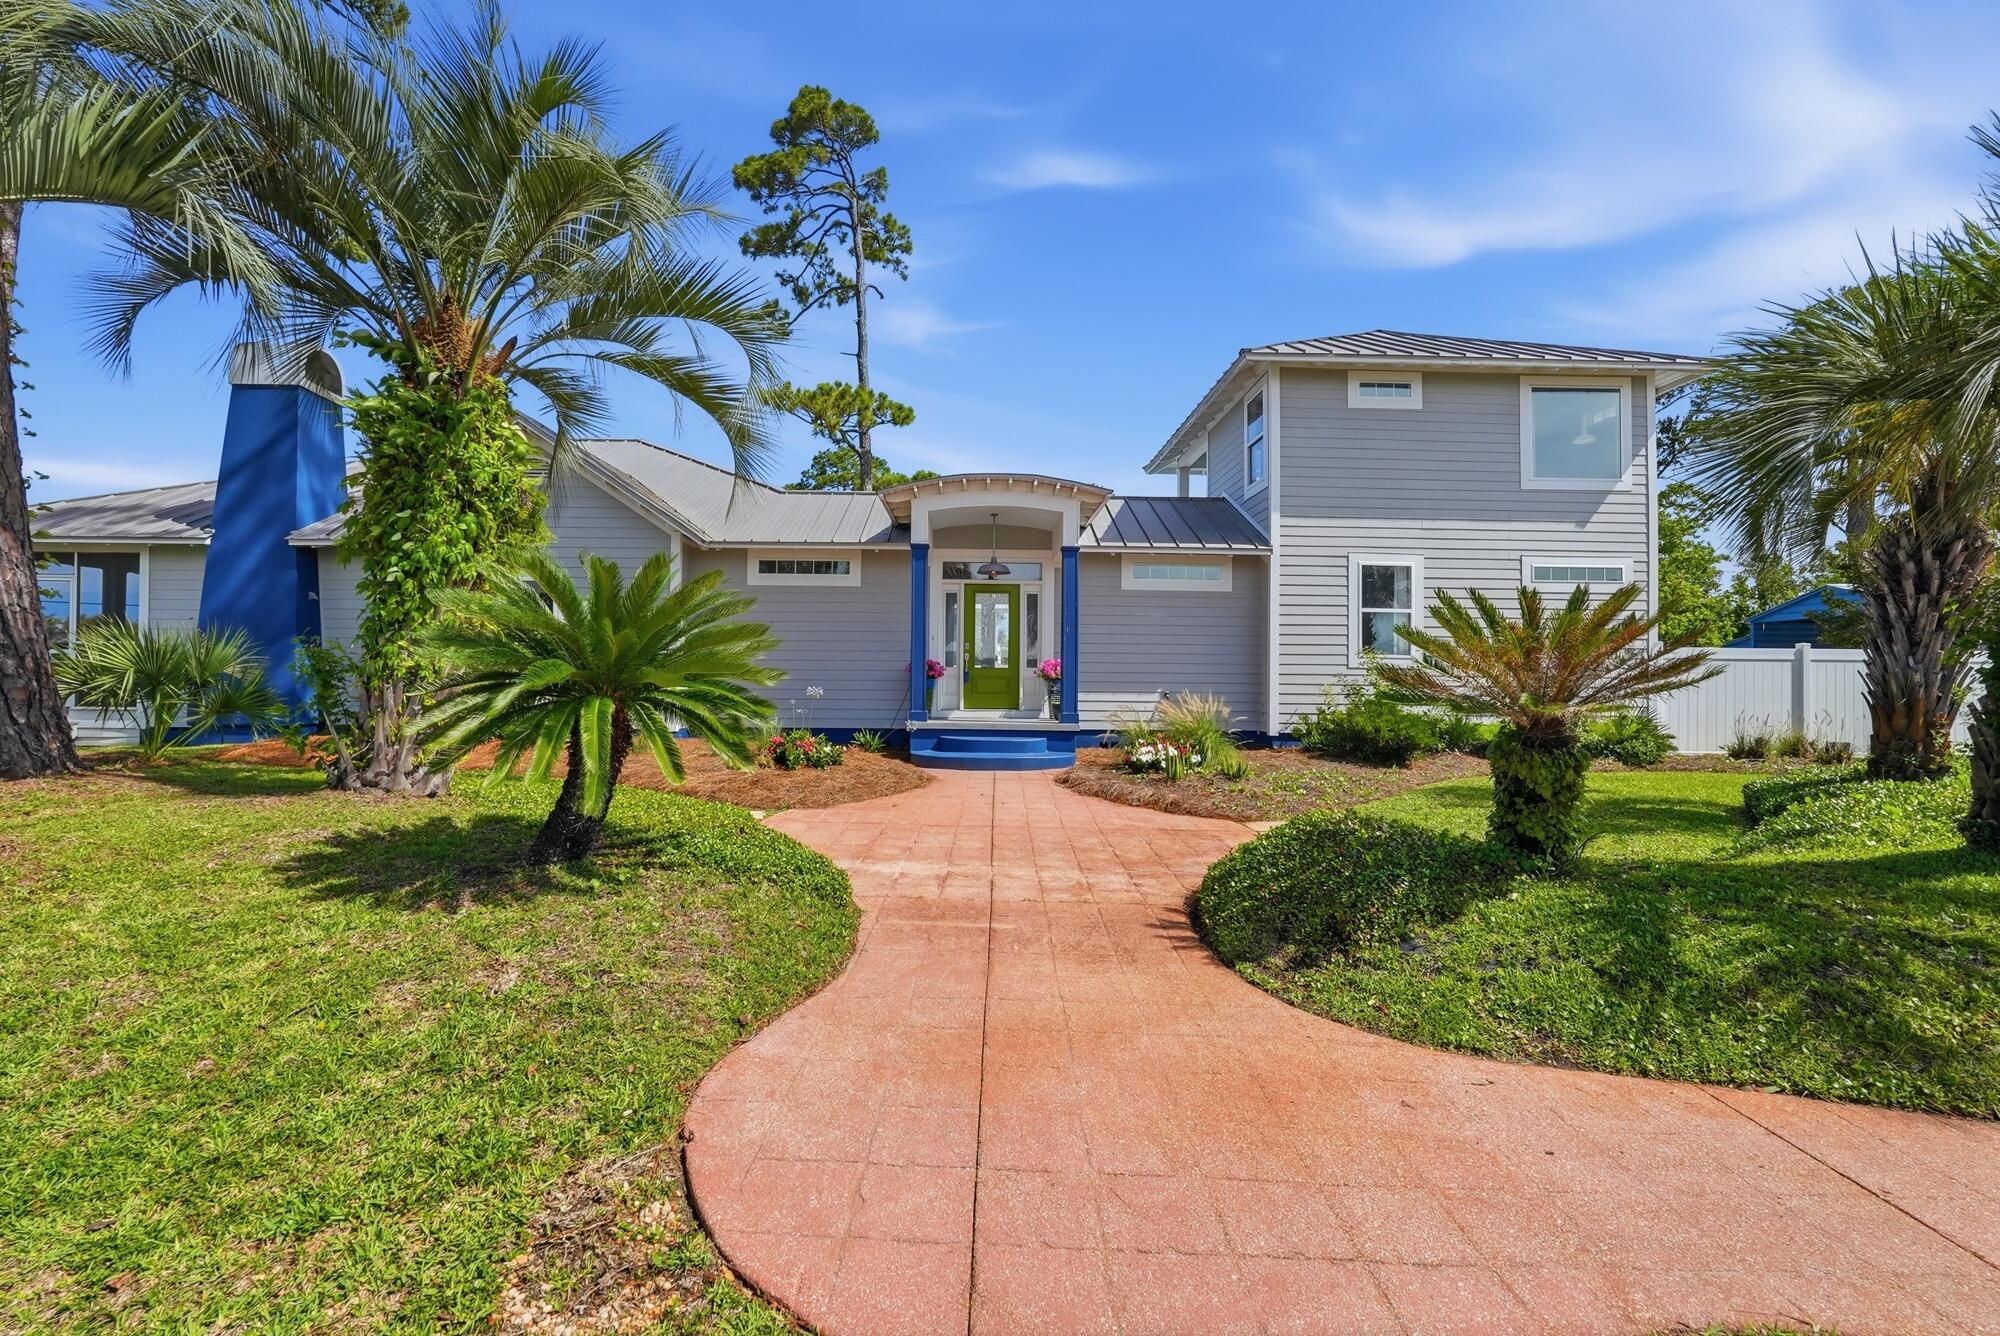
Welcome to this beautifully updated coastal home in the heart of Port St. Joe. Offering 4 bedrooms, 3 bathrooms, and 2,276 square feet, this exceptional property is located just one block from St. Joseph Bay and minutes from downtown, combining modern comfort with the relaxed lifestyle of Florida's Forgotten Coast. Inside, you'll find a bright, open-concept floor plan featuring custom built-ins, luxury finishes, wide-plank flooring, and abundant natural light. The spacious kitchen is designed for both everyday living and entertaining, with custom cabinetry, granite countertops, stainless steel appliances, a large center island, and ample storage. The adjoining living and dining areas create an inviting space for gathering with family and friends. The split-bedroom layout provides privacy and functionality. The primary suite features a large custom walk-in closet and a beautifully appointed bath with designer tilework, a soaking tub, and a walk-in shower. Three additional bedrooms and two updated guest baths offer comfortable accommodations for family and visitors. Outdoor living is equally impressive. Relax on the expansive covered and screened front porch while enjoying refreshing bay views and breezes. The large private backyard retreat features a sparkling in-ground pool, spacious pool deck, privacy fencing, and a covered patio perfect for outdoor dining, entertaining, or unwinding after a day on the water. Situated on two beautifully landscaped corner lots with rear alley access, mature palms, native plantings, this home offers outstanding curb appeal and a true coastal atmosphere. Enjoy convenient golf cart friendly access that is less than a mile to downtown Port St. Joe's shops, restaurants, marina, and waterfront parks. Cape San Blas and St. Joe Beach are just a short drive away. Whether you're searching for a primary residence, vacation home, or investment property, this coastal retreat offers an exceptional location and lifestyle.
#1005061

Port St. Joe

1511 Monument Avenue

4 Beds

3 Baths

2,276 Sq.Ft.

$799,900

MLS#: 1005061
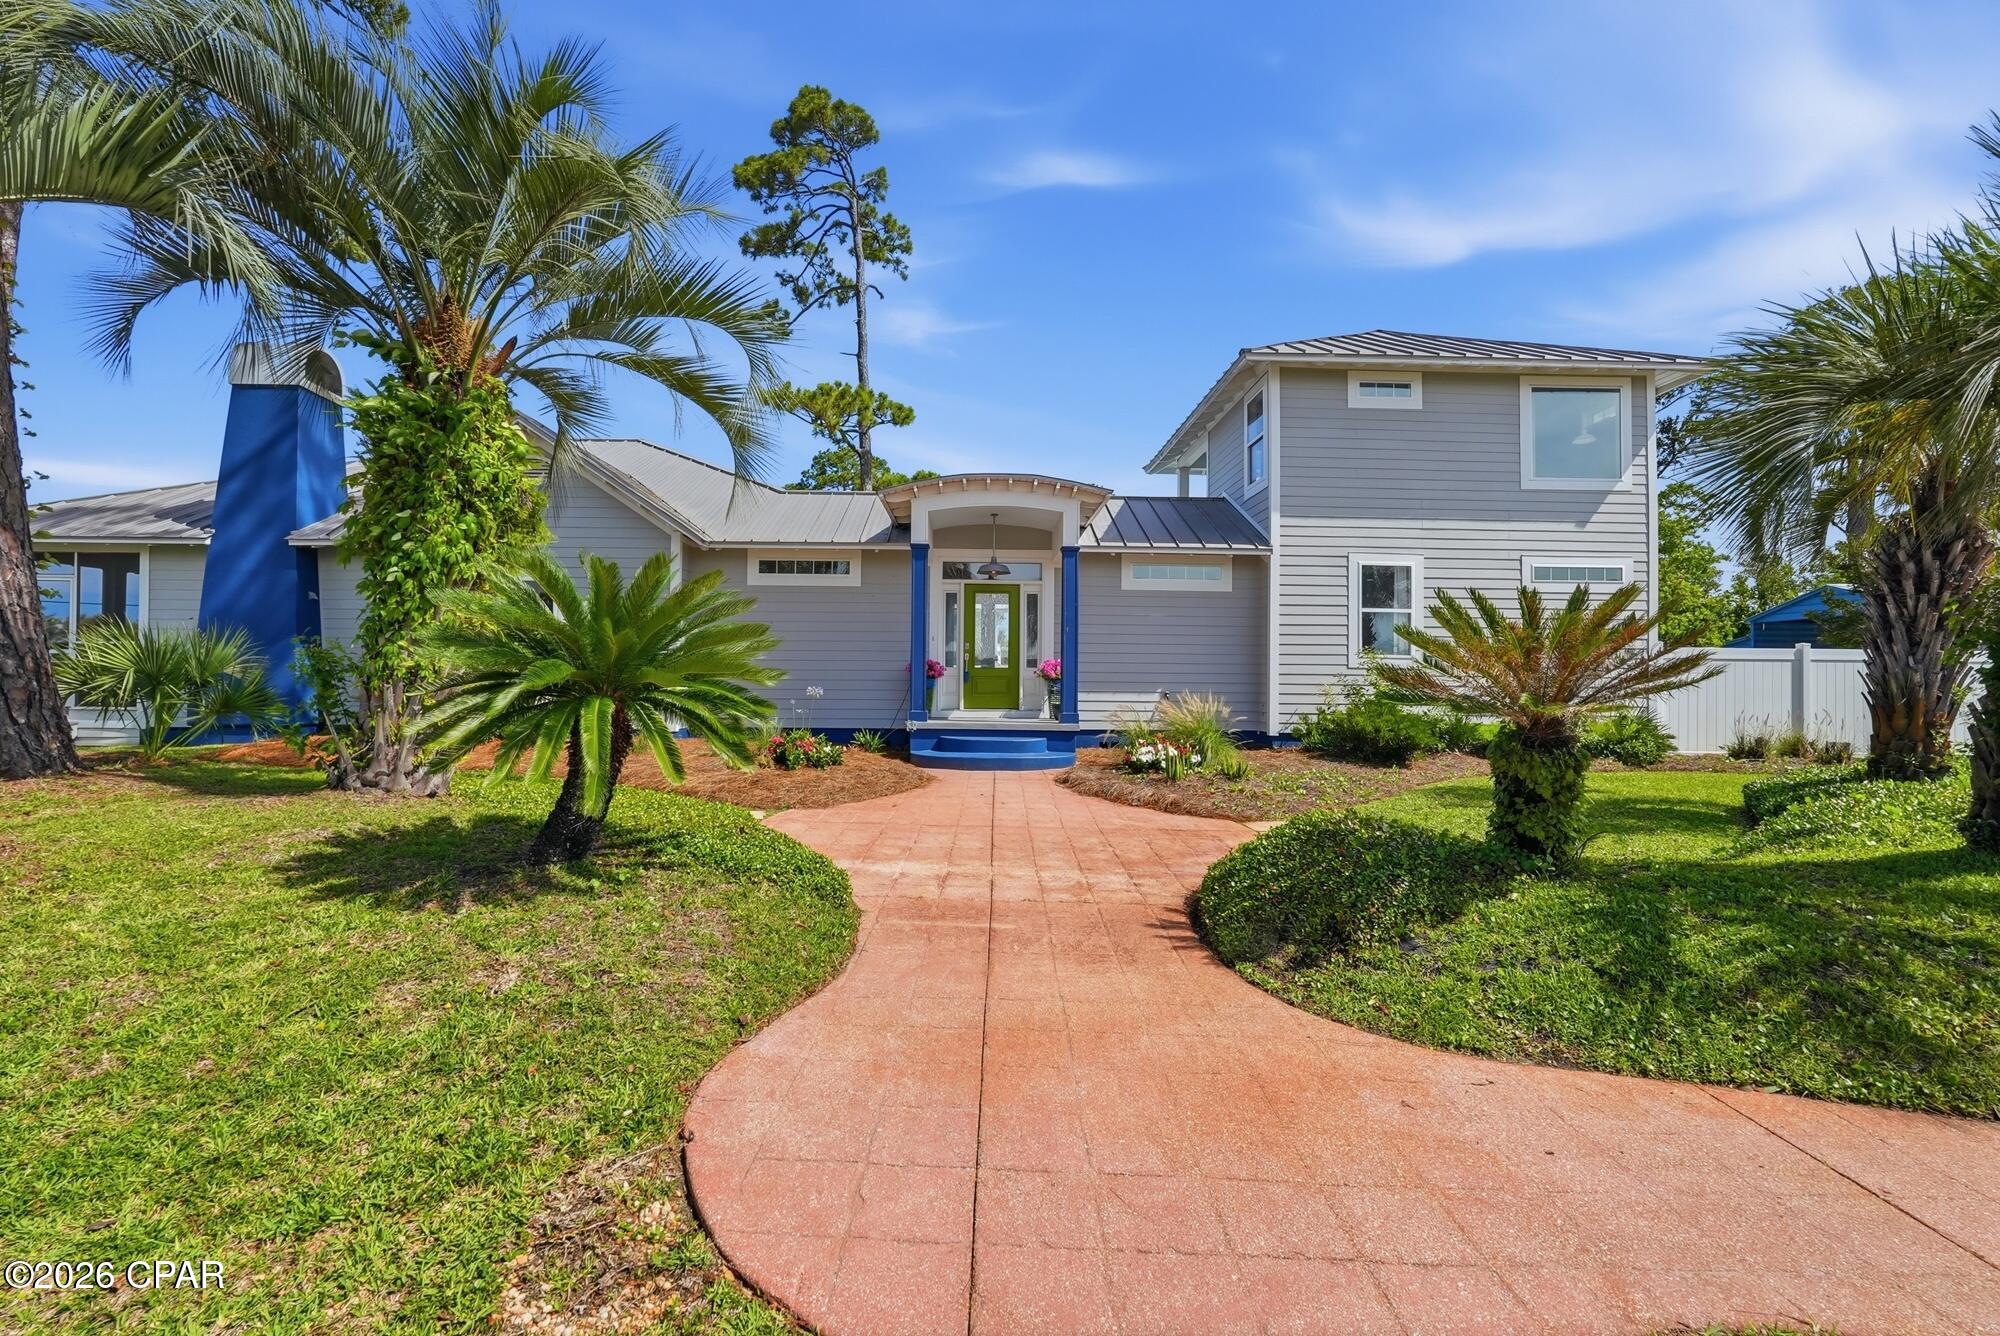
Welcome to this beautifully updated coastal home in the heart of Port St. Joe. Offering 4 bedrooms, 3 bathrooms, and 2,276 square feet, this exceptional property is located just one block from St. Joseph Bay and minutes from downtown, combining modern comfort with the relaxed lifestyle of Florida's Forgotten Coast. Inside, you'll find a bright, open-concept floor plan featuring custom built-ins, luxury finishes, wide-plank flooring, and abundant natural light. The spacious kitchen is designed for both everyday living and entertaining, with custom cabinetry, granite countertops, stainless steel appliances, a large center island, and ample storage. The adjoining living and dining areas create an inviting space for gathering with family and friends. The split-bedroom layout provides privacy and functionality. The primary suite features a large custom walk-in closet and a beautifully appointed bath with designer tilework, a soaking tub, and a walk-in shower. Three additional bedrooms and two updated guest baths offer comfortable accommodations for family and visitors. Outdoor living is equally impressive. Relax on the expansive covered and screened front porch while enjoying refreshing bay views and breezes. The large private backyard retreat features a sparkling in-ground pool, spacious pool deck, privacy fencing, and a covered patio perfect for outdoor dining, entertaining, or unwinding after a day on the water. Situated on two beautifully landscaped corner lots with rear alley access, mature palms, native plantings, this home offers outstanding curb appeal and a true coastal atmosphere. Enjoy convenient golf cart friendly access that is less than a mile to downtown Port St. Joe's shops, restaurants, marina, and waterfront parks. Cape San Blas and St. Joe Beach are just a short drive away. Whether you're searching for a primary residence, vacation home, or investment property, this coastal retreat offers an exceptional location and lifestyle.
#791030

Port St Joe

1511 Monument Avenue

4 Beds

3 Baths

2,276 Sq.Ft.

$799,900

MLS#: 791030
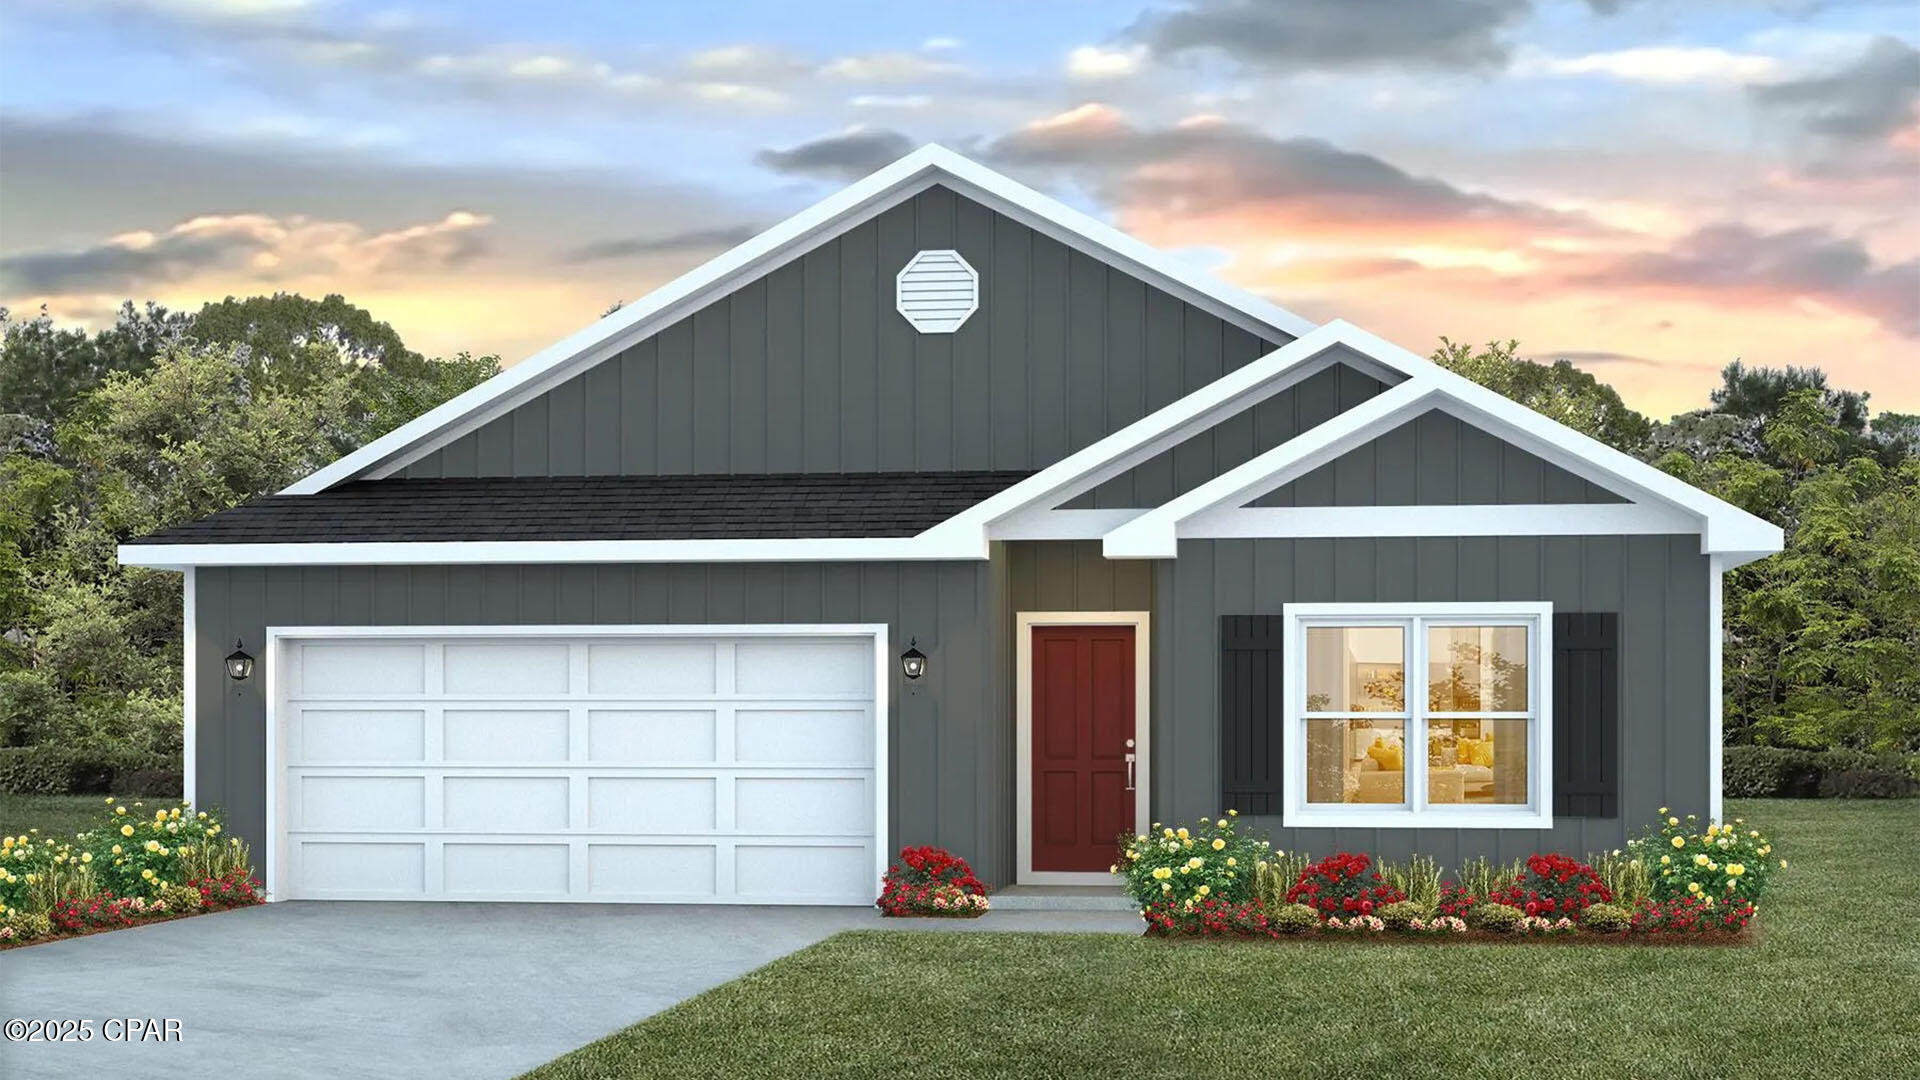
Welcome to the Cali located at the peaceful Titus Park community in Panama City, Florida. The Cali is one of our popular one-story floor plans used in many communities across the country, making it an excellent choice for a new home. With this 4 bedroom, 2 bath home, you will see 1,799 square feet of spacious living perfect for a small family to enjoy comfortably.

As you walk inside the Cali, you will see the long main hallway leading you to the open living room and kitchen. The 8' ceilings throughout the home add to the feeling this of open, spacious floorplan. Engineered vinyl plank flooring throughout the main areas offer a sleek, low-maintenance way to keep your floors looking great while soft carpet in the bedrooms keep your feet cozy. The kitchen and bathrooms feature granite countertops and white cabinetry, a walk-in pantry, and a large island ideal for family and guests to enjoy your meals together. The primary bedroom has its own bathroom featuring a spacious walk-in closet, a double vanity, and a separate walk-in shower and tub. Each room in the house has large windows that allow plenty of natural light in to brighten your mood and home up.

On the exterior of the home, you will see beautiful vinyl on the front of the home. The Cali features a covered back patio and an open porch. Each home comes fully sodded and beautifully landscaped with 30-year dimensional shingles. Sidewalks line every street so you can enjoy the unbeatable Florida sunsets and sunrises on your walk with the kids or the dogs.

Our Titus Park community features underground utilities making it less susceptible to damage from severe weather leading to fewer outages and more reliable service. Residents of Titus Park can enjoy exclusive access to the newly built amenity center with a pool, BBQ pits and lounge chairs!

Today is the day to see why the Cali is one of our most popular floor plans. Contact us today to find your next home at Titus Park!
#791041

Panama City

5153 Porter Way

4 Beds

2 Baths

1,799 Sq.Ft.

$336,475

MLS#: 791041

1 ... 261 262 263 264 265 ... 666
* Listings identified with the FMLS IDX logo come from FMLS and are held by brokerage firms other than the owner of this website. The listing brokerage is identified in any listing details. Information is deemed reliable but is not guaranteed. If you believe any FMLS listing contains material that infringes your copyrighted work please click here to review our DMCA policy and learn how to submit a takedown request. © 2024. First Multiple Listing Service, Inc.
 - property

Send a message

Message successfully sent.

Your message

What is 3 + 4 ?

Reason for contacting?

I agree to receive email communication and understand I can unsubscribe at any time.

I agree to be contacted by Gulf Life Real Estate via call, email, and text for real estate services. To opt out, you can reply 'stop' at any time or reply 'help' for assistance. You can also click the unsubscribe link in the emails. Message and data rates may apply. Message frequency may vary. Privacy Policy

Sign Out

Virtual Assistant

Would you like to take the next step with this property? We can help you schedule a showing or virtual tour, or send you more details.

Yes, I would like more information.

Thank You for Your Reply, One of Our Agents will contact you as soon as possible

No, maybe later.

Thank you, you can always contact me via email, phone number or through the contact form.

Realhub AI

Lucy - Your AI-Powered Realtor

Update Your Temporary Password

Personalize your search

Enter your email and we'll notify you immediately when new listings match what you're looking for.

or enter email address

Already have an account ? Login here

Continue your home search

I agree to receive communications and understand I can unsubscribe at any time.

I agree to be contacted by Gulf Life Real Estate via call, email, and text for real estate services. To opt out, you can reply 'stop' at any time or reply 'help' for assistance. You can also click the unsubscribe link in the emails. Message and data rates may apply. Message frequency may vary. Privacy Policy

Already have an account ? Login here

We use cookies

We use cookies primarily for analytics to enhance your experience. By accepting, you agree to our use of these cookies. You can manage your preferences or learn more about our cookies policy.




