Properties

Browse or get in touch to schedule a walkthrough.

  • Nearby me
Price range

Popular features

Community features

Association

Property features

Waterfront

View

Exterior Features

Interior Features

Style

10000 properties match your criteria

Updated 1 minute ago

E-Alert name
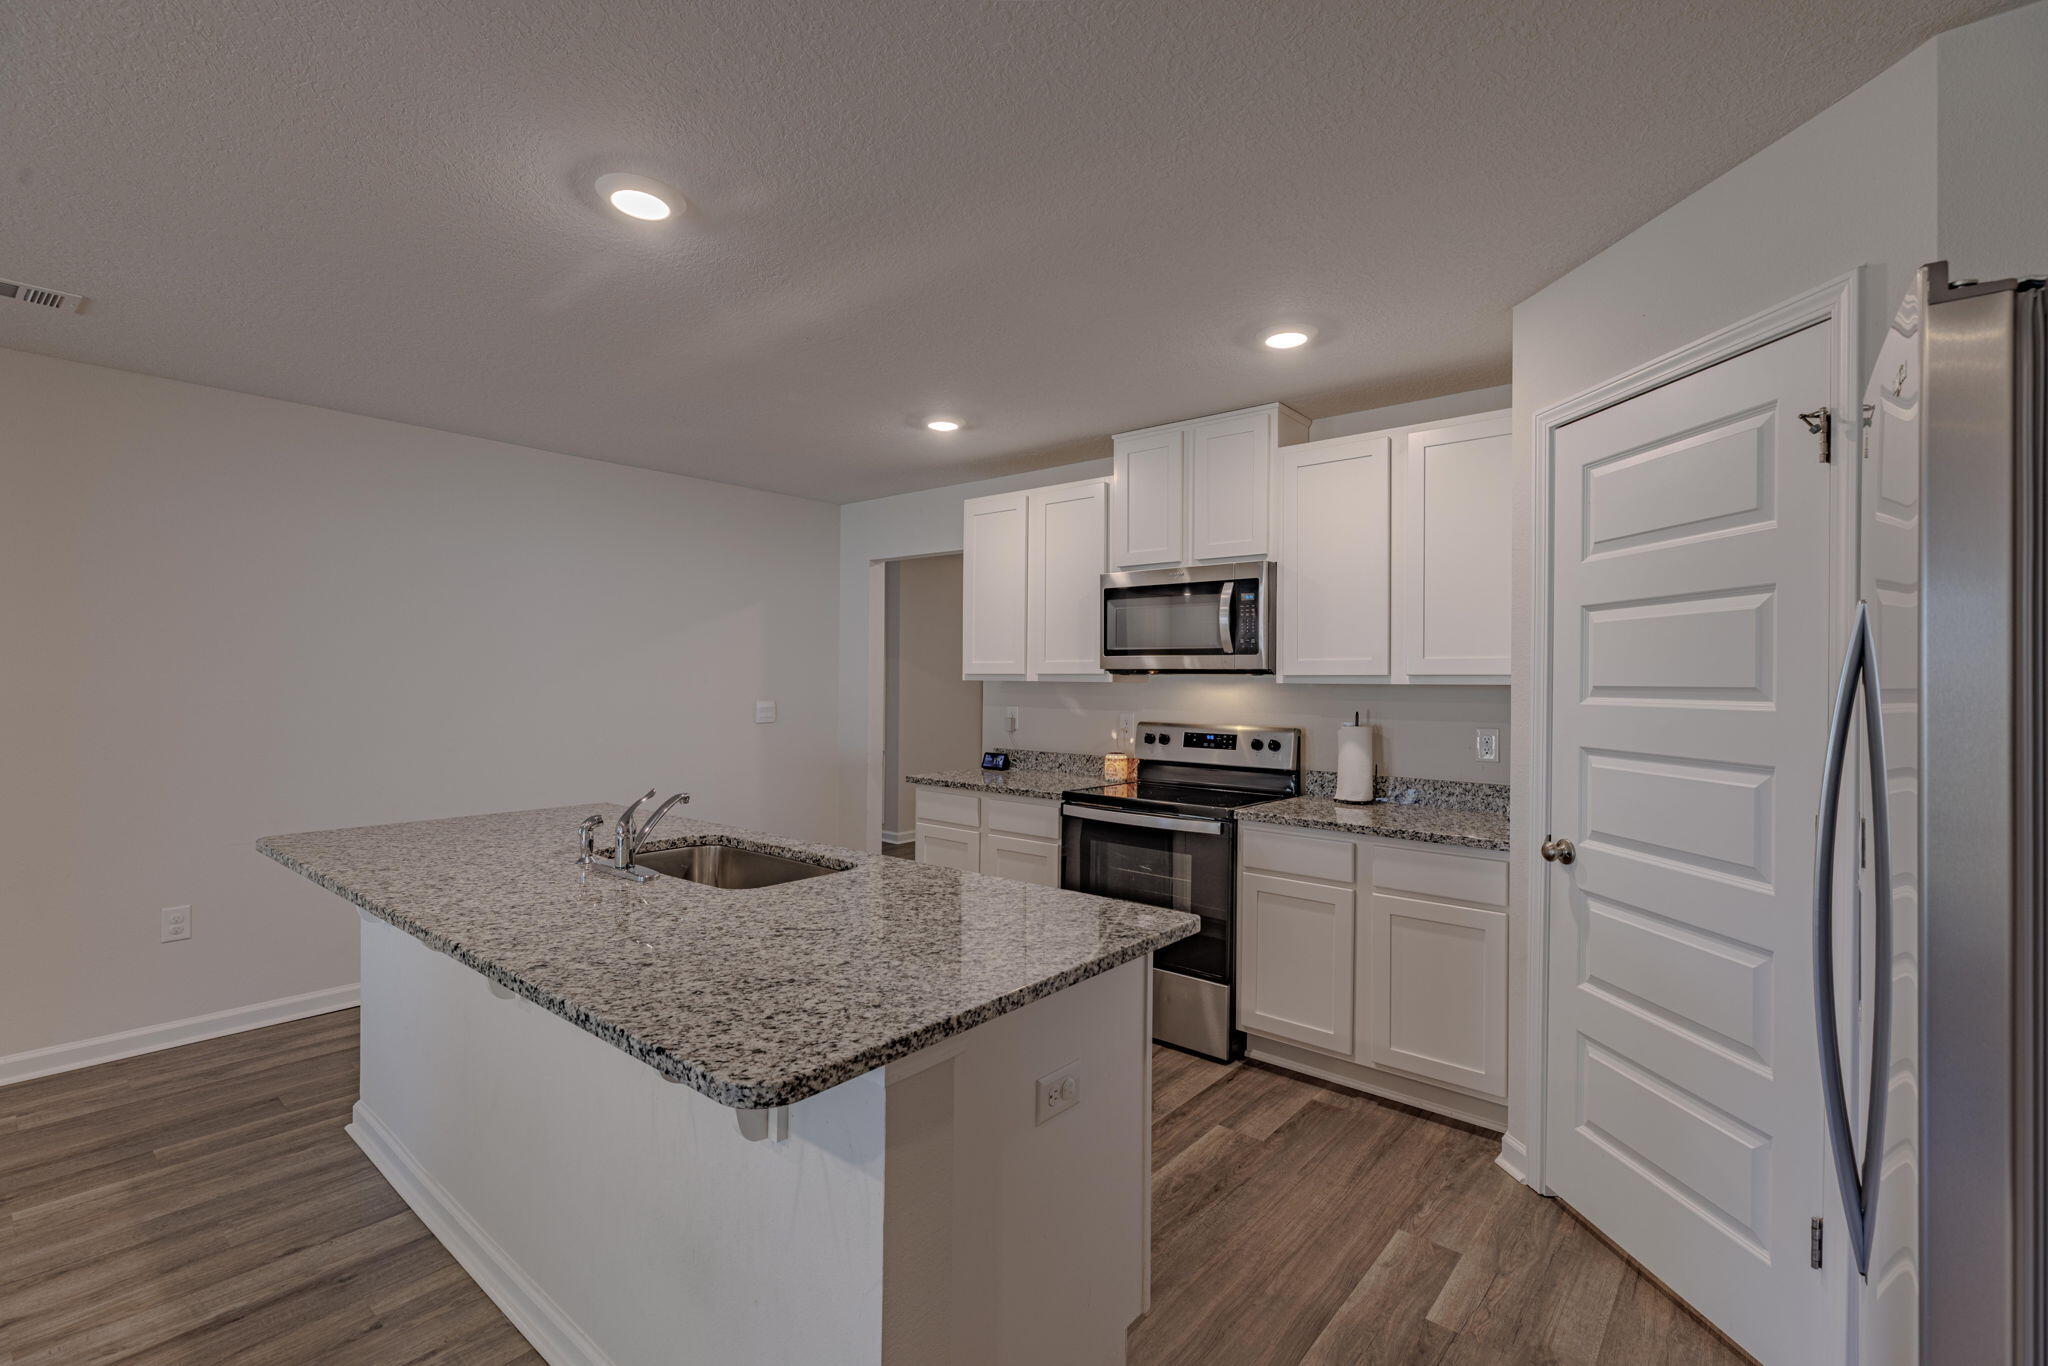
The popular Cali floor plan with 1,830 sq. ft. of well-designed space, backs up to wooded lot for maximum privacy and paid off solar panels at closing. The open kitchen boasts granite counters, stainless steel appliances, a large island, walk-in pantry, and smart home system. The primary suite offers a walk-in closet, dual granite vanity, large shower, and linen closet. LVP flooring throughout, carpet in bedrooms. Enjoy a covered patio and massive fenced backyard, perfect for a pool, shed, or play area. Solar panels installed to help lower utility costs! Move-in ready--schedule your showing today!
#969771

Milton

8628 Tarsus Drive

4 Beds

2 Baths

1,830 Sq.Ft.

$356,000

MLS#: 969771
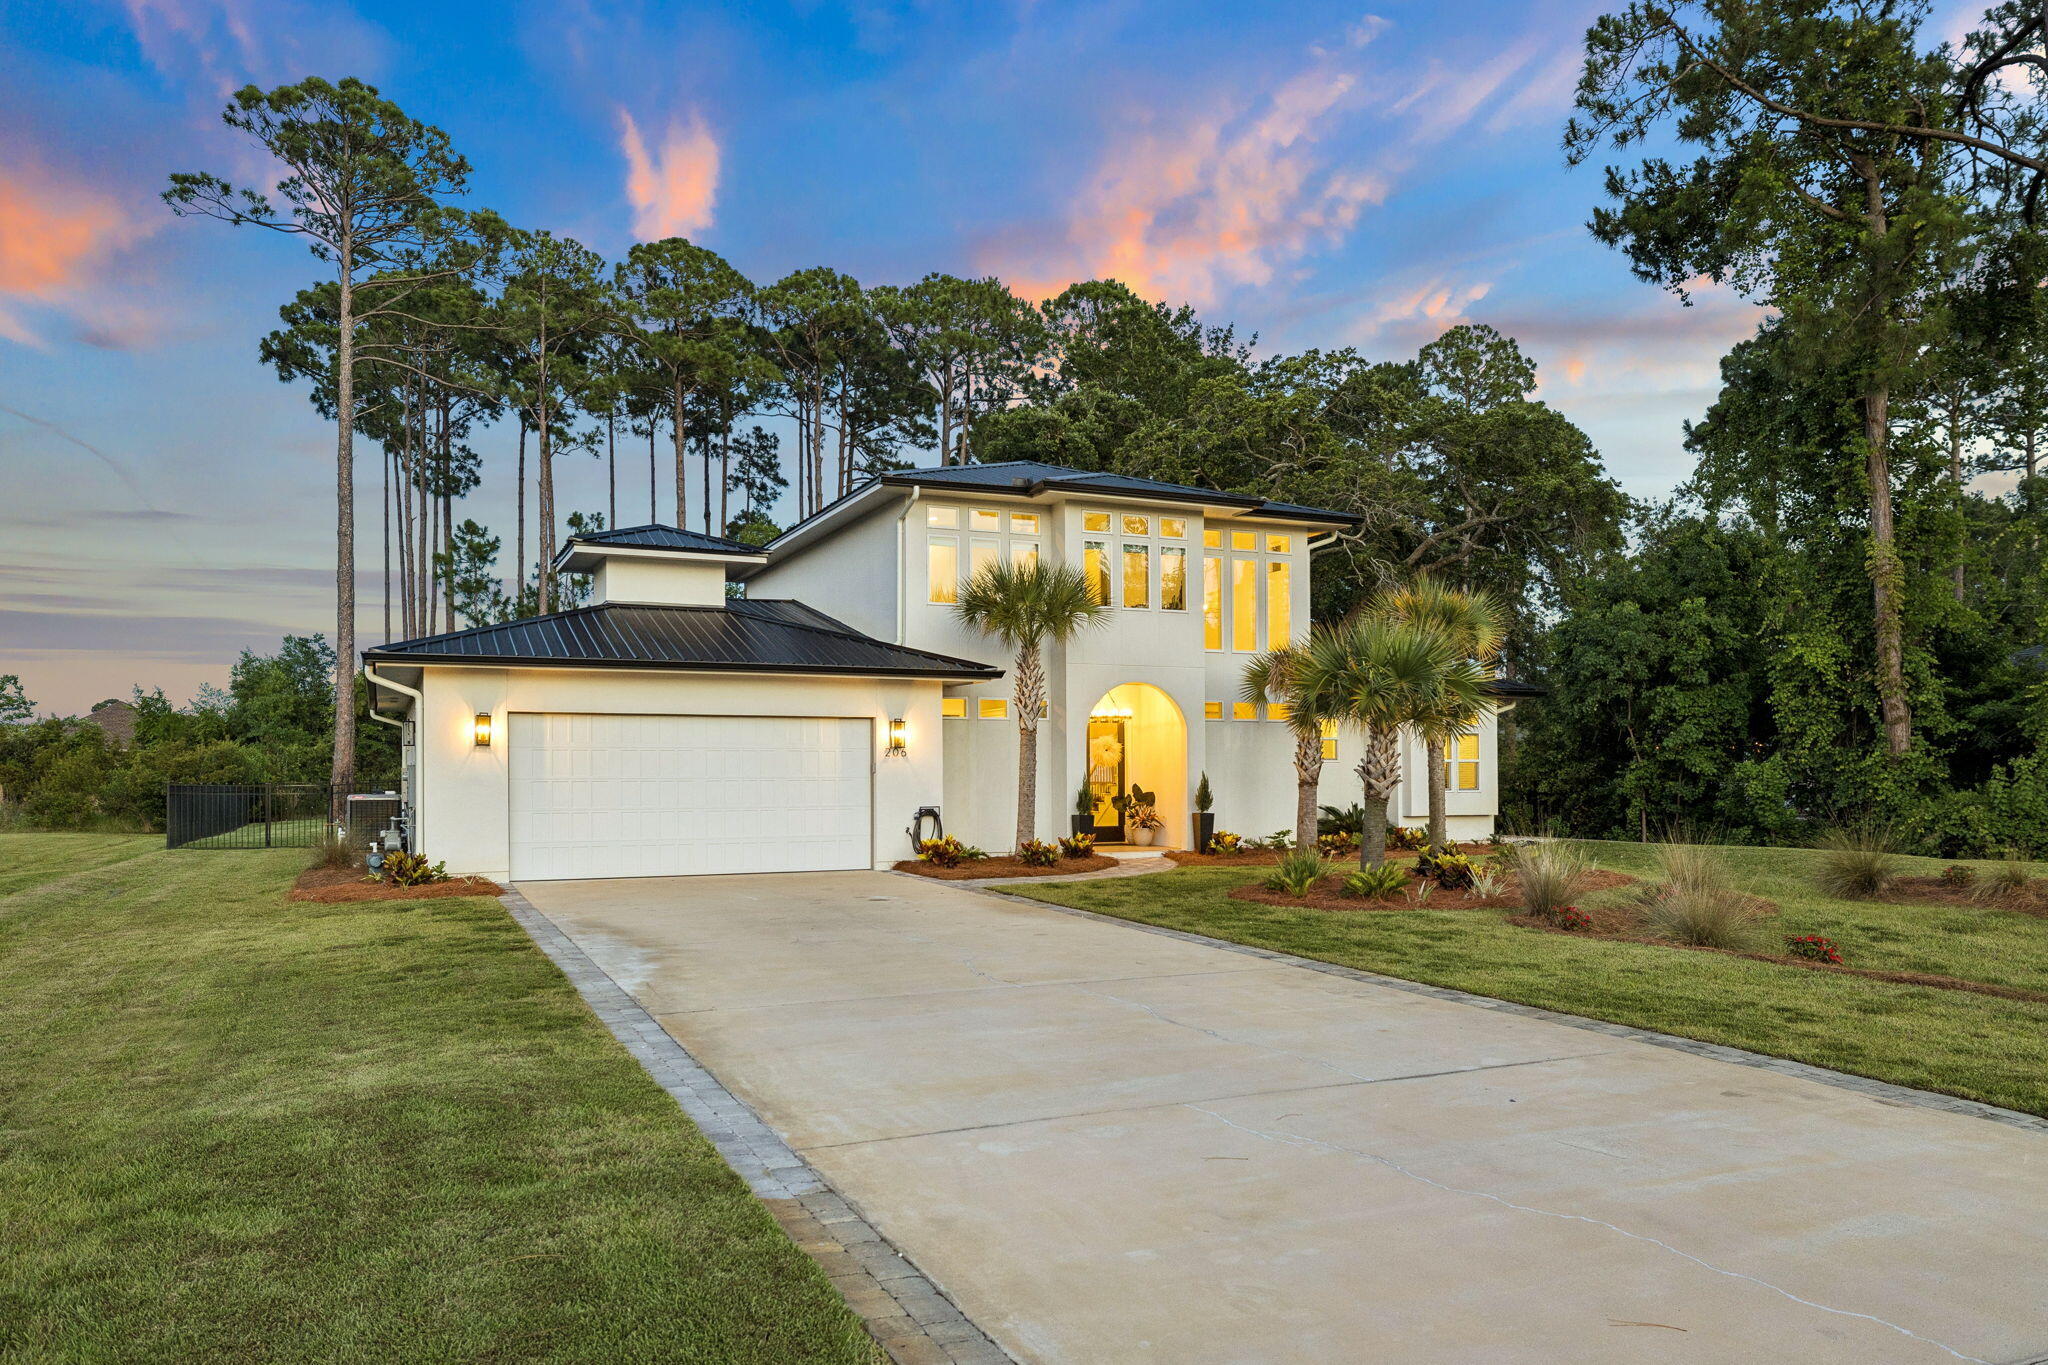
Coastal contemporary living comes to life in this two-story new-construction home, tucked among towering pines on a fully fenced bayside homesite. A standing-seam metal roof, clean stucco lines, and a paver drive make a refined first impression.

Inside, the chef's kitchen anchors an open great room with wide-plank white oak floors, soaring ceilings, and walls of windows. Custom shaker cabinetry, a quartz waterfall island, designer tile backsplash, gas range with vented hood, and statement pendant lighting flow to the covered patio through French doors. A new whole-home UV HVAC system keeps interior air clean.

The main-level primary suite offers a tray ceiling and spa-inspired bath with marble-look tile, a freestanding soaking tub, oversized glass shower, dual vanities, and a walk-in closet. A secondary bedroom, full bath, laundry, and oversized two-car garage complete the main level; upstairs are two more bedrooms, multiple baths, and a dedicated office.

Out back is a true oasis: an in-ground pool with paver sun deck, built-in spa, fire-pit lounge, and a level lawn framed by pines. The covered patio is pre-plumbed with gas, power, water, and drain for a full outdoor kitchen, a new underground French drain handles storm water, and additional land beyond the rear fence leaves room for a future guest house or pool clubhouse. A neighborhood boat ramp with trailer storage makes bay access easy, minutes from beaches, dining, and shopping. Schedule your private showing today.
#1005042

Santa Rosa Beach

206 Driftwood Point Road

4 Beds

4 Baths

3,024 Sq.Ft.

$1,490,000

MLS#: 1005042
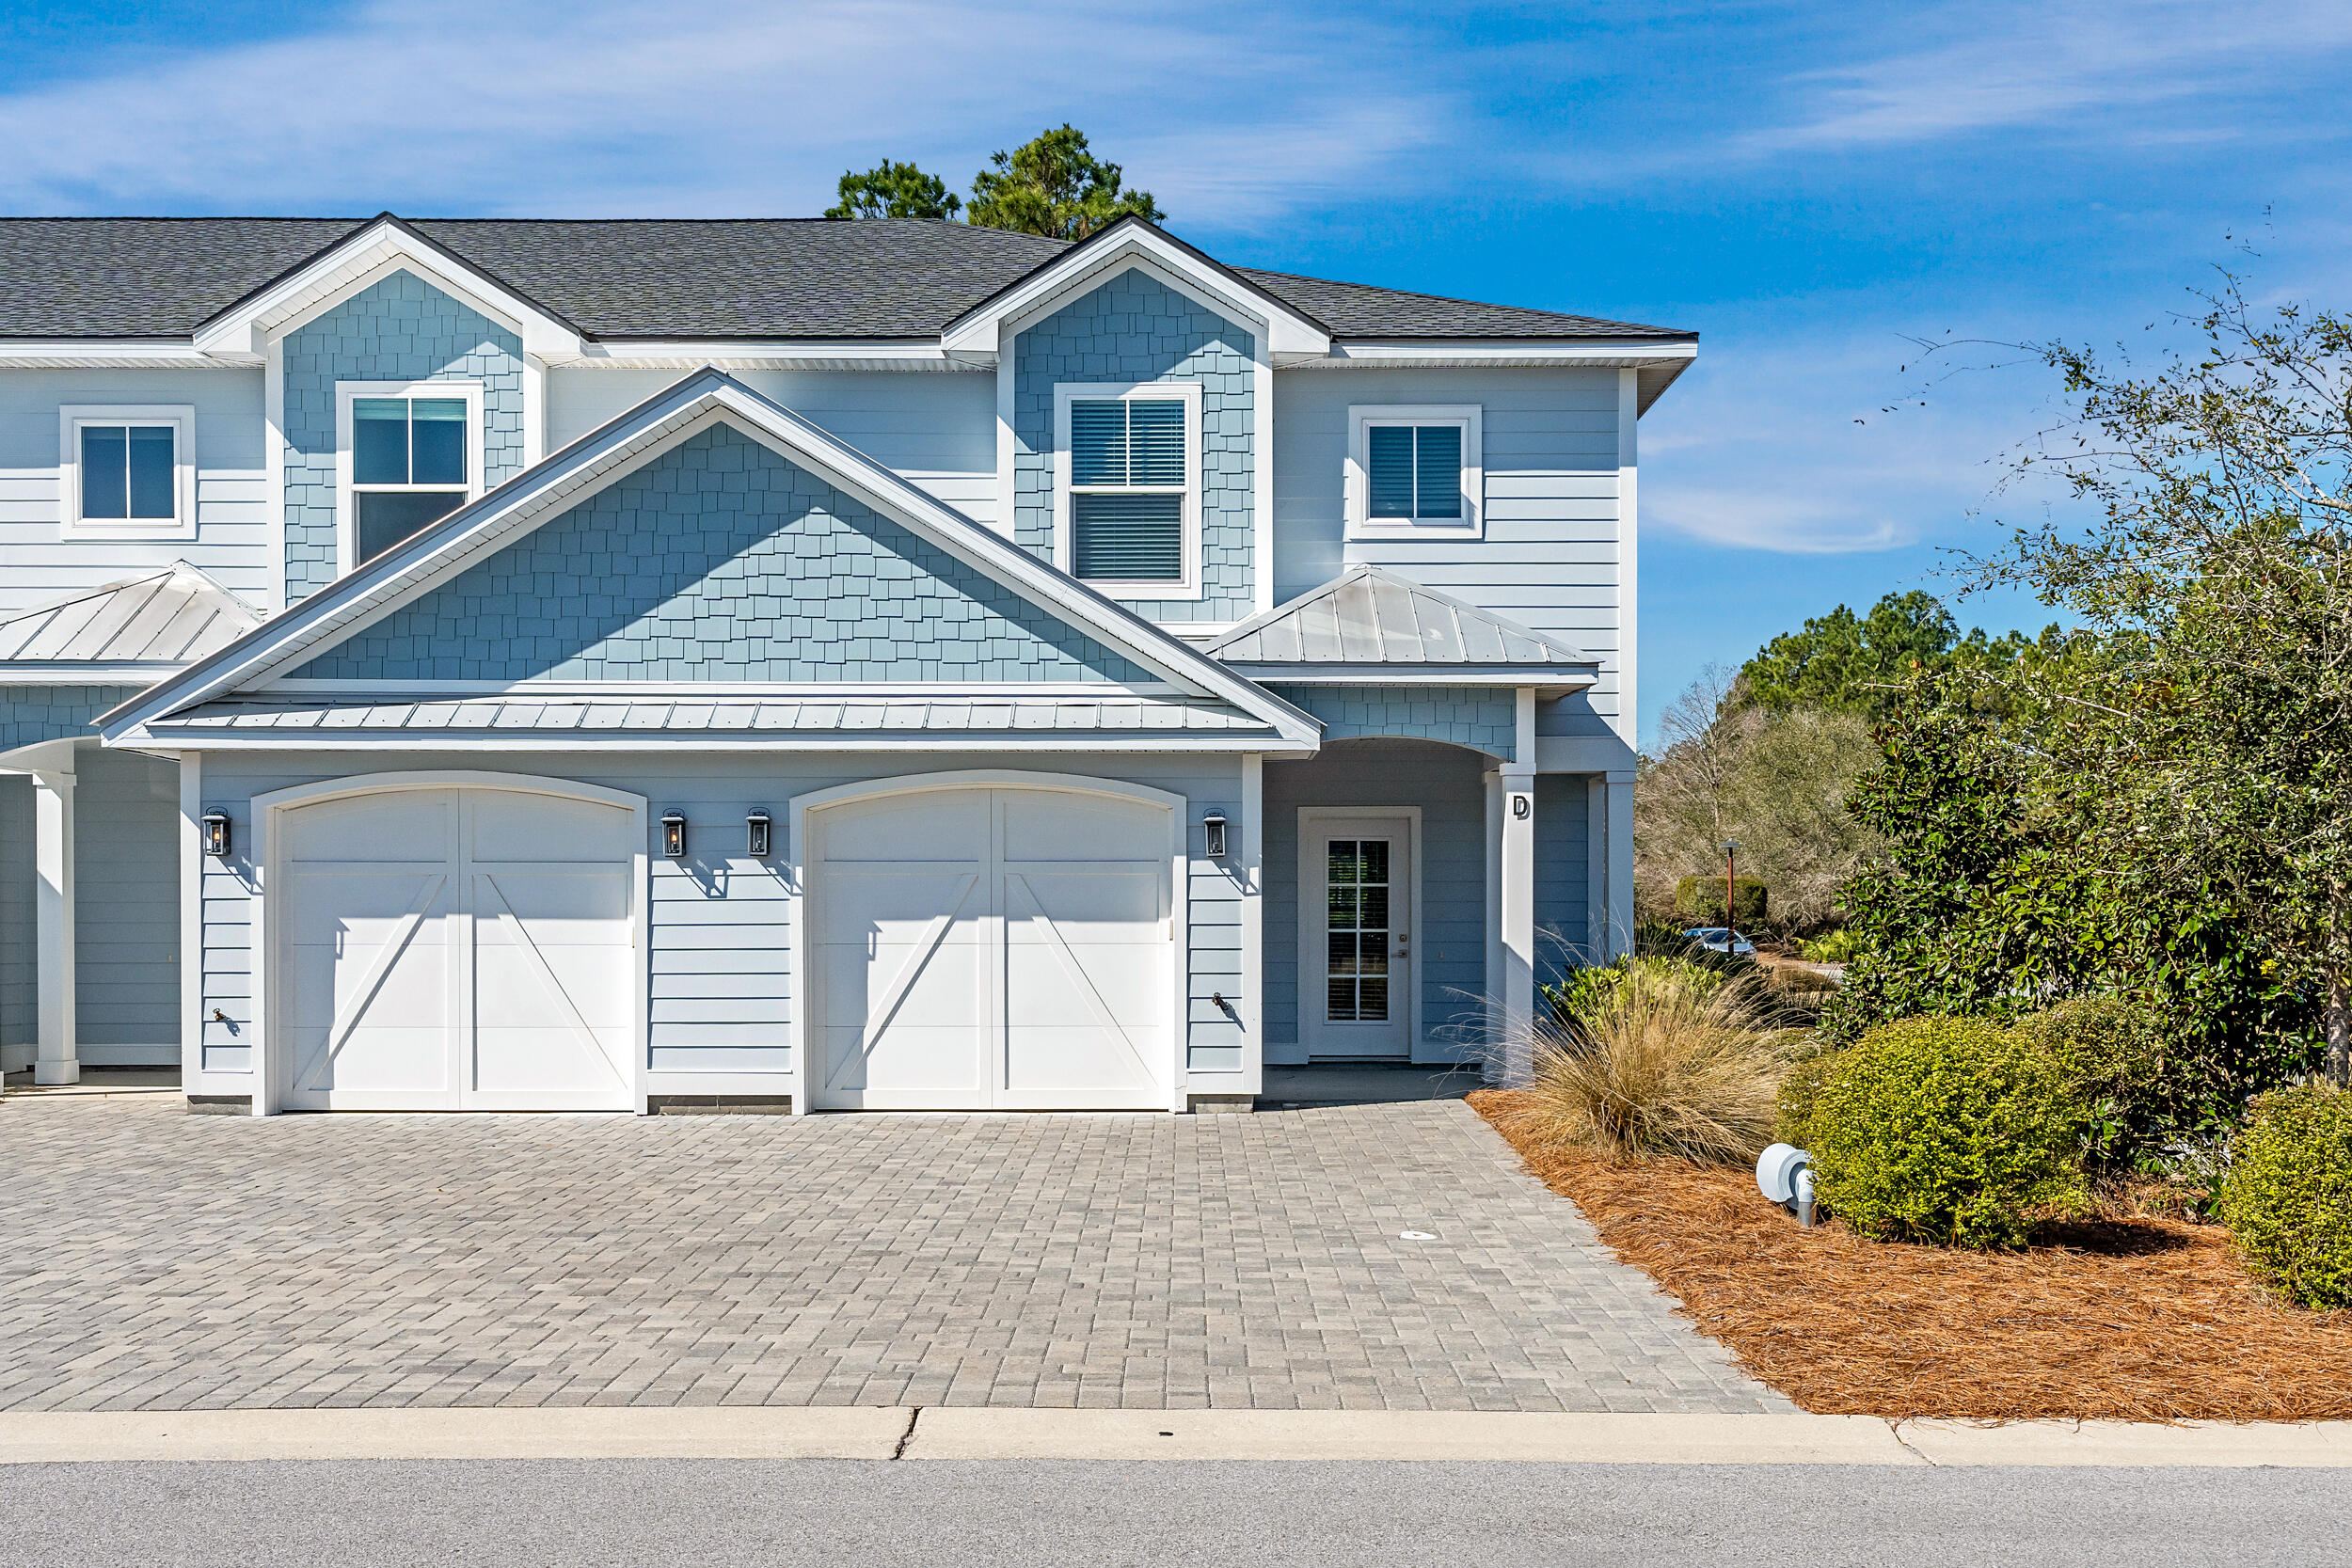
Discover Villas on the Fairway, thoughtfully designed TOWNHOMES in the highly sought-after Watersound Origins community! These stunning 2-story residences feature 3 bedrooms, 2.5 baths, and a 1-car garage, with direct access to the lively Watersound Town Center--featuring shops, restaurants, a pavilion, and abundant green space just moments away.
Inside, the open-concept first floor boasts stylish LVP flooring throughout, a spacious island kitchen with Quartz countertops, a sleek glass cooktop with oven, microwave and a refrigerator. A convenient coat/storage closet and powder room add to the home's functionality and ease of living.
Upstairs, the spacious owner's suite is complemented by two additional bedrooms and beautifully appointed full baths.
#1005020

Inlet Beach

26 Golden Bell Court Unit 26A

3 Beds

2 Baths

1,685 Sq.Ft.

$540,000

MLS#: 1005020
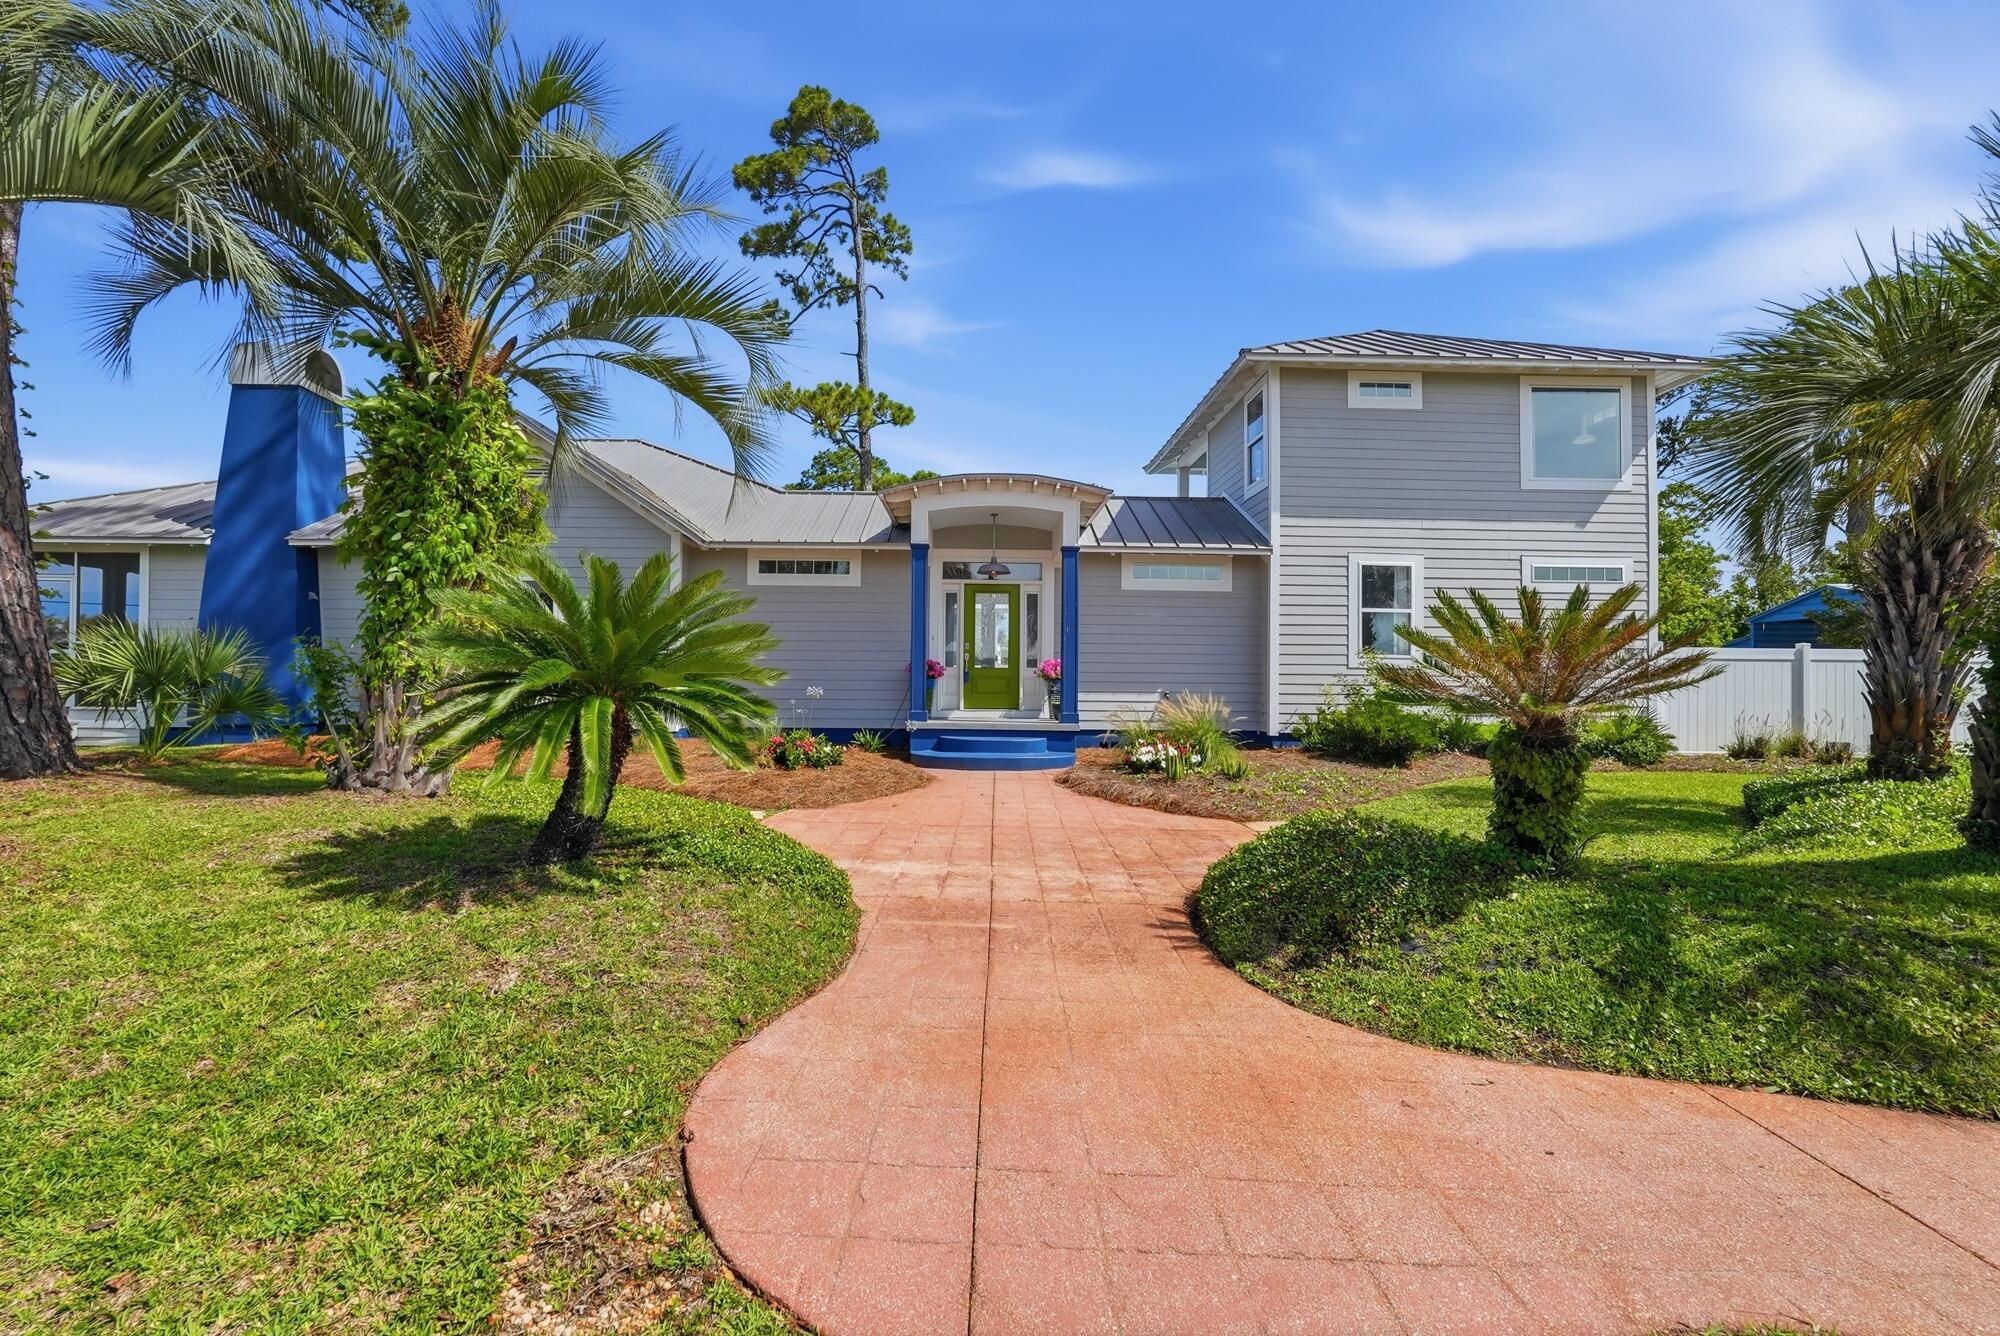
Welcome to this beautifully updated coastal home in the heart of Port St. Joe. Offering 4 bedrooms, 3 bathrooms, and 2,276 square feet, this exceptional property is located just one block from St. Joseph Bay and minutes from downtown, combining modern comfort with the relaxed lifestyle of Florida's Forgotten Coast. Inside, you'll find a bright, open-concept floor plan featuring custom built-ins, luxury finishes, wide-plank flooring, and abundant natural light. The spacious kitchen is designed for both everyday living and entertaining, with custom cabinetry, granite countertops, stainless steel appliances, a large center island, and ample storage. The adjoining living and dining areas create an inviting space for gathering with family and friends. The split-bedroom layout provides privacy and functionality. The primary suite features a large custom walk-in closet and a beautifully appointed bath with designer tilework, a soaking tub, and a walk-in shower. Three additional bedrooms and two updated guest baths offer comfortable accommodations for family and visitors. Outdoor living is equally impressive. Relax on the expansive covered and screened front porch while enjoying refreshing bay views and breezes. The large private backyard retreat features a sparkling in-ground pool, spacious pool deck, privacy fencing, and a covered patio perfect for outdoor dining, entertaining, or unwinding after a day on the water. Situated on two beautifully landscaped corner lots with rear alley access, mature palms, native plantings, this home offers outstanding curb appeal and a true coastal atmosphere. Enjoy convenient golf cart friendly access that is less than a mile to downtown Port St. Joe's shops, restaurants, marina, and waterfront parks. Cape San Blas and St. Joe Beach are just a short drive away. Whether you're searching for a primary residence, vacation home, or investment property, this coastal retreat offers an exceptional location and lifestyle.
#1005061

Port St. Joe

1511 Monument Avenue

4 Beds

3 Baths

2,276 Sq.Ft.

$799,900

MLS#: 1005061
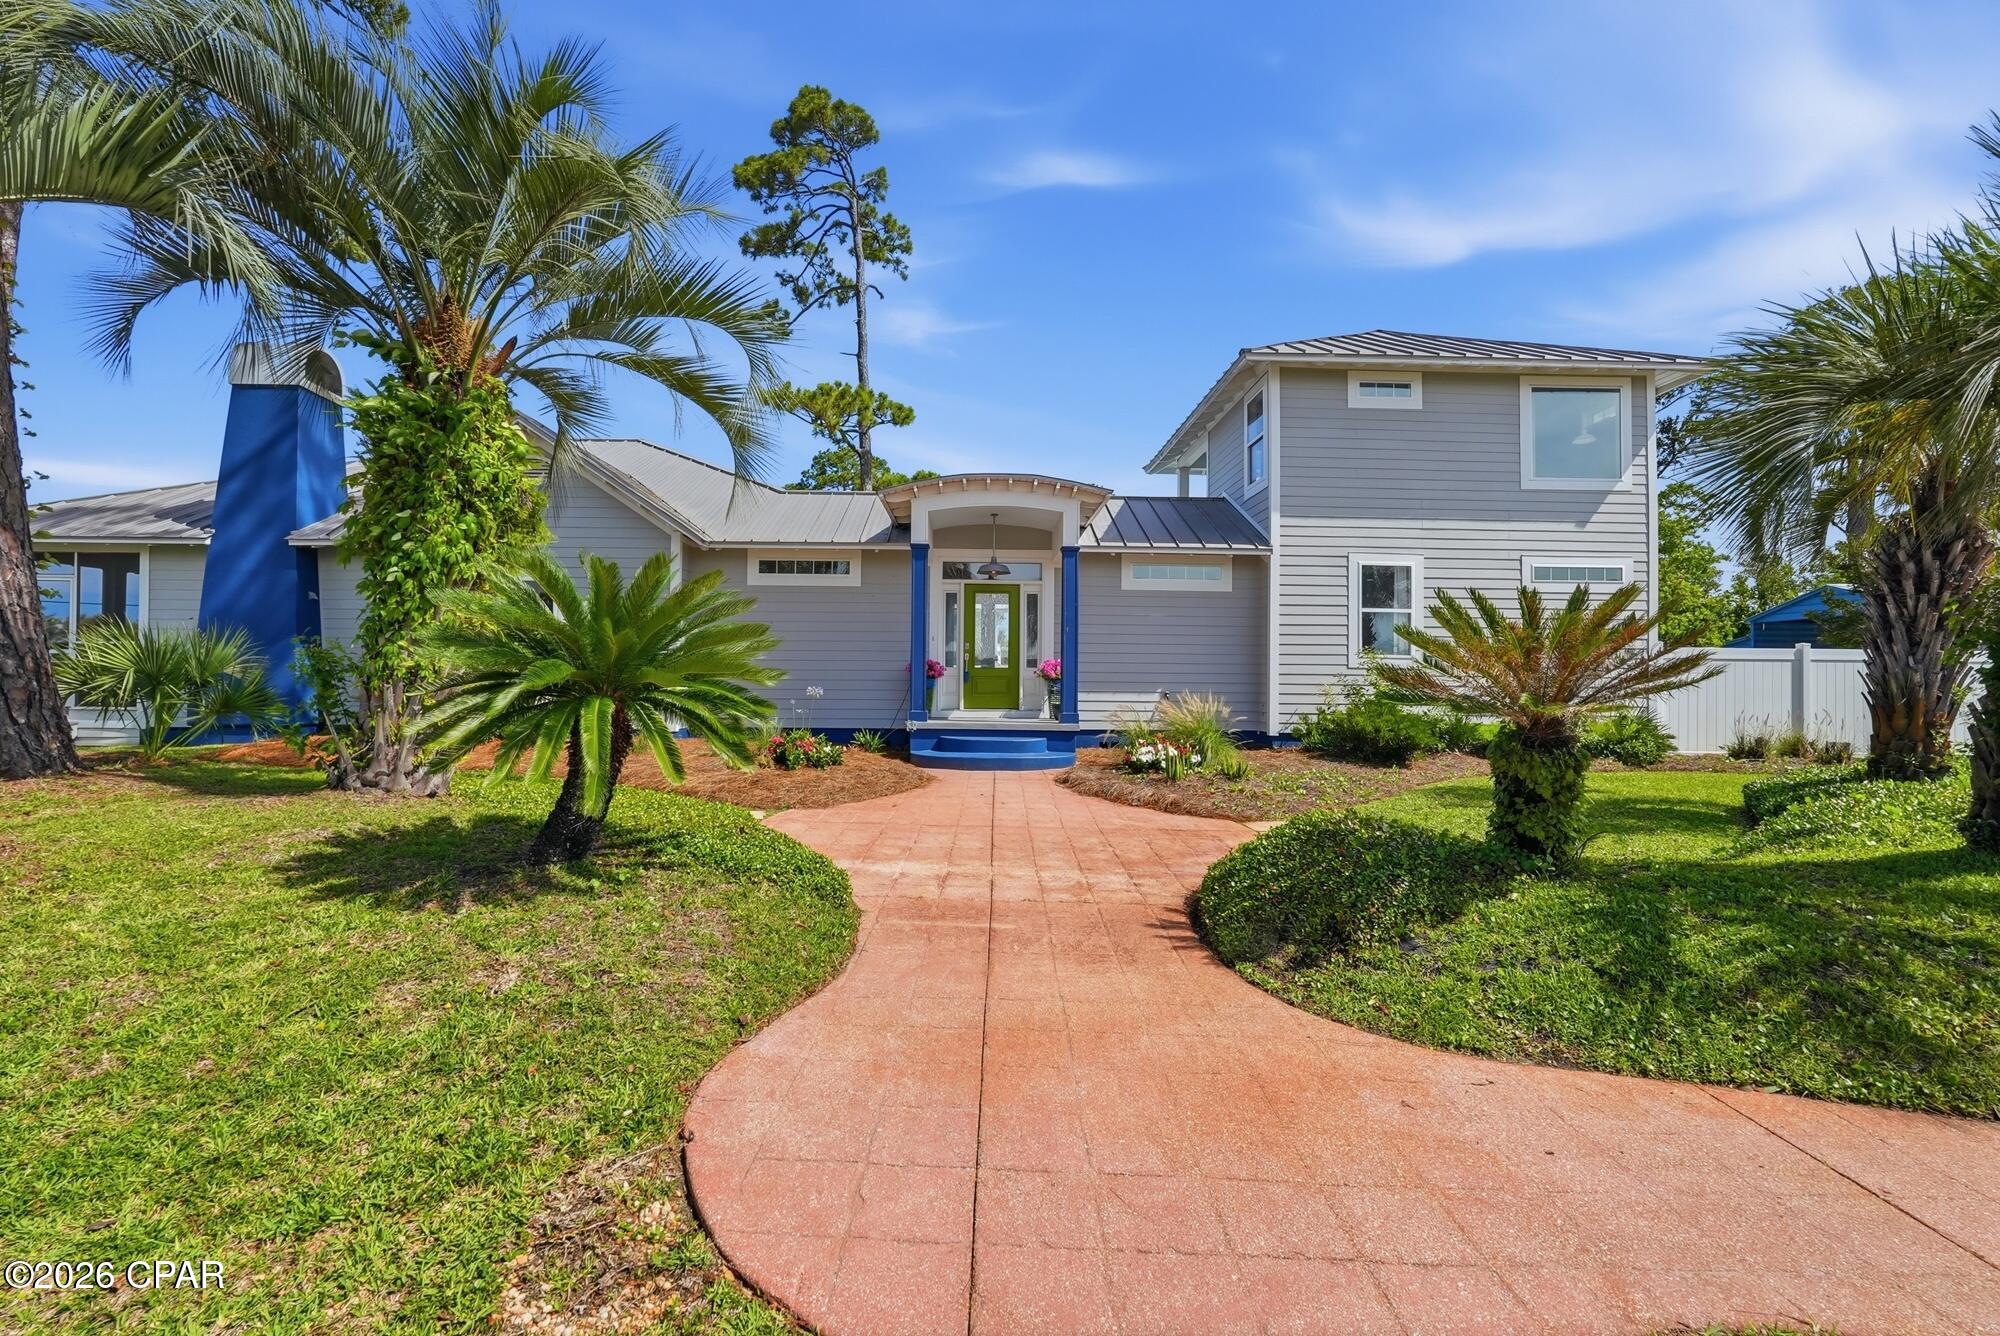
Welcome to this beautifully updated coastal home in the heart of Port St. Joe. Offering 4 bedrooms, 3 bathrooms, and 2,276 square feet, this exceptional property is located just one block from St. Joseph Bay and minutes from downtown, combining modern comfort with the relaxed lifestyle of Florida's Forgotten Coast. Inside, you'll find a bright, open-concept floor plan featuring custom built-ins, luxury finishes, wide-plank flooring, and abundant natural light. The spacious kitchen is designed for both everyday living and entertaining, with custom cabinetry, granite countertops, stainless steel appliances, a large center island, and ample storage. The adjoining living and dining areas create an inviting space for gathering with family and friends. The split-bedroom layout provides privacy and functionality. The primary suite features a large custom walk-in closet and a beautifully appointed bath with designer tilework, a soaking tub, and a walk-in shower. Three additional bedrooms and two updated guest baths offer comfortable accommodations for family and visitors. Outdoor living is equally impressive. Relax on the expansive covered and screened front porch while enjoying refreshing bay views and breezes. The large private backyard retreat features a sparkling in-ground pool, spacious pool deck, privacy fencing, and a covered patio perfect for outdoor dining, entertaining, or unwinding after a day on the water. Situated on two beautifully landscaped corner lots with rear alley access, mature palms, native plantings, this home offers outstanding curb appeal and a true coastal atmosphere. Enjoy convenient golf cart friendly access that is less than a mile to downtown Port St. Joe's shops, restaurants, marina, and waterfront parks. Cape San Blas and St. Joe Beach are just a short drive away. Whether you're searching for a primary residence, vacation home, or investment property, this coastal retreat offers an exceptional location and lifestyle.
#791030

Port St Joe

1511 Monument Avenue

4 Beds

3 Baths

2,276 Sq.Ft.

$799,900

MLS#: 791030
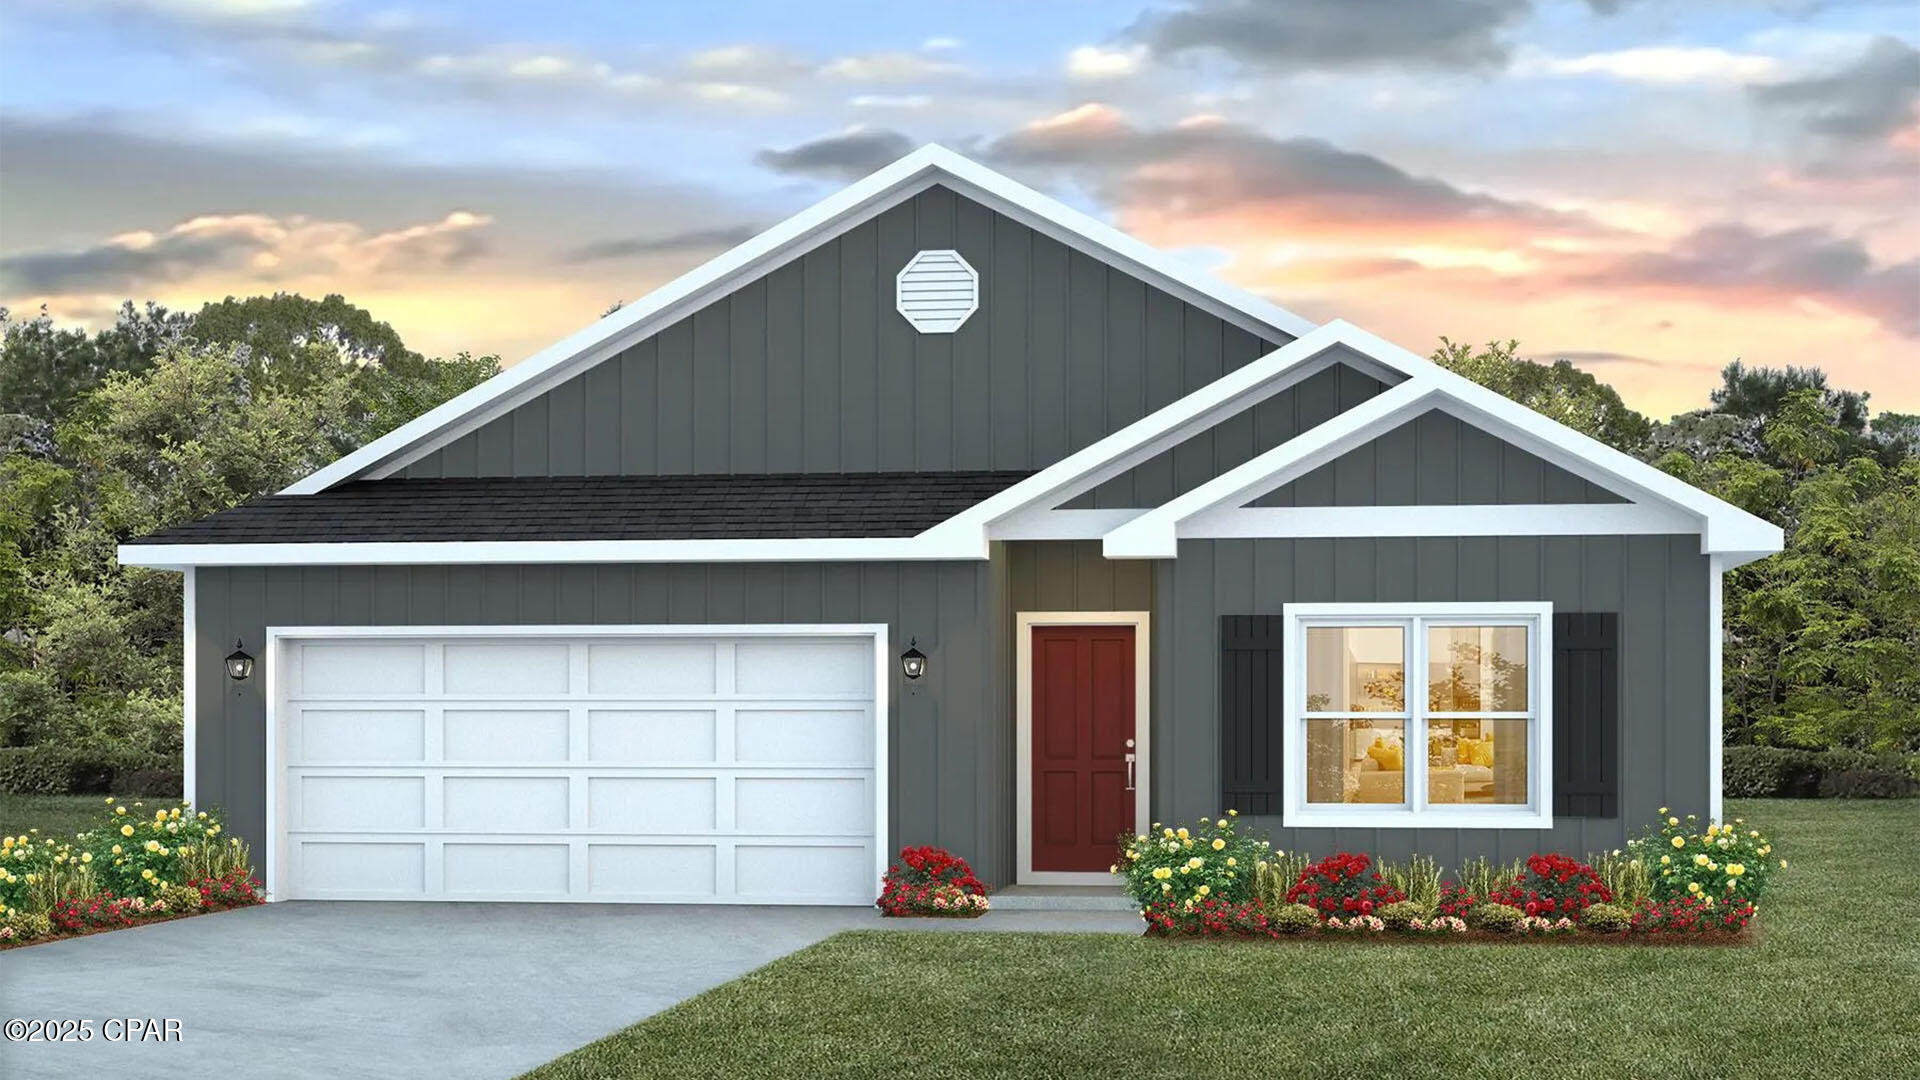
Welcome to the Cali located at the peaceful Titus Park community in Panama City, Florida. The Cali is one of our popular one-story floor plans used in many communities across the country, making it an excellent choice for a new home. With this 4 bedroom, 2 bath home, you will see 1,799 square feet of spacious living perfect for a small family to enjoy comfortably.

As you walk inside the Cali, you will see the long main hallway leading you to the open living room and kitchen. The 8' ceilings throughout the home add to the feeling this of open, spacious floorplan. Engineered vinyl plank flooring throughout the main areas offer a sleek, low-maintenance way to keep your floors looking great while soft carpet in the bedrooms keep your feet cozy. The kitchen and bathrooms feature granite countertops and white cabinetry, a walk-in pantry, and a large island ideal for family and guests to enjoy your meals together. The primary bedroom has its own bathroom featuring a spacious walk-in closet, a double vanity, and a separate walk-in shower and tub. Each room in the house has large windows that allow plenty of natural light in to brighten your mood and home up.

On the exterior of the home, you will see beautiful vinyl on the front of the home. The Cali features a covered back patio and an open porch. Each home comes fully sodded and beautifully landscaped with 30-year dimensional shingles. Sidewalks line every street so you can enjoy the unbeatable Florida sunsets and sunrises on your walk with the kids or the dogs.

Our Titus Park community features underground utilities making it less susceptible to damage from severe weather leading to fewer outages and more reliable service. Residents of Titus Park can enjoy exclusive access to the newly built amenity center with a pool, BBQ pits and lounge chairs!

Today is the day to see why the Cali is one of our most popular floor plans. Contact us today to find your next home at Titus Park!
#791041

Panama City

5153 Porter Way

4 Beds

2 Baths

1,799 Sq.Ft.

$336,475

MLS#: 791041
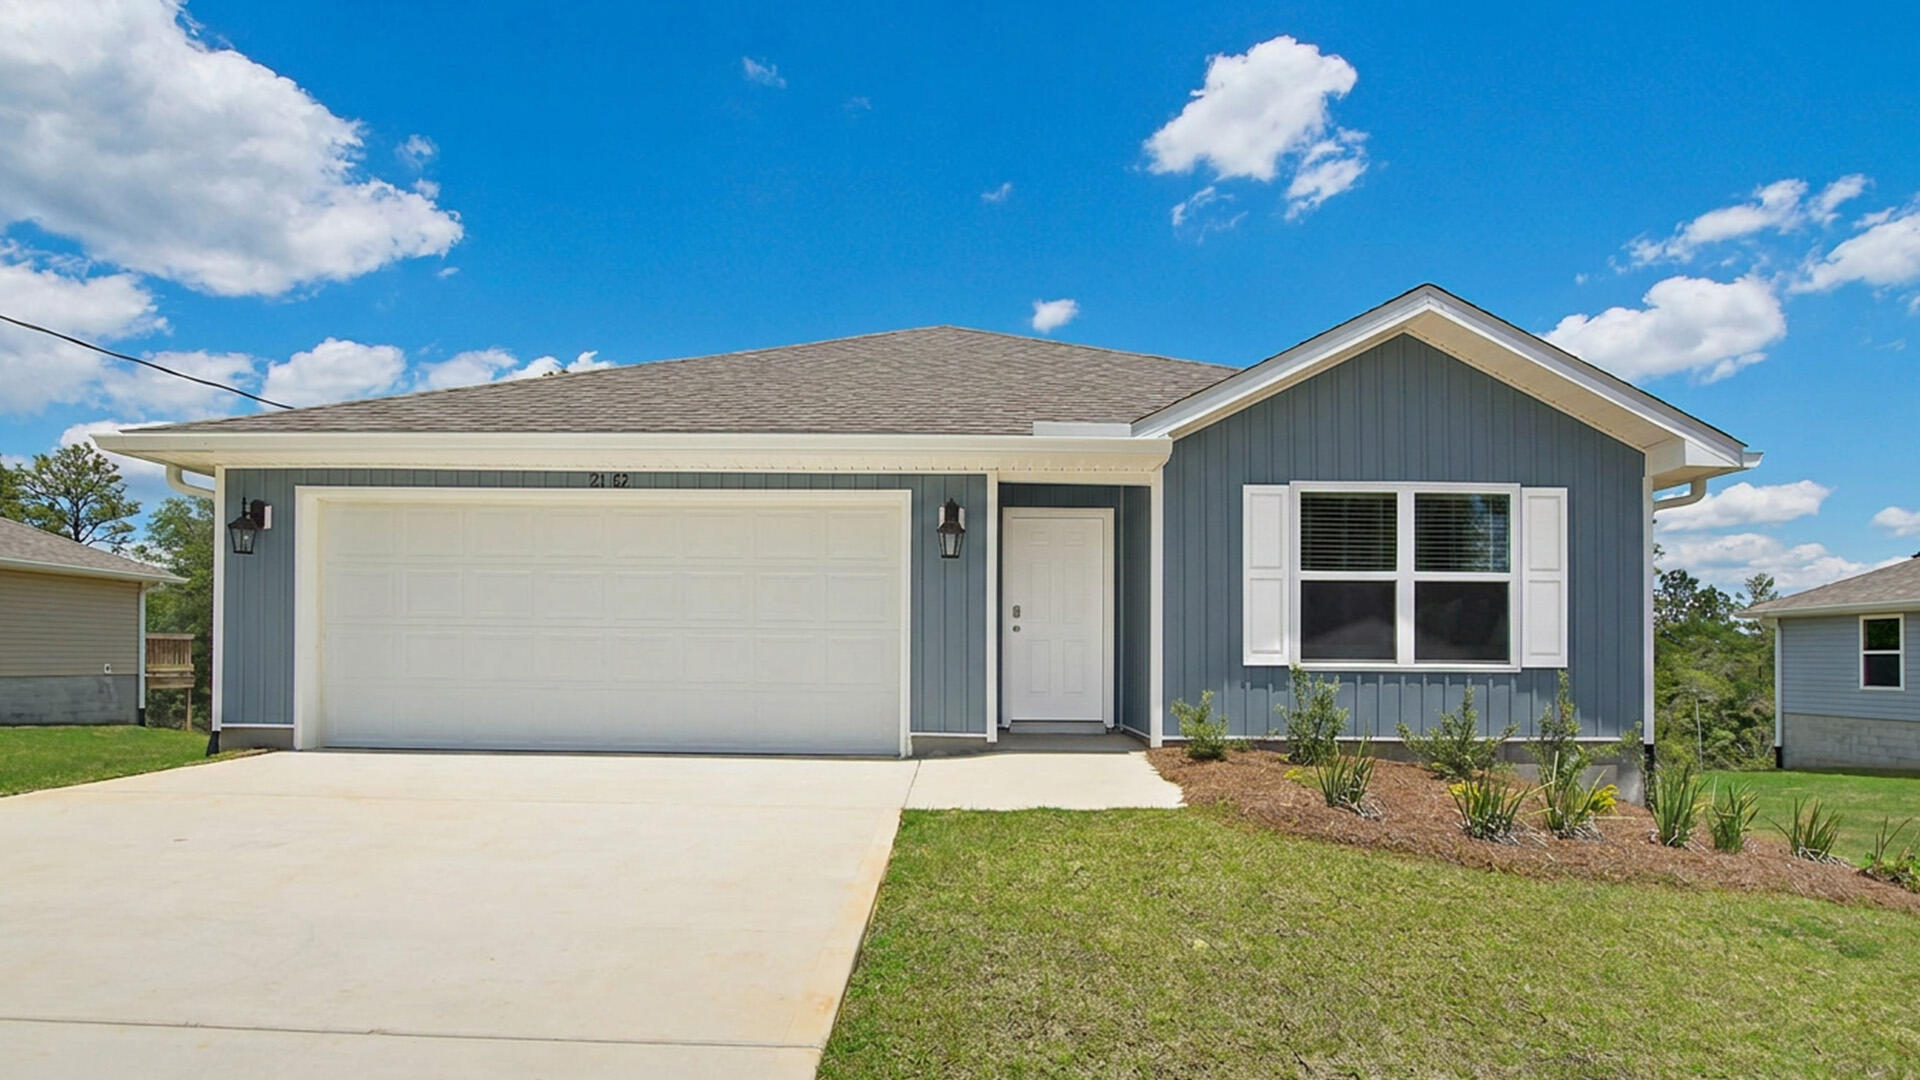
The Aldridge has a covered entry and an inviting foyer with EVP flooring. The primary bedroom is located off the entry hall and has carpet, a spacious closet, and an ensuite bathroom that has dual sink vanity, quartz countertops, and an oversized shower.

Continuing through the foyer you will find yourself at the heart of the home that has an open concept living area filled with natural light, enhancing the living space. The kitchen is open to the living and dining areas, creating a comfortable living space for family and guests. A center island and ample counter space with granite countertops complete the kitchen as well as upper and lower cabinetry. A large pantry offers additional storage space and is adjacent to the kitchen. A standard appliance package includes a stove, microwave and dishwasher.

The laundry area is located off the entry hall and as space for a full-size washer and dryer. Two additional bedrooms flank the living room, sharing a well-appointed full bathroom, ensuring comfort for family and guests alike. This home also has a back patio accessible from the living area.
#1005081

Freeport

54 Craftsman Way

3 Beds

2 Baths

1,293 Sq.Ft.

$294,921

MLS#: 1005081
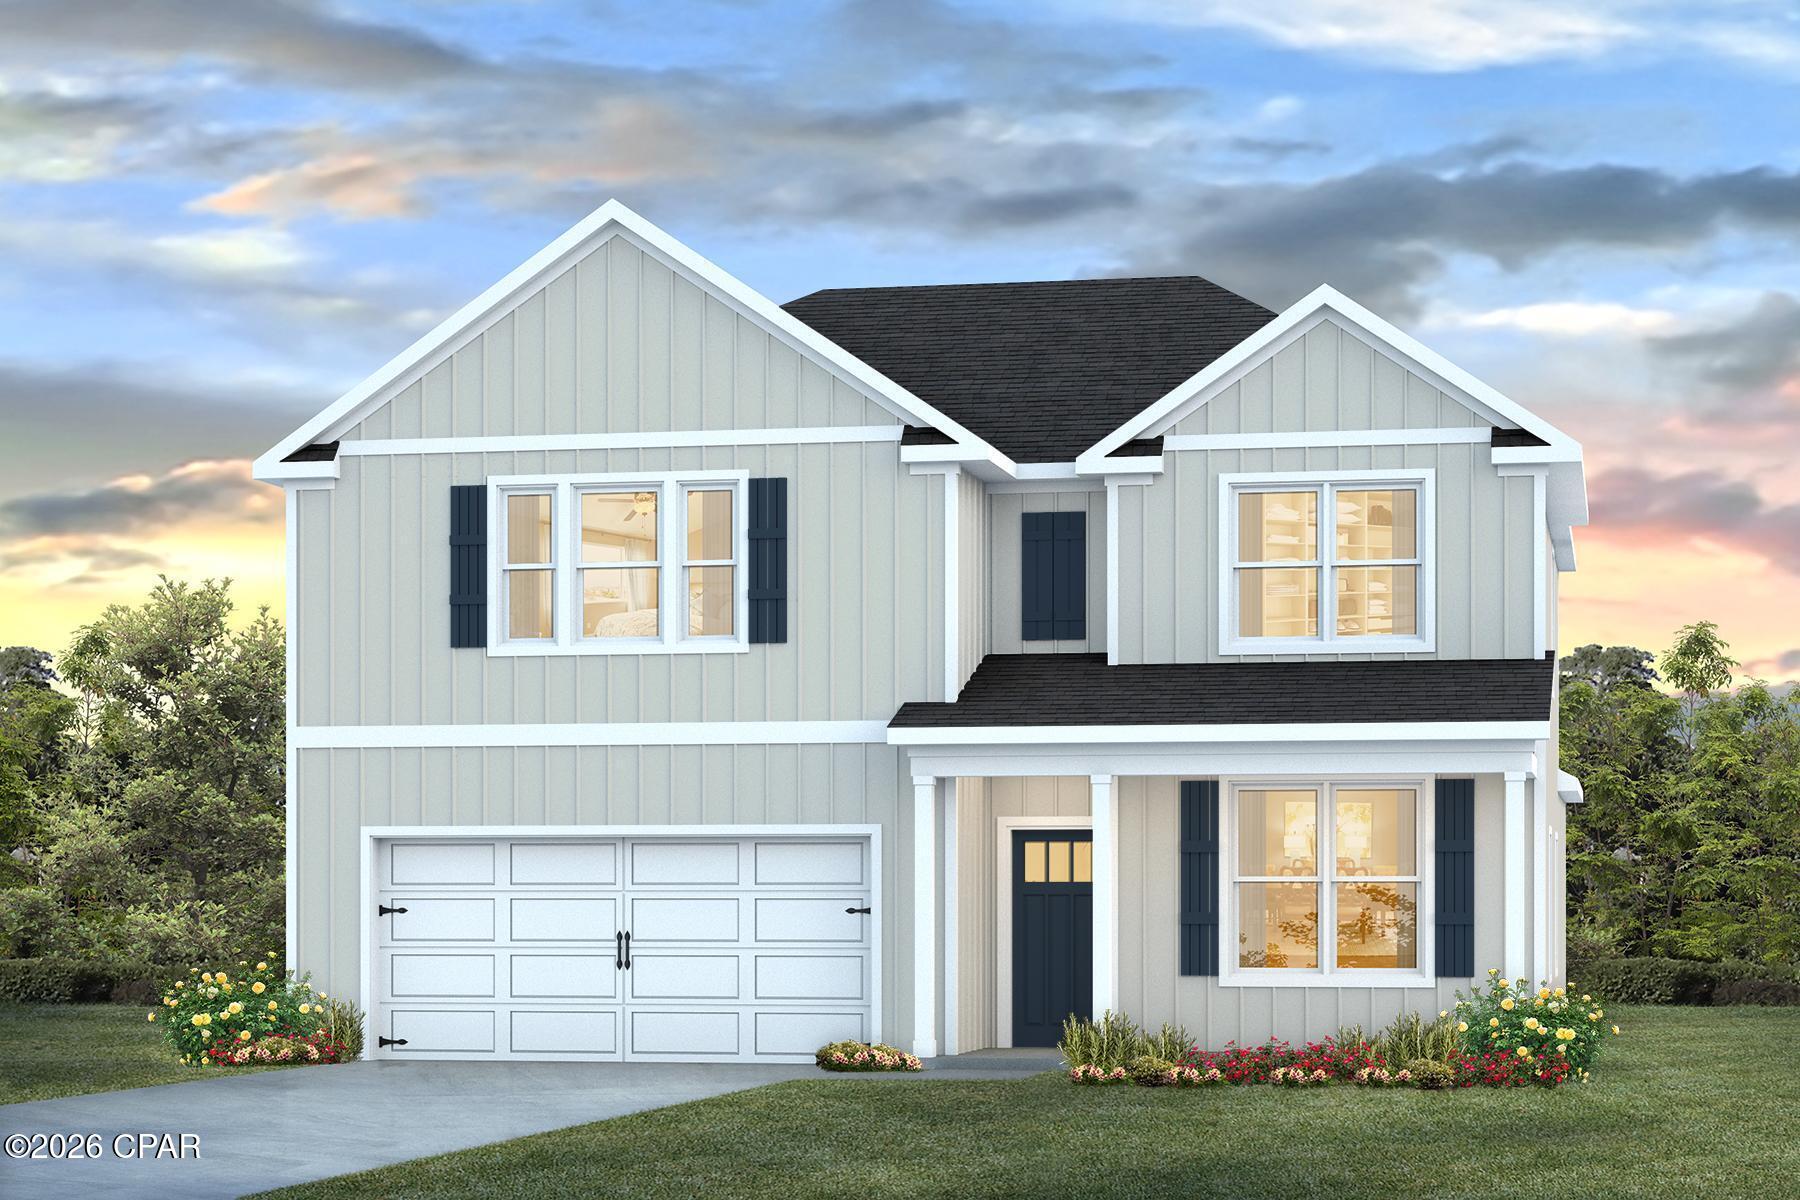
Welcome to the Embry, a new home floor plan at Titus Park in Panama City, Florida. The Embry plan is a 5-bedroom, 3.5-bathroom two-story home with over 2800 Sq. Ft. and a two-car garage.

As you step inside, you're greeted by a versatile flex space right off the foyer--perfect for a bright home office, a formal dining room, or a cozy reading nook. The open-concept design flows seamlessly into the heart of the home: a stylish kitchen featuring sleek stainless-steel appliances, crisp white cabinetry, and a massive center island. This space connects directly to an expansive great room, creating the ultimate hub for daily life and entertaining guests.

The main-level primary suite is designed as a peaceful retreat, offering a private escape from the hustle and bustle. The en-suite bathroom combines function and luxury, boasting a double vanity, private water closet, spacious shower, a relaxing garden soaking tub, and an oversized walk-in closet. Upstairs, you'll find a large, flexible living area ideal for a game room, media center, or family hangout. Four generously sized secondary bedrooms share two full bathrooms, providing ample room for everyone. One bedroom even includes a private, attached bathroom--perfect for guests or a teen suite.

On the outside of this home, you'll see durable Hardie board siding on all sides of the home. There is also a covered front patio area for you to sit and enjoy the beautiful Florida weather.

Located in the fast-growing Panama City area, this new construction home in Titus Park is equipped with modern Smart Home Technology to simplify your life. Don't miss your chance to own in this premier community--contact us to tour the Embry plan today!
#791048

Panama City

5206 Hastings Drive

5 Beds

3 Baths

2,890 Sq.Ft.

$459,900

MLS#: 791048
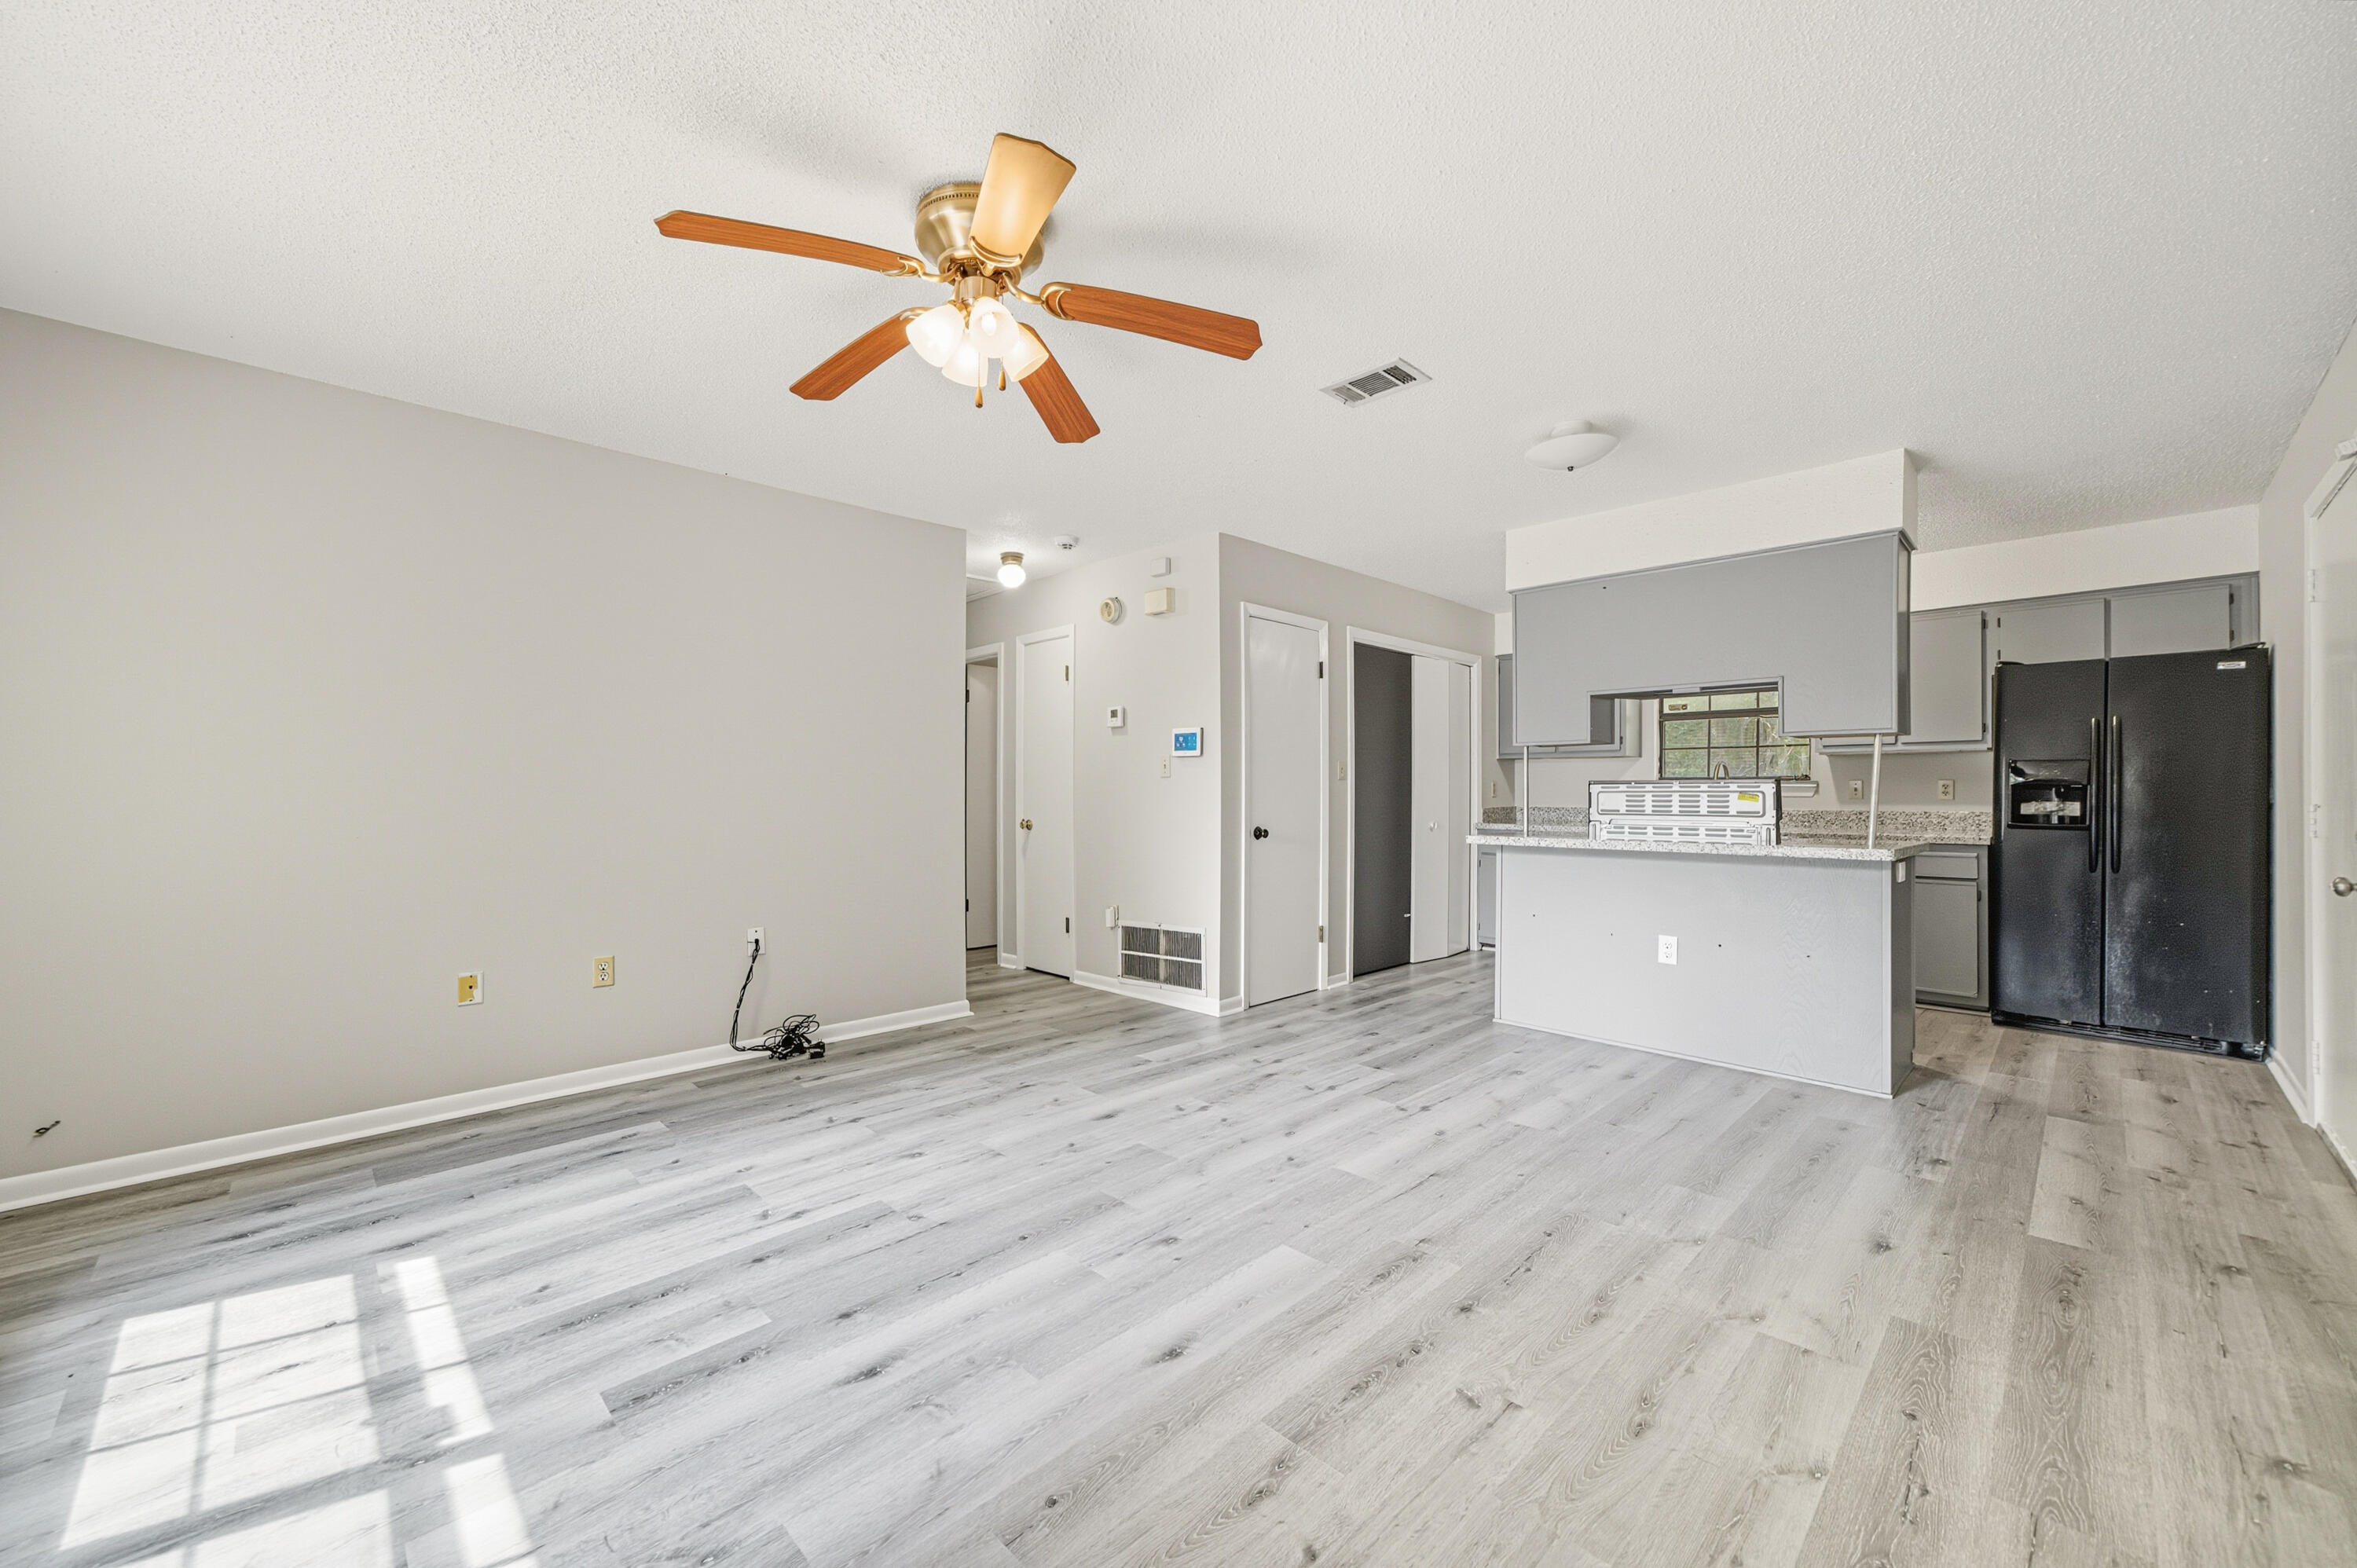
Why rent when you can own? This fully updated brick home sits on nearly one-third of an acre and offers the rare combination of affordability, modern finishes, and a huge backyard. Fresh paint inside and out, new flooring, granite countertops, and move-in-ready condition make this one of Crestview's best values. Whether you're buying your first home, downsizing, or adding to your investment portfolio, this property checks all the boxes.
#986624

Crestview

102 Grimes Avenue

2 Beds

1 Baths

825 Sq.Ft.

$149,500

MLS#: 986624
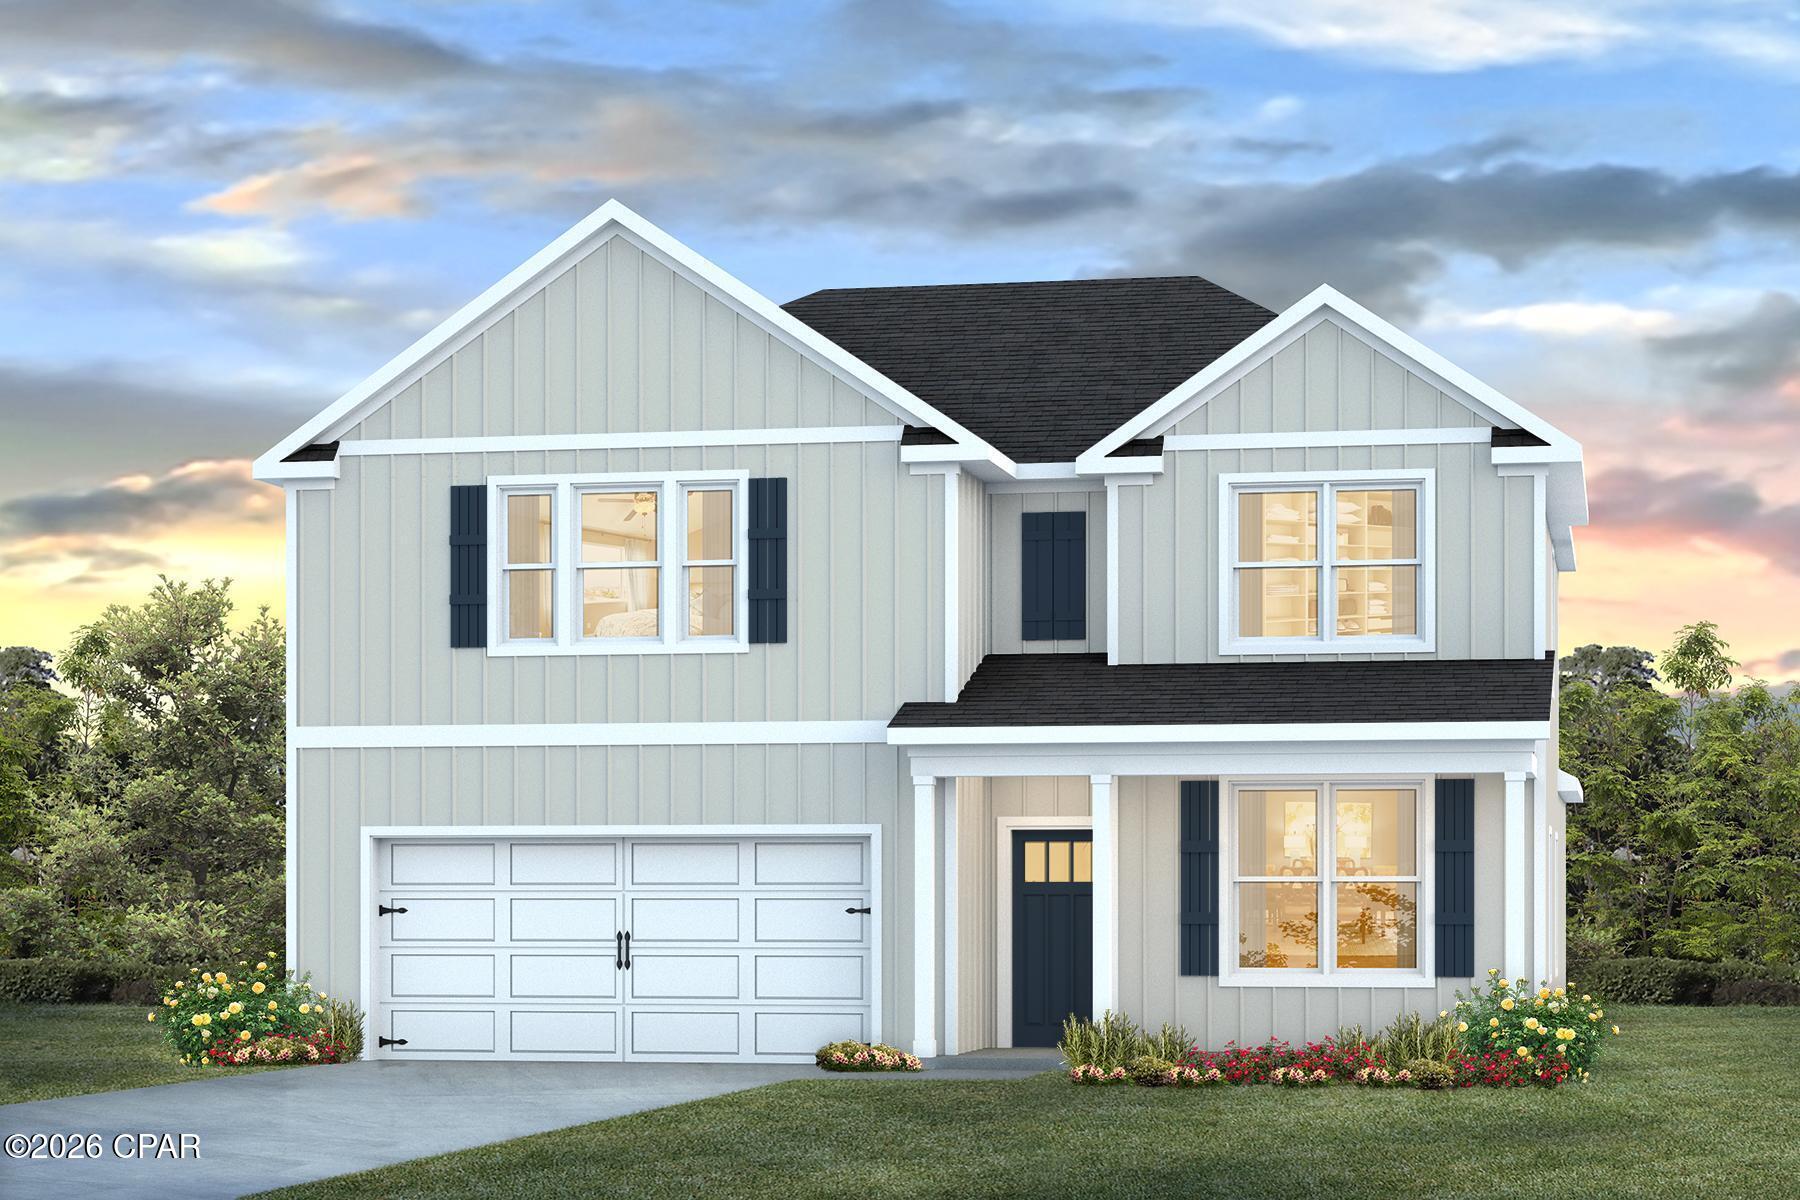
Welcome to the Embry, a new home floor plan at Titus Park in Panama City, Florida. The Embry plan is a 5-bedroom, 3.5-bathroom two-story home with over 2800 Sq. Ft. and a two-car garage.

As you step inside, you're greeted by a versatile flex space right off the foyer--perfect for a bright home office, a formal dining room, or a cozy reading nook. The open-concept design flows seamlessly into the heart of the home: a stylish kitchen featuring sleek stainless-steel appliances, crisp white cabinetry, and a massive center island. This space connects directly to an expansive great room, creating the ultimate hub for daily life and entertaining guests.

The main-level primary suite is designed as a peaceful retreat, offering a private escape from the hustle and bustle. The en-suite bathroom combines function and luxury, boasting a double vanity, private water closet, spacious shower, a relaxing garden soaking tub, and an oversized walk-in closet. Upstairs, you'll find a large, flexible living area ideal for a game room, media center, or family hangout. Four generously sized secondary bedrooms share two full bathrooms, providing ample room for everyone. One bedroom even includes a private, attached bathroom--perfect for guests or a teen suite.

On the outside of this home, you'll see durable Hardie board siding on all sides of the home. There is also a covered front patio area for you to sit and enjoy the beautiful Florida weather.

Located in the fast-growing Panama City area, this new construction home in Titus Park is equipped with modern Smart Home Technology to simplify your life. Don't miss your chance to own in this premier community--contact us to tour the Embry plan today!

Don't forget to ask us about the available upgrades and options for this home!
#791044

Panama City

5190 Hastings Drive

5 Beds

3 Baths

2,890 Sq.Ft.

$459,900

MLS#: 791044
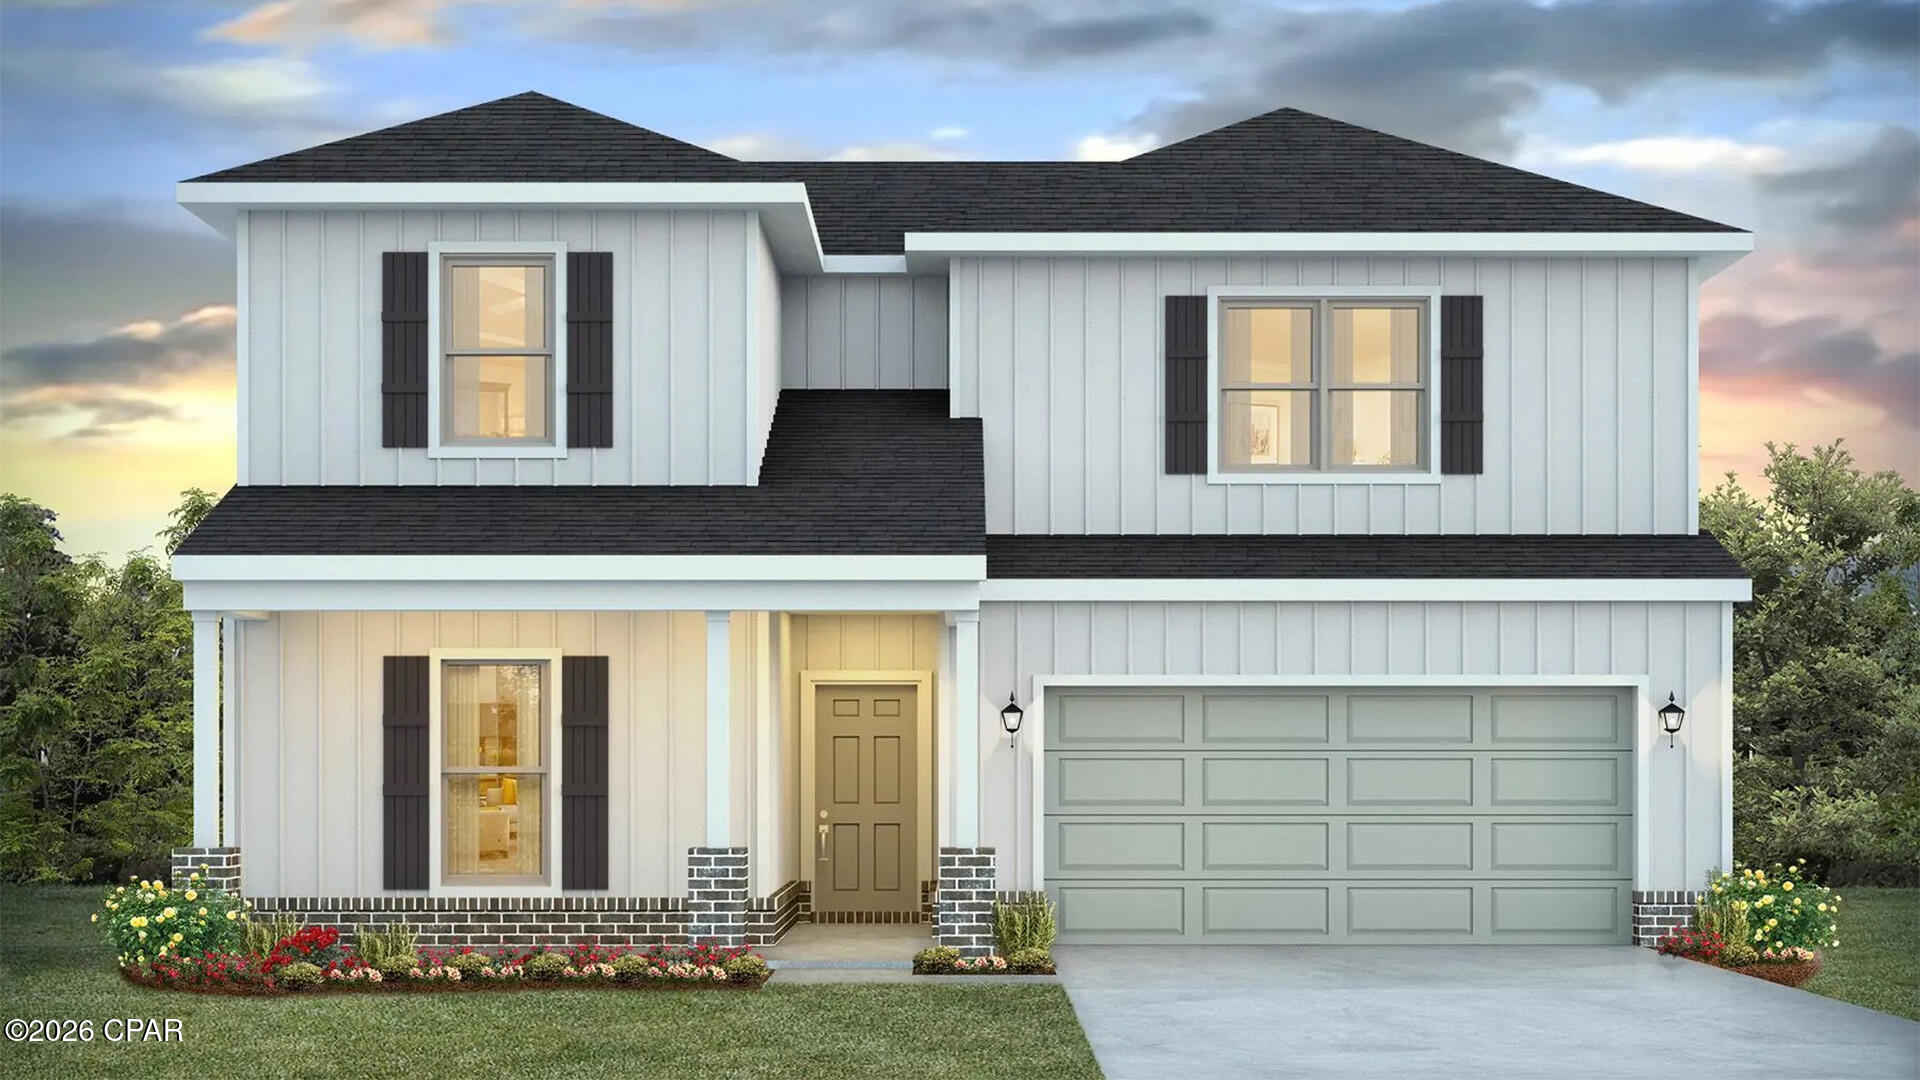
Introducing the Ozark a new plan featured at Hodges Bayou Plantation in Southport, Florida. This beautiful two-story home offers 4-bedrooms with 3-bathrooms, a 2-car garage, and a seamless open layout. At just over 2,400 square feet, there is plenty of room to enjoy this home.  As you enter the home on the first floor, you are met with the foyer featuring a full bathroom and first additional bedroom, perfect for guests. Walking past the foyer is a large open concept living space including the kitchen, living room and dining space. The kitchen includes quartz countertops, under mount sink, smooth top range, stainless steel appliances, pantry, stylish shaker cabinetry, and a center island. With natural light and nearby covered patio access, the living and dining area are integrated perfectly. Towards the back of the main living room is the primary bedroom. This bedroom is a spacious and relaxing space that includes an attached primary bathroom. The double vanity, separate toilet, shower and walk-in closet will provide a haven of relaxation. Returning to the foyer you will find stairs leading to the 2nd floor. The additional 2nd and 3rd bedrooms are both located on the 2nd floor with a gorgeous full bathroom. This bathroom features dual vanities, a soaking tub, and toilet. You will also find a second living space to use however it best fits your needs. In addition to all the features and amenities the Ozark Plan offers, this home is also outfitted with Smart Home technology, like all our beautiful homes at Hodeges Bayou.

Appreciate the convenience of a Smart Home technology package, featuring keyless entry and an intuitive control panel for your thermostat, lighting, and security systems. The exterior of this home features a Hardie board siding and is uniquely engineered to stand up to the harshest elements from wind, rain, fire, freezing temperatures, and hail on the exterior of this home. Dimensional shingles with 30-year warranty. A landscaped front flower bed at entry way and fully sodded yard. 

Our Hodges Bayou community features underground utilities making it less susceptible to damage from severe weather leading to fewer outages and more reliable service. Embrace the lifestyle you deserve where every detail is curated for your ultimate enjoyment. 

Come and see for yourself why the Ozark will be a popular floor plan for new home buyers.  Don't forget to ask us about available upgrades and options for this home! To see this floor plan and learn more schedule an appointment online or give us a call.
#791021

Panama City

7224 Shady Oak Way

4 Beds

3 Baths

2,560 Sq.Ft.

$399,900

MLS#: 791021
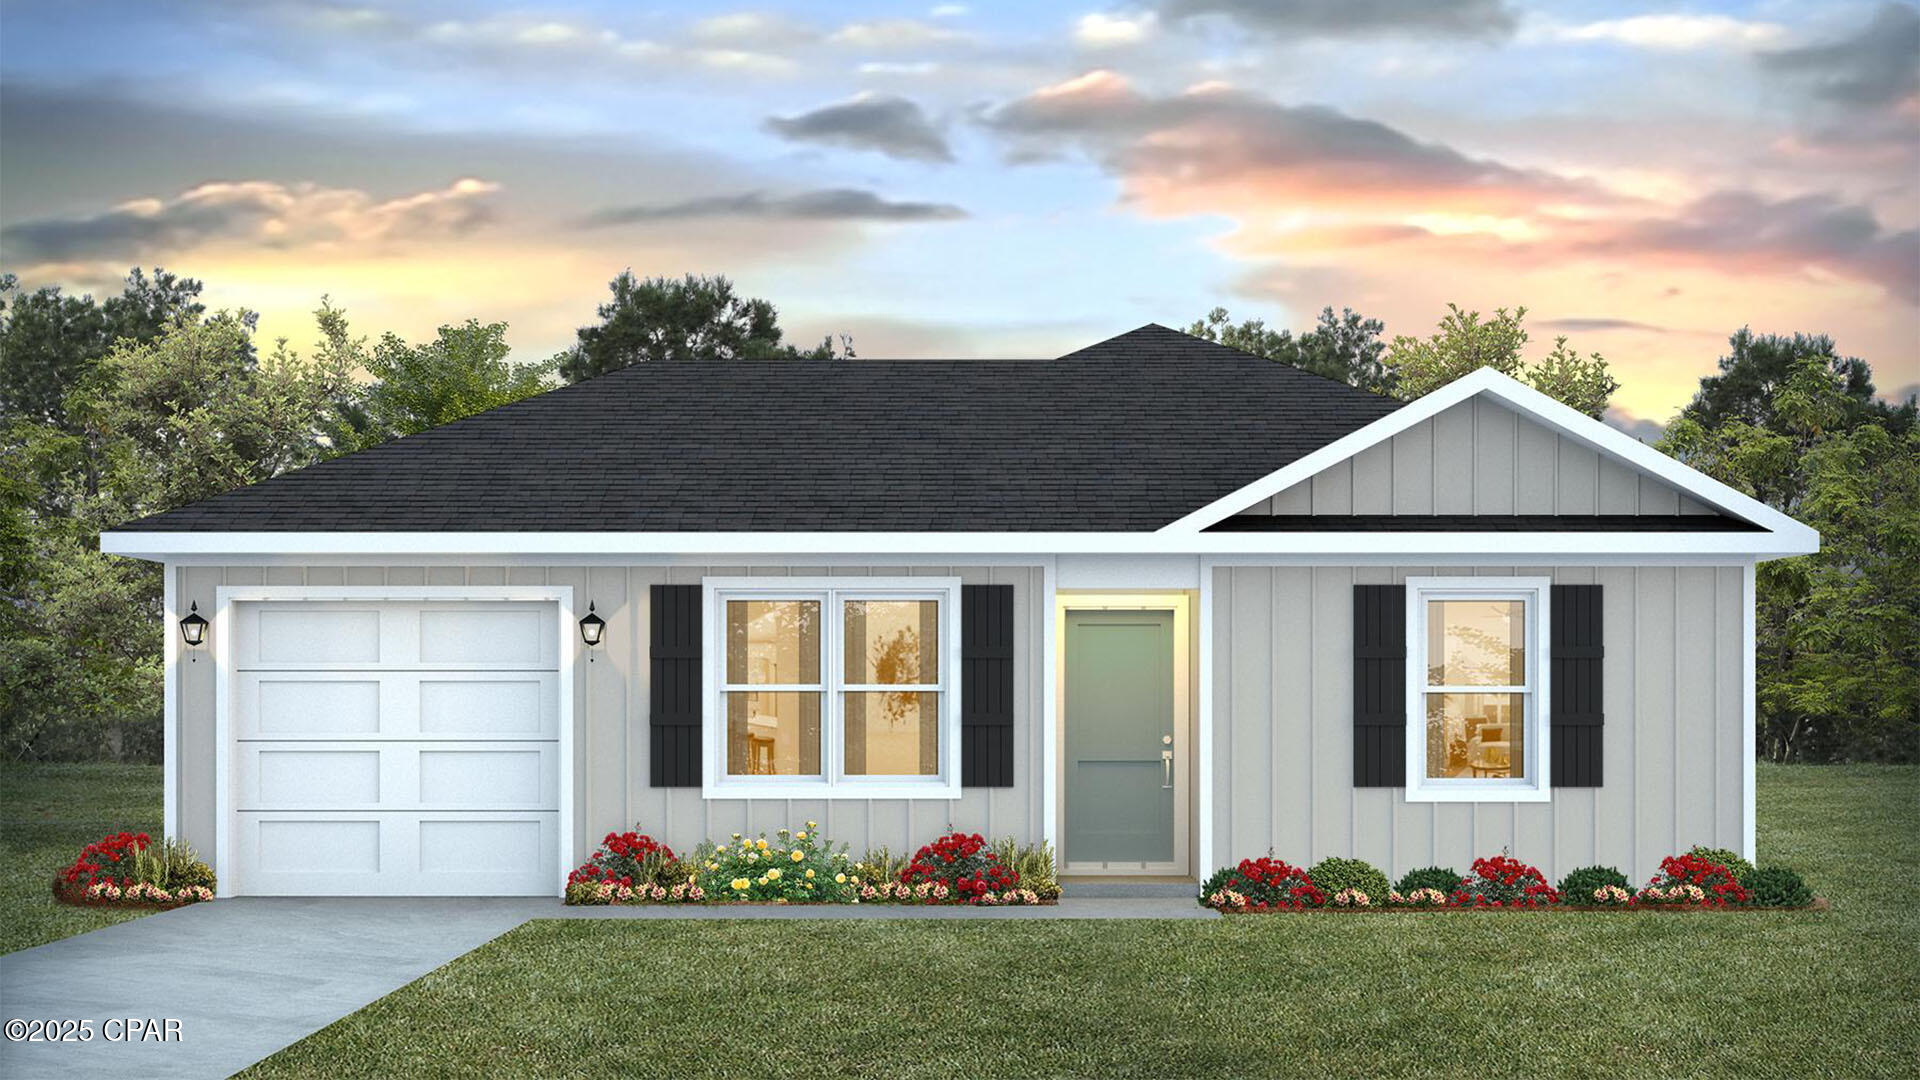
Welcome to the Sutton Plan, one of our new plans at Liberty in Panama City, Florida. The Sutton is a spacious single-story home with 1,439 square feet of comfortable living. This beautiful home offers 4 bedrooms with 2 bathrooms, and a 1-car garage. As you enter the home, the foyer welcomes you with beautiful EVP flooring which spans throughout the home in the main areas and bathrooms. Right by the front door are the 3 guest bedrooms, a full bathroom, and down the hallway is the laundry room and storage area leading into the kitchen and living room. Each bedroom boasts plenty of space and sizeable closets for organization with soft carpet flooring.

The kitchen is equipped with beautiful granite countertops, stainless steel appliances, and beautiful white cabinetry. The pantry is located next to the laundry room across from the linen and coat closets. Natural light illuminates this main area for your family and friends to enjoy. The back yard features a back patio located by the primary bedroom and the dining area. The spacious primary bedroom features its own bathroom complete with granite countertops, a large walk-in closet, and a relaxing shower. Both bathrooms feature beautiful granite countertops and white cabinetry. In addition to all the features and amenities our Sutton plan offers, each is built with our Smart Home technology package, designed to bring the ease and convenience of life right to your fingertips.

On the outside of this popular plan, you will see durable vinyl siding, a rear patio to enjoy the spacious back yard. Sidewalks line the neighborhood streets for you to enjoy the beautiful Florida weather. Our Liberty community features underground utilities making it less susceptible to damage from severe weather leading to fewer outages and more reliable service. Residents of Liberty can enjoy exclusive access to two amenity centers, complete with two pools, a children's splash pad, two playgrounds for endless fun, a well-equipped fitness center, two pickleball courts and a basketball court to name a few things. To learn more about this home for yourself, call us to get connected today!
#791035

Panama City

7365 John Levitow Lane

4 Beds

2 Baths

1,439 Sq.Ft.

$249,900

MLS#: 791035
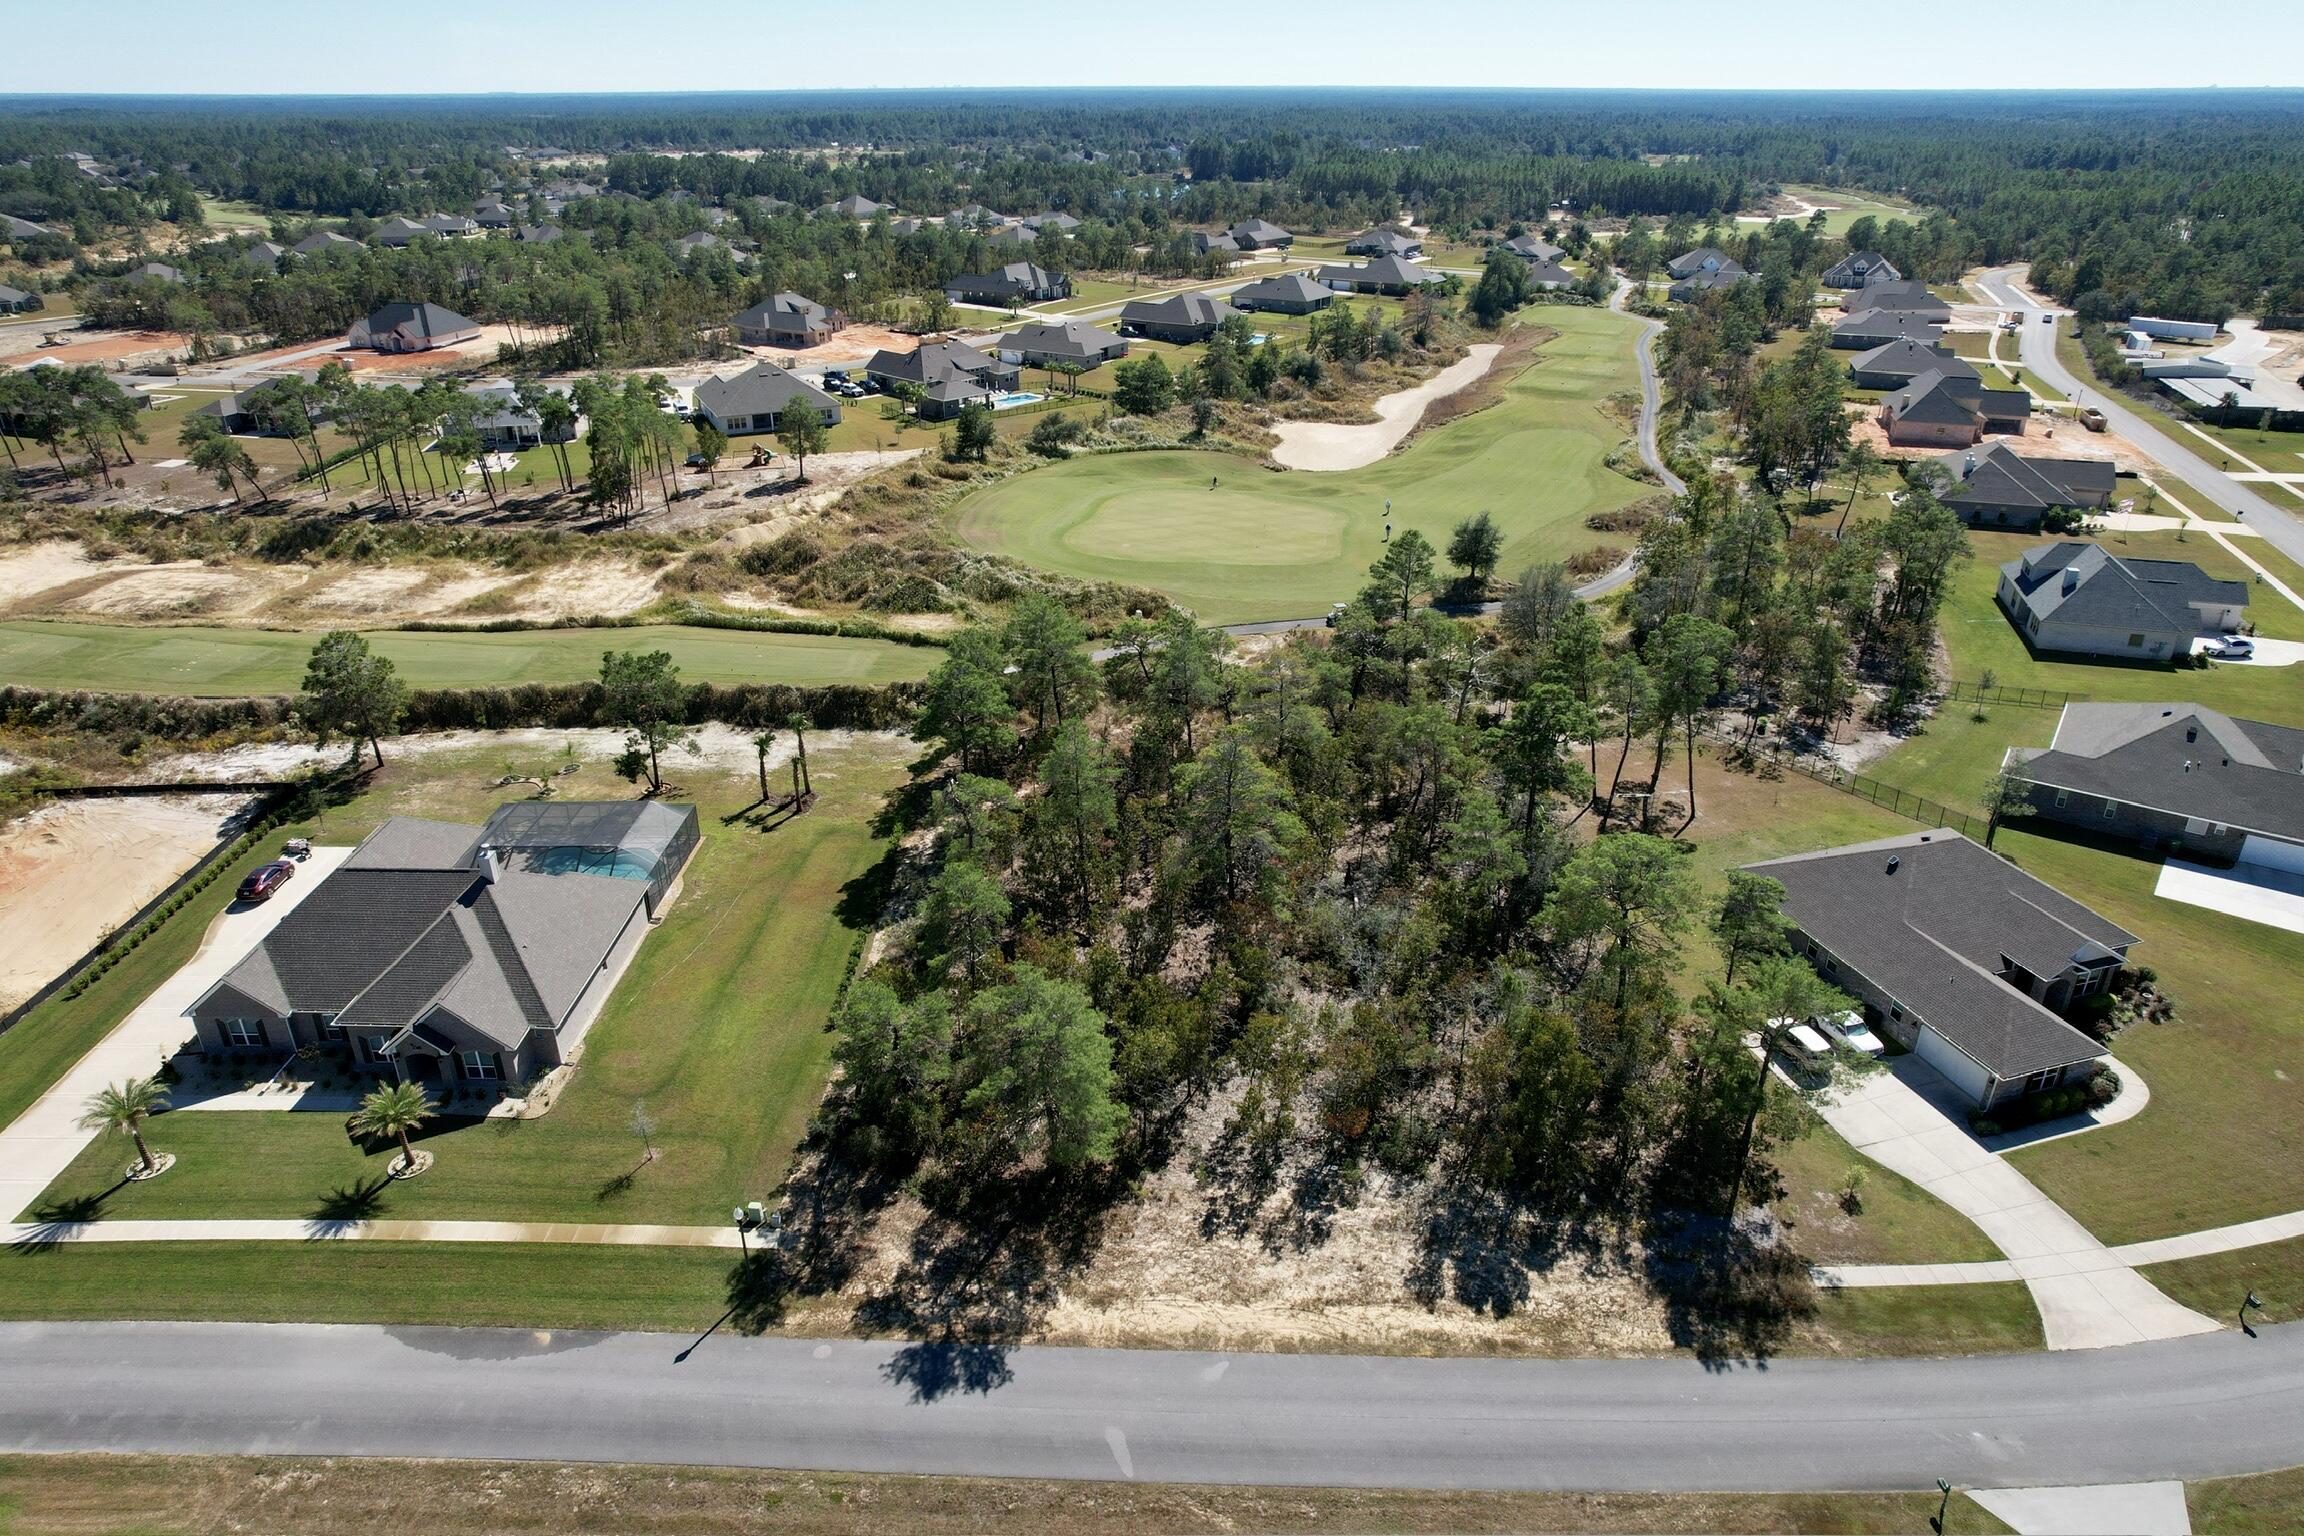
Build your dream home on this spacious 0.75-acre residential lot located in Freeport's premier gated golf course community Windswept Estates. Nestled behind the green of Hole 6 this property offers scenic golf course views. Enjoy morning coffee or evening sunsets with panoramic vistas of lush fairways and the peaceful surroundings of Walton County. The flat terrain provides the perfect canvas for a custom home, with ample room for outdoor living spaces, a pool, or garden retreat. Your new home will be less than a half hour from the sugar sand beaches on the Gulf of America, 30A, and the luxury shopping that South Walton has to offer. Whether you're planning your forever home or a serene second residence, this exceptional lot offers the perfect blend of luxury living and small-town charm **Community Features:**
 Gated entry for added privacy and security
 Championship 18-hole golf course
 Community pool, tennis courts, clubhouse & more
 Just minutes from the beaches of South Walton and Scenic 30A
 Convenient access to Hwy 331 and nearby shopping, dining, and schools
#977405

Freeport

TBD COASTAL BREEZE DR

None Beds

None Baths

0.75 acres

$114,995

MLS#: 977405
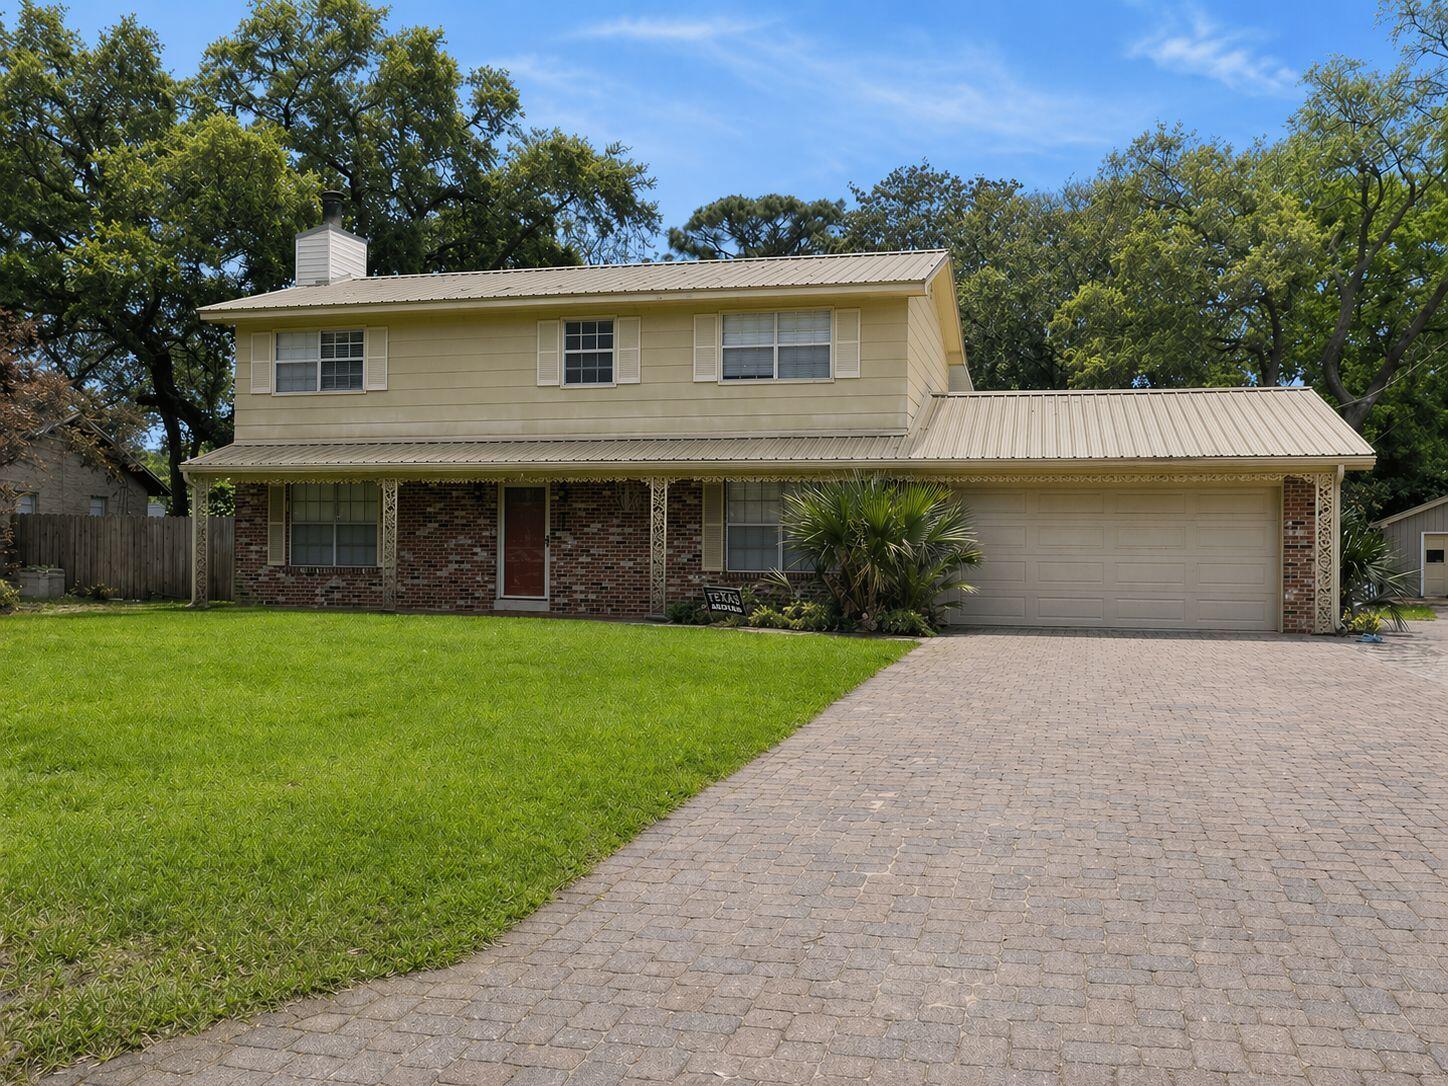
Clean, Large 3BR / 2.5 BA home with an EXTRA upstairs Office/Nursery.  Lower Level has separate sunroom, screened in porch and 2 car garage .  This home is located in a friendly, biking, jogging/walking neighborhood.   Spacious back yard.  

Why spend your leisure time on weekends mowing the yard?  NO MOWING HERE!  The Landscape maintenance is included in the rent price.

Home is approximately 2300+/- sq. feet.  Huge eat in kitchen with tile floors.  Hardwoods throughout.   Extra sun room on first floor next to a screened in porch and bricked patio.  All  Bedrooms and Office are on 2nd floor w/ 2 full baths. Yard is partially fenced for privacy.

Property is centrally located and is an easy 5 minute access to all major roads & shopping .  Lowes, Walmart, Publix, ALDI, Walgreens nearby.  Short drive to Eglin AFB, Against Traffic to Hurlburt Field, and Duke Field.  

No more than 2 roommates at published rent price. 

No Smoking, No Vaping, No Animals.

Final rent and security deposit subject to review of the application and background screening.  

Additional Garage/Storage building & parking in rear is not included with the rental price of this home.   Owner is licensed real estate agent
#1001559

Fort Walton Beach

212 Priscilla Drive

4 Beds

2 Baths

2,300 Sq.Ft.

$2,400

MLS#: 1001559
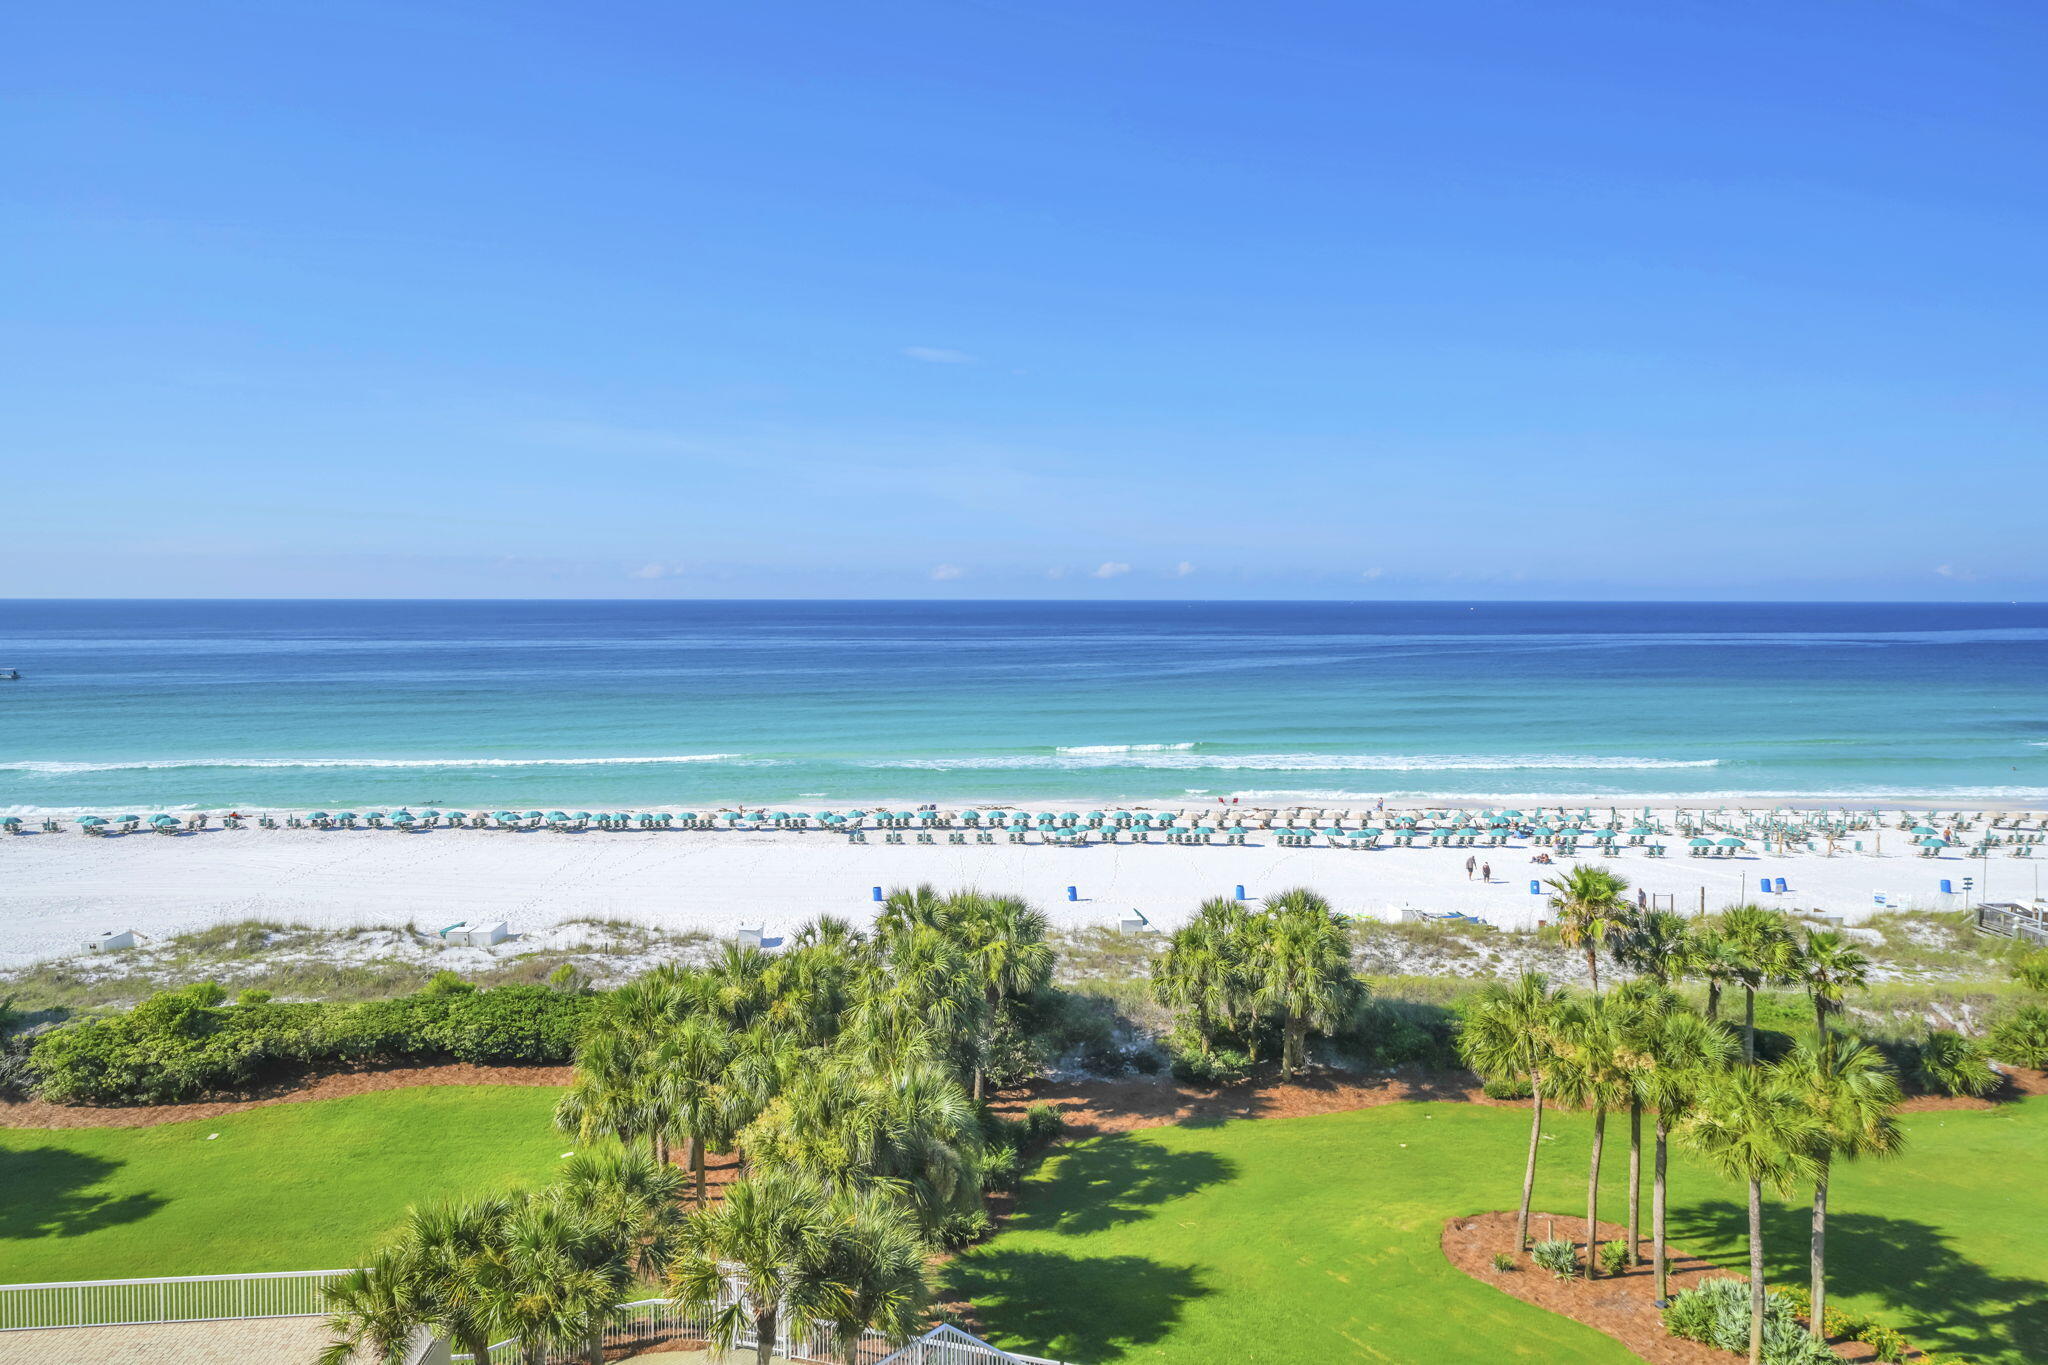
Amazing view of the coastline from the large balcony and from all the bedrooms. This floor plan has all Gulf front bedrooms. The balcony is positioned to minimize wind and to maximize the view, including outstanding sunsets. Elevator access right to your foyer.  Remodeled with an open kitchen, updated flooring, and top quality furnishings. Custom built in , walk in  closets.  Tile and glass showers, wet bar, and wine cooler. Full size washer and dryer in the laundry room. Moisture sensor automatically shuts off the water if there is a leak. Silver Shells has approximately 27 acres of  all the best amenities including beach access, pools, onsite restaurant, spa, fitness center, tennis, pickleball, and many fun attractions in the area.
#1005041

Destin

15400 Emerald Coast Parkway 706

3 Beds

3 Baths

1,970 Sq.Ft.

$1,749,500

MLS#: 1005041

1 ... 262 263 264 265 266 ... 666
* Listings identified with the FMLS IDX logo come from FMLS and are held by brokerage firms other than the owner of this website. The listing brokerage is identified in any listing details. Information is deemed reliable but is not guaranteed. If you believe any FMLS listing contains material that infringes your copyrighted work please click here to review our DMCA policy and learn how to submit a takedown request. © 2024. First Multiple Listing Service, Inc.
 - property

Send a message

Message successfully sent.

Your message

What is 3 + 4 ?

Reason for contacting?

I agree to receive email communication and understand I can unsubscribe at any time.

I agree to be contacted by Gulf Life Real Estate via call, email, and text for real estate services. To opt out, you can reply 'stop' at any time or reply 'help' for assistance. You can also click the unsubscribe link in the emails. Message and data rates may apply. Message frequency may vary. Privacy Policy

Sign Out

Virtual Assistant

Would you like to take the next step with this property? We can help you schedule a showing or virtual tour, or send you more details.

Yes, I would like more information.

Thank You for Your Reply, One of Our Agents will contact you as soon as possible

No, maybe later.

Thank you, you can always contact me via email, phone number or through the contact form.

Realhub AI

Lucy - Your AI-Powered Realtor

Update Your Temporary Password

Personalize your search

Enter your email and we'll notify you immediately when new listings match what you're looking for.

or enter email address

Already have an account ? Login here

Continue your home search

I agree to receive communications and understand I can unsubscribe at any time.

I agree to be contacted by Gulf Life Real Estate via call, email, and text for real estate services. To opt out, you can reply 'stop' at any time or reply 'help' for assistance. You can also click the unsubscribe link in the emails. Message and data rates may apply. Message frequency may vary. Privacy Policy

Already have an account ? Login here

We use cookies

We use cookies primarily for analytics to enhance your experience. By accepting, you agree to our use of these cookies. You can manage your preferences or learn more about our cookies policy.




