Properties

Browse or get in touch to schedule a walkthrough.

  • Nearby me
Price range

Popular Features

Community Features

Association

Property Features

Waterfront

View

Exterior Features

Interior Features

Style

10000 properties match your criteria

Updated 1 minute ago

E-Alert name
*Entered for comp purposes
#782781

Santa Rosa Beach

56 Blue Mountain Road E2

3 Beds

3 Baths

2,505 Sq.Ft.

$2,850,000

MLS#: 782781

COMP PURPOSES ENTRY
#779753

Panama City

8207 Surf Drive

6 Beds

4 Baths

3,032 Sq.Ft.

$2,850,000

MLS#: 779753

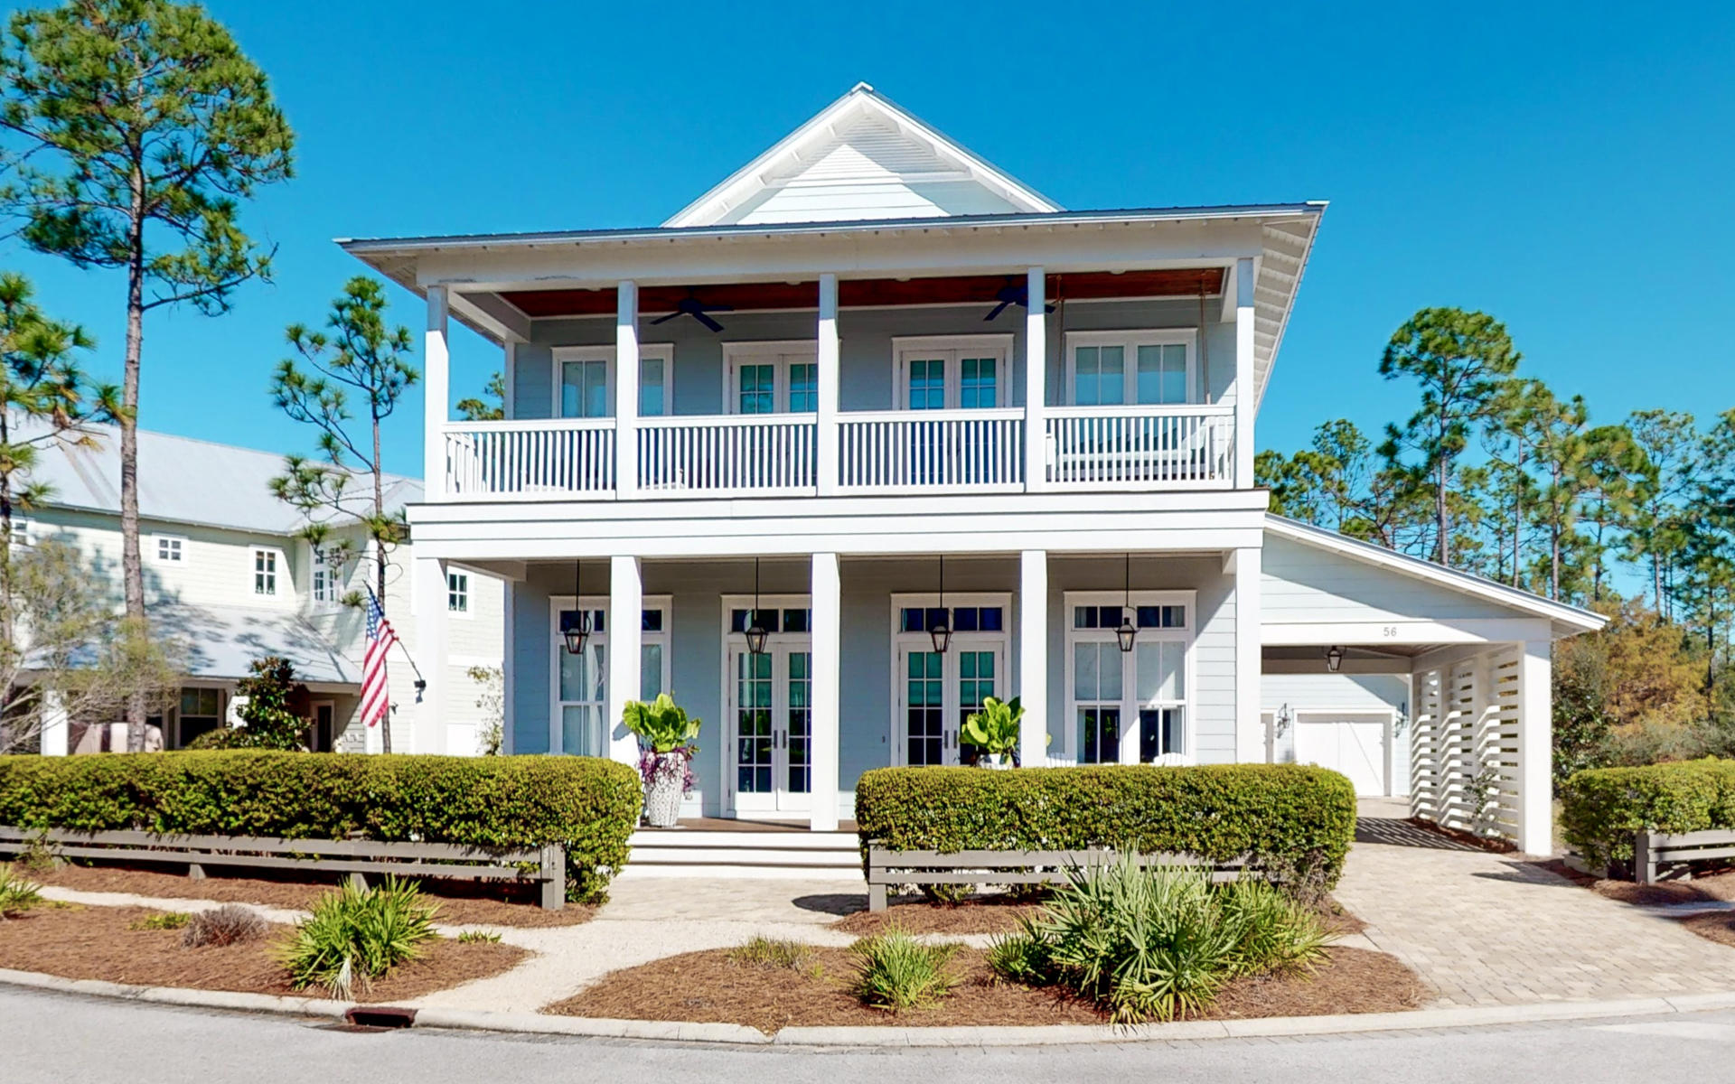
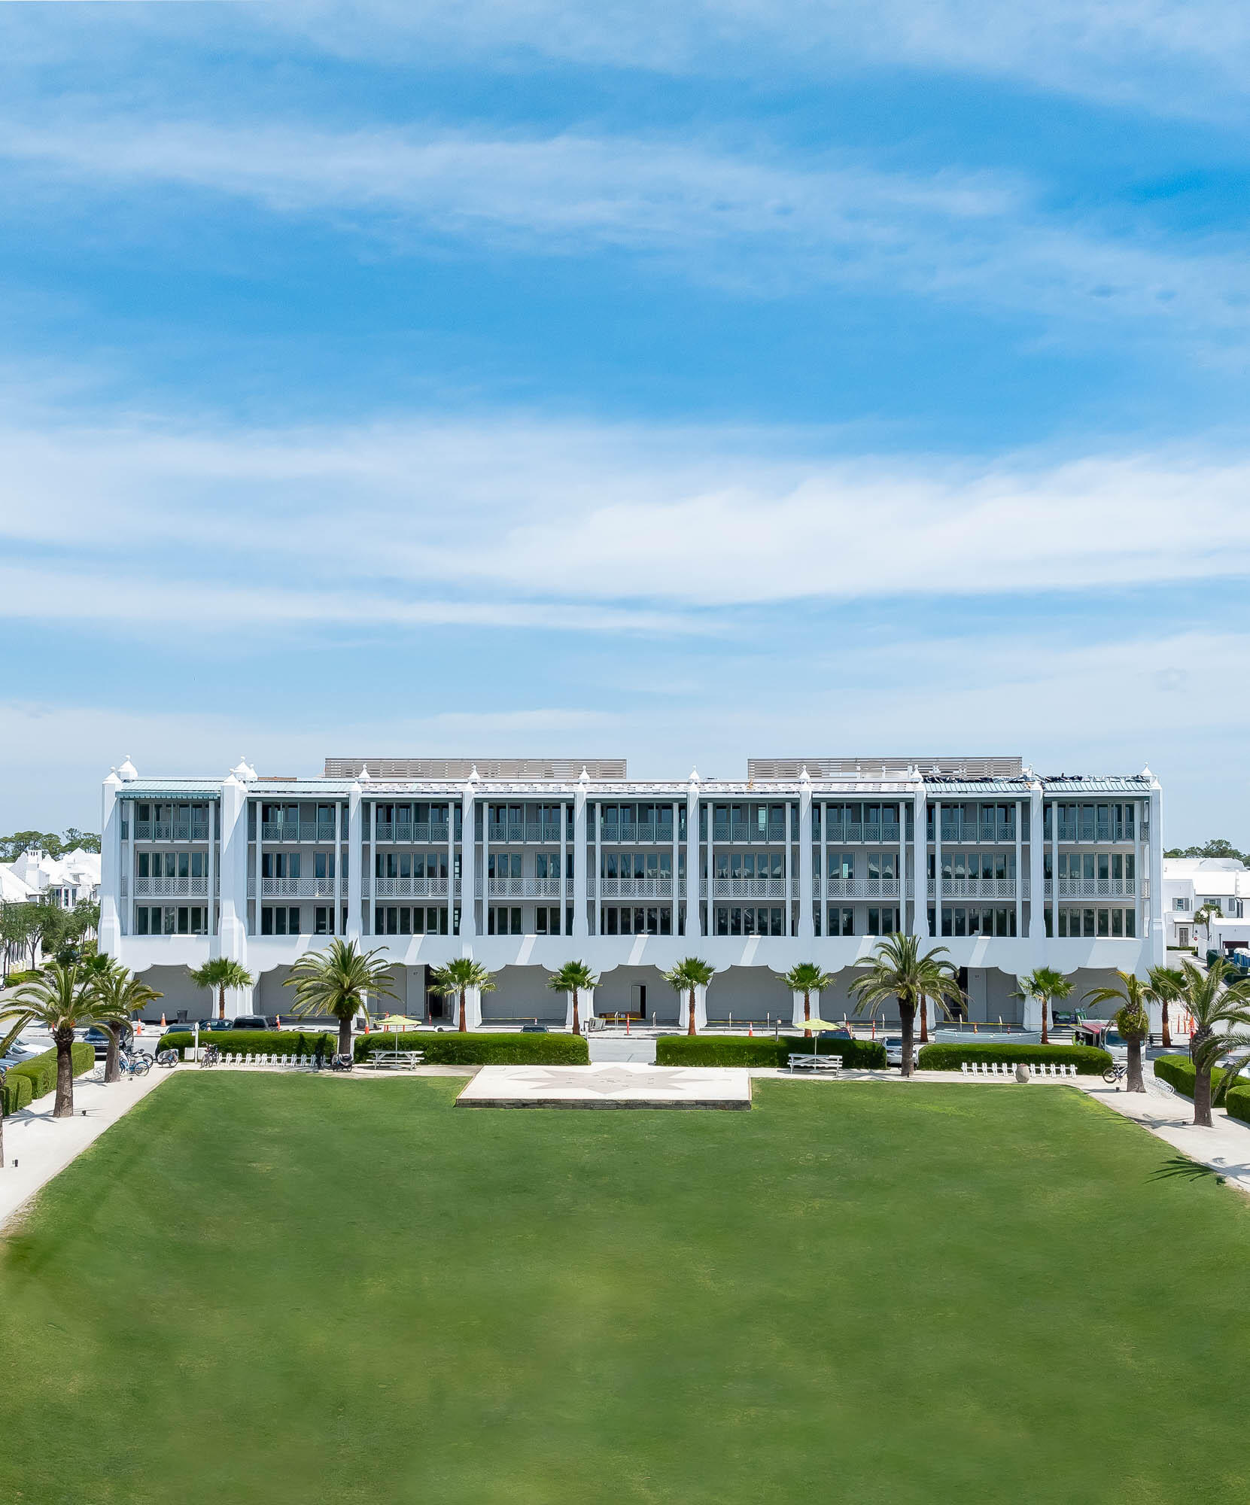
Ideally positioned just south of 30A, this beautifully appointed residence is located in the heart of Rosemary Beach within the distinguished Orleans condo building. From the moment you arrive, the setting offers easy access to the Town Center's shops, dining, and the coastline beyond.

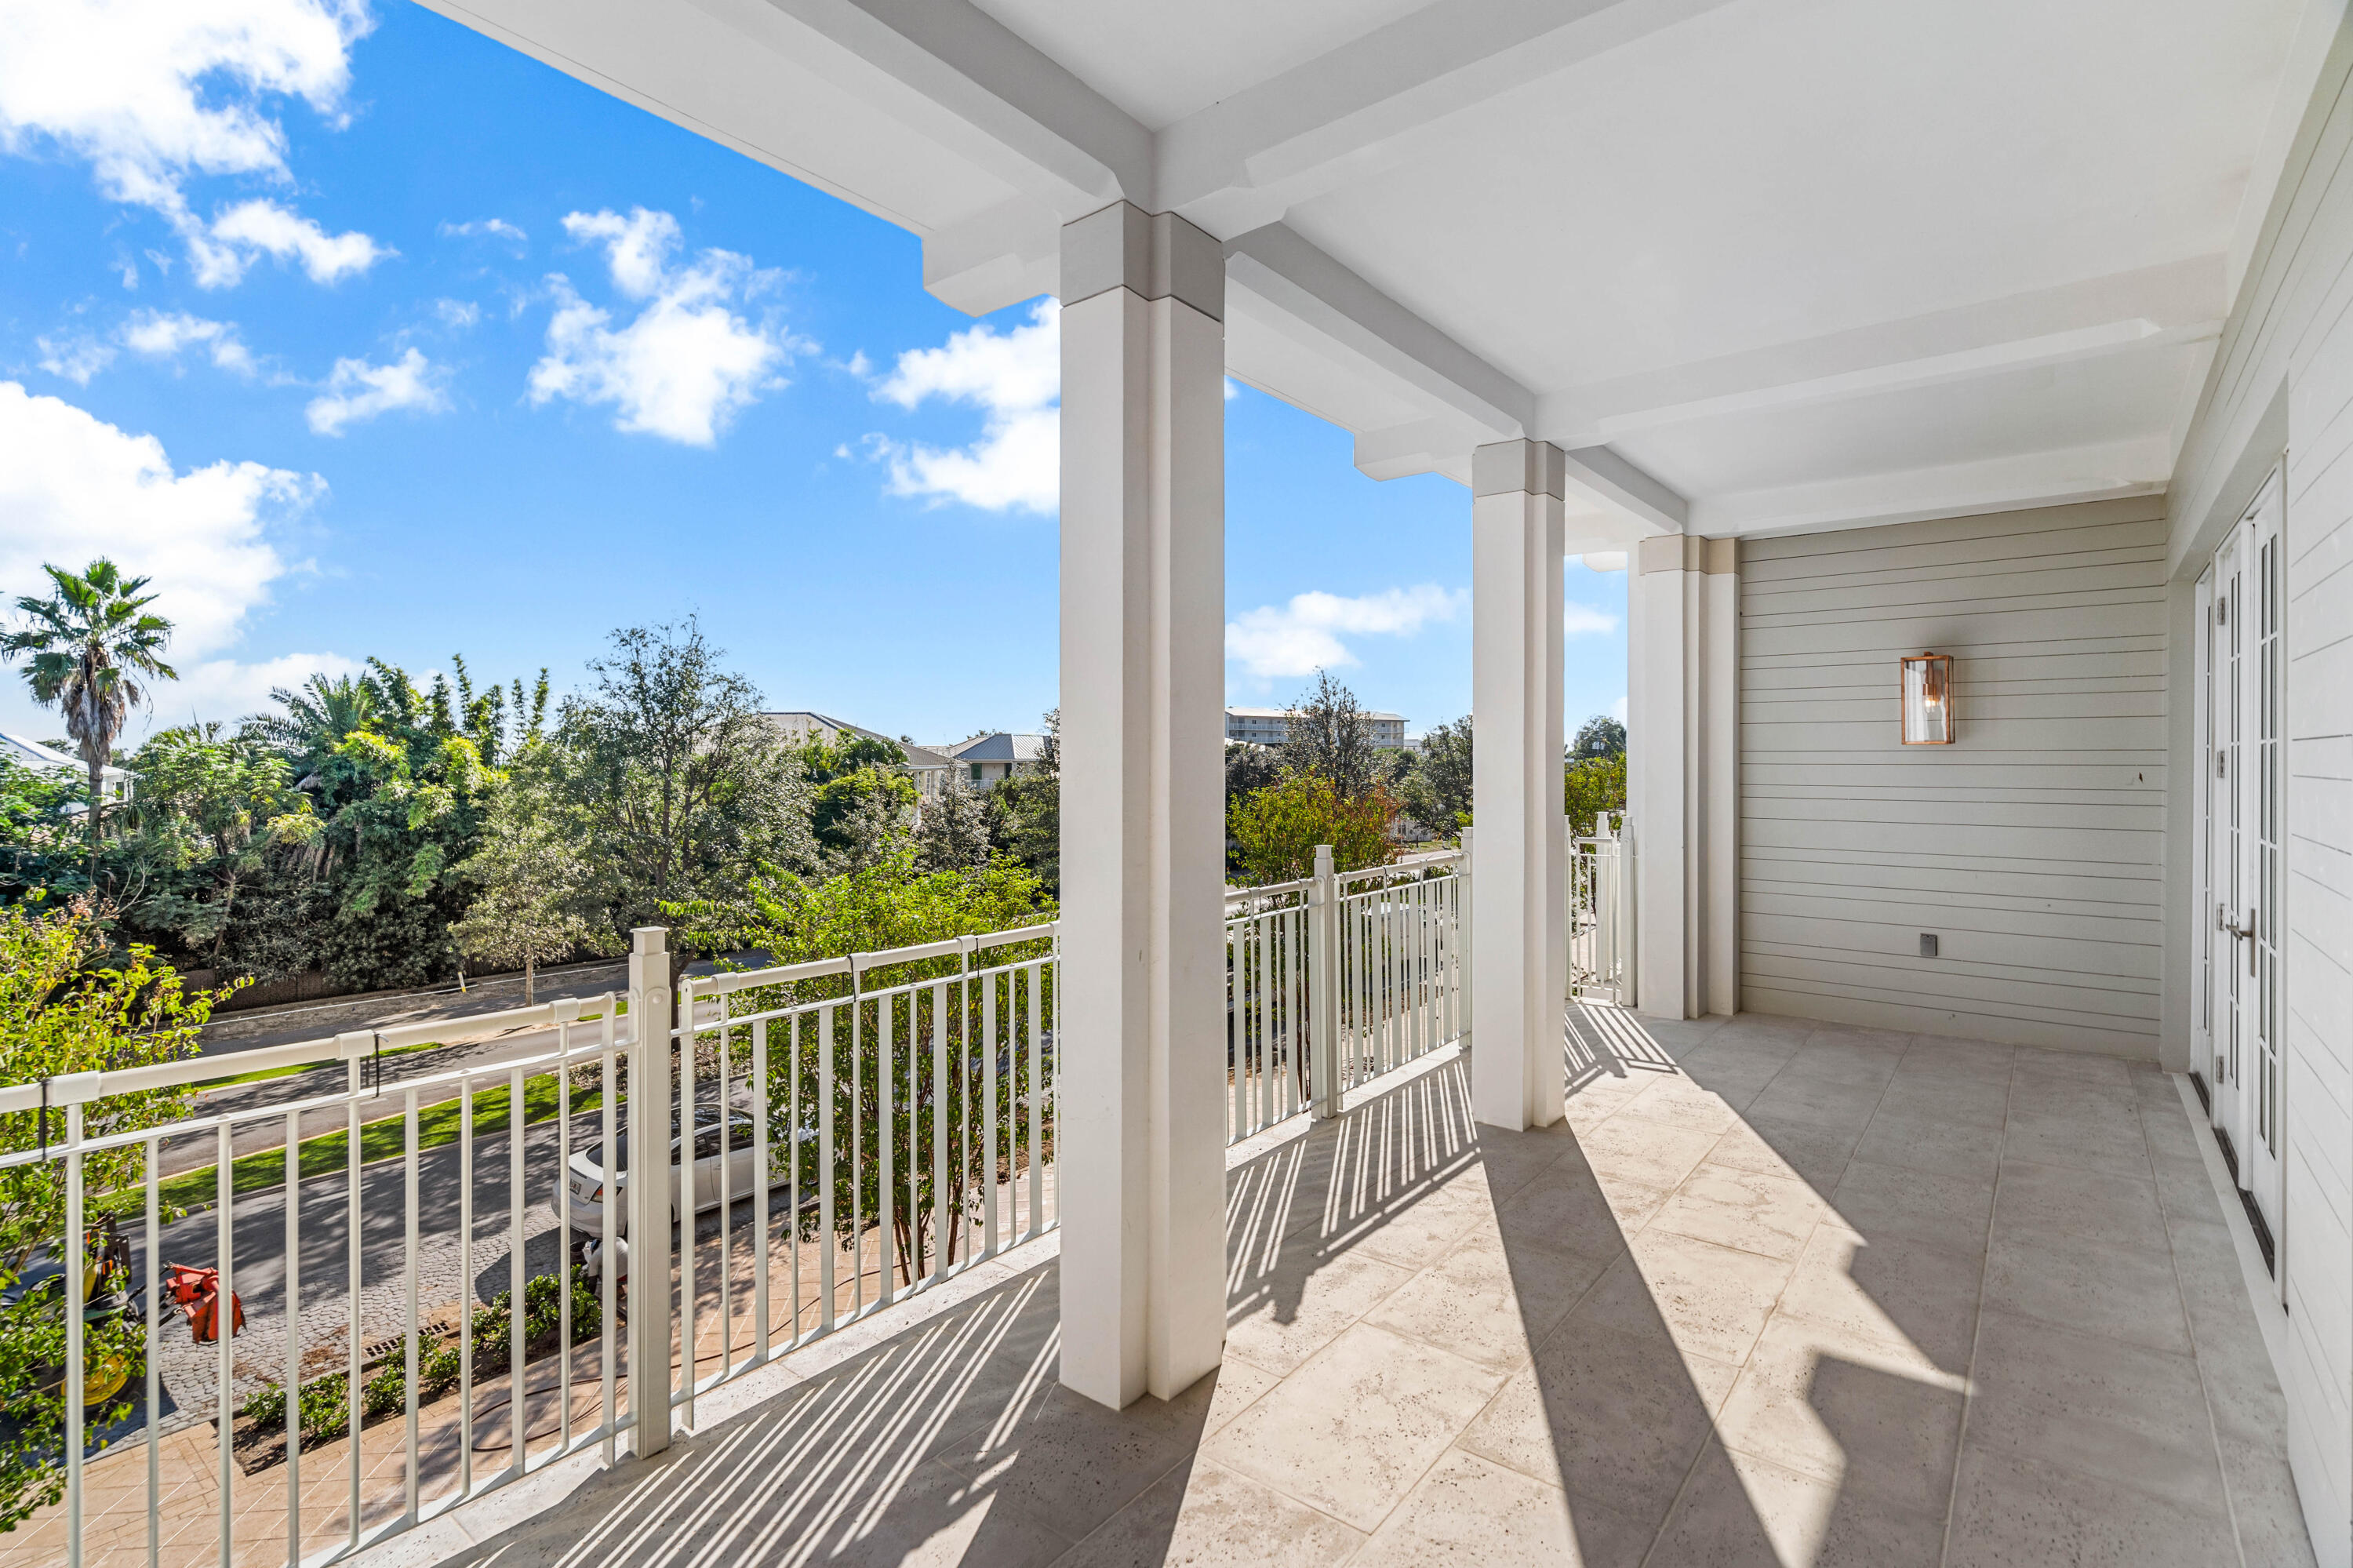
Inside, natural light fills an open kitchen, dining area, and living area, designed for both comfort and style. A generous 468-square-foot balcony extends the living space outdoors, offering multiple seating areas with views across the Town Center and glimpses toward the Gulf.

The floor plan includes two spacious bedrooms, each with an en suite bath and private balcony. A thoughtfully designed hall alcove features custom bunk beds behind a sliding barn door, with convenient access to a third full bathroom. A private one-car garage conveys with the property.

Interior finishes reflect a refined coastal aesthetic with modern influence, featuring high ceilings, expansive windows, and a cohesive blend of classic detailing and contemporary design. The kitchen is anchored by a large Caesarstone island with seating, complemented by premium appliances and custom cabinetry. The living area is highlighted by an illuminated onyx feature wall, adding warmth and ambiance.

The primary suite offers a well-appointed bath with separate tub and shower, along with a walk-in closet. Throughout the residence, materials and fixtures have been carefully selected for quality and longevity.

Interior features include:

Wolf range, hood, and microwave
Sub-Zero refrigerator
Asko dishwasher
Custom cabinetry with Emtek hardware
Caesarstone countertops throughout
High-performance hardwood flooring
Imported limestone, ceramic tile, and marble accents
Waterworks fixtures and hardware
Dornbracht kitchen faucet
Kohler sinks and tubs
Toto toilets

Offered fully furnished with curated pieces by Mitchell Gold + Bob Williams and commissioned artwork, this residence presents a turnkey opportunity in one of Rosemary Beach's most desirable south-side locations. Buyer to verify all dimensions.
#995669

Rosemary Beach

74 Town Hall Road 3A

2 Beds

3 Baths

1,654 Sq.Ft.

$2,850,000

MLS#: 995669

Welcome to 3234 Bay Estates, an exceptional offering within the exclusive Burnt Pine enclave of Sandestin. Perfectly positioned along the 13th fairway, this beautifully updated residence captures sweeping lake and golf course views, creating a private and serene backdrop that defines elevated coastal living.
Spanning nearly 5,200 square feet, the home presents a thoughtfully curated layout designed for both elevated entertaining and relaxed daily living. From the moment you enter, a formal sitting room commands attention as the central focal point, framed by expansive windows and glass doors that showcase the home's exceptional outdoor living spaces and panoramic golf course views. Flanked by an elegant formal dining room and a well-appointed private office, this striking introduction sets the stage for the home's refined design and effortless flow.
An expansive, fully enclosed Florida room and summer kitchen span the entire rear elevation, a defining feature of the home. Designed for year-round enjoyment, this space is fully air-conditioned and seamlessly connects to the outdoors through retractable glass doors and motorized screens, creating a truly fluid indoor-outdoor living experience. The summer kitchen is exceptionally well-appointed, featuring an Alfresco grill with side burners, Big Green Egg, dishwasher, beverage refrigeration, extensive cabinetry, and a striking statement hood. A stunning gas fire table with seating for eight and a fireplace with a concealed television complete the space, offering a warm and inviting setting for both relaxed evenings and refined entertaining.
Beyond, the open-air pool terrace reveals a heated pool and spa with fountain features, perfectly positioned to capture sweeping views of the golf course and surrounding lakes. Framed by mature landscaping and accented with gas lanterns and coastal elements, the outdoor living space feels both private and resort-inspired, creating a serene backdrop for everyday living.
Inside, the chef's kitchen is both refined and highly functional, thoughtfully designed to anchor the home's main living spaces. Appointed with premium appliances including DCS double ovens, a Dacor gas cooktop, SubZero refrigeration with custom paneling, and a warming drawer, the space is centered around a substantial island featuring discreet, built-in power: easily accessible when needed and seamlessly concealed when not. Distinctive brick flooring adds warmth, texture, and character, creating a custom feel that truly sets the kitchen apart.
Designed for both gathering and flow, the kitchen transitions effortlessly into a casual dining area and the adjoining living room, creating an inviting and connected environment. The living room offers a cozy yet elegant atmosphere, highlighted by a newly updated fireplace framed by custom built-ins with generous display space. Expansive sightlines extend through the Florida room to the outdoor living spaces and sweeping views beyond, allowing the home's natural surroundings to become part of the experience. A thoughtfully positioned wet bar with wine storage and ice maker, located just off the kitchen, completes the space and enhances its role as a central hub for entertaining.
Each of the three bedrooms feature plush new carpeting and are privately appointed with their own ensuite bath, offering comfort and privacy for both residents and guests. The primary suite is a true retreat, designed for both relaxation and quiet luxury. Generously sized, the bedroom features a dedicated sitting area and direct access to the Florida room, creating a seamless connection to the home's serene outdoor setting. The ensuite bath is equally well-appointed, offering dual vanities, a jacuzzi tub, a separate walk-in shower, and dual closets for ample storage. A recently expanded guest suite now serves as a junior primary, complete with a walk-in closet and a beautifully designed bath with dual sinks and an oversized tiled shower.
The three-car garage is a standout feature in its own right, thoughtfully finished with air conditioning, brick flooring, and custom built-in storage that elevates both form and function. Designed with the same attention to detail found throughout the home, the space offers a clean, organized, and comfortable extension of the living environment.
Additional highlights include a spacious mudroom and laundry area just off the garage, complete with custom cabinetry, generous counter space, and additional refrigeration for added convenience. The home is further enhanced by three recently updated HVAC systems, a newly installed gas water heater, and a whole-home sound system. A dedicated water treatment system helps preserve exterior surfaces from staining, offering both practical value and long-term peace of mind. Hurricane shutters are also in place for the main residence.
Spanning over 2,400 acres from the bay to the beach, Sandestin Golf and Beach Resort offers miles of golf cart and pedestrian pathways winding through lush landscapes and along scenic lagoons, seamlessly connecting an array of world-class amenities. Residents enjoy access to championship golf, tennis and pickleball, miles of biking and walking trails, and a 210-slip full-service marina, along with the vibrant The Village of Baytowne Wharf for dining, shopping, and year-round events. Just a short golf cart ride away, Grand Boulevard and the Market Shops at Sandestin offer a curated mix of dining, retail, entertainment, and everyday conveniences.
Together, it's a lifestyle defined by ease, connectivity, and the very best of coastal living.
#1000795

Miramar Beach

3234 Bay Estates Drive

3 Beds

4 Baths

5,181 Sq.Ft.

$2,850,000

MLS#: 1000795

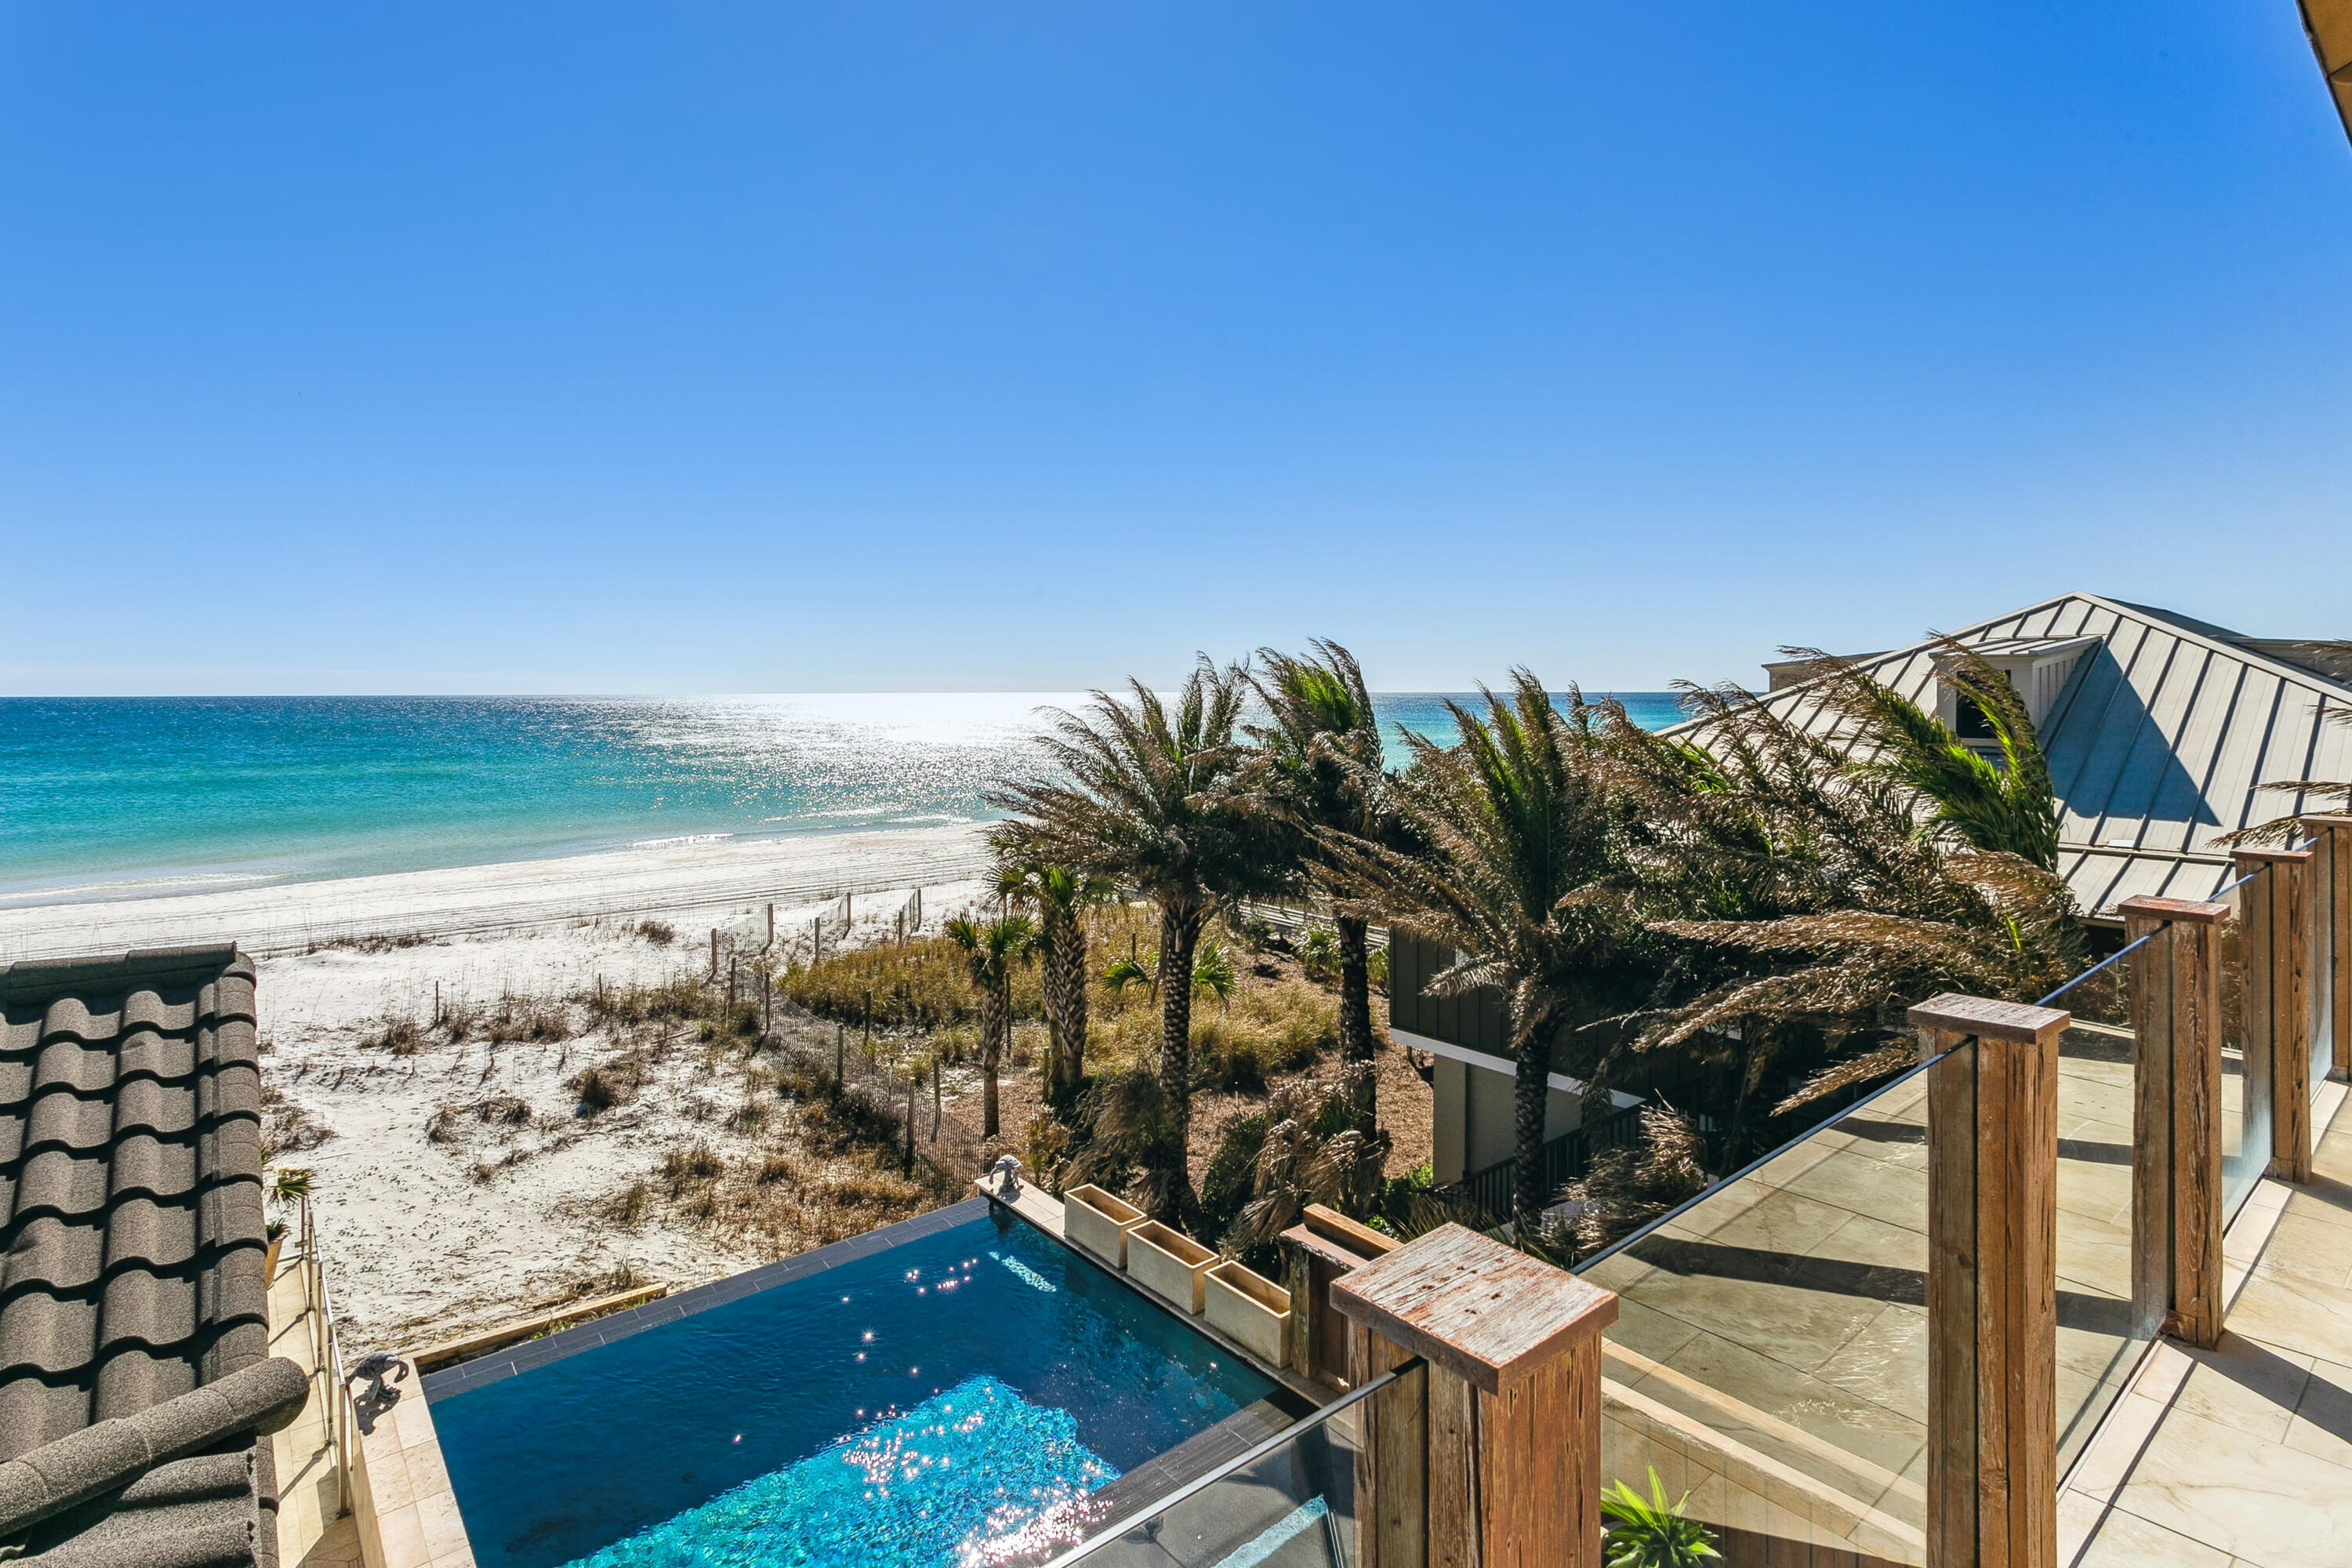
CURRENTLY UNDER CONTRACT, SELLER ACCEPTING BACKUP OFFERS.Aptly named ''Coastal Luxury,'' the breadth and depth of planning for this stately residence will leave you in awe from the moment you enter. Directly situated on 34' of Gulf of Mexico frontage, no detail has been spared in the planning and execution of this edifice. Notable features include over 4,000 square feet of thoughtfully designed living space and a private pool overlooking the sugar white sand and turquoise hued waters. Should you utilize the tremendous space for an investment property, guests will be in awe over the luxurious amenities, like new condition, and high-end finishes. The residence is also geographically poised near the world-class dining and entertainment venues found throughout both Pier Park and 30A. Whether you are looking for a captivating investment opportunity, the ultimate beach front getaway, or the perfect combination of both; "Coastal Luxury" is sure to impress. Inquire today to arrange a private viewing and start embracing the coastal lifestyle you deserve.
#709028

Panama City Beach

8319 Surf Drive C

7 Beds

7 Baths

4,100 Sq.Ft.

$2,850,000

MLS#: 709028

Uniquely positioned on corner lot, across the street from a year 'round heated community pool, with both gulf AND lake views, and just steps to the walkover,  this lovely, newer beach home has it all.  Featuring newer constructed main house, guest house, outdoor kitchen, outdoor fireplace and open 3rd floor viewing tower, you and your guests will share the good life of Carillon Beach. The main house affords 4 bedrooms (two masters), 3-1/2 baths, open floor plan with kitchen, dining and living space, first floor screened in porch and tower. The guest house offers two bedrooms and 2-1/2 baths as well as an ample second floor living-dining-kitchen area with additional 1/2 bath. Both homes have outdoor showers. This mini-compound is located directly across the street from the Lake Carillon swimming pool (heated by the HOA year 'round) and a few steps from from the beach walkover.  Because of its newer construction, coupled with its prime location, literally steps from the beach walkover and a heated pool, this home rents extremely well with confirmed 2025 bookings to date of 94k. (Buyer must honor existing 2025 bookings.) Based upon history, expectancy of full year nightly rental bookings in the range of 165k-180k.  Boasting 3900 linear ft. of pristine re-nourished, never-crowded sugary sand beach, Carillon Beach is a quaint, private, strategically situated, secluded and gated community offering 3 community pools (two heated year-round, tennis court, pickle ball courts, children's play area, full court basketball area, meeting house and select shops and dining opportunities. The upscale shopping and restaurants of Rosemary Beach and 30AVENUE are but a 5 minute drive away. Carillon will never experience the heavy traffic associated with certain other high-end areas due to its being gated and buffered on the west by Lake Powell and the state park, allowing you to enjoy proximity to all of the many benefits of 30A with none of the burdens. Unlike several communities to the west, golf carts are permitted in Carillon. Offered for sale furnished, ''AS-IS'' with a few personal items excluded.  All lot, home, room dimensions are approximates and should be independently verified.
#767237

Panama City Beach

402 Lakefront Drive

6 Beds

5 Baths

3,416 Sq.Ft.

$2,850,000

MLS#: 767237

GRAYT FUN at Grayton Beach. One of the last lots at Grayton with a beach view if you decide to build a home with a second floor.  Amazing location, simple home. Owner Financing Available.
#995338

Santa Rosa Beach

535 Defuniak Street

3 Beds

2 Baths

1,312 Sq.Ft.

$2,850,000

MLS#: 995338

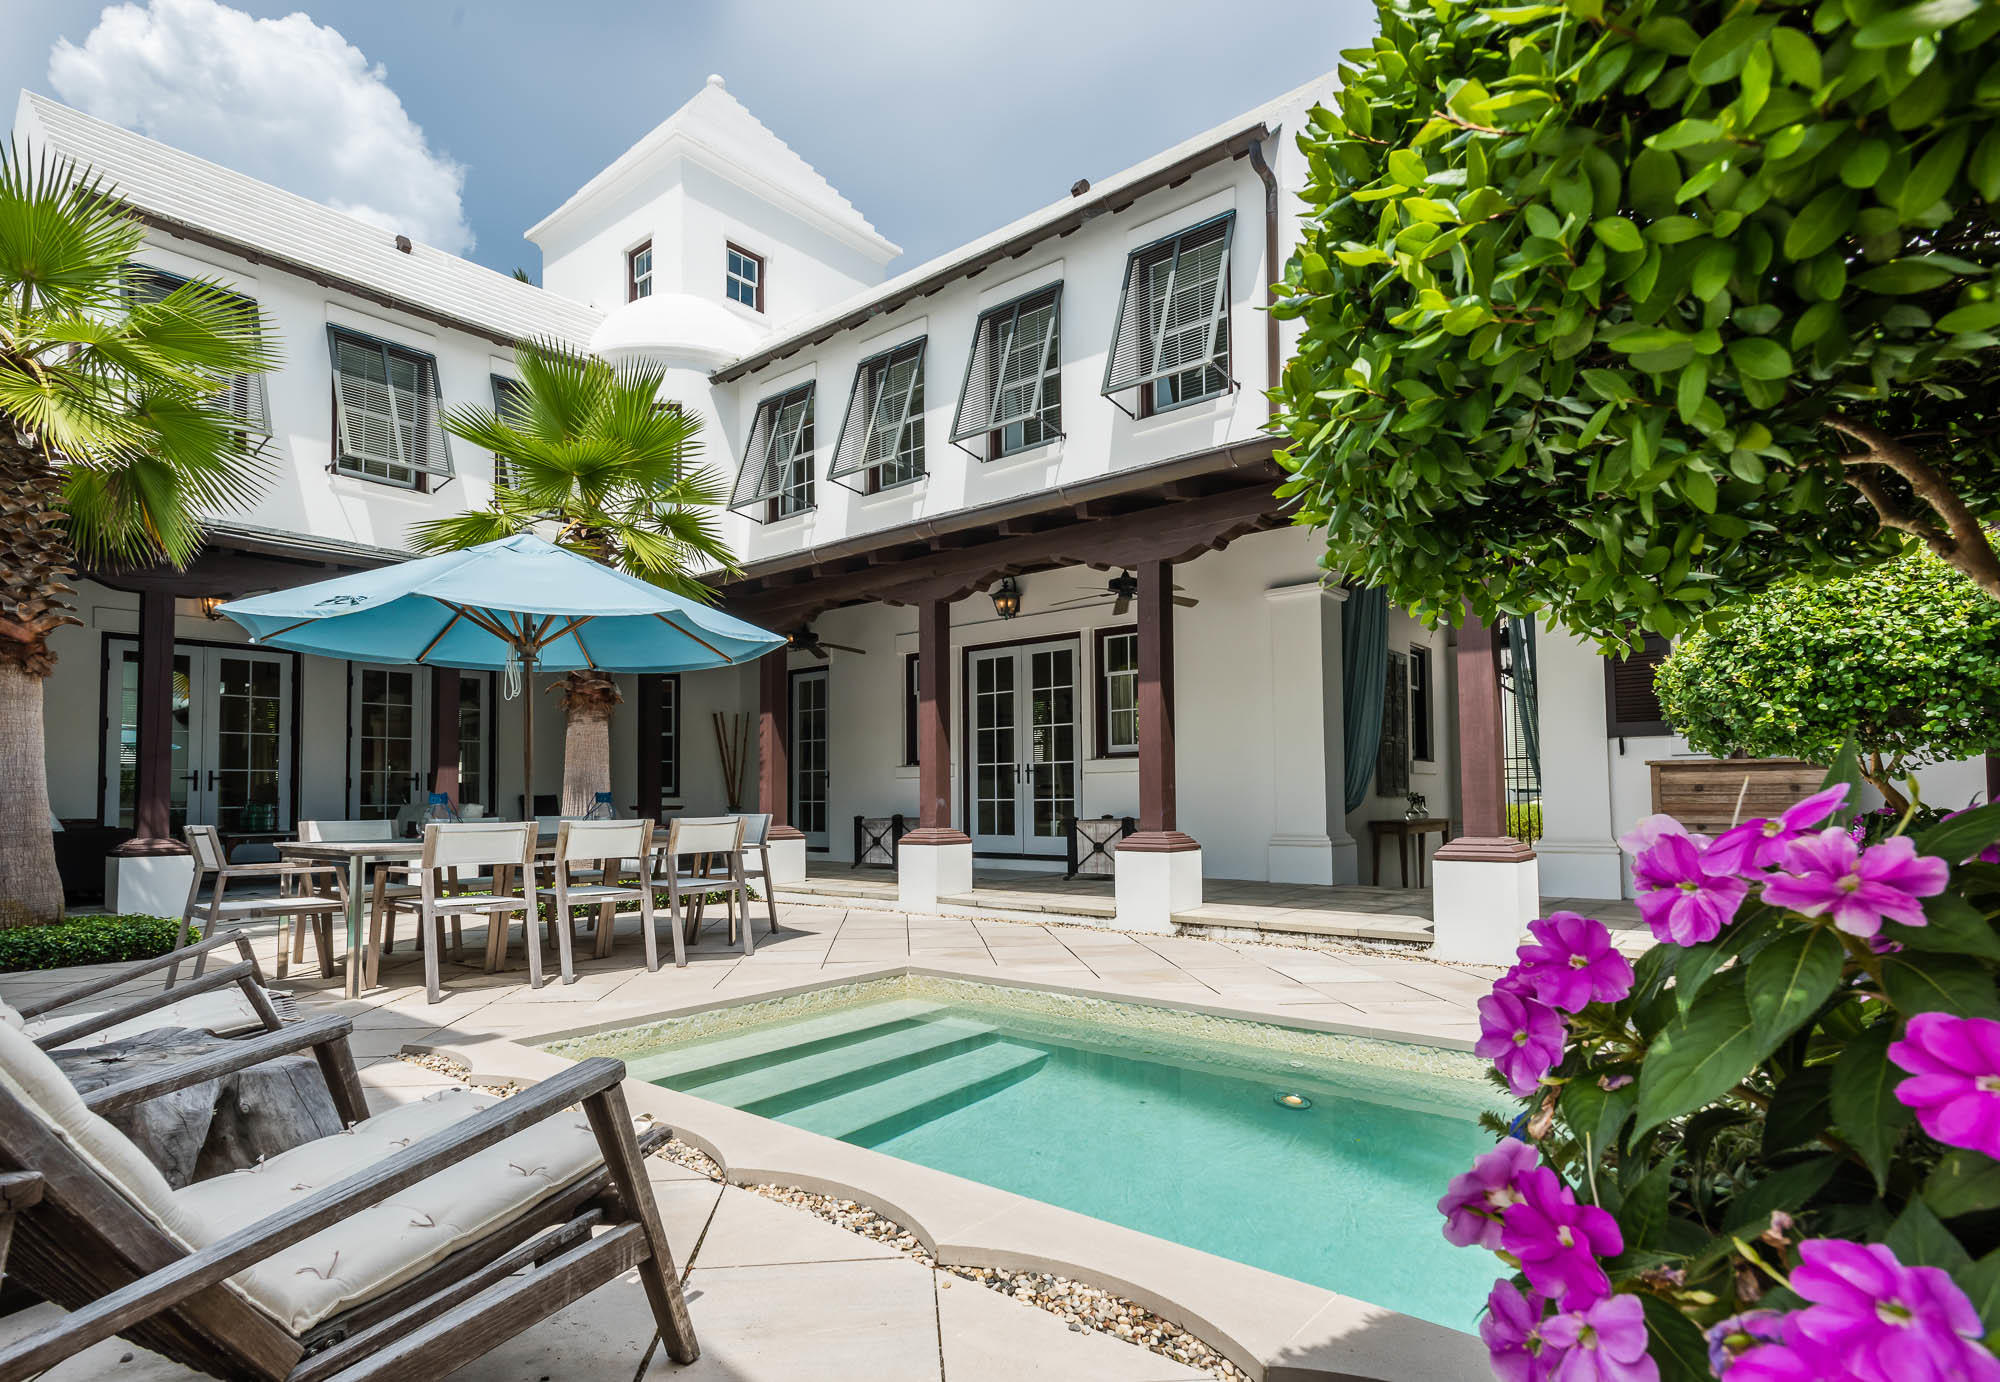
The Alys Beach lifestyle of casual coastal sophistication is elevated in this 4 bedroom, 4-bed bunk room, 4.5 bath home. Step into the private courtyard, complete with a heated splash pool, glass tiled fountain, outdoor shower, Wolf grill, TV lounging area, and discover you left the outside world behind. Cool to the touch peacock pavers underfoot enhance the courtyard and first floor living areas. Light filled rooms with custom furniture pieces, are exalted by the reflective Venetian Plaster throughout this well-appointed home which showcases interior design by The Iron Gate of Franklin, TN. Entertaining centric first floor offers a large open living room with fireplace, window seating banquette, and a state of the art kitchen. An ambiance rich dining room with large custom table and chandelier create a backdrop for downtime dinners. Wolf / Subzero suite, Miele espresso machine, and warming drawer are just a few of the kitchen upgrades selected by the owner.  An anamite inlaid kitchen backsplash, honed Carrara marble countertop, fine cabinets and hardware all make this kitchen a favorite spot.  A much desired first floor guest master with marble enhanced en suite bath is bathed with soft northern light.  The large two car garage is situated thoughtfully to the kitchen. The second floor footprint streams light from the surrounding courtyard and provides private spaces for guests and family.  The serene Master Suite is spacious and bath beyond beckons with a soaking tub, double vanities, and shower while surrounding you in the luxury of Carrara marble. Off the stair hall, the 4 Bed Bunk with barn doors has become first-dibs among the younger set.  Two large Guest suites with baths accented with honed marble complete this hidden treasure.
Located east of Caliza Pool & Restaurant, west of the new Fitness Center under construction and north of Town Center make this one of the most desired areas in Alys Beach.  Home is being offered fully furnished, including the Sonos surround and all electronics.
#815049

Alys Beach

71 Nonesuch Way

4 Beds

4 Baths

3,199 Sq.Ft.

$2,850,000

MLS#: 815049

Entered for Comp Purposes Only
#912170

Miramar Beach

3411 Ravenwood Lane

4 Beds

4 Baths

4,075 Sq.Ft.

$2,850,000

MLS#: 912170

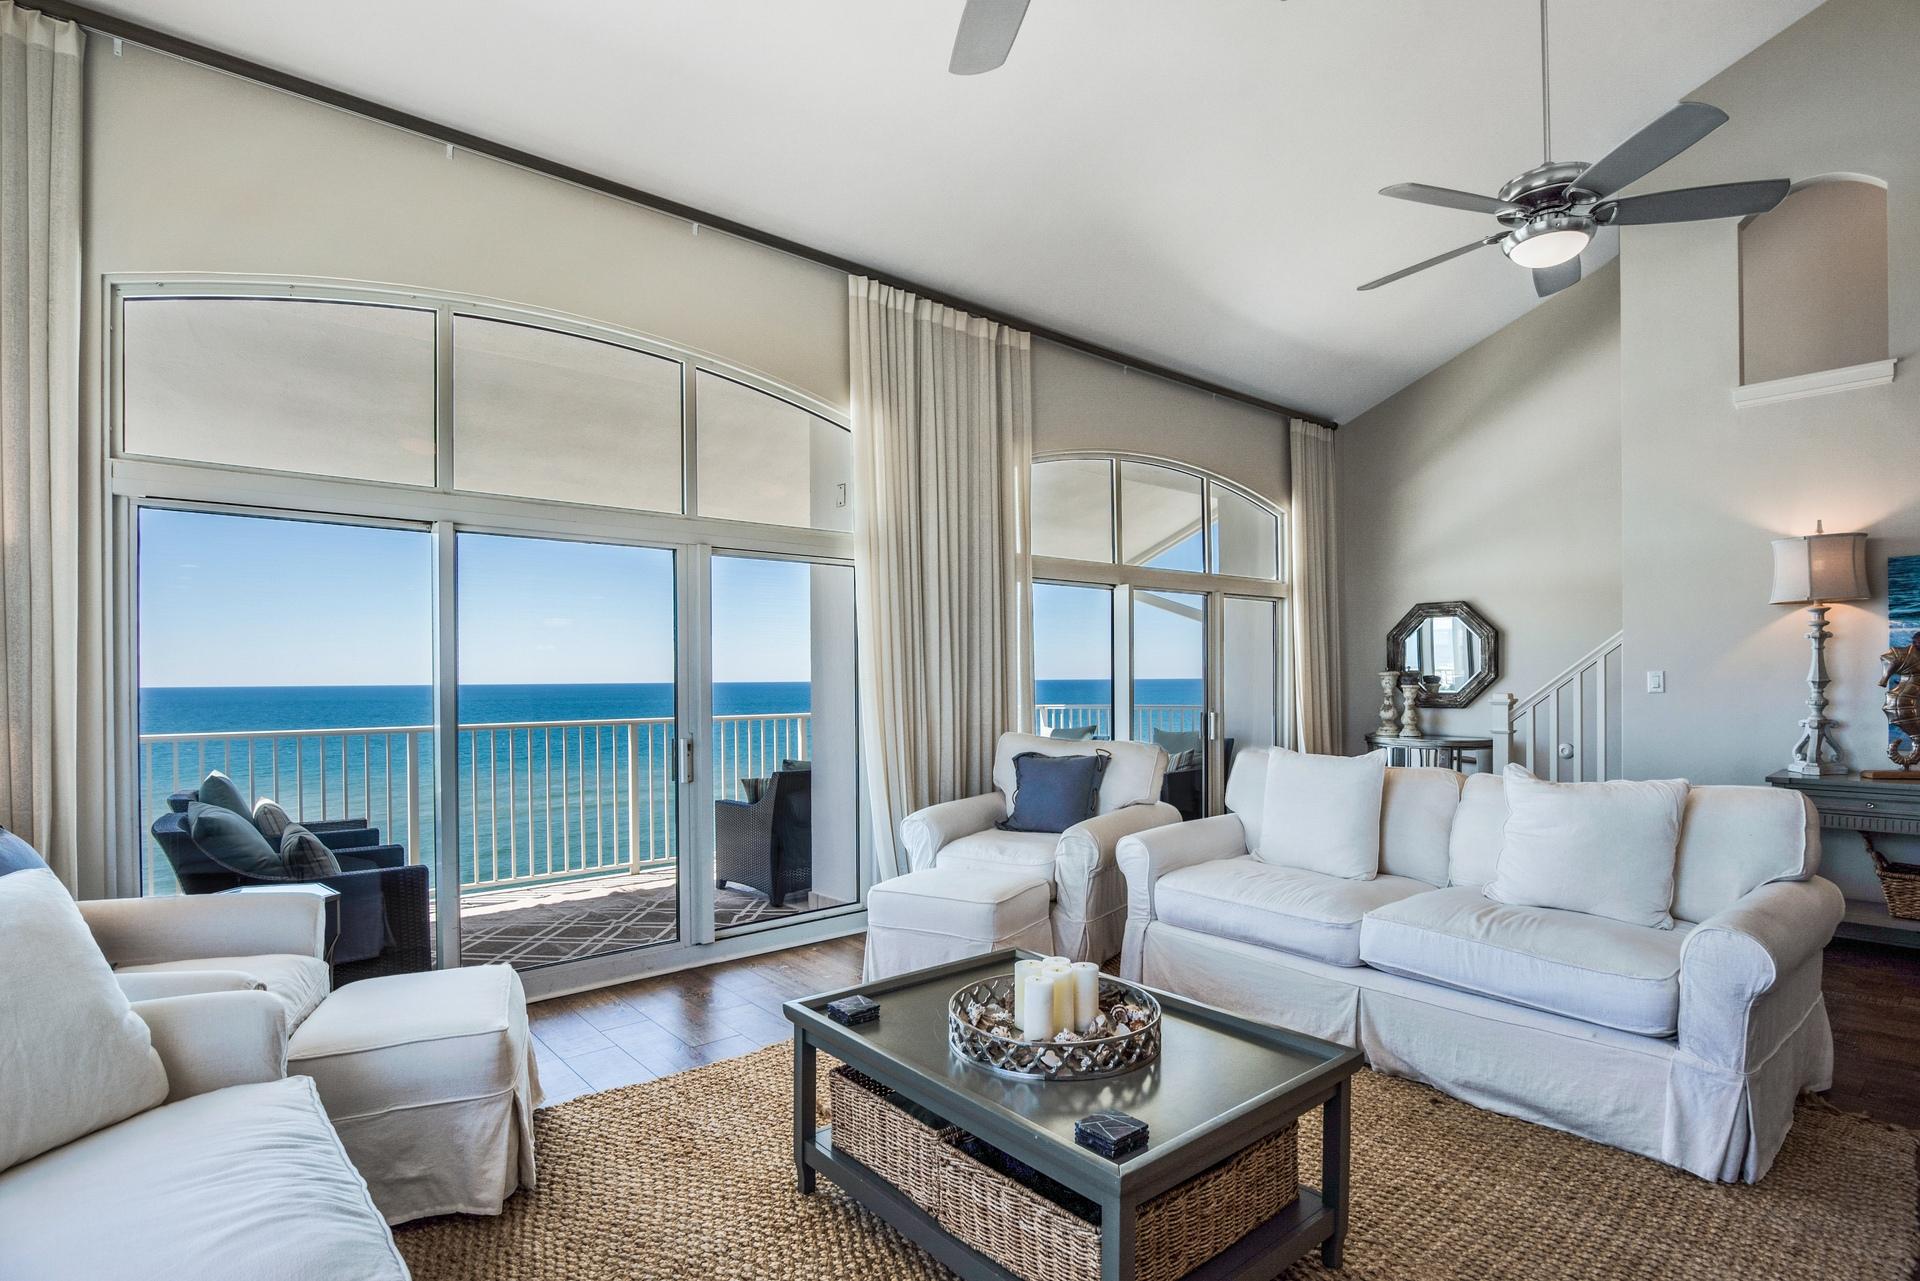
DIRECT GULF FRONT residence in rental restricted development. 9th floor condo spans across 60ft. of gulf front and features over 4,000 sq. ft. of indoor and outdoor living space. Redesigned & fully renovated. 10ft ceilings, floor to ceiling windows throughout. Wide views of the gulf from every room. Open floor plan, High-end appliances, granite & marble countertops, solid wood cabinetry, tile flooring, Bunkrook & guest bathroom, 3 LARGE bedrooms with ensuite baths. Storm shutters, deeded covered parking & storage unit . Only 2 residences per floor. Your personal beach chairs and umbrellas are set up daily.  300ft + of PRIVATE white sand beaches.  Amenities: security, pickleball, fitness center, locker rooms, saunas, tennis, basketball court, shuffle-board, clubhouse, pools, game room.
#923014

Destin

950 Highway 98 # 7091

3 Beds

3 Baths

3,800 Sq.Ft.

$2,850,000

MLS#: 923014

Entered for comp purposes.
#863581

Santa Rosa Beach

104 Wiregrass Way

5 Beds

5 Baths

3,719 Sq.Ft.

$2,850,000

MLS#: 863581

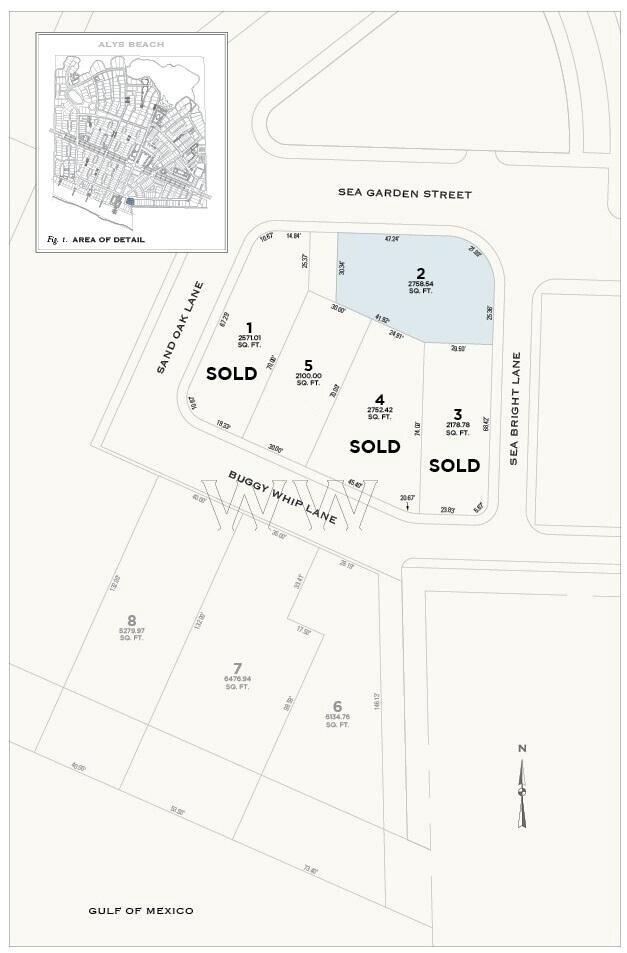
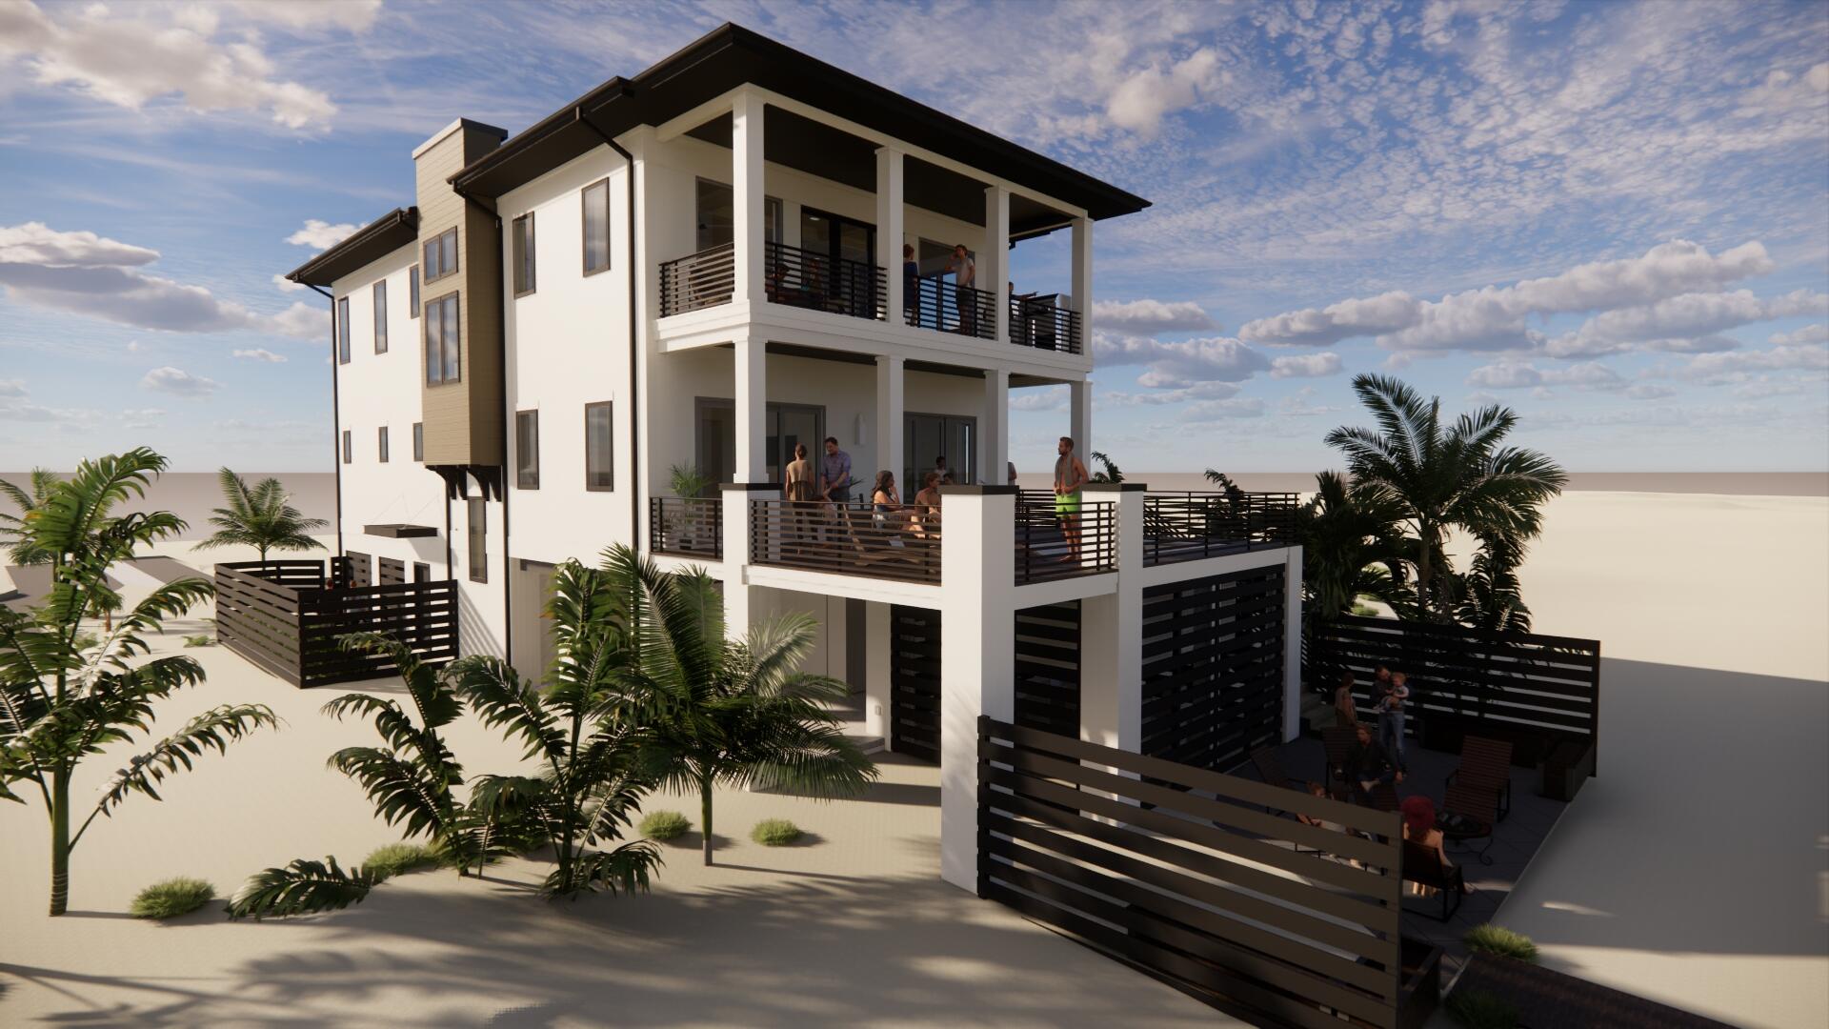
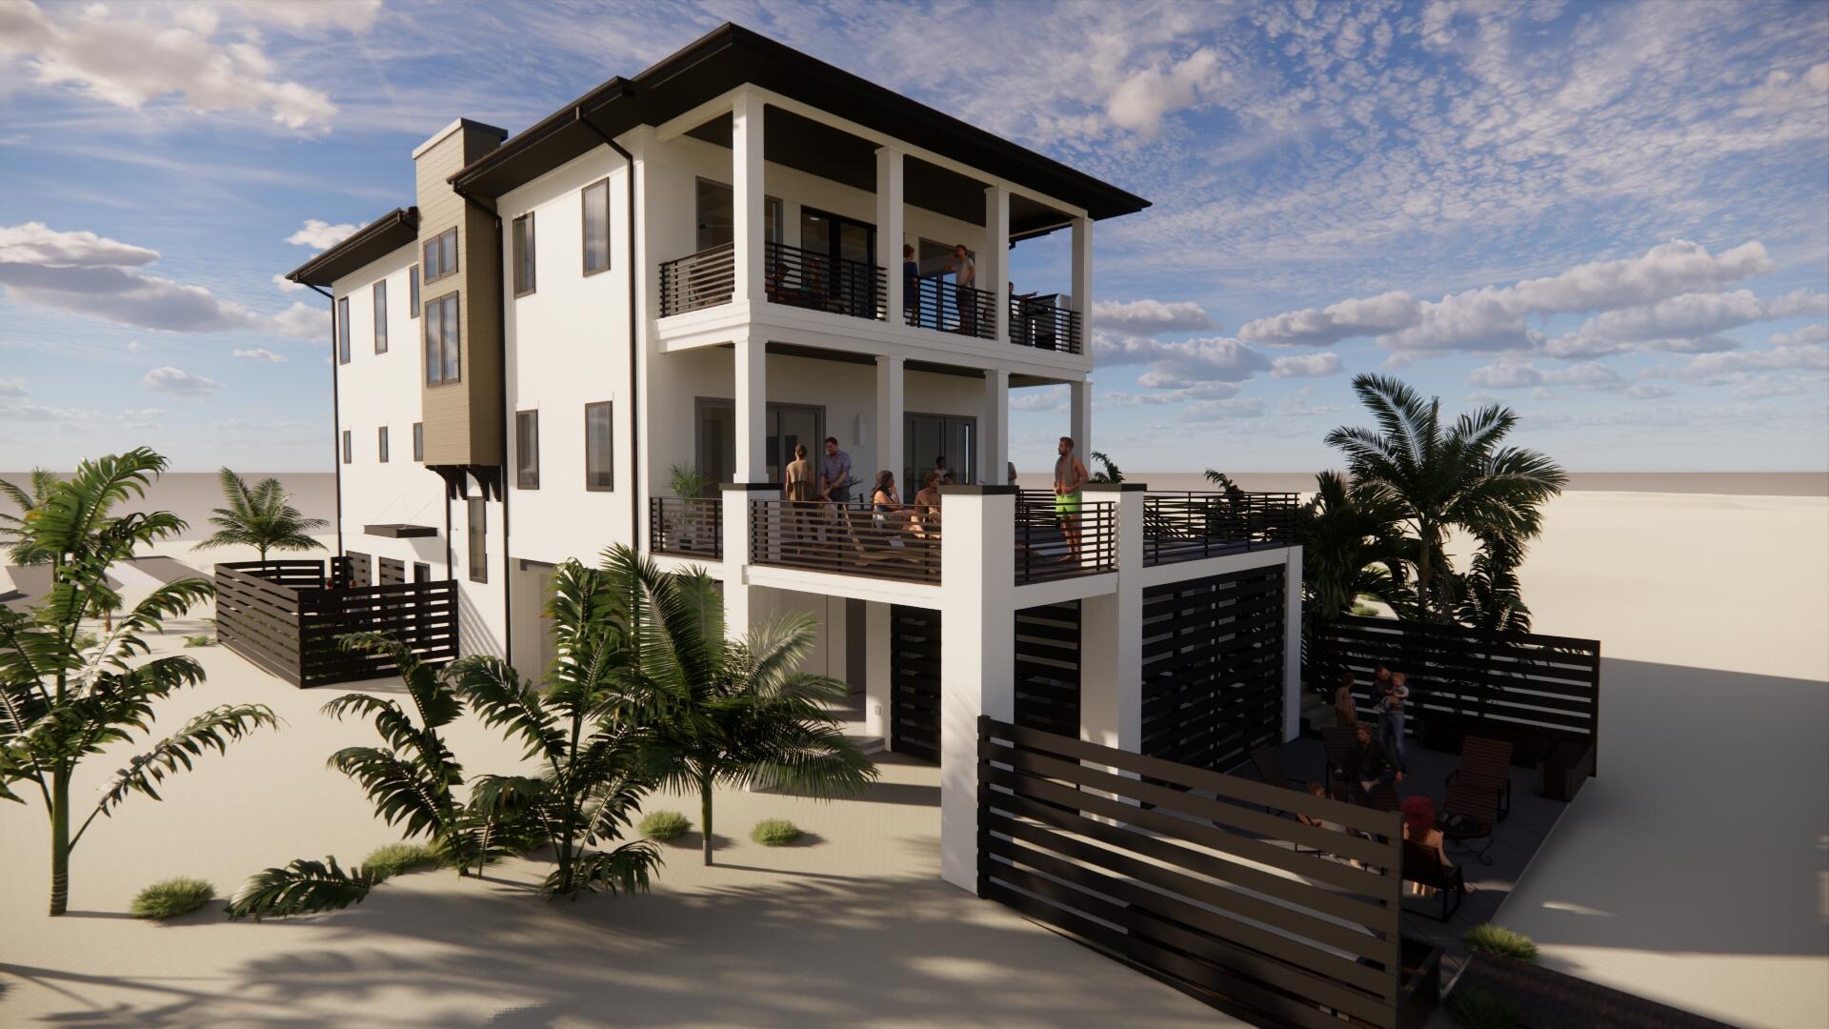
Coveted homesite UU9, Elbow Beach Way, is offered to the market conveying with fully approved architectural plans for a stunning 5,619 square foot home created by renowned architect Walt Chancey of Chancey Design Group.  Chancey has created a design second to none that affords full time residency if desired.  Chancey's trained eye has culminated well thought interior spaces giving way to extraordinary outdoor living experiences on all 3 levels.
UU9 design, collaborated with Chancey Design brings to market a unique & welcomed variance to the Alys Beach Design Code.  For the first time ever is an allowed 2 ½ story home build with two 3rd story roof terraces showcasing the Alys Beach roof top architecture & view of the Gulf of Mexico.
Homesite UU9 is situated on the corner of Elbow Beach Road & Lizard Leaps Alley oriented in a North to South manor capturing East to West sunlight.  This iconic location will satisfy the most design savvy having this corner condition.  
Chancey Design Group's inspiration created 5 bedrooms, plus a double bunk room as well as 5 full bathrooms with dual vanities satisfying all.  Powder rooms are located at the main living level and 3rd level game room. The home design provides 2 large primary suites with all bedrooms in the home having walk in closets.  
The main living level hosts a professional kitchen open to the living & dining rooms transitioning to the courtyard pool, hot tub, and loggia as a prominent focal point.  The courtyard loggia offers exterior dining opportunities paired with summer kitchen.  Front porch and rear courtyard fountains bring tranquility to both surroundings.  
In addition, the home offers both a study and a home office when work interferes with relaxation.  As the day comes to a close, owners & guests can adjourn to the 3rd level entertainment room via elevator with a choice to exit towards the north roof terrace for views of Alys Beach, or to the south roof terrace to enjoy the coastal sunsets.   Homesite UU9 lacks no amenities or comforts that one wishes & desires.
Also conveying are interior selections created by Chancey's interior design team, offering the buyer a shovel-ready opportunity on the beachside at Alys Beach.  
This homesite is approximately 350 yards from the private owners Beach Club & Restaurant and proximity to any & all amenities and Town Center, pedestrian friendly to all. 
This is one of the best custom homesites Alys Beach has to offer.
#922554

Inlet Beach

UU9 Elbow Beach Road

None Beds

None Baths

0.1 acres

$2,850,000

MLS#: 922554

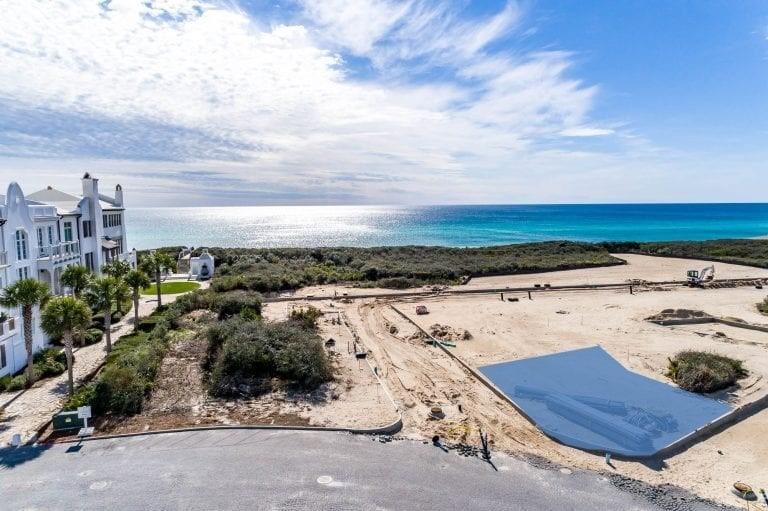
One of the last 100 foot Beach Lots on the entire Emerald Coast that allows you to build a 6000 to 7000 square foot estate home with possible infinity pool on the gulf side. Typical plans available. Located just east of Topsail State park in a secluded beach area however is near shopping, restaurants and medical facilities.
Lot dimensions are to be verified by survey which is available.
Beach Highland Subd. Association Membership is voluntary.
Property open for viewing however chain across entry is locked.
#746360

Santa Rosa Beach

0000 HIGHLAND Avenue

None Beds

None Baths

0.87 acres

$2,850,000

MLS#: 746360

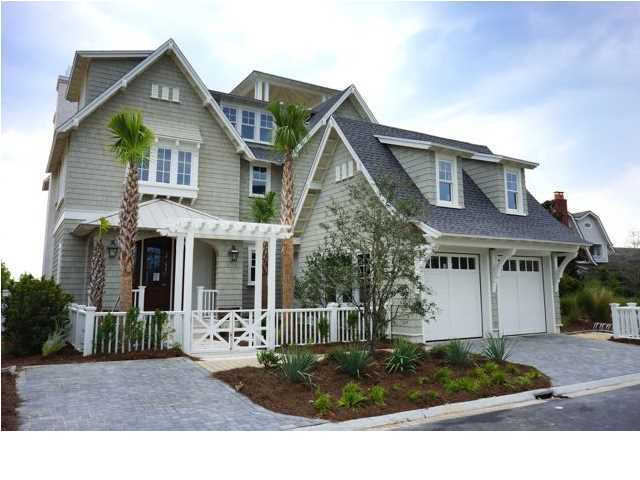
*** NEW & IMPROVED PRICE with NEWLY REMODELED KITCHEN in WATERSOUND BEACH! Just beyond the sweeping white sand dunes sits this iconic WaterSound Beach home that is known for its one-of-a-kind architecture and unmistakable, distinguished presence. The intricacies of design created by Dungan Nequette Architecture, give this exceptional beach side residence its welcoming elegance and panache. This is the reason it has been featured in various publications, including Portico, Southern Living and 30A Style. Very few homes garner the attention that this home has. Situated on a large founders, corner lot,
Seaside homes are for the gathering of family and friends and 73 S. Founders is no exception. With authentic detailing and a casually elegant and comfortable design aesthetic playing out seamlessly throughout the home, a welcoming presence prevails. This is presented in the thoughtfully upgraded kitchen equipped with all the modern conveniences, colorful custom cabinets, butcher block island, cozy fireplace, banquette seating and a relaxed sitting area perfect for socializing. The generously proportioned living room is just the place to unwind after "beaching" it all day with its wall of windows, beautiful built ins and beamed ceilings. The master retreat, found on the main floor, opens to a side porch and is ideal for rest and relaxation. The master bath offers a modern soaking tub, separate shower, roomy changing area, two closets, glass enclosed shower and double vanities in a limestone counter top. The other three guest suites in the main house all boast their own unique styling. This standard is carried into all of the en-suite baths with varied tile design, custom cabinets and eclectic lighting. The two-story carriage house offers an indoor shower and washer/dryer on the first level, a must have after a day at the beach. Upstairs is a spacious studio space with bedroom, dining and living room and of course a full bath. The sumptuous gulf views are to be savored from many rooms, decks and balconies throughout the home and all have a dramatic impact, but the most breathtaking vista is certainly captured from the third floor roof deck where the WaterSound Beach dunes and the Gulf of Mexico are laid out in every direction before your very eyes. See, smell and hear the gulf from this WaterSound Beach home located in the prestigious Dune Ridge neighborhood where beach living is perfected!
#810656

Watersound

73 S Founders Lane

5 Beds

5 Baths

3,773 Sq.Ft.

$2,850,000

MLS#: 810656

Presenting the most highly sought-after, completely renovated B Building unit at Bella Vita! Its 239 sq ft balcony offers breathtaking views of the Gulf, pool, and Piazza. Every detail impresses with luxury LVP flooring to the shiplap, new interior doors, and sleek hardware. Kitchen, living, and dining areas have been redesigned to create a more open, welcoming space. The custom kitchen, straight out of Coastal Living Magazine, features the latest upgrades, including new countertops, dishwasher, microwave, custom hood range, and backsplash. Bathrooms, fully updated, including a stunning master bath transformation. Furnishings and accessories, from top-tier brands like Serena & Lily, include custom-made couches, chairs, and beds. Refer to the documents tab for a complete list of upgrades.
#983827

Santa Rosa Beach

56 Blue Mountain Road B202

3 Beds

3 Baths

2,505 Sq.Ft.

$2,850,000

MLS#: 983827

1 ... 290 291 292 293 294 ... 666
* Listings identified with the FMLS IDX logo come from FMLS and are held by brokerage firms other than the owner of this website. The listing brokerage is identified in any listing details. Information is deemed reliable but is not guaranteed. If you believe any FMLS listing contains material that infringes your copyrighted work please click here to review our DMCA policy and learn how to submit a takedown request. © 2024. First Multiple Listing Service, Inc.
 - property

Send a message

Message successfully sent.

Your message

What is 3 + 4 ?

Reason for contacting?

I agree to receive email communication and understand I can unsubscribe at any time.

I agree to be contacted by Gulf Life Real Estate via call, email, and text for real estate services. To opt out, you can reply 'stop' at any time or reply 'help' for assistance. You can also click the unsubscribe link in the emails. Message and data rates may apply. Message frequency may vary. Privacy Policy

Sign Out

Virtual Assistant

Would you like to take the next step with this property? We can help you schedule a showing or virtual tour, or send you more details.

Yes, I would like more information.

Thank You for Your Reply, One of Our Agents will contact you as soon as possible

No, maybe later.

Thank you, you can always contact me via email, phone number or through the contact form.

Realhub AI

Lucy - Your AI-Powered Realtor

Update Your Temporary Password

Personalize your search

Enter your email and we'll notify you immediately when new listings match what you're looking for.

or enter email address

Already have an account ? Login here

Continue your home search

I agree to receive communications and understand I can unsubscribe at any time.

I agree to be contacted by Gulf Life Real Estate via call, email, and text for real estate services. To opt out, you can reply 'stop' at any time or reply 'help' for assistance. You can also click the unsubscribe link in the emails. Message and data rates may apply. Message frequency may vary. Privacy Policy

Already have an account ? Login here

We use cookies

We use cookies primarily for analytics to enhance your experience. By accepting, you agree to our use of these cookies. You can manage your preferences or learn more about our cookies policy.