Properties

Browse or get in touch to schedule a walkthrough.

  • Nearby me
Price range

Popular features

Community features

Association

Property features

Waterfront

View

Exterior Features

Interior Features

Style

10000 properties match your criteria

Updated 1 minute ago

E-Alert name
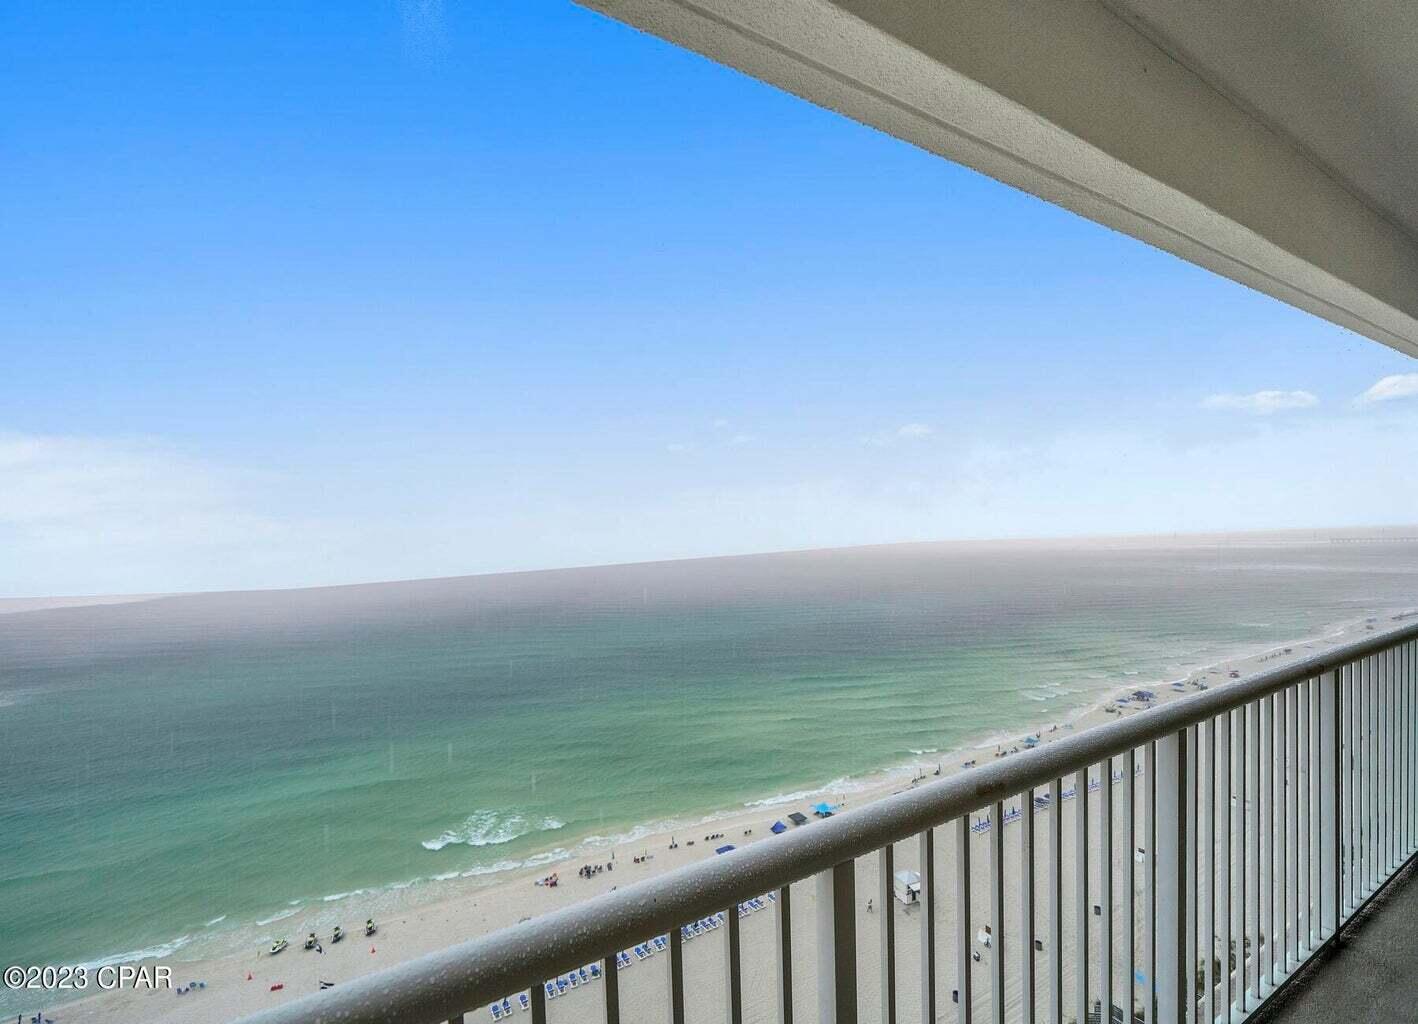
Rental machine, lucrative customer list boasting massive (actual) rental income. (2024) - Gross income $55,851
(2025) - Gross income $48,793
(2026) - YTD $22,053 (MAY). 
Booked solid all of June and July, 1/2 of August and part of September and October.

Bookings set-up already for 2027.

Rare find, master bedroom on the Gulf.
Completely remodeled and renovated.

Majestic Tower II unit 1508 is the beach getaway you've been dreaming of! With nearly a 1300sq.ft floorplan, this oversized 2 bedroom, 2 bath gulf front condo is superb for entertaining and lives like a beach house in the sky! Riveting Gulf views from the kitchen, living room, and master bedroom are framed by very attractive, seaside inspired interiors with comfort, class, and sophistication in mind.  This offering features all the extras such as tile in the main living areas, and newer carpet in the bedrooms, custom granite countertops and a granite breakfast bar, stainless steel kitchen appliance package.  
Coastal inspired furniture graces this condo from room to room and the owner spared no expense in adding the best linens and furnishings.  Everything is included in this sale including top notch dishware for the perfect turnkey investment.
Majestic offers indoor & outdoor pools, multiple hot tubs, tennis, pickle ball, movie theater, game room, state of the art exercise room, The H2O bar & Grill. The Majestic market, & the covered Parking Garage! Close to shopping, dining and entertainment! Whether you want this condo for personal use or for an investment the Views of the white sand and the turquoise waters easily make this unit the perfect beach getaway!
#1004682

Panama City Beach

10811 Front Beach Road 1508

2 Beds

2 Baths

1,290 Sq.Ft.

$599,000

MLS#: 1004682
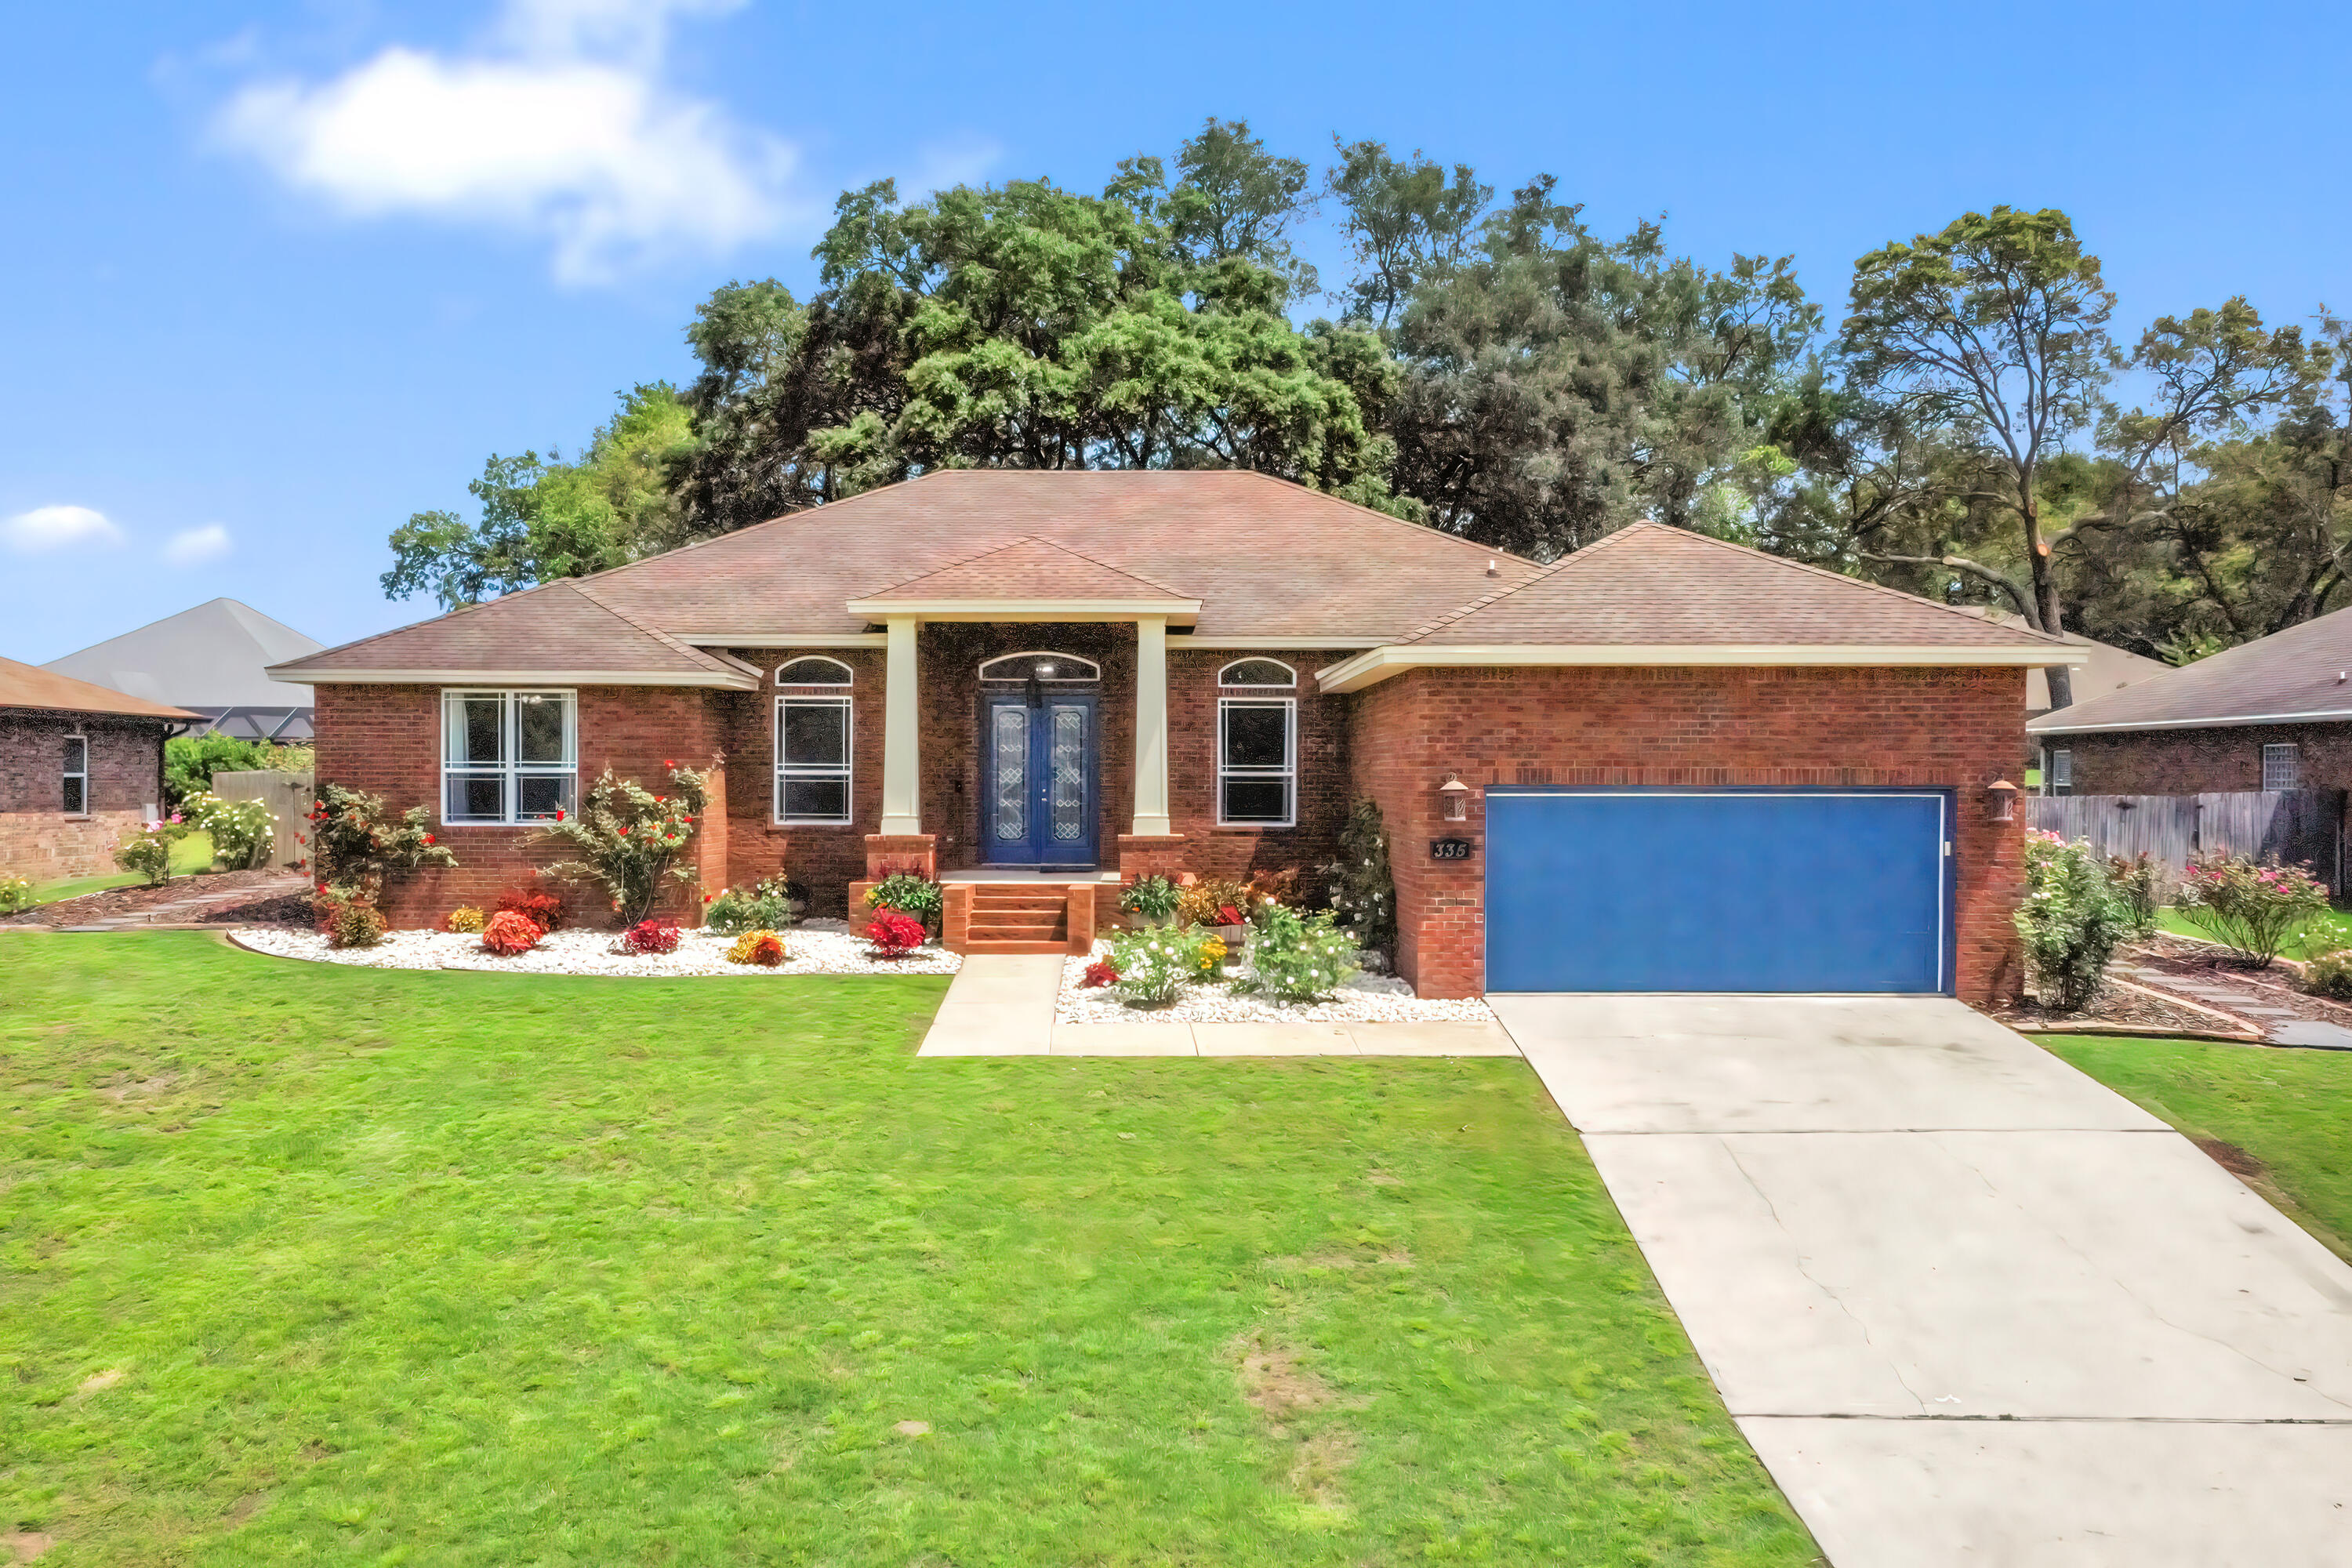
Before you reach the front door at 335 Grove Park Drive, the garden stops you. The front beds were curated by someone who understands plants, every specimen was chosen because the plant itself is worth looking at year-round, and the flowers are the reward on top of that. Award-winning roses line the walkways. Peer out of one of the bedrooms and a Dolly Parton rose fills the view, coral-orange, fragrant, and unmistakable. This is not staging. This is intentional care made visible. The house matches it. Four bedrooms, 3 full baths, 3,018 square feet per builder's plans on a 0.32-acre lot in Swift Creek Plantation. Built in 2011 and maintained without shortcuts. The HVAC was replaced in summer of 2021. Two-car garage. No pool to maintain, no HOA headaches. Just a well-built home on a well-kept lot in one of Niceville's most established neighborhoods. Swift Creek Plantation sits in the northern pocket of Niceville. Eglin AFB is a straight shot south. Lula J. Edge Elementary, Ruckel Middle, and Niceville High are all within a few miles. The outside will stop you at the gate. The inside will close the deal. Schedule your showing before someone else does, a home this well loved does not come available often.
#1004664

Niceville

335 Grove Park Drive

4 Beds

3 Baths

3,018 Sq.Ft.

$750,000

MLS#: 1004664
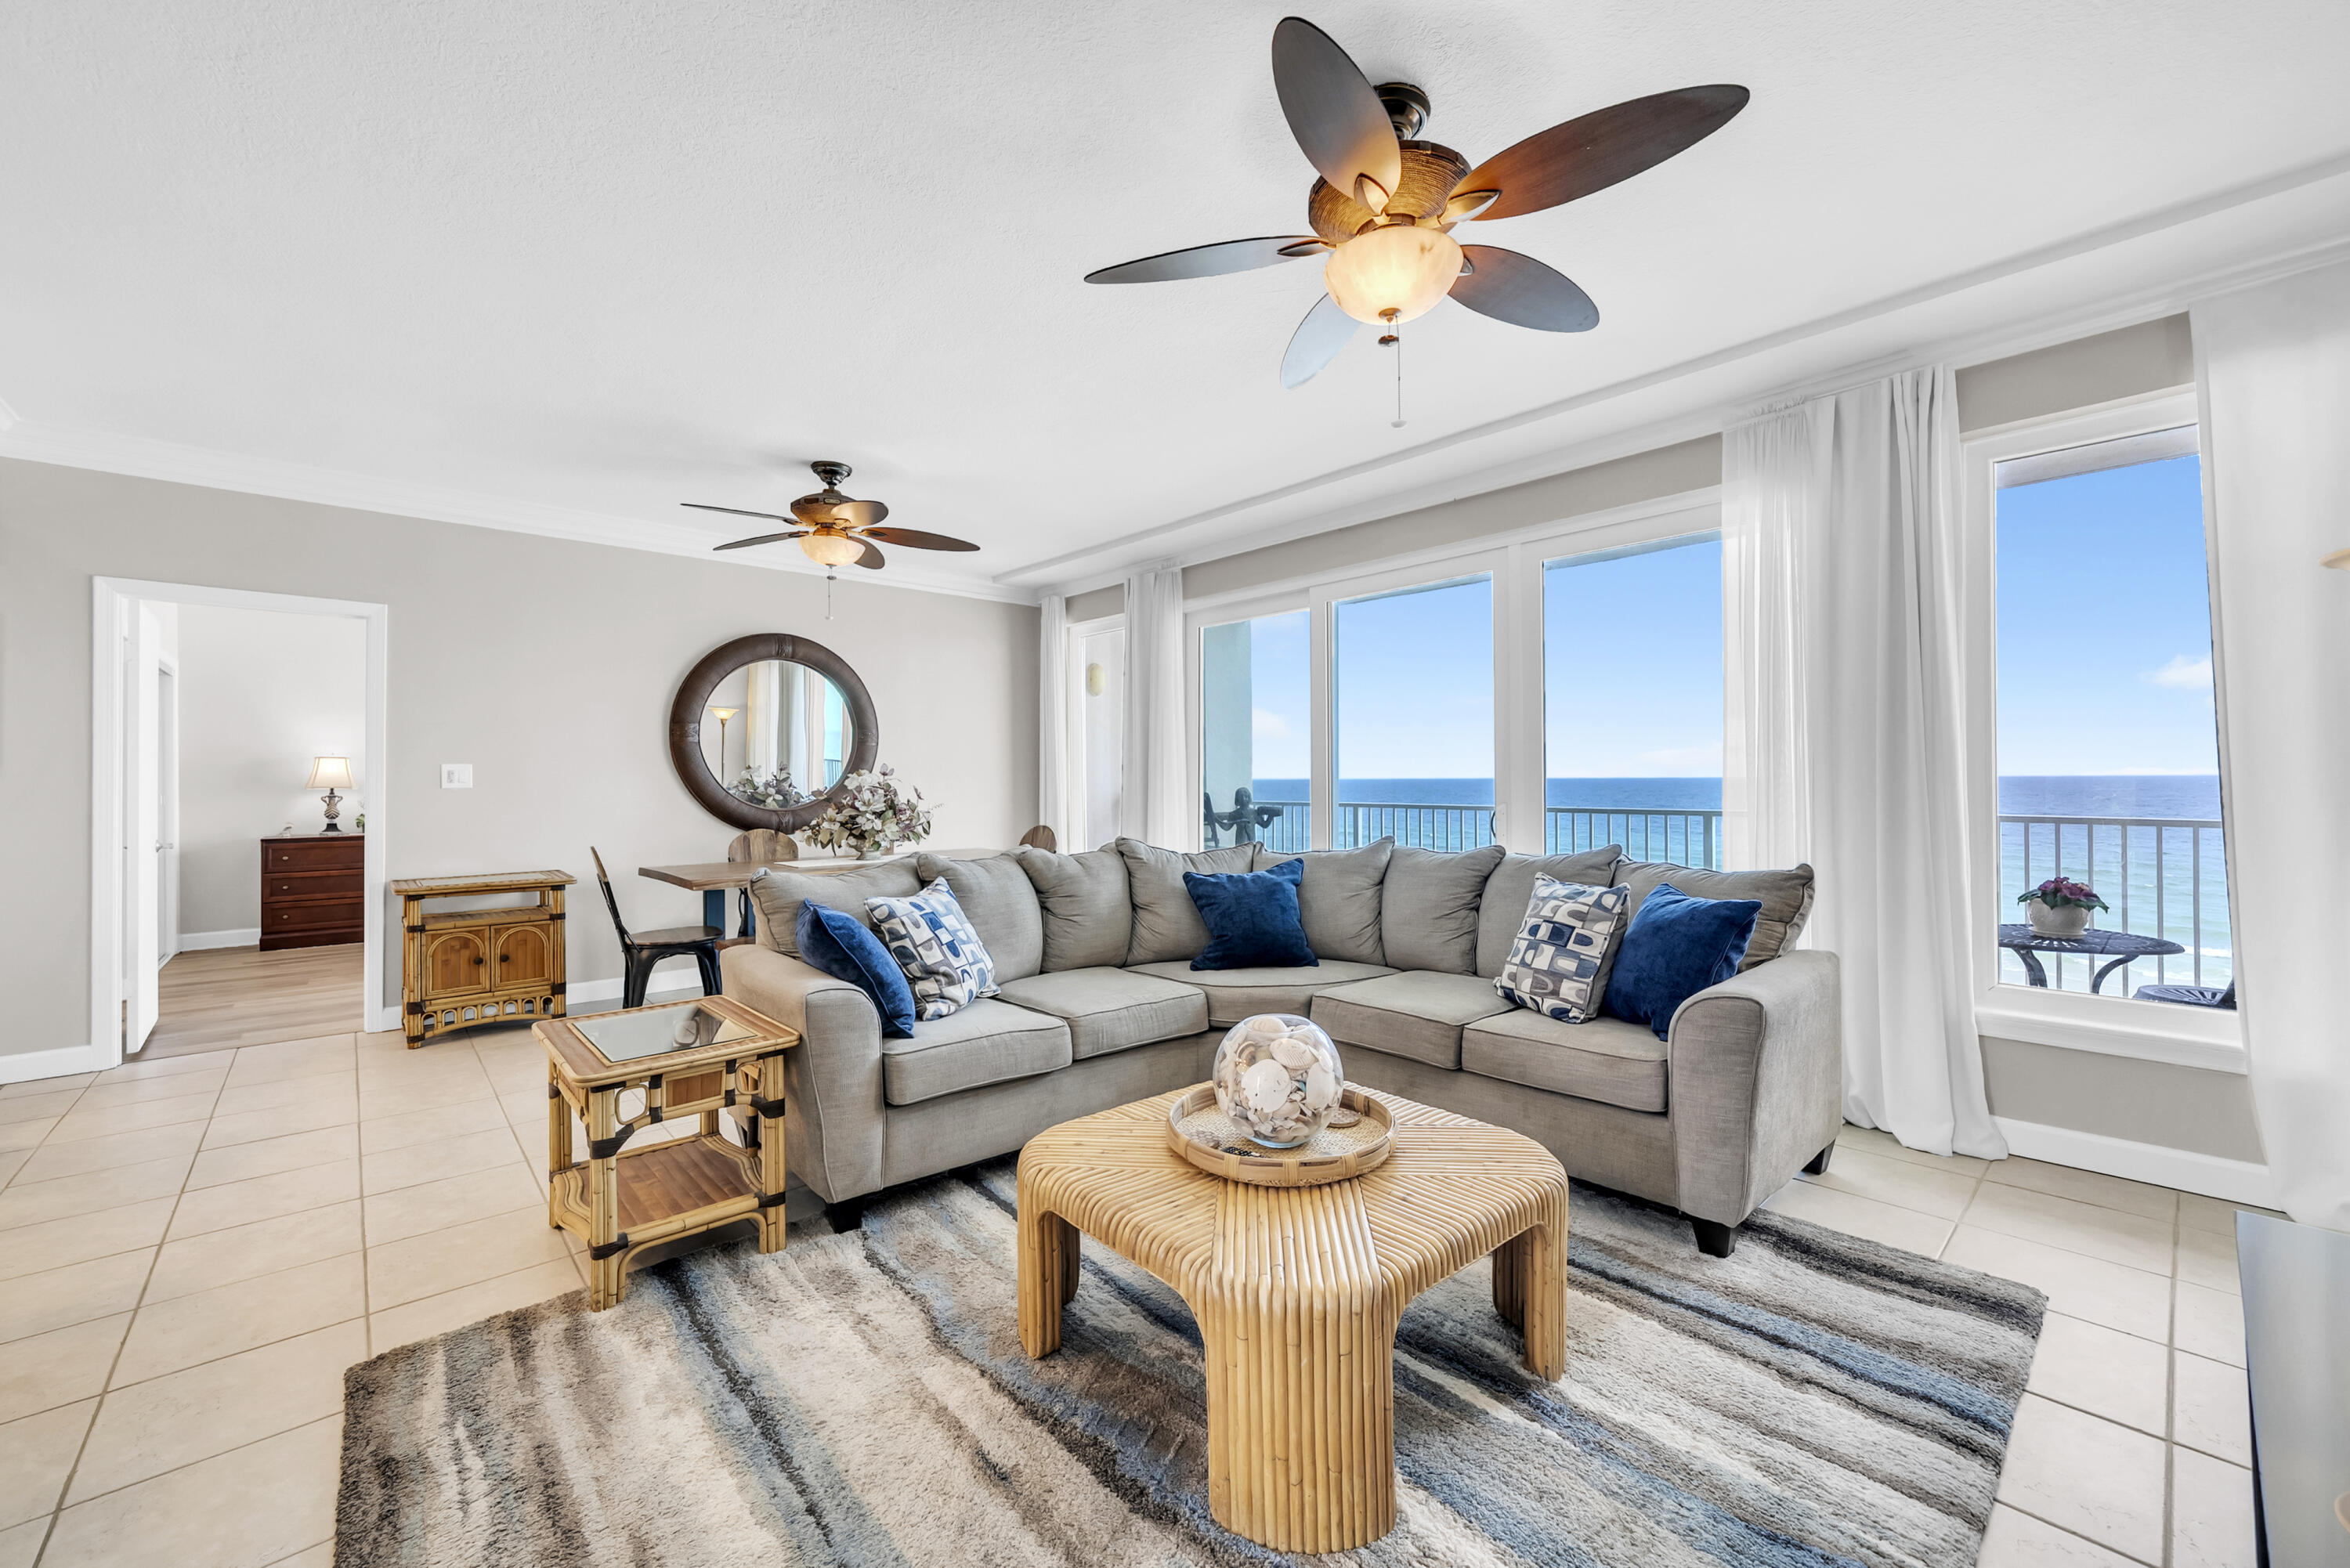
Compass Rose was designed for those who want Gulf-front ownership without the crowds, noise, and constant turnover that come with many vacation-rental buildings. With only 20 residences and a minimum 31-day rental policy, this low-density beachfront community offers a quieter, more residential ownership experience along Scenic Gulf Drive. Whether you're looking for a primary residence, second home, or long-term investment property, Unit 410 delivers something that has become increasingly difficult to find on the Emerald Coast: space, privacy, and direct connection to the beach. Positioned on the east end of the building, this corner residence captures sweeping Gulf views from nearly every room. The open-concept living, dining, and kitchen areas flow seamlessly onto an expansive 50-foot Gulf-front balcony, creating an ideal setting for morning coffee, evening sunsets, or entertaining family and friends. A wet bar complete with beverage cooler and ice maker adds convenience for hosting. The primary suite serves as a private retreat with Gulf views, balcony access, a large walk-in closet, and an ensuite bath featuring double vanities and a jetted tub/shower combination. The guest suite also offers direct balcony access, allowing guests to enjoy the same coastal views and breezes. Recent updates include new appliances in 2025, updated bedroom flooring, crown molding, and a four-year-old HVAC system. Offered fully furnished with no exclusions, the residence is move-in ready from day one. One of the most valuable features of Unit 410 is the amount of storage and parking it provides. The property includes two private assigned garage spaces, a beachside storage locker located beneath the building, and an additional owner's storage area at the front of the property--rare conveniences for Gulf-front ownership.
Compass Rose owners enjoy approximately 300 feet of private beachfront, a rooftop observation deck, fitness room, library, beach-level deck with outdoor shower, and children's play area. The building has also completed its Milestone Inspection and Certification, providing added confidence for future ownership. If you've been searching for a Gulf-front property where the beach feels less crowded, the building feels more private, and ownership feels simpler, Compass Rose 410 deserves a closer look.
#1004658

Miramar Beach

955 Scenic Gulf Drive UNIT 410

2 Beds

2 Baths

1,556 Sq.Ft.

$999,900

MLS#: 1004658
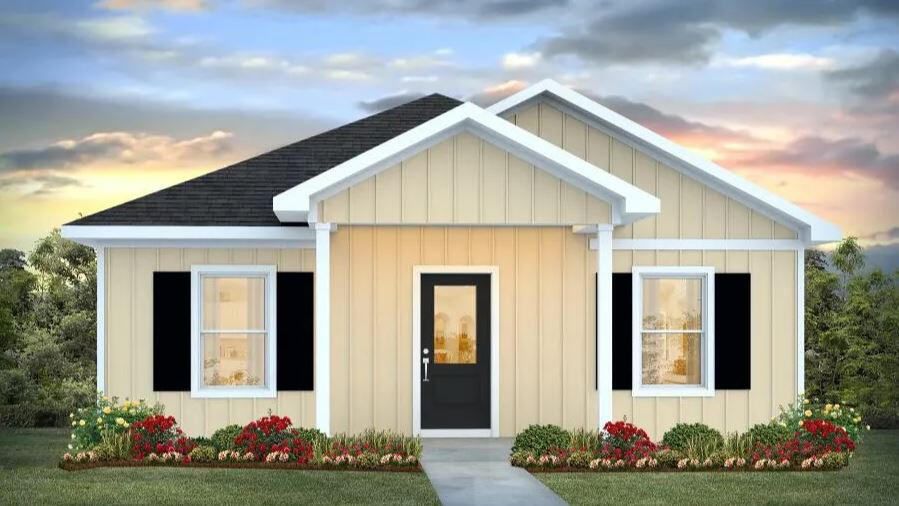
The Rivers Cove community offers residents: Gorgeous Community Pool, Community Center and a nice Community Playground.  The new completed 'CALLAWAY' floorplan is a charming Florida cottage style home with no wasted space, a desirable open design for relaxed living. 3 bedrooms and 2 bathrooms. Easy care beautiful wood-look flooring, delightful kitchen with stainless appliances, quiet dishwasher, smooth top range, built in microwave and pantry. Also included is Fabric hurricane door/window protection and a Smart Home 'Connect' system with several convenient Smart Home Devices you will enjoy. ALL LISTING pictures, colors, features, and size may vary. Square footages are approximate.
#1004663

Milton

6383 June Bug Drive Drive

3 Beds

2 Baths

1,205 Sq.Ft.

$249,900

MLS#: 1004663
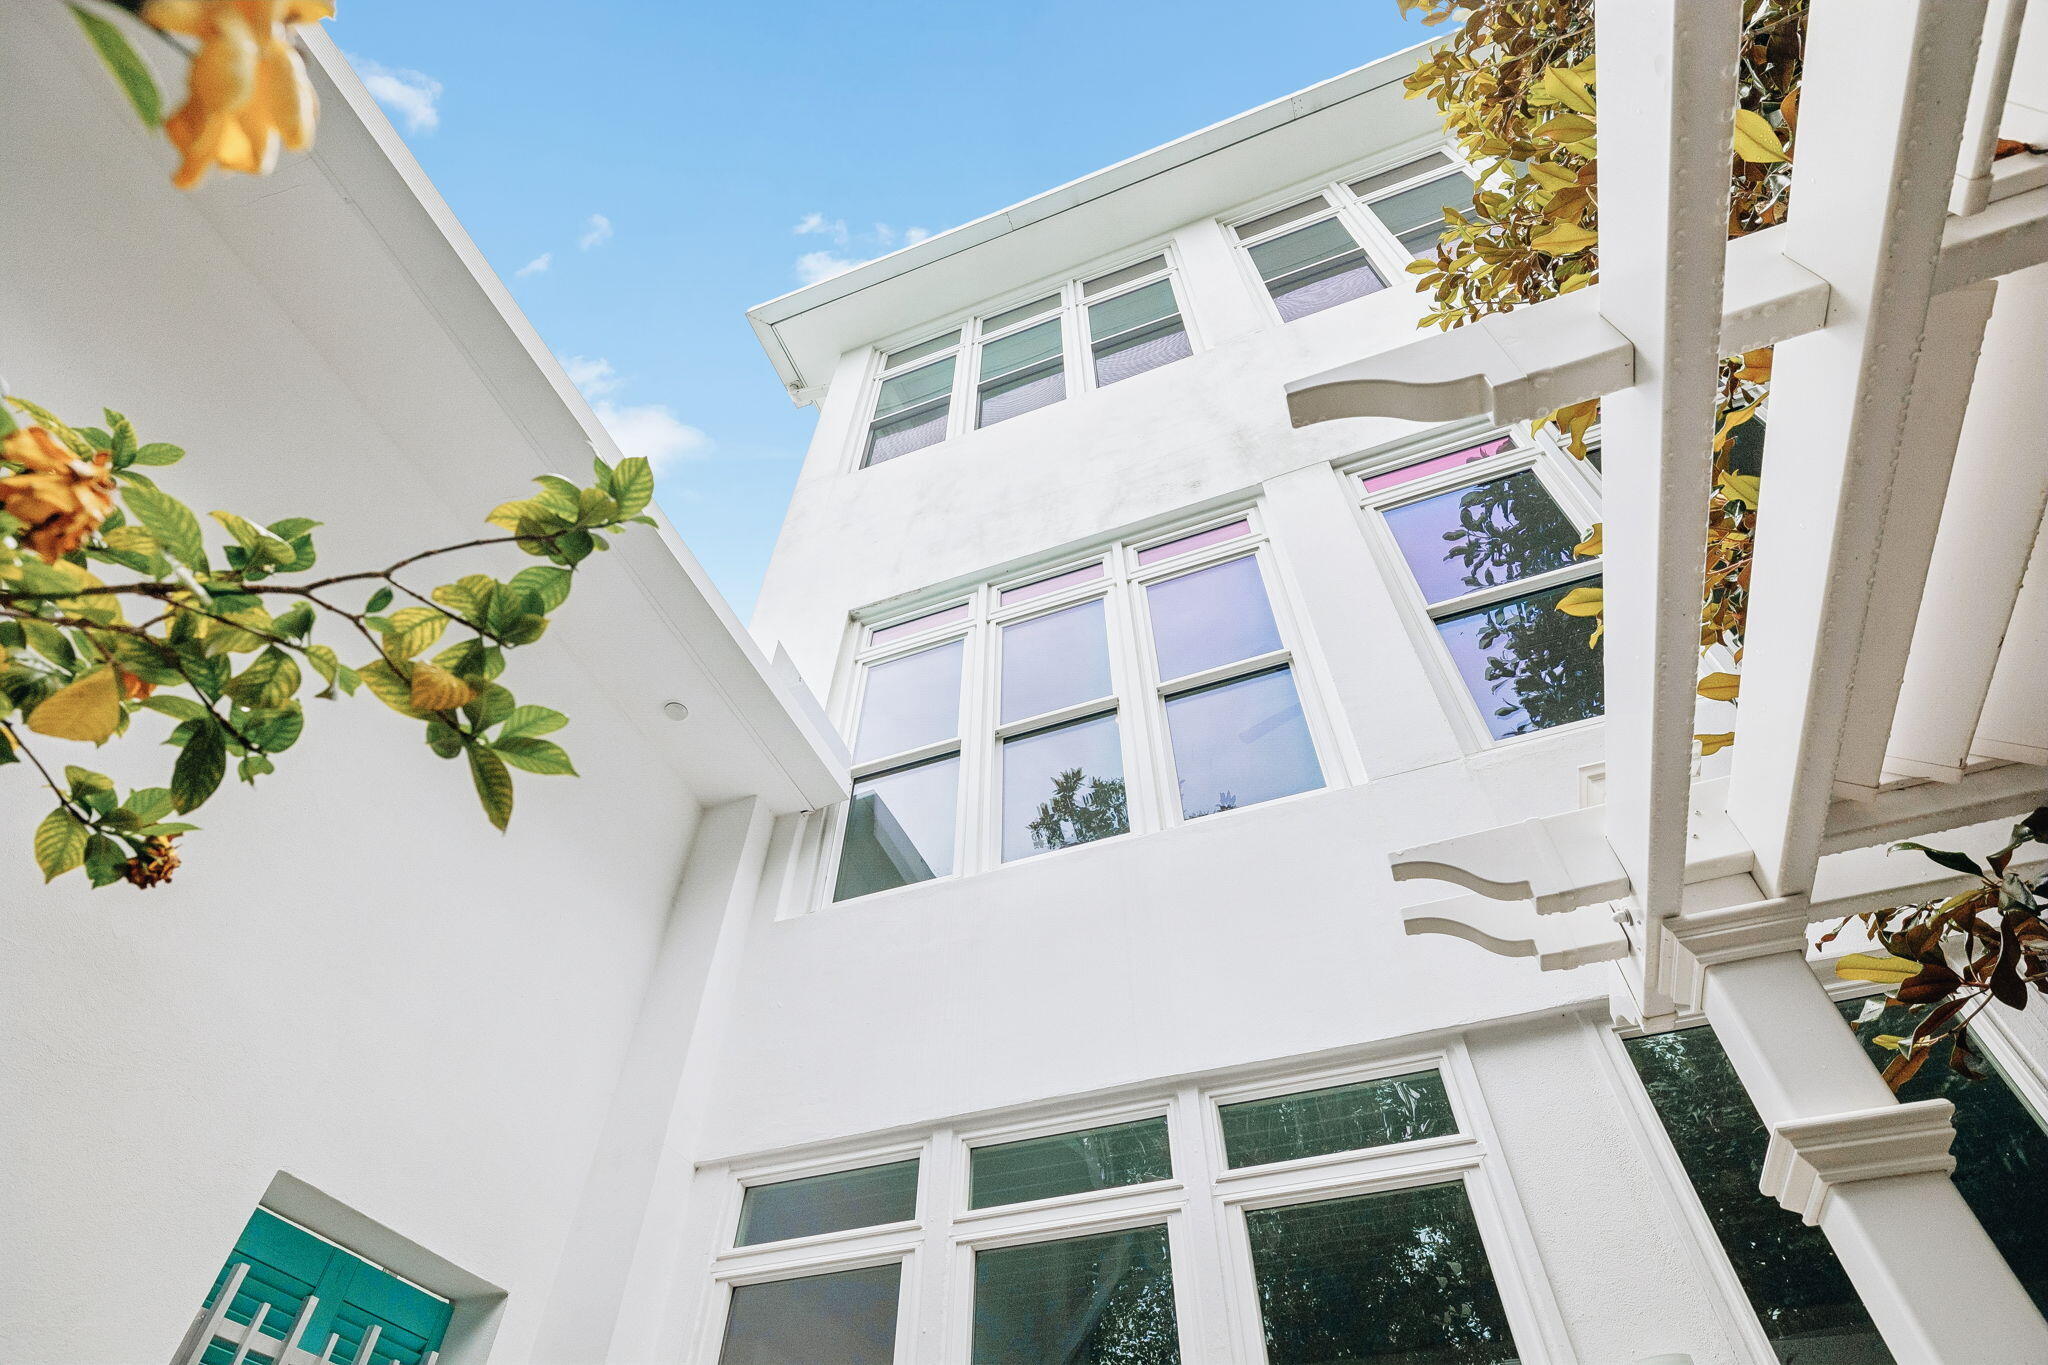
Built by original owners with a 8ft. concrete privacy wall, new 5 person spa, safe room, cube-style pneumatic elevator ready and never rented, this 4,720 sq.ft home (living space) plus a 3 car conditioned garage, workshop, and safe room is priced at only $415 per square foot. The home is nestled on a wooded lot with its 8ft.perimeter wall creating a unique private courtyard. It sits at a 35 ft elevation (No Flood Insurance Required), in Gulfview Heights (NO HOA) along scenic 30A Walton County. SEE VIRTUAL TOUR.

We invite you to review the descriptive FEATURES AND INTERIOR DELINEATIONS provided and schedule an appointment to experience the difference in the quality of construction, design, and attention to detail. Live, play and walk to the 30A multi-use path and the Gulfview Heights public beach access.

There are thoughtfully planned spaces to park and store recreational vehicles, a trailered boat, jet skis, bikes, and multiple automobiles in the reinforced porte cochere with 16 ft ceiling and reinforced three-car garages with 11 ft ceiling.

This beautiful custom three-level home, rises above a flourishing canopy of native trees, offering vivid, colorful sunrises and evening sunsets. The first, second and third floors with hard surface flooring and raised ceilings throughout each offer an inviting southern-facing Florida Room which spans the breadth of the home, punctuated by a series of tall windows which wrap the three Florida Rooms in light. The dramatic third floor Main Living Area's open floor plan boasts 12 ft ceiling height, a graciously sized living room along with casual dining, crowned by a unique kitchen design featuring two separate chef prep areas which adjoin formal dining with an eye-appealing butler's pantry.

The second level features graciously sized guest bedrooms and the primary suite with sitting area adjoining a private Florida room, three walk in closets, and a luxurious spa like bath. The first-floor entry foyer, designed to accommodate a pneumatic 3 stop elevator leads to a gallery and large Secondary Suite with Japanese soaking tub in the bath. The Secondary Suite's Florida Room opens to the lush, treed backyard and 5-person hot tub. The first floor is complete with a 13 ft x 11 ft kitchenette/laundry room ideal for a mother-in-law/guest quarter.

Privacy abounds with a stately white, 8 foot steel reinforced concrete perimeter wall with 9 ft. pillars.  Landscaped vignettes invite you to lounge outdoors and soak under the trellis and stars in the new 5-person hot tub.  A safe room/craft/pet room opens to a patio with outdoor shower.

One must see the thorough FEATURES LIST FOR AN OVERVIEW OF EXTERIOR/INTERIOR FEATURES, the construction and safety features of the walls, doors, stucco, insulation, triple locking systems, key safety, climate control, efficiency, multiple HVACs, 2026 hot water heater and generator included.   208 Birch Street, built in 2009, is pristine and  move-in ready. This beautiful, quality-built residence is offered for sale by the original owners. Discover the beauty of living amidst privacy just minutes away from all 30A has to offer.
#1004722

Santa Rosa Beach

208 Birch Street

4 Beds

3 Baths

4,720 Sq.Ft.

$1,955,000

MLS#: 1004722
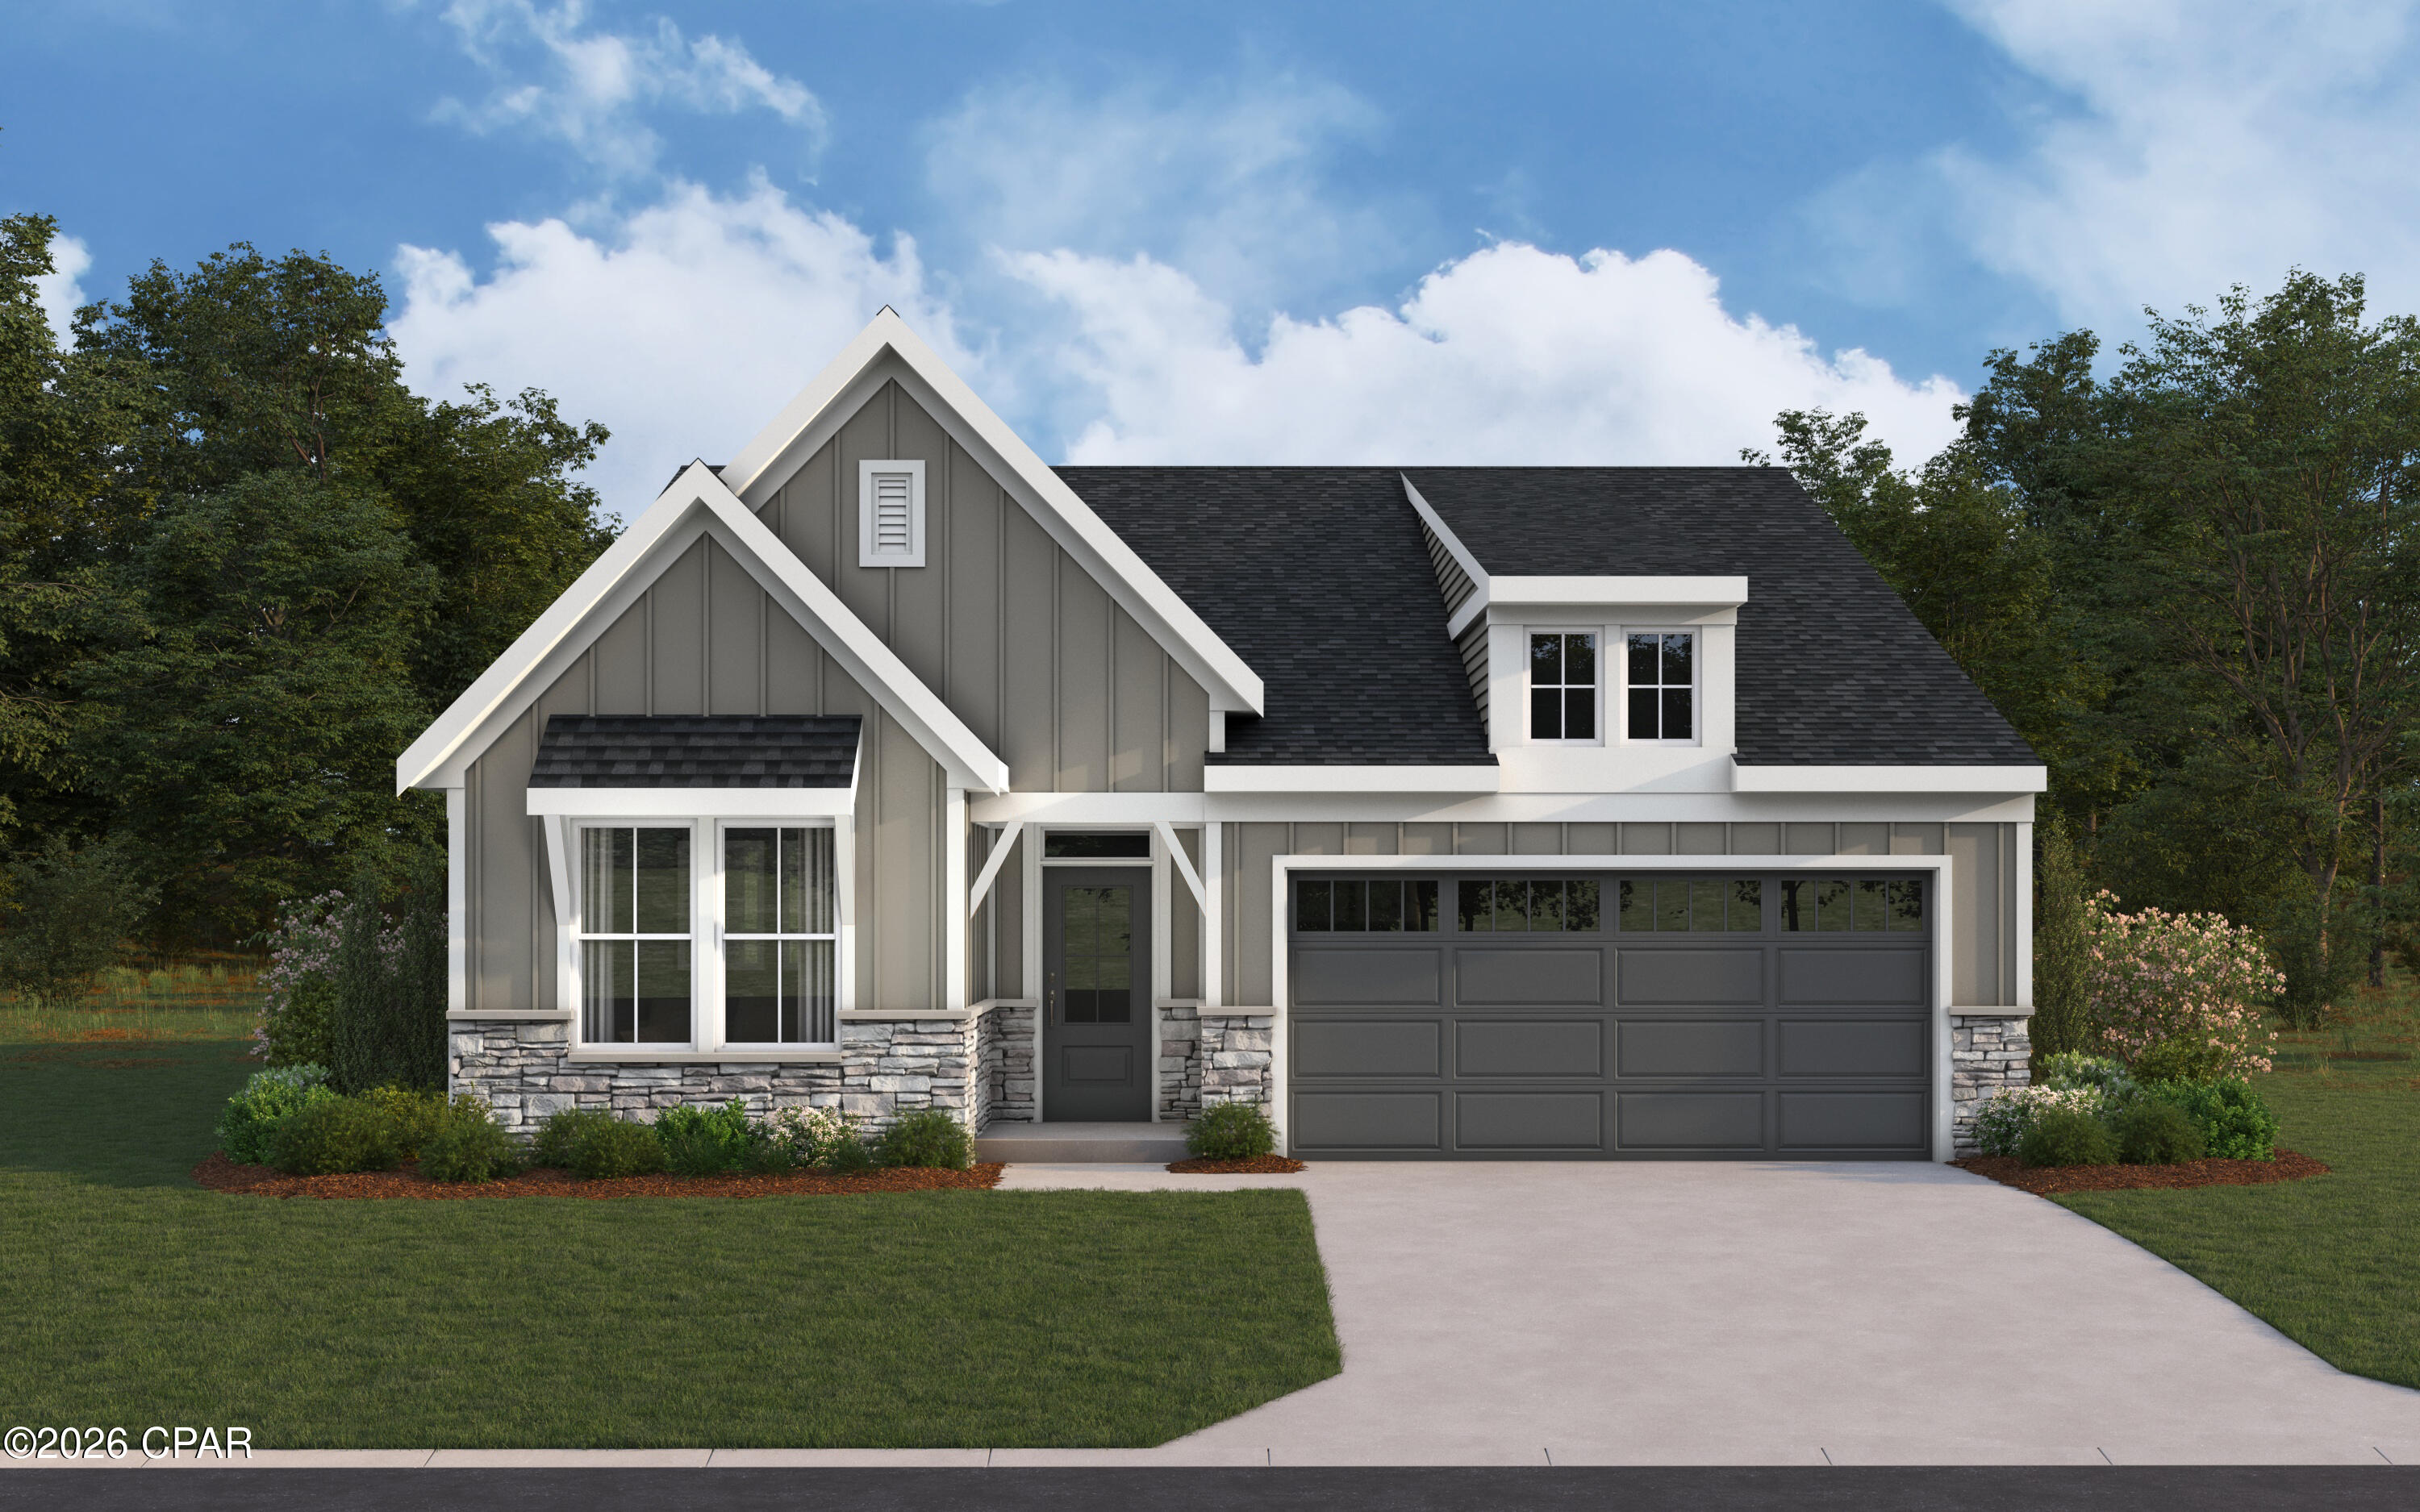
New construction by Fischer Homes in the beautiful Salt Grass at Ward Creek community, featuring the stunning Amelia design. This unique plan offers 3 bedrooms and 3 full baths. The expansive family room is the perfect gathering space. Spacious open kitchen with a large island and walk-in pantry connects to the morning room, that walks out to the patio. The owner's suite features a spacious private bath and walk-in closet. The spacious 2-bay garage completes this exceptional home.
#790807

Panama City Beach

885 Millbridge Drive

3 Beds

3 Baths

2,362 Sq.Ft.

$564,800

MLS#: 790807
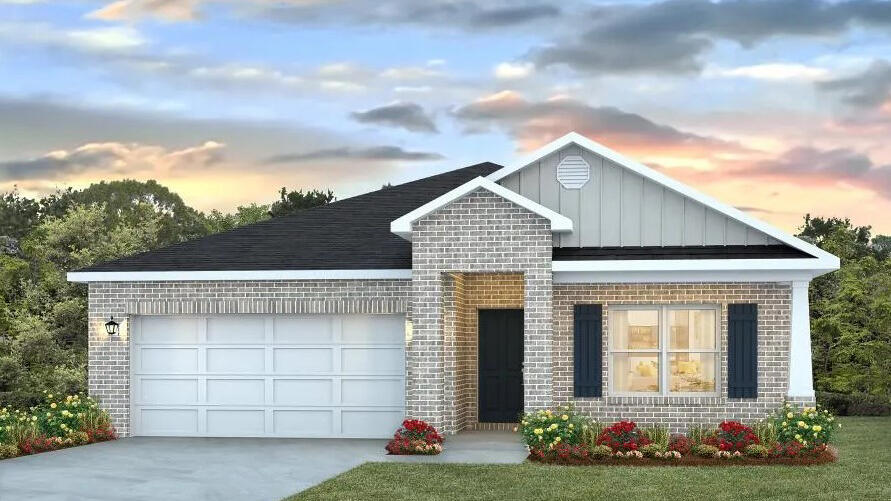
Blackwater Reserve is a NEW community featuring a beautiful community pool, Lazy River and Pickle Ball. The 'BEAU' model is a highly desirable open concept floorplan, 9 ft. ceilings, built-in lighting and a fabulous layout for relaxed living, 4 bedrooms, 2 bathrooms, 2-car garage, covered patio & the 'Smart Home Connect 'System with a variety of convenient Smart Home devices. NICE open living room with the dining area open to the kitchen & living room has lots of windows for natural lighting. A well-designed open kitchen includes stainless steel appliances, a smooth-top range, built-in microwave, gorgeous quartz countertops, quiet dishwasher, corner pantry, island bar, eye-catching wood-look flooring & plush carpet in the bedrooms. Beautiful craftsman curb appeal. ALL LISTING pictures, colors, features, and size may vary. Square footages are approximate.
#1004683

Milton

8162 Fir Tree Drive

4 Beds

2 Baths

1,856 Sq.Ft.

$324,900

MLS#: 1004683
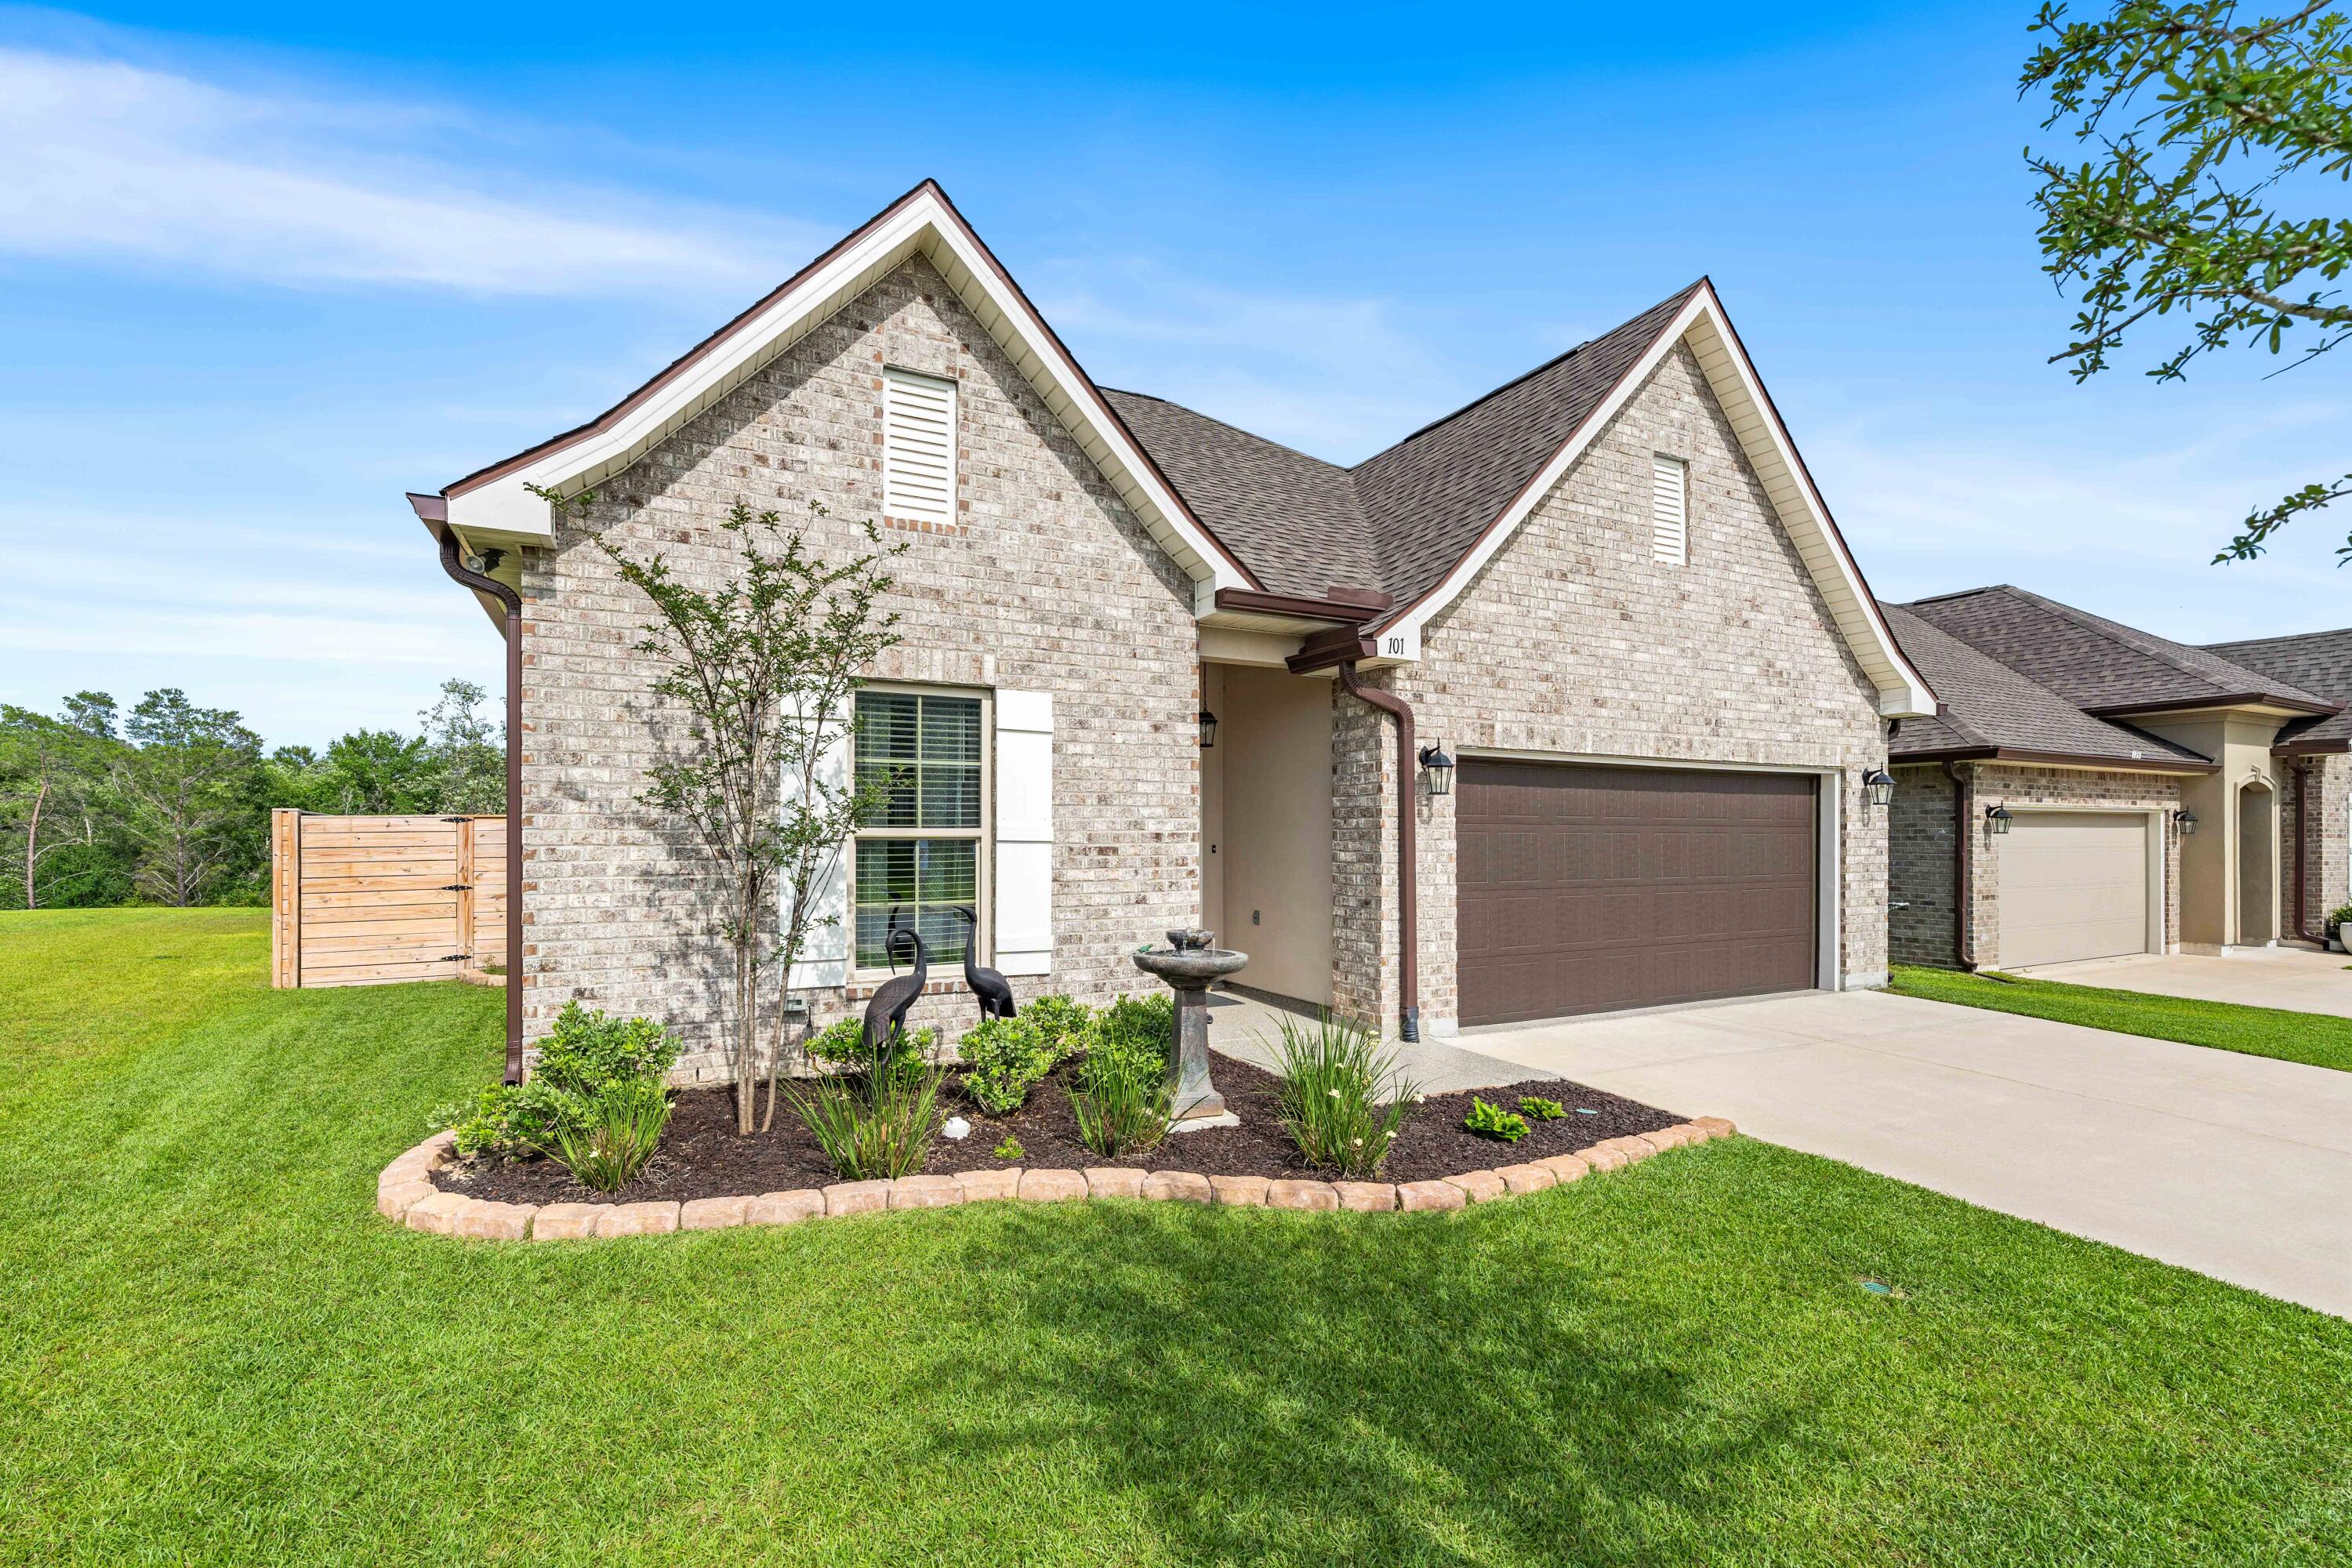
Welcome to 101 Hydrangea Boulevard, a beautifully designed 4-bedroom, 3-bath residence in The Bluffs at Lafayette, where modern comfort meets timeless Southern charm. Thoughtfully crafted with an open-concept layout, this home offers the perfect blend of style, functionality, and everyday livability. The spacious living area flows seamlessly into a well-appointed kitchen featuring a large center island, walk-in pantry, and gas range, creating an inviting space for gathering with family and friends. Elegant finishes including crown molding, recessed lighting, framed mirrors, and designer touches throughout elevate the home's appeal, while the covered rear porch provides a peaceful outdoor retreat for relaxing mornings and unforgettable Florida evenings.

MOVE IN READY! The popular Falkner III floor plan offers exceptional flexibility with a private en suite bedroom ideal for guests, a home office, or multigenerational living. The spacious primary suite serves as a relaxing sanctuary featuring a double vanity, garden tub, separate shower, and generous walk-in closet. Additional highlights include a tankless gas water heater, Energy Star efficiency, low-E vinyl windows, architectural shingles, ceiling fans, professional landscaping, and numerous builder upgrades (see upgraded list in documents).

Located in the growing community of The Bluffs at Lafayette in Freeport, this home provides convenient access to shopping, dining, top-rated schools, and the white-sand beaches of the Emerald Coast. Whether you're searching for a primary residence, a second home, or an investment opportunity, 101 Hydrangea Boulevard delivers comfort, quality, and the Florida lifestyle you've been dreaming of.
#1004649

Freeport

101 Hydrangea Boulevard

4 Beds

3 Baths

2,080 Sq.Ft.

$419,000

MLS#: 1004649
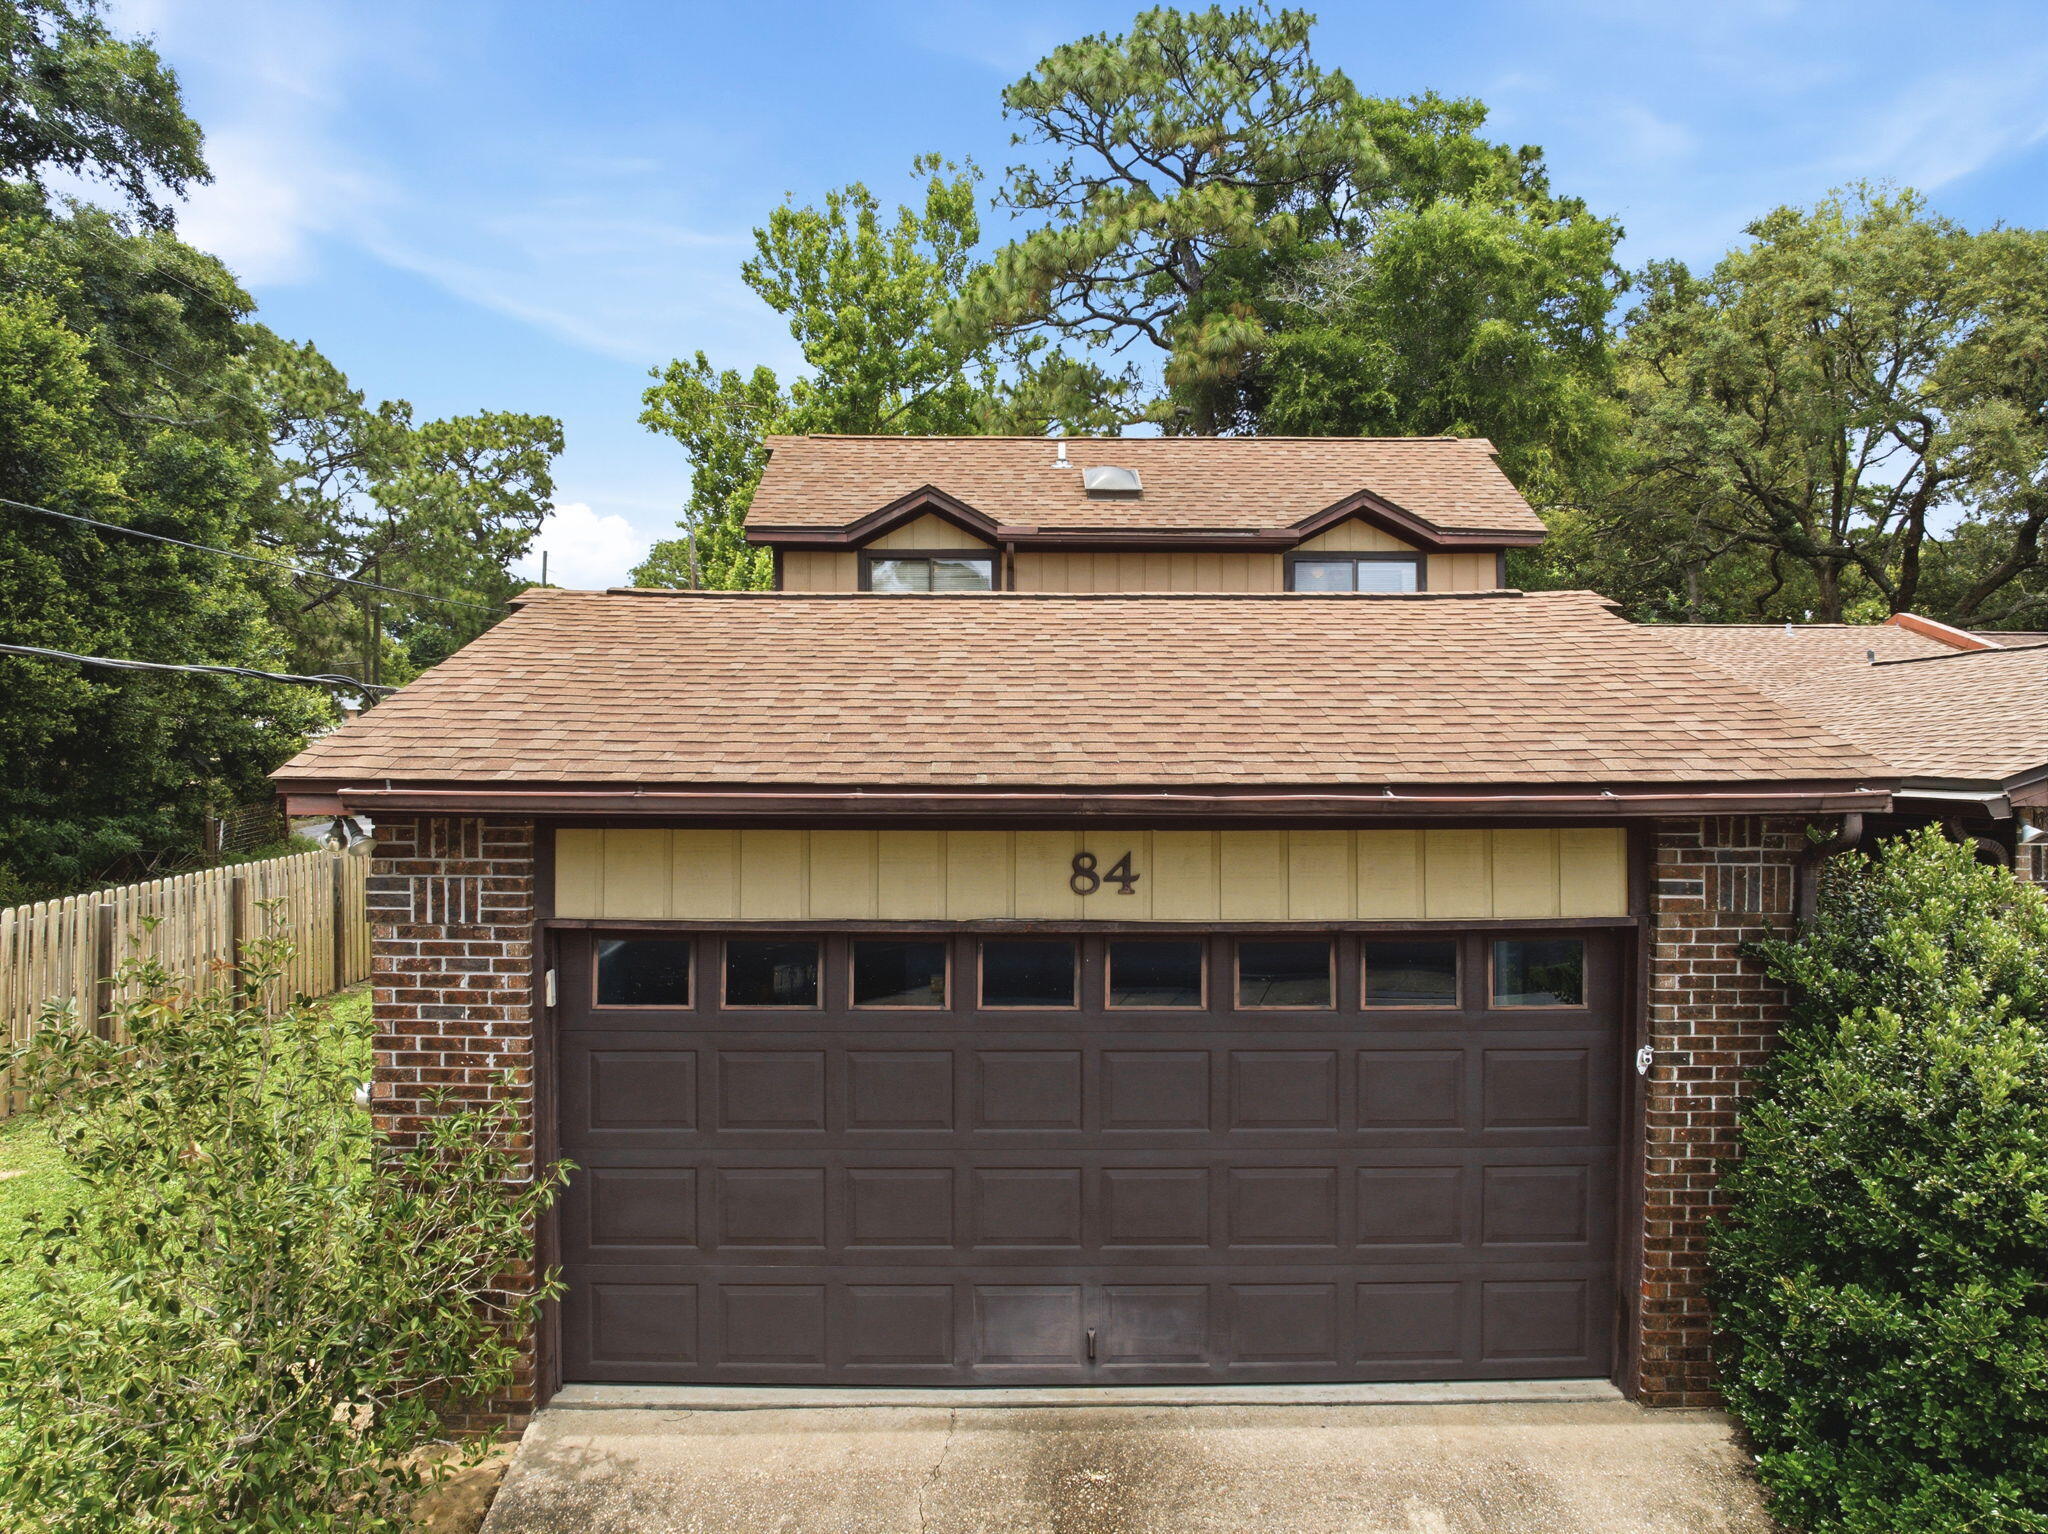
FABULOUS OPPORTUNITY TO LIVE IN A WATERFRONT COMMUNITY! Welcome to Hidden Cove, a picturesque and peaceful waterfront community nestled along the shores of Tom's Bayou. This spacious end-unit townhome offers nearly 2,000 square feet of living space and is one of the largest floor plans to become available in the community in recent years. Inside, you'll find numerous updates including luxury flooring, a 2022 HVAC system, 2022 water heater, and a roof replaced in 2012. The thoughtfully designed layout features a desirable first-floor primary suite complete with a private en-suite bath, offering convenience and privacy. Upstairs are two additional generously sized bedrooms and a full bathroom, providing plenty of space for family and guests.
The home also features a separate laundry room with additional storage, abundant natural light, and a screened porch overlooking the natural surroundings--perfect for enjoying your morning coffee, birdwatching, or simply relaxing in the peaceful setting. An additional parking space nearby provides added convenience for guests.
Residents of Hidden Cove enjoy exceptional community amenities including a waterfront clubhouse, community pool, fishing dock, and boating access on Tom's Bayou. Boat slips are available for rent, making it easy to enjoy the waterfront lifestyle. Conveniently located just minutes from Eglin Air Force Base, Duke Field, Northwest Florida State College, the airport, shopping, dining, and the beautiful Emerald Coast beaches. Affordable waterfront living is hard to find, especially in a community as desirable as Hidden Cove. Don't miss this rare opportunity--schedule your showing today before it's gone!
#1004736

Valparaiso

84 Hidden Cove Court

3 Beds

2 Baths

1,964 Sq.Ft.

$299,900

MLS#: 1004736
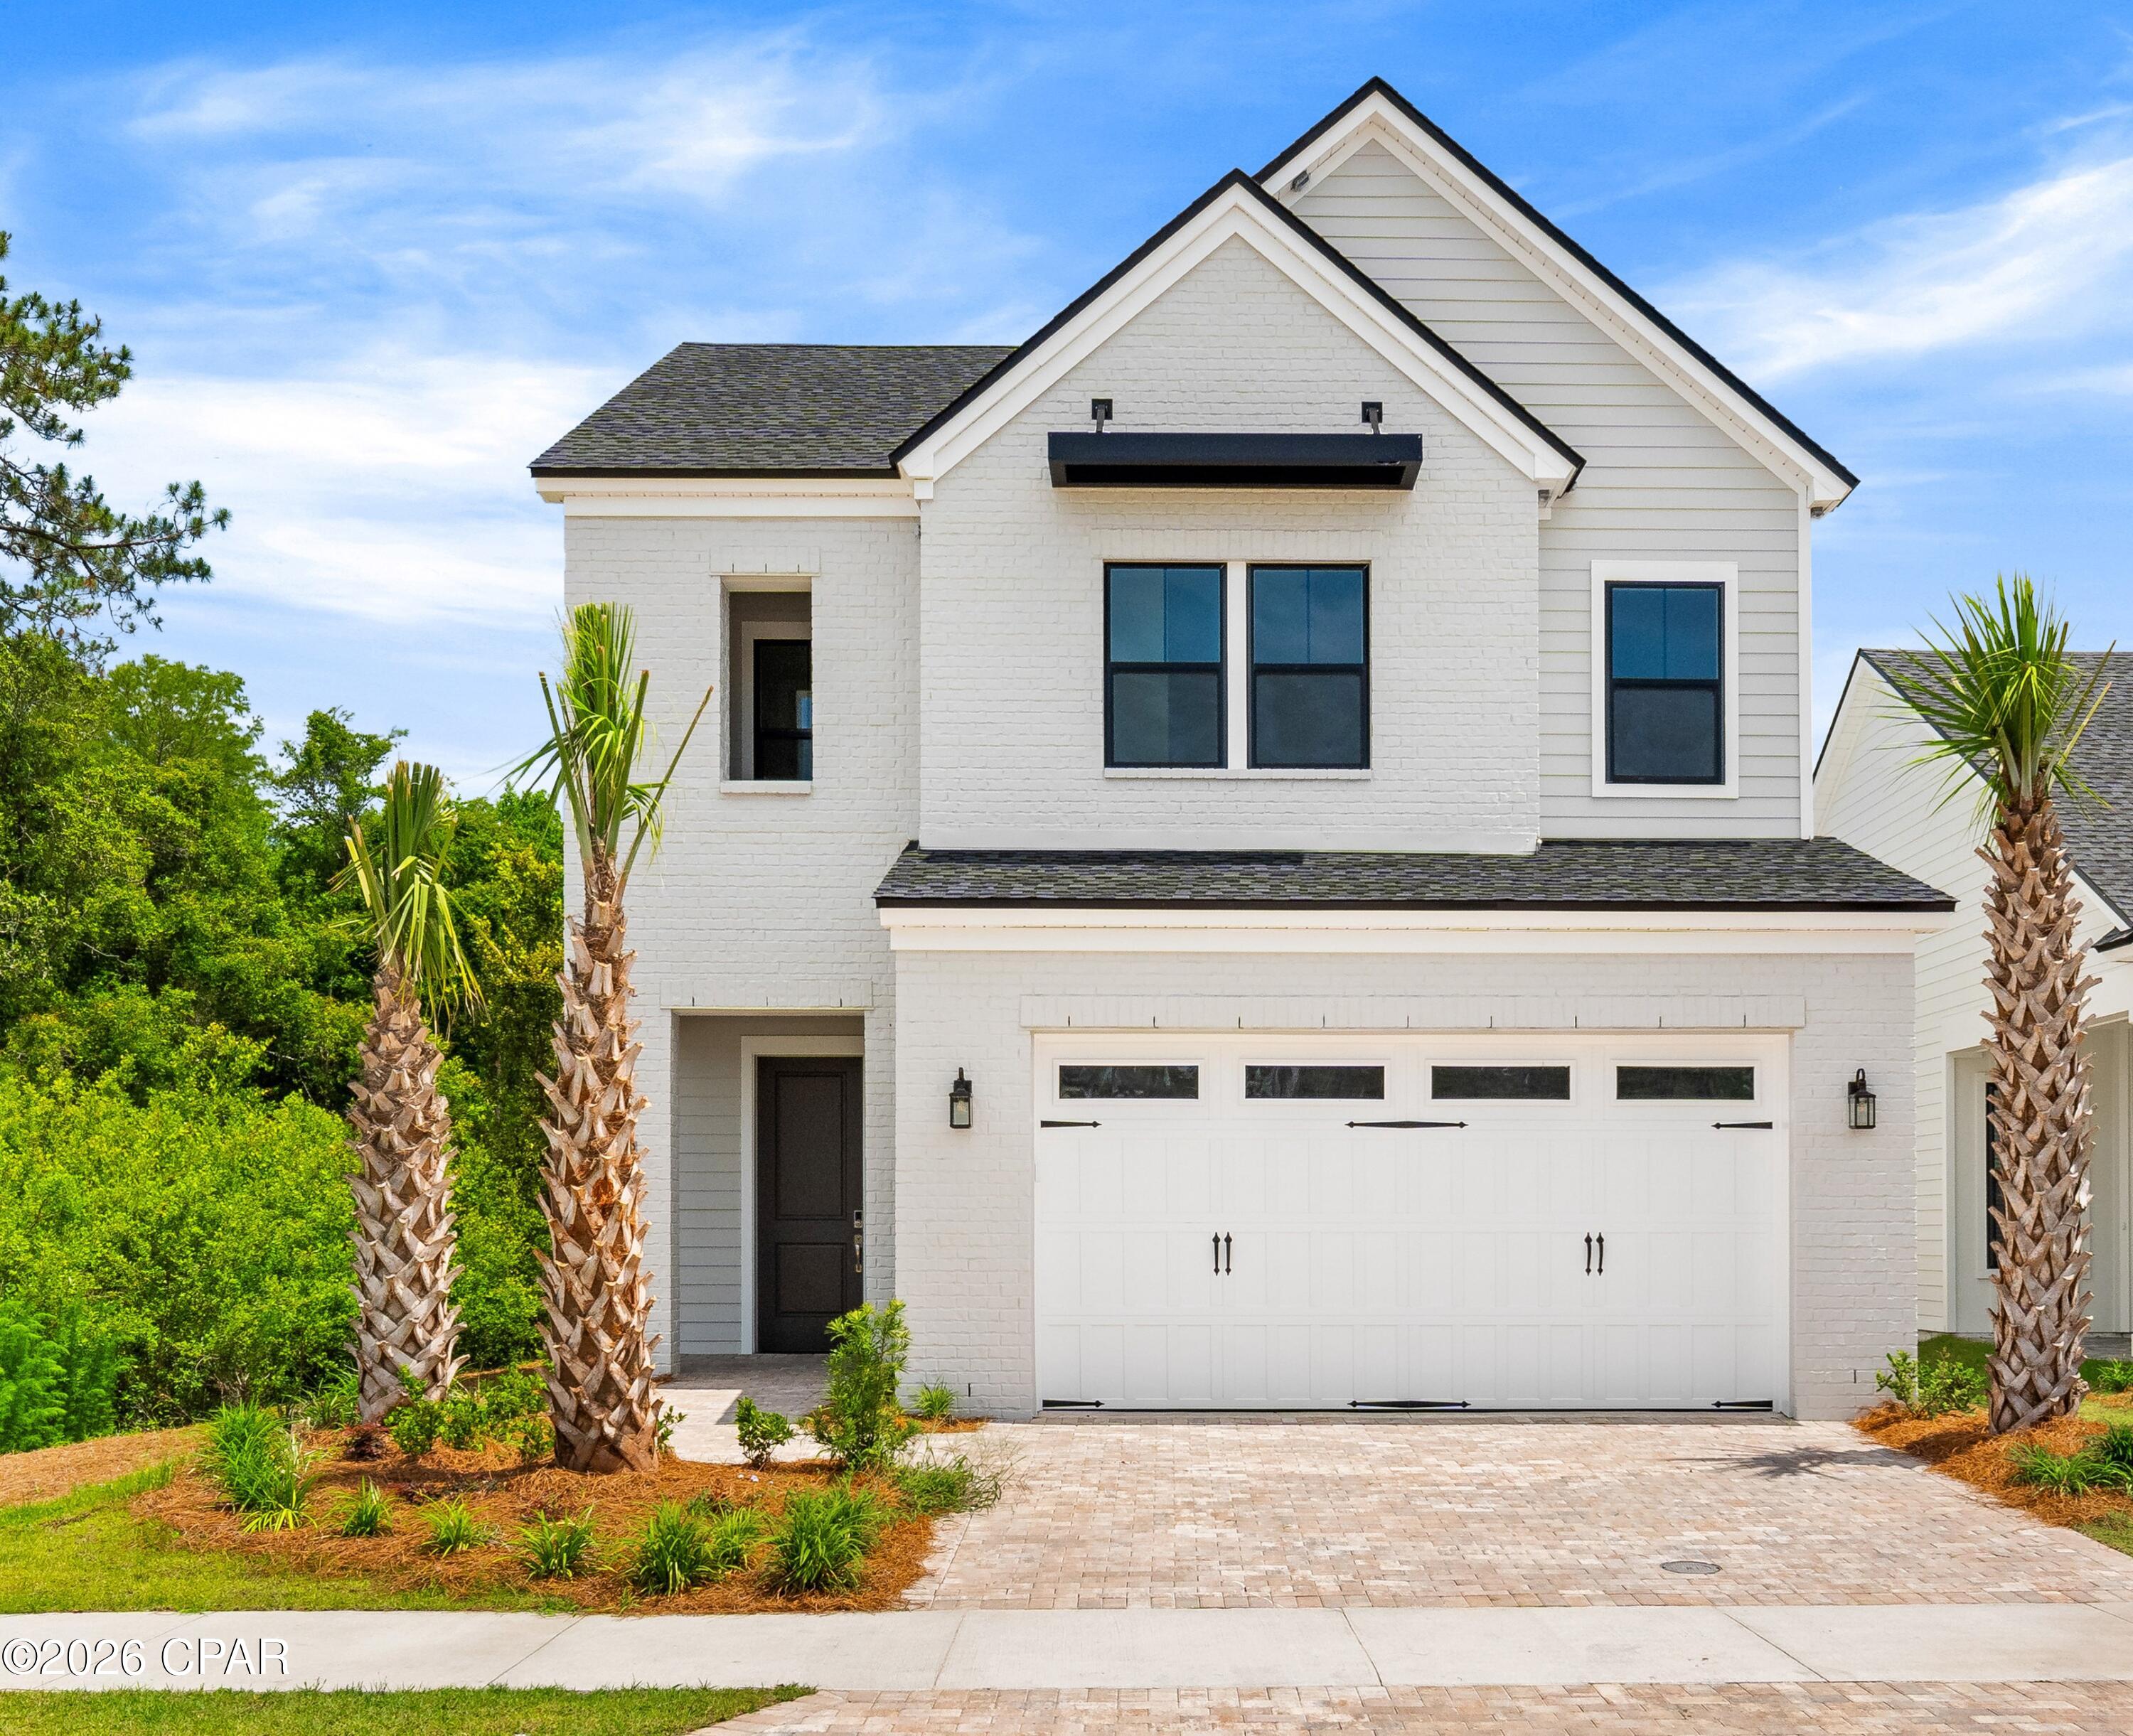
Beautiful 4 bedroom with primary on main Toll Brothers home on corner homesite available for quick move-in. Just in time to enjoy the completed brand new amenities!  Step into the welcoming, stunning foyer that sets the tone with its soaring ceilings, elegant finishes, and abundant natural light, it creates an inviting space that immediately feels like home. The open-concept kitchen flows effortlessly into the great room and dining area, making this home ideal for entertaining. Primary bedroom on first floor with walk-in closet, quartz countertops and large tile walk-in shower. Spacious first-floor secondary bedroom with walk-in closet can also be used for working from home office, playroom, or arts and crafts. Upstairs, the loft/bonus area invites relaxation and entertainment, providing an ideal space for family gatherings or quiet moments of escape. Gorgeous designer finishes highlight every room in this home with tile flooring through out. 10' ceiling throughout 1st floor and 9' on 2nd. Covered screen in patio with pavers overlooks private wood preserve backyard and on one side making it ideal for outdoor living and peaceful evenings. This gated community is situated just minutes away from public beach access, Frank Brown Park, Northwest Florida Beaches International Airport, future FSU/TMH medical campus, Pier Park shopping, dining, and fun entertainment. Completed community amenities include resort style pool, lap pool, clubhouse, fitness center, playground, tennis court, pickleball courts, multi-purpose field and more. Every corner of this home is designed to adapt to your lifestyle, making it a place where memories are made and value is felt. Explore everything this exceptional home has to offer and schedule your appointment today.
#790816

Panama City Beach

395 Breakwater Boulevard Lot 276

4 Beds

3 Baths

2,544 Sq.Ft.

$625,000

MLS#: 790816
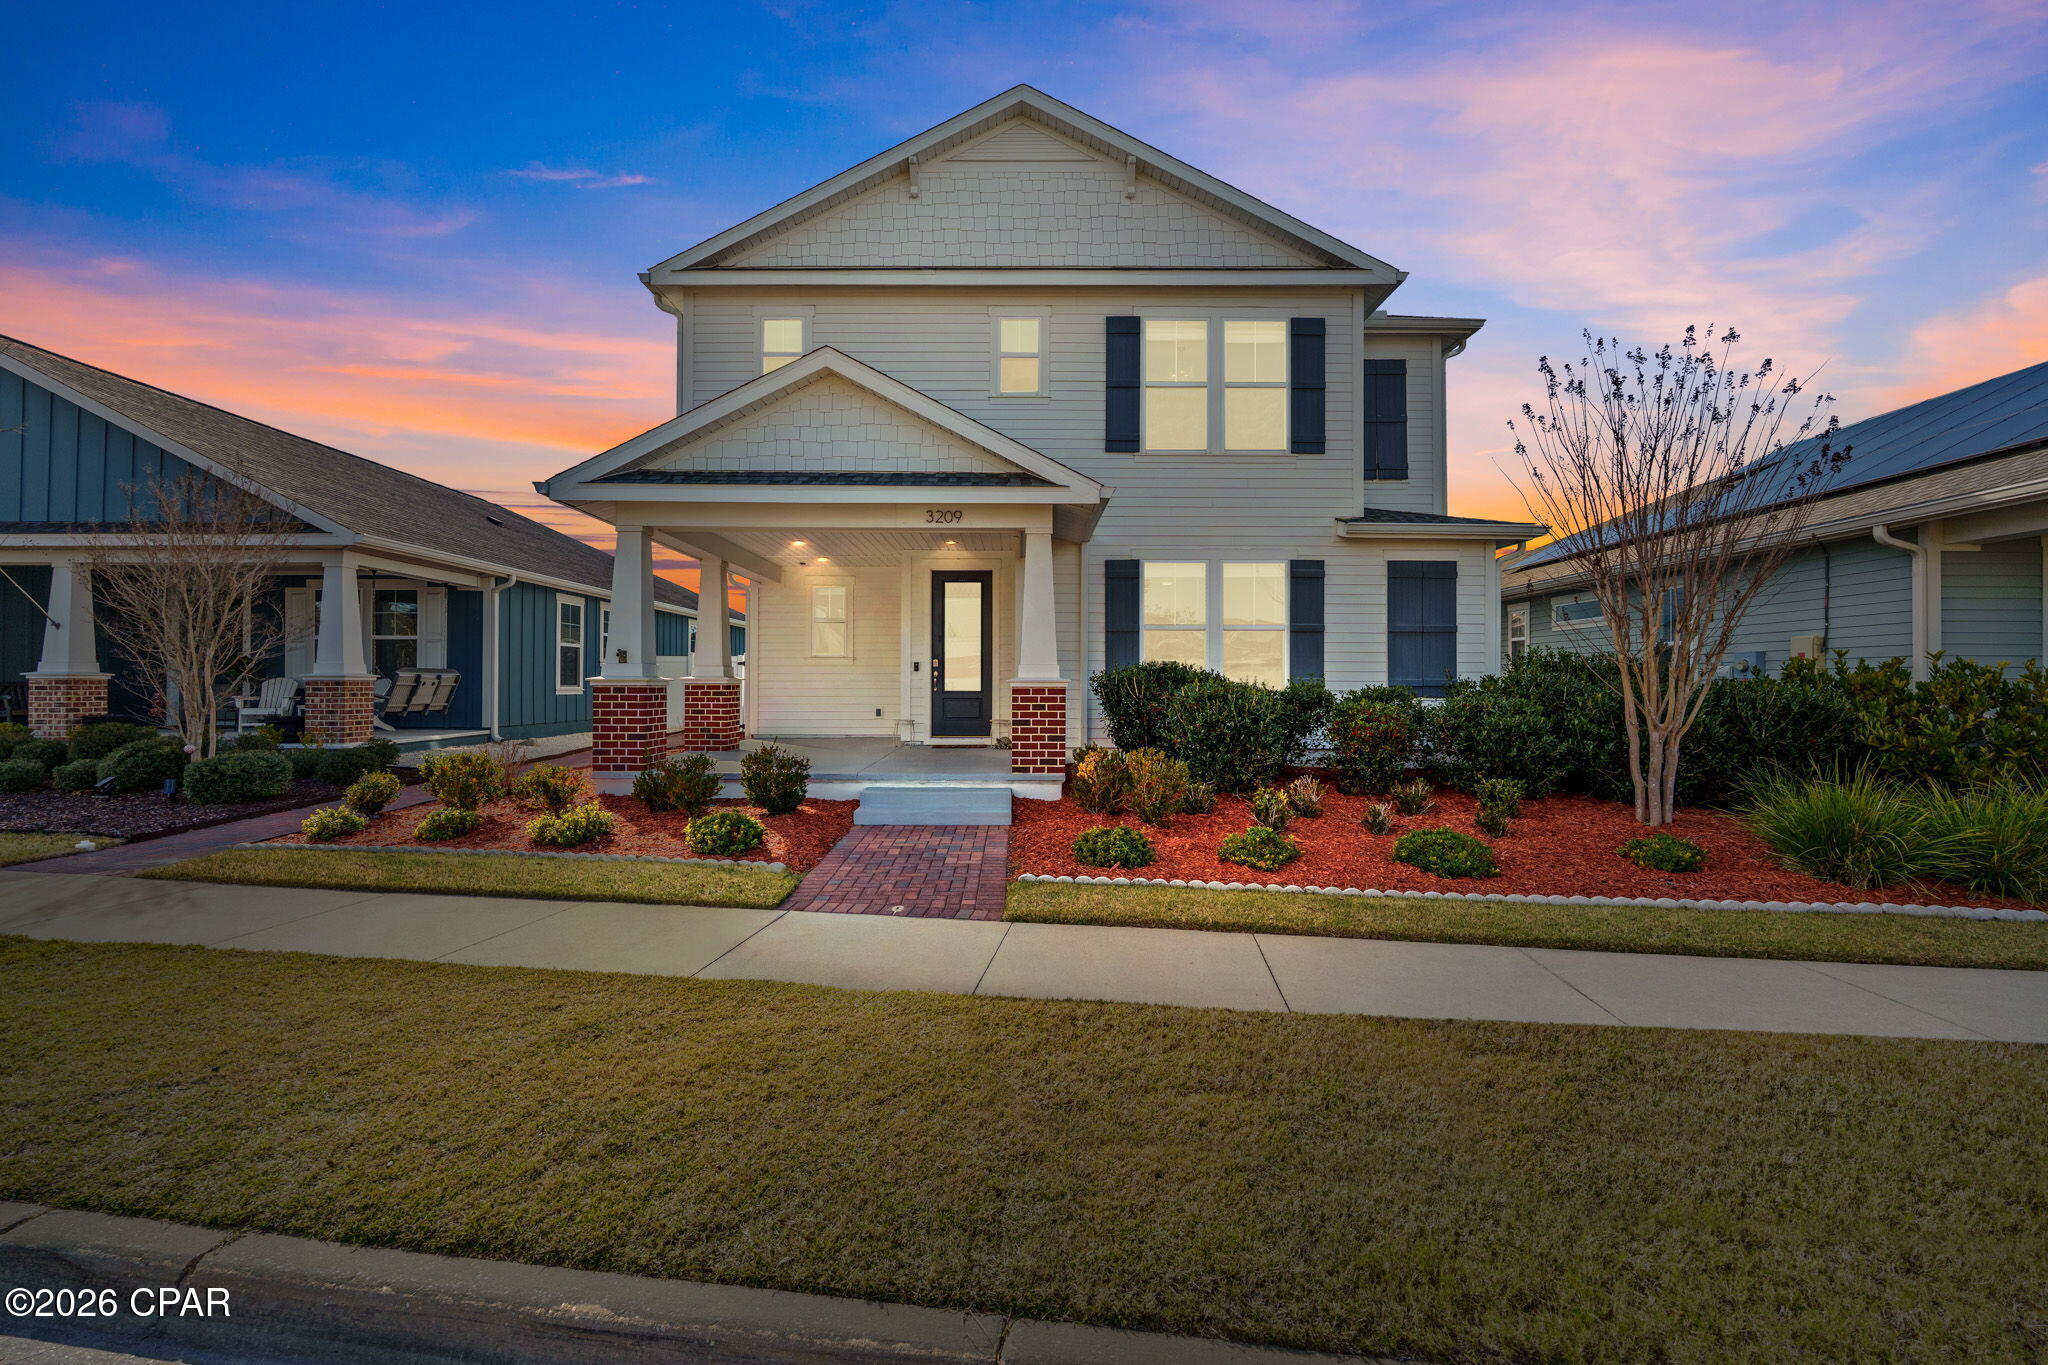
Back on the market at no fault of the seller. **ASSUMABLE VA MORTGAGE 3.25%** 
Move-in ready 3-bedroom, 2.5-bath ''Captiva'' floor plan located in the highly sought-after SweetBay community of Panama City--offering the perfect blend of bayfront living, modern comfort, and unbeatable convenience.

Designed with entertaining in mind, the first floor showcases a spacious open-concept layout seamlessly connecting the living, dining, and kitchen areas. The chef's kitchen features stainless steel appliances, a smart refrigerator, a gas stove, an oversized island, a butler's pantry and an expansive walk-in pantry--ideal for gatherings both large and small. A dedicated office/flex space with double doors on the first floor provides the perfect setting for working from home, a playroom, or a hobby space, along with a convenient half bath for guests.

Upstairs, you'll find a versatile secondary living room/flex space, perfect for a media room, additional lounge area, or study space. Two generously sized guest bedrooms, a full bathroom, and a laundry room complete the second level. The oversized primary suite is a private retreat featuring tray ceilings and a spa-like ensuite bath with double vanities, an oversized walk-in shower, a spacious walk-in closet, and a private water closet.

Step outside to enjoy the screened porch overlooking a fenced backyard--perfect for relaxing evenings, pets, or outdoor entertaining. Additional highlights include newly installed Levelor window shades throughout, a paver patio, a detached 2-car garage, and an additional parking pad.

Located just minutes from Tyndall Air Force Base, historic downtown Panama City, and the stunning beaches of the Emerald Coast, this home offers exceptional access to shopping, dining, and waterfront recreation.

Residents of SweetBay enjoy resort-style amenities including bayfront access, miles of walking trails, parks, playgrounds, and the popular Academy University --bringing together community charm and coastal lifestyle in one extraordinary neighborhood.

ASSUMABLE VA MORTGAGE BALANCE IS $383,574 through Mr. Cooper/Rocket Mortgage
#785861

Panama City

3209 Astor Avenue

3 Beds

2 Baths

2,389 Sq.Ft.

$540,000

MLS#: 785861
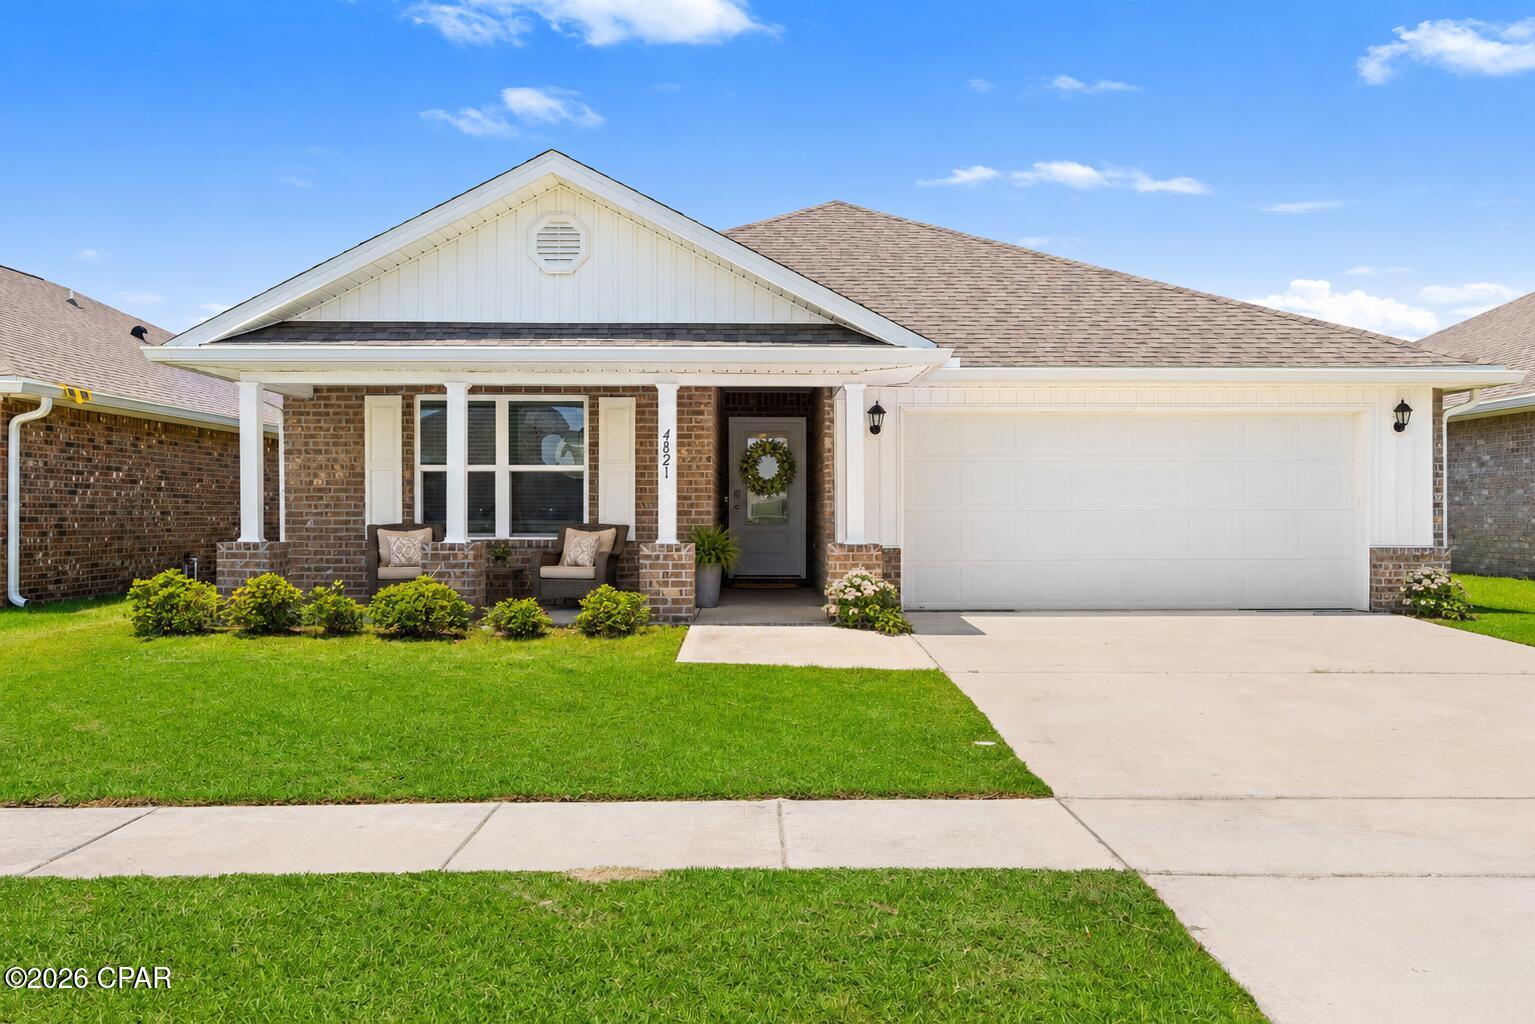
Welcome to 4821 Conner Lane, located in the highly sought-after Liberty community in Panama City! This beautifully maintained Ryder floor plan offers 4 bedrooms, 2 bathrooms, and a 2-car garage with a functional layout designed for everyday living and entertaining.
Inside, you'll find an open-concept design featuring durable luxury vinyl plank flooring throughout the main living areas, neutral paint colors, and 8-foot ceilings that create a bright and inviting atmosphere. The spacious kitchen serves as the heart of the home and offers a large center island, pantry, ample cabinetry, and generous countertop space, making meal preparation and gatherings a breeze.

The split-bedroom floor plan provides privacy for the primary suite, which features dual walk-in closets and an ensuite bathroom with a double vanity and spacious layout. Three additional bedrooms offer flexibility for guests, a home office, or growing households.

Step outside and enjoy all that Liberty has to offer. One of Bay County's most popular master-planned communities, Liberty features beautifully maintained common areas, sidewalks throughout the neighborhood, multiple community pools, playgrounds, parks, and scenic walking paths. Residents also enjoy convenient access to shopping, dining, schools, Tyndall Air Force Base, and the growing amenities along the Highway 231 corridor.
#790810

Panama City

4821 Conner Lane

4 Beds

2 Baths

2,109 Sq.Ft.

$335,000

MLS#: 790810
Available July 13th!

**Pets approved per owner approval**

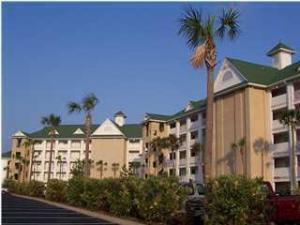
This cute and cozy unit features 1 bedroom, 1 Bath - located at the Florida Club in Bluewater Bay.
This home features a spacious living room with a balcony, and gorgeous upgraded kitchen, a large bedroom, a beautiful bathroom and also includes cable and internet. The Florida Club offers a resort lifestyle complete with a sparkling community pool, hot tub, fitness center, and clubhouse.

**All pets are registered via pet screening, and all assistance animals are verified through the same screening process.**

**Carpet cleaning (if applicable) & Admin Fee charged **

Tenant to verify all data. Please contact Sound Choice Real Estate to schedule a showing- 850-389-8533.

***Approval is based on several factors as follows***
- Rental History and Verification
- Employment History and Verification
- Credit History
- Criminal Background & Terrorist Database Check
- Pet Verification
#1004660

Niceville

4274 Calinda Lane APT 248

1 Beds

1 Baths

N/A

$1,650

MLS#: 1004660
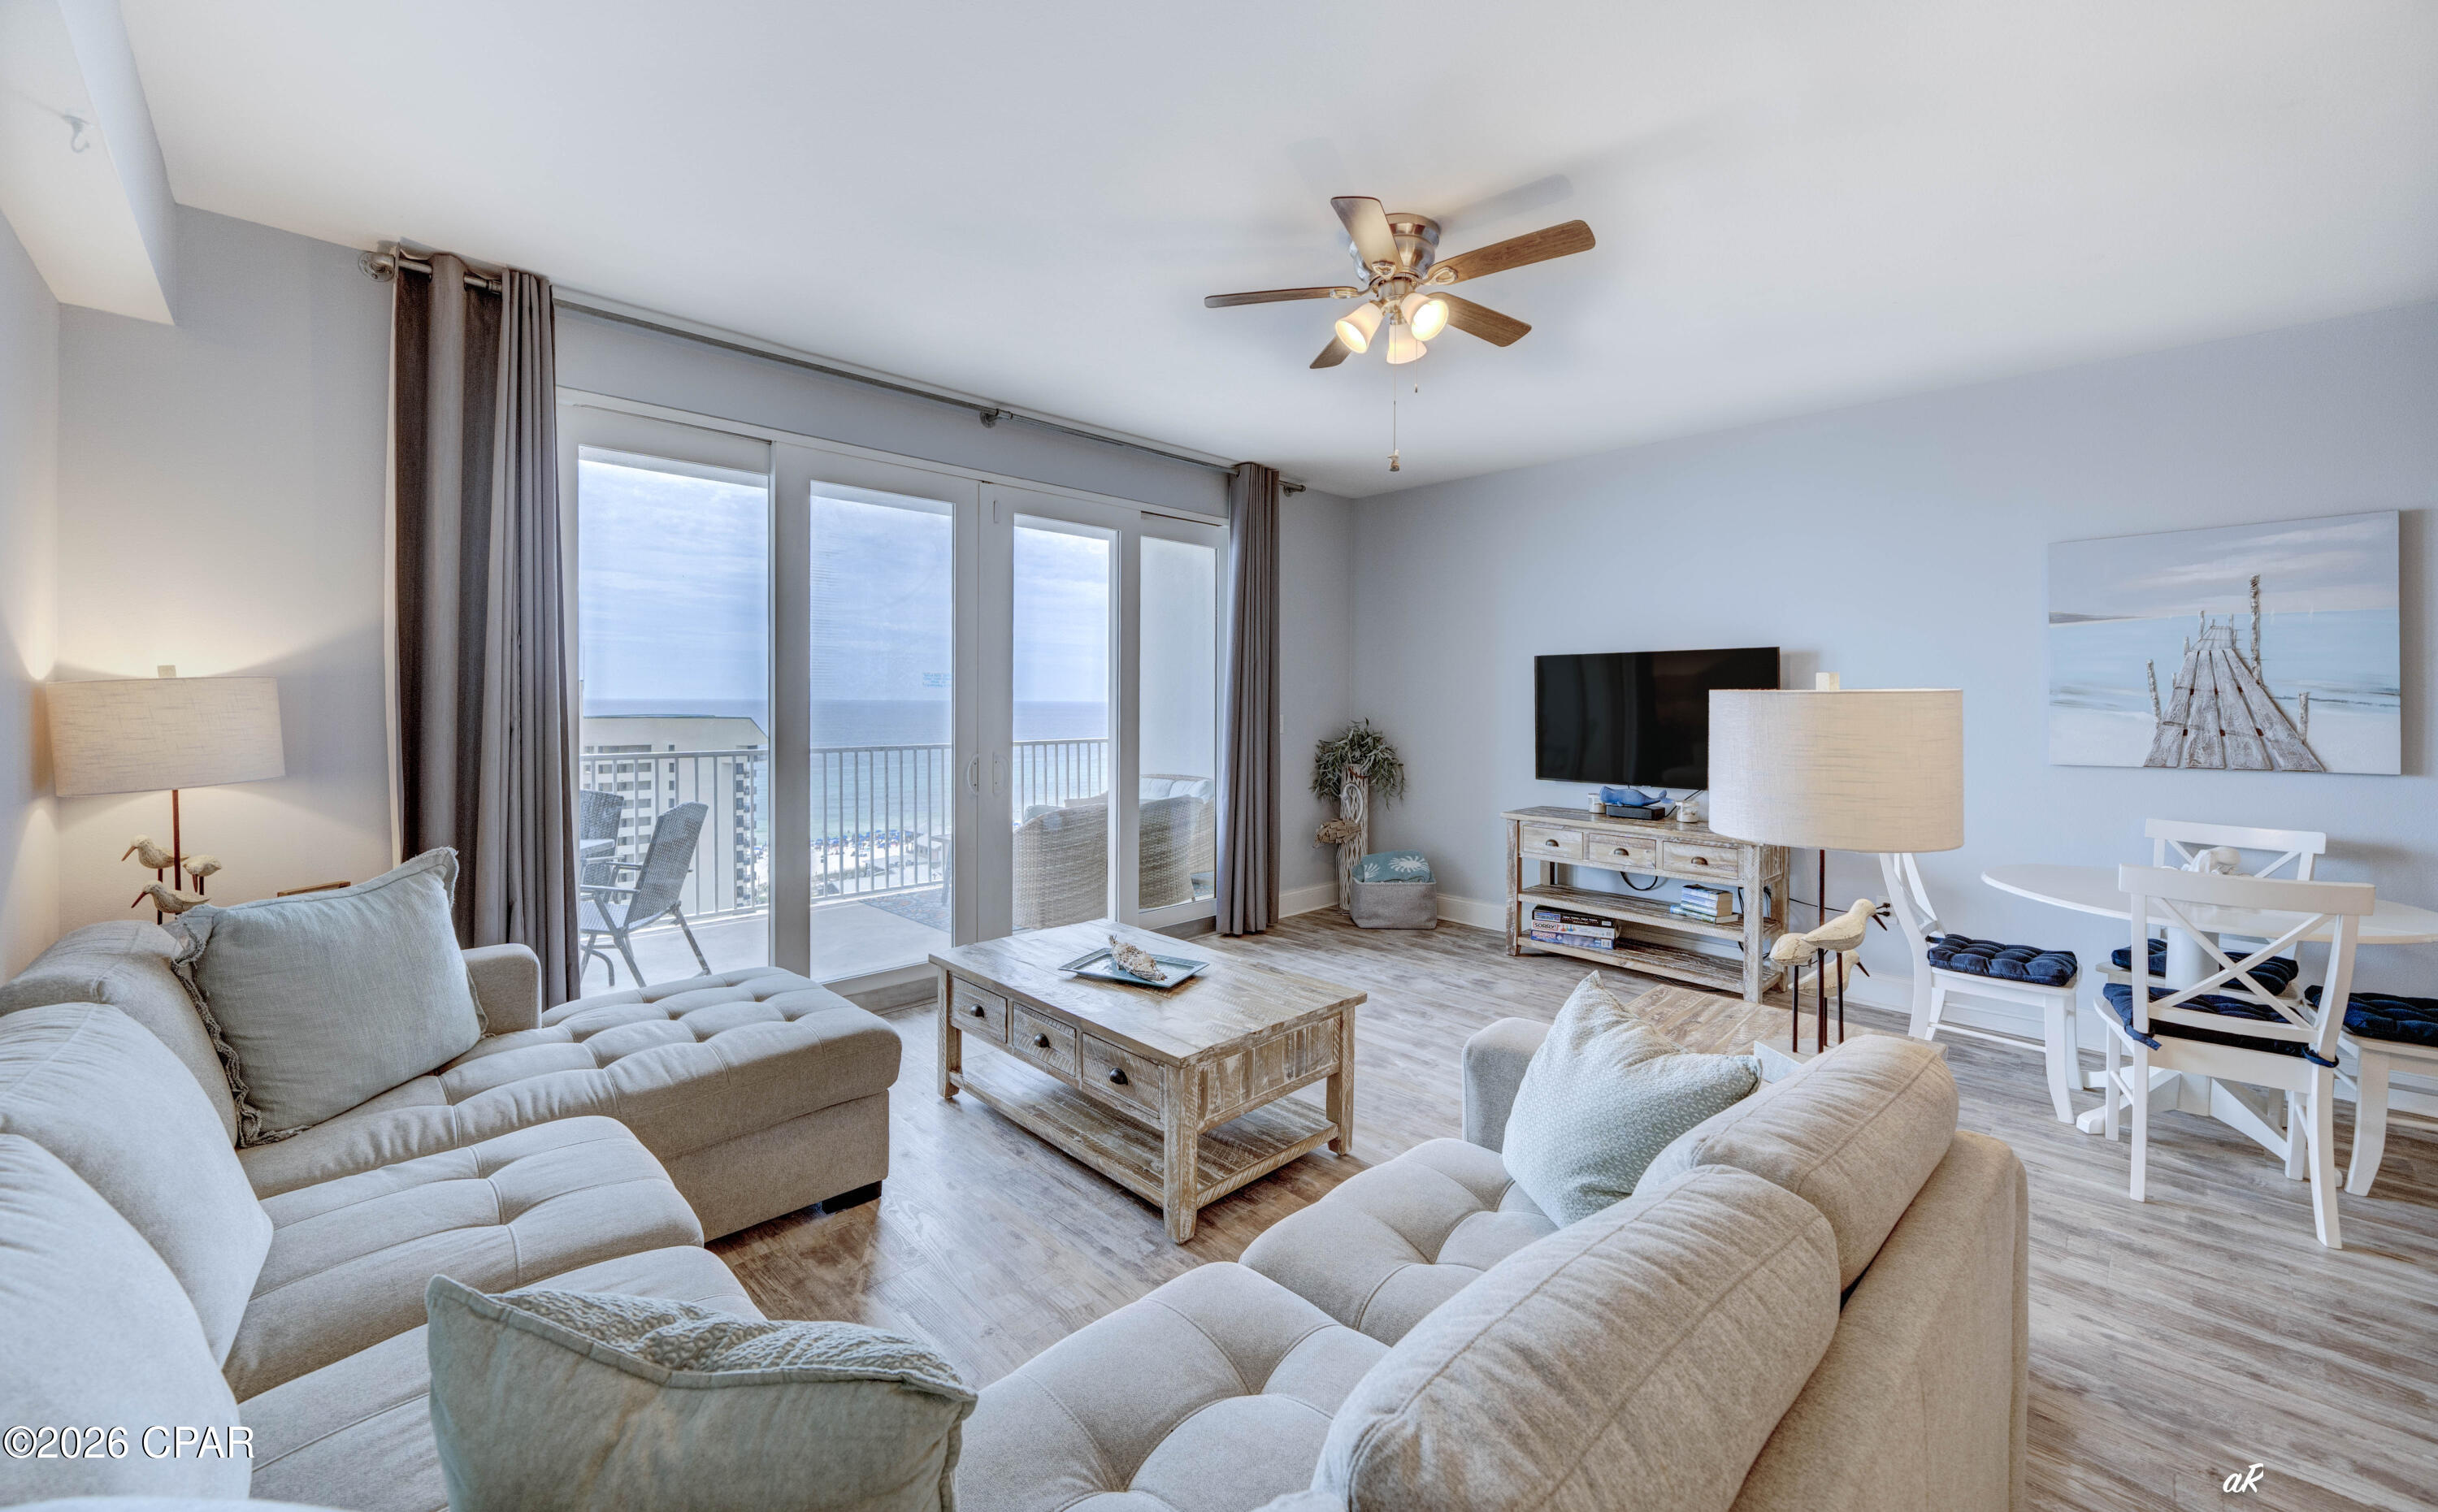
Gulf-Facing, Fully Renovated Condo with Stunning Views! Welcome to Unit 1216 at Laketown Wharf Resort, a beautifully updated 1,047-square-foot condo featuring 1 bedroom, a bunk room with custom barn door, and 2 full bathrooms. Ideally located near the end of the building for quick beach access, this sought-after floor plan offers breathtaking Gulf views from the living and dining areas and peaceful lake views from the primary bedroom. Recent upgrades include updated kitchen cabinets, granite countertops and backsplash, stainless steel appliances, breakfast bar, LVP flooring, all new lighting, hard-wired smoke detectors with updated fire code compliance, a 2024 HVAC system, 2018 water heater, and a washe & dryer.  Enjoy resort-style amenities including five pools, hot tubs, fitness center, mini golf, lakefront boardwalk, nightly fountain shows, and on-site dining, all just steps from the beach and close to Pineapple Willy's and Pier Park. Whether you're seeking a vacation home, investment property, or both, this turn-key condo offers luxury, convenience, and exceptional rental potential in one of Panama City Beach's most popular resorts. Schedule your showing today!
#790802

Panama City Beach

9860 S Thomas Drive 1216

1 Beds

2 Baths

1,047 Sq.Ft.

$339,000

MLS#: 790802
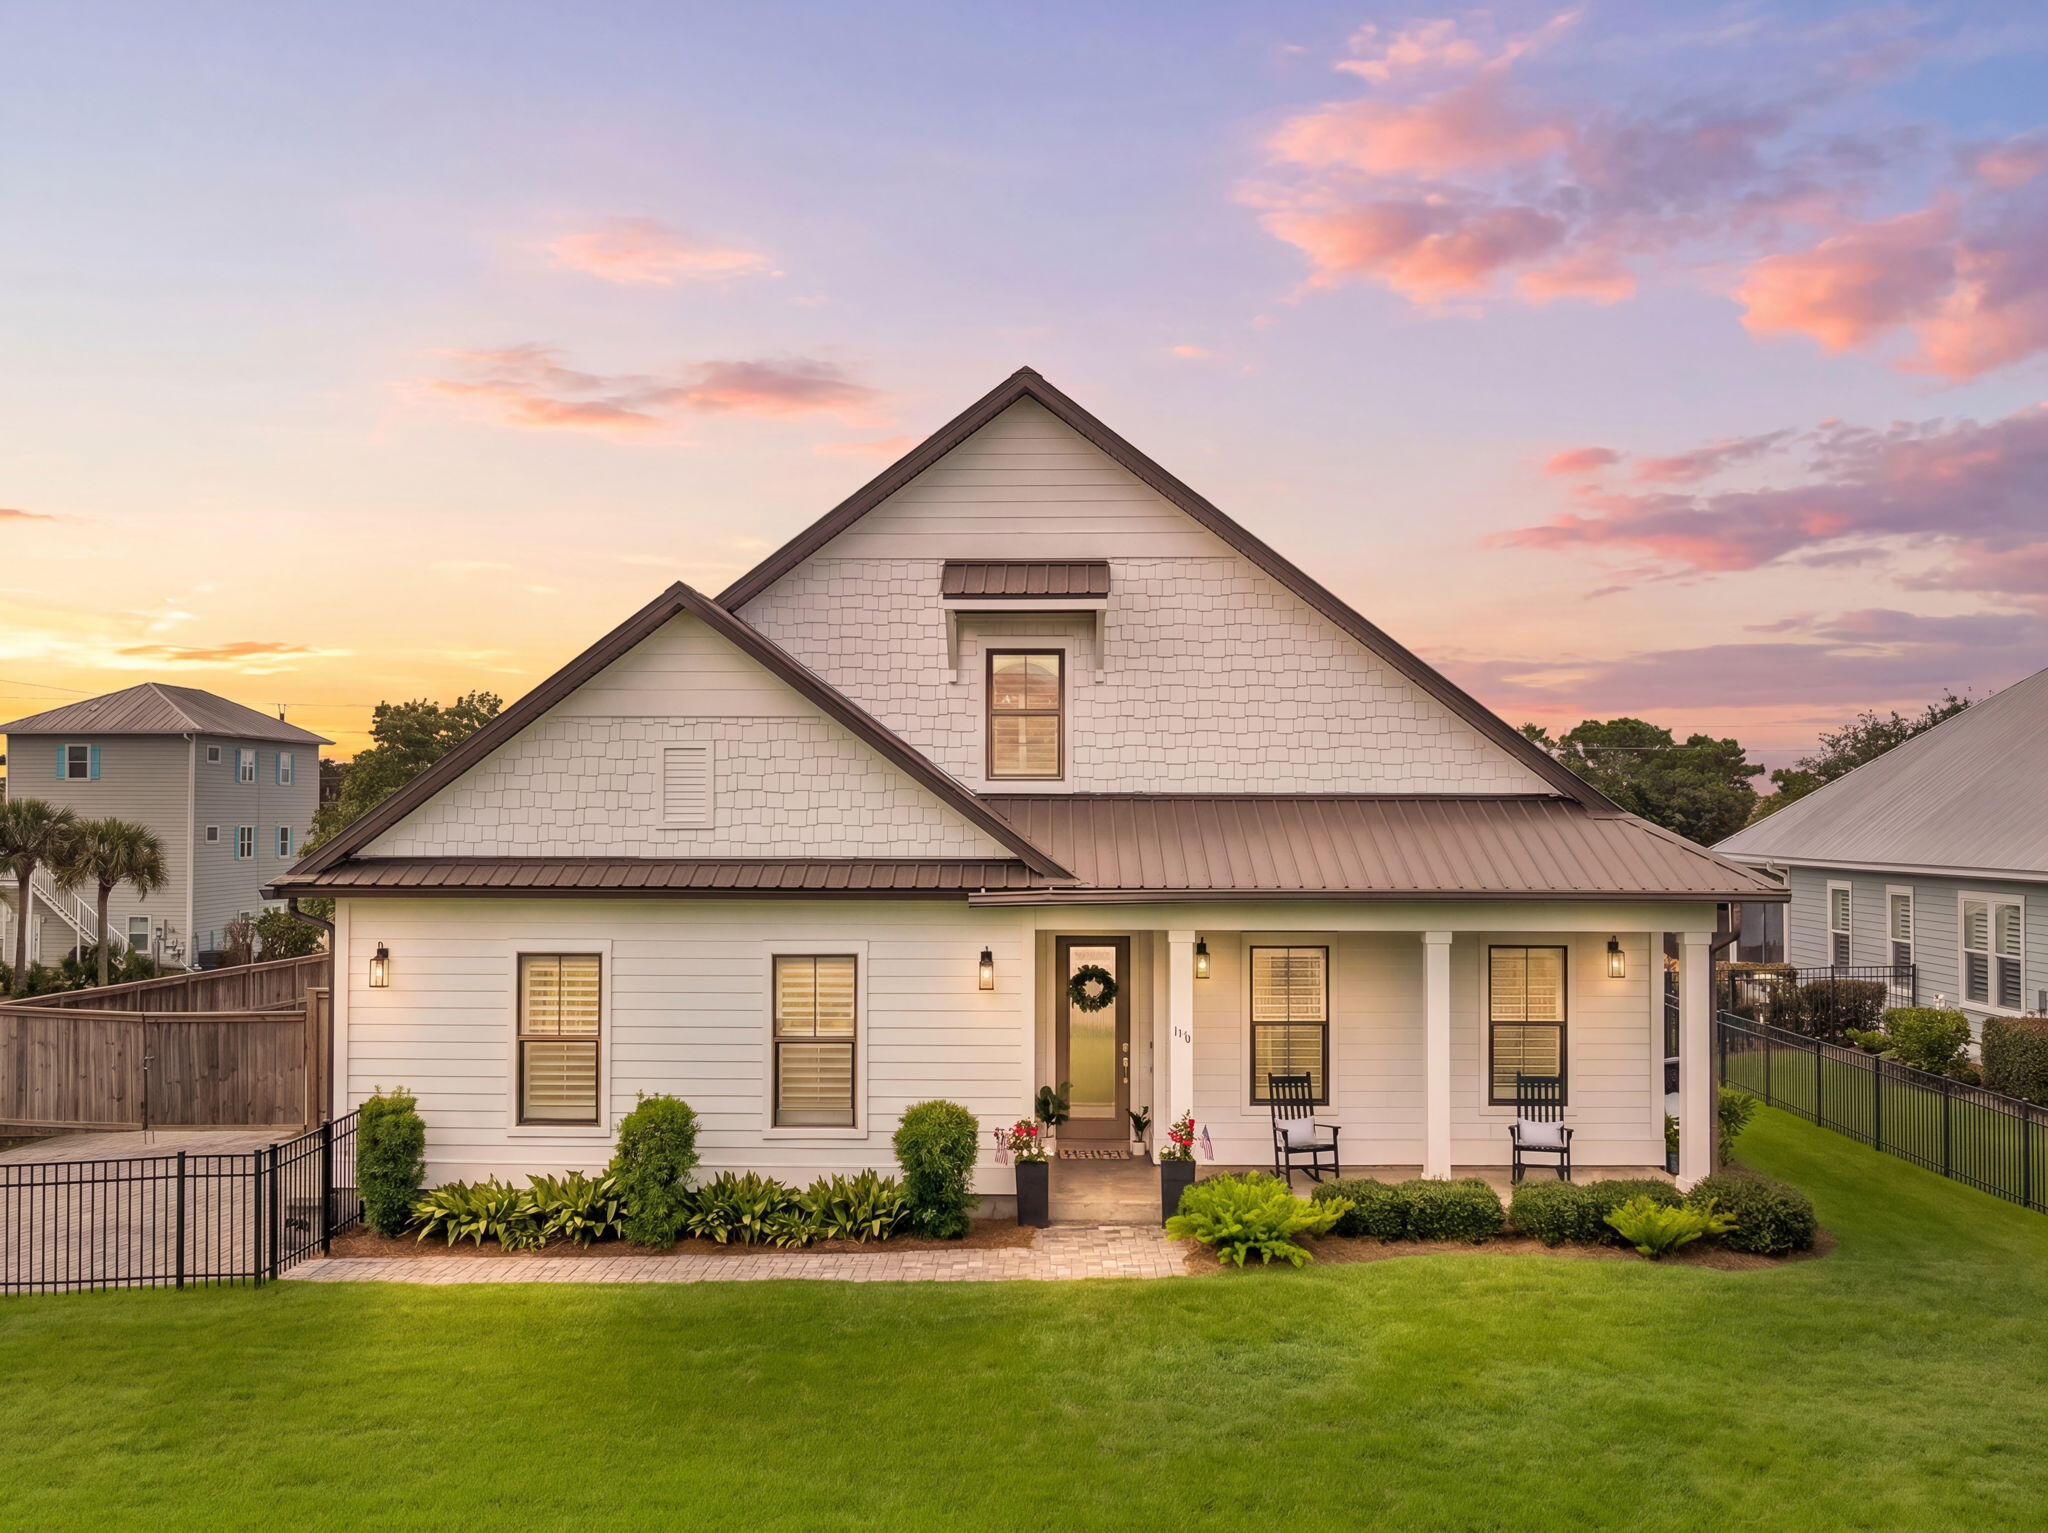
This charming property located in highly desirable Gulfview Heights, 116 Maple Street is conveniently located off 30A and a short walk to the beach, shopping, dining, pristine golf courses and entertainment. This huge corner lot features a heated private pool, screened outdoor kitchen, parking for 6 vehicles plus a gated parking area for a boat or RV, outdoor shed, fully fenced front yard, and spacious 2 car garage. Inside, you will find a large open floor plan with 4 en suite bedrooms, featuring hardwood floors and tile bathrooms, and an additional media or bunk room. The kitchen island is an entertainers dream as well as the fully expanding triple slider that combines indoor and outdoor living. This home is perfect for full time/2nd home buyers as well as a premier rental property. Gulfview Heights has no HOA and a large public beach access within close proximity to Draper Lake and Longleaf Forest Trail Head.
#1004655

Santa Rosa Beach

116 Maple Street

4 Beds

4 Baths

3,096 Sq.Ft.

$2,100,000

MLS#: 1004655

1 ... 313 314 315 316 317 ... 666
* Listings identified with the FMLS IDX logo come from FMLS and are held by brokerage firms other than the owner of this website. The listing brokerage is identified in any listing details. Information is deemed reliable but is not guaranteed. If you believe any FMLS listing contains material that infringes your copyrighted work please click here to review our DMCA policy and learn how to submit a takedown request. © 2024. First Multiple Listing Service, Inc.
 - property

Send a message

Message successfully sent.

Your message

What is 3 + 4 ?

Reason for contacting?

I agree to receive email communication and understand I can unsubscribe at any time.

I agree to be contacted by Gulf Life Real Estate via call, email, and text for real estate services. To opt out, you can reply 'stop' at any time or reply 'help' for assistance. You can also click the unsubscribe link in the emails. Message and data rates may apply. Message frequency may vary. Privacy Policy

Sign Out

Virtual Assistant

Would you like to take the next step with this property? We can help you schedule a showing or virtual tour, or send you more details.

Yes, I would like more information.

Thank You for Your Reply, One of Our Agents will contact you as soon as possible

No, maybe later.

Thank you, you can always contact me via email, phone number or through the contact form.

Realhub AI

Lucy - Your AI-Powered Realtor

Update Your Temporary Password

Personalize your search

Enter your email and we'll notify you immediately when new listings match what you're looking for.

or enter email address

Already have an account ? Login here

Continue your home search

I agree to receive communications and understand I can unsubscribe at any time.

I agree to be contacted by Gulf Life Real Estate via call, email, and text for real estate services. To opt out, you can reply 'stop' at any time or reply 'help' for assistance. You can also click the unsubscribe link in the emails. Message and data rates may apply. Message frequency may vary. Privacy Policy

Already have an account ? Login here

We use cookies

We use cookies primarily for analytics to enhance your experience. By accepting, you agree to our use of these cookies. You can manage your preferences or learn more about our cookies policy.




