Properties

Browse or get in touch to schedule a walkthrough.

  • Nearby me
Price range

Popular Features

Community Features

Association

Property Features

Waterfront

View

Exterior Features

Interior Features

Style

10000 properties match your criteria

Updated 1 minute ago

E-Alert name
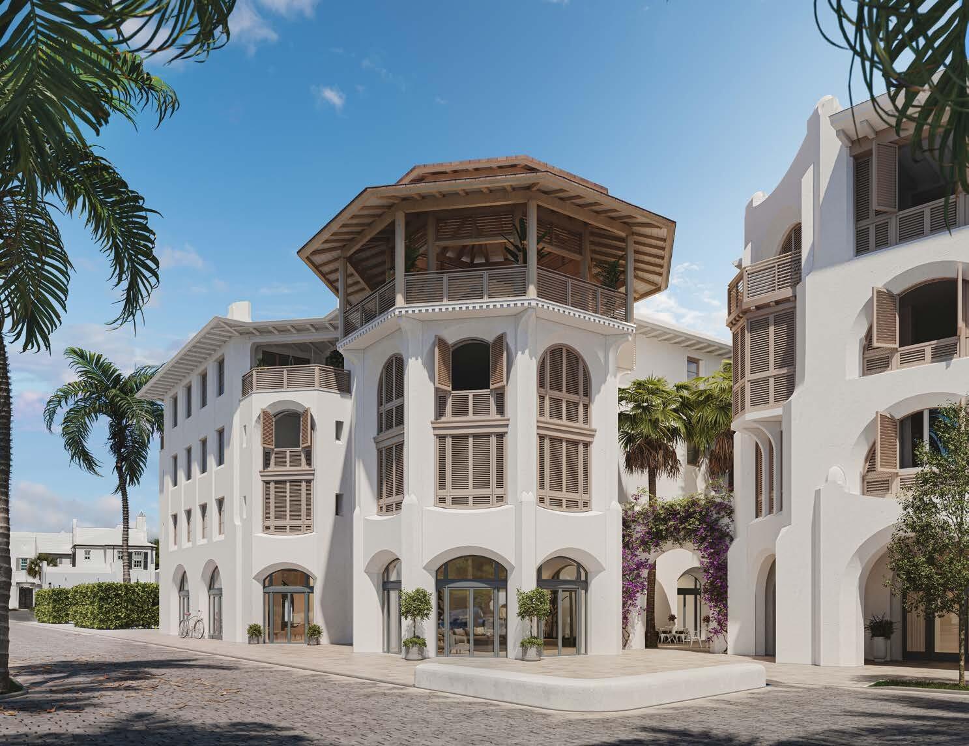
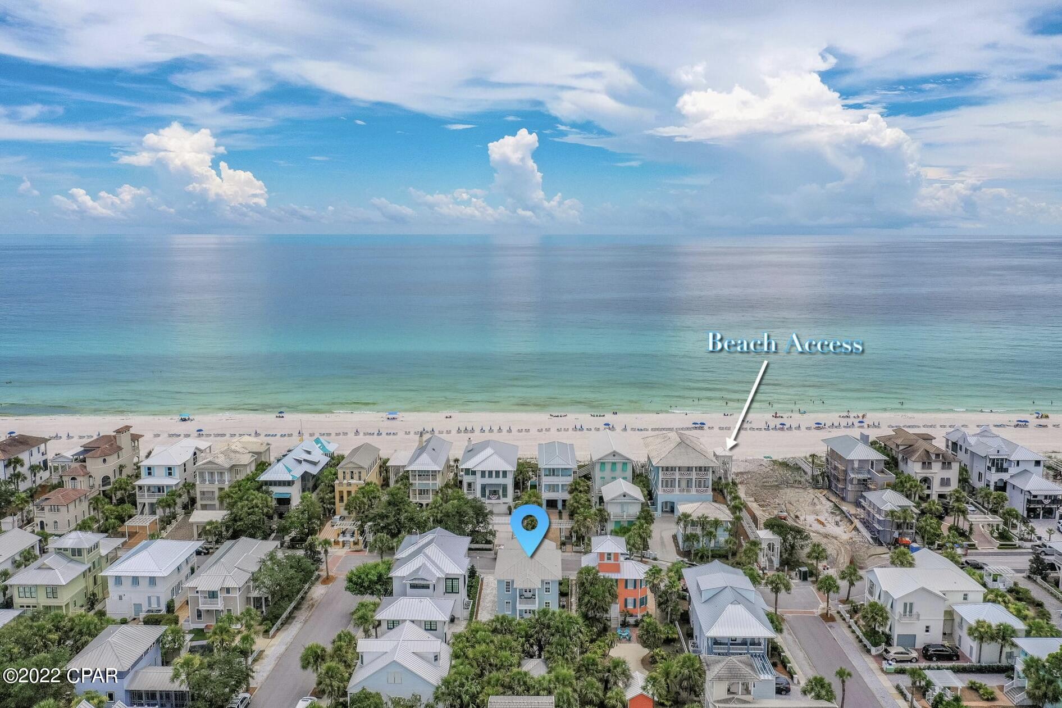
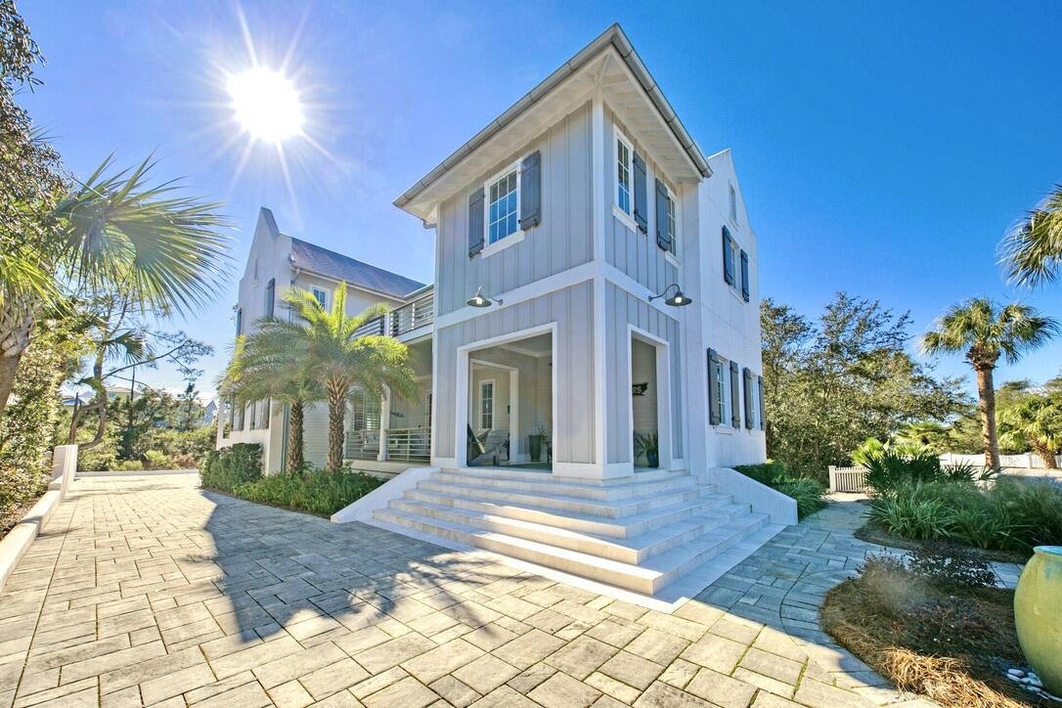
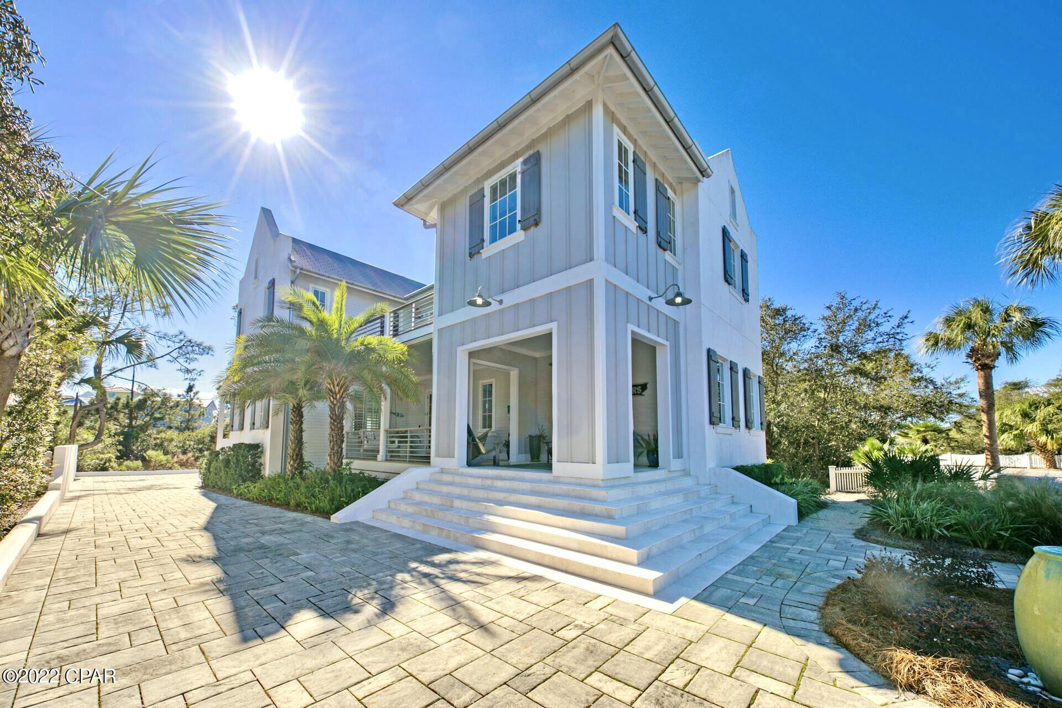
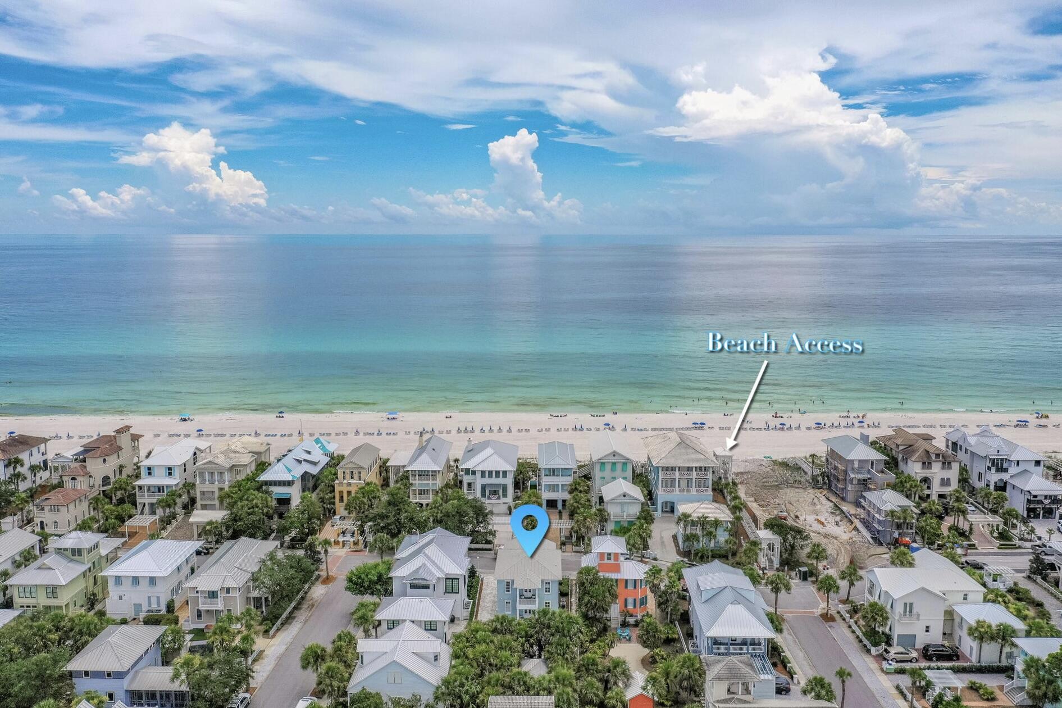
Perfectly positioned in the heart of Seacrest Beach, 102 Flip Flop Lane delivers the ultimate 30A lifestyle with private outdoor living, multiple entertaining spaces, and effortless access to the area's most iconic destinations. Nestled between Alys Beach and Rosemary Beach, this custom-built coastal home pairs elevated design with resort-style amenities, including a large private heated pool, an outdoor kitchen, and access to Seacrest's renowned 12,000-square-foot lagoon pool. Thoughtfully designed across three levels, the home offers five bedrooms, five-and-a-half baths, and more than 2,600 square feet of beautifully finished living space. Interiors feature gorgeous hardwood floors, high-end fixtures, and a light, coastal aesthetic that feels polished yet comfortable. The main living area flows seamlessly into the chef's kitchen, featuring stainless appliances, generous prep space, and an easy connection to the outdoor living areas  ideal for hosting a crowd or enjoying quiet mornings by the pool.

The layout offers exceptional flexibility, including two spacious primary suites with private ensuite baths, multiple guest suites, and a dedicated bunk room. A standout feature of the home is the third-floor rooftop entertaining deck, complete with a built-in kitchen, grill, and bar, perfect for sunset dinners, game-day gatherings, or evening cocktails under the stars.

With a private deeded beach access, a neighborhood tram stop nearby, and proximity to dining, shopping, and entertainment at Seacrest's town center, this is a rare opportunity to own a fully realized beach retreat designed for both unforgettable stays and effortless everyday living along 30A.
#994927

Seacrest

102 Flip Flop Lane

5 Beds

6 Baths

2,673 Sq.Ft.

$2,500,000

MLS#: 994927

Magazine-Featured Contemporary Masterpiece — Offered Fully Furnished  —  
Representing the ultimate in contemporary design, this fully integrated smart residence is a masterclass in architectural precision and curated luxury. Conceived in collaboration with the renowned design team at Isidro Dunbar Modern Interiors, the interiors reflect a deliberate layering of color, texture, and sculptural form. Every furnishing and accessory was personally selected by the owner, with numerous bespoke pieces imported directly from Europe to create an environment that is both globally inspired and uniquely personal. This extraordinary home earned regional recognition as the March 2024 cover feature of Coastal Lifestyle Magazine — a distinction reserved for residences of exceptional design merit. Fully automated through a sophisticated Control4 system, the home offers seamless management of lighting, climate, security, and entertainment. The grand entry establishes an immediate architectural statement with a custom feature wall showcasing a geometric installation in layered dual tones of Caviar black.  A stunning staircase rises beneath a painted black ceiling accented by a custom glass and blackened steel railing, creating a dramatic architectural transition.  A dramatic floor-to-ceiling quartz wall is located in the kitchen and a bold custom wood installation rounds out the living area. Designed for effortless indoor-outdoor living, expansive openings create a seamless flow from the living room, primary suite, and dedicated office directly onto the pool terrace blurring the line between interior sophistication and resort-style relaxation. Custom rugs flow throughout the residence, grounding each space with warmth and continuity.  The main living and dining areas are gallery-inspired in their execution, anchored by sculptural Italian furnishings, custom-designed seating, Lazar cocktail tables, and a bespoke rug created exclusively for the home. A striking Glassisimo credenza and dramatic Hubbardton Forge fixture (custom configured as a singular statement piece) elevate the dining experience. Designer lighting selections complete the ambiance.  The chef's kitchen blends innovation with refined design, featuring a full suite of Dacor appliances, custom touchless cabinetry extending to the ceiling with integrated pullouts, and sleek quartz countertops.  The primary suite offers a serene retreat with custom wallpaper, curated furnishings, and a spa-inspired bath featuring custom extra-depth cabinetry, Rohl hardware and fixtures, pearlescent tile detailing, quartz countertops, and discreet under-cabinet lighting.  Upstairs, designer-appointed guest suites, a secondary laundry area, and a landing lounge with kitchenette complete with Dacor dishwasher, beverage refrigerator, microwave, and coffee bar provide elevated comfort and flexibility. The resort-caliber outdoor space features a custom pool with integrated jacuzzi, cascading waterfall, sun shelf, ambient lighting, and lush tropical landscaping. The outdoor kitchen includes a grill and refrigerator.  A three-car garage complements the home's architectural scale, providing both functionality and additional storage.  Offered fully furnished with select exclusions, this magazine-featured contemporary showpiece delivers a rare turnkey opportunity where design, technology, and craftsmanship converge seamlessly.
#995368

Destin

4558 Leeward Lane

4 Beds

4 Baths

3,467 Sq.Ft.

$2,500,000

MLS#: 995368

Here is a golden opportunity for a large beach home on the “World’s Most Beautiful” beaches. This luxury home is actually a duplex with mirroring floor plans. Enjoy 4 bedrooms and 5 baths on each side plus a large 3rd floor viewing room, (most suitable for a play room or a man cave). Each home comes fully furnished and has expansive views. The ground floor is wide open with the fully equipped kitchen having beach front views looking over a large family dining area and a huge living room. The large back deck gives direct access to the sand and sunsets. The second floor has four bedrooms, each with their own bathroom and closet. The Master Bedroom and bedroom 1 both have balconies overlooking the shoreline. Ideally located on the west end of the beach, don’t miss this opportunity.
#634051

Panama City Beach

20205 FRONT BEACH Road #E&W

8 Beds

10 Baths

6,200 Sq.Ft.

$2,500,000

MLS#: 634051

CURRENTLY UNDER CONTRACT, SELLER WILL CONSIDER BACKUP OFFERS. This passage describes a modern American home designed to evoke a sense of wonder, with exquisite finishes and breathtaking views of the Grand Lagoon from all angles. The property has 106 feet of deep-water frontage, a backyard dock, and a heated pool that offers indoor-outdoor living. The owners recently installed a changing room for your convenience when you are lounging around at the pool. The chef's kitchen features a waterfall black-honed granite center island and other high-end features like double ovens and a subzero. The main floors are adorned with marble of various depths and colors, while the master and second levels have contrasting black wood floors. The 3-car garage provides ample parking space and a circle drive with room for more parking as needed. 

Upstairs is a second master with a balcony, a game area, and additional bedrooms and guest suites with sitting rooms, balconies, and custom closets. This property's location is in the gated community of Bay Point, a guarded community with easy access to St Andrews Bay and the Gulf of Mexico. The site is ideal for fine dining, yachting, tennis, and golf. If you like to get involved in social clubs, we have so many to choose from, like The Yacht Club, Bay Point Women's Club, etc. This community is a lifestyle, and you will love all it offers.

The owner replaced the roof recently, installed new hurricane shutters on the outside windows, and installed a whole house generator—so many additions since they have owned the property. I have a list on file.
#740419

Panama City Beach

262 Marlin Circle

5 Beds

4 Baths

5,874 Sq.Ft.

$2,500,000

MLS#: 740419

Waterfront Home within Pelican Bay Community. This 5 bed/4.5 bath 3 story residence with 168' of water frontage on Choctawhatchee Bay. Equipped with a dock, 1 Boat Lift. Saltwater pool, outdoor kitchen with fireplace, kegerator, ice maker, wine/beverage fridge and a Lynx Grill. Ceiling heights ranging from 10' to 23' throughout the home. The open-concept kitchen is abundant with countertop space, cabinet storage, and natural Lighting. The picture window offers an indoor/outdoor experience while in the kitchen. Family Room offers 23' Vaulted Ceilings with Bay views, wood fireplace. Dual-car garage Pelican Bay offers a tennis court, pickleball courts, basketball goal and temporary overflow parking.
#1004315

Santa Rosa Beach

576 Shelter Cove Drive

5 Beds

4 Baths

4,485 Sq.Ft.

$2,500,000

MLS#: 1004315

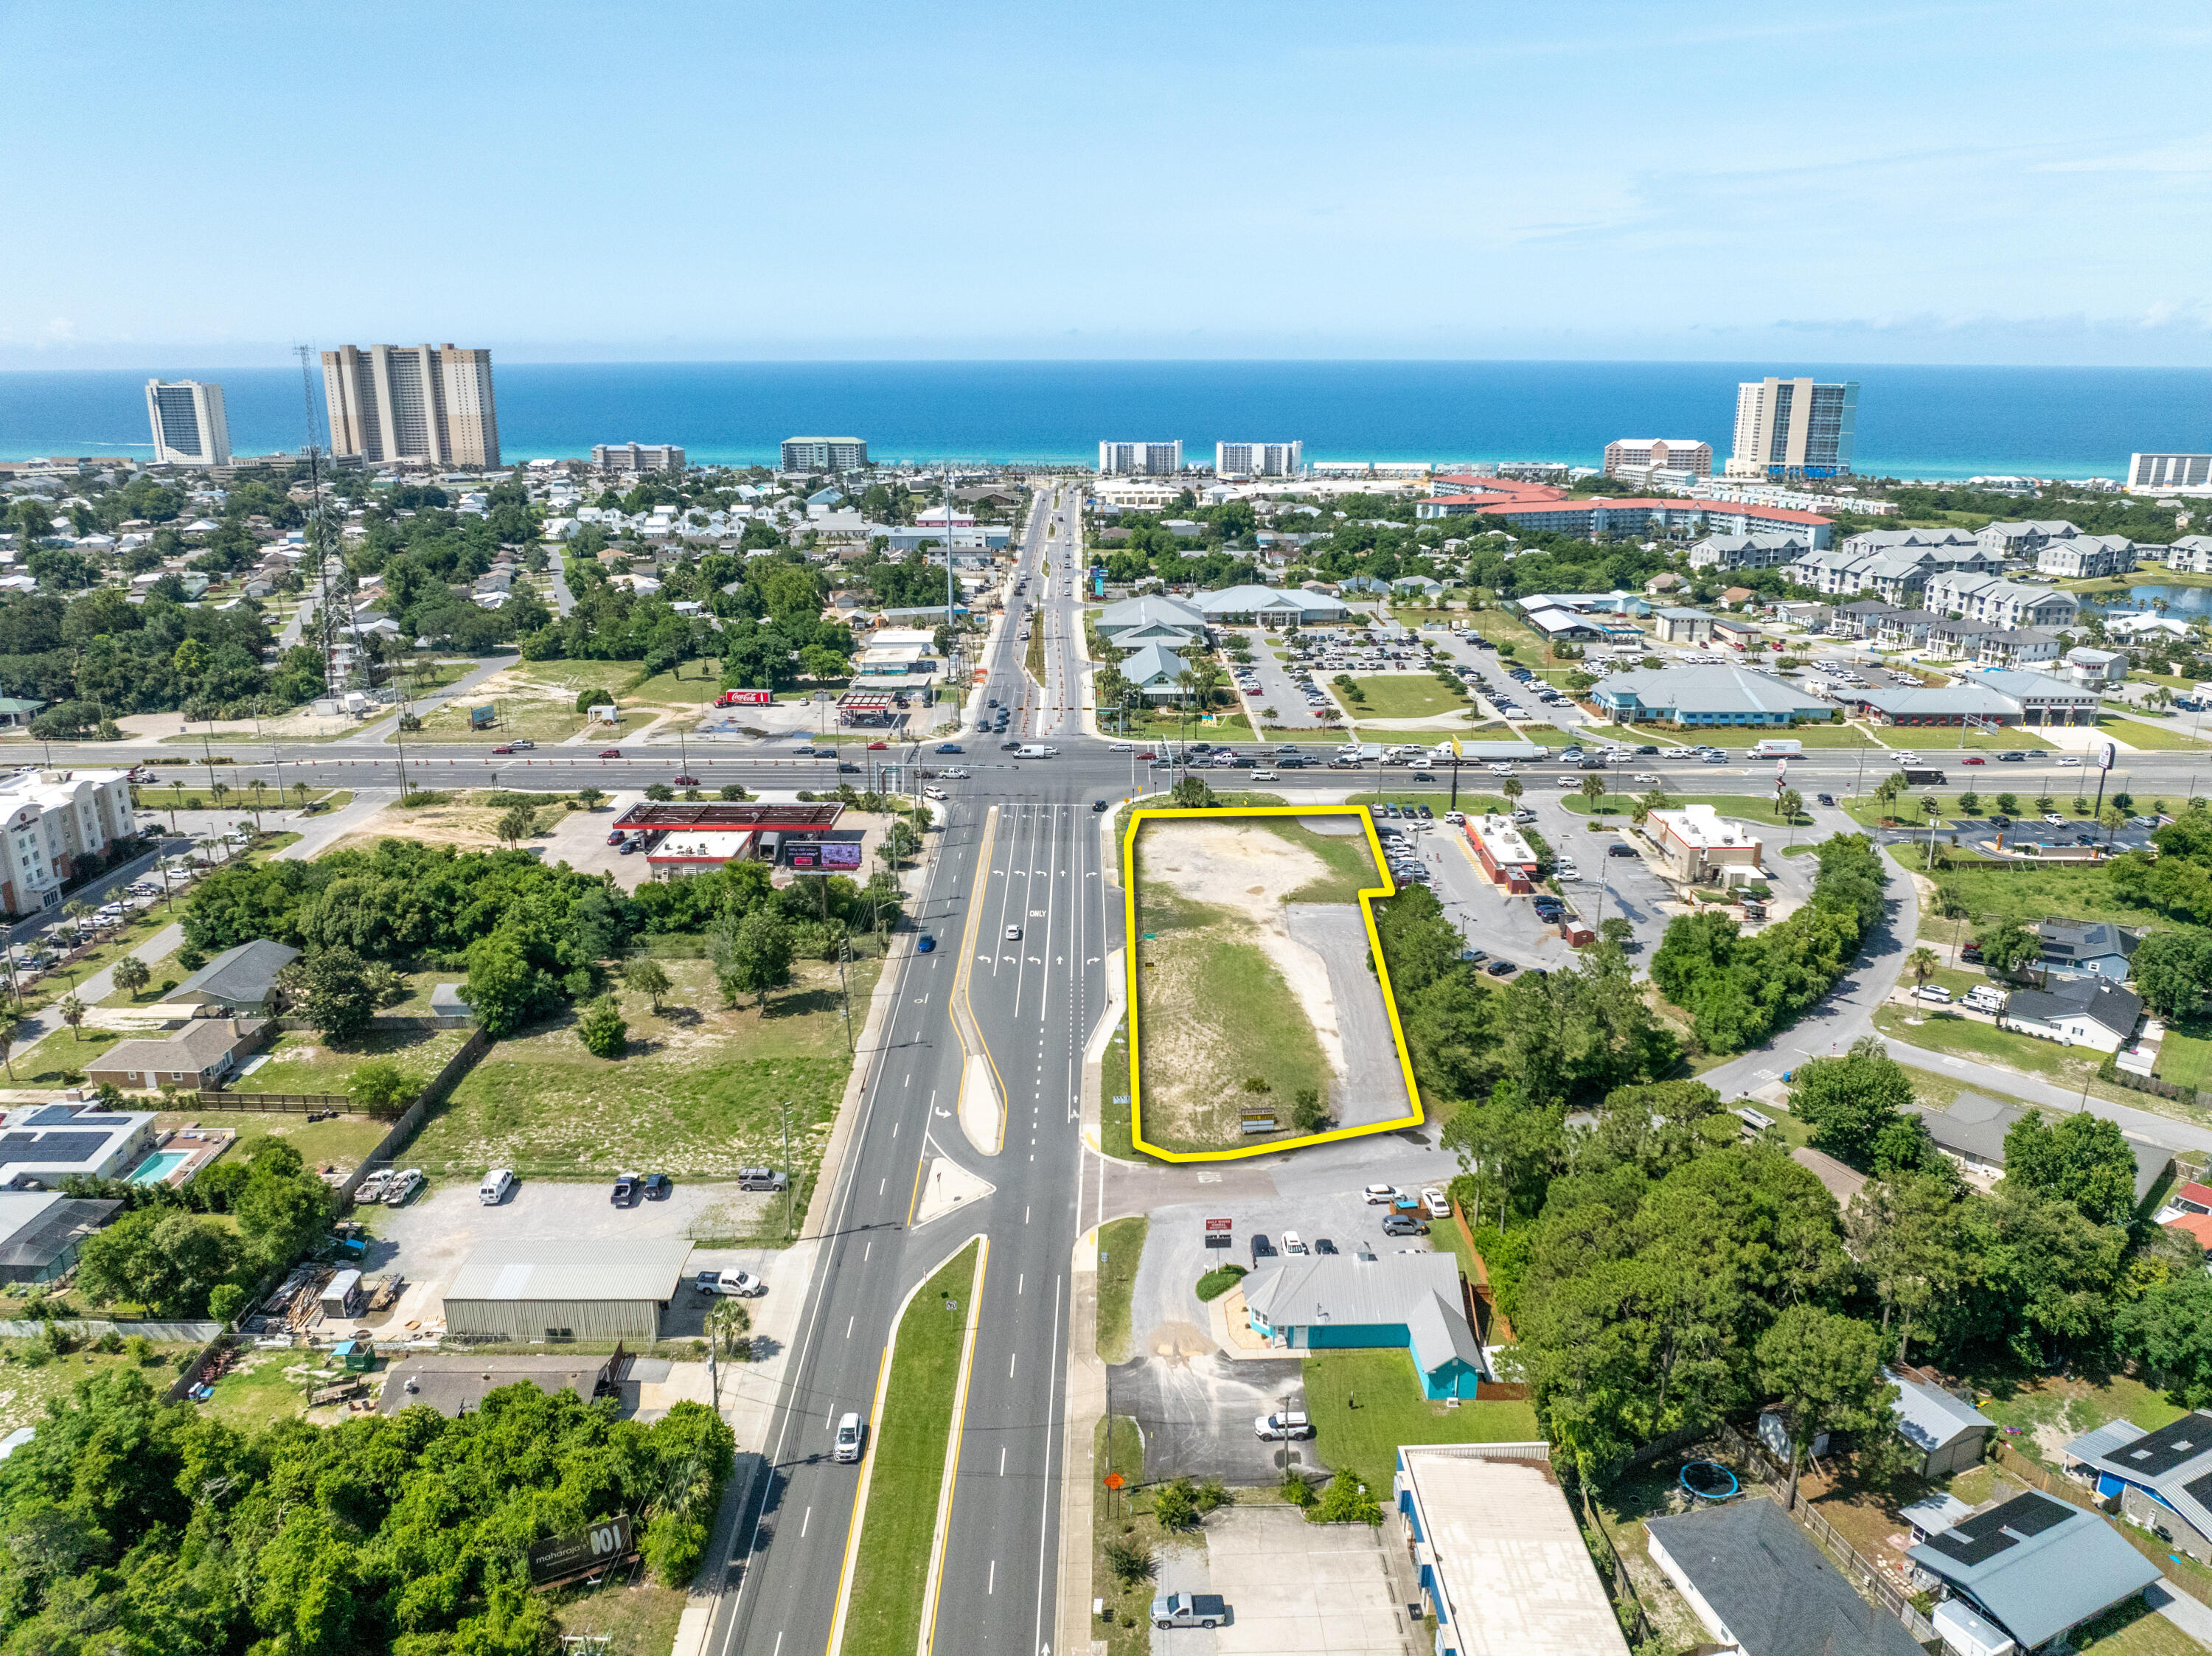
BACK ON THE MARKET AND PRICED TO SELL! The most desirable large tract of land for development in Bay County, This 4.75 +/- acre site on Hwy 390 is cleared, high and dry, and perfectly positioned for retail, hospitality and many potential end users.
   Just east of Lisenby Ave., across from the Sweet Bay development, this offering features two adjacent parcels, (1330 and 1334 Hwy 390) with over 700 ft. of highway frontage. Contact your developers today, this is a dynamic opportunity.
#771014

Panama City

1330 W Highway 390

None Beds

None Baths

4.75 acres

$2,500,000

MLS#: 771014

Entered for comps.
#783250

Panama City

615 W 15th Street

None Beds

None Baths

7,304 Sq.Ft.

$2,500,000

MLS#: 783250

: 'CURRENTLY UNDER CONTRACT, SELLER ACCEPTING BACKUP OFFERS'Emerald Park Highway is free standing high visible, free standing retail building with large 4500 sq. ft showroom and 2500 sq. ft. of warehouse. With a easy access make it perfect for any retail store.  This property sits in a prime location in Miramar Beach with a traffic count of 48,000 plus a day.
#705025

Miramar Beach

12330 W US Highway 98 Highway

None Beds

None Baths

7,000 Sq.Ft.

$2,500,000

MLS#: 705025

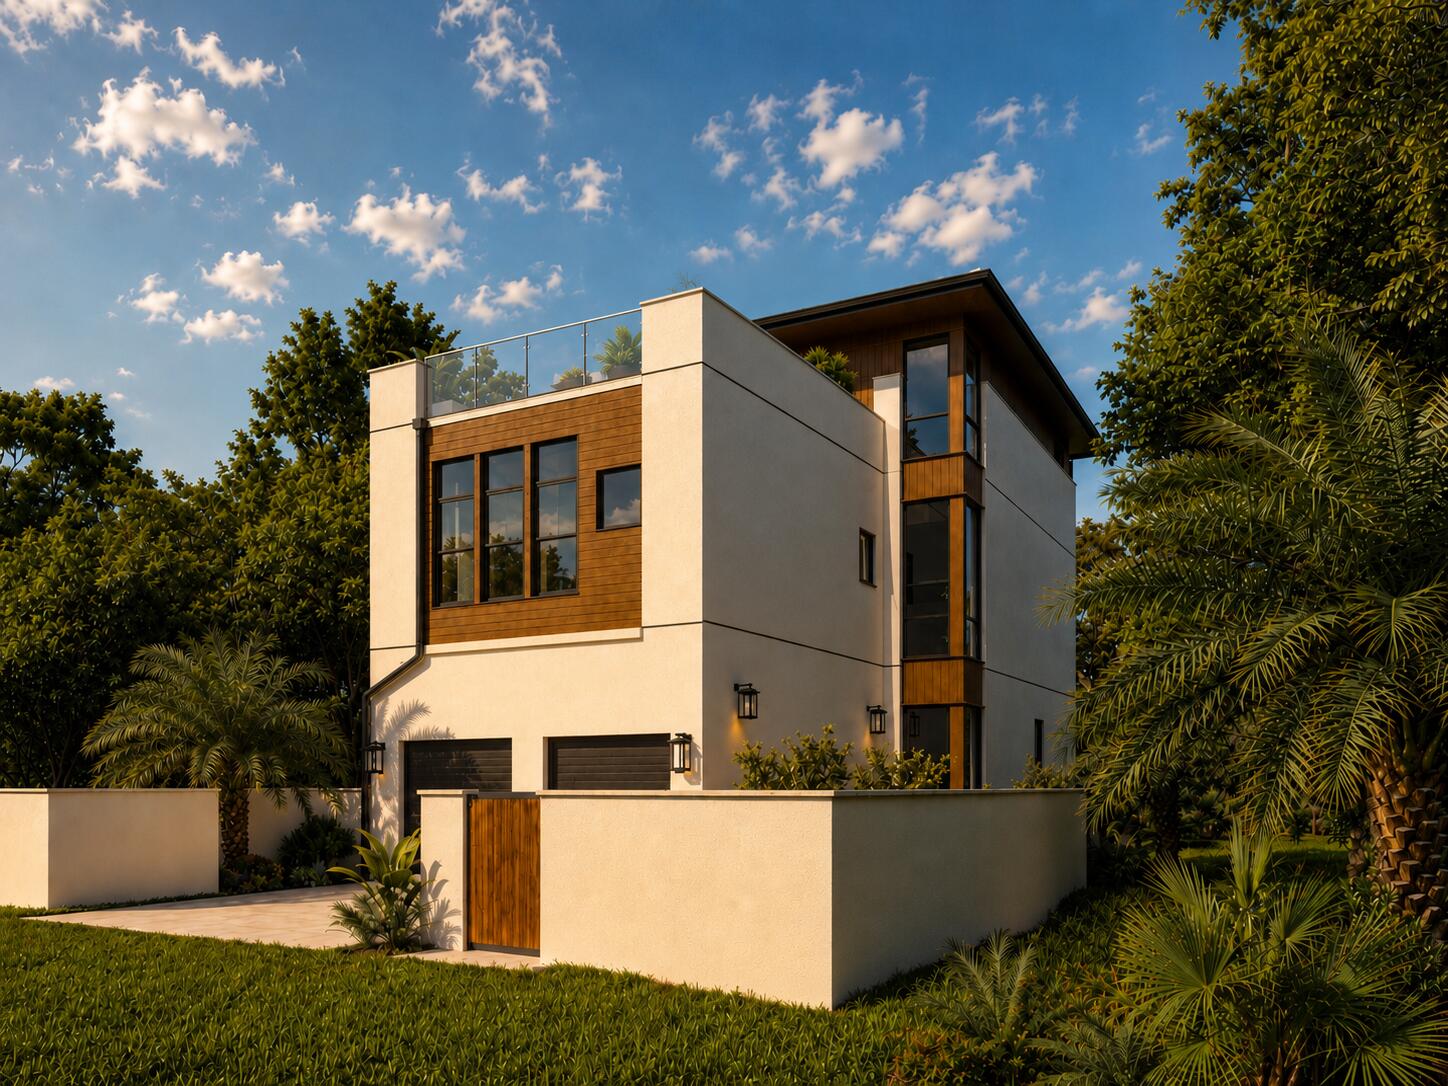
Welcome to 254 Eden Drive in Point Washington - a hidden gem where refined coastal living meets privacy, flexibility, and exceptional outdoor potential. Positioned on an oversized 0.28-acre homesite in a quiet, low-traffic enclave, this custom-built estate offers expansive luxury living minutes from Scenic Highway 30A, the bay, state parks, dining, shopping, and the sugar-white sand Gulf beaches - with no HOA and Flood Zone X designation, meaning no required flood insurance.
Less than half a mile from the public bay launch on Choctawhatchee Bay and moments from Eden Gardens State Park, the home is ideally positioned for those who value boating, biking, and nature while remaining close to Seaside, Grayton Beach, WaterColor, restaurants, and shopping.
Spanning approximately 5,300 square feet, the residence showcases coastal modern architecture paired with exceptional craftsmanship and high-performance construction. A steel beam structural design creates an expansive open-concept floor plan that flows between the kitchen, dining, and living spaces. Soaring 12-foot ceilings on the main level, 10-foot ceilings upstairs, custom mahogany double entry doors, and solid white oak flooring throughout the main home and carriage house establish warmth and sophistication.
The main living area centers around a beautiful 66-inch linear gas fireplace wrapped in floor-to-ceiling carved stone with designer lighting throughout. Full spray foam encapsulation, upgraded... soundproofing, three high-efficiency HVAC systems, tankless water heaters, fiber internet, whole-home data wiring, and smart-ready infrastructure provide comfort and efficiency.
The chef's kitchen features custom white oak and painted cabinetry, natural stone countertops, a substantial island, and a fully appointed butler's pantry with coffee bar and prep sink. Professional-grade Thermador appliances include a 48-inch gas range, double wall ovens, built-in refrigerator and freezer with paneling, dishwasher, pot filler, and filtered water faucet.
The primary suite offers vaulted white oak beam details, patio access, and a spa-inspired bath with a freestanding stone soaking tub, dual rain-head showers, dual vanities, heated bidet toilet seat, and an oversized custom walk-in closet.
Upstairs features a vaulted game loft, media-ready bonus room, guest suites with ensuite baths, and a dedicated fitness room structurally reinforced for equipment. Theater prewiring, integrated audio zones, and camera-ready wiring further enhance functionality.
A true standout is the fully independent carriage house complete with a private entrance, full Bosch kitchen, living area, laundry, and luxurious suite - ideal for multigenerational living, guests, private office use, or rental income.
Outdoor living is where the property truly distinguishes itself. The covered shell stone patio, outdoor kitchen, beverage refrigerator, outdoor shower, and gathering spaces flow into a fully fenced, pool-ready backyard with room for a custom pool and spa, putting green, garden, or gazebo.
An oversized truck-and-boat garage, additional single-car garage, circular drive, and ample storage complete the lifestyle experience -- making spontaneous bay days effortless.
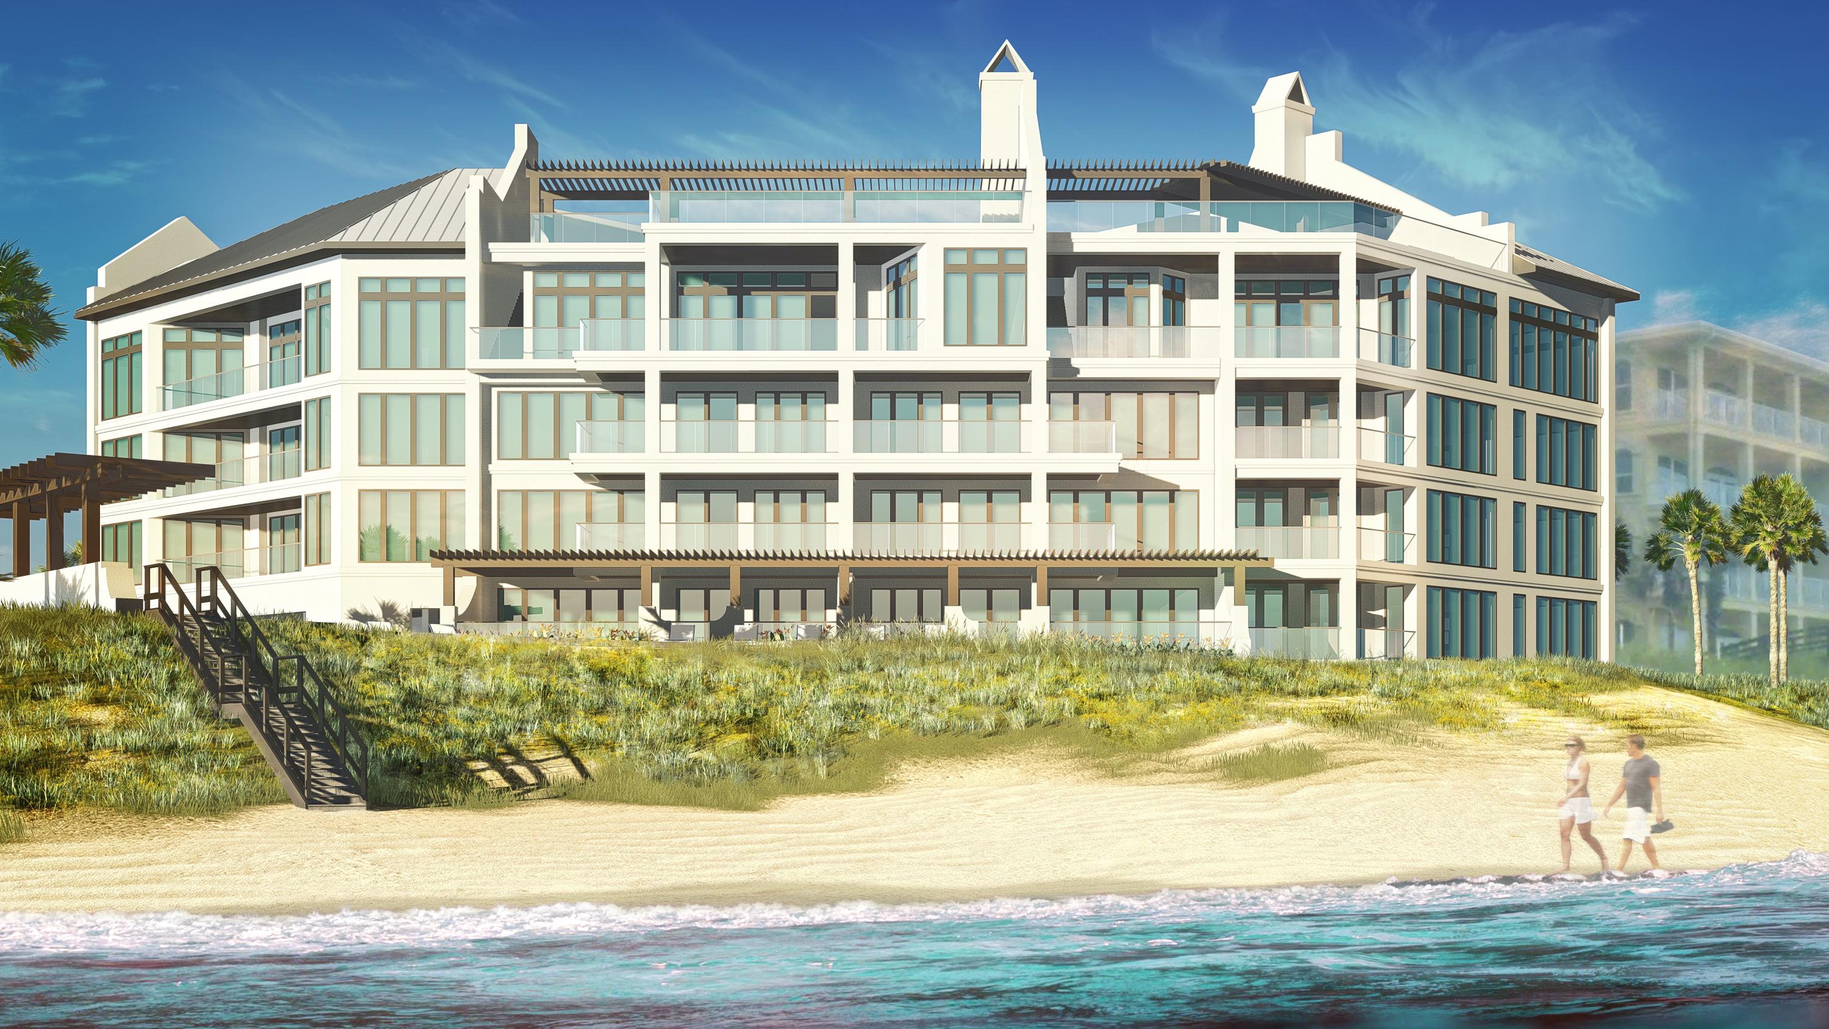
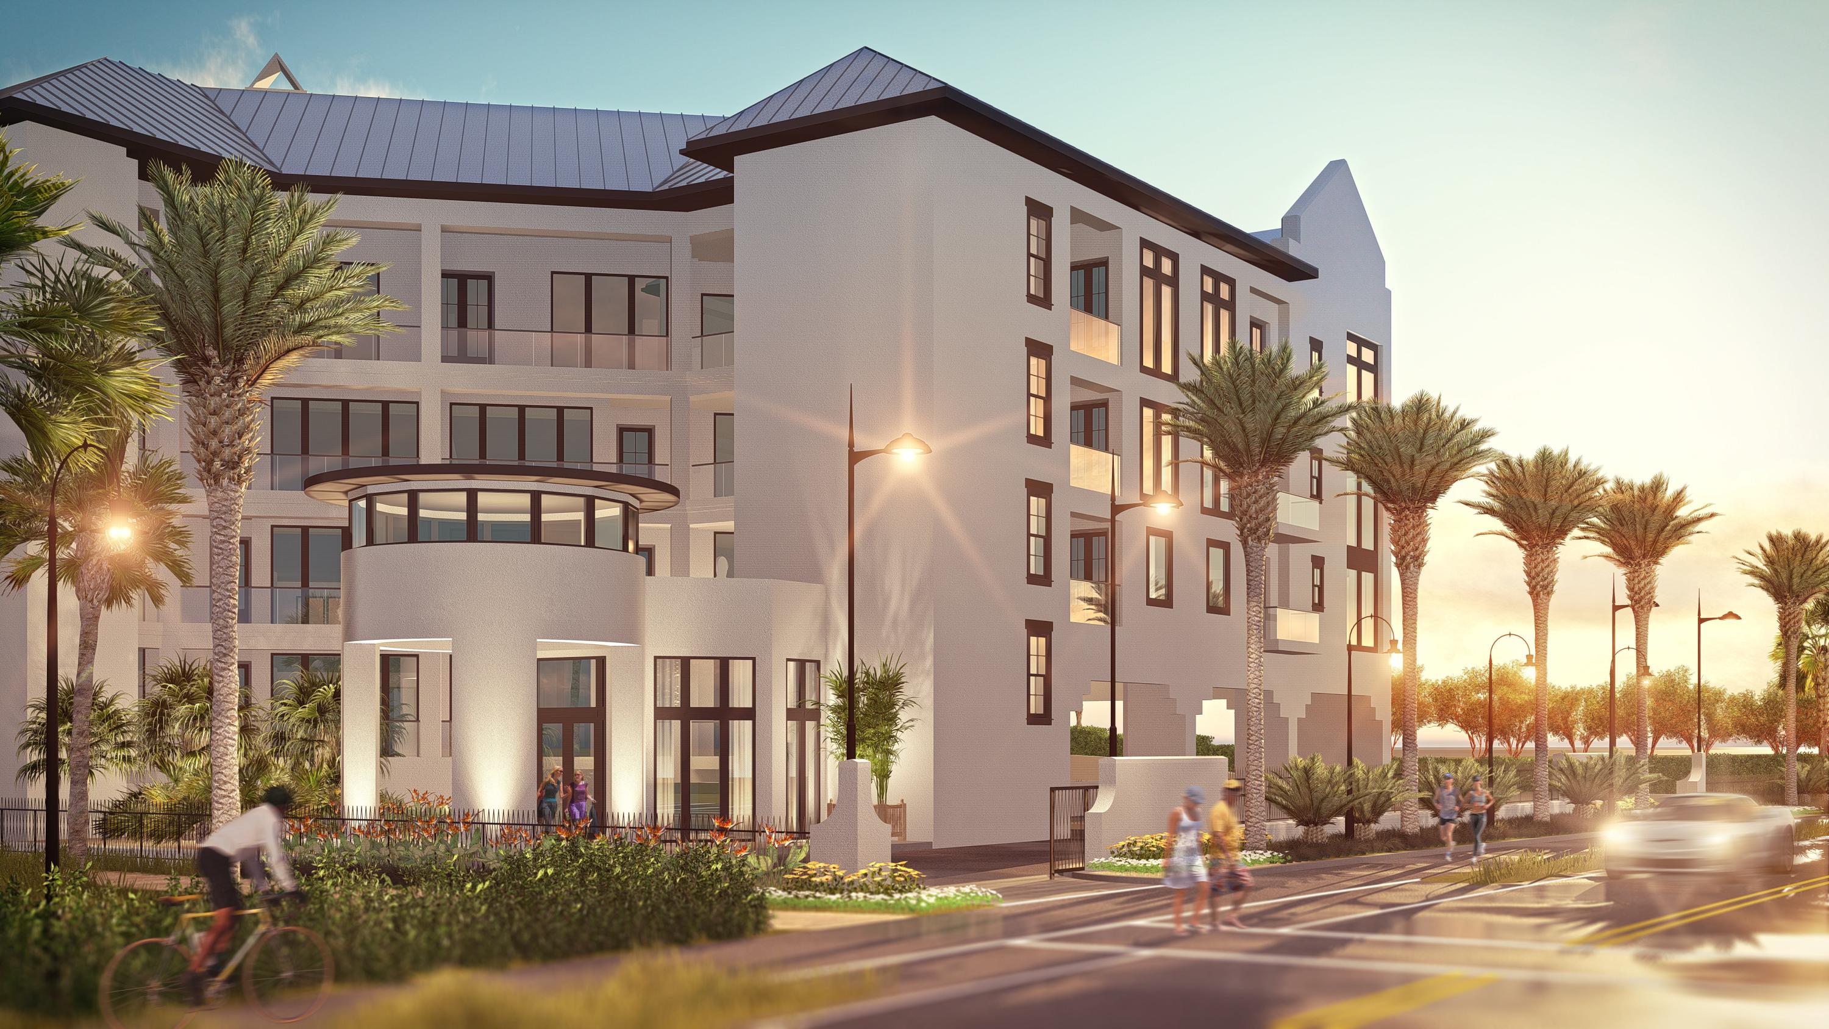
This exceptional home offers timeless design, superior craftsmanship, and the ability to personalize select finishes and backyard design. Don't miss the opportunity to make this home your own. Photo renderings are for illustrative purposes; final design details and finishes may vary and should be confirmed with the builder.
#1001943

Point Washington

254 Eden Drive

5 Beds

6 Baths

5,299 Sq.Ft.

$2,500,000

MLS#: 1001943

Waterfront vacant land with 198 feet on Choctawhatchee Bay. This 1.3 acres features magnificent ancient Live Oak Trees decorated with Spanish Moss and mature flowering Magnolia trees as well.  Beautiful boat dock to facilitate your easy lifestyle on this lovely and exclusive area of the Bay. The property is nicely elevated and cleared of underbrush with an excellent view of the water from all directions.  Ready for your personal view and that special new home on the Bay.
#987722

Santa Rosa Beach

1140 Nellie Drive

None Beds

None Baths

1.3 acres

$2,500,000

MLS#: 987722

'CURRENTLY UNDER CONTRACT, SELLER ACCEPTING BACKUP OFFERS'-Stunning waterviews and dock access directly on Western Lake in beautiful Grayton Beach with no HOA fees. This custom craftsman style home was designed by architect Geoff Chick in 2006 and is nestled on a private road with mature trees in the heart of Grayton Beach. Authentic heart of pine floors flow throughout the open floor plan and an abundance of French doors and windows, optimize the majestic Western Lake views from the living room, kitchen and dining area. The master bedroom has a private balcony overlooking the lake and dock, gorgeous pine beams serve as crown molding, large walk-in closet and private bathroom with double vanity and spacious walk in shower. Down the hall are 2 additional bedrooms with en-suite baths. The second floor has 2 bedrooms and one can easily be converted to a bunk room to maximize rental potential.  The kitchen features quartz countertops, stainless steel appliances and a large island to enjoy your meals and share stories with your friends and family. This home is perfect as a primary,, second or vacation rental. Don't miss this opportunity to have Western lake in your backyard. You can launch your kayaks, paddleboards and fish just steps from your backdoor. Wake up to a gorgeous sunrise at "Grayton Sunrise."
#712269

Santa Rosa Beach

273 Grayton Trails Road

5 Beds

4 Baths

2,631 Sq.Ft.

$2,500,000

MLS#: 712269

Start your New Year with a {Profitable}, {Money Making Business}. Owners ready to retire. Across from ''Beach'' e.

Makes $700,000-$1,000,000 a year, profits have grown every year. already over $1.200,000 this year.

 This is an all cash business. Shop comes with 9 booths,  Has an ATM on site. Wonderful  reputation ,reasonable prices , good service and friendly atmosphere. Everything updated in 2015. AC's  1 year old, roof is 4 yrs. old. New flooring, new LED lighting All equipment in shop stays, computers, printers, I-pads,2 registers and 9 tattoo stools and tables. 

 3-65'' TV's. Washer and dryer, refrigerator  and Microwave. Also has an fully furnished apartment. EVEN SHOP TRUCK! CAN ONLY BE SHOWN ON MONDAY AND TUESDAY. CALL FOR MORE DETAILS.  Please DON''T bother artist
#732707

Panama City Beach

13214 Front Beach Road

None Beds

None Baths

3,150 Sq.Ft.

$2,500,000

MLS#: 732707

** Entered for Comp Purposes Only**
#849624

Miramar Beach

219 Scenic Gulf Drive 1410

4 Beds

4 Baths

3,150 Sq.Ft.

$2,500,000

MLS#: 849624

Taking Back Up offers! Sold Furnished with Exclusions! Luxury meets effortless charm at this stunning coastal retreat in the coveted Watersound Origins community. Designed by Dune Construction and featuring the popular Watchtower Plan, this exceptional 4BR/5BA residence graces a premium corner lot at the entrance of the premier Stillwater neighborhood. With a spacious 4,069 square feet, this residence promises a seamless blend of style and functionality, for added flexibility. 
As you enter, you're greeted by an open-concept main living area, where 11-foot ceilings, exposed wood beams, shiplap walls, hardwood floors, and a striking rounded wall of windows set an impressive stage. The gourmet kitchen, outfitted with high-end appliances and custom cabinetry, flows gracefully into the  great room and dining area, complete with a cozy gas fireplace for added ambiance. The first level primary suite is a serene sanctuary, featuring a large walk-in shower, freestanding tub, expansive closet, and direct access to the conveniently located laundry room. Upstairs, three additional bedrooms are equally well-appointed, each featuring custom cabinetry and ample closet space. A second-floor den offers a private space for gathering and relaxation, creating the perfect hub for family enjoyment.
Outdoor living here is truly unrivaled. Step into your private oasis with a pool, spa, and multiple covered porches ideal for soaking in the coastal breeze. Two beautifully crafted cabanas elevate the experience: one featuring a fireplace for cozy evenings, and the other an outdoor kitchen designed for culinary adventures. The kitchen cabana includes a Wolf grill, mini fridge, ice maker, and a specialized High Range Boiler with a long-handle faucet, perfect for hosting seafood boils and cookouts with ease. This must-see home embodies a lifestyle of sophistication, relaxation, and coastal beauty, offering an unparalleled living experience in the sought-after Watersound Origins Community.
Watersound Origins offers South Walton residents the perfect blend of natural beauty and modern amenities. Surrounded by towering pines and Lake Powell, the community is only two miles from the vibrant beaches of Scenic Highway 30A. The Village Commons serves as the neighborhood hub, featuring a resort-style pool, fitness center, pickleball and tennis courts, and an event lawn. Residents enjoy access to the highly rated Origins Golf Course, scenic walking and biking trails, Lake Powell, and an upcoming Art Park along with the Watersound Town Center at the entrance to the community with dining, shopping, a Publix grocery store, medical facilities, and more.
#963019

Inlet Beach

12 Needle Cast Lane

4 Beds

5 Baths

4,069 Sq.Ft.

$2,500,000

MLS#: 963019

Listed for comp purposes only. Bayfront home.
#985498

Santa Rosa Beach

823 Driftwood Point Road

3 Beds

2 Baths

2,451 Sq.Ft.

$2,500,000

MLS#: 985498

1 ... 348 349 350 351 352 ... 666
* Listings identified with the FMLS IDX logo come from FMLS and are held by brokerage firms other than the owner of this website. The listing brokerage is identified in any listing details. Information is deemed reliable but is not guaranteed. If you believe any FMLS listing contains material that infringes your copyrighted work please click here to review our DMCA policy and learn how to submit a takedown request. © 2024. First Multiple Listing Service, Inc.
 - property

Send a message

Message successfully sent.

Your message

What is 3 + 4 ?

Reason for contacting?

I agree to receive email communication and understand I can unsubscribe at any time.

I agree to be contacted by Gulf Life Real Estate via call, email, and text for real estate services. To opt out, you can reply 'stop' at any time or reply 'help' for assistance. You can also click the unsubscribe link in the emails. Message and data rates may apply. Message frequency may vary. Privacy Policy

Sign Out

Virtual Assistant

Would you like to take the next step with this property? We can help you schedule a showing or virtual tour, or send you more details.

Yes, I would like more information.

Thank You for Your Reply, One of Our Agents will contact you as soon as possible

No, maybe later.

Thank you, you can always contact me via email, phone number or through the contact form.

Realhub AI

Lucy - Your AI-Powered Realtor

Update Your Temporary Password

Personalize your search

Enter your email and we'll notify you immediately when new listings match what you're looking for.

or enter email address

Already have an account ? Login here

Continue your home search

I agree to receive communications and understand I can unsubscribe at any time.

I agree to be contacted by Gulf Life Real Estate via call, email, and text for real estate services. To opt out, you can reply 'stop' at any time or reply 'help' for assistance. You can also click the unsubscribe link in the emails. Message and data rates may apply. Message frequency may vary. Privacy Policy

Already have an account ? Login here

We use cookies

We use cookies primarily for analytics to enhance your experience. By accepting, you agree to our use of these cookies. You can manage your preferences or learn more about our cookies policy.