Properties

Browse or get in touch to schedule a walkthrough.

  • Nearby me
Price range

Popular Features

Community Features

Association

Property Features

Waterfront

View

Exterior Features

Interior Features

Style

10000 properties match your criteria

Updated 1 minute ago

E-Alert name
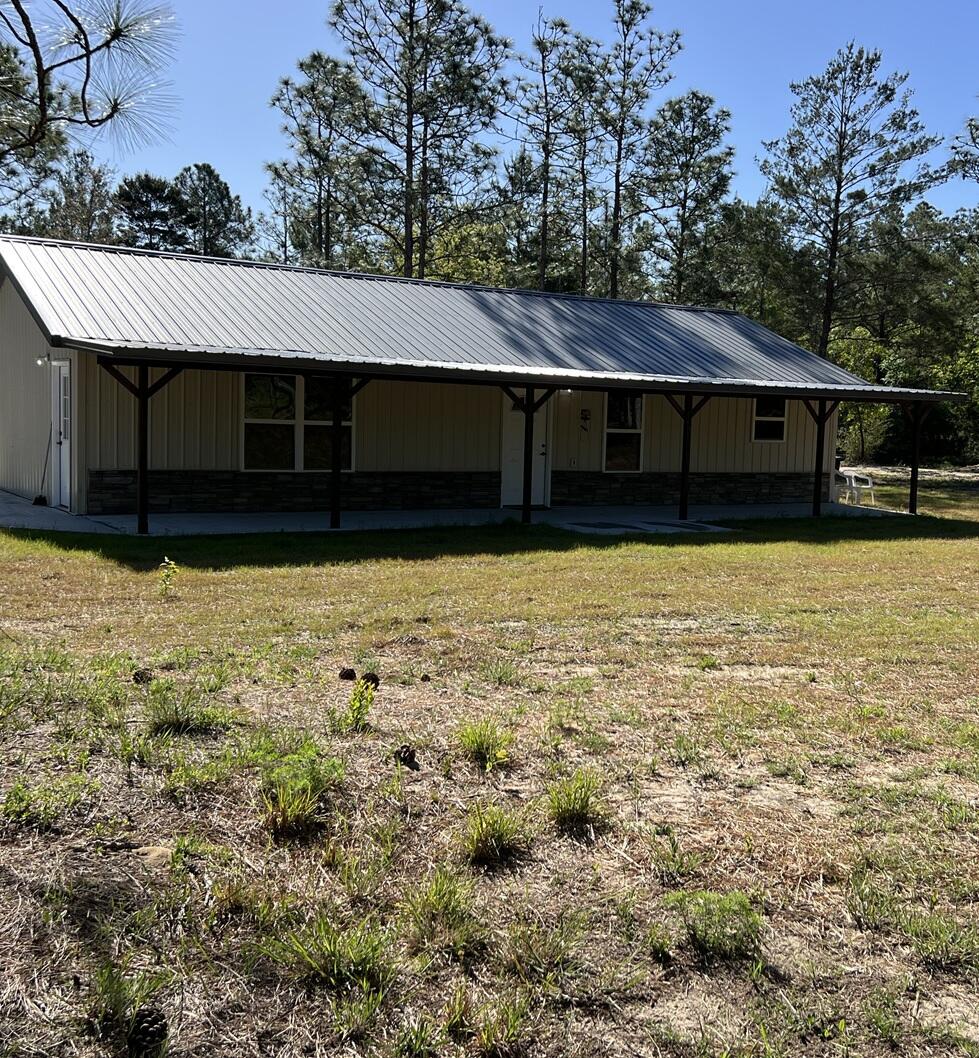
Built in 2025, 1.1 acres. 1 bedroom, flex/office, 2 baths.
#1004414

DeFuniak Springs

1618 Watson Road

1 Beds

2 Baths

1,152 Sq.Ft.

$200,000

MLS#: 1004414
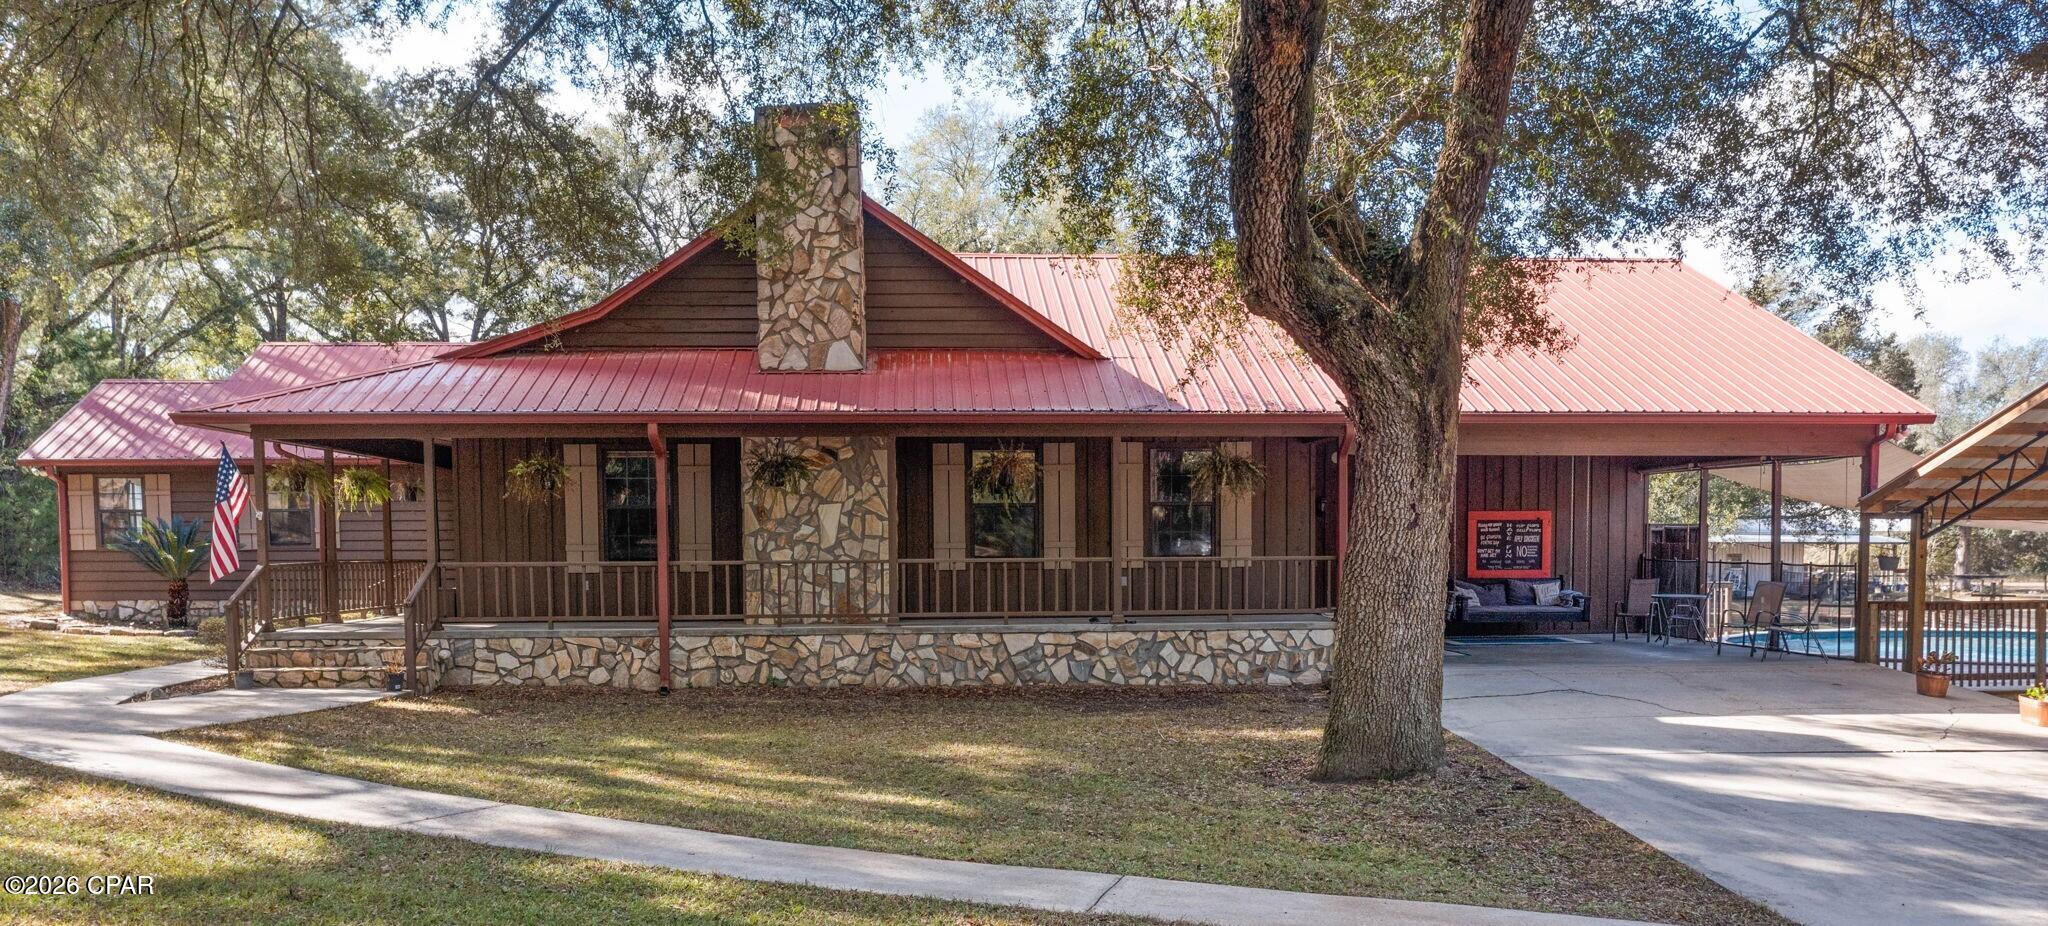
Two Homes!! Beautiful 6.69-acre estate offering a main residence and a separate guest cottage, conveniently located just one-half mile from Dogwood Lakes Golf Course and the lake. The main home, built in 1996, features 3 bedrooms and 3 bathrooms, along with a versatile bonus room that may be used as a fourth bedroom, home office, or flex space. (Two of the bedrooms feature en suite bathrooms while the third bedroom has a private  entrance to the third bathroom located in the hall) Interior highlights include a laundry room, formal dining room, spacious living room with a vaulted cedar ceiling, and a game room overlooking the pool area—ideal for recreation and entertaining.  The HVAC unit is only 2 years old and a new drain field was installed in 2020.  The exterior of the main house and guest cottage have been recently painted. Outdoor amenities are equally impressive and designed for enjoyment and relaxation. Features include an above ground swimming pool with an expansive 38 x33 pool deck and an outdoor shower with both hot and cold running water, adjacent to a dedicated 26.5 x 24.5 outdoor cookout and entertaining area. The property also boasts satsuma, peach, pear, and fig trees, enhancing the serene and private setting. The total Square footage is 3949.
The guest cottage, built in 2008 and located adjacent to the main house, provides excellent flexibility as a private guest residence or potential rental opportunity. With a heated/cooled square footage of 1212, the  cottage includes 2 bedrooms, 1 bathroom, a small workshop, and a screened-in porch, offering both comfort and functionality. Total Square footage is 1728.  A survey was completed in December 2025 and is available to the buyer. The seller has installed a fence along the back property line.
This is a rare opportunity to own a truly special property in the Dogwood Lakes community.
#783313

Bonifay

1966 Country Club Drive

6 Beds

4 Baths

3,026 Sq.Ft.

$569,900

MLS#: 783313

Discover the elegance and functionality of the 1717 floor plan.  Light floods in through the front bay window opening up to a large kitchen with a convenient breakfast bar.  Transition into the cozy family area.  Retreat to the master suite, featuring a generous walk-in closet and an ensuite bathroom.  Two additional bedrooms provide versatility for a growing family or guest.  The 1717 floorplan includes a covered patio perfect for enjoying outdoor gatherings or quiet moments.  With Adams Homes impeccable craftsmanship and attention to detail.  This home is an ideal choice for those seeking both practicality and sophistication.
#790654

Panama City

3620 Basal Street

3 Beds

2 Baths

1,717 Sq.Ft.

$323,390

MLS#: 790654
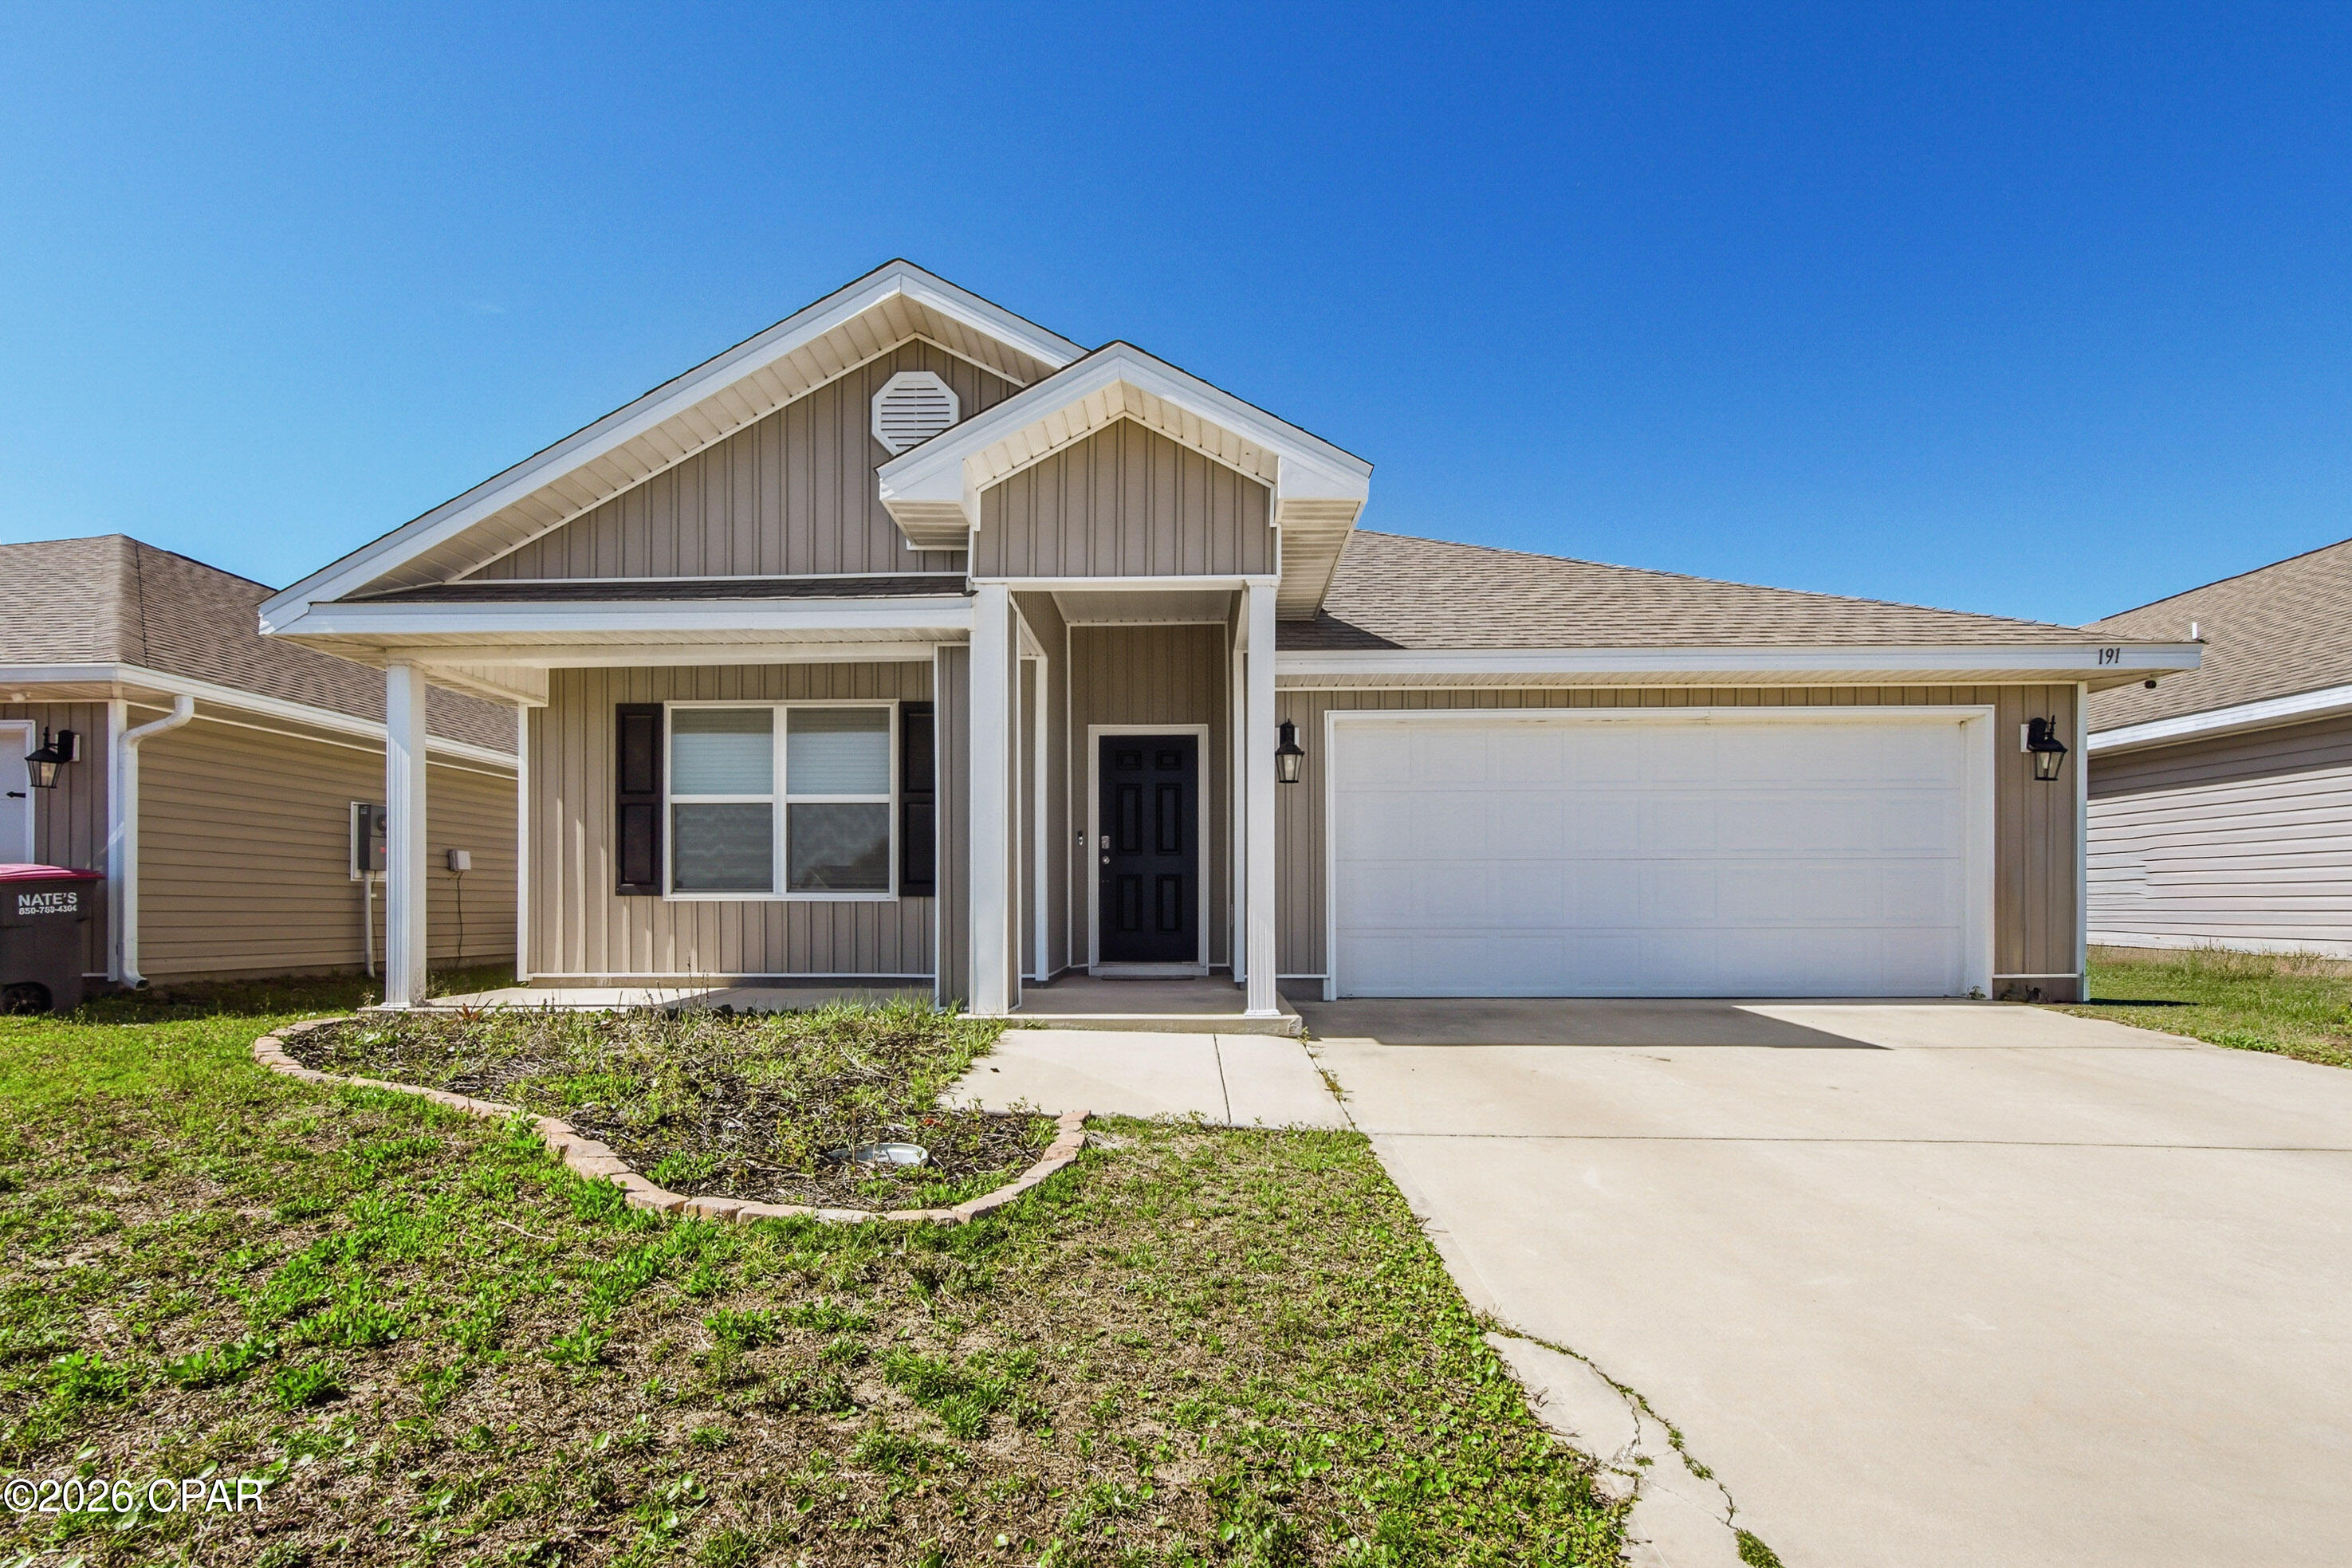
This gorgeous ''Cali'' floorplan is 4 bedrooms with 2 bathrooms, partially fenced back yard and over 1800 sqft of seamless, open living space in the popular Bridge Harbor neighborhood!! Vinyl Plank flooring throughout the entire home. The kitchen features stainless steel appliances, granite countertops and a walk in pantry. Spacious master suite with ceiling fan and en suite offering a soaker tub, separate shower, granite dual vanity and walk in closet. Close to Tyndall AFB with a community pool!
#790650

Panama City

191 Ryder Lane

4 Beds

2 Baths

1,867 Sq.Ft.

$2,200

MLS#: 790650

Beautifully updated 1-bedroom, 1.5-bath condo with a bunk area, offering additional sleeping space for family and guests. The kitchen features stainless steel appliances, a large granite breakfast bar and countertop, and a deep porcelain farmhouse sink that combines both style and functionality. A newer Samsung front-load washer and LG front-load dryer provide added convenience.
The spacious living area is designed for comfort and relaxation, featuring a new sleeper sofa, large flat-screen television, ceiling fan, and plantation shutters for enhanced privacy and charm. The open-concept layout makes entertaining easy while maximizing the living space.
Resort-style amenities include two large swimming pools, one of which is heated year-round, two hot tubs, a kiddie pool, tennis courts, basketball courts, shuffleboard, BBQ grilling areas, a fully equipped fitness center, and an on-site tiki bar. Enjoy casual dining just steps away at Bikini Bob's Grill, making every day feel like a vacation.
Whether you're searching for a primary residence, second home, or investment property, this well-appointed condo offers the perfect blend of comfort, convenience, and resort living.
#790644

Panama City Beach

8743 Thomas Drive 1420

1 Beds

1 Baths

740 Sq.Ft.

$340,000

MLS#: 790644

There is a certain appeal to finding a property that captures both the energy of a beach destination and the comfort of a well-established community. Positioned along one of the ponds within Gulf Highlands Beach Resort, this two-bedroom, one-and-a-half-bath townhouse enjoys a setting that feels both connected and removed, with water views in one direction and glimpses of the Gulf beyond.

Inside, the residence is offered fully furnished and thoughtfully arranged for personal enjoyment, vacation use or rental income. The efficient floor plan makes the most of its footprint, while the private balcony provides a welcoming place to begin the day with coastal breezes and views stretching toward the shoreline. A custom-built bunk area designed with nautical inspiration adds character and functionality, creating a memorable feature for guests and younger visitors alike.

Beyond the residence, Gulf Highlands Beach Resort spans approximately 60 acres and offers an amenity package rarely found at this price point. Owners and guests enjoy access to 11 pools, including a beachfront pool and several seasonally heated options, along with tennis courts, pickleball courts, shuffleboard, an 18-hole miniature golf course, fitness facilities and a private beach club. A golf cart is negotiable with the sale, adding another layer of convenience for exploring the community and reaching the beach.

Whether envisioned as a personal retreat, second home or income-producing investment, this residence offers an opportunity to enjoy one of Panama City Beach's most established resort communities. With waterfront positioning, Gulf views and a turnkey presentation, it delivers a compelling blend of lifestyle, flexibility and long-term appeal.
#790629

Panama City Beach

144 Robin Lane

2 Beds

1 Baths

972 Sq.Ft.

$330,000

MLS#: 790629

LOCATION LOCATION!  Beautiful Bluewater Bay neighborhood at the foot of the Mid-Bay Bridge. 5 minutes to DESTIN! Enjoy the quaintness of Niceville with easy access to the Beaches, Restaurants and Activities of Destin. This well maintained home provides a neutral canvas for your decorating ideas.  Three Bedroom and 2 Full Baths on a large pie-shaped lot allows room for a pool, pergola and/ or fire pit. Inside you'll find a spacious Living Room with Fireplace. Kitchen is well laid out with a bright  Eat-In Dining Area. Double Vanities in Master Bath. 2 Car Garage. Brand New Concrete Driveway. New Hardy type siding on home. Roof 2016.  Plan to see it today! Buyer to verify all pertinent info.
#1002198

Niceville

128 Meadow Woods Lane

3 Beds

2 Baths

1,532 Sq.Ft.

$430,000

MLS#: 1002198
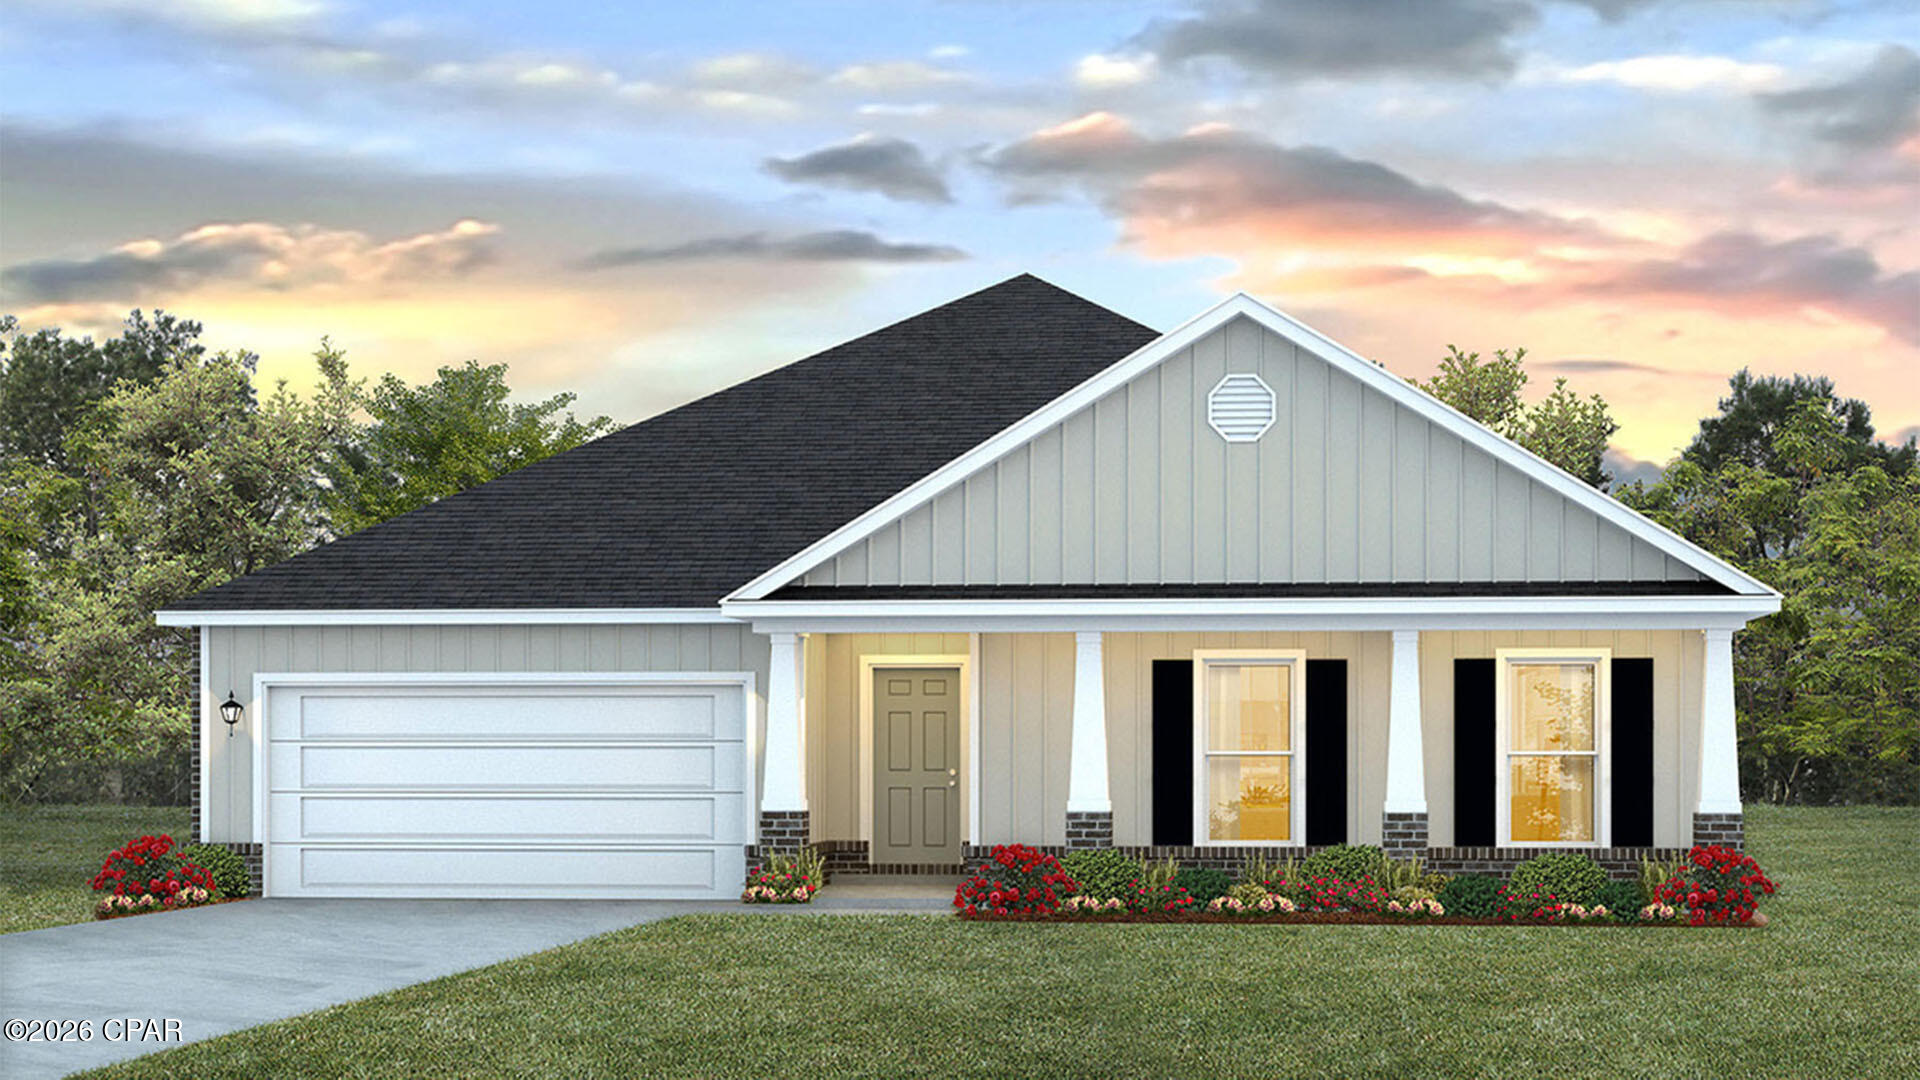
The Victoria is a large open floor plan that is a great addition to our Tradition Series homes at Hodges Bayou. The Victoria is a 4-bedroom, 2.5-bathroom, 2 car garage home that has 2,275 square feet and many features. It is a popular floorplan built at many of our communities here in the sunny Panama City, Florida. As you approach the Victoria floor plan, you will notice the large covered front porch and beautiful Hardie Board Plus siding that covers all sides of the house. There is also a covered back patio that has plenty of room for patio furniture to enjoy your morning coffee or having friends over. 

On the inside of the Victoria, you'll notice the sunlight that radiates throughout the home from the many windows and the EVP flooring throughout the main areas of the home. Each bedroom has plush carpet floors and closets with ventilated shelving. The large open living room has tray ceilings and a ceiling fan and opens to the kitchen and dining area. The kitchen and full bathrooms have beautiful white cabinets and elegant white quartz countertops. The primary bathroom features a double vanity and a separate tub and a shower with glass doors next to a walk-in closet, saving you space in the main bedroom. The guest bathroom also features a double vanity and plenty of cabinet space.

Appreciate the convenience of a Smart Home technology package, featuring keyless entry and an intuitive control panel for your thermostat, lighting, and security systems. The exterior of this home features a Hardie board siding and is uniquely engineered to stand up to the harshest elements from wind, rain, fire, freezing temperatures, and hail on the exterior of this home. Dimensional shingles with 30-year warranty. A landscaped front flower bed at entry way and fully sodded yard. Our Hodges Bayou community features underground utilities making it less susceptible to damage from severe weather leading to fewer outages and more reliable service. Embrace the lifestyle you deserve where every detail is curated for your ultimate enjoyment.

Come and see for yourself why the Victoria is a popular floor plan for new home buyers. To see this floor plan at Hodges Bayou, stop by our model home today or schedule an appointment online.
#790652

Panama City

7204 Shady Oak Way

4 Beds

2 Baths

2,275 Sq.Ft.

$369,900

MLS#: 790652
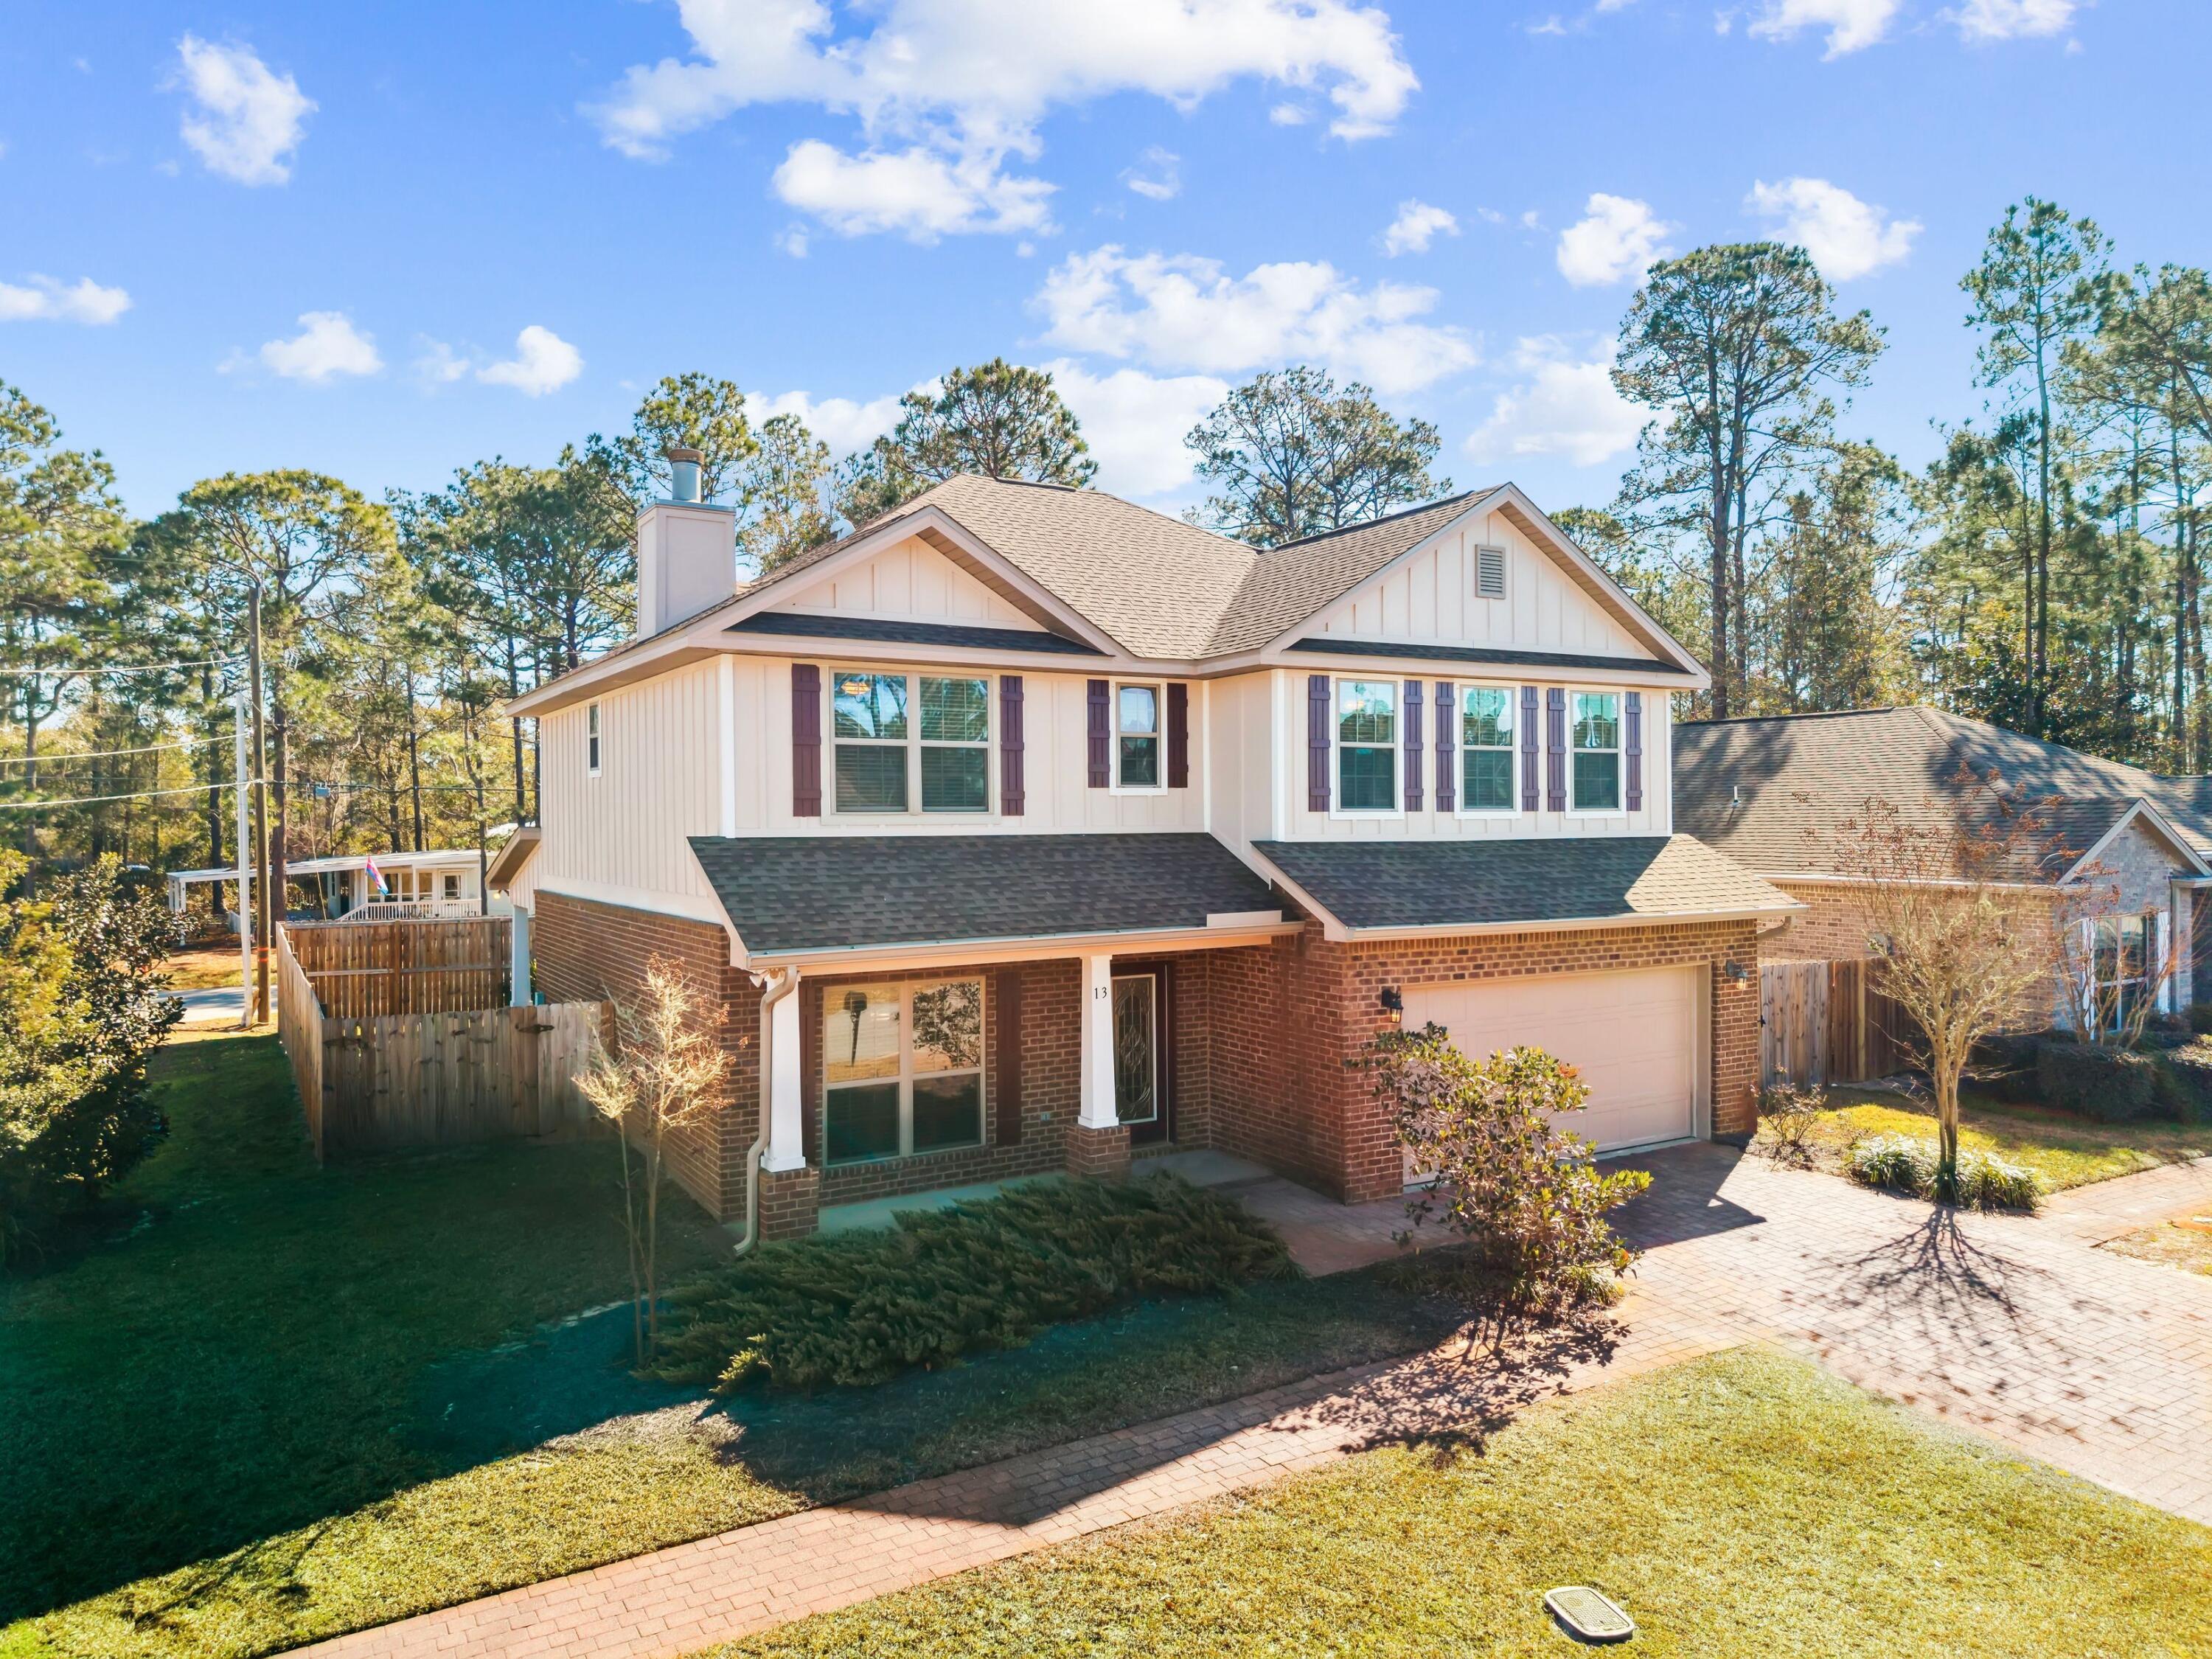
This listing is under contract with a kick-out clause, and can continue to be shown. Set on a desirable corner lot within Harstvedt Plantation, this expansive family residence offers a thoughtful floor plan, meaningful upgrades, and a location that supports both daily routines and coastal downtime. Originally built as the subdivision's model home, the property benefits from a larger layout and upgraded finishes throughout. With four generously sized bedrooms and three-and-a-half baths, the home is designed to live comfortably, anchored by a downstairs primary suite that adds ease and privacy to everyday living. Wood flooring runs through the main living spaces, complemented by granite countertops and stainless steel appliances in a kitchen built for function and gathering. The home's flexible layout continues upstairs, where a full-sized bonus room invites creativity as a media room, play space, home office, or secondary living area. Recent improvements add confidence and value, including a new roof, a newly fenced backyard, several new windows and screens, and a new mailbox, ensuring the home feels both cared for and current.

Outdoors, the fully fenced yard creates a private setting for entertaining, relaxing, or accommodating small pets. The corner lot placement enhances space and light while reinforcing the home's presence in the neighborhood. Just two blocks away, Bay Park provides waterfront access and a boat launch, extending the lifestyle beyond the property lines and into the surrounding natural amenities.

Harstvedt Plantation is known for its quiet, family-oriented atmosphere and its proximity to parks, schools, and everyday conveniences. Residents enjoy a tucked-away feel while remaining close to Gulf Place dining, shopping, and beach access, as well as nearby green spaces and water activities. The community appeals to those seeking room to spread out, a sense of neighborhood calm, and easy access to both the bay and the coast without the pace of a resort setting.
#995160

Santa Rosa Beach

13 Gustaf Drive

4 Beds

3 Baths

2,494 Sq.Ft.

$549,900

MLS#: 995160

Charming 3-Bdrm Home with Modern Updates in a Prime Location!
This well-maintained home offers 1,467 sq ft of comfortable living space, blending timeless character with thoughtful modern updates.
Step inside to find a welcoming floor plan featuring a spacious living and dining area, perfect for gathering with family and friends. *The fully remodeled kitchen showcases new cabinetry, granite countertops, & updated finishes, creating an attractive & functional space for both everyday living & entertaining. A cozy den provides additional flexibility as a bonus room or second living area with a laundry room attached.
The beautifully renovated bathroom features elegant granite tile throughout, adding a touch of luxury. The primary bedroom includes a generously sized walk-in closet that presents a unique opportunity to add a shower to the ensuite bathroom.
Outside, you'll enjoy a large backyard complete with a covered patio, storage shed, and mature fruit trees--ideal for relaxing, gardening, or entertaining outdoors.
Located just minutes from Ferry Park with tennis/pickleball courts & walking trail, Uptown Station, & the FWYC. This home also offers easy access to the area's top destinations. Enjoy being 3 miles to beaches & 7 miles to Hurlburt.
Metal Roof 2011, Mini Split 2024, Sewer Line Replaced 2017, Water Heater 2019, Ductwork Replaced 2022, New PEX Plumbing 2024, Windows/Doors 2021. This property is an excellent choice for both homeowners and investors. With exceptional access to local amenities, recreational opportunities, and major employers.
#1004146

Fort Walton Beach

320 Stacy Circle

3 Beds

1 Baths

1,467 Sq.Ft.

$299,999

MLS#: 1004146
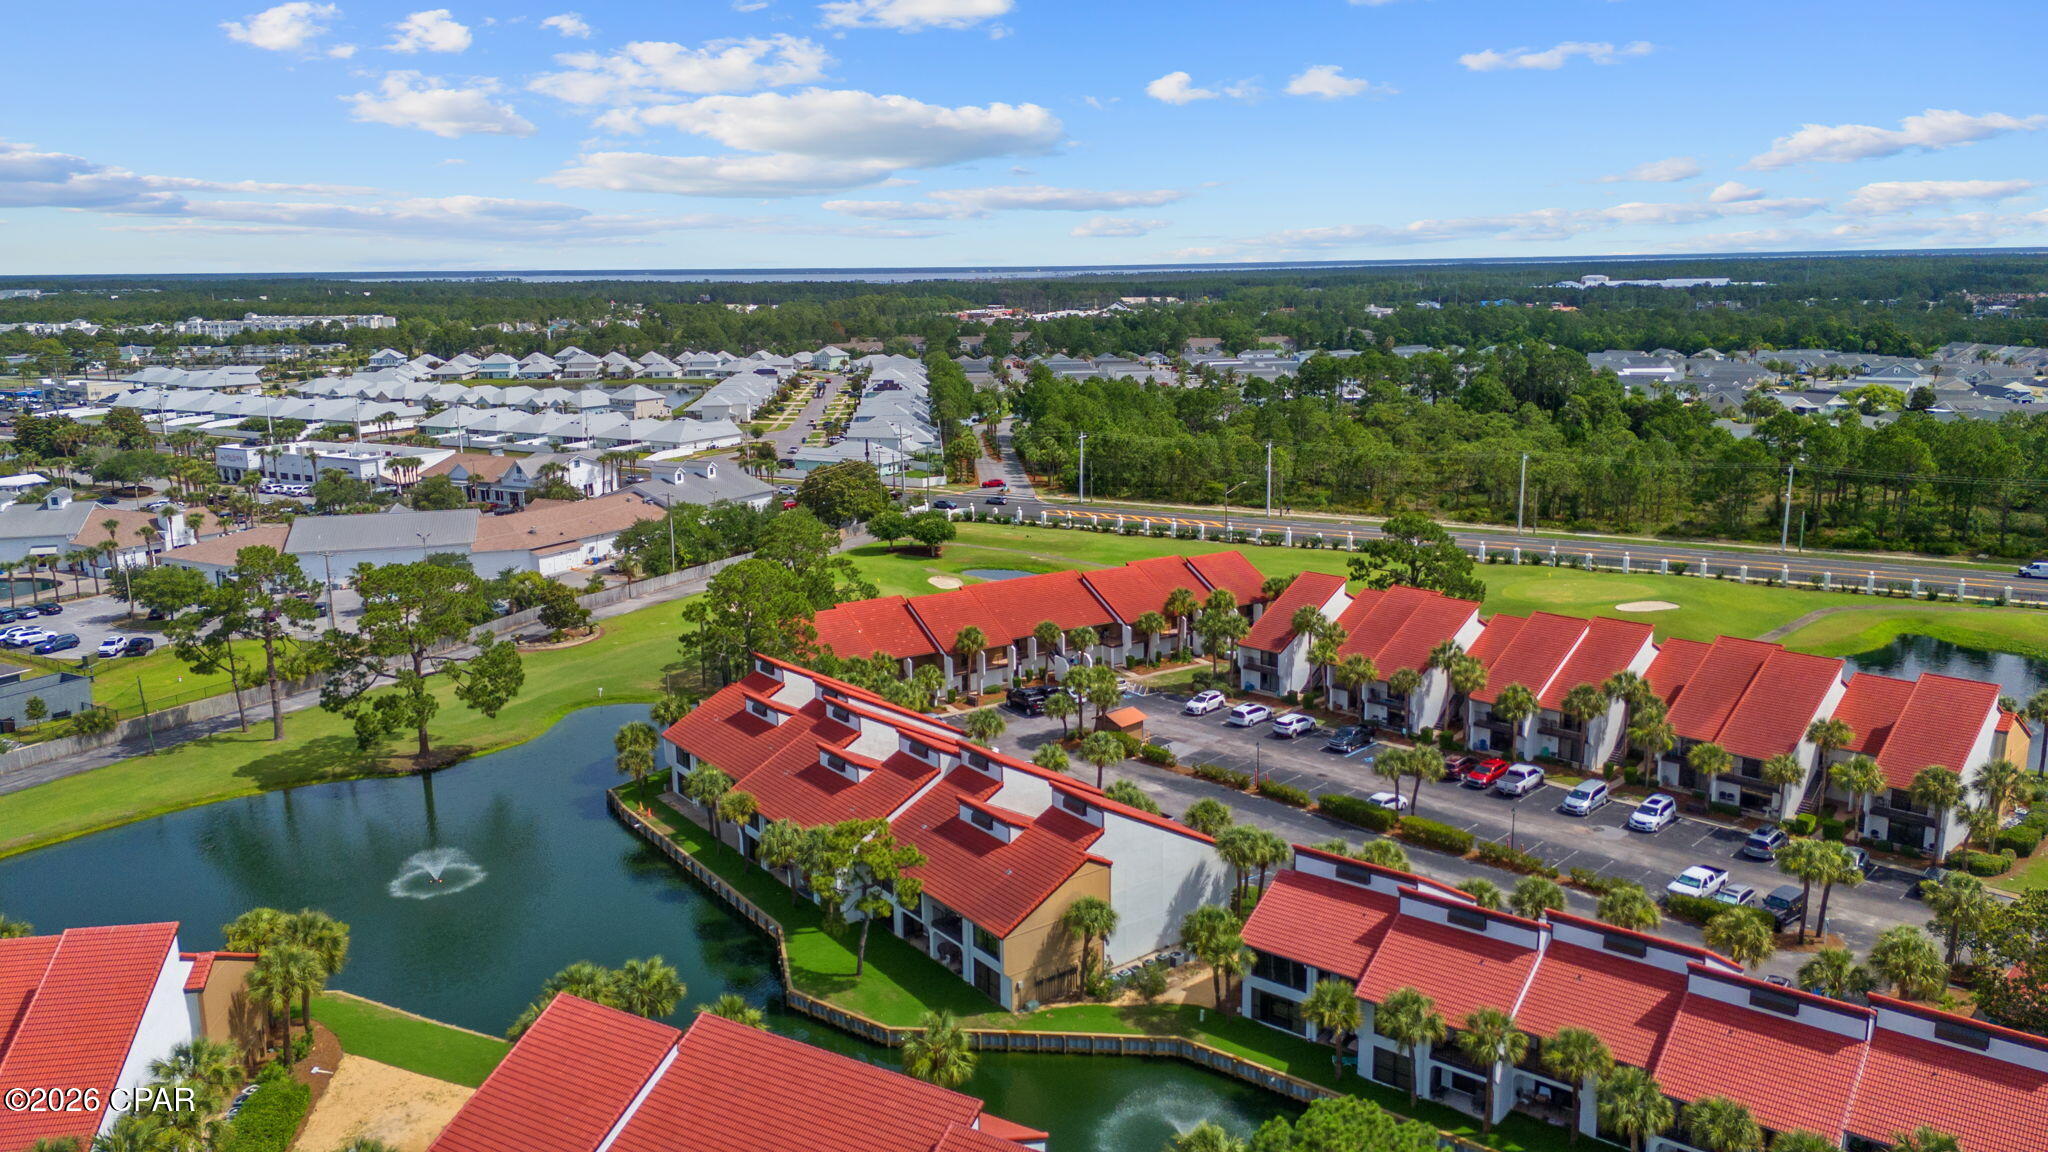
This remodeled, gorgeous condo is resort living at its finest! Leave the world behind, grab your beach gear and experience the magic that Edgewater Resort has to offer.  Located in the Edgewater Golf Villa resort, there are so many fun activities at your fingertips.  You, or your guests have access to our world-famous white sand beaches and have an incredible number of activities on-site to make for fun-filled days.  Located in the two-story golf villa building, this remodeled condo is one of the nicest in Edgewater; complete with an updated kitchen, bathrooms and LVP flooring throughout.  Furnished, and rental ready, get the keys and move right in!  Recently appraised at $325k, this beautiful unit provides instant equity!  This condo is located in central PCB, and you are close to many restaurants, shopping and fun activities.  Vacation life at its best!  Stay as busy as you want or relax - the choice is yours with so many options including; an onsite Par 3 executive golf course right out your door, hot tubs, 11 POOLS, tennis, fitness center, children's activities, and much more!  OR just relax on your private balcony.  Both charming and luxurious, this golf villa is a great vacation rental or make it your home knowing that the 24-hour gated security is looking out for you.  This is one of the most popular resorts on the Florida panhandle; get your private tour today!
#790653

Panama City Beach

520 N Richard Jackson Boulevard 2108

2 Beds

2 Baths

1,254 Sq.Ft.

$304,900

MLS#: 790653
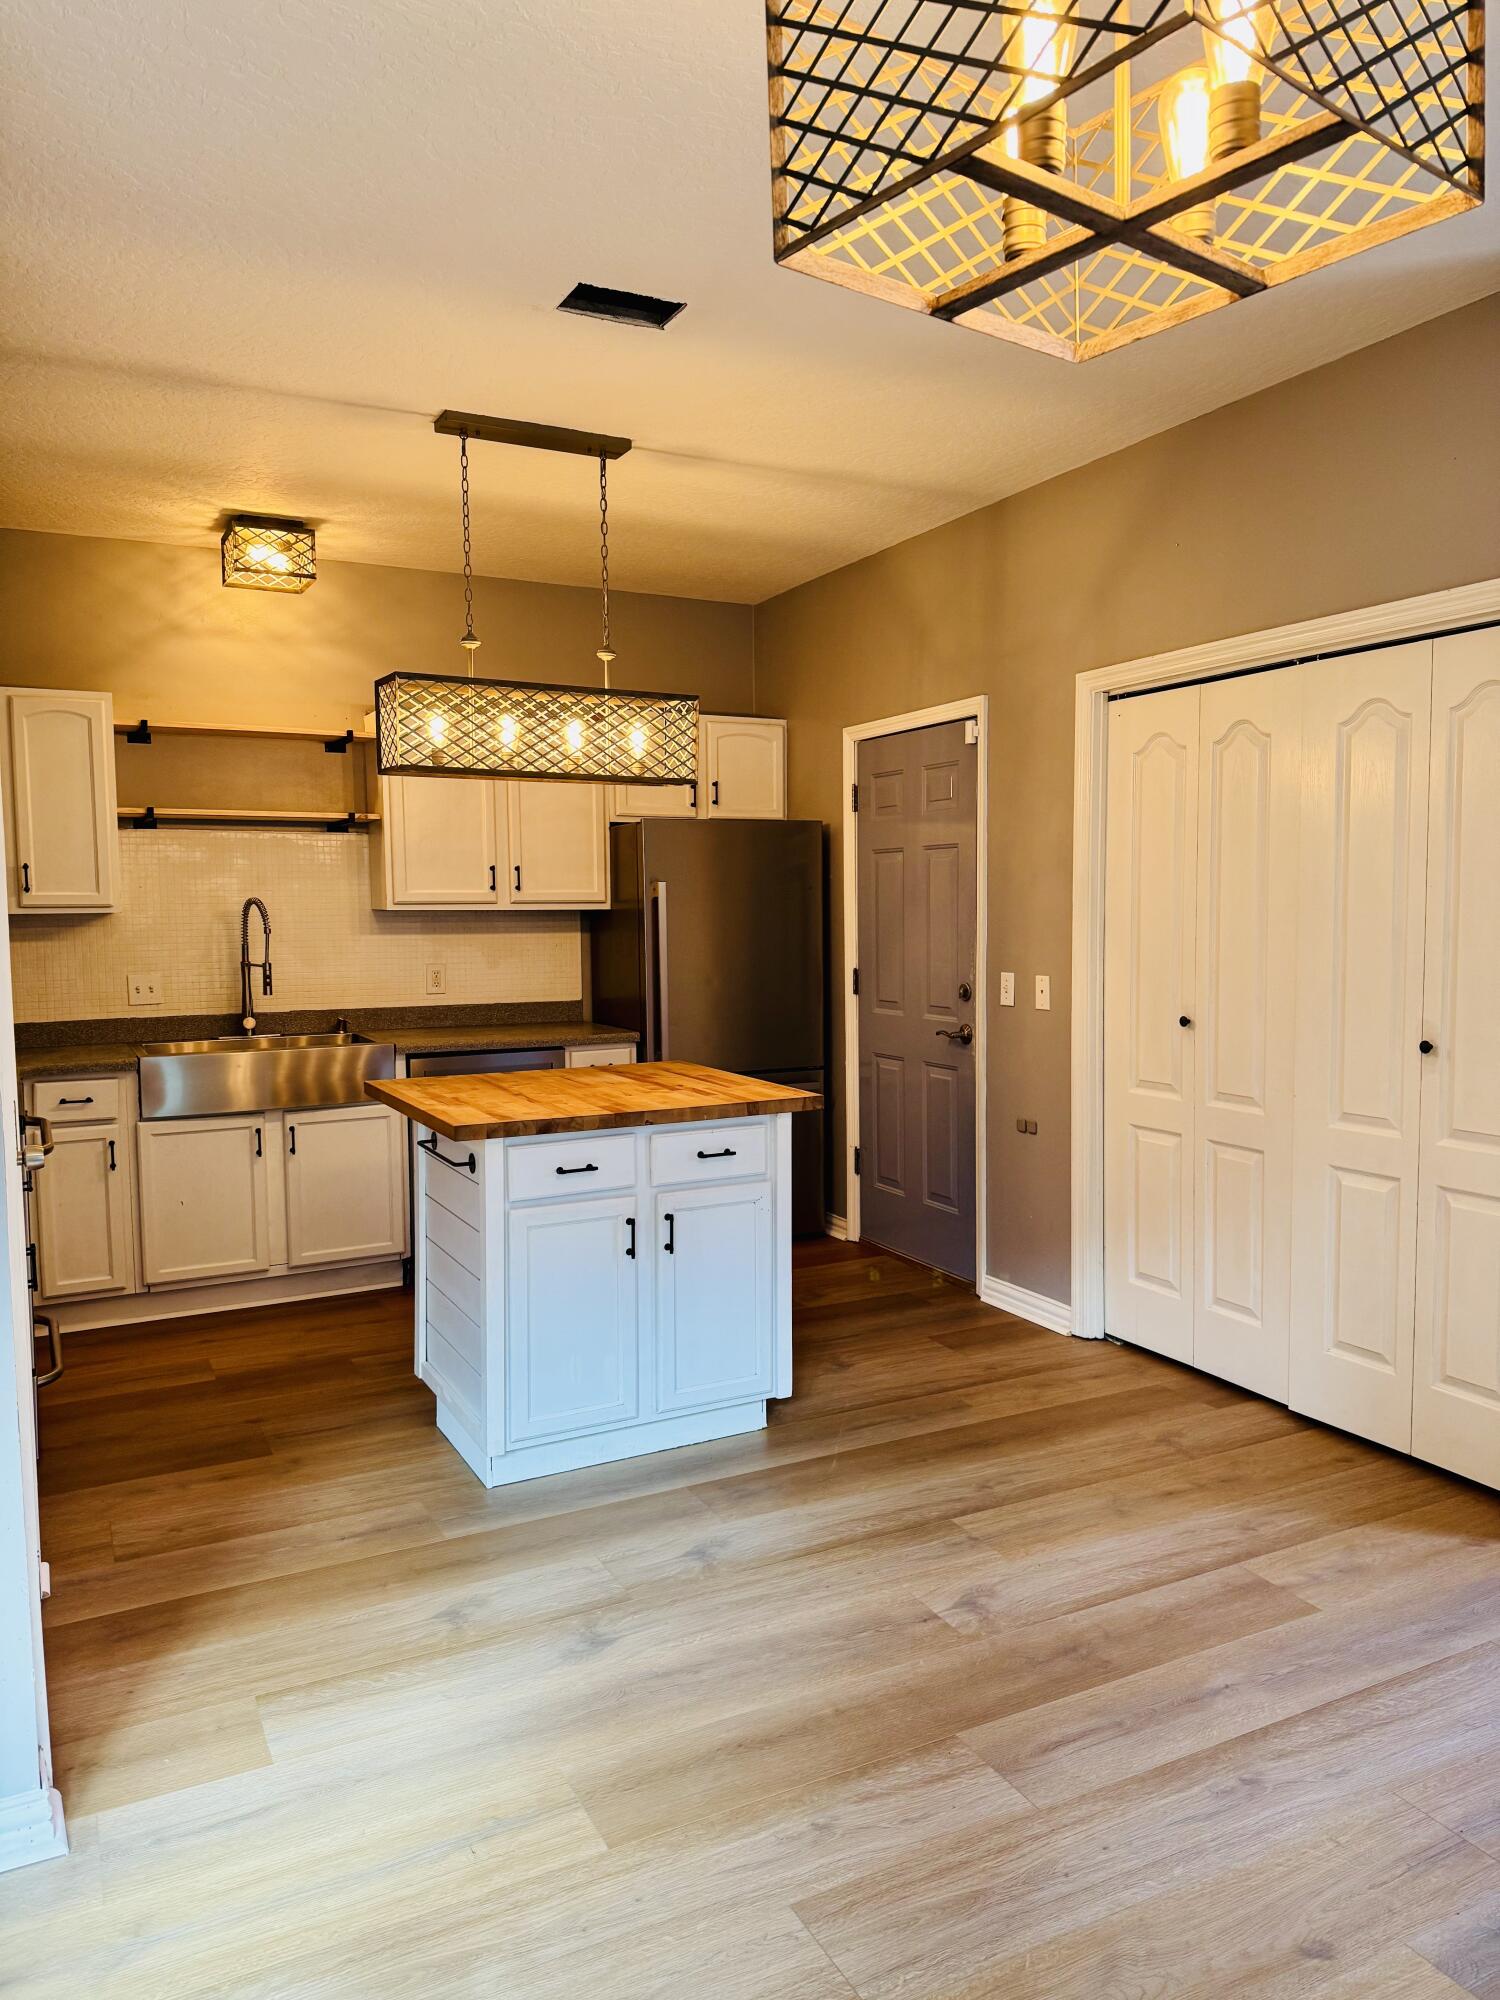
Nestled amidst serene natural surroundings, this beautifully maintained end-unit home offers the perfect blend of convenience and privacy, located just 2.2 miles from Hurlburt Field.

Step inside to a bright and airy open floor plan highlighted by soaring ceilings and abundant natural light. The first floor features durable laminate flooring throughout, creating a cohesive and low-maintenance living space. The spacious kitchen is a chef's dream, complete with a center island, stainless steel appliances, Corian countertops, ample cabinetry, and a pantry for added storage.

The first-floor primary suite provides a private retreat, featuring a large walk-in closet and an en-suite bath with a separate soaking tub and stand-up shower. Unit has new carpet and flooring, Schedule your showing today!
#1004380

Mary Esther

126 Dolphin Road 1

3 Beds

2 Baths

1,434 Sq.Ft.

$215,000

MLS#: 1004380
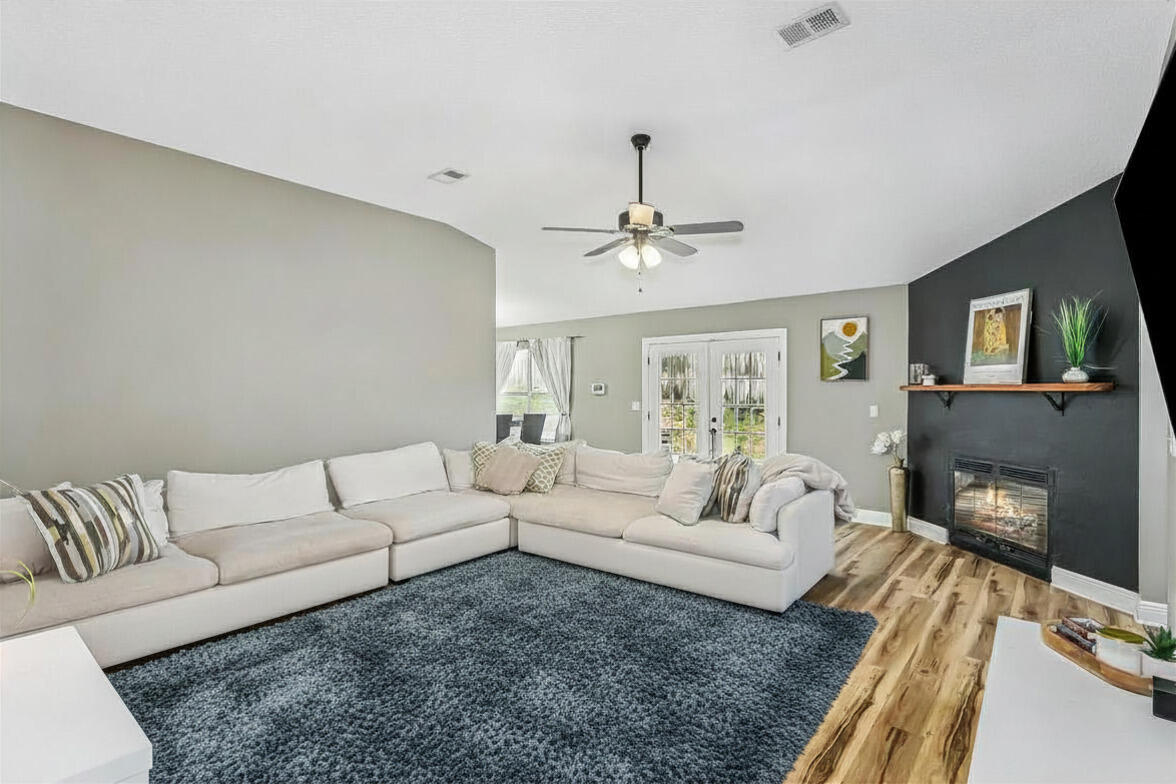
Beautifully updated one-story brick home located south of I-10 in highly desirable Southwest Crestview--offering quick, easy access to Eglin AFB, Hurlburt Field, and Duke Field. This spacious 4BR/3BA layout includes a dedicated office, ideal for remote work, and multiple oversized closets that provide exceptional storage throughout.

The home features a large family room with fireplace, a formal dining room, and a bright kitchen with white cabinetry, granite countertops, stainless steel appliances, an island, backsplash, and a generous walk-in pantry. The primary suite includes his-and-hers closets, a jacuzzi tub, and an updated shower.

Step outside to a **large fenced backyard**, perfect for pets, play, and outdoor entertaining.

Major updates include: Roof 2022, HVAC 2018, Hot Water Heater 2022, Fence 2019, Exterior Electrical Panel 2025, Office & Dining Flooring 2016, Family Room Flooring 2026, Primary Shower 2023, Kitchen & Bath Granite + Faucets 2016, Updated Lighting 2016.

With its prime south-of-I-10 location, single-level living, abundant storage, dedicated office, and spacious fenced yard, this home offers the perfect blend of comfort, convenience, and modern updates.
#995811

Crestview

1238 Northview Drive

4 Beds

3 Baths

2,359 Sq.Ft.

$369,900

MLS#: 995811

UNDER CONTRACT WITH CONTINGENCIES; SELLER ACCEPTING BACKUP OFFERS.
Rare find located in highly-desirable Breakfast Point. This 3 bedroom / 2 bathroom home with a bonus/room office (that can be converted to a 4th bedroom) has a rare 3-car garage with a custom garage storage system with custom cabinets, slat wall and overhead storage The 3rd garage bay can be used for anything from an extra vehicle to a golf cart. The Sand Dune floor plan is one of the most popular Samuel Taylor floor plans and this home backs up to a conservation area for maximum privacy. The centerpiece and showcase of this property is the new pool with hot tub and elevated retaining wall that was recently installed. The pool has water features like your favorite theme park and your kids will love their play time in their own private pool. This home has over $175,000 in upgrades which include the new pool with upgraded features, brand new carpet in bedrooms, brand new extended paver patio, granite countertops, gas stove and oven, brand new custom closets, new built-ins in living room and office - new laundry room and mudroom cabinetry - new walk-in pantry (all specially designed and installed by the area's best custom closet company), and upgraded frameless glass shower door in the master bathroom. Additional updates from the seller: Fenced Backyard, upgraded Irrigation System, newly installed gutters, and Kevlar hurricane shutters. Some features of the Sand Dune plan that are not available in other homes include: oversized kitchen island and tray ceilings in the living room and primary suite. Excellent opportunity to be in the hottest community on the Beach. WALK TO SCHOOL! Top rated Breakfast Point Academy next to the entrance of this lovely master planned community. Groceries, dining and shopping all within a golf cart drive and only 5+/- miles from Pier Park. Samuel Taylor homes are truly one of the best constructed homes in Bay County. The homes are constructed with 2x6 exterior studs vs other builders using 2x4 studs. Not only is it a stronger home, but there is R-19 insulation in the walls instead of R-13 insulation. R-38 insulation in the ceilings vs R-30 like most builders provides for extremely efficient energy usage and very low electric bills. The upgraded appliance package includes all stainless steel appliances. and there are brushed nickel faucets, security system, 8 ft. doors throughout, granite counters in kitchen and baths, raised vanities with under mounted porcelain sinks, oversized tiles, upgraded carpet with 8 lb. padding and much more. The craftsman style trim package adds to the character and uniqueness of the home.
#1004413

Panama City Beach

227 Basin Bayou

3 Beds

2 Baths

1,983 Sq.Ft.

$639,000

MLS#: 1004413

MOTIVATED SELLER- BRING ALL OFFERS!

This beautiful new construction home is a Combination of modern design, flexibility, and investment potential in a brand new 2026-built home located in the heart of Panama City, just 2 miles from Downtown. This 3-bedroom, 2-bathroom residence offers an open-concept floor plan designed for modern living, featuring upscale finishes, contemporary design elements, and abundant natural light throughout.

The stylish kitchen is equipped with Samsung appliances and stunning gradient countertops that continue into the bathrooms, creating a cohesive and sophisticated look. The spacious living area showcases a custom accent wall and includes a 65-inch television, making it perfect for entertaining or relaxing at home. The home also features impressive 9-foot ceilings, enhancing the open and airy feel throughout the living spaces. 

Step outside to enjoy the newly landscaped yard with fresh grass and a mature pear tree. Conveniently located near shopping, dining, entertainment, and local amenities, this move-in-ready home combines modern comfort with an unbeatable location.

The seller is motivated and ready to consider offers, making this an opportunity you don't want to miss. If you've been looking for a move-in ready, newly built home in Panama City with flexibility and no added restrictions, this one deserves a spot on your list.
#790619

Panama City

517 N Gray Avenue

3 Beds

2 Baths

1,172 Sq.Ft.

$240,000

MLS#: 790619

1 ... 356 357 358 359 360 ... 666
* Listings identified with the FMLS IDX logo come from FMLS and are held by brokerage firms other than the owner of this website. The listing brokerage is identified in any listing details. Information is deemed reliable but is not guaranteed. If you believe any FMLS listing contains material that infringes your copyrighted work please click here to review our DMCA policy and learn how to submit a takedown request. © 2024. First Multiple Listing Service, Inc.
 - property

Send a message

Message successfully sent.

Your message

What is 3 + 4 ?

Reason for contacting?

I agree to receive email communication and understand I can unsubscribe at any time.

I agree to be contacted by Gulf Life Real Estate via call, email, and text for real estate services. To opt out, you can reply 'stop' at any time or reply 'help' for assistance. You can also click the unsubscribe link in the emails. Message and data rates may apply. Message frequency may vary. Privacy Policy

Sign Out

Virtual Assistant

Would you like to take the next step with this property? We can help you schedule a showing or virtual tour, or send you more details.

Yes, I would like more information.

Thank You for Your Reply, One of Our Agents will contact you as soon as possible

No, maybe later.

Thank you, you can always contact me via email, phone number or through the contact form.

Realhub AI

Lucy - Your AI-Powered Realtor

Update Your Temporary Password

Personalize your search

Enter your email and we'll notify you immediately when new listings match what you're looking for.

or enter email address

Already have an account ? Login here

Continue your home search

I agree to receive communications and understand I can unsubscribe at any time.

I agree to be contacted by Gulf Life Real Estate via call, email, and text for real estate services. To opt out, you can reply 'stop' at any time or reply 'help' for assistance. You can also click the unsubscribe link in the emails. Message and data rates may apply. Message frequency may vary. Privacy Policy

Already have an account ? Login here

We use cookies

We use cookies primarily for analytics to enhance your experience. By accepting, you agree to our use of these cookies. You can manage your preferences or learn more about our cookies policy.




