Properties

Browse or get in touch to schedule a walkthrough.

  • Nearby me
Price range

Popular Features

Community Features

Association

Property Features

Waterfront

View

Exterior Features

Interior Features

Style

10000 properties match your criteria

Updated 1 minute ago

E-Alert name

New on site 3 days ago
Welcome home to this like-new custom-built retreat, nestled on 1.3 private wooded acres. Lovingly maintained and only occupied for one year, this home offers the feel of new construction without the wait.

Start your mornings on the charming covered front and or back porch, where the peaceful sounds of songbirds create the perfect setting to relax. Out back, the covered porch overlooks a wooded landscape complete with a gentle stream, and it's not uncommon to spot deer wandering through the property.

Inside, you'll find a thoughtfully designed 3-bedroom, 2.5-bath floor plan with soaring ceilings that make the open living space feel even more expansive. The great room is highlighted by a stunning electric fireplace that can be enjoyed year-round with or without heat, accented by a handcrafted live-edge mantel and elegant board-and-batten details that add warmth and character.

Large windows fill the home with natural light, while Craftsman-style trim throughout provides timeless style both inside and out. The kitchen is equally impressive, combining beauty and practicality with creamy countertops, elegant gold fixtures, and finishes that create a bright, inviting space for everyday living and entertaining.

Large 2 car garage ready to be used as you see fit whether to park your vehicles, storage, and or workshop. Schedule your showing today
#1009799

DeFuniak Springs

134 Deer Valley Drive

3 Beds

2 Baths

2,002 Sq.Ft.

$485,000

MLS#: 1009799

New on site 3 days ago
THE BEACH LIFESTYLE WITHOUT THE 30A PRICE TAG. Beautifully positioned on a prime corner lot in the desirable Driftwood Estates, this 3-bedroom, 2-bath home offers 1,733 square feet of living space plus patio, porch and garage. Built in 2015, the residence blends thoughtful design, functionality and an exceptional South Walton location.
Tasteful craftsman-style updates begin at the foyer and continue throughout, including wainscoting, a barn door and built-ins in the flex room, and picture-frame molding in the primary suite. The kitchen features new quartz countertops, white subway tile and an island with breakfast bar. A split-bedroom floor plan provides privacy, while the open kitchen, dining and living areas create an inviting space for gathering. The versatile flex room adapts easily to your lifestyle, and the covered, TV-wired porch extends living outdoors. A two-car, side-entry garage adds convenience.
Recent improvements include a 2023 HVAC system, water heater and refrigerator, plus new paint, lighting and carpet.
Driftwood amenities include a community pool, stocked fishing ponds, waterfront gazebo and HOA events throughout the year. Hidden within the neighborhood is Driftwood Park, featuring tennis and pickleball courts, basketball, soccer, baseball, multipurpose fields, walking paths and picnic areas.
Enjoy easy access to Grand Boulevard, the 1,400-acre Sandestin Resort, Emerald Coast beaches, 30A dining and boutiques, golf, healthcare and everyday convenience.
#1009781

Santa Rosa Beach

286 Pin Oak Loop

3 Beds

2 Baths

1,733 Sq.Ft.

$495,000

MLS#: 1009781

New on site 3 days ago
Welcome home to this NEW Single-Story Home in the Cat Island Estates Community! The desirable Cabot Plan boasts an open design encompassing the Living, Dining, and Kitchen spaces. The Kitchen features gorgeous cabinets, quartz countertops, and Stainless-Steel Appliances (including Range with a Microwave hood and Dishwasher). The primary suite has a private bath, dual vanity sinks, and a walk-in closet. This Home also includes 3 additional bedrooms and a secondary bathroom.
Ask sales counselor about new enhanced kitchen cabinet features and updated farmhouse style trim package!
#1009798

DeFuniak Springs

155 Cat Island Circle

4 Beds

2 Baths

1,684 Sq.Ft.

$277,990

MLS#: 1009798

New on site 3 days ago
Discover Your Dream Home in the Compass Lakes Community! The Cabot Plan offers a spacious open-concept layout, seamlessly connecting the Living, Dining, and Kitchen areas--perfect for entertaining. The modern Kitchen is equipped with shaker cabinets, quartz countertops, and Stainless-Steel Appliances, including an electric smooth top range, microwave hood, and dishwasher. The primary suite features a private bath with dual vanity sinks and a large walk-in closet. There are three additional bedrooms, a stylish secondary bathroom, and a patio ideal for outdoor relaxation. Additional features include Low E insulated dual-pane vinyl windows for energy efficiency and a 1-year limited home warranty.
Images are of a studio home or virtual rendering
Ask sales counselor about new enhanced kitchen cabinet features and updated farmhouse style trim package!
#793967

Alford

661 Fairview Road

4 Beds

2 Baths

1,684 Sq.Ft.

$251,990

MLS#: 793967

New on site 3 days ago
Life is just a little slower on South Cape San Blas, and that's exactly what makes this home so special. Located at 126 Cape Dunes Drive, this 2nd-tier, 3-bedroom, 3-bath beach house offers Gulf views, an easy coastal floor plan, and the kind of relaxed atmosphere people come to the Cape looking for. The open living, dining, and kitchen areas create a comfortable space for gathering after a day at the beach. Coastal-inspired finishes, plenty of seating, and an easy flow make it enjoyable for both quiet weekends and hosting family and friends. The bedrooms are thoughtfully tucked away upstairs, creating a quiet retreat at the end of the day while keeping the main living spaces open for entertaining and spending time together. One of the best parts of this home is the outdoor living space. Step onto the deck to enjoy Gulf views, sip your morning coffee, unwind with an evening drink, or gather around the table while listening to the sound of the waves. With designated beach access just a short stroll away, you'll be on the sand in minutes whenever the beach calls. Cape Dunes is tucked away on the south end of Cape San Blas, placing you close to everything that makes this stretch of the Forgotten Coast so special. Spend your days exploring the 9-mile Loggerhead Run Bike Path, hiking the trails and beaches of St. Joseph Peninsula State Park, enjoying the playground, pickleball courts, kayak launch, and beach access at Salinas Park, or heading over to Scallop RePUBlic for live music and good times with friends and family. Whether you're looking for a weekend getaway, a second home, or simply a place to escape the everyday, this home offers a comfortable place to slow down, unplug, and enjoy everything that makes Cape San Blas one of Florida's favorite beach destinations.
#793972

Cape San Blas

126 Cape Dunes Drive

3 Beds

3 Baths

1,840 Sq.Ft.

$547,500

MLS#: 793972

BRING OFFERS!  Welcome to the highly sought-after Breeze Bay model at 9244 Escape Avenue, where you can truly escape to your own Margaritaville lifestyle. Ideally situated on the preserve with no rear neighbors, this beautifully appointed home offers the ultimate in privacy while delivering resort-style living at its finest.
This exceptional residence features 2 bedrooms, 2.5 bathrooms, and a separate office/den, providing both comfort and versatility. Designed with luxury and convenience in mind, the home is loaded with top-tier upgrades throughout. The gourmet kitchen showcases a gas cooktop, upgraded appliances, and premium finishes, making it perfect for both everyday living and entertaining. The spacious living area is enhanced by crown molding throughout the entire home, additional custom lighting, and a cozy gas fireplace, creating an elegant yet inviting atmosphere.
The luxurious primary suite offers a true spa-like retreat, complete with a relaxing garden tub, a generously sized walk-in shower, and thoughtfully selected finishes. The secondary bathroom has been upgraded with custom glass, adding an extra touch of sophistication.
Step outside to your own private oasis featuring a saltwater pool and soothing jacuzzi, ideal for enjoying Florida's beautiful weather year-round. Additional upgrades include a paver driveway, custom window treatments, epoxy-coated garage floors, built-in garage cabinetry, and a deep utility sink in the garage for added convenience and functionality.
Every detail of this Breeze Bay has been carefully selected to include virtually every top-grade option available. Why wait a year or more to build when you can start living the Margaritaville dream today? Located at 9244 Escape Avenue, this move-in-ready home offers a truly blank canvas to make your own while enjoying all the benefits of a completed, extensively upgraded residence in one of the community's most desirable preserve locations.
Come home to 9244 Escape Avenue and escape to the Margaritaville lifestyle you've been waiting for.
#791256

Panama City Beach

9244 Escape Avenue

2 Beds

2 Baths

2,161 Sq.Ft.

$780,000

MLS#: 791256

New on site 3 days ago
Welcome to this spacious and beautifully maintained 4-bedroom, 2-bathroom home nestled on almost half an acre in one of Navarre's most highly sought-after neighborhoods! The inviting large front porch welcomes you into a thoughtfully designed split-bedroom floor plan offering comfort, privacy, and plenty of space.

The open eat-in kitchen provides a great gathering space for everyday meals and entertaining, while new luxury vinyl plank flooring and carpet add a fresh, modern feel throughout the home. The spacious primary suite offers a relaxing retreat with a garden tub, separate walk-in shower, and large vanity with dual sinks.

The fourth bedroom is versatile and makes an excellent home office, study, or flex space to suit your needs. Outside, enjoy the expansive lot with plenty of room for outdoor activities, entertaining, or simply relaxing in your own private space.

As a resident, you'll also have access to an impressive array of Holley by the Sea community amenities. This desirable Navarre location offers the perfect combination of space, comfort, and access to resort-style amenities. Don't miss the opportunity to make this wonderful home yours--schedule your showing today! Pets considered with application.
#1009788

Navarre

2030 Hawthorne Drive

4 Beds

2 Baths

1,815 Sq.Ft.

$2,100

MLS#: 1009788

New on site 3 days ago
Rare opportunity to own a true live-work lifestyle property in the heart of Panama City with no HOA restrictions, multiple outbuildings, RV/boat parking, and a large workshop complete with car lift. Situated on a spacious 0.65-acre corner lot, this 3-bedroom, 2-bath residence offers 2,294 square feet of heated and cooled living space, including approximately 400 additional square feet of versatile flex space--ideal for 4th Bedroom, a game room, home office, or additional usable area to suit a variety of needs. What truly sets this property apart is the exceptional storage and functionality provided by multiple outbuildings and storage sheds, offering endless possibilities for workshops, studios, or secure storage. This unique setup makes the property an excellent fit for contractors, car enthusiast, hobbyists, or anyone needing space for tools, and equipment.
#999182

Panama City

437 W Baldwin Road

3 Beds

2 Baths

2,294 Sq.Ft.

$574,900

MLS#: 999182

New on site 3 days ago
Discover Your Dream Home in the Clear Lake Estates Community! The Beaumont Plan features a spacious open-concept design, seamlessly connecting the Living, Dining, and Kitchen areas--perfect for relaxation and entertaining. Natural light fills the home through Low E insulated dual-pane vinyl windows, highlighting elegant Shaker cabinets, quartz countertops and  stainless steel appliances, including an electric smooth top range, dishwasher, and over-the-range microwave in the kitchen. Retreat to the expansive primary suite with a private bath, dual vanity sinks, and a generous walk-in closet. This home also offers two well-appointed bedrooms, a thoughtfully designed secondary bathroom, and a serene patio--ideal for enjoying morning coffee or sunsets. Experience modern living at its finest in this beautiful Beaumont Plan home, where comfort meets style!
Ask sales counselor about new enhanced kitchen cabinet features and updated farmhouse style trim package!
#793957

Youngstown

8635 Hornbill Drive

3 Beds

2 Baths

1,416 Sq.Ft.

$290,990

MLS#: 793957

New on site 3 days ago
Discover effortless resort living in this updated fully furnished two-bedroom, two-full bath lock-off in the Pilot House at Sandestin Golf and Beach Resort. 
Offering 1,128 square feet, this versatile floor plan can be enjoyed as one spacious residence or separated into a studio and 1 bedroom unit to provide privacy for guests and added rental flexibility.
The updated kitchen features attractive finishes and a convenient breakfast bar, opening seamlessly to the living and dining areas for easy entertaining and relaxed coastal living. Both bedrooms plus sleeper sofa in the living area, are comfortably appointed, making the property ready to enjoy from the moment you arrive.
Owners will appreciate a private owner's closet within the condo, along with a separate climate-controlled owner's storage cage--ideal for personal belongings and beach gear. 
Pilot House residents/guests also enjoy access to the community pool, barbecue grills, workout room, and beautifully maintained green space.
Owners also have access to the private Founders Club which includes a full kitchen, pool table, and living/seating area overlooking the event plaza of the Village. 
Located adjacent to the pedestrian-friendly Village of Baytowne Wharf, dining, shopping, live entertainment, festivals, and family-friendly activities are just steps away. Whether you are looking for a turnkey vacation retreat, rental investment, or a combination of both, this furnished Pilot House unit offers exceptional flexibility in the heart of Sandestin.
#1009786

Miramar Beach

9300 Baytowne Wharf Boulevard 519/521

2 Beds

2 Baths

1,128 Sq.Ft.

$425,000

MLS#: 1009786

New on site 3 days ago
Welcome to the 12th floor at Shores of Panama, where Gulf-front views and strong rental potential come together in this 2-bedroom + bunk room, 3-bath condo that comfortably sleeps up to 8 guests. This condo is perfectly positioned to capture spectacular western-facing sunsets over the Gulf. From your spacious private balcony, enjoy panoramic views of the emerald waters and the resort's iconic lagoon-style pool.

The thoughtfully designed floor plan features two king suites, each with its own ensuite bath, offering privacy and comfort for owners and guests alike. A bunk area with twin beds and a queen sleeper sofa in the living area maximize occupancy and rental appeal.

Inside, the open-concept layout creates a welcoming retreat. The fully equipped kitchen includes granite countertops, and a breakfast bar that flows seamlessly into the dining and living areas--ideal for entertaining or relaxing after a day on the beach. 

This unit conveys with a deeded parking space and is rental-ready, making it an outstanding option for investors or buyers seeking a turnkey Gulf-front getaway. The condo conveys fully furnished and rental-ready, making it an effortless investment opportunity or turnkey beach retreat. This unit also includes one deeded parking space. 
Shores of Panama is home to the largest Gulf-front lagoon pool in Panama City Beach, with its spectacular 14,000+ sq ft zero-entry lagoon pool with palm-lined islands, fountains, and expansive hot tub. tropical palm islands, fountains, and an oversized hot tub--all just steps from exclusive beachfront access. Owners and guests also enjoy:  Indoor heated pool and hot tub, 24-hour fitness center, Seasonal poolside Tiki bar, Covered parking, and On-site security.
The location is unbeatable--walk next door to Pineapple Willy's for beachfront dining or cross the street to Laketown Wharf for multiple dining options including The Wharf Buffet, Juan Taco, and LuLu's Bar & Restaurant. Shopping, entertainment, and attractions are all within easy reach.
If you're looking for a well-positioned Gulf-front condo with proven rental appeal and unbeatable amenities--this is a standout opportunity. With exterior renovations scheduled to enhance curb appeal and long-term value, this is a strategic opportunity to secure this wonderful gulf front condo--ideal as a personal retreat, income powerhouse, or both. All information and HOA details are believed accurate but should be verified by buyers if important.
#794015

Panama City Beach

9900 S Thomas Drive 1219

2 Beds

3 Baths

1,184 Sq.Ft.

$372,000

MLS#: 794015
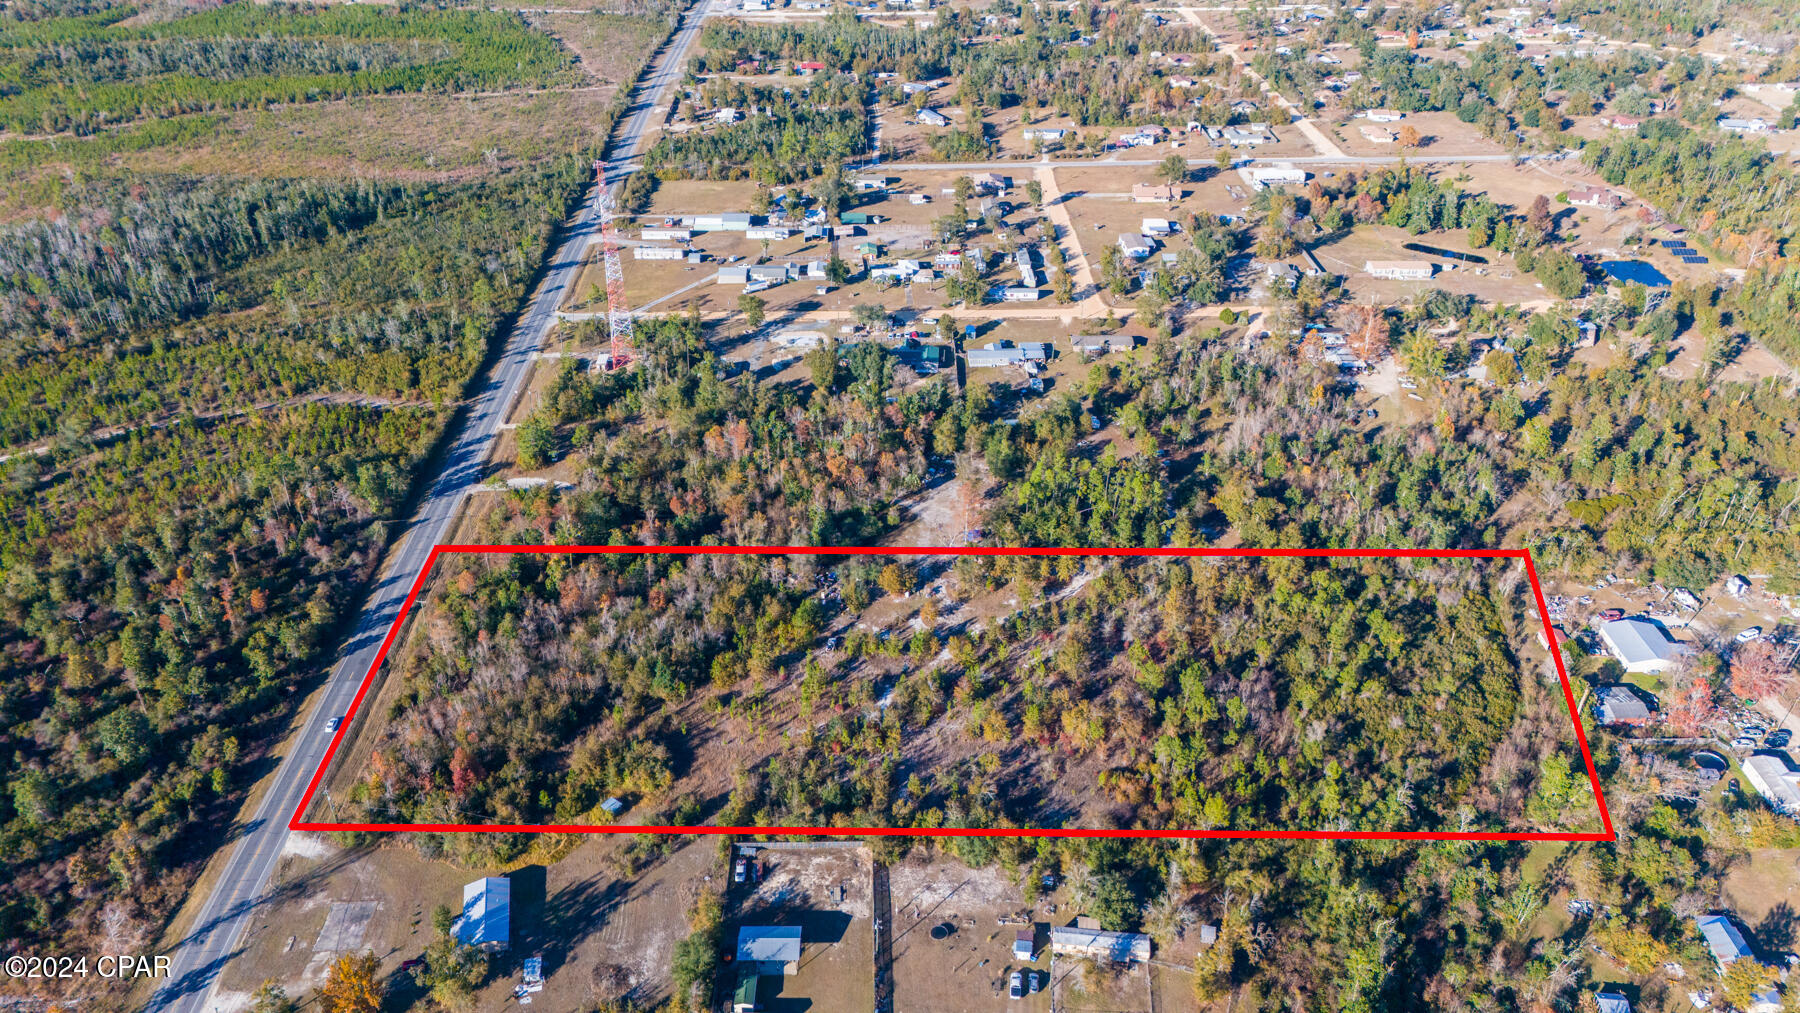
This large, vacant land parcel is a dream at 7.15 ACRES! Zoning for this land is zoned R-2 single family and duplexes. Build your dream home in the middle with plenty of breathing room around it or develop into townhomes, duplexes or manufactured homes.

An ideal location for development, the Bayou George and Youngstown area of Panama City is fast-growing. Located just minutes from the new Publix and HG Harders sports complex, this acreage would be an incredible investment. 

Easily accessible to Highway 231, you'll enjoy being a few minutes from the center of town but also quick access to head north out of town. This is a great opportunity to create your own homestead, as well, with ample land to improve and room to breathe from neighbors. 

Survey available. Buyer to verify all information, if important.
#791080

Panama City

00 Hwy 2301

None Beds

None Baths

7.15 acres

$120,000

MLS#: 791080

New on site 3 days ago
Welcome to 1916 Forest Park Avenue in beautiful Port St. Joe, where extensive updates, custom craftsmanship, and exceptional amenities create a home designed for the Florida lifestyle. Situated on approximately 0.387 acres, this impressive two-story residence offers 2,410 SF heated/cooled, approximately 3,354 total SF, 4 bedrooms and 3 full baths, an attached garage, heated screened pool, solar energy system and massive covered pole barn. Step inside to a beautifully updated interior featuring luxury vinyl plank flooring, extensive custom trim and millwork, shiplap-style accents, recessed lighting and upgraded fixtures. The chef-inspired kitchen showcases custom cabinetry, stone countertops, stainless appliances, full-height backsplash, oversized island, gas cooking and a statement vent hood. The open design flows into a spacious living area highlighted by a beautiful fireplace with stone surround and custom mantel. The primary bath is a true spa-inspired showpiece. Dramatic floor-to-ceiling black marble-look tile surrounds an oversized glass-enclosed wet room featuring a freestanding soaking tub, multiple shower heads and body sprays, pebble-style flooring and built-in niches. A gas fireplace positioned to enjoy from the soaking tub, custom wood tray ceiling, designer lighting, dual vanities, stone countertops and illuminated mirror complete this incredible private retreat. Outside, enjoy a heated in-ground swimming pool within a spacious screened enclosure, generous deck space and privacy-fenced backyard--perfect for relaxing and entertaining. Need room for the toys? An extremely heavy-duty pole barn measuring approximately 50' x 37' on a concrete pad provides roughly 1,850 SF of covered space based on estimated dimensions. The tall, open design is ideal for an RV, boat, vehicles, trailers, golf carts and recreational equipment, in addition to the attached garage and ample parking. The home's solar energy system helps offset electrical consumption, providing impressive efficiency for a two-story home with a heated pool. Location adds even more appeal, with Port St. Joe Elementary School and Port St. Joe High School both less than approximately ½ mile away, providing outstanding convenience to schools, sporting events, and activities. From the luxury primary bath and chef-inspired kitchen to the heated pool, solar energy system, custom finishes and oversized pole barn, 1916 Forest Park Avenue offers an exceptional combination of luxury, efficiency, storage and Florida living that's difficult to duplicate.
#794026

Port St Joe

1916 Forest Park Avenue

4 Beds

3 Baths

2,410 Sq.Ft.

$815,000

MLS#: 794026

New on site 3 days ago
Positioned in the heart of Panama City Beach, this condo at Origin at Seahaven offers an ideal combination of vacation appeal and income-producing potential. Short-term rentals are allowed, making it a great opportunity for those looking to add a vacation rental to their portfolio while still having a beach getaway to enjoy throughout the year. Just across Front Beach Road from the sugar-white sand and Gulf waters, guests can easily enjoy days at the beach while being minutes from Pier Park, popular restaurants, shopping, entertainment, and local attractions. Origin at Seahaven adds to the resort experience with a Gulf-view pool and hot tub, fitness center, game room, theater, grilling areas, and inviting indoor and outdoor gathering spaces. With a location designed around everything visitors come to Panama City Beach to enjoy, this property offers the setting, amenities, and short-term rental flexibility that make for an appealing vacation rental investment.
#794025

Panama City Beach

15100 Front Beach Road 1421

1 Beds

1 Baths

877 Sq.Ft.

$255,000

MLS#: 794025

New on site 3 days ago
Discover coastal living in this charming 3-bedroom townhome, located in the heart of Gulf Highlands Beach Resort. Skip the elevator waits and enjoy two dedicated parking spaces directly in front of the home for easy loading and unloading. Fully furnished and ready for immediate rental income, this property is ideal as a primary residence, vacation home, or investment. Inside, you'll find a bright, open living area, a breakfast bar leading to the kitchen, a laundry room, and a screened-in lanai. Upstairs features two full-size bedrooms, a bonus room, a full bath, beautiful LVP flooring, and an owner's closet. Recent updates include an opened kitchen with added island, painted cabinetry, fresh upstairs paint, and several shiplap accent walls. Major systems have also been updated, including the HVAC in 2015, roof in 2016, and water heater in 2018.
Enjoy Gulf-front dining and drinks at The Beach House Restaurant at Gulf Highlands or unwind in your screened in Lanai--perfect for grilling after a day at the beach. Gulf Highlands Beach Resort is a gated, golf cart-friendly community in the heart of Panama City Beach, close to dining, shopping, attractions, and the area's beautiful beaches. Amenities include 11 saltwater pools, five seasonally heated pools, one Gulf-front pool, dedicated beach access, pickleball and tennis courts, shuffleboard, an 18-hole miniature golf course, a fitness center, and a community clubhouse. With its inviting interior, strong rental potential, and prime location just steps from the sandy beaches and Gulf waters, this property is a must-see beach retreat. All information is approximate and should be verified by the buyer if important.
#794021

Panama City Beach

130 Bonnie Lane

3 Beds

1 Baths

1,044 Sq.Ft.

$295,000

MLS#: 794021

1 ... 44 45 46 47 48 ... 666
* Listings identified with the FMLS IDX logo come from FMLS and are held by brokerage firms other than the owner of this website. The listing brokerage is identified in any listing details. Information is deemed reliable but is not guaranteed. If you believe any FMLS listing contains material that infringes your copyrighted work please click here to review our DMCA policy and learn how to submit a takedown request. © 2024. First Multiple Listing Service, Inc.
 - property

Send a message

Message successfully sent.

Your message

What is 3 + 4 ?

Reason for contacting?

I agree to receive email communication and understand I can unsubscribe at any time.

I agree to be contacted by Gulf Life Real Estate via call, email, and text for real estate services. To opt out, you can reply 'stop' at any time or reply 'help' for assistance. You can also click the unsubscribe link in the emails. Message and data rates may apply. Message frequency may vary. Privacy Policy

Sign Out

Virtual Assistant

Would you like to take the next step with this property? We can help you schedule a showing or virtual tour, or send you more details.

Yes, I would like more information.

Thank You for Your Reply, One of Our Agents will contact you as soon as possible

No, maybe later.

Thank you, you can always contact me via email, phone number or through the contact form.

Realhub AI

Lucy - Your AI-Powered Realtor

Update Your Temporary Password

Personalize your search

Enter your email and we'll notify you immediately when new listings match what you're looking for.

or enter email address

Already have an account ? Login here

Continue your home search

I agree to receive communications and understand I can unsubscribe at any time.

I agree to be contacted by Gulf Life Real Estate via call, email, and text for real estate services. To opt out, you can reply 'stop' at any time or reply 'help' for assistance. You can also click the unsubscribe link in the emails. Message and data rates may apply. Message frequency may vary. Privacy Policy

Already have an account ? Login here

We use cookies

We use cookies primarily for analytics to enhance your experience. By accepting, you agree to our use of these cookies. You can manage your preferences or learn more about our cookies policy.




