Properties

Browse or get in touch to schedule a walkthrough.

  • Nearby me
Price range

Popular features

Community features

Association

Property features

Waterfront

View

Exterior Features

Interior Features

Style

10000 properties match your criteria

Updated 1 minute ago

E-Alert name

Positioned as a rare end-cap townhome within the Array community along Scenic Highway 30A offers enhanced privacy and abundant natural light in a refined coastal setting. In the heart of the Emerald Coast with deeded beach access nearby, Unit 16 at 29 Astra Way presents a sophisticated ownership opportunity and is offered unfurnished for complete personalization. The exterior features crisp white stucco, cedar shake roofing, columned porticoes, and a private upper-level balcony overlooking the surrounding preserve.Inside, wide-plank European oak flooring, floor-to-ceiling French doors, and transom windows create a bright, open living space with tranquil preserve views. The kitchen features custom cabinetry, quartzite slab surfaces, and a waterfall-edge island, complemented by a built-in dining nook.A skylit staircase leads to well-proportioned bedroom suites with spa-inspired Carrara marble bathrooms featuring frameless glass showers, soaking tubs, and floating vanities.

The upper terrace with hardwood decking and white balustrades overlooks the preserve and future amenity corridor, offering a peaceful outdoor setting.

Additional highlights include a private garage, enhanced privacy and light from its end-cap positioning, and close proximity to deeded beach access leading to the Gulf's sugar-white shoreline
#1003199

Inlet Beach

29 Astra Way 16

3 Beds

3 Baths

2,496 Sq.Ft.

$3,390,000

MLS#: 1003199
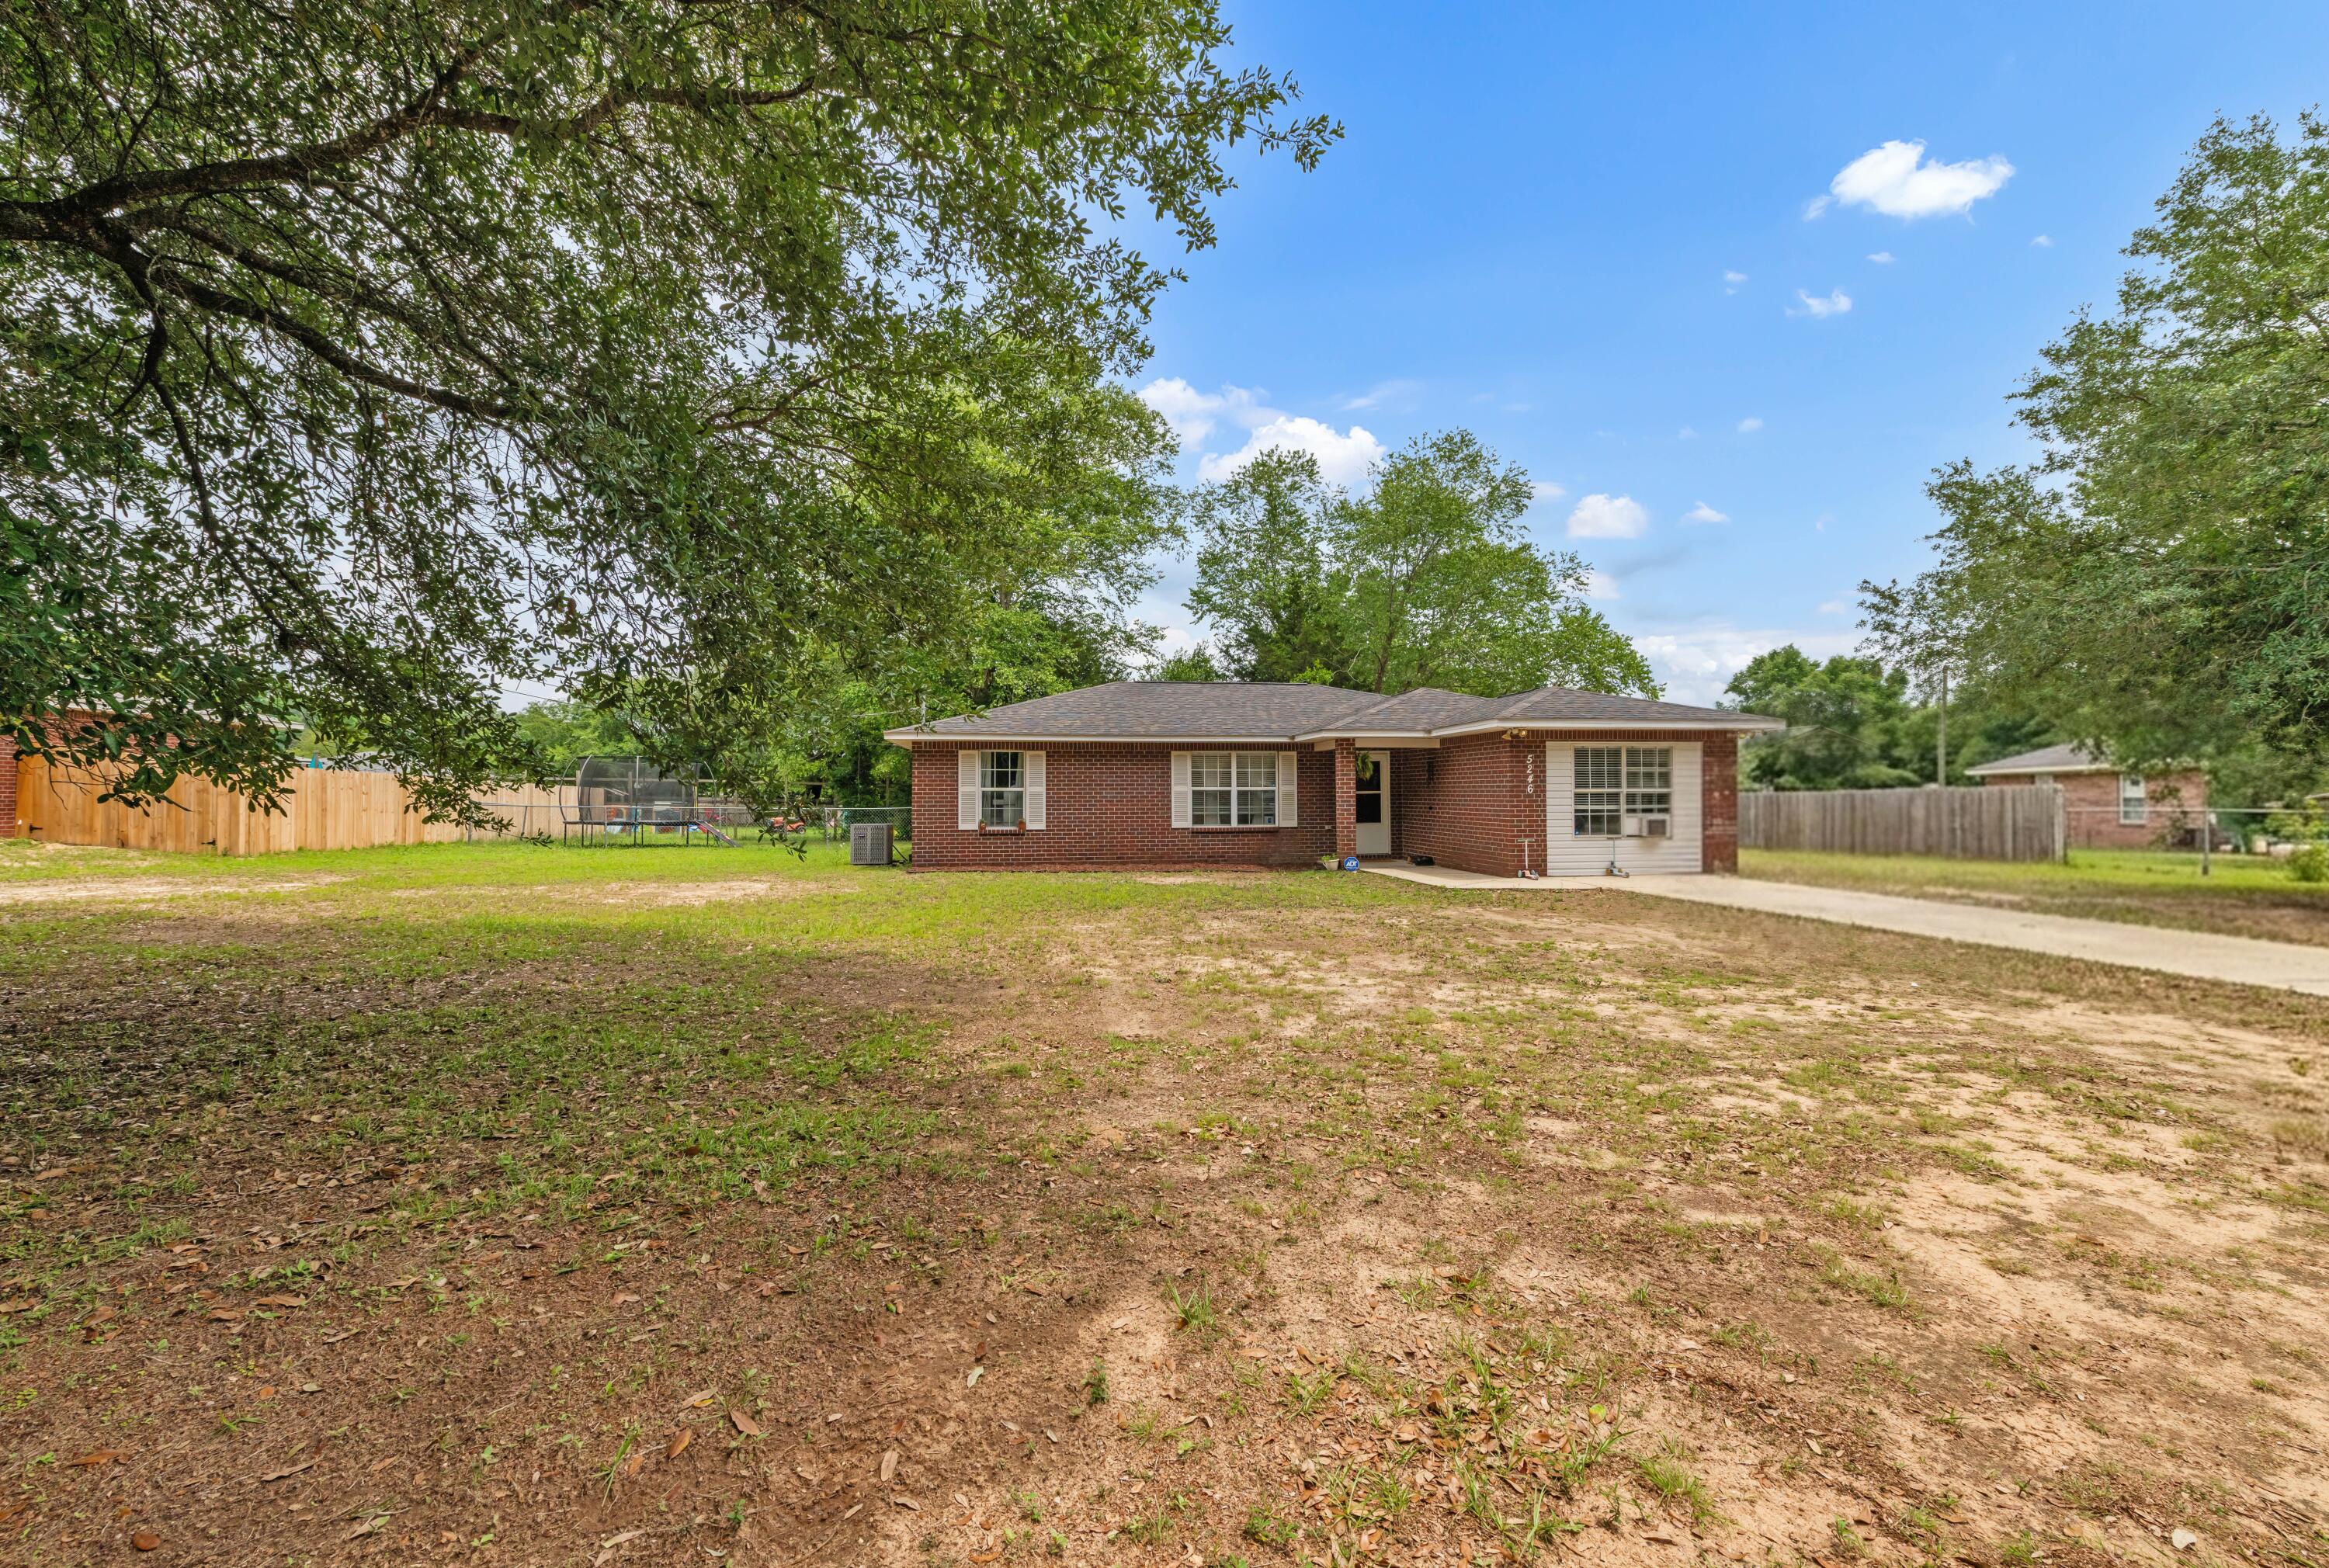
Move-in ready and full of updates, this charming home offers the perfect combination of comfort, convenience, and peaceful living! Ideally located close to shopping, restaurants, and schools, yet tucked away in a quiet setting, this property is ready for its next owner.

Inside, you'll find 3 spacious bedrooms and 2 full bathrooms, along with upgraded flooring and fresh paint throughout. The finished garage provides flexible additional living space and would make a perfect flex room!
Major updates include:

Newer roof (March 2021)
Water heater (2021)
AC system (2026)

Outside, enjoy the fenced backyard, oversized front and side yards, and a fantastic pole barn with attached workshop/storage space -- perfect for parking, hobbies, or extra equipment storage.

Relax and enjoy the peaceful outdoor setting while still being close to everything you need. Don't miss your chance to see this beautiful property before it's gone!
#1003159

Milton

5246 Sewell Road

3 Beds

2 Baths

1,487 Sq.Ft.

$249,900

MLS#: 1003159
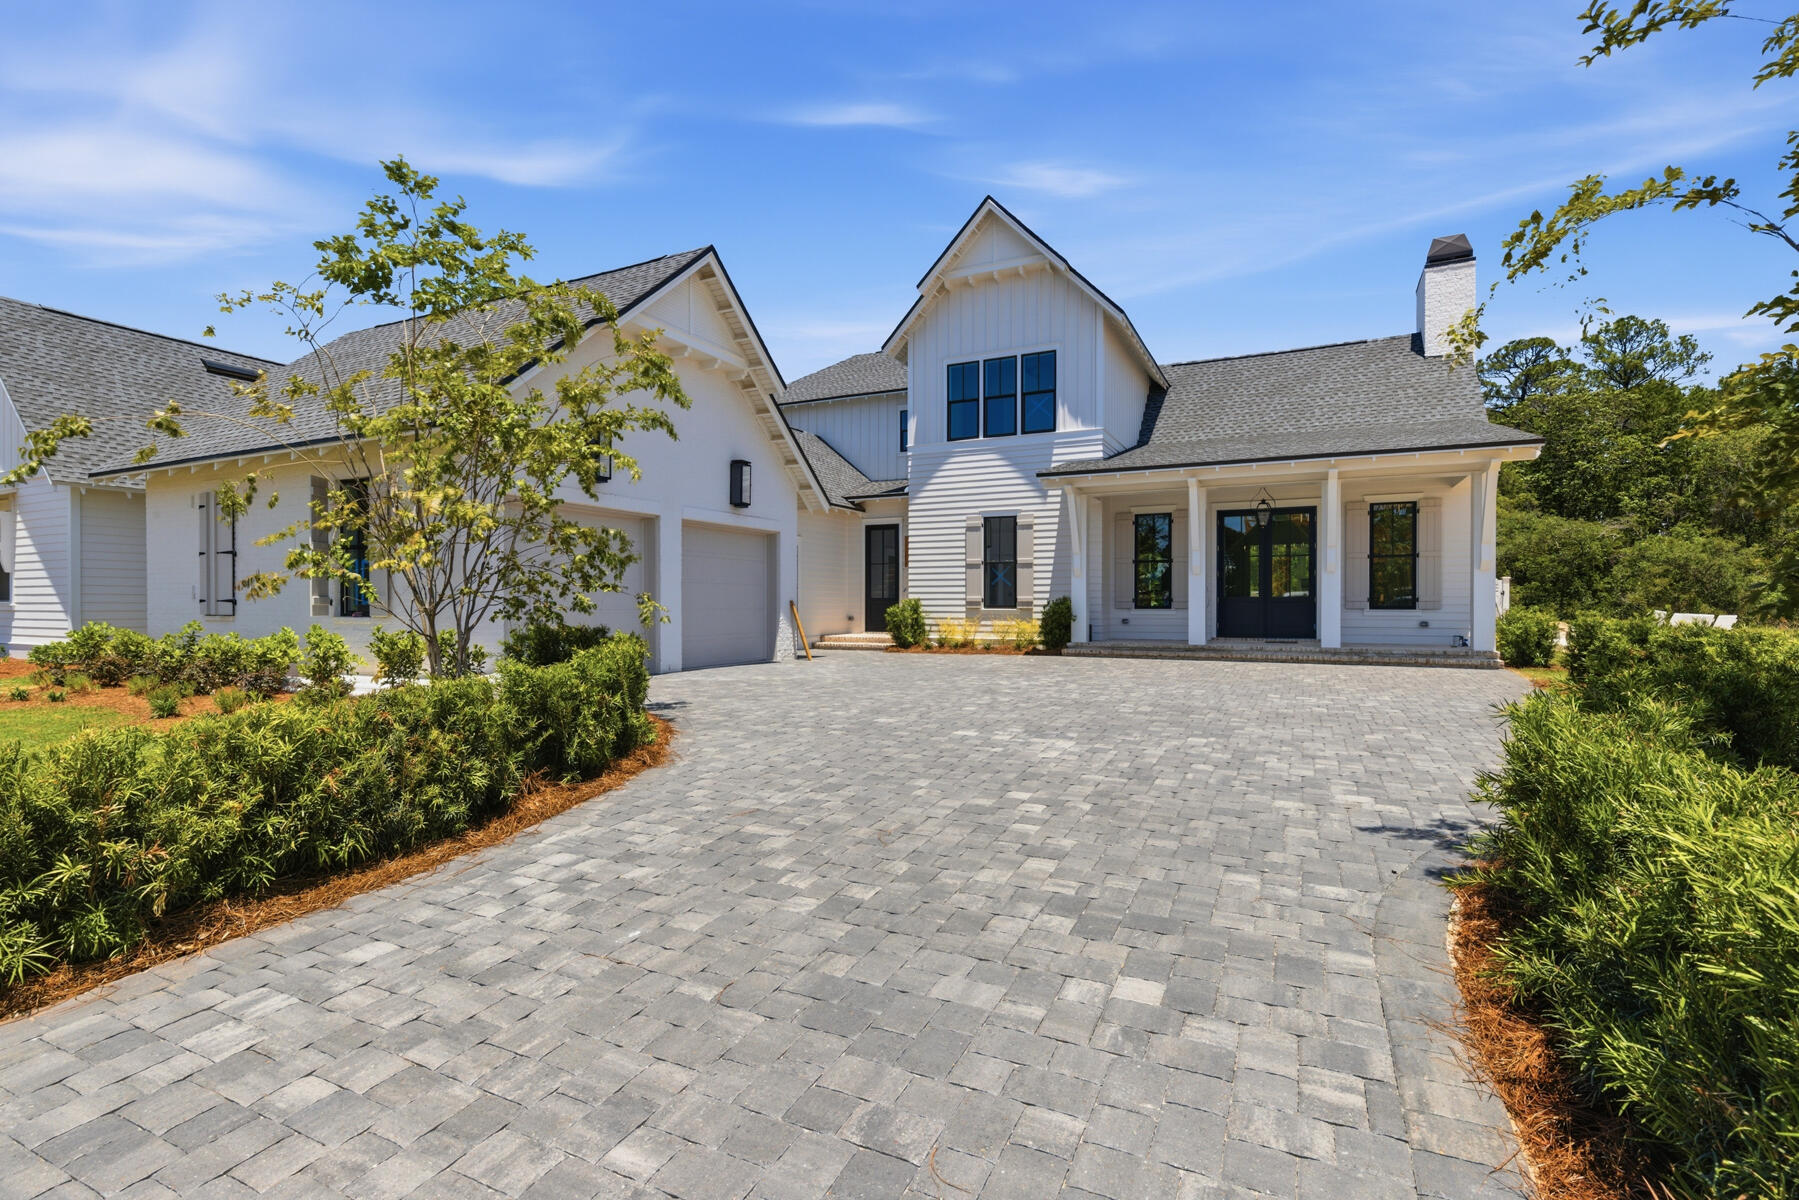
This custom residence by Huff Homes offers 4,200 square feet, 5 bedrooms, 5.5 bathrooms, and a 2-car garage with a dedicated golf cart bay, located on Homesite 55 in Powell Landing West at Watersound Origins. Set on a 140' deep homesite with a wooded backdrop and just steps from the community dock at Lake Powell, the property provides direct access to one of the area's defining natural features. Estimated completion is end of May '26.

The front elevation combines Nichiha siding with brick detailing, leading to a covered entry with brick flooring. Inside, the foyer opens to a central living area, with a private office just off the entry and a dining space positioned toward the rear The main living area is located at the back of the home, defined by vaulted ceilings with exposed wood beams and a wood-burning fireplace. A 16' sliding glass door extends the space to the rear porch, while the adjacent dining area features a 12' slider, creating multiple connections to the outdoor living areas.

The kitchen is centrally positioned between the living and dining areas, anchored by a large island and supported by a walk-in pantry and separate butler's pantry with wet bar. Integrated cabinetry conceals a full appliance suite including a dual fuel range, multiple refrigeration units, and additional beverage and ice storage.

The primary suite is located on the main level with direct access to the rear porch and includes a freestanding tub, walk-in shower, and built-in closet storage. Additional first-floor bedrooms are positioned toward the front, while the laundry and mudroom connect to the garage and golf cart bay for everyday functionality.

As you ascend the stairs, detailed with iron handrails, white oak posts, and integrated stair lighting, three additional bedrooms are arranged around a central sitting room. Ceiling heights of 11' on the first floor and 10' on the second floor maintain consistent volume throughout.

Outdoor living is centered around a 30' x 12' pool with a spa, screened porch with roll-screens , summer kitchen, and fireplace extending the living space and taking advantage of the depth of the homesite.

Additional features include wide-plank wood flooring, white oak interior doors, crown molding throughout, upgraded fixtures, whole-home dehumidification, a conditioned garage space, and epoxy-coated garage flooring.

Located within Powell Landing West, this home offers immediate access to Lake Powell, the community dock, and Watersound Origins amenities including trails, Village Commons, and the Origins Golf Course.
#1000801

Watersound

70 W Elliot Way Lot 55

5 Beds

5 Baths

4,200 Sq.Ft.

$3,195,000

MLS#: 1000801
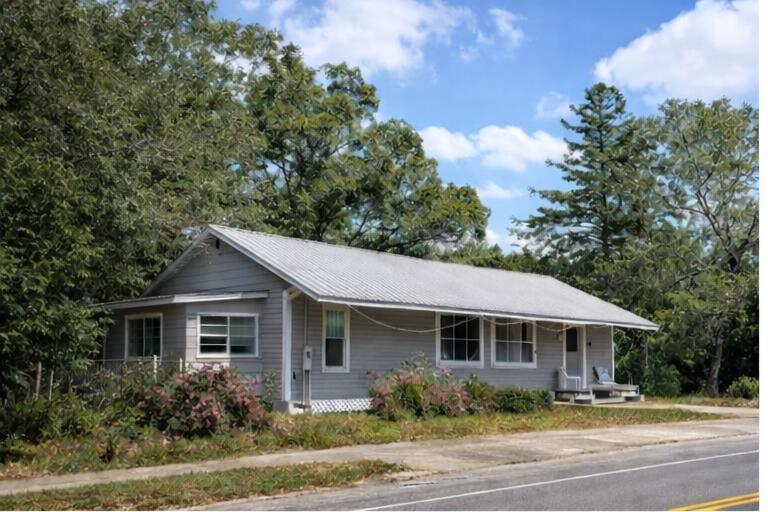
Great investment opportunity in the growing community of DeFuniak Springs This a historic 1930s single-family home offers strong potential for investors looking for a renovation, rental, or resale project. Situated on 1.18 acre residential lot in an established neighborhood, it provides a solid opportunity to add value and capitalize on the area's increasing demand for affordable housing.

Conveniently located near downtown DeFuniak Springs, shopping, schools, and local amenities, the property combines small-town charm with excellent investment potential. With the right vision and updates, this could become a profitable flip, long-term rental, or portfolio addition.
#997482

DeFuniak Springs

539 Bay Avenue

3 Beds

2 Baths

2,156 Sq.Ft.

$145,000

MLS#: 997482
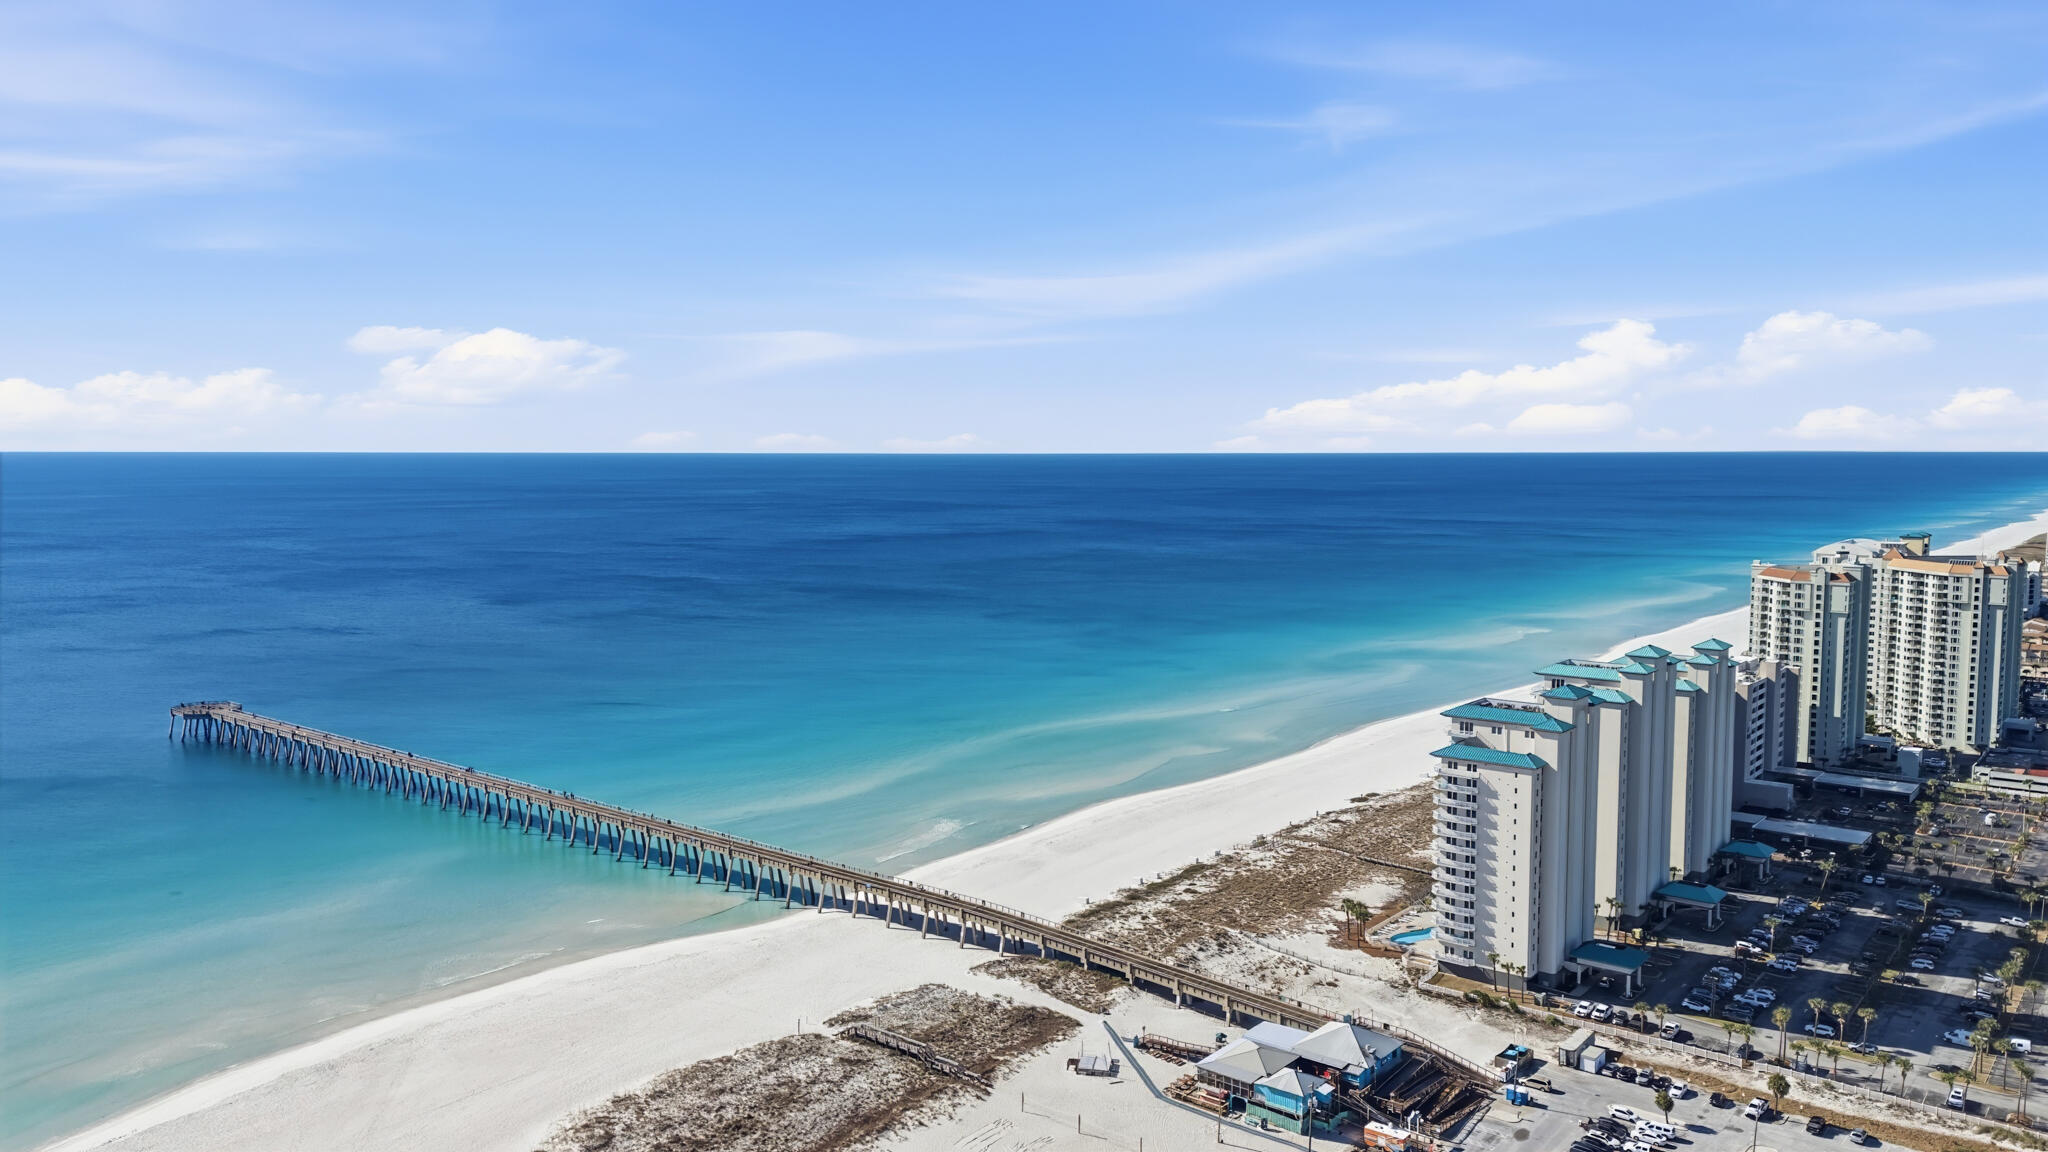
Experience the pinnacle of coastal luxury in this one-of-a-kind Penthouse, occupying the entire 15th floor of The Inn at Summerwind Resort on Navarre Beach. This sprawling estate was masterfully reimagined and remodeled by the owners to create a private sanctuary high above the Emerald Coast. Located at the most convenient point on Navarre Beach, you are steps away from the Navarre Pier and local restaurants, with the easiest access to the causeway for off-island travel. Beginning at the elevator, a private code whisks you directly to your own enclosed entranceway - adding an extra level of privacy. This residence offers 3 bedrooms and 3 full bathrooms. With elegant touches throughout - such as tray ceilings and crown molding. The first bedroom has 2 new twin beds, a new Samsung TV, and an en-suite bathroom that is shared with the media room. Across the hall is the laundry room. You can enter the second bedroom and its closet through here or from its own door off the media room. This bedroom has 2 queen sized beds, a matching furniture set with plenty of drawer space, a desk area, and a new Samsung Smart TV. The media room also has a new 70'' Samsung TV and one of the sofas is a pull out bed. From there, you can enter the kitchen, living room, or dining area. Surrounded by floor-to-ceiling windows and 3 sets of slider doors to the wrap-around, private, rooftop balcony for the most amazing views of the sparkling Emerald waters of Navarre Beach and a true extension of your living space. The West side featuring an oversized patio for outdoor dining and entertaining. The kitchen is a chef and entertainer's dream, with a bar area, wine fridge, ice maker, double wall ovens, glass cooktop, a matching cabinet front Over Under Sub-Zero Refrigerator, dishwasher with matching cabinet front, granite countertops, and plenty of cabinets. The primary suite offers a new Stearns & Fosters King Mattress and new headboard, a beverage fridge, 2 sets of slider doors leading to the wrap around balcony - 1 oceanfront and 1 to the East, an oversized closet, and the most amazing spa-like en-suite bathroom - complete with dual vanities, walk-in shower, and a jetted tub with a view of the Gulf. This Penthouse also comes with 2 highly coveted, covered & deeded parking spaces and has been owner occupied since purchased in 2004. Featuring 2 new HVAC units and a 2024 80 gallon commercial Rheem Water Heater for peace of mind. Schedule your private showing today, and start living the high life on Navarre Beach!
#1003173

Navarre

8577 Gulf Boulevard APT 1503

3 Beds

3 Baths

2,538 Sq.Ft.

$2,850,000

MLS#: 1003173
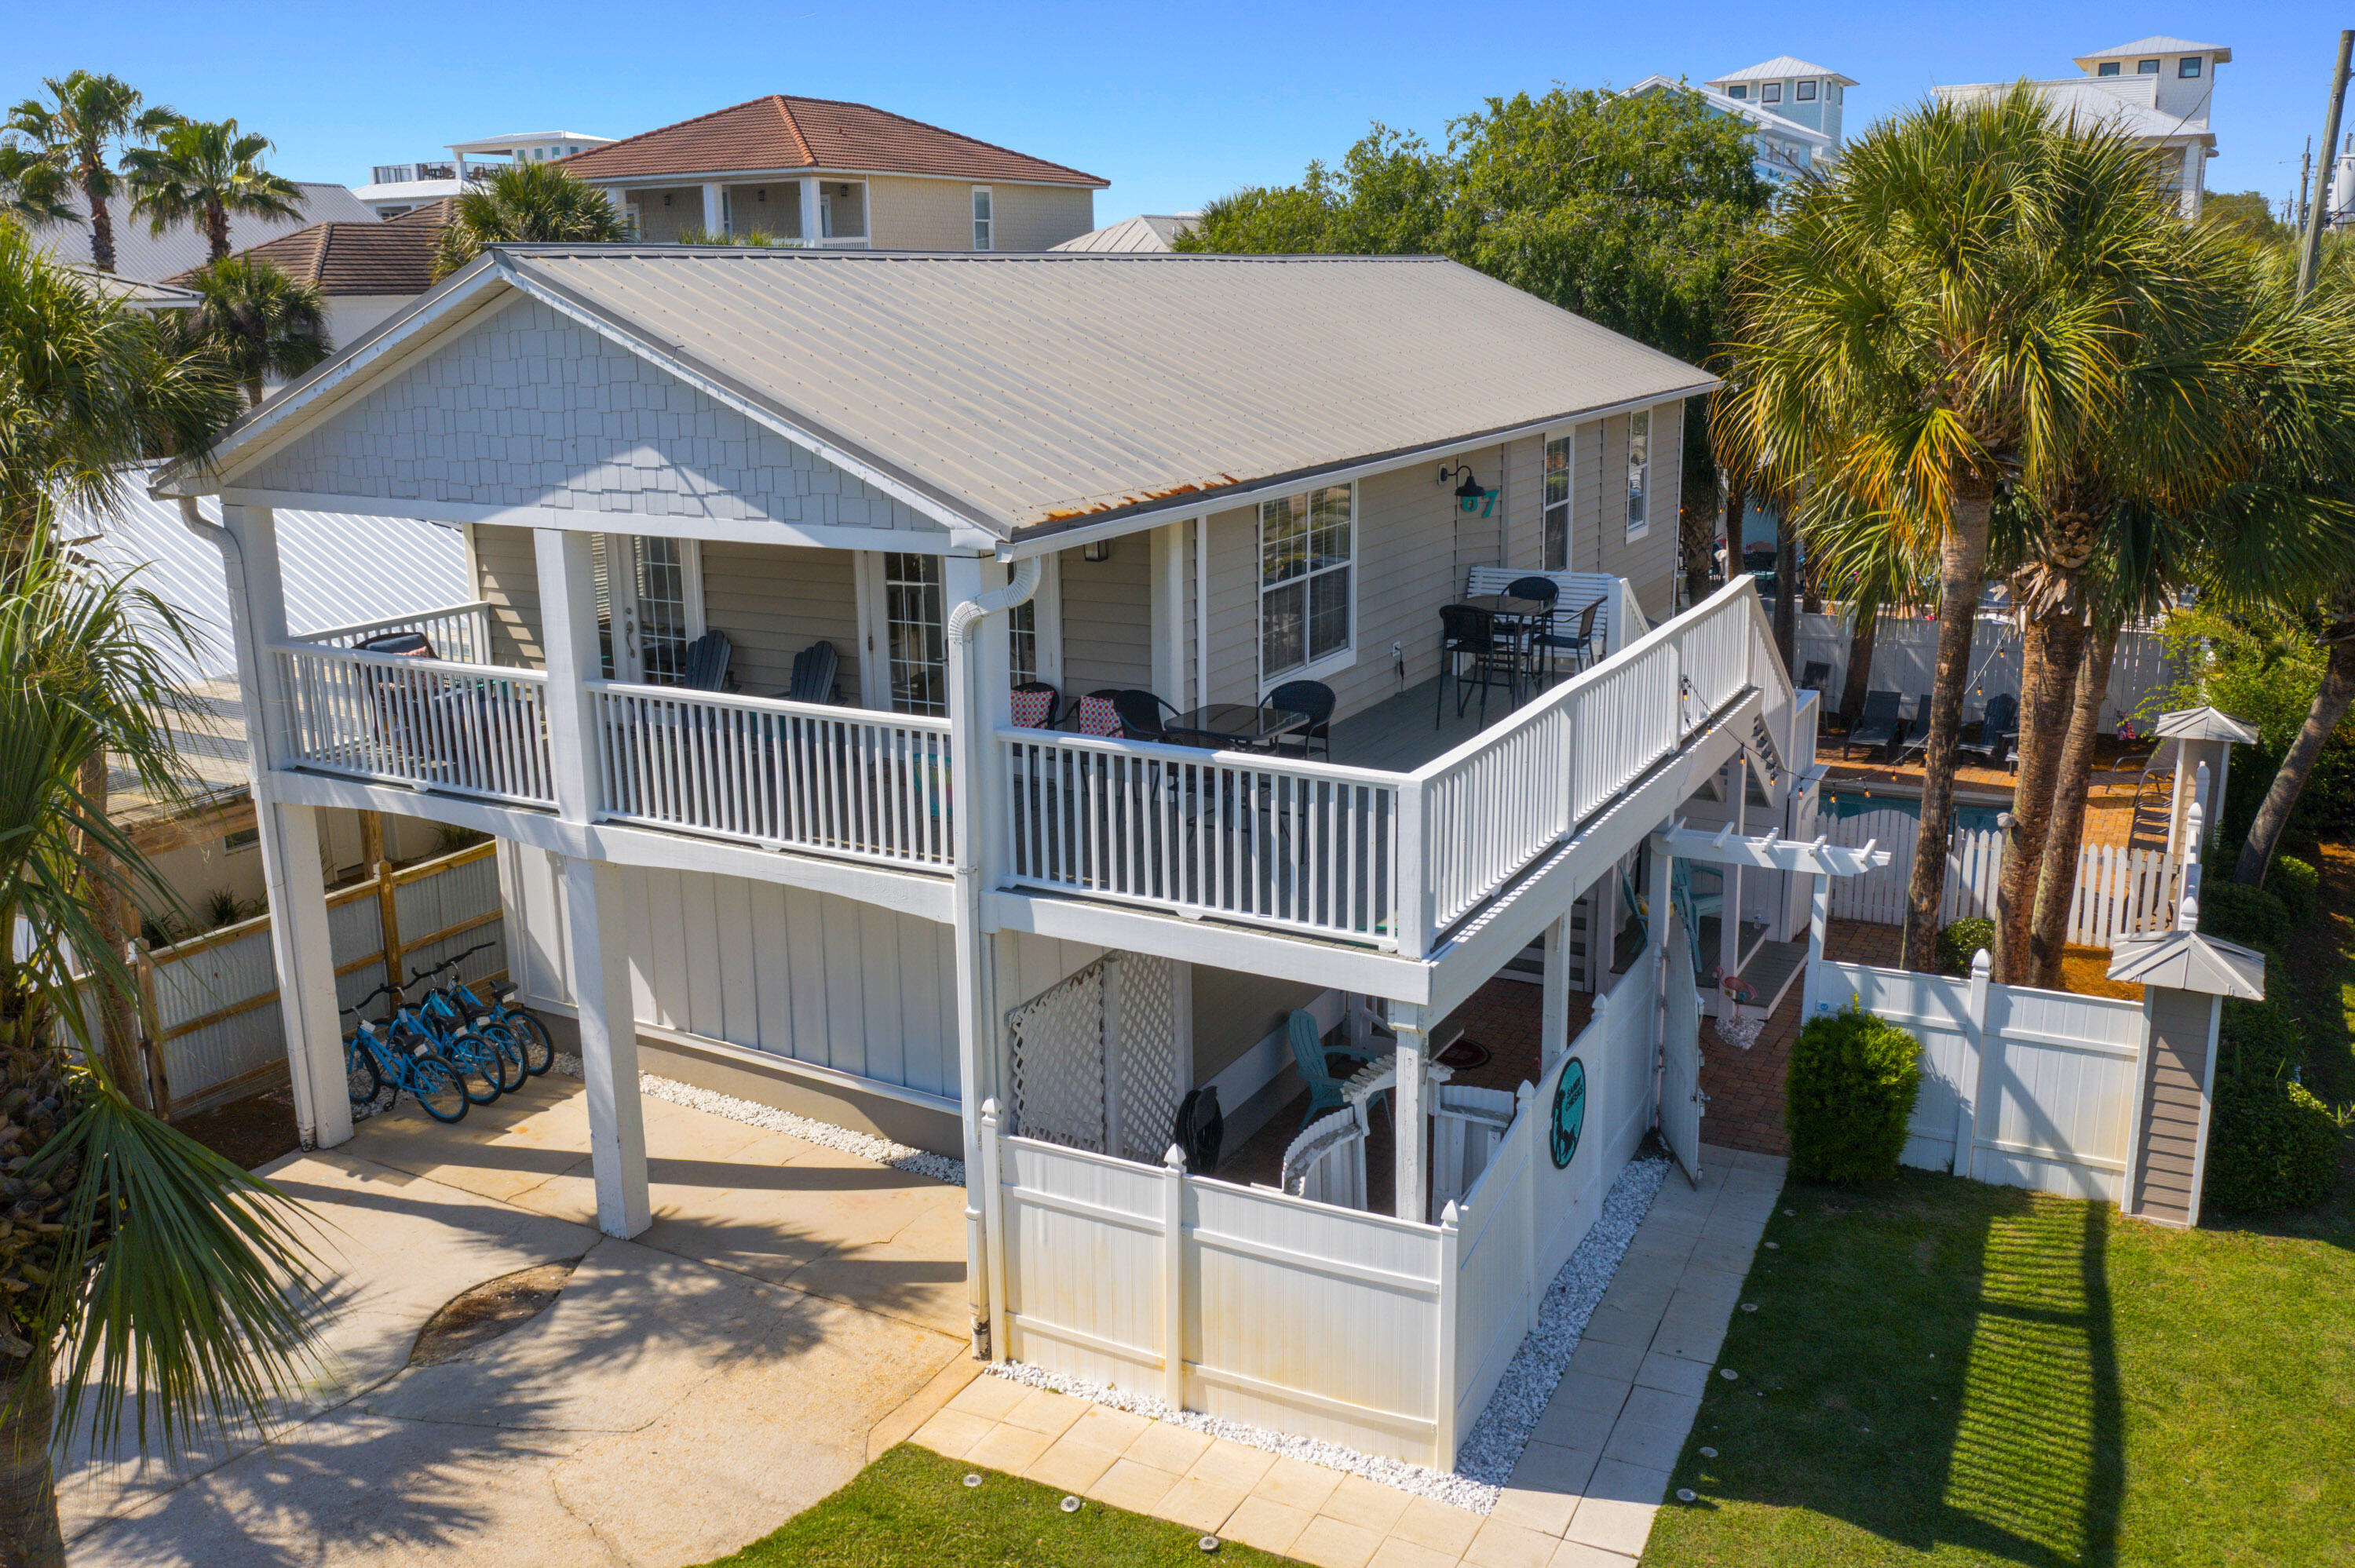
$96,000 -$121,000 rental projections and NO HOA for this elevated two-story income-generating property with two entirely independent, self-contained units, Private Pool & Expansive Wraparound Porches. The original upstairs built on stilts is a rare blend of history, craftsmanship, and coastal charm with wooden plank floors, a full-size dining area, updated kitchen with stainless-steel appliance, granite countertops, tumble-stone backsplash and a large pantry. A cozy vintage-style corner sofa was chosen for its' deep comfort and as a sandy-day hang-out spot with room for the whole family. Sleeping accommodation for 16 guests includes all NEW furnishings and bedding has a large Master bedroom, updated ensuite, twin-over-full bunk bedroom, updated full bath, washer and dryer.  Upstairs HVAC installed 05 28 2021 Water Heater 04 20 2010. At entry level you'll find a total, top-to-bottom remodel engineered and executed by licensed professionals. Every component of this ground-floor space is completely brand new.  NEW Engineer designed Monolithic Concrete Slab, NEW High-end Poured terrazzo flooring, NEW cabinets, NEW appliances, NEW Impact rated door and repurposed windows, NEW bathrooms, NEW Electrical Panel and all new wiring, , NEW Water Heater 04 20 2025, HVAC 05 28 2022, NEW Furnishings, NEW! NEW! NEW!  This dual-occupancy layout offers distinct, self-contained units--complete with private entrances, kitchens, baths and washer/dryer. Sold Fully, NEWLY furnished, rental ready. Enjoy your own private pool in a fenced-in oasis, complemented by beautifully appointed  lounging areas, with backyard grill and picnic table. Access the beach via the Hollywood gate where the glowing emerald green and aquamarie water and the powered sugar-white sand awaits.  Local Winery, eateries and shopping all within walking distance. Soak up the sunshine during the day and explore the large malls, theaters, entertainment and famous seafood restaurants within a two-to-five-mile driving distance any time you please.  All facts and measurements deemed to be accurate and should be verified to consumer satisfaction. This property is on the Vacation Rental Program with Ocean Reef Resorts. All future reservations must be honored with Ocean Reef.
#1003196

Miramar Beach

67 Miami Street

5 Beds

3 Baths

2,208 Sq.Ft.

$1,600,000

MLS#: 1003196
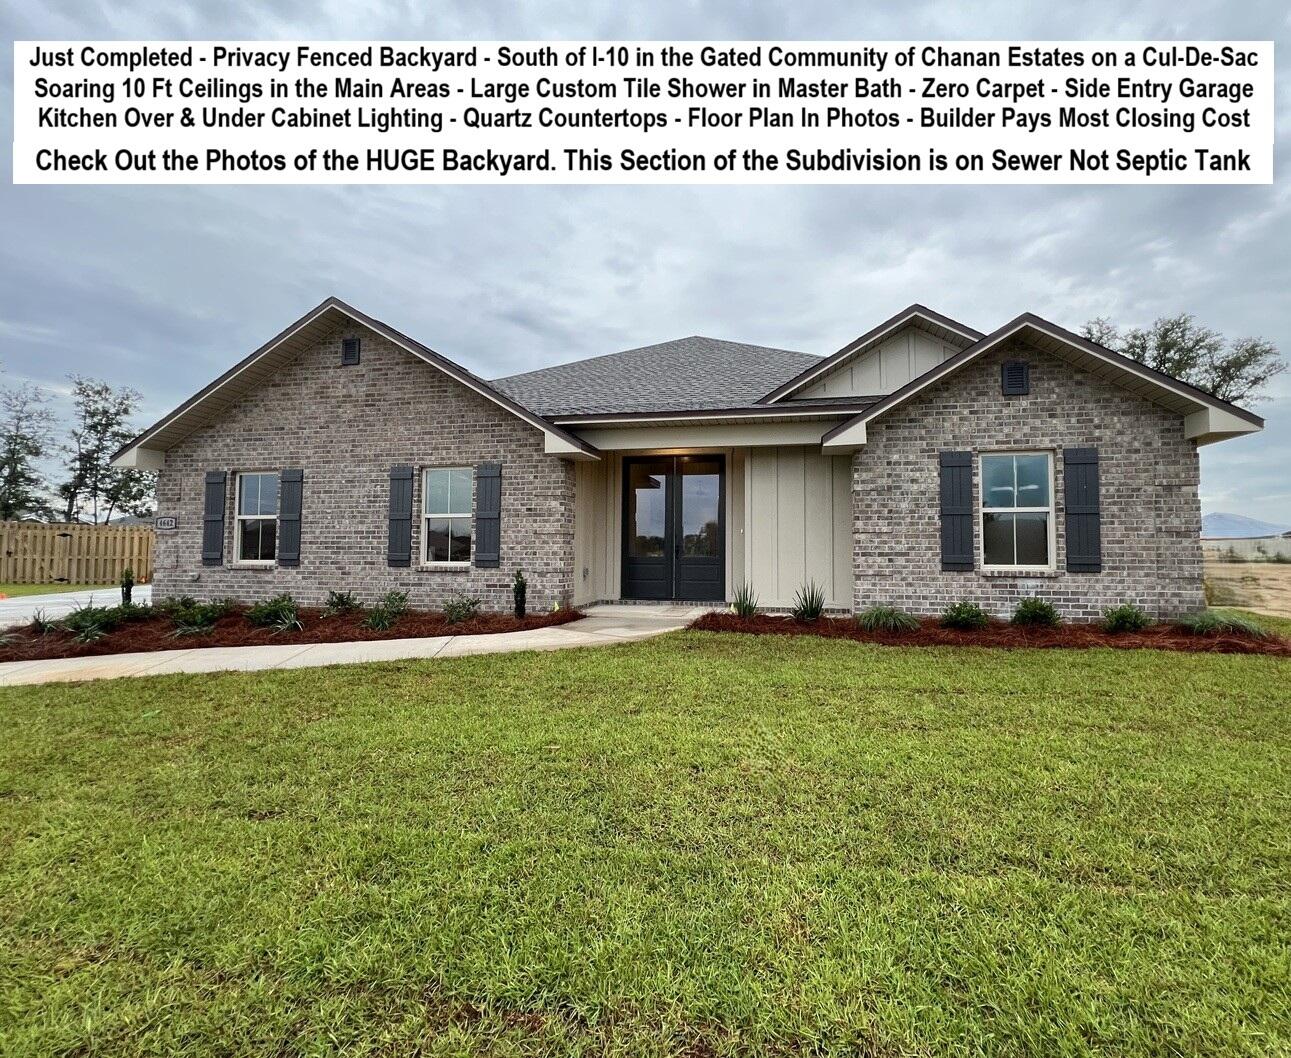
South of I-10 Located in the Gated Community of Chanan Estates on a Cul-De-Sac. Be the 1st to live in this BRAND NEW 2026 Brick Home. FLOOR PLAN ATTACHED. Perfect for MULTIGENERATIONAL Living or Home Office, 4 Bedrooms & 3 Full Baths, French Door Entry, ZERO CARPET - LV Flooring, 10 Foot Ceilings in the Main Living Area, Oil Rubbed Bronze Finishes, QUARTZ Counter-Tops, STAINLESS Appliances Installed, Smooth-top Range, MICROWAVE, Dishwasher, UNDER & OVER CABINET LIGHTING, Single Bowl Sink, WALK-IN PANTRY. MASTER SUITE -Tray Ceiling, Ceiling Fan, CUSTOM WALK-IN TILED SHOWER with Recessed NICHE. Double Quartz Top Master Vanity with Extended Countertop. Large Walk-in Closet. Bedroom 4 has a Private Exterior Entrance. 2 Car Side Entry Garage with No City of Crestview Property Taxes. Astroguard Hurricane Fabric for Windows and Doors is Included with this home. Front and Rear Sprinkler System in Grassed Areas. This section of Chanan Estates is on Sewer not Septic.
#1003109

Crestview

4642 Chanteuse Parkway

4 Beds

3 Baths

2,434 Sq.Ft.

$501,026

MLS#: 1003109
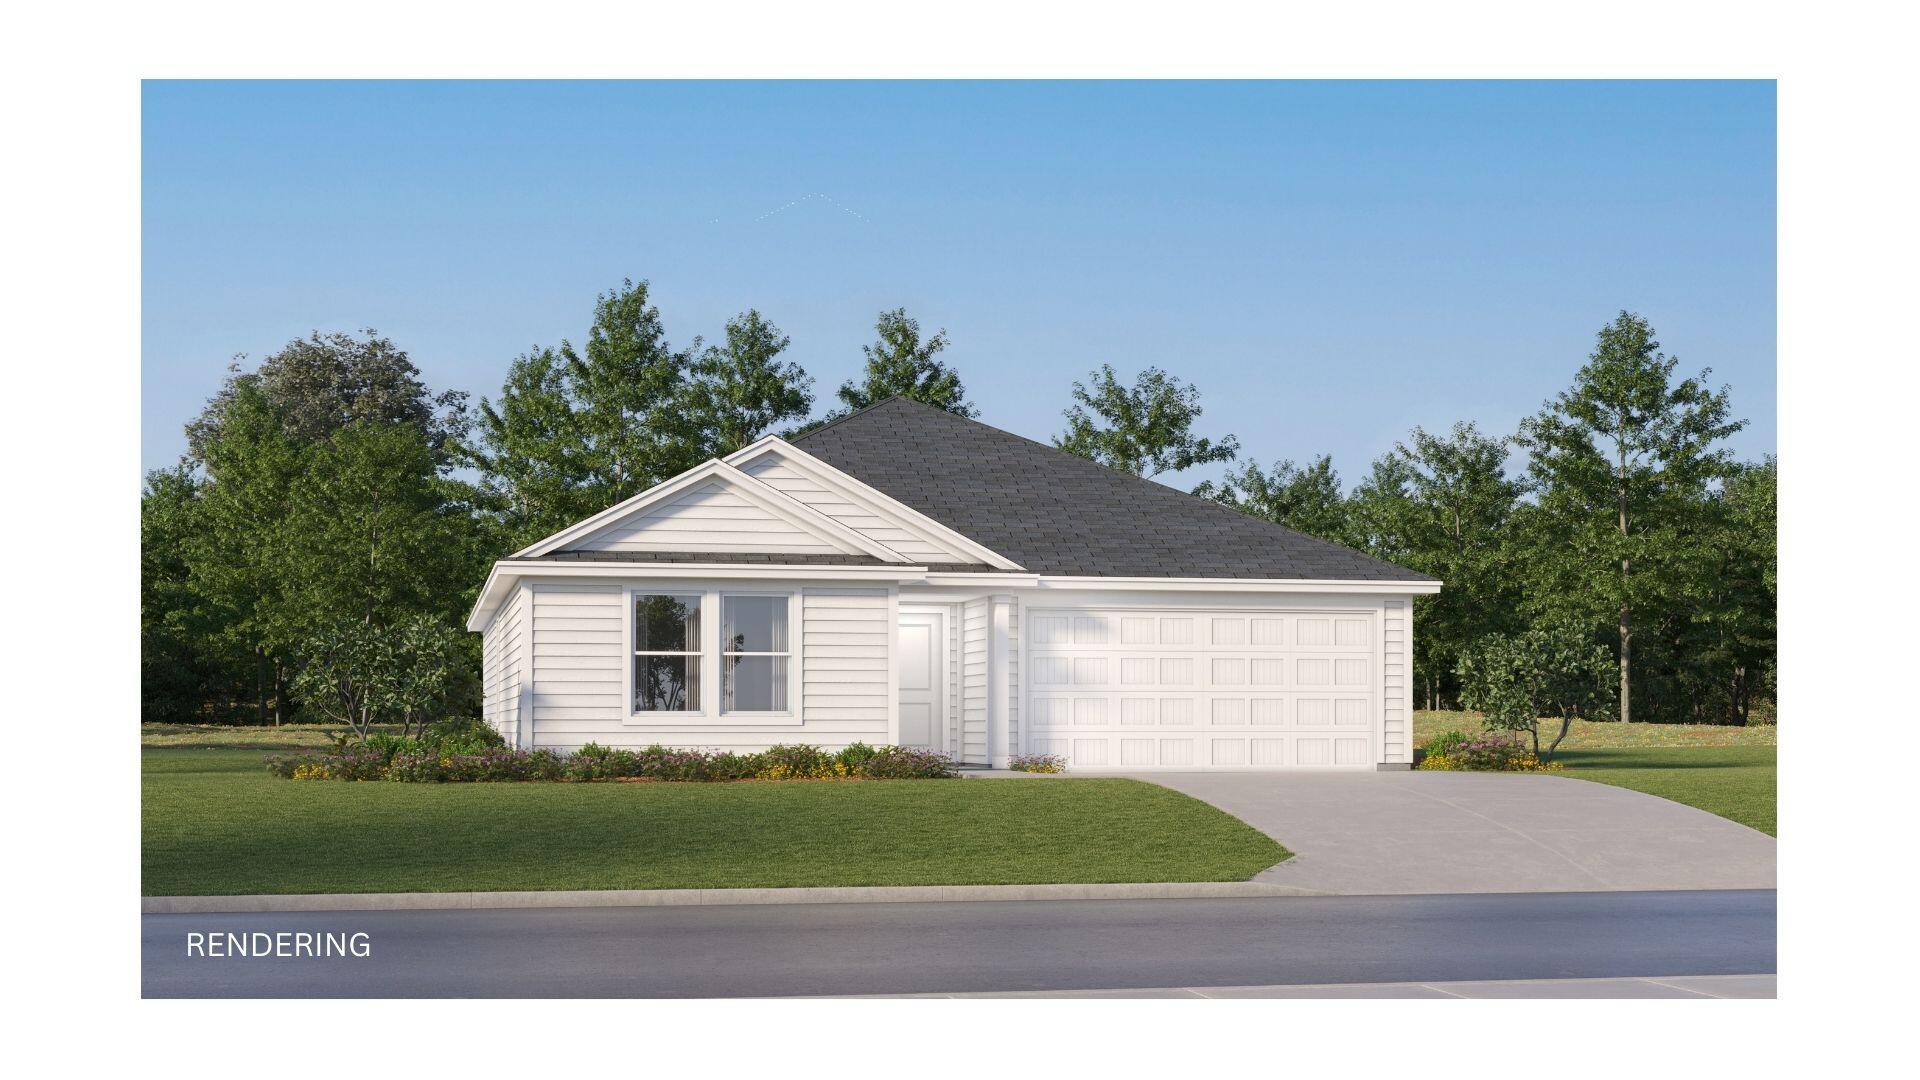
The Gehrig floor plan offers a thoughtfully designed single-story layout that blends comfort, functionality, and modern style. At the front of the home, 3 well-appointed bedrooms provide privacy and versatility, making them ideal for family members, guests, or a home office. The entryway leads into a spacious open-concept living area where the kitchen, dining room, and family room connect seamlessly for easy everyday living. The kitchen features quartz countertops, stainless steel appliances, and 42' cabinets to complement both style and convenience. Privately situated at the rear, the owner's suite serves as a peaceful retreat with a well-appointed bathroom and a generous walk-in closet. Located just minutes from I-10 and the rapidly growing 331 Corridor, the Gehrig floor plan combines
#1003210

DeFuniak Springs

194 Bay Springs Blvd 12A

4 Beds

2 Baths

1,732 Sq.Ft.

$254,490

MLS#: 1003210
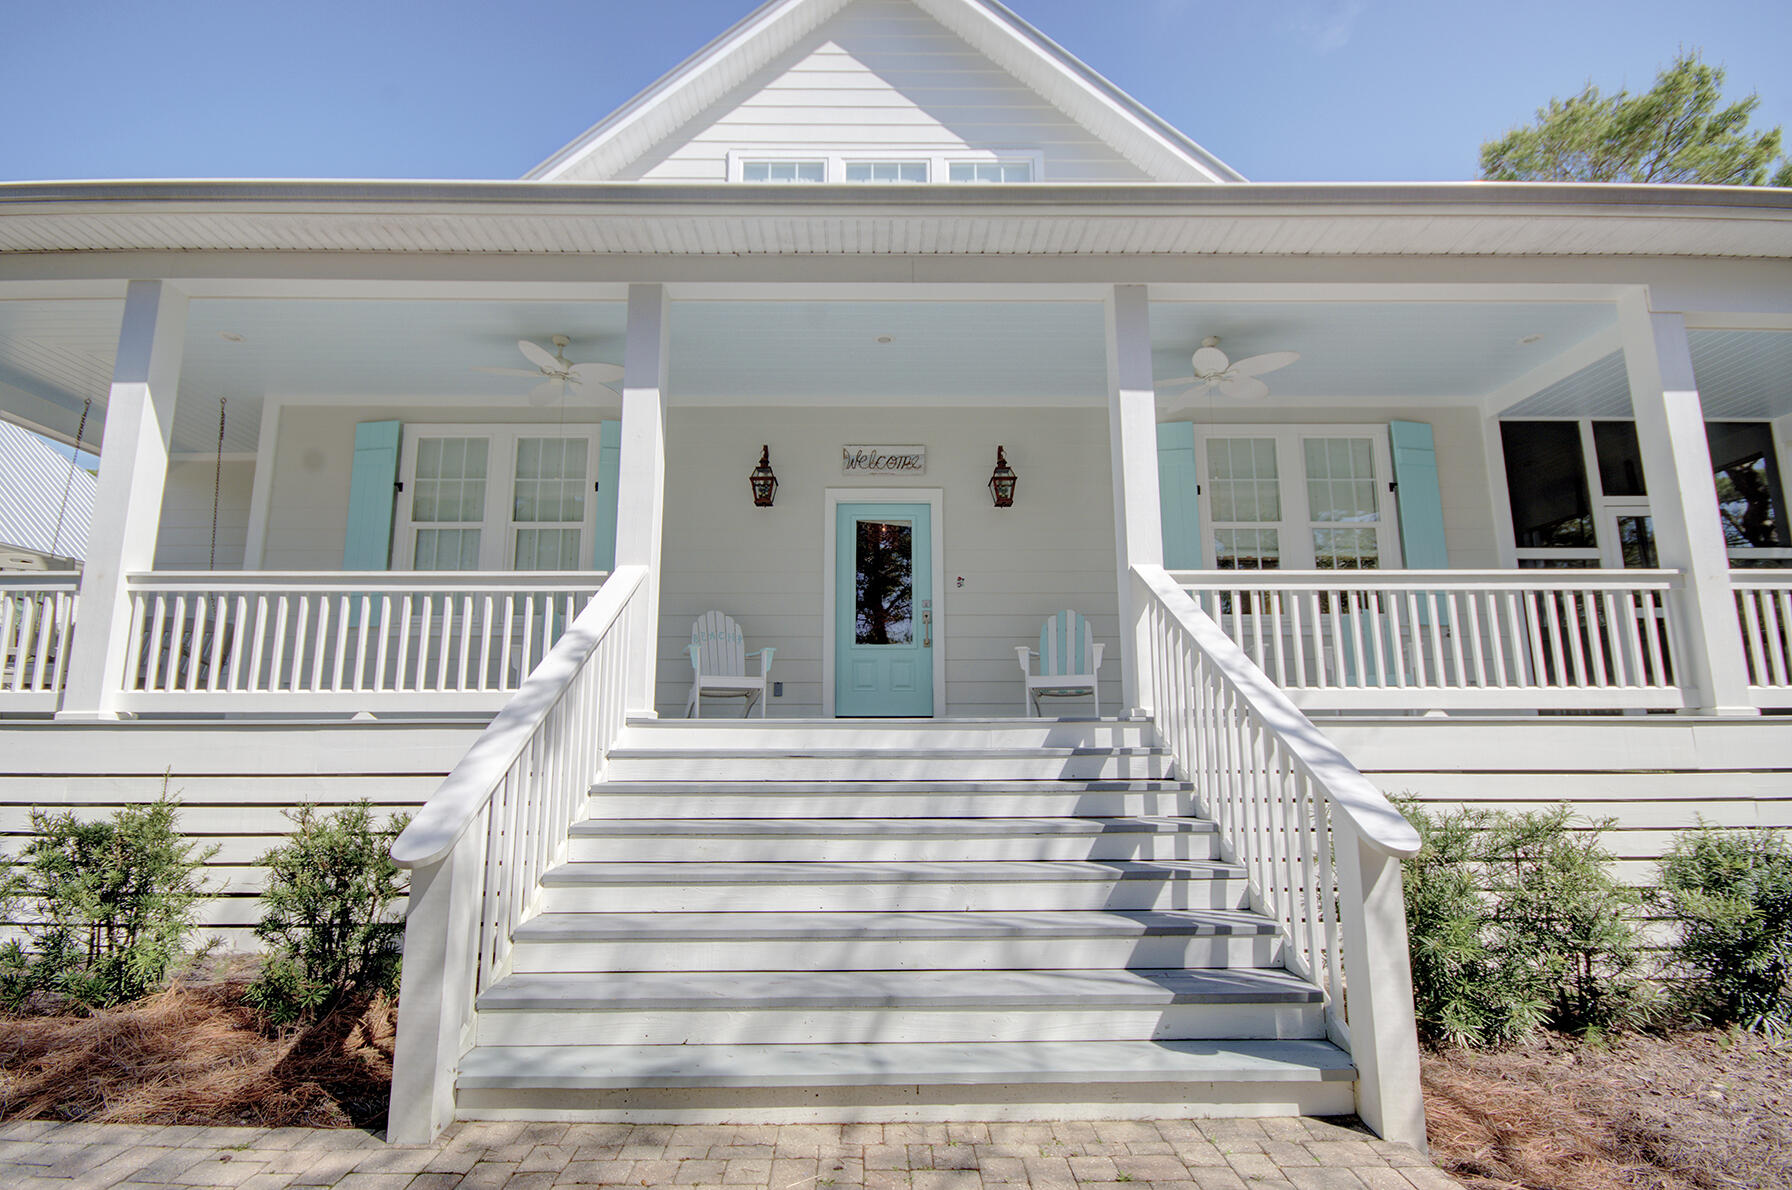
Welcome to TOES IN THE SAND ll, a breathtaking Southern, Coastal Retreat, a leisurely stroll from the white sandy beaches of 30A in Blue Mountain Beach FL.  Smart HOME TECHNOLOGY INSTALLED, operate music, the pool and most of the lighting from your phone.  This serene sanctuary offers multiple outdoor areas for you to unwind, listen to the soothing sounds of nature, and relish the nearby waves of the Gulf. Indulge in the convenience of being close to renowned dining and entertainment venues such as Redfish Taco, Blue Mountain Bakery, Blue Mountain Creamery, Mimmo's, and more. This meticulously designed home also features a private saltwater pool, seamlessly blending indoor and outdoor living to provide the ultimate function. A must see!!
EXCELLENT SHORT TERM RENTAL WITH ACTUAL NUMBERS 120-130K! OVER 3800 SQ FT UNDER ROOF ($526/sqft) EXTRA LARGE WRAP AROUND PORCH, BUILT FOR OUTDOOR LIVING/ RARE PRIVATE 1/2 ACRE LOT! MOTIVATED SELLER!
#1003114

Santa Rosa Beach

54 Mountain Top Dune Drive

4 Beds

2 Baths

2,030 Sq.Ft.

$1,749,000

MLS#: 1003114
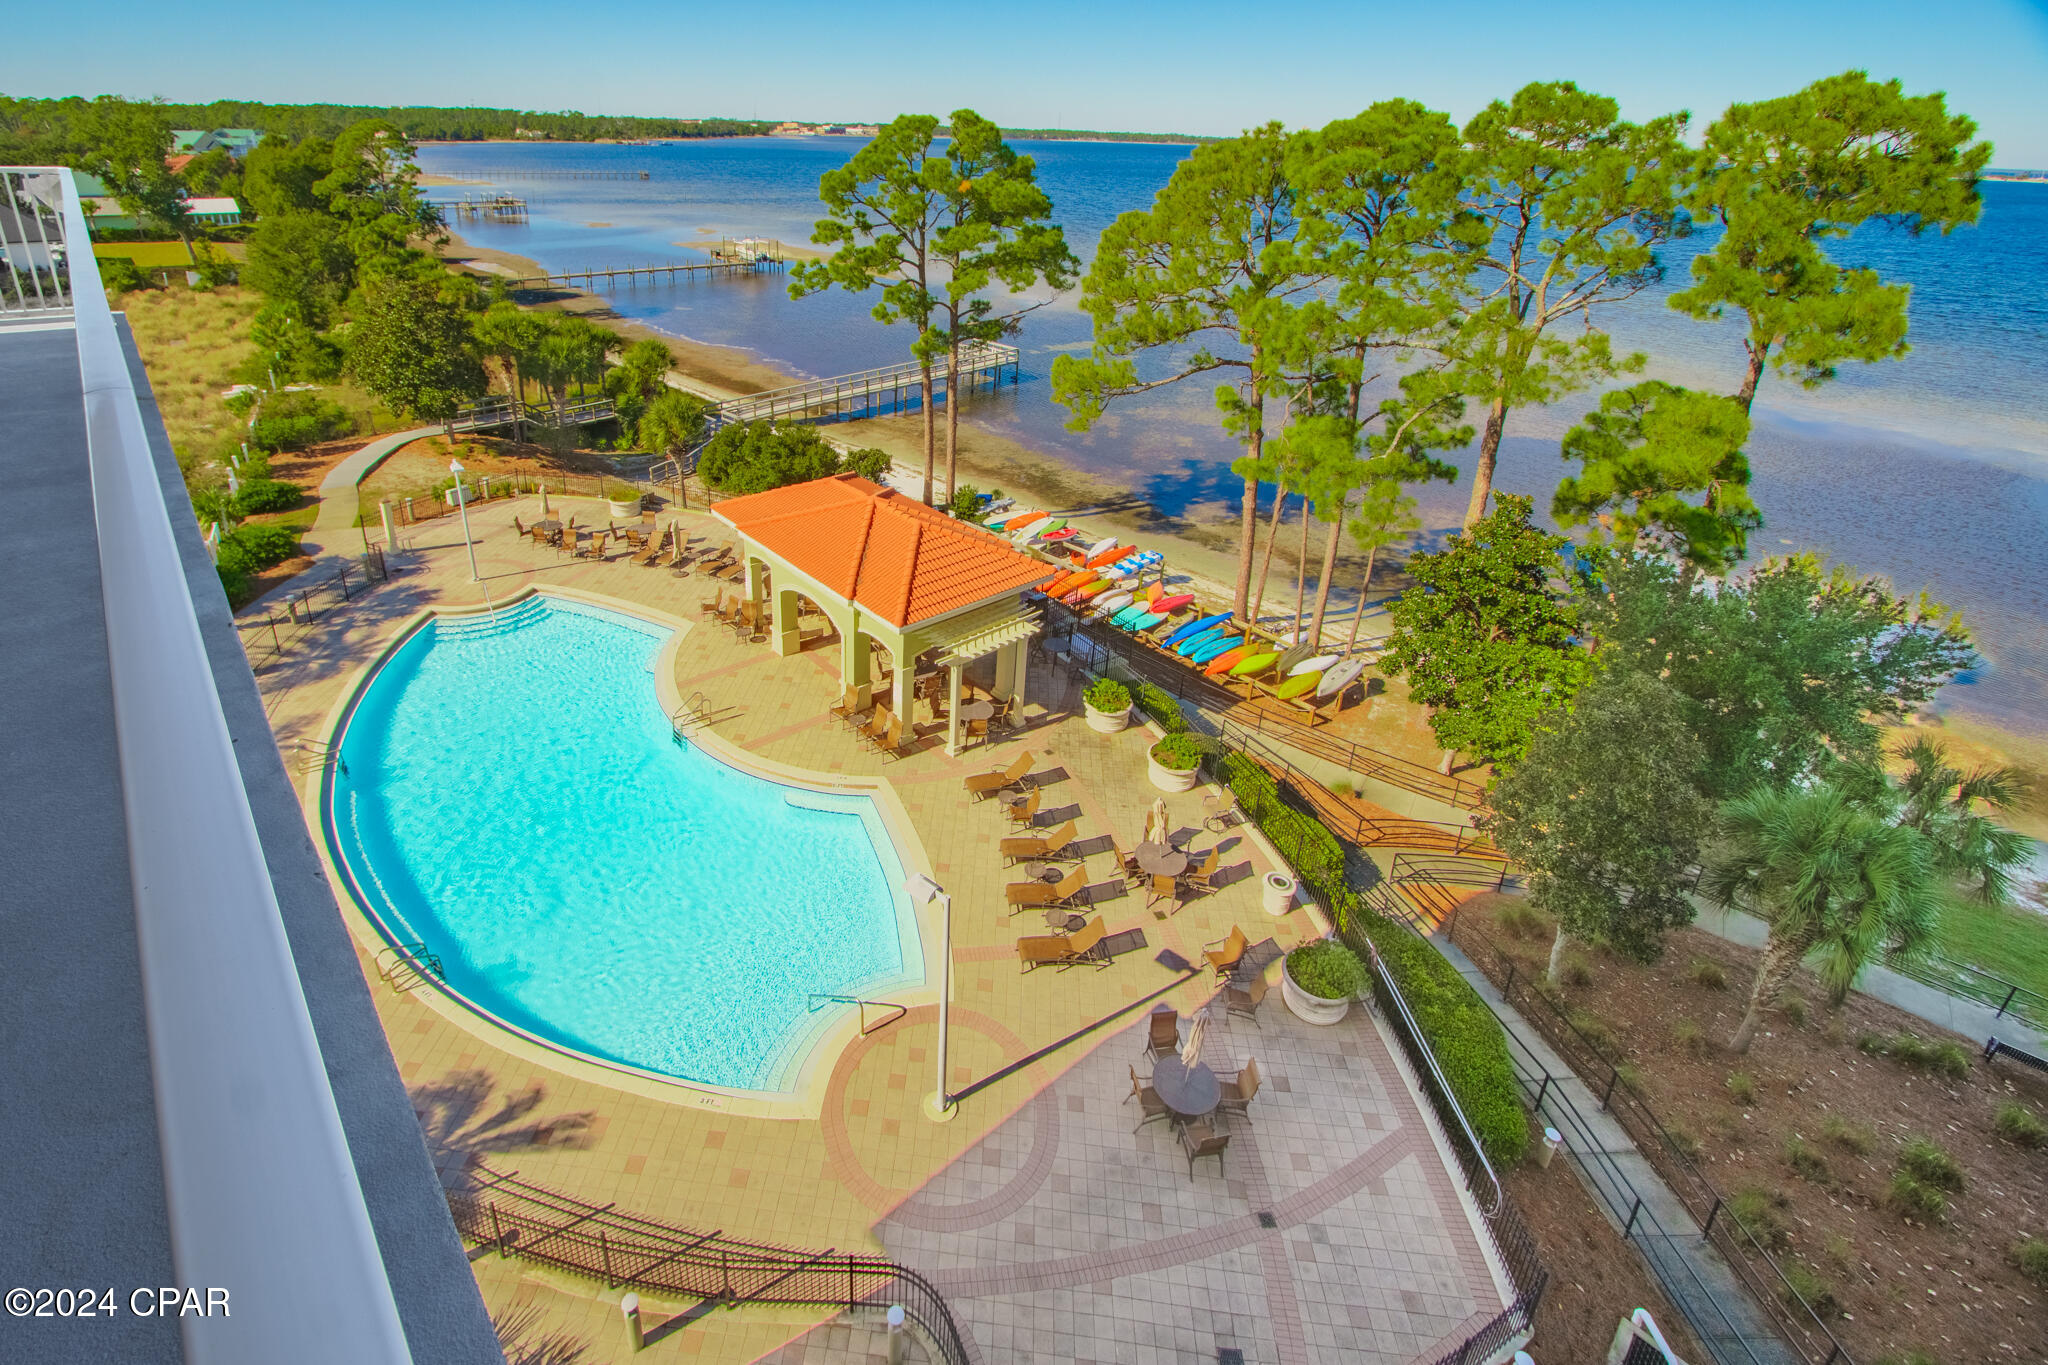
'CURRENTLY UNDER CONTRACT, SELLER WILL CONSIDER BACKUP OFFERS' BAYFRONT LIVING AT MAGNOLIA BAY! Welcome to your coastal oasis at Magnolia Bay! This exceptional 3-bedroom, 3-bathroom condominium  nestled on the serene bayfront, offers a lifestyle of luxury and convenience. Featured are  two master bedrooms and private bathrooms, with an added bonus of a generously sized bonus room, perfect for a second bedroom or your home office. This condo features stainless steel VIKING appliances, custom granite countertops, tile and luxury vinyl plank flooring throughout, a custom marble wall under the kitchen bar area, plantation blinds and custom drapes, newer hot water heater , and newer HVAC and dishwasher. The open concept design seamlessly leads to an expansive, wrap around, corner balcony, inviting you to enjoy bayfront views, including those mesmerizing sunsets! This bay front condo is a coastal living haven, just a short boat ride away from the emerald waters of the Gulf of Mexico.  This gated community boasts a wealth of amenities for your pleasure to include a waterfront fitness room, a community room complete with a pool table and a pool that is heated during several months. For outdoor enthusiasts, a pier and kayak rack are available, ensuring you can make the most of the bay at your leisure. This unit comes with one covered parking space.  Don't miss the chance to experience bay front living in this splendid coastal condominium! As always, dimensions are approximate. Buyer to verify if deemed important.
#789942

Panama City

2400 Grandiflora Boulevard E601

3 Beds

3 Baths

1,823 Sq.Ft.

$525,000

MLS#: 789942
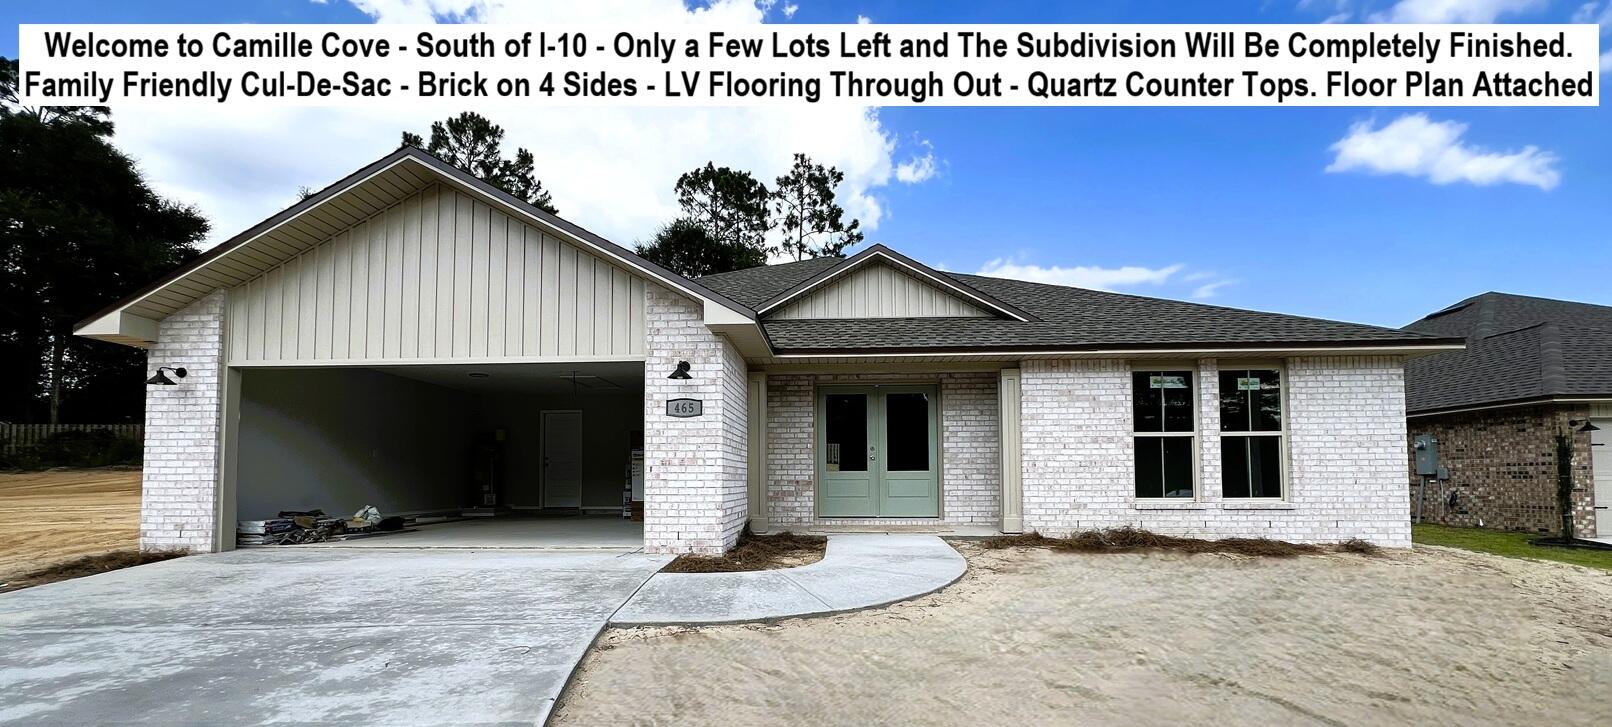
White Brick on 4 Sides - South of I-10, Located on a Cul-de-Sac. FLOOR PLAN IN THE PHOTOS. Estimated Completion Mid July - Front Photo is of the Actual Home. Addition Photos are Samples from the Same Floor Plan Previously Built. Brand New 4 Bedroom, 2 Baths, 2 Car Garage. STERLING OAK LV Flooring THROUGHOUT the entire house. Soaring Ceilings in the Main Areas. Kitchen with SHAKER WHITE Cabinets, Quartz COUNTER-TOPS, WALK-IN PANTRY - STAINLESS STEEL Smooth Top Range, Dishwasher, & OTR Microwave. Dining with 2 Slider Doors, Oversized 9 LIGHT CHANDELIER & Spacious Living Room with 66-inch Ceiling Fan & Soaring Ceilings. MASTER SUITE with Double Quartz TOP VANITY - LARGE Walk-in Closet, SEPARATE Tub and Shower & Private Water Closet. ALL Bedrooms have Ceiling Fans and there is zero carpet in this home. BUILDER PAYS MOST CLOSING COST, ASK FOR DETAILS. Astroguard Hurricane Fabric is included with this home. Garage Door Opener with MyQ App Access. THE SUBDIVISON OF CAMILLE COVE IS IN A GREAT LOCATION ON THE South End of Crestview and CAN BE ACCESSED BY TURNING AT THE 1ST RED LIGHT ON THE SOUTH END OF CRESTVIEW.
#1003110

Crestview

465 Scooter Cove

4 Beds

2 Baths

2,200 Sq.Ft.

$419,926

MLS#: 1003110
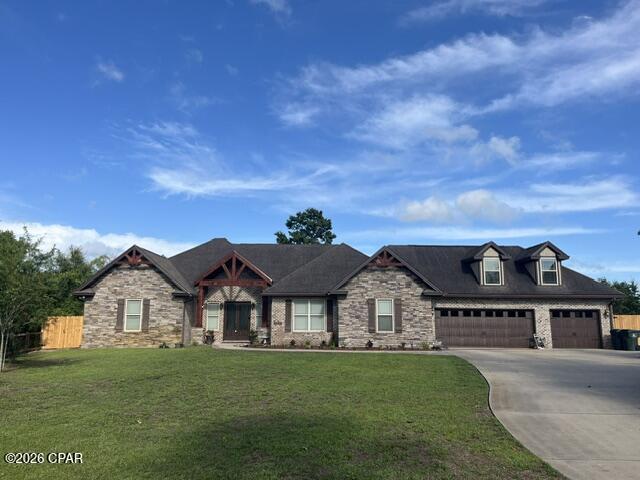
Beautiful custom family home with additional pool house!  This property is in the highly desirable College Point area of Lynn Haven. Situated on nearly an acre, this custom 6 bedroom 5 full bath homestead features an open floor plan with an oversized salt water pool and spa!  With 1.5 floors, the room over the 3 car garage features its own full bath. The master suite on the main level boasts large walk in shower with dual heads, soaking tub, private toilet, large walk in closet, linen closet, and oversized vanities. Kitchen is well equipped with Bosch high end appliance ensemble to include large gas range, double ovens, refrigerator, microwave, and the quietest dishwasher Bosch is known for. Granite counters are complemented by the composite granite custom sink. All lower cabinetry in kitchen are large drawers for easy access. Included on the main level are 3 more spacious bedrooms and 2 full baths one of which has double sinks. Formal dining is off of the kitchen and foyer offering a large space with lots of natural light. The great room has custom built in cabinetry and large windows to view the outdoor oasis and expansive backyard. Home features wood floors throughout common areas, travertine and porcelain tile in kitchen and bathrooms, and oil rubbed bronze for all fixtures, faucets, and accents. Custom cabinetry and crown molding can be appreciated throughout the home. The back of the home is inviting with a fully fenced in yard which backs up to woods, a fully screened in pool, spa, and patio which connects to the pool house. Fireplace on back patio is perfect for those cool Florida evenings. Pool house has its own kitchenette, full bath, and custom built in Murphy bed. Perfect use for guests, mother-in-law suite, pool parties, or possible rental. Oversized salt water pool has depth from 4 ft to 8 ft along with relaxing sun deck and deep end bench seating. Spa waterfalls into pool for serene setting.  Great room  is wired for surround sound. AC units in the main house have REME HALO air purifying systems.  Pool house has mini-split system. Frontgate counter height stools in kitchen included with sale if buyer desires. Schedule your showing today!
#789916

Lynn Haven

3221 College Boulevard

6 Beds

5 Baths

3,850 Sq.Ft.

$915,000

MLS#: 789916
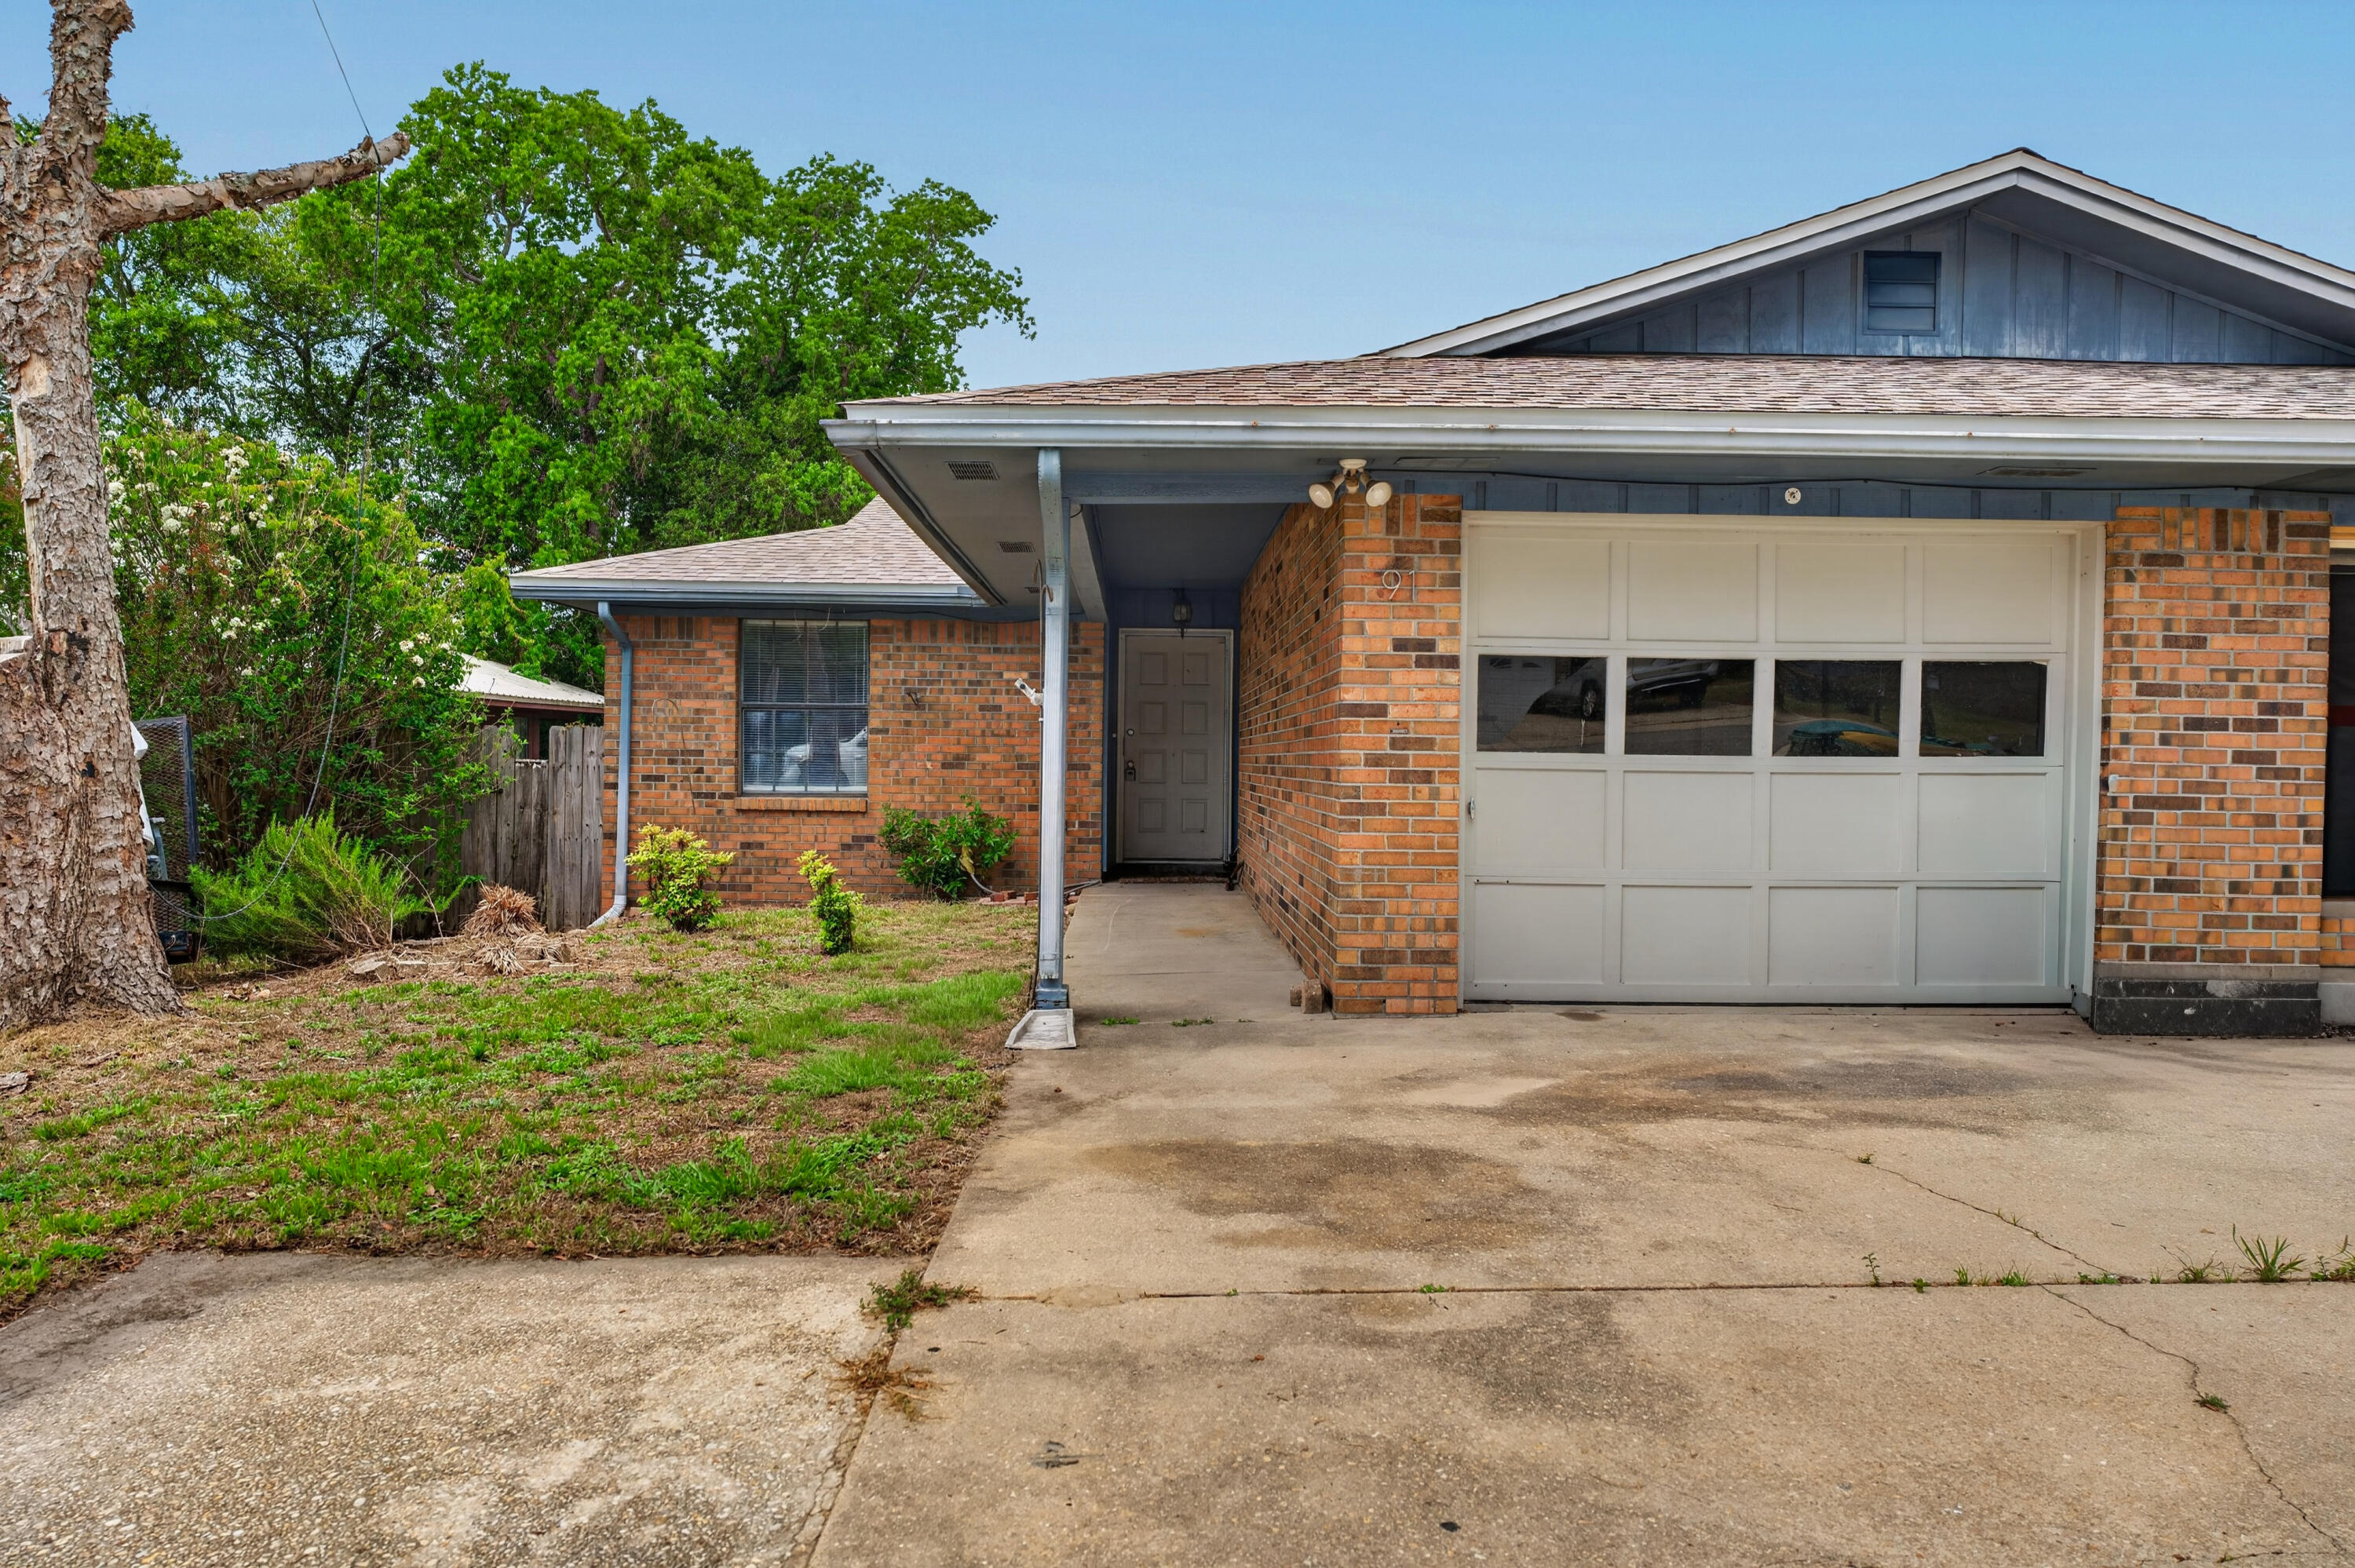
Back on Market at no Fault of the Seller!!!

2025 Roof! This home is freshly painted and updated in all areas! Hard surface flooring flows throughout making it for easy living! The two tone cabinets are just STUNNING! Enjoy entertaining with the full open concept! Plenty of room for a gorgeous dining space, large living space furniture, and more! 

Take a step out back to the beautiful oversized deck and perfect for entertaining! Still allowing for yard space to enjoy! 

It really has it all! 

Buyer to verify all information important to buyer including but not limited to square footage, room size, lot size, zoning, etc
#1001922

Shalimar

91 Catamaran Lane

2 Beds

2 Baths

1,184 Sq.Ft.

$219,900

MLS#: 1001922
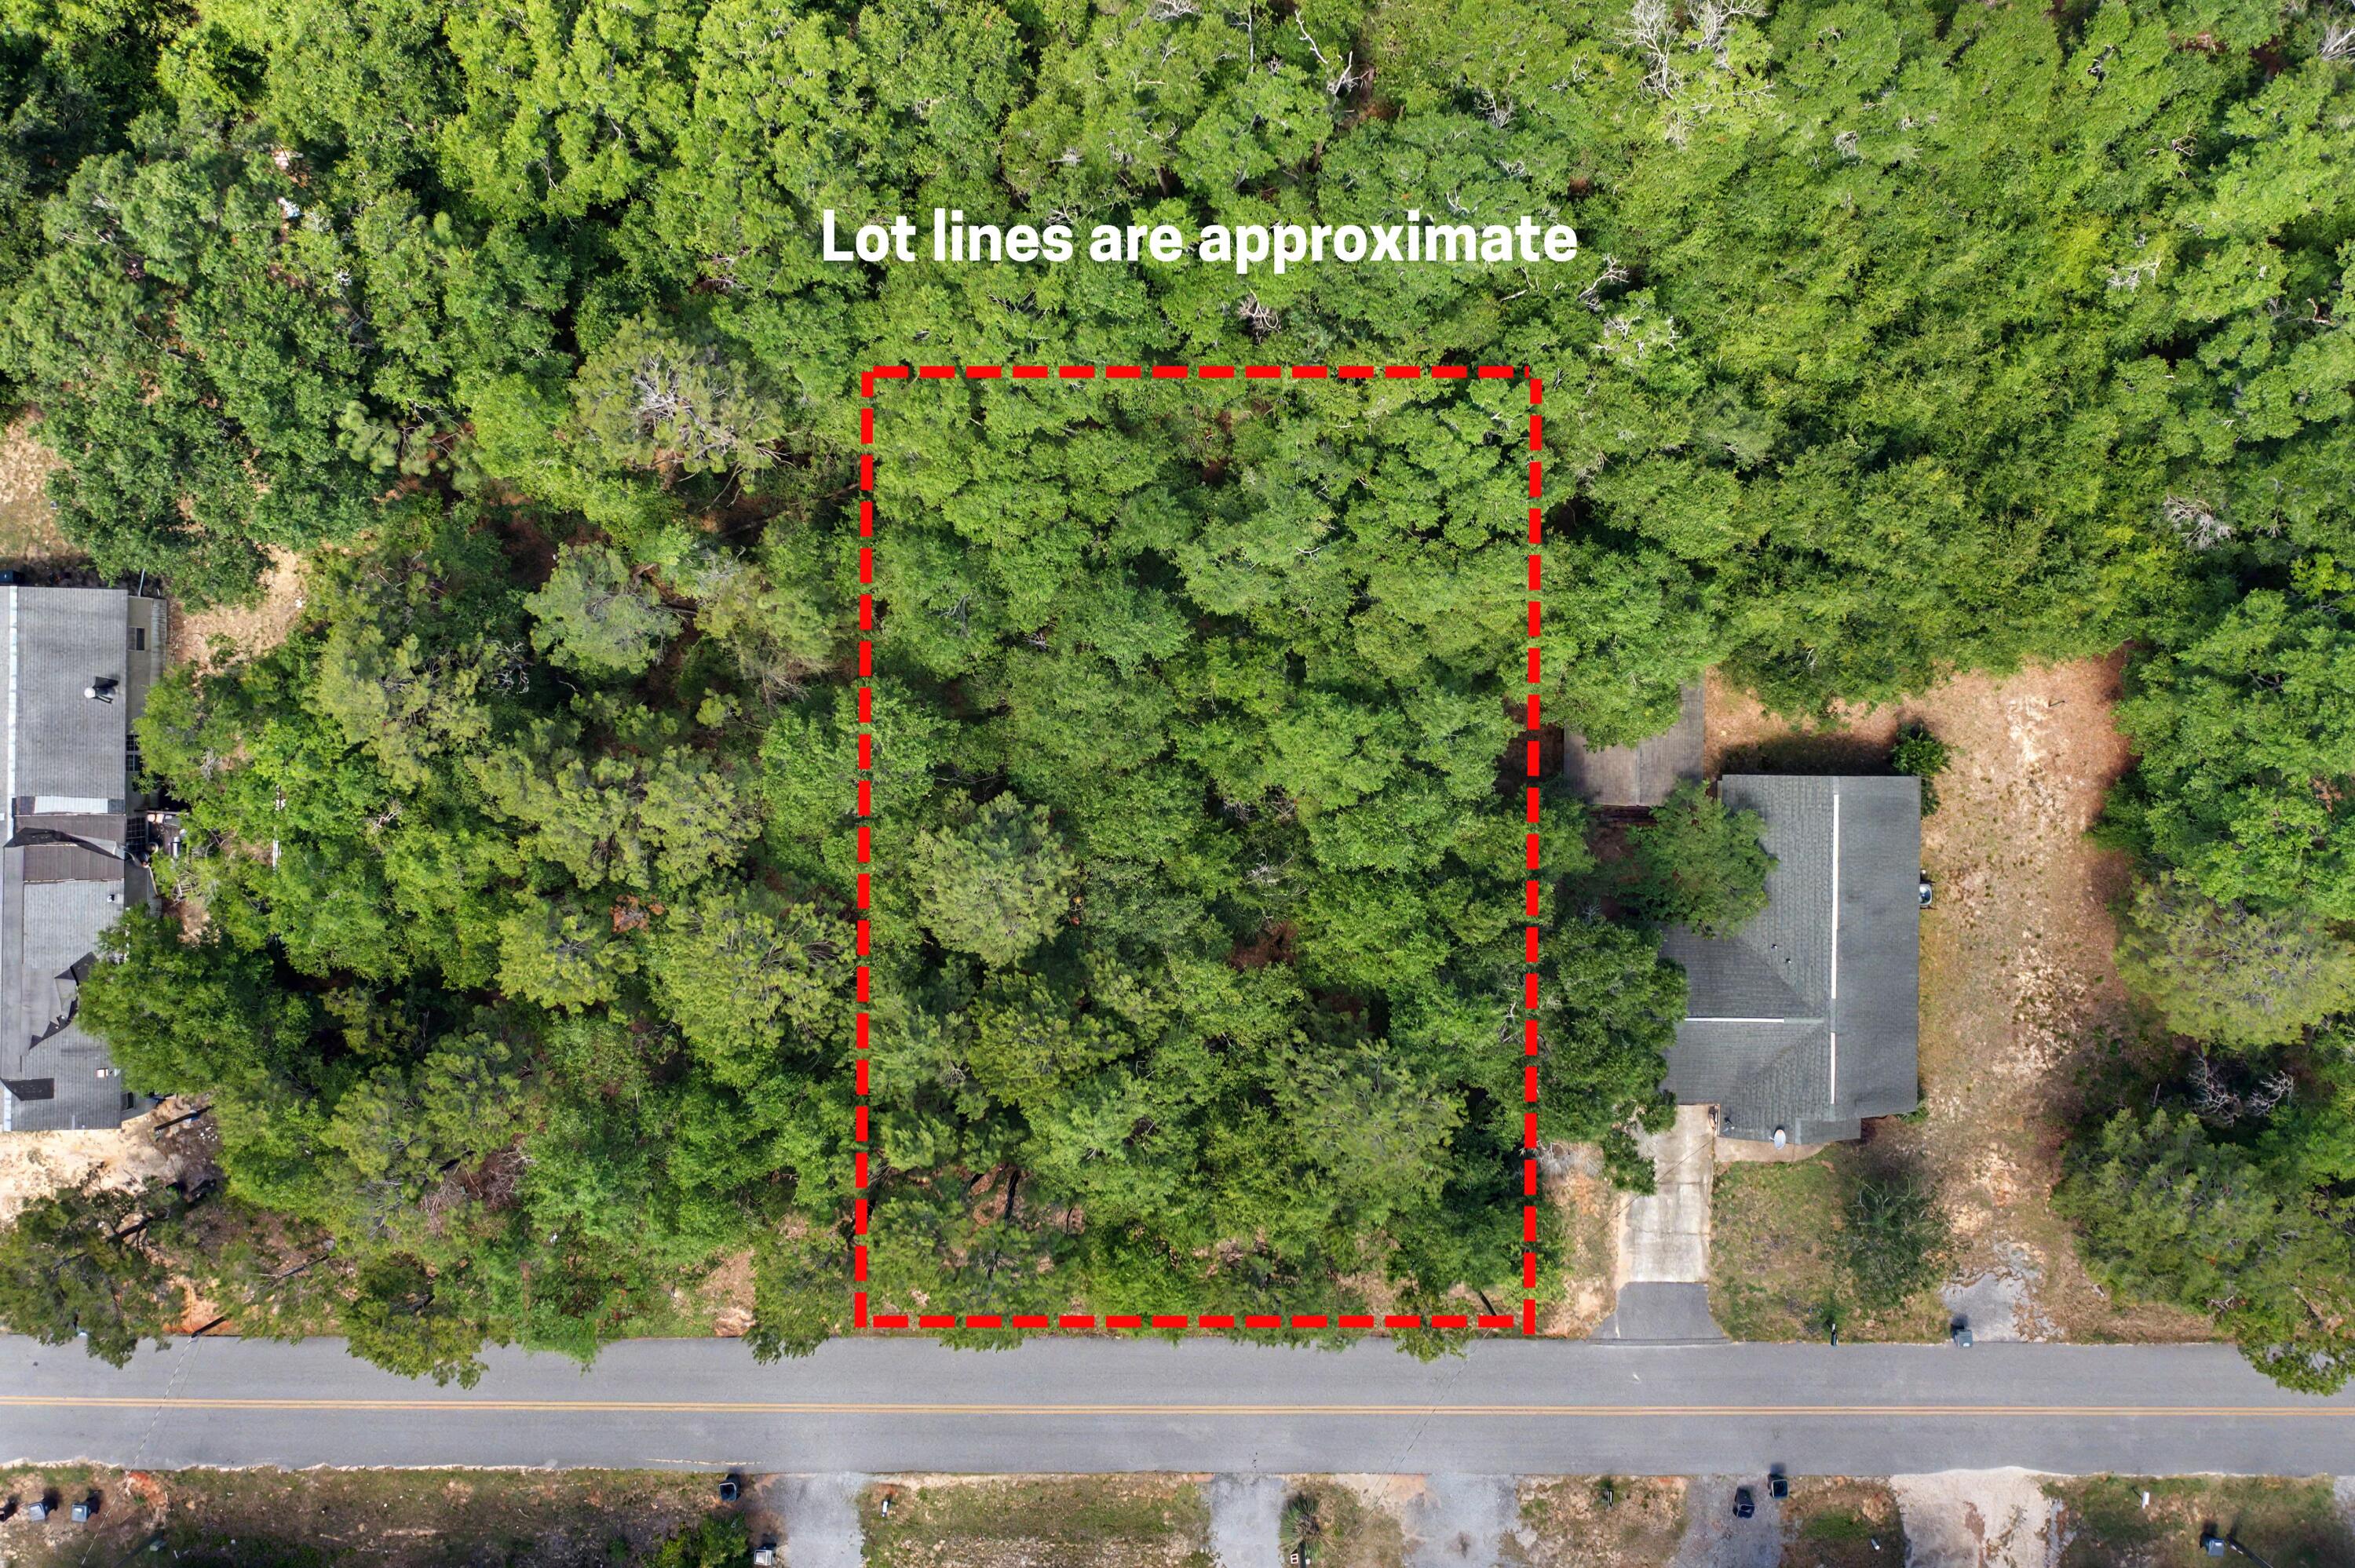
Build your dream home or next investment project on this beautiful wooded lot located on Picasso Circle in DeFuniak Springs! Tucked away in a quiet setting, this property offers a natural landscape with mature trees, providing privacy and flexibility for your future plans. With easy access to major roadways, commuting to nearby communities and the Emerald Coast is simple.
Whether you're a builder looking for your next spec home opportunity or a buyer ready to create a custom home, this vacant lot offers excellent potential in a growing area of Walton County.
#1003095

DeFuniak Springs

TBD E Picasso Circle

None Beds

None Baths

0.34 acres

$29,900

MLS#: 1003095

Wild Heron community. Absolutely stunning lot (.610 acres) offers water views at rear of property. This lot boasts a perfect canvas to build a dream home with potential 3500- 7000 sq ft 9with pool). The lot is not in a flood zone and completely dry with your own access to a leisure paddle board or kayak from your own back yard to Lake Powell. 

Wild Heron homes are rich in Craftsman styled architecture, perfectly complimenting the nearly 1,000 acres of incredible native Florida scrub, lakefront, wetlands, walking trails, and pristine golf course which define the community.
#1003012

Panama City Beach

1745 Lost Cove Lane

None Beds

None Baths

0.61 acres

$275,000

MLS#: 1003012

1 ... 472 473 474 475 476 ... 666
* Listings identified with the FMLS IDX logo come from FMLS and are held by brokerage firms other than the owner of this website. The listing brokerage is identified in any listing details. Information is deemed reliable but is not guaranteed. If you believe any FMLS listing contains material that infringes your copyrighted work please click here to review our DMCA policy and learn how to submit a takedown request. © 2024. First Multiple Listing Service, Inc.
 - property

Send a message

Message successfully sent.

Your message

What is 3 + 4 ?

Reason for contacting?

I agree to receive email communication and understand I can unsubscribe at any time.

I agree to be contacted by Gulf Life Real Estate via call, email, and text for real estate services. To opt out, you can reply 'stop' at any time or reply 'help' for assistance. You can also click the unsubscribe link in the emails. Message and data rates may apply. Message frequency may vary. Privacy Policy

Sign Out

Virtual Assistant

Would you like to take the next step with this property? We can help you schedule a showing or virtual tour, or send you more details.

Yes, I would like more information.

Thank You for Your Reply, One of Our Agents will contact you as soon as possible

No, maybe later.

Thank you, you can always contact me via email, phone number or through the contact form.

Realhub AI

Lucy - Your AI-Powered Realtor

Update Your Temporary Password

Personalize your search

Enter your email and we'll notify you immediately when new listings match what you're looking for.

or enter email address

Already have an account ? Login here

Continue your home search

I agree to receive communications and understand I can unsubscribe at any time.

I agree to be contacted by Gulf Life Real Estate via call, email, and text for real estate services. To opt out, you can reply 'stop' at any time or reply 'help' for assistance. You can also click the unsubscribe link in the emails. Message and data rates may apply. Message frequency may vary. Privacy Policy

Already have an account ? Login here

We use cookies

We use cookies primarily for analytics to enhance your experience. By accepting, you agree to our use of these cookies. You can manage your preferences or learn more about our cookies policy.




