Properties

Browse or get in touch to schedule a walkthrough.

  • Nearby me
Price range

Popular Features

Community Features

Association

Property Features

Waterfront

View

Exterior Features

Interior Features

Style

10000 properties match your criteria

Updated 1 minute ago

E-Alert name

New on site 4 days ago
Welcome to this charming 3-bedroom, 1.5-bath home conveniently located in the heart of Chipley, Florida. Just minutes from shopping, dining, and everyday conveniences, this property offers both comfort and convenience. Step inside to an inviting entry featuring custom wood-beamed ceilings and a beautiful sliding barn door, creating a warm and welcoming space that can serve as a cozy sitting area or elegant dining room. The kitchen is filled with natural light and showcases unique brick accents, adding character and charm. The spacious open-concept living area provides an ideal setting for relaxing or entertaining family and friends. Situated on a large corner lot, the property features a generously sized, fully fenced backyard with plenty of room for children, pets, gardening, or future outdoor amenities. Located in one of Chipley's growing areas, this home offers an excellent opportunity for first-time homebuyers, downsizers, or investors alike. Don't miss your chance to own this beautiful home. Schedule your private showing today and experience all this property has to offer!
#793904

Chipley

672 Main Street

3 Beds

1 Baths

1,740 Sq.Ft.

$269,900

MLS#: 793904

New on site 4 days ago
Welcome to the Jemison located at Titus Park in Panama City, Florida. The Jemison is a comfortable, spacious floor plan that is a great addition to our beautiful homes at Titus Park.

The Jemison is a 3-bedroom, 2-bathroom home that has 1637 square feet and has an open floor plan that makes you feel right at home. As you walk up to the home, you will notice the covered front porch next to the two-car garage. This space is perfect for a small patio furniture set to sit and enjoy your evenings while watching the sunsets in Panama City.

When you walk inside, you will see the laundry room to the side and the front hallway leading to the front bedroom and bathroom. Then into the open kitchen and living room where you have plenty of space for enjoying your family time or having friends over. The second bedroom is located to the side and the primary bedroom is located right next to the backdoor that leads you to the covered back porch area.

Both the kitchen and bathrooms include durable granite counter tops and elegant white cabinetry. The EVP flooring extends throughout the home and soft carpet in the bedrooms. Like all homes in Titus Park, the Jemison is equipped with Smart Home technology and stainless-steel appliances, including a smooth top range, microwave, and dishwasher.

 Our Titus Park community features underground utilities making it less susceptible to damage from severe weather leading to fewer outages and more reliable service. Residents of Titus Park can enjoy exclusive access to the newly built amenity center with a pool, BBQ pits and lounge chairs!

The Jemison is a great choice for you and your family if you're looking for a home in Panama City, Florida. To schedule a tour of this home, stop by our model home or schedule a tour online today!
#793938

Panama City

5165 Porter Way

3 Beds

2 Baths

1,637 Sq.Ft.

$319,900

MLS#: 793938

New on site 4 days ago
Nestled adjacent to Point South Marina, Marina Cove, St. Joseph Bay, and George Core Park, these thoughtfully designed homes offer not only stunning custom finishes but also unparalleled access to the best attractions Port Saint Joe has to offer. From recreational activities and serene relaxation spots to premier retail, dining, and nightlife, Dockside Village places you right at the center of it all. Whether you're seeking a tranquil retreat or a lively urban experience, Dockside Village is poised to deliver a living experience that truly captures the essence of Port Saint Joe. We invite you to join us in exploring this exciting new community and discovering your perfect waterfront home.
#793896

Port St Joe

278 Dockside Drive

4 Beds

3 Baths

1,937 Sq.Ft.

$989,000

MLS#: 793896

New on site 4 days ago
The Madison is one of our many featured one-story homes at the beautiful Hodges Bayou Plantation community. When you walk into the home, you are greeted by a long hallway that is the center point for bedrooms, the laundry room and garage, and leads to the open living room and kitchen. Beautiful, engineered vinyl plank (EVP) flooring lines the main areas of the house and soft carpet covers the bedrooms. The bedroom closest to the garage also comes with its own bathroom, not shared in the main hallway. The bathrooms have beautiful white quartz countertops and white cabinets that enhance the beauty of this home. Entering the kitchen and living room area, you will notice plenty of natural sunlight illuminating the main area. The living room has tray ceilings that open the room, making your living space feel much more comfortable. The kitchen has stainless steel appliances and comes with beautiful white cabinets. The large island has plenty of storage in it and every surface has elegant white quarts countertops. The dining area is located by the back door leading to the covered rear patio. Walking into the large primary bedroom, you will also see tray ceilings and three windows that wash the room in natural sunlight. The primary bathroom has a spacious double vanity with white quartz countertops and white cabinetry. The walk-in closet is in the bathroom as well, perfect for when you get out of the separate tub or shower with glass doors. Appreciate the convenience of a Smart Home technology package, featuring keyless entry and an intuitive control panel for your thermostat, lighting, and security systems. The exterior of this home features Hardie Color Plus Siding and is uniquely engineered to stand up to the harshest elements from wind, rain, fire, freezing temperatures, and hail. Dimensional shingles with 30-year warranty. A landscaped front flower bed at entry way and fully sodded yard. Our Hodges Bayou community features underground utilities making it less susceptible to damage from severe weather leading to fewer outages and more reliable service. Come see why the Madison is a favorite choice among buyers. Schedule an appointment today to see for yourself and find your next home at Hodges Bayou Plantation!
#793927

Panama City

7236 Shady Oak Way

4 Beds

3 Baths

1,968 Sq.Ft.

$364,900

MLS#: 793927

New on site 4 days ago
Located in the much desired City of Panama City Beach, this beautiful completely remodeled 1 story 1 bedroom 1 bath Duplex is convenient to shopping, dining, the best schools and literally minutes to the Worlds Most Beautiful Beaches and Military Installations. Improvements include but not limited to new wood plank flooring, new paint, trim, upgraded fixtures, and custom countertops. This property has a very large fenced in backyard . Living area is a very large open floor plan, and an oversized bonus/laundry room. All property sizes and ages are approximate, please measure and/or verify if important. School assignments are subject to change, please check with Bay County for most accurate information. Deposit is the same as the rent. Pets allowed. Breed restrictions apply with owner approv
#793909

Panama City Beach

9809 Clarence Street

1 Beds

1 Baths

775 Sq.Ft.

$1,325

MLS#: 793909

New on site 4 days ago
Country living with the convenience of town nearby! Located on approximately 8.7 acres just outside the Bonifay city limits, this spacious 4-bedroom, 3-bathroom double-wide offers plenty of room, privacy, and flexibility.

Inside, you'll find a split-bedroom floor plan with a large kitchen and spacious living room that provide a comfortable setting for everyday living and entertaining. The home also features a large den with a fireplace, creating an inviting additional living space for relaxing with family or gathering with friends.

The spacious master suite offers plenty of room and a private retreat, while the large master bathroom features a double vanity, walk-in shower, soaking tub, and walk-in closet. The additional bedrooms provide plenty of space for family, guests, an office, or hobbies.

Outside, the large covered back porch is the perfect place to enjoy your morning coffee, entertain guests, or unwind while taking in the peaceful surroundings. With 8.7+/- acres, there's plenty of room for outdoor activities, gardening, recreational use, or simply enjoying the privacy that acreage provides.

The property offers paved road access and is conveniently situated immediately outside the Bonifay city limits, giving you the best of both worlds--room to spread out and the convenience of being close to town, shopping, dining, schools, and everyday necessities.

If you're looking for a spacious home on acreage with a convenient location and plenty of room to enjoy the outdoors, 2469 Brooks Dr. is ready to welcome you home. Schedule your private showing today!
#793943

Bonifay

2469 Brooks Drive

4 Beds

3 Baths

2,128 Sq.Ft.

$224,900

MLS#: 793943

New on site 4 days ago
OPEN HOUSE! Sunday, 8/16 from 11am-2pm. Welcome to Secret Isle Estates, one of Navarre's most private and secluded communities. Thoughtfully developed within a natural preserve, Secret Isle offers a peaceful setting surrounded by natural beauty, with the added benefit of no homes ever being built directly behind this property. Wraparound sidewalks, vintage-style streetlights, and a quiet neighborhood feel make this community truly stand apart--all while being conveniently located just off Hwy 87 and minutes from schools, shopping, dining, and Navarre Beach. Built in 2023, this beautiful 5-bedroom, 3-bath all-brick home sits on an expansive .585-acre lot with a fully privacy-fenced backyard, sprinkler system, covered back patio, and plenty of room to enjoy the outdoors. Inside, the open split-bedroom floor plan offers space and functionality for everyday living and entertaining. The kitchen, dining, and living areas flow seamlessly together and feature Luxury Vinyl Plank flooring, crown molding, granite countertops, stainless steel appliances, bar seating, and solid wood soft-close cabinetry with brushed nickel hardware. The spacious primary suite is tucked away for added privacy and features a trey ceiling, two large walk-in closets, and an impressive en suite bath with a garden tub, double vanities, and a fully tiled walk-in shower with dual showerheads and a frameless glass door. Additional features include a dedicated laundry room with extra storage, two-car garage, hurricane shutters, covered back patio, full backyard privacy fence, sprinkler system and the home is located in a flood zone X. With newer construction, a large homesite, a private backyard setting, and one of Navarre's most unique neighborhood locations, this home offers a combination that's hard to find. Will you be one of the few to call Secret Isle home?
#1009750

Navarre

3291 Secret Isle Way

5 Beds

3 Baths

2,711 Sq.Ft.

$585,000

MLS#: 1009750
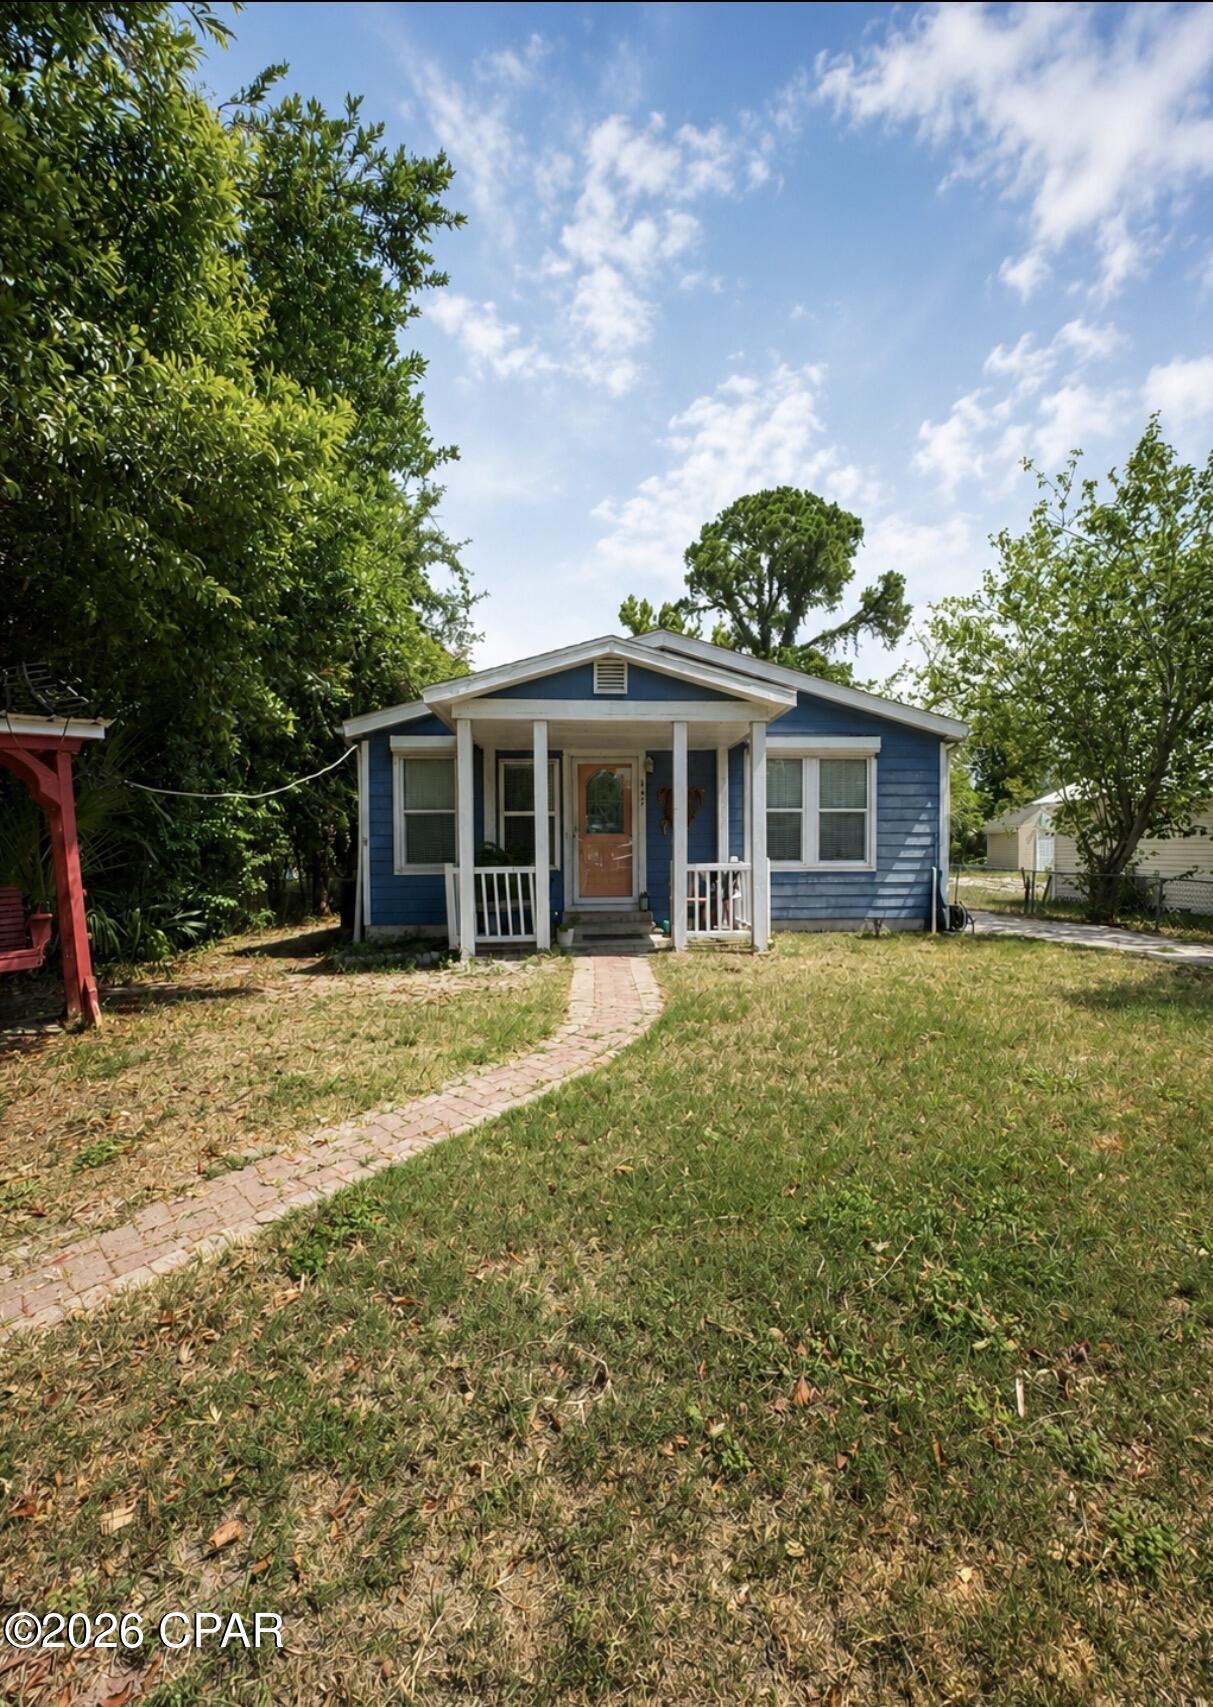
This is a chance for a nice home or vacation home in Port St Joe, or you could put it in the rental market. Just a short 3- Block walk to the bay or about 5 miles to Saint Joe beach and Mexico Beach. This is a nice home. It also has a bonus room that could be used as a third bedroom, two car garage and a storage shed. Call or Text agent today to view this home.
#793158

Port St Joe

447 Dolphin Street

2 Beds

2 Baths

1,596 Sq.Ft.

$225,000

MLS#: 793158

New on site 4 days ago
Introducing the Ozark a new plan featured at Hodges Bayou Plantation in Southport, Florida. This beautiful two-story home offers 4-bedrooms with 3-bathrooms, a 2-car garage, and a seamless open layout. At just over 2,400 square feet, there is plenty of room to enjoy this home.  As you enter the home on the first floor, you are met with the foyer featuring a full bathroom and first additional bedroom, perfect for guests. Walking past the foyer is a large open concept living space including the kitchen, living room and dining space. The kitchen includes quartz countertops, under mount sink, smooth top range, stainless steel appliances, pantry, stylish shaker cabinetry, and a center island. With natural light and nearby covered patio access, the living and dining area are integrated perfectly. Towards the back of the main living room is the primary bedroom. This bedroom is a spacious and relaxing space that includes an attached primary bathroom. The double vanity, separate toilet, shower and walk-in closet will provide a haven of relaxation. Returning to the foyer you will find stairs leading to the 2nd floor. The additional 2nd and 3rd bedrooms are both located on the 2nd floor with a gorgeous full bathroom. This bathroom features dual vanities, a soaking tub, and toilet. You will also find a second living space to use however it best fits your needs. In addition to all the features and amenities the Ozark Plan offers, this home is also outfitted with Smart Home technology, like all our beautiful homes at Hodeges Bayou.

Appreciate the convenience of a Smart Home technology package, featuring keyless entry and an intuitive control panel for your thermostat, lighting, and security systems. The exterior of this home features a Hardie board siding and is uniquely engineered to stand up to the harshest elements from wind, rain, fire, freezing temperatures, and hail on the exterior of this home. Dimensional shingles with 30-year warranty. A landscaped front flower bed at entry way and fully sodded yard. 

Our Hodges Bayou community features underground utilities making it less susceptible to damage from severe weather leading to fewer outages and more reliable service. Embrace the lifestyle you deserve where every detail is curated for your ultimate enjoyment. 

Come and see for yourself why the Ozark will be a popular floor plan for new home buyers.  Don't forget to ask us about available upgrades and options for this home! To see this floor plan and learn more schedule an appointment online or give us a call.
#793930

Panama City

7225 Shady Oak Way

4 Beds

3 Baths

2,560 Sq.Ft.

$405,900

MLS#: 793930

Welcome to the Rhett, located at the growing Titus Park community in Panama City, Florida. The Rhett is one of our popular one-story floor plans used in many communities in this area. With this 4 bedroom, 2 bath home, you will see 1,799 square feet of spacious living perfect for a small family to enjoy comfortably.

As you walk inside the Rhett, you will see the long main hallway leading you to the open living room and kitchen. The 9' ceilings throughout the home open your living space up and there are tray ceilings in the master bedroom and living room as an added feature. Engineered vinyl plank flooring throughout the main areas offer a sleek, low-maintenance way to keep your floors looking great while soft carpet in the bedrooms keep your feet cozy. The kitchen and bathrooms feature quartz countertops and white cabinetry, a walk-in pantry, and a large island ideal for family and guests to enjoy your meals together. The primary bedroom has its own bathroom featuring a spacious walk-in closet, a double vanity, and a separate walk-in shower and tub. Each room in the house has large windows that allow plenty of natural light in to brighten your mood and home up.

Appreciate the convenience of a Smart Home technology package, featuring keyless entry and an intuitive control panel for your thermostat, lighting, and security systems. The exterior of this home features Hardie Color Plus Siding and is uniquely engineered to stand up to the harshest elements from wind, rain, fire, freezing temperatures, and hail. Dimensional shingles with 30-year warranty. A landscaped front flower bed at entry way and fully sodded yard. Our Titus Park community features underground utilities making it less susceptible to damage from severe weather leading to fewer outages and more reliable service. Residents of Titus Park can enjoy exclusive access to the newly built amenity center with a pool, BBQ pits and lounge chairs!

Whatever room in this house you're in, you will feel right at home. Contact us today to find your home at Titus Park!
#793181

Panama City

5210 Hastings Drive

4 Beds

2 Baths

1,799 Sq.Ft.

$349,900

MLS#: 793181

New on site 4 days ago
Welcome to the Cali located at the peaceful Titus Park community in Panama City, Florida. The Cali is one of our popular one-story floor plans used in many communities across the country, making it an excellent choice for a new home. With this 4 bedroom, 2 bath home, you will see 1,799 square feet of spacious living perfect for a small family to enjoy comfortably.

As you walk inside the Cali, you will see the long main hallway leading you to the open living room and kitchen. The 8' ceilings throughout the home add to the feeling this of open, spacious floorplan. Engineered vinyl plank flooring throughout the main areas offer a sleek, low-maintenance way to keep your floors looking great while soft carpet in the bedrooms keep your feet cozy. The kitchen and bathrooms feature granite countertops and white cabinetry, a walk-in pantry, and a large island ideal for family and guests to enjoy your meals together. The primary bedroom has its own bathroom featuring a spacious walk-in closet, a double vanity, and a separate walk-in shower and tub. Each room in the house has large windows that allow plenty of natural light in to brighten your mood and home up.

On the exterior of the home, you will see beautiful vinyl on the front of the home. The Cali features a covered back patio and an open porch. Each home comes fully sodded and beautifully landscaped with 30-year dimensional shingles. Sidewalks line every street so you can enjoy the unbeatable Florida sunsets and sunrises on your walk with the kids or the dogs.

Our Titus Park community features underground utilities making it less susceptible to damage from severe weather leading to fewer outages and more reliable service. Residents of Titus Park can enjoy exclusive access to the newly built amenity center with a pool, BBQ pits and lounge chairs!

Today is the day to see why the Cali is one of our most popular floor plans. Contact us today to find your next home at Titus Park!
#793937

Panama City

4912 Rosemary Street

4 Beds

2 Baths

1,799 Sq.Ft.

$344,900

MLS#: 793937

New on site 4 days ago
Welcome to the Walker, a new home floor plan located at Buffer Farms in Port Saint Joe, Florida. The Walker is thoughtfully designed 3-bedroom, 2-bathroom, one-story home with 1,580 square feet of modern living. On the outside of your home, you will see durable vinyl siding, a spacious two-car garage with an opener and a fully sodded yard, to the property lines and comes with an irrigation system. This home comes equipped with dimensional shingles with a limited lifetime warranty, electronic deadbolts on all exterior doors, weatherproof outlets, and hose bibs. Situated on .31 acres to enjoy the beautiful Florida weather at Buffer Farms.

Inside you will see raised 9' ceilings throughout, engineered vinyl plank flooring throughout the home and carpet in the bedrooms. The front bedrooms, bathroom, and garage are close to the front door and welcome you into an open living room and kitchen, perfect for having guests over. Quartz countertops, white cabinetry with soft-close are in the kitchen and bathrooms, and the kitchen island makes hosting or serving dinner at the bar a breeze. Complete with a pantry, and stainless-steel appliances including smooth top range, microwave, and dishwasher means your kitchen is fully equipped. The living room has plenty of windows for natural lighting and leads right to the back door. Each bedroom comes with soft carpet floors and spacious closets. The Primary Bedroom features a bathroom with a detached shower and double vanity with quartz countertops. The walk-in closet is adjacent to the bathroom, meaning more space in your bedroom. As with all the homes in Buffer Farms, your home is outfitted with the latest Smart Home technology, allowing you to manage your home right from your phone, making your comfort easy and exceptional.

The Walker is a lovely addition to the new homes at Buffer Farms. Contact us today for more information or stop by our model home to tour this community!
#793919

Port St Joe

632 Norris Drive

3 Beds

2 Baths

1,580 Sq.Ft.

$289,900

MLS#: 793919

New on site 4 days ago
From days at the lake to afternoons on the golf course, this Sunny Hills home puts you close to the things that make living here fun! Step inside to a bright, inviting interior with an open layout that keeps the kitchen and living areas connected and comfortable. The kitchen features white cabinetry accented by contrasting hardware, granite countertops, stainless steel appliances, and plenty of workspace. Vinyl plank flooring, recessed lighting, and blinds throughout the home add to the clean, finished feel. The primary suite offers its own private bath with a double vanity and a large walk-in closet, while two additional bedrooms provide flexibility for family, guests, or a home office. A separate laundry room provides additional storage space, and the attached two-car garage gives you plenty of room for vehicles, outdoor gear, and more. Out back, the covered patio is a great place to enjoy your morning coffee or unwind while overlooking the wooded backdrop. Beyond the home, Sunny Hills offers plenty to enjoy, including Boat Lake Swim Park, outdoor recreation, and the Sunny Hills Golf Club. With its modern finishes, thoughtful details, great storage, covered outdoor space, and access to the recreational amenities Sunny Hills is known for, this home is one you'll want to see in person!
#793907

Chipley

2165 Apollo Drive

3 Beds

2 Baths

1,426 Sq.Ft.

$212,999

MLS#: 793907

New on site 4 days ago
Welcome to the Ryder, a new home floor plan at Morningside in Panama City, Florida. The Ryder is a large open floor plan design complete with many features and space for you and your family. As you walk up to the home, you will be welcomed by the covered front porch and the spacious two-car garage. Around the house you will see durable vinyl siding all around, large yards at Morningside, and a large, spacious covered rear porch as well. Both porches have plenty of room for patio furniture to enjoy your day reading a book or watching those beautiful Florida sunsets.

As you walk inside the home, the guest bedrooms and guest bathroom with are located at the front of the home. Each bedroom comes with soft carpet floors and a spacious closet for clothing and storage. Further down the hallway is the garage and additional guest bedroom next to the laundry room. The hallway opens to the large open living room and kitchen leading to primary bedroom and backdoor. The kitchen has an island, a large pantry, and stainless-steel appliances. Next to it is the dining area with a double window next to the back door looking out into your covered rear patio and large back yard. The bathrooms and kitchen have beautiful white cabinets and granite countertops for modern style and durability. The large primary bedroom has soft carpet floors and plenty of space for a king size bed and furniture since the closet is in the primary bathroom. In the primary bathroom you will see beautiful EVP flooring and a double vanity with granite countertops as well as a walk-in shower.

The Ryder floor plan is a popular choice at Morningside. Schedule a showing to see it today!
#793932

Panama City

7524 Delancey Street

4 Beds

2 Baths

2,045 Sq.Ft.

$314,900

MLS#: 793932

All utilities included except electricity. Fully furnished. New AC 2023. Fully renovated with new furniture, TV, fridge, dishwasher, range, washer and dryer. Only 3 minutes walk to the beach! Gated community, 11 pools (5 heated and one located right on the beach), gym, mini golf, shuffle boards, kids play ground, beach house cafe.
#746765

Panama City Beach

164 Gulf Highland Boulevard

2 Beds

1 Baths

972 Sq.Ft.

$2,200

MLS#: 746765

1 ... 49 50 51 52 53 ... 666
* Listings identified with the FMLS IDX logo come from FMLS and are held by brokerage firms other than the owner of this website. The listing brokerage is identified in any listing details. Information is deemed reliable but is not guaranteed. If you believe any FMLS listing contains material that infringes your copyrighted work please click here to review our DMCA policy and learn how to submit a takedown request. © 2024. First Multiple Listing Service, Inc.
 - property

Send a message

Message successfully sent.

Your message

What is 3 + 4 ?

Reason for contacting?

I agree to receive email communication and understand I can unsubscribe at any time.

I agree to be contacted by Gulf Life Real Estate via call, email, and text for real estate services. To opt out, you can reply 'stop' at any time or reply 'help' for assistance. You can also click the unsubscribe link in the emails. Message and data rates may apply. Message frequency may vary. Privacy Policy

Sign Out

Virtual Assistant

Would you like to take the next step with this property? We can help you schedule a showing or virtual tour, or send you more details.

Yes, I would like more information.

Thank You for Your Reply, One of Our Agents will contact you as soon as possible

No, maybe later.

Thank you, you can always contact me via email, phone number or through the contact form.

Realhub AI

Lucy - Your AI-Powered Realtor

Update Your Temporary Password

Personalize your search

Enter your email and we'll notify you immediately when new listings match what you're looking for.

or enter email address

Already have an account ? Login here

Continue your home search

I agree to receive communications and understand I can unsubscribe at any time.

I agree to be contacted by Gulf Life Real Estate via call, email, and text for real estate services. To opt out, you can reply 'stop' at any time or reply 'help' for assistance. You can also click the unsubscribe link in the emails. Message and data rates may apply. Message frequency may vary. Privacy Policy

Already have an account ? Login here

We use cookies

We use cookies primarily for analytics to enhance your experience. By accepting, you agree to our use of these cookies. You can manage your preferences or learn more about our cookies policy.




