Properties

Browse or get in touch to schedule a walkthrough.

  • Nearby me
Price range

Popular features

Community features

Association

Property features

Waterfront

View

Exterior Features

Interior Features

Style

10000 properties match your criteria

Updated 1 minute ago

E-Alert name
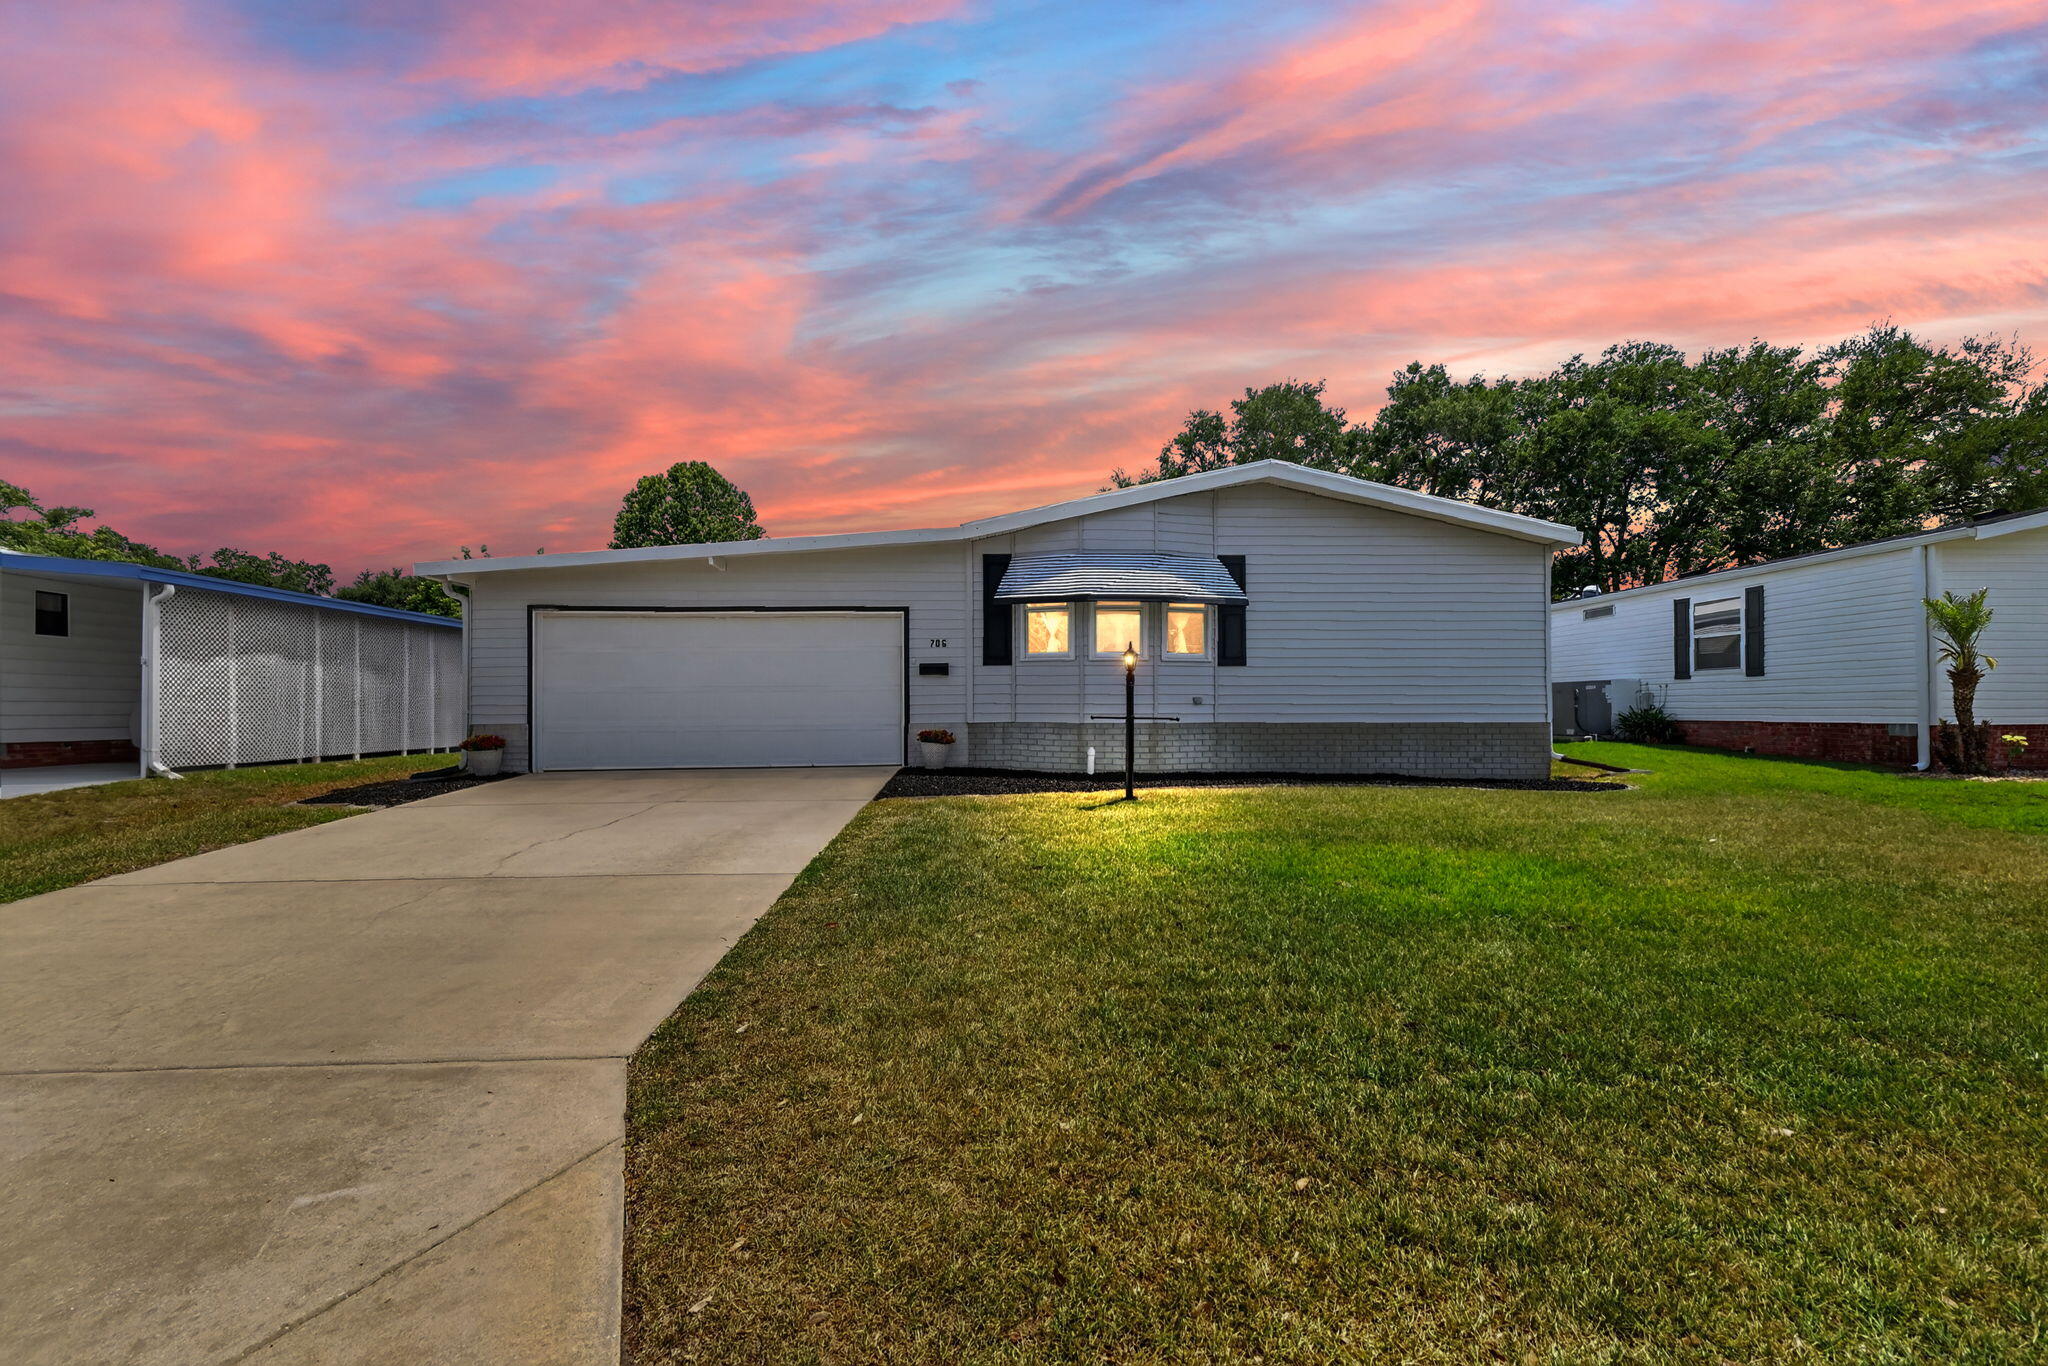
Welcome to your private retreat in the heart of The Villages, where golf course views, extra space, and an unbeatable lifestyle come together in one exceptional opportunity. Ideally located in the Village of Silver Lake within the historic Orange Blossom Gardens area, this beautifully maintained 2-bedroom, 2-bath home offers comfort, flexibility, and features that are rarely found at this price point. Step inside to a bright, open layout designed for easy living and effortless entertaining. What truly sets this home apart is the oversized 2-car garage paired with a spacious attached workshop or craft room. Perfect for hobbies, projects, or additional storage, this versatile space is a standout feature buyers are always searching for. Thoughtful updates include new ceiling fans throughout and stylish dining area lighting. The home is offered furnished for an easy move-in and includes an indoor washer and dryer. Tilt-in windows add everyday convenience and make cleaning simple. Step outside and enjoy one of the most desirable features of all, sweeping golf course views overlooking the 9th tee of the Silver Lake Executive Golf Course. It is the perfect setting for quiet mornings or relaxing evenings. The location puts you right where you want to be. Just a short golf cart ride brings you to Spanish Springs Town Square, offering dining, shopping, live entertainment, and year-round events. Residents also enjoy access to pools, recreation centers, tennis courts, and more. This is more than a home. It is your gateway to the vibrant, active lifestyle The Villages is known for. Schedule your private showing today.
#1002407

Other

706 Tangerine Drive

2 Beds

2 Baths

1,352 Sq.Ft.

$225,000

MLS#: 1002407

Opportunity of a lifetime!! Rarely does a home hit the market that was never intended for sale. This Kelly Plantation masterpiece is lovingly crafted as a 'forever home,' where high-end finishes meet thoughtful design. The heart of the home is a stunning chef's kitchen featuring exquisite Namib Fantasy Marble. Perfect for slow mornings & grand celebrations, this home offers expansive, sun-drenched living areas & a seamless indoor-outdoor flow. A sanctuary built for cherished memories! Kelly Plantation offers beautifully maintained grounds, walking paths, golf, tennis, pickleball, stables & privacy and security that is increasingly rare. More than a home, this is a rare opportunity to inherit a thoughtfully created lifestyle, built to be cherished. Private tours available.
#1002436

Destin

4328 Carriage Lane

4 Beds

2 Baths

2,521 Sq.Ft.

$1,200,000

MLS#: 1002436
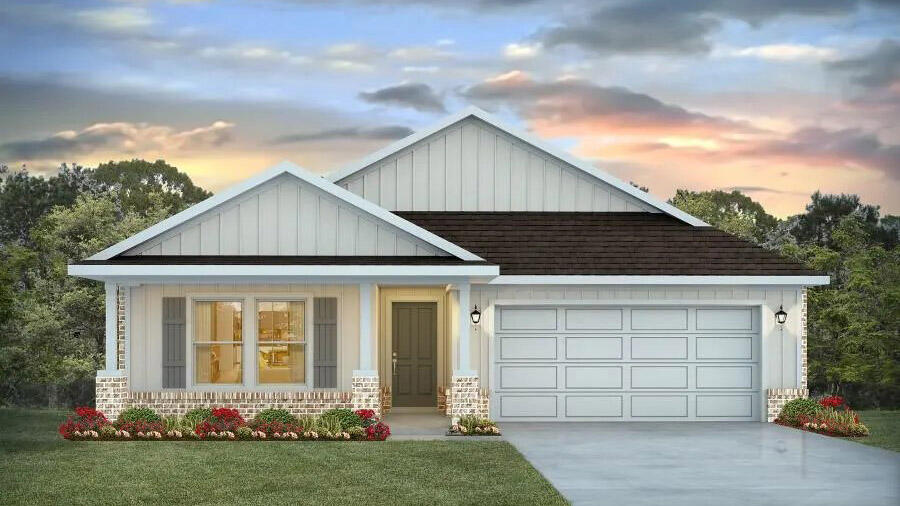
Welcome to Plantation Woods! The Creekside model is a spacious and desirable open concept floorplan, built-in lighting and a fabulous layout for relaxed living featuring 5 bedrooms, 3 bathrooms, 2-car garage, and the 'Smart Home Connect 'System with a variety of convenient Smart Home devices you will love. Spacious Great Room and dining area is open to the kitchen and lots of windows for natural lighting. The well-designed open kitchen includes stainless steel appliances, a smooth-top range, built-in microwave, quiet dishwasher, corner pantry, island bar, eye-catching wood-look flooring, stone countertops in the kitchen and baths, and plush carpet in the bedrooms. Fabric Hurricane door and window protection is also included. Call or text to schedule a tour today! ALL LISTING pictures, colors, features, and size may vary. Square footages are approximate.
#1002376

Milton

8712 Bluebell Street

5 Beds

3 Baths

2,107 Sq.Ft.

$342,900

MLS#: 1002376
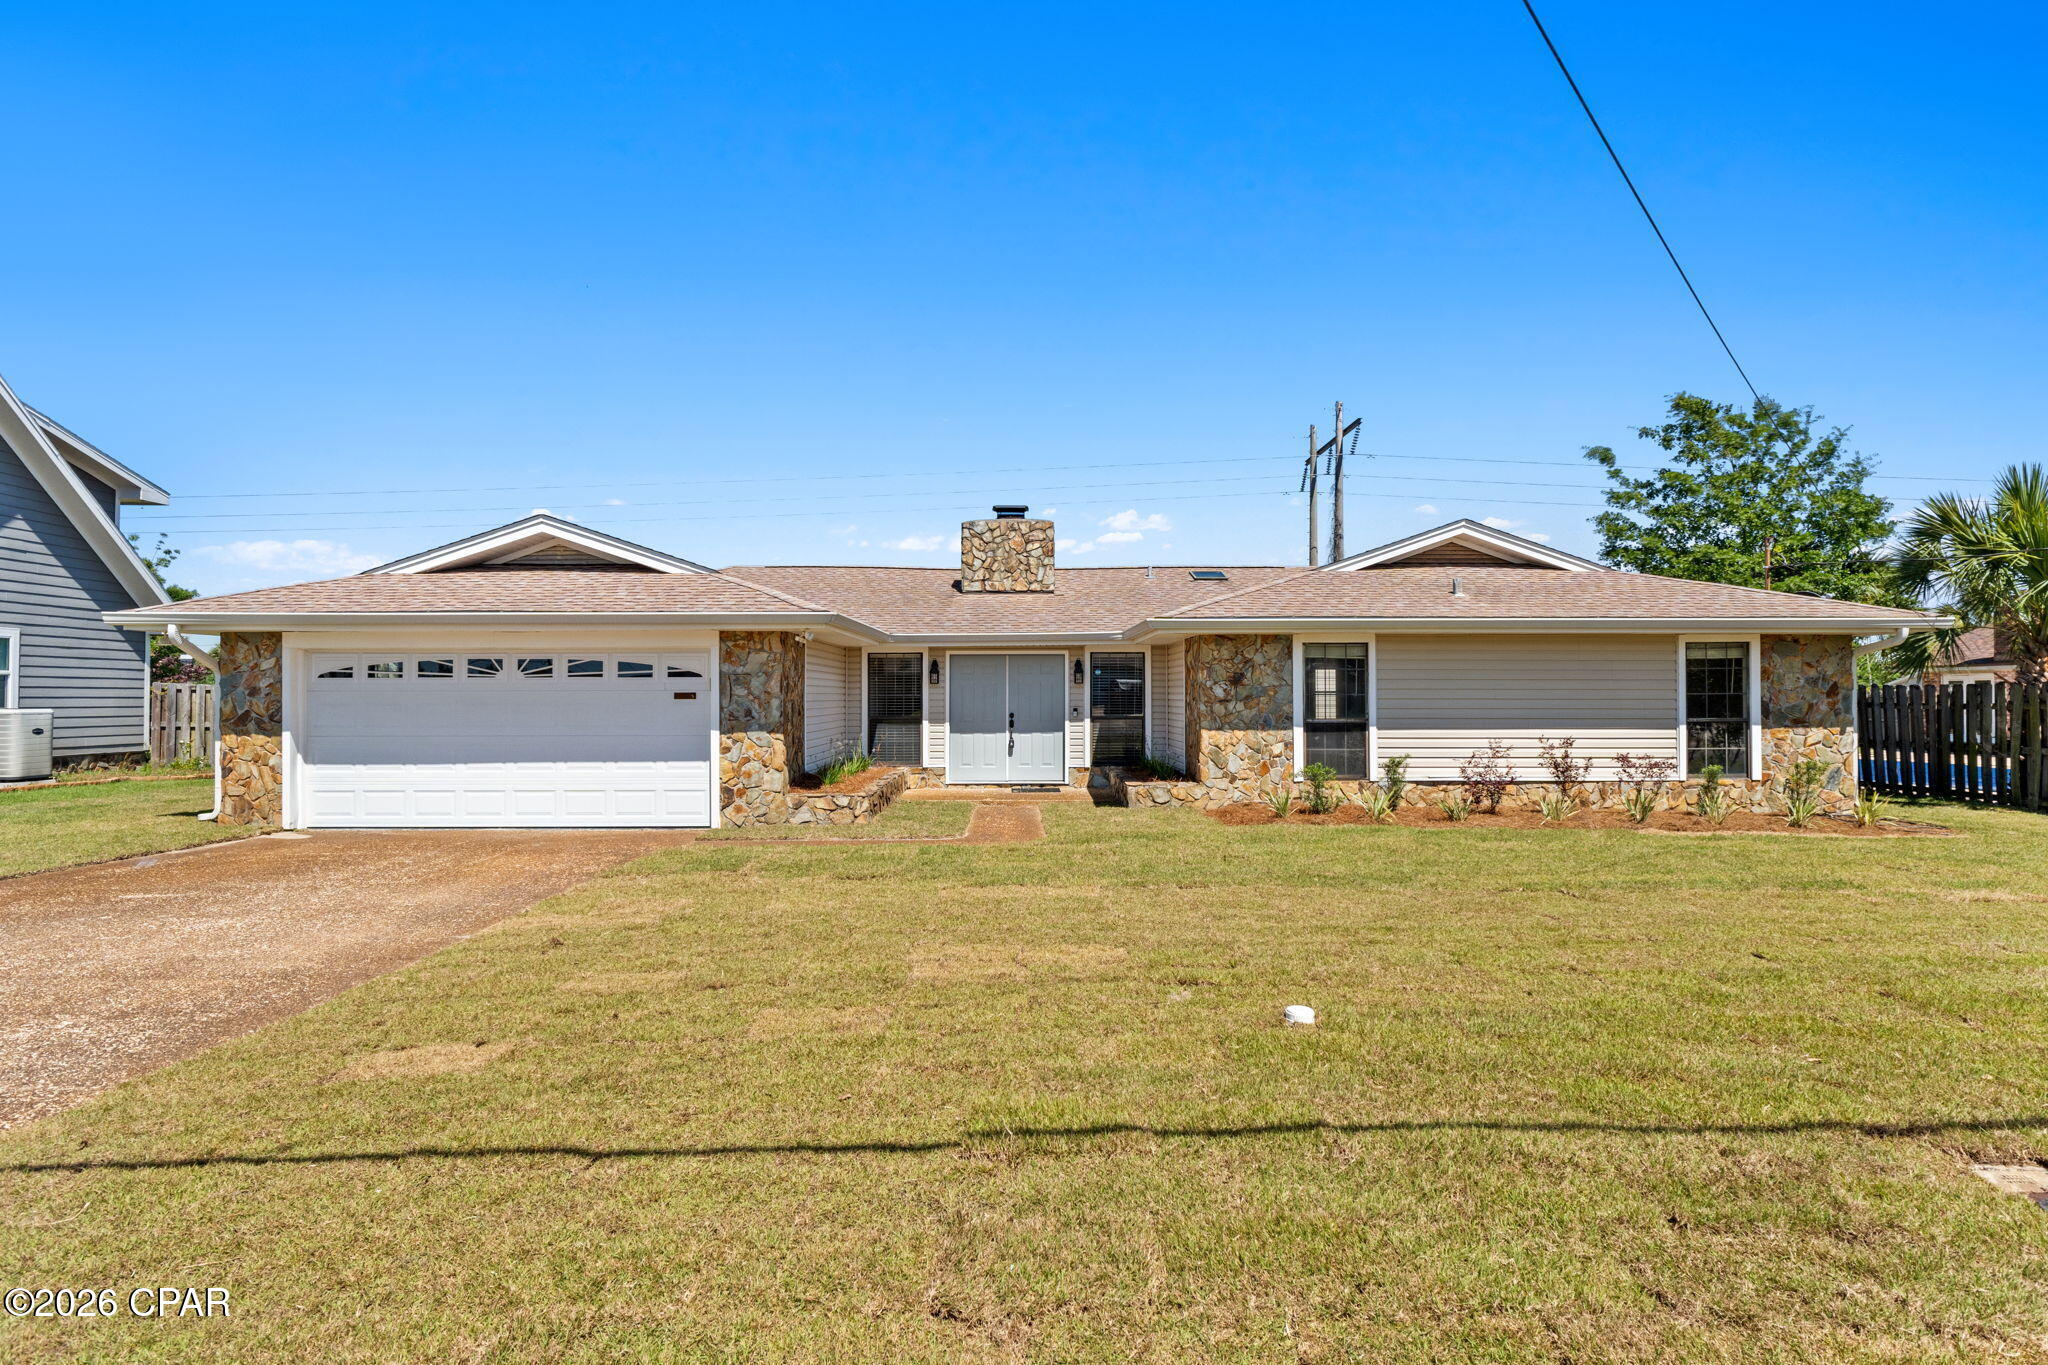
**One of the Best Deals in Forest Park** This one has the kind of character you just can't recreate. From the moment you walk in, the massive stone fireplace, soaring wood ceilings, and split-level design give this home a warm, bold personality that stands out from the typical layout. With over 2,700 square feet, there's room here for everyone to spread out, gather together, and truly feel at home.

The oversized living area is the heart of the home, featuring vaulted wood ceilings, incredible natural texture, and a floor-to-ceiling stone fireplace that instantly sets the tone. Just off the main living space, the Florida room offers the perfect flex space for a second living area, game room, office, or relaxing lounge overlooking the backyard. 

The Flex space can be converted into new bedrooms, a Mother-in-law suite, and even a bathroom with a water hookup in the room. NEW Large sliding glass doors lead out to the covered back porch, creating an easy indoor-outdoor flow that's perfect for grilling, hosting friends, or simply enjoying a quiet evening outside.

The kitchen has been refreshed with granite countertops, new appliances, updated flooring, and a modern backsplash while still keeping the home's original charm intact. Fresh LVP flooring and new carpet throughout give the home a clean, updated feel, and the brand-new sod adds instant curb appeal. Major updates include a 2018 roof, 2018 AC, and a new water heater in 2026.

The spacious primary suite offers plenty of room to unwind, while the additional bedrooms and oversized bonus spaces provide flexibility for larger households, hobbies, guests, or working from home.

Irrigation is connected to a well with a RACHIO system controlling your sprinklers via app and Wi-Fi. 

If you've been looking for a home with size, personality, and spaces that actually feel memorable, this one delivers! Schedule your tour with a Realtor today!
#789463

Panama City

2902 Malone Drive

3 Beds

2 Baths

2,751 Sq.Ft.

$390,000

MLS#: 789463
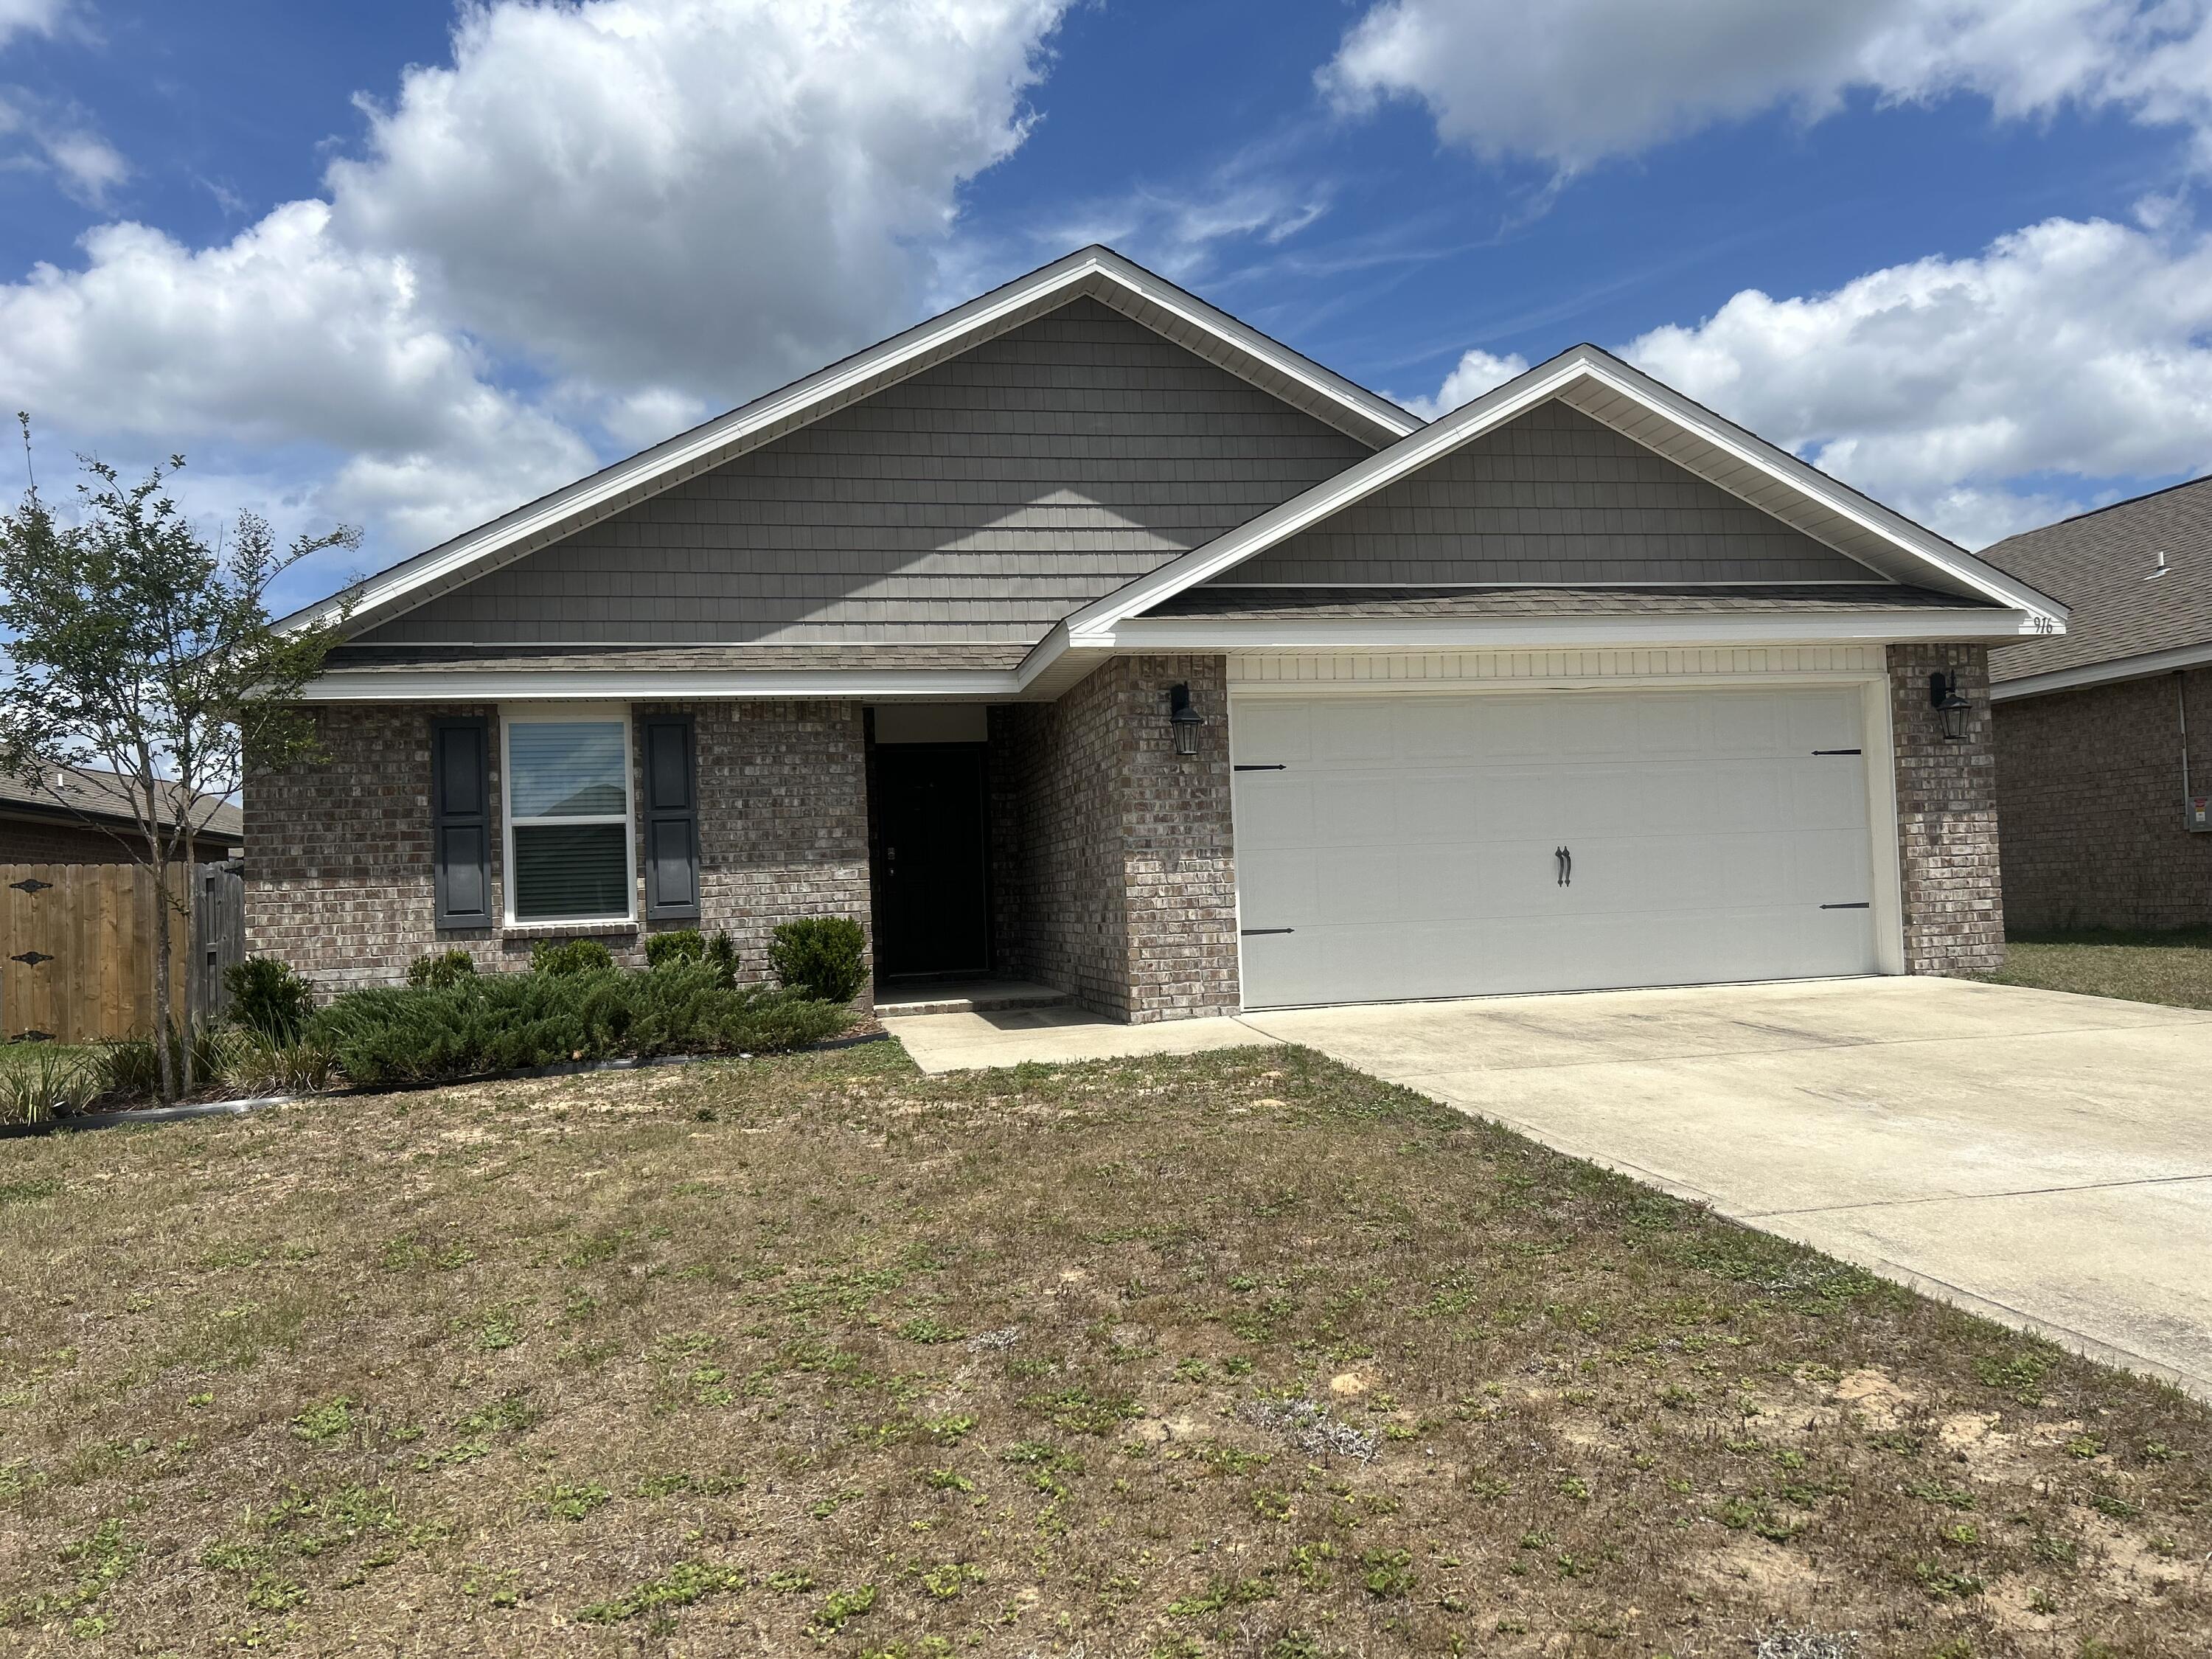
This lovely Home features a large Kitchen to open Great Room Floorplan, which is great for family gatherings and parties! The Master Suite has a large Walk in Closet and is split from the rest of the Bedrooms, the Master Bathroom has a Shower only with a Double Sink Vanity! Large Laundry Room, Open Patio with Privacy Fenced Backyard, Community Swimming Pool and Clubhouse and a Playground.
#1002397

Crestview

916 Merganser Way

3 Beds

2 Baths

1,631 Sq.Ft.

$1,950

MLS#: 1002397

UNDER CONTRACT - ACCEPTING BACKUP OFFERS. Positioned on a private cul-de-sac within the gated community of Kelly Plantation, this 4 bedroom + office, 3 bath residence offers a refined split floor plan with timeless upgrades throughout.

The kitchen anchors the home with stone countertops, a custom island, and premium appliances including 66-inch dual column refrigeration and a five-burner gas range. Two living areas and a dedicated office provide flexibility, while expansive sliding doors bring in natural light and connect seamlessly to the outdoors. The primary suite features a spa-style bath with a freestanding soaking tub and oversized glass shower.

Outdoor living includes a covered lanai, screened pool with glass safety divider, extended lounging areas, and a private wooded backdrop with a paver fire pit. A mosquito misting system enhances comfort year-round. 

Additional highlights include heated/cooled 3 car garage with storage system and epoxy flooring and a whole home generator. Recent improvements include New Roof (2021), Rinnai Tankless Water Heater (2022), New Electrical Panel (2021), Pool Enclosure Rescreened (2022), New Pool Filter (2024), New Pool Heater (2025), full list available upon request. 

Residents enjoy resort-style amenities including a championship golf course, tennis, equestrian center, community pool, fitness, trails, and owner's clubhouse, all just minutes from the beaches, dining, and boating of Destin.
#1002180

Destin

256 Leaning Pines Loop

4 Beds

3 Baths

2,915 Sq.Ft.

$1,385,000

MLS#: 1002180
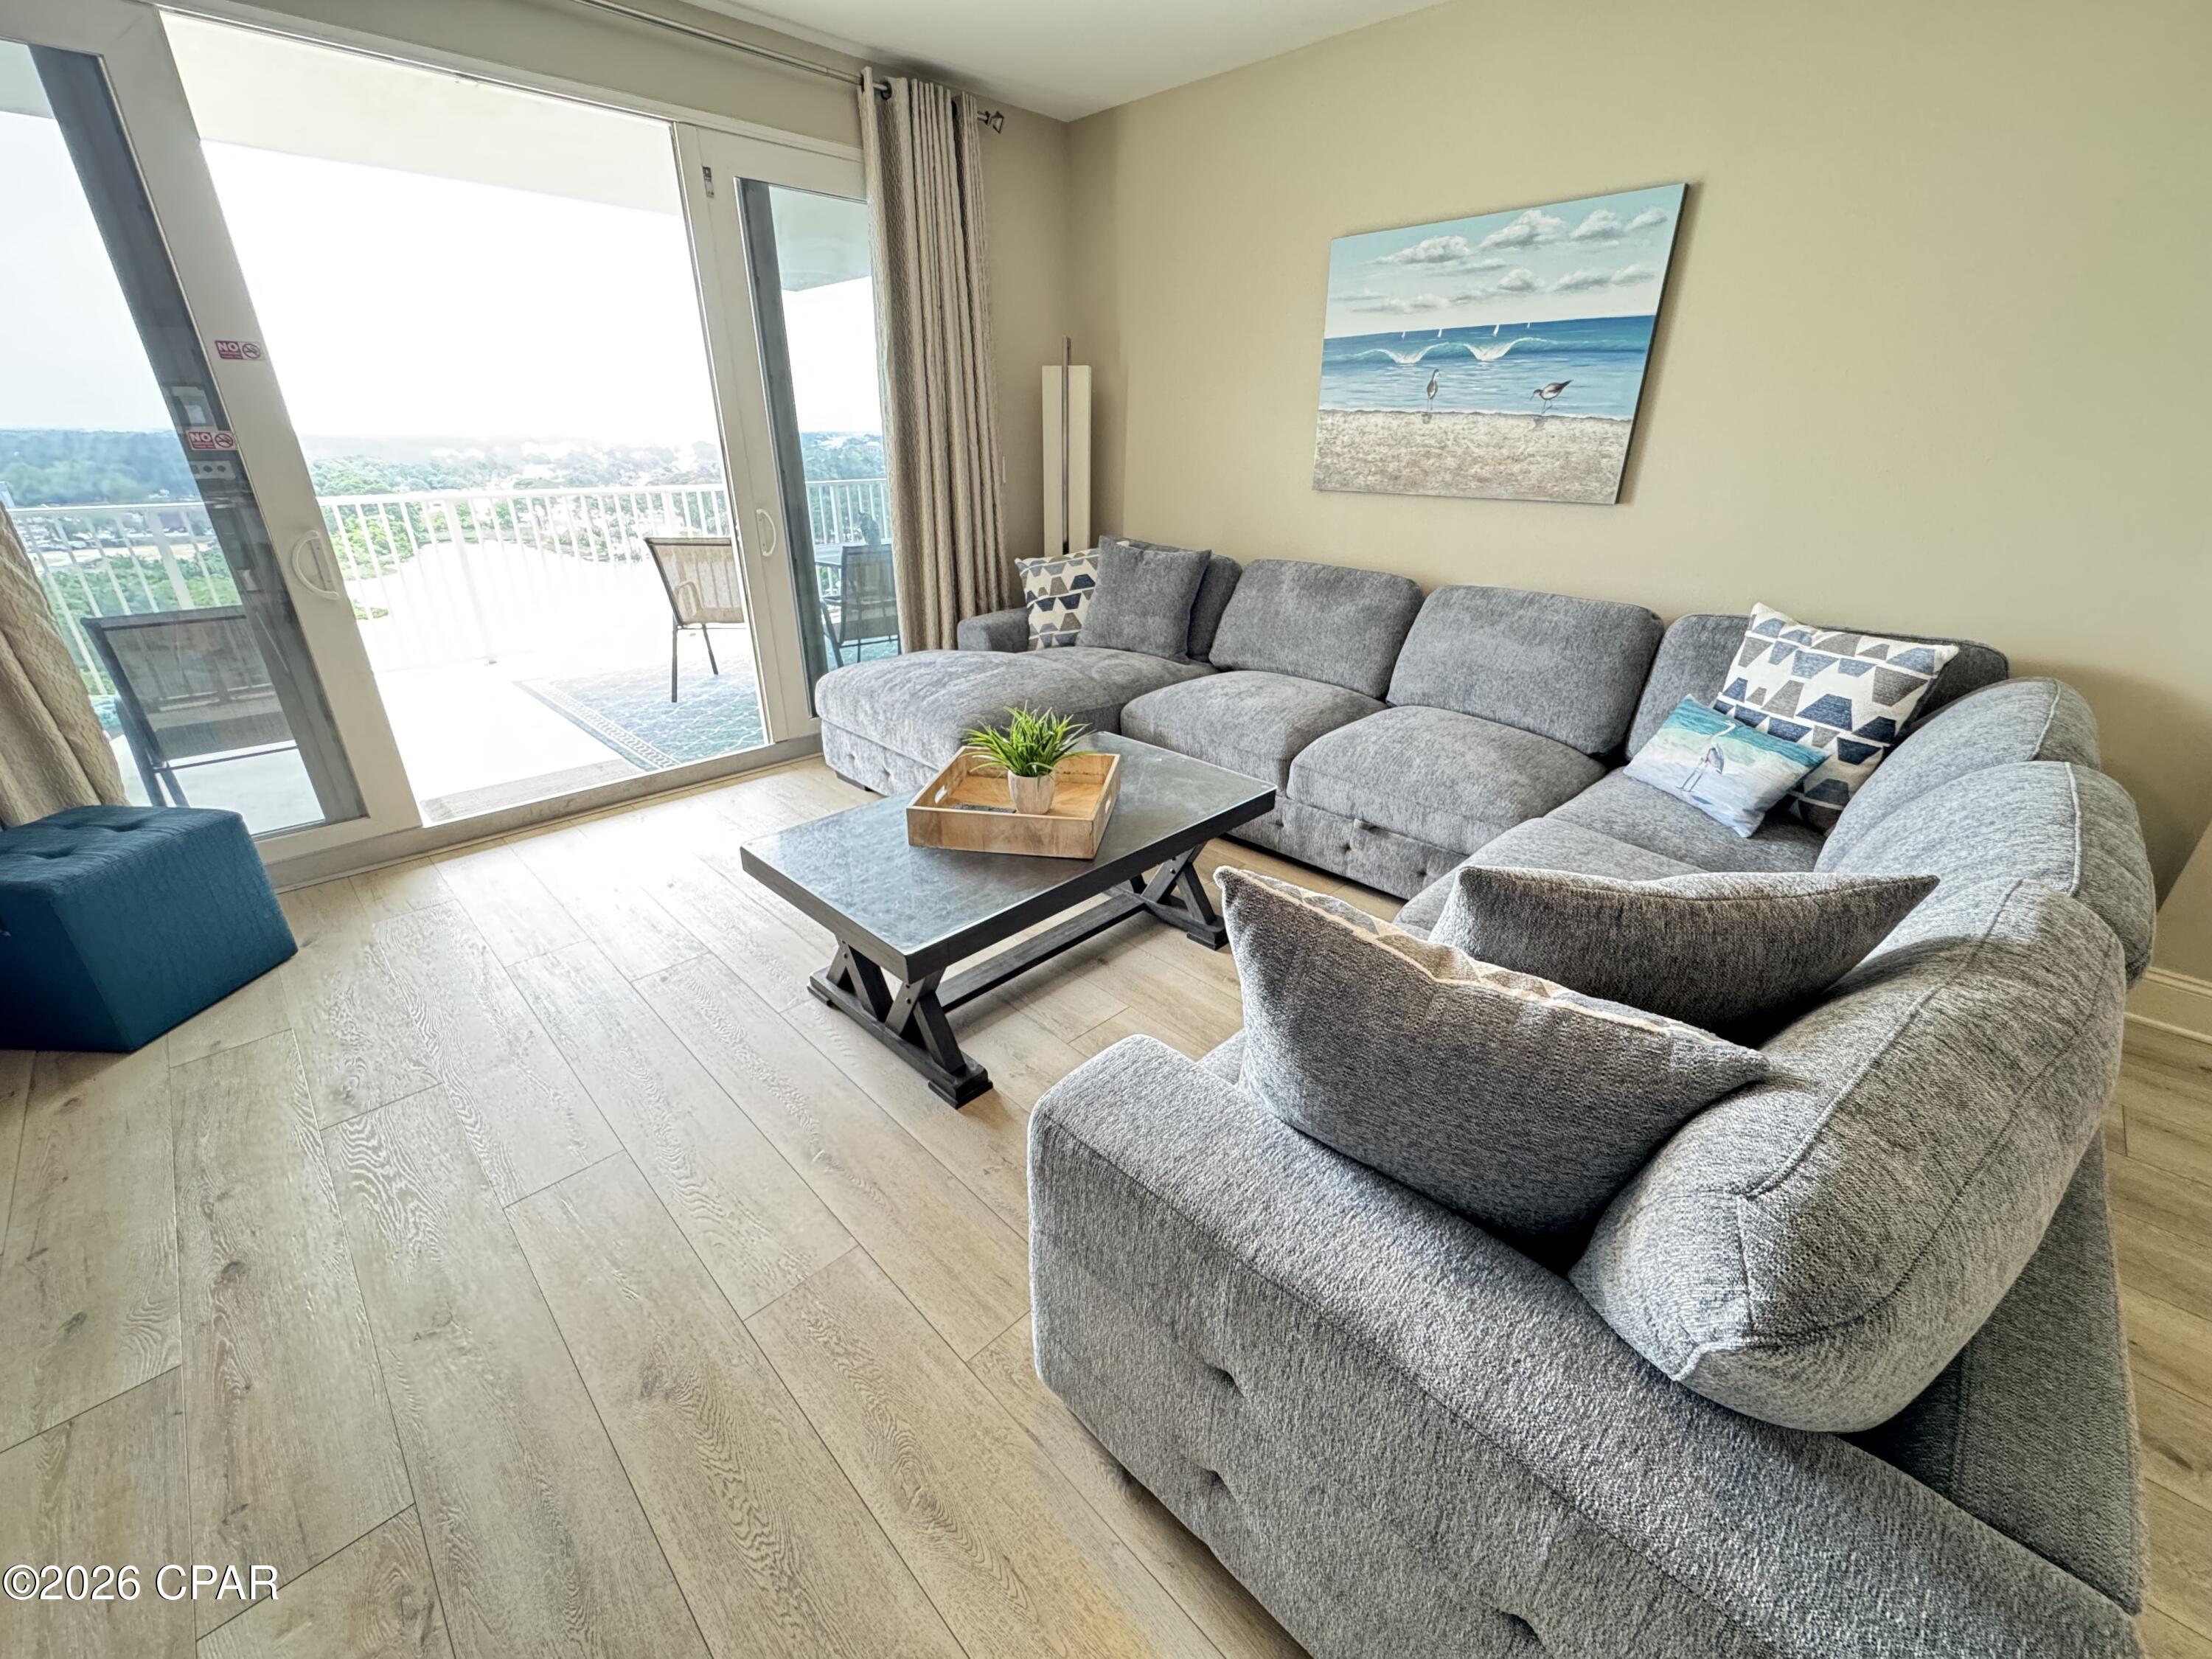
Welcome to Laketown Wharf 1233

Experience the pinnacle of modern coastal living in this fully renovated condo. Thoughtfully designed with brand-new flooring, freshly painted interiors, and updated lighting fixtures, this condo offers a clean, fresh, and sophisticated ambiance.

Boasting three king-size bedrooms, three full baths, and a sleeper sofa, this spacious condo comfortably accommodates up to 10 guests, making it perfect for family vacations or group getaways. The kitchen is equipped with a new refrigerator and stove, ready for you to prepare memorable meals, while all-new TVs throughout ensure entertainment is always within reach. Condo has Brand New air conditioning unit and hot water heater is 7 years old.

Whether you're relaxing after a day at the beach or hosting friends, this stylish retreat has everything you need for a perfect escape.

The Ultimate Turnkey Property

This condo is more than just a vacation retreat--it's a savvy investment opportunity. Located in the heart of Panama City Beach, Laketown Wharf Resort offers unparalleled amenities that attract guests year-round:

• Five sparkling pools and two hot tubs to unwind.
 • A fully equipped fitness center.
 • Private beach access and covered parking.
 • A dazzling nightly light show for a magical experience.
 • On-site dining with five restaurants, market shops, and a stylish poolside bar.
         .       810 Billiards & Bowling 

        Whether you're seeking a second home or a high-performing rental property, this condo is the perfect choice for comfort, convenience, and investment potential.

Come discover why Laketown Wharf 1233 is the ultimate destination for beachfront luxury!
#789436

Panama City Beach

9902 S Thomas Drive 1233

3 Beds

3 Baths

1,681 Sq.Ft.

$374,900

MLS#: 789436
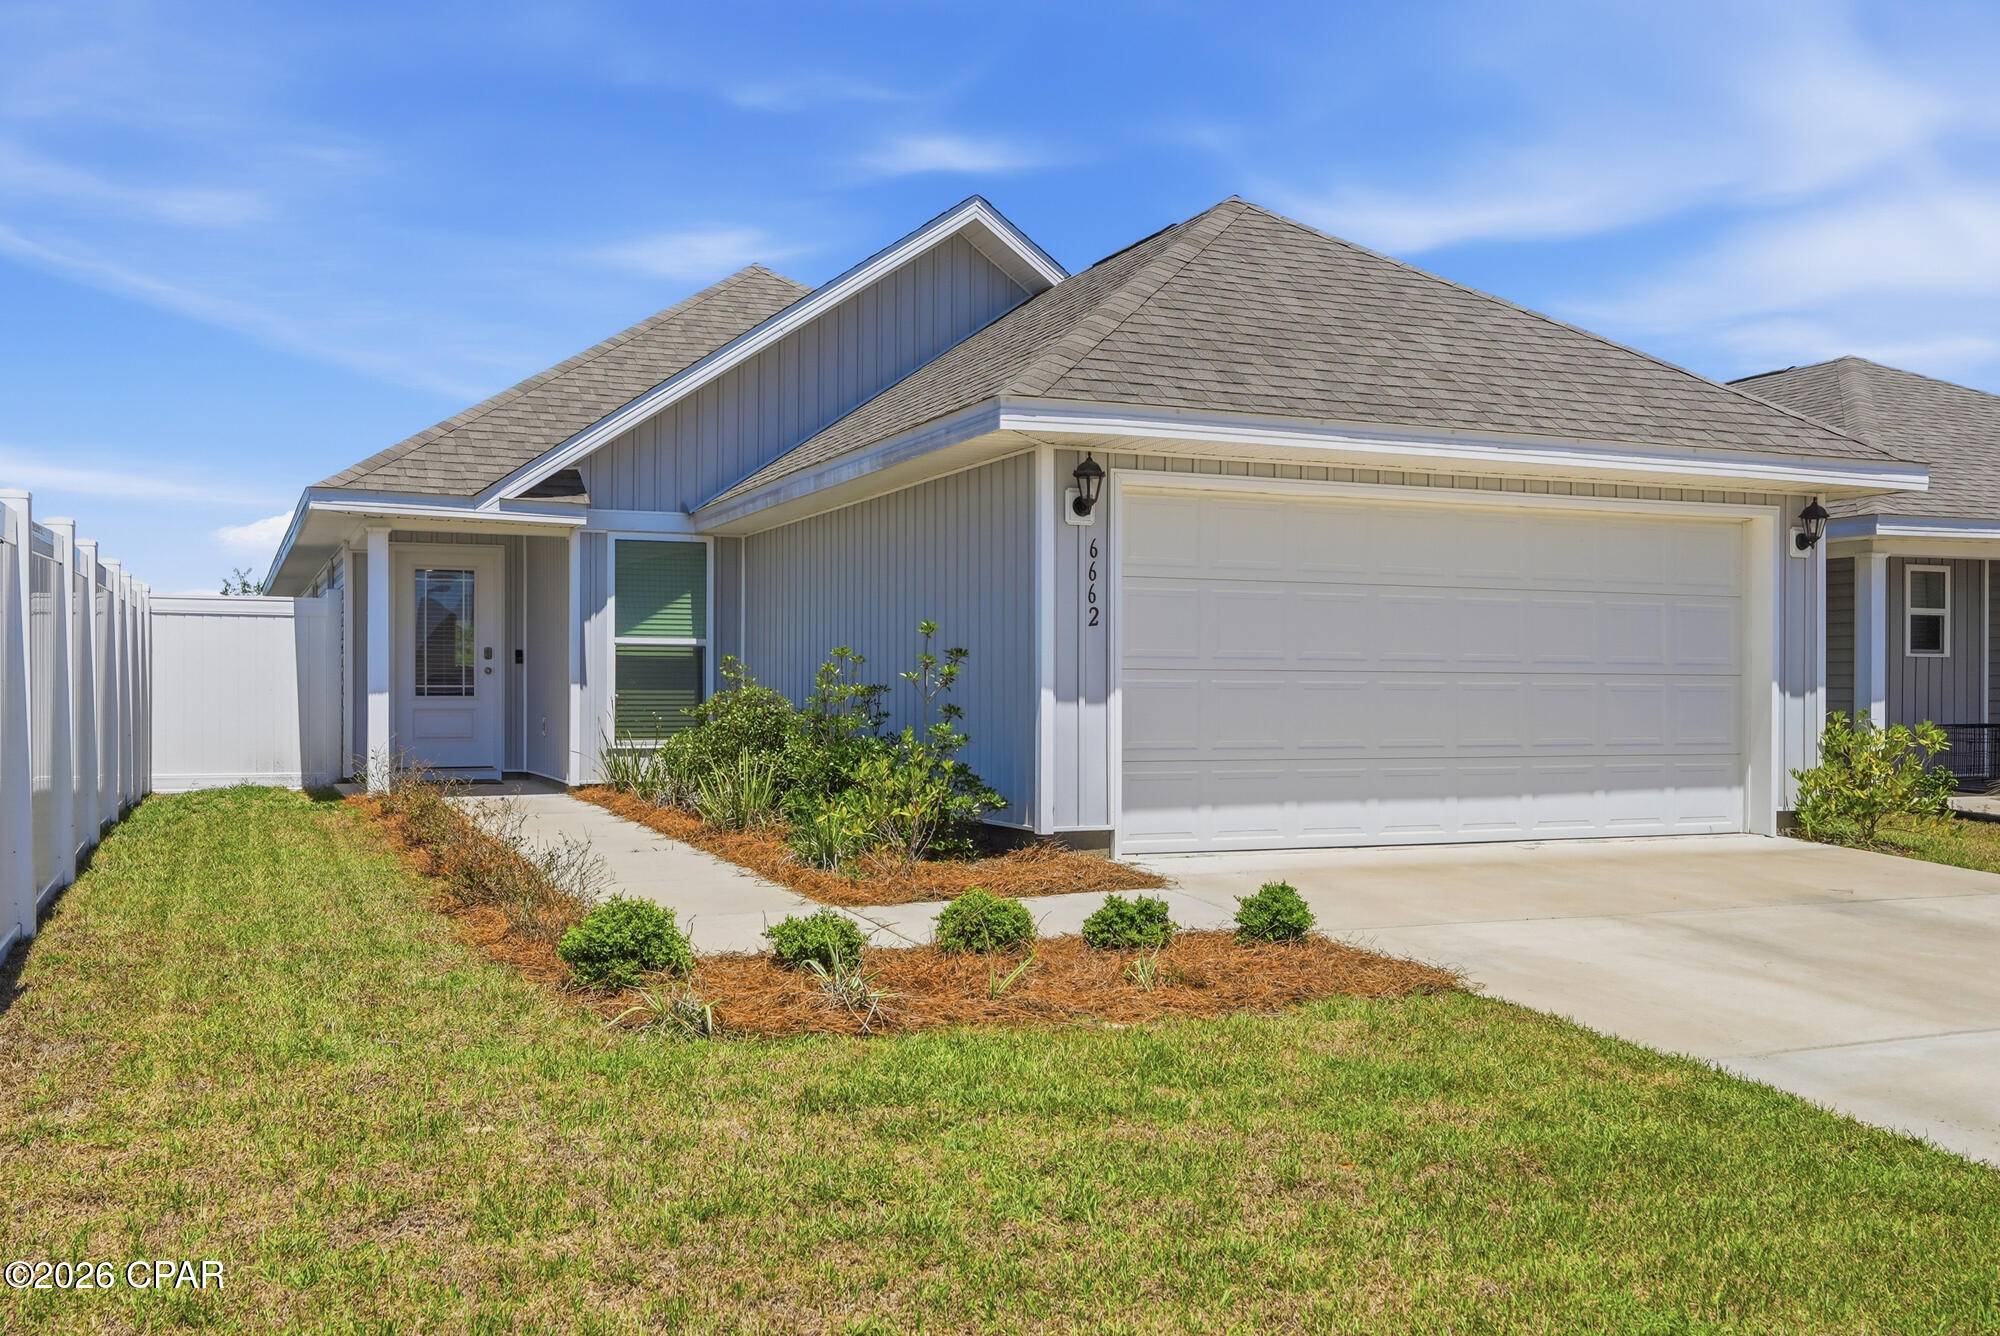
Welcome to this 3 bedroom, 2 bathroom home built in 2024, featuring the Celeste floorpan in the highly sought after Liberty community. This home offers LVP flooring throughout, a 2 car garage, and a fully fenced backyard for added privacy and only woods beyond your back fence. The kitchen includes an island with bar seating, perfect for everyday living and entertaining. Secondary bedrooms are spacious and thoughtfully separated by a hallway and full bathroom. The primary suite features a double vanity, soaking tub, and separate shower.

Located in Liberty, a walkable, thoughtfully designed community with underground utilities, helping reduce the risk of storm-related outages. Residents enjoy exclusive access to two amenity centers, including a 7,500 sq ft community center, two pools, playgrounds, splash pads, a fitness center, pickleball courts, a basketball court, and an outdoor grilling kitchen.

Conveniently located approximately 25 minutes to Tyndall Air Force Base, 20 minutes to nearby hospitals, and less than 15 minutes to restaurants, grocery stores, and shopping.
Home is also for rent.
#789448

Panama City

6662 Kettles Street

3 Beds

2 Baths

1,439 Sq.Ft.

$288,000

MLS#: 789448
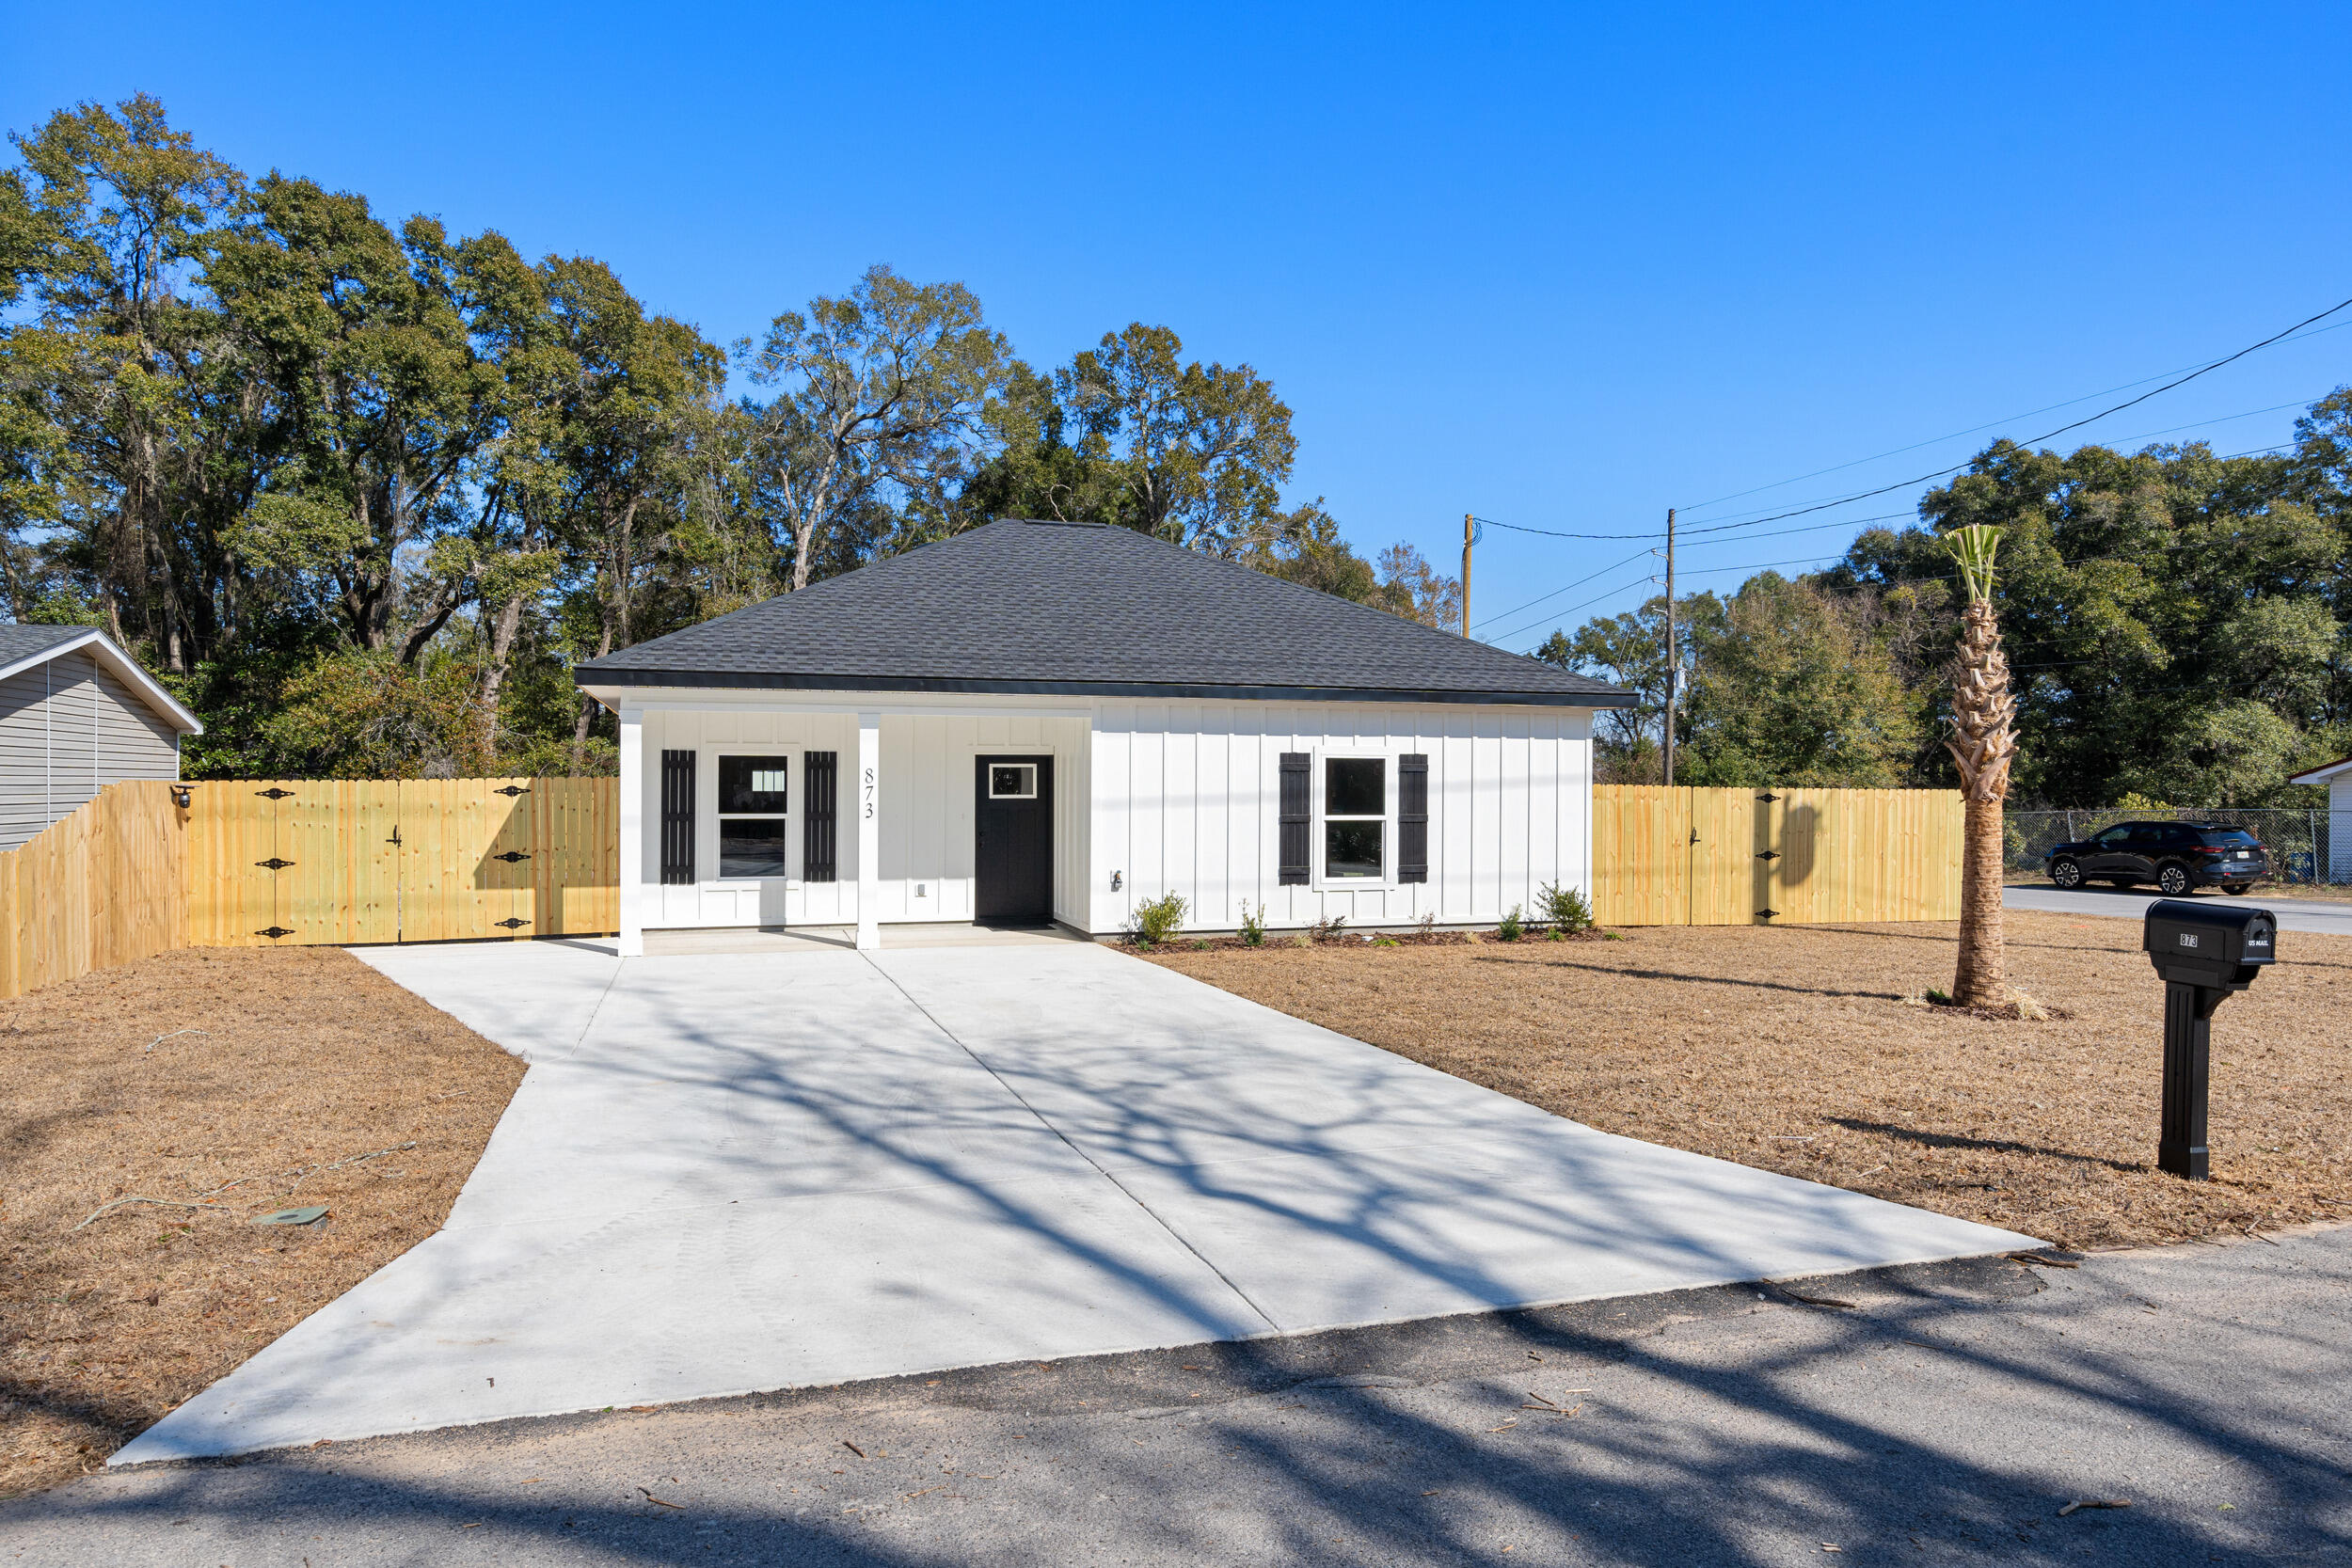
Home is under contract with a kick out clause!

Builder offering up to $10000 toward closing costs! All New appliances convey including washer and dryer!  This home is an upgrade to the usual spec home with soft close cabinets and drawers, all LVP flooring, fenced in back yard, black matte fixtures and more! This home is less than 3 miles from downtown Crestview, 2 miles from Twin Hills, 8 miles from Duke field, and approximately 22 from Eglin AFB and 30 from Hurlburt Field. Pics of similar home.
#1002355

Crestview

511 Woodruff

3 Beds

2 Baths

1,150 Sq.Ft.

$259,000

MLS#: 1002355
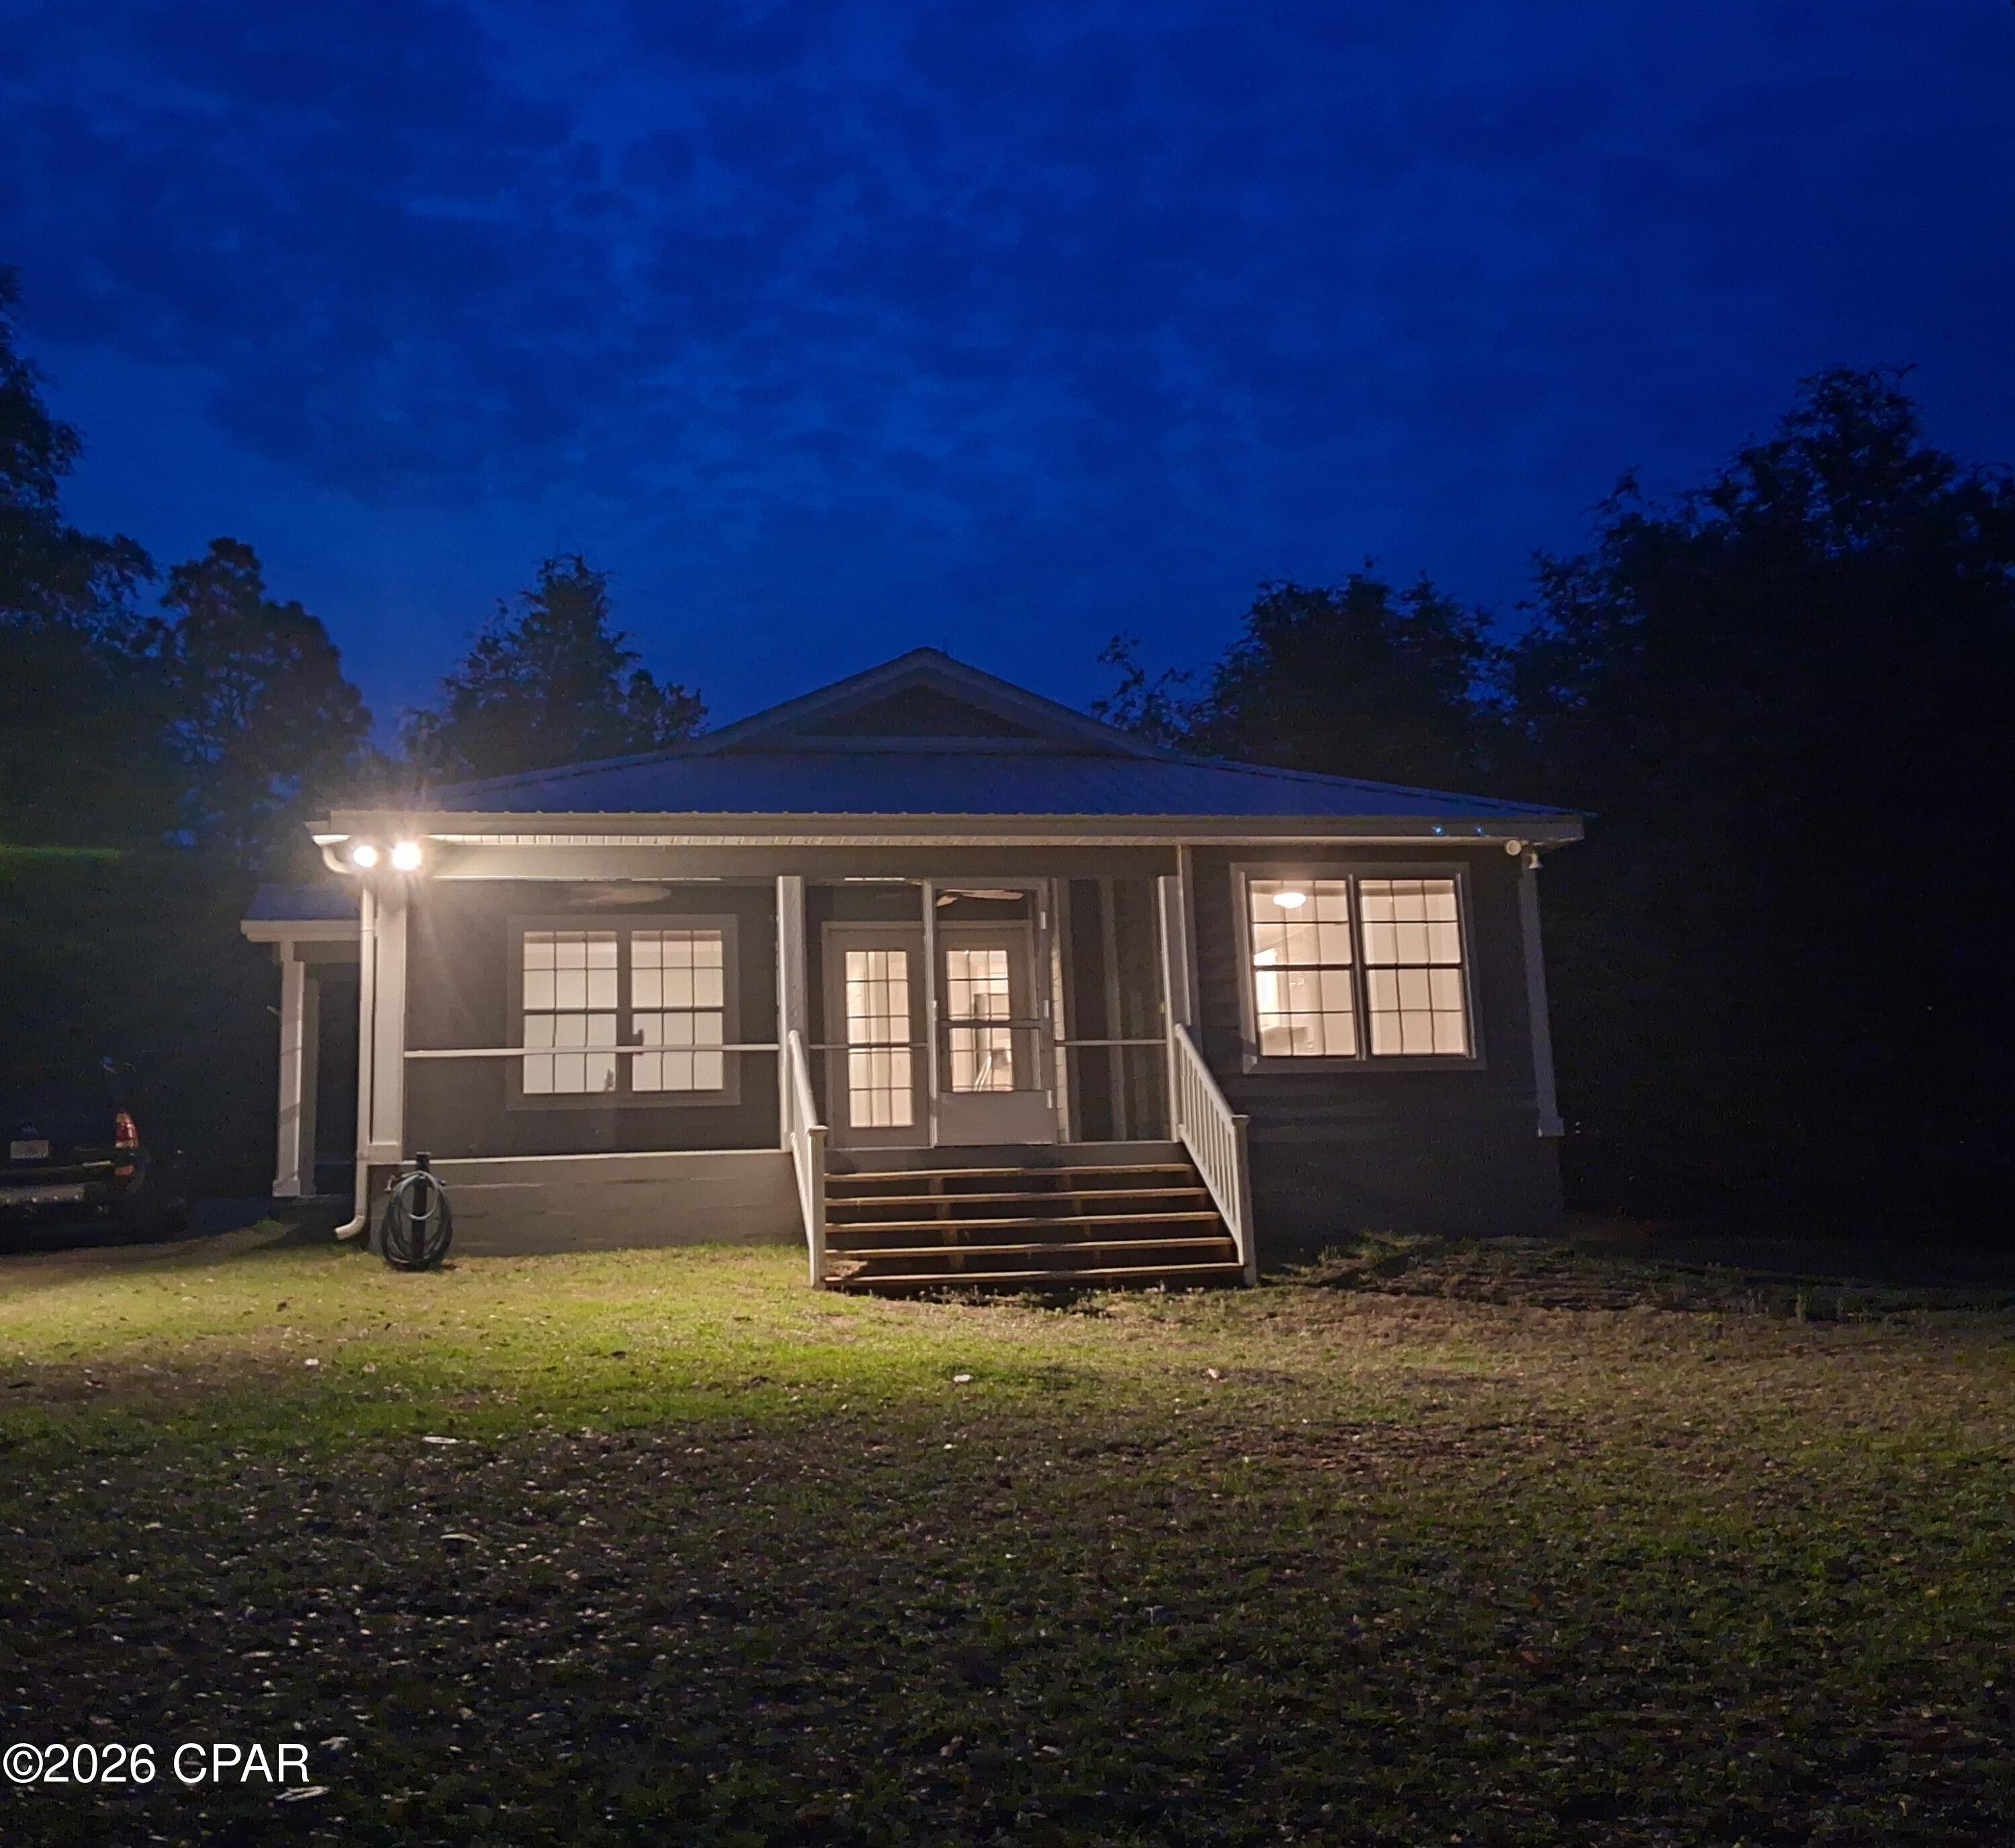
Privately negotiated, arms-length sale of a non-listed property. Entered for comparative purposes only. Features 3.57 acres of lake frontage on Boat Lake in Sunny Hills.
#789462

Chipley

4053 Linwood Drive

2 Beds

2 Baths

1,000 Sq.Ft.

$325,000

MLS#: 789462
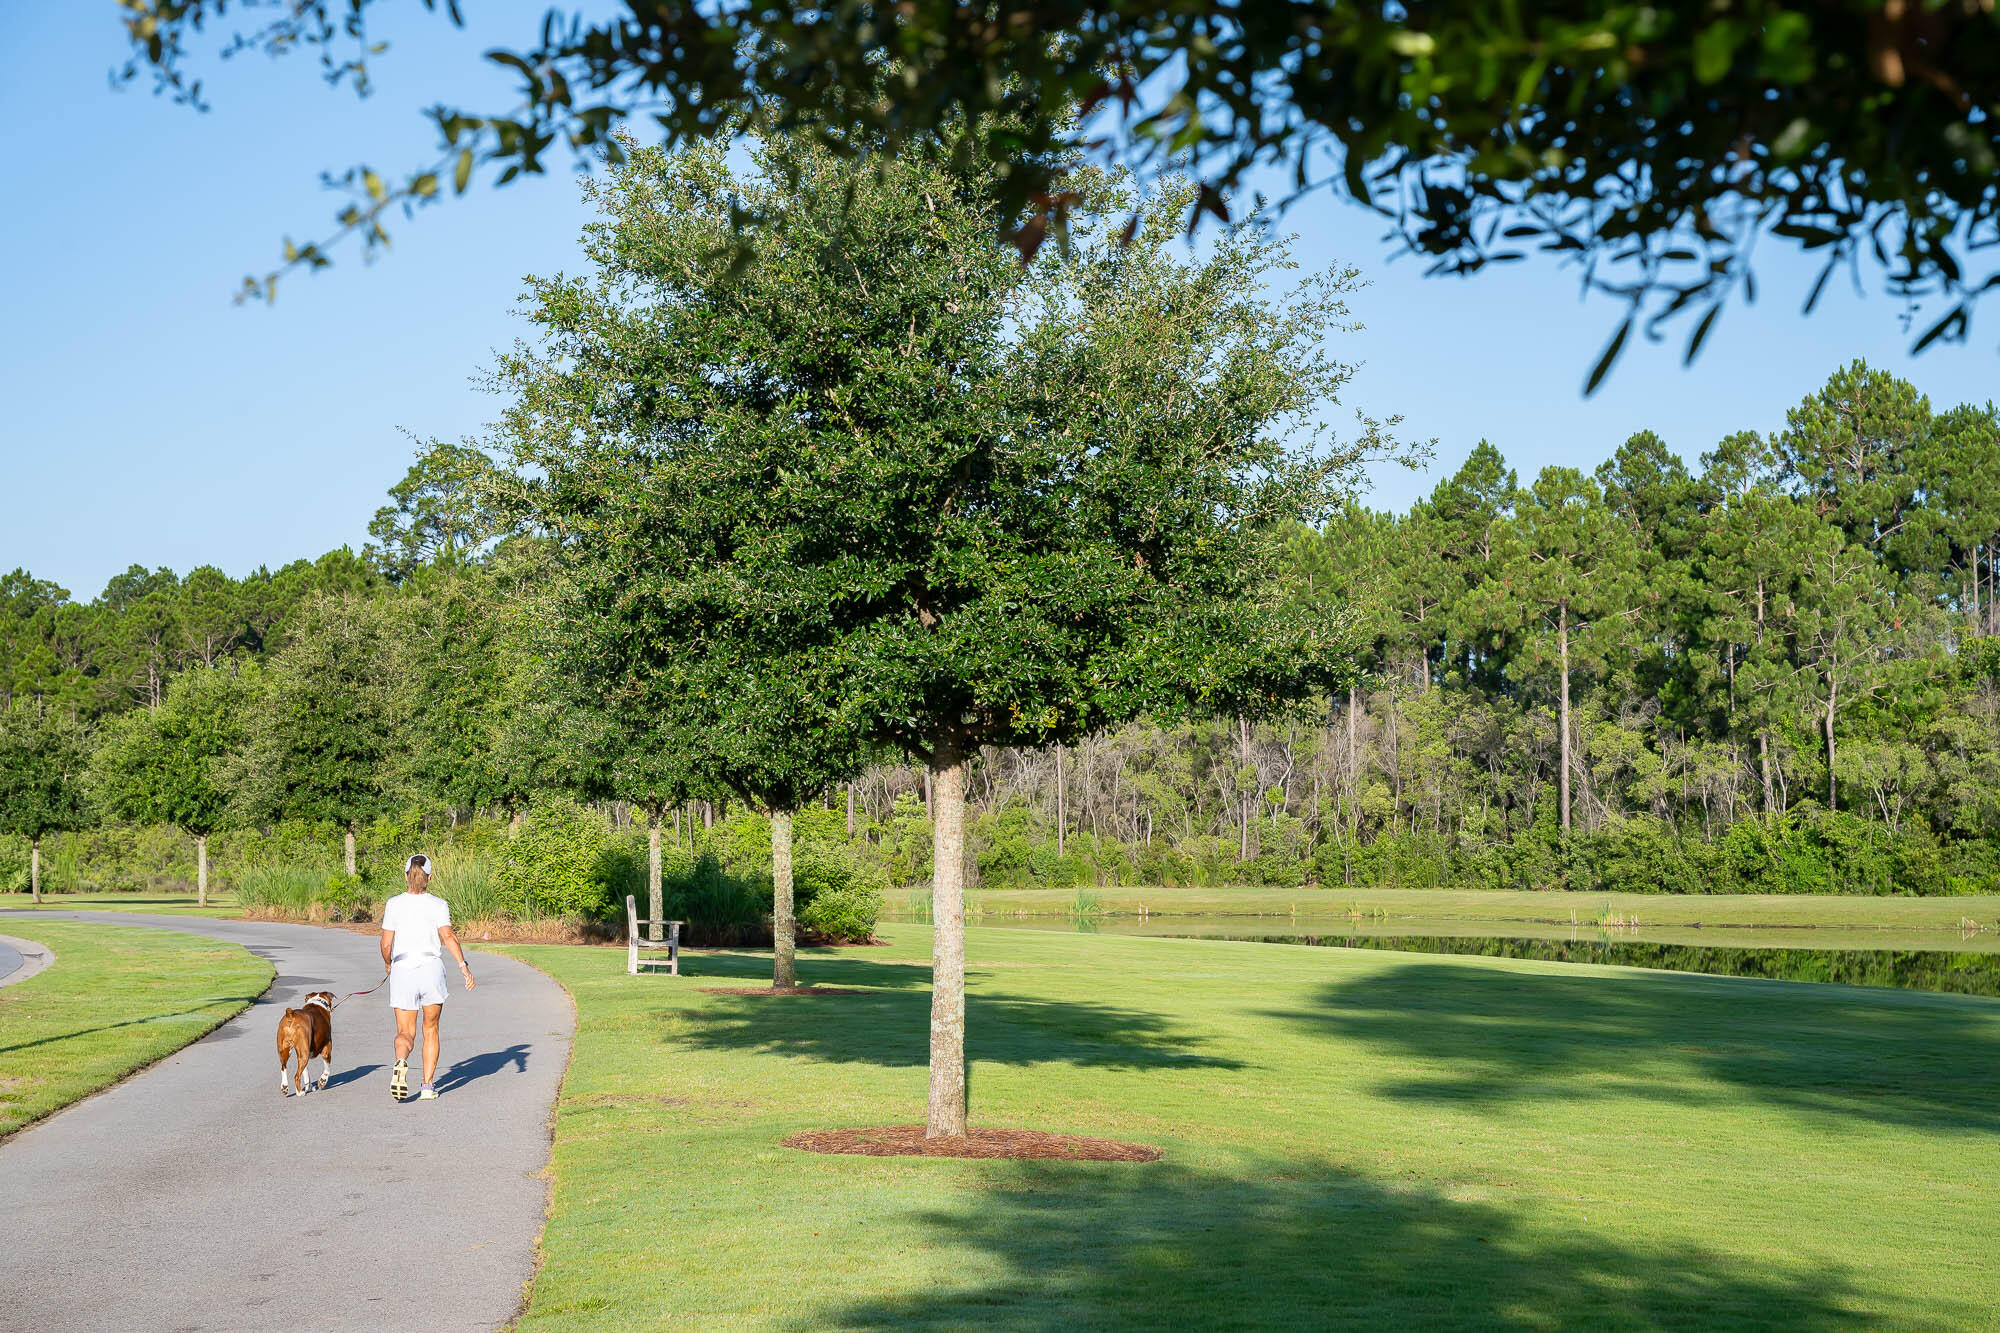
Entered for comp purposes. This custom residence offers 3,500 square feet, 5 bedrooms, 5.5 bathrooms, and a 2-car garage with a dedicated golf cart bay, located in Powell Landing West at Watersound Origins. Set on a 140' deep homesite with a wooded backdrop and just steps from the community dock at Lake Powell, the property provides direct access to one of the area's defining natural features. exterior doors, and an expanded window package. A covered entry with brick flooring leads into the foyer, where the layout opens toward the main living areas while maintaining separation between private spaces.

The living room is positioned at the rear of the home, defined by vaulted ceilings with exposed wood beams and a wood-burning fireplace with a plaster finish. A 16' sliding glass door extends the space to the rear porch, while the adjacent dining area features a 12' slider, creating multiple access points to the outdoor living areas.

The kitchen is centrally located between the living and dining areas, anchored by a 12-foot island with marble surfaces. Cabinetry extends to conceal a full appliance suite including a 48" refrigeration unit, dual fuel range, and integrated ventilation. A walk-in pantry is paired with a separate wet bar featuring a sink, ice maker, and beverage refrigeration, allowing prep and service areas to function independently.

The primary suite is located at the rear of the home, separated from the secondary bedrooms, with direct access to the outdoor living space. The bath includes a freestanding tub, walk-in shower with bench, and upgraded fixtures, while the closet is divided into a functional his-and-hers layout with custom shelving.

Secondary bedrooms are arranged along the opposite side of the home, each with ensuite baths and walk-in closets, supporting both privacy and flexibility in use. The laundry room includes built-in cabinetry, a sink, and additional workspace, with a mudroom-style transition from the garage featuring built-in cubbies.

Outdoor living is fully integrated into the layout. A 10' x 35' pool and spa with upgraded finishes anchors the backyard, complemented by extended paver decking, a summer kitchen, and a screened porch with a wood-burning fireplace and brick flooring. The depth of the homesite allows for defined outdoor living areas while maintaining privacy.

Additional features include 12-foot ceilings throughout, wide-plank wood flooring, solid core interior doors, crown molding in main living areas, upgraded hardware and plumbing fixtures, and a conditioned garage with epoxy flooring and mini-split system.

Located within Powell Landing West, this home offers immediate access to Lake Powell, the community dock, and Watersound Origins amenities including trails, Village Commons, and the Origins Golf Course.

Pricing subject to change as the home progresses and selections are added or removed.
#1002392

Watersound

TBD W Elliot Way Lot 58

5 Beds

5 Baths

3,500 Sq.Ft.

$2,699,900

MLS#: 1002392
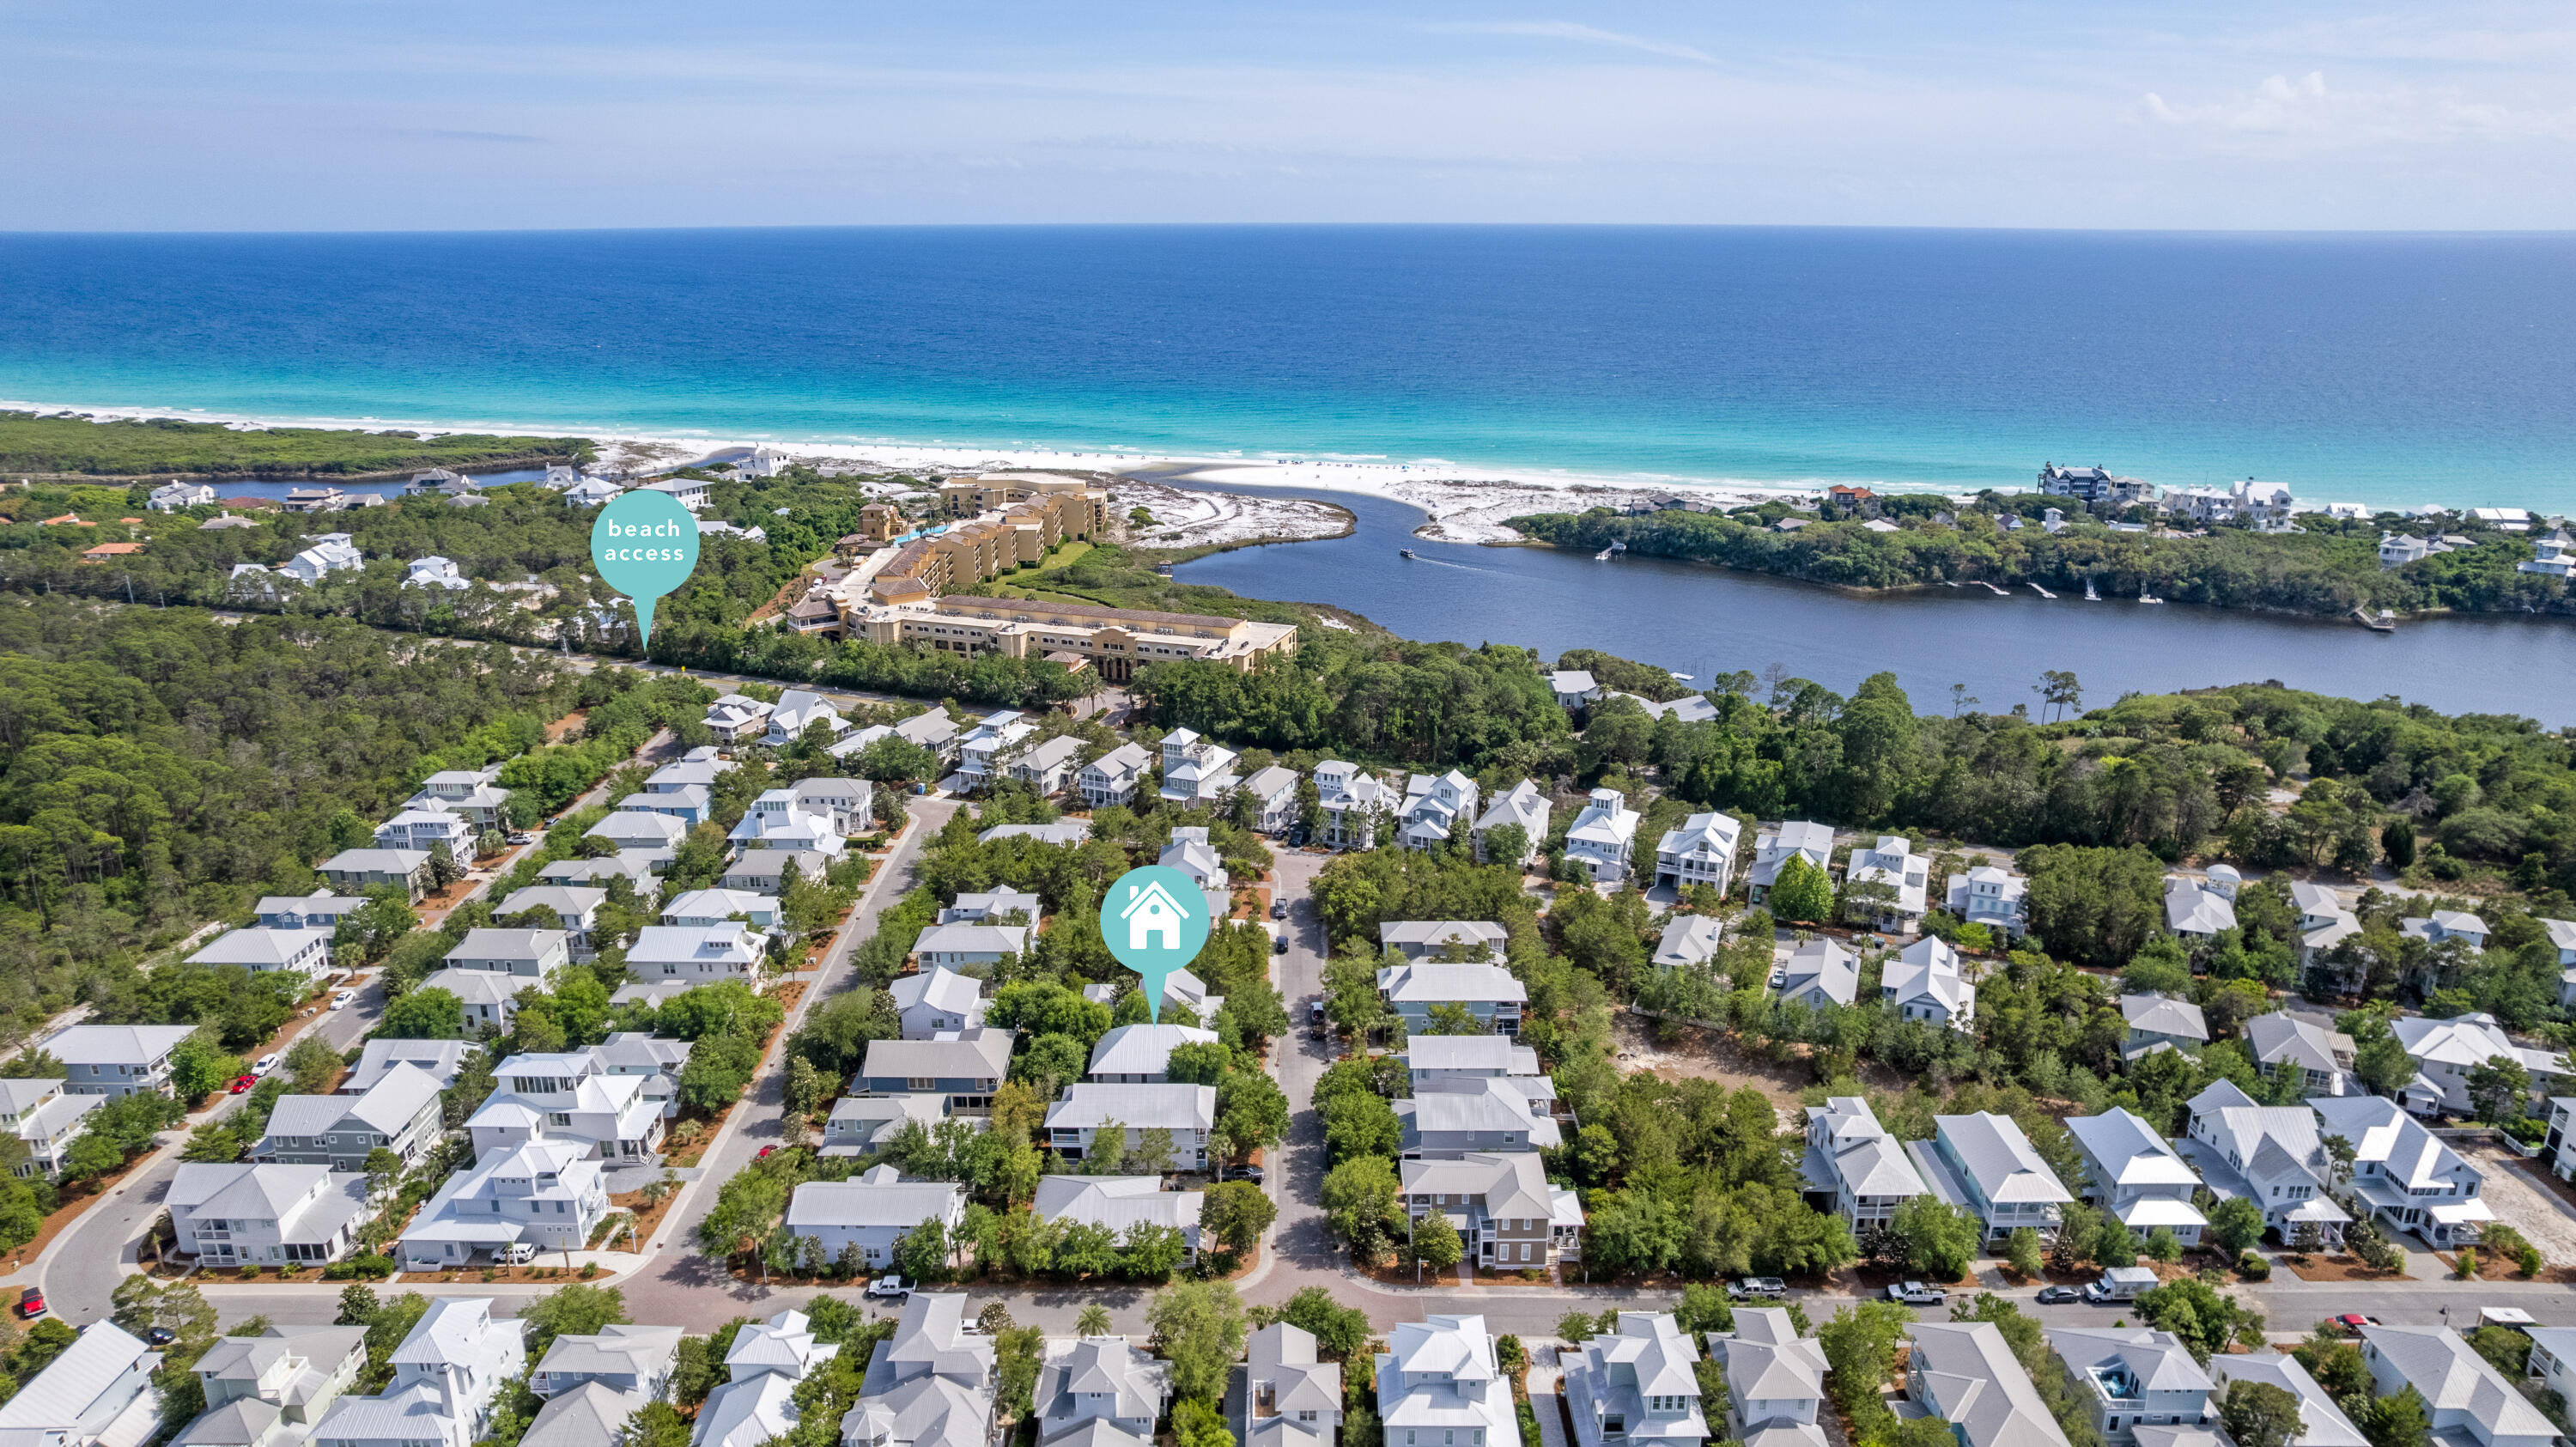
Exclusive Grayton Beach Retreat | Private Deeded Beach Access | Gated Coastal Luxury on 30A


Welcome to Haven By The Sea, a premier coastal retreat nestled within an exclusive gated enclave along Scenic 30A in the heart of Grayton Beach. Offering a rare blend of privacy, security, and resort-style living, this residence delivers a true luxury beach experience just moments from the Gulf.
#1002415

Santa Rosa Beach

52 Bentley Lane

4 Beds

3 Baths

3,144 Sq.Ft.

$1,850,000

MLS#: 1002415
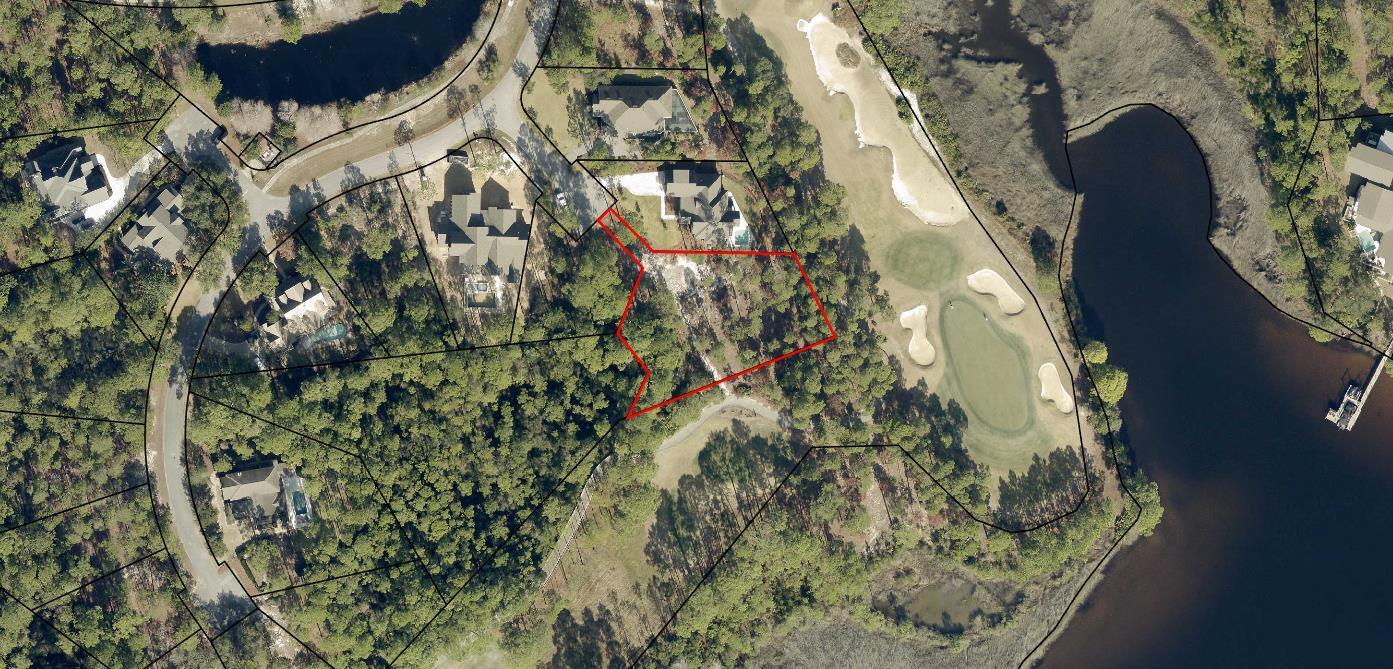
Remarkable views of the Shark Tooth's Golf Course and Lake Powell. Wild Heron is a 734-acre sanctuary on the shore of Florida's largest coastal dune lake, Lake Powell. You will enjoy the lakefront heated swimming pool, hot tub, fitness center, fishing dock boathouse with kayaks for resident's use to explore Lake Powell, lakefront boardwalk fire pit and a gathering area with fireplace overlooking Lake Powell. Wild Heron is located between Rosemary Beach on Scenic Highway 30A and the west end of Panama City Beach which offers beach, restaurants and Pier Park.
#1002434

Panama City Beach

22600 Turtleback Lane

None Beds

None Baths

0.6 acres

$899,000

MLS#: 1002434
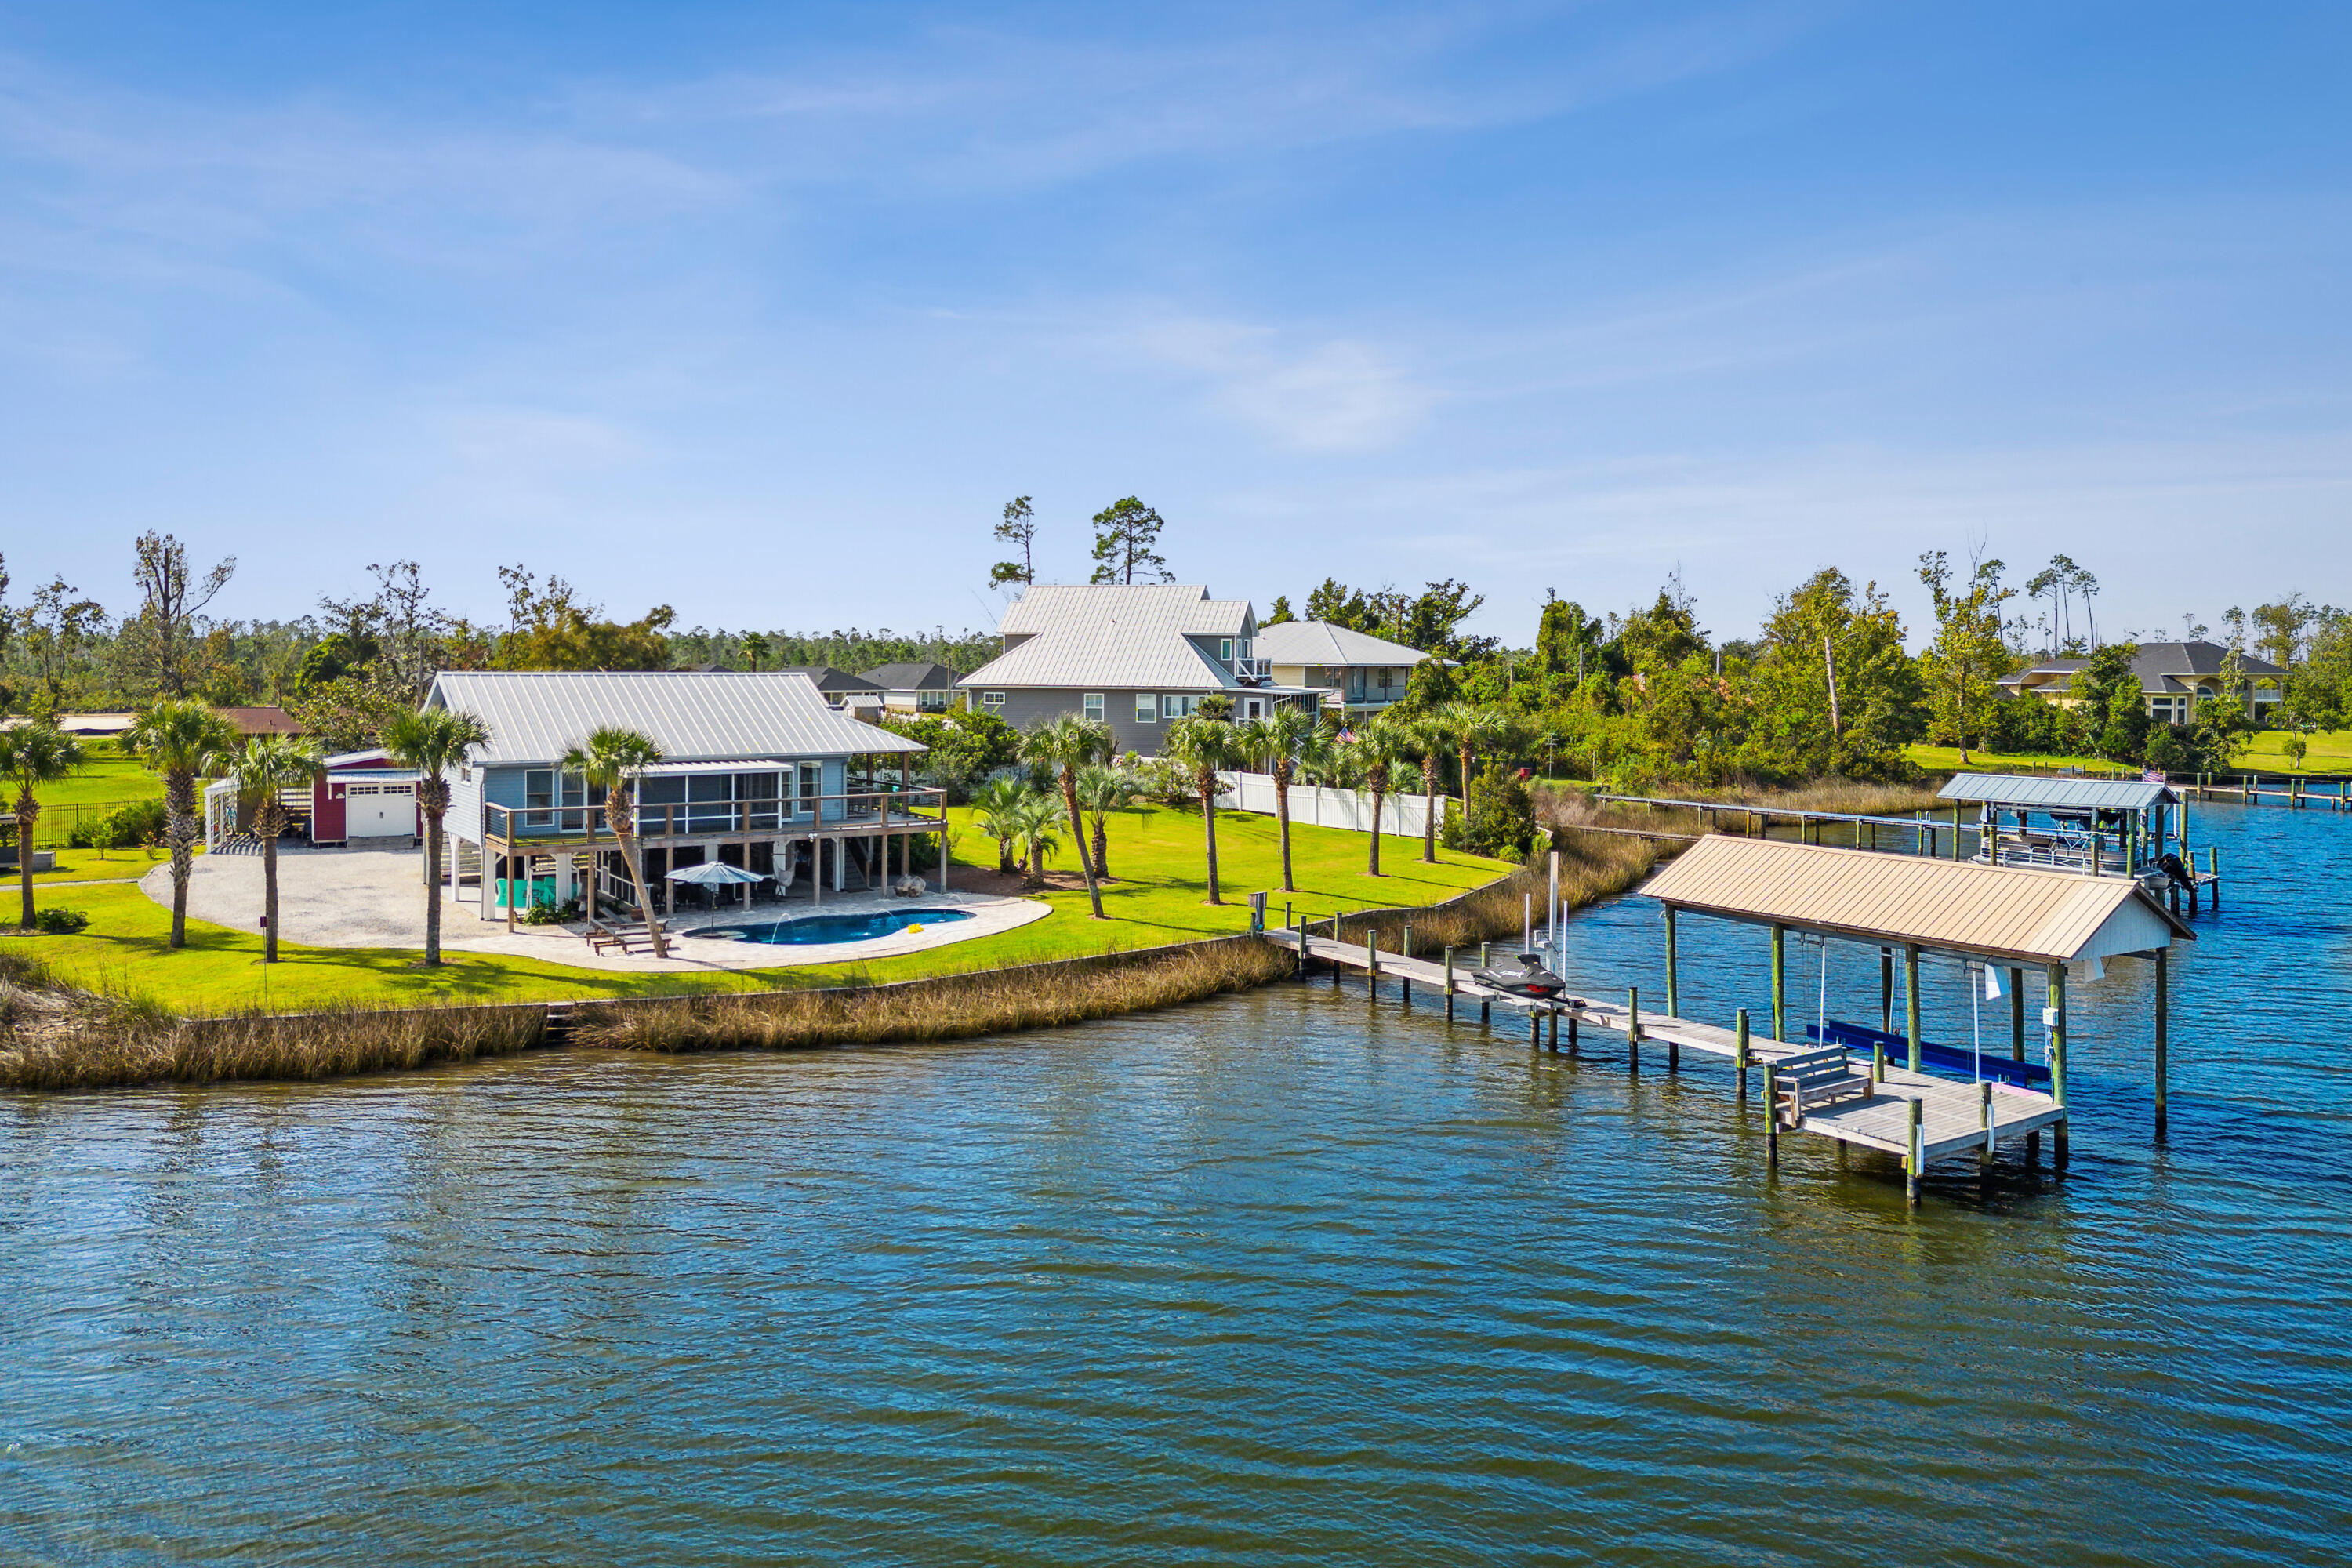
Gorgeous waterfront home that's as close to paradise as you can get.  As you enter through your private security gate fresh beautiful landscaping abounds with breathtaking views of the deep waters of Cook Bayou and East Bay. Along with the views is your own private salt water pool that adds a spa like serenity to this little piece of paradise.  Entering the home, you will immediately notice the bright open floor plan of the living room, kitchen and dining area. The soft wall colors, natural light and beautiful tongue in groove ceilings create a relaxing environment that makes this cozy home feel comfortable and inviting.  Prepare your meals in the beautiful, as well as functional kitchen while admiring your waterfront view.  The large primary bedroom has sliding glass doors that lead out to the balcony and screened in porch that overlooks the bay and pool. The primary bathroom will take your breath away with its spa like feel, with glass walls, double vanity, and tiled shower. On the way to the dock, you will find the recently added 12,000 gallon salt water heated pool with water feature and LED lights. Continue down the composite wood dock to find the covered boat lift with electric motors and a newly installed jet ski lift. Imagine ending your day relaxing on the custom-built bench at the end of the dock watching the dolphins play and birds feed as the sun sets and delivers an unimagined beauty. Every upgrade in this home was carefully thought out and designed for efficiency, functionality, and energy savings from the seamed metal roof to the Bosch air conditioning system. Large oversized work shop with electricity and a lean-to on both sides is great for the hobbyist or craft enthusiast. If you're looking for beautiful property that provides amazing access to water sports and some of the most stunning sunsets around, then you have found it.
#1002367

Panama City

11535 Poston Road

2 Beds

2 Baths

1,280 Sq.Ft.

$775,000

MLS#: 1002367
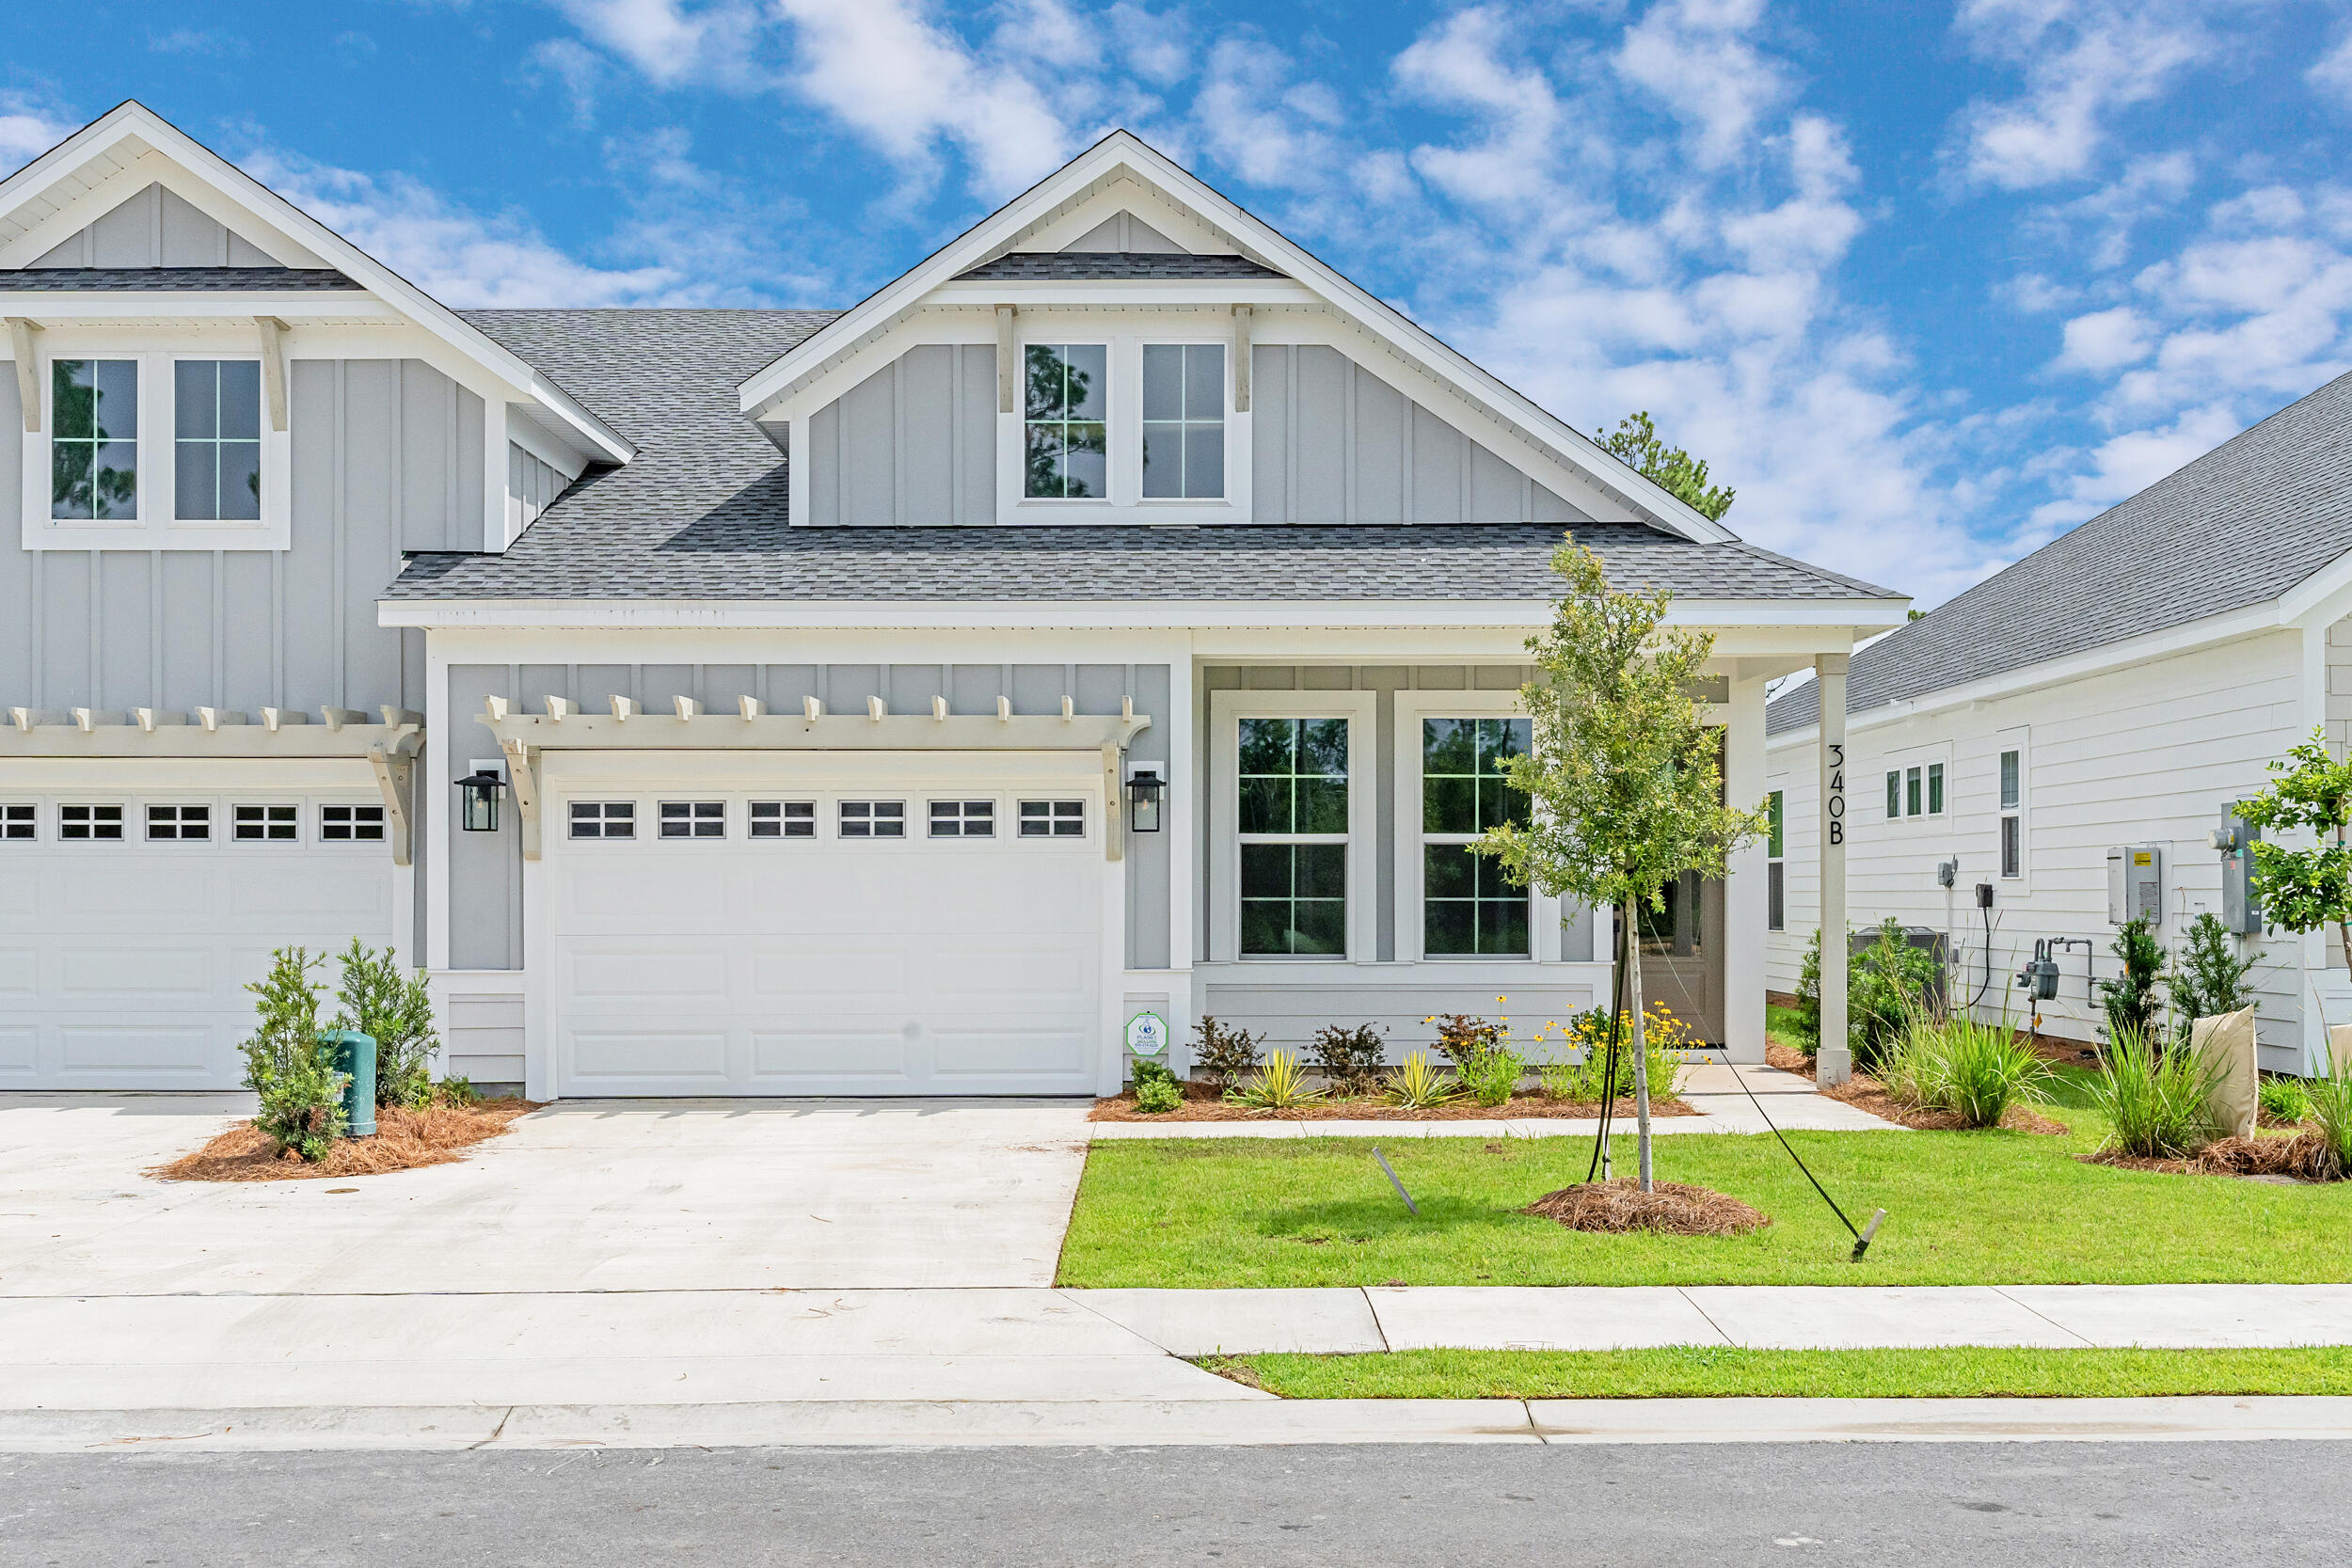
Entered for comp purposes. This beautifully designed 2-bedroom, 2-bath paired patio villa with a 1.5-car garage offers low-maintenance, single-level living with modern finishes and an open layout. The Lucas floor plan flows from the foyer into the kitchen, dining, and family room, leading to the covered rear patio with a serene water view. 

The upgraded kitchen enhances everyday living with a conveniently located pantry complete the space. Additional highlights include 10' ceilings, 8' doors, luxury vinyl plank flooring, a SmartCode touchscreen entry. Energy-efficient features include impact-rated windows, LED lighting, and a tankless gas water heater. A family foyer/drop zone and welcoming front porch add everyday convenience.
#1002406

Watersound

505-B Suwannee Drive 44B

2 Beds

2 Baths

1,418 Sq.Ft.

$547,742

MLS#: 1002406

1 ... 522 523 524 525 526 ... 666
* Listings identified with the FMLS IDX logo come from FMLS and are held by brokerage firms other than the owner of this website. The listing brokerage is identified in any listing details. Information is deemed reliable but is not guaranteed. If you believe any FMLS listing contains material that infringes your copyrighted work please click here to review our DMCA policy and learn how to submit a takedown request. © 2024. First Multiple Listing Service, Inc.
 - property

Send a message

Message successfully sent.

Your message

What is 3 + 4 ?

Reason for contacting?

I agree to receive email communication and understand I can unsubscribe at any time.

I agree to be contacted by Gulf Life Real Estate via call, email, and text for real estate services. To opt out, you can reply 'stop' at any time or reply 'help' for assistance. You can also click the unsubscribe link in the emails. Message and data rates may apply. Message frequency may vary. Privacy Policy

Sign Out

Virtual Assistant

Would you like to take the next step with this property? We can help you schedule a showing or virtual tour, or send you more details.

Yes, I would like more information.

Thank You for Your Reply, One of Our Agents will contact you as soon as possible

No, maybe later.

Thank you, you can always contact me via email, phone number or through the contact form.

Realhub AI

Lucy - Your AI-Powered Realtor

Update Your Temporary Password

Personalize your search

Enter your email and we'll notify you immediately when new listings match what you're looking for.

or enter email address

Already have an account ? Login here

Continue your home search

I agree to receive communications and understand I can unsubscribe at any time.

I agree to be contacted by Gulf Life Real Estate via call, email, and text for real estate services. To opt out, you can reply 'stop' at any time or reply 'help' for assistance. You can also click the unsubscribe link in the emails. Message and data rates may apply. Message frequency may vary. Privacy Policy

Already have an account ? Login here

We use cookies

We use cookies primarily for analytics to enhance your experience. By accepting, you agree to our use of these cookies. You can manage your preferences or learn more about our cookies policy.




