Properties

Browse or get in touch to schedule a walkthrough.

  • Nearby me
Price range

Popular Features

Community Features

Association

Property Features

Waterfront

View

Exterior Features

Interior Features

Style

10000 properties match your criteria

Updated 1 minute ago

E-Alert name
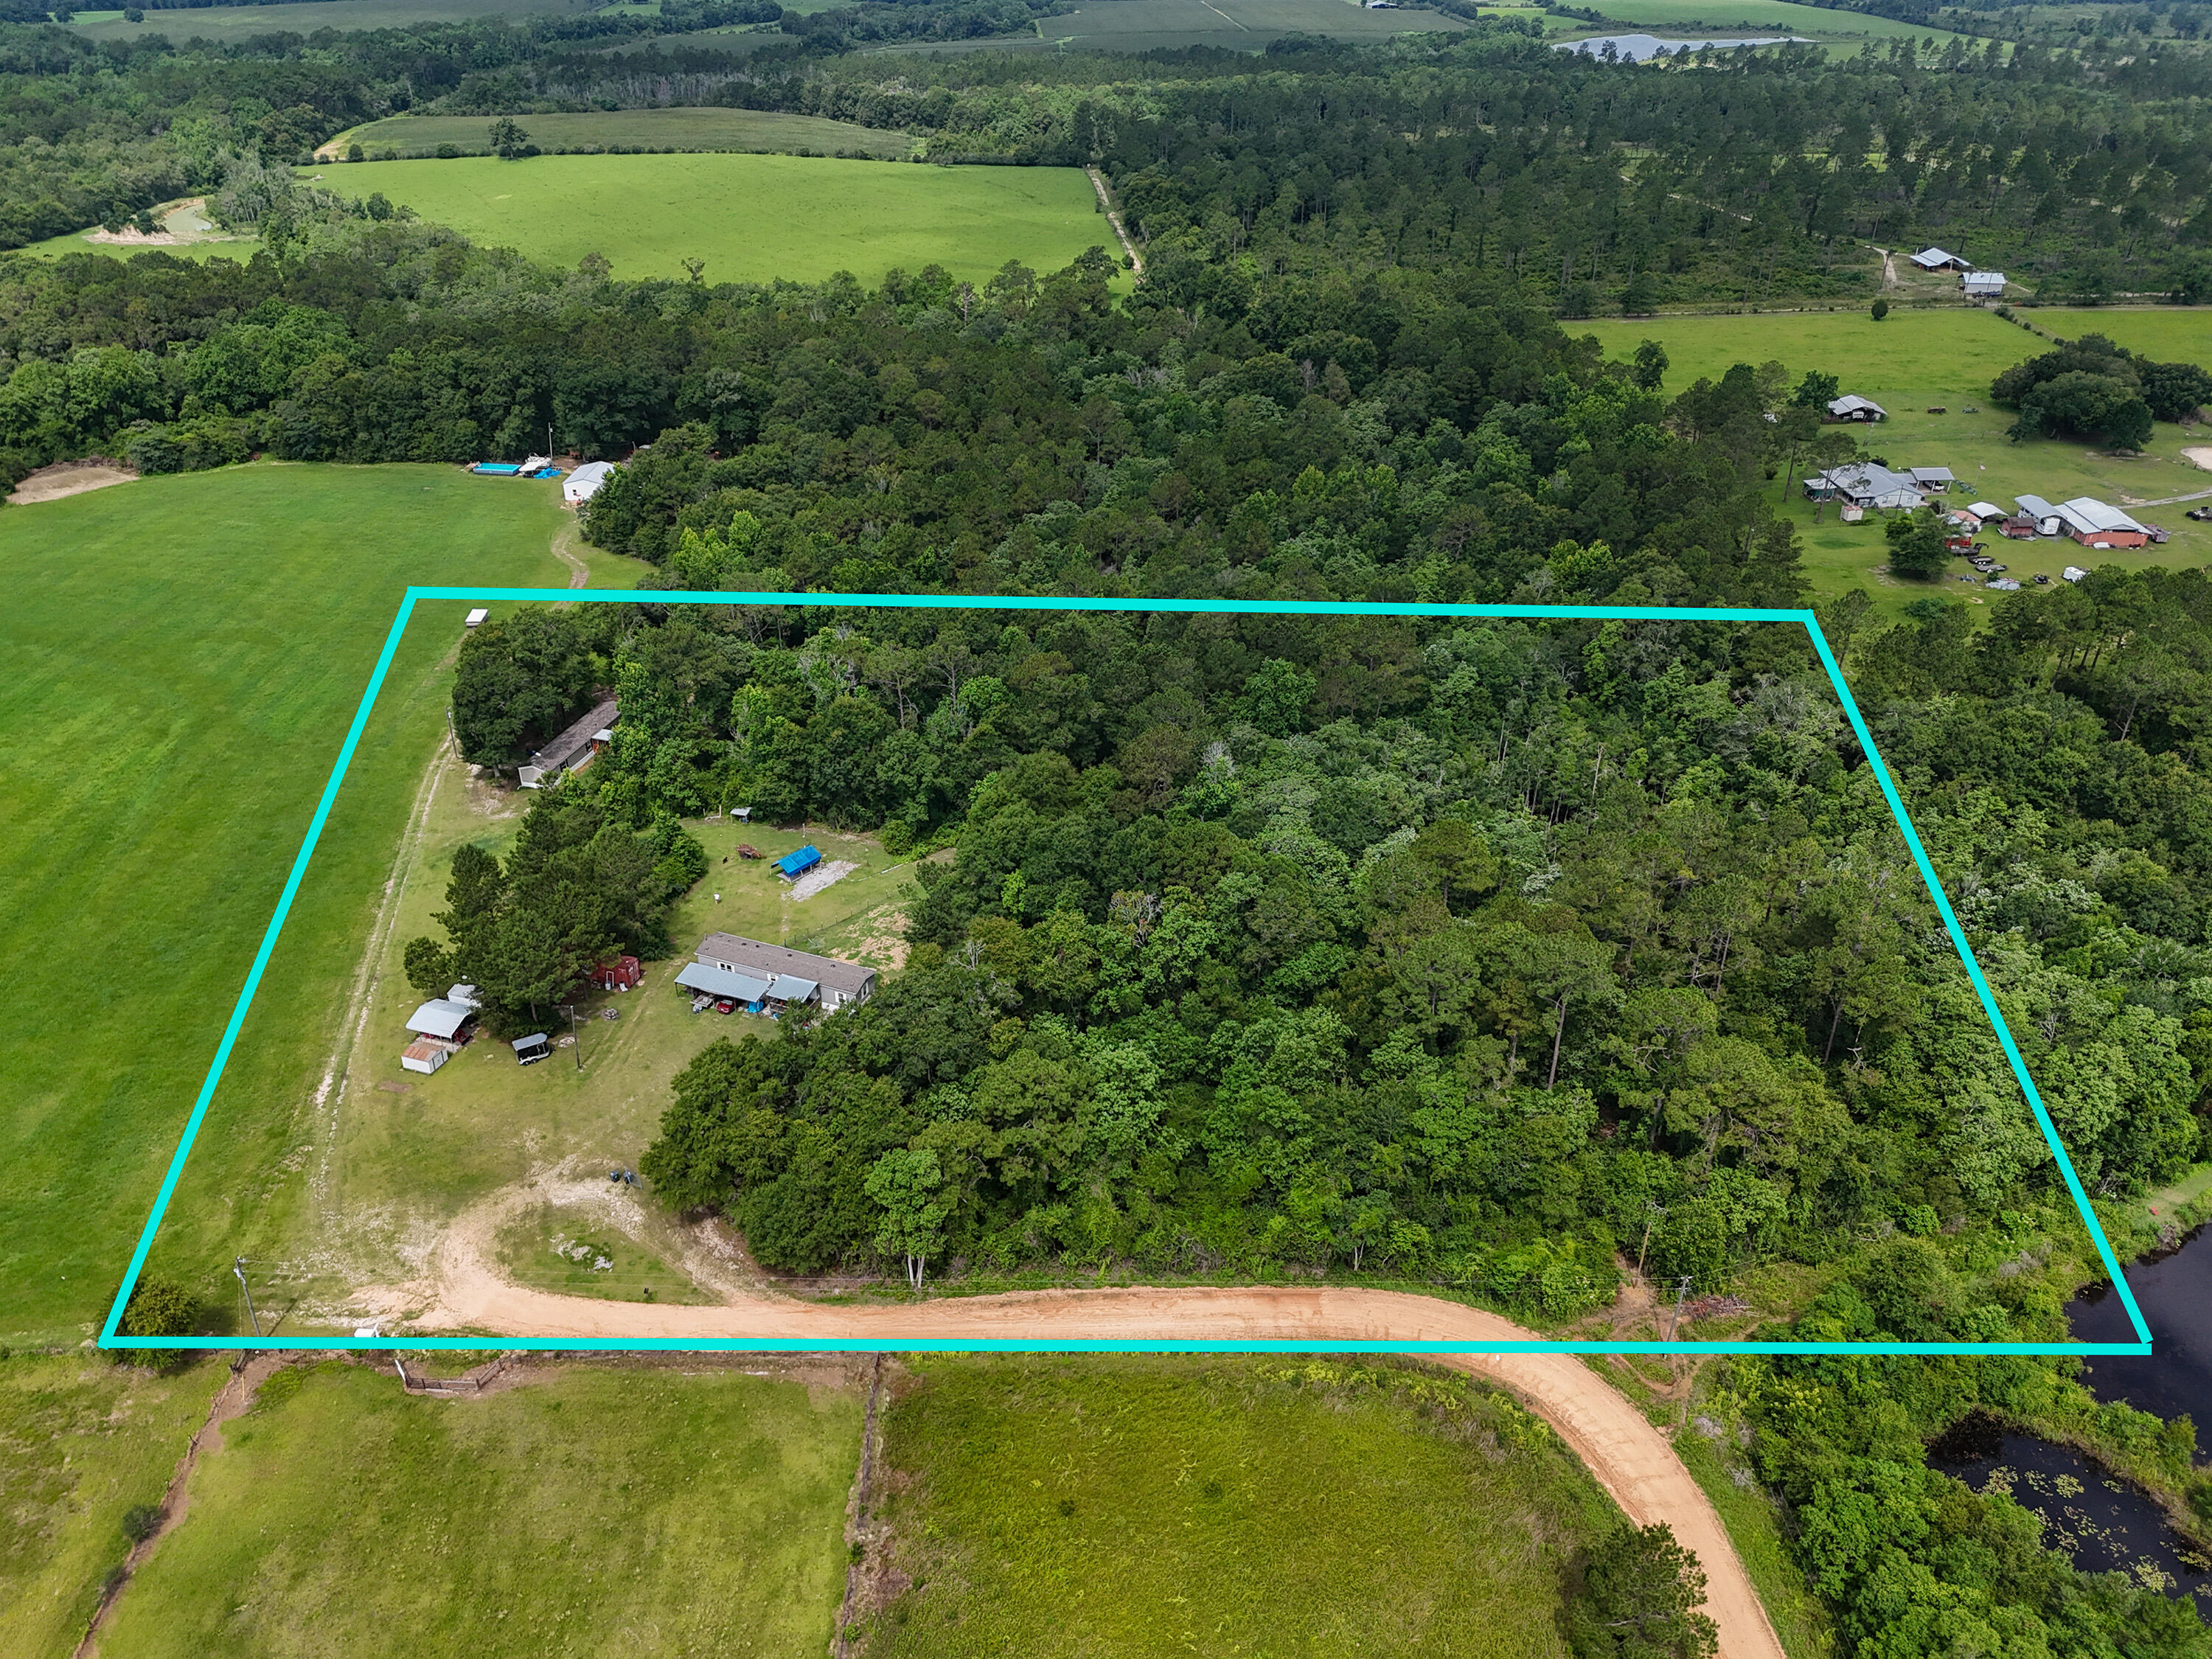
Unique investment opportunity featuring two dwelling units on one spacious lot. Both units feature retired titles. Total square footage represents the combined living area of both manufactured homes. 
Unit #1: 3BD/2BA, approx. 1,140 sq. ft. (built 2024). Unit #2: 2BD/2BA, approx. 1,152 sq. ft. heated (1,344 total sq. ft.) (built 2020).
Property includes a storage shed, metal carport, and workshop. Please note that due to current county zoning density regulations, the property is being sold ''As-Is.'' This property does not meet the requirements for traditional FHA, VA, or conventional mortgage financing; all-cash offers or buyers utilizing non-conforming/portfolio financing are required. Structures are located in a high-elevation area; flood insurance is not required. Buyer to conduct all necessary due diligence regarding zoning, density, measurements and property condition. More photos coming soon. Room measurements for unit 2 coming soon.
#1005025

DeFuniak Springs

281 S Suttles Drive

3 Beds

2 Baths

2,292 Sq.Ft.

$299,000

MLS#: 1005025
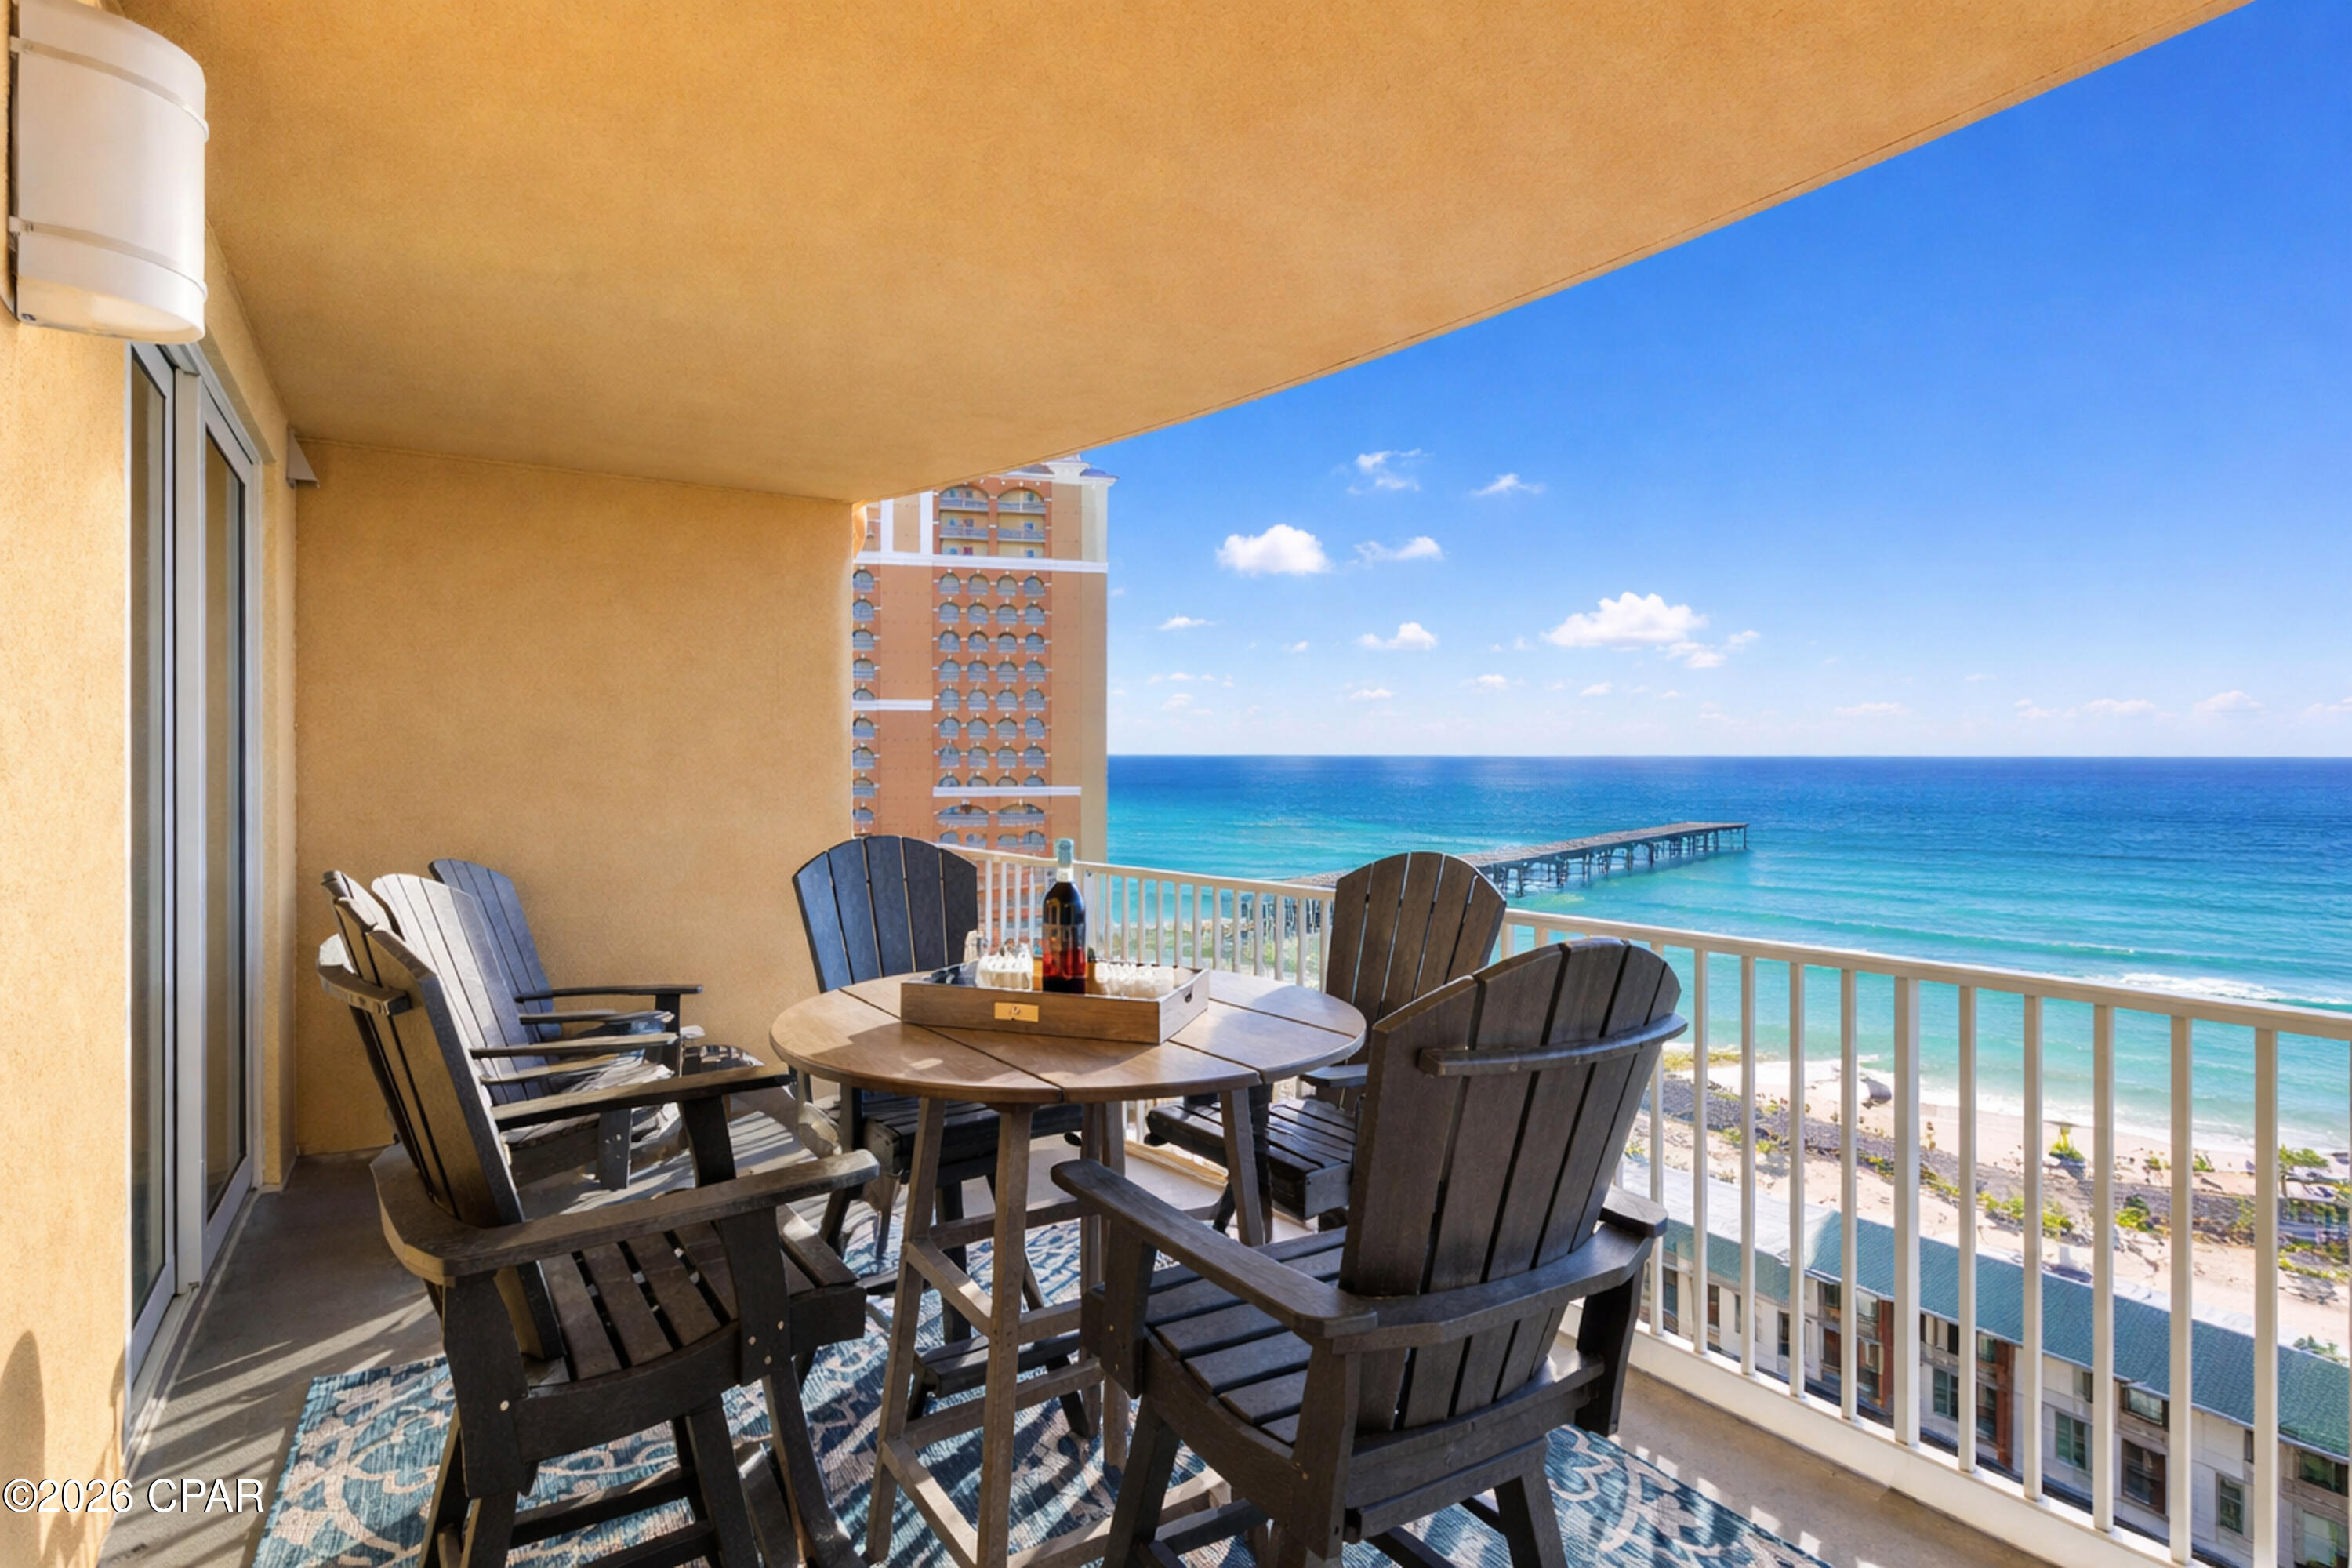
Welcome to Calypso Tower III Unit 1411 -- a rare opportunity to own one of the most sought-after luxury vacation properties in all of Panama City Beach. Perfectly positioned in the newest tower at Calypso Resort, this beautifully decorated 3-bedroom, 2-bath residence combines breathtaking Gulf views, exceptional rental performance, and an unbeatable location directly next to Pier Park -- making it the ultimate investment property, second home, or full-time coastal retreat.

Located at 15928 Front Beach Road, Unit 1411 offers the lifestyle buyers dream about and vacationers return to year after year. From the moment you walk through the door, you are welcomed by designer-inspired interiors, an open-concept floorplan, and floor-to-ceiling views that instantly capture the beauty of the Emerald Coast. Every detail of this condo has been thoughtfully curated to create a luxury beach experience guests rave about.

This owner-managed property is already on target to generate approximately $80,000 gross rental income this year, offering buyers not only a stunning beachview escape, but also a proven income-producing investment. One of the biggest advantages? The owner is willing to provide all management contacts, vendor relationships, and operational systems, creating a seamless transition for the next owner and making this an incredible turnkey opportunity.

Calypso Tower III is known for its upscale resort-style amenities and modern construction as the newest resort in Panama City Beach. Owners and guests enjoy:
• Massive heated zero-entry resort pool
• Relaxing hot tub
• Fire pit gathering area
• Poolside tiki bar
• Onsite restaurant and café
• Attached covered parking garage with convenient access
• Fitness center and resort amenities
• Steps from the sugar-white sand beaches of the Gulf of Mexico

And the location simply cannot be beat. Situated directly next to Pier Park, you are within walking distance to Panama City Beach's best dining, shopping, entertainment, nightlife, festivals, and attractions. Whether guests want sunset dinners, live music, shopping, amusement rides, or beachfront fun -- everything is right outside the door.

Properties like this rarely become available -- especially in Calypso Tower III. With luxury finishes, incredible rental potential, resort amenities, and one of the best locations on the beach, Unit 1411 is more than just a condo... it is a lifestyle and an investment wrapped into one extraordinary opportunity.

Come experience why so many visitors fall in love with Calypso Tower III -- and why Unit 1411 stands out from the rest.
#791033

Panama City Beach

15928 Front Beach Road 1411

3 Beds

2 Baths

1,321 Sq.Ft.

$750,000

MLS#: 791033
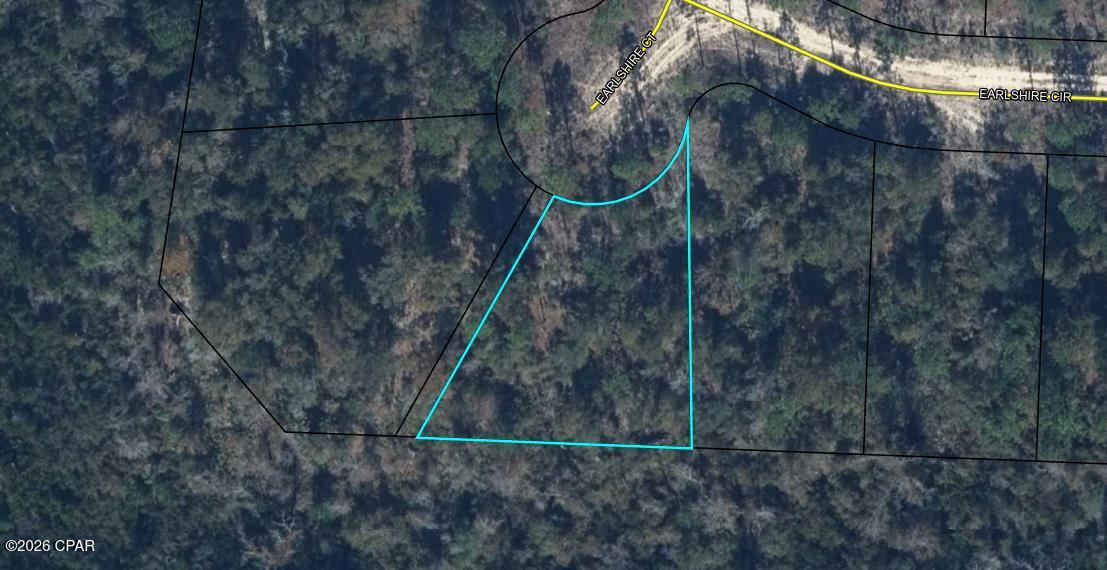
SUNNY HILLS LAND OPPORTUNITY! Opportunity awaits with this approximately 0.32-acre vacant lot located on a platted road in the Sunny Hills community of Washington County, Florida. Priced at just $4,995, this property offers an affordable entry point for investors, builders, or buyers looking to secure land in an established subdivision.
Sunny Hills is known for its golf course, recreational lakes, parks, and convenient location between Chipley and Panama City. The community is approximately 45 minutes from Panama City Beach and offers easy access to major transportation routes, outdoor recreation, and Northwest Florida's growing regional amenities.
Whether you're looking to build in the future, diversify your investment portfolio, or acquire land at a budget-friendly price point, this lot presents an opportunity to own property in one of the Florida Panhandle's most active land markets.
Buyer should verify all information, including lot dimensions, road access, zoning, land use, utility availability, environmental conditions, and any other matters important to the buyer. Seller has never occupied the property and has limited knowledge of its condition. Information provided is believed to be accurate but is based in part on public records and should be independently verified by the buyer.
#791012

Chipley

0 Earlshire Court

None Beds

None Baths

0.32 acres

$4,995

MLS#: 791012
14 Units, Bulk Sale call listing office for details and showings. Bulk sale only.
#1005087

Fort Walton Beach

607 Colonial Drive Multi

3 Beds

2 Baths

14,750 Sq.Ft.

$1,250,000

MLS#: 1005087
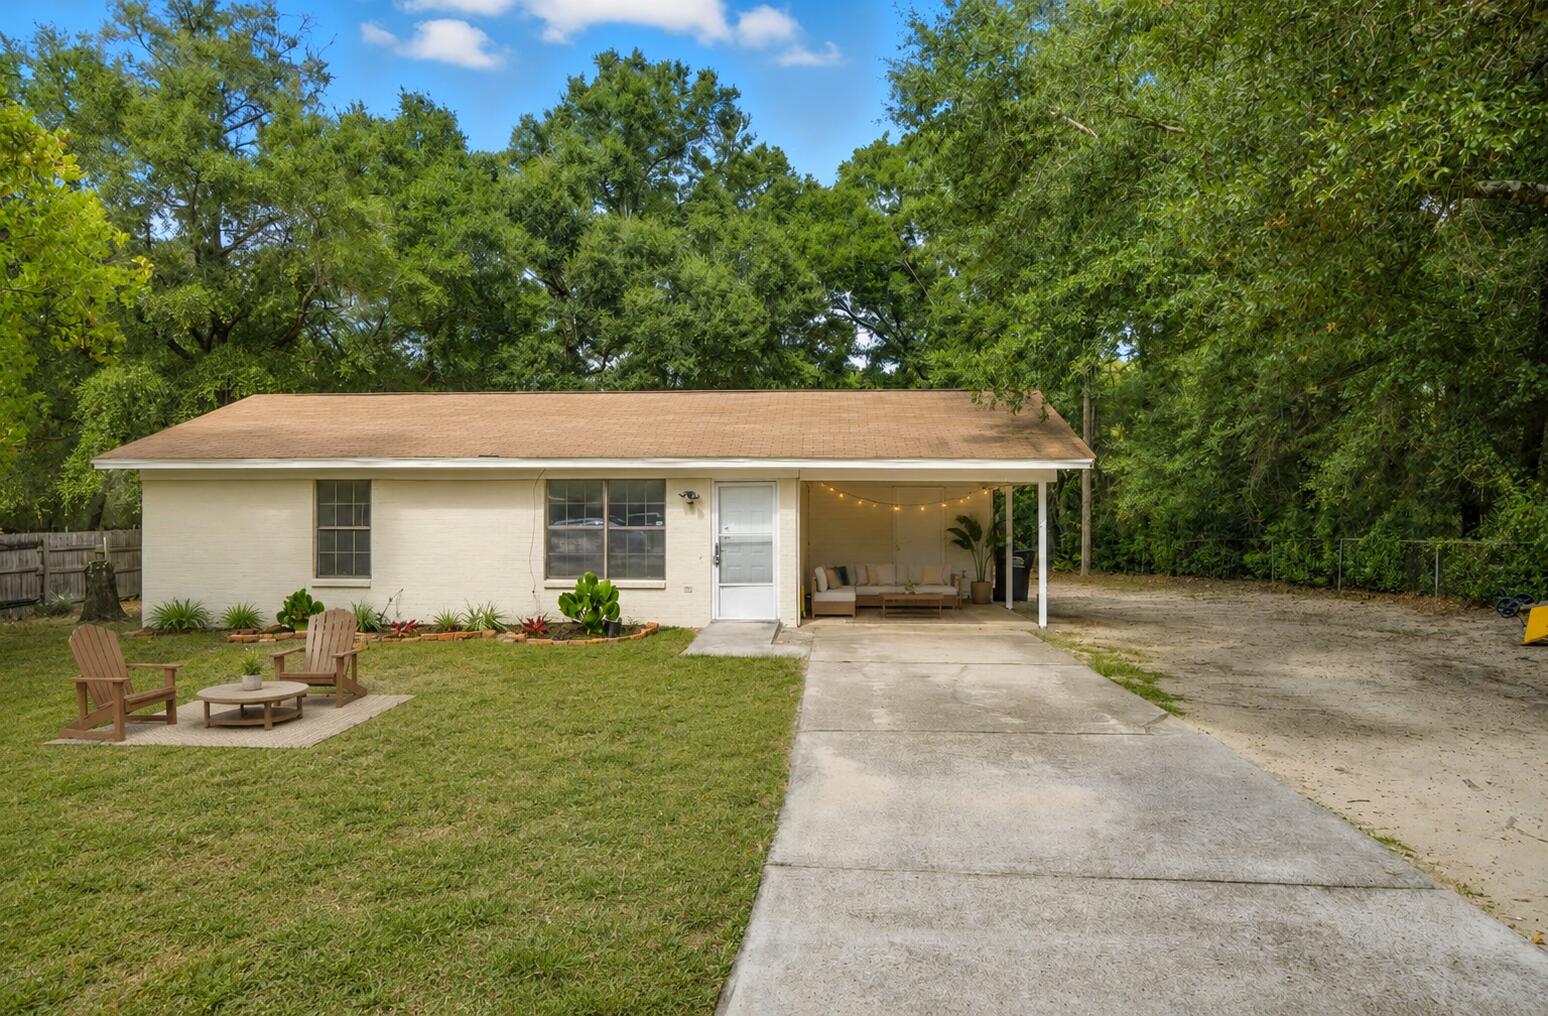
Why rent when you can own? This fully updated brick home sits on nearly one-third of an acre and offers the rare combination of affordability, modern finishes, and a huge backyard. Fresh paint inside and out, new flooring, granite countertops, and move-in-ready condition make this one of Crestview's best values. Whether you're buying your first home, downsizing, or adding to your investment portfolio, this property checks all the boxes. Some of the listing photos have been virtually staged to help illustrate the home's potential. The furnishings, décor, and design elements shown are digitally added for inspiration and to help buyers envision how the spaces can be used. These images are intended for marketing purposes only. The home is being sold as shown in the unstaged photos, and no furniture or décor depicted in the virtually staged images is included with the sale.
#986624

Crestview

102 Grimes Avenue

2 Beds

1 Baths

825 Sq.Ft.

$149,489

MLS#: 986624
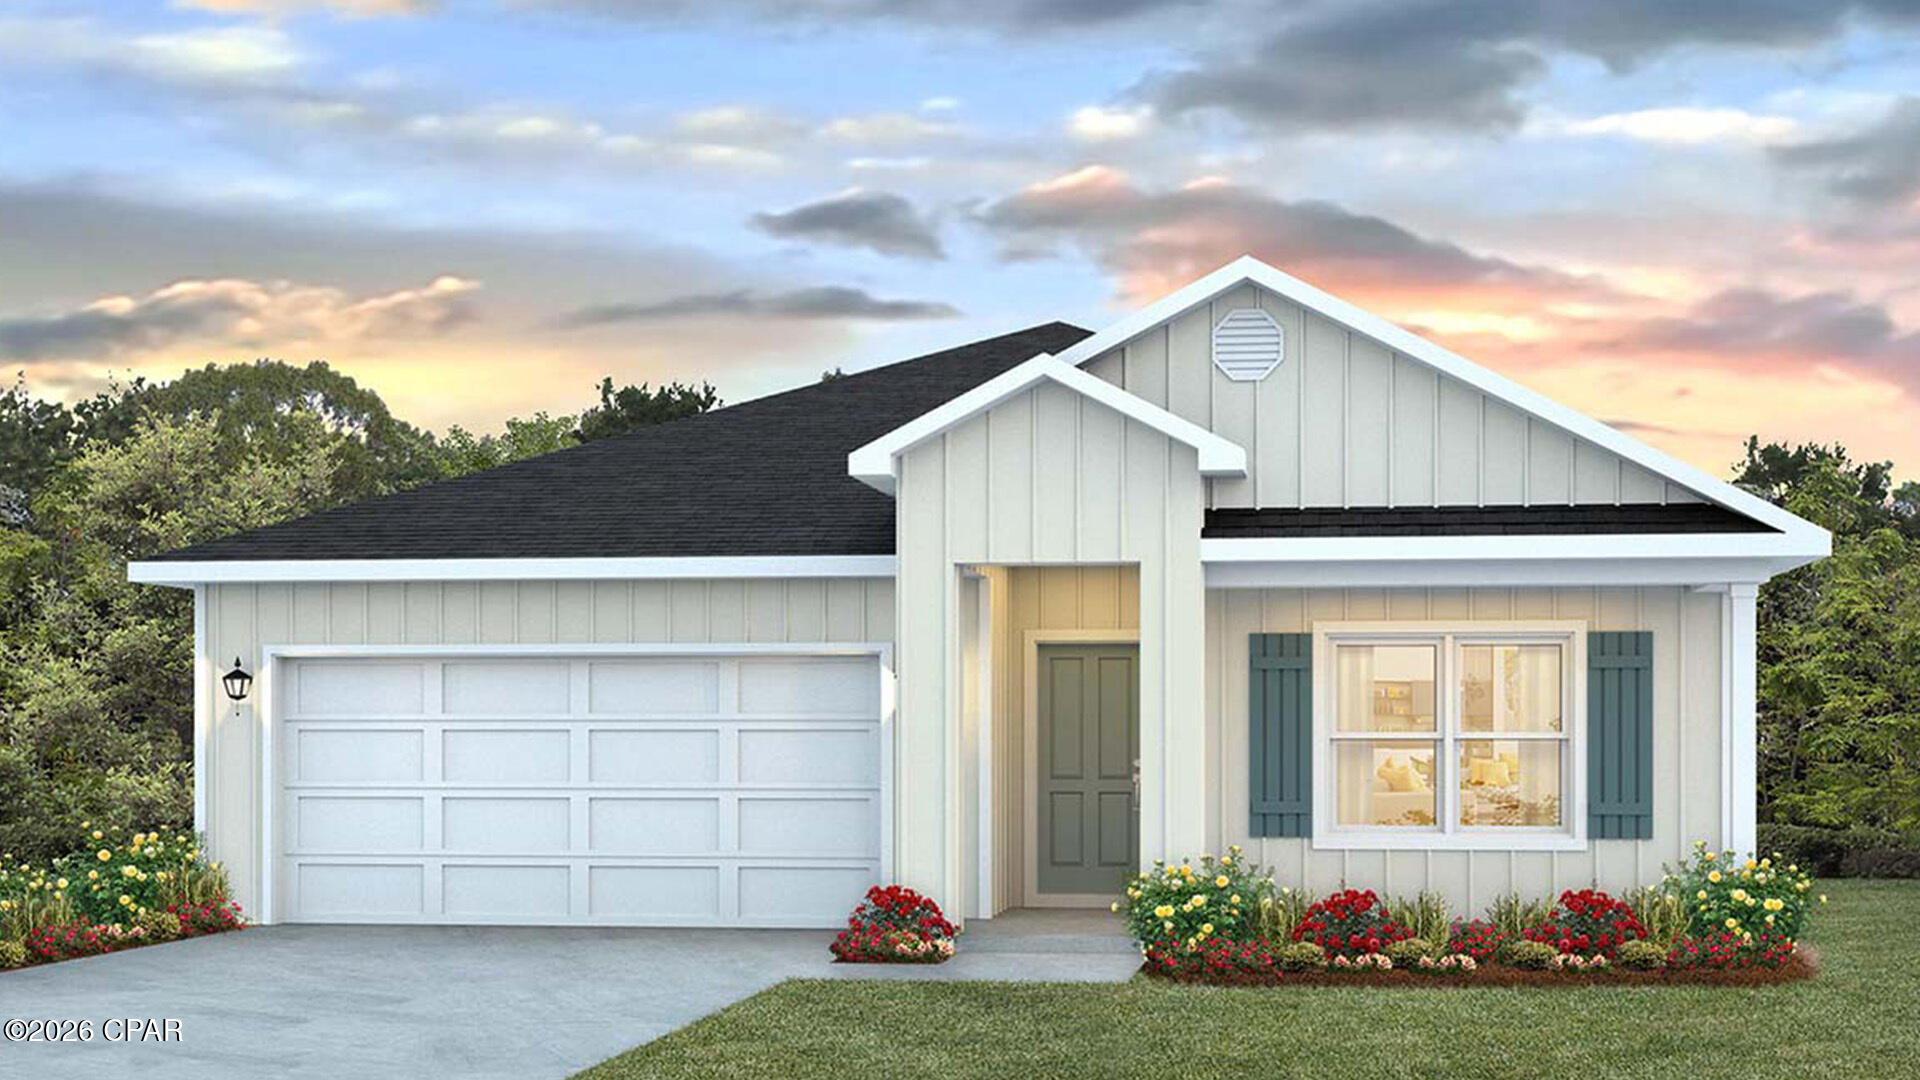
Welcome to The Cali, a new home floor plan located at the peaceful Destini Lane community in Southport, Florida. The Cali is one of our popular one-story floor plans used in many communities across the country, making it an excellent choice for a new home. With this 4 bedroom, 2 bath home, you will see 1,799 square feet of spacious living perfect for a family to enjoy comfortably.

As you walk inside the Cali, you will see the long main hallway leading you to the open living room and kitchen. The 8' ceilings throughout the home add to the feeling of this open, spacious floorplan. Engineered vinyl plank flooring throughout the main areas offer a sleek, low-maintenance way to keep your floors looking great while soft carpet in the bedrooms keep your feet cozy. The kitchen and bathrooms feature granite countertops and white cabinetry, a walk-in pantry, and a large island ideal for family and guests to enjoy your meals together. The primary bedroom has its own bathroom featuring a spacious walk-in closet, a double vanity, and a separate walk-in shower and tub. Each room in the house has large windows that allow plenty of natural light in to brighten your mood and home up. As with all of the homes in Destini Lane, this home comes equipped with Smart Home Technology, allowing you to control your home through modern devices, maximizing the comfort and feel of your home.

On the exterior of the home, you will see beautiful vinyl on the front of the home. Each home comes with a sodded yard, dimensional shingles, and more. Enjoy a covered front and rear porch to savor those evenings and mornings with the beautiful Florida weather.

Today is the day to see why the Cali is one of our most popular floor plans. Contact us today to find your next home at Destini Lane!
#791067

Southport

1416 Destini Lane

4 Beds

2 Baths

1,799 Sq.Ft.

$374,900

MLS#: 791067
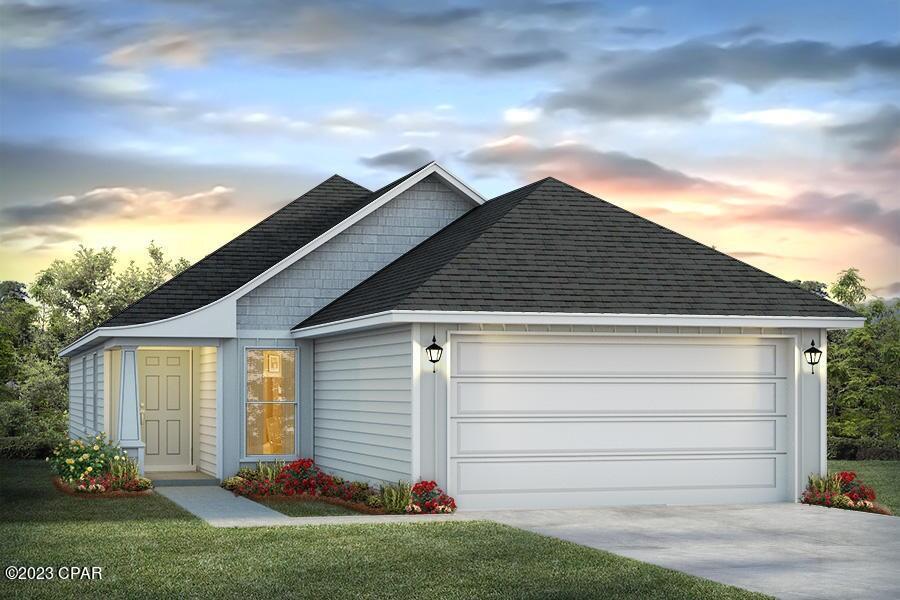
Welcome to 7530 Delancey Street. The Celeste floor plan is a 3-bedroom, 2 bathroom, 1,427 square feet open concept home. As you enter, you will notice the living room as the focal point of the home as it opens to the kitchen, hallway, and primary bedroom.

The main areas are made with beautiful EVP flooring and carpet in the bedrooms. The kitchen has granite countertops and shiny stainless-steel appliances including a stove, microwave, and dishwasher. The bathroom also has granite countertops and EVP flooring, and the primary bathroom features a double vanity while the guest bathroom features a single vanity. Like all homes in Morningside, the Celeste includes a Home is Connected smart home technology package which allows you to control your home with your smart device while near or away.

On the outside you will see durable vinyl siding and the spacious 2 car garage. Each home has dimensional shingles with a 30-year warranty. Each yard is fully sodded and has plenty of room to enjoy activities with your family or friends.

Whatever home you're looking for, you will find one at Morningside. Schedule a tour to see this beautiful floor plan.
#786129

Panama City

7530 Delancey Street

3 Beds

2 Baths

1,427 Sq.Ft.

$239,900

MLS#: 786129
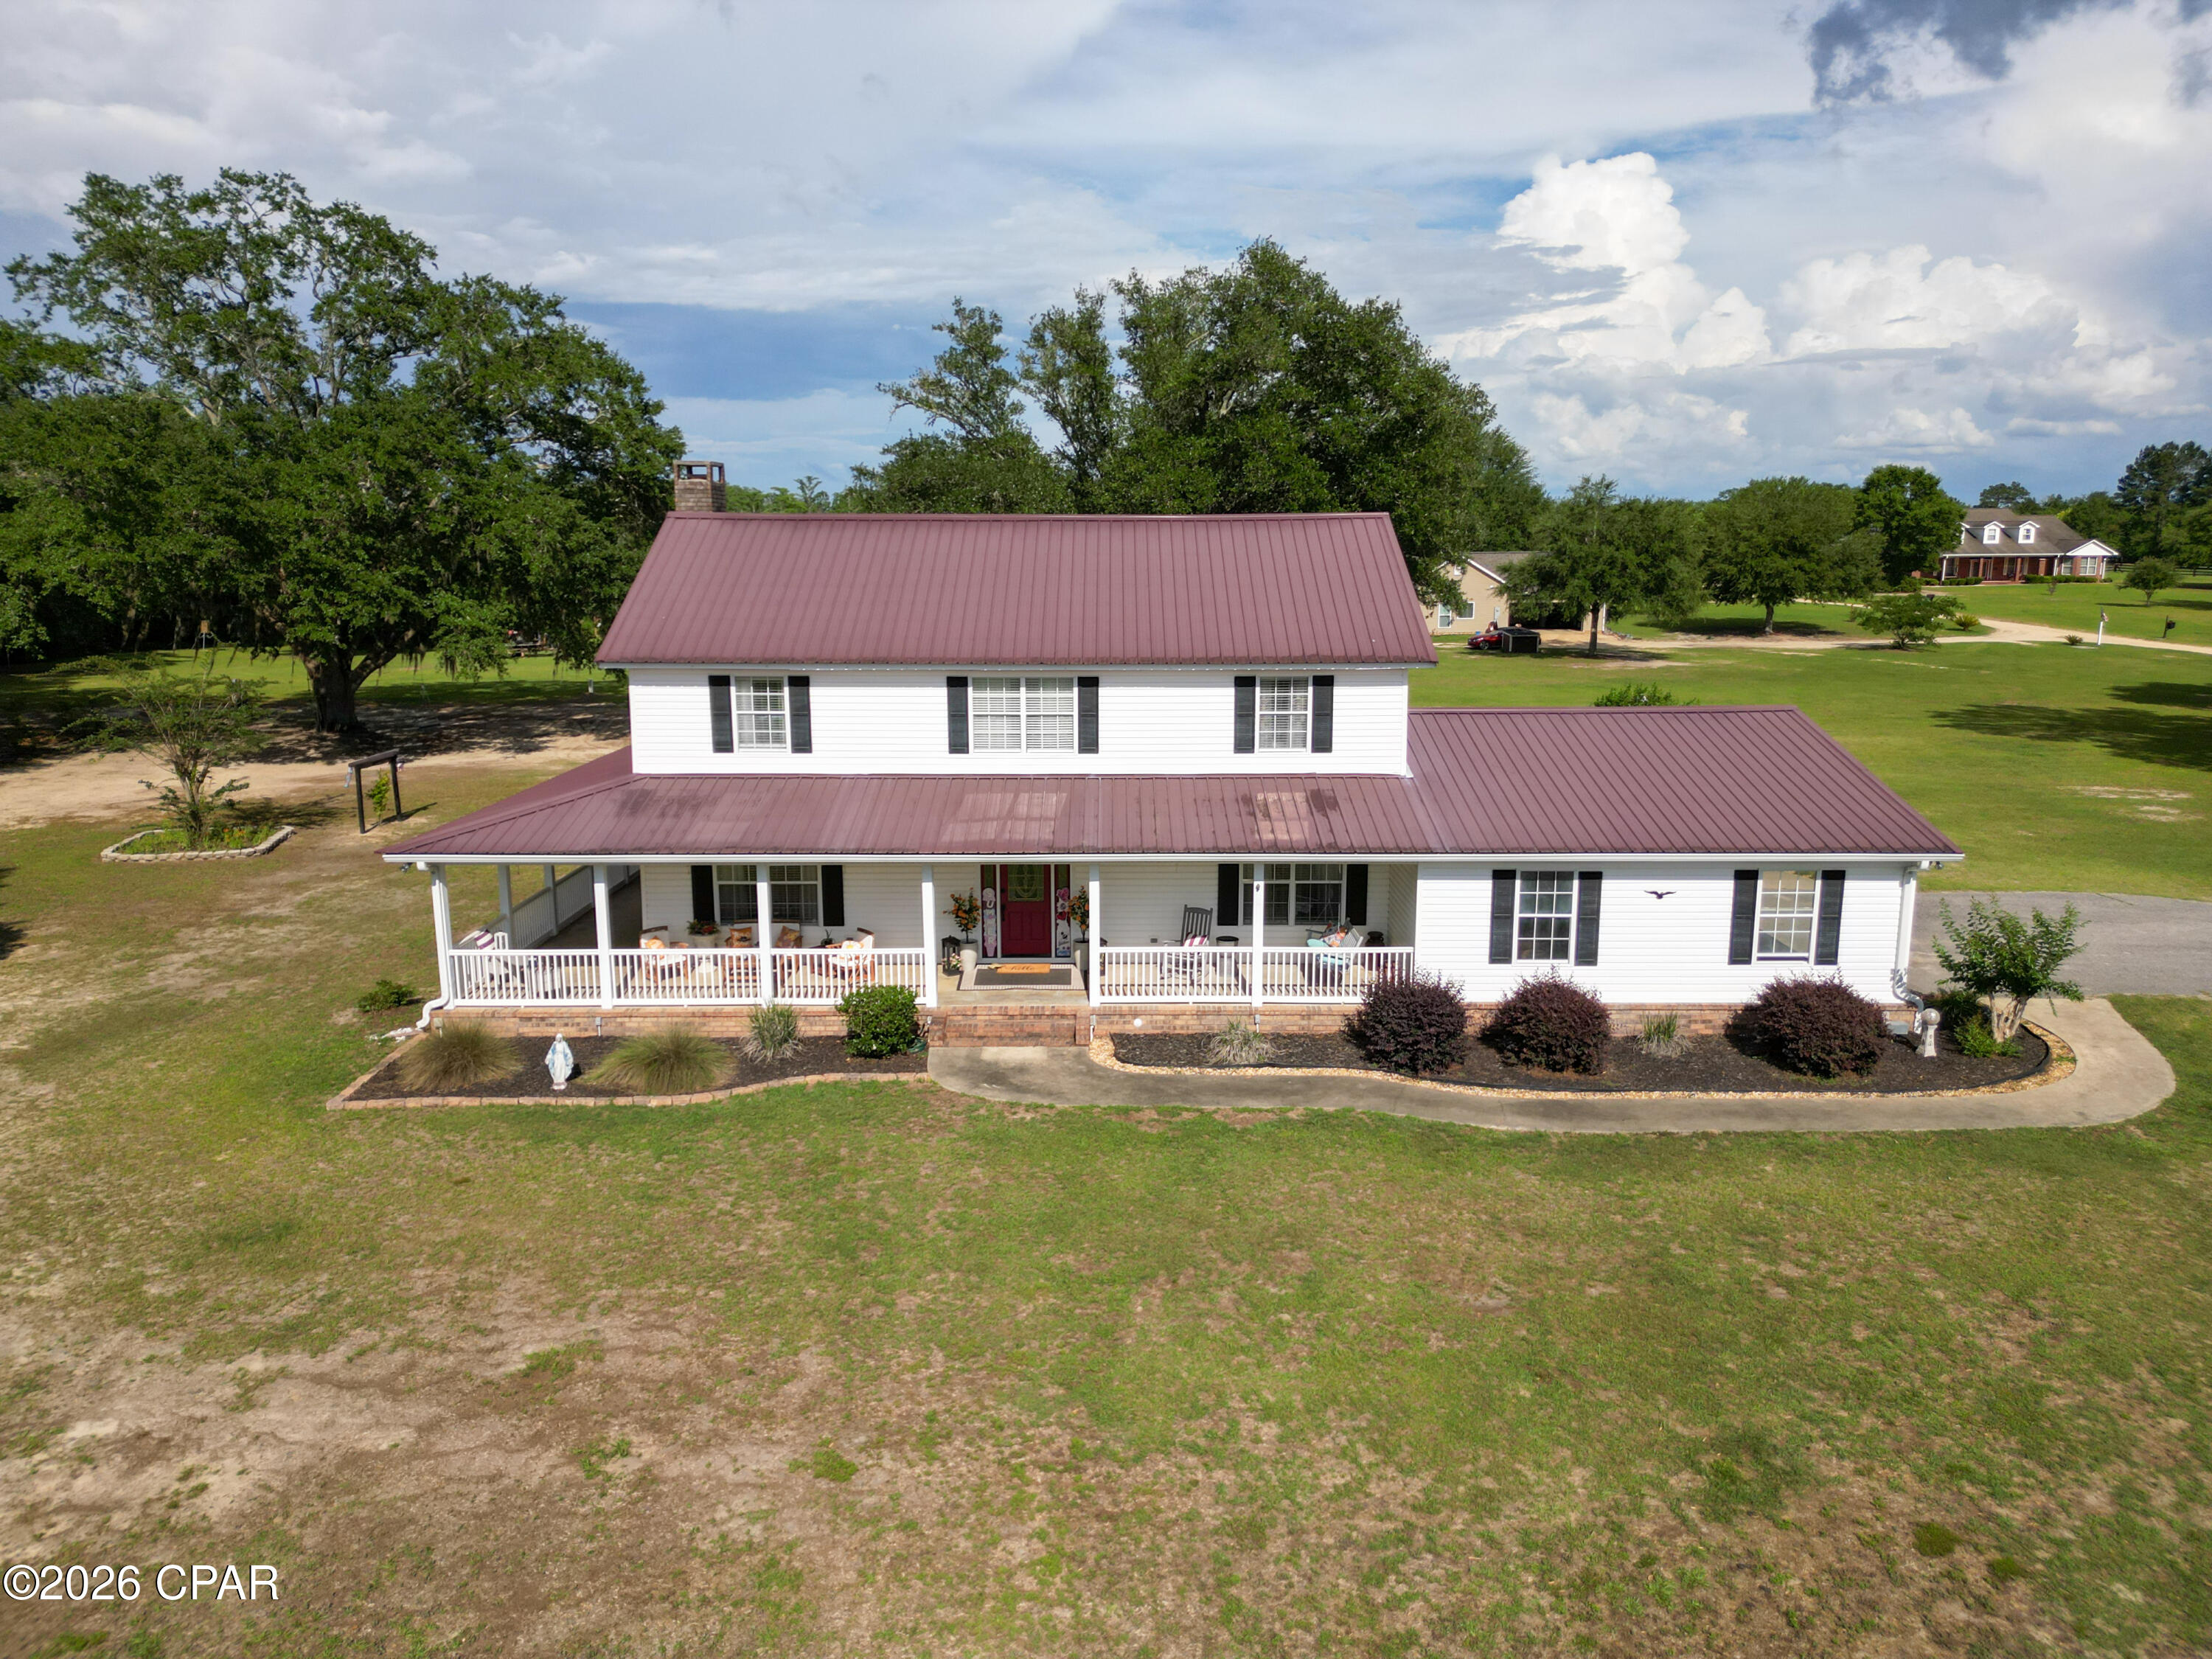
Escape to the beauty of country living with this charming two-story home nestled on beautiful acreage beneath majestic oak trees. A picturesque pond enhances the peaceful setting, creating the perfect backdrop for relaxing and enjoying nature.

Designed for both comfort and entertaining, this home features a welcoming wrap-around porch where you can drink sweet tea and overlook the pond and sprawling landscape, evening sunsets, and the gentle sounds of the countryside. Inside, spacious living areas offer plenty of room for family and guests, while large windows showcase scenic views of the surrounding property.

Step outside to a large patio, watch the sun rise while enjoy morning coffee.  This patio is ideal for hosting gatherings, grilling, or simply unwinding.    Whether you're enjoying the shade of the mature oaks, watching wildlife, or spending time with friends and family outdoors, this property offers a lifestyle that's hard to find.

With ample acreage for recreation, gardening, animals, or future expansion, the possibilities are endless. Combining privacy, natural beauty, and outdoor living at its finest, this exceptional property is ready to welcome you home.

Schedule your private showing today and discover the charm and tranquility this one-of-a-kind property has to offer.
#791011

Cottondale

2242 Highway 231

4 Beds

2 Baths

2,562 Sq.Ft.

$584,499

MLS#: 791011

Welcome to the Beau, located at the popular Liberty community in Panama City, Florida. The Beau is one of our popular one-story floor plans used in many communities across the country, making it an excellent choice for a new home. With this 4 bedroom, 2 bath home, you will see 1,799 square feet of spacious living perfect for a small family to enjoy comfortably.

As you walk inside the Beau, you will see the long main hallway leading you to the open living room and kitchen. The 9' ceilings throughout the home add to the feeling this of open, spacious floorplan. Engineered vinyl plank flooring throughout the main areas offer a sleek, low-maintenance way to keep your floors looking great while soft carpet in the bedrooms keep your feet cozy. The kitchen and bathrooms feature granite countertops and white cabinetry, a walk-in pantry, and a large island ideal for family and guests to enjoy your meals together. The primary bedroom has its own bathroom featuring a spacious walk-in closet, a double vanity, and a separate walk-in shower and tub. Each room in the house has large windows that allow plenty of natural light in to brighten your mood and home up.

On the exterior of the home, you will see durable vinyl siding and each home comes standard with a sodded yard, dimensional shingles, and more. The Beau also features a covered back patio.

Sidewalks line every street so you can enjoy the unbeatable Florida sunsets and sunrises on your walk with the kids or the dogs or on your way to the pool at the Liberty clubhouse. Our Liberty community features underground utilities making it less susceptible to damage from severe weather leading to fewer outages and more reliable service!
 
Residents of Liberty can enjoy exclusive access to two amenity centers, complete with two pools, a children's splash pad, a playground for endless fun, and a well-equipped fitness center. Our second amenity center features a basketball court and two pickleball courts for competitive play!

Embrace the lifestyle you deserve where every detail is curated for your ultimate enjoyment. Situated off Star Avenue, this address is a stone's throw away from downtown Panama City's vibrant scene and the esteemed Tyndall Air Force Base, making it an exceptional choice for military personnel. Schedule an in-person or virtual tour today!
#791025

Panama City

7102 William Pitsenbarger Road

4 Beds

2 Baths

1,799 Sq.Ft.

$339,900

MLS#: 791025
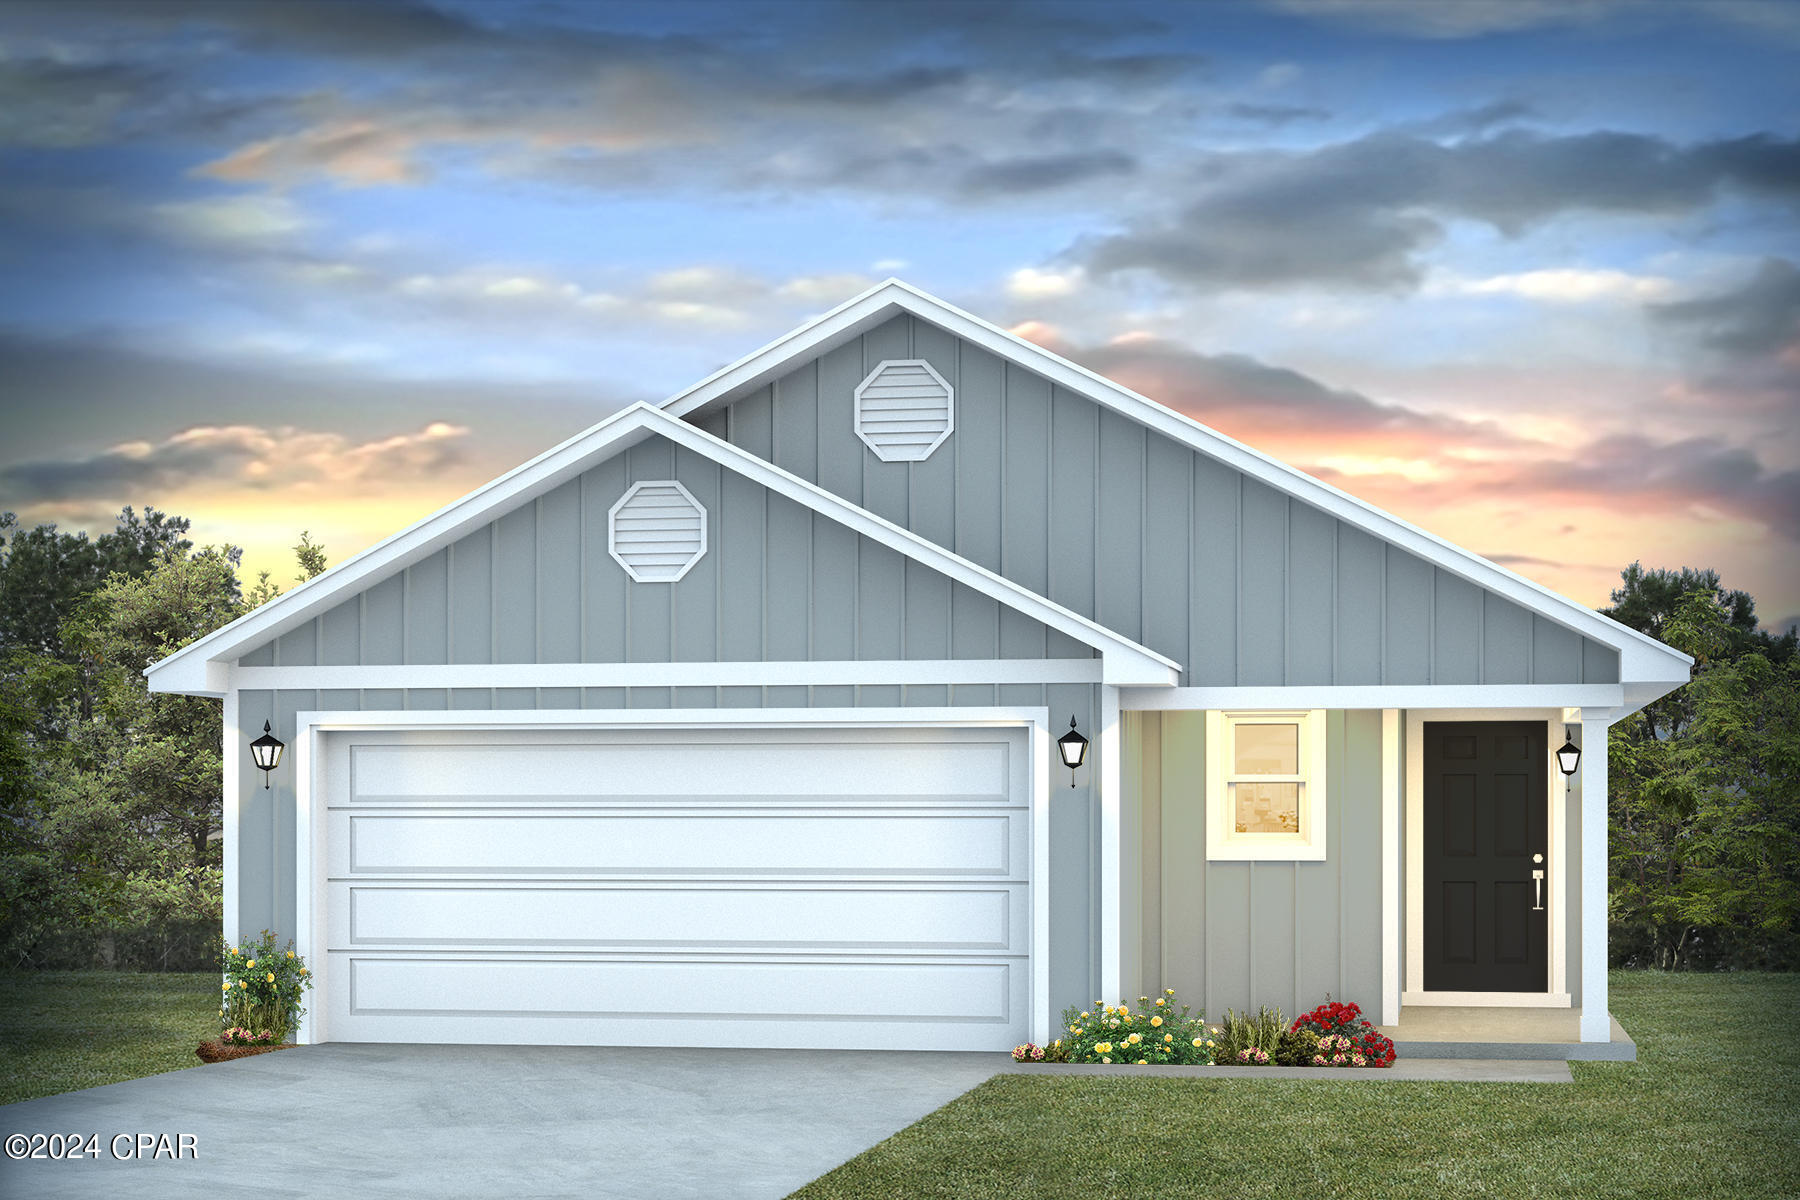
Welcome to the Jemison located at Titus Park in Panama City, Florida. The Jemison is a comfortable, spacious floor plan that is a great addition to our beautiful homes at Titus Park.

The Jemison is a 3-bedroom, 2-bathroom home that has 1637 square feet and has an open floor plan that makes you feel right at home. As you walk up to the home, you will notice the covered front porch next to the two-car garage. This space is perfect for a small patio furniture set to sit and enjoy your evenings while watching the sunsets in Panama City.

When you walk inside, you will see the laundry room to the side and the front hallway leading to the front bedroom and bathroom. Then into the open kitchen and living room where you have plenty of space for enjoying your family time or having friends over. The second bedroom is located to the side and the primary bedroom is located right next to the backdoor that leads you to the covered back porch area.

Both the kitchen and bathrooms include durable granite counter tops and elegant white cabinetry. The EVP flooring extends throughout the home and soft carpet in the bedrooms. Like all homes in Titus Park, the Jemison is equipped with Smart Home technology and stainless-steel appliances, including a smooth top range, microwave, and dishwasher.

 Our Titus Park community features underground utilities making it less susceptible to damage from severe weather leading to fewer outages and more reliable service. Residents of Titus Park can enjoy exclusive access to the newly built amenity center with a pool, BBQ pits and lounge chairs!

The Jemison is a great choice for you and your family if you're looking for a home in Panama City, Florida. To schedule a tour of this home, stop by our model home or schedule a tour online today!
#791043

Panama City

4908 Rosemary Street

3 Beds

2 Baths

1,637 Sq.Ft.

$309,900

MLS#: 791043

Welcome to the Cali located at the peaceful Titus Park community in Panama City, Florida. The Cali is one of our popular one-story floor plans used in many communities across the country, making it an excellent choice for a new home. With this 4 bedroom, 2 bath home, you will see 1,799 square feet of spacious living perfect for a small family to enjoy comfortably.

As you walk inside the Cali, you will see the long main hallway leading you to the open living room and kitchen. The 8' ceilings throughout the home add to the feeling this of open, spacious floorplan. Engineered vinyl plank flooring throughout the main areas offer a sleek, low-maintenance way to keep your floors looking great while soft carpet in the bedrooms keep your feet cozy. The kitchen and bathrooms feature granite countertops and white cabinetry, a walk-in pantry, and a large island ideal for family and guests to enjoy your meals together. The primary bedroom has its own bathroom featuring a spacious walk-in closet, a double vanity, and a separate walk-in shower and tub. Each room in the house has large windows that allow plenty of natural light in to brighten your mood and home up.

On the exterior of the home, you will see beautiful vinyl on the front of the home. The Cali features a covered back patio and an open porch. Each home comes fully sodded and beautifully landscaped with 30-year dimensional shingles. Sidewalks line every street so you can enjoy the unbeatable Florida sunsets and sunrises on your walk with the kids or the dogs.

Our Titus Park community features underground utilities making it less susceptible to damage from severe weather leading to fewer outages and more reliable service. Residents of Titus Park can enjoy exclusive access to the newly built amenity center with a pool, BBQ pits and lounge chairs!

Today is the day to see why the Cali is one of our most popular floor plans. Contact us today to find your next home at Titus Park!
#791041

Panama City

5153 Porter Way

4 Beds

2 Baths

1,799 Sq.Ft.

$336,475

MLS#: 791041
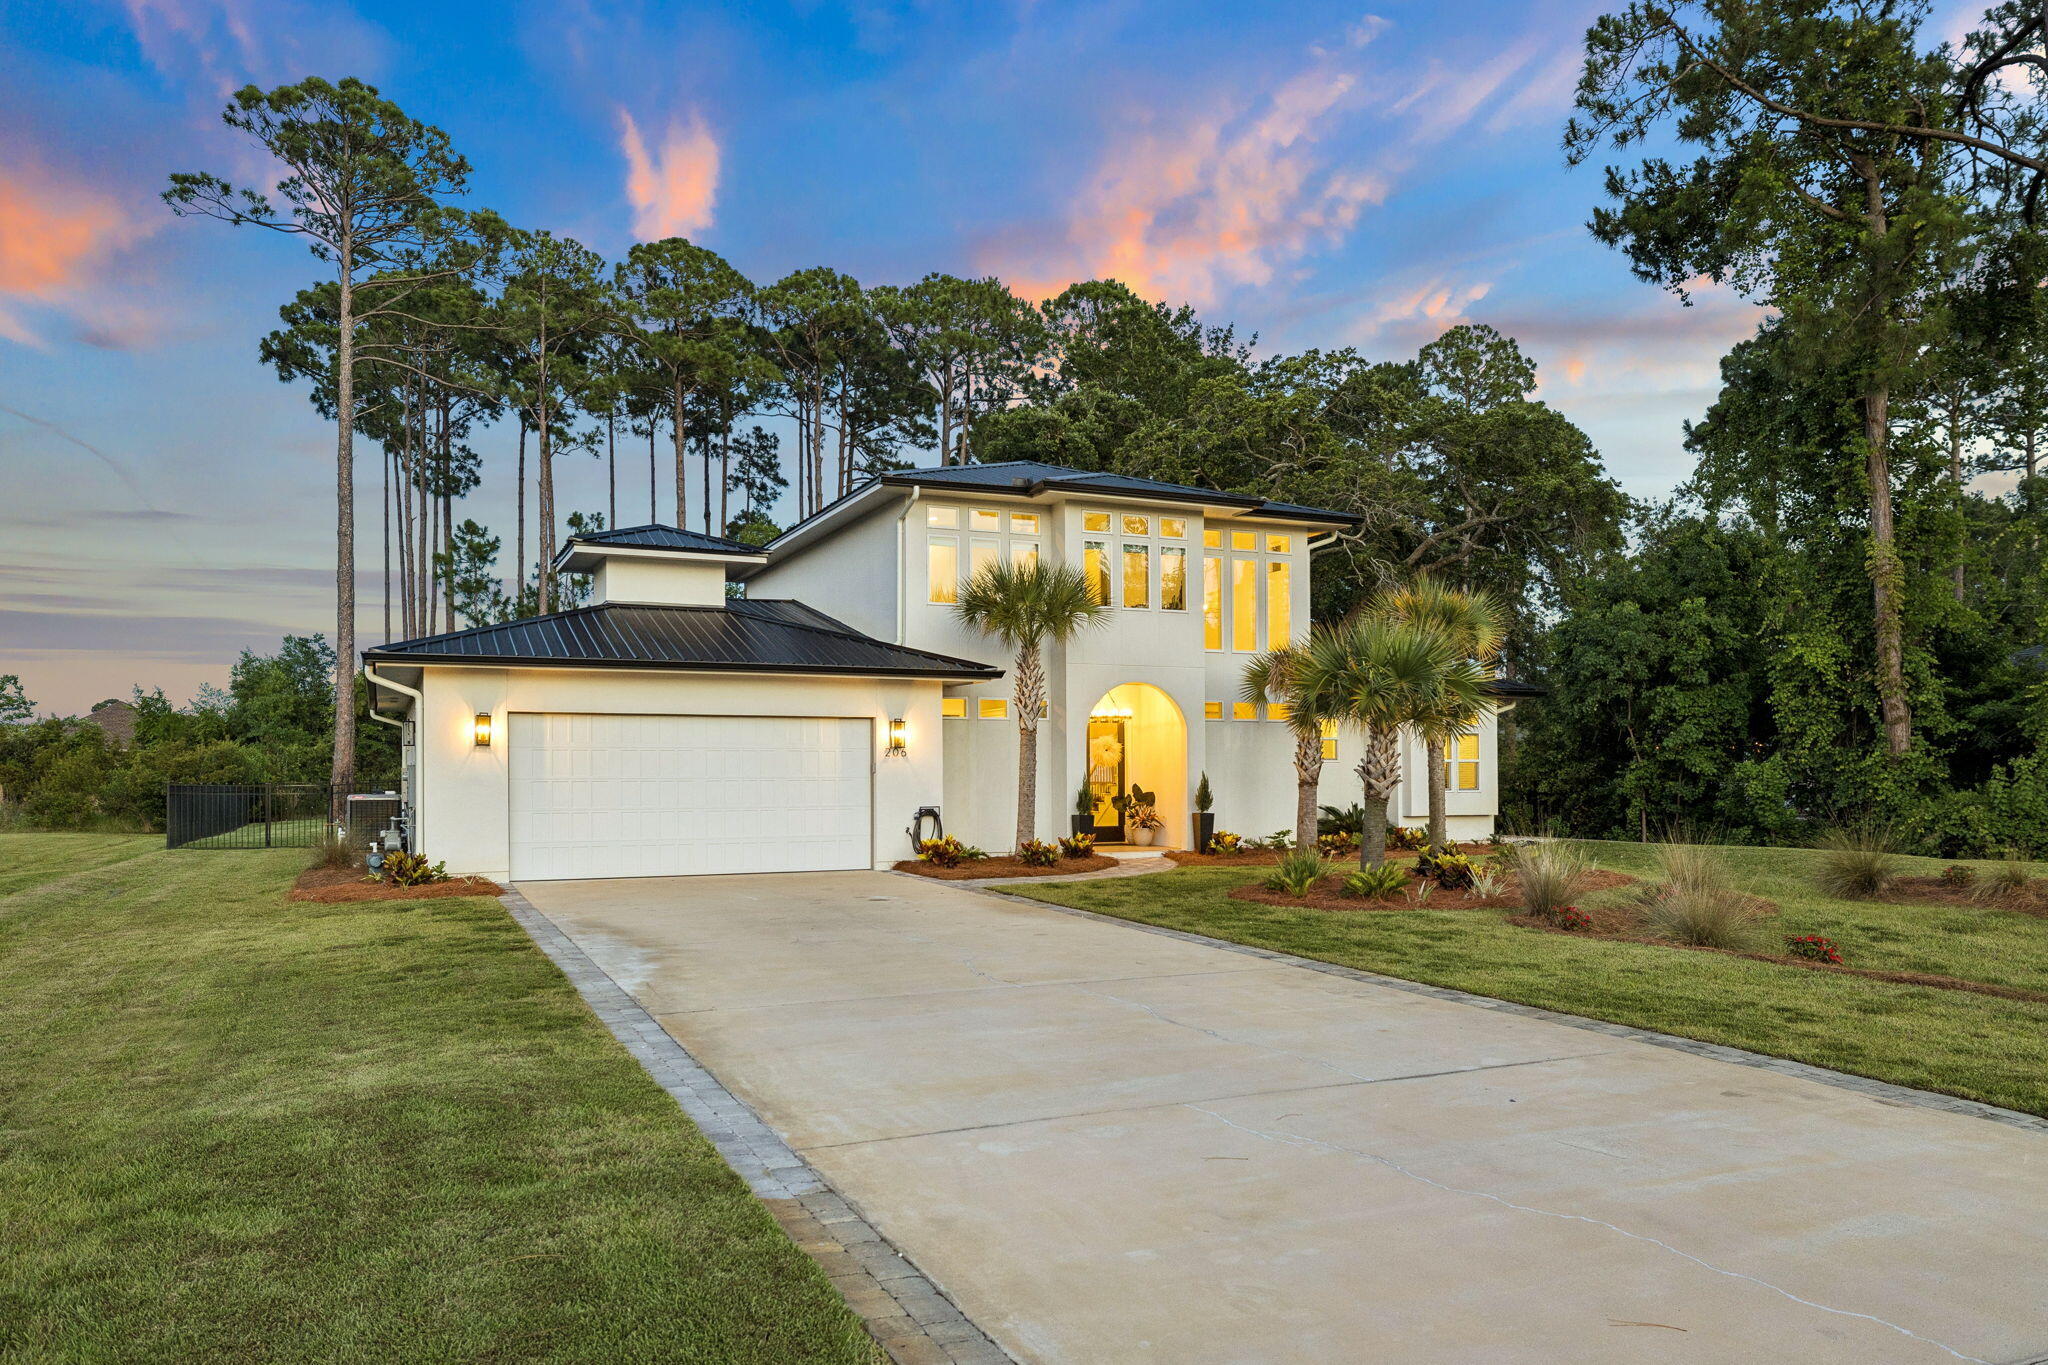
Coastal contemporary living comes to life in this two-story new-construction home, tucked among towering pines on a fully fenced bayside homesite. A standing-seam metal roof, clean stucco lines, and a paver drive make a refined first impression.

Inside, the chef's kitchen anchors an open great room with wide-plank white oak floors, soaring ceilings, and walls of windows. Custom shaker cabinetry, a quartz waterfall island, designer tile backsplash, gas range with vented hood, and statement pendant lighting flow to the covered patio through French doors. A new whole-home UV HVAC system keeps interior air clean.

The main-level primary suite offers a tray ceiling and spa-inspired bath with marble-look tile, a freestanding soaking tub, oversized glass shower, dual vanities, and a walk-in closet. A secondary bedroom, full bath, laundry, and oversized two-car garage complete the main level; upstairs are two more bedrooms, multiple baths, and a dedicated office.

Out back is a true oasis: an in-ground pool with paver sun deck, built-in spa, fire-pit lounge, and a level lawn framed by pines. The covered patio is pre-plumbed with gas, power, water, and drain for a full outdoor kitchen, a new underground French drain handles storm water, and additional land beyond the rear fence leaves room for a future guest house or pool clubhouse. Schedule your private showing today.
#1005042

Santa Rosa Beach

206 Driftwood Point Road

4 Beds

4 Baths

3,024 Sq.Ft.

$1,490,000

MLS#: 1005042
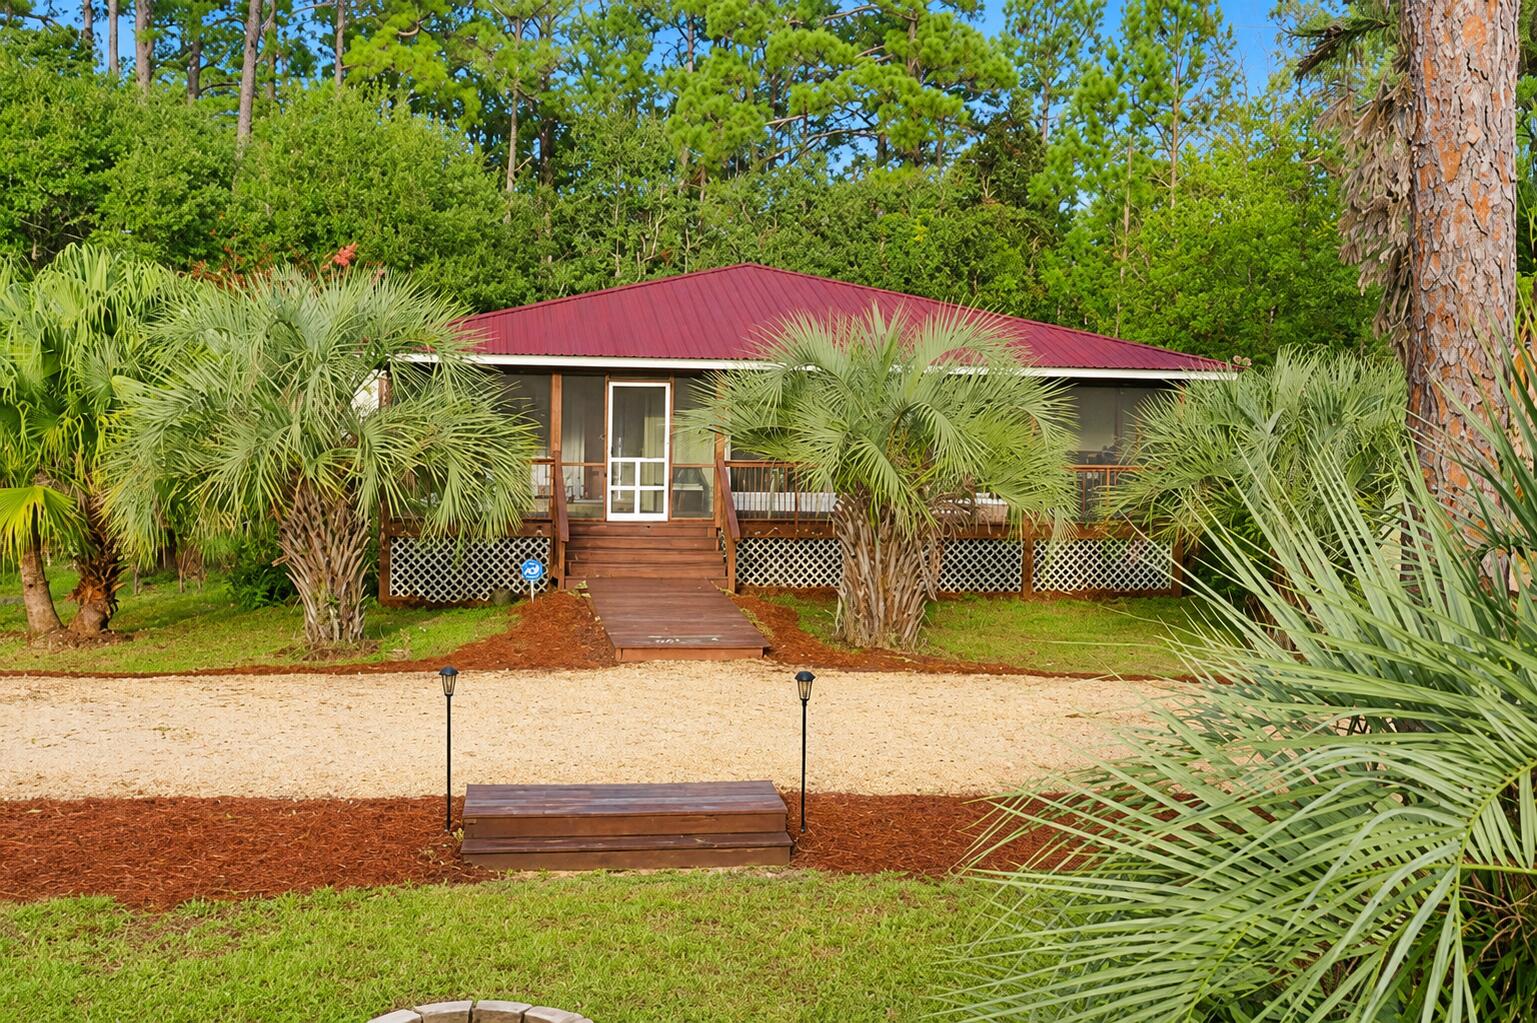
One-of-a-kind Bahama-style home available for rent in beautiful Santa Rosa Beach!

This unique 3 bedroom, 3 full bathroom home offers approximately 1,650 square feet of living space on a spacious half-acre lot with no HOA restrictions. The home features custom details and beautiful hand-painted murals throughout, giving it charm and character you won't find anywhere else.

Property features include:

 Large living room
 Separate oversized sunroom
 New A/C unit
 Brand-new washer and dryer
 Refrigerator only 3 years old
 No carpet laminate flooring and tile throughout
 Large horseshoe driveway with plenty of parking
 Lawn service included at no additional charge

Conveniently located in Santa Rosa Beach close to shopping, dining, beaches, and schools.

References and background check required.

For more information or to schedule a showing

Owner will maintain the lawn service free trash pick up
No smoking inside the home
#1005075

Santa Rosa Beach

34 Long Leaf Circle

3 Beds

2 Baths

1,592 Sq.Ft.

$2,700

MLS#: 1005075

Welcome to the Creekside, a new home floor plan at Liberty in Panama City, Florida. The Creekside is a thoughtfully designed one-story home with a large open floor plan. This 5 bedroom, 3 bath home has 2,043 square feet of spacious, comfortable living. Inside the Creekside you will see 9' ceilings throughout, engineered vinyl plank flooring in the main areas of the home, and soft carpet in the bedrooms. Elegant granite countertops and white cabinetry in the kitchen and bathrooms make a stylish addition to the home. A spacious open living room, kitchen, and dining room make hosting your friends and family easy. The kitchen has a center island that is perfect for serving meals and the stainless-steel appliances include smooth top range, microwave, and dishwasher.
The primary bedroom suite is located in the rear of the home creating a split floorplan that features ample space for a king-sized bedroom suite. The bathroom features a granite double sink vanity and a walk-in shower. The walk-in closet is located within the bathroom and has all the space you need to get ready in the morning. The guest bathrooms feature a single vanity and a shower and tub combo. These homes come equipped with a Home is Connected® smart home technology package including QOLSYS IQ Panel, Skybell Doorbell, Kwikset Smartcode front door lock and DEAKO Smart Switches which allows you to control your home with your smart device while near or away.
On the exterior of the home, you will see durable vinyl siding on all sides as well as dimensional shingles with a 30-year warranty, and more. The large covered front porch is the perfect size for enjoying your morning coffee or reading your favorite book. Our Liberty community features underground utilities making it less susceptible to damage from severe weather leading to fewer outages and more reliable service. Residents of Liberty can enjoy exclusive access to two amenity centers, complete with two pools, a children's splash pad, two playgrounds for endless fun, a well-equipped fitness center, two pickleball courts and a basketball court to name a few things. Come and see why the Creekside is the perfect new home for you. Contact us today to find your new home at Liberty!
#791028

Panama City

7098 William Pitsenbarger Road

5 Beds

3 Baths

2,043 Sq.Ft.

$349,900

MLS#: 791028
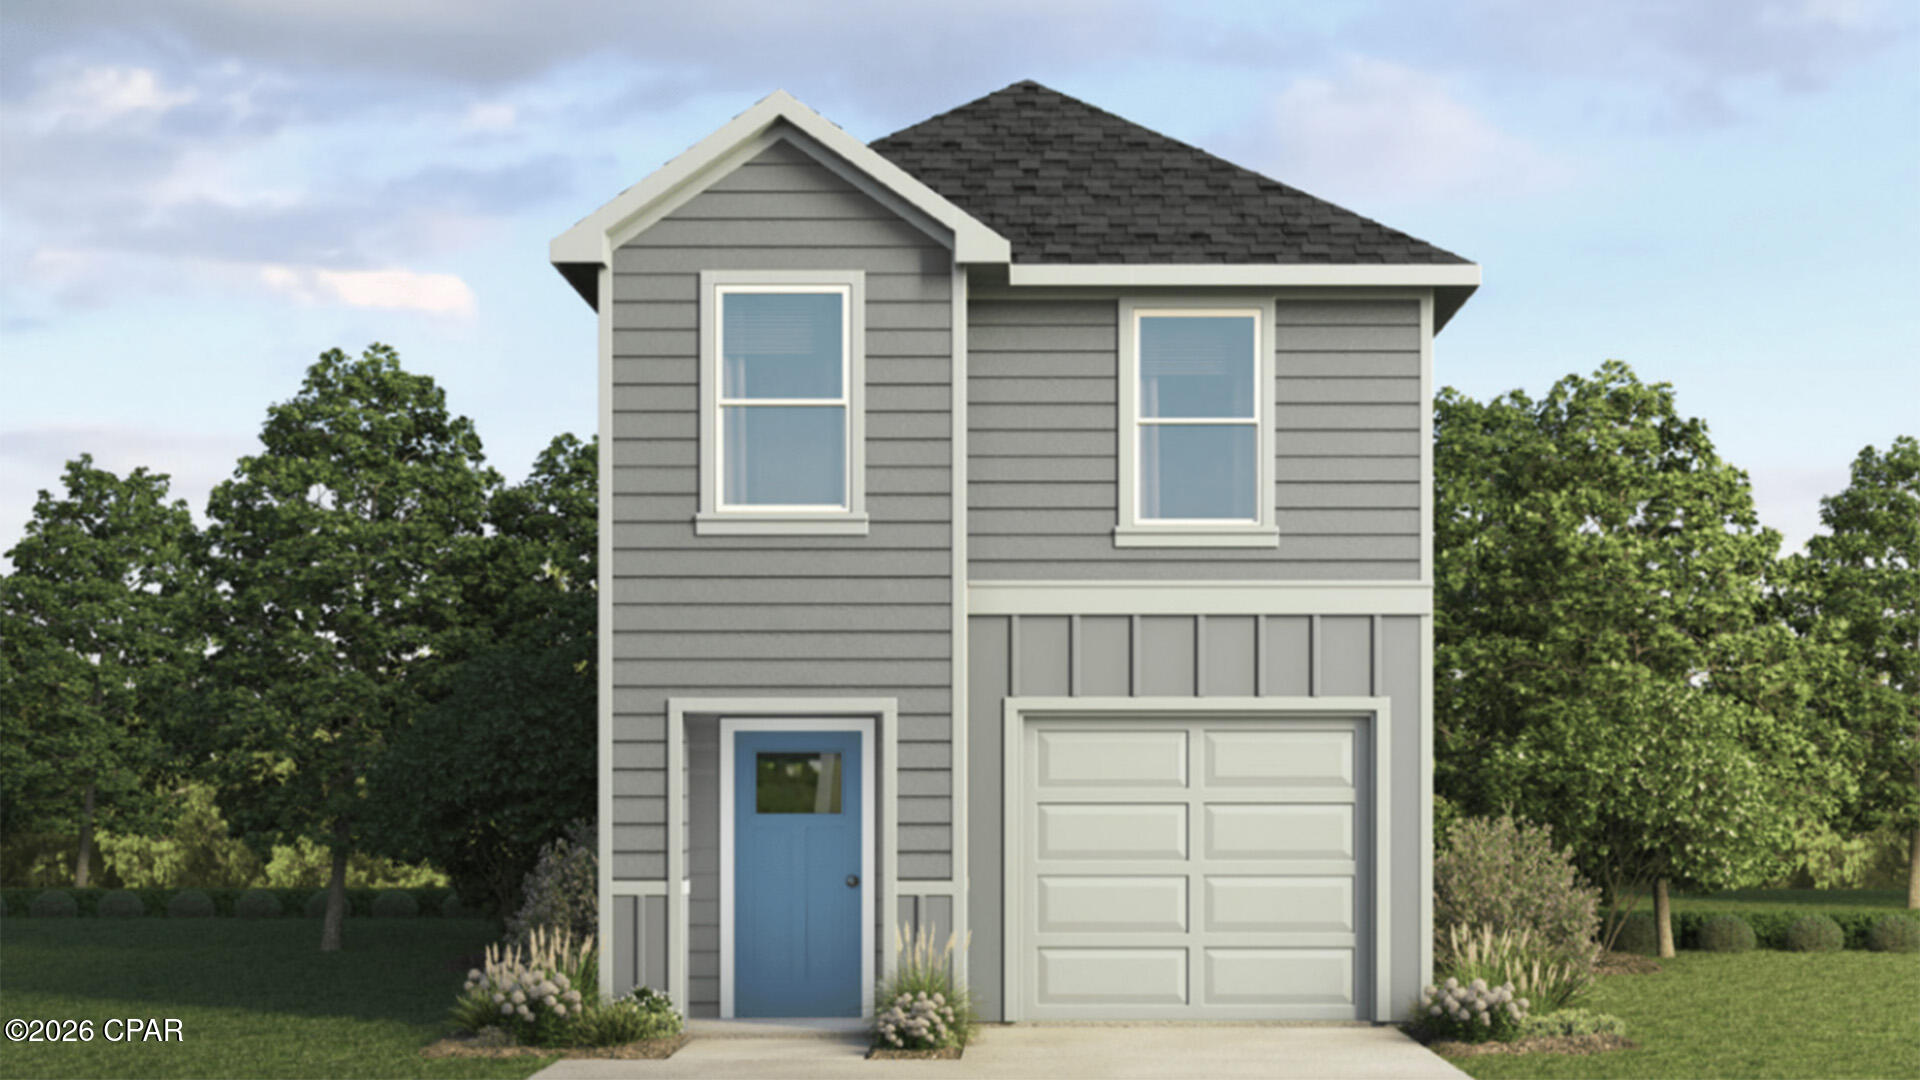
Welcome to the Canmore, a new home featured at Salt Pines in Port Saint Joe, Florida. The Canmore is a charming two-story home featuring 4 bedrooms, 2.5 bathrooms and offering 1,578 square feet of living space with a 1-car garage. The bottom floor features 9-foot ceilings and the upper level has 8-foot ceilings. This cozy home is perfect for the comfortable vibes that Port Saint Joe is known for.

A front porch (per plan) welcomes you into the home and opens to the kitchen which includes granite counter tops, quality cabinets, stainless steel appliances and an open concept floorplan with the kitchen flowing seamlessly into the dining room and living room. The bottom level also features a half-bathroom and pantry next to the kitchen and stairs. Upstairs, the primary bedroom has an attractive ensuite bathroom that features a granite vanity countertop and quality cabinetry. Enjoy additional storage with a spacious walk-in closet located off the primary bathroom. Your secondary bedrooms all feature quality carpet flooring and a closet, and can be used as a bedroom, office, work out space or other bonus room. The possibilities are endless with the Canmore floor plan.

Additional features include EVP flooring in entry, living room, and all wet areas with soft carpet in the bedrooms. There are granite counter tops in all bathrooms and kitchen as well as a Smart Home Technology package allowing one central hub that talks to all the devices in your home. You can control the lights, thermostat and locks, all from your cellular device.

On the Exterior you will see quality vinyl siding, a covered front porch, and a patio in the back yard to enjoy the beautiful Florida weather. After a day of enjoying all that Port Saint Joe has to offer, enjoy a quiet neighborhood with friends and family in this cozy home.

To learn more about the Canmore plan and about Salt Pines, get connected with us today by requesting more information, or stop by the community in person. We look forward to telling you more about these lovely homes.
#791039

Port St Joe

325 Coastal Canopy Lane

4 Beds

2 Baths

1,578 Sq.Ft.

$295,900

MLS#: 791039

1 ... 571 572 573 574 575 ... 666
* Listings identified with the FMLS IDX logo come from FMLS and are held by brokerage firms other than the owner of this website. The listing brokerage is identified in any listing details. Information is deemed reliable but is not guaranteed. If you believe any FMLS listing contains material that infringes your copyrighted work please click here to review our DMCA policy and learn how to submit a takedown request. © 2024. First Multiple Listing Service, Inc.
 - property

Send a message

Message successfully sent.

Your message

What is 3 + 4 ?

Reason for contacting?

I agree to receive email communication and understand I can unsubscribe at any time.

I agree to be contacted by Gulf Life Real Estate via call, email, and text for real estate services. To opt out, you can reply 'stop' at any time or reply 'help' for assistance. You can also click the unsubscribe link in the emails. Message and data rates may apply. Message frequency may vary. Privacy Policy

Sign Out

Virtual Assistant

Would you like to take the next step with this property? We can help you schedule a showing or virtual tour, or send you more details.

Yes, I would like more information.

Thank You for Your Reply, One of Our Agents will contact you as soon as possible

No, maybe later.

Thank you, you can always contact me via email, phone number or through the contact form.

Realhub AI

Lucy - Your AI-Powered Realtor

Update Your Temporary Password

Personalize your search

Enter your email and we'll notify you immediately when new listings match what you're looking for.

or enter email address

Already have an account ? Login here

Continue your home search

I agree to receive communications and understand I can unsubscribe at any time.

I agree to be contacted by Gulf Life Real Estate via call, email, and text for real estate services. To opt out, you can reply 'stop' at any time or reply 'help' for assistance. You can also click the unsubscribe link in the emails. Message and data rates may apply. Message frequency may vary. Privacy Policy

Already have an account ? Login here

We use cookies

We use cookies primarily for analytics to enhance your experience. By accepting, you agree to our use of these cookies. You can manage your preferences or learn more about our cookies policy.




