Properties

Browse or get in touch to schedule a walkthrough.

  • Nearby me
Price range

Popular Features

Community Features

Association

Property Features

Waterfront

View

Exterior Features

Interior Features

Style

10000 properties match your criteria

Updated 1 minute ago

E-Alert name
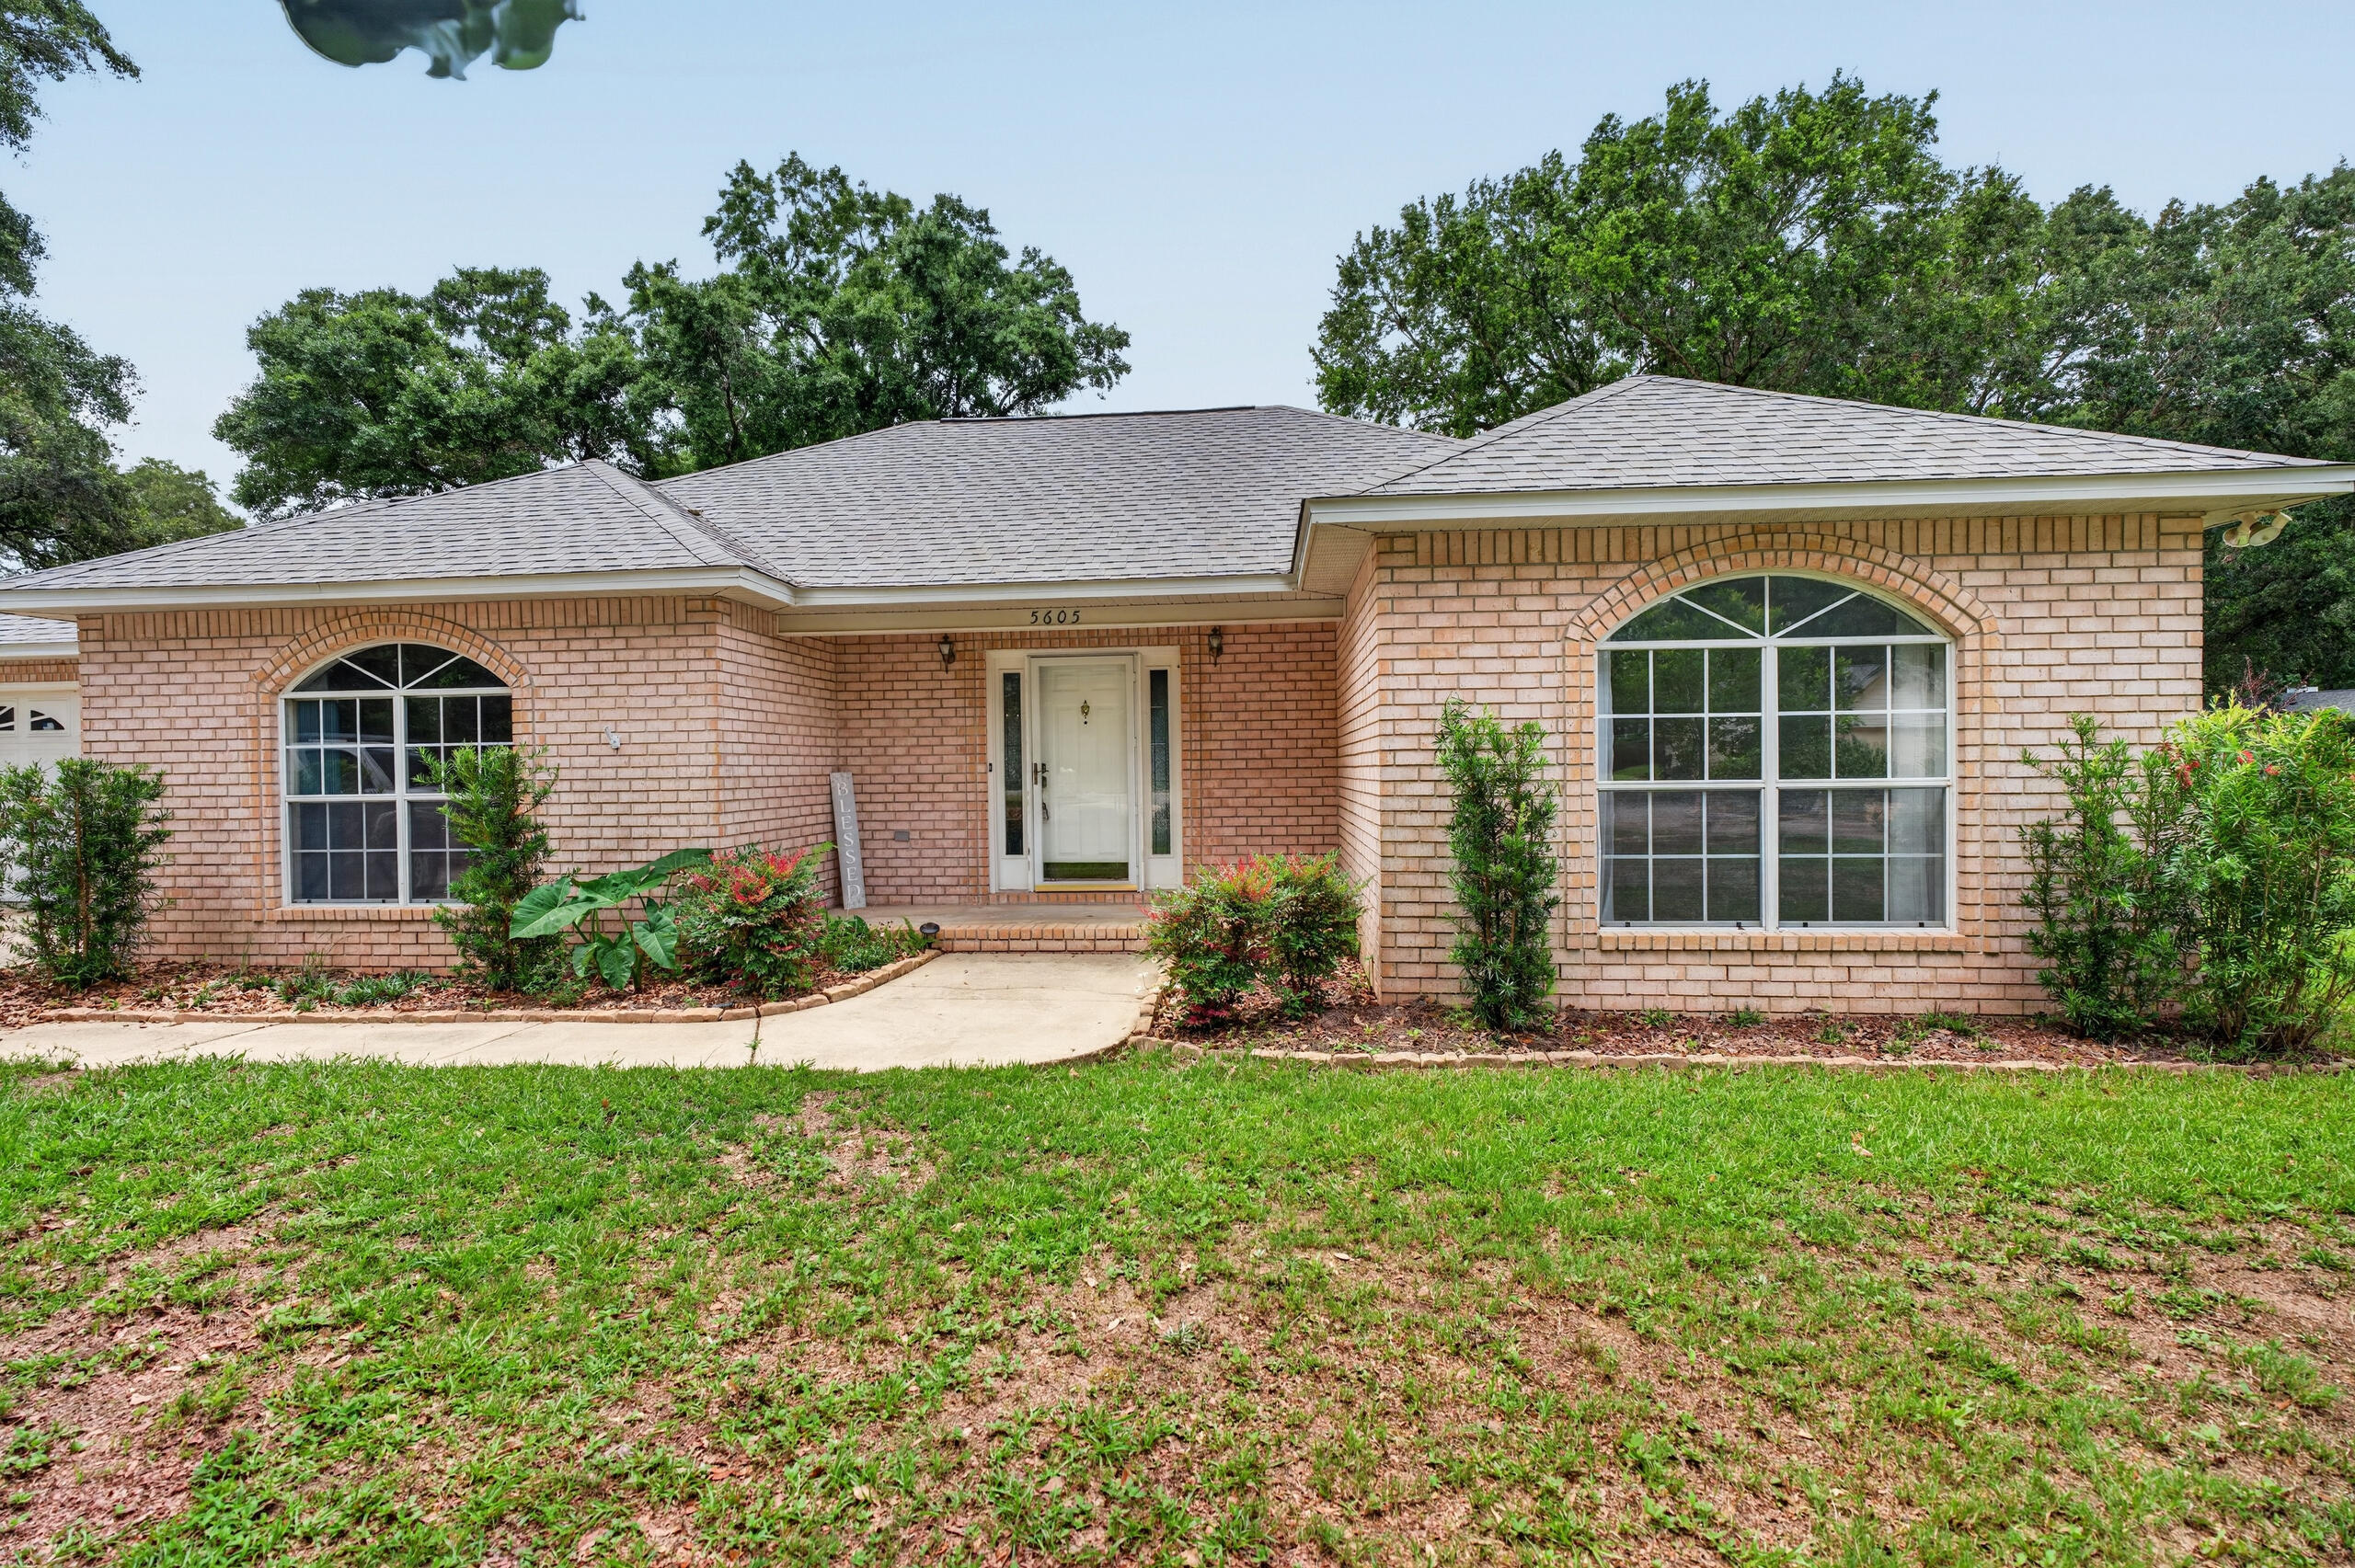
Welcome home to this beautifully maintained all-brick home nestled on a quiet cul-de-sac in one of Pace's most desirable locations. Offering nearly 2,000 square feet of living space, this 3-bedroom, 2-bath home features a spacious split-bedroom floor plan designed for both comfort and functionality.
Step inside to discover neutral flooring, soaring vaulted ceilings, abundant natural light, and an inviting great room centered around a cozy tile fireplace. Architectural details such as decorative wall sconces and plant ledges add character throughout the home. The open-concept layout flows seamlessly into the breakfast area, complete with a built-in desk and glass-front cabinetry--perfect for a home workspace or additional storage.
The well-appointed kitchen offers ample counter space, abundant cabinetry, a breakfast bar, vaulted ceiling, and newer microwave and dishwasher, making meal preparation and entertaining a breeze.
The private primary suite is a true retreat, featuring a spacious bedroom, oversized walk-in closet, built-in storage, a relaxing garden tub, and a separate walk-in shower. Two additional bedrooms and a full bath are thoughtfully positioned on the opposite side of the home for added privacy.
Outside, enjoy year-round relaxation on the oversized deck overlooking a beautifully wooded backyard with mature hardwood trees, a privacy fence, and a convenient outbuilding for extra storage. Conveniently located near Five Points, shopping, dining, schools, and everyday amenities, this home combines a peaceful neighborhood setting with easy access to everything Pace has to offer.

Updates include a New Roof (2022), Flooring (2022), Microwave and Dishwasher (2022), a newly installed HVAC system (2025), and a Septic Tank serviced in 2024-2025, offering added peace of mind for the next owner.

Don't miss this opportunity to own a move-in-ready home in a highly sought-after location.
#1004326

Pace

5605 Richmond Court

3 Beds

2 Baths

1,999 Sq.Ft.

$360,000

MLS#: 1004326
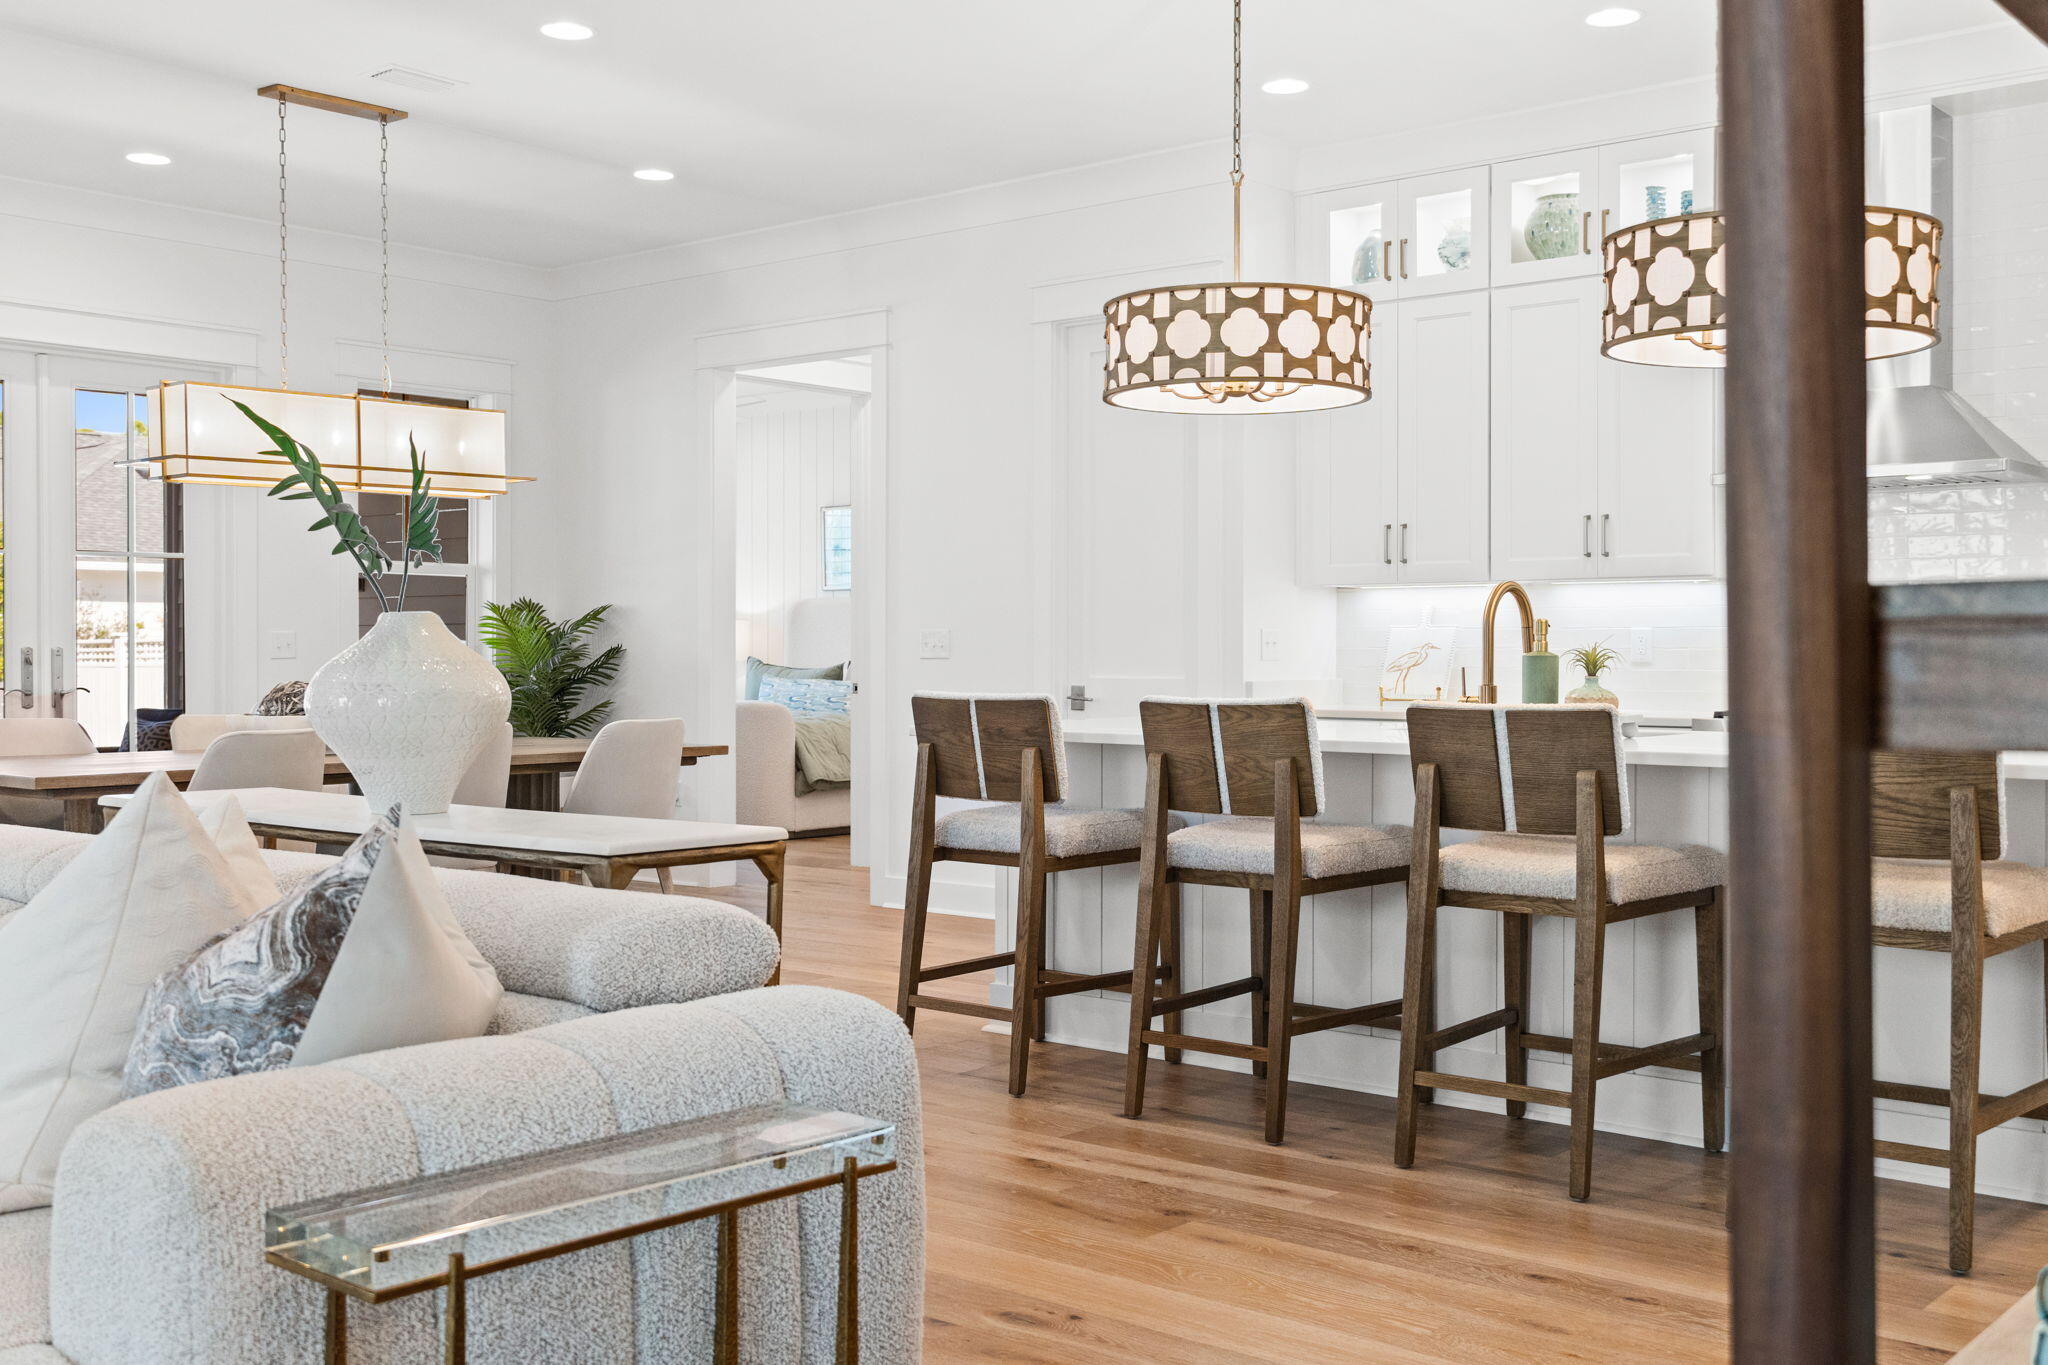
Discover turnkey, one-story living at 204 E. Firethorn Circle, Inlet Beach. This Huff-built Bamboo home (2024) offers 4 bedrooms and 3.5 baths across 2,321 sq ft on a .18-acre lot--perfect for retirees and families seeking low-maintenance luxury. The entertainer-friendly open layout includes a built-in kitchen bar, Wolfe appliance package, and hardwood-style floors throughout. Practical upgrades like an oversized garage with epoxied floors and lap-and-gap throughout add style.

Set within an active golf community, residents enjoy unlimited access to the golf course, a community pool, miles of walking trails, and year-round events such as kids' fishing derbies, food trucks, and live music. Recreation amenities include tennis, Pickleball, basketball, and volleyball courts, while a growing shopping district at the neighborhood entrance provides grocery, dining, and medical services close to home. With one-story convenience, modern finishes, and a family-focused community vibe, this Inlet Beach home delivers an aspirational lifestyle--ideal for those seeking both relaxation and active living. Short-term rentals are not allowed; this property is tailored for full-time residents and seasonal owners.
#1004781

Inlet Beach

204 E Firethorn Circle

4 Beds

3 Baths

2,321 Sq.Ft.

$1,079,000

MLS#: 1004781
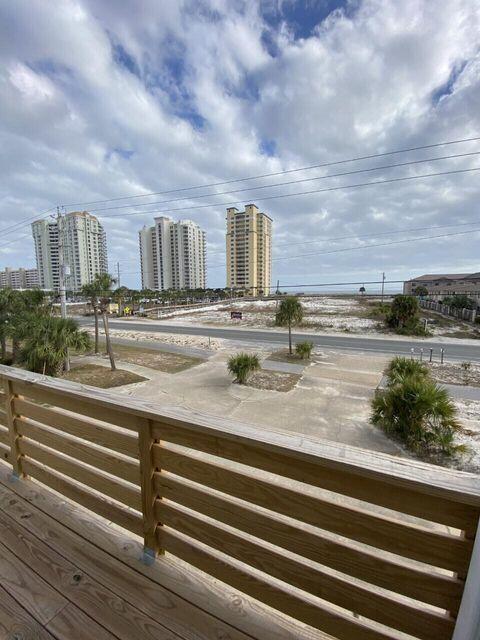
Turnkey Beachside Investment Opportunity - Two Units for the Price of One! Located directly across the street from public beach access in the heart of Navarre Beach, this fully renovated 4BR/3BA coastal retreat offers Gulf views, exceptional flexibility, and outstanding short-term rental potential. Originally designed as two separate units, the property was thoughtfully combined into one spacious residence while still offering the possibility of conversion back to two standalone units for enhanced ROI and rental income. Extensive renovations include a new roof, luxury flooring, updated kitchens and bathrooms, custom shaker cabinetry, dolomite countertops, stainless steel appliances, designer finishes, and a custom staircase. The main residence features 3 bedrooms and 2.5 baths, while the separate studio suite comfortably sleeps four, creating the perfect setup for multi-generational living, owner occupancy with supplemental rental income, or maximizing guest accommodations.
Enjoy beautiful Gulf views from the south-facing balconies and the convenience of being just steps from Navarre Beach's sugar-white sands and emerald waters. With two full kitchens, multiple living spaces, and flexible ownership options, this property is ideal as a primary residence, second home, vacation getaway, or income-producing investment property. Current rental projections exceed $60,000 annually with frequent owner use, while the option to re-establish two independent units is a possibility.
#1004801

Navarre

8468 Gulf Boulevard 2 & 3

4 Beds

3 Baths

2,636 Sq.Ft.

$799,000

MLS#: 1004801
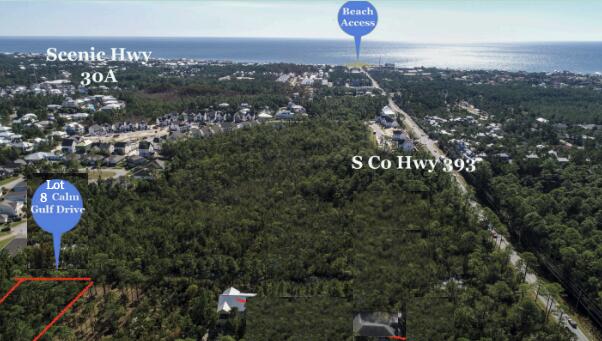
INVESTORS DREAM! Build your dream home on this private road with a fabulous location about a mile from the beach access and 30A corridor where dining & shopping at Gulf Place is a 5 minute walk away. It's hard to find 1/3 acre lots south of 98 completely buildable and in a NO FLOOD ZONE. An environmental study has been completed showing 0.18 of uplands to build on from front setback to mid prop line. Mitigation is required from the DEP. It sounds more intimidating than it really is, but the approval process takes about 2-3 months, and there are several companies that run the application for you. Filled with beautiful native plants, backs up to a preserve for that added privacy. The Timpoochee/Longleaf Trail is a short distance away, which provides trail-goers scenic views of marsh lakes, sandy dunes, and coastal neighborhoods. Survey and wetland study is available
#975421

Santa Rosa Beach

Lot 8 Calm Gulf Drive

None Beds

None Baths

0.32 acres

$269,999

MLS#: 975421
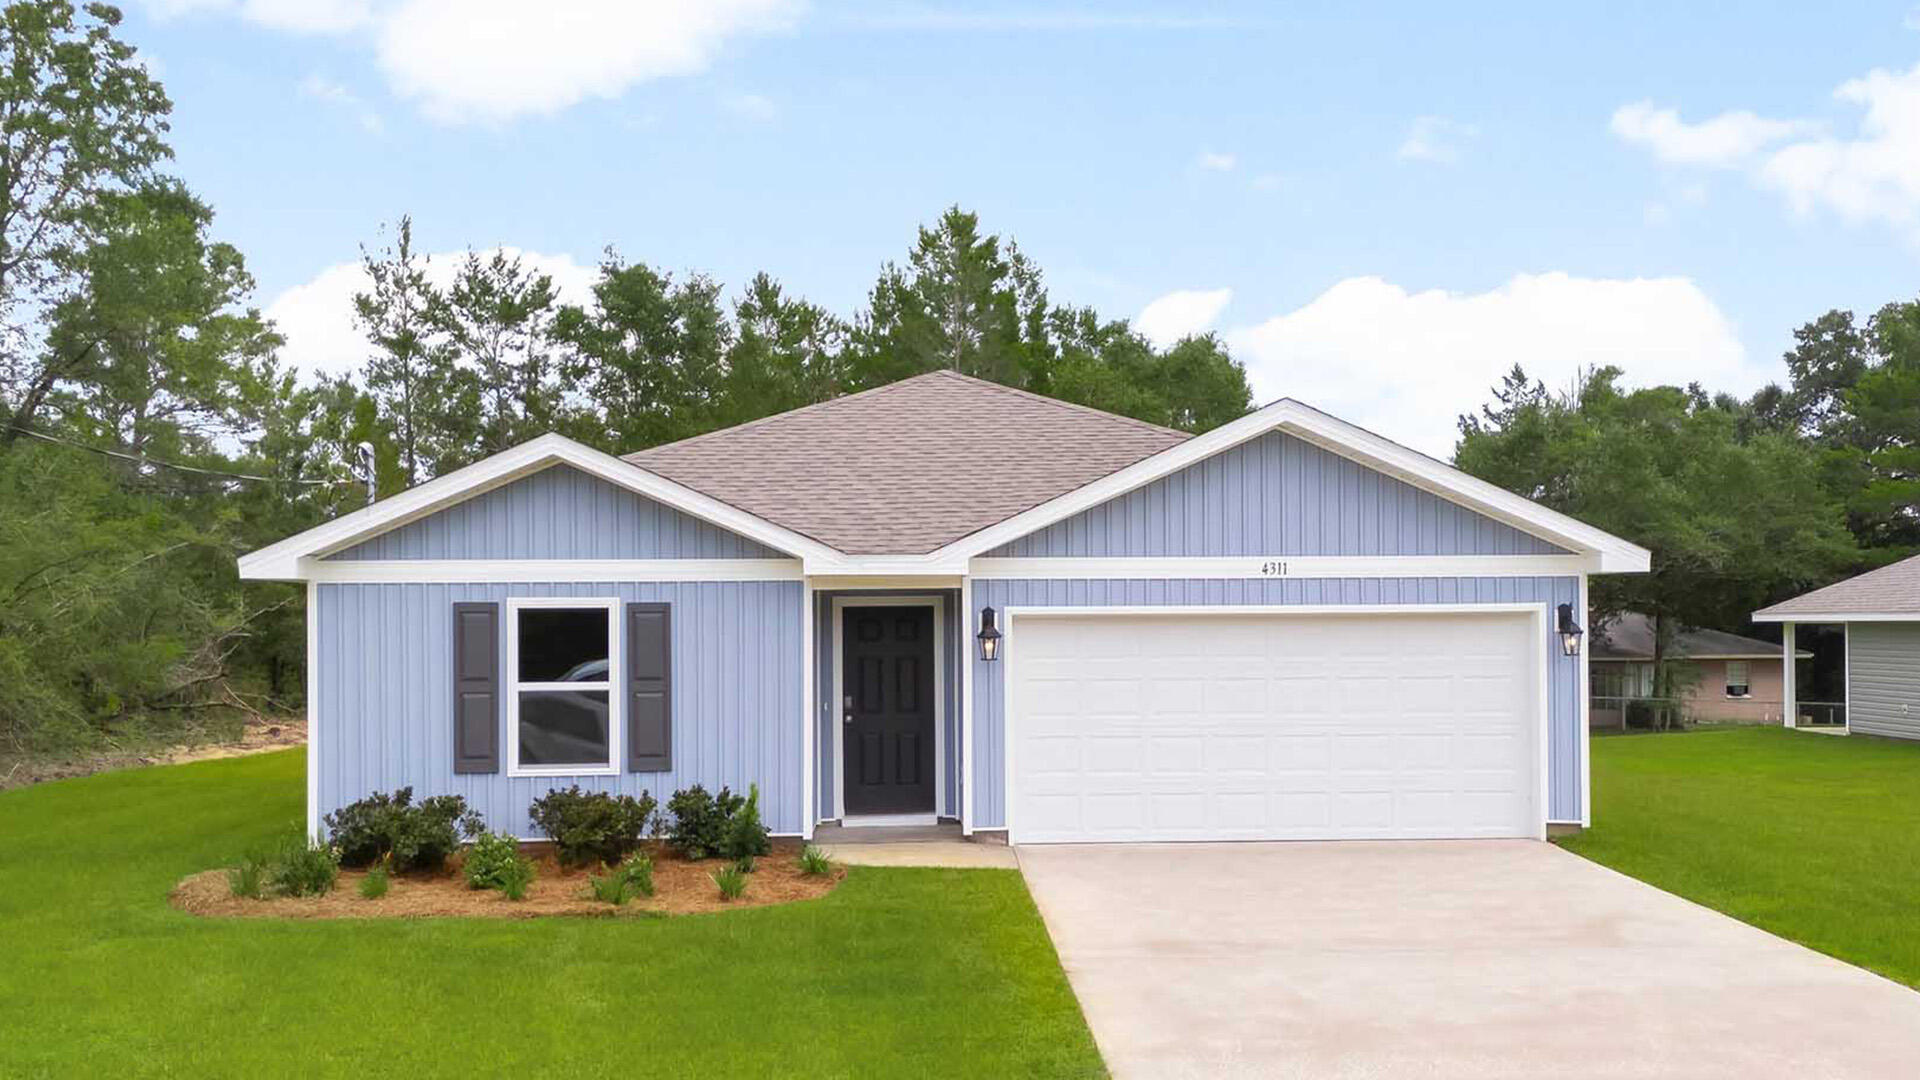
Welcome to 10 Country Side Way at Magnolia at the Bluffs in Freeport Florida. This pre-construction homesite offers the opportunity to secure new construction prior to groundbreaking. This property will be developed with the Freeport floorplan. 
Entering this home, you find a wide foyer and two spacious bedrooms off the entry hall. The guest bedrooms are spacious and feature ample closet space. Continuing through the entry hall, a third bedroom, ideal for a home office or flex space, is located on the adjacent hall that hosts the laundry area for a full-size washer and dryer near access to the two-car garage. Passing the fourth bedroom you will enter the open concept living area that serves as the heart of the home. From the dining area, step out to the back patio, where you can enjoy the serene surroundings of this growing community. 

The kitchen stands out with a center island that offers plenty of prep space and bar seating. Features include EVP flooring throughout the shared areas of the home and quartz countertops are complemented by the white cabinetry. 
The primary bedroom has an ensuite bathroom with a single vanity, large shower, and a walk-in closet designed for optimal storage.
#1004830

Freeport

10 Country Side Way

4 Beds

2 Baths

1,458 Sq.Ft.

$285,666

MLS#: 1004830
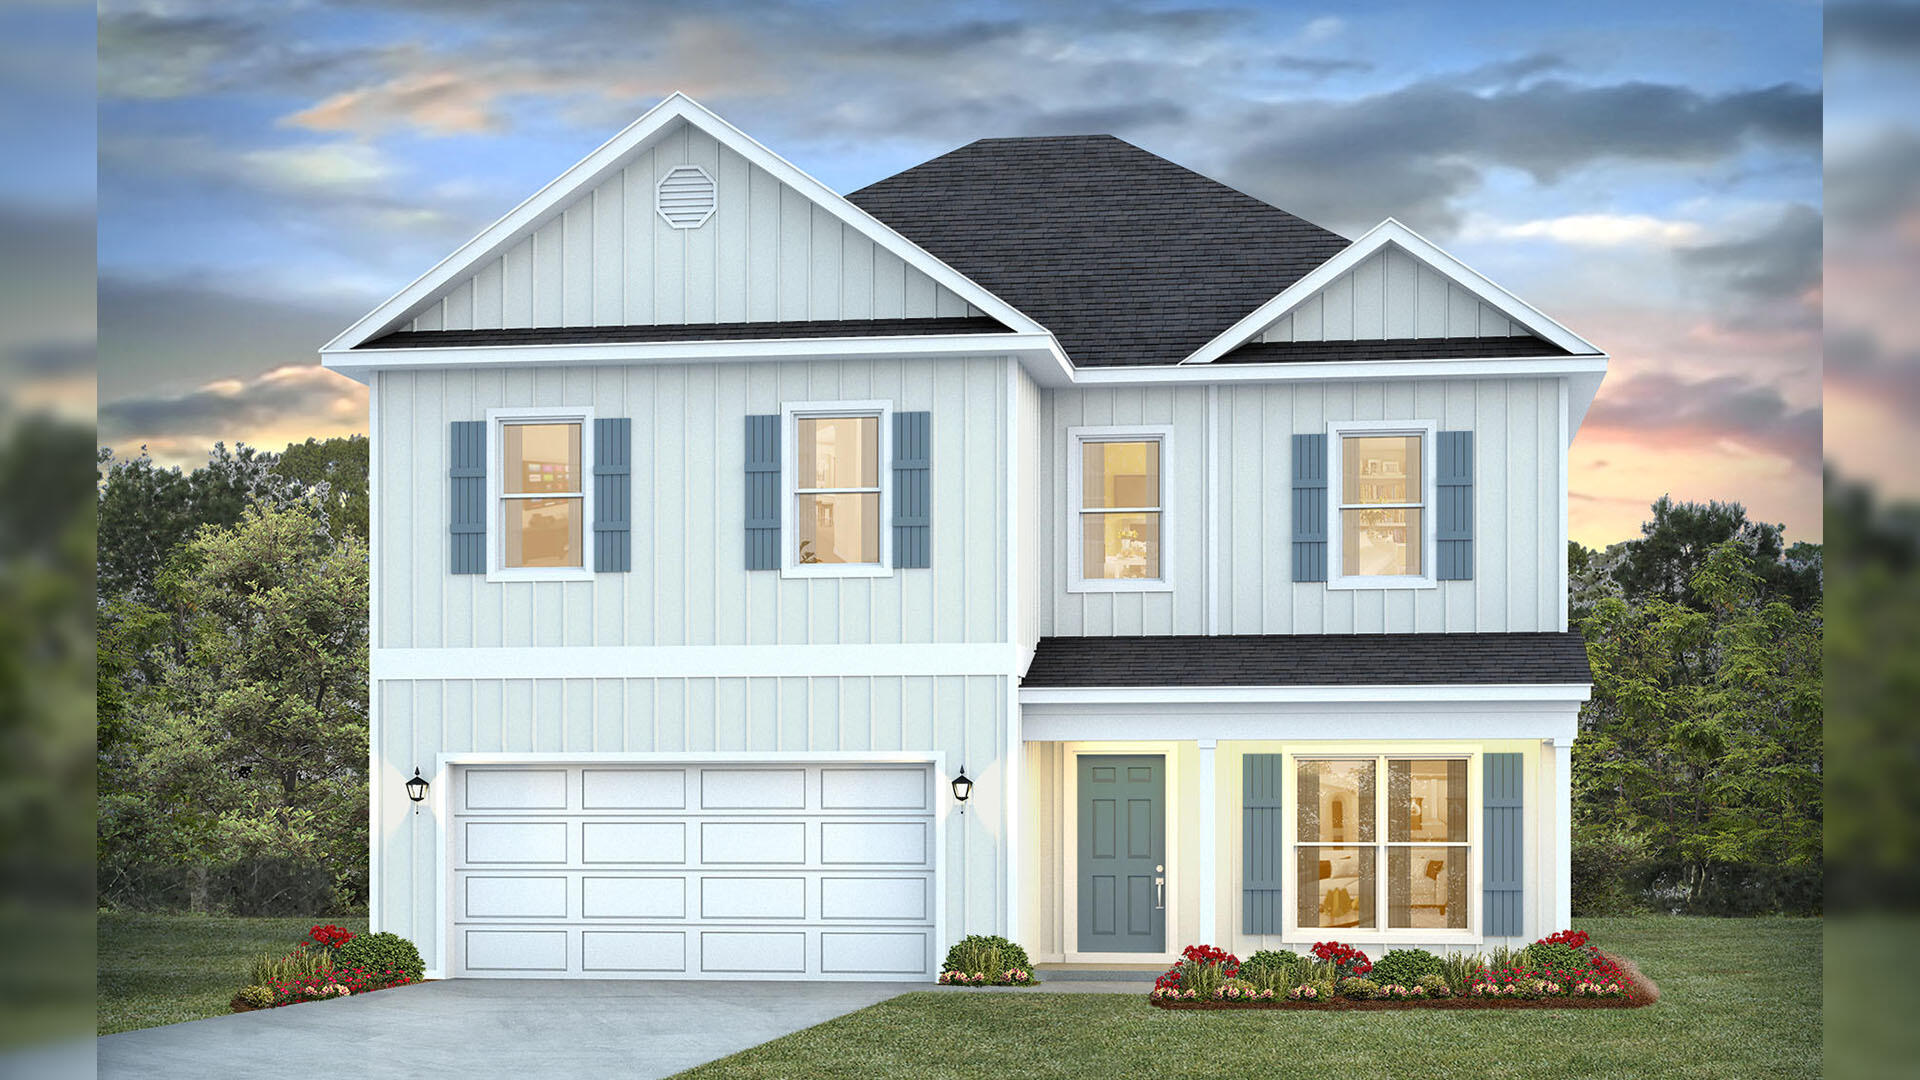
Welcome 51 Ann Magnolia Lane, a new home floor plan at Magnolia Lane in Santa Rosa Beach, Florida. This pre-construction homesite offers the opportunity to secure new construction prior to groundbreaking. This property will be developed with the Ryleigh floorplan and built to current design standards and specifications. Buyers may have the ability to personalize select finishes depending on the stage of construction. Estimated completion timelines and build details available upon request. 

The Ryleigh floor plan has a large flex room off the foyer that could be used as a study or home office.  Continue through the foyer to the heart of the home, an open-concept living and dining area that feels inviting for weeknight routines yet spacious for hosting. The kitchen is both elegant and efficient, featuring quartz countertops, a convenient corner pantry, and a complete appliance package--stove, microwave, and dishwasher. The entire home will have EVP flooring delivering a sophisticated look and a seamless transition between rooms. 

All bedrooms are located on the second level and share a full bath. The laundry room is located at the end of the hall and space for a full-size washer and dryer. The primary suite offers a true retreat and is located overlooking the front of the home. It has a spacious ensuite bath showcasing a soaking tub and a separate tile shower with frameless glass door.
#1004823

Santa Rosa Beach

66 Ann Magnolia Lane

4 Beds

2 Baths

2,376 Sq.Ft.

$630,403

MLS#: 1004823
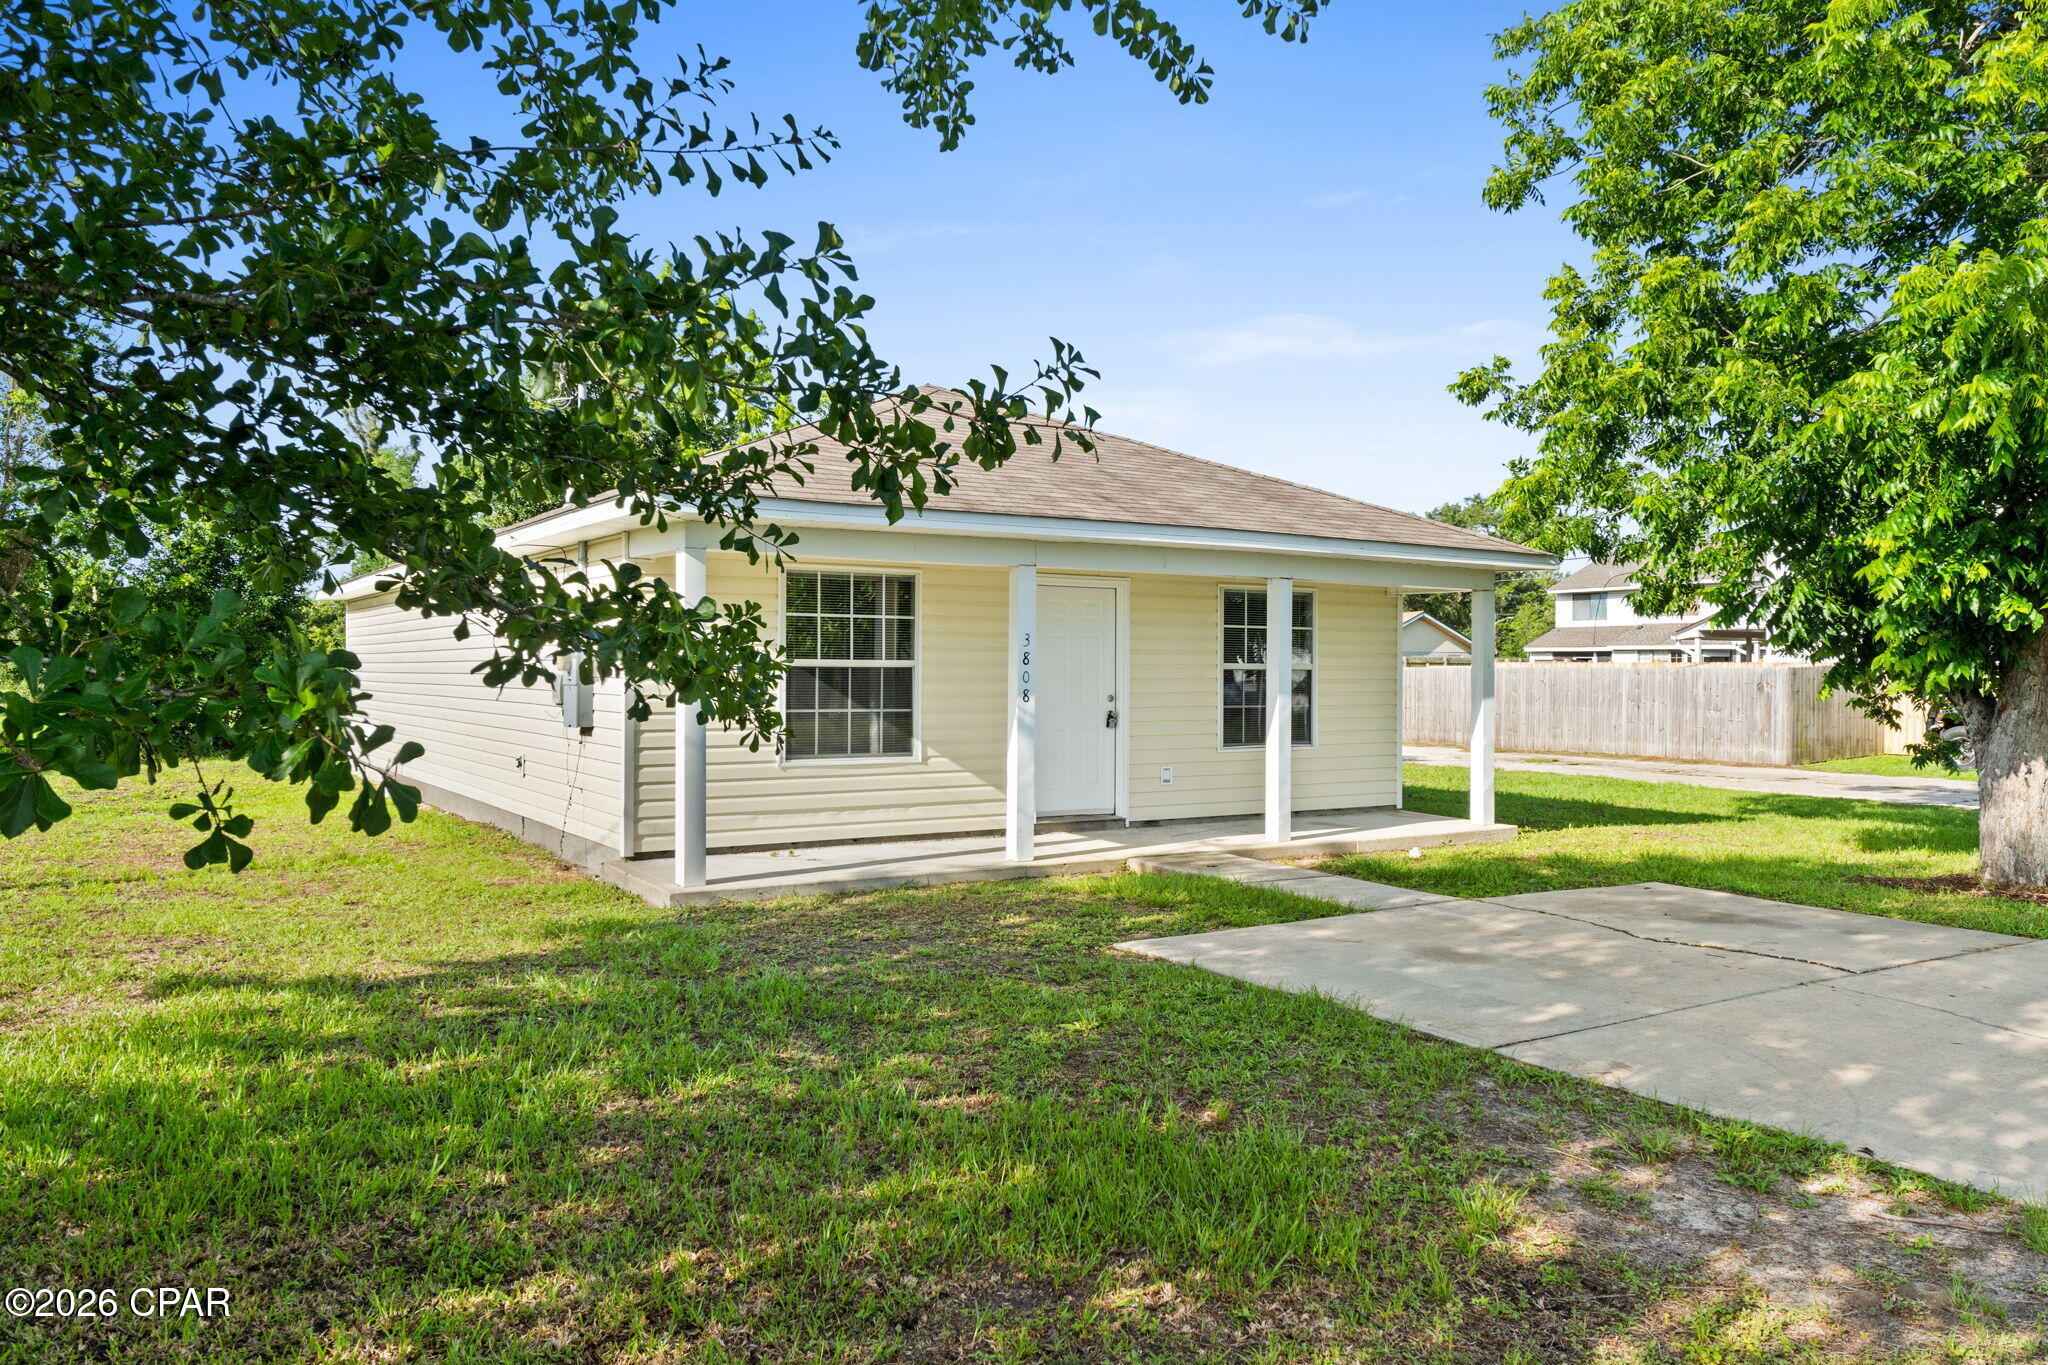
This beautifully maintained 3-bedroom, 2-bathroom residence is nestled in the heart of Panama City. Move in ready. Enter into an open concept main space featuring tile floors. Kitchen offers plenty of cabinetry. Bedrooms are all nice sized. Vinyl siding for low maintenance. 2024 Hvac. Perfect for a first home. City utilities. Great proximity to TAFB. Priced to sell.
#790827

Panama City

3808 E 9th Street

3 Beds

2 Baths

1,144 Sq.Ft.

$179,900

MLS#: 790827
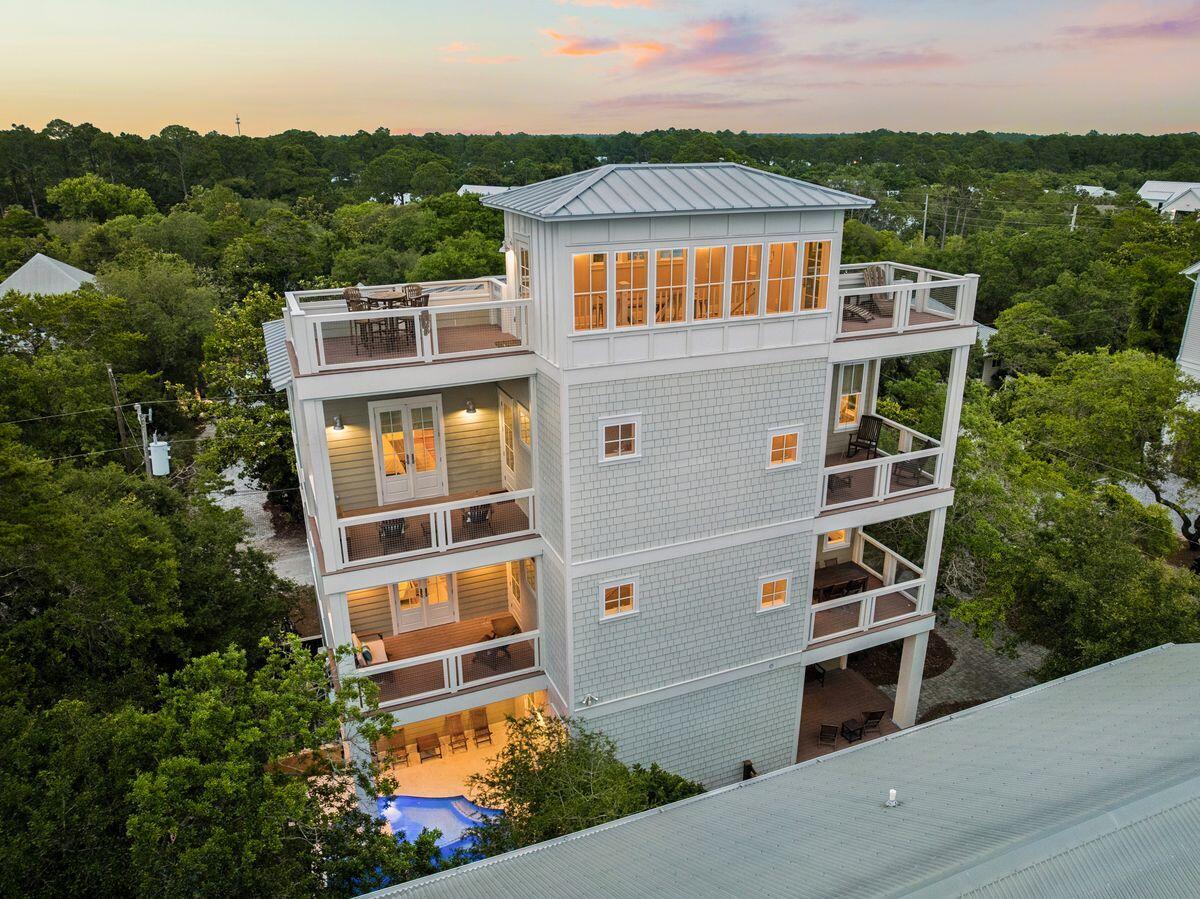
Seagrove Magnolia offers a rare combination of modern construction and mature surroundings in the heart of Old Seagrove. Built in 2016 and arranged across four levels, the 4,166-square-foot home was designed for the way families gather, entertain, and return to 30A year after year. Multiple living spaces, expansive porches, and private bedroom suites create a residence that functions equally well as a beach retreat or full-time home.
Arrival begins with a circular drive framed by mature landscaping and a front porch finished with natural wood ceilings and flooring. Inside, oak floors, tall ceilings, and warm natural materials create an atmosphere that feels established and welcoming. The first floor functions almost as a private residence within the home, complete with its own exterior entrance, full kitchen, living area, king bedroom, bath, and laundry area. Whether accommodating extended family, long-term guests, or multiple generations under one roof, the space offers a level of independence rarely found in a traditional beach home. The second floor serves as the center of daily life. An open-concept kitchen, dining area, and living room connect seamlessly to the surrounding porches. Anchored by a Bertazzoni gas range and hood, generous pantry storage, and premium appliances, the kitchen was built to support extended stays and large gatherings. A king suite on this level offers the convenience of single-level living adjacent to the home's primary gathering spaces, while an office area and a full laundry room with sink, storage, and additional ice maker support both everyday living and extended stays.
The third floor introduces another gathering space with a casual living area, game table, and porches on both sides of the home. Two king bedrooms and a bunk room with four extra-long twin beds create comfortable accommodations for family and guests, while the layout allows different groups to occupy the residence at the same time while maintaining privacy and separation.
Outside, the recently refreshed pool area serves as a private backyard retreat surrounded by mature vegetation. Covered lounging areas provide welcome shade, while artificial turf, a putting green, and a built-in gas grill connected to inline gas service create an environment designed for easy outdoor living. The setting reflects the character that has long distinguished Old Seagrove from newer coastal communities.
At the top of the home, a fourth-floor tower room provides one of the property's most memorable spaces. Finished with oak floors and wood ceilings, the room serves as a retreat above the surrounding canopy. Filtered Gulf views emerge through the trees and rooftops, while the open deck offers an elevated perspective that captures the unique landscape of Old Seagrove.
Beyond its architectural character, the home incorporates the practical systems experienced owners appreciate, including multiple HVAC systems, a dumbwaiter, fire suppression system, impact-rated windows, Neuma exterior doors, a standing seam metal roof, substantial owner storage, and an oversized garage.
Located approximately 300 yards from the Nightcap Street beach access and roughly one-half mile from Seaside's Town Center, Seagrove Magnolia places the beach, shopping, dining, and entertainment of 30A within easy reach. Offered furnished and supported by a strong rental history, the home presents an opportunity to enjoy the character of Old Seagrove while benefiting from the comfort and convenience of a newer home.
#1004811

Santa Rosa Beach

43 Forest Street

4 Beds

4 Baths

4,166 Sq.Ft.

$3,254,500

MLS#: 1004811

This is the one! Freshly Painted! Privacy Fence already installed! Over $7,000 Value! Ready to call home! This well maintained 4-bedroom, 2-bath home offering 1,394 square feet of comfortable living space in the highly sought-after Liberty community of Panama City. Perfectly designed for everyday living and entertaining, this home features an open-concept floor plan, spacious bedrooms, and a large fenced back yard.

Located just a short walk from Liberty's outstanding neighborhood amenities, residents enjoy access to a resort-style community pool, splash pad, playground, fitness center, and beautifully maintained common areas, creating an exceptional lifestyle for families and active homeowners alike. The Liberty community also offers sidewalks throughout and a welcoming neighborhood atmosphere.

Conveniently situated off Highway 231, this home offers easy access to everyday necessities and major destinations. Tyndall Air Force Base is just a short commute away, making it an excellent choice for military personnel and civilian employees. You'll also appreciate the convenient access to Northwest Florida Beaches International Airport, as well as the shopping, dining, entertainment, and white-sand beaches that make the Panama City area so desirable. Liberty's location provides quick access to Panama City Beach, local schools, healthcare facilities, and countless recreational opportunities.

Adding even more convenience, the newly developed shopping corridor along Highway 231 features a new Publix and Starbucks just minutes from the neighborhood, making daily errands and your morning coffee run easier than ever.

Whether you're searching for your first home, a growing family home, or an investment in one of Panama City's fastest-growing communities, 6400 Bellavia Lane offers the perfect combination of comfort, convenience, and community living. Buyer to verify all information.
#790875

Panama City

6400 Bellavia Lane

4 Beds

2 Baths

1,394 Sq.Ft.

$273,500

MLS#: 790875
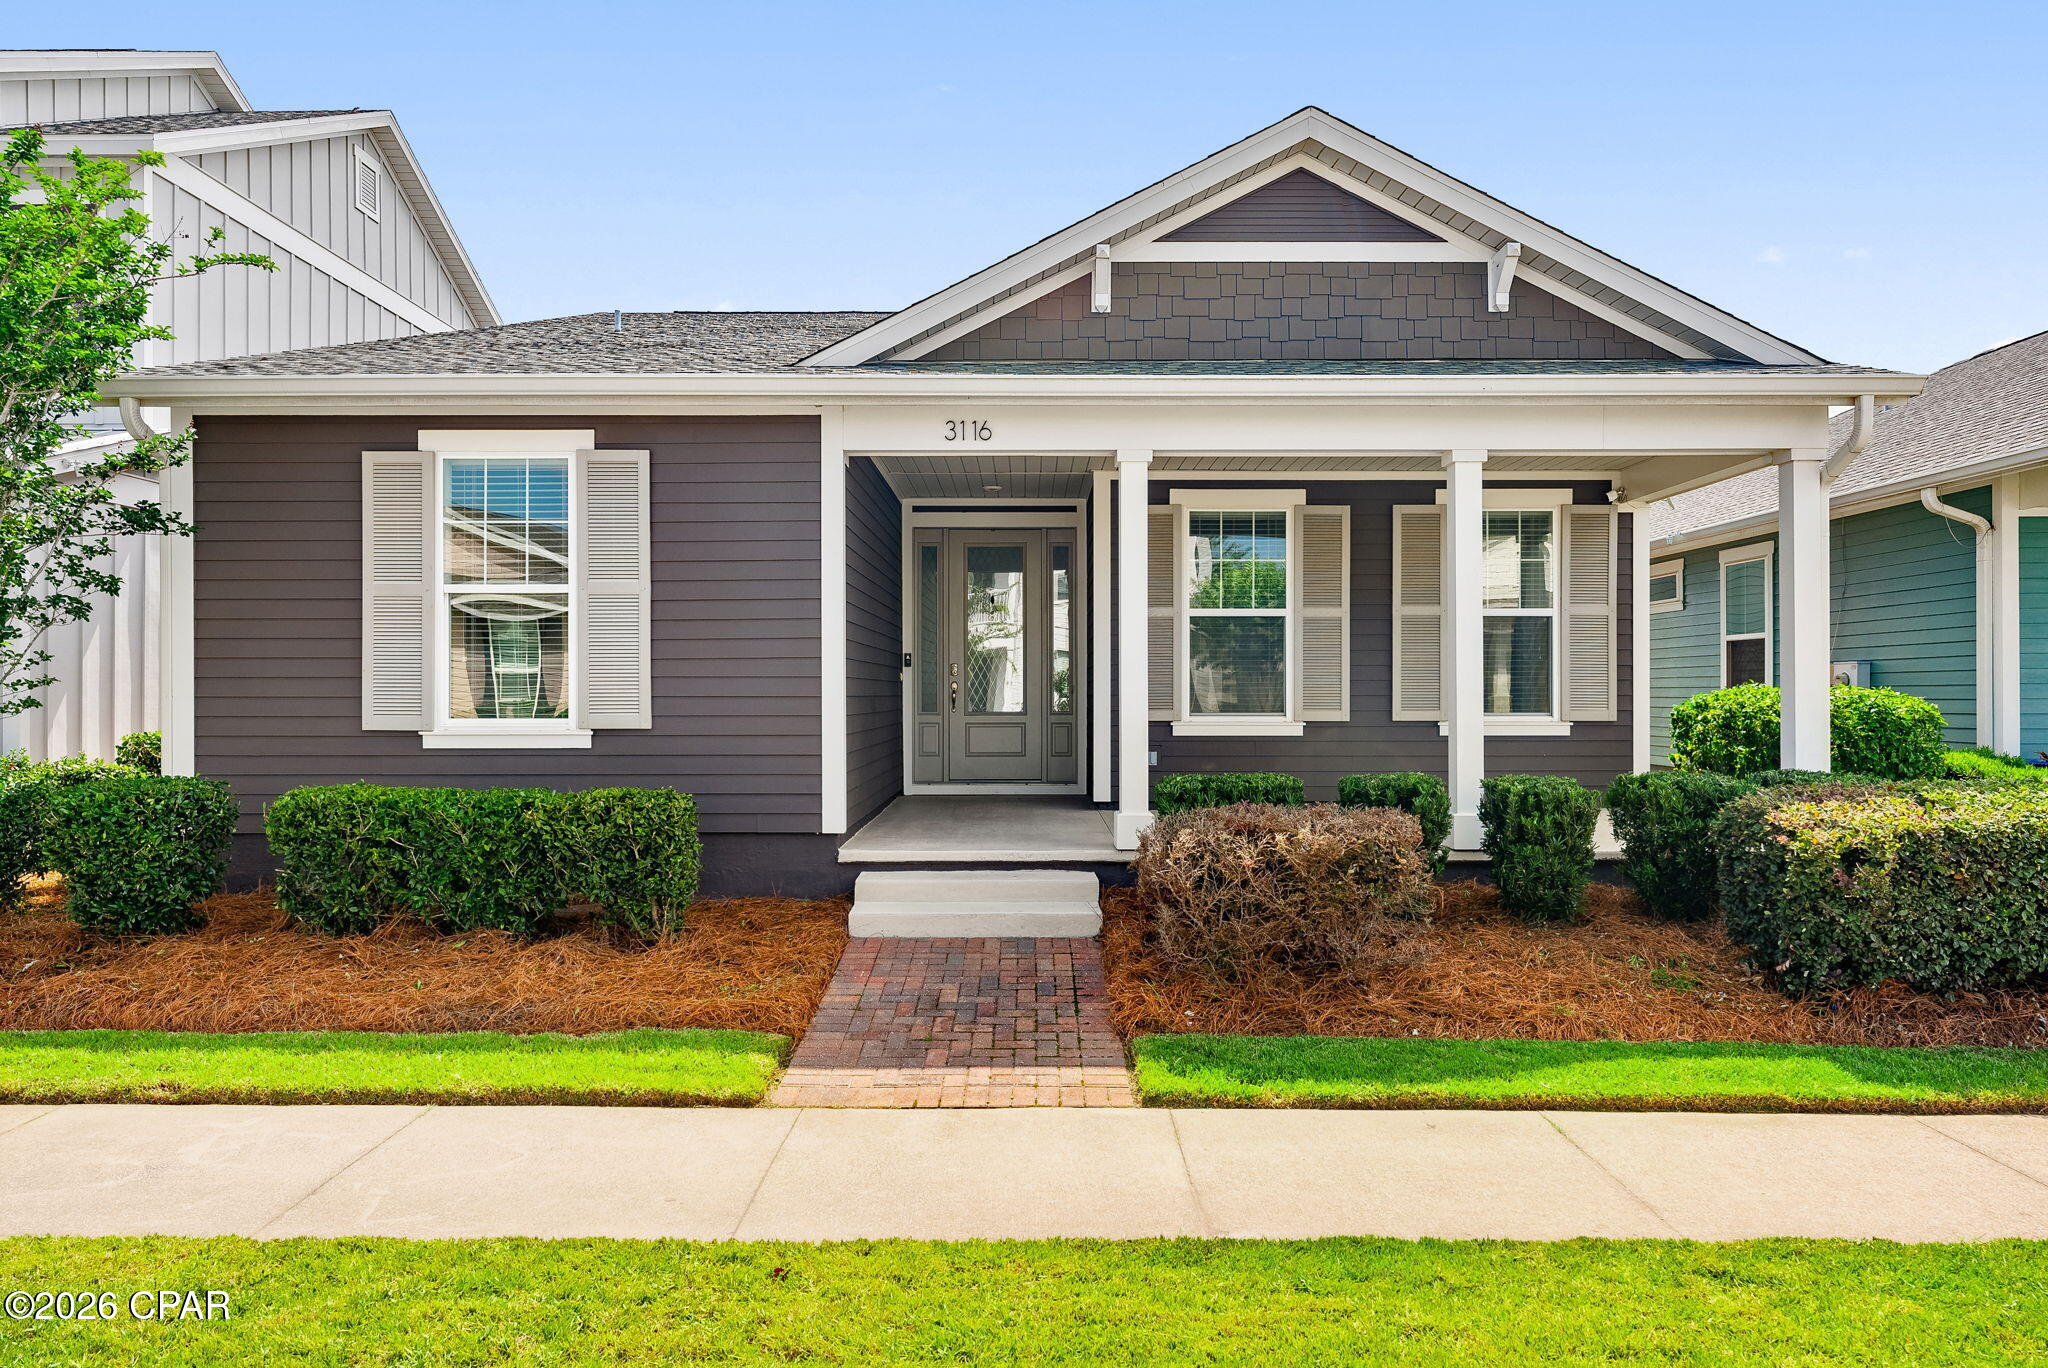
CURRENTLY UNDER CONTRACT, SELLER WILL CONSIDER BACKUP OFFERS

Welcome to your dream home in the highly sought-after SweetBay community! This beautifully designed Orchid floor plan offers 3 bedrooms, 2 baths, and a layout that perfectly balances comfort, functionality, and style. Built by respected local builder Samuel Taylor Homes, this residence showcases quality craftsmanship and thoughtful design throughout.  The backyard is fully fenced for privacy and security, and a built-in sprinkler system keeps your lawn lush and vibrant with minimal effort. Inside, the open-concept main living area flows seamlessly into a modern kitchen with stylish finishes and ample workspace--ideal for both everyday living and entertaining. The spacious primary suite provides a private retreat, while two additional bedrooms offer flexibility for family and guests.  Backyard is perfect for outdoor entertaining, holiday meal prep, grilling overflow, or hosting gatherings year-round. Additional highlights include a two-car garage, ample guest parking, and access to SweetBay's resort-style amenities, including community pools, parks, walking and biking trails, and bayfront access. The neighborhood is also home to University Academy and is just minutes from Publix Super Market at SweetBay Town Center for everyday convenience. Enjoy pond-front living, flexible spaces, stunning balcony views, superior construction, and a fully equipped, fenced backyard with sprinkler system--experience the vibrant lifestyle SweetBay has to offer and schedule your private showing today!
#790837

Panama City

3116 Veranda Avenue

3 Beds

2 Baths

1,729 Sq.Ft.

$439,000

MLS#: 790837
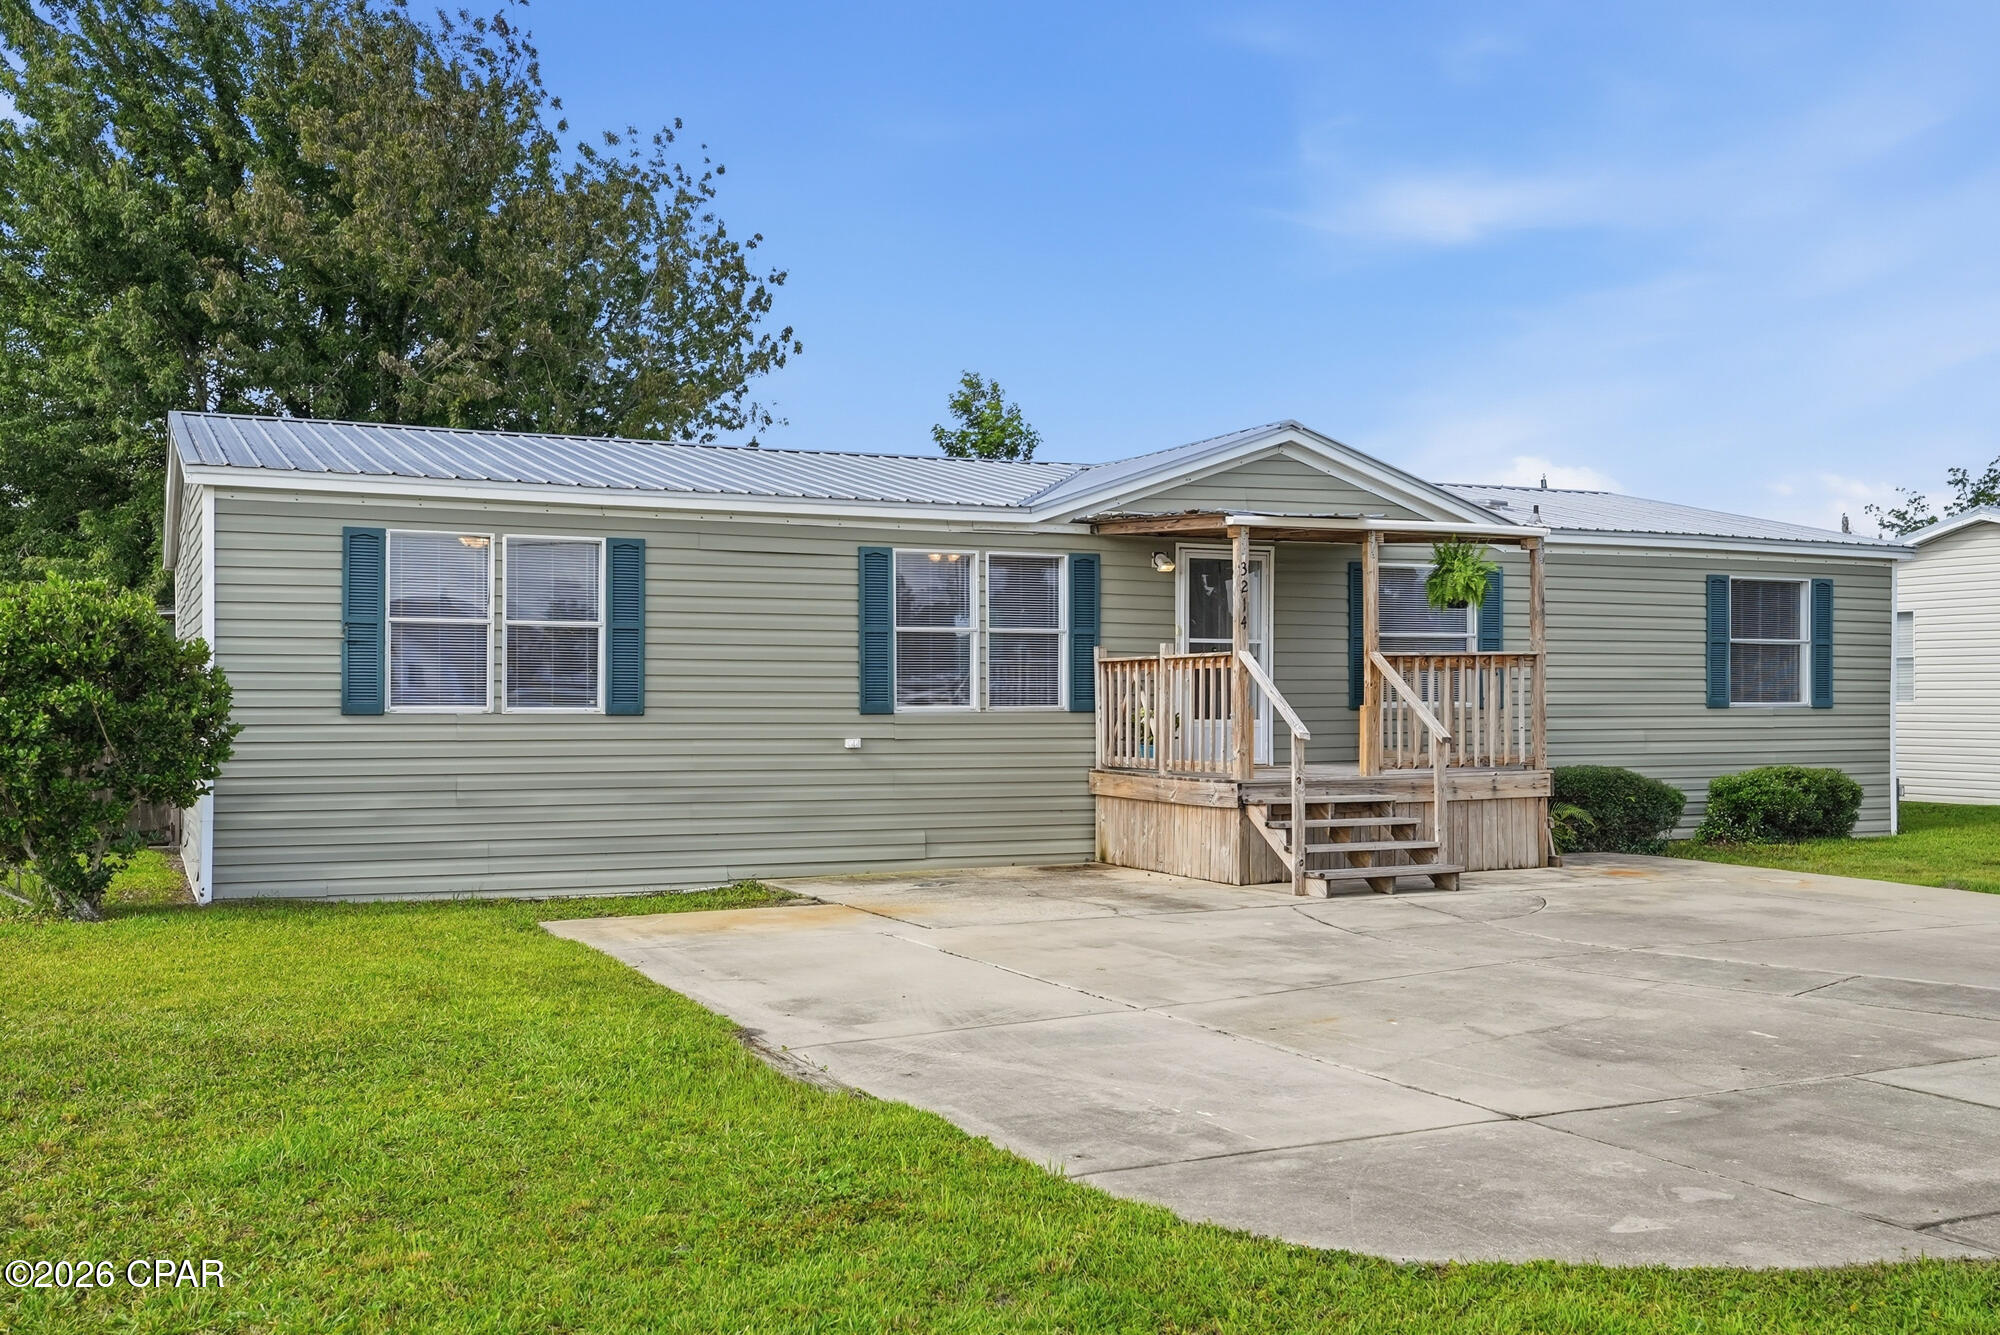
Move-in ready and beautifully updated, this well-maintained 3-bedroom, 2-bath home offers 1,680 square feet of comfortable living space on a generously sized lot in the heart of Panama City. From the moment you arrive, you'll appreciate the oversized driveway with ample room for multiple vehicles, boats, RVs, or guests.

Inside, the home has been thoughtfully refreshed with a completely painted interior, including smooth ceilings throughout. New flooring has been installed throughout the home, featuring a combination of luxury flooring and new carpet for a clean, modern feel. Additional upgrades include a new hot water heater, updated lighting and ceiling fans, refreshed bathrooms, new blinds, an updated pantry, and a new fence door.

The spacious floor plan provides plenty of room for everyday living and entertaining, while the large lot offers space to enjoy outdoor activities, gardening, or simply relax in your own backyard.

Conveniently located just minutes from downtown Panama City, shopping, dining, and schools, this property is also approximately 20 minutes from Tyndall Air Force Base and a short drive to the white-sand beaches of Panama City Beach. Whether you're a first-time buyer, military family, or someone looking for a move-in-ready home with modern updates and room to spread out, this property is a must-see.
#790844

Panama City

3214 Douglas Road

3 Beds

2 Baths

1,680 Sq.Ft.

$185,000

MLS#: 790844
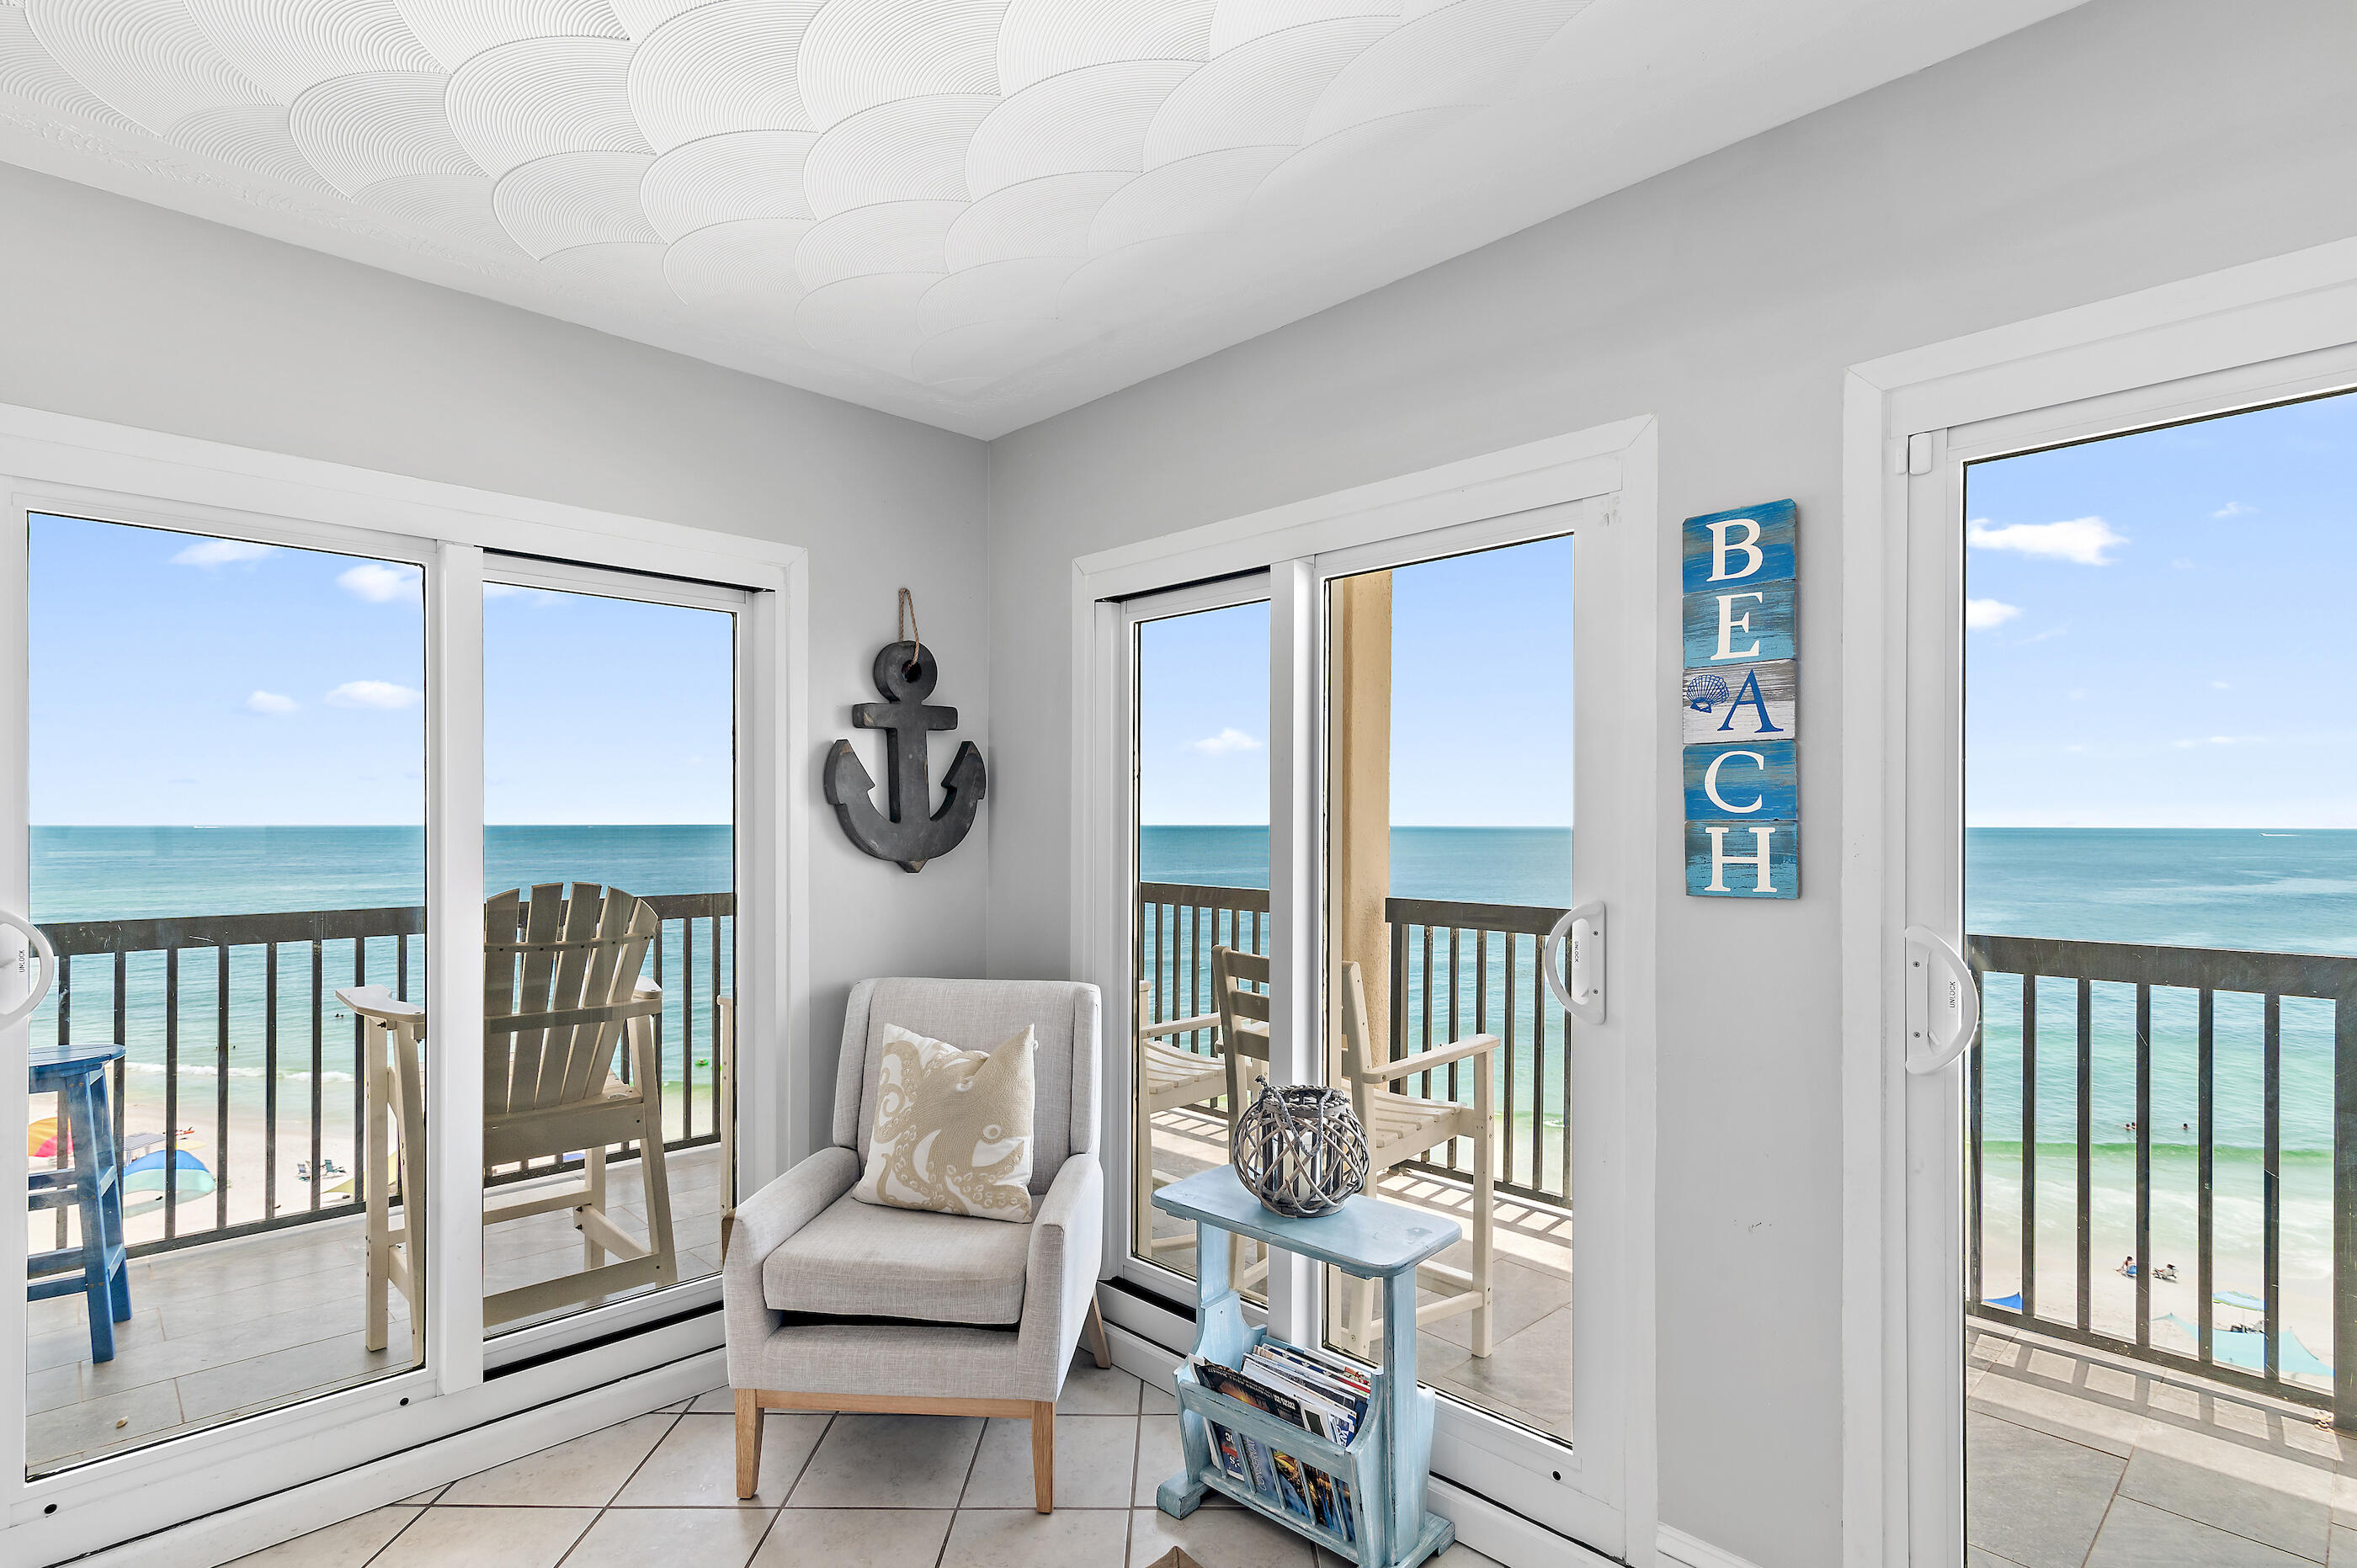
Experience the Emerald Coast at its finest from this updated 3 bedroom, 3 bathrooms Gulf front condo in the gated community of Carillon Beach. Situated on the top floor this unit offers breathtaking and unobstructed Gulf views and incredible sunsets. This unit saw a complete transformation in 2020 to include quartz countertops in the kitchen and all 3 baths, new appliances, fresh interior and cabinet repaint, and new HVAC with WiFi thermostat. Additional upgrades include furnishings, new balcony tile flooring (2023), new dishwasher (2025) and a new washer and dryer (2024). Brand new elevators in the building 2025. When you're not enjoying the views and comforts that C1704 provides, Pinnacle Port offers an impressive array of resort style amenities: multiple indoor and outdoor pools, tennis courts, fitness center, saunas, shuffleboard courts, basketball courts, and playground. Enjoy direct access to Lake Powell, one of Florida's rare coastal dune lakes. Spend your days swimming, fishing, kayaking, paddle boarding, or jet skiing. Owners and guests also enjoy access to the community boat ramp and boat slips. Carillon Beach offers boutique shopping, dining, live music, food trucks, community events, and family movie nights. This 25 acre coastal community truly provides all you need for an extended stay. Whether you are searching for a primary residence, vacation getaway, or investment opportunity this property offers the complete package. Rental history and projections available.
#1004775

Panama City Beach

23223 Front Beach Road C1#704

3 Beds

3 Baths

1,263 Sq.Ft.

$795,000

MLS#: 1004775
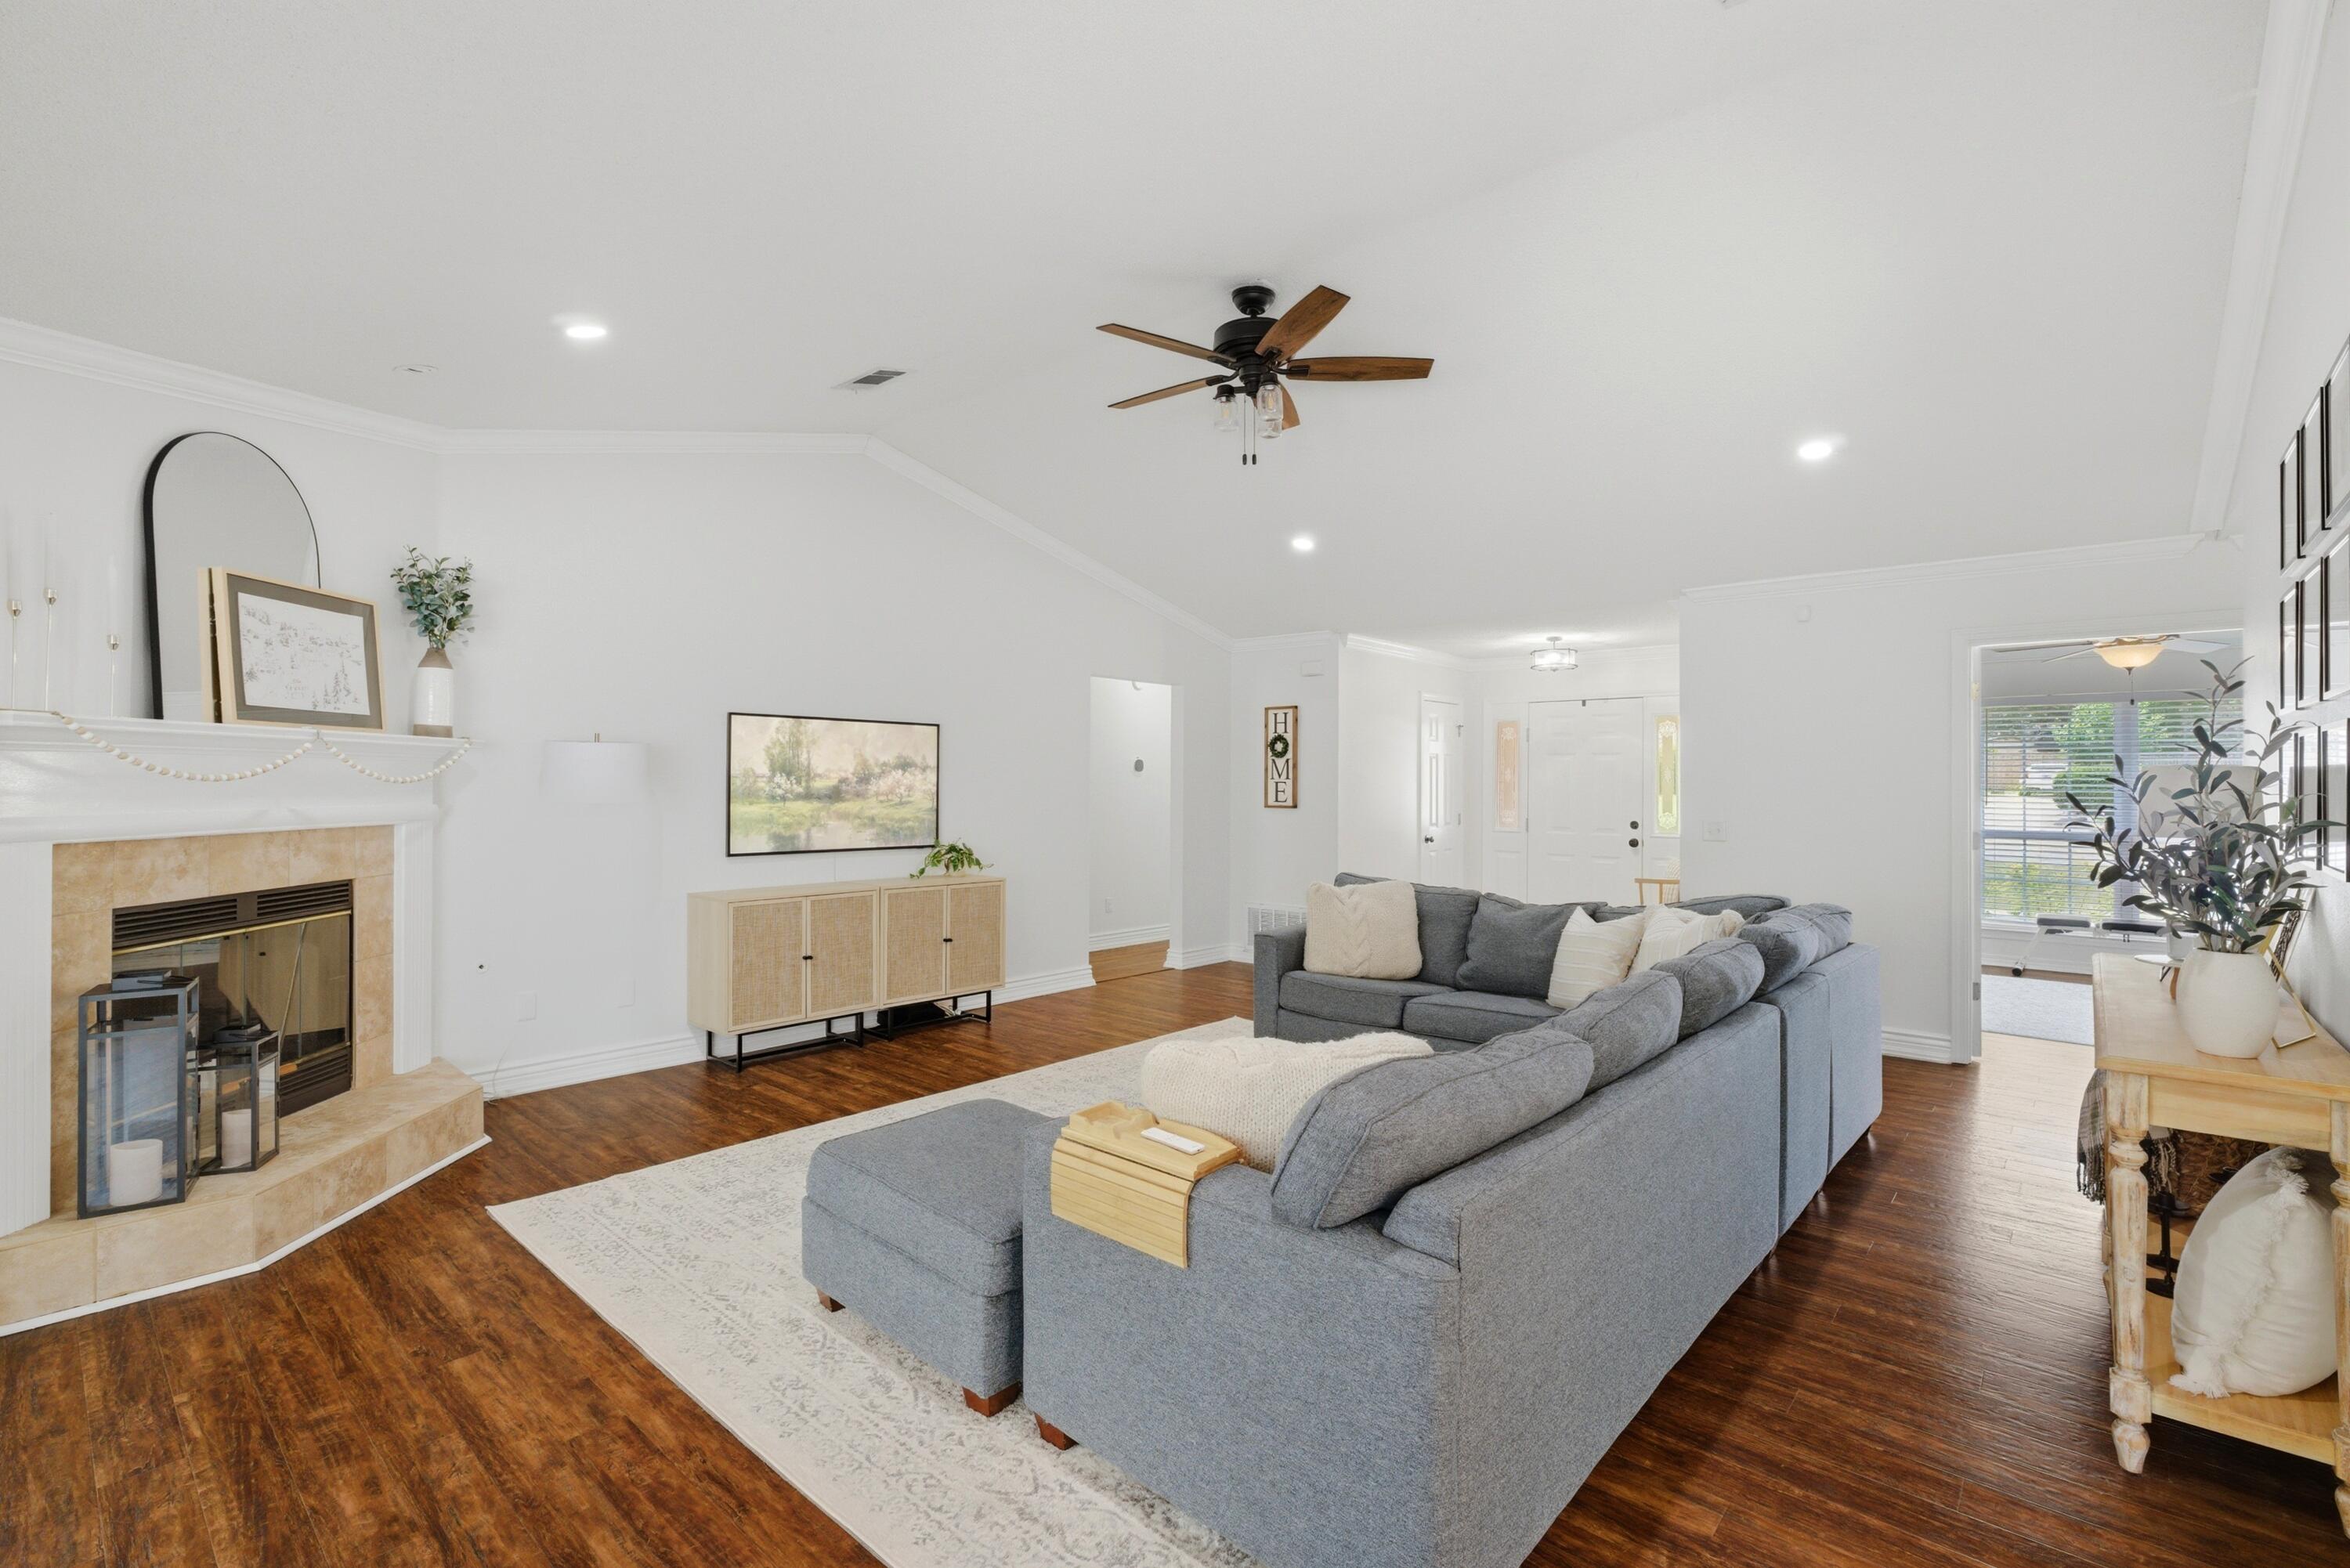
Discover an open and inviting floor plan, in this beautiful custom-built brick home located in the highly desirable Marcus Pointe Golf Community. Offering 2,357 square feet of thoughtfully designed living space, this 3-bedroom, 2-bath residence features a spacious sunroom, which can be used as a formal dining room, extra living space and offers an abundance of natural light throughout. Step inside to discover hand-scraped laminate flooring, crown molding, soaring ceilings, and an open, inviting layout. The stunning kitchen is designed for both everyday living and entertaining, featuring granite countertops, soft-close white cabinetry, elegant tile flooring, a premium stainless steel refrigerator, built-in microwave, dishwasher, and a 5-burner gas range. Breakfast bar and charming bay-window breakfast nook complete the space. The generously sized primary suite and guest bedrooms offer ample room for furniture and storage. Bedroom 2 features a walk-in closet and private vanity area with sink, while Bedroom 3 includes two large closets. Both bathrooms have been tastefully updated with quartz countertops, newer cabinetry, and beautifully tiled showers. The primary ensuite also includes dual sinks and a tiled separate shower and tiled tub surround for a spa-like feel. Bonus his-and-hers closets. Additional highlights include an indoor laundry room with a custom-built storage cabinets, and a two-car garage with plenty of room for shelving and organization. Enjoy outdoor living in this beautiful backyard backing to a greenbelt. Relax beneath the custom-built gazebo, entertain on the paver patio, or envision your dream pool on the nearly half-acre lot. Additional exterior features include a ROOF and HVAC installed in 2024, a paver walkway to a dedicated trash can storage area, irrigation system, gutters, and a transferable termite bond.  Ideally located, this exceptional home offers convenient access to shopping, dining, healthcare, and major thoroughfares. Enjoy the white-sand beaches of Pensacola Beach, Downtown Pensacola, and 9.7 miles to the historic Naval Air Station Pensacola, making it an excellent location for military personnel, beach lovers, and anyone seeking the best of the Gulf Coast lifestyle. This exceptional home combines comfort, quality, and convenience in one of Pensacola's premier golf course communities. Schedule your private showing today and experience all this remarkable property has to offer.
#1004855

Pensacola

6032 Forest Green Road

3 Beds

2 Baths

2,357 Sq.Ft.

$450,000

MLS#: 1004855
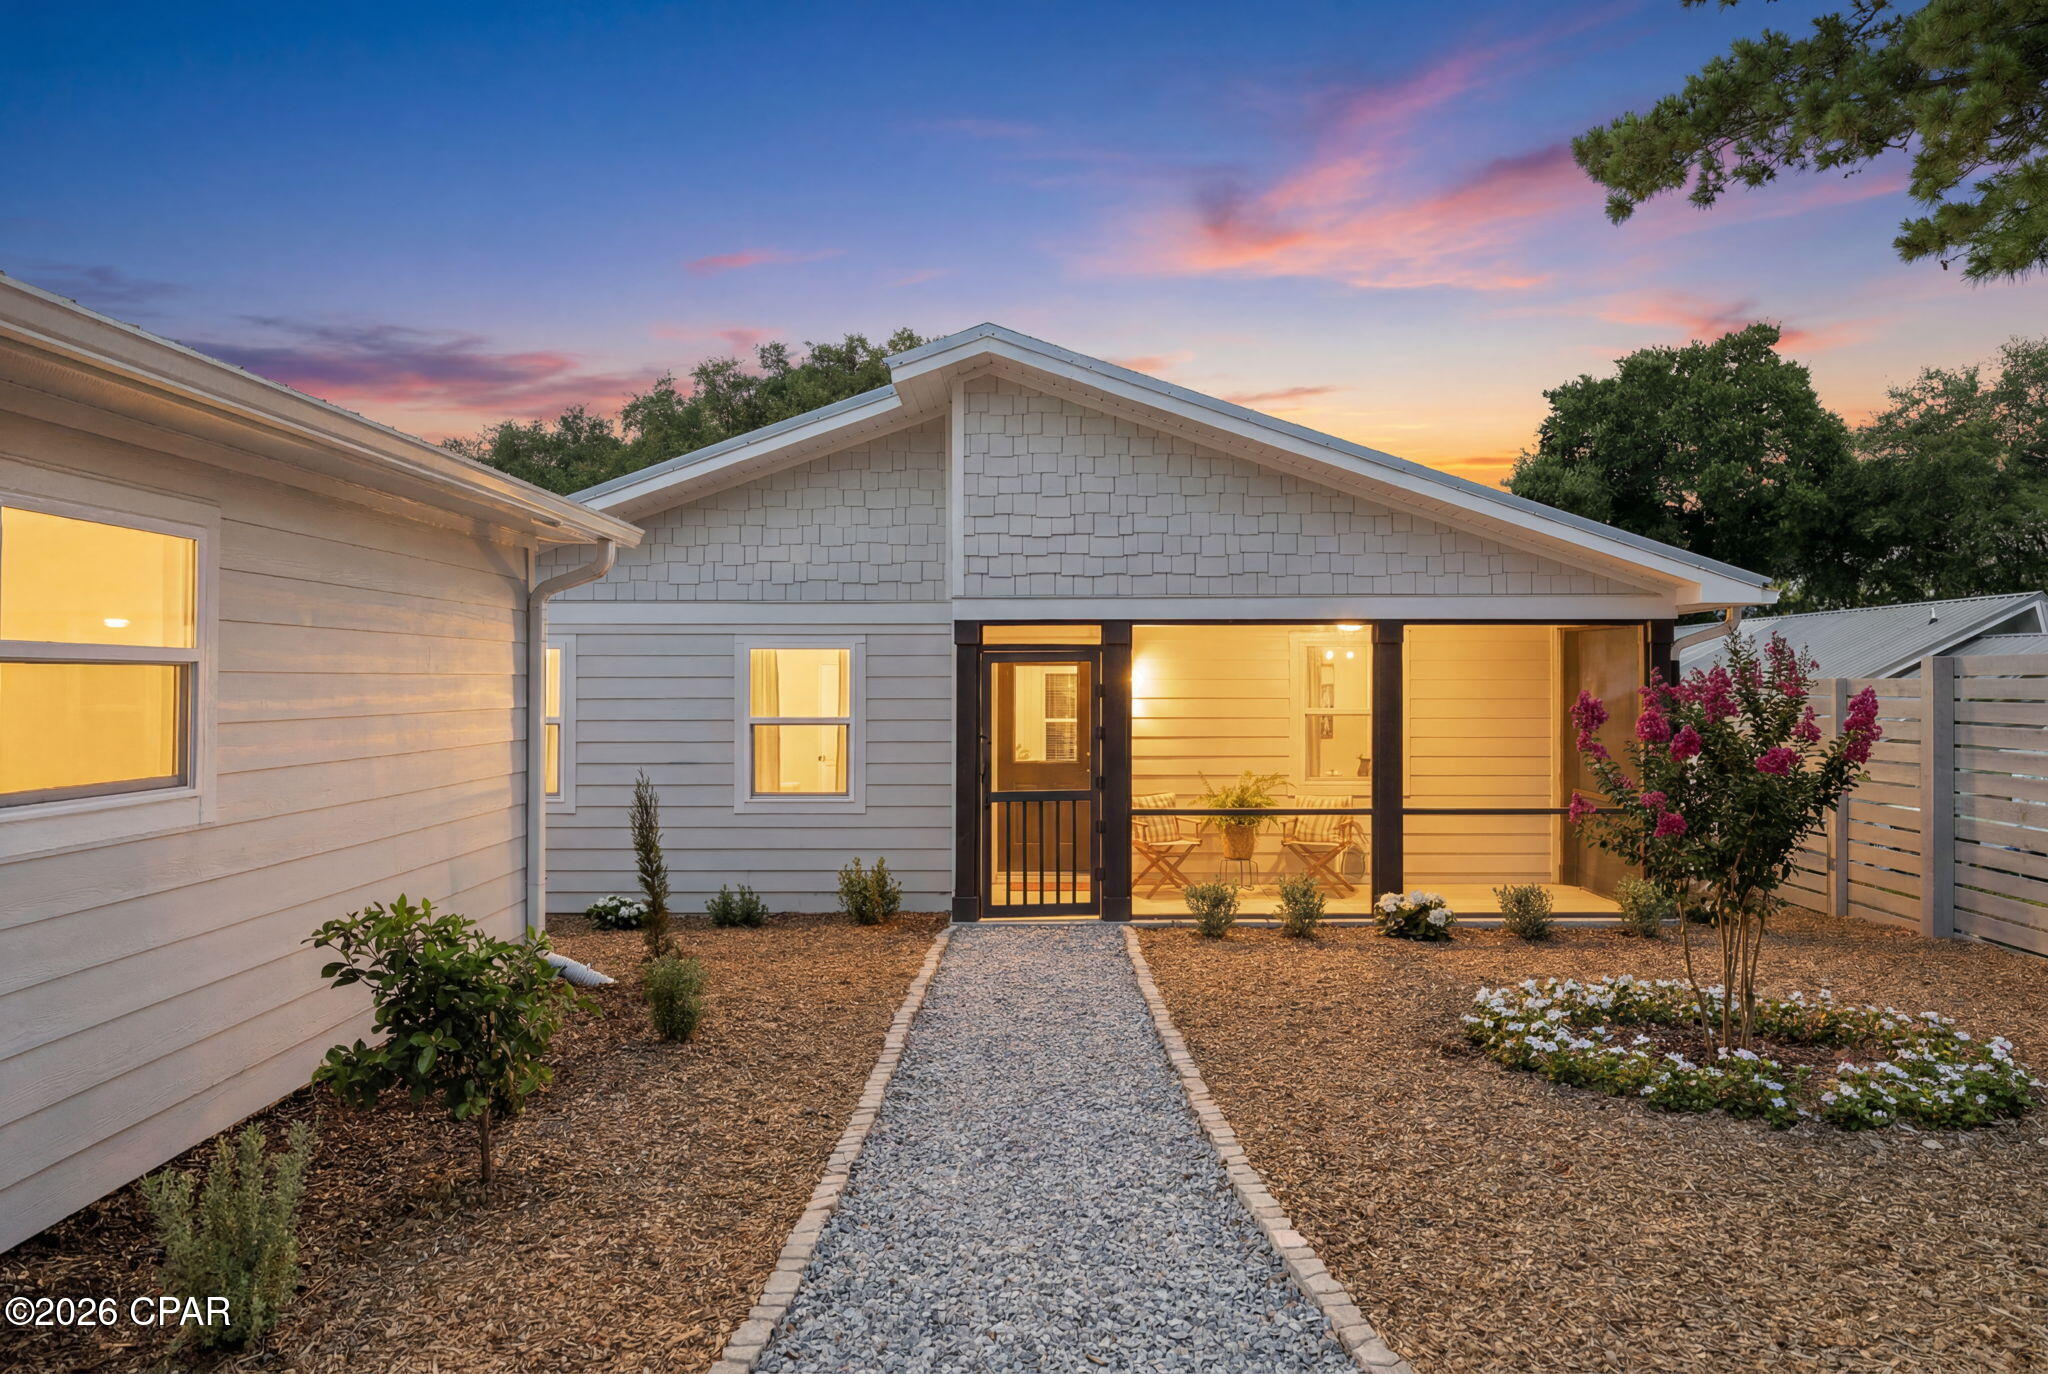
Iconic Waterfront Views Meets Unapologetic Luxury on Crystal Lake! Prepare to fall head over heels for this absolute showstopper on the pristine, white-sand shores of Crystal Lake--one of the area's premier, skiable freshwater paradises! Every single square inch of this estate has been flawlessly reimagined and custom-rebuilt from the inside out to offer a turnkey lifestyle of pure coastal luxury. Step through the door into an open-concept sanctuary defined by soaring vaulted ceilings, gorgeous decorative wood detailing, and premium ceramic tile floors. The heart of the home is a magnificent living space anchored by a majestic, real sealed brick fireplace with a custom wood mantel and exposed decorative beams. Flowing effortlessly from the living room is a chef's dream kitchen, boasting premium custom cabinetry, high-end granite countertops, a massive statement island, and a jaw-dropping real brick backsplash. Both bathrooms offer a true spa experience, featuring granite-topped vanities and breathtaking walk-in custom tile showers enclosed in flawless glass with ultra-chic matte black hardware. Unwind against the backdrop of your private waterfront playground. Step out onto the massive, heavy-duty back deck built for a lifetime of entertaining. Both the front and back porches are fully enclosed with premium ''Tough Screen'' to keep your pets perfectly safe while you soak in the breeze. A custom staircase leads down to a fully fenced, private backyard oasis featuring lush Zoysia sod, automated sprinklers, and a brand-new retaining wall. From the secure, locking entry gate to the pristine landscaping, the curb appeal is unmatched. Peace of mind is the ultimate luxury, and this home is engineered like a fortress. Both the main house and the detached garage feature brand-new metal roofs with hurricane tie-downs, brand-new interior framing, and durable Hardy Board siding. Every window and door--including the rear sliding glass doors and garage door--is brand-new and hurricane-rated. Behind the beautiful walls lies an entirely modernized infrastructure, featuring full spray-foam insulation for massive energy savings, a whole-house smart climate and dehumidification network, a brand-new tankless water heater, and completely updated electrical, septic, and well systems. Stop dreaming about the lake life and start living it in a luxury waterfront masterpiece that truly has it all.
#790848

Chipley

3301 Crystal Lake Drive

3 Beds

2 Baths

1,763 Sq.Ft.

$689,000

MLS#: 790848
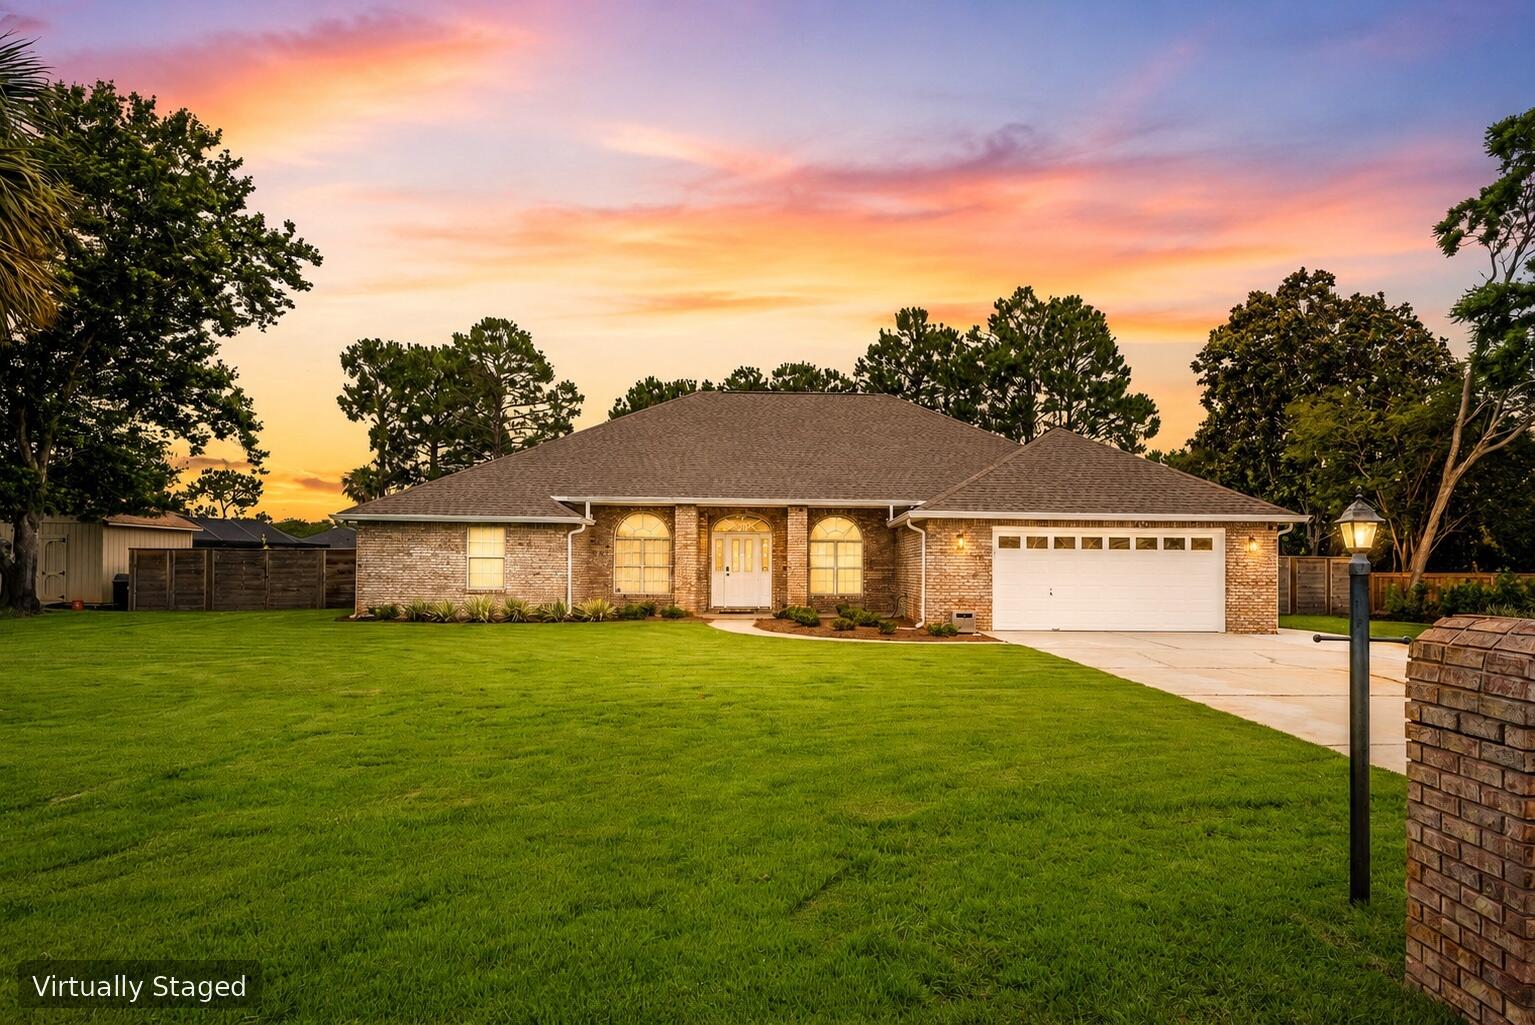
3 BR/2.5 BA home in Baywinds Golf Estates in Destin. Screened pool on a half-acre homesite with 2021 roof and 2025 updates.
Set on a half-acre homesite in Baywinds Golf Estates within the gated Emerald Bay Golf Community, this 3-bedroom, 2.5-bath Destin home offers a screened-in pool, flexible bonus room, and extensive recent updates. Major improvements include a 2021 roof and HVAC, plus a 2025 water heater, appliances, flooring, pool equipment, sod, and fencing.
Inside, updated flooring flows throughout the home, complemented by 2025 appliances, modern light fixtures, built-ins, fresh paint, and an updated half bath. A versatile bonus room provides flexible space for a home office, media room, playroom, den, or other needs. The screened-in pool creates a dedicated outdoor space for swimming, relaxing, and entertaining. The expansive half-acre homesite offers additional room for gardening and outdoor activities, while new sod and fencing completed in 2025 enhance the exterior. Located in Emerald Bay Golf Community, the home offers convenient access to Destin's beaches, Destin Commons, dining along the Emerald Coast, and golf within the community. Wide streets and mature landscaping contribute to the established community setting. Schedule a private showing of 29 Kristin Cove to explore the half-acre homesite, screened pool, updated interior, flexible bonus room, and extensive recent improvements in person.
#1004759

Destin

29 Kristin Cove

3 Beds

2 Baths

2,584 Sq.Ft.

$890,000

MLS#: 1004759

1 ... 594 595 596 597 598 ... 666
* Listings identified with the FMLS IDX logo come from FMLS and are held by brokerage firms other than the owner of this website. The listing brokerage is identified in any listing details. Information is deemed reliable but is not guaranteed. If you believe any FMLS listing contains material that infringes your copyrighted work please click here to review our DMCA policy and learn how to submit a takedown request. © 2024. First Multiple Listing Service, Inc.
 - property

Send a message

Message successfully sent.

Your message

What is 3 + 4 ?

Reason for contacting?

I agree to receive email communication and understand I can unsubscribe at any time.

I agree to be contacted by Gulf Life Real Estate via call, email, and text for real estate services. To opt out, you can reply 'stop' at any time or reply 'help' for assistance. You can also click the unsubscribe link in the emails. Message and data rates may apply. Message frequency may vary. Privacy Policy

Sign Out

Virtual Assistant

Would you like to take the next step with this property? We can help you schedule a showing or virtual tour, or send you more details.

Yes, I would like more information.

Thank You for Your Reply, One of Our Agents will contact you as soon as possible

No, maybe later.

Thank you, you can always contact me via email, phone number or through the contact form.

Realhub AI

Lucy - Your AI-Powered Realtor

Update Your Temporary Password

Personalize your search

Enter your email and we'll notify you immediately when new listings match what you're looking for.

or enter email address

Already have an account ? Login here

Continue your home search

I agree to receive communications and understand I can unsubscribe at any time.

I agree to be contacted by Gulf Life Real Estate via call, email, and text for real estate services. To opt out, you can reply 'stop' at any time or reply 'help' for assistance. You can also click the unsubscribe link in the emails. Message and data rates may apply. Message frequency may vary. Privacy Policy

Already have an account ? Login here

We use cookies

We use cookies primarily for analytics to enhance your experience. By accepting, you agree to our use of these cookies. You can manage your preferences or learn more about our cookies policy.




