Properties

Browse or get in touch to schedule a walkthrough.

  • Nearby me
Price range

Popular Features

Community Features

Association

Property Features

Waterfront

View

Exterior Features

Interior Features

Style

10000 properties match your criteria

Updated 1 minute ago

E-Alert name
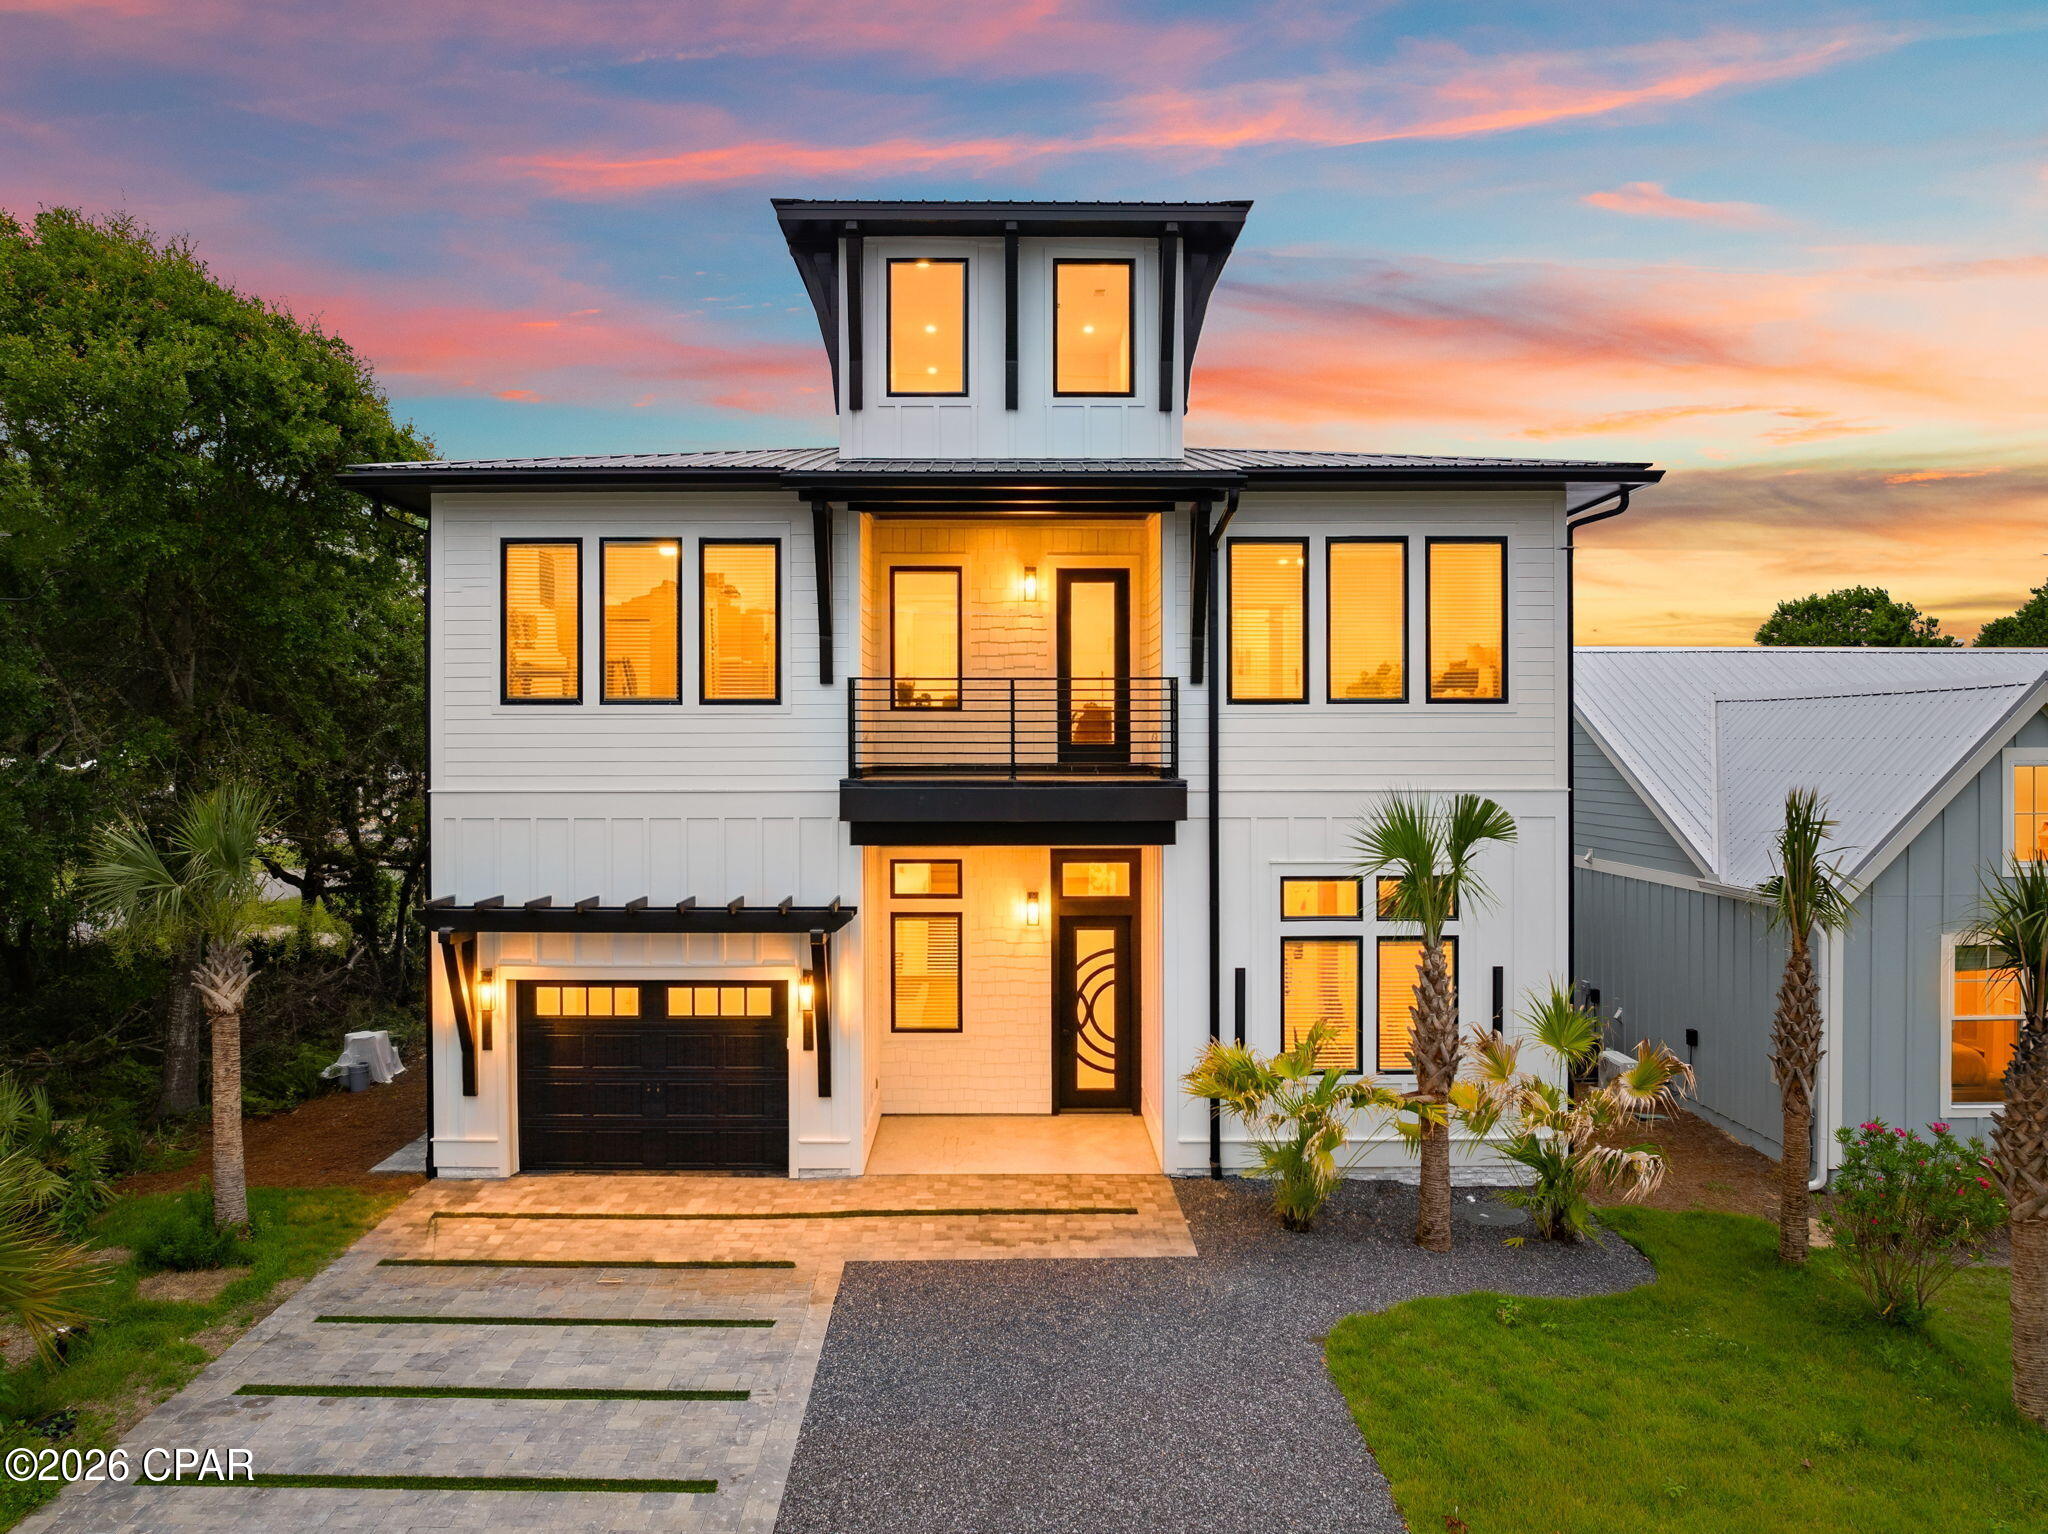
Luxury new construction in Laguna Beach Estates on the highly desirable West End of Panama City Beach! Located near the 30A corridor and just minutes from the beautiful beaches, dining, shopping, and entertainment PCB has to offer, 240 Oleander Drive is a standout opportunity for investors, second-home buyers, and luxury coastal buyers.

Built in 2026, this 5-bedroom, 4 full bath and 1 half bath home offers approximately 4,173 sq ft H&C and is designed with short-term rental performance in mind. No HOA.Short-term rentals allowed. The spacious layout, private pool, outdoor kitchen, wet bars, and luxury finishes create an ideal setup for vacation rental guests and large groups.

Interior features include marble flooring throughout, crown molding, recessed lighting, walk-in laundry room, remote-controlled ceiling fans, double-pane low-E windows, energy-efficient insulation, central HVAC on each floor, two 50-gallon water heaters, and a mini-split system in the garage.

The kitchen features Cristalo quartz countertops, a Black Lava quartz island, undermount sink, and upgraded full-overlay white oak cabinetry with soft-close concealed hinges, full-extension soft-close drawer glides, plywood box construction, natural birch interiors, and PPG stain finish. Wet bars with wine coolers are located on both the first and second floors.

Outdoor features include a custom brushed copper iron door, fully paved driveway, landscaped backyard, inground saltwater pool, outdoor kitchen with Black Pearl granite, outdoor shower, sprinkler system with separate irrigation meter, keyless side entry, and low-risk Flood Zone X. One-year builder warranty included.
Rental projections conservative $168,500- to optimized $240,000.
Short-term rentals allowed / STR eligible, subject to buyer obtaining required City of PCB Vacation Rental Certificate, DBPR license, BTR, TDT registration, and fire/life safety approval
#791597

Panama City Beach

240 Oleander Drive

5 Beds

4 Baths

4,173 Sq.Ft.

$1,775,000

MLS#: 791597

New on site 3 days ago
Offering 4,234 square feet and the largest floor plan in The Retreat at Miramar, 23 Calla Way is an exceptionally spacious seven-bedroom, six-and-a-half-bath coastal home positioned within one of Miramar Beach's gated, short-term-rental-friendly communities. With a desirable setting overlooking the community pond and convenient access to the resort-style pool, this three-story home is equally suited for memorable family getaways, a second-home retreat, or a high-capacity vacation rental.

The main living level immediately sets the tone with an open, inviting layout accented by wood-plank ceilings, coastal finishes, plantation shutters, recessed lighting, and abundant natural light. Designed with large groups in mind, the spacious kitchen offers extensive cabinetry, a substantial center island with generous seating, a pantry, and ample prep and storage space. The adjoining dining and living areas flow together naturally, while a dedicated wet bar provides an additional space for entertaining.

Sliding doors extend the living area onto the covered rear patio, creating an easy connection between indoor and outdoor living and taking advantage of the home's pond-side setting. The community pool and pavilion are just steps away, giving owners and guests resort-style amenities without the upkeep of a private pool.

The upper levels provide an impressive amount of additional living and sleeping space. A spacious secondary gathering area serves as an arcade and entertainment zone, allowing multiple groups to enjoy the home comfortably at the same time. Generously sized bedrooms and baths are distributed throughout the second and third floors, along with a dedicated bunk room that adds flexible sleeping capacity for larger groups. The primary suite is located on the third level for additional privacy.

The home is also equipped with Ecobee smart thermostats, integrated security and camera features, and remote-access controls, making ownership and management especially convenient when away from the property.

Parking is another significant advantage. In addition to the attached garage, the property offers driveway parking for four vehicles as well as access to guest parking, an especially valuable feature for a seven-bedroom vacation home.

The Retreat at Miramar offers an amenity package designed for the beach lifestyle, including a 90-foot heated community pool, expansive covered pavilion with lounge and dining areas, multiple Big Green Egg grilling stations, large-screen televisions, and a catch-and-release fishing pond with a walking path. The neighborhood is also just a short walk or approximately a two-minute golf-cart ride from one of Miramar Beach's largest public beach accesses, making days along the sugar-white sand and emerald waters of the Gulf exceptionally convenient.

Beyond the beach, 23 Calla Way is ideally positioned near the dining, shopping, and entertainment of Miramar Beach, Sandestin, and Destin. Short-term rentals are permitted within the community, adding another compelling dimension for buyers seeking both personal enjoyment and income potential.

The property has demonstrated strong rental performance even with substantial owner use, while professional vacation-rental projections indicate meaningful additional upside with greater availability. Rental history and projections are available for review.

23 Calla Way is being offered exceptionally turnkey. Furnishings and contents convey with the sale, including the golf cart, two stand-up paddleboards mounted in the garage, maintenance items stored in the garage, and the contents of the owner's lock-off closet located off the first-floor powder room.

With its largest-in-the-community floor plan, seven-bedroom configuration, pond setting, immediate access to resort-style amenities, exceptional parking, included golf cart, and proximity to the Gulf, 23 Calla Way presents a rare combination of space, convenience, and income-producing potential in the heart of Miramar Beach.
#1011145

Miramar Beach

23 Calla Way

7 Beds

6 Baths

4,234 Sq.Ft.

$1,775,000

MLS#: 1011145
12033 SF building sitting on 2 Acres on North W Street near West Florida Medical
#806498

Pensacola

6400 N W Street

None Beds

None Baths

N/A

$1,775,000

MLS#: 806498
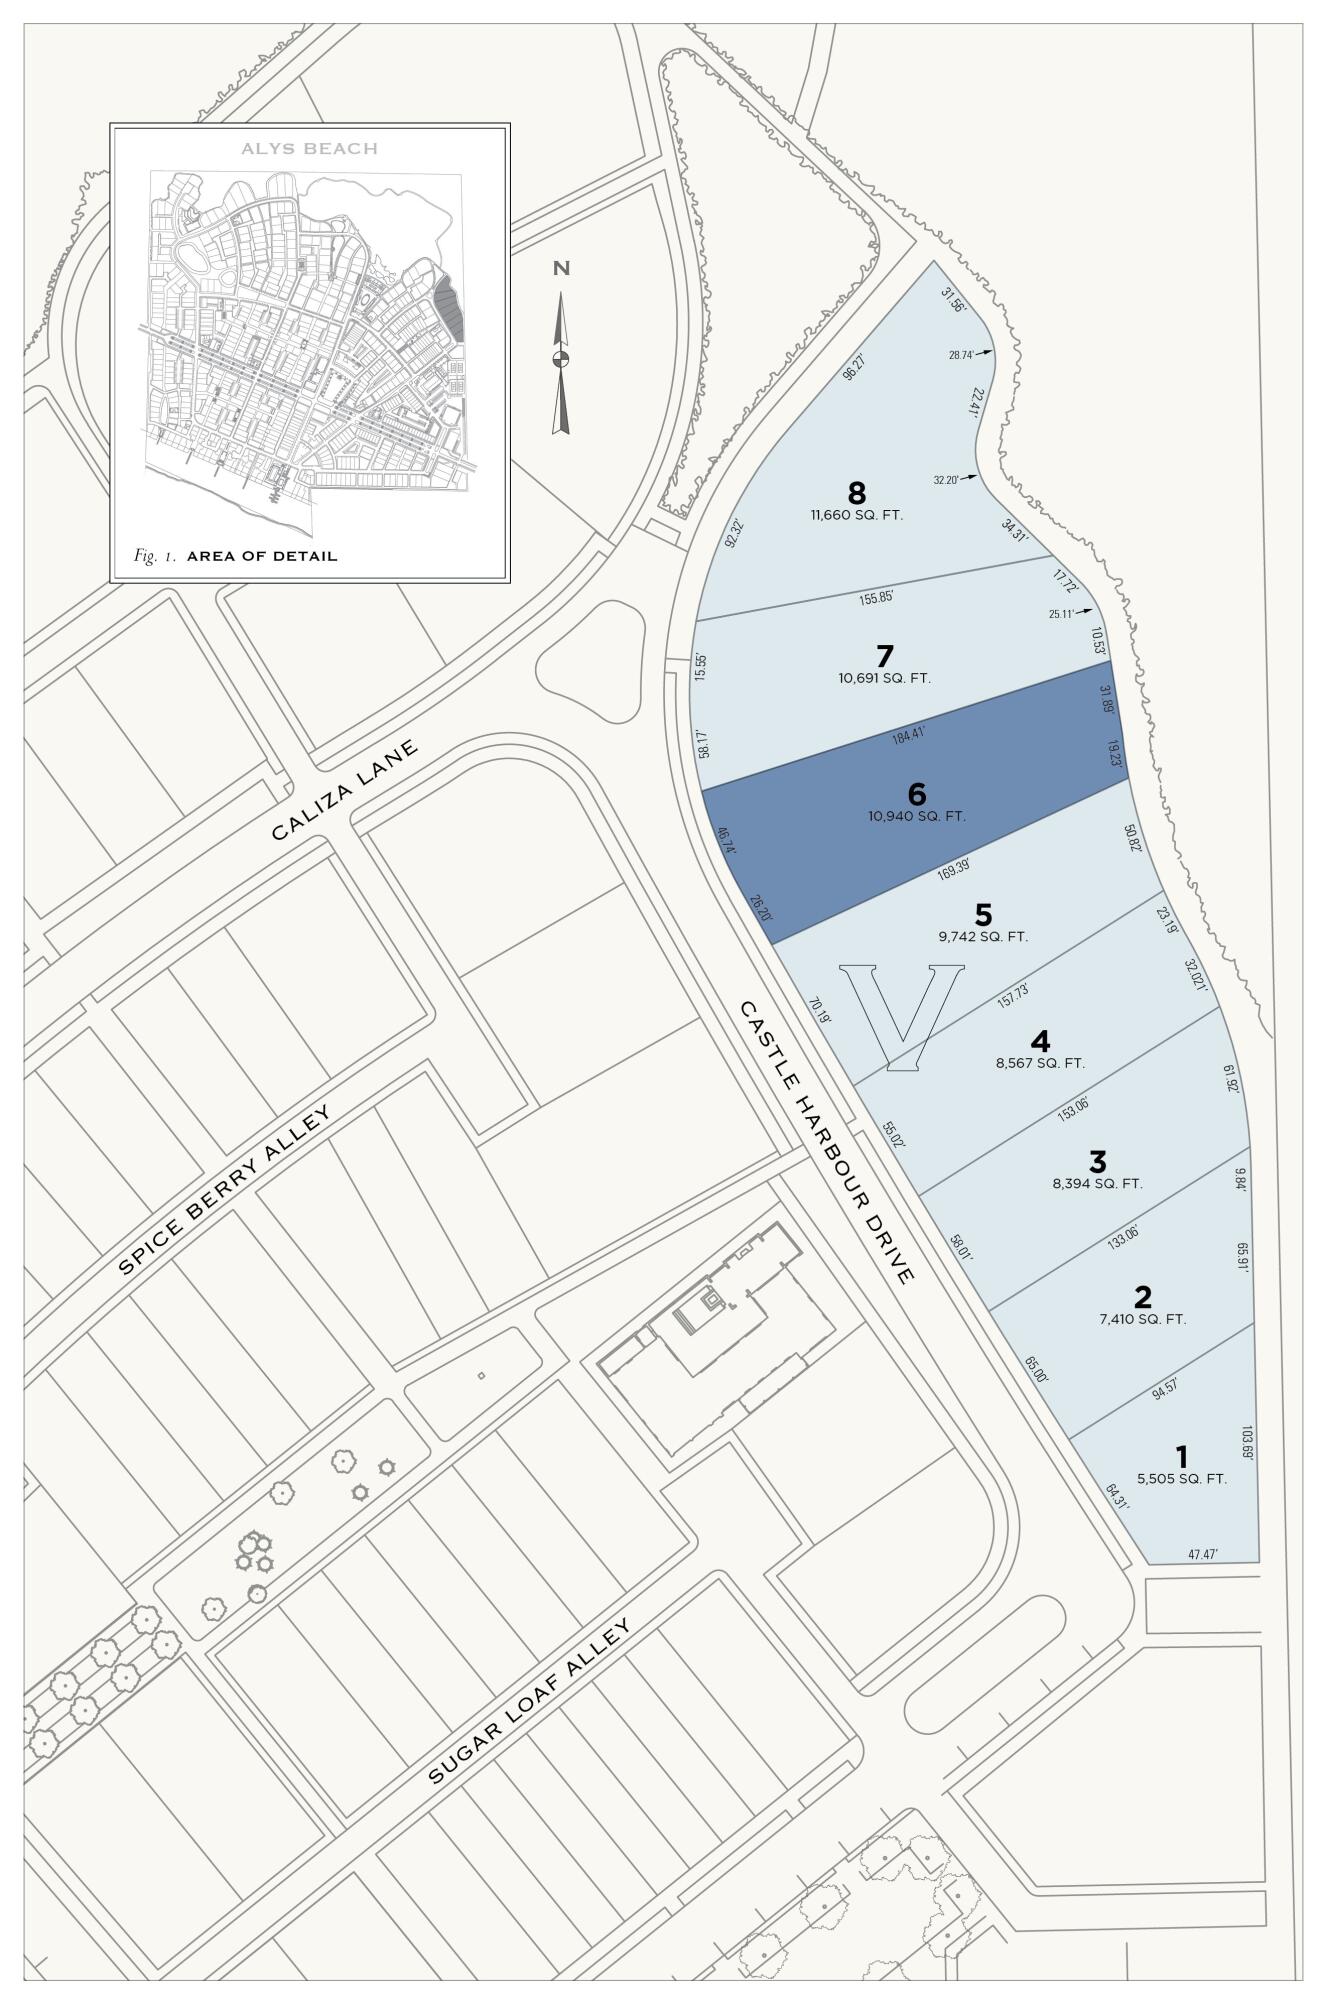
Entered for Comp Purposes.
#979627

Inlet Beach

TBD N Castle Harbour Drive

None Beds

None Baths

0.25 acres

$1,775,000

MLS#: 979627
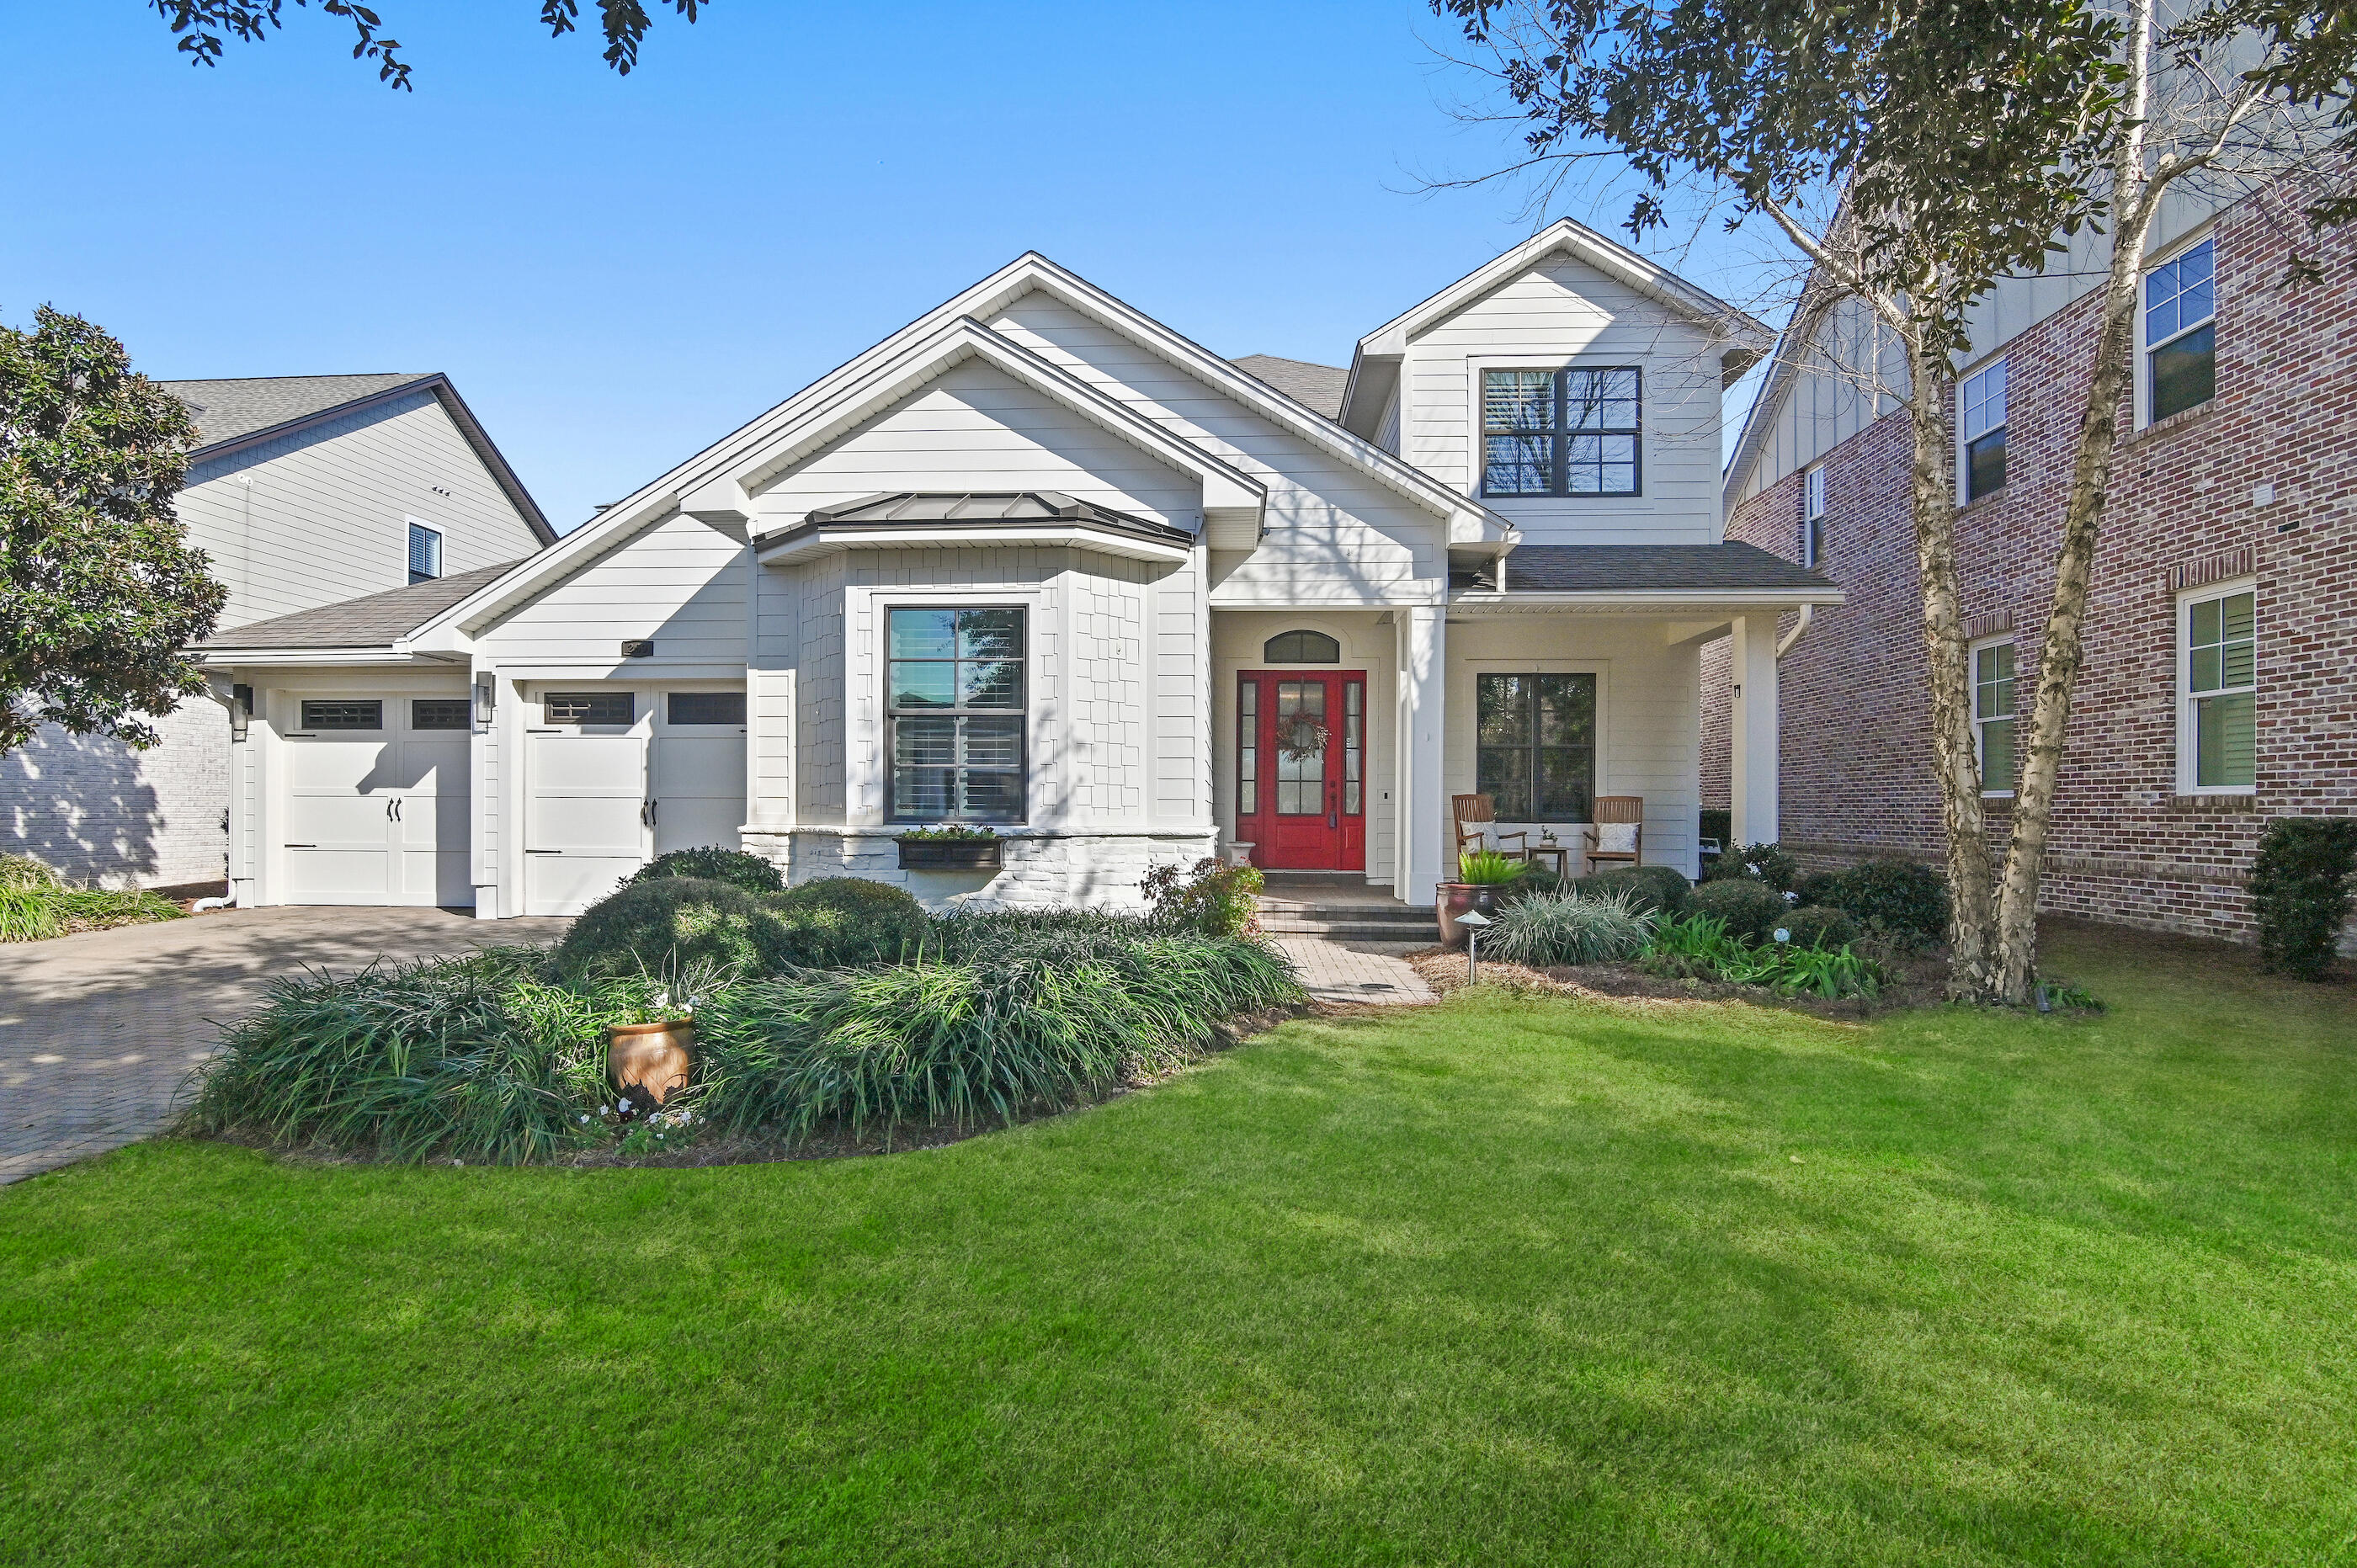
A rare opportunity has arisen to own a highly sought-after home on Champion Court. This custom 4-bedroom, 3-bathroom residence offers stunning views of the 9th and 18th greens, lakes, and fairways.

The open floor plan features spacious areas perfect for entertaining, along with modern updates like new ceiling lights, a remodeled upstairs bathroom, and a custom office. The downstairs HVAC is new, and there's a whole-house GENERAC generator for peace of mind.

Recent exterior updates include fresh paint and landscape lighting, while the back patio boasts new tile. The garage has a mini-split system, and the home is equipped with a water softener, reverse osmosis system, and a heavy-duty tankless hot water system.

To fully appreciate this home, view the pictures and documents tab.
#979799

Destin

269 Champion Court

4 Beds

3 Baths

4,084 Sq.Ft.

$1,775,000

MLS#: 979799
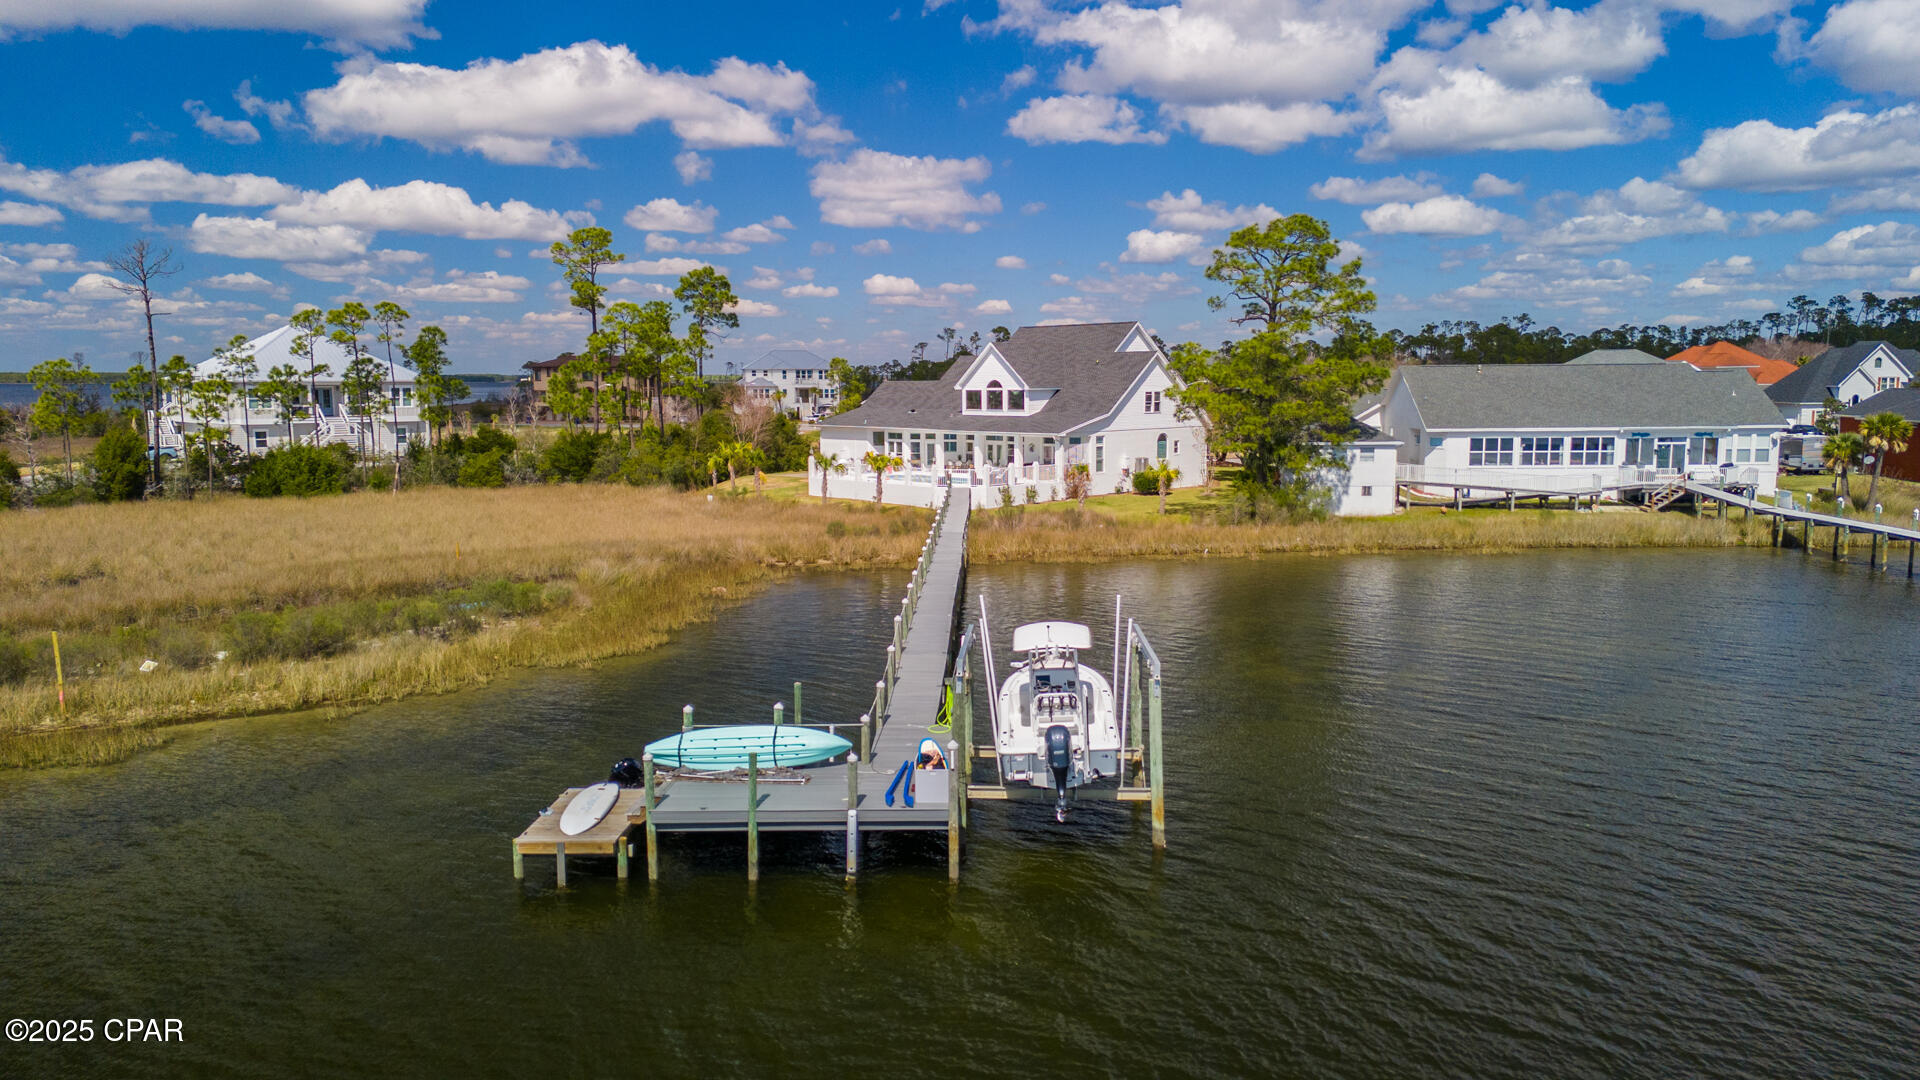
Welcome to an extraordinary waterfront estate nestled on a charming cul-de-sac, where Southern-style porches blend seamlessly with stunning Bay views. This property combines modern luxuries with transitional finishes, creating the ideal family home. On .87 acres with 120 feet of water frontage, this residence offers stunning sunsets year-round. The waterfront lifestyle is best lived outdoors and this home blends indoor and outdoor living perfectly. You'll enjoy the days in the pool and jumping in for a swim after a day on the boat. You'll love fishing from the dock and heading to Shell Island every weekend. This is the lifestyle you will enjoy year-round when you live waterfront in Northshore. 


You are welcomed to this gorgeous two-story home with mature oak trees that shade the large front yard. Step onto the porch and you'll see the impeccably-maintained exterior that was recently painted white to complement the coastal surroundings. This two-level home offers 4,527 square feet, 5 bedrooms, 4.5 baths, home office, 2-car garage, waterfront pool, lush landscaping and a boat dock and lift. As you enter, you'll find exceptional finishes, including hickory hardwood floors throughout, a Chef's kitchen with remarkable water views, and soaring two-story ceilings in the living room. The home office and formal dining are just off the entryway. As you walk through the two-story living room, you're greeted with a cozy fireplace, pure Bay views and direct access to the kitchen. A large island is the heart of the kitchen surrounded by a breakfast nook, casual dining area and wet bar. The kitchen boasts inset custom cabinetry, luxury stainless appliances and a stunning wood range hood. Just off the kitchen is a walk-in pantry and bar area and this leads to the garage entry and the oversized mudroom/laundry room. Stunning design finishes including gold inlay tiles, archways throughout and high ceilings make this home truly standout!


The main level is finished out with a stunning primary suite that is waterfront. As you enter this retreat, thoughtful design finishes are shown throughout including custom Schumacher grasscloth wallpaper, electric fireplace, wall sconces, hardwood floors and an ensuite primary bath only dreams are made of! This bath includes two oversized vanities-separated to maximize counter space, Quartz countertops, a tiled shower, soaking tub and two large walk-in closets. This serene retreat is truly a must see and offers a large private space within your 4,527 SF home.  


This contemporary design spans onto the second level offering expansive bedrooms and 2 full baths. This level has 4 bedrooms and an expansive, impressive storage capacity - great for the holiday décor, sports items and so much more. One of the bedrooms hosts a large en suite bath and the other bath is a Jack and Jill bath, which has separate sink areas that can be closed off - great for children who share a bath or guests that need to share with family. All bedrooms on the upper level offer great water views and the landing between bedrooms gives great views of the Bay overlooking the two-story living area that is flooded with natural light.


As you step back into the living room and enter the outdoor living area, you'll notice the thoughtfully placed plantation shutters which open the view to the Bay but also provide a level of privacy some may desire. The covered porch by the pool is large enough for a dining table, lounge area and a hot tub. The pool is great for entertaining and with views of the Bay - you may never leave the outdoors. Step off toward the side of the house toward the garage and you'll have access to the full bath. 


The best part...the dock is accessible by the pool deck and fence and offers a highly desirable composite wood decking along with a 6K LB boat lift. 


Get ready to live your best life on the water in Panama City, Florida!
#770000

Panama City

1307 Savannah Drive

5 Beds

4 Baths

4,527 Sq.Ft.

$1,775,000

MLS#: 770000
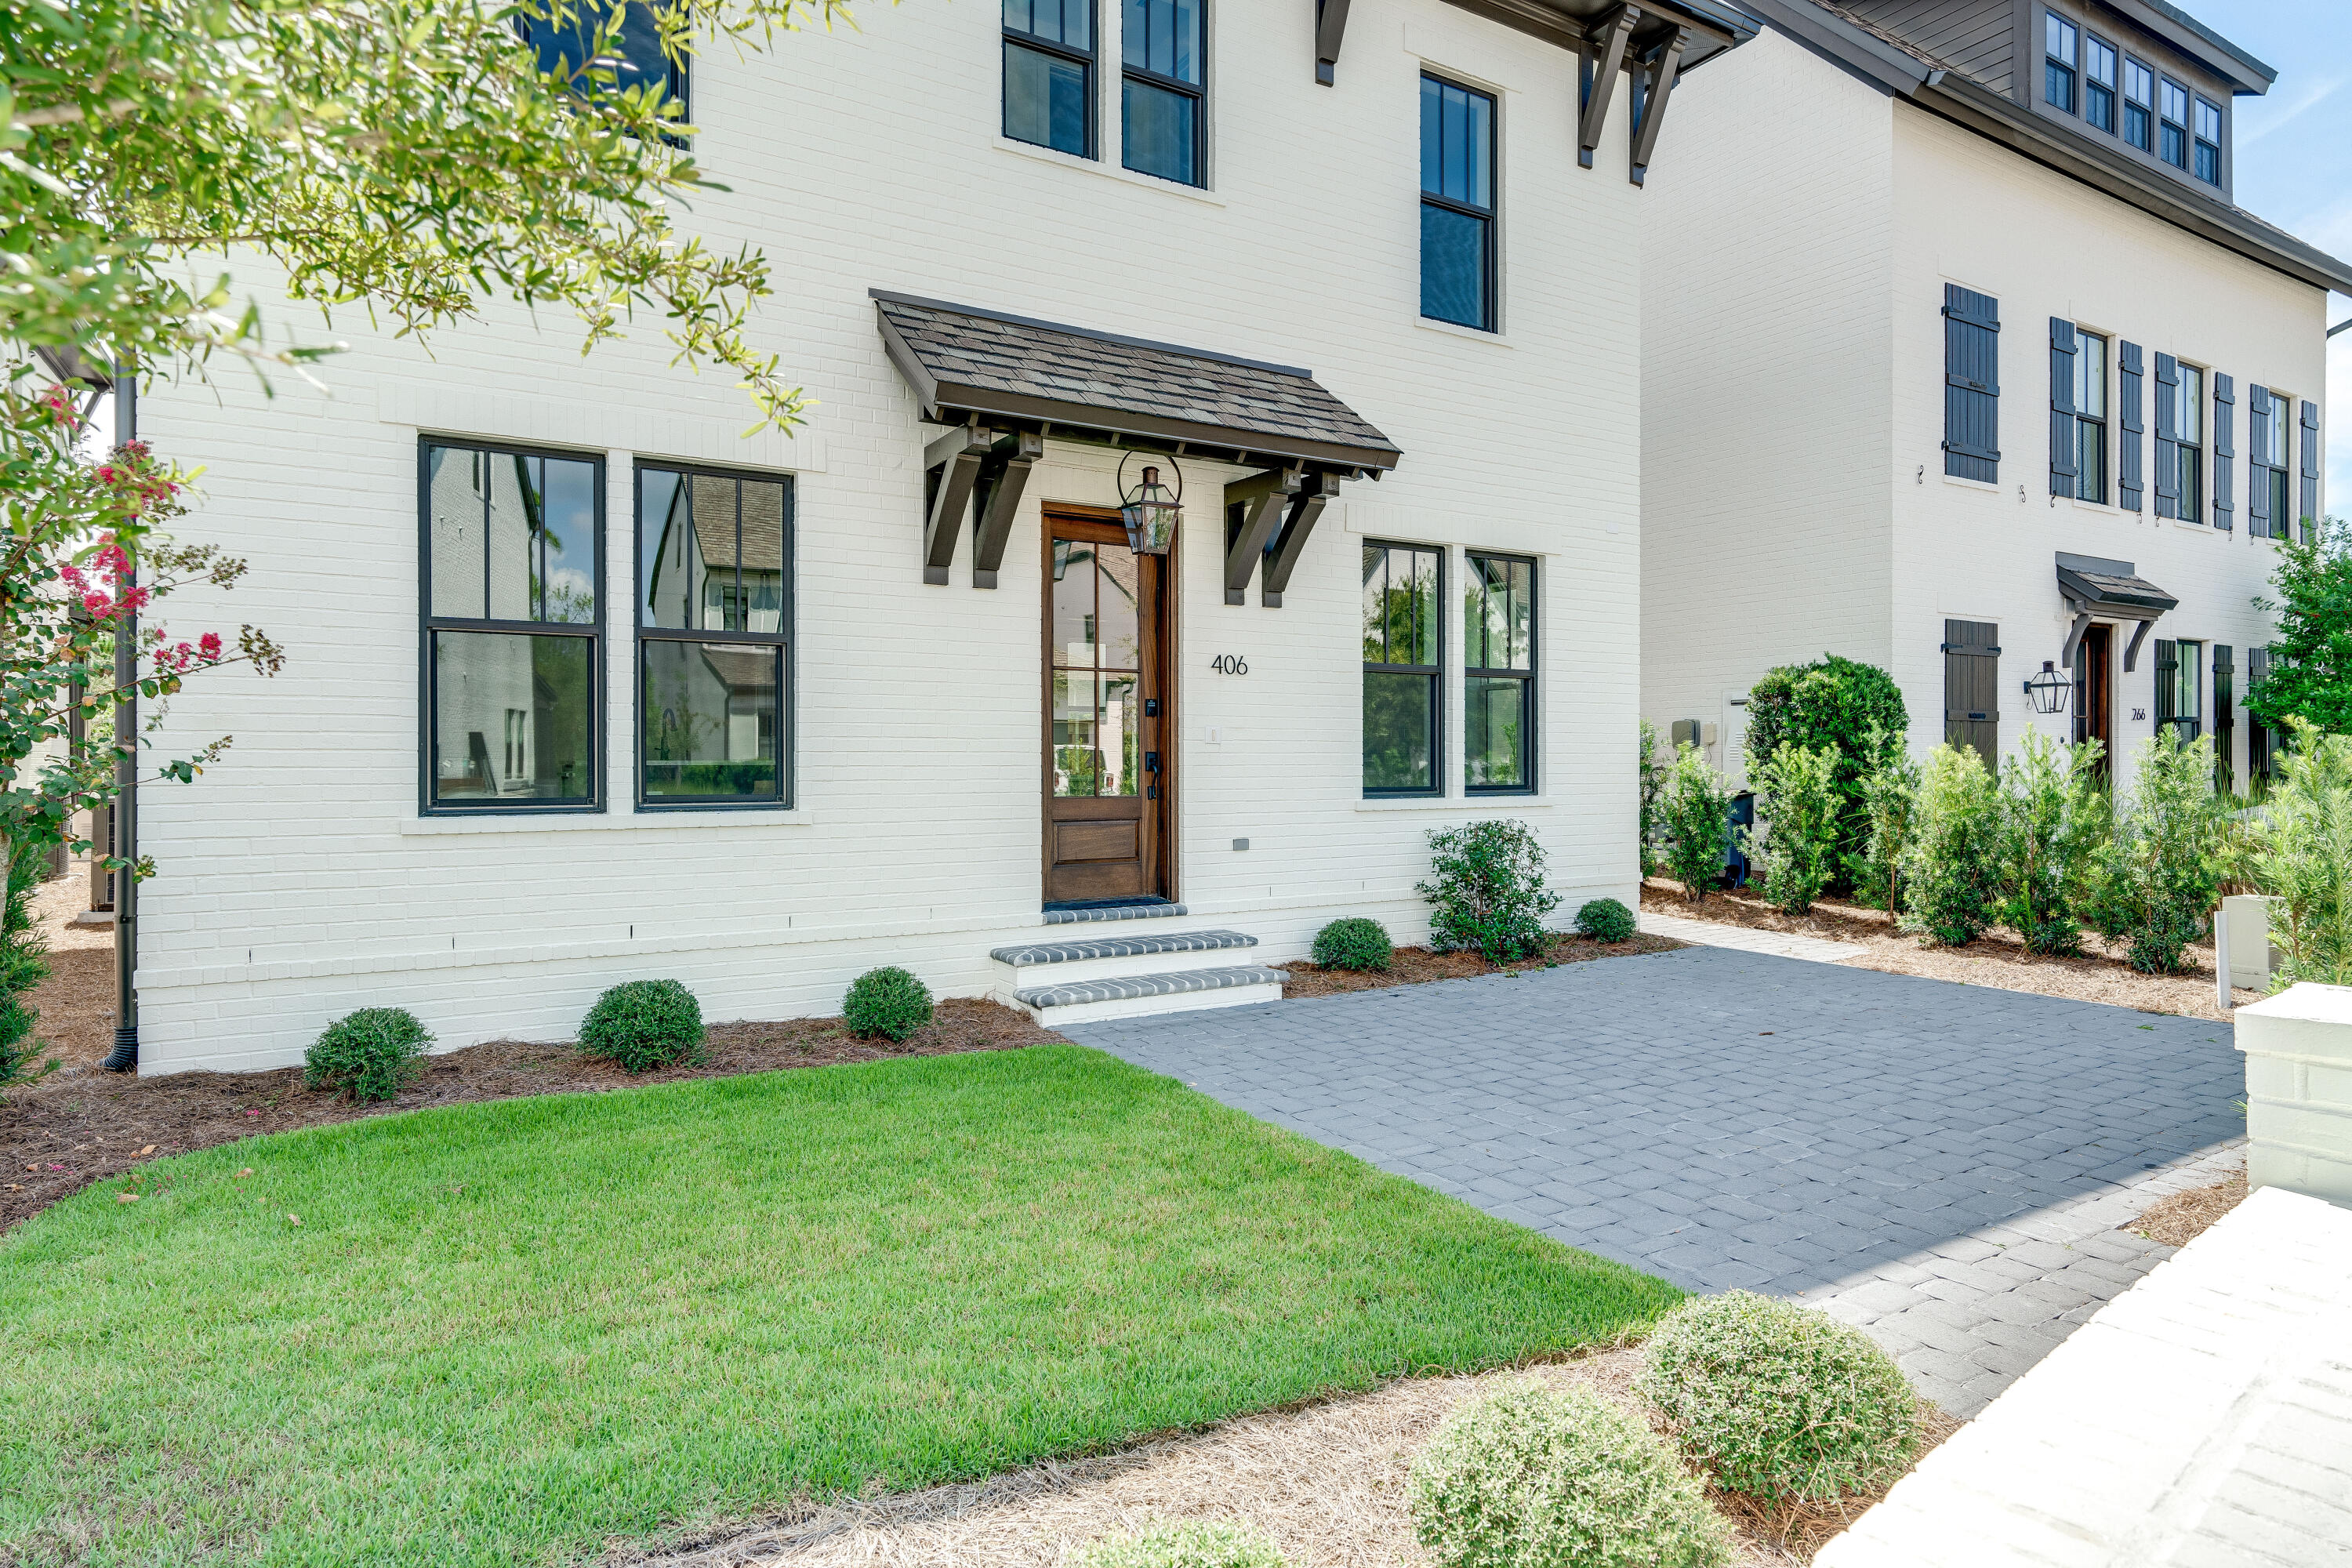
Indulge in the pinnacle of luxury living with this unique floor plan, a true gem within the RidgeWalk community. This exquisite residence boasts a one-of-a-kind layout, featuring a luxurious primary suite downstairs and an additional suite upstairs, complete with its very own living area and beverage fridge along with cabinetry. It also offers an oversized 1-car garage, elevating your convenience and comfort to unprecedented heights.

RidgeWalk is not just a place to live; it's a haven from the outside world, cocooned in a resort-style ambiance that pampers residents with amenities designed to promote relaxation and leisure. And, of course, there's that invaluable extra layer of security and privacy, as short-term rentals are strictly prohibited, ensuring an atmosphere of exclusivity and serenity.

Designed with meticulous attention to luxury and comfort, every inch of this home is adorned with high-quality materials and thoughtful design touches. From the moment you approach, the majestic mahogany front door and the welcoming Bevolo gas lantern set the stage for the opulence that awaits. Entertaining becomes an art in the outdoor kitchen, boasting a state-of-the-art Blaze Gas Grill and an automatic landscape irrigation system that tends to the lush surroundings.

Inside, the interior is a showcase of sophistication, with Woodharbor custom cabinets gracing every corner, including floor-to-ceiling kitchen cabinets equipped with soft-close drawers and adorned with designer hardware. The kitchen boasts high-end Fulgor appliances, adding a touch of culinary excellence to this luxurious home. The countertops, resplendent with Cambria Quartz, are a testament to impeccable taste and uncompromising quality. This home is also Smart Home-ready, integrating modern technology seamlessly into its luxurious surroundings.

The 8-foot interior doors throughout enhance the sense of space and grandeur, creating an ambiance that is nothing short of regal. And to make life even more effortless, weekly landscape maintenance is included, ensuring that your outdoor oasis remains pristine and inviting.

But that's not allthis prestigious community also places you within walking distance of the enchanting Gulf of Mexico. Here, sun-drenched days and coastal adventures beckon, offering the perfect complement to your luxurious lifestyle.

Welcome to a home that not only embraces luxury but defines it. Welcome to RidgeWalk, where the art of living is elevated to unmatched levels of opulence and sophistication. Welcome home!
#932478

Santa Rosa Beach

406 Ridgewalk Circle

4 Beds

3 Baths

3,146 Sq.Ft.

$1,775,000

MLS#: 932478
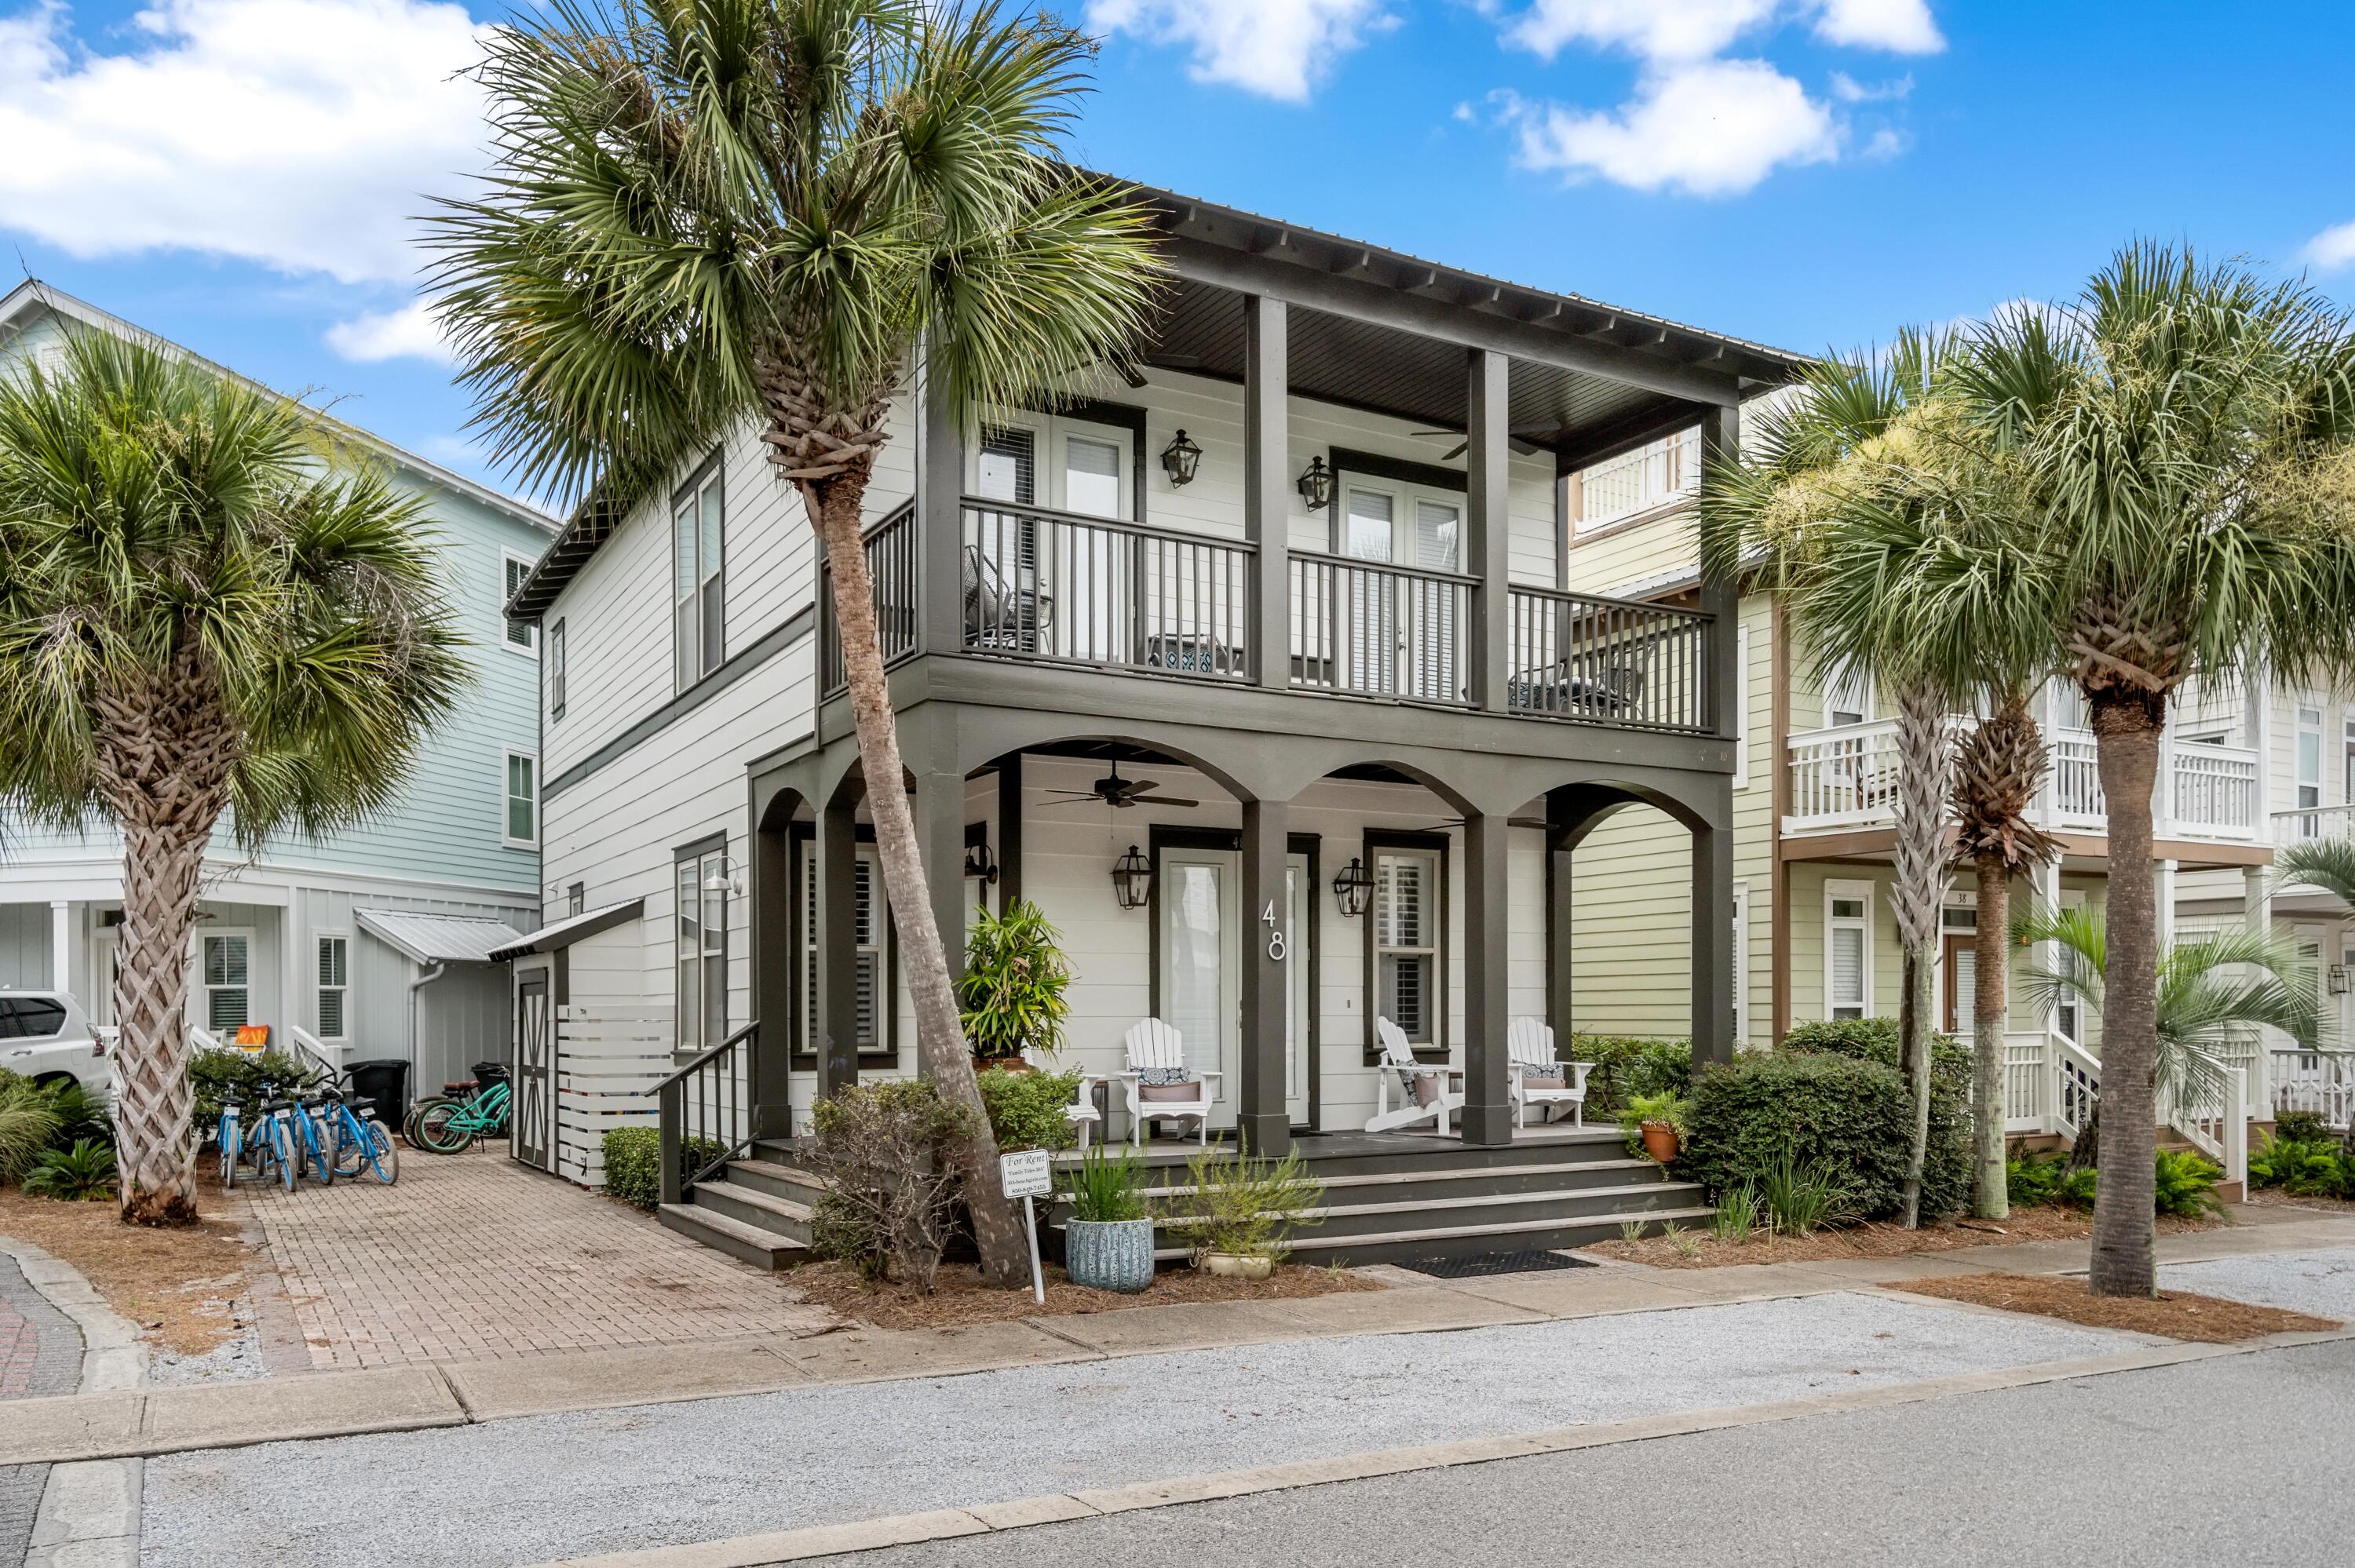
Brand new hardwoods throughout the first floor!! Ideally located at the front of Seacrest Beach, between Rosemary and Alys Beach, this 4BD/3.5BA tastefully decorated, well-maintained home is the perfect beach getaway. The large open floor plan is perfect for family gatherings and entertaining. The modern kitchen is a focal point. The first floor also has en suite bedroom and an additional half bath. The second floor primary suite features a sitting area and a large bath with dual vanities, walk-in shower and freestanding tub. Two additional guest bedrooms allow the home to sleep 10 comfortably. Enjoy all of the amenities of Seacrest Beach and be able to enjoy the shops, restaurants and events in  Rosemary Beach and Alys Beach, both just a short walk away. Live the 30A Lifestyle!
#934189

Inlet Beach

48 E Cobia Run

4 Beds

3 Baths

2,490 Sq.Ft.

$1,775,000

MLS#: 934189
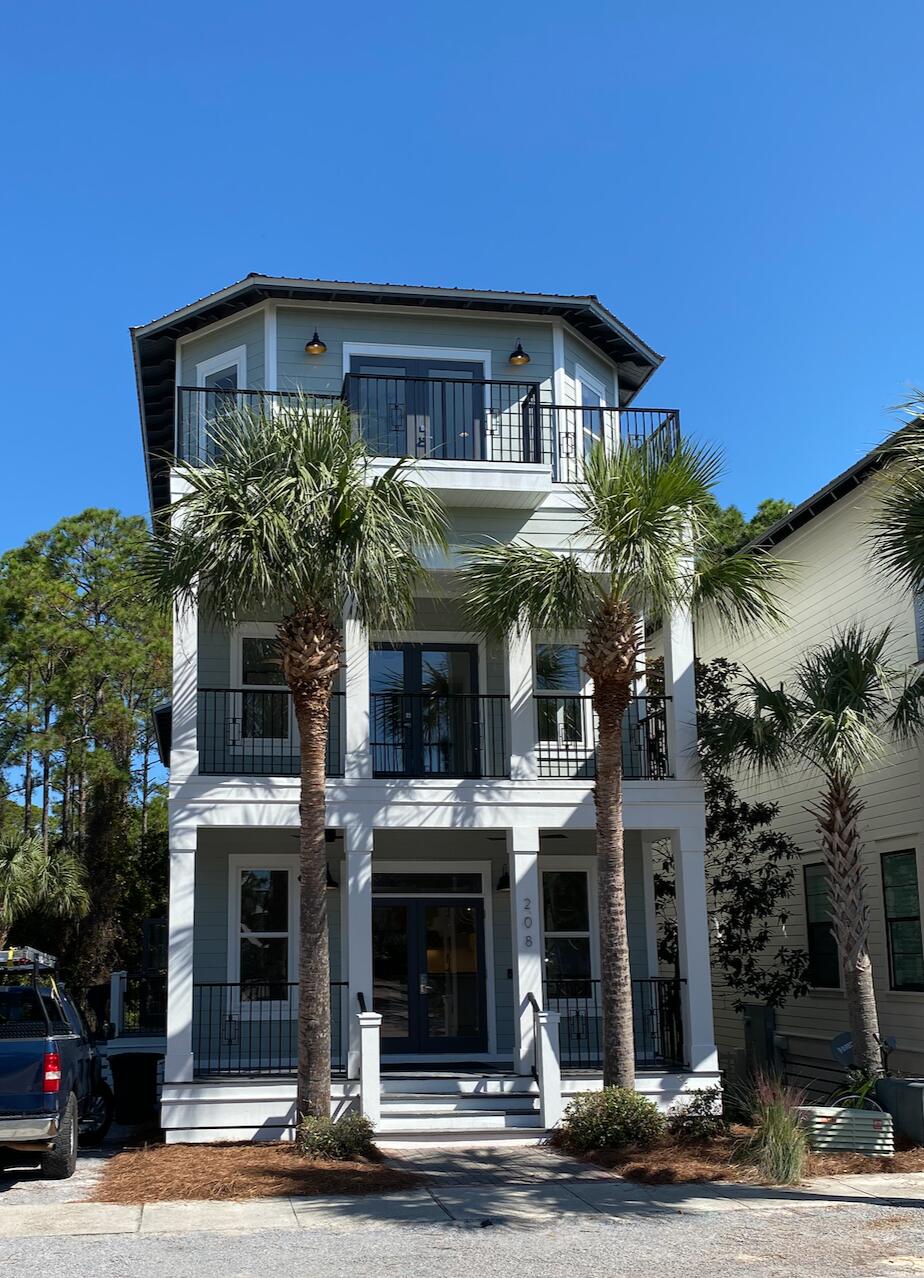
NEWLY REMODELED FROM TOP TO BOTTOM! This 9-month remodel project is wrapping up now.  If you're looking for new construction in Seacrest but can't find what you want, this one's for you!  No stone unturned in  this high end beach house remodel.   New A/C units, flooring, cabinetry, bathrooms, kitchen with Viking appliances - all new!  Paint inside and out.  New designer lighting and fans. All new appliances. This luxury beach house features 6 outdoor porches, including a 3rd floor SUNSET VIEW!   Backs up to the protected nature preserve and walking trail for a view that will never disappear.  3 HUGE bedroom suites for the adults - each fits a King Bed with sitting area. 3rd floor kid's suite features a giant bunk room,  kid's living room, and an additional game room/loft & wet bar! Expansive 10 foot ceilings and 8 foot doorways bring this home up to modern design standards!  All porches re-coated in waterproof sealant with new exterior railings!  Come see this amazing home in the quiet section of SEACREST BEACH!
#883486

Inlet Beach

208 E Blue Crab Loop

4 Beds

4 Baths

2,609 Sq.Ft.

$1,775,000

MLS#: 883486
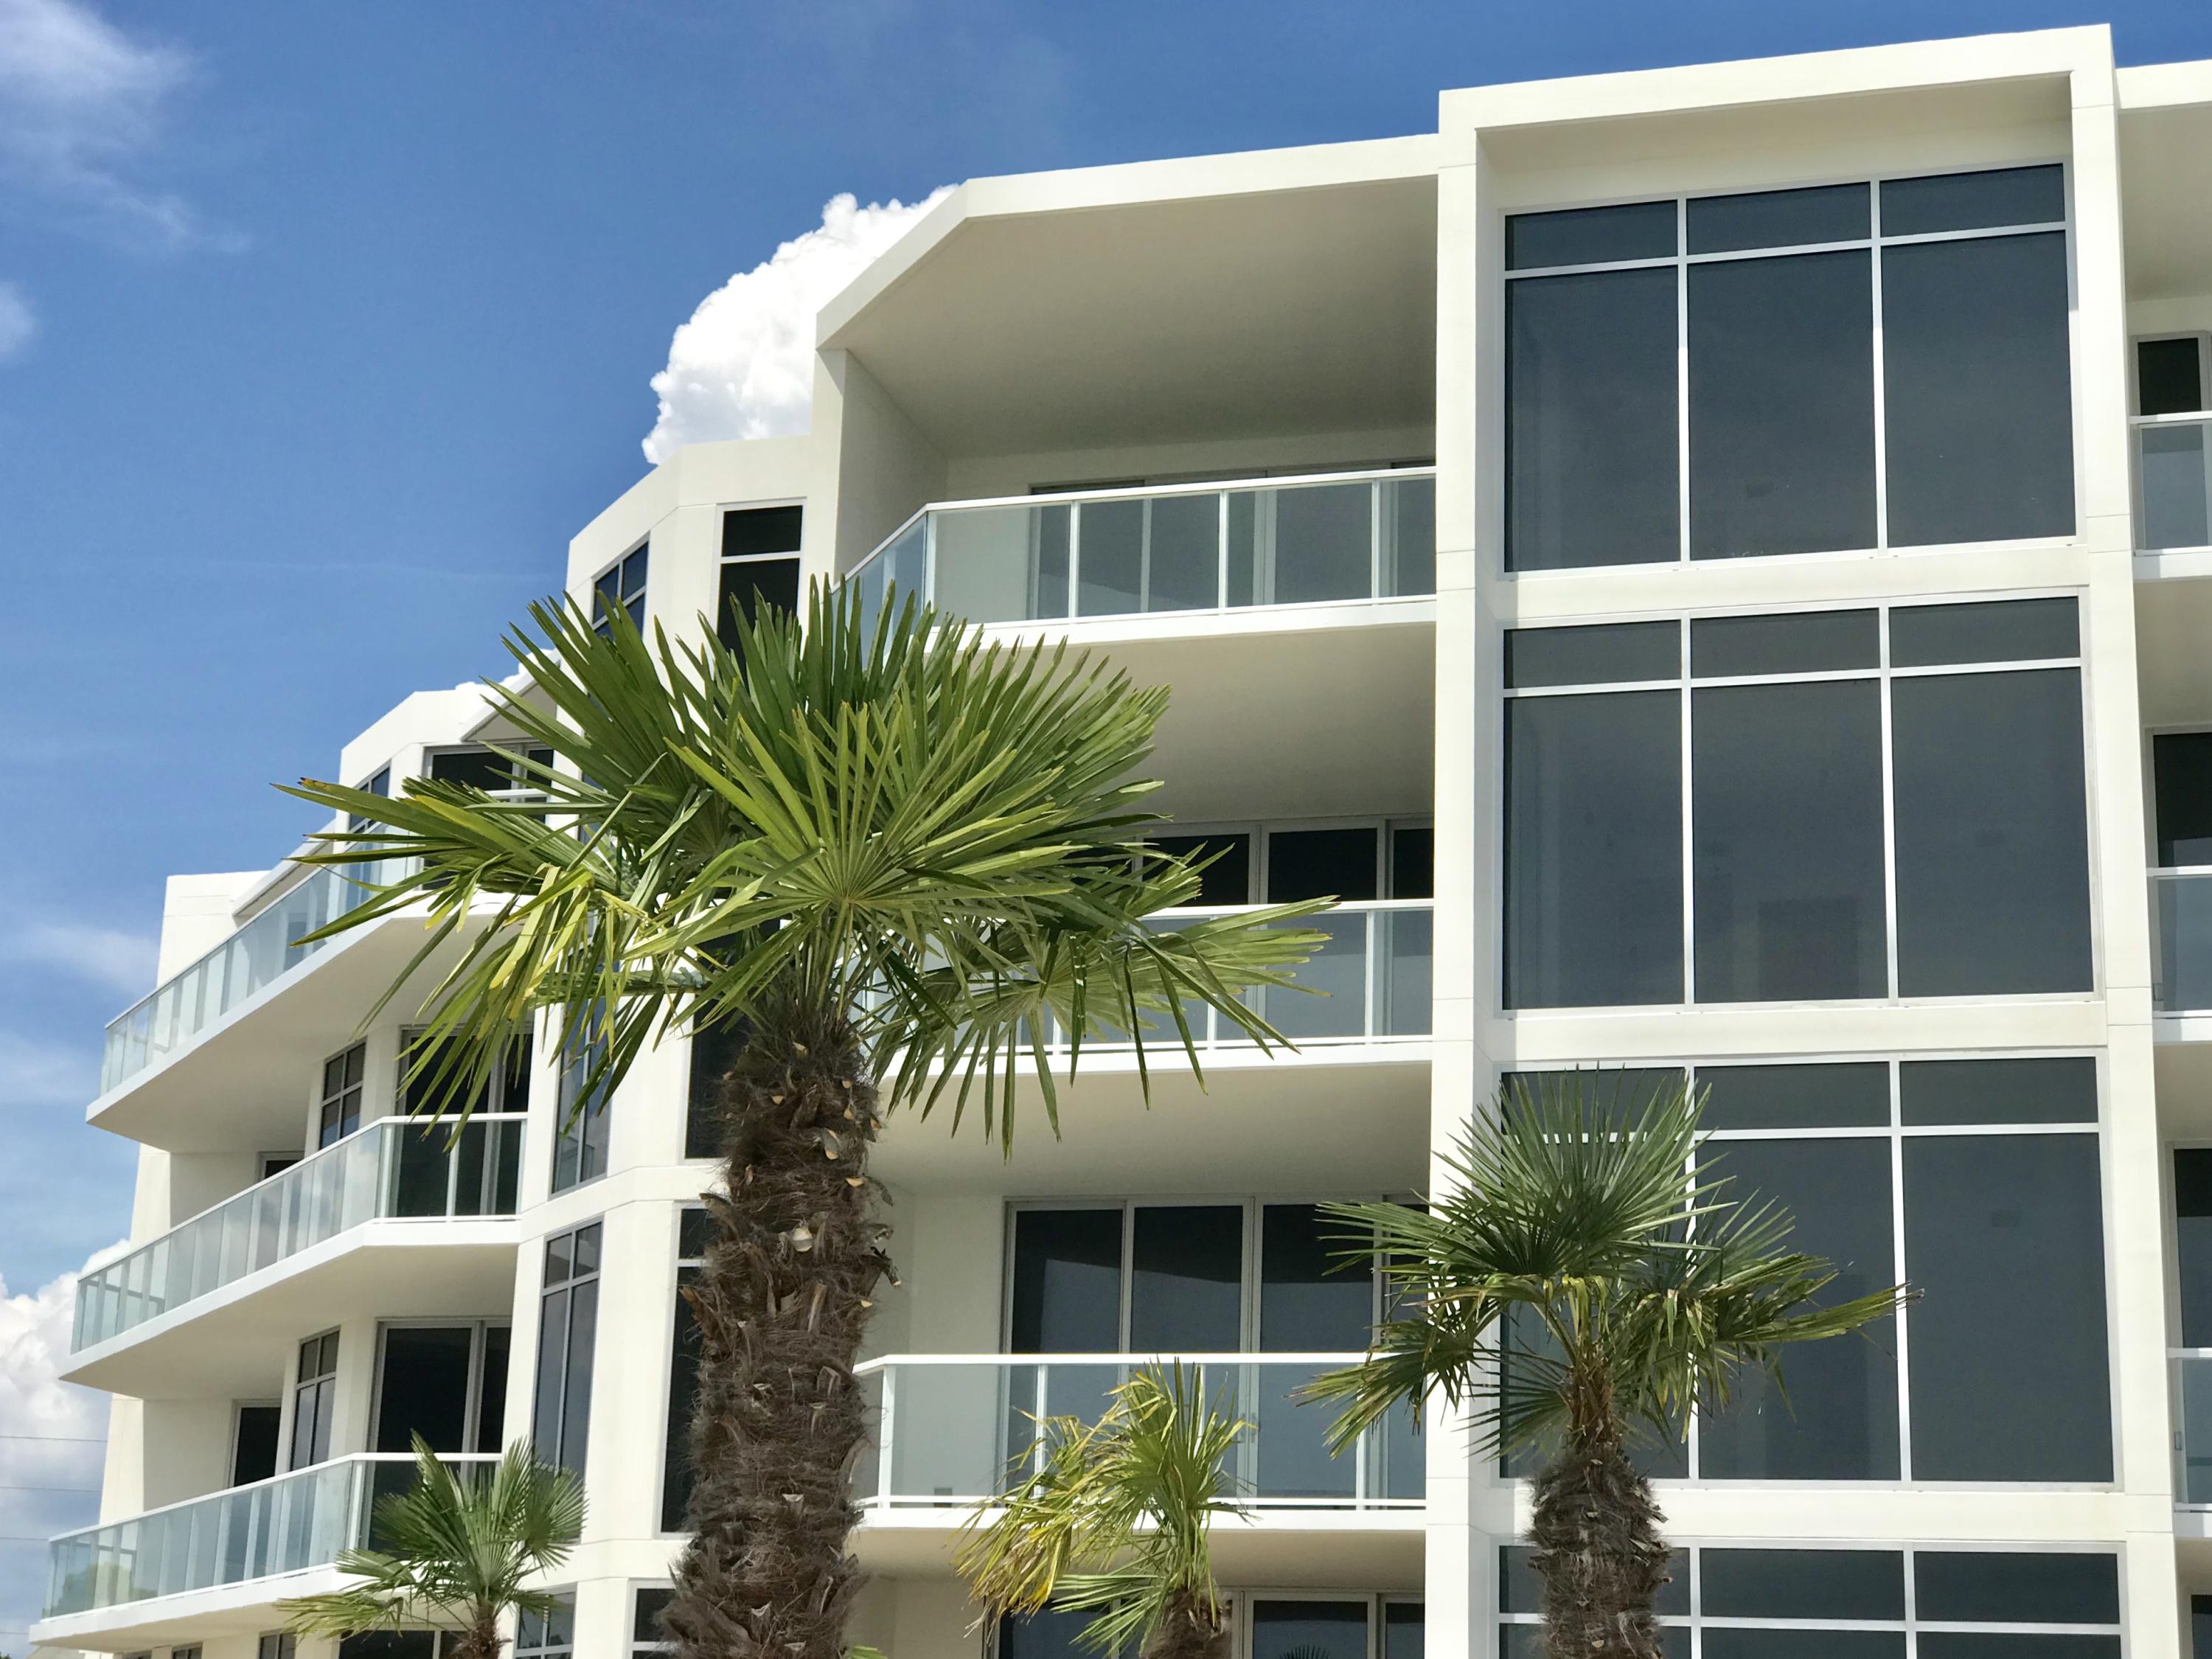
Modern Luxury Perfected - Thirty One on 30A, an ultimate destination for owners who seek the pinnacle in architecture, design, comfort and foremost beachfront living. Located in Seagrove, the 3.92 acre property boasts over 335' of white sand beach frontage. Positioned 1.5 miles east of Seaside. Amenities include secure underground parking, a resort style pool and expansive pool deck, private owner's storage areas, golf carts provided for owner's use, luxuriously appointed lobby, fitness room, and kitchen. Step off your private elevator and you are greeted by a refined selection of organic materials utilized in an updated, modern way. Note: furniture not included. Scheduled to be complete this September.
#808849

Santa Rosa Beach

3820 E County Highway 30A 305

3 Beds

3 Baths

2,458 Sq.Ft.

$1,775,000

MLS#: 808849
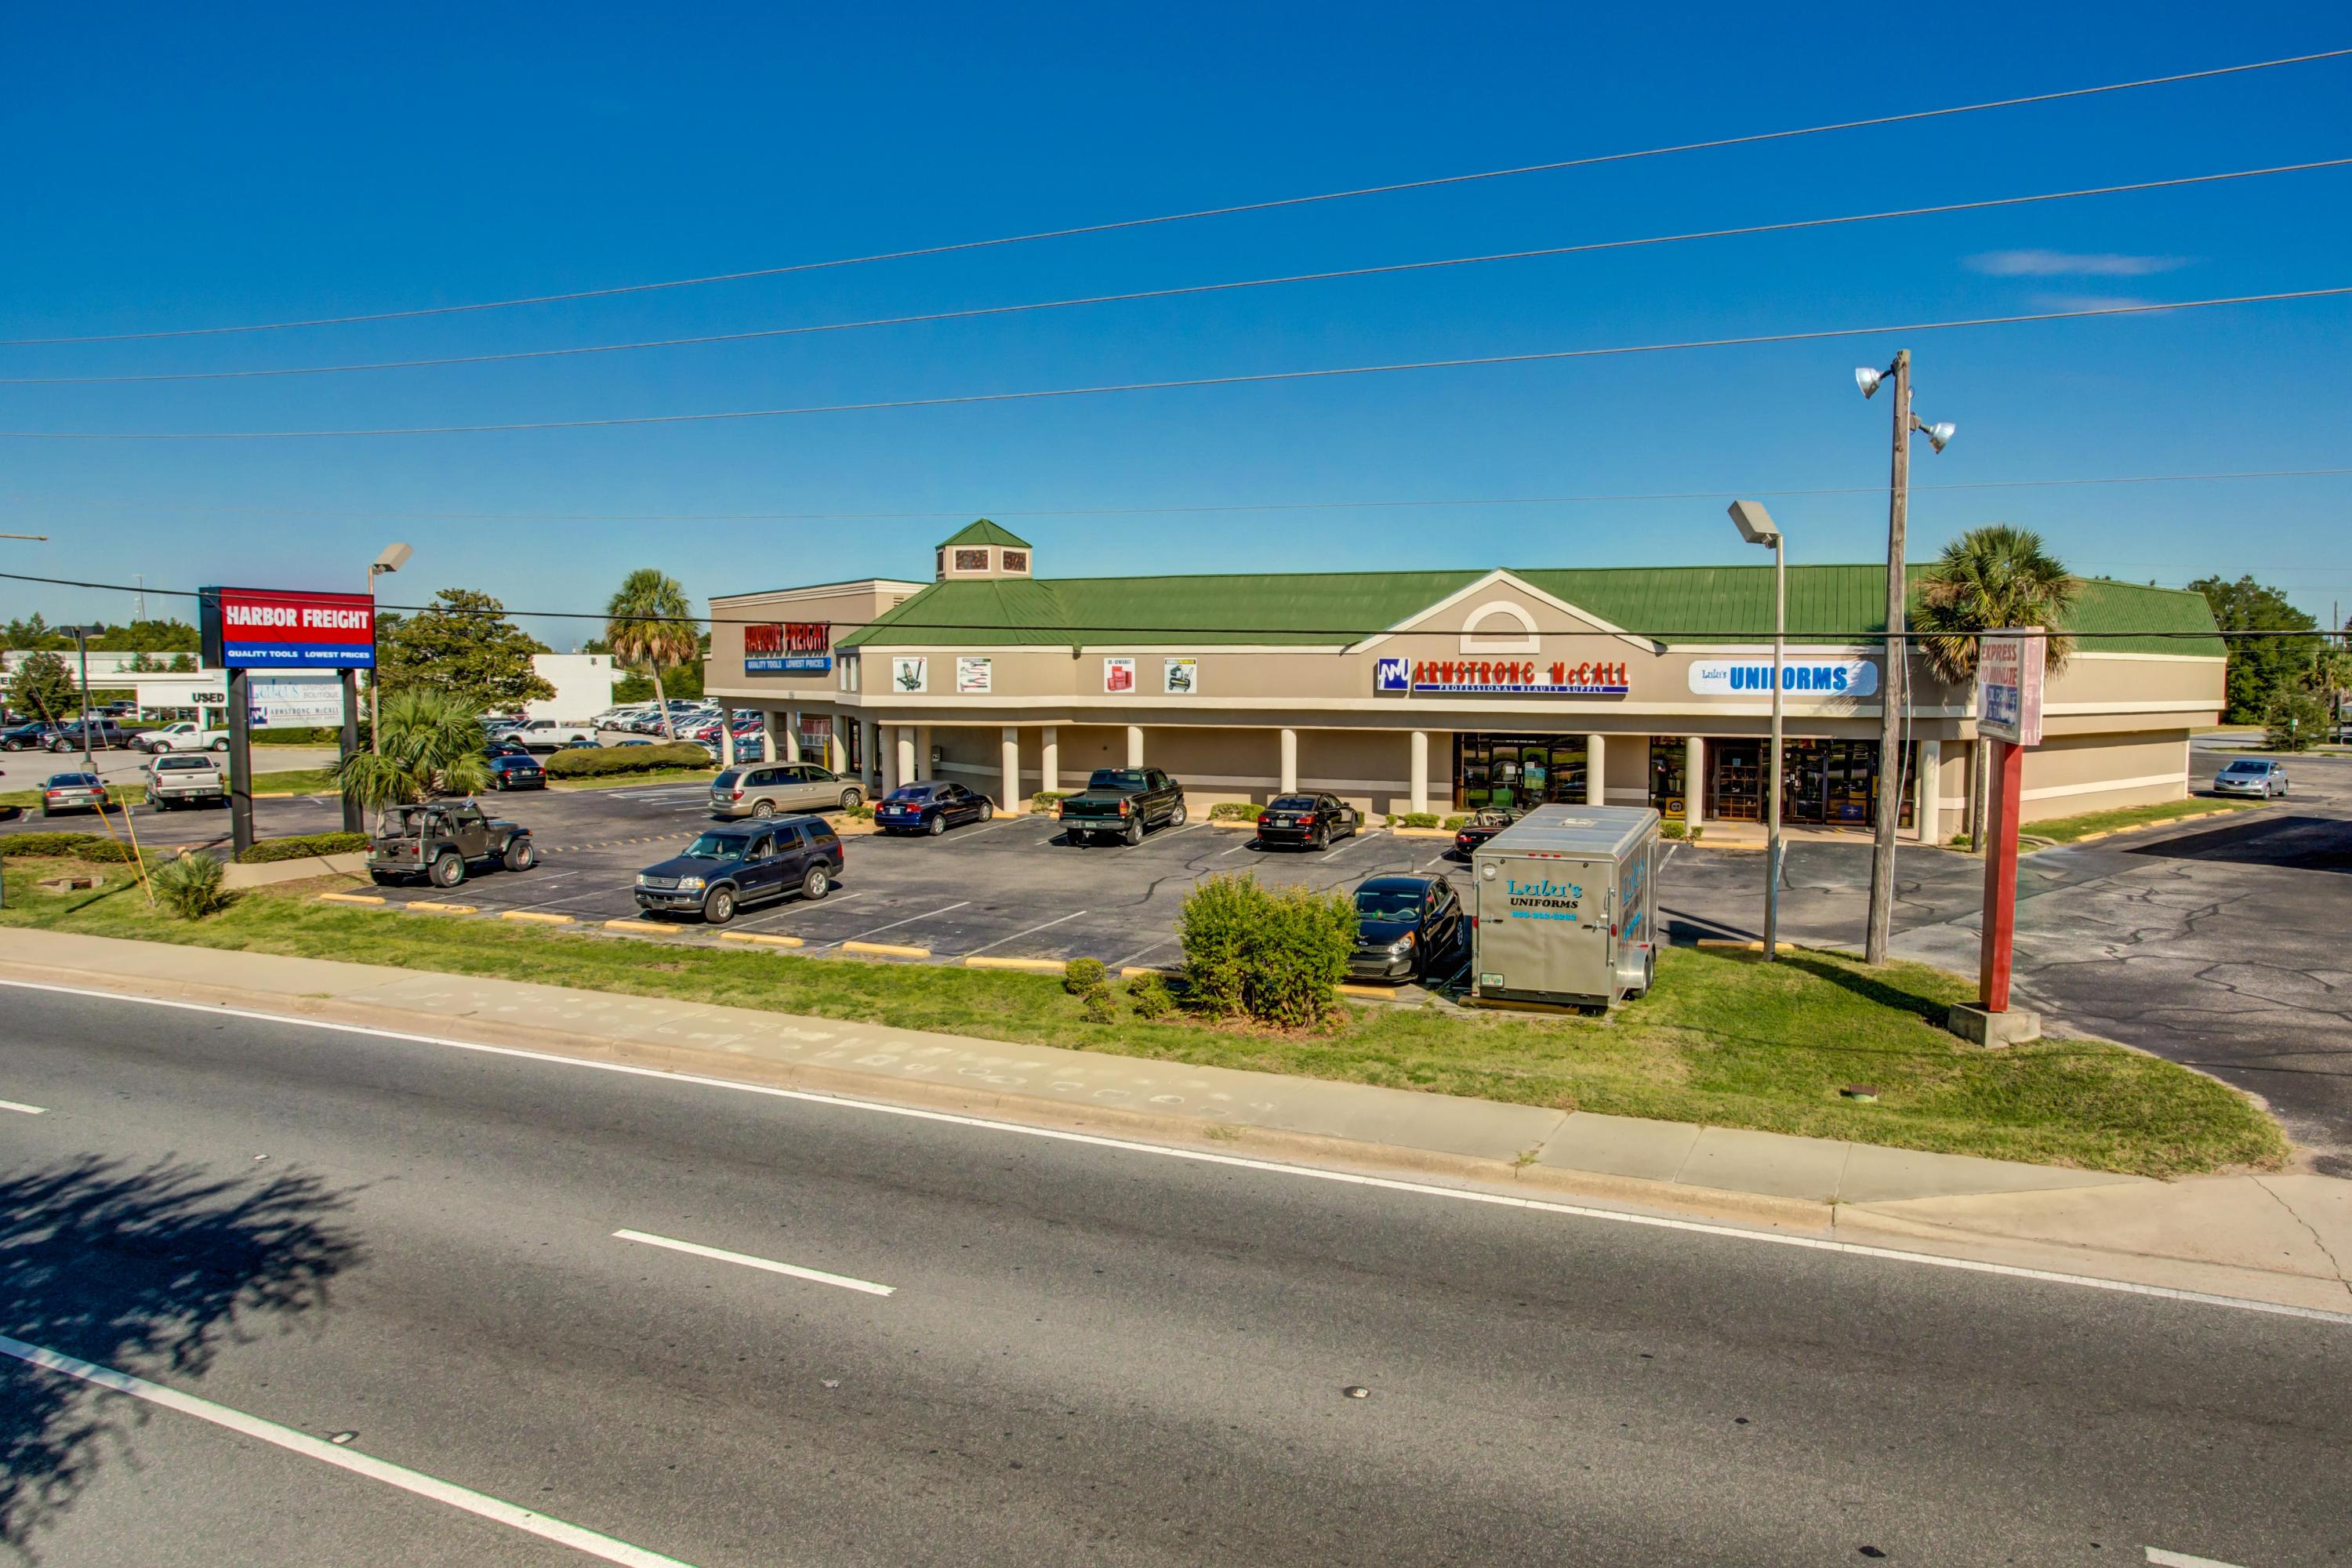
**PRICE JUST REDUCED** SELLER ENTERTAINING OFFERS BASED ON A 9 CAP!!!** A prime 18,000 sf shopping plaza yielding high visibility at its premier location on Mary Esther Blvd., within 1 mile to Santa Rosa Mall. Formerly Art's TV & Appliance Superstore for over 20 years. There are (4) demised spaces. 100% occupied!
#566774

Fort Walton Beach

527 MARY ESTHER Boulevard

None Beds

None Baths

N/A

$1,775,000

MLS#: 566774
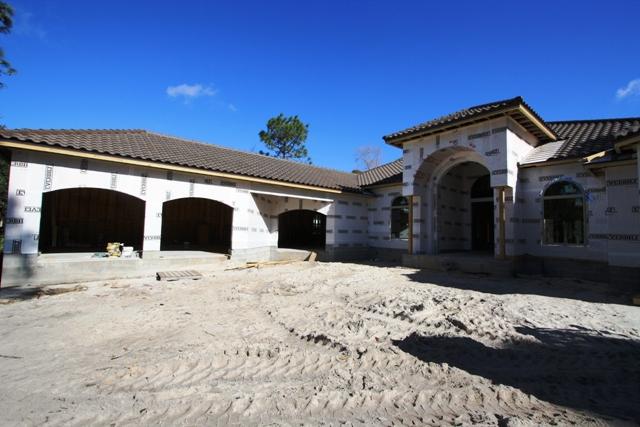
If you are looking for a New one level home this is one to consider, property is under construction completion date should be late summer. 4 Bedrooms,4 full baths,with a study. Very open floor plan, split master suite, 3 car garage, outdoor summer kitchen, pool. Located on the 4th fairway of the Burnt Pine Golf Course in the Preserve. Contract now and pick out your custom finishes....
#746297

Miramar Beach

3585 Preserve Lane

4 Beds

4 Baths

4,579 Sq.Ft.

$1,775,000

MLS#: 746297
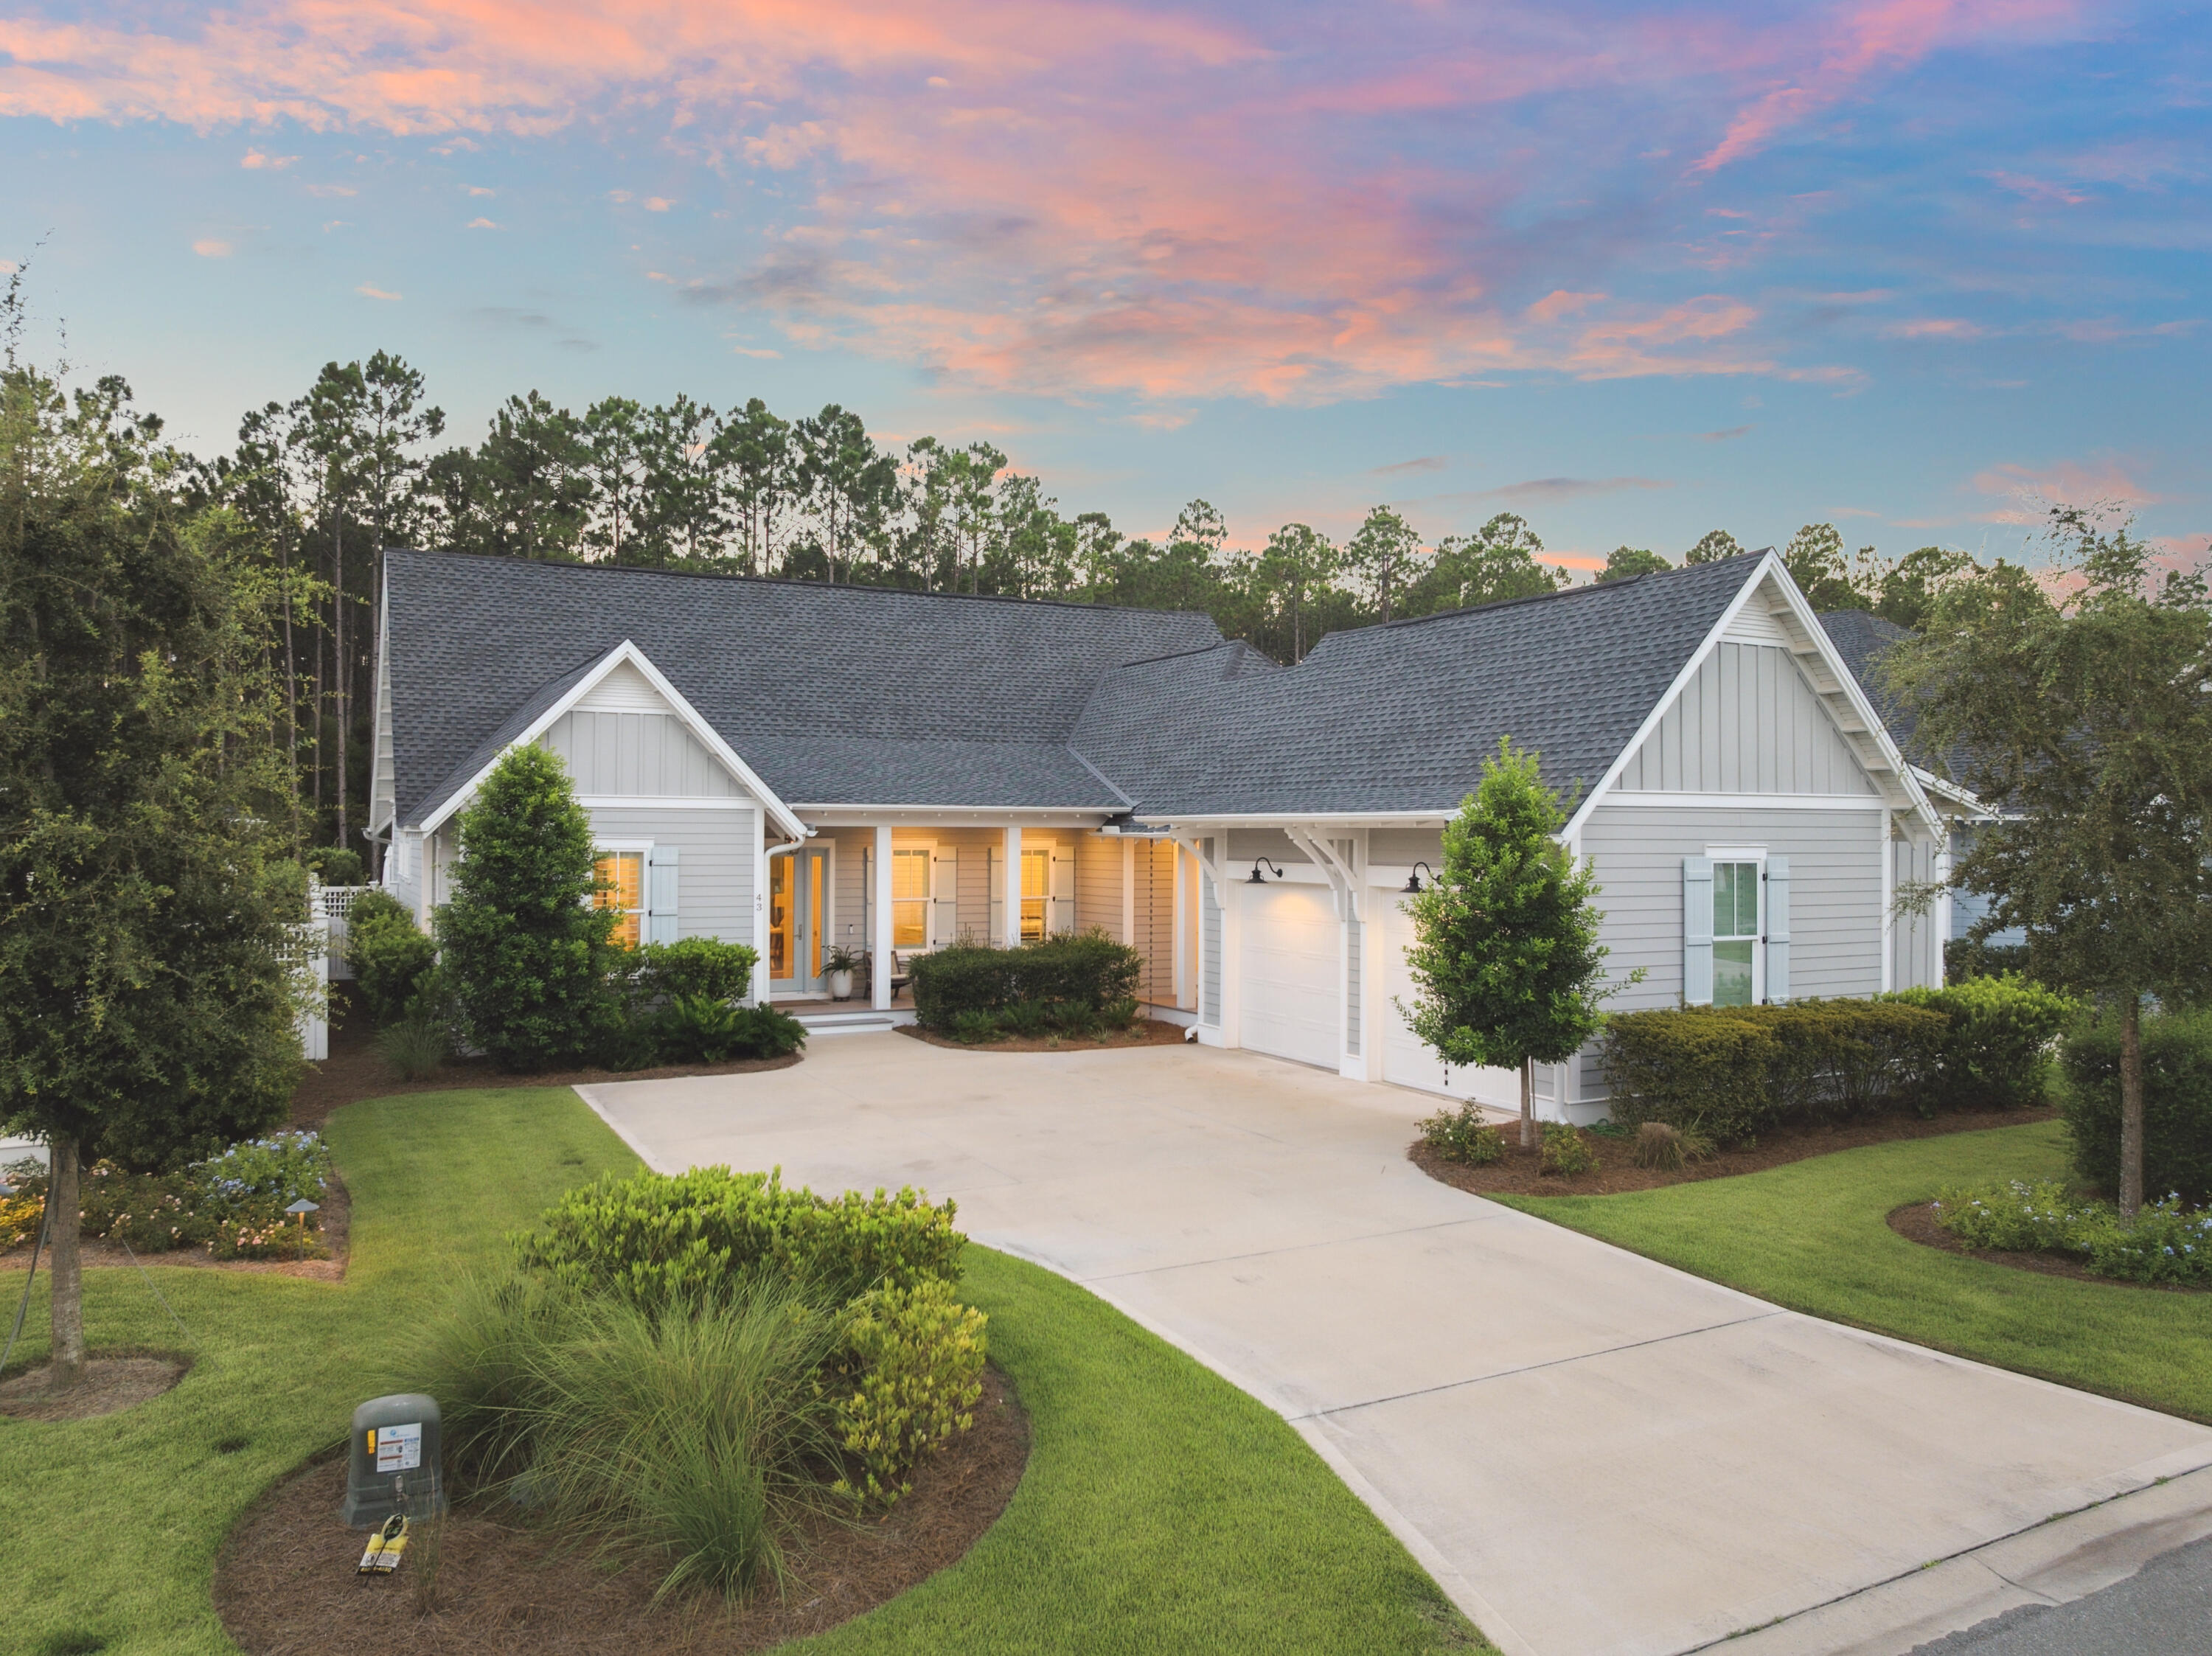
Located on a quiet cul-de-sac in the coveted Greenway phase of Watersound Origins, 43 Rosecourt Street is a stunning single-level home built by Huff Homes, offering the perfect blend of function, privacy, and refined coastal design. The thoughtfully crafted Hawthorne plan features 4 bedrooms, 4.5 baths, and a dedicated office, with a smart layout placing two bedroom suites on each wing of the home for optimal space and comfort. A private courtyard-style driveway leads to the detached two-car garage, connected by a covered breezeway and equipped with high ceilings and pull-down attic storage. Step inside to 10-foot ceilings, custom shiplap details, wide-plank Medallion wood flooring, quartz countertops, and designer finishes throughout. The gourmet kitchen is outfitted with top-tier appliances including a 36" Wolf range, Liebherr refrigerator, Asko dishwasher, microwave drawer, and under-cabinet lighting, creating a true chef's space with timeless appeal.

Glass folding doors open to a spacious covered veranda and beautifully landscaped backyard, where a heated saltwater pool and spa take center stage. Surrounded by lush greenery and enhanced with PebbleTec finish, custom tile, upgraded landscaping, artificial turf, and copper rain chains, this private outdoor retreat is ideal for entertaining or quiet relaxation.

Additional highlights include Phillip Jeffries designer wallpaper, custom motorized screens, 4" plantation shutters, woven lined shades, and upgraded Palacek light fixtures. Every inch of this home has been carefully curated, with designer furnishings available for purchase separately.

Residents of Watersound Origins enjoy access to a suite of world-class amenities including the Village Commons pool, fitness center, tennis and pickleball courts, miles of nature trails, and unlimited golf at The Origins Course. The new Watersound Town Centercomplete with Publix, restaurants, medical offices, and a weekly farmers marketadds unmatched convenience just moments from your door.

This home is a rare find in one of South Walton's most desirable communities, where style, quality, and lifestyle meet.
#984593

Watersound

43 Rosecourt Street

4 Beds

4 Baths

2,881 Sq.Ft.

$1,775,000

MLS#: 984593
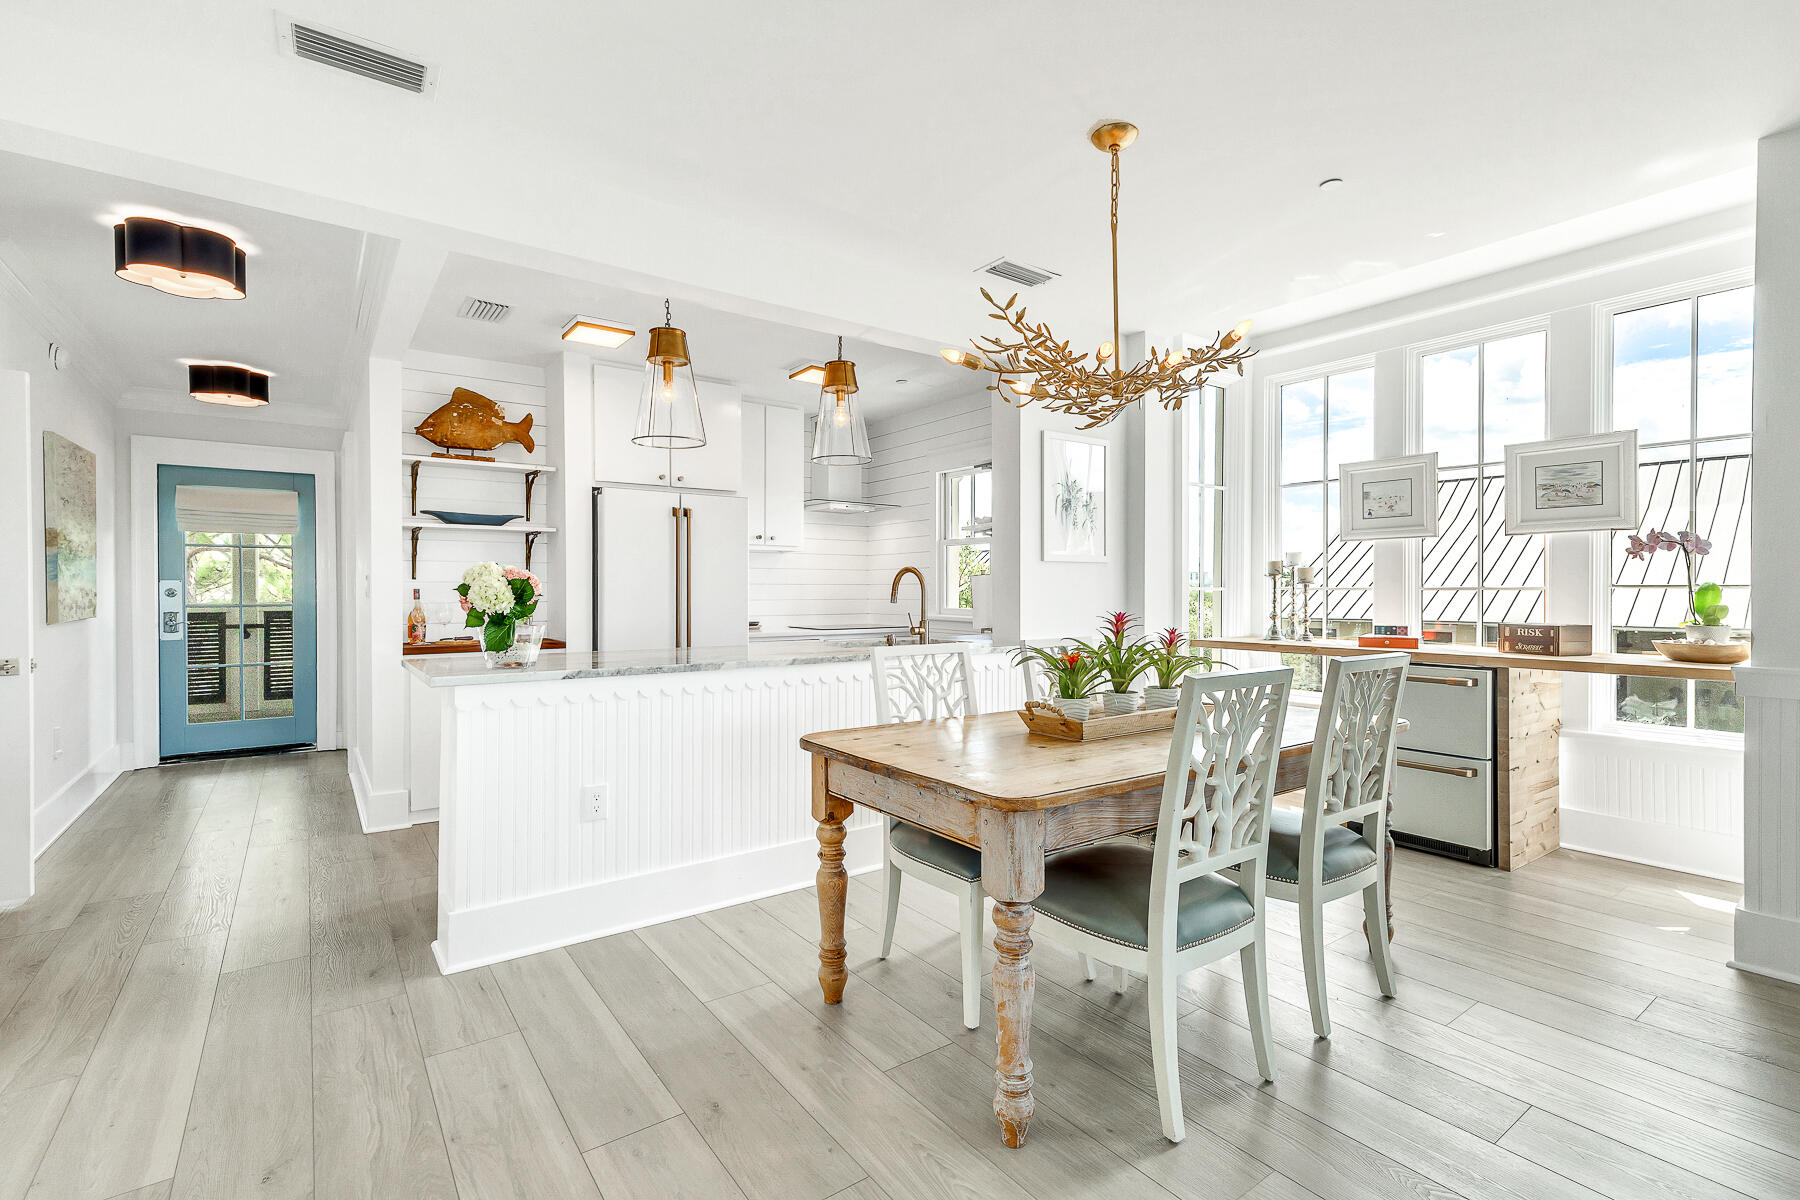
COMPLETELY RENOVATED, HIGH DESIGN!  Upon entering the spacious corner unit, you are greeted by an open kitchen, dining area and great room flooded with natural light and soaring ceilings.   The kitchen is a culinary delight with European cabinetry from Etu Home, GE Café appliances featuring a true induction range.  Brushed brass hardware, plumbing fixtures and Visual Comfort lighting add to the elegance this condo exudes.   A new HVAC system also just installed boasts state of the art germicidal UV light and air cleaner. A locking Owners closet is in place, should rental be a consideration for you.
The Master bedroom suite welcomes you with custom painted white wood floors, closets with lattice front doors and Thibaut Central Park wallpaper detail.  The ensuite Master bath delights with details as a heated towel warmer, Emtek hardware and marble flooring and countertops.  A loft provides an additional space with a full bed and pull out drawers for storage as well as a coastal ottoman that pulls out into a twin sleeper, making this ideal for a family or girls weekend!
The terrace invites you to relax after a long day at the Beach and capture views of the Gulf too.
The Beach Club Assessment has been paid in full.
Don't' miss this chance to own a condo in Watercolor graced with hi design finishes and interiors all new for you to enjoy!
#904651

Santa Rosa Beach

1785 E Co Highway 30A Unit 303

1 Beds

2 Baths

1,156 Sq.Ft.

$1,775,000

MLS#: 904651
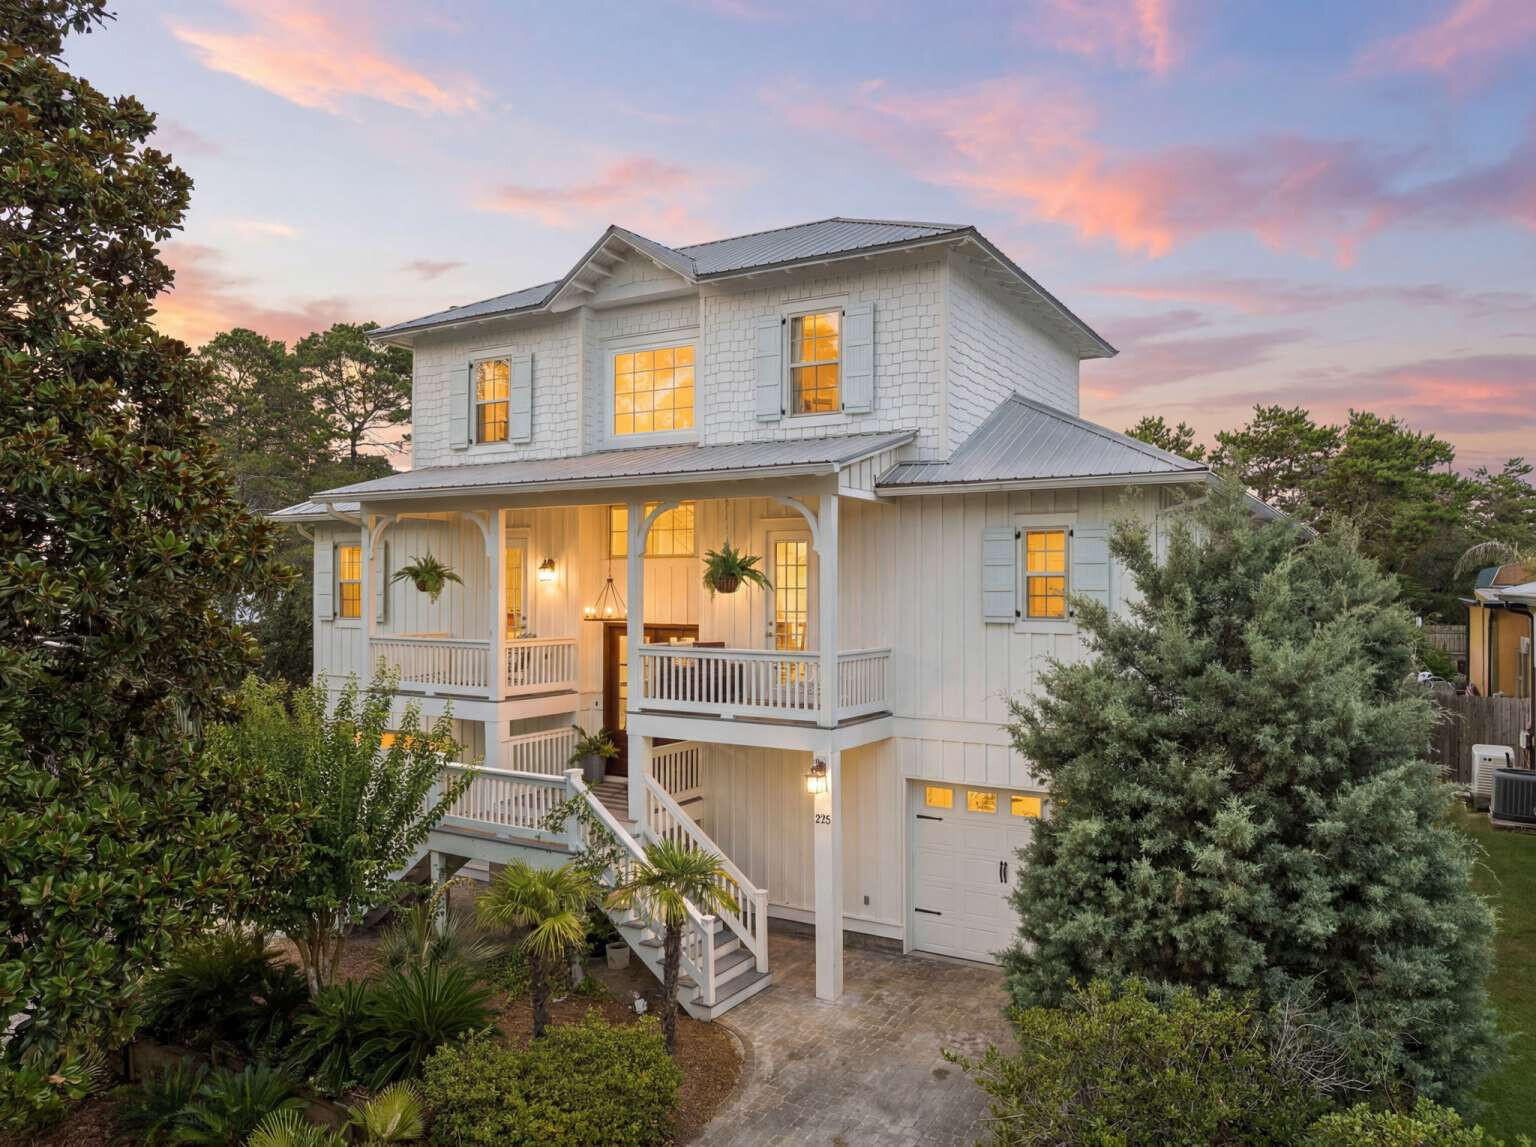
Welcome to 232 Birch Street, a beautifully updated coastal retreat nestled on a quiet dead-end street in the heart of Santa Rosa Beach. Backing to a serene nature preserve and situated on a spacious 9,148-square-foot homesite, this exceptional property offers privacy, tranquility, and convenience, all within a short 5-10 minute walk to the sugar-white sands and emerald waters of the Gulf Coast.

Designed for comfortable living and effortless entertaining, the home features a spacious open-concept floor plan filled with natural light. Each bedroom offers its own private en-suite bathroom, creating an ideal layout for families, guests, or vacation living. The well-appointed kitchen showcases newer appliances, abundant counter space, and seamless flow into the expansive living and dining areas.

Significant recent upgrades provide both comfort and peace of mind, including impact-rated windows, solar panels, a whole-house generator, a gas line, tankless gas water heater, gas range, newer appliances, and tasteful aesthetic improvements throughout the home.

Step outside and enjoy the natural beauty that surrounds you. The large screened porch offers the perfect place to relax with morning coffee, unwind after a day at the beach, or enjoy the peaceful sounds of the adjacent preserve. The generous yard provides plenty of room for outdoor entertaining, gardening, or future enhancements. Ideally located near shopping, dining, and outdoor recreation, this property presents a rare opportunity to enjoy the best of the Santa Rosa Beach lifestyle. Whether you're seeking a primary residence, second home, or investment property, 232 Birch Street combines modern updates, coastal charm, and an unbeatable location.

Experience this exceptional beachside retreat for yourself.
#1005713

Santa Rosa Beach

232 Birch Street

5 Beds

5 Baths

3,402 Sq.Ft.

$1,775,000

MLS#: 1005713

1 ... 596 597 598 599 600 ... 666
* Listings identified with the FMLS IDX logo come from FMLS and are held by brokerage firms other than the owner of this website. The listing brokerage is identified in any listing details. Information is deemed reliable but is not guaranteed. If you believe any FMLS listing contains material that infringes your copyrighted work please click here to review our DMCA policy and learn how to submit a takedown request. © 2024. First Multiple Listing Service, Inc.
 - property

Send a message

Message successfully sent.

Your message

What is 3 + 4 ?

Reason for contacting?

I agree to receive email communication and understand I can unsubscribe at any time.

I agree to be contacted by Gulf Life Real Estate via call, email, and text for real estate services. To opt out, you can reply 'stop' at any time or reply 'help' for assistance. You can also click the unsubscribe link in the emails. Message and data rates may apply. Message frequency may vary. Privacy Policy

Sign Out

Virtual Assistant

Would you like to take the next step with this property? We can help you schedule a showing or virtual tour, or send you more details.

Yes, I would like more information.

Thank You for Your Reply, One of Our Agents will contact you as soon as possible

No, maybe later.

Thank you, you can always contact me via email, phone number or through the contact form.

Realhub AI

Lucy - Your AI-Powered Realtor

Update Your Temporary Password

Personalize your search

Enter your email and we'll notify you immediately when new listings match what you're looking for.

or enter email address

Already have an account ? Login here

Continue your home search

I agree to receive communications and understand I can unsubscribe at any time.

I agree to be contacted by Gulf Life Real Estate via call, email, and text for real estate services. To opt out, you can reply 'stop' at any time or reply 'help' for assistance. You can also click the unsubscribe link in the emails. Message and data rates may apply. Message frequency may vary. Privacy Policy

Already have an account ? Login here

We use cookies

We use cookies primarily for analytics to enhance your experience. By accepting, you agree to our use of these cookies. You can manage your preferences or learn more about our cookies policy.




