Properties

Browse or get in touch to schedule a walkthrough.

  • Nearby me
Price range

Popular Features

Community Features

Association

Property Features

Waterfront

View

Exterior Features

Interior Features

Style

10000 properties match your criteria

Updated 1 minute ago

E-Alert name
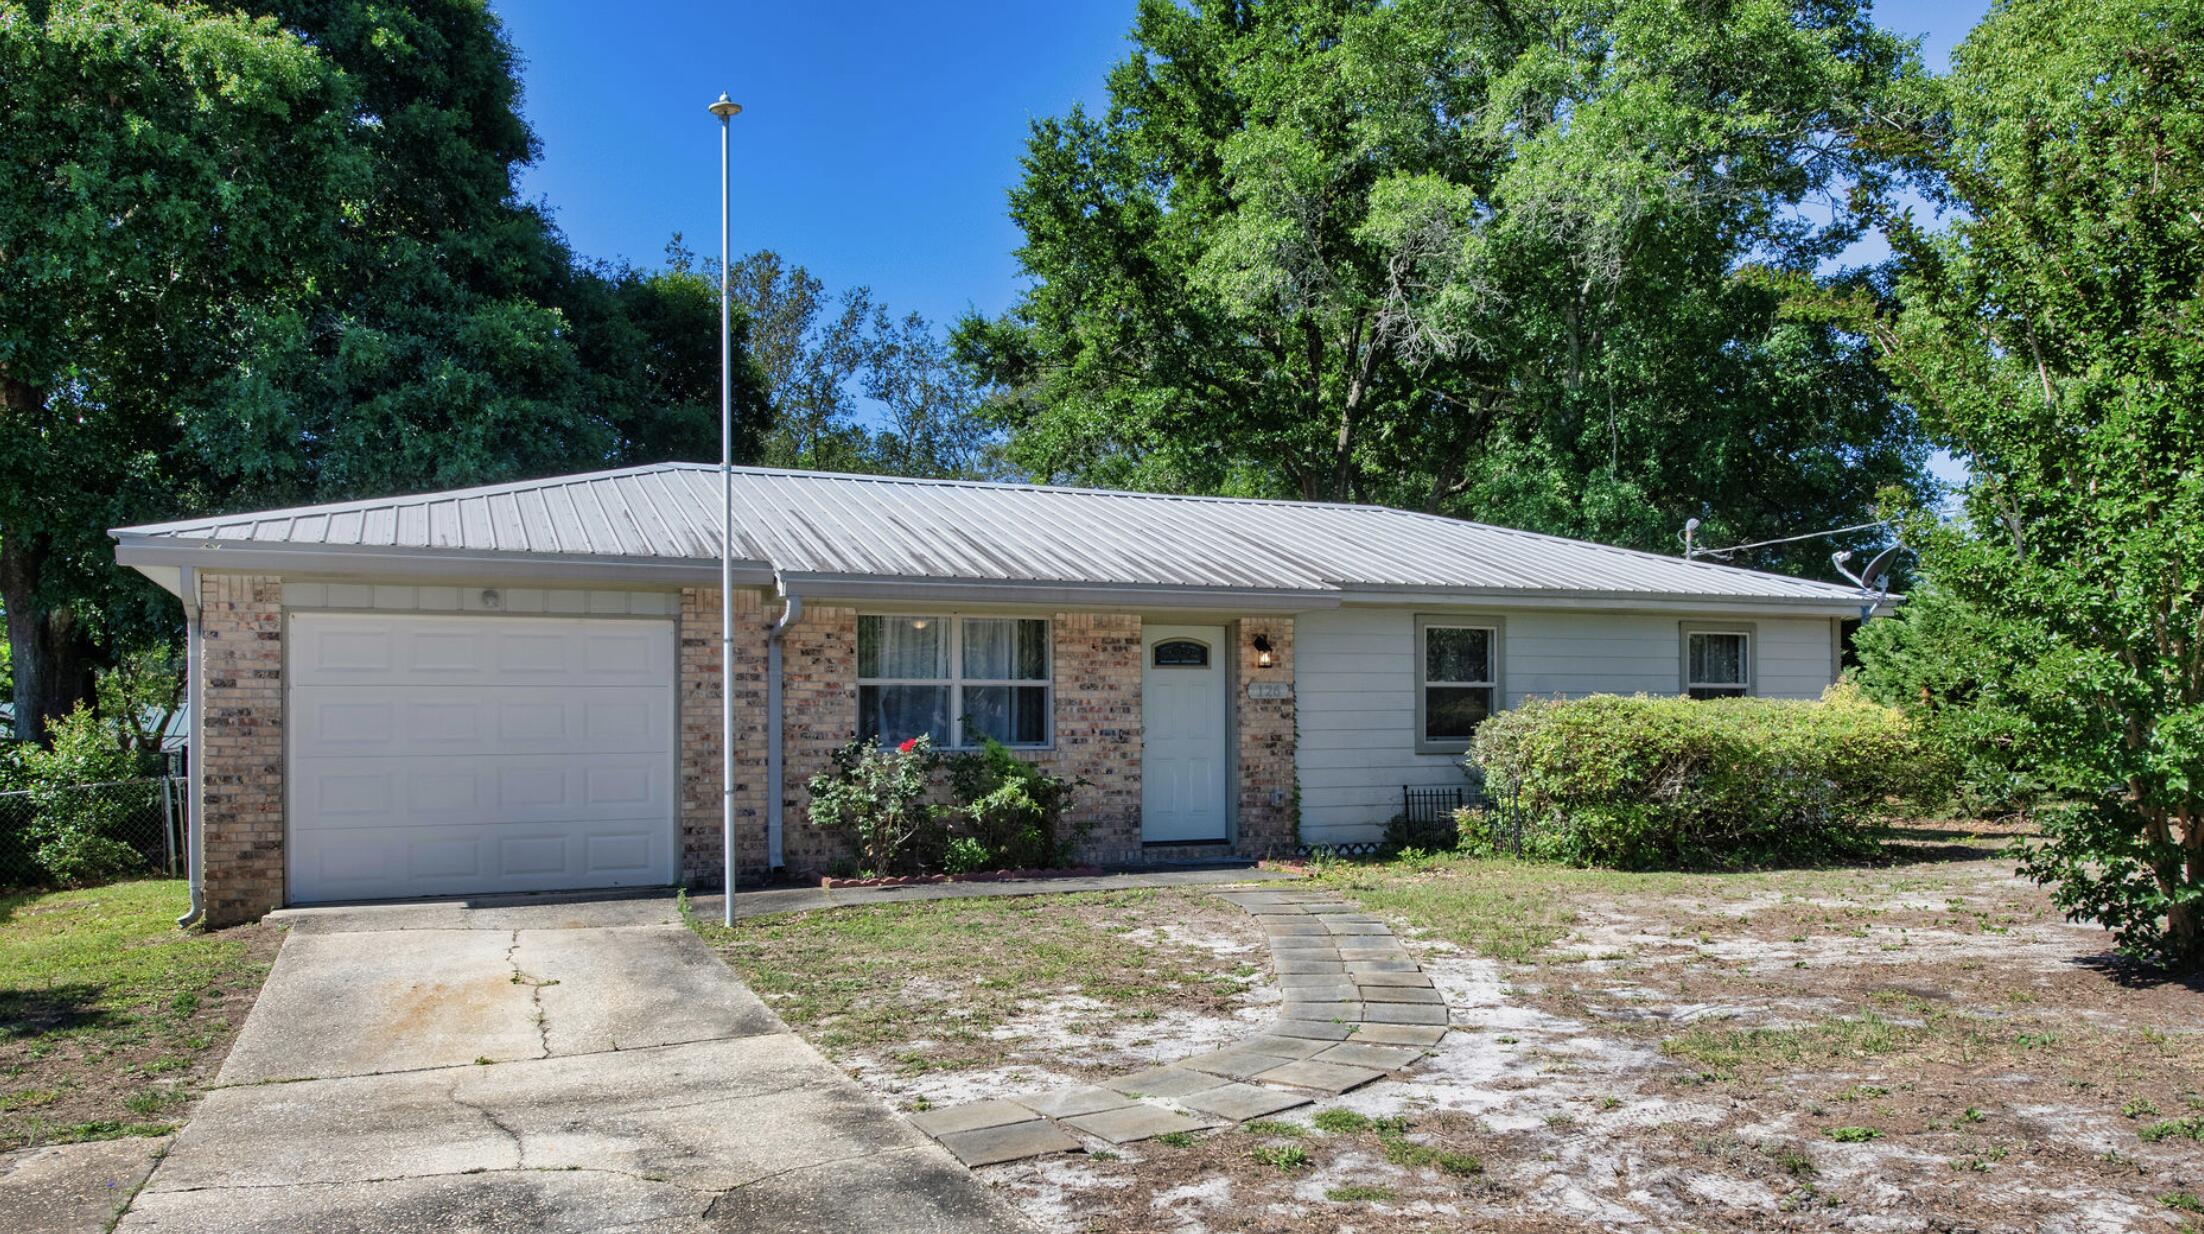
Welcome home to this updated 3-bedroom, 2-bath residence centrally located in Fort Walton Beach. Recent improvements include a remodeled kitchen featuring updated cabinetry, countertops, backsplash, and stainless-steel appliances. The home also offers an attached garage, sprinkler system, and lawn pump to help simplify yard maintenance.

Major system updates include a metal roof installed approximately 9 years ago, HVAC system replaced approximately 5 years ago, and water heater replaced approximately 8-9 years ago. Natural gas is available to the property, though all current appliances operate on electricity.

For added peace of mind, the seller recently completed pre-listing inspections and addressed recommended repairs prior to bringing the home to market.

Enjoy outdoor living on the spacious rear concrete patio overlooking a private backyard with mature landscaping, including abundant ferns and Mexican petunias. A side gate provides convenient backyard access for boat, trailer, or personal watercraft storage.

Conveniently located near shopping, dining, entertainment, Eglin Air Force Base, Hurlburt Field, and the Emerald Coast's renowned white-sand beaches and emerald waters.
#1004714

Fort Walton Beach

126 NW Watson Drive

3 Beds

2 Baths

1,025 Sq.Ft.

$300,000

MLS#: 1004714
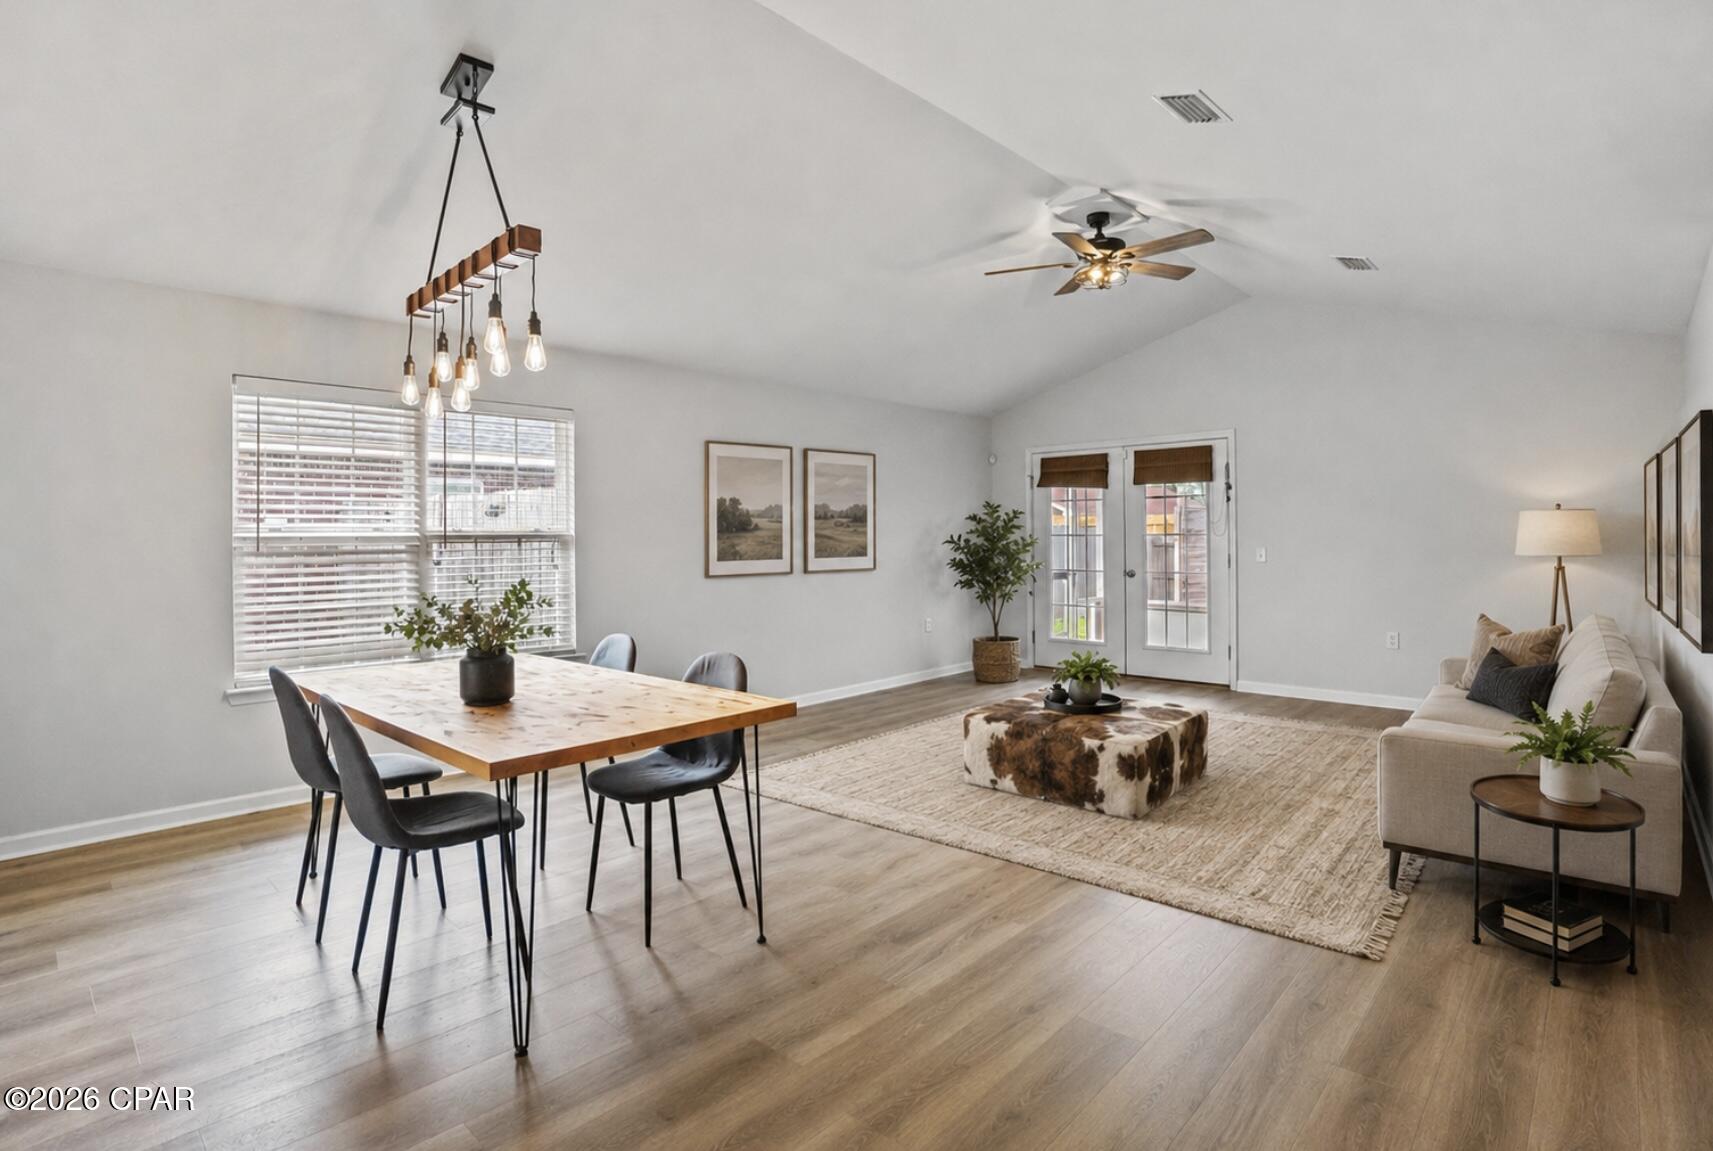
Located just 10 miles from Tyndall Air Force Base and only 4.3 miles from Downtown Panama City, this beautifully updated home offers the perfect blend of comfort, style, and convenience. Inside, you'll find durable LVP flooring throughout (2022). Major kitchen updates completed in 2022, including freshly painted cabinets with updated hardware, stylish butcher block countertops, a modern backsplash, and new appliances, creating a move-in ready space you'll love coming home to. A new roof was installed in 2019, adding even more value and peace of mind.

The garage offers a workshop getaway. Work bench, wall storage  to see all your toys, uh tools, and a screen door for the garage that allows the light and breeze in, but not anything else! It's perfect for those who like to work on projects.

Step outside to a screened porch overlooking the privacy-fenced backyard, complete with a sprinkler system and storage building, making it ideal for entertaining, relaxing, or storing outdoor equipment. Located near shopping, dining, schools, and everyday amenities, this home combines modern updates, functionality, and an unbeatable central location. Whether you're a first-time homebuyer, military family, or investor, this is an opportunity you won't want to miss!
#790819

Panama City

2923 Cedars Crossing

3 Beds

2 Baths

1,545 Sq.Ft.

$299,500

MLS#: 790819
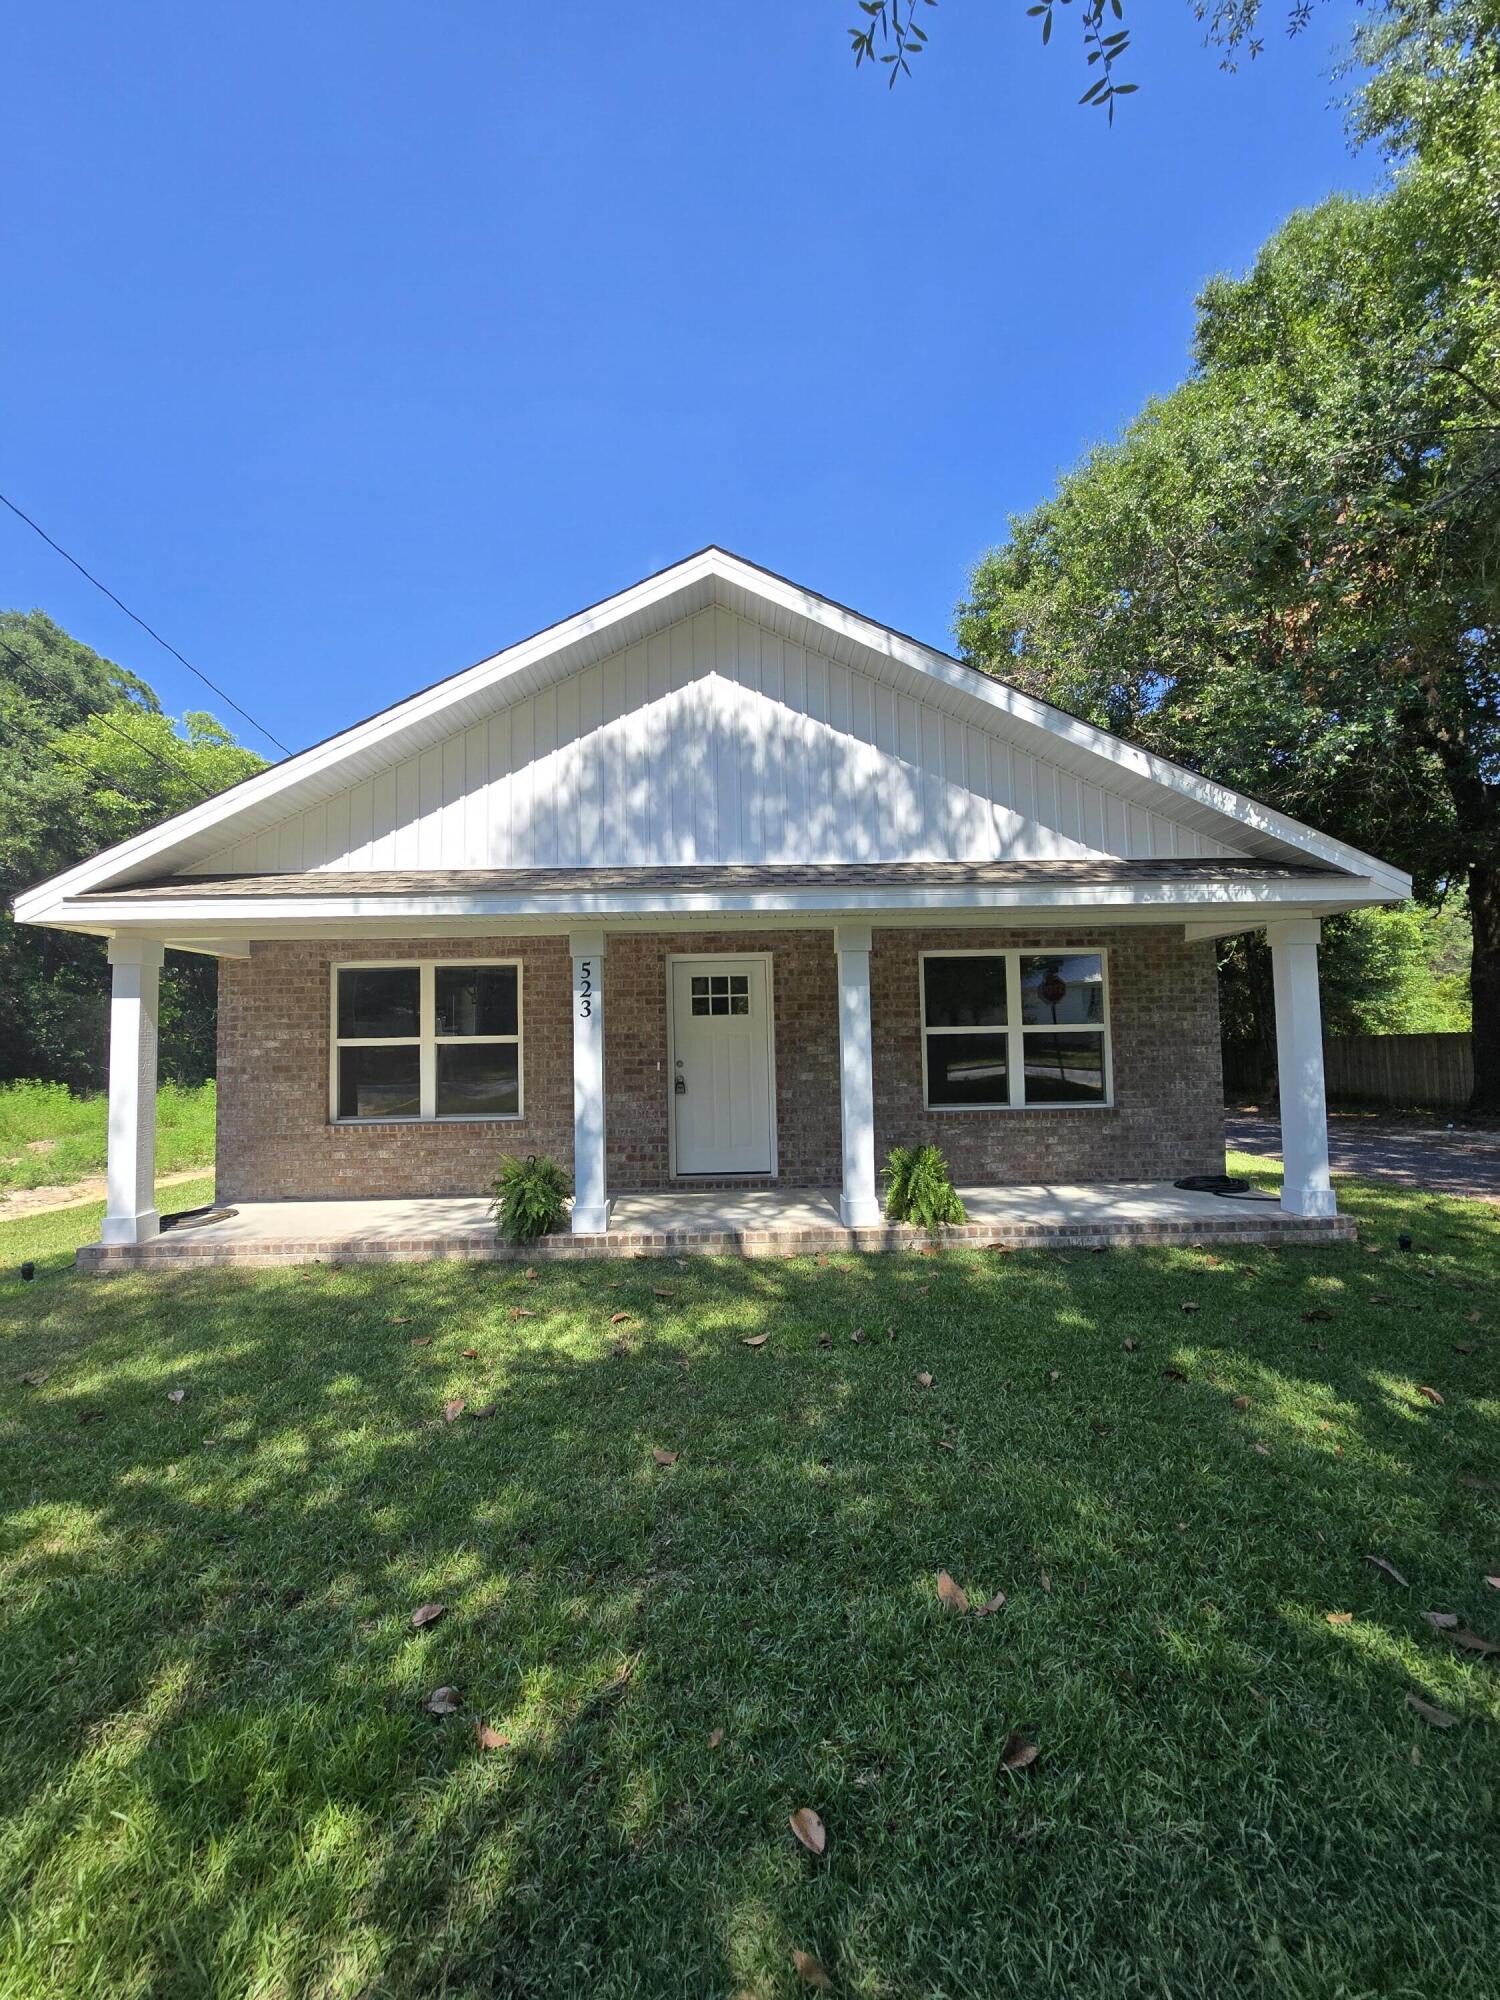
Charming 3 bedroom, 2 bath ALL BRICK home in the heart of Crestview with an incredible price for NEW construction. This lovely home features an open floor plan with LVP flooring throughout and full walk-in closets in every bedroom. The kitchen and bathrooms feature white cabinets and quartz countertops, and it comes with a FULL Kitchen Stainless Steel appliance package.  It also has gorgeous Champagne Bronze fixtures to compliment the comfort of the home.  Please call the listing agent to schedule a showing today!
#1004636

Crestview

523 Brackin Street

3 Beds

2 Baths

1,495 Sq.Ft.

$239,900

MLS#: 1004636
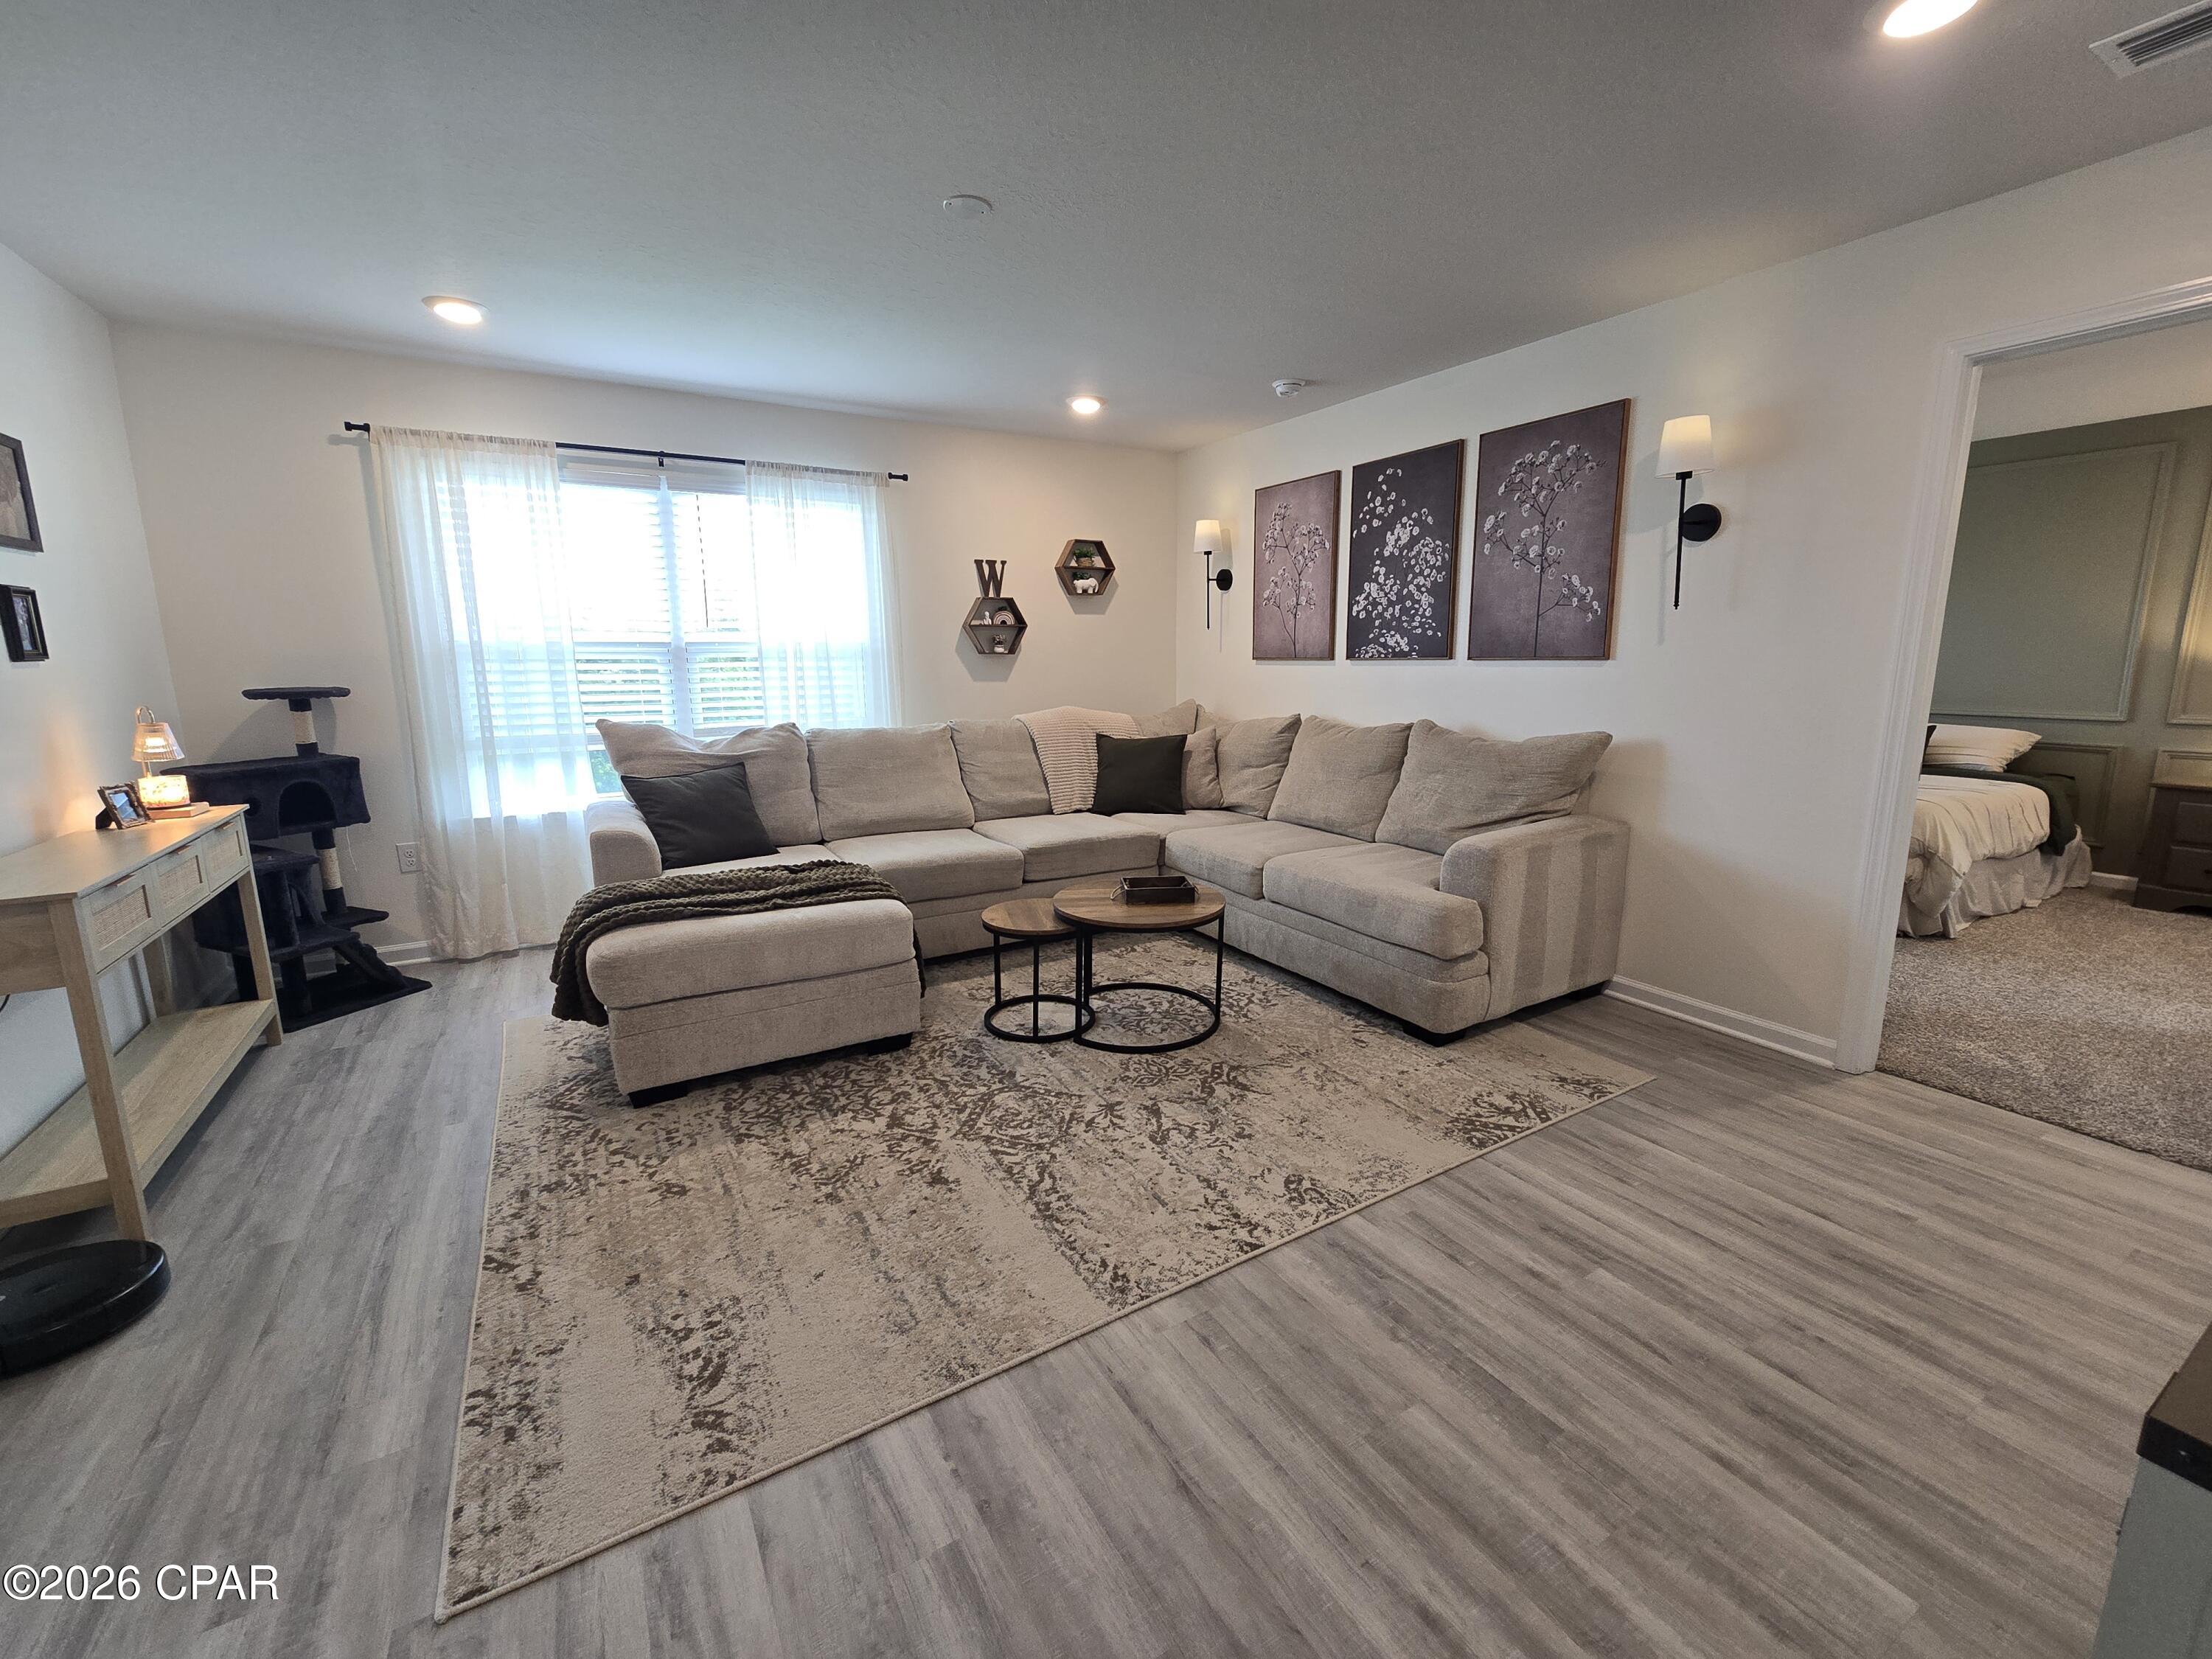
Beautiful 4-Bedroom Home in Liberty - Resort-Style Living!

Welcome to this beautiful 4-bedroom, 2-bathroom home located in the highly desirable Liberty community in Panama City. Built in 2023, this well-maintained home offers approximately 1,787 square feet of thoughtfully designed living space with an open-concept floor plan, modern finishes, and energy-efficient construction. The spacious kitchen overlooks the living and dining areas, creating the perfect setting for entertaining and everyday living. The private primary suite features an en-suite bathroom and a spacious walk-in closet, while three additional bedrooms provide flexibility for family, guests, or a home office. A two-car garage adds convenience and completes this exceptional home.

Life in Liberty offers more than just a beautiful home. Residents enjoy exceptional resort-style amenities, including two community clubhouses, two resort-style swimming pools, splash pads, a fitness center, wellness rooms, pickleball and basketball courts, playgrounds, and an outdoor grilling area with covered seating. Whether you're staying active, spending time with family, or relaxing by the pool, Liberty offers a lifestyle with something for everyone.

Conveniently located just off Star Avenue near Highway 231, this home provides easy access to shopping, dining, grocery stores, medical facilities, schools, and major employers. Tyndall Air Force Base is approximately 25 minutes away, making it an ideal location for military personnel and commuters alike.

Need a fenced yard? The owner is willing to discuss installing a fence for qualified tenants with an approved lease term.
#790735

Panama City

6617 Slabinski Lane

4 Beds

2 Baths

1,812 Sq.Ft.

$2,300

MLS#: 790735
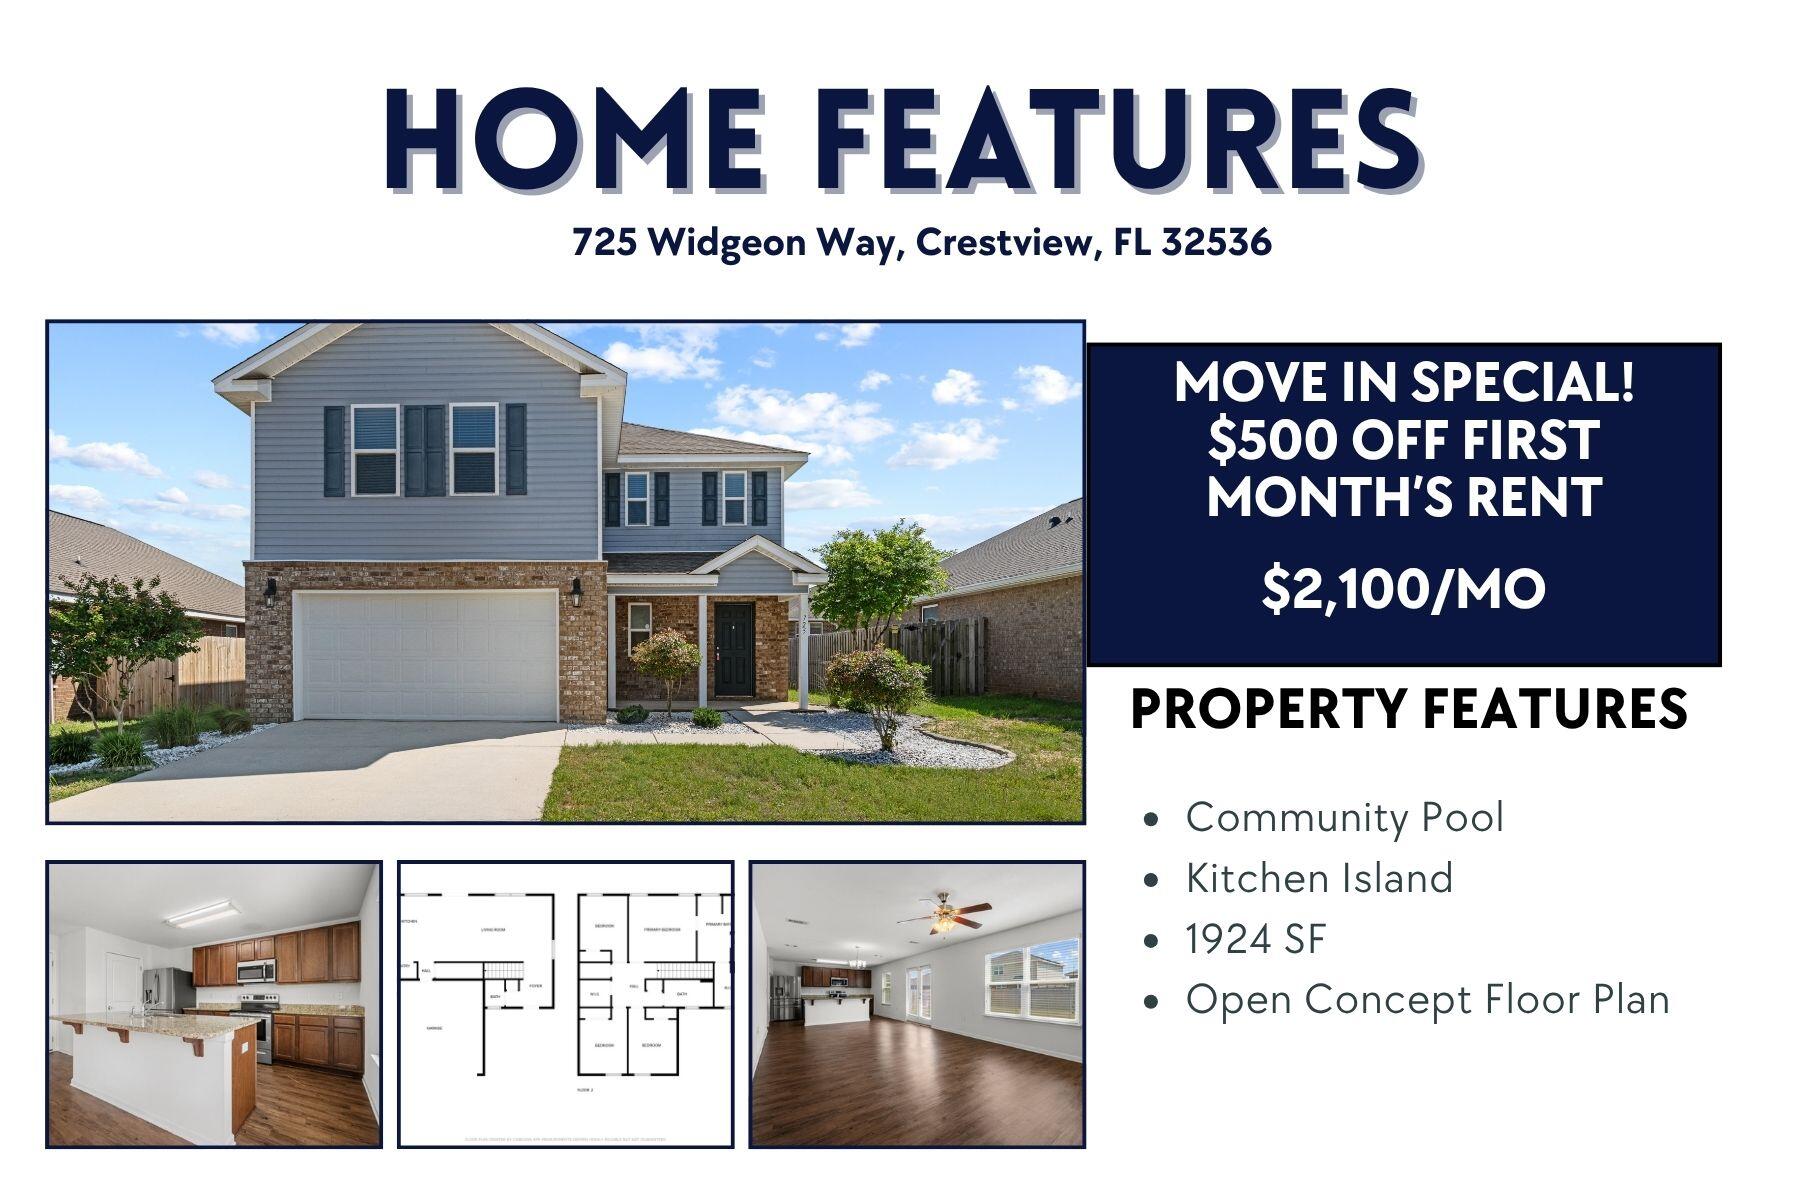
AVAILABLE... July 28, 2026. 4bd/2.5bth located in South Crestview. MOVE IN SPECIAL: $500 off First Month's Rent!

Home boasts an open concept living area.  The 4 bedrooms allow ample room for guests or your growing family. The back yard offers a privacy fence and ample room for your outdoor activities.  This beautiful community offers a pool, clubhouse, playground, and dog park!

NO smoking. 600 minimum FICO credit score required in addition to meeting rental criteria. Pets allowed upon approval with a non-refundable pet fee.

All applicants are required to complete an application on https://onefamilypropertyservices.petscreening.com/
regardless of if they own a pet or not.  Applicants with an ESA are also required to complete the application.
**Please note, only one pet profile per pet is required.

This property is a part of a Homeowners Association and tenants will be required to adhere to certain rules and restrictions.  If you have any questions, you may request to view the HOA Covenants prior to application. 

** Fees Required once an application is approved include, but may not be limited to: Security Deposit, Non-Refundable Fees (cleaning and rekey), $20 Certified Mail Fee, and Pet Fees (when applicable).
#1004662

Crestview

725 Widgeon Way

4 Beds

2 Baths

1,924 Sq.Ft.

$1,995

MLS#: 1004662
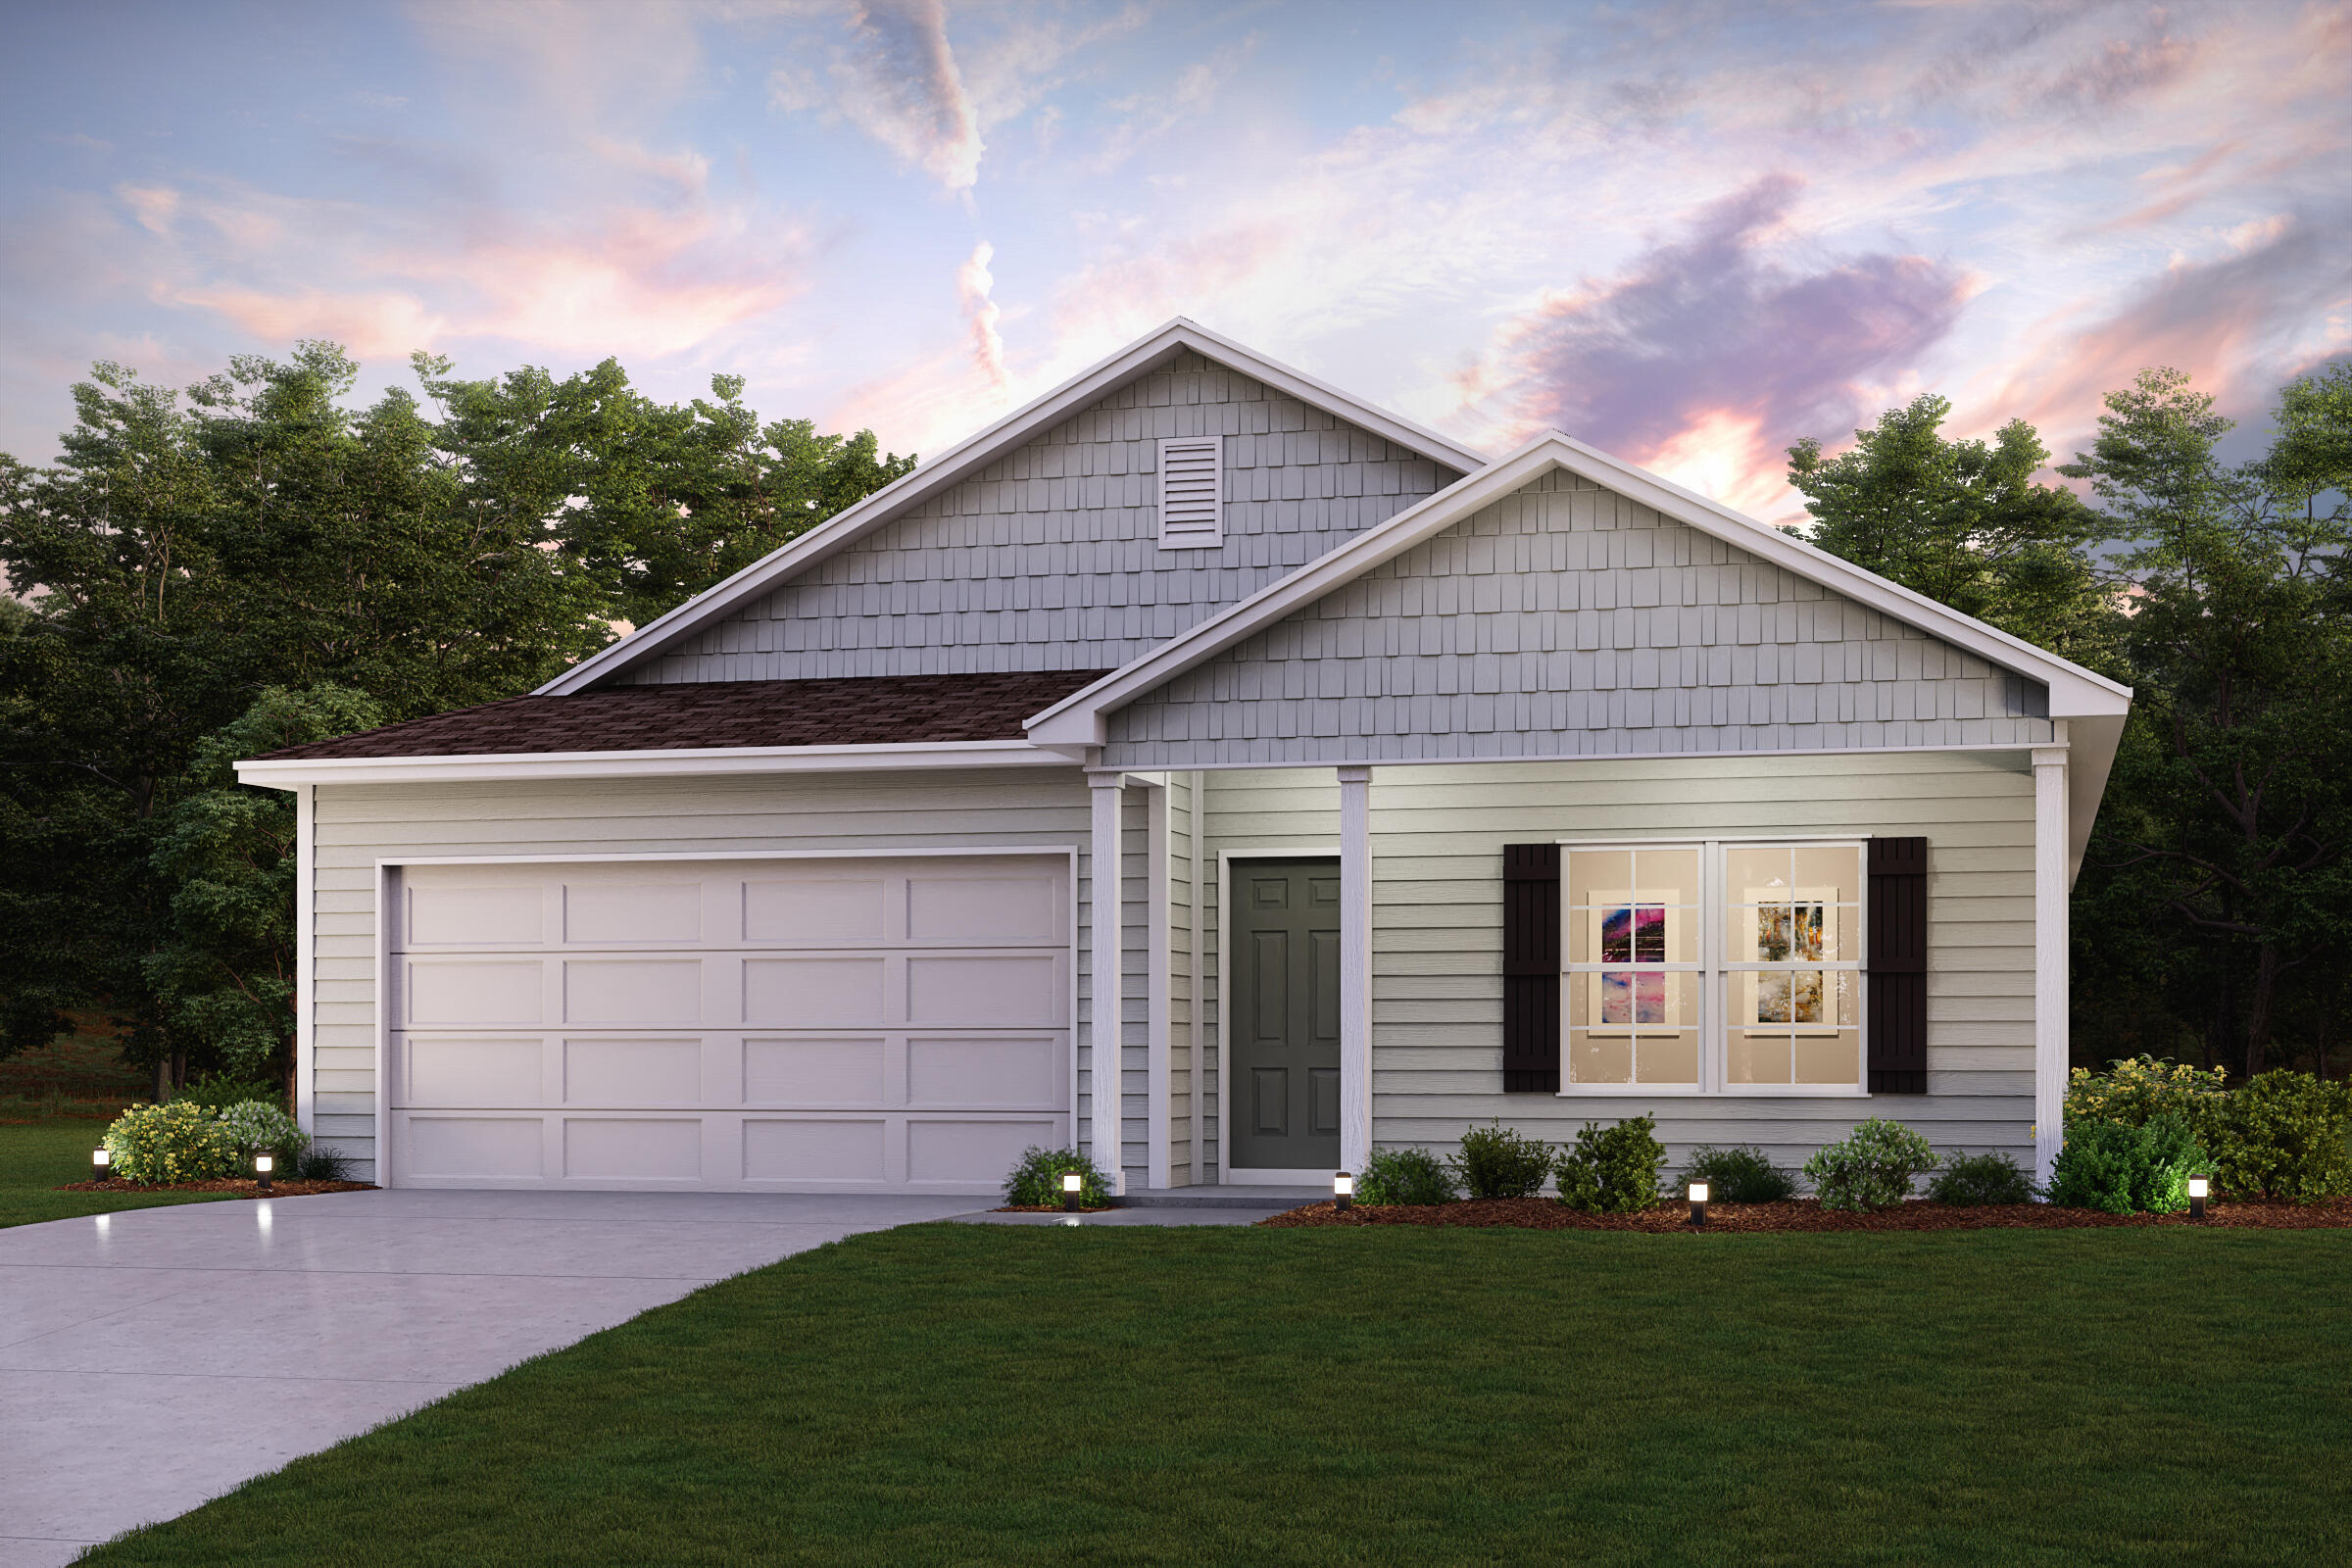
Welcome home to this NEW Single-Story Home in the Cat Island Estates Community! The desirable Cabot Plan boasts an open design encompassing the Living, Dining, and Kitchen spaces. The Kitchen features gorgeous cabinets, quartz countertops, and Stainless-Steel Appliances (including Range with a Microwave hood and Dishwasher). The primary suite has a private bath, dual vanity sinks, and a walk-in closet. This Home also includes 3 additional bedrooms and a secondary bathroom.
#1004679

DeFuniak Springs

238 Cat Island Road

4 Beds

2 Baths

1,684 Sq.Ft.

$254,888

MLS#: 1004679
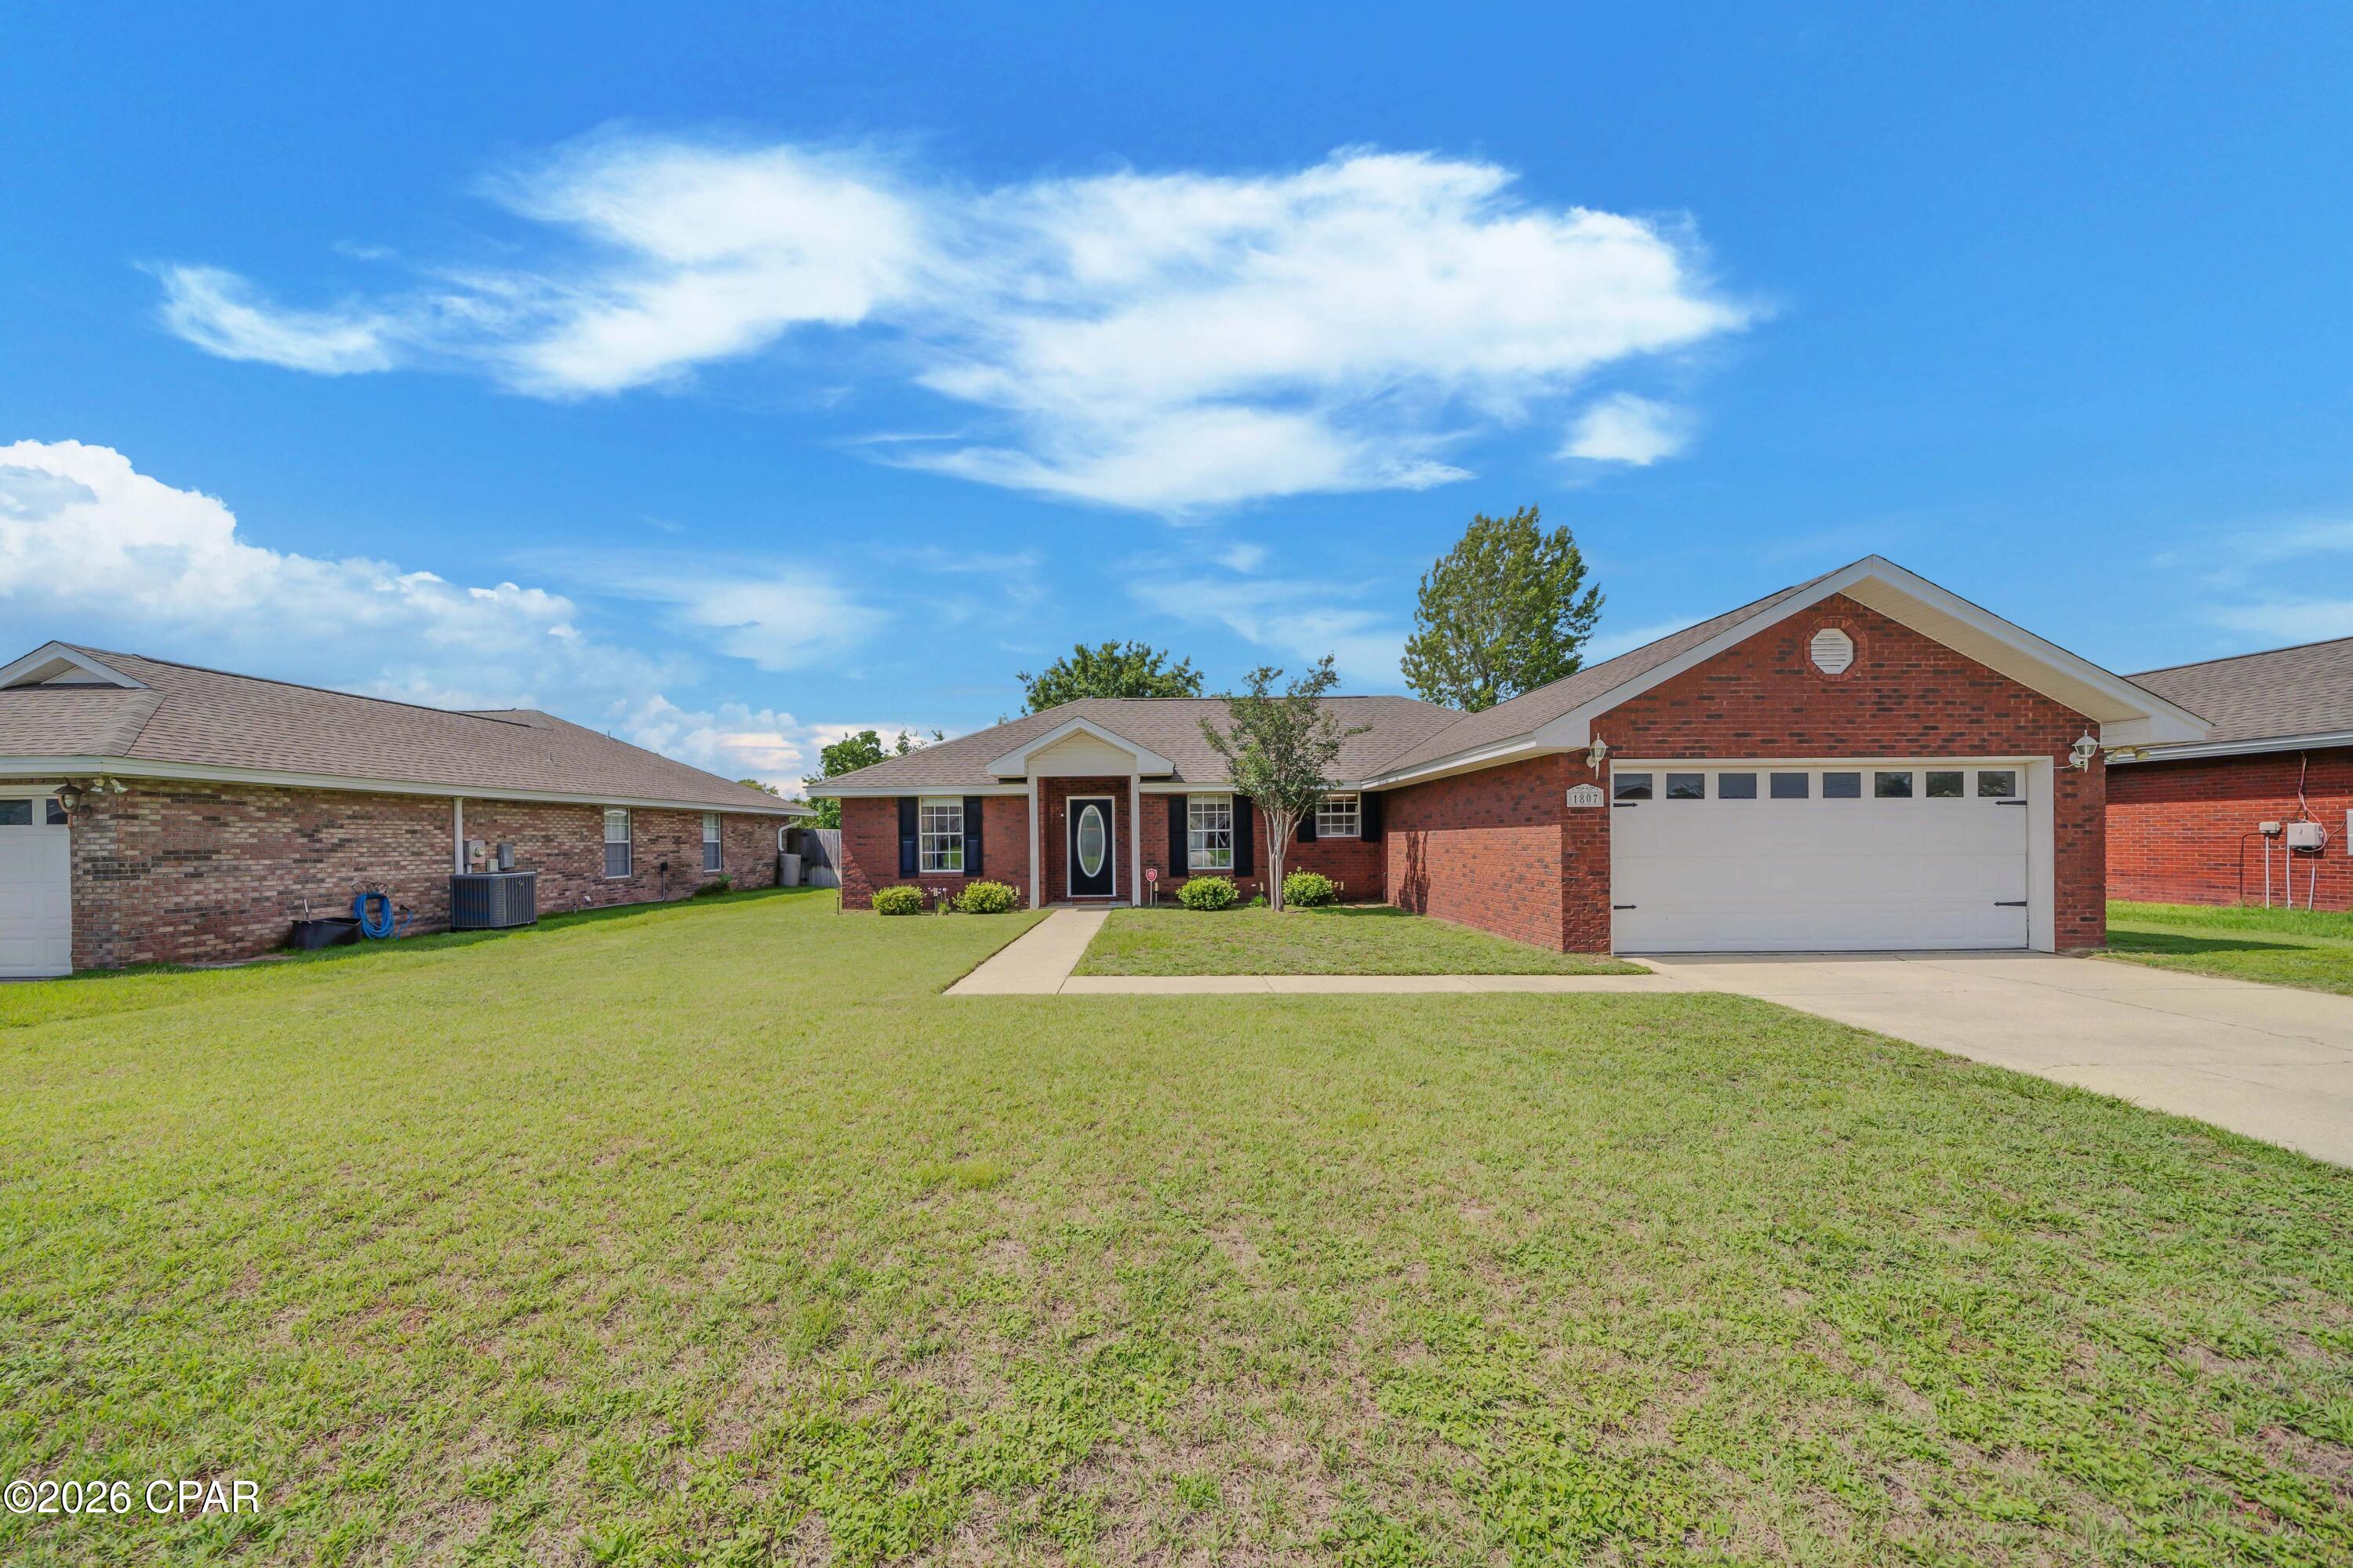
CURRENTLY UNDER CONTRACT, SELLER WILL CONSIDER BACK UP OFFERS. $5000 SELLER CONCESSION with acceptable offer. 1 YEAR HOME WARRANTY! FHA Assumable loan at 3.25%. This all brick home is located in the lovely College Point area of Lynn Haven. The oversized primary bedroom with en-suite has his and her walk in closets, separate tub, walk in shower and private water closet. The 2nd and 3rd bedrooms are nicely sized with good closet space. Home has tray and sloped ceilings that add to the spacious feel. Centrally located on quiet cul-de-sac close to schools, shopping, parks, recreation and within 15 miles to the World's Most Beautiful Beaches. This property also has a 16x25 foot outbuilding that makes a perfect Man Cave or She Shed! The outbuilding has electric with 240 volt plug and a window unit for climate control. Refrigerator, washer and dryer convey with home.
#790771

Lynn Haven

1807 Millwood Lane

3 Beds

2 Baths

1,580 Sq.Ft.

$325,000

MLS#: 790771
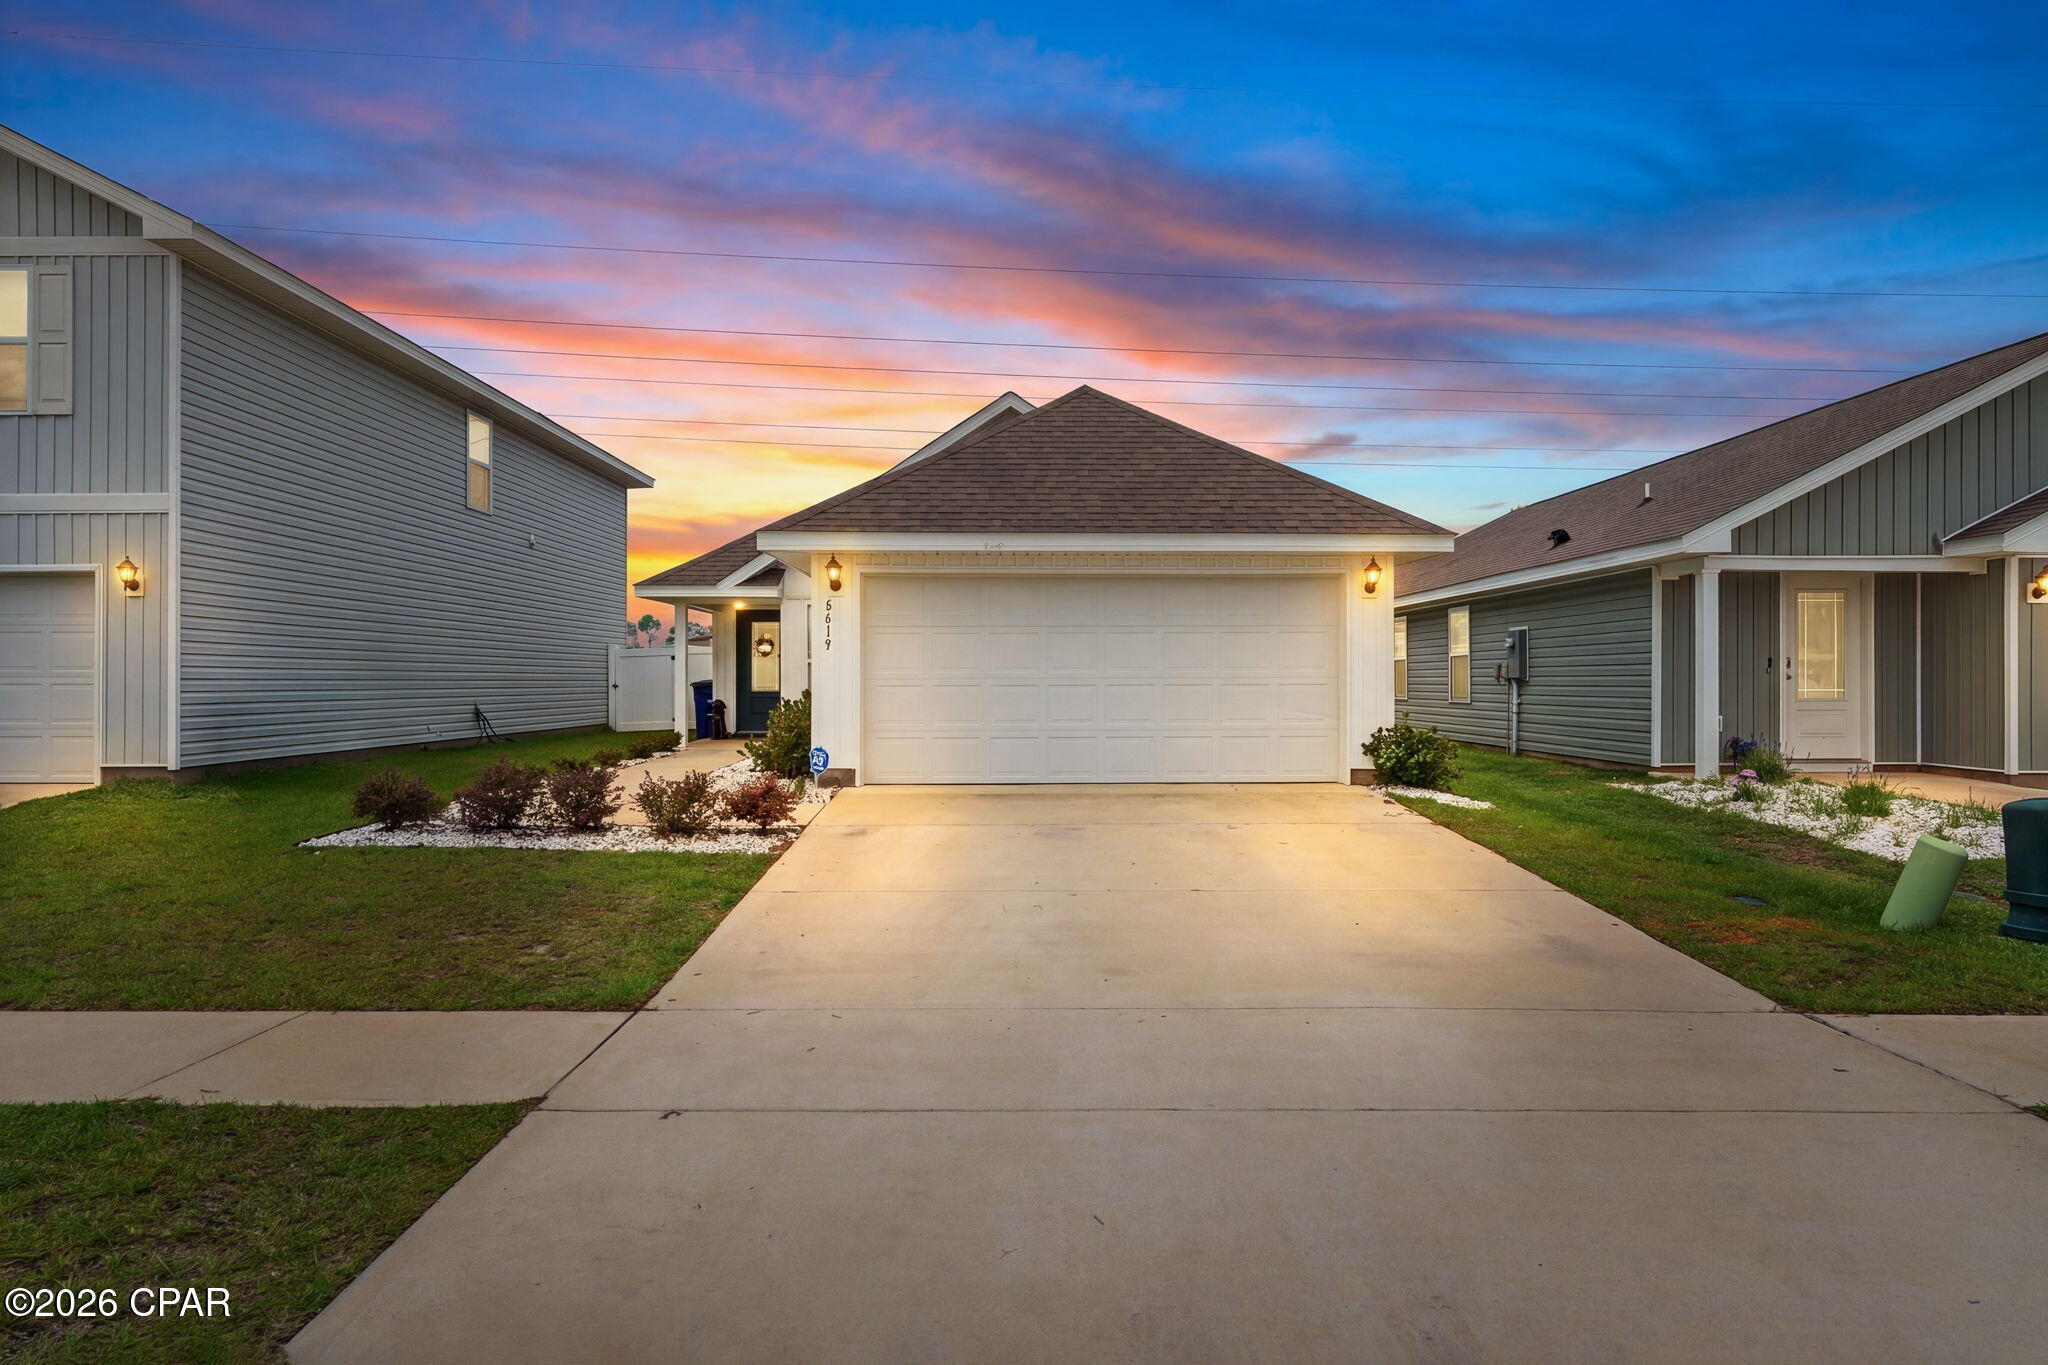
Step into the thoughtfully designed Celeste floorplan in Panama City, Florida, and immediately feel at home with its bright, welcoming entryway highlighted by an elegant prairie-style front door. This 3-bedroom, 2-bath home, designed with 1,439 square feet of comfortable living space, offers an open-concept layout perfect for everyday living and entertaining.

The spacious primary suite serves as a private retreat, featuring two closets, a double vanity, a linen closet, and a convenient shower/tub combination. The kitchen is the heart of the home, showcasing stunning granite countertops and seamless flow into the main living and dining areas.

Enjoy outdoor living with a relaxing backyard patio and a beautiful 6ft white vinyl fence, creating the perfect space for gatherings, pets, or quiet evenings at home. The two generously sized secondary bedrooms are located on the opposite side of the home. They are separated by a full bathroom, offering the ideal split floor plan for added privacy and functionality. The garage is coated with a beautiful epoxy coating.

This home combines comfort, style, and practicality, making it a perfect opportunity for homeowners seeking modern living in a warm and inviting space.


Welcome home! Explore this beautiful property and picture the memories you will create. Your next chapter starts here.
#790764

Panama City

6619 Atkins Road

3 Beds

2 Baths

1,439 Sq.Ft.

$291,000

MLS#: 790764
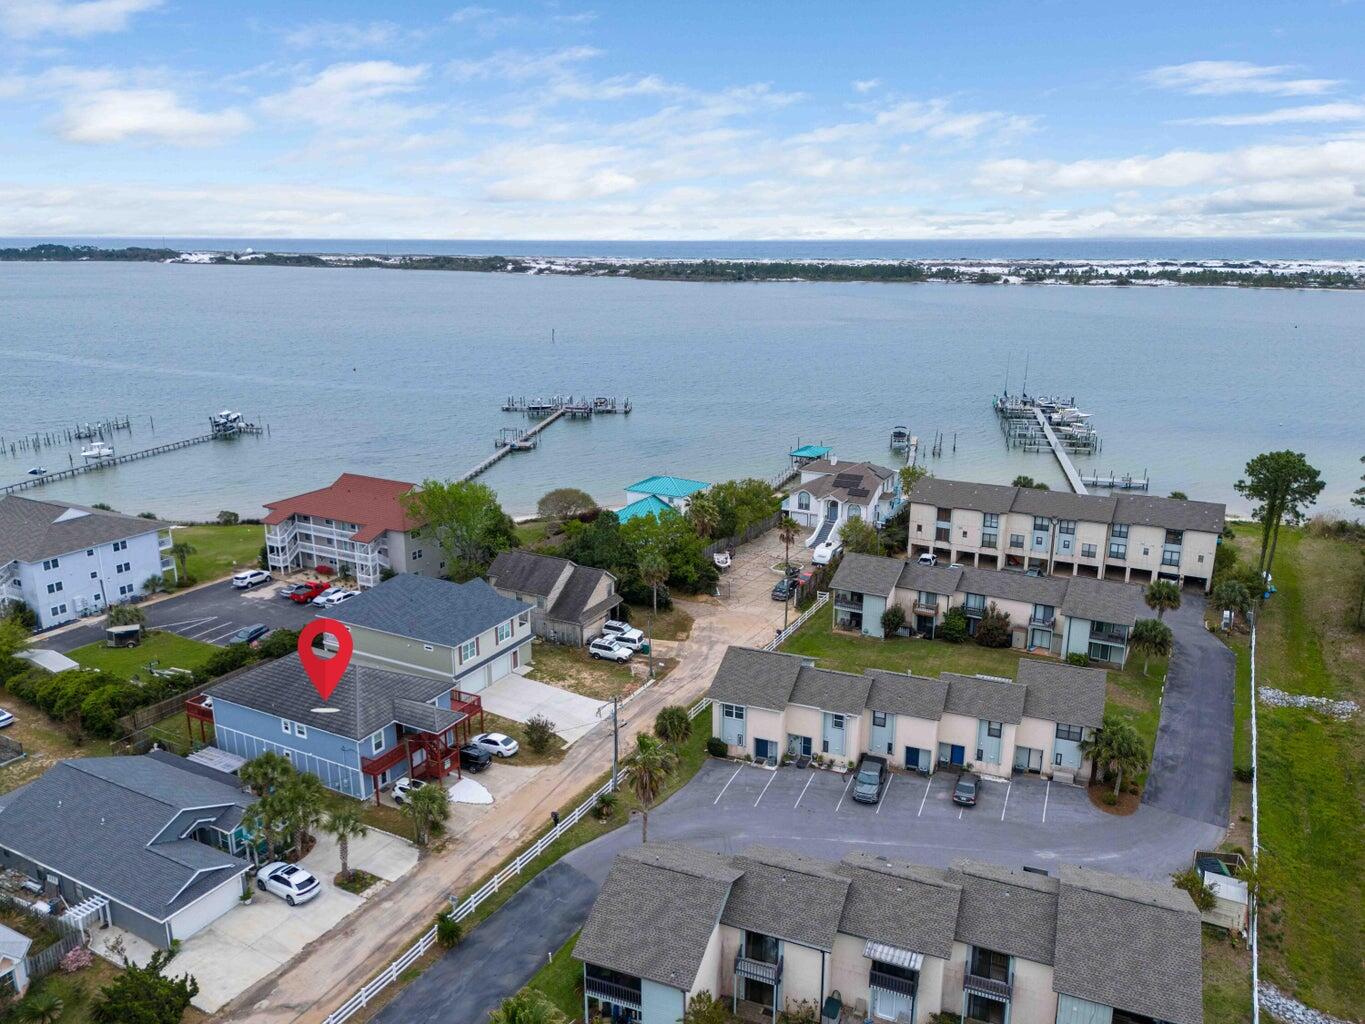
Multi Family Coastal living at its finest! This Multi generational remarkable property boasts a unique downstairs ADU with living room, full kitchen, bedroom and full bath, offering countless possibilities for extended family, guests, or rental income; This beautifully designed waterfront-view property offers approximately 2,863 square feet of open, airy living space plus a separate 950-square-foot apartment, making it perfect for extended family, guests, or rental income potential. Enjoy relaxing sound views from both the upper and lower decks, including a spacious wraparound deck ideal for morning coffee, sunset gatherings, or simply soaking in the coastal breeze. The fenced backyard, outdoor shower, and elevated construction, built 2 feet higher than required, add both convenience and peace of mind for beach living. The main home features 4 bedrooms and 4 baths, including three guest bedrooms with their own private baths. Neutral coastal-inspired gray tones, crown molding, and abundant natural light create a welcoming atmosphere throughout. The expansive living area flows seamlessly into the chef's kitchen, complete with stainless steel appliances, double ovens, breakfast bar seating, indirect lighting, decorative pendant fixtures, and five sliding glass doors that open to the surrounding decks and water views. The private apartment offers approximately 950 square feet with a large living area, open kitchen featuring butcher block countertops dining nook, oversized primary The private apartment offers approximately 950 square feet with a large living area, open kitchen featuring butcher block countertops, dining nook, oversized primary bedroom, and a spacious walk-in closet, ideal for guests, multigenerational living, or income-producing opportunities. Additional highlights include a massive 3-car garage with plenty of room for vehicles, golf carts, boats, and beach gear; a large laundry room; floor-to-ceiling tiled showers; private water closets in the bathrooms; generous walk-in closets; durable metal roof; and a combination of tile and luxury vinyl plank flooring throughout, with carpet in select bedrooms for added comfort. Whether you're looking for a full-time residence, vacation retreat, or investment property, this coastal gem offers the space, flexibility, and water-view lifestyle you dream of living!
#1004737

Mary Esther

483 Marker Cove

4 Beds

4 Baths

2,863 Sq.Ft.

$499,900

MLS#: 1004737
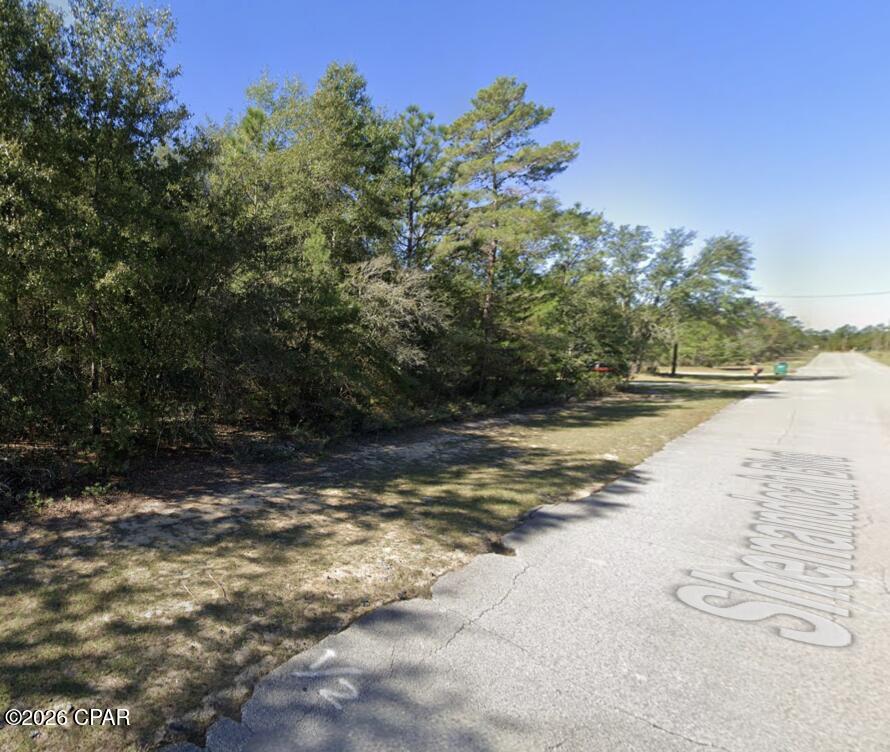
Beautiful lot just off from FL-77. Blocks away from Blue Homestead Lake, with crystal-clear water and sandy beaches; minutes away from Boat Lake and Sunny Hills Golf club. About 20 mi from Chipley and 30 mi from Panama City. MAKE YOUR OFFER TODAY!
#790770

Chipley

0 Shenandoah Boulevard

None Beds

None Baths

0.22 acres

$15,000

MLS#: 790770
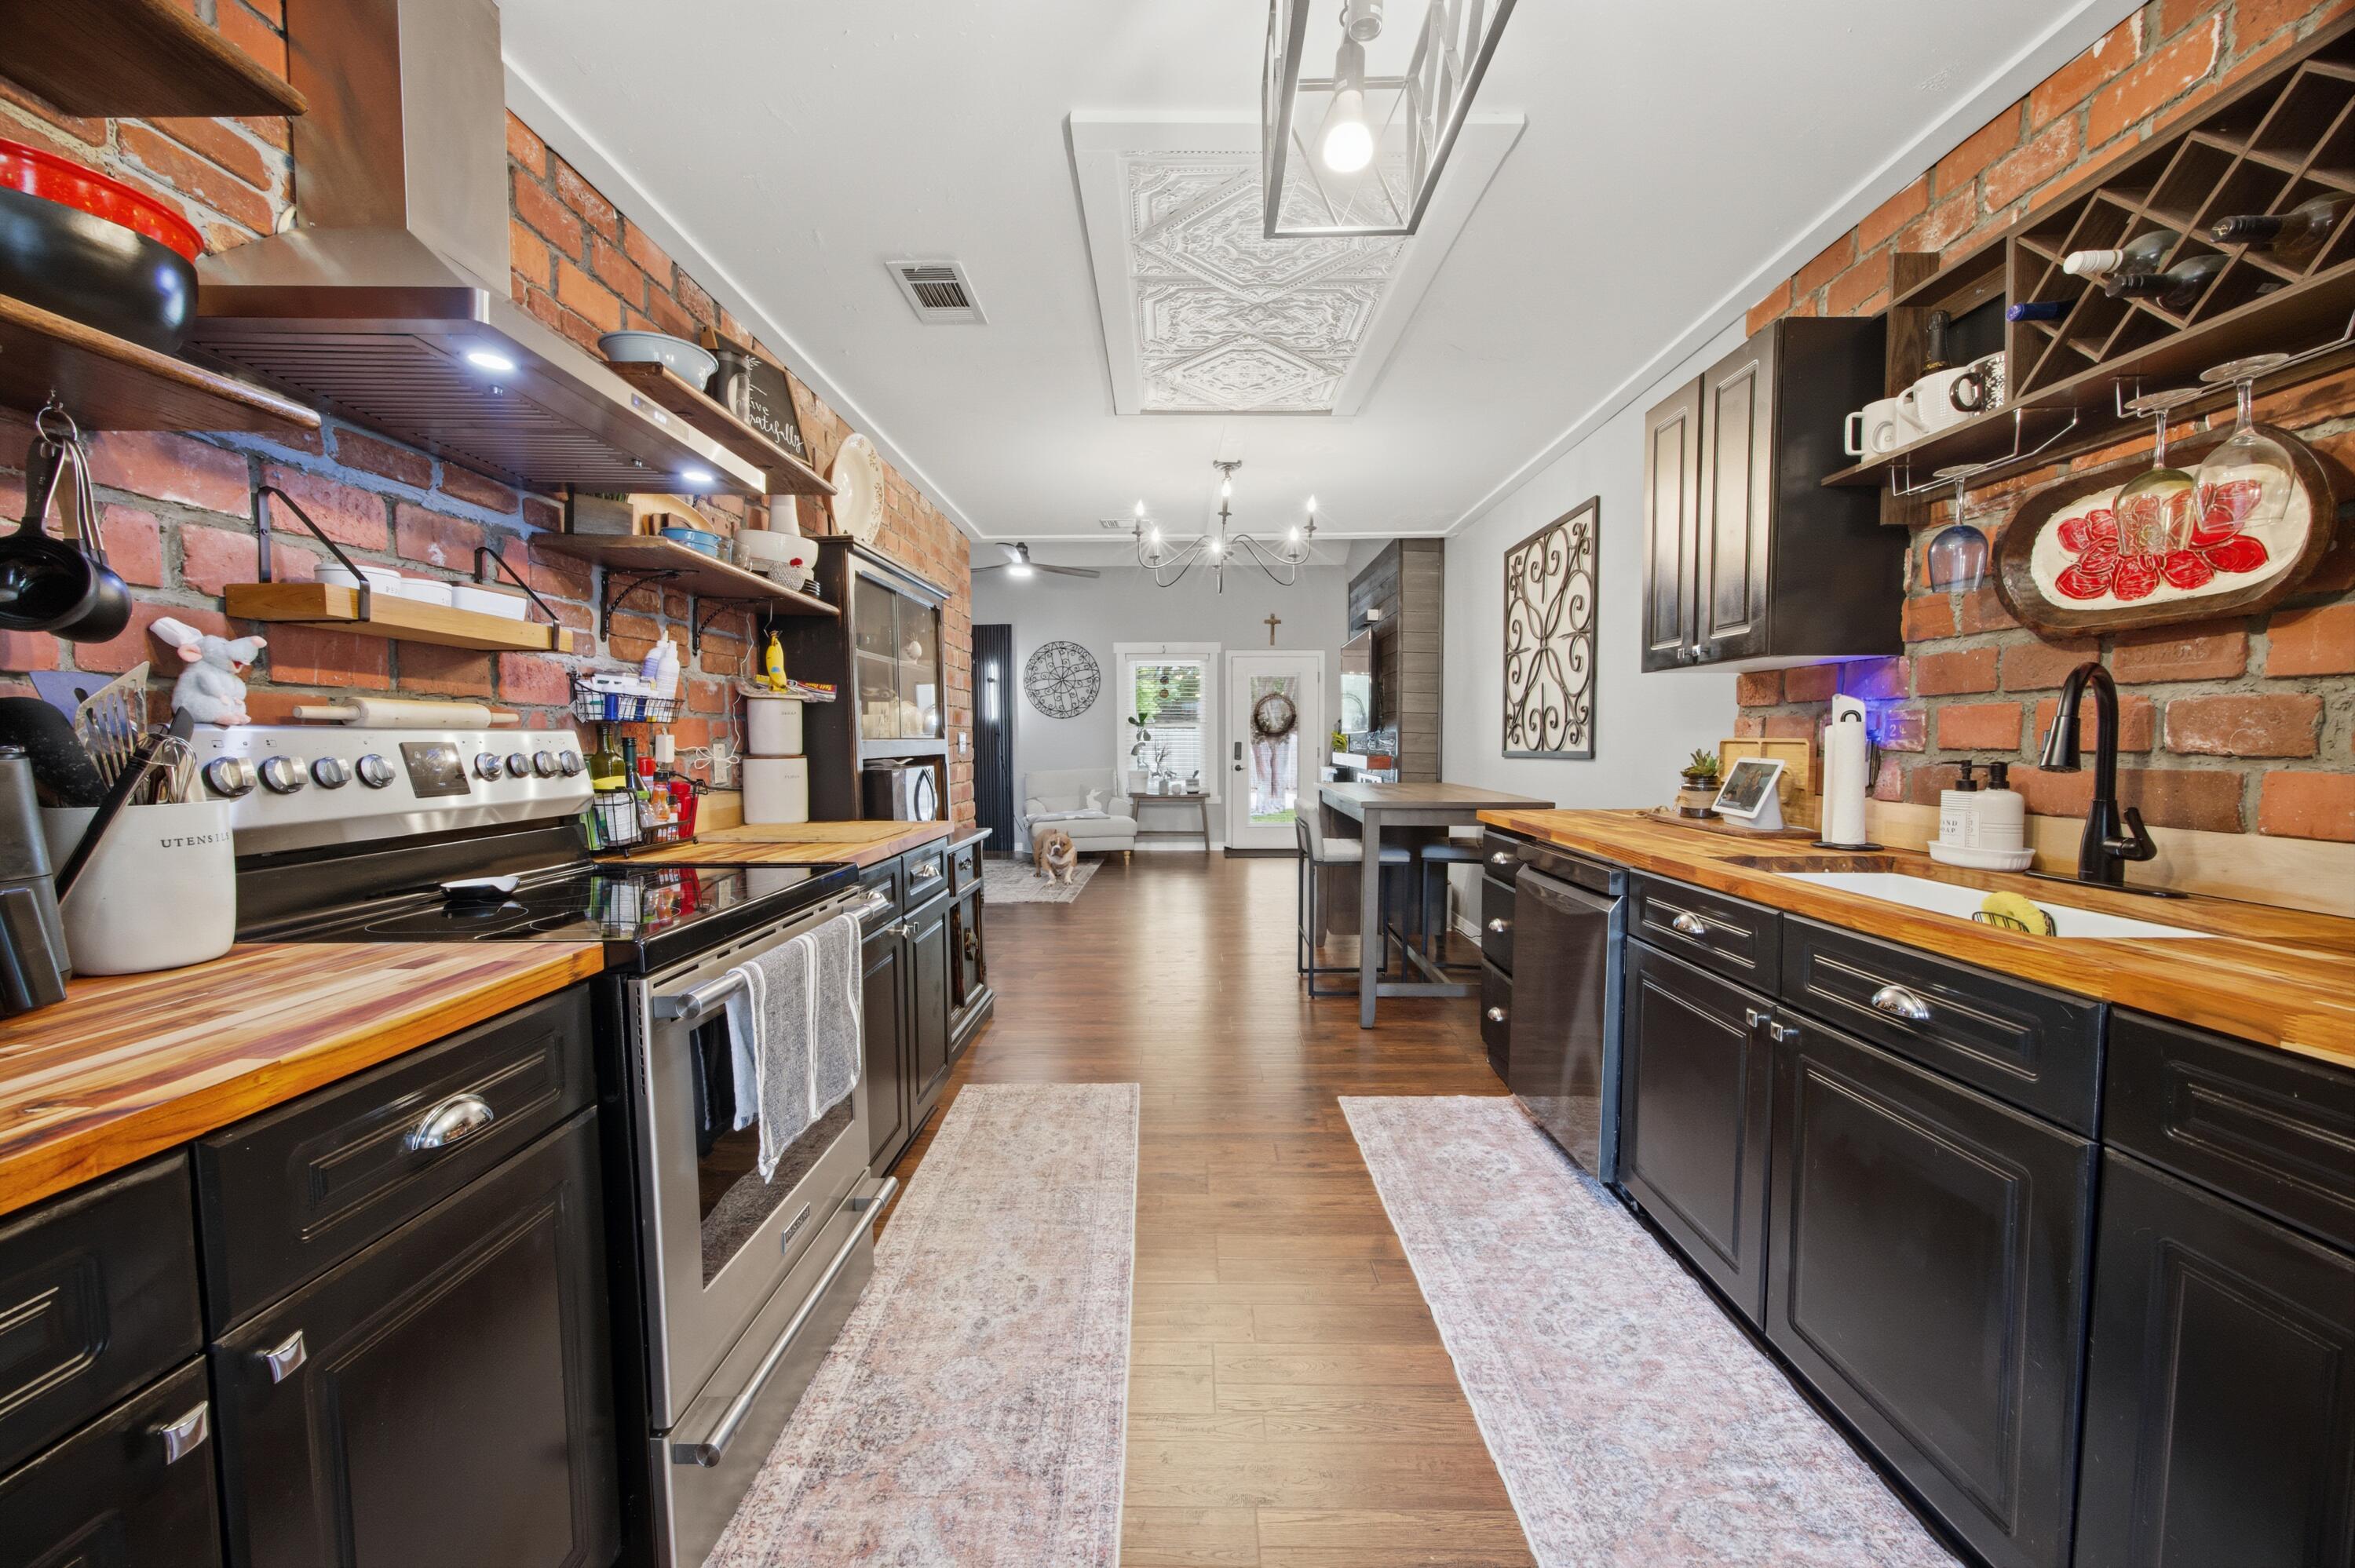
Completely transformed inside and out, this stunning 3-bedroom, 2-bathroom, two-story home at 866 Dunwoody Place has been meticulously upgraded from top to bottom and is truly move-in ready. New windows installed in 2026 flood every room with natural light, while a brand-new HVAC system ensures year-round comfort. New front and back doors including a stylish awning over the back entry make a lasting first and last impression, and a new side and back fence creates a fully private outdoor retreat. Step inside to fresh new flooring that flows throughout the entire home. The living room is a showstopper, featuring a TV/faux fireplace feature wall and a cleverly concealed faux door leading to the garage, equal parts design statement and smart function. The kitchen has been refreshed with rich butcher block countertops and a farmhouse sink, offering warmth and character in equal measure. Both bathrooms have been fully renovated with new flooring and vanities, and the staircase impresses with new railings leading to the upper level. The space beneath the stairs has been smartly converted into built-in storage, maximizing every square foot. All-new ceiling fans and light fixtures complete the refresh throughout.
#1004740

Fort Walton Beach

866 Dunwoody Place

3 Beds

2 Baths

1,411 Sq.Ft.

$275,000

MLS#: 1004740
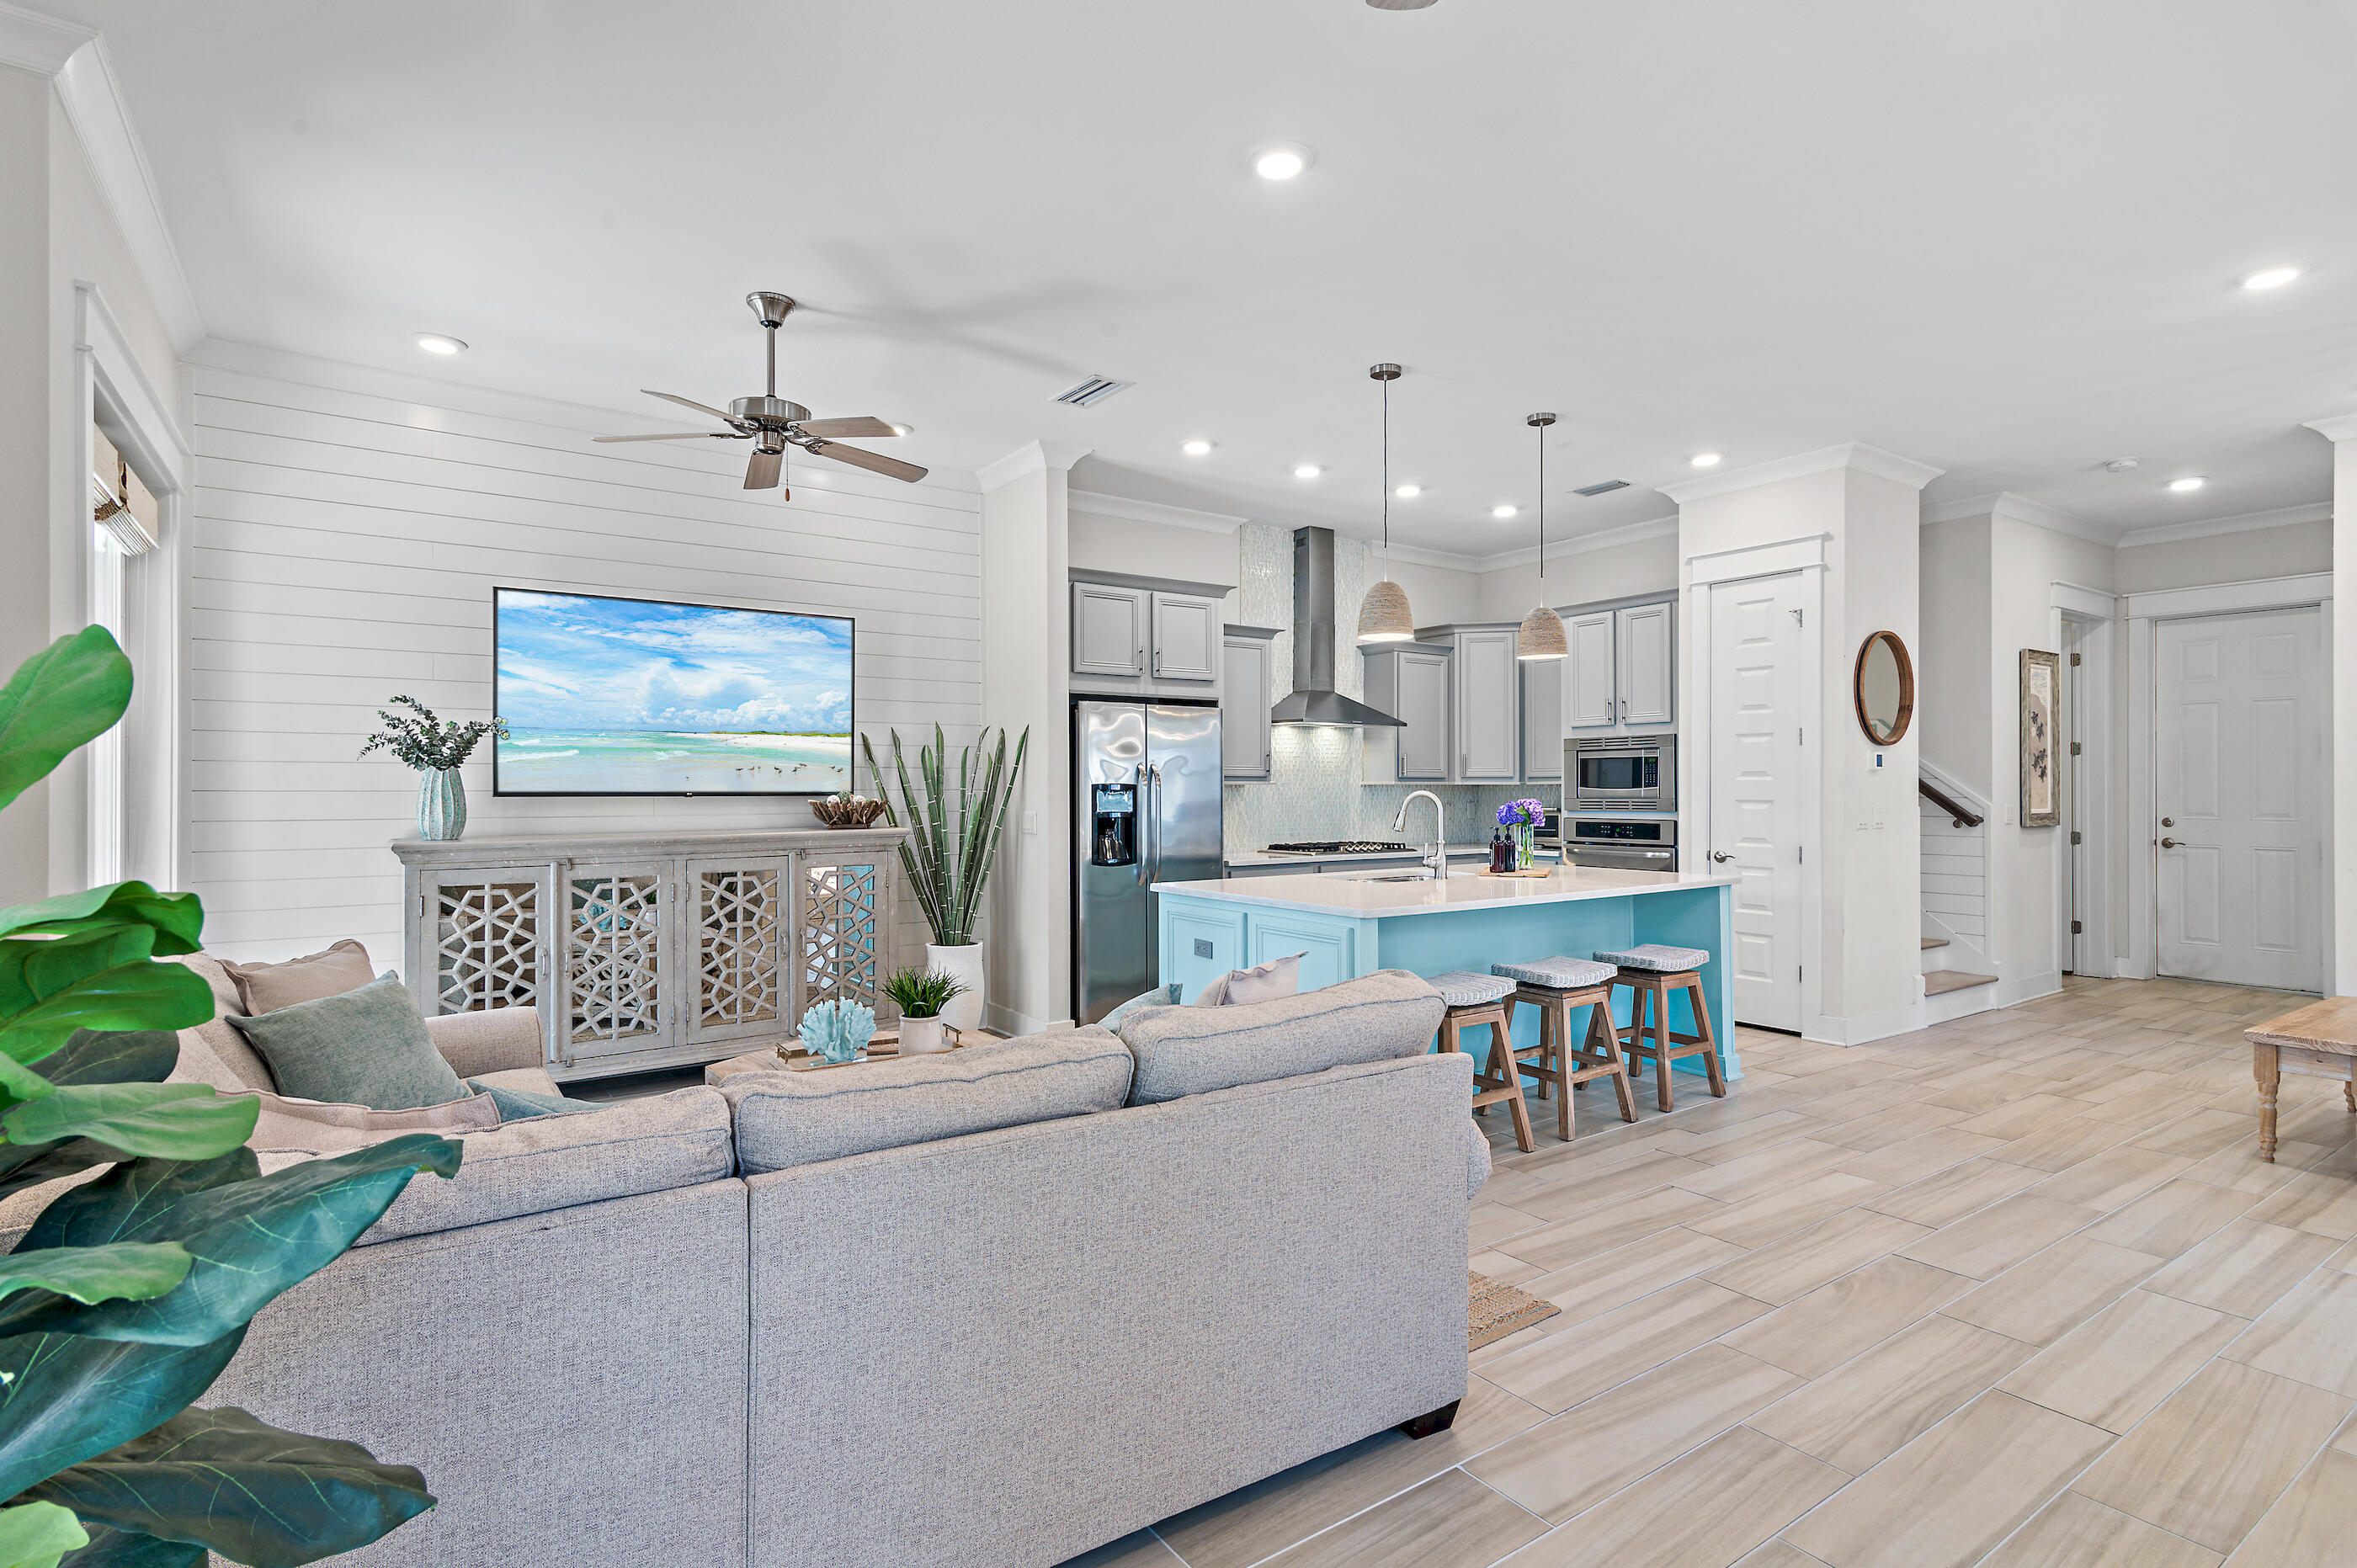
Uniquely bordered by wide and lush preserve areas, ''Mint to Relax'' is a true oasis nestled within the resort-style community of Prominence. Upon initial approach, the beautifully curated interiors are centered around the woodland akin to the rear, offering a serene setting while providing an inviting glow and background over the spacious living space. The gourmet kitchen designed for both functionality and entertaining boasts elegant quartz countertops, a striking glass backsplash, a lux appliance package with a gas cooktop, and a contrasted island with integrated seating. With picturesque views of the pine canopies, the primary suite boasts custom tray ceilings, a cozy seating area and newly installed engineered flooring that is carried throughout the 2nd level. The spa-like ensuite offers a double vanity, a spacious walk-in wet room with a rain shower, and ample storage. A junior suite with king size bed and bunk room with a double set of built-in bunks are each generous in size, each adorned with a coastal flair. They share a beautifully appointed bath with floor to ceiling tile with a custom glass enclosure.

Nestled in the sought-after community of Prominence, homeowners and guests enjoy access to two resort-style pools, community grills, walking trails, open green spaces, and The Big Chill, one of the area's premier dining and entertainment destinations. This fully furnished home, is truly turn-key and features countless upgrades, including accent walls, wall mounted TVs, high-end furnishings, engineered flooring, glass shower doors, upgraded light fixtures, and more.

With impressive rental potential annual revenue projections exceeding $60,000 and a fully furnished, turnkey configuration, 64 W Pine Lands Loop presents an incredible opportunity for investors, second-home buyers, or full-time residents. Schedule a private viewing today and embrace the coastal lifestyle you deserve!
#1004733

Inlet Beach

64 W Pine Lands Loop UNIT A

3 Beds

2 Baths

1,678 Sq.Ft.

$964,999

MLS#: 1004733
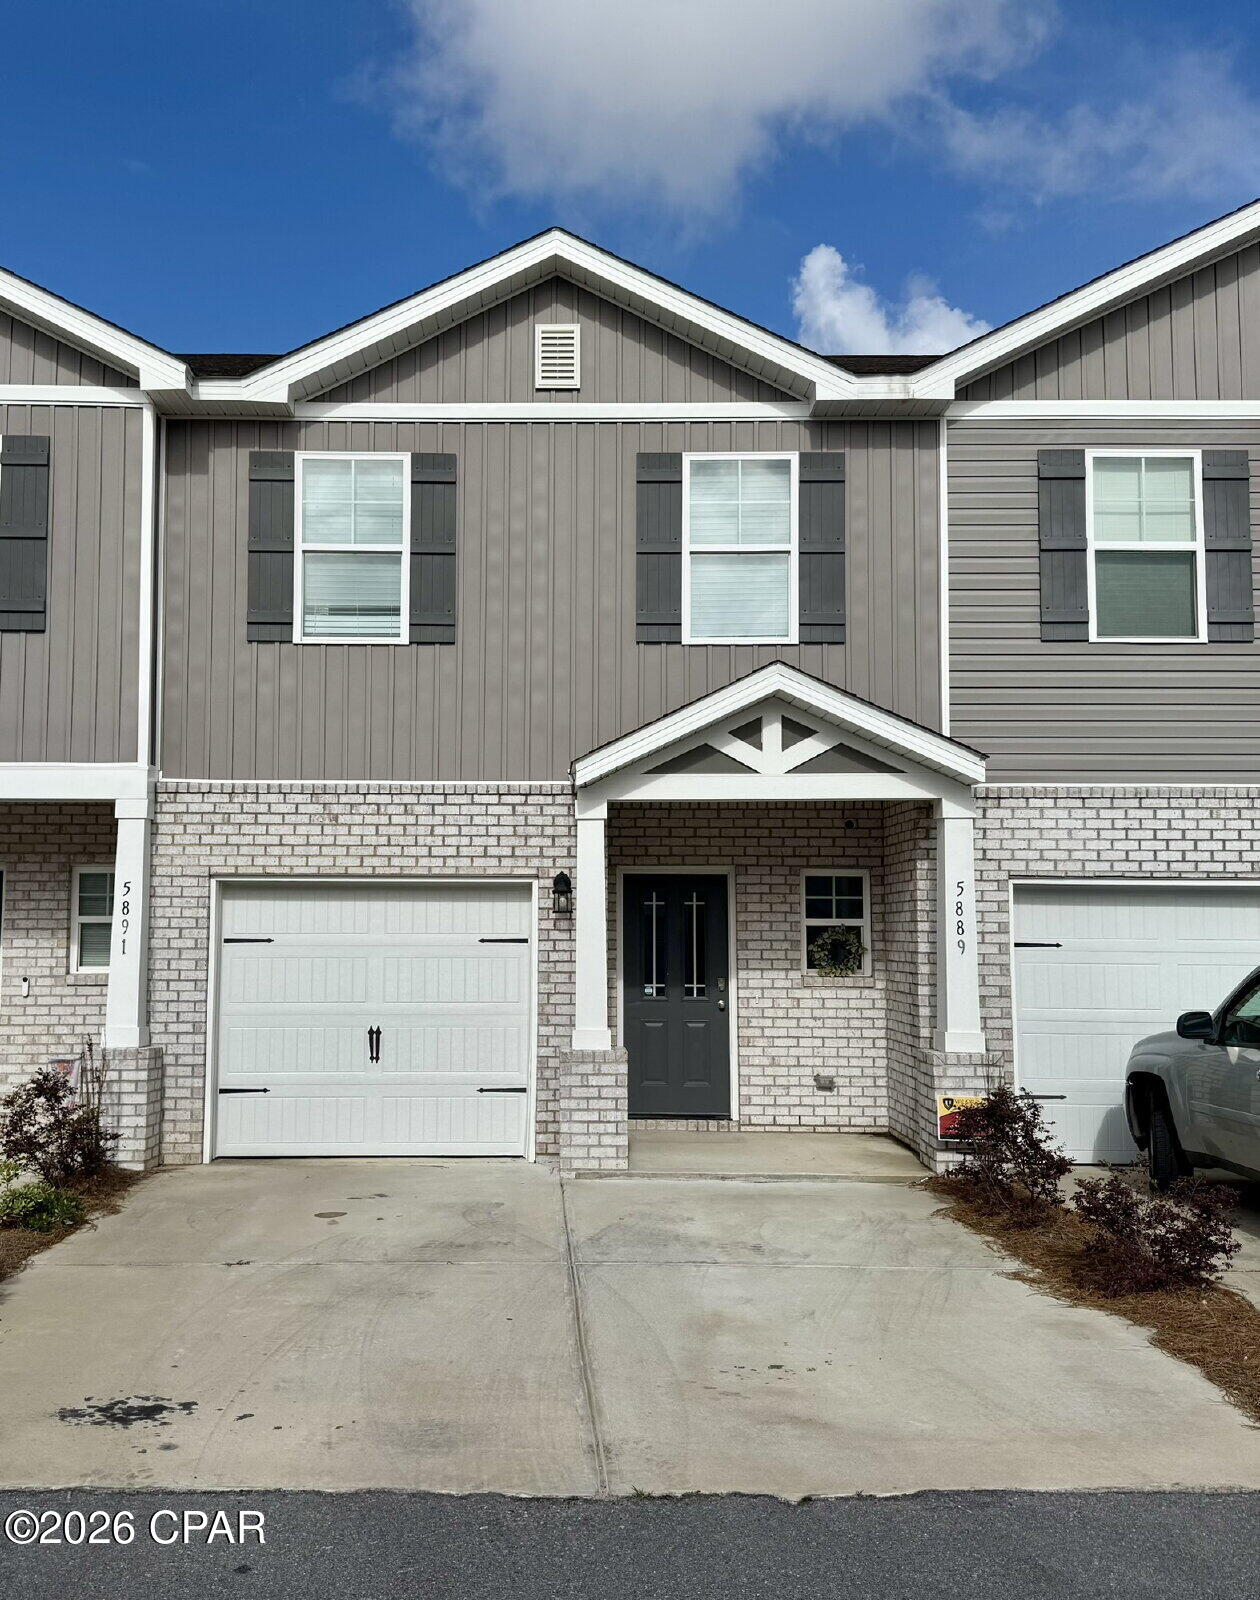
You will LOVE this new 3 bed 2.5 bath townhome located just 10 min from TAFB! This townhome is very spacious with downstairs living area open to the large kitchen with a beautiful island, granite countertops and tons of storage! This property also features a garage and a small fenced backyard. Upstairs are 3 bedrooms and a laundry room. Washer and Dryer are included! Location is close to Super Walmart and loads of dining and shopping choices in the Callaway corridore. SHOWING INSTRUCTIONS: Just text a photo of your drivers license along with the property address to our office phone number and we will set up your showing appointment within 1 business day. Pets Negotiable:)
#790791

Callaway

5889 Tyndall Place

3 Beds

2 Baths

1,504 Sq.Ft.

$2,000

MLS#: 790791
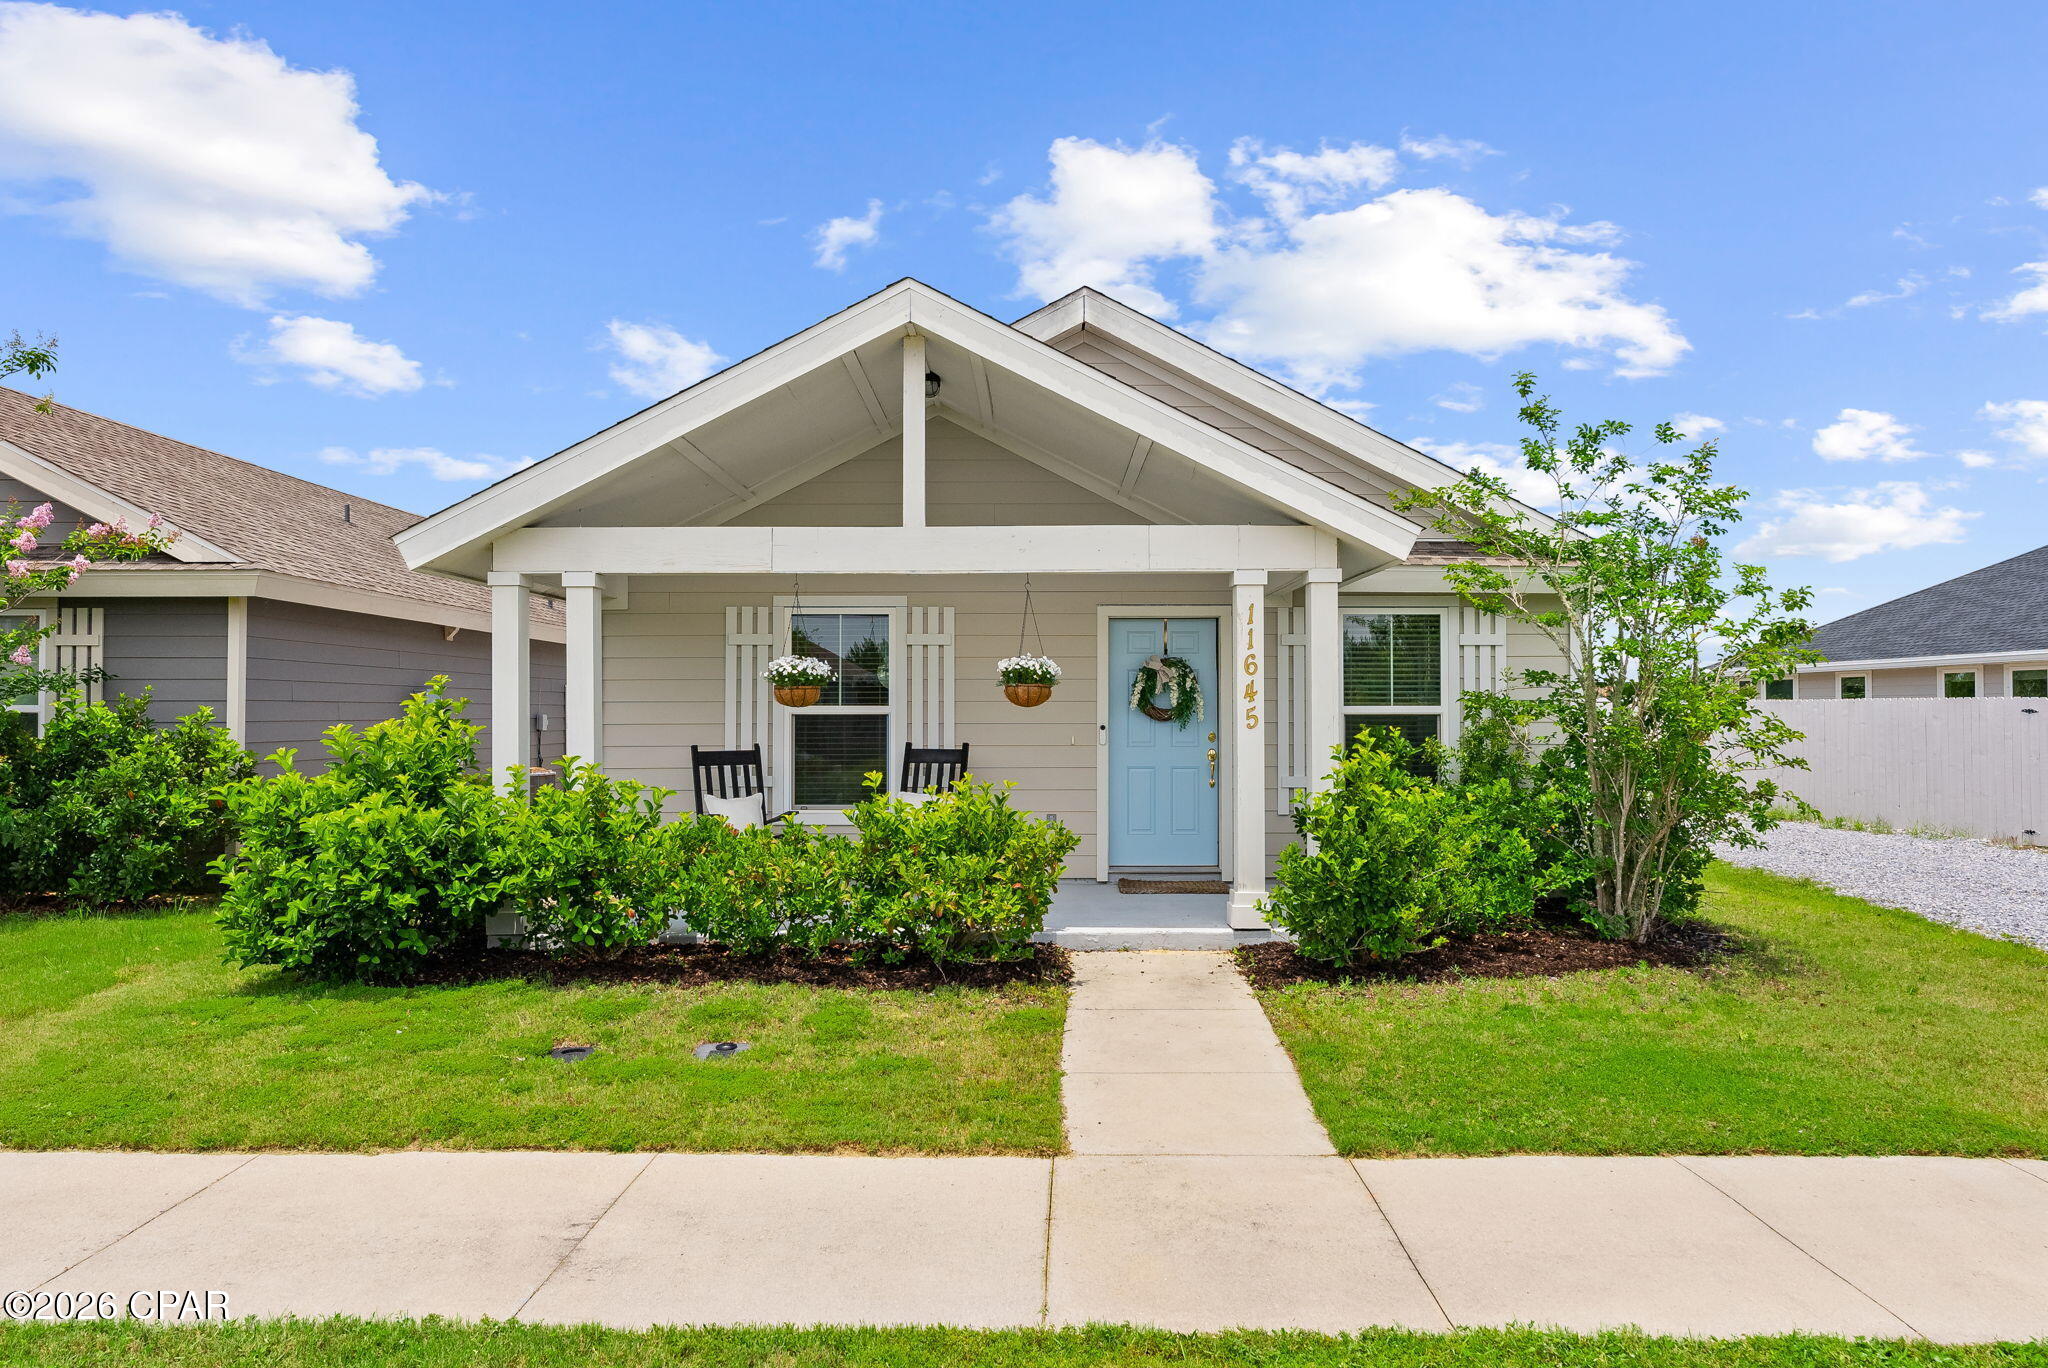
Welcome to 11645 Poston Road in the desirable Sunrise at East Bay community! This well-maintained 2-bedroom, 2-bath Craftsman-style home offers the perfect blend of comfort, convenience, and functionality. Built in 2020, the open-concept floor plan features durable luxury vinyl plank flooring, a spacious kitchen with granite countertops and stainless steel appliances, and a bright living area designed for easy everyday living. One of the standout features of this property is the detached 2-car garage accessed from the rear alley, plus an additional parking pad providing extra space for guests, work vehicles, recreational toys, or a boat. The fully fenced backyard offers privacy and room to relax, while the covered front porch creates a welcoming place to enjoy Florida evenings. Located just minutes from East Bay, public boat launches, fishing, and waterfront recreation, this home is also ideally situated for military personnel with convenient access to Tyndall Air Force Base. Whether you're looking for a primary residence, a low-maintenance coastal retreat, or an investment opportunity, this move-in-ready home checks all the boxes. Don't miss your chance to own a home that combines modern construction, extra parking flexibility, and a prime location near Tyndall AFB and all that Panama City has to offer!
#790795

Panama City

11645 Poston Road

2 Beds

2 Baths

1,040 Sq.Ft.

$245,000

MLS#: 790795
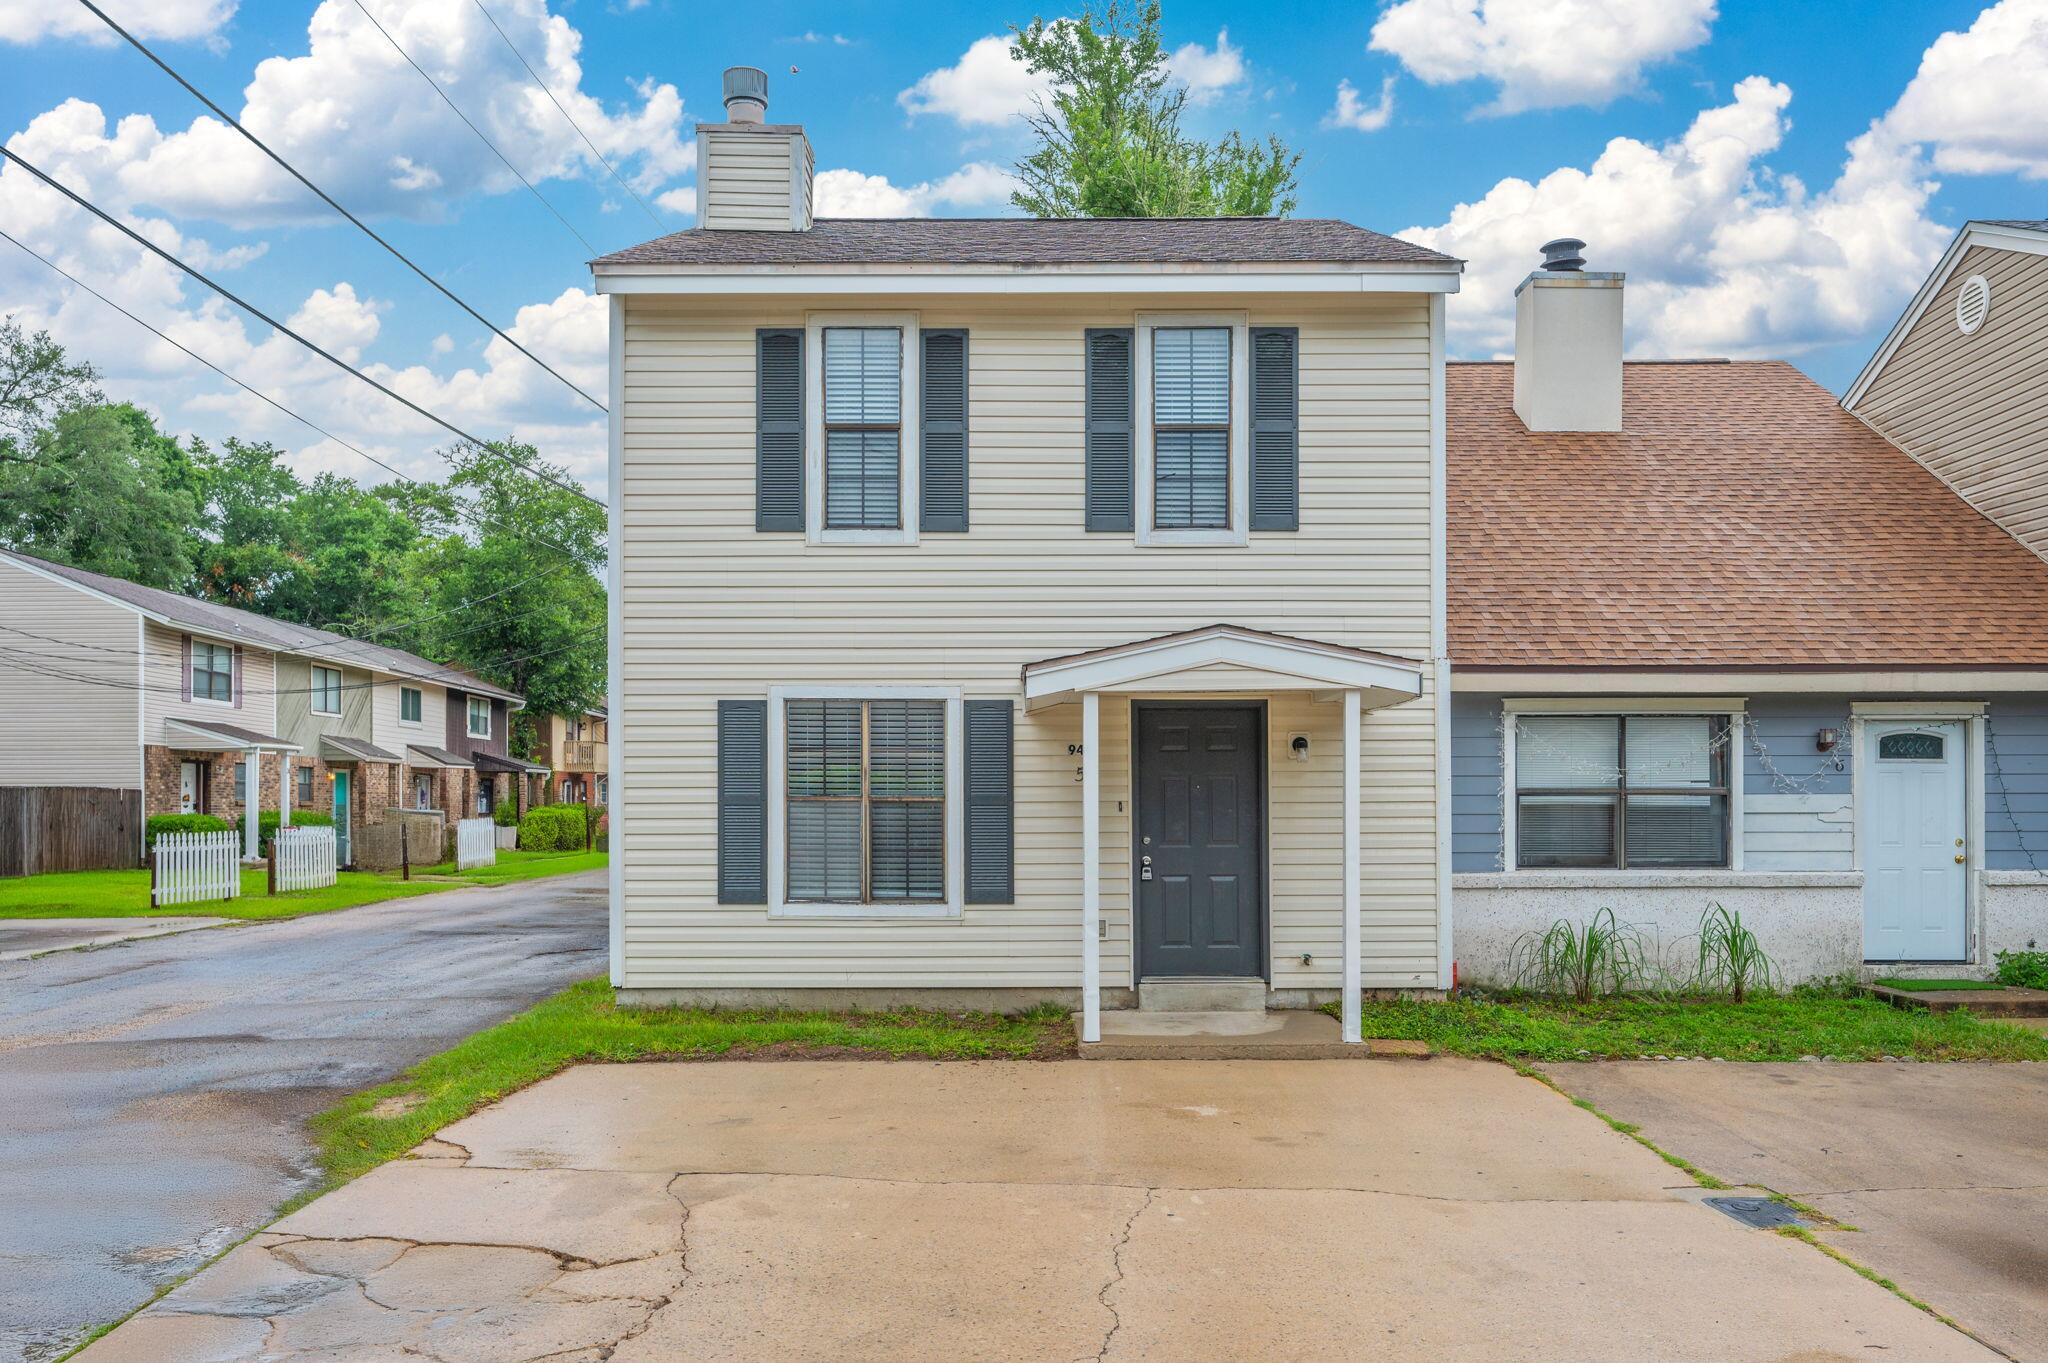
Conveniently located to Eglin AFB, Hurlburt Field and shopping this townhome is a great buy! Step into the open floor plan with laminate flooring in the great room anchored by a brick fireplace. This 3/2 unit features warm wood cabinets, stainless appliances and tile flooring in the kitchen. The primary bedroom with adjoining bath and laundry room are also on the main level. Upstairs are two additional bedrooms as well as a second full bath. A fully fenced backyard offers privacy. The HVAC and hot water heater are 2021 and roof is 2015. Don't miss this opportunity! Call to schedule your showing today.
#1004671

Fort Walton Beach

940 Central Avenue UNIT 05

3 Beds

2 Baths

1,388 Sq.Ft.

$169,000

MLS#: 1004671

1 ... 610 611 612 613 614 ... 666
* Listings identified with the FMLS IDX logo come from FMLS and are held by brokerage firms other than the owner of this website. The listing brokerage is identified in any listing details. Information is deemed reliable but is not guaranteed. If you believe any FMLS listing contains material that infringes your copyrighted work please click here to review our DMCA policy and learn how to submit a takedown request. © 2024. First Multiple Listing Service, Inc.
 - property

Send a message

Message successfully sent.

Your message

What is 3 + 4 ?

Reason for contacting?

I agree to receive email communication and understand I can unsubscribe at any time.

I agree to be contacted by Gulf Life Real Estate via call, email, and text for real estate services. To opt out, you can reply 'stop' at any time or reply 'help' for assistance. You can also click the unsubscribe link in the emails. Message and data rates may apply. Message frequency may vary. Privacy Policy

Sign Out

Virtual Assistant

Would you like to take the next step with this property? We can help you schedule a showing or virtual tour, or send you more details.

Yes, I would like more information.

Thank You for Your Reply, One of Our Agents will contact you as soon as possible

No, maybe later.

Thank you, you can always contact me via email, phone number or through the contact form.

Realhub AI

Lucy - Your AI-Powered Realtor

Update Your Temporary Password

Personalize your search

Enter your email and we'll notify you immediately when new listings match what you're looking for.

or enter email address

Already have an account ? Login here

Continue your home search

I agree to receive communications and understand I can unsubscribe at any time.

I agree to be contacted by Gulf Life Real Estate via call, email, and text for real estate services. To opt out, you can reply 'stop' at any time or reply 'help' for assistance. You can also click the unsubscribe link in the emails. Message and data rates may apply. Message frequency may vary. Privacy Policy

Already have an account ? Login here

We use cookies

We use cookies primarily for analytics to enhance your experience. By accepting, you agree to our use of these cookies. You can manage your preferences or learn more about our cookies policy.




