Properties

Browse or get in touch to schedule a walkthrough.

  • Nearby me
Price range

Popular Features

Community Features

Association

Property Features

Waterfront

View

Exterior Features

Interior Features

Style

10000 properties match your criteria

Updated 1 minute ago

E-Alert name
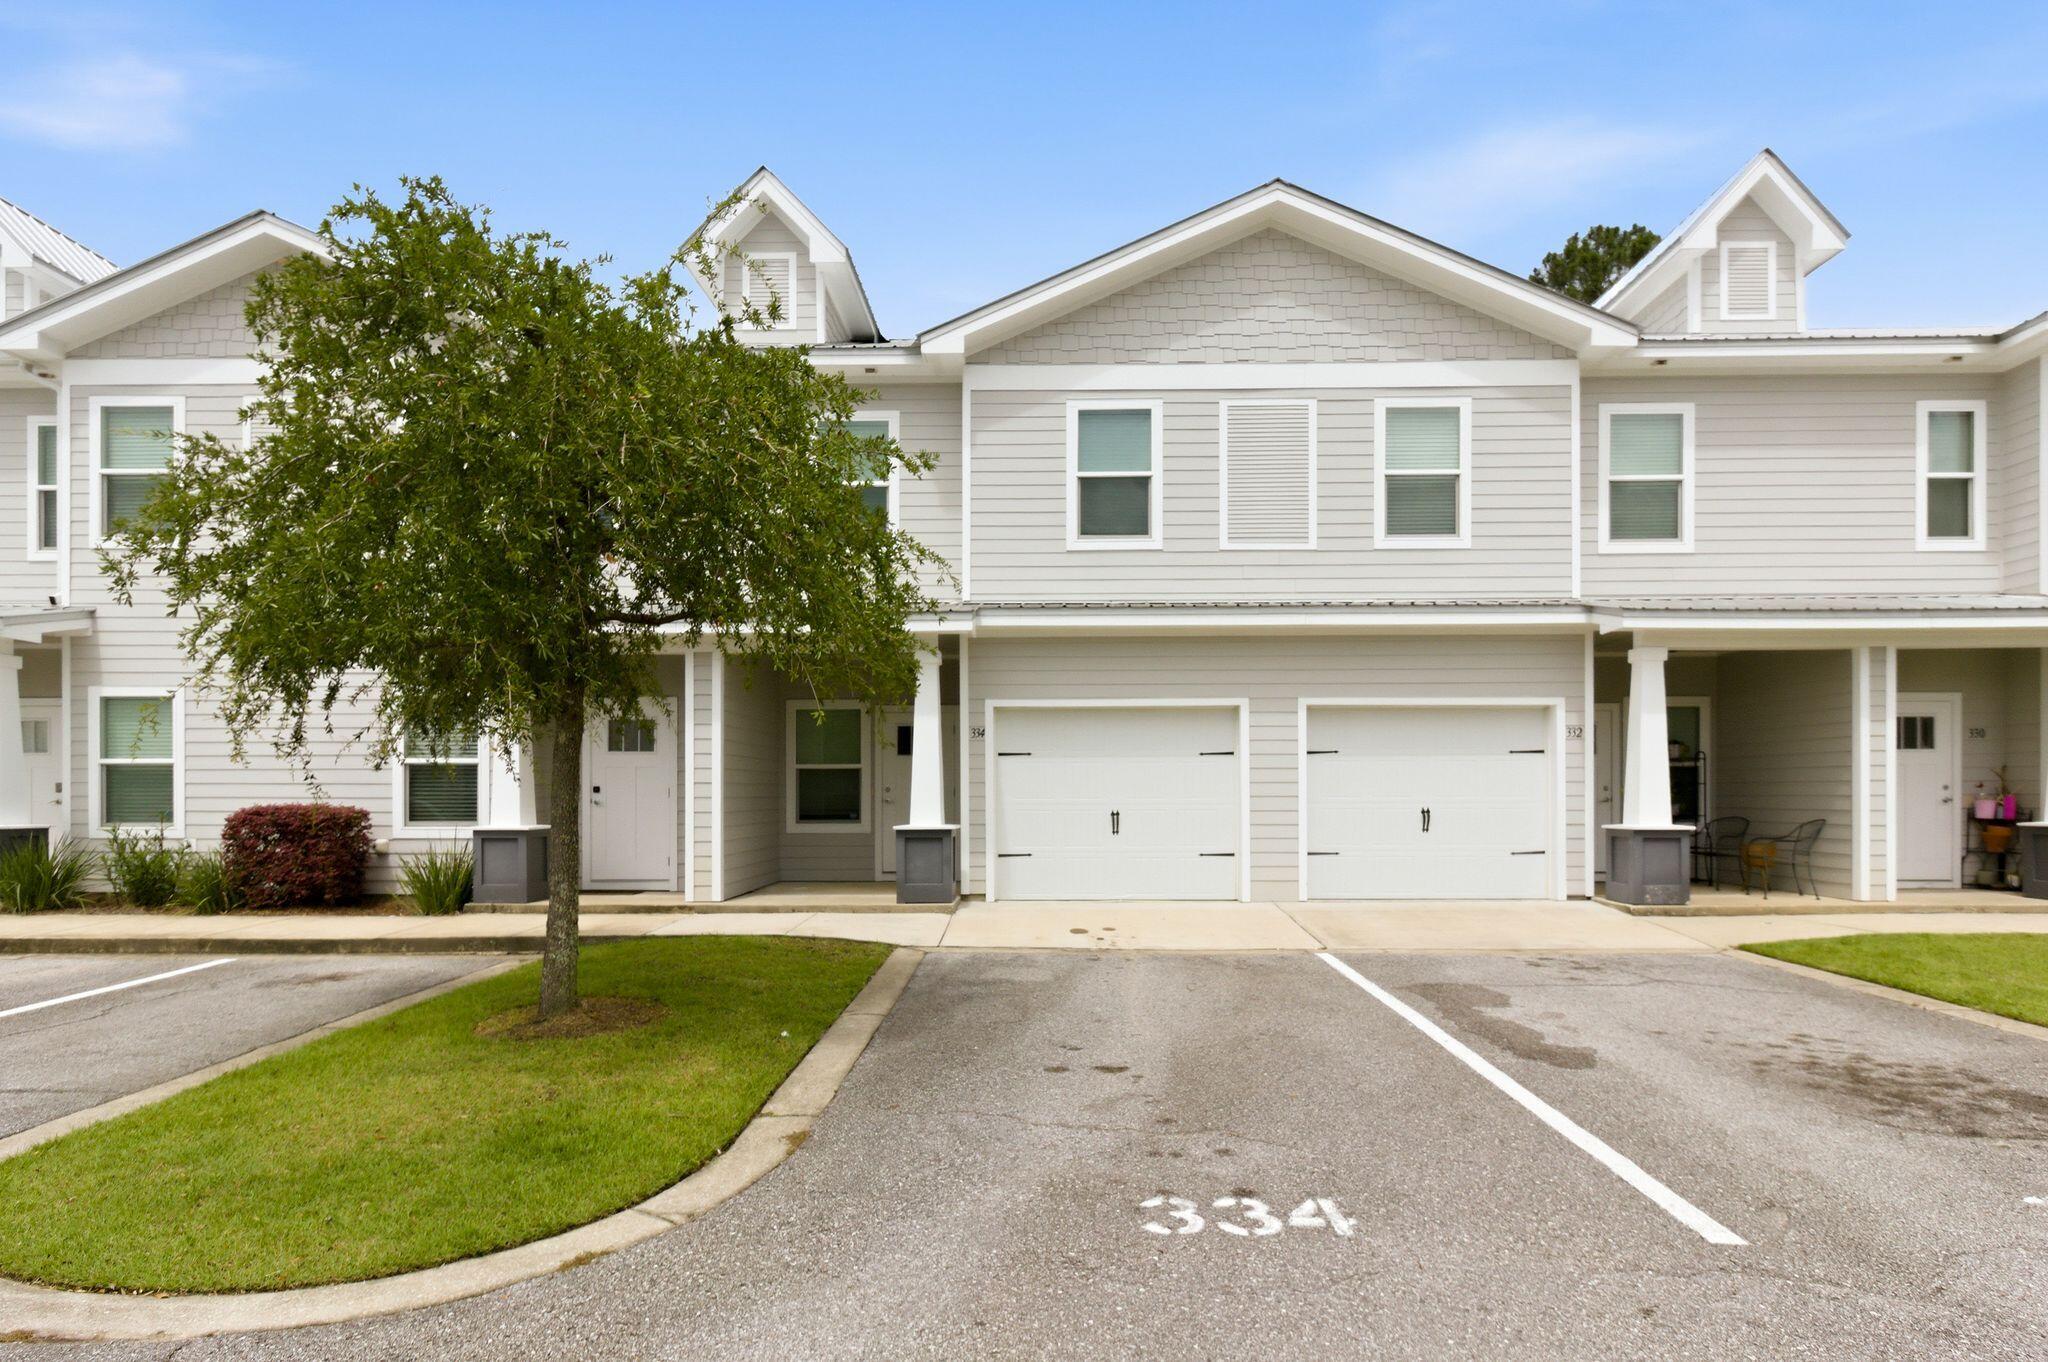
ALL NEW PAINT! Welcome to 334 N Sand Palm Rd in the sought-after Verandas at Freeport community -- a beautifully designed 3-bedroom, 2.5-bath townhome offering the perfect blend of comfort, style, and convenience. Built in 2021, this two-story home features approximately 1,432 sq ft of living space with an open-concept layout, spacious bedrooms, and a one-car garage. The bright and inviting main living area flows seamlessly into the kitchen, complete with quartz countertops, stainless steel appliances, including new dishwasher, luxury vinyl plank flooring, and modern finishes throughout. Upstairs, you'll find a generous primary suite with a walk-in closet and private bath, along with two additional bedrooms and a full guest bath. Out the back door there is a spacious screeened in patio.  Located just minutes from Freeport schools, shopping, dining, and a short drive to the white-sand beaches of the Emerald Coast, this home offers low-maintenance living in a growing community with neighborhood amenities including a community pool and sidewalks. Whether you're looking for a primary residence, investment property, or coastal retreat, this move-in-ready townhome is an opportunity you won't want to miss.
#1004516

Freeport

334 N Sand Palm Road

3 Beds

2 Baths

1,432 Sq.Ft.

$255,900

MLS#: 1004516
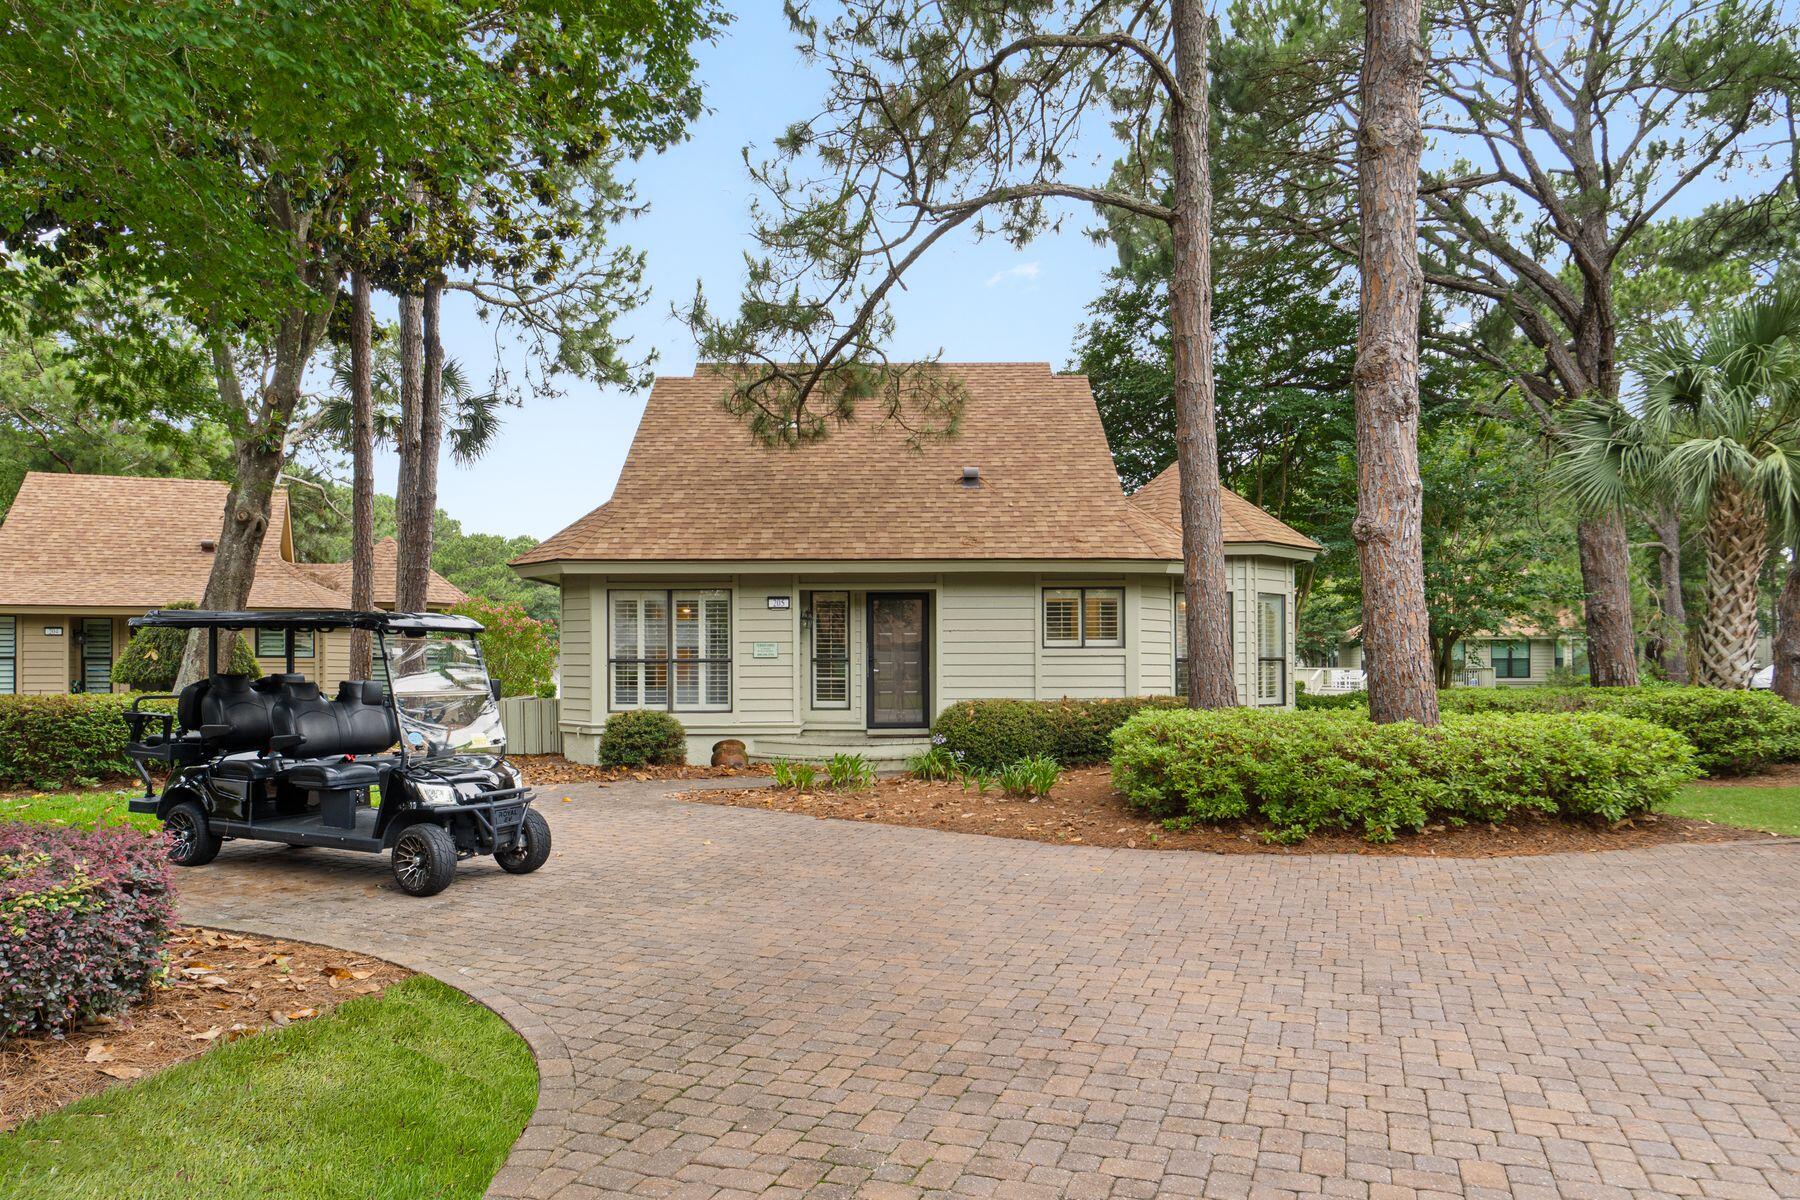
Quite possibly one of the most desirable settings within The Fairways, this lakefront Sandestin Golf and Beach Resort residence enjoys sweeping views across the lake, golf course and bay beyond. Positioned to capture both sunrise and sunset reflections across the water, the home offers a peaceful backdrop rarely found within the community.

Thoughtfully updated and exceptionally maintained, this three-bedroom villa lives noticeably larger than many comparable Fairways residences thanks to its enclosed waterfront sunroom. Surrounded by expansive windows and natural light, the additional living space serves as a second sitting area, game room, reading retreat, home office, or overflow sleeping space for guests.

Designed for effortless coastal living, the home seamlessly blends indoor and outdoor spaces. A spacious Trex deck overlooks the lake and golf course, while a second-floor balcony provides an elevated vantage point of the surrounding scenery. Just beyond, a private dock area creates the perfect setting for morning coffee, evening cocktails, or simply enjoying the tranquil waterfront setting.

Inside, the open-concept floor plan is both functional and inviting. The kitchen flows naturally into the dining and living areas, creating an ideal environment for entertaining family and friends after a day at the beach, golf course, marina, or Baytowne Wharf. Plantation shutters, porcelain tile plank flooring, luxury vinyl plank flooring, updated bathrooms, a separate laundry room, and exterior storage contribute to the home's polished yet comfortable feel.

The bedroom layout offers exceptional flexibility, with two bedrooms conveniently located on the first floor and a private primary suite upstairs. Combined with the enclosed sunroom, the home comfortably accommodates larger groups, enhancing both everyday enjoyment and rental potential.

Significant improvements provide peace of mind, including a 2022 roof and 2017 HVAC system. A six-passenger golf cart, added in 2024, is included with the sale and offers easy access throughout the resort.

Ownership within Sandestin Golf and Beach Resort places residents in the heart of one of the Emerald Coast's premier resort communities. Spanning approximately 2,400 acres from the Gulf of Mexico to Choctawhatchee Bay, Sandestin offers four championship golf courses, tennis and pickleball facilities, a 226-slip marina, fitness center, spa, resort pools, more than seven miles of beach frontage, miles of golf cart and pedestrian paths, and the vibrant dining, shopping and entertainment venues of The Village of Baytowne Wharf and Grand Boulevard. Residents also enjoy the convenience of nearby grocery stores, everyday services, Sacred Heart Hospital on the Emerald Coast, and a wide variety of medical specialists and healthcare facilities, allowing owners to enjoy resort living without sacrificing access to essential amenities.

Whether utilized as a primary residence, second home, or investment property, this exceptional waterfront villa presents a rare opportunity to enjoy one of the most captivating views within The Fairways.
#1004505

Miramar Beach

205 W Sandestin Boulevard

3 Beds

3 Baths

1,706 Sq.Ft.

$849,900

MLS#: 1004505
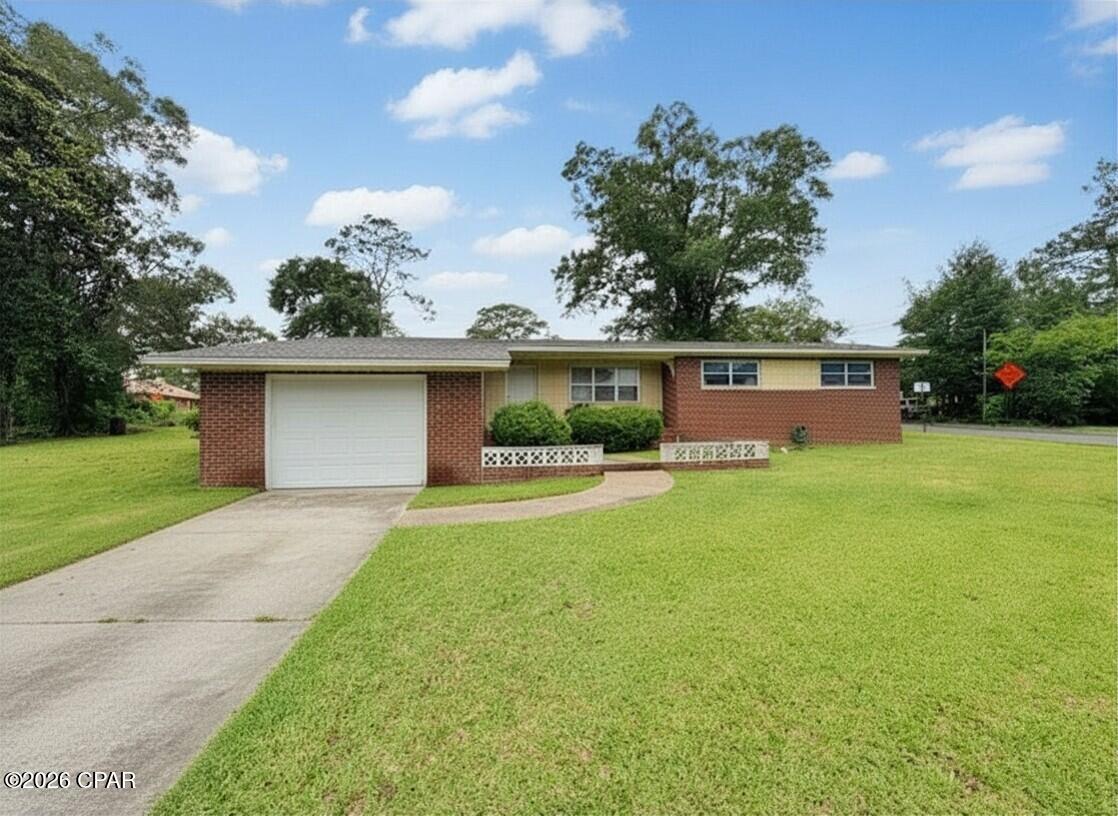
Charming Brick Home on a Spacious Corner Lot in the Heart of Bonifay!

Welcome home to this well-maintained 1,580+/- square foot brick residence situated on a generous corner lot in the charming community of Bonifay Florida. Offering solid construction, major system updates, and endless potential, this property is the perfect opportunity for buyers looking to create a home that reflects their own style and vision.

Step inside and discover a versatile semi-open floor plan designed for both comfortable everyday living and entertaining. The home features a welcoming formal living room accented by beautiful built-in wood bookcases, creating the perfect space for displaying treasured collections, family photos, or creating a cozy reading retreat.

Just beyond, you'll find a spacious family room conveniently located adjacent to the kitchen and dining area, allowing everyone to stay connected while preparing meals, hosting holiday gatherings, or enjoying game day with friends and family. The thoughtful semi-open layout offers the best of both worlds--defined living spaces with an open, inviting flow that today's buyers appreciate.

While the home is ready for cosmetic updates and personal touches, many of the major systems have already been updated, giving buyers confidence and peace of mind.

Outside, the spacious corner lot provides plenty of room for outdoor activities, gardening, entertaining, or simply relaxing under the Florida sunshine. The property's established setting and mature surroundings add to its timeless appeal and curb appeal.

You will enjoy easy access to major highways. Plus, the stunning beaches of Florida's Emerald Coast are just a scenic drive away, making weekend getaways a breeze.

Whether you're a first-time buyer, growing family, retiree, or investor, this home presents a fantastic opportunity to own a solid brick residence with major updates already completed. All that's missing is your personal touch to make it truly shine.

Don't miss your chance to own this charming Bonifay property--schedule your private showing today and imagine the possibilities!

*Please note Virtual staging and editing has been used to highlight features of the property
#790670

Bonifay

711 N Oklahoma Street

3 Beds

2 Baths

1,580 Sq.Ft.

$159,000

MLS#: 790670

Conveniently located in the heart of Fort Walton Beach, this spacious 3-bedroom, 3-bath townhome offers comfort, functionality, and an unbeatable location. Just minutes from Eglin Air Force Base, Hurlburt Field, top-rated schools, shopping, dining, and Fort Walton Beach Medical Center, this property is ideal for military personnel, healthcare professionals, families, or investors.

The thoughtfully designed floor plan features two primary suites on the second floor, each with its own private bath, providing flexibility and privacy for owners and guests alike. A third bedroom and full bath offer additional space for family, visitors, or a home office.

Major updates include a new roof in 2018 and a new HVAC system in 2020, offering peace of mind for years to come. Whether you're looking for a primary residence, second home, or investment opportunity, this townhome combines a desirable layout with a central location close to everything Fort Walton Beach has to offer.

Schedule your private showing today!
#1004471

Fort Walton Beach

844 Holbrook Circle

3 Beds

3 Baths

1,990 Sq.Ft.

$340,000

MLS#: 1004471
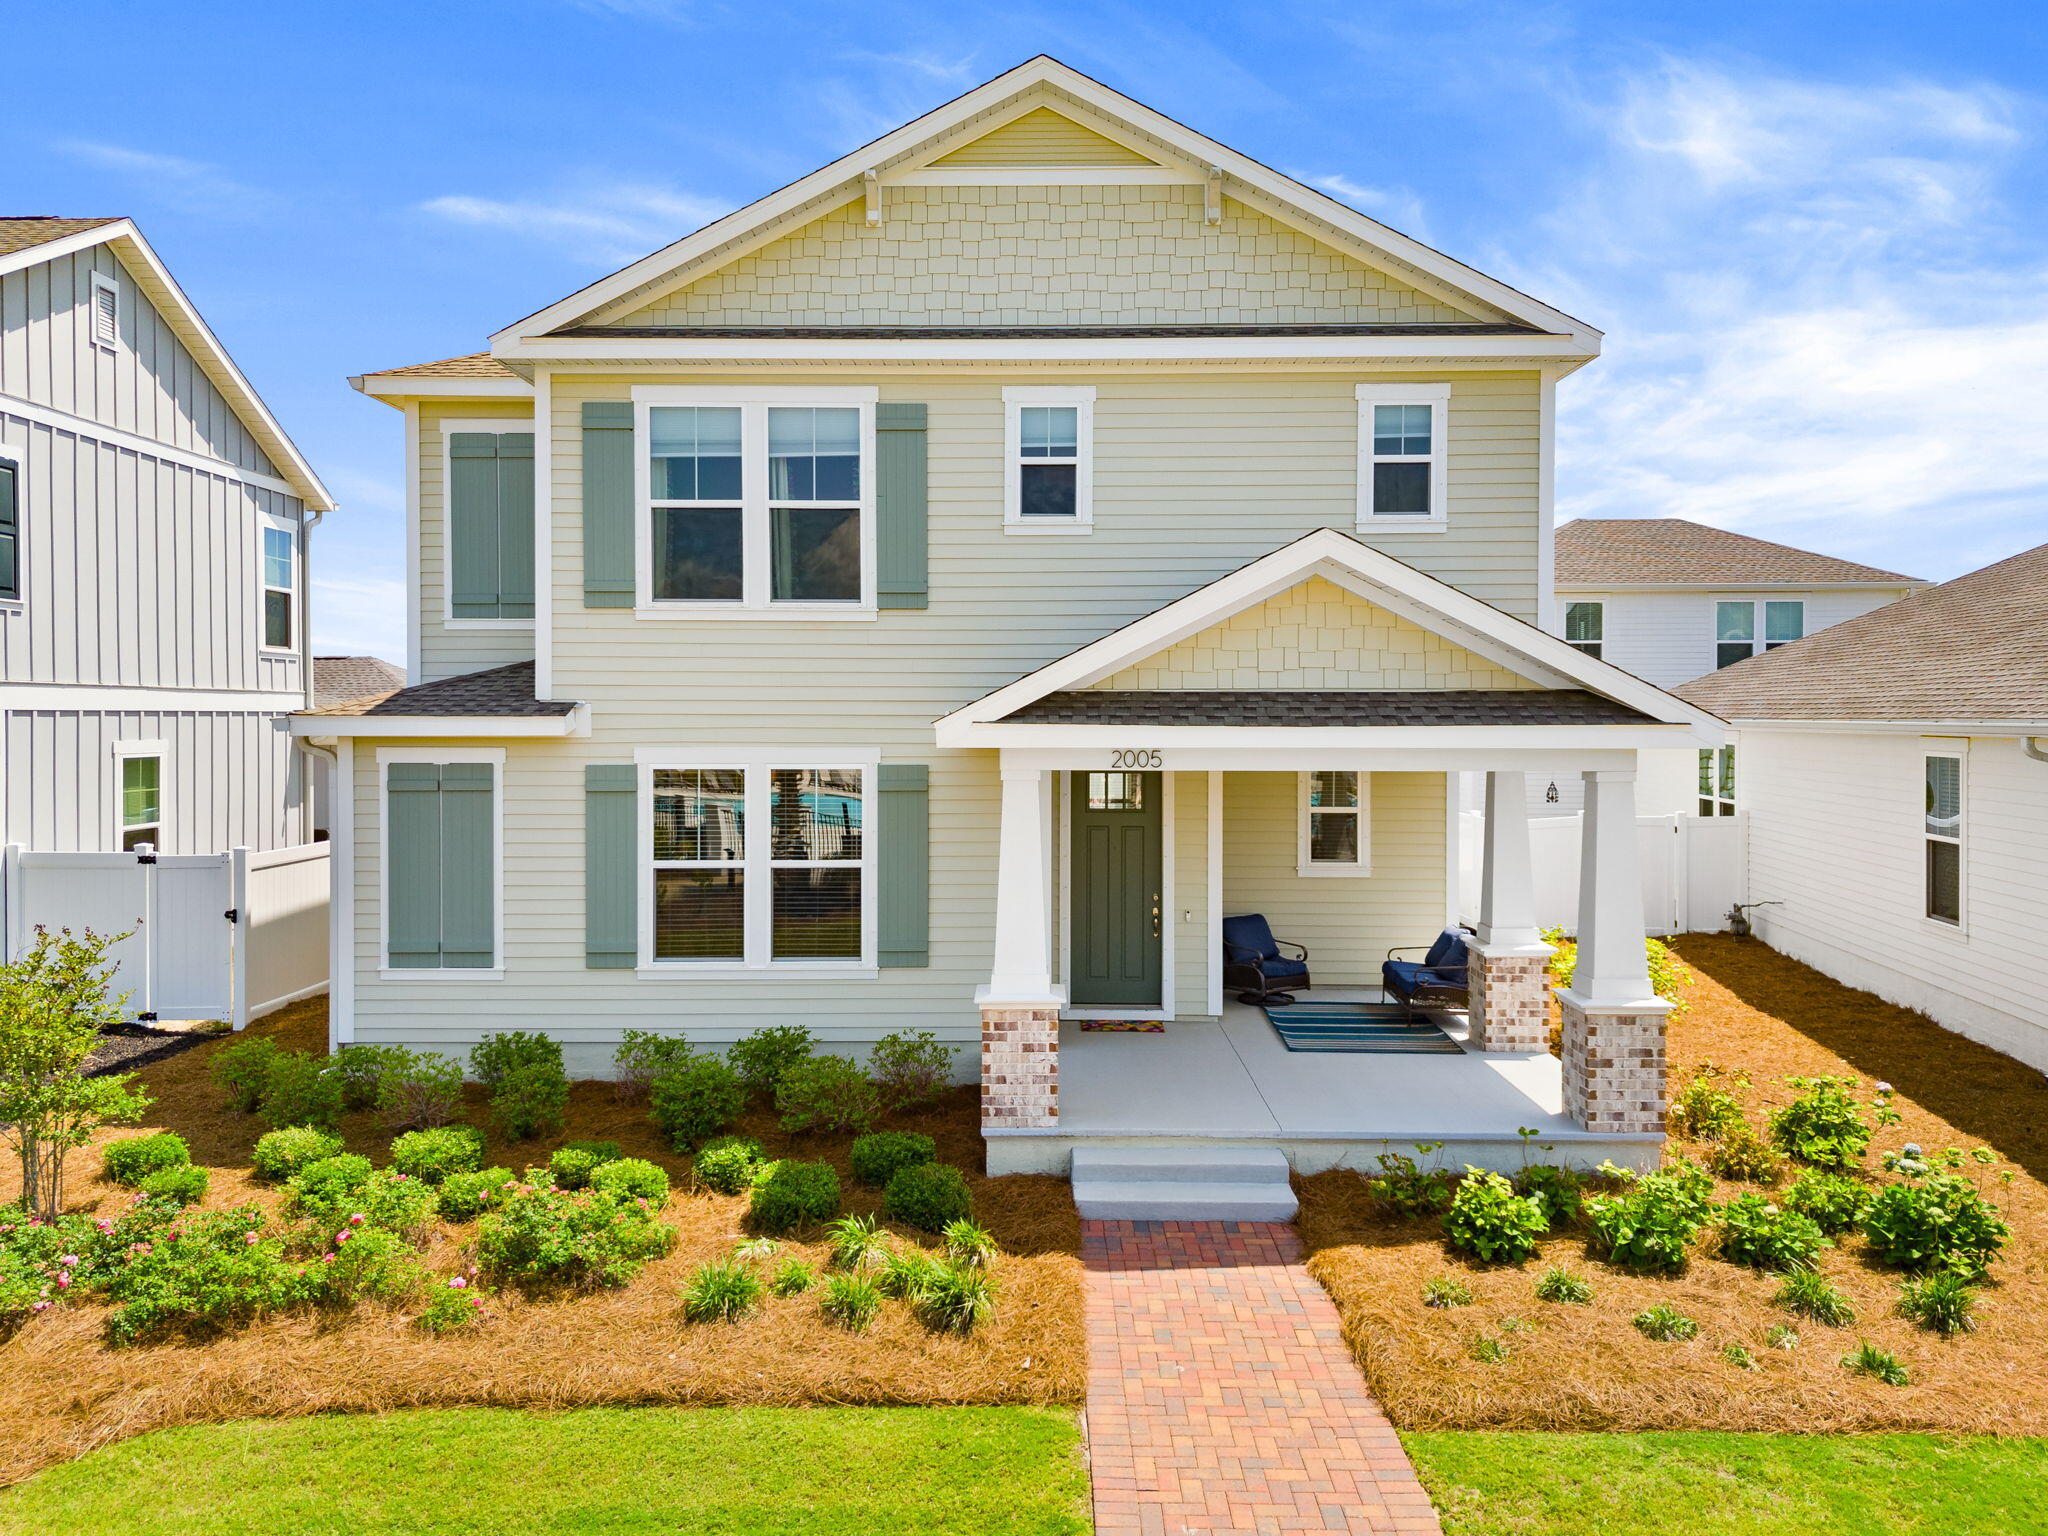
COMING SOON LISTING, NO SHOWINGS TILL JUNE 2, 2026 Welcome to 2005 Kingfisher Court, located in the highly desirable master-planned community of SweetBay--a thoughtfully designed neighborhood known for its walkability, green space, and growing list of amenities. Residents enjoy sidewalks throughout, multiple parks, miles of trails, a junior Olympic-size community pool, sports courts, and a bayfront dock with access to North Bay. On top of being an amazing community, this home also comes with an assumable VA loan with a 4.75% interest rate! One of the most exciting additions to the community is the future marina district currently under development. Phase 1 will include a 2-acre wet basin and a 56,000 square foot dry storage boat barn, planned to serve as the only marina on North Bay--bringing added convenience and long-term value to the area. Within the neighborhood is University Academy, a well-known public charter school serving K-8 students, further enhancing the appeal of this location. This home offers a premium setting just steps from the community pool--visible directly from the office window--providing both convenience and a unique lifestyle feature. Built by Samuel Taylor Homes, this popular Captiva floor plan offers 3 bedrooms plus a dedicated study and loft, designed with both functionality and entertaining in mind. The open-concept layout flows seamlessly to a spacious covered rear lanai and welcoming front porch.
#1004377

Panama City

2005 Kingfisher Court

3 Beds

2 Baths

2,538 Sq.Ft.

$610,000

MLS#: 1004377
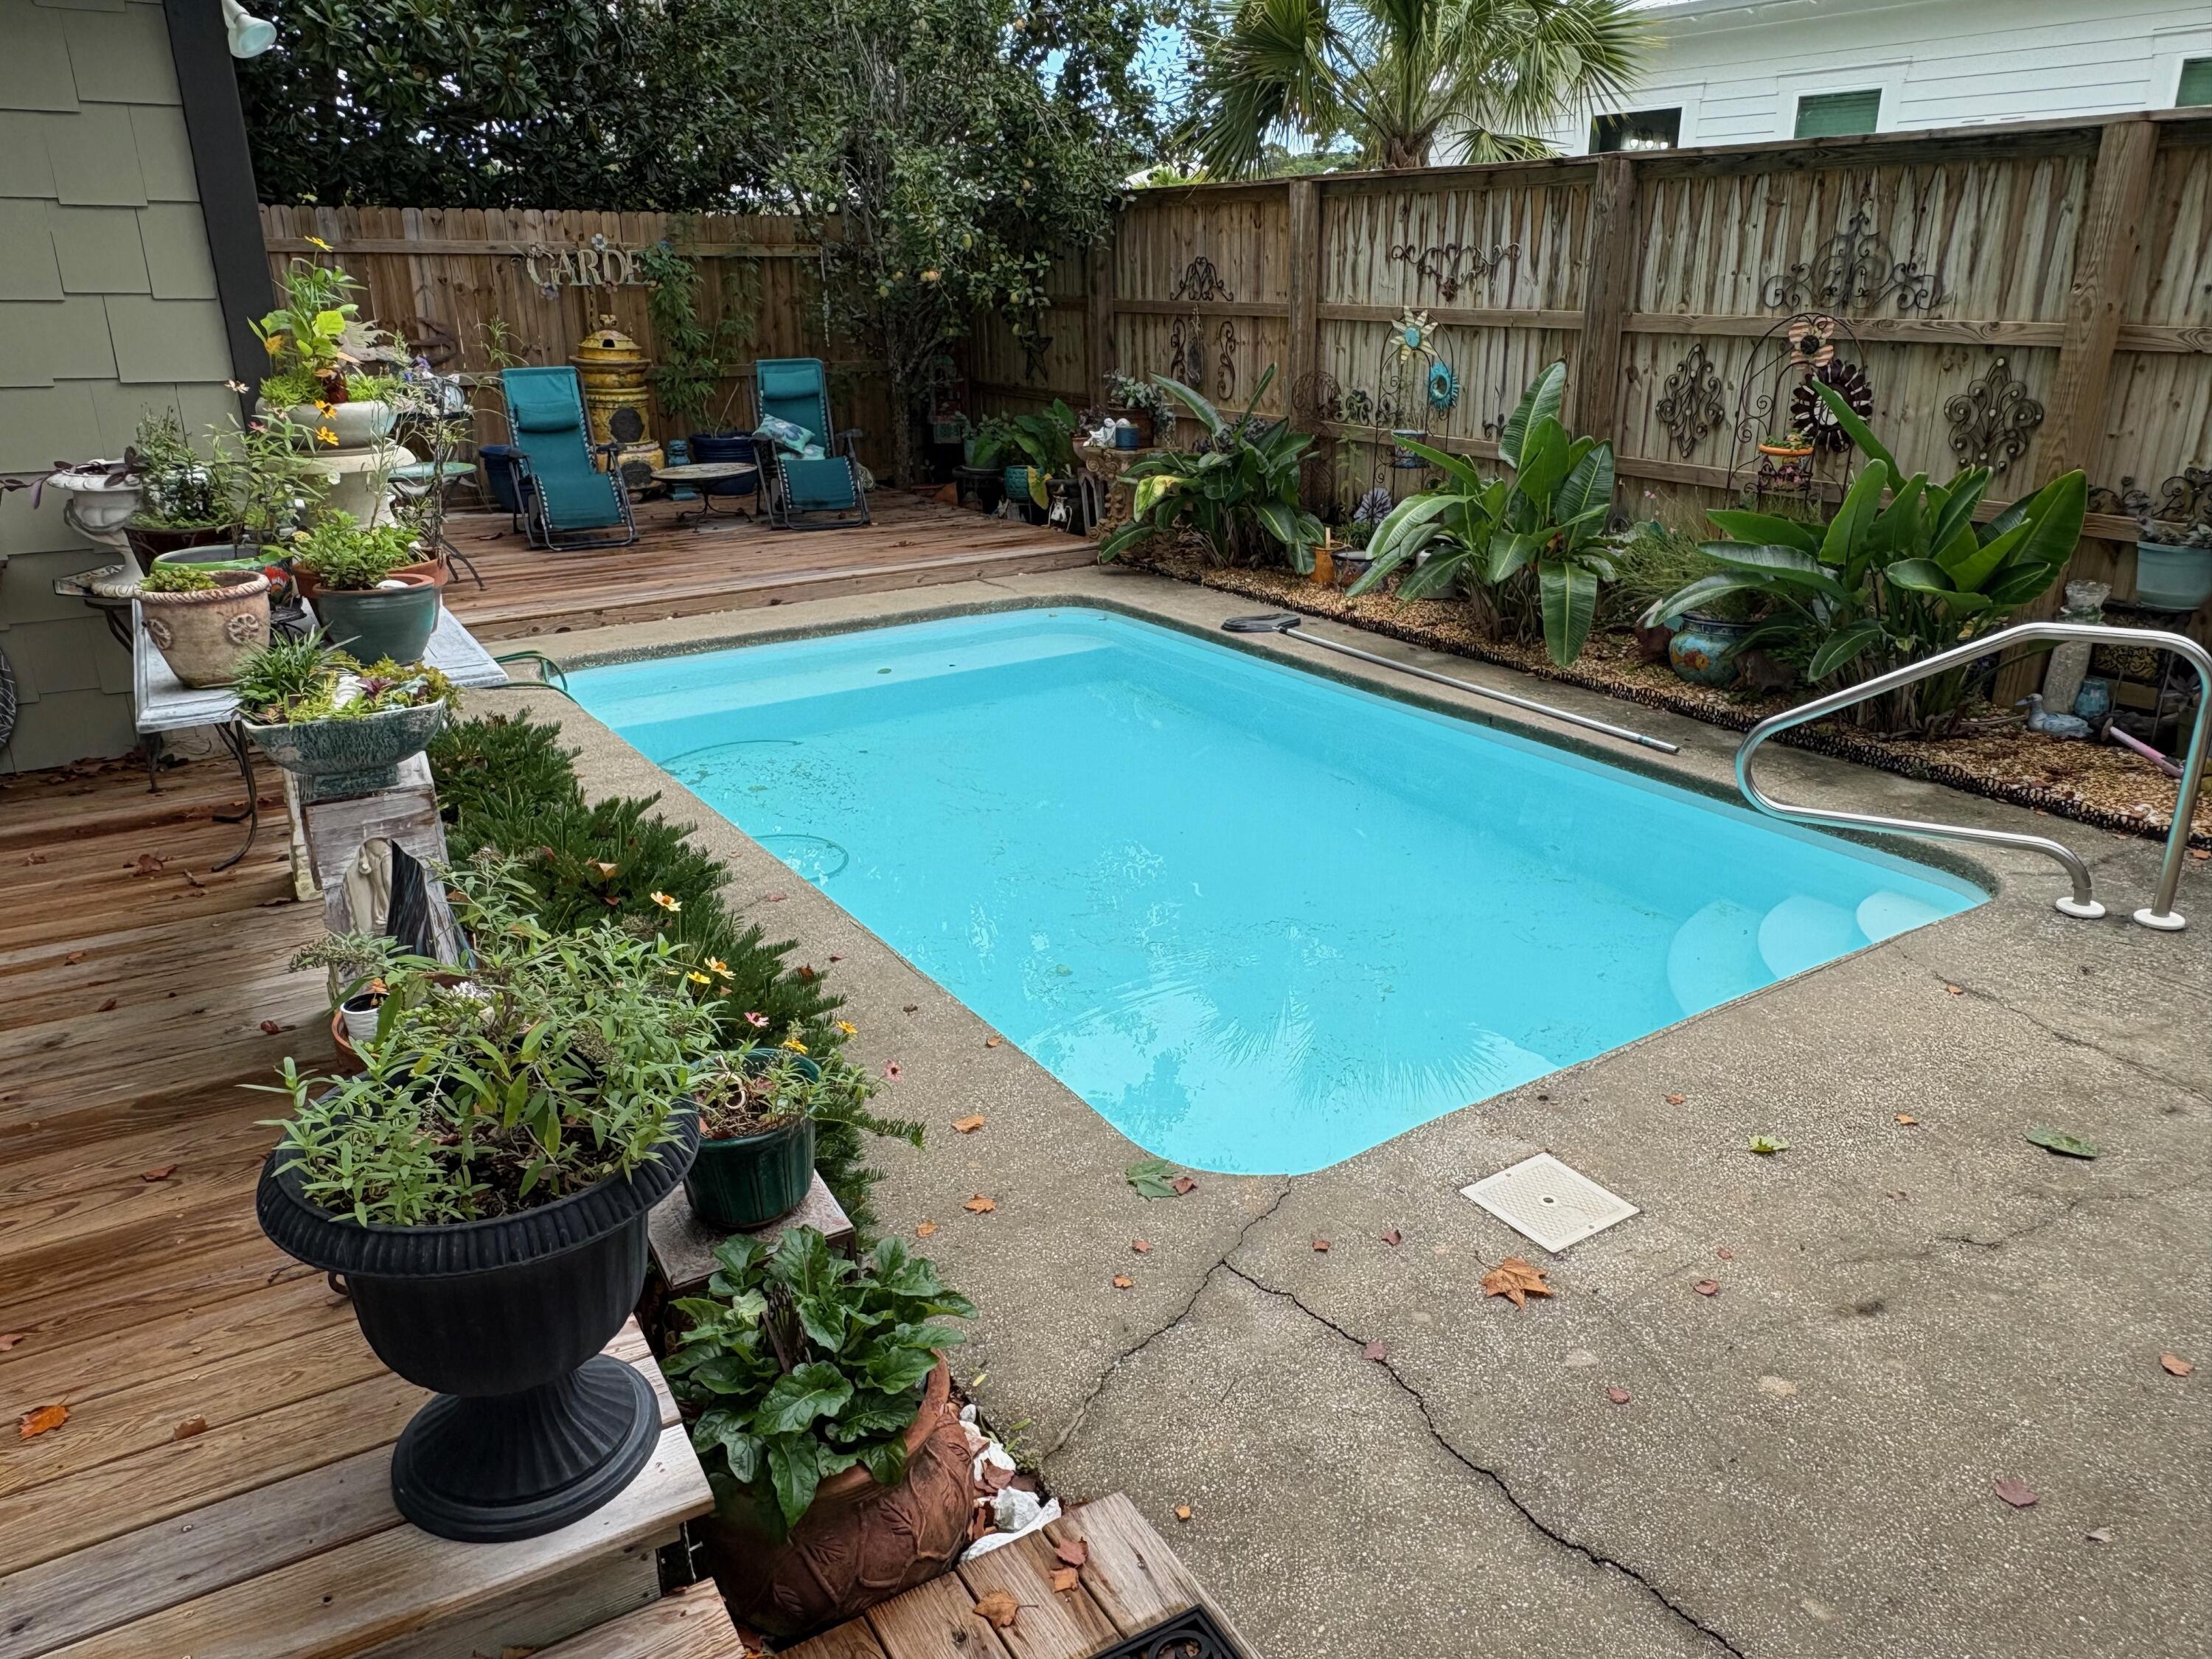
Ideal location in the First Addition of Gulfview Heights. Cool little Florida cottage nestled in the woods close to the Beach. Restaurants and shopping are close by.  You must see this location in person! Trails everywhere, beach a few blocks away. The square footage taken from the county record, however, the Master wing was added, making the house more like 2,000 sq ft. The backyard has a 10 ft privacy fence.  Oasis in the backyard with a nice pool.
#982807

Santa Rosa Beach

335 Acacia Street

4 Beds

3 Baths

1,474 Sq.Ft.

$1,300,000

MLS#: 982807
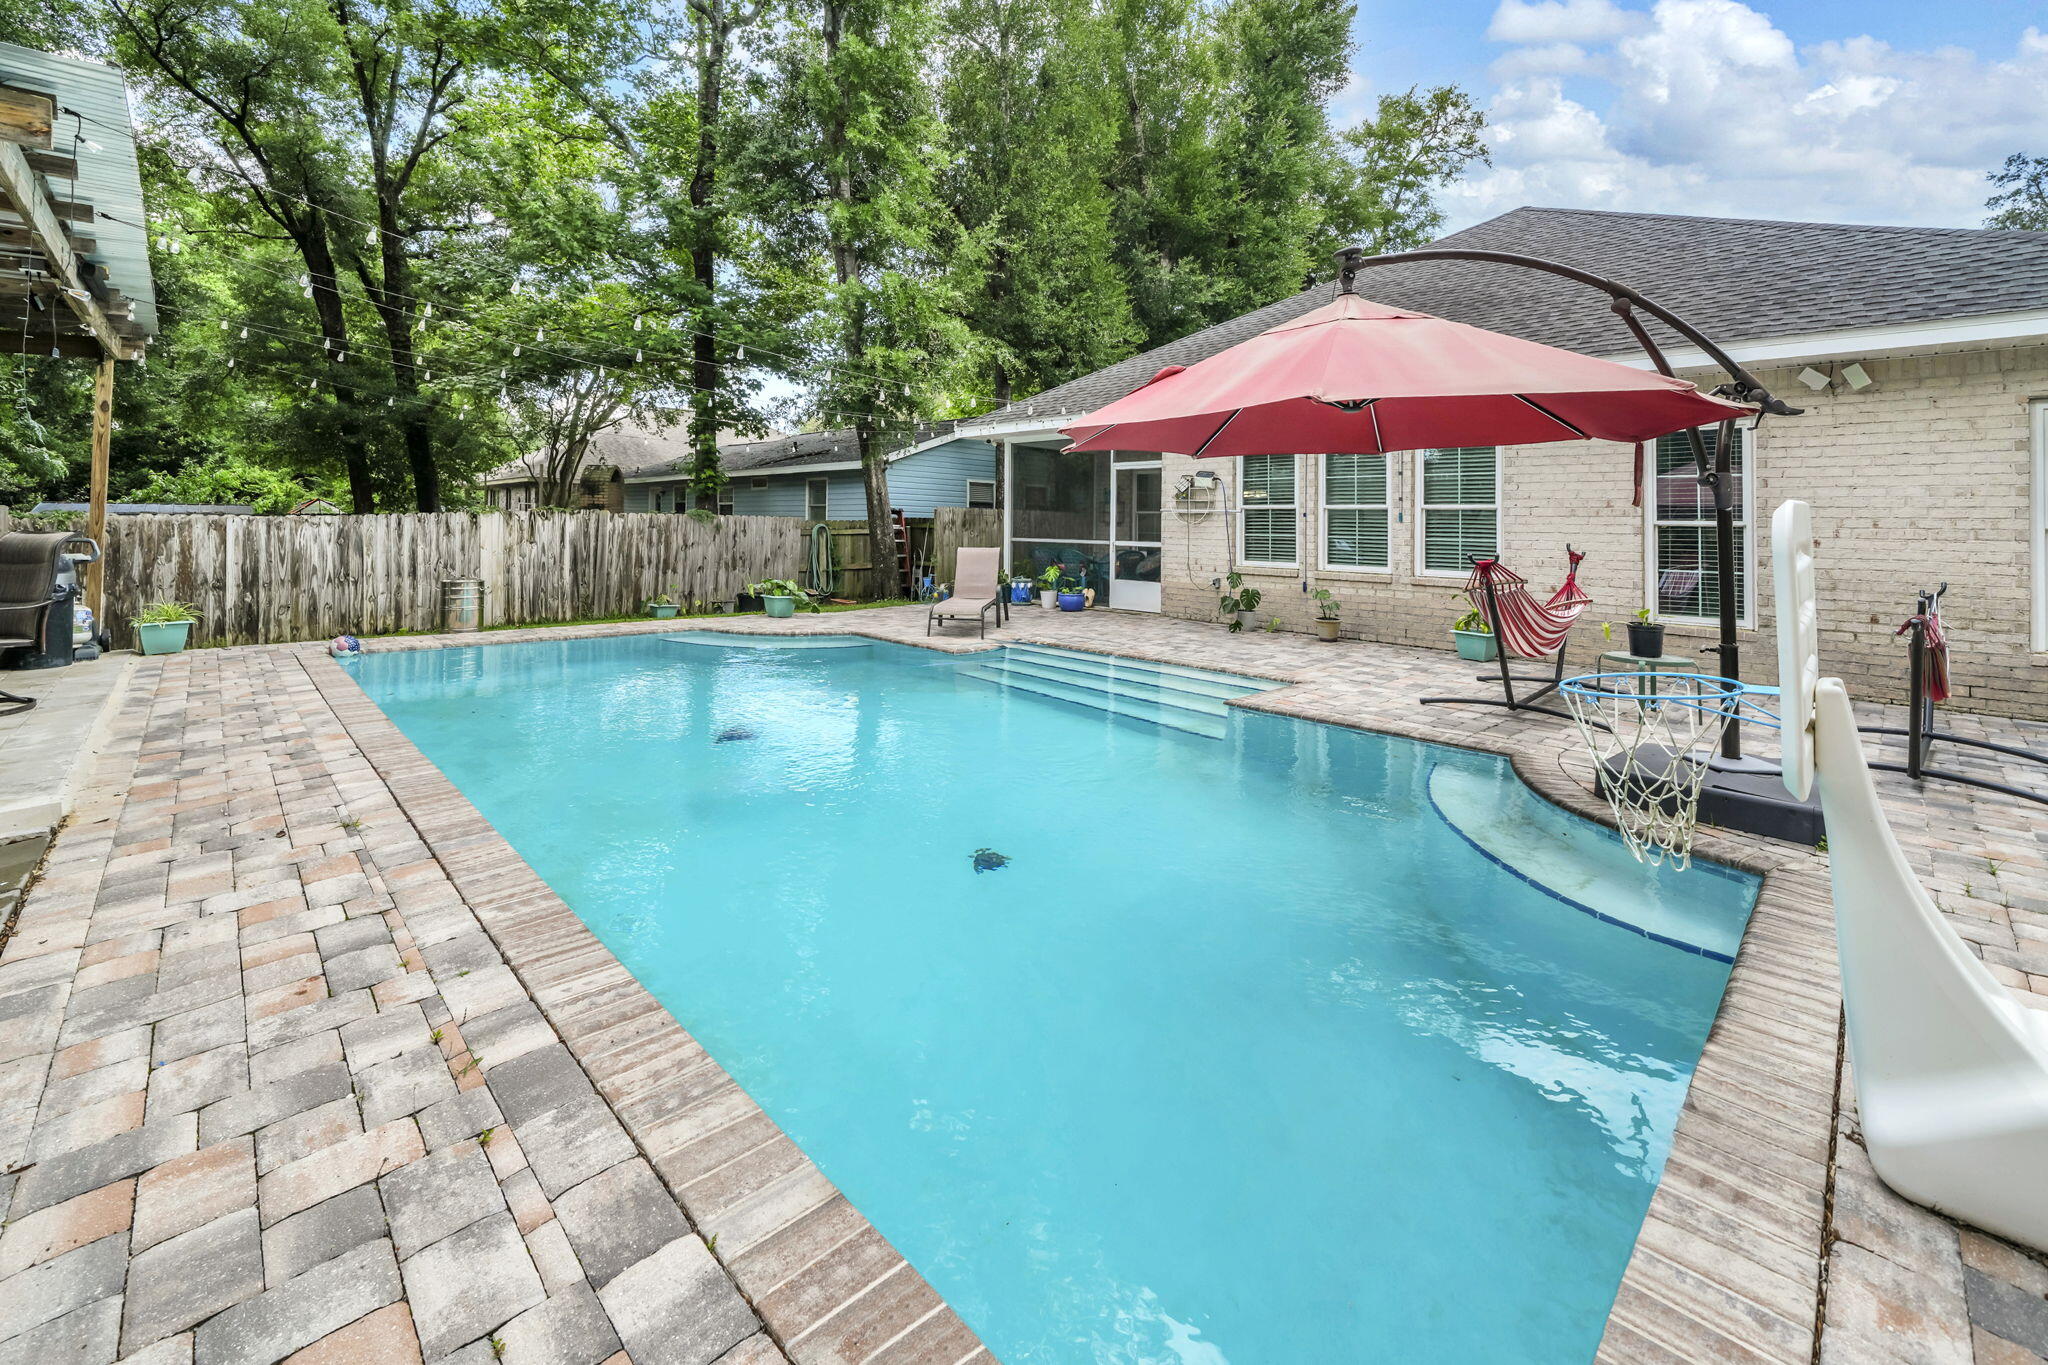
**UNDER CONTRACT WITH A 72 HOUR KICK OUT CLAUSE** This modern Craftsman-style 4-bedroom, 2-bath home with a beautiful inground heated POOL sits on .41 acres in the heart of Niceville. Meticulously maintained, this all-brick residence features a welcoming front porch, screened back porch, split floor plan, walk-in closets, quartz countertops, custom soft-close shaker-style all-wood cabinets, slate-finish GE appliances, a walk-in pantry, and an oversized island with breakfast bar.
The open-concept layout is enhanced by luxury vinyl plank flooring in the bedrooms and ceramic tile throughout the living room, kitchen, and dining area. Located in a quiet neighborhood, the home also offers a spacious backyard rarely found in the area, a beautiful heated pool, EV charger, epoxy-coated garage and front porch floors, and an additional driveway for your boat or extra vehicle parking. This home is ready for your family to create lasting summer memories with its spacious backyard and beautiful heated pool! Conveniently located in an A+ School district and close to the beaches of Destin, Eglin AFB and 7th Group.
#1004436

Niceville

114 Sasser Street

4 Beds

2 Baths

1,865 Sq.Ft.

$544,900

MLS#: 1004436
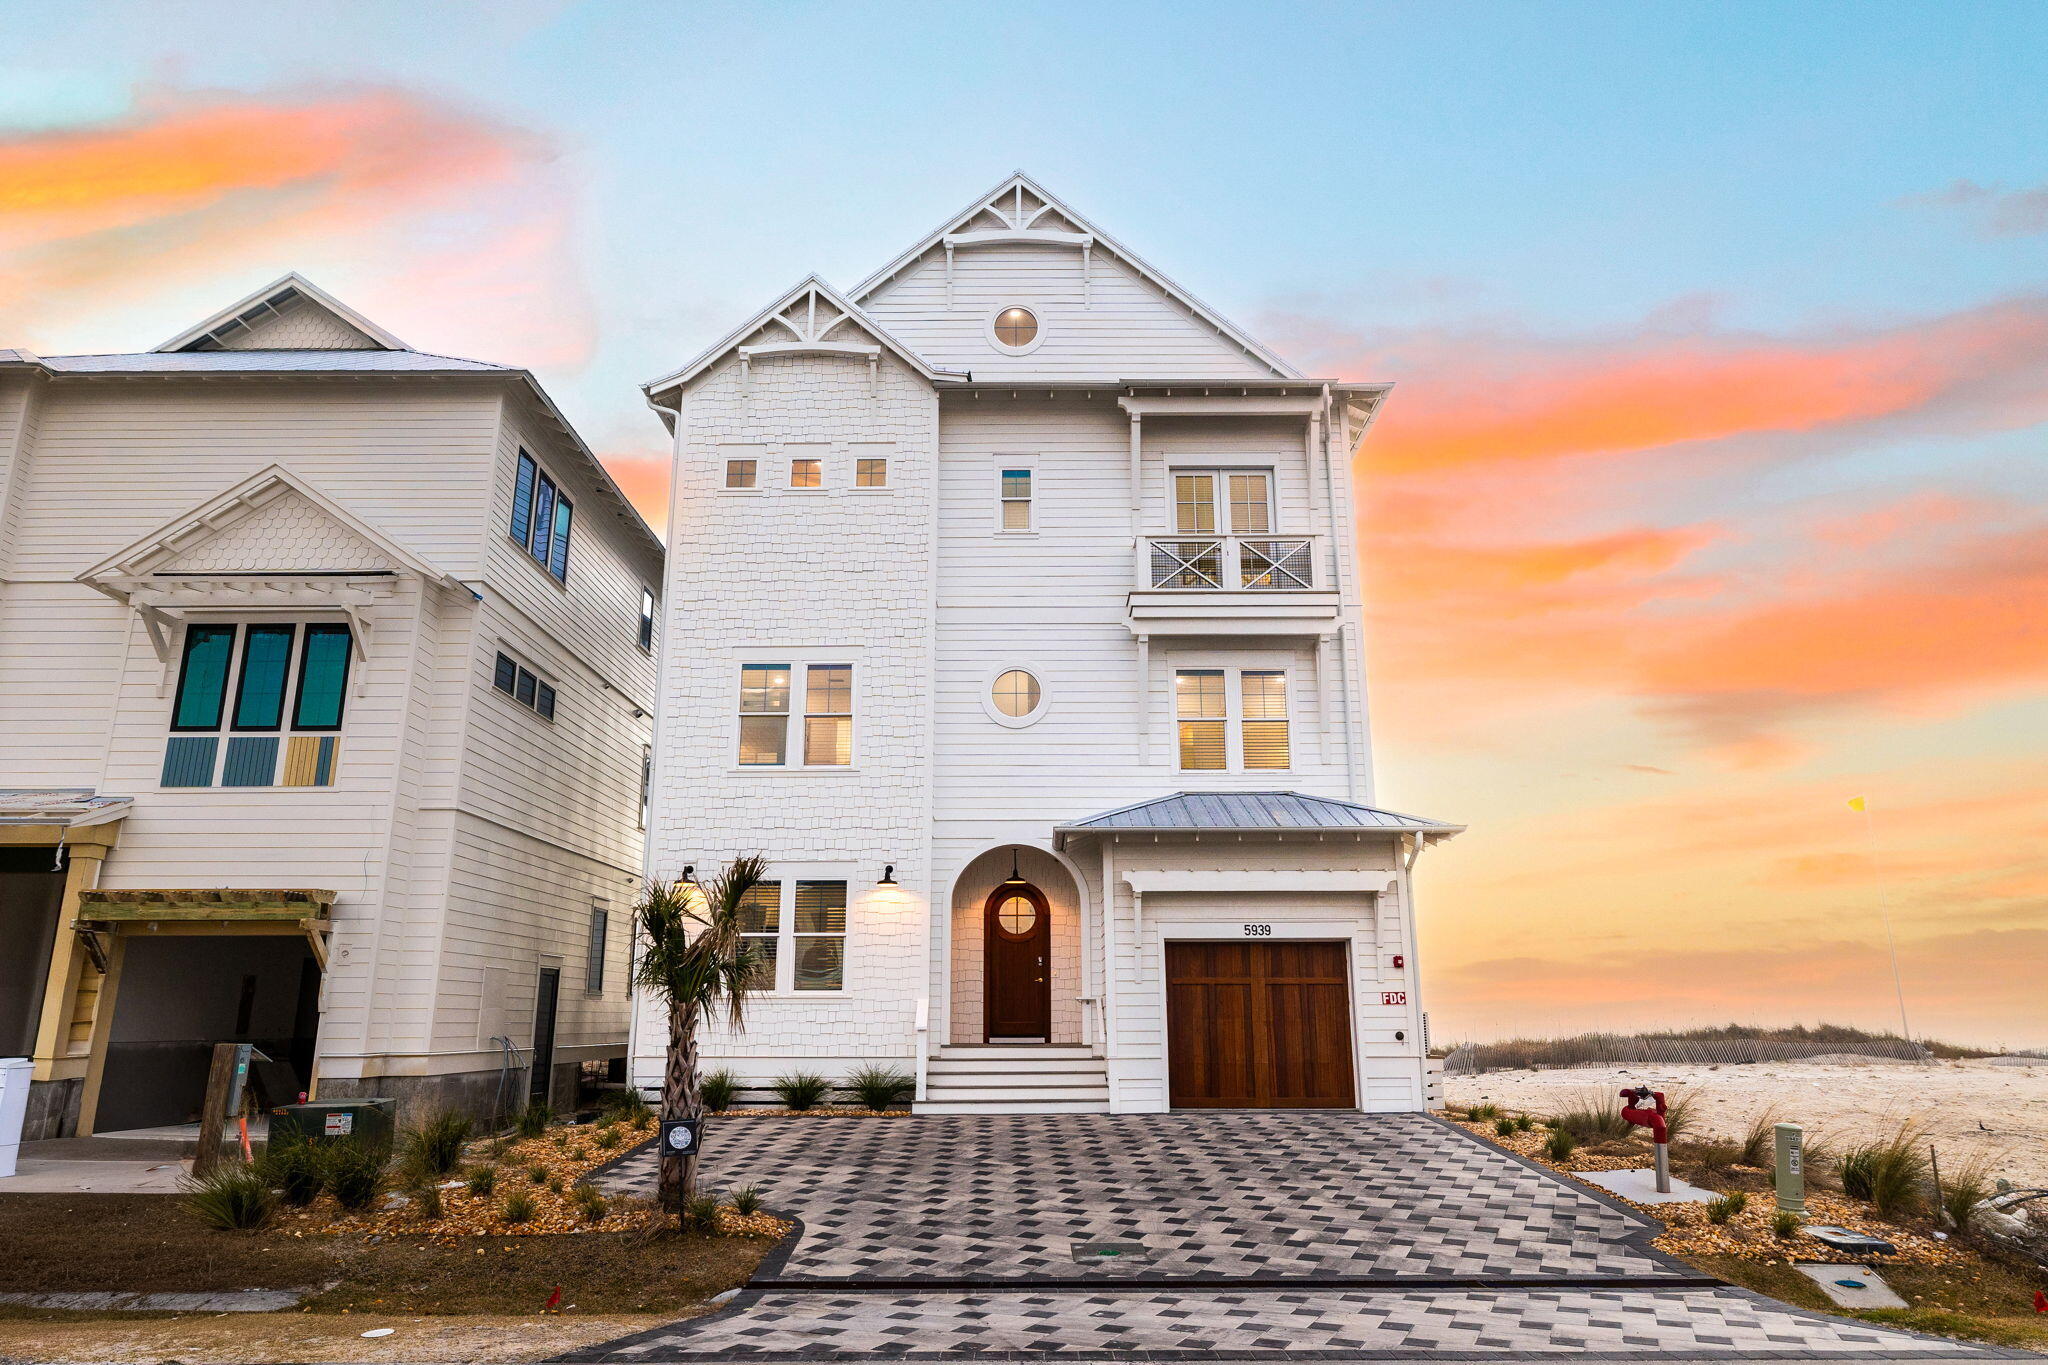
Experience the pinnacle of Gulf-front luxury at 5939 Gulf Drive, a newly constructed coastal estate located within the exclusive beachfront enclave of Hadley's Beach in Panama City Beach. Perfectly positioned directly on the sugar-white sands with 50 feet of Gulf frontage, this extraordinary four-story residence offers nearly 6,000 square feet of thoughtfully designed living space with 8 bedrooms, 10 full baths, 1 half bath, a bunk room, recreation room, private elevator, and a stunning private Gulf-front pool.

Designed to balance sophistication, comfort, and investment potential, this fully furnished home is already operating as a short-term rental opportunity. Expansive gathering spaces, multiple Gulf-front balconies, and panoramic emerald-water views create an unforgettable coastal experience for owners and guests alike. The open-concept main living area showcases elevated finishes, generous entertaining spaces, and seamless indoor-outdoor flow overlooking the beach.

Whether you are seeking a luxury second home, an elite investment property, or a legacy beachfront estate, 5939 Gulf Drive delivers an exceptional opportunity to own one of Panama City Beach's newest premier Gulf-front residences.
#1004512

Panama City Beach

5939 Gulf Drive

8 Beds

10 Baths

5,891 Sq.Ft.

$6,400,000

MLS#: 1004512
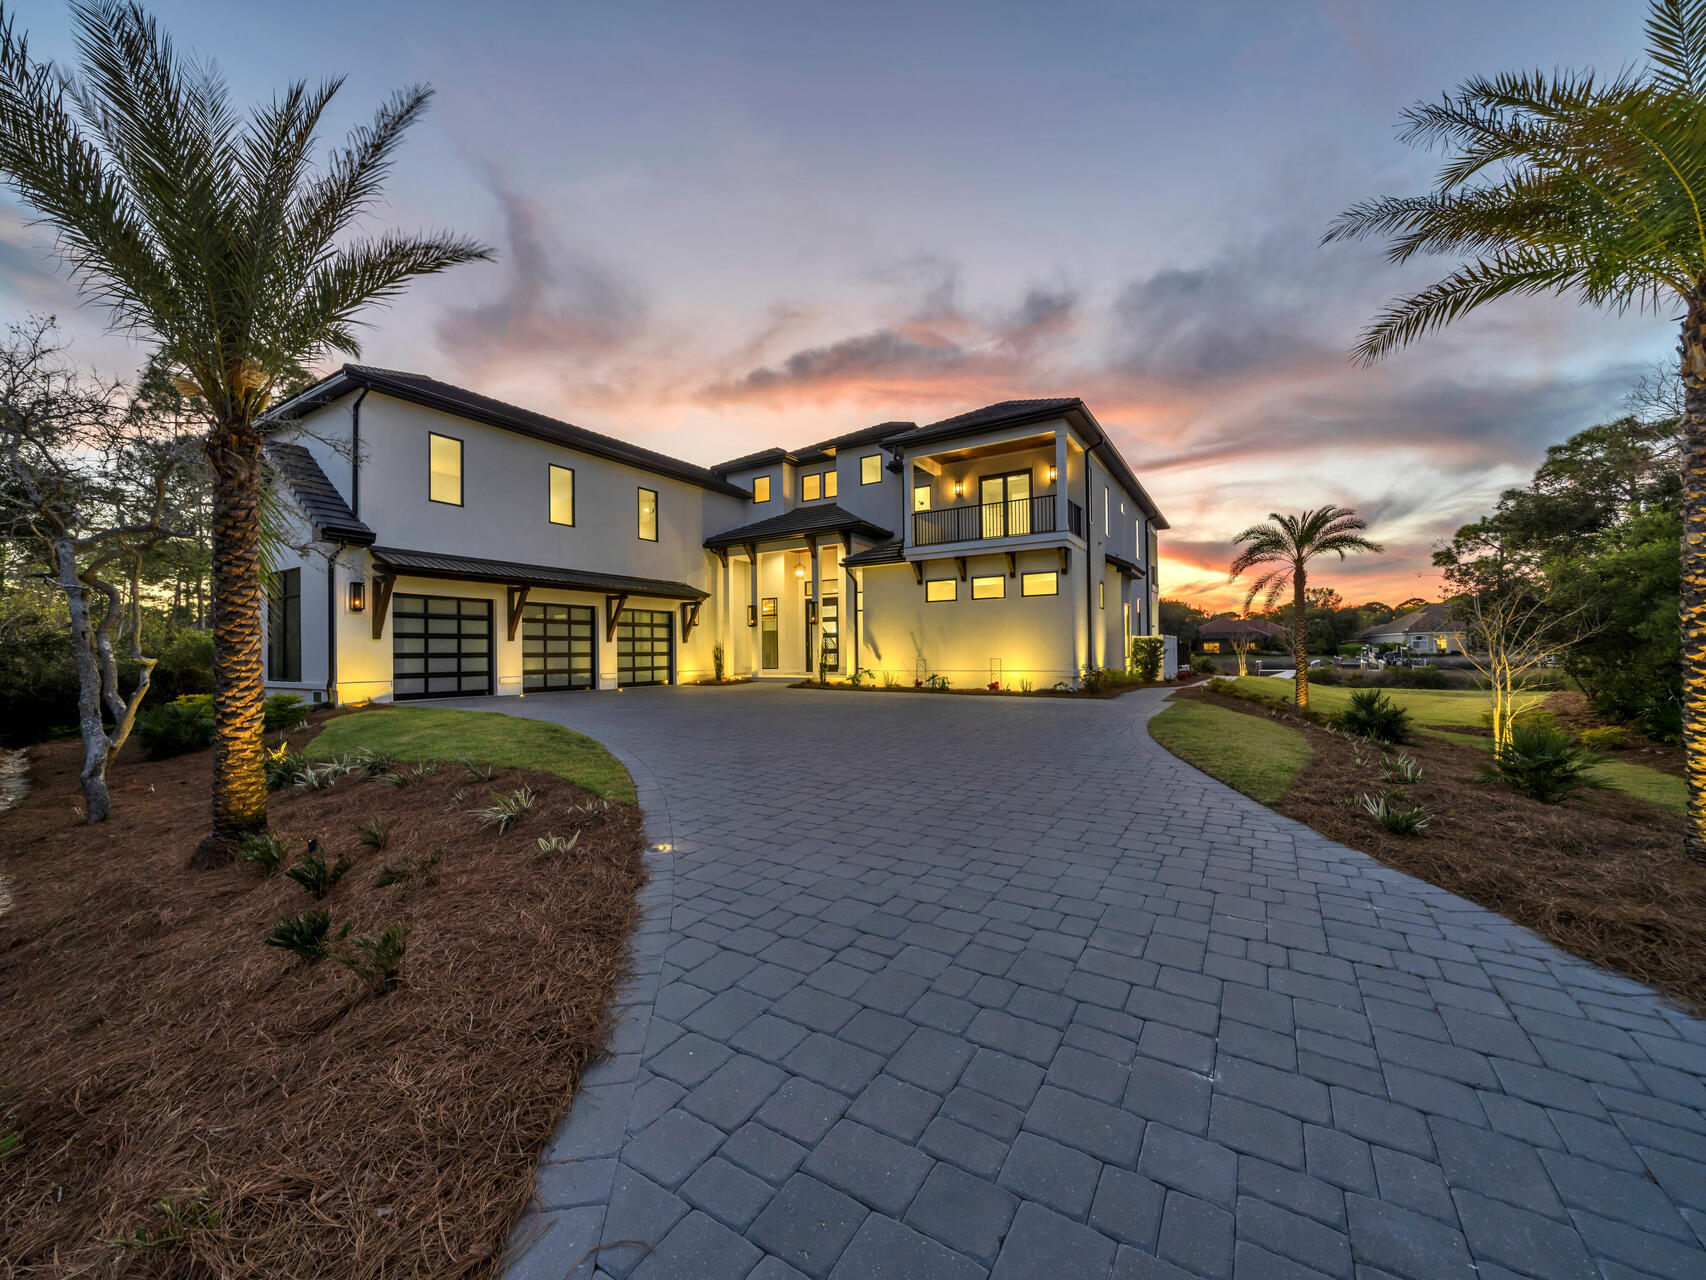
Introducing a 2024 built 6BR/6.5BA Coastal Modern waterfront estate in the gated community of Kelly Plantation. Appraised at 4.9M(appraisal attached), this property is priced to sell! 

Designed with over 6,651 sq ft of heated/cooled space (8,917 sq ft total), this property offers 520 feet of deep-water frontage on Jones Bayou, a private heated saltwater pool and spa, and a 120' x 32' private boat dock with Tru-Flow composite decking.

A 14' LED-lit paver driveway leads to the custom pivot front door and an expansive great room with a 26' lighted tray ceiling, Venetian-plaster gas fireplace, and large picture windows overlooking the water. The chef's kitchen features a Wolf gas range, Sub-Zero refrigerator/freezer, quartzite waterfall island, and a full butler's pantry with ice maker, beverage fridge, microwave, and sink. A glass-front wine room connects the kitchen and dining space, which opens directly to the outdoor kitchen and pool deck.

The first-floor primary suite includes a fireplace, glass accordion doors to the lanai, and a spa-style bathroom with floating vanities, freestanding soaking tub, and a large walk-through shower with dual heads and rain fixtures. Two walk-in closets, an office with hidden safe room, powder room, laundry room, and mud room complete the first floor.

Upstairs offers four additional ensuite bedrooms (including a secondary suite), a flex room with sauna area, theater/media room with raised platform seating, a wet bar, family room, second laundry room, and two private balconies. A custom metal-and-wood catwalk provides views of the great room and waterfront.

Outdoor features include a heated saltwater pool with LED lighting, spa, outdoor shower, ceiling-mounted speakers, natural-gas grill, beverage fridge, and ice maker. The 3-car garage offers glass-pane doors, custom cabinets, sink, and a charging outlet. Home systems include four HVAC units, two tankless gas water heaters, LED landscape lighting, irrigation system, and WiFi-controlled pool/spa equipment.

The property is located in Flood Zone X with an approved FEMA LOMR. Kelly Plantation amenities include an 18-hole golf course, owner's club, fitness and yoga facilities, tennis, pickleball, dog park, nature trails, and more. Nearby are beaches, marinas, restaurants, shopping, and entertainment.

This property combines new construction, deep-water access, and extensive indoor/outdoor living areas within one of Destin's premier gated communities.
#984390

Destin

330 Kelly Plantation Drive

6 Beds

6 Baths

6,651 Sq.Ft.

$4,500,000

MLS#: 984390
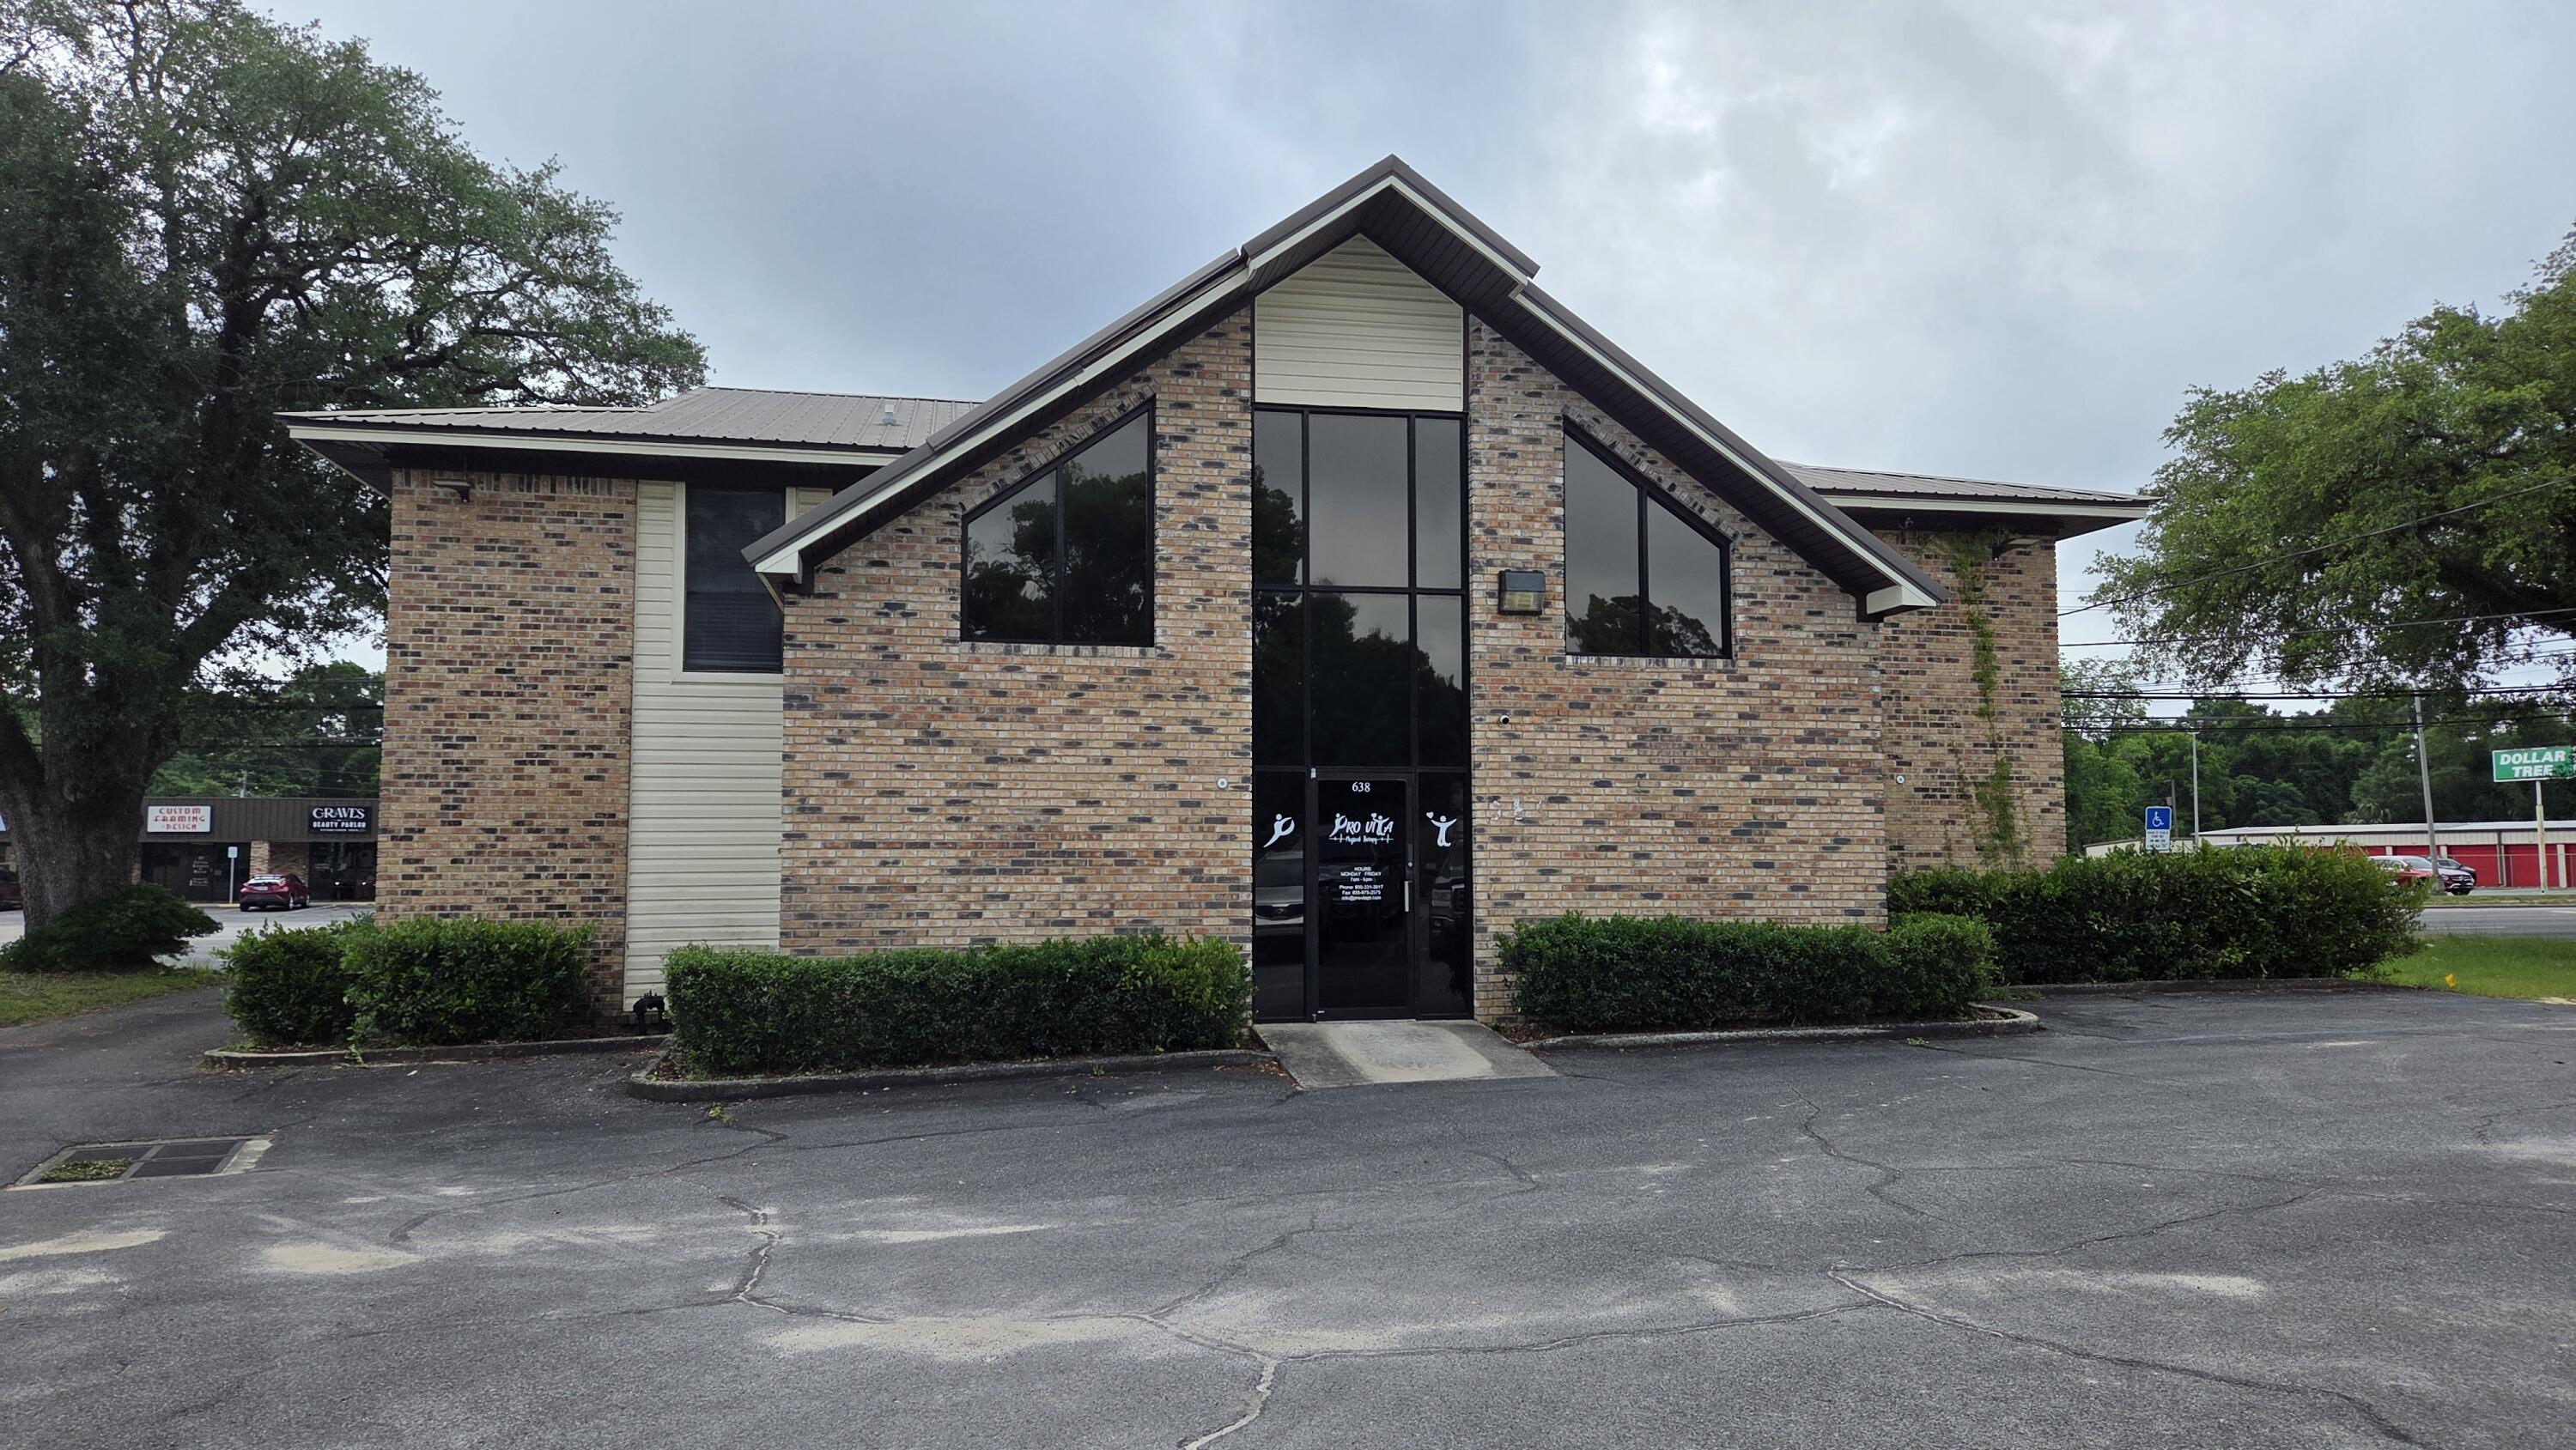
Nice two-story office with several offices and plenty of parking.  Existing tenant will move out when new lease is signed.
#1004523

Crestview

638 N Ferdon Boulevard

None Beds

None Baths

N/A

$2,950

MLS#: 1004523

Gulf views... Pool views... and just steps to the beach... what else could you ask for?
This is the kind of beach condo people are looking for. Strong STR potential with solid projected GRI of $40k+! Located in a gated beachfront complex, this 1 bedroom 1.5 bath unit offers the right mix of views, updates, and rental potential. From your private balcony, enjoy overlooking the pool with beautiful Gulf views... the perfect spot to relax after a day on the sand.
Inside, the unit feels clean, comfortable, and easy to maintain, with updates where they matter most. The primary suite features an updated bathroom with a walk in shower and the convenience of a stackable washer and dryer. A second private balcony off the bedroom gives you extra outdoor space... something not often found in similar units. Granite counter tops in the kitchen and baths.
The layout works well for both personal use and guests, making it a great option for a beach getaway or income producing property. This unit comes with an outdoor storage closet! It is being sold fully furnished and ready to use or rent from day one.The gated community offers everything you need for a true beach lifestyle... pool, hot tub, and a private beachfront deck with picnic area and outdoor shower.
Pool views... Gulf views... two balconies... strong rental potential... and a prime beachfront location. This one checks the boxes.

If this feels like your place... let's go see it!
#1004475

Panama City Beach

5717 Thomas Drive # C140

1 Beds

1 Baths

720 Sq.Ft.

$299,000

MLS#: 1004475
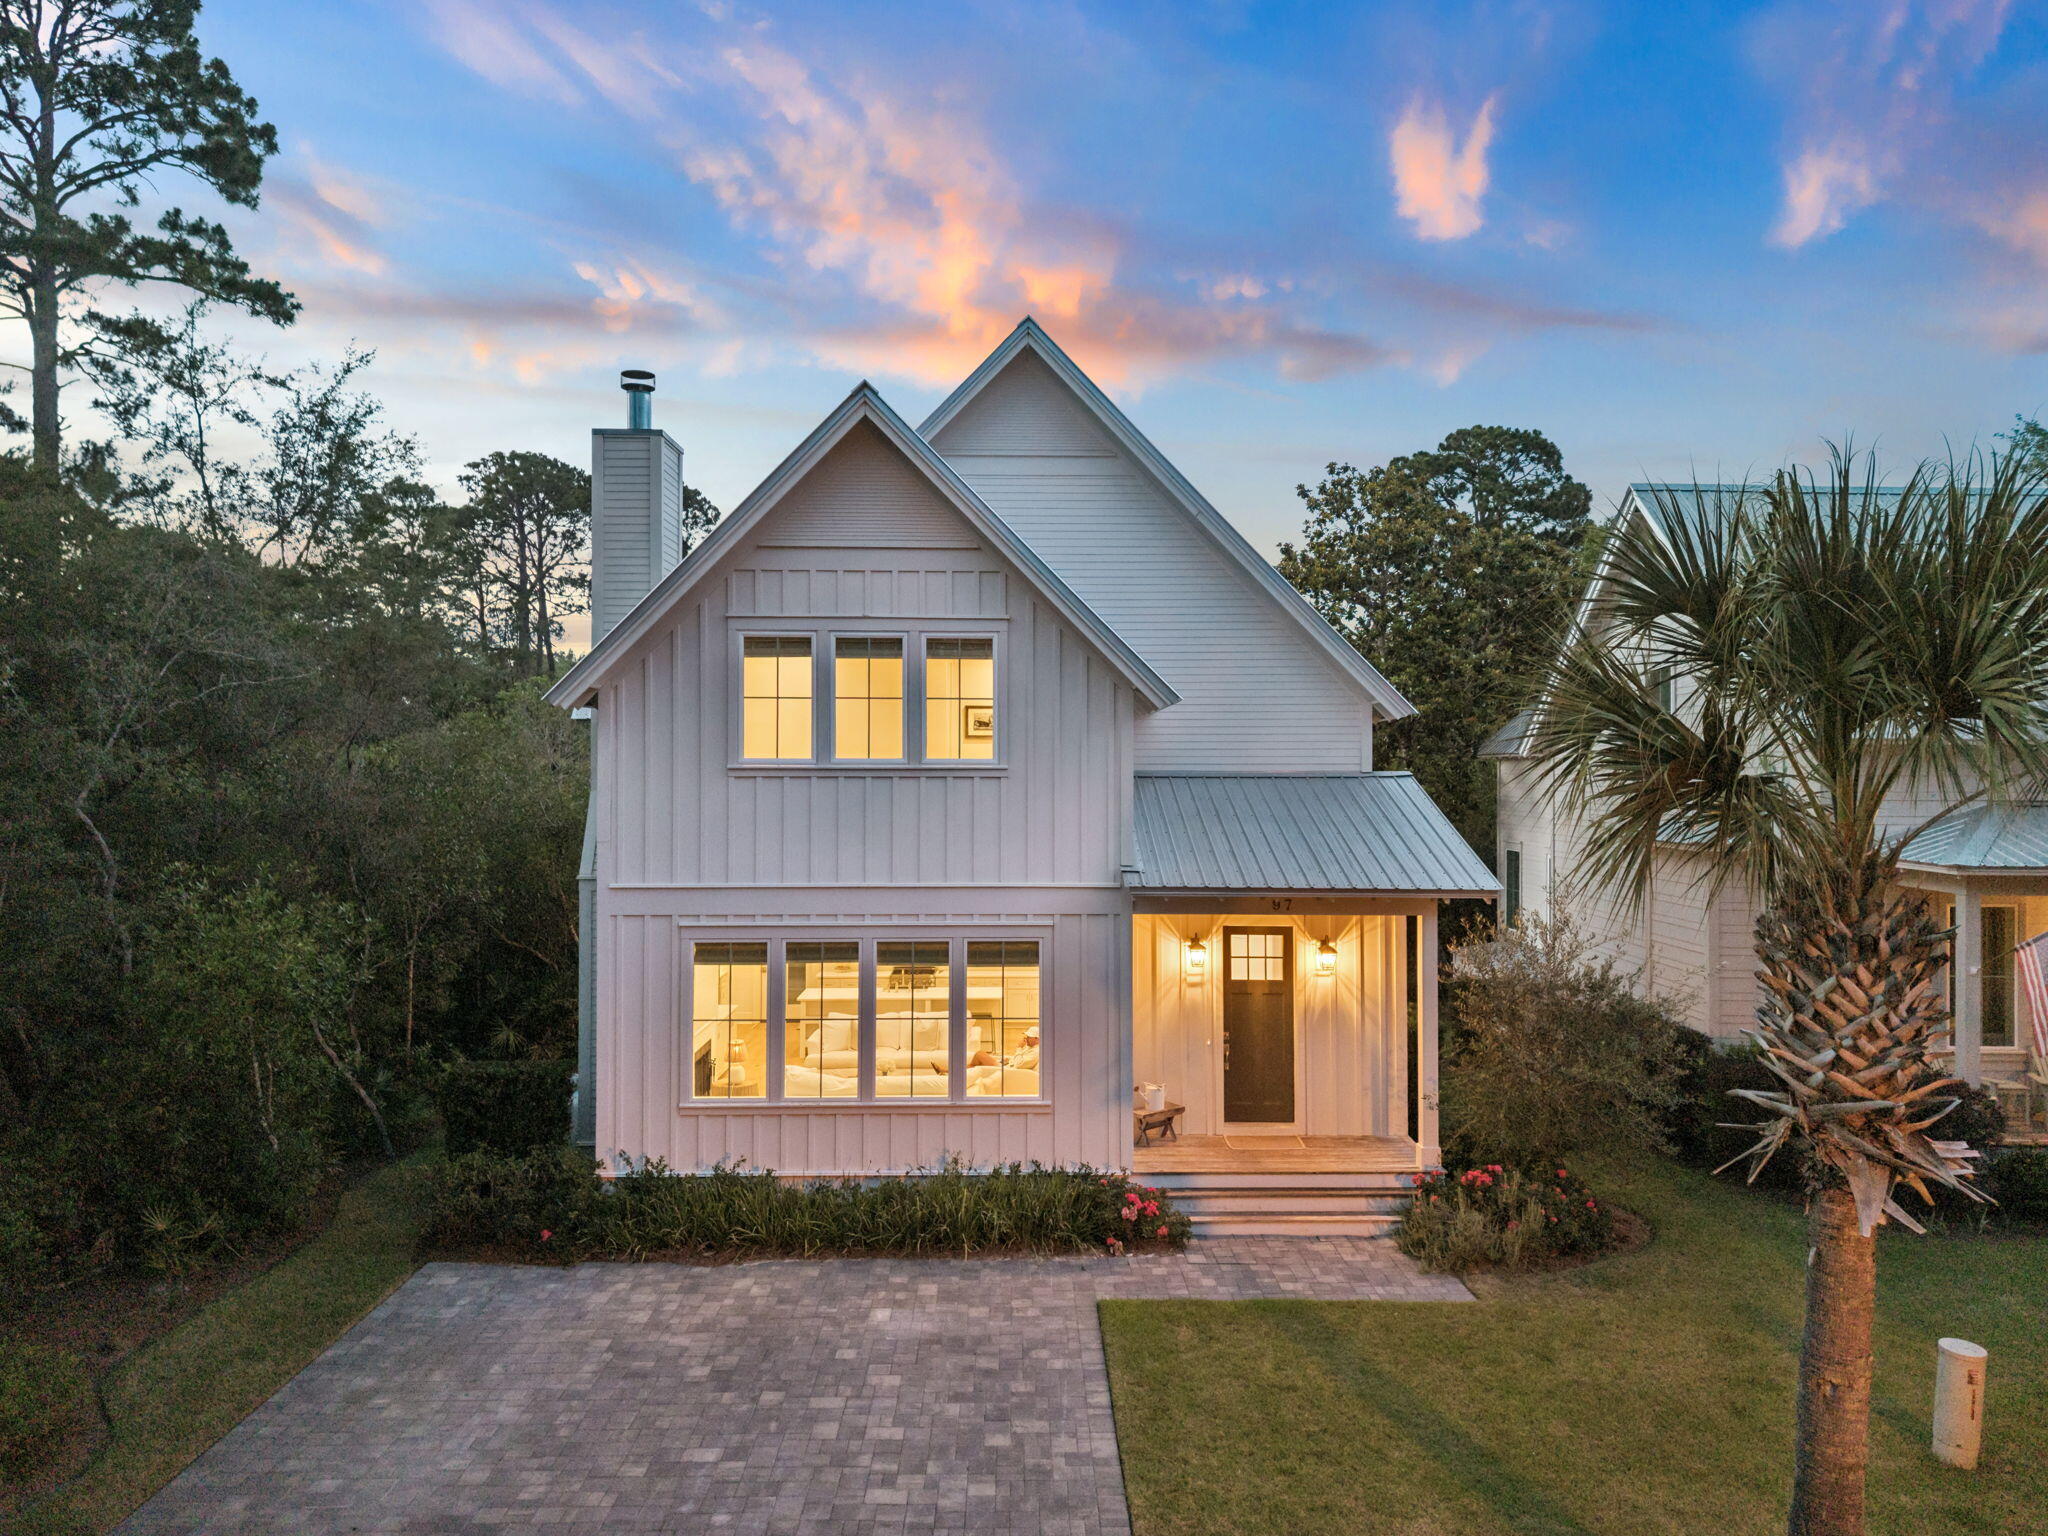
Tucked beneath a canopy of magnolias and longleaf pines just steps from Choctawhatchee Bay, 97 Greenbriar Lane is a coastal farmhouse that delivers the quiet, unhurried character of Old 30A without compromise on finish or function. Set within sought-after Grayton Bayou, this property offers rare proximity to the bay, a community pool and spa, and the natural beauty that makes this stretch of the Emerald Coast so enduringly special.

Crisp white board-and-batten siding, a standing-seam metal roof, and a paver motor court set a clean, timeless tone. Inside, wide-plank white oak floors and paneled walls flow through light-filled living spaces. A shiplap fireplace flanked by built-in shelving anchors the great room, while oversized windows frame the wooded backyard. The chef's kitchen features a large center island with farmhouse sink, quartz counters, a professional range with stainless hood, open shelving, and a secondary prep area with bar sink and beverage refrigerator. A separate dining room with chandelier rounds out the main floor.
A powder bath lacquered in deep charcoal with brass fixtures adds a bold, editorial moment downstairs.
The primary suite offers a spa-inspired bath with a freestanding soaking tub and glass-enclosed subway tile shower. Additional bedrooms with vaulted ceilings offer comfortable accommodations for residents and guests alike. A bonus room with cathedral ceiling provides flexible space for a media room, additional sleeping, or a lounge. A large rear deck overlooks the lush native landscape, and the community's bayfront green space with sweeping bay views is just a short walk away. Residents also enjoy a resort-style pool and spa, all minutes from Grayton Beach State Park, Western Lake, and Historic Grayton Beach.
#1004431

Santa Rosa Beach

97 Greenbriar Lane

3 Beds

3 Baths

2,387 Sq.Ft.

$899,000

MLS#: 1004431
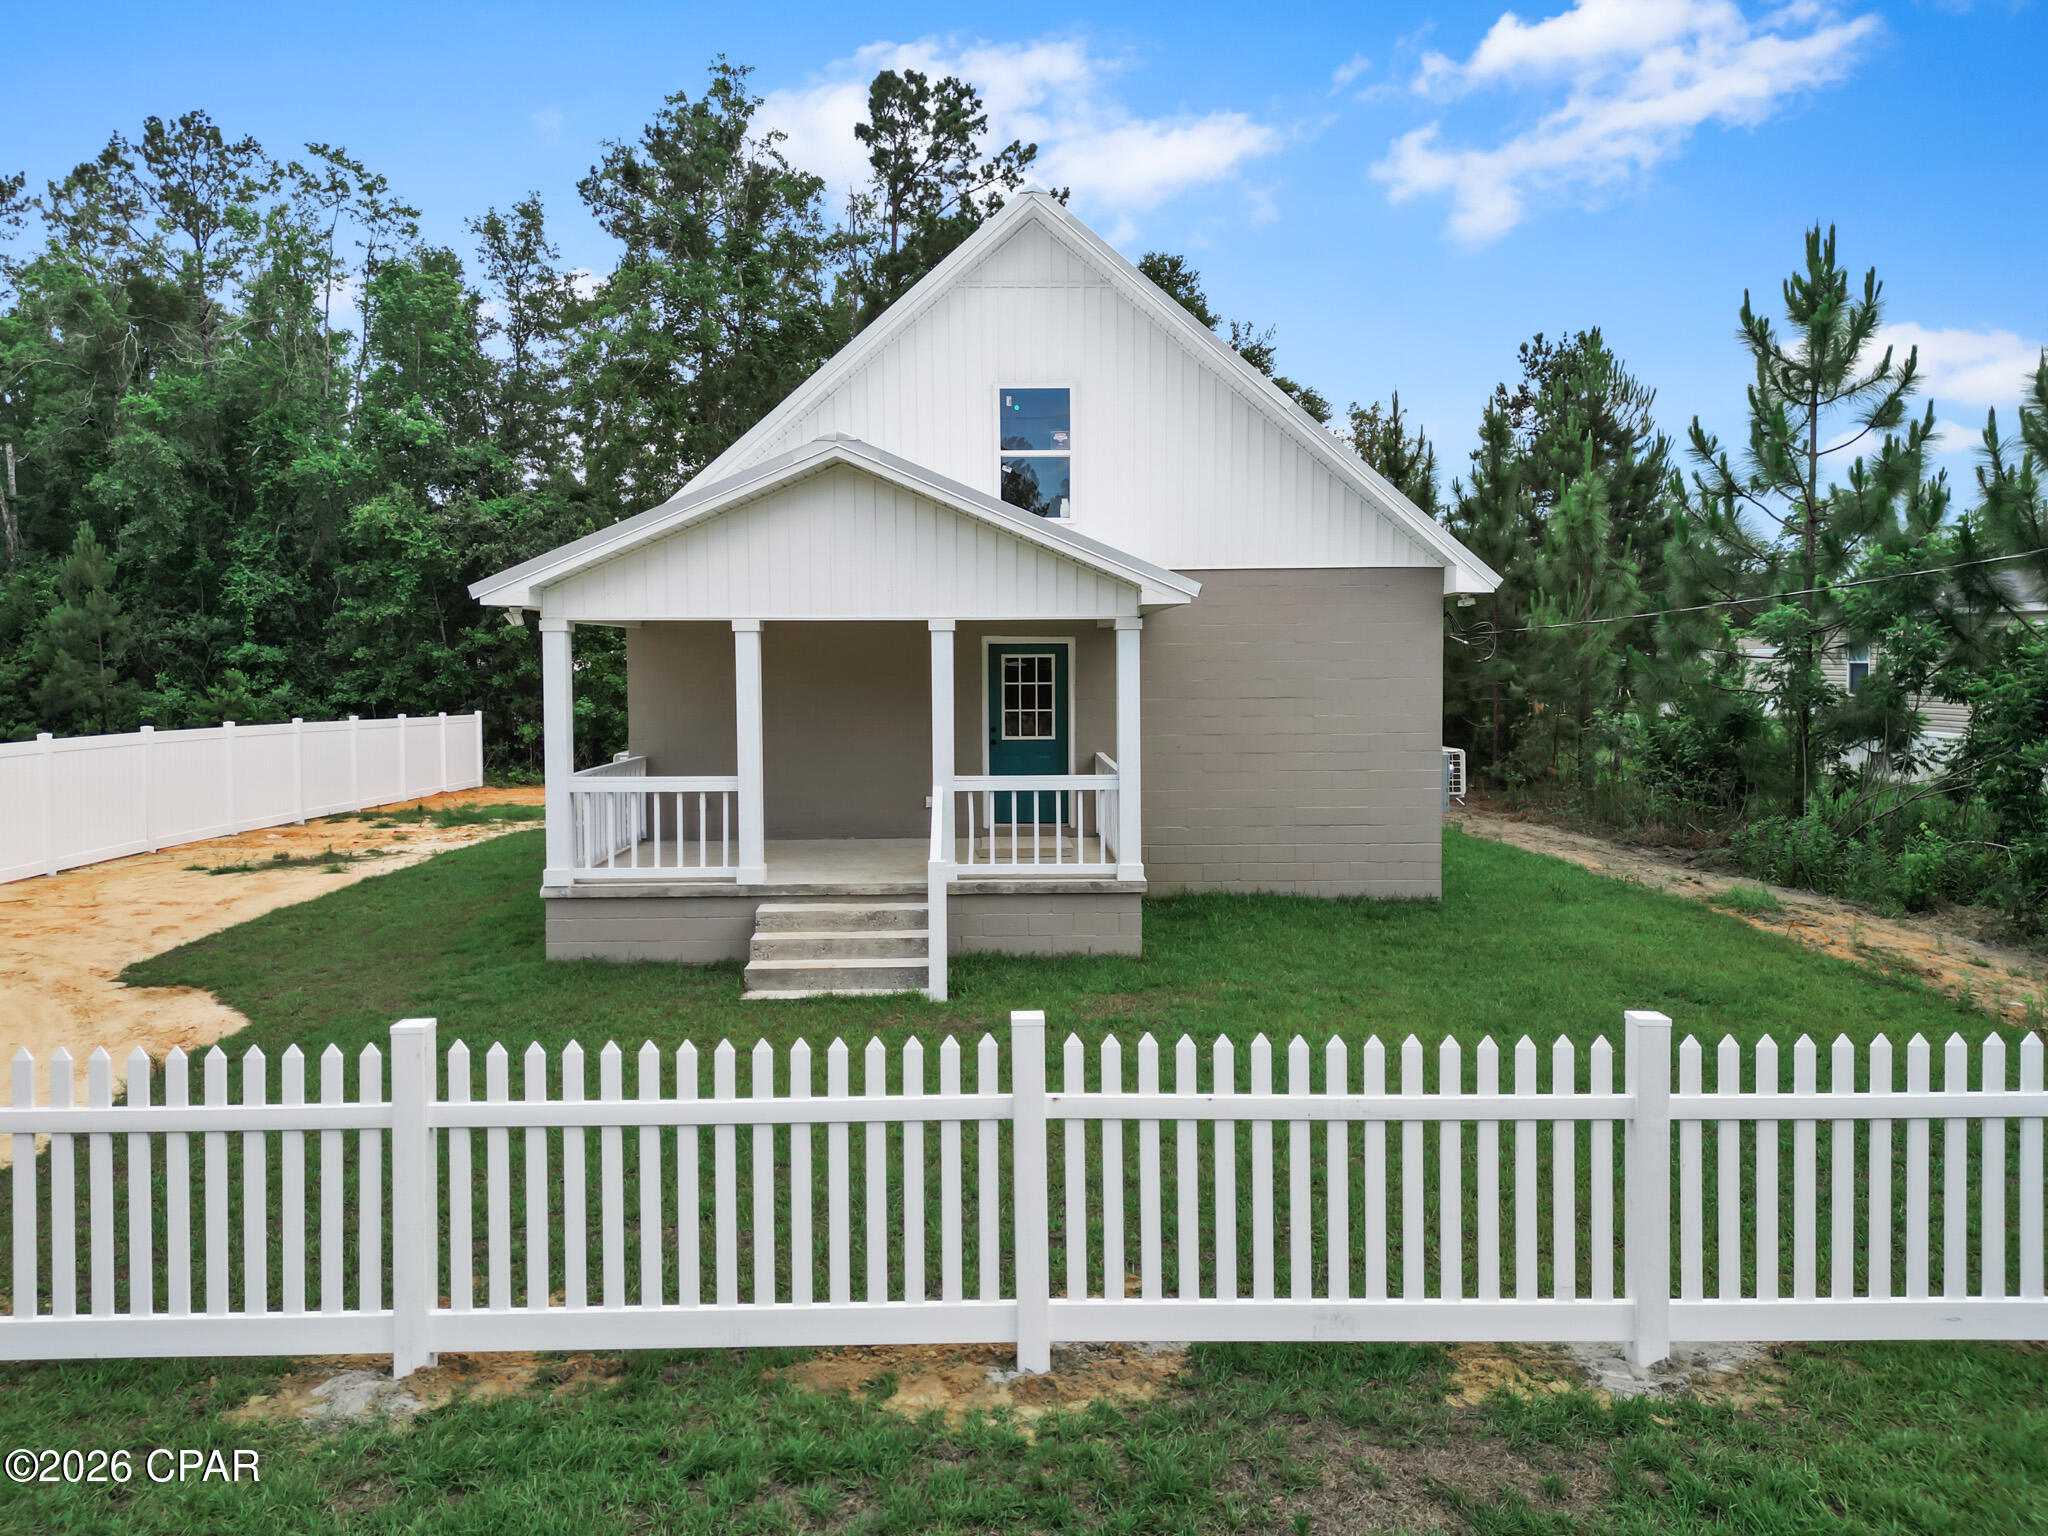
10477 NW Azalea Street | Bristol, FL 32321 | 2 BD | 2 BA | 2-Story | 1,568 Sq Ft | $230,000

Welcome Home to Small-Town Charm with Lasting Quality!
Priced at an exceptional $230,000, this 1,568 square foot two-story gem in the heart of Bristol, Florida offers the perfect blend of comfort, functionality, and enduring craftsmanship. Built with concrete floors and block wall construction, this home is designed to stand the test of time -- no wood decay, no compromises -- just solid bones that create a true family legacy property at an incredible value.
Step inside to discover a bright and airy open floor plan that flows naturally and invites connection. The fully equipped kitchen comes complete with stove, refrigerator, dishwasher, and microwave -- ready for home-cooked meals from day one with zero appliance shopping required. Stay comfortable year-round with the energy-efficient split unit HVAC system, designed to keep your monthly power bills low -- a smart advantage in the Florida heat.
The upstairs Master Suite provides a private retreat complete with its own closet and full bathroom -- your personal sanctuary at the end of the day. A versatile bunk room rounds out the upper level, offering endless possibilities -- use it as a home office, children's play area, hobby space, or cozy TV lounge. The flexibility is yours.
Outside, a charming vinyl picket fence provides added privacy from neighboring properties, while the covered front and back porches extend your living space into the great outdoors. Whether you're sipping your morning coffee at sunrise or hosting an evening gathering, these welcoming outdoor spaces are made for true Florida living.
At $146 per square foot, this home delivers outstanding value in today's market. Whether you're a first-time buyer, investor, or looking for a weekend retreat near nature, this is a rare opportunity to own a move-in ready home with the kind of construction quality -- and operating costs -- rarely found at this price point.
📍 10477 NW Azalea Street, Bristol, FL 32321
💰 $230,000
🛏 2 Bedrooms | 🛁 2 Bathrooms | 📐 1,568 Sq Ft | 🏠 2 Stories | 🏗 Concrete & Block Construction
🍳 Appliances Included: Stove · Refrigerator · Dishwasher · Microwave
❄️ Energy-Efficient Split Unit HVAC
#790667

Bristol

10477 NW Azalea Street

2 Beds

2 Baths

1,568 Sq.Ft.

$230,000

MLS#: 790667
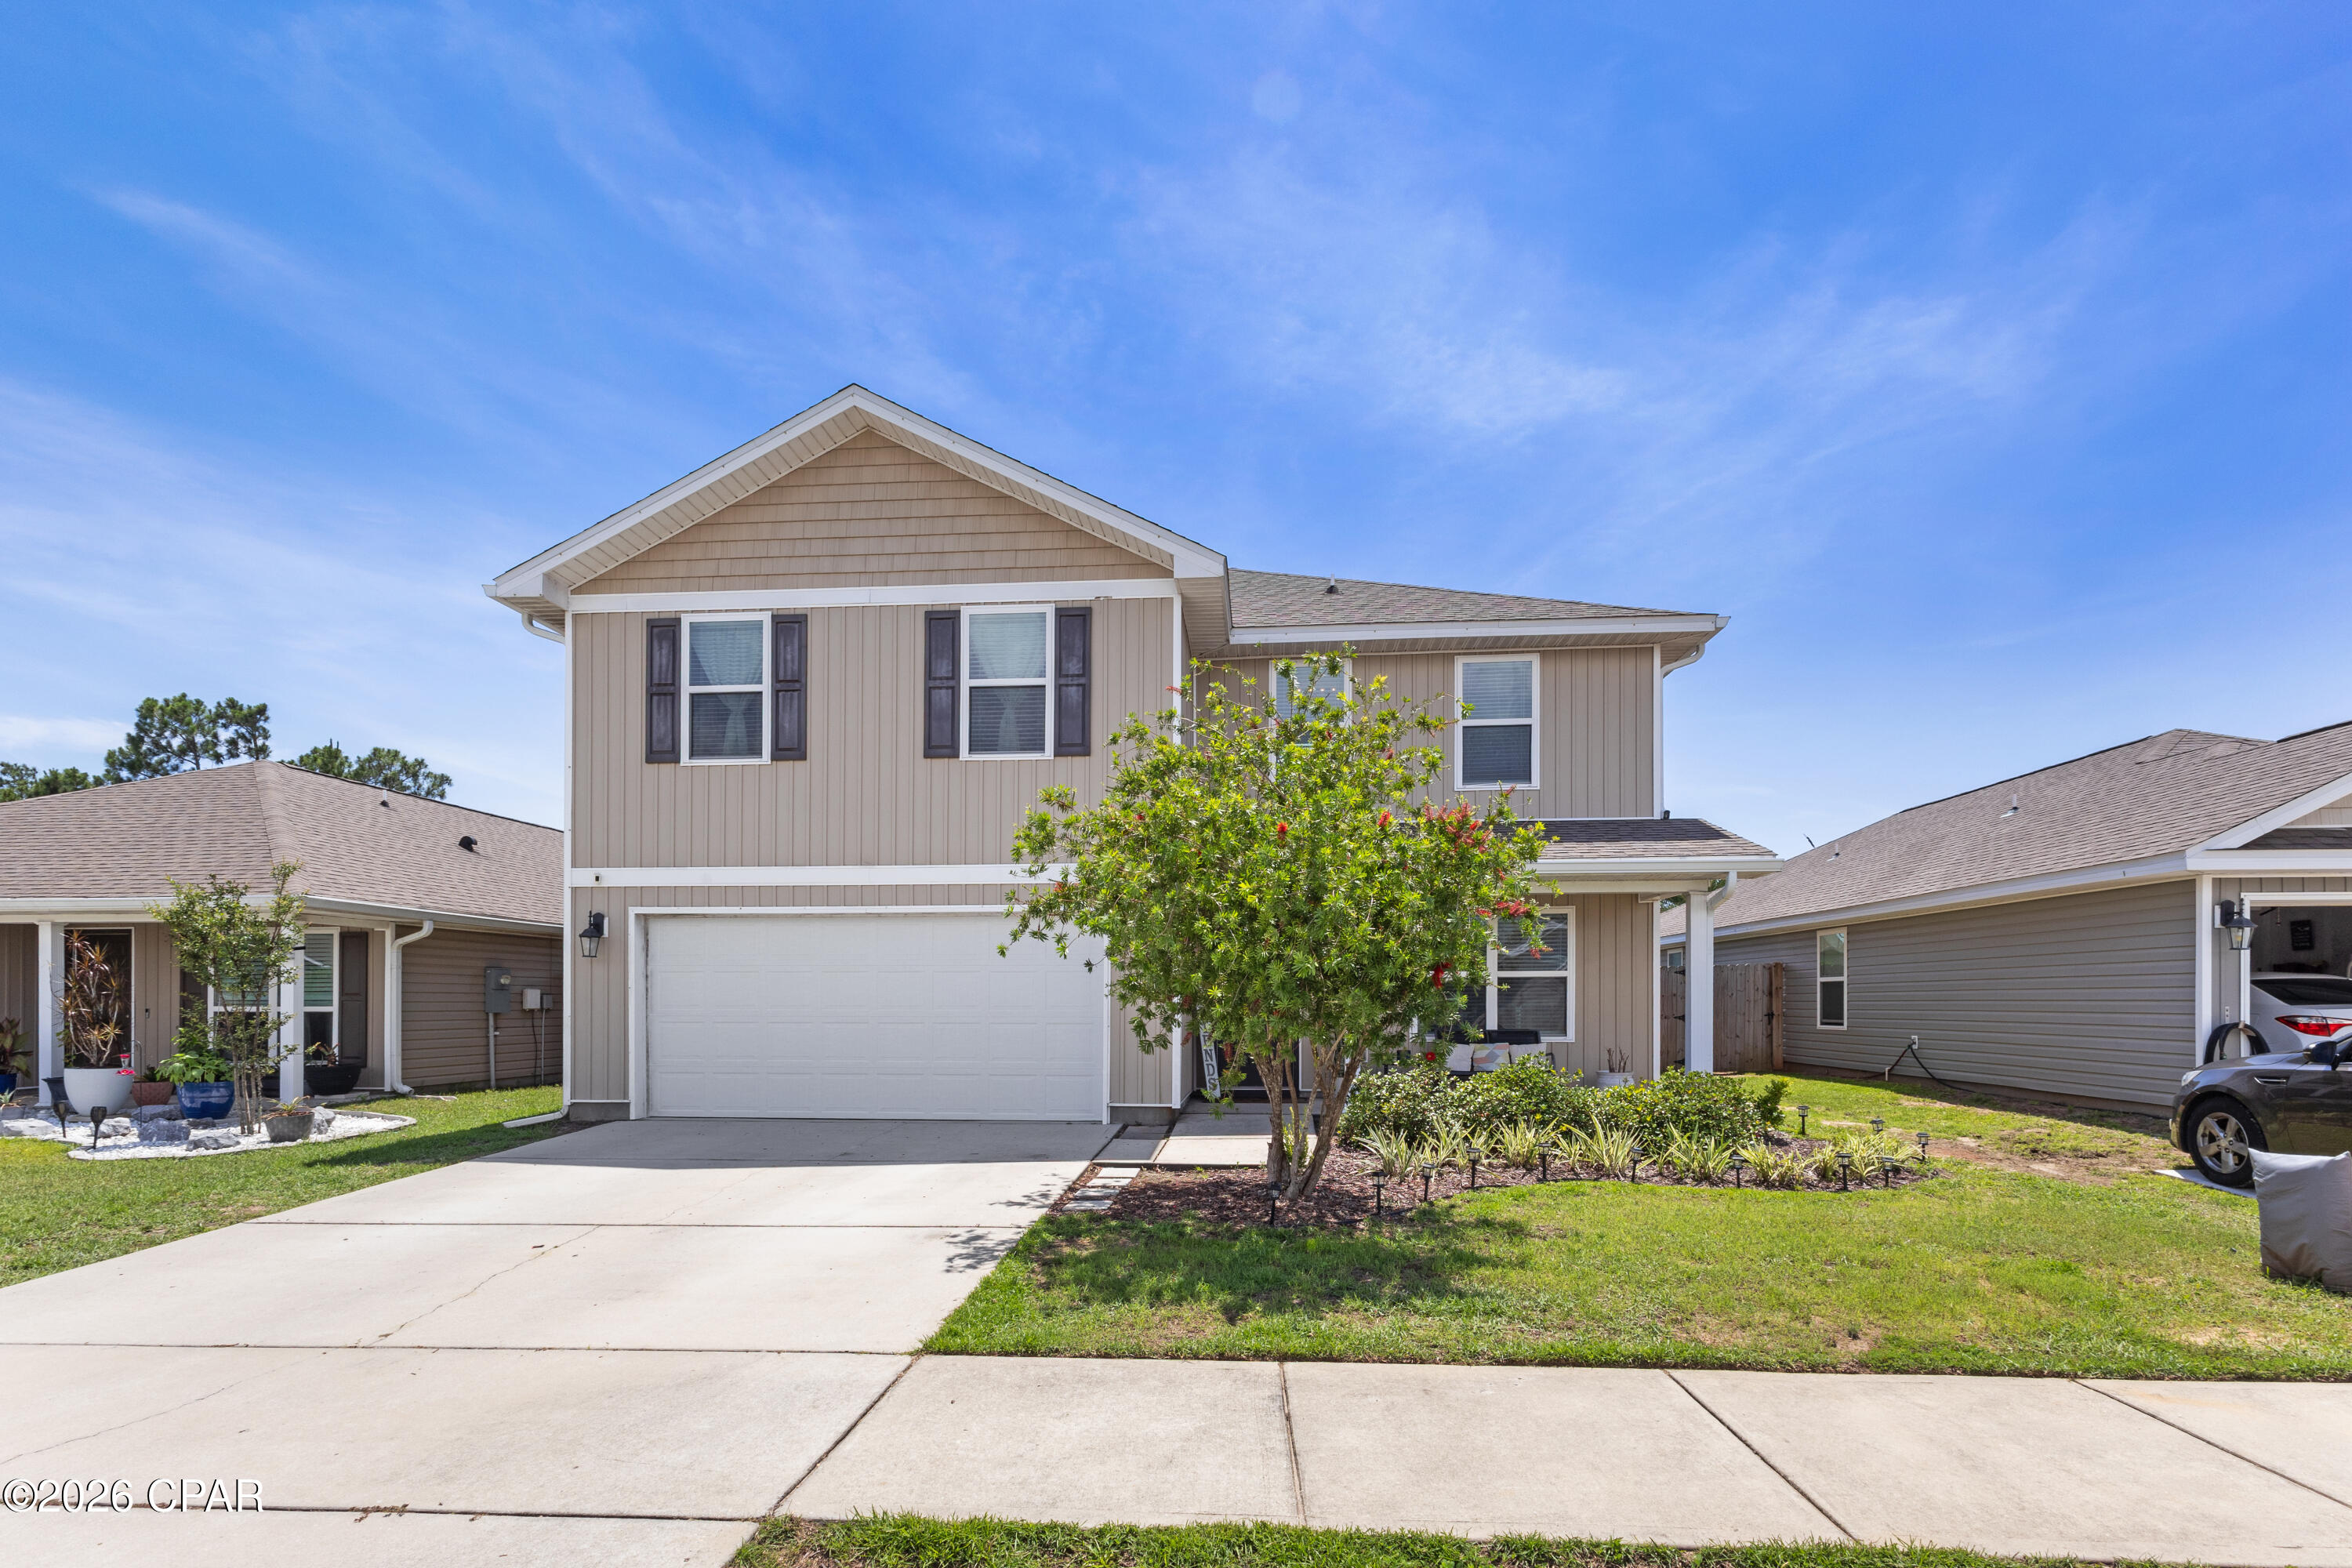
Welcome to this beautifully maintained 4-bedroom, 2-bath home located in the highly desirable Bridge Harbor community! Perfectly situated adjacent to a peaceful pond, this property offers the ideal blend of comfort, convenience, and outdoor living.
Step outside to enjoy the newly fenced backyard featuring a built-in fire pit, perfect for relaxing evenings and entertaining guests. The new irrigation system helps keep the landscaping lush and beautiful year-round, while the children's playground conveys with the sale -- making this backyard truly move-in ready for family fun.
Inside, you'll find a spacious and functional layout with plenty of room for family living, guests, or a home office setup. Located just minutes from Tyndall Air Force Base, this home also offers convenient access to shopping, dining, schools, and everyday amenities. Residents of Bridge Harbor enjoy access to a wonderful community pool and neighborhood amenities that make this area so popular.
Don't miss the opportunity to own this charming home with water views, fantastic outdoor features, and an unbeatable location!
#790678

Panama City

182 Osprey Lake Road

4 Beds

2 Baths

2,302 Sq.Ft.

$380,000

MLS#: 790678

Boater's Paradise on Deer Point Lake!
Welcome to 7248 W. Lakeland Drive, a rare waterfront gem offering approximately 250 feet of water frontage along the side and rear of the property. Ideally situated on a canal, this home captures stunning views of the expansive, deep waters of Deer Point Lake and delivers the ultimate Florida waterfront lifestyle.

With direct water access, this property is perfect for boating, fishing, kayaking, and lakefront living right from your backyard. The surrounding water front provides ample depth for boating, allowing easy access to the deep waters of Deer Point Lake, an ideal setup for avid boaters and water enthusiasts.

Nestled in a quiet, established neighborhood, the home offers a peaceful setting while remaining conveniently close to shopping, dining, schools, and Tyndall Air Force Base. Inside, the functional, light filled floor plan features rich Brazilian cherry hardwood flooring, a cozy fireplace, and an oversized screened in porch overlooking the water, perfect for relaxing and entertaining, as well as a side porch.

In addition to the three bedrooms, the home includes a versatile 12' x 12' bonus room that offers a plethora of possibilities. This flexible space can easily be used as a fourth bedroom, home office, exercise room, hobby space, or guest retreat, allowing you to tailor the home to your lifestyle needs.

Outdoors, the expansive waterfront yard offers endless possibilities, including ample space for a swimming pool, outdoor entertaining areas, additional outbuildings, or simply relaxing while taking in the breathtaking lake views and unforgettable sunsets.

Whether you're searching for a full time residence, a weekend retreat, or a long term investment, this exceptional Deer Point Lake property offers location, lifestyle, and remarkable water frontage, an excellent opportunity in Bay County, FL.

Schedule your private showing today and experience waterfront living at its finest.
#790710

Panama City

7248 W Lakeland Drive

3 Beds

2 Baths

2,205 Sq.Ft.

$518,000

MLS#: 790710

1 ... 629 630 631 632 633 ... 666
* Listings identified with the FMLS IDX logo come from FMLS and are held by brokerage firms other than the owner of this website. The listing brokerage is identified in any listing details. Information is deemed reliable but is not guaranteed. If you believe any FMLS listing contains material that infringes your copyrighted work please click here to review our DMCA policy and learn how to submit a takedown request. © 2024. First Multiple Listing Service, Inc.
 - property

Send a message

Message successfully sent.

Your message

What is 3 + 4 ?

Reason for contacting?

I agree to receive email communication and understand I can unsubscribe at any time.

I agree to be contacted by Gulf Life Real Estate via call, email, and text for real estate services. To opt out, you can reply 'stop' at any time or reply 'help' for assistance. You can also click the unsubscribe link in the emails. Message and data rates may apply. Message frequency may vary. Privacy Policy

Sign Out

Virtual Assistant

Would you like to take the next step with this property? We can help you schedule a showing or virtual tour, or send you more details.

Yes, I would like more information.

Thank You for Your Reply, One of Our Agents will contact you as soon as possible

No, maybe later.

Thank you, you can always contact me via email, phone number or through the contact form.

Realhub AI

Lucy - Your AI-Powered Realtor

Update Your Temporary Password

Personalize your search

Enter your email and we'll notify you immediately when new listings match what you're looking for.

or enter email address

Already have an account ? Login here

Continue your home search

I agree to receive communications and understand I can unsubscribe at any time.

I agree to be contacted by Gulf Life Real Estate via call, email, and text for real estate services. To opt out, you can reply 'stop' at any time or reply 'help' for assistance. You can also click the unsubscribe link in the emails. Message and data rates may apply. Message frequency may vary. Privacy Policy

Already have an account ? Login here

We use cookies

We use cookies primarily for analytics to enhance your experience. By accepting, you agree to our use of these cookies. You can manage your preferences or learn more about our cookies policy.




