Properties

Browse or get in touch to schedule a walkthrough.

  • Nearby me
Price range

Popular Features

Community Features

Association

Property Features

Waterfront

View

Exterior Features

Interior Features

Style

10000 properties match your criteria

Updated 1 minute ago

E-Alert name
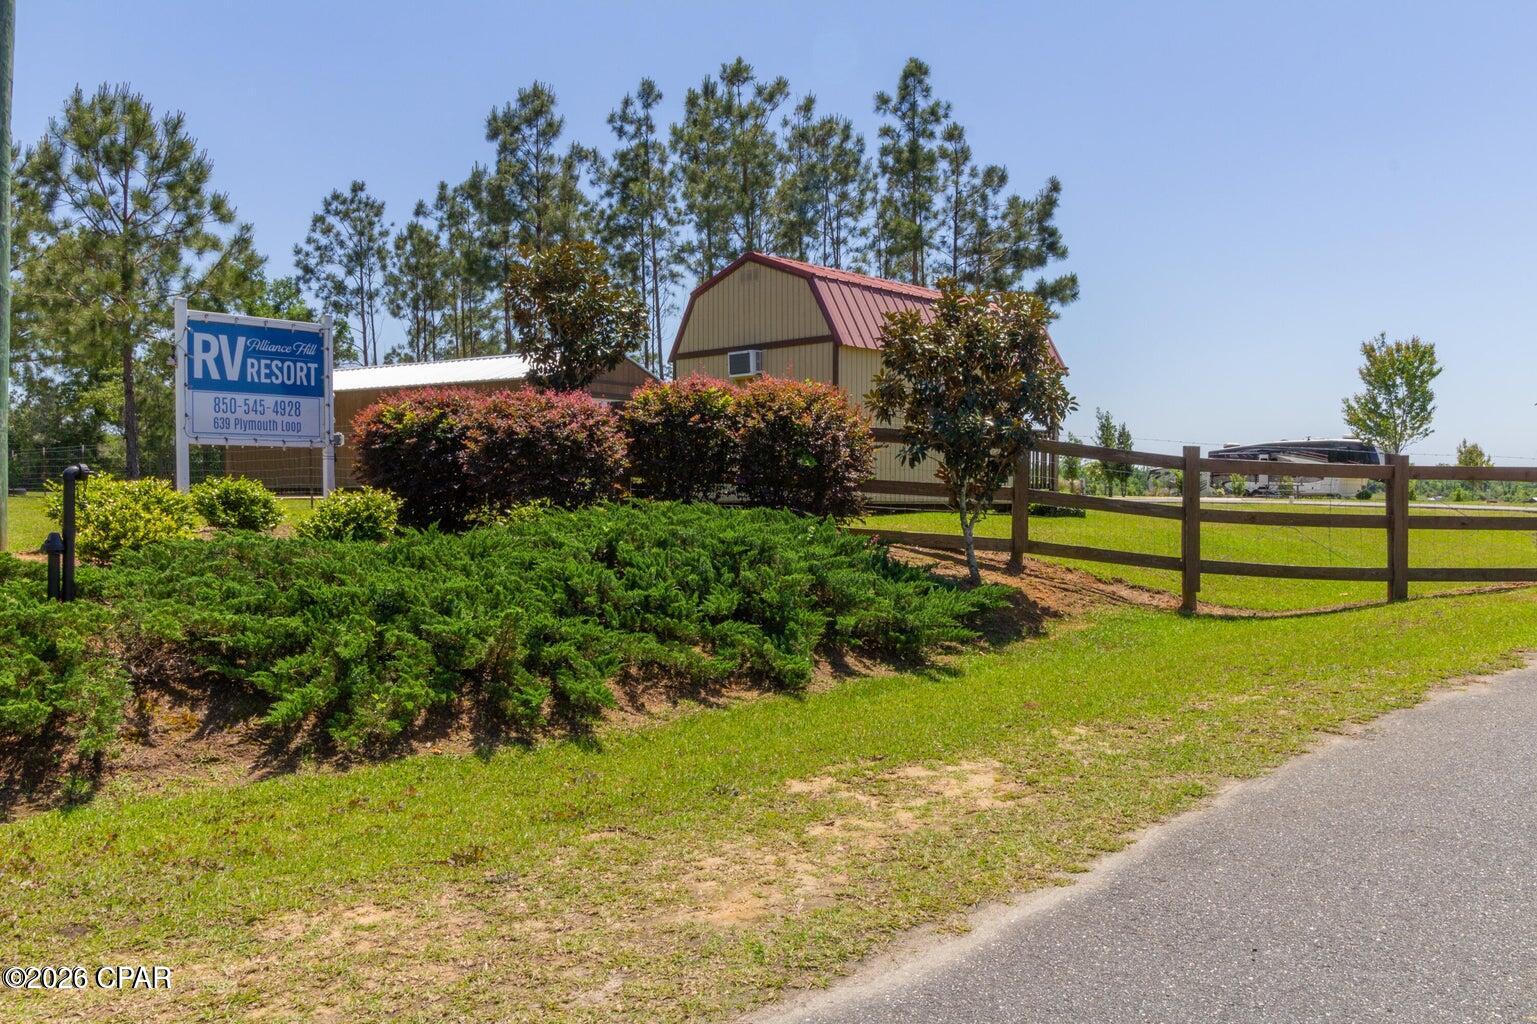
''CURRENTLY UNDER CONTRACT, SELLER ACCEPTING BACKUP OFFERS'' Alliance Hill RV Park located in Marianna Florida is a beautifully developed and operational income producing RV Park with lots of potential. The park currently has 14 active RV spaces with power, water, and sewer hookups, and plans and permits for an additional 64 spaces and potential for even more units. The current spaces are all concrete with 9 pullthroughs and 5 perimeter spaces. This is your opportunity to purchase this property at a great price and time to fulfill its potential and maximize its income producing potential. The owner has taken great care to develop this property and guests rave how beautiful and quiet the park is. There is a 2,980 square foot clubhouse with library, laundry facility, full kitchen and bathrooms with showers for the guests. There is a onsite pool behind the clubhouse looking over the beautiful hilltop site. There is a concrete road already developed and ready for additional RV pads to be completed. The property sits on 63 acres atop a beautiful hilltop overlooking the forest. This property is a must see for those who are looking to take advantage of this development opportunity.
#788656

Marianna

639 Plymouth Loop

None Beds

None Baths

2,980 Sq.Ft.

$1,499,000

MLS#: 788656

After entering the gate into Wild Heron, you realize you are in a ''Coastal Sanctuary''. Minutes from the beaches and 30A, you immediately feel at one with nature, away from the crowds. This guarded and gated community offers calm and security for both full time residents and second homeowners in this carefully planned low density development of 734 acres. This beautiful townhome is part of an 8 unit condo association that offers luxury living with low maintenance and lives like a single family home. It even has a two car garage! The association takes care of all exterior maintenance, landscaping, master insurance, and pest control. The units are handsome Coastal Craftsman designs by renowned Dungan Nequette Architects. Upon entering the through the foyer, you look into the light filled great room with beamed ceilings, gas fireplace and a large bank of windows that showcases the conservation land behind the home. The spacious kitchen is off the great room, with a breakfast bar, high end stainless appliances, and a wine fridge, quartz counter tops and updated tile back splash. Off the kitchen is a large walk in pantry with a washer and dryer and laundry sink. The powder bath is located off the kitchen and great room. The great room has an updated fireplace and a built in bar. There is a screened in porch off the great room on the first floor overlooking conservation land. Hardwood floors throughout, tile in all baths with Kohler Memoir faucets and fixtures, granite counters in the baths, 8ft solid core doors. One Master is on the first floor (currently used as an office) with a large bathroom, dual sinks, separate tub and shower, and a walk in closet. The light filled staircase takes you to the second floor with a guest room with an ensuite bath, as well as a sitting room/office (currently used as a craft room) There is a large second master bedroom on the second floor, with a private screened in porch. The second master bath has dual sinks, and a separate shower and tub, and a walk in closet with built ins. Wild Heron has a lakeside community pool, fitness center, boathouse for kayaks and paddle boards, community dock, boat slips, fire pit, and miles of walking paths through the community. Golf and tennis are available with memberships through Clubs of St. Joe.
#793828

Panama City Beach

1512 Match Point Lane 201

3 Beds

3 Baths

2,558 Sq.Ft.

$725,000

MLS#: 793828

CONTINGENCY UNDER CONTRACT - Accepting Backups - This future coastal homesite sits in the X flood zone and is a great opportunity to build a home in this quiet subdivision. Located a quick car ride or a walk to the Gulf, you can enjoy the forgotten coast vibes. Take time to go into Port St Joe for restaurant, shopping and live music options too. Come see what life along the coast is all about.
#793830

Port St Joe

116 S Brooks Avenue

None Beds

None Baths

0.25 acres

$85,000

MLS#: 793830

Experience waterfront living at its finest in The Preserve on the Bay, one of Panama City Beach's most desirable gated communities. Set along the bay with expansive water views, this impressive 5-bedroom, estate offers 5,629 square feet of thoughtfully designed living space and an exceptional combination of luxury, privacy, and waterfront amenities.
The spacious two-story interior is freshly painted and features wood flooring, new carpet, custom wood cabinetry, high-end gas appliances, and generous living areas designed for both everyday living and entertaining. The first-floor primary suite provides a private retreat, while a dedicated study offers an ideal space for working from home. Upstairs, additional bedrooms and a large bonus room provide flexibility for family and guests.
Outdoor living is where this property truly shines. Enjoy the private pool, expansive covered patio, and breathtaking bay views from the comfort of your own backyard. A private dock provides convenient access to the water and creates an exceptional setting for enjoying Northwest Florida's beautiful waterways.
Additional features include an oversized four-car garage, circular driveway, brick construction, and ample storage. Located within the 24-hour gated and guarded community of The Preserve on the Bay, this extraordinary property offers a rare opportunity to enjoy a private waterfront lifestyle while remaining close to the beaches, dining, shopping, and amenities of Panama City Beach.
#793825

Panama City

3714 Preserve Bay Boulevard

5 Beds

4 Baths

5,629 Sq.Ft.

$2,274,000

MLS#: 793825

1,500 square foot office space located in Lyndell Centre at the southeast corner of Panama City Beach Parkway and Lyndell Lane. The space is currently occupied by
#793813

Panama City Beach

12133 Panama City Beach Parkway

None Beds

None Baths

40,500 Sq.Ft.

$25

MLS#: 793813

Situated on an oversized corner homesite with a wooded view, this 2,805-square-foot Macy plan in the Park Collection at Arborview Park offers four bedrooms, three-and-a-half baths, a study or gym, upstairs sitting room, and two-car garage with an estimated completion date in Dec 2026.

The first floor is organized around an open kitchen, dining, and living area with direct access to the large rear porch through sliding glass doors. The kitchen features quartz countertops, a contrasting white oak island, under-cabinet lighting, soft-close cabinetry, a trash pullout, and an upgraded stainless steel Bosch appliance package with a 36-inch dual-fuel range and vent hood, refrigerator, dishwasher, and microwave drawer integrated into the island. A walk-in pantry with upgraded melamine shelving provides additional storage nearby.

A guest bedroom and full bath are positioned just off the foyer, while a separate study or gym adds flexibility for a home office, exercise space, or additional living area. The laundry room is conveniently located between the kitchen and garage and includes upper cabinetry above the washer and dryer along with an additional upper and lower cabinet section with countertop. Lockers and cubbies near the garage entry create a practical drop zone for everyday use.

Upstairs, the primary suite includes a spacious bath finished with Seaside Limestone flooring and shower walls, a freestanding tub, dual vanity, separate water closet, and walk-in shower with Calacatta gold hex marble floor. Two additional bedrooms and a shared bath with dual vanities are joined by a central sitting room, creating a second living space separate from the main level.

Sea Harbor glue-down wood flooring throughout, 10-foot ceiling on the first floor and 9-foot ceiling upstairs, 8-foot solid-core interior doors, crown molding in the main living areas, upgraded Delta Dryden plumbing fixtures, and upgraded melamine shelving in the closets and pantry carry added detail throughout the home. The large rear porch expands the living space outdoors, while the fenced backyard and wooded backdrop complement the oversized corner homesite. The property is also pre-plumbed for a future pool with an autofill waterline, gas line, and electrical panel already incorporated.

Located in Arborview Park at Watersound Origins, residents enjoy access to Origins Golf Course, the Village Commons pool and fitness center, sports courts, and miles of walking and biking trails, along with convenient access to the broader Watersound Origins community.
#1009540

Watersound

TBD Suwannee Drive Lot 51

4 Beds

3 Baths

2,805 Sq.Ft.

$1,153,880

MLS#: 1009540

Entered for Comp purposes. Discover Villas on the Fairway, thoughtfully designed TOWNHOMES in the highly sought-after Watersound Origins community! These stunning 2-story residences feature 3 bedrooms, 2.5 baths, and a 1-car garage, with direct access to the lively Watersound Town Center--featuring shops, restaurants, a pavilion, and abundant green space just moments away.
Inside, the open-concept first floor boasts stylish LVP flooring throughout, a spacious island kitchen with Quartz countertops, a sleek glass cooktop with oven, microwave and a refrigerator. A convenient coat/storage closet and powder room add to the home's functionality and ease of living.

Upstairs, the spacious owner's suite is complemented by two additional bedrooms and beautifully appointed full baths. Every closet is outfitted with upgraded shelving, offering enhanced storage and organization. 

Step outside to enjoy a large partially covered deck, ideal for year-round outdoor living with peaceful views of the DRY POND with natural wooded views beyond.

The Watersound Origins community is one of South Walton's most coveted neighborhoods for its exceptional amenities and prime location. Amenities include the Village Commons pool & fitness center, sports courts including tennis and pickle ball, miles of nature trails, dock access to Lake Powell, unlimited golf, and lots of green space for outdoor play. The all new Watersound Town Center brings a new level of excitement and convenience to the community.
#1009561

Inlet Beach

46 Golden Bell Court Unit 46C

3 Beds

2 Baths

1,685 Sq.Ft.

$530,000

MLS#: 1009561

Welcome to 8241 Cosica Boulevard, Navarre, FL 32566! This beautifully maintained 4-bedroom, 3-bathroom home offers 2,538 square feet of thoughtfully designed living space in the desirable Skyridge Estates community. Built by local and popular Whitworth home builder, this home combines an open-concept layout with spacious gathering areas and an abundance of desirable upgrades.

Step inside to discover beautiful maple hardwood flooring and tile flooring throughout, an inviting open-concept living area, dedicated dining room, breakfast nook, and a built-in office that provides the perfect space for working from home. The well-appointed kitchen features stainless steel appliances and granite countertops that continue into all three bathrooms, creating a cohesive and timeless feel throughout the home.

The Florida lifestyle truly comes alive outdoors. The screened-in pool features pool safety features and a heater, with the screened pool enclosure installed in 2021. The fully fenced backyard offers plenty of room for entertaining, outdoor gatherings, and relaxing by the pool. A 10' x 12' outdoor lawn storage shed provides additional storage, while convenient propane hookups make outdoor entertaining easy. For peace of mind and year-round comfort, the HVAC system was replaced in 2022, the roof was replaced in 2019, and the water heater was replaced in 2020. A 2024 Kohler whole-home generator is permanently installed and integrated into the home, providing dependable backup power when you need it most. An active termite bond is also transferable to the new owner.

The property offers a spacious two-car garage, an extra-wide driveway with plenty of parking, and excellent curb appeal. Located less than a mile from Navarre High School and conveniently close to Navarre schools, shopping, restaurants, multiple military installations, and Navarre Beach public access, this home puts everything you need within easy reach.

With its spacious floor plan, private pool, generous backyard, whole-home generator, and extensive list of updates, 8241 Cosica Boulevard offers the perfect combination of comfort, functionality, and Florida living. This move-in-ready home is ready for its next owners to enjoy!
#1009547

Navarre

8241 Cosica Boulevard

4 Beds

3 Baths

2,538 Sq.Ft.

$589,900

MLS#: 1009547

Seller contributes toward purchaser's closing costs and/or concessions with an acceptable offer. Situated on an impressive homesite approximately 305 feet deep, this exceptional new construction Craftsman-style home offers a rare combination of privacy, space, and upscale finishes. The expansive backyard provides endless possibilities with plenty of room for a future pool, workshop, storage building, outdoor kitchen, garden, play area, or simply a private retreat to enjoy Florida living. Thoughtfully designed with both comfort and functionality in mind, this 3-bedroom, 2-bathroom home features an open-concept floor plan that is ideal for everyday living and entertaining. The spacious family room showcases a soaring 15-foot ceiling accented with beautiful cypress beams, creating a dramatic focal point and an abundance of natural light. Nine-foot ceilings extend throughout the remainder of the home, enhancing the open and airy feel. The kitchen is designed to impress with quartz countertops, stainless steel appliances, tall cabinetry with crown molding, generous workspace, and ample storage. The private primary suite offers a spacious walk-in closet, dual vanities, and a thoughtfully designed bathroom that combines style and convenience. Secondary bedrooms are generously sized and offer flexibility for guests, family members, or a home office. Additional upgrades include ceiling fans in every bedroom, lighting in all closets--including secondary closets--an upgraded lighting package, energy-efficient construction, and a tankless gas water heater providing endless hot water on demand. Outdoor living is just as inviting with a welcoming covered front porch and a spacious covered rear patio, perfect for relaxing evenings, weekend barbecues, and enjoying the peaceful backyard setting.
#1009548

Pensacola

8314 Vickie Street

3 Beds

2 Baths

1,607 Sq.Ft.

$349,900

MLS#: 1009548

Discover the perfect blend of charm and modern style in this inviting three-bedroom, two-bath home with a two-car garage. Designed for easy maintenance, it offers a functional, open floor plan that's ideal for comfortable everyday living. Thoughtful features include Spanish lace ceilings, stylish chrome fixtures, and fabric hurricane protection panels, among many other upgrades. The well-appointed kitchen features all-wood cabinetry, granite countertops, a built-in microwave, a range with a self-cleaning oven, a dishwasher, and a hookup for a garbage disposal. The interior offers carpet in the hallway and bedrooms for added comfort, while durable luxury vinyl plank flooring extends throughout the living room, kitchen, bathrooms, and laundry area. The spacious primary suite features an elegant tray ceiling, ceiling fan, walk-in closet, and a private en-suite bath, creating a relaxing retreat. The home offers a spacious completely fenced in back yard and awaiting your arrival, call to view this home today!
#1009588

Navarre

8307 Toledo Street

3 Beds

2 Baths

1,658 Sq.Ft.

$375,000

MLS#: 1009588

Located in the Villas at Longleaf Park within Watersound Origins, this thoughtfully upgraded Lucas plan offers two bedrooms, two bathrooms, a 1.5-car garage, and an open single-level layout designed for comfortable, low-maintenance living.

The kitchen serves as the centerpiece of the home, opening directly to the dining and family rooms and featuring quartz Calacatta countertops, ceramic tile backsplash, a farmhouse sink, shaker-style cabinetry with crown molding, and champagne bronze hardware. Thoughtful cabinet upgrades include a built-in waste basket, cutlery divider, pot-and-pan drawers, and sliding base-cabinet trays for added organization. The stainless steel appliance package includes a five-burner gas cooktop, designer wall-mounted canopy hood, built-in microwave/oven combination, dishwasher, and counter-depth French-door refrigerator. A tile backsplash extending to the ceiling behind the range hood and white-and-champagne-bronze pendant lighting above the island add distinctive finishing details.

Ten-foot ceilings and 8-foot interior doors enhance the open feel of the home, while vinyl plank flooring extends throughout for a cohesive finish. The family room flows to the covered rear patio, providing an easy extension of the main living space and an outdoor setting overlooking the retention pond. A ceiling fan adds comfort to the covered patio. 

The owner's suite includes a large walk-in closet and an upgraded bath with dual vanity, European-style glass shower door, ceramic tile shower floor, and shower tile extending to the ceiling. The second bedroom and full bath with tile to the ceiling in the tub/ shower provide comfortable accommodations for guests. A family foyer at the garage entry creates a convenient drop zone between the garage and main living areas.

Additional features include impact-rated windows, a tankless gas water heater, gas grill rough-in, irrigation, landscaping, and Smart Home Ready infrastructure. Exterior lawn maintenance is included, supporting the simplified lifestyle offered within the Villas at Longleaf Park.

Each paired residence is structurally independent and separated by a two-hour fire separation wall with insulated framing, an air space, and layered gypsum board construction.

Conveniently located near the front of Watersound Origins, Longleaf Park offers quick access to Watersound Town Center, Publix, dining, medical offices, and Hwy 98. Residents also enjoy access to Origins Golf Course, Village Commons amenities, and the community's extensive network of walking and biking trails.

Estimated Completion: Nov/ Dec 2026
#1009539

Watersound

515-B Suwannee Drive #42B

2 Beds

2 Baths

1,418 Sq.Ft.

$551,928

MLS#: 1009539
None
#998514

Ponce De Leon

2782 Highway 81

None Beds

None Baths

N/A

$99,500

MLS#: 998514

143 Claire Ave  Turnkey 6 Unit Multifamily Investment

Excellent investment opportunity! 143 Claire Ave is a remodeled 6-unit multifamily property, consisting of six studio apartments. The property has been updated and offers an investor the opportunity to acquire an income producing asset without taking on a major renovation project.

Each unit features an efficient studio layout, making the property well suited for tenants looking for affordable, low maintenance living. With six individual rental units under one roof, this property provides multiple income streams and strong potential for consistent occupancy.

Whether you're looking to add to an existing rental portfolio or get into multifamily investing, 143 Claire Ave offers a great combination of updated units, rental income potential, and manageable size.

Six units. Remodeled. Income producing. Ready for its next owner.
#793806

Panama City

143 Claire Avenue 101

6 Beds

6 Baths

1,612 Sq.Ft.

$399,000

MLS#: 793806

Enjoy relaxing views of the resort-style amenity terrace and beautifully landscaped gardens from the covered balcony of this inviting 4th-floor condo. Offering 2 bedrooms and 2 full baths, the versatile lock-off floor plan provides exceptional flexibility for both personal use and investment. Rent the residence as a studio, a one-bedroom with one bath, or as a spacious two-bedroom retreat to maximize rental potential.

Designed for effortless coastal living, the interior features durable porcelain plank tile flooring throughout, garden views from both the studio and one-bedroom sides, and a covered balcony off the one-bedroom side for enjoying the peaceful surroundings. The comfortable main living area includes a sleeper sofa, while the full kitchen is equipped with stainless steel appliances, making it easy to prepare meals after a day at the beach or exploring the resort. Whether you're searching for a vacation getaway, an income-producing property, or the perfect combination of both, this condo is ready to enjoy.
Ideally located in the heart of The Village of Baytowne Wharf, you're just steps from waterfront dining, boutique shopping, live entertainment, nightlife, seasonal festivals, and family-friendly attractions. Pilot House owners enjoy exclusive access to the resort-style amenity terrace featuring a swimming pool, kiddie pool, hot tub, and barbecue grilling area. Owners and their guests also have private access to the Founders Club, an inviting gathering space complete with a full kitchen, comfortable seating, a big-screen TV, pool table, and a balcony overlooking the vibrant events plaza.
#1008232

Miramar Beach

9300 Baytowne Wharf Boulevard 414-416

2 Beds

2 Baths

1,128 Sq.Ft.

$415,000

MLS#: 1008232

Sandprints Condo is one block north of the famous Pompano Joe's Seafood Restaurant, the most beautiful beaches & emerald waters! SNOWBIRD rental! This 2 story unit sleeps 6, with 2.5 baths, a queen in the master, 2 twins in the guest bedroom, and a queen memory foam sofa sleeper in the living room. Large living room, full kitchen, 6-person dining room, breakfast bar area with 3 stools, breakfast room, flat screen TV's in living room and each bedroom. Washer/dryer, cable, and Wi-Fi are all provided. Community pool area,. * All information provided by owner. * $2700/mo $700 deposit, refundable security. Available Nov 1, 2026 - Jan 28, 2027 ALL information provided Per owner.
#1009549

Miramar Beach

60 Sandprints Drive UNIT A2

2 Beds

2 Baths

1,250 Sq.Ft.

$2,700

MLS#: 1009549

1 ... 72 73 74 75 76 ... 666
* Listings identified with the FMLS IDX logo come from FMLS and are held by brokerage firms other than the owner of this website. The listing brokerage is identified in any listing details. Information is deemed reliable but is not guaranteed. If you believe any FMLS listing contains material that infringes your copyrighted work please click here to review our DMCA policy and learn how to submit a takedown request. © 2024. First Multiple Listing Service, Inc.
 - property

Send a message

Message successfully sent.

Your message

What is 3 + 4 ?

Reason for contacting?

I agree to receive email communication and understand I can unsubscribe at any time.

I agree to be contacted by Gulf Life Real Estate via call, email, and text for real estate services. To opt out, you can reply 'stop' at any time or reply 'help' for assistance. You can also click the unsubscribe link in the emails. Message and data rates may apply. Message frequency may vary. Privacy Policy

Sign Out

Virtual Assistant

Would you like to take the next step with this property? We can help you schedule a showing or virtual tour, or send you more details.

Yes, I would like more information.

Thank You for Your Reply, One of Our Agents will contact you as soon as possible

No, maybe later.

Thank you, you can always contact me via email, phone number or through the contact form.

Realhub AI

Lucy - Your AI-Powered Realtor

Update Your Temporary Password

Personalize your search

Enter your email and we'll notify you immediately when new listings match what you're looking for.

or enter email address

Already have an account ? Login here

Continue your home search

I agree to receive communications and understand I can unsubscribe at any time.

I agree to be contacted by Gulf Life Real Estate via call, email, and text for real estate services. To opt out, you can reply 'stop' at any time or reply 'help' for assistance. You can also click the unsubscribe link in the emails. Message and data rates may apply. Message frequency may vary. Privacy Policy

Already have an account ? Login here

We use cookies

We use cookies primarily for analytics to enhance your experience. By accepting, you agree to our use of these cookies. You can manage your preferences or learn more about our cookies policy.




