Features & Amenities

Interior

  • Total Bedrooms

    3

  • Bathrooms

    2

  • Pet friendly

    N/A

Exterior

  • Garage

    Yes

  • Garage spaces

    1

  • Pool

    No

  • Waterfront YN

    NO

Area & Lot

  • Lot Size(acres)

    0.32

  • Lot Size(square feet)

    13,983

  • Property Type

    Residential

  • Property Sub Type

    SingleFamilyResidence

  • Architectural Style

    Traditional

Price

  • Sales Price

    $415,000

  • Tax Amount

    $3,735.2

  • Sq. Footage

    1,424

  • Price/SqFt

    $291

HOA

  • Association

    No

School District

  • Elementary School

    Cherry Street

  • Middle School

    Jinks

  • High School

    Bay

Property Features

  • New Construction

    NO

  • Sewer

    Public Sewer

Schedule a Showing

Showing scheduled successfully.

<
>
IN PERSON
VIA CHAT

What is 3 + 4 ?


Change time

Mortgage calculator

Estimate your monthly mortgage payment, including the principal and interest, property taxes, and HOA. Adjust the values to generate a more accurate rate.

Your payment

Principal and Interest:

$

Property taxes:

$

HOA fees:

$

Total loan payment:

$

Total interest amount:

$

Location

County

Bay

Elementary School

Cherry Street

Middle School

Jinks

High School

Bay

Listing Courtesy of Timothy M Carroll , Counts Real Estate Group

RealHub Information is provided exclusively for consumers' personal, non-commercial use, and it may not be used for any purpose other than to identify prospective properties consumers may be interested in purchasing. All information deemed reliable but not guaranteed and should be independently verified. All properties are subject to prior sale, change or withdrawal. RealHub website owner shall not be responsible for any typographical errors, misinformation, misprints and shall be held totally harmless.

Agent Chris Hunyady

REALTOR®

Chris Hunyady

Call Chris today to schedule a private showing.


* Listings on this website come from the FMLS IDX Compilation and may be held by brokerage firms other than the owner of this website. The listing brokerage is identified in any listing details. Information is deemed reliable but is not guaranteed. If you believe any FMLS listing contains material that infringes your copyrighted work please click here to review our DMCA policy and learn how to submit a takedown request.© 2024 FMLS.
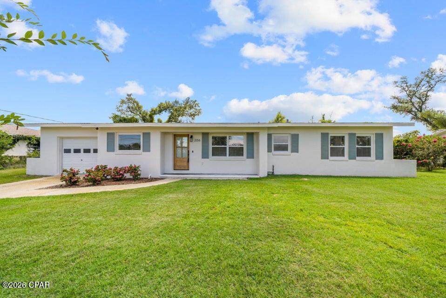
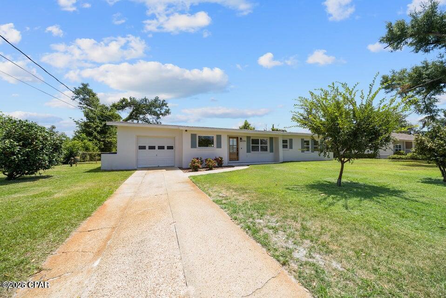
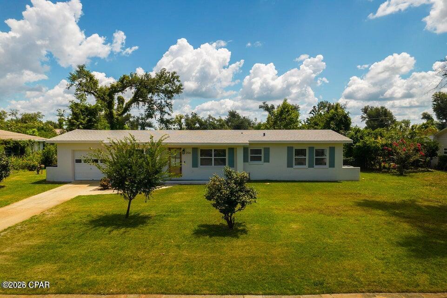
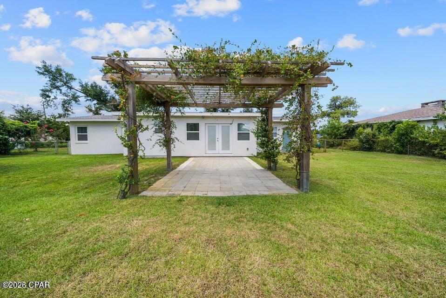
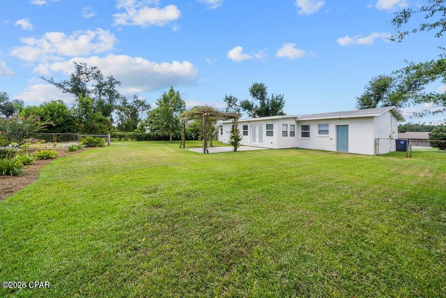
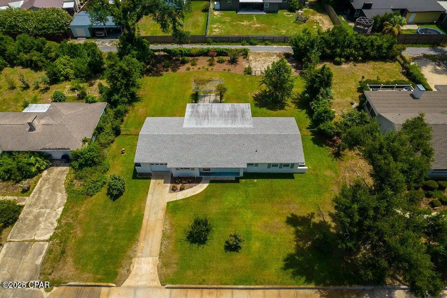
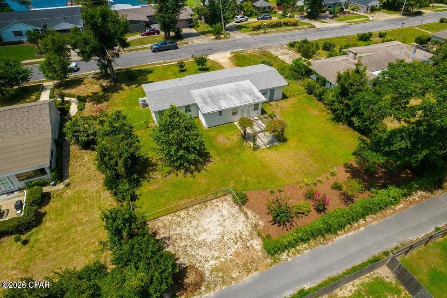
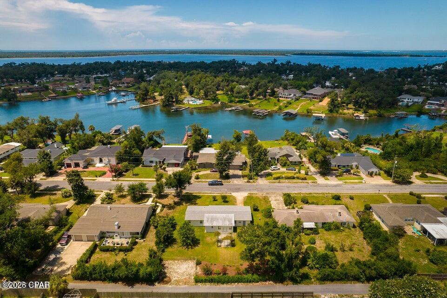
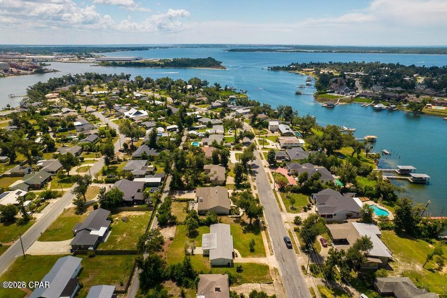
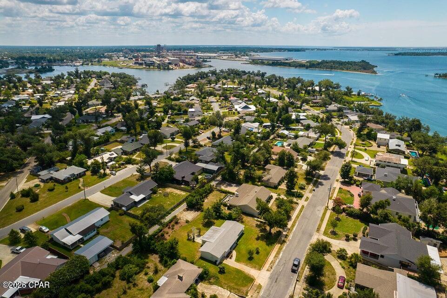
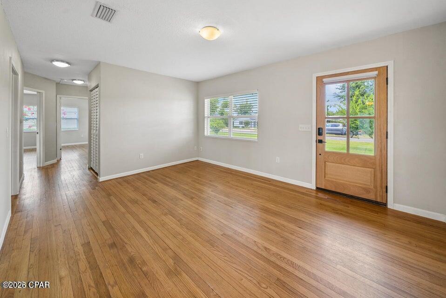
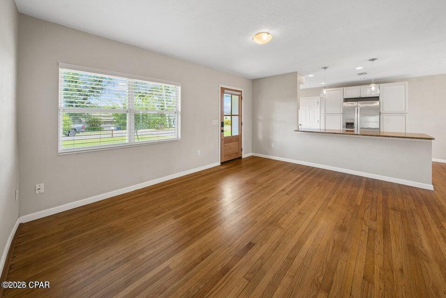
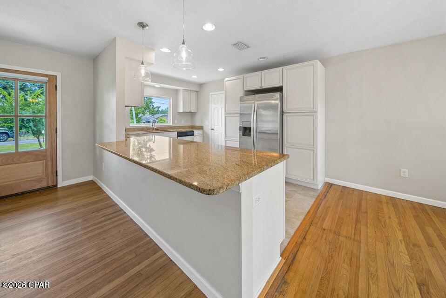
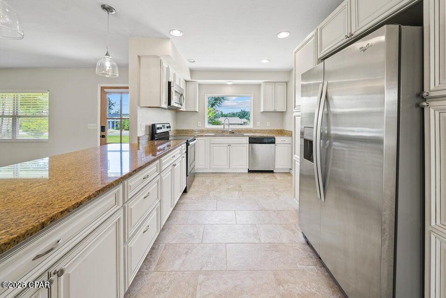
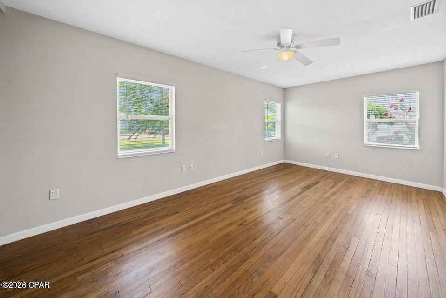
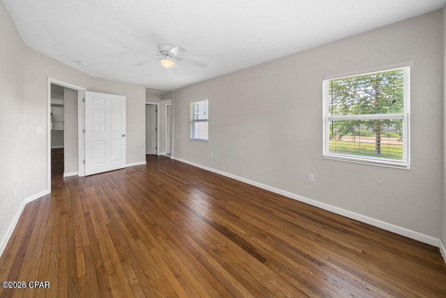
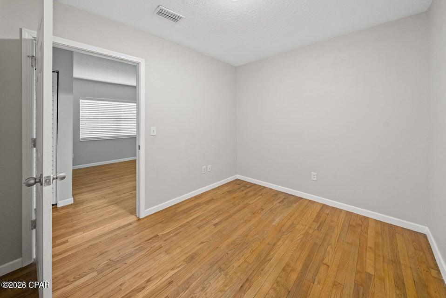
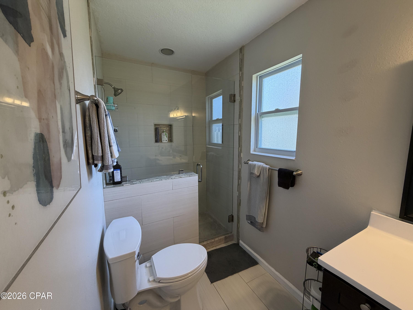
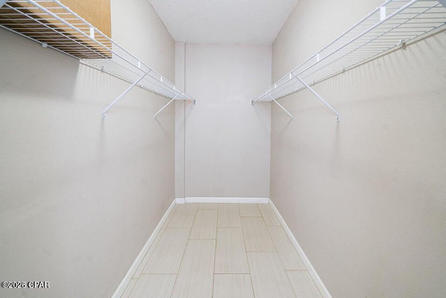
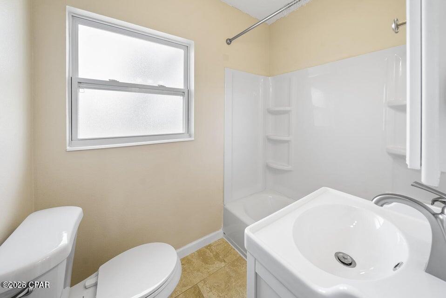
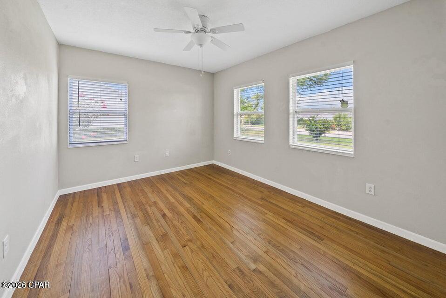
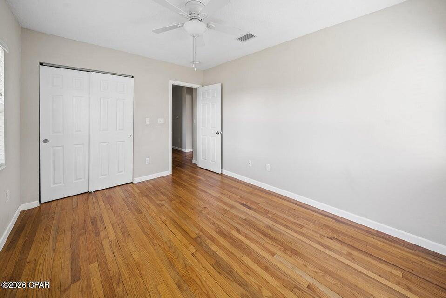
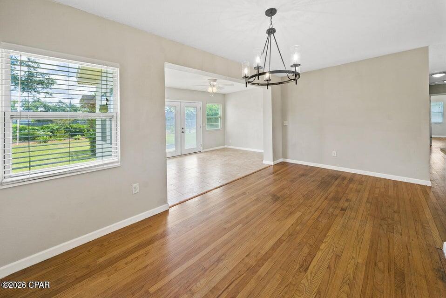
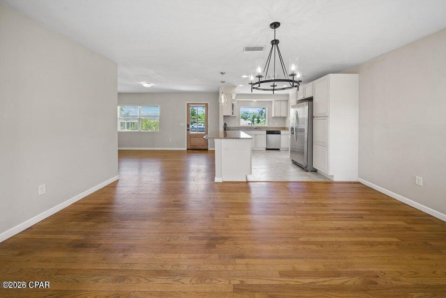
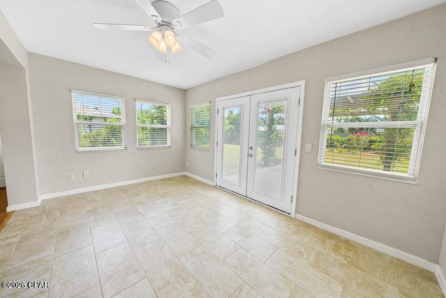
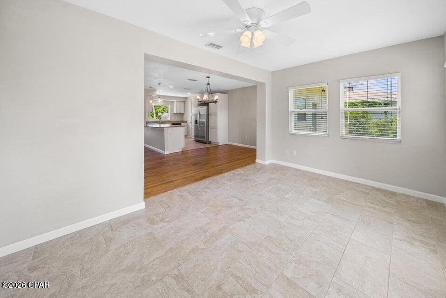
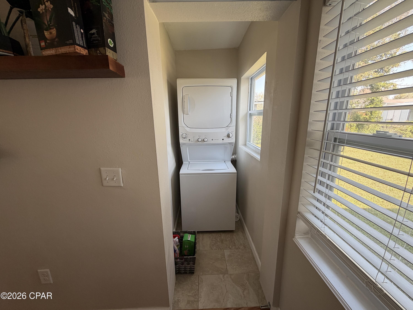
Welcome to the coveted South Cove Terrace Drive in the ever growing Cove neighborhood. This home received a complete makeover from the studs up in 2016 and has been maintained immaculately, keeping the restored but original hardwood floors throughout the renovations. The total renovation in 2016 gave this home an open floor plan, rare to find in the Cove. Roof was replaced in October of 2023. All appliances were replaced at the time of the renovation as well as HVAC, plumbing, electrical, and spray foam in the attic making this house very energy efficient. During the renovation, the window in the third bedroom was eliminated, this room can still be used as a bedroom, en suite to the master, game room, office, nursery, etc. Very large lot for the neighborhood, and irrigated throughout with a 2024 installed irrigation well. Parking for three cars in the alley with a gated fence. South Cove Terrace Drive is one of the very best roads in the entire neighborhood, offering a very wide road, sidewalks, a playground/park at the end of the road, and being the dedicated Trick or Treating road in the Cove. Please verify room measurements if important.

206 S Cove Terrace Drive

Message successfully sent.

What would you like to know?

What is 3 + 4 ?

I agree to receive email communication and understand I can unsubscribe at any time.

I agree to be contacted by Gulf Life Real Estate via call, email, and text for real estate services. To opt out, you can reply 'stop' at any time or reply 'help' for assistance. You can also click the unsubscribe link in the emails. Message and data rates may apply. Message frequency may vary. Privacy Policy

Related Properties

New on site today
Immaculate, move in ready home in the highly desirable Forest Park area and priced to sell. Thoughtfully updated over the past five years, with many recent improvements, this home offers spacious open-living areas and exceptional pride of ownership throughout. The beautifully updated kitchen features granite countertops, tile backsplash, tile flooring, newer cabinetry, a motion sensor faucet, newer appliances, and a brand new, never used dishwasher and stove. The kitchen flows seamlessly into the inviting living room, highlighted by a shiplap accented electric fireplace that creates the perfect space to relax. French doors lead to the heated and cooled four season sunroom with tile flooring, providing an ideal spot to enjoy Florida's beautiful weather year-round. The spacious primary suite offers a private bath with a double vanity and oversized walk-in shower, while two additional bedrooms and a full guest bath are located to the right wing as well.  The laundry room includes the washer, dryer, storage cabinet, and offers additional space for a utility sink or extra storage. There is no carpet anywhere in the home, with newer luxury vinyl plank flooring throughout the living room, hallway, and bedrooms, and tile flooring in all remaining areas. Situated on a generous 125 x 135 corner lot, the fenced backyard offers outstanding privacy, ample room for a future pool, and an extra wide gate providing convenient access for boats, RVs, or trailers. An oversized storage building with electricity offers endless possibilities for a workshop, hobby room, man cave, or she shed. Additional upgrades include solar panels for lower utility costs, gutters, upgraded lighting and ceiling fans, new fresh interior paint including walls, baseboards, doors, and the entire two car garage-including the ceiling, plus a Sentricon bait station system for added peace of mind. Every detail reflects the care and attention the seller has invested in this exceptional home. Schedule your private showing today and experience everything this beautiful property has to offer. Age, square footage, room dimensions, lot size, schools, taxes, and other information are believed to be accurate but may be estimates or obtained from third party sources. Buyers should verify all information that is important to them through personal inspection or other appropriate means.
#792564

Panama City

924 Agnes Scott Circle

3 Beds

2 Baths

1,782 Sq.Ft.

$359,000

MLS#: 792564

New on site 1 day ago
Welcome to 4703 Firefly Lane in Titus Park, where thoughtful upgrades, generous living space, and an unbeatable location come together in one beautifully maintained home.

Built in 2021, this two-story Elle floor plan offers 5 bedrooms, 2.5 bathrooms, 2,840 square feet, and a desirable corner lot. Step inside to a flexible front room that's perfect for a home office, sitting area, playroom, or formal dining space before the home opens into a spacious kitchen, dining, and living area designed for everyday living and entertaining.

The kitchen is both beautiful and functional, featuring granite countertops, a tile backsplash, a large island, Samsung side-by-side refrigerator, upgraded quiet dishwasher, and a pantry with a spring hinge and inset doorknob to help prevent the door from swinging into nearby appliances. Lifeproof luxury vinyl plank flooring runs throughout the downstairs living areas and bathrooms, while the first-floor primary suite offers a spacious bedroom, garden tub, separate glass-enclosed shower, and a bifold barn door leading to the walk-in closet. A conveniently located powder room with an automatic light switch is another example of the thoughtful details you'll find throughout the home.

Upstairs, a spacious second living area creates the perfect space for a media room, game room, home office, study area, or hobby space. Four generously sized bedrooms, a full bathroom, and the laundry room complete the second floor, while ceiling fans in every bedroom add comfort throughout the home.

Outside, the upgrades continue with a two-car garage featuring an epoxy floor, a full brick exterior, oversized gates on both sides of the backyard, and an extended Armorpoxy-coated patio with both covered and pergola seating areas. Premium interior paint, cordless blinds, ceiling fans, full gutters, and numerous owner-added improvements make this home truly move-in ready.

Titus Park residents enjoy a community pool, sidewalks, and dog park, while the location places you less than a mile from Publix, Starbucks, restaurants, gas stations, and everyday shopping. Target is less than 6 miles away, Tyndall Air Force Base is approximately 14 miles away, and Pier Park is about 21 miles away.

If you've been searching for a home with the space of new construction and the benefit of completed upgrades, 4703 Firefly Lane deserves a spot on your must-see list.

*Information is believed to be accurate but is not guaranteed. Buyers should independently verify all measurements, square footage, HOA information, and any other facts deemed important to their purchase.
#792549

Panama City

4703 Firefly Lane

5 Beds

2 Baths

2,840 Sq.Ft.

$430,000

MLS#: 792549

New on site 1 day ago
Welcome Home to 6574 Atkins Rd., Panama City, FL 32405!

Move-in ready and packed with upgrades, this beautiful home offers the perfect blend of comfort, convenience, and community! From the moment you arrive, you'll notice the enhanced curb appeal with professional landscaping, added gutters, and a stunning glass front door that makes a lasting first impression.

Inside, you'll love the spacious layout and the added convenience of a washer and dryer that convey with the home, making your move even easier.

Step outside and enjoy everything this walkable, family-friendly neighborhood has to offer, including:
&#10024; Two resort-style community pools
&#10024; Modern clubhouse
&#10024; Fully equipped fitness center
&#10024; Sidewalks and green spaces perfect for evening strolls and bike rides

Located just minutes from Tyndall Air Force Base, shopping, dining, schools, and all that Panama City has to offer, this home is ideal for military families, professionals, or anyone looking for an active, welcoming community.

Bonus Opportunity: Qualified buyers may be able to assume the seller's VA loan at an attractive 5.875% interest rate, offering potential savings compared to current market rates.

Don't miss your chance to own this beautifully maintained home in one of Panama City's most desirable neighborhoods. Schedule your private showing today and discover why 6574 Atkins Rd. is the perfect place to call home!
#792544

Panama City

6574 Atkins Road

4 Beds

2 Baths

1,976 Sq.Ft.

$340,000

MLS#: 792544

New on site 3 days ago
This massive, two-story residence on the 5th floor is a rare find, boasting an expansive layout that accommodates 5 bedrooms, a dedicated bunk room, and 5 full bathrooms. Designed for both high-end luxury and maximum vacation rental functionality, the space features spectacular 22-foot floor-to-ceiling windows that flood the entire unit with natural light and frame breathtaking, panoramic views of the Gulf of America.

Located in the absolute heart of Panama City Beach at Laketown Wharf Resort, you or your guests are just steps away from the world's most beautiful white-sand beaches, premier shopping, dining, and endless entertainment.

Being sold completely As-Is, this incredible property serves as a  canvas ready to be finished. Combined with unparalleled resort amenities--including multiple unique pools, a Gulf-view fitness center,  covered parking--shops, restaurants, beach access across the street and a destination favorite Pineapple Willy also just across the street.
#792451

Panama City

9860 S Thomas Drive L5

6 Beds

5 Baths

2,879 Sq.Ft.

$475,000

MLS#: 792451

Experience the best of lakeside living on beautiful Lake Marin! This well-maintained 3 bedroom, 2 bath home features a desirable split floor plan designed for both comfort and privacy. The spacious living and dining areas flow seamlessly into a large family room, where expansive lake views create the perfect backdrop for everyday living.

Step outside to your private backyard oasis and unwind on the patio. Ideal for grilling, entertaining, or simply soaking in breathtaking sunset views over the water. Enjoy endless outdoor recreation with fishing, kayaking, and paddle boarding right from your own backyard.

Conveniently located near shopping, dining, schools, and medical facilities, this home offers the perfect combination of peaceful waterfront living and everyday convenience. This Lake Marin home is one you won't want to miss!
#792171

Panama City

220 Lakeridge Drive

3 Beds

2 Baths

2,152 Sq.Ft.

$425,000

MLS#: 792171

New on site 3 days ago
Rare opportunity in one of the beach's most sought-after neighborhoods! Tucked away on a quiet cul-de-sac, this 3-bedroom, 2-bath home offers privacy, location, and incredible potential--all with no HOA.

The fully fenced backyard backs directly to green space, so there are no neighbors behind you. Just beyond the yard is a paved bike path that leads straight to Patronis Elementary, making this an ideal location for walking, biking, and enjoying the outdoors.

A well designed home standing the test of time in a highly sought after location.  Whether you're looking to personalize your own home or capitalize on a strong potential rental property , this home provides an affordable opportunity to build equity, and maximize a quality long term investment.

Convenience is hard to beat--just 2 minutes from NSA Panama City, minutes from Publix, ALDI, Christo's, Dat Cajun Place, and Diego's, and only about 7 minutes from the Gulf of Mexico and the new Tootsies.

Quiet street, private backyard, no HOA, and close to everything Panama City Beach has to offer. Bring your vision and make this home your own before someone else does!
#792493

Panama City

314 Lyonia Lane

3 Beds

2 Baths

1,730 Sq.Ft.

$385,000

MLS#: 792493

New on site 4 days ago
Wake up to breathtaking sunrises over St. Andrews Bay and unwind each evening with spectacular sunsets from your private balcony in this beautifully maintained 4th-floor residence at Magnolia Bay Club. This spacious waterfront condominium offers 3 bedrooms, 3 full baths, abundant storage, and panoramic bay views from the main living areas and primary suite. The kitchen features stainless steel appliances, granite countertops, solid wood cabinetry, a breakfast bar, and tile flooring. Fresh interior paint, updated furnishings, and coastal décor create a light, inviting atmosphere that's move-in ready. The primary suite is a peaceful waterfront retreat, while the second bedroom offers a private en suite, providing comfort and privacy for family and guests. Magnolia Bay Club amenities include a bayfront pool, clubhouse with kitchen, fitness center, billiards room, fishing dock, additional storage on the fourth floor, one assigned covered parking space, and ample guest parking. If you've been searching for waterfront living with incredible views, outstanding amenities, and a convenient location, this is one you won't want to miss!
#792383

Panama City

2400 Grandiflora Boulevard E403

3 Beds

3 Baths

1,485 Sq.Ft.

$374,900

MLS#: 792383

New on site 4 days ago
Welcome to 4006 Napoli, where timeless style meets modern luxury. This beautifully renovated 4-bedroom, 3-bath home showcases exceptional craftsmanship and quality finishes throughout, offering the feel of a brand-new home. Designed for both everyday living and entertaining, the stunning kitchen features soft-close cabinetry and drawers, gorgeous quartz countertops, a large eat-at island with a drop-in sink, and updated appliances. The kitchen flows seamlessly into the dining area, highlighted by a built-in hutch, tabletop bar, and wine chiller, before opening into the oversized family room centered around a beautiful brick fireplace with sliding doors leading to the private, fenced backyard. One of this home's most desirable features is its flexible layout with **two primary suites**, thoughtfully positioned on opposite ends of the home for added privacy. The main primary suite is enormous and offers a spa-inspired bathroom complete with a farmhouse-style double vanity and an oversized tiled walk-in shower. Three additional bedrooms provide plenty of space for family, guests, or a home office. You'll also love the oversized walk-in laundry room with an adjoining climate-controlled storage room--an incredibly rare feature that provides valuable space for storage, hobbies, or everyday organization. Beautiful wood-look flooring runs throughout the living areas, complemented by stylish tile bathrooms, updated trim, and designer finishes at every turn.  Major updates include a 2023 roof, renovated kitchen and bathrooms, updated flooring, trim, fixtures, appliances, and more--making this home truly move-in ready. Conveniently located in the heart of Panama City, you're just minutes from Publix, Starbucks, restaurants, shopping, churches, schools, and have quick access to anywhere in Bay County. This isn't just another renovated home--it's the one buyers have been waiting for. From the thoughtful floor plan and designer finishes to the incredible storage and unbeatable location, 4006 Napoli truly checks all the boxes. Come see why this could be your perfect home!
#1007284

Panama City

4006 Napoli Road

4 Beds

3 Baths

2,151 Sq.Ft.

$349,000

MLS#: 1007284

New on site 4 days ago
Welcome to 4006 Napoli, where timeless style meets modern luxury. This beautifully renovated 4-bedroom, 3-bath home showcases exceptional craftsmanship and quality finishes throughout, offering the feel of a brand-new home.
Designed for both everyday living and entertaining, the stunning kitchen features soft-close cabinetry and drawers, gorgeous quartz countertops, a large eat-at island with a drop-in sink, and updated appliances. The kitchen flows seamlessly into the dining area, highlighted by a built-in hutch, tabletop bar, and wine chiller, before opening into the oversized family room centered around a beautiful brick fireplace with sliding doors leading to the private, fenced backyard.
One of this home's most desirable features is its flexible layout with **two primary suites**, thoughtfully positioned on opposite ends of the home for added privacy. The main primary suite is enormous and offers a spa-inspired bathroom complete with a farmhouse-style double vanity and an oversized tiled walk-in shower. Three additional bedrooms provide plenty of space for family, guests, or a home office.
You'll also love the oversized walk-in laundry room with an adjoining climate-controlled storage room--an incredibly rare feature that provides valuable space for storage, hobbies, or everyday organization.
Beautiful wood-look flooring runs throughout the living areas, complemented by stylish tile bathrooms, updated trim, and designer finishes at every turn.
Major updates include a 2023 roof, renovated kitchen and bathrooms, updated flooring, trim, fixtures, appliances, and more--making this home truly move-in ready.
Conveniently located in the heart of Panama City, you're just minutes from Publix, Starbucks, restaurants, shopping, churches, schools, and have quick access to anywhere in Bay County.
This isn't just another renovated home--it's the one buyers have been waiting for. From the thoughtful floor plan and designer finishes to the incredible storage and unbeatable location, 4006 Napoli truly checks all the boxes. Come see why this could be your perfect home!
#792395

Panama City

4006 Napoli Road

4 Beds

3 Baths

2,151 Sq.Ft.

$349,000

MLS#: 792395

New on site 4 days ago
Welcome to Brighton Oaks! The Hayden floor plan is a two story 5 bedroom, 3 Bath home with two car garage. This beautifully updated home, features built-in bookcases in the front entry bonus room. The living room has been been crafted to perfection with the addition of a media/fireplace/entertainment wall as well as two shelved niches surrounding the tv, The interior features include vinyl flooring throughout the common areas, carpet in bedrooms, stairs and upstairs hallway, durable laminate countertops in the kitchen and baths. A downstairs guest bedroom and a full bath. Additional bedrooms scatter the second floor surrounding yet another living area! The primary bedroom has a large bath with walk-in closet, dual sink vanity.
Conveniently located, with Publix and schools in close proximity!

Schedule a showing today!!
#792430

Panama City

4068 Silver Spur Road

5 Beds

3 Baths

2,593 Sq.Ft.

$365,000

MLS#: 792430

 - property

Send a message

Message successfully sent.

Your message

What is 3 + 4 ?

Reason for contacting?

I agree to receive email communication and understand I can unsubscribe at any time.

I agree to be contacted by Gulf Life Real Estate via call, email, and text for real estate services. To opt out, you can reply 'stop' at any time or reply 'help' for assistance. You can also click the unsubscribe link in the emails. Message and data rates may apply. Message frequency may vary. Privacy Policy

Sign Out

Virtual Assistant

Would you like to take the next step with this property? We can help you schedule a showing or virtual tour, or send you more details.

Yes, I would like more information.

Thank You for Your Reply, One of Our Agents will contact you as soon as possible

No, maybe later.

Thank you, you can always contact me via email, phone number or through the contact form.

Realhub AI

Lucy - Your AI-Powered Realtor

Update Your Temporary Password

Personalize your search

Enter your email and we'll notify you immediately when new listings match what you're looking for.

or enter email address

Already have an account ? Login here

Continue your home search

I agree to receive communications and understand I can unsubscribe at any time.

I agree to be contacted by Gulf Life Real Estate via call, email, and text for real estate services. To opt out, you can reply 'stop' at any time or reply 'help' for assistance. You can also click the unsubscribe link in the emails. Message and data rates may apply. Message frequency may vary. Privacy Policy

Already have an account ? Login here

We use cookies

We use cookies primarily for analytics to enhance your experience. By accepting, you agree to our use of these cookies. You can manage your preferences or learn more about our cookies policy.