
- Properties
- Meet our agents
-
Communities
- BAYPOINT RESORT
- CARILLON BEACH
- WILD HERON
- INLET BEACH
- PANAMA CITY BEACH WEST
- LATITUDE MARGARITAVILLE
- RIVERCAMPS ON CROOKED CREEK
- TIDEWATER BEACH RESORT
- ROSEMARY BEACH
- THE COVE
- CELADON BEACH CONDOS
- SPLASH RESORT
- BOARDWALK BEACH RESORT
- CALYPSO RESORT
- PALAZZO CONDOS
- SHORES OF PANAMA
- LONG BEACH RESORT
- STERLING BREEZE
- LAKETOWN WHARF
- SOUTHPORT
- TYNDALL AIR FORCE BASE
- BAYOU GEORGE
- FOUNTAIN
- PANAMA CITY
- LIBERTY
- YOUNGSTOWN
- ALTHA
- MARS HILL
- ST ANDREWS
- WATERCOLOR
- KAIYA BEACH
- WATERSOUND
- ALYS BEACH
- MOWAT HIGHLANDS
- COMPASS LAKE ALFORD
- Market Report
- Home Value
Property
Beds
2
Full Baths
1
1/2 Baths
1
Year Built
1984
Sq.Footage
1,265
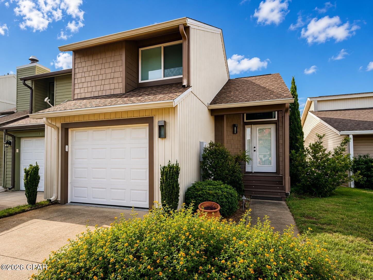
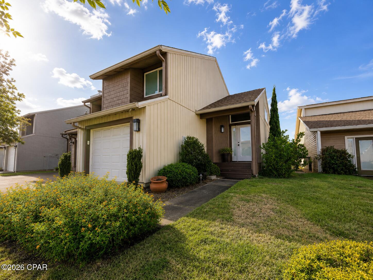
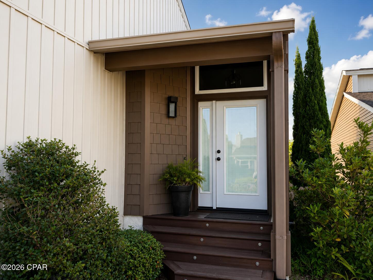
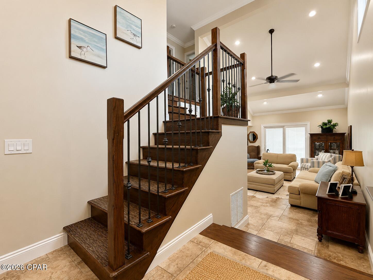
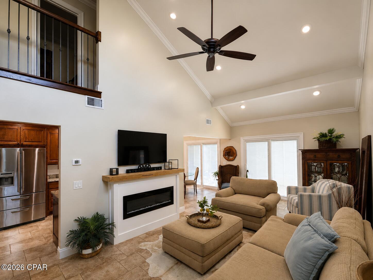
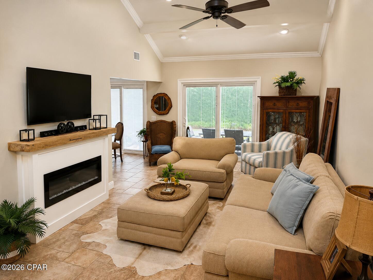
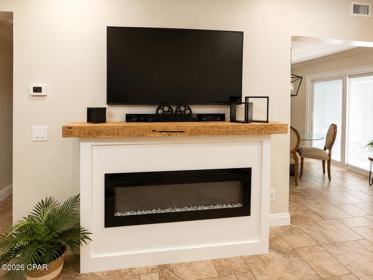
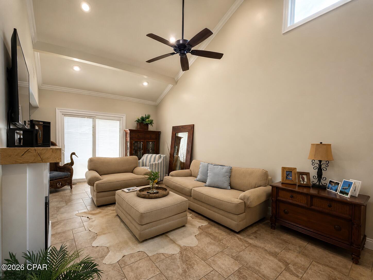
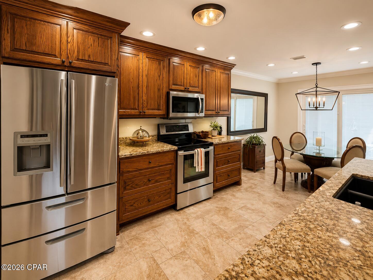
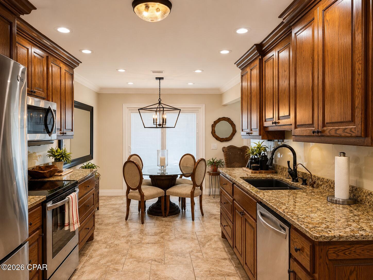
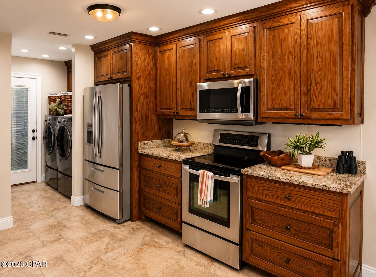
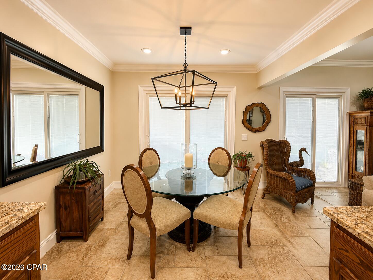
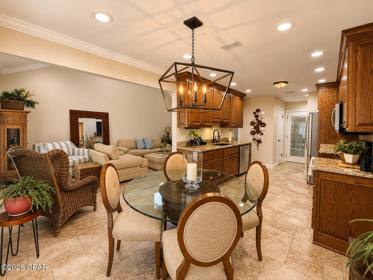
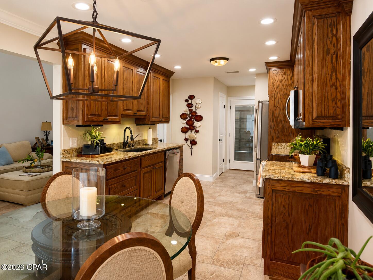
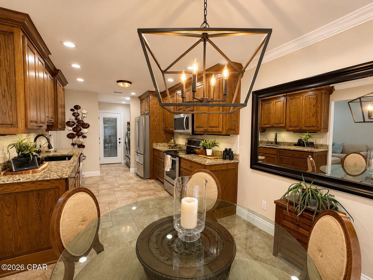
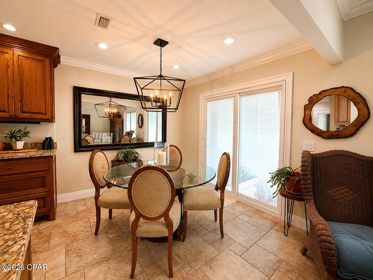
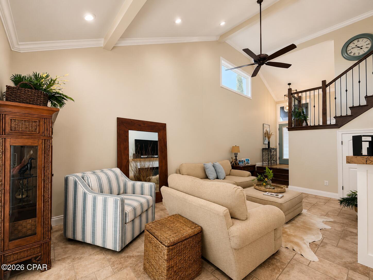
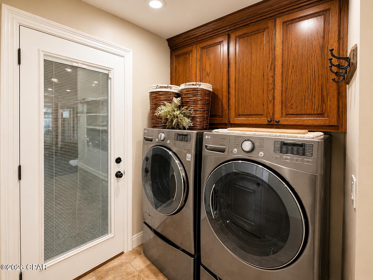
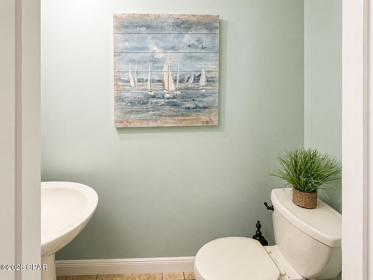
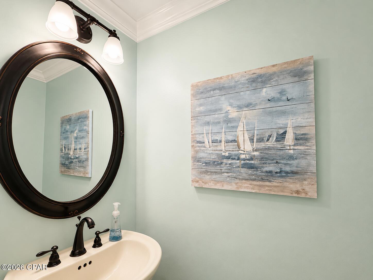
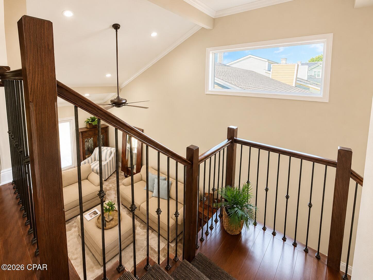
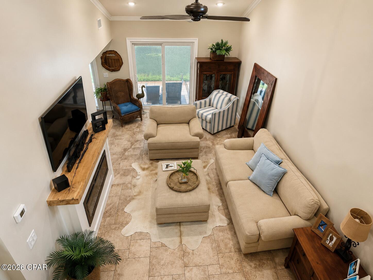
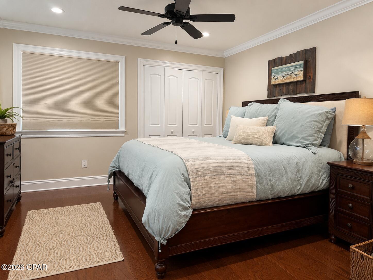
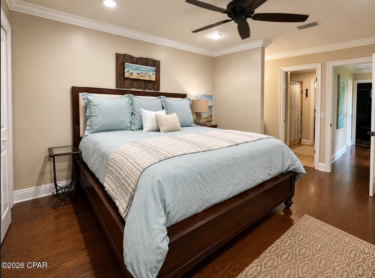
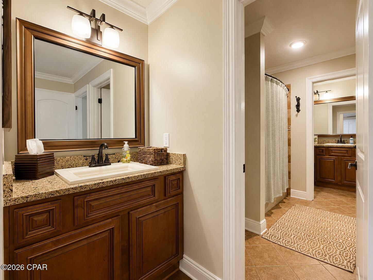
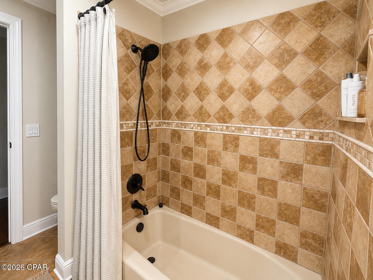
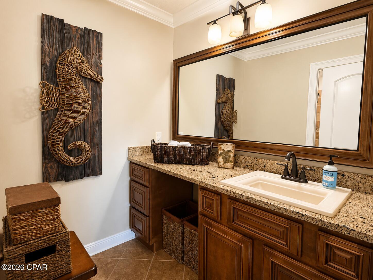
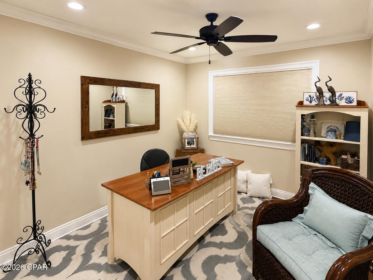
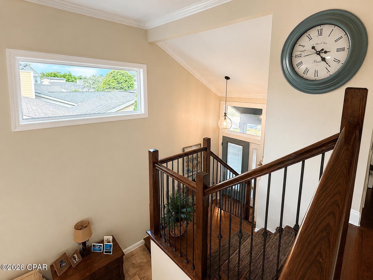
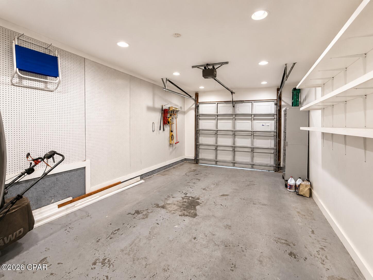
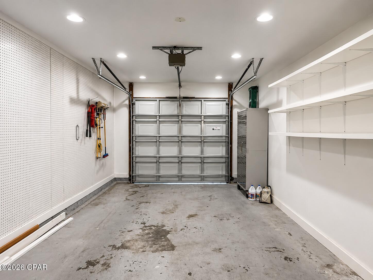
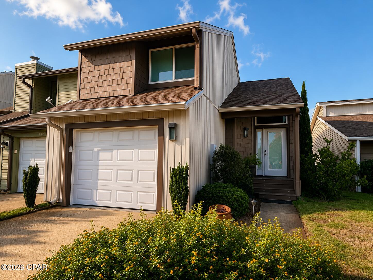
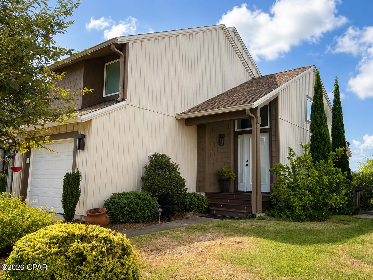
Move-In Ready Elegant Upscale Townhome centrally located off Jenks Avenue between Baldwin Road and 23rd Street! As you step inside, you are welcomed by upscale coastal charm with the warmth and elegance of a Tuscan-inspired design. The staircase features dark wood with wrought iron accents, creating a stunning first impression. The spacious living room offers a soaring vaulted ceiling, a large picture window that fills the space with natural light, an electric fireplace, and plenty of room for gathering with family and friends. No expense was spared in the beautifully designed Tuscan-inspired kitchen, featuring solid oak hardwood cabinetry, thick granite countertops, a deep double sink, decorative backsplash, and all stainless steel appliances, which convey with the purchase. Just off the kitchen is a spacious dining area that easily accommodates a six-seat table. A 6x6 walk-through laundry area and a coastal-inspired half bath lead to the oversized 14x22 one-car garage, which includes wall-mounted shelving and an additional refrigerator that also conveys with the sale. The downstairs also offers a large pantry and coat closet for additional storage. Upstairs, you will find a spacious primary suite featuring two closets with custom built-ins and a private vanity sink. The second bedroom is generously sized and includes a deep reach-in closet with custom built-in shelving. Conveniently located between the bedrooms is an additional large vanity area with sink, along with a shared bathroom featuring a custom tile tub/shower combination and separate toilet area. All bathroom vanities are crafted with solid oak cabinetry and thick granite countertops that beautifully coordinate with the kitchen. The exterior features low-maintenance vinyl siding and an impressive open tiled patio, perfect for relaxing or entertaining. The yard offers a variety of mature trees and established plants that, with a little care, could easily be restored to their original beauty. The property includes an in-ground sprinkler system. The system is not currently in use but may be able to be restored to service with routine maintenance or repairs. Buyer should verify condition and functionality if important. This exceptional townhome showcases quality craftsmanship, thoughtful design, and timeless finishes throughout. It is truly a home that must be seen in person to fully appreciate all it has to offer. *Measurements are approximate and taken from a prior appraisal. Buyer should verify if important.*
Features & Amenities
Interior
-
Other Interior Features
See Remarks, Pantry
-
Total Bedrooms
2
-
Bathrooms
1
-
1/2 Bathrooms
1
-
Cooling YN
YES
-
Cooling
Central Air, Ceiling Fan(s)
-
Heating YN
YES
-
Heating
Electric
-
Pet friendly
N/A
Exterior
-
Garage
Yes
-
Garage spaces
1
-
Construction Materials
Vinyl Siding
-
Patio and Porch Features
Patio
-
Pool
No
-
Waterfront YN
NO
Area & Lot
-
Lot Features
Paved
-
Lot Size(acres)
0.1
-
Lot Size(square feet)
4,356
-
Property Type
Residential
-
Property Sub Type
Attached
Price
-
Sales Price
$250,000
-
Zoning
Resid Single Family
-
Sq. Footage
1,265
-
Price/SqFt
$197
HOA
-
Association
No
School District
-
Elementary School
Northside
-
Middle School
Mowat
-
High School
Mosley
Property Features
-
New Construction
NO
-
Foundation Details
Slab
-
Sewer
Public Sewer
Schedule a Showing
Showing scheduled successfully.
Mortgage calculator
Estimate your monthly mortgage payment, including the principal and interest, property taxes, and HOA. Adjust the values to generate a more accurate rate.
Your payment
Principal and Interest:
$
Property taxes:
$
HOA fees:
$
Total loan payment:
$
Total interest amount:
$
Location
County
Bay
Elementary School
Northside
Middle School
Mowat
High School
Mosley
Listing Courtesy of Lacy Horsley , Horsley Real Estate Group
RealHub Information is provided exclusively for consumers' personal, non-commercial use, and it may not be used for any purpose other than to identify prospective properties consumers may be interested in purchasing. All information deemed reliable but not guaranteed and should be independently verified. All properties are subject to prior sale, change or withdrawal. RealHub website owner shall not be responsible for any typographical errors, misinformation, misprints and shall be held totally harmless.

AGENT
Alex Sanderson
Call Alex today to schedule a private showing.

* Listings on this website come from the FMLS IDX Compilation and may be held by brokerage firms other than the owner of this website. The listing brokerage is identified in any listing details. Information is deemed reliable but is not guaranteed. If you believe any FMLS listing contains material that infringes your copyrighted work please click here to review our DMCA policy and learn how to submit a takedown request.© 2024 FMLS.
Related Properties
Panama City

9850 S Thomas Drive 202E
1 Beds
1 Baths
609 Sq.Ft.
$295,000
MLS#: 789093
Panama City
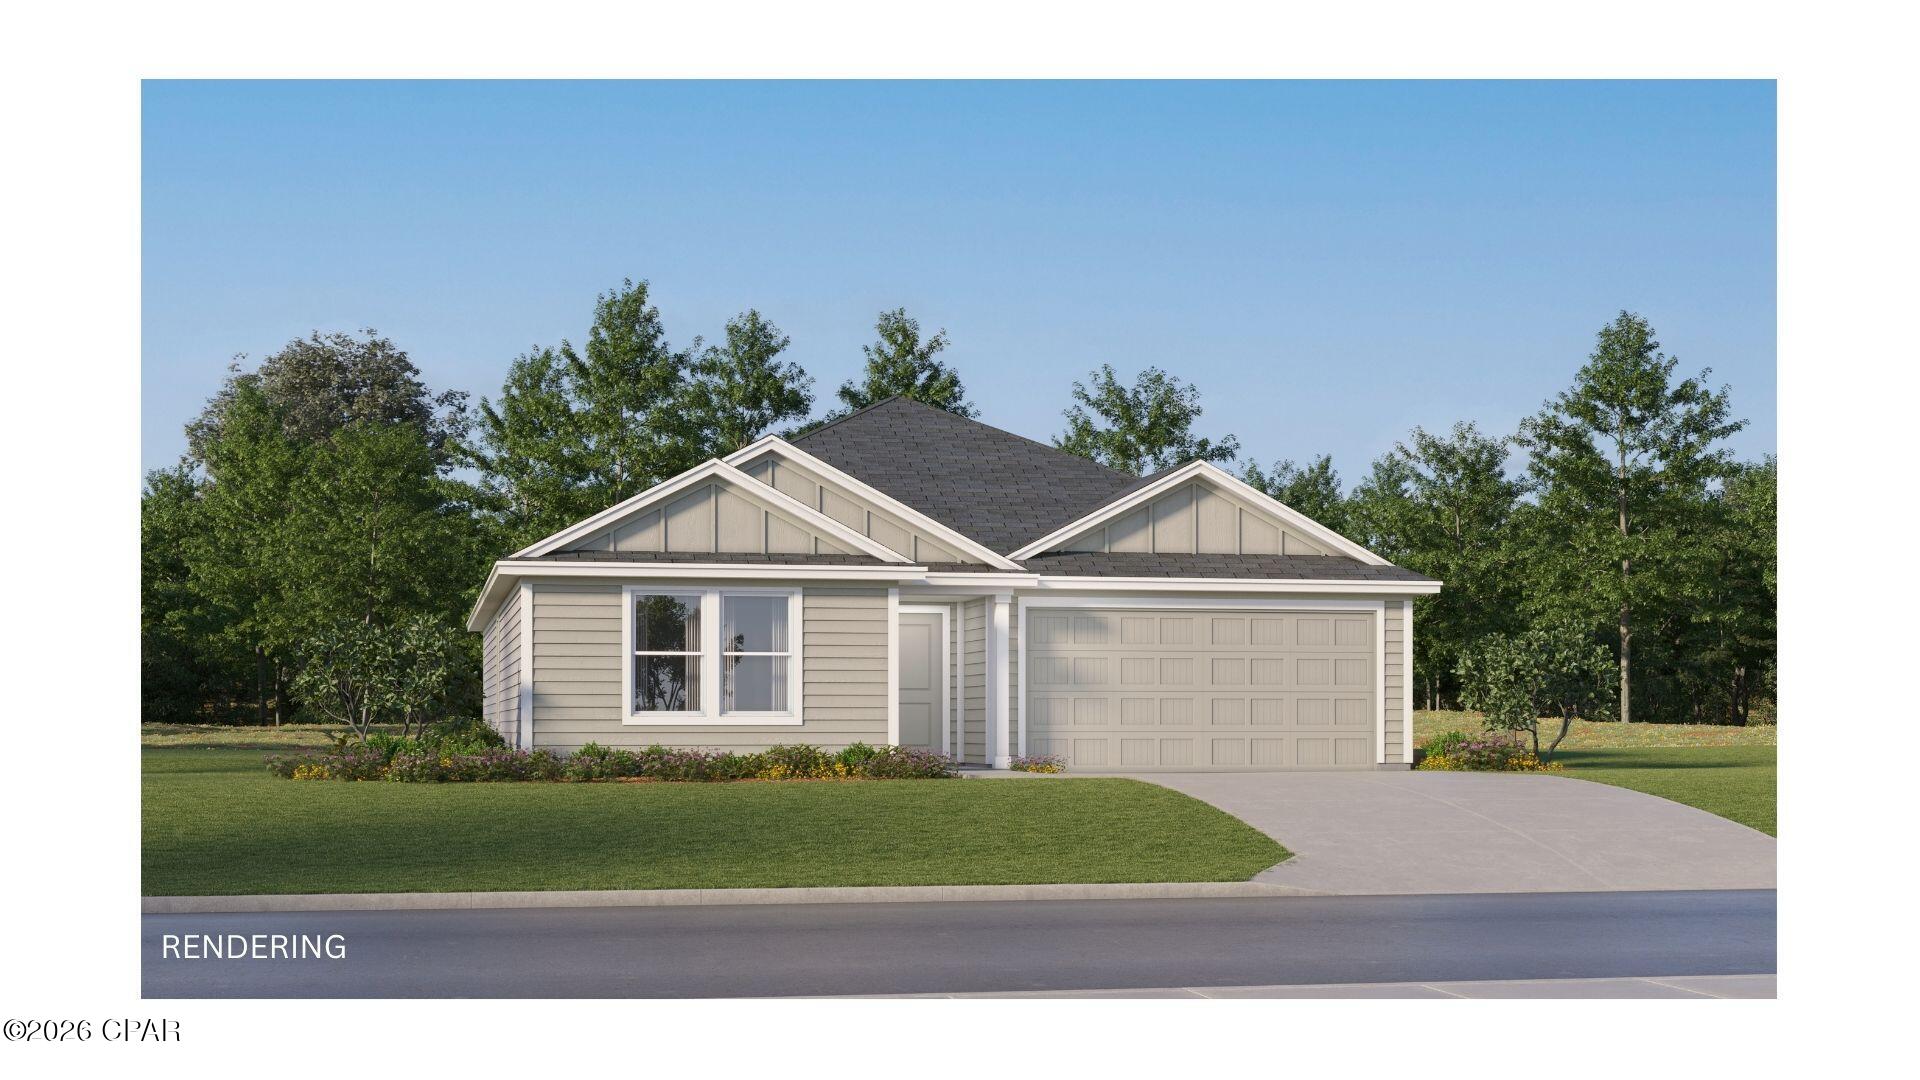
3801 Wall Street HS 101
4 Beds
2 Baths
1,732 Sq.Ft.
$277,990
MLS#: 792533
Panama City
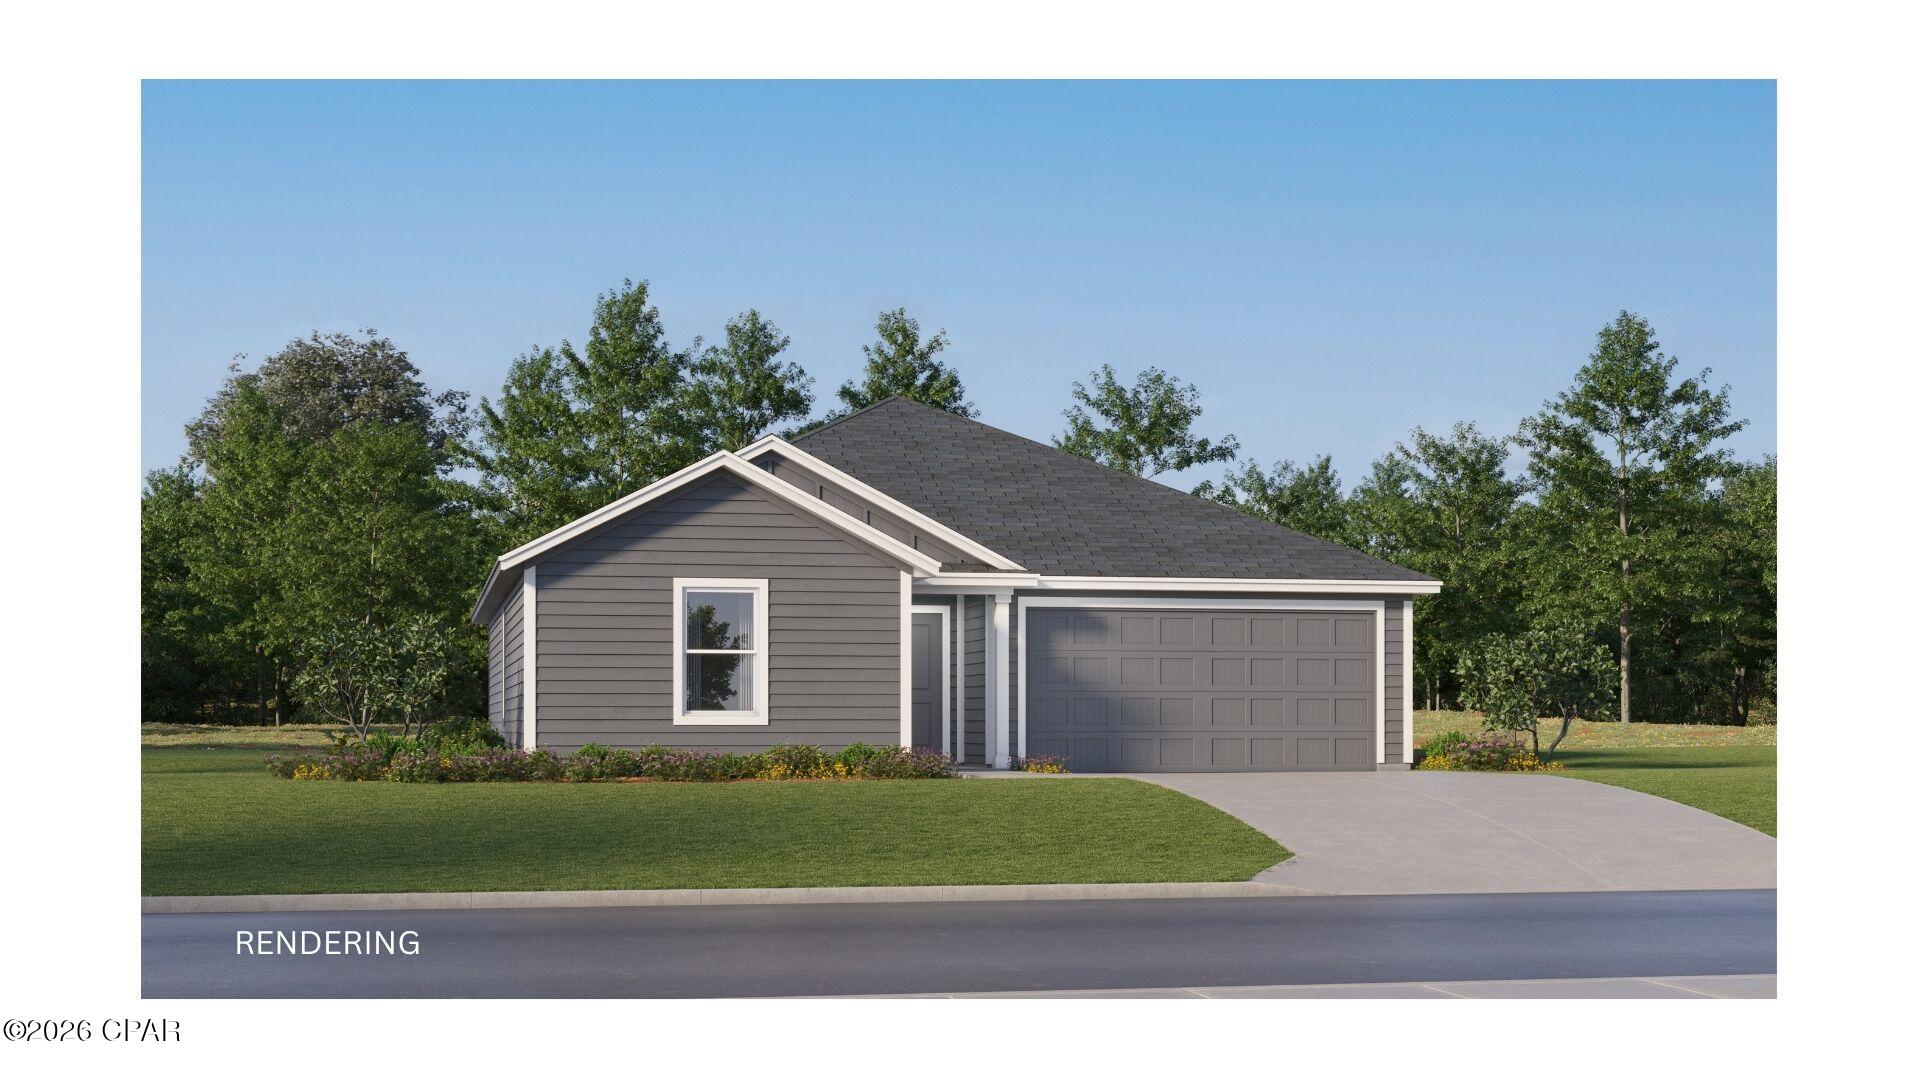
3804 Wall Street HS 99
3 Beds
2 Baths
1,290 Sq.Ft.
$239,990
MLS#: 792534
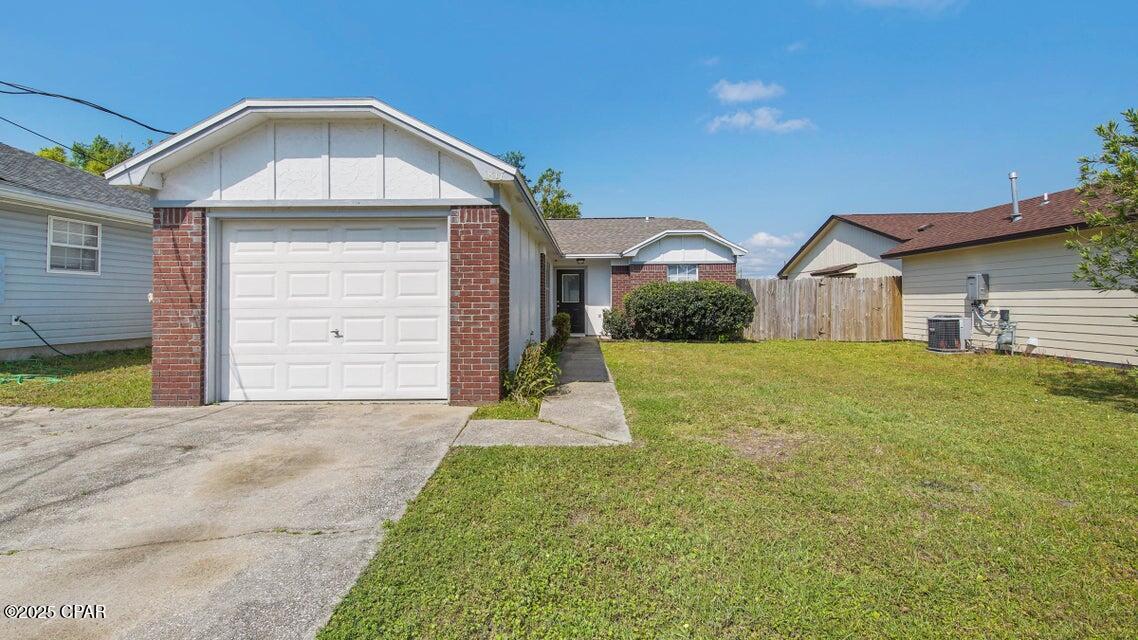
Panama City
1817 Foster Avenue
3 Beds
2 Baths
1,222 Sq.Ft.
$219,900
MLS#: 773533
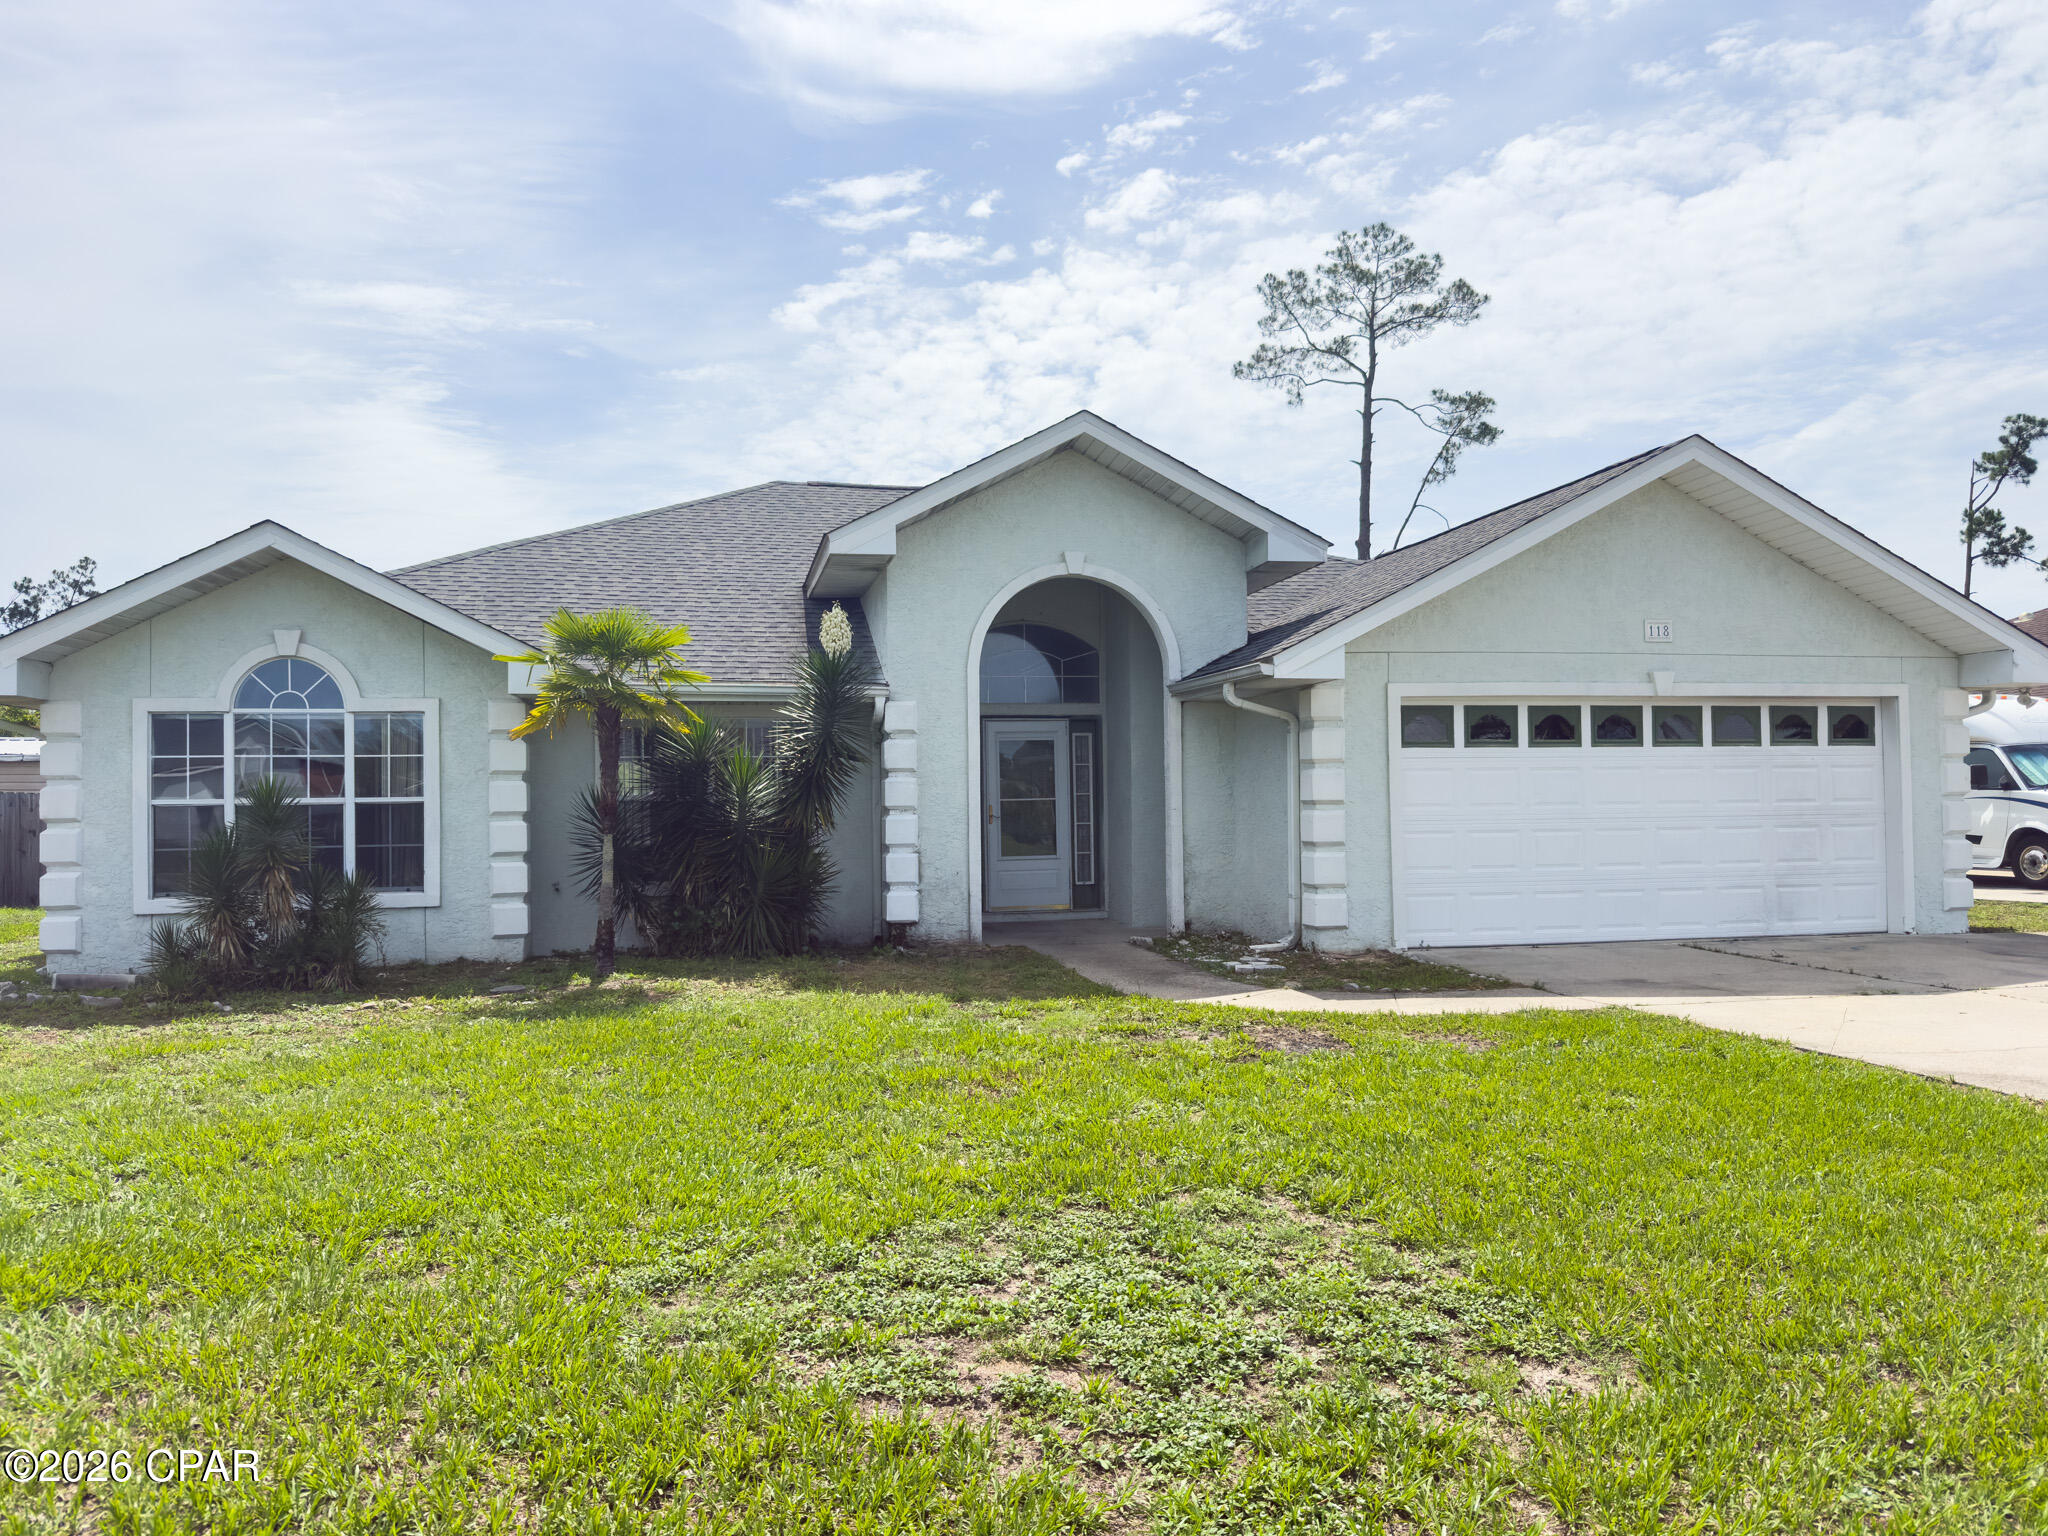
Panama City
118 Byrd Drive
3 Beds
2 Baths
1,864 Sq.Ft.
$279,900
MLS#: 790841
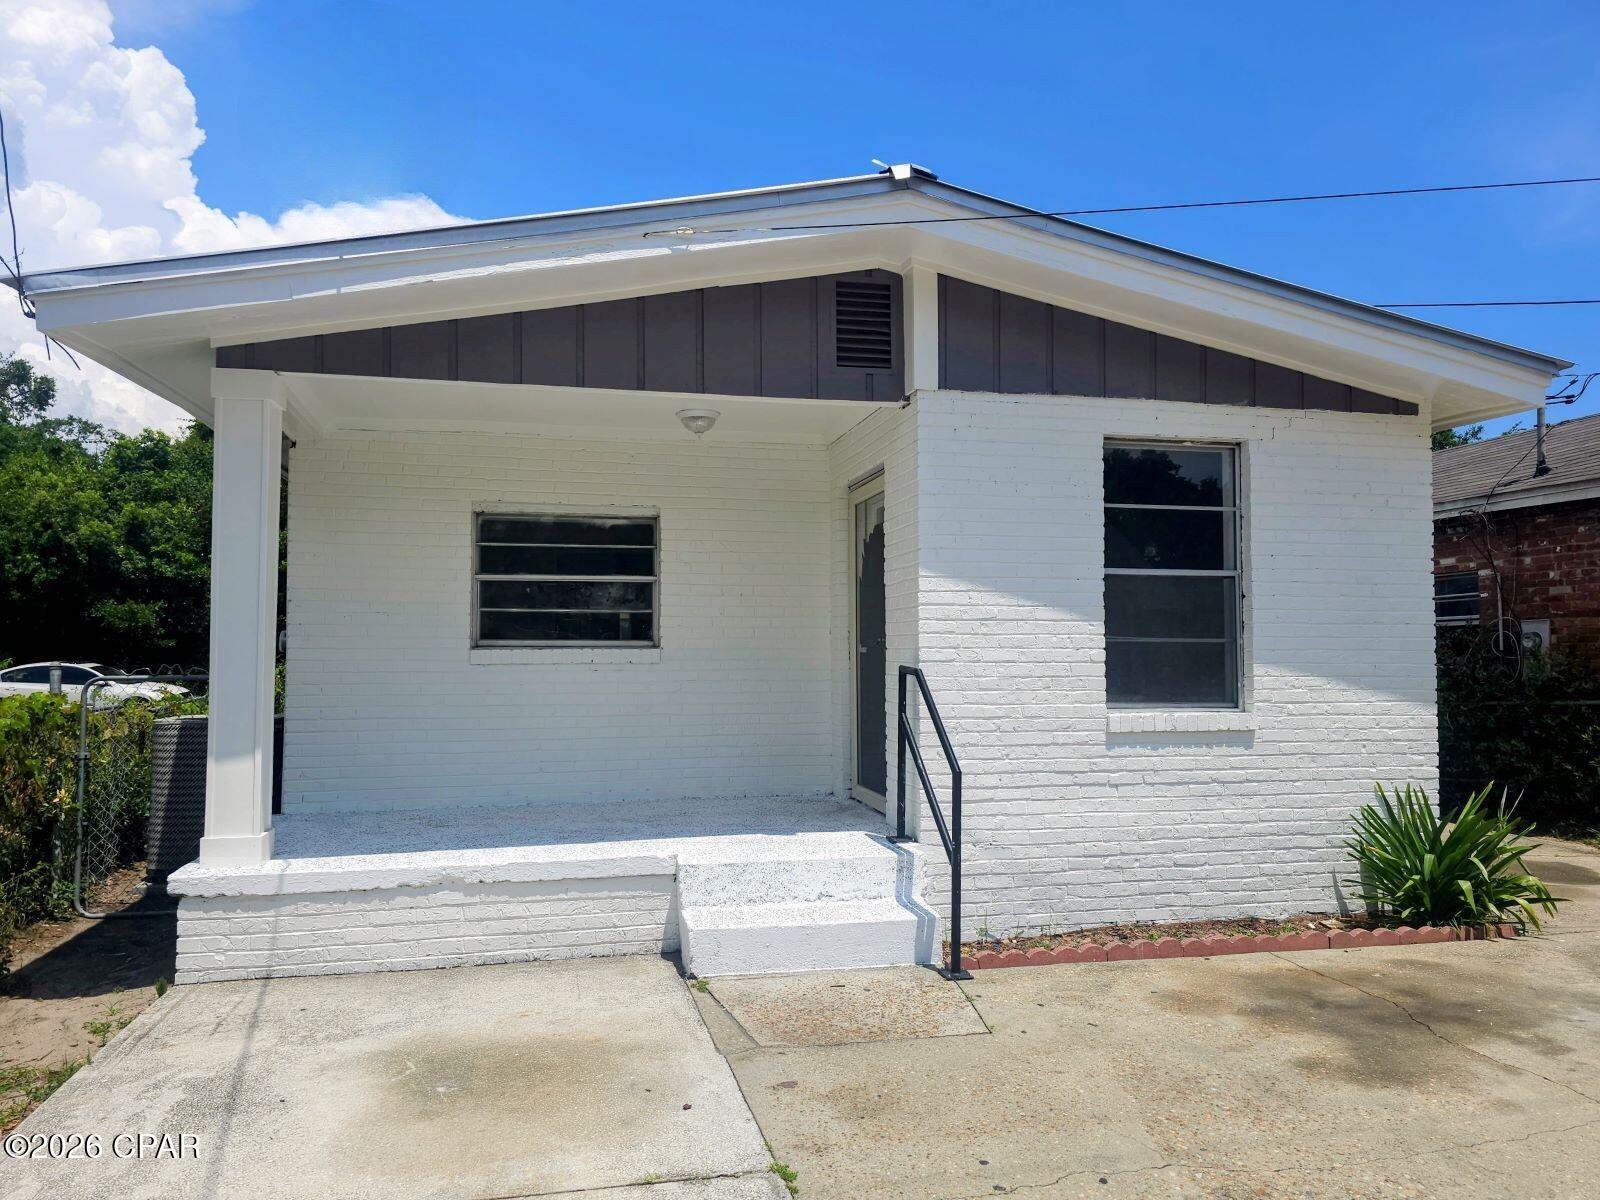
Panama City
1624 Mae Bell Whitfield Way
3 Beds
2 Baths
1,334 Sq.Ft.
$240,000
MLS#: 792461
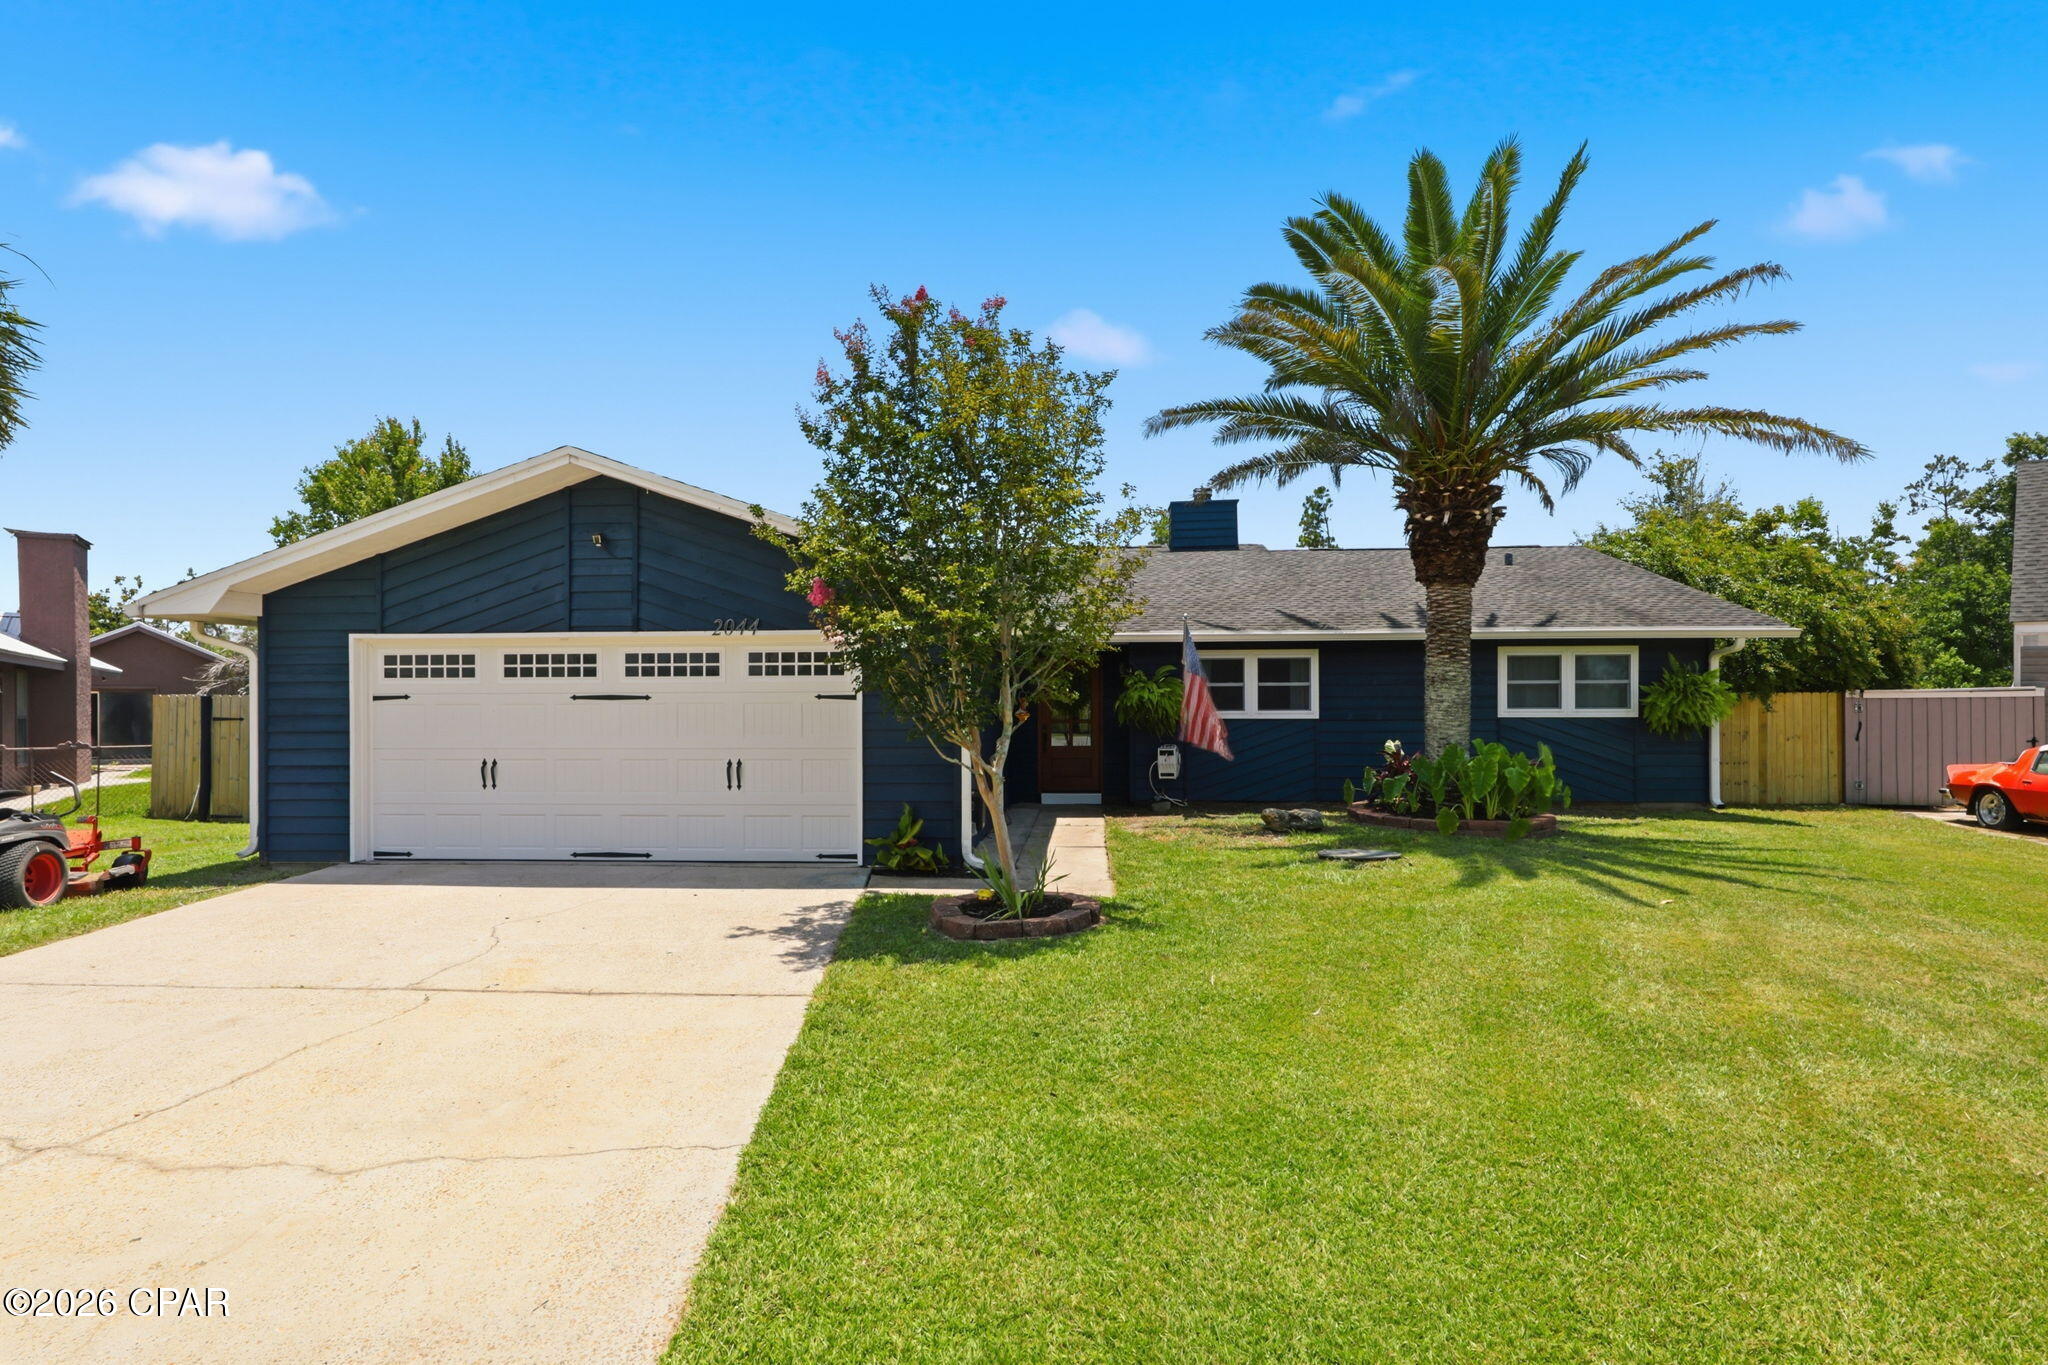
Panama City
2044 Three Putt Lane
3 Beds
2 Baths
1,808 Sq.Ft.
$289,999
MLS#: 792503
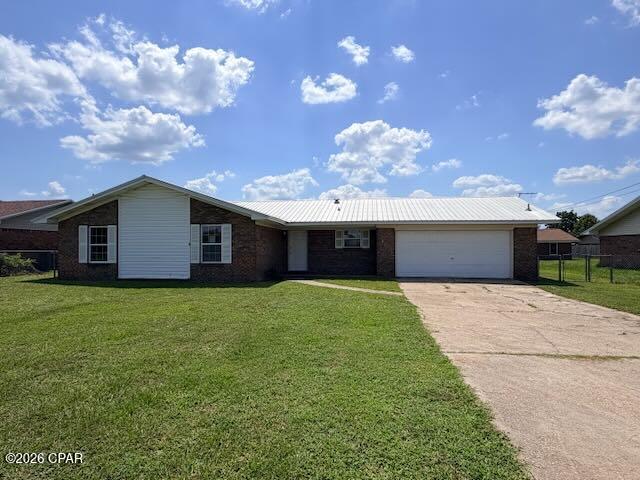
Panama City
211 N Berthe Avenue
3 Beds
2 Baths
1,374 Sq.Ft.
$224,900
MLS#: 792465
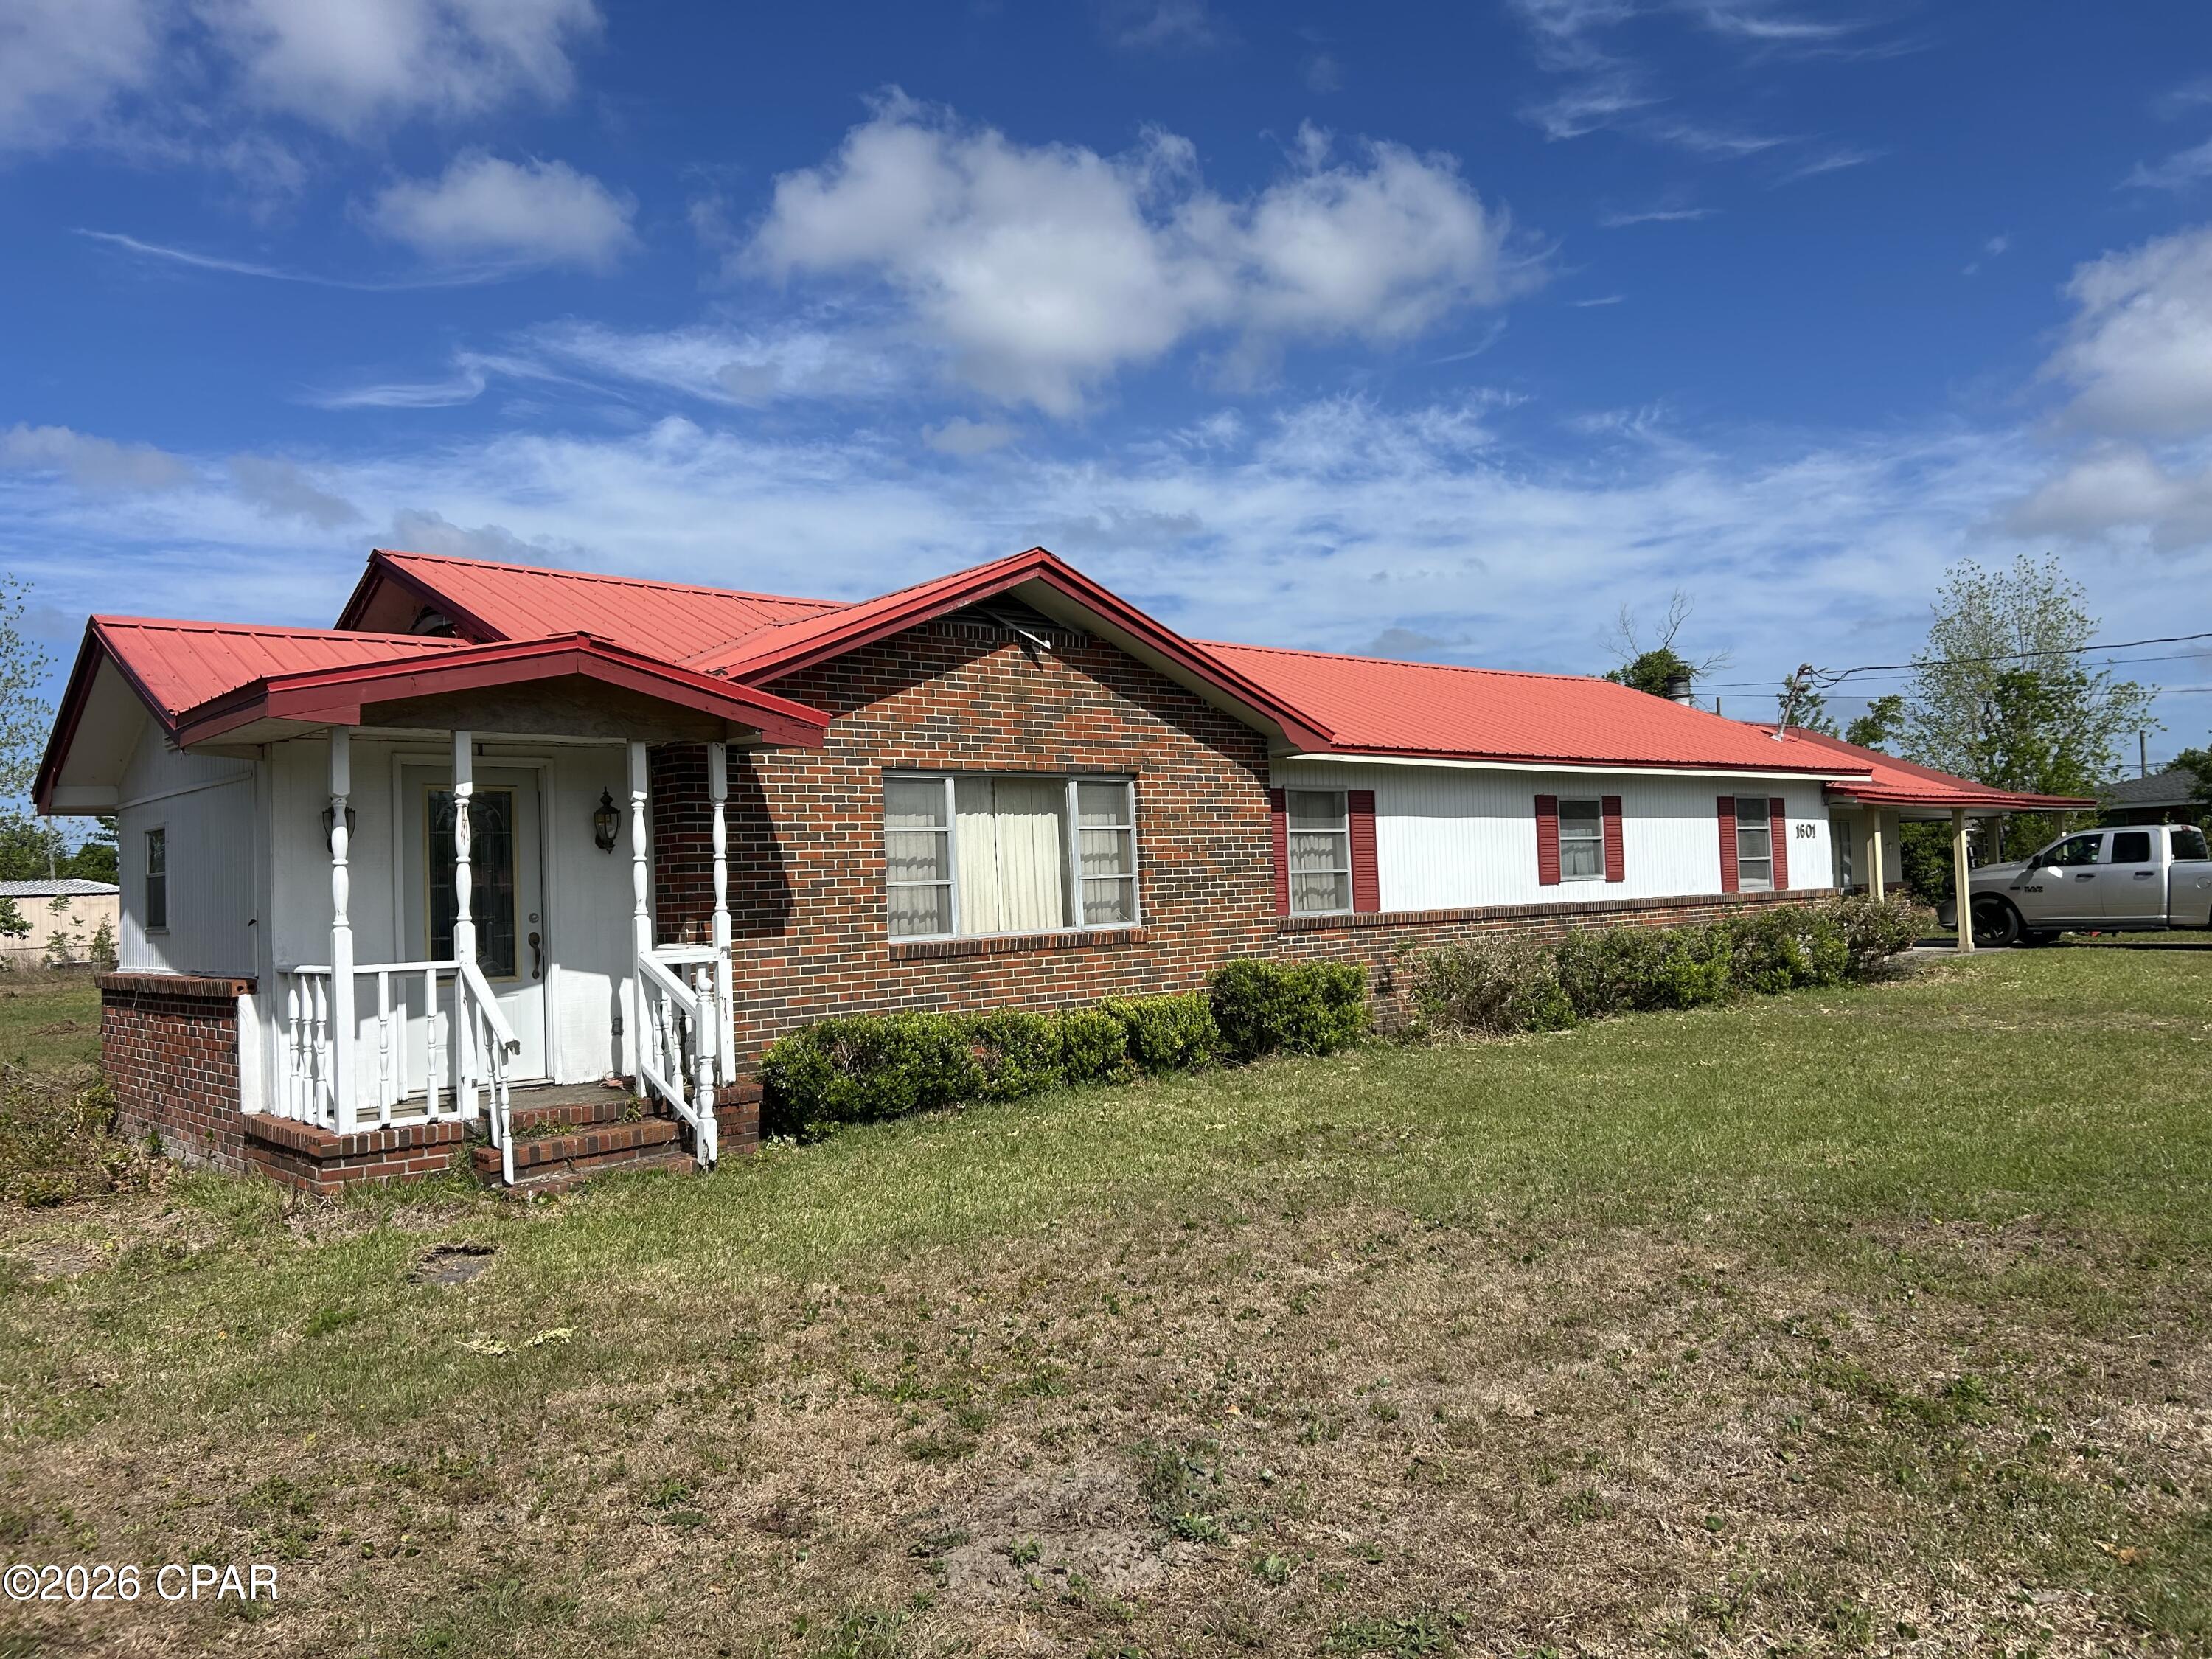
Panama City
1601 Gainer Avenue
3 Beds
2 Baths
1,971 Sq.Ft.
$225,000
MLS#: 792387
