Features & Amenities

Interior

  • Other Interior Features

    Breakfast Bar, Pantry

  • Total Bedrooms

    4

  • Bathrooms

    3

  • 1/2 Bathrooms

    1

  • Cooling YN

    YES

  • Cooling

    Central Air, Ceiling Fan(s), Electric

  • Fireplace YN

    YES

  • Heating YN

    YES

  • Heating

    Central, Electric

  • Pet friendly

    N/A

Exterior

  • Garage

    Yes

  • Garage spaces

    2

  • Construction Materials

    Brick

  • Other Exterior Features

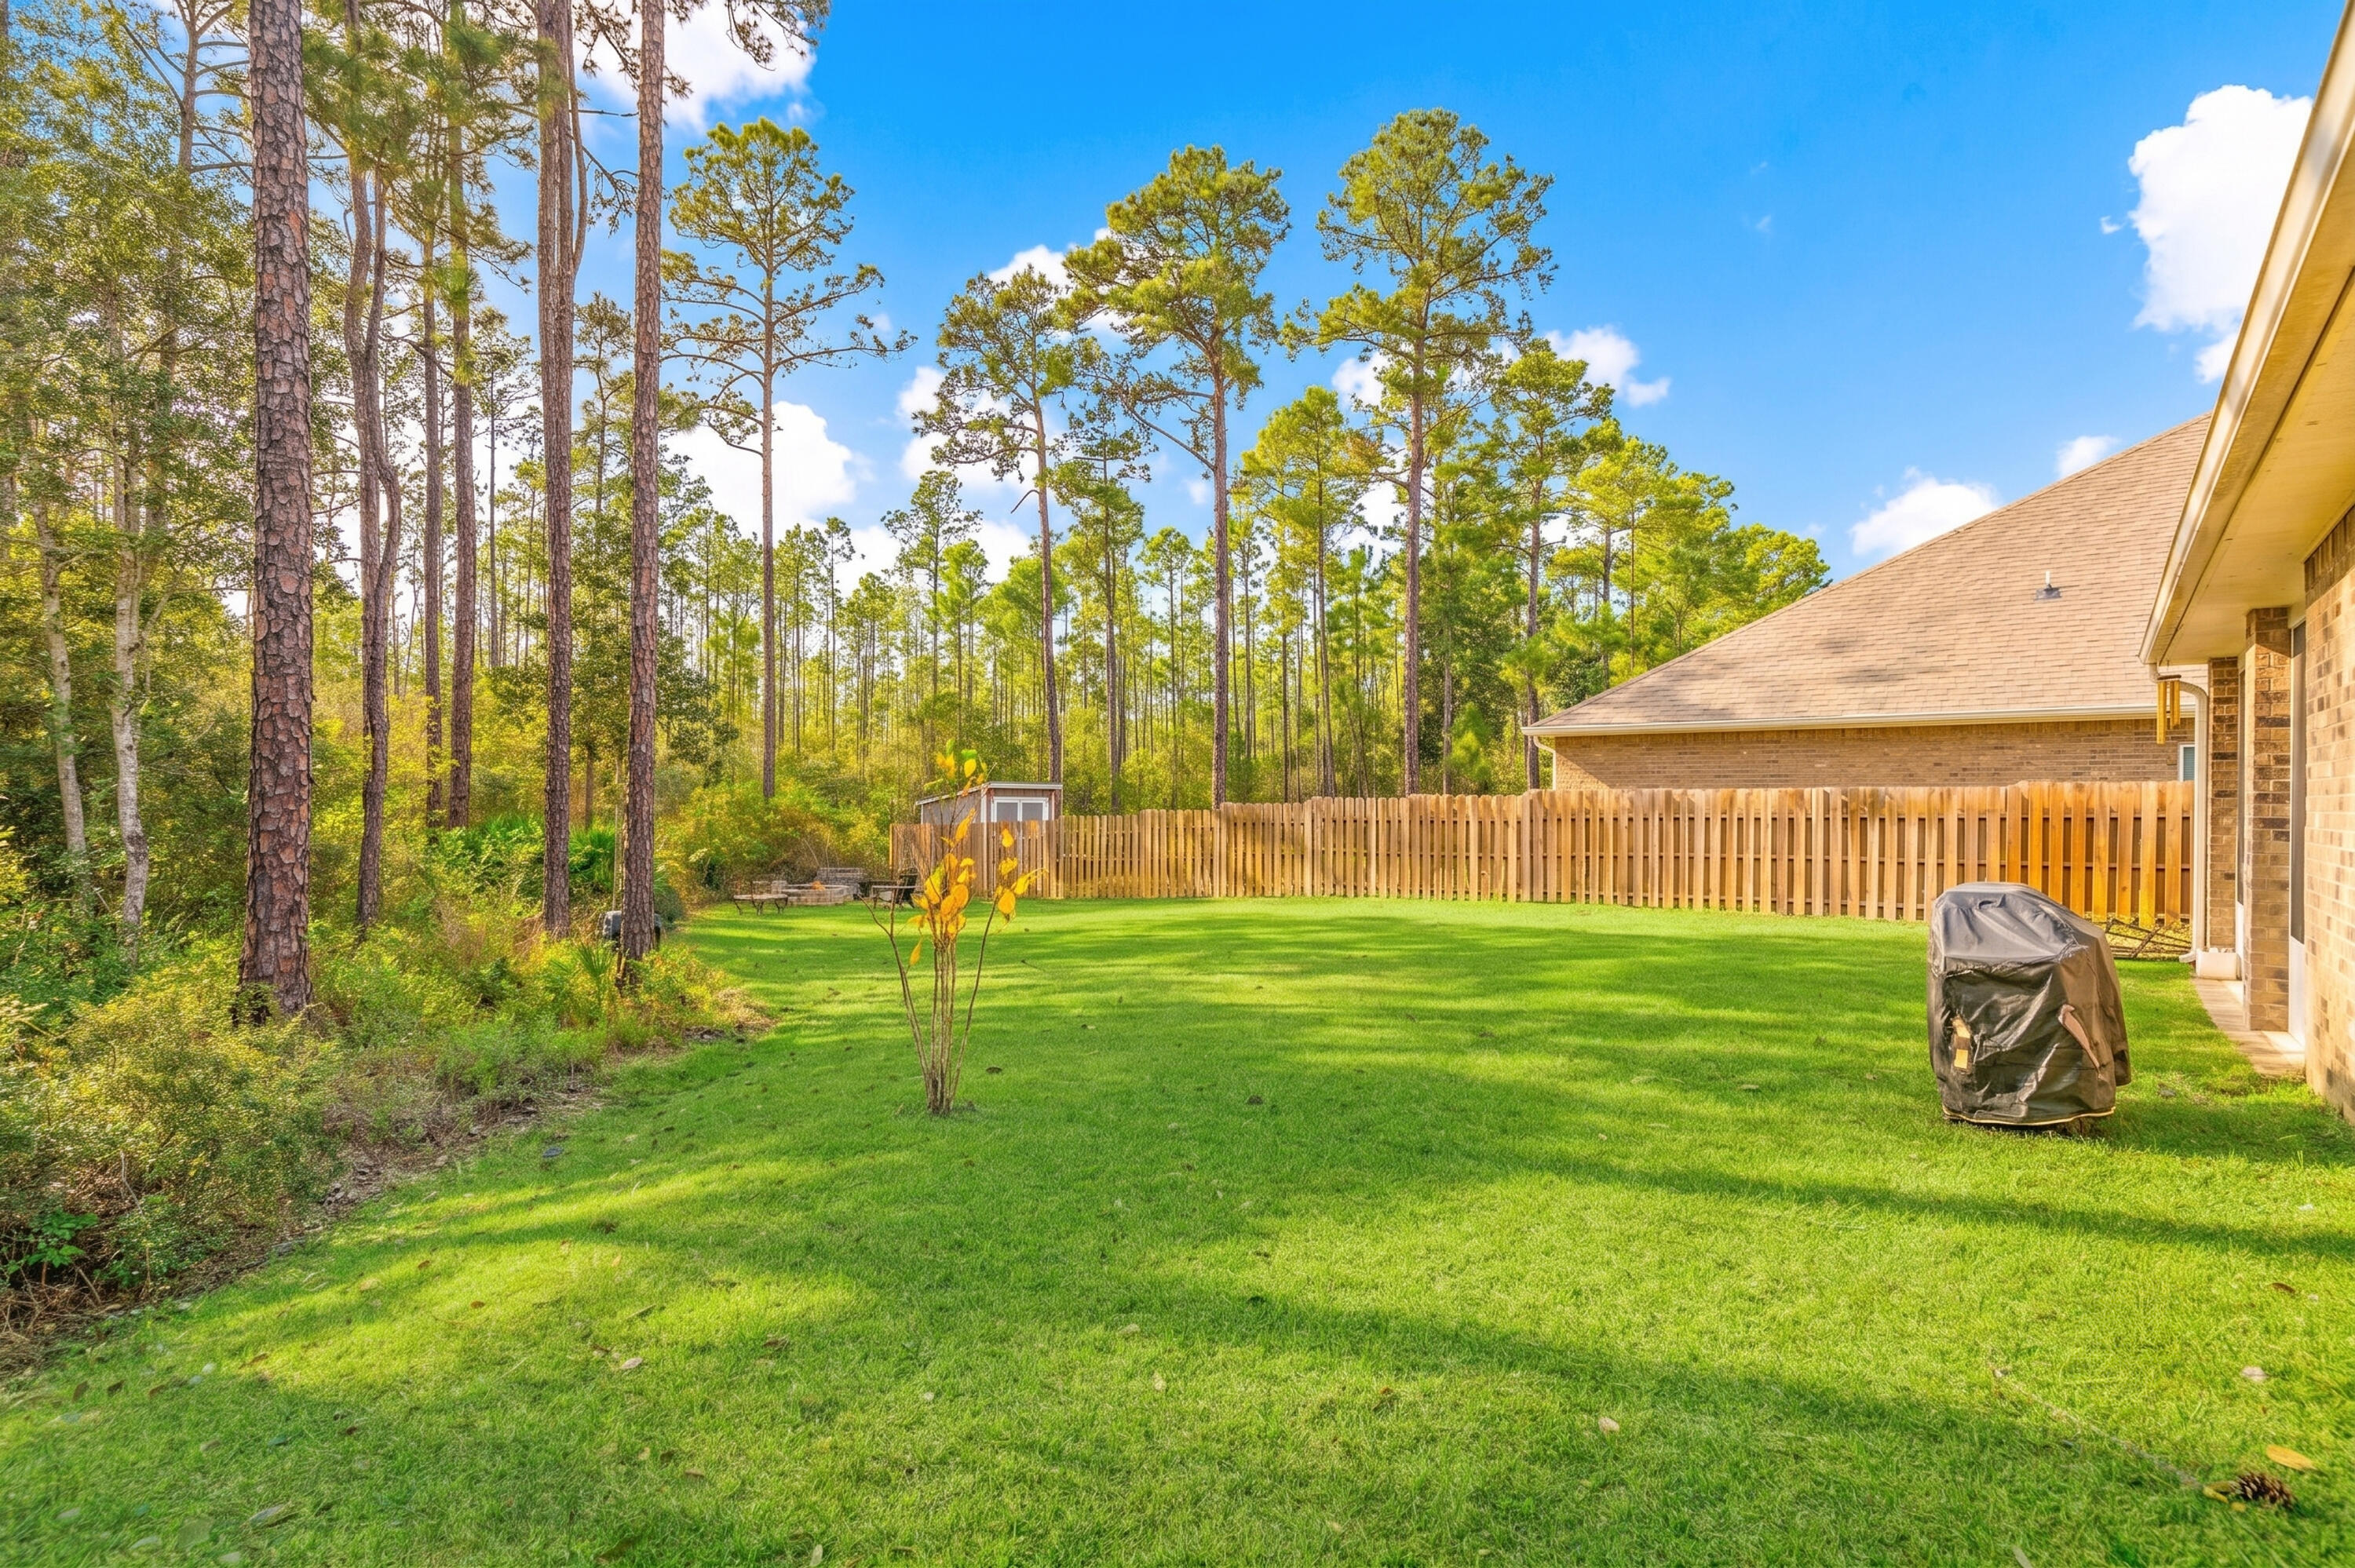
    Private Yard, Rain Gutters

  • Parking

    Garage Door Opener, Oversized, Attached, Garage

  • Patio and Porch Features

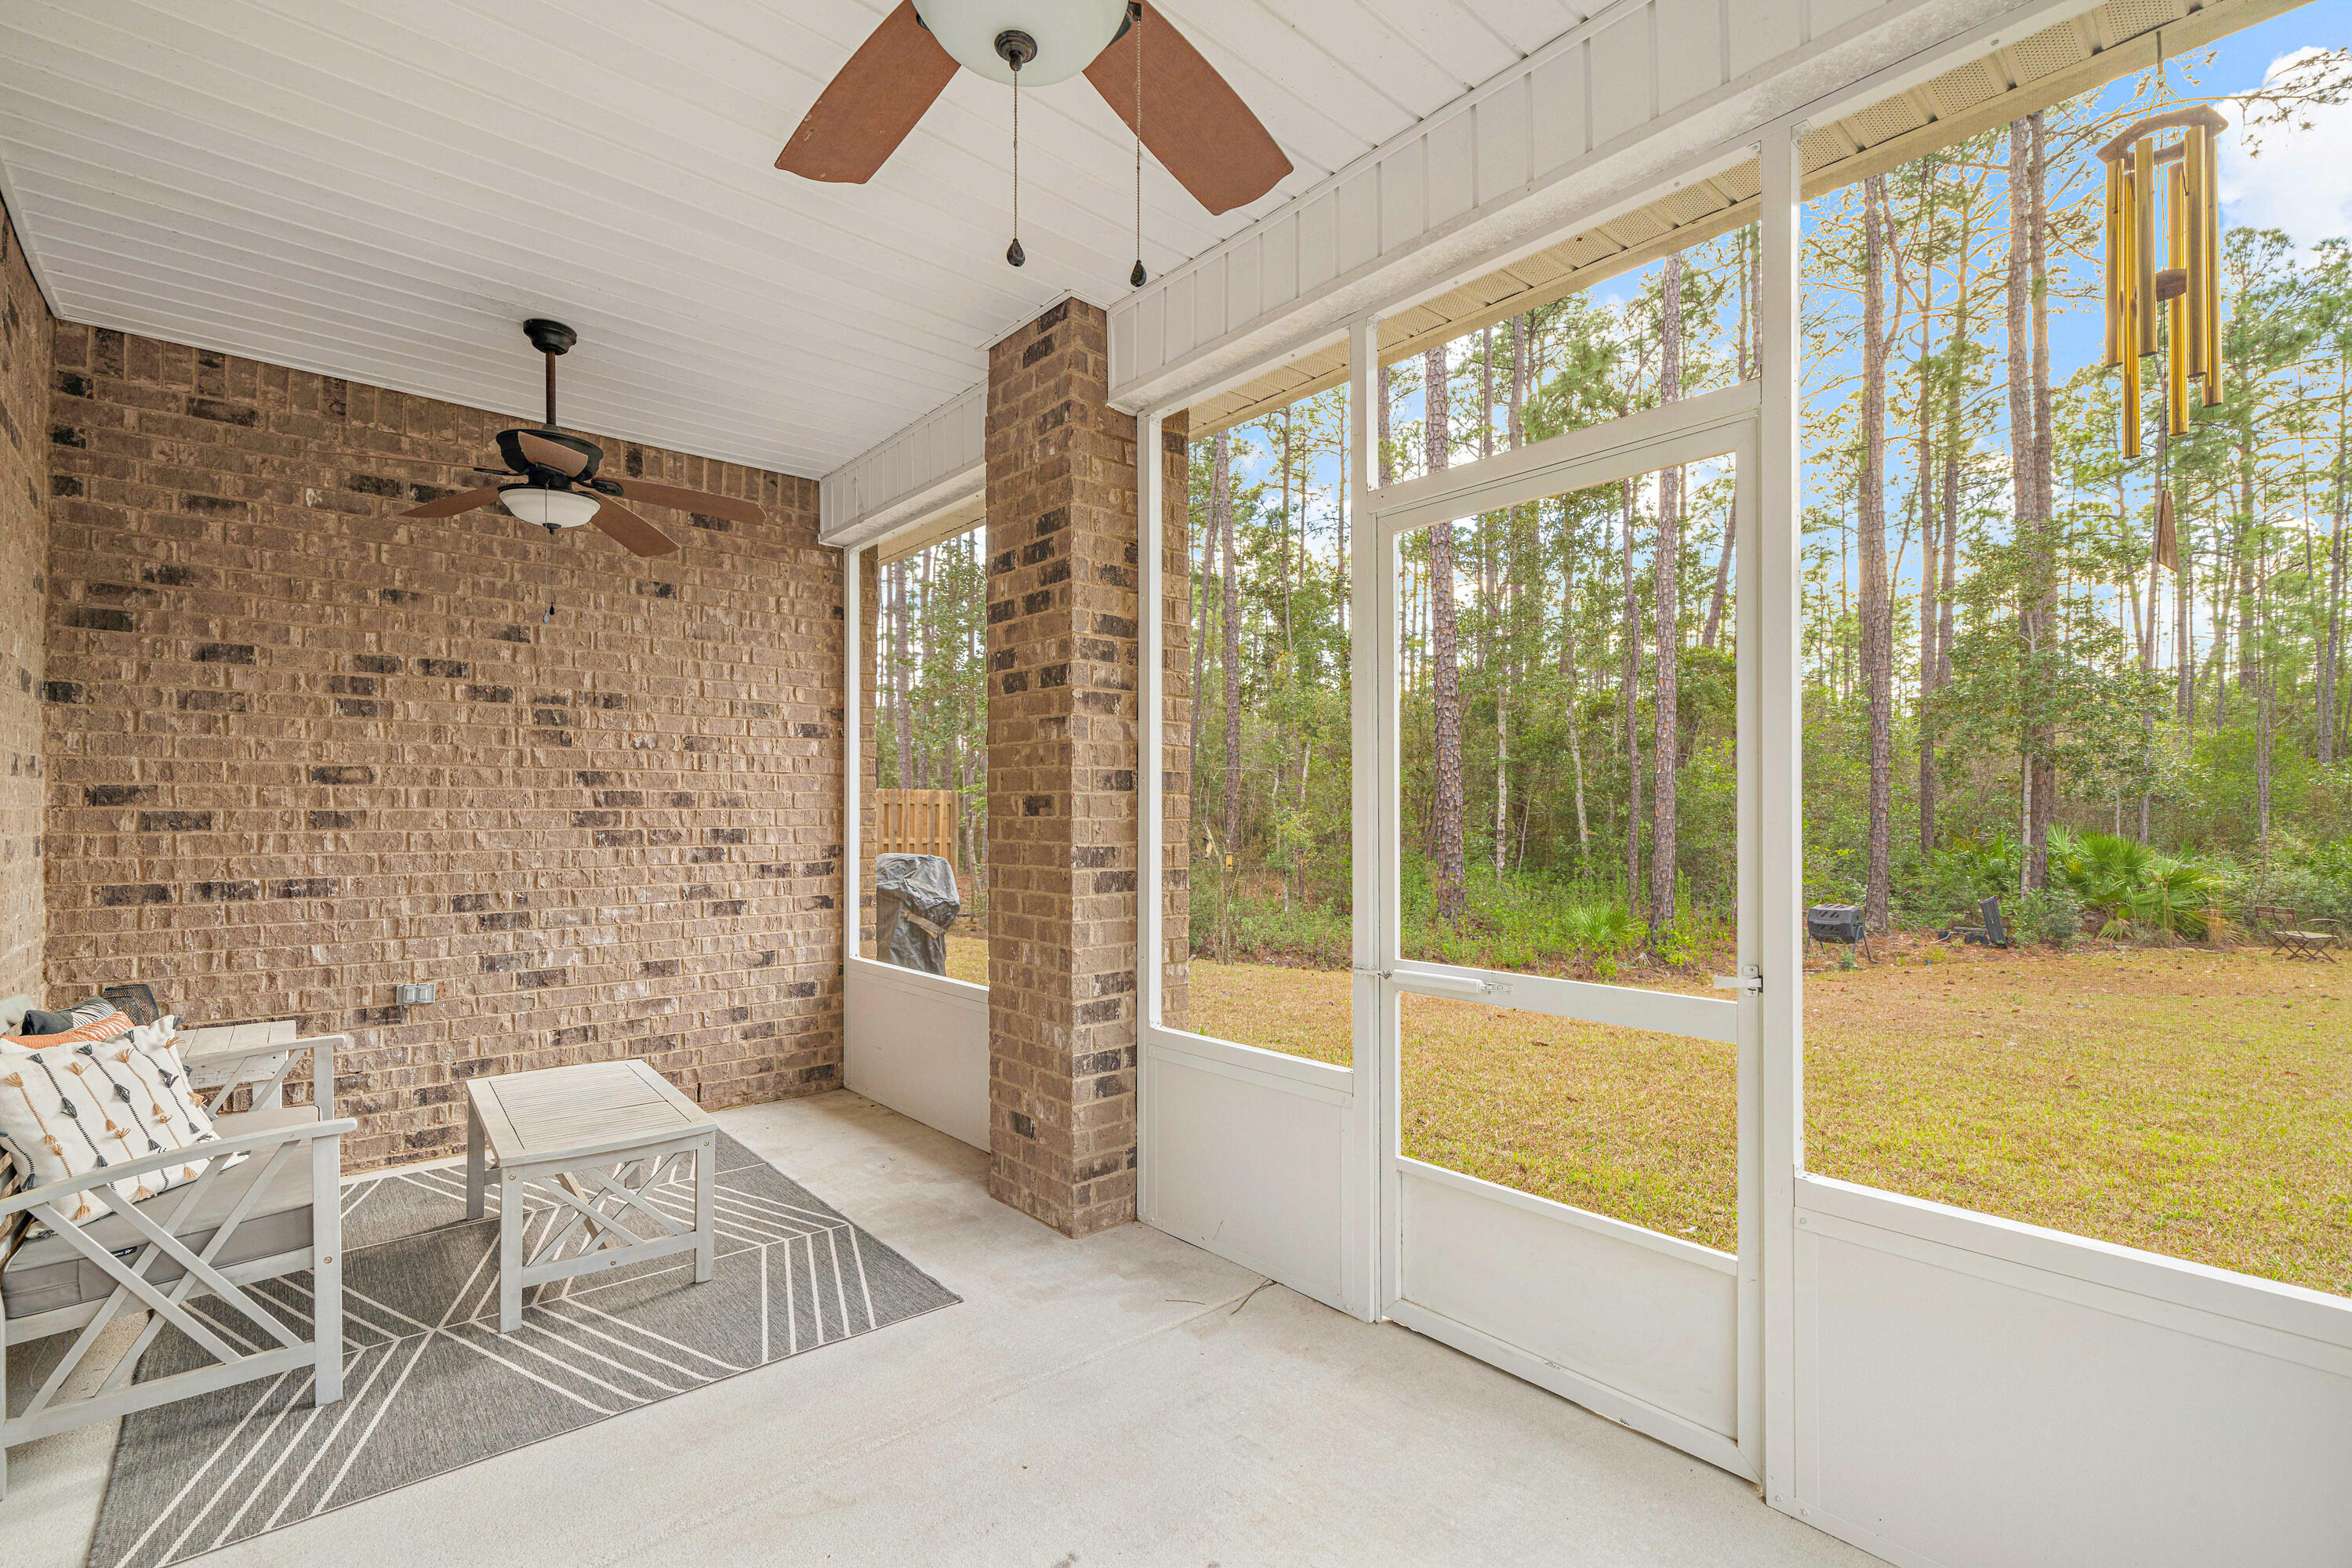
    Patio, Porch, Covered, Screened

  • Pool

    No

Area & Lot

  • Lot Features

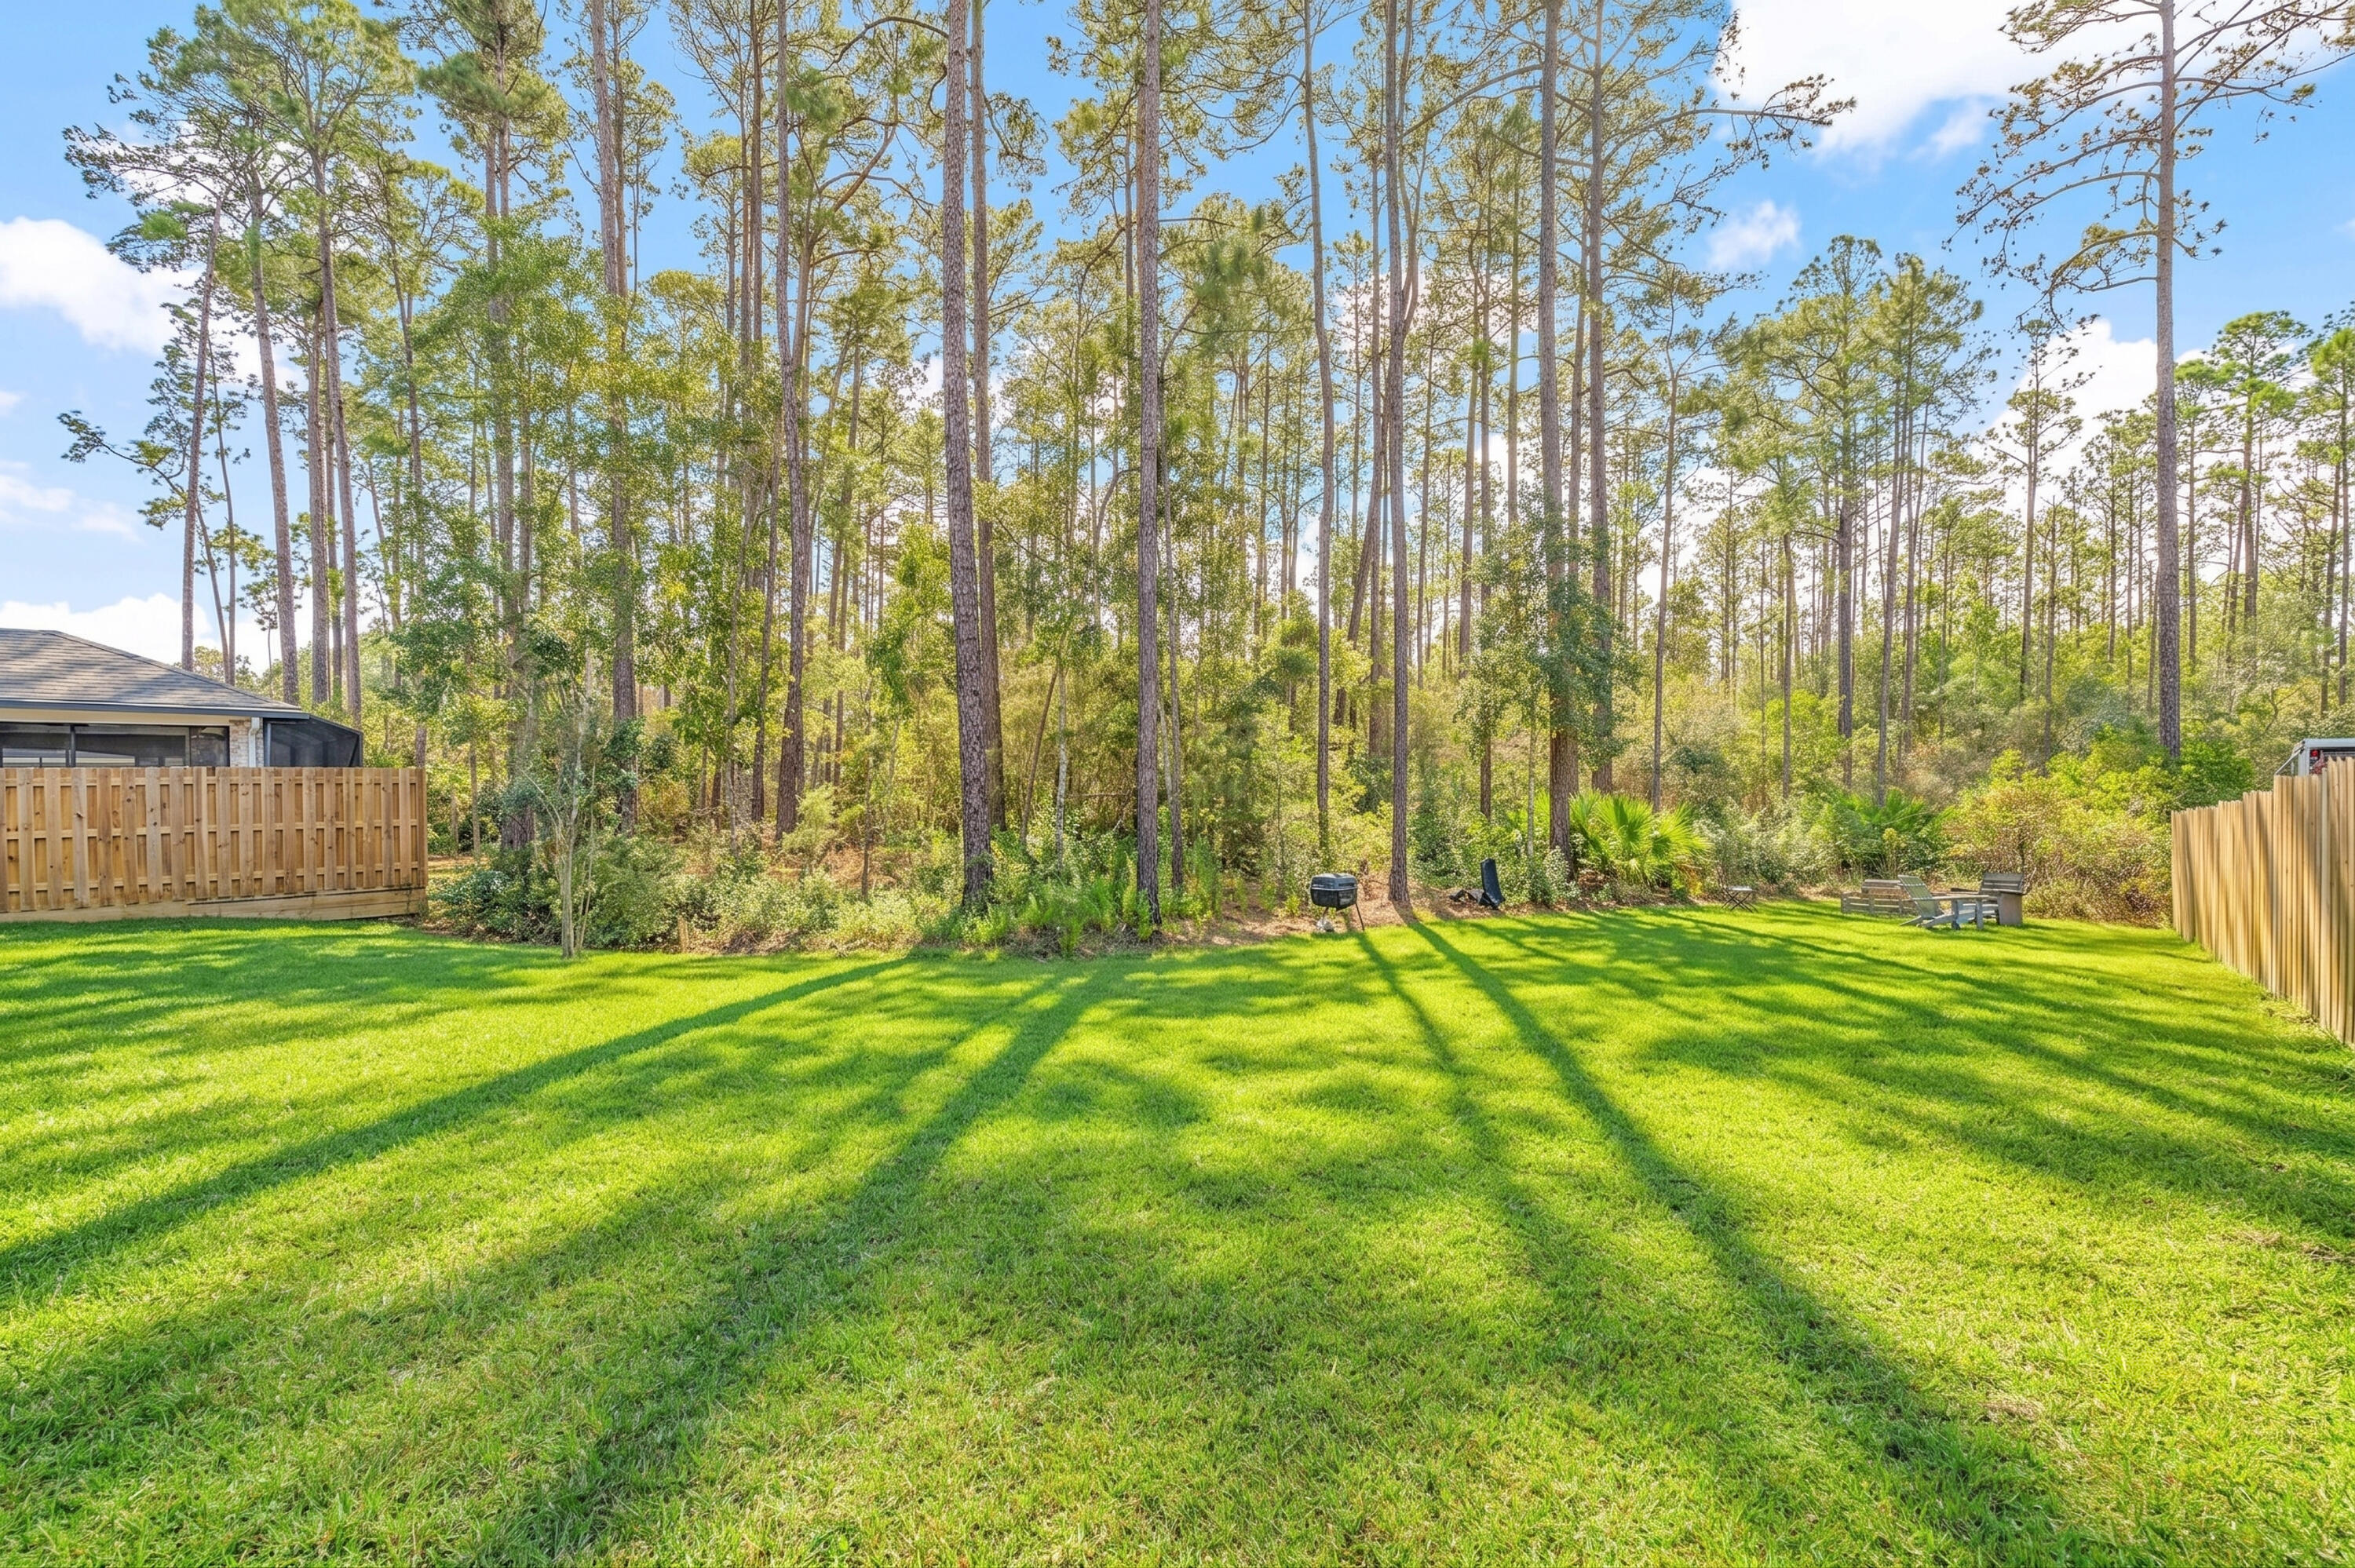
    Wooded

  • Lot Size(acres)

    0.26

  • Lot Size(square feet)

    11,325

  • Property Type

    Residential

  • Property Sub Type

    Single Family Residence

  • Architectural Style

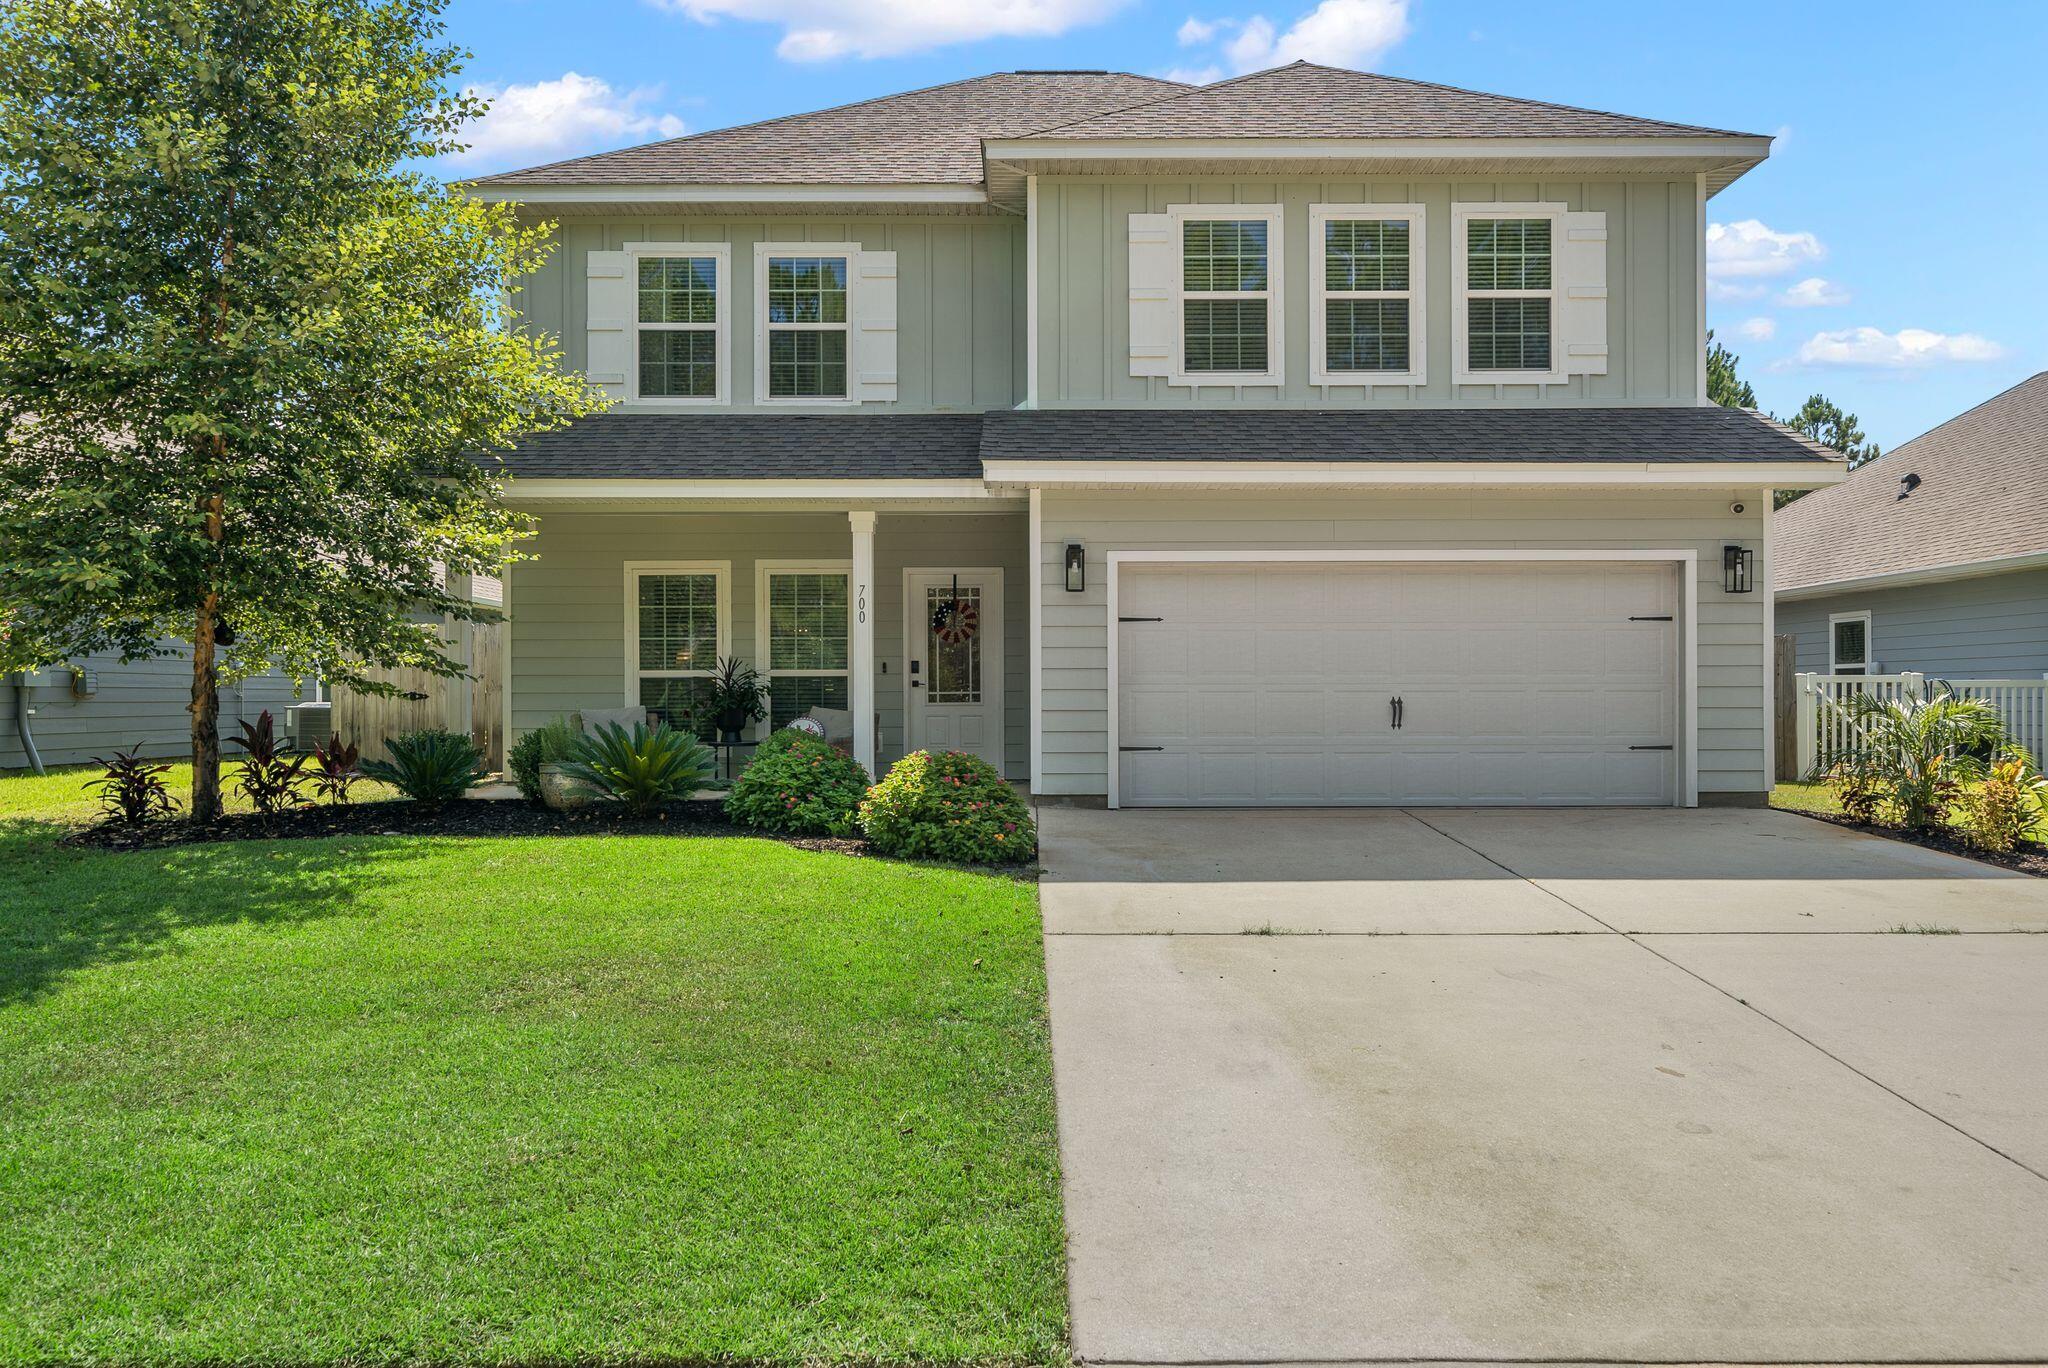
    Craftsman

Price

  • Sales Price

    $588,000

  • Tax Amount

    $3,038.55

  • Zoning

    Resid Single Family

  • Sq. Footage

    2,553

  • Price/SqFt

    $230

HOA

  • Association

    YES

  • Association Fee

    $690

  • Association Fee Frequency

    Annually

  • Association Fee Includes

    N/A

School District

  • Elementary School

    Dune Lakes

  • Middle School

    Emerald Coast

  • High School

    South Walton

Property Features

  • New Construction

    NO

  • Foundation Details

    Slab

  • Sewer

    Public Sewer

  • Water Source

    Public

Schedule a Showing

Showing scheduled successfully.

<
>
IN PERSON
VIA CHAT

What is 3 + 4 ?


Change time

Mortgage calculator

Estimate your monthly mortgage payment, including the principal and interest, property taxes, and HOA. Adjust the values to generate a more accurate rate.

Your payment

Principal and Interest:

$

Property taxes:

$

HOA fees:

$

Total loan payment:

$

Total interest amount:

$

Location

County

Walton

Elementary School

Dune Lakes

Middle School

Emerald Coast

High School

South Walton

Listing Courtesy of 30AMY HOMES , Rising Star Real Estate Inc

RealHub Information is provided exclusively for consumers' personal, non-commercial use, and it may not be used for any purpose other than to identify prospective properties consumers may be interested in purchasing. All information deemed reliable but not guaranteed and should be independently verified. All properties are subject to prior sale, change or withdrawal. RealHub website owner shall not be responsible for any typographical errors, misinformation, misprints and shall be held totally harmless.

Agent Alysan Nakis

REALTOR®

Alysan Nakis

Call Alysan today to schedule a private showing.


* Listings on this website come from the FMLS IDX Compilation and may be held by brokerage firms other than the owner of this website. The listing brokerage is identified in any listing details. Information is deemed reliable but is not guaranteed. If you believe any FMLS listing contains material that infringes your copyrighted work please click here to review our DMCA policy and learn how to submit a takedown request.© 2024 FMLS.
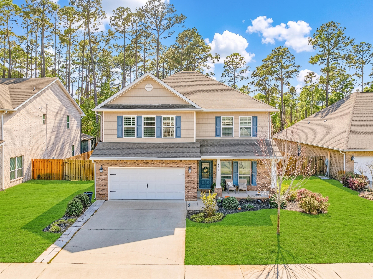
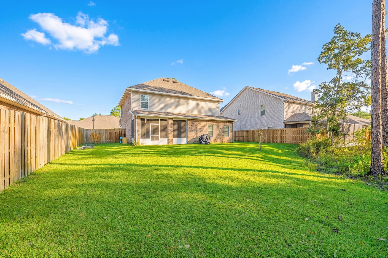
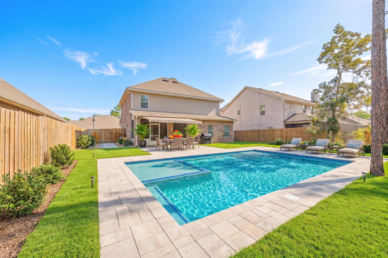
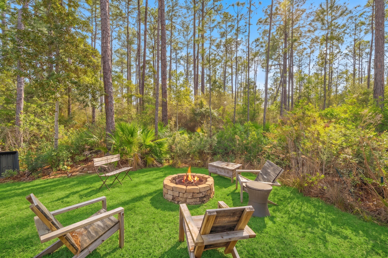
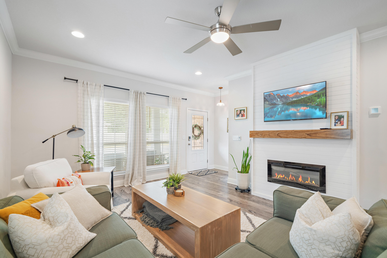
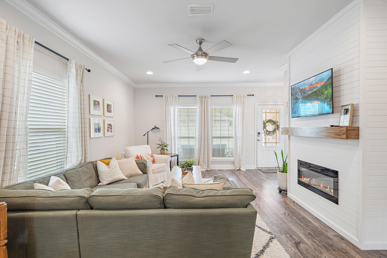
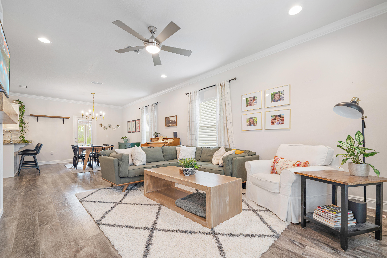
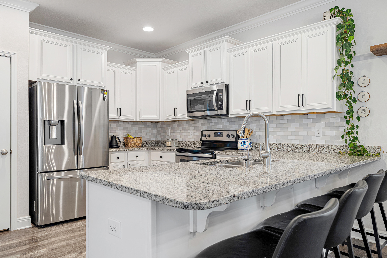
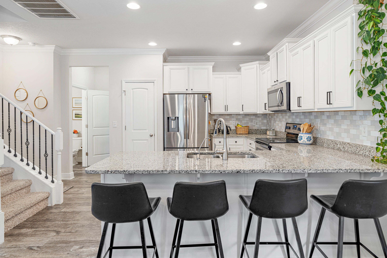
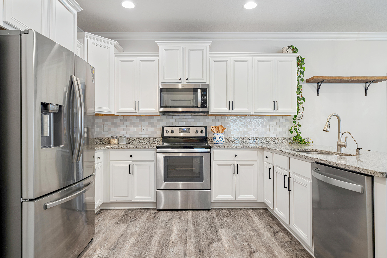
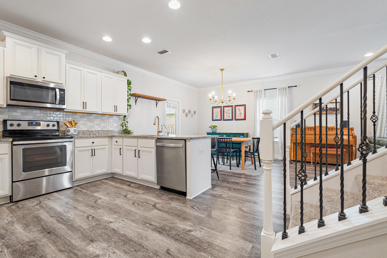
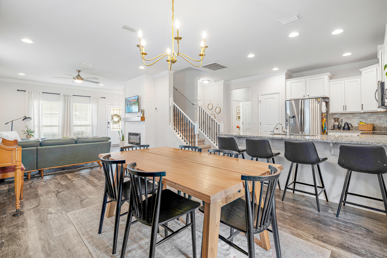
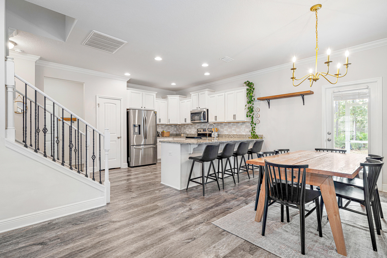
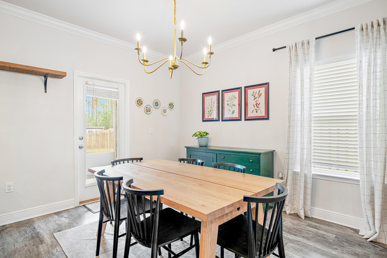
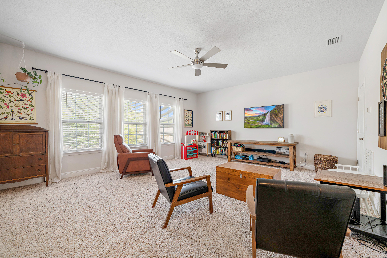
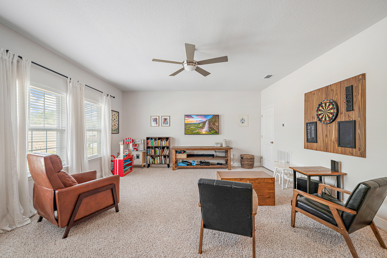
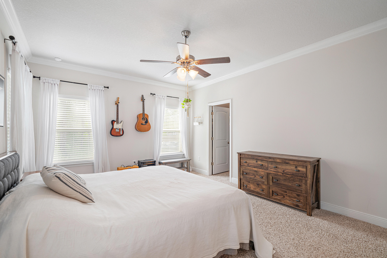
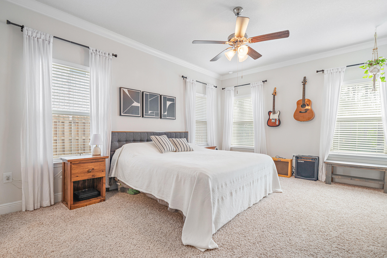
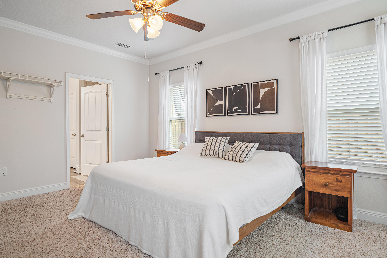
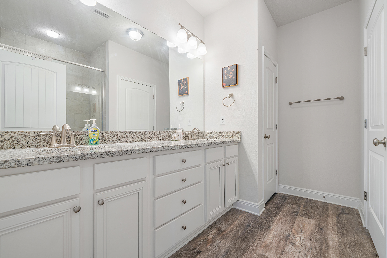
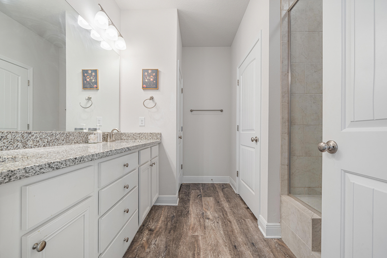
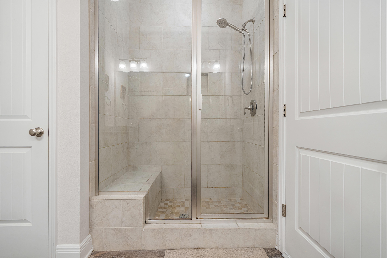
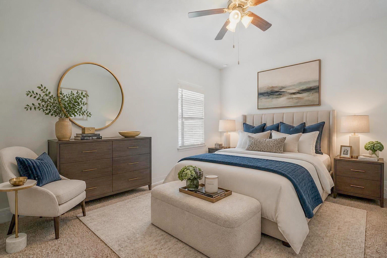
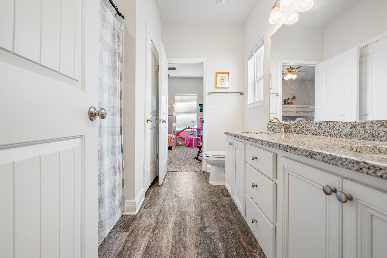
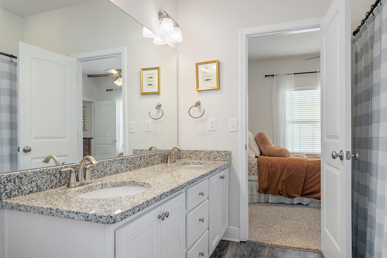
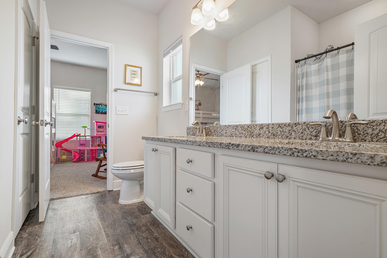
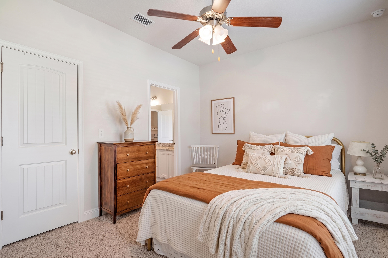
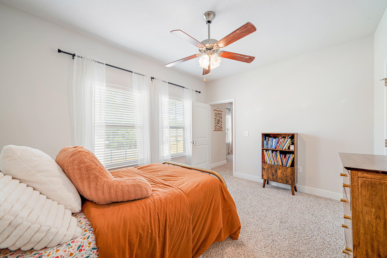
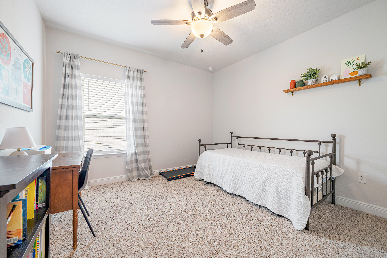
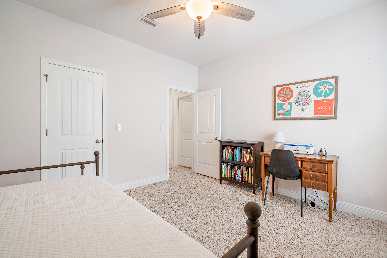
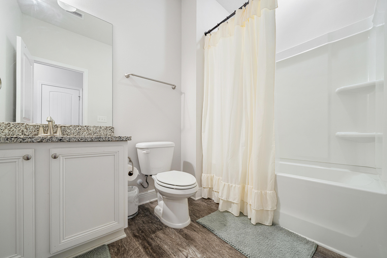
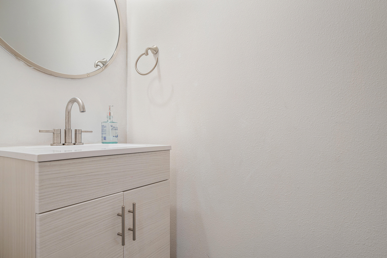
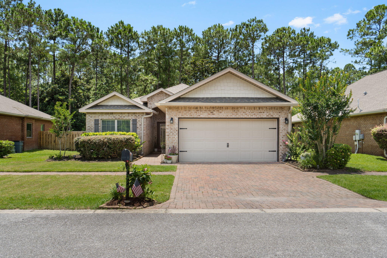
This beautiful 4 Bedroom + upstairs bonus room in the popular Point Washington area has a huge fenced-in backyard that backs up to HOA preserve and has room for a pool--a rare find in Santa Rosa Beach! Minutes from Beaches & Top Rated Schools! Enjoy Florida living on the screened-in back porch, fire-pit area, or backyard. The lot extends into the woods, with plenty of room to play or entertain friends. Peach Creek is a charming neighborhood located minutes from 30A beaches, schools, restaurants, shopping, and is a short drive to Rosemary Beach and iconic Seaside. There is a new walking path perfect for outdoor activities and food trucks often visit the neighborhood.  The kitchen features a breakfast bar, granite countertops, beautiful cabinetry, tile backsplash, and stainless-steel appliances. The cozy living area has plenty of natural light and a beautiful electric fireplace with wood mantle. The spacious first-floor master suite has a large walk-in closet and an en suite with a double vanity with granite countertops, spacious tile shower with bench, and linen closet. The first floor also has a large under-stairs storage closet and renovated half bath for guests. Upstairs there are three generously sized guest bedrooms with walk-in closets, a large bonus room, and dedicated laundry room. Two of the bedrooms share a Jack and Jill bathroom with double vanity and shower/tub combo. The additional guest bedroom has a full bathroom with shower/tub combo just off the hallway. More space than you will ever need! Additional features include crown molding, wood laminate flooring in downstairs living area, and upstairs laundry room. The backyard is fenced for privacy. The exterior features a large two-car garage, full irrigation system, keypad lock, doorbell camera, and gutters. 

What truly sets this home apart is the community. Enjoy living in a neighborhood where people know your name and you spend your evenings walking outdoors and making new friends. Schedule a tour today!

124 Conner Circle

Message successfully sent.

What would you like to know?

What is 3 + 4 ?

I agree to receive email communication and understand I can unsubscribe at any time.

I agree to be contacted by Gulf Life Real Estate via call, email, and text for real estate services. To opt out, you can reply 'stop' at any time or reply 'help' for assistance. You can also click the unsubscribe link in the emails. Message and data rates may apply. Message frequency may vary. Privacy Policy

Related Properties

New on site 1 day ago
The .62 Acre lot in a serene community is located just 5 minutes away from all of the action! 5 Minutes from West 30A large public beach accesses, 5 minutes to Grand Boulevard shopping & restaurants, the convenience yet private nature of this lot makes it very desired and sought after! Built in 2018, this two-story residence offers nearly 2,500 square feet with 4 full bedrooms, and upgraded lighting throughout the home.

Main-level primary suite, custom walk-in closet shelving and organization, large 2-car garage, and the best feature - a spacious bonus room that offers endless possibilities as a media room, playroom, home office, or additional gathering space.

The kitchen is equipped with granite countertops, GE Cafe collection stainless steel appliances and abundant cabinetry making it ideal for both everyday living and entertaining. 

Outdoors you have a covered outdoor patios in front and back that add to the home's inviting appeal.
Situated on one of the most generous lots backing to a natural preserve, this property offers added privacy with no neighbors directly in front or behind. 
This 57-home community offers full time residents access to the community pool, with the option to add a private pool as a huge unique possibility!

Offering space, privacy, and an exceptional location, this home is the perfect opportunity to enjoy the best of coastal living while remaining close to everything Santa Rosa Beach has to offer! 
Contact me today for more details!
#1007420

Santa Rosa Beach

700 Alderberry Road

4 Beds

3 Baths

2,466 Sq.Ft.

$639,900

MLS#: 1007420

New on site 2 days ago
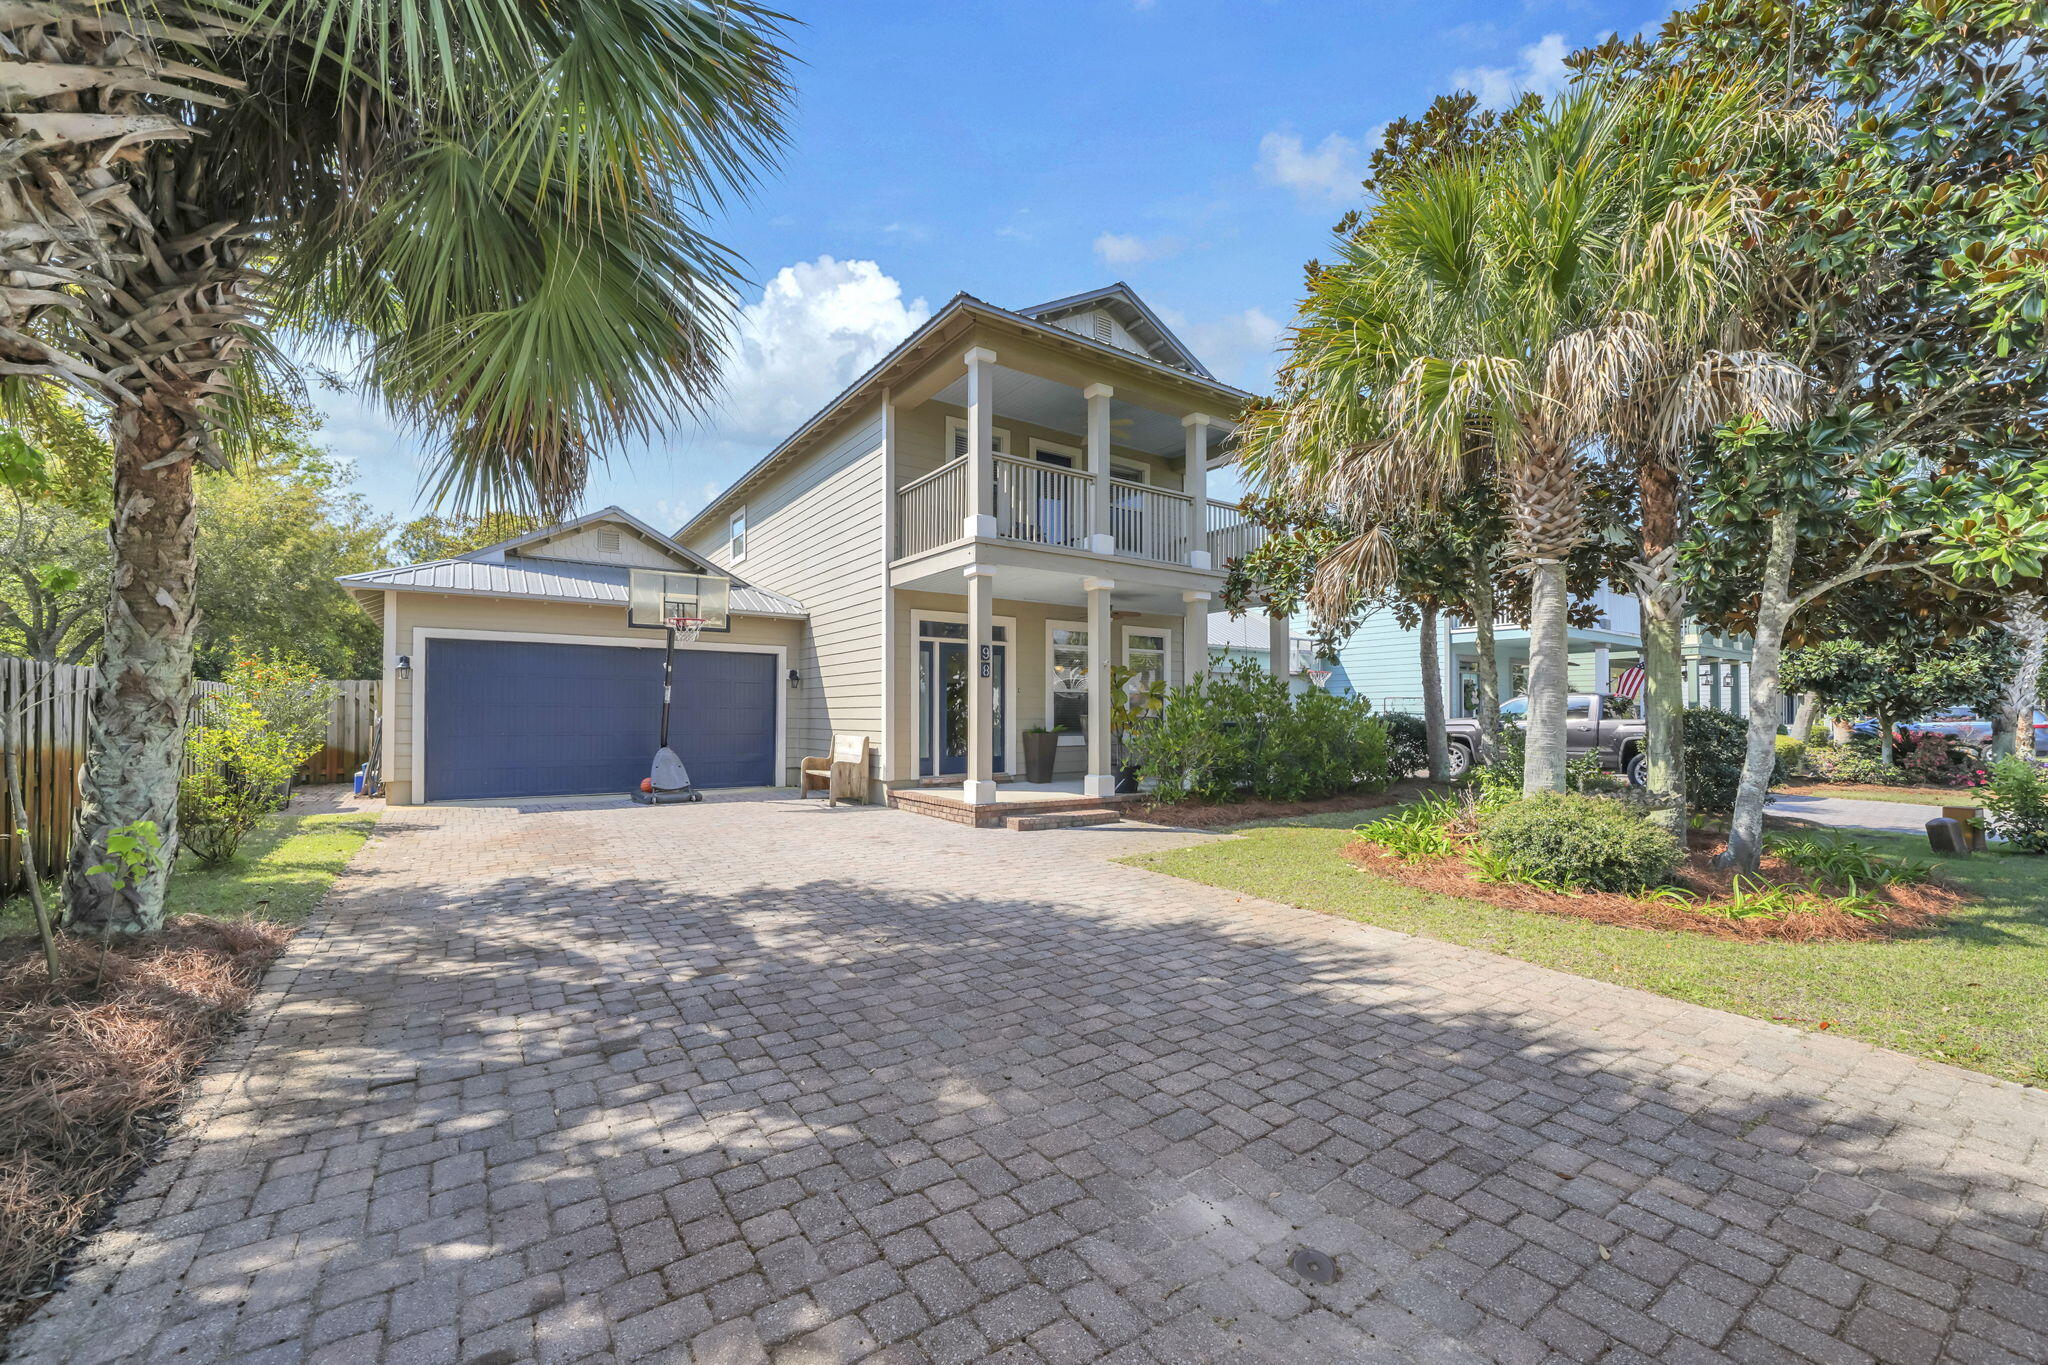
This stunning 4BR/3.5BA home in Eagle Bay offers style and functionality with two master suites, a two-car garage, screened-in porch, and fenced backyard. Privately situated on a beautiful lot overlooking a charming pond, it provides a peaceful, serene setting. The main level features updated flooring, a remodeled kitchen, separate dining area, and primary master suite. The kitchen showcases a brick veneer backsplash, refaced lower cabinets, new upper cabinetry, granite countertops, and stainless-steel appliances. The main-level master includes a wainscoting accent wall and an updated en-suite with quartz double vanity and a remodeled walk-in shower. Ideally located steps from the bay and just minutes from the beach.
#1007345

Santa Rosa Beach

98 Bald Eagle Drive

4 Beds

3 Baths

2,252 Sq.Ft.

$600,000

MLS#: 1007345

New on site 2 days ago
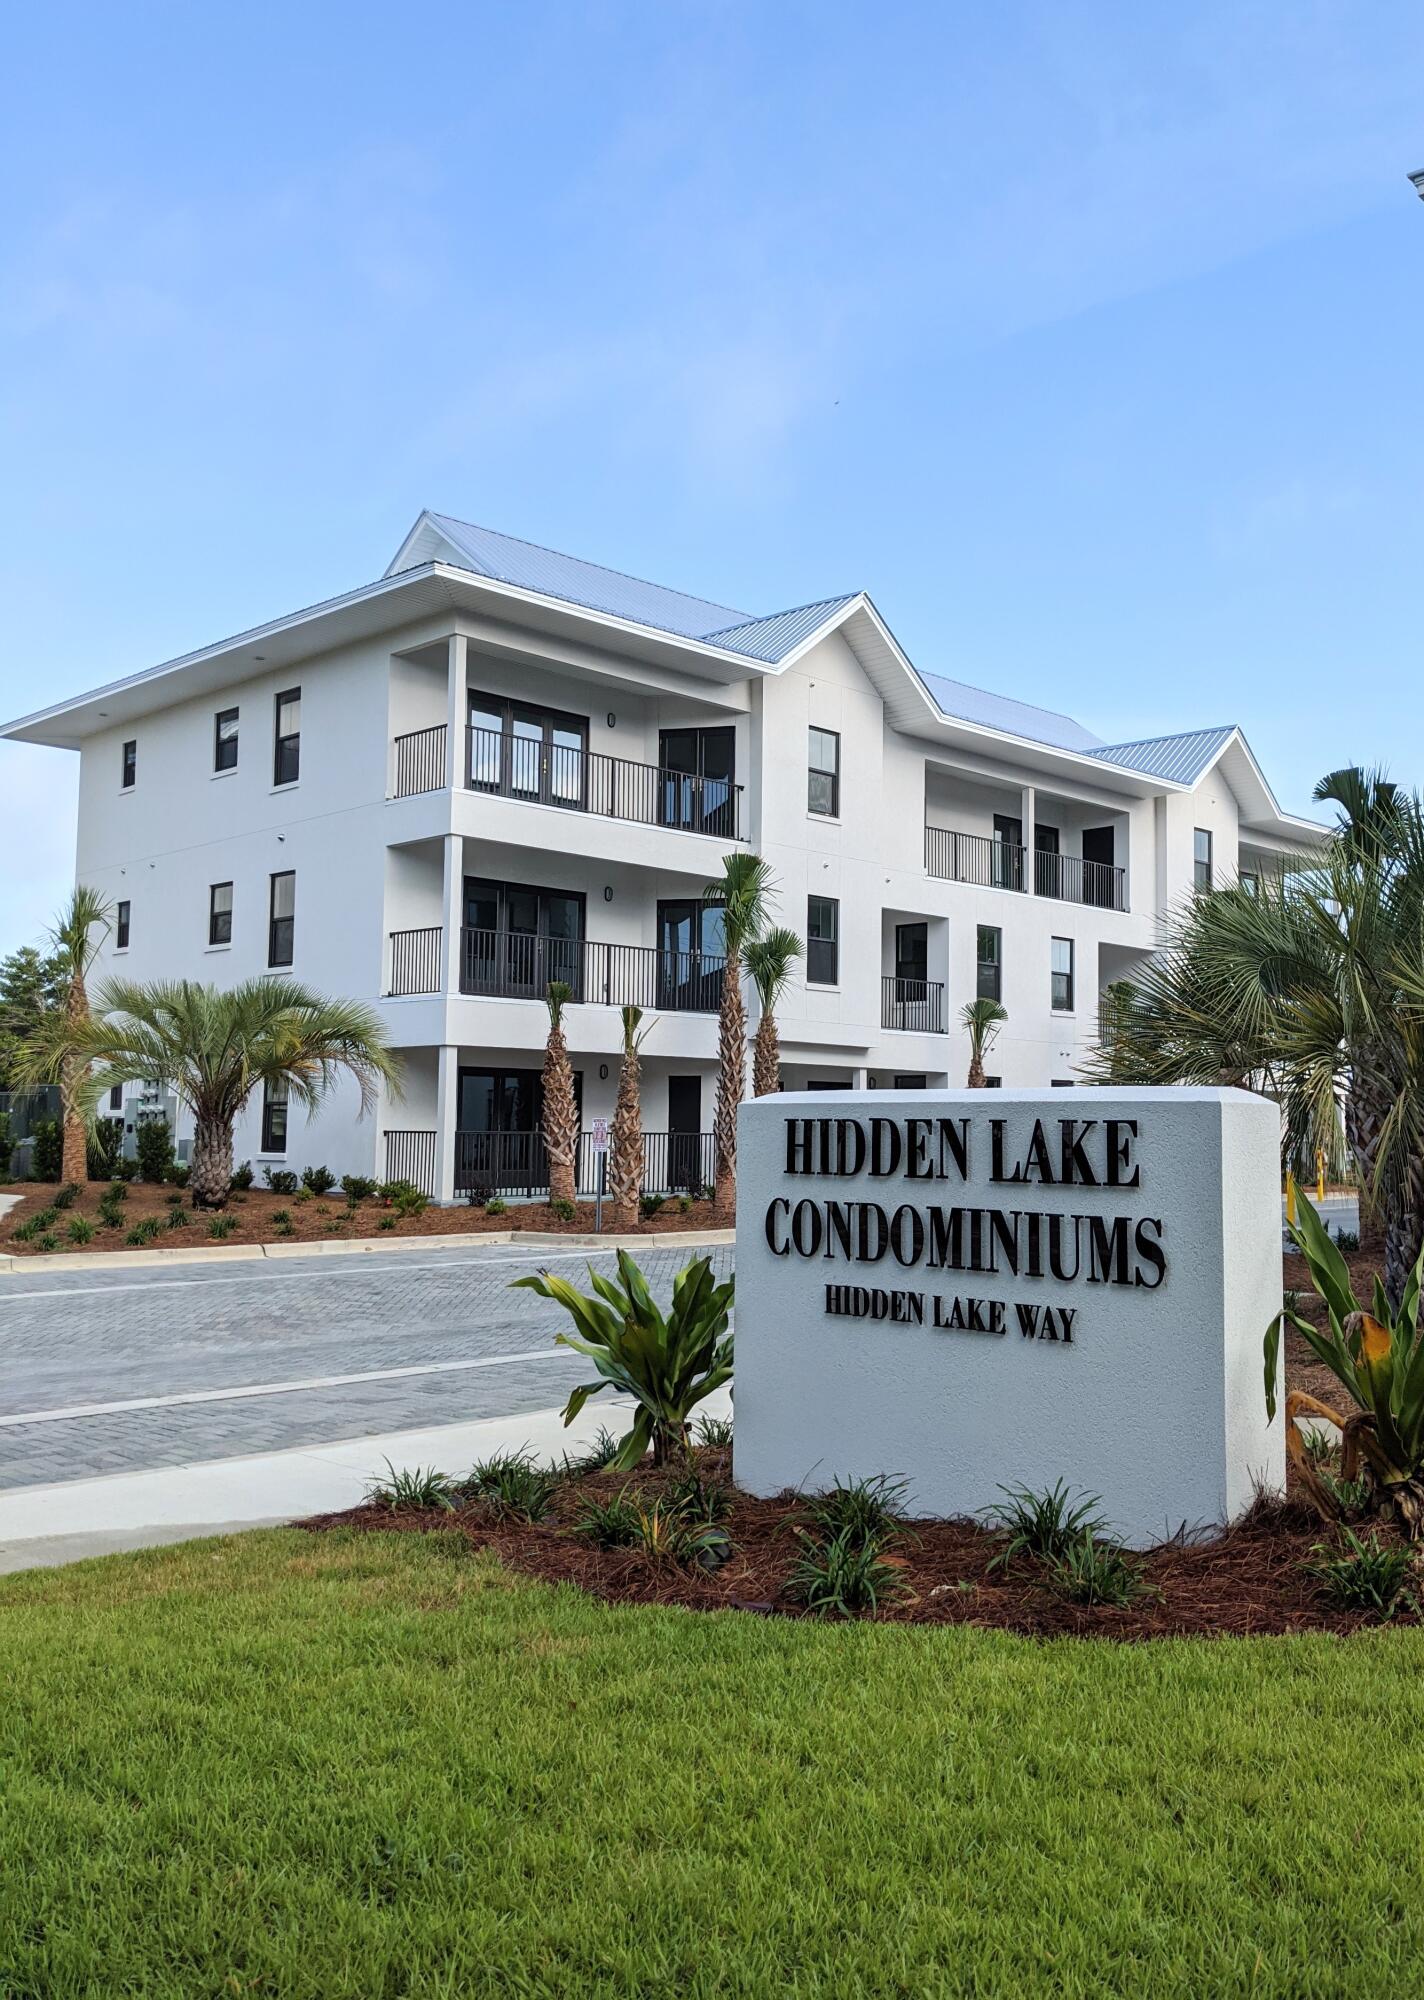
Built in 2020 Hidden Lake was ideally planned to sit on the infamous 30A near two beach accesses and multiple shopping and dining options. ''The Jewel Box'' as this condo is referred to is very special. The newly decorated second floor end unit exudes relaxation and tranquility. The layout is ideal with an inviting entry, large open entertaining space, and a large balcony. The unit has three full bedrooms and two full bathrooms with a large expansive balcony that offers lots of outdoor space to relax and visit with friends and family. The primary has a king bed, a walk in closet and it's own ensuite bath. The 2nd guest room is also beautifully decorated with a king bed.This bedroom shares a full bath with the 3rd guest bedroom. This room has both a full and a twin bed. This unit This condo has never been short term rented. It is ideal for a full or second home for someone who wants to live the dream of being a short walk to the sugar white beaches of the Emerald Coast. There's a Zero Entry pool, a gym, and a grilling area. You'll love being close to restaurants like Shunk Gulley and PaPa Surf and Goat Feathers. The Gulfview Heights Beach access has plenty of parking and is right across the street. Shell Seekers Cove is easily accessible as well. Come see what makes this "Jewel Box" condo so special.
#991264

Santa Rosa Beach

3958 W Hidden Lake Way # 124

3 Beds

2 Baths

1,028 Sq.Ft.

$645,000

MLS#: 991264

New on site 3 days ago
OPEN HOUSE this Saturday from 11AM to 1PM and Sunday 1-3PM*** Welcome to this beautifully maintained one-owner home in the highly sought-after Peach Creek community, where quality craftsmanship, thoughtful upgrades, and an unbeatable location come together. Offering 3,123 square feet, this popular McKenzie floor plan features 5 bedrooms, 3 full bathrooms, a dedicated office, formal dining room, expansive open-concept living area, and a 2-car garage--providing exceptional space for both everyday living and entertaining.

With nearly $100,000 in owner improvements, this move-in-ready home has been extensively updated throughout. Laminate flooring replaces the carpet in every bedroom, while the bathrooms feature upgraded tile. Fresh interior paint, updated lighting and door hardware, crown molding, decorative wood trim, engineered hardwood accent walls, custom LED lighting features, and designer finishes create a modern yet welcoming atmosphere.

The spacious living room is anchored by a custom 8-foot electric fireplace feature wall, making it the perfect gathering space. The gourmet kitchen is equally impressive with granite countertops, an oversized island offering additional seating and storage, beautiful cabinetry, tile backsplash, under-cabinet and island LED lighting, built-in wall oven and microwave, designer vent hood, and a glass cooktop. A bright breakfast area overlooks the backyard and provides the perfect spot for casual dining. Privately situated away from the secondary bedrooms, the owner's suite offers direct access to the screened porch and features a beautifully renovated ensuite bathroom complete with upgraded tile, frameless glass shower door, modern fixtures, updated mirrors, stylish lighting, dual vanities, soaking tub, and a spacious walk-in closet enhanced with custom shelving, laminate flooring, fresh paint, and updated lighting. The two additional bathrooms have also been tastefully renovated with upgraded tile, glass shower doors, modern fixtures, mirrors, lighting, and fresh finishes. Several secondary bedrooms have been enhanced with custom walk-in closets, crown molding, decorative wood accents, and unique LED ceiling details.

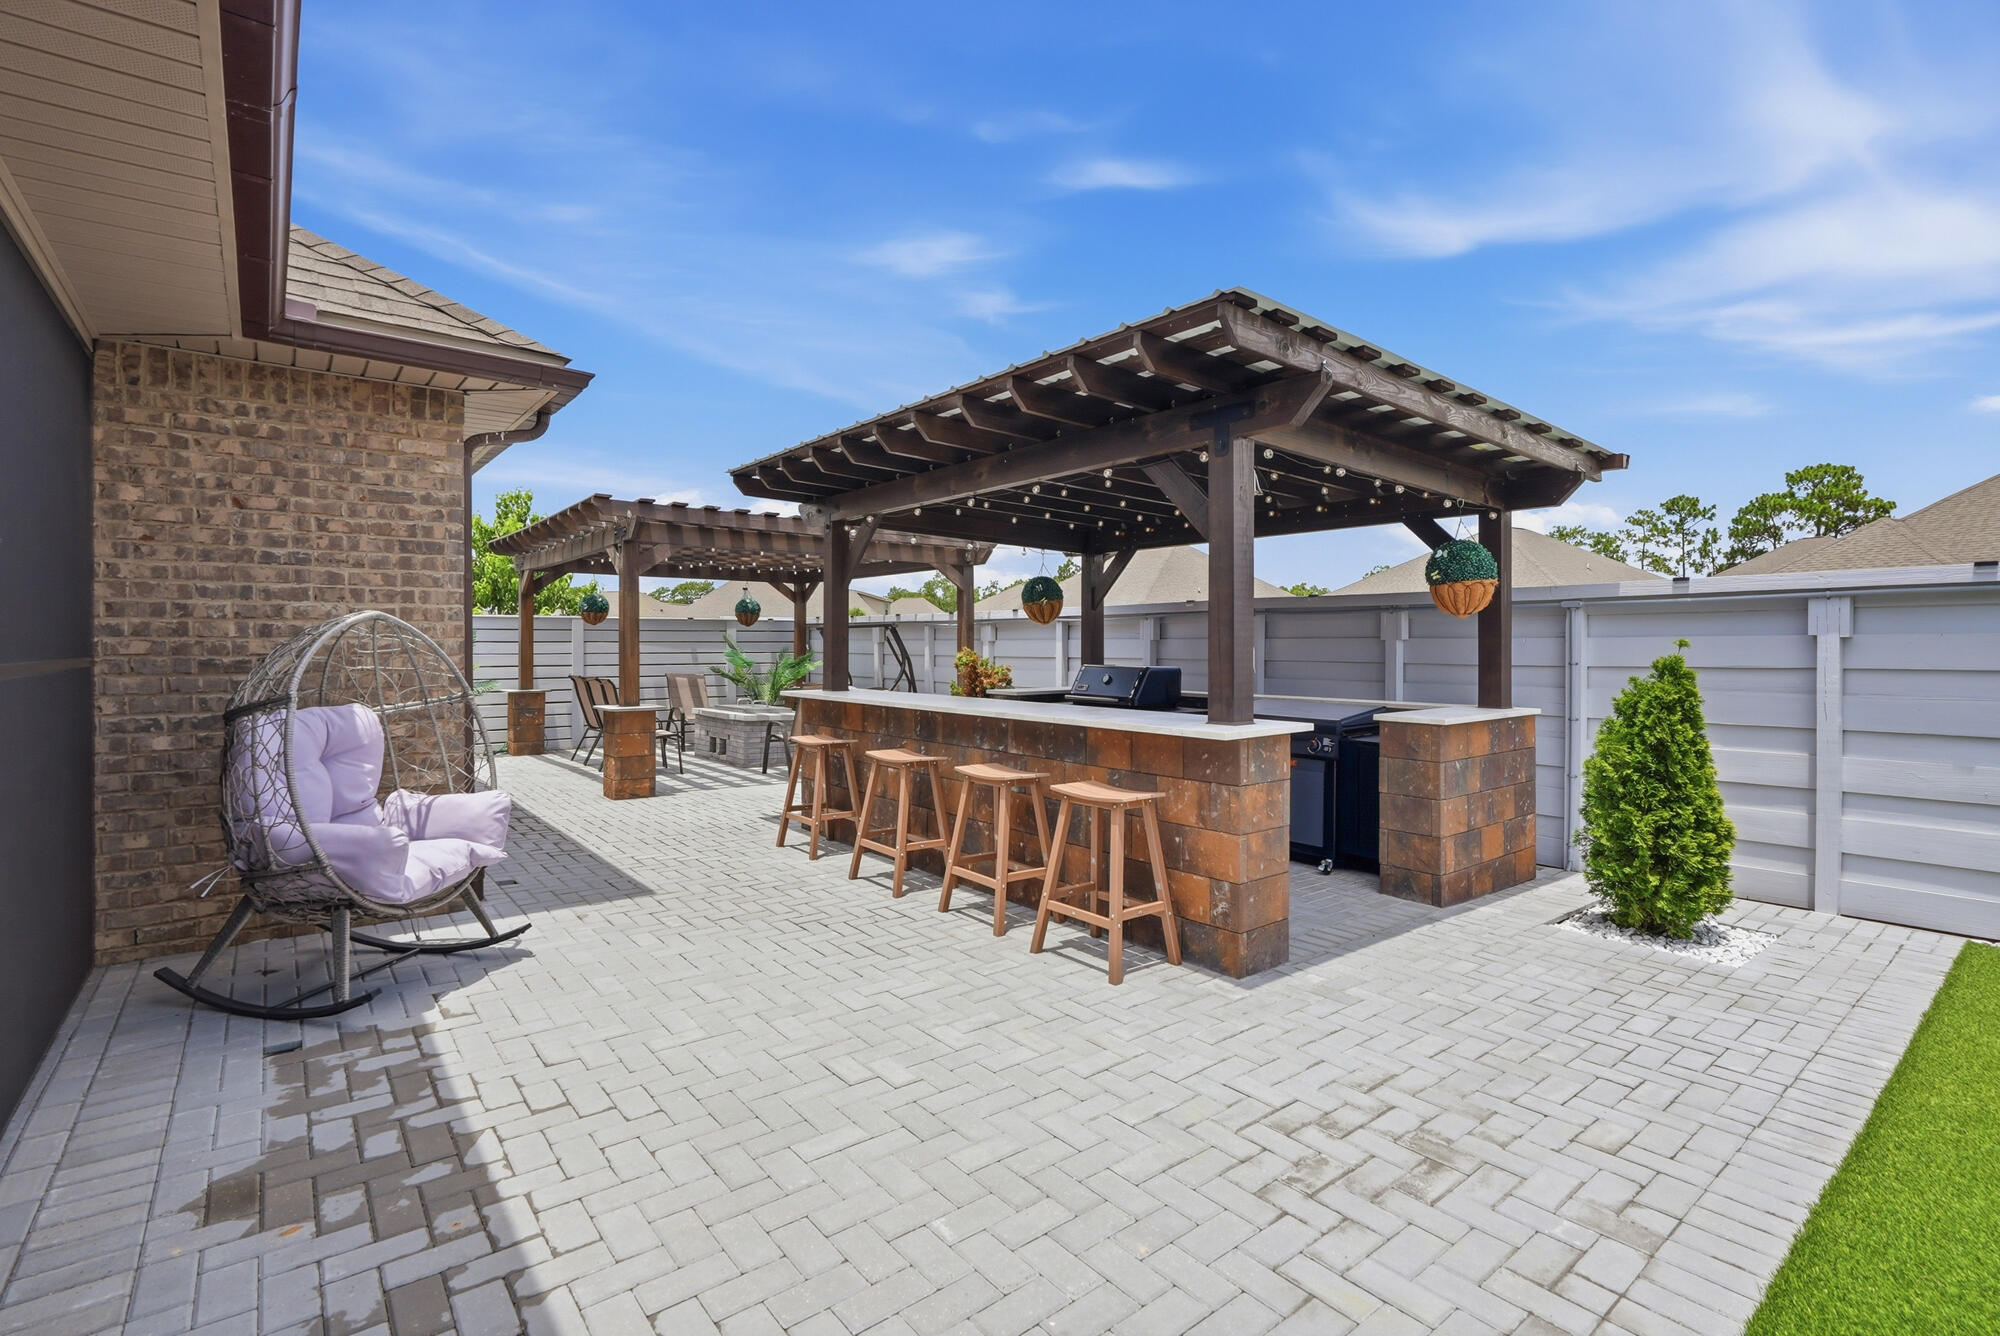
Designed for enjoying Florida living year-round, the outdoor space has been transformed into a private backyard retreat. The oversized screened porch features a motorized projector, making movie nights at home effortless, while the backyard offers two pergolas, a permanent fire pit and grill area, professionally installed concrete patio, paver and turf landscaping, fencing, ceiling fan lighting, and 50-amp electrical service ready for a future hot tub. Whether entertaining friends or enjoying a quiet evening outdoors, this backyard was designed with both comfort and functionality in mind.

Additional improvements include custom French doors leading to the office, built-in shelving in the laundry room, expanded attic storage with shelving, extended driveway, front porch pavers, gutters with rainwater drainage, generator plug-in breakers, irrigation system, security system, and a doorbell camera.

Peach Creek is a welcoming community with no short-term rentals, known for its neighborhood events, festive holiday decorations, food truck gatherings, and friendly atmosphere where neighbors enjoy evening walks and children still ride bikes through the neighborhood. Conveniently located just minutes from the sugar-white beaches of 30A, Rosemary Beach, Seaside, shopping, dining, and highly rated schools, this exceptional home offers the perfect combination of luxury, comfort, and coastal convenience.

Buyer to verify all dimensions and information deemed important.
#1007243

Santa Rosa Beach

125 Bryant Road

5 Beds

3 Baths

3,123 Sq.Ft.

$679,900

MLS#: 1007243

New on site 4 days ago
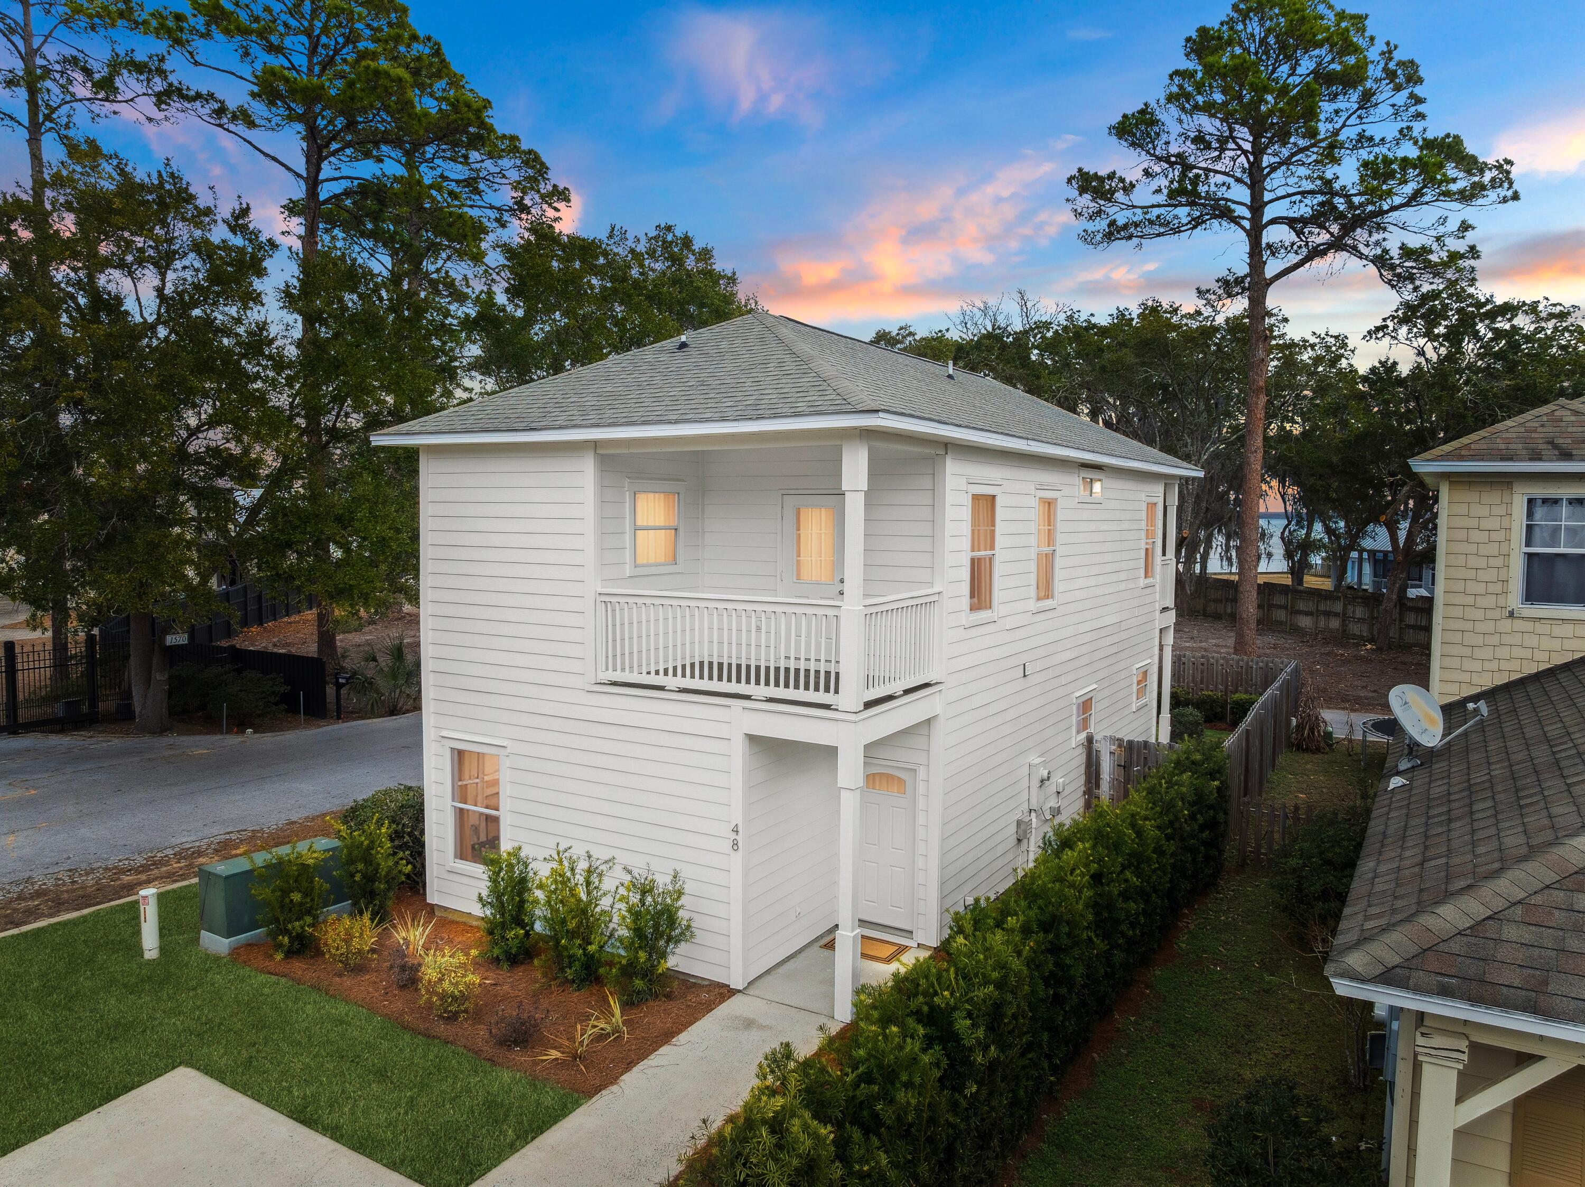
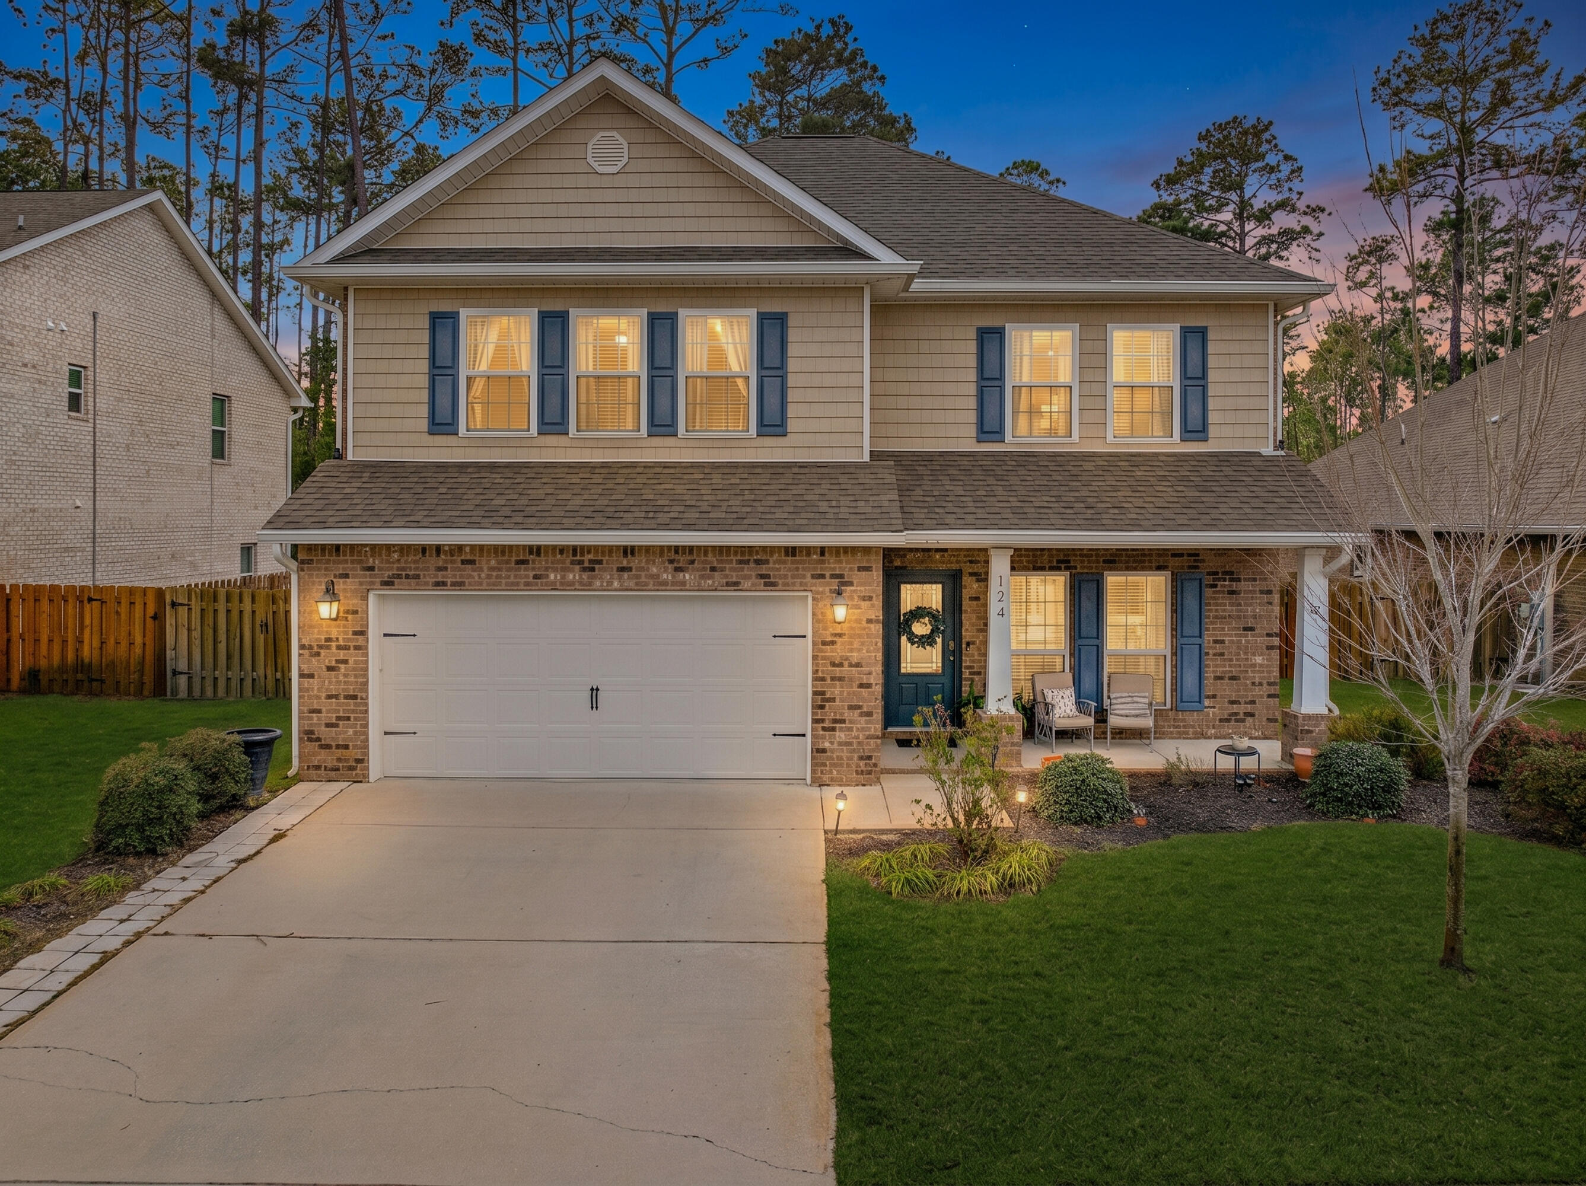
There is something quietly compelling about a home that understands its setting. Positioned directly across from the bay with stunning water views from both the first and second floors, this fully remodeled with a Brand New AC, Pine Trace bay retreat captures the calm rhythm of coastal living while remaining moments from the energy of 30A.

The approach is framed by lush new landscaping and a refreshed exterior that hints at the thoughtful renovation within. Inside, wide-plank LVP flooring runs throughout, setting a clean and cohesive tone. Just off the entry, a first-floor bedroom offers flexibility as a private guest suite or refined home office, paired with a full bath accessible from the hall. It is a layout designed with intention, offering convenience without compromising flow The main living space unfolds seamlessly, where kitchen, dining and living areas connect in one expansive open concept. New cabinetry, quartz countertops and all-new appliances anchor the kitchen with understated sophistication. Custom-built closets add tailored storage, while high-end tile finishes in each of the home's three full baths elevate the everyday experience. The living area extends naturally to a covered rear patio, an inviting space for evening conversations, morning coffee or simply watching the sunset.

Upstairs, two bedrooms -- the owner's suite and a guest suite -- each have their own full bath and open onto a balcony that stretches the length of the home. From here, bay views feel even more expansive. At the end of the hall, the primary suite offers a generous retreat with a walk-in shower, double vanity and a spacious walk-in closet designed for ease and organization.

The location is equally compelling. Just seven minutes from the Gulf Place beach access off 393, with new parking, shopping and dining nearby, this address offers remarkable accessibility. Cessna Landing boat launch, bayfront parks and local restaurants are close at hand. The planned 10,000-seat amphitheater, set on 220 acres with walking trails and six lakes, signals exciting growth and enduring value for the surrounding area.
Set on a quiet street with minimal traffic and no short-term rental restrictions, this property presents exceptional versatility as a primary residence, second home or investment opportunity. Water views. Refined finishes. A thoughtful renovation from top to bottom. Coastal living, elevated and effortless.
#996054

Santa Rosa Beach

48 Pine Tree Way

3 Beds

3 Baths

1,615 Sq.Ft.

$499,000

MLS#: 996054

New on site 4 days ago
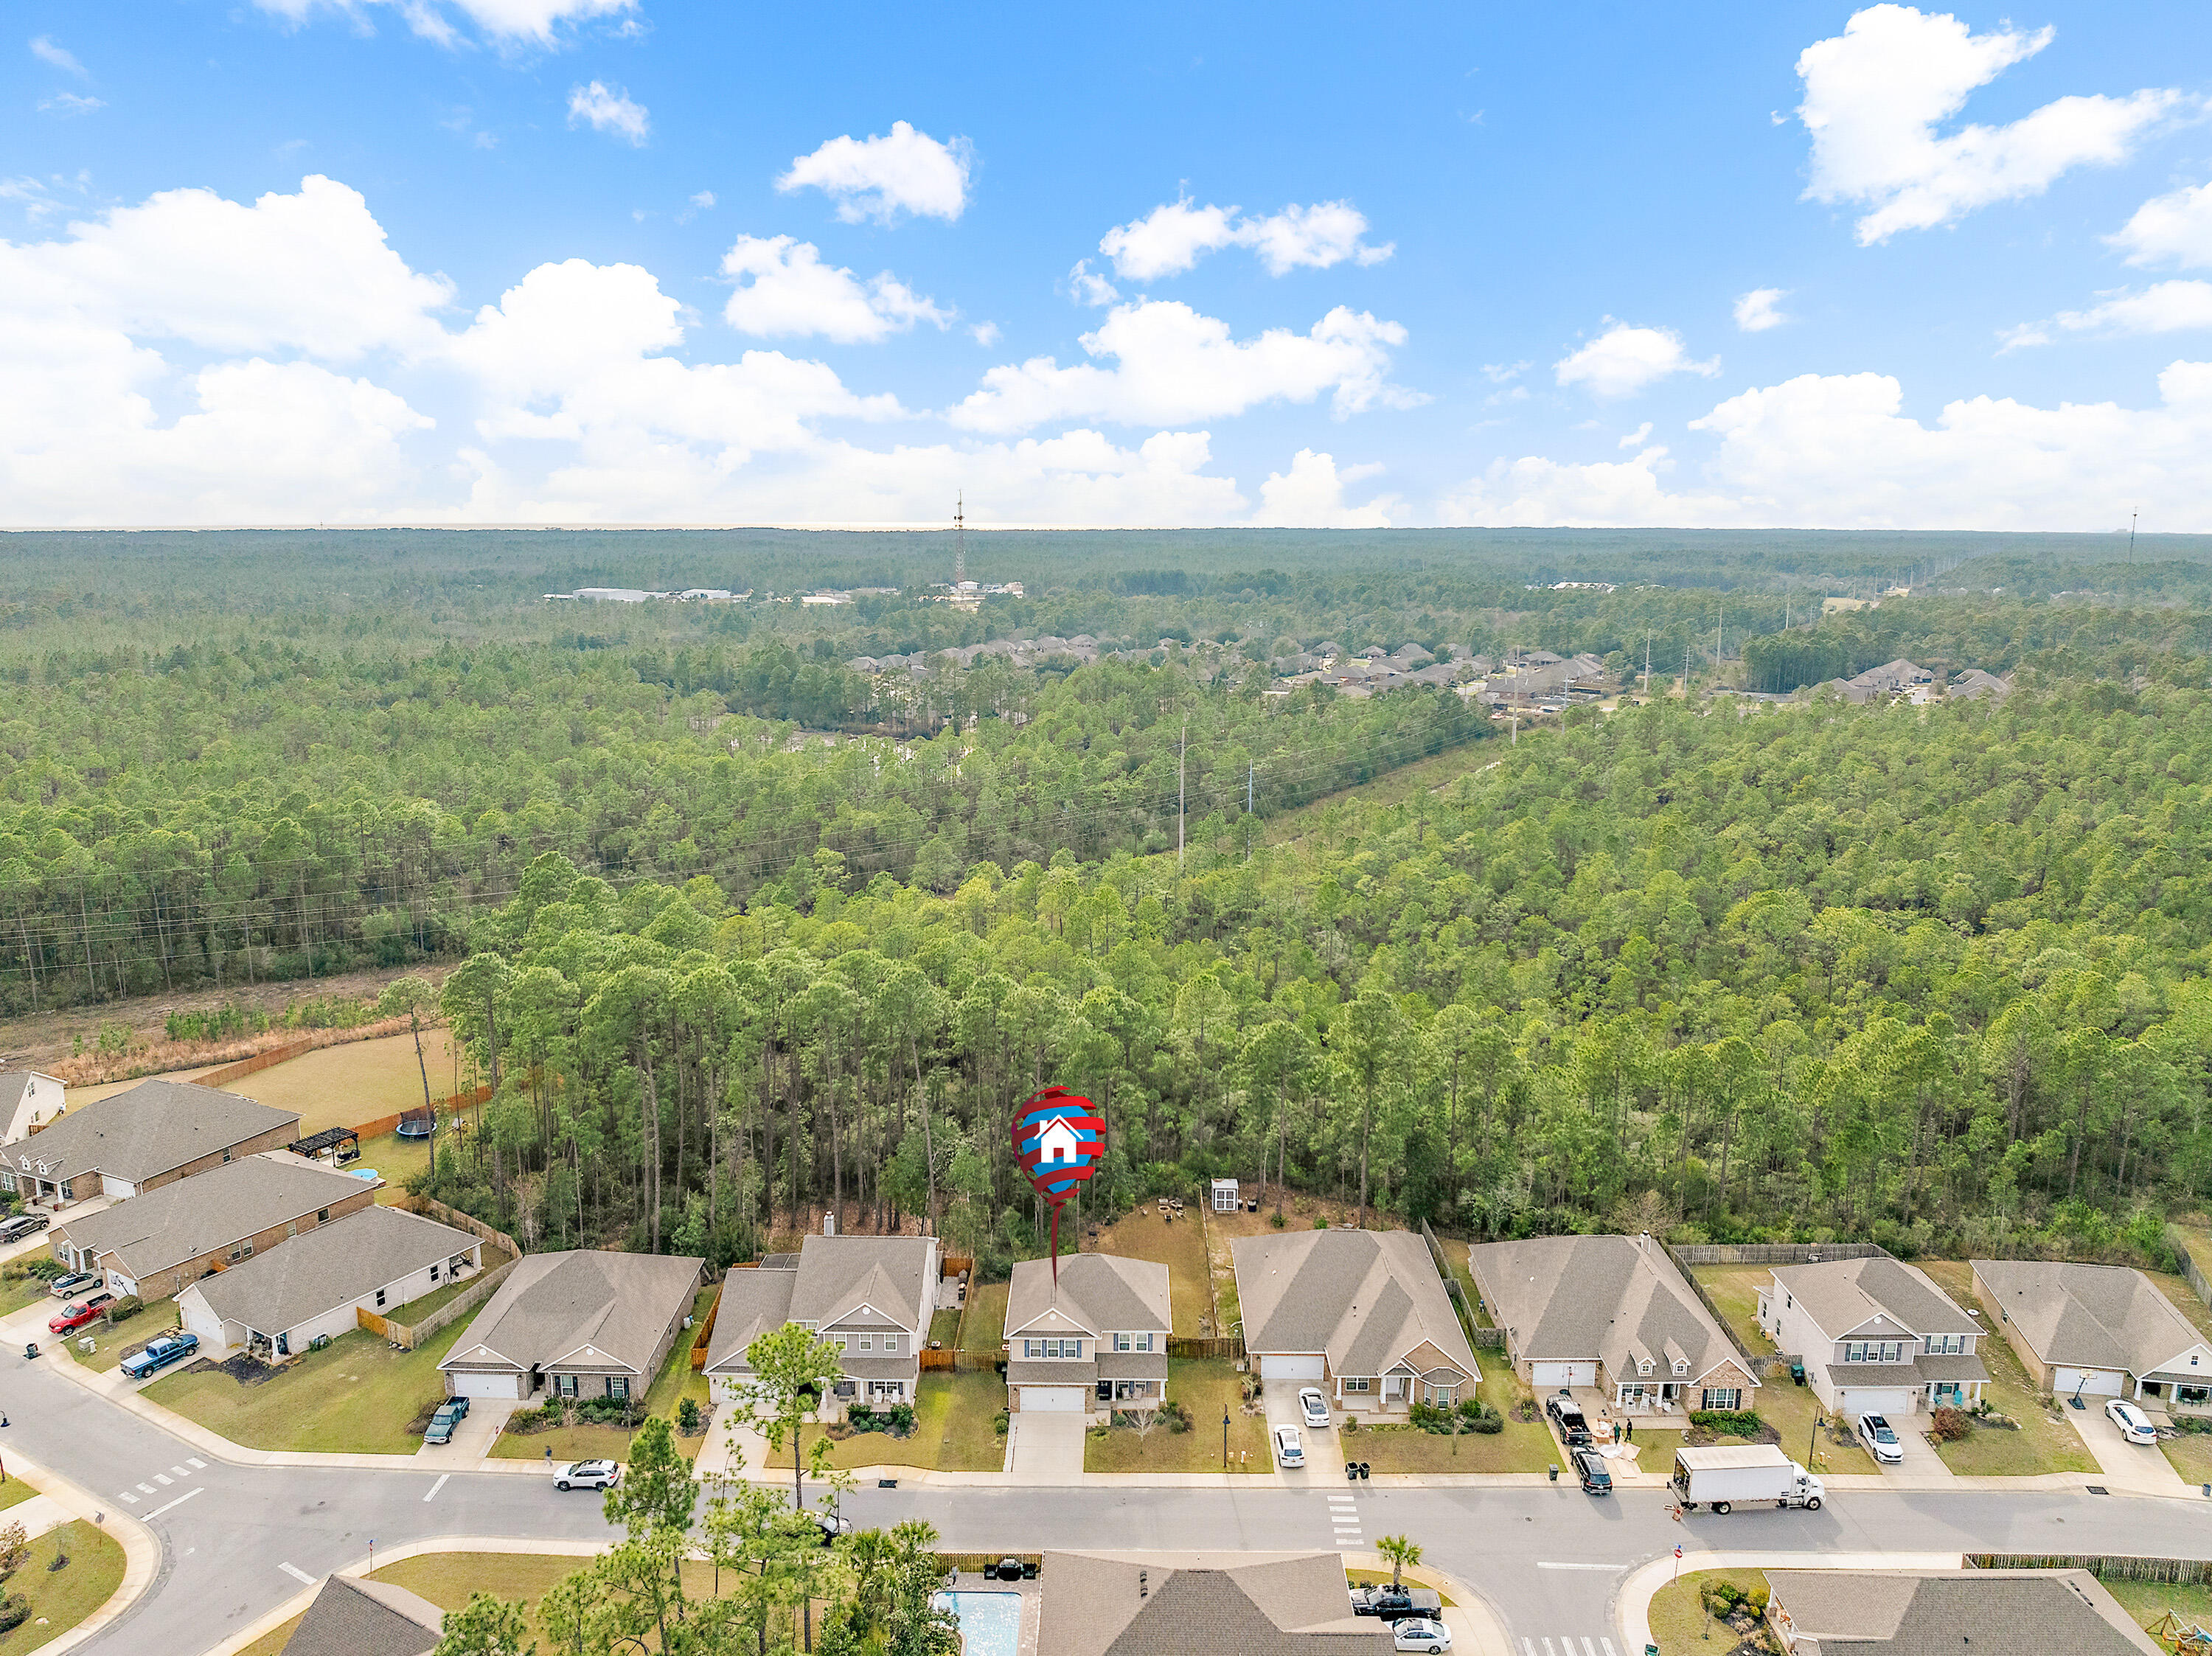
Back on market NO fault to Seller with a BRAND NEW ROOF!! Welcome to 365 Cox Road, one of only a handful of true single-family homes currently available under $500,000 in North Santa Rosa Beach. Offering 4 bedrooms, 2 bathrooms, and 1,847 square feet of thoughtfully designed living space, this FULLY FURNISHED home presents a rare turnkey opportunity in one of the panhandles most desirable beach communities.

The full brick exterior, paver driveway, and walkway create impressive curb appeal, while the resodded front yard adds a clean, updated look. Inside, you'll find an open-concept floor plan designed for modern living and entertaining. Luxury vinyl plank flooring has replaced all carpet throughout the home, creating a cohesive and low-maintenance living environment.

The spacious kitchen overlooks the living area and features a new refrigerator, new dishwasher, and a generously sized pantry for optimal storage and organization. At the rear of the home, an additional flex space provides the perfect setup for a home office, second living area, playroom, or lounge.

Step outside to enjoy the large backyard deck overlooking a wooded buffer, providing exceptional privacy and a peaceful setting for outdoor relaxation or entertaining. For added peace of mind, the HVAC system has been maintained through a bi-annual service plan.

Conveniently located just half a mile from North Eden Park and only five miles from Blue Mountain Beach on 30a. Schedule your showing today!
#1004642

Santa Rosa Beach

365 Cox Road

4 Beds

2 Baths

1,847 Sq.Ft.

$475,000

MLS#: 1004642
Welcome to one of the most beautiful homes in Driftwood Estates Phase II. Offering 3 bedrooms, 2 bathrooms, plus an additional bonus room that provides incredible flexibility as a potential 4th bedroom, home office, playroom, or private flex space. This home is turnkey and ready for a new owner to step right in! 

Updated from top to bottom, this home has all the modern finishes, bells and whistles.   Step inside to discover high-ceilings, natural light, fresh interior paint, and beautiful LVT flooring throughout the main areas and primary bedroom. The spacious design creates an inviting flow between the living room, dining room, and kitchen. 

The kitchen is a true centerpiece, featuring high-end appliances including a Wolf Range, Wolf Refrigerator, and an SKS Dishwasher, offering both luxury and functionality for the home chef. The thoughtfully designed layout provides plenty of workspace and pantry/storage while maintaining the open feel of the home.

The spacious primary suite offers a private escape with a fully renovated bathroom featuring a double vanity, walk-in shower with built-in seating, updated fixtures, and a large walk-in closet. The guest bathroom has also been completely renovated with a new countertop, fixtures, bathtub, and shower. The split-bedroom floor plan provides additional privacy with two guest bedrooms and the updated guest bathroom located on the opposite side of the home. Enjoy year-round relaxation with the upgraded screened-in porch, and an outdoor patio overlooking a private nature preserve. The backyard offers a peaceful retreat with added pavers, a comfortable outdoor seating area, and a fully fenced yard for privacy. One of the standout features is the heated and cooled workshop/shed, providing the perfect space for hobbies, storage, a home gym, or additional workspace.

The garage has been upgraded with a professional epoxy-resin floor coating, creating a sleek, durable, and functional space that is both practical and visually impressive. Located in the desirable Driftwood Estates community, residents enjoy access to fantastic amenities including a community pool, fishing areas, scenic walking trails, tennis courts, pickleball, basketball, and a nearby park with a playground and walking track. Perfectly situated on the Emerald Coast, this home offers the ideal blend of modern upgrades, privacy, recreation, and everyday convenience. Most furnishings are negotiable, making this an even easier opportunity to make this exceptional home your own. Don't miss out on this one. Schedule your showing today!
#1007144

Santa Rosa Beach

472 Cocobolo Drive

3 Beds

2 Baths

1,838 Sq.Ft.

$525,000

MLS#: 1007144
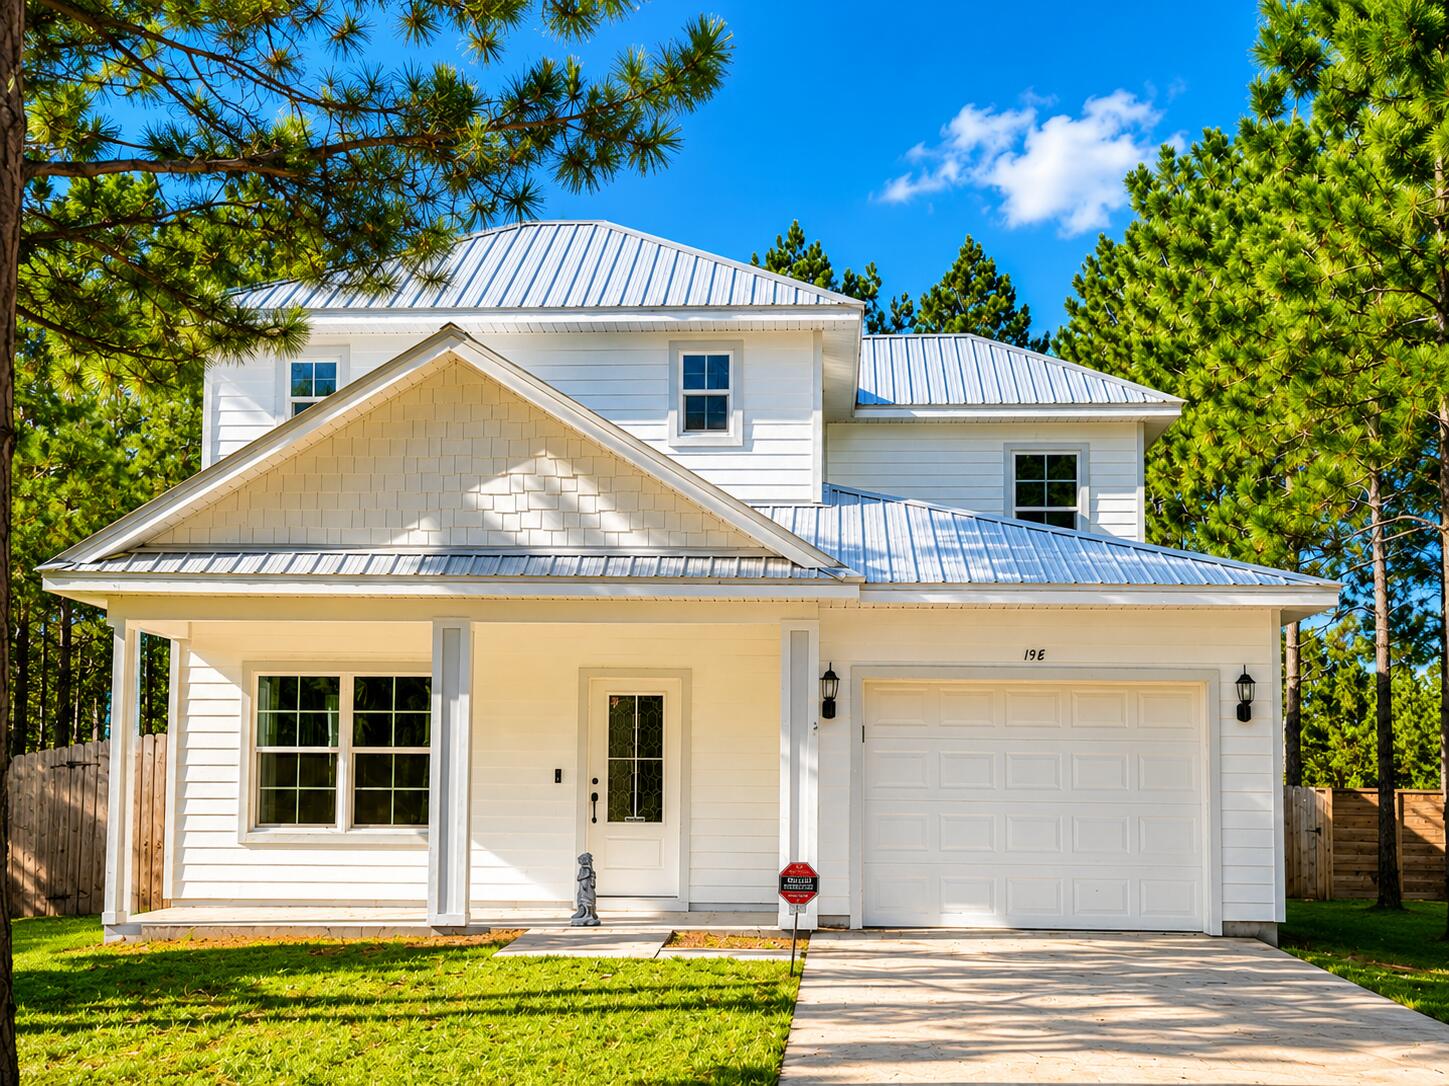
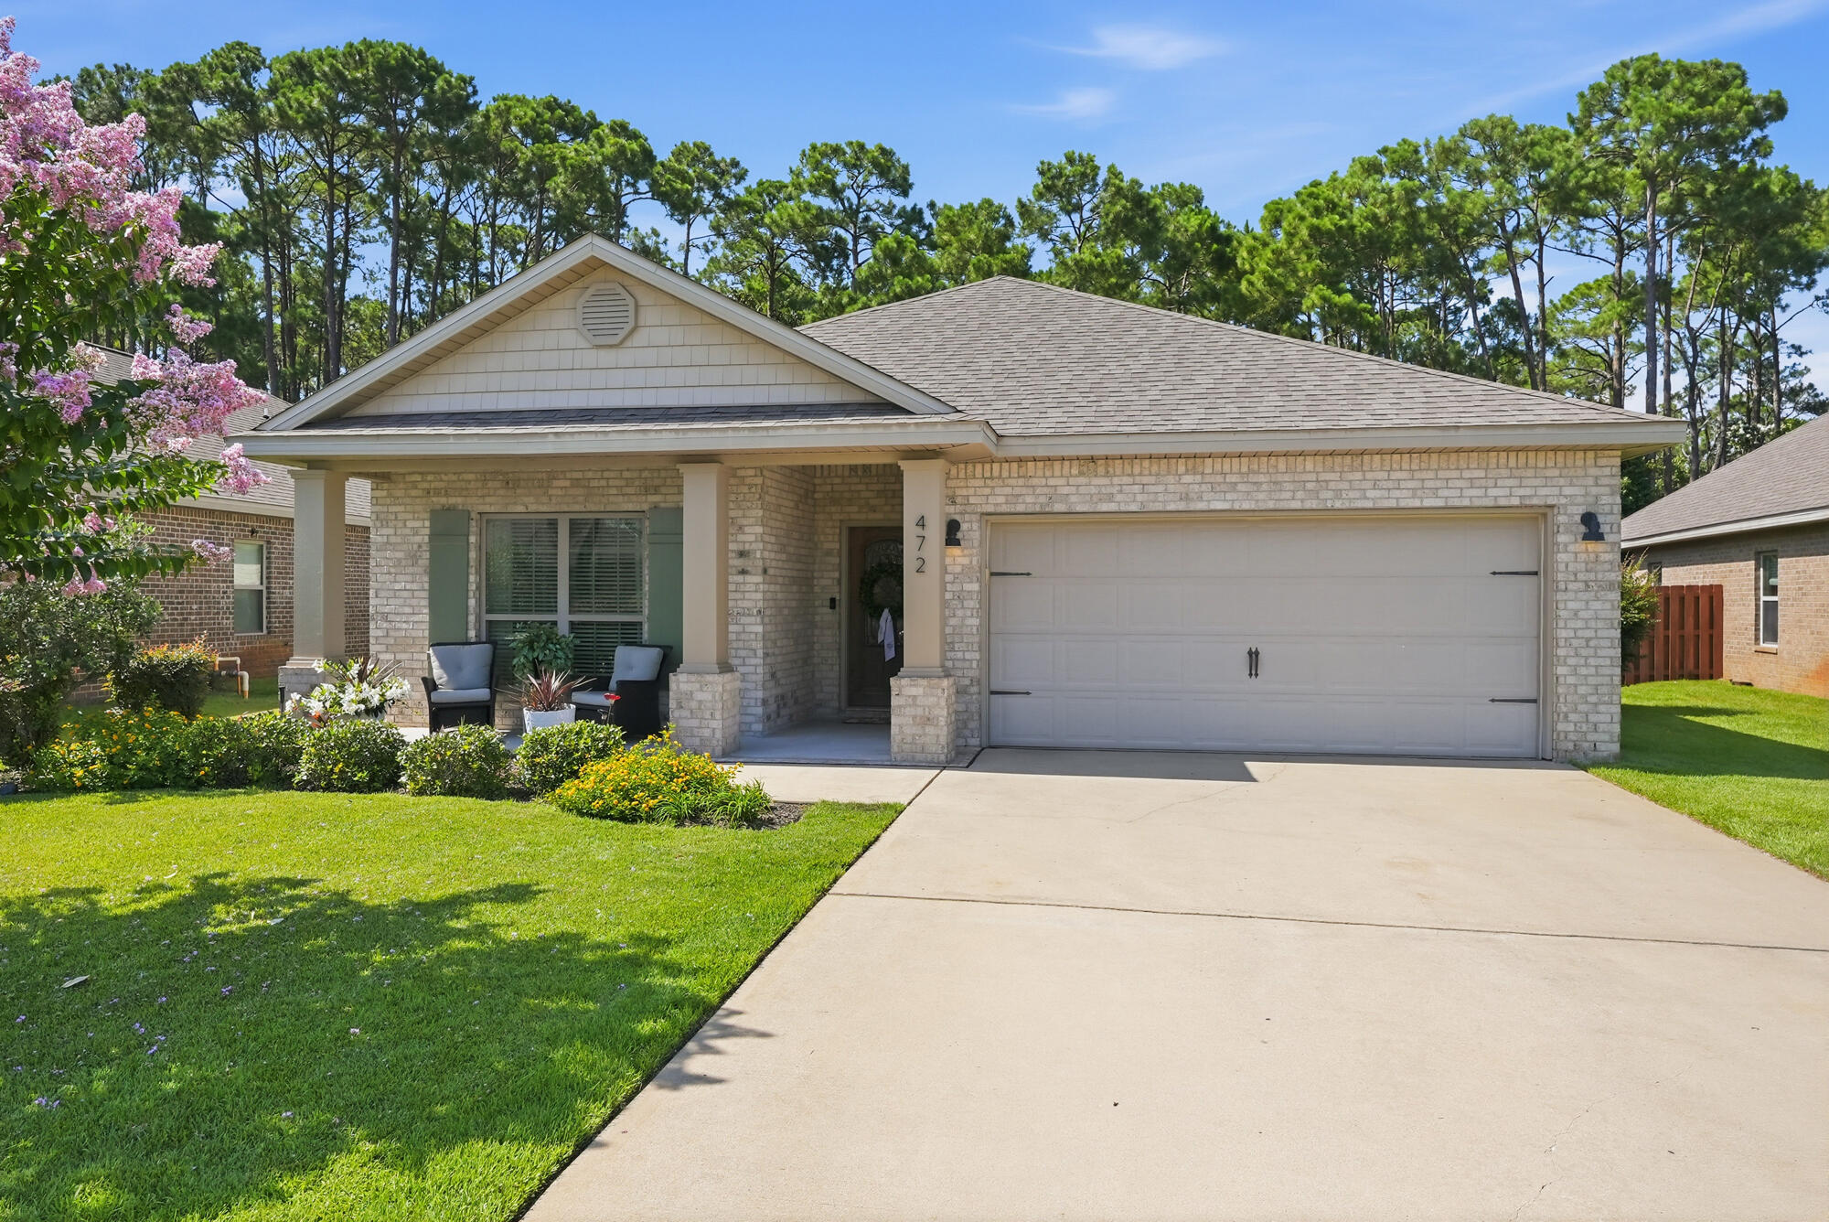
Live the coastal lifestyle in this remarkable 3 bedroom 3 bathroom home on a large lot with room for a pool.  Located close to the beaches of South Walton and the shopping and dining at Grand Boulevard, this home is a must see if you are in the market for one.  The outside has been freshly painted.  This home offers a master suite down stairs and 2 bedrooms with attached bathrooms upstairs. The home has been recently inspected with all those items fixed and has had a wind mitigation report and 4 point inspection completed as well.  The roof is the original.
#1007016

Santa Rosa Beach

198 E Lamb Drive

3 Beds

3 Baths

2,341 Sq.Ft.

$574,000

MLS#: 1007016
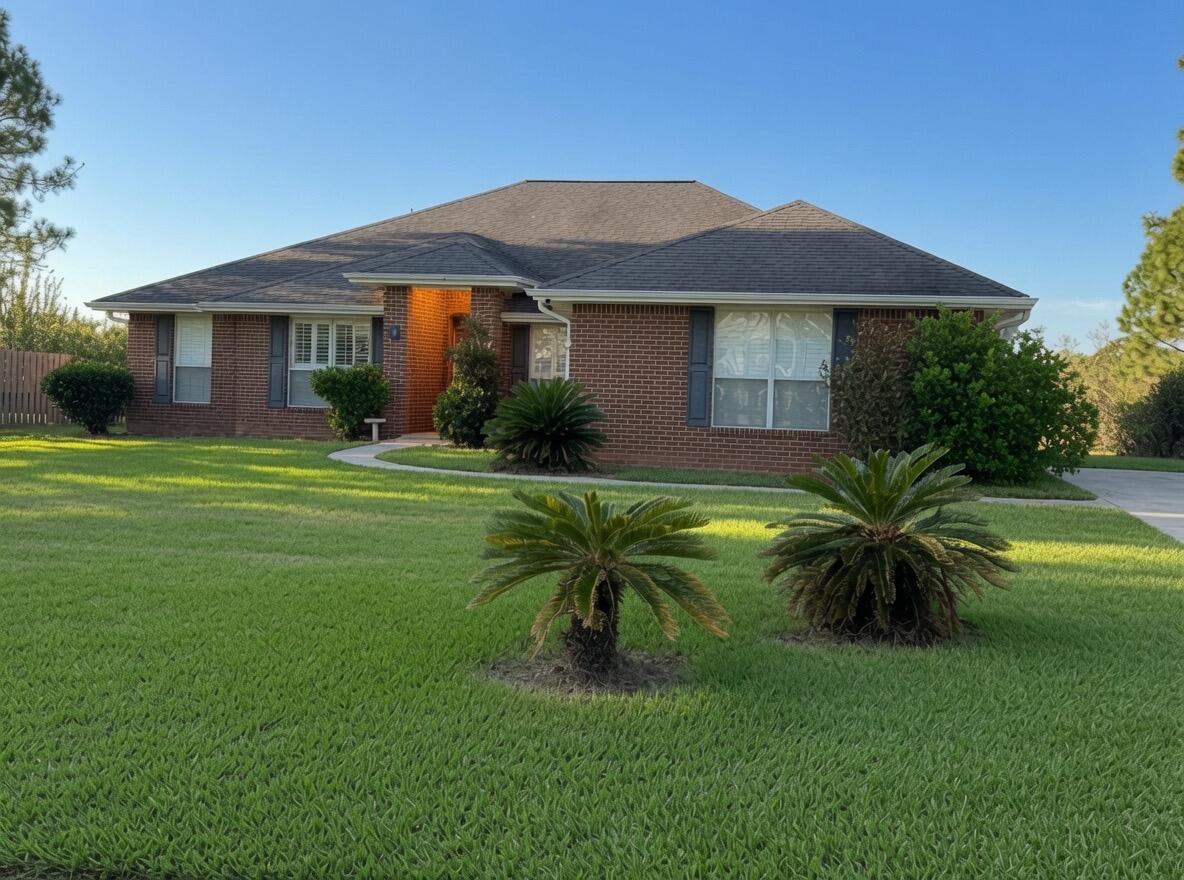
Highly desired Driftwood Estates community! Known for its larger lot sizes and proximity to both the bay and Gulf beaches, this home sits on 0.57 acres and features an open floor plan with tile flooring throughout, plus a bright glass-enclosed sunroom that provides additional flexible living space.
Behind the property sits the neighborhood park, complete with a paved track, tennis and basketball courts, and playground. This offers serene open green views from the backyard and a peaceful backdrop just across the lake.
The master suite serves as a private retreat, featuring an oversized bathroom with his-and-hers vanities, a separate walk-in shower, a jetted tub, his-and-hers closets, and a linen closet. The formal dining room has been converted into a playroom or nursery area. Plenty of space for everyone!
Roof and water heater are original to the home, price reflects these components. Bring your personal touches and updates to this excellent opportunity for a primary residence, second home, or long-term investment in one of South Walton's most established communities!
Images shown have been AI-enhanced for better visualization.
Call or text Ashley for showings 
850-814-9353
Agent is related to seller
#1006994

Santa Rosa Beach

587 E Shipwreck Road

4 Beds

2 Baths

2,560 Sq.Ft.

$569,500

MLS#: 1006994

 - property

Send a message

Message successfully sent.

Your message

What is 3 + 4 ?

Reason for contacting?

I agree to receive email communication and understand I can unsubscribe at any time.

I agree to be contacted by Gulf Life Real Estate via call, email, and text for real estate services. To opt out, you can reply 'stop' at any time or reply 'help' for assistance. You can also click the unsubscribe link in the emails. Message and data rates may apply. Message frequency may vary. Privacy Policy

Sign Out

Virtual Assistant

Would you like to take the next step with this property? We can help you schedule a showing or virtual tour, or send you more details.

Yes, I would like more information.

Thank You for Your Reply, One of Our Agents will contact you as soon as possible

No, maybe later.

Thank you, you can always contact me via email, phone number or through the contact form.

Realhub AI

Lucy - Your AI-Powered Realtor

Update Your Temporary Password

Personalize your search

Enter your email and we'll notify you immediately when new listings match what you're looking for.

or enter email address

Already have an account ? Login here

Continue your home search

I agree to receive communications and understand I can unsubscribe at any time.

I agree to be contacted by Gulf Life Real Estate via call, email, and text for real estate services. To opt out, you can reply 'stop' at any time or reply 'help' for assistance. You can also click the unsubscribe link in the emails. Message and data rates may apply. Message frequency may vary. Privacy Policy

Already have an account ? Login here

We use cookies

We use cookies primarily for analytics to enhance your experience. By accepting, you agree to our use of these cookies. You can manage your preferences or learn more about our cookies policy.