Features & Amenities

Interior

  • Total Bedrooms

    4

  • Bathrooms

    2

  • Cooling YN

    YES

  • Cooling

    Ceiling Fan(s)

  • Fireplace YN

    YES

  • Heating YN

    YES

  • Heating

    Central, Natural Gas, Electric

  • Pet friendly

    N/A

Exterior

  • Garage

    No

  • Construction Materials

    Brick

  • Parking

    Carport

  • Pool

    No

Area & Lot

  • Lot Size(acres)

    0.2

  • Lot Size(square feet)

    8,712

  • Property Type

    Residential

  • Property Sub Type

    Single Family Residence

  • Architectural Style

    Ranch

Price

  • Sales Price

    $415,000

  • Tax Amount

    $1,185.01

  • Zoning

    Resid Single Family

  • Sq. Footage

    2,400

  • Price/SqFt

    $172

HOA

  • Association

    No

School District

  • Elementary School

    Kenwood

  • Middle School

    Meigs

  • High School

    Fort Walton Beach

Property Features

  • New Construction

    NO

  • Foundation Details

    Slab

  • Sewer

    Public Sewer

  • Water Source

    Public

Schedule a Showing

Showing scheduled successfully.

<
>
IN PERSON
VIA CHAT

What is 3 + 4 ?


Change time

Mortgage calculator

Estimate your monthly mortgage payment, including the principal and interest, property taxes, and HOA. Adjust the values to generate a more accurate rate.

Your payment

Principal and Interest:

$

Property taxes:

$

HOA fees:

$

Total loan payment:

$

Total interest amount:

$

Location

County

Okaloosa

Elementary School

Kenwood

Middle School

Meigs

High School

Fort Walton Beach

Listing Courtesy of Jonathan J Jeswald , World Impact Real Estate

RealHub Information is provided exclusively for consumers' personal, non-commercial use, and it may not be used for any purpose other than to identify prospective properties consumers may be interested in purchasing. All information deemed reliable but not guaranteed and should be independently verified. All properties are subject to prior sale, change or withdrawal. RealHub website owner shall not be responsible for any typographical errors, misinformation, misprints and shall be held totally harmless.

Agent Debra McAllister

REALTOR®

Debra McAllister

Call Debra today to schedule a private showing.


* Listings on this website come from the FMLS IDX Compilation and may be held by brokerage firms other than the owner of this website. The listing brokerage is identified in any listing details. Information is deemed reliable but is not guaranteed. If you believe any FMLS listing contains material that infringes your copyrighted work please click here to review our DMCA policy and learn how to submit a takedown request.© 2024 FMLS.
Expanded & Renovated From Top To Bottom

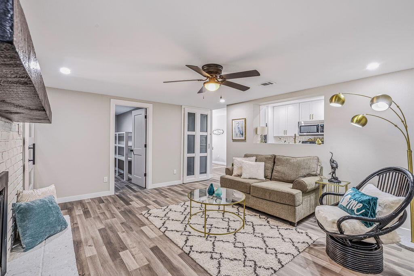
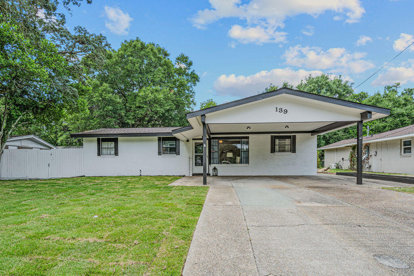
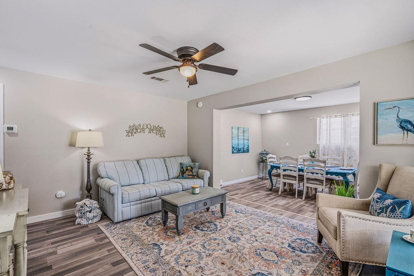
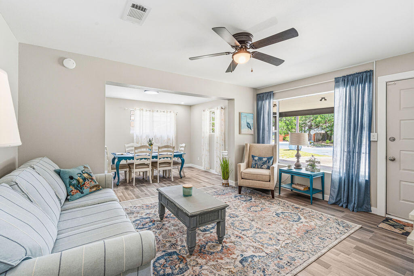
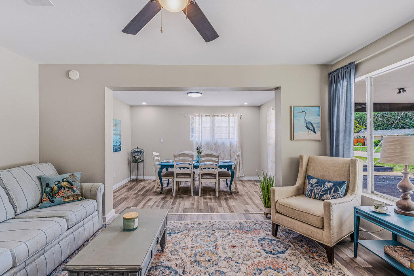
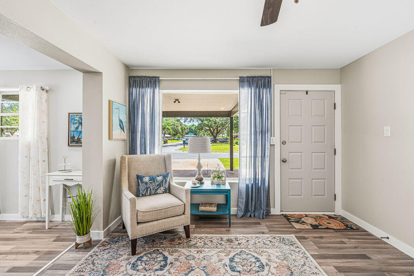
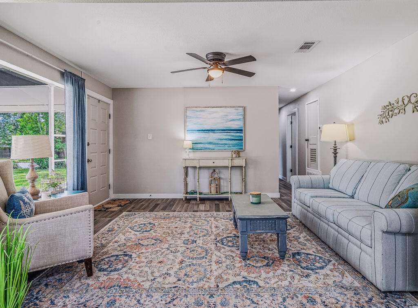
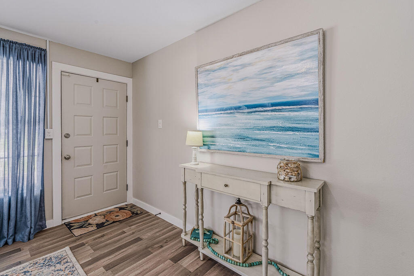
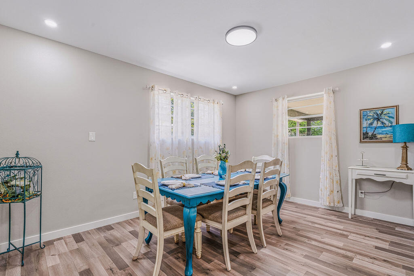
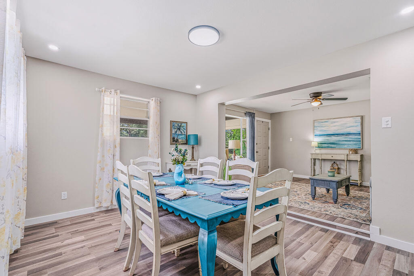
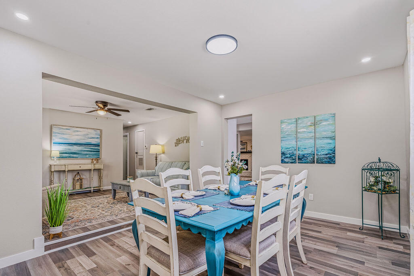
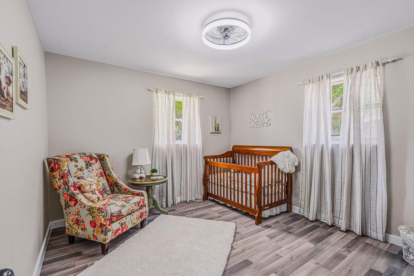
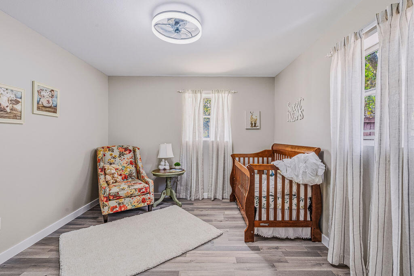
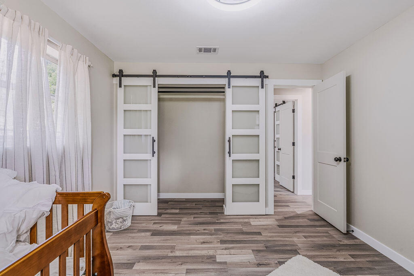
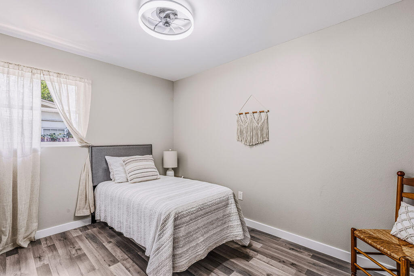
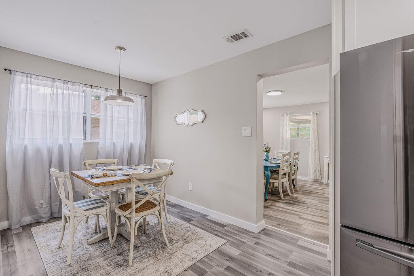
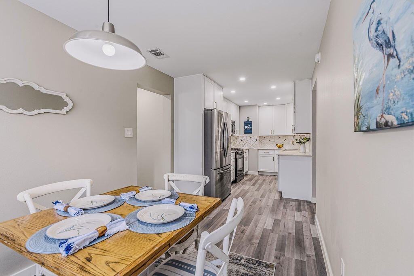
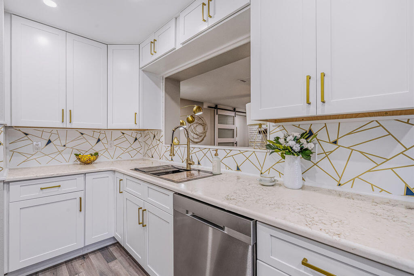
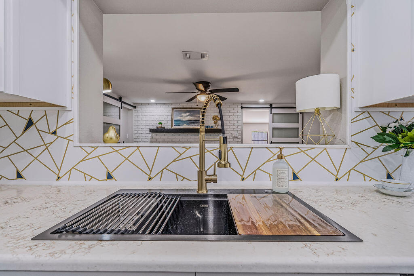
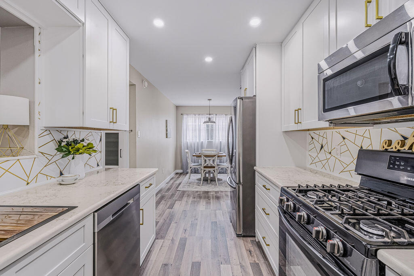
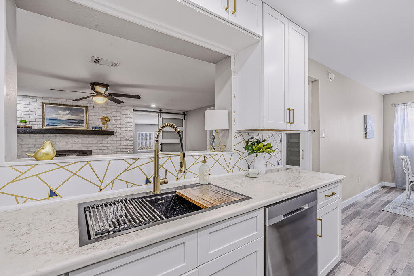
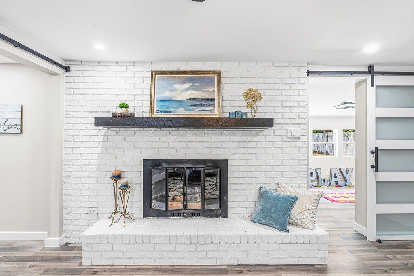
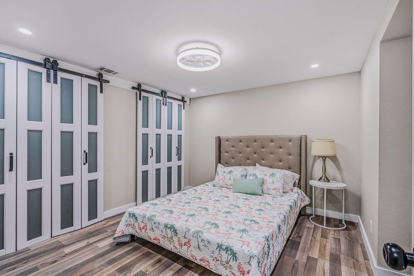
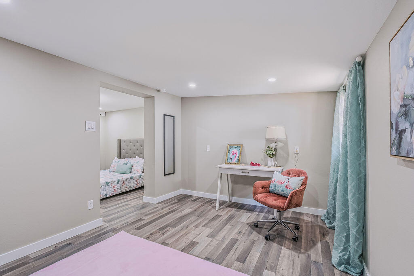
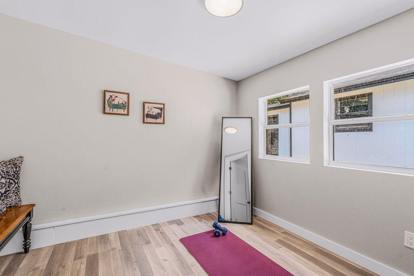
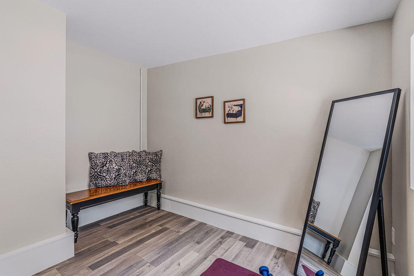
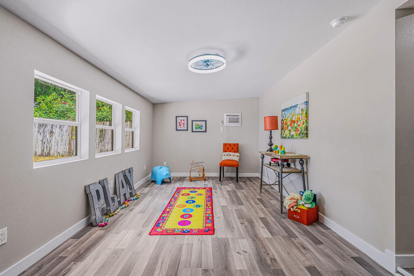
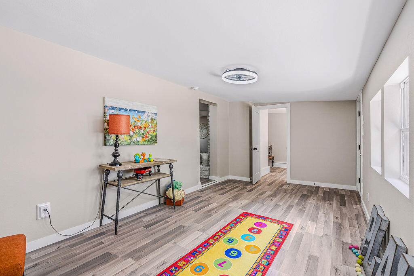
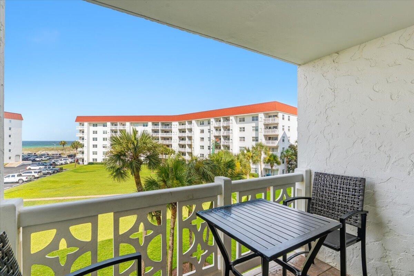
This 4-bedroom, 2-bathroom home was transformed from a 3/1 to now a monsterous  2,400 sqft of living space plus 620 SF of workshop that could remain that or possibly a guest room. Over $125K invested in premium upgrades. Open floor plan features 12mm luxury vinyl plank flooring, gourmet kitchen with 3cm granite countertops, travertine farmhouse sink, and custom soft-close cabinetry. Primary suite boasts barn doors with glass accents, dual closets, and spa-like bath with floor-to-ceiling tile, semi-frameless enclosure, and Schluter trim. Second bath completely upgraded with Red Gard waterproofing and cementitious backer board. NEW roof components, HVAC serviced with duct cleaning and antimicrobial treatment, all-new electrical devices and LED lighting, PEX plumbing throughout. Exterior features all-new deck, pressure-washed and painted siding, wood rot repairs, new shutters, fenced yard, and professional landscaping. Two outbuildings with steel doors, painted interiors. Near Eglin AFB, schools, beaches, shopping. Turnkey ready. MAJOR EXPANSION & RENOVATION - This home has been transformed from a 3-bedroom, 1-bathroom layout into a spacious 4-bedroom, 2-bathroom residence with approximately 2,400 heated square feet plus an additional 620 square feet of rear outbuilding space in desirable Fort Walton Beach! This move-in ready property offers modern coastal living with thoughtful updates throughout, luxury vinyl plank flooring (LVP) in all main living areas and wet areas, and a warm, welcoming atmosphere from the moment you enter.

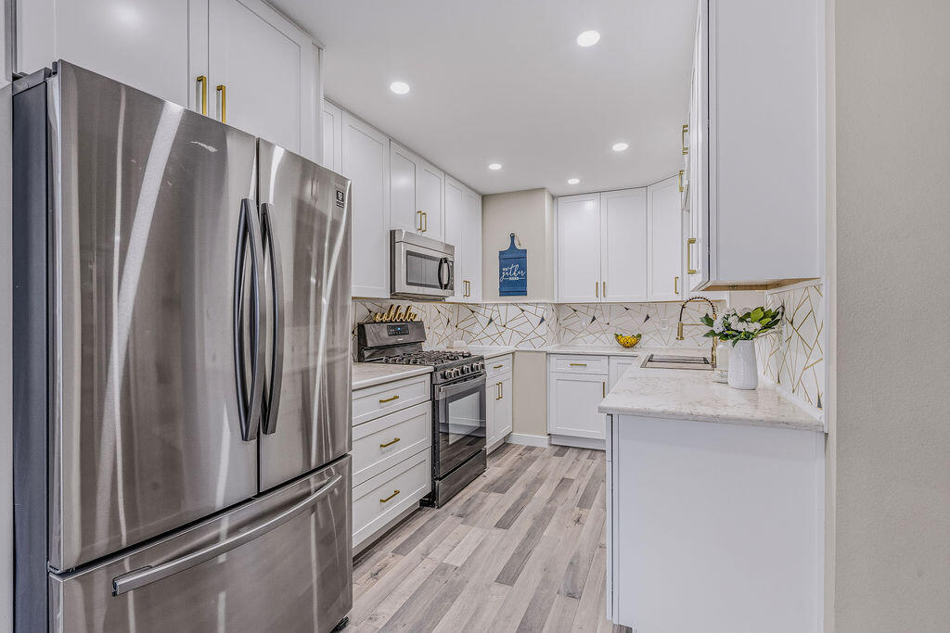
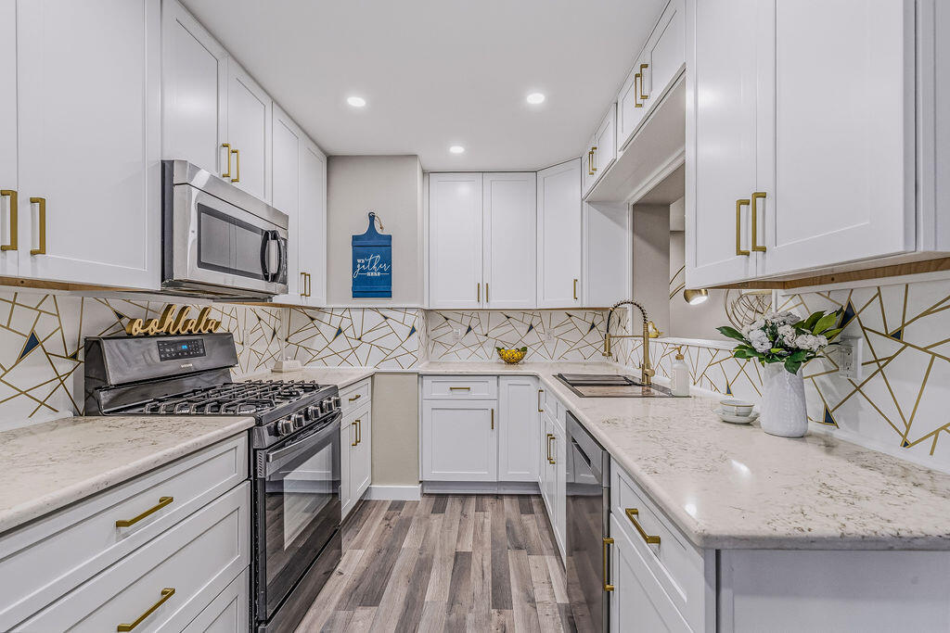
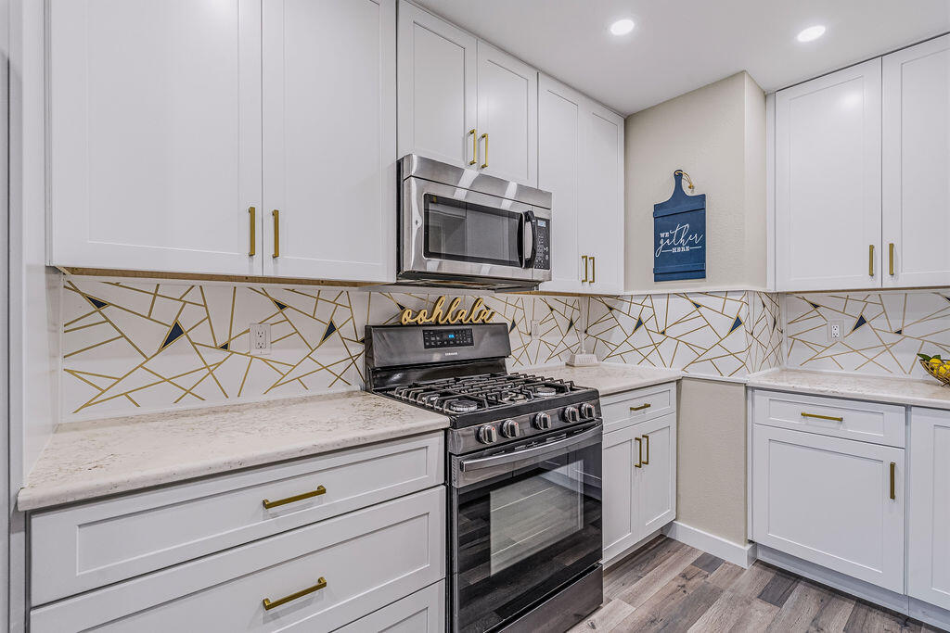
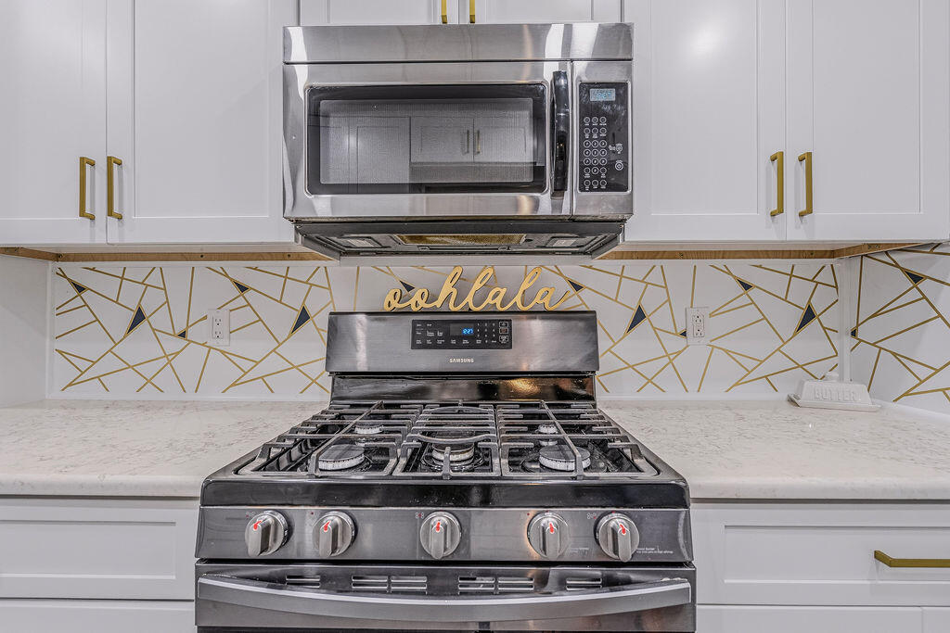
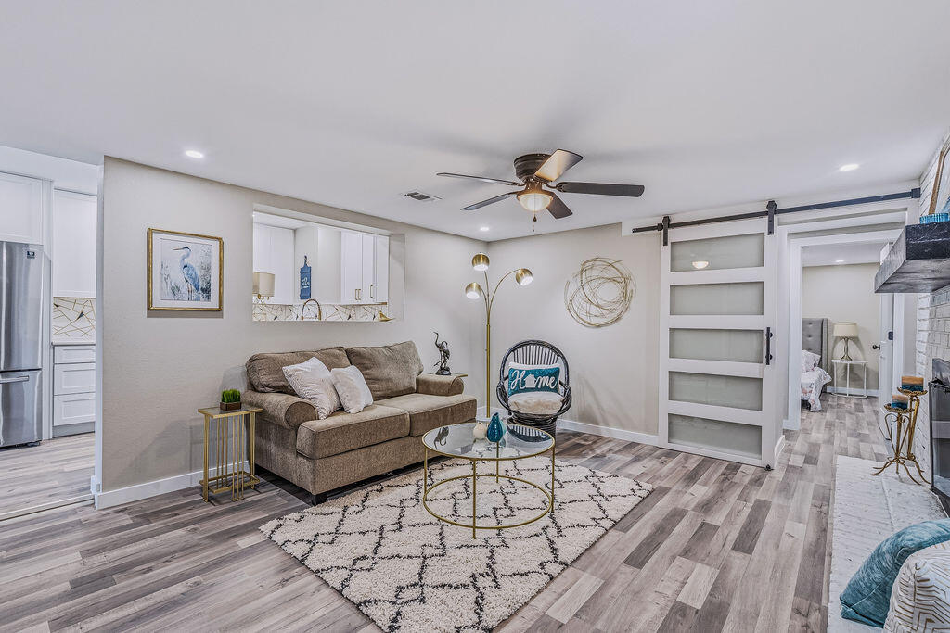
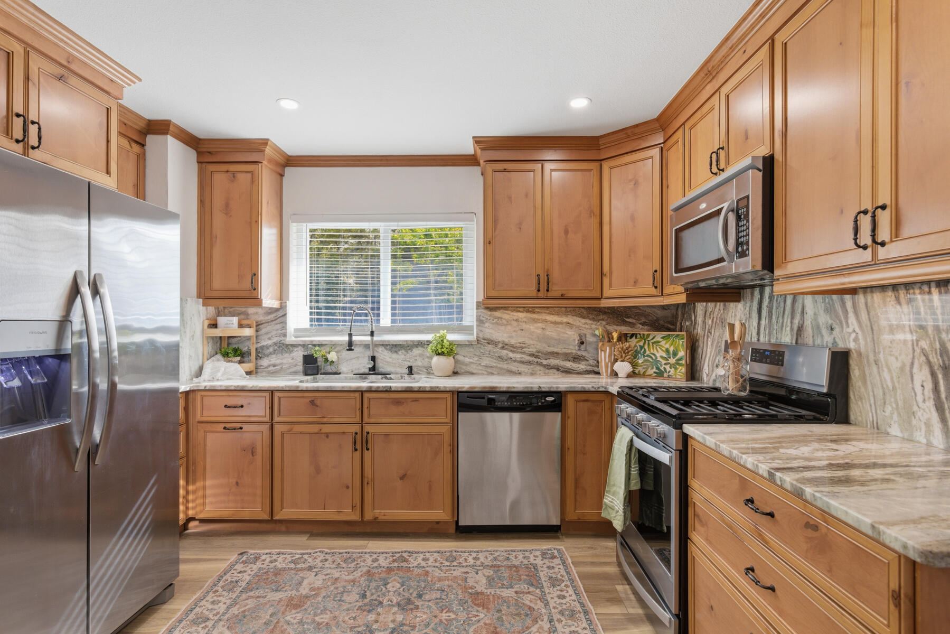
The chef's kitchen features 3cm granite countertops with demi edge, white shaker-style RTA cabinetry with soft-close doors and drawers, black drop-in travertine sink with upgraded faucet assembly, trendy backsplash, and brand-new stainless steel appliances -- perfect for entertaining. The modified layout improves functionality with repositioned refrigerator, added panels, and overhead cabinet storage. Eye-catching designer wallpaper accents the wall above the cabinets for a polished, custom look.

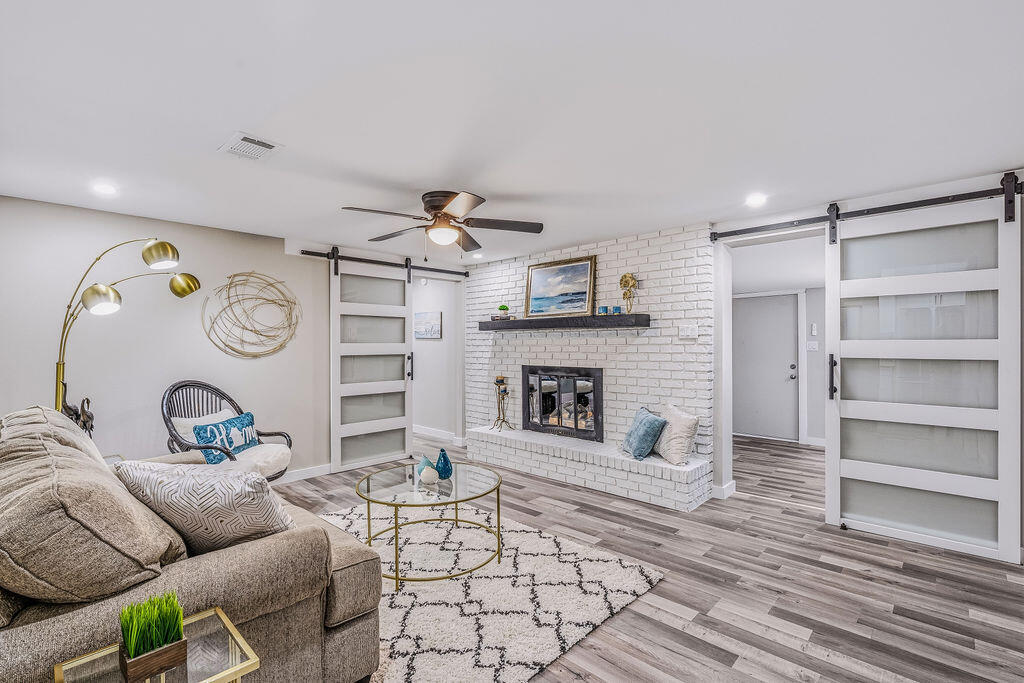
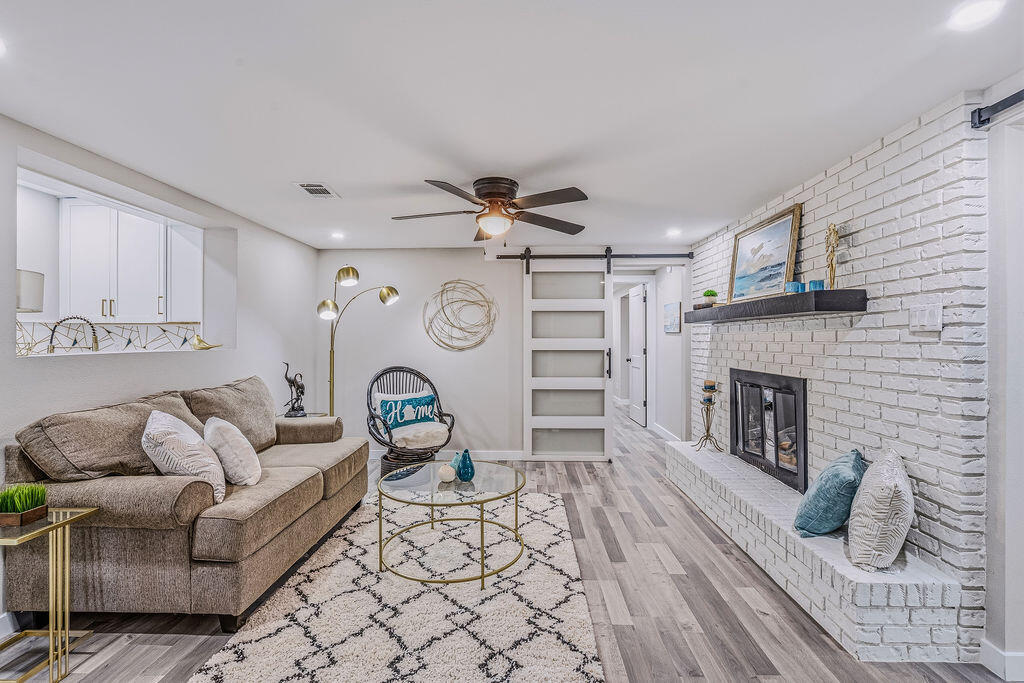
The spacious living room centers around a gorgeous white brick fireplace with rich dark wood mantle, creating the perfect gathering space for movie nights and relaxation. Fresh paint, updated finishes, and abundant natural light enhance the clean, modern aesthetic.

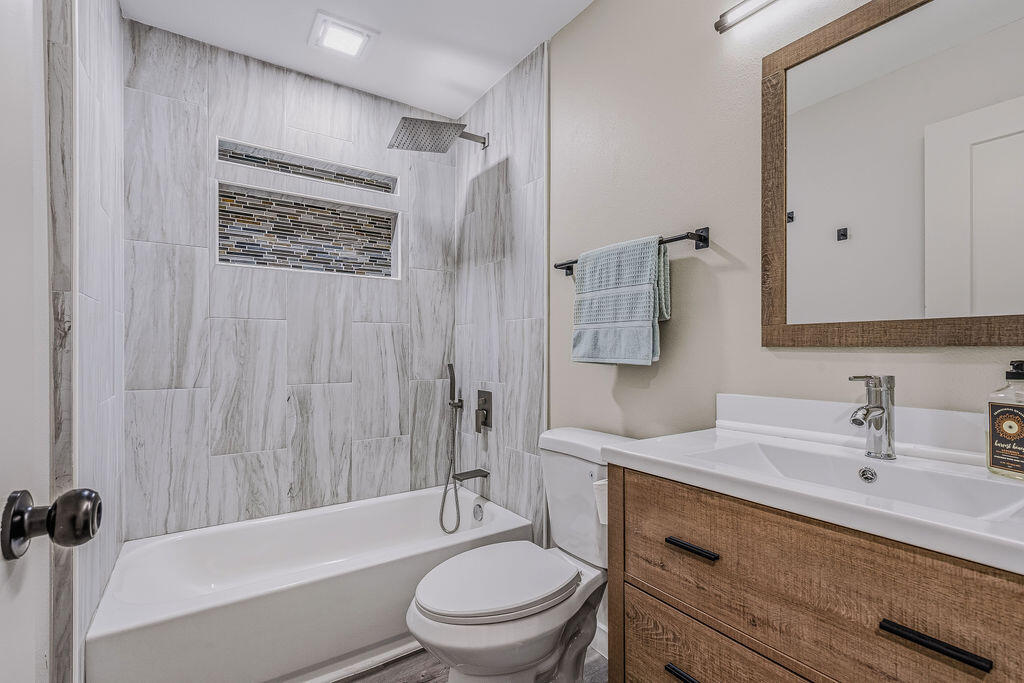
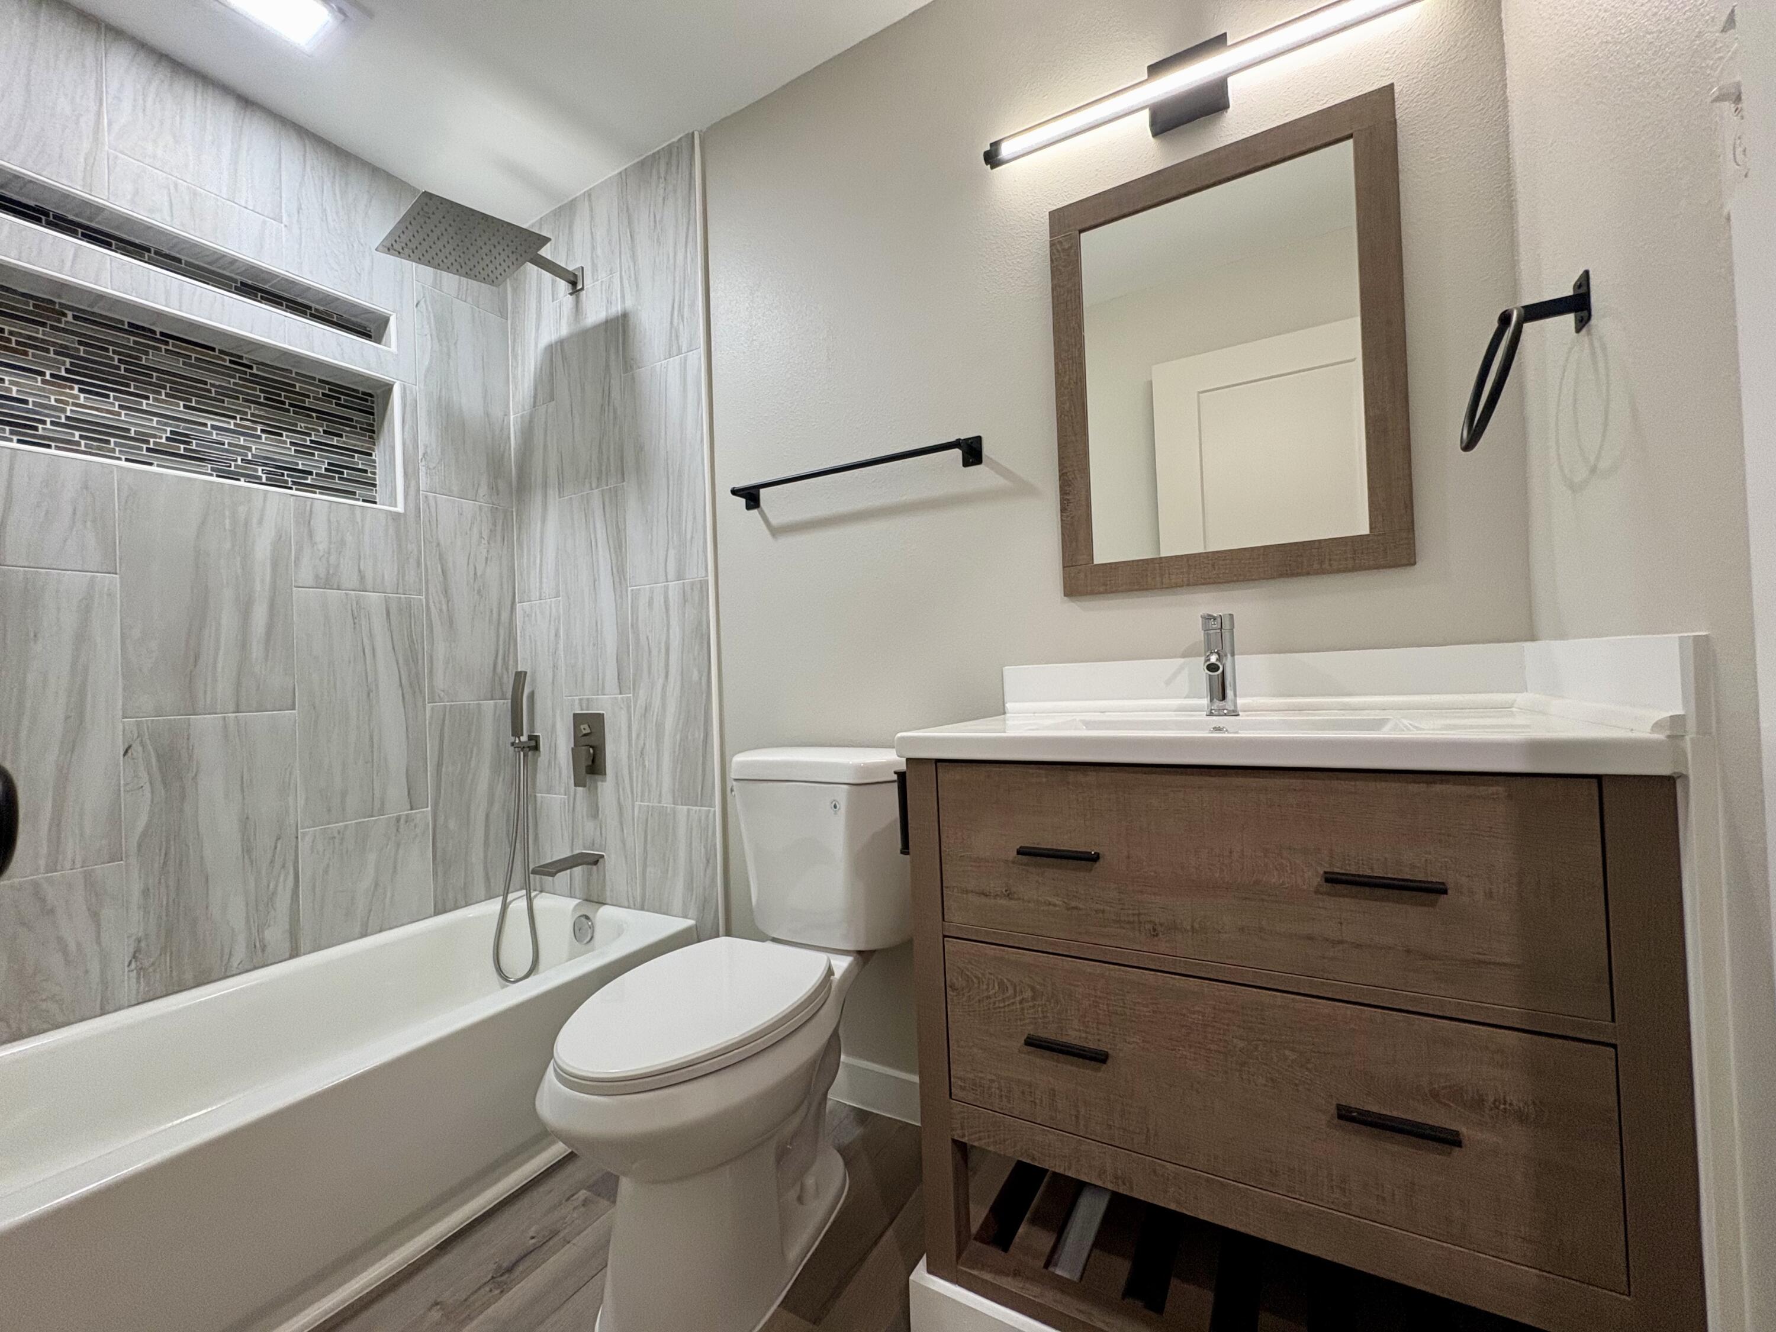
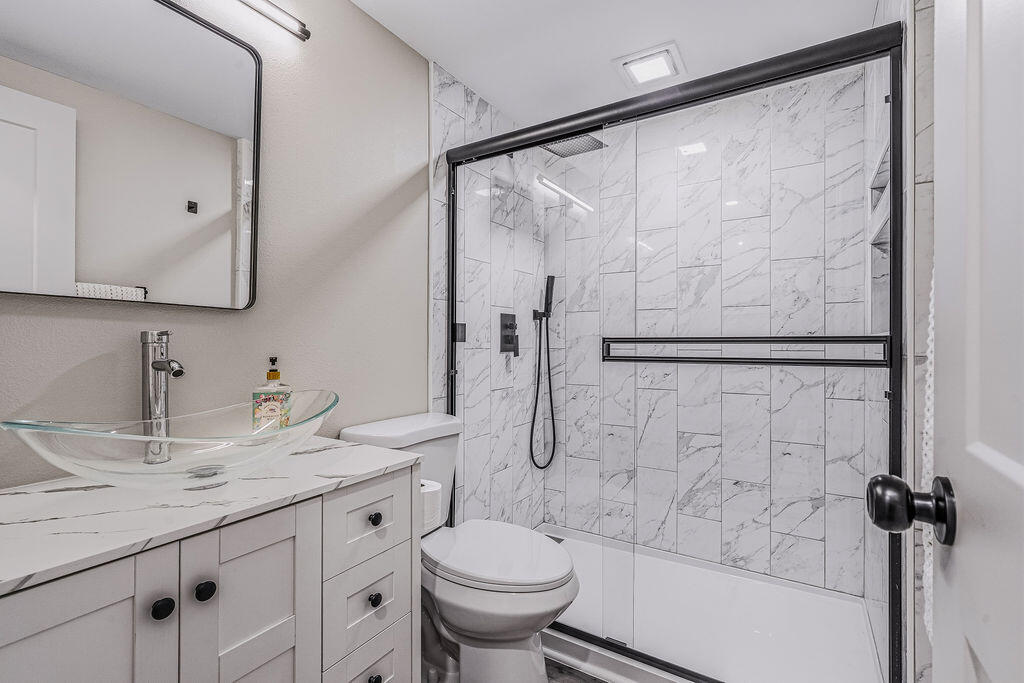
Both spa-inspired bathrooms feature custom tile work with Schluter edge trim systems, cementitious backer board with waterproof membrane application (Red Gard), upgraded black plumbing fixtures, and modern LED lighting. The primary bathroom boasts a custom walk-in shower with prefabbed sloped shower pan, recessed wall niche, semi-frameless bypass glass shower enclosure with black hardware, and a shaker-style vanity with vessel sink. The secondary bathroom features a reglazed tub (like new), large shampoo niche, and granite countertop vanity. Both bathrooms include comfort-height toilets and exhaust fan/light combinations.

Major system upgrades include:

New electrical: Replaced all devices and wall plates, updated LED lighting fixtures throughout, new 4-inch recessed LED trims, and ceiling fans with integrated lighting in bedrooms
Plumbing upgrades: New water supply lines, refrigerator water supply line with shut-off valve, garbage disposal, and braided water supply lines for all appliances
Roofing repairs: New roof vent boots, fascia boards, flashing systems at rear addition with ice-and-water shield membrane, and peel-n-stick around chimney
HVAC servicing: Post-construction inspection, ductwork and evaporator coil cleaning with HEPA filtration, antimicrobial treatment, new air diffusers/registers, new digital thermostat, and new AC/Heat unit on rear porch with remote
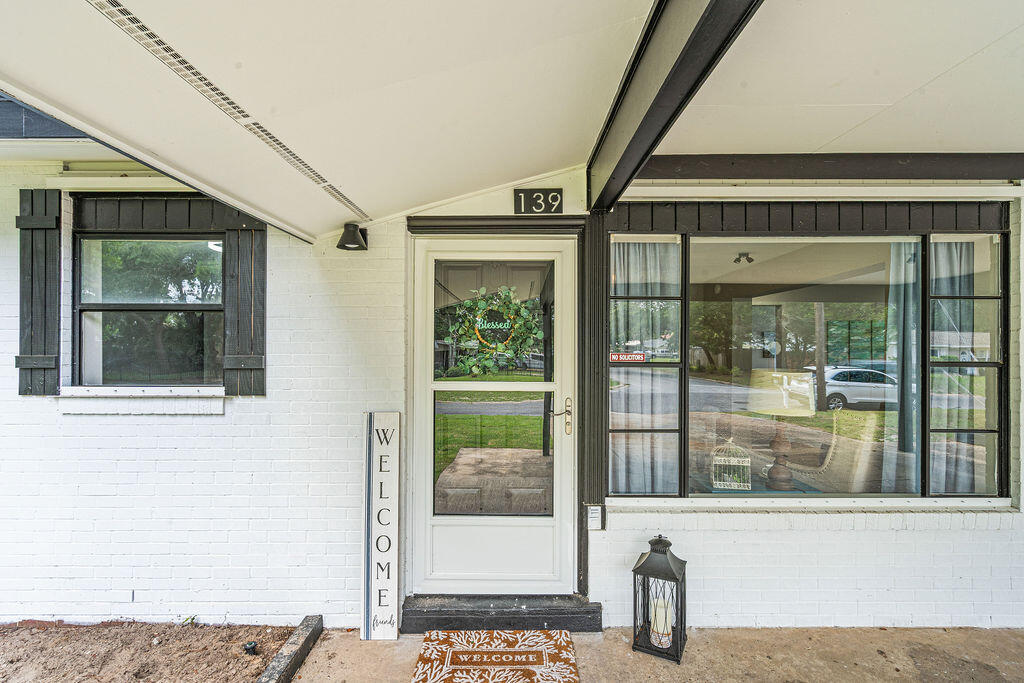
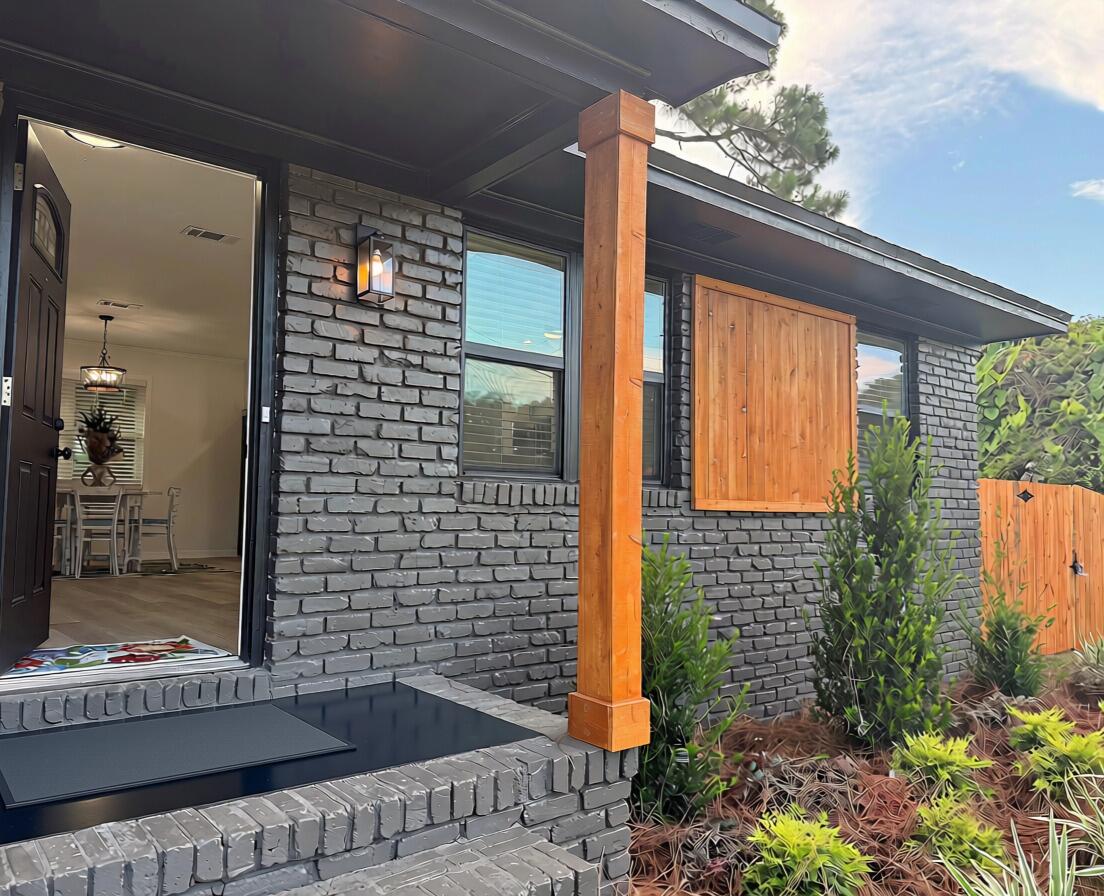
Exterior restoration: Pressure washing, full interior and exterior paint systems (white and black), wood rot repairs, new soffit and fascia materials, new wood shutters, and new exterior trim packages
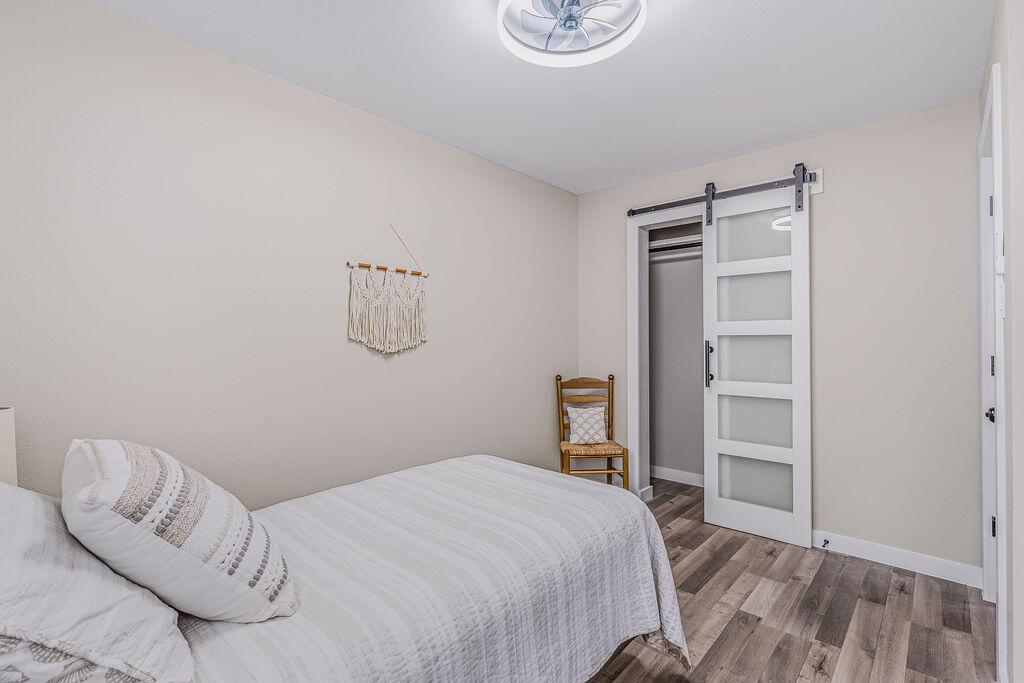
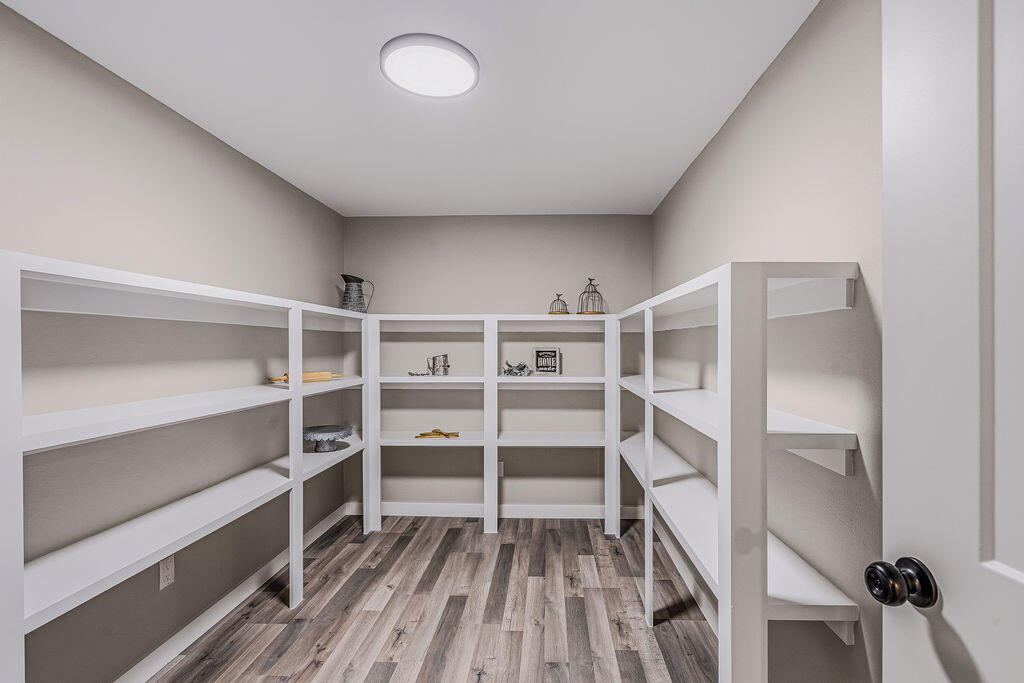
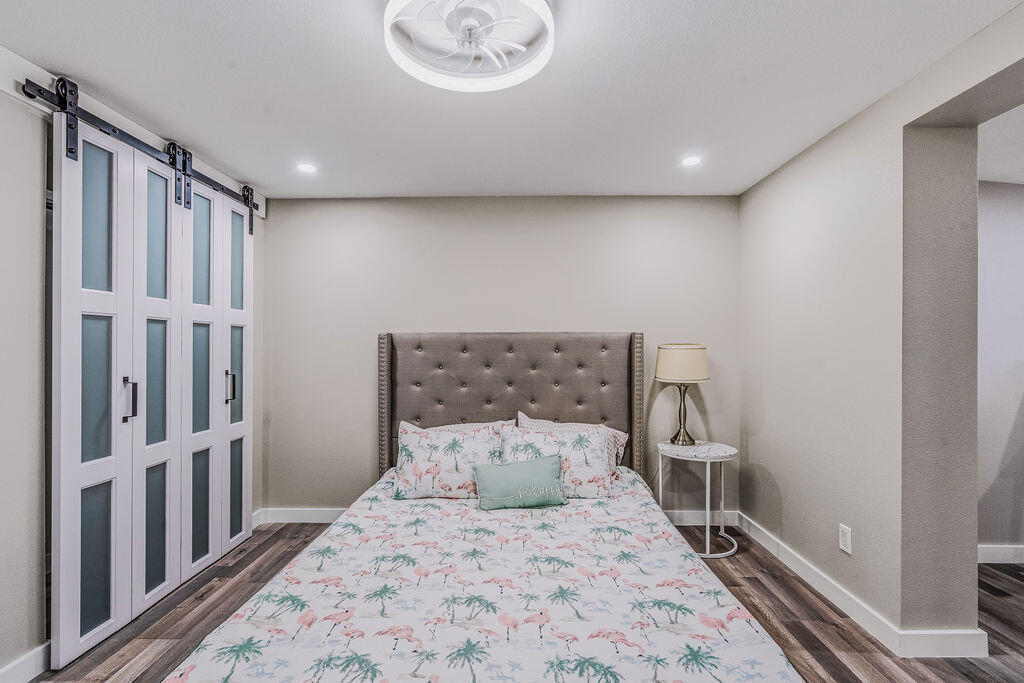
Interior finish upgrades include new pre-hung interior door units with black hardware package, new closet barn doors with glass accents, new primed square-stock baseboards and casing trim on all doors and windows, and custom closet shelving systems with hanging rods and bifold barn doors throughout -- including a custom 360° wrap walk-in pantry off the living room.

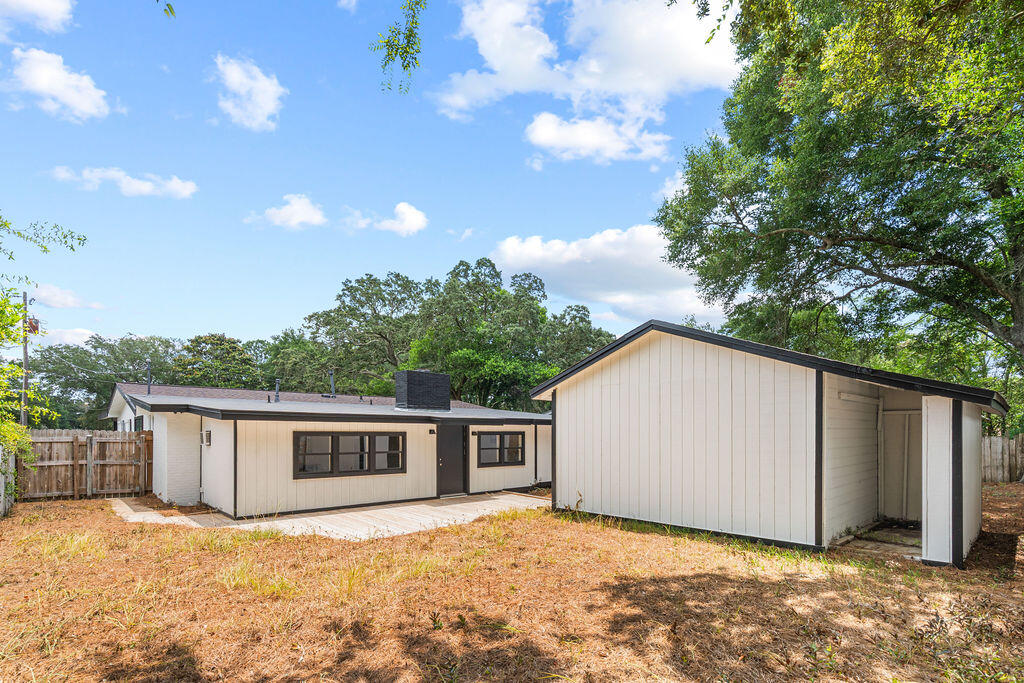
Outdoor living shines with a fully fenced private yard shaded by mature trees, refreshed deck with new pressure-treated deck boards, shored-up joists, ledger boards for water deflection, and new gate latches, locks, and hardware. The 620 square feet of rear outbuildings offer endless flexibility for hobbies, storage, or workshop space, with new steel entry doors, deadbolts, interior painted shelving, and all keyed to match the main residence.

Landscaping enhancements include tree and stump removal, hand grading, mowing, edging, two new 4x4 PT landscape boxes, new pine straw ground cover throughout front and back

Centrally located just minutes from Choctawhatchee Bay, beautiful Gulf beaches, local restaurants, and with Destin only 20 minutes away. This property captures the essence of ideal Florida living.
this home checks every box.

139 NW Robinwood Drive

Message successfully sent.

What would you like to know?

What is 3 + 4 ?

I agree to receive email communication and understand I can unsubscribe at any time.

I agree to be contacted by Gulf Life Real Estate via call, email, and text for real estate services. To opt out, you can reply 'stop' at any time or reply 'help' for assistance. You can also click the unsubscribe link in the emails. Message and data rates may apply. Message frequency may vary. Privacy Policy

Related Properties

New on site today
WARNING: This house may ruin every other home you tour.

Seriously... why buy a project when someone else already spent the time, money, and headaches creating perfection?

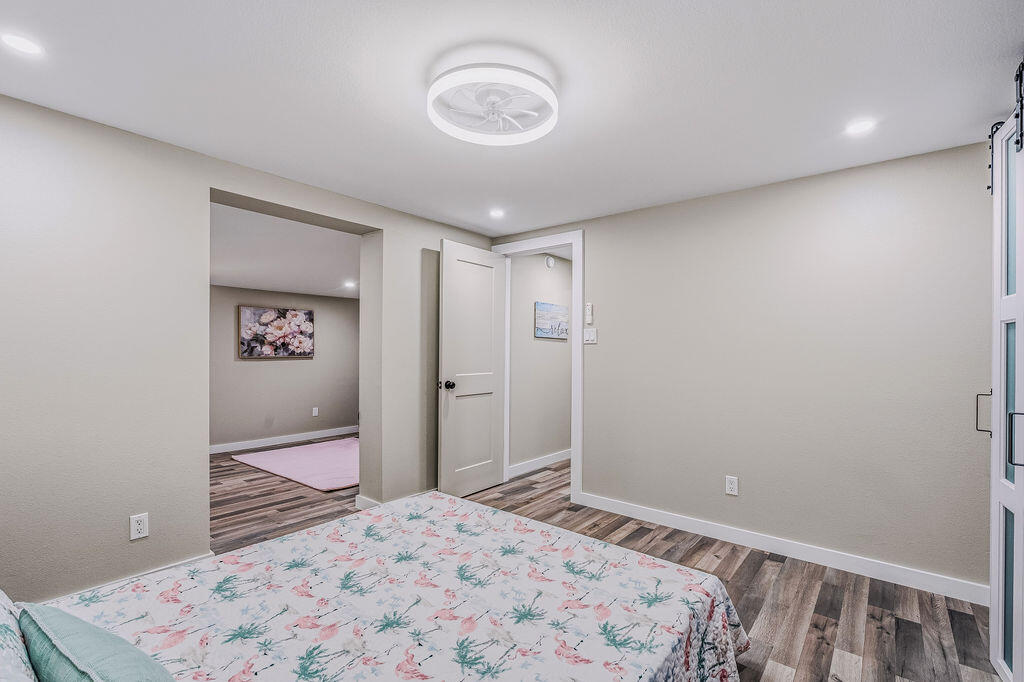
This 4-bedroom, 2-bath split-level has been completely transformed from top to bottom. We're talking new roof, windows, doors, electrical, flooring, lighting, trim, paint inside and out, appliances, bathrooms, custom showers, vanities, faucets, wood privacy fence, landscaping, tree removal... the list just keeps going.

The curb appeal? An absolute show off. Crisp white board-and-batten, bold black brick, warm cedar accents, and modern farmhouse vibes that stop traffic (in the best way).

Inside, you'll find stylish finishes, a functional split-level layout, and spaces designed for real life whether you're hosting game day, hiding from your kids for five minutes, or finally having the Pinterest worthy home you've been saving.

Best of all? You won't spend your weekends at Lowes, Home Depot or watching DIY videos at midnight. The seller already made 100 trips for you. 

This isn't a flip.
It's a full-blown glow up.

The only thing left to do is unpack, pour your favorite drink, and start making memories. But fair warning... your friends may suddenly find lots of reasons to come visit.
#1007278

Fort Walton Beach

27 SW Driftwood Parkway

4 Beds

2 Baths

1,586 Sq.Ft.

$445,000

MLS#: 1007278

New on site 1 day ago
The MOST space at the BEST price! Check out this home that feels brand new inside and out! This two story home features 4 HUGE bedrooms and 2.5 baths. The main floor boasts a spacious living area with a gas fireplace, dining room and half bath along side a beautiful kitchen with so many upgrades. Stainless steel appliances, trash pullout drawer, lazy susan shelving, coffee bar, under cabinet lighting and full height granite backsplash. 
A master on main with not one but THREE closets plus a beautiful master bath. 
A secondary bedroom is also on the main floor. Upstairs are two HUGE bedrooms with a gorgeous jack and jill bathroom. An enclosed patio upstairs can function as a hang out space for kids, extra living area or storage. To add a bonus to all the spaciousness of 2600 sq. ft. the list of upgrades goes on and on. Newer roof, HVAC, tankless gas HWH, 2020 siding and exterior doors and windows, whole home generator, new paint, new carpet, new fixtures, stainless steel appliances, and MORE! Check out our feature sheet in the photos.  Backyard shed makes up for no garage!
#1000400

Fort Walton Beach

120 Alabama Avenue
4 Beds

2 Baths

2,612 Sq.Ft.

$419,000

MLS#: 1000400

New on site 1 day ago
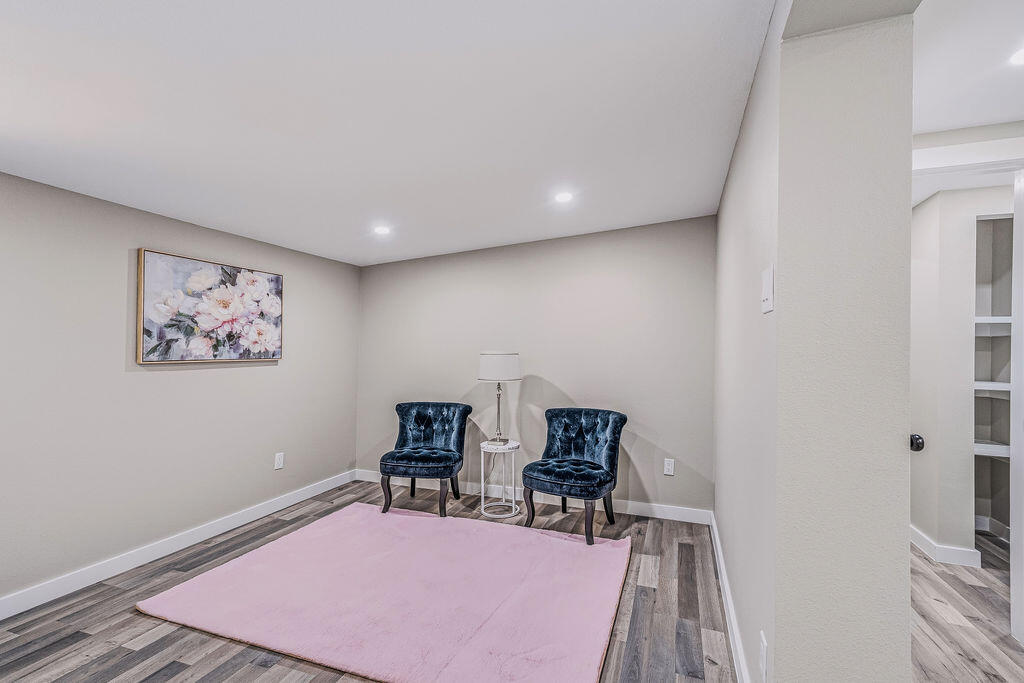
If you have been waiting for a slice of paradise your wait is over! This beautiful 2 bedroom 1 bath and a half Condo is just what you have been  waiting for. Convenient to the beach with the sugar white sand of the Gulf just a short walk away. both pools, the Tennis/Pickleball courts and the recreation building. This unit has been renovated to include new Granite countertops in the kitchen that is bright and cherry. equipped with all you will need. Relax in the large Living room that looks out over the Emerald Green Waters through your sliding glass doors or go out on to the balcony and enjoy a cool beverage and enjoy the view. The Master Bedroom has a large walk in closet and separate vanity away from the shower/tub area.
Guest Bedroom has two single beds for added space and a second bathroom with vanity for washing up before dinner or bed for added convenience. Living room has pullout sofa for extra sleeping space and a fireplace for  those cool Florida nights. this is a must see. El Matador offers two Pools one heated in the cooler months and 11+ acres luscious green landscaping 24/7 gate guard two lounges that can be used by our owners for a small fee.
You will find views of the sound and the gulf, don't let this unit become someone else's dream come true. call today.
#1007184

Fort Walton Beach

909 Santa Rosa Boulevard 143

2 Beds

1 Baths

1,035 Sq.Ft.

$485,000

MLS#: 1007184
New on site 1 day ago
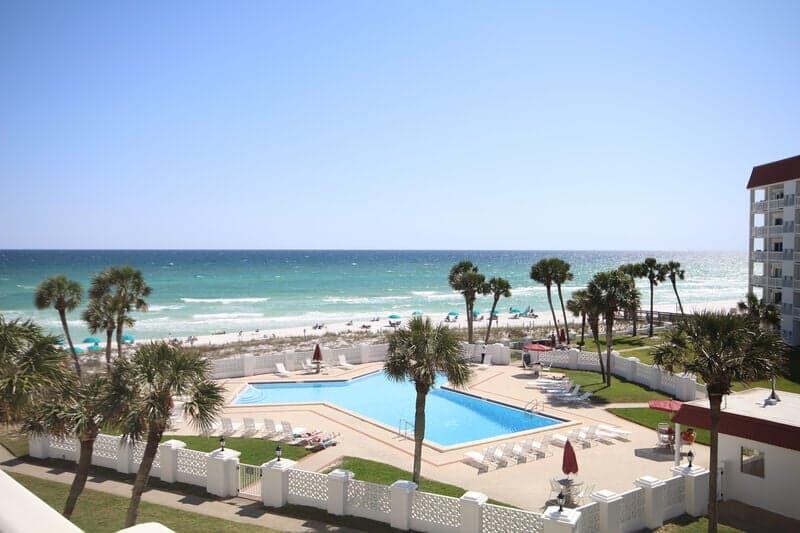
Gulf Front 4th floor unit in the highly coveted building #3 at El Matador! Well maintaned & nicely decorated 2-bedroom, 2-bathroom condo with beautiful gulf views and directly overlooking the gulf front pool. Offered fully furnished and completely rental-ready, this turnkey property generated $42,477 in 2025 rental income - even with heavy owner usage.

Located on the quiet western end of Okaloosa Island, the El Matador Complex spans over 12 acres directly on the Gulf. Owners and guests enjoy unmatched resort amenities including: Direct beach access, Two swimming pools (one seasonally heated), Relaxing indoor whirlpool & sauna, Tennis & pickleball courts, Basketball court & fitness center, and 24-hour gated security for peace of mind.

Great for use as an investment property, a vacation home, or a permanent residence.
#1007204

Fort Walton Beach

909 Santa Rosa Boulevard 346

2 Beds

2 Baths

1,035 Sq.Ft.

$498,000

MLS#: 1007204
New on site 1 day ago
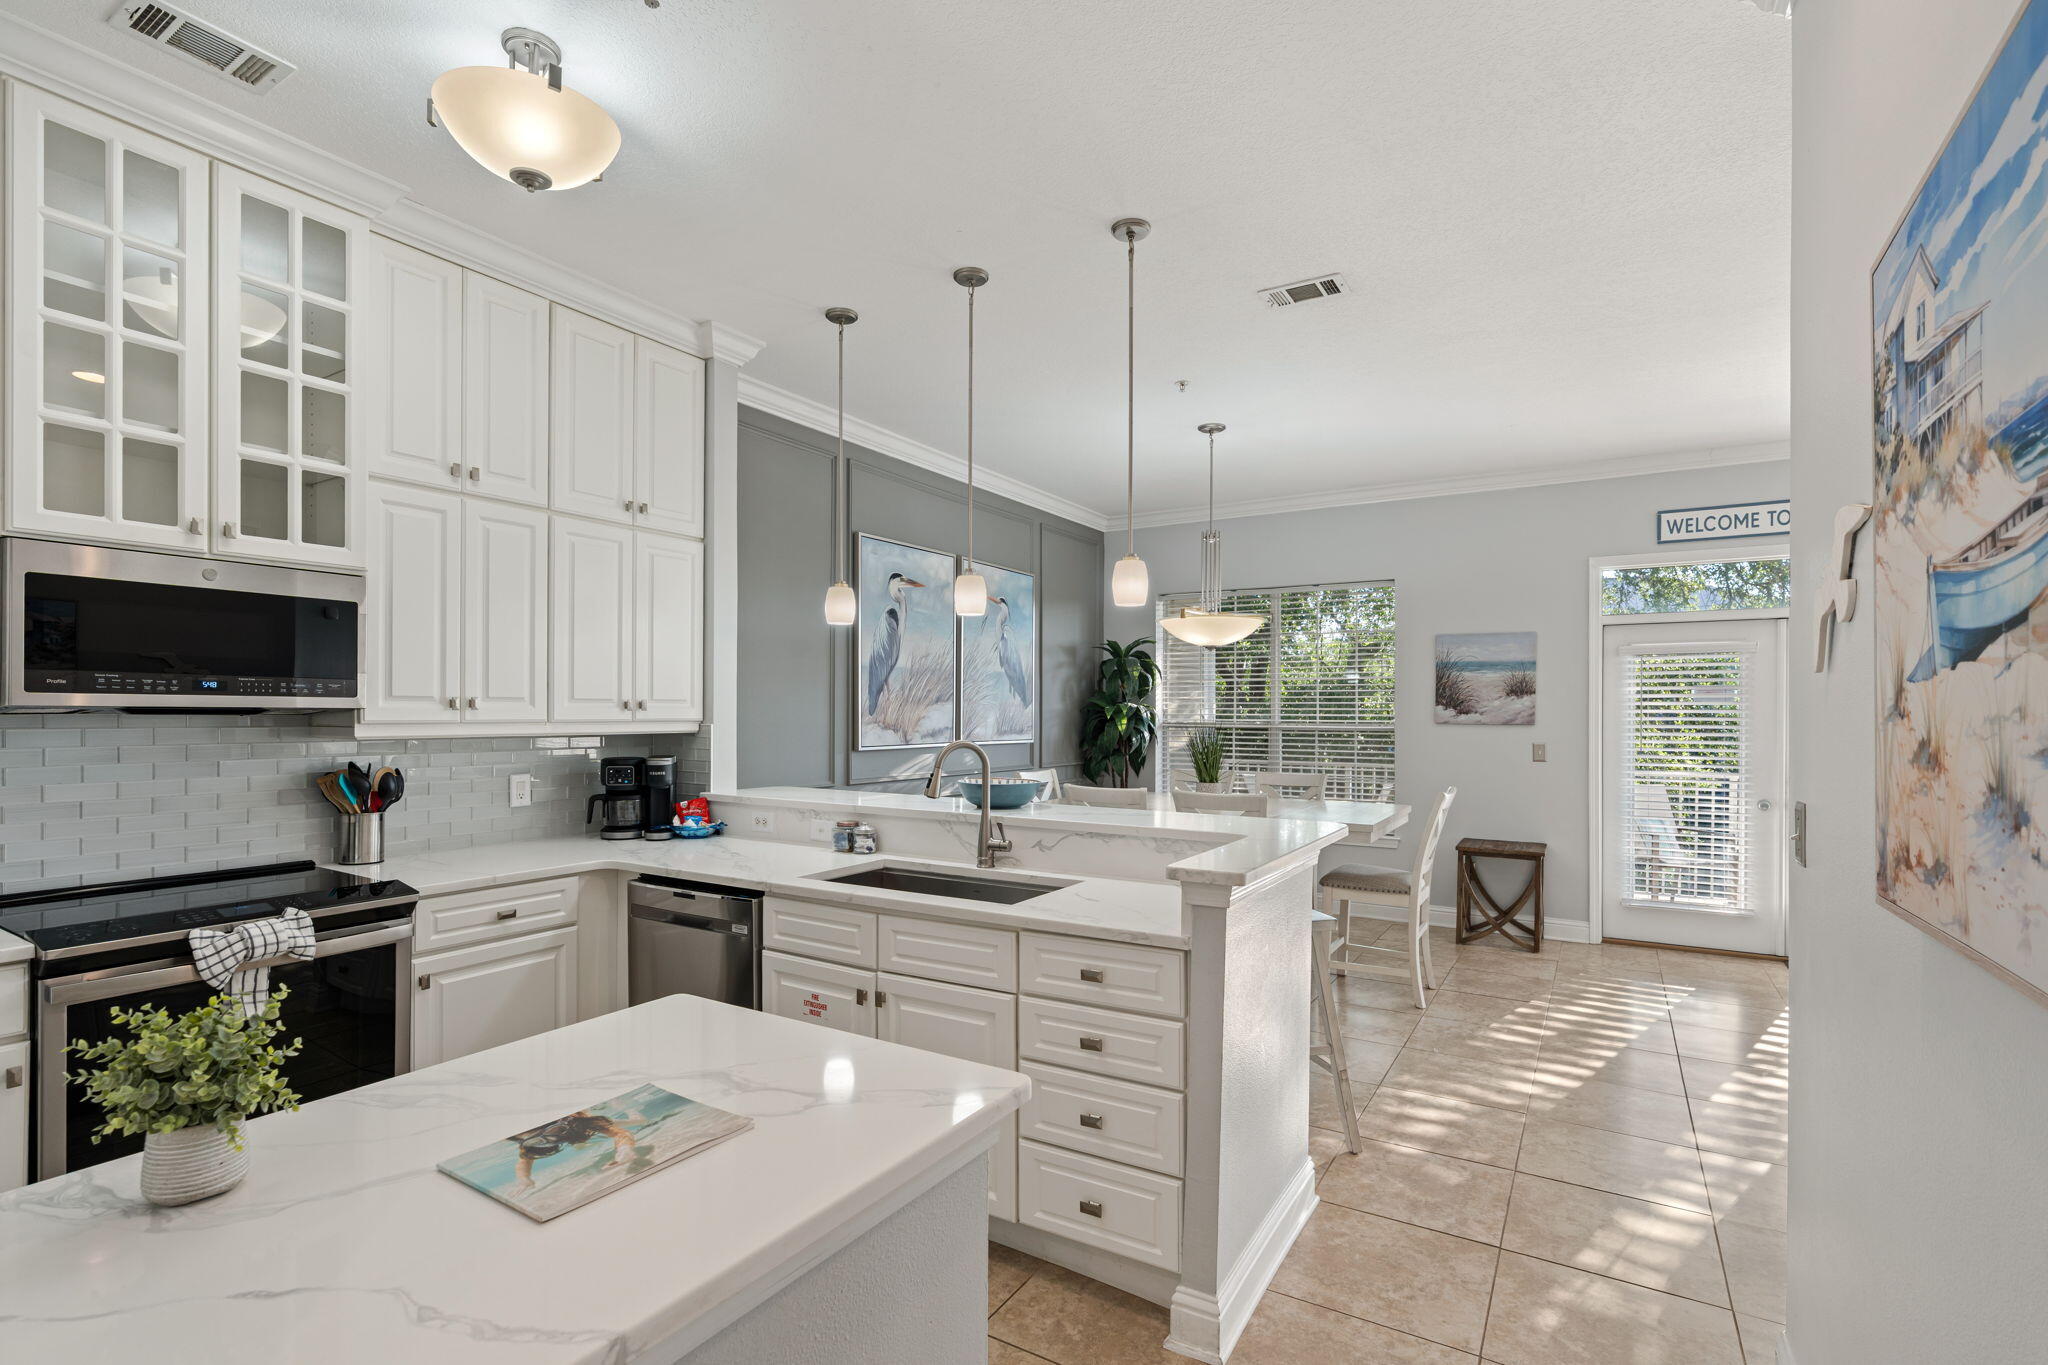
Beautifully renovated and fully furnished 3-bedroom, 2-bath corner condo in the heart of Downtown Fort Walton Beach. Located on the 3rd floor of the Brooks Street Condominiums, this spacious 1,502 sq ft unit offers modern upgrades, abundant natural light, and stunning privacy as a corner residence. Inside, you'll find a completely updated interior with all-new appliances, a brand-new water heater, and stylish finishes throughout. The primary suite features his-and-hers sinks and closets, providing exceptional comfort and convenience. Every room is thoughtfully furnished, making this condo truly move-in ready. Enjoy walkability to The Landing, waterfront dining, shopping, and everything downtown has to offer. A rare opportunity to own a fully renovated, turnkey condo in one of Fort Walton Beach's most desirable locations.
#1007201

Fort Walton Beach

167 SE Brooks Street C-303

3 Beds

2 Baths

1,502 Sq.Ft.

$470,000

MLS#: 1007201
New on site 2 days ago
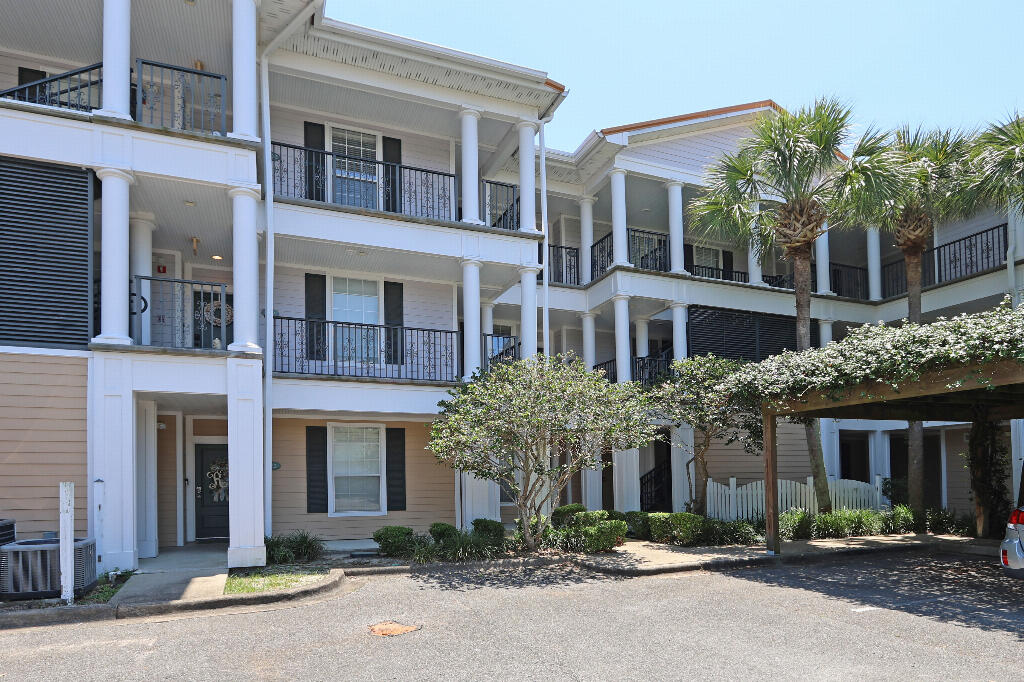
Wake up to views of Santa Rosa Sound from this top-floor corner retreat nestled among towering live oaks!

Experience the best of coastal living in this beautifully maintained top-floor corner residence nestled among majestic live oaks in one of Fort Walton Beach's most desirable waterfront communities.

This spacious 1,200-square-foot condominium offers a rare combination of privacy, natural beauty, and convenience. Enjoy views of Santa Rosa Sound from your private balcony while relaxing beneath a canopy of mature oak trees that create a peaceful retreat just minutes from the beach, dining, shopping, and downtown Fort Walton Beach.
Inside, you'll find an open and inviting floor plan featuring two bedrooms, two full bathrooms, and a dedicated office--ideal for remote work, hobbies, or additional guest space. Travertine flooring flows throughout the home, complemented by extensive crown molding, custom cabinetry, and abundant natural light. 
The kitchen is designed for both everyday living and entertaining, featuring granite countertops, stainless appliances, custom cabinetry, wine storage, and generous workspace. The adjacent dining and living areas open seamlessly to the balcony, creating an airy indoor-outdoor lifestyle. 7 miles to Hurlburt Field and Eglin AFB. 35 feet of Santa Rosa Sound access. The primary suite offers a private retreat with a spacious walk-in closet featuring custom built-ins, an en-suite bath, and direct access to the home's relaxing atmosphere. A second bedroom and bath provide comfortable accommodations for guests and family.

Additional features include:

Top-floor corner location
Views of Santa Rosa Sound
Dedicated office/flex room
Travertine flooring throughout
Granite countertops
Extensive custom cabinetry and built-ins
Large covered balcony
Separate laundry room with washer and dryer hookups
Private storage unit
Elevator access
Brand new HVAC
Built in 2005
Beautiful oak-shaded setting
Minutes to Okaloosa Island beaches, marinas, parks, restaurants, and shopping
Attic access
7 miles to Hurlburt Field
6.5 miles to Eglin AFB

Whether you're looking for a primary residence, a second home, or a low-maintenance coastal retreat, this exceptional property offers a unique blend of comfort, character, and location that is difficult to find in today's market.
#1007076

Fort Walton Beach

159 Brooks Street UNIT 301

2 Beds

2 Baths

1,200 Sq.Ft.

$414,900

MLS#: 1007076
New on site 2 days ago
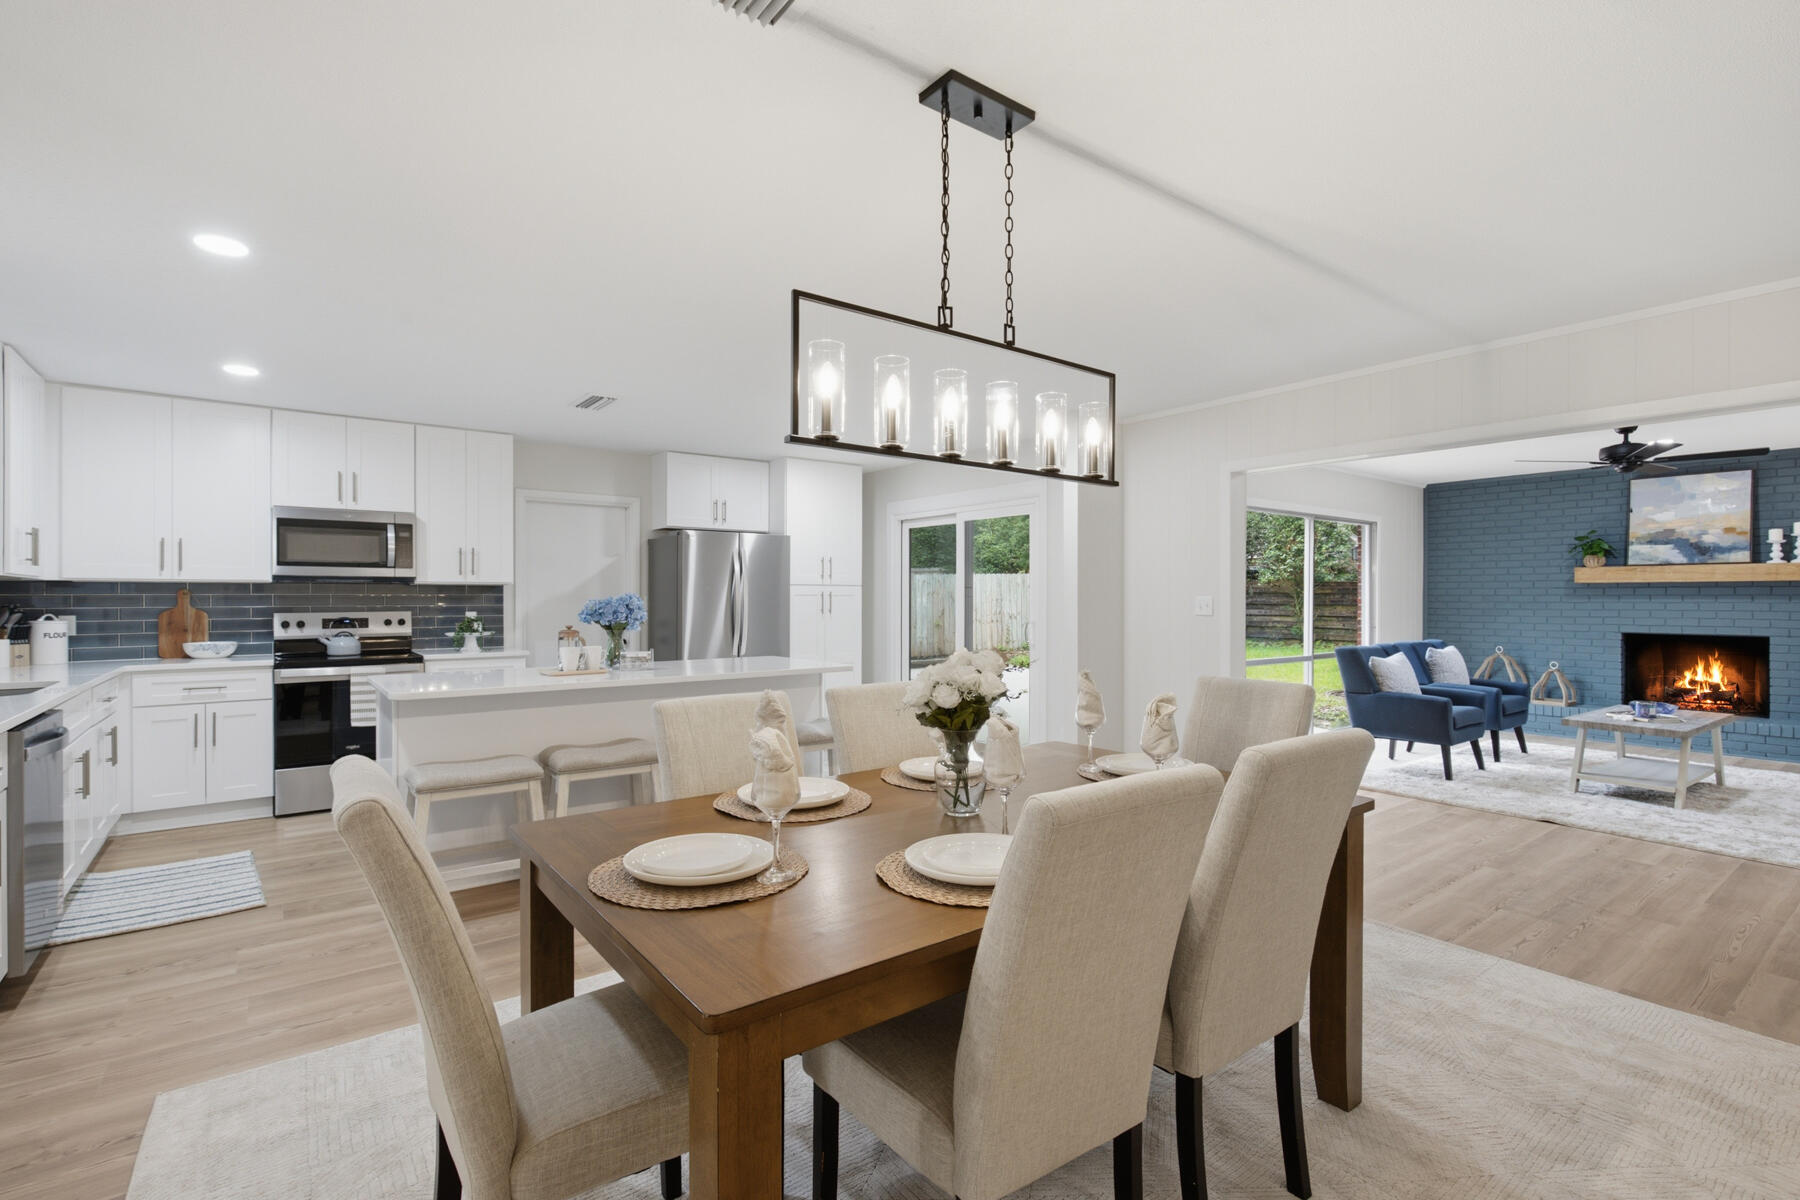
LOCATED IN THE SOUGHT AFTER KENWOOD NEIGHBORHOOD!  This 3BR/2BA home features stunning 9-in pine LVP throughout, recessed lighting, and two living rooms. The brand new kitchen boasts 42-inch Shaker cabinets, a 7FT island, and stainless appliances. *NEW ROOF, NEW WATER HEATER, NEW ELECTRICAL REWIRE!* Conveniently located just minutes to Eglin AFB, Hurlburt Field, beach, shopping, and schools.
#1007124

Fort Walton Beach

3 NW Linwood Road

3 Beds

2 Baths

1,858 Sq.Ft.

$439,900

MLS#: 1007124
New on site 3 days ago
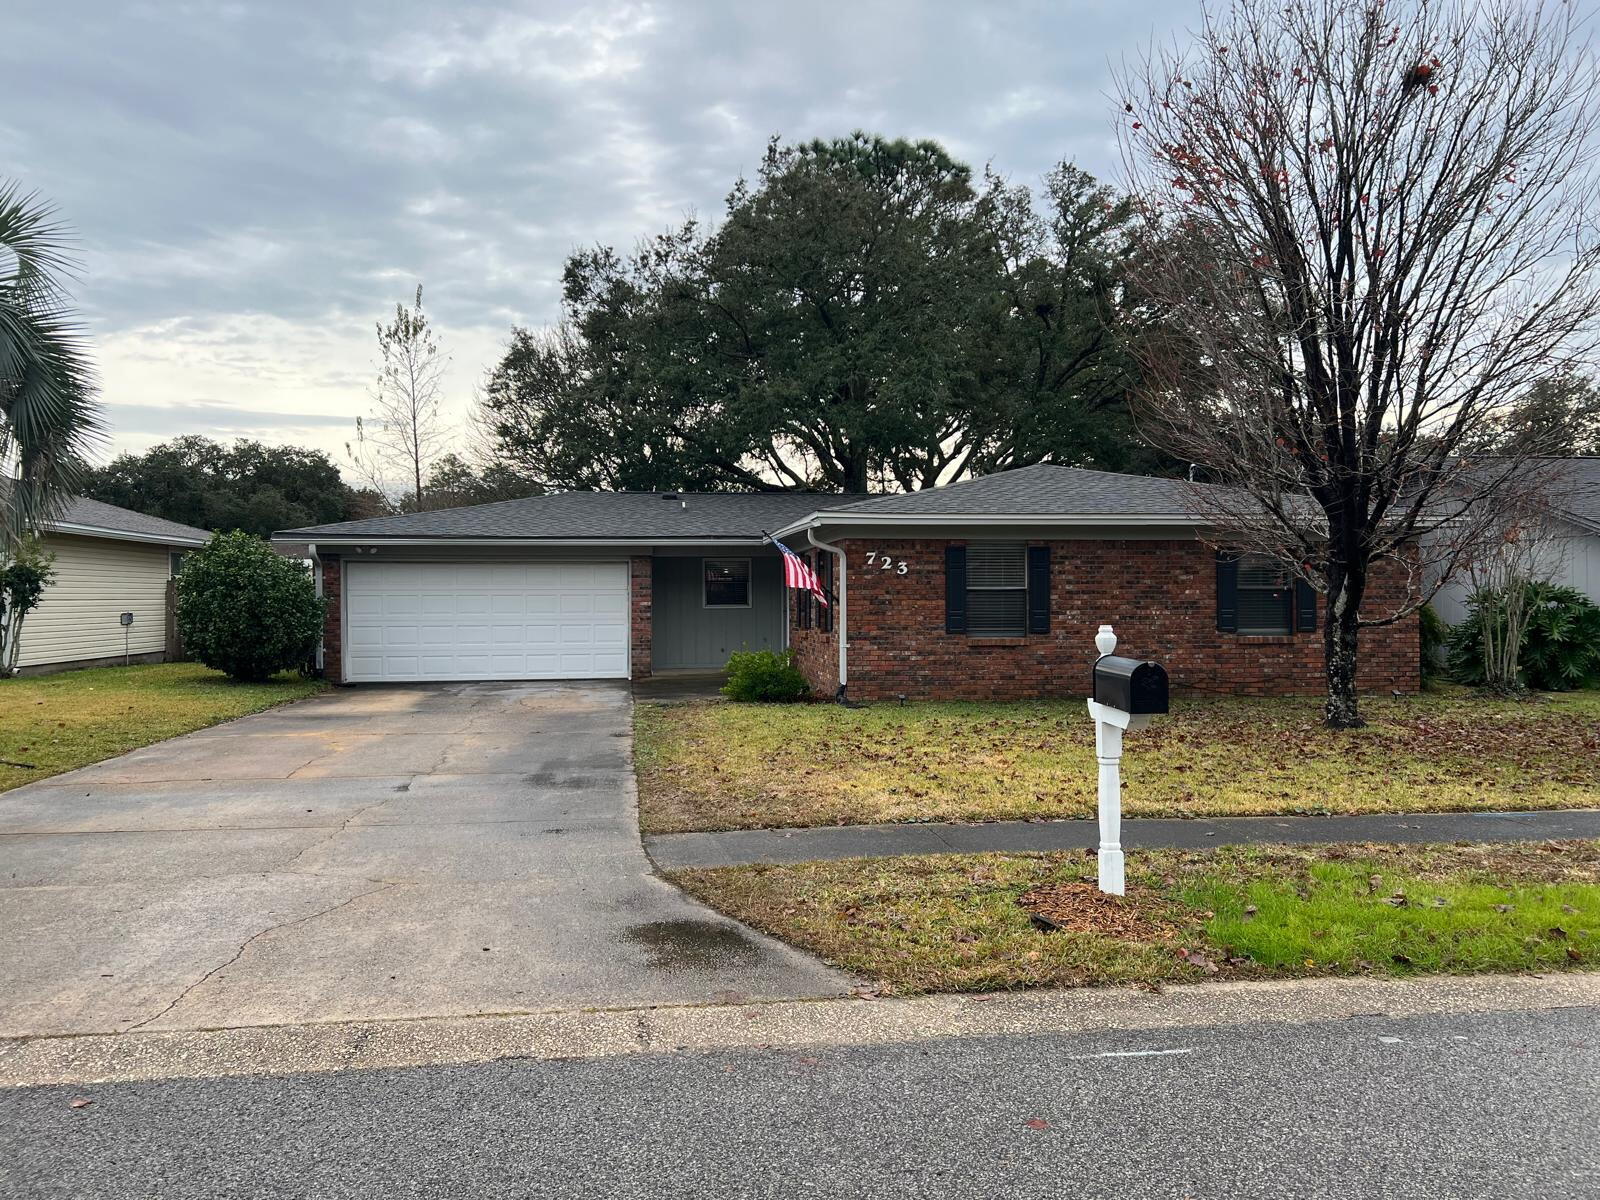
VA assumable mortgage! Welcome to your next home in beautiful Fort Walton Beach! This spacious 3-bedroom, 2-bathroom residence offers 1,551 square feet of comfortable living space.
Step inside to find an inviting open floor plan with abundant natural light, a well-equipped kitchen with modern appliances, and a cozy living area perfect for entertaining or relaxing. The primary bedroom features an en-suite bathroom and ample closet space, while the two additional bedrooms provide flexibility for guest rooms, a home office, or a playroom.

Outside, enjoy a private backyard with room for grilling, gardening, or simply soaking up the Florida sun.
#1007052

Fort Walton Beach

723 Clark Drive

3 Beds

2 Baths

1,551 Sq.Ft.

$370,000

MLS#: 1007052
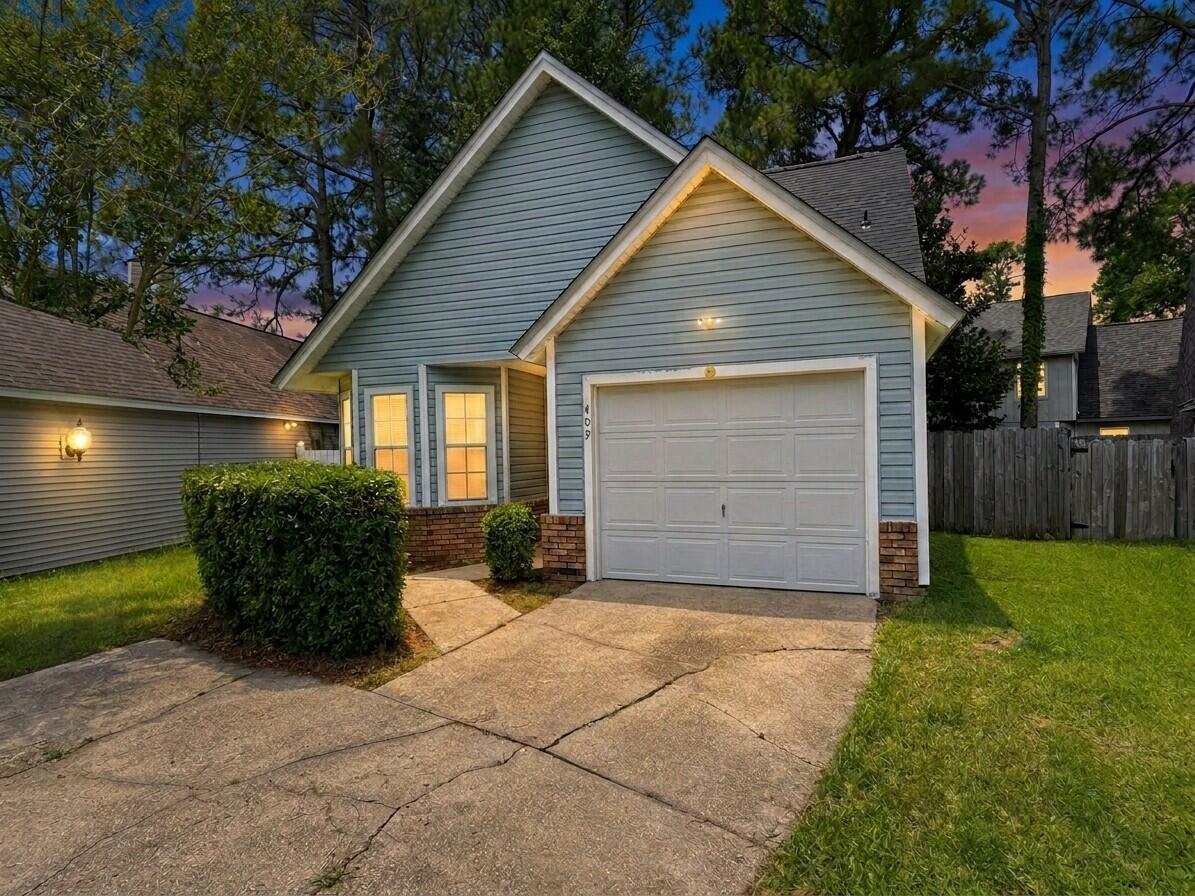
New on site 3 days ago
Beautiful Two-Story Home on a Peaceful Cul-de-Sac!  This charming residence offers comfort, style, and convenience in a prime Fort Walton Beach location. MAJOR UPDATES INCLUDE: new roof (2026), new luxury vinyl plank flooring and carpet (June 2026), and new stainless-steel stove, dishwasher, and refrigerator (June 2026). The HVAC system was installed in July 2023, and the water heater replaced in 2018.

The thoughtfully designed floor plan features an open-concept living, dining, and kitchen area--perfect for everyday living and entertaining. The living room boasts a cozy wood-burning fireplace, while the first-floor primary suite includes an en-suite bath and a dedicated shoe closet. The kitchen offers a bright breakfast nook for casual dining.

Upstairs, you'll find additional bedrooms, a full hall bath, and a spacious loft ideal for a home office, playroom, exercise area, or flexible living space. The shaded backyard includes an inviting open patio, perfect for relaxing or hosting gatherings outdoors.

Conveniently located near medical facilities, the Fort Walton Beach Golf Club, and centrally positioned between Eglin Air Force Base and Hurlburt Field's back gate, this home combines modern updates with an excellent location.
#1006812

Fort Walton Beach

409 Heritage Court

3 Beds

2 Baths

1,616 Sq.Ft.

$350,000

MLS#: 1006812
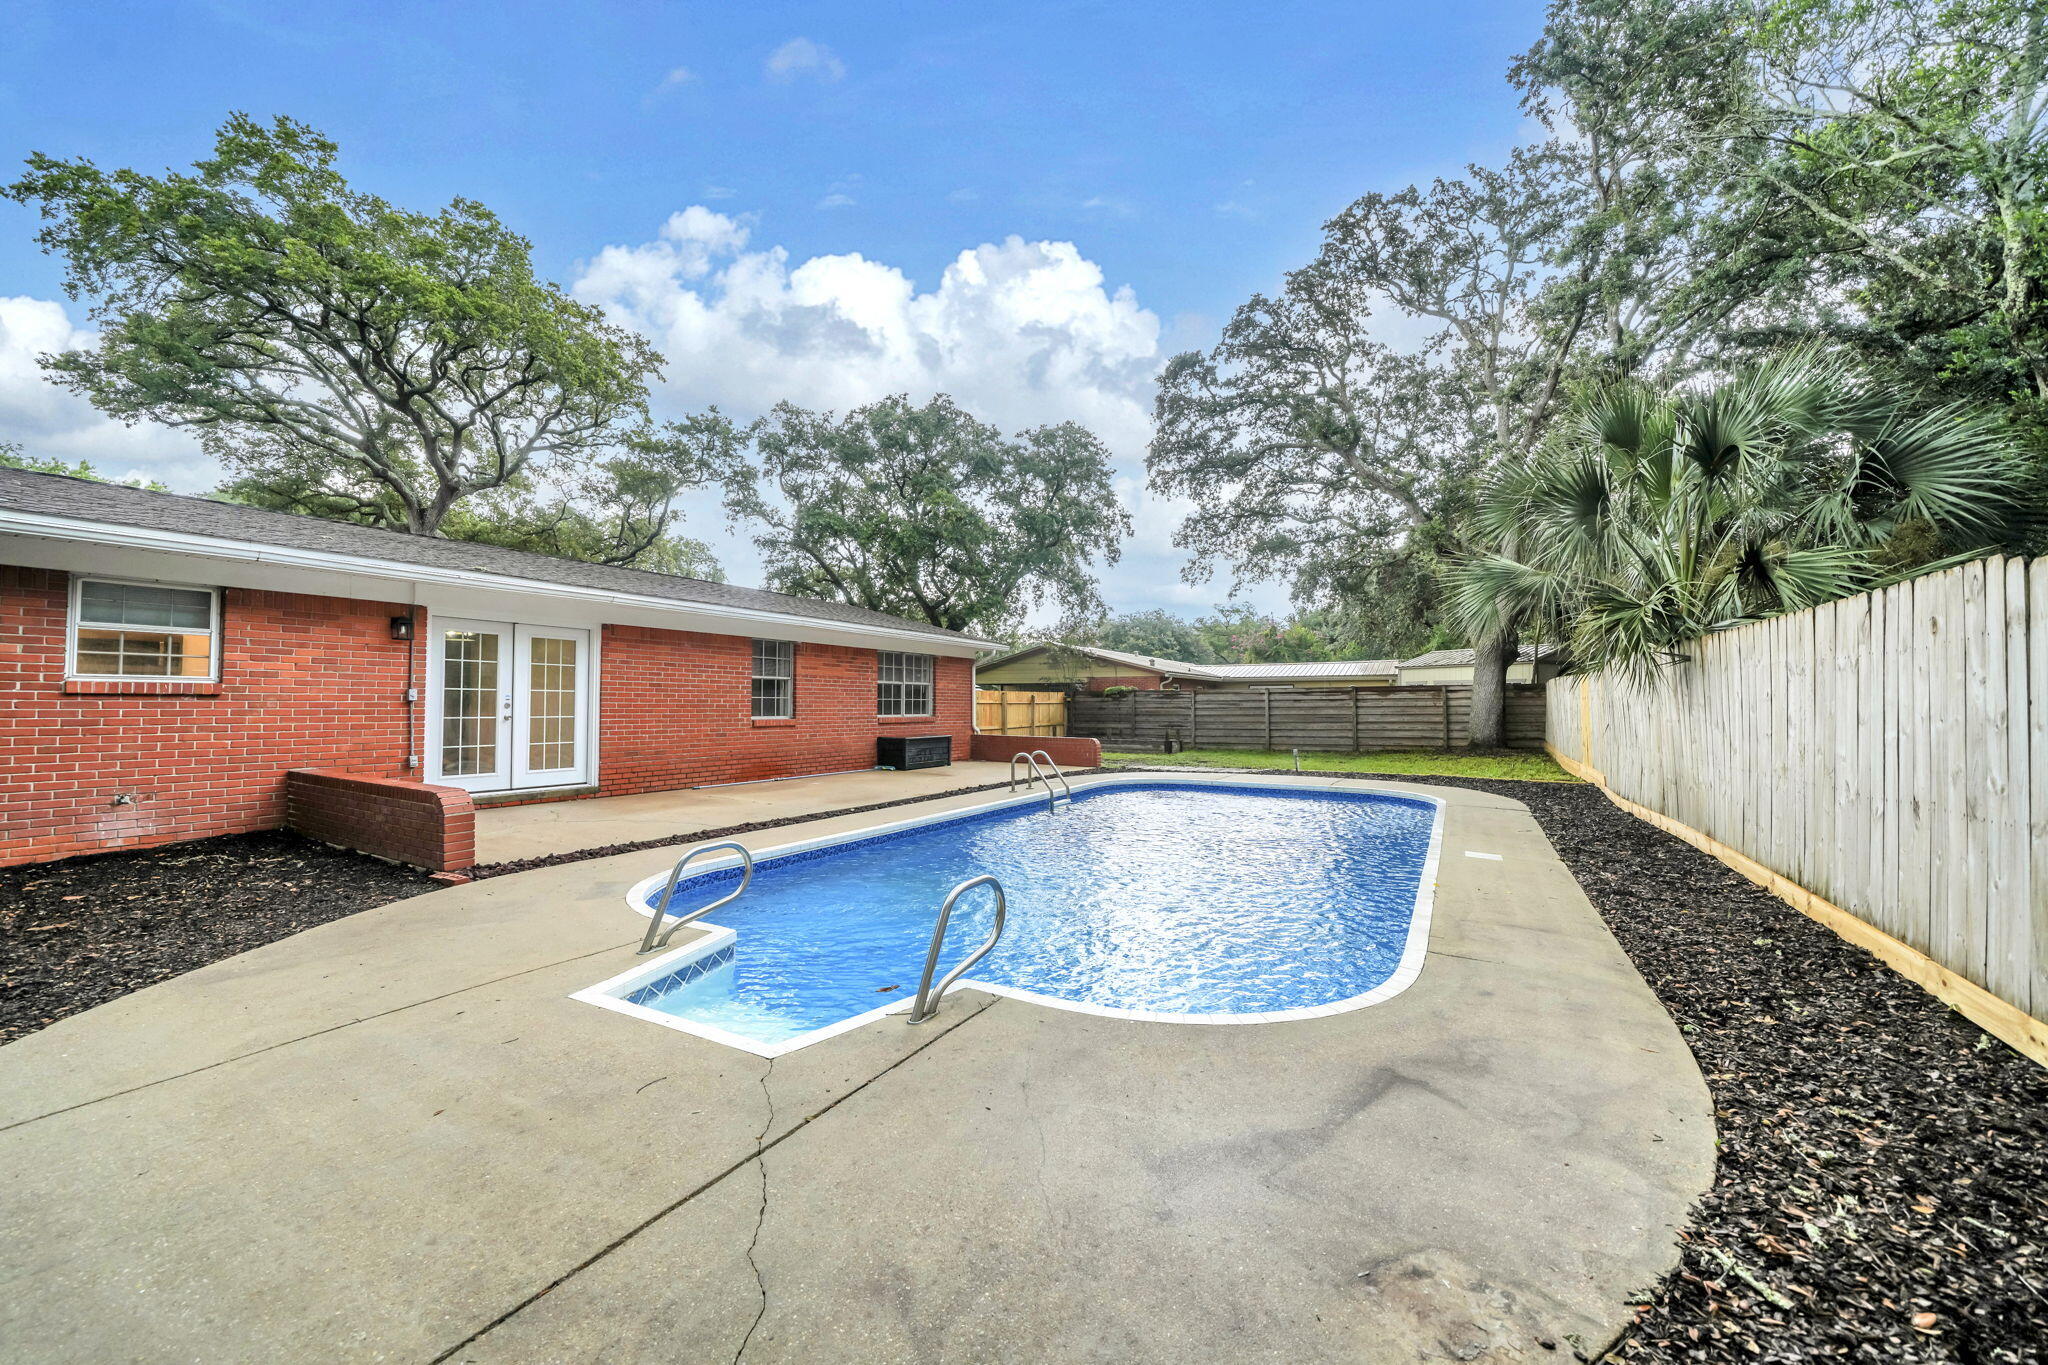
ASSUMABLE VA MORTGAGE of 3%

Completely remodeled and move-in ready! This charming home has been updated from top to bottom with new interior paint, a new roof, updated electrical, new water heater, remodeled kitchen, new exterior doors, and a new pool and lawn pump. Enjoy Florida living in your private backyard with a sparkling pool, perfect for relaxing or entertaining family and friends. Don't miss this beautifully updated home that's ready for its new owners!
#1006904

Fort Walton Beach

138 NW Virginia Drive

4 Beds

2 Baths

1,700 Sq.Ft.

$369,900

MLS#: 1006904

 - property

Send a message

Message successfully sent.

Your message

What is 3 + 4 ?

Reason for contacting?

I agree to receive email communication and understand I can unsubscribe at any time.

I agree to be contacted by Gulf Life Real Estate via call, email, and text for real estate services. To opt out, you can reply 'stop' at any time or reply 'help' for assistance. You can also click the unsubscribe link in the emails. Message and data rates may apply. Message frequency may vary. Privacy Policy

Sign Out

Virtual Assistant

Would you like to take the next step with this property? We can help you schedule a showing or virtual tour, or send you more details.

Yes, I would like more information.

Thank You for Your Reply, One of Our Agents will contact you as soon as possible

No, maybe later.

Thank you, you can always contact me via email, phone number or through the contact form.

Realhub AI

Lucy - Your AI-Powered Realtor

Update Your Temporary Password

Personalize your search

Enter your email and we'll notify you immediately when new listings match what you're looking for.

or enter email address

Already have an account ? Login here

Continue your home search

I agree to receive communications and understand I can unsubscribe at any time.

I agree to be contacted by Gulf Life Real Estate via call, email, and text for real estate services. To opt out, you can reply 'stop' at any time or reply 'help' for assistance. You can also click the unsubscribe link in the emails. Message and data rates may apply. Message frequency may vary. Privacy Policy

Already have an account ? Login here

We use cookies

We use cookies primarily for analytics to enhance your experience. By accepting, you agree to our use of these cookies. You can manage your preferences or learn more about our cookies policy.