Features & Amenities

Interior

  • Other Interior Features

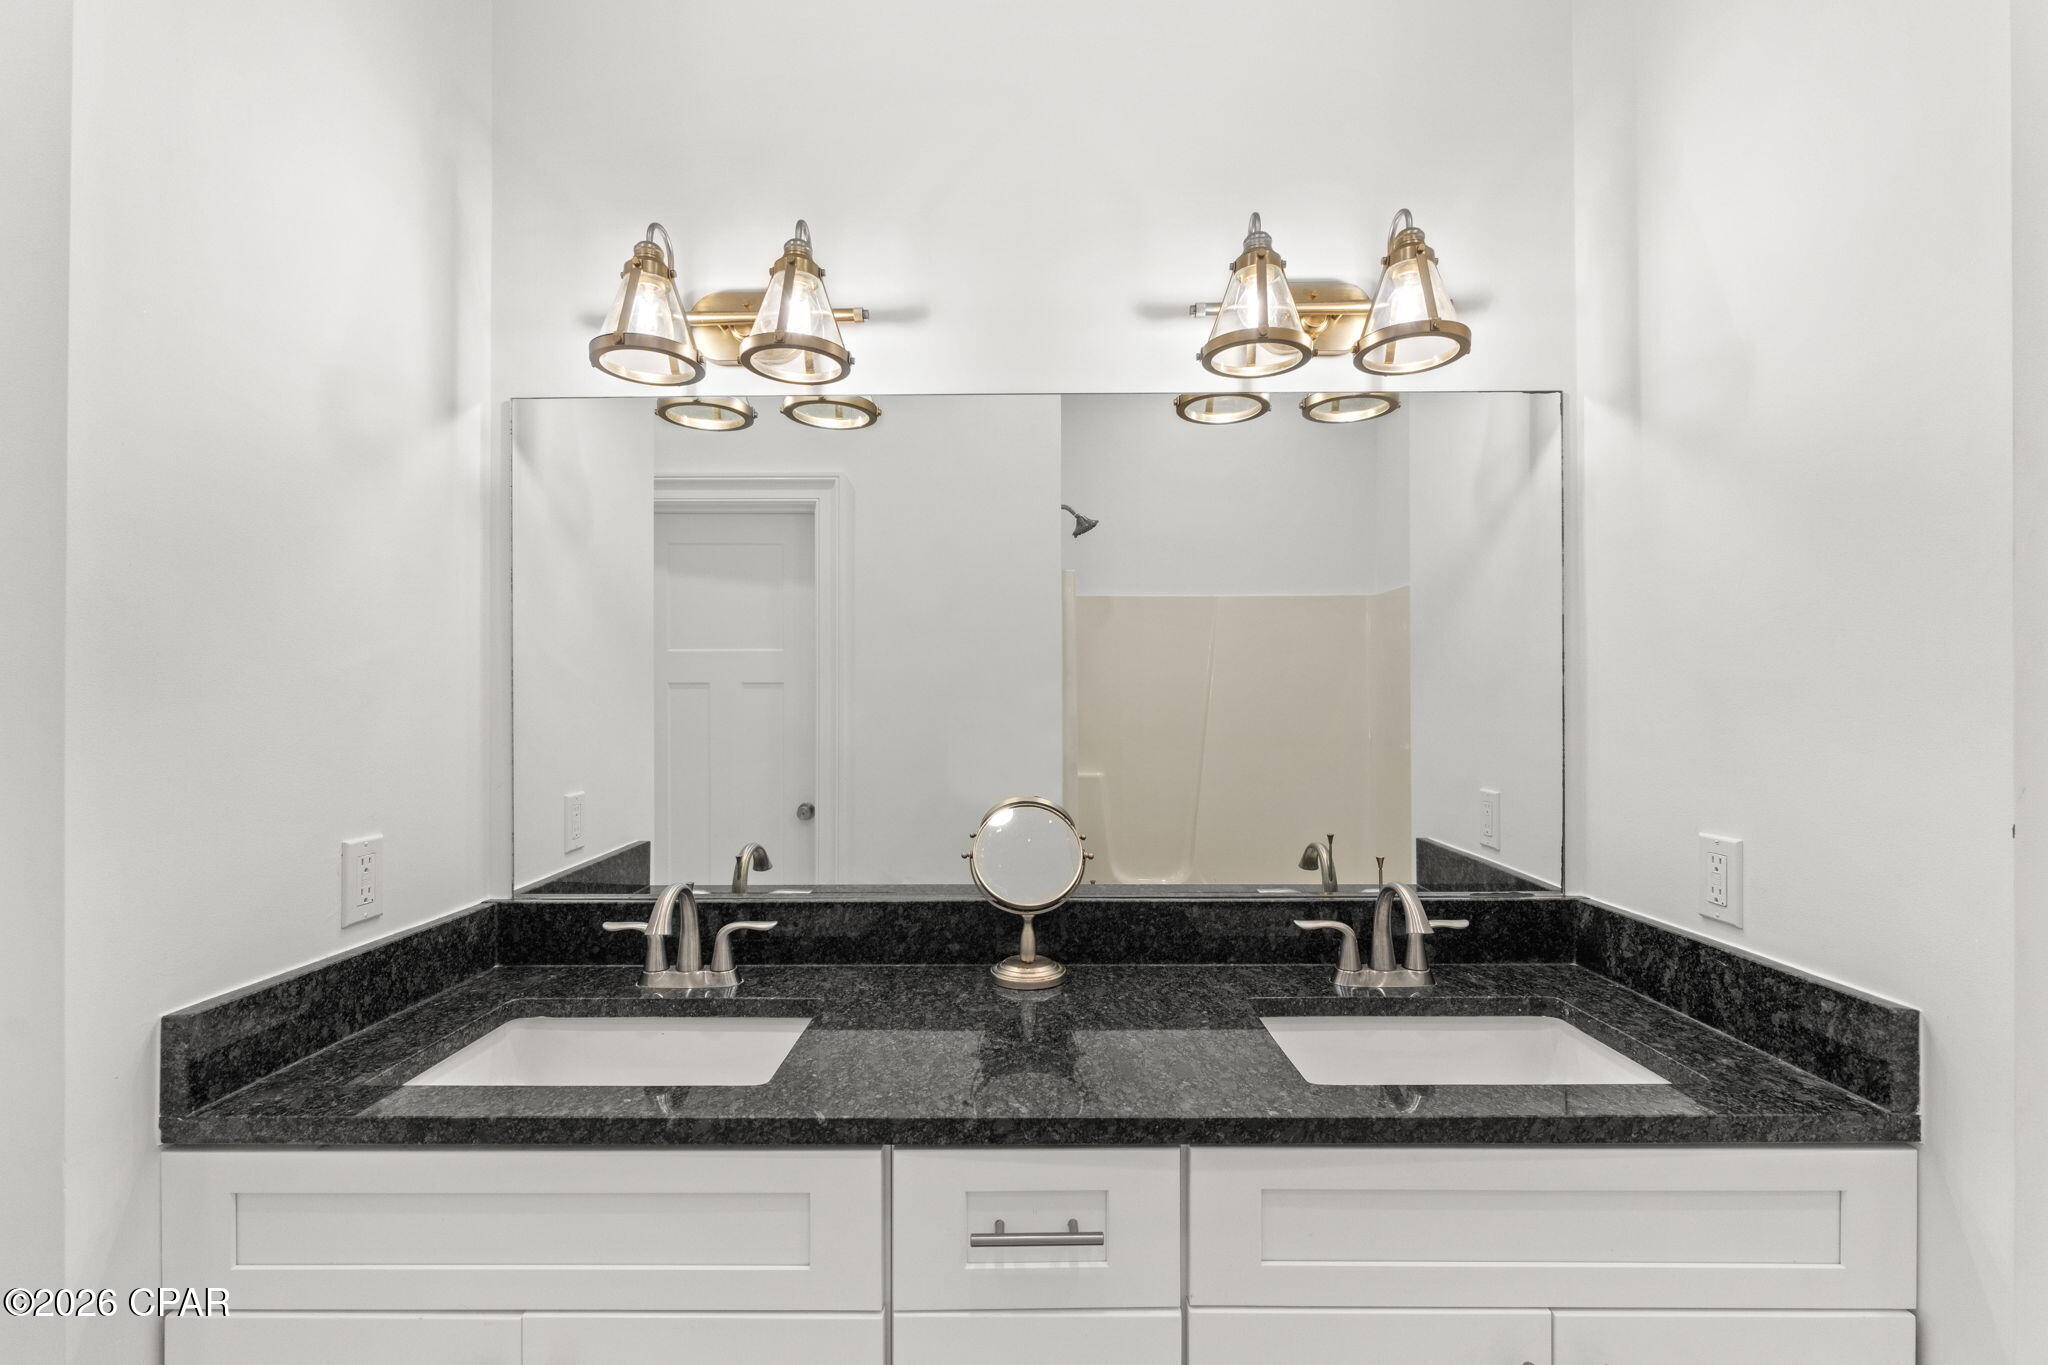
    Double Vanity, Smart Thermostat, Walk-In Closet(s)

  • Total Bedrooms

    3

  • Bathrooms

    2

  • 1/2 Bathrooms

    1

  • Cooling YN

    YES

  • Cooling

    Attic Fan, Central Air, Ceiling Fan(s)

  • Heating YN

    YES

  • Heating

    Central

  • Pet friendly

    N/A

Exterior

  • Garage

    Yes

  • Garage spaces

    2

  • Construction Materials

    Brick, Frame

  • Other Exterior Features

    Rain Gutters

  • Parking

    Garage, Garage Door Opener, RV Access/Parking

  • Patio and Porch Features

    Deck

  • Pool

    No

  • Waterfront YN

    YES

  • View

    Canal, Water

Area & Lot

  • Lot Features

    Paved, Waterfront

  • Lot Size(acres)

    0.37

  • Lot Size(square feet)

    15900.0

  • Property Type

    Residential

  • Property Sub Type

    SingleFamilyResidence

  • Architectural Style

    Ranch

Price

  • Sales Price

    $469,000

  • Zoning

    Resid Single Family

  • Sq. Footage

    2, 678

  • Price/SqFt

    $175

HOA

  • Association

    No

School District

  • Elementary School

    Lynn Haven

  • Middle School

    Mowat

  • High School

    Mosley

Property Features

  • New Construction

    NO

  • Foundation Details

    Slab

  • Sewer

    Public Sewer

Schedule a Showing

Showing scheduled successfully.

<
>
IN PERSON
VIA CHAT

What is 3 + 4 ?


Change time

Mortgage calculator

Estimate your monthly mortgage payment, including the principal and interest, property taxes, and HOA. Adjust the values to generate a more accurate rate.

Your payment

Principal and Interest:

$

Property taxes:

$

HOA fees:

$

Total loan payment:

$

Total interest amount:

$

Location

County

Bay

Elementary School

Lynn Haven

Middle School

Mowat

High School

Mosley

Listing Courtesy of Katie E Owens , Dalton Wade Inc

RealHub Information is provided exclusively for consumers' personal, non-commercial use, and it may not be used for any purpose other than to identify prospective properties consumers may be interested in purchasing. All information deemed reliable but not guaranteed and should be independently verified. All properties are subject to prior sale, change or withdrawal. RealHub website owner shall not be responsible for any typographical errors, misinformation, misprints and shall be held totally harmless.

Agent Nate Shand

REALTOR®

Nate Shand

Call Nate today to schedule a private showing.


* Listings on this website come from the FMLS IDX Compilation and may be held by brokerage firms other than the owner of this website. The listing brokerage is identified in any listing details. Information is deemed reliable but is not guaranteed. If you believe any FMLS listing contains material that infringes your copyrighted work please click here to review our DMCA policy and learn how to submit a takedown request.© 2024 FMLS.
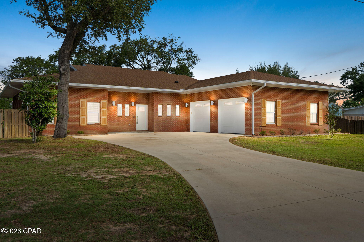
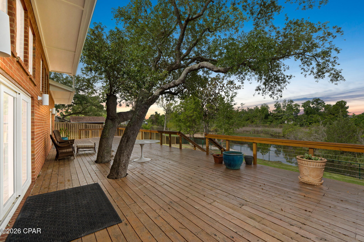
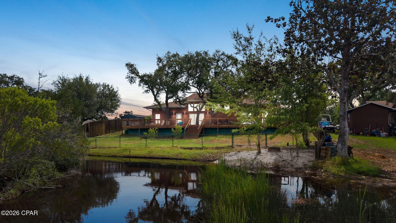
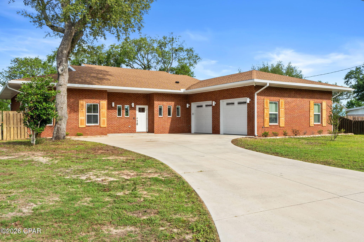
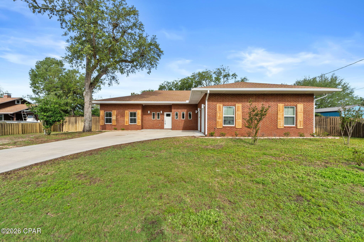
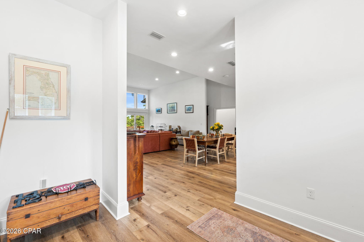
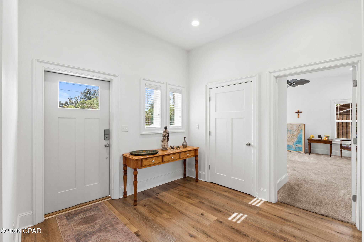
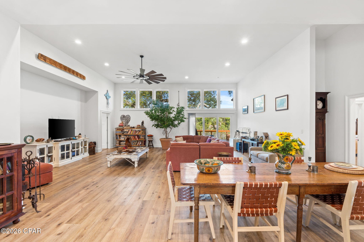
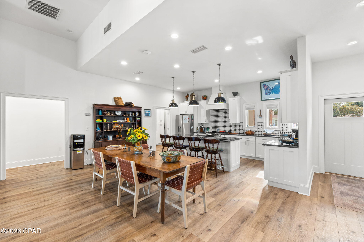
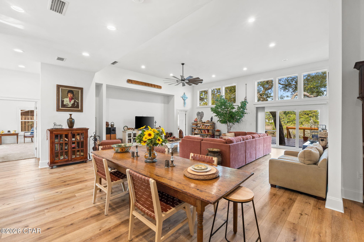
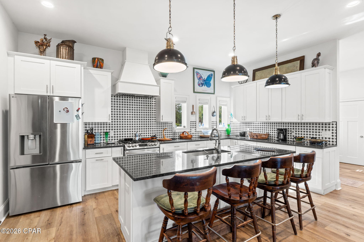
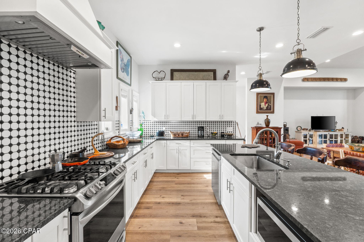
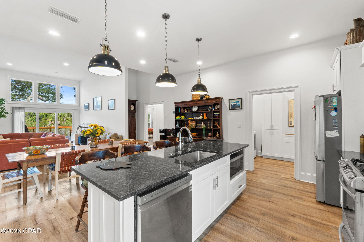
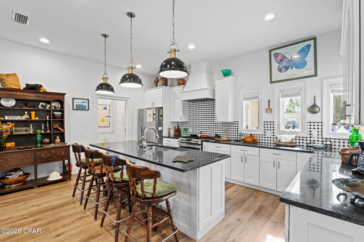
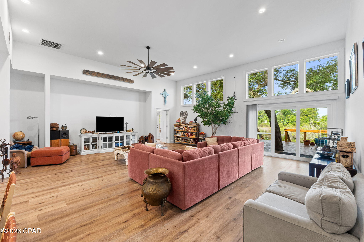
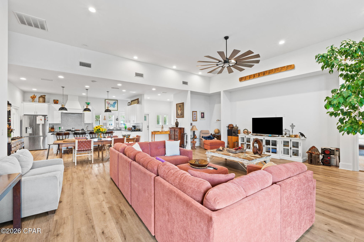
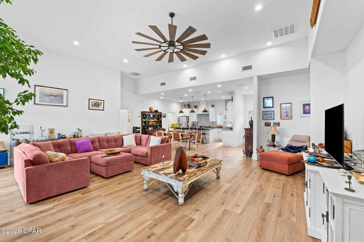
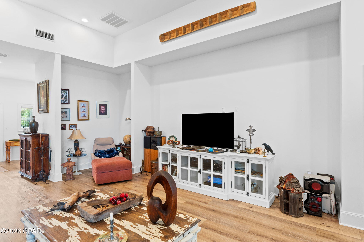
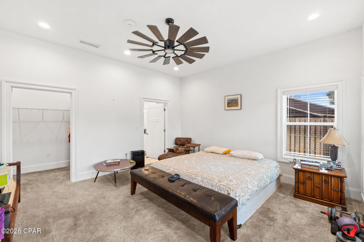
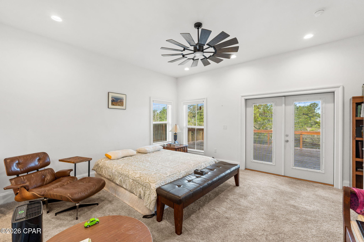
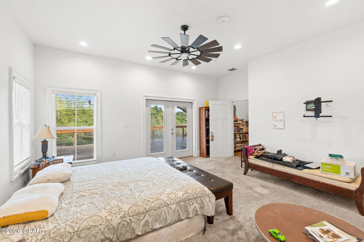
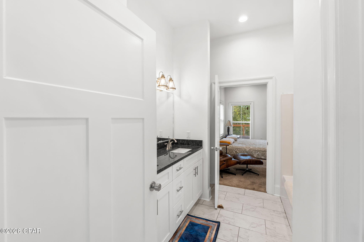
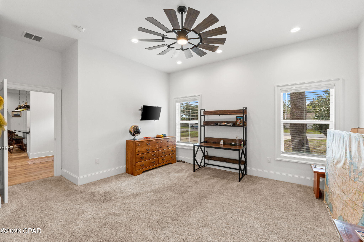
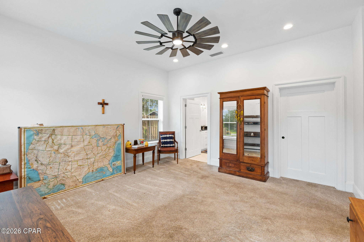
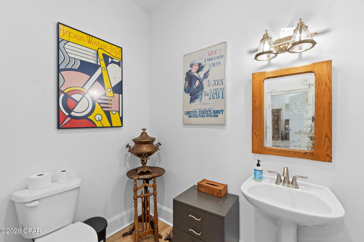
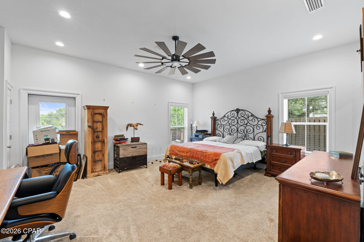
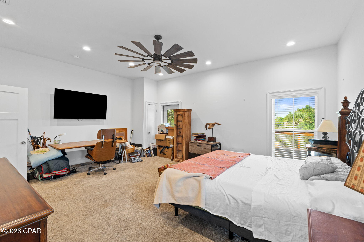
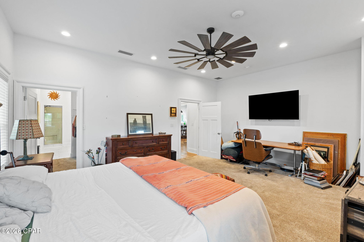
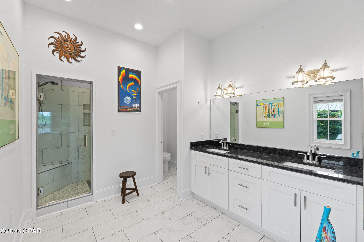
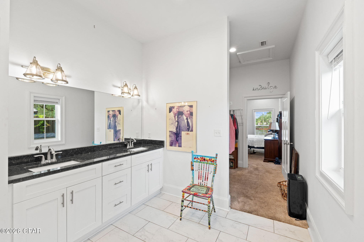
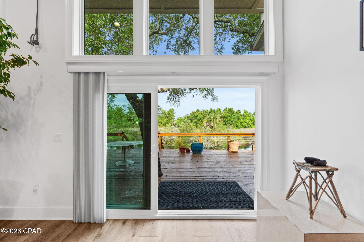
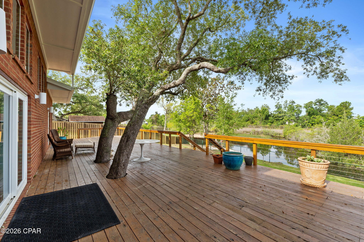
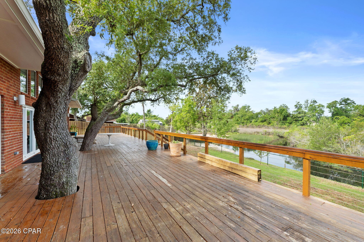
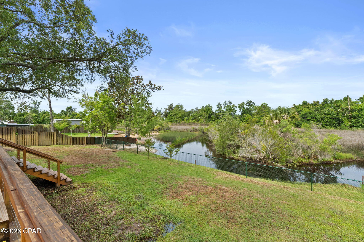
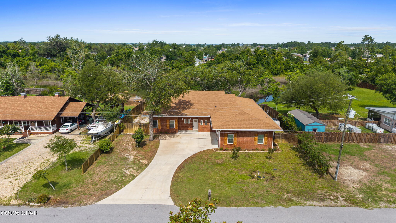
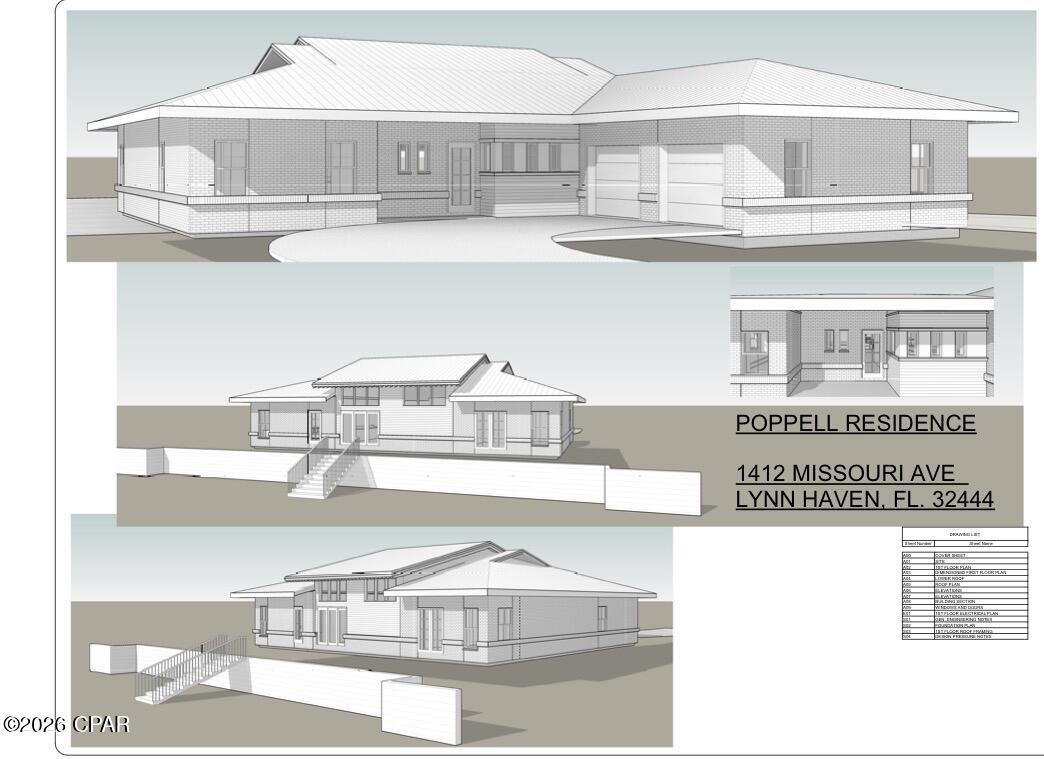
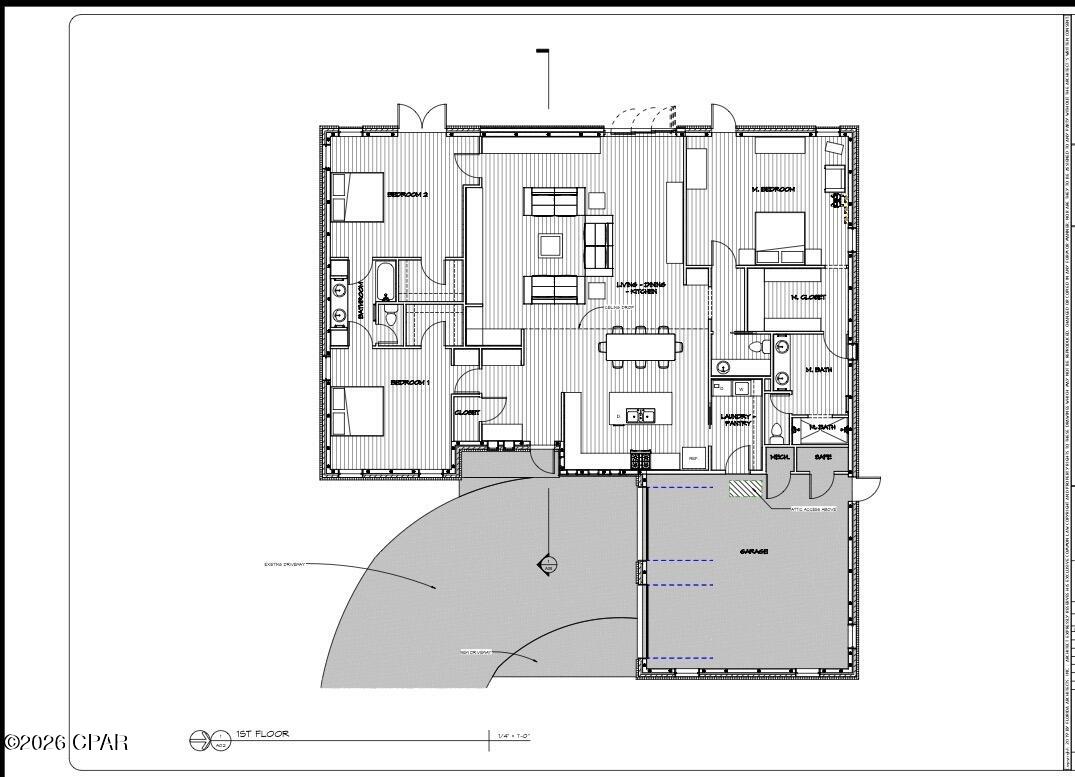
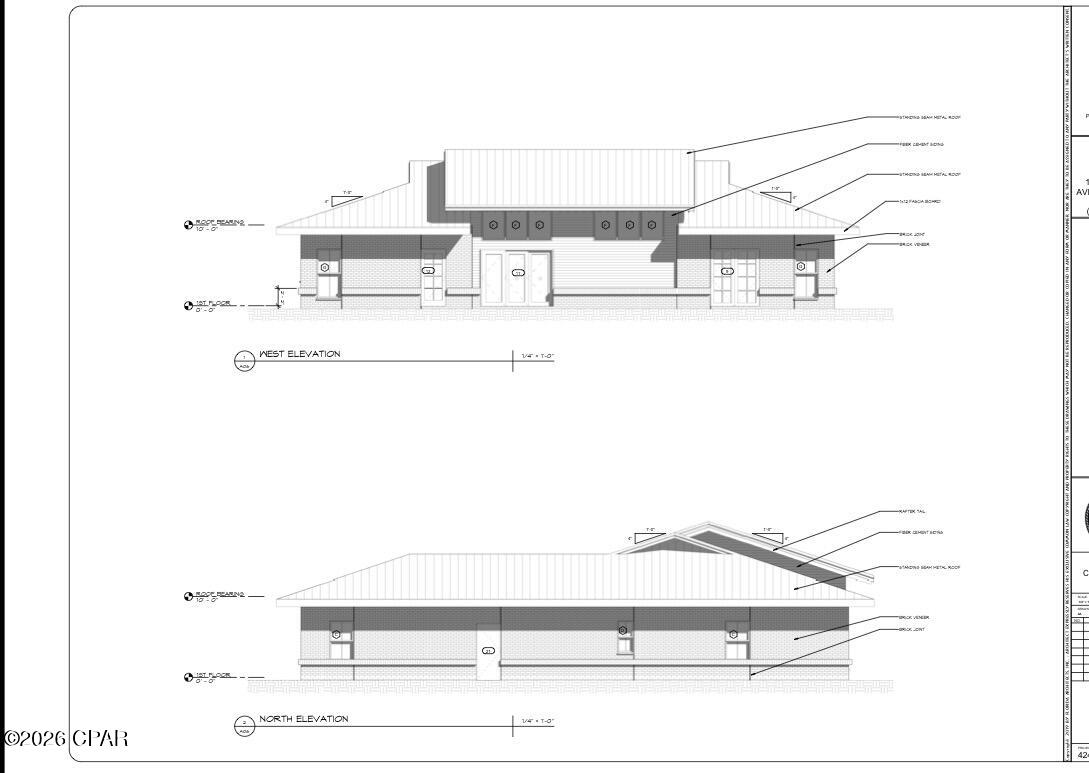
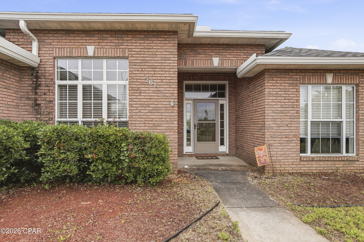
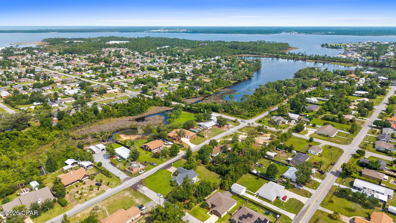
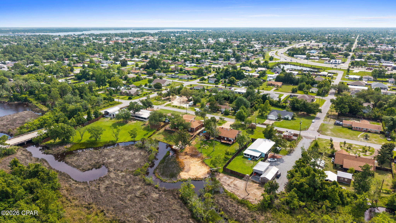
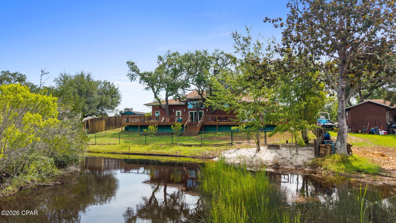
Welcome to this stunning and meticulously built 2020 all Brick home nestled in the heart of Lynn Haven, where no detail was overlooked and no expense was spared. From the moment you step inside, you'll feel the quality in every corner of this 3bedroom, 2.5 bathroom gem, which offers just under 2,700 sq ft of living space.The heart of the home is a chef worthy kitchen featuring rich granite countertops, top of the line appliances, and a gas stove and oven that any home cook will appreciate. Granite continues into every bathroom, bringing that same elevated finish throughout.The open living area is bathed in natural light throughout the day, making the home feel both grand and welcoming. Two of the bedrooms offer direct access to the expansive back deck, perfect for waking up and stepping straight outside to enjoy the scenery.And what scenery it is. The back deck is framed by two mature Live Oak trees and overlooks a peaceful canal. The canal is navigable by jet ski or a small flat bottomed boat, leading you out to the bay and ultimately to the Gulf...your own private gateway to the water.Retreat to the oversized primary suite, where you'll find a spacious bedroom, a spa like bathroom with a walk in shower, multiple shower heads and two areas to rest after a long day, and a walk-in close. Built with intention, the home features 2×6 exterior wall framing and spray foam insulation for superior energy efficiency and structural integrity construction quality that far exceeds standard building practices. A buried 500-gallon natural gas tank feeds the home's gas appliances and fuels the 22kW Generac whole-home generator, ensuring you stay comfortable and powered through any Florida storm.Smart home features round out the package: wireless access points in every room guarantee seamless connectivity throughout, while exterior security cameras record continuously to a DVR and are accessible anytime via a smartphone app, giving you peace of mind whether you're home or away. 

This gorgeous home is a must see in person!

1412 Missouri Avenue

Message successfully sent.

What would you like to know?

What is 3 + 4 ?

I agree to receive email communication and understand I can unsubscribe at any time.

I agree to be contacted by Gulf Life Real Estate via call, email, and text for real estate services. To opt out, you can reply 'stop' at any time or reply 'help' for assistance. You can also click the unsubscribe link in the emails. Message and data rates may apply. Message frequency may vary. Privacy Policy

Related Properties

New on site 3 days ago
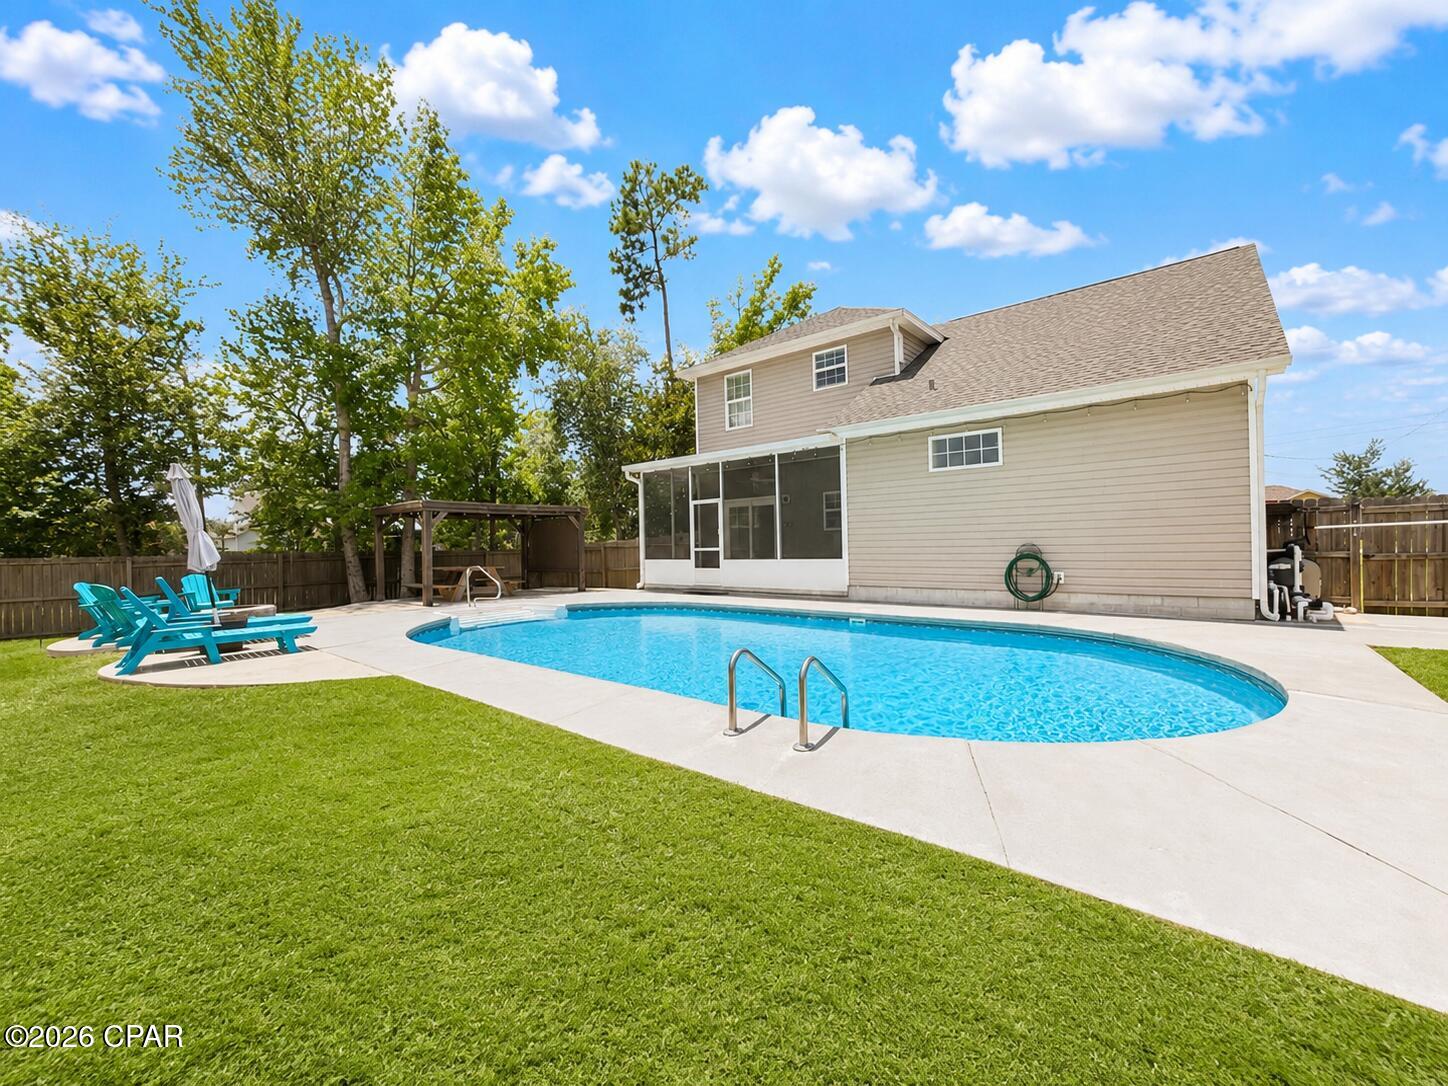
Welcome to a home that's built for making memories. Perfectly positioned on a spacious corner lot in one of Lynn Haven's most desirable neighborhoods, this beautifully maintained 5-bedroom, 2.5-bath residence offers the ideal combination of space, style, and outdoor living. Step through the front door into an expansive open-concept floor plan highlighted by 10-foot ceilings, abundant natural light, and rich wood flooring throughout the main living areas. The oversized great room flows seamlessly into the dining area and well-appointed kitchen, featuring solid-surface countertops, custom wood cabinetry, stainless steel appliances, generous prep space, and a breakfast bar, perfect for entertaining or everyday living. The main level primary suite provides a private retreat complete with a spacious walk-in closet and an ensuite bath featuring a relaxing garden tub, separate shower. A conveniently located downstairs laundry room adds everyday functionality. Upstairs, you'll find four additional bedrooms, including an oversized flex room that can easily serve as a media room, game room, home office, gym, or fifth bedroom, offering endless possibilities for today's lifestyle. The backyard is where this home truly shines. Step outside to your screened-in lanai overlooking a sparkling saltwater pool, then continue into the fully fenced backyard featuring a custom pergola, fire pit gathering area, children's playset, storage building, and plenty of green space for  pets, games, and entertaining. Whether you're hosting summer pool parties, enjoying family cookouts, or relaxing under the stars, this backyard was designed to be enjoyed year round. Homes offering this combination of five bedrooms, a saltwater pool, multiple outdoor entertaining spaces, and a prime Lynn Haven location are exceptionally rare. Schedule your private showing today and experience everything this incredible home has to offer.
#1006940

Lynn Haven

1009 Delaware Avenue

5 Beds

2 Baths

2,188 Sq.Ft.

$445,000

MLS#: 1006940

New on site 3 days ago
Welcome to a home that's built for making memories. Perfectly positioned on a spacious corner lot in one of Lynn Haven's most desirable neighborhoods, this beautifully maintained 5-bedroom, 2.5-bath residence offers the ideal combination of space, style, and outdoor living.

Step through the front door into an expansive open-concept floor plan highlighted by 10-foot ceilings, abundant natural light, and rich wood flooring throughout the main living areas. The oversized great room flows seamlessly into the dining area and well-appointed kitchen, featuring solid-surface countertops, custom wood cabinetry, stainless steel appliances, generous prep space, and a breakfast bar, perfect for entertaining or everyday living.

The main level primary suite provides a private retreat complete with a spacious walk-in closet and an ensuite bath featuring a relaxing garden tub, separate shower. A conveniently located downstairs laundry room adds everyday functionality.

Upstairs, you'll find four additional bedrooms, including an oversized flex room that can easily serve as a media room, game room, home office, gym, or fifth bedroom, offering endless possibilities for today's lifestyle.

The backyard is where this home truly shines. Step outside to your screened-in lanai overlooking a sparkling saltwater pool, then continue into the fully fenced backyard featuring a custom pergola, fire pit gathering area, children's playset, storage building, and plenty of green space for pets, games, and entertaining. Whether you're hosting summer pool parties, enjoying family cookouts, or relaxing under the stars, this backyard was designed to be enjoyed year round.

Homes offering this combination of five bedrooms, a saltwater pool, multiple outdoor entertaining spaces, and a prime Lynn Haven location are exceptionally rare.

Schedule your private showing today and experience everything this incredible home has to offer.
#792210

Lynn Haven

1009 Delaware Avenue

5 Beds

2 Baths

2,188 Sq.Ft.

$445,000

MLS#: 792210

New on site 4 days ago
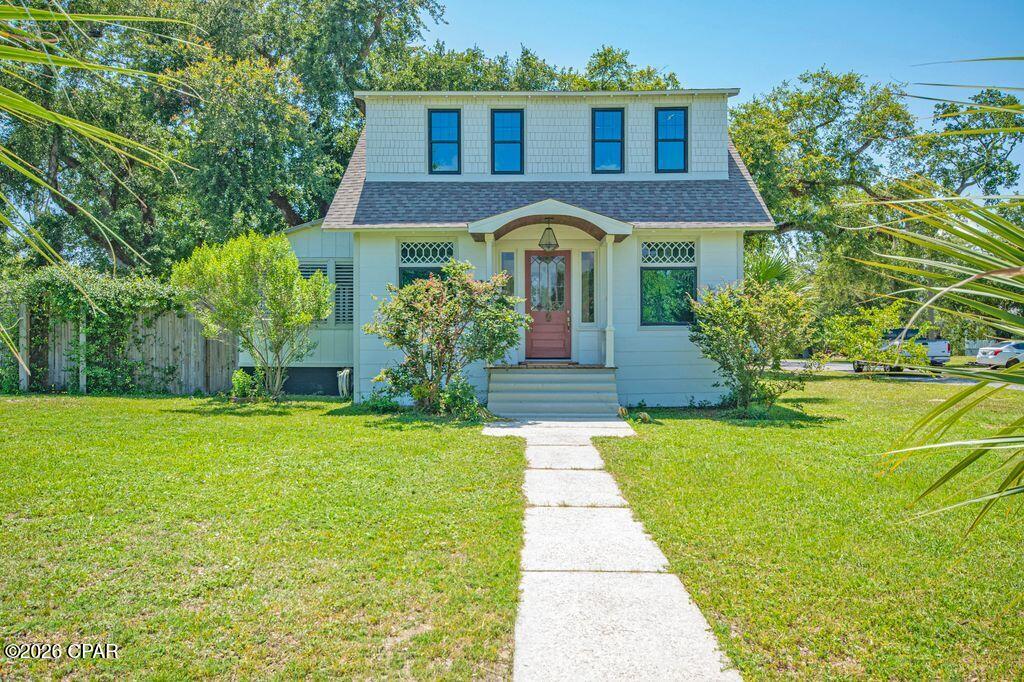
This beautiful home is truly a part of Panama City history as it was originally built in 1911. Put that together with the modern revitalization and you end up this truly gorgeous property. From the modern kitchen all equipped with Viking appliances quartzite countertops to the newly completed bathrooms with all of today's comfort pleasures, garden tub walk-in shower quartzite counters. Add all these modern features without losing any of the original character of this unique property. Original Oak hardwood floors refurbished to all new condition with the original stunning built in hutch cabinets separating the living and dining area. Wood framed fireplace in the living room area was added in 1994. The list of great things about this warm and comforting home just keeps pleasing you as you make your way through this great home.  Here is the major improvement list completed in just the last few years. Both A/Cs are just a couple of years old. Double hung double pane windows throughout. Home received a complete rewiring throughout in 2020. All new plumbing of the entire home in 2019. New roof in 2023. Vapor barrier and all new blown insulation in 2019. And of course, all properly permitted with copies of all permits in hand. Let's go to the fun part now. The large inground private pool was completely redone in 2022 as it was replastered and retiled with new timer electric outlet and LED light in 2022. The lot is a large corner lot with trees and landscaping that fit the house just right. The property backyard is fully fenced for the family privacy we all look for There is a separate 2 car garage along with a LARGE separate shed in the yard for any project you choose to challenge.  The only things remaining to be completed are in one room where the original flooring is settling and a sometime small leak where the front of the home is connected to separate enclosed front porch and the fireplace needs a new insert. The seller is making a financial concession of #$35,000.00 as professional estimates are available. This magnificent property is going to make a very lucky family a beautiful home with years of memories and enjoyment. Assumable Terminate Bond on the home.
#792193

Lynn Haven

204 New York Avenue

3 Beds

2 Baths

2,016 Sq.Ft.

$465,000

MLS#: 792193

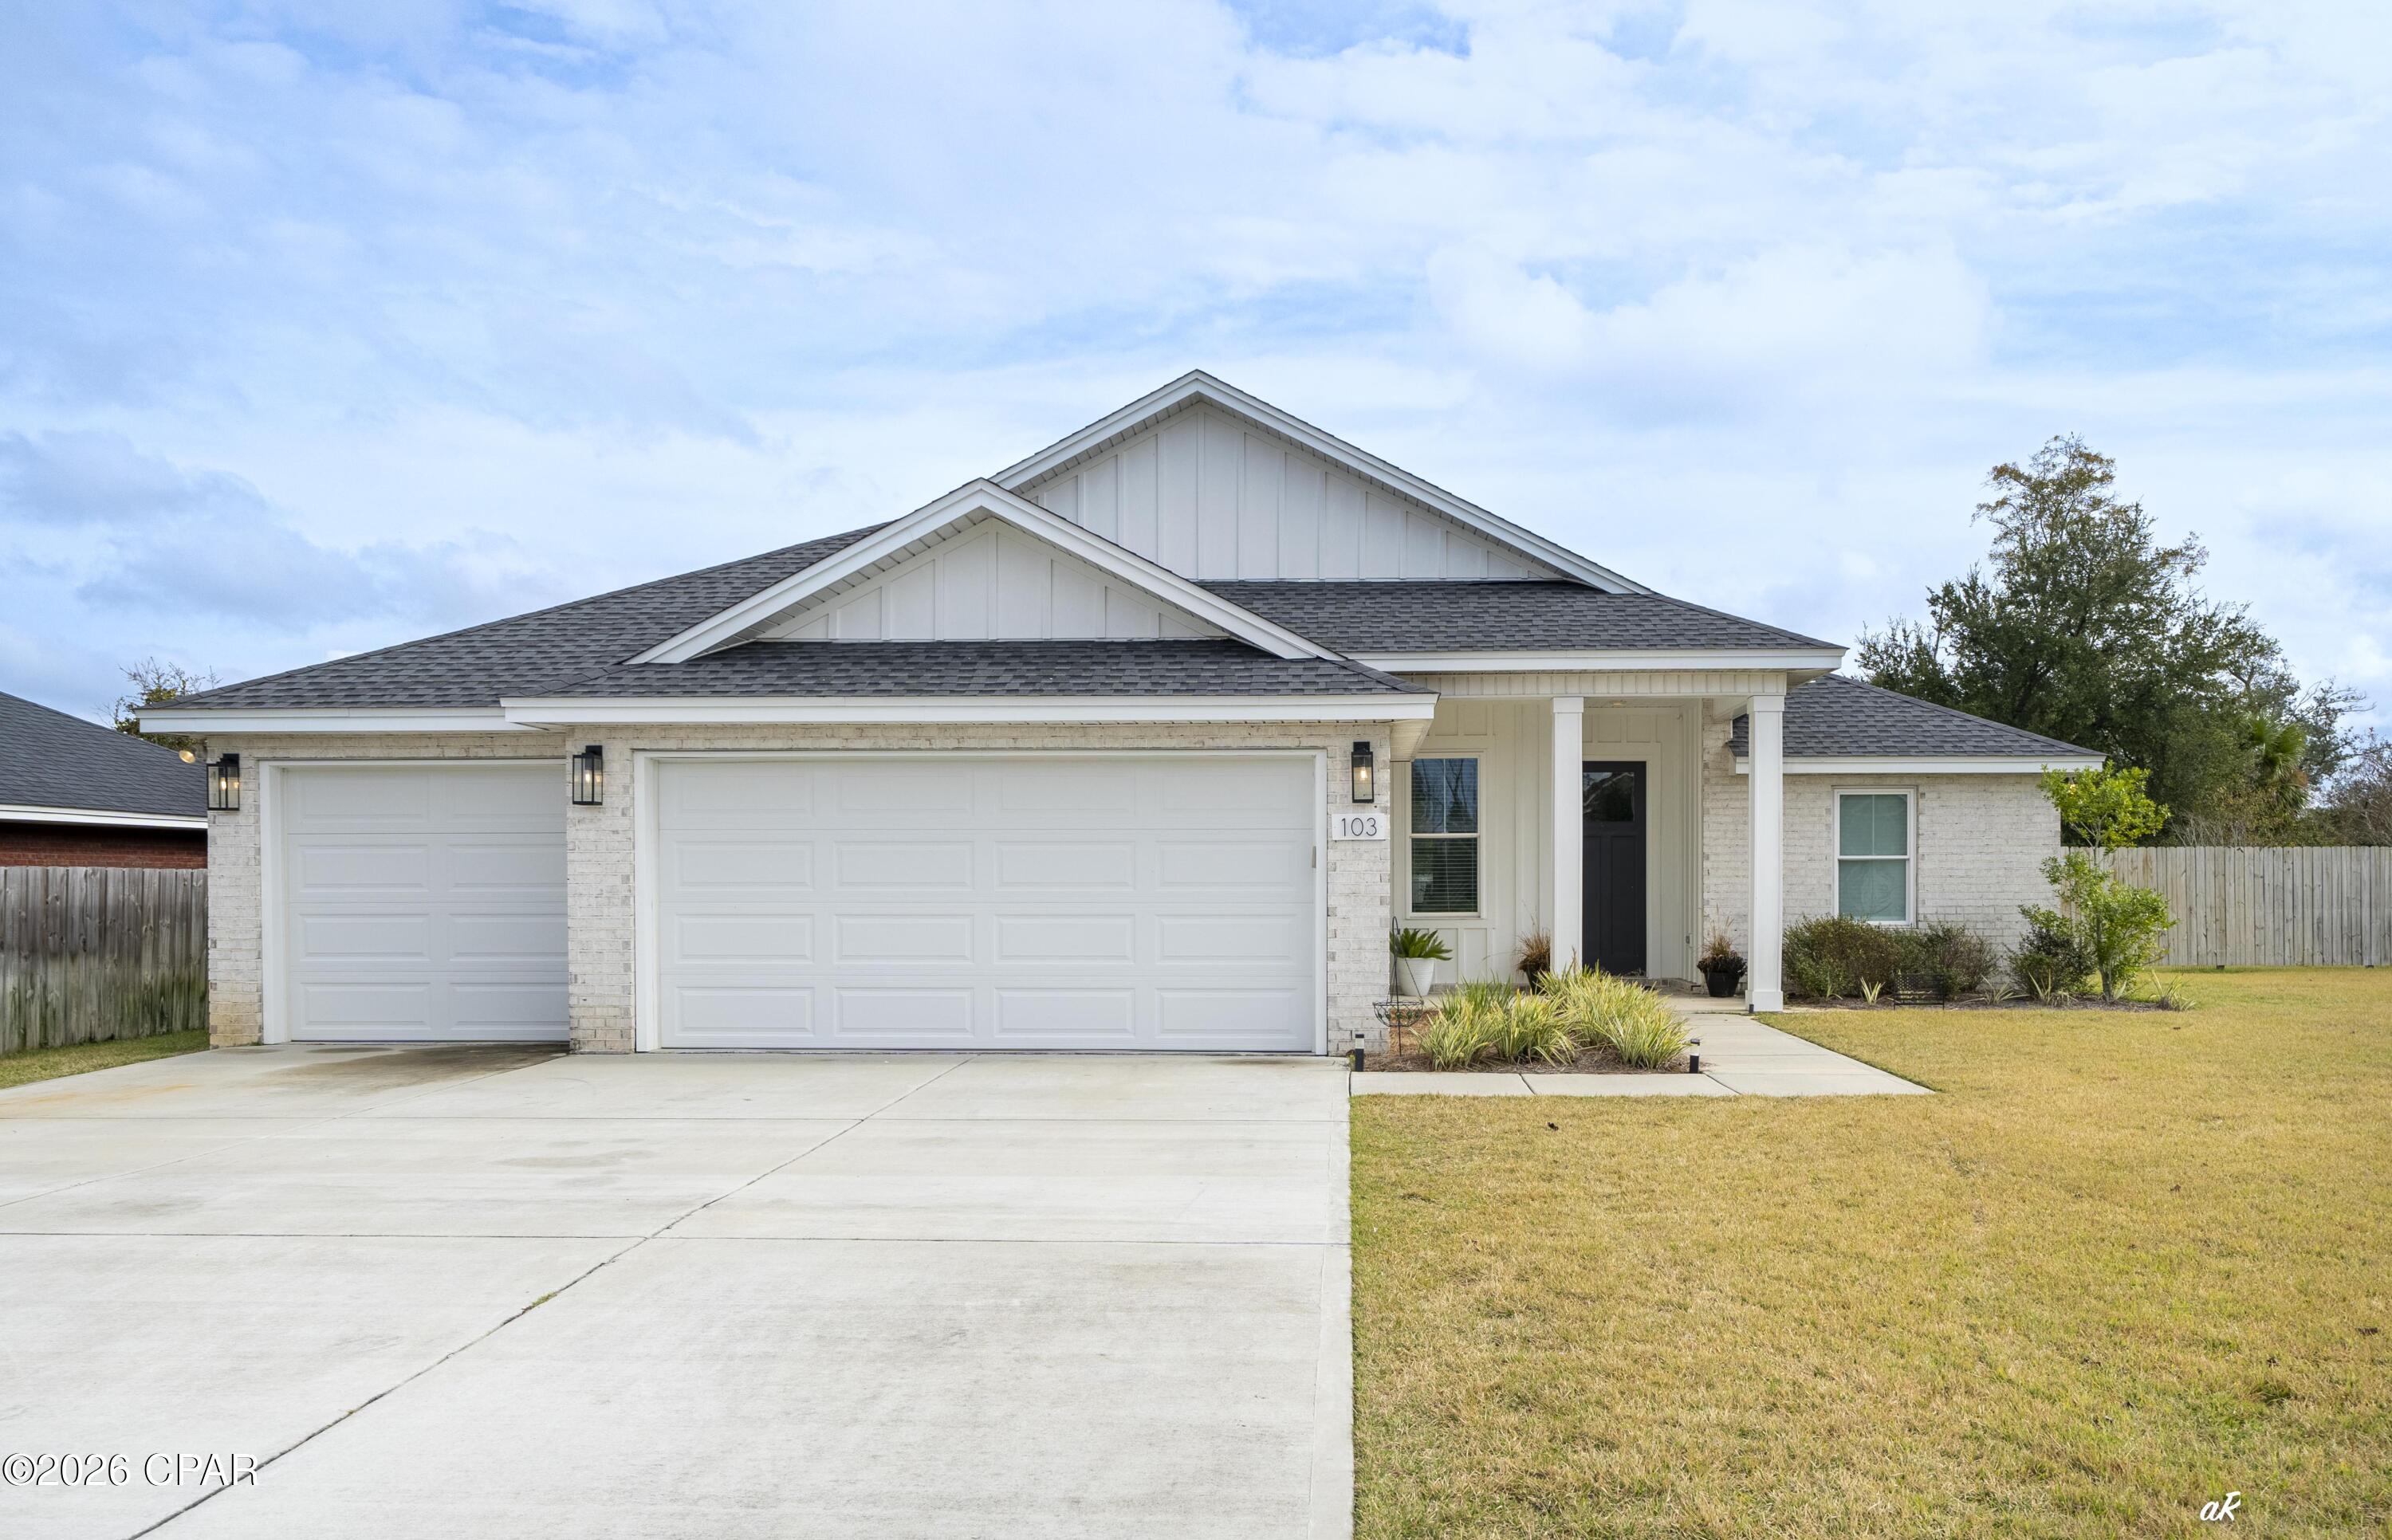
This beautifully crafted 5-bedroom, 2-bathroom home offers exceptional craftsmanship, thoughtful design, and a highly desirable Lynn Haven location. Situated on an oversized lot in a quiet, established neighborhood adjacent to NatureWalk Golf Course, this home also benefits from easy access in and out of the community as one of the first homes near the neighborhood entrance, a major convenience for everyday living.

Inside, custom cabinetry throughout showcases the attention to detail that sets this home apart. The open-concept living area is perfect for entertaining, while the split-bedroom floor plan provides privacy and functionality for the entire household. The primary suite serves as a relaxing retreat with a spa-like bathroom and double vanities.

Just off the kitchen, the oversized laundry room doubles as a multi-purpose space with built-in shelving, ideal for extra storage or organization. Outdoor living is effortless with a covered porch and a fully fenced backyard, perfect for pets, play, or future outdoor enhancements. A spacious three-car garage completes the home, offering ample storage and parking.

Located next to NatureWalk Golf Course, this home combines scenic surroundings with everyday convenience. Residents enjoy close proximity to top-rated schools, local parks, and shopping. A Publix shopping center near Highway 231 is just minutes away, along with easy access to Panama City and surrounding areas.

Nearby favorites include Sharon Sheffield Park, A.L. Kinsaul Park, and Lynn Haven Bayou Park & Preserve, offering playgrounds, walking trails, waterfront views, and year-round community events.
#792078

Lynn Haven

103 Lakeview Terrace

5 Beds

2 Baths

2,076 Sq.Ft.

$485,000

MLS#: 792078

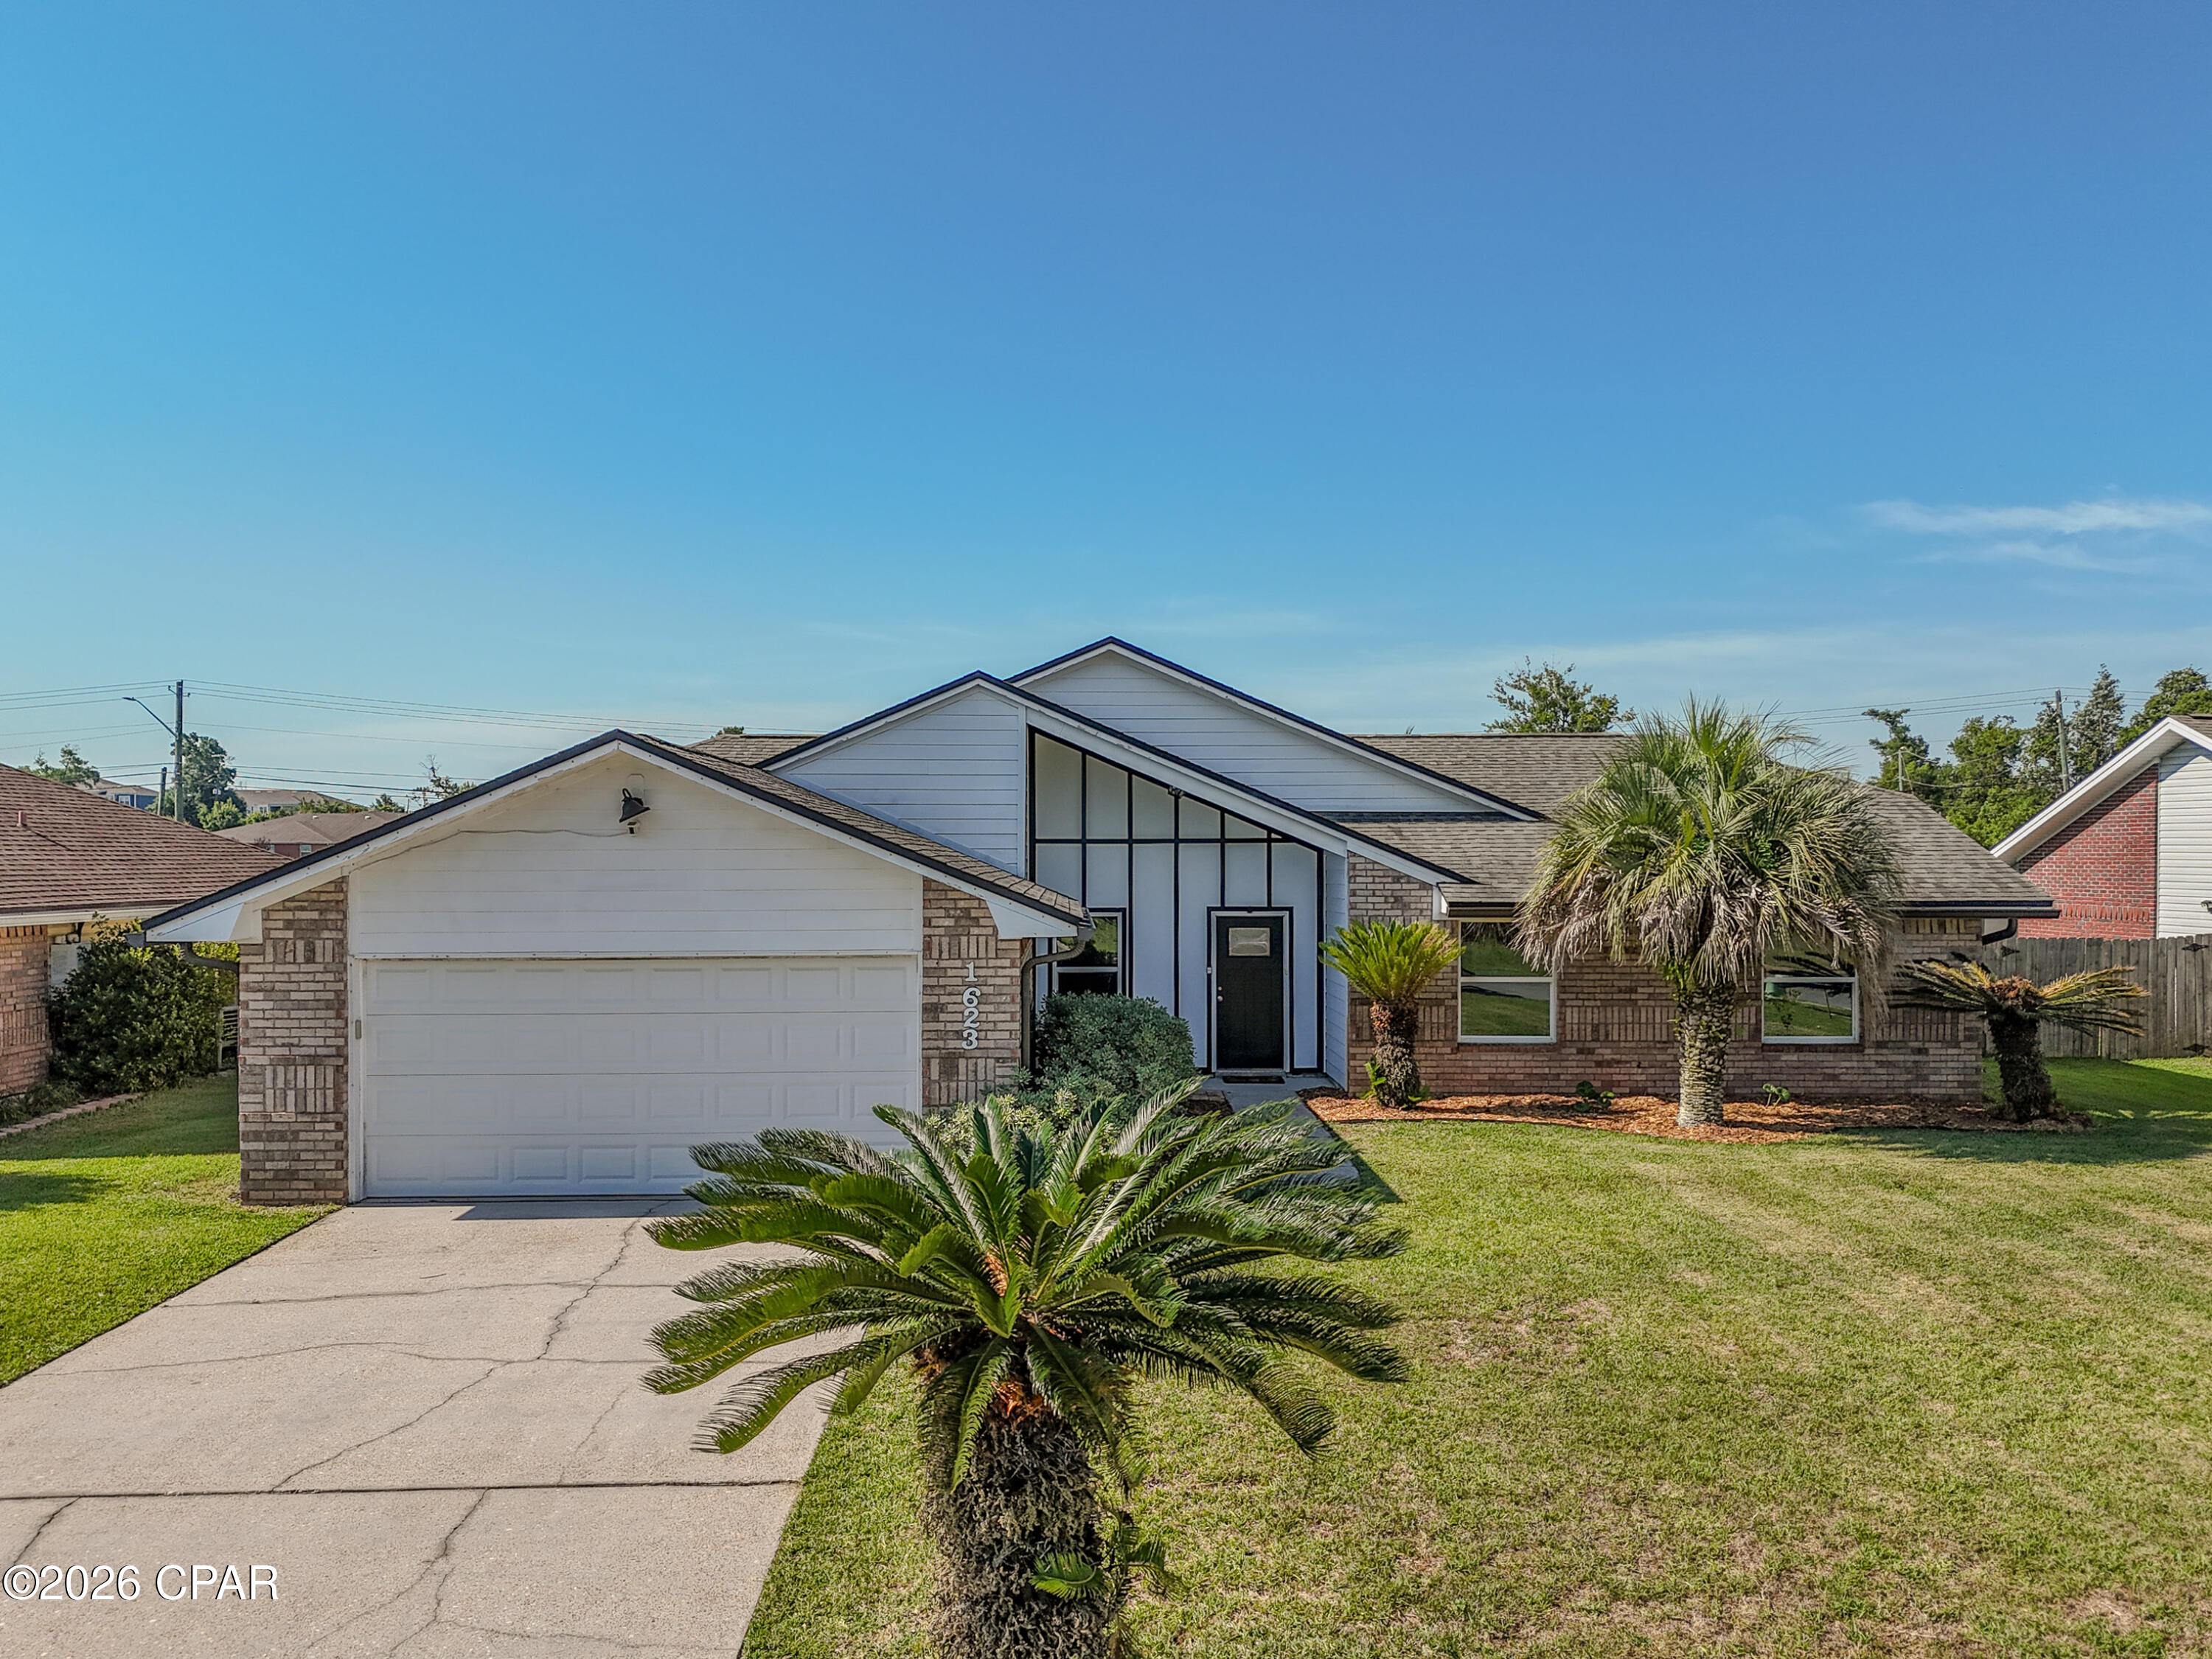
Welcome to1623 Santa Anita Drive, Lynn Haven, FL. This 4 bedroom/2 Bath pool home offers the perfect combination of modern updates, functional living space, and resort-style outdoor living in one of Lynn Haven's most desirable established neighborhoods. This beautifully maintained Florida contemporary home features striking architectural lines, vaulted ceilings, abundant natural light, and exceptional curb appeal with mature palm landscaping and a spacious front yard.

Inside, the thoughtfully designed floor plan offers comfortable living spaces ideal for both everyday living and entertaining. The spacious kitchen serves as the heart of the home and includes a center kitchen island that conveys with the property, providing additional prep space, storage, and gathering space for family and guests. A dedicated coffee bar also conveys, creating the perfect setup for morning routines or entertaining. The laundry room includes an additional storage cabinet that will remain with the home, adding convenience and organization.

The open-concept living areas flow seamlessly while large windows and vaulted ceilings create a bright, airy atmosphere throughout the home. The layout offers the perfect blend of comfort, style, and functionality for families, entertaining, or relaxing at home.

Step outside into your own private backyard oasis featuring a beautiful in-ground pool, expansive fenced backyard, and plenty of room for entertaining, pets, play, or simply enjoying the Florida sunshine. Whether hosting weekend gatherings or unwinding after a long day, this outdoor space delivers the ideal Florida lifestyle.

Located in the heart of Lynn Haven, this move-in-ready pool home offers convenient access to top-rated schools, parks, shopping, dining, boat ramps, and nearby Panama City and Panama City Beach attractions. If you've been searching for a Lynn Haven FL home with a pool, large fenced backyard, vaulted ceilings, and updated contemporary style, 1623 Santa Anita Drive is a must-see.
#790142

Lynn Haven

1623 Santa Anita Drive

4 Beds

2 Baths

1,818 Sq.Ft.

$385,000

MLS#: 790142

Coastal Oasis - Pool. Parking. Lynn Haven!
Imagine Saturdays: launching your boat at the Lynn Haven ramp just minutes away, spending the day on the water, and returning home to float in your own sparkling, in-ground pool. Nestled at the end of a quiet, small cul-de-sac, this all-brick estate offers the ultimate Florida lifestyle with absolutely zero HOA restrictions.
From the moment you step inside, you will feel the warmth of a home designed for real living. The classic split-bedroom layout offers ultimate privacy for the primary suite, while the generous room sizes ensure everyone has space to stretch out. At the front of the home, a dedicated private office provides the perfect remote-work sanctuary, balanced by a formal dining room ready for holiday gatherings.
The heart of the home opens into a spacious family room, complete with a cozy fireplace for those rare chilly Florida evenings. Step out onto the expansive screened porch to sip your morning coffee or evening cocktail, overlooking a massive, ultra-private backyard with no neighbors behind you--just peace, quiet, where the crystal blue pool mirrors your blue skies above!
Highlights include: 
4 bedrooms plus an office and formal dining room for maximum useability! 
The Backyard Retreat: Beautiful in-ground pool to cool off from the Florida heat, fully fenced yard, and a built-in sprinkler system to keep your lawn lush effortlessly.
Boater's Dream: Ample room to park your boat or RV on-site, plus effortless proximity to local boat ramps.
Location Perfected: Situated in Lynn Haven's top-rated school zones. Just a short drive from the world-famous white sand beaches of the Emerald Coast, yet tucked away from the heavy tourist traffic. Don't forget Lynn Haven is golf cart friendly! Back roads to Walmart and Publix! 
Unmatched Flexibility: With all-electric utilities, low-maintenance brick construction, and no HOA, this is an investor's goldmine. Perfect as a primary residence, a sun-drenched second home, or a lucrative short-term vacation rental.
Opportunities with this mix of space, privacy, pool, and freedom rarely last long in Lynn Haven. Schedule your tour today and start living the salt-life dream!
#790439

Lynn Haven

2611 Shadow Ridge Court

4 Beds

2 Baths

2,496 Sq.Ft.

$465,000

MLS#: 790439
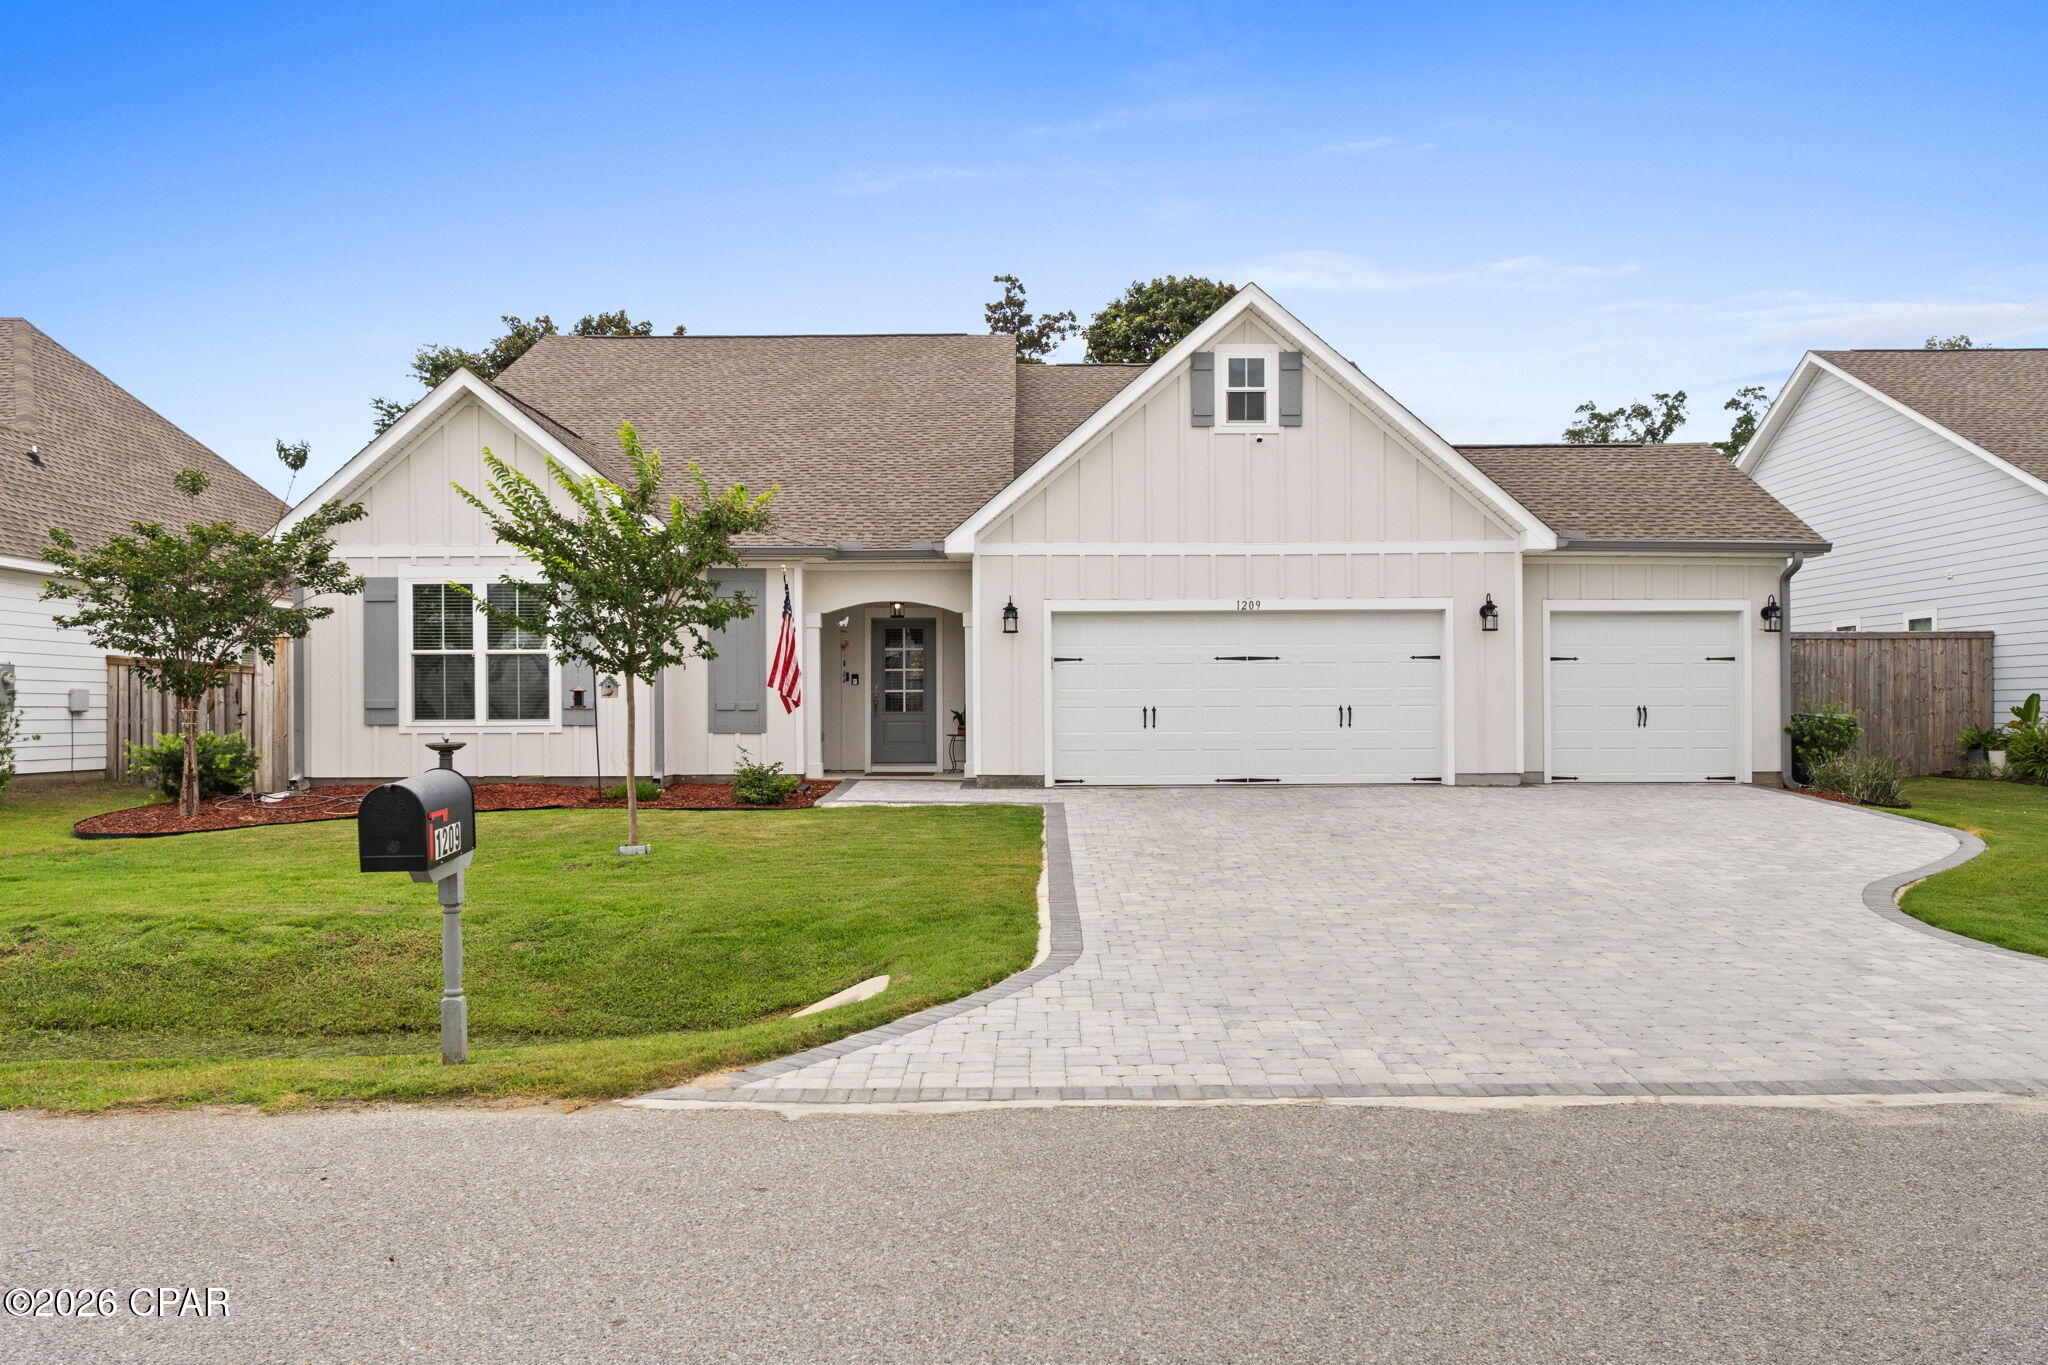
Welcome to 1209 New Hampshire Avenue! Stunning, spacious, and move-in ready. Why wait for new construction when this gorgeous 2023 home in the heart of Lynn Haven is ready for you today. With 4 bedrooms, 3 full baths, and a 3-car garage, there is room for everyone and everything. Loaded with upgrades, professionally painted, and professionally deep cleaned to perfection -- all you have to do is unpack and start living!
Step inside and you are immediately welcomed by an impressive 8-foot wide hallway with soaring 9-foot ceilings that create an open, airy feel with effortless flow throughout every inch of the home. The thoughtfully designed split floor plan ensures everyone has their own space and privacy.
To the left, two bedrooms share a beautifully appointed guest bathroom -- ideal for kids or guests. Continue down the hall and you will find a third bedroom with its own private bathroom featuring a shower and tub combo, making it a perfect setup for multi-generational living or hosting weekend guests.
The massive 3-car garage is a true bonus space -- featuring pull-down attic stairs for holiday storage, a conveniently located water heater, and plenty of extra room for your golf cart. A huge laundry room with shelving, an oversized coat closet, and direct garage access make everyday living effortless.
The heart of the home is a stunning open-concept living area flooded with natural light. The kitchen is an absolute chef's dream -- stainless steel appliances, quartz countertops, a gray ash island, tile backsplash, soft-close drawers, an abundance of cabinet space, and a large walk-in pantry. A formal dining area makes hosting holidays and gatherings with family and friends a breeze.
Whether you love to grill out or enjoy a quiet cup of coffee in the morning, the covered back porch is your perfect retreat. The completely fenced backyard features a custom board-on-board 8-foot privacy fence -- a safe haven for kids and pets alike.
After a long day, retreat to your primary suite tucked away from the other bedrooms for maximum privacy. The spa-like primary bathroom features his and her sinks, a separate soaking tub, and a walk-in shower. The primary closet offers ample room for all your clothes and storage needs.
Seller upgrades set this home apart -- a beautiful stone paver driveway adds incredible curb appeal, gutters provide long-term protection, a backflow is already in place, and the home is protected by a professional ADT security system. There is an active termite bond on the property. Every major system is covered with a 3-year-old roof, HVAC, and water heater -- plus public water and sewer. Best of all -- NO HOA fees.
Location is everything! Lynn Haven Elementary, Mowat Middle, and Mosley High School are all just minutes away. Sharon J. Sheffield Park and A.L. Kinsaul Park -- with waterfront views, a dog park, and kayak launch onto North Bay -- are right down the road. Boaters will love the easy access to multiple bay launches. Publix, Winn-Dixie, and everyday shopping are all within 2 miles. And when the beach calls, the sugar-white sands of Panama City Beach are just 20 minutes away!
This home truly has it all -- space, style, upgrades, and an unbeatable location. Don't miss your chance to own this gem in Lynn Haven!
#791699

Lynn Haven

1209 New Hampshire Avenue

4 Beds

3 Baths

2,691 Sq.Ft.

$555,000

MLS#: 791699
Back on the market due to circumstances unrelated to the sellers or the property.
Motivated sellers
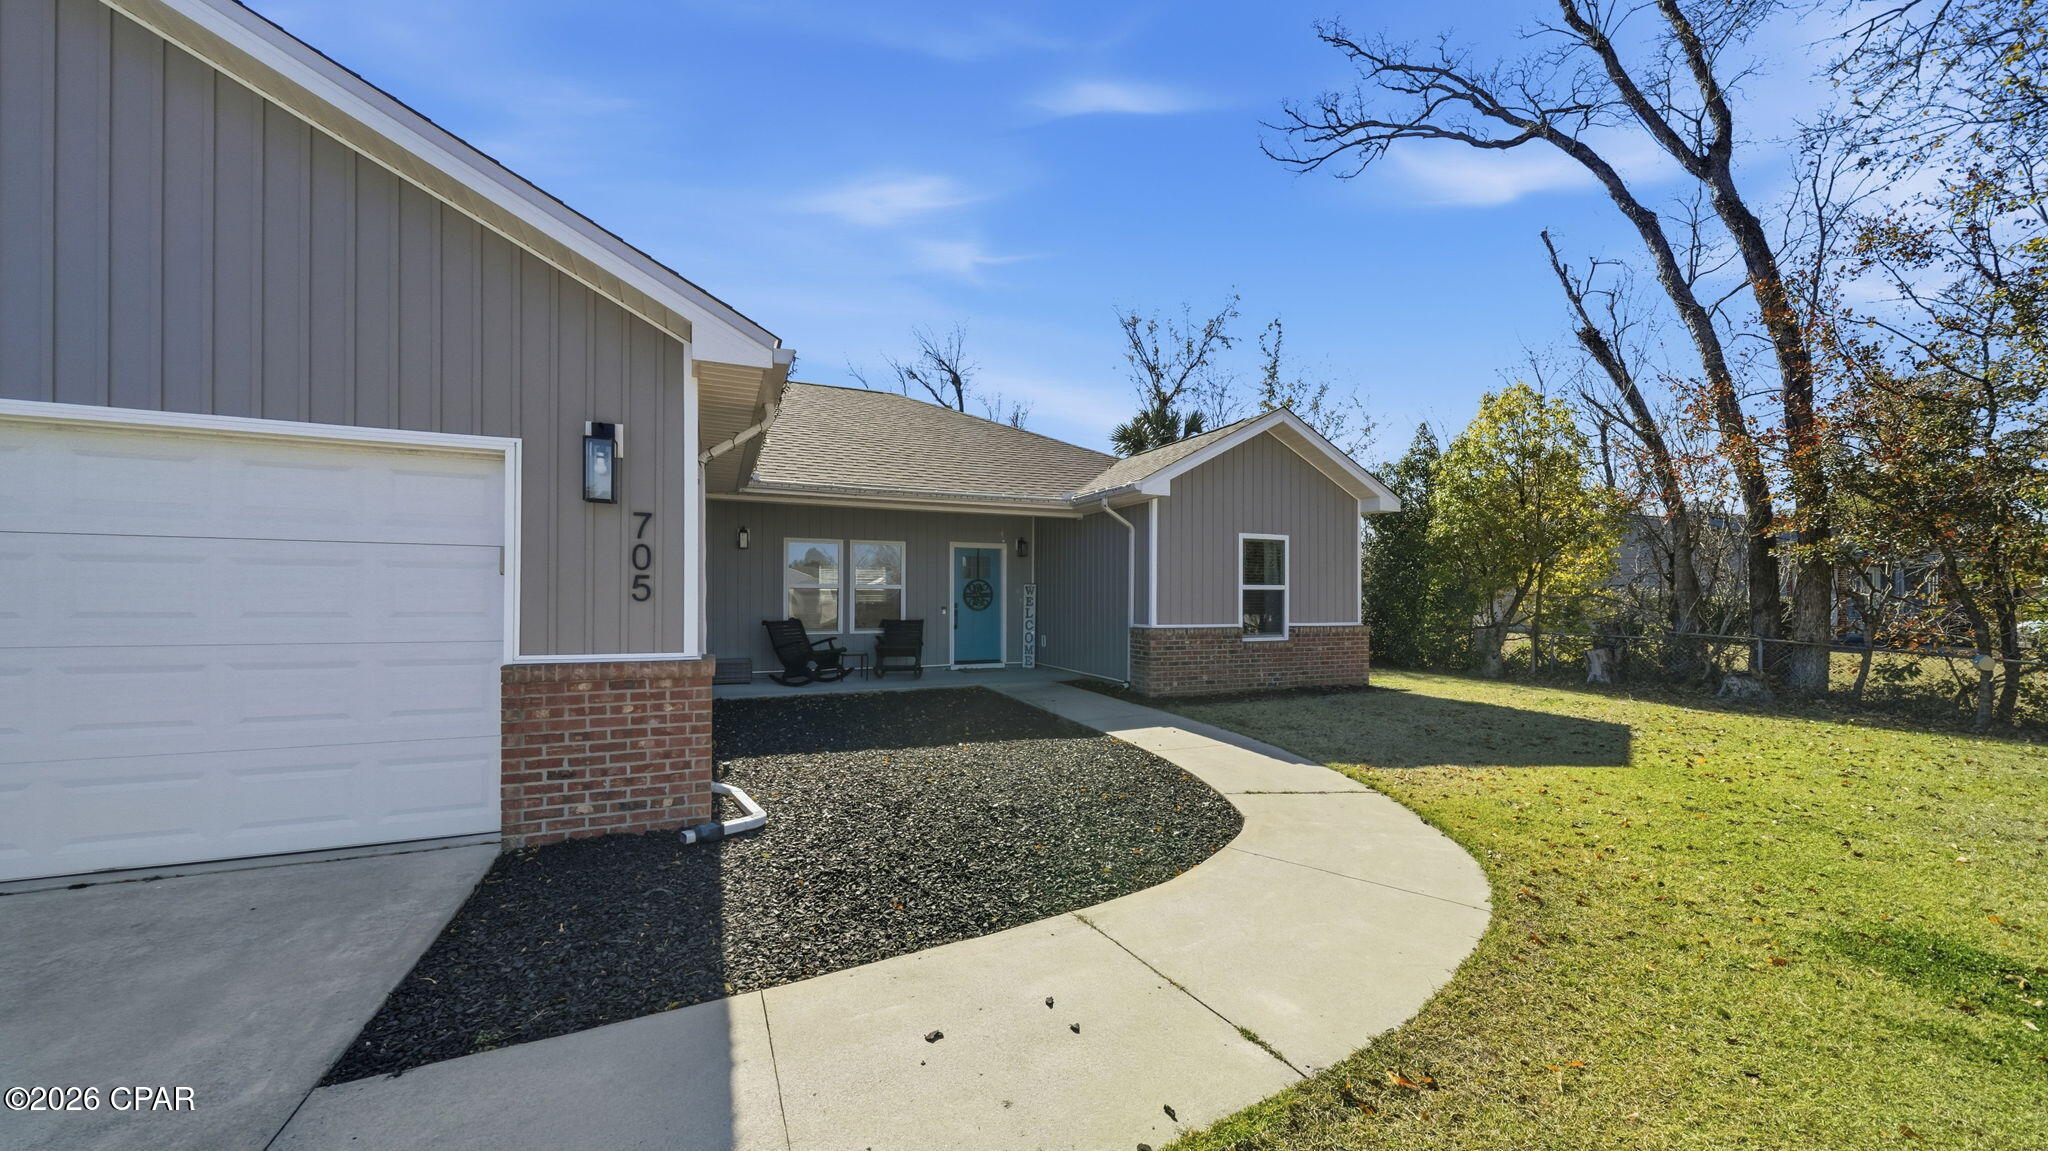
Welcome to 705 W 8th Street in the heart of Lynn Haven a beautiful 4-bedroom, 2-bath home built in 2021 that blends modern design with everyday comfort.

Step inside to an impressive main living area featuring soaring 12-foot ceilings, adding a spacious and airy feel perfect for relaxing or entertaining. The home's smart layout provides an open concept living space while giving privacy to each bedroom.

Located just moments from North Bay, you'll enjoy quick access to, boat launches, and scenic waterfront parks. This property is also conveniently situated near Lynn Haven's best shopping, dining, schools, and everyday essentials, offering the perfect balance of tranquility and accessibility.

With its modern construction, spacious design, and prime location, 705 W 8th Street is a must-see for anyone looking to enjoy the best of Lynn Haven living.
#784592

Lynn Haven

705 W 8th Street

4 Beds

2 Baths

1,828 Sq.Ft.

$380,000

MLS#: 784592
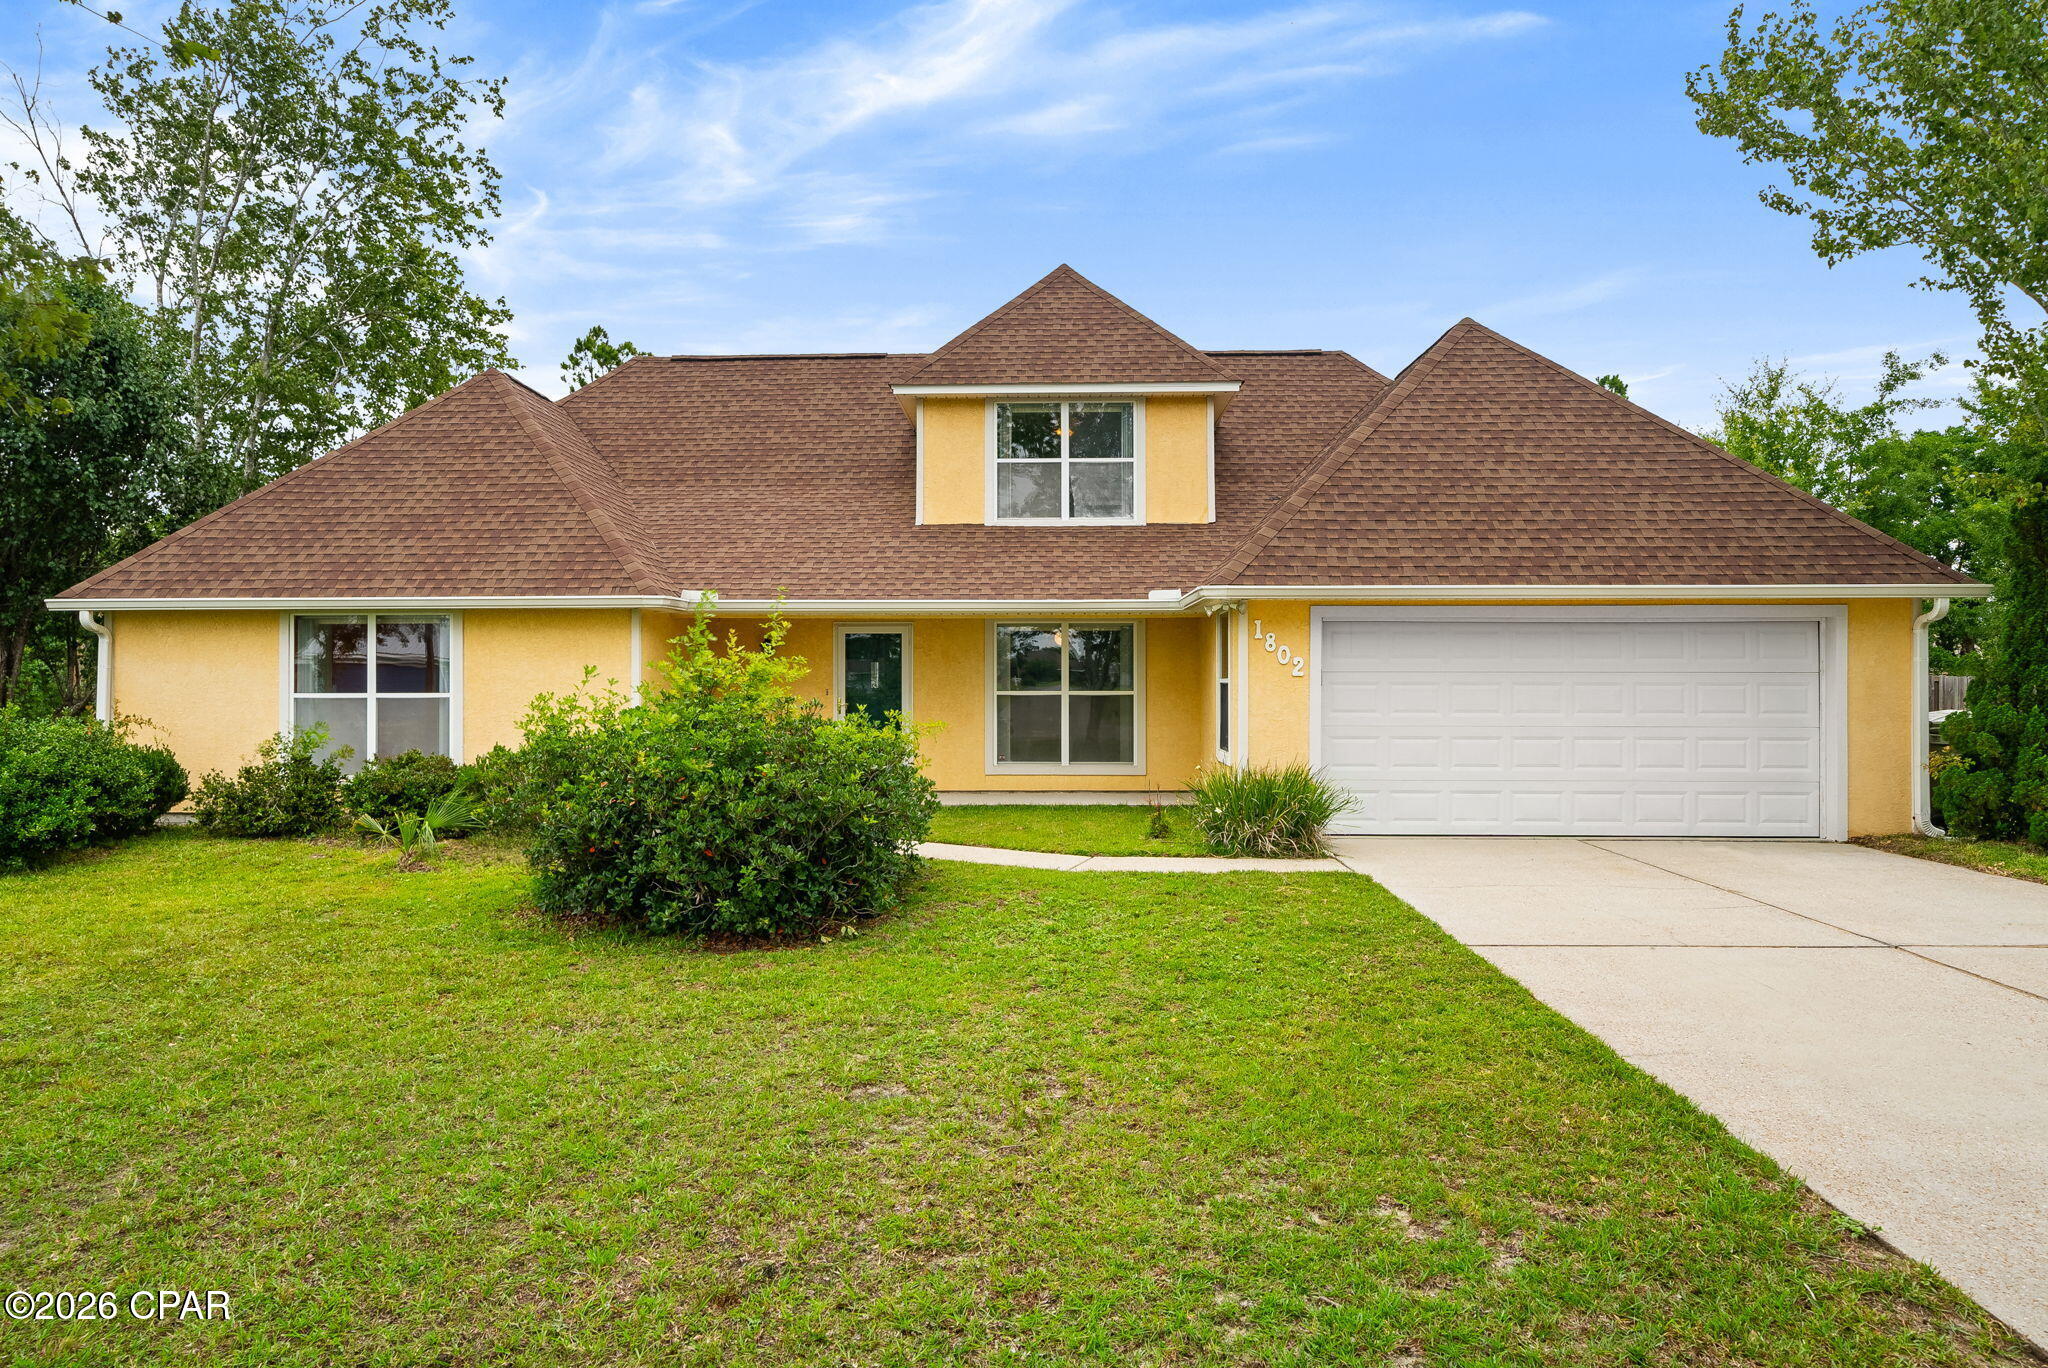
This 4-bedroom, 3-bathroom home offers 1,929 square feet of comfortable living space designed for both everyday living and entertaining.
Step inside to find spacious living areas filled with natural light, and generously sized bedrooms that provide flexibility for family, guests, or a home office. The  floor plan offers both comfort and privacy, making it ideal for a variety of lifestyles.
One of the standout features of this home is the new AC system, providing peace of mind and energy-efficient comfort for years to come. Even better, the property is not in a flood zone.
Outside, you'll find a welcoming yard with plenty of room to relax, entertain, garden, or enjoy outdoor activities. Conveniently located near shopping, dining, parks, schools, and all that Lynn Haven has to offer, this home combines location, value, and functionality. Schedule your private showing today and discover everything this exceptional home has to offer!
#791594

Lynn Haven

1802 Sutherland Road

4 Beds

3 Baths

1,929 Sq.Ft.

$385,000

MLS#: 791594
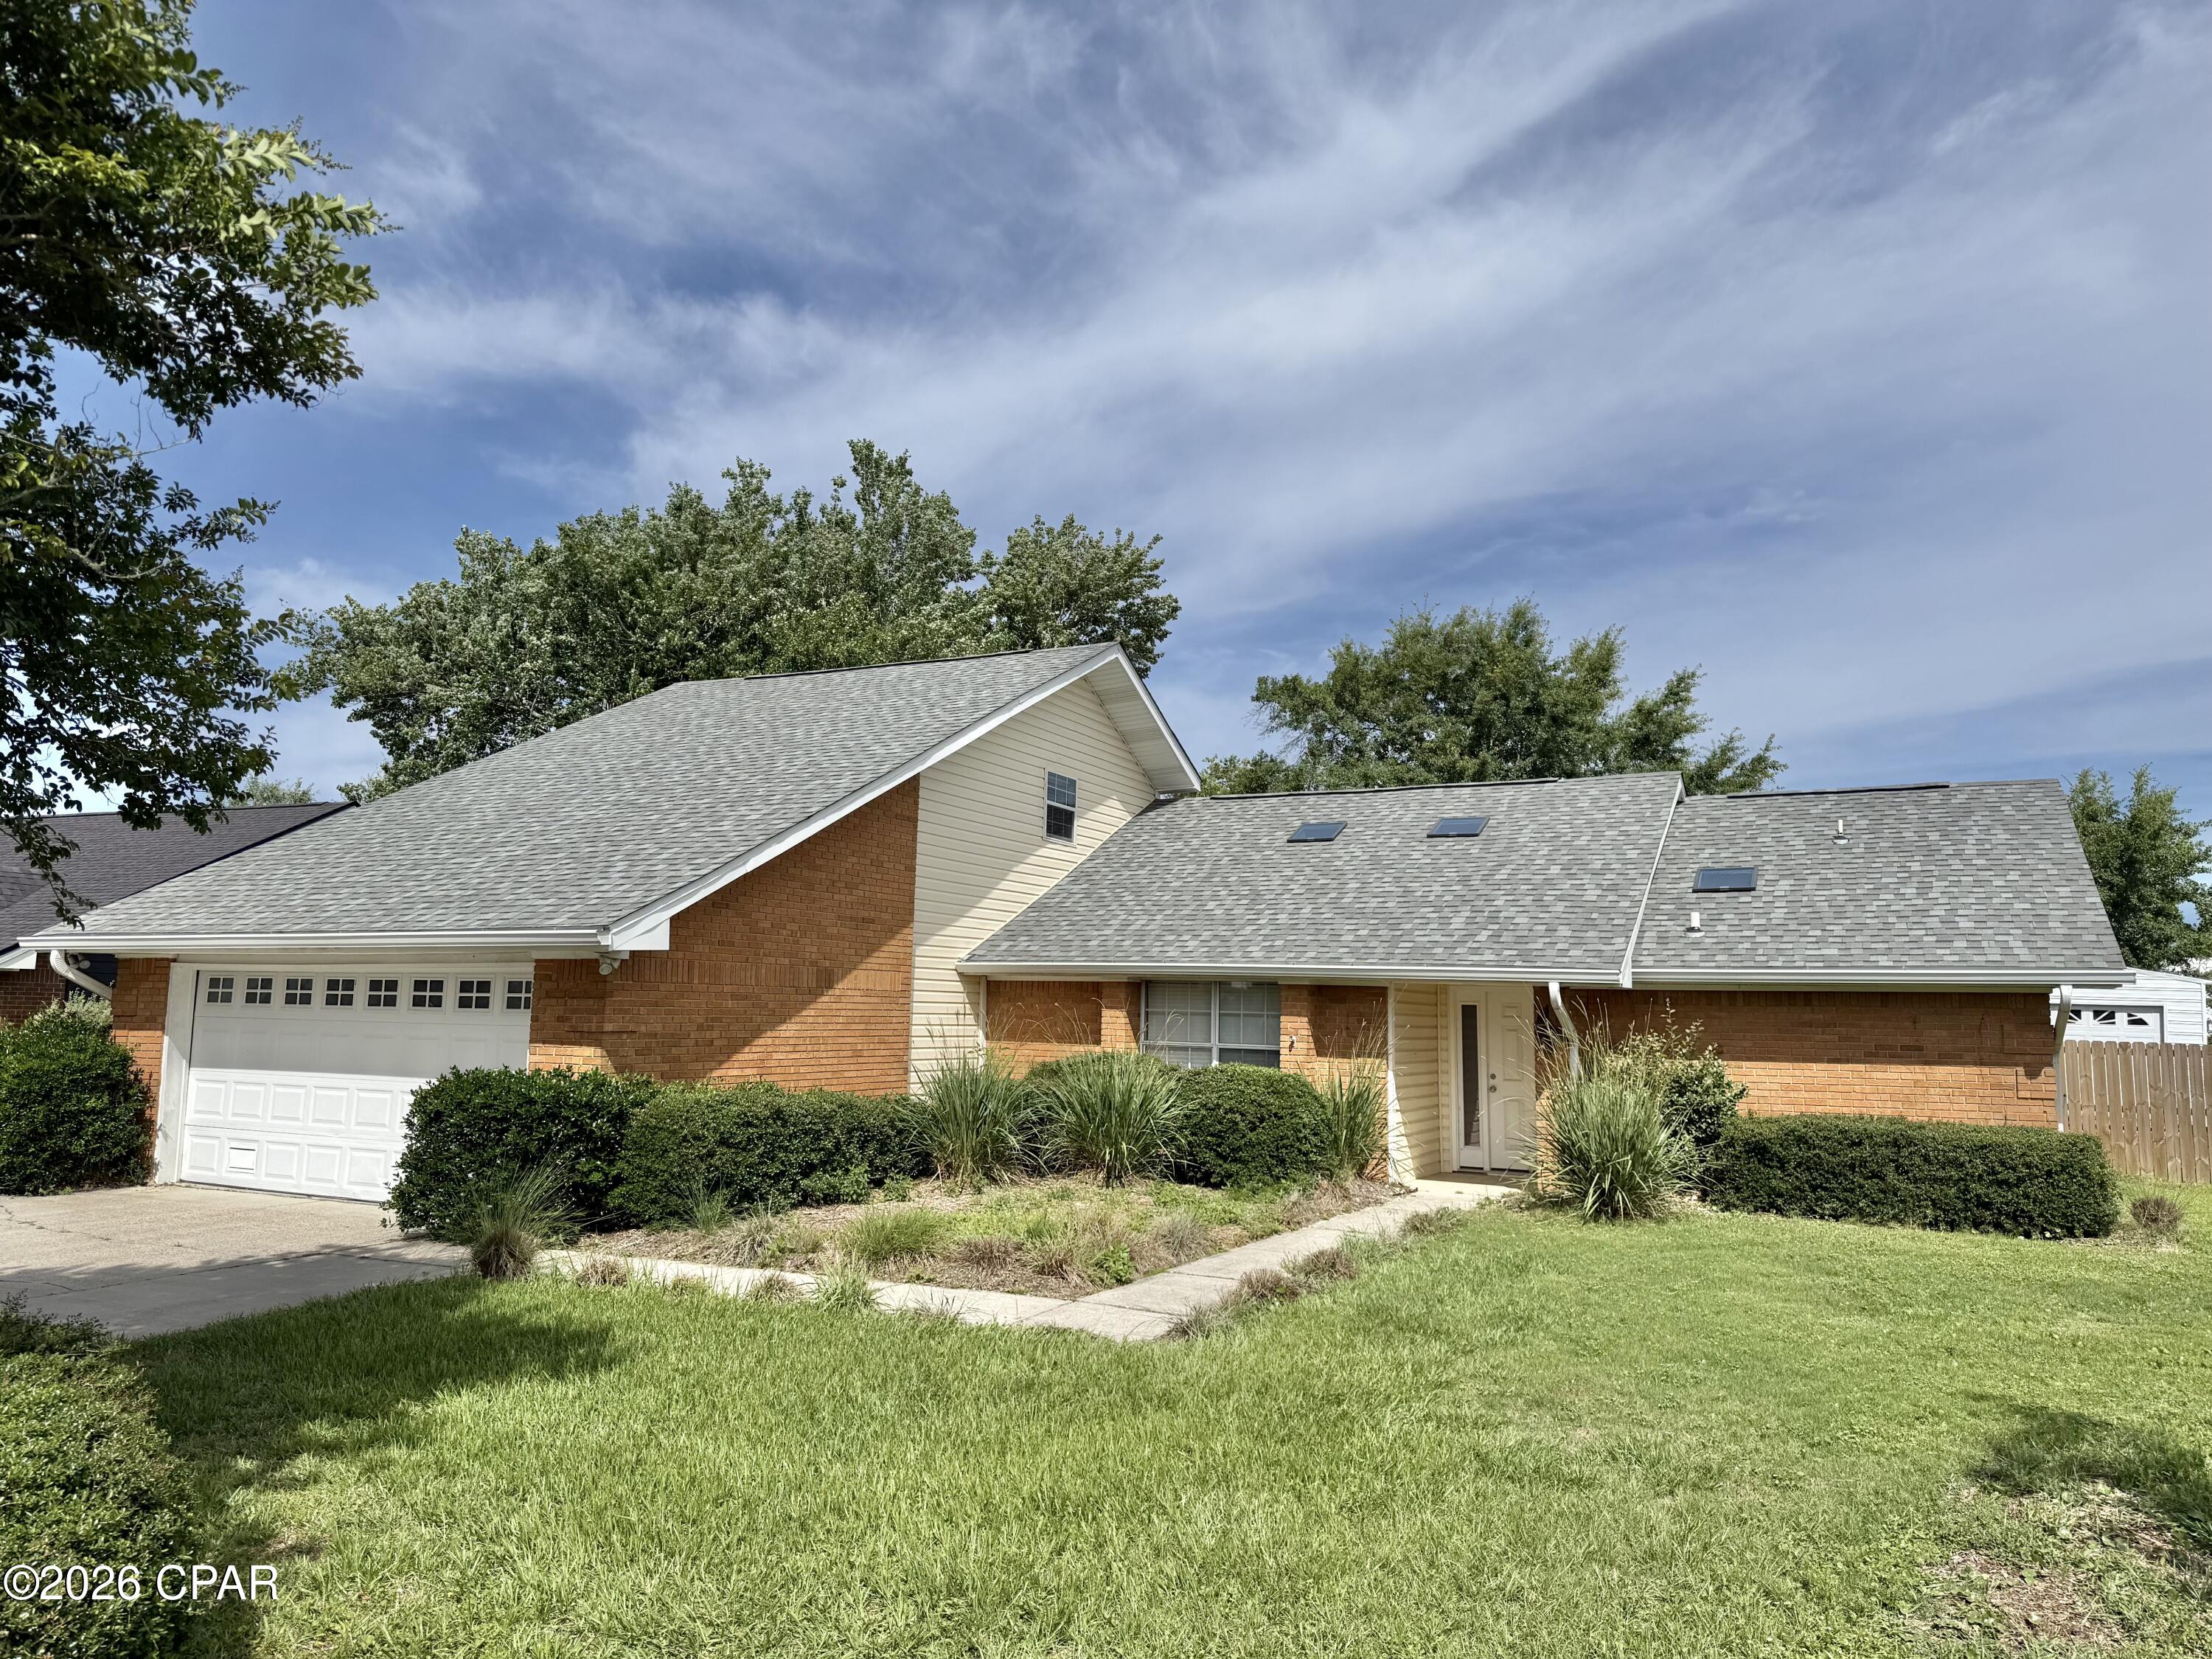
OPEN HOUSE SATURDAY JULY 4TH BETWEEN 10AM-1PM.  NO BETTER TIME TO PURCHASE YOUR NEW HOME THAN ON AMERICA'S 250TH BIRTHDAY!!!  Beautifully remodeled 5-bedroom, 2-bath home in the highly sought-after Derby Woods subdivision of Lynn Haven. Offering more than 2,500 square feet of living space, this spacious home features vaulted ceilings with skylights, tile flooring throughout, a cozy wood-burning fireplace, formal dining room, and an updated kitchen with quartz countertops, stainless steel appliances, and a breakfast area. The oversized primary suite boasts vaulted ceilings, a beautifully updated bath, walk-in closet, and private exterior access.

Step outside to enjoy a large privacy-fenced backyard complete with an open patio, a 14' x 12' storage building, and a 14' x 16' workshop with power and a/c--perfect for hobbies, storage, or additional workspace. Additional upgrades include a 2-car garage with epoxy floor coating, a new HVAC system, and a new water heater.

Located in a golf cart-friendly community, this home is just minutes from Lynn Haven's most popular parks and recreation areas such as Lynn Haven Sports Complex, Isaac Byrd Park, Lauren Merriam Park, Lynn Haven Bayou Park & Preserve, Cain Griffin Park, Leslie Porter Wayside Park, and Sharon J. Sheffield Park. Take a golf cart ride to Isaac Byrd Park and enjoy stunning sunsets over the bay. Combining modern updates, generous living space, exceptional outdoor amenities, and an unbeatable location, this property offers the ideal Florida lifestyle.
#791254

Lynn Haven

1428 Blue Grass Lane

5 Beds

2 Baths

2,525 Sq.Ft.

$429,900

MLS#: 791254

 - property

Send a message

Message successfully sent.

Your message

What is 3 + 4 ?

Reason for contacting?

I agree to receive email communication and understand I can unsubscribe at any time.

I agree to be contacted by Gulf Life Real Estate via call, email, and text for real estate services. To opt out, you can reply 'stop' at any time or reply 'help' for assistance. You can also click the unsubscribe link in the emails. Message and data rates may apply. Message frequency may vary. Privacy Policy

Sign Out

Virtual Assistant

Would you like to take the next step with this property? We can help you schedule a showing or virtual tour, or send you more details.

Yes, I would like more information.

Thank You for Your Reply, One of Our Agents will contact you as soon as possible

No, maybe later.

Thank you, you can always contact me via email, phone number or through the contact form.

Realhub AI

Lucy - Your AI-Powered Realtor

Update Your Temporary Password

Personalize your search

Enter your email and we'll notify you immediately when new listings match what you're looking for.

or enter email address

Already have an account ? Login here

Continue your home search

I agree to receive communications and understand I can unsubscribe at any time.

I agree to be contacted by Gulf Life Real Estate via call, email, and text for real estate services. To opt out, you can reply 'stop' at any time or reply 'help' for assistance. You can also click the unsubscribe link in the emails. Message and data rates may apply. Message frequency may vary. Privacy Policy

Already have an account ? Login here

We use cookies

We use cookies primarily for analytics to enhance your experience. By accepting, you agree to our use of these cookies. You can manage your preferences or learn more about our cookies policy.