Features & Amenities

Interior

  • Total Bedrooms

    4

  • Bathrooms

    2

  • 1/2 Bathrooms

    1

  • Cooling YN

    YES

  • Cooling

    Central Air

  • Heating YN

    YES

  • Heating

    Electric, Fireplace(s)

  • Pet friendly

    N/A

Exterior

  • Garage

    Yes

  • Garage spaces

    2

  • Construction Materials

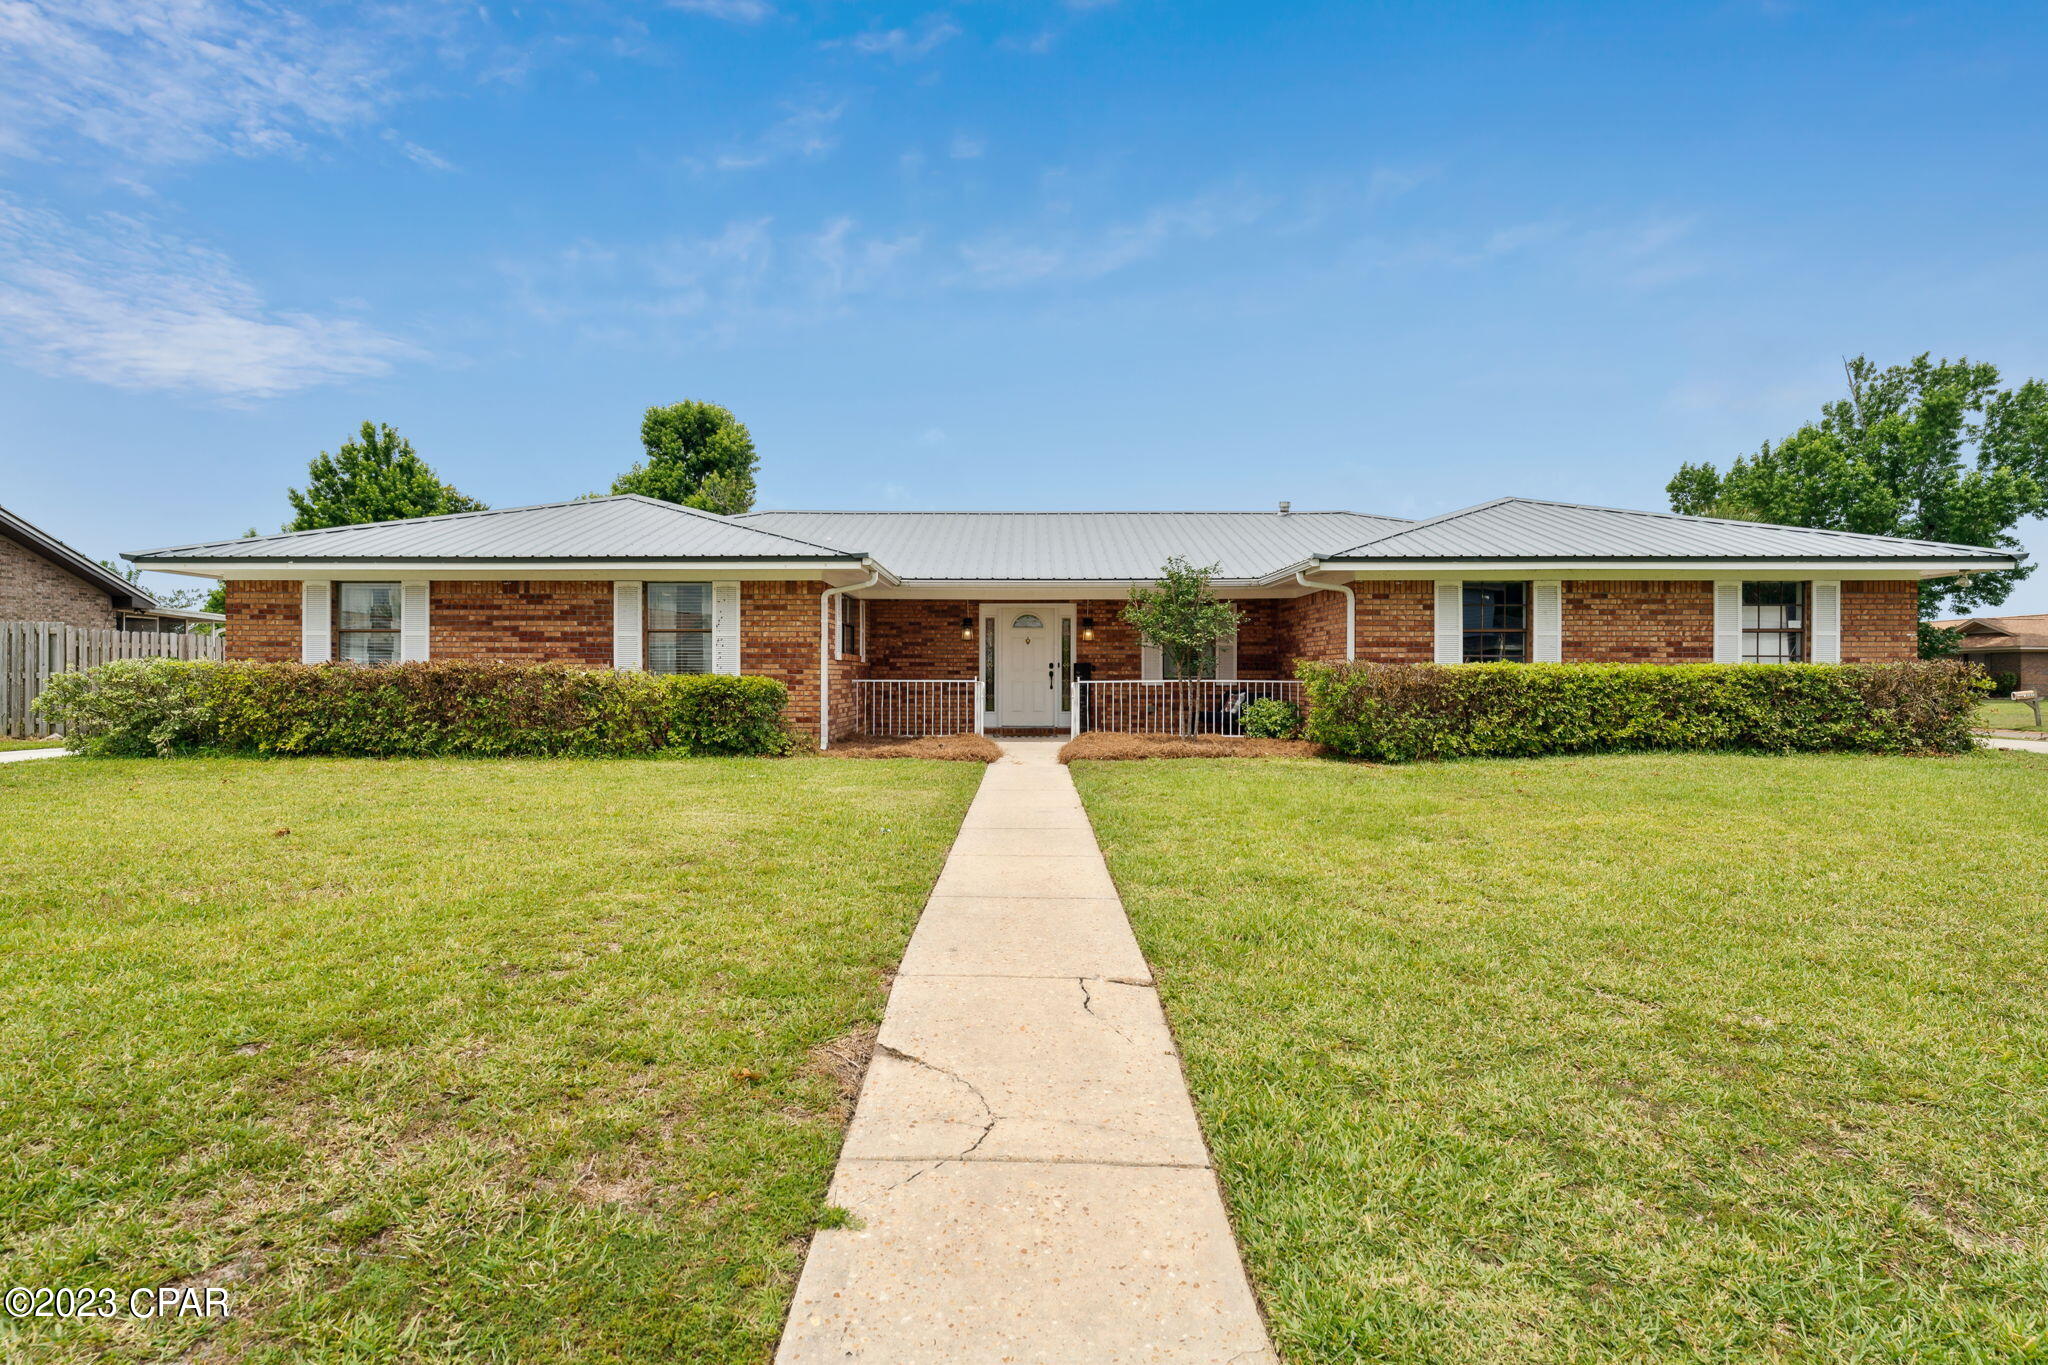
    Brick

  • Parking

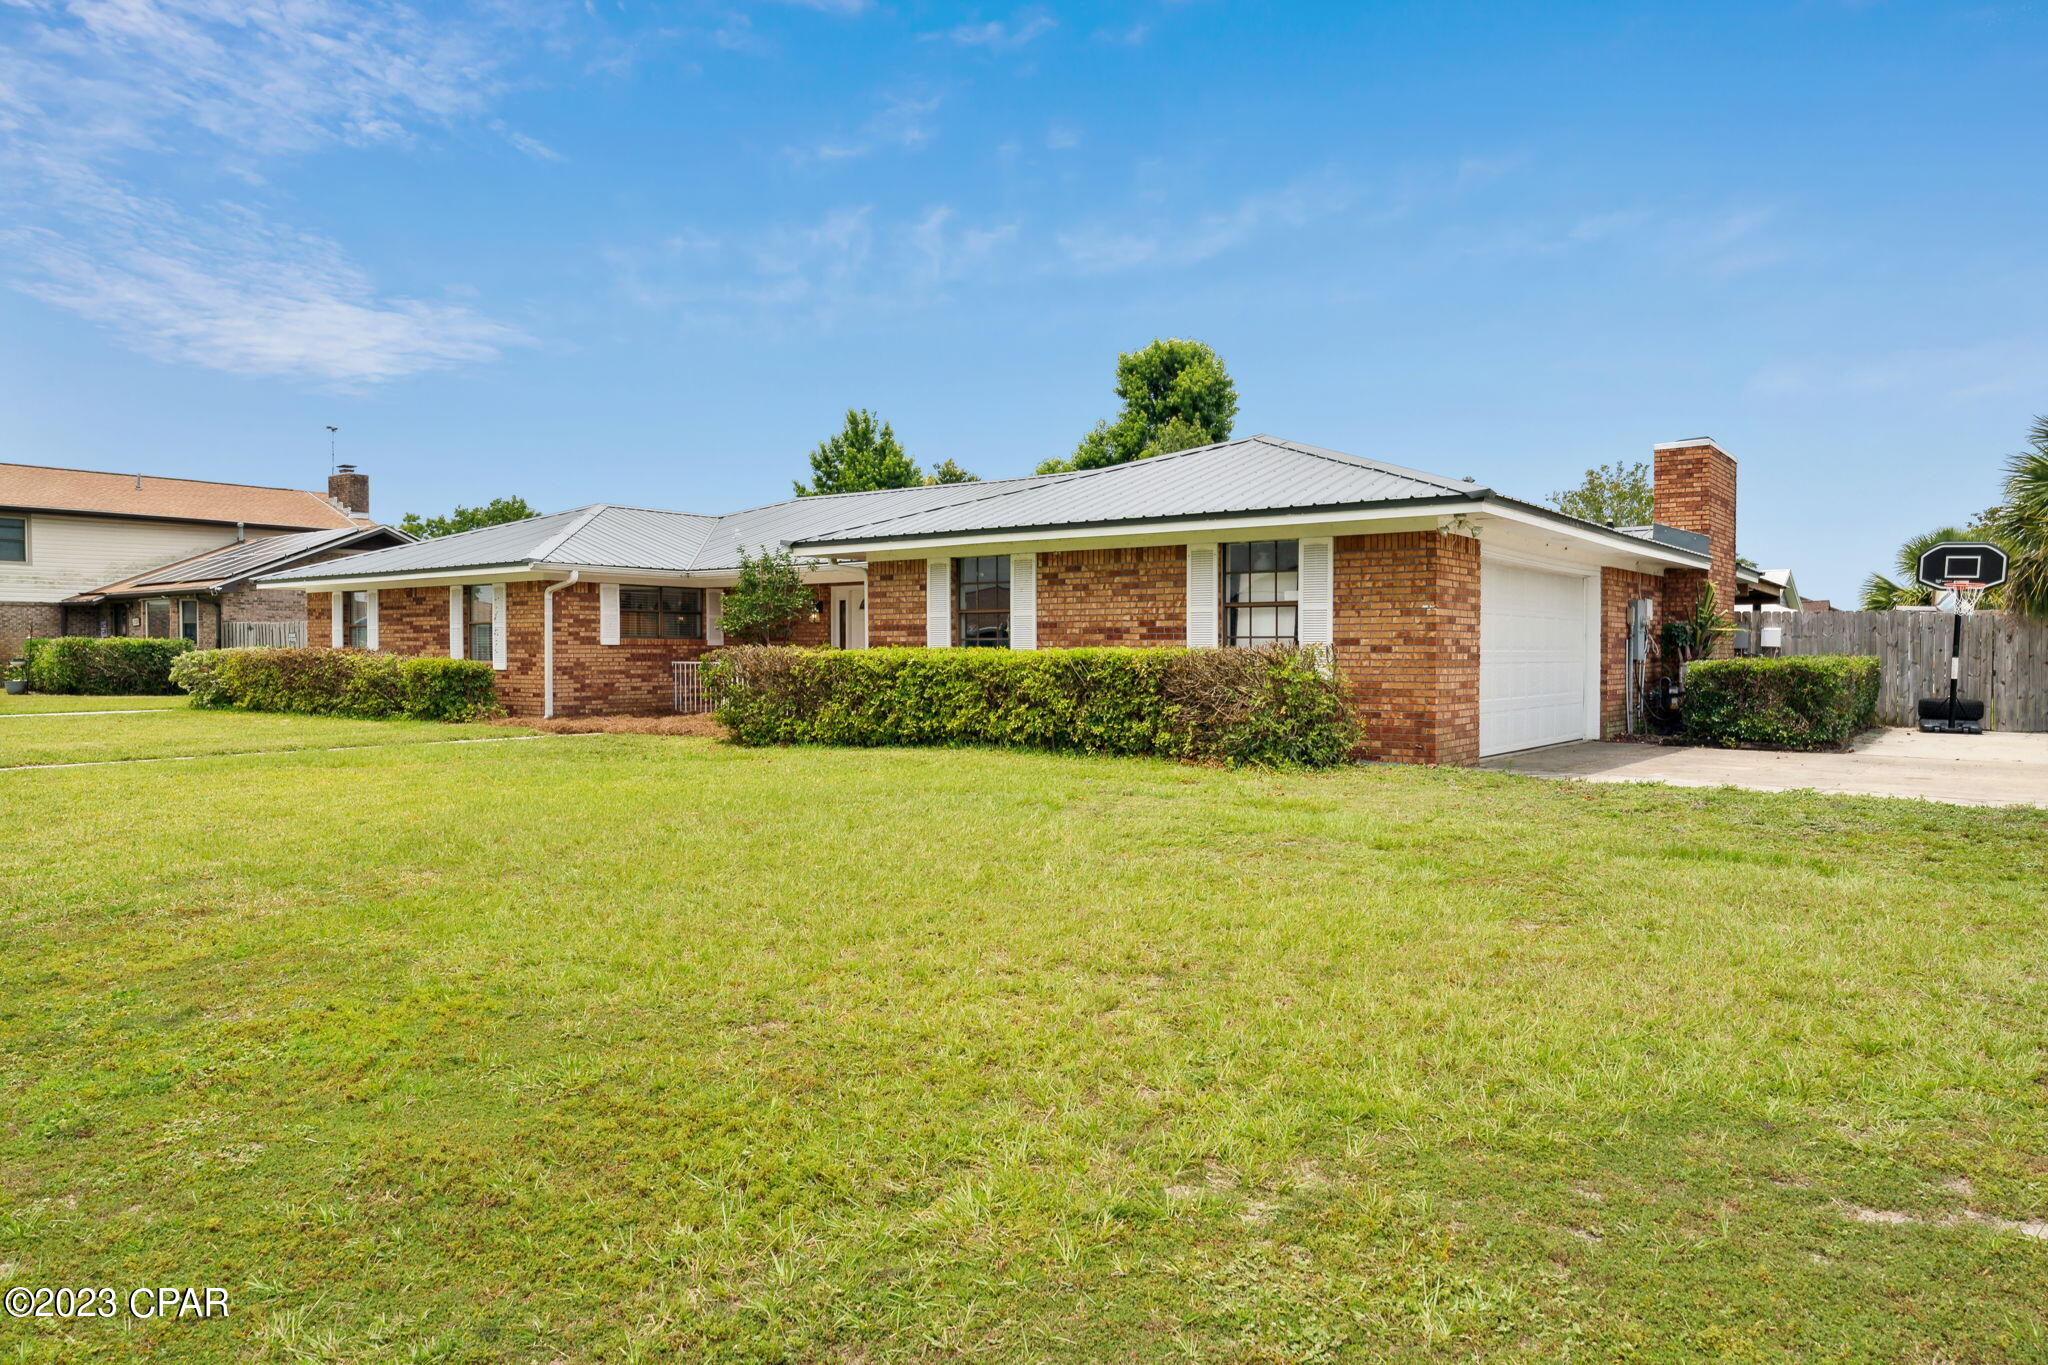
    Garage, Garage Door Opener

  • Patio and Porch Features

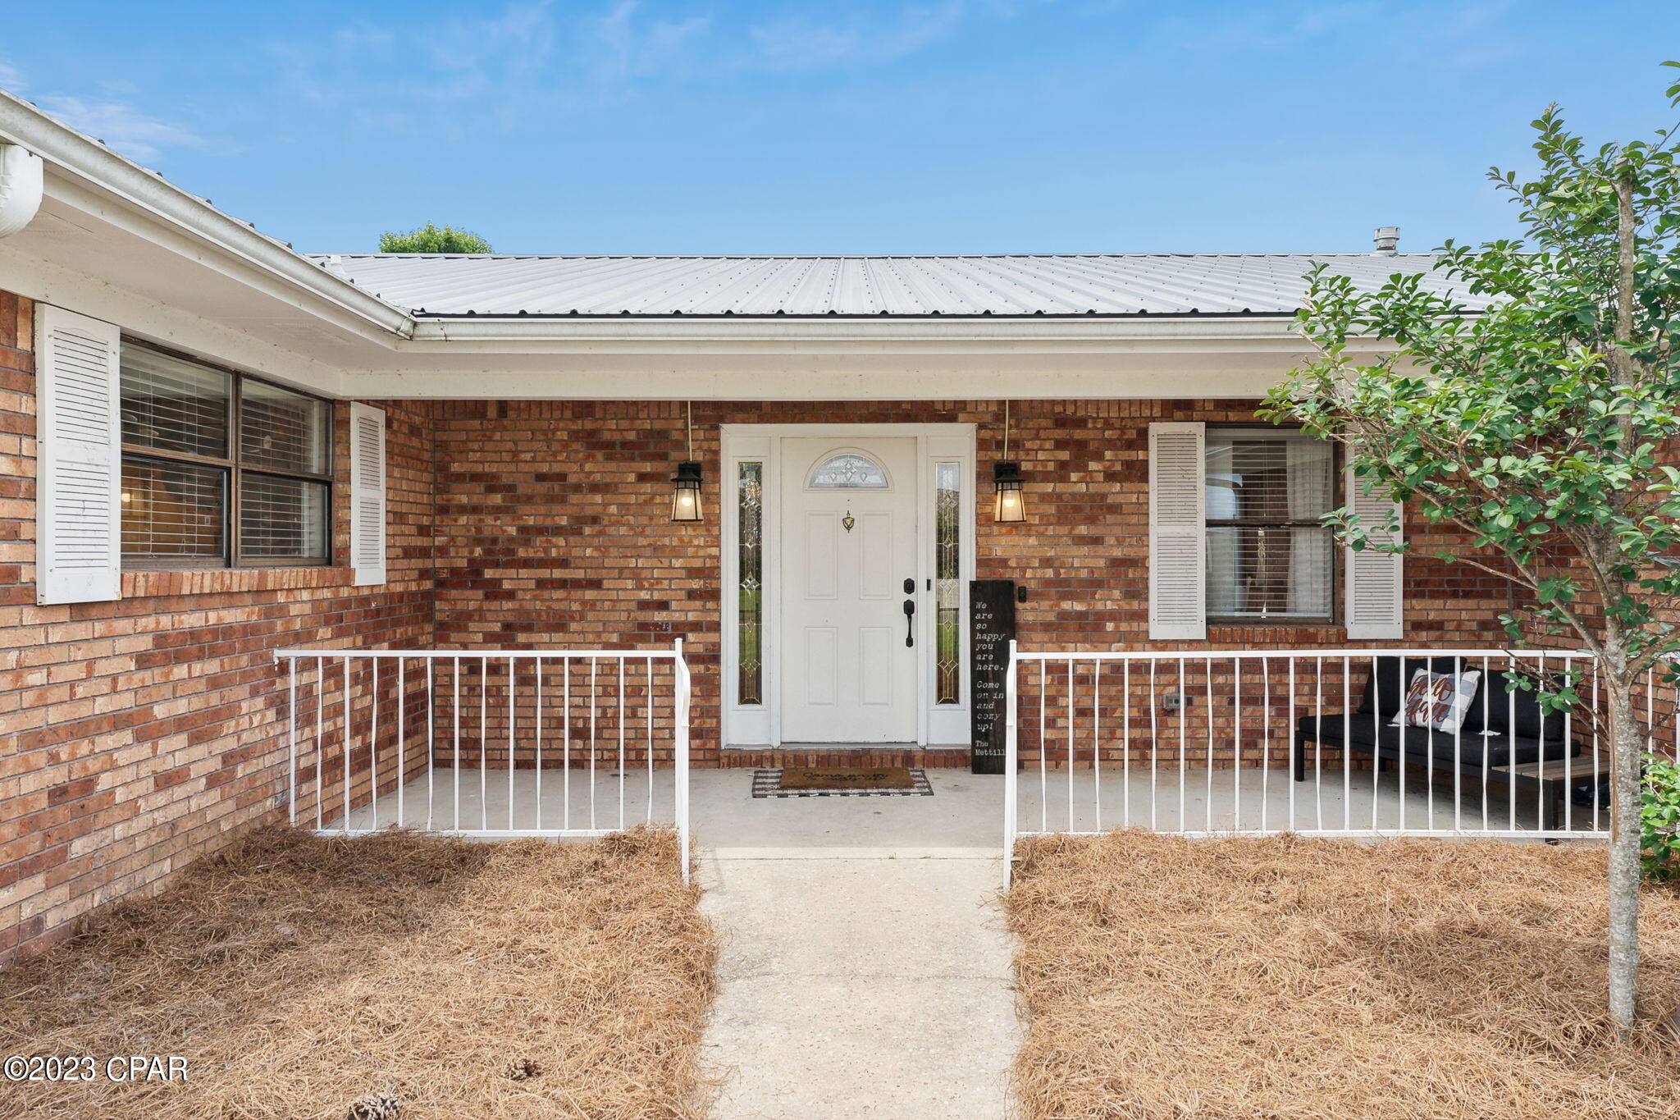
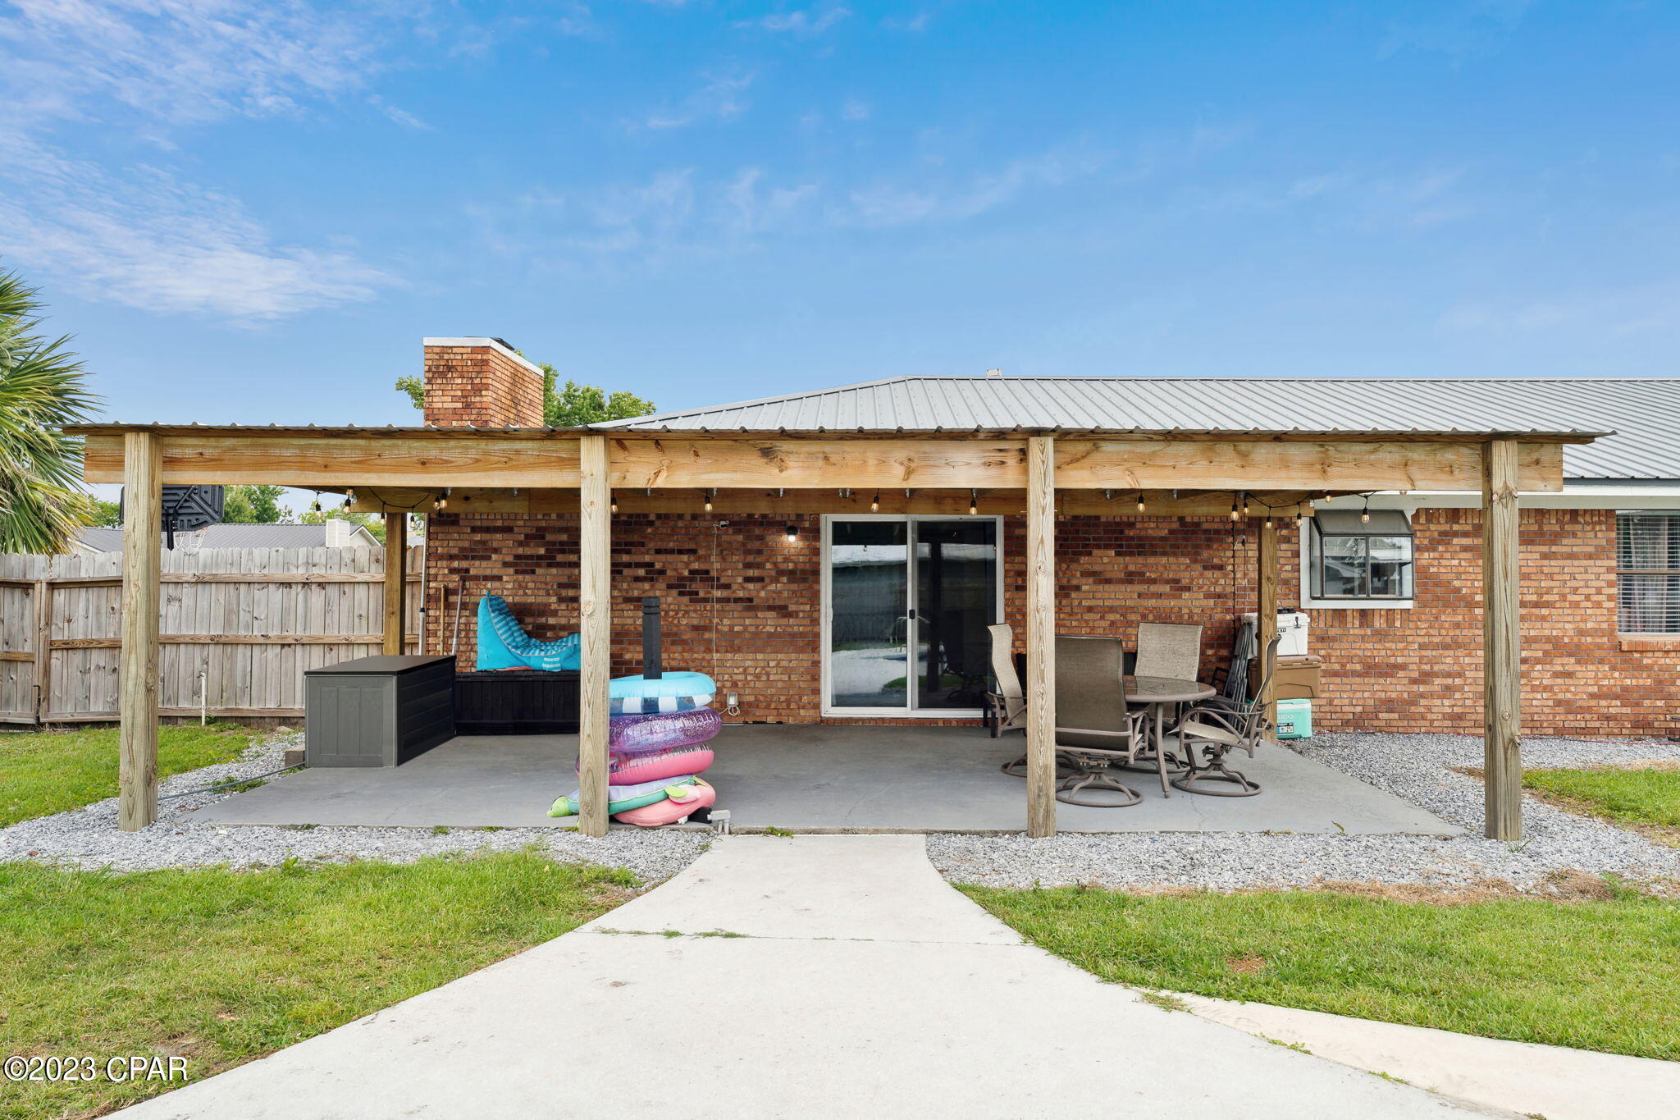
    Patio, Covered, Porch

  • Pool

    Yes

  • Pool Features

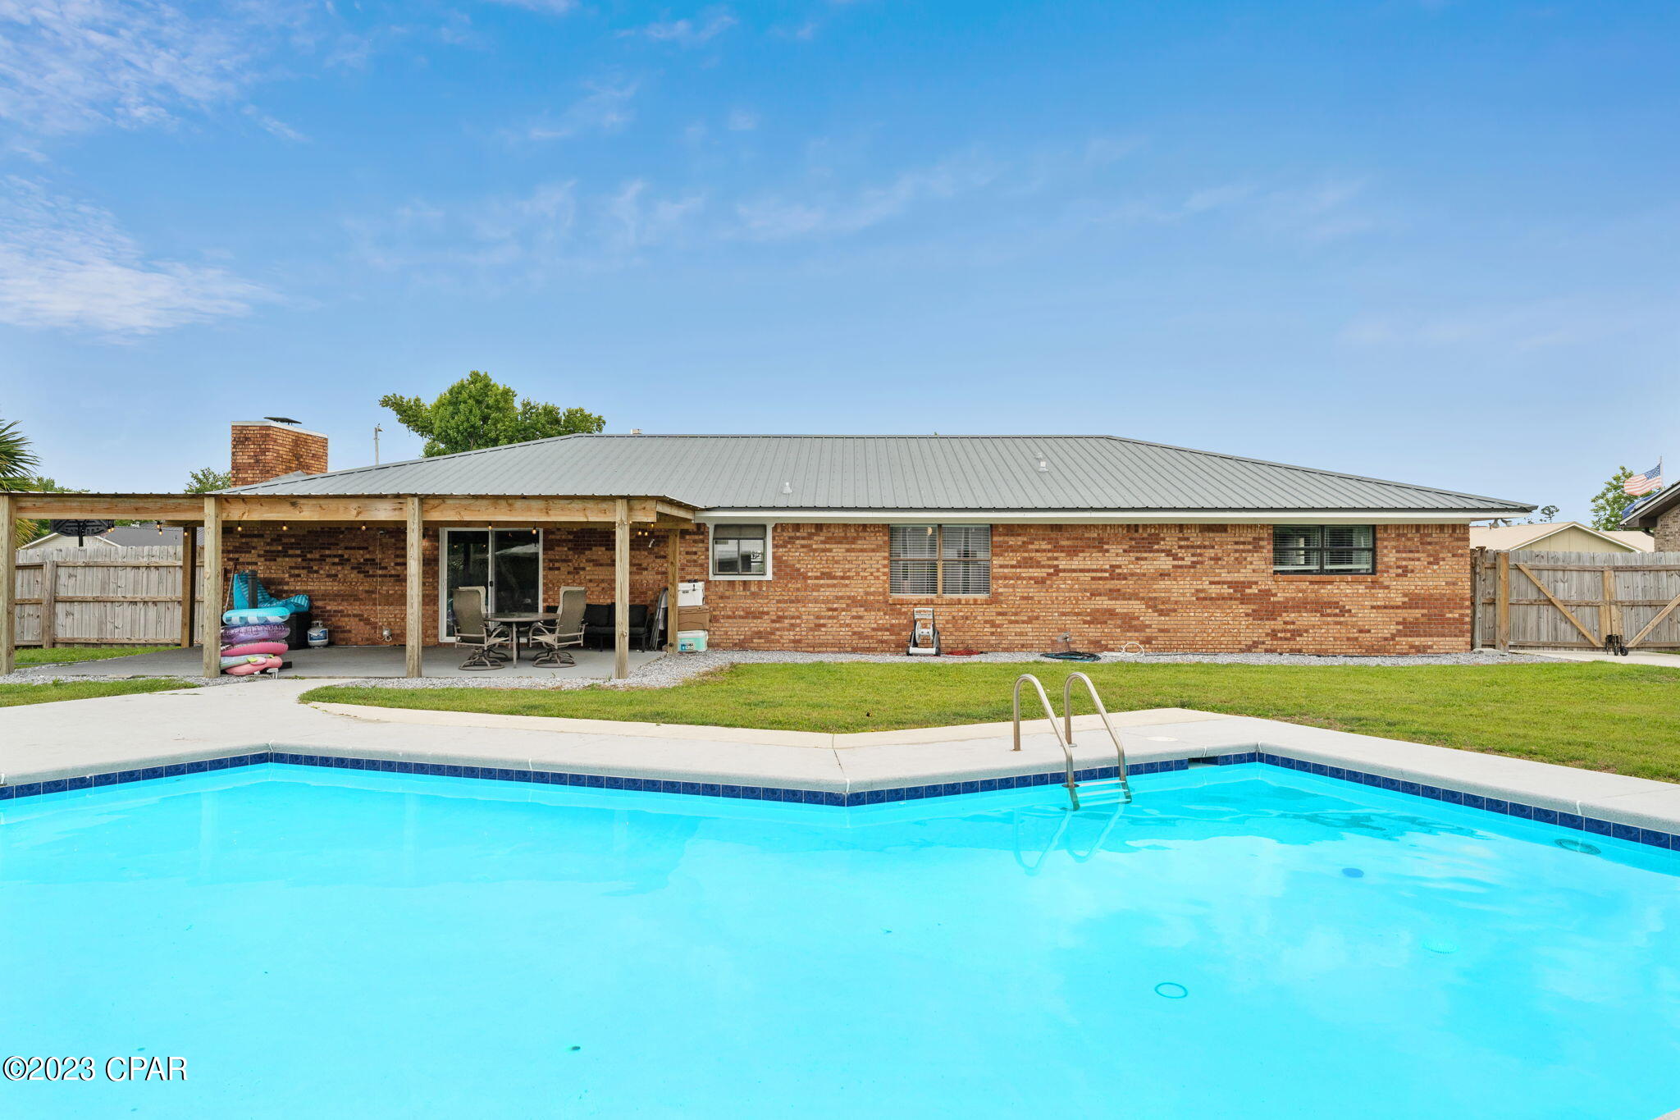
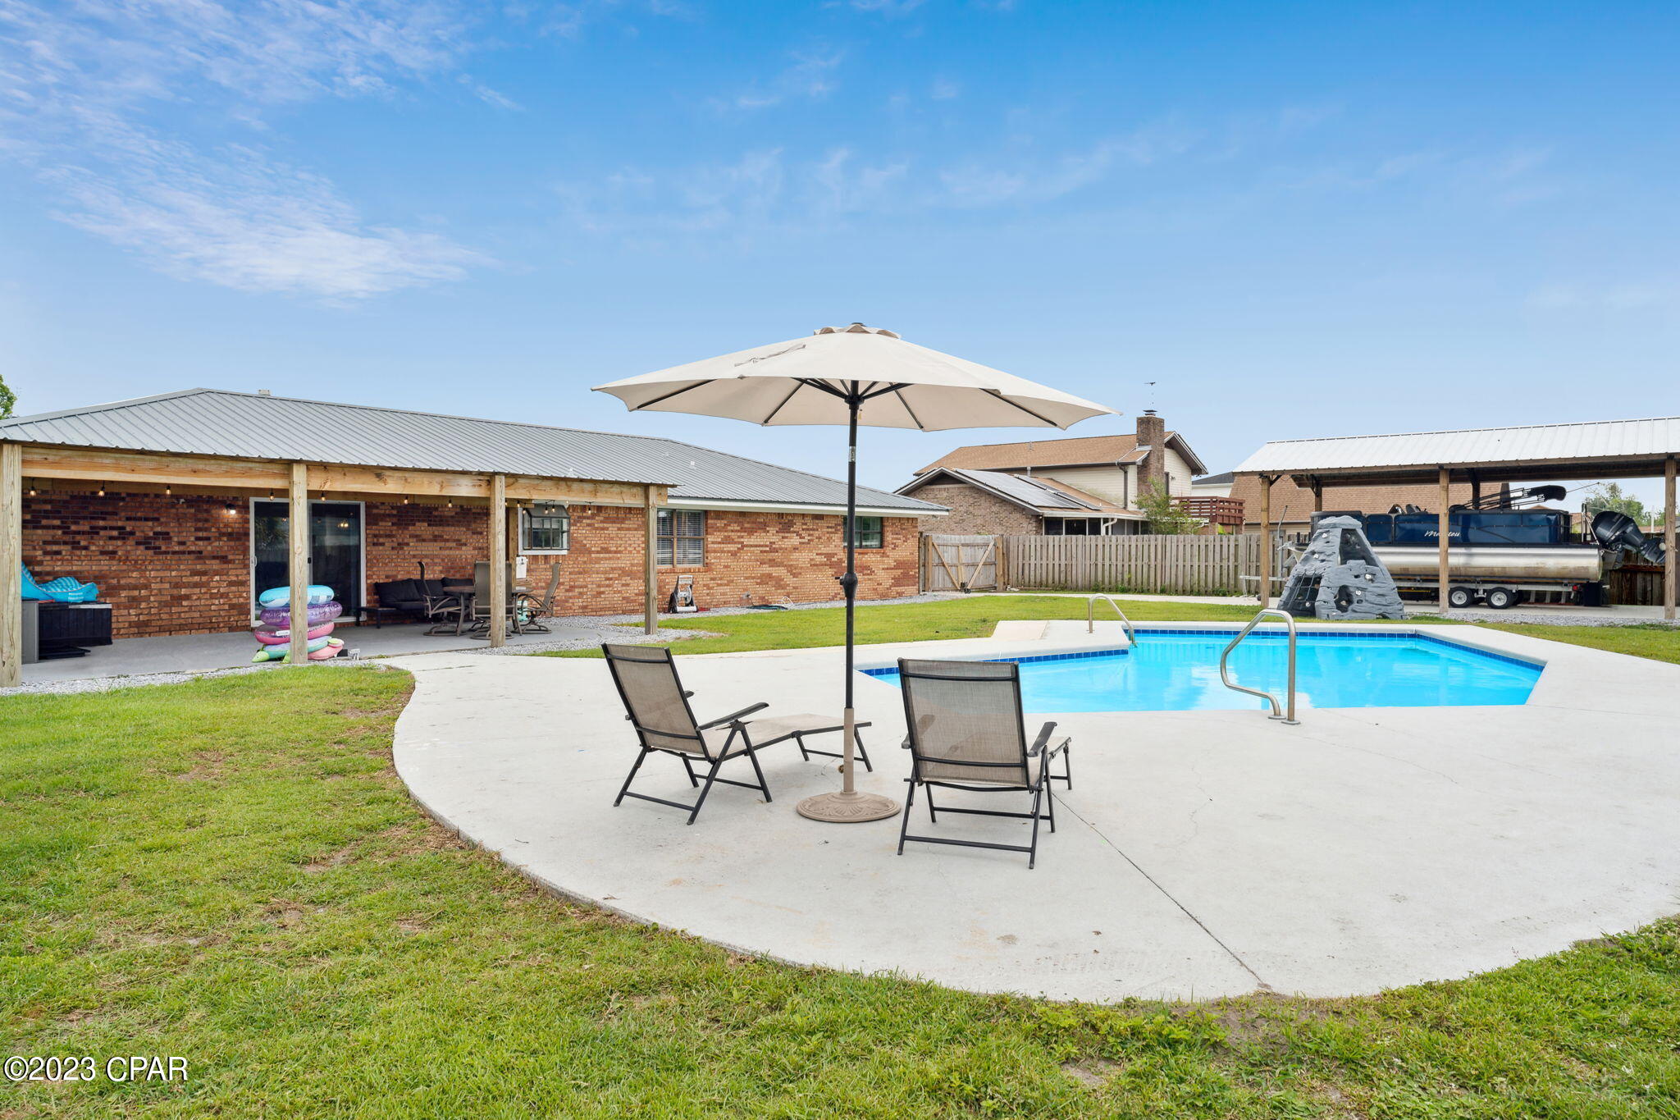
    Gunite, In Ground

  • Waterfront YN

    NO

Area & Lot

  • Lot Features

    Paved

  • Lot Size(acres)

    0.35

  • Lot Size(square feet)

    15,377

  • Property Type

    Residential

  • Property Sub Type

    SingleFamilyResidence

  • Architectural Style

    Ranch

Price

  • Sales Price

    $449,000

  • Zoning

    Resid Single Family

  • Sq. Footage

    2,205

  • Price/SqFt

    $203

HOA

  • Association

    YES

  • Association Fee Includes

    N/A

School District

  • Elementary School

    Deer Point

  • Middle School

    Merritt Brown

  • High School

    Mosley

Property Features

  • Stories

    1

  • Foundation Details

    Slab

  • Senior Community YN

    NO

  • Sewer

    Public Sewer

Schedule a Showing

Showing scheduled successfully.

<
>
IN PERSON
VIA CHAT

What is 3 + 4 ?


Change time

Mortgage calculator

Estimate your monthly mortgage payment, including the principal and interest, property taxes, and HOA. Adjust the values to generate a more accurate rate.

Your payment

Principal and Interest:

$

Property taxes:

$

HOA fees:

$

Total loan payment:

$

Total interest amount:

$

Location

County

Bay

Elementary School

Deer Point

Middle School

Merritt Brown

High School

Mosley

Listing Courtesy of The Invested Team , Gulf Life Real Estate Inc

RealHub Information is provided exclusively for consumers' personal, non-commercial use, and it may not be used for any purpose other than to identify prospective properties consumers may be interested in purchasing. All information deemed reliable but not guaranteed and should be independently verified. All properties are subject to prior sale, change or withdrawal. RealHub website owner shall not be responsible for any typographical errors, misinformation, misprints and shall be held totally harmless.

Agent Brian Kehl

REALTOR®

Brian Kehl

Call Brian today to schedule a private showing.


* Listings on this website come from the FMLS IDX Compilation and may be held by brokerage firms other than the owner of this website. The listing brokerage is identified in any listing details. Information is deemed reliable but is not guaranteed. If you believe any FMLS listing contains material that infringes your copyrighted work please click here to review our DMCA policy and learn how to submit a takedown request.© 2024 FMLS.
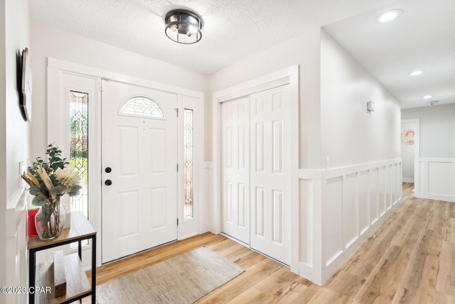
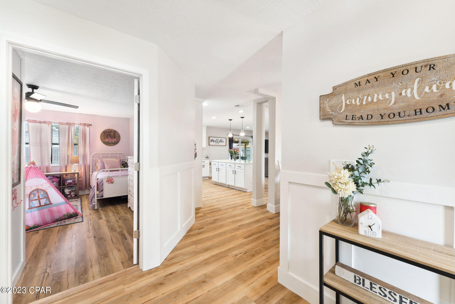
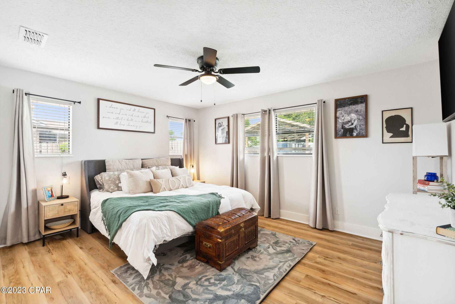
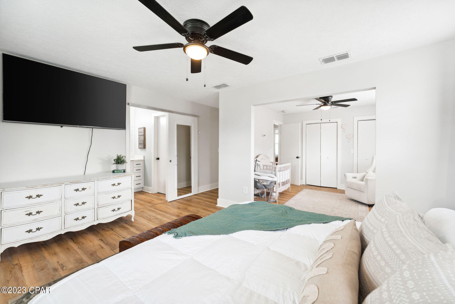
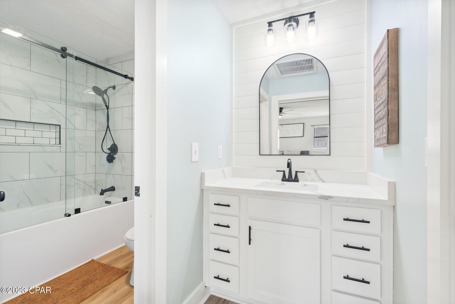
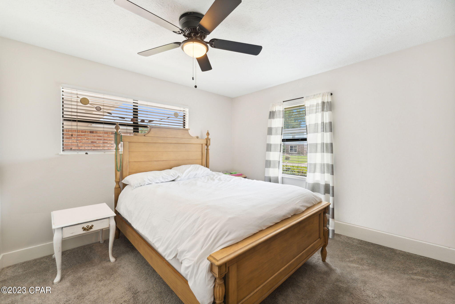
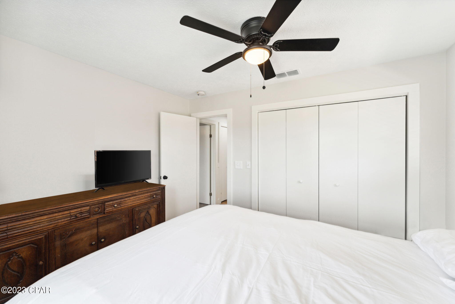
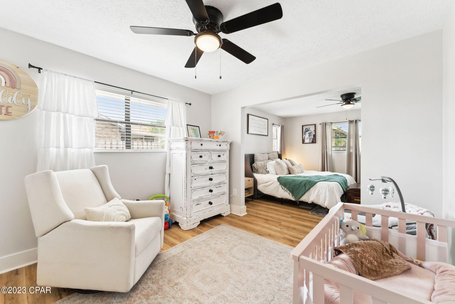
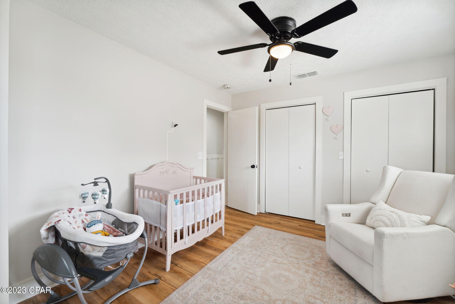
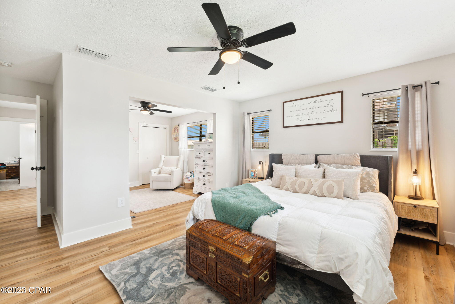
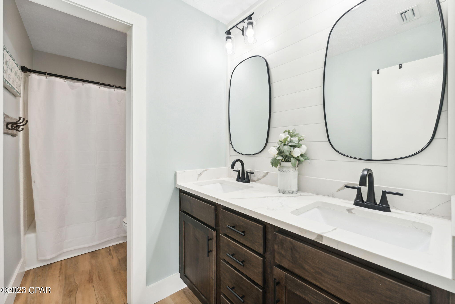
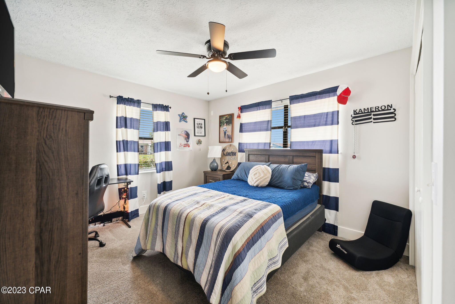
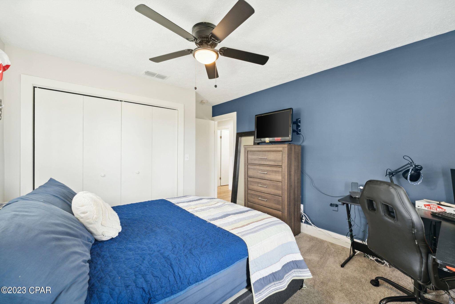
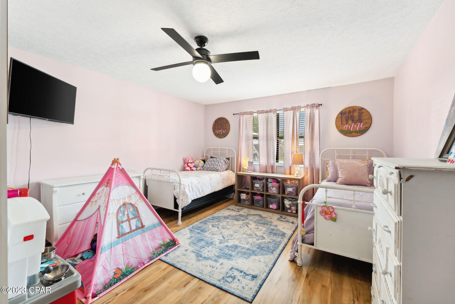
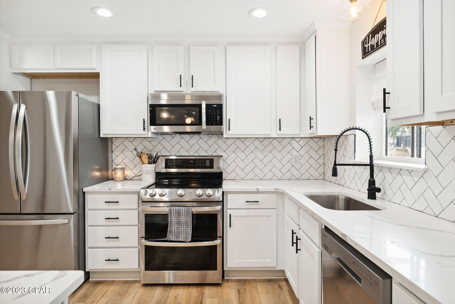
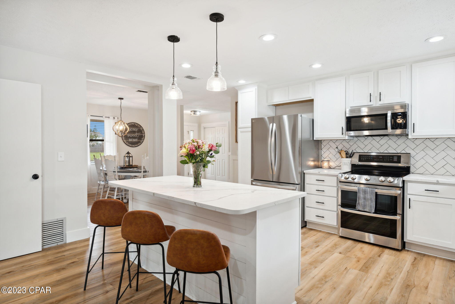
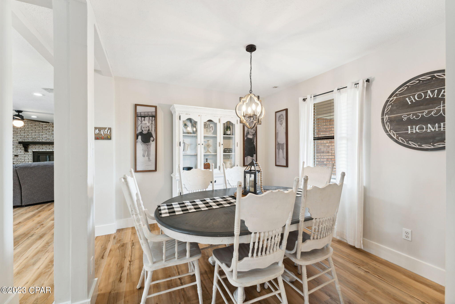
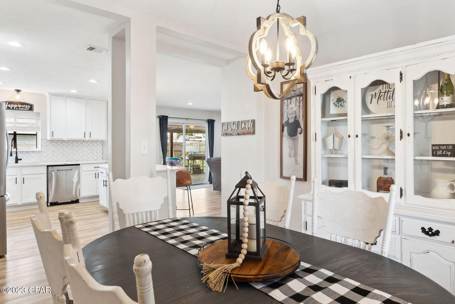
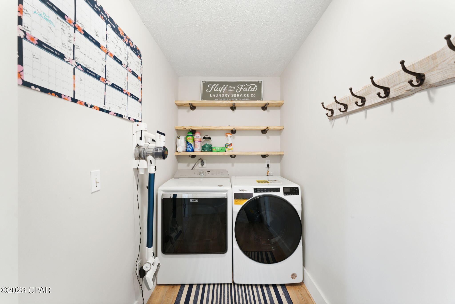
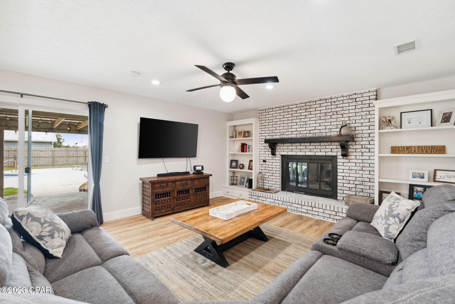
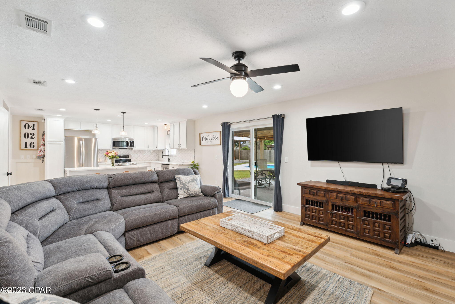
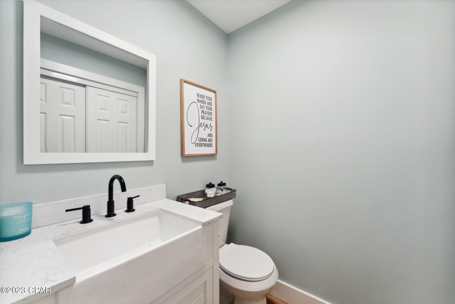
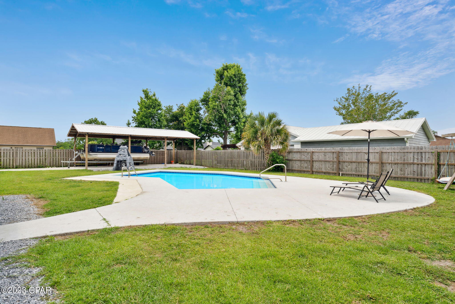
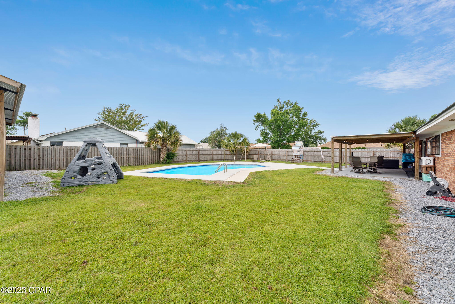
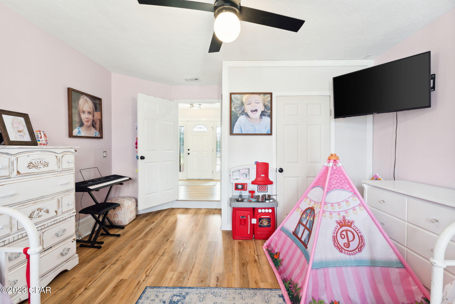
Pool House!! Sought after Derby Woods Subdivision, corner lot with a large fenced backyard and beautiful pool. Home features metal roof, AC, water heater, luxury vinyl plank flooring in all the common areas, with carpet in 2/4 bedrooms, recessed LED lighting, bath fixtures. The master bedroom suite has a Soaker tub / shower combo with glass sliding door and large walk-in closet. with attached bonus room.The sizeable kitchen opens into the family room with a fireplace flanked by built-in book shelves. Just off the kitchen is a formal dining area, laundry room and a half bath. This house is built for entertaining! MUST SEE, this home features Saltwater Pool, Spray Foam insulation, fresh paint & new LVP throughtout.

1512 Belmont Boulevard

Message successfully sent.

What would you like to know?

What is 3 + 4 ?

I agree to receive email communication and understand I can unsubscribe at any time.

I agree to be contacted by Gulf Life Real Estate via call, email, and text for real estate services. To opt out, you can reply 'stop' at any time or reply 'help' for assistance. You can also click the unsubscribe link in the emails. Message and data rates may apply. Message frequency may vary. Privacy Policy

Related Properties

New on site 1 day ago
MOTIVATED SELLER! Live the Bay Lifestyle--Without Bayfront Pricing.

Welcome to this beautifully remodeled 3-bedroom, 2.5 bath home in the heart of Lynn Haven, perfectly situated on an oversized corner lot directly across from the bay and the Leslie Porter Park boat ramp. Enjoy tranquil water views and effortless access to boating, fishing, and waterfront living all just steps from your front door.

Inside, the home has been thoughtfully updated in 2023 from top to bottom. The custom kitchen features elegant shaker cabinetry with soft-close drawers and stunning white quartz countertops, creating a bright and functional space ideal for both everyday living and entertaining. The property sits outside the flood zone, so flood insurance is not required. Features include a newer roof and skylight, oversized garage, new 6-ft privacy fence, and abundant natural light throughout.

All bathrooms have been fully renovated with modern shaker-style vanities and luxurious Calacatta Laza quartz countertops, while the spacious primary bath boasts an impressive 3' x 8' tiled walk-in shower.

All three bedrooms are generously sized and located upstairs, offering privacy and comfort. The primary suite opens to a private deck perfect for enjoying morning coffee or evening sunsets with bay views. With over 2,200 heated and cooled square feet, this home offers space, style, and an unbeatable location in the desirable Bay Park Manor subdivision.

This is a rare opportunity to enjoy bay views, a premier Lynn Haven location, and a completely move-in-ready home without the premium price tag of bayfront property.
#1009689

Lynn Haven

302 Michigan Avenue

3 Beds

2 Baths

2,206 Sq.Ft.

$414,000

MLS#: 1009689

Welcome to this spacious 3-bedroom, 2-bath single-family home in the desirable Mowat Highlands community of Lynn Haven! Offering approximately 2,200 square feet, this home provides plenty of room for comfortable living and entertaining. Inside, you'll find a cozy fireplace, spacious living areas, and a layout designed for everyday functionality. Outside, enjoy a large fenced backyard with plenty of space for pets, play, entertaining, or relaxing. The property also features an attached 2-car garage, a generous driveway, and an additional boat parking pad along the side of the home--perfect for those looking for extra space for their recreational vehicles or watercraft. Conveniently located near area schools, churches, shopping, dining, and everyday amenities. This home also offers easy access to the beautiful beaches of Northwest Florida. With its combination of space, storage, outdoor living, and convenient location, this Mowat Highlands home is ready for its next owners!
#793793

Lynn Haven

1902 Sutherland Road

3 Beds

2 Baths

2,200 Sq.Ft.

$430,000

MLS#: 793793

LYNN HAVEN classic brick POOL home situated on a spacious 100x150 lot with no HOA and no required flood insurance. The property is ideally located within walking or golf cart distance of waterfront parks, the local Farmers Market, City Hall, and area shopping and dining, plus highly rated local schools. Inside, the home has been updated with luxury vinyl plank flooring, stainless steel appliances, and beautiful custom wood cabinets. The kitchen showcases granite countertops and a breakfast bar complete with a sleek range hood. A highly flexible floor plan offers a separate living area alongside a great room off the kitchen that includes dedicated dining space and a full brick wall wood-burning fireplace.Additional space includes a bonus room leading to an extra area that works perfectly as a home office or a fourth bedroom with direct pool access. For outdoor living and entertaining, a massive 35x14 enclosed porch overlooks the pool area. Also, a  fully fenced backyard and a 2 car garage add more livability to this value packed property!
#793770

Lynn Haven

1008 Minnesota Avenue

3 Beds

2 Baths

1,815 Sq.Ft.

$359,900

MLS#: 793770

Great opportunity to build equity! This spacious home already has several updates, including the kitchen, bathrooms, flooring, and roof. It still needs paint, a new AC, and a few miscellaneous repairs and finishing touches, making it ideal for a buyer looking to add their own personal touch and create additional value.
#793660

Lynn Haven

2118 Trinity Street

5 Beds

3 Baths

2,565 Sq.Ft.

$414,990

MLS#: 793660

OPEN HOUSE THURSDAY AUG 20 1:30-3:30.  GOLF COURSE LIVING! Beautiful 2-story brick home overlooking the 6th hole, offering 3 bedrooms and 2.5 baths. Remodeled in 2019, this home features a first-floor primary suite and your own private sun deck, perfect for morning coffee or relaxing while enjoying the view.
Love the outdoors without the yard work? The property backs to a pond filled with fish and turtles, creating a peaceful, natural setting without a traditional backyard to maintain.
Located in a golf-cart-friendly country club community with a pool, pickleball courts, bar & grill, and a calendar full of monthly activities and social events. Enjoy the perfect blend of comfort, recreation, and low-maintenance living in a beautiful golf-course setting. Come see why this could be the one you've been waiting for!
#793480

Lynn Haven

2601 Country Club Drive

3 Beds

2 Baths

2,535 Sq.Ft.

$475,000

MLS#: 793480

Welcome to this spacious home offering modern updates and comfortable living. Step inside to an open living area with high ceilings and a new fireplace. Brand new 6000EX Series windows have been installed throughout the home, offering exceptional durability and year-round energy efficiency. Featuring double-strength construction with Low-E glass, these premium fusion-welded vinyl frames provide remarkable strength, superior insulation, and long-lasting performance in every season. The kitchen features quartz countertops, a large farmhouse sink, and stainless steel appliances.
This home includes three bedrooms and two full bathrooms, along with an extra flex space that works well as a home office. The sunroom provides additional space to relax and enjoy natural light year-round.
Outside, the backyard is fully privacy fenced and includes a large storage shed with its own dedicated power source perfect for a workshop, studio, or extra storage. Above ground pool is included. Recent updates include a new roof and HVAC system in 2022, and a new water heater in 2024.
#793491

Lynn Haven

1706 Massachusetts Avenue

3 Beds

2 Baths

1,946 Sq.Ft.

$375,000

MLS#: 793491

You will love the DOUBLE GATE, especially if you need to store a boat or a camper in the backyard -No HOA fees!--New ELECTRICAL panel in 2025, new roof in 2022, new irrigation pump in 2021, and the heat pump was a recent purchase. The great news is you will enjoy the third acre lot with a fenced yard for more privacy. Location of course is PRIME since you are only a minute or two away from Highway 77 ---which leads to many great destinations! The large back deck will be a new favorite area for many reasons. The garage door was replaced in 2018, so imagine your future in this precious house. You only need to move in.
#793442

Lynn Haven

343 Bell Circle

3 Beds

2 Baths

1,708 Sq.Ft.

$368,000

MLS#: 793442
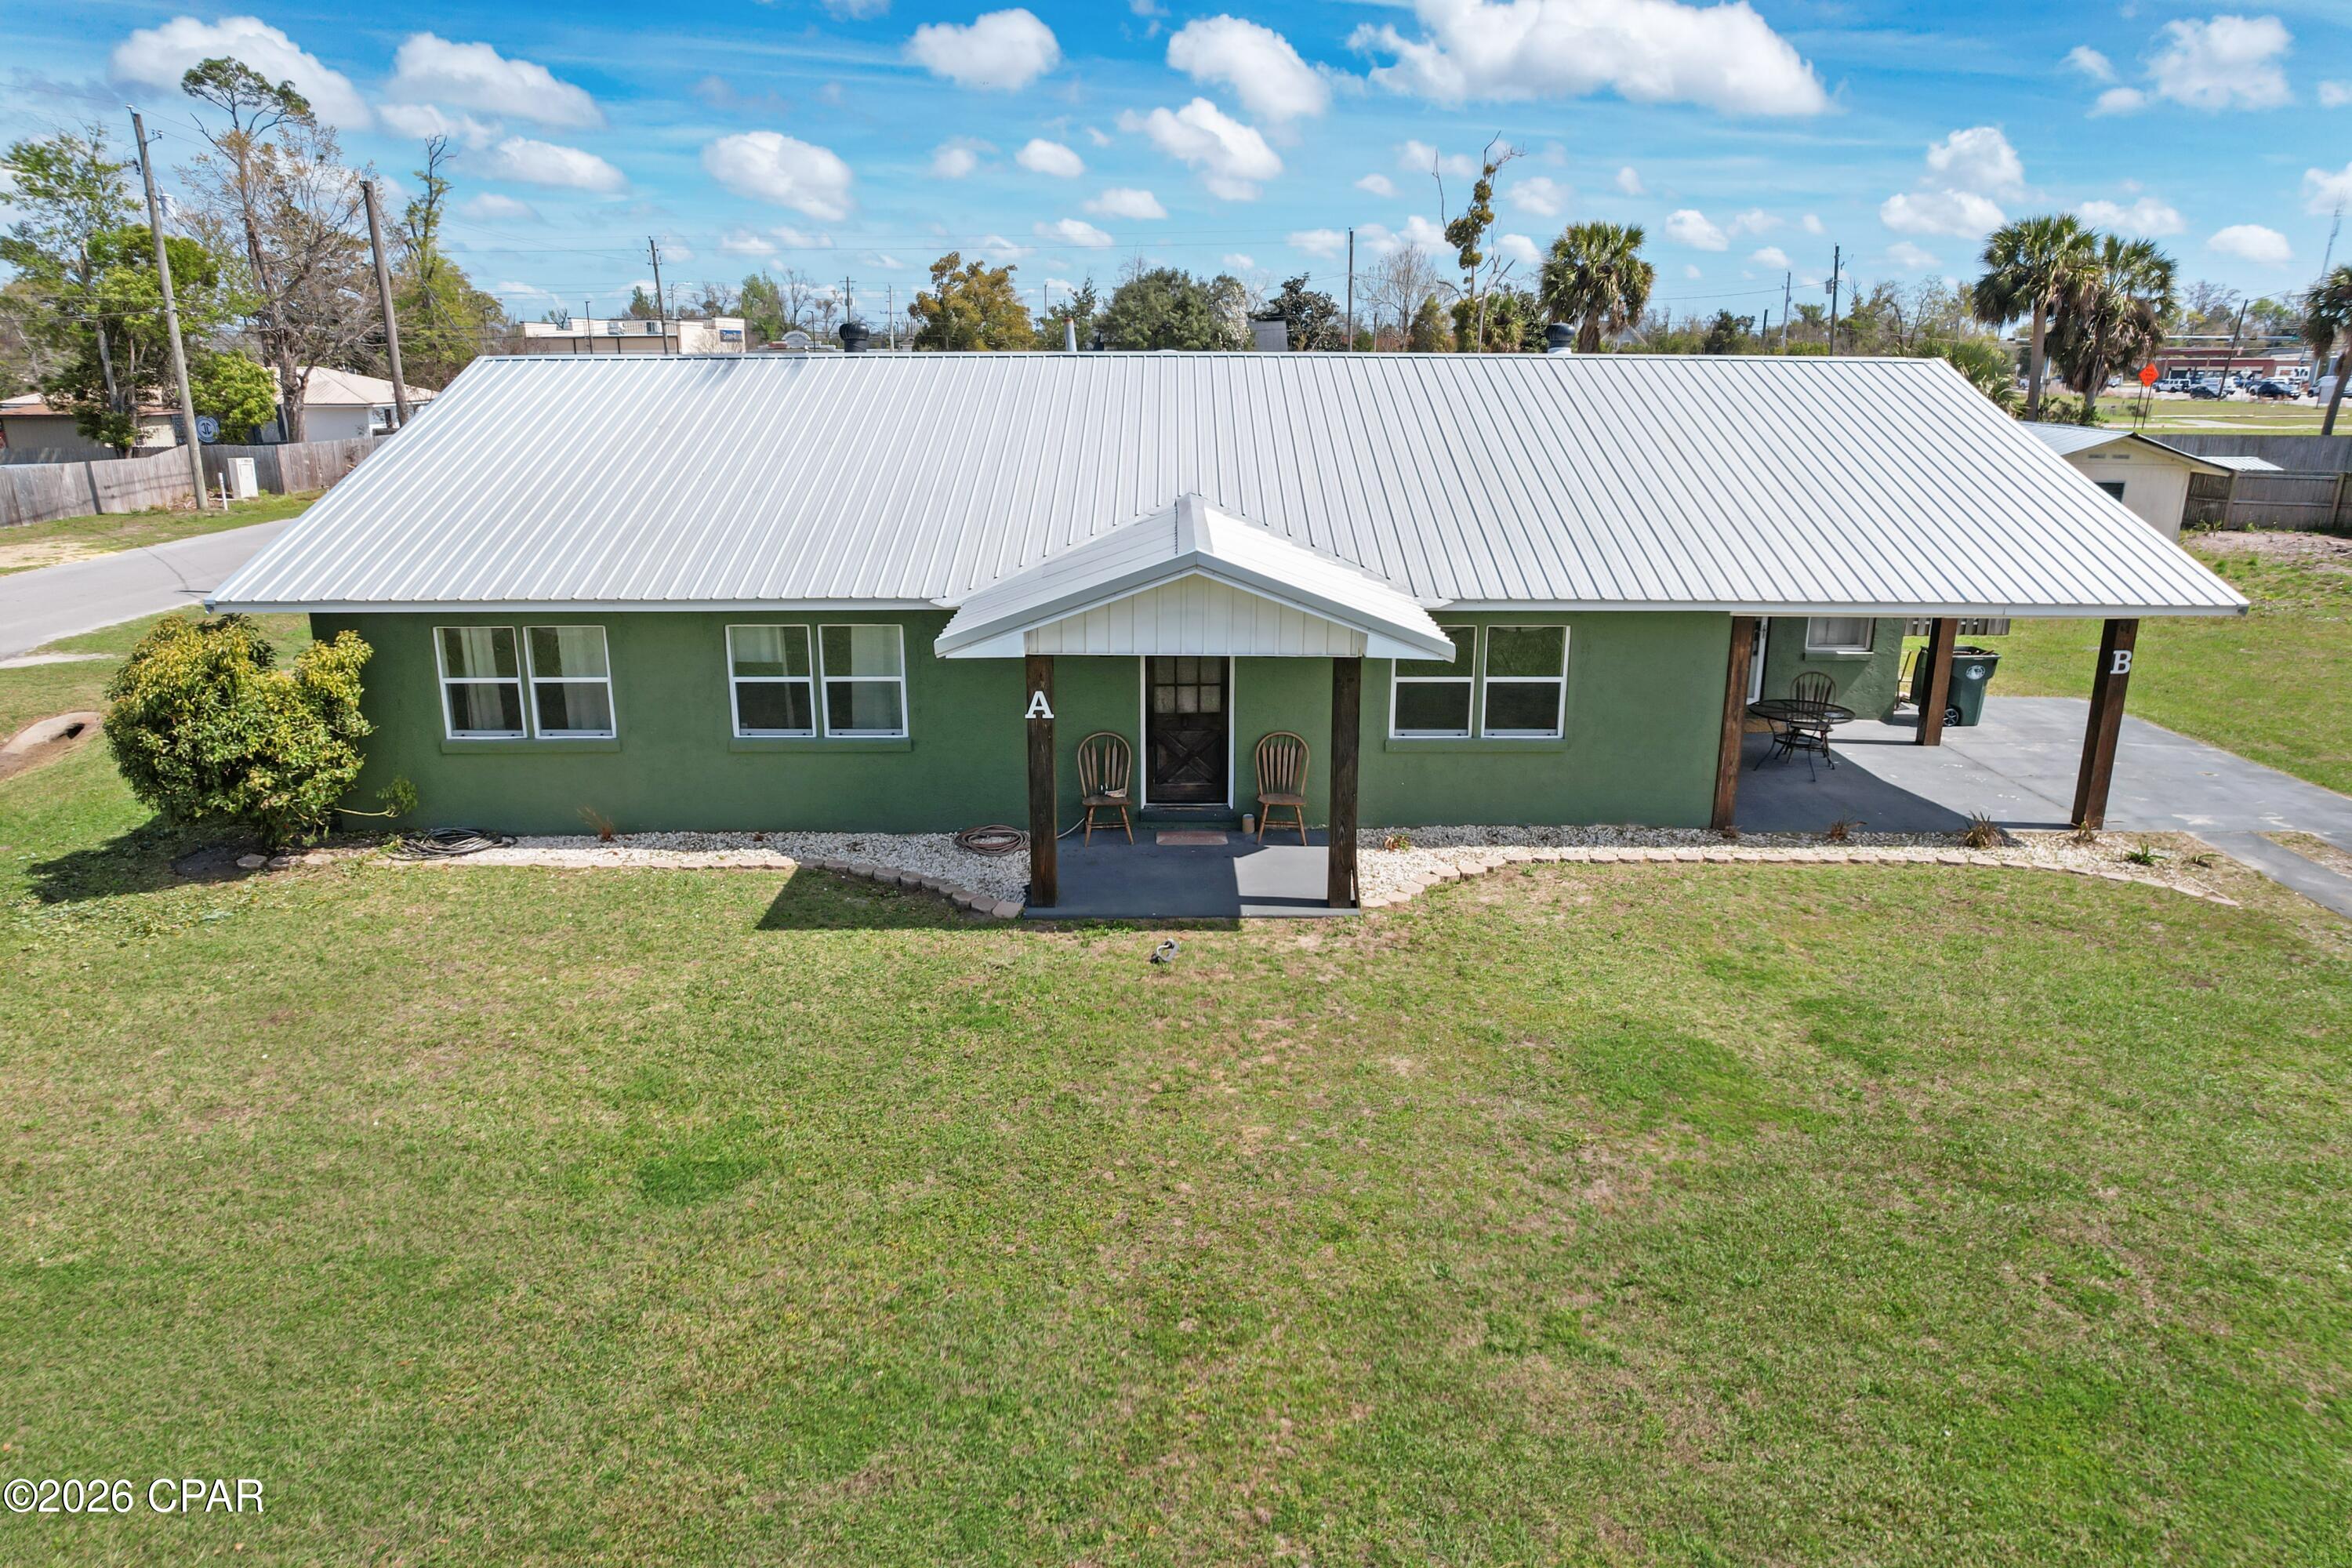
Rare opportunity in the heart of Lynn Haven! This unique property at 1301 New York Ave features two living spaces under one roof, offering incredible flexibility for homeowners and investors alike. The main portion of the home includes 3 bedrooms and 2 bathrooms, while the other side features a separate 1 bedroom, 1 bath living area perfect for a mother-in-law suite, guest quarters, long-term rental, or Airbnb potential.

Properties with this type of layout are hard to find and offer the ability to live in one side while generating income from the other, making it an excellent opportunity to offset your mortgage or expand your investment portfolio.

Conveniently located in the highly desirable Lynn Haven area, this property is close to top rated schools, parks, shopping, restaurants, boat ramps, and just a short drive to Panama City and Tyndall Air Force Base.

Whether you're looking for multi-generational living, rental income, or a smart investment, this property checks all the boxes.

Opportunities like this in Lynn Haven don't come around often!
#786750

Lynn Haven

1301 New York Avenue

4 Beds

3 Baths

2,256 Sq.Ft.

$379,900

MLS#: 786750
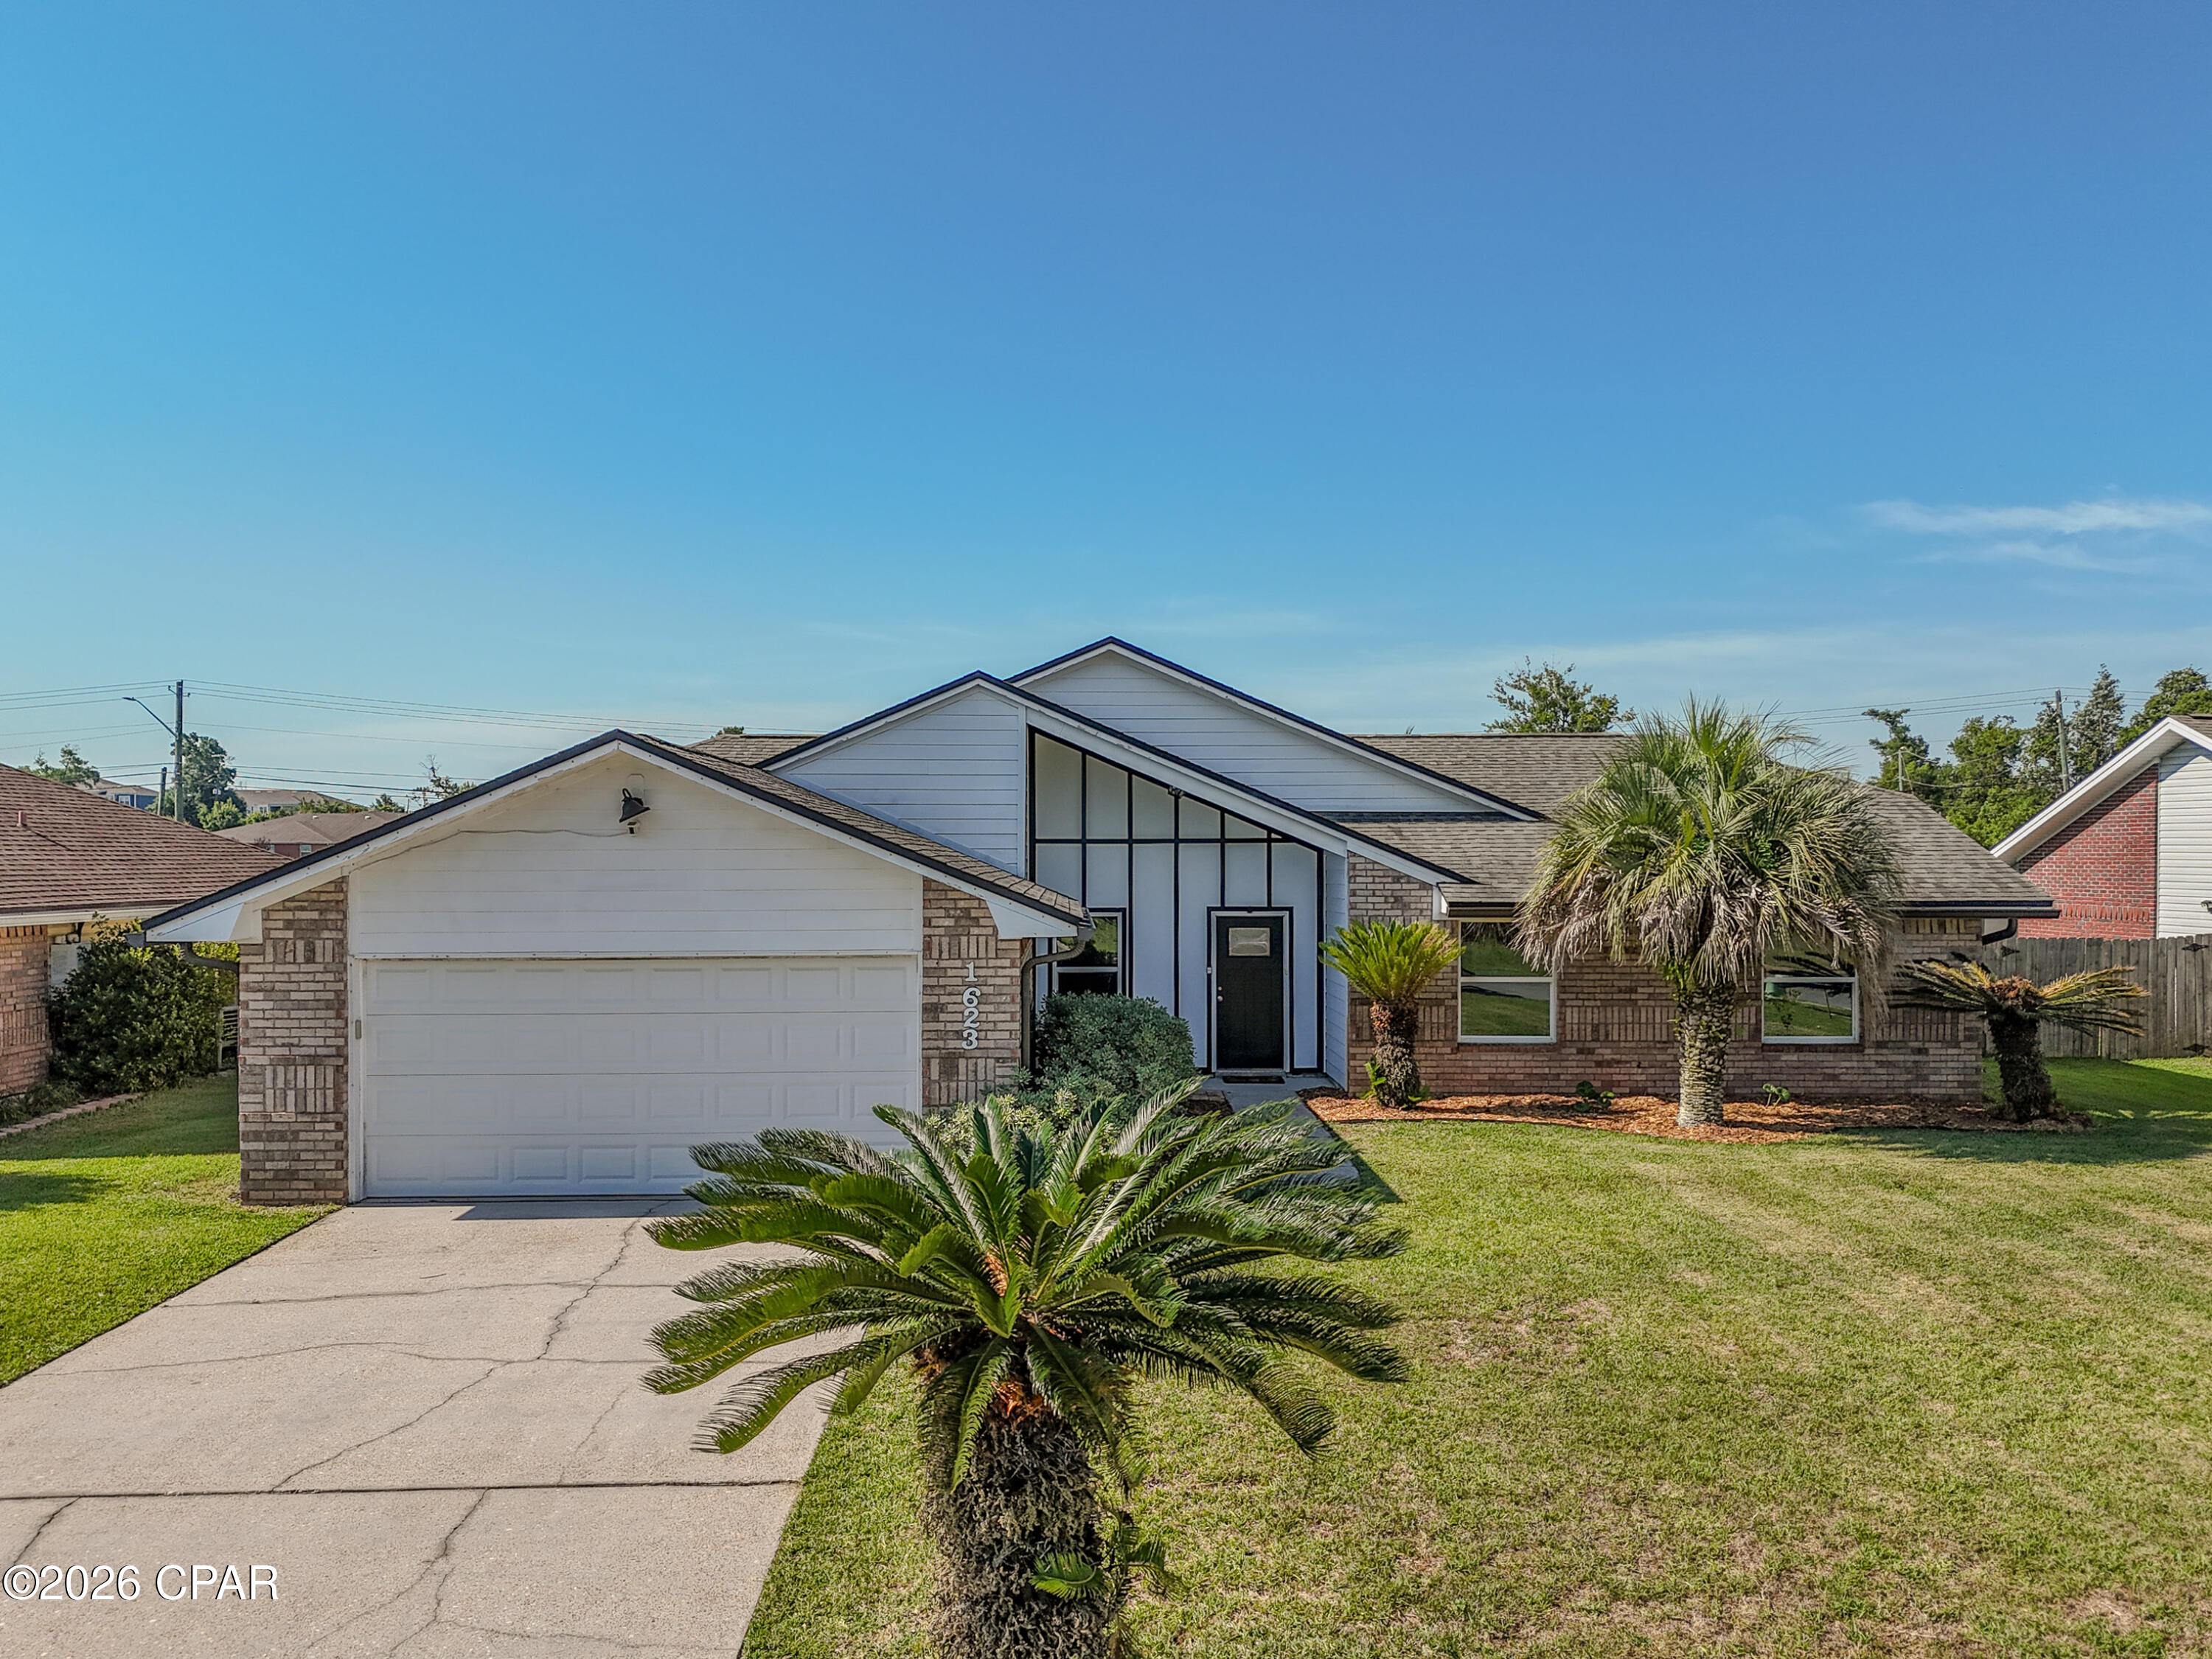
Back on the market, no fault of seller. Welcome to1623 Santa Anita Drive, Lynn Haven, FL. This 4 bedroom/2 Bath pool home offers the perfect combination of modern updates, functional living space, and resort-style outdoor living in one of Lynn Haven's most desirable established neighborhoods. This beautifully maintained Florida contemporary home features striking architectural lines, vaulted ceilings, abundant natural light, and exceptional curb appeal with mature palm landscaping and a spacious front yard.

Inside, the thoughtfully designed floor plan offers comfortable living spaces ideal for both everyday living and entertaining. The spacious kitchen serves as the heart of the home and includes a center kitchen island that conveys with the property, providing additional prep space, storage, and gathering space for family and guests. A dedicated coffee bar also conveys, creating the perfect setup for morning routines or entertaining. The laundry room includes an additional storage cabinet that will remain with the home, adding convenience and organization.

The open-concept living areas flow seamlessly while large windows and vaulted ceilings create a bright, airy atmosphere throughout the home. The layout offers the perfect blend of comfort, style, and functionality for families, entertaining, or relaxing at home.

Step outside into your own private backyard oasis featuring a beautiful in-ground pool, expansive fenced backyard, and plenty of room for entertaining, pets, play, or simply enjoying the Florida sunshine. Whether hosting weekend gatherings or unwinding after a long day, this outdoor space delivers the ideal Florida lifestyle.

Located in the heart of Lynn Haven, this move-in-ready pool home offers convenient access to top-rated schools, parks, shopping, dining, boat ramps, and nearby Panama City and Panama City Beach attractions. If you've been searching for a Lynn Haven FL home with a pool, large fenced backyard, vaulted ceilings, and updated contemporary style, 1623 Santa Anita Drive is a must-see.
#790142

Lynn Haven

1623 Santa Anita Drive

4 Beds

2 Baths

1,818 Sq.Ft.

$385,000

MLS#: 790142

Assumable VA loan at 3.25% interest rate! Experience refined coastal living where championship golf meets serene waterfront beauty. Perfectly positioned within the prestigious Panama Country Club--one of the area's most historic and sought-after golf communities--this exceptional 4-bedroom, 3.5-bath residence offers sweeping views of both the Bayou and the Bay as well as a private pool overlooking the water. Set on a prime waterfront homesite, this property is designed for those who appreciate relaxed luxury living, privacy, and a deep connection to nature. Whether you enjoy kayaking at sunrise, paddleboarding along the calm waters, or simply taking in the peaceful surroundings, this home delivers a true waterfront lifestyle. Spend your days watching dolphins play, fish jump, and a variety of birds and ducks glide across the water--right from your own backyard. Inside, the home showcases an elegant open-concept design with soaring ceilings and abundant natural light. The primary suite is a private retreat, featuring a walk in closet and private bathroom with an additional walk in closet, double vanities and tile shower. A second main-level suite, complete with kitchenette and private entrance, offers the perfect space for guests or multi-generational living. The beautifully updated kitchen features an apron-style sink, newer appliances, and a functional layout that flows seamlessly into the main living areas--ideal for entertaining in style.
#1008724

Lynn Haven

1918 Country Club Drive

4 Beds

3 Baths

2,350 Sq.Ft.

$499,900

MLS#: 1008724

 - property

Send a message

Message successfully sent.

Your message

What is 3 + 4 ?

Reason for contacting?

I agree to receive email communication and understand I can unsubscribe at any time.

I agree to be contacted by Gulf Life Real Estate via call, email, and text for real estate services. To opt out, you can reply 'stop' at any time or reply 'help' for assistance. You can also click the unsubscribe link in the emails. Message and data rates may apply. Message frequency may vary. Privacy Policy

Sign Out

Virtual Assistant

Would you like to take the next step with this property? We can help you schedule a showing or virtual tour, or send you more details.

Yes, I would like more information.

Thank You for Your Reply, One of Our Agents will contact you as soon as possible

No, maybe later.

Thank you, you can always contact me via email, phone number or through the contact form.

Realhub AI

Lucy - Your AI-Powered Realtor

Update Your Temporary Password

Personalize your search

Enter your email and we'll notify you immediately when new listings match what you're looking for.

or enter email address

Already have an account ? Login here

Continue your home search

I agree to receive communications and understand I can unsubscribe at any time.

I agree to be contacted by Gulf Life Real Estate via call, email, and text for real estate services. To opt out, you can reply 'stop' at any time or reply 'help' for assistance. You can also click the unsubscribe link in the emails. Message and data rates may apply. Message frequency may vary. Privacy Policy

Already have an account ? Login here

We use cookies

We use cookies primarily for analytics to enhance your experience. By accepting, you agree to our use of these cookies. You can manage your preferences or learn more about our cookies policy.