Features & Amenities

Interior

  • Other Interior Features

    Breakfast Bar, Crown Molding, Tray Ceiling(s), Kitchen Island, Recessed Lighting, Pantry

  • Total Bedrooms

    3

  • Bathrooms

    2

  • Cooling YN

    YES

  • Cooling

    Central Air, Ceiling Fan(s), Electric

  • Fireplace YN

    YES

  • Heating YN

    YES

  • Heating

    Central, Natural Gas, Electric

  • Pet friendly

    Yes

Exterior

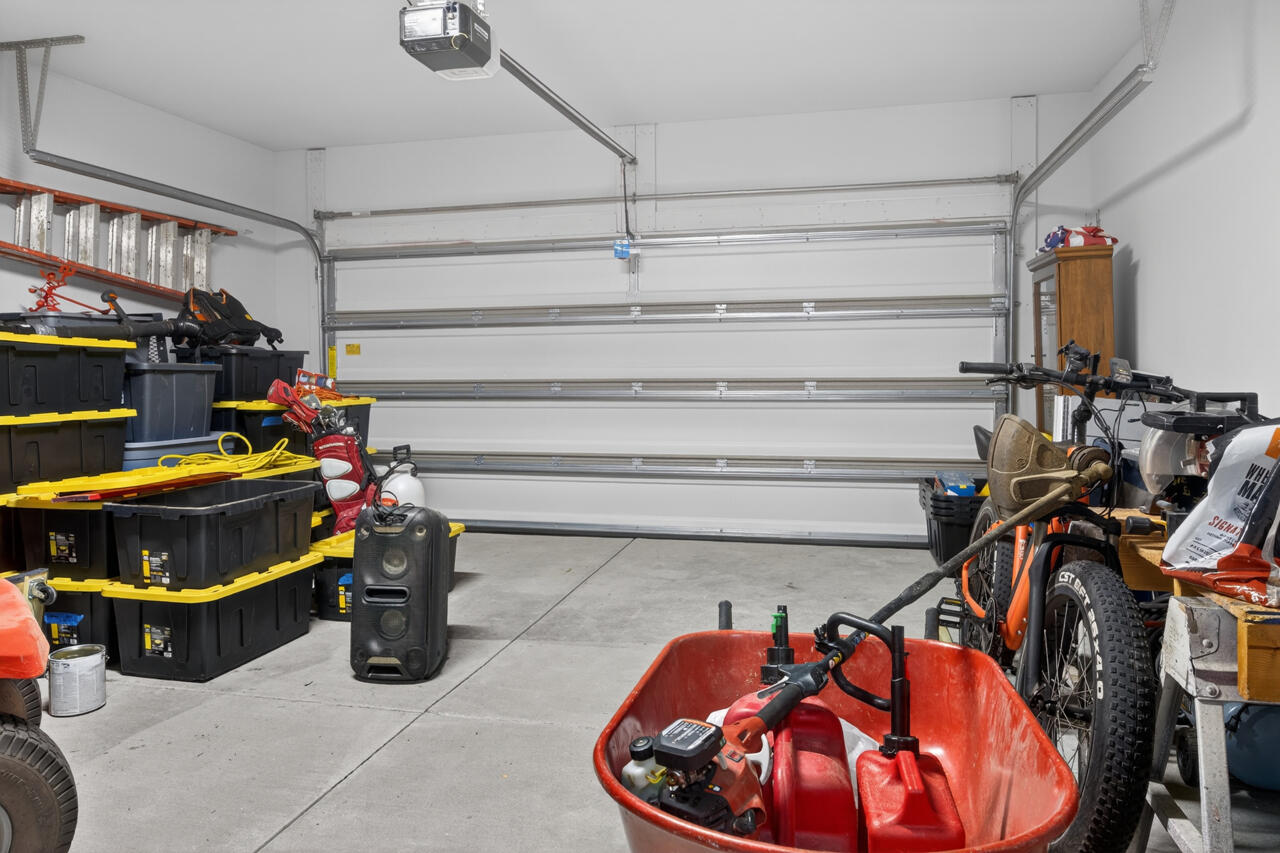
  • Garage

    Yes

  • Garage spaces

    2

  • Construction Materials

    Frame, Brick

  • Other Exterior Features

    Private Yard, Rain Gutters

  • Parking

    Garage Door Opener, Garage, Attached

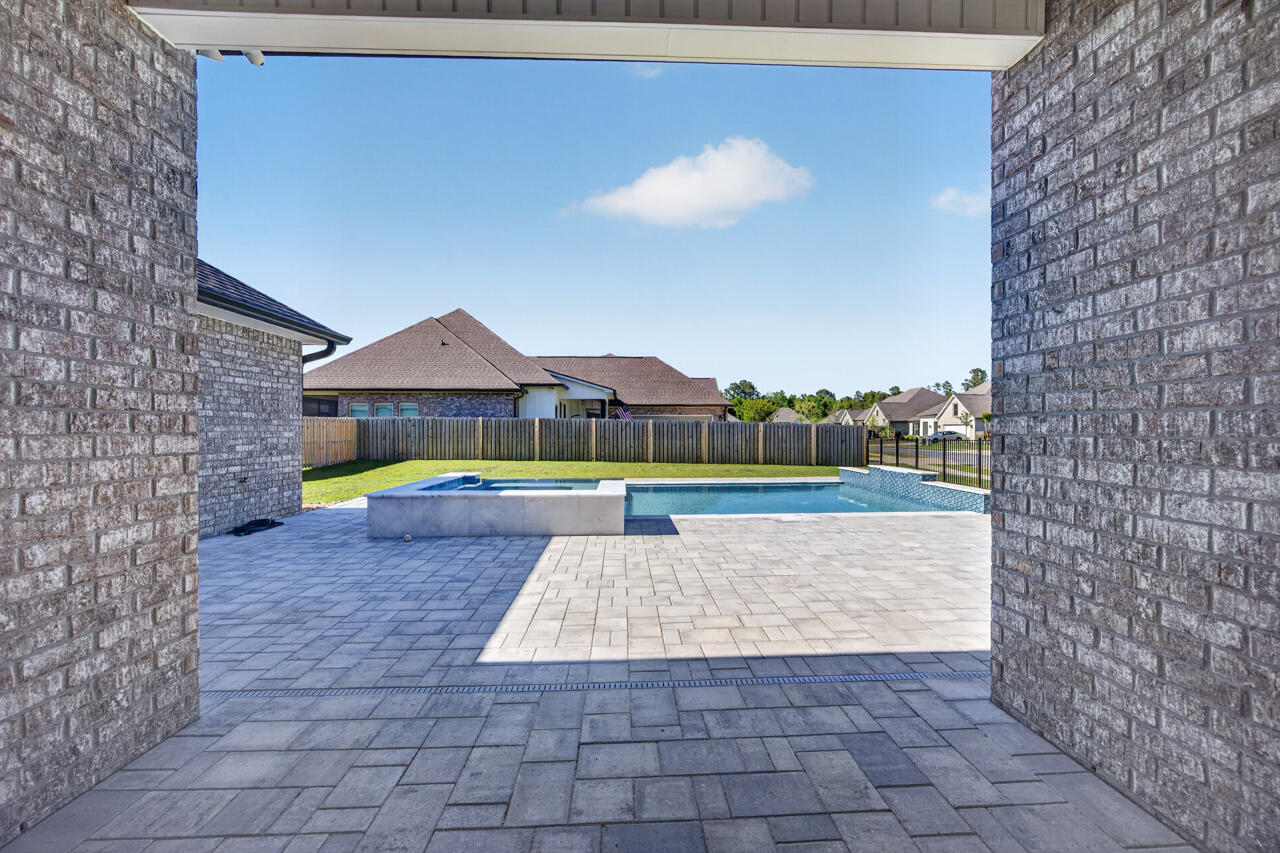
  • Patio and Porch Features

    Porch, Patio, Covered

  • Pool

    Yes

  • Pool Features

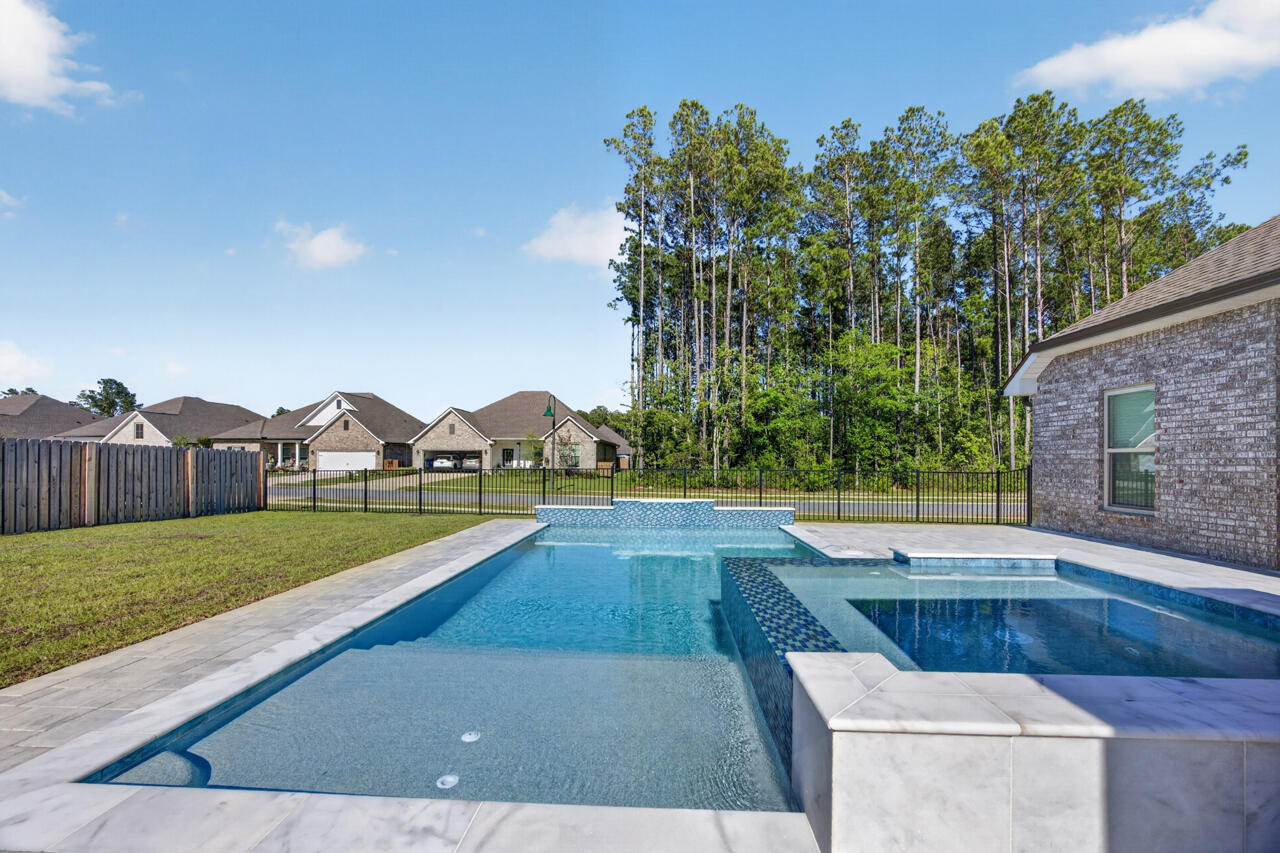
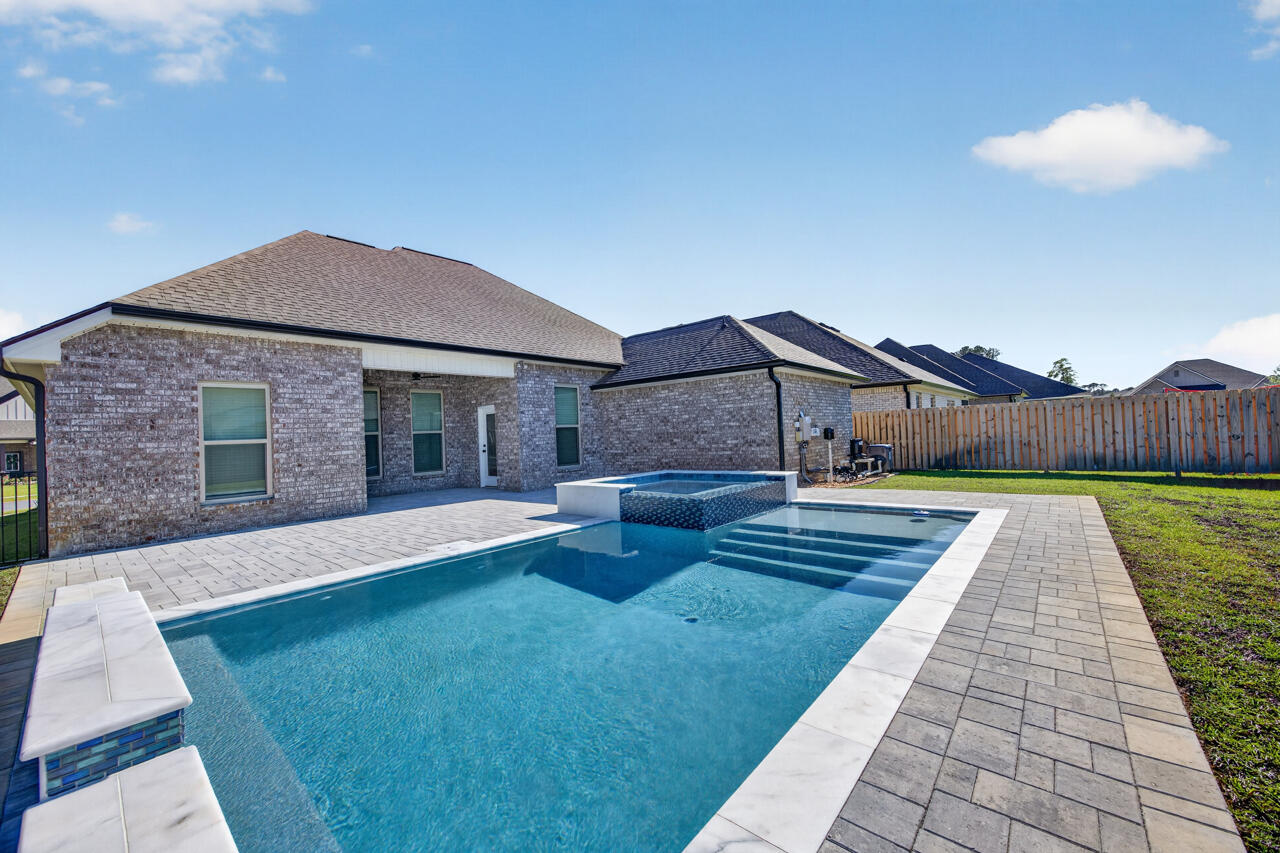
    Heated, In Ground, Gunite, Private

Area & Lot

  • Lot Features

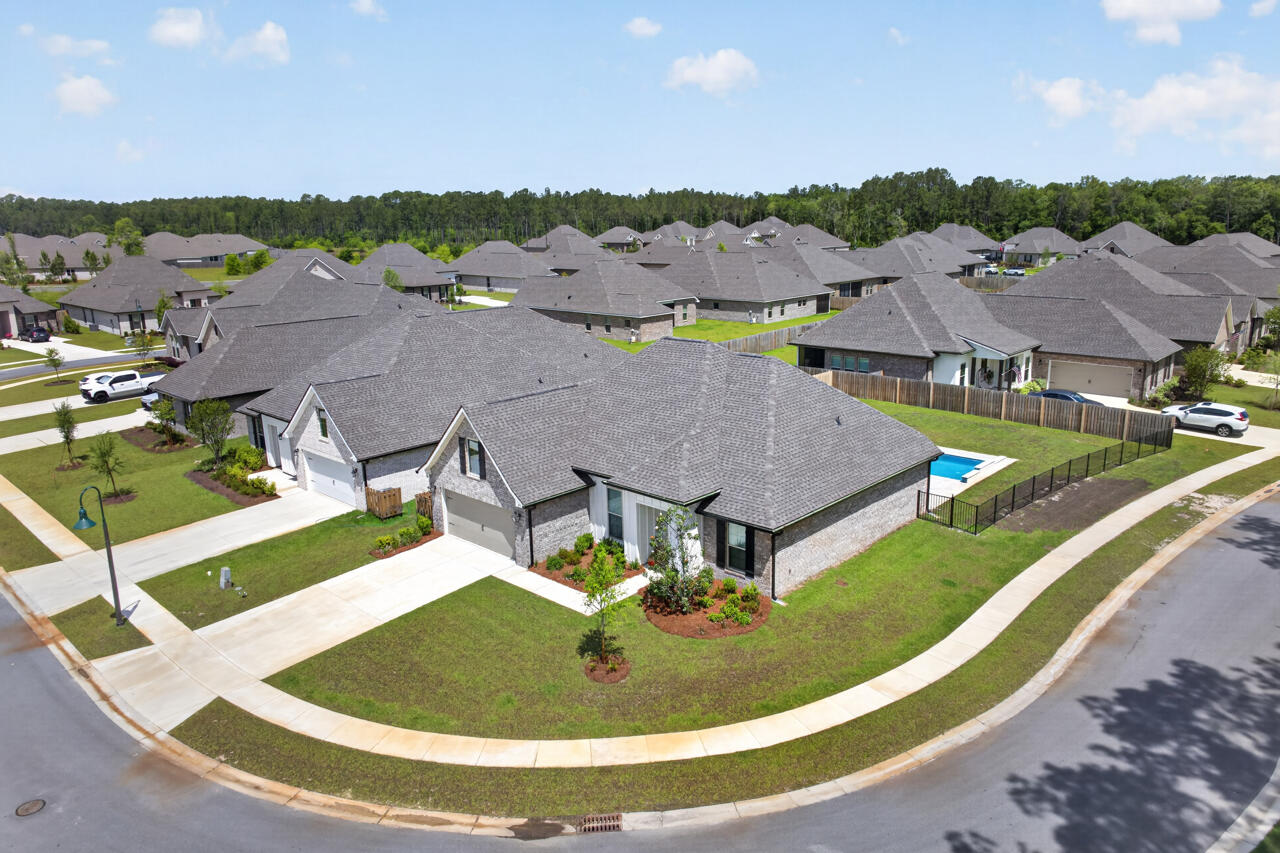
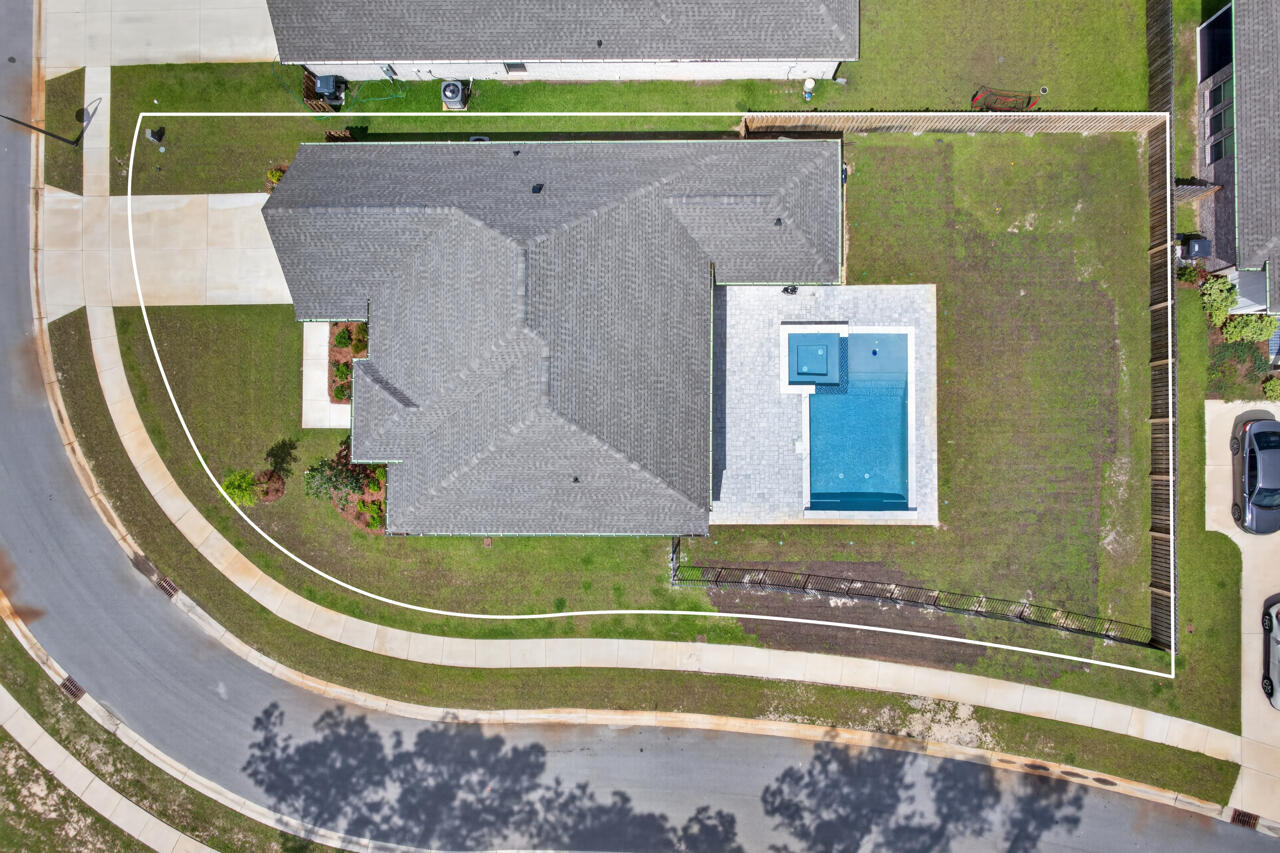
    Cleared, Corner Lot, Level, See Remarks

  • Lot Size(acres)

    0.21

  • Lot Size(square feet)

    9147.6

  • Property Type

    Residential

  • Property Sub Type

    Single Family Residence

  • Architectural Style

    Contemporary

Price

  • Sales Price

    $554,900

  • Tax Amount

    $864.7

  • Zoning

    City, Resid Single Family

  • Sq. Footage

    N/A

  • Price/SqFt

    N/A

HOA

  • Association

    YES

  • Association Fee

    $420

  • Association Fee Frequency

    Quarterly

  • Association Fee Includes

    N/A

School District

  • Elementary School

    Freeport

  • Middle School

    Freeport

  • High School

    Freeport

Property Features

  • New Construction

    NO

  • Foundation Details

    Slab

  • Sewer

    Public Sewer

  • Water Source

    Public

Schedule a Showing

Showing scheduled successfully.

<
>
IN PERSON
VIA CHAT

What is 3 + 4 ?


Change time

Mortgage calculator

Estimate your monthly mortgage payment, including the principal and interest, property taxes, and HOA. Adjust the values to generate a more accurate rate.

Your payment

Principal and Interest:

$

Property taxes:

$

HOA fees:

$

Total loan payment:

$

Total interest amount:

$

Location

County

Walton

Elementary School

Freeport

Middle School

Freeport

High School

Freeport

Listing Courtesy of Beverly J Buck , Coldwell Banker Realty

RealHub Information is provided exclusively for consumers' personal, non-commercial use, and it may not be used for any purpose other than to identify prospective properties consumers may be interested in purchasing. All information deemed reliable but not guaranteed and should be independently verified. All properties are subject to prior sale, change or withdrawal. RealHub website owner shall not be responsible for any typographical errors, misinformation, misprints and shall be held totally harmless.

Agent Melissa Brown

REALTOR®

Melissa Brown

Call Melissa today to schedule a private showing.


* Listings on this website come from the FMLS IDX Compilation and may be held by brokerage firms other than the owner of this website. The listing brokerage is identified in any listing details. Information is deemed reliable but is not guaranteed. If you believe any FMLS listing contains material that infringes your copyrighted work please click here to review our DMCA policy and learn how to submit a takedown request.© 2024 FMLS.
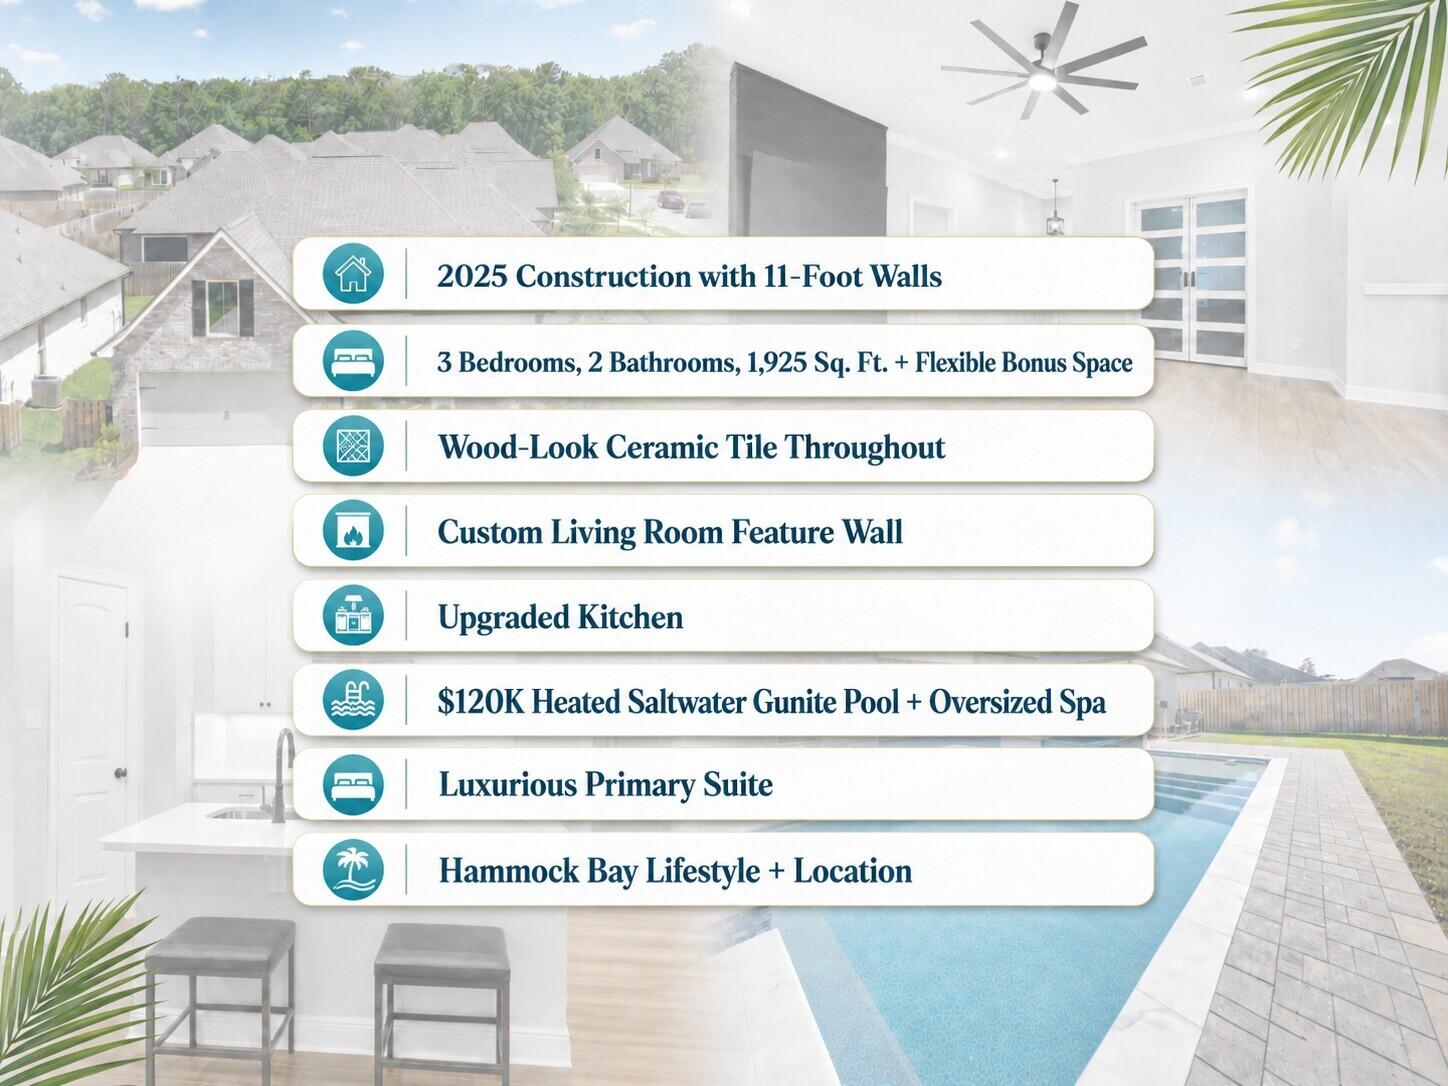
Your Florida Dream Begins Here -- Wrapped in Upgrades, Warmth, and a $120K Backyard Paradise!!!

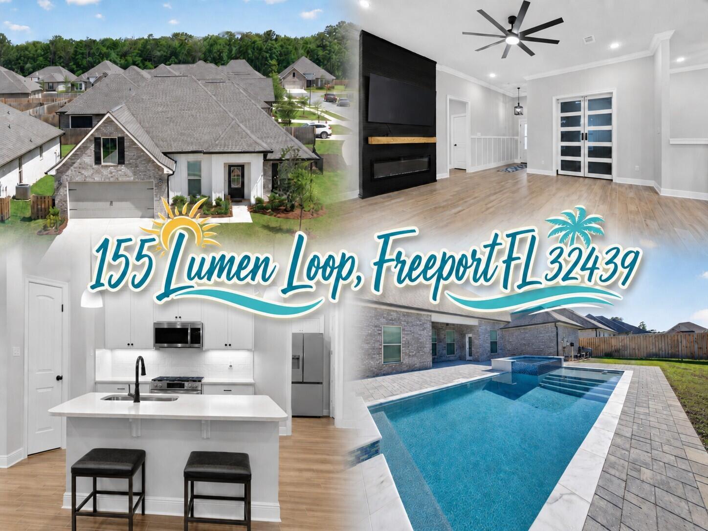
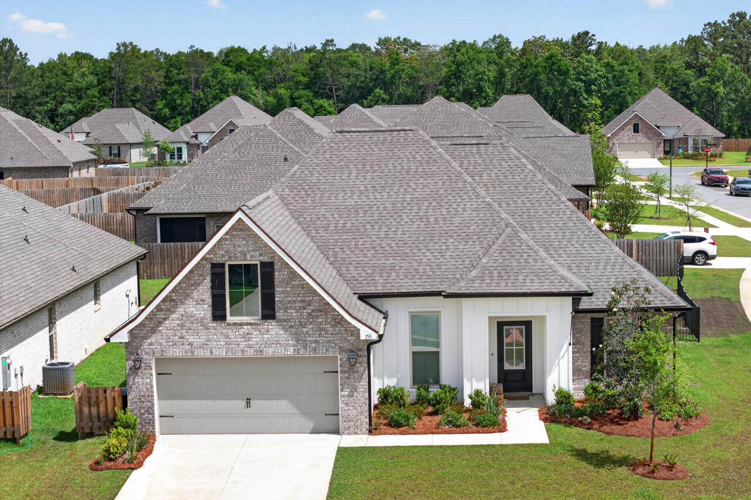
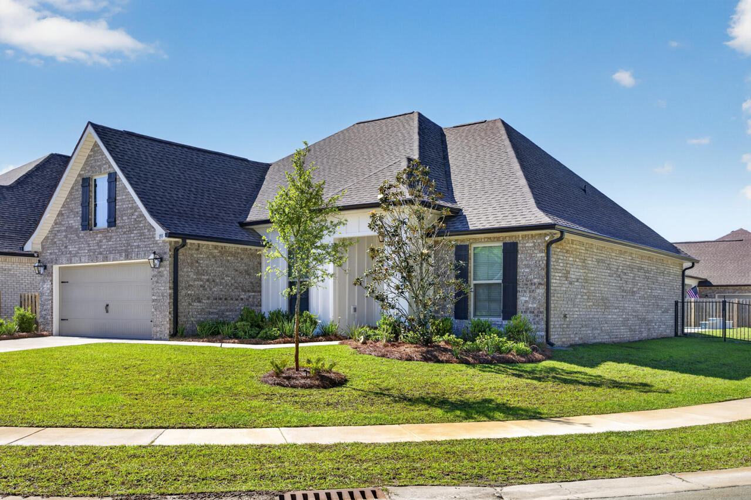
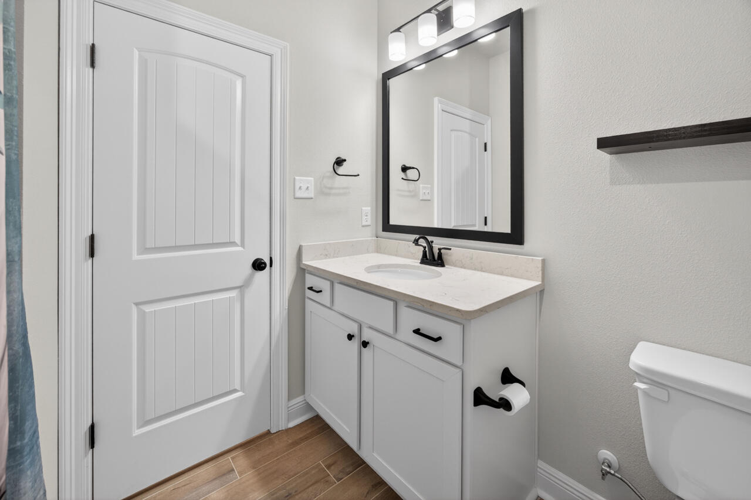
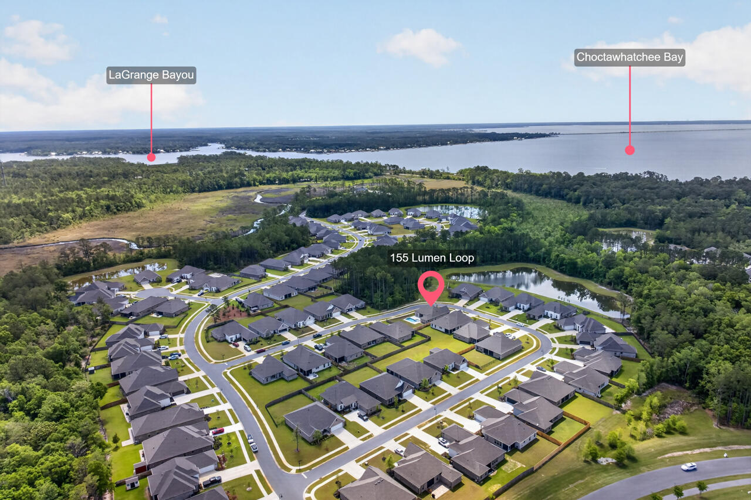
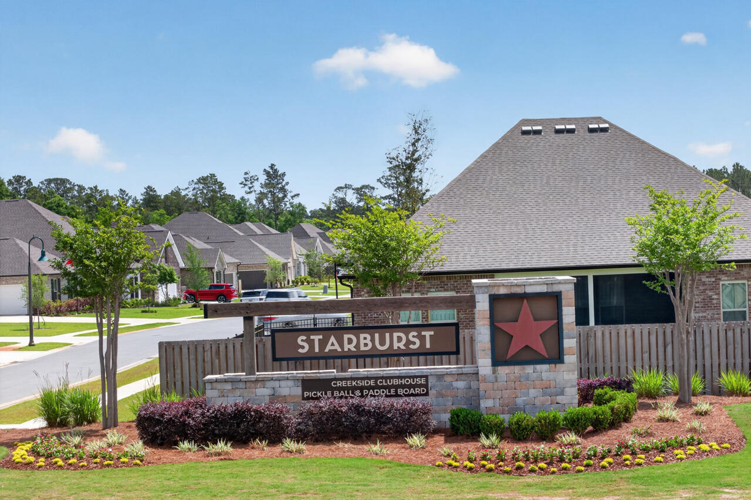
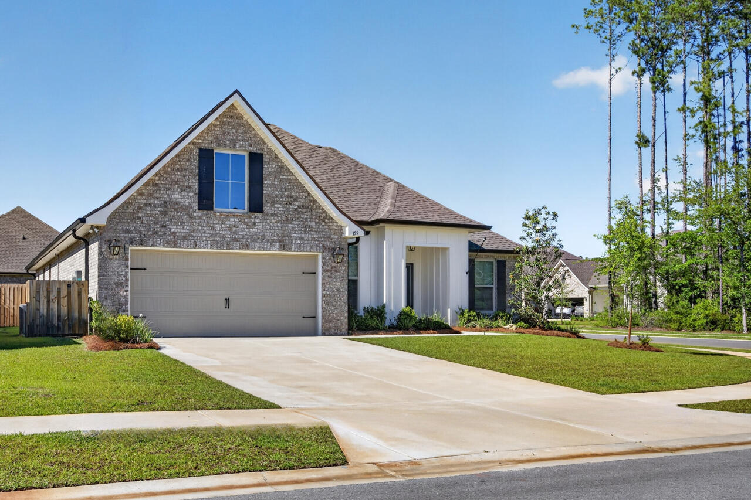
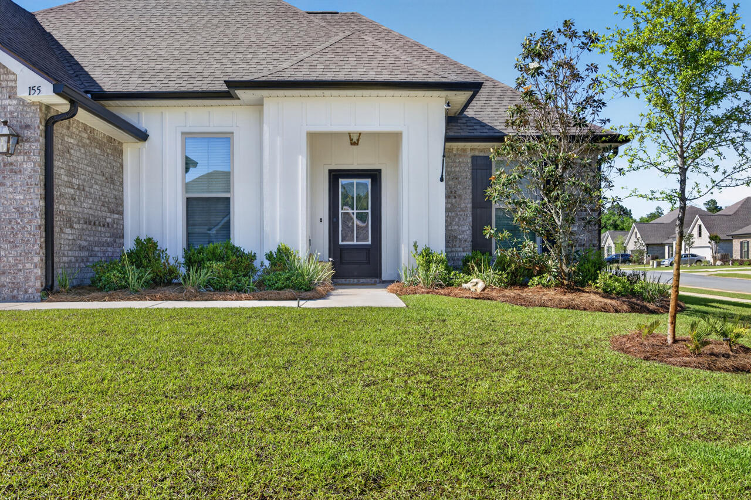
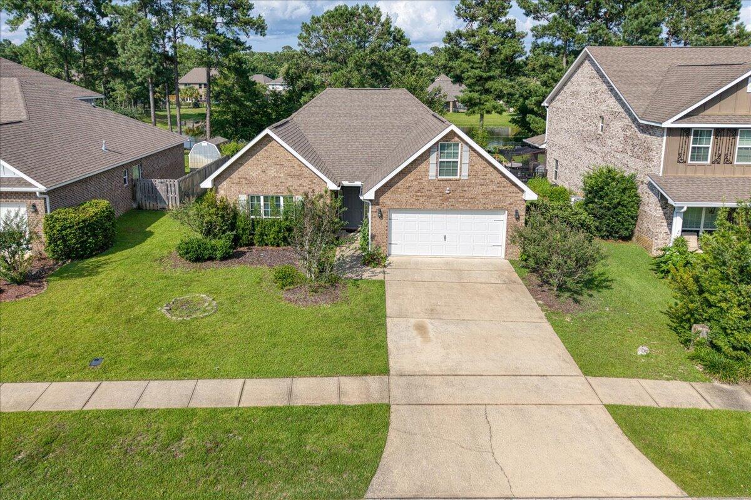
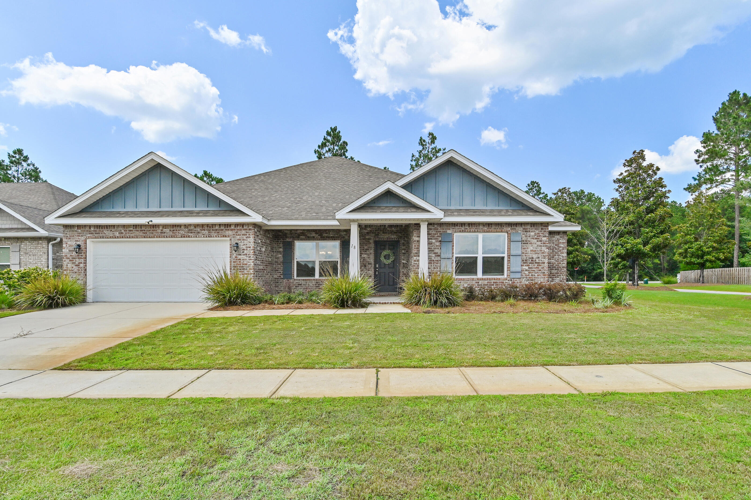
Some homes invite you in. This one welcomes you home! From its sunny corner lot in the Starburst neighborhood of Hammock Bay, this 2025 residence stands apart--not because it's new, but because it's complete. While most new construction homes offer the basics and leave the rest to your imagination (and your wallet), this one has already been thoughtfully elevated with the upgrades, comforts, and lifestyle features buyers dream of but rarely find ready and waiting.

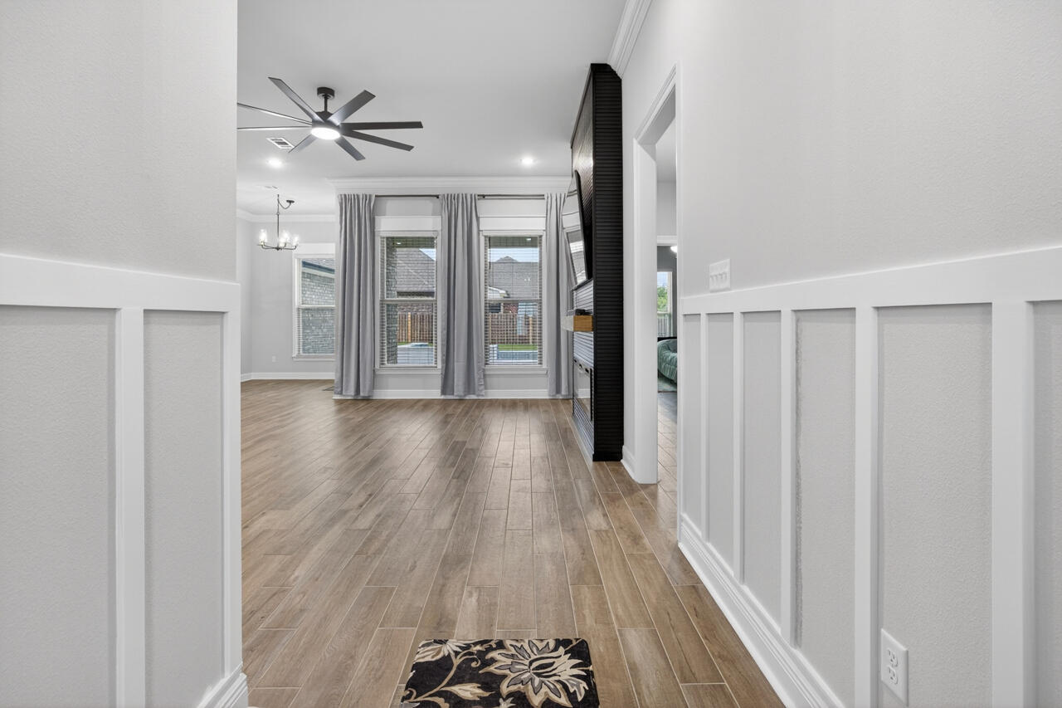
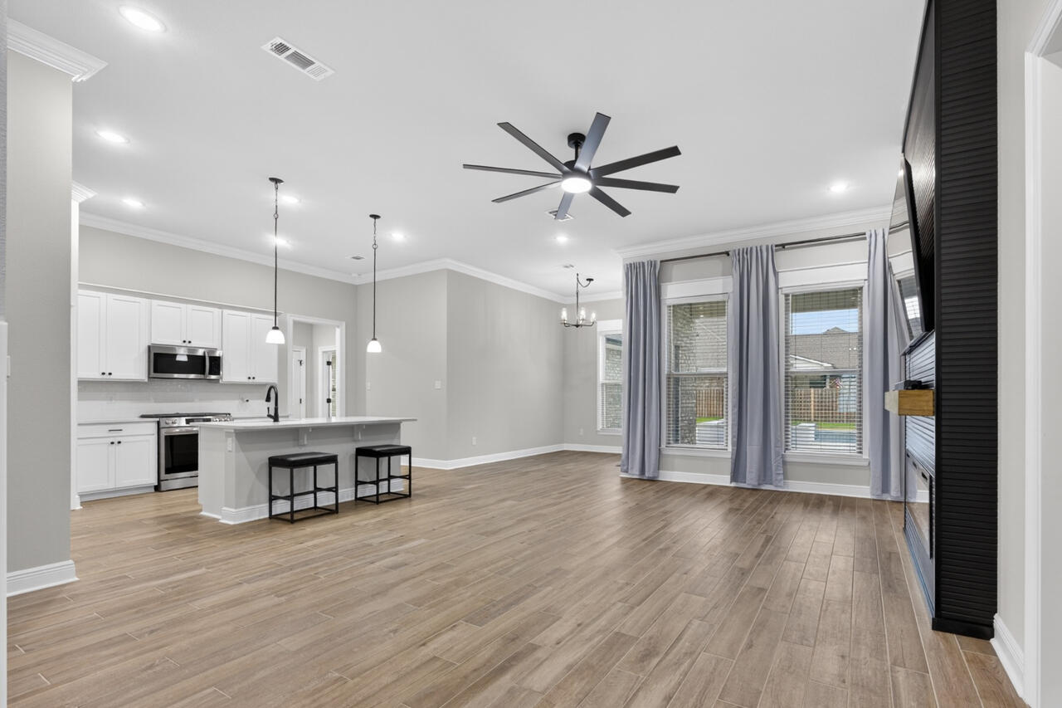
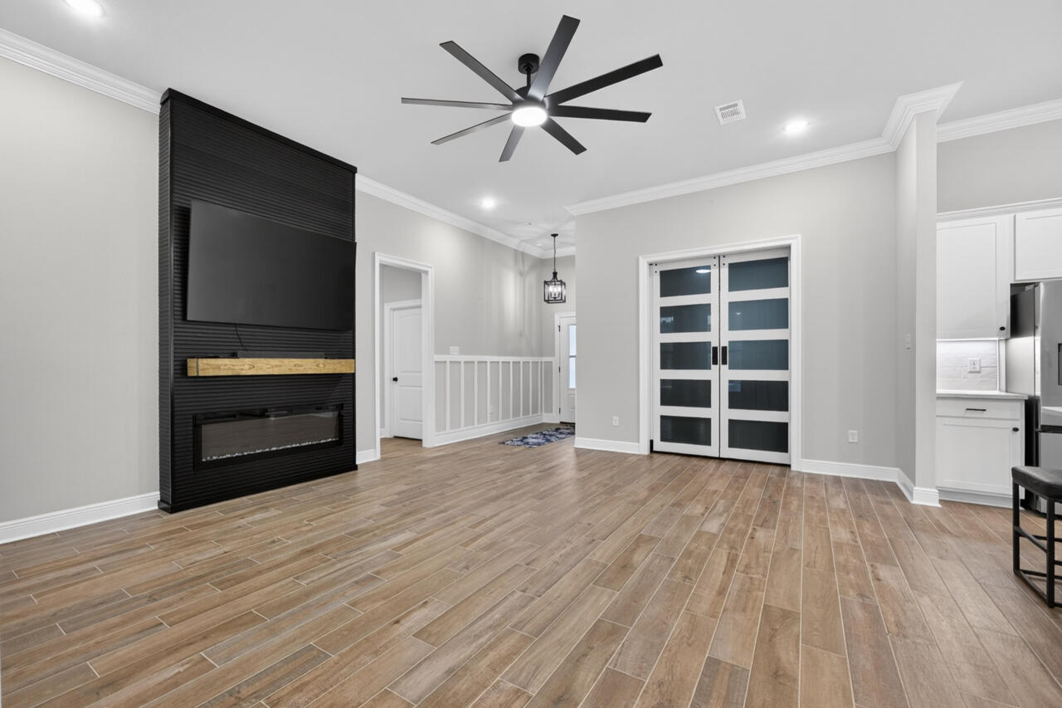
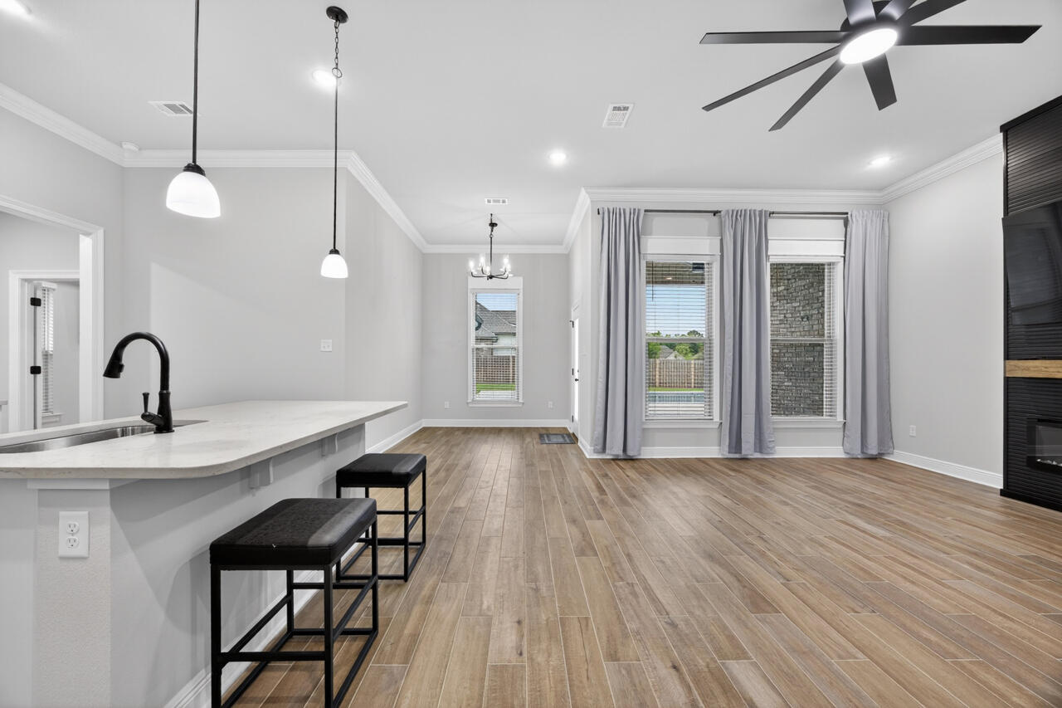
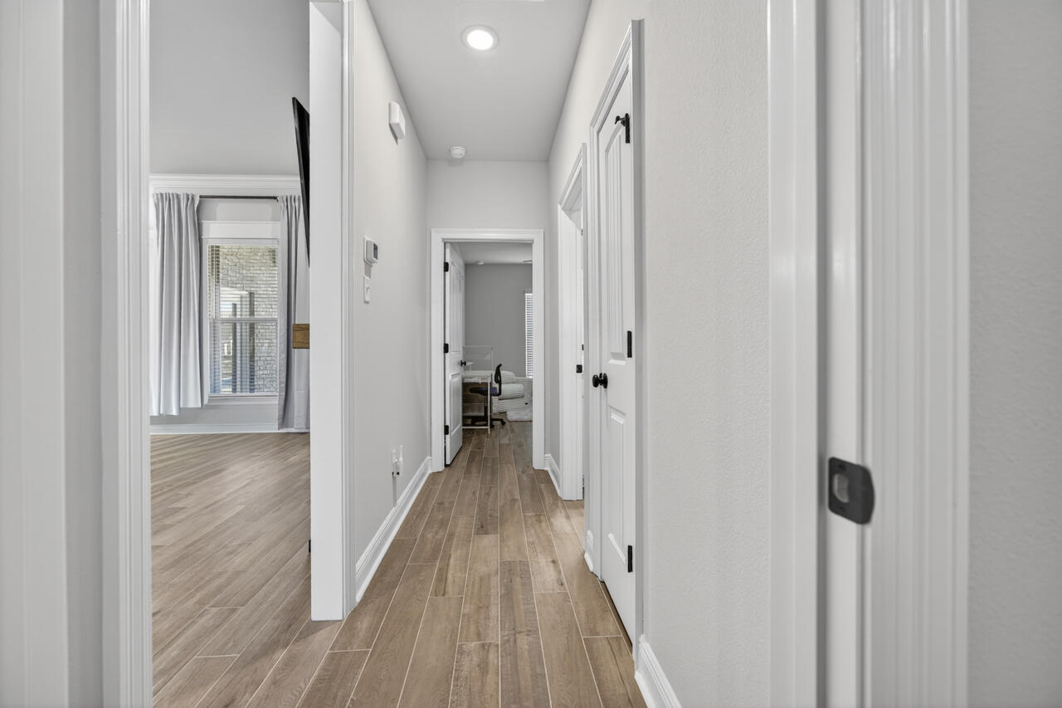
The moment you step inside, the story begins with light--soft, warm, and beautifully intentional. LED lighting throughout, paired with window blinds already installed, creates a polished, move in ready atmosphere. Wood look ceramic tile flooring stretches across the entire home, offering durability, elegance, and easy Florida living without the patchwork of mixed flooring you often see in new builds.

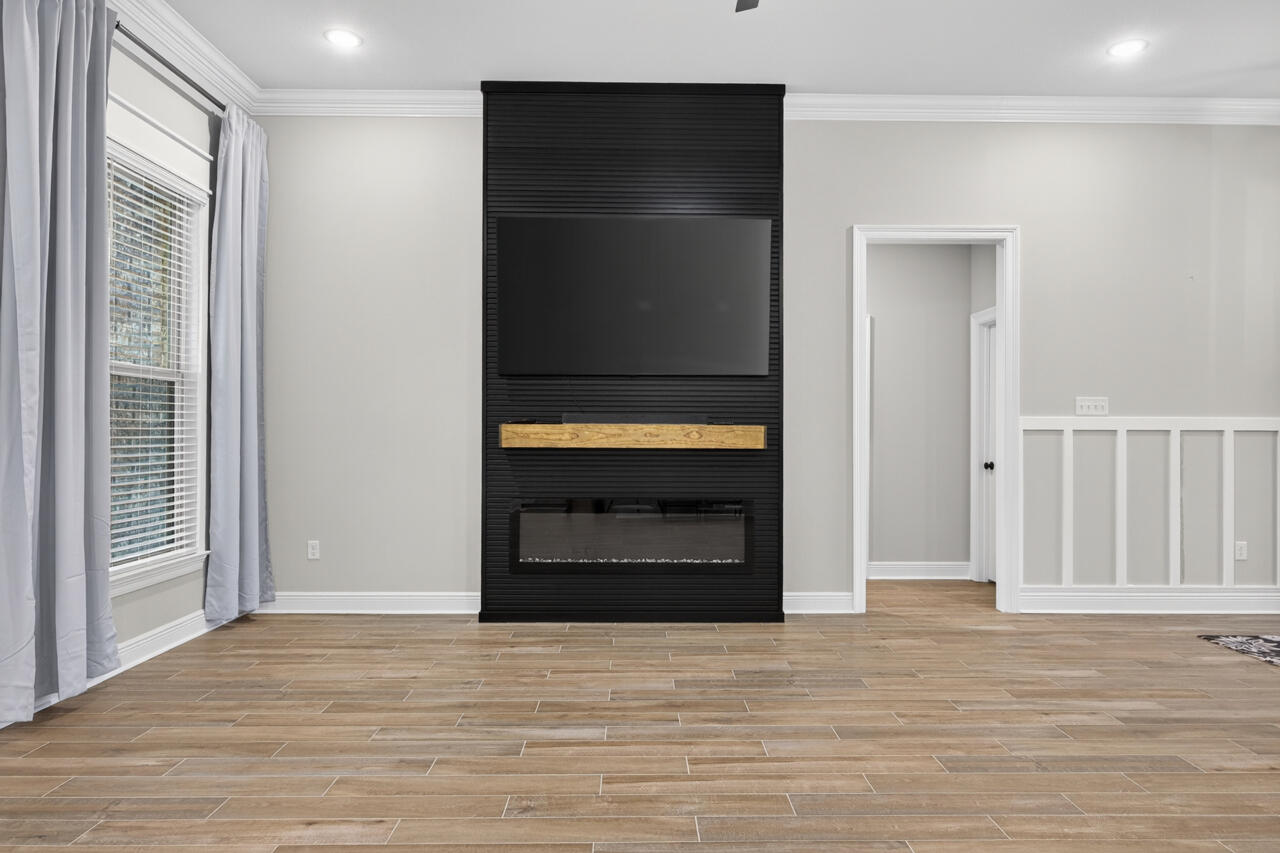
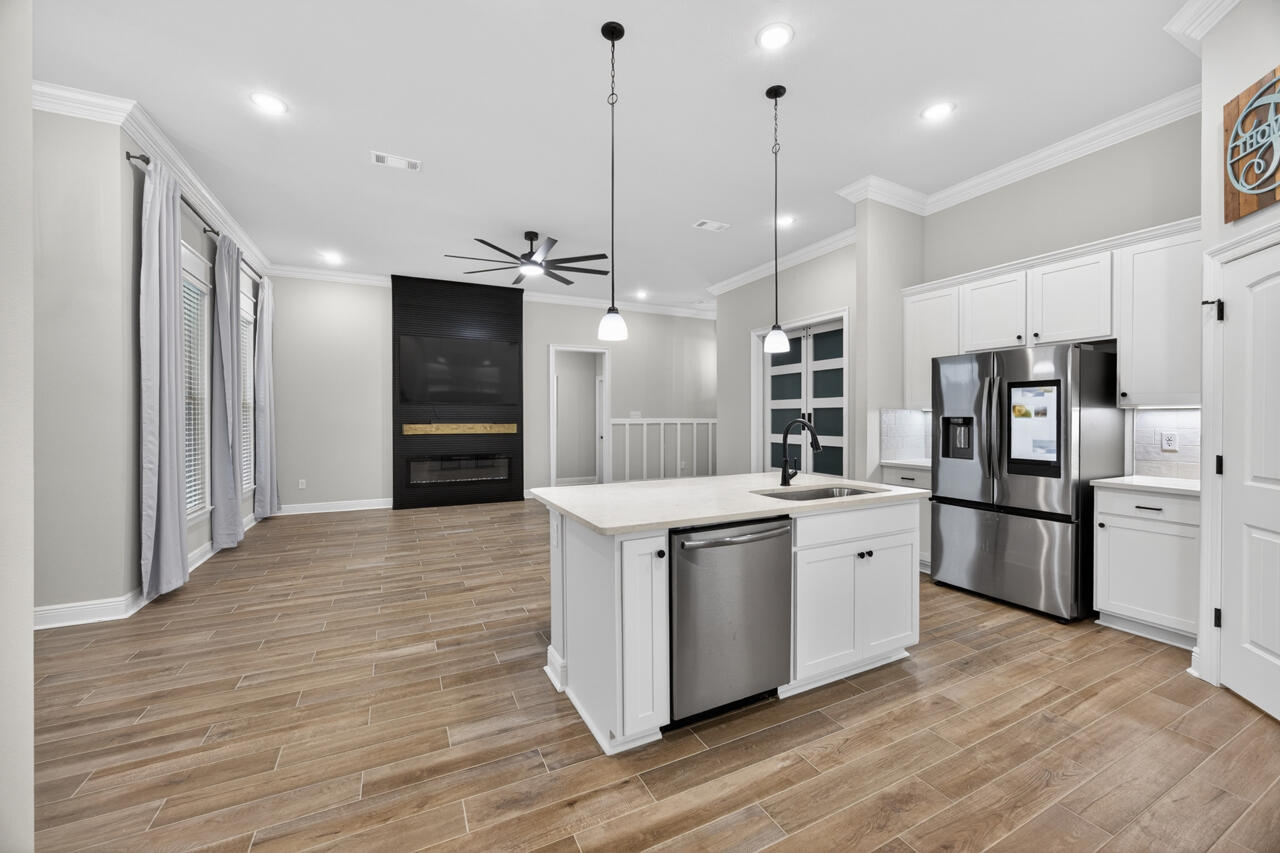
The living room immediately draws you in with its custom accent wall, where an electric fireplace and TV center above the mantel create a rich, inviting focal point. It's the kind of feature that transforms a house into a home--something you simply won't find in a builder's standard package. And then, the heart of the home: the kitchen....
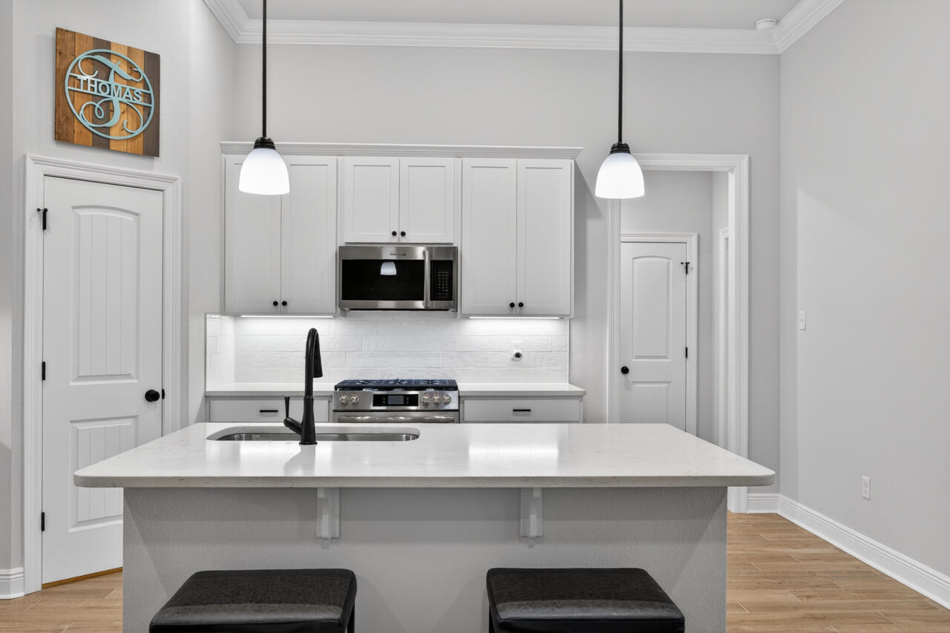
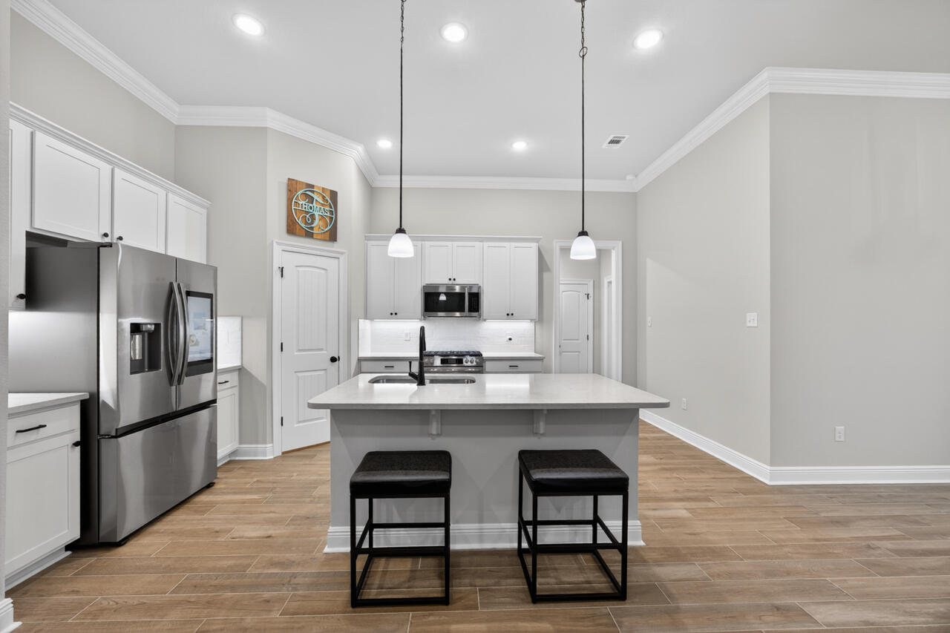
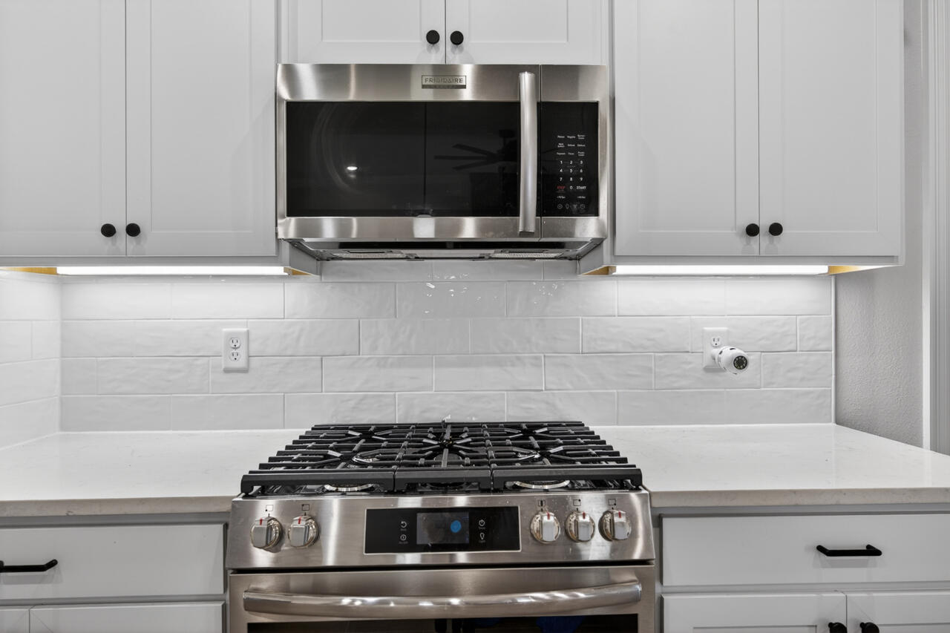
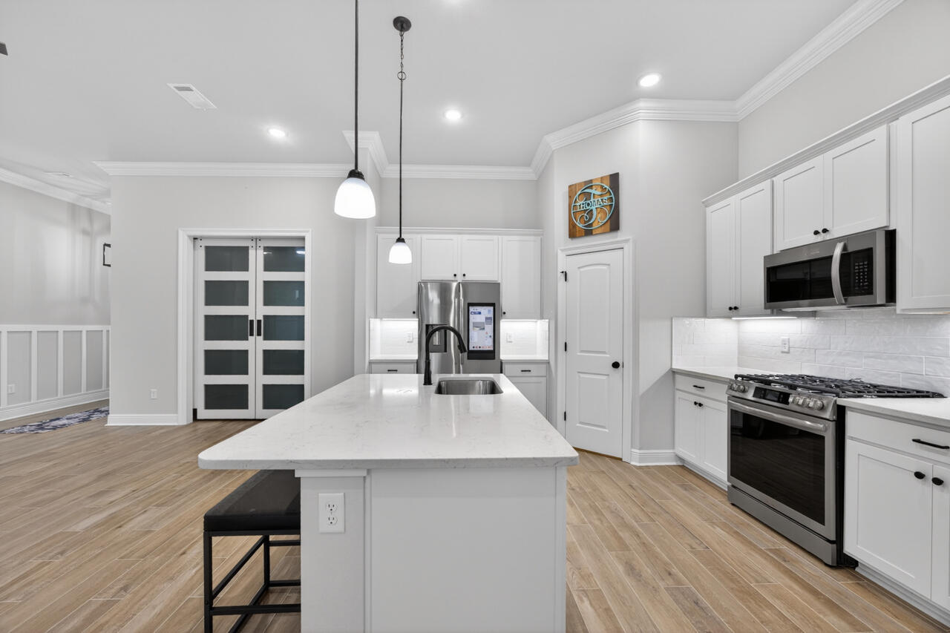
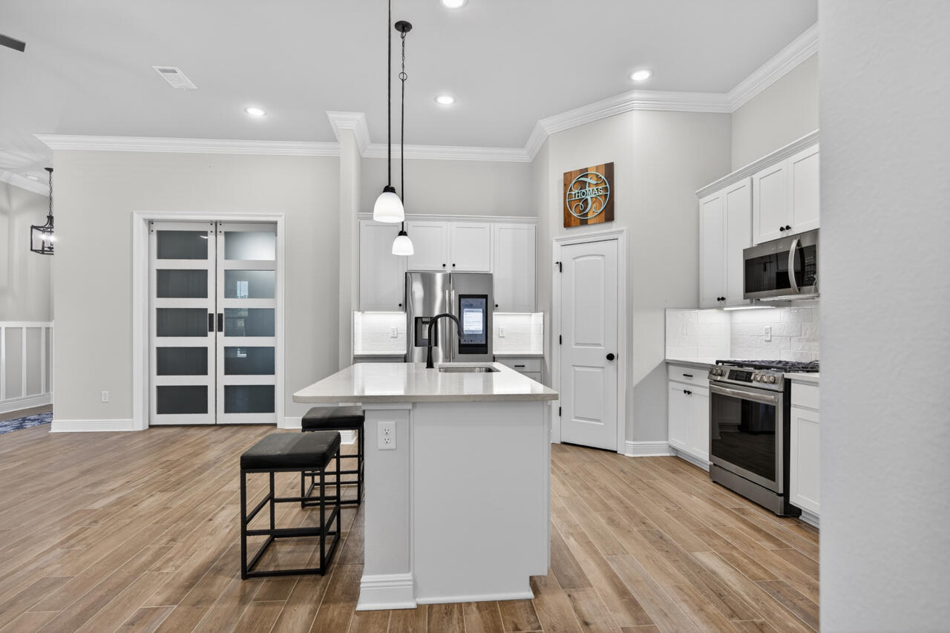
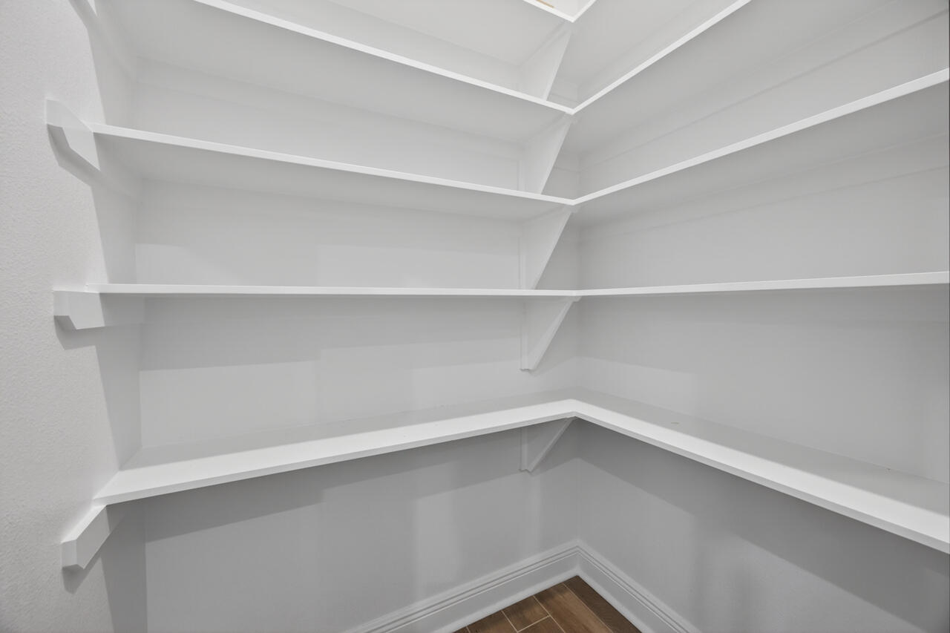
Here, every detail has been elevated beyond builder grade. Quartz countertops, soft close doors and drawers, upgraded backsplash, matte black faucet accents, and under-cabinet lighting come together to create a space that feels both modern and timeless. The large island, pendant lighting, gas stove, and walk in pantry with custom shelving make this kitchen as functional as it is beautiful--ready for quiet mornings, lively gatherings, and everything in between.

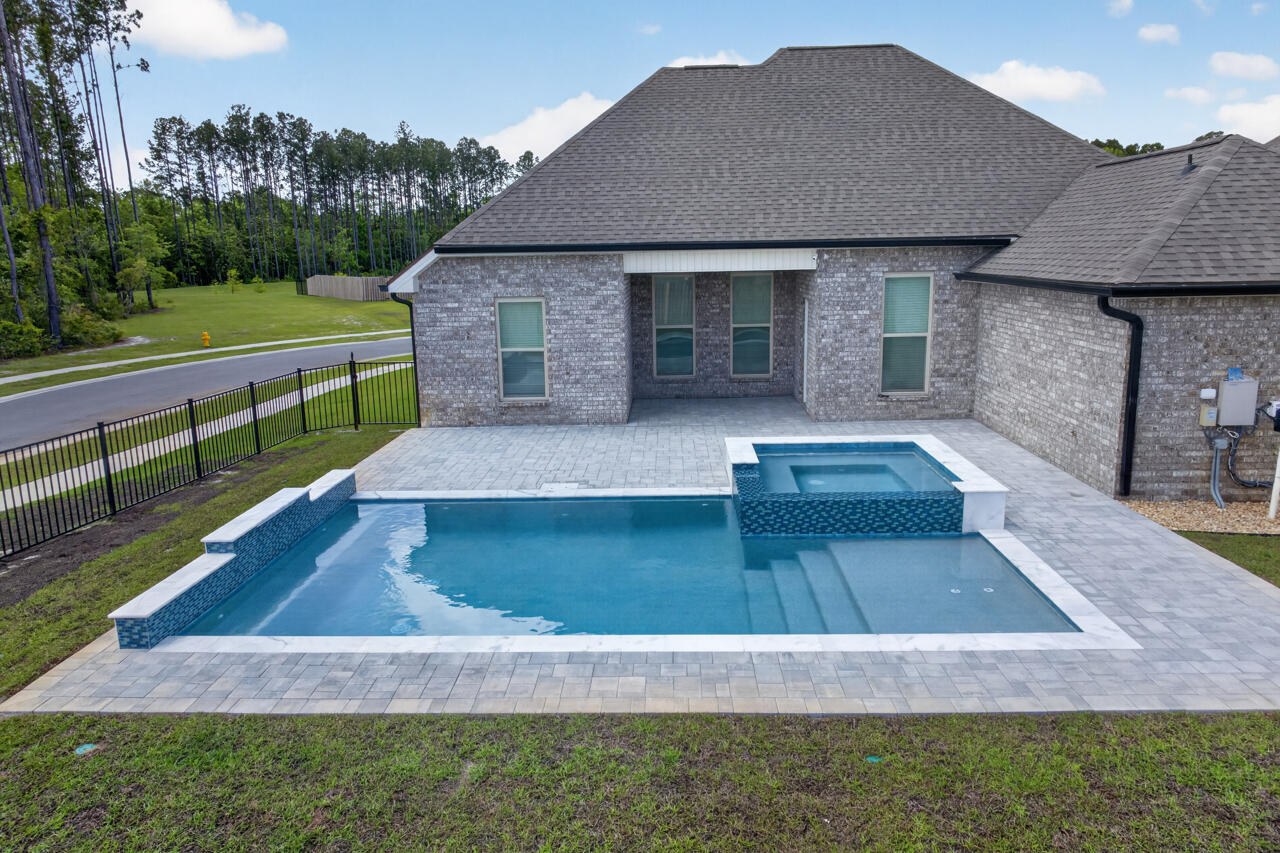
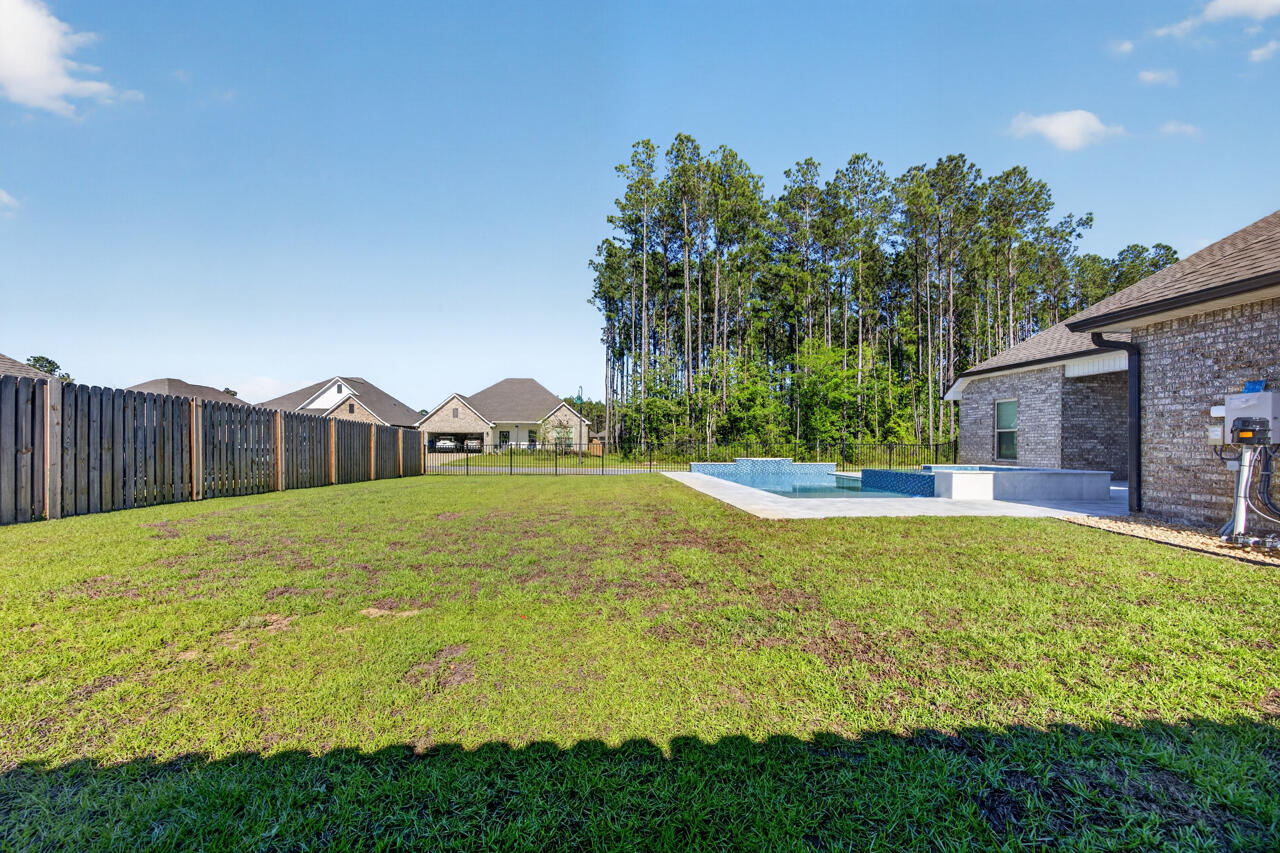
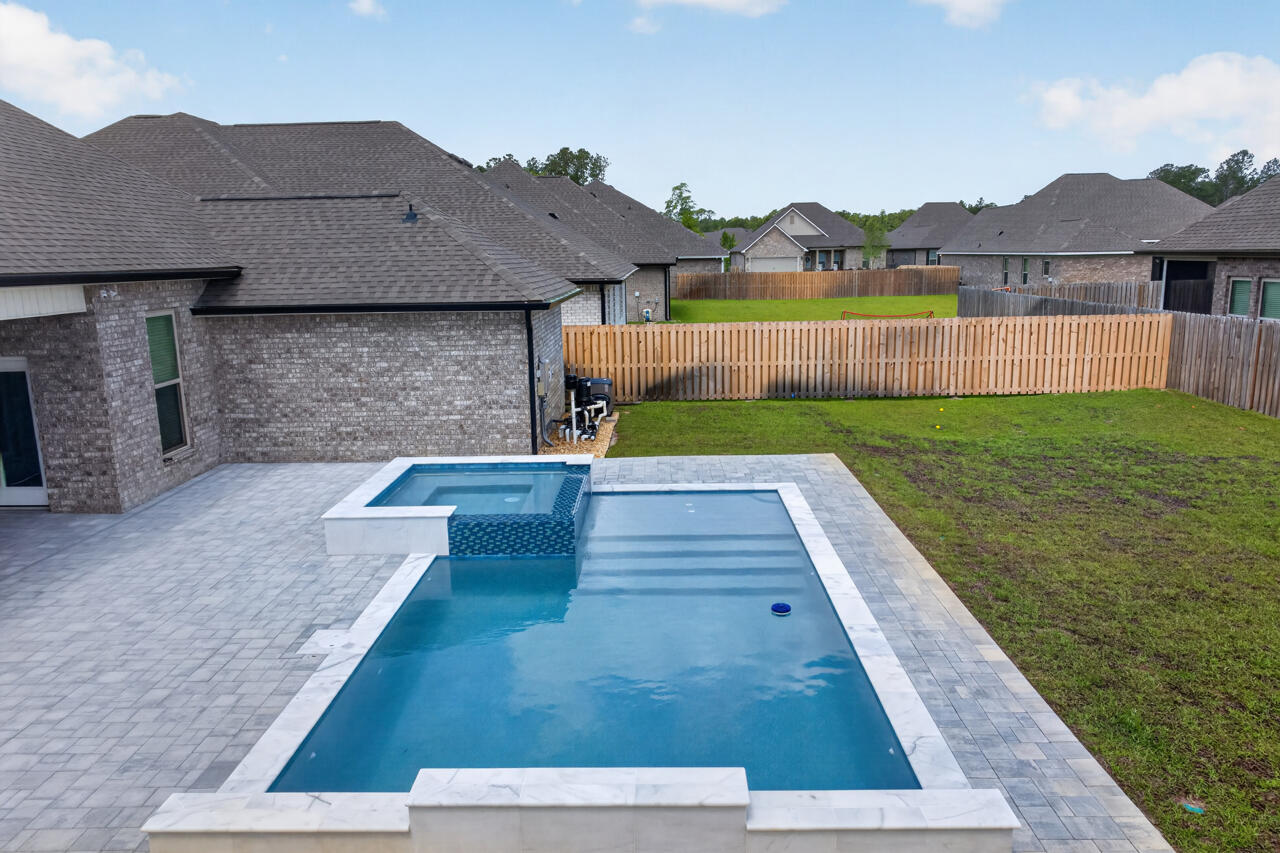
The dining area flows naturally toward the covered back porch, where the home's most breathtaking feature awaits: a $120,000 custom saltwater, heated gunite pool and oversized spa. This is not the kind of pool you add later. This is a resort style retreat crafted with marble coping, mosaic tile, LED lighting, tanning ledge, raised spa with waterfall, and a premium automation system. Surrounded by a fully fenced backyard, it offers privacy, beauty, and instant lifestyle value that new construction simply cannot match.
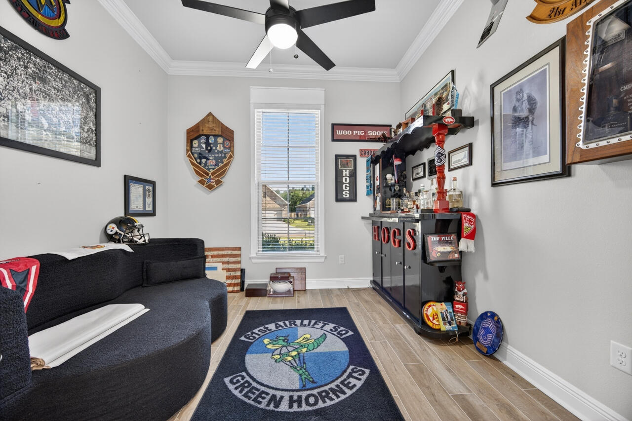
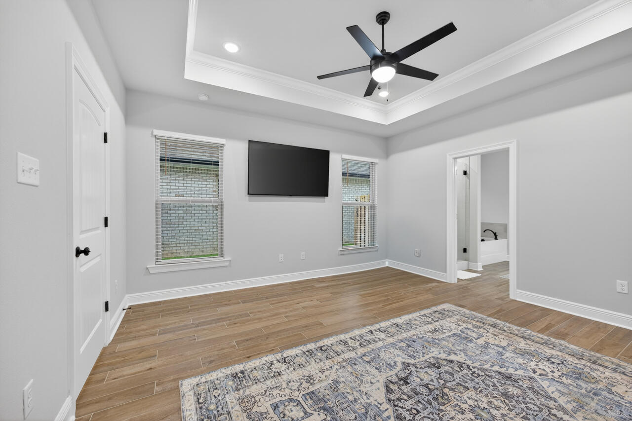
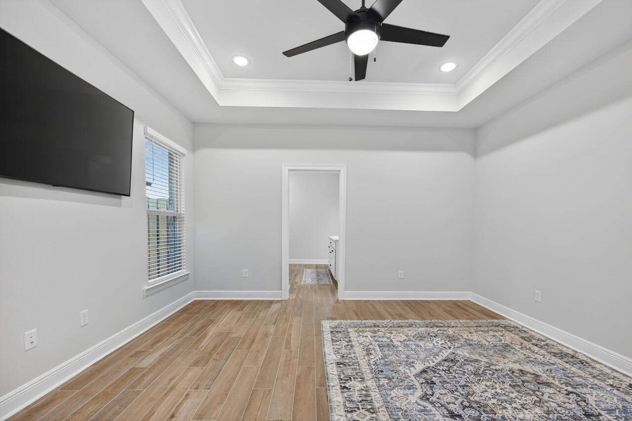
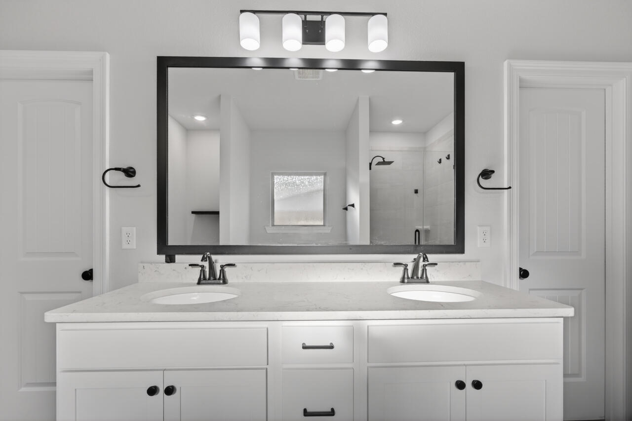
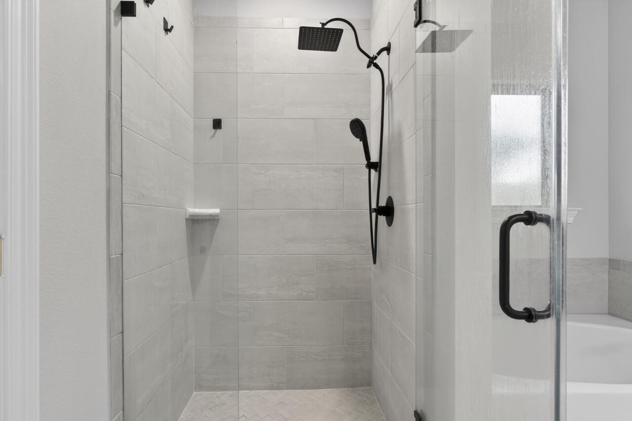
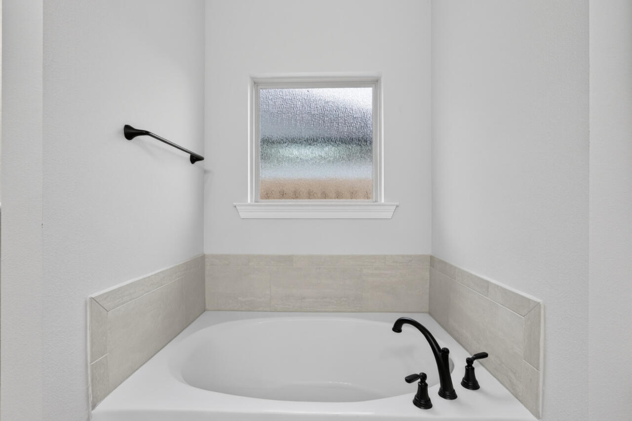
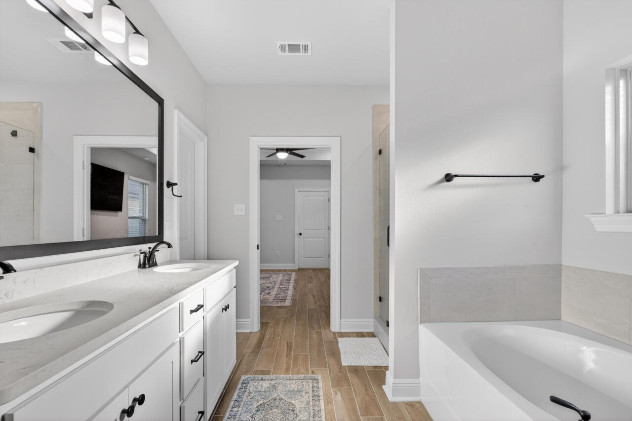
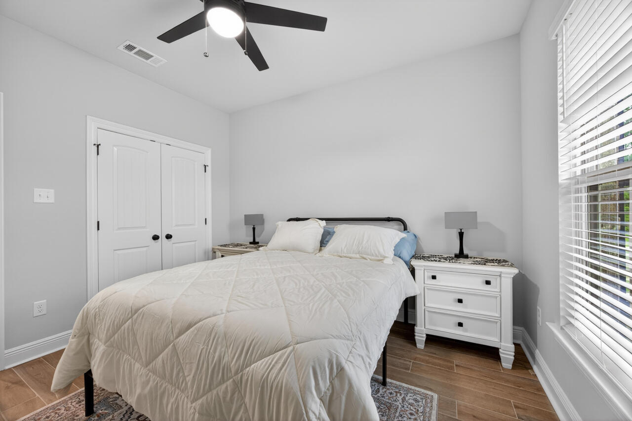
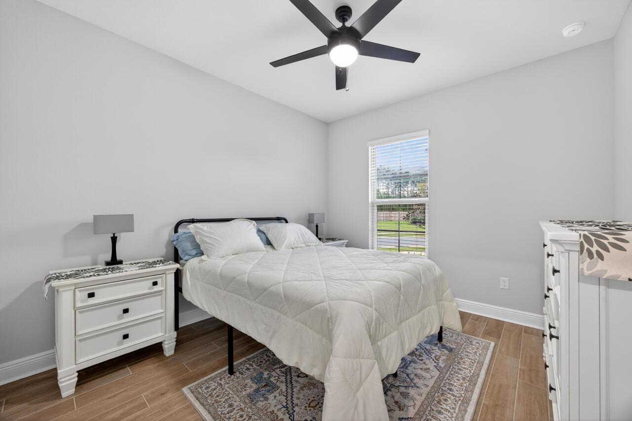
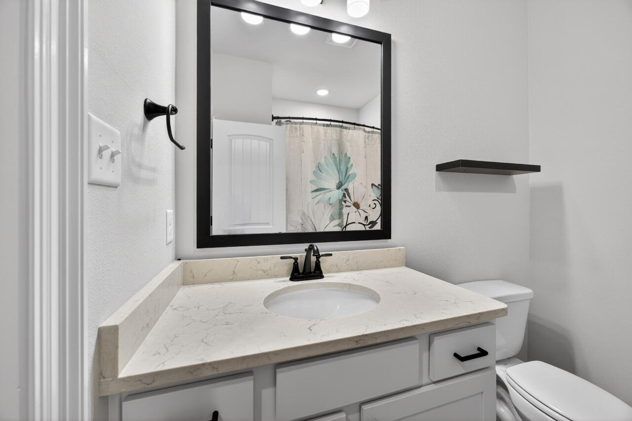
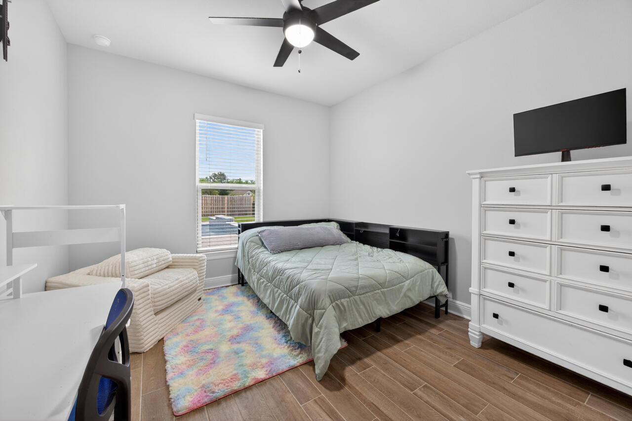
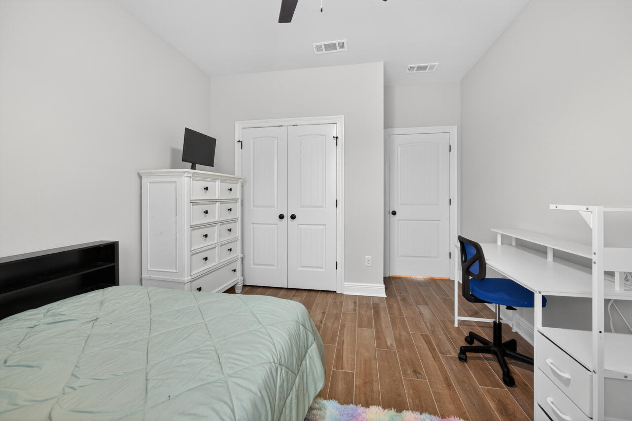
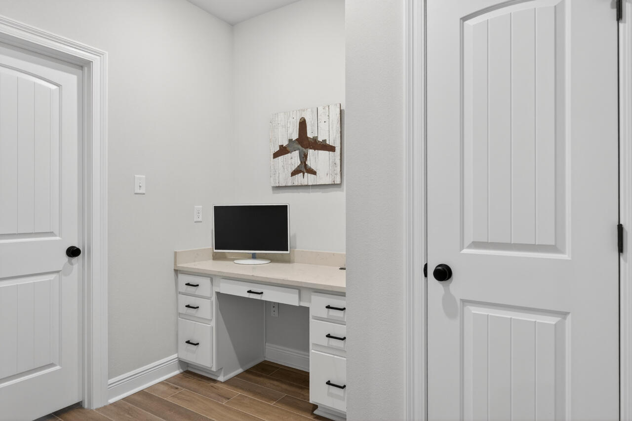
The primary suite continues the theme of comfort and luxury, featuring a tray ceiling, crown molding, and a serene private bath with a garden tub, double vanity, custom tile shower, and two walk in closets. Across the home, the additional bedrooms offer privacy for guests or family, while the flex space near the foyer adapts effortlessly to your needs--office, reading nook, playroom, or creative studio.

Throughout the home, thoughtful upgrades add convenience and long term value:
*Gutters installed around the entire home
*Exterior soffit electrical outlet
*Smart Wi Fi thermostat
*Energy efficient windows and water heater
*Pull down attic stairs and added shelving
*Flood lights and landscaping package
*Natural gas already installed (a rare and valuable feature in this neighborhood)

These are the upgrades that cost thousands--and months--to add after closing on a new build. Here, they're already done. Already paid for. Already yours.

Every day feels brighter in Hammock Bay, where resort-style amenities, natural beauty, and a warm neighborhood atmosphere come together to create a lifestyle people fall in love with. Beyond the home itself, residents enjoy pickleball courts, a 4,000-sq-ft fitness center, playgrounds, community pools, and miles of sidewalks that make it easy to stay active and connected.

This isn't just a home that's move-in ready--it's life-ready. The upgrades are complete, the comforts are built in, and the Florida lifestyle begins the moment you arrive.

Set across more than 3,000 acres of preserved natural surroundings, Hammock Bay offers over 12 miles of sidewalks, nature trails, and bike paths that link every corner of the community. Multiple resort-style pools, a 25-meter lap pool, lighted basketball, tennis, and pickleball courts, putting greens, picnic areas, outdoor cooking spaces, and a charming general store create a setting where convenience meets recreation.

Canine Commons provides two dedicated dog parks--one with washing stations and water bubblers--while the nearby 60-acre sports park expands athletic opportunities even further.

At Town Square, an open-lawn amphitheater hosts concerts, movies, festivals, and community events. Local dining, rotating food trucks, and gathering spaces bring neighbors together in a lively social hub. For those who love the water, Steamboat Landing offers 480 feet of shoreline along Choctawhatchee Bay, a 500-foot dock, fishing pier, bayfront clubhouse, and a covered pavilion perfect for sunset views.

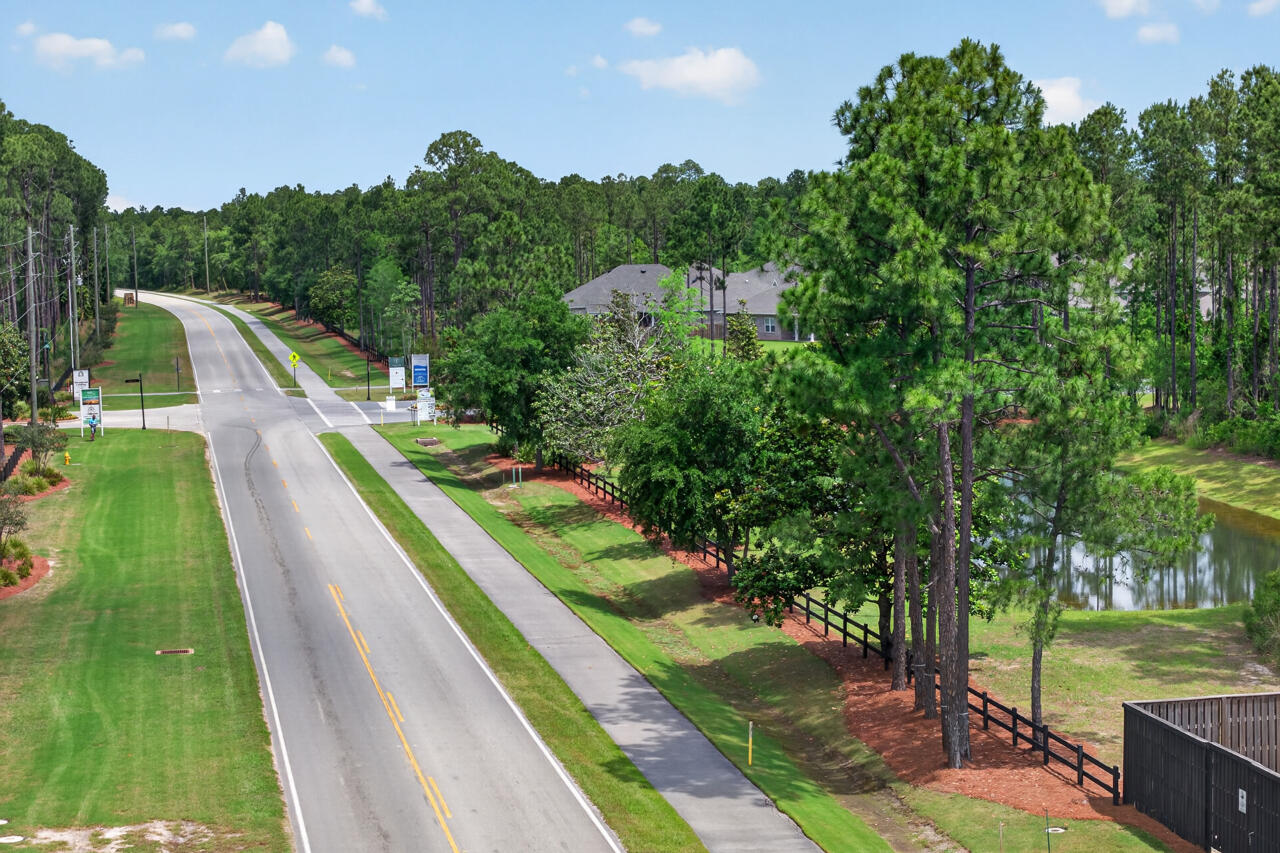
Located in Freeport--one of Northwest Florida's fastest-growing bayfront communities--Hammock Bay provides easy access to the beaches of South Walton, Scenic 30A, Destin, Niceville, major airports, and Eglin and Hurlburt Air Force Bases.

This is more than a home. It's a place where spacious design meets resort-style amenities, where lake views greet you each morning, and where every day feels like a well-earned retreat.

Please note: All information is deemed to be accurate. Buyers are responsible to perform due diligence to verify all information of importance to them.

155 Lumen Loop

Message successfully sent.

What would you like to know?

What is 3 + 4 ?

I agree to receive email communication and understand I can unsubscribe at any time.

I agree to be contacted by Gulf Life Real Estate via call, email, and text for real estate services. To opt out, you can reply 'stop' at any time or reply 'help' for assistance. You can also click the unsubscribe link in the emails. Message and data rates may apply. Message frequency may vary. Privacy Policy

Related Properties

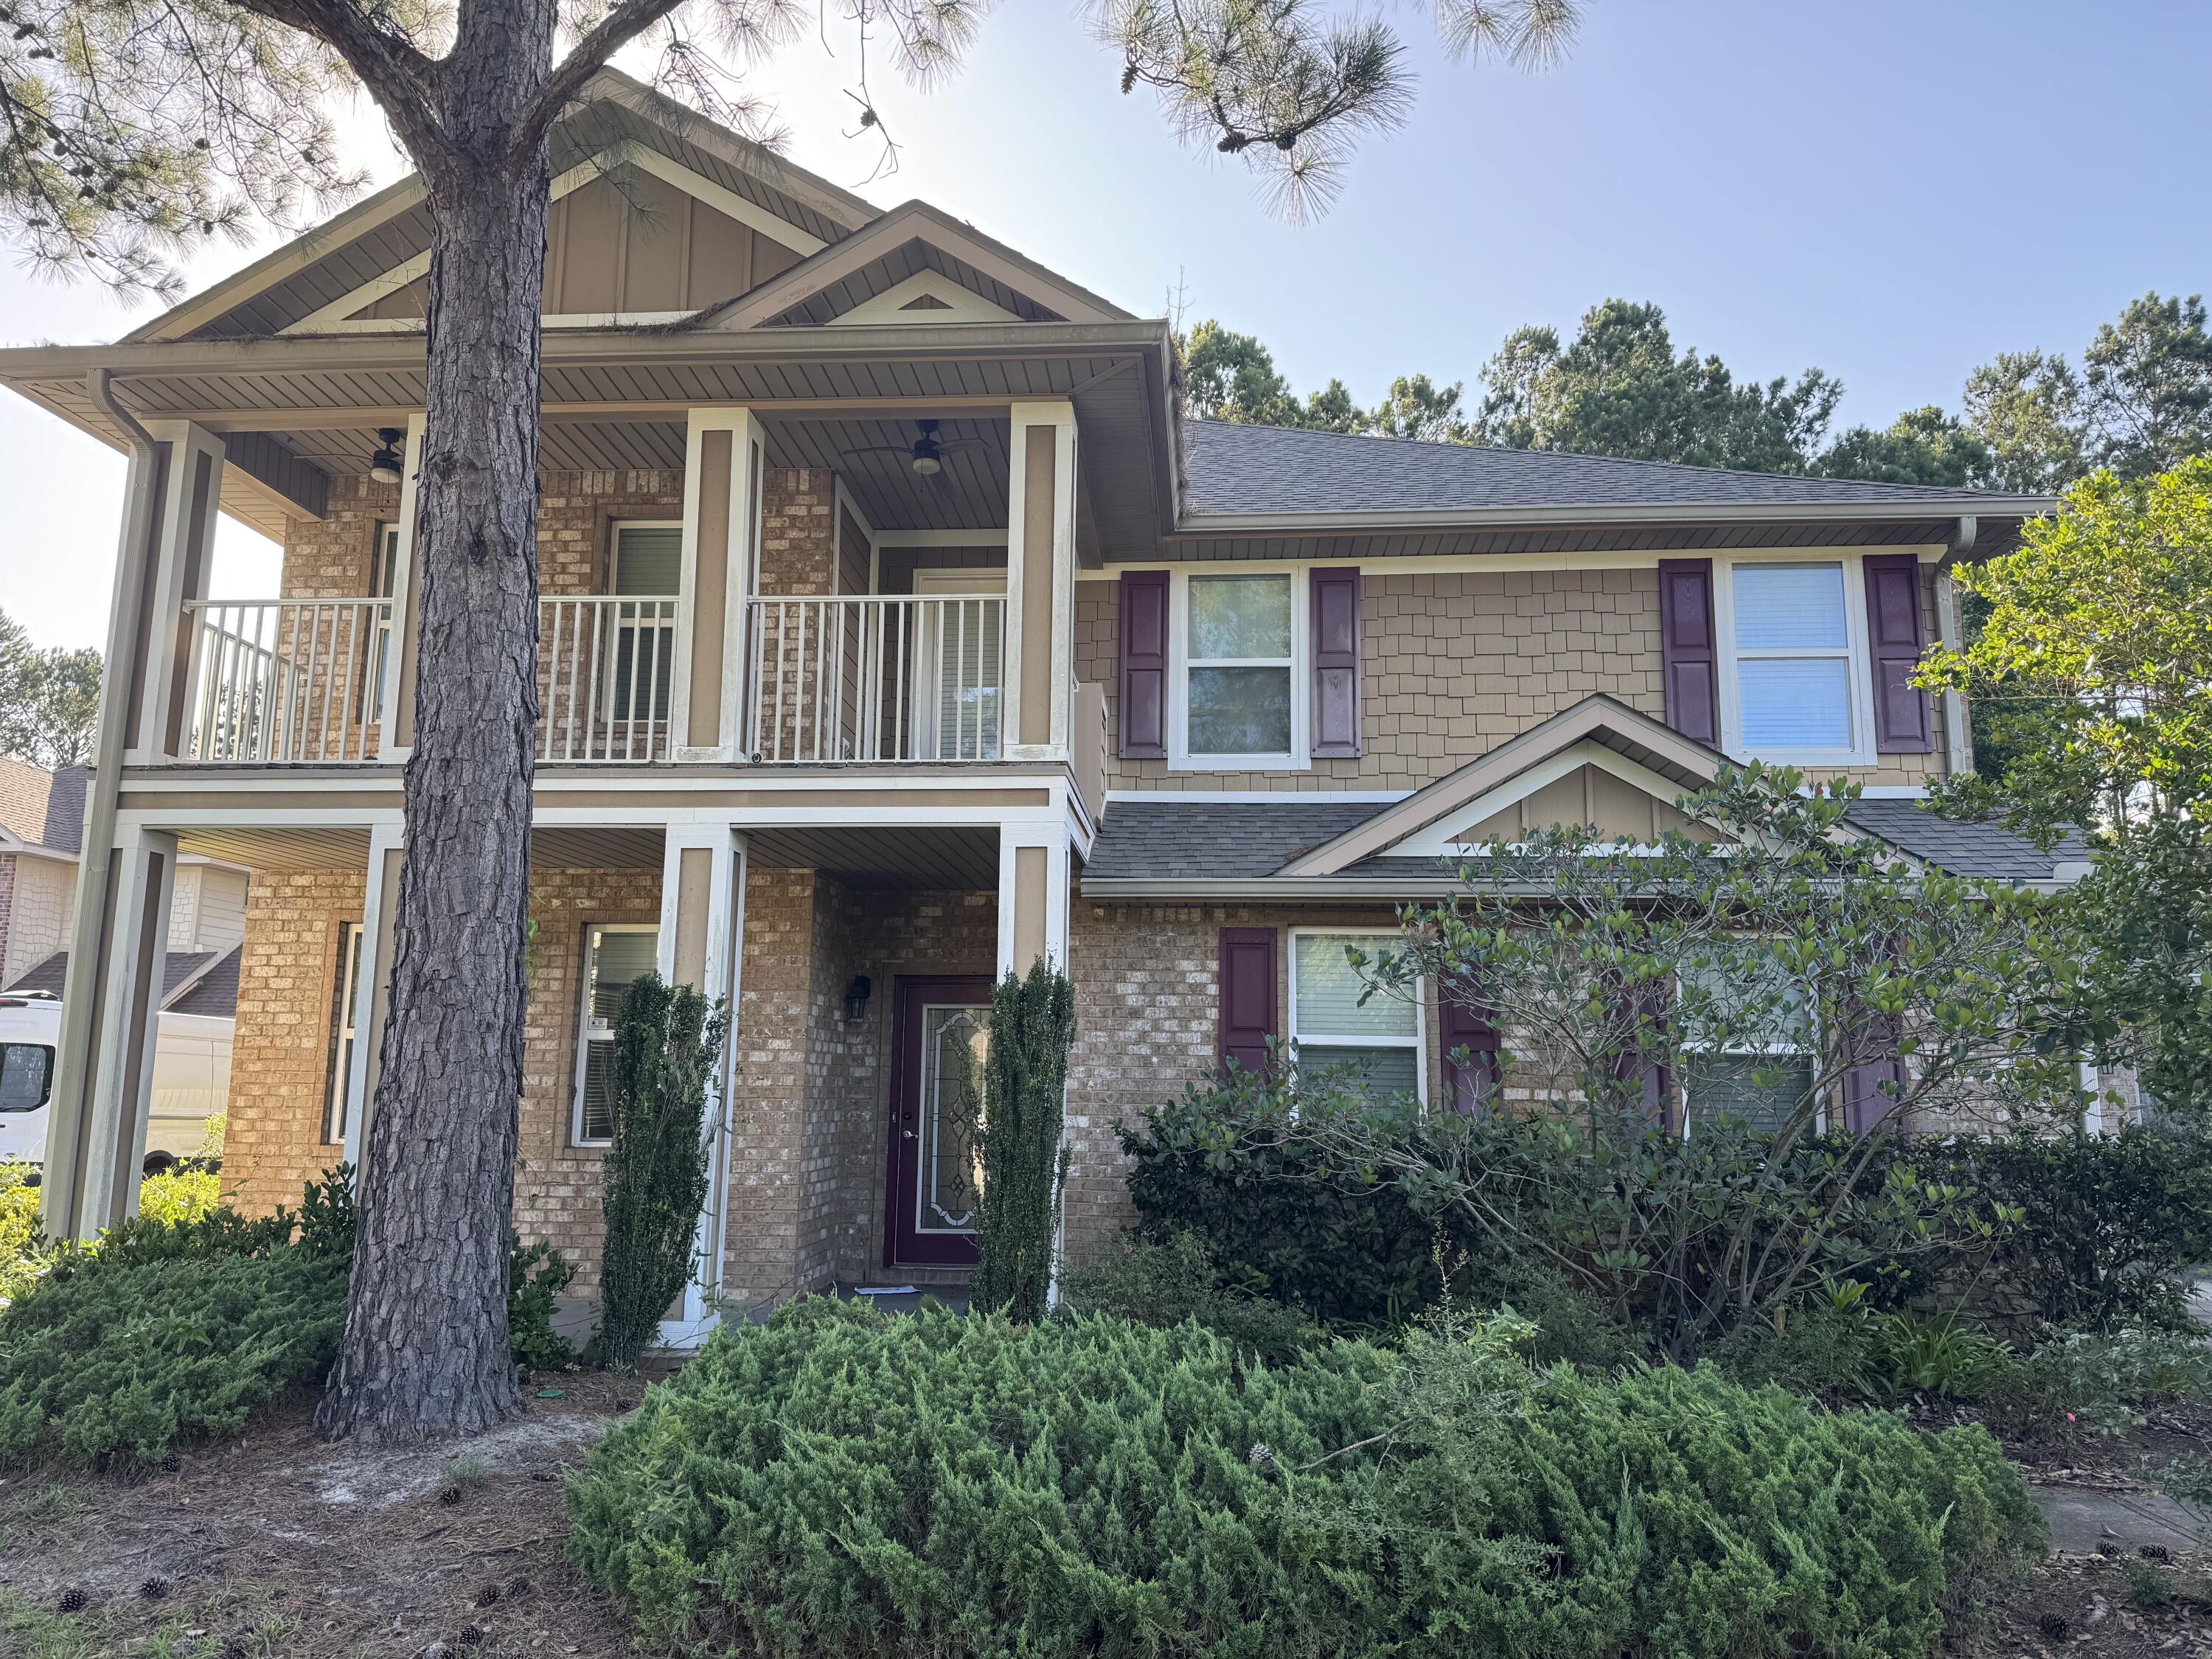
Investor opportunity in desirable Hammock Bay! Situated on one of the larger lots in the neighborhood, 41 Haven Way offers generous space, a flexible floor plan, and strong upside potential for the right buyer. This Barrington plan features a formal dining room, oversized kitchen with granite countertops, two living areas, an upstairs loft, and a second-story balcony. The converted garage provides additional living space and could potentially be returned to garage use depending on buyer needs. This property needs work and is ideal for investors, renovators, or flippers looking to add value in a sought-after Freeport community. Hammock Bay amenities include pools, tennis courts, parks, fitness facilities, clubhouse, and more. Bring your vision and make this one shine!
#1005569

Freeport

41 Haven Way

4 Beds

3 Baths

2,907 Sq.Ft.

$530,000

MLS#: 1005569

New on site today
Awesome builder rate plus FREE refrigerator! Restrictions apply. 

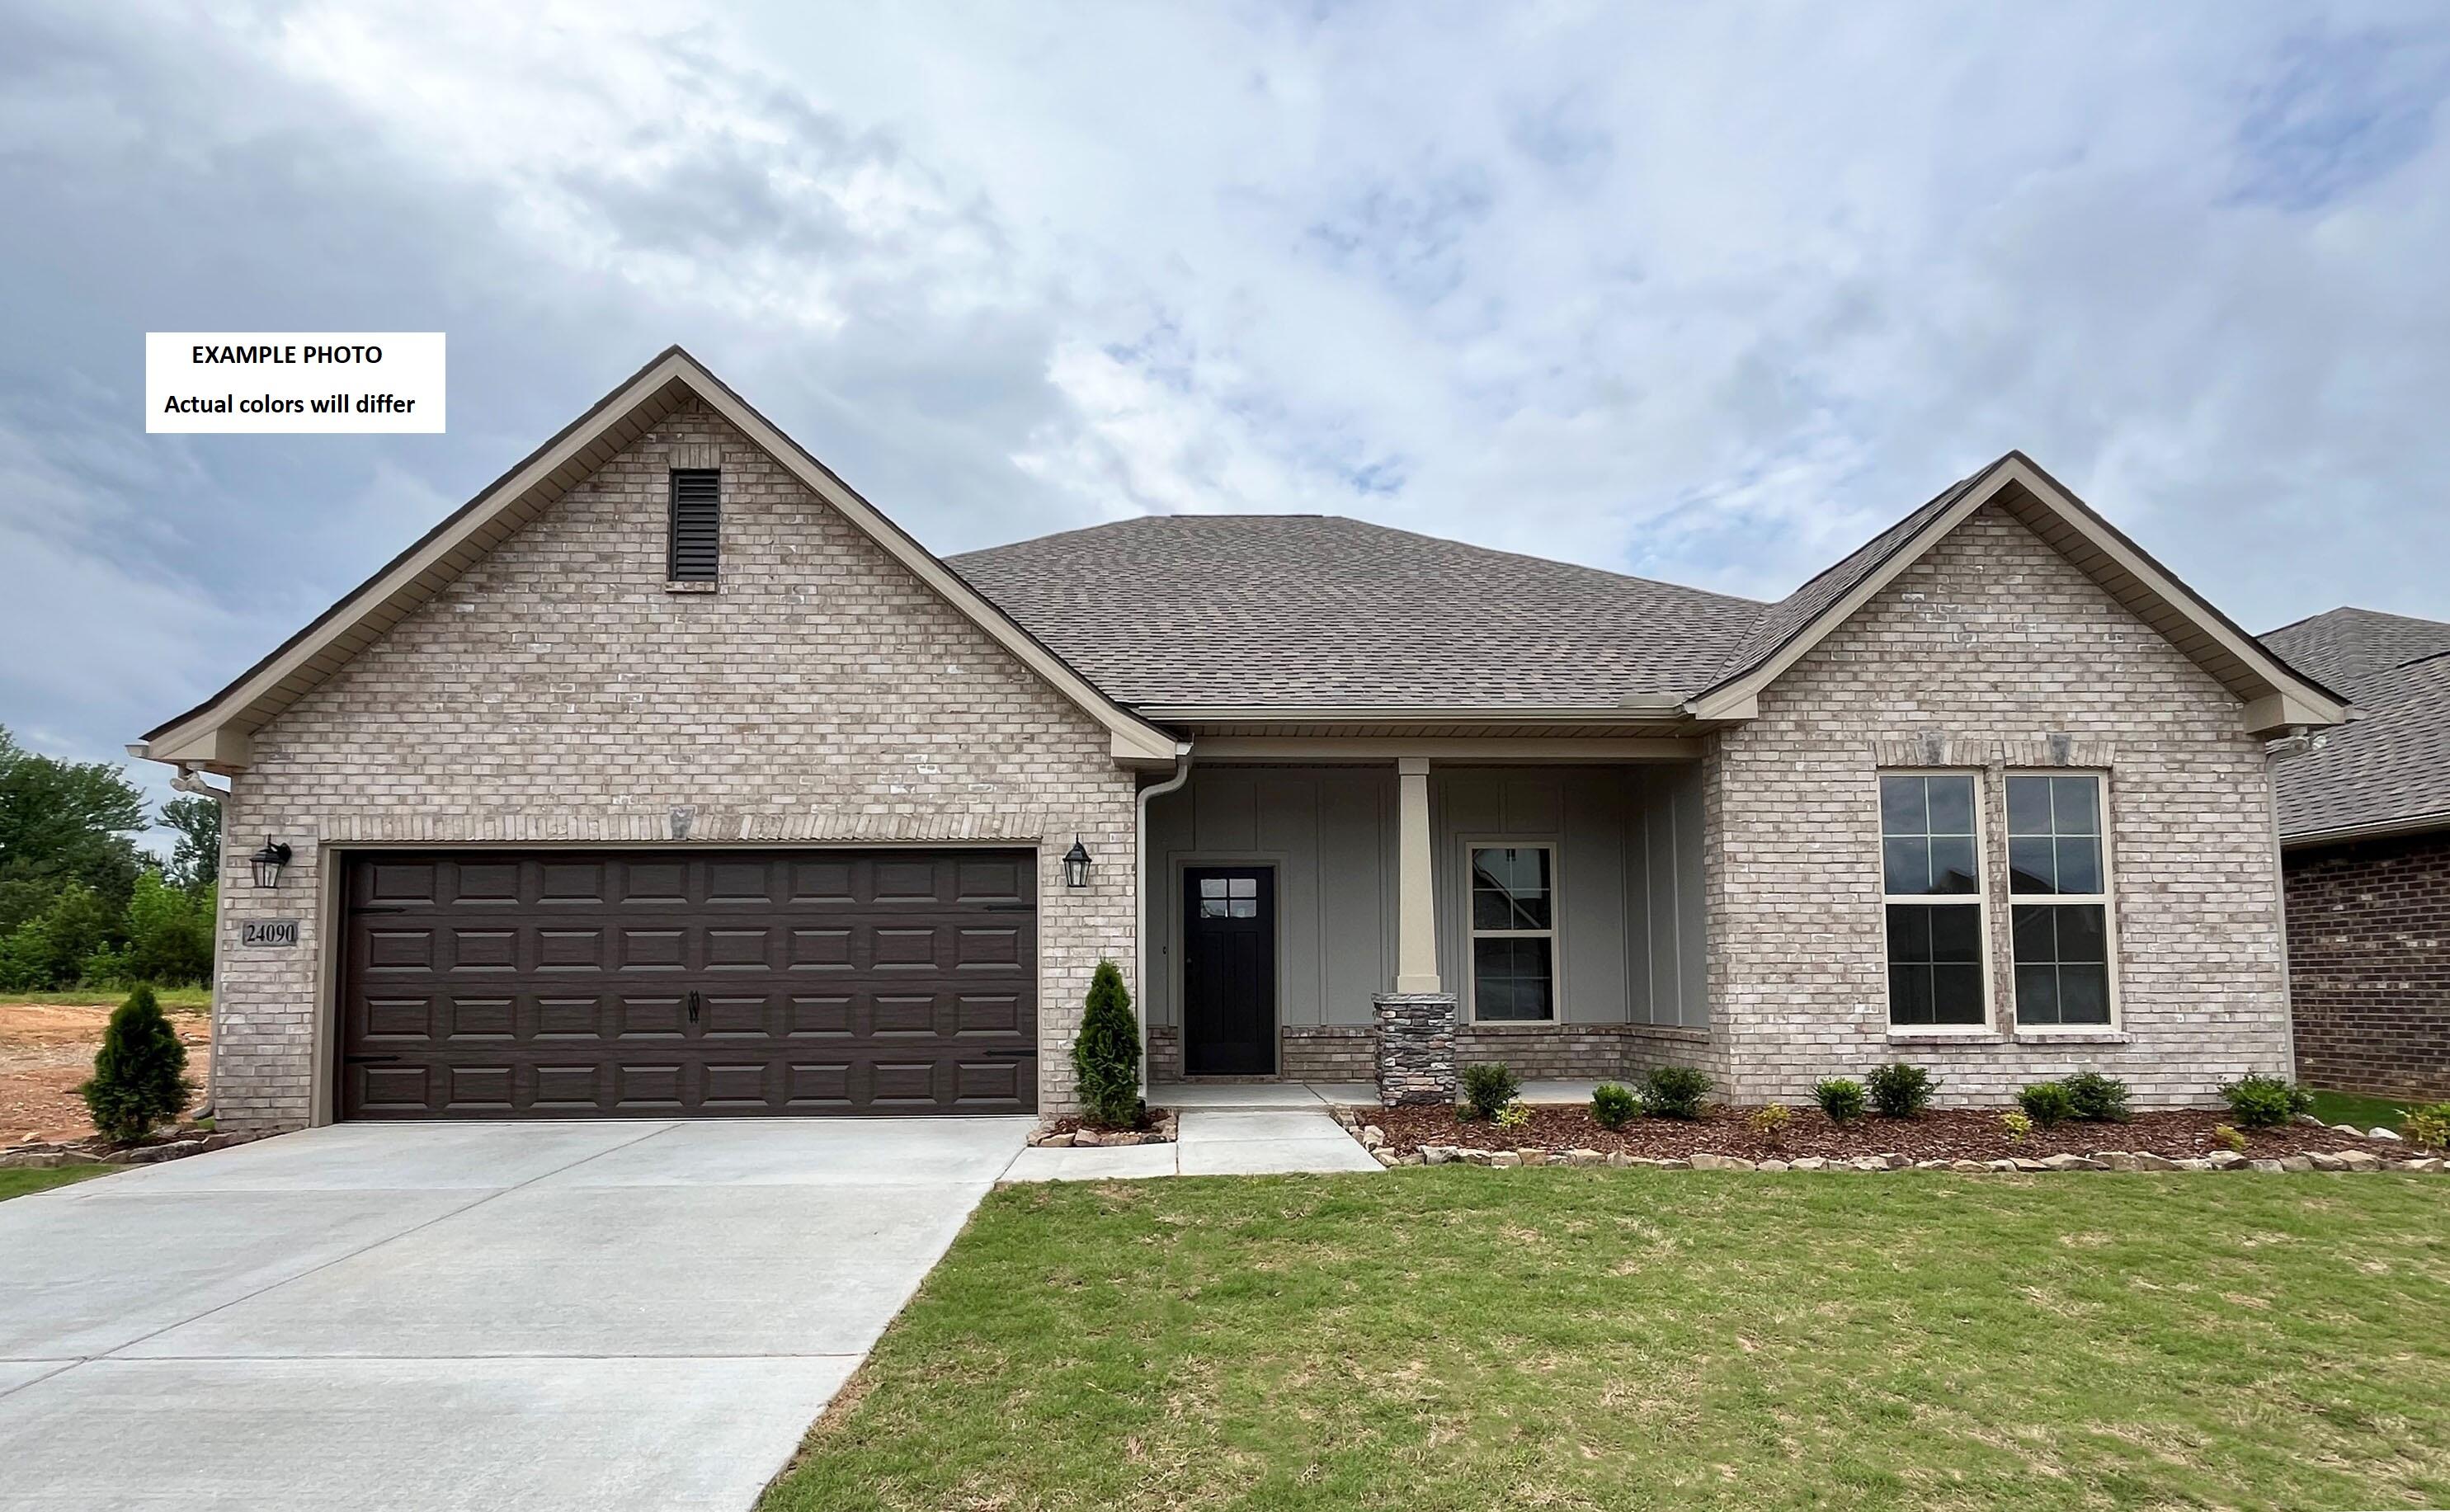
The COMSTOCK III G in Bird Song at Hammock Bay community offers a 4BR/2BA, open and split design. Upgrades added (list attached). Features: double vanity, garden tub, separate custom tiled shower, and walk-in closet in master bath, double vanity in 2nd bath, walk-in closet in beds 2 and 3, kitchen island, walk-in pantry, covered porches, undermount sinks, custom kitchen backsplash, crown molding, LED lighting, smart connect WIFI thermostat, framed mirrors in all baths, landscaping package, architectural 30-year shingles, flood lights, and more! Energy Efficient Features: water heater, electric kitchen appliance package, vinyl low E windows, and more! Energy Star Partner.
#1007111

Freeport

189 E Tweet Street

4 Beds

2 Baths

2,314 Sq.Ft.

$502,664

MLS#: 1007111

New on site 1 day ago
Welcome to your dream home in one of the area's most sought-after communities! Beautifully designed with both style and functionality in mind, this spacious home offers the perfect blend of comfort and elegance for everyday living and entertaining. The thoughtfully designed floor plan provides generous living spaces, a well-appointed kitchen, and room for everyone to relax and gather.

Beyond the home, you'll enjoy an incredible lifestyle in a vibrant, amenity-rich neighborhood featuring resort-style pools, a state-of-the-art fitness center, tennis courts, and plenty of recreational options for all ages. Whether you're looking to stay active, socialize with neighbors, or simply unwind, this community has something for everyone.

Ideally located just minutes from the world-famous white sand beaches and emerald waters of Destin, you'll have easy access to exceptional dining, shopping, golf, boating, and endless coastal adventures. This is more than just a home--it's a lifestyle you'll love. Don't miss your opportunity to own a piece of paradise!
#1006509

Freeport

395 Windchime Way

3 Beds

2 Baths

2,226 Sq.Ft.

$450,000

MLS#: 1006509

New on site 1 day ago
Community has LAKE views and resort-style community pool! 
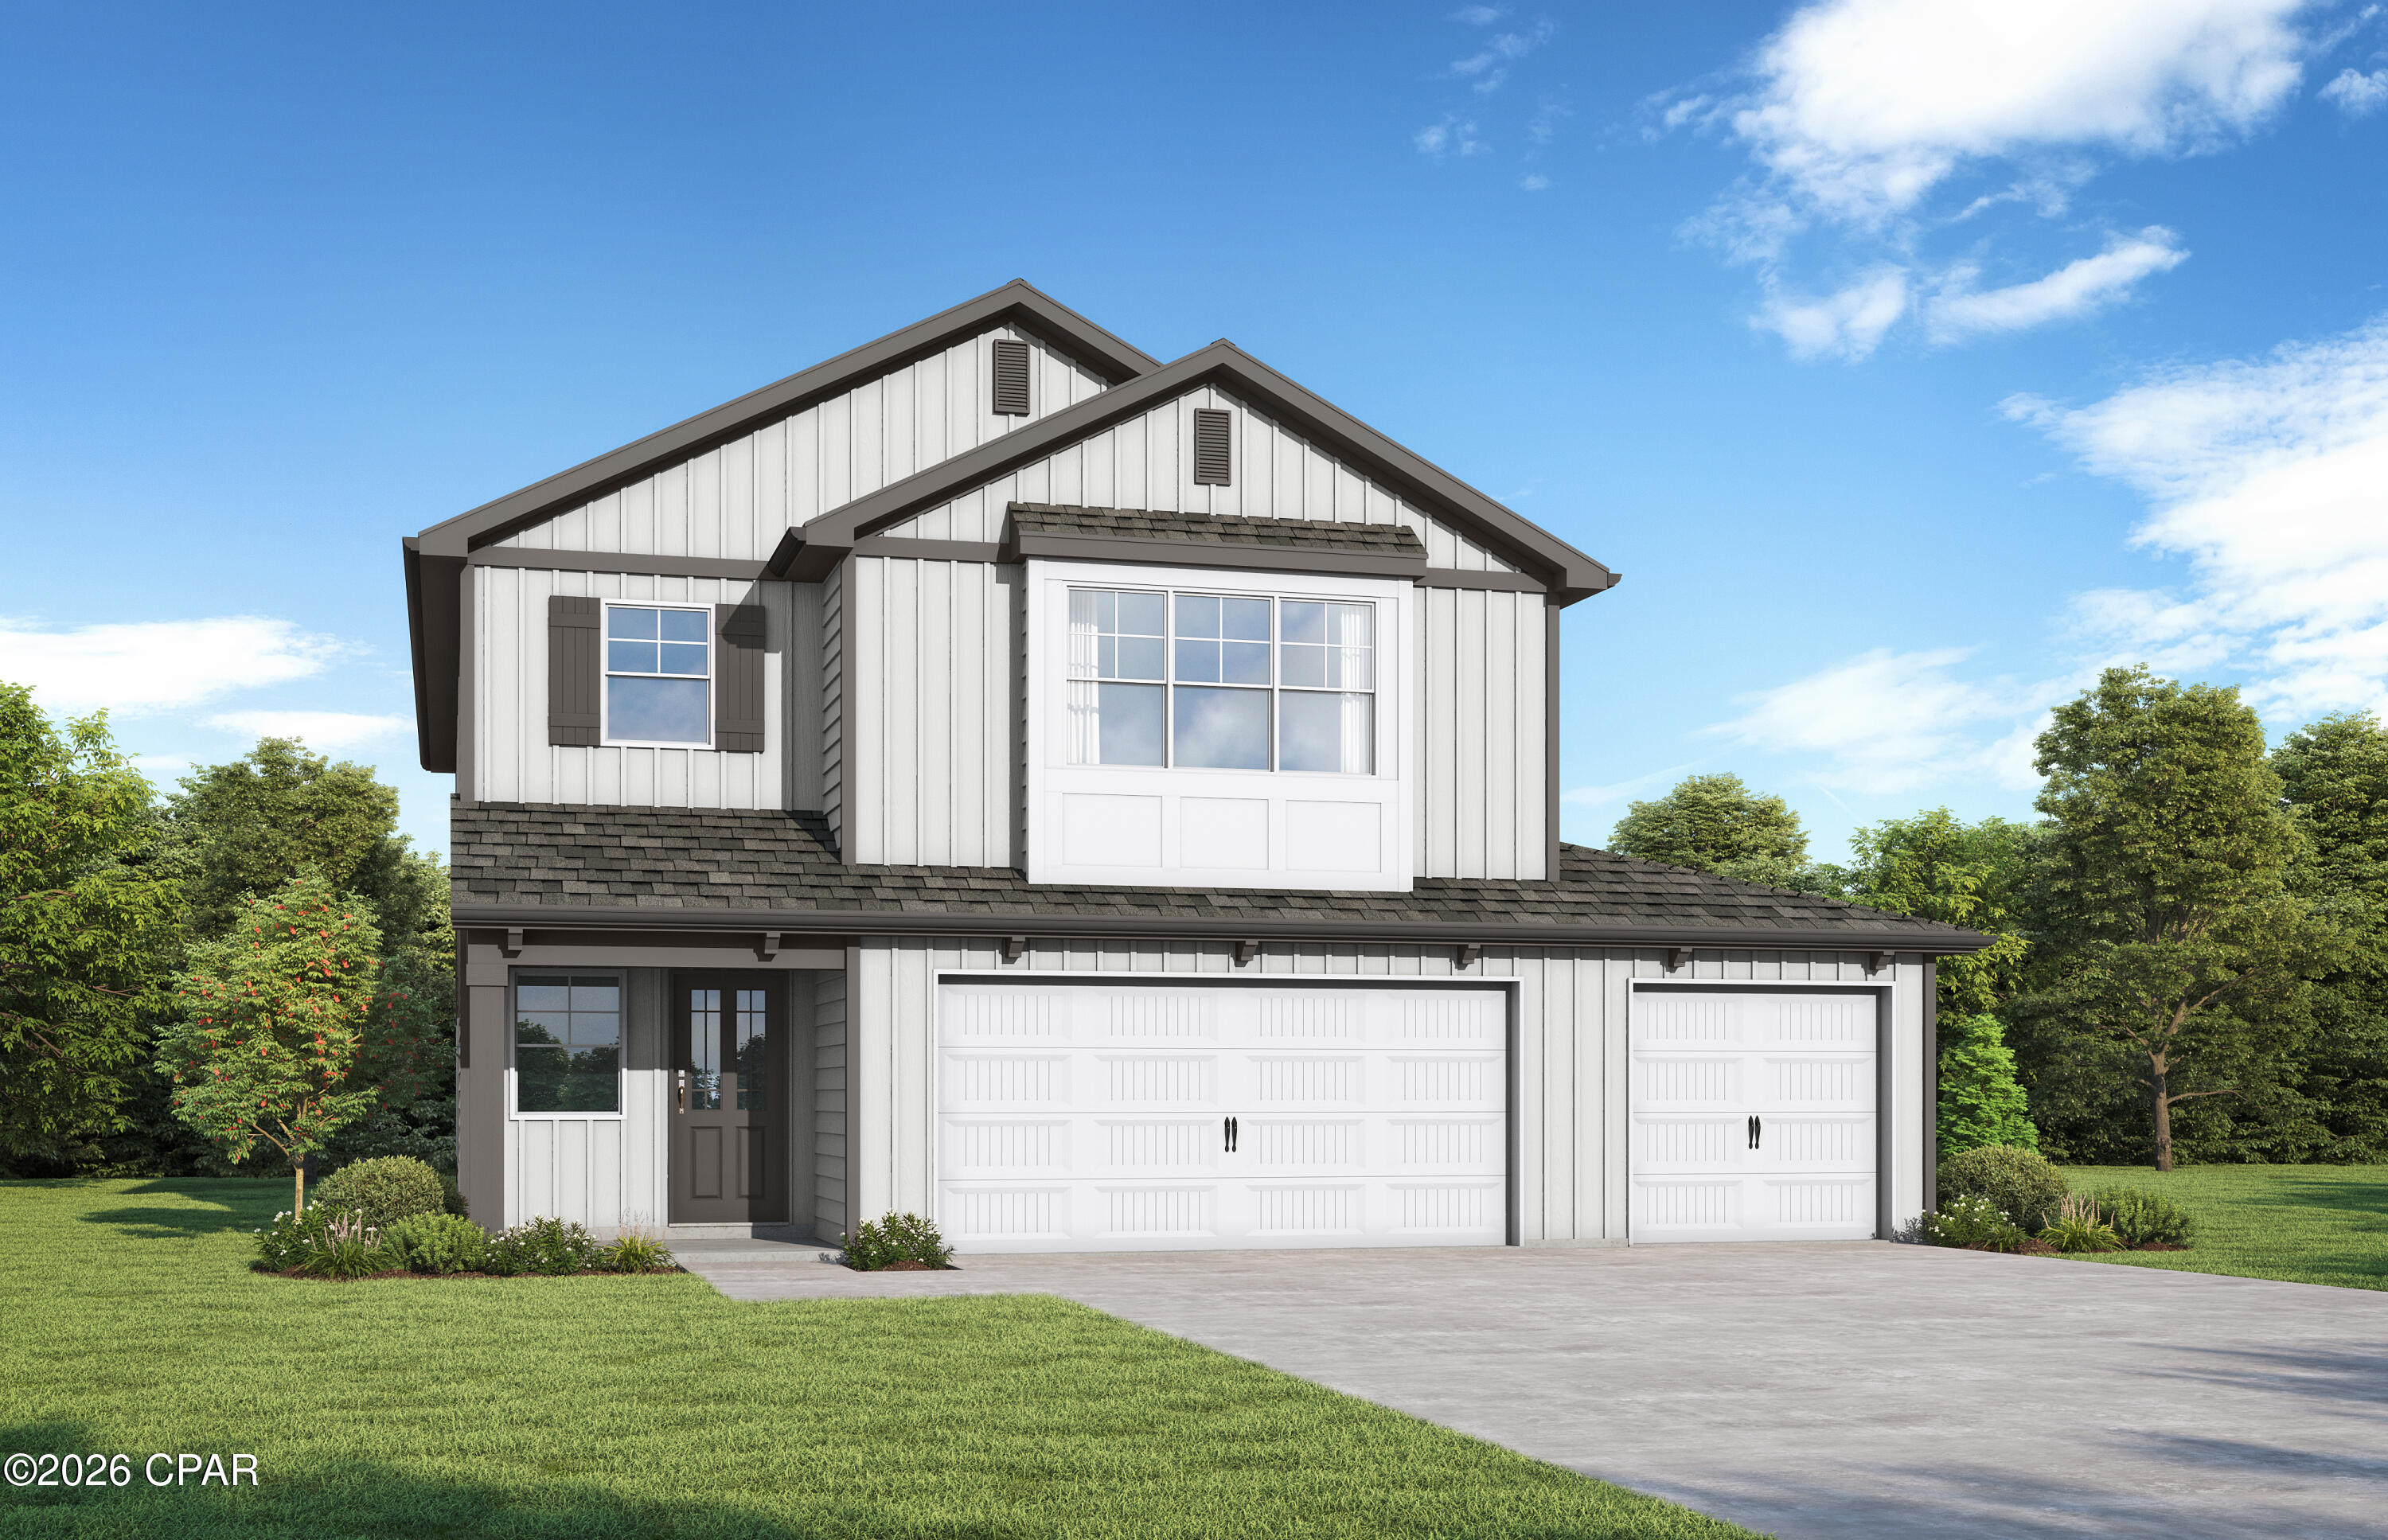
Experience The Avenir, a bold masterclass in modern living by Valor Communities. Step through the grand two-story foyer into a light-filled social hub where a gourmet kitchen and quartz island anchor your entertaining space. This rare design features dual primary suites. The main-level retreat boasts a lavish Roman bath layout , while the upstairs sanctuary offers a private escape with a soaking tub and separate shower. With an oversized loft, elegant trey ceilings, and a 3-car garage, this home is the ultimate statement of style. Visuals feature a similar home for inspiration. Pricing is the base starting point; final price varies based on features selected.
#792262

Freeport

1000 Sagebrush Drive

4 Beds

3 Baths

2,849 Sq.Ft.

$449,850

MLS#: 792262

New on site 2 days ago
LAKE view and next to resort-style community pool! Experience The Avenir, a bold masterclass in modern living by Valor Communities. Step through the grand two-story foyer into a light-filled social hub where a gourmet kitchen and quartz island anchor your entertaining space. This rare design features dual primary suites. The main-level retreat boasts a lavish Roman bath layout , while the upstairs sanctuary offers a private escape with a soaking tub and separate shower. With an oversized loft, elegant trey ceilings, and a 3-car garage, this home is the ultimate statement of style. Visuals feature a similar home for inspiration. Pricing is the base starting point; final price varies based on features selected.
#1006958

Freeport

319 Sagebrush Drive

4 Beds

3 Baths

2,872 Sq.Ft.

$463,350

MLS#: 1006958

New on site 2 days ago
Welcome to the Ramsey II. Gather around the quartz island in the kitchen to share appetizers & stories about your day. The dining room with its coffered ceiling opens conveniently to the kitchen & breakfast area which seamlessly flow into the family room. Step outside the family room to the covered porch & put some food on the grill. Retreat upstairs to your primary suite with trey ceilings & sitting area. Enjoy a soak in the tub in your spacious bathroom. A huge loft, 3 more generously sized bedrooms with trey ceilings & laundry room on this level. 1 bedroom & full bath on the first floor. Covered Porch & 3 car garage included!
BEAR Creek is a Gated, master planned community with resort style pool, pickleball, tennis, basketball, gym, and playground. Price depicted may not show all options and upgrades. Call now to choose and add design features to truly make this home your own.
#1006961

Freeport

LOT 24 Spirit Bear Way

5 Beds

4 Baths

2,874 Sq.Ft.

$503,850

MLS#: 1006961

New on site 4 days ago
Welcome to 18 W Sky Way in the highly sought-after Hammock Bay community in Freeport, FL. Built in 2023, this beautifully designed brick home features the popular Rosemary floor plan with 4 bed, 3 full baths a dedicated flex room ideal for a home office, gym, or playroom, and nearly 2900 square feet of thoughtfully designed living space. The open-concept layout is filled with natural light and offers luxury EVP flooring, crown molding, a split-bedroom design, and a spacious owner's suite with a sitting area, tray ceiling, oversized walk-in closet, and private bath. The chef-inspired kitchen features quartz countertops, a large center island, walk-in pantry, and gas range, creating the perfect space for everyday living and entertaining. The home is located in desirable Flood Zone X.

Life in Hammock Bay offers an exceptional resort-style lifestyle with three pools, a fitness center, clubhouse, pickleball and tennis courts, sports courts, playgrounds, dog parks, miles of walking and biking trails, a neighborhood general store, food truck court, and year-round community events. Conveniently located in Freeport, you're just minutes from Choctawhatchee Bay, Blue Mountain Beach, Scenic Highway 30A, the Gulf of America, state parks, boating, fishing, shopping, dining, and some of Florida's most beautiful white-sand beaches. If you're searching for a move-in-ready home in Freeport with modern finishes, an open floor plan, gas stove than this is your perfect place to call home.
#1006929

Freeport

18 W Sky Way

4 Beds

3 Baths

2,832 Sq.Ft.

$520,000

MLS#: 1006929
New on site 4 days ago
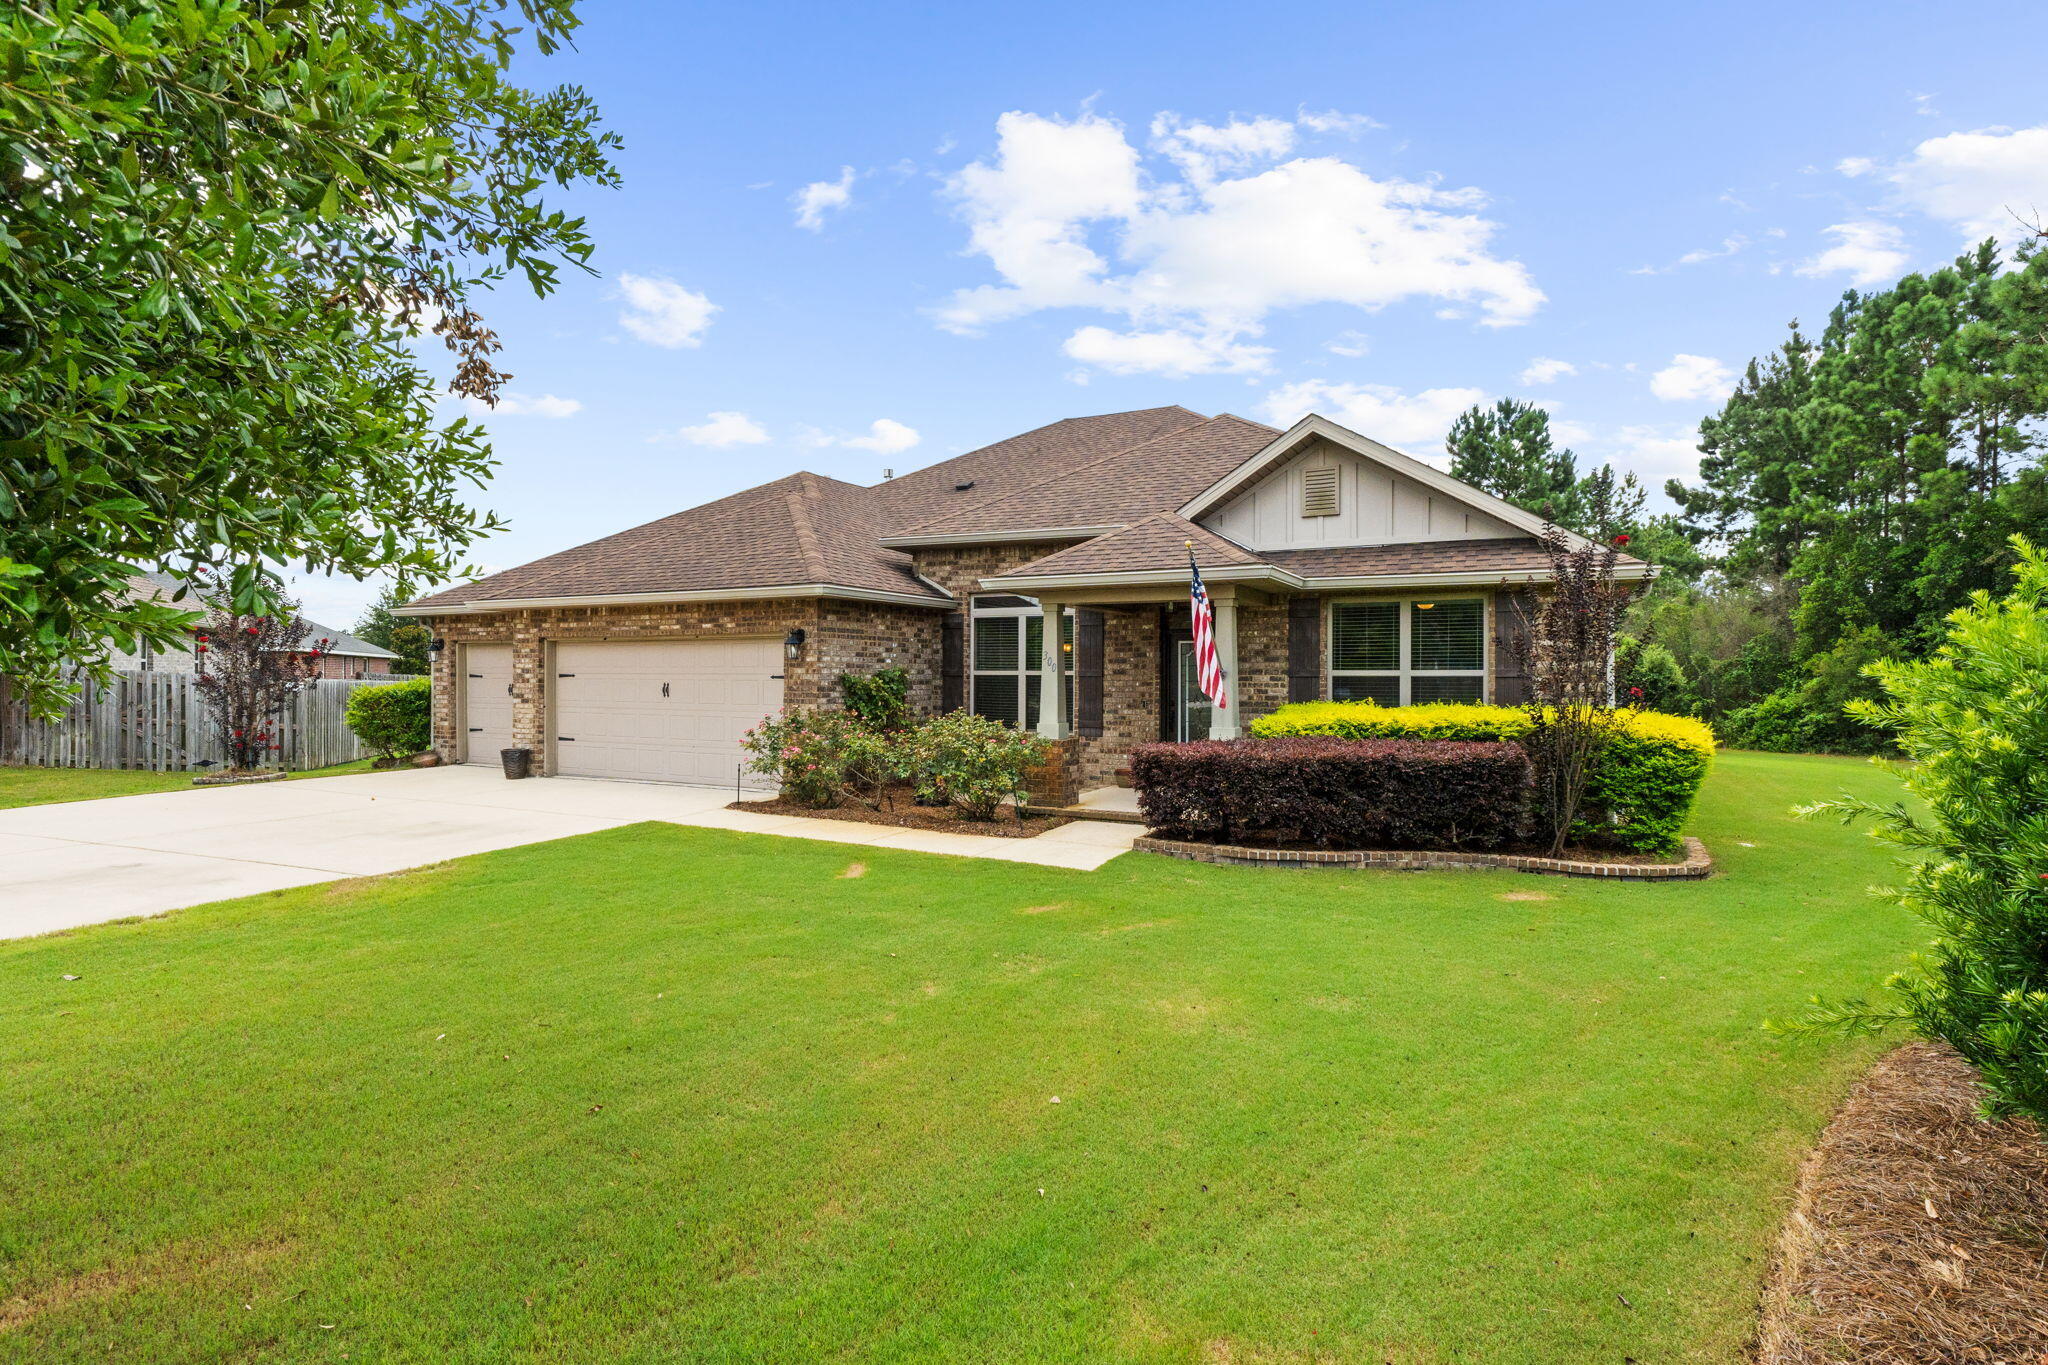
Welcome to 300 Brighton Cove in the highly sought-after Hammock Bay community, where thoughtful upgrades, exceptional care, and an incredible lifestyle come together to create the perfect place to call home.

Situated toward the back of the neighborhood on an impressive half-acre wooded view lot, this meticulously maintained home offers both privacy and plenty of room to spread out. The long driveway provides abundant parking and leads to an oversized three-car garage featuring a durable epoxy-coated floor.

Inside, you'll find a functional and elegant floor plan designed for today's lifestyle. A dedicated office provides the perfect work-from-home space, while the formal dining room is ideal for hosting family dinners and special occasions. The spacious primary suite offers a relaxing sitting area, creating the perfect retreat at the end of the day. Two secondary bedrooms are connected by a convenient Jack-and-Jill bathroom, making the layout ideal for family or guests. The washer and dryer convey, making your move even easier.

Step outside to enjoy the peaceful wooded backdrop from the large screened-in porch or entertain on the extended paver patio overlooking the expansive backyard. With a half-acre homesite, you'll have endless possibilities for outdoor living, gardening, recreation, or simply enjoying the extra space. A 10x14 storage shed offers plenty of room for tools, lawn equipment, and seasonal storage. Additional features include a gas water heater, gutters surrounding the entire home, termite protection, and a private well-fed irrigation system with a filtration system designed to help prevent rust staining on the home's exterior and concrete surfaces.

As an added bonus, the HOA includes cable service, adding even more value to this exceptional property.

Beyond the home itself, you'll love the unmatched lifestyle that Hammock Bay offers. Residents enjoy resort-style pools, miles of scenic walking, biking, and nature trails, tennis and pickleball courts, playgrounds, fitness facilities, and beautifully maintained green spaces. The community's vibrant Town Center, known as The Windmills, features a charming general store, brewery, food truck court, and a lively event stage that hosts community gatherings, movie nights, concerts, farmers markets, and seasonal events throughout the year. It's a neighborhood where neighbors become friends and there's always something to enjoy just minutes from your front door.

If you've been searching for a home that combines space, privacy, thoughtful upgrades, and meticulous maintenance with one of Northwest Florida's most amenity-rich communities, 300 Brighton Cove is ready to welcome you home.

Buyer to verify all information.
#1006905

Freeport

300 Brighton Cove

3 Beds

3 Baths

2,595 Sq.Ft.

$549,750

MLS#: 1006905
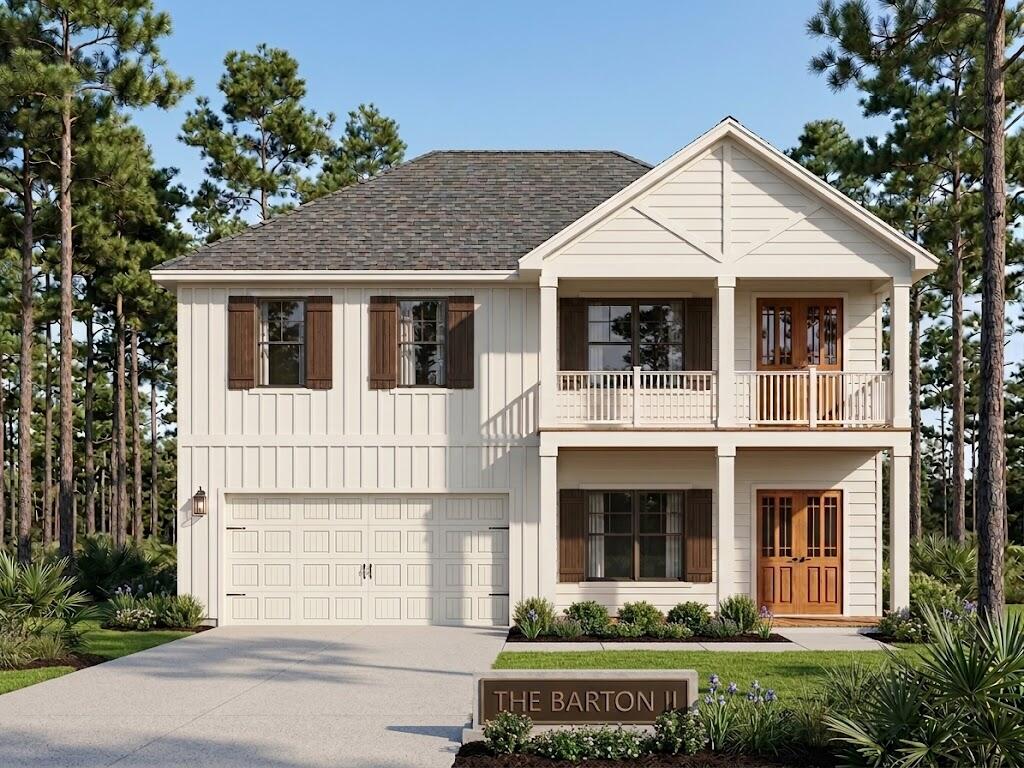
Step into the Barton II by Valor Communities, a warm, inviting haven beautifully designed for your family. The main living area flows seamlessly from a cozy family room into a bright dining space and a gourmet kitchen with a central island. A main-floor bedroom provides a welcoming retreat for guests, tucked near a private office and mudroom. Upstairs, the primary suite serves as a personal sanctuary, complete with a sitting area and spa-like bath. Two additional bedrooms, two full baths, and a spacious loft opening to a lovely upper porch complete this exceptional layout. Visuals feature a similar home for inspiration. Pricing is the base starting point; final price varies based on selected features. Bear Creek is a gated, master-planned community with resort-style pool, tennis courts, pickleball courts, and basketball courts, workout room, and playground.
#1006689

Freeport

Lot D-5 Hidden Hive Way

4 Beds

3 Baths

2,369 Sq.Ft.

$449,850

MLS#: 1006689
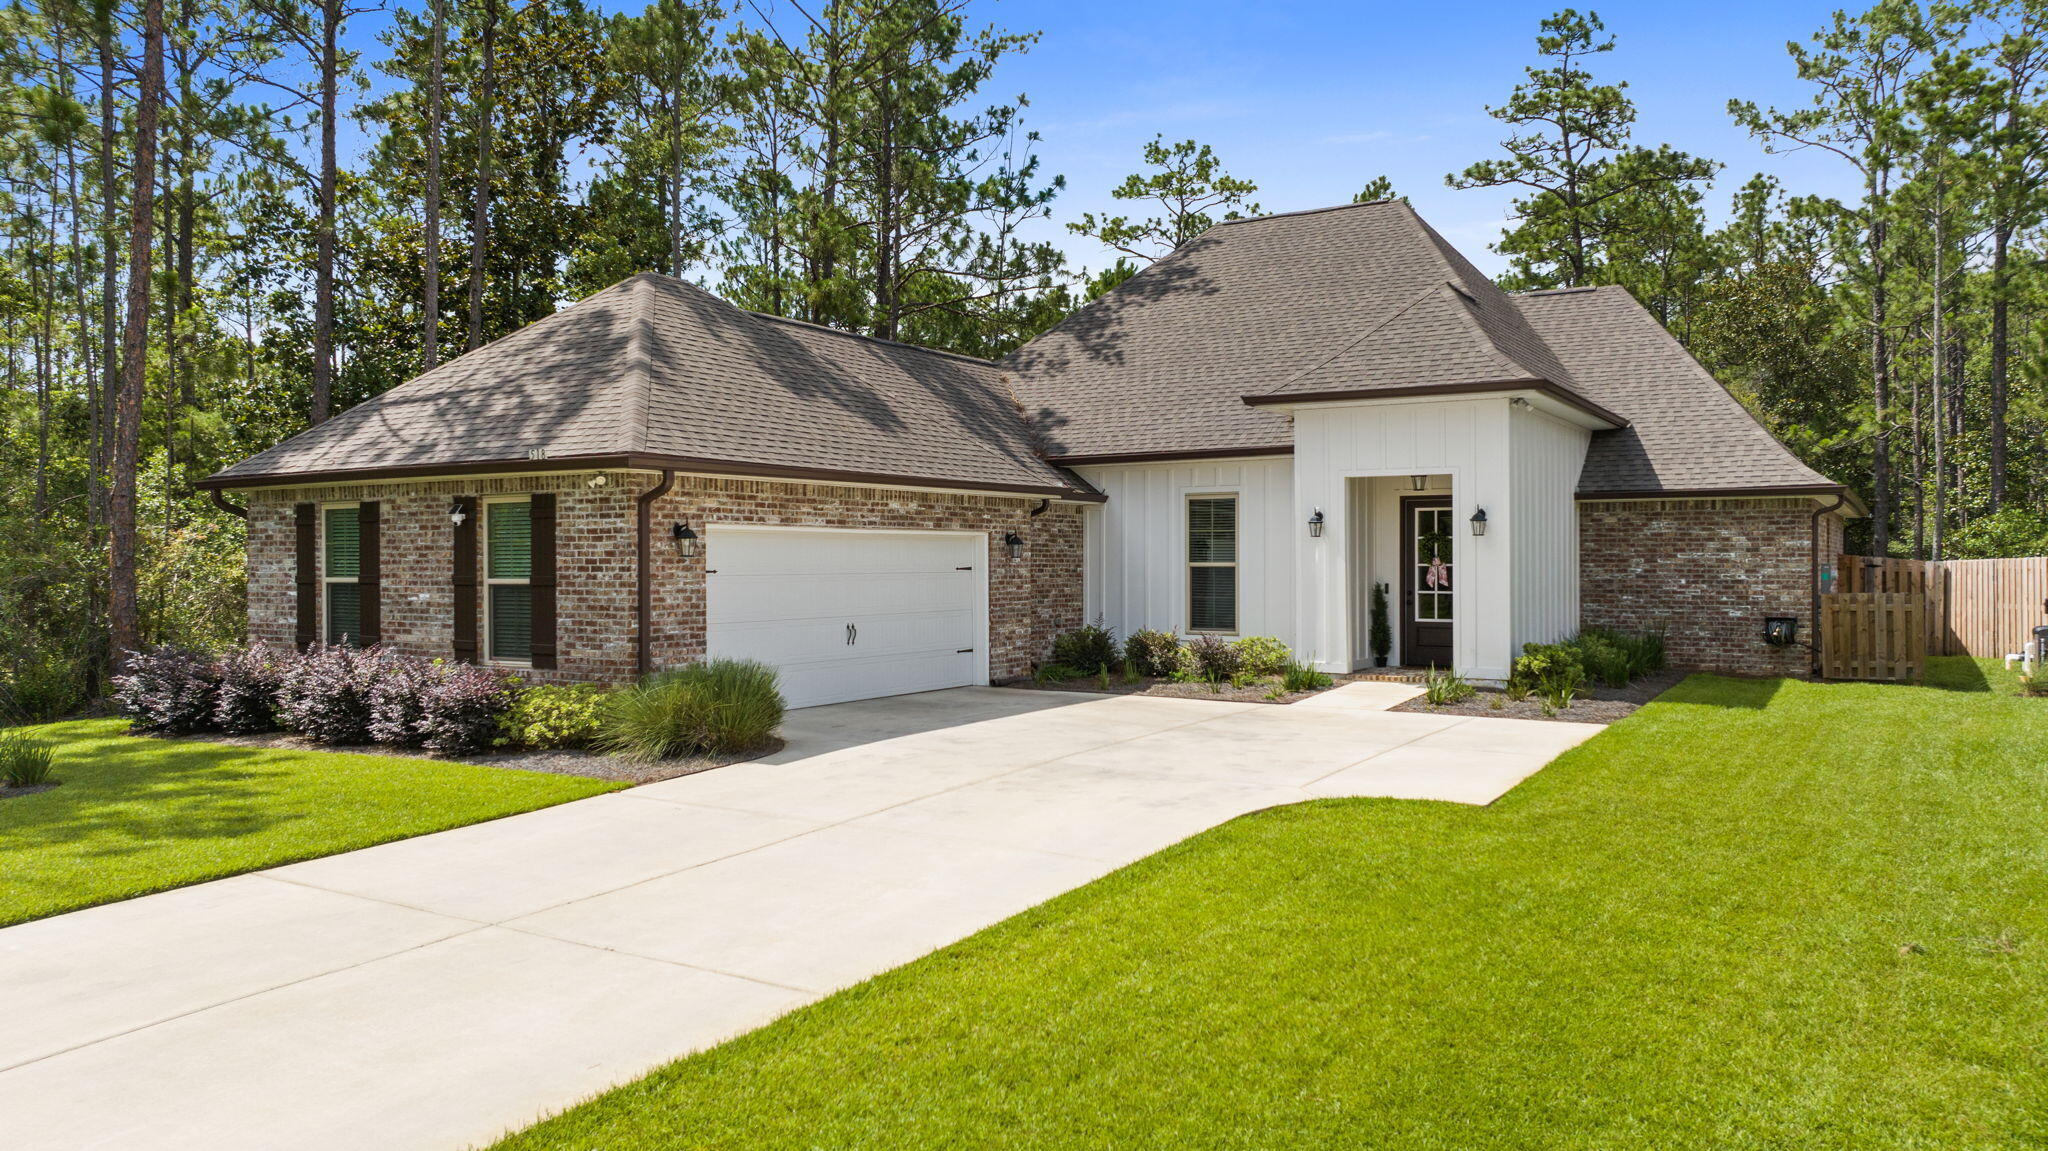
Twenty-two minutes from 30A Beaches, discover your oasis at 518 E Tweet Street in Hammock Bay, Freeport, FL!  Curb appeal abounds as you approach this beautifully upgraded 4-bedroom, 3-bath home offering approximately 2,442 square feet of comfortable living space! Move-in-ready, this elegant home perfectly blends modern enhancements with the serene lifestyle of a master-planned community. Thoughtful upgrades make this home truly stand out: whole house gutters for future durability, a spacious screened back porch ideal for relaxing evenings, an extended patio perfect for entertaining or outdoor dining, and a privacy fence that creates a secure, secluded backyard retreat. Additional improvements throughout elevate both comfort and style. Convenience meets luxury with the refrigerator, washer, and dryer all conveying with the property. The tranquil setting of 518 East Tweet is complemented by a large driveway providing ample parking and easy access. Enjoy peaceful surroundings while remaining connected to everything Hammock Bay offers. Hammock Bay residents enjoy unparalleled amenities across this stunning bayfront master-planned community and the Choctawhatchee Bay. Just five minutes away are the Creekside Clubhouse (with its resort-style pool, fitness center, pickleball, basketball courts, and more) and the Bayfront Clubhouse featuring breathtaking views, wrap-around porches, gathering spaces, and a 500-foot dock. Access all community perks: multiple zero-entry pools, tennis pickleball courts, hiking/biking trails, playgrounds, sports complex, full-time event coordinator, and more. Whether you're kayaking, gathering with neighbors, or unwinding by the water, this lifestyle delivers resort living every day. Located in Freeport, FL, you're minutes from 30A beaches, shopping, dining, and the best of Northwest Florida's Emerald Coast. Don't miss this rare opportunity in a private, amenity-rich setting. Schedule your private showing today and make 518 E Tweet Street your new home!
#1006559

Freeport

518 E Tweet Street

4 Beds

3 Baths

2,442 Sq.Ft.

$580,000

MLS#: 1006559

 - property

Send a message

Message successfully sent.

Your message

What is 3 + 4 ?

Reason for contacting?

I agree to receive email communication and understand I can unsubscribe at any time.

I agree to be contacted by Gulf Life Real Estate via call, email, and text for real estate services. To opt out, you can reply 'stop' at any time or reply 'help' for assistance. You can also click the unsubscribe link in the emails. Message and data rates may apply. Message frequency may vary. Privacy Policy

Sign Out

Virtual Assistant

Would you like to take the next step with this property? We can help you schedule a showing or virtual tour, or send you more details.

Yes, I would like more information.

Thank You for Your Reply, One of Our Agents will contact you as soon as possible

No, maybe later.

Thank you, you can always contact me via email, phone number or through the contact form.

Realhub AI

Lucy - Your AI-Powered Realtor

Update Your Temporary Password

Personalize your search

Enter your email and we'll notify you immediately when new listings match what you're looking for.

or enter email address

Already have an account ? Login here

Continue your home search

I agree to receive communications and understand I can unsubscribe at any time.

I agree to be contacted by Gulf Life Real Estate via call, email, and text for real estate services. To opt out, you can reply 'stop' at any time or reply 'help' for assistance. You can also click the unsubscribe link in the emails. Message and data rates may apply. Message frequency may vary. Privacy Policy

Already have an account ? Login here

We use cookies

We use cookies primarily for analytics to enhance your experience. By accepting, you agree to our use of these cookies. You can manage your preferences or learn more about our cookies policy.