Features & Amenities

Interior

  • Other Interior Features

    Breakfast Bar, Tray Ceiling(s), Vaulted Ceiling(s)

  • Total Bedrooms

    3

  • Bathrooms

    2

  • 1/2 Bathrooms

    1

  • Cooling YN

    YES

  • Cooling

    Central Air, Ceiling Fan(s), Electric

  • Heating YN

    YES

  • Heating

    Central, Natural Gas, Electric

  • Pet friendly

    N/A

Exterior

  • Garage

    No

  • Construction Materials

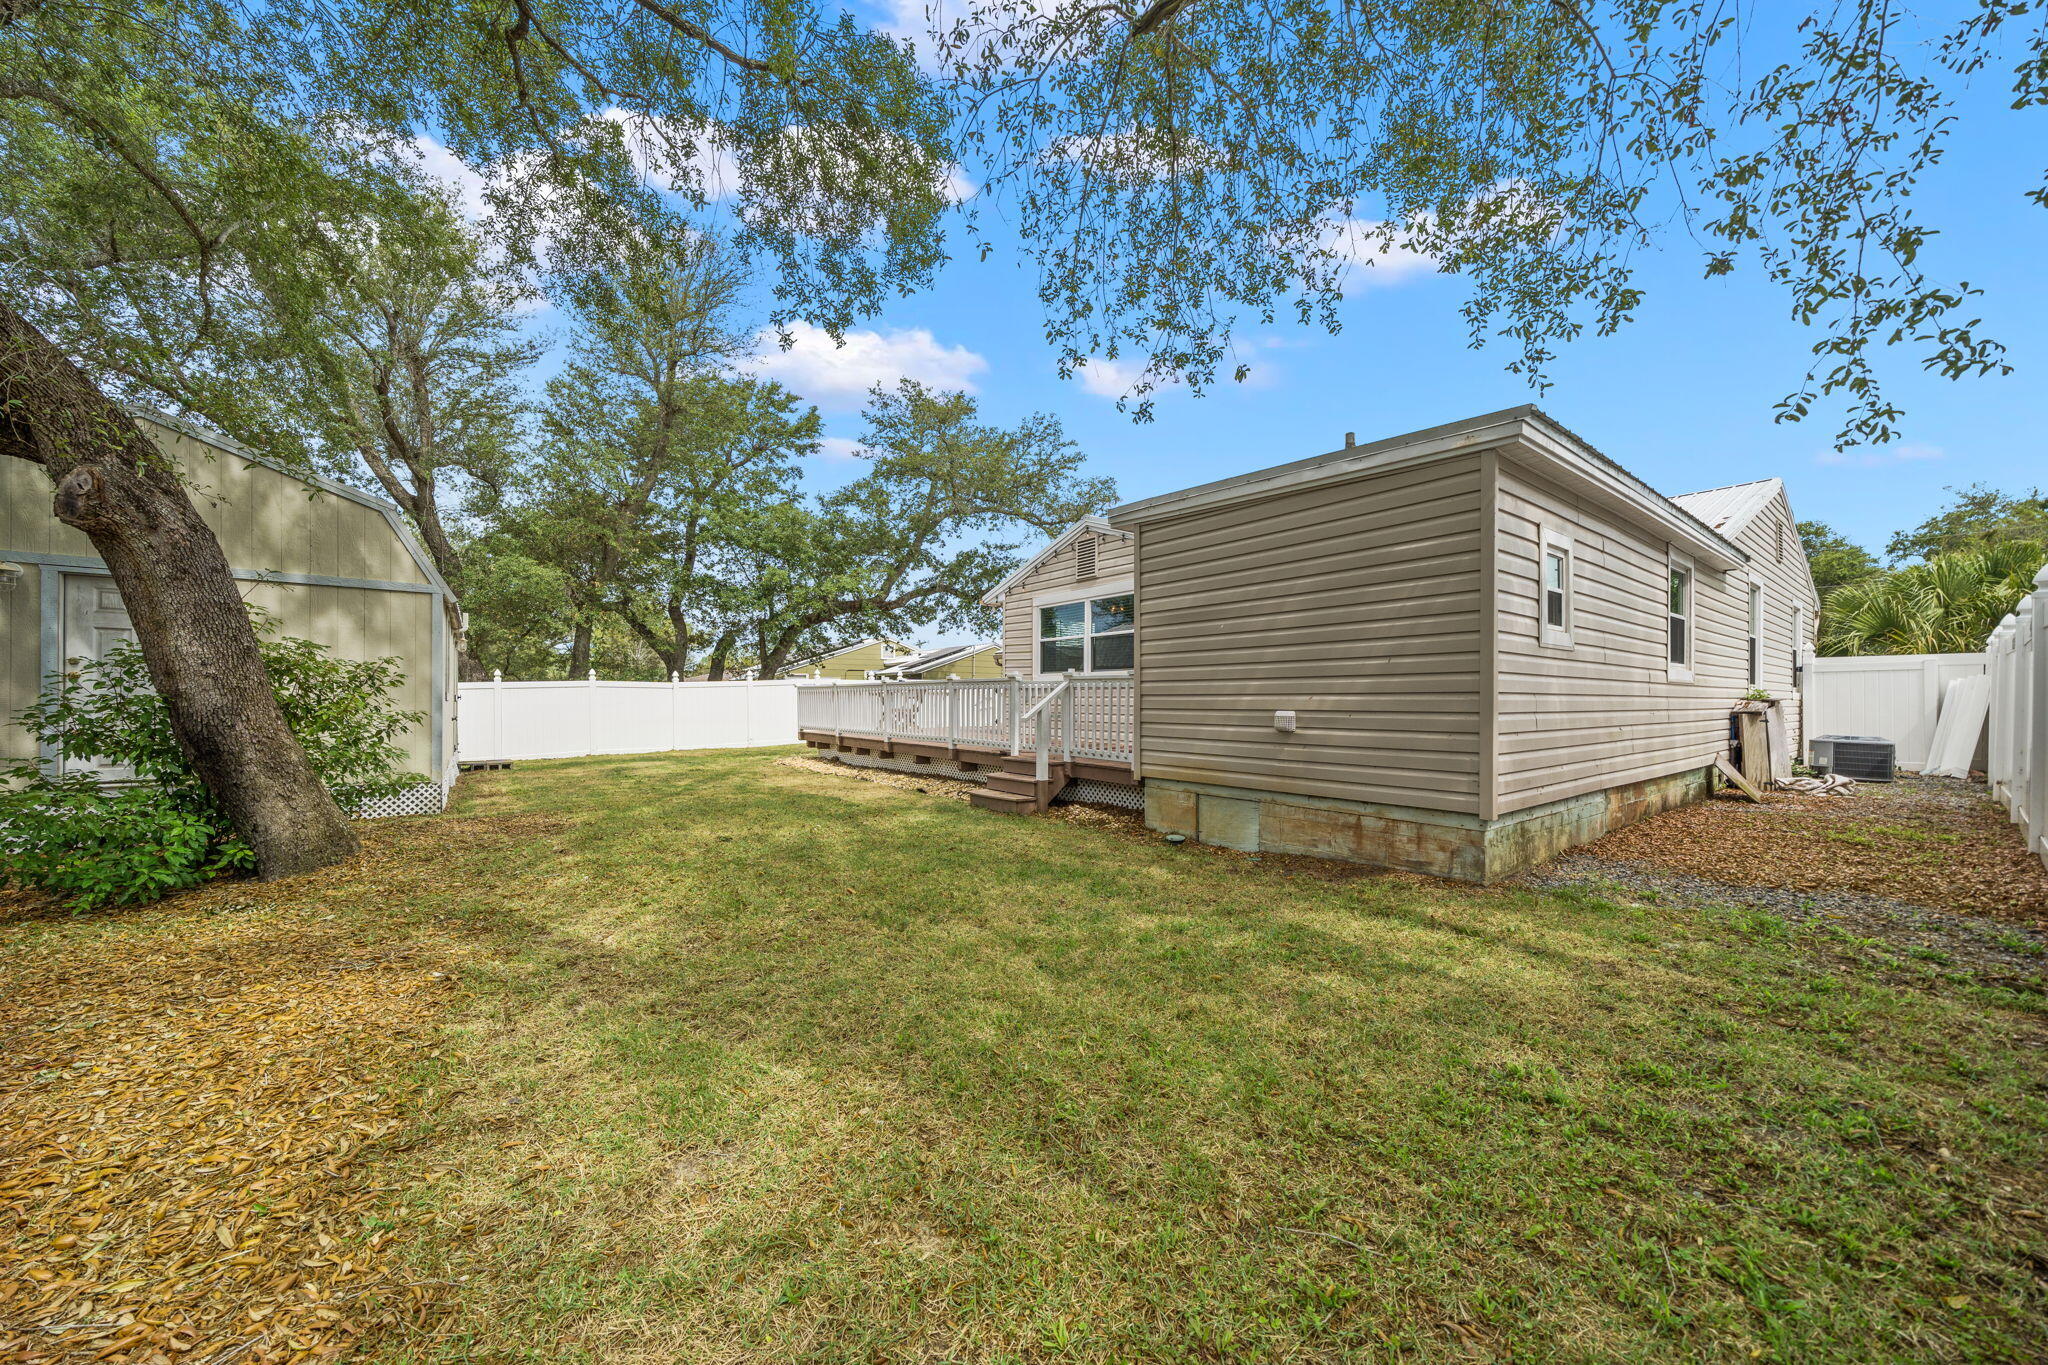
    Vinyl Siding

  • Other Exterior Features

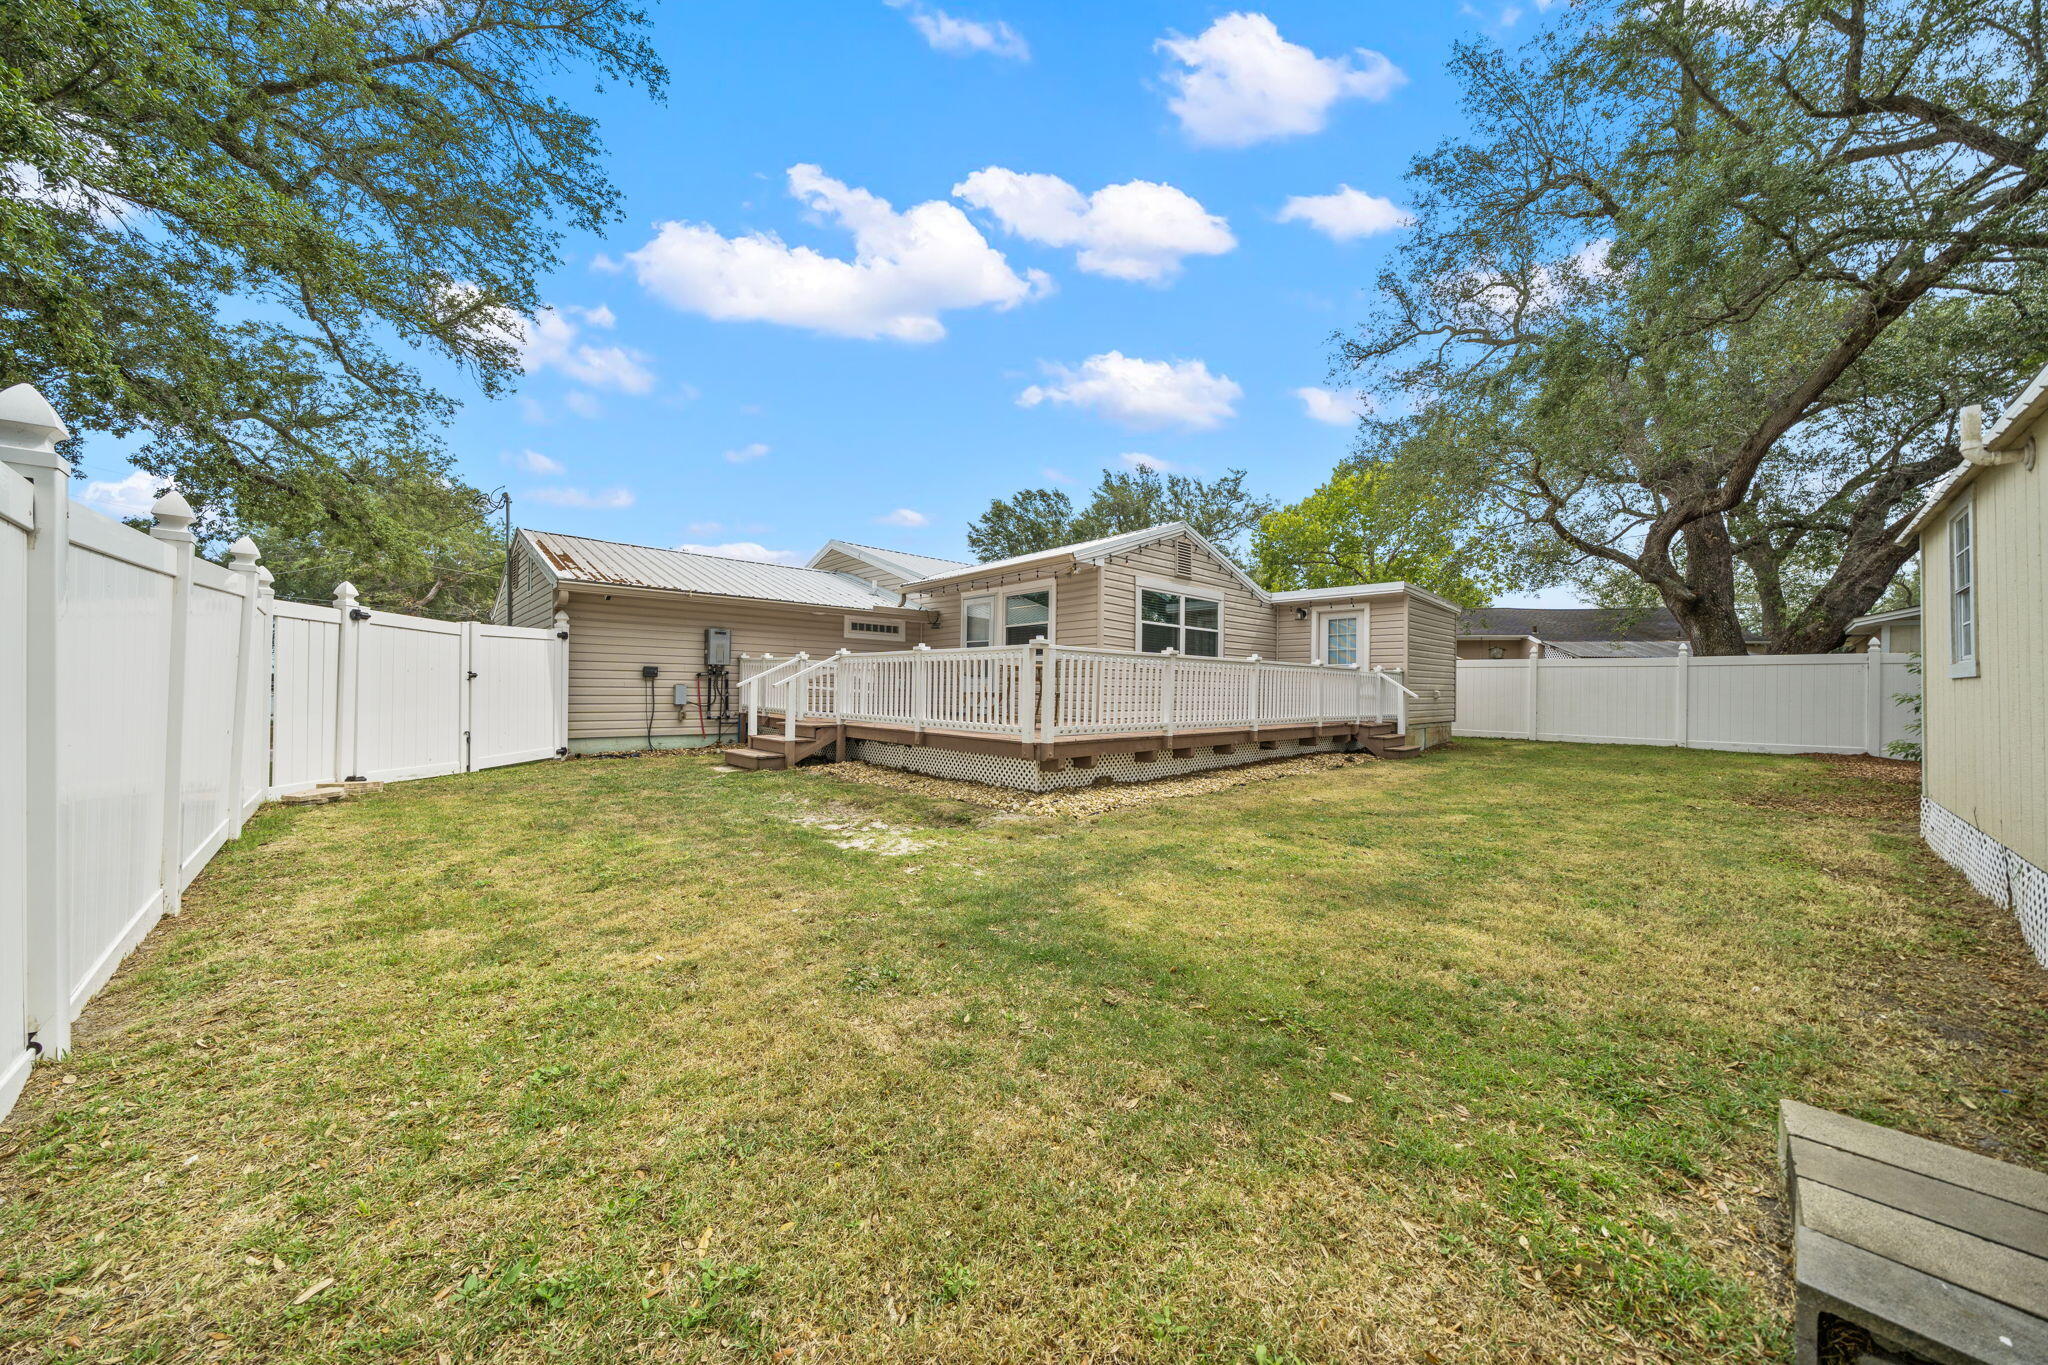
    Private Yard

  • Patio and Porch Features

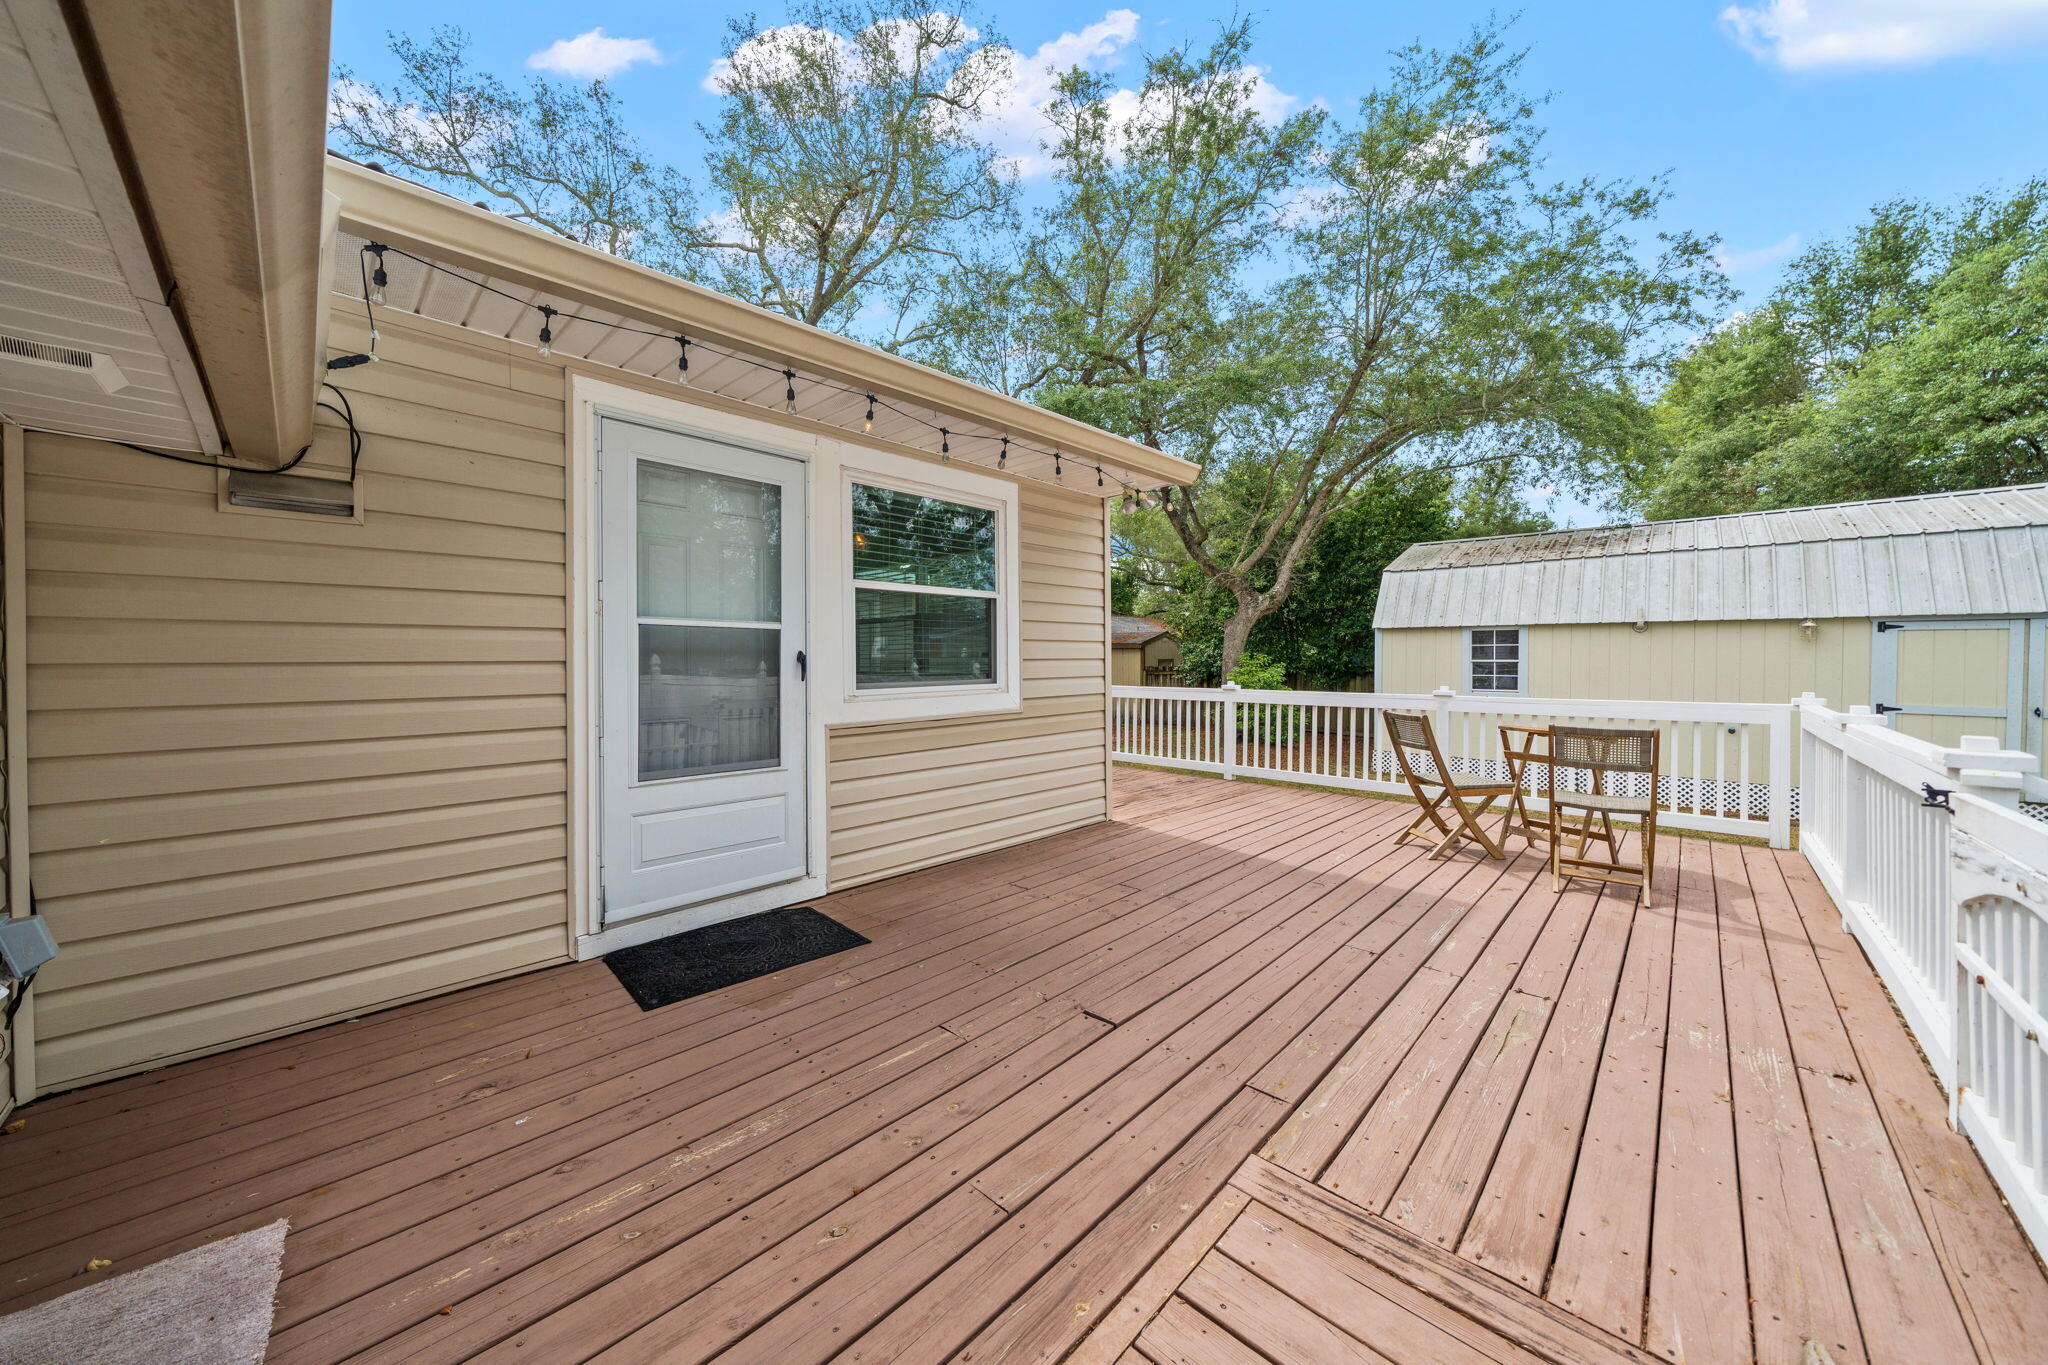
    Porch, Deck

  • Pool

    No

Area & Lot

  • Lot Size(acres)

    0.18

  • Lot Size(square feet)

    7,840

  • Property Type

    Residential

  • Property Sub Type

    Single Family Residence

  • Architectural Style

    Craftsman

Price

  • Sales Price

    $369,000

  • Zoning

    Resid Single Family

  • Sq. Footage

    1,759

  • Price/SqFt

    $209

HOA

  • Association

    No

School District

  • Elementary School

    Cherry Street

  • Middle School

    Jinks

  • High School

    Bay

Property Features

  • New Construction

    NO

  • Sewer

    Public Sewer

  • Water Source

    Public

Schedule a Showing

Showing scheduled successfully.

<
>
IN PERSON
VIA CHAT

What is 3 + 4 ?


Change time

Mortgage calculator

Estimate your monthly mortgage payment, including the principal and interest, property taxes, and HOA. Adjust the values to generate a more accurate rate.

Your payment

Principal and Interest:

$

Property taxes:

$

HOA fees:

$

Total loan payment:

$

Total interest amount:

$

Location

County

Bay

Elementary School

Cherry Street

Middle School

Jinks

High School

Bay

Listing Courtesy of Sostheim Group , Corcoran Reverie SRB

RealHub Information is provided exclusively for consumers' personal, non-commercial use, and it may not be used for any purpose other than to identify prospective properties consumers may be interested in purchasing. All information deemed reliable but not guaranteed and should be independently verified. All properties are subject to prior sale, change or withdrawal. RealHub website owner shall not be responsible for any typographical errors, misinformation, misprints and shall be held totally harmless.

Agent Alex Sanderson

AGENT

Alex Sanderson

Call Alex today to schedule a private showing.


* Listings on this website come from the FMLS IDX Compilation and may be held by brokerage firms other than the owner of this website. The listing brokerage is identified in any listing details. Information is deemed reliable but is not guaranteed. If you believe any FMLS listing contains material that infringes your copyrighted work please click here to review our DMCA policy and learn how to submit a takedown request.© 2024 FMLS.
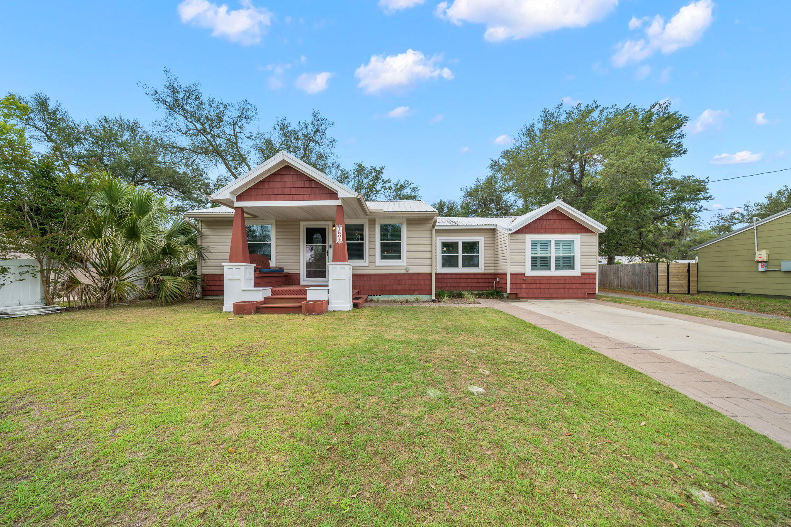
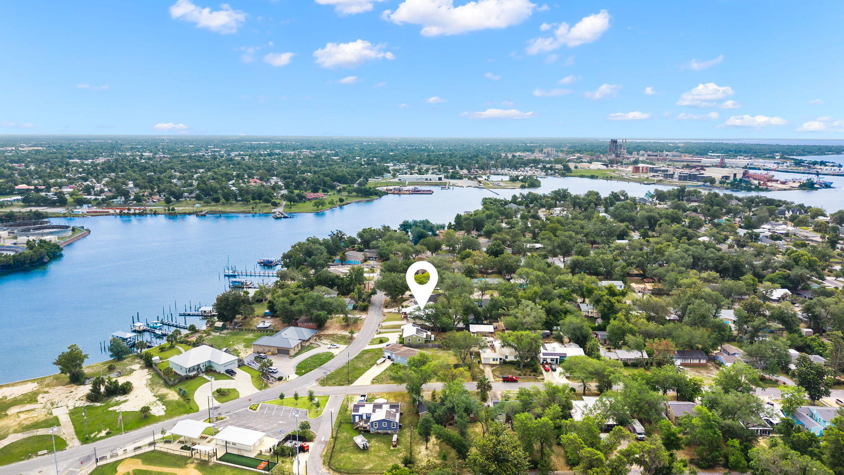
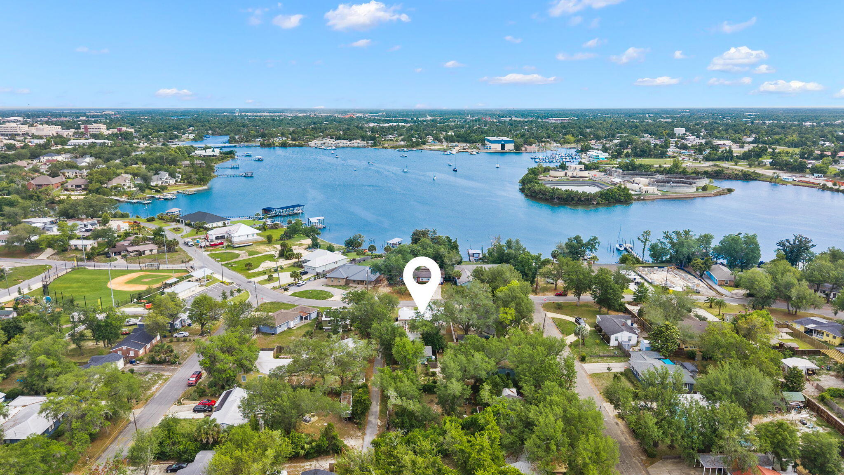
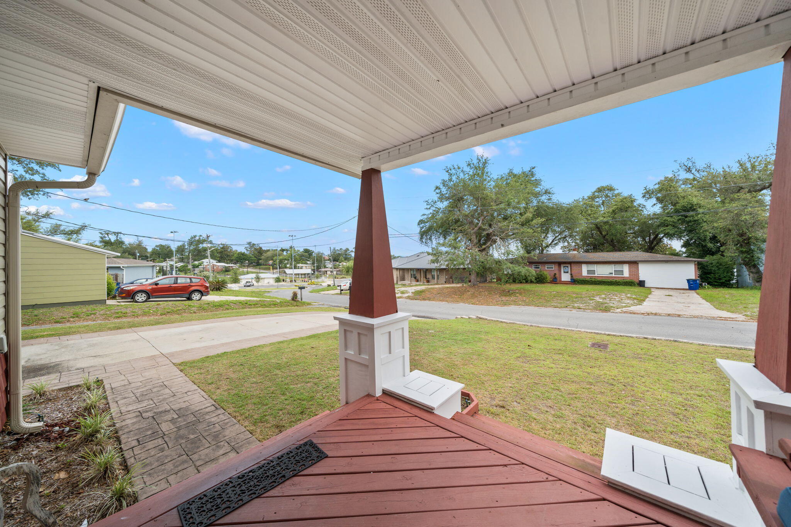
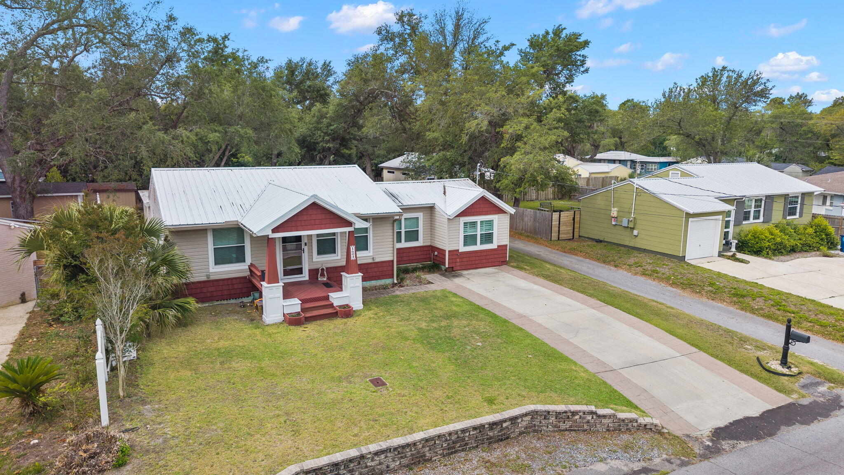
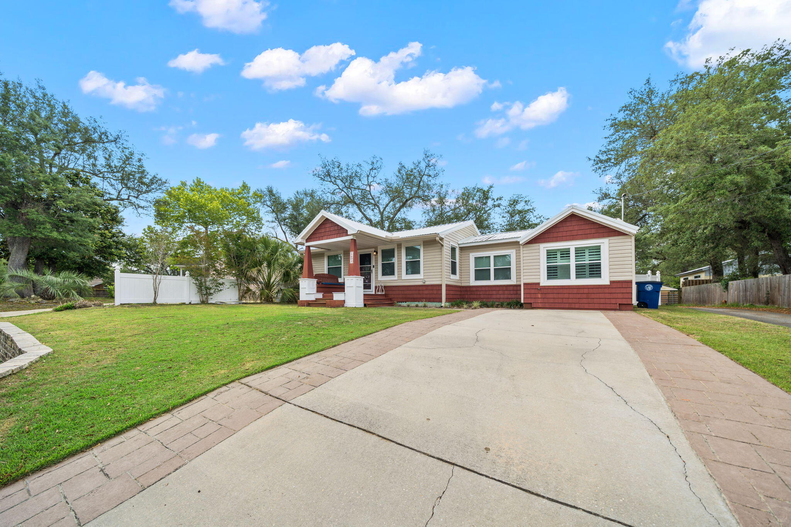
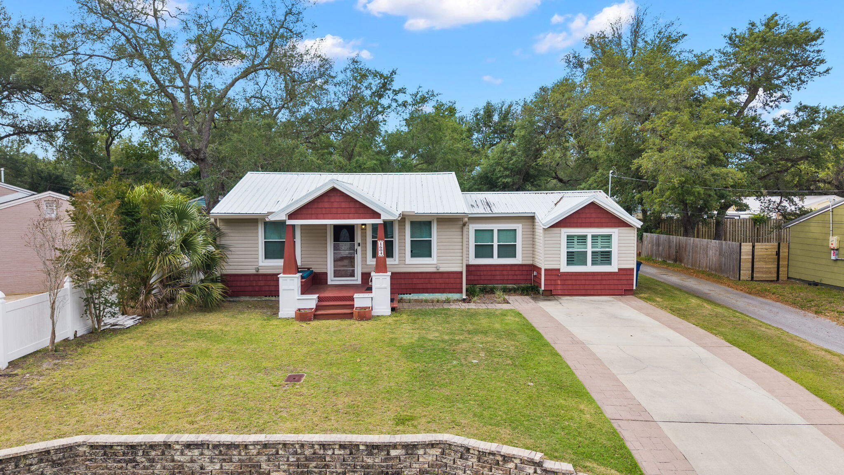
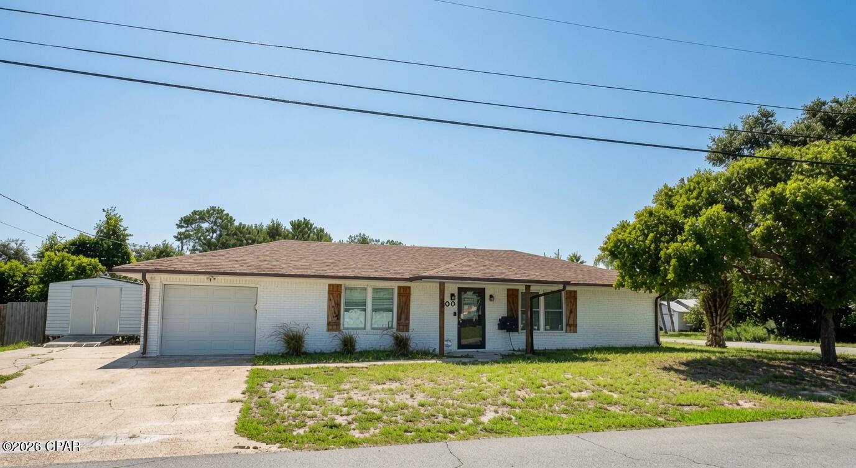
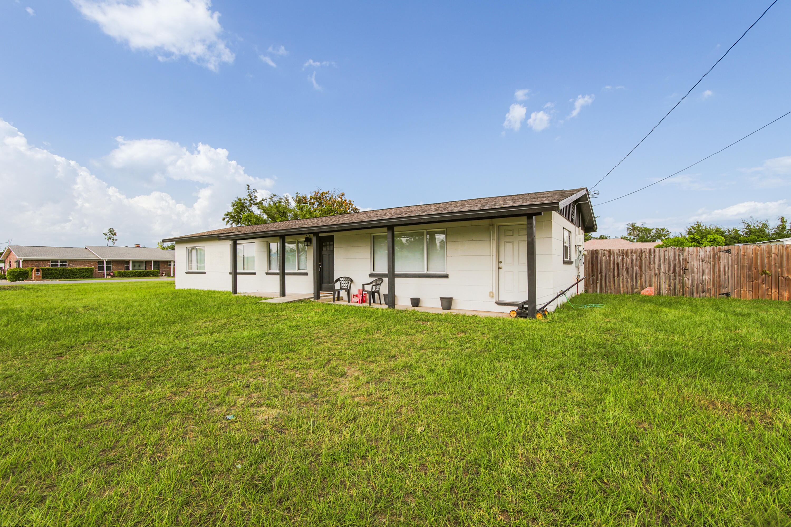
Across from the Bay in the historic Cove neighborhood sits a home exuding charm and character offering 3 bedrooms, 2.5 baths, a detached home office with an adorable front porch! 

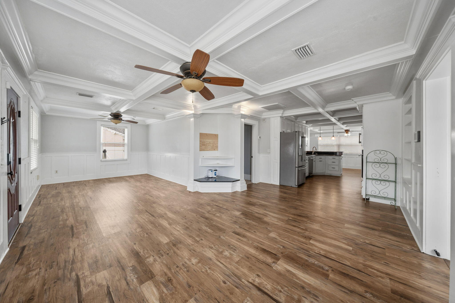
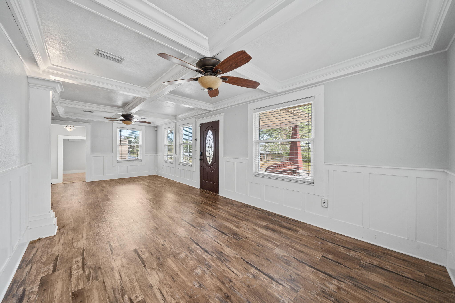
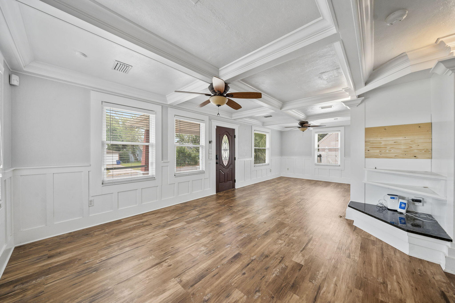
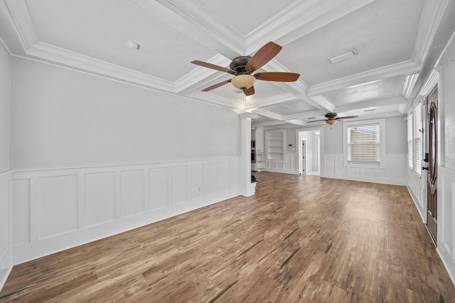
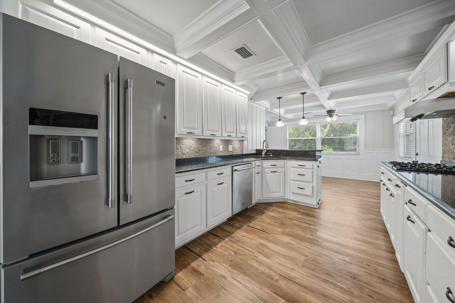
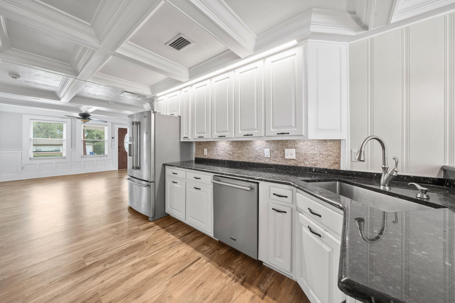
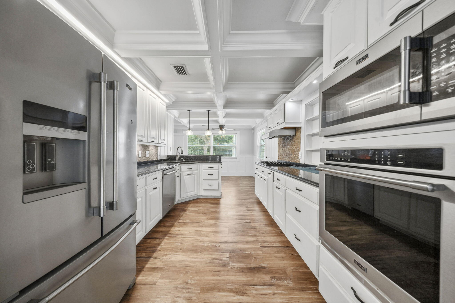
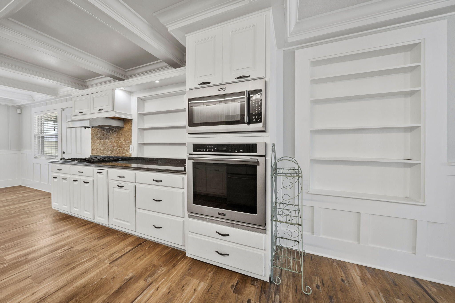
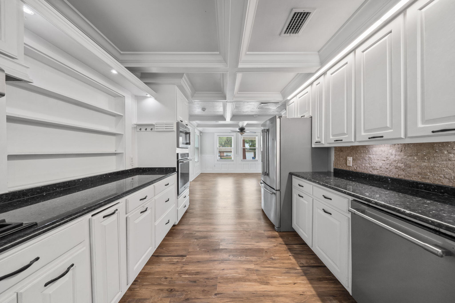
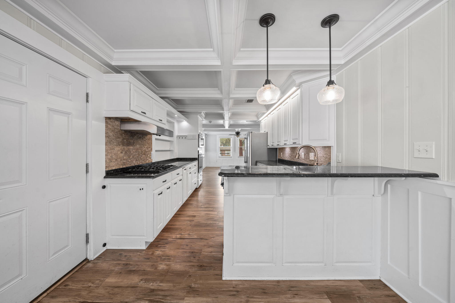
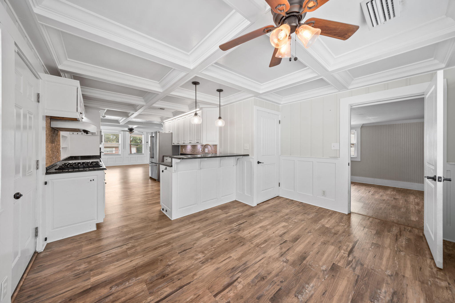
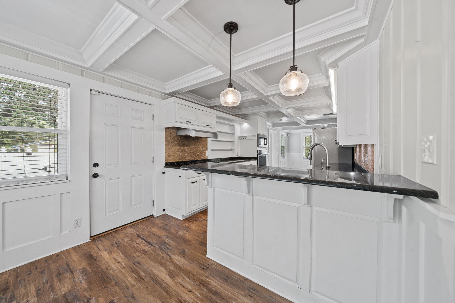
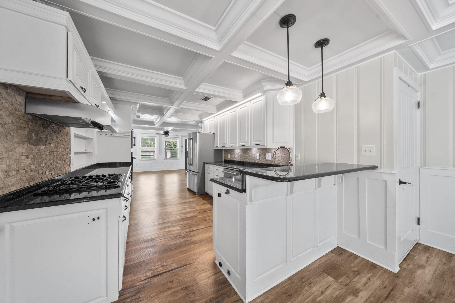
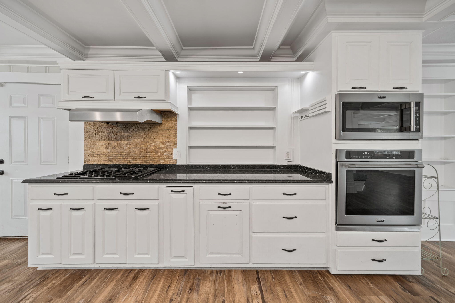
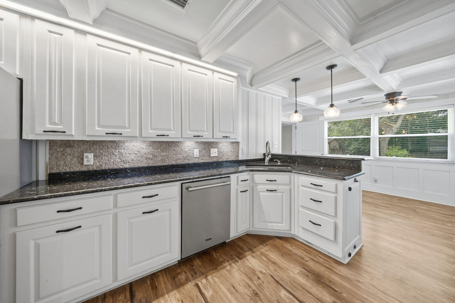
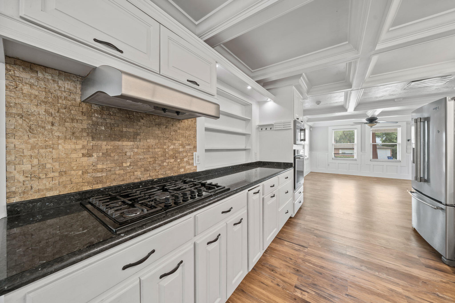
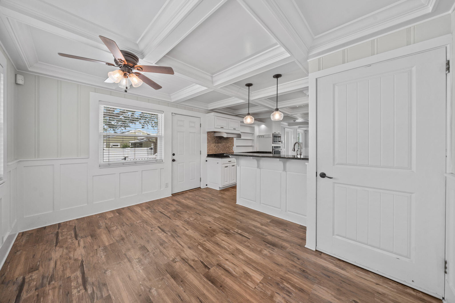
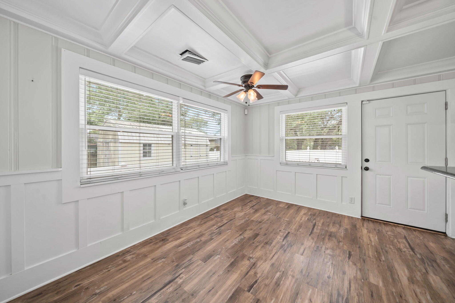
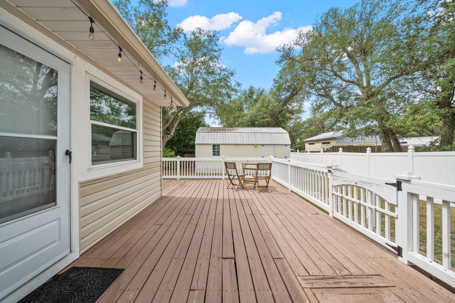
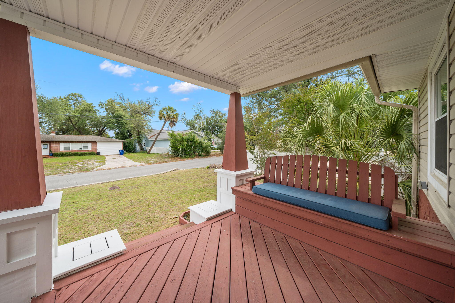
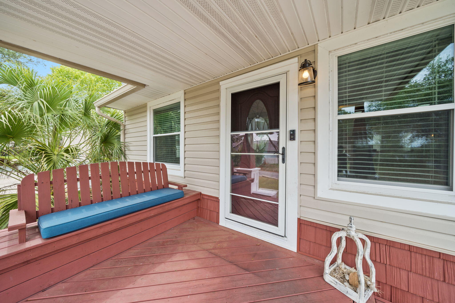
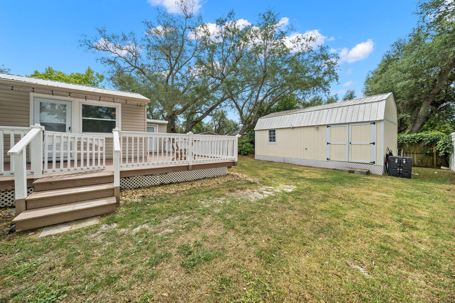
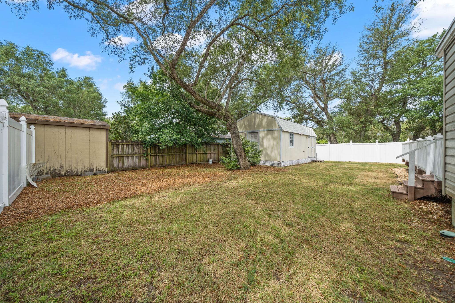
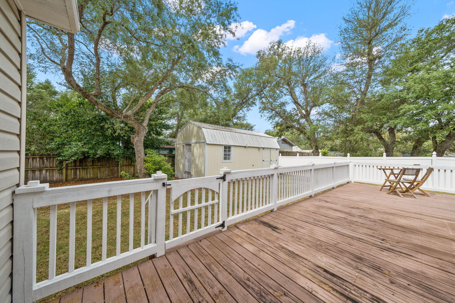
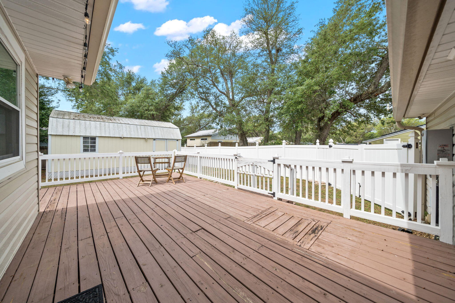
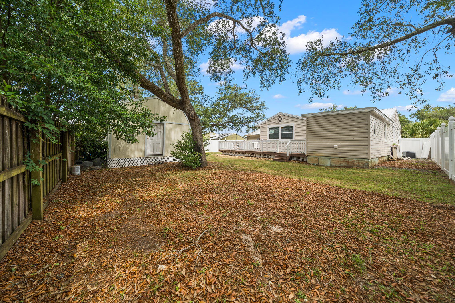
This Cove cottage features almost 1800 square feet of living space with a large open deck on the back, overlooking the shaded back yard, perfect for entertaining. You're greeted with a cozy, covered front porch and enter into a stunning great room with custom millwork throughout including a stunning coffered ceiling flowing throughout the living room, kitchen and dining area. The living room is flooded with natural light, spacious and includes a separate area great for kids to play or would function as a great conversation area. The kitchen is outfitted with beautiful granite countertops, stainless steel appliances and a gas cooktop with accent lighting above the cabinetry. The dining room overlooks the backyard with lush oak trees. 

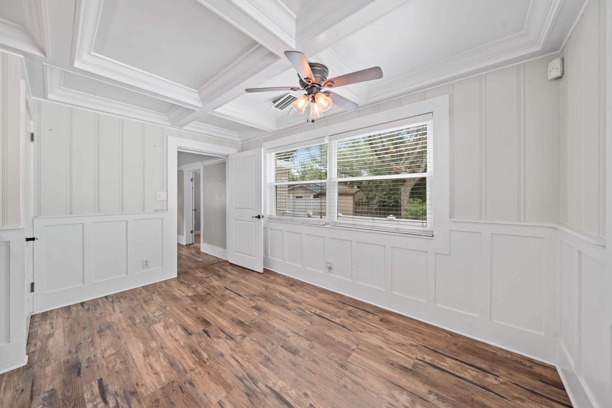
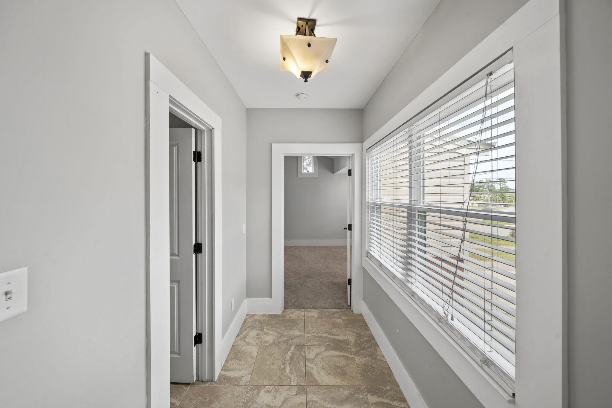
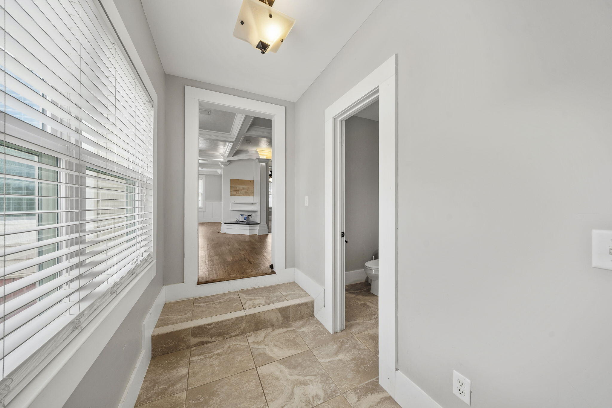
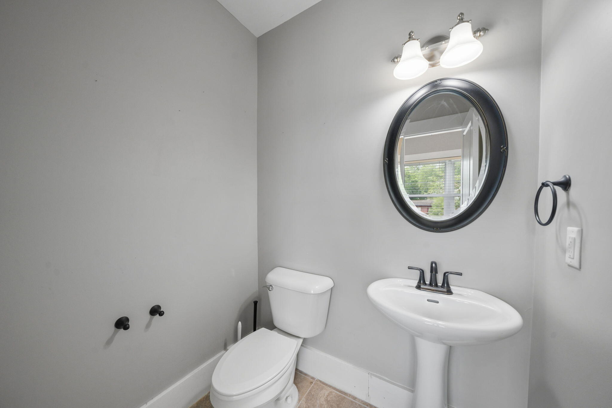
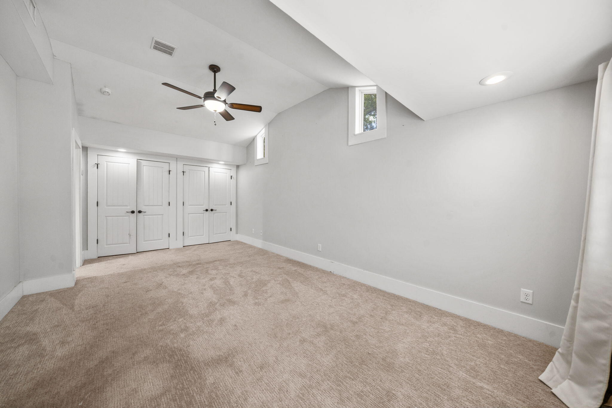
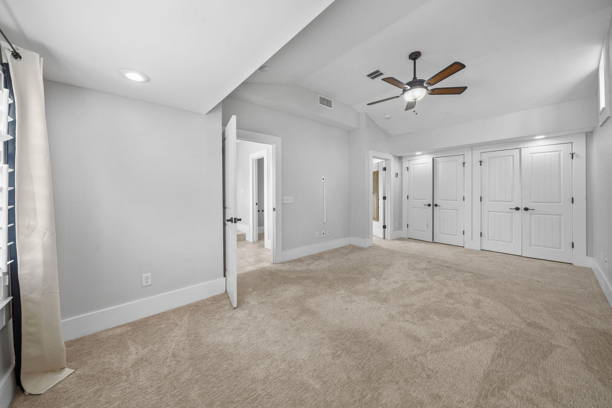
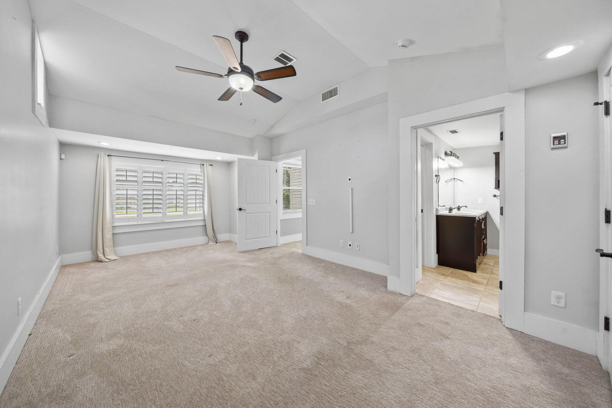
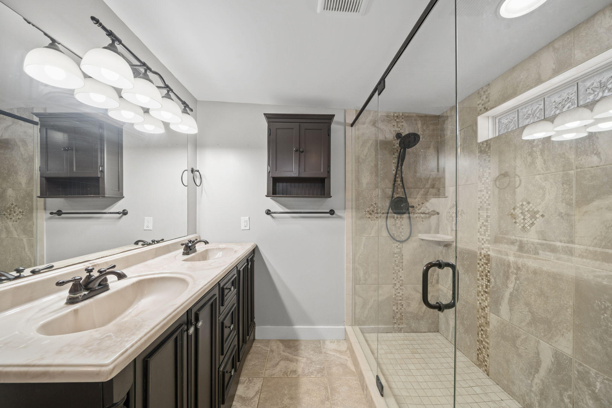
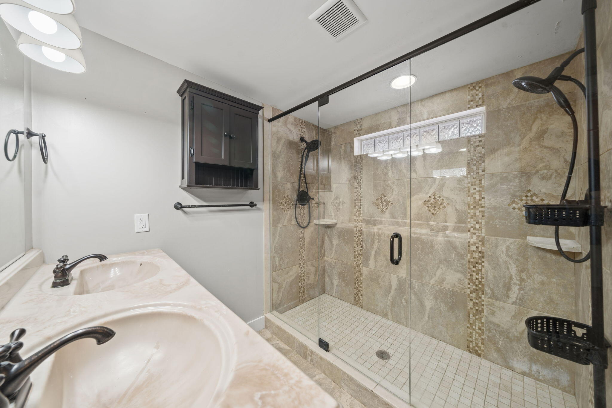
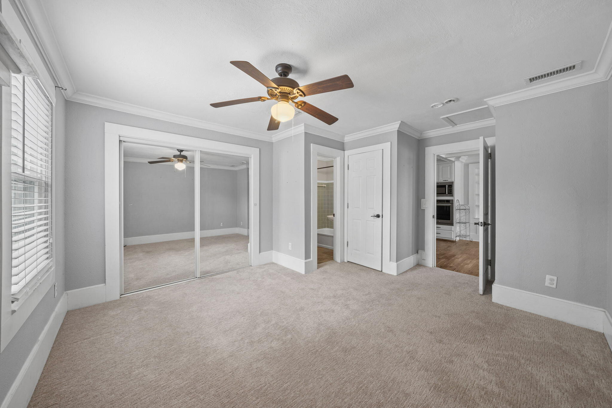
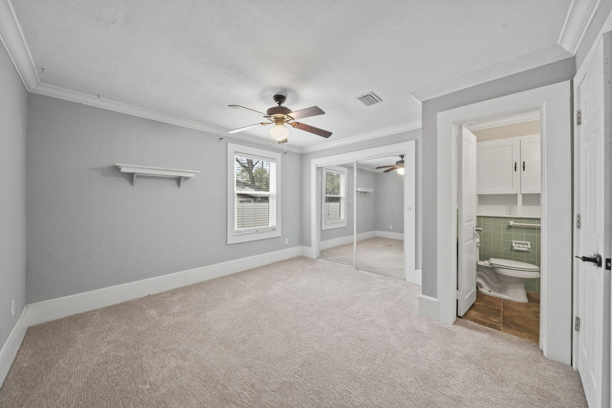
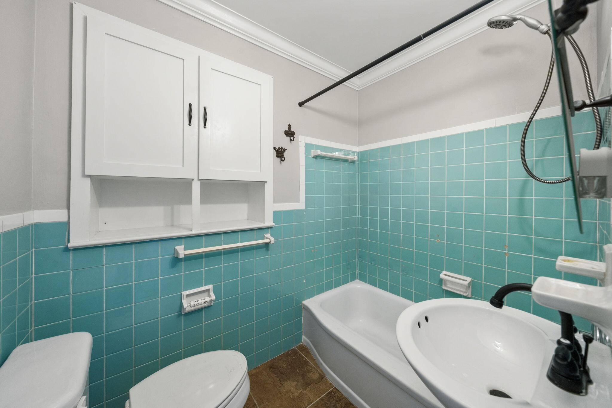
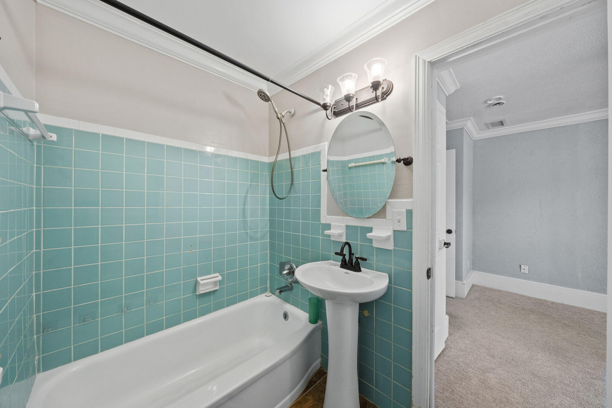
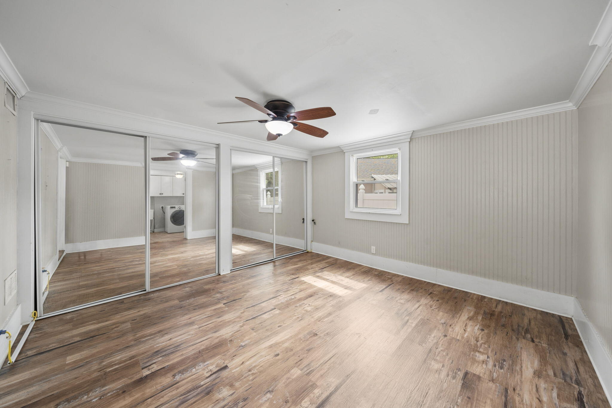
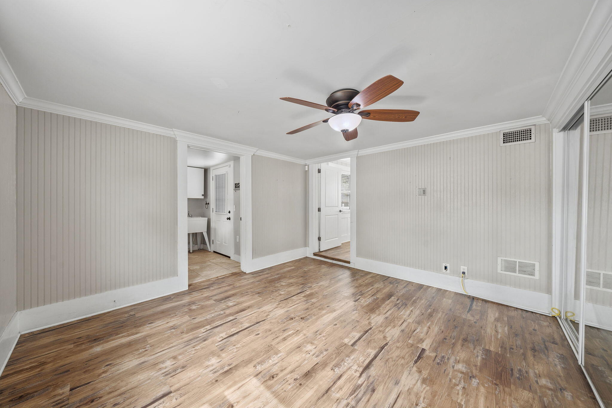
Just off the kitchen is a guest bedroom with en suite bath complete with a tub/shower combo. An additional guest bedroom is found toward the back of the home off the dining room. A great feature of this home that is rare in Cove homes is a half bath which is in an excellent location for guests - just off the living room area. The hallway with the powder room leads to the primary suite which is a true retreat! The primary suite includes double closets, vaulted ceilings, natural light and a en suite bath to include a dual shower head, oversized tiled shower, double vanities and water closet. This home is a true split floor plan! 
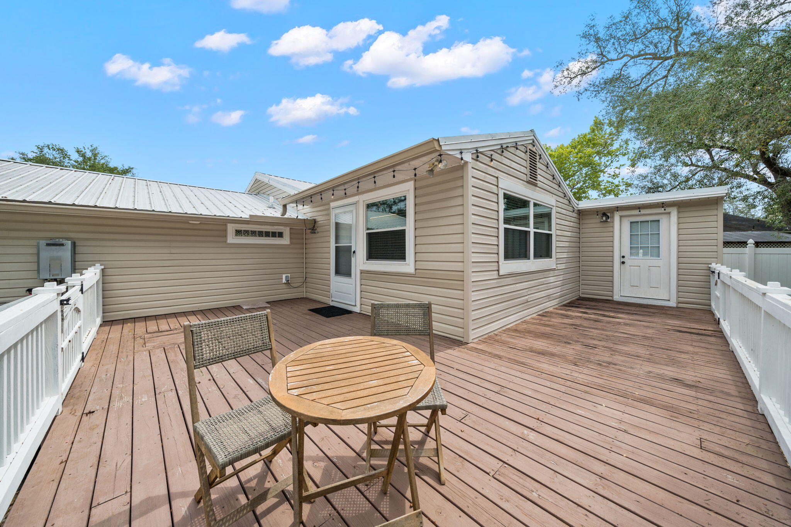
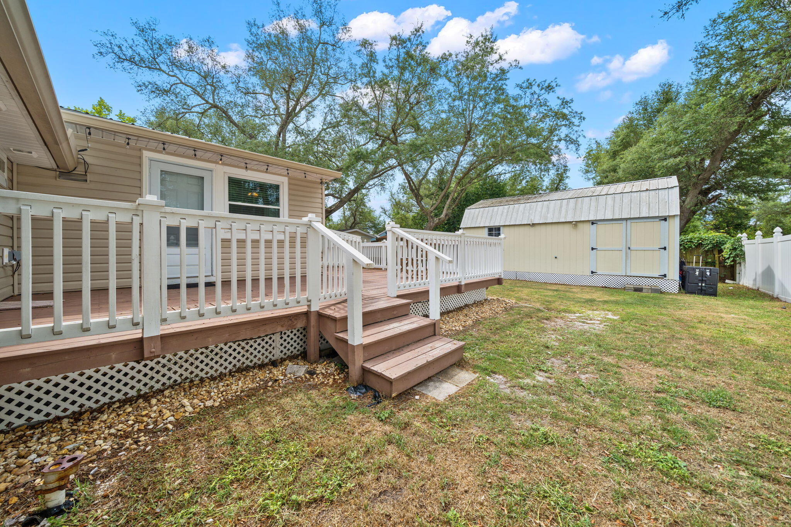
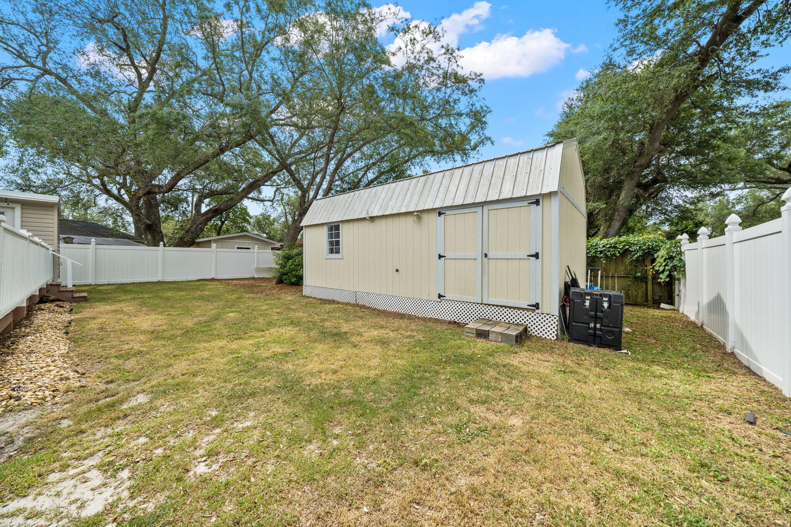
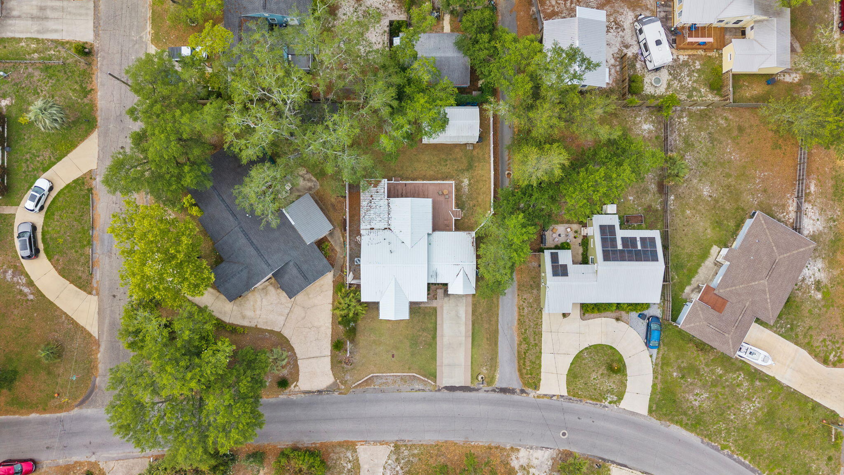
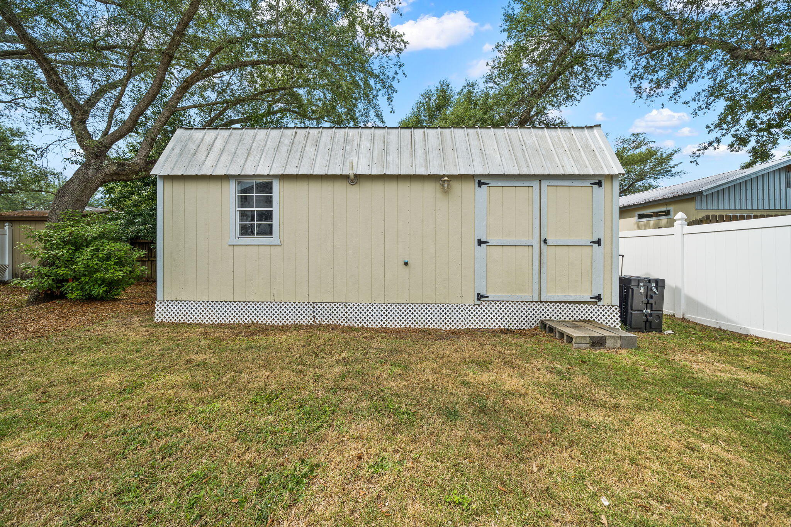
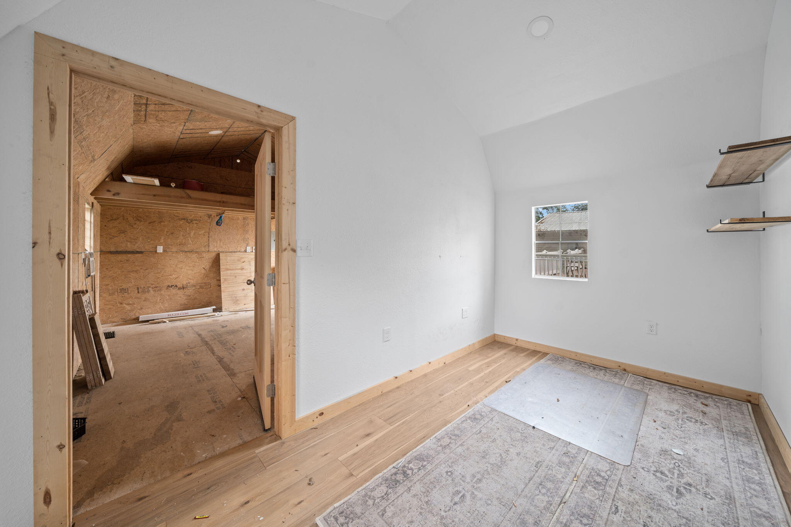
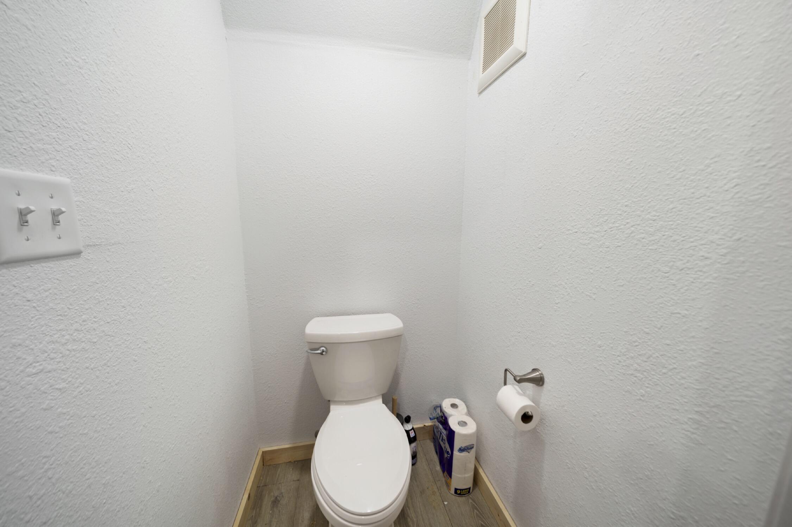
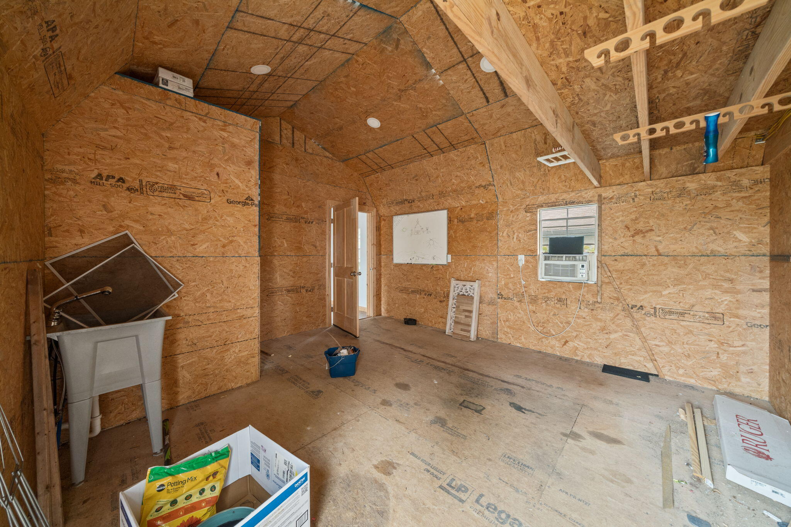
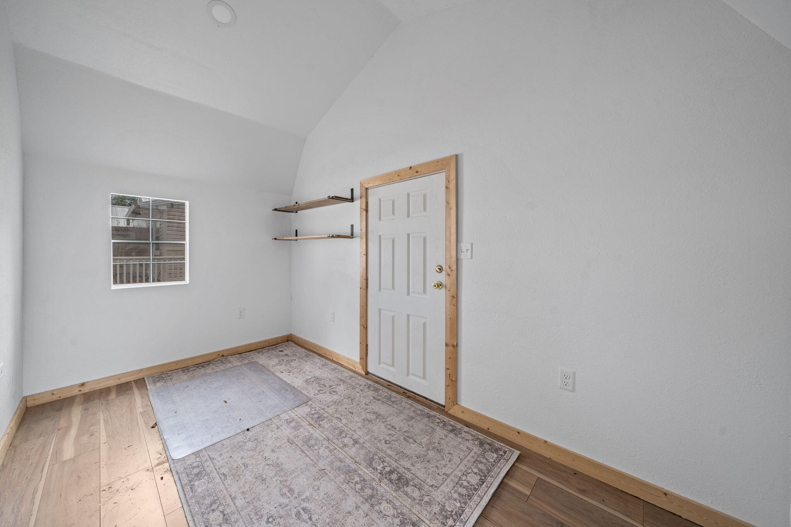
One of the best features of this home is the building in the backyard. This 2023-built permitted outbuilding has a home office complete with plumbing and electrical and a half bath. This is an incredibly desirable feature for those who wish to work at home but be separated from the home for work. The outbuilding also has a work shop area great for hobbies and outdoor work. This building is also insulated for temperature control and encapsulated to keep it free from pests. The right side of the home also gives access to a city-maintained alley that runs along the back yard fence and gives easy access for trailers, boats, etc. 

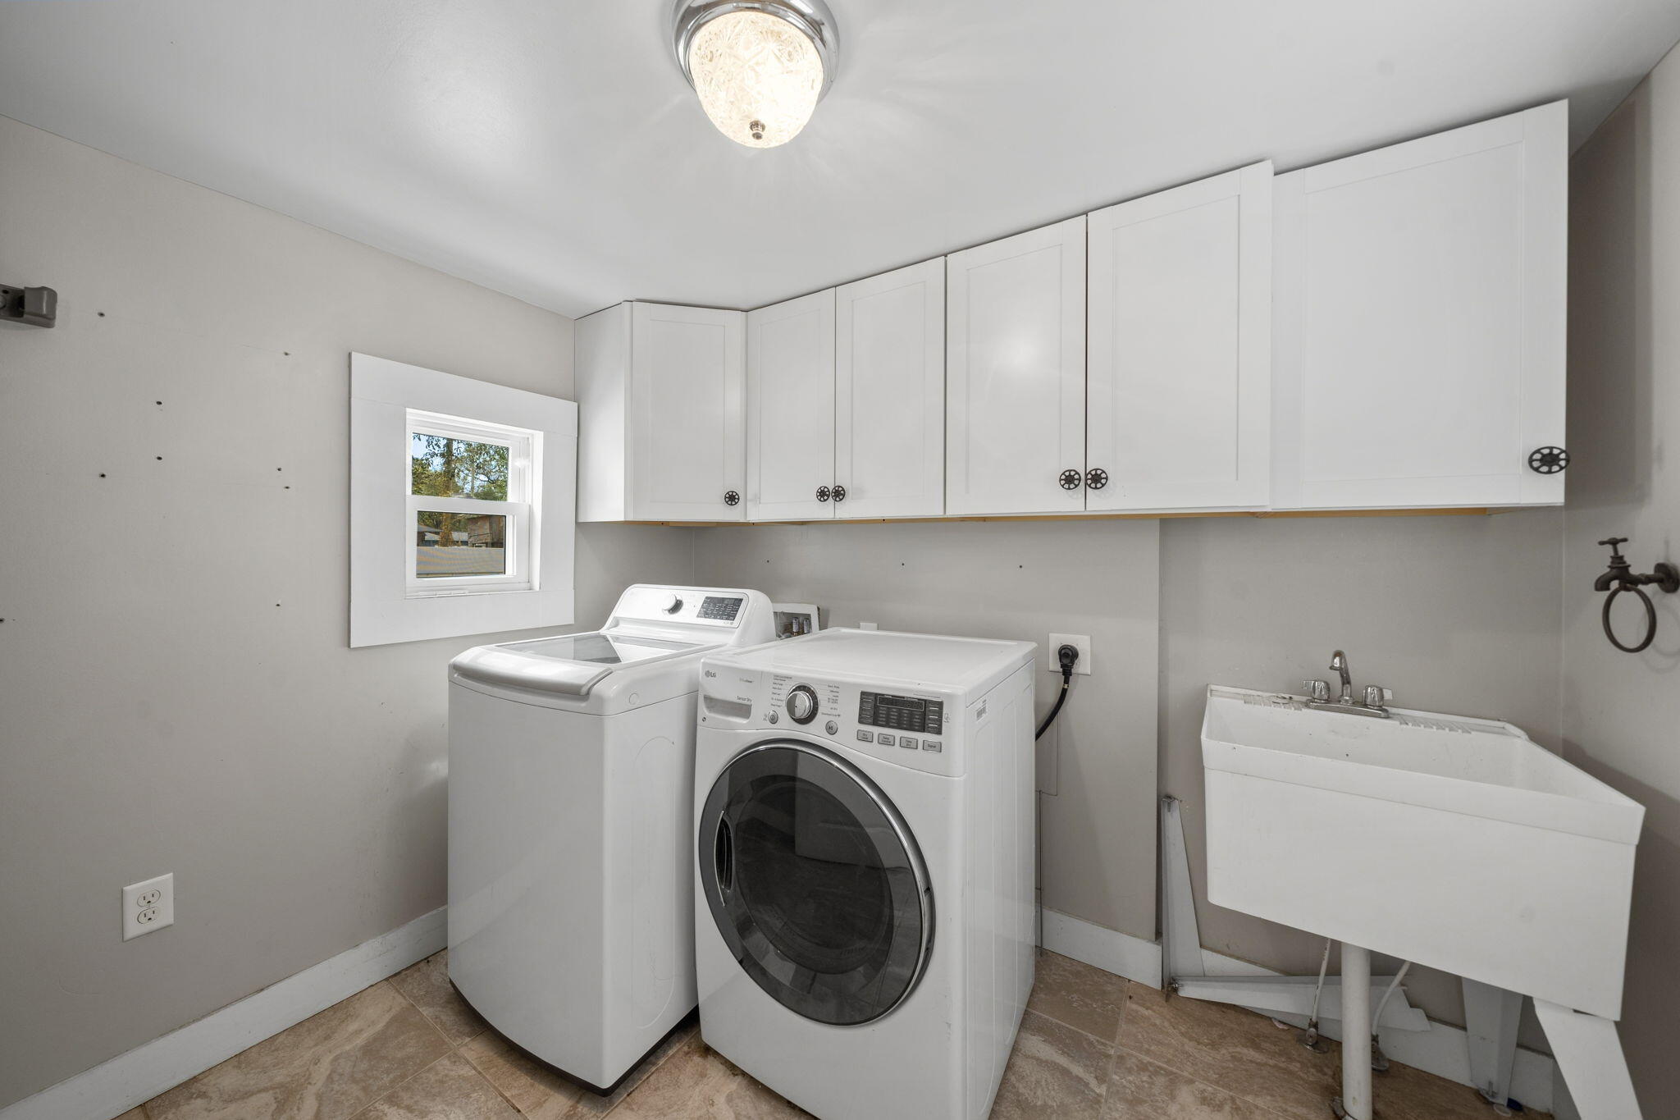
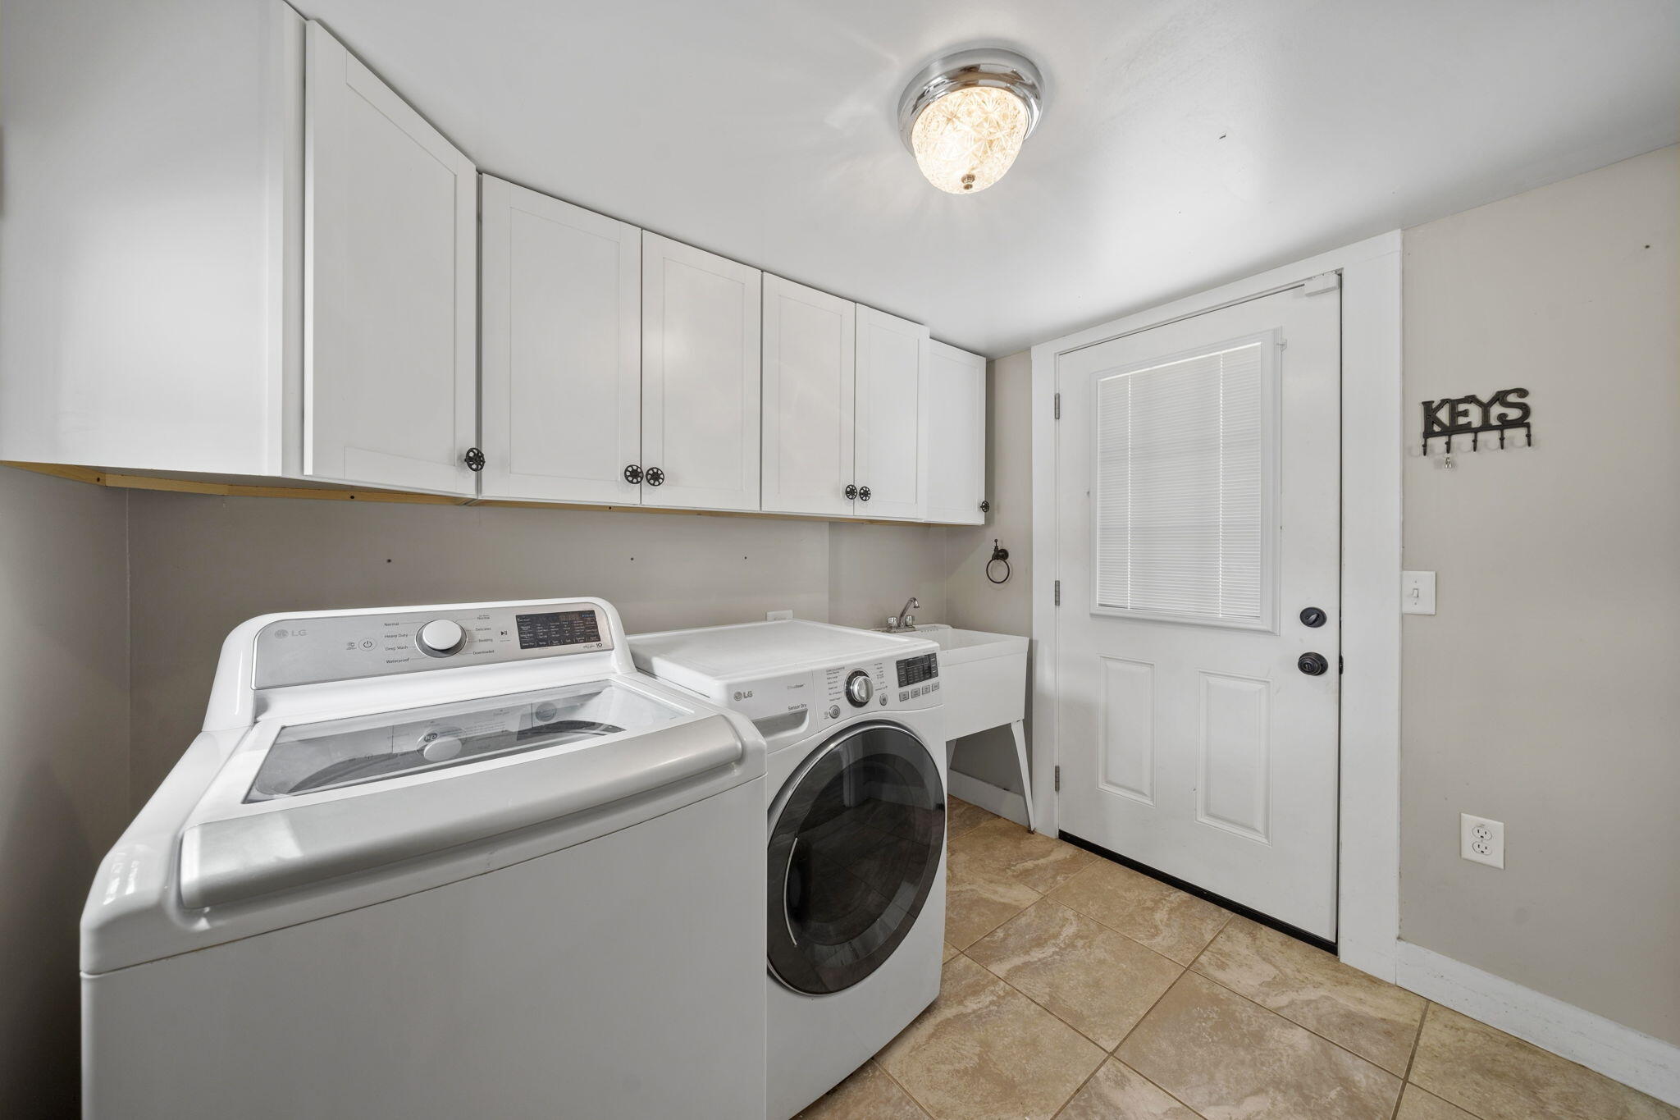
1604 Tyndall Drive offers a 2020 roof, 2019 windows, 2020 HVAC, tankless water heater, whole house surge protector, Aquasauna water filtration system (complete with 6 months of filters!) and 2017 Maytag appliances. The Cove is a charming golf cart-friendly community with NO HOA and highly sought after for it's water views as well as its city-maintained playgrounds and parks. Just 2 homes down from this home you'll also enjoy a baseball field and new playground area for kids and families. Enjoy events in the community throughout the year! This neighborhood is adjacent to the fast-growing downtown Panama City area which features restaurants, a marina, shopping, breweries, farmers markets and events year-round. The St. Andrews Bay Yacht Club is an incredible offering as an addition amenity in the neighborhood and just a few minutes away. Ideal for boaters, fisherman and those who love to enjoy events, as a member, you will enjoy access to a private boat launch, dining waterfront and activities weekly. 1604 Tyndall Drive in the heart of the Cove is waiting for you!

1604 Tyndall Drive

Message successfully sent.

What would you like to know?

What is 3 + 4 ?

I agree to receive email communication and understand I can unsubscribe at any time.

I agree to be contacted by Gulf Life Real Estate via call, email, and text for real estate services. To opt out, you can reply 'stop' at any time or reply 'help' for assistance. You can also click the unsubscribe link in the emails. Message and data rates may apply. Message frequency may vary. Privacy Policy

Related Properties

New on site 4 days ago
Completely Renovated 4-Bedroom Block Home on a Spacious Corner Lot with Solar Panels & No HOA

Welcome to 176 N Anita Drive, a beautifully renovated block home on a slab foundation situated on a generous 0.41-acre corner lot. This move-in-ready property offers 4 bedrooms, 2 bathrooms, modern upgrades throughout, and the freedom of no HOA.

Every major system has been updated for peace of mind, including newer plumbing, newer electrical, a newer HVAC system with updated ductwork, luxury vinyl plank flooring throughout, and a tankless hot water heater. The roof was replaced in 2019, adding even more long-term value.

The stunning kitchen is designed to impress, featuring:

Quartz countertops
Large center island with additional workspace and seating
LG stainless steel appliance package, including a gas range and InstaView touchscreen refrigerator
White shaker-style cabinetry with abundant storage
Oversized sink
Sleek black glass backsplash
Recessed lighting for a bright, modern feel

Natural light fills the home, complemented by stylish contemporary light fixtures throughout. A charming barn door leads from the kitchen into the spacious primary suite, which also offers its own private entrance from the front of the home.

The primary suite serves as a relaxing retreat with a large walk-in closet and a luxurious ensuite bathroom featuring a custom tile-to-the-ceiling walk-in shower and double vanity.

Step outside to a large, fenced backyard offering endless possibilities. With 0.41 acres, there's plenty of room to expand the home, build a workshop or detached garage, add a pool, or create the backyard paradise you've always envisioned. Whether you're entertaining, gardening, or simply enjoying the outdoors, this spacious lot provides the flexibility to make it your own. Relax and welcome guests from the expansive covered front porch, adding even more outdoor living space.

Conveniently located just 1 mile from Walmart Supercenter, shopping, restaurants, and everyday conveniences, this home is also only 12 minutes from Tyndall Air Force Base. Located in Flood Zone X, flood insurance is not required by lenders.

Additional highlights include:

Block construction on a slab foundation
Roof replaced in 2019
No HOA
Spacious 0.41-acre corner lot
Solar panels (buyer must qualify to assume the separate solar loan)
Seller has a valid survey.

This beautifully updated home combines modern style, durable block construction, thoughtful upgrades, and exceptional outdoor potential in an unbeatable location. Schedule your private showing today and discover everything 176 N Anita Drive has to offer.
#792263

Panama City

176 N Anita Drive

4 Beds

2 Baths

1,359 Sq.Ft.

$315,000

MLS#: 792263

Now is your chance to own a slice of paradise in the highly sought-after Shores of Panama resort. This immaculate, rental-ready ''C'' floor plan features 1 bedroom, 2 full baths, and a private bunk room--comfortably sleeping up to 6 guests. Designed to impress, the condo boasts a Gulf-facing primary suite and a large balcony overlooking the spectacular lagoon-style pool. Offered fully furnished with tasteful, pristine decor, this turnkey property is ready to generate income or serve as your personal beach getaway from day one. Bonus: This unit includes a highly coveted deeded parking space. Unmatched Resort-Style Amenities Include: Massive 14,000+ sq. ft. lagoon pool & hot tub, Heated indoor pool  and hot tub for year-round enjoyment, On-site tiki bars & dining. Prime beachfront access right on the Gulf. Don't miss out on this incredible investment or vacation home--schedule your showing today!
#791282

Panama City

9900 S Thomas Drive 1411

1 Beds

2 Baths

907 Sq.Ft.

$329,000

MLS#: 791282

New on site 1 day ago
Wake up to breathtaking sunrises over St. Andrews Bay and unwind each evening with spectacular sunsets from your private balcony in this beautifully maintained 4th-floor residence at Magnolia Bay Club. This spacious waterfront condominium offers 3 bedrooms, 3 full baths, abundant storage, and panoramic bay views from the main living areas and primary suite. The kitchen features stainless steel appliances, granite countertops, solid wood cabinetry, a breakfast bar, and tile flooring. Fresh interior paint, updated furnishings, and coastal décor create a light, inviting atmosphere that's move-in ready. The primary suite is a peaceful waterfront retreat, while the second bedroom offers a private en suite, providing comfort and privacy for family and guests. Magnolia Bay Club amenities include a bayfront pool, clubhouse with kitchen, fitness center, billiards room, fishing dock, additional storage on the fourth floor, one assigned covered parking space, and ample guest parking. If you've been searching for waterfront living with incredible views, outstanding amenities, and a convenient location, this is one you won't want to miss!
#792383

Panama City

2400 Grandiflora Boulevard E403

3 Beds

3 Baths

1,485 Sq.Ft.

$374,900

MLS#: 792383

New on site 1 day ago
More photos coming soon// Welcome to this beautifully appointed 
4 Bedroom-3 Bath brick home in the sought-after Cherokee Heights community of Panama City. Offering many luxurious upgrades, this move-in-ready residence combines timeless style with modern convenience and thoughtful design.

Step inside to an inviting open floor plan featuring luxury vinyl plank flooring, elegant tray ceilings, and an abundance of natural light. The spacious living area flows seamlessly into the well-appointed kitchen, complete with granite countertops, quality appliances, a large pantry, and ample cabinet space--perfect for both everyday living and entertaining.

The private primary suite offers a relaxing retreat with a tray ceiling, oversized walk-in closet, and a luxurious en-suite bath featuring dual granite vanities, a garden tub, and a separate walk-in shower. Spacious secondary bedrooms and generous storage throughout provide comfort and functionality for the whole family.

Built with convenience and peace of mind in mind, this home is fully handicap accessible and includes a gas-powered generator with two 120 gallon propane tanks. Additional storage is available in the dedicated storage closet and the floored attic with pull-down stairs. An attached two-car garage offers plenty of room for vehicles, tools, and recreational equipment.

Ideally located just minutes from shopping, dining, schools, medical facilities, and the beautiful beaches of the Emerald Coast, this exceptional home offers the perfect blend of quality craftsmanship, modern amenities, and everyday comfort. Don't miss your opportunity to own this meticulously maintained home in one of Panama City's desirable neighborhoods.
ALL MEASUREMENTS ARE APPROXIMATE AND SHOULD BE VERIFIED BY BUYER
#792382

Panama City

5423 Frank Hough Road

4 Beds

3 Baths

1,987 Sq.Ft.

$410,000

MLS#: 792382

New on site 1 day ago
Welcome to 4006 Napoli, where timeless style meets modern luxury. This beautifully renovated 4-bedroom, 3-bath home showcases exceptional craftsmanship and quality finishes throughout, offering the feel of a brand-new home.
Designed for both everyday living and entertaining, the stunning kitchen features soft-close cabinetry and drawers, gorgeous quartz countertops, a large eat-at island with a drop-in sink, and updated appliances. The kitchen flows seamlessly into the dining area, highlighted by a built-in hutch, tabletop bar, and wine chiller, before opening into the oversized family room centered around a beautiful brick fireplace with sliding doors leading to the private, fenced backyard.
One of this home's most desirable features is its flexible layout with **two primary suites**, thoughtfully positioned on opposite ends of the home for added privacy. The main primary suite is enormous and offers a spa-inspired bathroom complete with a farmhouse-style double vanity and an oversized tiled walk-in shower. Three additional bedrooms provide plenty of space for family, guests, or a home office.
You'll also love the oversized walk-in laundry room with an adjoining climate-controlled storage room--an incredibly rare feature that provides valuable space for storage, hobbies, or everyday organization.
Beautiful wood-look flooring runs throughout the living areas, complemented by stylish tile bathrooms, updated trim, and designer finishes at every turn.
Major updates include a 2023 roof, renovated kitchen and bathrooms, updated flooring, trim, fixtures, appliances, and more--making this home truly move-in ready.
Conveniently located in the heart of Panama City, you're just minutes from Publix, Starbucks, restaurants, shopping, churches, schools, and have quick access to anywhere in Bay County.
This isn't just another renovated home--it's the one buyers have been waiting for. From the thoughtful floor plan and designer finishes to the incredible storage and unbeatable location, 4006 Napoli truly checks all the boxes. Come see why this could be your perfect home!
#792395

Panama City

4006 Napoli Road

4 Beds

3 Baths

2,151 Sq.Ft.

$349,000

MLS#: 792395

New on site 1 day ago
Welcome to 4006 Napoli, where timeless style meets modern luxury. This beautifully renovated 4-bedroom, 3-bath home showcases exceptional craftsmanship and quality finishes throughout, offering the feel of a brand-new home. Designed for both everyday living and entertaining, the stunning kitchen features soft-close cabinetry and drawers, gorgeous quartz countertops, a large eat-at island with a drop-in sink, and updated appliances. The kitchen flows seamlessly into the dining area, highlighted by a built-in hutch, tabletop bar, and wine chiller, before opening into the oversized family room centered around a beautiful brick fireplace with sliding doors leading to the private, fenced backyard. One of this home's most desirable features is its flexible layout with **two primary suites**, thoughtfully positioned on opposite ends of the home for added privacy. The main primary suite is enormous and offers a spa-inspired bathroom complete with a farmhouse-style double vanity and an oversized tiled walk-in shower. Three additional bedrooms provide plenty of space for family, guests, or a home office. You'll also love the oversized walk-in laundry room with an adjoining climate-controlled storage room--an incredibly rare feature that provides valuable space for storage, hobbies, or everyday organization. Beautiful wood-look flooring runs throughout the living areas, complemented by stylish tile bathrooms, updated trim, and designer finishes at every turn.  Major updates include a 2023 roof, renovated kitchen and bathrooms, updated flooring, trim, fixtures, appliances, and more--making this home truly move-in ready. Conveniently located in the heart of Panama City, you're just minutes from Publix, Starbucks, restaurants, shopping, churches, schools, and have quick access to anywhere in Bay County. This isn't just another renovated home--it's the one buyers have been waiting for. From the thoughtful floor plan and designer finishes to the incredible storage and unbeatable location, 4006 Napoli truly checks all the boxes. Come see why this could be your perfect home!
#1007284

Panama City

4006 Napoli Road

4 Beds

3 Baths

2,151 Sq.Ft.

$349,000

MLS#: 1007284

New on site 1 day ago
Welcome to this amazing, spacious home featuring a whopping 5 bedrooms and 3.5 bathrooms. Situated in a beautiful, quiet neighborhood, this completely remodeled solid brick home offers a decent curb appeal and high-end craftsmanship. It boasts a lot of new plumbing, new electric panels, new roof, new HVAC, new flooring throughout, new kitchen with stylish cabinetry, new stainless steel appliances, as well as new and remodeled bathrooms. There is an abundance of oversized windows that fill the home with natural sunlight, and a bright, inviting layout designed for everyday living.
In-lieu of its size, spacious nature and thoughtful architecture, and boasting two master ensuites, this home would be perfect for multi-generational living, large families or flexible living arrangements without compromising on privacy.
Step outside to the sprawling, covered back porch where lots of pleasant memories to be made await its new owners.
The yard is humongous with more than enough room for a private pool. As if that is not enough, this waterfront property has a pond at its rear end. This pond area could be tastefully sculpted to provide lasting enjoyment all year round.
The features and benefits go on and on. The Y-shaped driveway make for easy entrance and exit while providing tons of parking space for any number of cars, RVs or boats you may have. You would have no fears about bringing the party home to this nearly 1 acre of property. 
This special property is located at the heart of the city, just minutes from white sandy beaches, hospitals, Tyndall Airforce Base, shopping, and dining. And at this price, there is simply nothing else like it in the area. Make it yours!
#792396

Panama City

507 N 11th Street

5 Beds

3 Baths

1,980 Sq.Ft.

$299,900

MLS#: 792396

Fully Furnished Gulf-Front Condo with Stunning Views Welcome to Unit 1904 at 5115 Gulf Drive, an immaculate 1-bedroom, 2-bath luxury condo perfectly situated on the sugar-white sands of
Panama City Beach. This turnkey, fully furnished residence offers breathtaking floor-to-ceiling Gulf views, modern finishes, and resort-style amenities—ideal as a vacation home, full-time residence, or income-producing rental. Step inside to find an open-concept layout with hardwood floors throughout, a spacious living area, gourmet kitchen featuring quartz countertops and stainless-steel appliances, and a private balcony perfect for enjoying
spectacular sunsets over the Gulf of Mexico.
#781076

Panama City

5115 Gulf Drive 1904

1 Beds

2 Baths

883 Sq.Ft.

$410,000

MLS#: 781076

New on site 1 day ago
Welcome to Brighton Oaks! The Hayden floor plan is a two story 5 bedroom, 3 Bath home with two car garage. This beautifully updated home, features built-in bookcases in the front entry bonus room. The living room has been been crafted to perfection with the addition of a media/fireplace/entertainment wall as well as two shelved niches surrounding the tv, The interior features include vinyl flooring throughout the common areas, carpet in bedrooms, stairs and upstairs hallway, durable laminate countertops in the kitchen and baths. A downstairs guest bedroom and a full bath. Additional bedrooms scatter the second floor surrounding yet another living area! The primary bedroom has a large bath with walk-in closet, dual sink vanity.
Conveniently located, with Publix and schools in close proximity!

Schedule a showing today!!
#792430

Panama City

4068 Silver Spur Road

5 Beds

3 Baths

2,593 Sq.Ft.

$365,000

MLS#: 792430

New on site 1 day ago
Welcome to 7016 Benton Drive in Panama City, FL! This 4 bedroom, 3 full bathroom brick home offers 1,993 square feet of well-designed living space on a 0.26 acre lot in the Callaway Point subdivision with no HOA. Built in 2021, the home features an attractive brick exterior, 2-car attached garage, covered front entry, and a functional layout with comfortable indoor and outdoor living areas. Inside, you'll find an open main living area with tray ceiling detail, recessed lighting, and easy flow into the kitchen, breakfast nook, and formal dining area. The kitchen features white cabinetry, a center island with bar seating, pendant lighting, tile backsplash, and stainless appliances, including refrigerator, dishwasher, microwave, and electric range/oven. The primary suite includes a tray ceiling, walk-in closet, and private bathroom with double vanity, soaking tub, tiled walk-in shower, and separate water closet. Three additional bedrooms and both of the other full bathrooms provide flexibility for sleeping space, office use, guests, hobbies, or storage. The fully fenced backyard includes a screened-in back porch and a 13 ft x 13 ft pole barn that can be used for covered storage, grilling, outdoor seating, or entertaining. Conveniently located less than 8 miles from Tyndall Air Force Base and less than 3 miles from two public boat ramps, this Bay County home offers quick access to Panama City, Callaway, local waterways, and everyday conveniences.
#792394

Panama City

7016 Benton Drive

4 Beds

3 Baths

1,993 Sq.Ft.

$390,000

MLS#: 792394

 - property

Send a message

Message successfully sent.

Your message

What is 3 + 4 ?

Reason for contacting?

I agree to receive email communication and understand I can unsubscribe at any time.

I agree to be contacted by Gulf Life Real Estate via call, email, and text for real estate services. To opt out, you can reply 'stop' at any time or reply 'help' for assistance. You can also click the unsubscribe link in the emails. Message and data rates may apply. Message frequency may vary. Privacy Policy

Sign Out

Virtual Assistant

Would you like to take the next step with this property? We can help you schedule a showing or virtual tour, or send you more details.

Yes, I would like more information.

Thank You for Your Reply, One of Our Agents will contact you as soon as possible

No, maybe later.

Thank you, you can always contact me via email, phone number or through the contact form.

Realhub AI

Lucy - Your AI-Powered Realtor

Update Your Temporary Password

Personalize your search

Enter your email and we'll notify you immediately when new listings match what you're looking for.

or enter email address

Already have an account ? Login here

Continue your home search

I agree to receive communications and understand I can unsubscribe at any time.

I agree to be contacted by Gulf Life Real Estate via call, email, and text for real estate services. To opt out, you can reply 'stop' at any time or reply 'help' for assistance. You can also click the unsubscribe link in the emails. Message and data rates may apply. Message frequency may vary. Privacy Policy

Already have an account ? Login here

We use cookies

We use cookies primarily for analytics to enhance your experience. By accepting, you agree to our use of these cookies. You can manage your preferences or learn more about our cookies policy.