
- Properties
- Meet our agents
-
Communities
- BAYPOINT RESORT
- CARILLON BEACH
- WILD HERON
- INLET BEACH
- PANAMA CITY BEACH WEST
- LATITUDE MARGARITAVILLE
- RIVERCAMPS ON CROOKED CREEK
- TIDEWATER BEACH RESORT
- ROSEMARY BEACH
- THE COVE
- CELADON BEACH CONDOS
- SPLASH RESORT
- BOARDWALK BEACH RESORT
- CALYPSO RESORT
- PALAZZO CONDOS
- SHORES OF PANAMA
- LONG BEACH RESORT
- STERLING BREEZE
- LAKETOWN WHARF
- SOUTHPORT
- TYNDALL AIR FORCE BASE
- BAYOU GEORGE
- FOUNTAIN
- PANAMA CITY
- LIBERTY
- YOUNGSTOWN
- ALTHA
- MARS HILL
- ST ANDREWS
- WATERCOLOR
- KAIYA BEACH
- WATERSOUND
- ALYS BEACH
- MOWAT HIGHLANDS
- COMPASS LAKE ALFORD
- Market Report
- Home Value


Property
Beds
4
Full Baths
3
1/2 Baths
1
Year Built
2018
Sq.Footage
3,142
Experience waterfront living at its finest with over 90 feet of water frontage and an impressive 400-foot dock featuring a 15,000-lb boat lift accommodating boats up to 32 feet. Enjoy breathtaking sunrises, sunsets, expansive water views, and multiple outdoor spaces designed for the coastal lifestyle. Waterfront improvements include a new seawall, crash rocks, refreshed landscaping, mature palms, and expanded beach space. Full-length decks on both levels provide stunning vantage points to take it all in. Inside, this spacious 4-bedroom, 3.5-bath home offers an elevator shaft ready for future installation, a striking rock wall with fireplace in the living room, and direct balcony access from the primary suite. The kitchen features granite countertops, a double oven, and walk-in pantry, while durable tile flooring complements the coastal setting. Built-in speakers throughout enhance entertaining. Recent updates include a metal roof less than one year old, freshly painted exterior, newer water heater, and new security system. The oversized garage can accommodate up to four vehicles, while the backyard offers room for a future pool. With exceptional boating amenities, extensive waterfront improvements, and incredible views, this property offers the perfect blend of luxury, functionality, and coastal living.
Features & Amenities
Interior
-
Other Interior Features
Crown Molding, Tray Ceiling(s), Kitchen Island, Recessed Lighting, Pantry
-
Total Bedrooms
4
-
Bathrooms
3
-
1/2 Bathrooms
1
-
Cooling YN
YES
-
Cooling
Central Air, Ceiling Fan(s), Electric
-
Fireplace YN
YES
-
Heating YN
YES
-
Heating
Central, Electric
-
Pet friendly
N/A
Exterior
-
Garage
Yes
-
Garage spaces
4
-
Other Exterior Features
Balcony, Boat Slip, Dock
-
Parking
Garage Door Opener, Golf Cart Garage, Oversized, Garage
-
Patio and Porch Features
Deck, Covered
-
Pool
No
-
Waterfront YN
YES
-
View
Sound
Area & Lot
-
Lot Features
Waterfront
-
Lot Size(acres)
0.37
-
Lot Size(square feet)
16,117
-
Property Type
Residential
-
Property Sub Type
Single Family Residence
-
Architectural Style
Craftsman
Price
-
Sales Price
$2,099,000
-
Tax Amount
$13,997.66
-
Zoning
Resid Single Family
-
Sq. Footage
3,142
-
Price/SqFt
$668
HOA
-
Association
YES
-
Association Fee
$300
-
Association Fee Frequency
Annually
-
Association Fee Includes
N/A
School District
-
Elementary School
West Navarre Primary-Intermed
-
Middle School
Woodlawn Beach
-
High School
Navarre
Property Features
-
New Construction
NO
-
Sewer
Public Sewer
-
Water Source
Public
Schedule a Showing
Showing scheduled successfully.
Mortgage calculator
Estimate your monthly mortgage payment, including the principal and interest, property taxes, and HOA. Adjust the values to generate a more accurate rate.
Your payment
Principal and Interest:
$
Property taxes:
$
HOA fees:
$
Total loan payment:
$
Total interest amount:
$
Location
County
Santa Rosa
Elementary School
West Navarre Primary-Intermed
Middle School
Woodlawn Beach
High School
Navarre
Listing Courtesy of James P O'Donovan, Octavius Real Estate LLC
RealHub Information is provided exclusively for consumers' personal, non-commercial use, and it may not be used for any purpose other than to identify prospective properties consumers may be interested in purchasing. All information deemed reliable but not guaranteed and should be independently verified. All properties are subject to prior sale, change or withdrawal. RealHub website owner shall not be responsible for any typographical errors, misinformation, misprints and shall be held totally harmless.


* Listings on this website come from the FMLS IDX Compilation and may be held by brokerage firms other than the owner of this website. The listing brokerage is identified in any listing details. Information is deemed reliable but is not guaranteed. If you believe any FMLS listing contains material that infringes your copyrighted work please click here to review our DMCA policy and learn how to submit a takedown request.© 2024 FMLS.
Related Properties
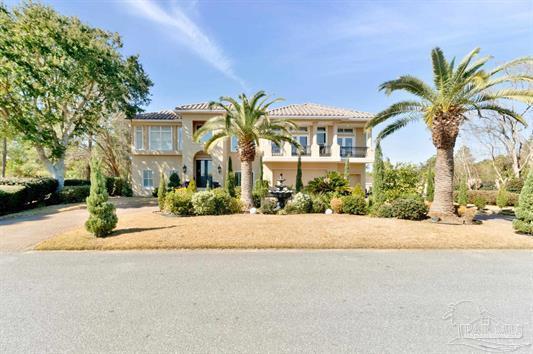
Gulf Breeze
2 Colley Cove Drive
5 Beds
4 Baths
4,781 Sq.Ft.
$1,945,000
MLS#: 997738
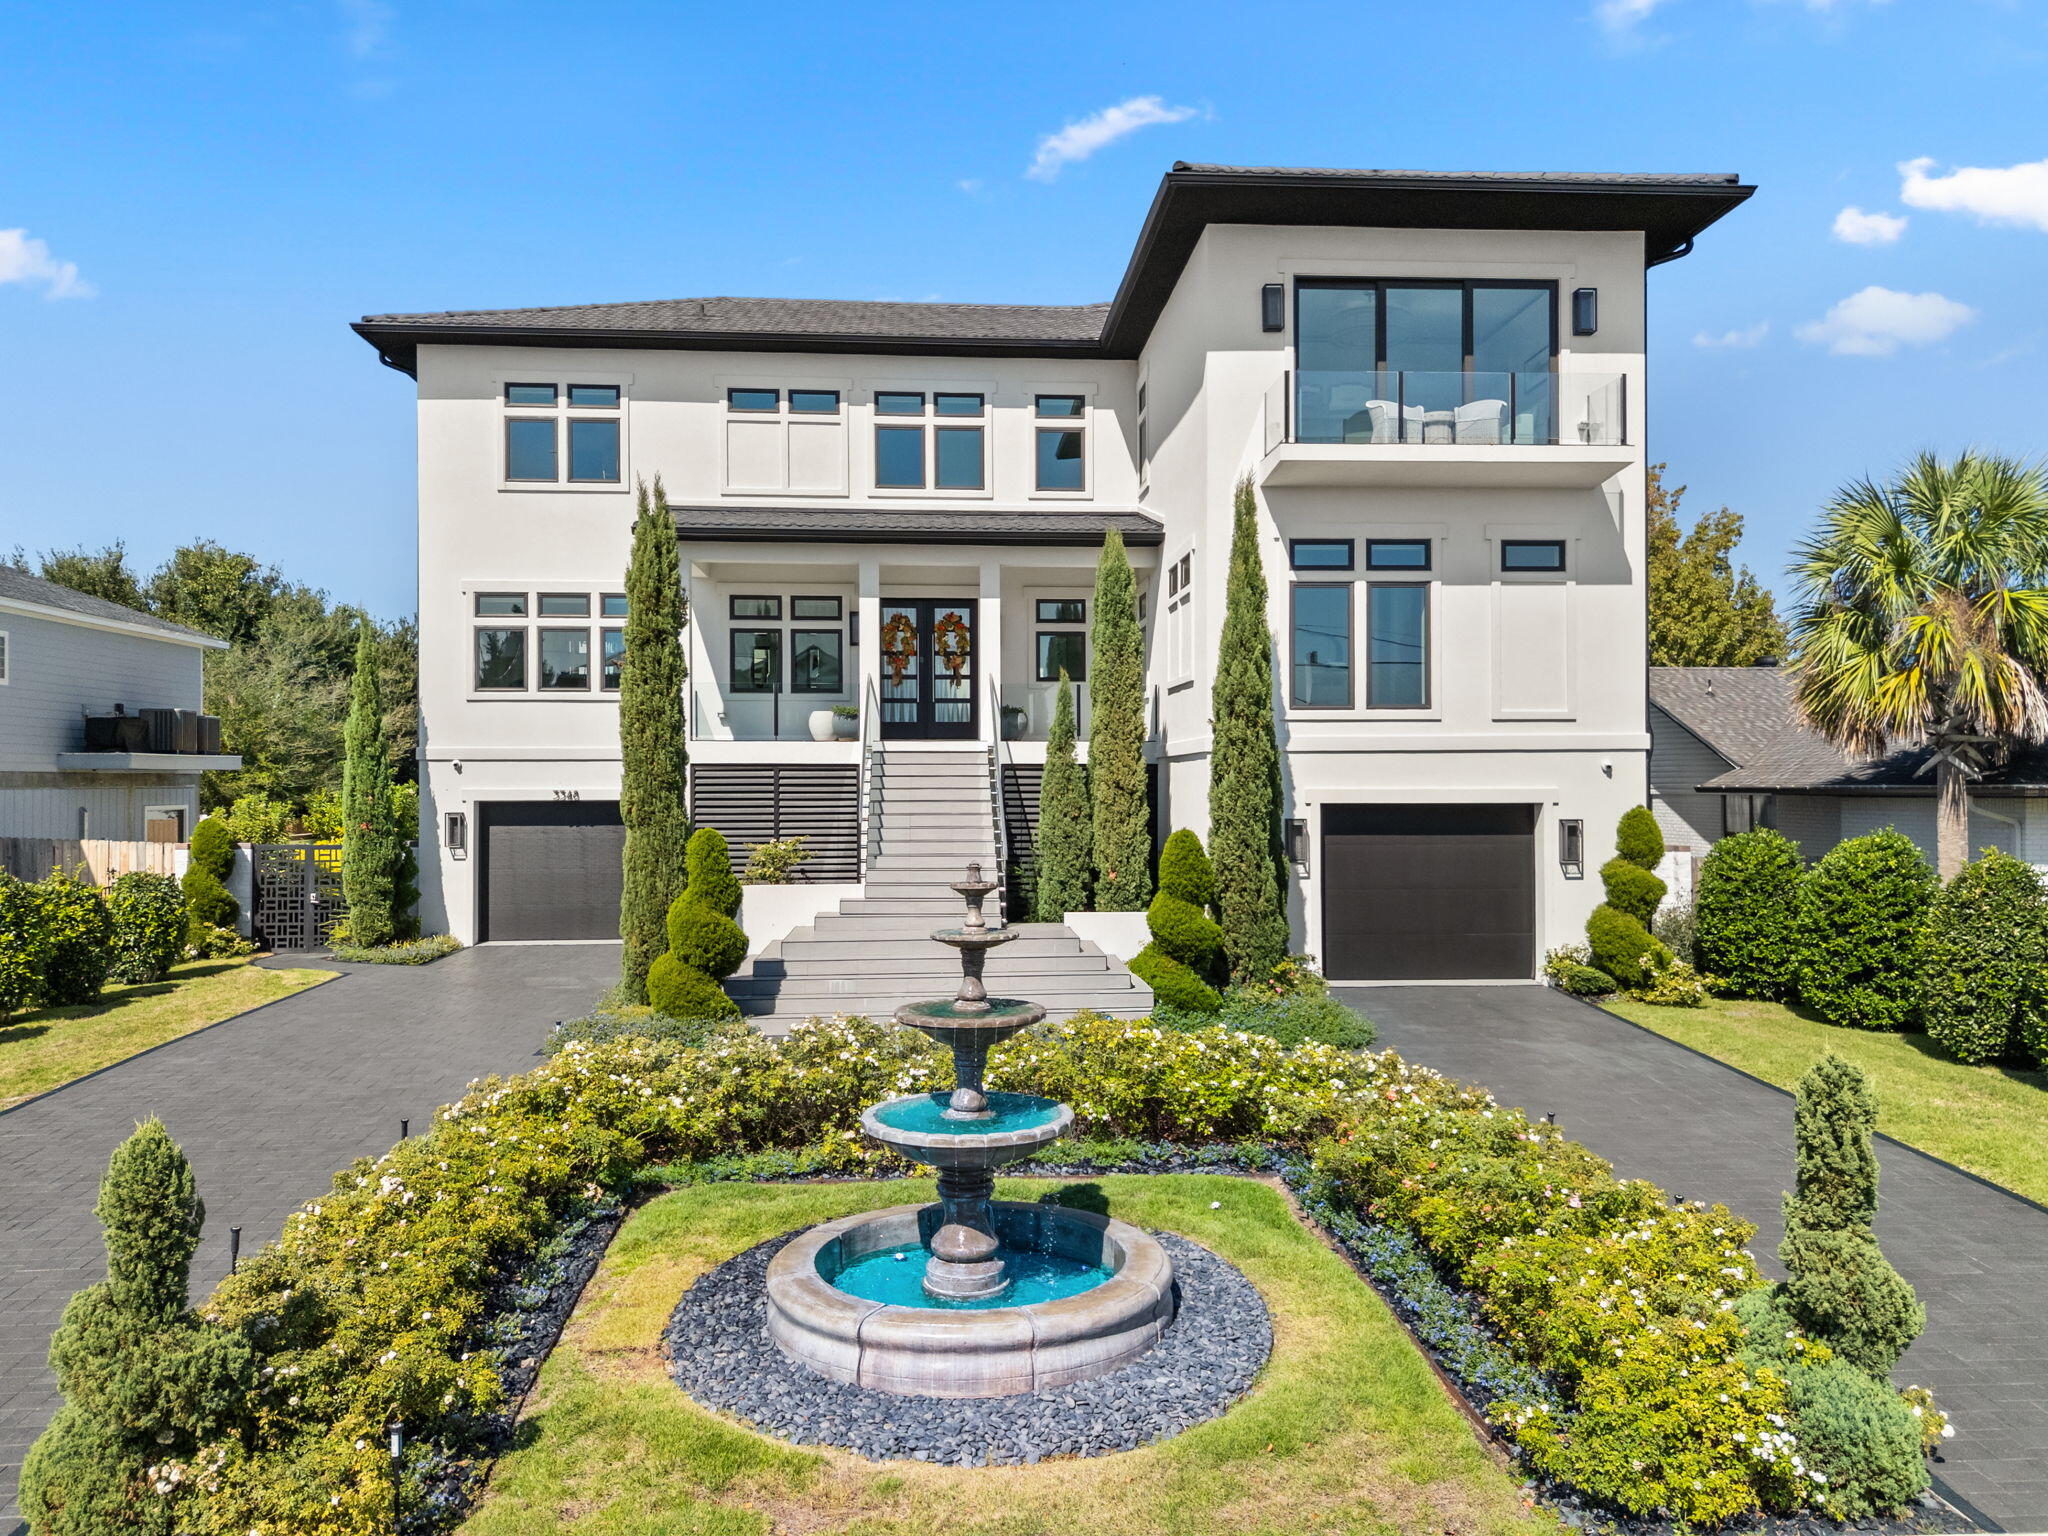
Gulf Breeze
3348 Edgewater Drive
5 Beds
5 Baths
6,735 Sq.Ft.
$2,200,000
MLS#: 989128
