
- Properties
- Meet our agents
-
Communities
- BAYPOINT RESORT
- CARILLON BEACH
- WILD HERON
- INLET BEACH
- PANAMA CITY BEACH WEST
- LATITUDE MARGARITAVILLE
- RIVERCAMPS ON CROOKED CREEK
- TIDEWATER BEACH RESORT
- ROSEMARY BEACH
- THE COVE
- CELADON BEACH CONDOS
- SPLASH RESORT
- BOARDWALK BEACH RESORT
- CALYPSO RESORT
- PALAZZO CONDOS
- SHORES OF PANAMA
- LONG BEACH RESORT
- STERLING BREEZE
- LAKETOWN WHARF
- SOUTHPORT
- TYNDALL AIR FORCE BASE
- BAYOU GEORGE
- FOUNTAIN
- PANAMA CITY
- LIBERTY
- YOUNGSTOWN
- ALTHA
- MARS HILL
- ST ANDREWS
- WATERCOLOR
- KAIYA BEACH
- WATERSOUND
- ALYS BEACH
- MOWAT HIGHLANDS
- COMPASS LAKE ALFORD
- Market Report
- Home Value



Property
Beds
5
Full Baths
4
1/2 Baths
1
Year Built
2006
Sq.Footage
5,199
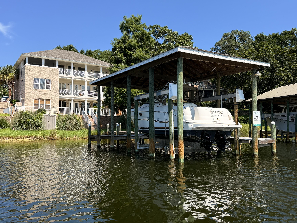
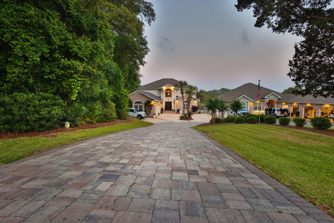
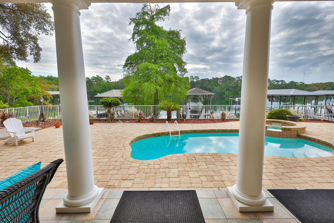
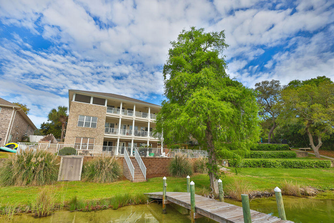
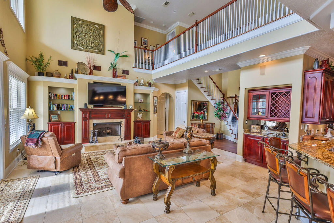
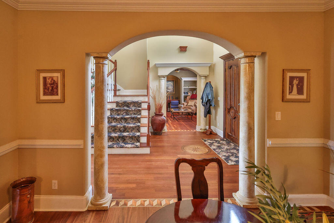
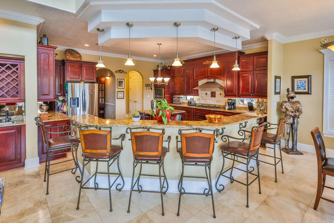
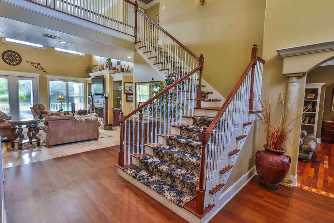
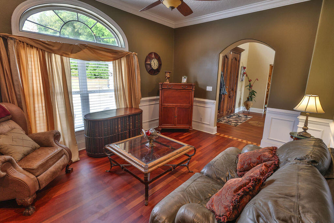
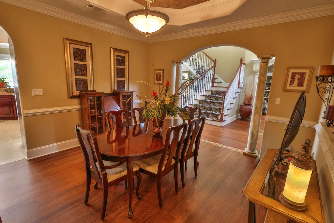
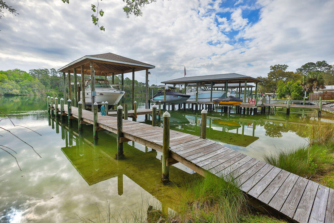
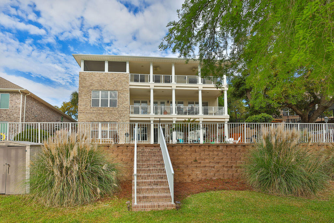
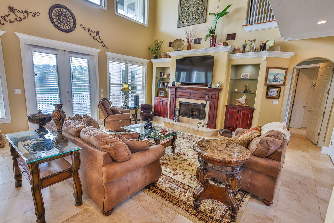
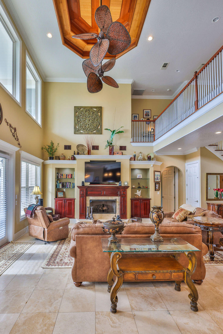
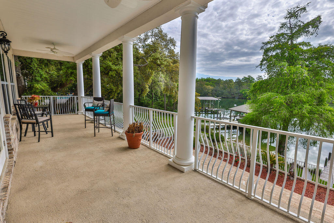
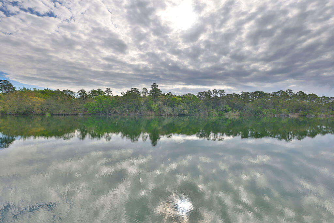
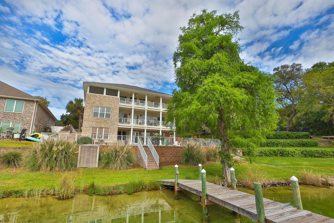
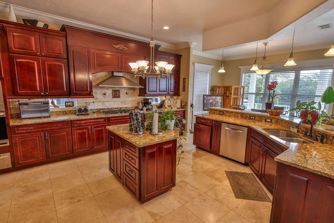
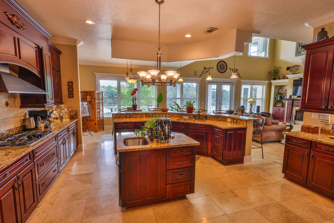
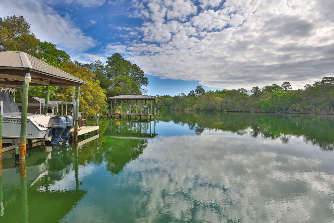
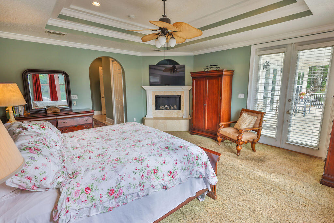
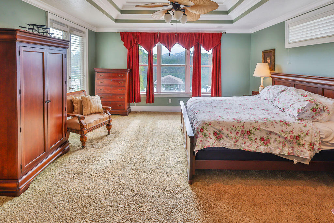
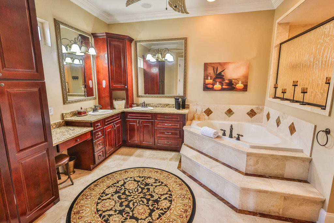
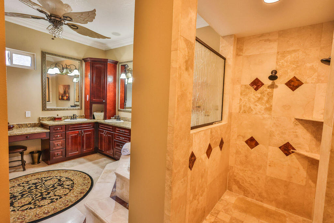
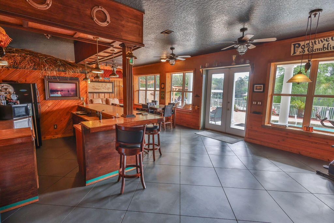
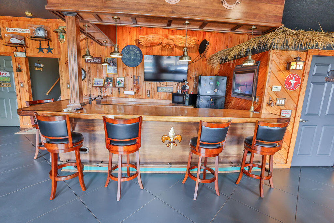
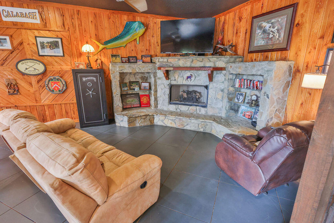
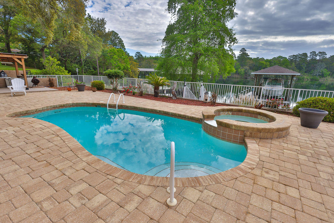
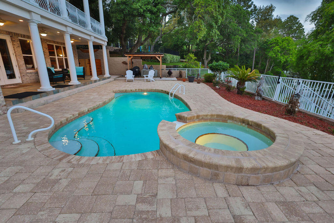
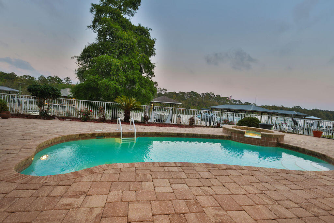
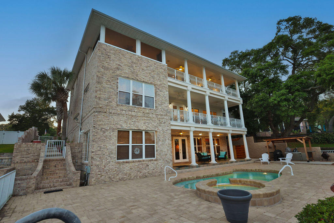
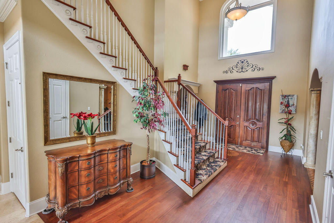
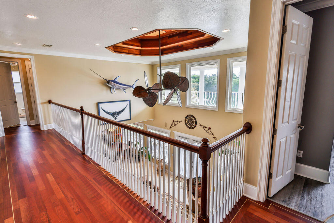
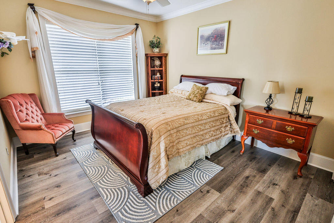
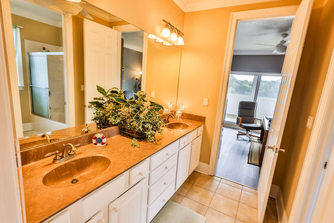
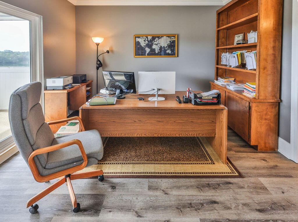
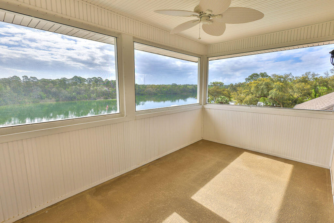
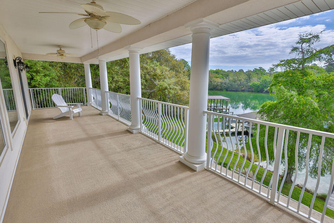
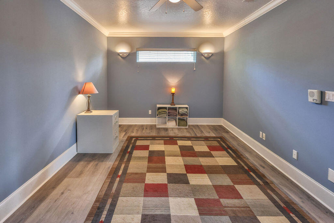
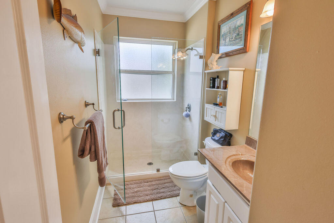
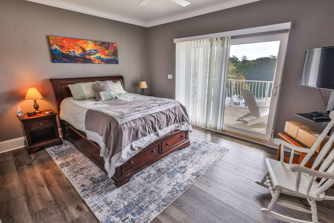
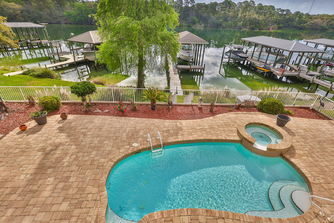
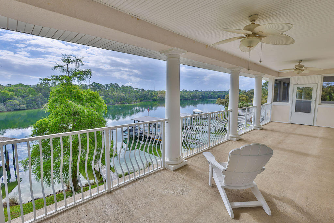
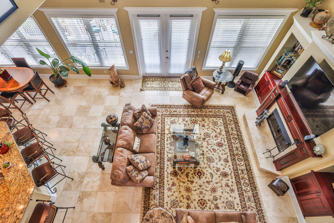
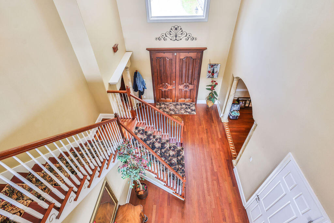
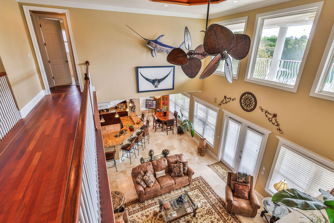
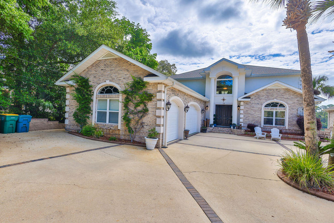
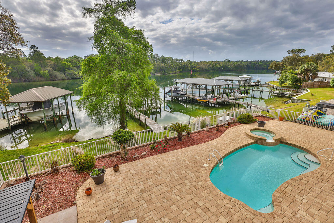
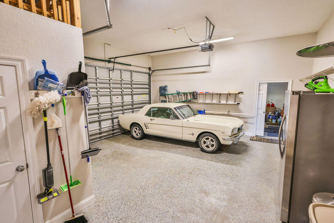
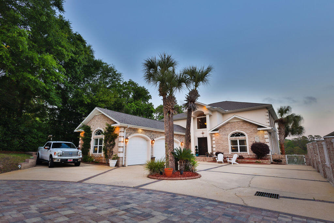
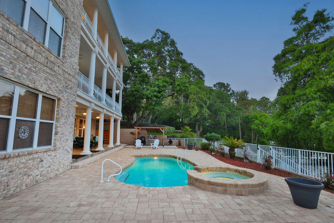
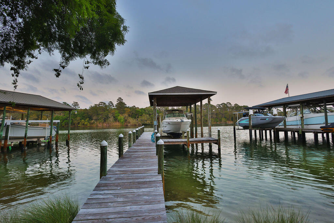
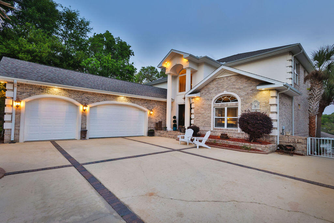
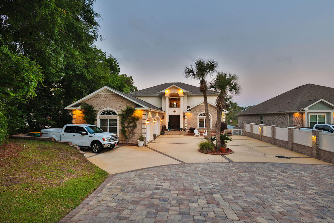
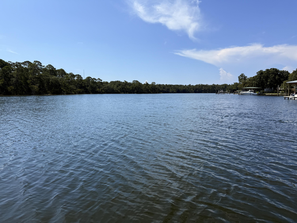
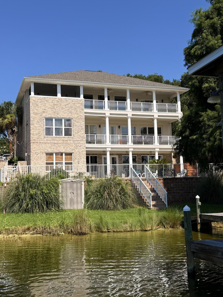
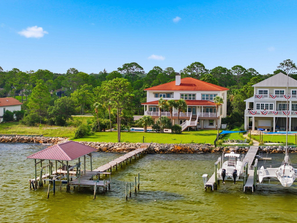
There are homes that simply meet expectations--and then there are homes where every line, every material, and every space reflects intention. This is one of those rare residences. Crafted by an owner with a deep reverence for the water, for family, and for living fully, this custom-built estate carries a level of detail that is rarely delivered. Rich wood floors with intricate inlays, a masterfully detailed wood ceiling, and a one-of-a-kind custom bar--sculpted in the likeness of a sportfishing yacht's stern--bring the soul of the open water indoors with striking authenticity. Positioned along a natural slope--an uncommon advantage in Florida--the home offers a true walkout basement design. This allows for effortless, single-level living on the main floor with a grand entertaining space and primary suite, while still capturing elevated, commanding views typically reserved for multi-story climbs. The main level is anchored by a spacious custom kitchen and an open, flowing layout designed for gathering. Below, the walkout level transforms into a private bayou lodge retreat--rich with pecky cypress accents, a unique yacht bar also molded into the feeling of a classic English pub, and an expansive game and entertainment space centered around a stone fireplace. In a final touch of creativity, a custom-built thatched-roof hut encloses the full bath and utility space--an unexpected, artful nod to faraway escapes. Large windows and built-in window seats frame serene views over the pool deck and across the bayou. Set on the protected waters of Poquito Bayou--known among experienced boaters as a premier "hurricane hole"--the property offers calm, deepwater access ideal for boating, fishing, and watersports. A robust dock and a thoughtfully designed brick-paver path allow for easy transport of gear from home to water, whether by foot, cart, or golf cart. The upper level provides a private haven for family and guests, with generously sized rooms, expansive balconies, and sweeping views that feel as though you're perched several stories above the bayou--thanks to the home's elevated positioning. This is more than a home--it's a yachtsman's sanctuary designed for those who value craftsmanship, connection, and a life well-lived. A place where days are measured in time on the water, evenings in shared stories, and every detail supports a life fully experienced. Because with a property like this, you're not just investing in real estate--you're investing in a legacy. Beyond just right, it's livin' right.
Features & Amenities
Interior
-
Other Interior Features
Breakfast Bar, Bookcases, Vaulted Ceiling(s), Tray Ceiling(s), Kitchen Island, Recessed Lighting, Wet Bar
-
Total Bedrooms
5
-
Bathrooms
4
-
1/2 Bathrooms
1
-
Basement YN
YES
-
Fireplace YN
YES
-
Heating YN
YES
-
Heating
Natural Gas
-
Pet friendly
N/A
Exterior
-
Garage
Yes
-
Garage spaces
3
-
Construction Materials
Brick, Stucco
-
Other Exterior Features
Balcony, Boat Slip, Dock, Outdoor Shower
-
Parking
Garage Door Opener, Boat, Golf Cart Garage, Oversized, RV Access/Parking, Attached, Garage
-
Pool
Yes
-
Pool Features
In Ground, Gunite
-
Waterfront YN
YES
Area & Lot
-
Lot Features
Waterfront
-
Lot Size(acres)
0.47
-
Lot Size(square feet)
20,473
-
Property Type
Residential
-
Property Sub Type
Single Family Residence
-
Architectural Style
Traditional
Price
-
Sales Price
$2,459,000
-
Tax Amount
$11,437.82
-
Zoning
Resid Single Family
-
Sq. Footage
5,199
-
Price/SqFt
$472
HOA
-
Association
No
School District
-
Elementary School
Shalimar
-
Middle School
Meigs
-
High School
Choctawhatchee
Property Features
-
New Construction
NO
-
Sewer
Public Sewer
-
Water Source
Public
Schedule a Showing
Showing scheduled successfully.
Mortgage calculator
Estimate your monthly mortgage payment, including the principal and interest, property taxes, and HOA. Adjust the values to generate a more accurate rate.
Your payment
Principal and Interest:
$
Property taxes:
$
HOA fees:
$
Total loan payment:
$
Total interest amount:
$
Location
County
Okaloosa
Elementary School
Shalimar
Middle School
Meigs
High School
Choctawhatchee
Listing Courtesy of Matthew N McGee , Livin Right Real Estate LLC
RealHub Information is provided exclusively for consumers' personal, non-commercial use, and it may not be used for any purpose other than to identify prospective properties consumers may be interested in purchasing. All information deemed reliable but not guaranteed and should be independently verified. All properties are subject to prior sale, change or withdrawal. RealHub website owner shall not be responsible for any typographical errors, misinformation, misprints and shall be held totally harmless.

REALTOR®
Melissa Brown
Call Melissa today to schedule a private showing.

* Listings on this website come from the FMLS IDX Compilation and may be held by brokerage firms other than the owner of this website. The listing brokerage is identified in any listing details. Information is deemed reliable but is not guaranteed. If you believe any FMLS listing contains material that infringes your copyrighted work please click here to review our DMCA policy and learn how to submit a takedown request.© 2024 FMLS.
Related Properties

Shalimar
781 Boulevard Of The Champions
6 Beds
6 Baths
5,600 Sq.Ft.
$2,950,000
MLS#: 1010178
Shalimar
759 Blvd Of The Champions
7 Beds
6 Baths
6,848 Sq.Ft.
$2,699,000
MLS#: 1008259
