Features & Amenities

Interior

  • Other Interior Features

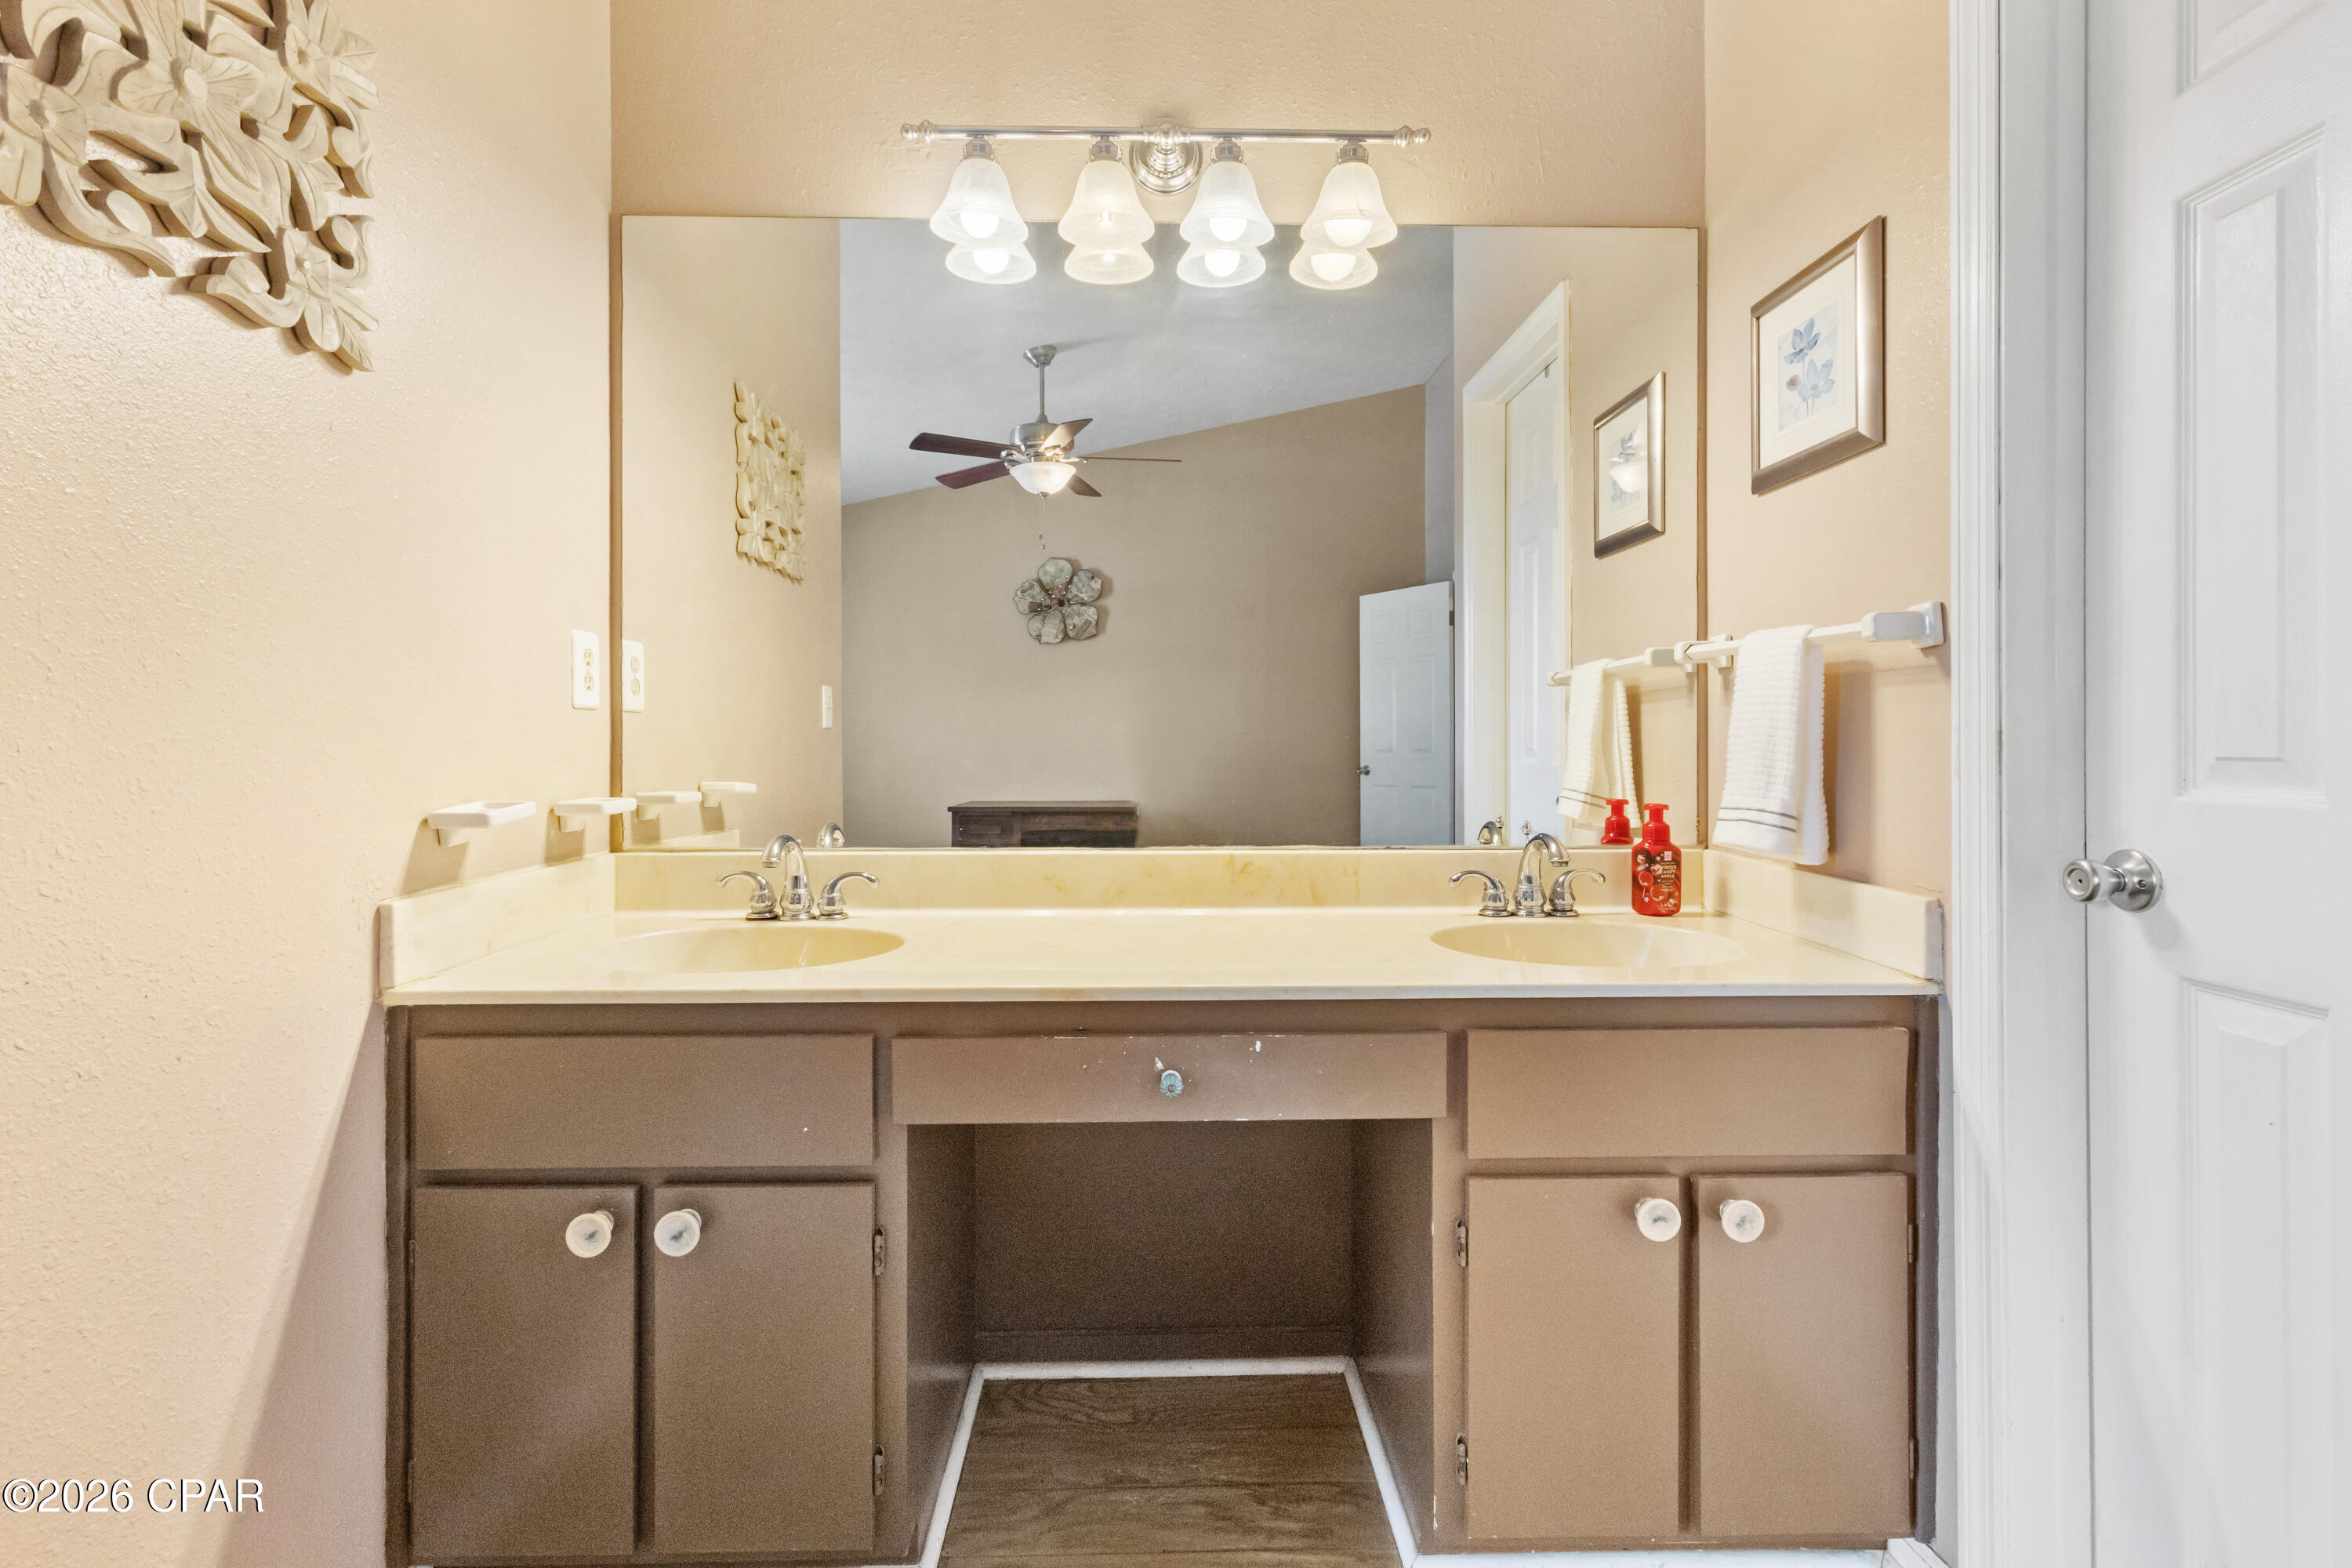
    Double Vanity, Walk-In Closet(s)

  • Total Bedrooms

    3

  • Bathrooms

    2

  • Cooling YN

    YES

  • Cooling

    Central Air, Ceiling Fan(s)

  • Heating YN

    YES

  • Heating

    Central

  • Pet friendly

    N/A

Exterior

  • Garage

    Yes

  • Garage spaces

    2

  • Construction Materials

    Brick

  • Patio and Porch Features

    Patio

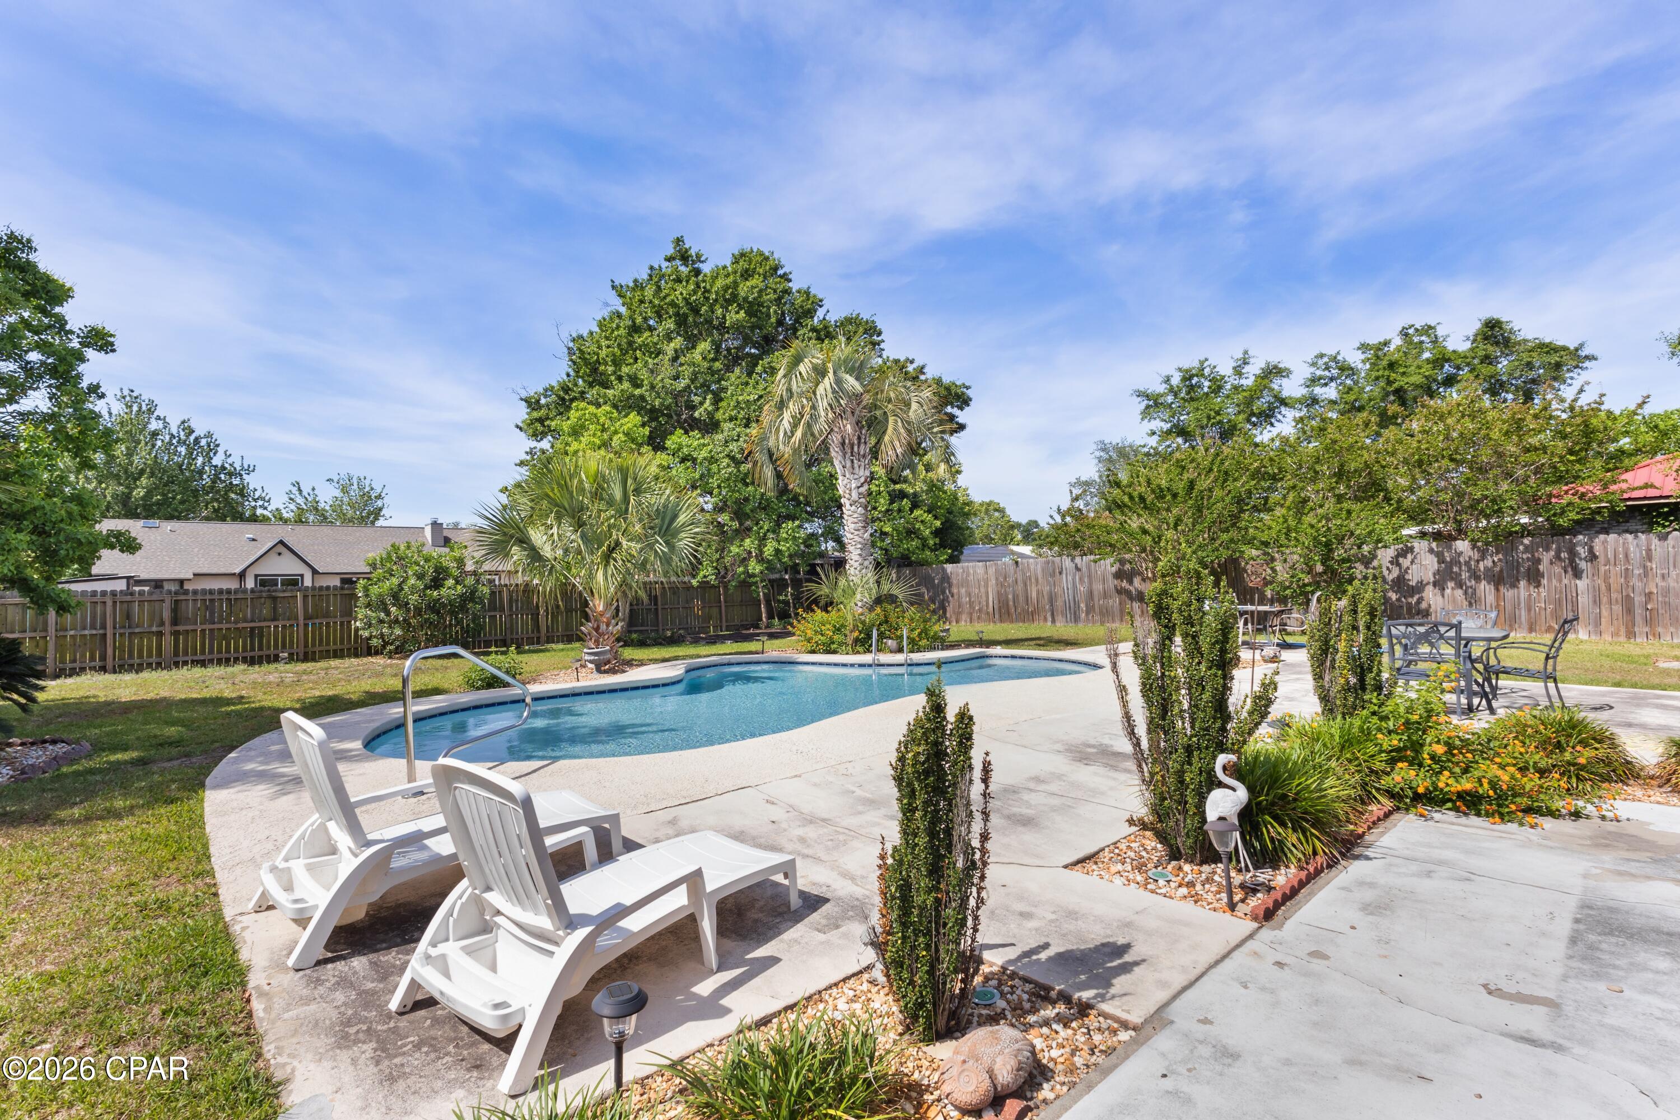
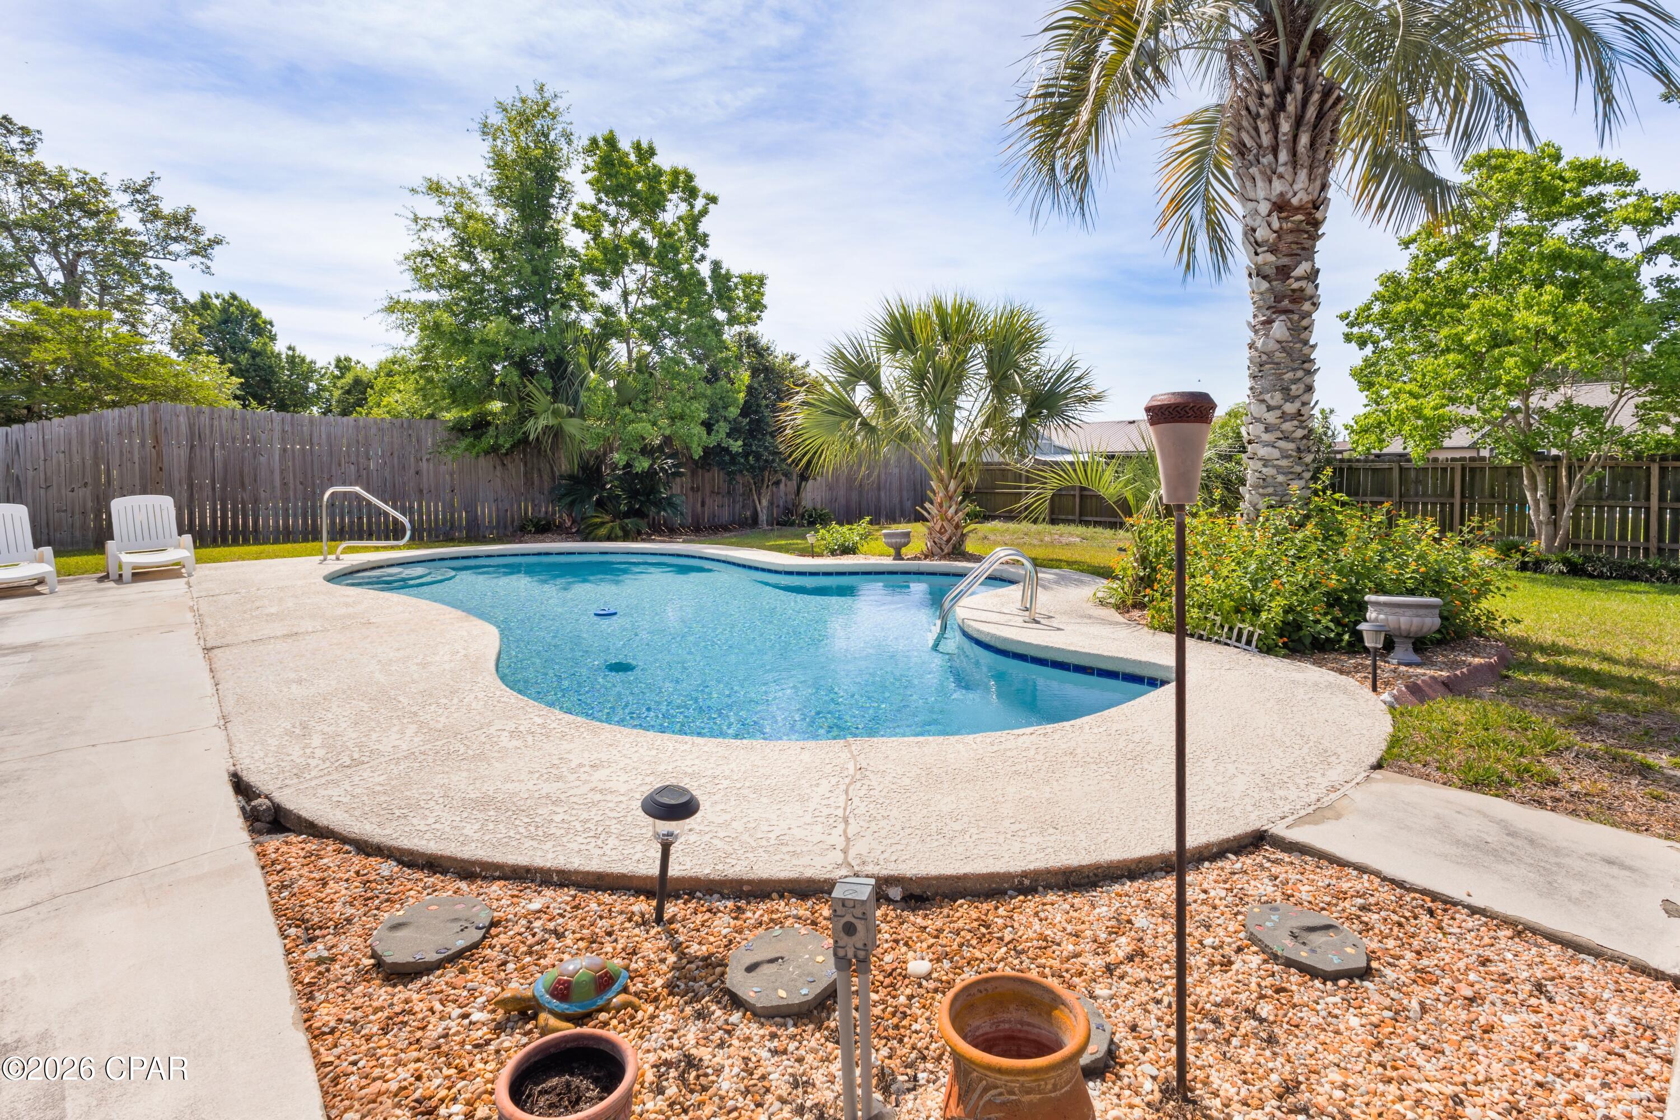
  • Pool

    Yes

  • Pool Features

    Fenced, In Ground, Private

  • Waterfront YN

    NO

Area & Lot

  • Lot Features

    Paved

  • Lot Size(acres)

    0.29

  • Lot Size(square feet)

    12800.0

  • Property Type

    Residential

  • Property Sub Type

    SingleFamilyResidence

  • Architectural Style

    Ranch

Price

  • Sales Price

    $339,900

  • Tax Amount

    $1,267

  • Zoning

    Resid Single Family

  • Sq. Footage

    1, 566

  • Price/SqFt

    $217

HOA

  • Association

    YES

  • Association Fee Includes

    N/A

School District

  • Elementary School

    Deer Point

  • Middle School

    Merritt Brown

  • High School

    Mosley

Property Features

  • New Construction

    NO

  • Foundation Details

    Slab

  • Sewer

    Public Sewer

Schedule a Showing

Showing scheduled successfully.

<
>
IN PERSON
VIA CHAT

What is 3 + 4 ?


Change time

Mortgage calculator

Estimate your monthly mortgage payment, including the principal and interest, property taxes, and HOA. Adjust the values to generate a more accurate rate.

Your payment

Principal and Interest:

$

Property taxes:

$

HOA fees:

$

Total loan payment:

$

Total interest amount:

$

Location

County

Bay

Elementary School

Deer Point

Middle School

Merritt Brown

High School

Mosley

Listing Courtesy of Kelli White Garrett , CENTURY 21 Commander Realty

RealHub Information is provided exclusively for consumers' personal, non-commercial use, and it may not be used for any purpose other than to identify prospective properties consumers may be interested in purchasing. All information deemed reliable but not guaranteed and should be independently verified. All properties are subject to prior sale, change or withdrawal. RealHub website owner shall not be responsible for any typographical errors, misinformation, misprints and shall be held totally harmless.

Agent Opey Russ and Melissa Kratish

Broker

Opey Russ and Melissa Kratish

Call Opey Russ and today to schedule a private showing.


* Listings on this website come from the FMLS IDX Compilation and may be held by brokerage firms other than the owner of this website. The listing brokerage is identified in any listing details. Information is deemed reliable but is not guaranteed. If you believe any FMLS listing contains material that infringes your copyrighted work please click here to review our DMCA policy and learn how to submit a takedown request.© 2024 FMLS.
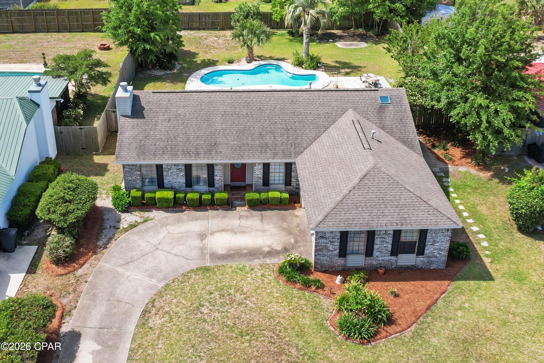
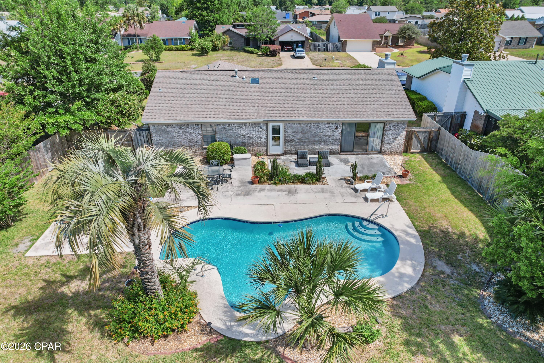
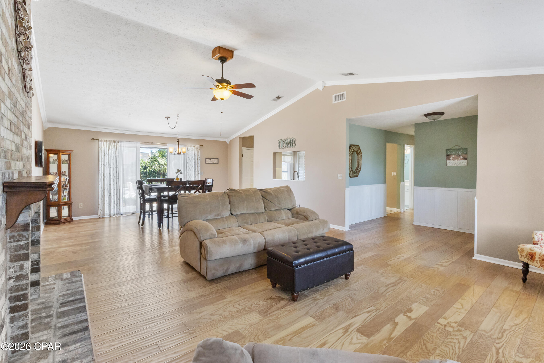
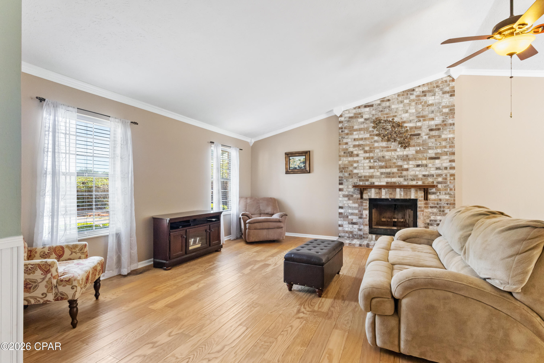
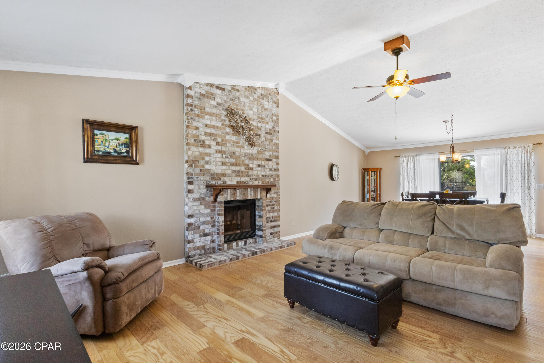
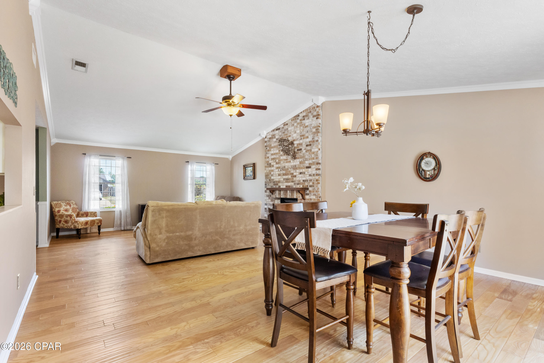
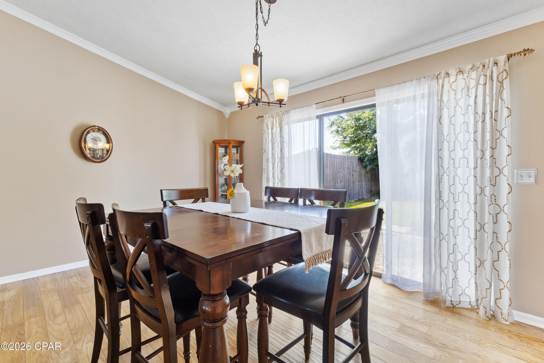
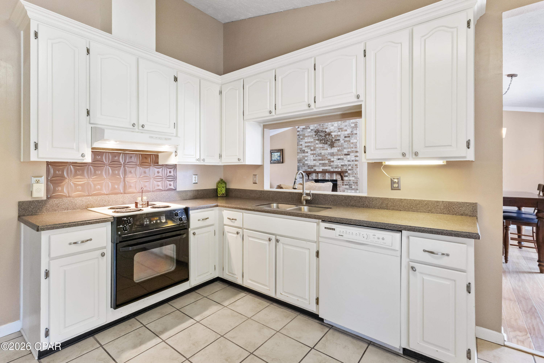
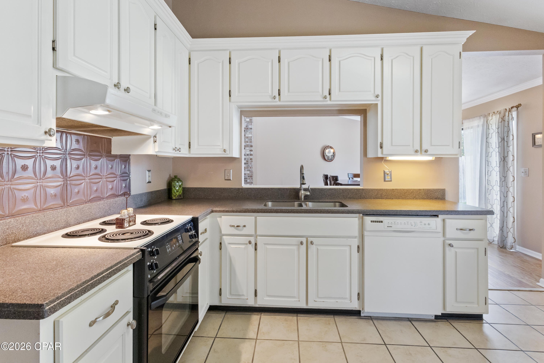
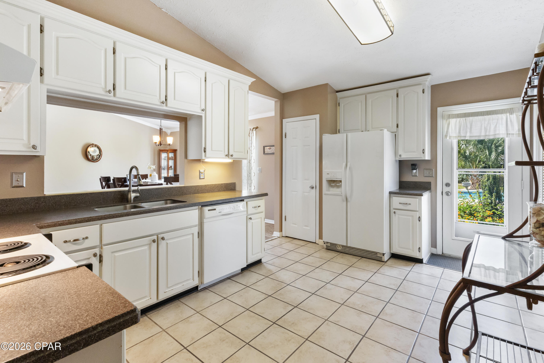
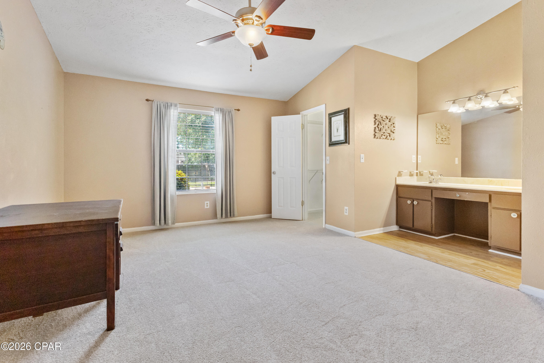
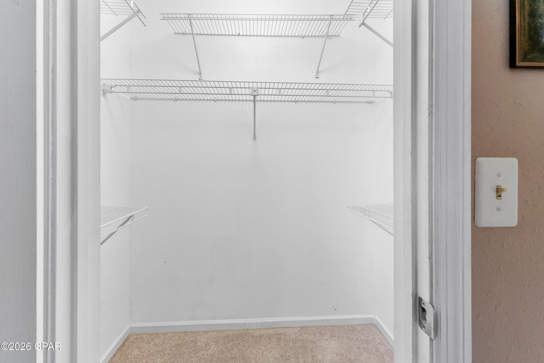
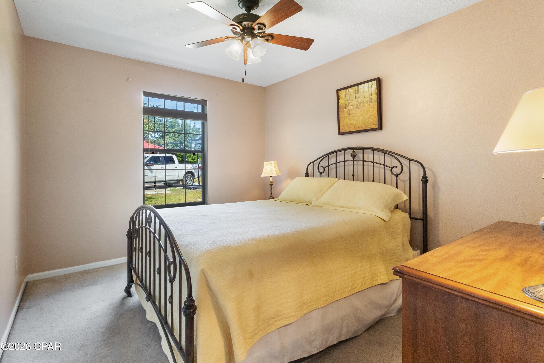
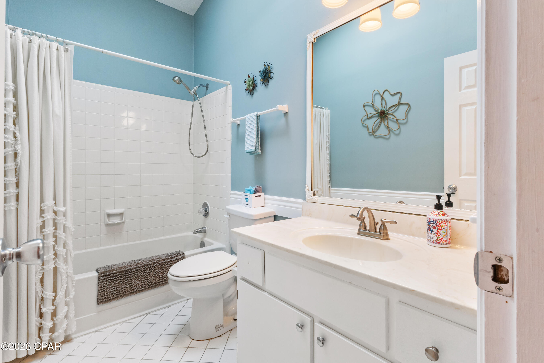
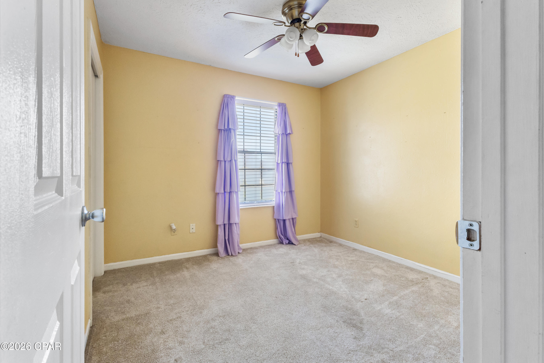
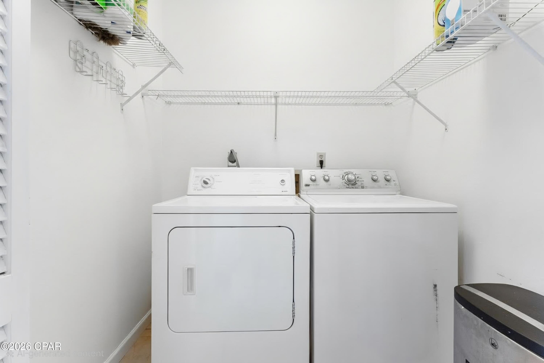
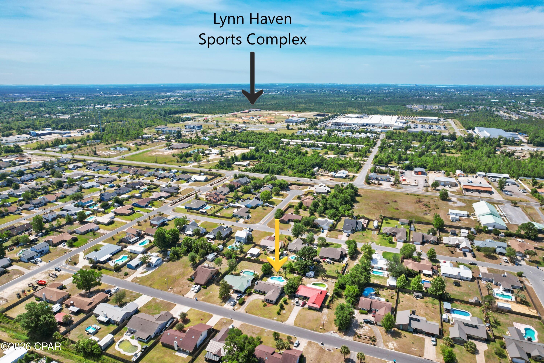
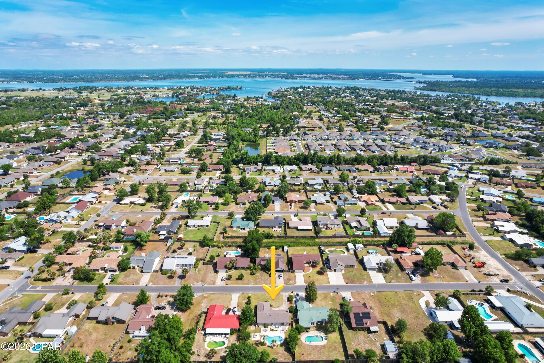
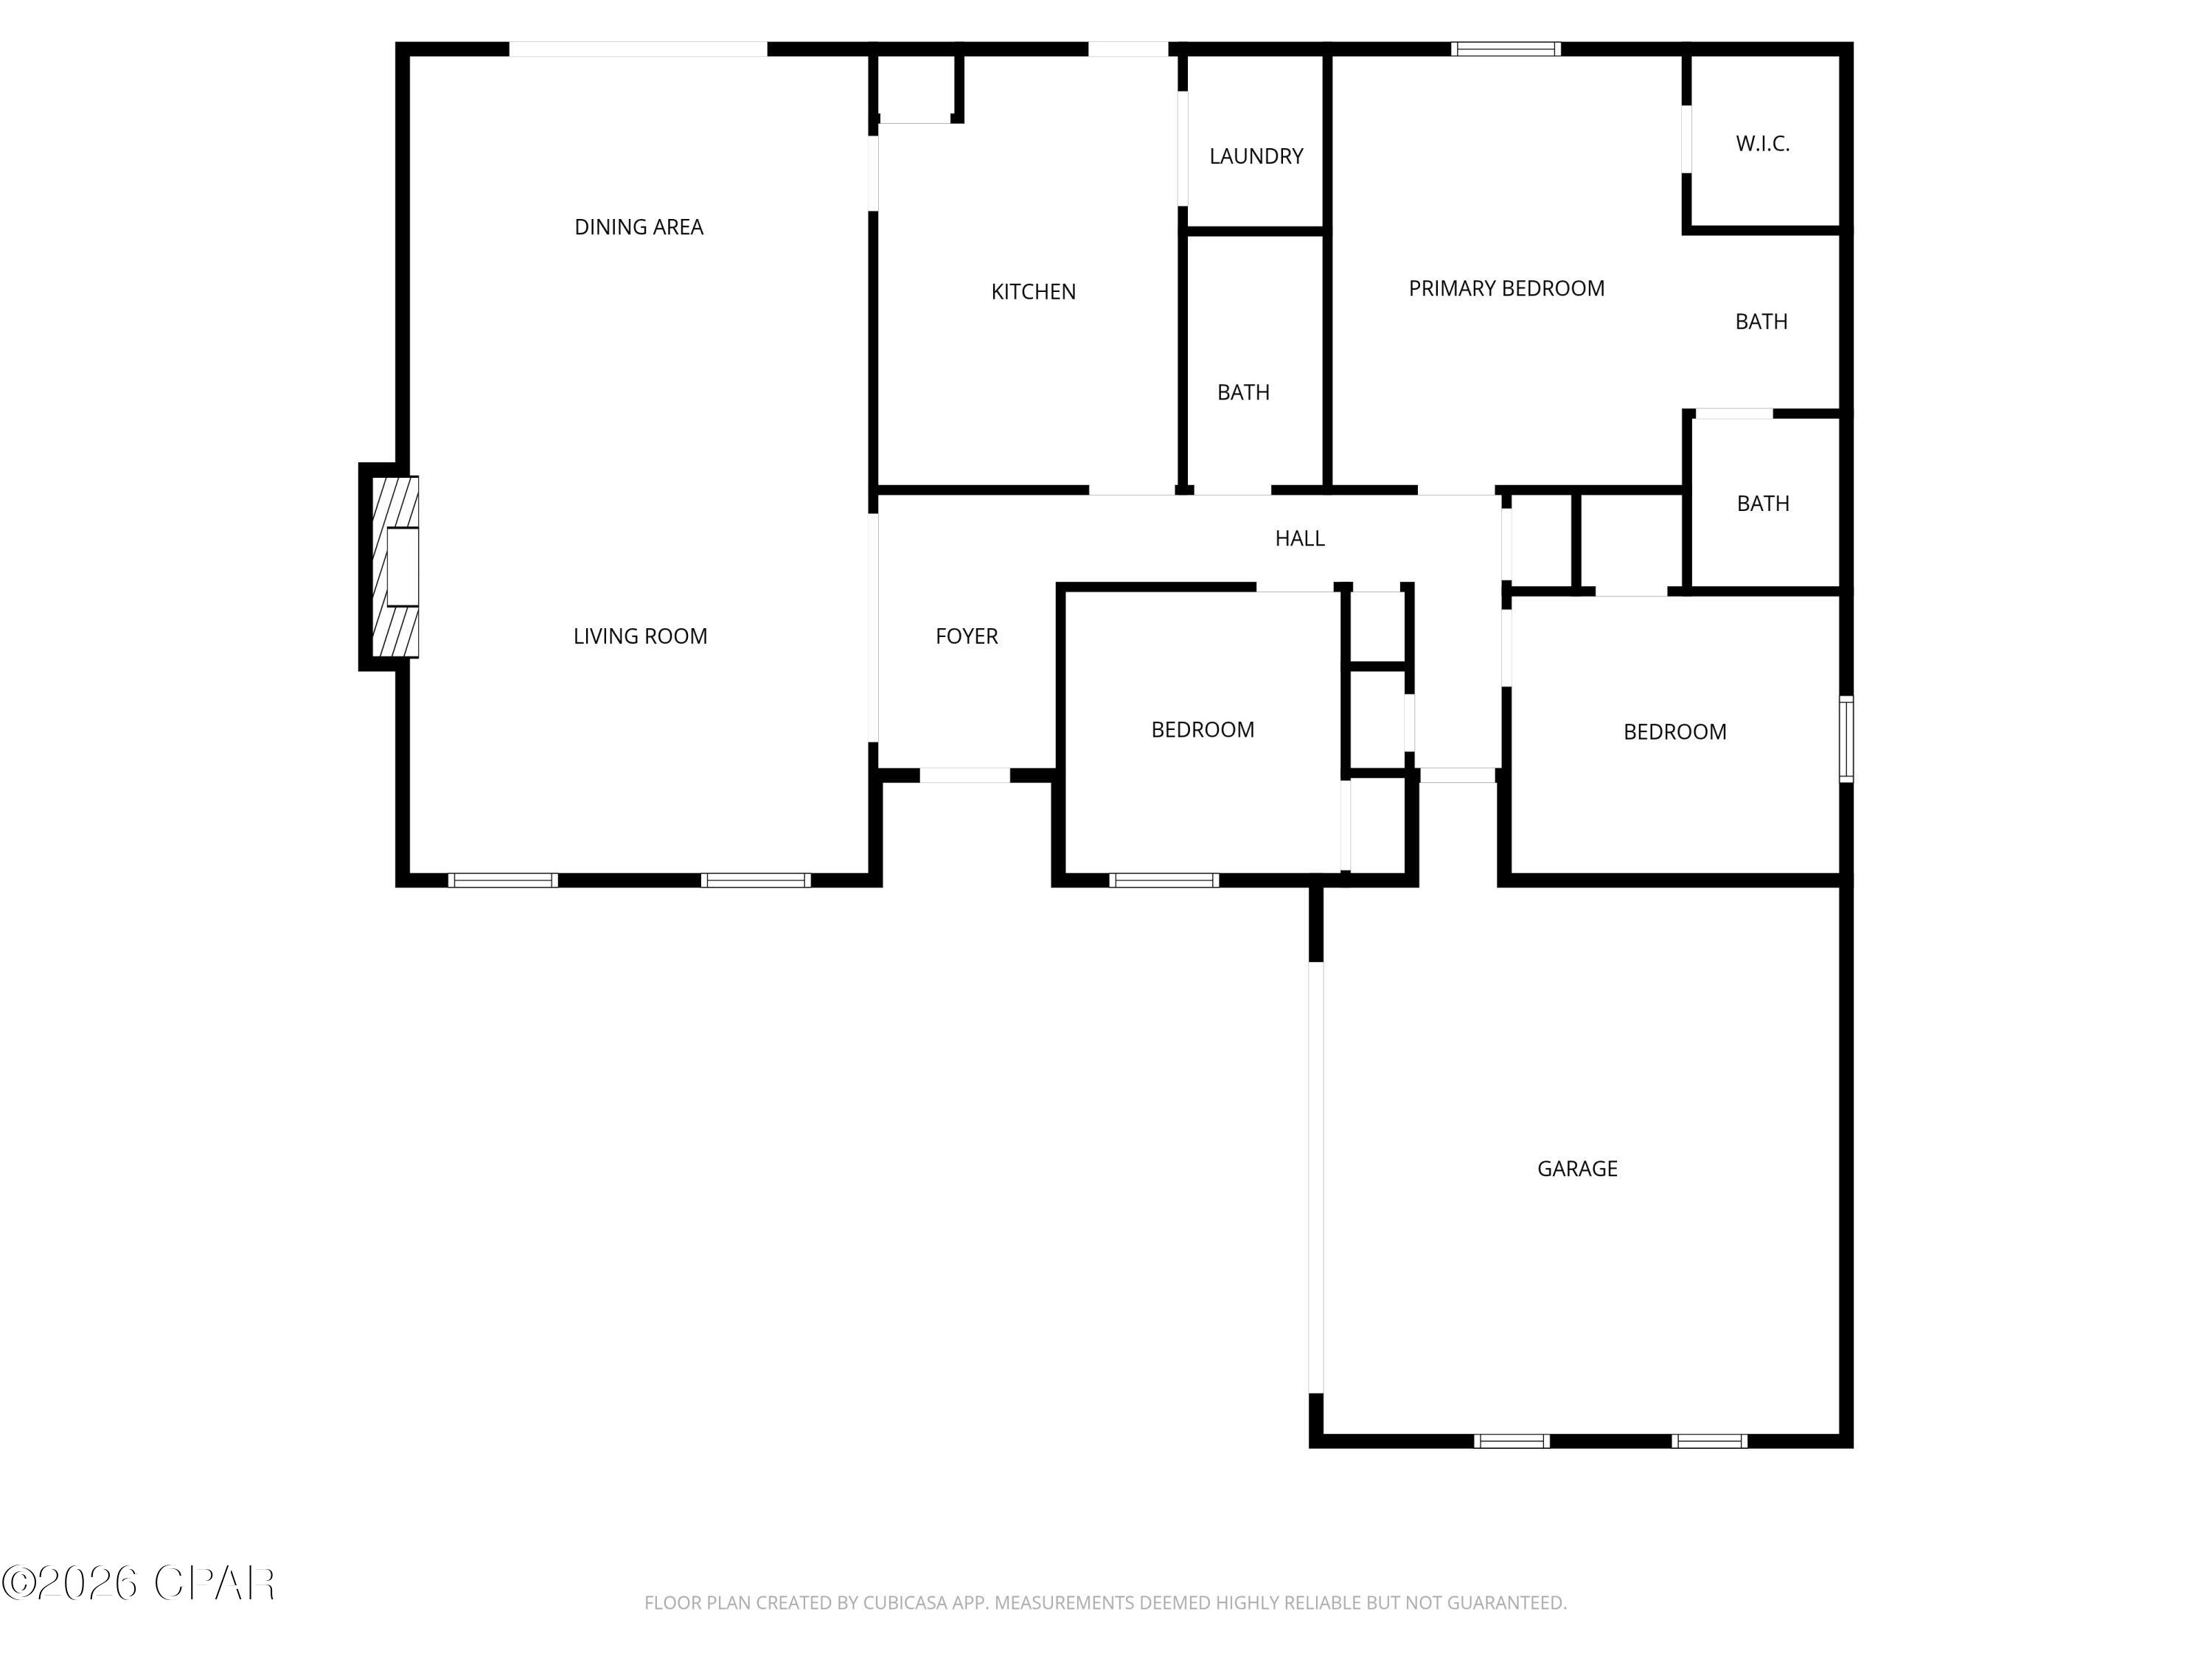
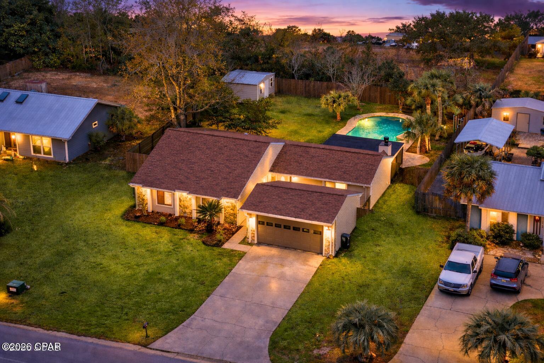
BRICK HOME WITH INGROUND POOL IN DERBY WOODS. This well-maintained home offers 3 bedrooms, 2 bathrooms, and a semi open floor plan designed for comfortable everyday living. The living room features a vaulted ceiling with crown molding, a wood-burning fireplace, beautiful flooring, and is open to the dining area, creating a spacious and functional layout.  The kitchen offers ample cabinet and counter space, a pantry, tiled flooring, and convenient access to the pool deck through the back door. The master bedroom suite can accommodate king size furniture and includes an adjoining bathroom with a tiled shower and a walk-in closet. The additional bedrooms provide flexibility for family, guests, or a home office. There is also an interior laundry room with shelving and a 2-car garage for additional storage and parking.  Outside, enjoy the inground pool with surrounding pool deck, an open patio area that is perfect for relaxing or grilling, and a privacy fenced backyard. Located in the desirable Derby Woods subdivision, this home is conveniently located near shopping, dining, schools, and everyday amenities. This property offers a great combination of space, features, and location.  Call today for a private preview.  Measurements approximate.

2102 Willow Bend Lane

Message successfully sent.

What would you like to know?

What is 3 + 4 ?

I agree to receive email communication and understand I can unsubscribe at any time.

I agree to be contacted by Gulf Life Real Estate via call, email, and text for real estate services. To opt out, you can reply 'stop' at any time or reply 'help' for assistance. You can also click the unsubscribe link in the emails. Message and data rates may apply. Message frequency may vary. Privacy Policy

Related Properties

Welcome to this beautifully maintained 3-bedroom, 2-bathroom home nestled in the sought-after Derby Woods community. Offering 1,864 square feet of comfortable living space, this home is perfect for families or anyone seeking room to relax and entertain.

Step inside to a spacious, inviting layout featuring updated flooring and abundant natural light. The functional kitchen and master bathroom are enhanced with updated granite countertops, providing both style and durability. The living area offers a warm, welcoming atmosphere, while the generously sized bedrooms provide comfort and privacy. The primary suite includes its own private bath, creating a peaceful retreat.

Outside, enjoy the Florida lifestyle with your private inground pool--ideal for summer fun and weekend gatherings. The privacy-fenced yard offers plenty of space for kids, pets, or gardening and includes a convenient storage shed for added functionality.

Additional updates include a roof replaced in 2019 and a new HVAC system installed in December 2025, offering peace of mind for future homeowners. Conveniently located near Lynn Haven, this home is just minutes from schools, parks, shopping, and dining.

Don't miss this opportunity to own a well-updated home with great outdoor amenities in a prime location!
#784183

Lynn Haven

168 Derby Woods Drive

3 Beds

2 Baths

1,864 Sq.Ft.

$370,000

MLS#: 784183
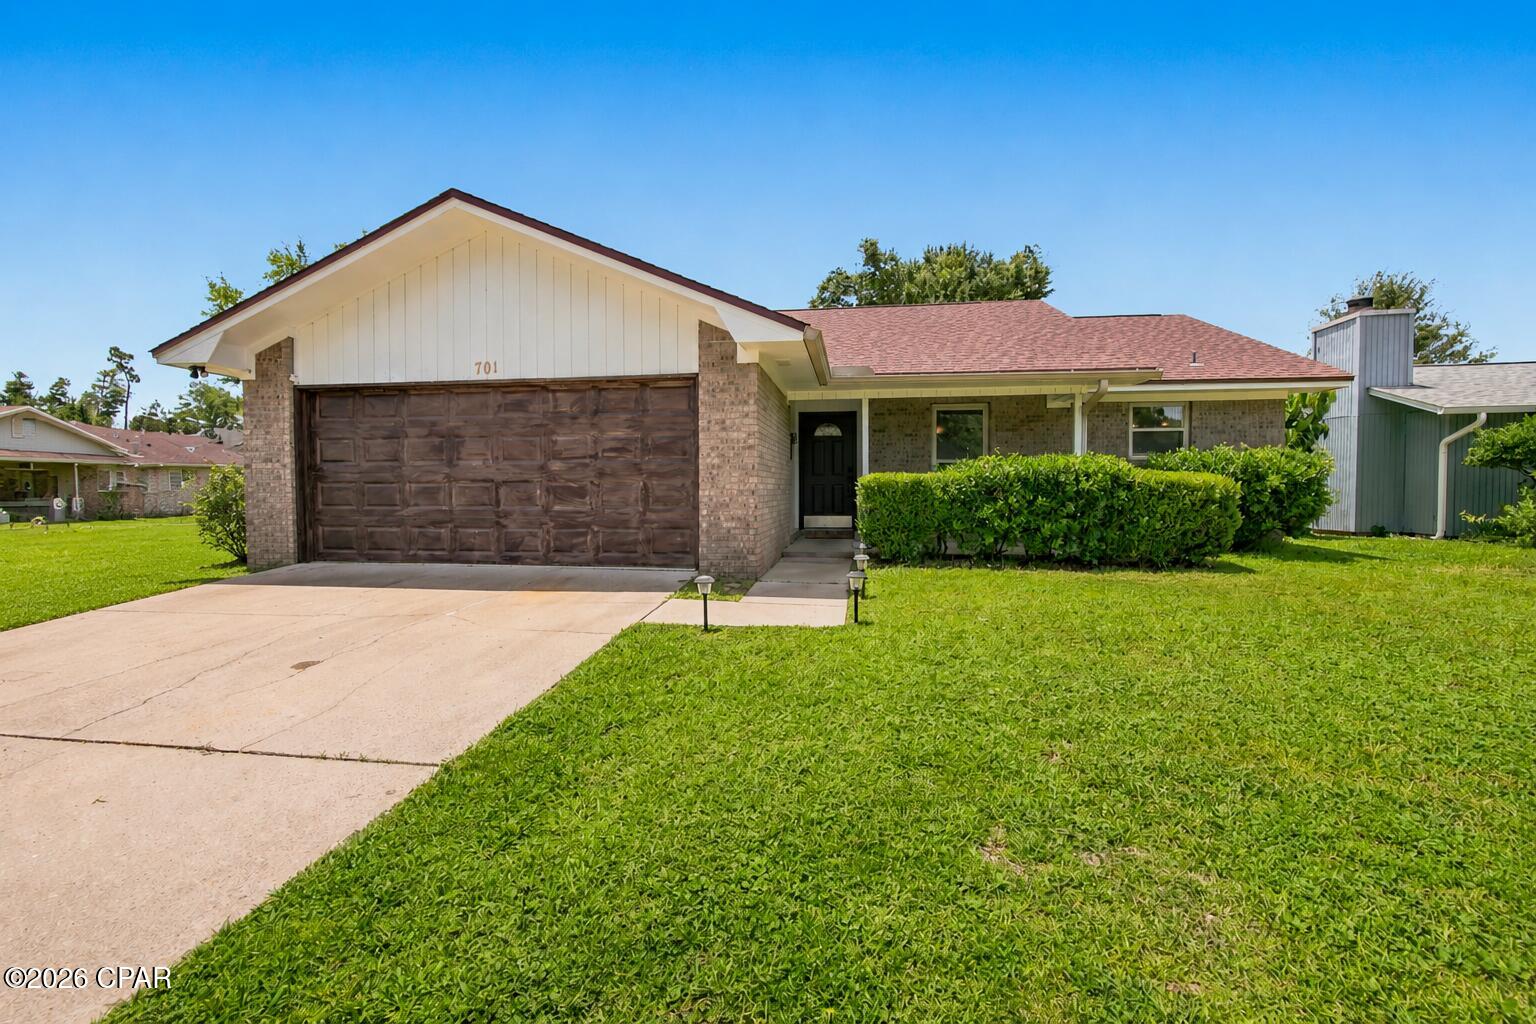
NEW LISTING!! Welcome to Belaire Estates! This well-maintained 3-bedroom, 2-bath home with a 2-car garage offers comfort, functionality, and exceptional value. The thoughtfully designed floor plan features tile flooring throughout the main living areas and wet spaces, with plush carpet in all bedrooms.

Enjoy peace of mind with numerous recent updates, including a new roof (2018), new water heater (2020), HVAC system (2023), new energy-efficient windows, new French doors leading to the backyard, and freshly replaced sod in Spring 2026.

The fully fenced backyard includes a double side gate, providing convenient access for storing a boat, trailer, or other recreational vehicles. The kitchen is equipped with stainless steel appliances, making it both stylish and functional.

Ideally located in the heart of Lynn Haven, you'll be just minutes from shopping, restaurants, the post office, Walmart, parks, schools, and everything the area has to offer. Priced below market value, this is an incredible opportunity for first-time homebuyers, downsizers, or investors. Don't miss your chance to make this beautiful home yours--schedule your private showing today!
#792089

Lynn Haven

701 Lori Lane

3 Beds

2 Baths

1,321 Sq.Ft.

$275,000

MLS#: 792089
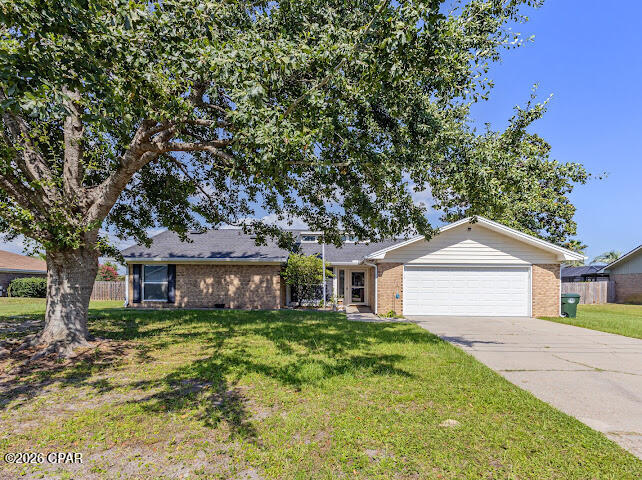
Welcome to a beautifully maintained home in the heart of Lynn Haven, one of Bay County's most desirable communities. Conveniently located near highly rated schools, parks, shopping, restaurants, public boat ramps and both Tyndall Air Force Base and Navy Base. 
Situated on a spacious 0.344 acre lot, this move in ready property features 1,871 square feet of heated and cooled living space with a welcoming layout and tasteful updates throughout. Major improvements include a new roof installed in 2019 and a new septic tank system installed in 2025, new gutters, as well as new kitchen appliances. The garage door has recent maintenance with a quiet belt and opening system. 
The property offers the potential for 100% bank financing to qualified buyers. 
Inside the home you'll find a great room highlighted by soaring vaulted ceilings, a cozy wood burning fireplace, and a luxury vinyl plank flooring that extends into the dining area. The open floor plan creates an ideal space for entertaining guests or enjoying everyday family life. The kitchen is both functional and stylish, offering granite countertops, abundant cabinet and counter space, and a charming breakfast nook, and a conveniently located laundry room. 
The fourth bedroom could easily serve as a bedroom, family room, home office, gym or hobby space. Large windows overlook the backyard, bringing light while creating a relaxing place to unwind. 
Step outside to enjoy a generously sized, fully fenced backyard. Mature trees provide shade while the storage shed offers extra space for lawn equipment, tools, or outdoor gear. 
Whether you're purchasing your first home, looking for more space, or searching for a place to put down your roots, this property offers comfort, functionality and an outstanding location in one of Bay County's most sought after areas. 
Schedule a private showing today. 
Buyer should verify all measurements and any information deemed important.
#792027

Lynn Haven

1605 New Jersey Avenue

4 Beds

2 Baths

1,871 Sq.Ft.

$334,777

MLS#: 792027
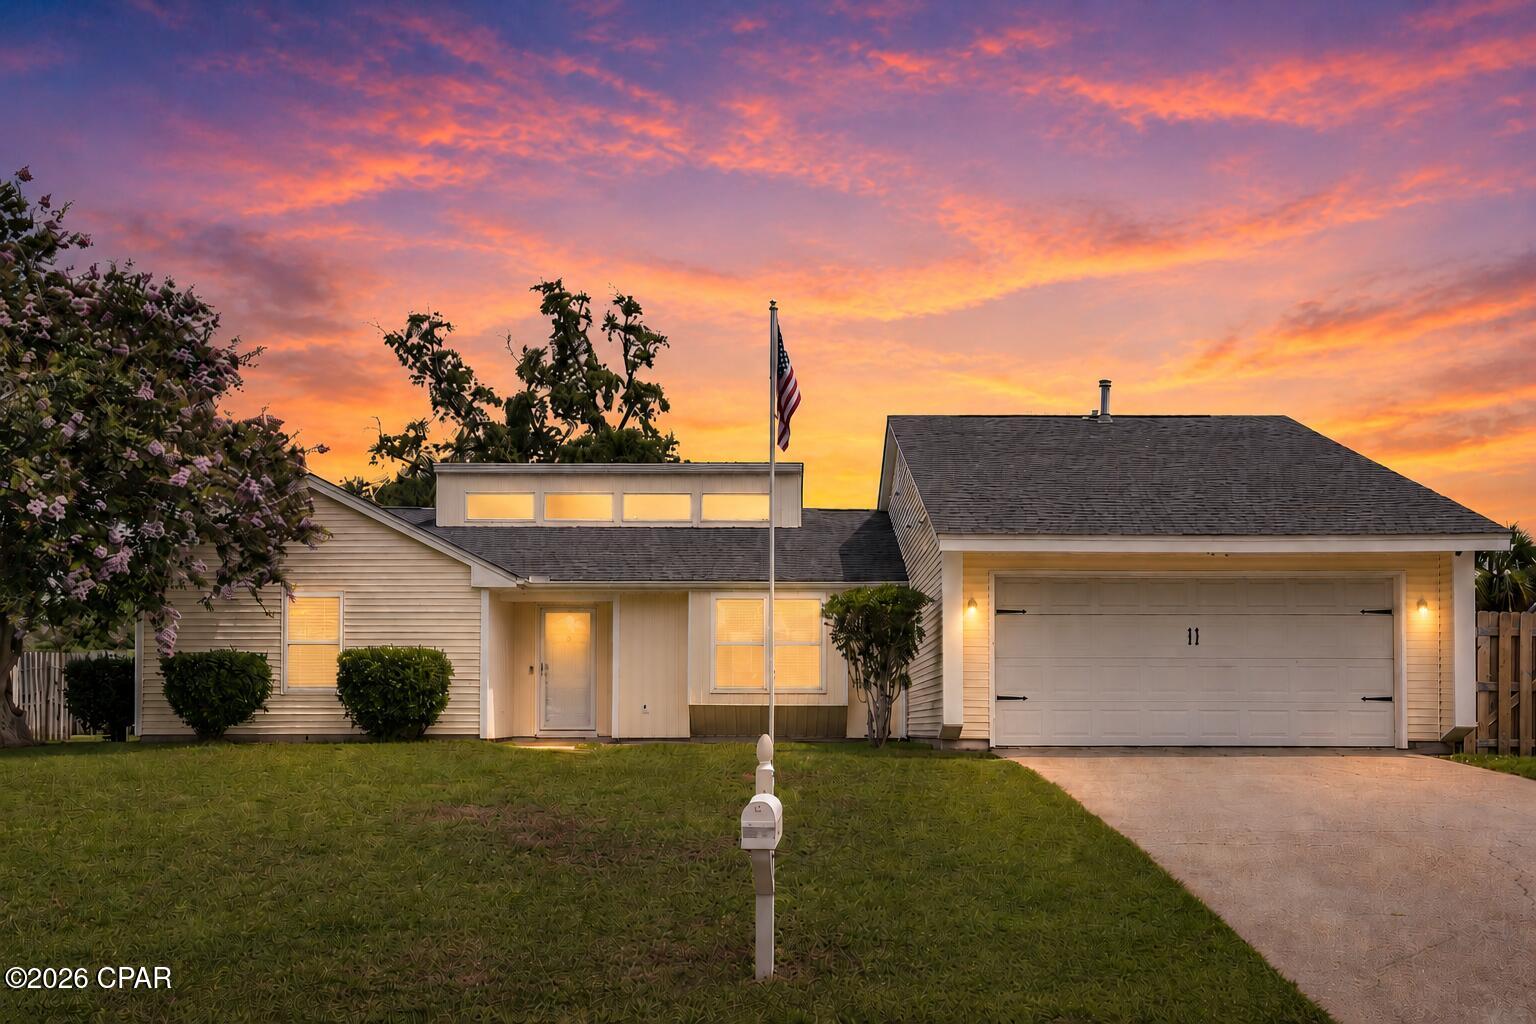
Welcome to this beautiful 3 bedroom, 2 bathroom home located in the Derby Woods subdivision. From the moment you walk through the front door, you'll appreciate how well this home has been cared for. With a spacious layout, fresh paint throughout, and an abundance of natural light, every room feels bright, welcoming, and ready for you to make it your own.

The living room features a custom accent wall with an electric fireplace, creating a warm and inviting space to gather with guests. The kitchen features granite countertops, stainless steel appliances, plenty of cabinet space, and a functional layout that flows seamlessly to the open patio, making it perfect for entertaining, grilling, or enjoying meals outdoors.

The primary suite offers a peaceful retreat with access to its own enclosed patio, giving you a private place to enjoy your morning coffee or unwind after a long day.

Step outside and you'll find one of this home's standout features: a huge backyard with endless possibilities. Whether you're hosting gatherings, playing in the yard, or simply enjoying the outdoors, there's plenty of room to make it your own. The backyard also includes a storage shed for all of your tools and equipment, as well as a private irrigation well to help keep your lawn looking its best while saving on water costs.

Additional features include a two car garage, fresh interior paint, low HOA fees, and a home that has been exceptionally well maintained.

Located just minutes from schools, shopping, restaurants, and everyday conveniences, this home offers the perfect combination of comfort, convenience, and value. If you've been looking for a move in ready home with thoughtful updates, plenty of outdoor space, and features that are hard to find, this Derby Woods home is one you won't want to miss. Schedule your private showing today.
#791997

Lynn Haven

2027 Willow Bend Lane

3 Beds

2 Baths

1,858 Sq.Ft.

$349,000

MLS#: 791997
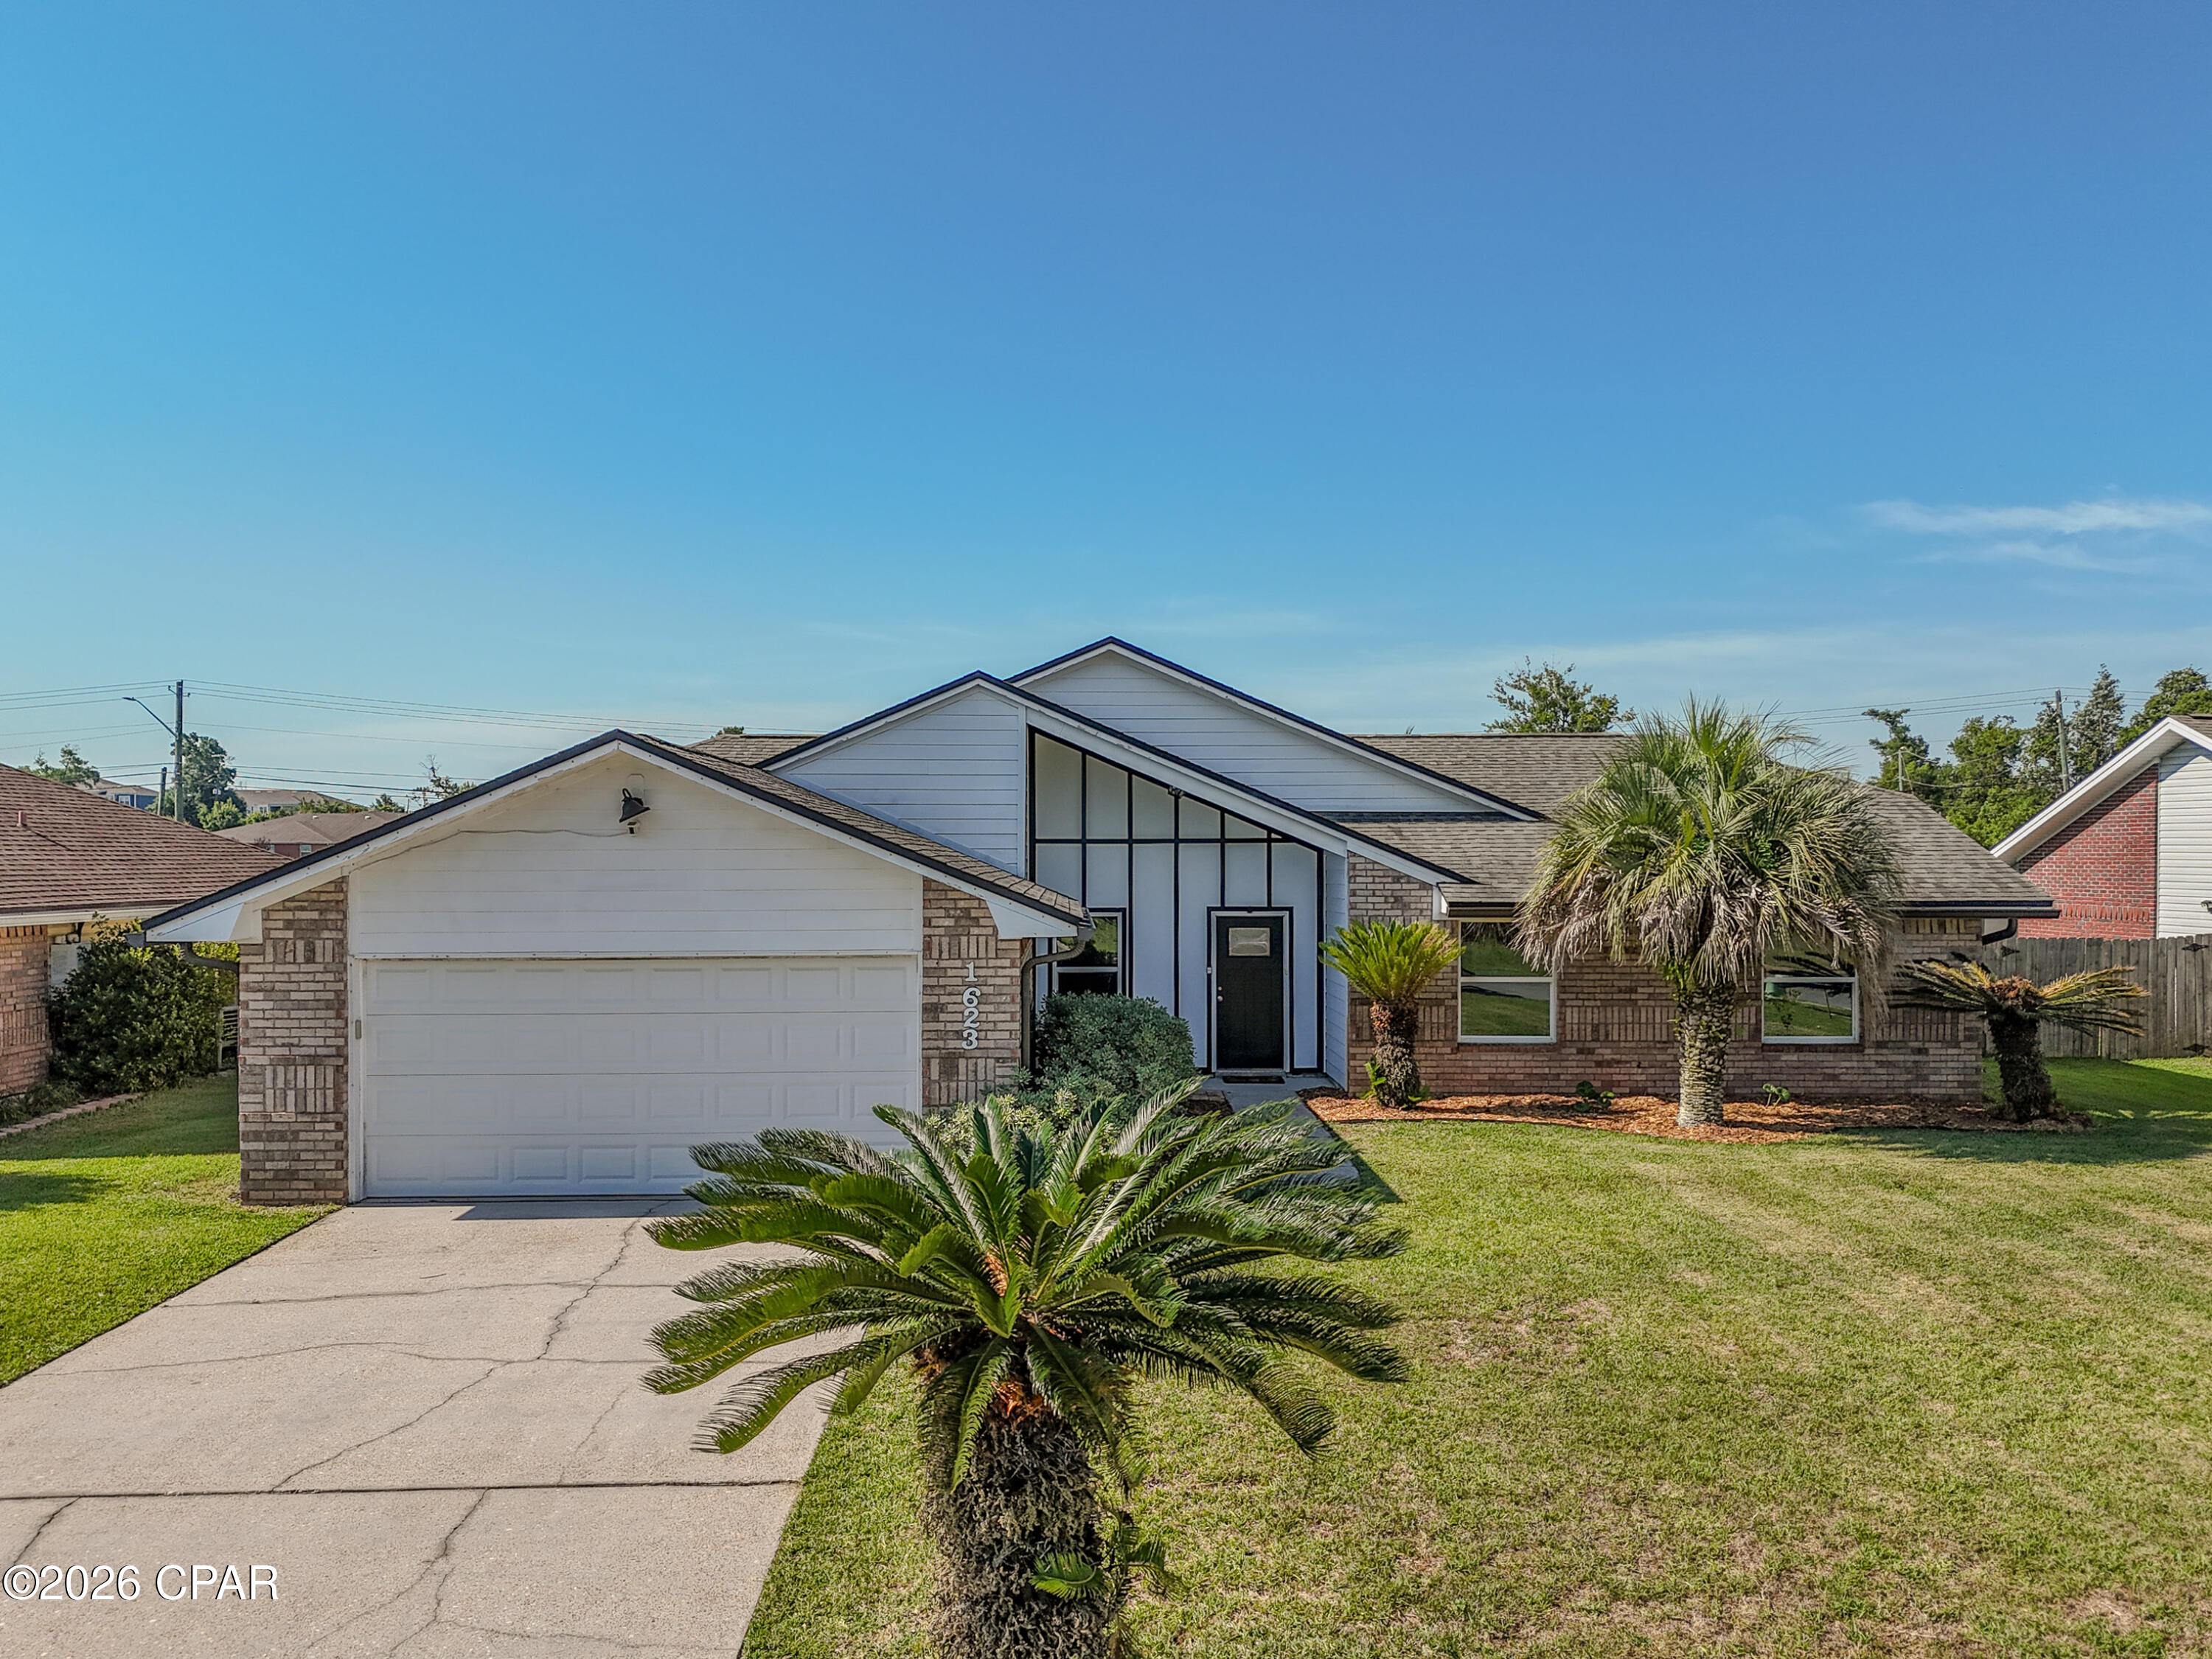
Welcome to1623 Santa Anita Drive, Lynn Haven, FL. This 4 bedroom/2 Bath pool home offers the perfect combination of modern updates, functional living space, and resort-style outdoor living in one of Lynn Haven's most desirable established neighborhoods. This beautifully maintained Florida contemporary home features striking architectural lines, vaulted ceilings, abundant natural light, and exceptional curb appeal with mature palm landscaping and a spacious front yard.

Inside, the thoughtfully designed floor plan offers comfortable living spaces ideal for both everyday living and entertaining. The spacious kitchen serves as the heart of the home and includes a center kitchen island that conveys with the property, providing additional prep space, storage, and gathering space for family and guests. A dedicated coffee bar also conveys, creating the perfect setup for morning routines or entertaining. The laundry room includes an additional storage cabinet that will remain with the home, adding convenience and organization.

The open-concept living areas flow seamlessly while large windows and vaulted ceilings create a bright, airy atmosphere throughout the home. The layout offers the perfect blend of comfort, style, and functionality for families, entertaining, or relaxing at home.

Step outside into your own private backyard oasis featuring a beautiful in-ground pool, expansive fenced backyard, and plenty of room for entertaining, pets, play, or simply enjoying the Florida sunshine. Whether hosting weekend gatherings or unwinding after a long day, this outdoor space delivers the ideal Florida lifestyle.

Located in the heart of Lynn Haven, this move-in-ready pool home offers convenient access to top-rated schools, parks, shopping, dining, boat ramps, and nearby Panama City and Panama City Beach attractions. If you've been searching for a Lynn Haven FL home with a pool, large fenced backyard, vaulted ceilings, and updated contemporary style, 1623 Santa Anita Drive is a must-see.
#790142

Lynn Haven

1623 Santa Anita Drive

4 Beds

2 Baths

1,818 Sq.Ft.

$385,000

MLS#: 790142
Seller offering $10,000 towards closing costs or rate buy down!
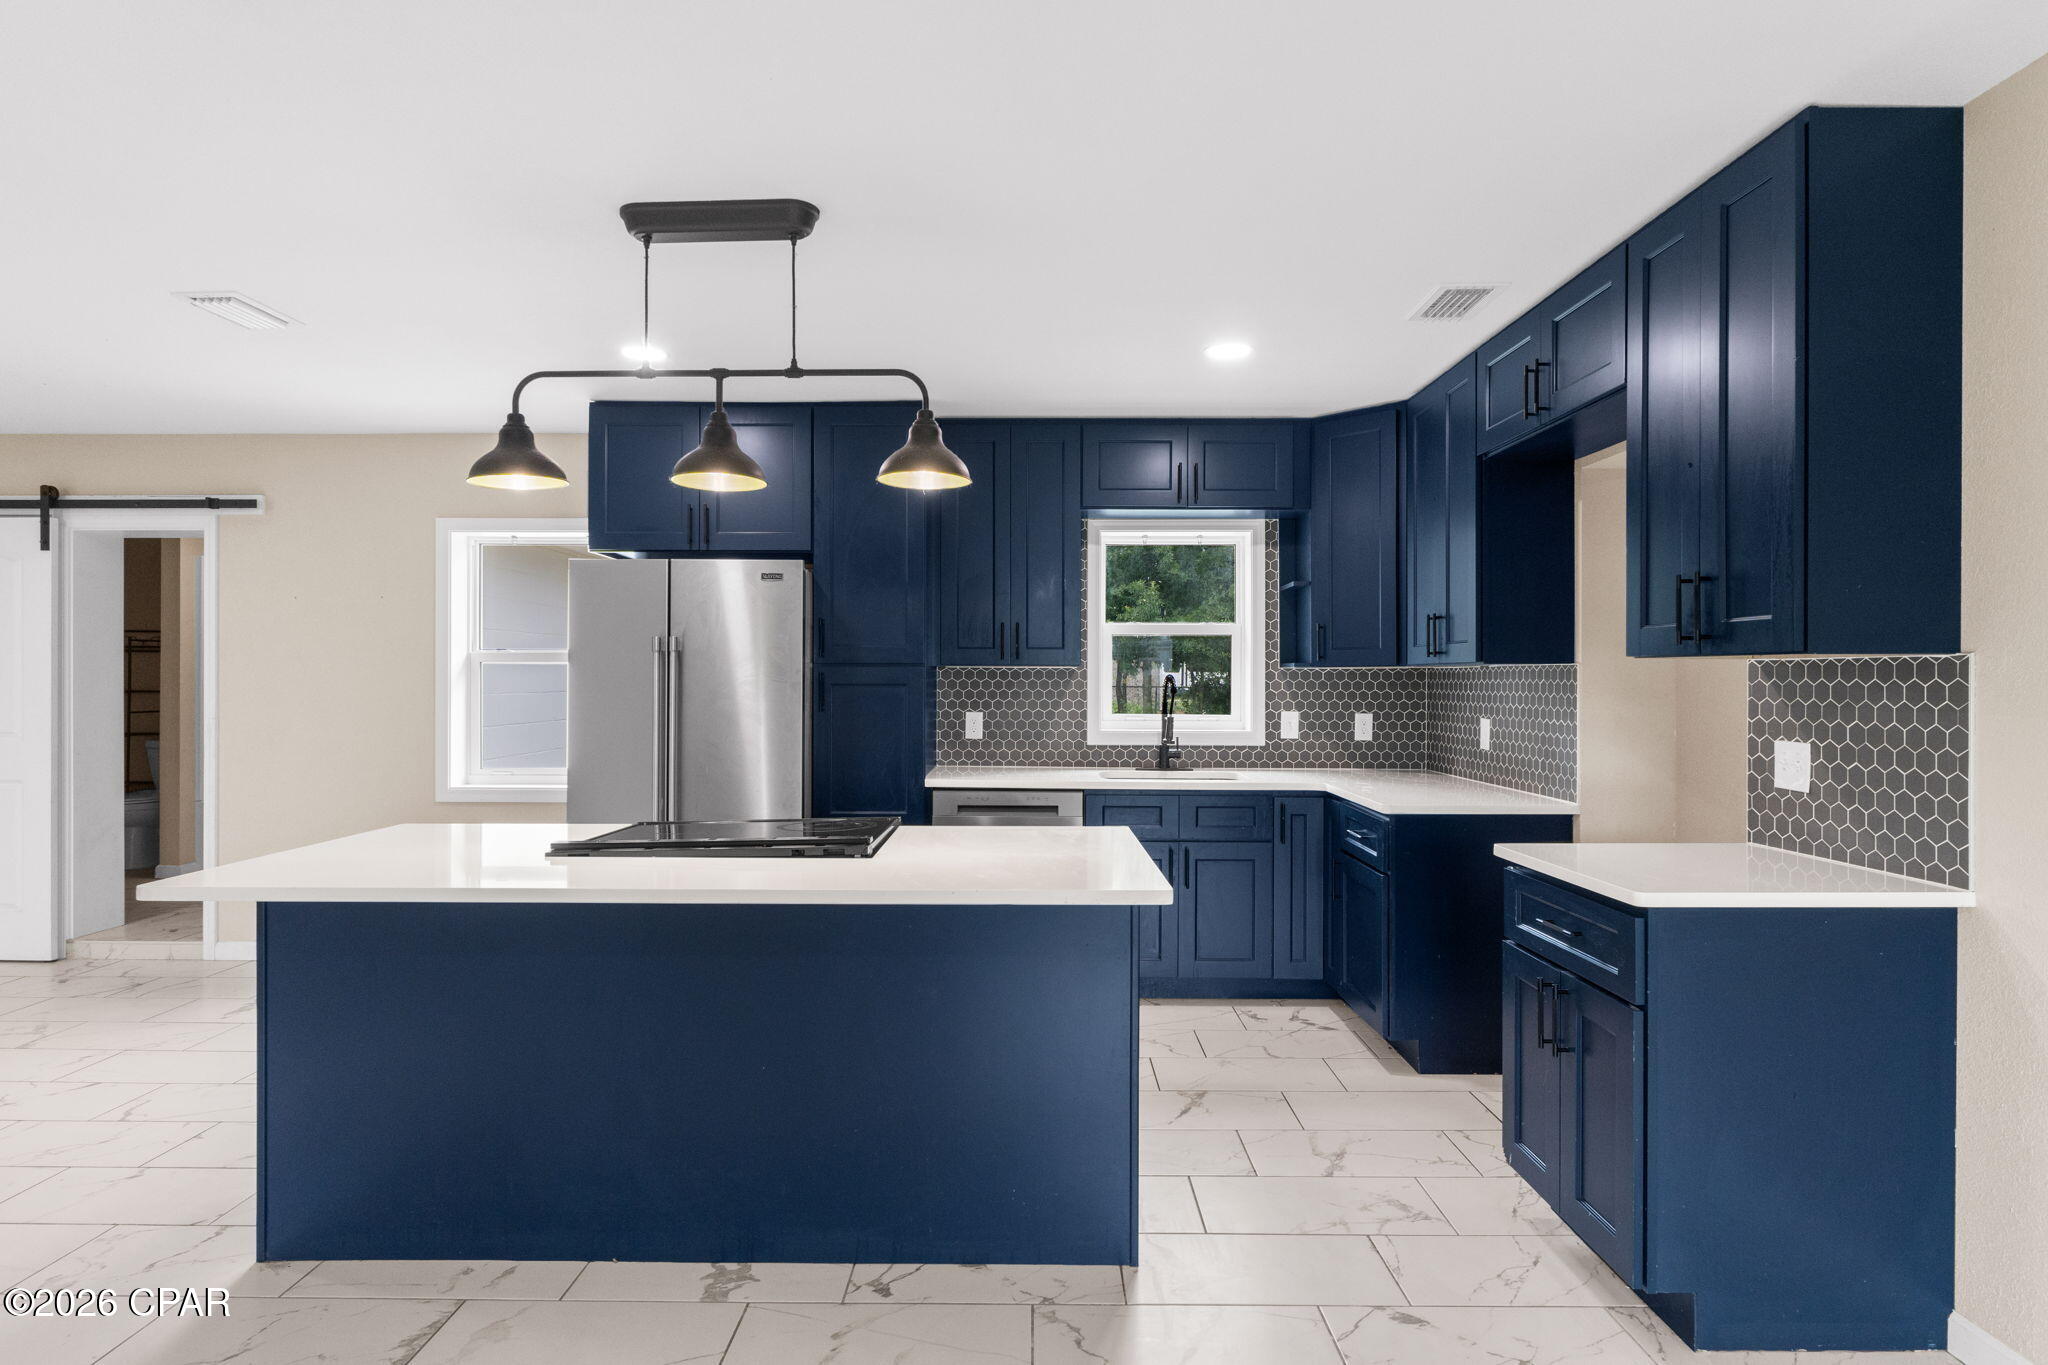
Completely renovated and move-in ready, this stunning 4-bedroom, 2-bath home sits on a spacious .34-acre corner lot in the heart of Lynn Haven. Thoughtfully updated from top to bottom, this home features new spray foam insulation, energy-efficient windows, HVAC system and ductwork, plumbing, electrical panel and wiring, cabinetry, quartz countertops, vanities, fixtures, appliances, and more. The modern kitchen showcases soft-close cabinetry and elegant finishes throughout, while the open floor plan offers comfortable living and entertaining spaces.

The oversized lot provides ample room for a pool, workshop, boat parking, or future outdoor living enhancements. Conveniently located near shopping, dining, top-rated schools, parks, boat ramps, and recreational facilities, this property offers easy access to Panama City, Tyndall Air Force Base, and the world's most beautiful beaches. Golf cart-friendly and situated in a highly desirable Lynn Haven location, this home combines quality craftsmanship, modern updates, and exceptional value.

A rare opportunity to own a fully renovated home with premium finishes on a large lot--schedule your showing today!
#791652

Lynn Haven

1302 Virginia Avenue

4 Beds

2 Baths

1,487 Sq.Ft.

$329,900

MLS#: 791652
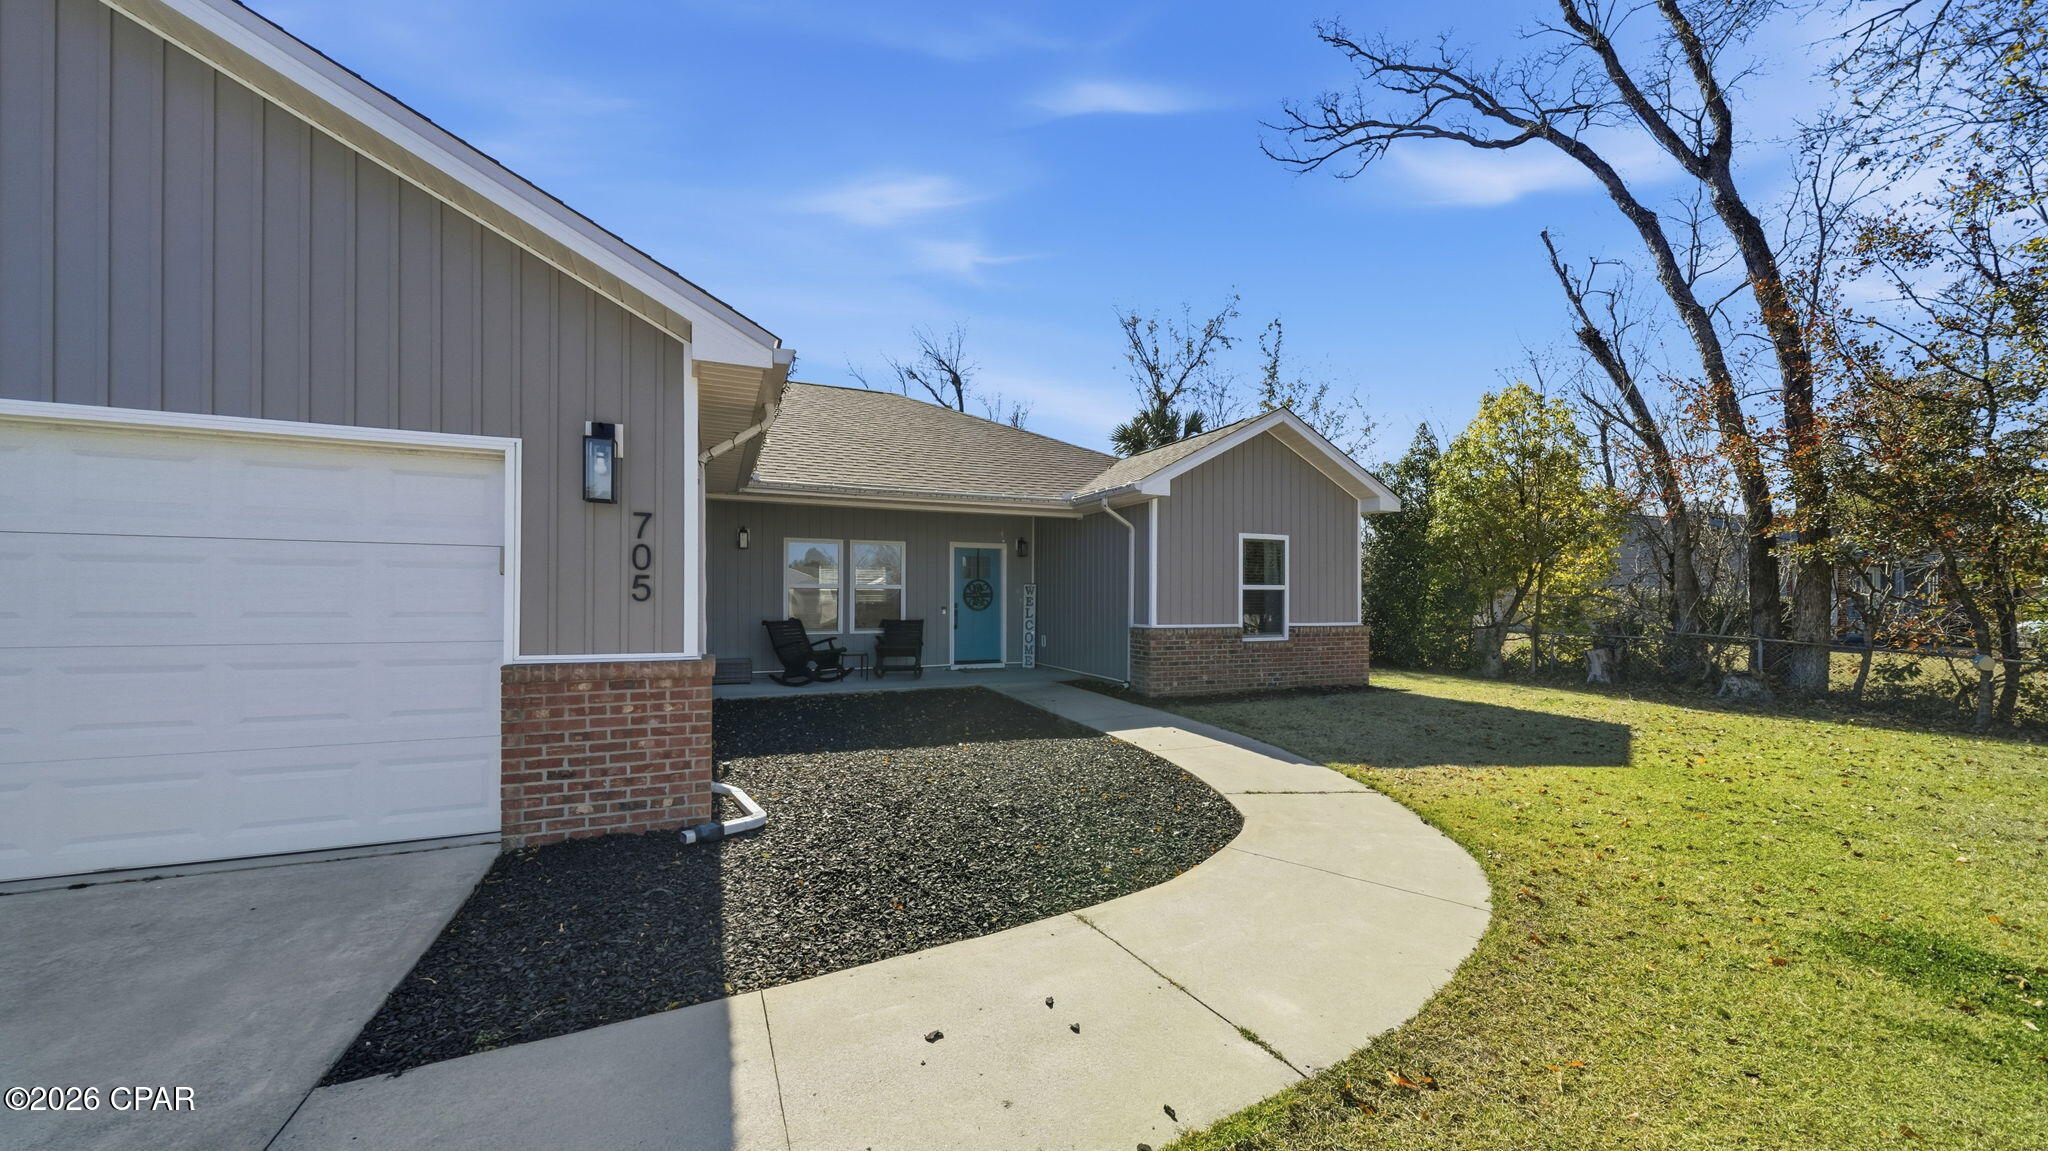
Back on the market due to circumstances unrelated to the sellers or the property.
Motivated sellers
Welcome to 705 W 8th Street in the heart of Lynn Haven a beautiful 4-bedroom, 2-bath home built in 2021 that blends modern design with everyday comfort.

Step inside to an impressive main living area featuring soaring 12-foot ceilings, adding a spacious and airy feel perfect for relaxing or entertaining. The home's smart layout provides an open concept living space while giving privacy to each bedroom.

Located just moments from North Bay, you'll enjoy quick access to, boat launches, and scenic waterfront parks. This property is also conveniently situated near Lynn Haven's best shopping, dining, schools, and everyday essentials, offering the perfect balance of tranquility and accessibility.

With its modern construction, spacious design, and prime location, 705 W 8th Street is a must-see for anyone looking to enjoy the best of Lynn Haven living.
#784592

Lynn Haven

705 W 8th Street

4 Beds

2 Baths

1,828 Sq.Ft.

$380,000

MLS#: 784592
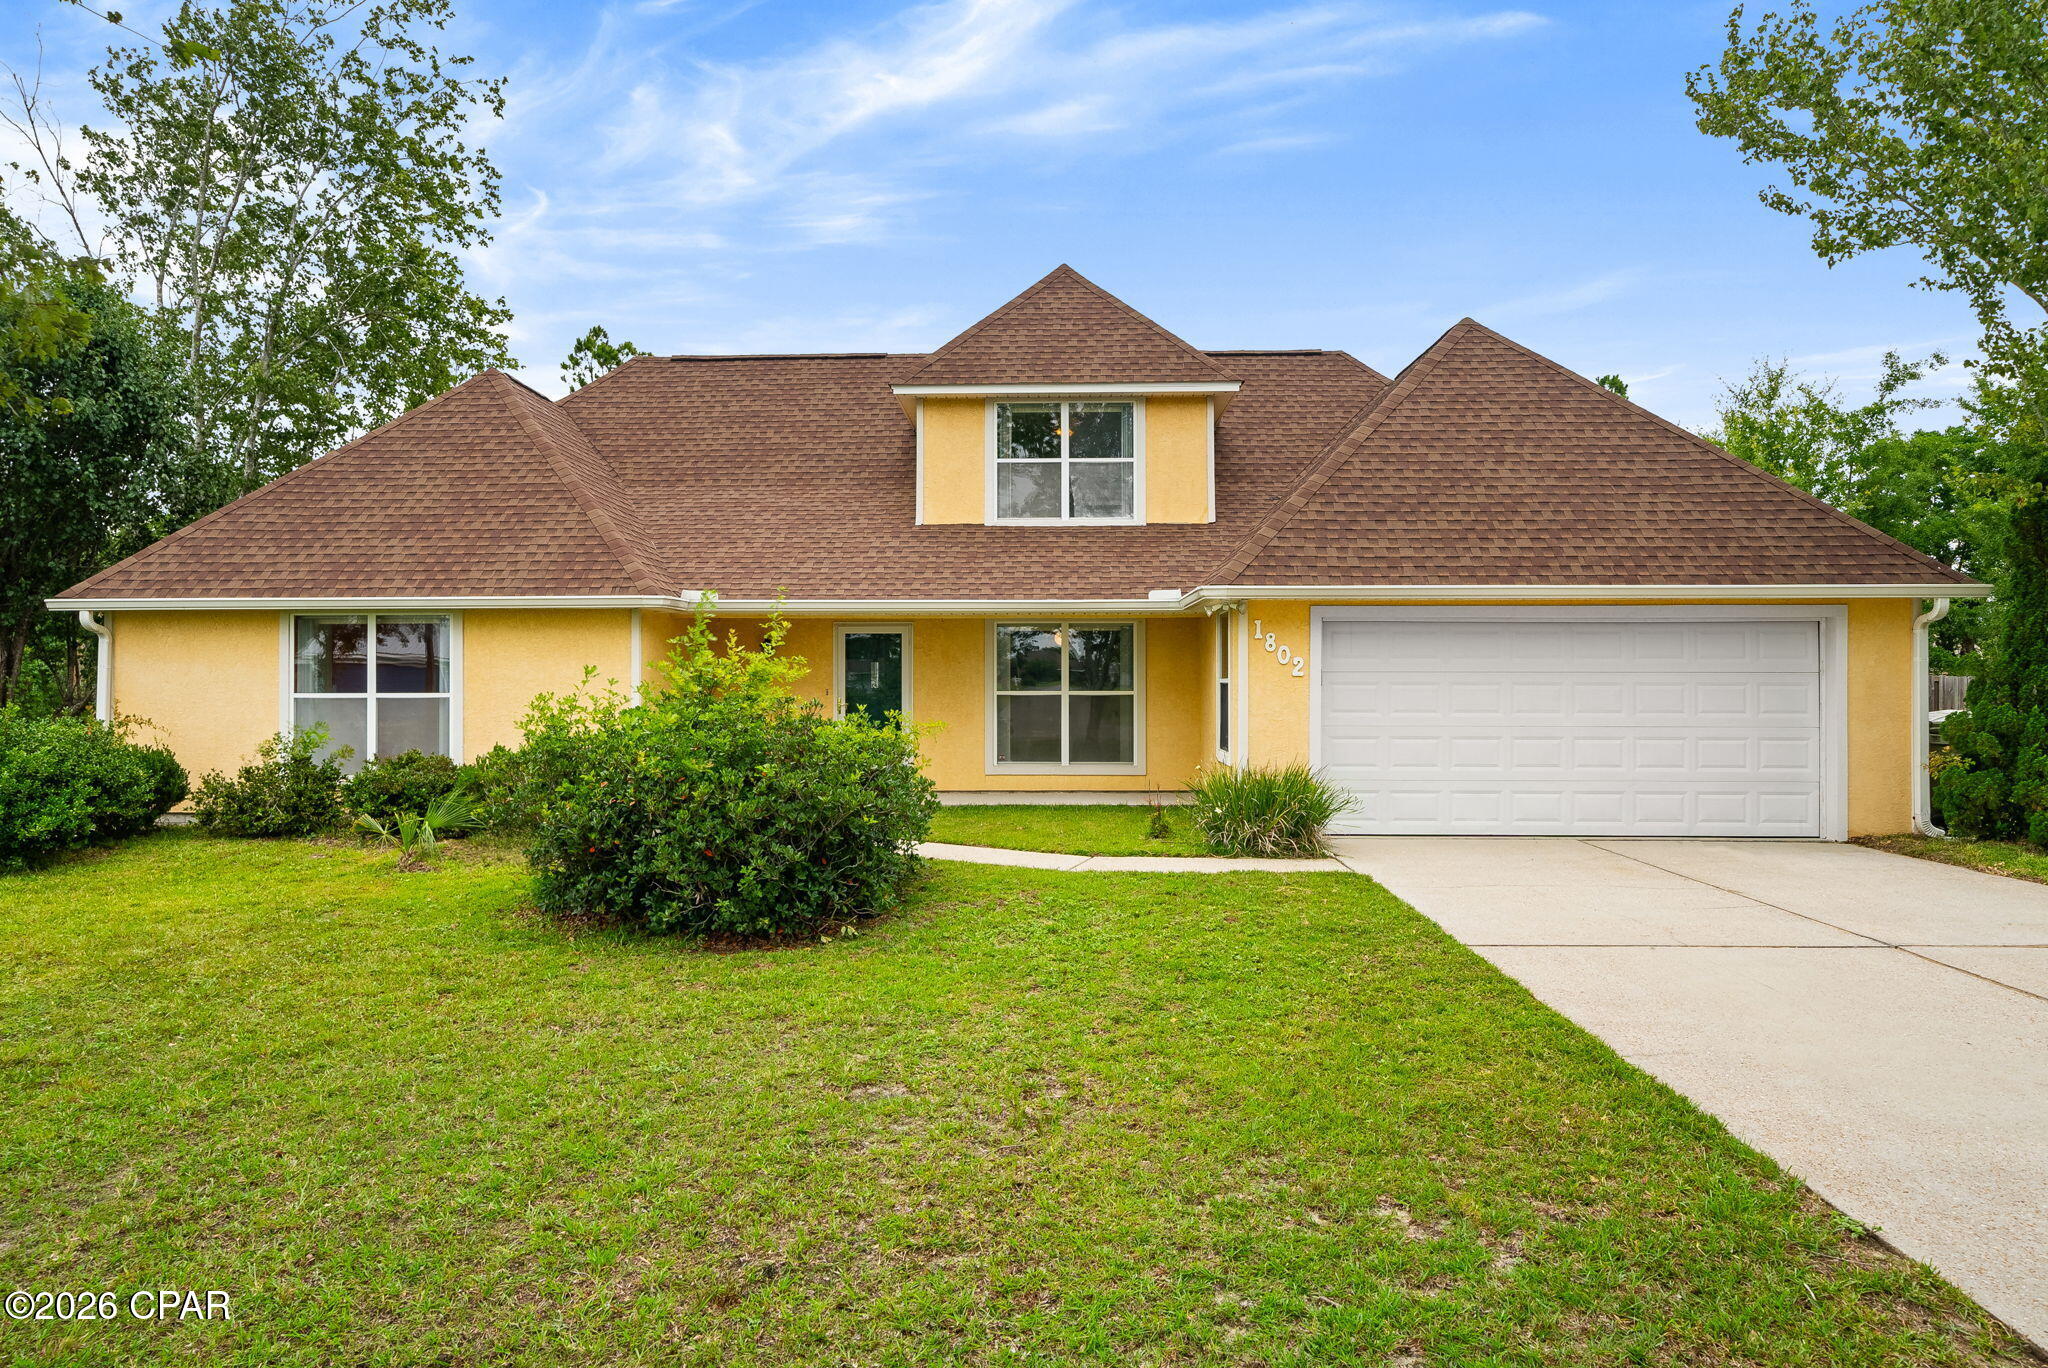
This 4-bedroom, 3-bathroom home offers 1,929 square feet of comfortable living space designed for both everyday living and entertaining.
Step inside to find spacious living areas filled with natural light, and generously sized bedrooms that provide flexibility for family, guests, or a home office. The  floor plan offers both comfort and privacy, making it ideal for a variety of lifestyles.
One of the standout features of this home is the new AC system, providing peace of mind and energy-efficient comfort for years to come. Even better, the property is not in a flood zone.
Outside, you'll find a welcoming yard with plenty of room to relax, entertain, garden, or enjoy outdoor activities. Conveniently located near shopping, dining, parks, schools, and all that Lynn Haven has to offer, this home combines location, value, and functionality. Schedule your private showing today and discover everything this exceptional home has to offer!
#791594

Lynn Haven

1802 Sutherland Road

4 Beds

3 Baths

1,929 Sq.Ft.

$385,000

MLS#: 791594
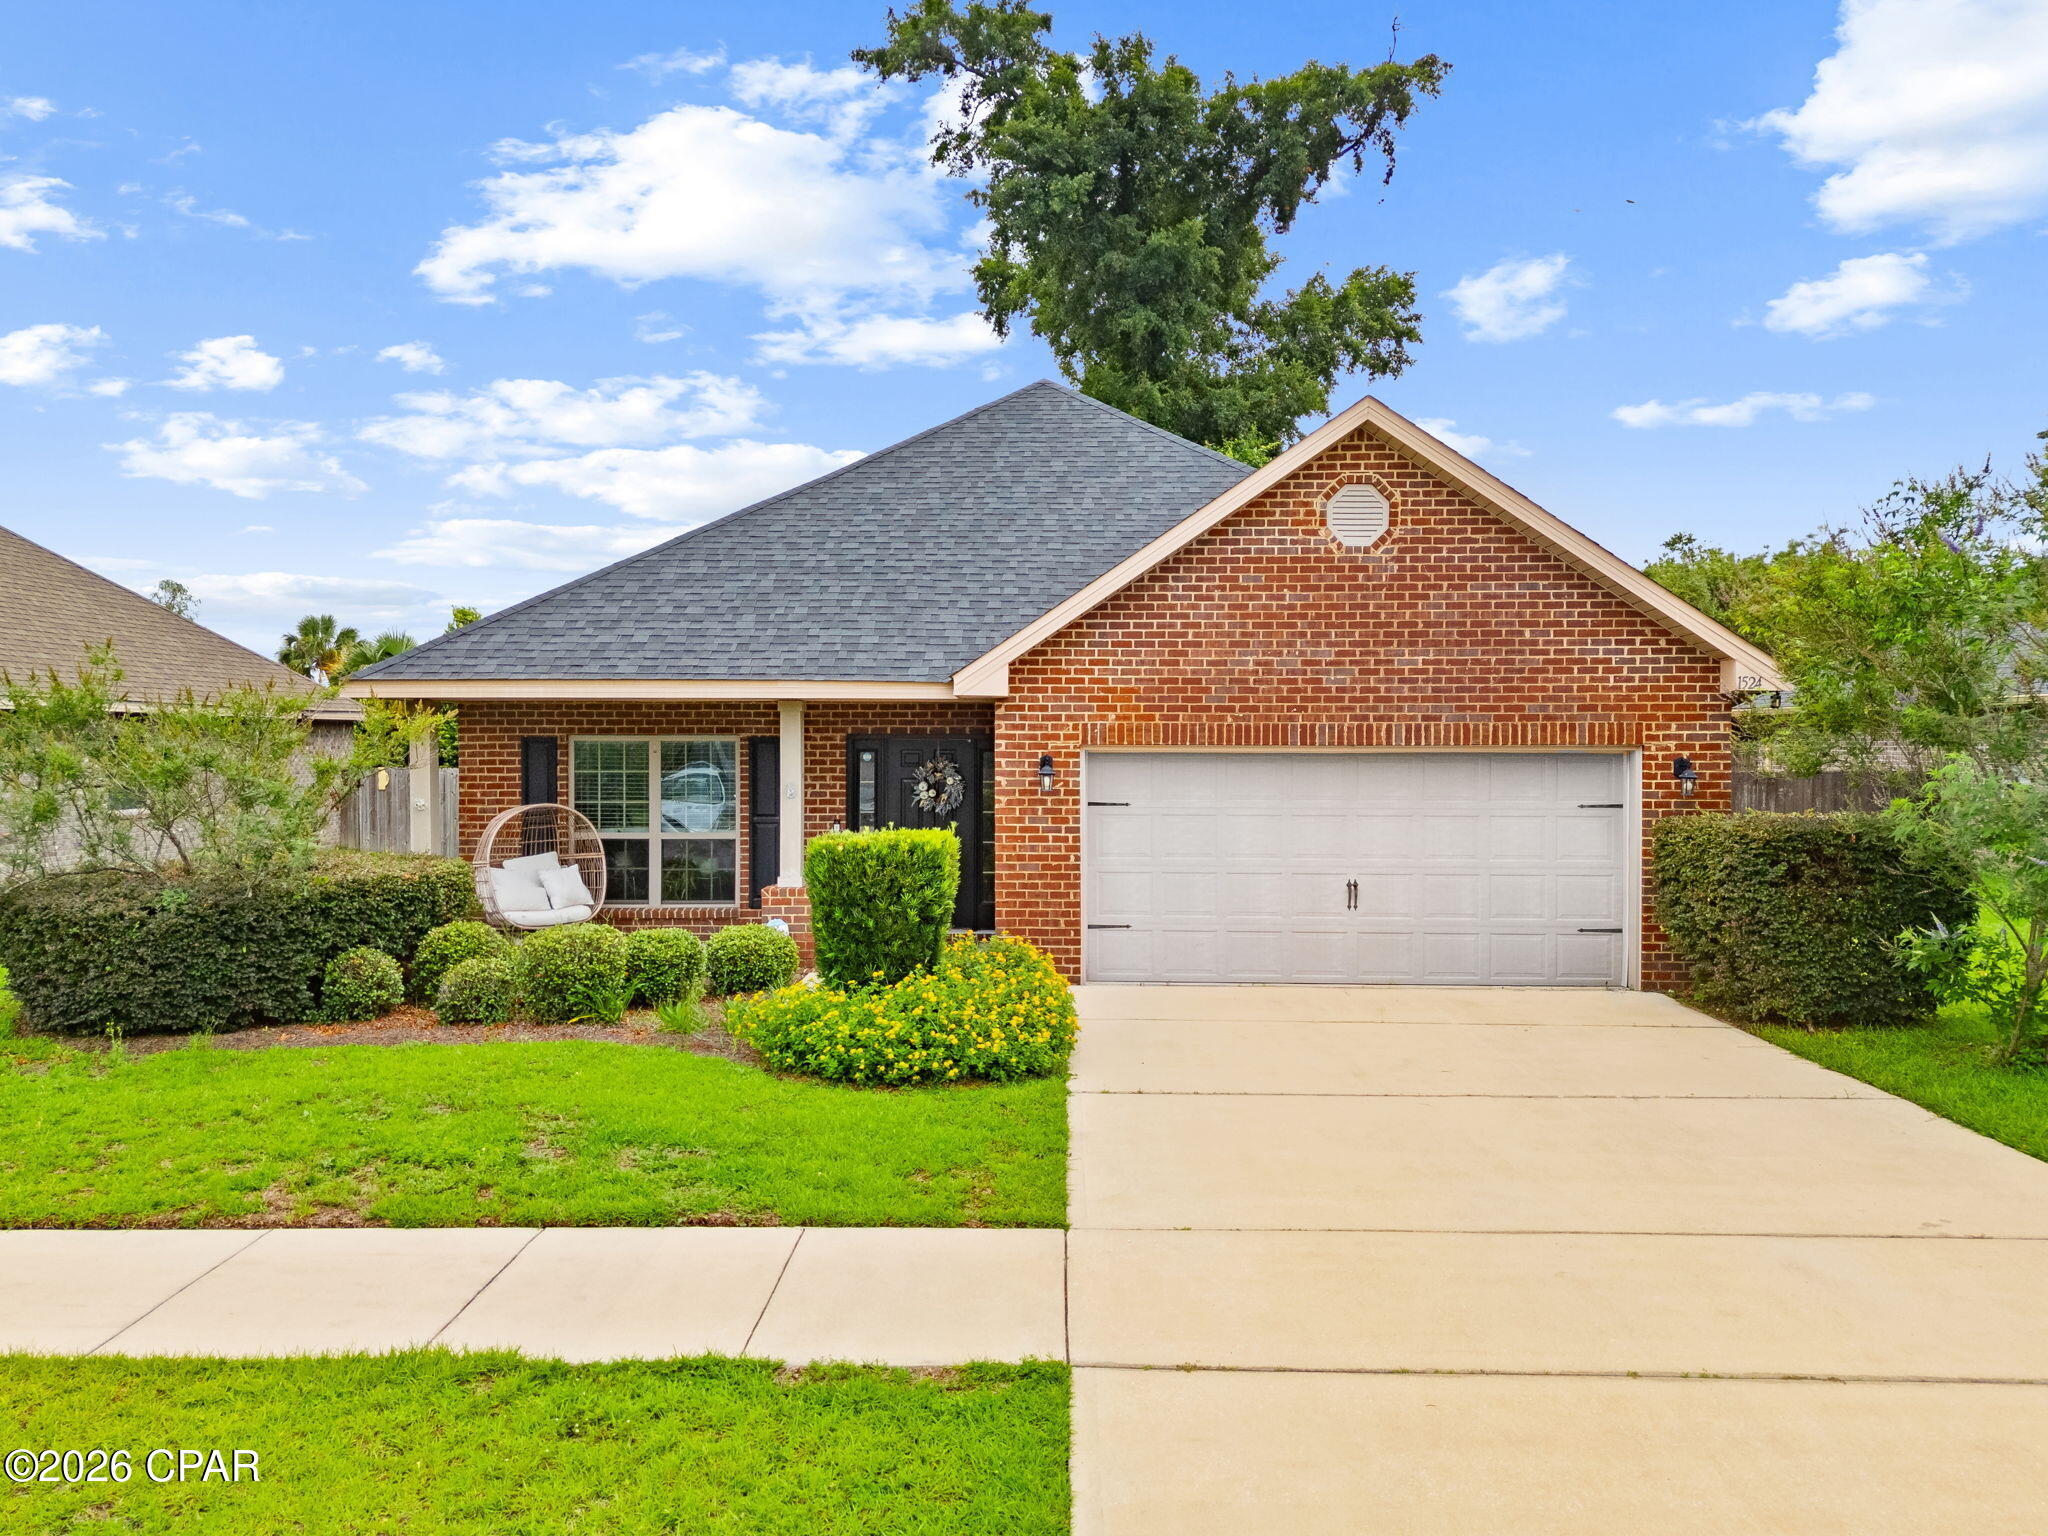
Welcome to Lynn Haven, one of Bay County's most desirable communities, known for its top-rated schools, local dining, strong sense of community, and hometown charm. Nestled in Water Oak Plantation, this beautifully designed Bailey floor plan offers the open-concept living today's buyers are searching for.

The spacious kitchen flows seamlessly into the dining and living areas, creating the perfect space for everyday living and entertaining. This highly sought-after layout maximizes both functionality and comfort, making it ideal for gatherings with family and friends.

Enjoy numerous upgrades throughout the home, along with the added benefit of no HOA fees in this private neighborhood.

With its ideal combination of location, floor plan, value, and incentives, this home is ready to welcome its next owner.
#791612

Lynn Haven

1524 Wateroak Drive

3 Beds

2 Baths

1,756 Sq.Ft.

$349,900

MLS#: 791612
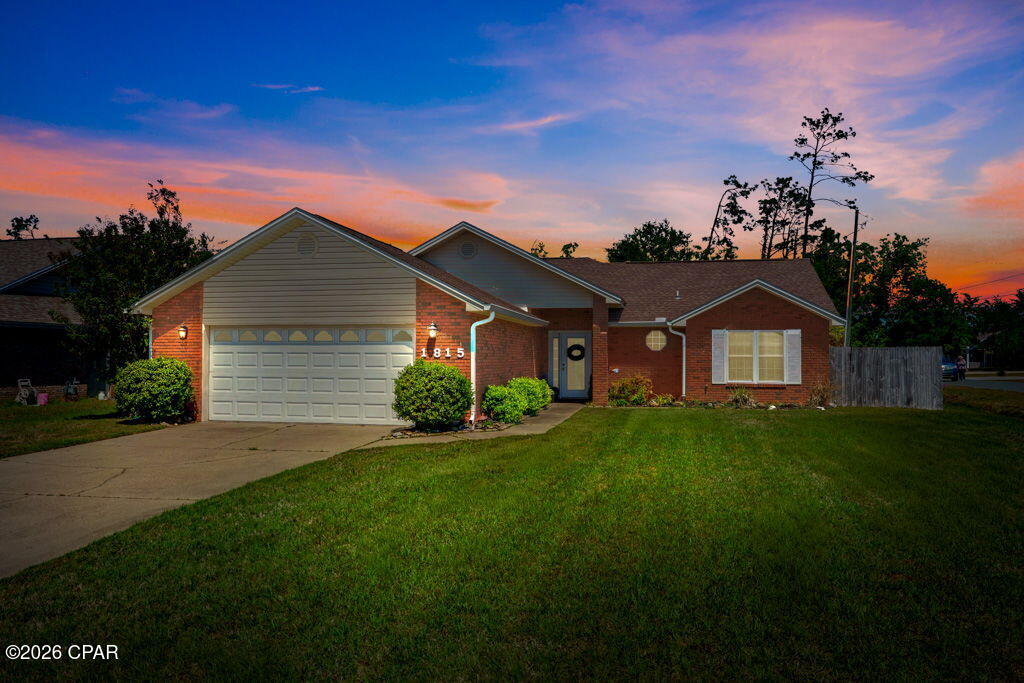
**Back on the Market due to No Fault of the Seller**

Welcome to 1815 Bowman Lane in Lynn Haven, where comfort meets lifestyle. Located on a corner lot within a quiet cul-de-sac in Britton Woods, this home offers a rare combination of privacy, outdoor living, and functional space in one beautifully maintained property.

A large, welcoming foyer sets the tone as you enter, leading into a bright and inviting layout featuring high ceilings, custom crown molding, and beautiful custom window treatments that elevate the space throughout. 

The enclosed Florida room provides flexible space for a second living area, office, or relaxing retreat, while the kitchen flows seamlessly into the main living areas--ideal for both entertaining and everyday living.

The split floor plan offers privacy for the primary suite, complete with a huge walk-in closet and a spacious, updated primary bathroom, while additional bedrooms provide flexibility for family, guests, or work-from-home needs. The home also features a generously sized laundry room with a built-in office nook, adding valuable functionality.

Step outside to your private backyard retreat featuring a saltwater splash pool, a screened-in patio with a hot tub that conveys, and a storage building with electricity--perfect for hobbies or additional storage. Double gate access, made possible by the corner lot, allows for easy boat or RV storage. The backyard backs up to a wooded area, providing added privacy, and includes a sprinkler system on a separate irrigation meter for efficient lawn care.

For added peace of mind, both the roof and HVAC were replaced in 2019.

Conveniently located near schools, shopping, dining, and just a short drive to the beaches, this home offers both convenience and lifestyle in one of Lynn Haven's most desirable areas.
#788123

Lynn Haven

1815 Bowman Lane

3 Beds

2 Baths

1,638 Sq.Ft.

$375,000

MLS#: 788123

 - property

Send a message

Message successfully sent.

Your message

What is 3 + 4 ?

Reason for contacting?

I agree to receive email communication and understand I can unsubscribe at any time.

I agree to be contacted by Gulf Life Real Estate via call, email, and text for real estate services. To opt out, you can reply 'stop' at any time or reply 'help' for assistance. You can also click the unsubscribe link in the emails. Message and data rates may apply. Message frequency may vary. Privacy Policy

Sign Out

Virtual Assistant

Would you like to take the next step with this property? We can help you schedule a showing or virtual tour, or send you more details.

Yes, I would like more information.

Thank You for Your Reply, One of Our Agents will contact you as soon as possible

No, maybe later.

Thank you, you can always contact me via email, phone number or through the contact form.

Realhub AI

Lucy - Your AI-Powered Realtor

Update Your Temporary Password

Personalize your search

Enter your email and we'll notify you immediately when new listings match what you're looking for.

or enter email address

Already have an account ? Login here

Continue your home search

I agree to receive communications and understand I can unsubscribe at any time.

I agree to be contacted by Gulf Life Real Estate via call, email, and text for real estate services. To opt out, you can reply 'stop' at any time or reply 'help' for assistance. You can also click the unsubscribe link in the emails. Message and data rates may apply. Message frequency may vary. Privacy Policy

Already have an account ? Login here

We use cookies

We use cookies primarily for analytics to enhance your experience. By accepting, you agree to our use of these cookies. You can manage your preferences or learn more about our cookies policy.