Features & Amenities

Interior

  • Other Interior Features

    Coffered Ceiling(s), Double Vanity, Walk-In Closet(s)

  • Total Bedrooms

    3

  • Bathrooms

    2

  • Cooling YN

    YES

  • Cooling

    Central Air, Heat Pump

  • Heating YN

    YES

  • Heating

    Central, Electric, Heat Pump

  • Pet friendly

    N/A

Exterior

  • Garage

    Yes

  • Garage spaces

    2

  • Construction Materials

    Brick, HardiPlank Type, Frame

  • Patio and Porch Features

    Covered, Patio, Porch

  • Pool

    No

  • Waterfront YN

    NO

Area & Lot

  • Lot Features

    Paved

  • Lot Size(acres)

    0.3

  • Lot Size(square feet)

    12,894

  • Property Type

    Residential

  • Property Sub Type

    SingleFamilyResidence

  • Architectural Style

    Craftsman

Price

  • Sales Price

    $449,990

  • Tax Amount

    $946.6

  • Zoning

    Resid Single Family

  • Sq. Footage

    2,187

  • Price/SqFt

    $205

HOA

  • Association

    YES

  • Association Fee

    $325

  • Association Fee Frequency

    Quarterly

  • Association Fee Includes

    N/A

School District

  • Elementary School

    Deane Bozeman

  • Middle School

    Deane Bozeman

  • High School

    Deane Bozeman

Property Features

  • Stories

    1

  • New Construction

    YES

  • Association Amenities

    Management, Gated, Picnic Area, Maintenance Grounds

  • Foundation Details

    Slab

  • Sewer

    Public Sewer

Schedule a Showing

Showing scheduled successfully.

<
>
IN PERSON
VIA CHAT

What is 3 + 4 ?


Change time

Mortgage calculator

Estimate your monthly mortgage payment, including the principal and interest, property taxes, and HOA. Adjust the values to generate a more accurate rate.

Your payment

Principal and Interest:

$

Property taxes:

$

HOA fees:

$

Total loan payment:

$

Total interest amount:

$

Location

County

Bay

Elementary School

Deane Bozeman

Middle School

Deane Bozeman

High School

Deane Bozeman

Listing Courtesy of Trish Lohela, Holiday Builders of the Gulf Coast

RealHub Information is provided exclusively for consumers' personal, non-commercial use, and it may not be used for any purpose other than to identify prospective properties consumers may be interested in purchasing. All information deemed reliable but not guaranteed and should be independently verified. All properties are subject to prior sale, change or withdrawal. RealHub website owner shall not be responsible for any typographical errors, misinformation, misprints and shall be held totally harmless.

Agent Alex Helm

REALTOR®

Alex Helm

Call Alex today to schedule a private showing.


* Listings on this website come from the FMLS IDX Compilation and may be held by brokerage firms other than the owner of this website. The listing brokerage is identified in any listing details. Information is deemed reliable but is not guaranteed. If you believe any FMLS listing contains material that infringes your copyrighted work please click here to review our DMCA policy and learn how to submit a takedown request.© 2024 FMLS.
100% COMPLETED! MOVE IN READY!!
Welcome to the Crystal B plan. This thoughtfully designed home offers a harmonious blend of style, functionality, and comfort.
Upon entering the foyer, you'll notice a den on the left, providing a versatile space that can be used as a home office, study, or even a fourth bedroom. To the right, a formal dining room awaits, creating an elegant setting for hosting dinner parties or enjoying special meals with loved ones.
Just beyond the den, a corridor leads to a private kids or guest wing of the home. This wing encompasses two bedrooms, a full bathroom, and a convenient laundry room with access to the two-car garage. The presence of a linen closet in the hallway adds practicality and storage options.
Returning to the foyer, you'll be greeted by the spacious great room, which serves as the central hub of the Crystal floorplan. This open and inviting space seamlessly connects to the breakfast area and kitchen. The great room provides ample space for relaxation and entertainment, ensuring quality time with family and friends.

211 Lake Merial Boulevard

Message successfully sent.

What would you like to know?

What is 3 + 4 ?

I agree to receive email communication and understand I can unsubscribe at any time.

I agree to be contacted by Gulf Life Real Estate via call, email, and text for real estate services. To opt out, you can reply 'stop' at any time or reply 'help' for assistance. You can also click the unsubscribe link in the emails. Message and data rates may apply. Message frequency may vary. Privacy Policy

Related Properties

New on site today
As you enter through the stately covered porch, you'll step into a welcoming foyer. To the right, a formal dining room awaits, providing an elegant space for hosting dinner parties and special occasions. On the left, you'll find a private front wing of the home, featuring a versatile den that can serve as an office space, playroom, or easily be converted into a fifth bedroom. Adjacent to the den, there is a bedroom with a walk-in closet, offering comfortable accommodations for guests or family members. A full bathroom is conveniently located just outside these two rooms.

Continuing down the hallway, you'll enter an open concept area that includes a spacious great room, kitchen, and breakfast area. This design allows the whole family to gather and interact seamlessly. The kitchen features a large corner pantry, providing ample storage for your culinary needs. An island with a sink and dishwasher adds functionality to the space. Additionally, there is an option to include a sunroom off the breakfast area, further enhancing the open concept design and providing a bright and inviting space.

The owner's suite is situated in a private corner of the home, away from the other living quarters. It offers a peaceful retreat, complete with an owner's bath featuring a linen closet and a spacious walk-in closet.

Bedrooms 2 and 3 are located down a guest hall on the opposite side of the great room. Each bedroom boasts its own walk-in closet, offering ample storage space. These bedrooms share a full bathroom, and a hallway linen closet provides additional storage convenience.

A 2-car garage is easily accessible through the laundry room, ensuring convenience and functionality in daily tasks.
#795706

Panama City

12816 Lake Merial Strand Drive 33

4 Beds

3 Baths

2,750 Sq.Ft.

$493,947

MLS#: 795706

New on site today
It's always easier when HOME is convenient to all of the things that you are doing! This one fits that bill! Located in College Station Subdivision just up Hwy 231 by the new Publix, Starbucks, restaurants, schools, parks and more! Newly built in 2022, this brick home has all of the modern conveniences and upgrades that you are looking for. Tall tray ceilings in the living area, board and batten in the entry, quartz kitchen countertops in a bright, open floor plan, SS appliances, beautiful LVP for ease of upkeep! The spacious primary bedroom has a huge walk-in closet with a double vanity en suite. The split bedroom floor plan features two bedrooms on one side and two bedrooms and a hall bath on the other side. Large windows and a french door lead out to the back patio and yard that is fully fenced. AND no back neighbors! This is a great neighborhood for walking, running and cycling with the sidewalks and streetlights throughout. Low HOA of $150/qtr! This one is not to be missed!
#795685

Panama City

3822 Heartwood Street

4 Beds

2 Baths

1,724 Sq.Ft.

$365,000

MLS#: 795685

New on site today
PRE-SALE TO BE BUILT - Wyoming Plan! Buyer can select design board finishes. Lot is located on desirable pond view!
Welcome to Game Farm! A peaceful, secluded community you'll be proud to call home. Nestled in a central location in Panama City, this charming neighborhood has been thoughtfully crafted by local homebuilder Southern Coastal Homes. From the moment you arrive, a beautifully landscaped grand entrance and scenic bridge welcome you into an inviting environment. This community features wide homesites, three-sided brick homes, preserved natural areas, tranquil ponds, three future parks, and a walking path for residents to enjoy. Inside this home, you'll find a wide range of high-quality upgrades including a tankless gas water heater, 9-foot ceilings, recessed lighting, painted Hardie-board siding on the front exterior, a gas kitchen range, a gas line ready for an outdoor grill, and a fully sodded yard with a sprinkler system. Tray ceilings enhance the living room and master bedroom, while the master bath includes double vanities, walk-in shower with glass door, a large walk-in closet, and convenient access to the laundry room. Additional features include a utility sink in the garage and a practical drop zone as you enter from the garage. This home is filled with beautiful finishes and thoughtful touches offering comfort, style, and everyday functionality. This home is TO BE BUILT! Buyer to verify any information deemed important.
#795715

Panama City

2984 Lucky Farm Lane

4 Beds

2 Baths

2,237 Sq.Ft.

$435,900

MLS#: 795715

New on site today
MOVE IN READY!!!! HUGE YARD!
Introducing the Navarre B plan! With its spacious layout and thoughtful design, this home offers comfort, flexibility, and a touch of luxury. Covering an impressive 2,482 square feet, the Navarre is a home that provides ample space for the whole family.
As you approach the front entrance, you'll notice the large truss covered porch, adding charm and character to the exterior. Upon entering the foyer, you'll find an optional den/living space that can also be converted into a fifth bedroom, providing versatility to suit your needs. Adjacent to this area, there is a section of the home that can serve as guest quarters or an ideal space for multi-generational living or a teen space, offering privacy away from the other bedrooms. This area includes a separate full bath and a linen closet.
Moving through the dining room and great room combo, you'll experience an open and inviting atmosphere. The great room seamlessly connects to the kitchen and breakfast nook, creating a central hub for family gatherings and entertaining. The kitchen features an island that houses a dishwasher and sink, combining functionality with style. A corner pantry provides ample storage for your culinary essentials.
#795710

Panama City

213 Lake Merial Boulevard

4 Beds

3 Baths

2,482 Sq.Ft.

$478,990

MLS#: 795710

New on site today
The 1817 floorplan by Adams Homes features 4 bedrooms and 2 bathrooms. This home boasts a spacious open-concept floorplan with a large family room, dining area, and a well-appointed kitchen with a large countertop and walk-in pantry. The two-story layout ensures privacy for the upstairs master suite, which includes a large walk-in closet and ensuite bathroom with dual vanity and large walk in shower. The laundry room is conveniently located amongst the upstairs bedrooms and a two-car garage ensures plenty of room for vehicles or other equipment. The 1817 plan also includes a designated laundry room and a concrete patio, perfect for enjoying the outdoors. Images are a.i. enhanced.
#795699

Panama City

7530 Preserve Drive

4 Beds

2 Baths

1,817 Sq.Ft.

$367,060

MLS#: 795699
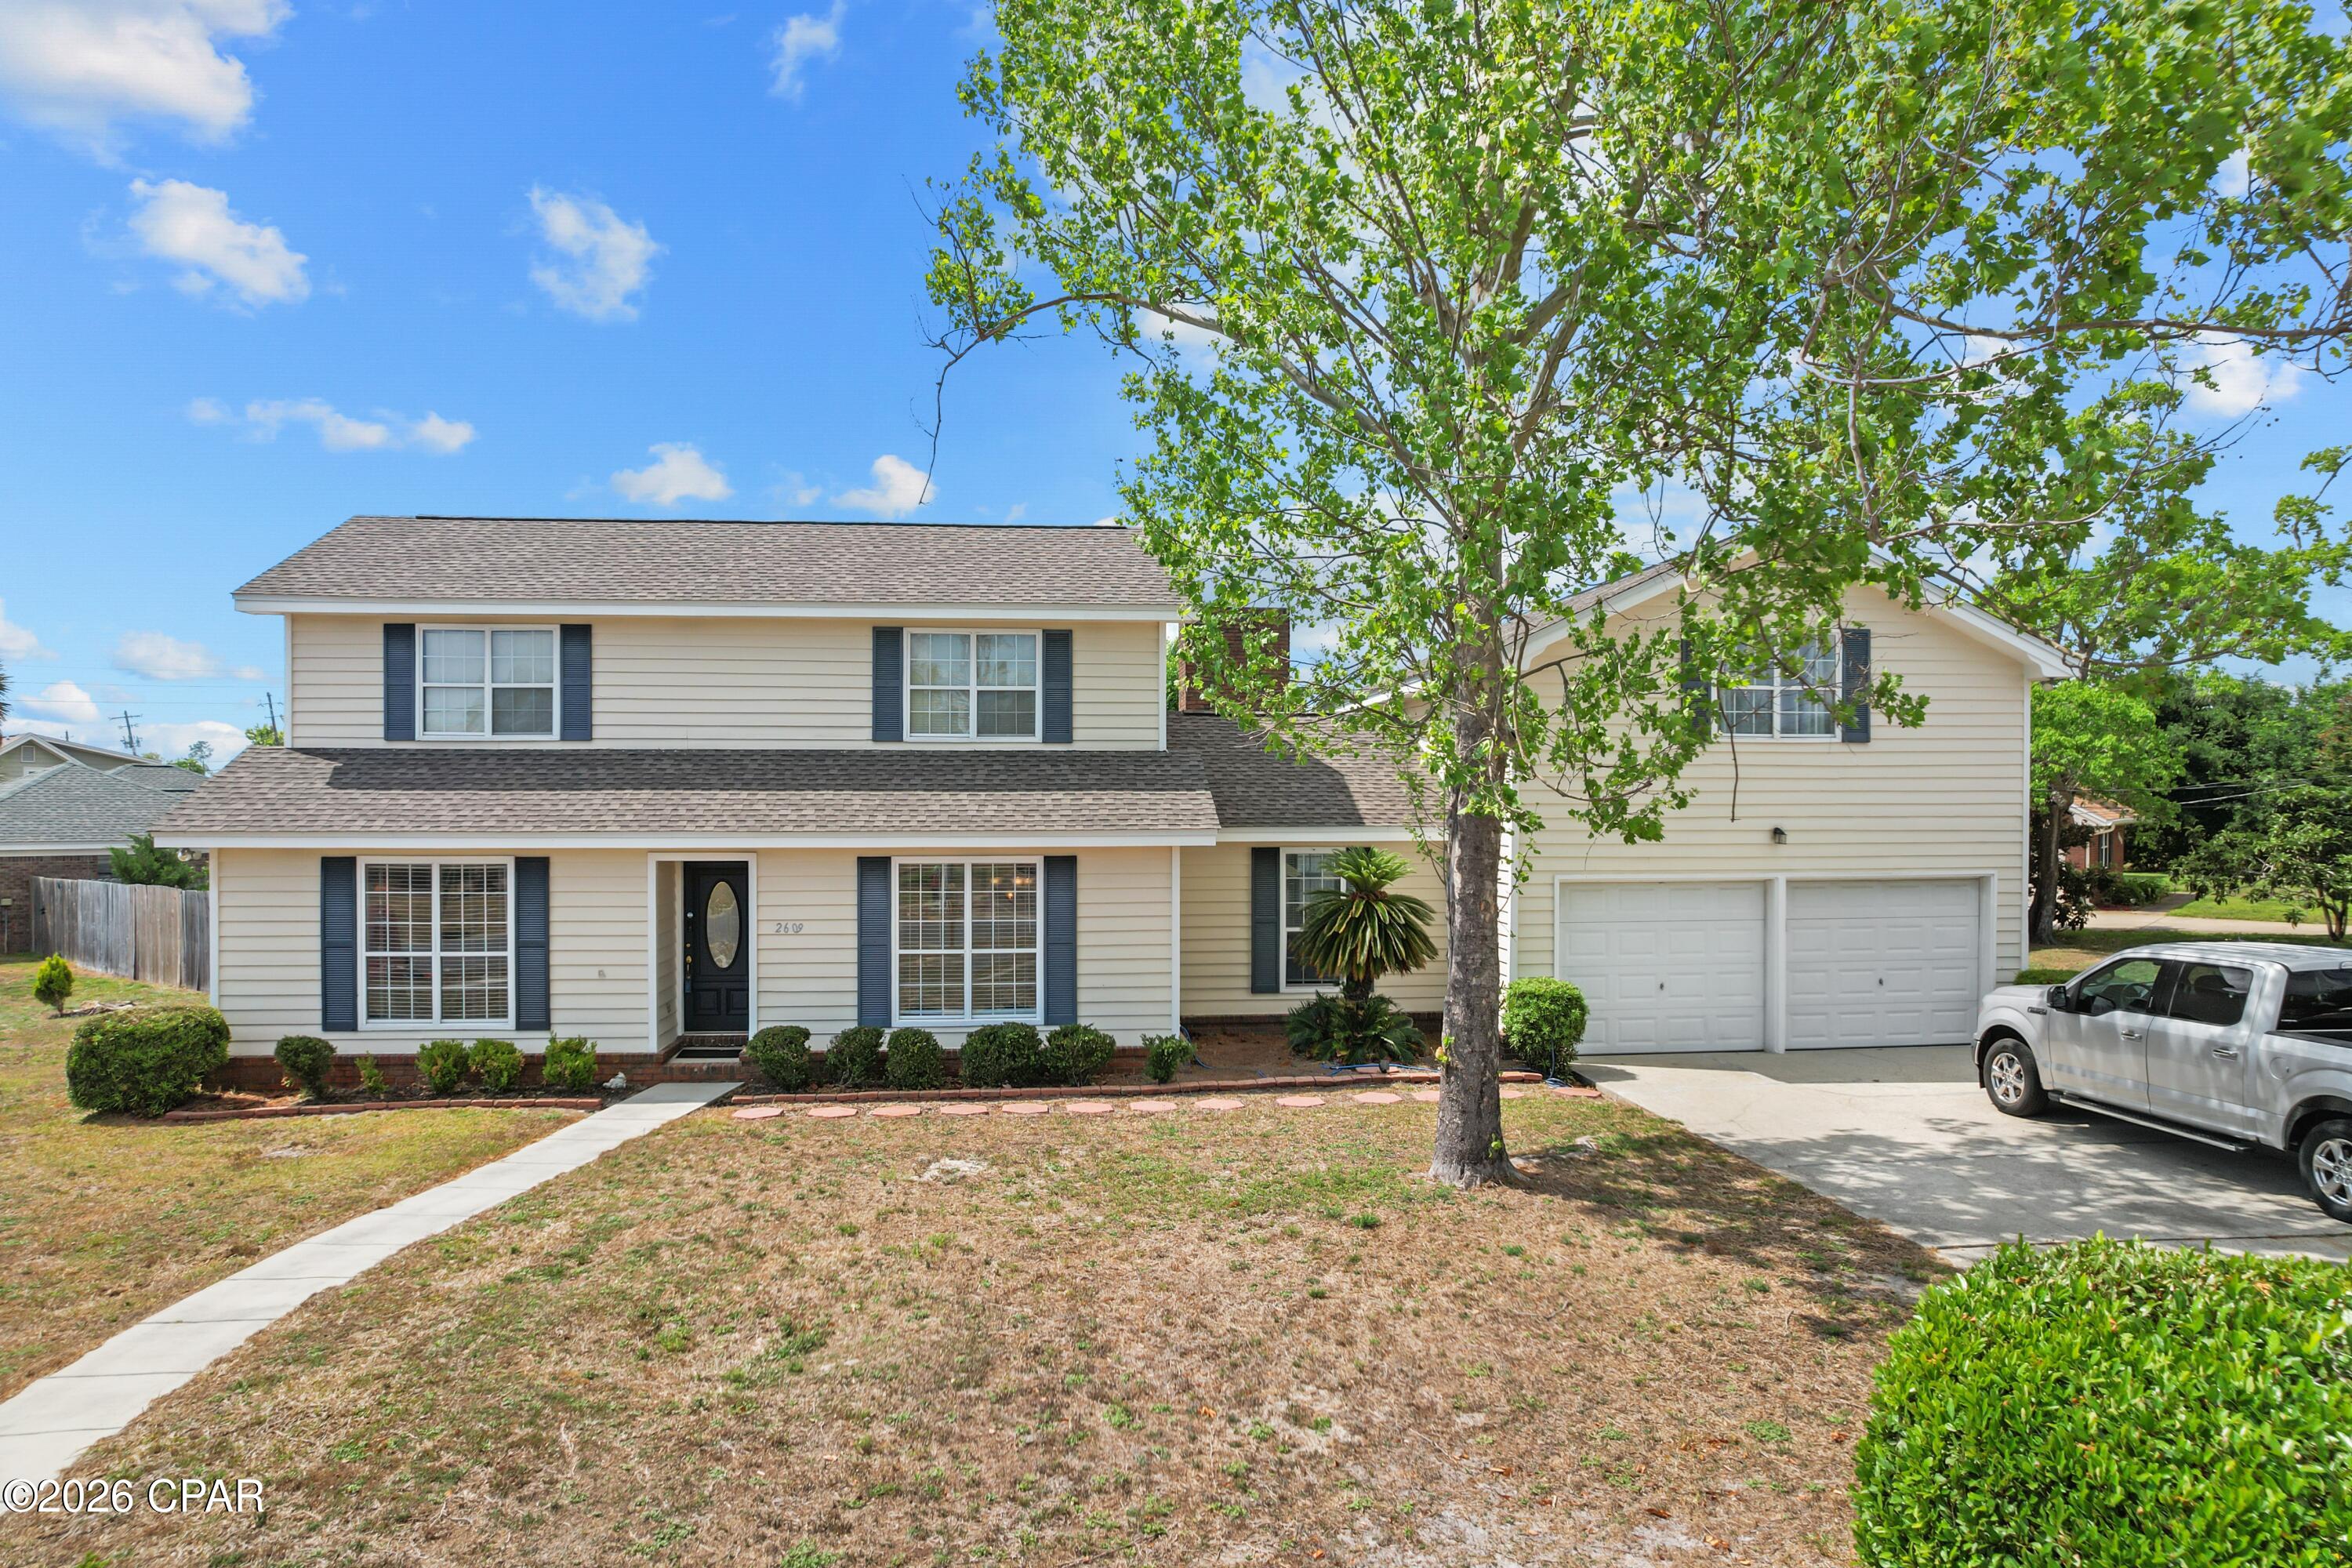
This 4 bedroom 3 bath home is a gathering place for friends and family which is nestled in Panama City's popular Forest Park area.  Home offers 2 MASTER SUITES one on each floor making it perfect for a family with a parent living with you, teenage children or if you have frequent house guests.  Cozy family room with a beautiful fireplace, and vaulted ceilings, spacious living and dining room, either which could be used as a home office.  Kitchen has stainless appliances, plenty of cabinet and counter space, granite counter tops, a cozy breakfast nook overlooking the large back yard.  Recent upgrades include but are not limited to replacing AC/Heating unit, privacy fence, exterior and interior painted, LVP flooring and the pool was refinished.  In the spacious back yard you will find a wonderful inground pool and firepit which can be enjoyed while sitting under the covered patio.   Home has been meticulously maintained as you will notice as you enter the front door.  Call for your private showing today.   All sizes, ages are approx. measure if important.
#789035

Panama City

2609 Briarcliff Road

4 Beds

3 Baths

2,665 Sq.Ft.

$431,500

MLS#: 789035

New on site 1 day ago
Property is being sold As Is. Will need some work. Not far from HWY 98 allowing convenient access to essentials. Buyer to verify all pertinent information including square footage and lot dimensions.
#795673

Panama City

1002 E 2nd Court

3 Beds

2 Baths

1,556 Sq.Ft.

$512,000

MLS#: 795673

New on site 2 days ago
SELLER FINANCING FULLY FURNISHED,  NO BANKS INVOLVED , at a 5 year balloon and 25% down.  Monthly payments $2400 monthly (PITI, Taxes, Insurance). The original loan can also be assumed at 2.28% within the 5 year balloon.  Great opportunity as a primary or investment rental home. Turn key, fully furnished.  Take a look at this beautiful home with 4 bedrooms, 2 full baths, large kitchen, office, in-ground pool, fire pit and 2 car garage.  You also have a large laundry room and custom water  softener  Home sits on a corner lot with an additional lot/area for RV parking, and fire pit.   The interior of home has a split bedroom and custom office which can be a 4th bedroom. Plenty of cabinetry and island/breakfast bar.  Exterior of home has a custom outdoor gourmet  kitchen with fridge, grill, and sink, paved custom patio flooring throughout. Sprinkler system on well, tankless water heater,  and fully privacy fenced in with a roll gate to park your RV and extra driveway.  Large in-ground pool, cabana, and outdoor shower.  This home is great  for entertainment, close to Tyndall AFB, beaches and restaurants.  Fully furnished and turn key for VRB or Air BB. Dont miss out on this great opportunity on this home.  Available to show starting Sept. 25 (friday).  All measurements and information must be verified by Buyer or Buyers Agent.
#795633

Panama City

6224 Seminole Drive

4 Beds

2 Baths

1,980 Sq.Ft.

$449,900

MLS#: 795633

New on site 3 days ago
Welcome to 3545 Mill Point Cove in Panama City! This well-maintained home offers a peaceful setting with a beautiful pond out back, creating the perfect place to relax and enjoy the outdoors. Located in Flood Zone X, the property is conveniently close to schools, grocery stores, shopping, and everyday necessities.

Whether you're looking for a wonderful family home, an investment property, or a rental opportunity, this home offers plenty of flexibility. Its convenient location also makes it an excellent option for military families or tenants stationed at Tyndall Air Force Base. With its great condition, desirable location, and relaxing pond views, this property is ready for its next owner!
#795625

Panama City

3545 Mill Point Cove

4 Beds

2 Baths

1,694 Sq.Ft.

$379,000

MLS#: 795625

 - property

Send a message

Message successfully sent.

Your message

What is 3 + 4 ?

Reason for contacting?

I agree to receive email communication and understand I can unsubscribe at any time.

I agree to be contacted by Gulf Life Real Estate via call, email, and text for real estate services. To opt out, you can reply 'stop' at any time or reply 'help' for assistance. You can also click the unsubscribe link in the emails. Message and data rates may apply. Message frequency may vary. Privacy Policy

Sign Out

Virtual Assistant

Would you like to take the next step with this property? We can help you schedule a showing or virtual tour, or send you more details.

Yes, I would like more information.

Thank You for Your Reply, One of Our Agents will contact you as soon as possible

No, maybe later.

Thank you, you can always contact me via email, phone number or through the contact form.

Realhub AI

Lucy - Your AI-Powered Realtor

Update Your Temporary Password

Personalize your search

Enter your email and we'll notify you immediately when new listings match what you're looking for.

or enter email address

Already have an account ? Login here

Continue your home search

I agree to receive communications and understand I can unsubscribe at any time.

I agree to be contacted by Gulf Life Real Estate via call, email, and text for real estate services. To opt out, you can reply 'stop' at any time or reply 'help' for assistance. You can also click the unsubscribe link in the emails. Message and data rates may apply. Message frequency may vary. Privacy Policy

Already have an account ? Login here

We use cookies

We use cookies primarily for analytics to enhance your experience. By accepting, you agree to our use of these cookies. You can manage your preferences or learn more about our cookies policy.