
- Properties
- Meet our agents
-
Communities
- BAYPOINT RESORT
- CARILLON BEACH
- WILD HERON
- INLET BEACH
- PANAMA CITY BEACH WEST
- LATITUDE MARGARITAVILLE
- RIVERCAMPS ON CROOKED CREEK
- TIDEWATER BEACH RESORT
- ROSEMARY BEACH
- THE COVE
- CELADON BEACH CONDOS
- SPLASH RESORT
- BOARDWALK BEACH RESORT
- CALYPSO RESORT
- PALAZZO CONDOS
- SHORES OF PANAMA
- LONG BEACH RESORT
- STERLING BREEZE
- LAKETOWN WHARF
- SOUTHPORT
- TYNDALL AIR FORCE BASE
- BAYOU GEORGE
- FOUNTAIN
- PANAMA CITY
- LIBERTY
- YOUNGSTOWN
- ALTHA
- MARS HILL
- ST ANDREWS
- WATERCOLOR
- KAIYA BEACH
- WATERSOUND
- ALYS BEACH
- MOWAT HIGHLANDS
- COMPASS LAKE ALFORD
- Market Report
- Home Value


Property
Beds
3
Full Baths
2
1/2 Baths
None
Year Built
2026
Sq.Footage
1,142
COMING SOON-NO SHOWINGS Welcome to this new construction home where modern design meets everyday comfort. Offering 3 bedrooms, 2 bathrooms, and an inviting open-concept layout, this home is the perfect fit for first-time buyers, military families, or anyone looking for low-maintenance living with quality finishes. Step inside to soaring vaulted ceilings, abundant natural light, and luxury vinyl plank flooring throughout--no carpet, making maintenance a breeze. The stylish kitchen is the heart of the home, featuring quartz countertops, stainless steel appliances, soft-close shaker cabinetry, and a large center island that's perfect for entertaining, meal prep, or gathering with family and friends. The thoughtfully designed split-bedroom floor plan provides added privacy for the primary suite, while the spacious secondary bedrooms offer flexibility for guests, a home office, or growing families. A one-car garage provides additional storage, and the oversized lot offers plenty of room to create your dream backyard, add a pool, or simply enjoy the extra outdoor space. Conveniently located just minutes from Tyndall Air Force Base, public boat ramps, parks, shopping, dining, and schools, you'll enjoy easy access to everything Panama City has to offer while still coming home to a peaceful neighborhood. Best of all, there's no HOA, giving you the freedom to park your boat, trailer, or recreational vehicles without added restrictions. Whether you're searching for your first home, relocating to the area, or looking for a strong investment opportunity, you will want to see this home.
Features & Amenities
Interior
-
Total Bedrooms
3
-
Bathrooms
2
-
Cooling YN
YES
-
Cooling
Central Air
-
Heating YN
YES
-
Heating
Coal, Electric
-
Pet friendly
N/A
Exterior
-
Garage
Yes
-
Garage spaces
1
-
Construction Materials
Vinyl Siding
-
Pool
No
-
Waterfront YN
NO
Area & Lot
-
Lot Size(acres)
0.24
-
Lot Size(square feet)
10,454
-
Property Type
Residential
-
Property Sub Type
SingleFamilyResidence
-
Architectural Style
Craftsman
Price
-
Sales Price
$275,000
-
Tax Amount
$477.24
-
Zoning
Resid Single Family
-
Sq. Footage
1,142
-
Price/SqFt
$240
HOA
-
Association
No
School District
-
Elementary School
Cherry Street
-
Middle School
Rutherford Middle
-
High School
Rutherford
Property Features
-
New Construction
YES
-
Sewer
Public Sewer
Schedule a Showing
Showing scheduled successfully.
Mortgage calculator
Estimate your monthly mortgage payment, including the principal and interest, property taxes, and HOA. Adjust the values to generate a more accurate rate.
Your payment
Principal and Interest:
$
Property taxes:
$
HOA fees:
$
Total loan payment:
$
Total interest amount:
$
Location
County
Bay
Elementary School
Cherry Street
Middle School
Rutherford Middle
High School
Rutherford
Listing Courtesy of Christina Knox, Think Real Estate
RealHub Information is provided exclusively for consumers' personal, non-commercial use, and it may not be used for any purpose other than to identify prospective properties consumers may be interested in purchasing. All information deemed reliable but not guaranteed and should be independently verified. All properties are subject to prior sale, change or withdrawal. RealHub website owner shall not be responsible for any typographical errors, misinformation, misprints and shall be held totally harmless.

REALTOR®
Remy Olszewski
Call Remy today to schedule a private showing.

* Listings on this website come from the FMLS IDX Compilation and may be held by brokerage firms other than the owner of this website. The listing brokerage is identified in any listing details. Information is deemed reliable but is not guaranteed. If you believe any FMLS listing contains material that infringes your copyrighted work please click here to review our DMCA policy and learn how to submit a takedown request.© 2024 FMLS.
Related Properties

Panama City
9850 S Thomas Drive 202E
1 Beds
1 Baths
609 Sq.Ft.
$284,999
MLS#: 789093
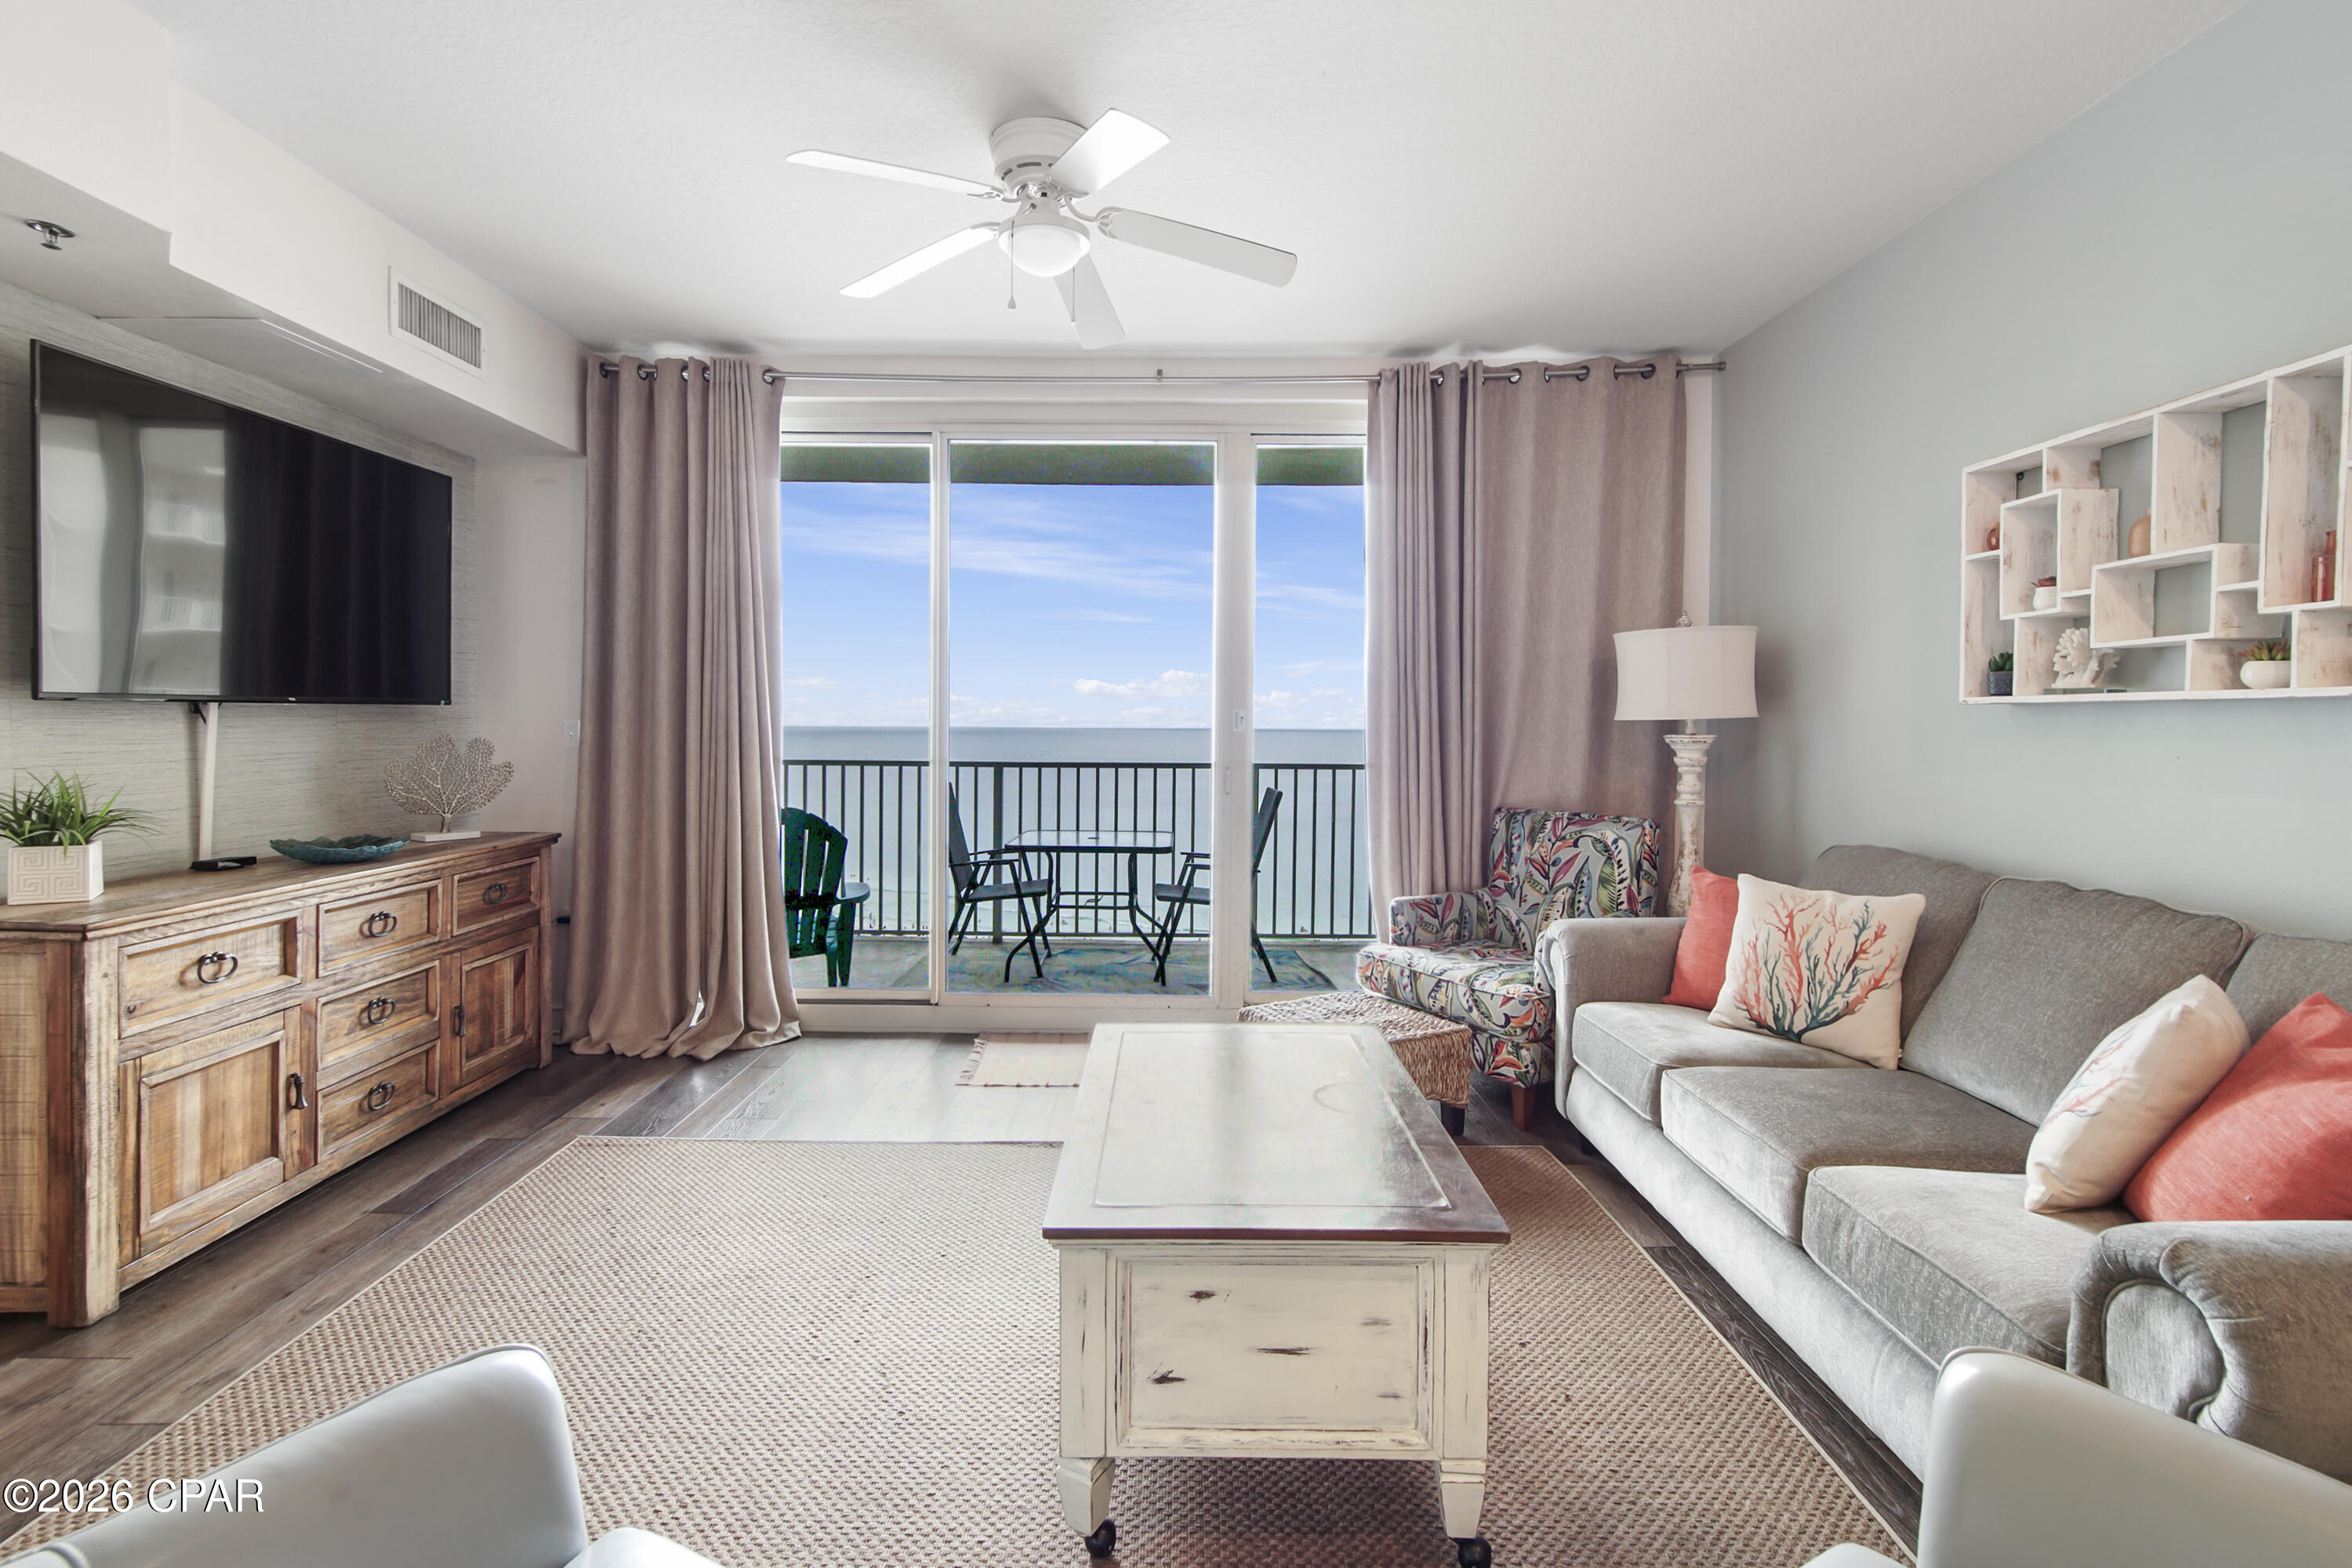
Panama City
9900 S Thomas Drive 1411
1 Beds
2 Baths
907 Sq.Ft.
$315,000
MLS#: 791282

Panama City
3039 Headland Avenue
4 Beds
2 Baths
1,728 Sq.Ft.
$319,999
MLS#: 794982

Panama City
257 Seneca Avenue
4 Beds
2 Baths
1,805 Sq.Ft.
$286,990
MLS#: 794975

Panama City
5125 Harvey Street
4 Beds
2 Baths
2,062 Sq.Ft.
$307,990
MLS#: 794977

Panama City
9902 S Thomas Drive 732
3 Beds
2 Baths
1,262 Sq.Ft.
$245,000
MLS#: 794893

Panama City
2805 Airport Road
3 Beds
2 Baths
1,510 Sq.Ft.
$289,000
MLS#: 794903

Panama City
11622 Poston Road
3 Beds
2 Baths
1,261 Sq.Ft.
$259,900
MLS#: 794929

Panama City
6059 E HWY 98 BUS
3 Beds
2 Baths
1,293 Sq.Ft.
$240,000
MLS#: 771972
