Features & Amenities

Interior

  • Other Interior Features

    Crown Molding, Vaulted Ceiling(s), Kitchen Island, Recessed Lighting, Pantry

  • Total Bedrooms

    4

  • Bathrooms

    3

  • Cooling YN

    YES

  • Cooling

    Central Air, Ceiling Fan(s), Electric

  • Fireplace YN

    YES

  • Heating YN

    YES

  • Heating

    Central, Natural Gas, Electric

  • Pet friendly

    N/A

Exterior

  • Garage

    Yes

  • Garage spaces

    0.5

  • Construction Materials

    Frame

  • Other Exterior Features

    Private Yard, Rain Gutters

  • Parking

    Golf Cart Garage

  • Patio and Porch Features

    Deck, Patio

  • Pool

    No

Area & Lot

  • Lot Features

    Interior Lot

  • Property Type

    Residential

  • Property Sub Type

    Single Family Residence

  • Architectural Style

    Florida Cottage

Price

  • Sales Price

    $609,000

  • Zoning

    Resid Single Family

  • Sq. Footage

    1,872

  • Price/SqFt

    $325

HOA

  • Association

    YES

  • Association Fee

    $78

  • Association Fee Frequency

    Monthly

  • Association Fee Includes

    N/A

School District

  • Elementary School

    Van R Butler

  • Middle School

    Emerald Coast

  • High School

    South Walton

Property Features

  • New Construction

    NO

  • Sewer

    Public Sewer

  • Water Source

    Public

Schedule a Showing

Showing scheduled successfully.

<
>
IN PERSON
VIA CHAT

What is 3 + 4 ?


Change time

Mortgage calculator

Estimate your monthly mortgage payment, including the principal and interest, property taxes, and HOA. Adjust the values to generate a more accurate rate.

Your payment

Principal and Interest:

$

Property taxes:

$

HOA fees:

$

Total loan payment:

$

Total interest amount:

$

Location

County

Walton

Elementary School

Van R Butler

Middle School

Emerald Coast

High School

South Walton

Listing Courtesy of 30AMY HOMES , Rising Star Real Estate Inc

RealHub Information is provided exclusively for consumers' personal, non-commercial use, and it may not be used for any purpose other than to identify prospective properties consumers may be interested in purchasing. All information deemed reliable but not guaranteed and should be independently verified. All properties are subject to prior sale, change or withdrawal. RealHub website owner shall not be responsible for any typographical errors, misinformation, misprints and shall be held totally harmless.

Agent Melea Severs

REALTOR®

Melea Severs

Call Melea today to schedule a private showing.


* Listings on this website come from the FMLS IDX Compilation and may be held by brokerage firms other than the owner of this website. The listing brokerage is identified in any listing details. Information is deemed reliable but is not guaranteed. If you believe any FMLS listing contains material that infringes your copyrighted work please click here to review our DMCA policy and learn how to submit a takedown request.© 2024 FMLS.
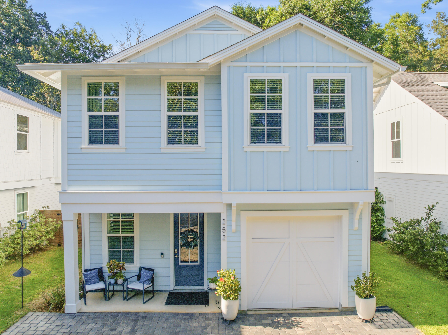
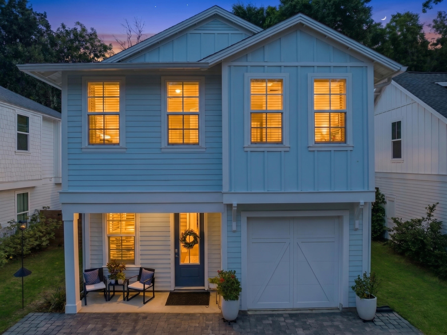
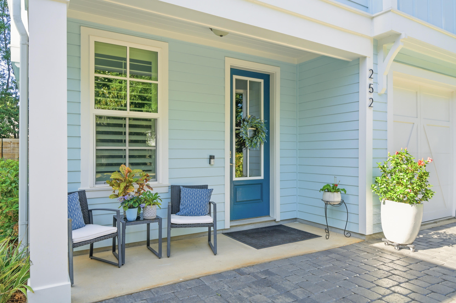
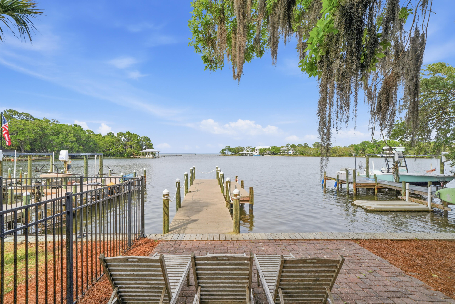
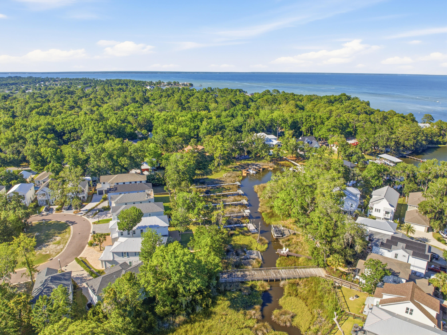
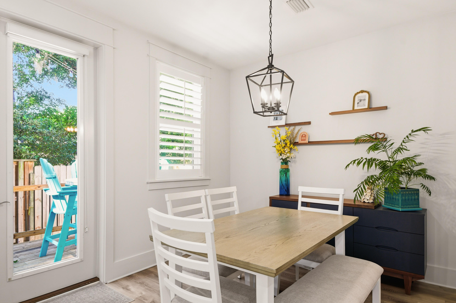
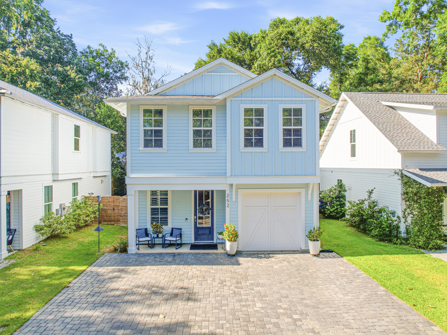
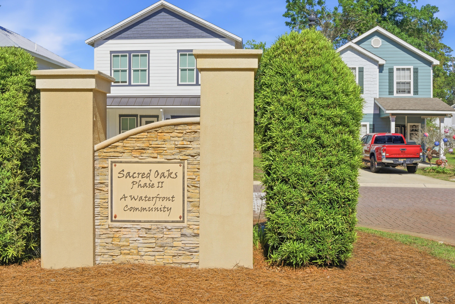
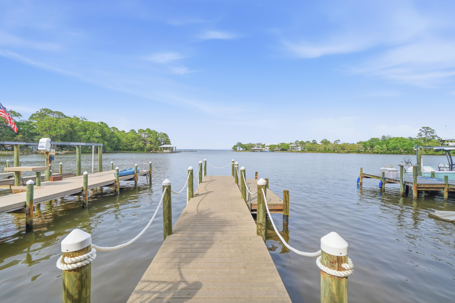
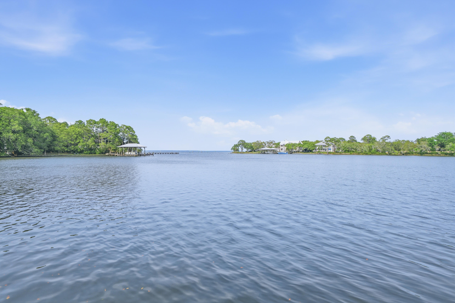
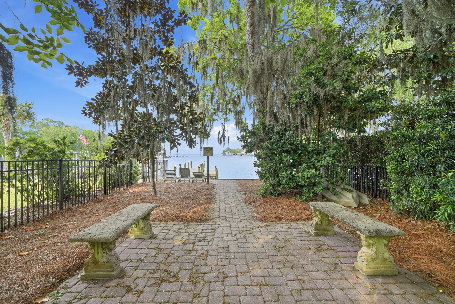
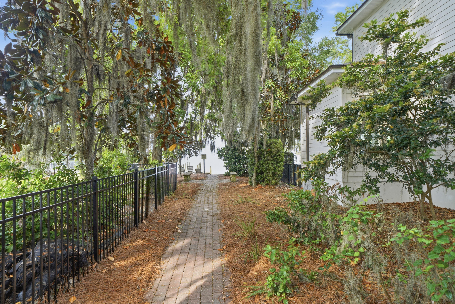
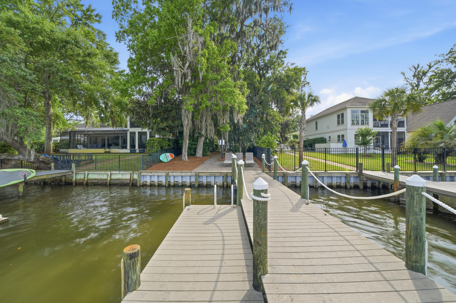
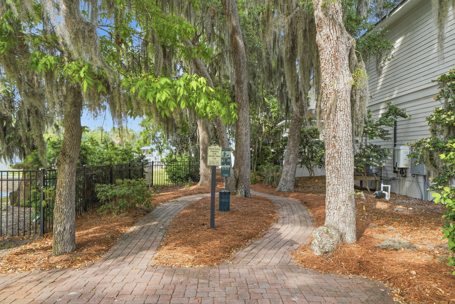
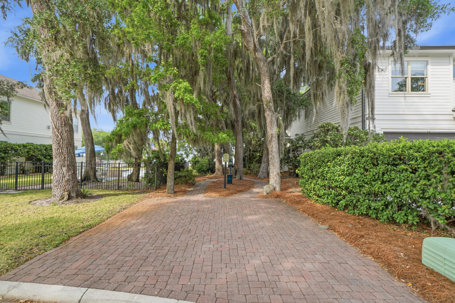
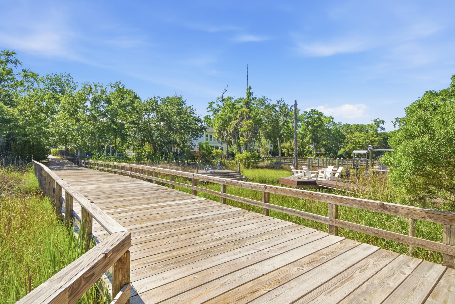
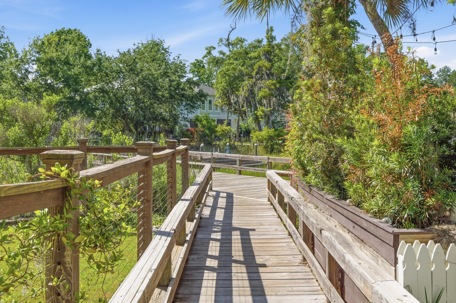
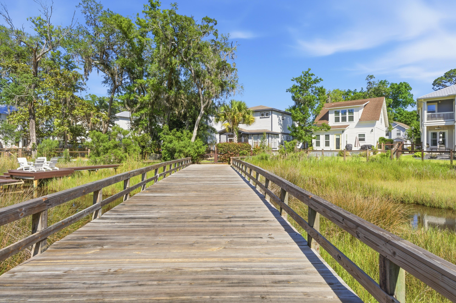
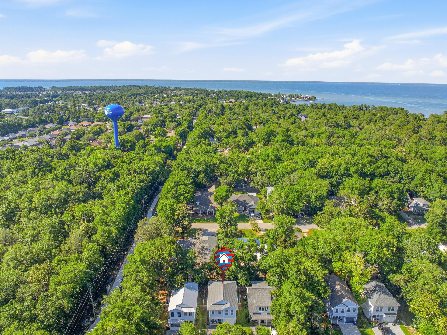
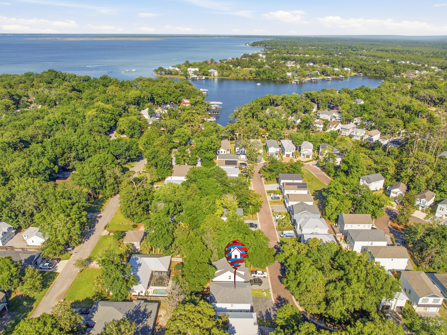
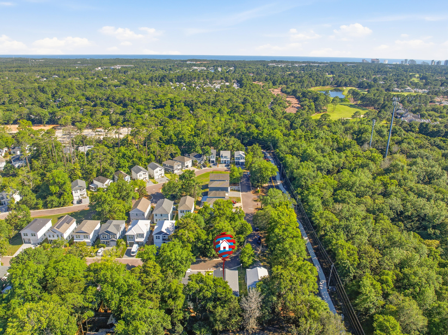
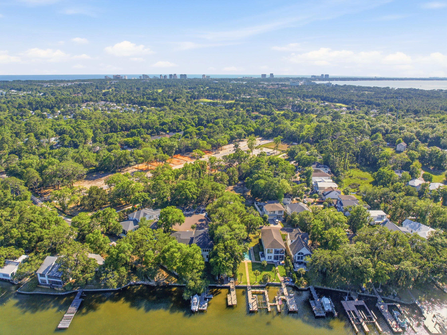
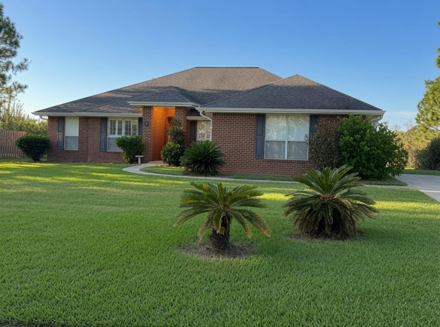
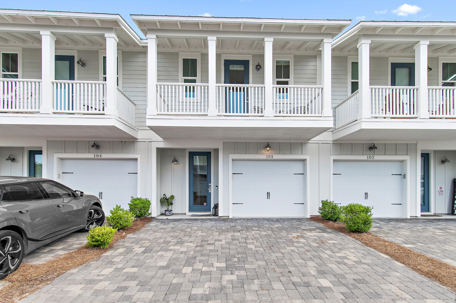
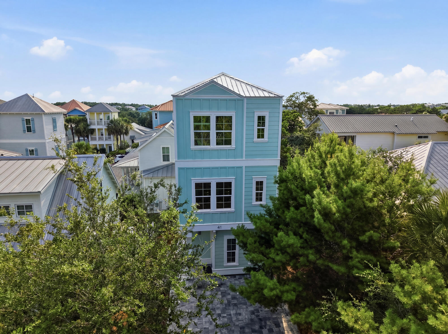
Nestled in the magical bayou-front Sacred Oaks community with neighborhood dock access and direct connection to the bay, this beautifully upgraded home by luxury builder CoaStyle Homes perfectly captures the essence of coastal living. Located just minutes from the area's sugar-white beaches, you can hop on your golf cart and head to Grand Boulevard for dinner, movies, ice cream, coffee, or shopping. Surrounded by majestic oak trees and known for its charming brick-paved streets, picturesque wooden bridge walkover, friendly neighbors, and peaceful waterfront setting, this one-of-a-kind community offers a relaxing lifestyle. Conveniently located near Ascension Sacred Heart Hospital, this home combines beauty with everyday convenience.

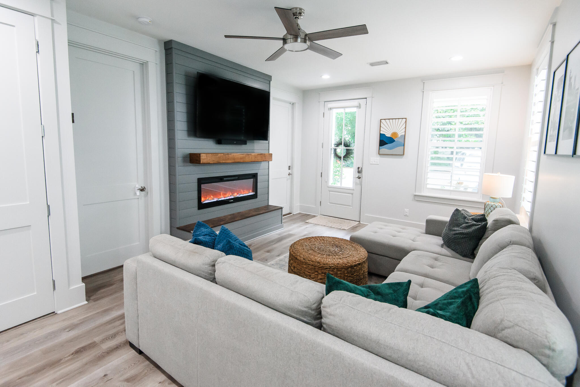
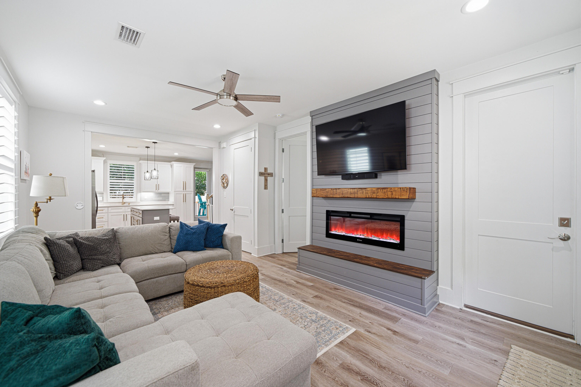
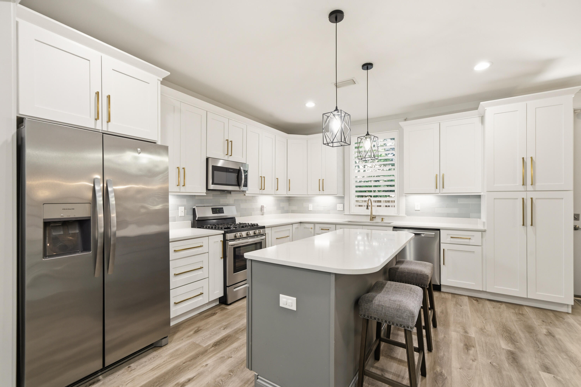
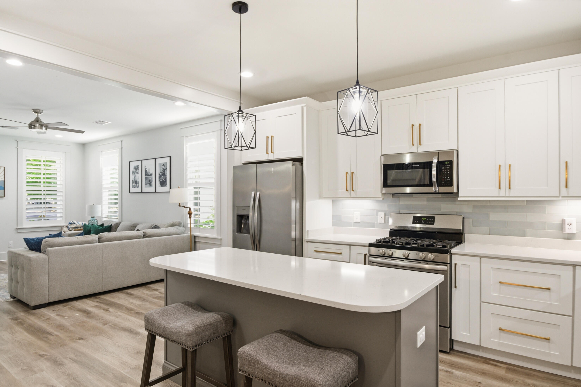
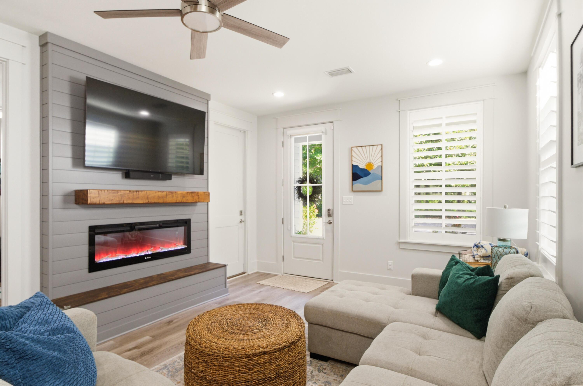
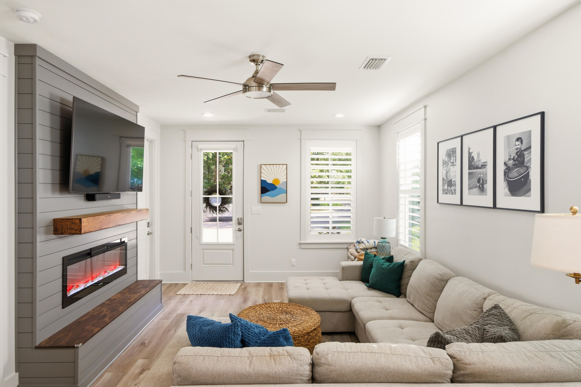
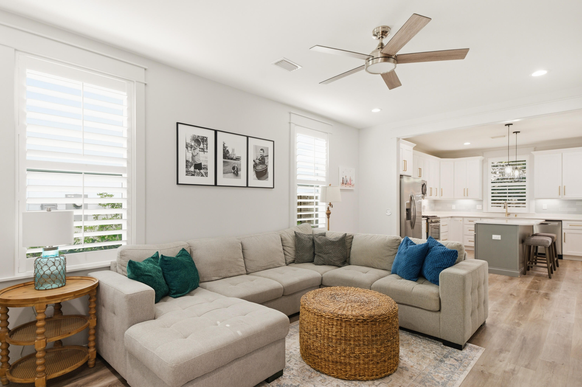
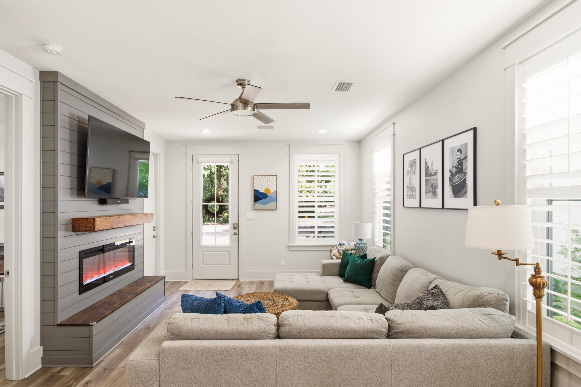
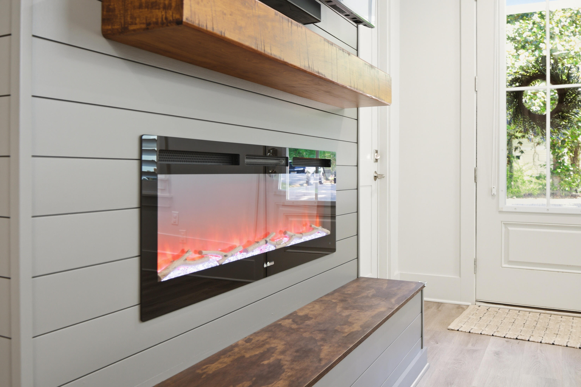
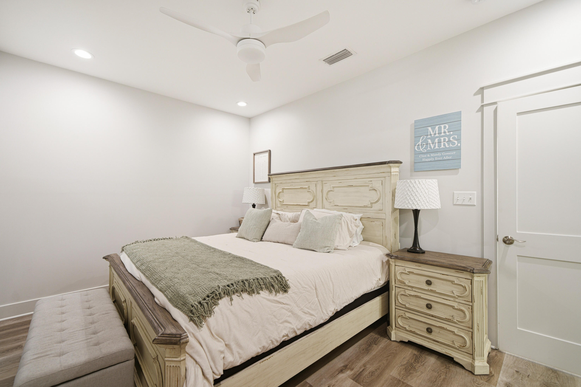
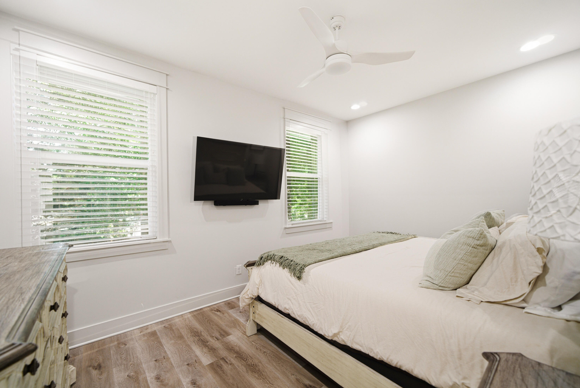
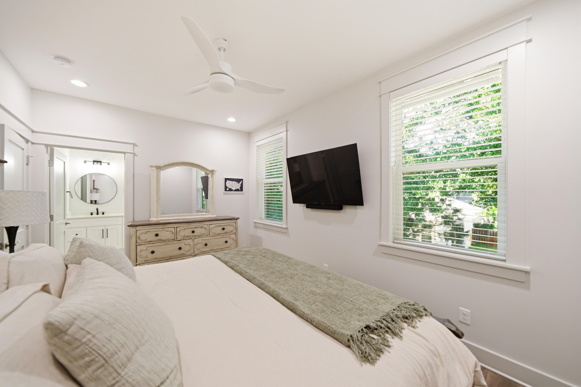
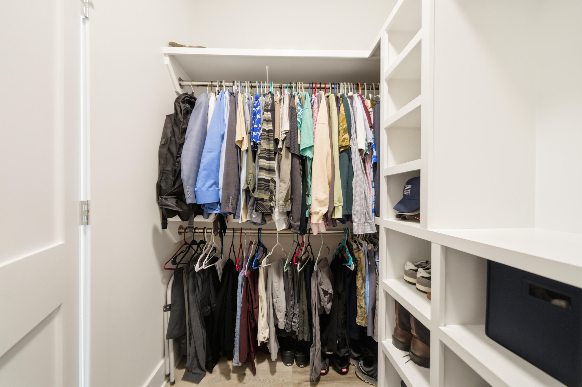
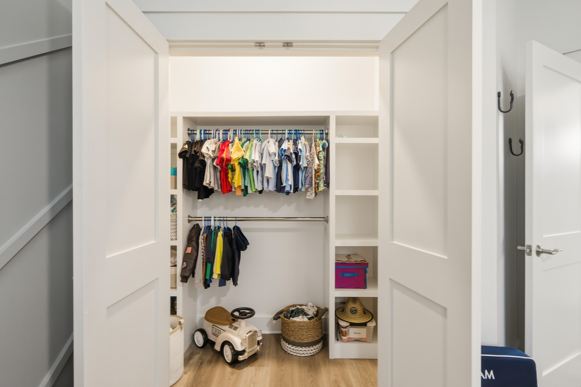
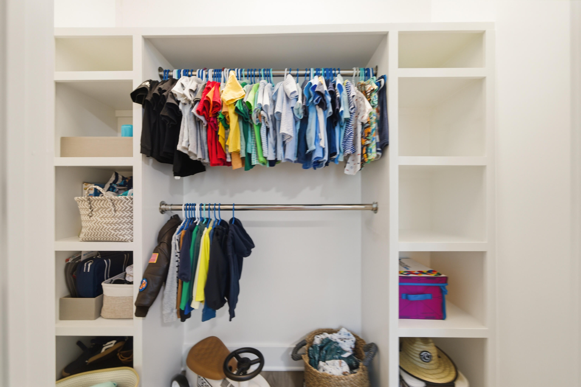
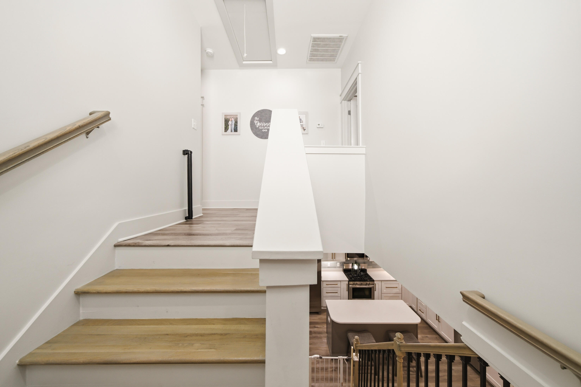
Thoughtfully designed with high-end finishes throughout, this home features luxury vinyl plank flooring, crown molding, plantation shutters, custom closets, impact windows, and a striking electric fireplace with a built-in bench that creates a warm and inviting focal point in the living area.

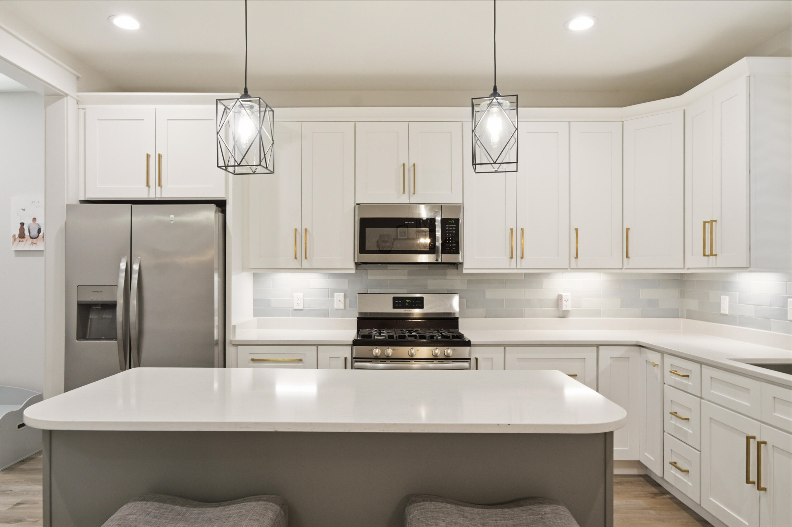
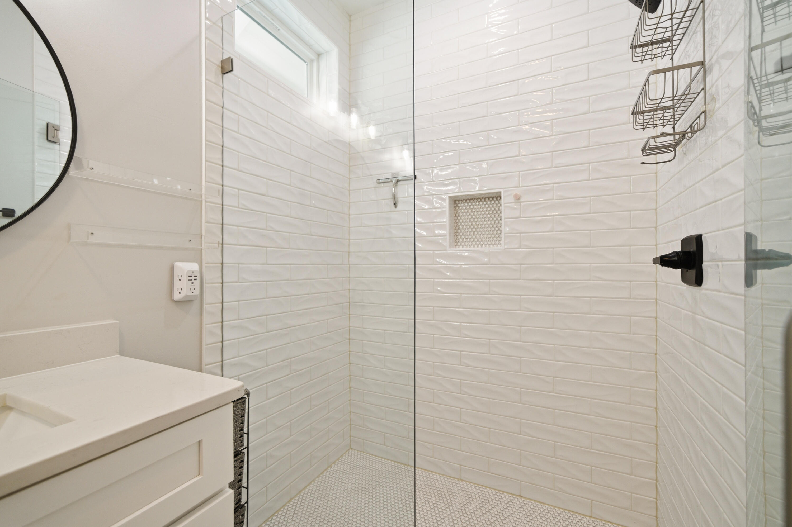
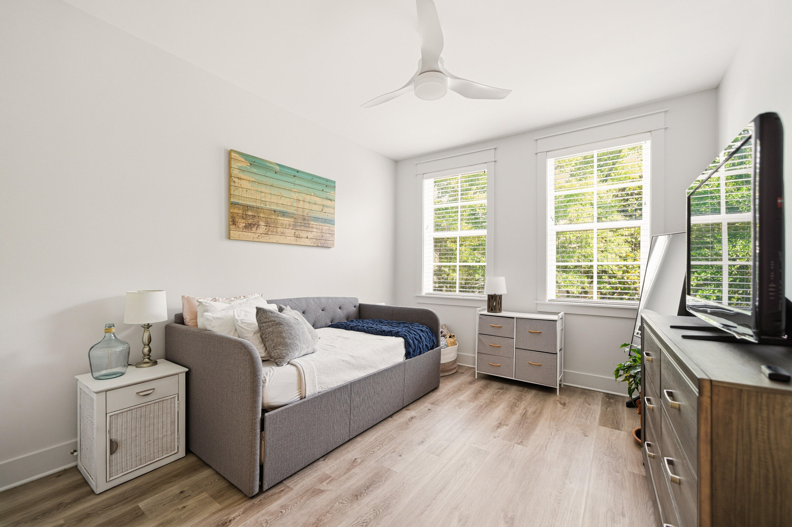
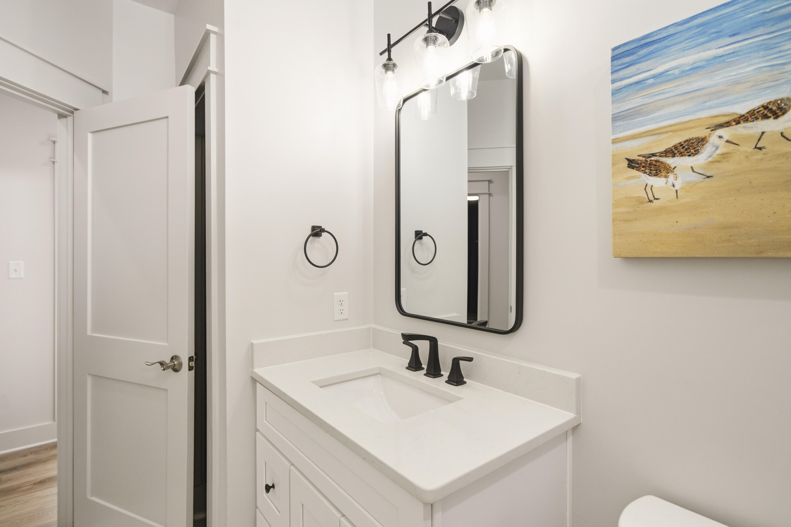
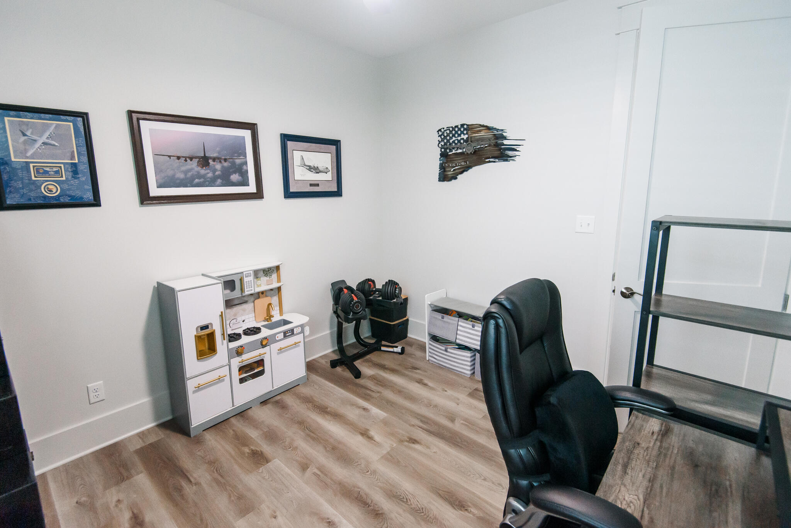
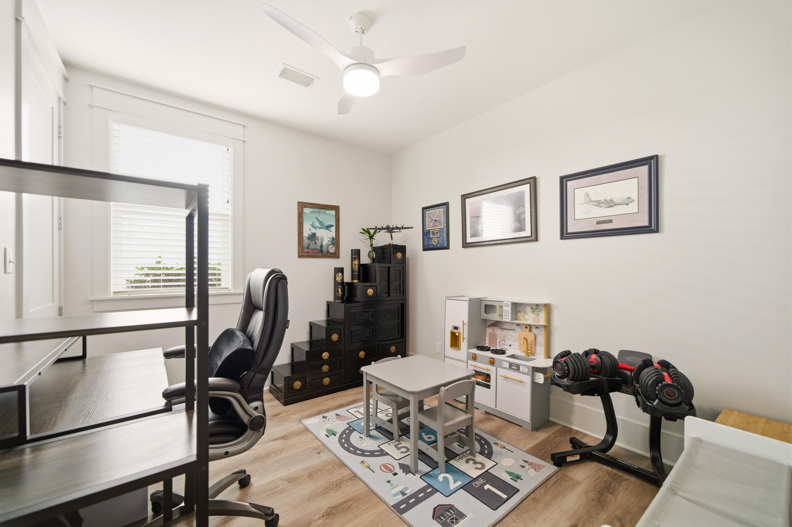
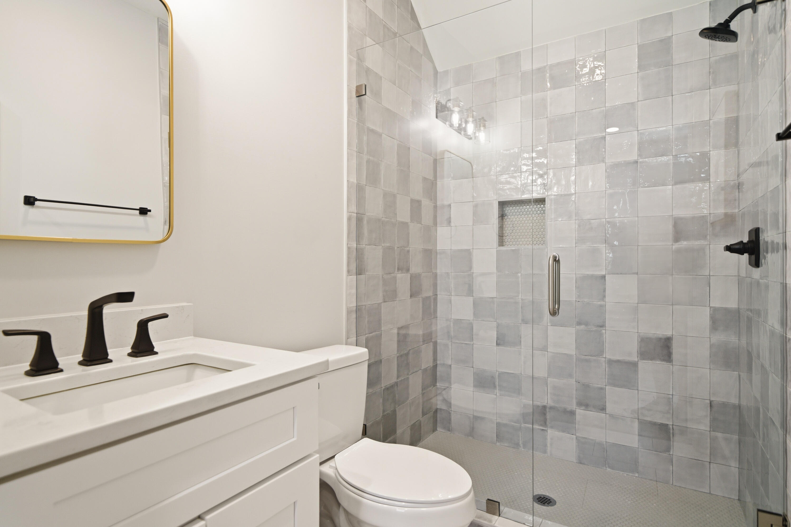
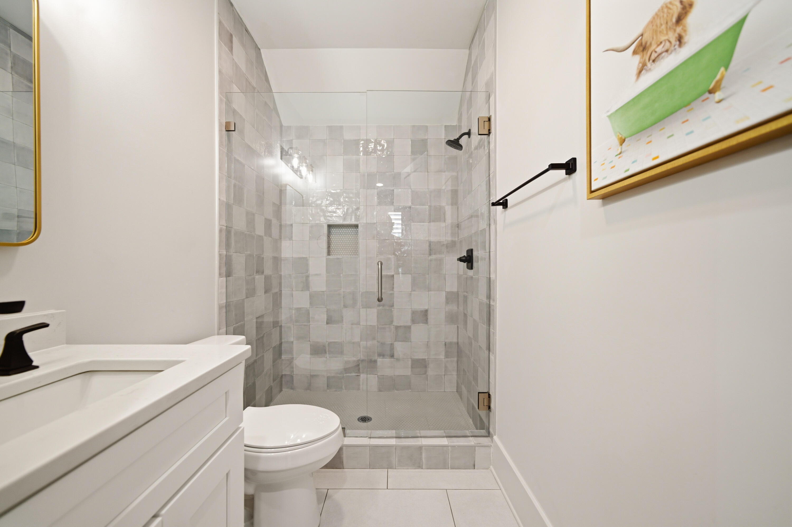
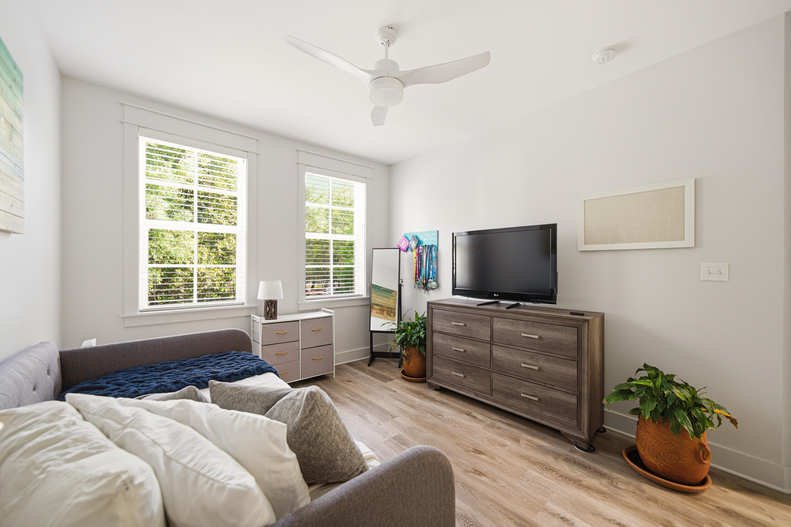
 The open floor plan is ideal for entertaining and every day living. The first floor includes a flexible bedroom that can also serve as a private office, along with a full bathroom with an enclosed glass shower.  The spacious living area flows seamlessly into the chef's kitchen, complete with a large island with quartz countertops, custom cabinetry, stainless steel appliances, a gas stove, and elegant gold hardware. The pantry and under stairs storage provide added functionality.

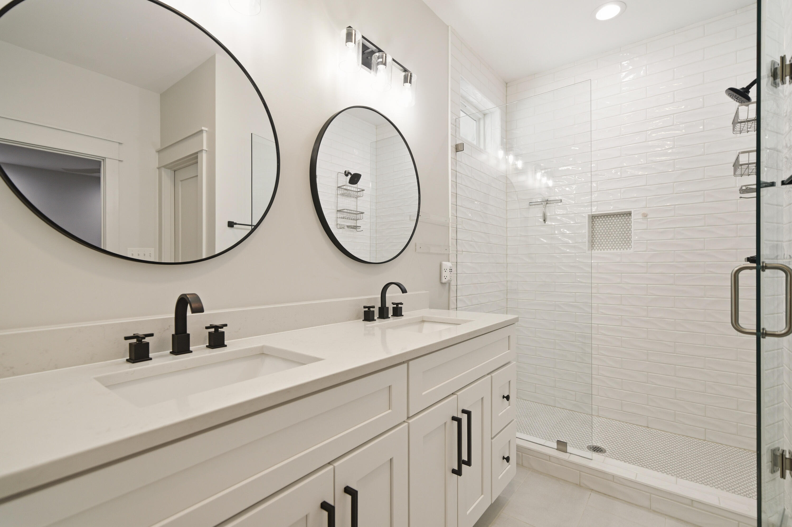
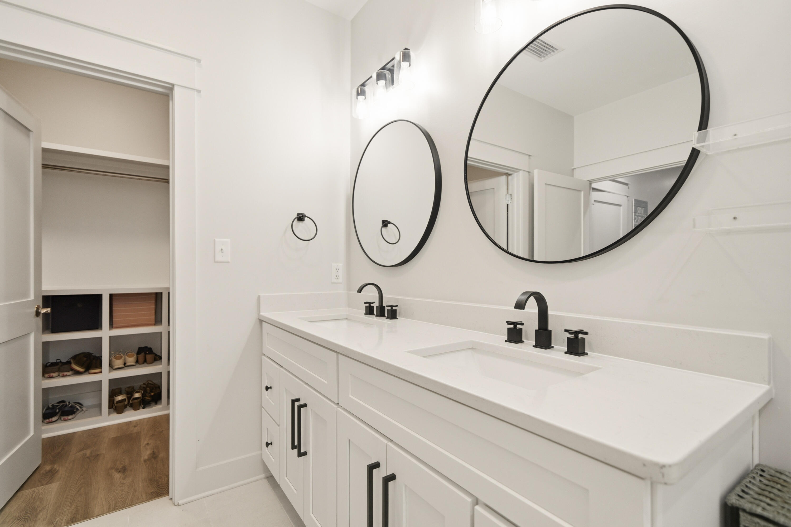
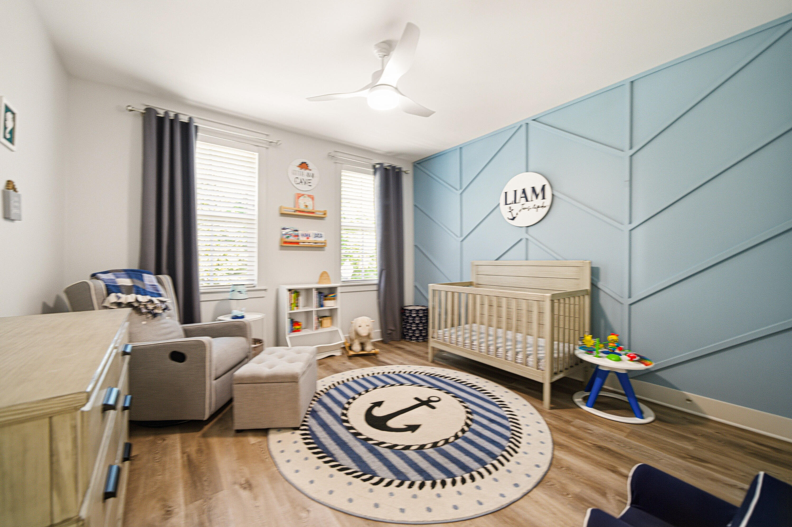
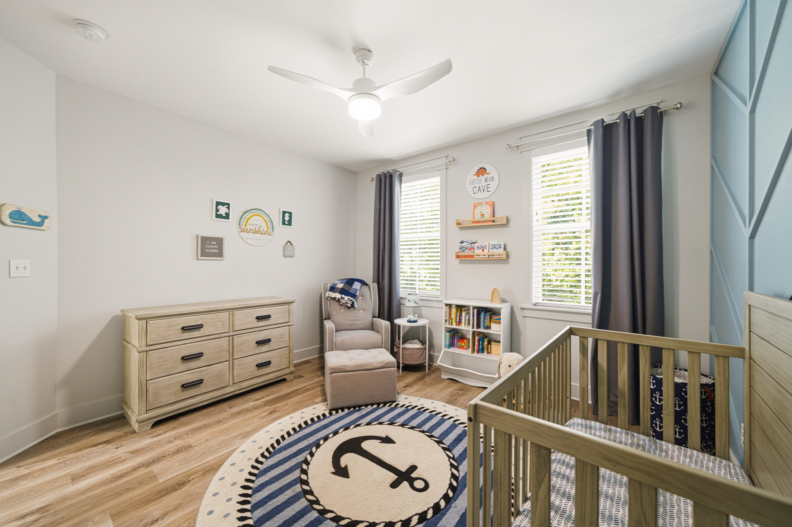
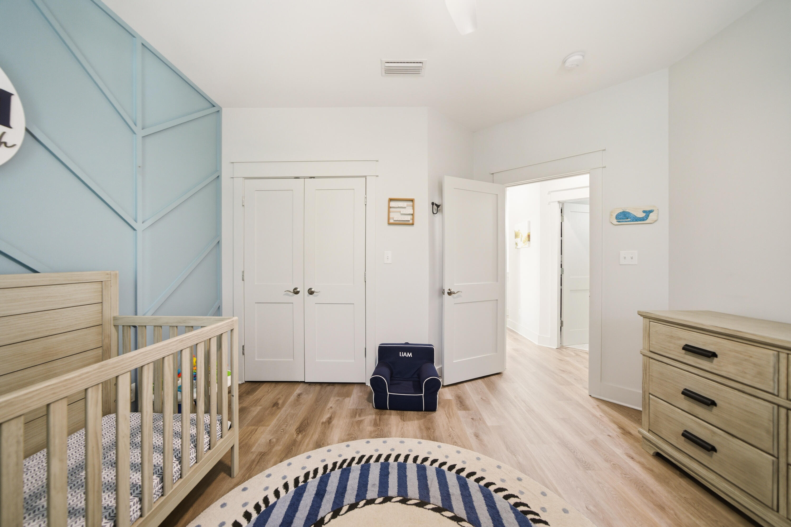
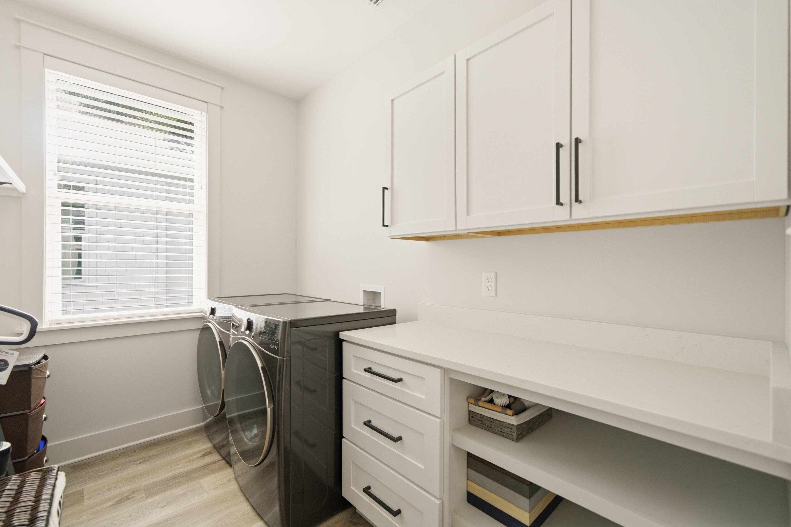
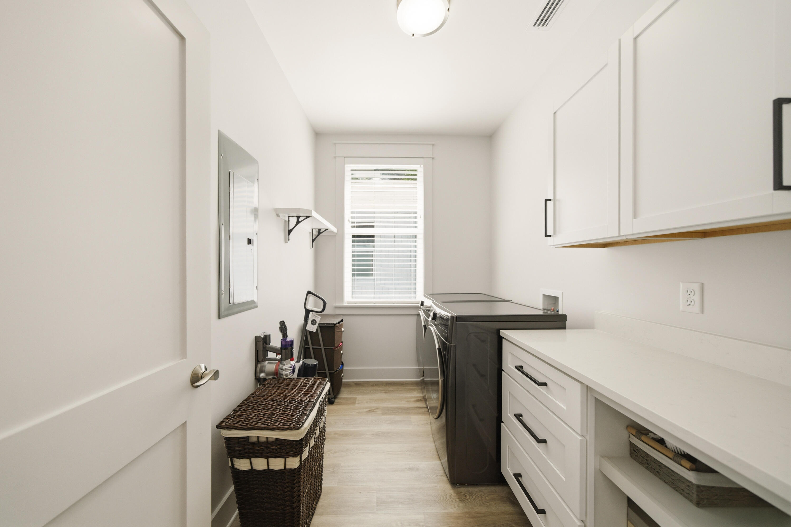
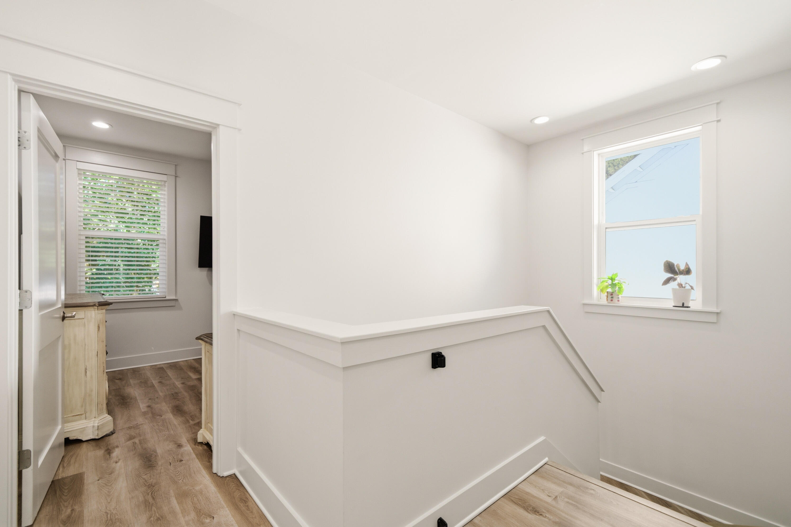
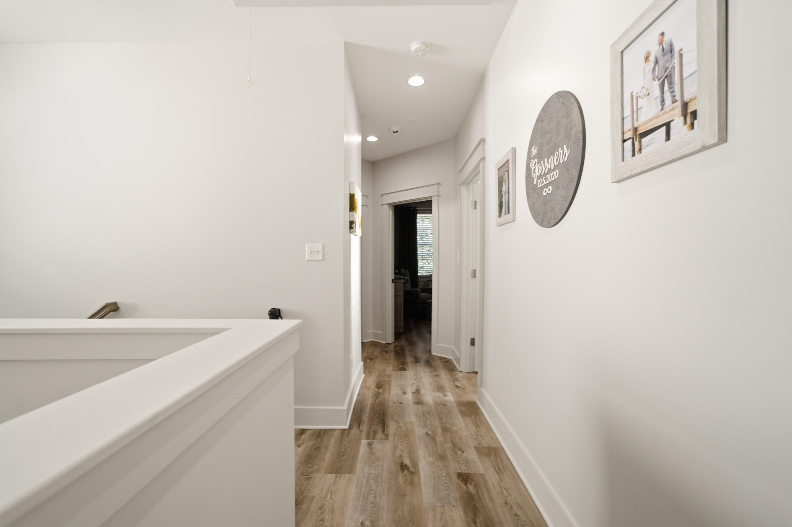
Upstairs, the spacious primary suite offers a spa-like walk-in shower and an incredible custom-designed closet. Two additional guest bedrooms upstairs provide comfortable accommodations for family and visitors, while the upstairs laundry room with built-in cabinetry adds every day convenience.

A rare golf cart garage offers endless versatility and can easily serve as a workout room, hobby space, or additional storage. The attic also includes added storage access.

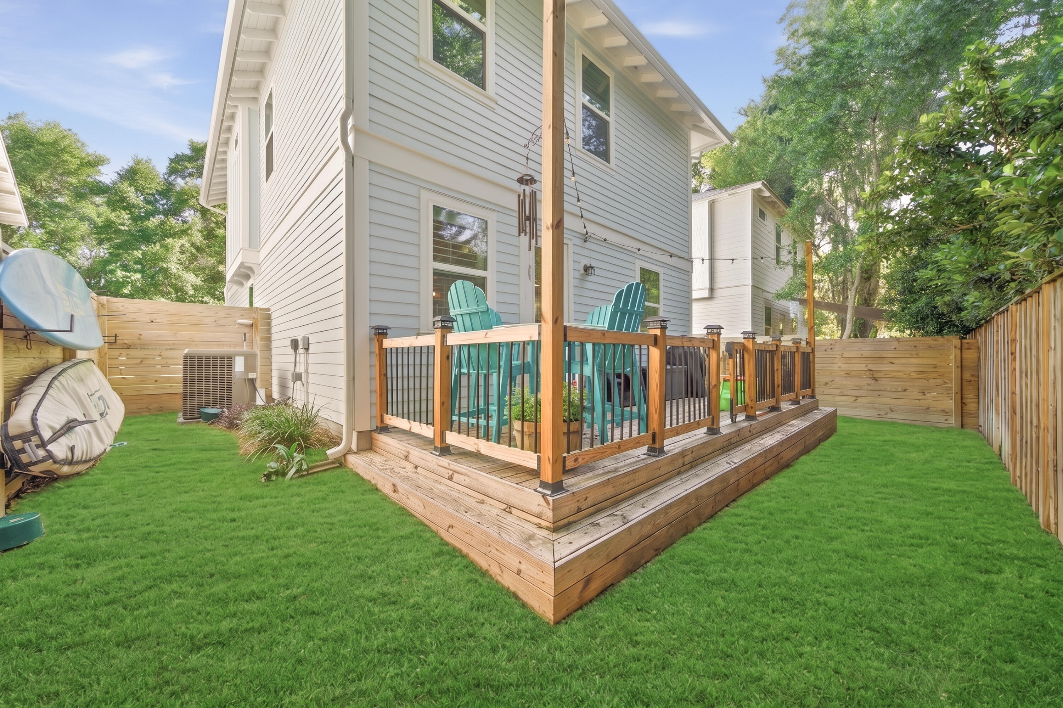
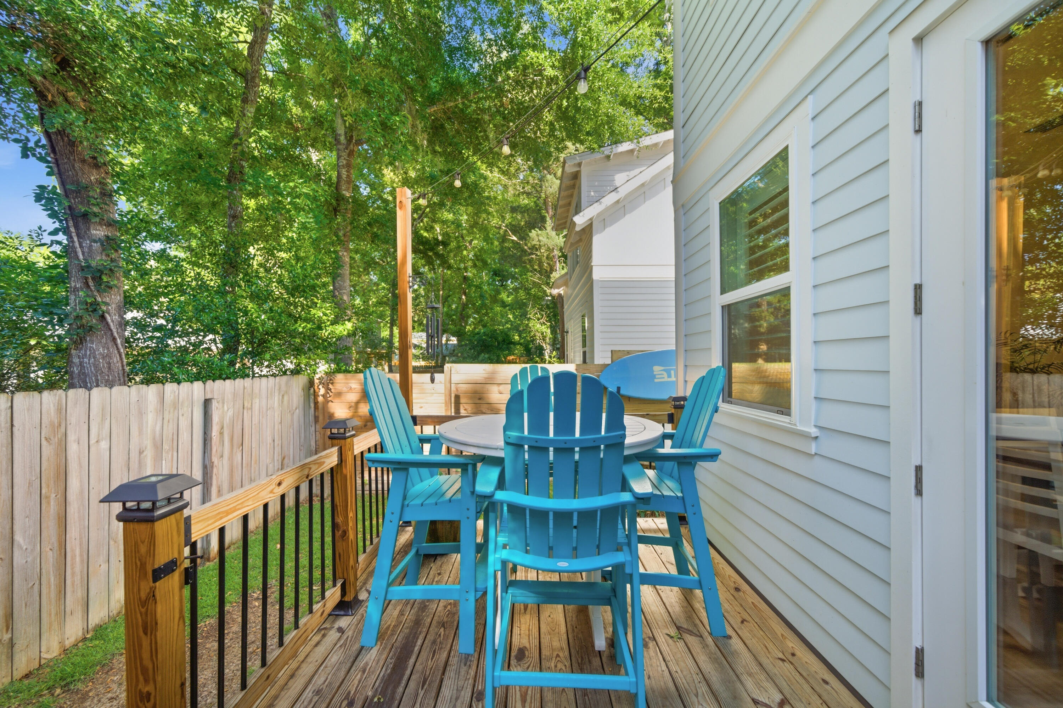
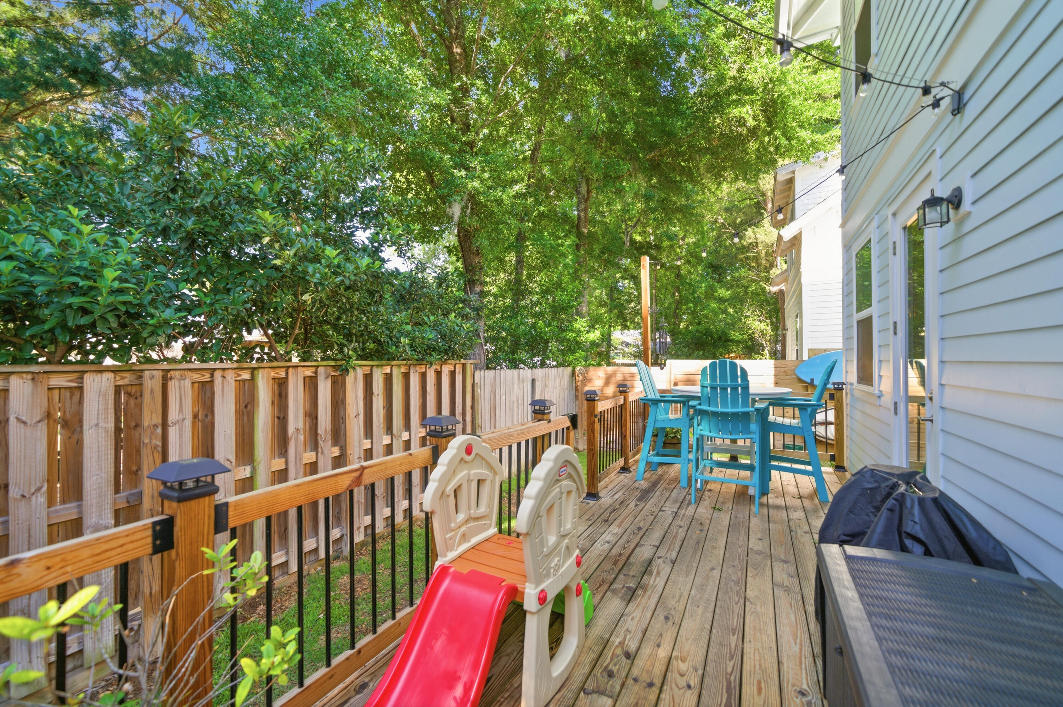
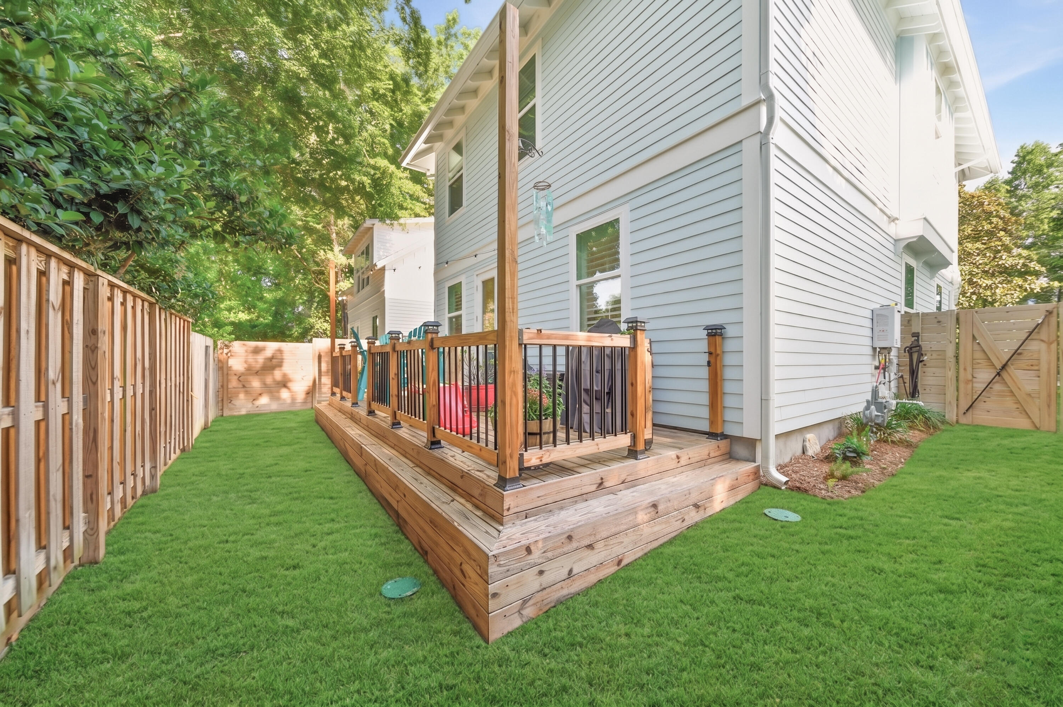
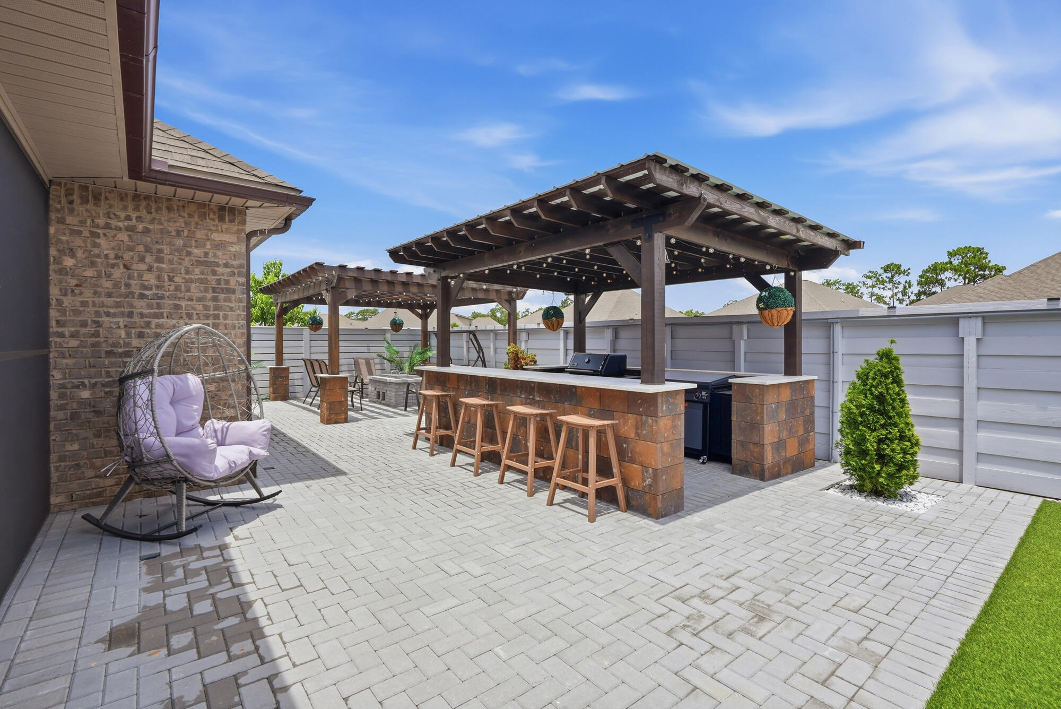
Outside, enjoy a newly redesigned deck with gates, upgraded horizontal fencing, gutters, and a fenced trash enclosure that enhances the home's polished exterior. 

Whether you are paddleboarding along the bayou, fishing from the community dock, or gathering with neighbors to watch the sunset, this home offers a peaceful coastal setting and is ready for you to make lasting memories. Schedule a showing today!

252 Rearden Way

Message successfully sent.

What would you like to know?

What is 3 + 4 ?

I agree to receive email communication and understand I can unsubscribe at any time.

I agree to be contacted by Gulf Life Real Estate via call, email, and text for real estate services. To opt out, you can reply 'stop' at any time or reply 'help' for assistance. You can also click the unsubscribe link in the emails. Message and data rates may apply. Message frequency may vary. Privacy Policy

Related Properties

New on site today
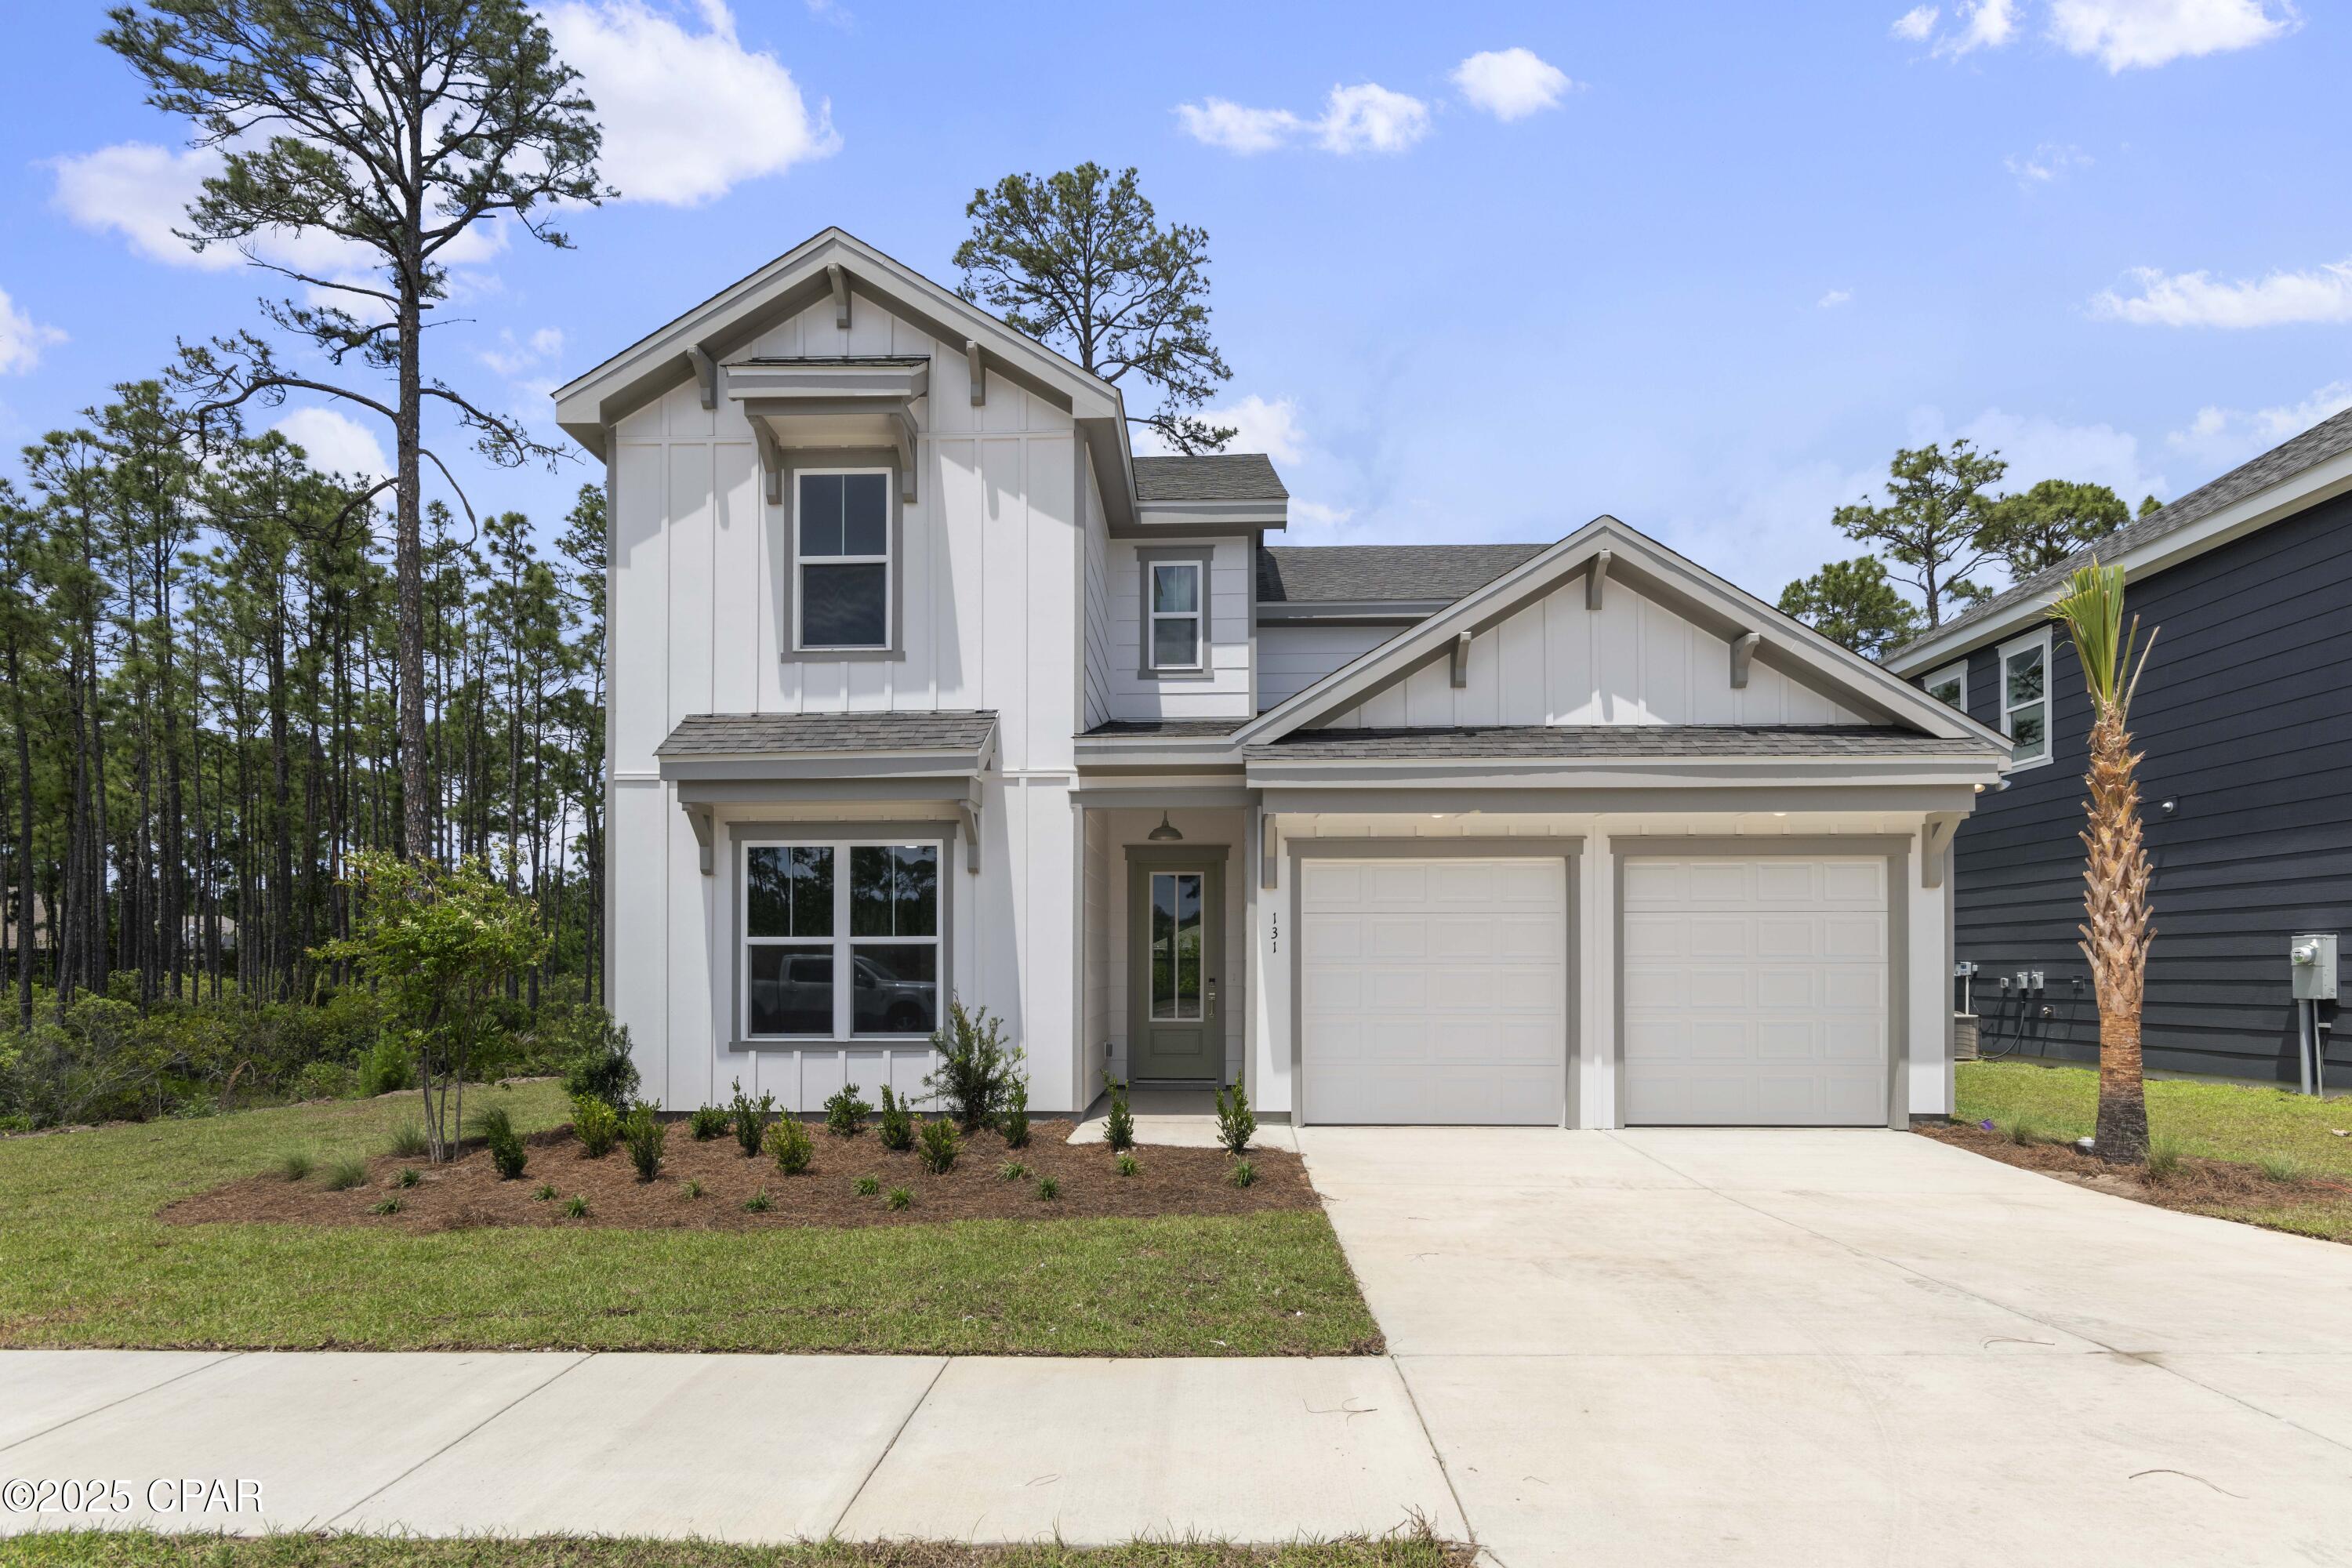
OPEN HOUSE this Saturday from 11AM to 1PM and Sunday 1-3PM*** Welcome to this beautifully maintained one-owner home in the highly sought-after Peach Creek community, where quality craftsmanship, thoughtful upgrades, and an unbeatable location come together. Offering 3,123 square feet, this popular McKenzie floor plan features 5 bedrooms, 3 full bathrooms, a dedicated office, formal dining room, expansive open-concept living area, and a 2-car garage--providing exceptional space for both everyday living and entertaining.

With nearly $100,000 in owner improvements, this move-in-ready home has been extensively updated throughout. Laminate flooring replaces the carpet in every bedroom, while the bathrooms feature upgraded tile. Fresh interior paint, updated lighting and door hardware, crown molding, decorative wood trim, engineered hardwood accent walls, custom LED lighting features, and designer finishes create a modern yet welcoming atmosphere.

The spacious living room is anchored by a custom 8-foot electric fireplace feature wall, making it the perfect gathering space. The gourmet kitchen is equally impressive with granite countertops, an oversized island offering additional seating and storage, beautiful cabinetry, tile backsplash, under-cabinet and island LED lighting, built-in wall oven and microwave, designer vent hood, and a glass cooktop. A bright breakfast area overlooks the backyard and provides the perfect spot for casual dining. Privately situated away from the secondary bedrooms, the owner's suite offers direct access to the screened porch and features a beautifully renovated ensuite bathroom complete with upgraded tile, frameless glass shower door, modern fixtures, updated mirrors, stylish lighting, dual vanities, soaking tub, and a spacious walk-in closet enhanced with custom shelving, laminate flooring, fresh paint, and updated lighting. The two additional bathrooms have also been tastefully renovated with upgraded tile, glass shower doors, modern fixtures, mirrors, lighting, and fresh finishes. Several secondary bedrooms have been enhanced with custom walk-in closets, crown molding, decorative wood accents, and unique LED ceiling details.

Designed for enjoying Florida living year-round, the outdoor space has been transformed into a private backyard retreat. The oversized screened porch features a motorized projector, making movie nights at home effortless, while the backyard offers two pergolas, a permanent fire pit and grill area, professionally installed concrete patio, paver and turf landscaping, fencing, ceiling fan lighting, and 50-amp electrical service ready for a future hot tub. Whether entertaining friends or enjoying a quiet evening outdoors, this backyard was designed with both comfort and functionality in mind.

Additional improvements include custom French doors leading to the office, built-in shelving in the laundry room, expanded attic storage with shelving, extended driveway, front porch pavers, gutters with rainwater drainage, generator plug-in breakers, irrigation system, security system, and a doorbell camera.

Peach Creek is a welcoming community with no short-term rentals, known for its neighborhood events, festive holiday decorations, food truck gatherings, and friendly atmosphere where neighbors enjoy evening walks and children still ride bikes through the neighborhood. Conveniently located just minutes from the sugar-white beaches of 30A, Rosemary Beach, Seaside, shopping, dining, and highly rated schools, this exceptional home offers the perfect combination of luxury, comfort, and coastal convenience.

Buyer to verify all dimensions and information deemed important.
#1007243

Santa Rosa Beach

125 Bryant Road

5 Beds

3 Baths

3,123 Sq.Ft.

$679,900

MLS#: 1007243

New on site 1 day ago
There is something quietly compelling about a home that understands its setting. Positioned directly across from the bay with stunning water views from both the first and second floors, this fully remodeled with a Brand New AC, Pine Trace bay retreat captures the calm rhythm of coastal living while remaining moments from the energy of 30A.

The approach is framed by lush new landscaping and a refreshed exterior that hints at the thoughtful renovation within. Inside, wide-plank LVP flooring runs throughout, setting a clean and cohesive tone. Just off the entry, a first-floor bedroom offers flexibility as a private guest suite or refined home office, paired with a full bath accessible from the hall. It is a layout designed with intention, offering convenience without compromising flow The main living space unfolds seamlessly, where kitchen, dining and living areas connect in one expansive open concept. New cabinetry, quartz countertops and all-new appliances anchor the kitchen with understated sophistication. Custom-built closets add tailored storage, while high-end tile finishes in each of the home's three full baths elevate the everyday experience. The living area extends naturally to a covered rear patio, an inviting space for evening conversations, morning coffee or simply watching the sunset.

Upstairs, two bedrooms -- the owner's suite and a guest suite -- each have their own full bath and open onto a balcony that stretches the length of the home. From here, bay views feel even more expansive. At the end of the hall, the primary suite offers a generous retreat with a walk-in shower, double vanity and a spacious walk-in closet designed for ease and organization.

The location is equally compelling. Just seven minutes from the Gulf Place beach access off 393, with new parking, shopping and dining nearby, this address offers remarkable accessibility. Cessna Landing boat launch, bayfront parks and local restaurants are close at hand. The planned 10,000-seat amphitheater, set on 220 acres with walking trails and six lakes, signals exciting growth and enduring value for the surrounding area.
Set on a quiet street with minimal traffic and no short-term rental restrictions, this property presents exceptional versatility as a primary residence, second home or investment opportunity. Water views. Refined finishes. A thoughtful renovation from top to bottom. Coastal living, elevated and effortless.
#996054

Santa Rosa Beach

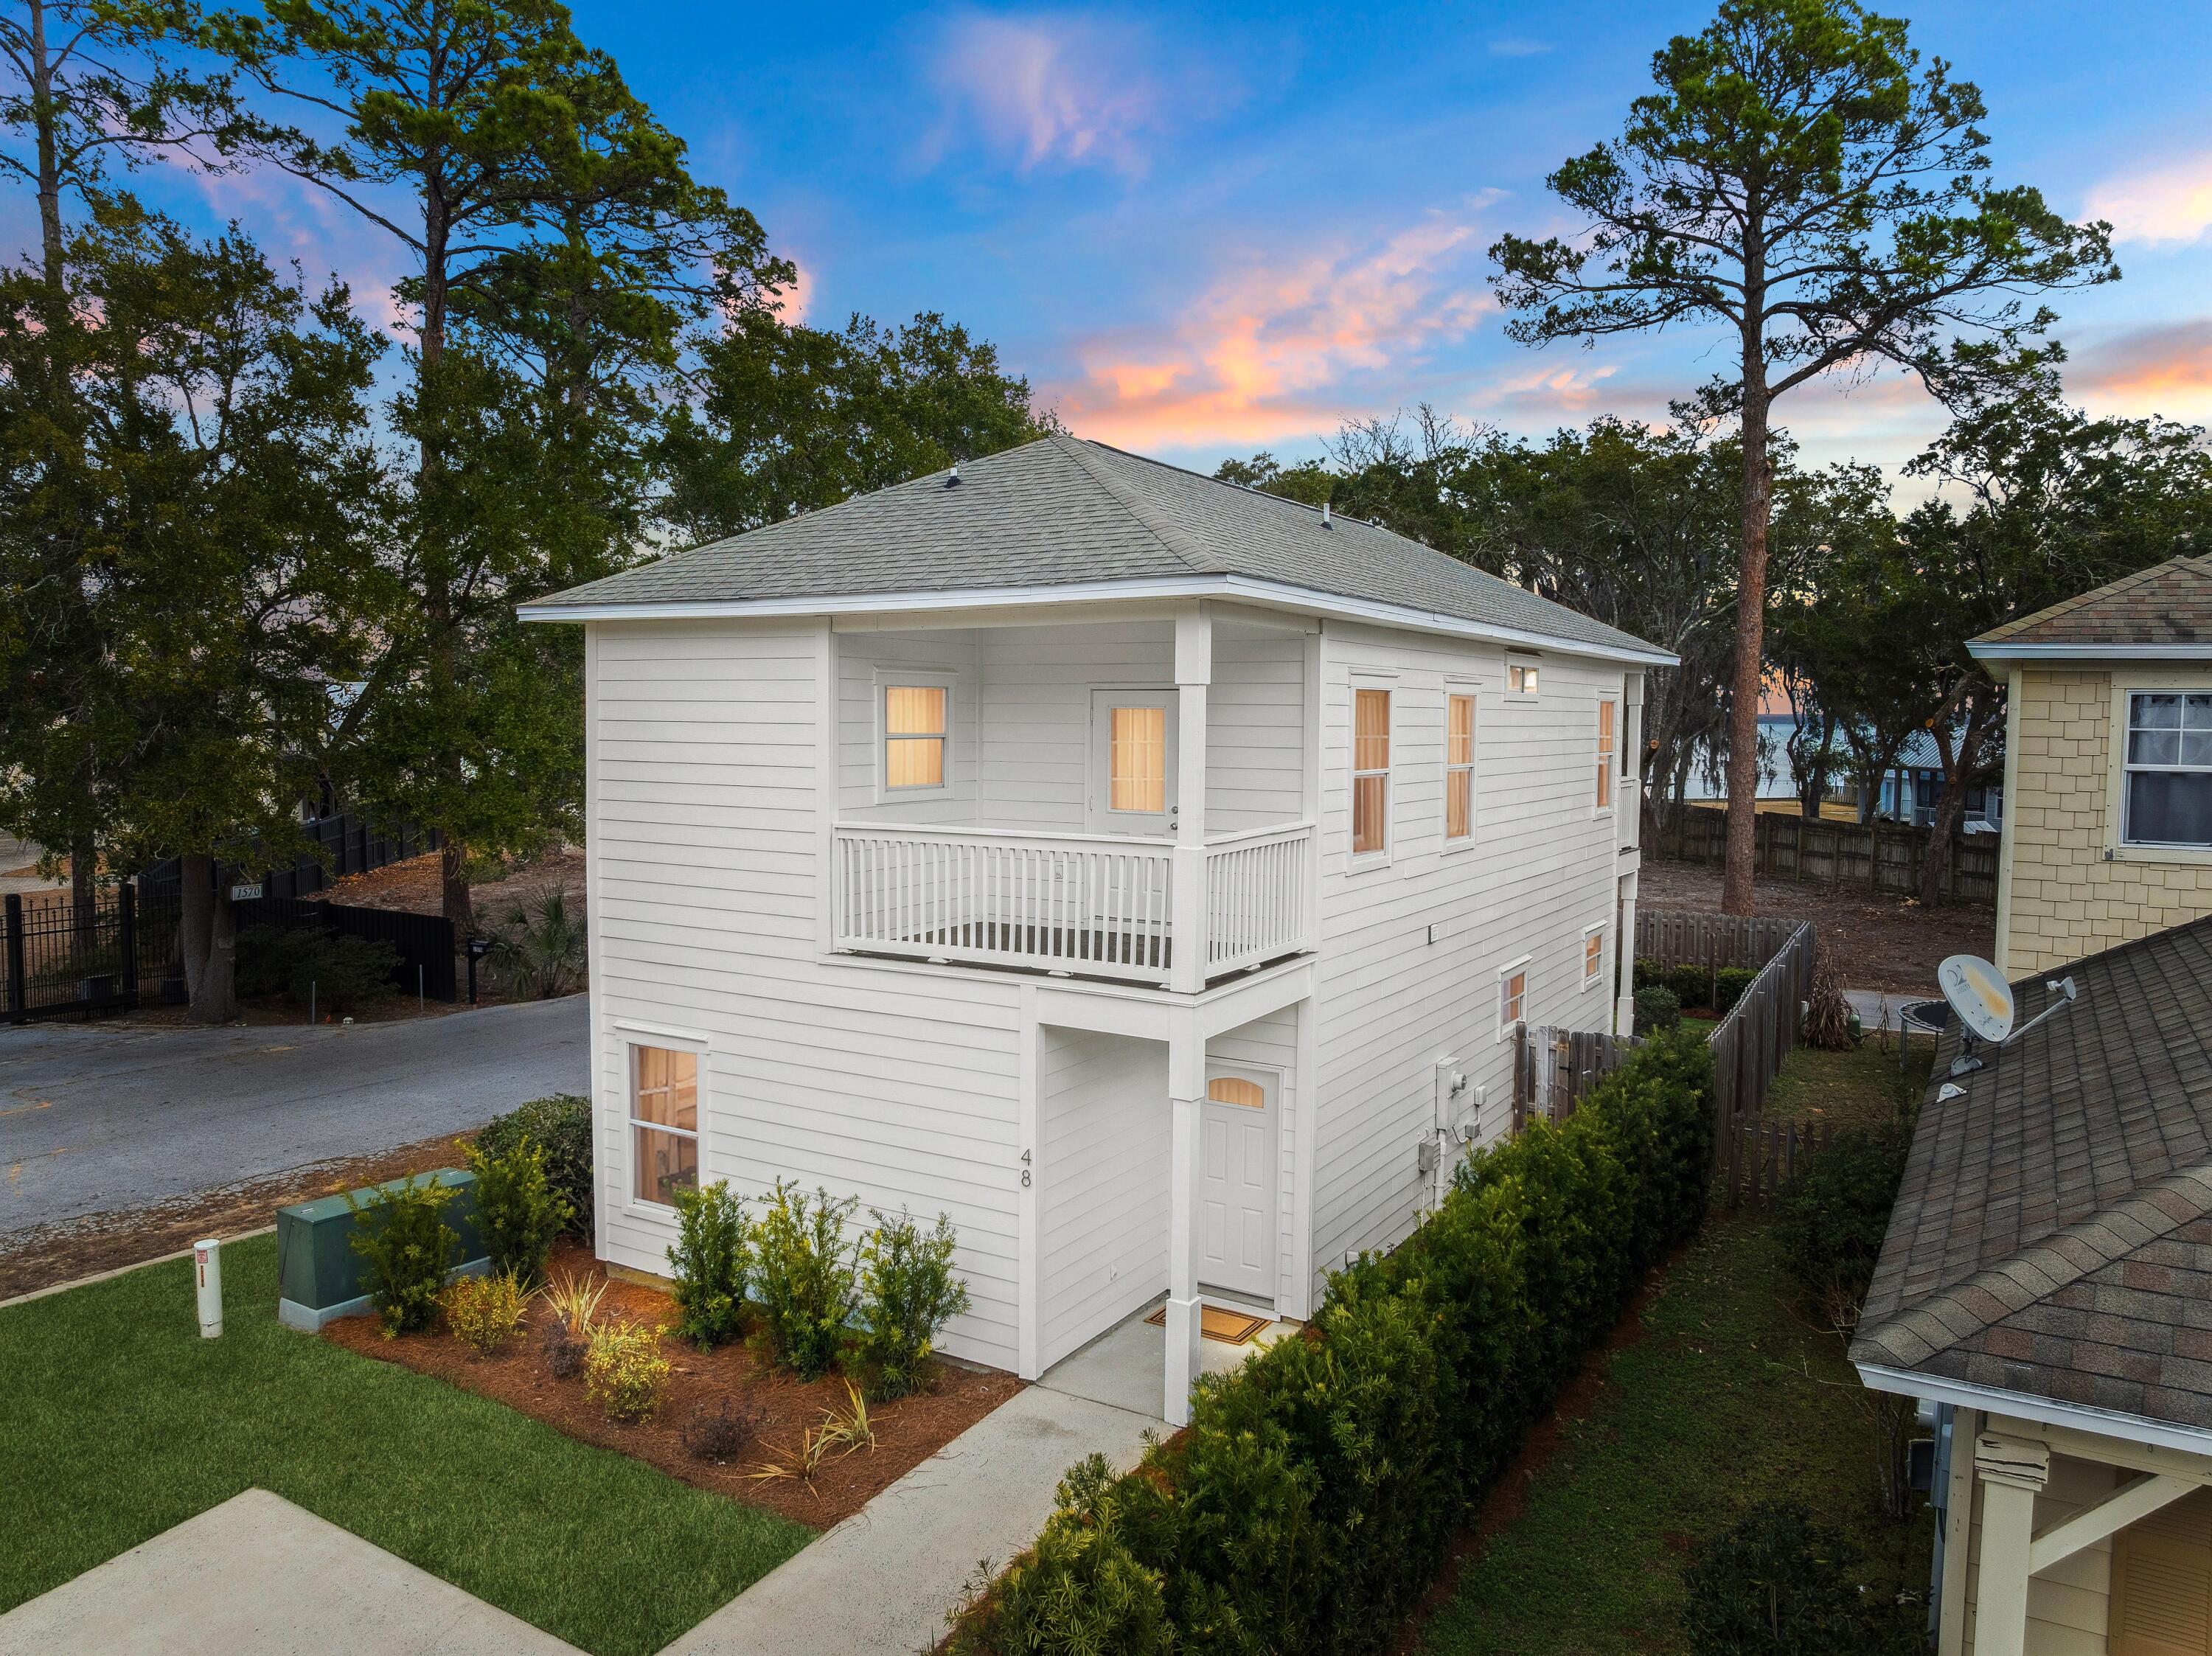
48 Pine Tree Way

3 Beds

3 Baths

1,615 Sq.Ft.

$499,000

MLS#: 996054

New on site 2 days ago
**UNDER CONSTRUCTION** Welcome to Brizo, an exciting new community where coastal charm meets everyday convenience. Now is the perfect time to secure your new home in this thoughtfully planned neighborhood featuring just 18 homesites. Ideally located near the bay and just minutes from the area's beautiful beaches, shopping, dining, and entertainment, Brizo also offers easy access to 30A, Grayton Beach, and Topsail Hill Preserve State Park. The Mozart floor plan is designed for modern living, offering 5 spacious bedrooms, 3.5 bathrooms, an open-concept main living area, and a versatile upstairs loft perfect for a media room, playroom, or home office. Enjoy both covered and uncovered outdoor decks, providing the perfect spaces to relax or entertain year-round. Each home is thoughtfully appointed with premium standard features, including impact-rated windows and doors, quartz countertops, kitchen cabinetry extending to the ceiling, luxury vinyl plank flooring throughout the main living areas and bedrooms, and exceptional craftsmanship throughout. Brizo offers the ideal blend of style, comfort, and location for those looking to enjoy the best of life in Santa Rosa Beach.
#792275

Santa Rosa Beach

41 Brizo Lane Lot 2

5 Beds

3 Baths

2,818 Sq.Ft.

$729,435

MLS#: 792275

New on site 2 days ago
Welcome to one of the most beautiful homes in Driftwood Estates Phase II. Offering 3 bedrooms, 2 bathrooms, plus an additional bonus room that provides incredible flexibility as a potential 4th bedroom, home office, playroom, or private flex space. This home is turnkey and ready for a new owner to step right in! 

Updated from top to bottom, this home has all the modern finishes, bells and whistles.   Step inside to discover high-ceilings, natural light, fresh interior paint, and beautiful LVT flooring throughout the main areas and primary bedroom. The spacious design creates an inviting flow between the living room, dining room, and kitchen. 

The kitchen is a true centerpiece, featuring high-end appliances including a Wolf Range, Wolf Refrigerator, and an SKS Dishwasher, offering both luxury and functionality for the home chef. The thoughtfully designed layout provides plenty of workspace and pantry/storage while maintaining the open feel of the home.

The spacious primary suite offers a private escape with a fully renovated bathroom featuring a double vanity, walk-in shower with built-in seating, updated fixtures, and a large walk-in closet. The guest bathroom has also been completely renovated with a new countertop, fixtures, bathtub, and shower. The split-bedroom floor plan provides additional privacy with two guest bedrooms and the updated guest bathroom located on the opposite side of the home. Enjoy year-round relaxation with the upgraded screened-in porch, and an outdoor patio overlooking a private nature preserve. The backyard offers a peaceful retreat with added pavers, a comfortable outdoor seating area, and a fully fenced yard for privacy. One of the standout features is the heated and cooled workshop/shed, providing the perfect space for hobbies, storage, a home gym, or additional workspace.

The garage has been upgraded with a professional epoxy-resin floor coating, creating a sleek, durable, and functional space that is both practical and visually impressive. Located in the desirable Driftwood Estates community, residents enjoy access to fantastic amenities including a community pool, fishing areas, scenic walking trails, tennis courts, pickleball, basketball, and a nearby park with a playground and walking track. Perfectly situated on the Emerald Coast, this home offers the ideal blend of modern upgrades, privacy, recreation, and everyday convenience. Most furnishings are negotiable, making this an even easier opportunity to make this exceptional home your own. Don't miss out on this one. Schedule your showing today!
#1007144

Santa Rosa Beach

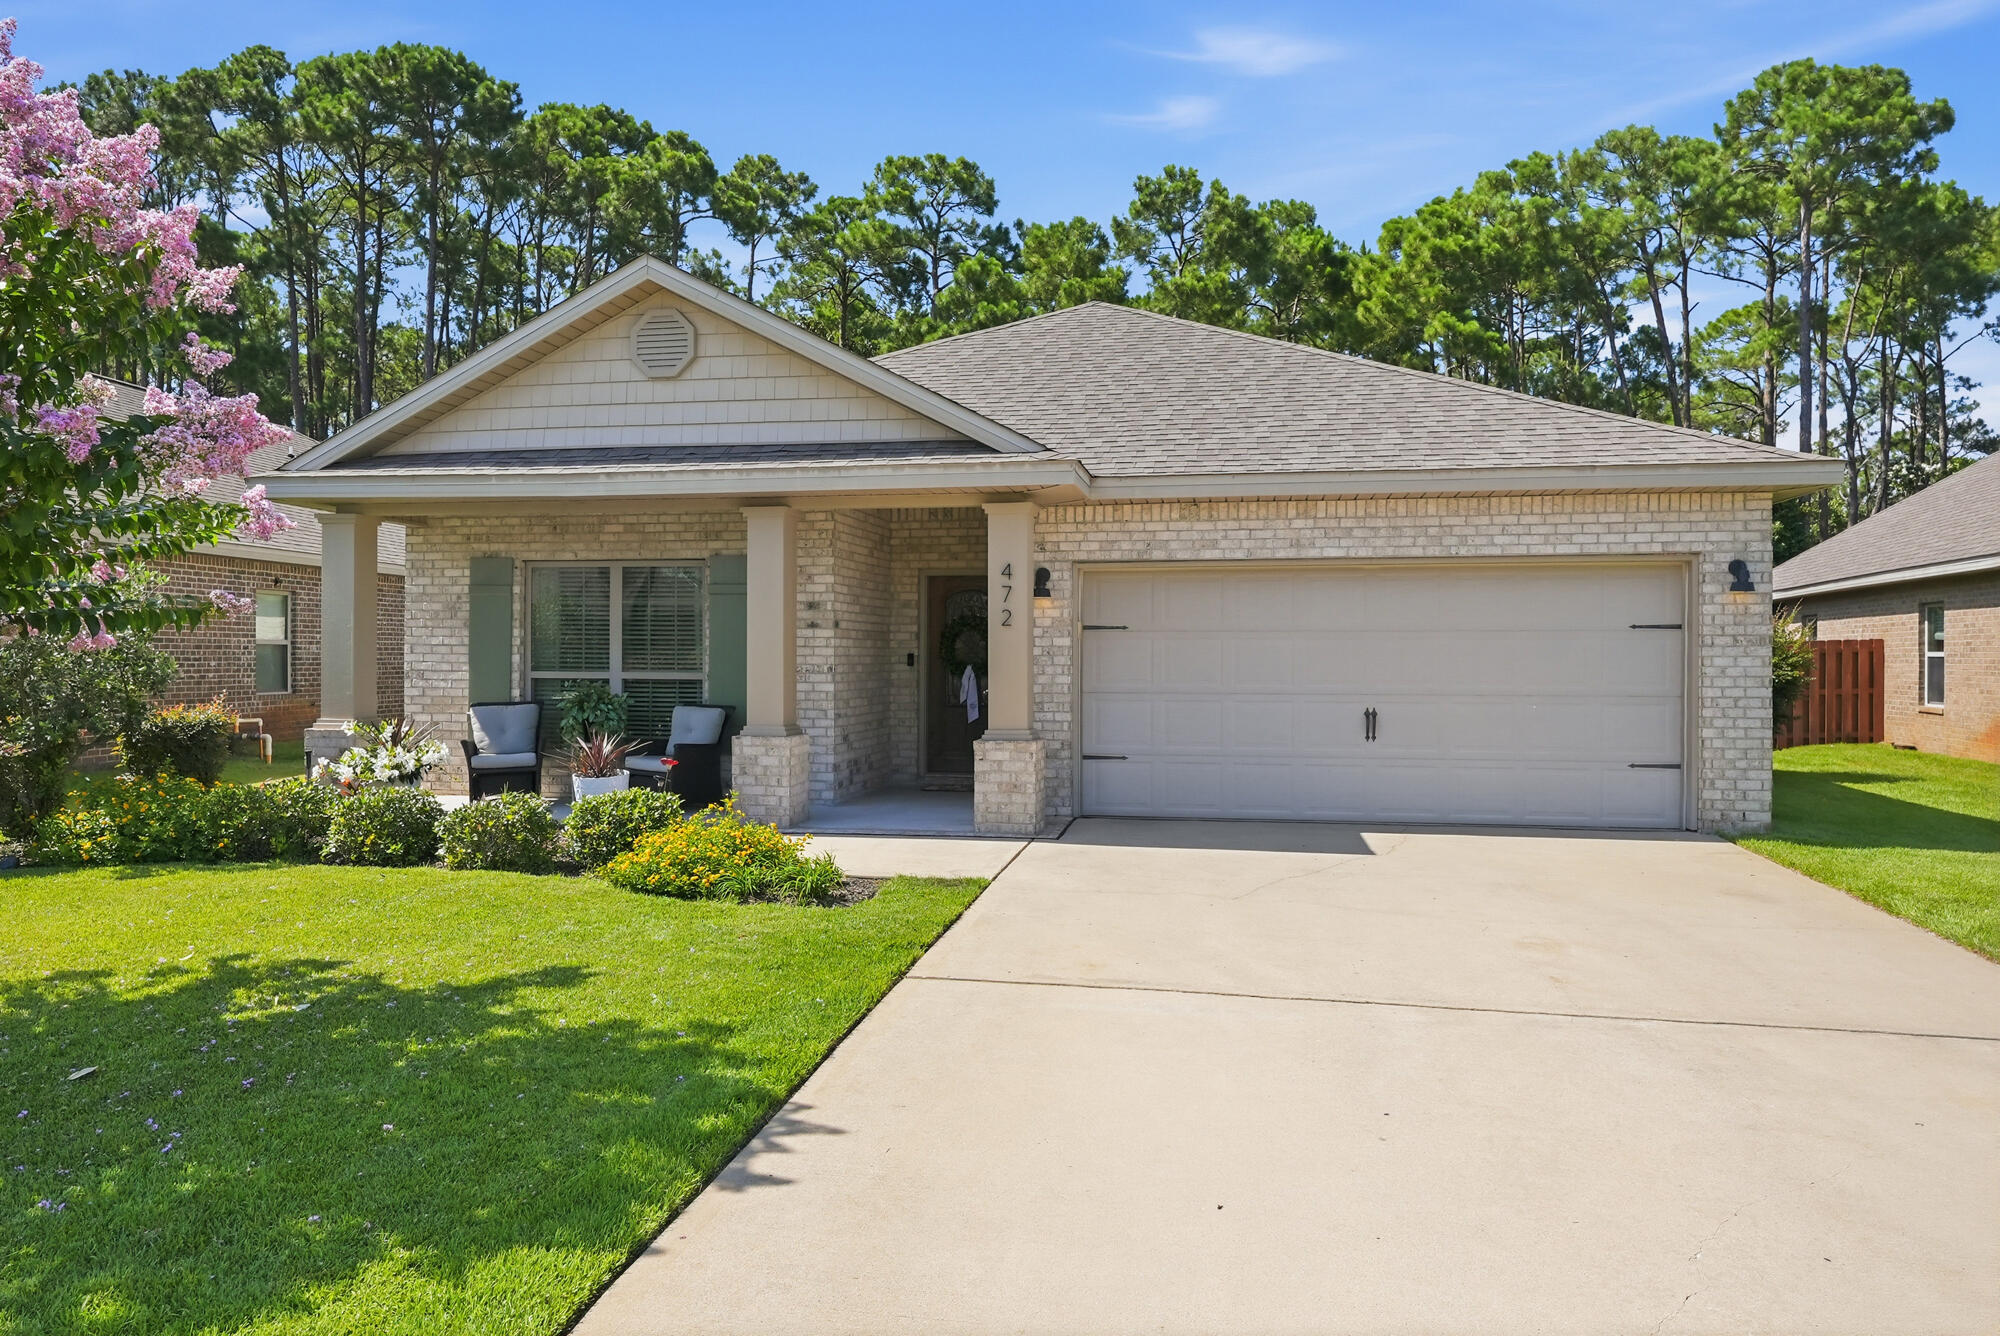
472 Cocobolo Drive

3 Beds

2 Baths

1,838 Sq.Ft.

$525,000

MLS#: 1007144

New on site 3 days ago
Live the coastal lifestyle in this remarkable 3 bedroom 3 bathroom home on a large lot with room for a pool.  Located close to the beaches of South Walton and the shopping and dining at Grand Boulevard, this home is a must see if you are in the market for one.  The outside has been freshly painted.  This home offers a master suite down stairs and 2 bedrooms with attached bathrooms upstairs. The home has been recently inspected with all those items fixed and has had a wind mitigation report and 4 point inspection completed as well.  The roof is the original.
#1007016

Santa Rosa Beach

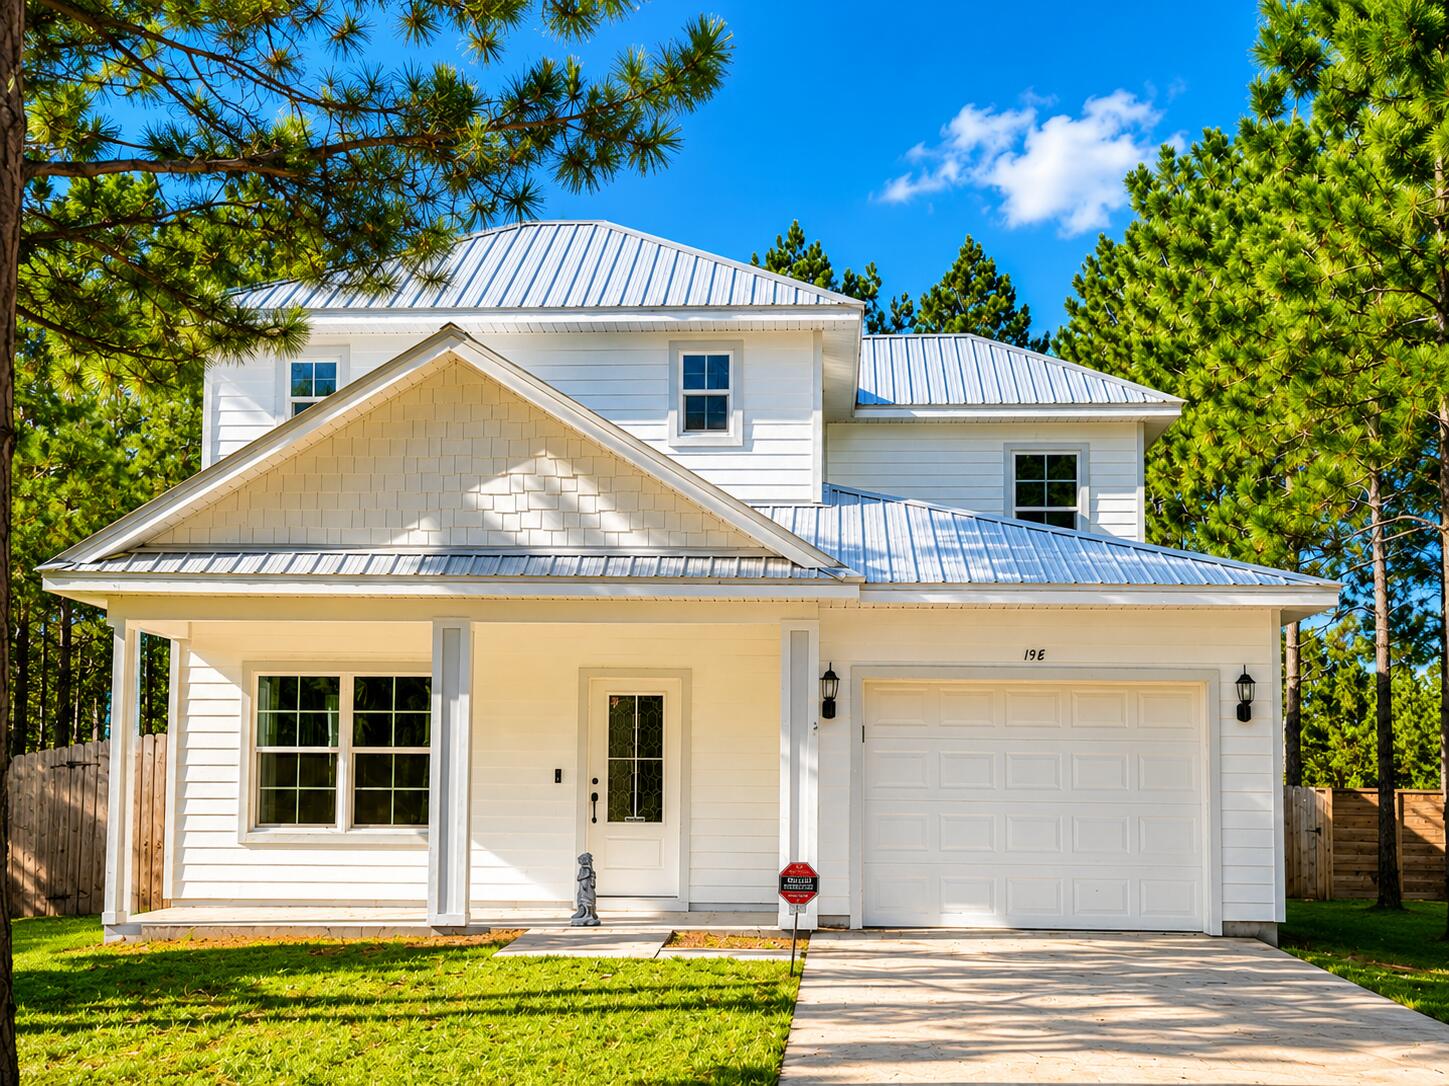
198 E Lamb Drive

3 Beds

3 Baths

2,341 Sq.Ft.

$574,000

MLS#: 1007016

New on site 3 days ago
Highly desired Driftwood Estates community! Known for its larger lot sizes and proximity to both the bay and Gulf beaches, this home sits on 0.57 acres and features an open floor plan with tile flooring throughout, plus a bright glass-enclosed sunroom that provides additional flexible living space.
Behind the property sits the neighborhood park, complete with a paved track, tennis and basketball courts, and playground. This offers serene open green views from the backyard and a peaceful backdrop just across the lake.
The master suite serves as a private retreat, featuring an oversized bathroom with his-and-hers vanities, a separate walk-in shower, a jetted tub, his-and-hers closets, and a linen closet. The formal dining room has been converted into a playroom or nursery area. Plenty of space for everyone!
Roof and water heater are original to the home, while the HVAC system has been replaced within the past 3 years. Bring your personal touches and updates to this excellent opportunity for a primary residence, second home, or long-term investment in one of South Walton's most established communities!
Images shown have been AI-enhanced for better visualization.
Call or text Ashley for showings 
850-814-9353
Agent is related to seller
#1006994

Santa Rosa Beach

587 E Shipwreck Road

4 Beds

2 Baths

2,560 Sq.Ft.

$569,500

MLS#: 1006994

Ideally positioned overlooking the pool and just a short walk from the beach, this stunning 3-bedroom plus bunk residence spans more than 1,600 square feet across two distinct levels--offering the ultimate coastal retreat.

Upon arrival, a welcoming foyer adorned with beautiful hardwood flooring and a carefully curated color palette introduces the thoughtfully designed floor plan. The first level features two generously sized guest suites, each with direct access to the covered poolside patio, along with custom built-in twin bunks--perfect for family or guests. Ascending to the second floor, the heart of the home unfolds into a sophisticated living area crafted for relaxation and entertaining. The open-concept living and dining spaces are filled with natural light and styled in chic coastal furnishings and wood accents. A covered terrace, stretching nearly the full width of the residence, provides serene 180-degree views of the community pool.

Designed with culinary enthusiasts in mind, the gourmet kitchen showcases custom cabinetry, quartz countertops coupled with a stunning backsplash, a premium stainless-steel appliance package, and an island with integrated seating ideal for gathering with friends and family.

Just down the hall, the spacious primary suite offers a bright, airy ambiance and private covered terrace perfect for savoring morning coffee or an evening read accompanied by the gentle sounds of the coast. The ensuite bath evokes a spa-like experience, complete with a soaking/shower tub combination and dual vanity.

Set within one of 30A's most desirable communities, this intimate enclave spans nearly 2.5 acres and offers homeowners and guests access to a spacious community pool, newer construction, and an unbeatable location close to Seagrove's Town Center 'Greenway Station'. The vibrant nearby district features popular spots such as Wild Olives, Canopy Road Café, Turbo Coffee, Local Cantina, Pecan Jacks, Jonah Allen Art Gallery, boutique shopping, and convenient access to the State Forest.

With impressive annual rental projections exceeding $45,000 and a true turnkey configuration, this residence presents a compelling opportunity for both investors and those seeking a second or full-time coastal home. Schedule a private showing today and start living the 30A lifestyle you've always envisioned.
#1006936

Santa Rosa Beach

4923 E County Highway 30A F103

3 Beds

2 Baths

1,624 Sq.Ft.

$725,000

MLS#: 1006936

Will be completed in a few weeks! Introducing a brand new luxury coastal retreat in the Villages of Blue Mountain Beach on iconic 30A -- designed for buyers seeking a high-performing investment property, second home, or full-time beach residence with premium craftsmanship and low-maintenance ownership. 
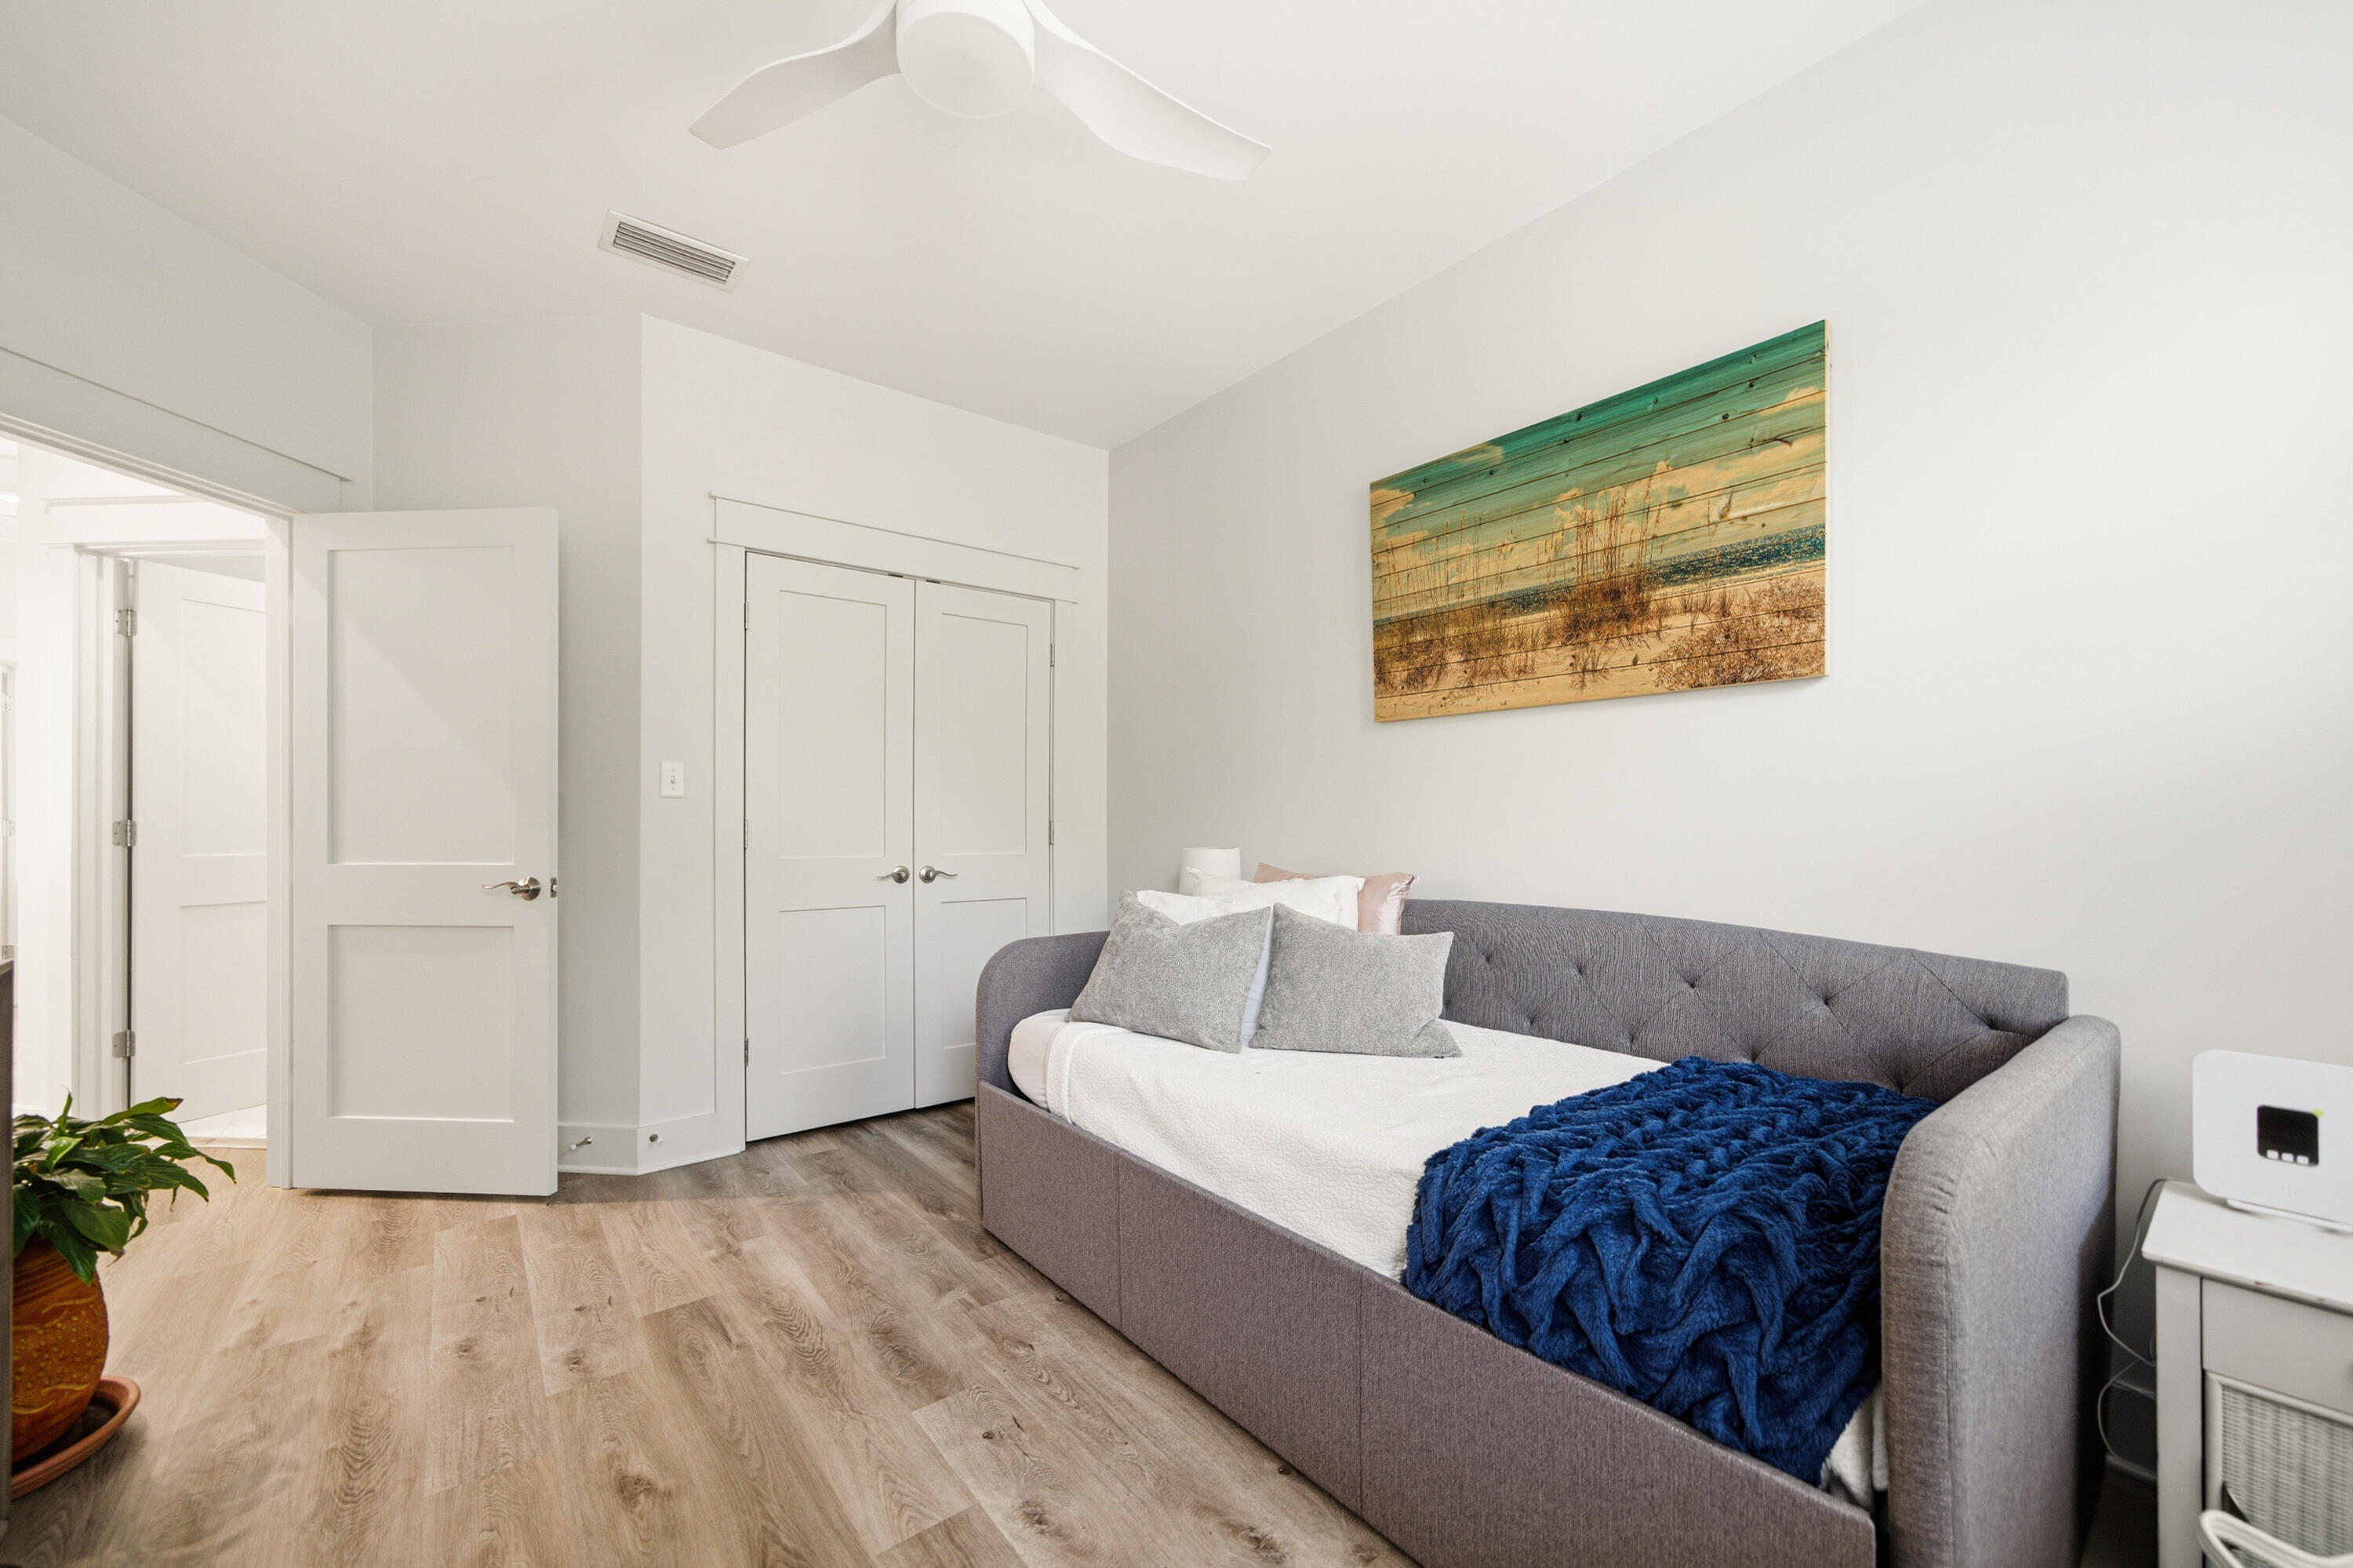
Located in a gated, short-term rental friendly community in Flood Zone X, this newly constructed 3 bedroom, 2.5 bathroom home blends modern elegance with thoughtful functionality just minutes from the sugar-white sands of the Emerald Coast.
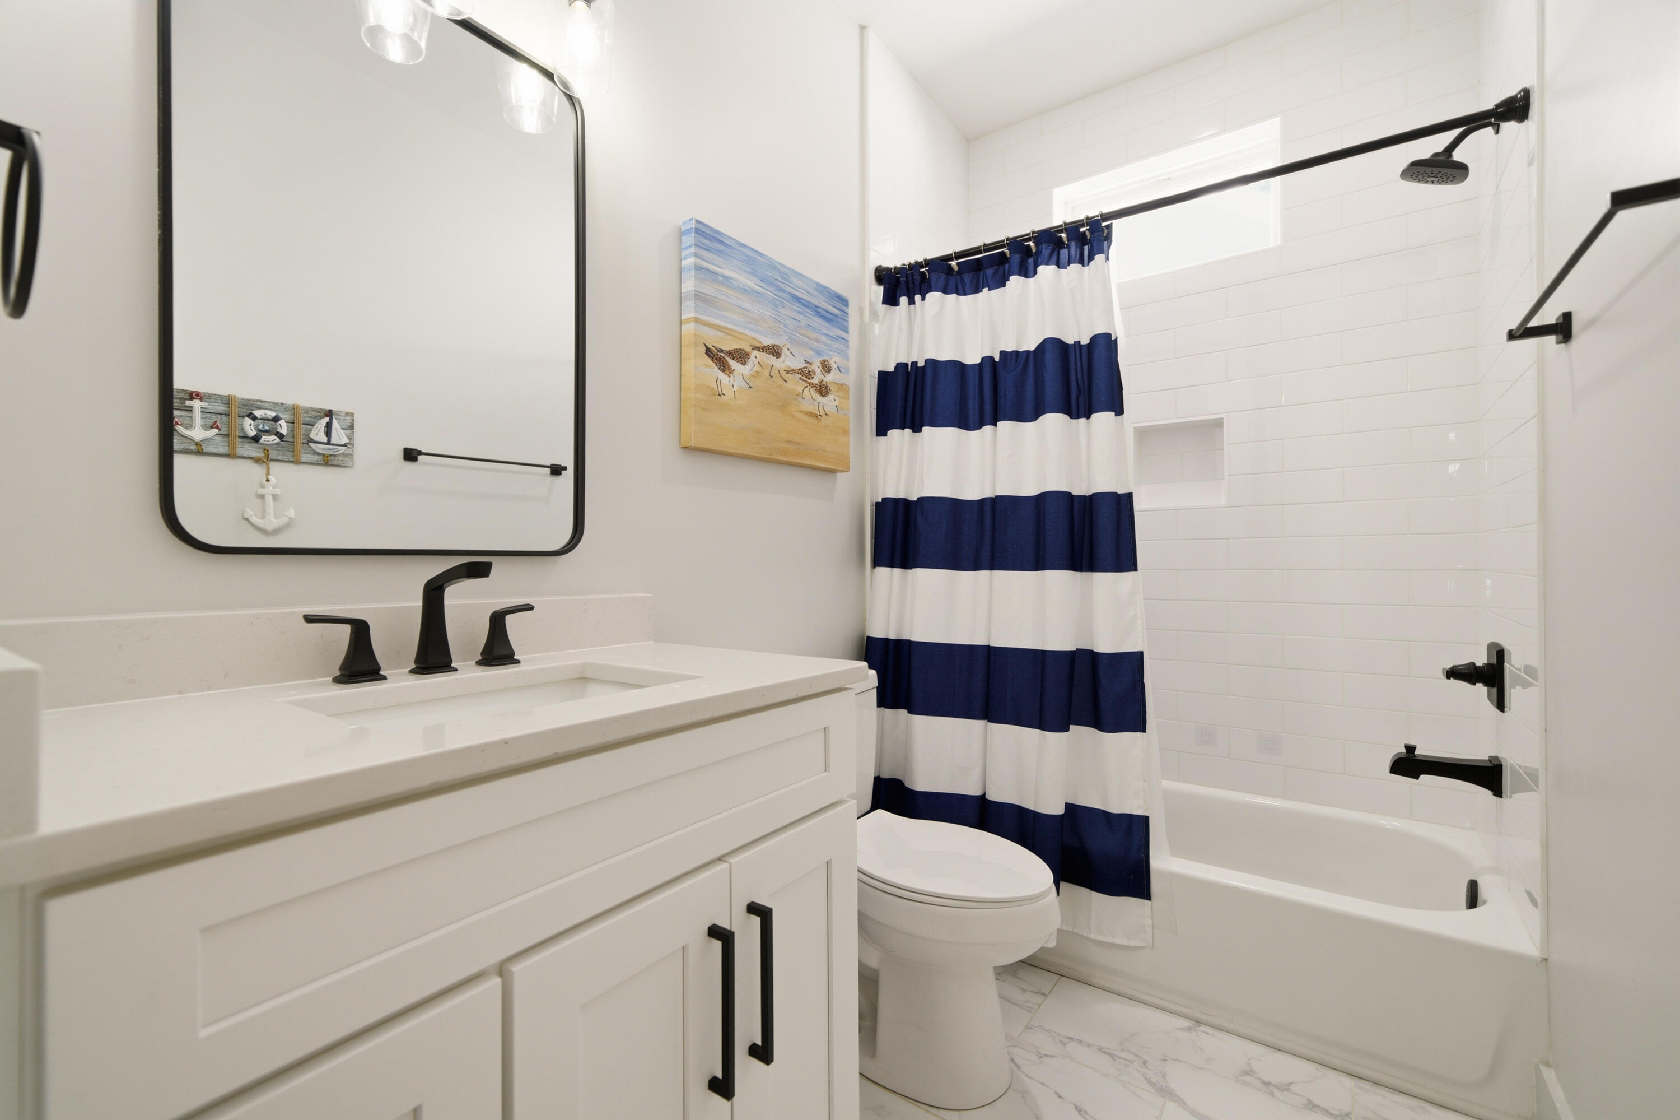
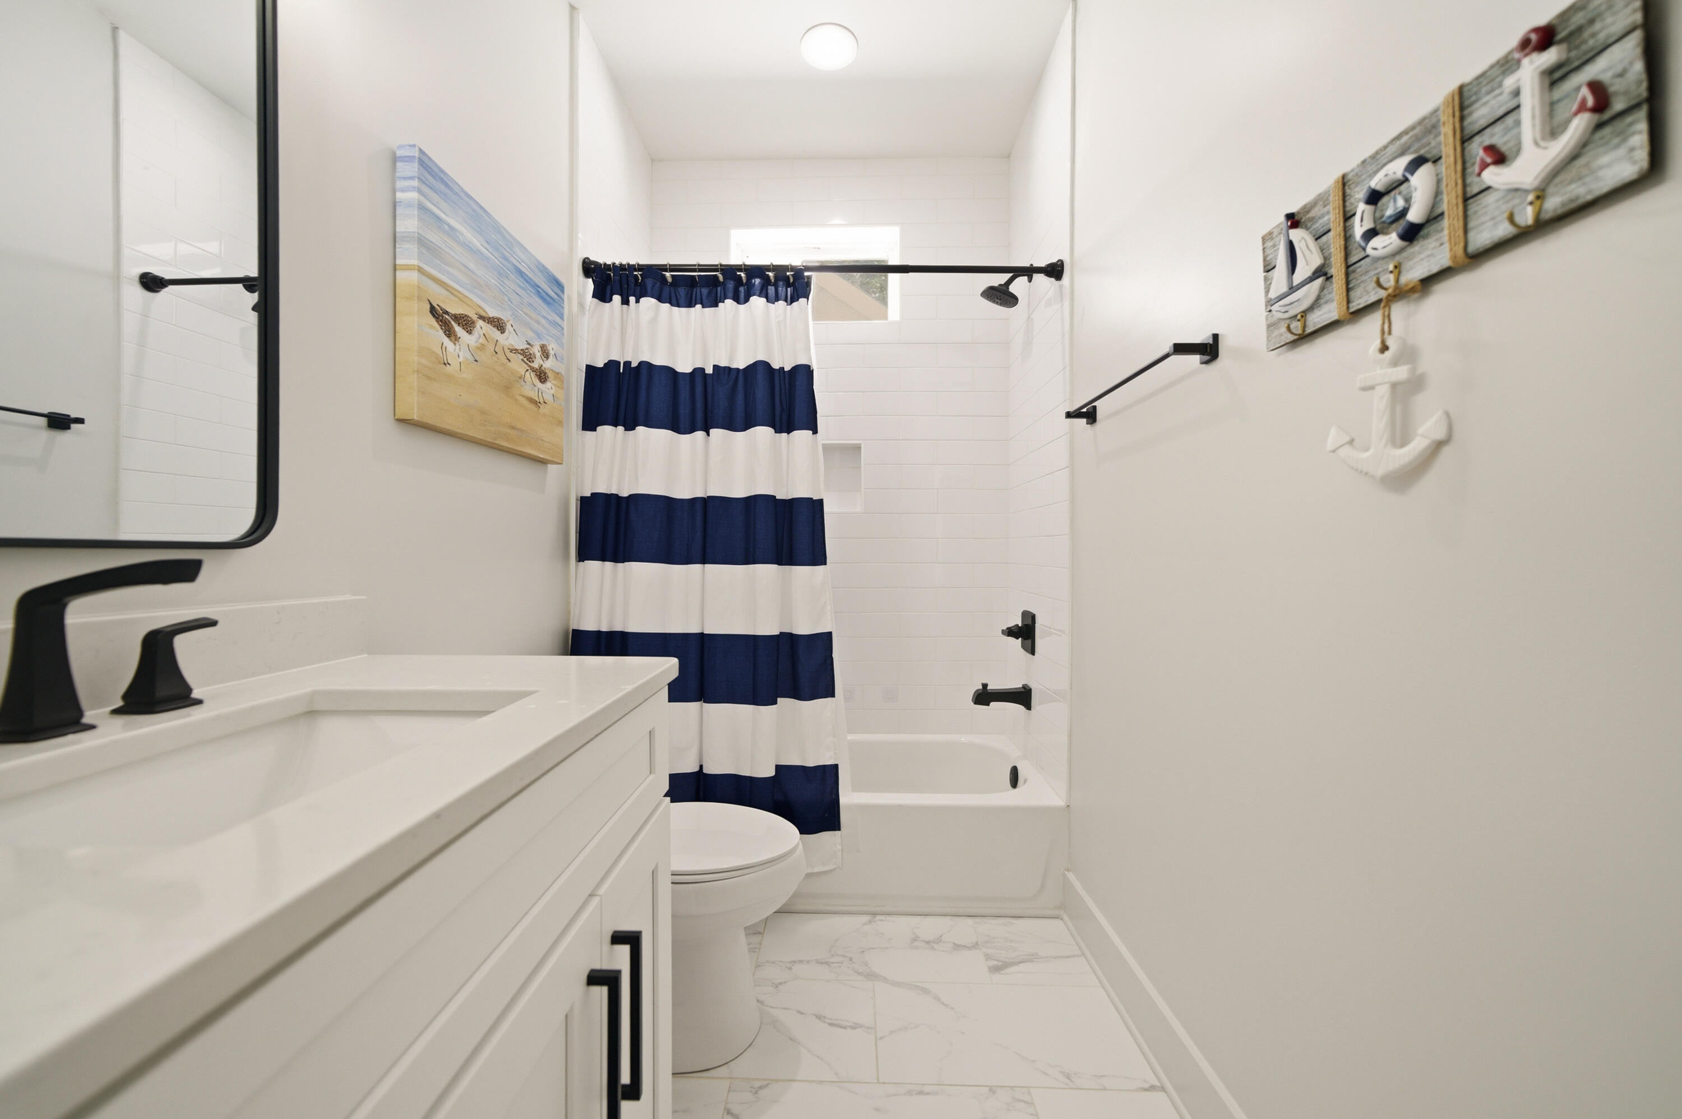
Inside, the residence features a plethora of windows that flood the home with natural light while showcasing Gulf views from the third floor. High-end finishes include white oak flooring and stairs, quartz with gold streaks countertops, premium stainless steel appliances, gold fixtures, gold handles,  illuminated vanity mirrors, sleek glass showers with rainfall ceiling shower heads, custom wood shelving throughout every closet, solid wood interior doors, and substantial custom trim work creating a refined luxury feel rarely found in this price point.
Built for durability and efficiency, the home offers spray foam insulation, a concrete block foundation, tankless water heater, quality HVAC system, paver driveway, 9-foot ceilings, wire rail systems to maximize openness, washer and dryer included, and an elegant Alabaster color palette for timeless coastal design. The outdoor living space was intentionally designed to elevate the guest experience and maximize rental appeal, featuring a private outdoor shower, paver patio area, and electrical hookups ready for a custom fireplace, ambient lighting, outdoor kitchen, or waterfall garden feature.
Residents and guests enjoy resort-style amenities including a community pool, fitness center, mini golf, golf cart parking, grilling area, and walkability to local favorites including Mimmo's, coffee shops, ice cream, and wellness stores directly in front of the community.
With comparable homes already generating approximately $65K-$75K annually in rental income -- despite offering fewer upgrades and less refined finishes -- this property presents a compelling opportunity for buyers seeking strong income potential paired with long-term appreciation along 30A.
New construction, luxury finishes, lower maintenance costs, energy-efficient systems, and a prime Blue Mountain Beach location make this an exceptional opportunity entering peak season on 30A.
#1004732

Santa Rosa Beach

41 Anne Avenue

3 Beds

2 Baths

1,100 Sq.Ft.

$725,000

MLS#: 1004732
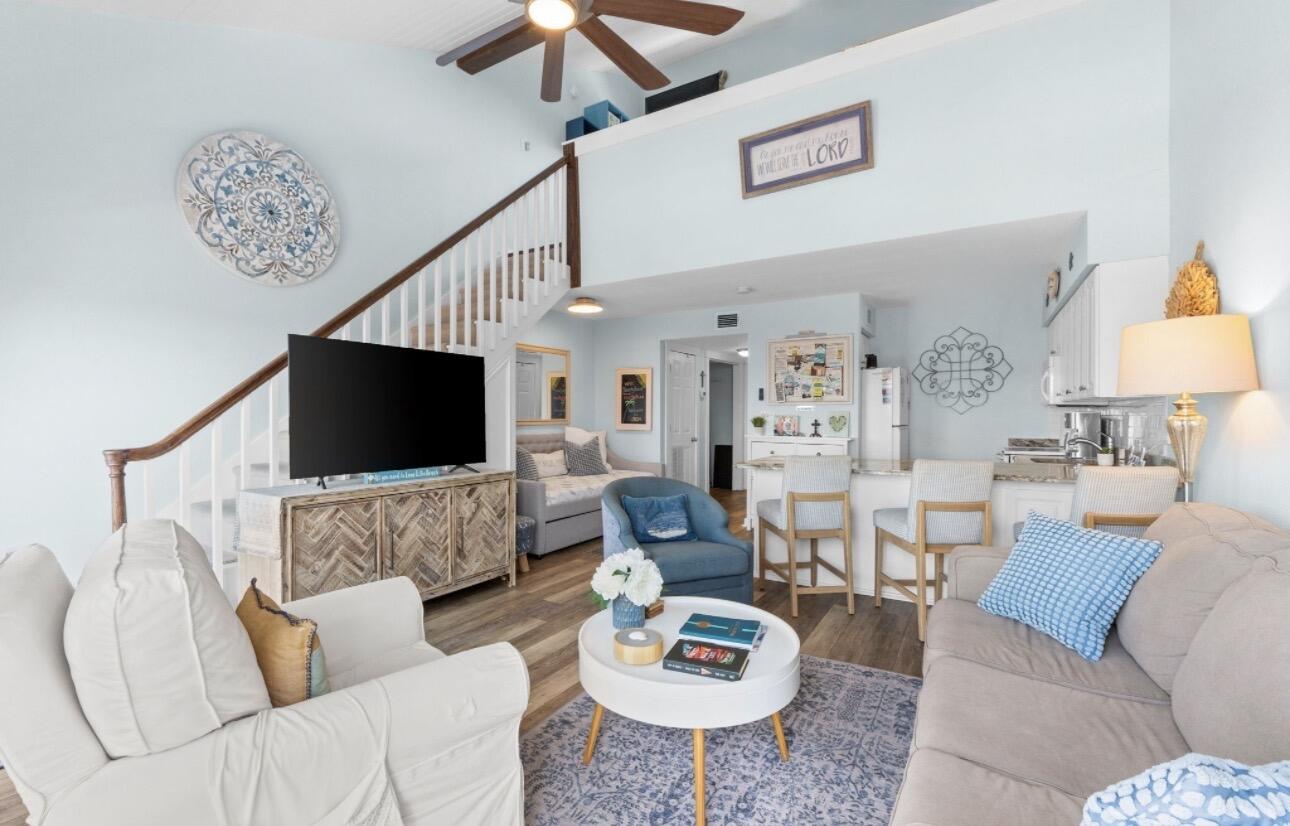
Experience the relaxing 30A lifestyle in this charming coastal retreat just steps from the Beach on the south side of 30A. This top floor condo perfectly balances cottage ease with a light-filled, open floor plan with dramatic 18 ft ceilings that immediately elevate the sense of space and loft area. Updated with built-ins, a new staircase with storage underneath, plank flooring, granite countertops in the kitchen and new appliances. The bathroom has also been completely updated. Unit 302 is sold fully furnished, making it a seamless transition for those seeking a vacation getaway or an  investment property.

Step onto the private balcony facing due south and soak in  the serene coastal lake to the left, Gulf views straightaway and sparkling heated pool below. When you're ready for the sand and surf, the public beach is a mere 450 ft from your door, putting the sugar-white dunes and emerald waters just steps away. It truly is a stunning sight that never gets old and always amazes.  

Ownership here also comes with peace of mind. The building recently underwent significant capital improvements including a new roof, Hardie board siding, and a new elevator.

The amenities cater to total relaxation offering a heated pool, hot tub, covered pavilion, grilling area, grassy dog walking spots, bike storage, golf cart charging stations, and a laundry area. Whether expanding your rental portfolio or finding your own slice of Seagrove Beach, this top floor unit delivers the quintessential coastal Florida experience south of 30A.

What sets Beachfront 2 is that the beach used is an actual public beach vs a public beach access.  A public beach access is simply a designated path or entrance that gets you to the sand, while a public beach is the actual stretch of sand and where anyone can legally lounge, walk and swim all day without restrictions.  Food for thought and definitely an advantage to beachgoers.
#1006861

Santa Rosa Beach

145 Beachfront Trail # 302

1 Beds

1 Baths

657 Sq.Ft.

$549,000

MLS#: 1006861
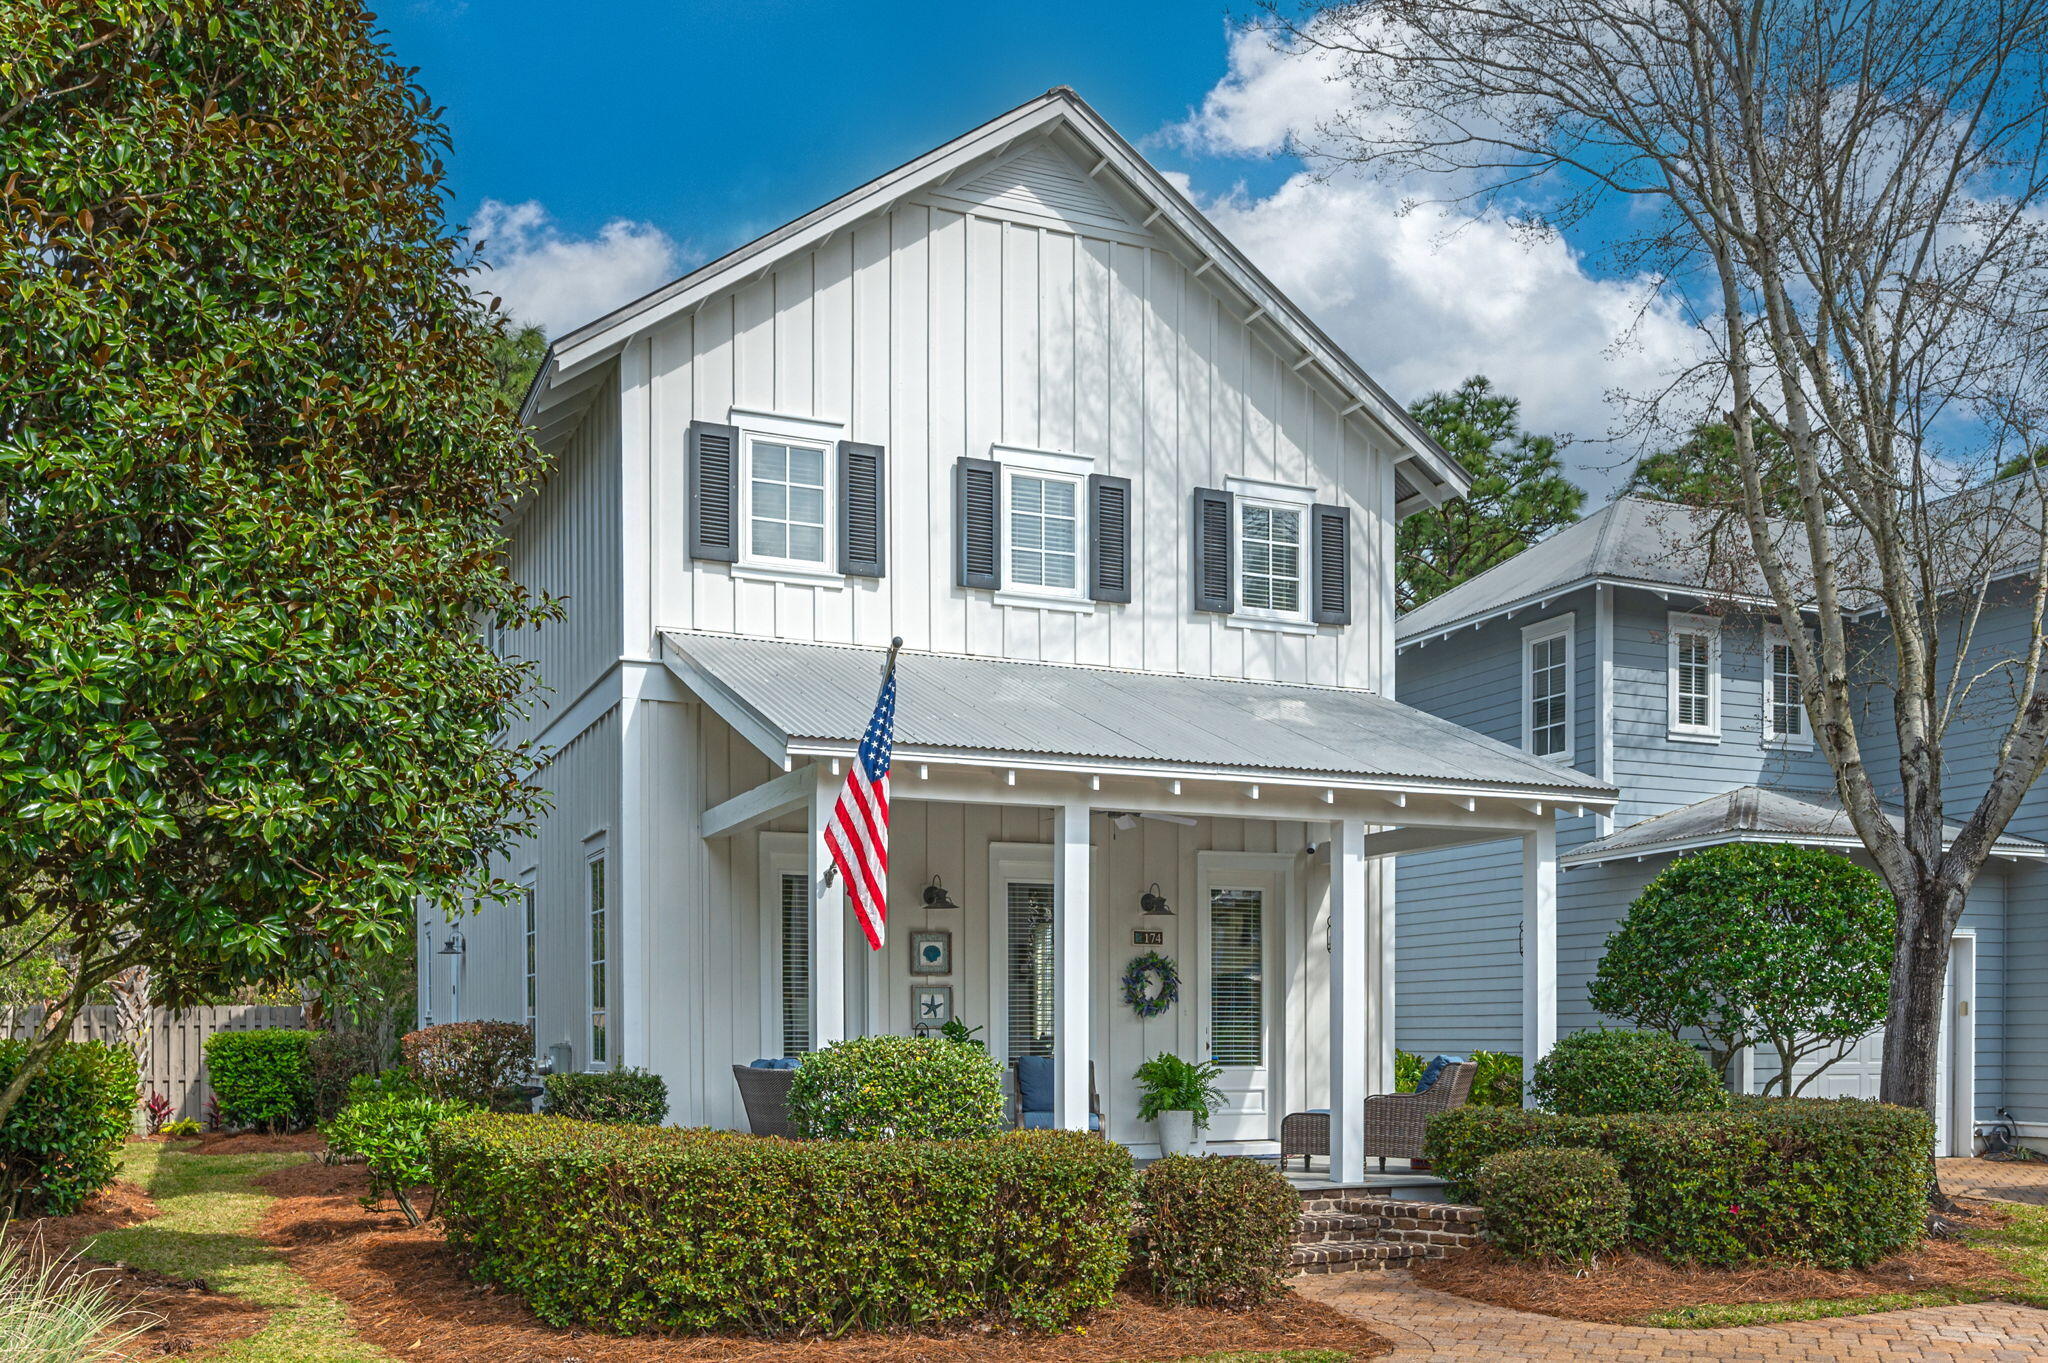
THREE GREAT REASONS TO BUY THIS CLASSIC COTTAGE:
1. MAJOR $50,000 PRICE REDUCTION! This remarkable home is now priced $31,000 BELOW the sale of the same floorpan two weeks ago. (3rd week of June, 2026)

2. BOATERS: EASIEST WAY TO OWN A HOME WITH WATER ACCESS. All the fun of waterfront living without the high price and high insurance. 
The neighborhood is among the very few that provide residents with a private boat launch into Mack Bayou, and access to the Bay. The owners-only waterfront park is a great spot to relax in the comfy gazebo, or try your luck fishing from the dock. Homeowners qualify for boat storage/kayak rack when available.
 
3.MOTIVATED SELLERS HAVE ALREADY PURCHASED ANOTHER HOME so the home is now sold furnished.
Need to know more? Carson Oaks offers a community pool, pickleball court, pocket parks and breathtaking entrance. A beautifully maintained home with 10 ft ceilings, 1st floor bedroom, solid 8-ft doors, crown molding, open floor plan. It comes with HVAC installed in 2024 with a transferable 10-year warranty, 2024 hot water heater, new fenced backyard (2024), updated appliances, ceiling fans, newly laid sod, sealed pavers. This is the only home in Carson Oaks with built-in outdoor storage room. Spend your time boating instead of mowing as landscape maintenance is included in HOA fee. Don't miss this one! Please confirm all information. New photos coming soon.
#1006890

Santa Rosa Beach

174 Carson Oaks Lane

3 Beds

3 Baths

2,346 Sq.Ft.

$599,000

MLS#: 1006890

 - property

Send a message

Message successfully sent.

Your message

What is 3 + 4 ?

Reason for contacting?

I agree to receive email communication and understand I can unsubscribe at any time.

I agree to be contacted by Gulf Life Real Estate via call, email, and text for real estate services. To opt out, you can reply 'stop' at any time or reply 'help' for assistance. You can also click the unsubscribe link in the emails. Message and data rates may apply. Message frequency may vary. Privacy Policy

Sign Out

Virtual Assistant

Would you like to take the next step with this property? We can help you schedule a showing or virtual tour, or send you more details.

Yes, I would like more information.

Thank You for Your Reply, One of Our Agents will contact you as soon as possible

No, maybe later.

Thank you, you can always contact me via email, phone number or through the contact form.

Realhub AI

Lucy - Your AI-Powered Realtor

Update Your Temporary Password

Personalize your search

Enter your email and we'll notify you immediately when new listings match what you're looking for.

or enter email address

Already have an account ? Login here

Continue your home search

I agree to receive communications and understand I can unsubscribe at any time.

I agree to be contacted by Gulf Life Real Estate via call, email, and text for real estate services. To opt out, you can reply 'stop' at any time or reply 'help' for assistance. You can also click the unsubscribe link in the emails. Message and data rates may apply. Message frequency may vary. Privacy Policy

Already have an account ? Login here

We use cookies

We use cookies primarily for analytics to enhance your experience. By accepting, you agree to our use of these cookies. You can manage your preferences or learn more about our cookies policy.