Features & Amenities

Interior

  • Other Interior Features

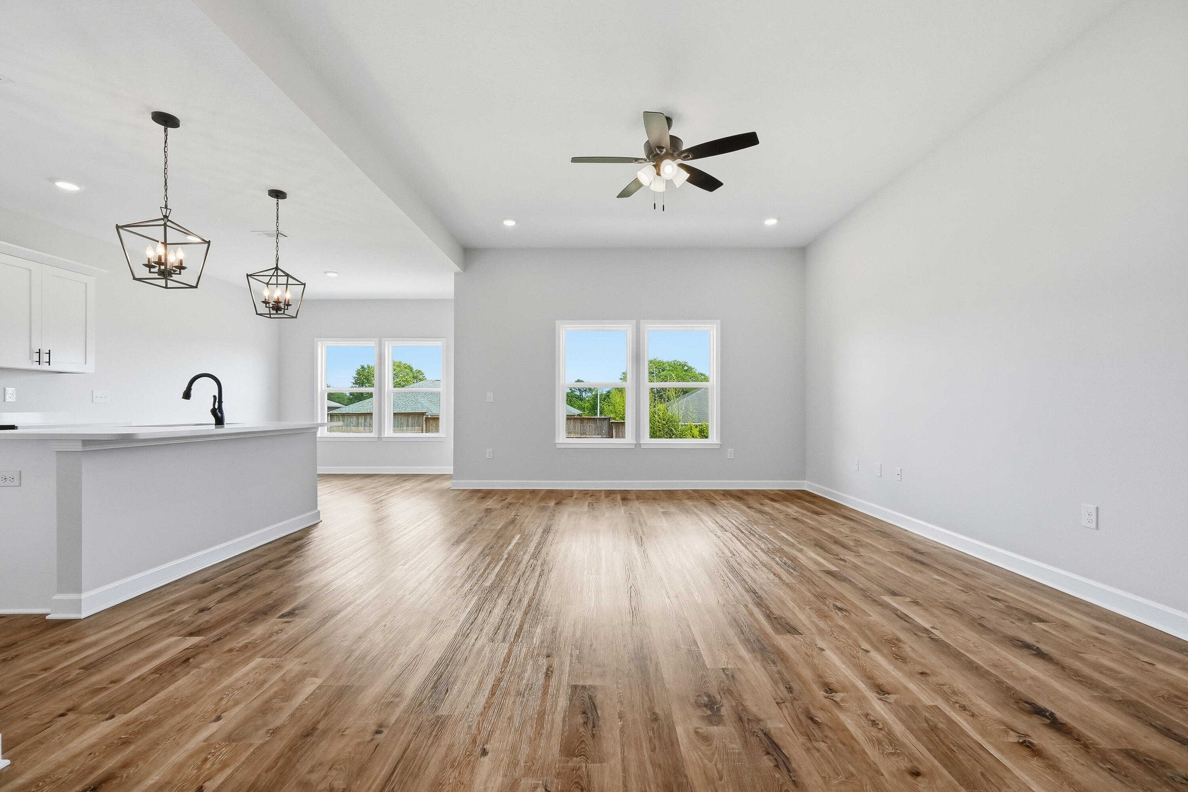
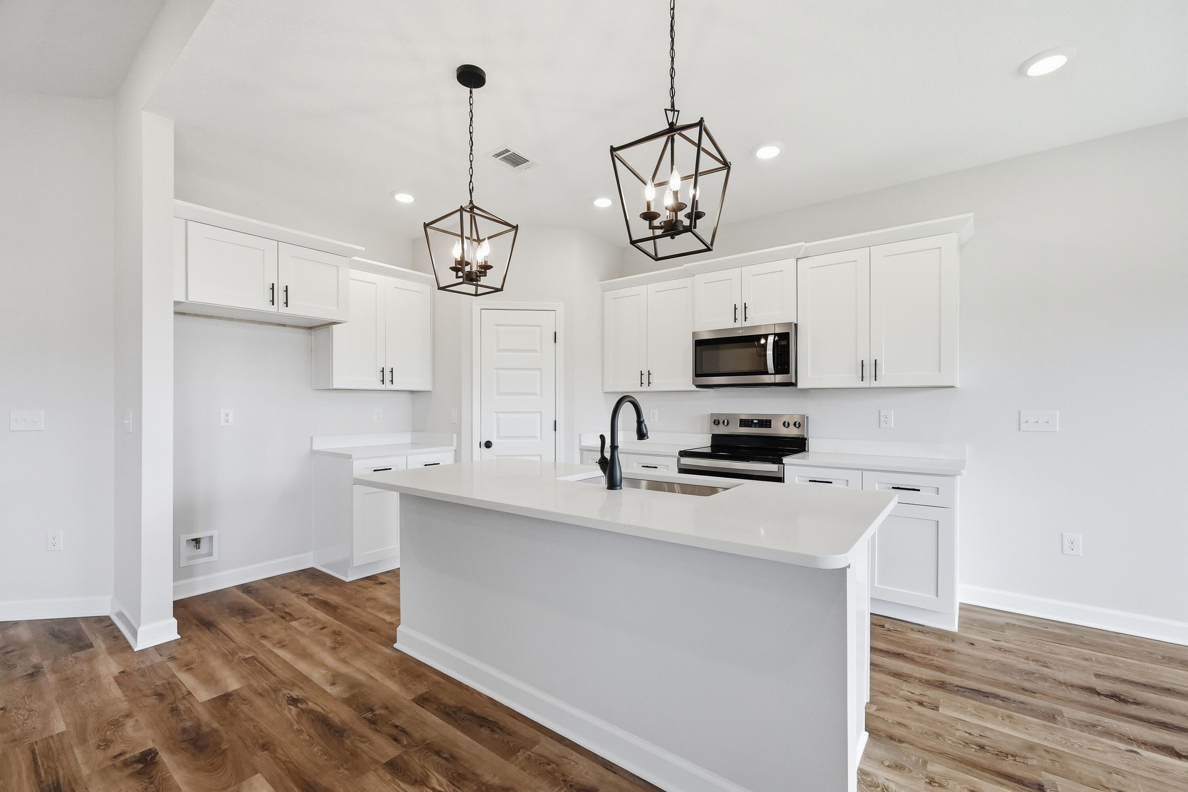
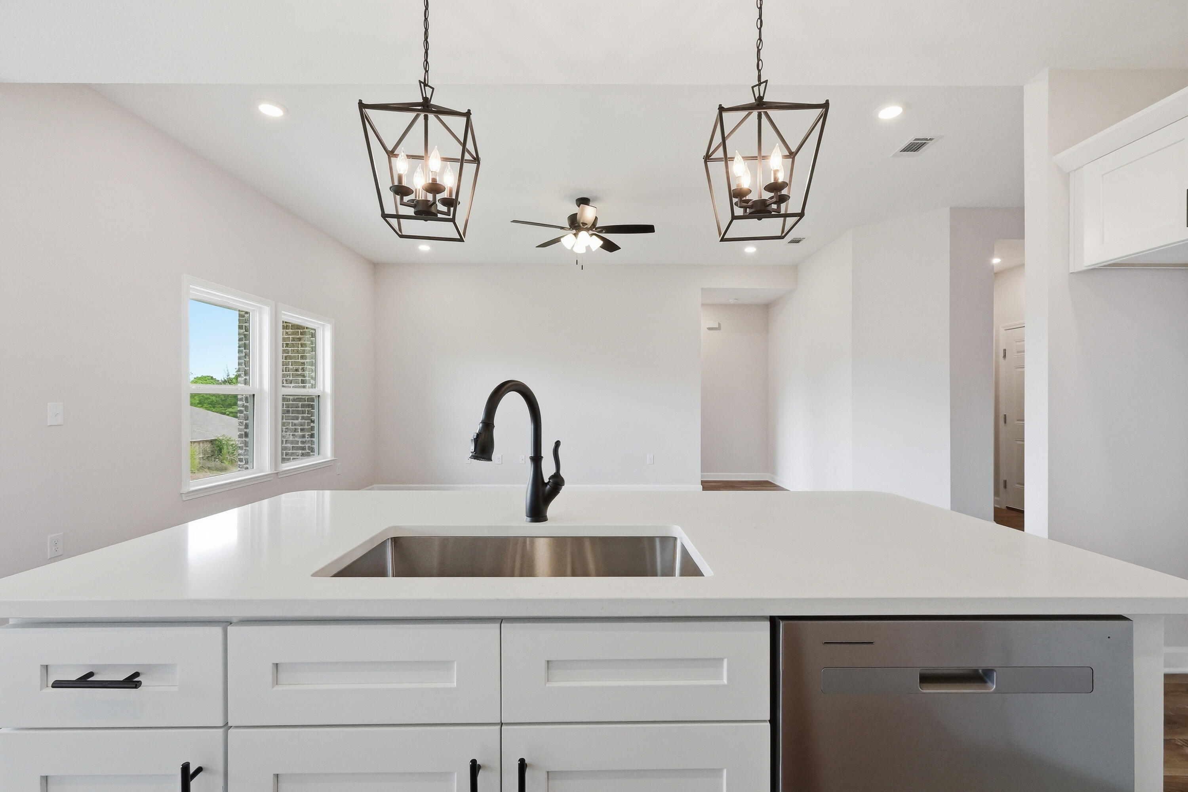
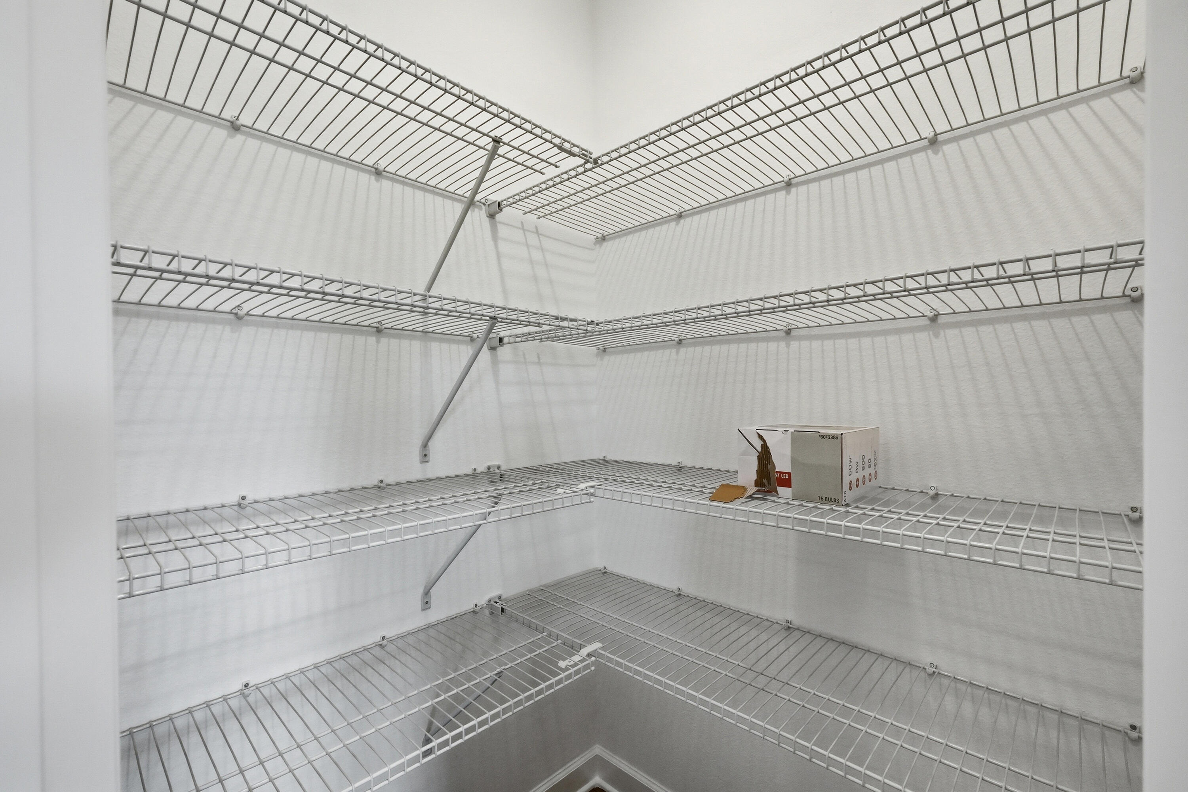
    Vaulted Ceiling(s), Kitchen Island, Recessed Lighting, Pantry

  • Total Bedrooms

    3

  • Bathrooms

    2

  • Cooling YN

    YES

  • Cooling

    Central Air, Ceiling Fan(s), Electric

  • Heating YN

    YES

  • Heating

    Central, Electric

  • Pet friendly

    N/A

Exterior

  • Garage

    Yes

  • Garage spaces

    2

  • Construction Materials

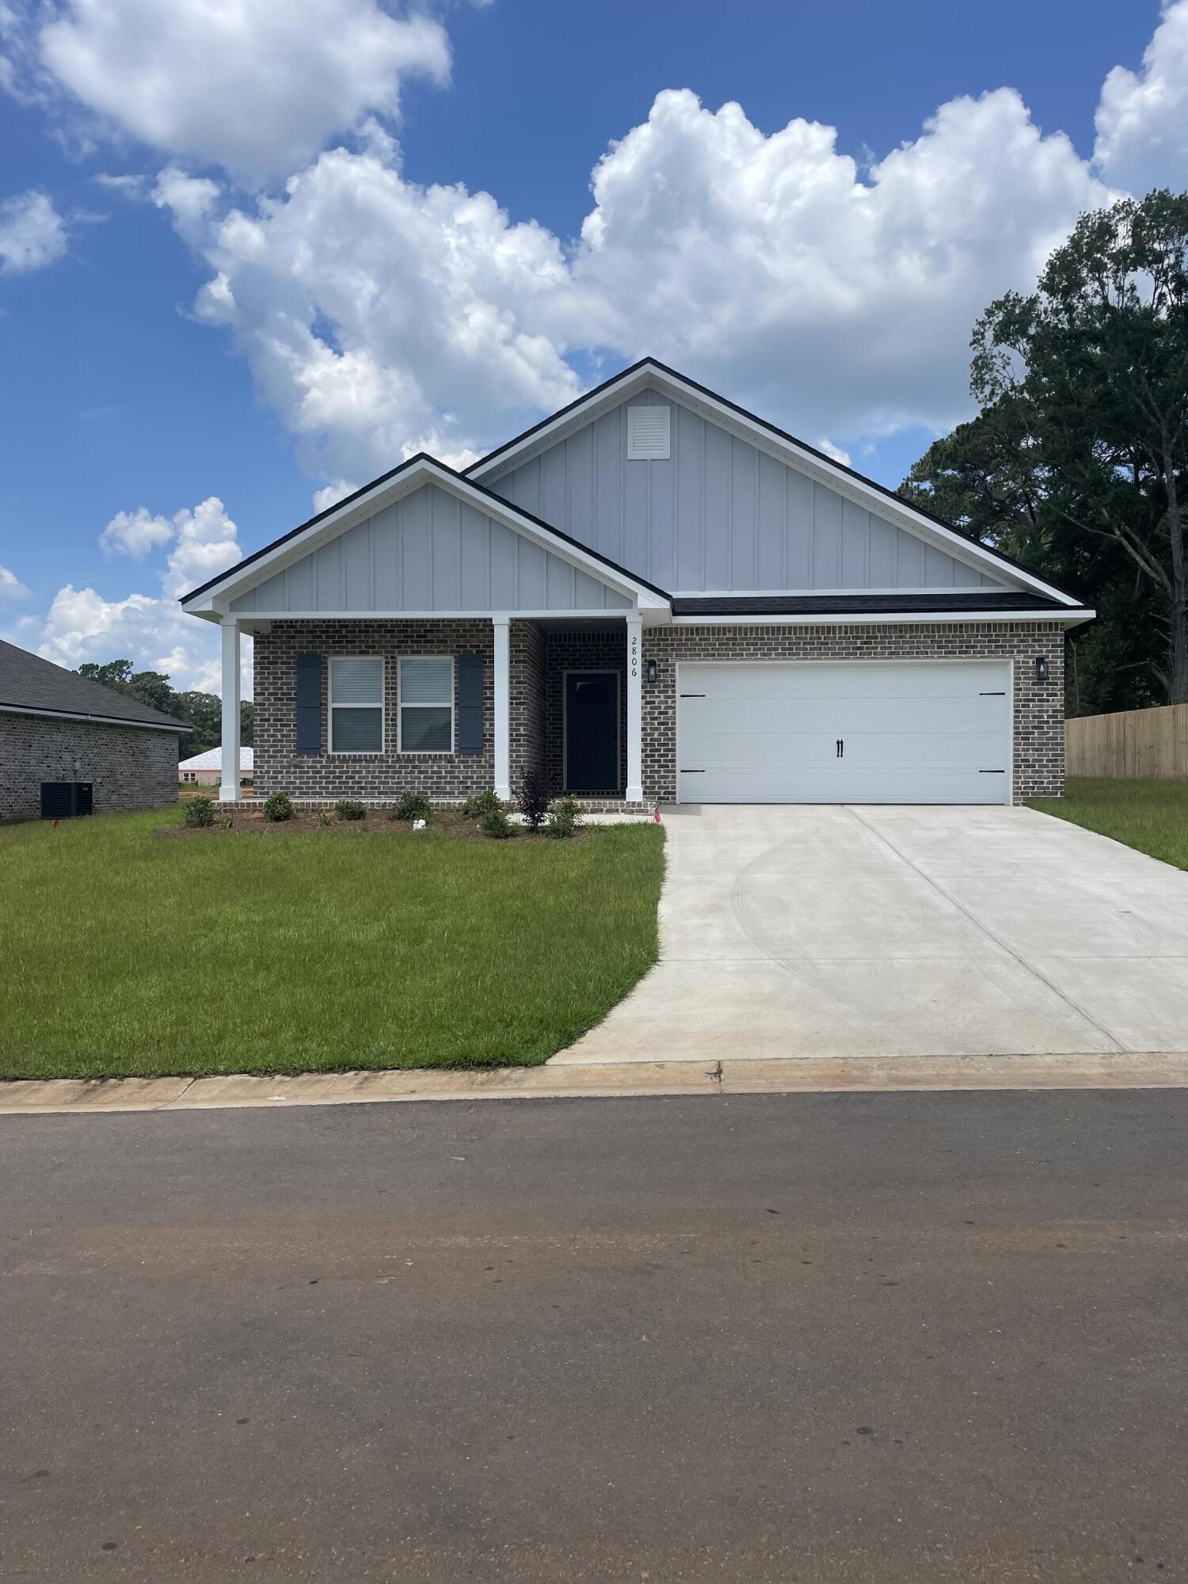
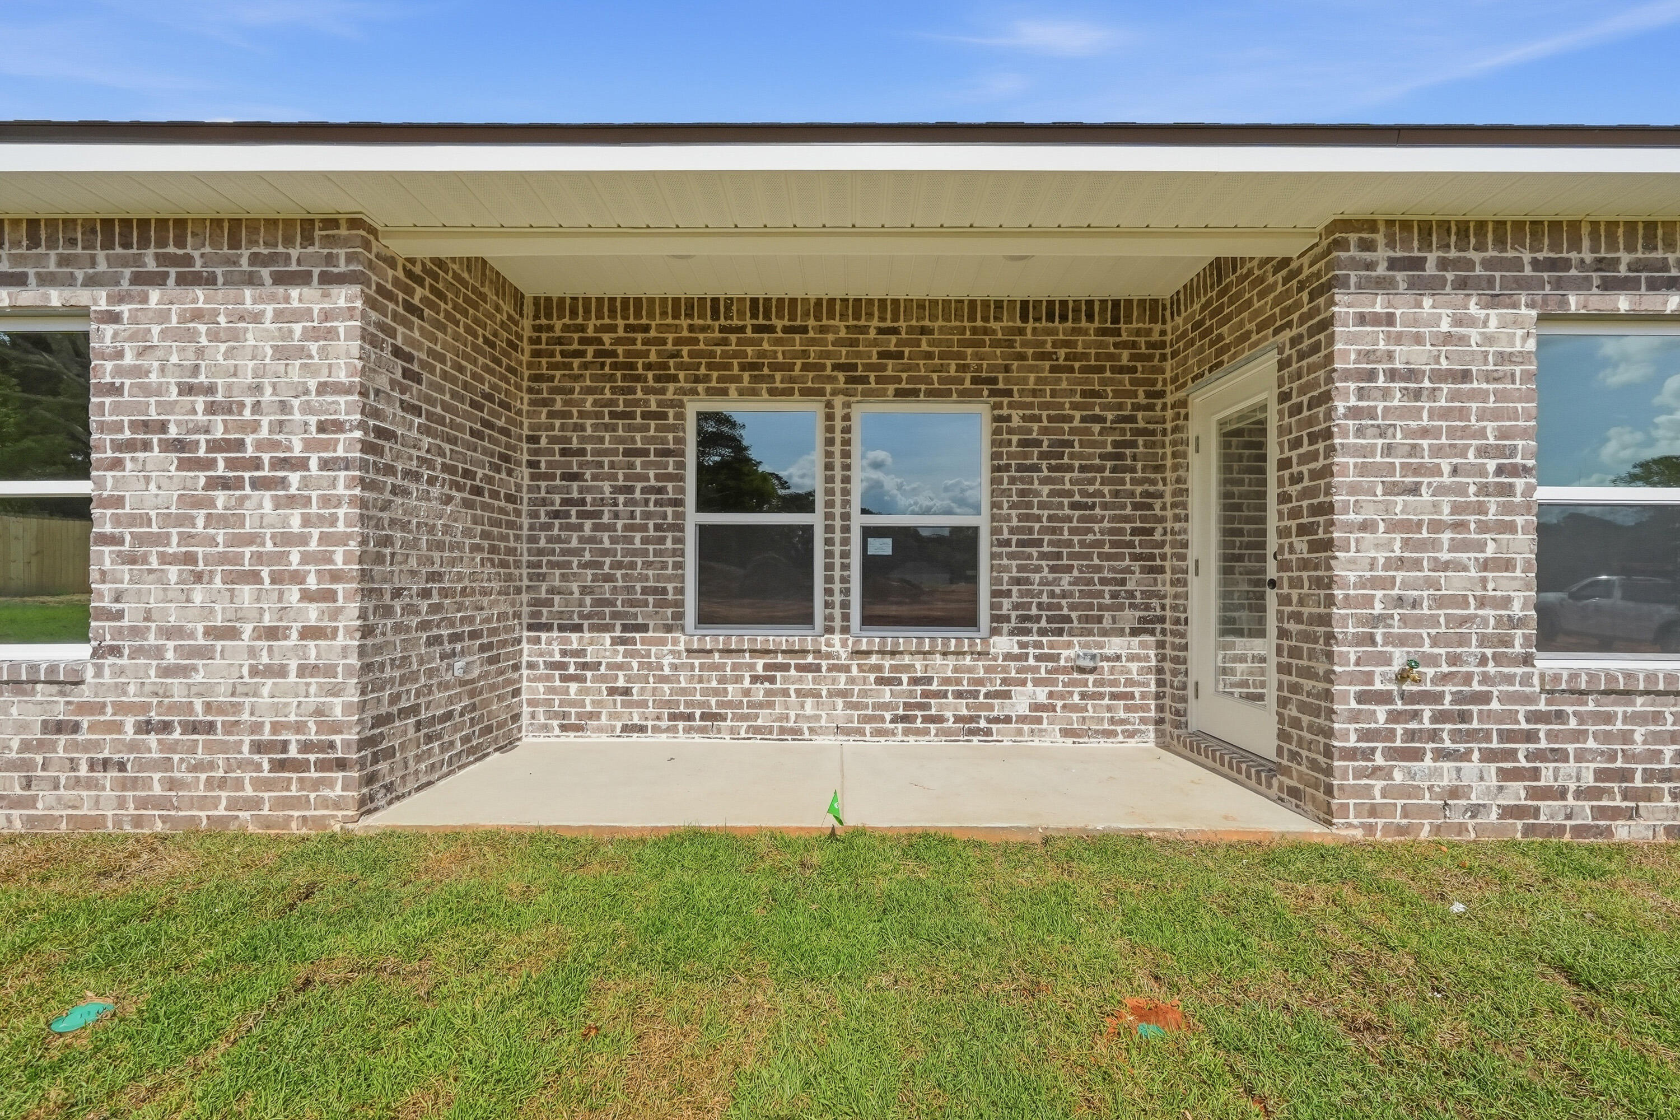
    Brick

  • Parking

    Garage Door Opener, Attached, Garage

  • Patio and Porch Features

    Porch

  • Pool

    No

Area & Lot

  • Lot Features

    Interior Lot, Level

  • Lot Size(acres)

    0.25

  • Lot Size(square feet)

    10,890

  • Property Type

    Residential

  • Property Sub Type

    Single Family Residence

  • Architectural Style

    Craftsman

Price

  • Sales Price

    $299,000

  • Zoning

    County, Resid Single Family

  • Sq. Footage

    1,533

  • Price/SqFt

    $195

HOA

  • Association

    YES

  • Association Fee

    $112.5

  • Association Fee Frequency

    Quarterly

  • Association Fee Includes

    N/A

School District

  • Elementary School

    Walker

  • Middle School

    Davidson

  • High School

    Crestview

Property Features

  • New Construction

    NO

  • Sewer

    Septic Tank

  • Water Source

    Public

Schedule a Showing

Showing scheduled successfully.

<
>
IN PERSON
VIA CHAT

What is 3 + 4 ?


Change time

Mortgage calculator

Estimate your monthly mortgage payment, including the principal and interest, property taxes, and HOA. Adjust the values to generate a more accurate rate.

Your payment

Principal and Interest:

$

Property taxes:

$

HOA fees:

$

Total loan payment:

$

Total interest amount:

$

Location

County

Okaloosa

Elementary School

Walker

Middle School

Davidson

High School

Crestview

Listing Courtesy of Jenny R Teel , Teel & Waters Real Estate Company Inc

RealHub Information is provided exclusively for consumers' personal, non-commercial use, and it may not be used for any purpose other than to identify prospective properties consumers may be interested in purchasing. All information deemed reliable but not guaranteed and should be independently verified. All properties are subject to prior sale, change or withdrawal. RealHub website owner shall not be responsible for any typographical errors, misinformation, misprints and shall be held totally harmless.

Agent Tracy Acheson

REALTOR®

Tracy Acheson

Call Tracy today to schedule a private showing.


* Listings on this website come from the FMLS IDX Compilation and may be held by brokerage firms other than the owner of this website. The listing brokerage is identified in any listing details. Information is deemed reliable but is not guaranteed. If you believe any FMLS listing contains material that infringes your copyrighted work please click here to review our DMCA policy and learn how to submit a takedown request.© 2024 FMLS.
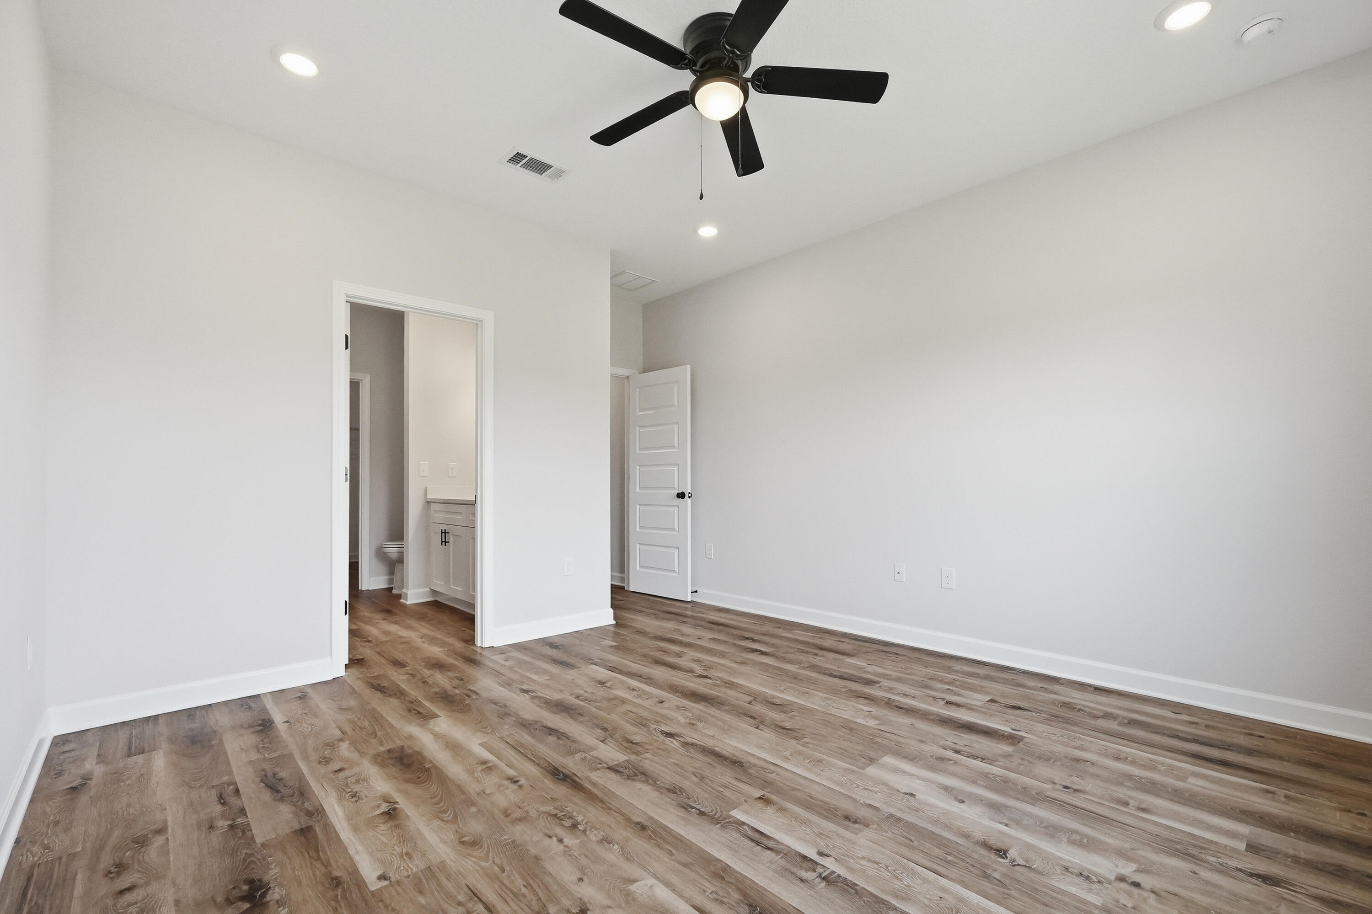
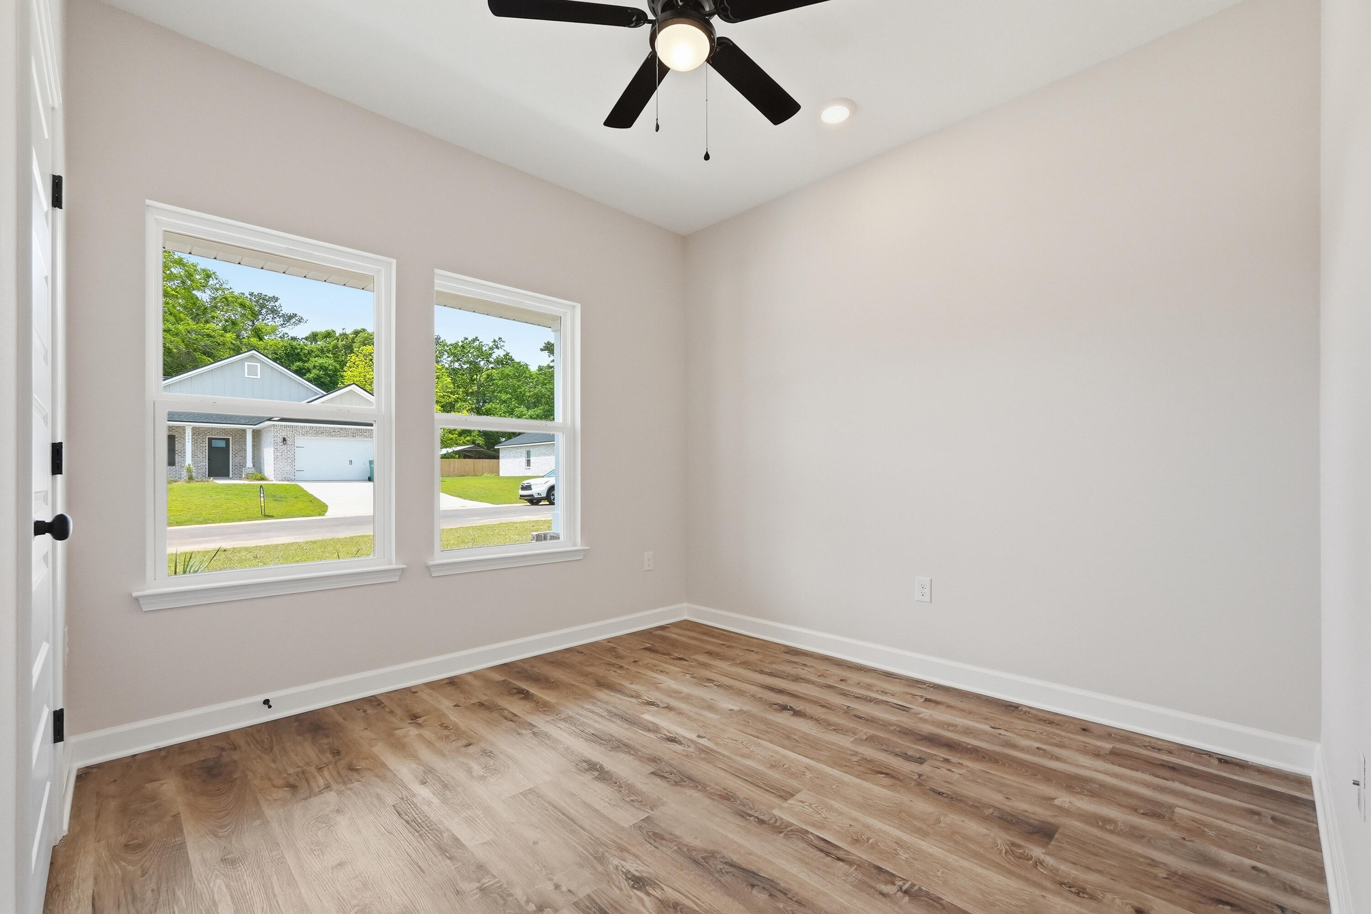
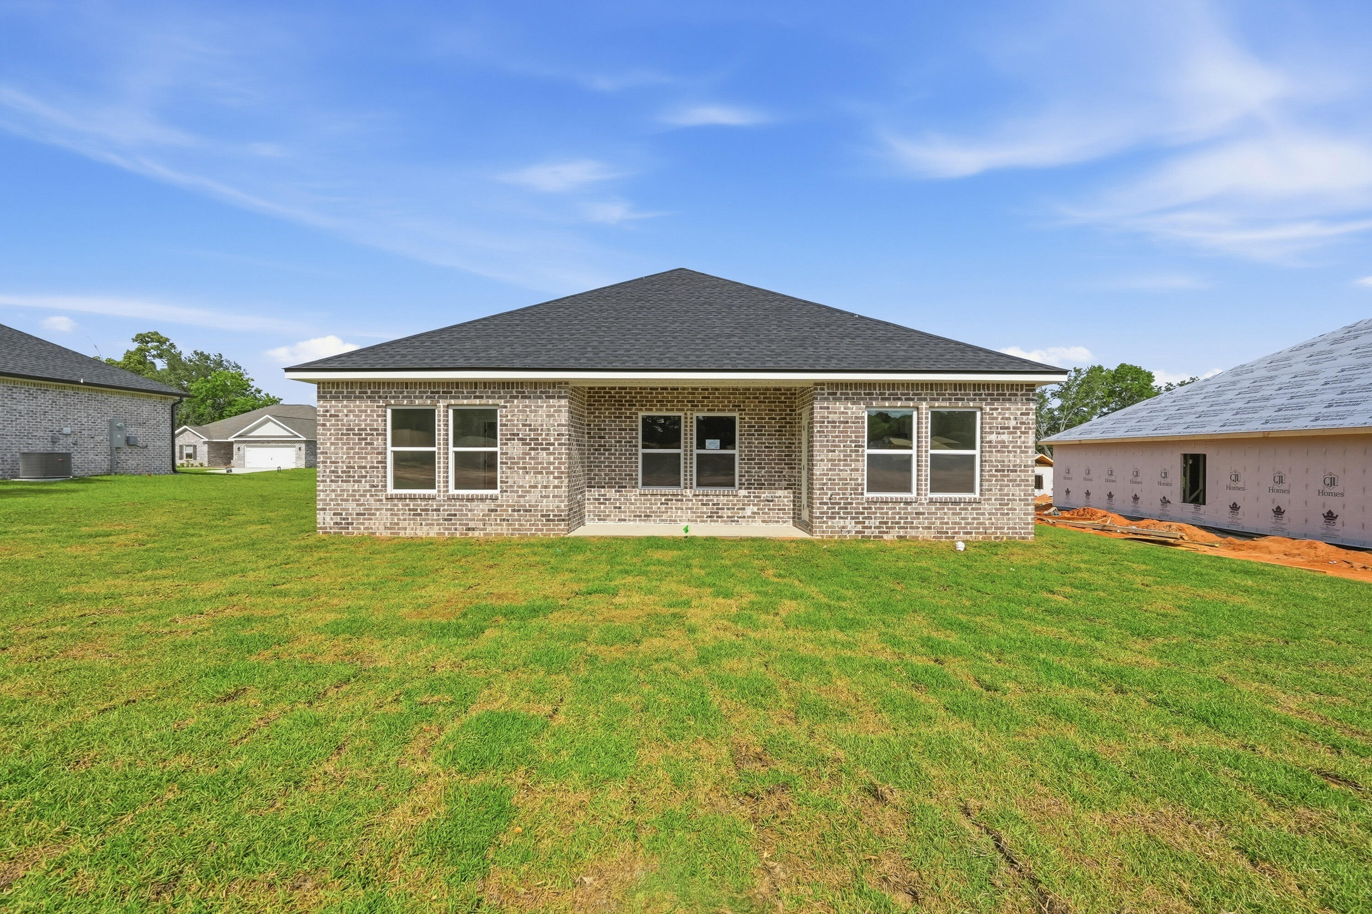
Construction Complete! BARTON'S BEND - ONE BEAUTIFUL CUL-DE-SAC STREET with street lighting, sprinkler system & fully landscaped yards.  'MAYBELLE II' has covered front & rear porches for relaxing, luxury vinyl plank flooring thru-out, raised ceilings, recessed lighting, ceilings fans in family & all BR'S.  Family gathering space overlooks kitchen and cozy dining nook.  Work island w/bar seating, corner pantry, quartz countertops.  Owner's bath has tile shower, double vanities, linen storage, walk-in closet.  Split BR plan, finished garage, all brick construction.  Seller will contribute up to $15,000 towards buyers closing costs/prepaids/rate buydown -  call for details.

2806 Blackbird Court

Message successfully sent.

What would you like to know?

What is 3 + 4 ?

I agree to receive email communication and understand I can unsubscribe at any time.

I agree to be contacted by Gulf Life Real Estate via call, email, and text for real estate services. To opt out, you can reply 'stop' at any time or reply 'help' for assistance. You can also click the unsubscribe link in the emails. Message and data rates may apply. Message frequency may vary. Privacy Policy

Related Properties

New on site 1 day ago
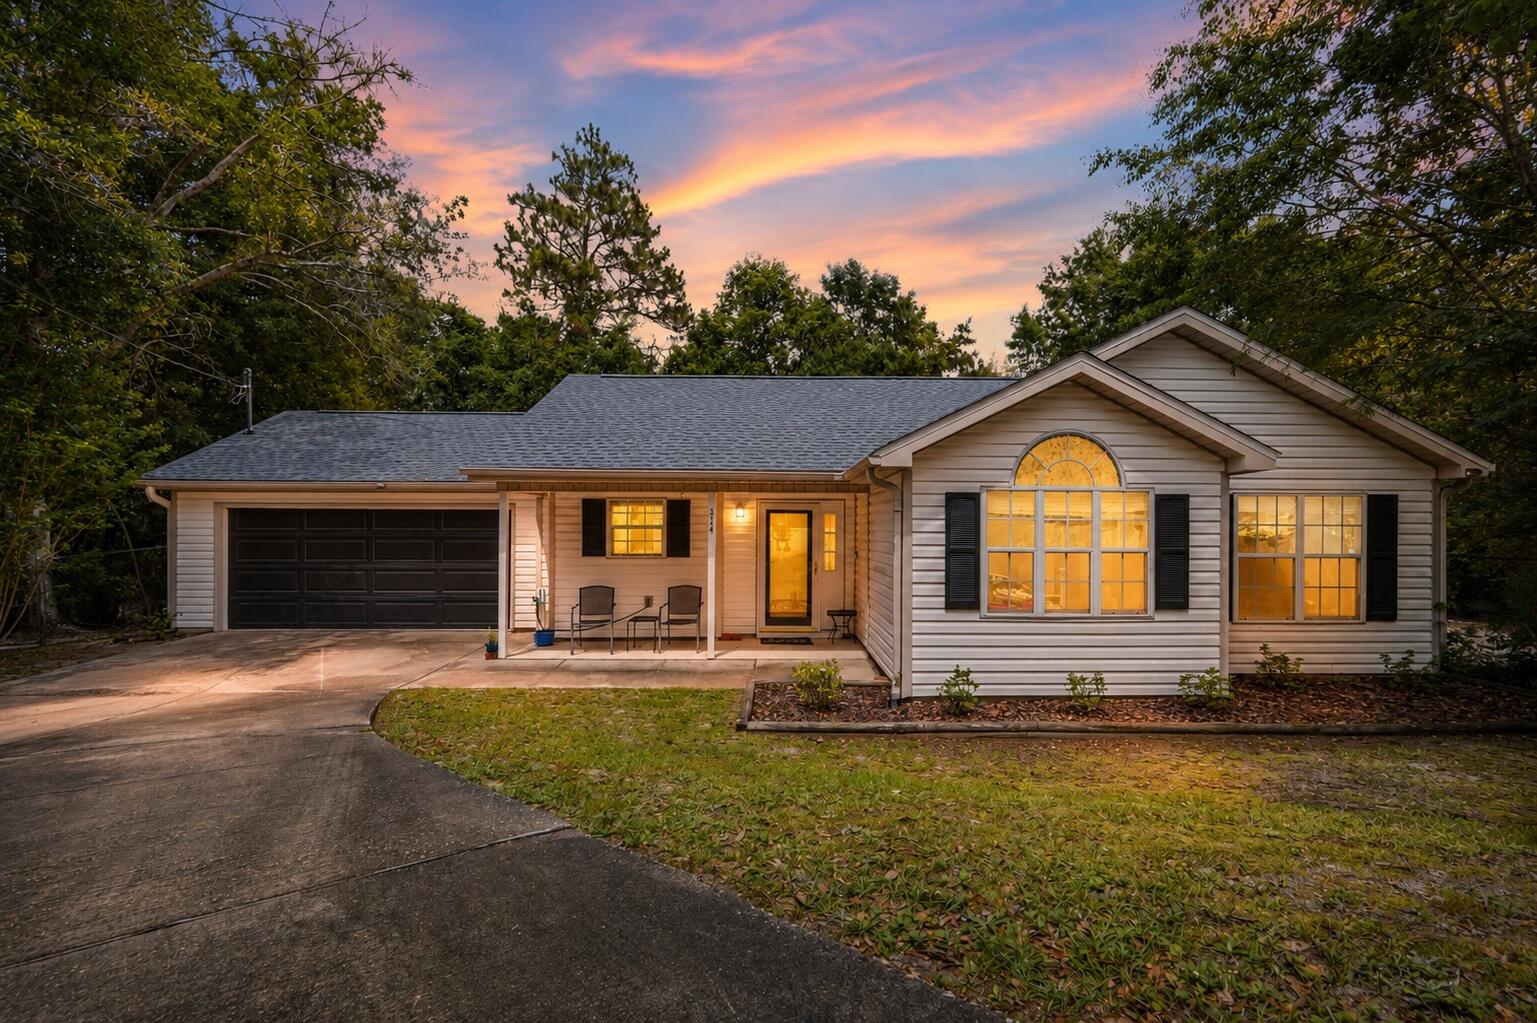
Welcome to your own private oasis just south of I-10 - where comfort, style, and serenity come together on a beautifully maintained lot backing up to a peaceful wooded green space.
A NEW ROOF provides peace of mind. Fresh neutral paint and natural light flood the living space creating a bright inviting atmosphere.  The kitchen shines with a new stove and garbage disposal, while added shelving and cabinetry enhance functionality in the laundry area.
The Master bedroom is spacious and overlooks the backyard for added privacy.  The main bath has been fully remodeled.  New screens are on all windows = fresh air with no bugs!
Outside, the home shines with new shutters and updated front patio poles, a new mailbox and post, and beautifully maintained trees that enhance the properties natural charm. Enjoy a private backyard oasis with plenty of space to relax or entertain.
And don't forget LOCATION! Skip the traffic through town - conveniently located for easy commute to bases and beaches as well as easy access to local shopping and medical facilities.
Welcome to 314 Feldon Drive - make an offer today!
#1004879

Crestview

314 Feldon Drive

3 Beds

2 Baths

1,248 Sq.Ft.

$273,500

MLS#: 1004879

New on site 1 day ago
Welcome to this delightful 3-bedroom, 2-bathroom home, ideally located for enjoying all that the Emerald Coast has to offer. Step inside to discover a seamless flow and easy upkeep thanks to the durable full tile flooring throughout the home. The spacious, and open, living areas are perfect for family gatherings, while the fenced backyard provides privacy for children and pets to play. Imagine sunny afternoons grilling on the patio and enjoying the Florida breeze. Be sure to check out this property before it's gone!
#1009529

Crestview

5134 S Lake Drive

3 Beds

2 Baths

1,292 Sq.Ft.

$239,900

MLS#: 1009529

New on site 1 day ago
ASSUMABLE VA LOAN AT 2.5% INTEREST! In today's rate environment, this is one of the standout features of 5197 Whitehurst Lane, a beautifully updated 4-bedroom, 2-bathroom home in Crestview's Antioch Estates. A qualified VA buyer may be able to assume this rate, subject to lender and VA approval and buyer qualification. Beyond the incredible rate, this one-story home offers approximately 1930 square feet on a spacious 0.28-acre lot with NO HOA, giving owners real flexibility. The interior has been freshly painted throughout and features NO CARPET, with easy to maintain LVP and tile flooring in every room. Vaulted ceilings and crown molding add character to the approximately 21 by 20-foot living room. The updated kitchen boasts granite countertops, a center island, pantry, gas stove, and stainless-steel appliances. The split floor plan primary suite includes a walk-in closet and a remodeled bathroom with dual granite vanities and shiplap accents. Outside, buyers will find a privacy fenced backyard, a newer deck with canopy, two storage sheds, an enclosed pet area, and an extended driveway with backyard access, perfect for RV or boat parking. The home also benefits from a 2020 roof and fully replaced septic lines. Located just a couple of streets from A rated Antioch Elementary School and close to Blackwater Golf Club. Vacant and ready for immediate occupancy. Ask your agent about the assumable loan details today. The secondary bathroom has also been tastefully remodeled with granite countertops and matching shiplap accents, creating a cohesive updated look throughout the home. The attached two car garage measures approximately 21 by 19 feet and features an upgraded granule coated floor for a clean, durable finish, offering plenty of room for vehicles, tools, and storage.

The drainage system has been thoughtfully improved as well. All gutters are connected to a dedicated French drain, and the underground drainage lines have been upgraded to PVC and extended beyond the rear fence line, helping direct rainwater away from the home and backyard.

Utilities include public water, septic service, natural gas, central electric HVAC, electric heat, ceiling fans, and washer and dryer hookups. Crestview continues to grow, and anticipated future I-10 access improvements in the area may offer added convenience for commuters throughout Okaloosa County and Northwest Florida.


With a rare assumable VA loan at 2.500 percent, a spacious layout with no carpet, an updated kitchen and bathrooms, a privacy fenced yard with two sheds and an enclosed pet area, and an extended driveway built for RV or boat storage, 5197 Whitehurst Lane offers a combination of updates, space, and flexibility that is hard to find in today's market. Schedule your showing today.
#1009973

Crestview

5197 Whitehurst Lane

4 Beds

2 Baths

1,930 Sq.Ft.

$335,000

MLS#: 1009973

New on site 1 day ago
LOCATION! This Crestview home is situated in the Antioch school district and the southernmost point of town, granting quick access to area military bases and the beaches of the Emerald Coast. This 2500+SF home offers 4 bedrooms, 2 bathrooms, PLUS two flex spaces ideal for a home office, formal dining room, playroom- whatever best suits your needs! Buy with peace of mind with NEWLY INSTALLED ROOF and 2024 HVAC- insurance and energy savings! In addition, all the front windows on the home have been replaced. Spacious kitchen offers abundant cabinet and countertop space with backsplash and breakfast bar. The kitchen opens to a roomy living room wit vaulted ceilings and plant ledge, creating an  open and inviting living space. Master suite is expansive with en suite bathroom featuring double vanities, his and hers closets, and private toilet room. Out back, enjoy the deck and serene backyard! This is a fantastic buy in an excellent location - schedule your showing today!
#1009961

Crestview

2868 Atoka Trail

4 Beds

2 Baths

2,562 Sq.Ft.

$346,500

MLS#: 1009961

New on site 1 day ago
Welcome home to this brand new beautifully constructed 3-bedroom, 2-bath home offering 1,091 sq. ft. of stylish and comfortable living space. This home is full of upgrades, to include the LVP flooring that flows throughout the entire home. The kitchen features quartz countertops, soft-close upgraded cabinets and drawers, and modern finishes that make everyday living and entertaining a breeze. Both bathrooms offer quartz countertops and LED-lighted mirrors, adding a touch of contemporary elegance. The spacious primary suite includes a double vanity and stand-up shower for added comfort and convenience. Outside, enjoy the privacy of a fully fenced backyard, perfect for relaxing and entertaining! With thoughtful updates throughout and a functional floor plan, this home is move-in ready and a great opportunity for its next owner!
#1009974

Crestview

399 E Railroad Avenue

3 Beds

2 Baths

1,091 Sq.Ft.

$239,900

MLS#: 1009974

New on site 2 days ago
MID TOWN LOCATION AND READY IN EARLY OCTOBER - $15,000 towards buyers closing costs (call for details).  ''Scarlet'' floor plan fits the budget, not too big and not too small.  Quartz work island w/bar seating in kitchen, large walk-in pantry, open family gathering space, owner's bath has walk-in closet, double vanities, + linen storage.  Raised ceilings, vinyl plank flooring throughout, recessed lighting, ceiling fans in all bedrooms + family room.  
Fully landscaped yard, front & rear porches for relaxing, finished 1-car-garage. Low County taxes and close to town.  Photos of similar sold home, elevation will vary, interior/exterior colors & finishes will vary.    Call for more details.
#1009916

Crestview

2942 McCarty Avenue

3 Beds

2 Baths

1,267 Sq.Ft.

$269,000

MLS#: 1009916
New on site 2 days ago
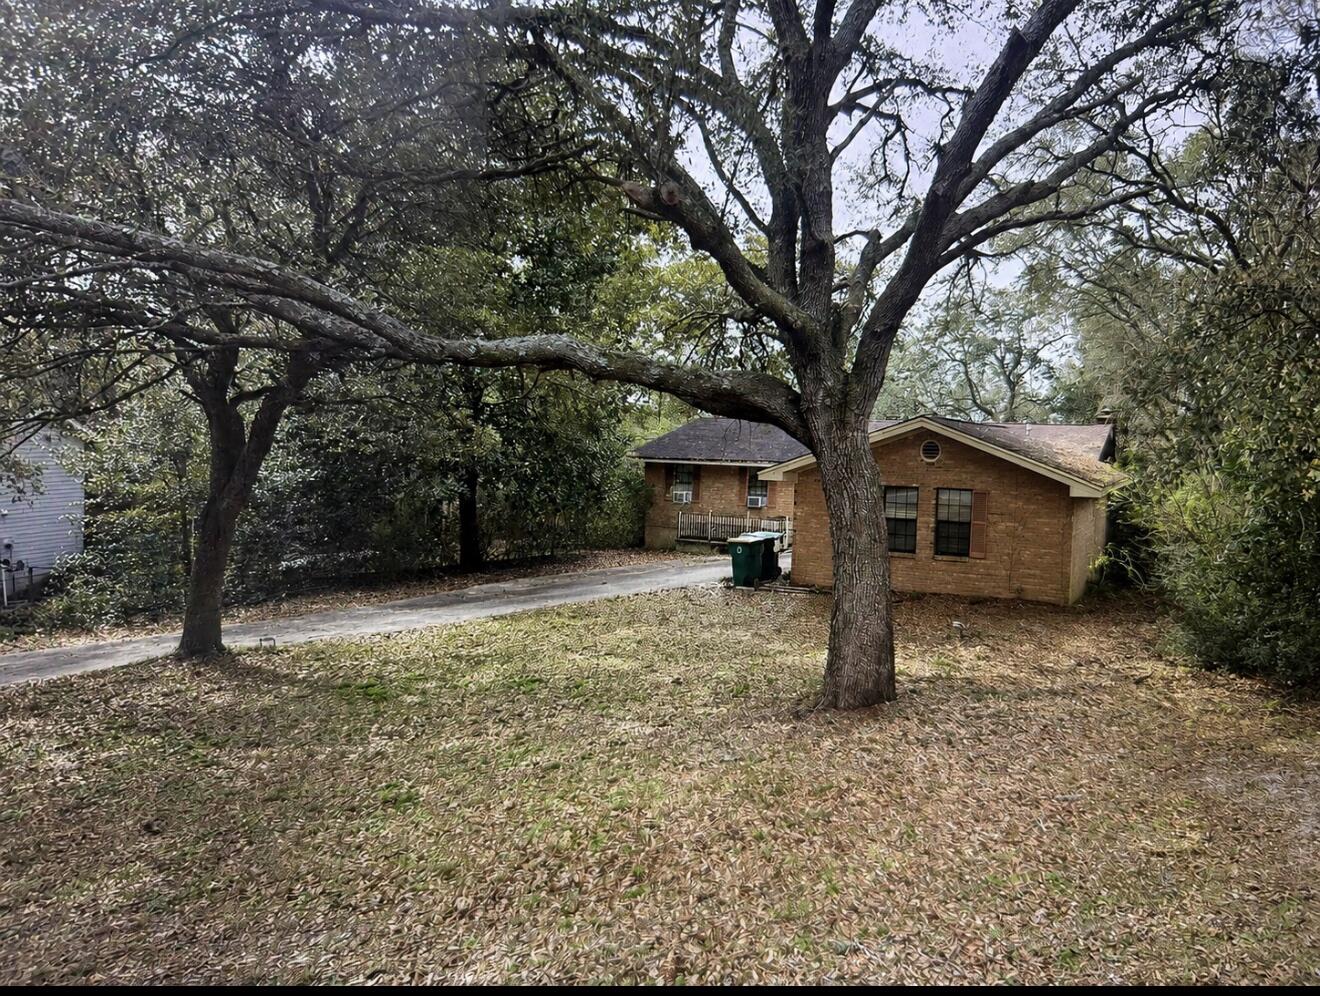
Attention Investors & Cash Buyers! Court-ordered sale of a distressed property with tremendous upside. This all-brick 3-bedroom, 3.5-bath home features a fireplace, covered back porch, and two-car garage. The home  requires significant renovation and is currently uninsurable in current state. It is being sold strictly as-is, with no repairs to be made by the estate. Due to its condition, this property will not qualify for conventional financing. Excellent opportunity for a complete rehab or value-add project.
#1008443

Crestview

209 Ashley Drive

3 Beds

2 Baths

1,830 Sq.Ft.

$245,000

MLS#: 1008443

New on site 3 days ago
Welcome to 3209 Twilight Drive! This stunning 4-bedroom, 2-bath home is nestled on a spacious corner lot surrounded by mature oak trees and features a beautiful all-brick exterior with a charming Southern-style front porch. Step inside to vaulted ceilings, an inviting open-concept floor plan, and luxury vinyl plank flooring throughout. Thoughtfully upgraded trim and designer lighting add an elevated touch to every space. At the heart of the home is the beautifully designed kitchen, featuring custom white shaker-style cabinetry, stainless steel appliances, and a generously sized granite island that provides plenty of workspace and gathering space. The spacious living room flows seamlessly from the kitchen, creating the perfect setting for everyday living and entertaining. The split-bedroom floor plan offers privacy and functionality, with a spacious primary suite designed to accommodate oversized furnishings. The ensuite bath features dual vanities, a luxurious freestanding soaking tub, and a custom-tiled shower. All additional bedrooms are generously sized, providing plenty of room for family, guests, or a home office. Outside, enjoy a beautiful, private backyard enclosed by a privacy fence--perfect for relaxing or entertaining. With it's charming Southern curb appeal, thoughtful upgrades, spacious layout and beautiful lot, 3209 Twilight Drive is a home you won't want to miss! LISTING AGENT IS RELATED TO OWNER.
#1009783

Crestview

3209 Twilight Drive

4 Beds

2 Baths

1,626 Sq.Ft.

$329,900

MLS#: 1009783

New on site 3 days ago
Step into this beautiful open-concept great room and kitchen showcasing LVP flooring, elegant finishes, and curated lighting, anchored by a stunning island with upgraded granite, breakfast bar, touchless faucet, walk-in pantry, soft-close cabinetry, and sleek stainless steel appliances. Includes a spacious master suite with private patio access, walk-in closet, and granite dual vanity, plus a full-width covered patio with privacy fence--perfect for relaxing or entertaining.
#1009803

Crestview

2930 McCarty Avenue

3 Beds

2 Baths

1,271 Sq.Ft.

$275,000

MLS#: 1009803

HERE IT IS!  Our brand new 4BR PLAN that features a 3 CAR GARAGE!  Embedded with all the SIGNATURE QUALITY OF CRESTVIEW'S most trusted local builder, and offered at this affordable price point that combines an equal or better closing costs UP TO $15,000 in closing cost.  The only question becomes 'who couldn't utilize additional garage space' just like 'who couldn't use a 4th BR whether it's absolutely necessary or not?  Answer is nobody, becomes answer EVERYONE can!  The Walker will be ready in EARLY OCTOBER. NO HOA in Southern Charm S/D, landscaped 1/4 acre lots, all brick construction w/finished garage.  Entertaining covered back porch, 3 full baths, vinyl plank flooring in common areas, quartz countertops, recessed lighting, quartz countertops, open family/kitchen/dining.  Interior photos of similar completed home interior/exterior colors and finishes will vary, elevation will vary.
#1009644

Crestview

6124 Mildred's Way

4 Beds

3 Baths

2,098 Sq.Ft.

$355,000

MLS#: 1009644

 - property

Send a message

Message successfully sent.

Your message

What is 3 + 4 ?

Reason for contacting?

I agree to receive email communication and understand I can unsubscribe at any time.

I agree to be contacted by Gulf Life Real Estate via call, email, and text for real estate services. To opt out, you can reply 'stop' at any time or reply 'help' for assistance. You can also click the unsubscribe link in the emails. Message and data rates may apply. Message frequency may vary. Privacy Policy

Sign Out

Virtual Assistant

Would you like to take the next step with this property? We can help you schedule a showing or virtual tour, or send you more details.

Yes, I would like more information.

Thank You for Your Reply, One of Our Agents will contact you as soon as possible

No, maybe later.

Thank you, you can always contact me via email, phone number or through the contact form.

Realhub AI

Lucy - Your AI-Powered Realtor

Update Your Temporary Password

Personalize your search

Enter your email and we'll notify you immediately when new listings match what you're looking for.

or enter email address

Already have an account ? Login here

Continue your home search

I agree to receive communications and understand I can unsubscribe at any time.

I agree to be contacted by Gulf Life Real Estate via call, email, and text for real estate services. To opt out, you can reply 'stop' at any time or reply 'help' for assistance. You can also click the unsubscribe link in the emails. Message and data rates may apply. Message frequency may vary. Privacy Policy

Already have an account ? Login here

We use cookies

We use cookies primarily for analytics to enhance your experience. By accepting, you agree to our use of these cookies. You can manage your preferences or learn more about our cookies policy.