
- Properties
- Meet our agents
-
Communities
- BAYPOINT RESORT
- CARILLON BEACH
- WILD HERON
- INLET BEACH
- PANAMA CITY BEACH WEST
- LATITUDE MARGARITAVILLE
- RIVERCAMPS ON CROOKED CREEK
- TIDEWATER BEACH RESORT
- ROSEMARY BEACH
- THE COVE
- CELADON BEACH CONDOS
- SPLASH RESORT
- BOARDWALK BEACH RESORT
- CALYPSO RESORT
- PALAZZO CONDOS
- SHORES OF PANAMA
- LONG BEACH RESORT
- STERLING BREEZE
- LAKETOWN WHARF
- SOUTHPORT
- TYNDALL AIR FORCE BASE
- BAYOU GEORGE
- FOUNTAIN
- PANAMA CITY
- LIBERTY
- YOUNGSTOWN
- ALTHA
- MARS HILL
- ST ANDREWS
- WATERCOLOR
- KAIYA BEACH
- WATERSOUND
- ALYS BEACH
- MOWAT HIGHLANDS
- COMPASS LAKE ALFORD
- Market Report
- Home Value


Property
Beds
5
Full Baths
4
1/2 Baths
None
Year Built
2017
Sq.Footage
2,985
Craftsman elegance meets modern convenience in this stunning 2017-built home situated on a manicured lot in Osprey Cove. Featuring high ceilings, crown molding, custom board-and-batten wainscoting, and durable wood-look tile flooring, this open-concept layout is designed for effortless everyday living and entertaining. At the center of the home is a gourmet kitchen boasting quartz countertops, light gray shaker cabinetry, a mosaic tile backsplash, stainless steel appliances, and an expansive island with pendant lighting and breakfast bar seating. The kitchen opens seamlessly into a bright dining area and an airy living room, anchored by an electric fireplace with a stacked-stone surround and custom mantel. The main-level primary suite is a private retreat with a tray ceiling, recessed lighting, plantation shutters, and a spa-inspired en-suite bath featuring a double vanity, walk-in shower, and deep soaking tub. Three additional guest bedrooms and full baths reside on the main floor. Upstairs, a flexible bonus loft with its own full bathroom and closet serves as a 5th bedroom, media room, or private office. Thoughtful custom upgrades set this property apart, including a cozy under-stairs pet retreat with a TV mount, a wall-mounted smart home control center, plantation shutters, and a finished 2-car garage with epoxy flooring. Exterior features include brick veneer and HardiePlank siding, stone-accented perimeter fencing, mature landscaping, and a fully fenced privacy backyard. Key Features & Upgrades Gourmet Kitchen: Quartz countertops, mosaic backsplash, stainless appliances, light gray shaker cabinets, and an oversized island. Living & Interior Details: Wood-look tile flooring, crown molding, board-and-batten wainscoting, stacked-stone fireplace, and wall-mounted smart panel. Main-Level Primary Suite: Tray ceiling, recessed lighting, double vanity, walk-in shower, and garden tub. Bonus Spaces: Under-stairs custom pet nook, second-story media loft with full bath, and epoxy-coated garage. Exterior & Yard: Brick and stone accents, HardiePlank siding, fully fenced backyard, stone pillar fencing, and lush curb appeal.
Features & Amenities
Interior
-
Other Interior Features
Double Vanity, Smart Home, Soaking Tub, Walk-In Closet(s)
-
Total Bedrooms
5
-
Bathrooms
4
-
Cooling YN
YES
-
Cooling
Central Air, ENERGY STAR Qualified Equipment
-
Fireplace YN
YES
-
Heating YN
YES
-
Heating
Central, Electric, ENERGY STAR Qualified Equipment, Fireplace(s)
-
Pet friendly
N/A
Exterior
-
Garage
Yes
-
Garage spaces
2
-
Construction Materials
Brick, HardiPlank Type, Frame
-
Other Exterior Features
Rain Gutters
-
Patio and Porch Features
Porch
-
Pool
No
-
Waterfront YN
NO
Area & Lot
-
Lot Size(acres)
0.2
-
Lot Size(square feet)
8,712
-
Property Type
Residential
-
Property Sub Type
SingleFamilyResidence
-
Architectural Style
Craftsman
Price
-
Sales Price
$599,000
-
Tax Amount
$6,424.8
-
Zoning
City, Resid Single Family
-
Sq. Footage
2,985
-
Price/SqFt
$200
HOA
-
Association
YES
-
Association Fee
$330
-
Association Fee Frequency
Annually
-
Association Fee Includes
N/A
School District
-
Elementary School
Hiland Park
-
Middle School
Mowat
-
High School
Mosley
Property Features
-
Stories
2
-
New Construction
NO
-
Association Amenities
Management, Maintenance Grounds
-
Foundation Details
Slab
-
Sewer
Public Sewer
Schedule a Showing
Showing scheduled successfully.
Mortgage calculator
Estimate your monthly mortgage payment, including the principal and interest, property taxes, and HOA. Adjust the values to generate a more accurate rate.
Your payment
Principal and Interest:
$
Property taxes:
$
HOA fees:
$
Total loan payment:
$
Total interest amount:
$
Location
County
Bay
Elementary School
Hiland Park
Middle School
Mowat
High School
Mosley
Listing Courtesy of Rick Tutunick , Dalton Wade Inc
RealHub Information is provided exclusively for consumers' personal, non-commercial use, and it may not be used for any purpose other than to identify prospective properties consumers may be interested in purchasing. All information deemed reliable but not guaranteed and should be independently verified. All properties are subject to prior sale, change or withdrawal. RealHub website owner shall not be responsible for any typographical errors, misinformation, misprints and shall be held totally harmless.

REALTOR®
Kristie Chapin
Call Kristie today to schedule a private showing.

* Listings on this website come from the FMLS IDX Compilation and may be held by brokerage firms other than the owner of this website. The listing brokerage is identified in any listing details. Information is deemed reliable but is not guaranteed. If you believe any FMLS listing contains material that infringes your copyrighted work please click here to review our DMCA policy and learn how to submit a takedown request.© 2024 FMLS.
Related Properties
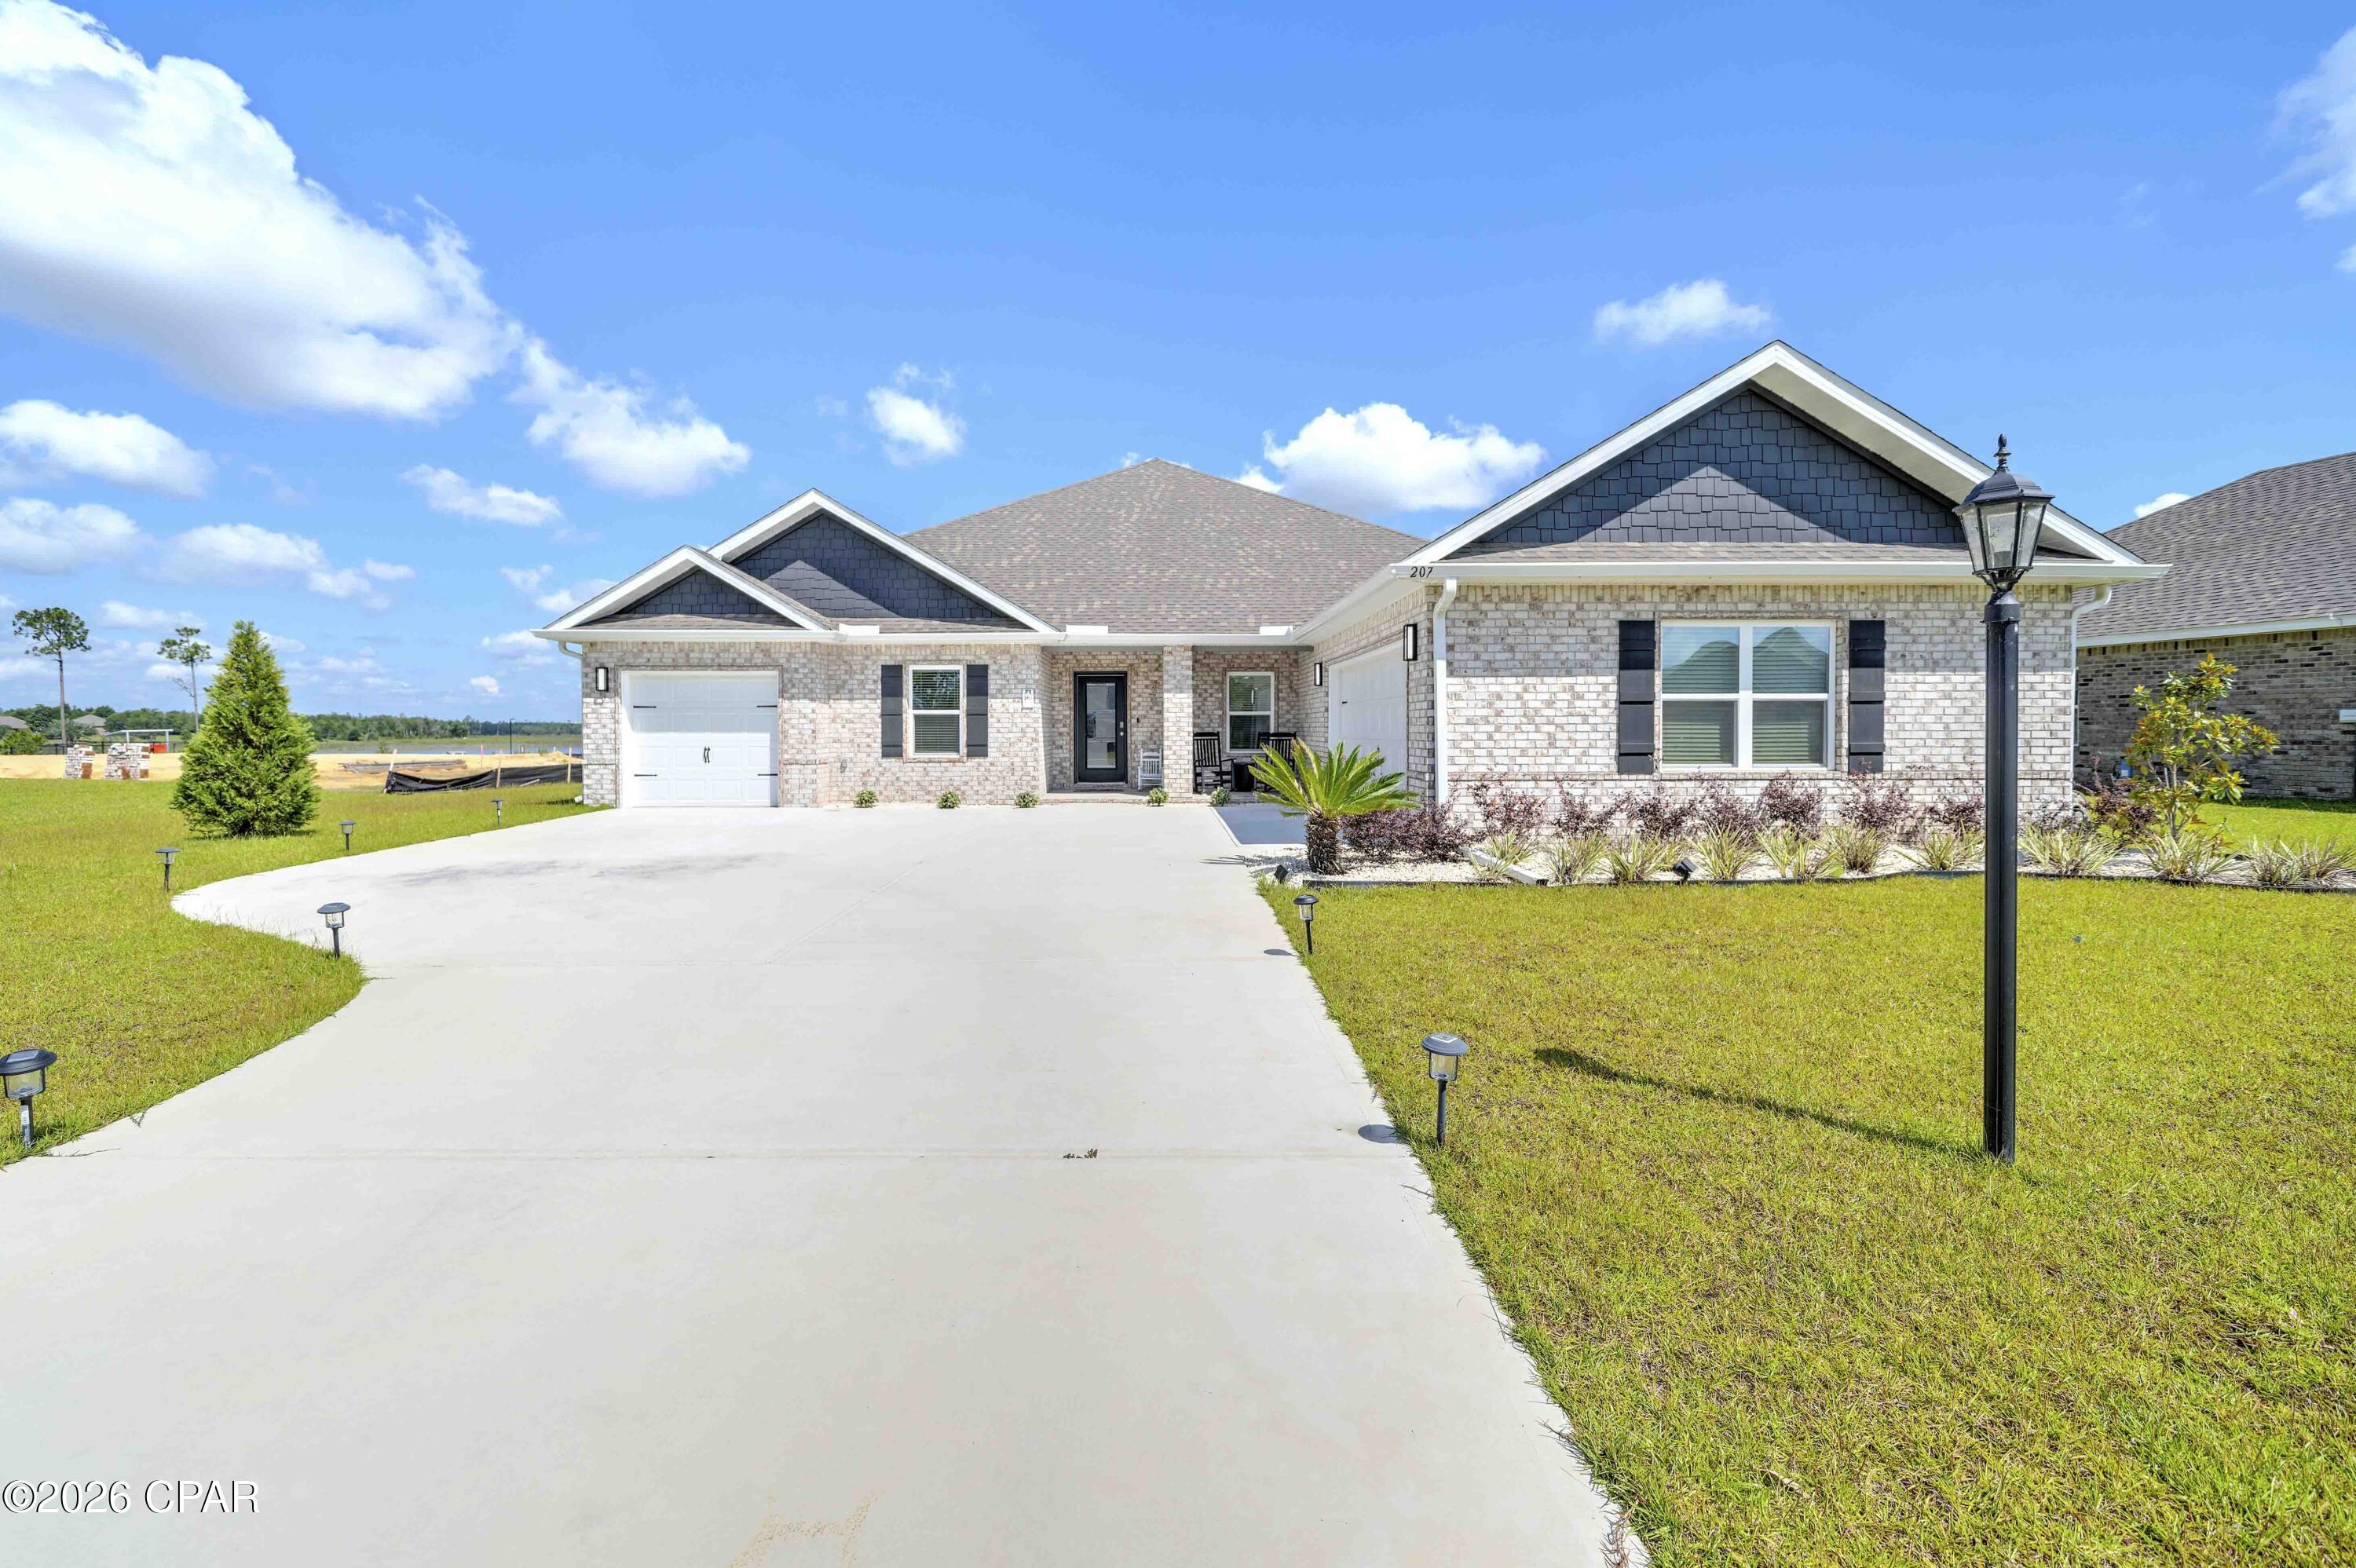
Panama City
207 Lake Merial Boulevard
4 Beds
3 Baths
3,064 Sq.Ft.
$565,000
MLS#: 791301

Panama City
1002 E 2nd Court
3 Beds
2 Baths
1,556 Sq.Ft.
$512,000
MLS#: 794280

Panama City
8908 N Lagoon Drive
3 Beds
2 Baths
1,500 Sq.Ft.
$499,900
MLS#: 794271

Panama City
405 Hollis Avenue
4 Beds
2 Baths
1,752 Sq.Ft.
$699,000
MLS#: 794270

Panama City
4620 Bay Point Road 1002
2 Beds
2 Baths
1,486 Sq.Ft.
$529,900
MLS#: 786033

Panama City
7606 Lilly Street
3 Beds
3 Baths
2,092 Sq.Ft.
$649,000
MLS#: 794185

Panama City
760 Rosemont Drive
6 Beds
3 Baths
3,367 Sq.Ft.
$575,000
MLS#: 794103

Panama City
7710 Laird Street
5 Beds
2 Baths
2,535 Sq.Ft.
$689,000
MLS#: 793956

Panama City
9900 S Thomas Drive 131
3 Beds
3 Baths
1,400 Sq.Ft.
$610,000
MLS#: 794018
