Features & Amenities

Interior

  • Other Interior Features

    Crown Molding, Kitchen Island, Recessed Lighting, Pantry, Wet Bar

  • Total Bedrooms

    4

  • Bathrooms

    4

  • 1/2 Bathrooms

    1

  • Cooling YN

    YES

  • Cooling

    Central Air, Ceiling Fan(s), Electric

  • Fireplace YN

    YES

  • Heating YN

    YES

  • Heating

    Central, Natural Gas, Electric

  • Pet friendly

    N/A

Exterior

  • Garage

    Yes

  • Garage spaces

    2

  • Construction Materials

    Concrete, Brick

  • Other Exterior Features

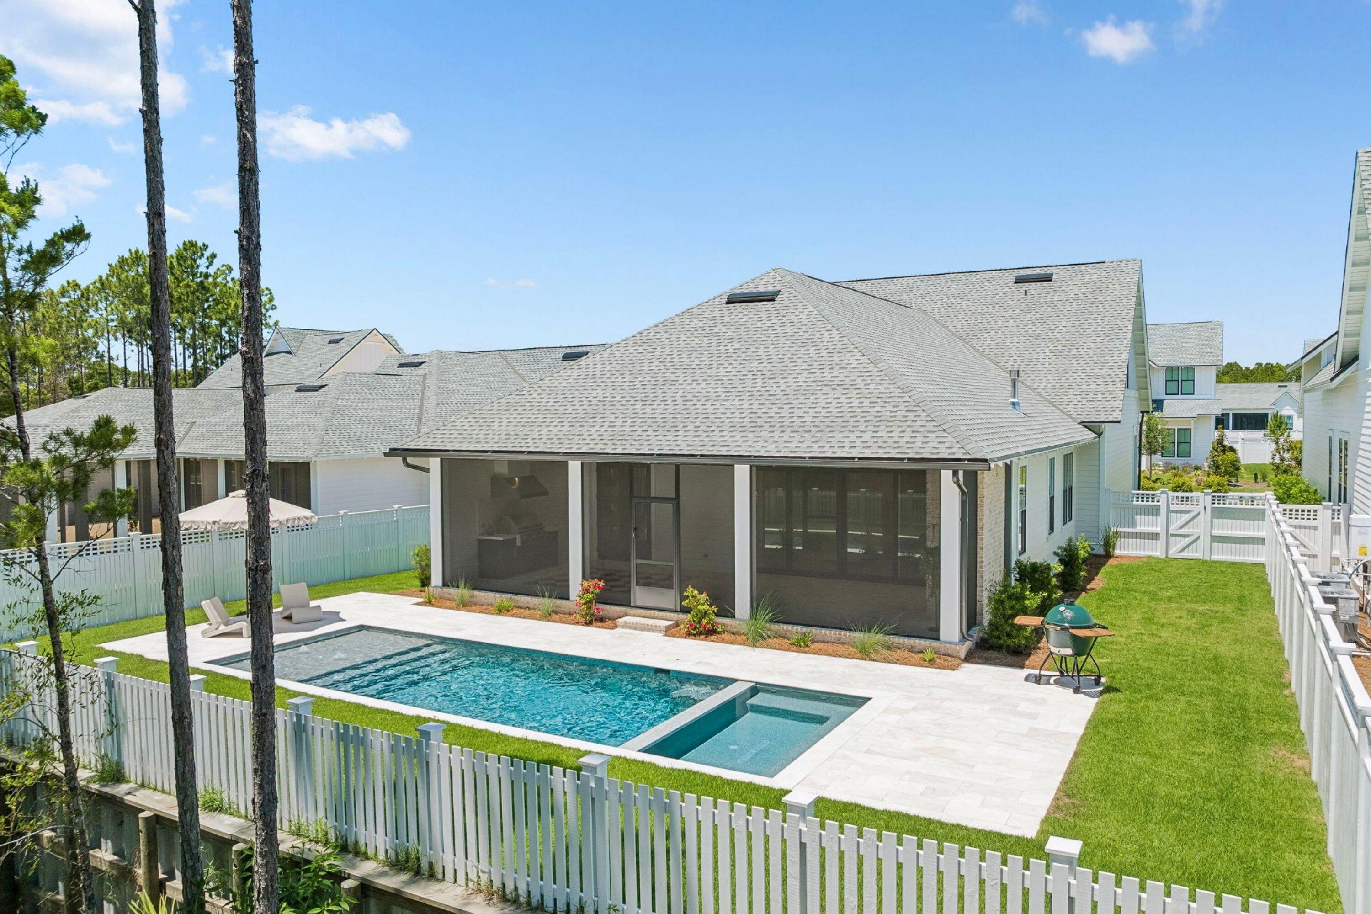
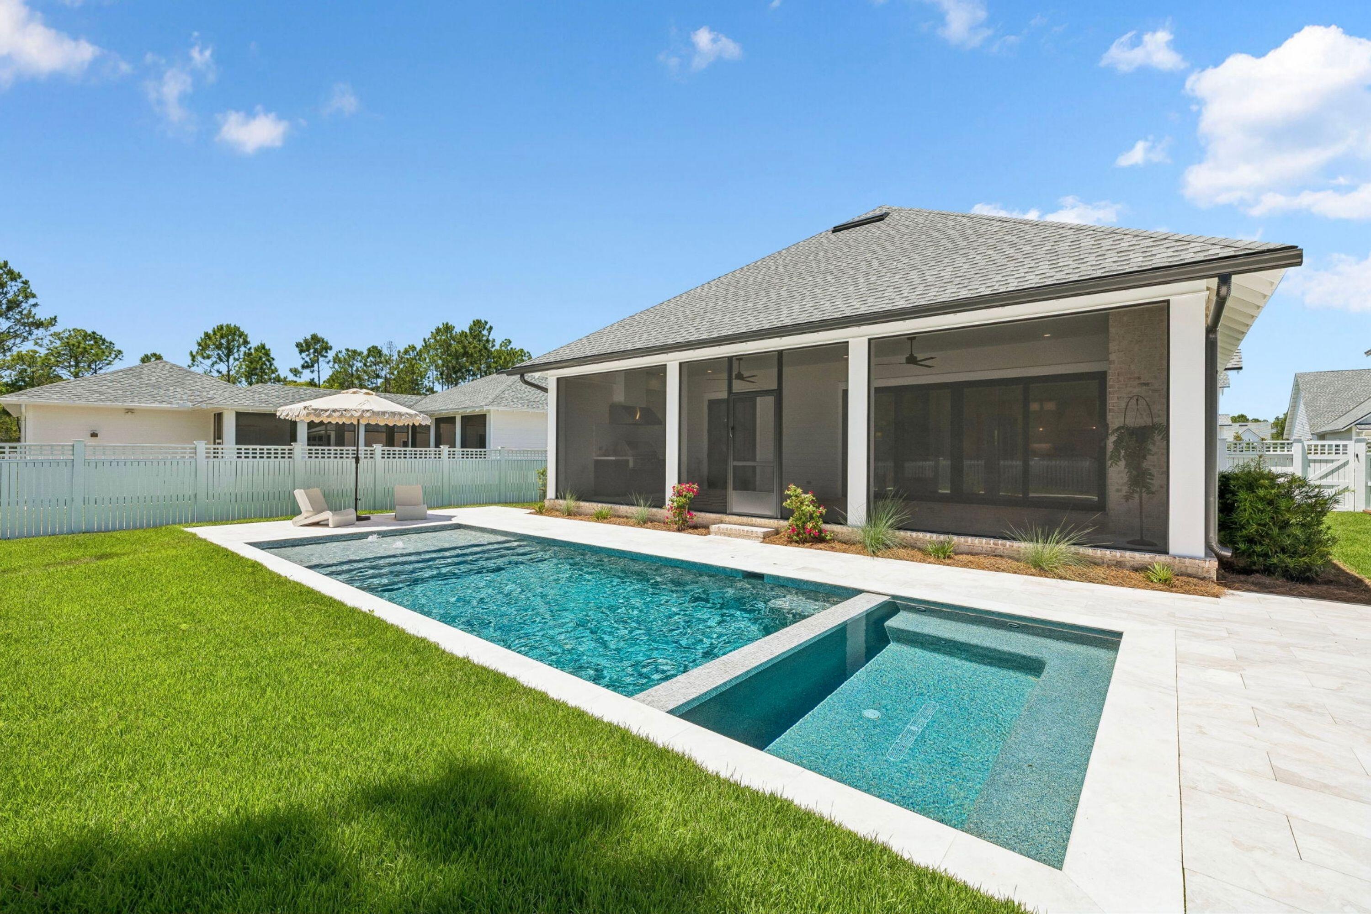
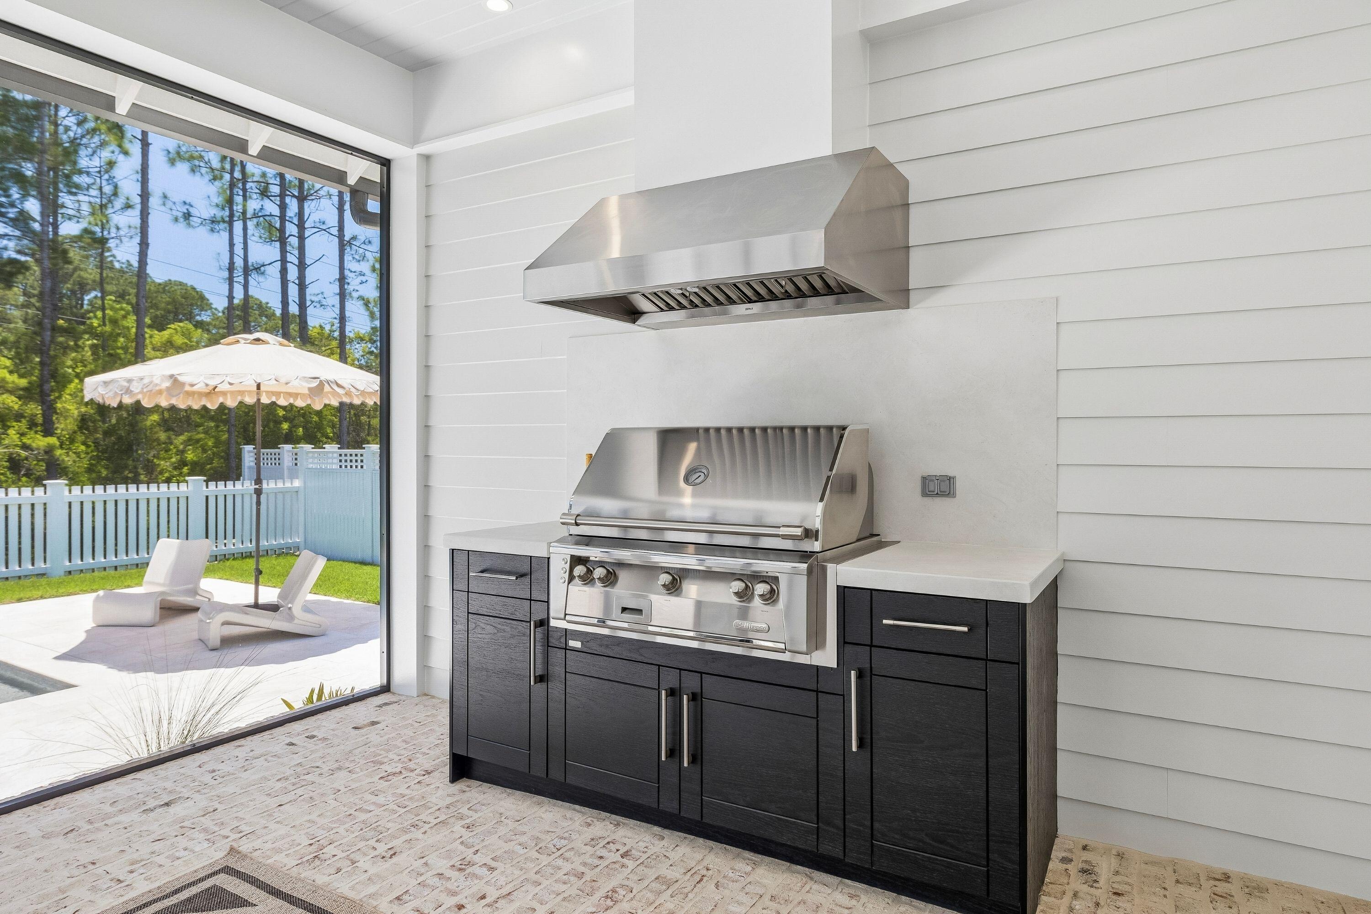
    Outdoor Grill, Private Yard, Outdoor Kitchen, Rain Gutters

  • Parking

    Garage Door Opener, Oversized, Attached, Garage

  • Patio and Porch Features

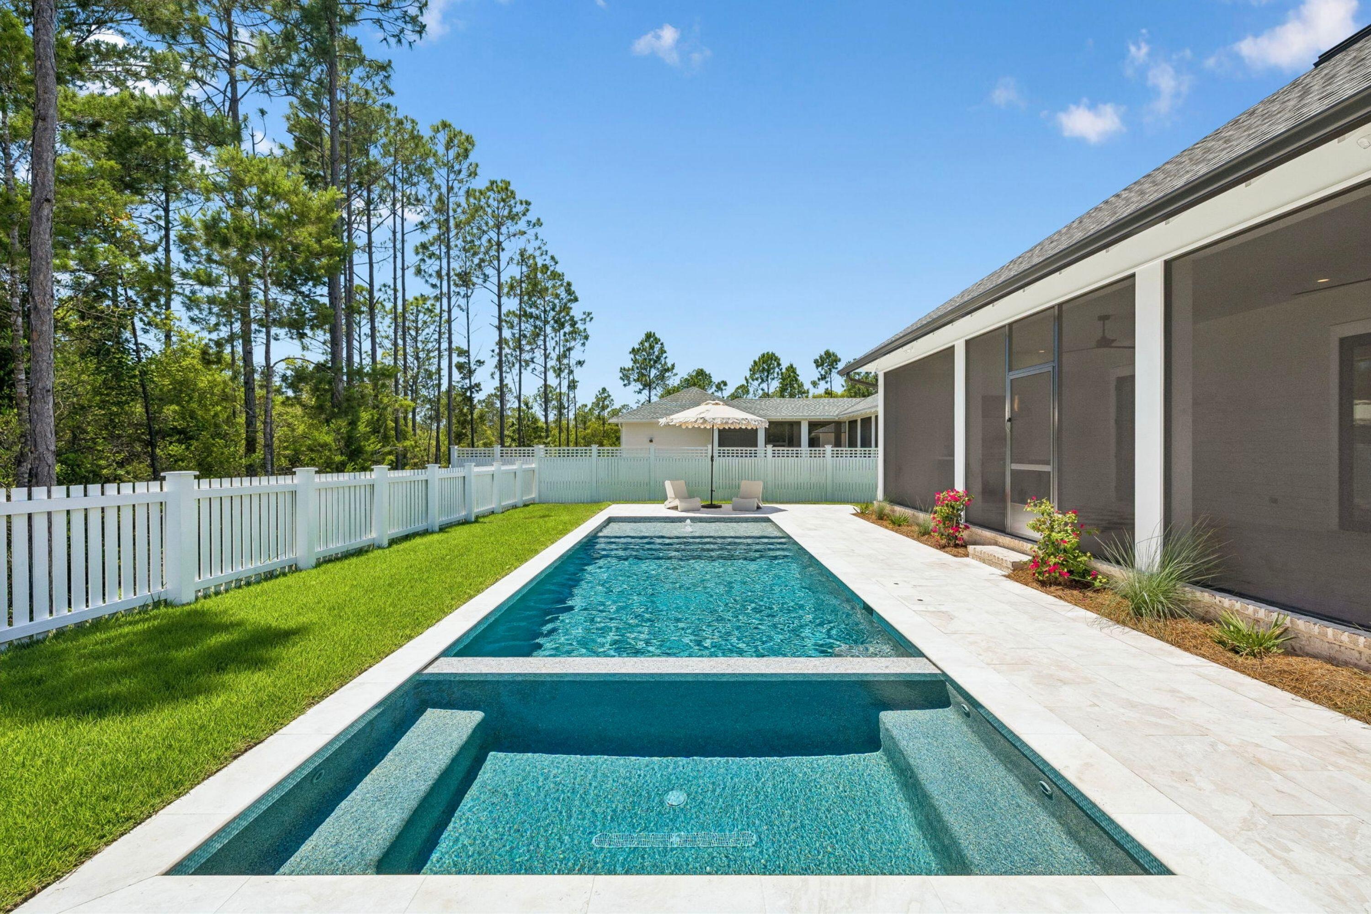
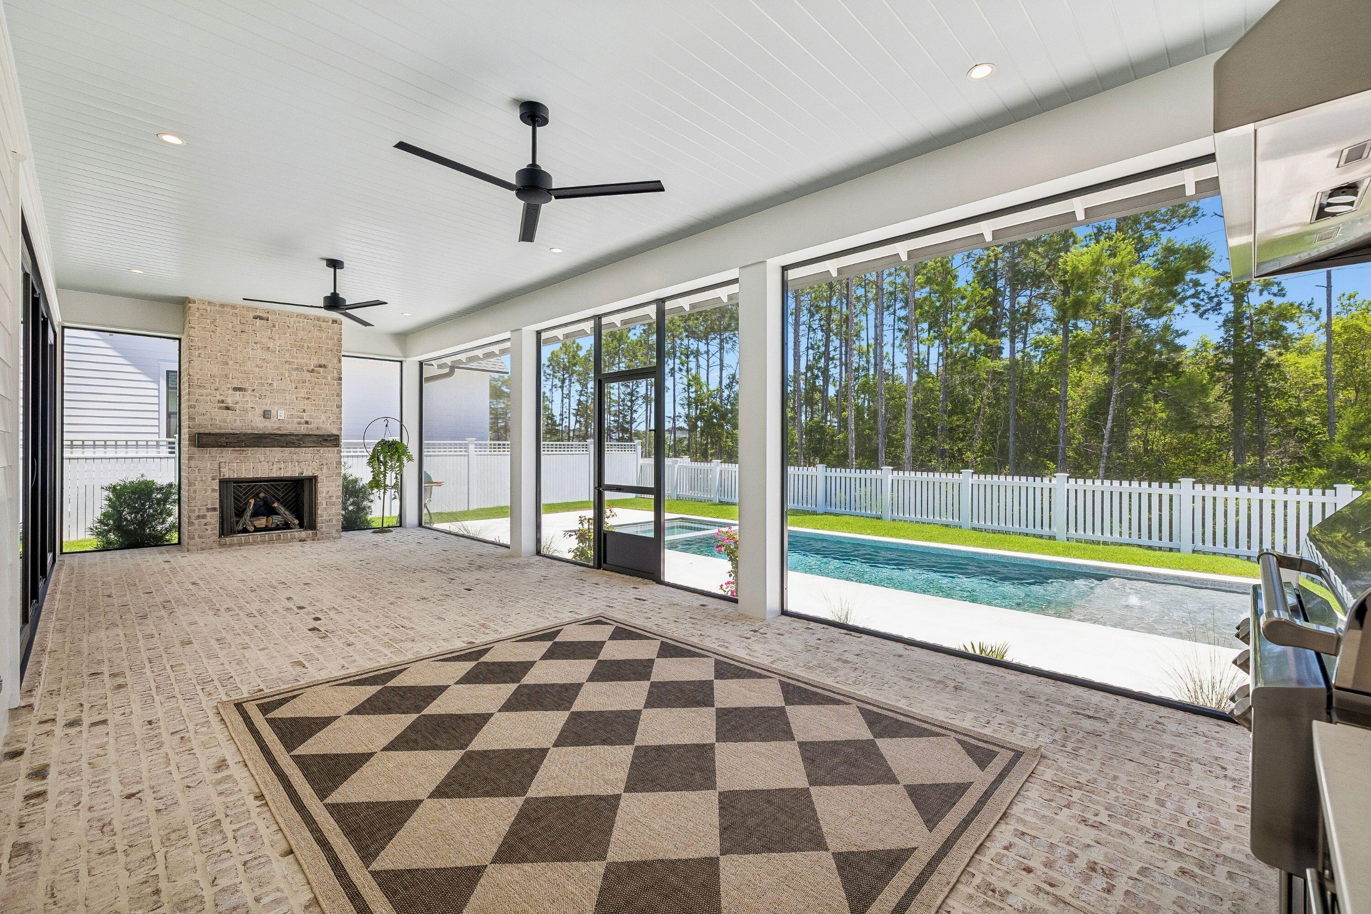
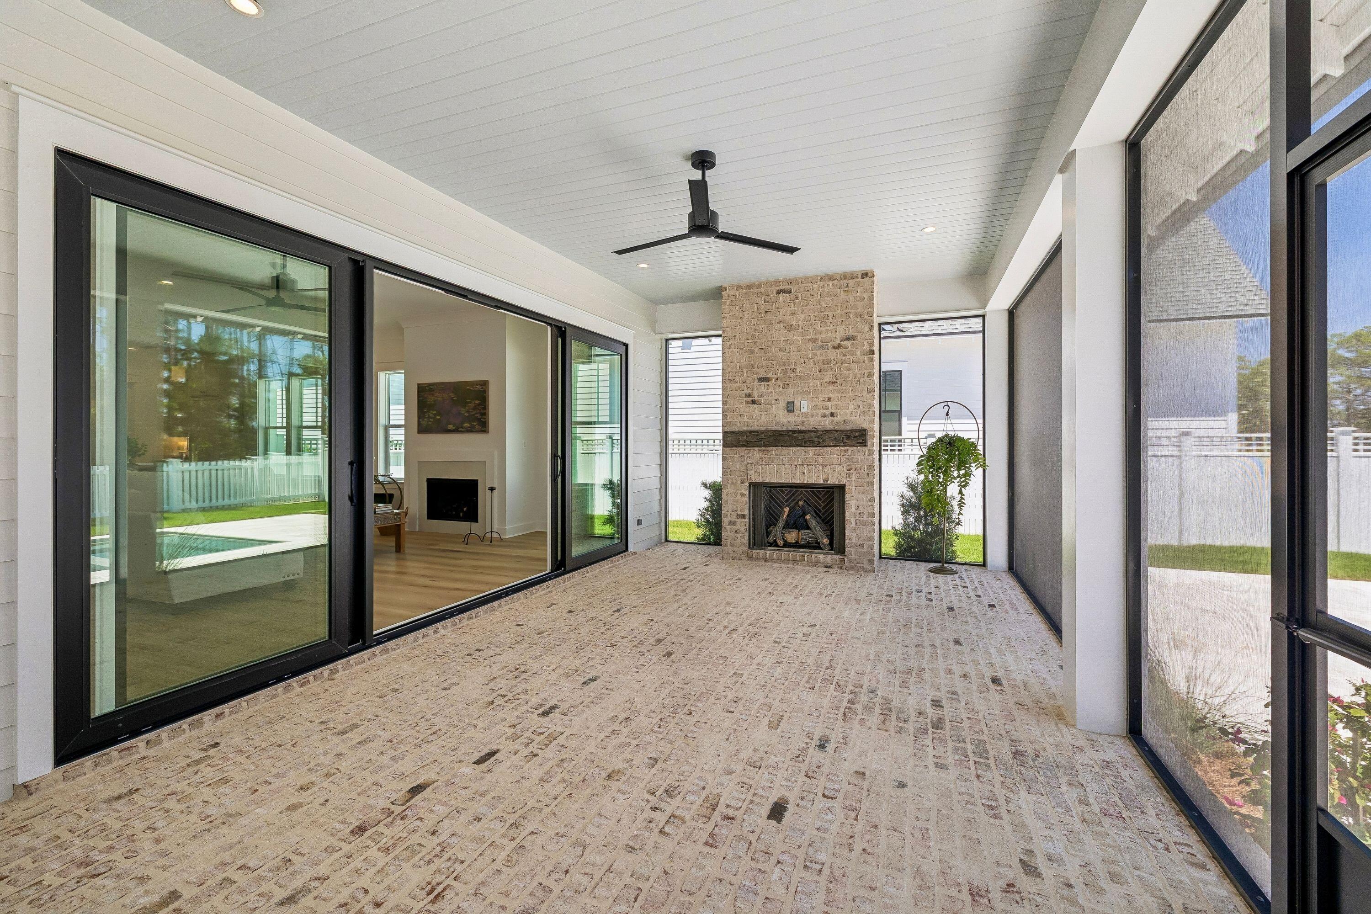
    Porch, Screened

  • Pool

    Yes

  • Pool Features

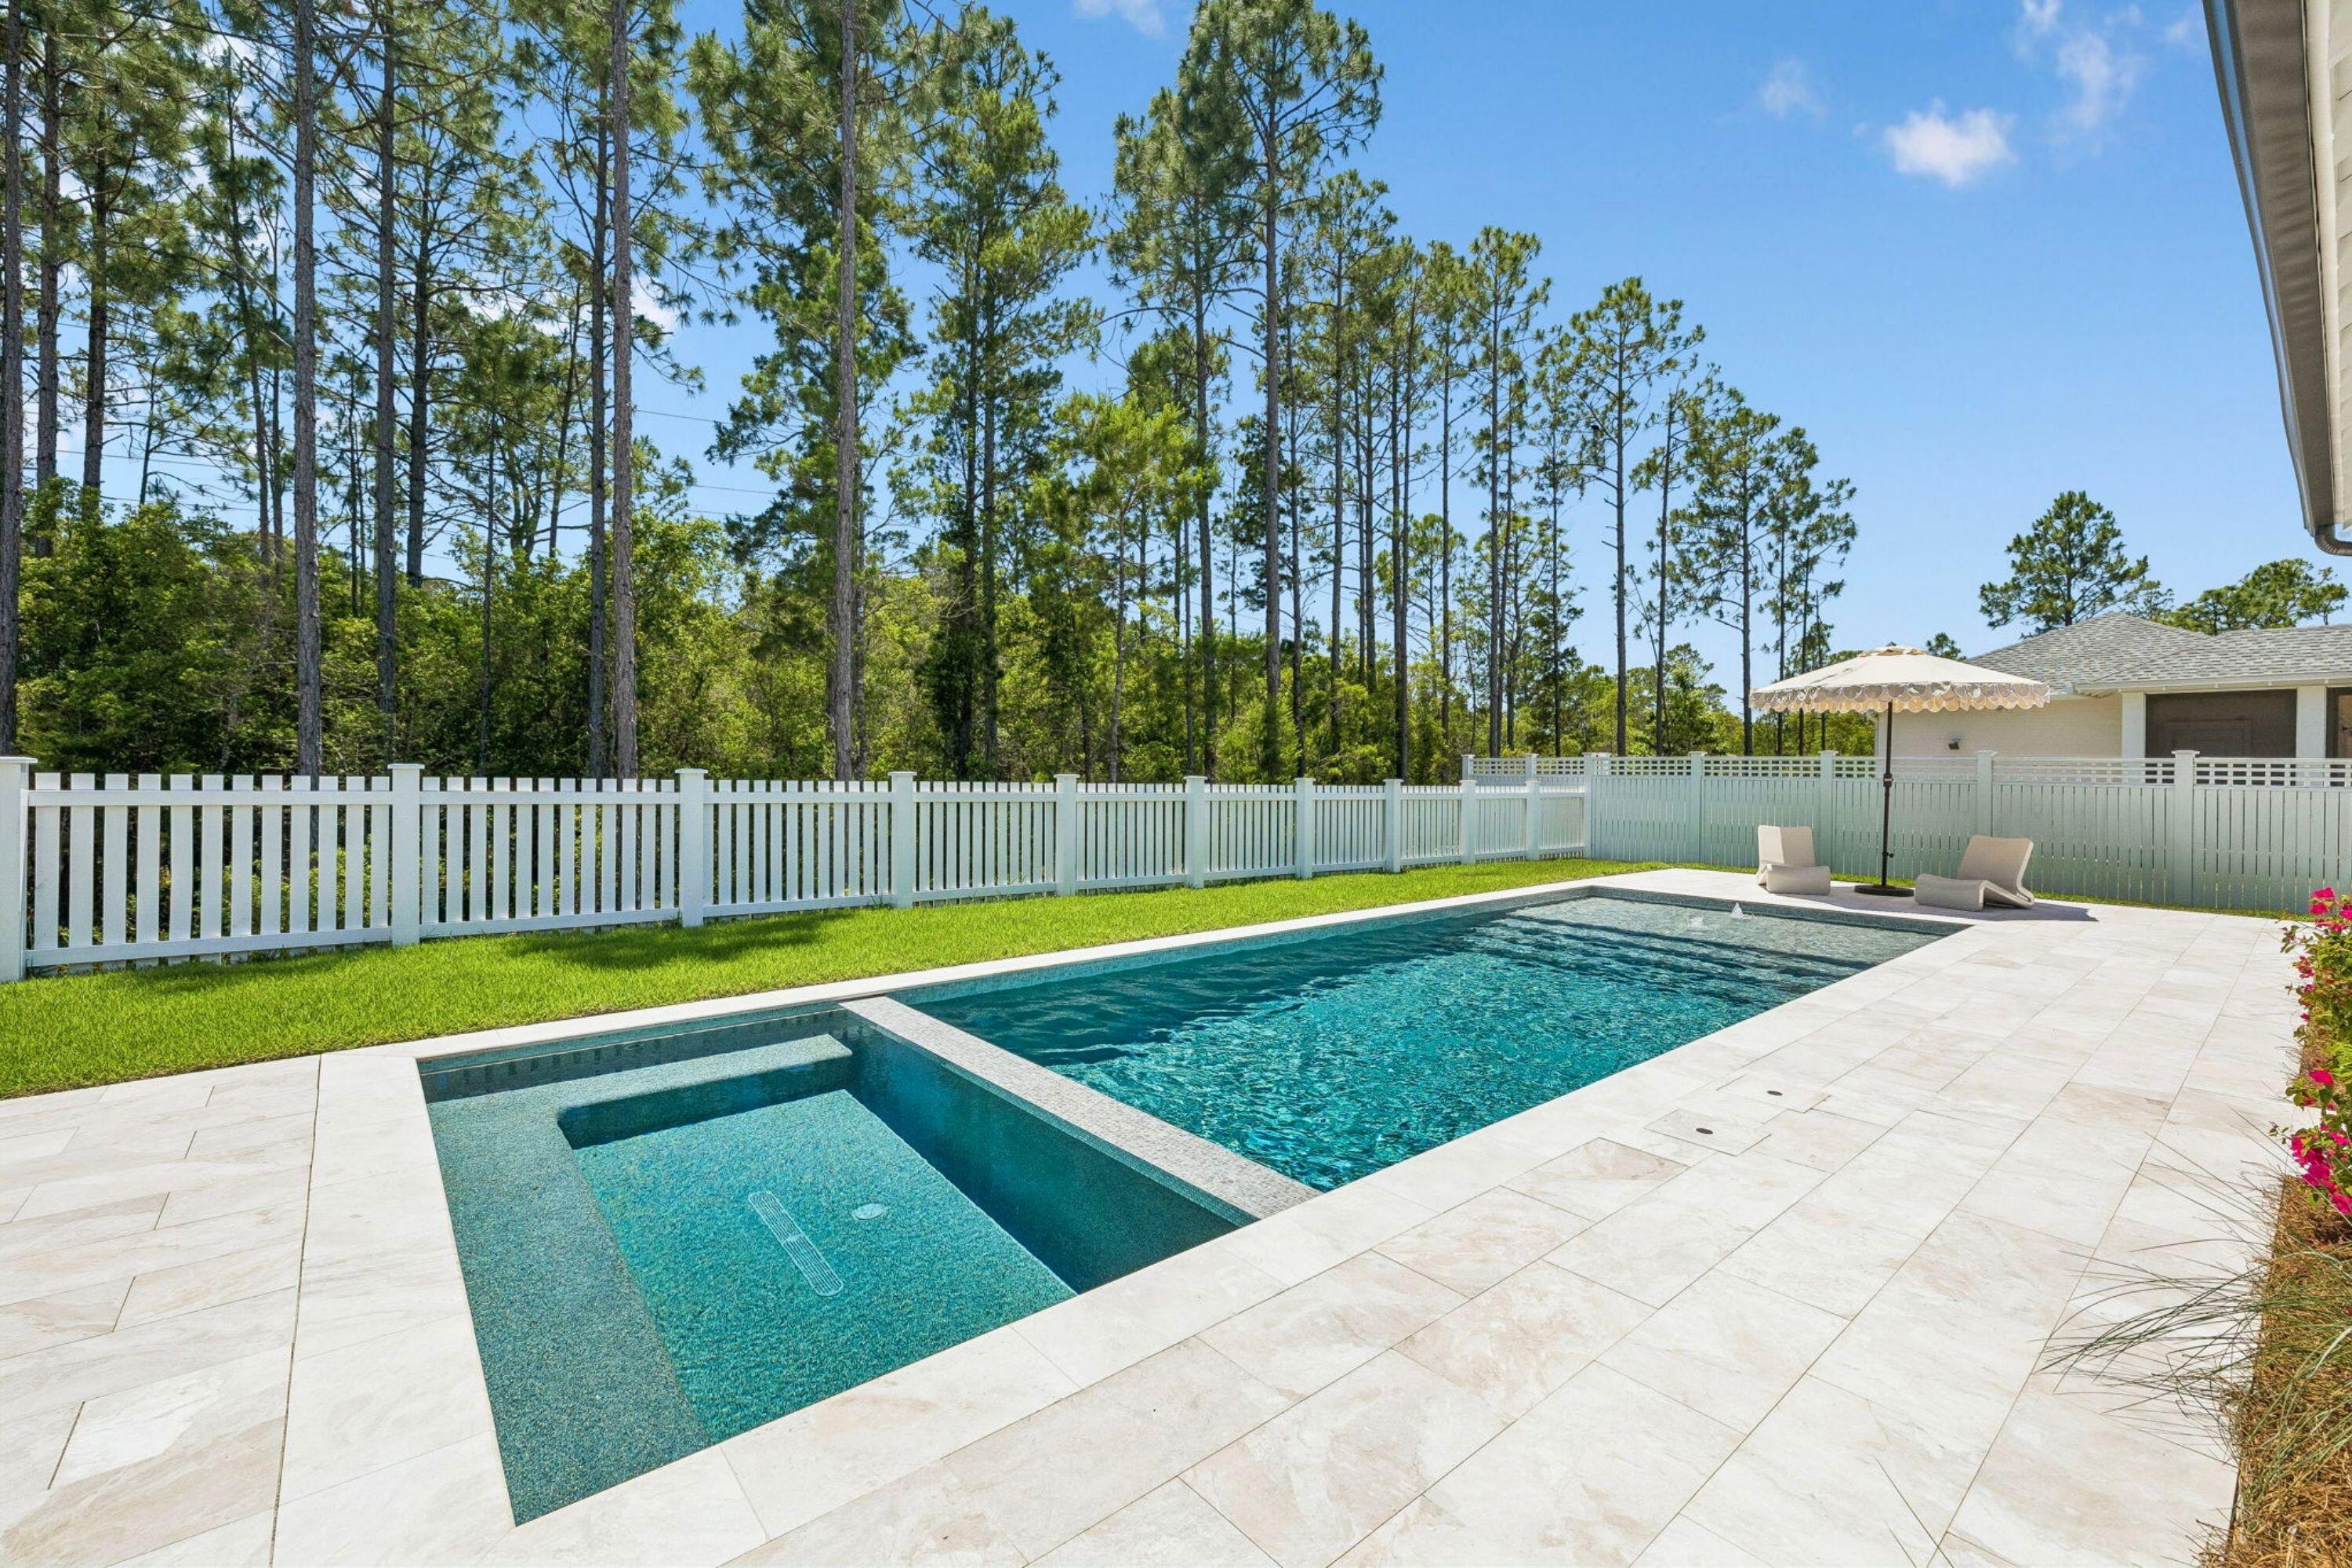
    Heated, In Ground

Area & Lot

  • Lot Features

    Wooded

  • Property Type

    Residential

  • Property Sub Type

    Single Family Residence

  • Architectural Style

    Florida Cottage

Price

  • Sales Price

    $1,650,000

  • Zoning

    Resid Single Family

  • Sq. Footage

    2,875

  • Price/SqFt

    $573

HOA

  • Association

    YES

  • Association Fee

    $660

  • Association Fee Frequency

    Quarterly

  • Association Fee Includes

    N/A

School District

  • Elementary School

    Dune Lakes

  • Middle School

    Emerald Coast

  • High School

    South Walton

Property Features

  • New Construction

    NO

  • Foundation Details

    Slab

  • Sewer

    Public Sewer

  • Water Source

    Public

Schedule a Showing

Showing scheduled successfully.

<
>
IN PERSON
VIA CHAT

What is 3 + 4 ?


Change time

Mortgage calculator

Estimate your monthly mortgage payment, including the principal and interest, property taxes, and HOA. Adjust the values to generate a more accurate rate.

Your payment

Principal and Interest:

$

Property taxes:

$

HOA fees:

$

Total loan payment:

$

Total interest amount:

$

Location

County

Walton

Elementary School

Dune Lakes

Middle School

Emerald Coast

High School

South Walton

Listing Courtesy of Andrea D Oser, Watersound Real Estate

RealHub Information is provided exclusively for consumers' personal, non-commercial use, and it may not be used for any purpose other than to identify prospective properties consumers may be interested in purchasing. All information deemed reliable but not guaranteed and should be independently verified. All properties are subject to prior sale, change or withdrawal. RealHub website owner shall not be responsible for any typographical errors, misinformation, misprints and shall be held totally harmless.

Agent Bev McNally

REALTOR®

Bev McNally

Call Bev today to schedule a private showing.


* Listings on this website come from the FMLS IDX Compilation and may be held by brokerage firms other than the owner of this website. The listing brokerage is identified in any listing details. Information is deemed reliable but is not guaranteed. If you believe any FMLS listing contains material that infringes your copyrighted work please click here to review our DMCA policy and learn how to submit a takedown request.© 2024 FMLS.
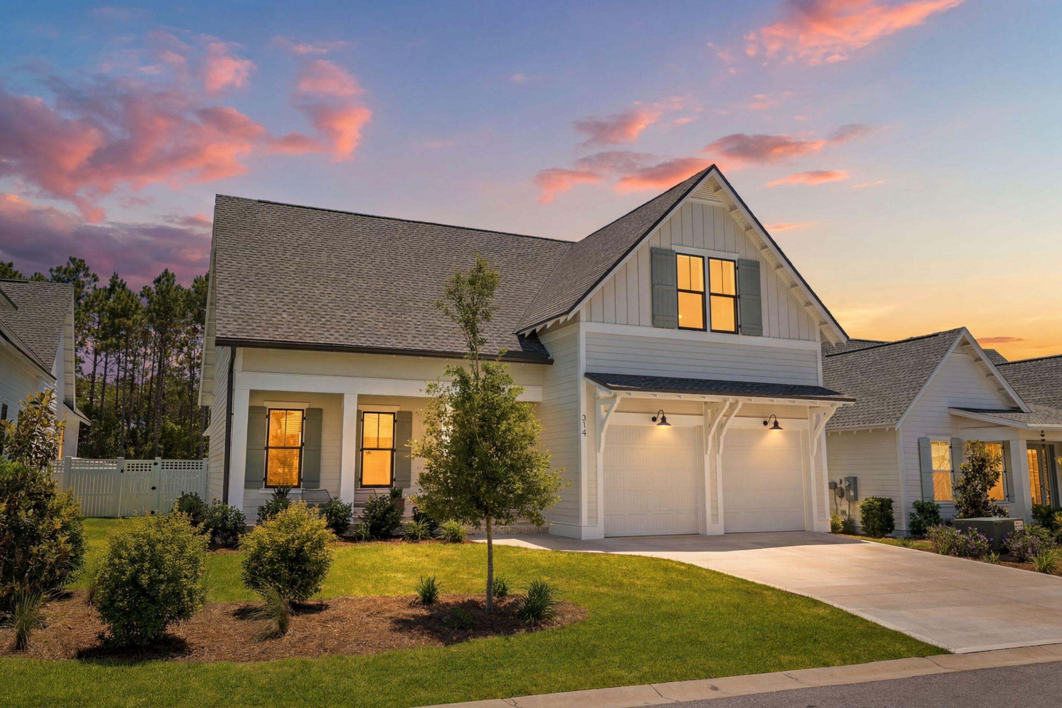
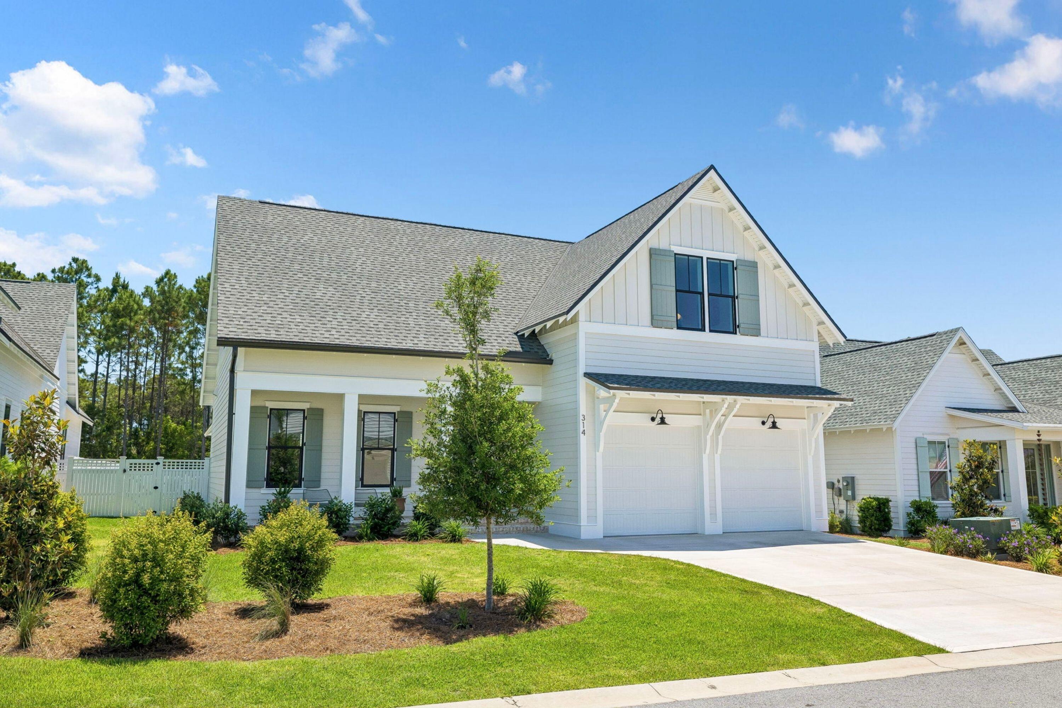
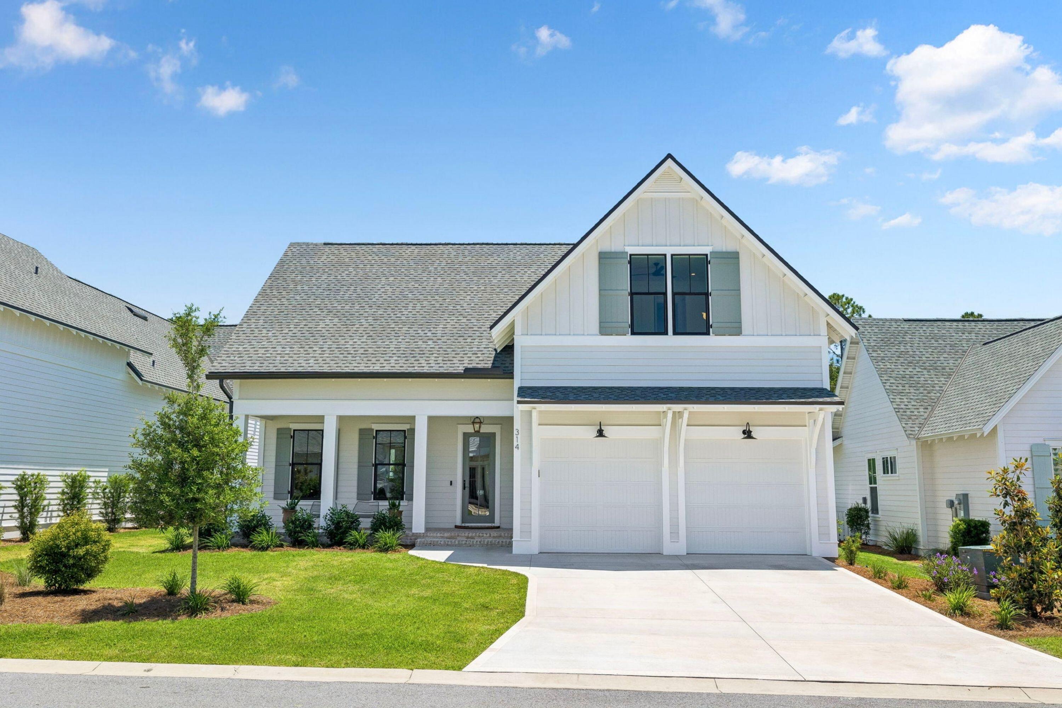
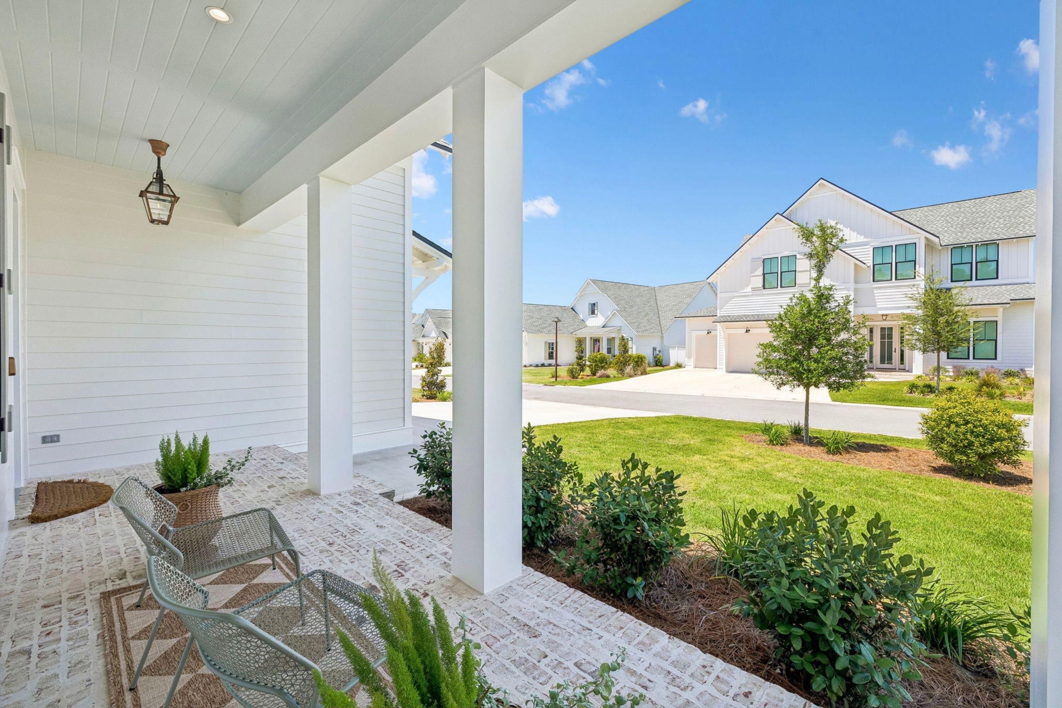
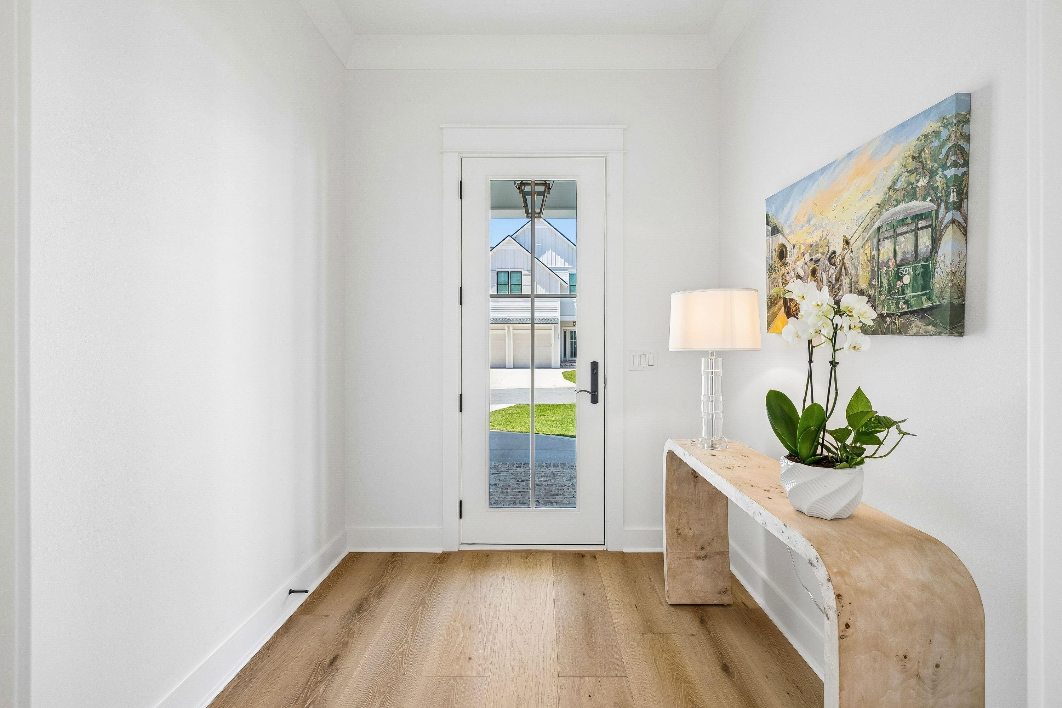
Tucked away on a quiet, peaceful street in The Pines this barely lived-in home offers elevated coastal living, just minutes away from 30A!

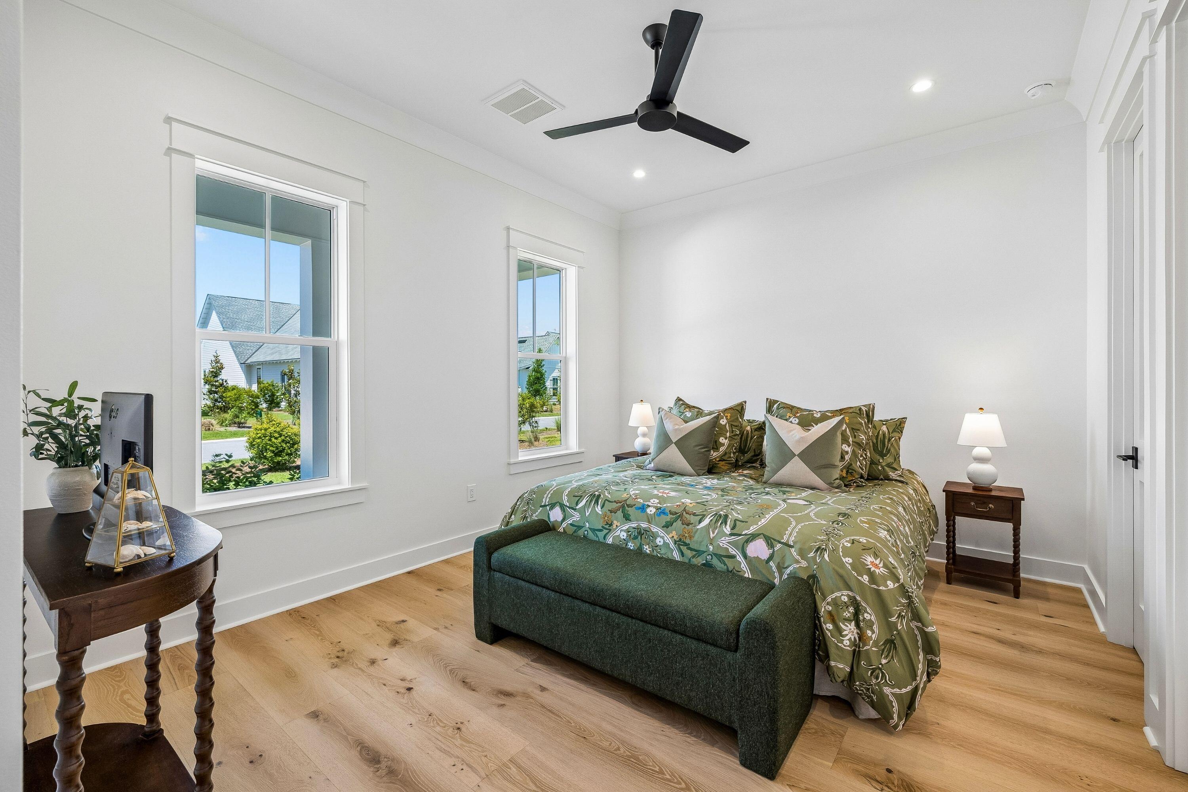
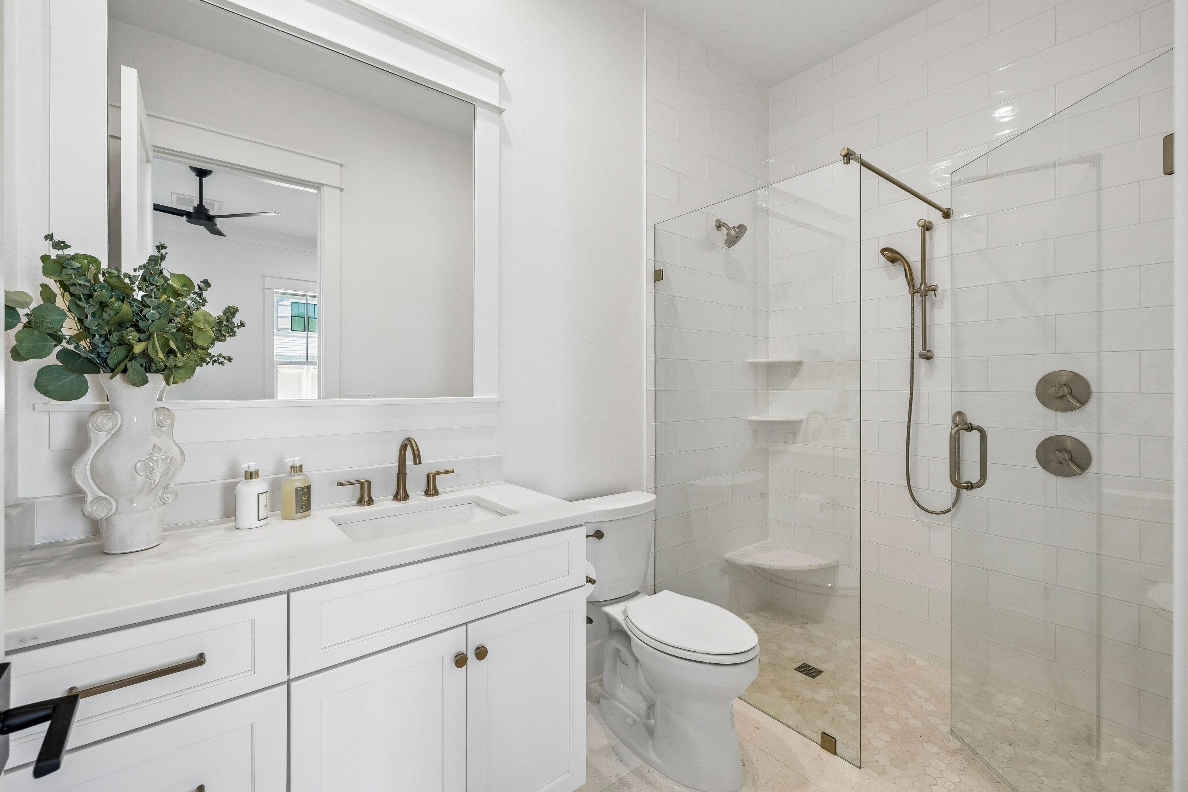
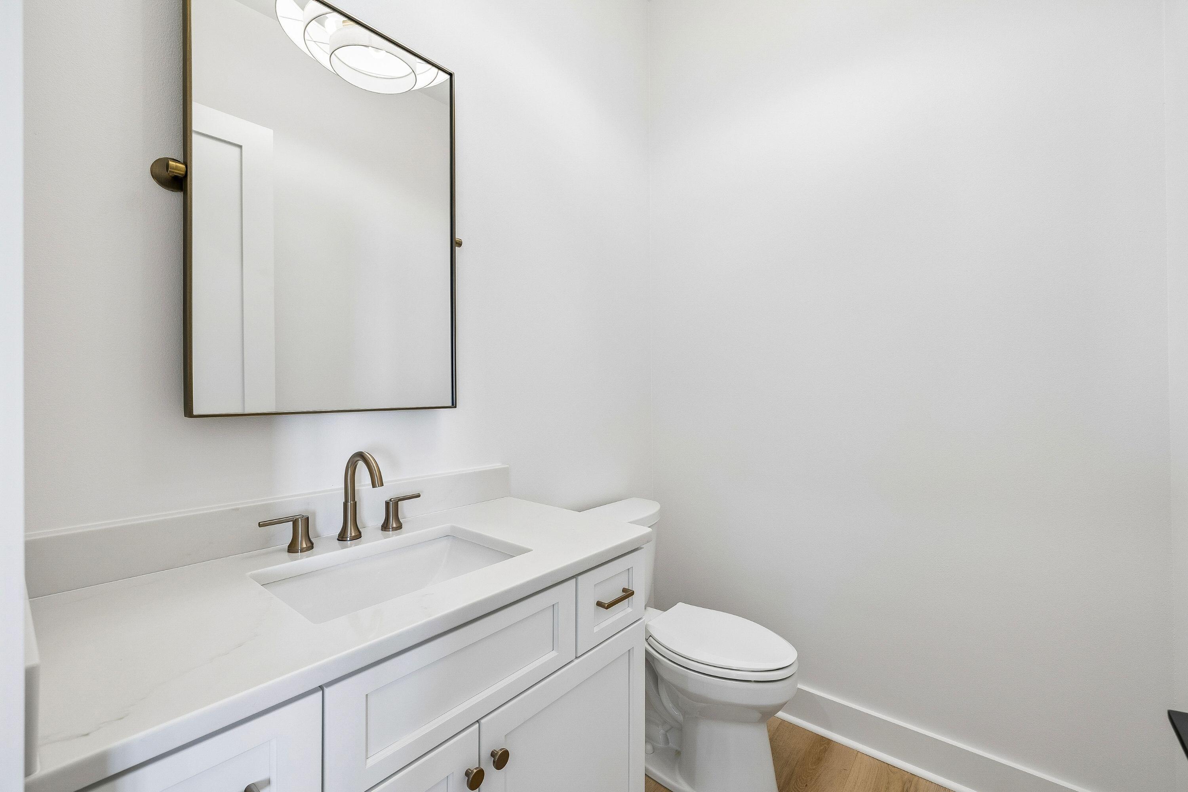
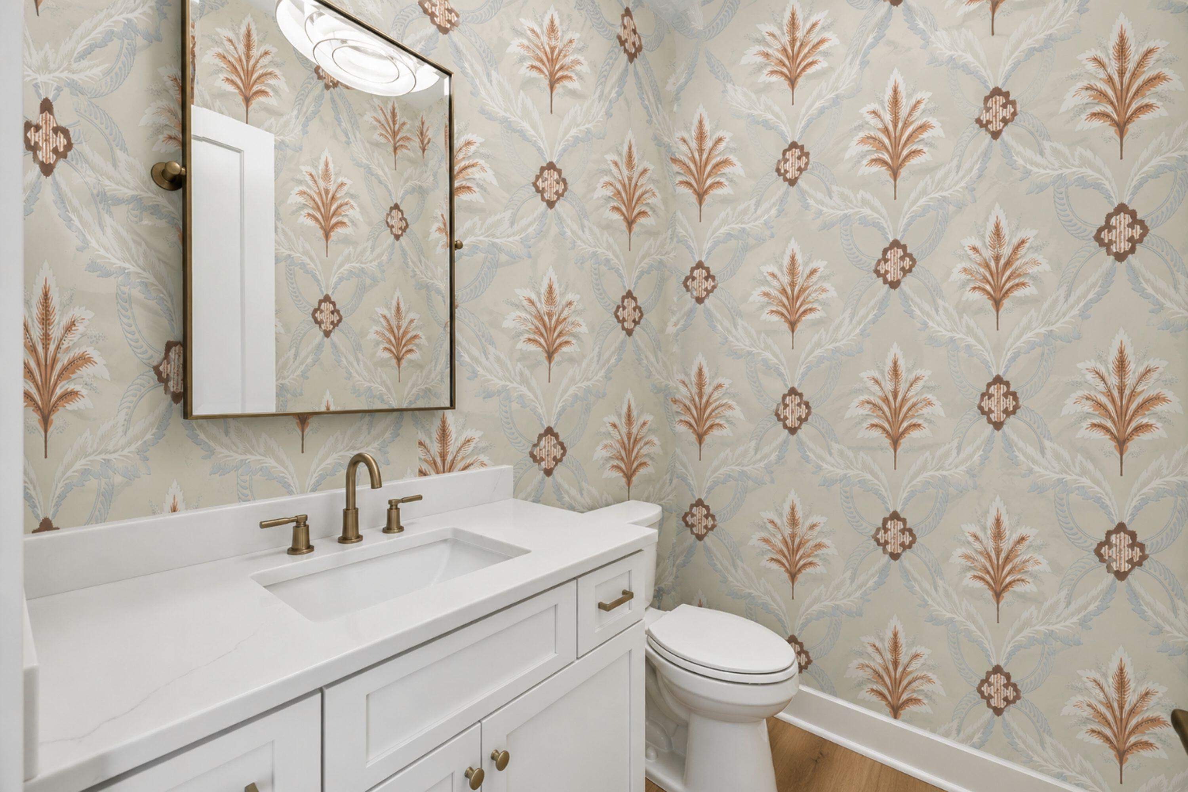
With many thoughtful and functional upgrades, this pristine floor plan boasts the uncompromising quality of Huff Homes with soaring ceilings throughout, upgraded wide plank medallion engineered wood flooring (no carpet), four inviting bedrooms full of natural light, a versatile flex space, four pristine bathrooms along with a half-bath conveniently located off the kitchen.

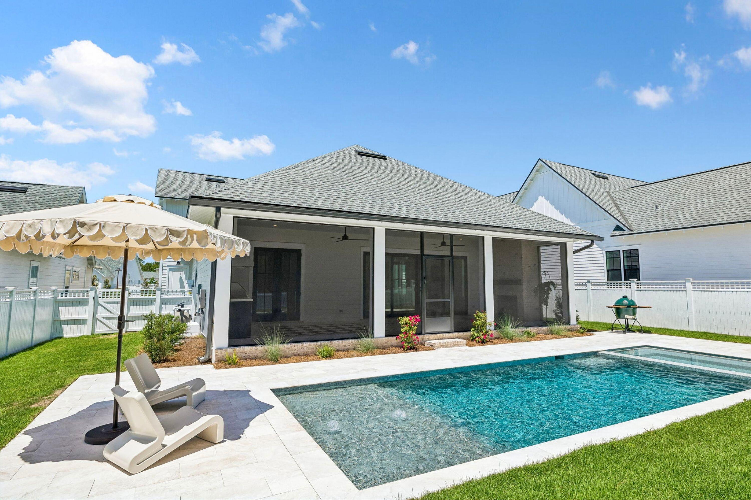
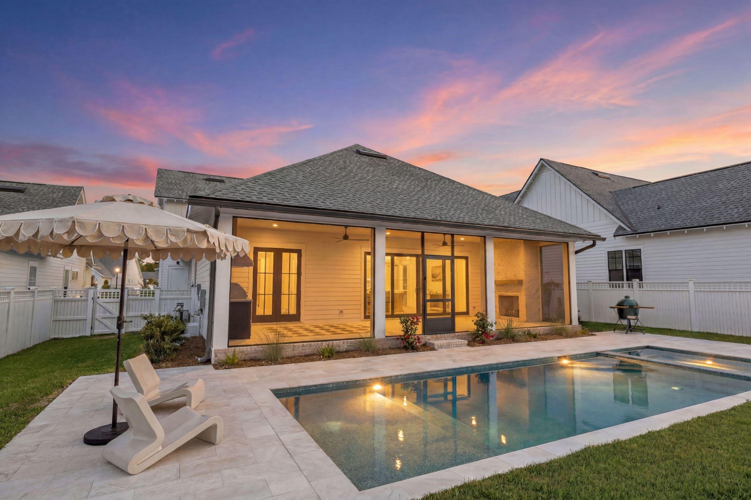
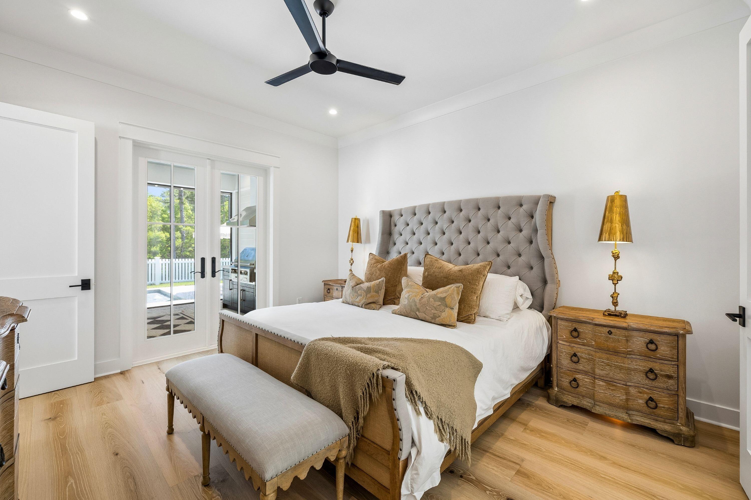
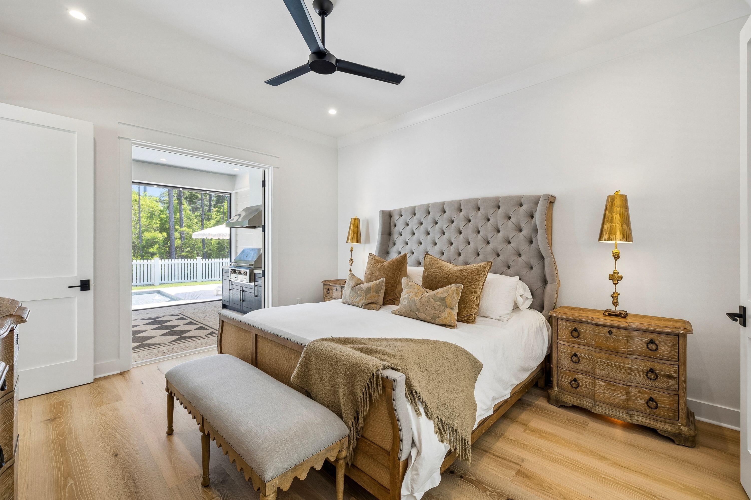
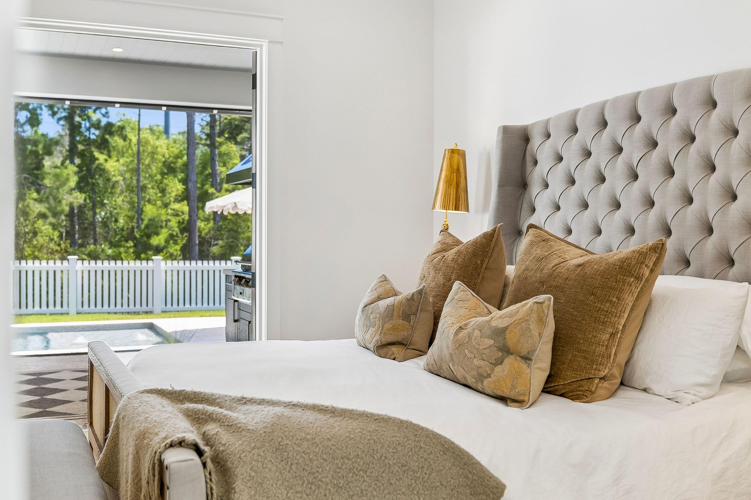
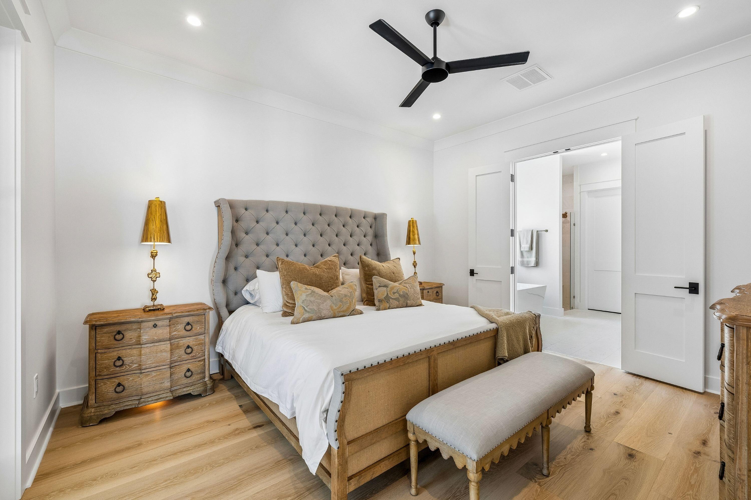
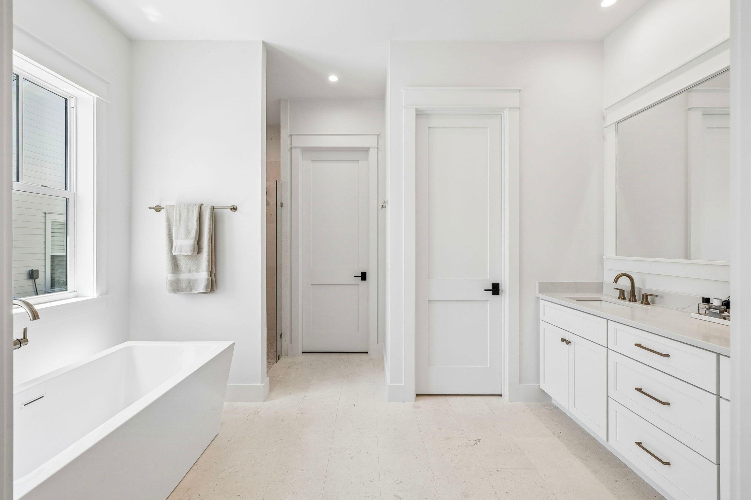
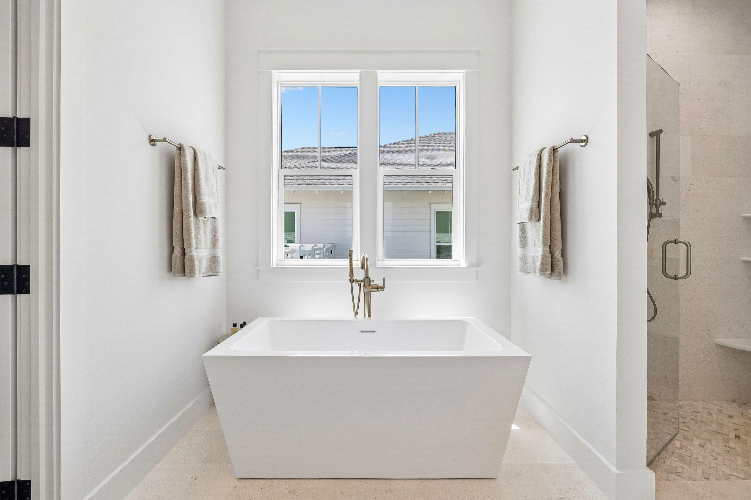
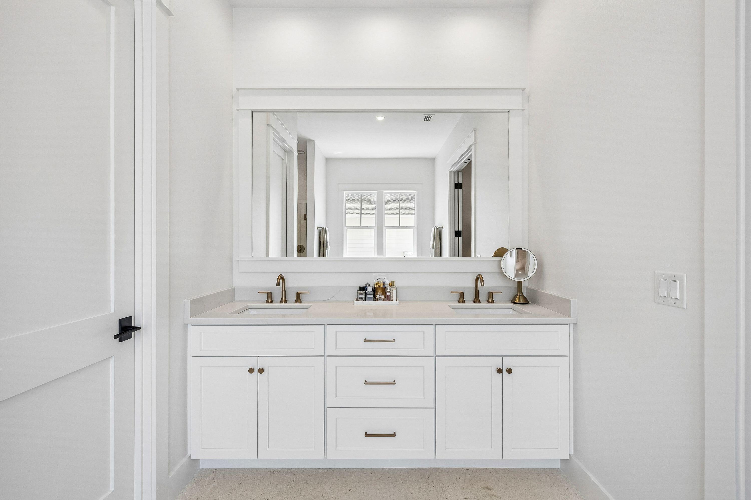
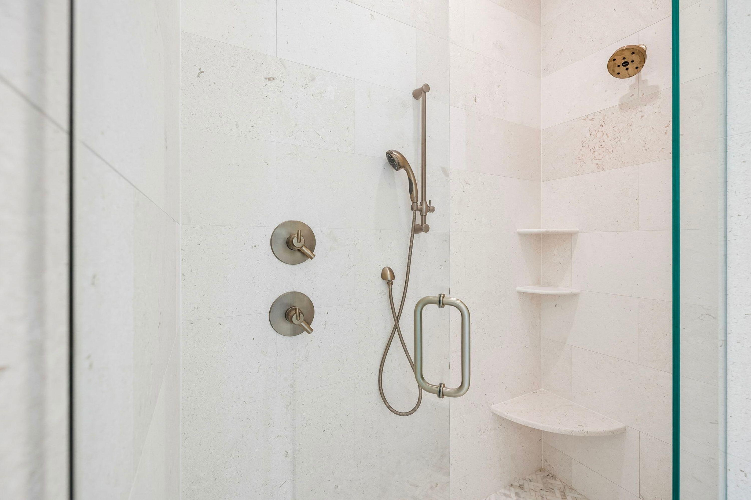
The primary bedroom is perfectly positioned near the rear of the floor plan for ultimate privacy with elegant double French doors that lead to the private, screened porch offering serene views of the saltwater pool, spa and surrounding trees. An additional pair of double doors lead to the the en-suite, spa-like primary bathroom featuring a luxurious freestanding tub, sleek floor-mount faucet and convenient handheld sprayer. A spacious double vanity with champagne bronze hardware complemented by limestone and gold herringbone details in the shower, create a true sanctuary.
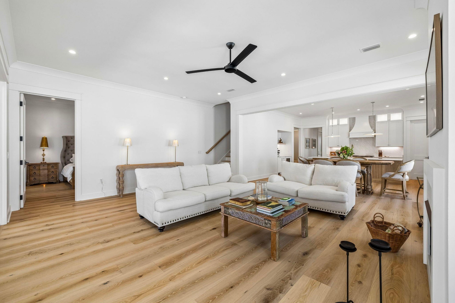
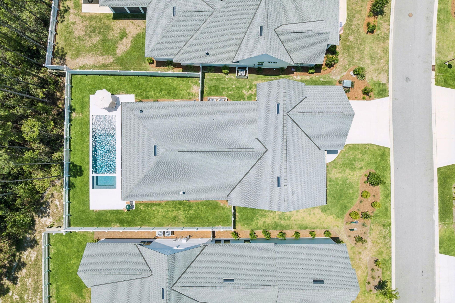
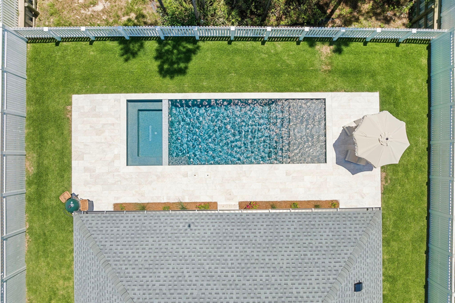
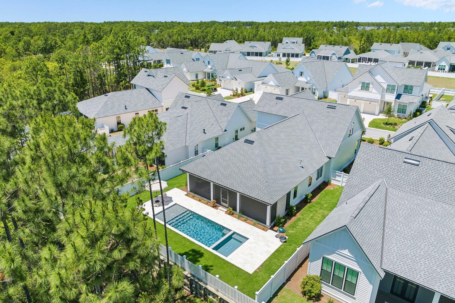
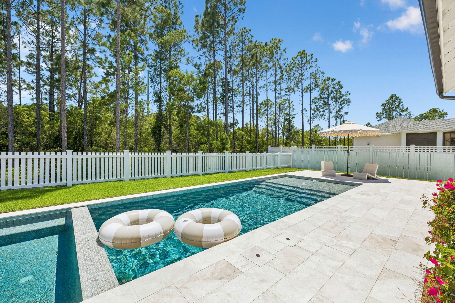
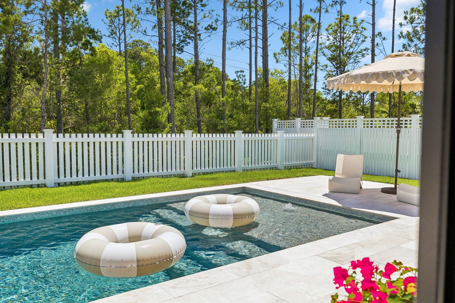
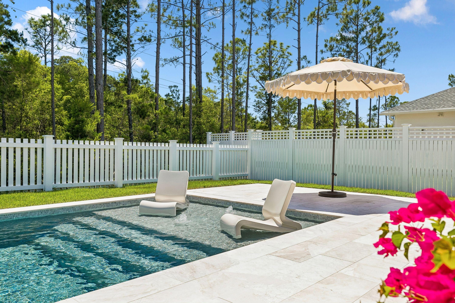
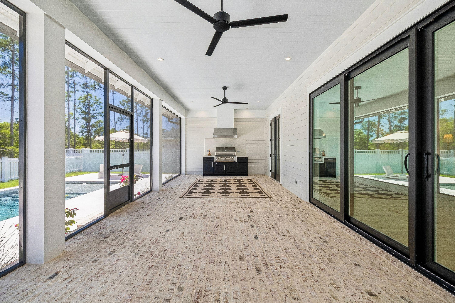
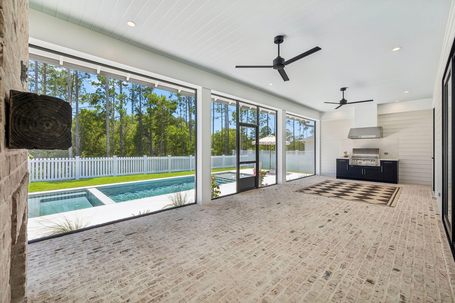
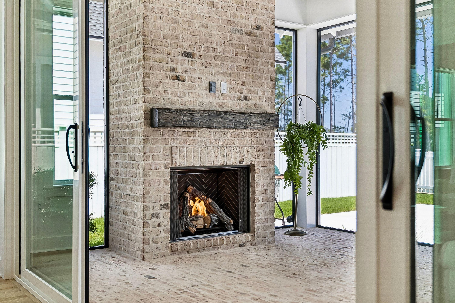
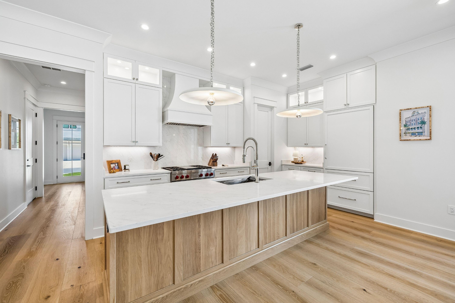
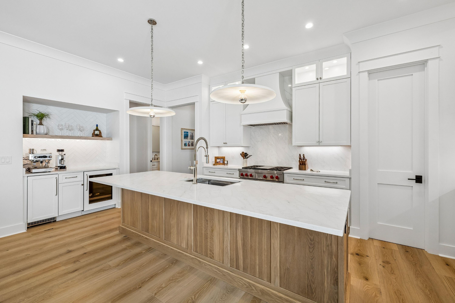
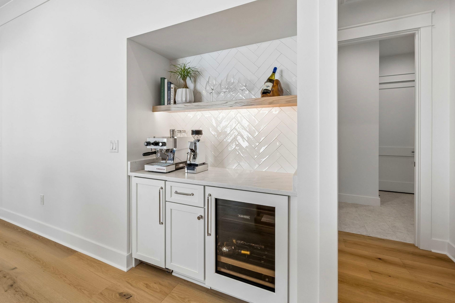
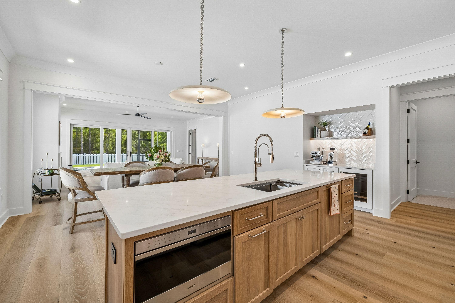
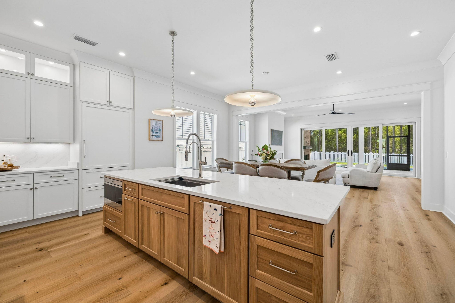
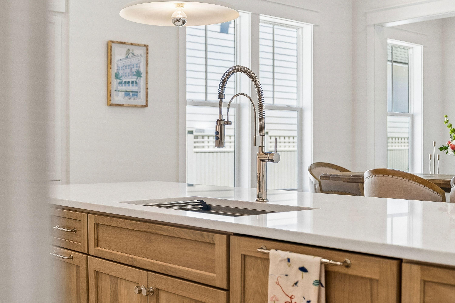
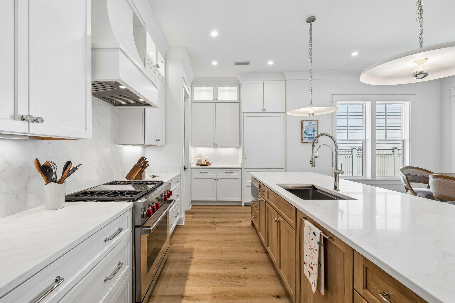
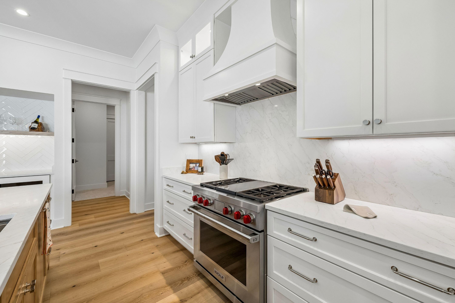
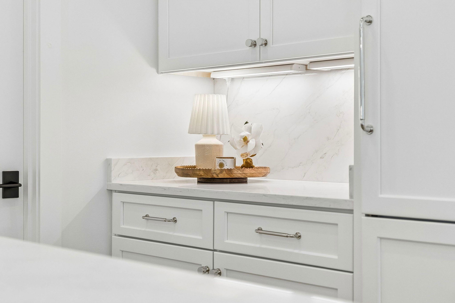
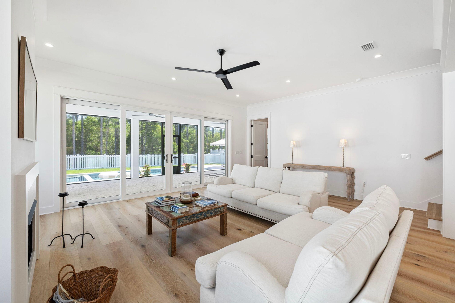
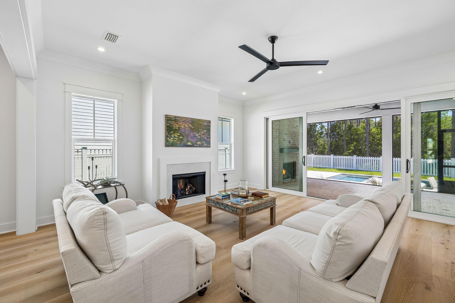
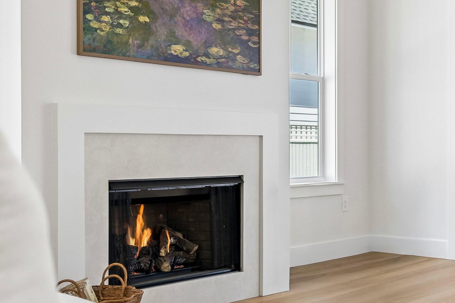
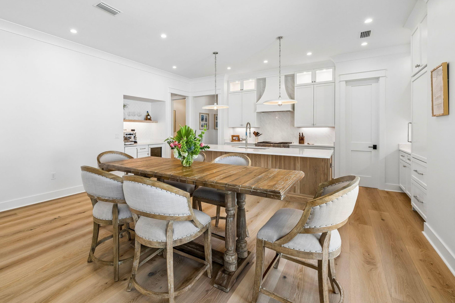
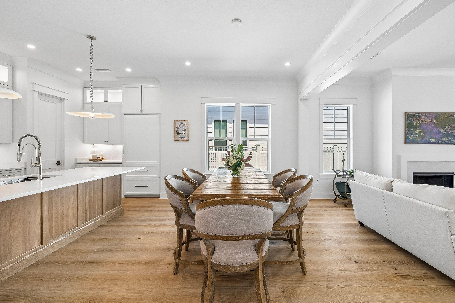
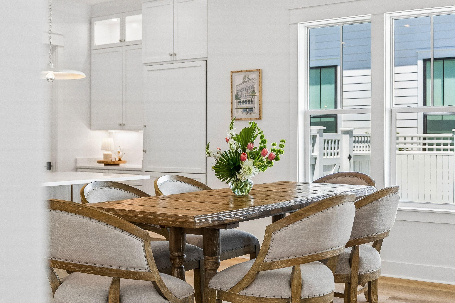
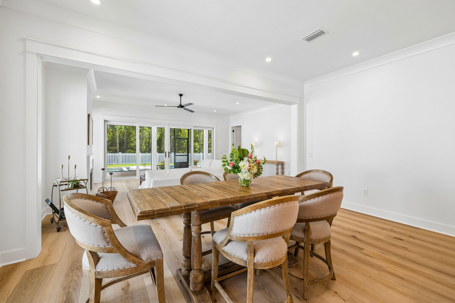
The heart of this home is in the inviting, open-concept living space, where the kitchen, dining and living room create a natural flow and an intuitive layout for effortless entertaining with panoramic views of the sparkling saltwater pool, spa and private tree-lined backyard. The kitchen features an extended white oak island anchored with Thomas O'Brien Piatto Pendants and a custom Dry Bar with Scotsman Nugget Ice Maker and Sub-Zero Beverage Center. To complement the upgraded Wolf, Sub-Zero and Cove appliances, custom panel cabinetry on the refrigerator, dishwasher and beverage center create a sleek, unified and warm appearance. From the light-filled living area featuring a stunning Venetian fire place as the focal point, you'll find an impressive sixteen-foot sliding door, leading to an extended screened back porch with heirloom brick flooring, a gas fireplace and full outdoor kitchen with views of the private, tree-lined backyard, saltwater pool and spa. With upgraded mosaic tile, quartz plaster and travertine pavers the heated saltwater pool and spa is where coastal luxury meets pure tranquility.
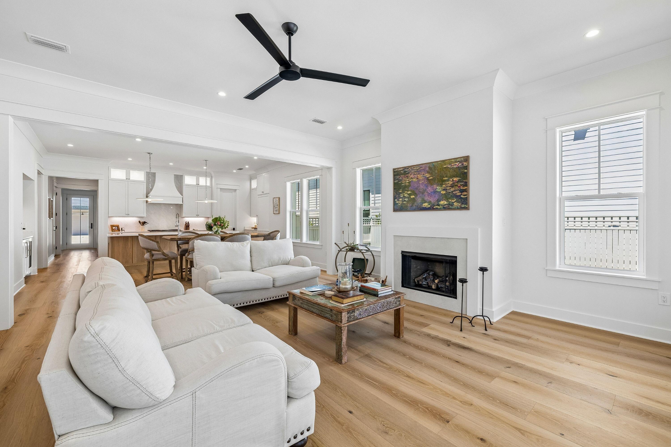
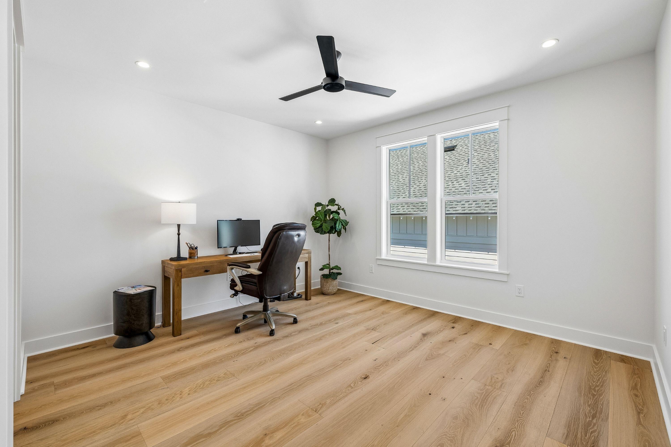
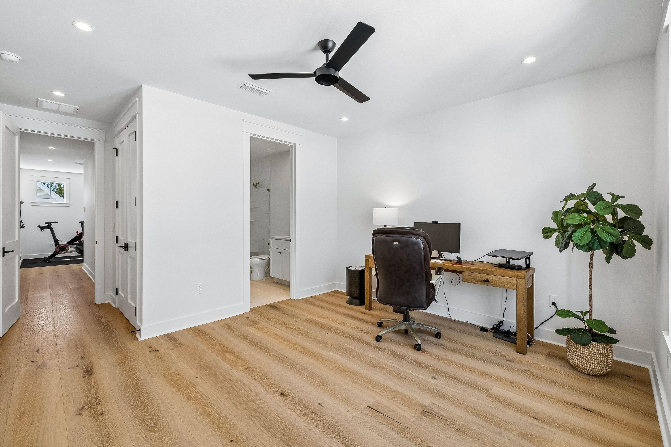
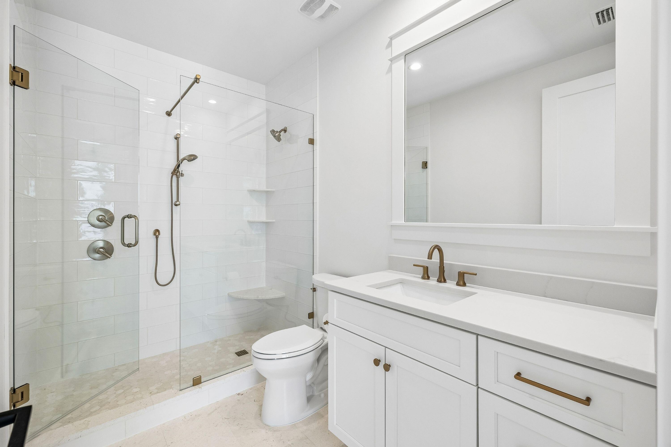
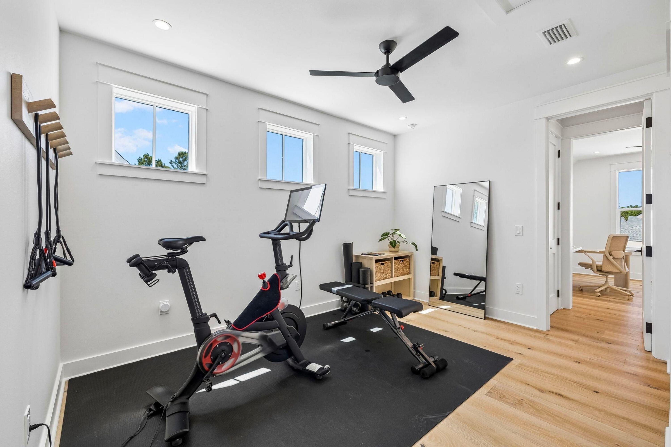
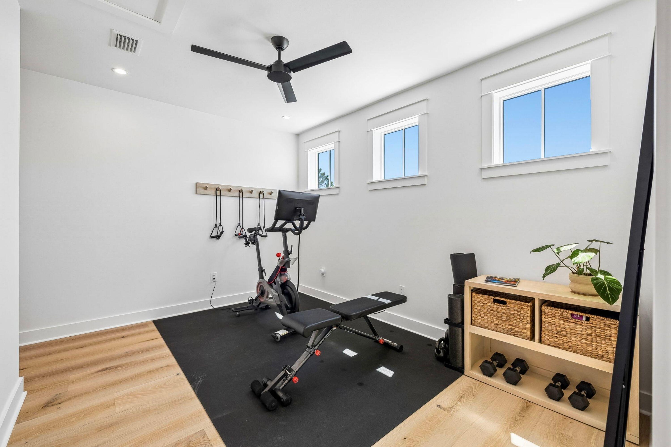
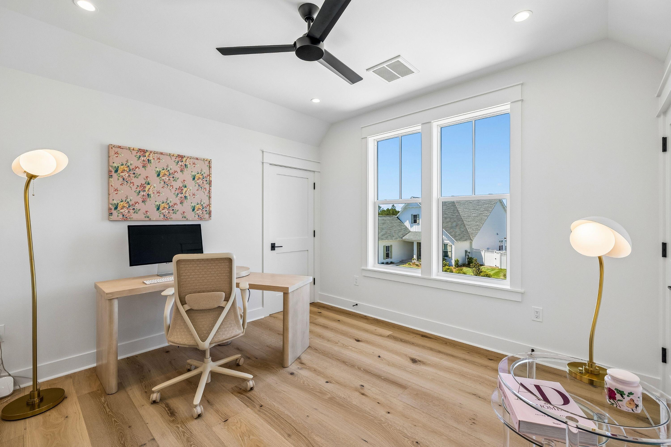
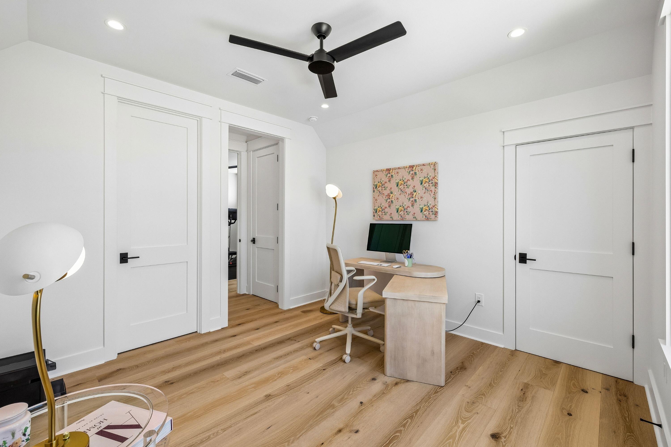
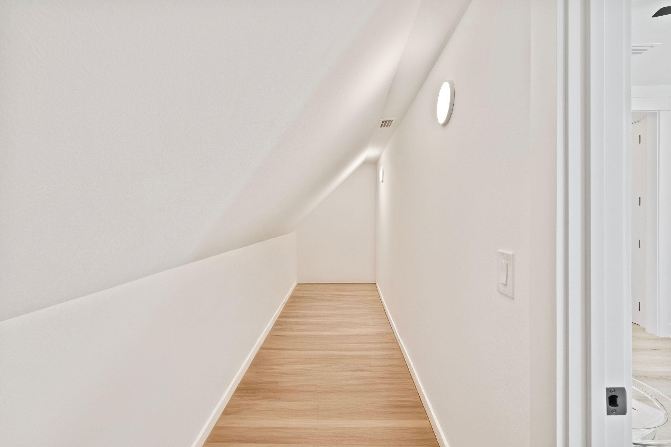
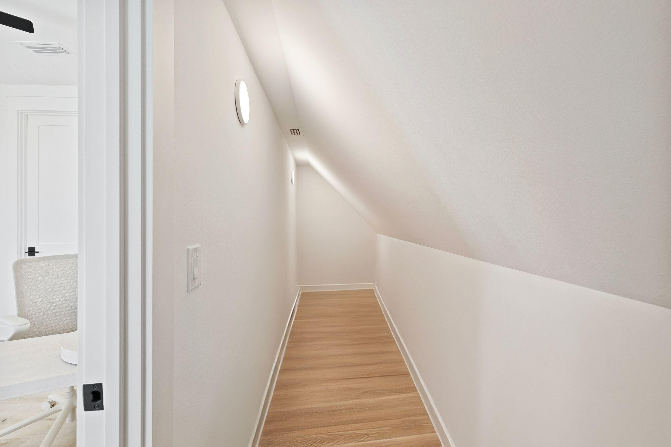
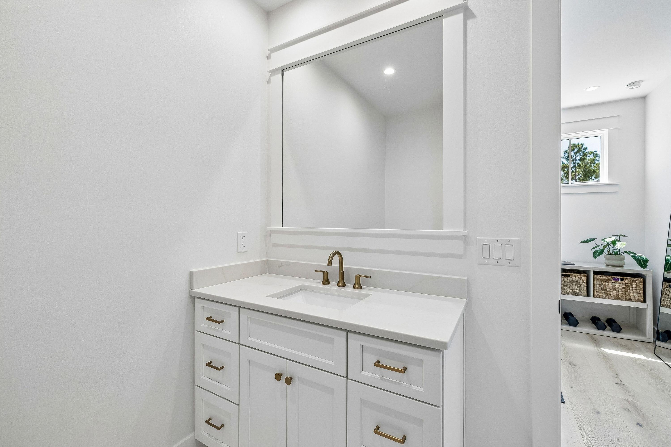
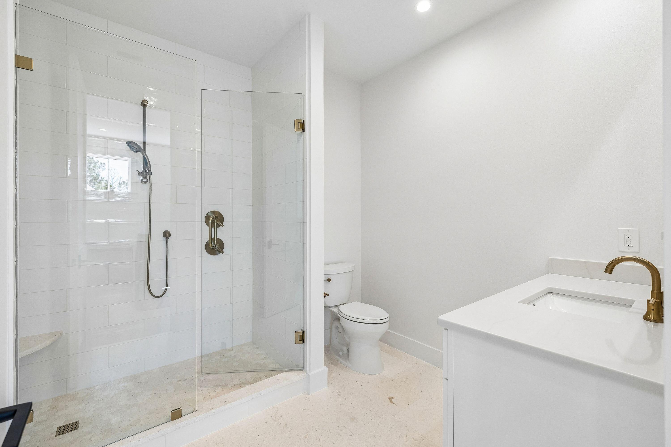
On the second floor of this home, you'll find an over-sized third bedroom with en suite along with a versatile flex space with en suite that leads to the fourth bedroom. Located in the fourth bedroom are two dedicated, climate-controlled storage spaces, a rare and highly valuable commodity.

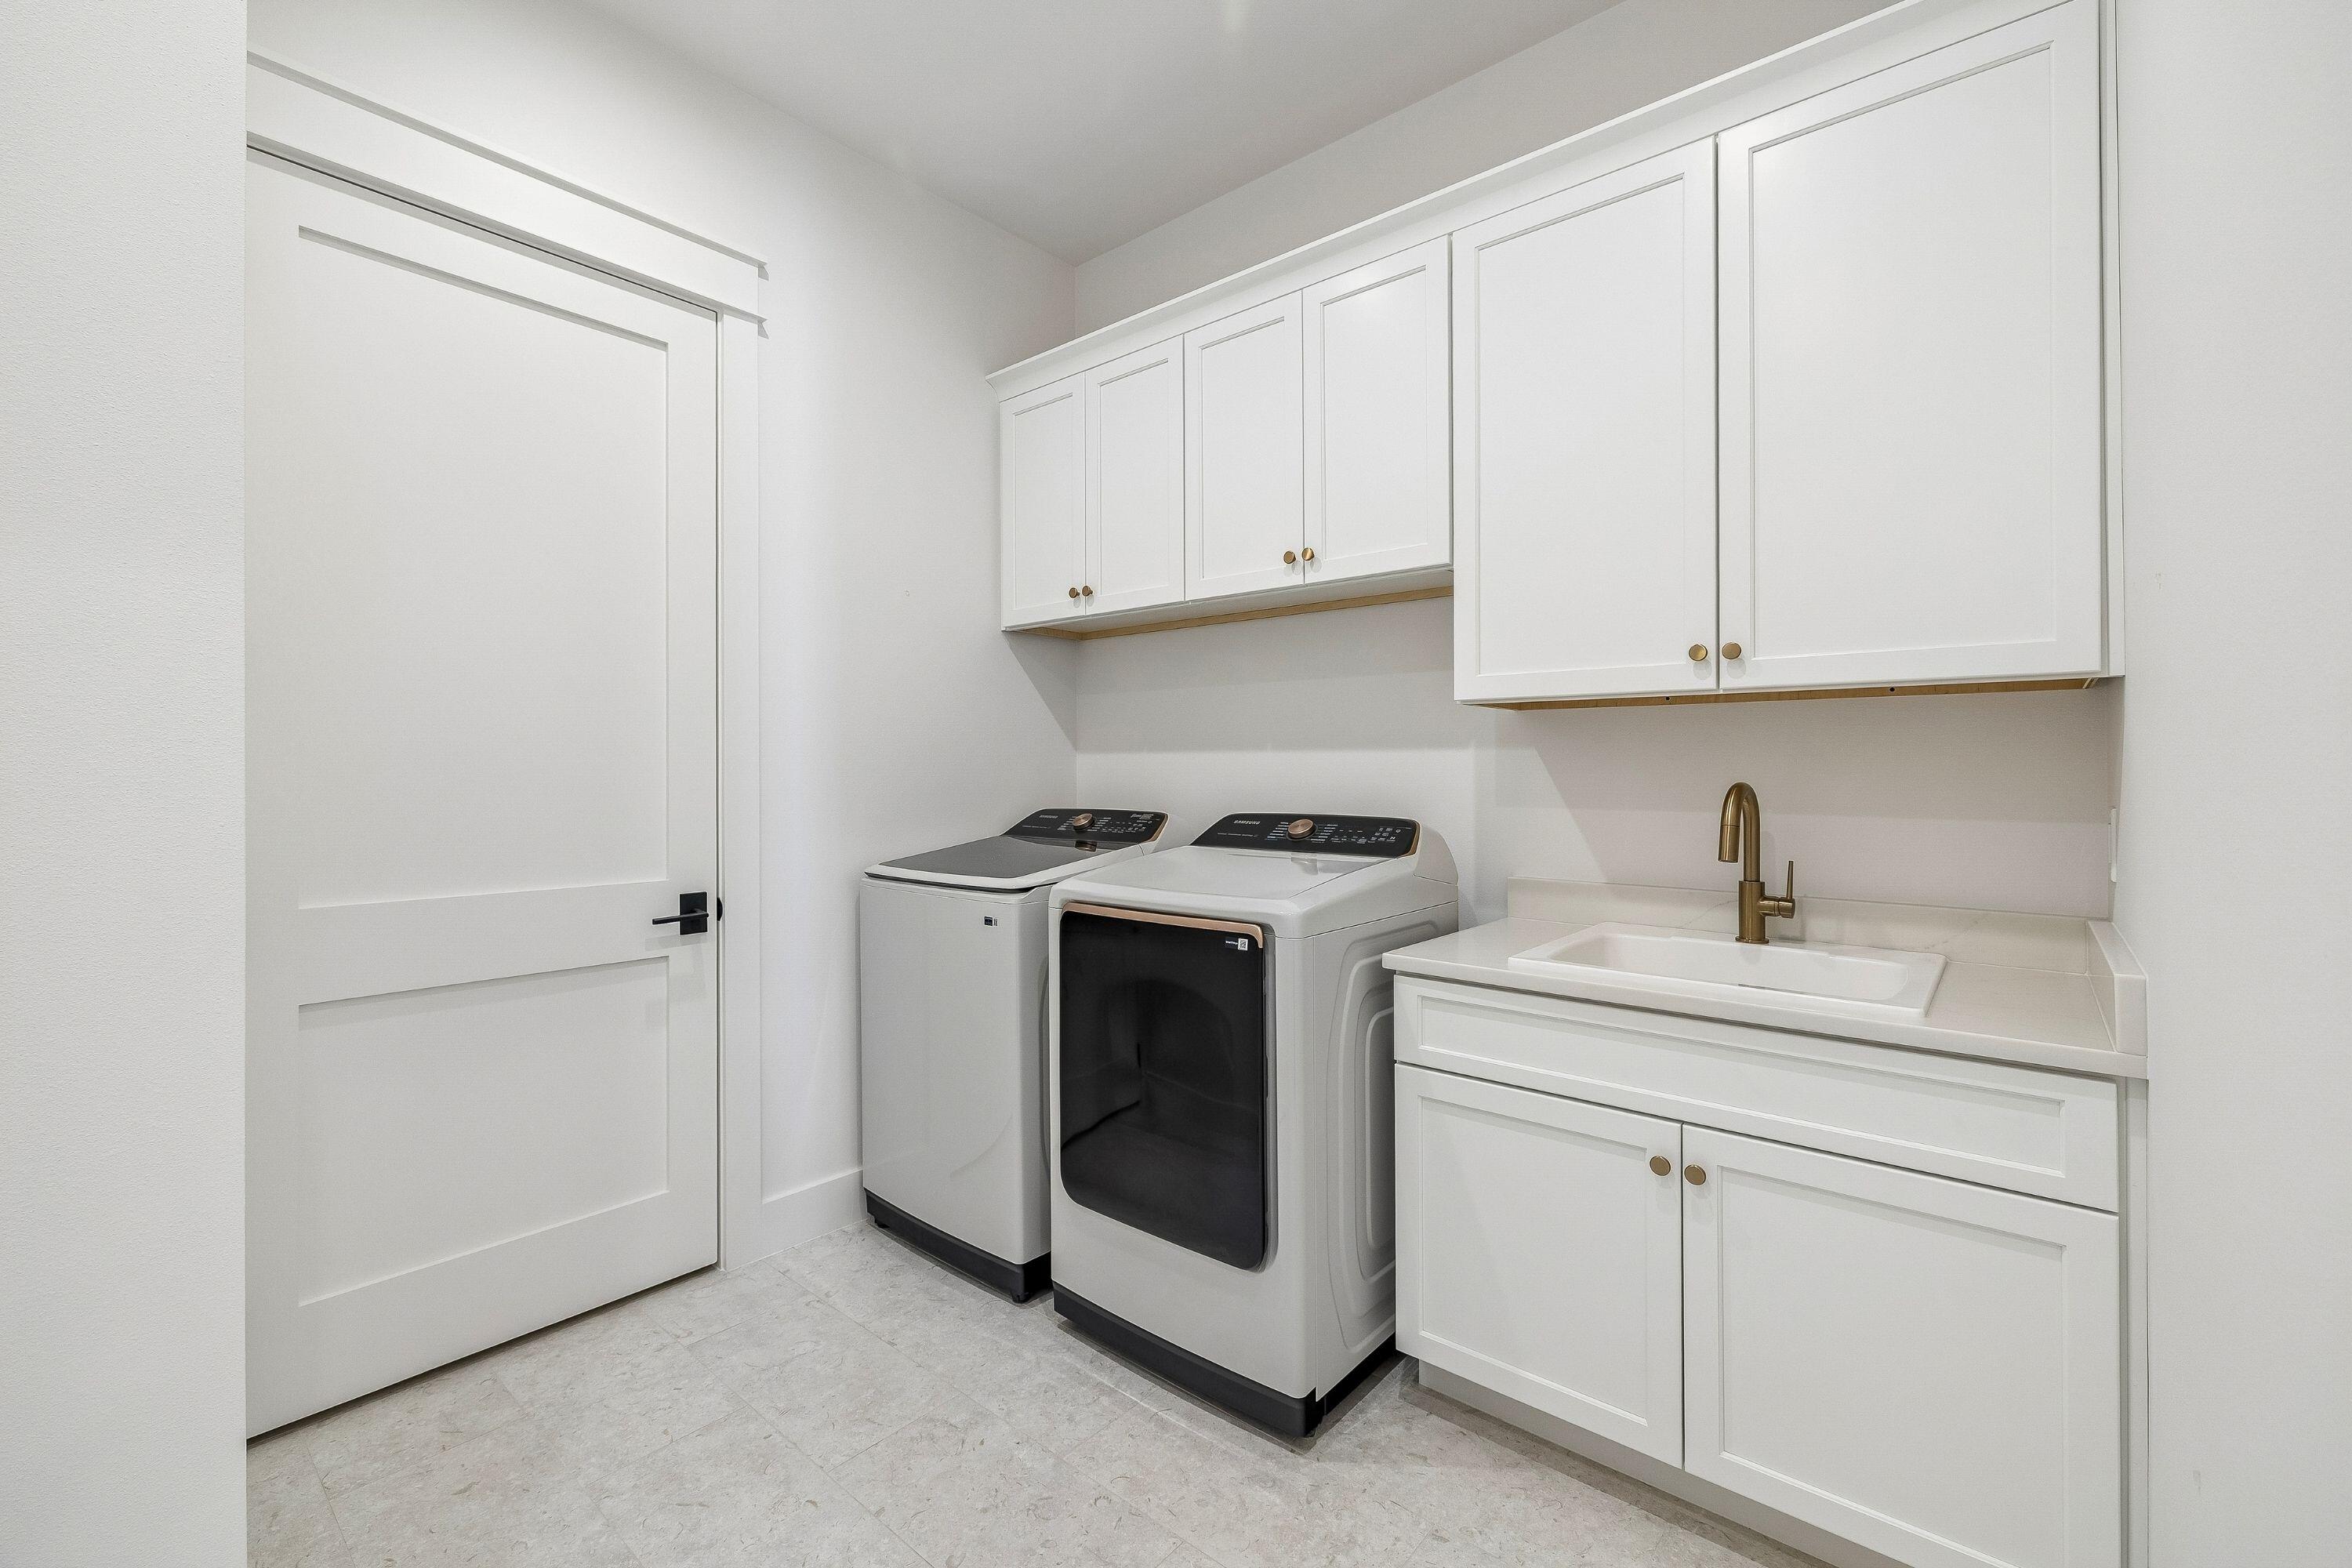
Additional highlights include an incredibly spacious, well-equipped laundry room with plentiful cabinet storage along with a drop-in sink and high-end Samsung Top-Load Washer and Dryer, Samsung Frame TV's with customizable teak bezels, an automated irrigation system for effortless upkeep, sleek epoxy garage flooring with a utility sink, 240V wiring set-up for an electric vehicle charger and dedicated utility installations for a generator, dehumidifier and water filtration system.

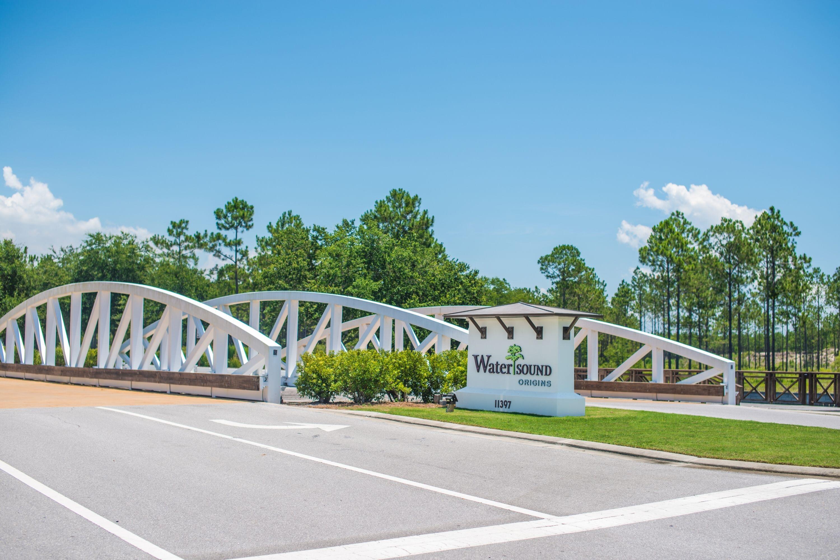
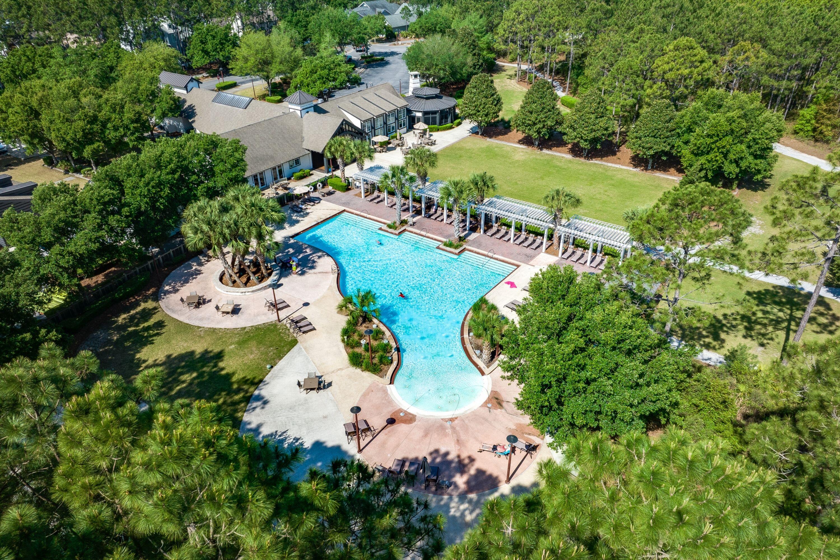
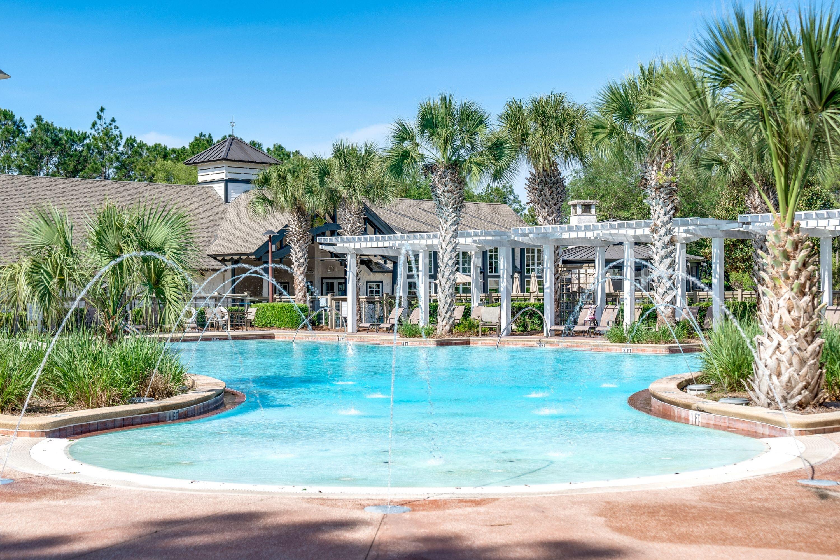
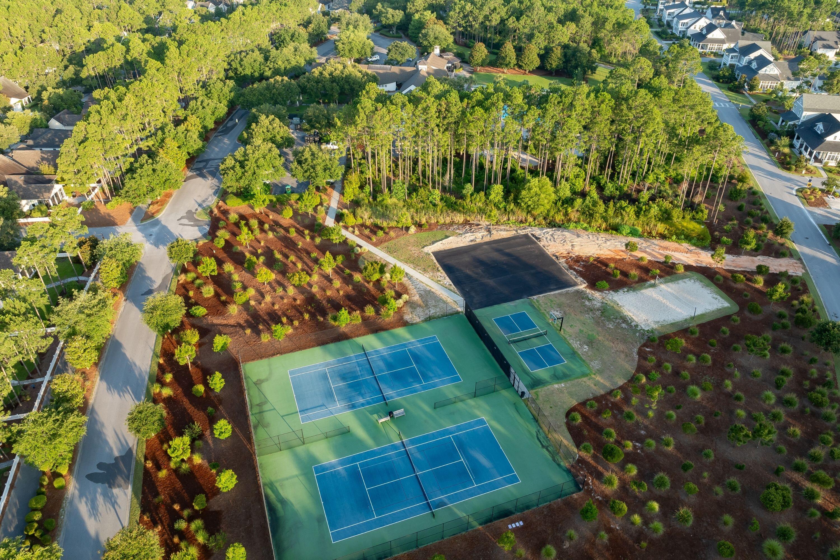
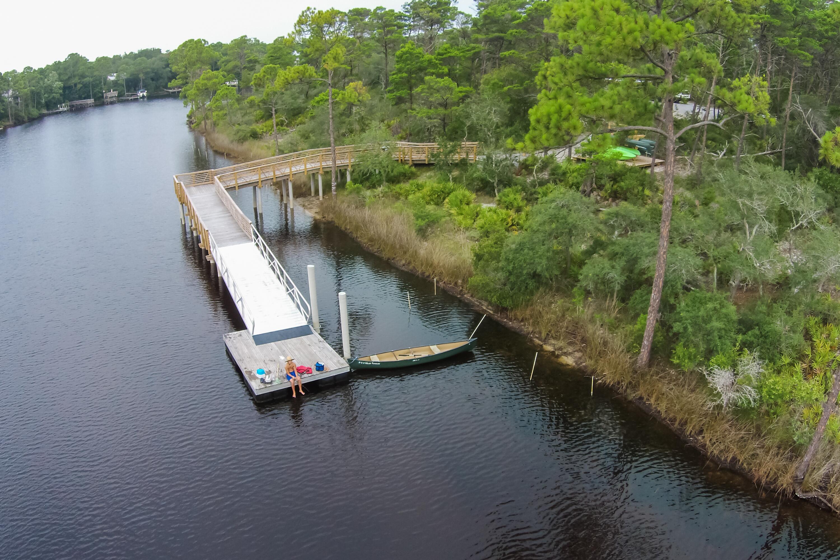
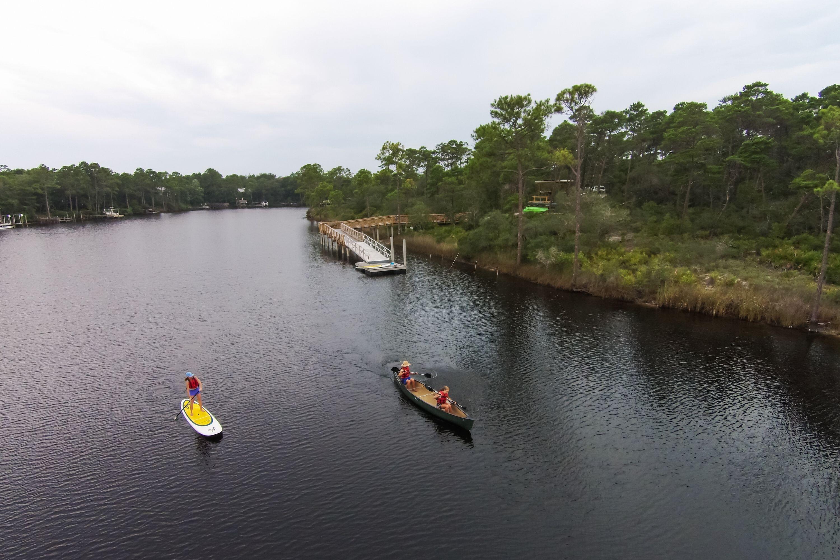
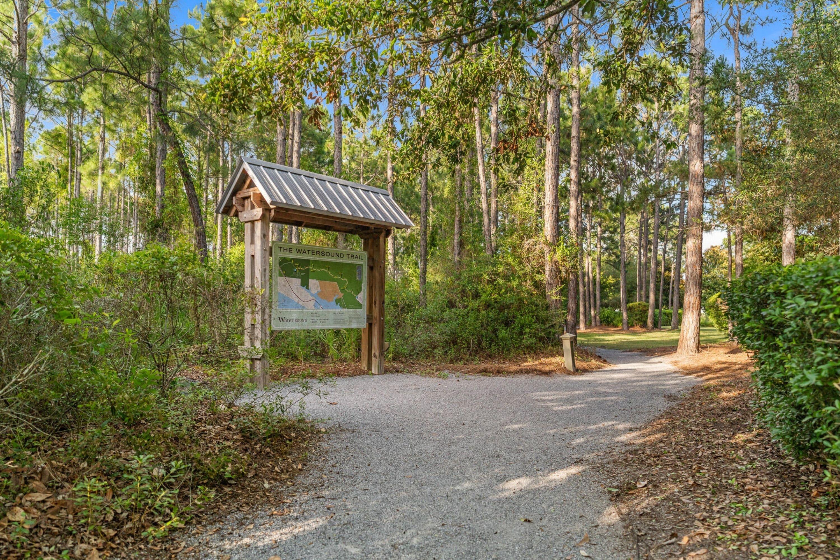
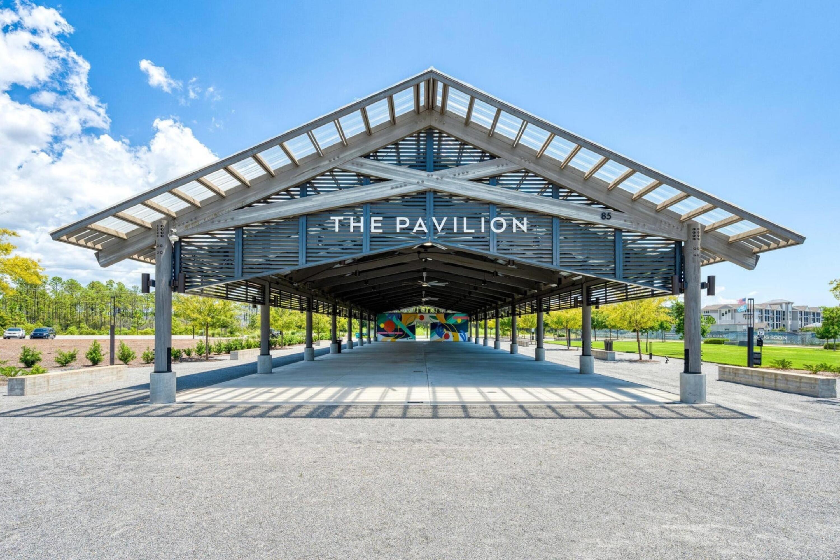
Watersound Origins is one of South Walton's most-coveted coastal communities, known for its outdoor lifestyle, abundant amenities and prime location. Watersound Town Center, the open-air, walkable lifestyle center continues to bring a new level of excitement and convenience with a growing collection of shops, restaurants and more. Additionally, the Village Commons, the recreational focal point of Watersound Origins, offers exceptional community amenities including a resort-style pool, fitness center, tennis, pickleball, golf, nature trails and access to the Lake Powell dock.

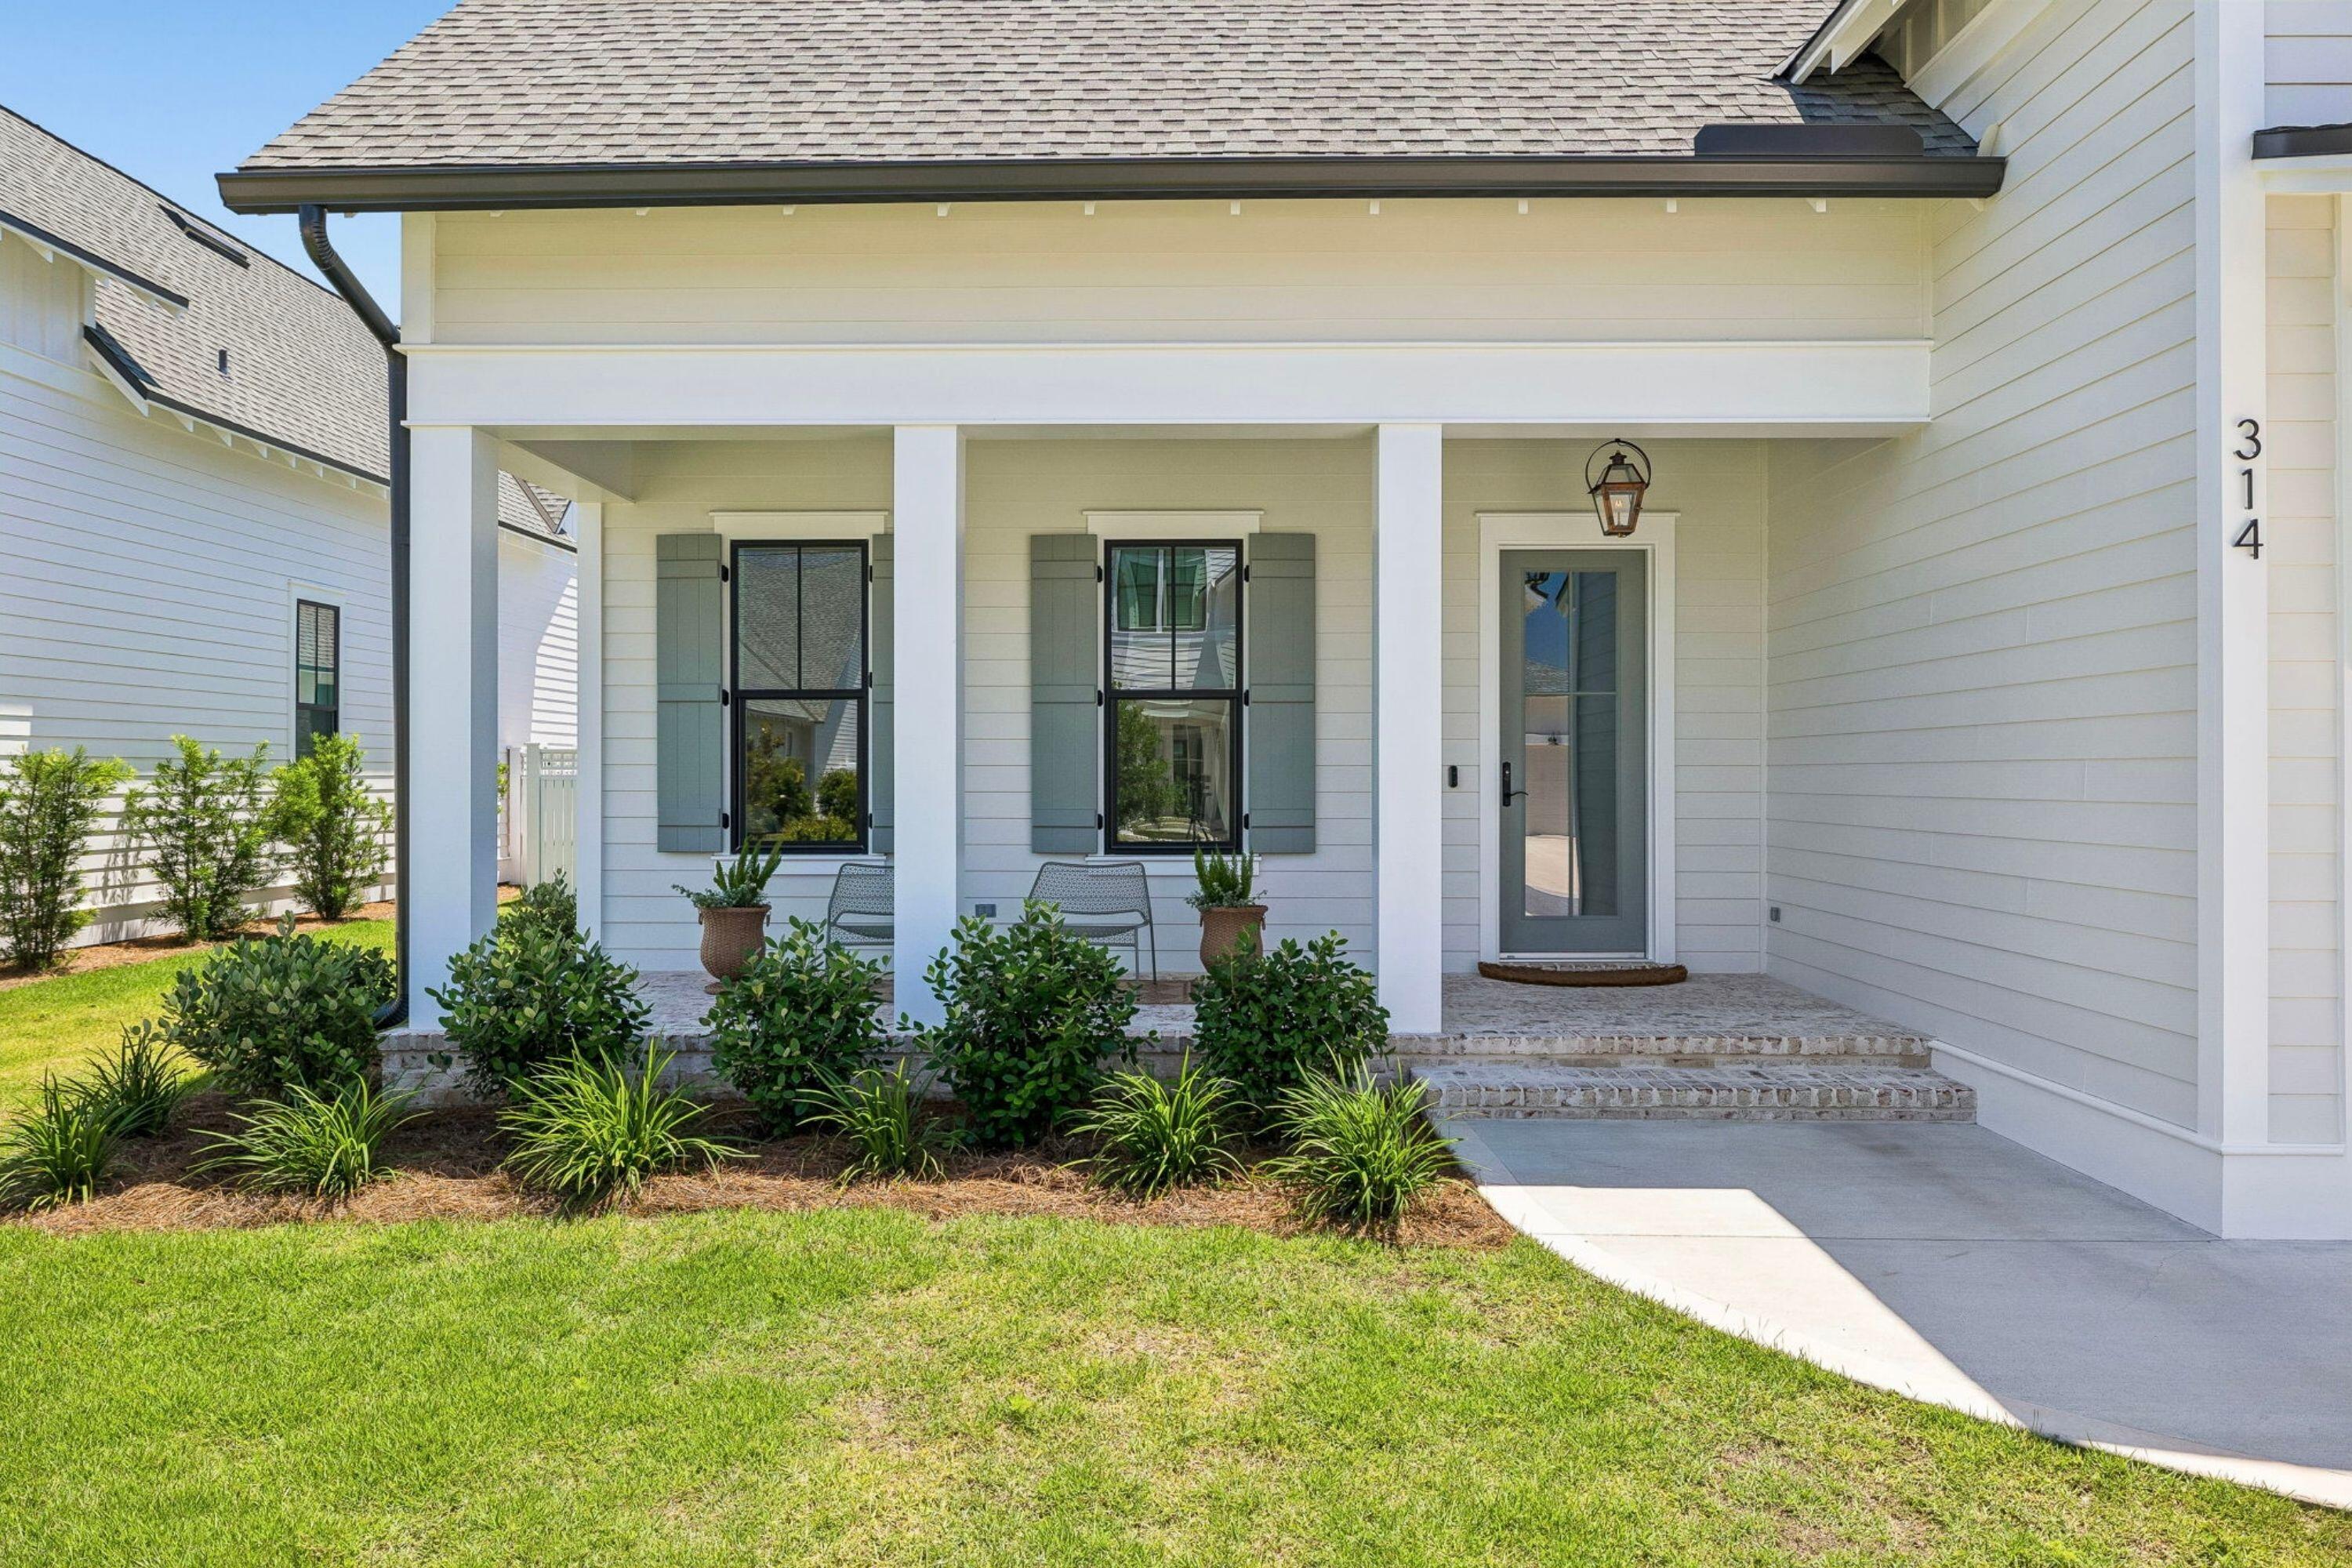
314 W Firethorn Circle

Message successfully sent.

What would you like to know?

What is 3 + 4 ?

I agree to receive email communication and understand I can unsubscribe at any time.

I agree to be contacted by Gulf Life Real Estate via call, email, and text for real estate services. To opt out, you can reply 'stop' at any time or reply 'help' for assistance. You can also click the unsubscribe link in the emails. Message and data rates may apply. Message frequency may vary. Privacy Policy

Related Properties

New on site 1 day ago
Lot 9 Redbud Lane offers a to-be-built five-bedroom, five-and-a-half-bath residence in Treetop, a gated Inlet Beach community less than half a mile from the Gulf. Perfectly positioned as an ideal secondary home or high-potential rental investment, this property offers approximately 3,213 square feet of conditioned living space across two stories.

Residents and guests enjoy premium amenities including deeded beach access, convenient tram service, a pool, pavilion, and picnic grounds. Treetop offers excellent accessibility with two entry points: one via Highway 98 providing close proximity to 30Avenue, and another through the neighboring Seacrest Beach community.

The main living area connects to an island kitchen with breakfast bar and double ovens. Natural gas serves the dual-fuel range, tankless water heater and fireplace. The primary suite includes a private balcony, walk-in closet, dual vanity and separate shower. An owner's closet provides dedicated storage, while covered porches, an open deck, grilling station and outdoor shower extend the living space outdoors. Parking includes a one-car garage and four-car driveway.

Buyers entering the construction process at the applicable stage may select finishes within the builder's available selections, with a decorating allowance included in the purchase price. Quarterly association dues include grounds maintenance, security, management and cable. Treetop provides convenient access to Highway 98 and is minutes from Rosemary Beach and the east end of Scenic Highway 30A. Short-term rentals are permitted.
#1011388

Inlet Beach

Lot 9 Redbud Drive

5 Beds

5 Baths

3,213 Sq.Ft.

$1,700,000

MLS#: 1011388

New on site 1 day ago
Lot 9 Redbud Lane offers a to-be-built five-bedroom, five-and-a-half-bath residence in Treetop, a gated Inlet Beach community less than half a mile from the Gulf. Perfectly positioned as an ideal secondary home or high-potential rental investment, this property offers approximately 3,213 square feet of conditioned living space across two stories. You may choose your finishes and design your ideal coastal retreat.

The main living area connects to an island kitchen with breakfast bar and double ovens. Natural gas serves the dual-fuel range, tankless water heater and fireplace. 

The primary suite includes a private balcony, walk-in closet, dual vanity and separate shower. An owner's closet provides dedicated storage, while covered porches, an open deck, grilling station and outdoor shower extend the living space outdoors. Parking includes a one-car garage and four-car driveway.

Buyers entering the construction process at the applicable stage may select finishes within the builder's available selections, with a decorating allowance included in the purchase price. Quarterly association dues include grounds maintenance, security, management and cable. Treetop provides convenient access to Highway 98 and is minutes from Rosemary Beach and the east end of Scenic Highway 30A. Short-term rentals are permitted.

Residents and guests enjoy premium amenities including deeded beach access, convenient tram service, a pool, pavilion, and picnic grounds. Treetop offers excellent accessibility with two entry points: one via Highway 98 providing close proximity to 30Avenue, and another through the neighboring Seacrest Beach community.. The main living area connects to an island kitchen with breakfast bar and double ovens. Natural gas serves the dual-fuel range, tankless water heater and fireplace. The primary suite includes a private balcony, walk-in closet, dual vanity and separate shower. An owner's closet provides dedicated storage, while covered porches, an open deck, grilling station and outdoor shower extend the living space outdoors. Parking includes a one-car garage and four-car driveway.

Buyers entering the construction process at the applicable stage may select finishes within the builder's available selections, with a decorating allowance included in the purchase price. Quarterly association dues include grounds maintenance, security, management and cable. Treetop provides convenient access to Highway 98 and is minutes from Rosemary Beach and the east end of Scenic Highway 30A. Short-term rentals are permitted.
#795070

Inlet Beach

Lot 9 Redbud Lane

5 Beds

5 Baths

3,213 Sq.Ft.

$1,700,000

MLS#: 795070

New on site 3 days ago
A beautiful townhome enclave with direct coastal dune lake access and gulf views.
Camp Creek Town homes will feature 5 lake front and 7 back townhomes all with exceptional views directly on 30A.  Experience a unique roof top partially covered outdoor living area to enjoy views. Public beach access is a short distance away as well as direct access to Camp Creek Lake. A beautiful walkway leads down to the community dock for outdoor activities including paddle boarding and swimming. Featuring 10' ceilings, solid wood floors, shiplap, quartzite countertops, Cafe appliances, a heated community club pool in the heart of it all.  Construction completion date projected August 2026. Room dimensions are approximate.
#1011269

Inlet Beach

30 N Camp Creek Road Unit 5

3 Beds

3 Baths

1,713 Sq.Ft.

$1,900,000

MLS#: 1011269

New on site 4 days ago
A beautiful townhome enclave with direct coastal dune lake access and gulf views.
Camp Creek Town homes will feature 5 lake front and 7 back townhomes all with exceptional views directly on 30A.  Experience a unique roof top partially covered outdoor living area to enjoy views. Public beach access is a short distance away as well as direct access to Camp Creek Lake. A beautiful walkway leads down to the community dock for outdoor activities including paddle boarding and swimming. Featuring 10' ceilings, solid wood floors, shiplap, quartzite countertops, Cafe appliances, a heated community club pool in the heart of it all.  Construction completion date projected August 2026. Room dimensions are approximate.
#1011154

Inlet Beach

30 N Camp Creek Road Unit 4

3 Beds

3 Baths

1,713 Sq.Ft.

$1,900,000

MLS#: 1011154

Welcome to 56 W Crabbing Hole, a beautifully appointed coastal retreat in the highly desirable community of Prominence South. This professionally decorated, fully furnished and truly turnkey Panama floor plan offers an exceptional open-concept layout with 4 bedrooms plus bunks, 4.5 baths, and two master suites, comfortably sleeping 14-16 guests.Designed for effortless resort-style living, the home features impressive 12-14-foot ceilings, a spacious open living area, and a large covered porch perfect for relaxing after a day at the beach. A one-car garage adds convenience and storage, while $54K+ in upgrades and furnishings elevate the home throughout. The property has also generated over $60K in actual rental income, making it an attractive opportunity for both personal enjoyment and investment.Enjoy being just steps from the resort-style pool and near the community entrance for easy access in and out. Prominence South amenities include onsite security, resort-style pools, fitness facilities, and an amphitheater with a covered event pavilion.When you're ready for more, simply walk or bike to The Big Chill, where an array of shops, restaurants, entertainment, and activities awaits. Whether you're looking for a private coastal getaway, a luxury vacation home, or a proven rental investment, 56 W Crabbing Hole delivers the quintessential 30A lifestyle in a highly sought-after setting.
#1011056

Inlet Beach

56 W Crabbing Hole Lane

4 Beds

4 Baths

2,743 Sq.Ft.

$1,725,000

MLS#: 1011056

273 Salt Box Lane is currently the lowest-priced home available in Watersound Beach by $200,000, offering an exceptional entry point into one of 30A's most coveted guard-gated, gulf-front communities. Located south of Scenic Highway 30A, this fully-furnished, two-bedroom, three-bath coastal cottage combines timeless Watersound architecture with a rare one-car garage, intriguing expansion potential, and an exceptional location just steps from the private gate to the Watersound Beach Club. Inside, soaring ceilings and abundant natural light give the cottage an airy feel, while the open living, dining, and kitchen areas create an inviting gathering space for family and friends. The beds and bath configuration is comfortable as-is, but what makes this property particularly compelling is its potential to evolve with a future owner's needs. Subject to Watersound Beach ARC approval and all applicable requirements, several opportunities exist to create an additional bedroom: adding a carriage house above the existing garage, enclosing the rear deck, or using the home's dramatic ceiling height to create additional second-floor living space. For a buyer who loves the location and community but ultimately wants a third bedroom, these possibilities add another dimension to the property's long-term value. The one-car garage is a coveted and uncommon feature among the cottages, offering valuable space for a vehicle, golf cart, bicycles, paddleboards, beach gear, or owner storage.

Another standout is its proximity to the private gate, providing convenient access to the Watersound Beach Club for owners who choose to obtain a separate club membership. For club members, this location makes the club exceptionally convenient while retaining the privacy and charm of life in Watersound Beach.
The community's two designated golf cart boardwalks give golf cart access directly to the private beach.
Offering one of the most extraordinary coastal settings along Scenic Highway 30A, life unfolds behind the guard-gated entrance where owners and guests enjoy more than a mile of pristine shoreline, private deeded beach access, scenic boardwalks winding through preserved coastal dunes, community pools, parks, and miles of walking and biking paths. The community's thoughtful design and natural beauty create a peaceful sense of privacy increasingly difficult to find along 30A.
Whether enjoyed immediately as a personal beach retreat, second home, or vacation rental, or reimagined over time to add living space, this cottage offers a rare combination of price, location, flexibility, and amenities - creating a compelling opportunity to own in one of 30A's premier beachfront communities.
#794787

Inlet Beach

273 Salt Box Lane

2 Beds

3 Baths

1,464 Sq.Ft.

$1,899,000

MLS#: 794787

Welcome to your beautifully updated, fully furnished 3-bedroom, 3-bath condo in Seacrest Beach! Ideally located on the first floor, this sought-after A101 residence offers the ultimate in easy coastal living with direct walk-out access from the condo to the spectacular 12,000-square-foot lagoon pool. Step outside and enjoy one of 30A's most desirable communities, where resort-style amenities and a prime location come together. Current owners have never rented unit out and have owned since 2008. 

Seacrest Beach offers deeded private beach access, complimentary seasonal tram service to the beach, pool and community, beach service through La Dolce Vita, a poolside café, scenic walking trails, a 14-acre greenway, landscaped pedestrian-friendly streets and a community amphitheater hosting movies, concerts and special events. Bulk internet and cable services are also included.

Just minutes from the sugar-white sands and emerald waters of the Gulf, and conveniently located between Rosemary Beach and Alys Beach, you'll be within easy walking or biking distance of some of 30A's best restaurants, shopping and entertainment.

A101 is being offered fully furnished and features an updated interior, spacious bedrooms and baths, and effortless indoor-outdoor living. Whether you're looking for a turnkey vacation rental investment, a second home or your own coastal retreat, this exceptional Seacrest Beach condo offers the perfect combination of comfort, convenience and 30A lifestyle.
#1010951

Inlet Beach

36 Seacrest Beach Boulevard APT A101

3 Beds

3 Baths

1,876 Sq.Ft.

$1,389,900

MLS#: 1010951

Some homes in Watersound Origins simply have a setting that can't be recreated. Located in sought-after Phase 1, where mature trees, established landscaping and quieter streets offer a distinctly different feel, this beautifully updated single-story home sits on an oversized corner lot overlooking one of the neighborhood's peaceful ponds. With a neighboring home on only one side and an unobstructed pond and green space view across the street, the setting offers an unusual combination of privacy, natural light and open space.

Built in 2016 and meticulously maintained by its original owners, the 2,568-square-foot home offers five bedrooms, 3.5 baths and a two-car garage with attic storage. Inside, 10-foot ceilings, crown molding, wide-plank white oak flooring and soft alabaster walls create a bright, airy interior with a relaxed coastal feel. The corner location allows natural light to fill the home throughout the day, while the generous homesite and adjacent right-of-way create an even greater sense of space.

The open living area is centered around a custom wood-plank fireplace wall with a 60-inch electric fireplace. In the kitchen, white quartz countertops pair beautifully with sea-glass subway tile extending to the ceiling, along with a gas range, walk-in pantry and large island with seating for four. Upgraded lighting and ceiling fans add thoughtful finishing touches throughout.

The single-level floor plan provides separation and privacy between bedrooms. The primary suite is tucked at the rear of the home overlooking the pool and patio and includes a spacious walk-in closet with wood shelving, soaking tub and oversized shower. An additional guest suite with private bath sits down its own hallway, while two additional bedrooms and a separate study provide plenty of flexibility for family, guests and working from home.
Outdoor living is where this home truly stands apart. The private backyard retreat centers around a large 15' x 30' saltwater pool and hot tub surrounded by an expansive patio, mature landscaping and privacy fencing. Fully smart-enabled, the pool and spa can be controlled from your phone, including temperature, chemical treatment and multicolor lighting. A bubbler and three deck jets complete the resort-like setting.
A spacious screened porch overlooking the pool offers room for both dining and lounging, with two ceiling fans, a chandelier and TV hookups. It's an inviting extension of the home--perfect for long afternoons by the pool, a soak in the hot tub at the end of the day, or evenings gathered around the firepit beneath the mature trees.
Custom Bahama shutters add elevated coastal character to the exterior, while the front porch enjoys peaceful views across the pond and green space.
Watersound Origins residents enjoy access to the community fitness center, resort-style pool and nine-hole golf course, with Watersound Town Center, Highway 98 and the beaches of the Emerald Coast just minutes away.
Beautiful homes can be built again. This combination of an oversized corner lot, permanent pond view, mature trees, privacy and an established Phase 1 setting cannot. It's a home designed for the way life here is meant to be lived--bright and beautiful inside, relaxed and private outside, and close to everything that makes the 30A lifestyle so special.
#1009857

Inlet Beach

256 Medley Street lot 96

5 Beds

3 Baths

2,568 Sq.Ft.

$1,650,000

MLS#: 1009857

Welcome to Watersound Origins--The Traveler's Haven. Reintroduced with a PRICE IMPROVEMENT, this is the FIRST Hampton ever built in Origins--a Huff Homes floor plan now among the community's most popular. Rare single-level living delivers 2,775 SF with 4BR, 4.5BA--all bedrooms ensuite--PLUS an office. Designed for entertaining, the spacious kitchen, dedicated dining and living areas flow into a large, screened porch w/gas fireplace, while a walk-in pantry and separate Butler's Pantry/coffee-beverage station elevate everyday living. Premium craftsmanship shines through the distinctive bronze 'mascara' trim package, striking 3-gable architecture and side-loaded 2-car garage with covered breezeway. Set on an oversized corner lot, the fenced backyard offers room for a pool and backs to a protected wooded preserve. Located in The Pines--an intimate, now fully completed 72-home neighborhood with NO ongoing construction. Watersound Origins is the present AND future of South Walton: a master-planned community created for families, empty nesters, retirees and second-home owners, with NO short-term rentals. Enjoy golf, pool, fitness, pickleball, tennis, Lake Powell, trails and Origins Town Center--all minutes from 30A's white-sand beaches. Origins to 30A is a lifestyle...LIVE IT DAILY!
#1010815

Inlet Beach

20 W Firethorn Circle Lot 9

4 Beds

4 Baths

2,775 Sq.Ft.

$1,400,000

MLS#: 1010815

A beautiful townhome enclave with direct coastal dune lake access and gulf views.
Camp Creek Town homes will feature 5 lake front and 7 back townhomes all with exceptional views directly on 30A.  Experience a unique roof top partially covered outdoor living area to enjoy views. Public beach access is a short distance away as well as direct access to Camp Creek Lake. A beautiful walkway leads down to the community dock for outdoor activities including paddle boarding and swimming. Featuring 10' ceilings, solid wood floors, shiplap, quartzite countertops, Cafe appliances, a heated community club pool in the heart of it all.  Construction completion date projected August 2026. Room dimensions are approximate.
#1010562

Inlet Beach

30 N Camp Creek Road Unit 2

3 Beds

3 Baths

1,713 Sq.Ft.

$1,900,000

MLS#: 1010562

 - property

Send a message

Message successfully sent.

Your message

What is 3 + 4 ?

Reason for contacting?

I agree to receive email communication and understand I can unsubscribe at any time.

I agree to be contacted by Gulf Life Real Estate via call, email, and text for real estate services. To opt out, you can reply 'stop' at any time or reply 'help' for assistance. You can also click the unsubscribe link in the emails. Message and data rates may apply. Message frequency may vary. Privacy Policy

Sign Out

Virtual Assistant

Would you like to take the next step with this property? We can help you schedule a showing or virtual tour, or send you more details.

Yes, I would like more information.

Thank You for Your Reply, One of Our Agents will contact you as soon as possible

No, maybe later.

Thank you, you can always contact me via email, phone number or through the contact form.

Realhub AI

Lucy - Your AI-Powered Realtor

Update Your Temporary Password

Personalize your search

Enter your email and we'll notify you immediately when new listings match what you're looking for.

or enter email address

Already have an account ? Login here

Continue your home search

I agree to receive communications and understand I can unsubscribe at any time.

I agree to be contacted by Gulf Life Real Estate via call, email, and text for real estate services. To opt out, you can reply 'stop' at any time or reply 'help' for assistance. You can also click the unsubscribe link in the emails. Message and data rates may apply. Message frequency may vary. Privacy Policy

Already have an account ? Login here

We use cookies

We use cookies primarily for analytics to enhance your experience. By accepting, you agree to our use of these cookies. You can manage your preferences or learn more about our cookies policy.