
- Properties
- Meet our agents
-
Communities
- BAYPOINT RESORT
- CARILLON BEACH
- WILD HERON
- INLET BEACH
- PANAMA CITY BEACH WEST
- LATITUDE MARGARITAVILLE
- RIVERCAMPS ON CROOKED CREEK
- TIDEWATER BEACH RESORT
- ROSEMARY BEACH
- THE COVE
- CELADON BEACH CONDOS
- SPLASH RESORT
- BOARDWALK BEACH RESORT
- CALYPSO RESORT
- PALAZZO CONDOS
- SHORES OF PANAMA
- LONG BEACH RESORT
- STERLING BREEZE
- LAKETOWN WHARF
- SOUTHPORT
- TYNDALL AIR FORCE BASE
- BAYOU GEORGE
- FOUNTAIN
- PANAMA CITY
- LIBERTY
- YOUNGSTOWN
- ALTHA
- MARS HILL
- ST ANDREWS
- WATERCOLOR
- KAIYA BEACH
- WATERSOUND
- ALYS BEACH
- MOWAT HIGHLANDS
- COMPASS LAKE ALFORD
- Market Report
- Home Value
Property
Beds
3
Full Baths
3
1/2 Baths
1
Year Built
2016
Sq.Footage
2,619
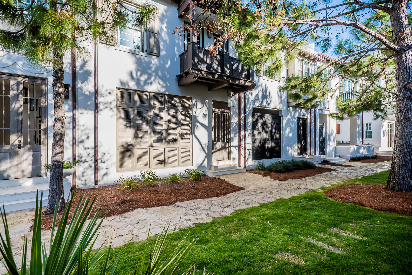
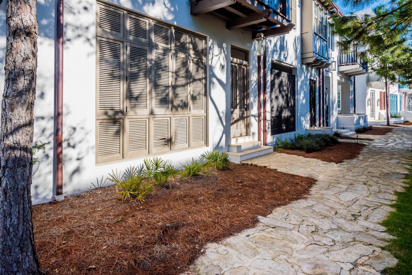
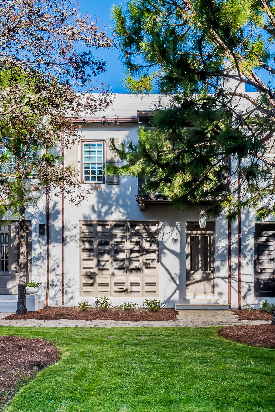
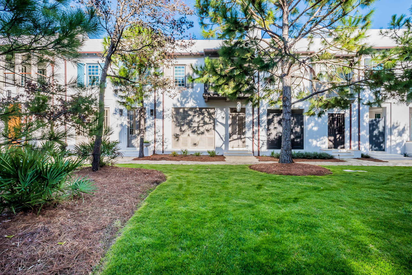
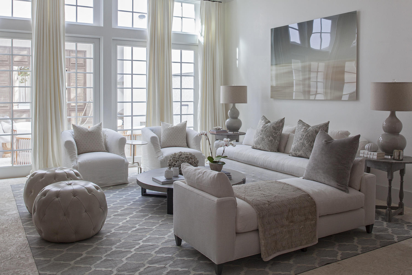
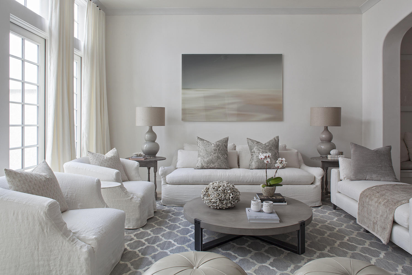
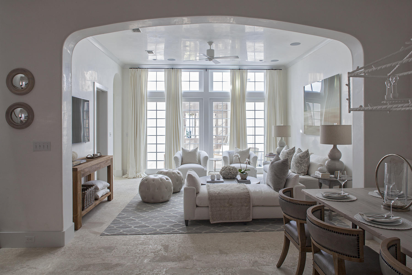
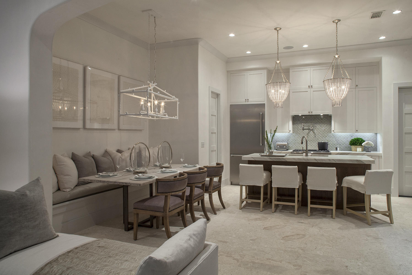
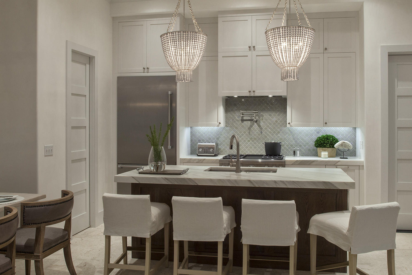
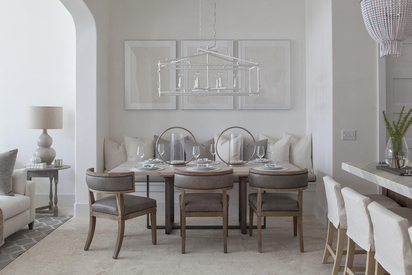
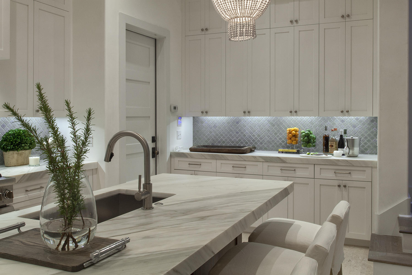
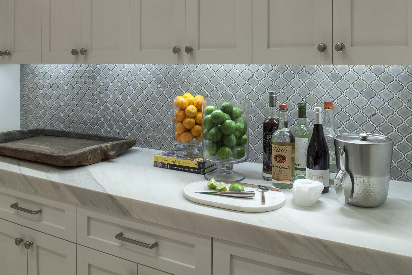
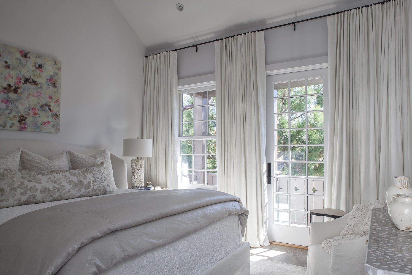
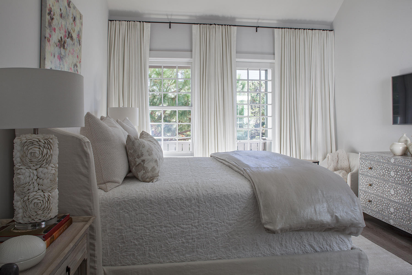
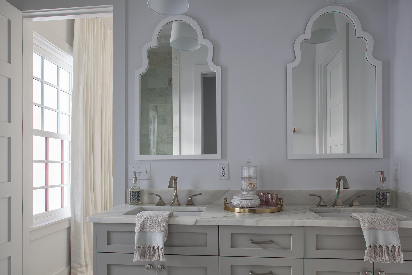
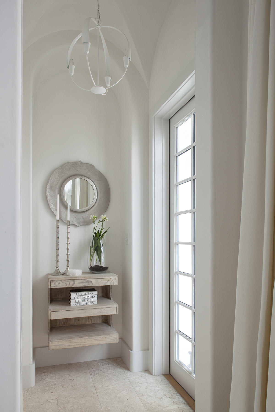
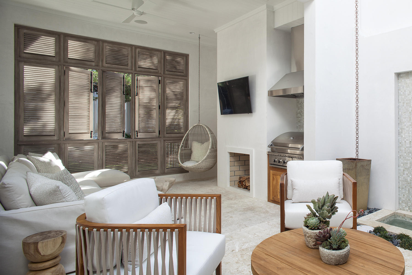
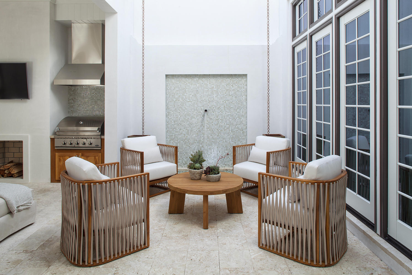
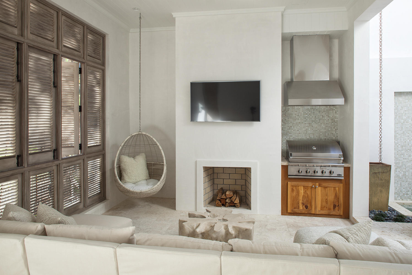
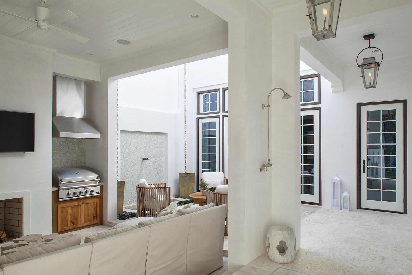
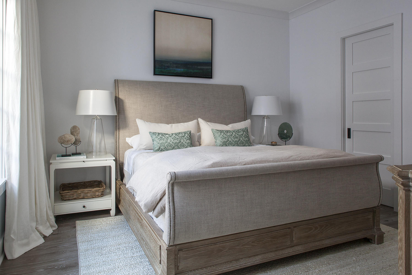
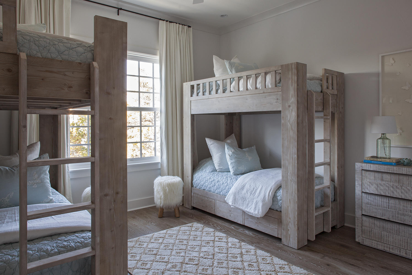
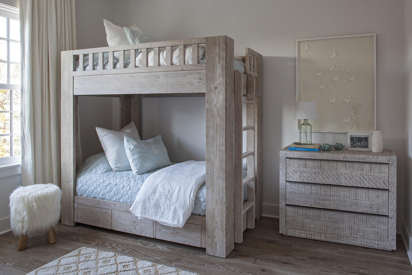
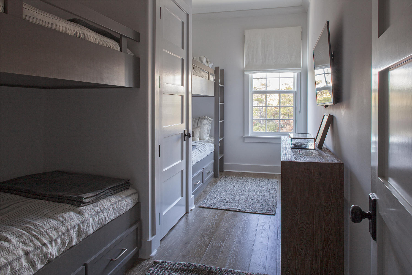
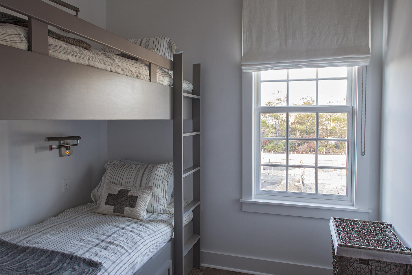
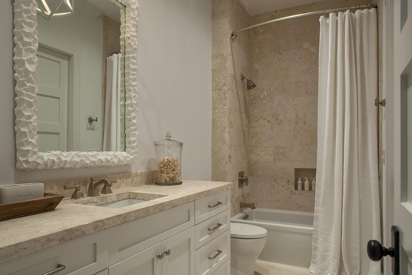
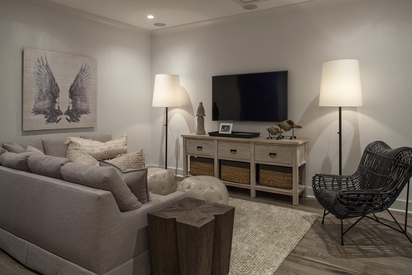
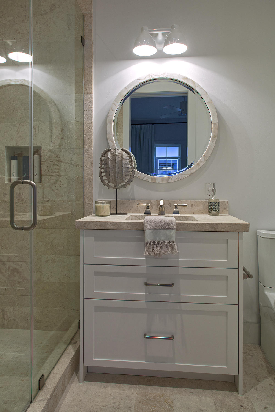
This stunning 2,619 square foot home, designed by Architect T. S. Adams Architecture Studio, is located on the famed Arboleda Park. Nestled amongst the emerging Town Center, Caliza Pool & Restaurant, and the up and coming 15,000 square foot Alys Beach Fitness Center campus scheduled to be completed Spring 2019 place this home in the heart of Alys Beach. The home features 3 very generous bedrooms, 3.5 baths plus a double-bunk room to sleep 4 children. The courtyard loggia opens to Arboleda Park allowing for cooling breezes and the tranquil sounds of nature. Additionally, the home offers a two-car garage. The home is offered inclusive of furnishings professionally designed by Brad Ramsey Interiors making the purchase effortless. All appointments of the interiors are first cla The great room opens to a courtyard aligned with a fountain that connects to a covered outdoor living room with fireplace, flat screen TV and grill which overlooks Arboleda Park. This layout allows for entertainment at its best. The courtyard loggia shutters close for privacy or open to absorb the serene landscape of the Arboleda Park. The second floor has a grand master bedroom overlooking Arboleda Park, two generous guest rooms with a living area connecting to the double-bunkroom. The upstairs living area is perfect for movies or having a second common area for the children to sprawl. This home is very livable having spaces for all occasions. Entertainment or extreme privacy. This home is a must see.
Features & Amenities
Interior
-
Other Interior Features
Kitchen Island
-
Total Bedrooms
3
-
Bathrooms
3
-
1/2 Bathrooms
1
-
Heating YN
YES
-
Heating
Natural Gas
-
Pet friendly
N/A
Exterior
-
Garage
Yes
-
Garage spaces
2
-
Construction Materials
Concrete, Stucco
-
Other Exterior Features
Balcony
-
Parking
Garage Door Opener
-
Pool
No
Area & Lot
-
Lot Size(acres)
0.05
-
Lot Size(square feet)
2,178
-
Property Type
Residential
-
Property Sub Type
Single Family Residence
-
Architectural Style
Other
Price
-
Sales Price
$2,595,000
-
Tax Amount
$18,560.34
-
Zoning
Resid Single Family
-
Sq. Footage
2,619
-
Price/SqFt
$990
HOA
-
Association
YES
-
Association Fee Includes
N/A
School District
-
Elementary School
Bay
-
Middle School
Emerald Coast
-
High School
South Walton
Property Features
-
New Construction
NO
-
Sewer
Public Sewer
-
Water Source
Public
Schedule a Showing
Showing scheduled successfully.
Mortgage calculator
Estimate your monthly mortgage payment, including the principal and interest, property taxes, and HOA. Adjust the values to generate a more accurate rate.
Your payment
Principal and Interest:
$
Property taxes:
$
HOA fees:
$
Total loan payment:
$
Total interest amount:
$
Location
County
Walton
Elementary School
Bay
Middle School
Emerald Coast
High School
South Walton
Listing Courtesy of Robbie Roberts , Alys Beach Properties Llc
RealHub Information is provided exclusively for consumers' personal, non-commercial use, and it may not be used for any purpose other than to identify prospective properties consumers may be interested in purchasing. All information deemed reliable but not guaranteed and should be independently verified. All properties are subject to prior sale, change or withdrawal. RealHub website owner shall not be responsible for any typographical errors, misinformation, misprints and shall be held totally harmless.

REALTOR®
Larry Kratish
Call Larry today to schedule a private showing.

* Listings on this website come from the FMLS IDX Compilation and may be held by brokerage firms other than the owner of this website. The listing brokerage is identified in any listing details. Information is deemed reliable but is not guaranteed. If you believe any FMLS listing contains material that infringes your copyrighted work please click here to review our DMCA policy and learn how to submit a takedown request.© 2024 FMLS.
