Features & Amenities

Interior

  • Other Interior Features

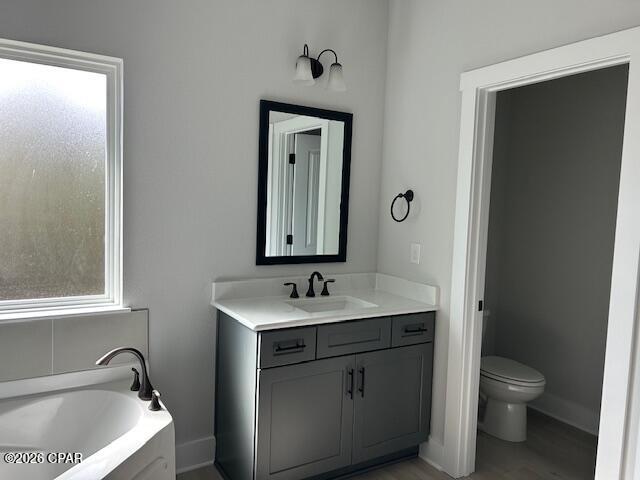
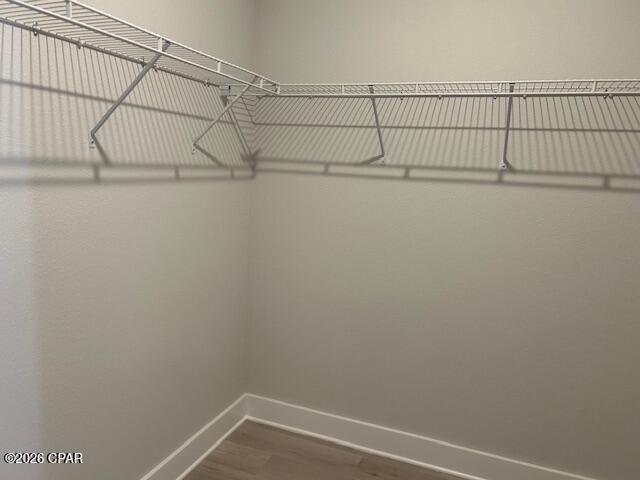
    Double Vanity, Smart Home, Soaking Tub, Walk-In Closet(s)

  • Total Bedrooms

    5

  • Bathrooms

    3

  • Cooling YN

    YES

  • Cooling

    Central Air, Ceiling Fan(s)

  • Heating YN

    YES

  • Heating

    Central, Electric

  • Pet friendly

    N/A

Exterior

  • Garage

    Yes

  • Garage spaces

    2

  • Construction Materials

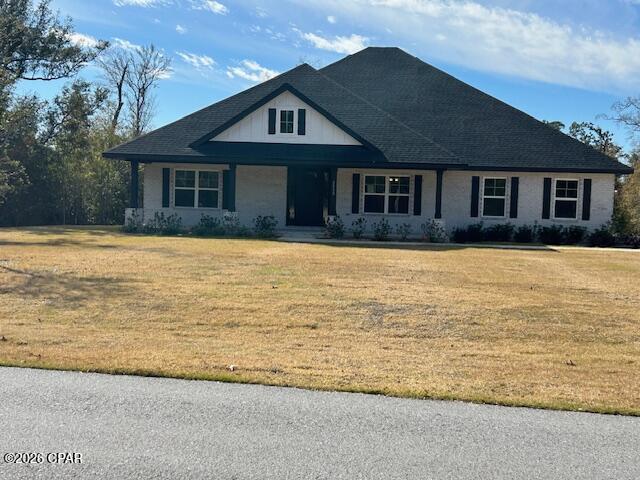
    Brick

  • Parking

    Garage, Garage Door Opener, Paved

  • Patio and Porch Features

    Covered, Patio

  • Pool

    Yes

  • Pool Features

    Community

  • Waterfront YN

    NO

Area & Lot

  • Lot Size(acres)

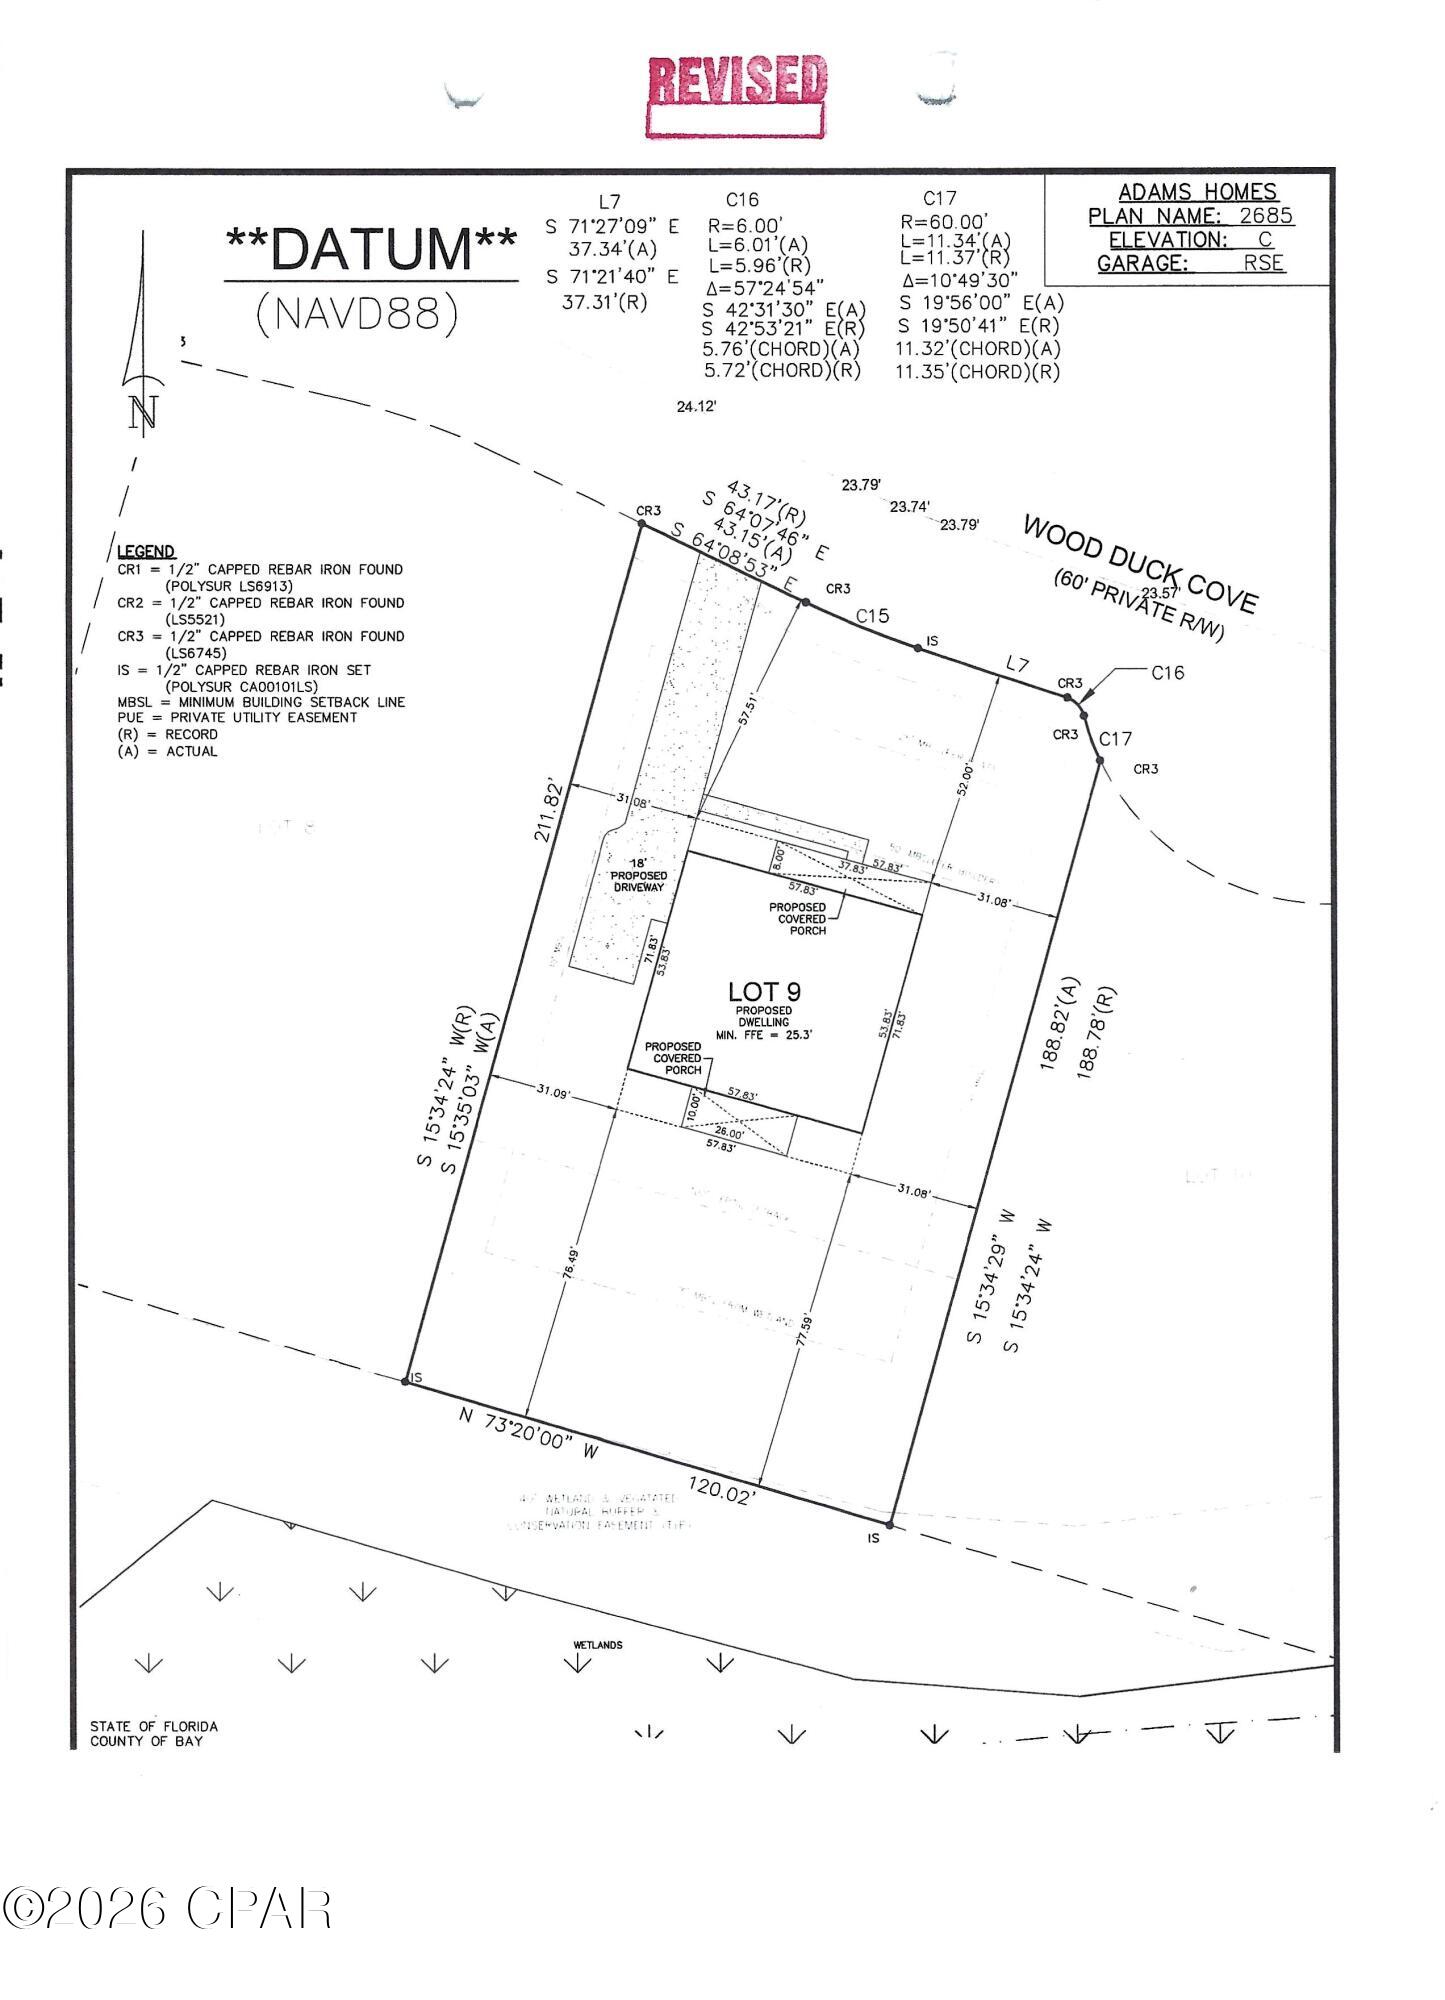
    0.6

  • Lot Size(square feet)

    26,015

  • Property Type

    Residential

  • Property Sub Type

    SingleFamilyResidence

  • Architectural Style

    Traditional

Price

  • Sales Price

    $544,278

  • Zoning

    Resid Single Family

  • Sq. Footage

    2,685

  • Price/SqFt

    $202

HOA

  • Association

    YES

  • Association Fee Includes

    N/A

School District

  • Elementary School

    Deane Bozeman

  • Middle School

    Deane Bozeman

  • High School

    Deane Bozeman

Property Features

  • Stories

    1

  • New Construction

    YES

  • Association Amenities

    Gated, Barbecue, Picnic Area

  • Foundation Details

    Slab

Schedule a Showing

Showing scheduled successfully.

<
>
IN PERSON
VIA CHAT

What is 3 + 4 ?


Change time

Mortgage calculator

Estimate your monthly mortgage payment, including the principal and interest, property taxes, and HOA. Adjust the values to generate a more accurate rate.

Your payment

Principal and Interest:

$

Property taxes:

$

HOA fees:

$

Total loan payment:

$

Total interest amount:

$

Location

County

Bay

Elementary School

Deane Bozeman

Middle School

Deane Bozeman

High School

Deane Bozeman

Listing Courtesy of Derick Aubry , Adams Homes Realty, Inc.

RealHub Information is provided exclusively for consumers' personal, non-commercial use, and it may not be used for any purpose other than to identify prospective properties consumers may be interested in purchasing. All information deemed reliable but not guaranteed and should be independently verified. All properties are subject to prior sale, change or withdrawal. RealHub website owner shall not be responsible for any typographical errors, misinformation, misprints and shall be held totally harmless.

Agent Adrian Bears

REALTOR®

Adrian Bears

Call Adrian today to schedule a private showing.


* Listings on this website come from the FMLS IDX Compilation and may be held by brokerage firms other than the owner of this website. The listing brokerage is identified in any listing details. Information is deemed reliable but is not guaranteed. If you believe any FMLS listing contains material that infringes your copyrighted work please click here to review our DMCA policy and learn how to submit a takedown request.© 2024 FMLS.
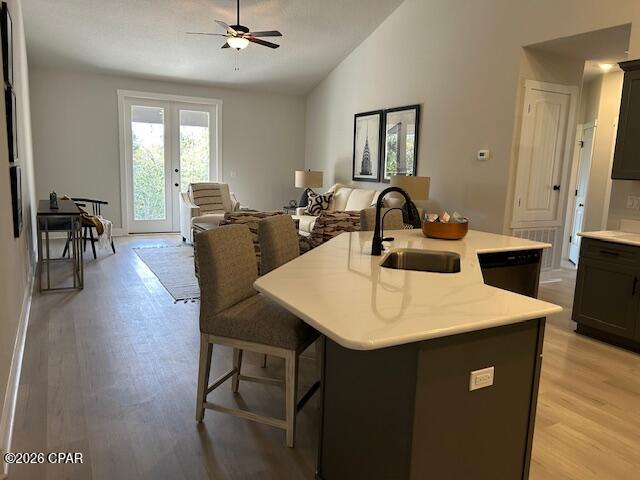
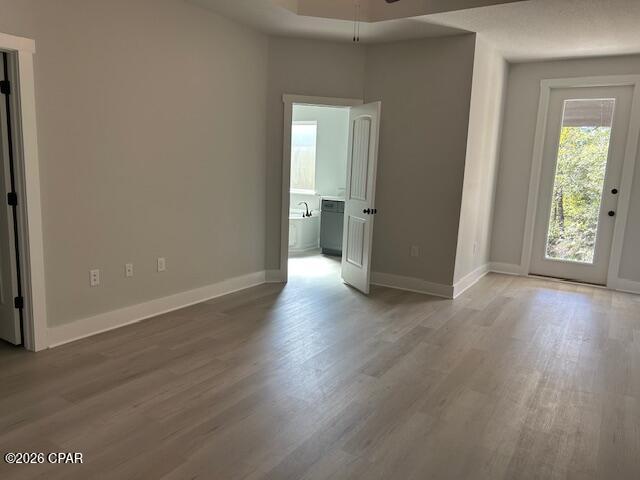
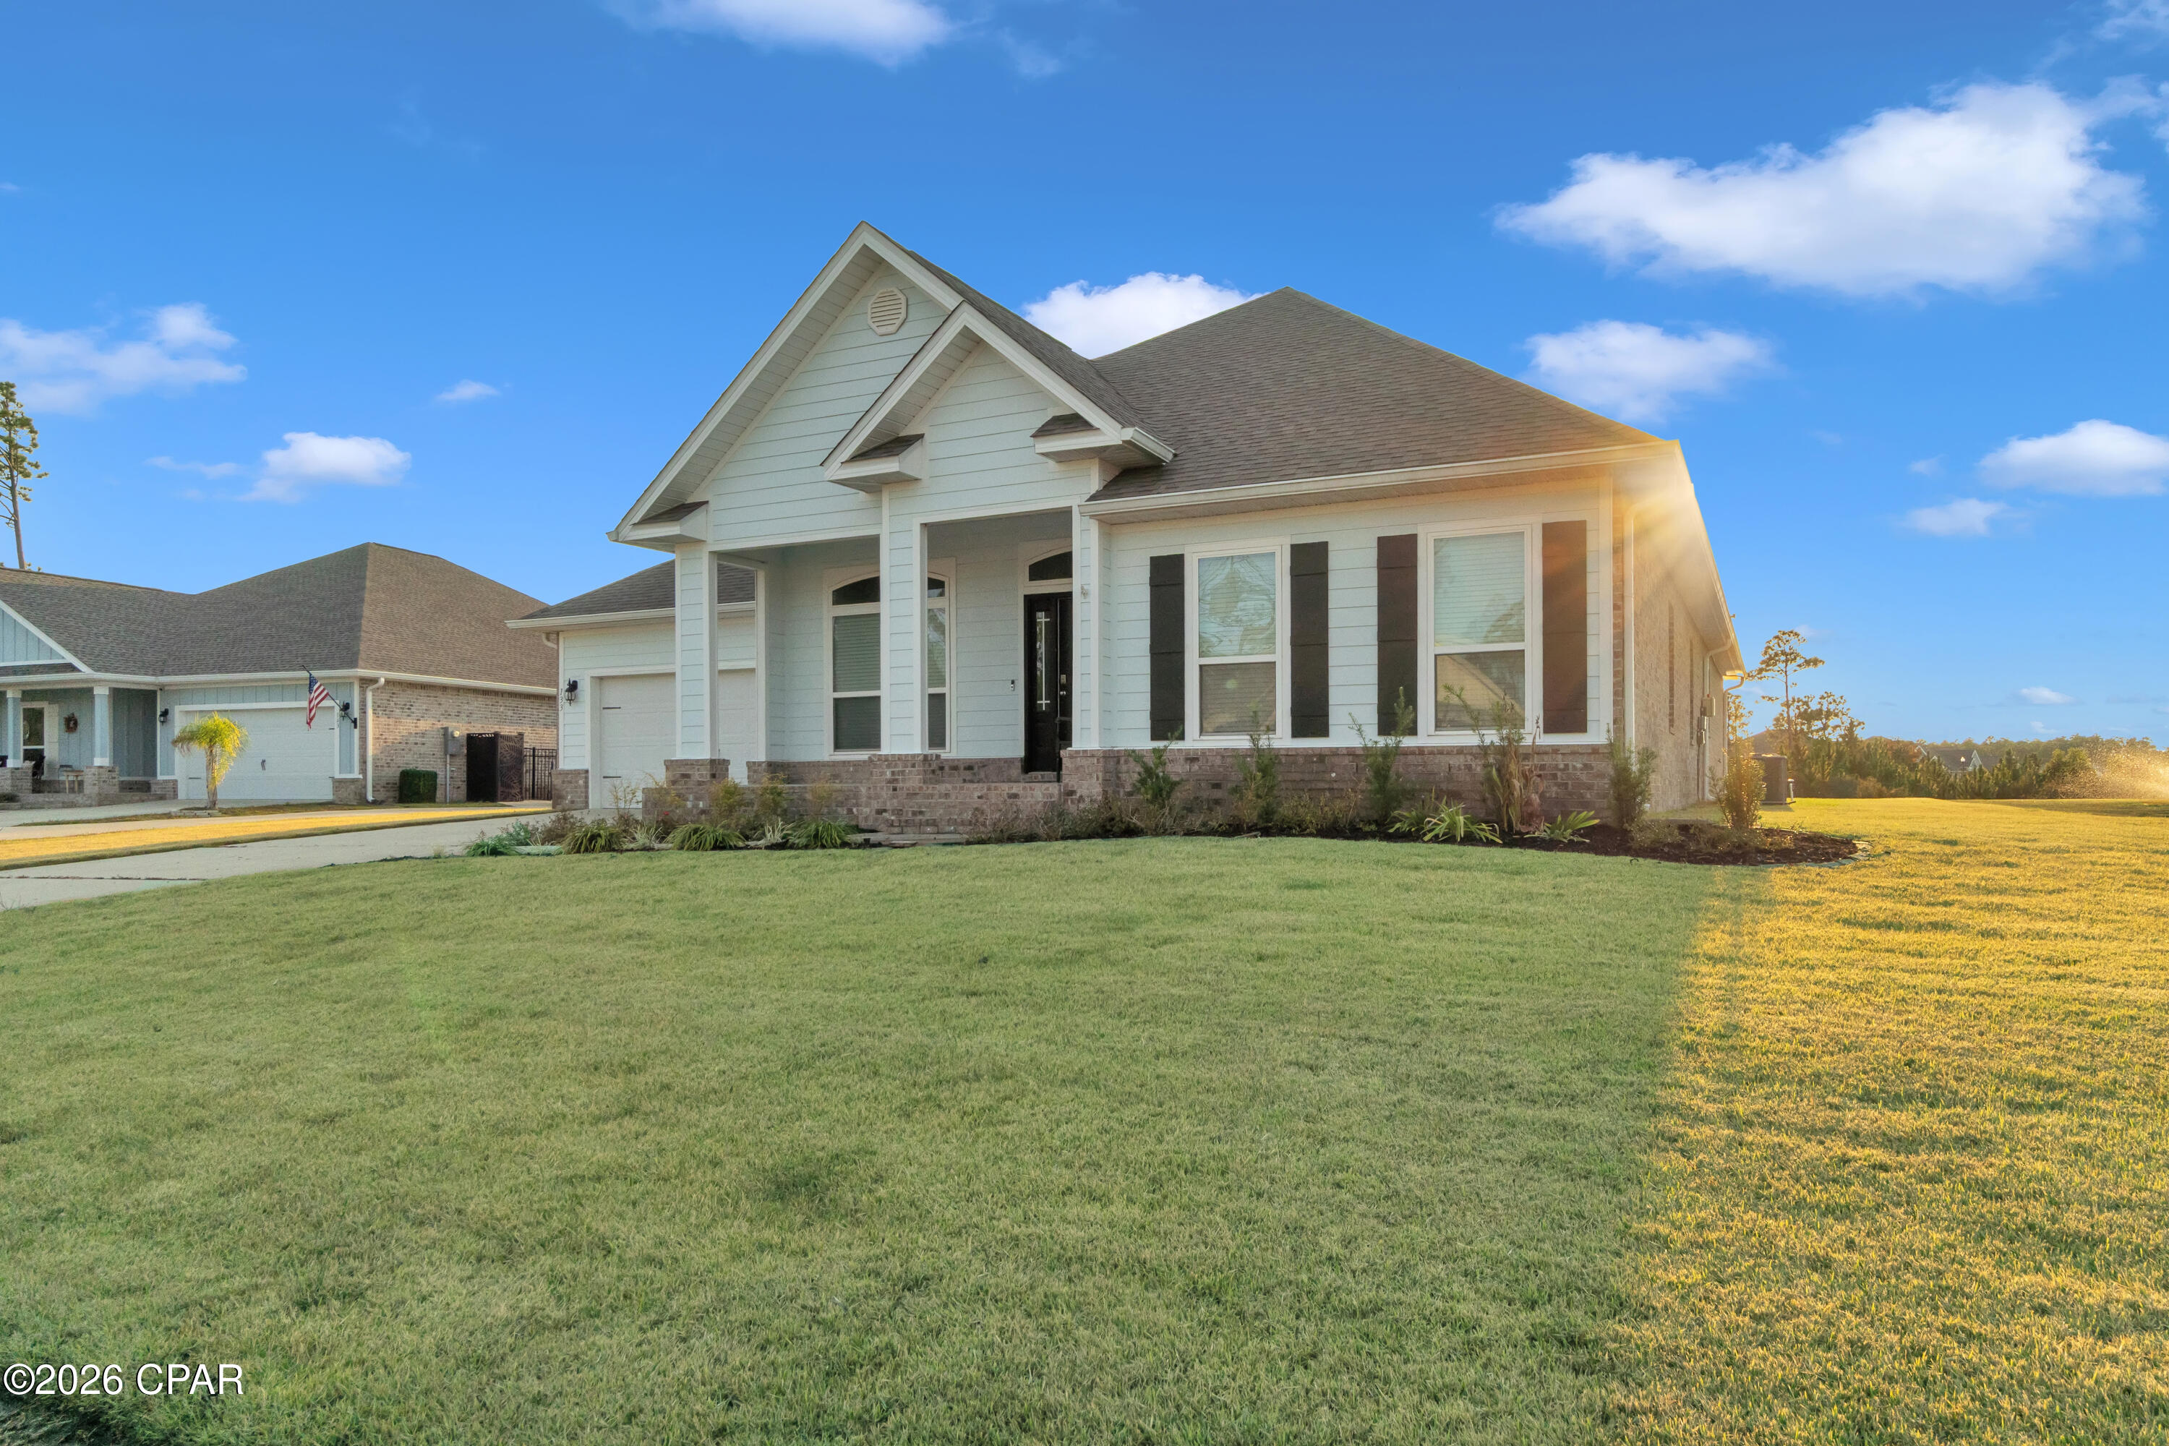
Spacious and thoughtfully designed, this 5-bedroom, 3-bath home with a 2-car garage offers room to live, work, and gather in comfort. 
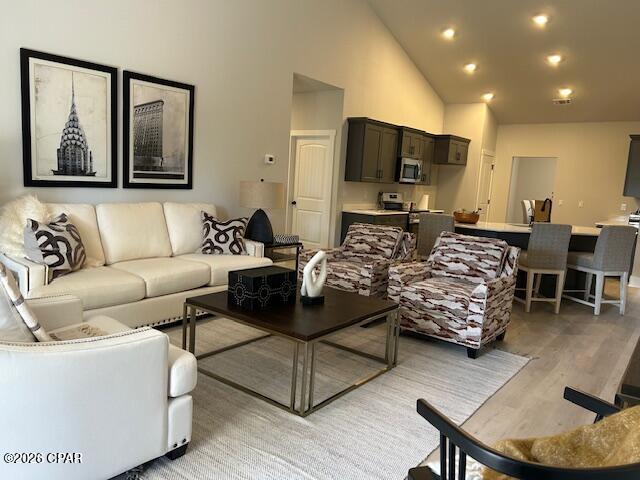
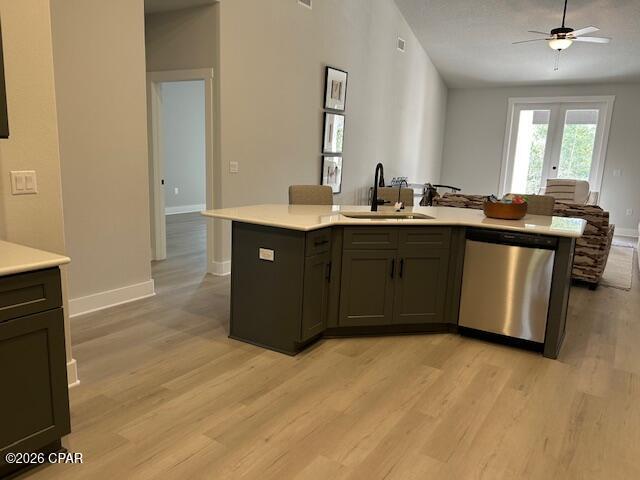
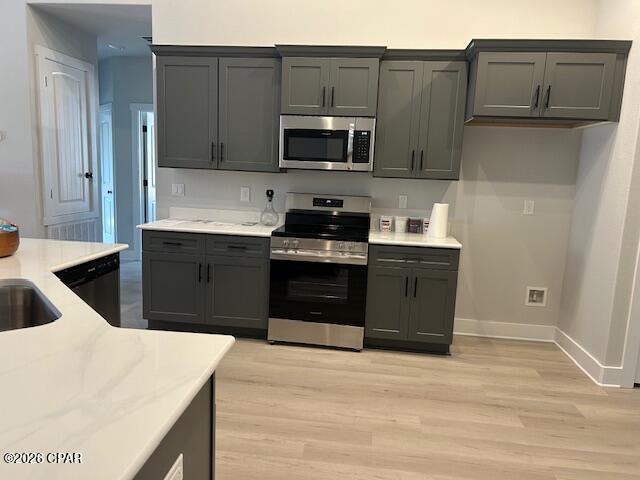
The open-concept layout centers around a generous family room that flows seamlessly into the kitchen and breakfast nook, creating the perfect space for everyday living and entertaining. The kitchen features ample counter space, a pantry, and easy access to both the dining room and covered patio—ideal for indoor-outdoor living. 
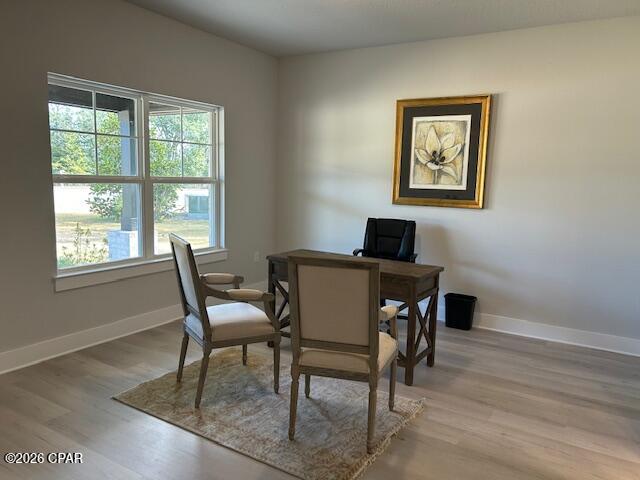
The private primary suite includes a spacious bedroom, walk-in closet, and an en-suite bath designed for relaxation. Four additional bedrooms are well-sized and versatile, perfect for guests, home office space, or hobbies. With three full bathrooms, busy mornings are a breeze. 
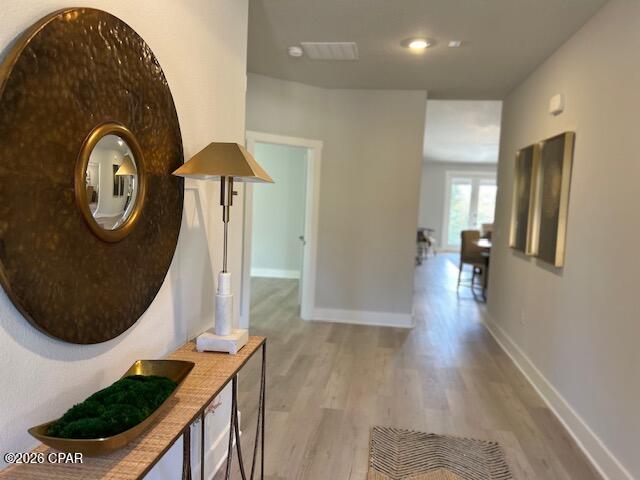
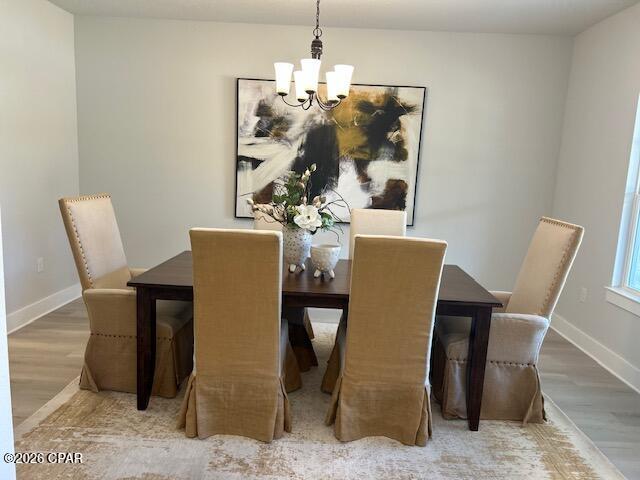
A formal dining room, welcoming foyer, dedicated laundry room, and storage throughout add to the home's functionality. The covered rear patio extends your living space outdoors, while the 2-car garage provides convenience and extra storage. 
This flexible floorplan delivers the space you need with the layout you want—perfect for growing households or anyone who loves extra room to spread out.

4215 Wood Duck Cove

Message successfully sent.

What would you like to know?

What is 3 + 4 ?

I agree to receive email communication and understand I can unsubscribe at any time.

I agree to be contacted by Gulf Life Real Estate via call, email, and text for real estate services. To opt out, you can reply 'stop' at any time or reply 'help' for assistance. You can also click the unsubscribe link in the emails. Message and data rates may apply. Message frequency may vary. Privacy Policy

Related Properties

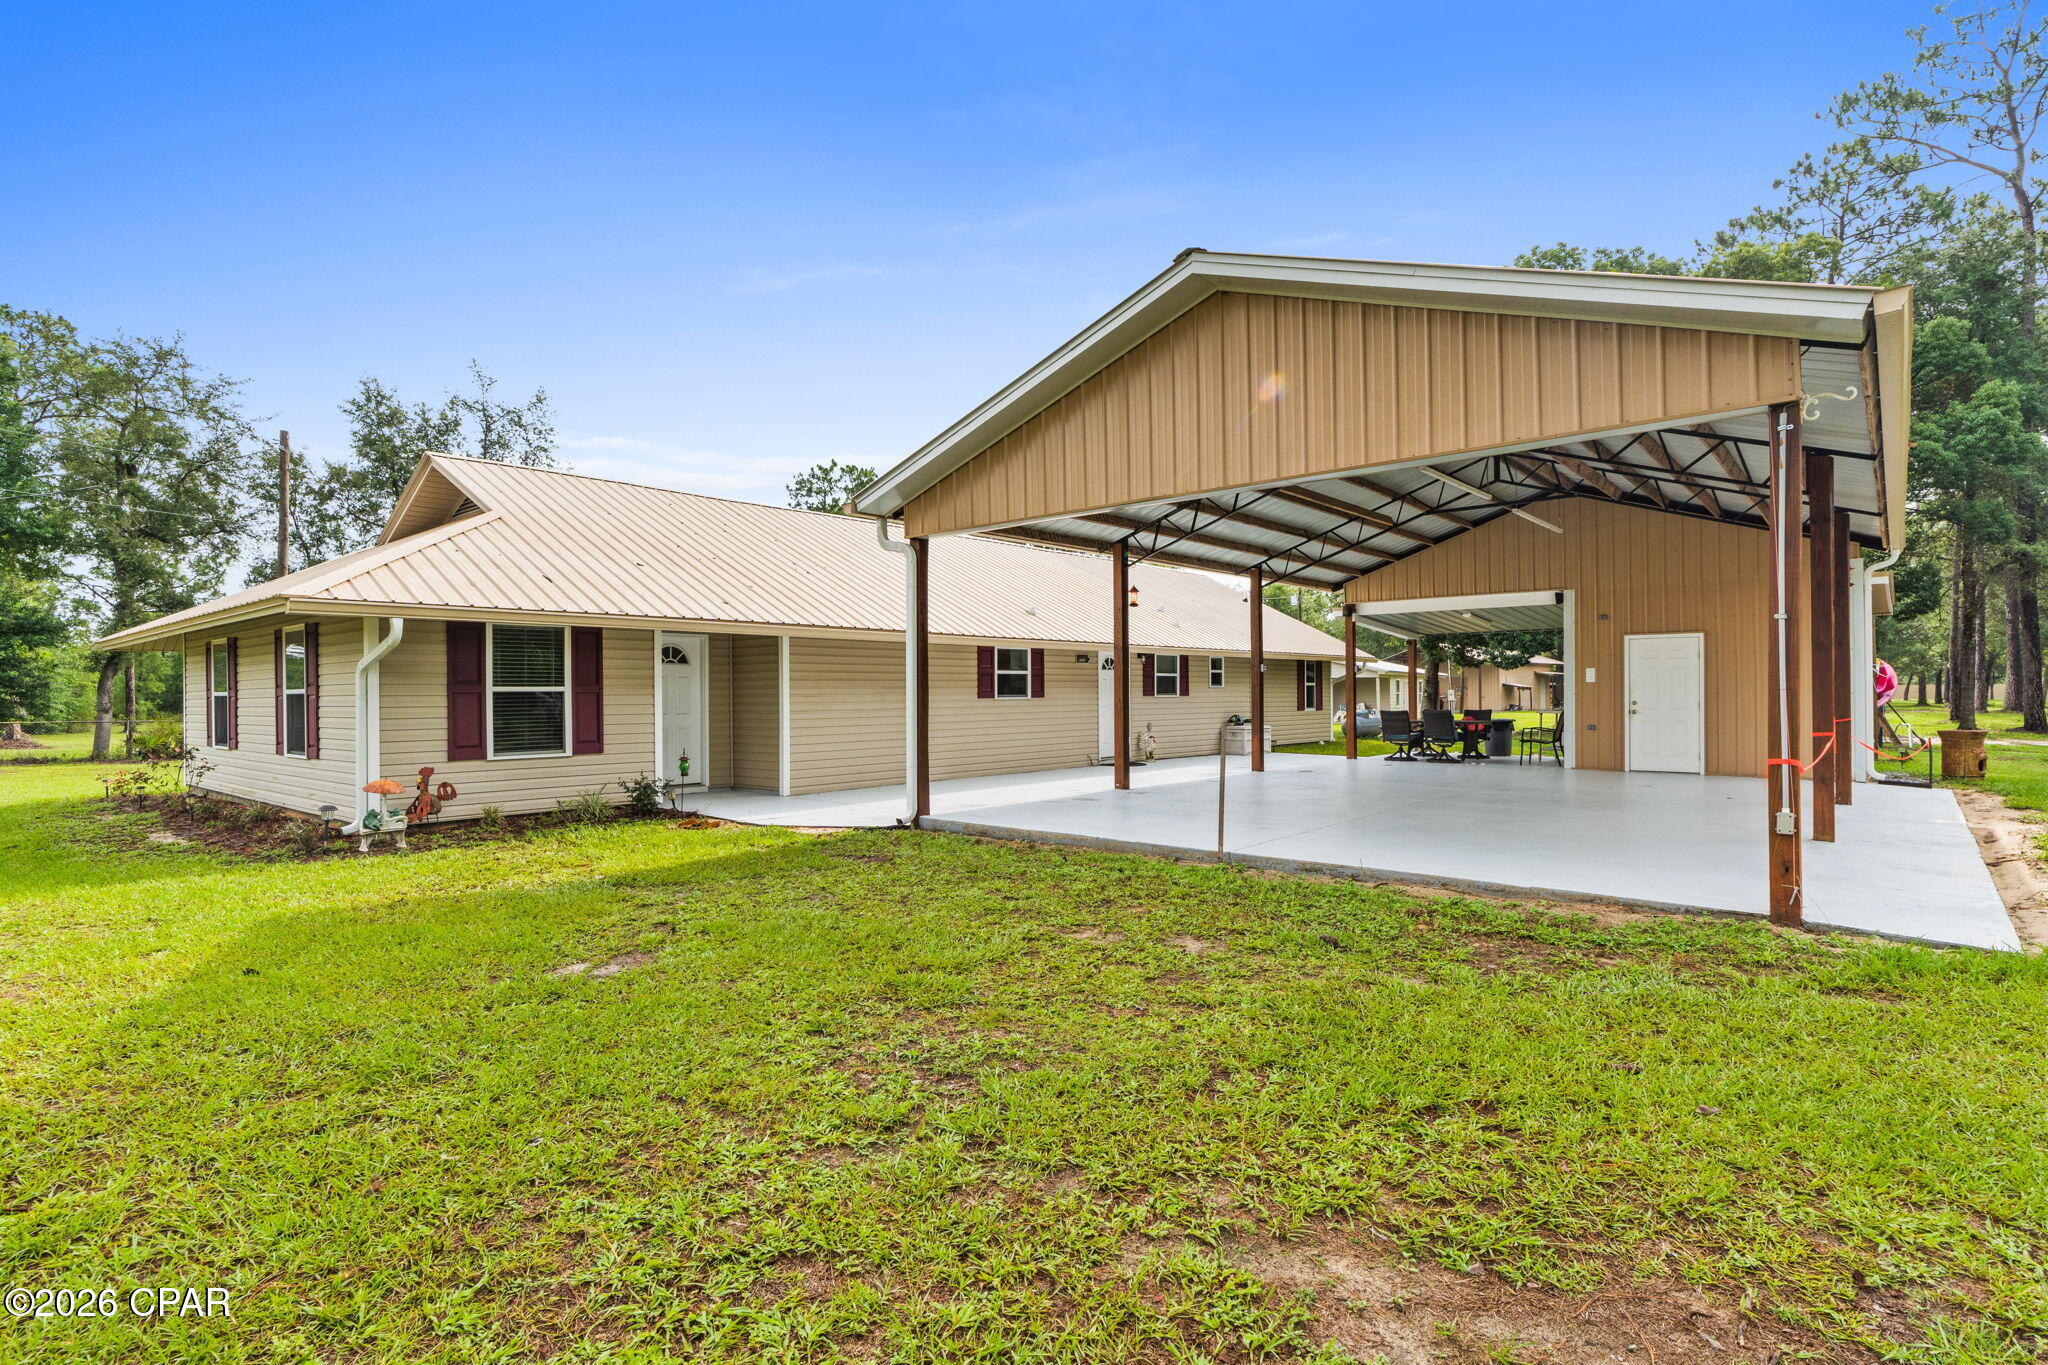
Welcome to your private slice of country living at 13816 Fiddlers Green Rd--an exceptional multi-use property set on 2.5 acres, featuring a spacious main home built in 1981 with additions and renovations in 2016 and 2026. A fully equipped apartment, and an incredible workshop setup you won't find anywhere else.

The main residence offers warm, comfortable living with an inviting layout, large living room with tray ceilings, and a charming galley-style kitchen with abundant cabinetry, solid surface countertops, and a walk-in pantry. Multiple living and dining spaces make this home ideal for entertaining or spreading out. The main house is 3 bedrooms, 2.5 baths 2044 sqft. The second bath has a jet tub.

Tucked just steps away is a separate apartment--perfect for multigenerational living, guests, rental income, or a private home office. With its own full kitchen, living area, bathroom, and laundry space, it's truly move-in ready. Apartment is 2-bedroom and 1204 sqft.

Outside is where this property becomes something truly special. A massive pole barn with loft provides outstanding workspace, storage, and hobby potential. Whether you're a craftsman, mechanic, boater, or outdoor enthusiast, this setup checks every box. The barn includes enclosed workshop space, overhead storage, and multiple covered bays. An additional open-air storage garage offers even more room for equipment, trailers, RVs, or outdoor toys.

With plenty of cleared yard space, mature trees, and a peaceful rural setting, this homesite offers the perfect blend of privacy and functionality--all while still being within a short drive to town, schools, and amenities. The proposed paving of Fiddlers green is in the planning stages.

If you've been searching for land, flexibility, and endless possibilities, this property delivers it all. Schedule your private tour today.
#791700

Southport

13816 Fiddlers Green Road

5 Beds

3 Baths

2,044 Sq.Ft.

$585,000

MLS#: 791700
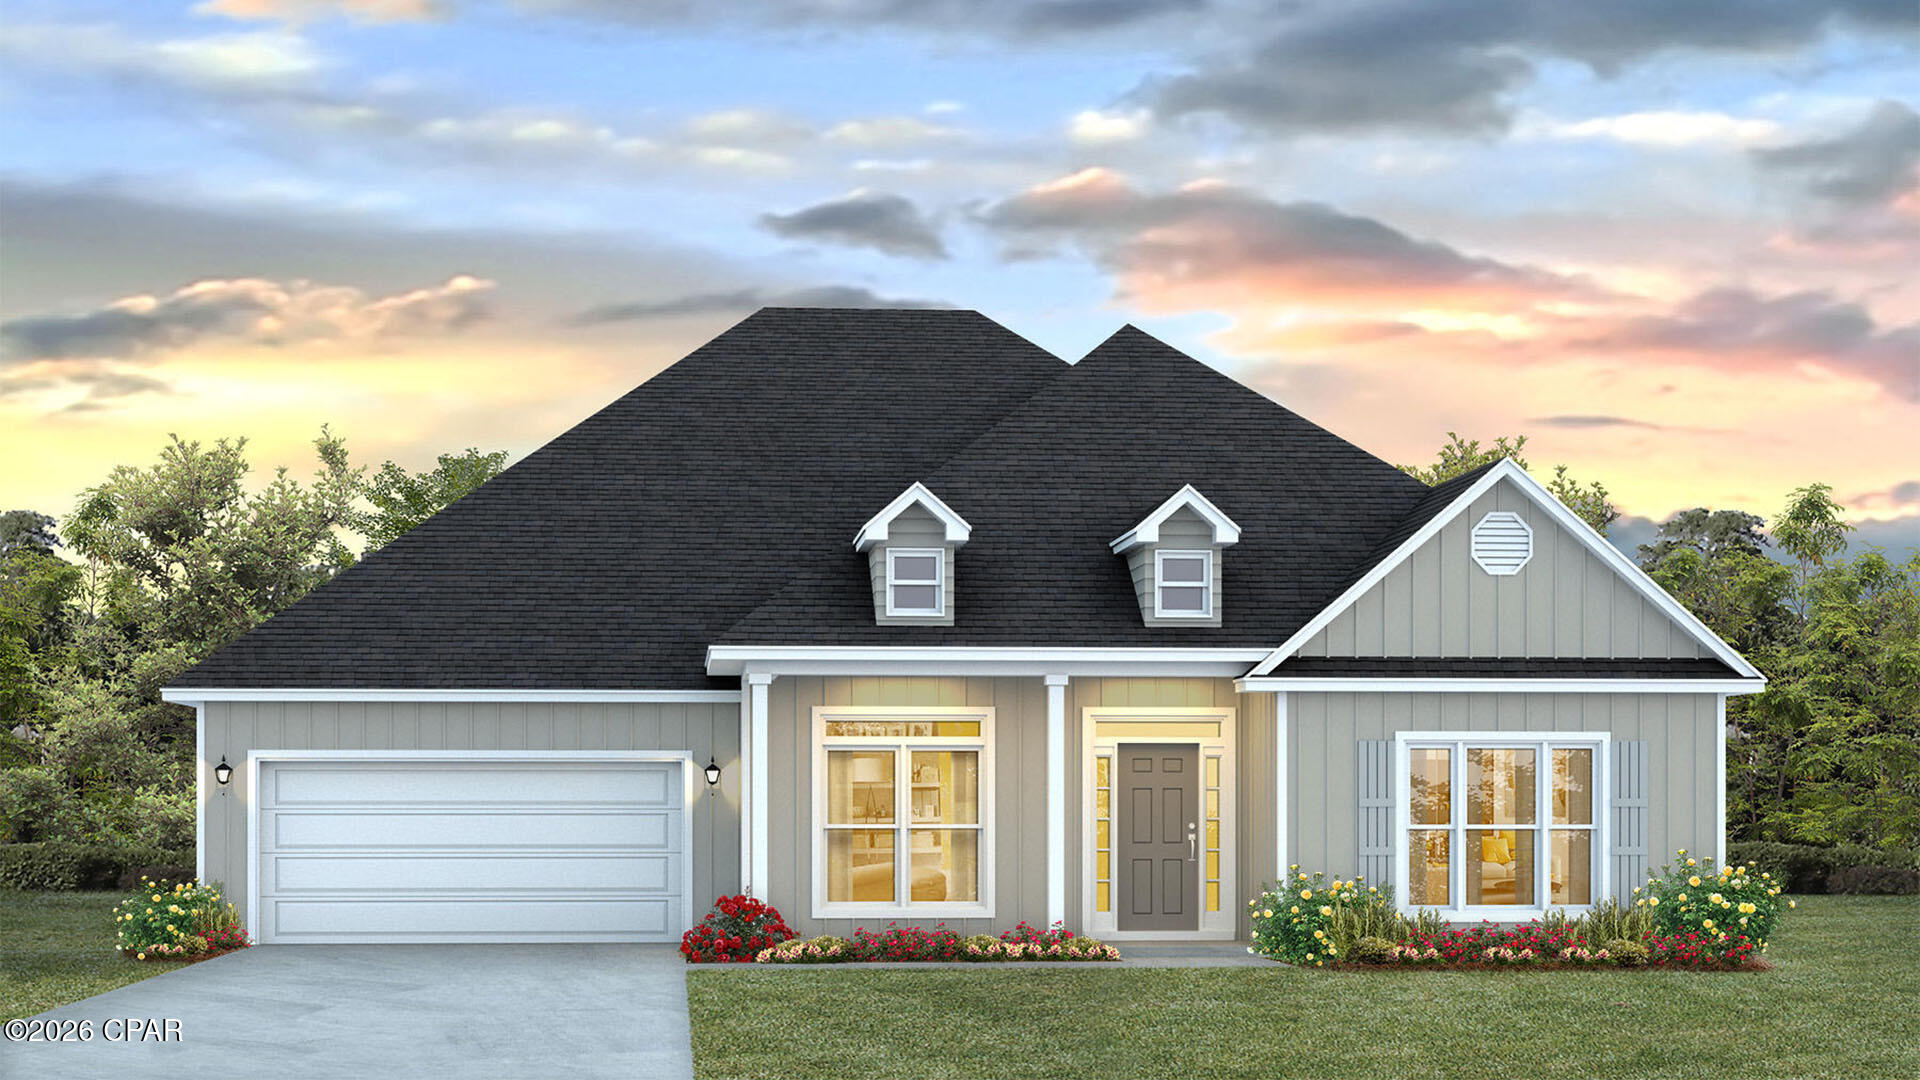
Welcome to the Mckenzie, a new home floor plan in sunny Panama City, Florida. The Mckenzie is a large, beautiful home with many popular layout choices including an open kitchen and living room, as well as a front study a separate dining room. This 3,000+ square foot home comes with 5 bedrooms, 3 bathrooms, and a two-car garage as well as a covered front porch and a spacious covered rear patio. This floor plan is perfect for the growing family with plenty of room for guests visiting in town for those lovely beach vacations in Panama City.

As you walk inside the home, you are greeted by the large study room and dining room to the right and left of the main hallway that leads into the open living room. The front room is great for an office with a desk and bookshelf, the kids to have a space for play and homework, or any other multipurpose use you can find. The dining room has room for a large table and connects to the kitchen via the hallway that wraps around the walk-in pantry and laundry room, passing the garage entrance. The open main area of the home features a kitchen with a large island that has extra storage on the front, stainless steel appliances, and plenty of cabinet space. Large windows throughout the home illuminate the home with plenty of natural sunlight into these main areas. This home is also equipped with Smart Home technology, making the comfort of your home easy and modern.

The bedrooms are spread across the house, with two smaller rooms behind the study room and two larger rooms beside the kitchen. Each grouping shares a bathroom with single and double vanity countertop spaces and the primary bedroom has its own bathroom completed with a tub, walk-in shower, and large walk-in closet. The spacious primary bedroom also features a door with direct access to the covered back porch.

The outside of the home features beautiful and durable Hardie siding, and the covered porches have plenty of room for furniture to enjoy the beautiful Florida weather.

The Mckenzie is a popular floor plan that you will fall in love with as soon as you step inside. Contact us today to learn more about this beautiful home.
#791070

Southport

1413 Destini Lane

5 Beds

3 Baths

3,044 Sq.Ft.

$464,900

MLS#: 791070
Huge price reduction and $10,000 seller concession now being offered! Now is the time to get your waterfront home just in time for Summer Fun!!
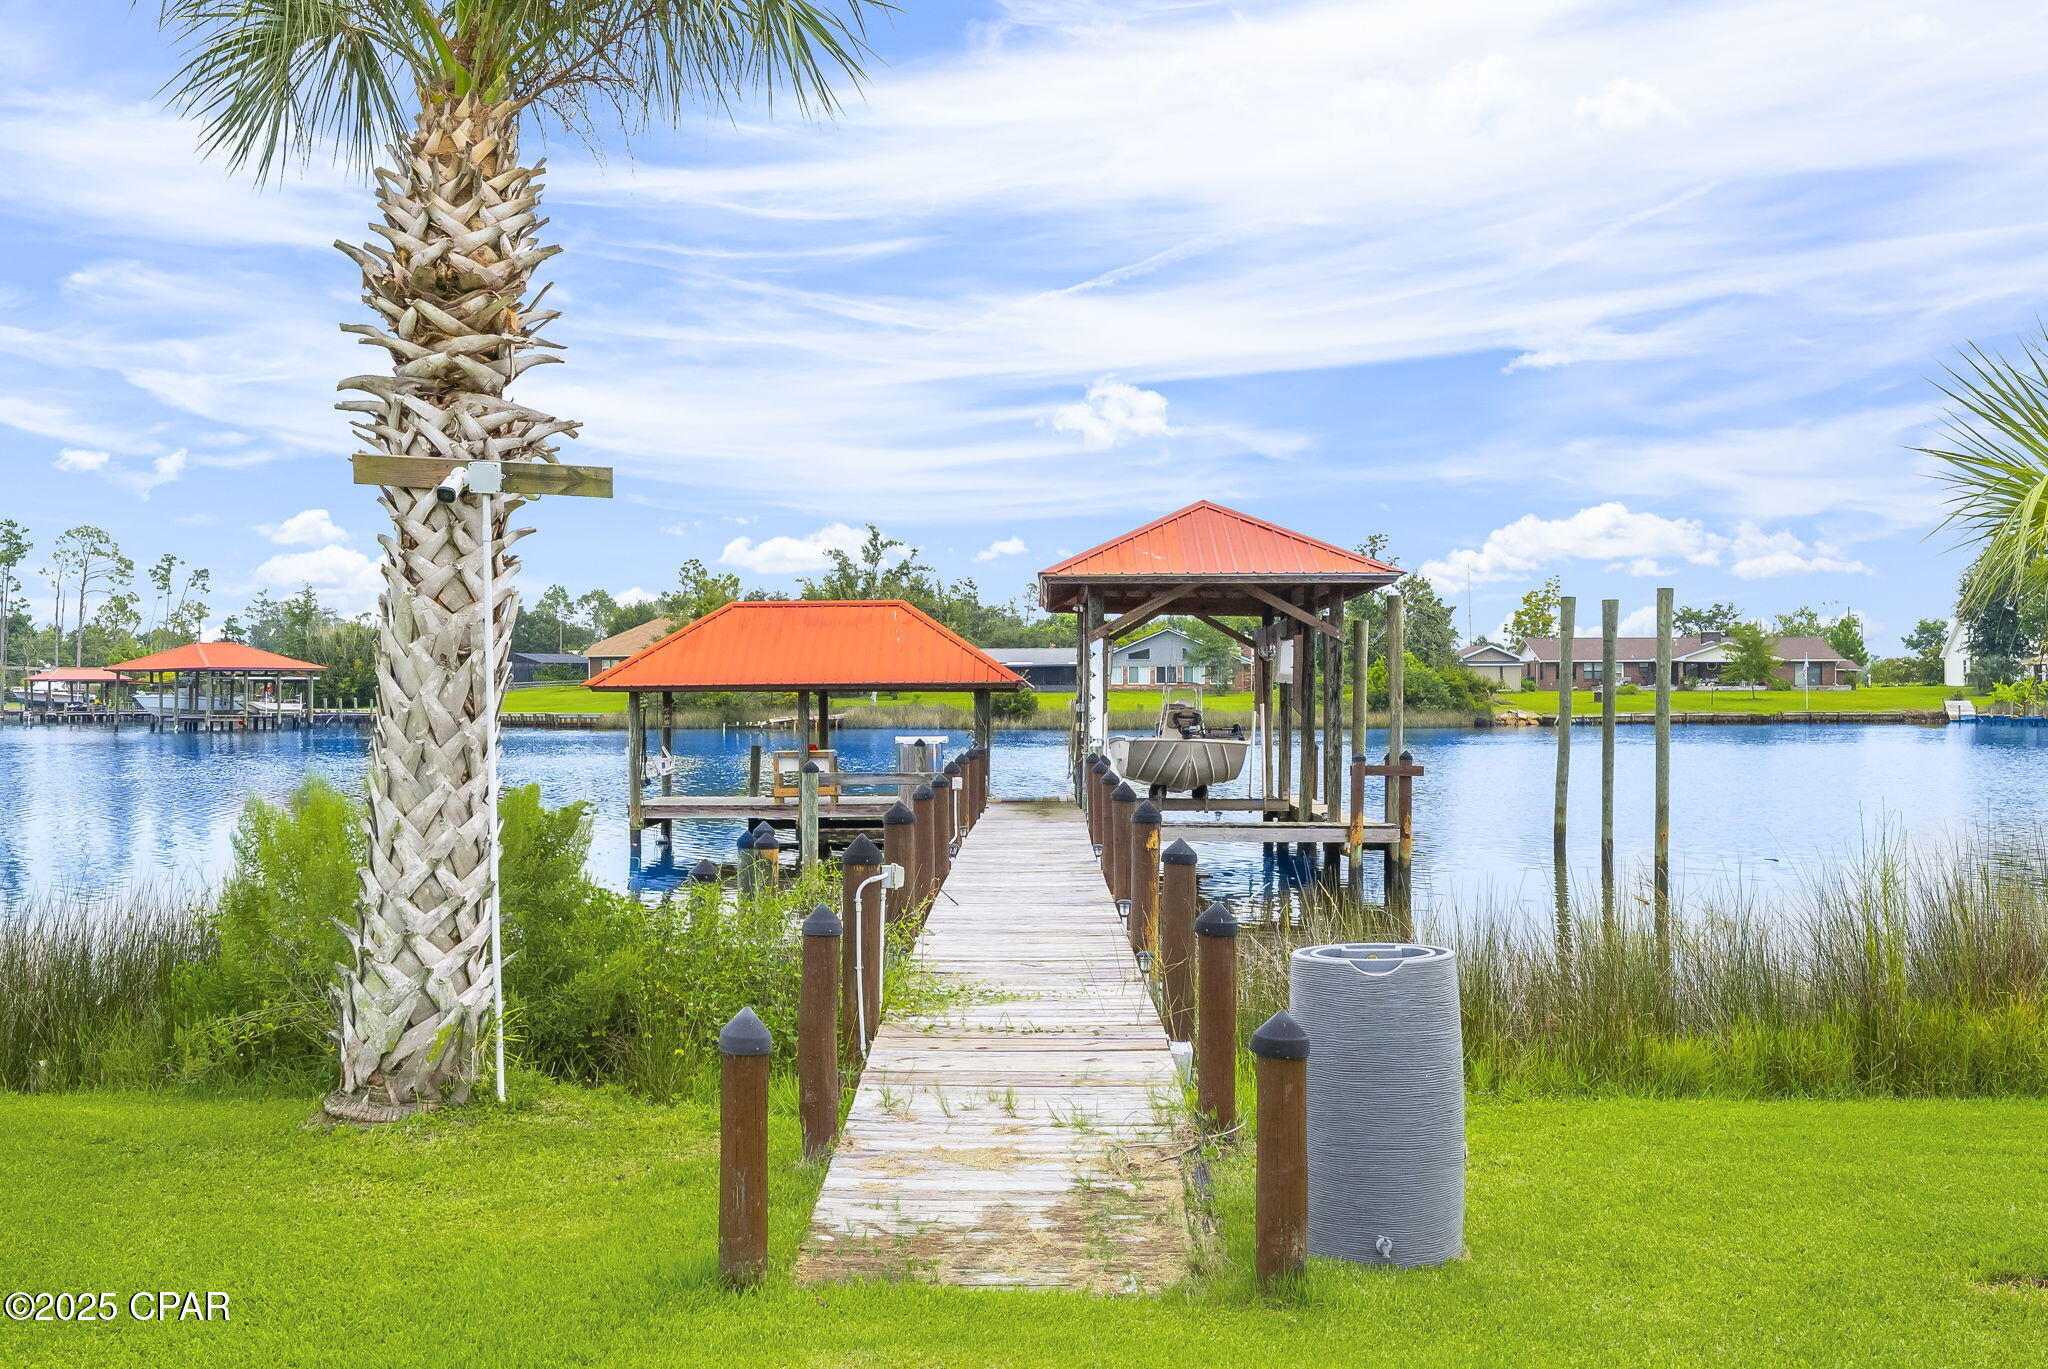
Welcome to 7122 Bay Crest Rd.!  Here's your opportunity to own this wonderful Water Front Home, your new Florida Coastal Oasis! This home is nestled on shores of Gainer Bayou with direct access to North Bay and then to St. Andrew Bay or the Gulf for all your Salt-Water boating activities! 
This location is conveniently located with access to the airport in about 15 minutes, beautiful sandy white beaches of Panama City Beach in about 25 minutes, Tyndall AFB in about 30 minutes, and you'll be shopping in Lynn Haven in 10 minutes! 

Situated on .725 acre, fully fenced, this property offers 100 ft of waterfront with a covered fishing dock with fresh water and electricity, low voltage lighting, fillet table, rigging station and rod holders. Next to this is the covered boat dock with lift, and another boat docking space next to it. Closer to shore there is a platform where you can access/park your jet skies or kayak!
Next you'll find the detached studio, mother-in-law or guest quarters which also has a nice deck facing the water and includes living/dining/kitchen area, bedroom, and bath!
Moving on, you will find a nice relaxing saltwater pool, a large open deck and nice screened in room. The perfect place to sit and enjoy the shimmering waters and natural beauty this property has to offer!  
The home is approximately 2329 sq ft. featuring an amazing great room with a wall of windows overlooking the beautiful backyard and water views, this is open to the spacious living room with a wood burning fireplace and built-in cabinets and shelves, and to the kitchen and dining area with granite countertops, stainless steel appliances and a nice island for easy dining or prep space!  As you enter the home you will see a large foyer area that could easily be used for you additional space needs.  Go to the left and you will have the guest bath and a large guest bedroom (this was 2 bedrooms and can be converted back if needed). 
Wake up to breathtaking views every morning from the primary suite with double doors leading out to the back deck overlooking the pool and the Bayou! The primary ensuite features a double sink vanity, separate shower and jetted tub!
The laundry is located in the hall adjacent to the kitchen, and the garage has a workshop with a/c.  There is covered parking as well that can easily accommodate 2 large vehicles located in front of the garage.  You will also have a separate 10 x 20 storage building with loft shelves on each end of the building.
There are many more features to this home you will surely love so call your favorite Realtor today to schedule your private showing!
Thank you for considering this incredible property!  All information and measurements should be verified by buyer or buyer's agent if important.
#777458

Southport

7122 Bay Crest Road

4 Beds

3 Baths

2,729 Sq.Ft.

$649,000

MLS#: 777458
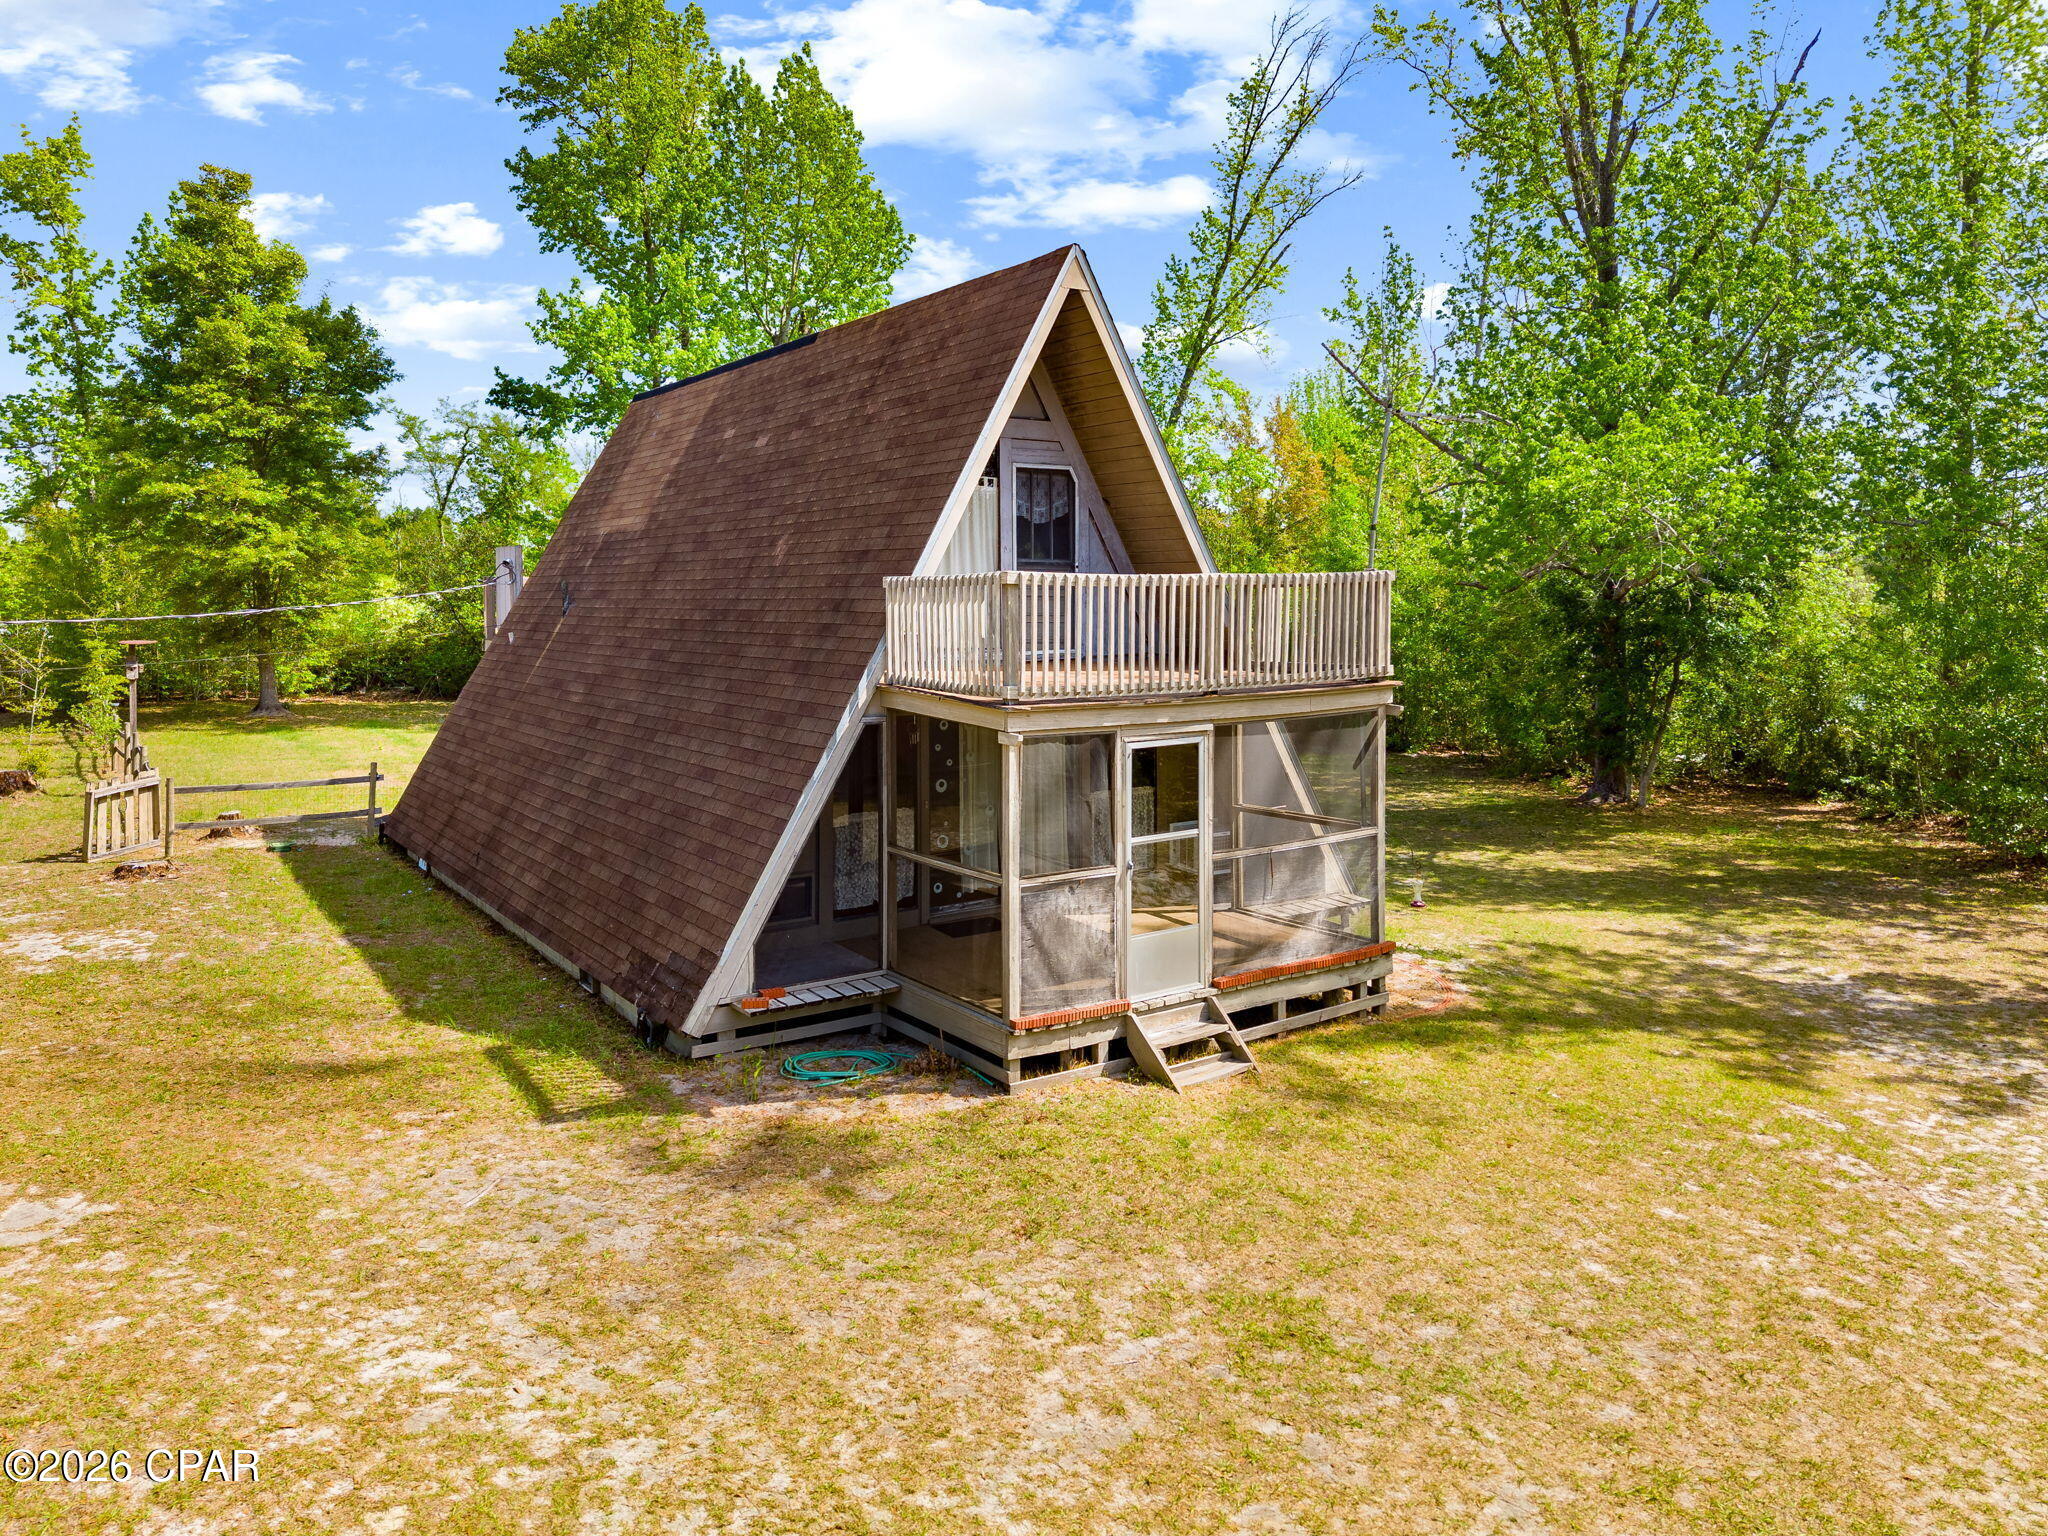
Rare 2.71-acre waterfront development opportunity on Gainer Bayou in Southport, FL. Gated corner lot at Olde Mill Rd & Co. Rd 2321 with direct bayou frontage, fully fenced perimeter, and detached workshop/storage structure. Minimal improvements -- maximum potential. Prime Acreage.
#787791

Southport

7516 Olde Mill Road

2 Beds

1 Baths

1,080 Sq.Ft.

$500,000

MLS#: 787791
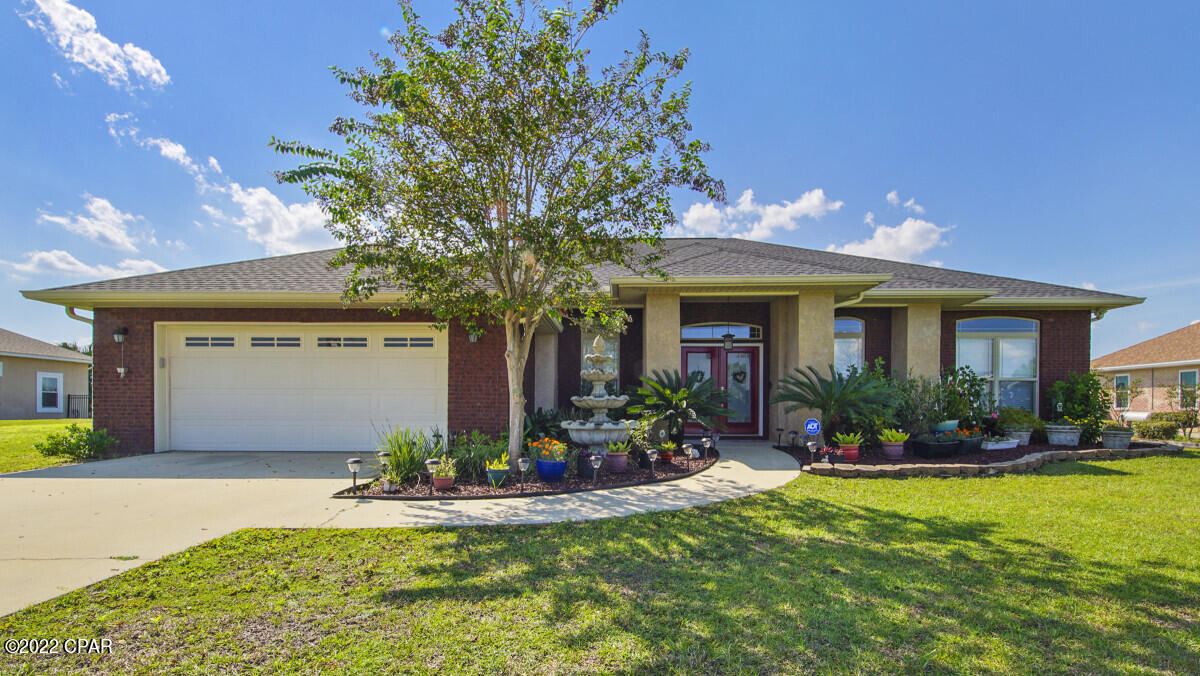
This very desirable Custom built all brick home in Kirkland Manor awaits you. Open floor plan provides plenty of room for family and friends. Interior of this home has 10 ft ceilings, 8 ft doors and ceiling fans throughout. M Bath has large separate shower and walk-in whirlpool. Enjoy cooking in the upscale kitchen with granite countertops, custom cabinets, stainless appliances with large lighted pantry. Great room has crown molding, tray ceiling with rope lighting, fireplace, built-in shelving and entertainment center. Relax by the fireplace in the Great room or walk through the glass wall door onto you patio that overlooks the lake. Enjoy breath taking views of the sunset above the lake in your oversized backyard with plenty of room for a nice pool and large workshop/garage. Home is not in flood zone. Less than 2 miles away is Deerpoint Lake Dam with boat ramps into both the freshwater of Deerpoint Lake and the salt water of North Bay for all your fishing and boating enjoyment. Excellent condition, move-in ready.
#787536

Southport

3338 Nautical Drive

4 Beds

2 Baths

2,495 Sq.Ft.

$649,900

MLS#: 787536
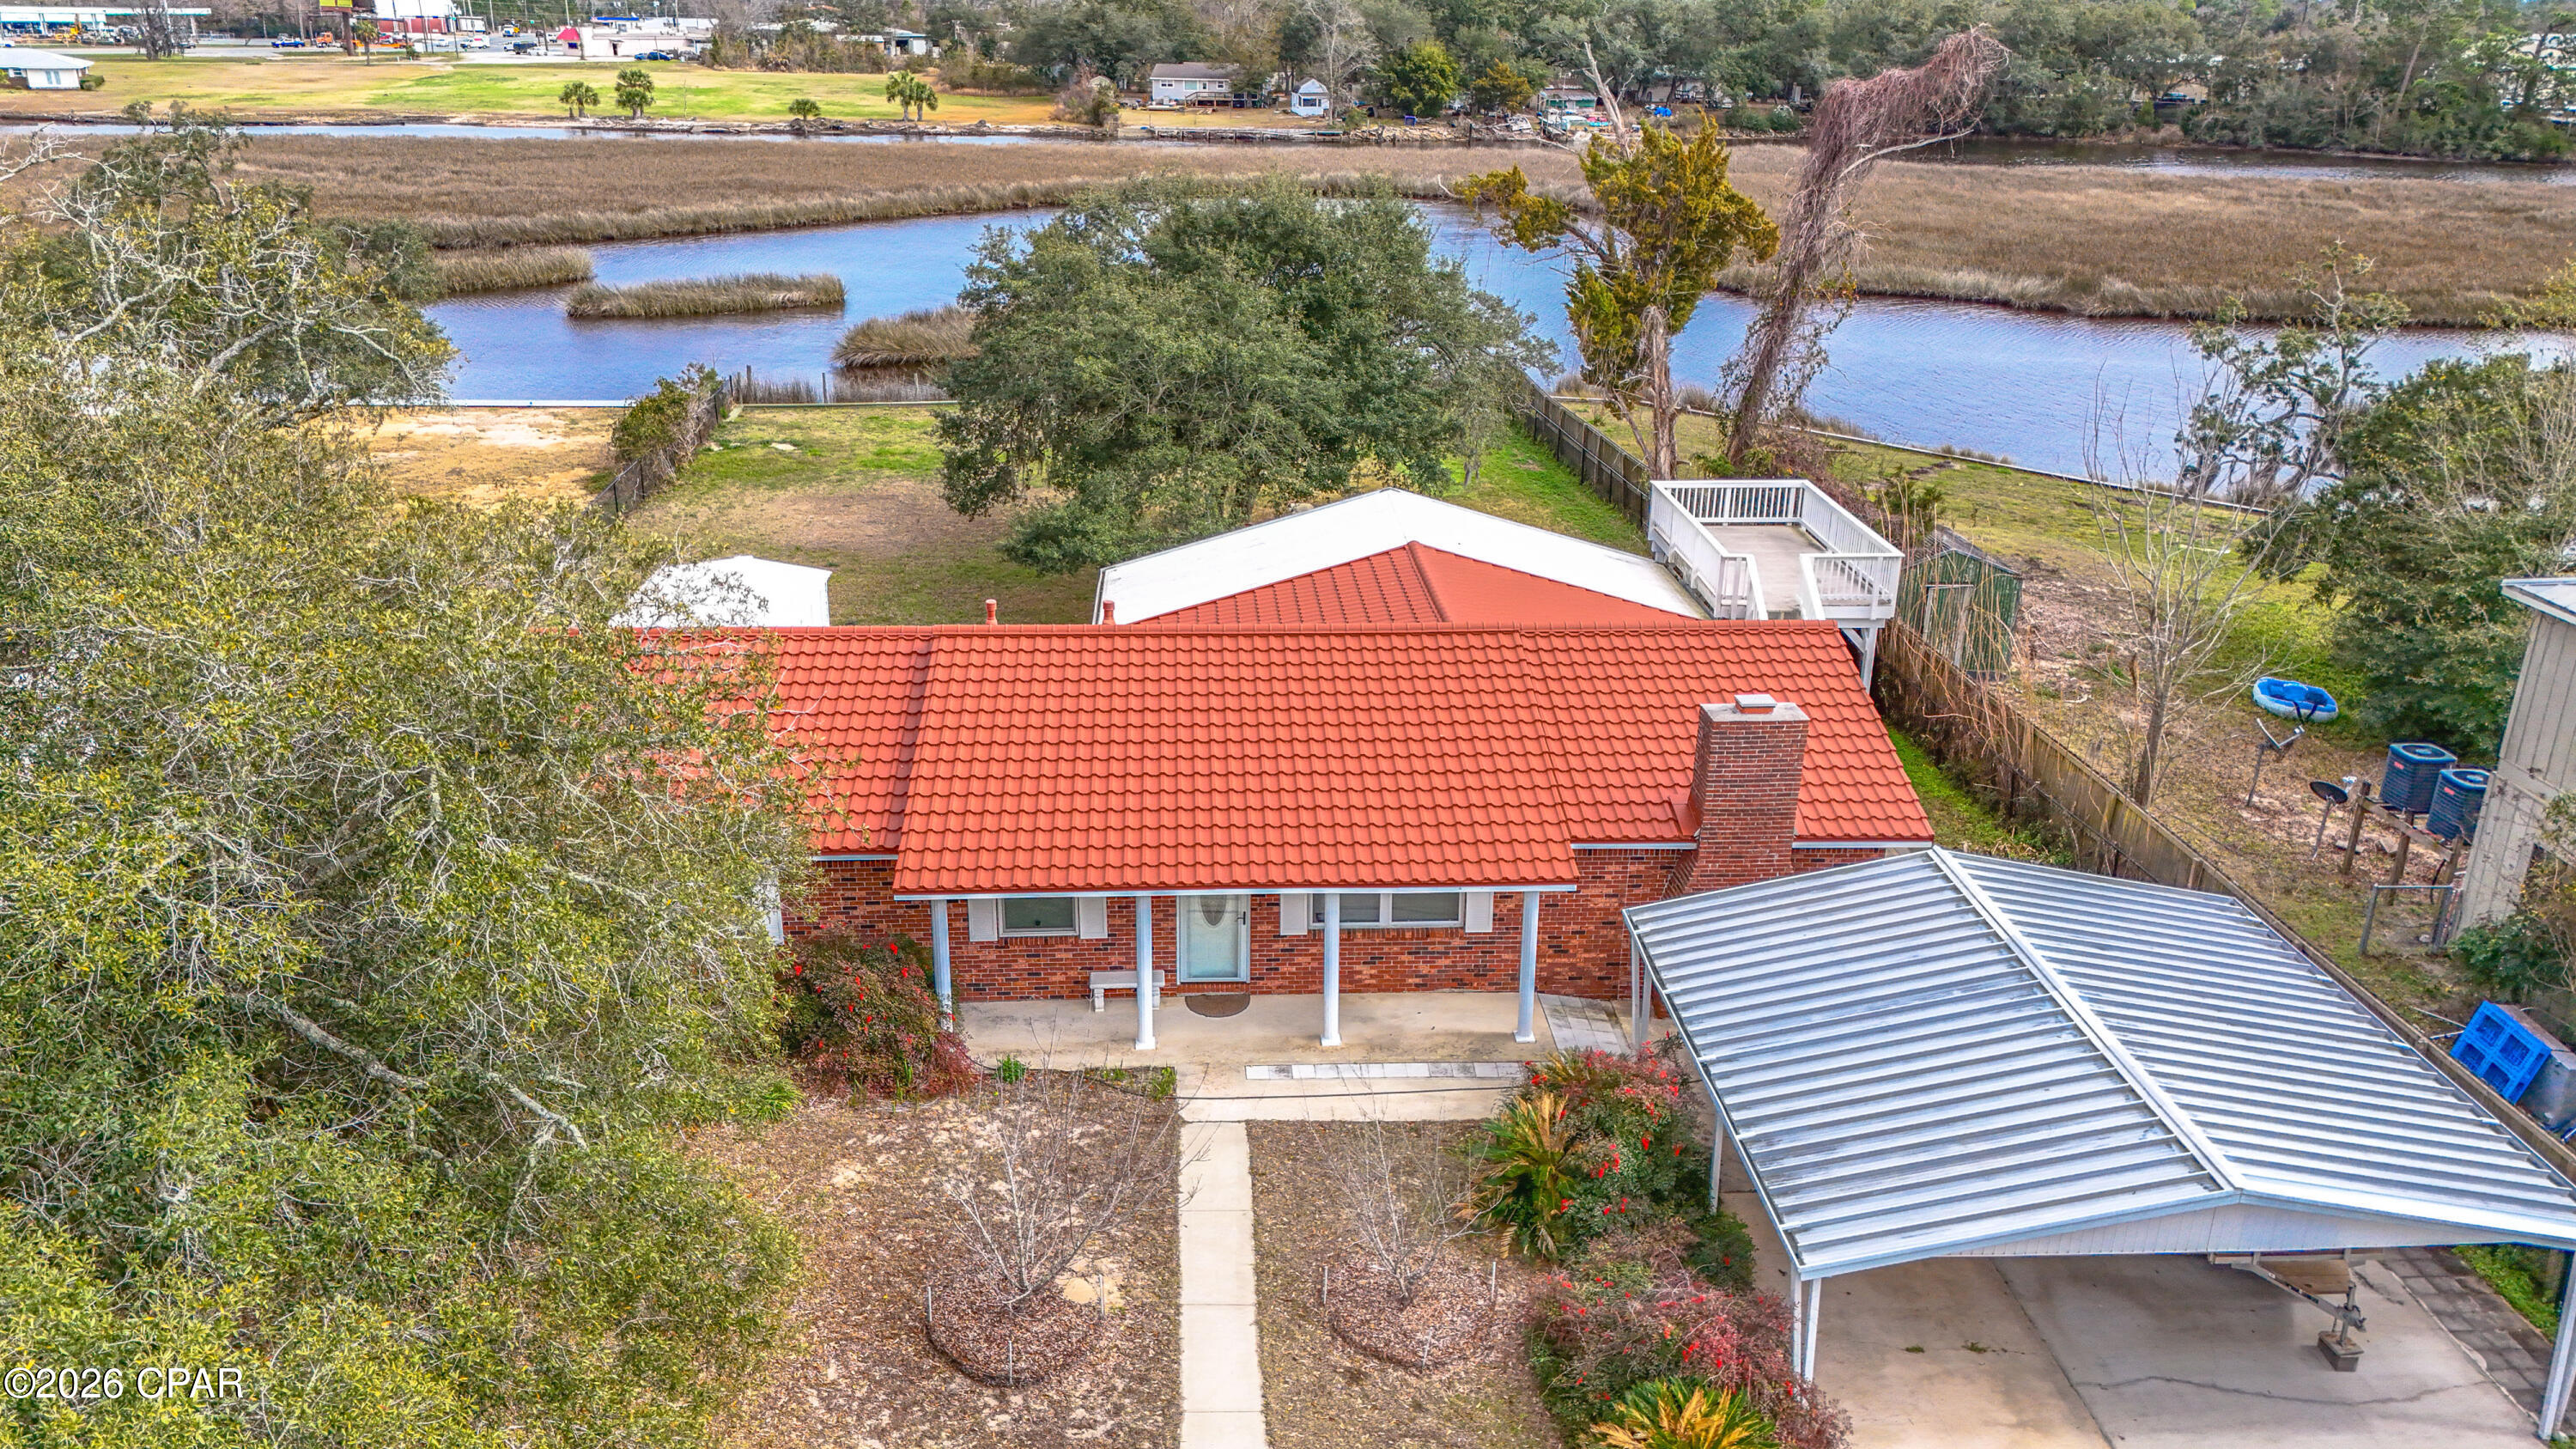
Experience waterfront living on deep-water Gulf access! Located on a canal, leading directly to the Gulf of America! This brick home offers easy access for boating, fishing, and kayaking along with wide water views and a private floating dock. A seawall, fenced yard, and a covered carport add everyday convenience. Inside, the large living and dining area features a carved marble fireplace and full height marble accent wall. Wood look porcelain tile flooring runs through the main living spaces, paired with matching baseboards for a clean, cohesive finish. Decorative tile ceilings and maple kitchen cabinetry bring additional character, highlighted by solid-surface countertops, built in microwave, and stainless-steel refrigerator. Both bathrooms include ceramic tile showers with glass doors and top of the line water heater adds efficiency. The screened back porch offers floor to ceiling views of the yard and water, while an elevated deck provides an additional outdoor space to take in the scenery. Almost half an acre lot is shaded by mature oak trees and features fruit trees, including figs, peaches, and mulberries. Major improvements provide peace of mind, including a 220-mph rated tile metal roof installed December 2024, new decking, underground electricity, and a new drain field for the concrete septic system. With direct Gulf access and a quiet natural setting, this property offers a practical, waterfront lifestyle with room to relax and enjoy coastal living. Only around ten minutes to stores and restaurants. Please verify all measurements and information.
#785572

Southport

7424 Little Creek Circle

3 Beds

2 Baths

1,710 Sq.Ft.

$520,000

MLS#: 785572
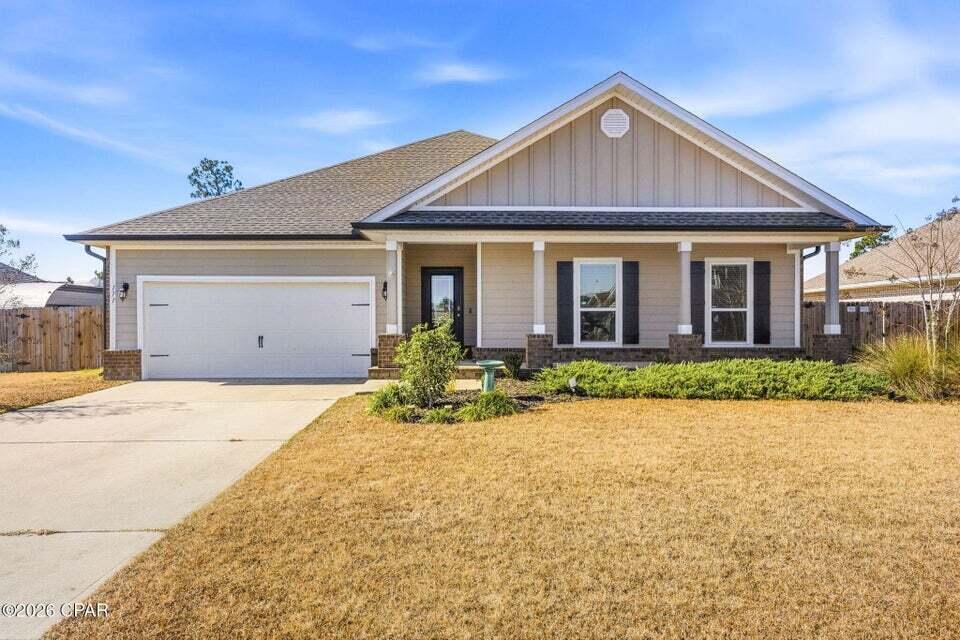
Fanning Bayou, a sought-after neighborhood where country charm meets coastal living. Ideally located minutes from the airport, shopping, dining, and white sand beaches, endless fishing spots, this home offers a perfect blend of luxury and convenience.

This elegant 2,303-square-foot home features four bedrooms, two full baths, and one half bath. Upon entry, a grand hallway leads into a spacious living room characterized by impressive vaulted ceilings and recessed lighting. The open floor plan flows seamlessly into a chef's kitchen equipped with a substantial center island, granite countertops, updated appliances, plenty of cabinet storage and an oversized pantry.

The dining area transitions beautifully to the backyard, which is fully fenced and features an extended covered porch with pond views. Ideal for relaxation or entertaining. The primary suite offers vaulted ceilings and a luxurious en-suite bathroom with a soaking tub, glass-enclosed shower, and an expansive walk-in closet. Three additional generously sized bedrooms and a well-appointed laundry room complete the functional layout.

As a resident of this community, you will also have access to the 5,000 Sq Ft pool pavilion, grilling areas, as well as a playground.

I invite you to experience this exceptional home for yourself. 

Conveys with the property: AquaPro Water Systems reverse osmosis system, Reme Halo UV light air duct purifier, and outdoor shed.
#995013

Southport

171 Grafton Street

4 Beds

2 Baths

2,303 Sq.Ft.

$440,000

MLS#: 995013
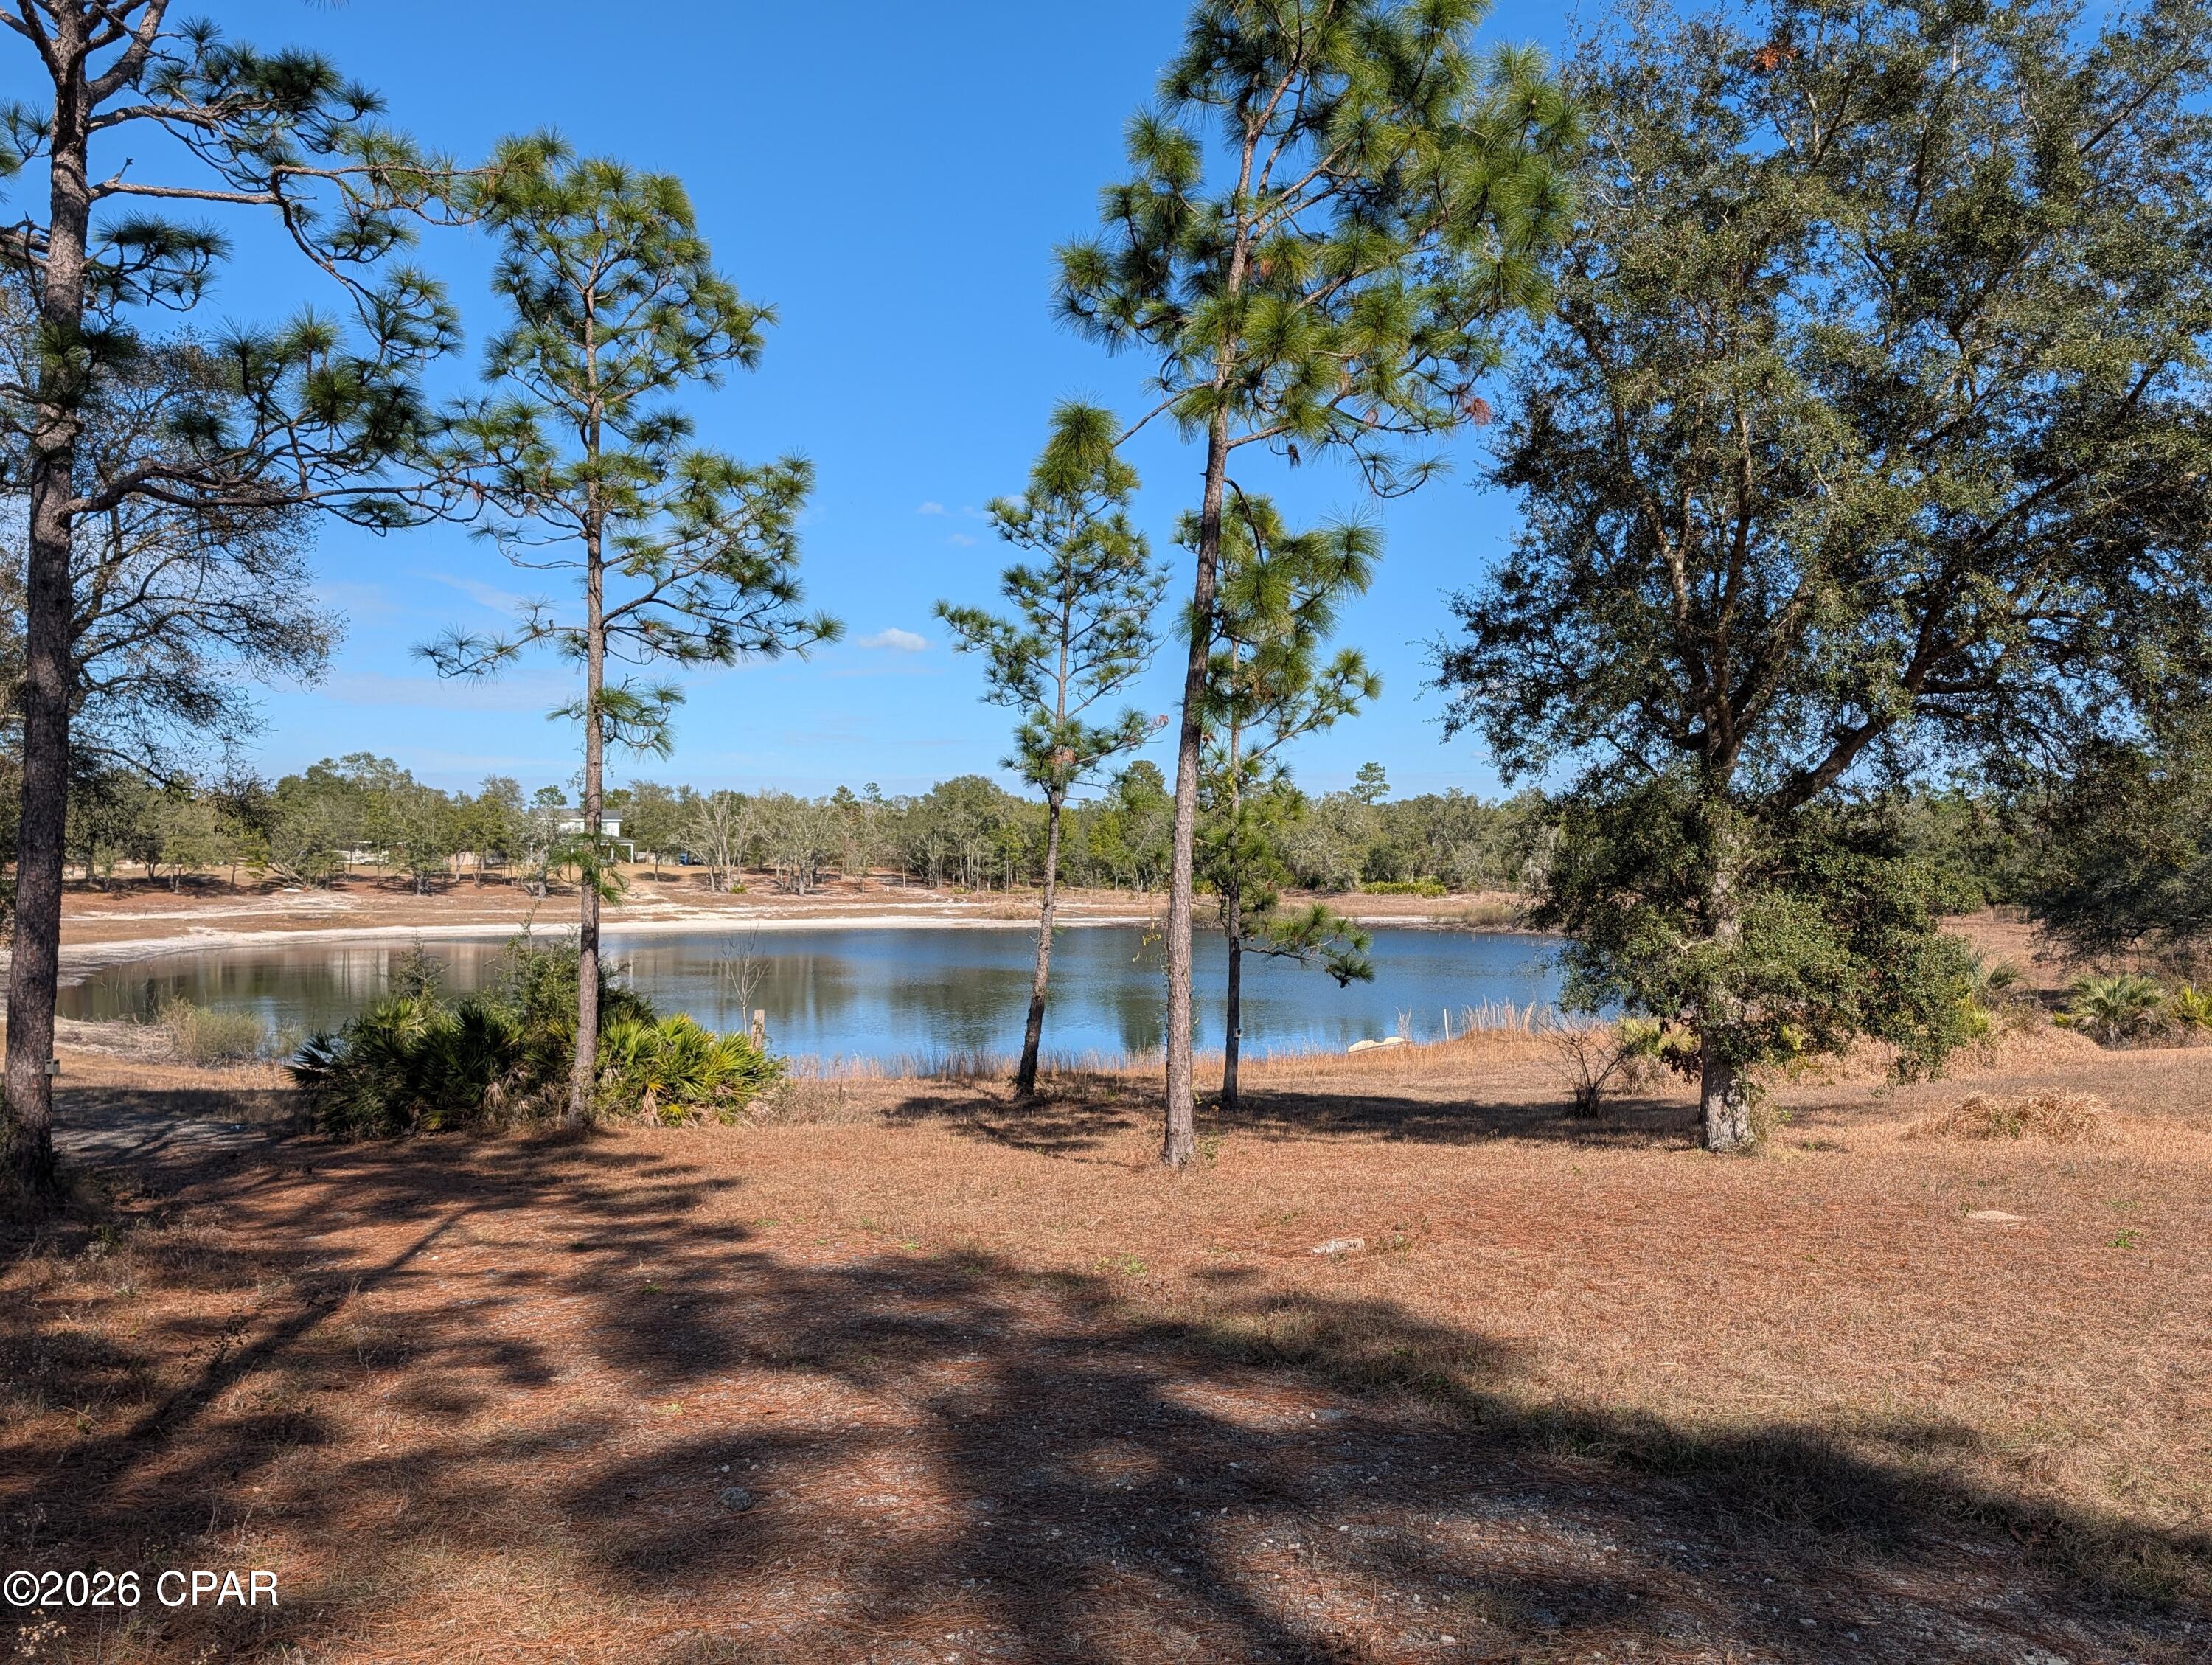
SEE TODAY! Owner is ready to sell. Custom site built single family home with downstairs (in-law apartment) on private pond/lake in Sand Hills area of northern Bay County - Located very near Elementary thru High School (Deane Bozeman School). Well over 3300 sq ft of total living space. The main (upper) floor is a single family home with 3BRs, and office, and 2 BATHs, offering open living area to kitchen/dining area with fireplace and great water views. Downstairs is oversized garage space and separate 1 BR apartment with own kitchen/living area and bath - it's an in-law style apartment great for parents, older child, or possible income.  There is additional ducted CHA (300-400 sqft) living space (Play Room) downstairs not included in the listed (total 3363 +/-) square footage. Two garages ~ a single wide that is 2-3 cars deep, and a separate double car garage. A great property for the car enthusiast/collector. In addition to the garage/storage space - there is an unfinished concrete walled (safe room) downstairs ideal for more storage, hobbies and/or storm safe room protection. Outside front covered porch. rear covered porch and balcony space. Hot tub on back porch - and whole house generator near property line are included but working condition(s) are not known and are being sold as is where is. There are detached covered tent/Quonset style parking structures. So perfect for the RV or car or boat enthusiast or hobbyist, or possibly the self employed needing extra covered storage space.  Fully adequate Central Heat is supplemented by a couple gas wall furnaces that home owner typically uses as option to central units. This property is being sold AS IS. SOME PHOTOS ARE OLDER FROM A PRIOR LISTING. Per legal description ~ land size is over 3 acres ~ But part of legal includes some submerged land beneath pond/lake. Actual dry land size may be nearer 1.5  to 2 acres. This home offers lots of options for a big family  with plenty of room to expand. A great location and property for those self employed or folks needing plenty of extra work space, storage, or for lots of hobbies, and room to grow. To reproduce this home and features in todays market would be very costly, so come see all the benefits and the gain to be had with this very well priced bargain.
#784210

Southport

13920 Woodland Road

5 Beds

3 Baths

3,363 Sq.Ft.

$449,000

MLS#: 784210
This luxurious 5 bedroom 3 bath home nestled on a cul-de-sac in the heart of Southport is one you do not want to miss out on!  Located in the Fanning Bayou community, this property is perfect for families or first time home buyers looking for that perfect mix of city and country living. Stepping inside, you will find a dining room on the left and a charming conversation room on the right. Walking further into the home, you will find a Smart Home thermostat, a full kitchen with stainless steel appliances, and a beautiful island. From the kitchen, it flows into an open floor living room, with access to a water view of the bay and a pond in the backyard, making it perfect for entertaining guests and observing nature. The master bedroom flows into the master bathroom, which comes with a walk in shower and jetted bathtub, as well as a massive walk in closet!
With this home, you also get a two car garage, as well as access to the community's 5,000 sq. ft. pool, pavilion, and grilling spaces! All information is taken from public records. If important to buyer, please verify.
#784155

Southport

133 Talbot Street

5 Beds

3 Baths

3,131 Sq.Ft.

$579,000

MLS#: 784155

 - property

Send a message

Message successfully sent.

Your message

What is 3 + 4 ?

Reason for contacting?

I agree to receive email communication and understand I can unsubscribe at any time.

I agree to be contacted by Gulf Life Real Estate via call, email, and text for real estate services. To opt out, you can reply 'stop' at any time or reply 'help' for assistance. You can also click the unsubscribe link in the emails. Message and data rates may apply. Message frequency may vary. Privacy Policy

Sign Out

Virtual Assistant

Would you like to take the next step with this property? We can help you schedule a showing or virtual tour, or send you more details.

Yes, I would like more information.

Thank You for Your Reply, One of Our Agents will contact you as soon as possible

No, maybe later.

Thank you, you can always contact me via email, phone number or through the contact form.

Realhub AI

Lucy - Your AI-Powered Realtor

Update Your Temporary Password

Personalize your search

Enter your email and we'll notify you immediately when new listings match what you're looking for.

or enter email address

Already have an account ? Login here

Continue your home search

I agree to receive communications and understand I can unsubscribe at any time.

I agree to be contacted by Gulf Life Real Estate via call, email, and text for real estate services. To opt out, you can reply 'stop' at any time or reply 'help' for assistance. You can also click the unsubscribe link in the emails. Message and data rates may apply. Message frequency may vary. Privacy Policy

Already have an account ? Login here

We use cookies

We use cookies primarily for analytics to enhance your experience. By accepting, you agree to our use of these cookies. You can manage your preferences or learn more about our cookies policy.