Features & Amenities

Interior

  • Other Interior Features

    Double Vanity, Soaking Tub

  • Total Bedrooms

    4

  • Bathrooms

    2

  • 1/2 Bathrooms

    1

  • Cooling YN

    YES

  • Cooling

    Central Air

  • Heating YN

    YES

  • Heating

    Central

  • Pet friendly

    N/A

Exterior

  • Garage

    Yes

  • Garage spaces

    2

  • Construction Materials

    HardiPlank Type, Vinyl Siding

  • Patio and Porch Features

    Patio, Porch, Enclosed, Covered, Screened

  • Pool

    Yes

  • Pool Features

    In Ground, Community

  • Waterfront YN

    NO

Area & Lot

  • Lot Size(acres)

    0.18

  • Lot Size(square feet)

    7,841

  • Property Type

    Residential

  • Property Sub Type

    SingleFamilyResidence

  • Architectural Style

    Craftsman

Price

  • Sales Price

    $454,000

  • Tax Amount

    $1,038.34

  • Zoning

    Resid Single Family

  • Sq. Footage

    2,301

  • Price/SqFt

    $197

HOA

  • Association

    YES

  • Association Fee

    $79

  • Association Fee Frequency

    Monthly

  • Association Fee Includes

    N/A

School District

  • Elementary School

    Tommy Smith

  • Middle School

    Merritt Brown

  • High School

    Rutherford

Property Features

  • New Construction

    NO

  • Association Amenities

    Management, Pool, Barbecue, Clubhouse, Playground

  • Foundation Details

    Slab

  • Sewer

    Public Sewer

Schedule a Showing

Showing scheduled successfully.

<
>
IN PERSON
VIA CHAT

What is 3 + 4 ?


Change time

Mortgage calculator

Estimate your monthly mortgage payment, including the principal and interest, property taxes, and HOA. Adjust the values to generate a more accurate rate.

Your payment

Principal and Interest:

$

Property taxes:

$

HOA fees:

$

Total loan payment:

$

Total interest amount:

$

Location

County

Bay

Elementary School

Tommy Smith

Middle School

Merritt Brown

High School

Rutherford

Listing Courtesy of Michael S Werner, Keller Williams Success Realty

RealHub Information is provided exclusively for consumers' personal, non-commercial use, and it may not be used for any purpose other than to identify prospective properties consumers may be interested in purchasing. All information deemed reliable but not guaranteed and should be independently verified. All properties are subject to prior sale, change or withdrawal. RealHub website owner shall not be responsible for any typographical errors, misinformation, misprints and shall be held totally harmless.

Agent Opey Russ and Melissa Kratish

Broker

Opey Russ and Melissa Kratish

Call Opey Russ and today to schedule a private showing.


* Listings on this website come from the FMLS IDX Compilation and may be held by brokerage firms other than the owner of this website. The listing brokerage is identified in any listing details. Information is deemed reliable but is not guaranteed. If you believe any FMLS listing contains material that infringes your copyrighted work please click here to review our DMCA policy and learn how to submit a takedown request.© 2024 FMLS.
$15,000 SELLER CREDIT! Use for closing costs or rate buy down! BONUS: $50,000 IN ADDITIONAL UPGRADES AND LESS THAN ONE YEAR OLD! INCREDIBLE OPPORTUNITY! This home is truly one of a kind! Welcome to The Victoria, one of Liberty's most popular floor plans, offering 2,301 square feet of spacious open-concept living with 4 bedrooms, 3 bathrooms, a 2-car garage, on a premium lot with a beautiful backyard overlooking the pond. With large, covered front and back porches, Hardie siding, and an open, inviting layout, this home offers an impressive combination of space, style, and functionality.
What truly sets this immaculate Victoria apart are all the thoughtful touches, both inside and out. More than $50,000 in additional owner-added upgrades and improvements have been carefully incorporated into the home, from the extensive professional landscaping to the custom interior finishes, expanded outdoor living space, and additional storage.
From the moment you arrive, the attention to detail is evident. The large covered front porch has been professionally epoxied, while the custom landscaping and custom decorative concrete edging create a striking curb appeal. Going well beyond the traditional front-yard landscaping, this home features thoughtfully designed landscaping that extends around all four sides and along the rear property, creating a beautifully finished look from every angle.
The outdoor plantings include a 21-foot palm, a crepe myrtle tree, a 6-foot red Japanese maple, Little Gem magnolia, 6-foot holly, an extensive variety of bedding plants with landscape fabric providing weed protection beneath the mulch. A 25-foot flagpole adds another distinctive touch to the front of the property.
Step inside the home to discover the carefully selected finishes throughout. The kitchen features elegant quartz countertops along with upgraded Samsung appliances, including the microwave, dishwasher, slide-in stove, and decorative refrigerator with changeable-color panels. A custom kitchen backsplash, unique pendant lighting, and high-end dining room chandelier further enhance the open kitchen and dining areas.
The spacious family room features a tray ceiling and has been customized with an electric fireplace and bump-out wall, six 55-inch decorative floating shelves, and two 55-inch custom cabinets, creating not only an attractive focal point for the main living area, but also providing additional storage.
The refined details continue through the home with upgraded lever-style door handles, custom room-darkening shades in the primary bedroom, faux wood blinds in all three guest rooms, draperies and hardware as hung, and automatic on/off lighting in the pantry, half bath, and primary closet. Additional closet shelving provides even more storage, while the laundry room includes a 60-inch decorative floating shelf.
Meticulous care is evident throughout this home, extending even into the two-car garage. The garage floor has been professionally epoxied, an upgraded garage door opener has been installed, and extensive shelving provides additional organization. Attic stairs and added attic flooring create valuable overhead storage space.
Continue through the home to one of its standout features - the gorgeous outdoor living area. The covered back porch opens to an impressive 35' x 15' lanai extension finished with heavy duty no-see-um screen and overlooking the pond and the beautifully designed planter areas. Both the original lanai floor and the newly added extension have been professionally epoxied, creating a large, finished outdoor living space perfect for relaxing, entertaining, or simply enjoying the backyard and water view. Whole-house gutters and downspouts as well as two motion sensor coach lights, and large hose reels on each side of the home have also been added, along with a decorative wooden plant hanger post with a night light. A second Ring doorbell has been installed by the back door for additional security and convenienc Liberty features underground utilities, helping reduce exposure to severe-weather damage and potentially providing fewer outages and more reliable service. Residents also enjoy access to two amenity centers featuring two community pools, a club house, children's splash pad, playground, well-equipped fitness center, and basketball and pickle ball courts. Conveniently located approximately 20 minutes from Tyndall Air Force Base. 
This home won't last long! Schedule your private tour today and see firsthand the incredible attention to detail, upgrades, and outdoor living this home has to offer. Measurements are approximate; please verify if important.

4962 Prater Road

Message successfully sent.

What would you like to know?

What is 3 + 4 ?

I agree to receive email communication and understand I can unsubscribe at any time.

I agree to be contacted by Gulf Life Real Estate via call, email, and text for real estate services. To opt out, you can reply 'stop' at any time or reply 'help' for assistance. You can also click the unsubscribe link in the emails. Message and data rates may apply. Message frequency may vary. Privacy Policy

Related Properties

New on site today
Tucked away at the end of a quiet road on Callaway Bayou, this waterfront home feels like your own little escape.

Inside, soaring ceilings, dramatic windows and a second-story walkway overlooking the main living area create an open, light-filled space with tons of architectural character. A stone fireplace anchors the main living space, while expansive windows keep those beautiful waterfront views front and center. LVP flooring flows throughout much of the home, and the remodeled kitchen features new cabinetry, countertops and stainless steel appliances.

With over 2,100 square feet, four bedrooms, two baths and just over a quarter-acre lot, there's plenty of space to make this home your own.

But step outside, and this is where the Florida lifestyle really takes over. Fish from your private dock, watch for dolphins in the bayou, or pour a glass of wine and settle in for the evening. With approximately 4.5 feet of water depth at the dock and access from Callaway Bayou to the Bay, Gulf and Intracoastal Waterway, days on the water can start right from your backyard. Mature palms and four pecan trees add to the peaceful setting, while a dedicated RV electrical outlet offers added convenience.

Whether you're fishing for redfish in the spring, spending an afternoon on the water, or simply sitting outside and taking in the view, this is the kind of place that makes you want to slow down and stay awhile.
#795566

Panama City

208 S Star Avenue

4 Beds

2 Baths

2,152 Sq.Ft.

$508,000

MLS#: 795566

New on site today
Welcome to this charming 3-bedroom 2.5 bath craftsman style home located in the Riverside community of Panama City! With a thoughtfully designed two story floor plan, this home offers plenty of space for both everyday living and entertaining.

The first floor features a bright, open concept layout connecting the kitchen, dining area, and living room, with abundant natural light and wood look flooring throughout the main living spaces. The kitchen offers stainless steel appliances, ample cabinetry, and an island overlooking the living and dining areas. The primary suite is conveniently located downstairs and features a private bath and walk in closet. A half bath and laundry room complete the first floor.

Upstairs, you'll find two additional bedrooms, a full bathroom, and a second spacious living room, giving you the flexibility for a family room, playroom, media space, or home office.

Enjoy the inviting covered front porch, attached garage, and all that the Riverside community has to offer. Neighborhood amenities include a community pool, clubhouse, fitness center, playground, basketball court, waterfront community dock and fishing access on Mill Bayou, along with a walking path through the community.
#795570

Panama City

3903 Indian Springs Road

3 Beds

2 Baths

2,119 Sq.Ft.

$399,000

MLS#: 795570

New on site 1 day ago
&#127969; Beautiful new house in Titus Park - Model Victoria

This spectacular house is located in an excellent area and is located in a perimeter lot, so you will not have neighbors behind, giving you more privacy.

The property offers a wide open concept with excellent natural lighting. The living room has a tray-type ceiling, ceiling fan and a beautiful piece of furniture installed on the wall, which gives it a modern and elegant touch.

The kitchen and bathrooms have white cabinets and white quartz tops. The master bedroom has a new closet, and its private bathroom offers double sink, separate bathtub and shower with glass doors.

In addition, you will find:

EVP floors in the main areas.

Large covered front porch.

Covered backyard.

Gutters and roof with tiles with 30-year warranty.

Garden completely covered with grass and irrigation system.

&#128205; Titus Park has an excellent location near Highway 231, shops, restaurants, schools and with easy access to Tyndall Air Force Base. In addition, it has a supermarket right in front of the community, making the day to day much more convenient.

An excellent option for those looking for space, privacy, comfort and a new house ready to enjoy. &#127969;&#10024;
#795556

Panama City

4805 Windrow Way

4 Beds

2 Baths

2,306 Sq.Ft.

$435,000

MLS#: 795556

New on site 1 day ago
DEEP-WATER ACCESS, BOAT LIFT & 16-FOOT-WIDE BOAT SLIP! Welcome to Paradise on Pitts Bayou, where you can spend your weekends on the boat instead of in the yard! With water deep enough for boats with up to a 6-foot draft, a 16-foot-wide boat slip with a boat lift, and a full-service marina just a quarter mile away, getting out on the water couldn't be easier.

Inside, you'll find impressive 10-foot ceilings, recessed lighting, and a spacious, thoughtfully designed layout. The kitchen features wood cabinetry, granite countertops, and a large breakfast bar with seating for six. Just off the kitchen, a full-sized washer and dryer are tucked behind double doors with plenty of shelving for storage.

The double garage is more than just parking, offering an outdoor shower, laundry sink, shelving, and generous counter space for tools, projects, and hobbies. A convenient half bath and sizable storage closet are also located nearby.

The living area is truly the heart of the home, featuring upgraded lighting, soaring ceilings, and large glass sliding doors that open to an expansive covered porch. Take in the beautiful views of Pitts Bayou while enjoying your morning coffee, entertaining friends, or watching the sunset at the end of the day.

Upstairs, the waterfront primary bedroom offers a private covered balcony and vaulted ceiling, along with a walk-in closet, soaking tub, and separate shower. Two additional spacious bedrooms and a full bathroom are located on the opposite side of the home, providing comfortable space for family or guests.

With its combination of boating convenience, beautiful views, spacious living areas, and thoughtful extras, this home is ready to make waterfront living part of your everyday life. Come see why Paradise on Pitts Bayou could be your next home!
#795522

Panama City

5108 Blue Harbor Drive

3 Beds

2 Baths

2,722 Sq.Ft.

$490,000

MLS#: 795522

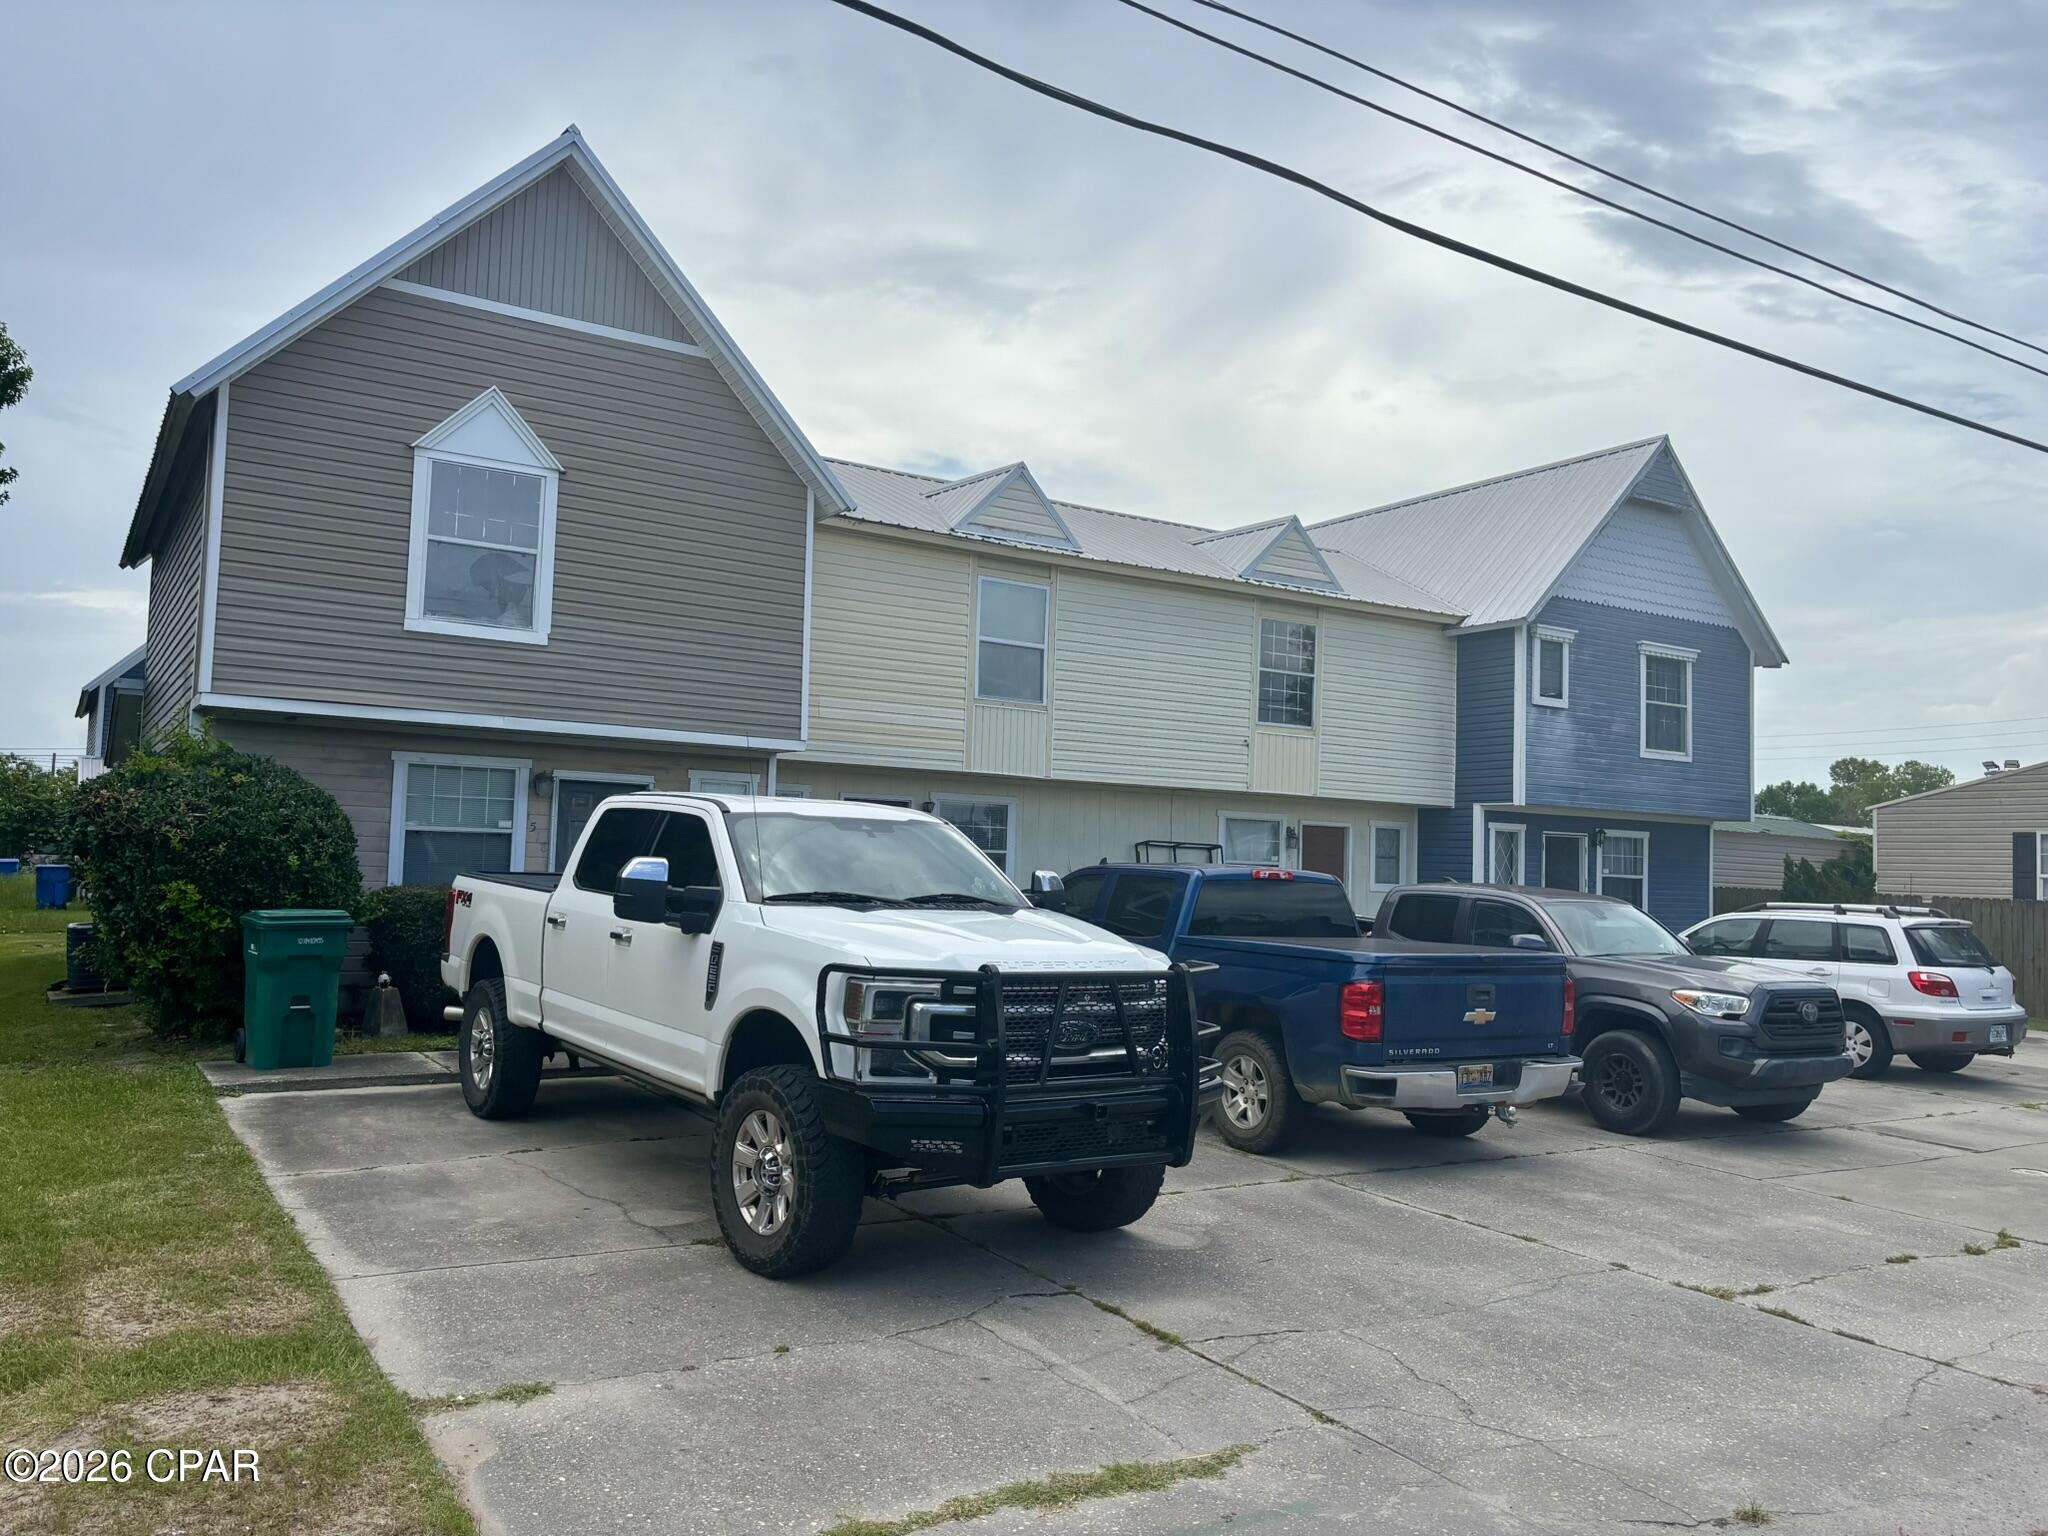
Turn key quadplex in a great central location convenient to Highway 98. Each townhouse is 2 beds, 1.5 baths. Property boasts a new metal roof after Hurricane Michael and an excellent rental history. Owner responsibilities are limited with each unit being separately metered for water and electric with residents paying their own utilities. Live in one and rent out the rest to or rent all 4 for a cash flow machine! Listing agent is the seller.
#791362

Panama City

1512 Kraft Avenue

8 Beds

6 Baths

4,104 Sq.Ft.

$499,000

MLS#: 791362

New on site 1 day ago
DEEP-WATER ACCESS, BOAT LIFT & 16-FOOT-WIDE BOAT SLIP! Welcome to Paradise on Pitts Bayou, where you can spend your weekends on the boat instead of in the yard! With water deep enough for boats with up to a 6-foot draft, a 16-foot-wide boat slip with a boat lift, and a full-service marina just a quarter mile away, getting out on the water couldn't be easier. Inside, you'll find impressive 10-foot ceilings, recessed lighting, and a spacious, thoughtfully designed layout. The kitchen features wood cabinetry, granite countertops, and a large breakfast bar with seating for six. Just off the kitchen, a full-sized washer and dryer are tucked behind double doors with plenty of shelving for storage. The double garage is more than just parking, offering an outdoor shower, laundry sink, shelving, and generous counter space for tools, projects, and hobbies. A convenient half bath and sizable storage closet are also located nearby. The living area is truly the heart of the home, featuring upgraded lighting, soaring ceilings, and large glass sliding doors that open to an expansive covered porch. Take in the beautiful views of Pitts Bayou while enjoying your morning coffee, entertaining friends, or watching the sunset at the end of the day. Upstairs, the waterfront primary bedroom offers a private covered balcony and vaulted ceiling, along with a walk-in closet, soaking tub, and separate shower. Two additional spacious bedrooms and a full bathroom are located on the opposite side.
#1012202

Panama City

5108 Blue Harbor Drive

3 Beds

2 Baths

2,358 Sq.Ft.

$490,000

MLS#: 1012202

New on site 2 days ago
3bed/2ba, 3,900sqft. home with detached garage/workshop and in ground pool on 1 acre corner lot! Original garage converted to interior living space.
Detached garage/workshop has electric & water (toilet,sink & shower), washer/dryer (original hook-ups also in kitchen pantry). Home interior needs updating. All info taken from appraiser site, sizes approx., buyer to verify,if important.
#795498

Panama City

5433 Rushmore Drive

3 Beds

2 Baths

2,248 Sq.Ft.

$375,000

MLS#: 795498

New on site 2 days ago
Welcome to The Kimbrell II, a gorgeous open-concept plan thoughtfully crafted for modern living. The layout seamlessly connects a spacious family room, dining area, and a gourmet kitchen featuring quartz countertops and a large central island. Step outside to an inviting covered patio, ideal for relaxing or entertaining. The private primary suite boasts an oversized walk-in shower designed for comfort and style. Generous secondary bedrooms and a versatile second level with an optional full bath easily adapt to your lifestyle. Visuals for inspiration. Pricing is the base starting point; final price based on selections.
#795483

Panama City

4595 Roundwood Way

4 Beds

2 Baths

1,866 Sq.Ft.

$374,850

MLS#: 795483

Incredible views from this Bay Front 3 bedroom 2.5 bath Townhome with 1 bedroom 1 bath mother-n-law apartment on ground floor. Boat dock is almost directly in front of this unit, each owner in this group of townhomes has 1/11th deeded ownership, No HOA fees. The main living unit has a really great split level floor plan. Drive up parking for 2 cars. Enter the unit on living room level featuring upon entry kitchen, 1/2 bath and  large living room with dining nook. Covered balcony access overlooking the dock and the bay. Head downstairs to your primary bedroom with amazing views of the bay with covered balcony. Just down the hallway you'll find 2 guest bedrooms, a shared full bath, and full size laundry. Head down the exterior stairs to access your full mother-n-law apartment with 1 bedroom, 1 bath, w/ laundry. Both upstairs and mother-n-law have share utilities. The mother-n-law unit features a galley style kitchen and again amazing views of the bay from living room w/ covered porch area off the living space. This townhome is located in Parker, you are a short drive to Tyndall AFB, downtown Panama City, Callaway, and by boat, marina services are a quick boat ride in either direction. Easy boating access to the intercostal, Shell Island, or St Andrew's Pass for gulf access. Pier 99 Marina and Watson Marina are both a short boat ride for fuel, bait, and supplies. The possibilities are here for rental income, Live upstairs and rent downstairs or vice versa. Owner had Peaden install new HVAC in 2023 and has a service contract with Peaden.
#794279

Panama City

914 Pitts Avenue

4 Beds

3 Baths

1,985 Sq.Ft.

$415,000

MLS#: 794279

New on site 3 days ago
Beautiful sunsets-check.  Bayfront living-check.  Private dock-check.  Gulf access-check.  Welcome to your own slice of paradise. 
This 3 bedroom, 2.5 bath townhome offers an open living space highlighted by vaulted ceilings with exposed wood beams, low-maintenance  tile flooring, and a floor-to-ceiling stone fireplace. The kitchen is outfitted with granite countertops, a breakfast bar, solid wood cabinetry, decorative tile backsplash, and stainless steel appliances.  Sliding glass doors lead out to a waterfront sun deck overlooking the bay, ideal for outdoor entertaining and sunset views. 
Centrally located in Panama City near waterfront parks, local dining and shopping, this attached single-family home is minutes from Tyndall Air Force Base, NSA Panama City, Panama City Beach and St. Andrews State Park. Whether serving as a primary coastal residence, an investment property, second home, or a boat-ready vacation retreat, this Bay County waterfront property offers unmatched access to the Florida Gulf Coast lifestyle.

Buyer to verify measurements if important.
#795397

Panama City

1269 Capri Drive

3 Beds

2 Baths

1,823 Sq.Ft.

$468,000

MLS#: 795397

 - property

Send a message

Message successfully sent.

Your message

What is 3 + 4 ?

Reason for contacting?

I agree to receive email communication and understand I can unsubscribe at any time.

I agree to be contacted by Gulf Life Real Estate via call, email, and text for real estate services. To opt out, you can reply 'stop' at any time or reply 'help' for assistance. You can also click the unsubscribe link in the emails. Message and data rates may apply. Message frequency may vary. Privacy Policy

Sign Out

Virtual Assistant

Would you like to take the next step with this property? We can help you schedule a showing or virtual tour, or send you more details.

Yes, I would like more information.

Thank You for Your Reply, One of Our Agents will contact you as soon as possible

No, maybe later.

Thank you, you can always contact me via email, phone number or through the contact form.

Realhub AI

Lucy - Your AI-Powered Realtor

Update Your Temporary Password

Personalize your search

Enter your email and we'll notify you immediately when new listings match what you're looking for.

or enter email address

Already have an account ? Login here

Continue your home search

I agree to receive communications and understand I can unsubscribe at any time.

I agree to be contacted by Gulf Life Real Estate via call, email, and text for real estate services. To opt out, you can reply 'stop' at any time or reply 'help' for assistance. You can also click the unsubscribe link in the emails. Message and data rates may apply. Message frequency may vary. Privacy Policy

Already have an account ? Login here

We use cookies

We use cookies primarily for analytics to enhance your experience. By accepting, you agree to our use of these cookies. You can manage your preferences or learn more about our cookies policy.