Features & Amenities

Interior

  • Other Interior Features

    Smart Home, Smart Thermostat

  • Total Bedrooms

    4

  • Bathrooms

    3

  • Cooling YN

    YES

  • Cooling

    Central Air, Ceiling Fan(s)

  • Heating YN

    YES

  • Heating

    Central, Electric, Forced Air

  • Pet friendly

    N/A

Exterior

  • Garage

    Yes

  • Garage spaces

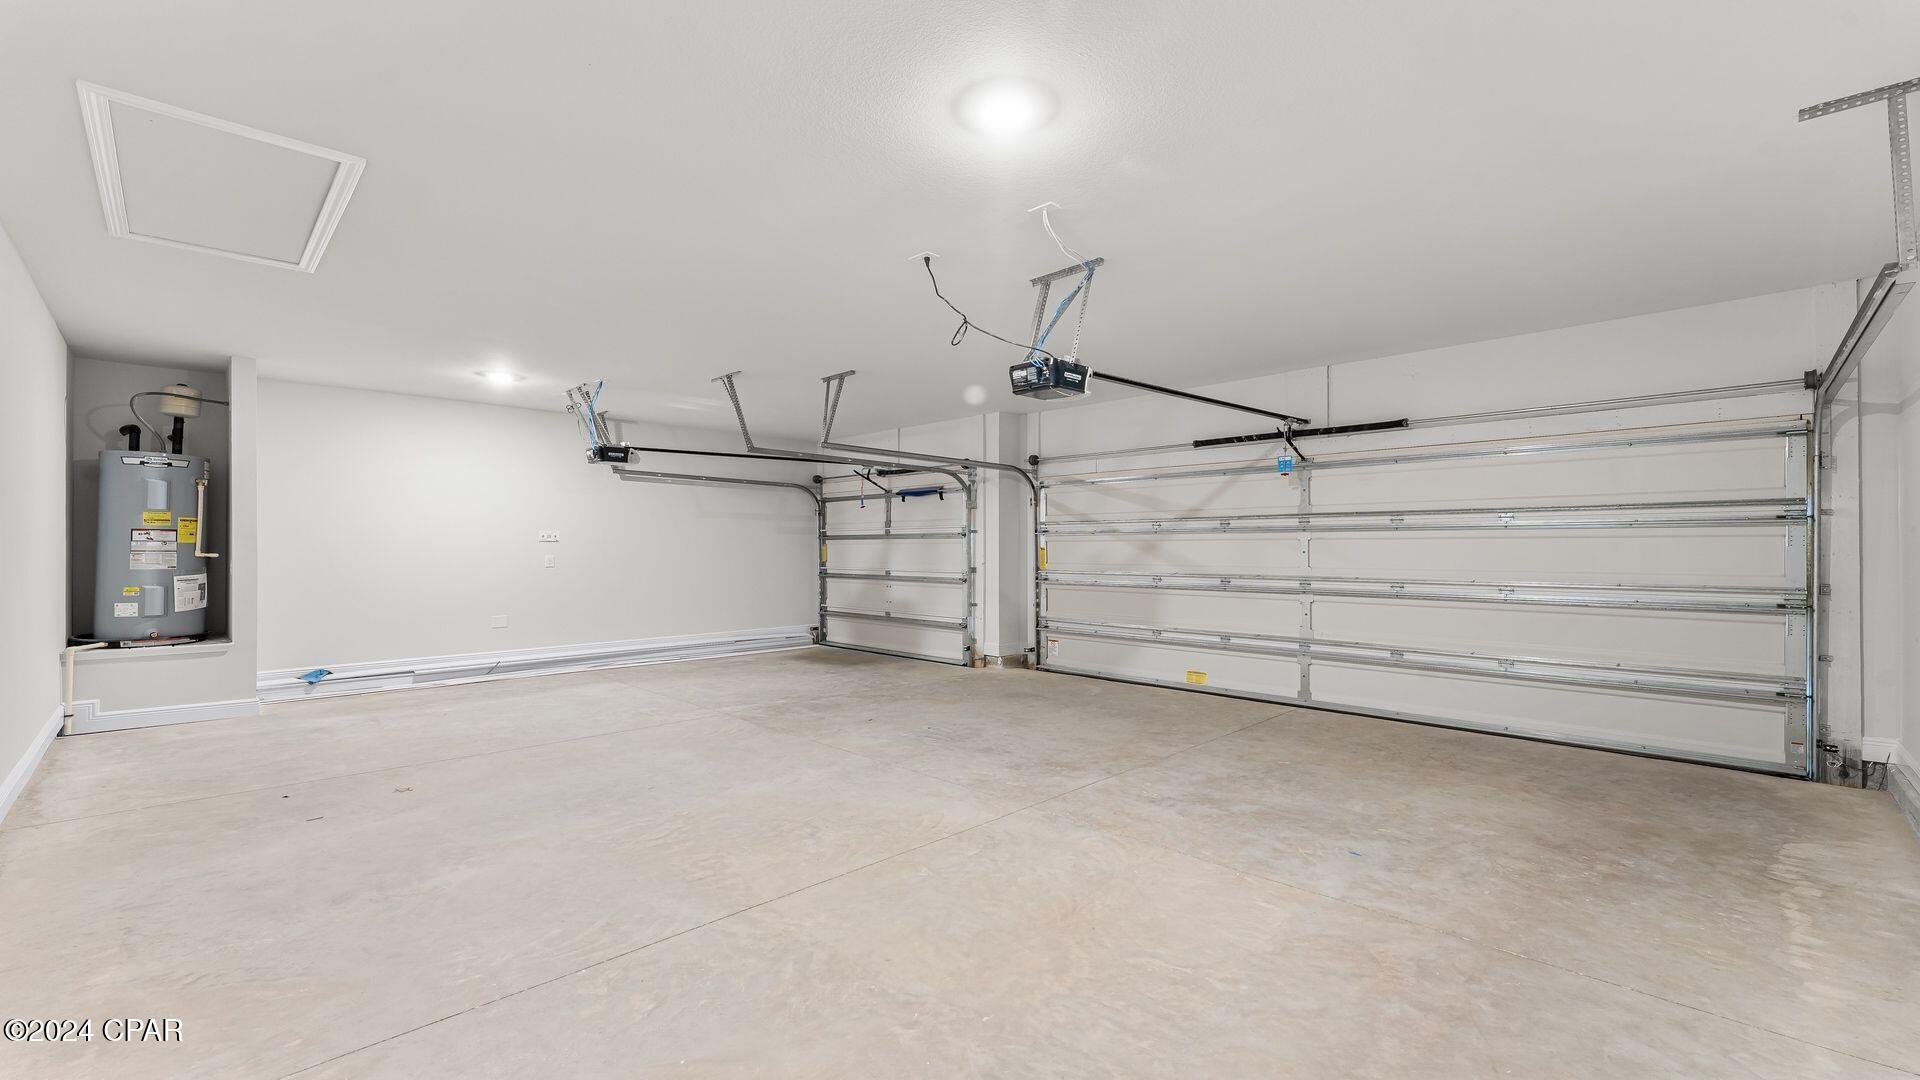
    3

  • Construction Materials

    HardiPlank Type

  • Parking

    Additional Parking, Garage, Garage Door Opener, Paved, Community Structure

  • Patio and Porch Features

    Covered, Patio, Porch

  • Pool

    Yes

  • Pool Features

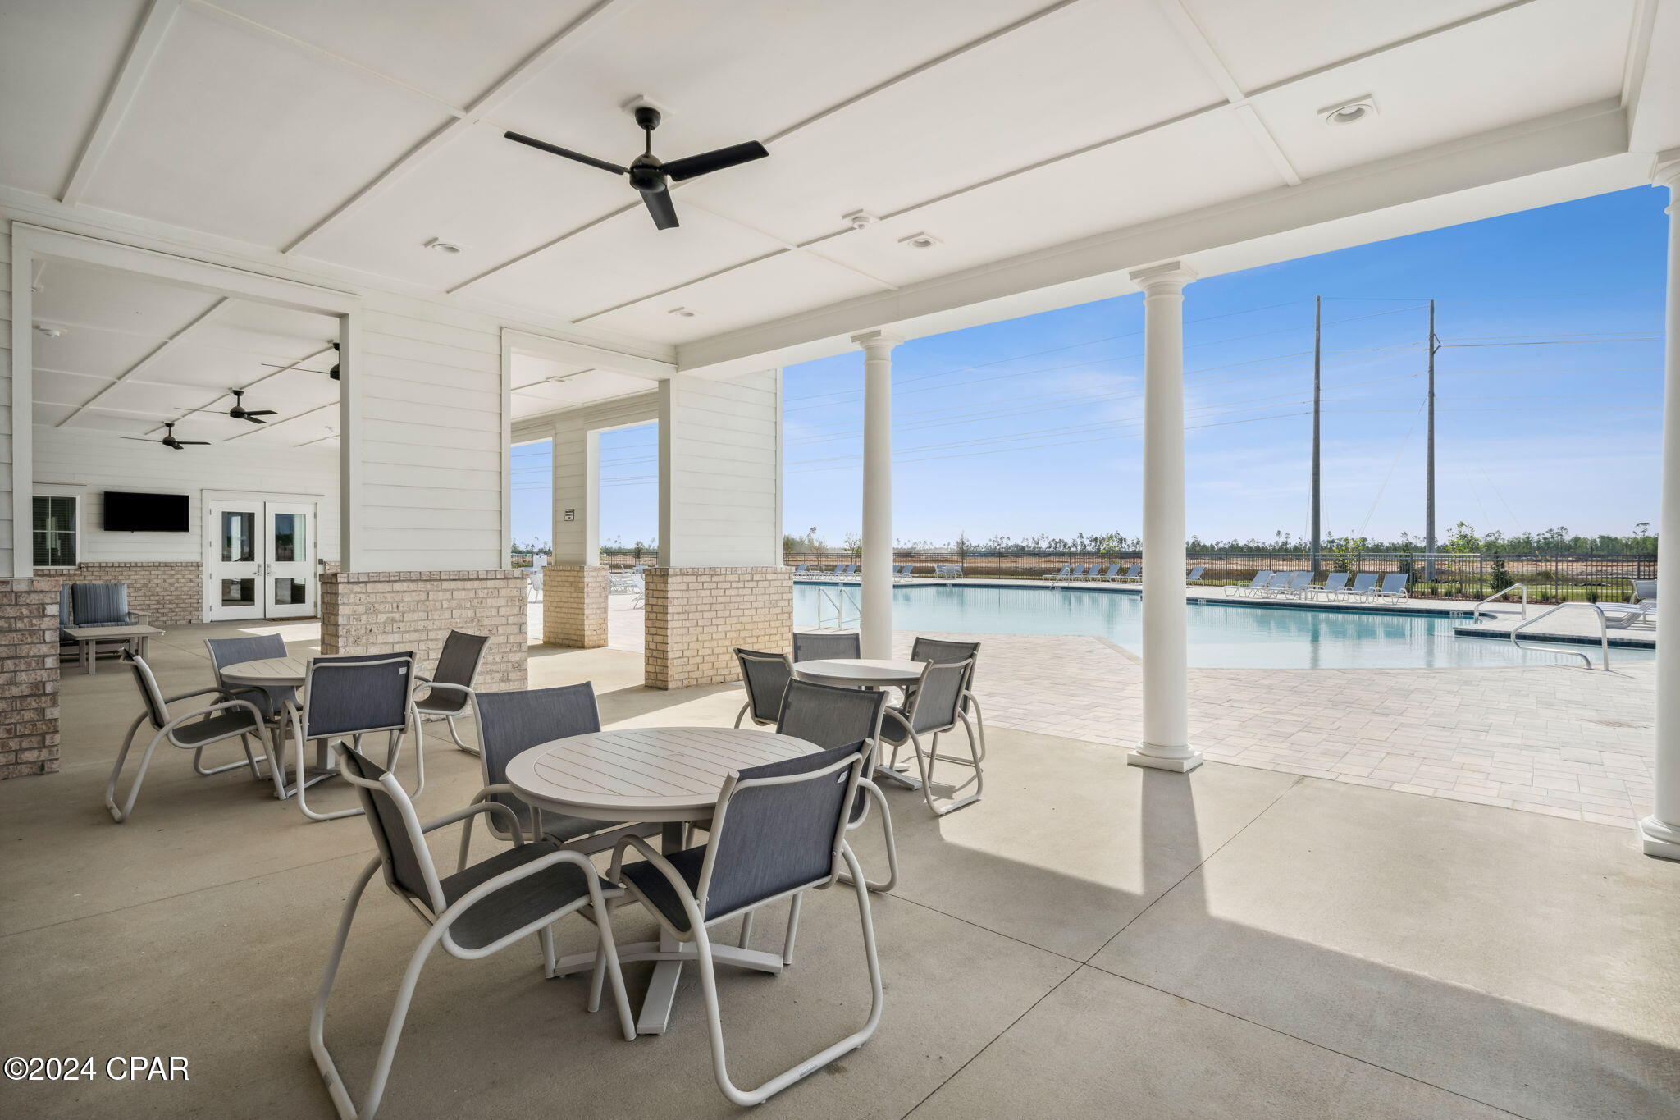
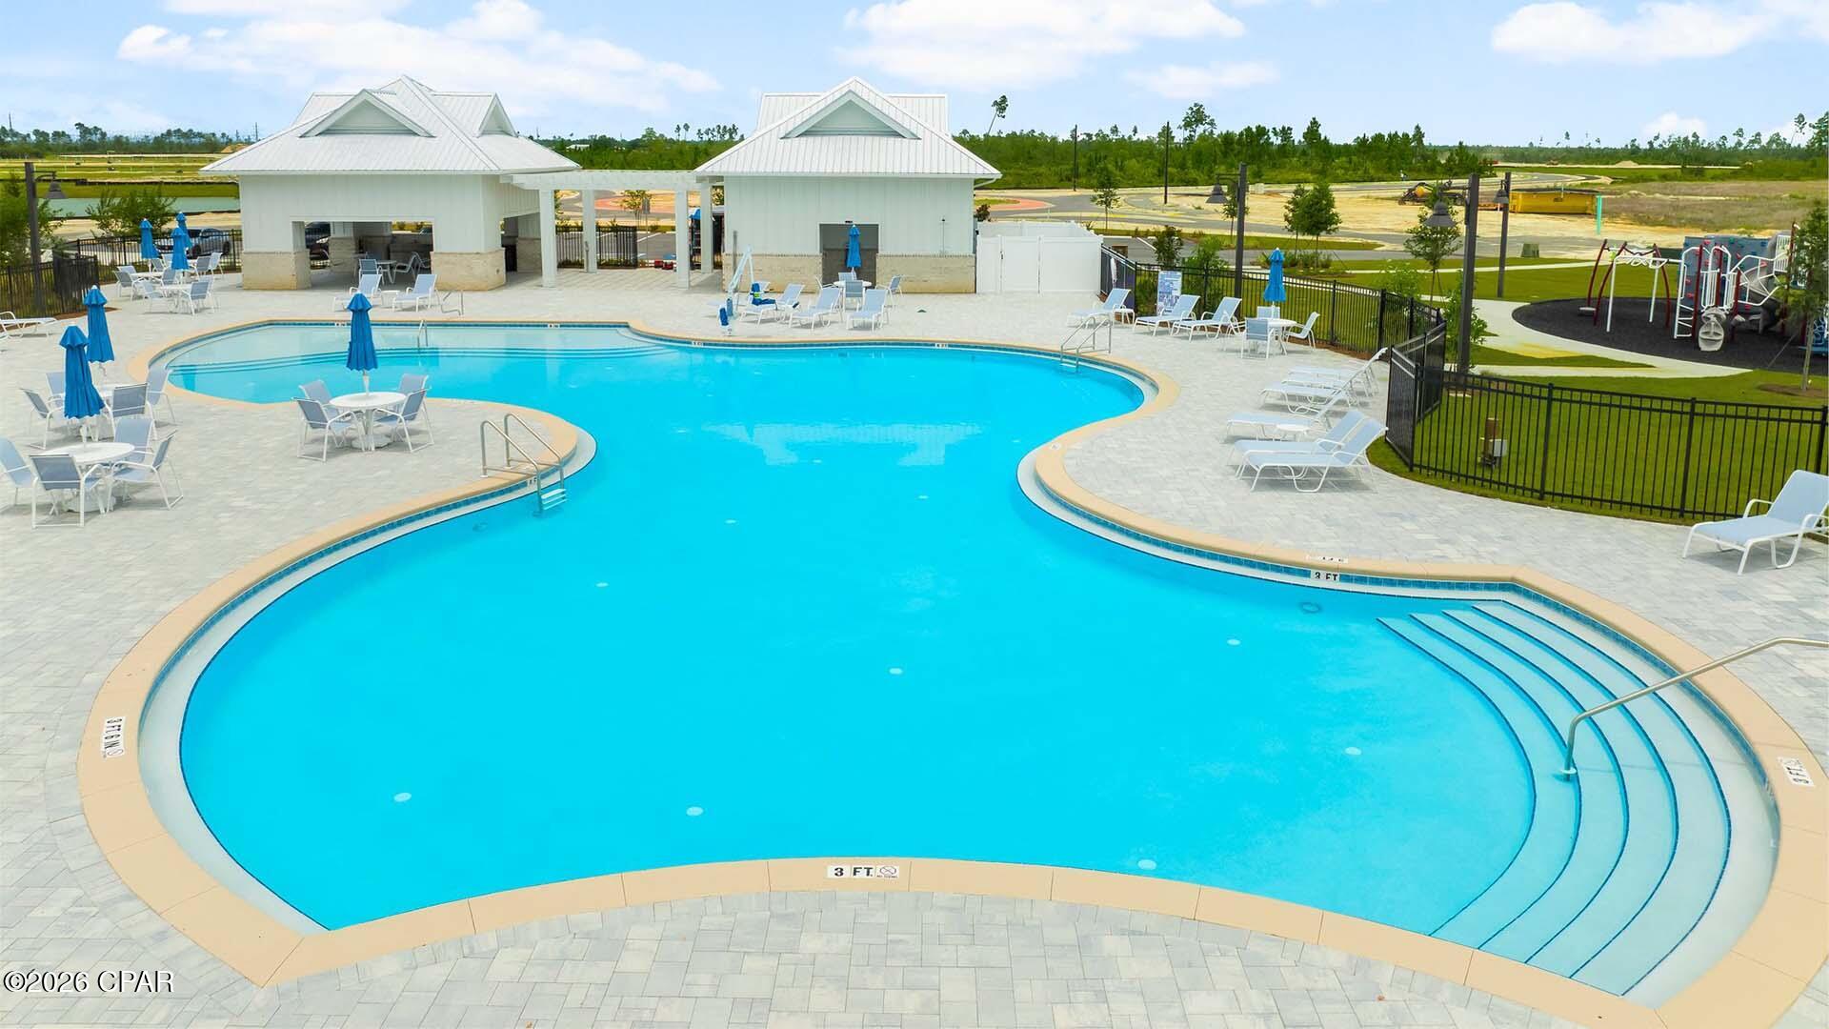
    Community

  • Waterfront YN

    NO

Area & Lot

  • Lot Features

    Paved

  • Lot Size(acres)

    0.2

  • Lot Size(square feet)

    8,538

  • Property Type

    Residential

  • Property Sub Type

    SingleFamilyResidence

  • Architectural Style

    Craftsman

Price

  • Sales Price

    $395,795

  • Zoning

    Resid Single Family

  • Sq. Footage

    1,968

  • Price/SqFt

    $201

HOA

  • Association

    YES

  • Association Fee Includes

    N/A

School District

  • Elementary School

    Tommy Smith

  • Middle School

    Merritt Brown

  • High School

    Rutherford

Property Features

  • New Construction

    YES

  • Accessibility Features

    Smart Technology

  • Association Amenities

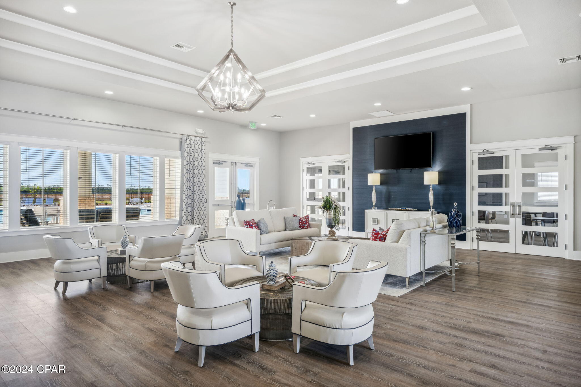
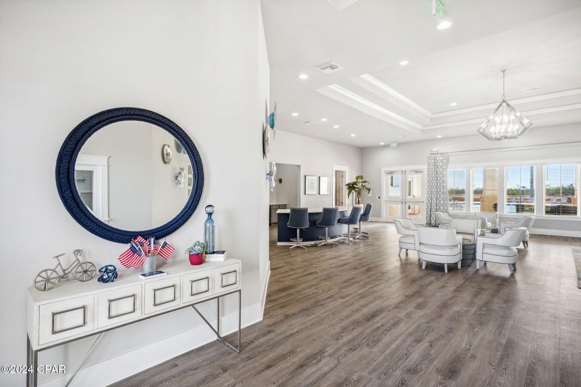
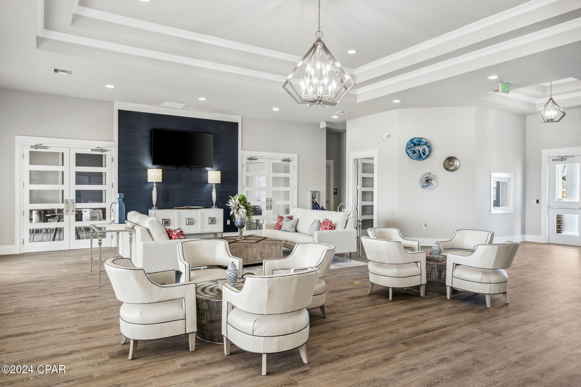
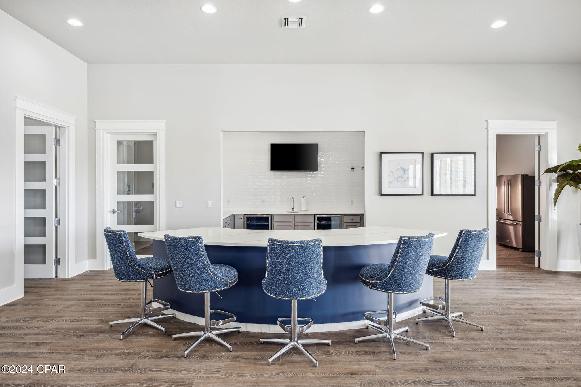
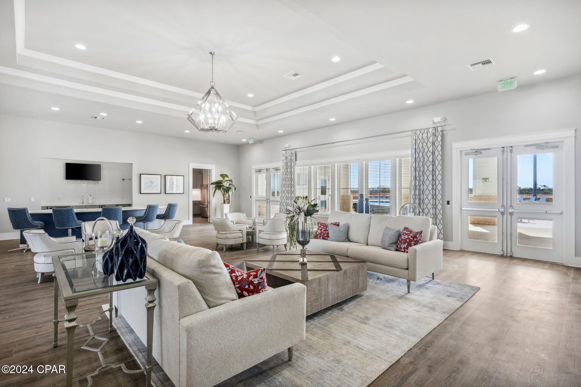
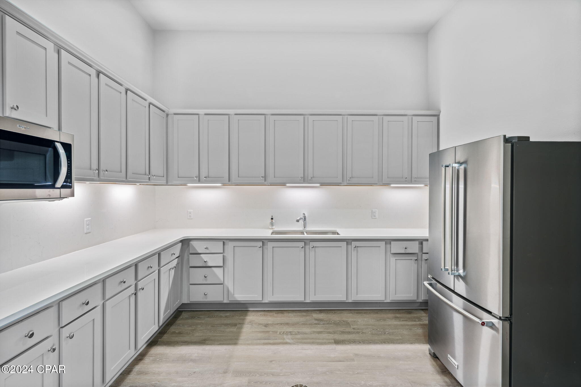
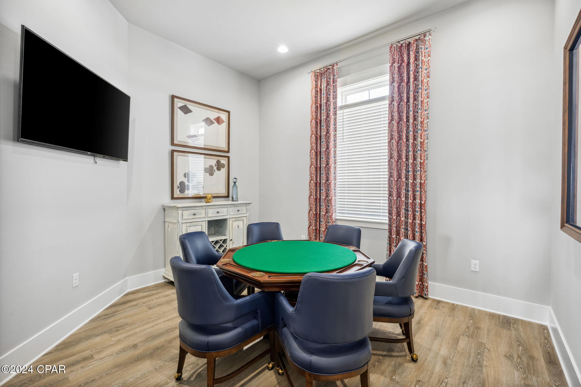
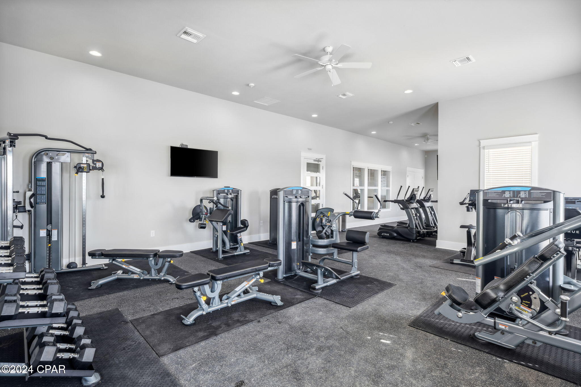
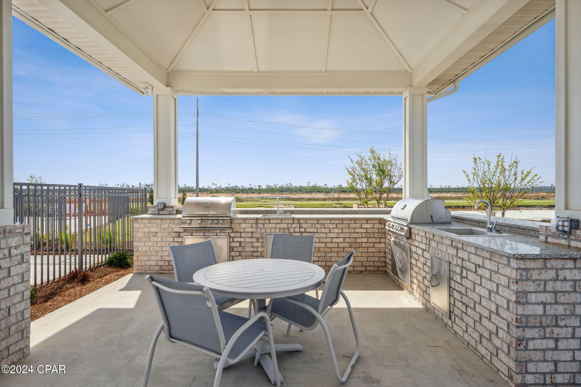
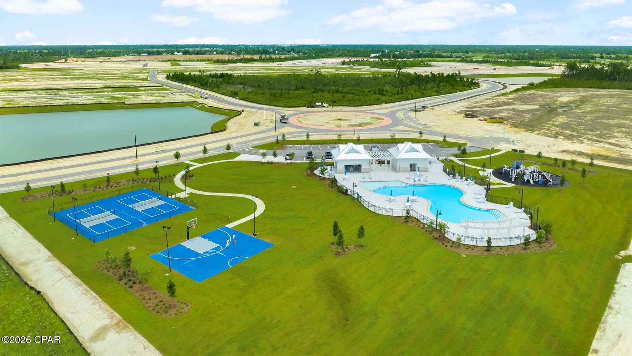
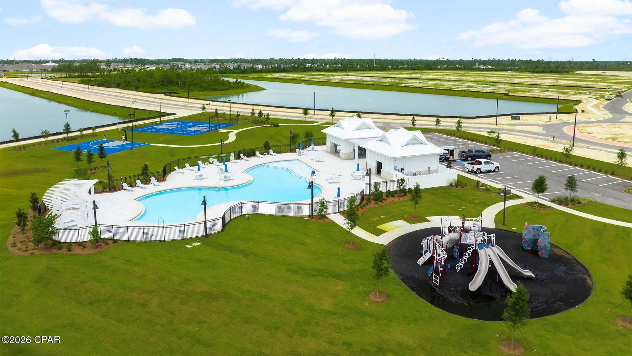
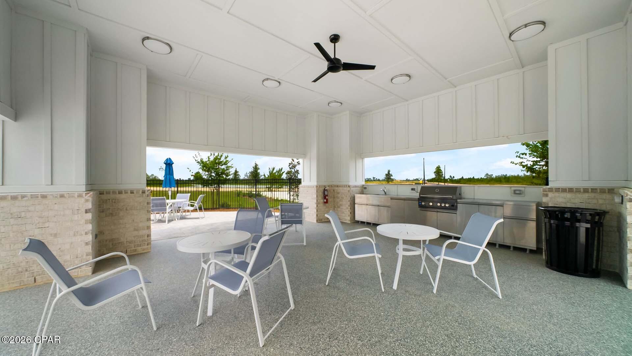
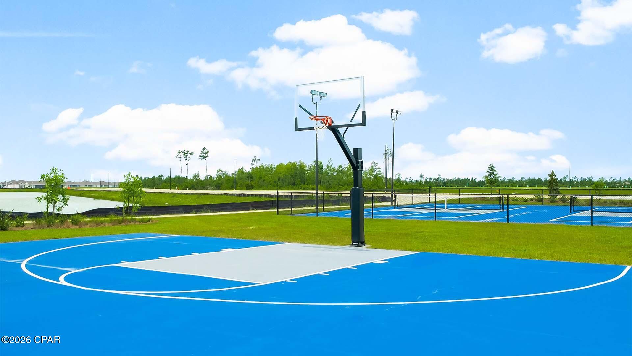
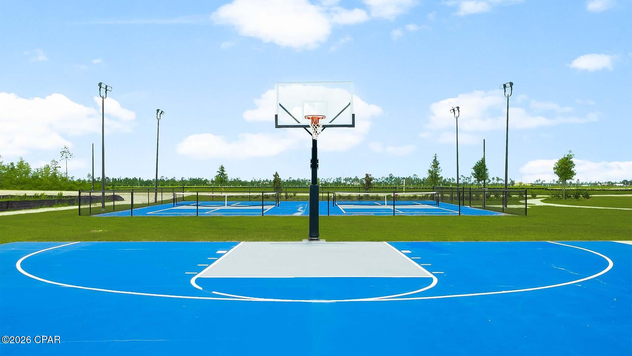
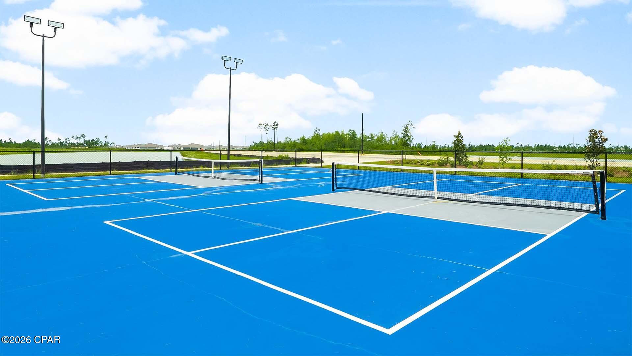
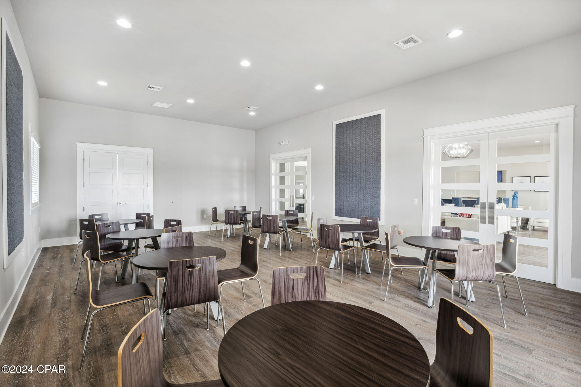
    Game Room, Barbecue, Picnic Area

  • Foundation Details

    Slab

  • Sewer

    Public Sewer

Schedule a Showing

Showing scheduled successfully.

<
>
IN PERSON
VIA CHAT

What is 3 + 4 ?


Change time

Mortgage calculator

Estimate your monthly mortgage payment, including the principal and interest, property taxes, and HOA. Adjust the values to generate a more accurate rate.

Your payment

Principal and Interest:

$

Property taxes:

$

HOA fees:

$

Total loan payment:

$

Total interest amount:

$

Location

County

Bay

Elementary School

Tommy Smith

Middle School

Merritt Brown

High School

Rutherford

Listing Courtesy of Mark A Miles , DR Horton Realty of Emerald Coast, LLC

RealHub Information is provided exclusively for consumers' personal, non-commercial use, and it may not be used for any purpose other than to identify prospective properties consumers may be interested in purchasing. All information deemed reliable but not guaranteed and should be independently verified. All properties are subject to prior sale, change or withdrawal. RealHub website owner shall not be responsible for any typographical errors, misinformation, misprints and shall be held totally harmless.

Agent Cyndi Beebe

REALTOR®

Cyndi Beebe

Call Cyndi today to schedule a private showing.


* Listings on this website come from the FMLS IDX Compilation and may be held by brokerage firms other than the owner of this website. The listing brokerage is identified in any listing details. Information is deemed reliable but is not guaranteed. If you believe any FMLS listing contains material that infringes your copyrighted work please click here to review our DMCA policy and learn how to submit a takedown request.© 2024 FMLS.
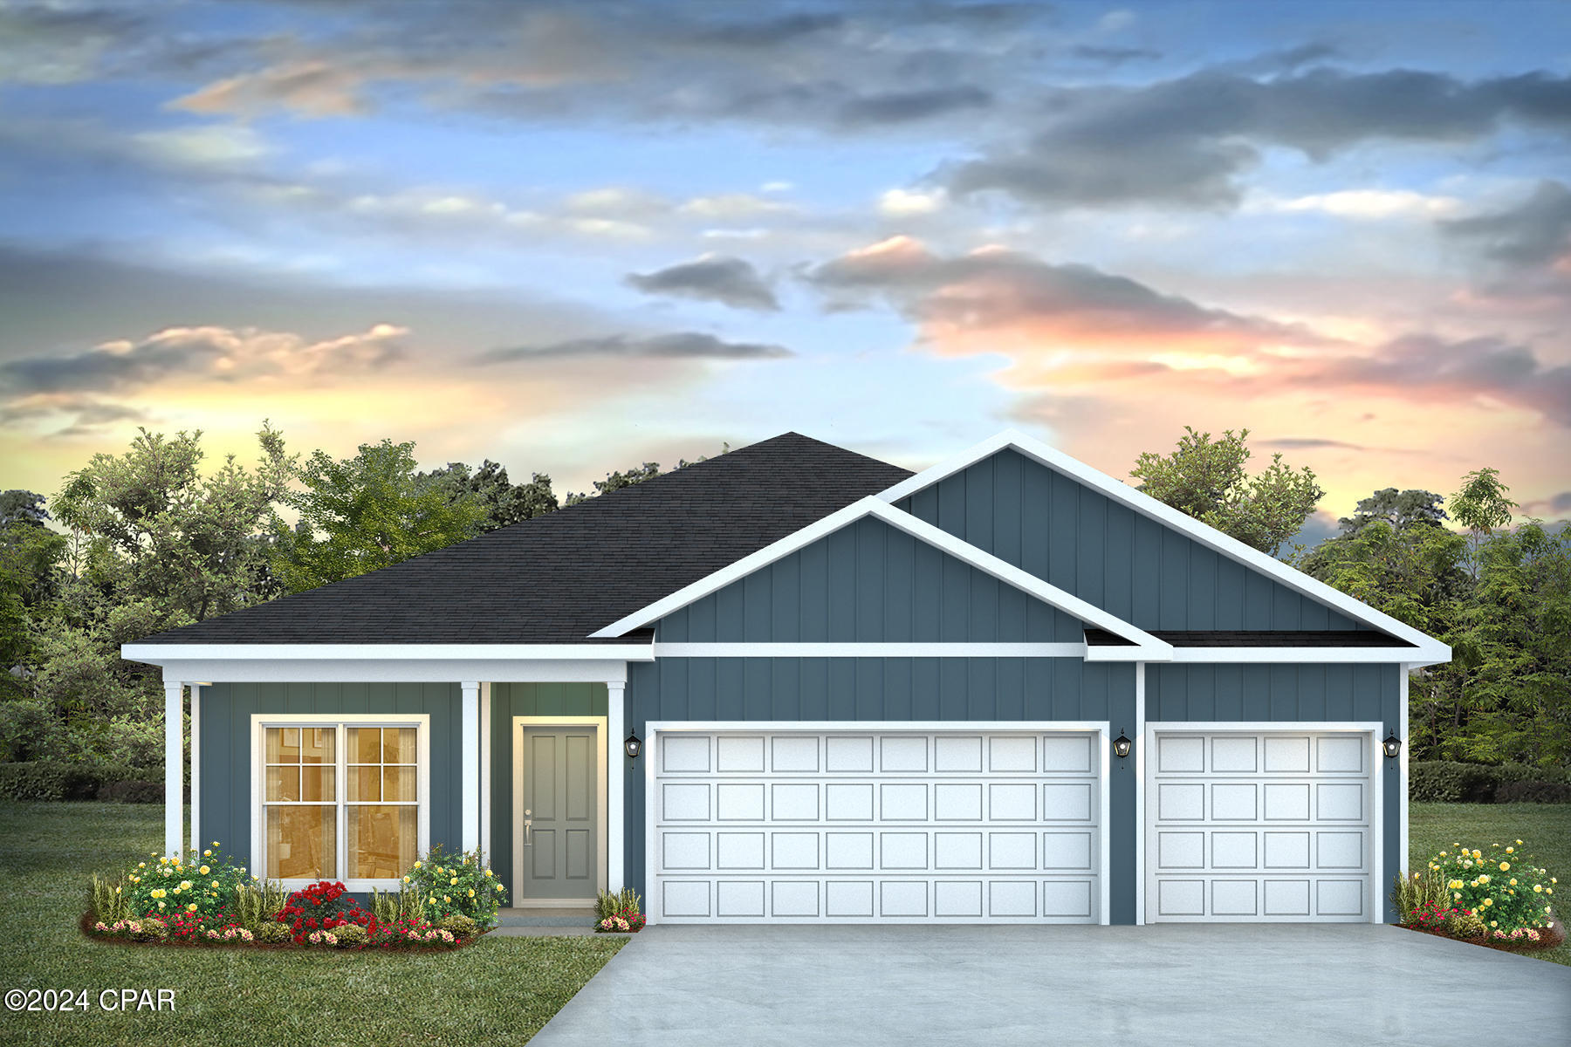
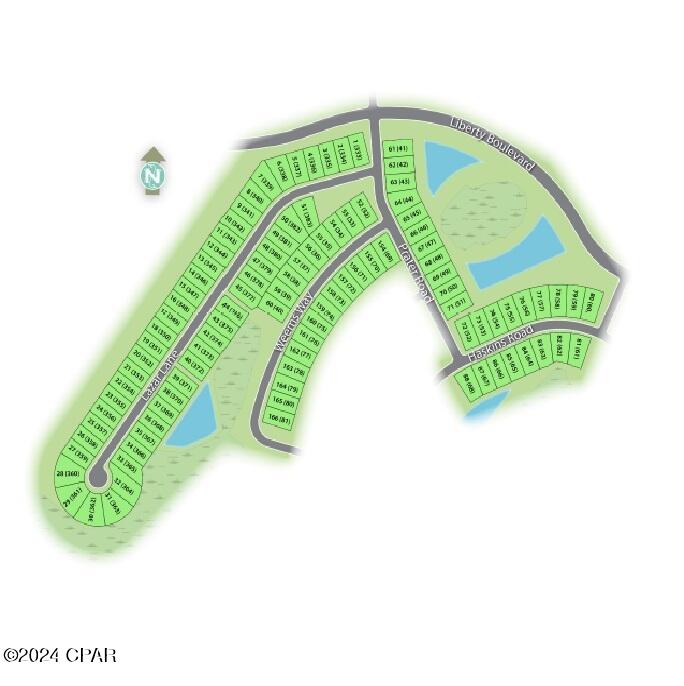
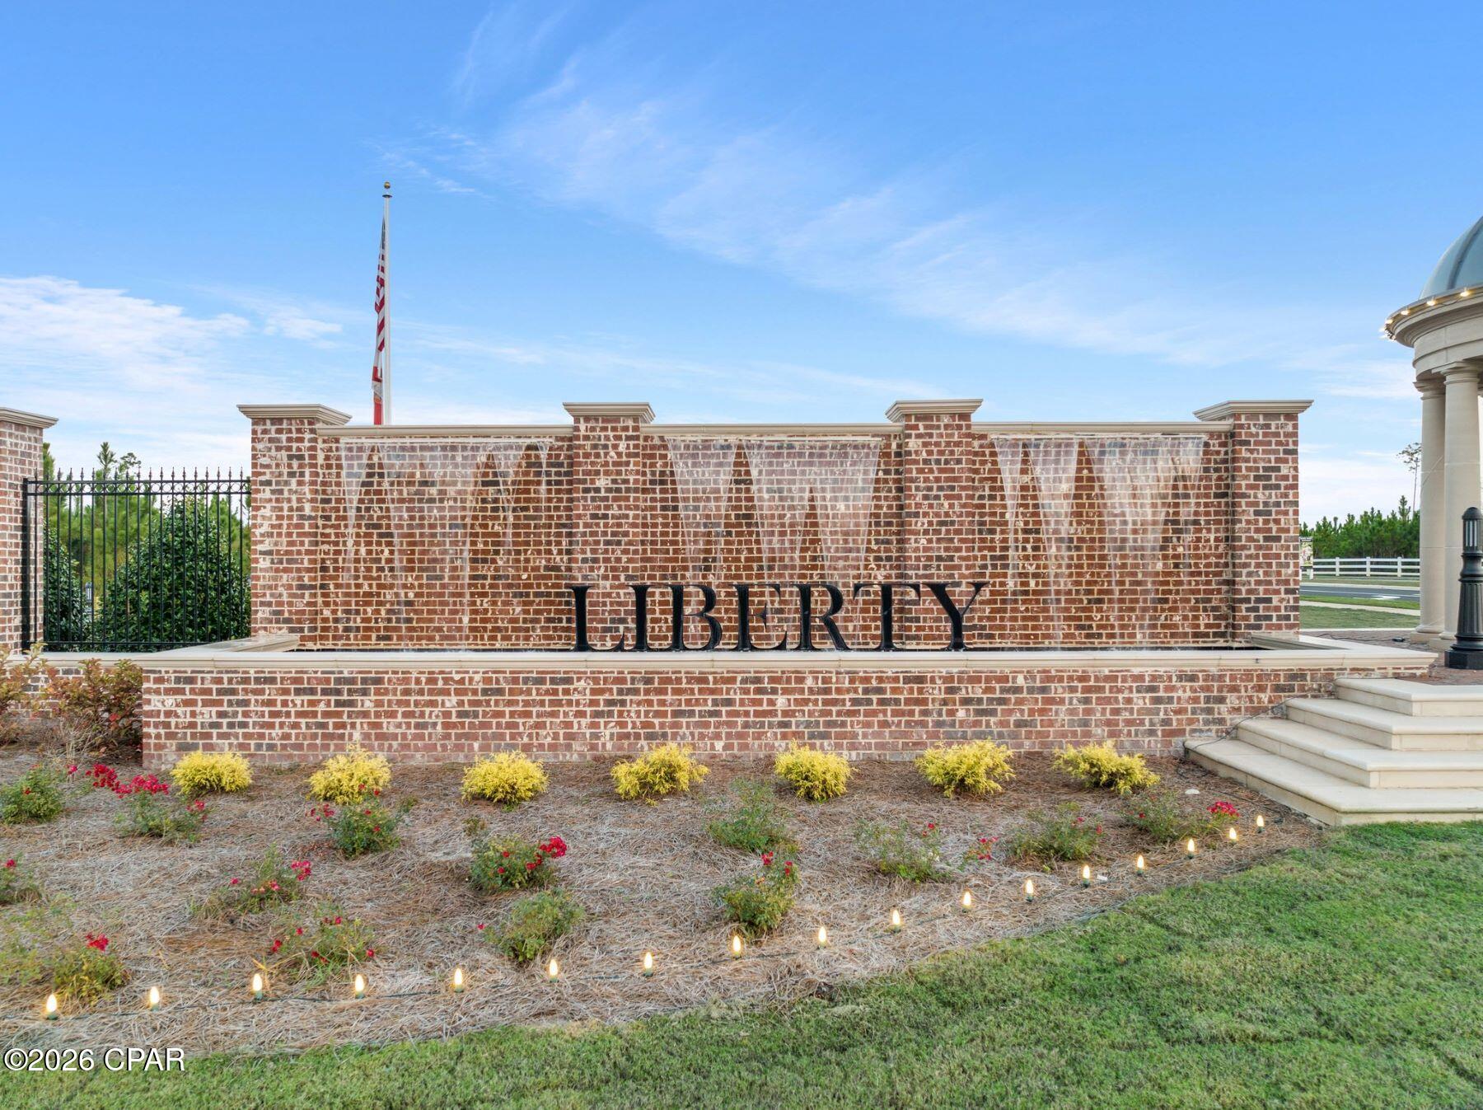
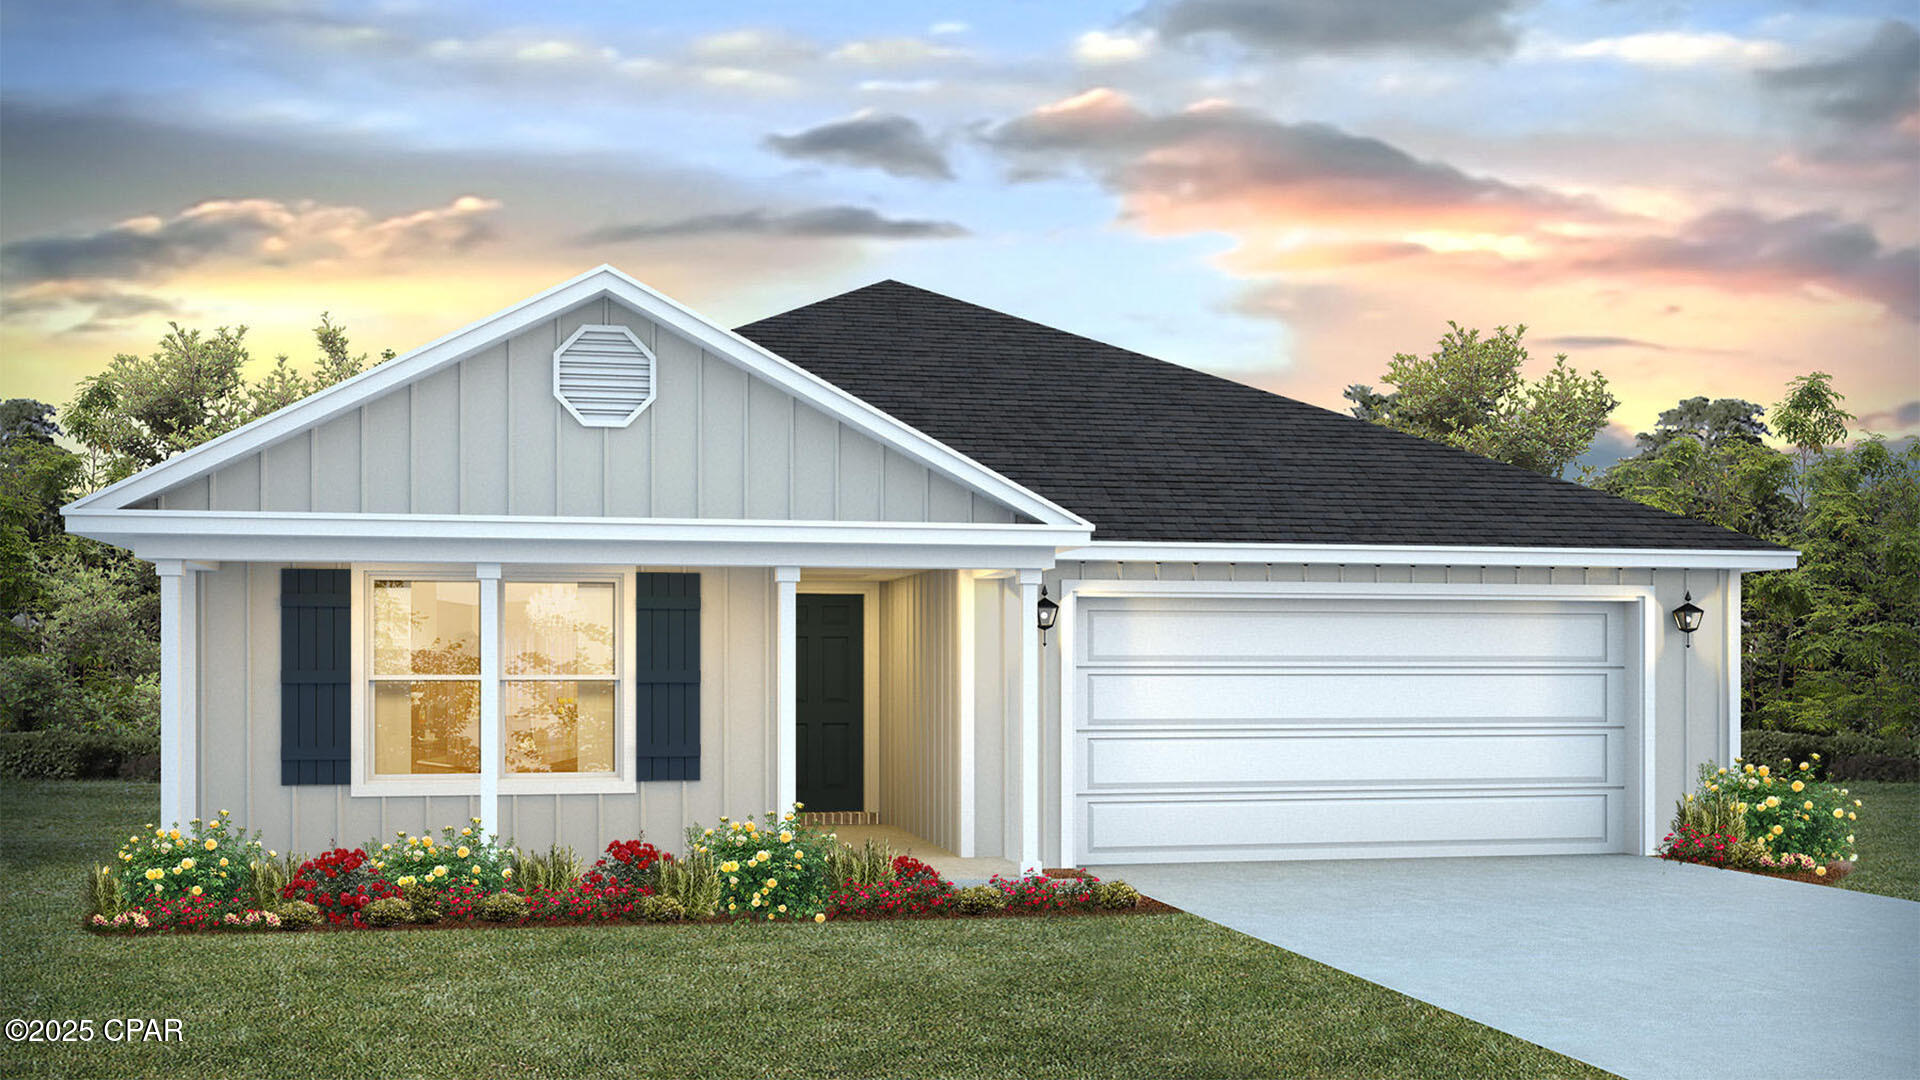
Welcome to 4986 Prater Road, a new home floor plan at Liberty in Panama City, Florida. Welcome to the Madison, a new home floor plan at Liberty in Panama City, Florida. The Madison is one of our many featured one-story homes at the beautiful Liberty community.

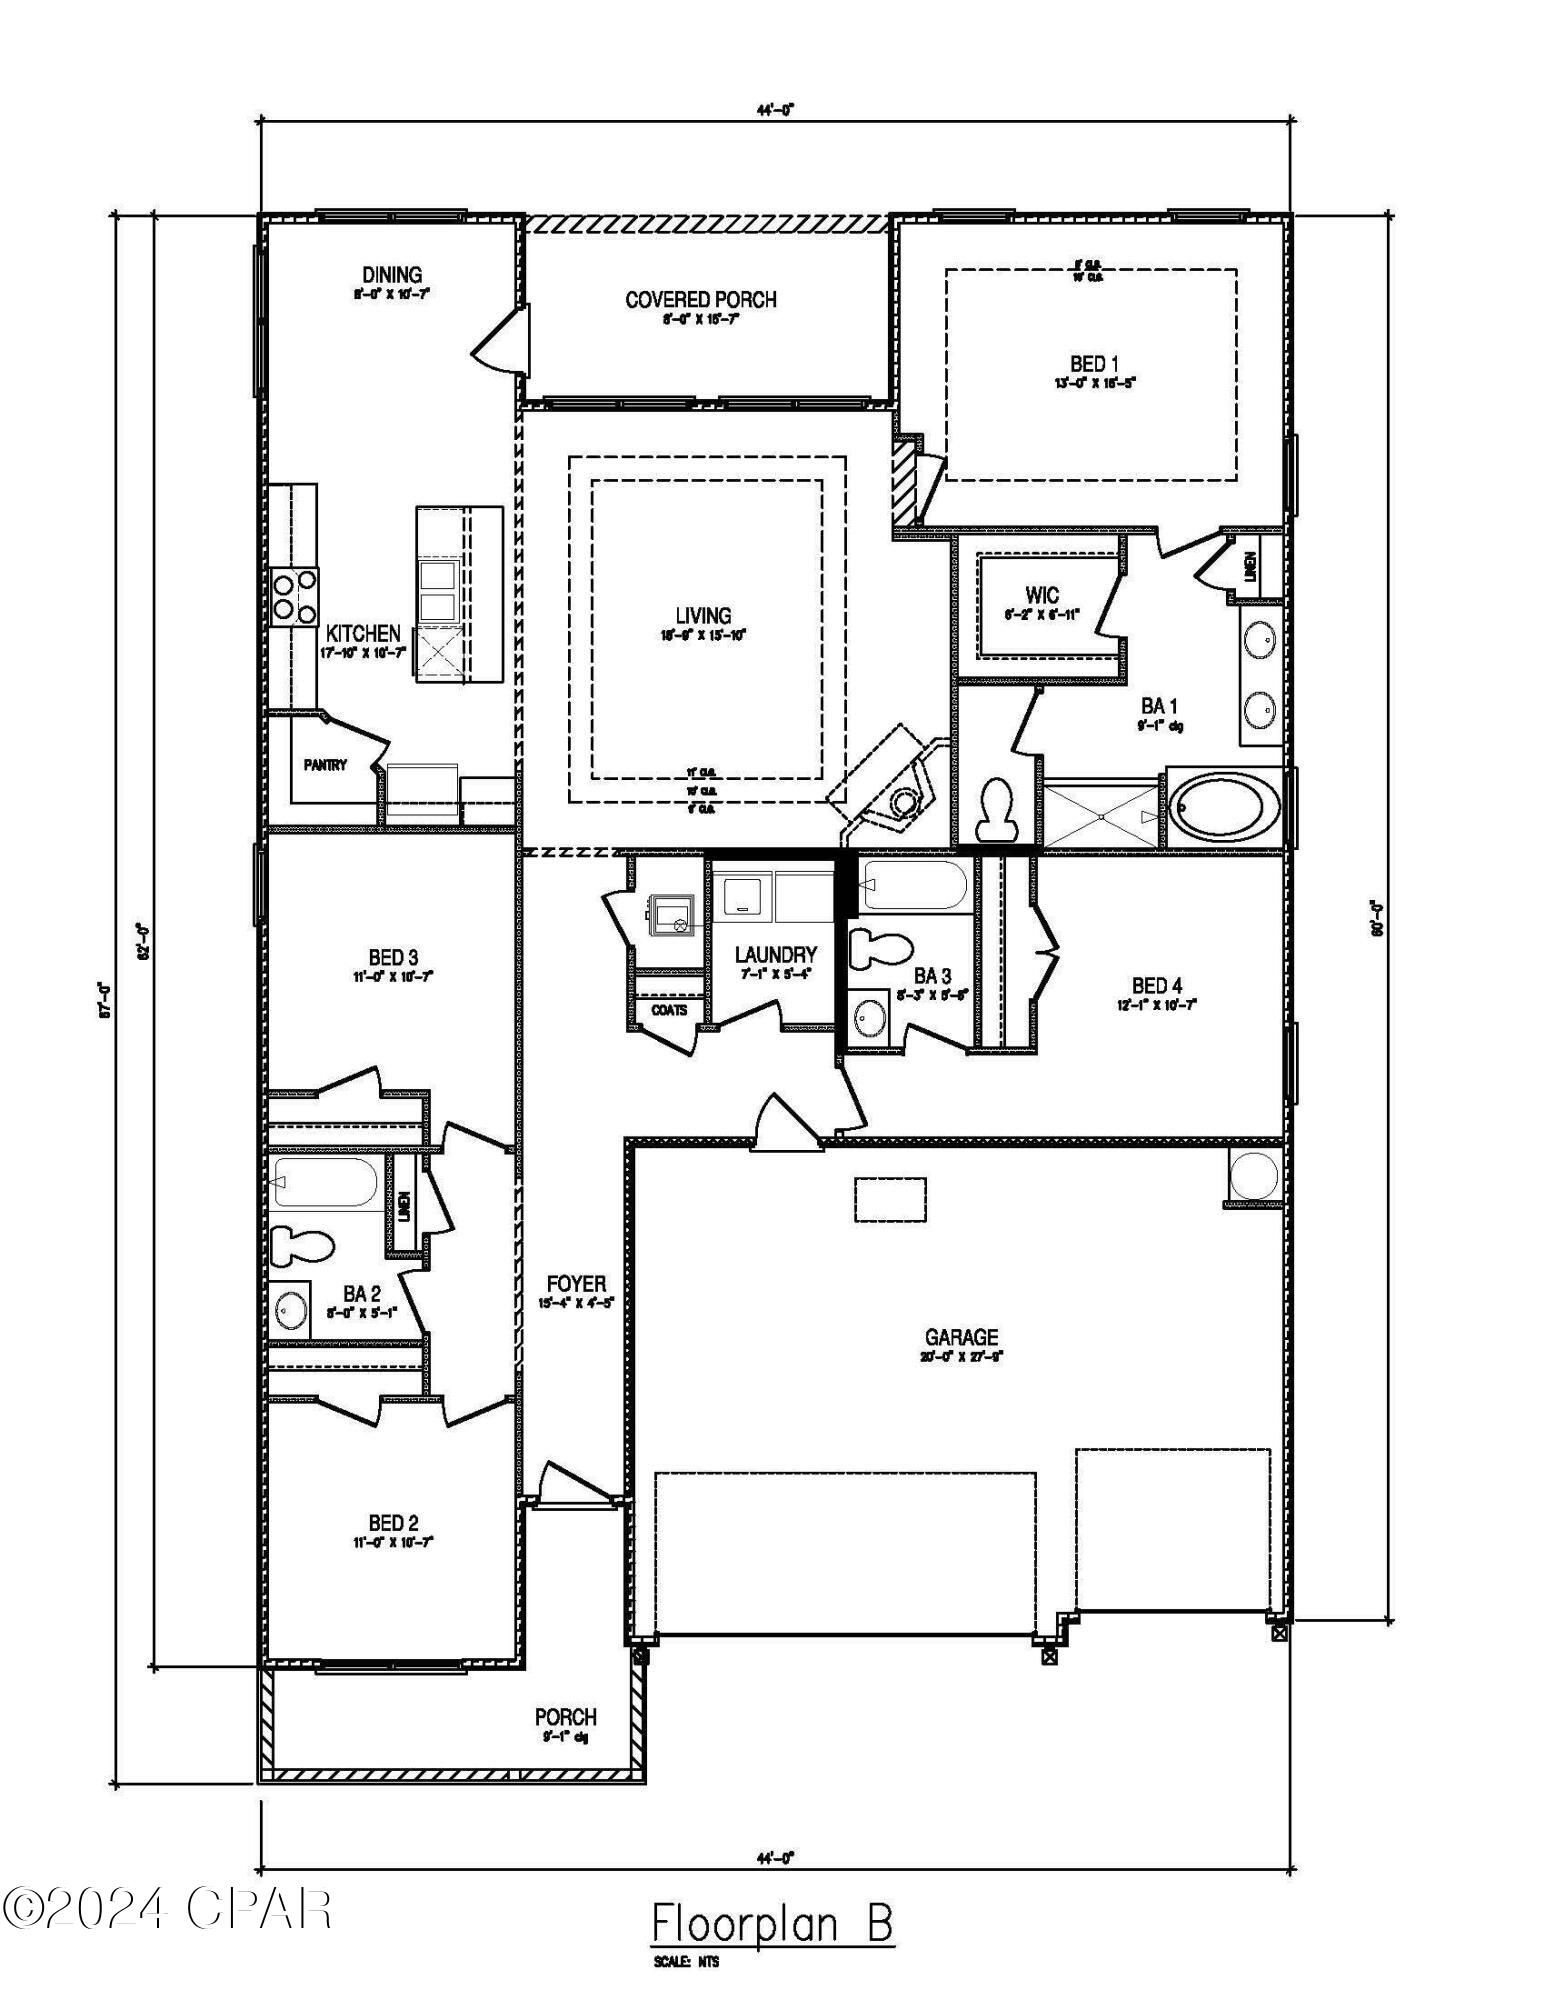
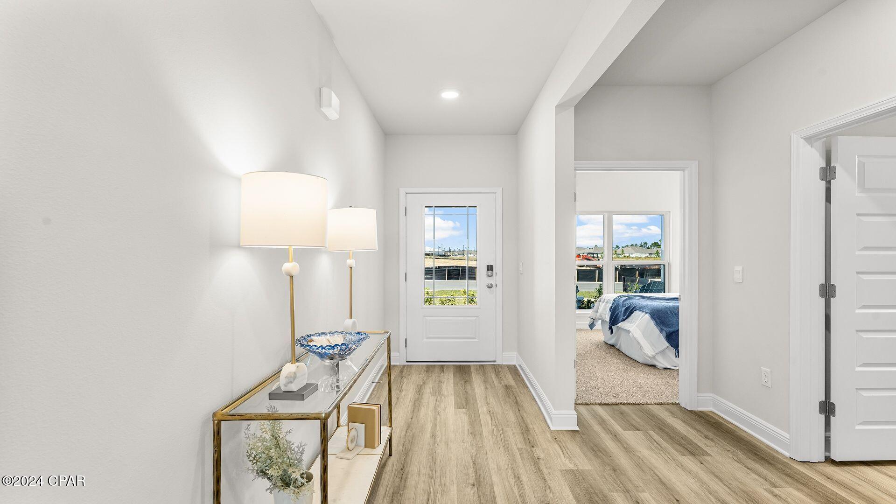
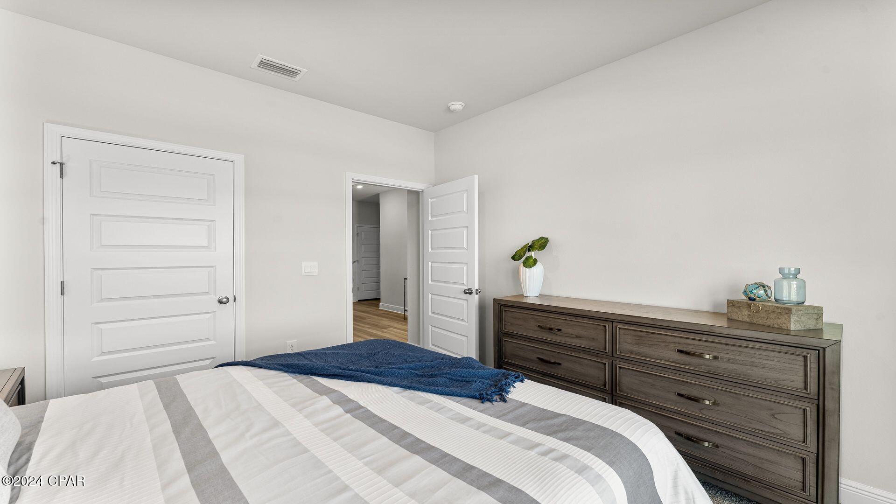
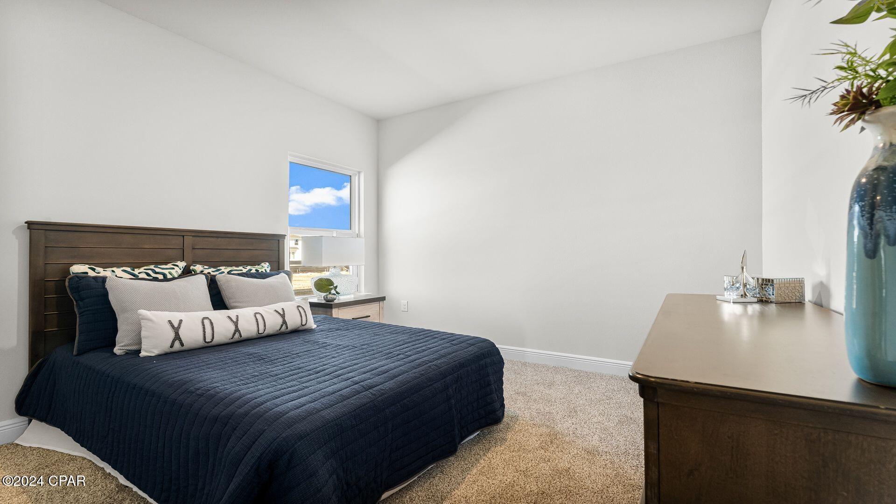
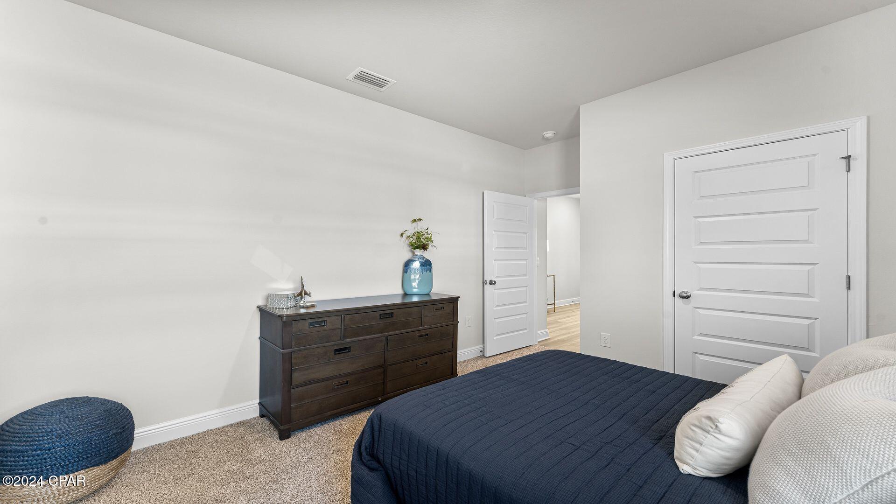
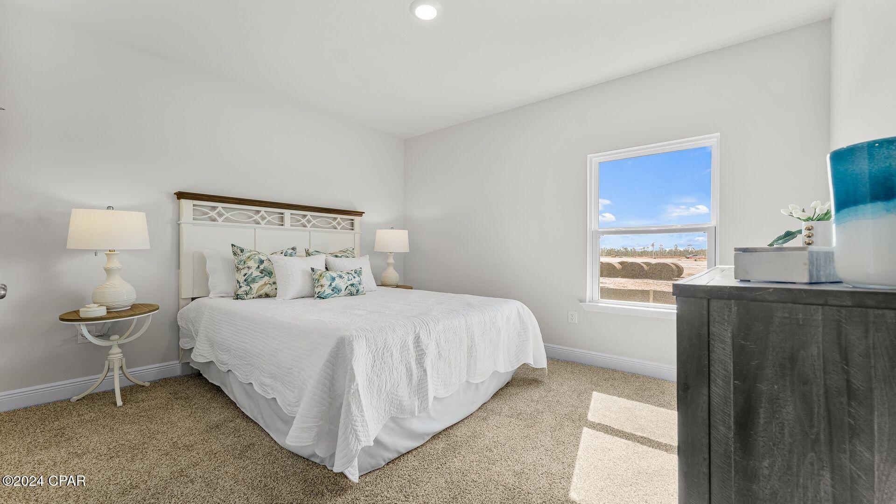
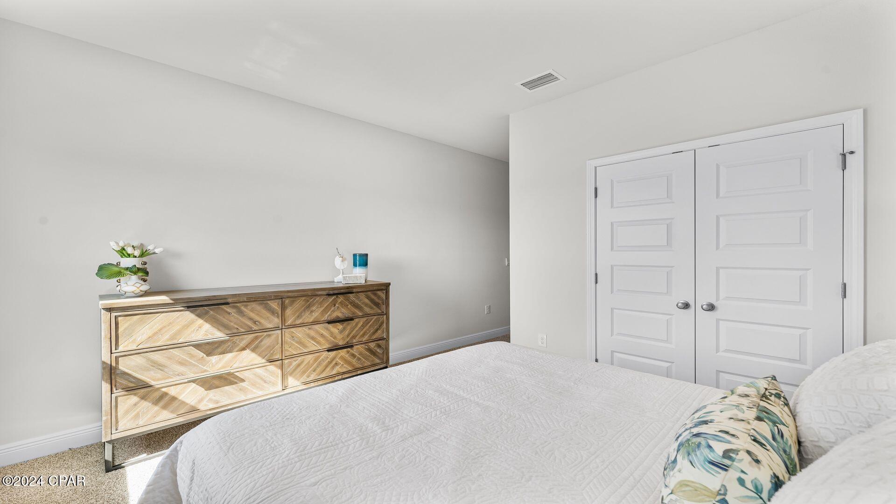
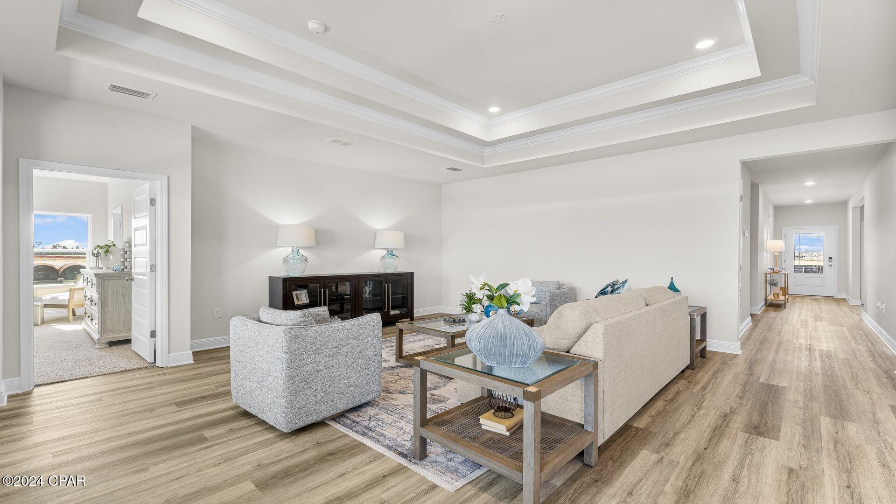
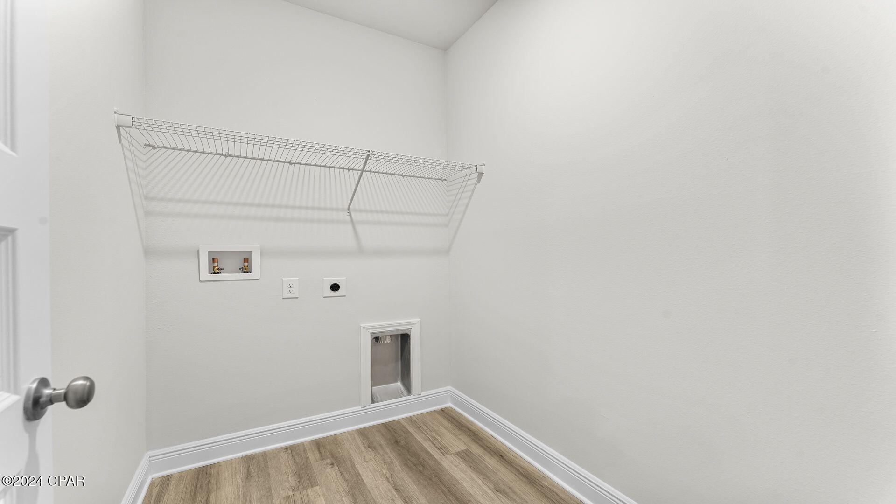
When you walk into the home, you are greeted by a long hallway that is the center point for bedrooms, the laundry room and garage, and leads to the open living room and kitchen. Beautiful engineered vinyl plank (EVP) flooring lines the main areas of the house and soft carpet covers the bedrooms.

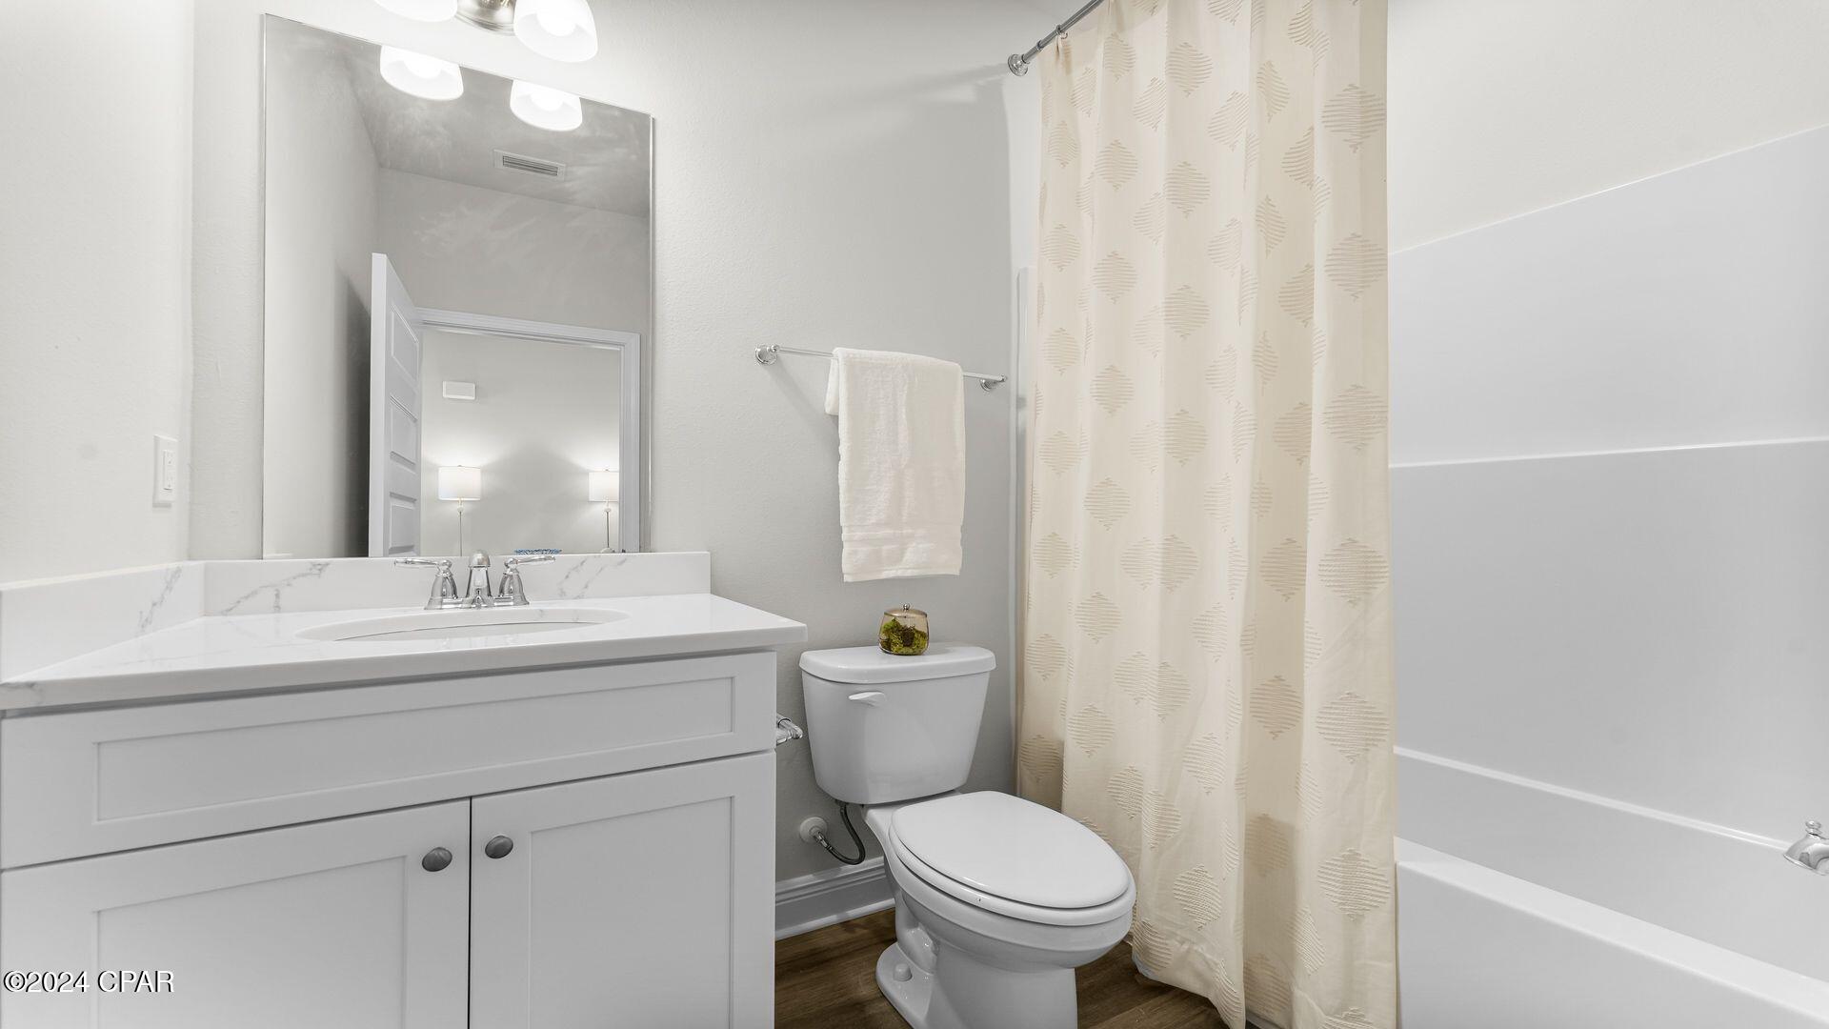
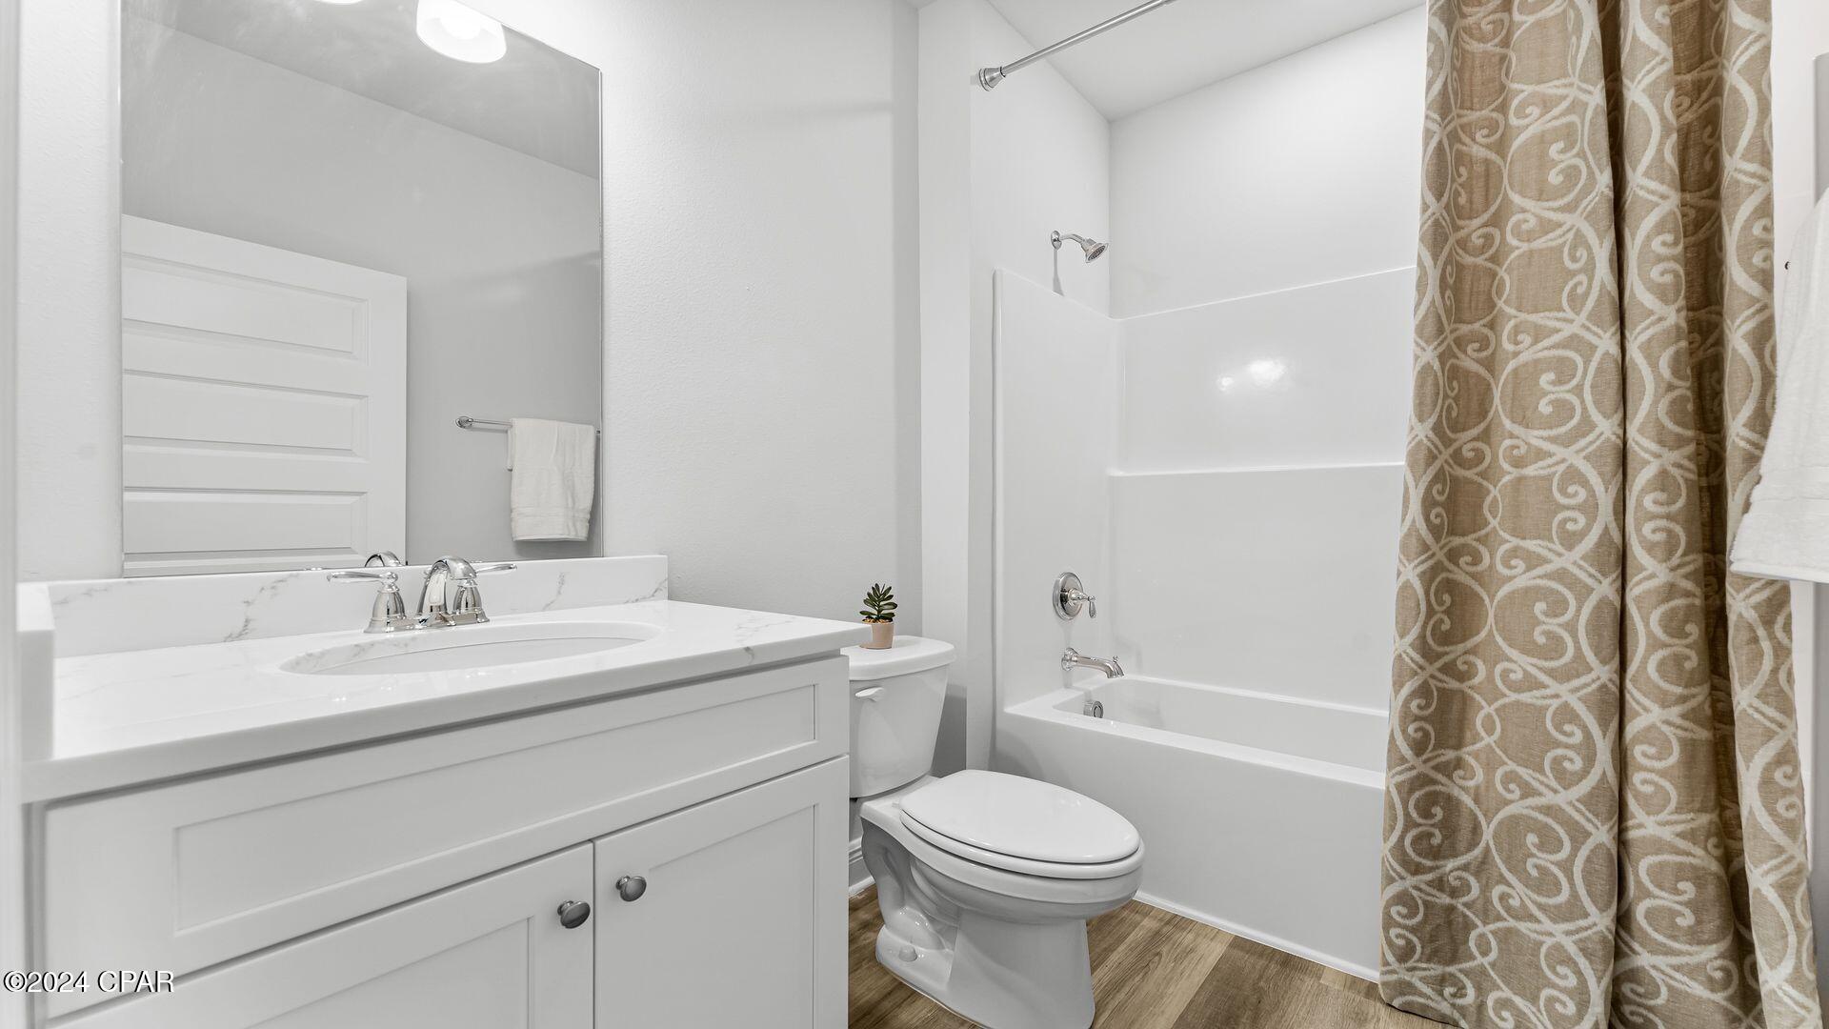
The bedroom closest to the garage also comes with it's own bathroom, not shared in the main hallway. The bathrooms have beautiful white quartz countertops and white cabinets that enhance the beauty of this home.

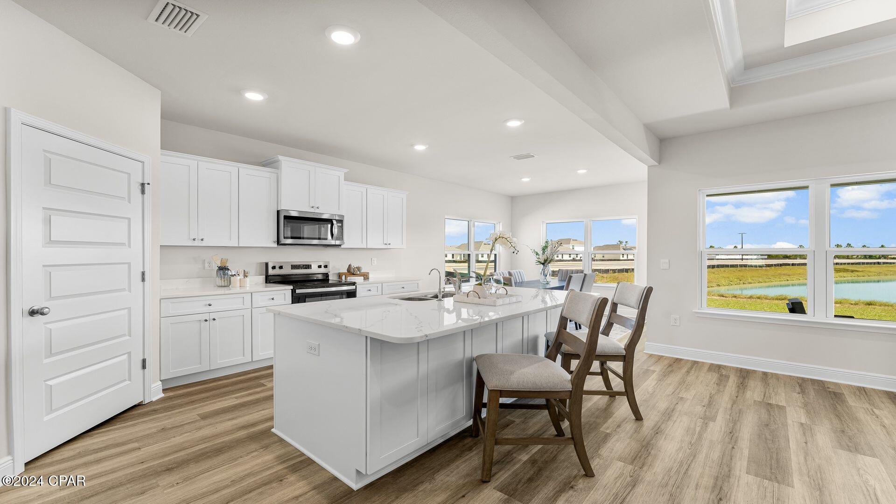
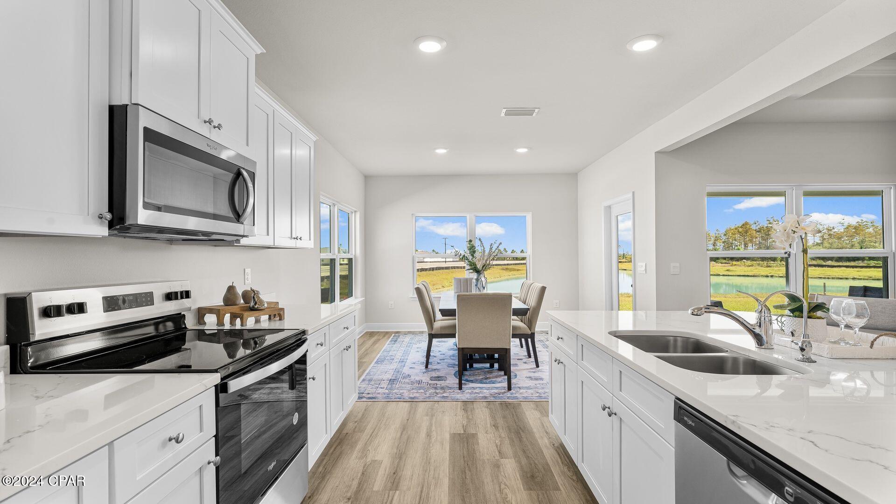
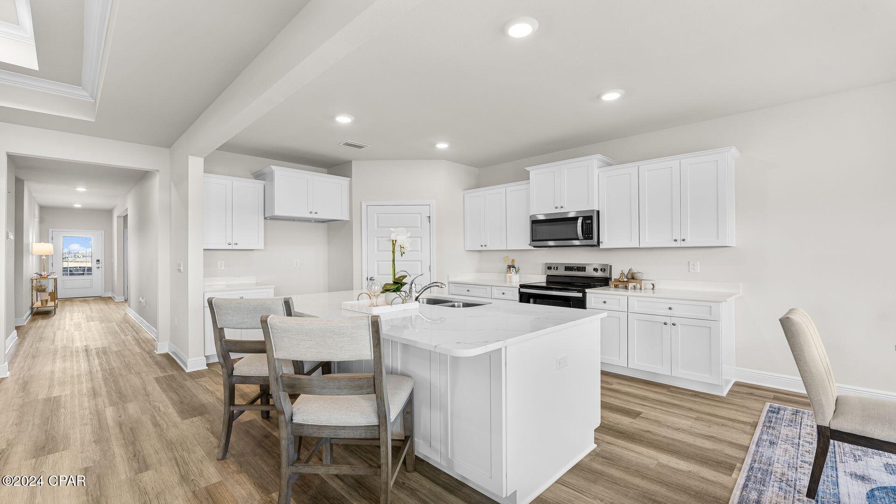
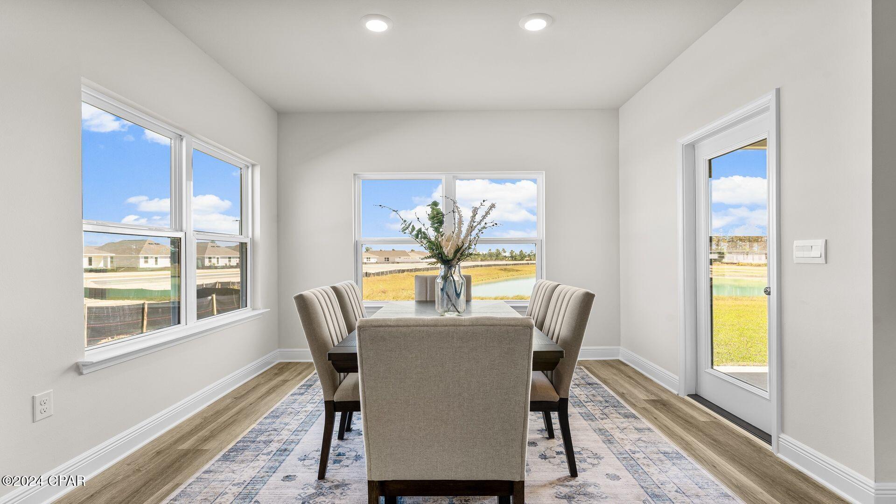
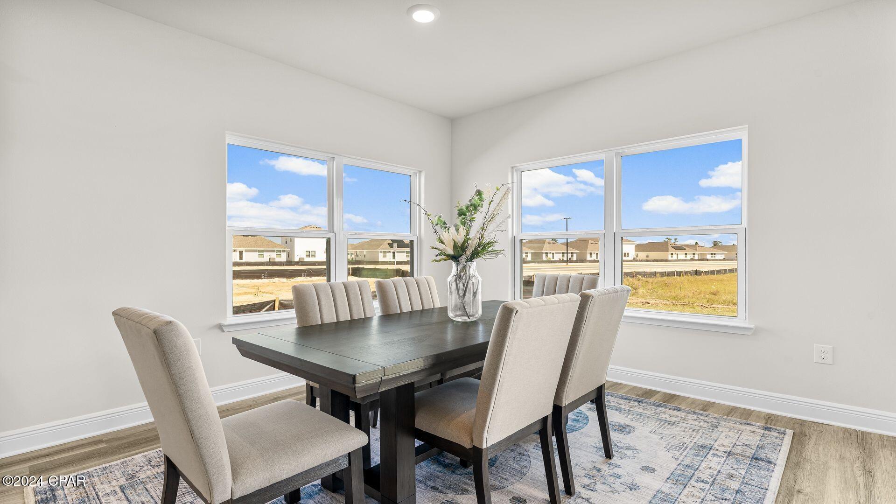
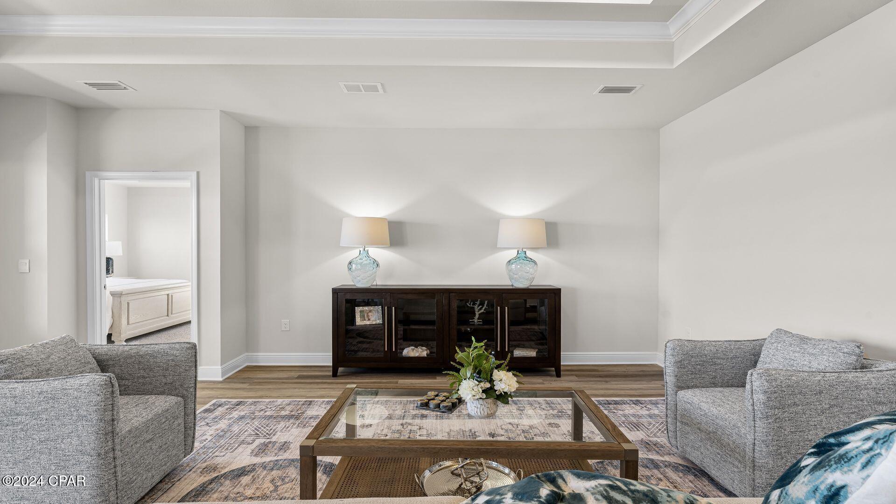
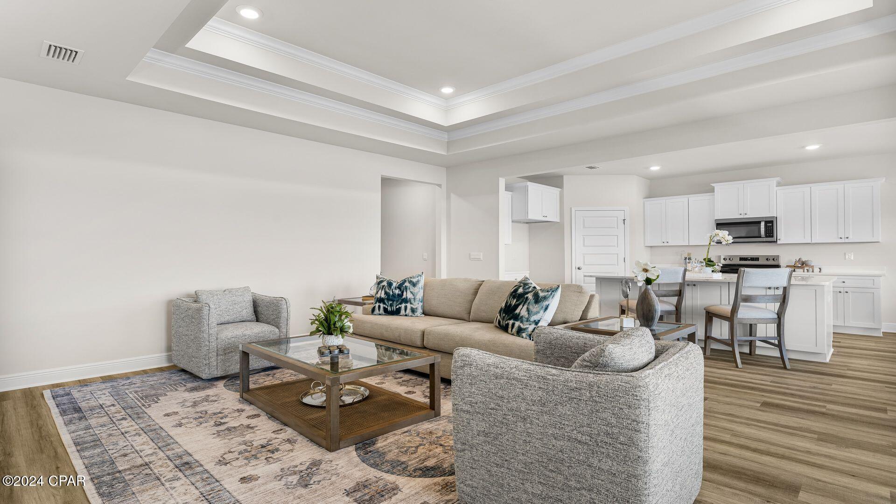
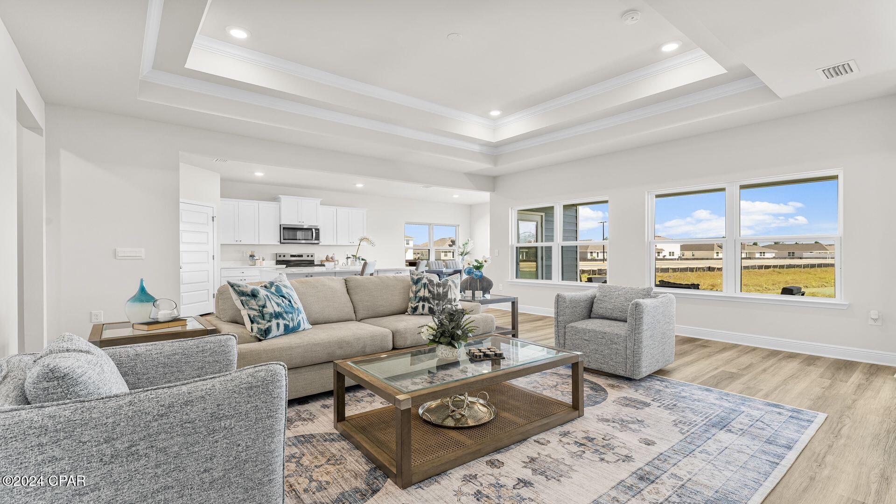
Entering the kitchen and living room area, you will notice plenty of natural sunlight illuminating the main area. The living room has tray ceilings that open the room, making your living space feel much more comfortable. The kitchen has stainless steel appliances and comes with beautiful white cabinets. The large island has plenty of storage in it and every surface has elegant white quarts countertops. The dining area is located by the back door leading to the covered rear patio.

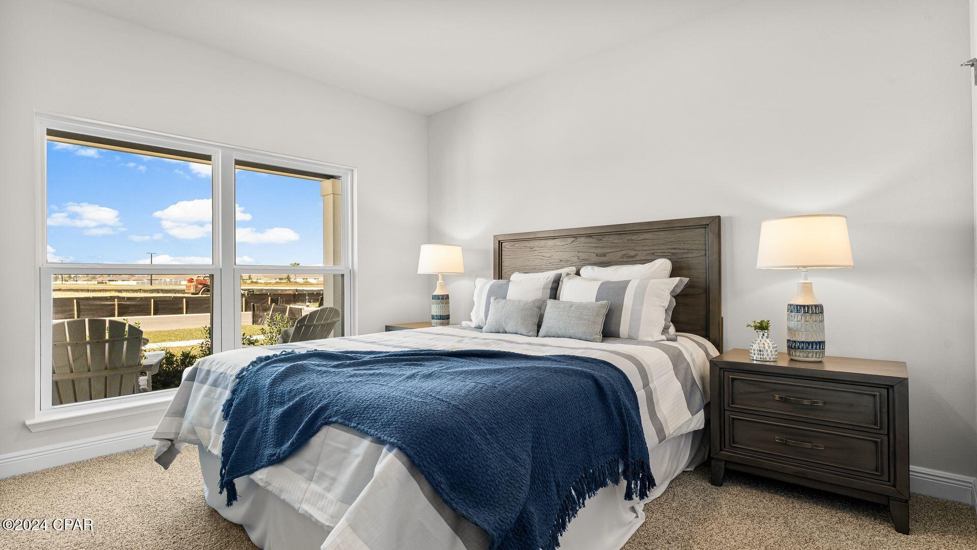
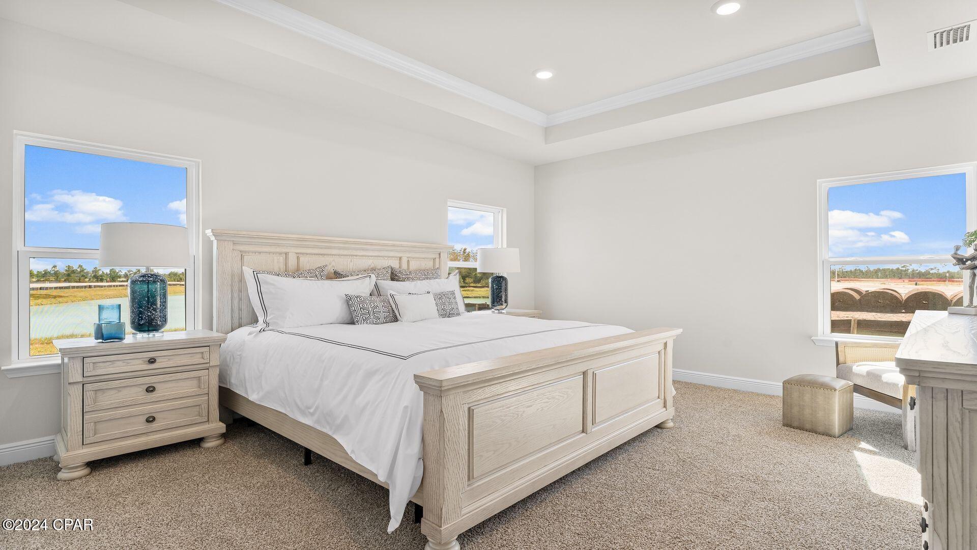
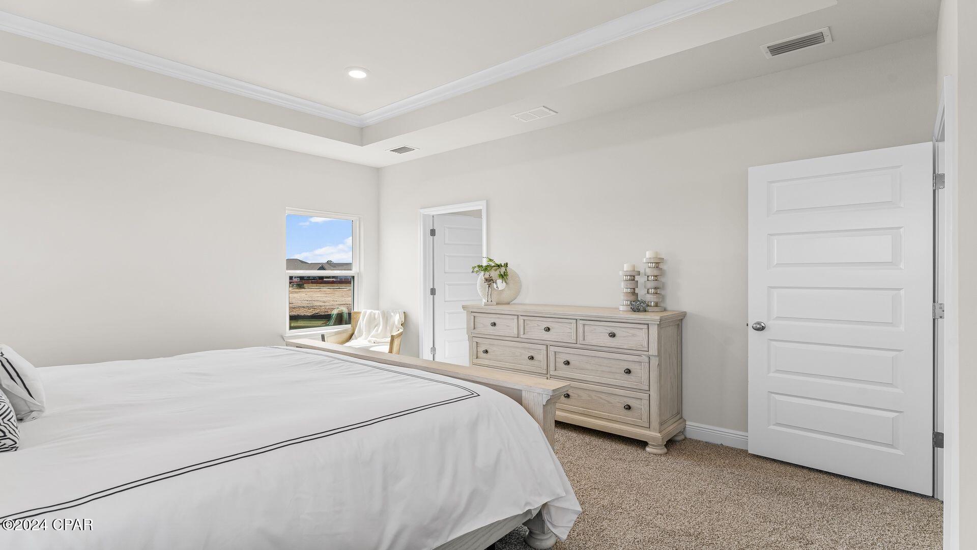
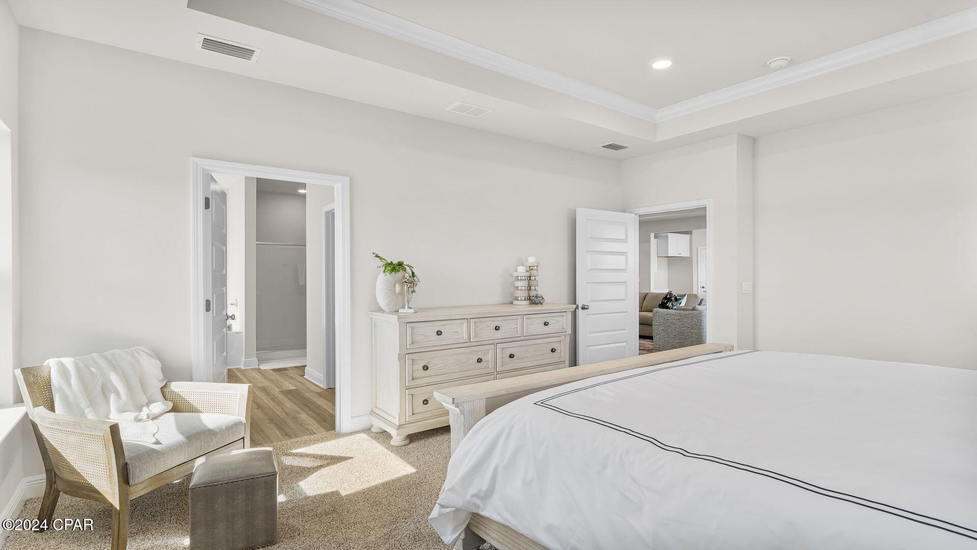
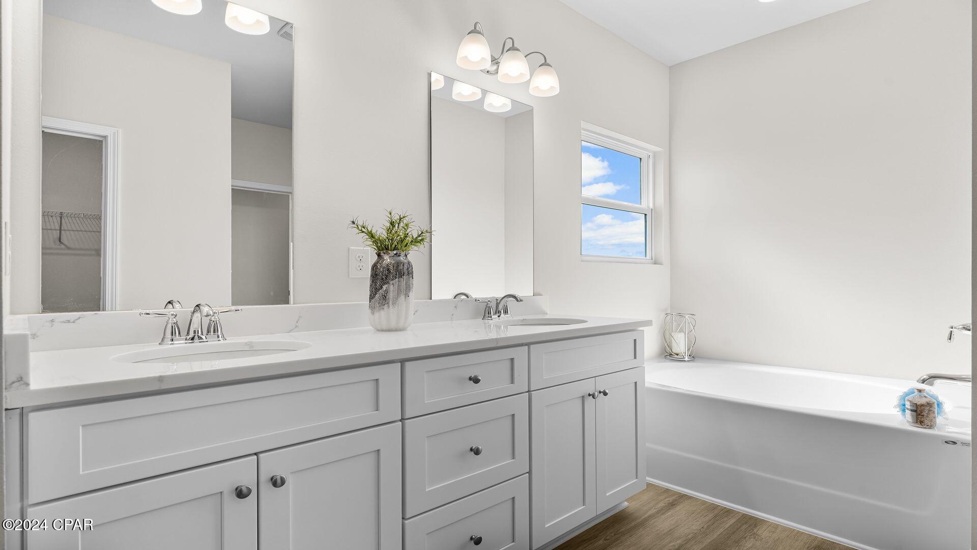
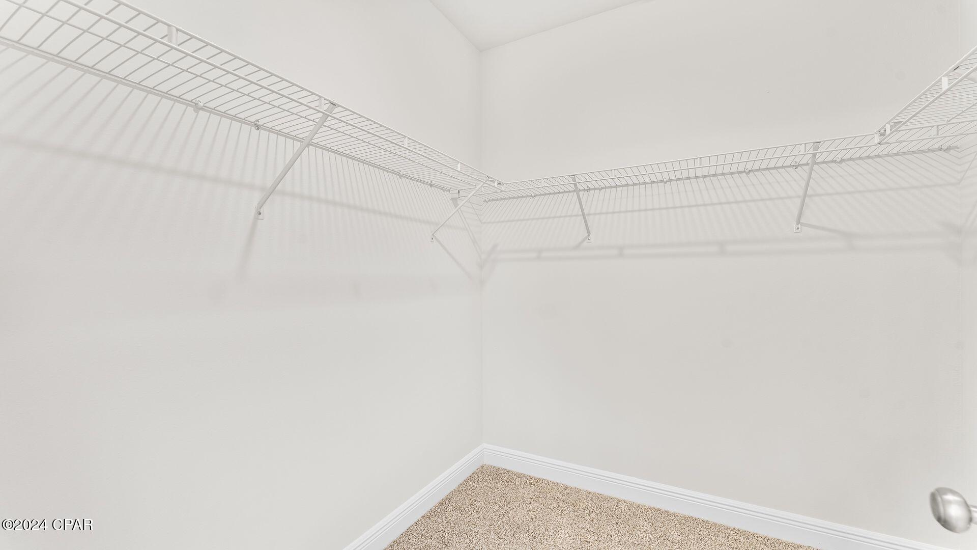
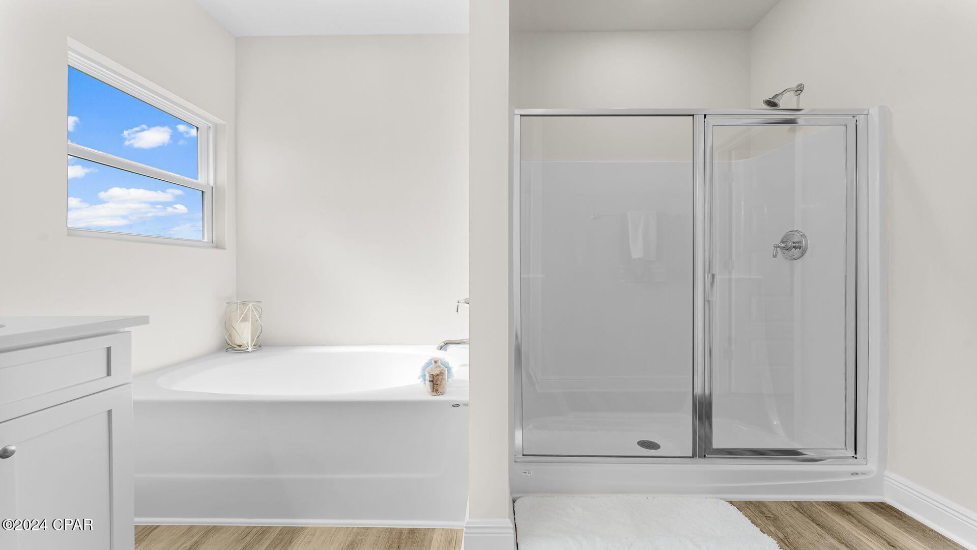
Walking into the large primary bedroom, you will also see tray ceilings and three windows that wash the room in natural sunlight. The primary bathroom has a spacious double vanity with white quartz countertops and white cabinetry. The walk-in closet is in the bathroom as well, perfect for when you get out of the separate tub or shower with glass doors.

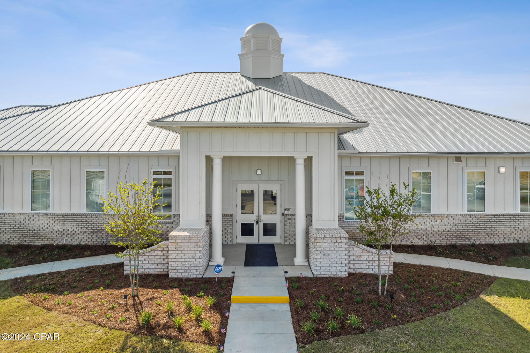
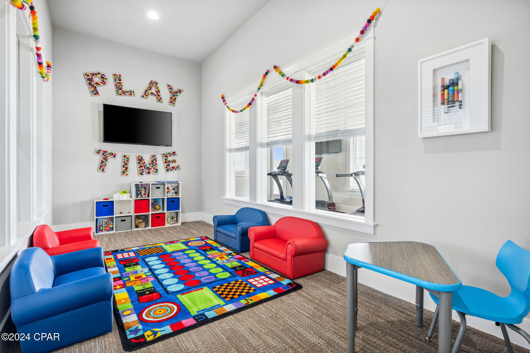
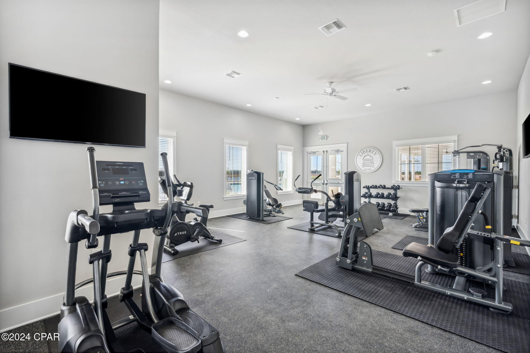
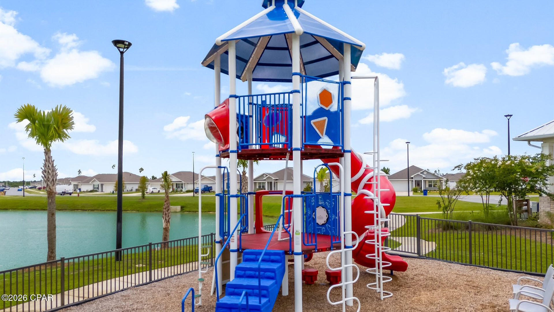
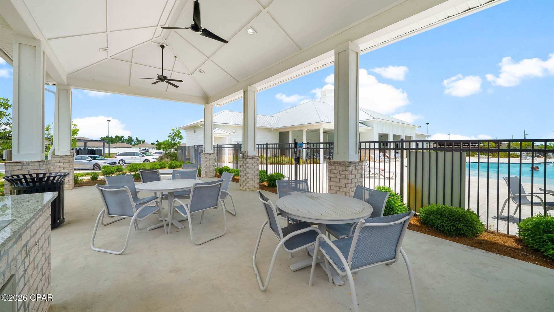
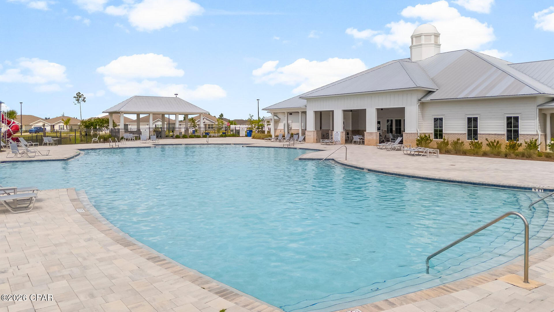
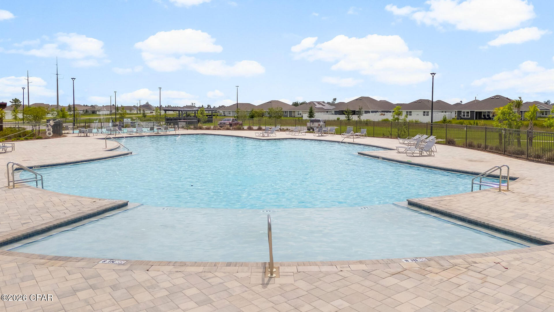
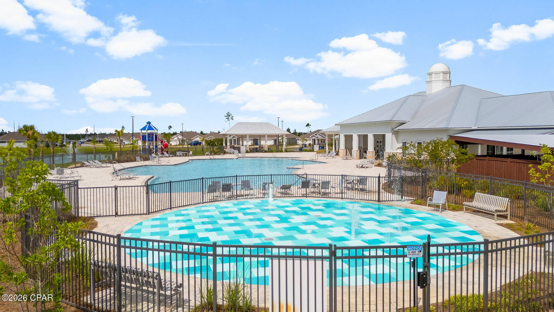
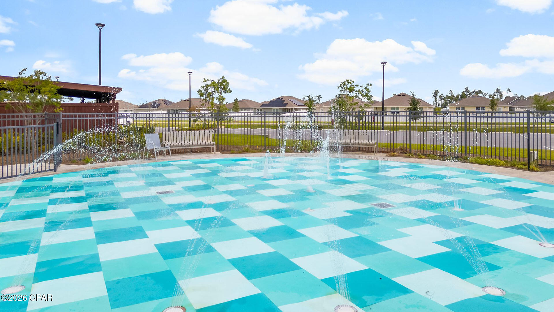
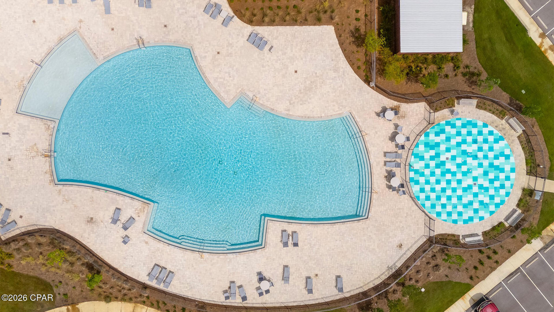
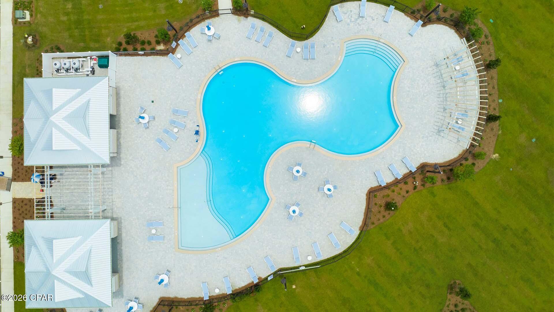
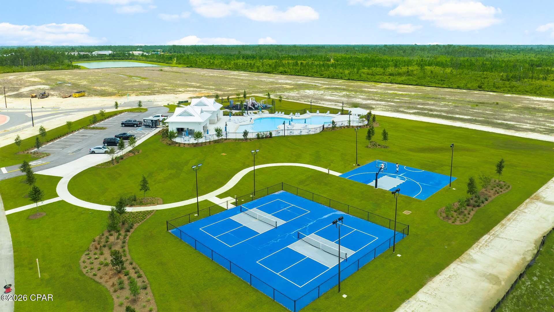
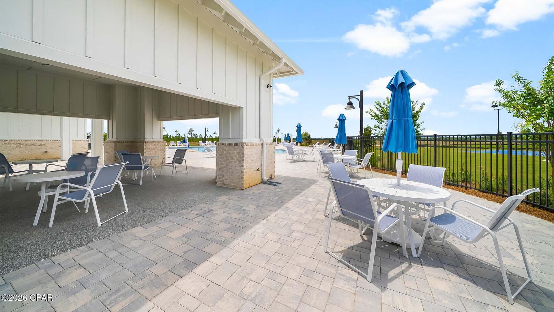
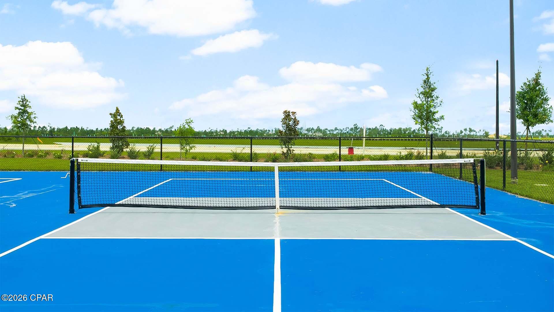
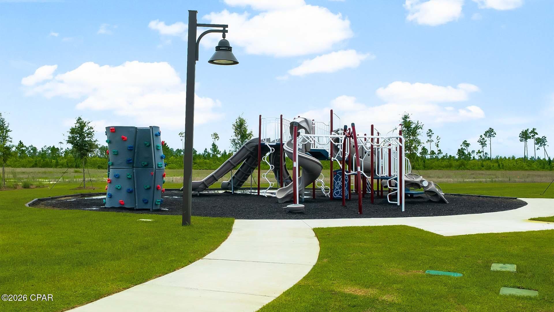
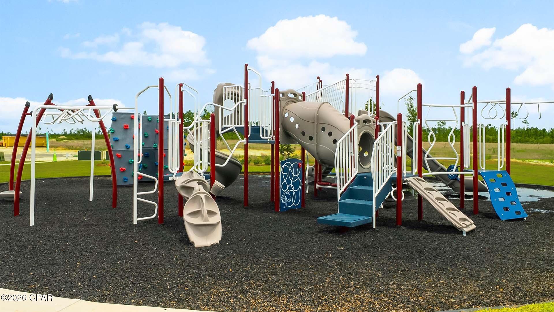
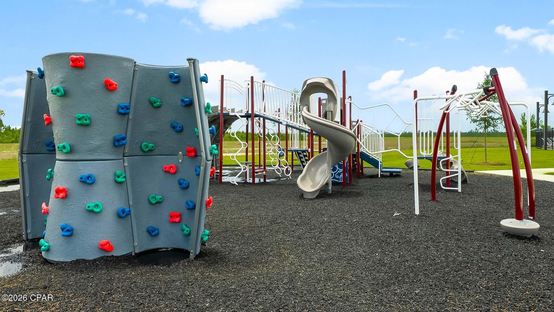
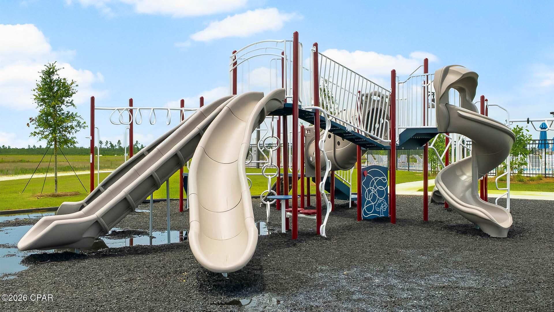
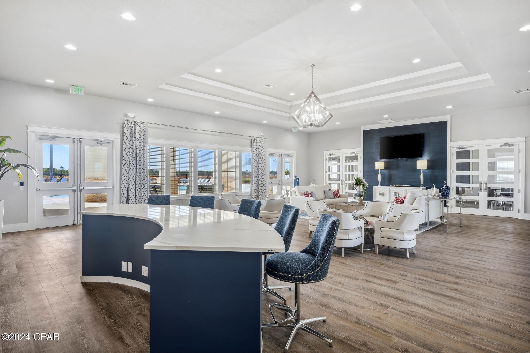
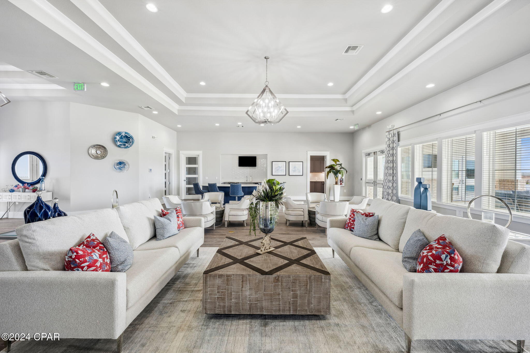
Appreciate the convenience of a Smart Home technology package, featuring keyless entry and an intuitive control panel for your thermostat, lighting, and security systems. The exterior of this home features Hardie Color Plus Siding and is uniquely engineered to stand up to the harshest elements from wind, rain, fire, freezing temperatures, and hail. Dimensional shingles with 30-year warranty. A landscaped front flower bed at entry way and fully sodded yard. Our Liberty community features underground utilities making it less susceptible to damage from severe weather leading to fewer outages and more reliable service. Residents of Liberty can enjoy exclusive access to two amenity centers, complete with two pools, a children's splash pad, a playground for endless fun, and a well-equipped fitness center. Embrace the lifestyle you deserve where every detail is curated for your ultimate enjoyment.

Come and see for yourself why the Madison is a popular floor plan for new home buyers. To see this floor plan at Liberty, stop by our model home today or schedule an appointment online.

4986 Prater Road

Message successfully sent.

What would you like to know?

What is 3 + 4 ?

I agree to receive email communication and understand I can unsubscribe at any time.

I agree to be contacted by Gulf Life Real Estate via call, email, and text for real estate services. To opt out, you can reply 'stop' at any time or reply 'help' for assistance. You can also click the unsubscribe link in the emails. Message and data rates may apply. Message frequency may vary. Privacy Policy

Related Properties

Now is your chance to own a slice of paradise in the highly sought-after Shores of Panama resort. This immaculate, rental-ready ''C'' floor plan features 1 bedroom, 2 full baths, and a private bunk room--comfortably sleeping up to 6 guests. Designed to impress, the condo boasts a Gulf-facing primary suite and a large balcony overlooking the spectacular lagoon-style pool. Offered fully furnished with tasteful, pristine decor, this turnkey property is ready to generate income or serve as your personal beach getaway from day one. Bonus: This unit includes a highly coveted deeded parking space. Unmatched Resort-Style Amenities Include: Massive 14,000+ sq. ft. lagoon pool & hot tub, Heated indoor pool  and hot tub for year-round enjoyment, On-site tiki bars & dining. Prime beachfront access right on the Gulf. Don't miss out on this incredible investment or vacation home--schedule your showing today! Seller offering to Pay remaining 2026 Dues with acceptable offer.
#791282

Panama City

9900 S Thomas Drive 1411

1 Beds

2 Baths

907 Sq.Ft.

$329,000

MLS#: 791282

New on site 1 day ago
**INVESTOR ALERT** This piece of property on the East end of the beach has so many options, making this perfect for your next investment! 
Almost .7 of an acre in the Upper Grand Lagoon area, with current Trailer Park land use, has five mobile homes on the property.  Four are being rented to long term tenants under market value. The other could be remodeled or replaced because of the zoning. All are metered separately and pay their own electric and water. Leaving this property ''as is'' gives strong cash-flow opportunity. 
This would also make a great development opportunity. Currently, it could be developed as two duplexes, or with a development order could be changed to multi-family.  
Please do not disturb tenants. All measurements/information are approximate. Buyer to do their own due diligence.
#794136

Panama City

2122 Anne Avenue

9 Beds

6 Baths

4,294 Sq.Ft.

$399,000

MLS#: 794136

New on site 2 days ago
Experience the ideal balance of style, durability, and everyday comfort in this well-appointed 3-bedroom, 2-bath home. The open-concept layout offers a seamless flow, highlighted by a spacious vaulted family room perfect for relaxing or entertaining. Quality craftsmanship is evident throughout, featuring durable Hardie® ColorPlus® siding, elegant quartz countertops in the kitchen and bathrooms, and low-maintenance luxury vinyl plank flooring.

The property is enhanced by a beautiful mature tree and established landscaping, providing both charm and privacy. Conveniently located within walking distance to Majette Park, residents can enjoy a free disc golf course, scenic walking trails, playground areas, and planned future amenities that continue to enhance the community's appeal.
Colors may vary and photos may be ai enhanced
#794121

Panama City

5232 Salvation Street

3 Beds

2 Baths

1,901 Sq.Ft.

$353,400

MLS#: 794121

New on site 2 days ago
This inviting design combines the timeless allure of a cottage-style home with modern functionality, creating a space that feels cozy and welcoming. Step inside and be greeted by a warm and open living area that serves as the heart of the home. The open concept design seamlessly connects the living room, dining area, and kitchen, creating a versatile and inviting atmosphere for gatherings with family and friends. The kitchen is thoughtfully designed, featuring modern appliances, ample cabinet space, and convenient pantry storage, making meal preparation a breeze. The master suite offers a private retreat, complete with a well-appointed en-suite bathroom and a spacious walk-in closet, providing comfort and convenience. Two additional bedrooms offer versatility, whether for accommodating family members, guests, or creating a home office or hobby space. The 1711 floorplan also includes a backyard patio, extending your living space outdoors and providing a cozy spot for relaxation or enjoying the fresh air. With Adams Homes' commitment to quality craftsmanship and attention to detail, this home exudes the charm and character of a cottage-style residence. Embrace the cozy and functional design of the 1711 floorplan and make it your own, creating a space that perfectly suits your lifestyle and brings joy to everyday living. Images are a.i. enhanced.
#794112

Panama City

5252 Salvation Street

3 Beds

2 Baths

1,711 Sq.Ft.

$352,211

MLS#: 794112

New on site 2 days ago
This thoughtfully designed home offers an exceptional blend of comfort, functionality, and modern style. The spacious open-concept layout creates an inviting atmosphere, perfect for both everyday living and effortless entertaining. The well-appointed kitchen features modern appliances, abundant counter space, a convenient breakfast bar, and elegant quartz countertops that enhance both beauty and durability.

The private primary suite serves as a relaxing retreat, complete with a generous walk-in closet and a well-designed en-suite bathroom. Three additional bedrooms provide flexibility for family, guests, or a home office.

Exterior features include durable Hardie Board ColorPlus® siding and a covered patio ideal for outdoor gatherings or quiet relaxation. The property also benefits from a mature tree that adds character and natural appeal.

Conveniently located within walking distance to Majette Park, residents can enjoy access to a free disc golf course, walking trails, park amenities, and continued area development that enhances long-term value and lifestyle appeal. Photos are a.i. enchanced
#794115

Panama City

5248 Salvation Street

4 Beds

2 Baths

1,820 Sq.Ft.

$348,400

MLS#: 794115

New on site 2 days ago
Experience the ideal balance of style, durability, and everyday comfort in this well-appointed 3-bedroom, 2-bath home. The open-concept layout offers a seamless flow, highlighted by a spacious vaulted family room perfect for relaxing or entertaining. Quality craftsmanship is evident throughout, featuring all brick siding, elegant quartz countertops in the kitchen and bathrooms, and low-maintenance luxury vinyl plank flooring.

Conveniently located within walking distance to Majette Park, residents can enjoy a free disc golf course, scenic walking trails, playground areas, and planned future amenities that continue to enhance the community's appeal.
Colors may vary and photos may be ai enhanced
#794117

Panama City

5244 Salvation Street

3 Beds

2 Baths

1,901 Sq.Ft.

$355,400

MLS#: 794117
Welcome to the Ryder, a new home floor plan at Morningside in Panama City, Florida. The Ryder is a large open floor plan design complete with many features and space for you and your family. As you walk up to the home, you will be welcomed by the covered front porch and the spacious two-car garage. Around the house you will see durable vinyl siding all around, large yards at Morningside, and a large, spacious covered rear porch as well. Both porches have plenty of room for patio furniture to enjoy your day reading a book or watching those beautiful Florida sunsets.

As you walk inside the home, the guest bedrooms and guest bathroom with are located at the front of the home. Each bedroom comes with soft carpet floors and a spacious closet for clothing and storage. Further down the hallway is the garage and additional guest bedroom next to the laundry room. The hallway opens to the large open living room and kitchen leading to primary bedroom and backdoor. The kitchen has an island, a large pantry, and stainless-steel appliances. Next to it is the dining area with a double window next to the back door looking out into your covered rear patio and large back yard. The bathrooms and kitchen have beautiful white cabinets and granite countertops for modern style and durability. The large primary bedroom has soft carpet floors and plenty of space for a king size bed and furniture since the closet is in the primary bathroom. In the primary bathroom you will see beautiful EVP flooring and a double vanity with granite countertops as well as a walk-in shower.

The Ryder floor plan is a popular choice at Morningside. Schedule a showing to see it today!
#792079

Panama City

7327 Morningside Drive

4 Beds

2 Baths

2,045 Sq.Ft.

$319,250

MLS#: 792079

New on site 2 days ago
This well-designed layout offers a perfect balance of functionality and contemporary aesthetics, creating a space that suits your modern lifestyle. Step inside and be greeted by a spacious living area that serves as the central hub of the home. The open concept design seamlessly connects the living room, dining area, and kitchen, allowing for easy flow and interaction. The kitchen is thoughtfully designed with modern appliances, ample cabinet space, and a convenient pantry, making meal preparation and entertaining a breeze. The master suite provides a private retreat, complete with an en-suite bathroom and a generous walk-in closet, offering both comfort and convenience. Two additional bedrooms provide flexibility for accommodating family members, guests, or creating a home office or hobby space. The 1602-1 floorplan also includes a porch, extending your living space outdoors and providing a cozy spot for relaxation or outdoor gatherings. With Adams Homes' commitment to quality craftsmanship and attention to detail, this home exudes contemporary elegance and style. Embrace the functionality and aesthetic appeal of the 1602-1 floorplan, and customize it to suit your personal preferences, creating a space that reflects your unique lifestyle and brings joy to everyday living.
#794114

Panama City

7052 Traditions Drive

4 Beds

2 Baths

1,602 Sq.Ft.

$318,400

MLS#: 794114

New on site 2 days ago
3-bedroom, 2-bathroom home located in the heart of Panama City!

This beautiful home features a fully renovated kitchen with stunning waterfall countertops, a large kitchen island with plenty of storage, and bar stools that can stay with the home. The open floor plan is perfect for entertaining and includes a versatile bonus room that can be used as a game room, office, playroom, or second living space.

The spacious bedrooms offer plenty of natural light, while the primary suite features its own private screened-in patio, creating the perfect place to relax.

The 2-car garage provides ample storage, and the extended concrete driveway offers plenty of room for multiple vehicles, boats, RVs, or trailers.

Step outside to a backyard that's been freshly sodded and transformed into your own private oasis. To make moving even easier, the hot tub, washer, dryer, and garage refrigerator all convey with the home!
#794116

Panama City

2811 W 21st Court

3 Beds

2 Baths

1,673 Sq.Ft.

$380,000

MLS#: 794116

New on site 2 days ago
CORNER LOT! This inviting design combines the timeless allure of a cottage-style home with modern functionality, creating a space that feels cozy and welcoming. Step inside and be greeted by a warm and open living area that serves as the heart of the home. The open concept design seamlessly connects the living room, dining area, and kitchen, creating a versatile and inviting atmosphere for gatherings with family and friends. The kitchen is thoughtfully designed, featuring modern appliances, ample cabinet space, subway tiled backsplash and convenient pantry storage, making meal preparation a breeze. The master suite offers a private retreat, complete with a well-appointed en-suite bathroom and a spacious walk-in closet, providing comfort and convenience. The master bath also features a beautifully tiled walk in shower. Two additional bedrooms offer versatility, whether for accommodating family members, guests, or creating a home office or hobby space. The 1711 floorplan also includes a backyard patio, extending your living space outdoors and providing a cozy spot for relaxation or enjoying the fresh air. With Adams Homes' commitment to quality craftsmanship and attention to detail, this home exudes the charm and character of a cottage-style residence. Embrace the cozy and functional design of the 1711 floorplan and make it your own, creating a space that perfectly suits your lifestyle and brings joy to everyday living. Images are a.i. enhanced.
#794124

Panama City

5229 Salvation Street

3 Beds

2 Baths

1,711 Sq.Ft.

$352,211

MLS#: 794124

 - property

Send a message

Message successfully sent.

Your message

What is 3 + 4 ?

Reason for contacting?

I agree to receive email communication and understand I can unsubscribe at any time.

I agree to be contacted by Gulf Life Real Estate via call, email, and text for real estate services. To opt out, you can reply 'stop' at any time or reply 'help' for assistance. You can also click the unsubscribe link in the emails. Message and data rates may apply. Message frequency may vary. Privacy Policy

Sign Out

Virtual Assistant

Would you like to take the next step with this property? We can help you schedule a showing or virtual tour, or send you more details.

Yes, I would like more information.

Thank You for Your Reply, One of Our Agents will contact you as soon as possible

No, maybe later.

Thank you, you can always contact me via email, phone number or through the contact form.

Realhub AI

Lucy - Your AI-Powered Realtor

Update Your Temporary Password

Personalize your search

Enter your email and we'll notify you immediately when new listings match what you're looking for.

or enter email address

Already have an account ? Login here

Continue your home search

I agree to receive communications and understand I can unsubscribe at any time.

I agree to be contacted by Gulf Life Real Estate via call, email, and text for real estate services. To opt out, you can reply 'stop' at any time or reply 'help' for assistance. You can also click the unsubscribe link in the emails. Message and data rates may apply. Message frequency may vary. Privacy Policy

Already have an account ? Login here

We use cookies

We use cookies primarily for analytics to enhance your experience. By accepting, you agree to our use of these cookies. You can manage your preferences or learn more about our cookies policy.