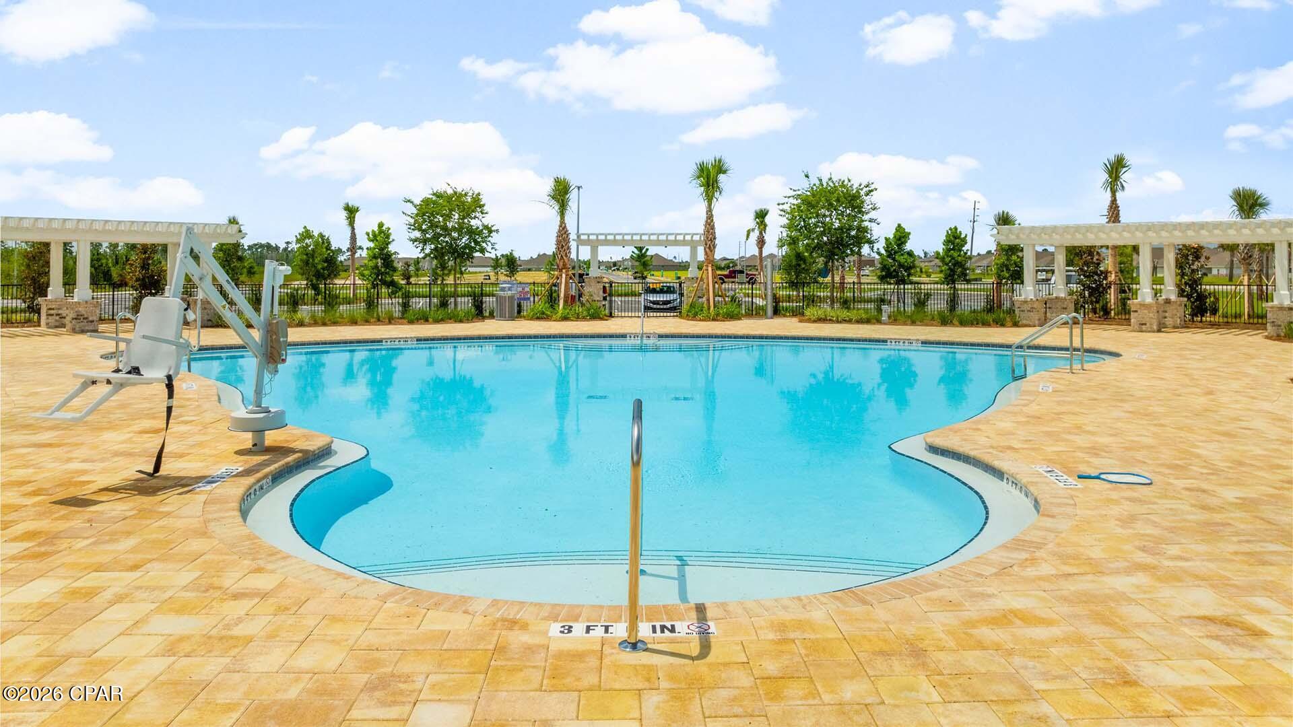
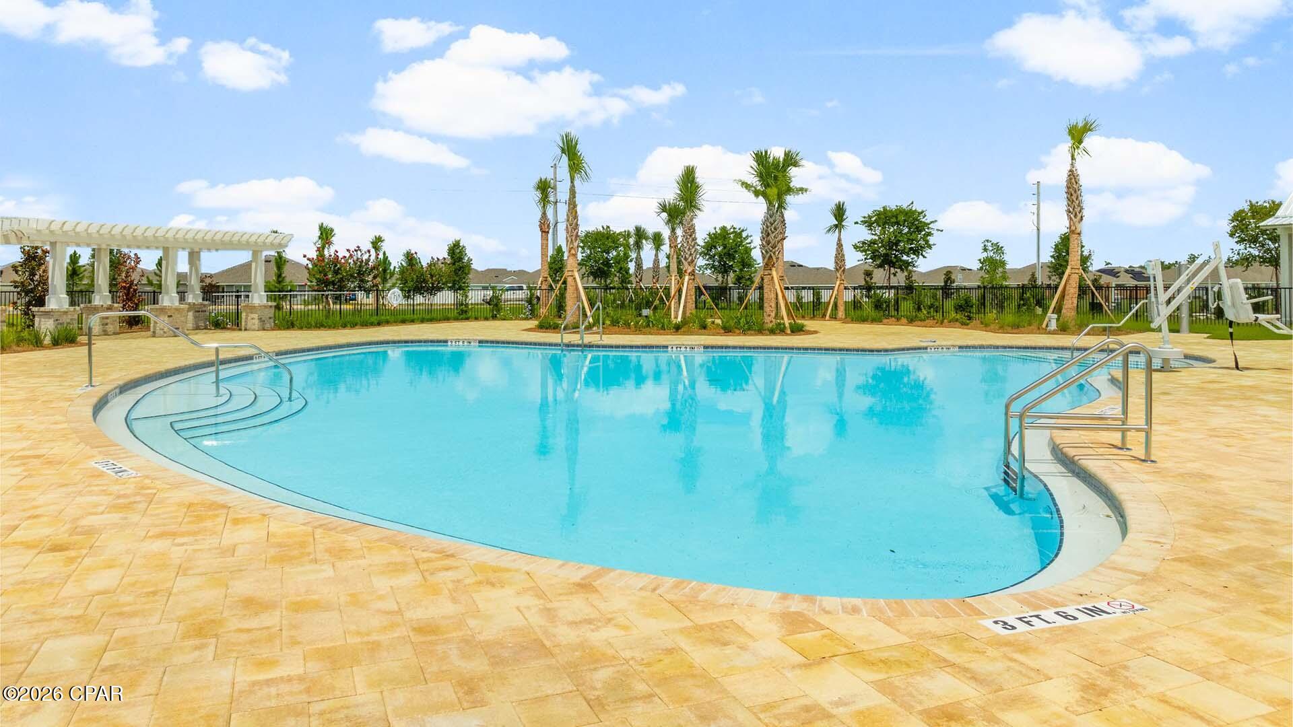
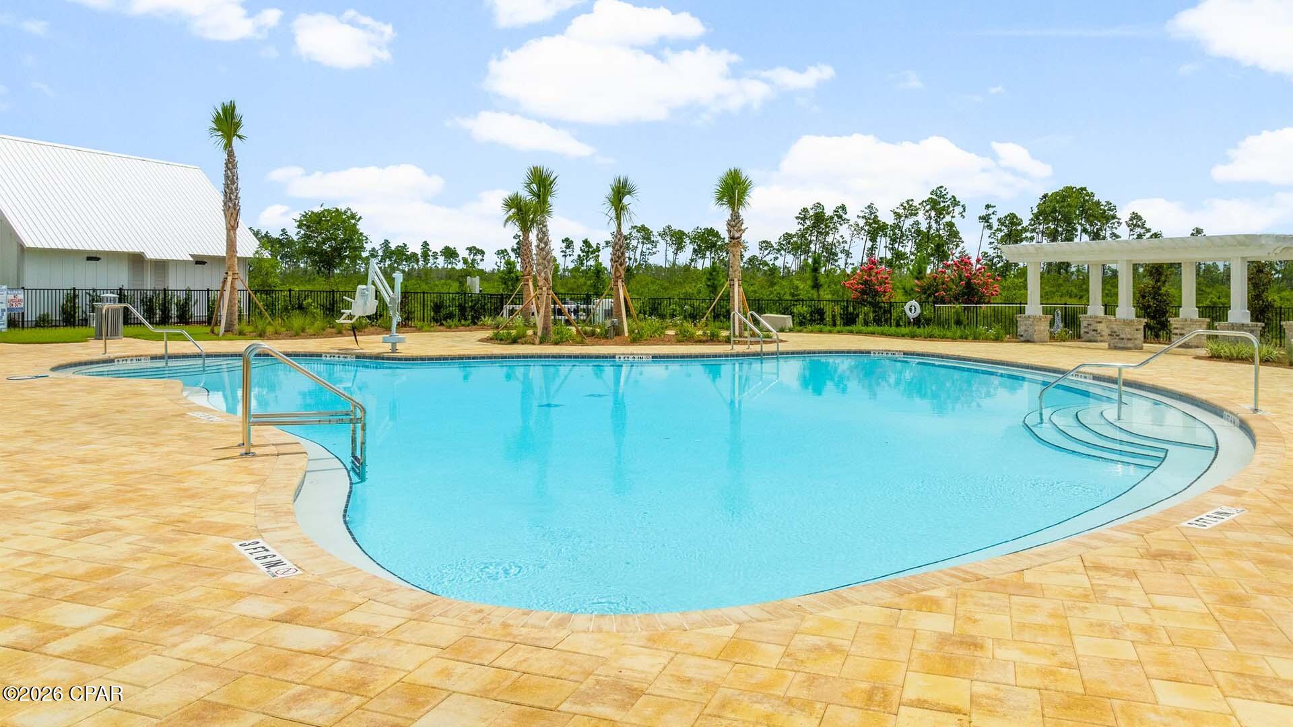
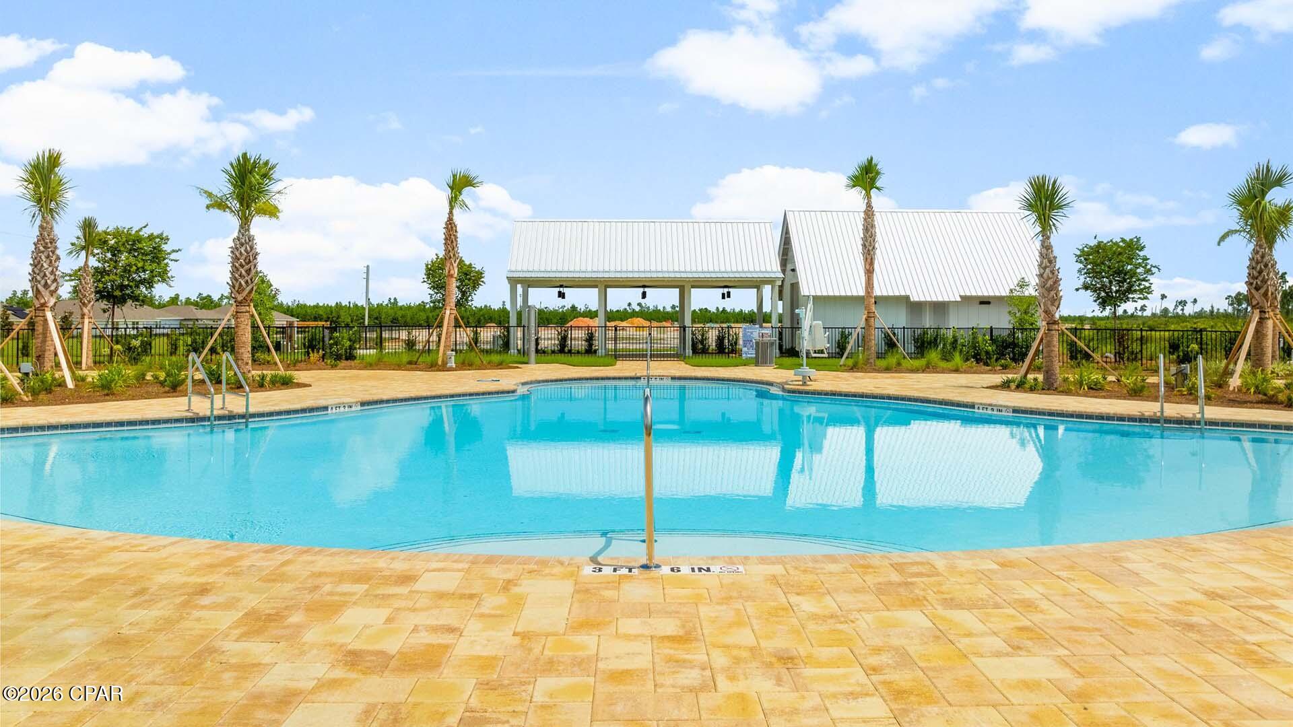
Features & Amenities

Interior

  • Other Interior Features

    Smart Home, Smart Thermostat

  • Total Bedrooms

    4

  • Bathrooms

    3

  • Cooling YN

    YES

  • Cooling

    Central Air, Ceiling Fan(s)

  • Heating YN

    YES

  • Heating

    Central, Electric, Forced Air

  • Pet friendly

    N/A

Exterior

  • Garage

    Yes

  • Garage spaces

    2

  • Construction Materials

    HardiPlank Type

  • Parking

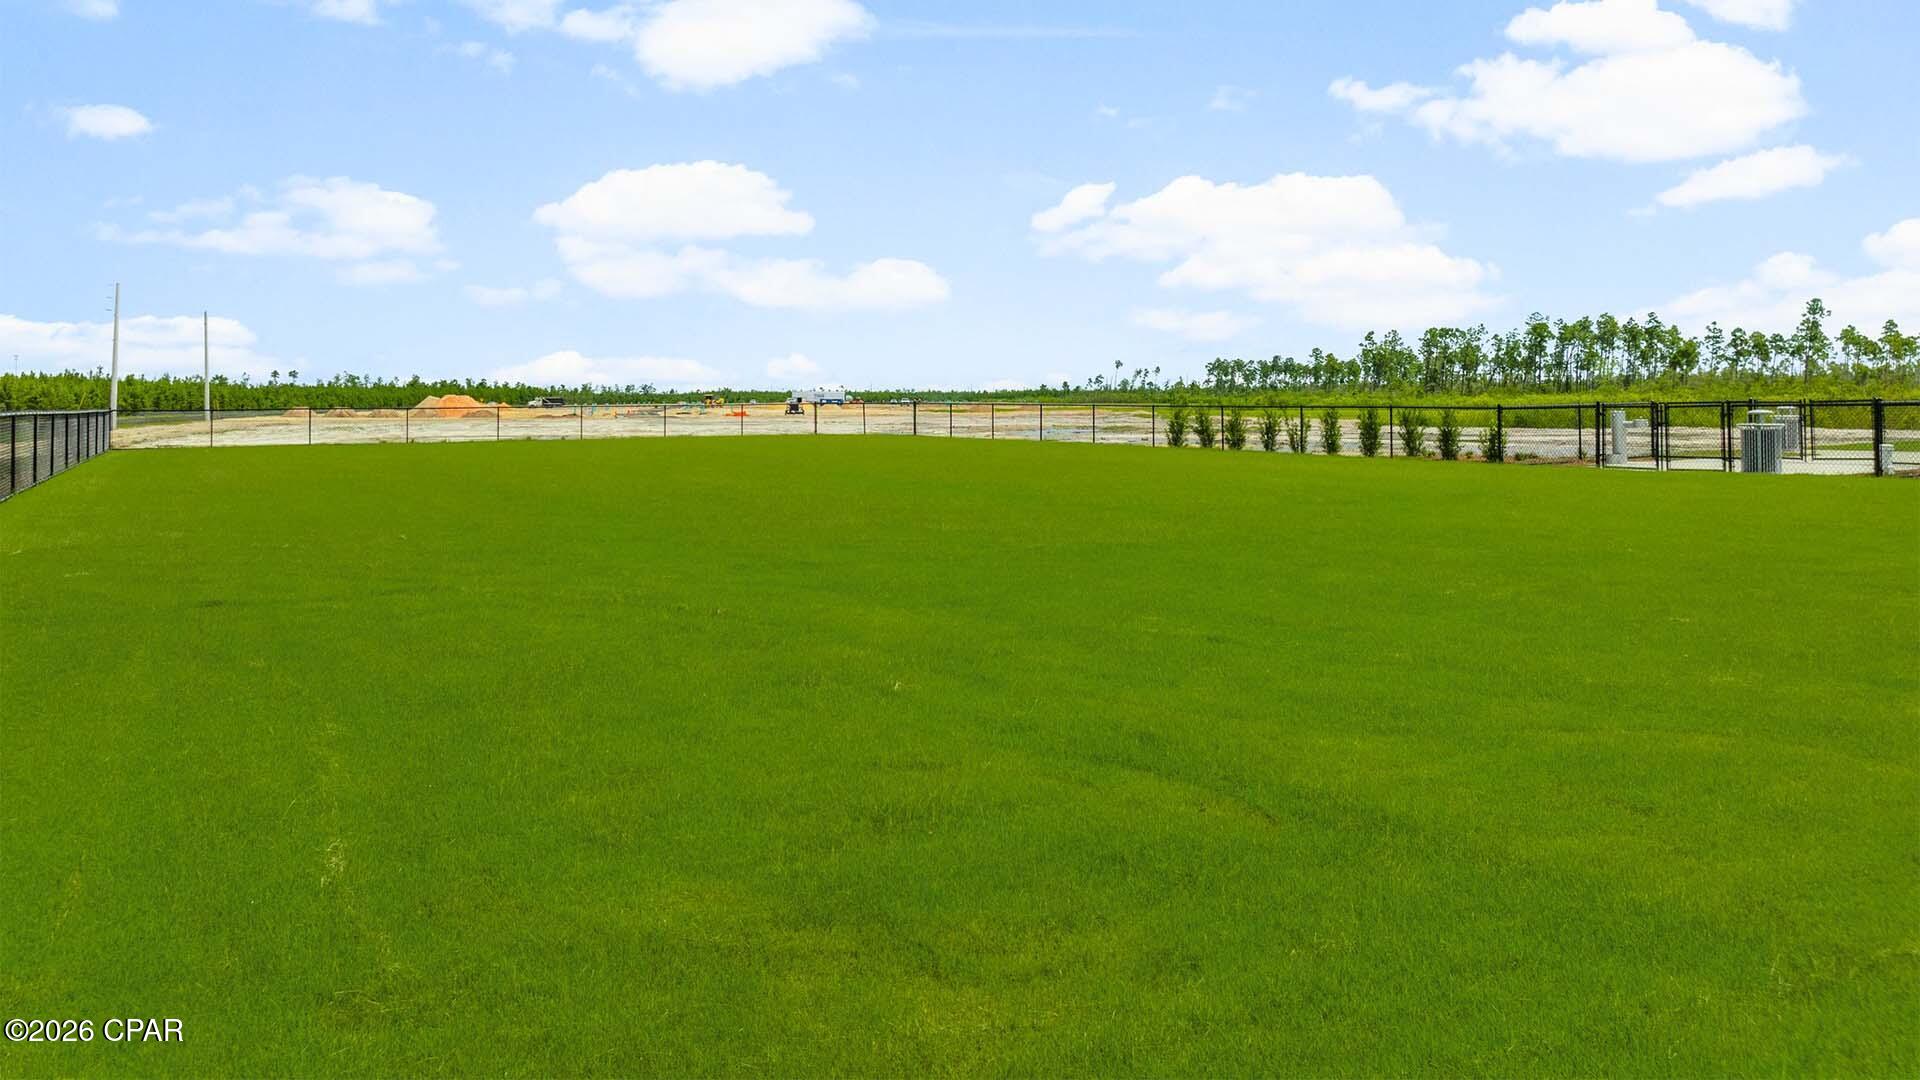
    Additional Parking, Garage, Garage Door Opener, Paved, Community Structure

  • Patio and Porch Features

    Covered, Patio, Porch

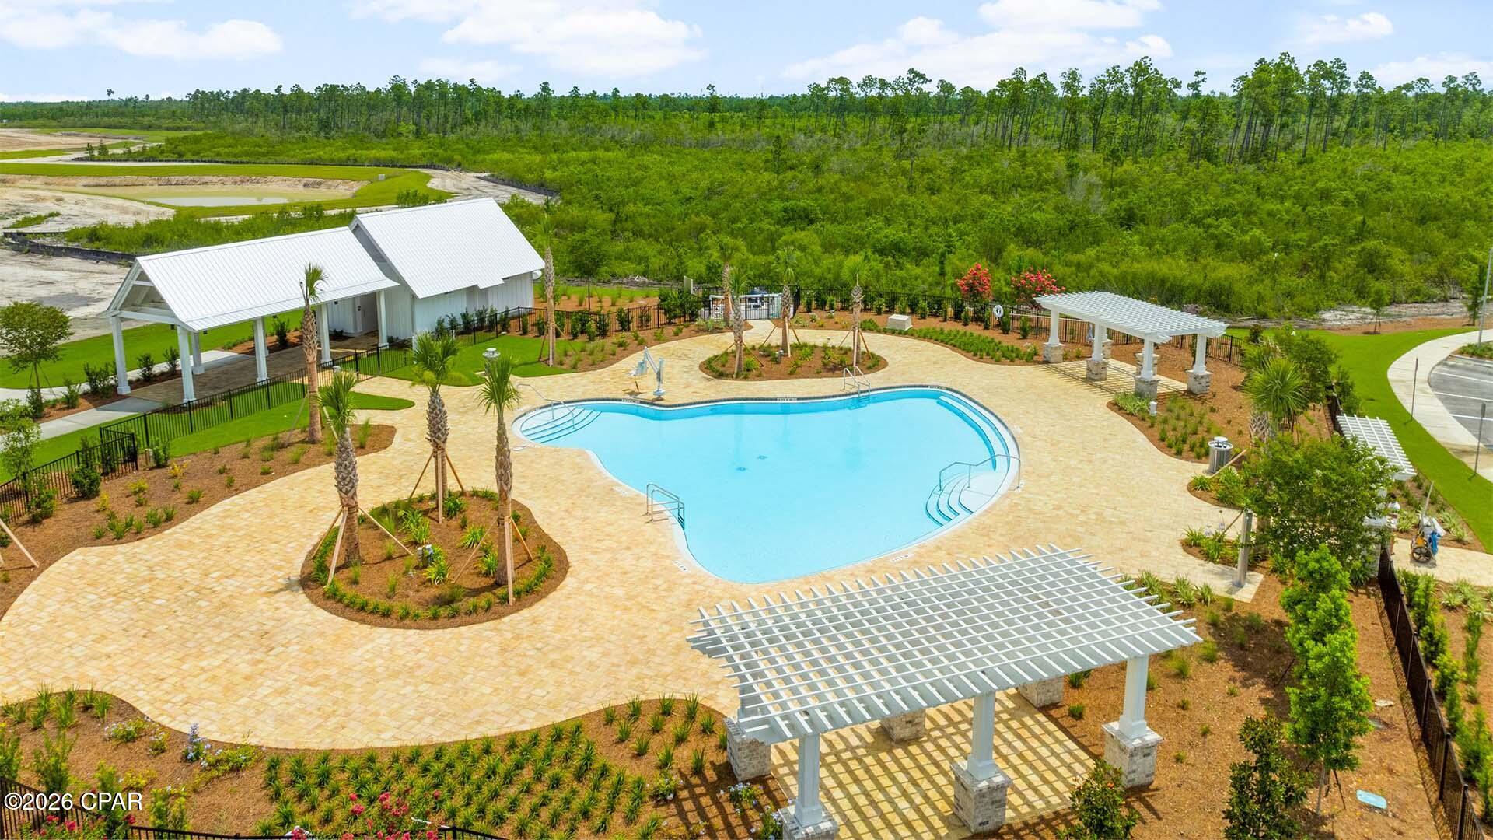
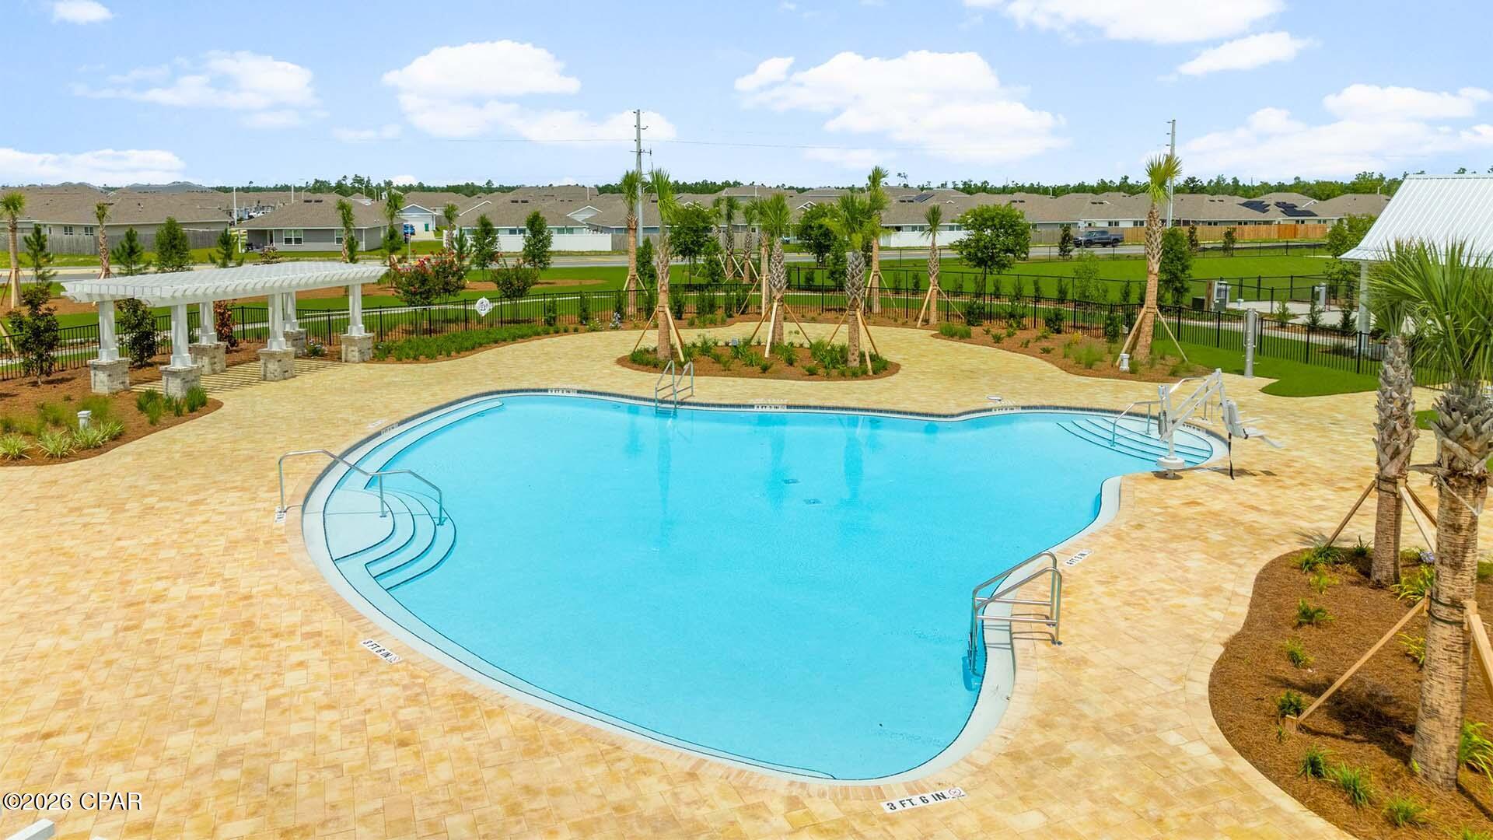
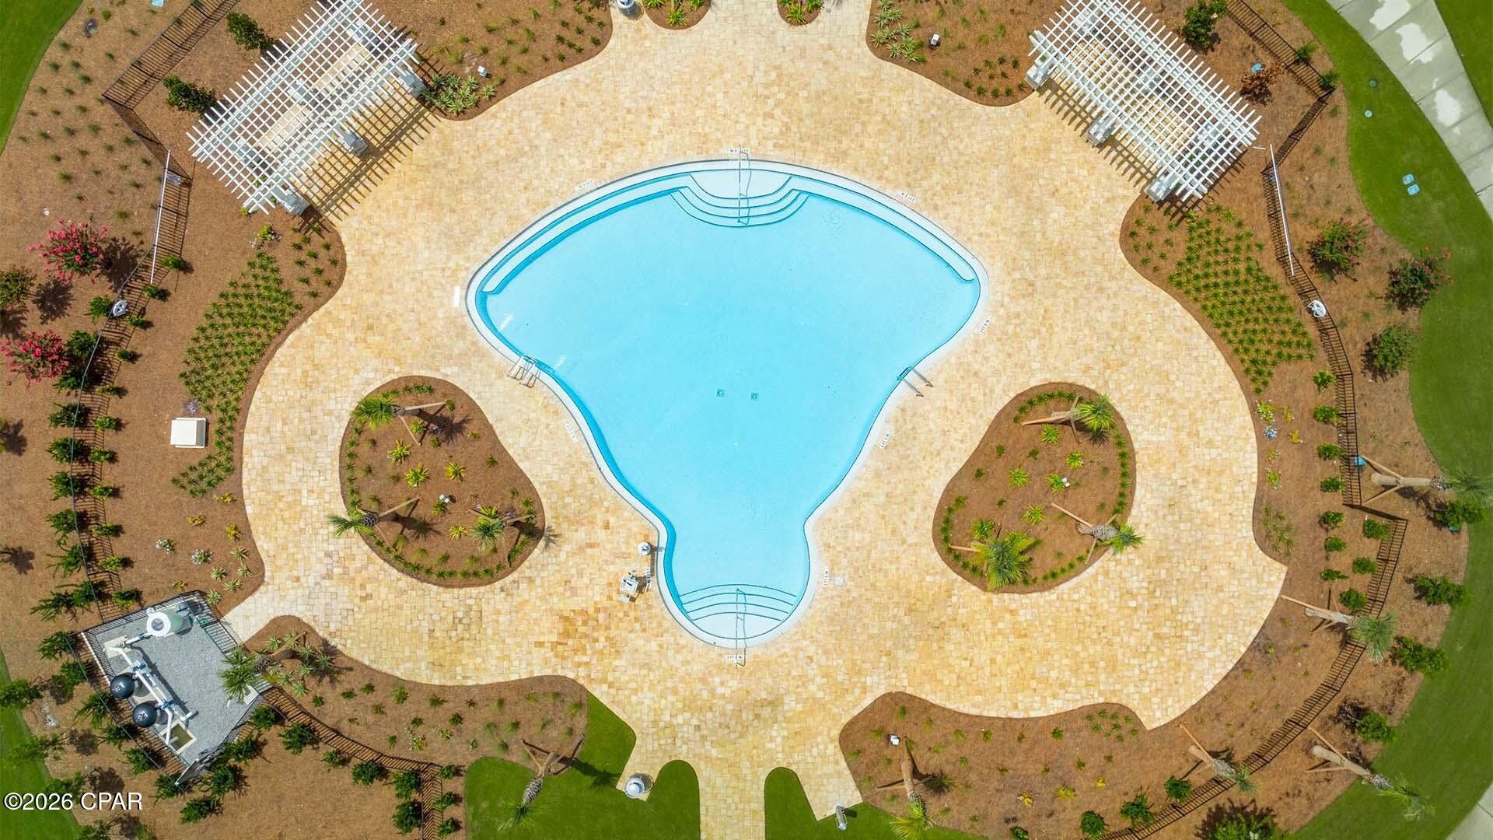
  • Pool

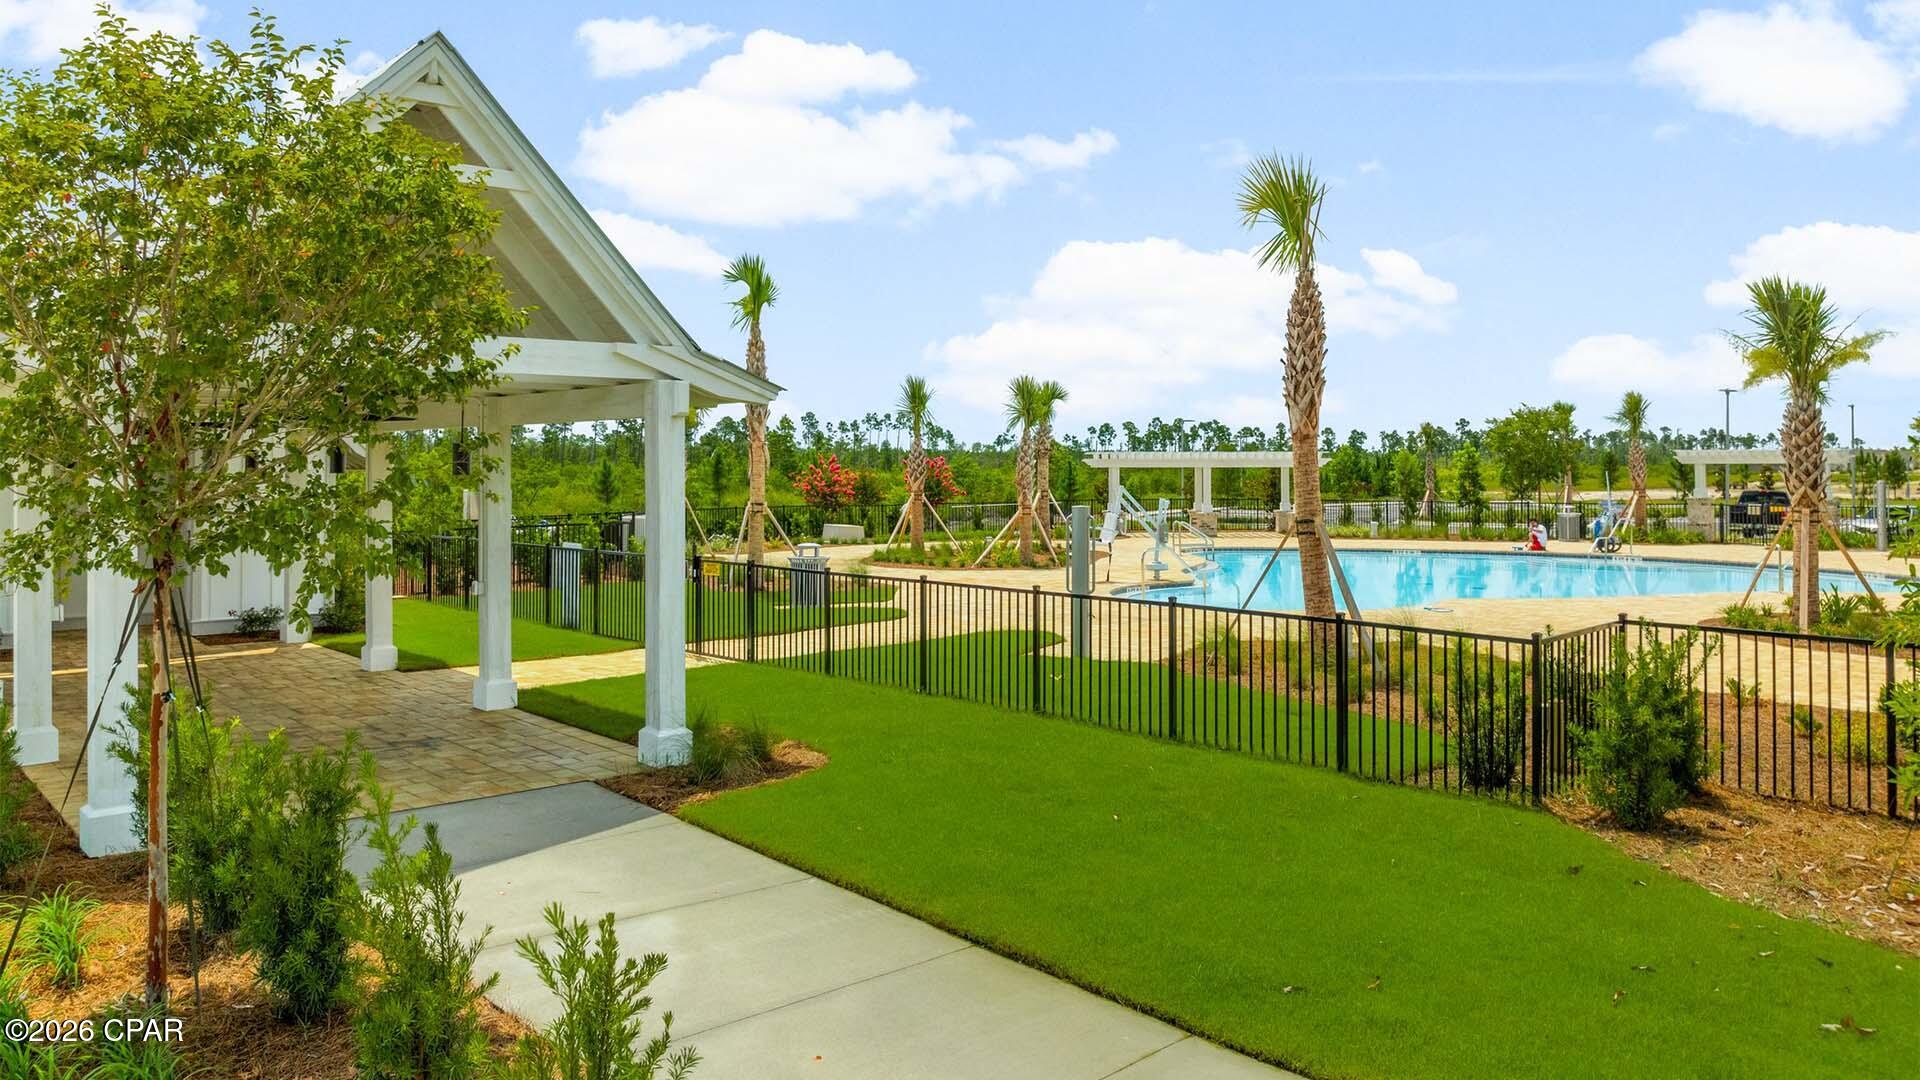
    Yes

  • Pool Features

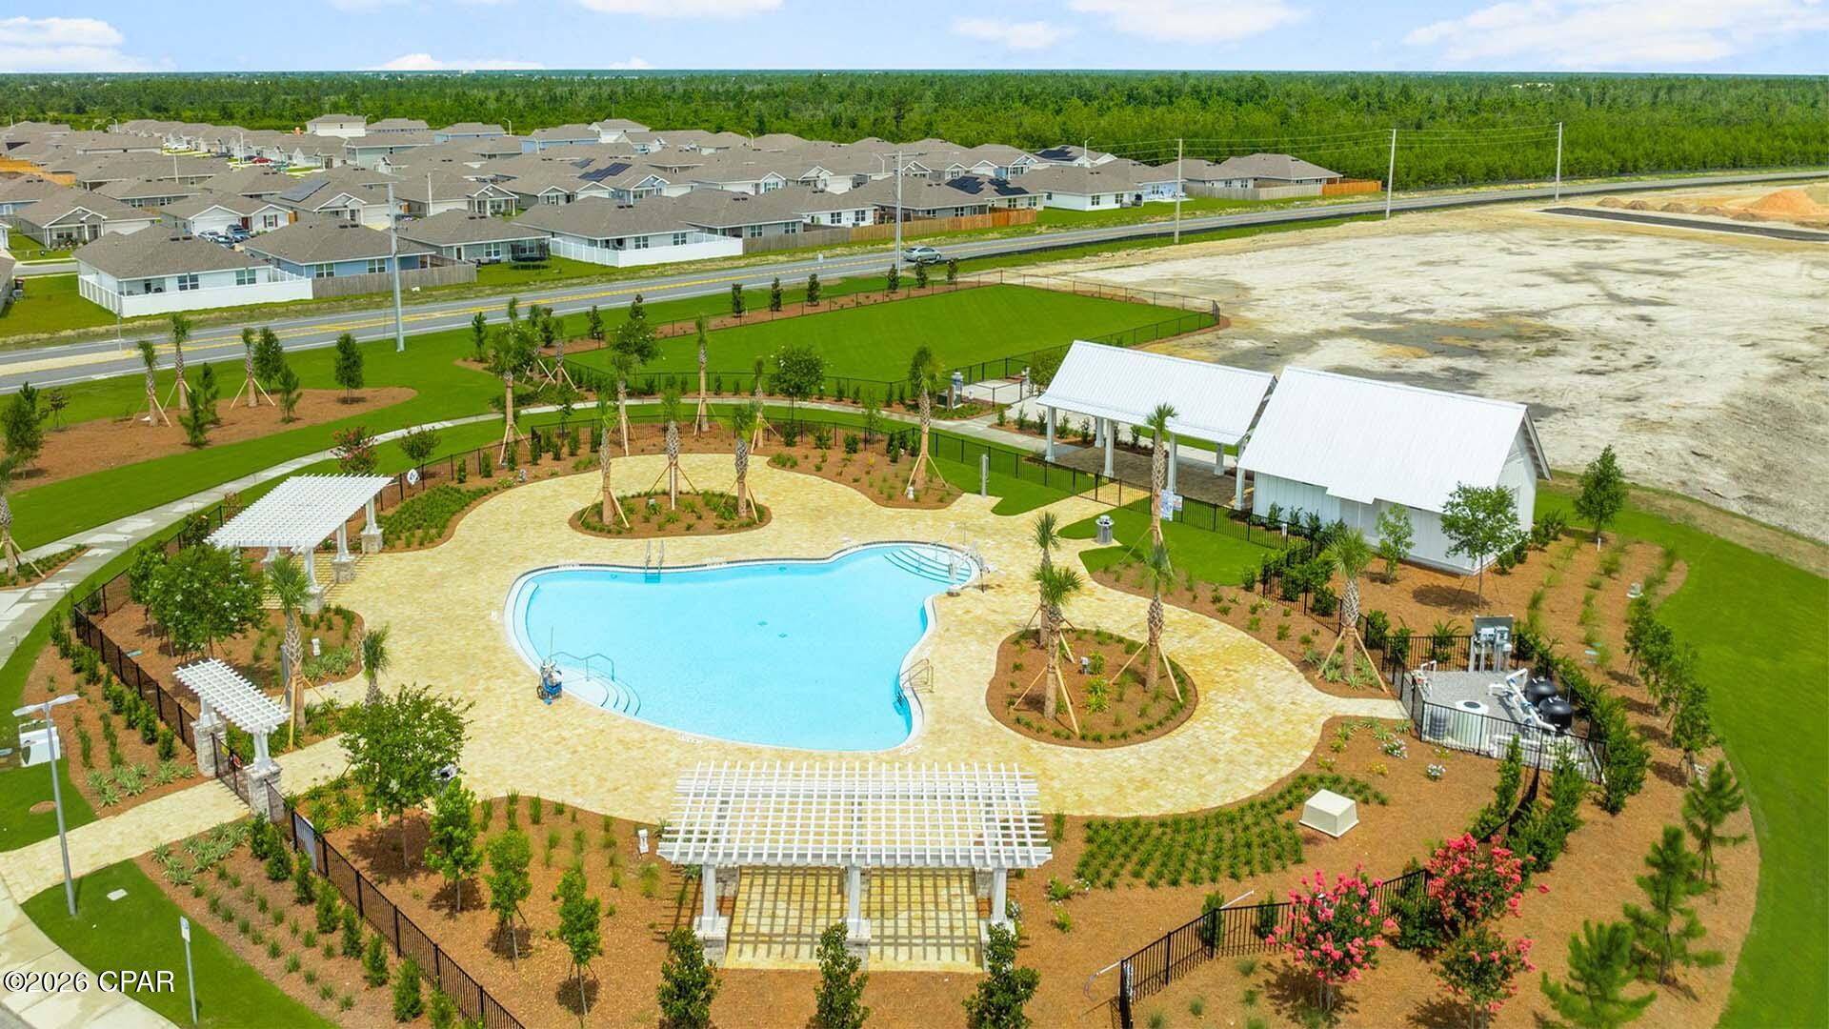
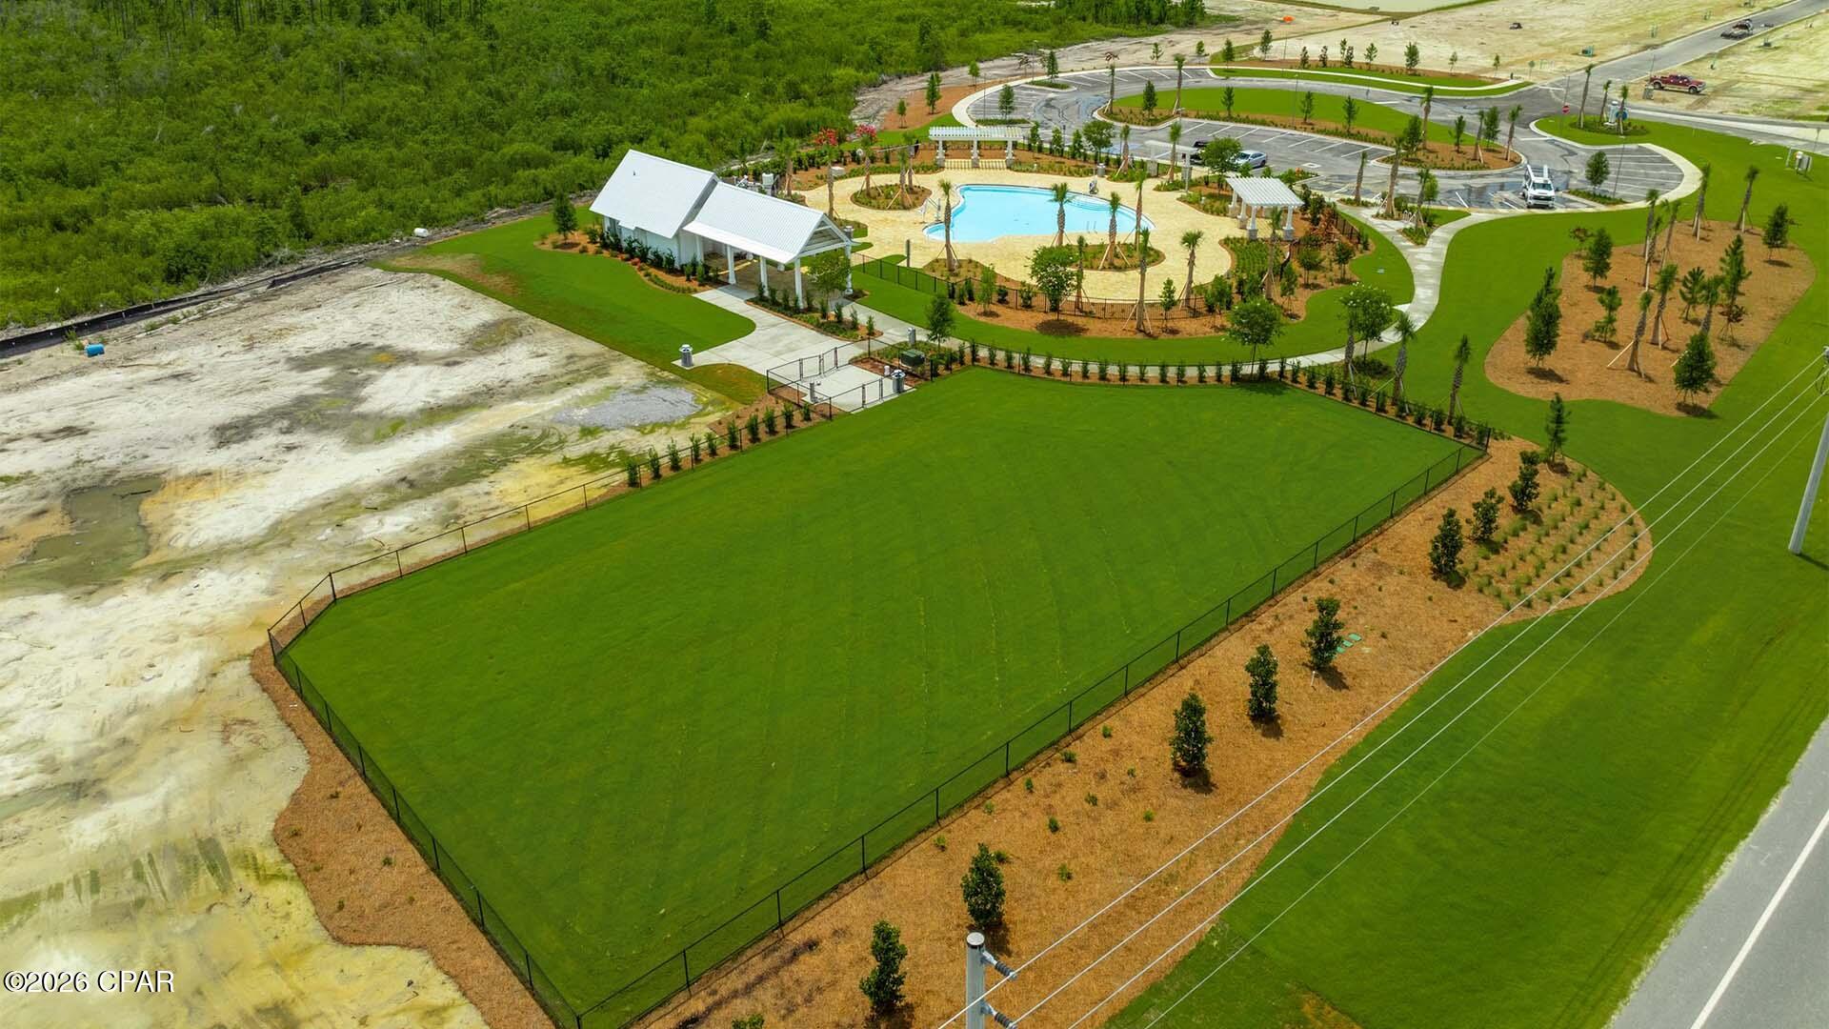
    Community

  • Waterfront YN

    NO

Area & Lot

  • Lot Features

    Paved

  • Lot Size(acres)

    0.14

  • Lot Size(square feet)

    6098.0

  • Property Type

    Residential

  • Property Sub Type

    SingleFamilyResidence

  • Architectural Style

    Craftsman

Price

  • Sales Price

    $419,900

  • Zoning

    Resid Single Family

  • Sq. Footage

    2, 458

  • Price/SqFt

    $170

HOA

  • Association

    YES

  • Association Fee Includes

    N/A

School District

  • Elementary School

    Deer Point

  • Middle School

    Merritt Brown

  • High School

    Mosley

Property Features

  • Stories

    2

  • New Construction

    YES

  • Accessibility Features

    Smart Technology

  • Association Amenities

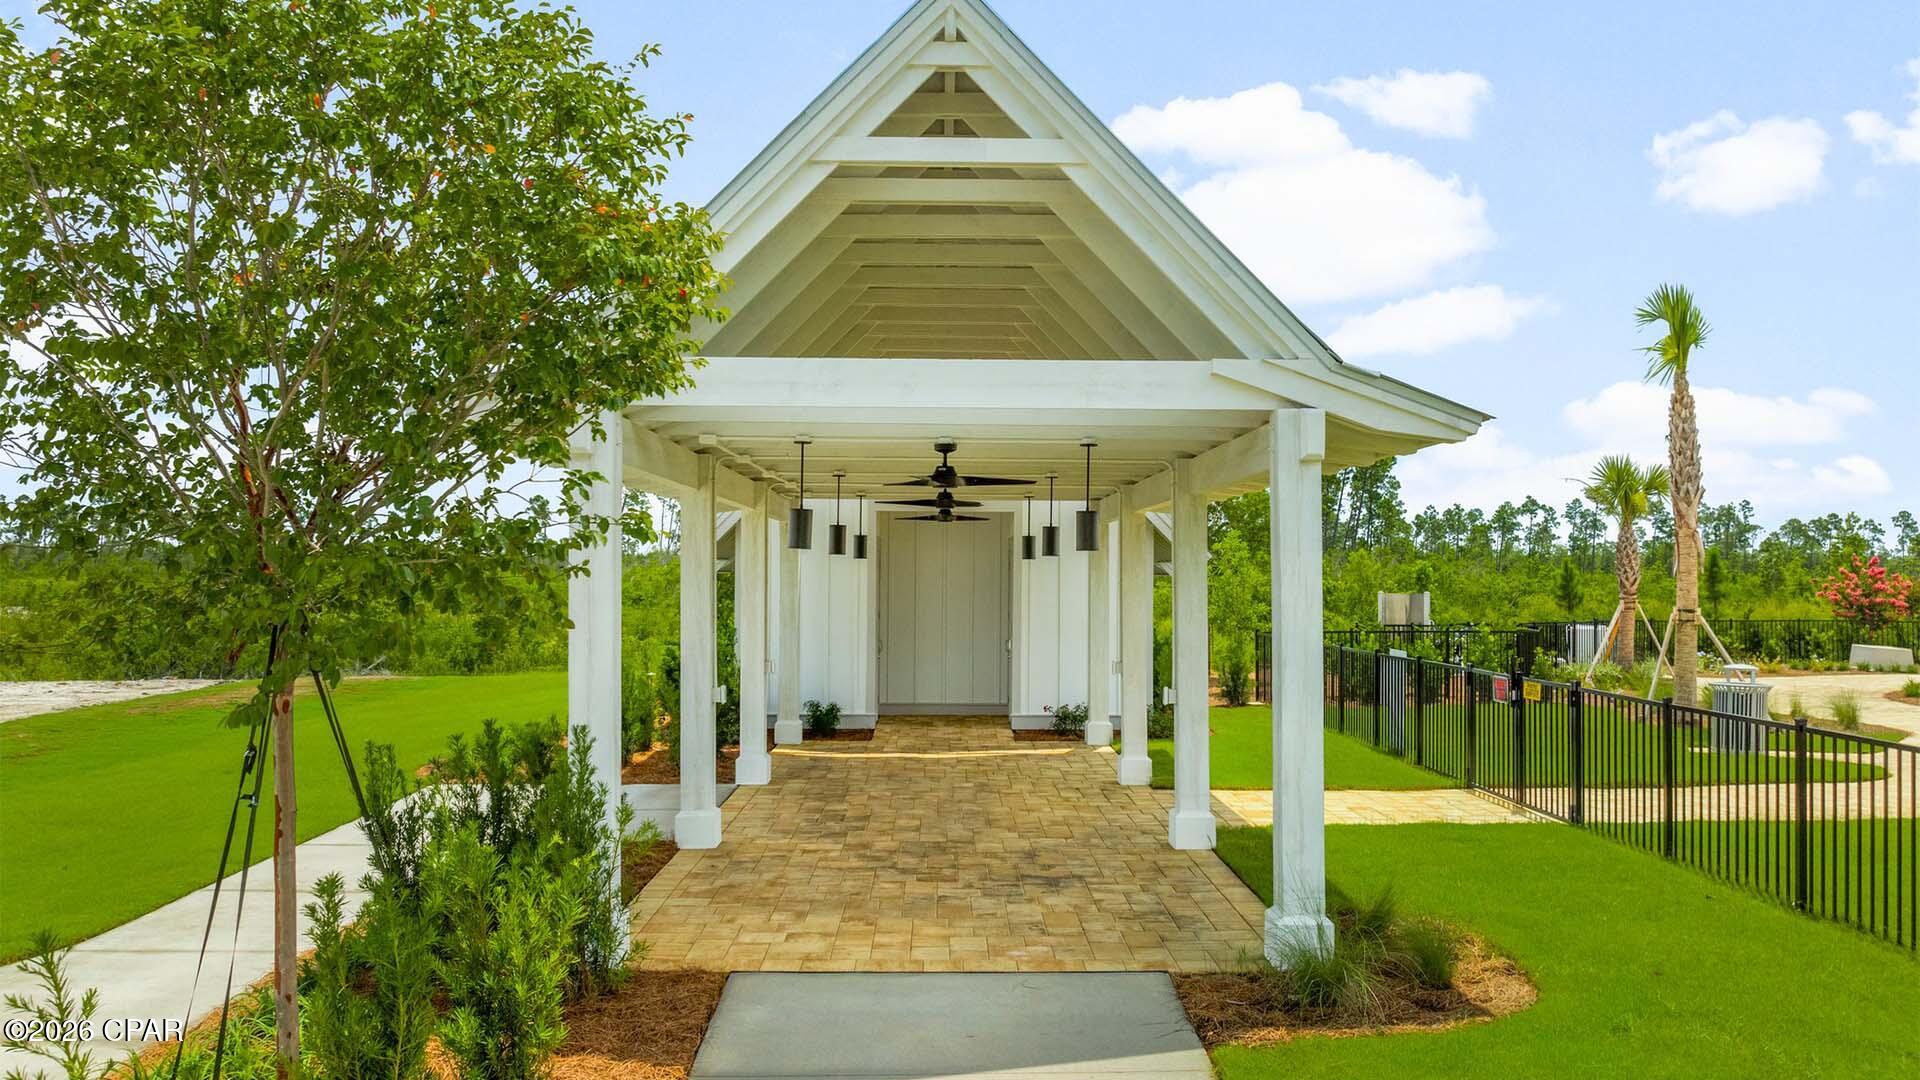
    Picnic Area

  • Foundation Details

    Slab

  • Sewer

    Public Sewer

Schedule a Showing

Showing scheduled successfully.

<
>
IN PERSON
VIA CHAT

What is 3 + 4 ?


Change time

Mortgage calculator

Estimate your monthly mortgage payment, including the principal and interest, property taxes, and HOA. Adjust the values to generate a more accurate rate.

Your payment

Principal and Interest:

$

Property taxes:

$

HOA fees:

$

Total loan payment:

$

Total interest amount:

$

Location

County

Bay

Elementary School

Deer Point

Middle School

Merritt Brown

High School

Mosley

Listing Courtesy of Mark A Miles , DR Horton Realty of Emerald Coast, LLC

RealHub Information is provided exclusively for consumers' personal, non-commercial use, and it may not be used for any purpose other than to identify prospective properties consumers may be interested in purchasing. All information deemed reliable but not guaranteed and should be independently verified. All properties are subject to prior sale, change or withdrawal. RealHub website owner shall not be responsible for any typographical errors, misinformation, misprints and shall be held totally harmless.

Agent Dee Anderson

REALTOR®

Dee Anderson

Call Dee today to schedule a private showing.


* Listings on this website come from the FMLS IDX Compilation and may be held by brokerage firms other than the owner of this website. The listing brokerage is identified in any listing details. Information is deemed reliable but is not guaranteed. If you believe any FMLS listing contains material that infringes your copyrighted work please click here to review our DMCA policy and learn how to submit a takedown request.© 2024 FMLS.
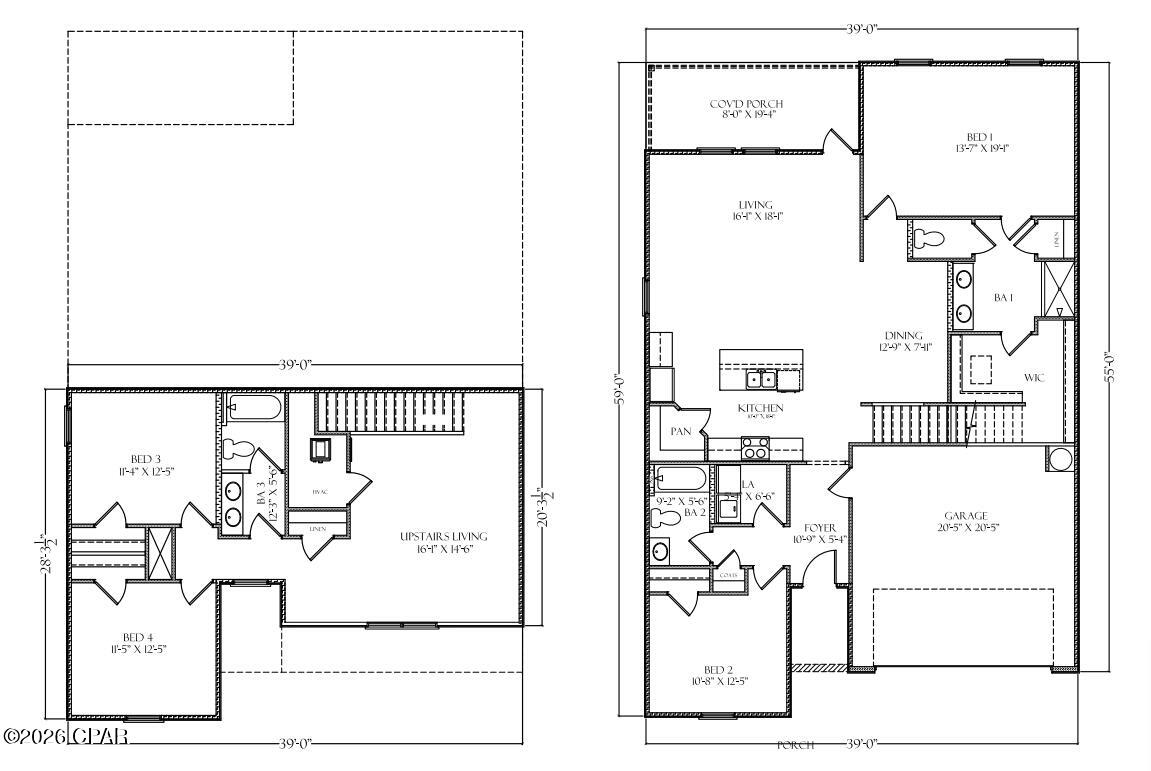
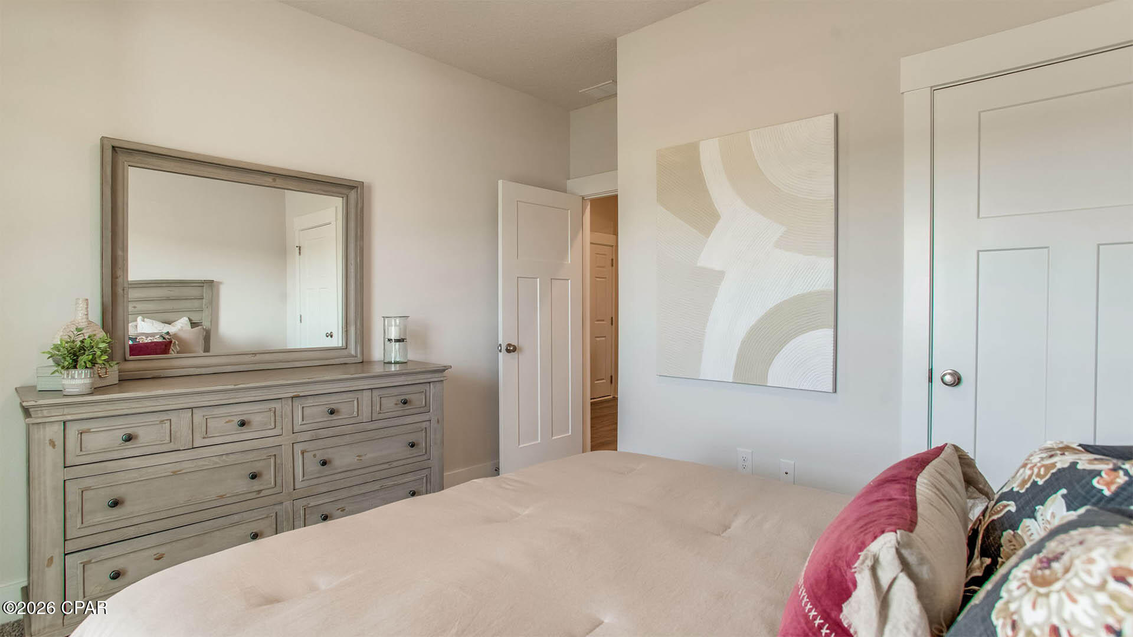
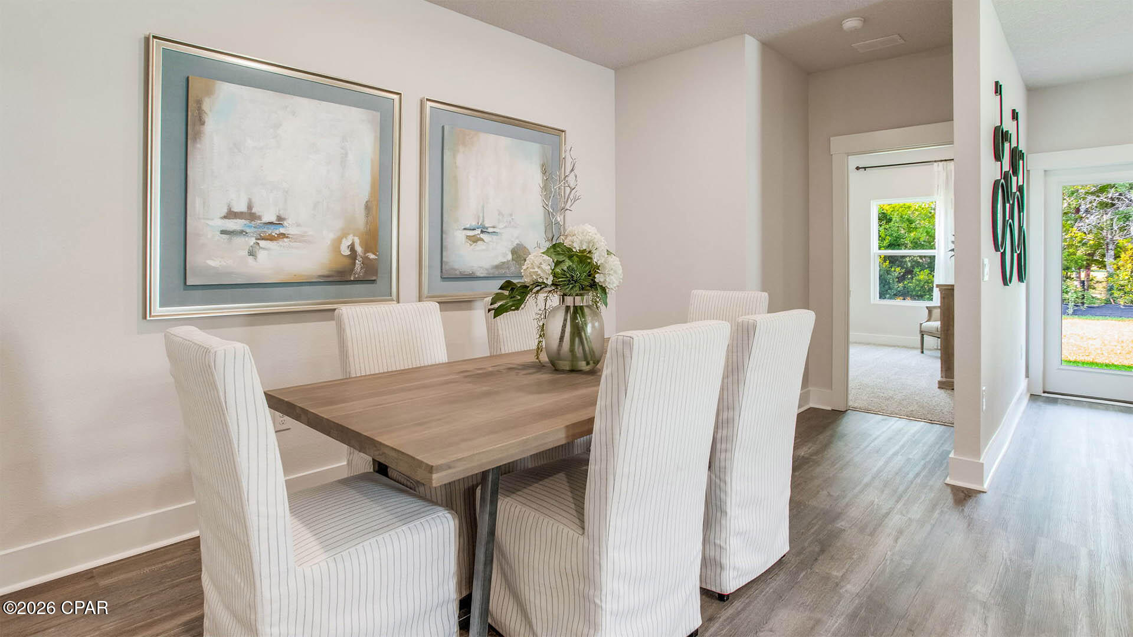
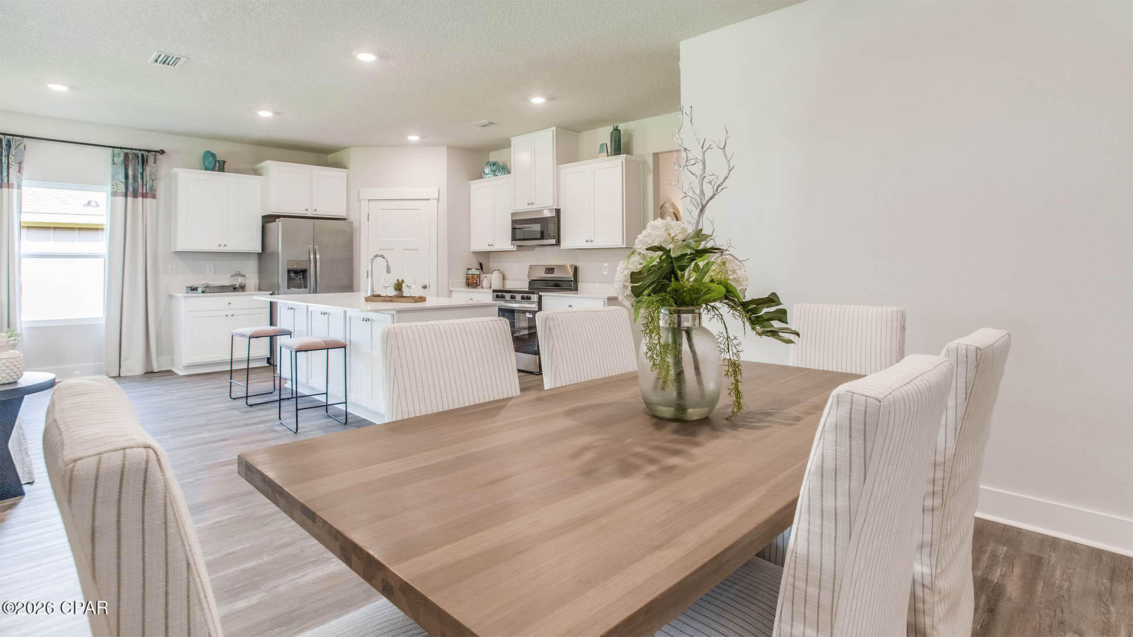
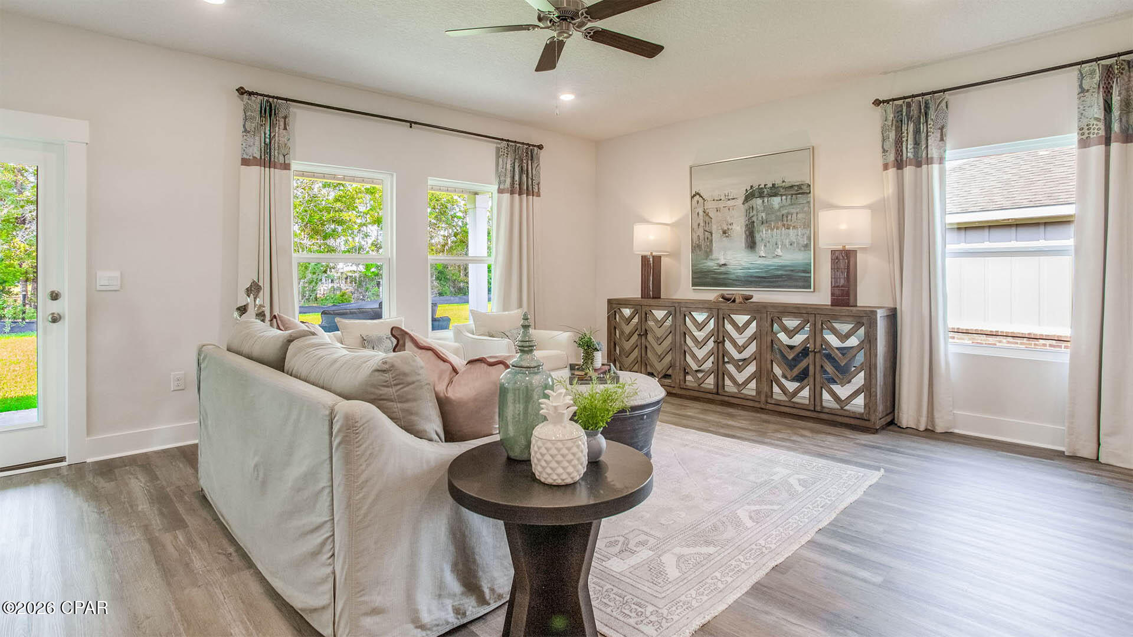
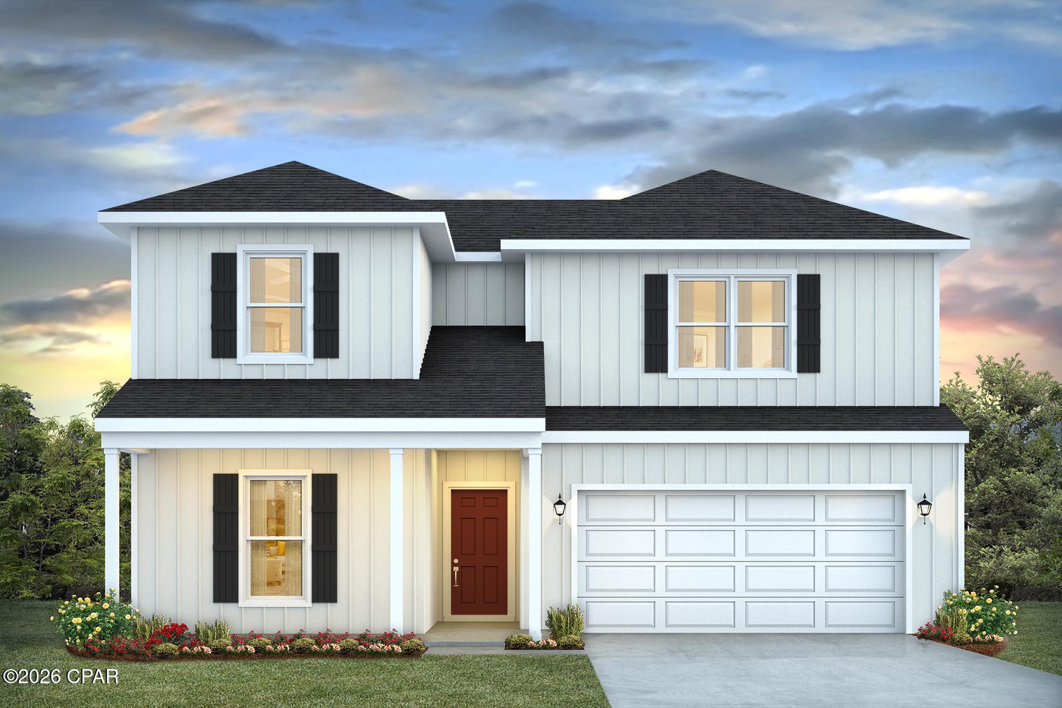
Introducing the Ozark a new plan featured at Titus Park in Panama City, Florida. This beautiful two-story home offers 4-bedrooms with 3-bathrooms, a 2-car garage, and a seamless open layout. At just over 2,400 square feet, there is plenty of room to enjoy this home.  
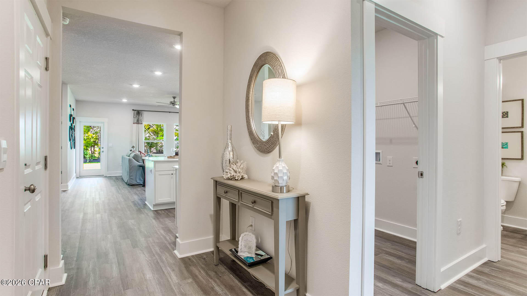
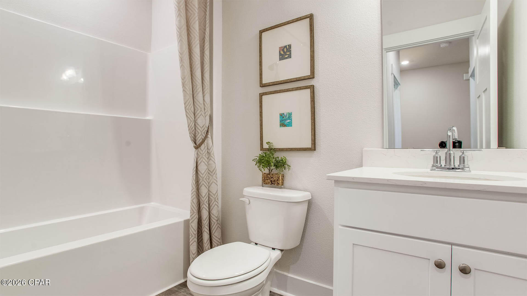
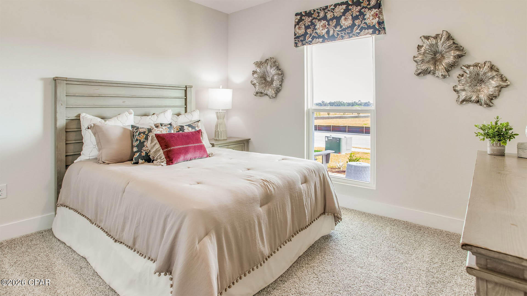
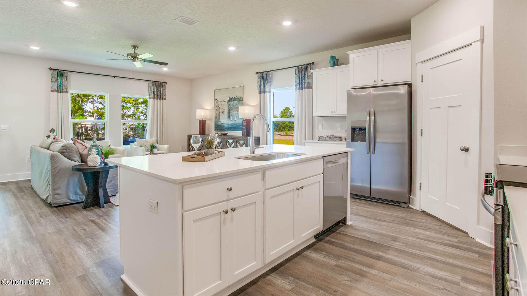
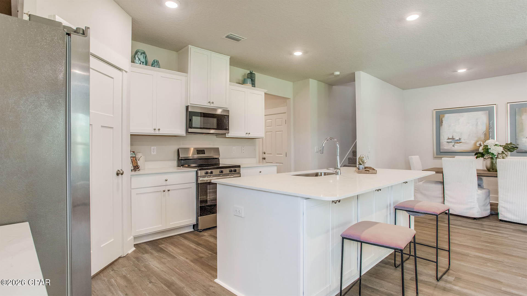
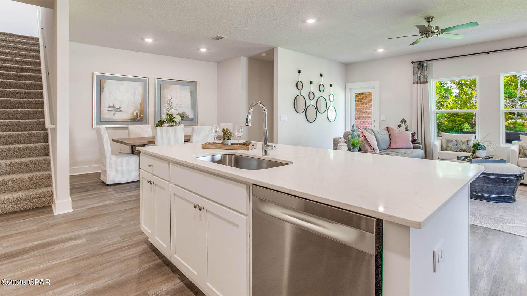
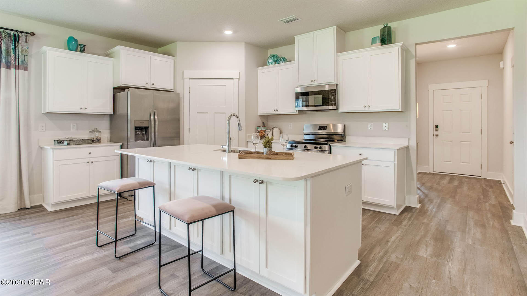
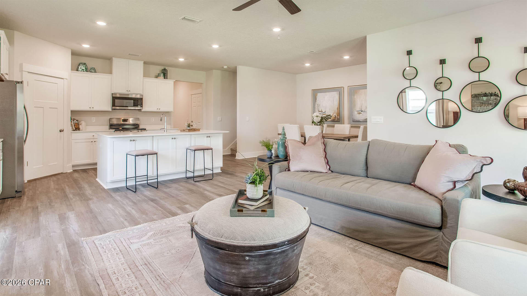
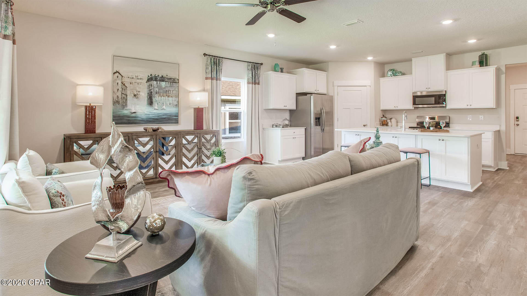
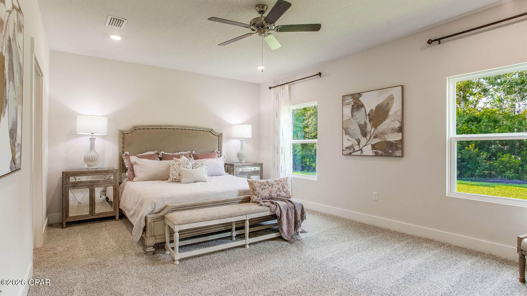
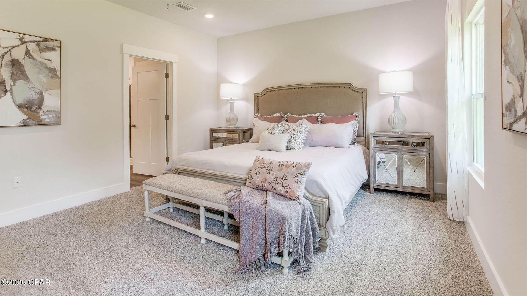
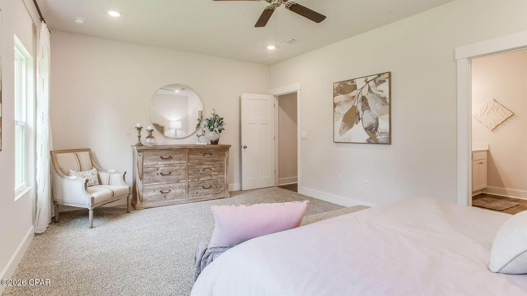
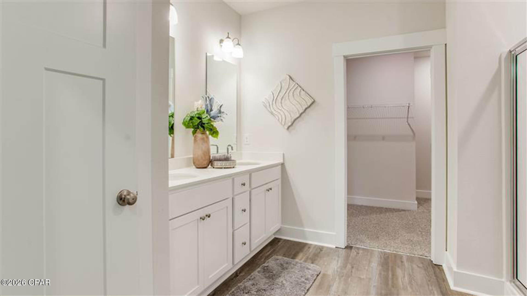
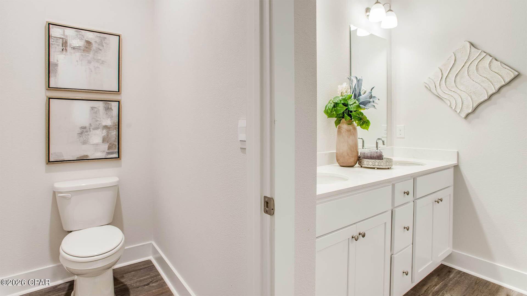
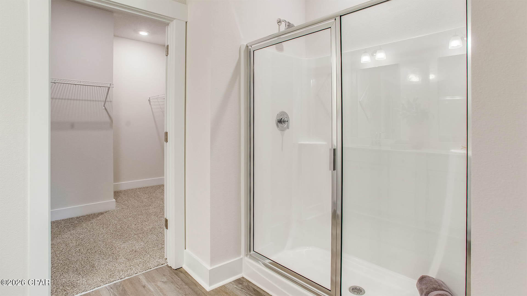
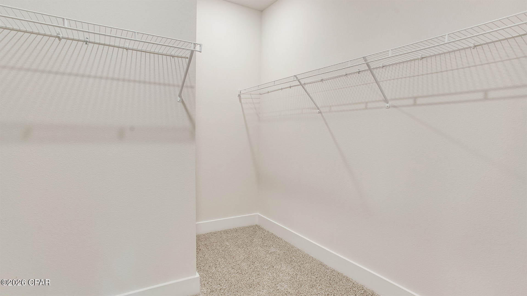
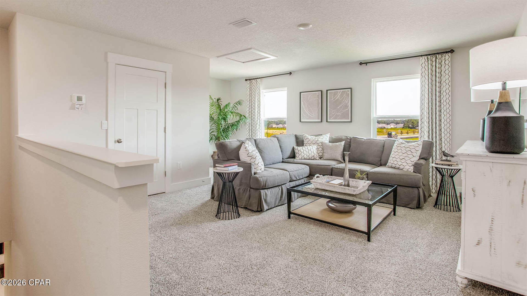
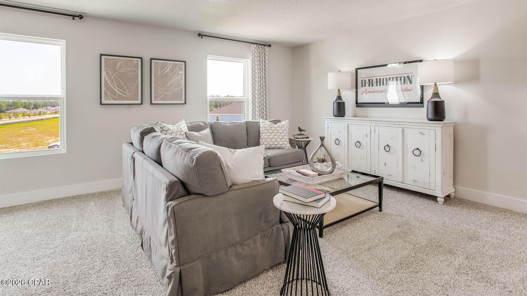
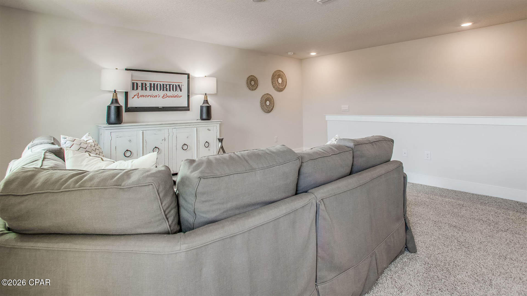
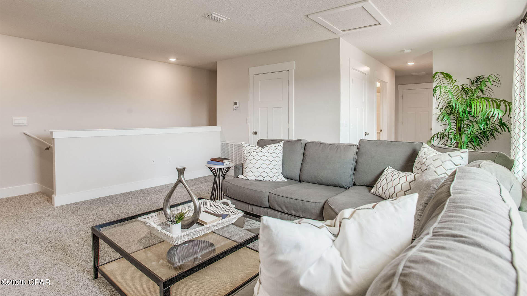
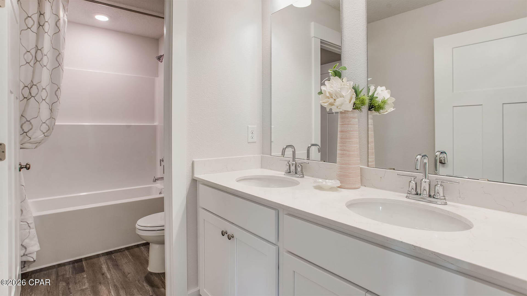
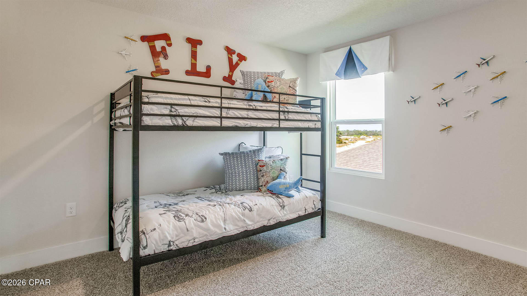
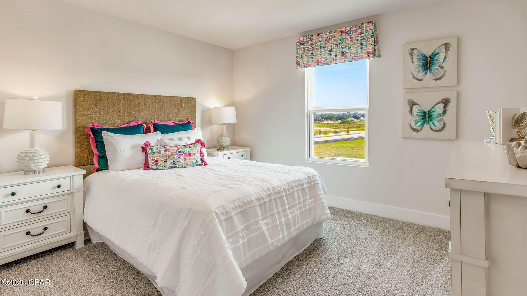
As you enter the home on the first floor, you are met with the foyer featuring a full bathroom and first additional bedroom, perfect for guests. Walking past the foyer is a large open concept living space including the kitchen, living room and dining space. The kitchen includes quartz countertops, under mount sink, smooth top range, stainless steel appliances, pantry, stylish shaker cabinetry, and a center island. With natural light and nearby covered patio access, the living and dining area are integrated perfectly. Towards the back of the main living room is the primary bedroom. This bedroom is a spacious and relaxing space that includes an attached primary bathroom. The double vanity, separate toilet, shower and walk-in closet will provide a haven of relaxation. Returning to the foyer you will find stairs leading to the 2nd floor. The additional 2nd and 3rd bedrooms are both located on the 2nd floor with a gorgeous full bathroom. This bathroom features dual vanities, a soaking tub, and toilet. You will also find a second living space to use however it best fits your needs. In addition to all the features and amenities the Ozark Plan offers, this home is also outfitted with Smart Home technology, like all our beautiful homes at Titus Park.

Appreciate the convenience of a Smart Home technology package, featuring keyless entry and an intuitive control panel for your thermostat, lighting, and security systems. The exterior of this home features a Hardie board siding and is uniquely engineered to stand up to the harshest elements from wind, rain, fire, freezing temperatures, and hail on the exterior of this home. Dimensional shingles with 30-year warranty. A landscaped front flower bed at entry way and fully sodded yard with gutters!

Our Titus Park community features underground utilities making it less susceptible to damage from severe weather leading to fewer outages and more reliable service. Embrace the lifestyle you deserve where every detail is curated for your ultimate enjoyment. 

Come and see for yourself why the Ozark will be a popular floor plan for new home buyers.  Don't forget to ask us about available upgrades and options for this home! To see this floor plan and learn more schedule an appointment online or give us a call.

5182 Hastings Drive

Message successfully sent.

What would you like to know?

What is 3 + 4 ?

I agree to receive email communication and understand I can unsubscribe at any time.

I agree to be contacted by Gulf Life Real Estate via call, email, and text for real estate services. To opt out, you can reply 'stop' at any time or reply 'help' for assistance. You can also click the unsubscribe link in the emails. Message and data rates may apply. Message frequency may vary. Privacy Policy

Related Properties

Now is your chance to own a slice of paradise in the highly sought-after Shores of Panama resort. This immaculate, rental-ready ''C'' floor plan features 1 bedroom, 2 full baths, and a private bunk room--comfortably sleeping up to 6 guests. Designed to impress, the condo boasts a Gulf-facing primary suite and a large balcony overlooking the spectacular lagoon-style pool. Offered fully furnished with tasteful, pristine decor, this turnkey property is ready to generate income or serve as your personal beach getaway from day one. Bonus: This unit includes a highly coveted deeded parking space. Unmatched Resort-Style Amenities Include: Massive 14,000+ sq. ft. lagoon pool & hot tub, Heated indoor pool  and hot tub for year-round enjoyment, On-site tiki bars & dining. Prime beachfront access right on the Gulf. Don't miss out on this incredible investment or vacation home--schedule your showing today!
#791282

Panama City

9900 S Thomas Drive 1411

1 Beds

2 Baths

907 Sq.Ft.

$349,000

MLS#: 791282

Enjoy the amazing Gulf Views from the 10th floor of Laketown Wharf Resort. With private access gate to the beach and 5 pools, pickleball, bars, pizza, seafood, taco, Ice cream and more available, you always feel like there is something fun to do at this resort.
This unit is a spacious 2 Bedroom, +Bunkroom, 2 Full Baths, being sold completely furnished, includes all major kitchen and laundry appliances and patio furniture. Enjoy the 28'x8' covered balcony on those sunny afternoons and coffee in the morning looking for dolphins swimming by!  This complex is located on S. Thomas Drive across the street from Pineapple Willy's Restaurant.
COA dues include INSURANCE, Cable, Internet, Water, Garbage and use of parking garage and property amenities like FULL 2 STORY GYM, Pickleball, Mailroom and is secured by Property Patrol 24/7. This unit is ready for SHORT TERM RENTALS. Gulf views from the front of the condo and peaceful Lake & Boardwalk views from the covered balcony.
#771011

Panama City

9860 S Thomas Drive 1026

3 Beds

2 Baths

1,262 Sq.Ft.

$369,900

MLS#: 771011

Located in the Cedar Park subdivision, 3775 Cedar Park Lane offers a well designed 4-bedroom, 3-bath brick home with a covered back patio! The lot is fully landscaped and equipped with a fenced backyard, providing outdoor space for entertaining and relaxing, with future customization options.

Inside, the open-concept living area features durable LVP flooring, a tray ceiling, and recessed lighting, creating a bright and welcoming main living space. The dining area is positioned just off the kitchen and includes French doors that open to the patio and backyard, enhancing indoor-outdoor flow. The kitchen is designed with both style and functionality in mind, offering granite countertops, stainless steel appliances, a breakfast bar a walk-in pantry, and beautiful cabinetry. 

The primary bedroom is spacious and features a tray ceiling and an en-suite bathroom with a separate glass-enclosed shower, a soaking tub, a double vanity with granite countertops, dual walk-in closets, and a private water closet. A nearby bedroom offers flexible use and is served by a full bathroom in the adjacent hallway.

Two additional bedrooms are located on the opposite side of the home and share a full bathroom, creating a split-bedroom layout. A full-size laundry room with storage cabinets connects to the two-car garage, offering ample storage and convenience. All sizes, measurements, and information are approximate and should be verified by the buyer if important. Call a REALTOR® today to schedule a private showing.
#784788

Panama City

3775 Cedar Park Lane

4 Beds

3 Baths

1,885 Sq.Ft.

$379,900

MLS#: 784788

New on site 1 day ago
Spacious 3-bedroom, 3.5-bath home in desirable Kings Point featuring nearly 2,500 sq. ft., a large office, oversized rooms, and a split-bedroom floor plan. Enjoy a private fenced backyard with a covered patio, pergola, fire pit, hot tub, and workshop. Additional features include a wood-burning fireplace, stainless steel appliances, luxury vinyl plank flooring, an oversized garage, and an updated roof, HVAC, and water heater. Conveniently located near shopping, dining, bay access, and just a short drive to Panama City Beach.
#1007080

Panama City

2194 Briawood Circle

3 Beds

3 Baths

2,494 Sq.Ft.

$388,900

MLS#: 1007080

New on site 1 day ago
Welcome to 249 Hugh Thomas Drive, Panama City, FL 32404! This move-in-ready home has been thoughtfully updated with modern, energy-efficient improvements that offer both comfort and peace of mind.

Inside, you'll find fresh interior paint, durable luxury vinyl plank (LVP) flooring, and LED lighting throughout the hallways and spare bedrooms, creating a bright and inviting atmosphere. The home has also been upgraded with spray foam insulation to improve energy efficiency and year-round comfort.

Major mechanical updates include a new high-efficiency heat pump and air handler, along with a dual-zone mini-split heat pump system, providing exceptional climate control and helping reduce utility costs.

Conveniently located in Panama City, you'll enjoy easy access to Tyndall Air Force Base, shopping, restaurants, schools, and local parks. Whether you're looking for your primary residence or a smart investment, this home offers the perfect combination of modern upgrades, energy efficiency, and everyday convenience.

Don't miss your opportunity to own this beautifully updated home--schedule your private showing today!
#792316

Panama City

249 Hugh Thomas Drive

3 Beds

2 Baths

2,404 Sq.Ft.

$389,900

MLS#: 792316

New on site 2 days ago
Inviting Bay Views, Community Perks & Spacious Living--Your Dream Home Awaits at 101 Carriage Rd!

Come see this exceptional 4-bedroom, 3.5-bath home in the popular Bridge Harbor community. The spacious 2,261-square-foot layout offers beautiful bay views and is just steps from the water. It's perfect for kayaking, relaxing by the shore, or enjoying amazing sunsets.

Step inside to an open, thoughtfully designed floor plan featuring a formal dining room, a convenient downstairs laundry room, and a guest half bath. The spacious primary suite on the main floor offers privacy and easy access, while the fully fenced backyard is ideal for children, pets, and entertaining friends and family.

Upstairs, a generous bonus family room ensures space for movie nights, playtime, or a home office. Each of the three well-appointed bedrooms features ample closet space. You will also find extra hallway storage, perfect for linens or seasonal items. Two full baths provide comfort for everyone, and one bedroom even boasts its own en suite, offering flexibility for guests or multi-generational living.

Enjoy Bridge Harbor's sidewalks, sparkling community pool, and welcoming neighborhood feel, all just minutes from Tyndall AFB, shopping, and dining. The low monthly HOA fee of $284.85 quarterly covers access to the pool, common area maintenance, and beautifully landscaped walking paths, making it easy to enjoy all the community perks while planning your budget with confidence.

Don't miss your chance to make 101 Carriage Rd your new home. Schedule a private tour today and start enjoying the lifestyle you deserve!
#792251

Panama City

101 Carriage Road

4 Beds

3 Baths

2,261 Sq.Ft.

$389,900

MLS#: 792251

***Seller is offering a $10,000 incentive for buyer to use however they would like!***
Welcome to 1809 DeWitt Street, where timeless Cove charm meets modern luxury. Perfectly positioned to capture stunning protected water views, this 4 bed 3 bath completely reimagined ranch-style home offers a rare opportunity to enjoy one of Panama City's most sought-after neighborhoods without compromise.

Every inch of this home has been thoughtfully renovated with an emphasis on quality craftsmanship, elegant finishes, and effortless everyday living. From the moment you arrive, you'll appreciate the attention to detail that transforms this property from simply updated to truly exceptional.

Inside, you'll find bright, inviting living spaces designed to maximize both comfort and style. The seamless blend of modern finishes and classic character creates a warm, welcoming atmosphere that feels instantly like home. Whether entertaining guests or enjoying a quiet evening overlooking the water, every space has been carefully curated to showcase the home's unique setting.
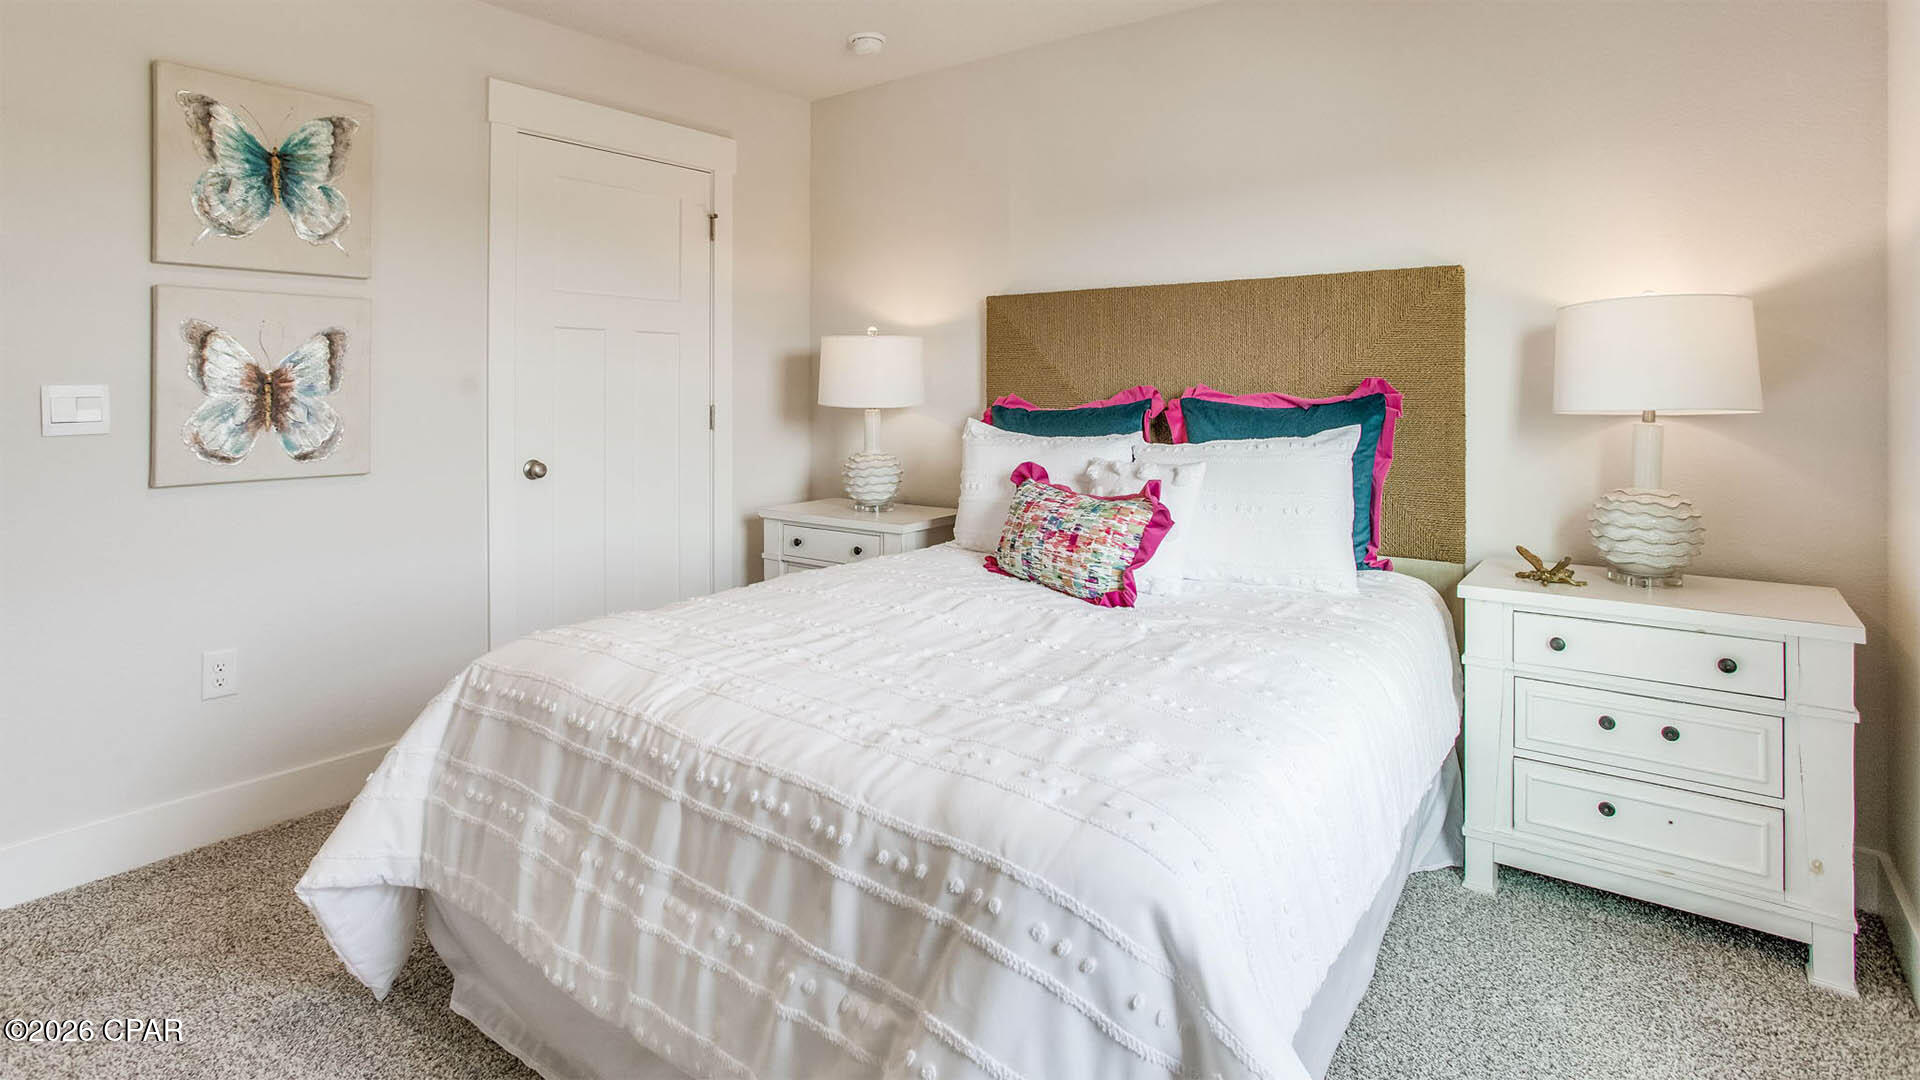
One of the property's most remarkable features is its protected water view--an increasingly rare amenity that provides a picturesque backdrop and a sense of tranquility that few homes can offer. Enjoy morning coffee as the sun rises over the water or unwind in the evening while taking in the peaceful scenery that makes this location so special.
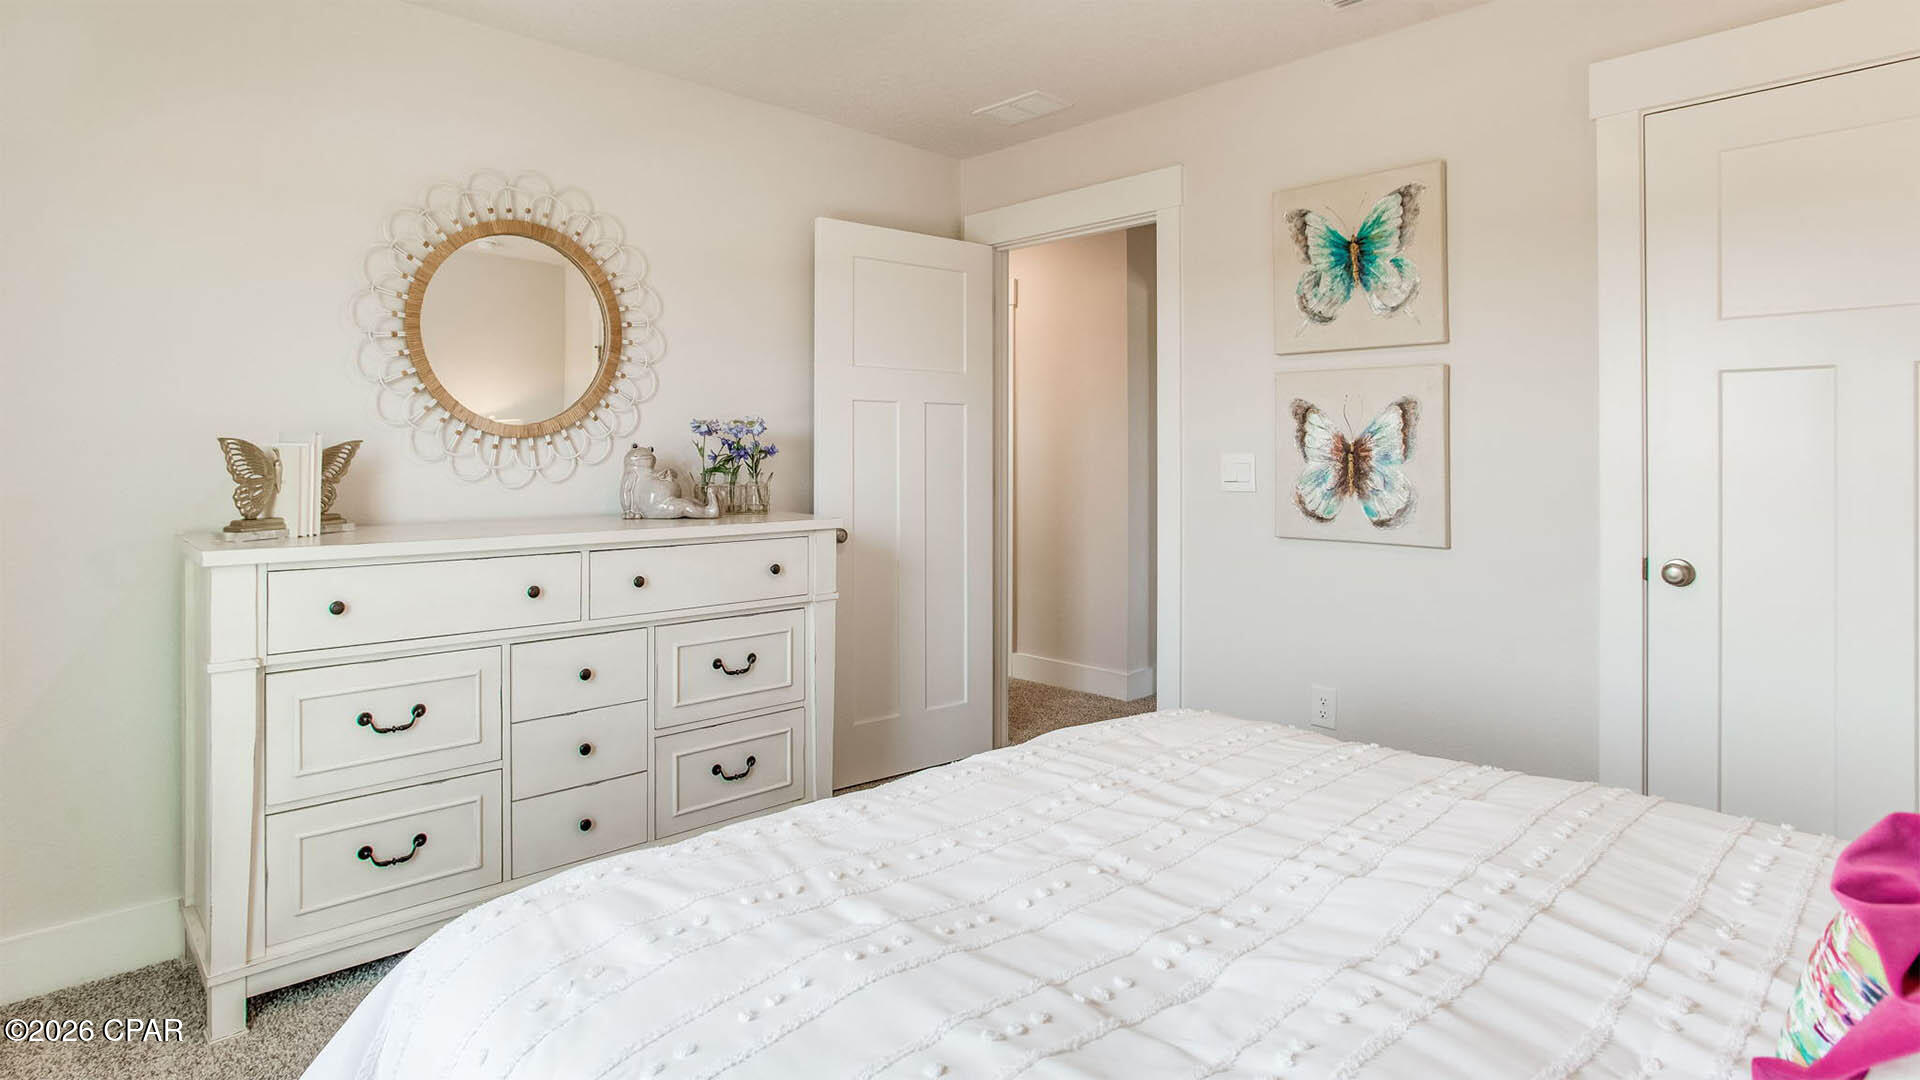
Adding to the property's versatility is a detached climate-controlled storage building, offering endless possibilities as a workshop, hobby space, home office, fitness room, studio, or secure storage for valuable belongings. Having heated and cooled flex space separate from the main residence is a rare and highly desirable feature that enhances both functionality and value.

Located in the heart of The Cove, residents enjoy one of Panama City's most beloved neighborhoods, known for its mature trees, waterfront parks, golf-cart-friendly streets, and close proximity to downtown St. Andrews, marinas, dining, shopping, and entertainment. Opportunities to own a fully renovated home with enduring water views, flexible bonus space, and the unmatched lifestyle of The Cove are exceptionally rare.

This is more than a home--it's a lifestyle.
#791124

Panama City

1809 Dewitt Street

4 Beds

3 Baths

1,879 Sq.Ft.

$499,000

MLS#: 791124

New on site 2 days ago
Meticulously Maintained, Move-In Ready Custom-Built Home! Prepare to be impressed by all the exceptional features this beautiful custom-built home has to offer! Designed with a desirable split floor plan, this home offers 3 spacious bedrooms plus a large flex room that could easily serve as a 4th bedroom, home office, playroom, or hobby space. The versatile flex room also features a large closet. The expansive 18' x 20' living room is warm and inviting, showcasing a beautiful gas fireplace, custom built-in cabinetry, and plenty of room for entertaining. The chef's kitchen is sure to impress with custom hardwood cabinetry, granite countertops, a farmhouse sink, all stainless steel appliances, a spacious pantry, an oversized kitchen island with breakfast bar, and a large dining area perfect for gatherings. The impressive primary suite features a high tray ceiling and double barn doors leading into the luxurious primary bath, complete with a double vanity, large walk-in shower, linen closet, and an oversized walk-in closet. The additional bedrooms are generously sized and share a spacious full bathroom. The laundry room offers added convenience with built-in storage cabinets and a deep utility sink. Step outside to enjoy the large 10' x 21' covered back porch overlooking a fully privacy-fenced backyard--ideal for relaxing or entertaining; there is even a stone paver Firepit. The spacious two-car garage includes pull-down attic stairs for additional storage, and the home is equipped with an automatic irrigation system. Additional upgrades include elegant wood-look tile flooring throughout the main living areas, carpet in the bedrooms, a cozy gas fireplace, and a Rinnai gas tankless water heater--so you'll never run out of hot water! The HOA is only $500 per year! Conveniently located in the heart of the area, this home offers easy access to schools, churches, major shopping, two local hospitals, Tyndall Air Force Base, Naval Support Activity Panama City, Haney Technical College, Florida State University Panama City, and Gulf Coast State College. All measurements were taken from the builder's plans. Buyer should verify all measurements if important.
#792261

Panama City

3608 Azalea Court

3 Beds

2 Baths

1,926 Sq.Ft.

$385,000

MLS#: 792261

Spacious 3-bedroom, 2-bath traditional ranch-style brick home offering approximately 3,006 sq. ft. of living space in the heart of Callaway. This well-designed home features a split floor plan with generous living areas and thoughtful details throughout. An additional room just off the garage provides flexibility and could easily serve as a 4th bedroom, home office, or bonus space to fit your needs.

As you enter through the grand front entrance, you are welcomed by a formal dining room, perfect for hosting gatherings and special occasions. The kitchen is truly built for entertaining, offering ample counter space and a layout that flows seamlessly into the living areas. Just off the kitchen, you will find a breakfast area complete with built-in china and wine storage, giving you both convenience and charm. This home offers the best of both worlds with a full breakfast area as well as a separate formal dining space.

The primary suite is truly impressive, featuring a large master bedroom, a huge master bath, and a spacious walk-in closet located just off the bathroom. The split floor plan provides privacy for the additional bedrooms and guest areas.

Additional features include a good-sized laundry room and an oversized garage with two main bays plus a third rear-access bay perfect for a golf cart or additional storage.

This classic Southern ranch-style brick home welcomes you with a wrap-around front porch, perfect for relaxing and enjoying the neighborhood. Step out back to the back porch, a great spot for winding down and enjoying quiet Florida evenings.

The location is exceptional--just one street over from waterfront property and close to family-friendly parks, including Gore Park right around the corner. Located in the heart of Callaway and just minutes from Tyndall Air Force Base, the area has grown tremendously and now offers a variety of shops, restaurants, and everyday conveniences just around the corner.

This home offers space, charm, and an incredible location all in one.
#786586

Panama City

313 S Mary Ella Avenue

3 Beds

2 Baths

3,006 Sq.Ft.

$425,000

MLS#: 786586

Priced to Sell! No HOA! This 3-bdrm, 2-bath home offers 1,330 sqft of thoughtfully designed living space, with an additional 200 Sq ft cooled Florida room, and covered parking for two cars. Interior has numerous updates throughout the home- including: lvp flooring, quartz countertops in kitchen, all new appliances, new metal roof, new hvac, new hot water heater and updated light fixtures in every room.

This large lot, offers a generous backyard, complete with a paver area and gazebo- a perfect setting for outdoor fun. As well as a shed for extra storage. Additionally, the property comes equipped with fabric storm shutters for windows and doors, as well as an active termite protection system. Enjoy lifestyle convenience with a mere 5-minute drive to the iconic 30A or 10 minutes to Pier Park. Experience easy beach access and enjoy direct access to Lake Powell, with a neighborhood boat ramp. This property is an ideal investment opportunity, a perfect permanent residence, or a delightful second home with strong rental income potential. Similar properties in the neighborhood earning over $50K!

Don't miss the chance to own on the highly desirable West End of Panama City Beach. Schedule your private showing today!

Buyer to verify all information.
#789588

Panama City

506 Dolphin Drive

3 Beds

2 Baths

1,330 Sq.Ft.

$415,000

MLS#: 789588

 - property

Send a message

Message successfully sent.

Your message

What is 3 + 4 ?

Reason for contacting?

I agree to receive email communication and understand I can unsubscribe at any time.

I agree to be contacted by Gulf Life Real Estate via call, email, and text for real estate services. To opt out, you can reply 'stop' at any time or reply 'help' for assistance. You can also click the unsubscribe link in the emails. Message and data rates may apply. Message frequency may vary. Privacy Policy

Sign Out

Virtual Assistant

Would you like to take the next step with this property? We can help you schedule a showing or virtual tour, or send you more details.

Yes, I would like more information.

Thank You for Your Reply, One of Our Agents will contact you as soon as possible

No, maybe later.

Thank you, you can always contact me via email, phone number or through the contact form.

Realhub AI

Lucy - Your AI-Powered Realtor

Update Your Temporary Password

Personalize your search

Enter your email and we'll notify you immediately when new listings match what you're looking for.

or enter email address

Already have an account ? Login here

Continue your home search

I agree to receive communications and understand I can unsubscribe at any time.

I agree to be contacted by Gulf Life Real Estate via call, email, and text for real estate services. To opt out, you can reply 'stop' at any time or reply 'help' for assistance. You can also click the unsubscribe link in the emails. Message and data rates may apply. Message frequency may vary. Privacy Policy

Already have an account ? Login here

We use cookies

We use cookies primarily for analytics to enhance your experience. By accepting, you agree to our use of these cookies. You can manage your preferences or learn more about our cookies policy.