
- Properties
- Meet our agents
-
Communities
- BAYPOINT RESORT
- CARILLON BEACH
- WILD HERON
- INLET BEACH
- PANAMA CITY BEACH WEST
- LATITUDE MARGARITAVILLE
- RIVERCAMPS ON CROOKED CREEK
- TIDEWATER BEACH RESORT
- ROSEMARY BEACH
- THE COVE
- CELADON BEACH CONDOS
- SPLASH RESORT
- BOARDWALK BEACH RESORT
- CALYPSO RESORT
- PALAZZO CONDOS
- SHORES OF PANAMA
- LONG BEACH RESORT
- STERLING BREEZE
- LAKETOWN WHARF
- SOUTHPORT
- TYNDALL AIR FORCE BASE
- BAYOU GEORGE
- FOUNTAIN
- PANAMA CITY
- LIBERTY
- YOUNGSTOWN
- ALTHA
- MARS HILL
- ST ANDREWS
- WATERCOLOR
- KAIYA BEACH
- WATERSOUND
- ALYS BEACH
- MOWAT HIGHLANDS
- COMPASS LAKE ALFORD
- Market Report
- Home Value




Property
Beds
4
Full Baths
3
1/2 Baths
None
Year Built
2005
Sq.Footage
2,992
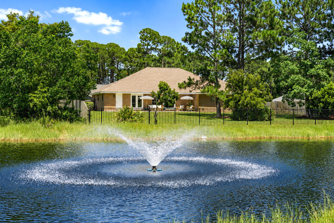
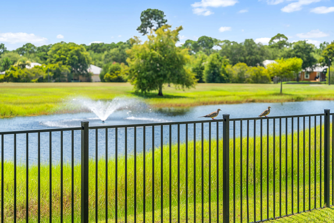
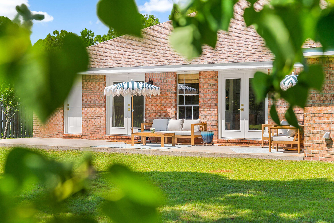
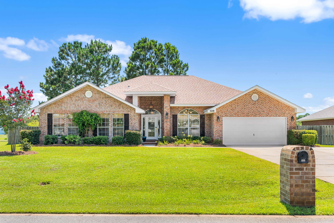
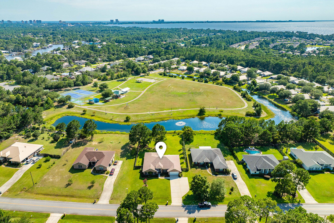
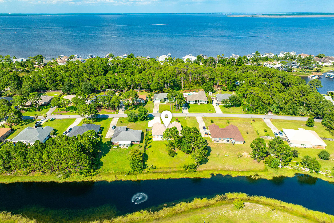
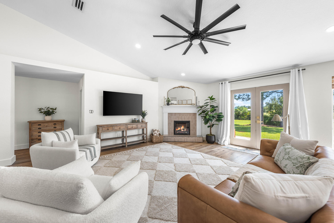
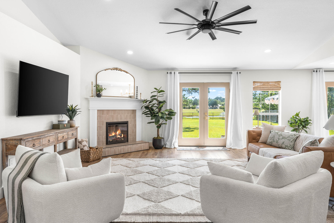
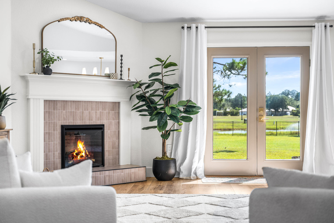
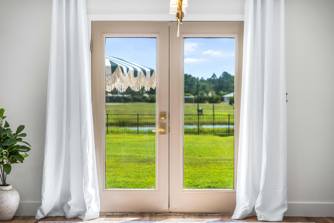
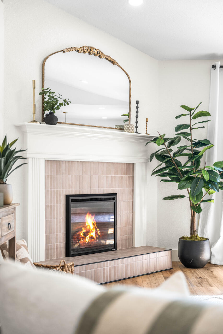
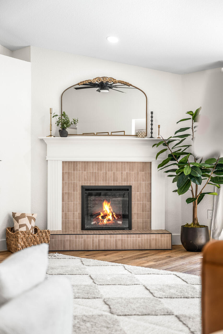
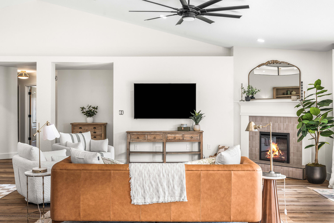
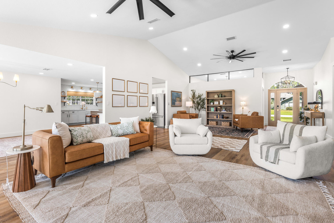
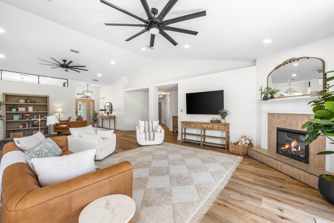
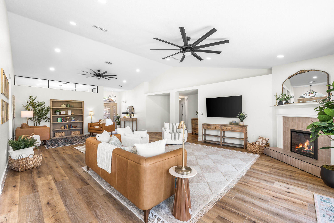
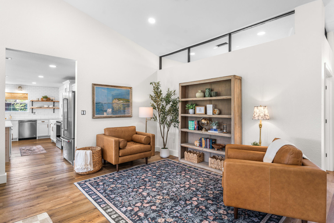
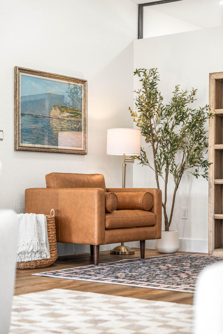
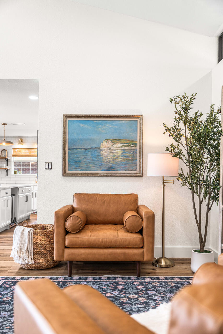
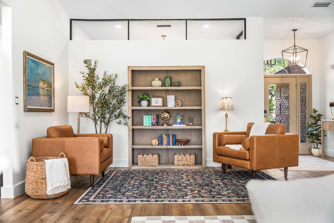
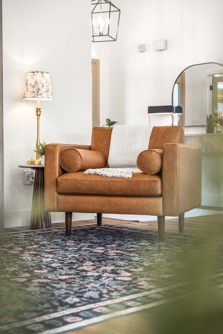
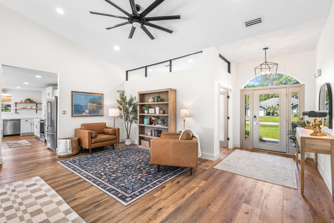
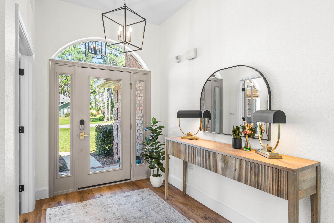
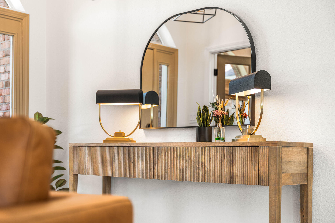
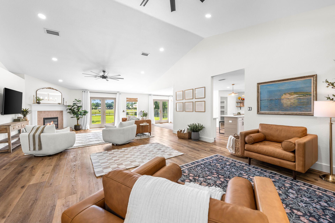
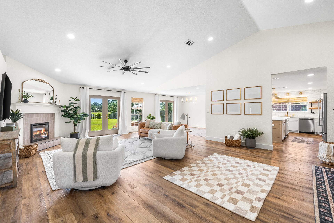
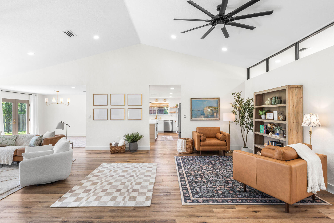
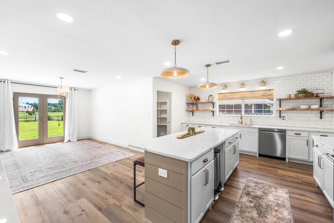
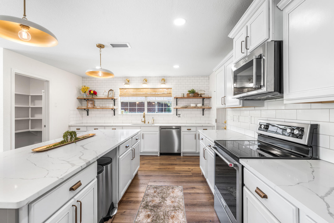
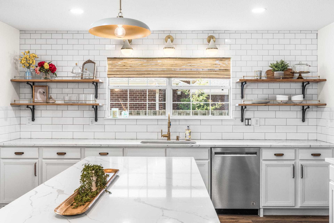
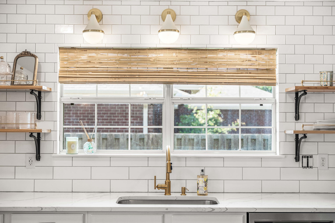
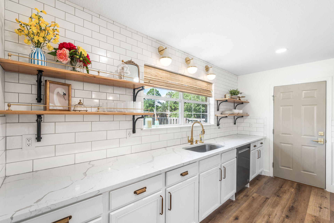
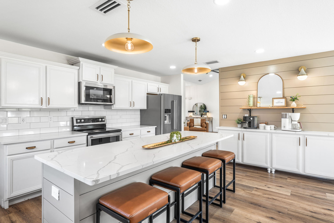
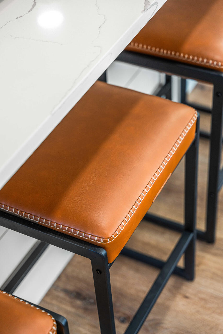
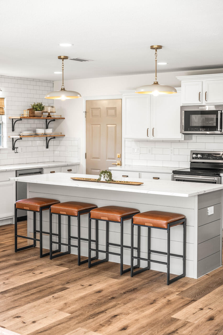
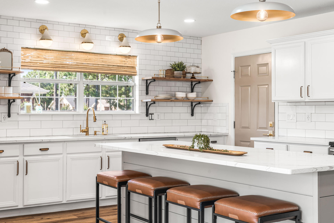
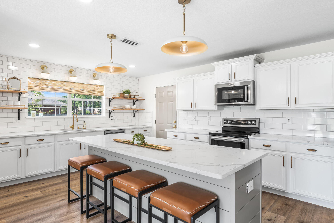
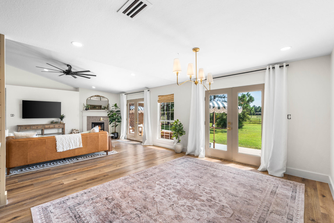
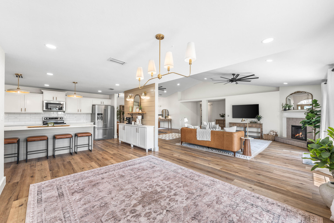
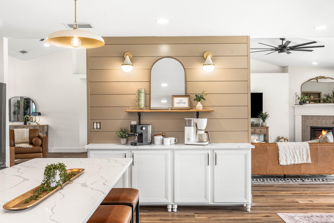
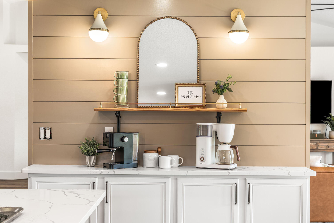
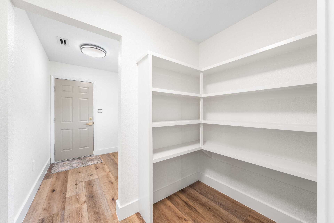
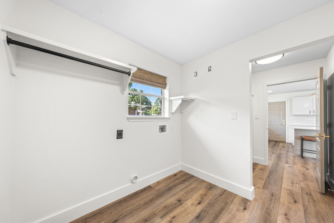
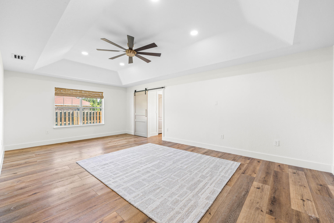
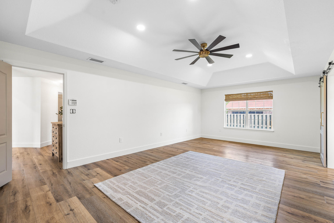
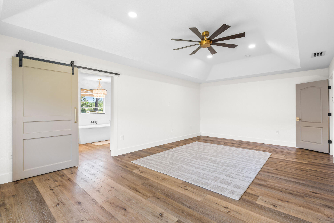
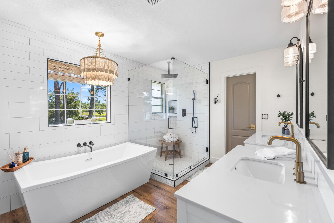
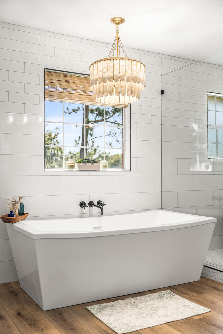
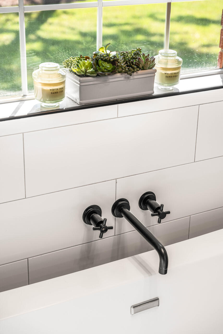
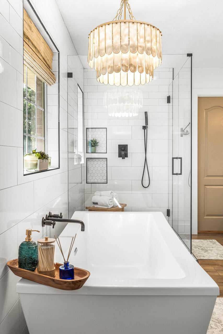
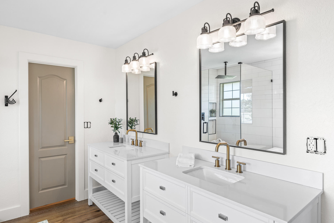
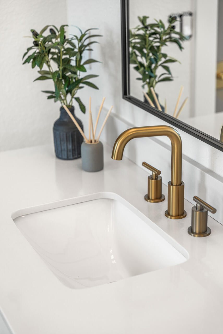
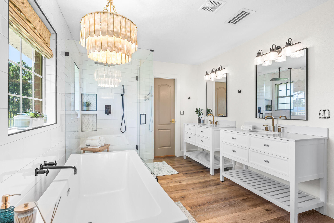
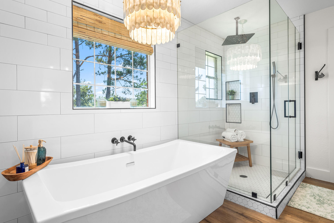
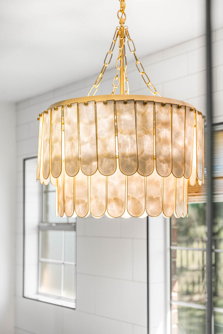
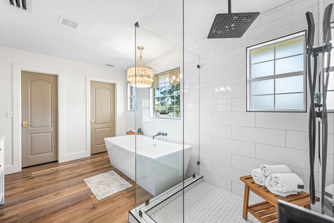
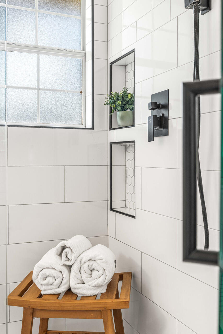
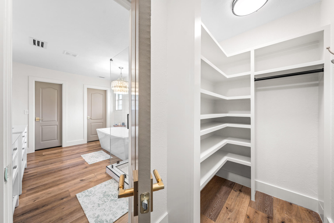
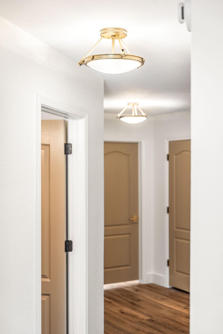
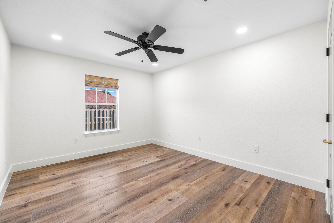
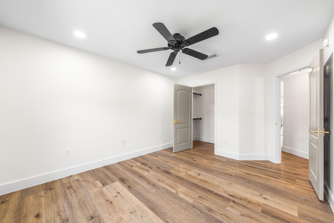
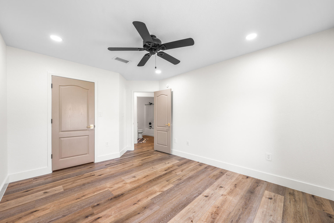
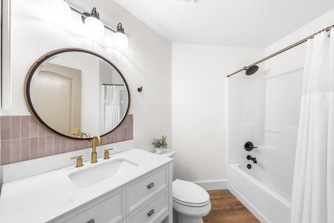
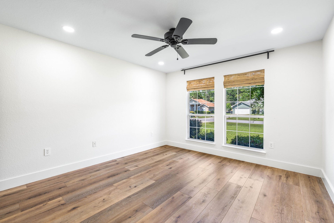
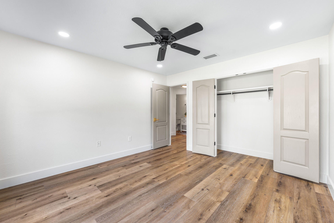
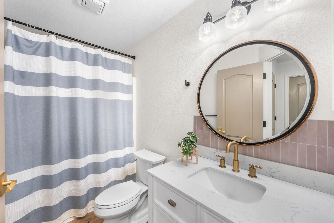
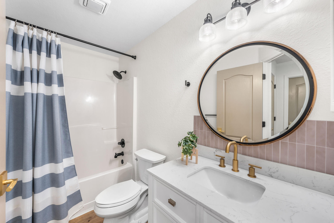
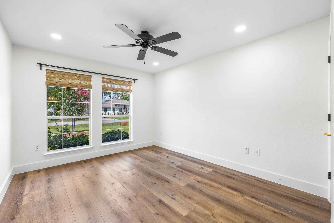
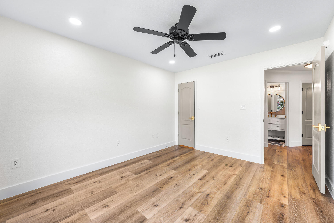
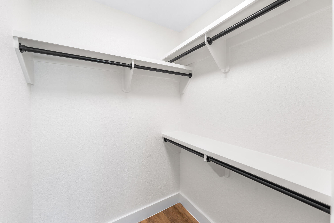
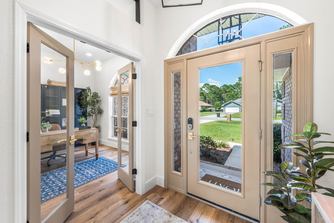
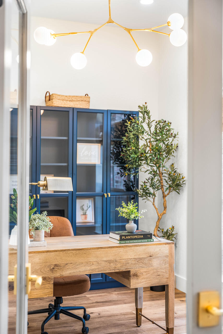
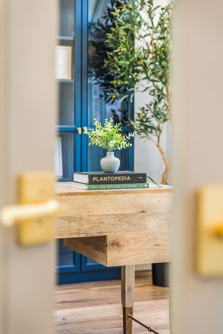
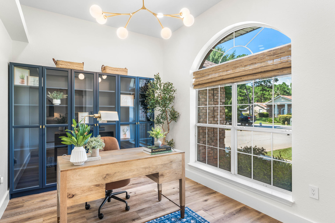
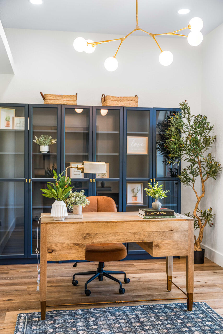
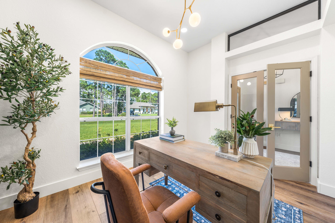
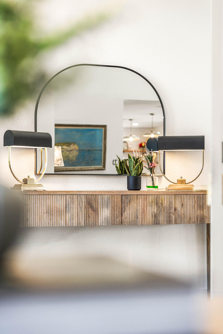
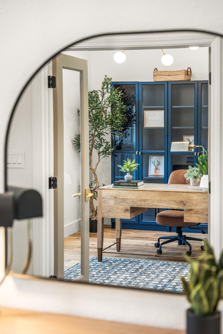
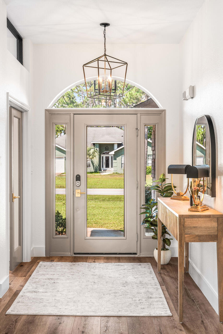
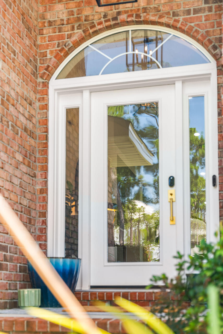
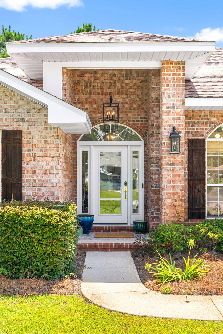
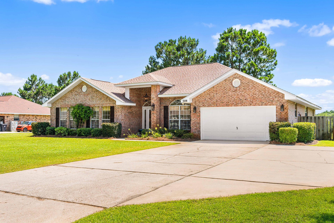
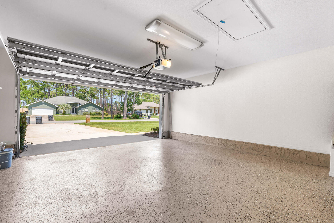
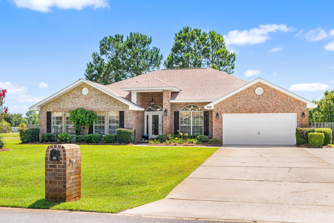
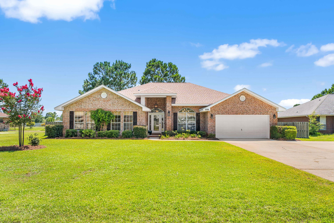
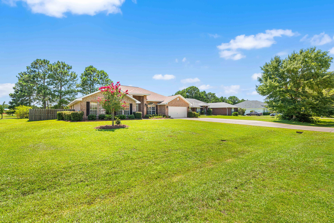
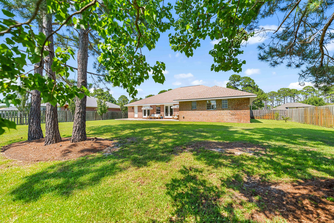
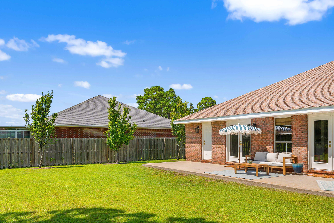
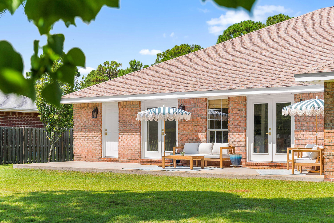
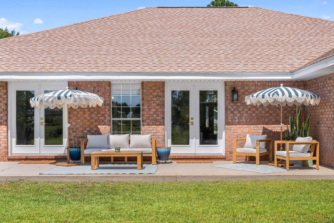
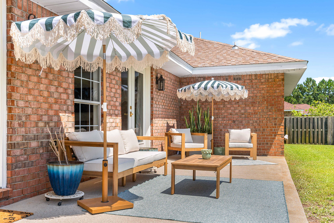
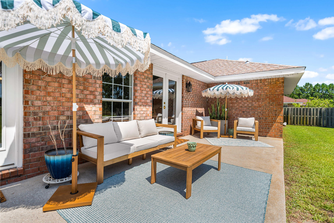
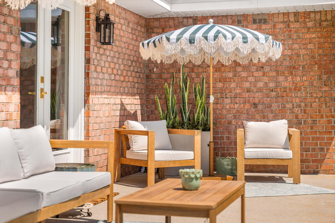
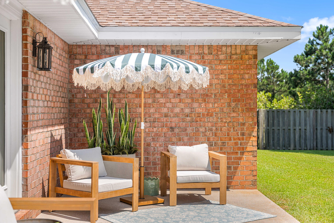
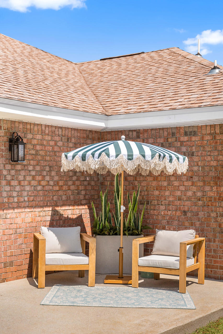
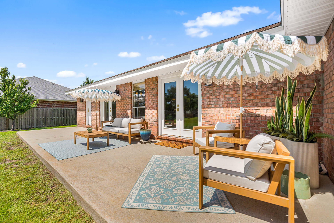
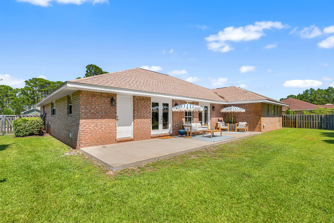
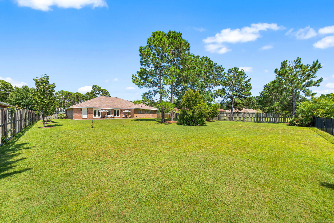
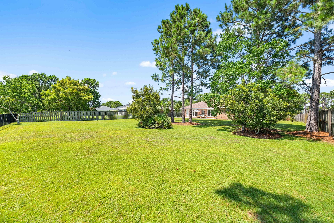
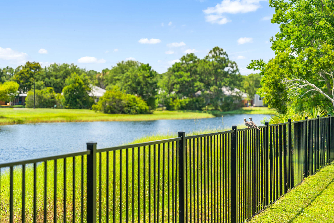
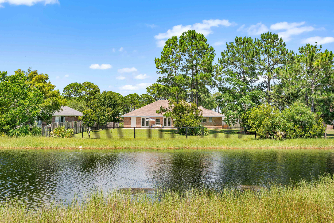
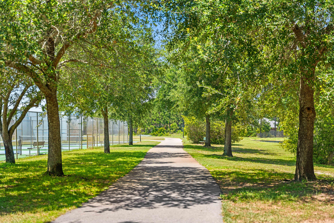
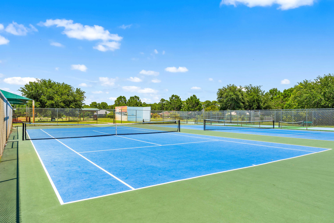
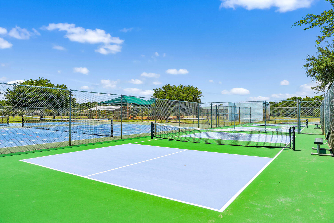
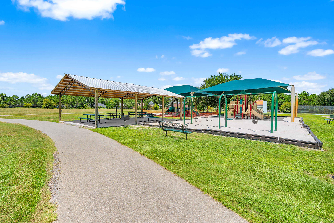
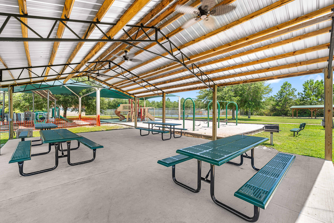
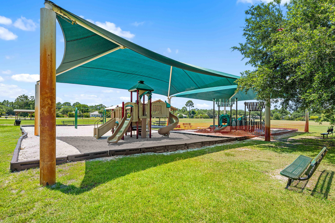
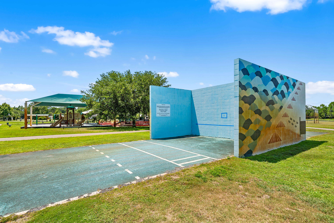
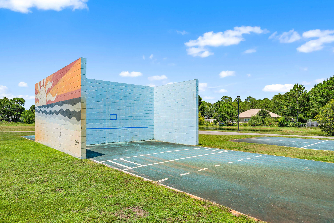
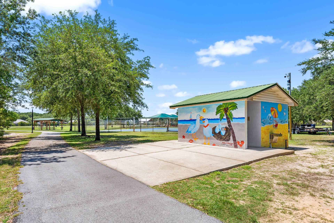
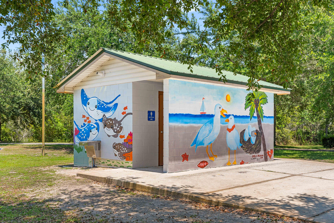
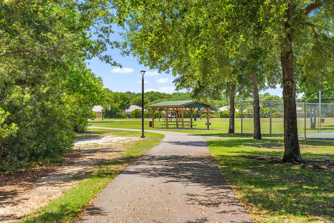
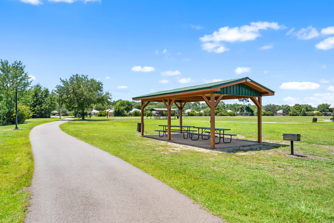
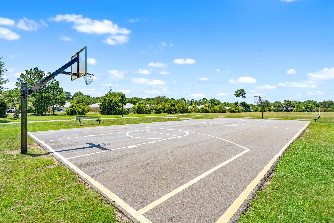
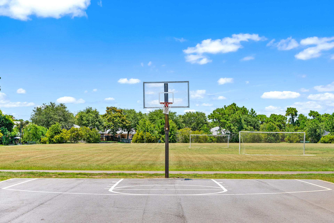
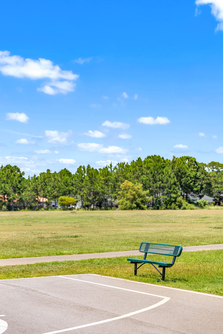
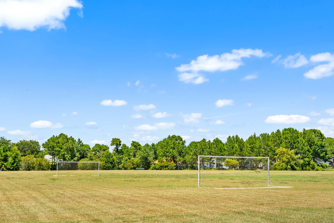
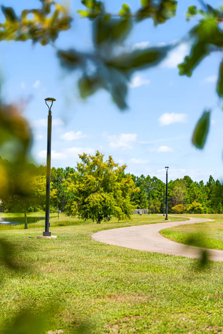
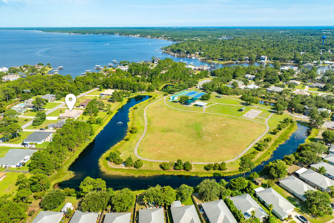
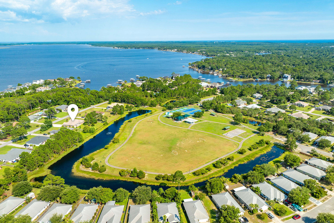
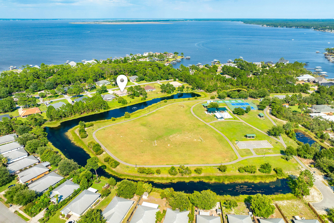
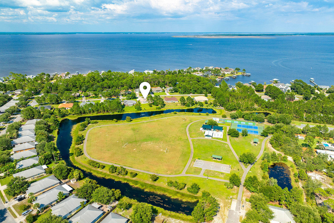
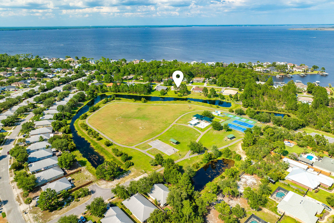
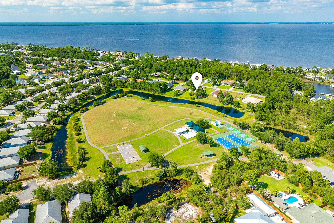
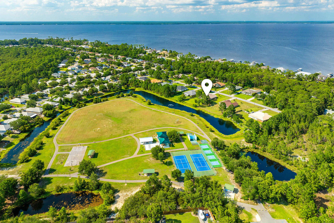
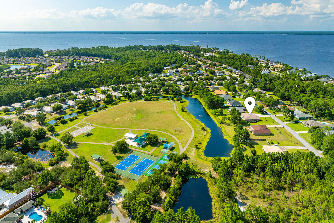
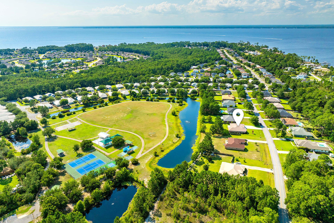
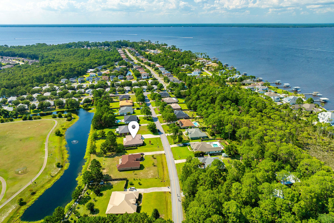
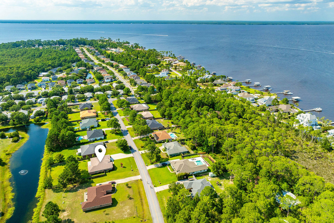
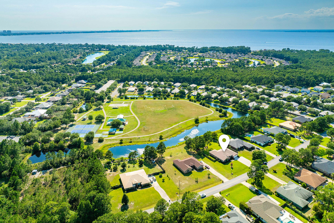
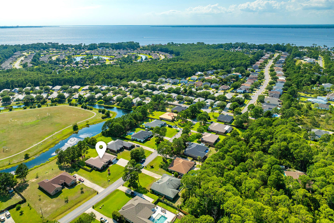
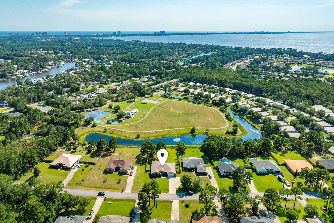
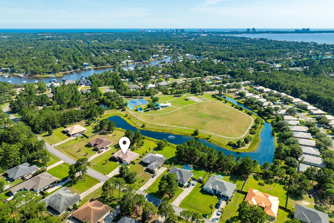
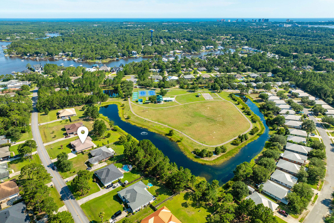
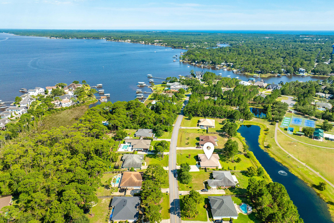
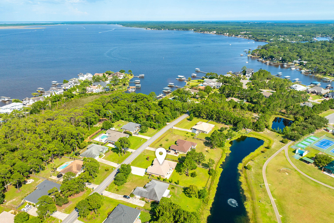
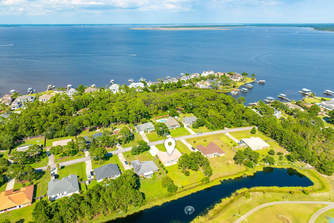
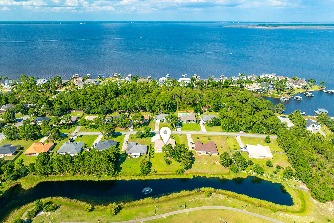
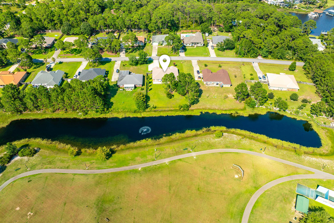
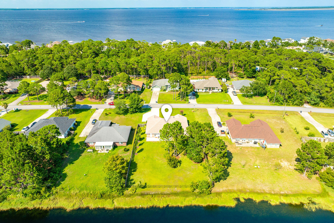
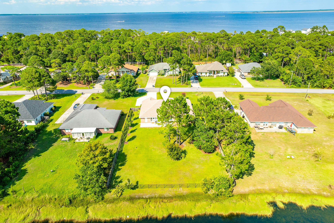
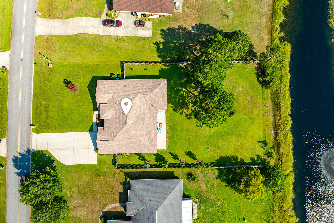
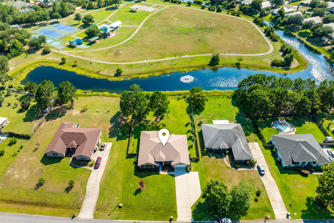
The park is your backyard at 565 East Shipwreck Road, a beautifully renovated waterfront home in Driftwood Estates offering 2,992 square feet, 4 bedrooms, 3 bathrooms, a dedicated office, and a 2-car garage on a spacious 0.573-acre lot in Santa Rosa Beach. Set along a peaceful pond with a fountain water feature directly behind the home, this property offers a rare setting with no rear neighbors and open views across the water toward Driftwood Estates Park. From the backyard, the lifestyle is hard to beat. Kids can grow up with the park just beyond the pond, where a track, basketball courts, soccer fields, tennis courts, pickleball courts, handball, playgrounds, picnic areas, pavilions, restrooms, and open green space create an incredible extension of home. Whether it is morning coffee by the water, afternoons at the playground, evening walks, or weekend games at the park, this setting delivers the kind of everyday convenience and outdoor lifestyle that makes Driftwood Estates so special. Inside, the home has been fully renovated and professionally designed with a warm, elevated coastal feel. The open living area features wood flooring, vaulted ceilings, designer lighting, and a fireplace, creating a bright and inviting main gathering space. The renovated kitchen includes quartz countertops, an island with eat-in bar seating, subway tile backsplash, floating wood shelving, gold hardware, and thoughtful accent details that complement the home's updated design. Doors from the main living area lead to the open-air patio and fully fenced backyard overlooking the pond, fountain, and park beyond. The spacious primary suite features tray ceilings, generous proportions, and a beautifully updated bathroom with double vanities, a soaking tub, glass-enclosed walk-in shower, and walk-in closets. A dedicated office just off the living area provides a great space for working from home, studying, or creating a flexible second living area. Additional highlights include a new roof in 2022, a brick exterior with dark shutters, ample parking, partially furnished design elements, and a large fenced backyard with room to enjoy outdoor living. Driftwood Estates is centrally located off Mack Bayou Road, convenient to Sacred Heart Hospital, Grand Boulevard, Sandestin, Miramar Beach, Destin, 30A, shopping, dining, schools, and the beaches of South Walton. With its fully renovated interior, oversized lot, pond-front setting, dedicated office, and unmatched backyard views toward Driftwood Estates Park, this home offers a rare opportunity to enjoy space, style, and everyday recreation in the heart of Santa Rosa Beach.
Features & Amenities
Interior
-
Other Interior Features
Breakfast Bar, Vaulted Ceiling(s), Tray Ceiling(s), Kitchen Island, Recessed Lighting, Pantry
-
Total Bedrooms
4
-
Bathrooms
3
-
Cooling YN
YES
-
Cooling
Central Air, Ceiling Fan(s), Electric
-
Fireplace YN
YES
-
Pet friendly
Yes
Exterior
-
Garage
Yes
-
Garage spaces
2
-
Construction Materials
Block, Concrete, Brick
-
Other Exterior Features
Private Yard
-
Parking
Garage Door Opener, Garage
-
Patio and Porch Features
Porch, Patio
-
Pool
No
-
Waterfront YN
YES
-
View
Pond
Area & Lot
-
Lot Features
Waterfront
-
Lot Size(acres)
0.57
-
Lot Size(square feet)
24829.2
-
Property Type
Residential
-
Property Sub Type
Single Family Residence
-
Architectural Style
Traditional
Price
-
Sales Price
$785,000
-
Tax Amount
$4,609.62
-
Zoning
Resid Single Family
-
Sq. Footage
N/A
-
Price/SqFt
N/A
HOA
-
Association
YES
-
Association Fee
$200
-
Association Fee Frequency
Annually
-
Association Fee Includes
N/A
School District
-
Elementary School
Van R Butler
-
Middle School
Emerald Coast
-
High School
South Walton
Property Features
-
New Construction
NO
-
Sewer
Public Sewer
-
Water Source
Public
Schedule a Showing
Showing scheduled successfully.
Mortgage calculator
Estimate your monthly mortgage payment, including the principal and interest, property taxes, and HOA. Adjust the values to generate a more accurate rate.
Your payment
Principal and Interest:
$
Property taxes:
$
HOA fees:
$
Total loan payment:
$
Total interest amount:
$
Location
County
Walton
Elementary School
Van R Butler
Middle School
Emerald Coast
High School
South Walton
Listing Courtesy of Anderson Group 30A , Berkshire Hathaway HomeServices
RealHub Information is provided exclusively for consumers' personal, non-commercial use, and it may not be used for any purpose other than to identify prospective properties consumers may be interested in purchasing. All information deemed reliable but not guaranteed and should be independently verified. All properties are subject to prior sale, change or withdrawal. RealHub website owner shall not be responsible for any typographical errors, misinformation, misprints and shall be held totally harmless.

REALTOR®
Bryan Chapman
Call Bryan today to schedule a private showing.

* Listings on this website come from the FMLS IDX Compilation and may be held by brokerage firms other than the owner of this website. The listing brokerage is identified in any listing details. Information is deemed reliable but is not guaranteed. If you believe any FMLS listing contains material that infringes your copyrighted work please click here to review our DMCA policy and learn how to submit a takedown request.© 2024 FMLS.
Related Properties

Santa Rosa Beach
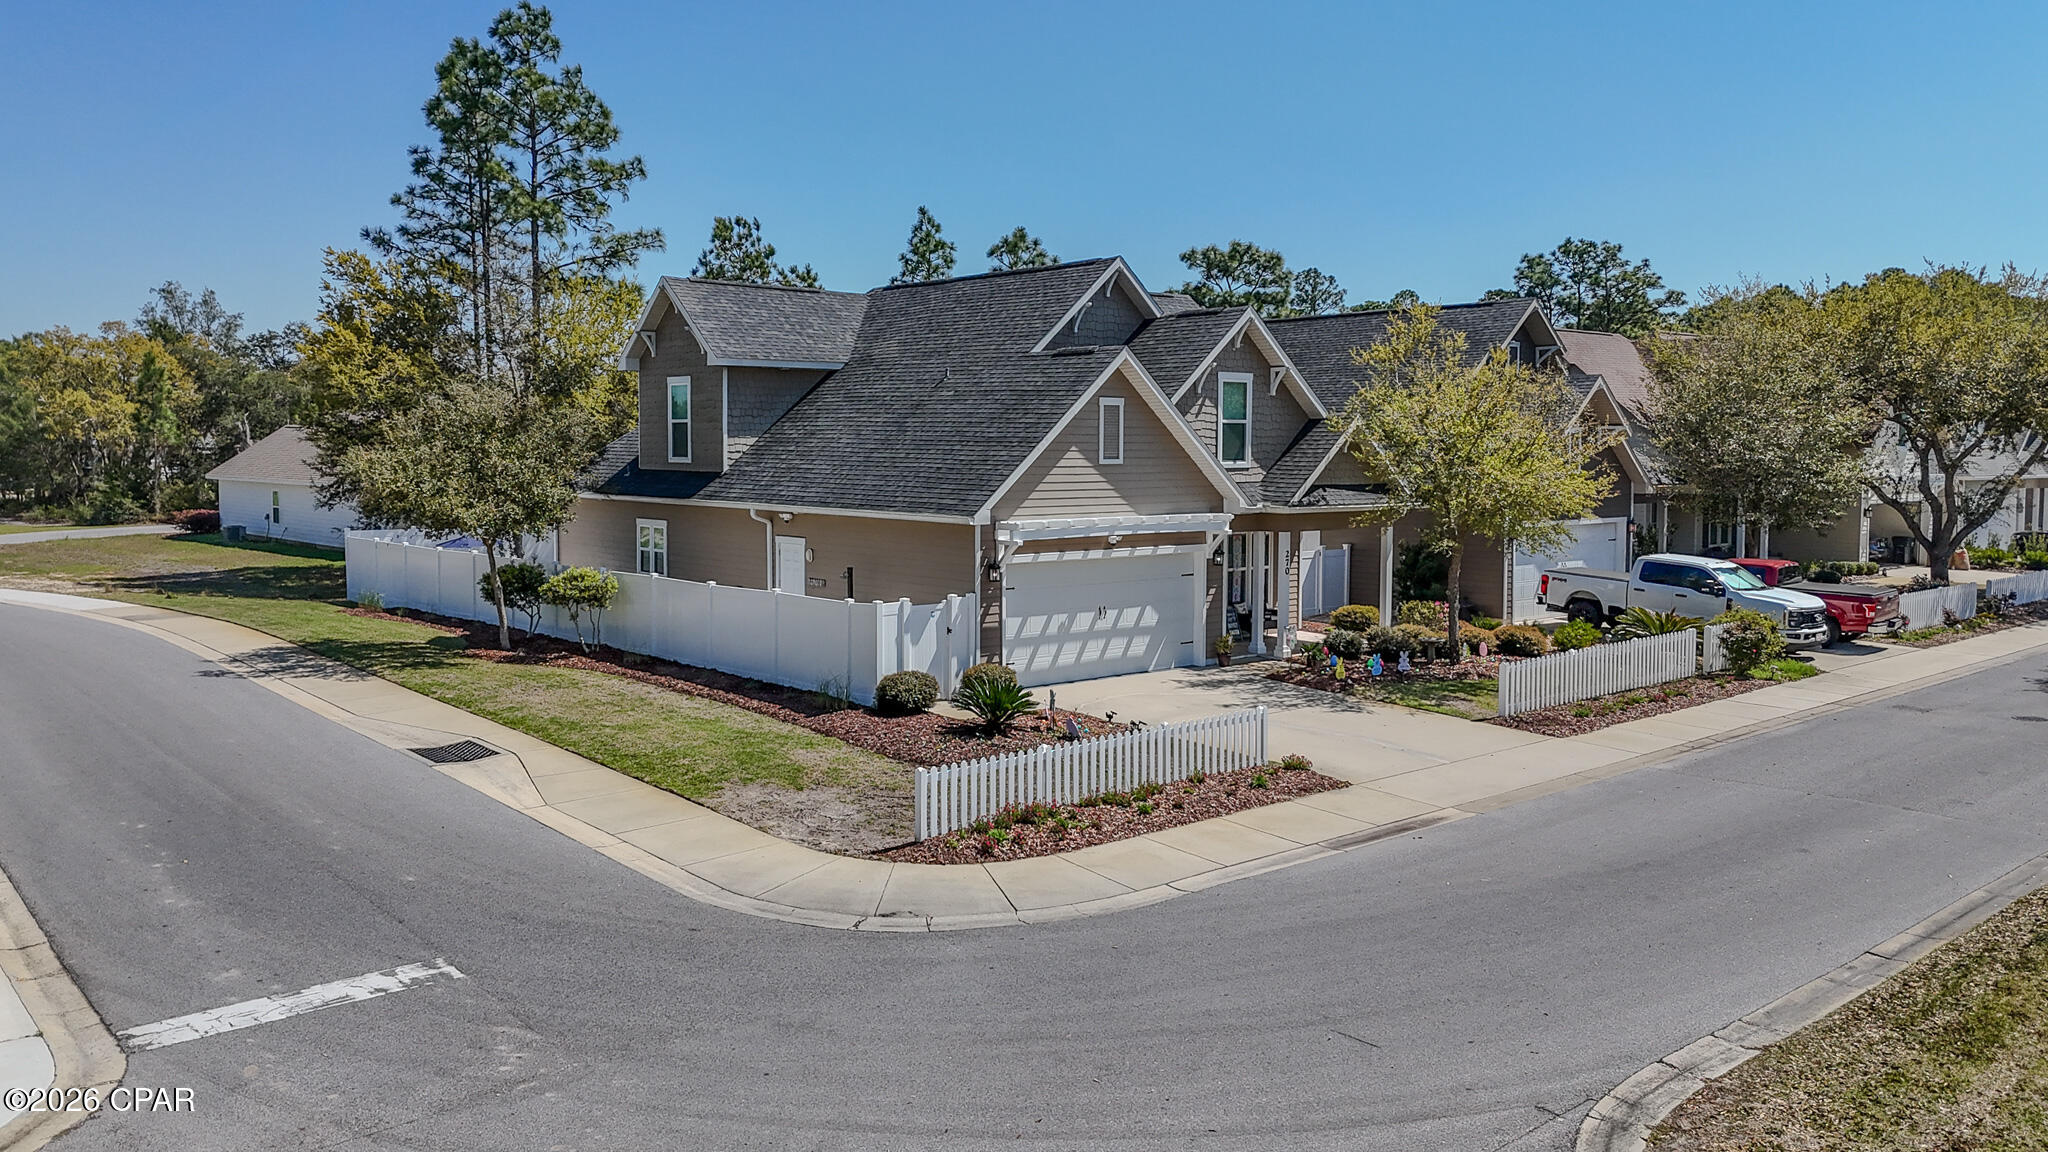
270 Blakely Drew Boulevard
4 Beds
4 Baths
2,393 Sq.Ft.
$734,900
MLS#: 999000
Santa Rosa Beach
270 Blakely Drew Boulevard
4 Beds
4 Baths
2,393 Sq.Ft.
$734,900
MLS#: 787430
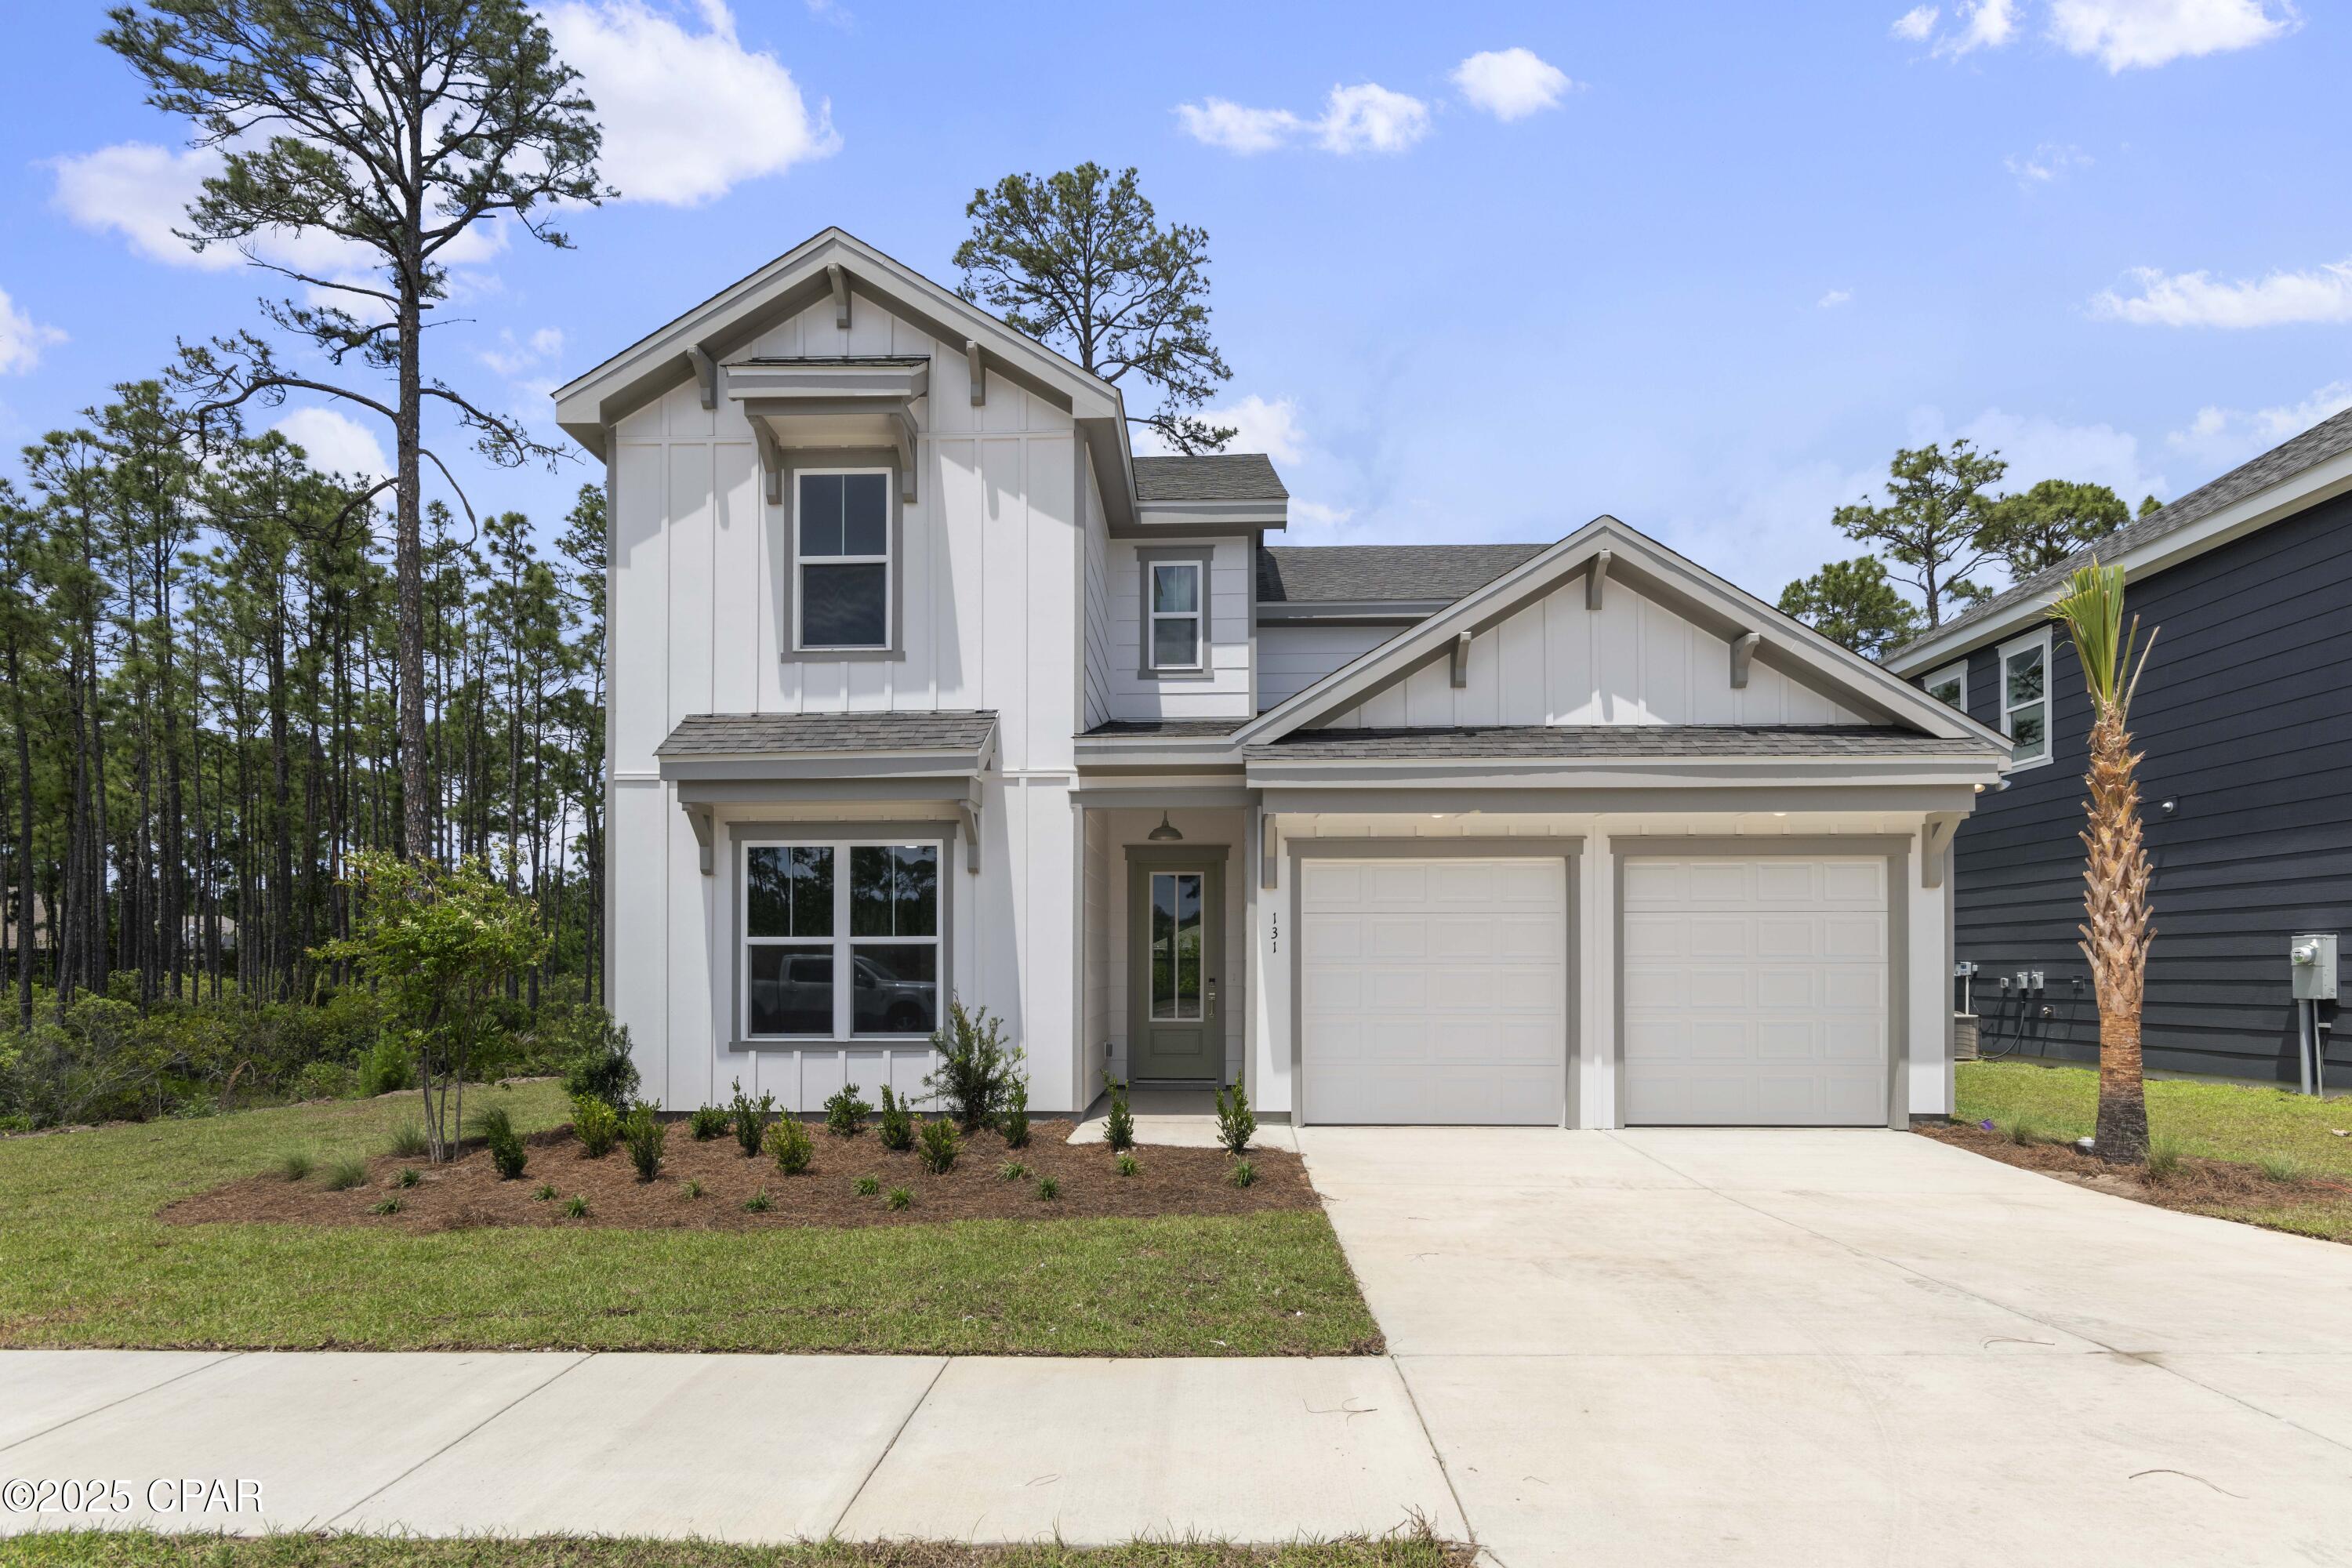
Santa Rosa Beach
41 Brizo Lane Lot 2
5 Beds
3 Baths
2,818 Sq.Ft.
$729,435
MLS#: 792275
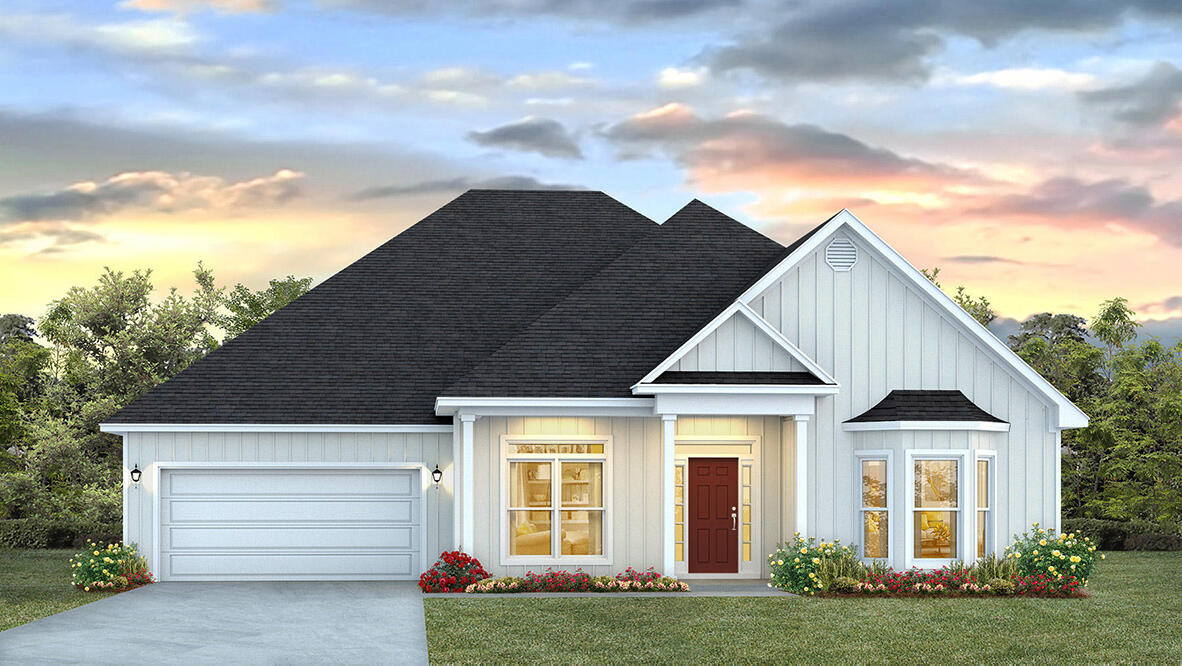
Santa Rosa Beach
10 Bay Circle Drive
5 Beds
3 Baths
3,061 Sq.Ft.
$799,900
MLS#: 1007145
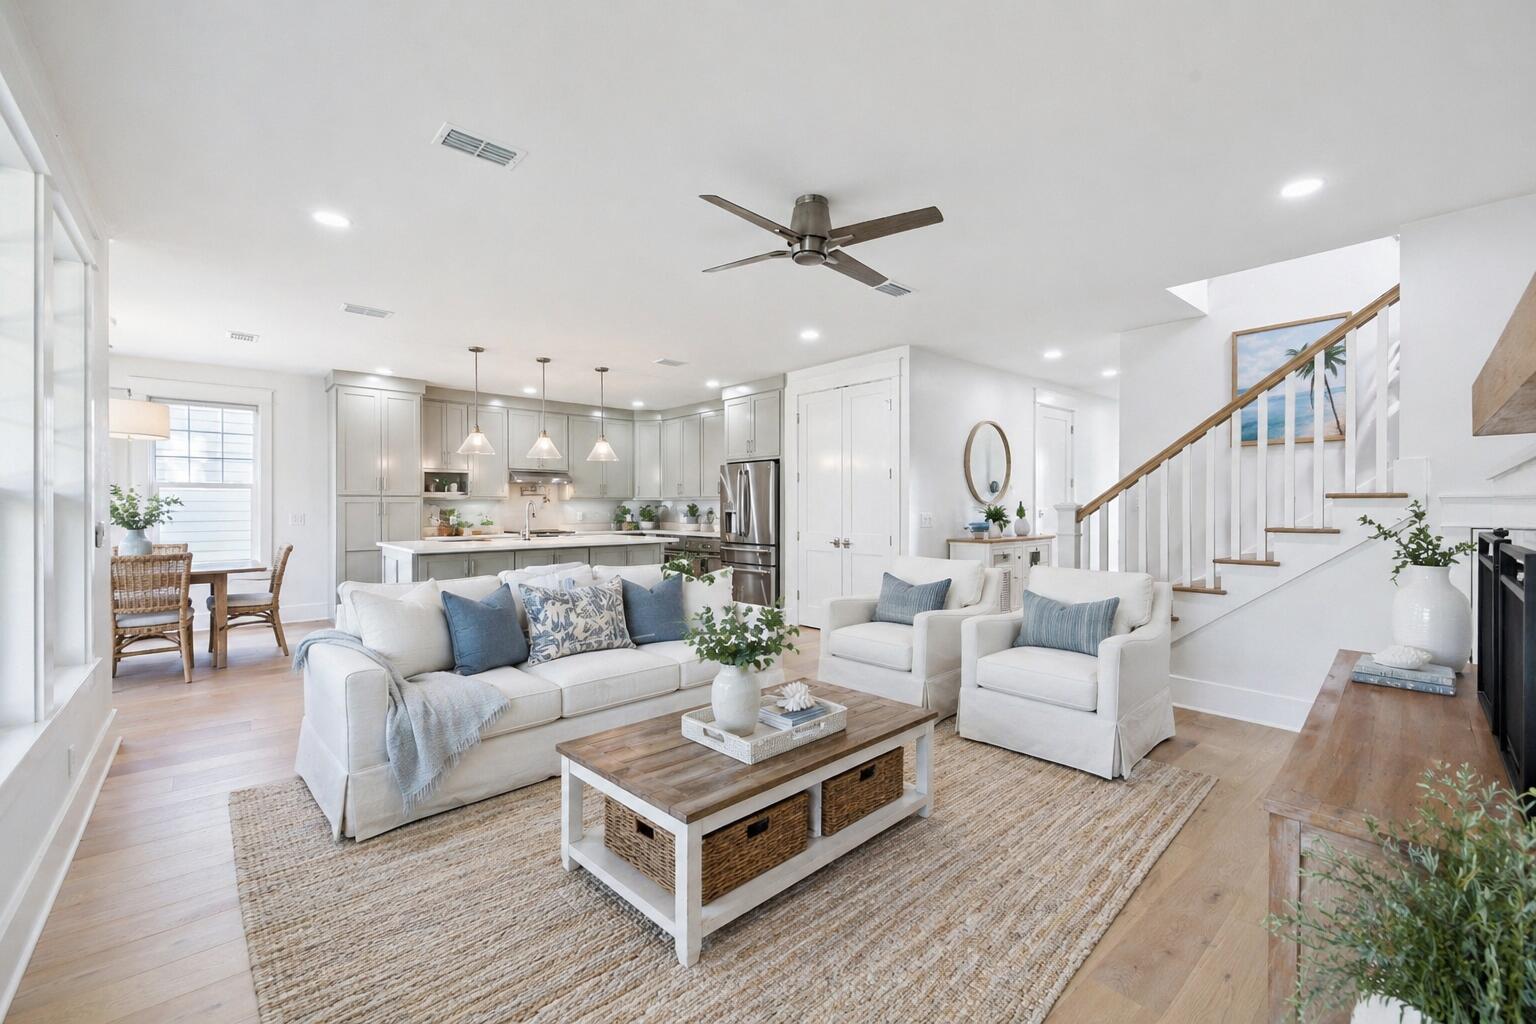
Santa Rosa Beach
1979 W Hewett Road
4 Beds
3 Baths
2,369 Sq.Ft.
$900,000
MLS#: 1007051
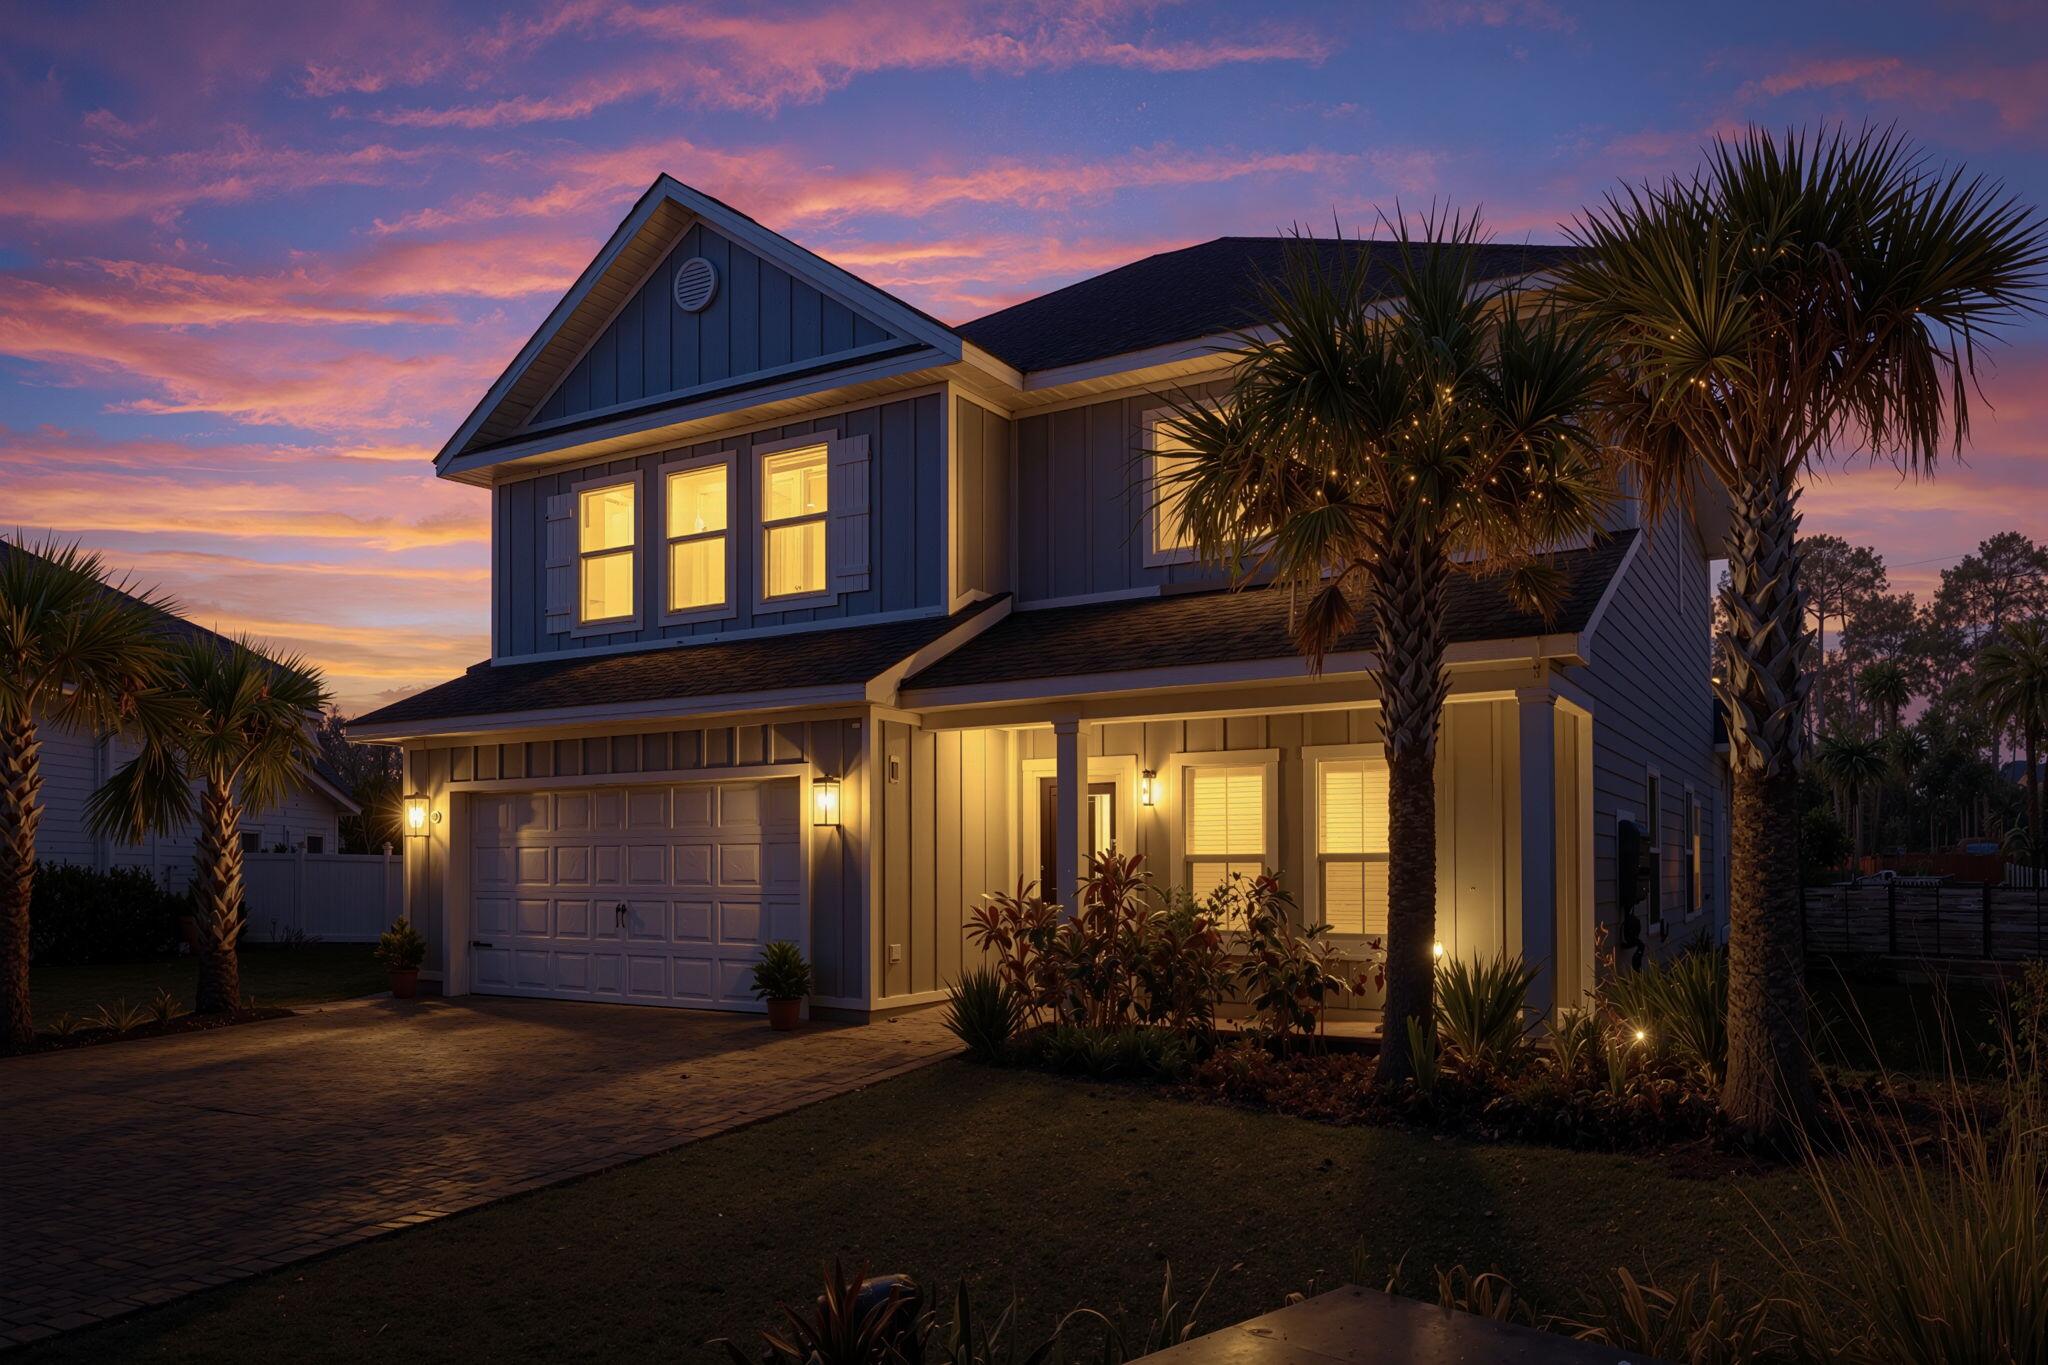
Santa Rosa Beach
26 Palmview Lane
4 Beds
3 Baths
2,445 Sq.Ft.
$895,000
MLS#: 994755
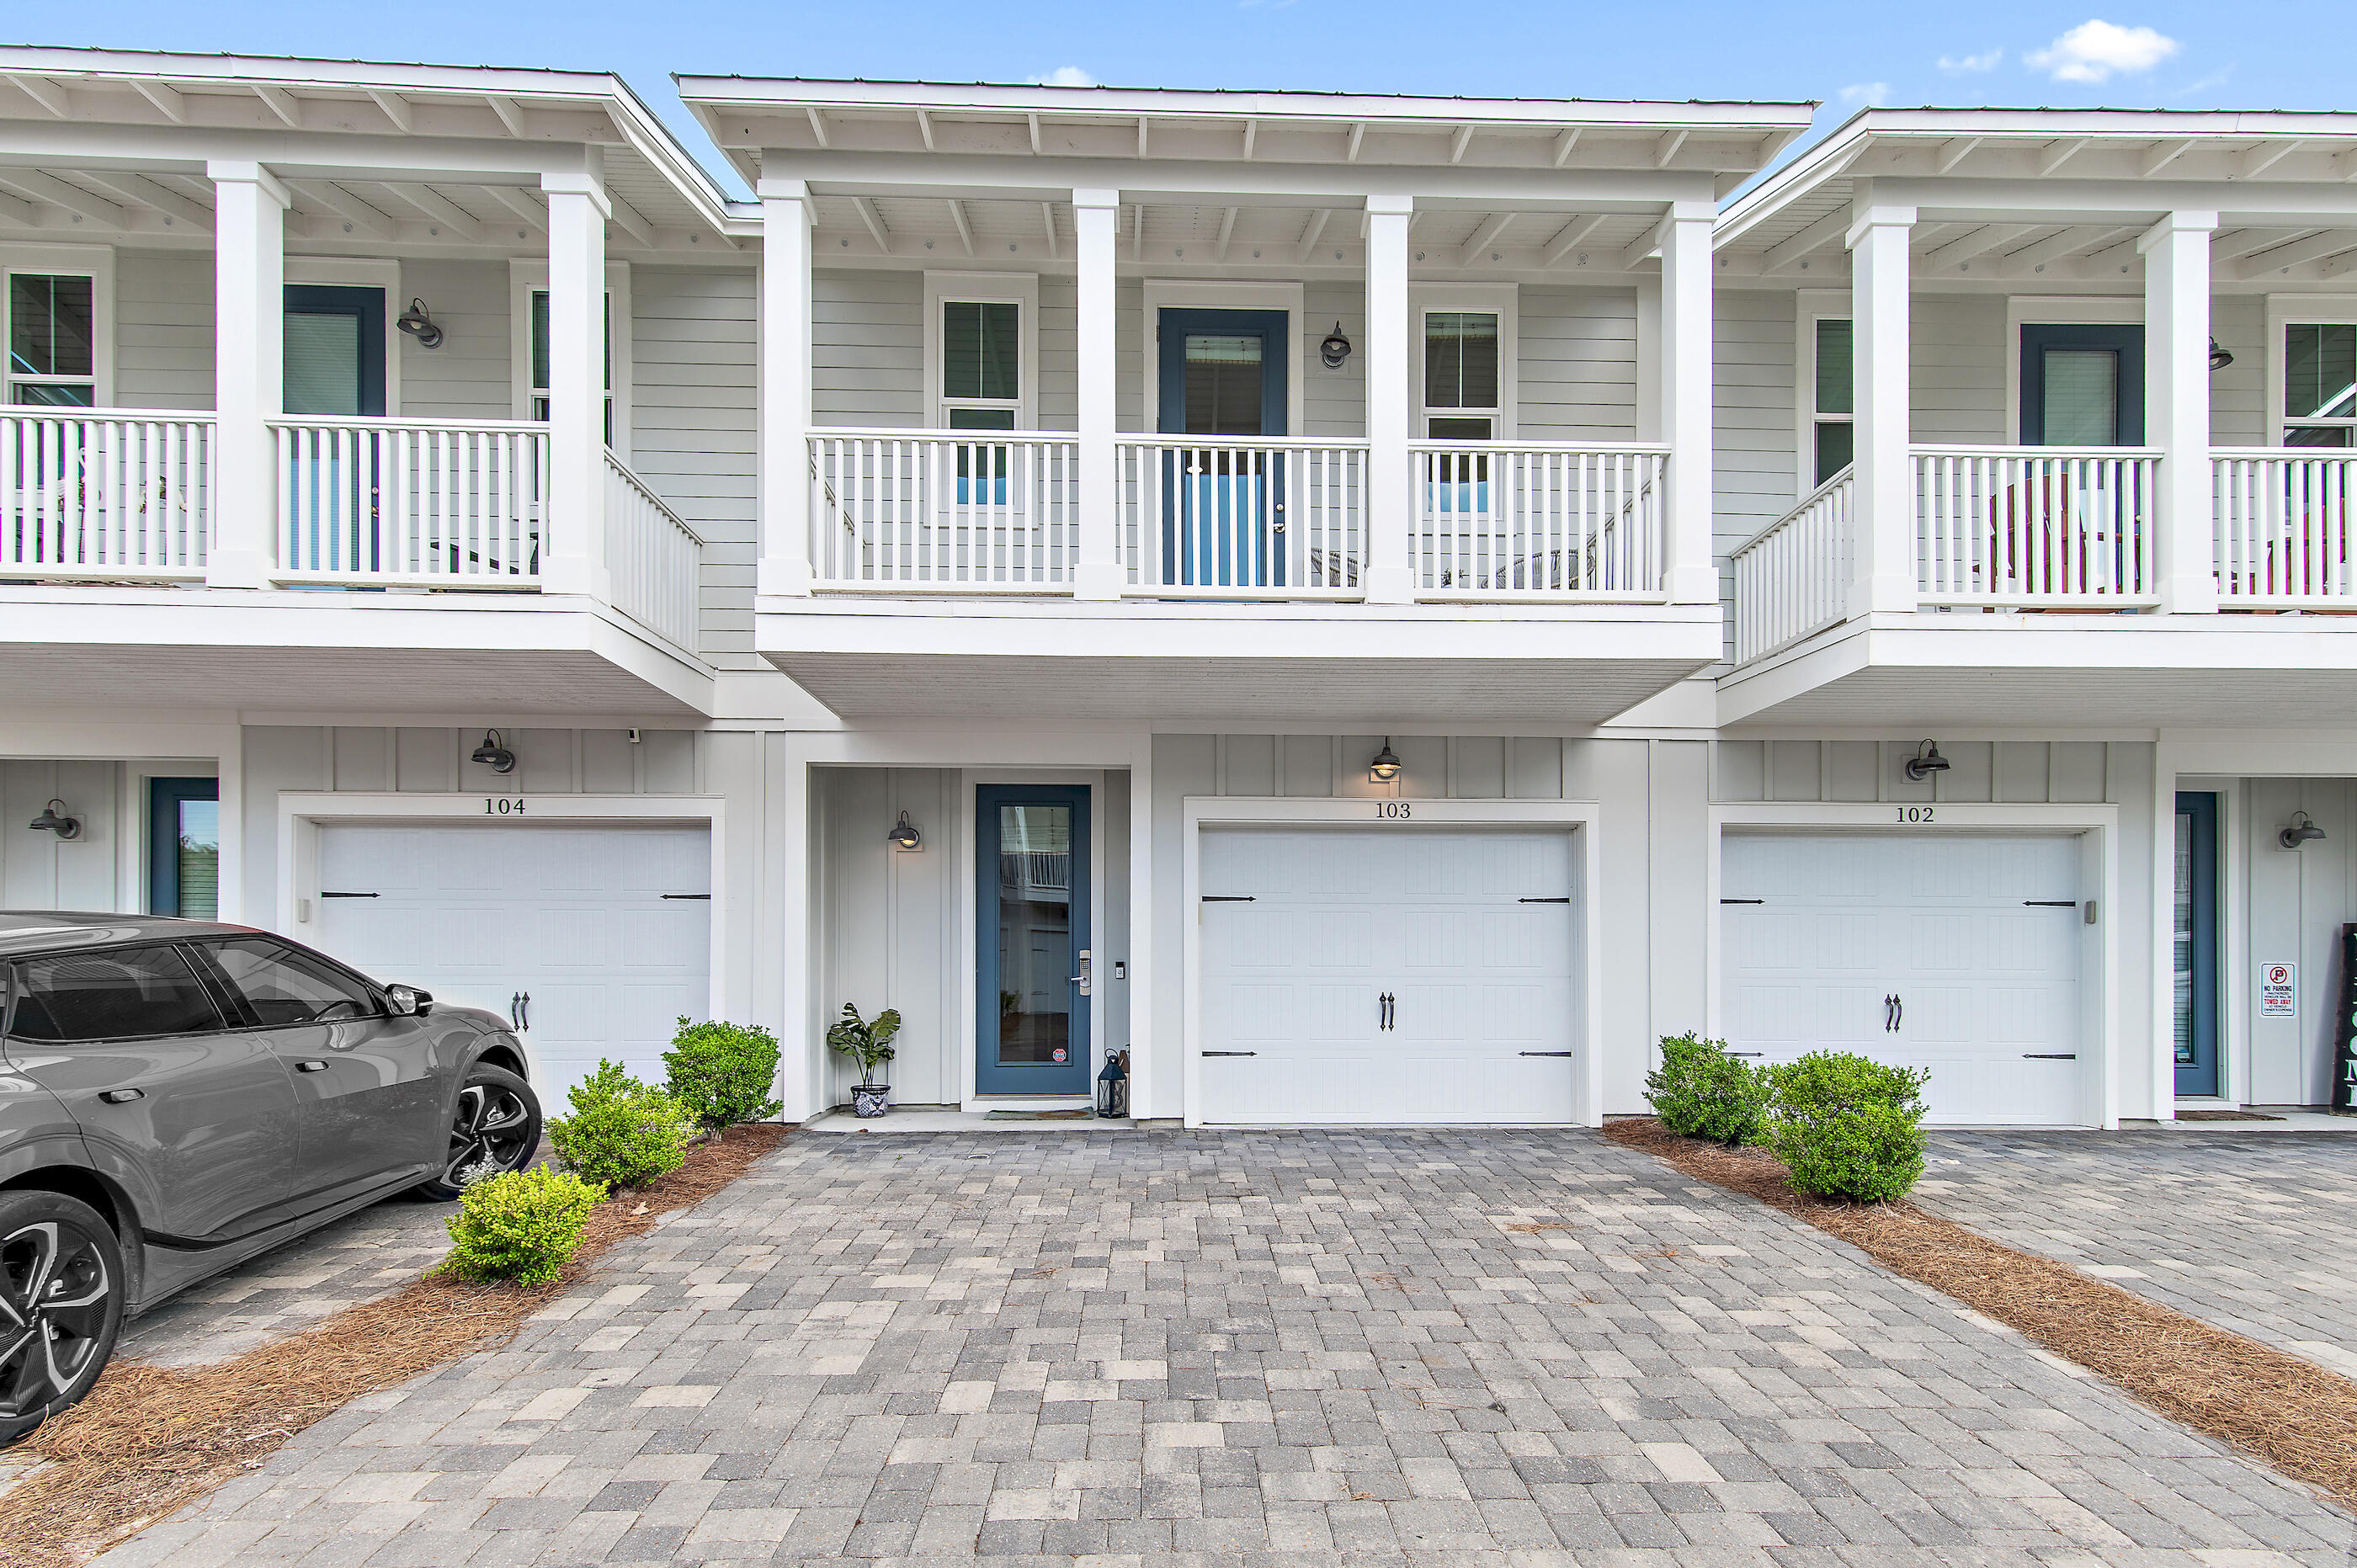
Santa Rosa Beach
4923 E County Highway 30A F103
3 Beds
2 Baths
1,624 Sq.Ft.
$725,000
MLS#: 1006936
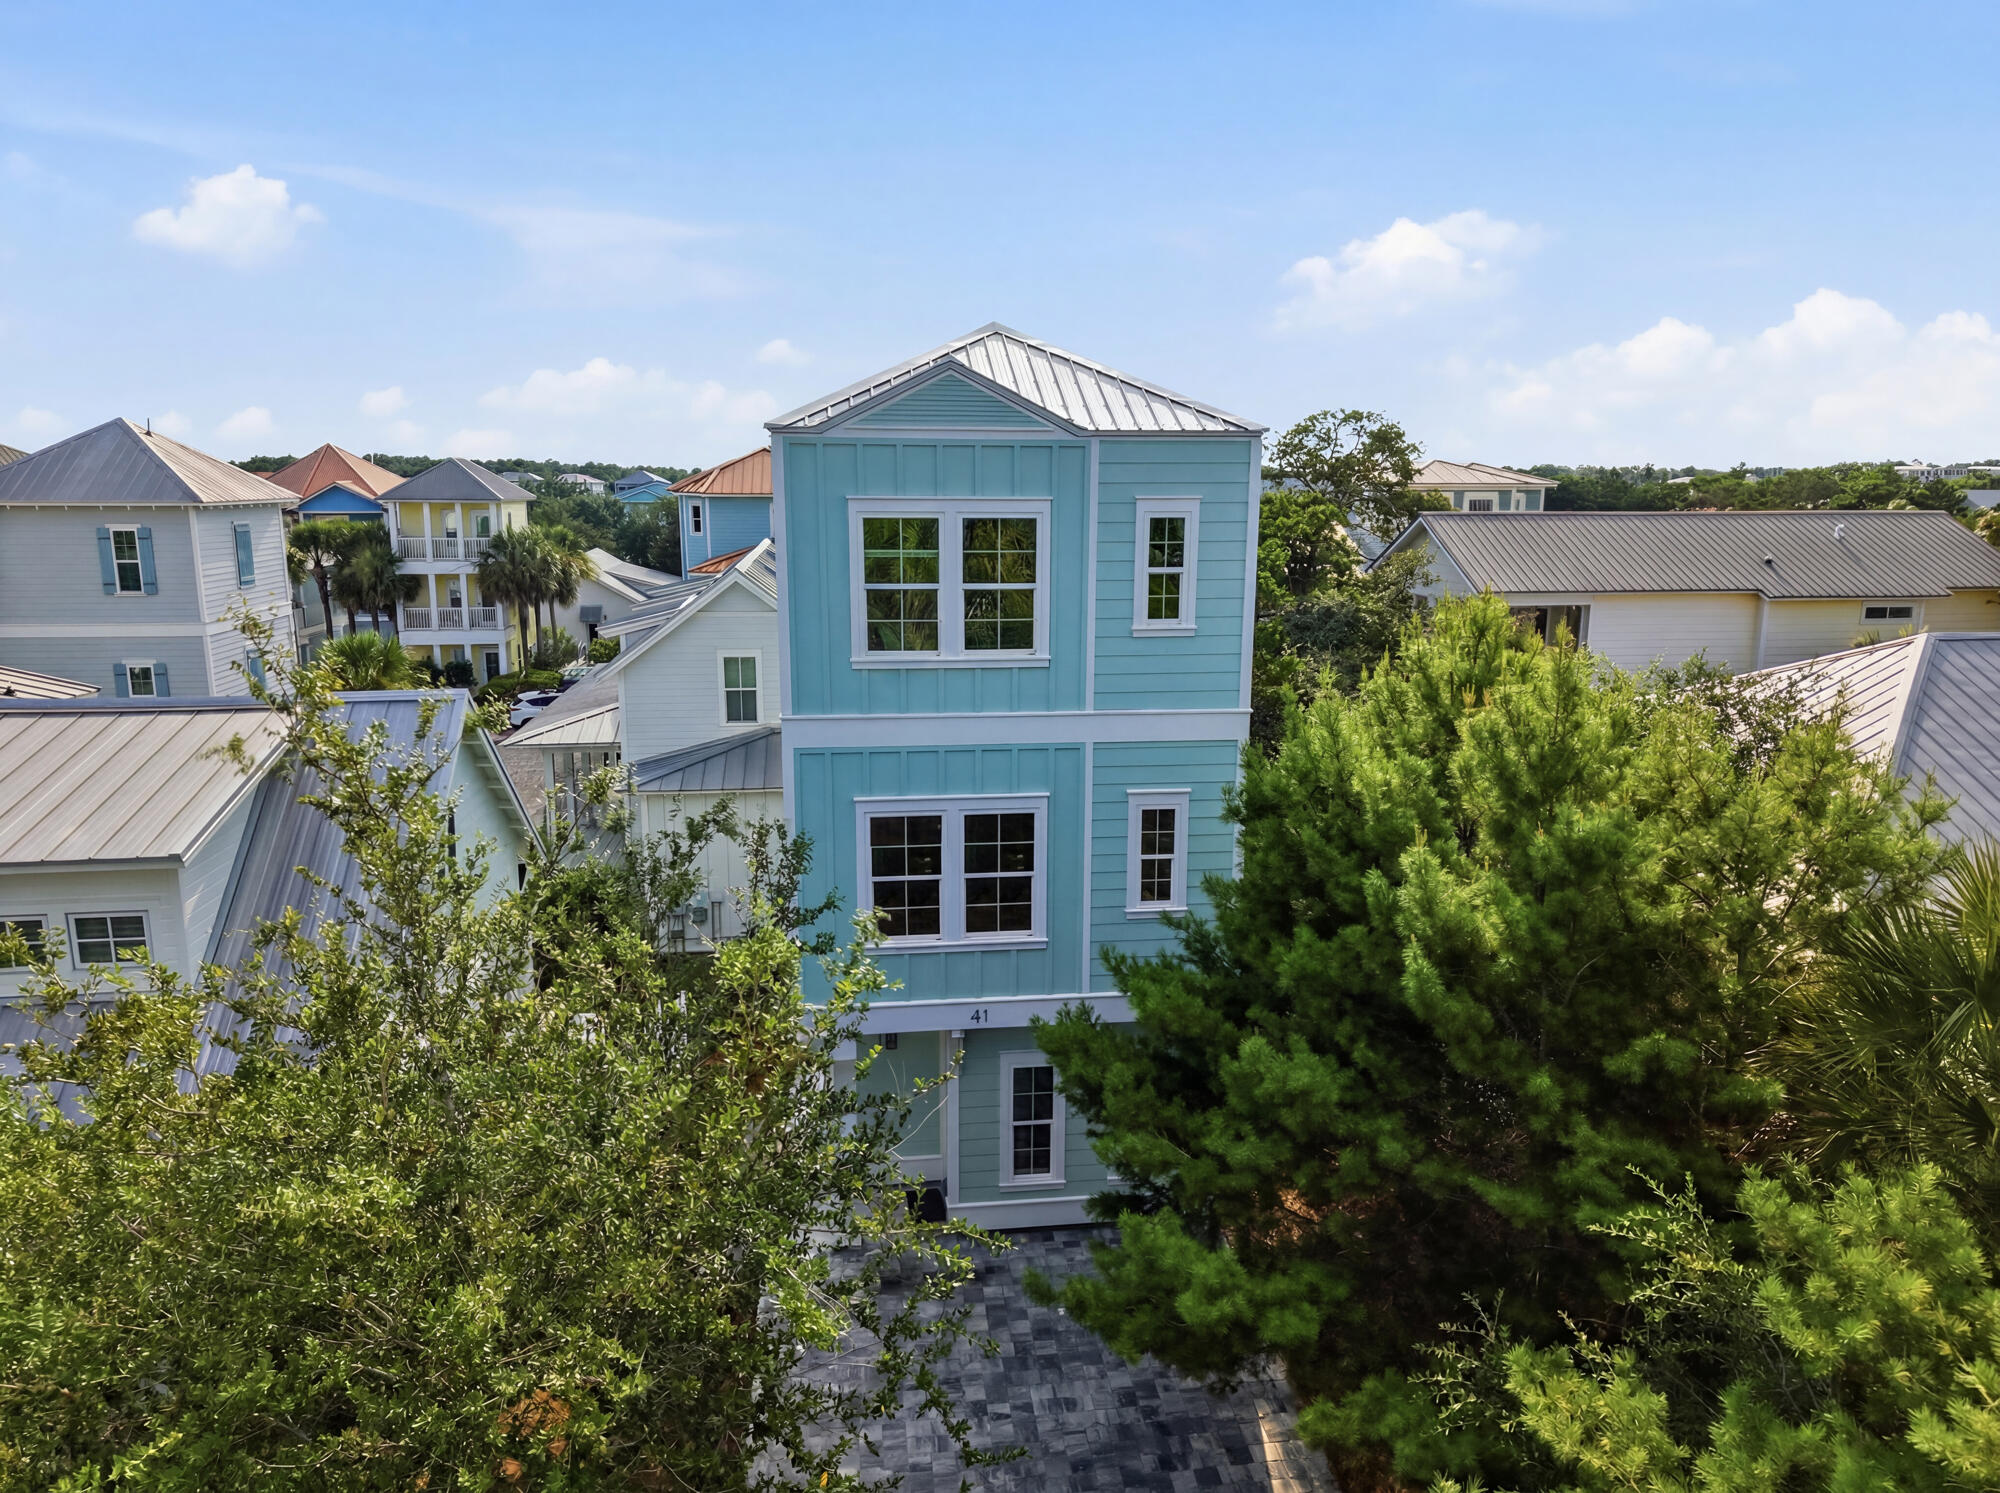
Santa Rosa Beach
41 Anne Avenue
3 Beds
2 Baths
1,100 Sq.Ft.
$725,000
MLS#: 1004732
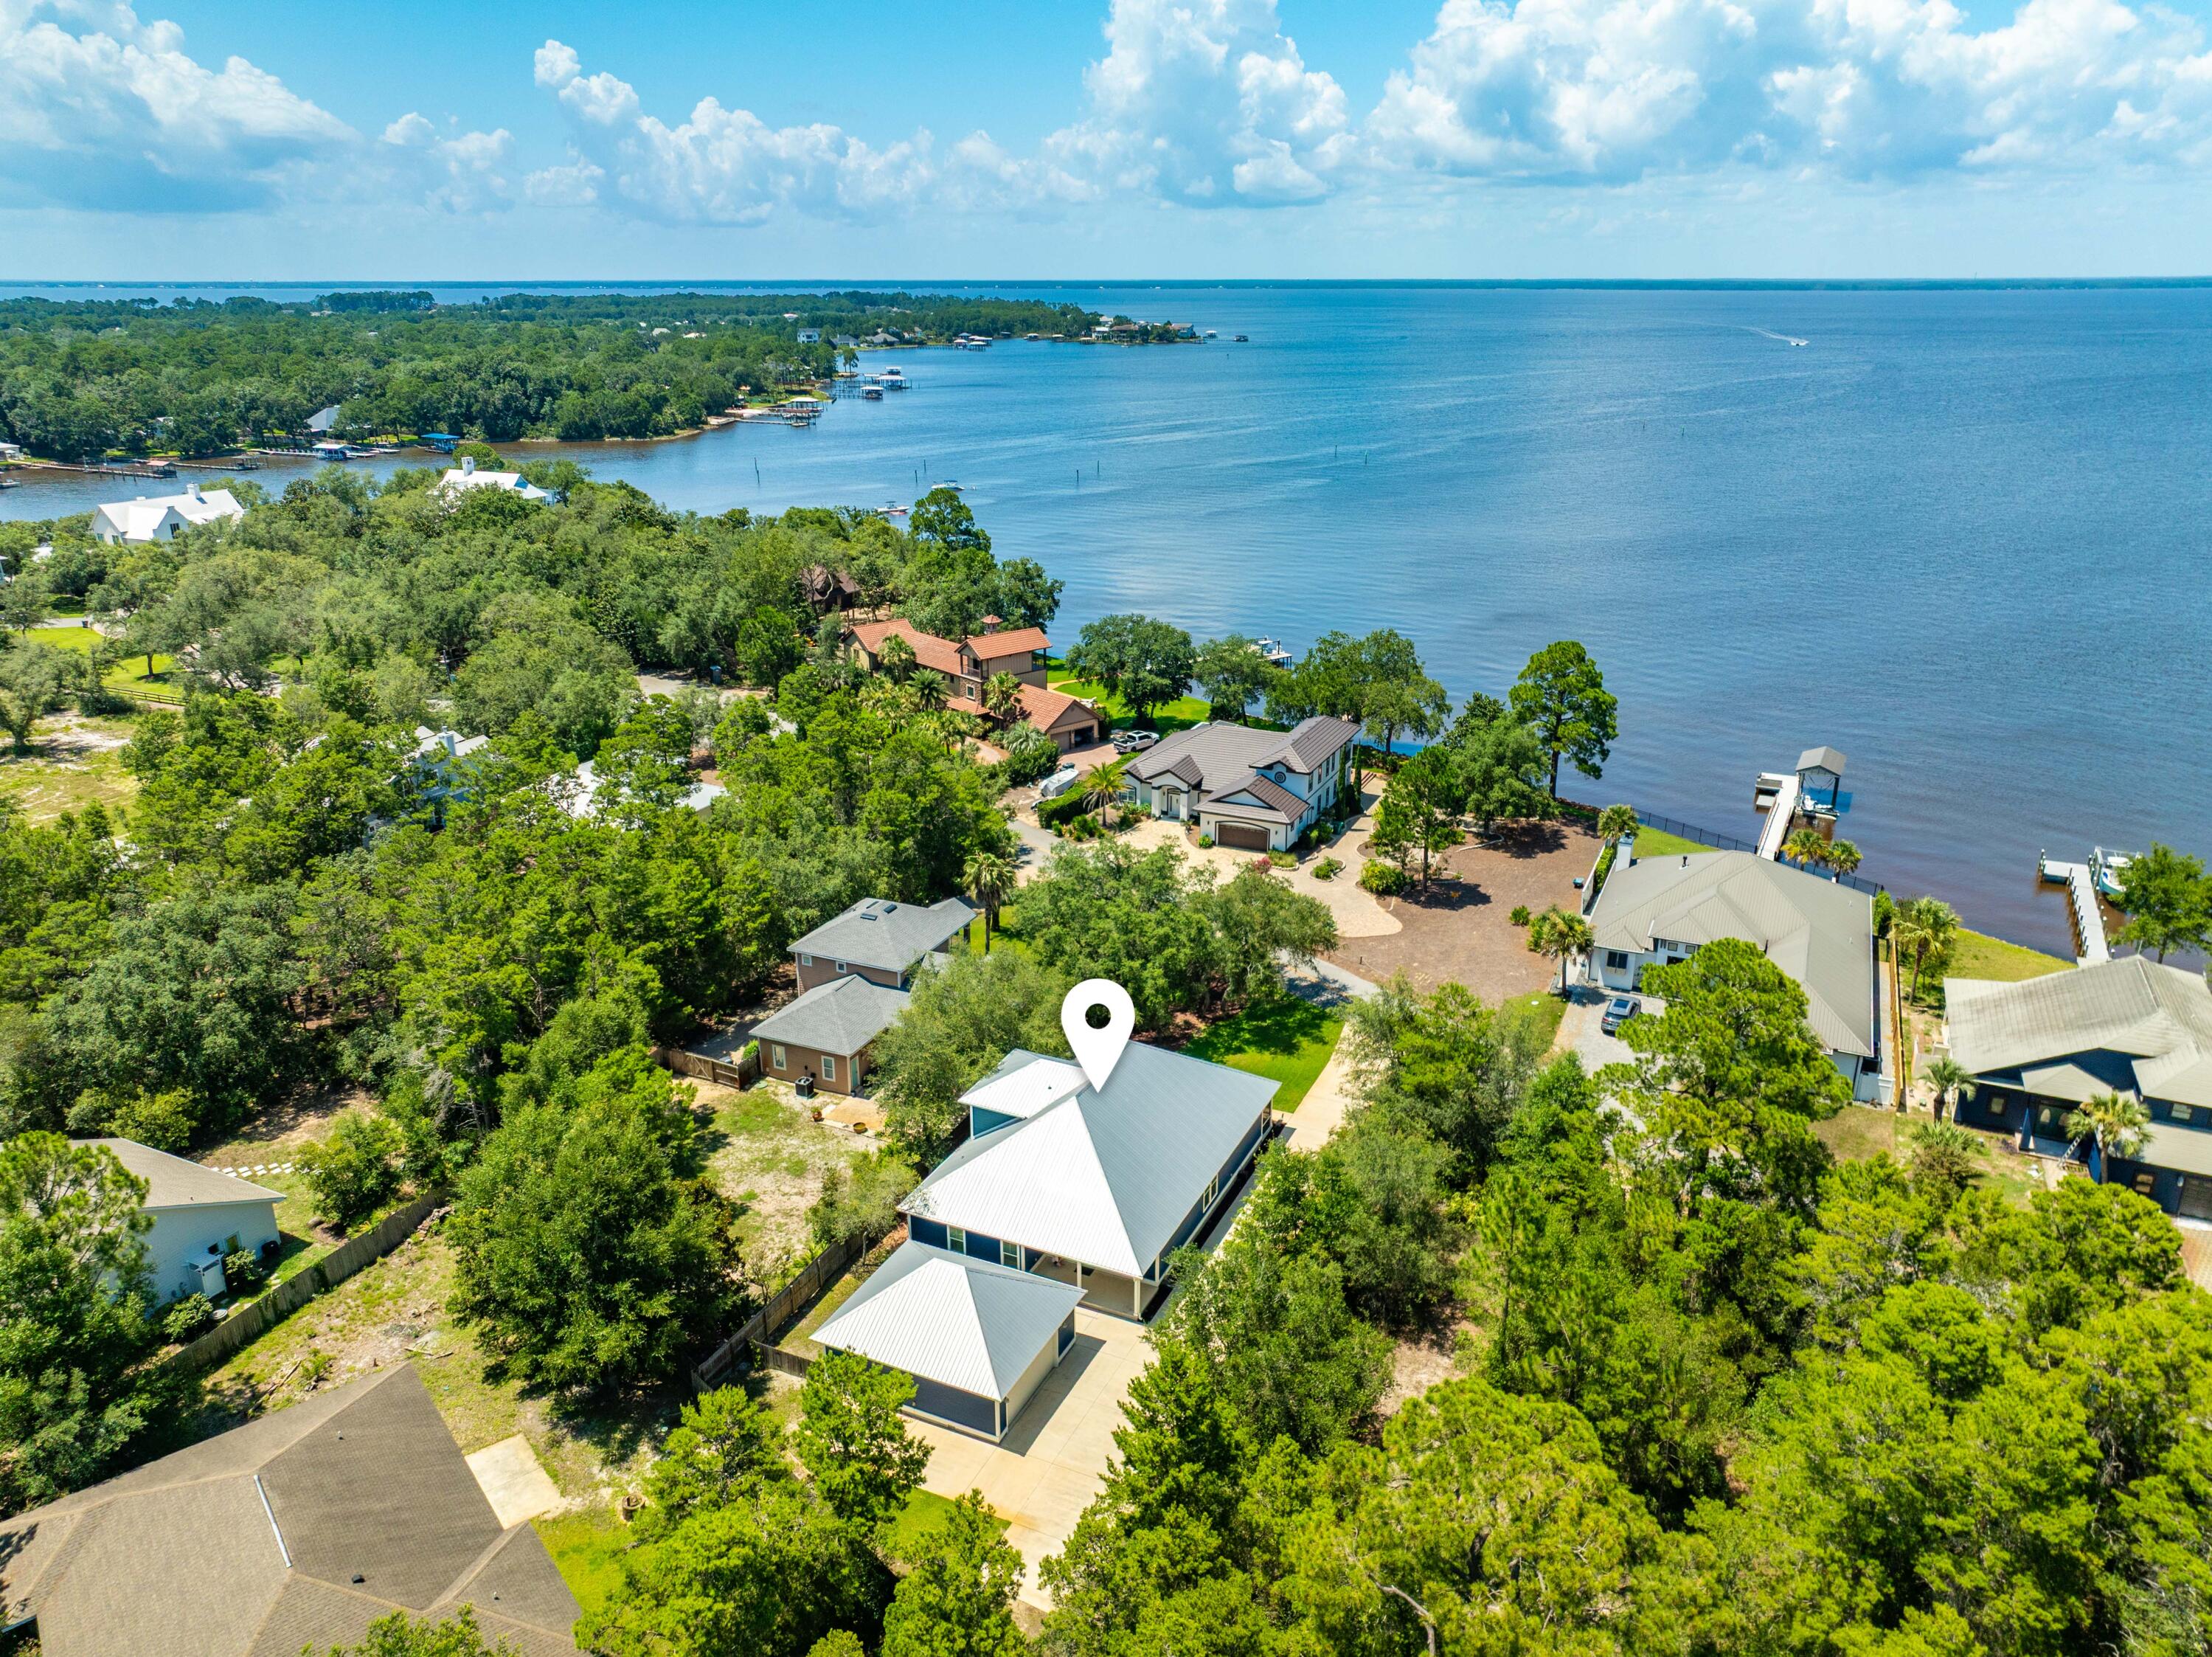
Santa Rosa Beach
521 Shelter Cove Drive
5 Beds
3 Baths
2,612 Sq.Ft.
$935,000
MLS#: 1006903
