Features & Amenities

Interior

  • Other Interior Features

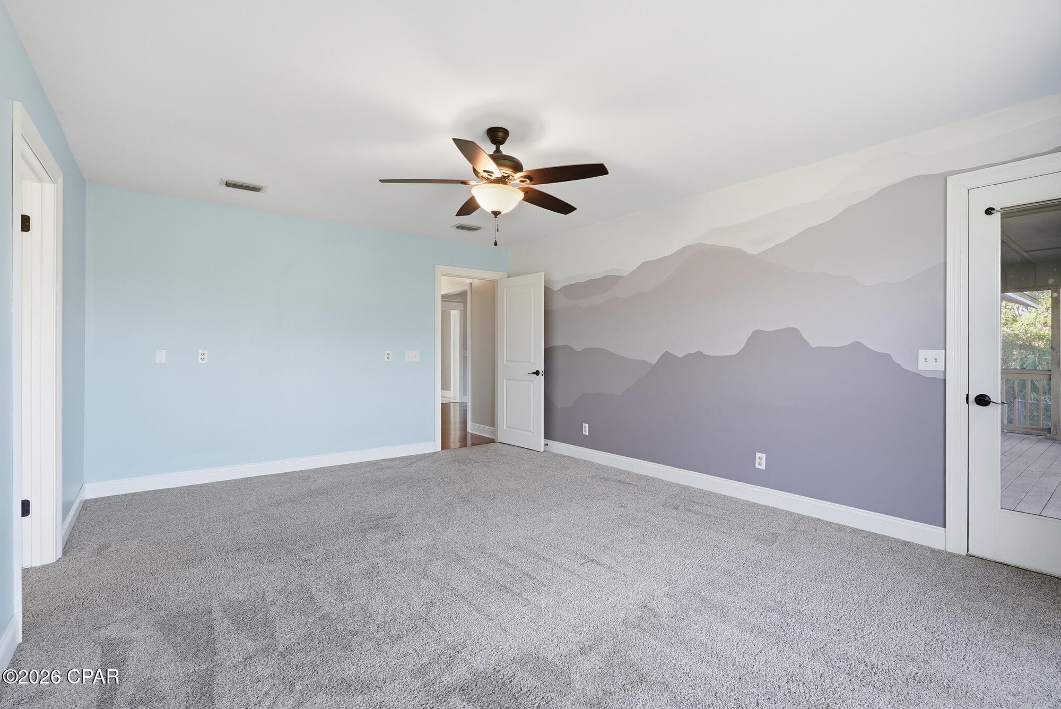
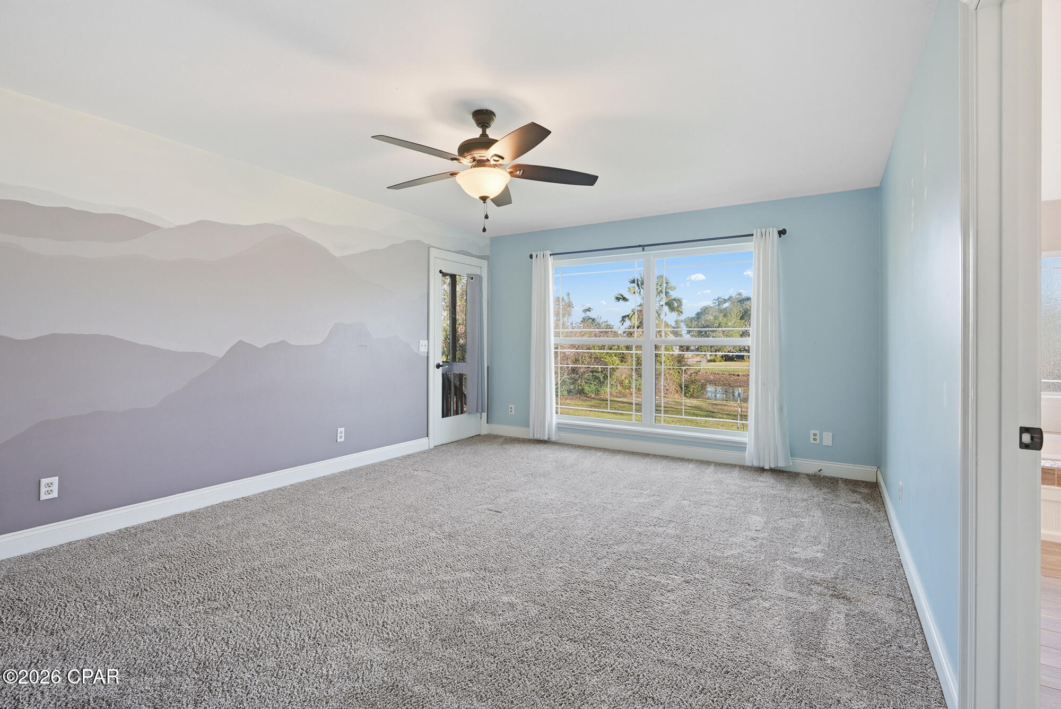
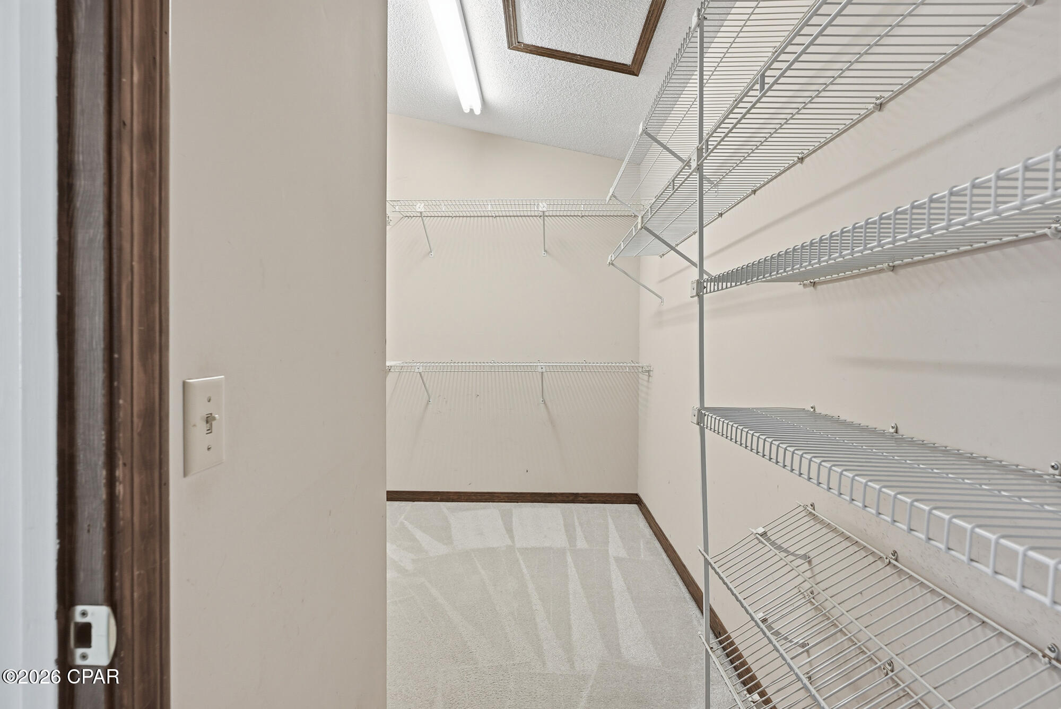
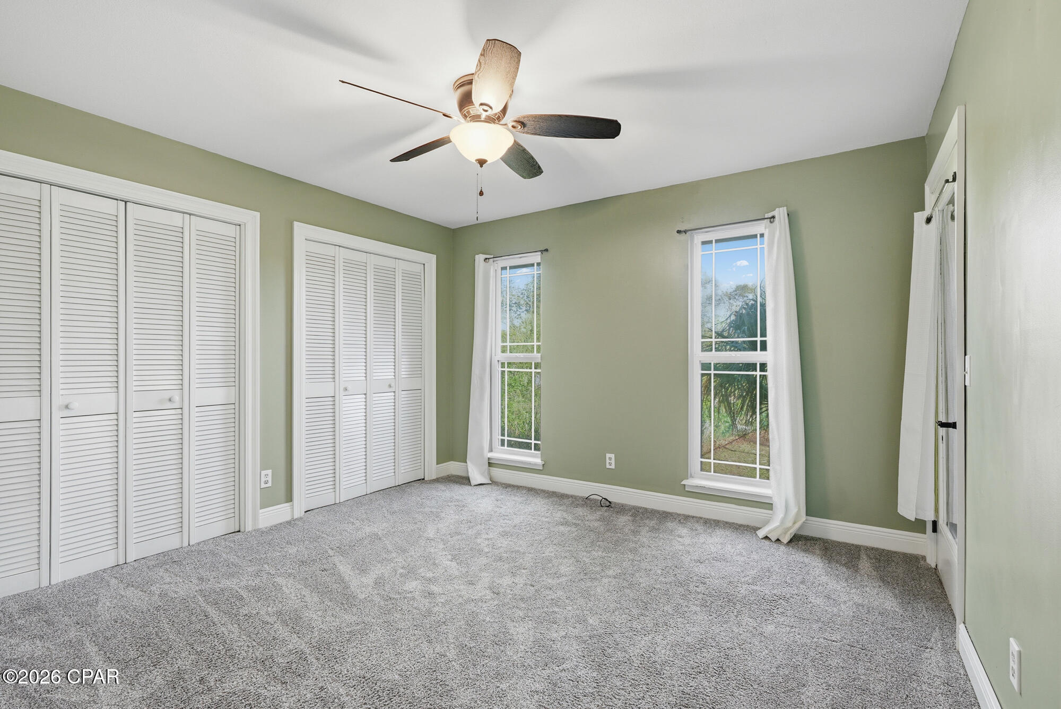
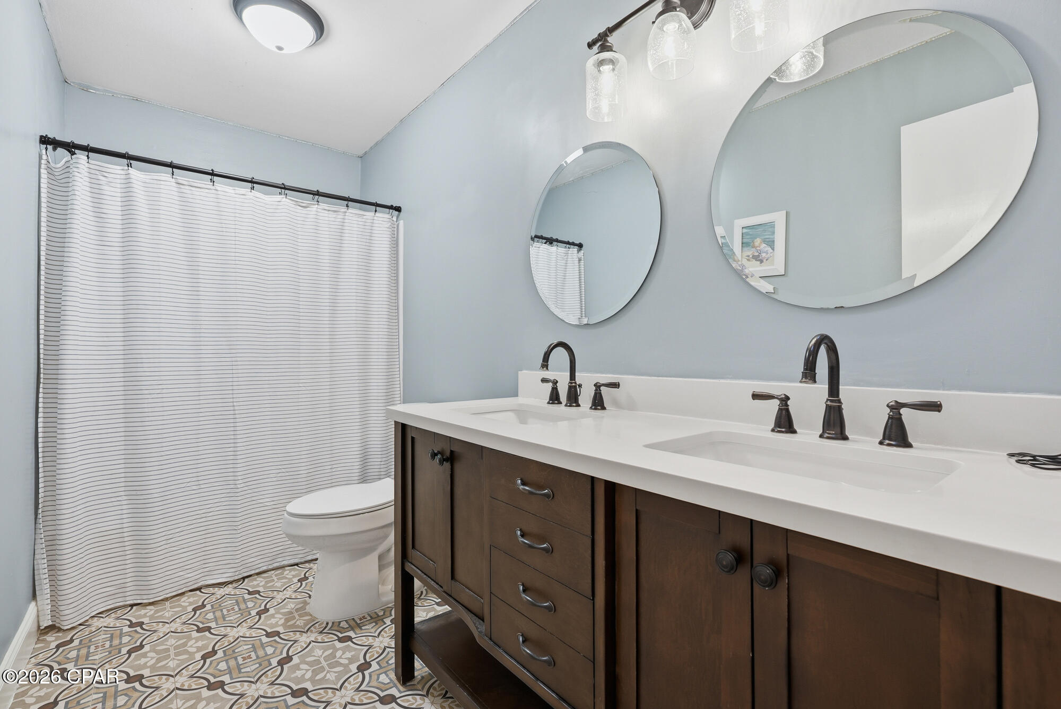
    Double Vanity, Soaking Tub, Walk-In Closet(s)

  • Total Bedrooms

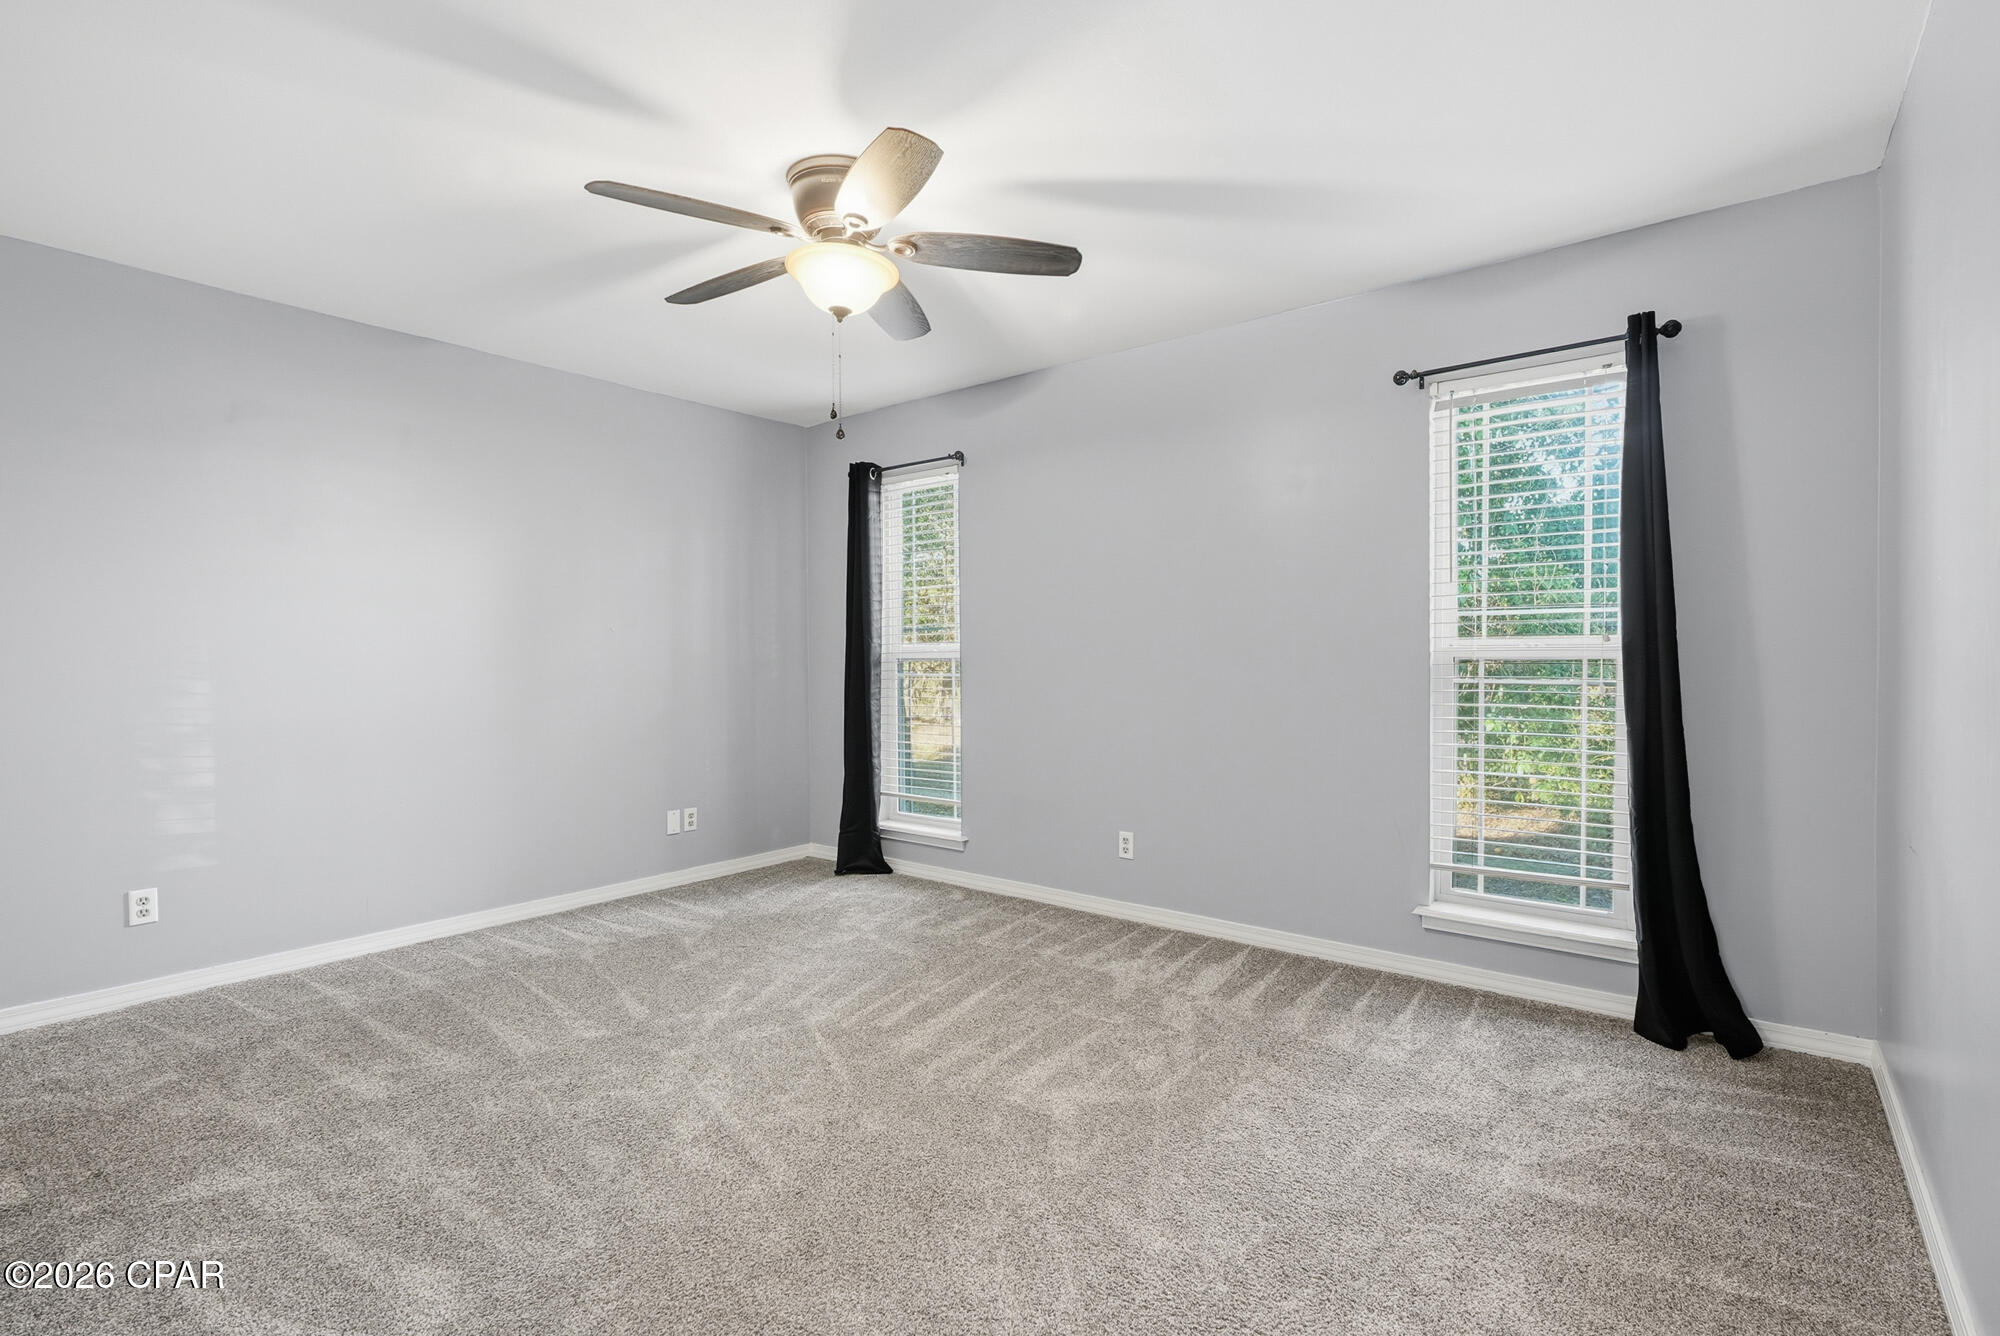
    3

  • Bathrooms

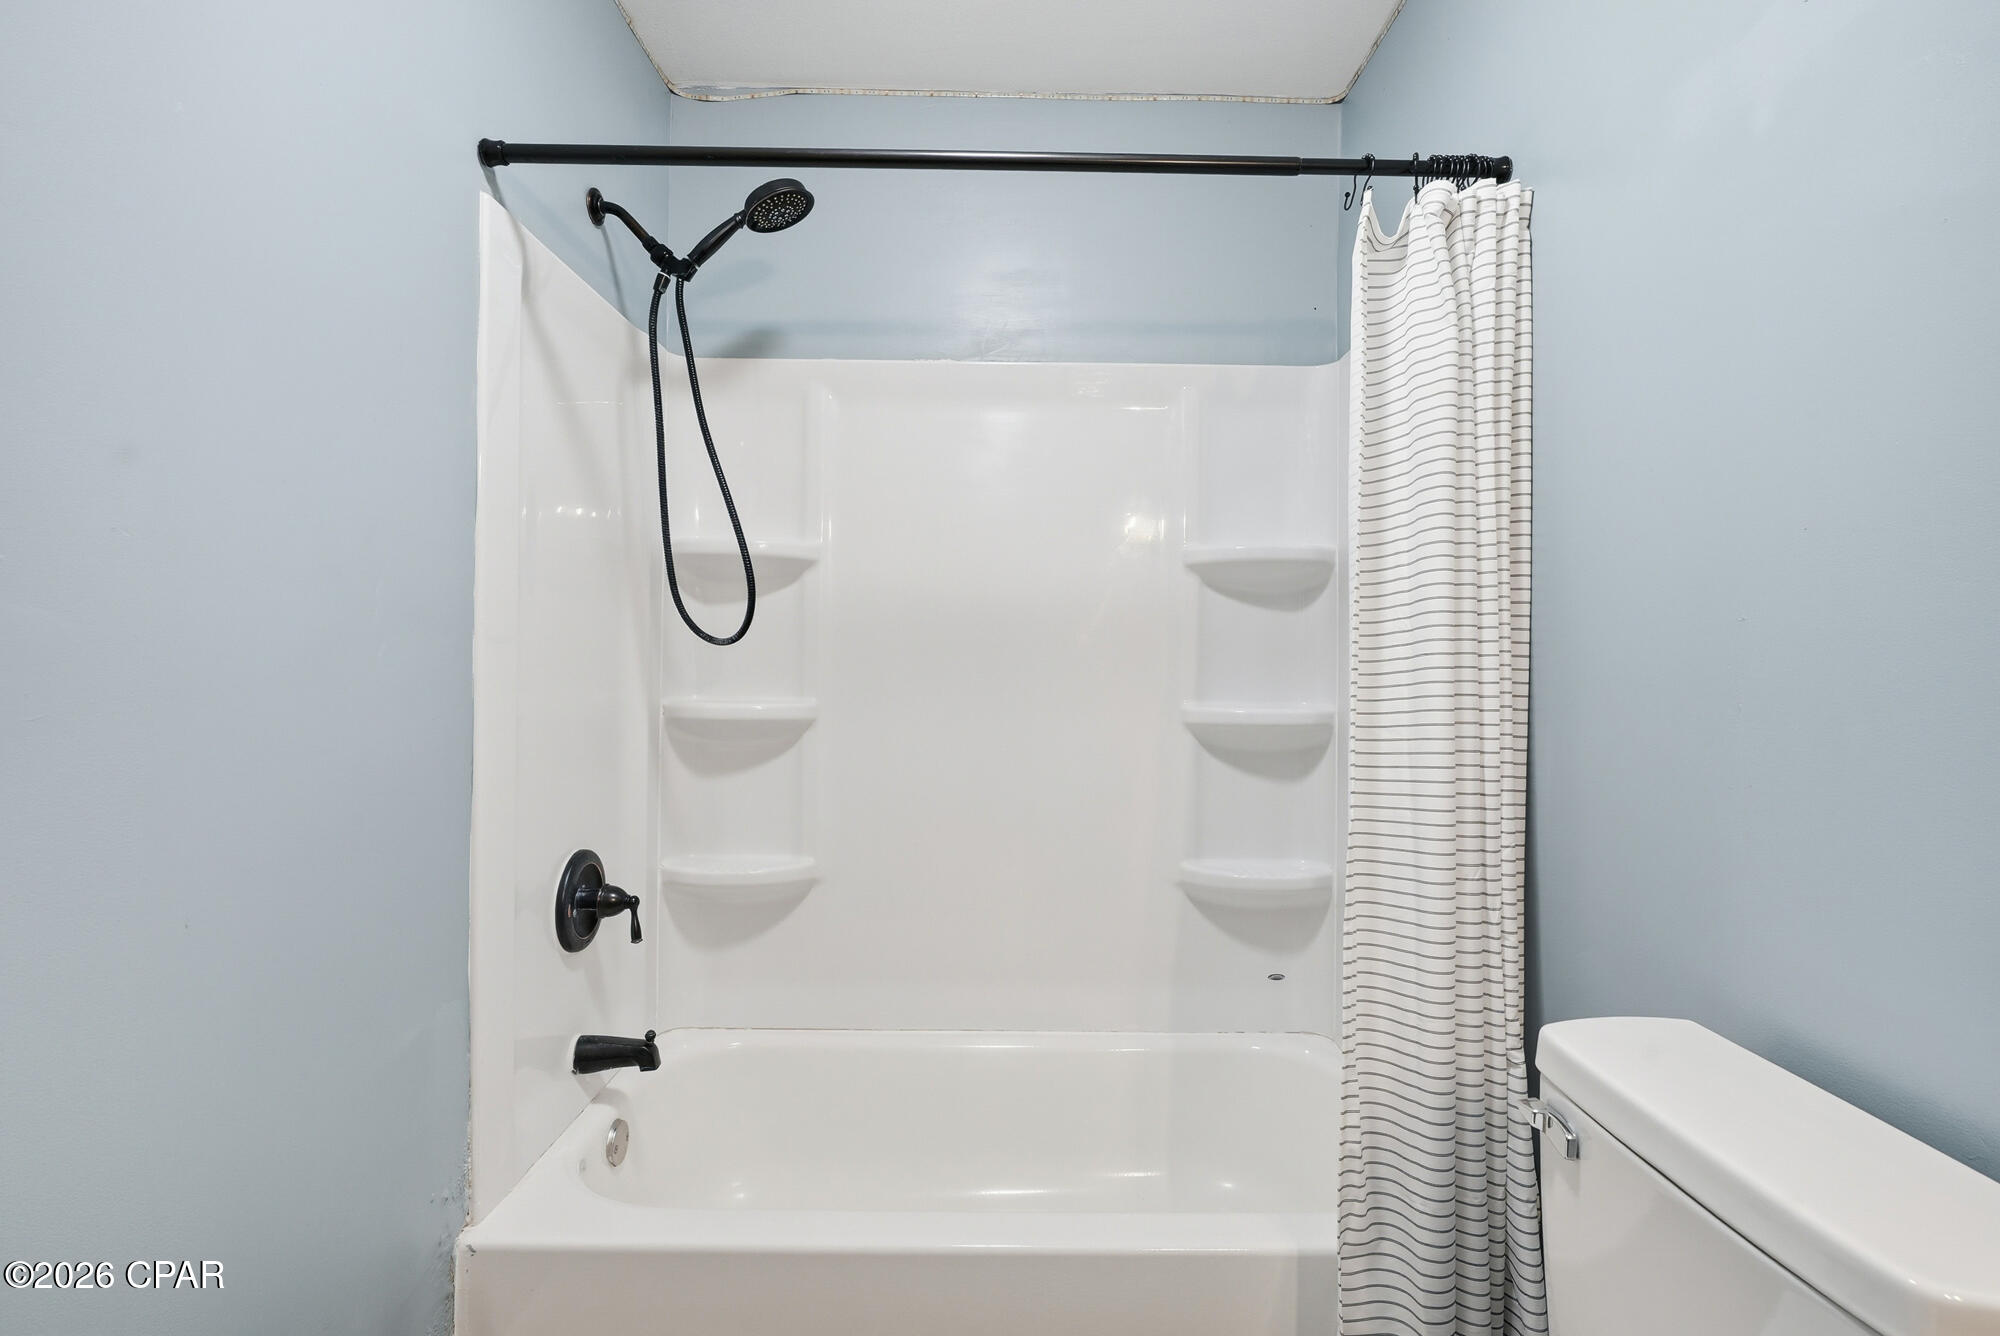
    2

  • Cooling YN

    YES

  • Cooling

    Central Air, Ceiling Fan(s), ENERGY STAR Qualified Equipment, Heat Pump

  • Fireplace YN

    YES

  • Heating YN

    YES

  • Heating

    Central, Electric, ENERGY STAR Qualified Equipment, Fireplace(s)

  • Pet friendly

    N/A

Exterior

  • Garage

    Yes

  • Garage spaces

    2

  • Construction Materials

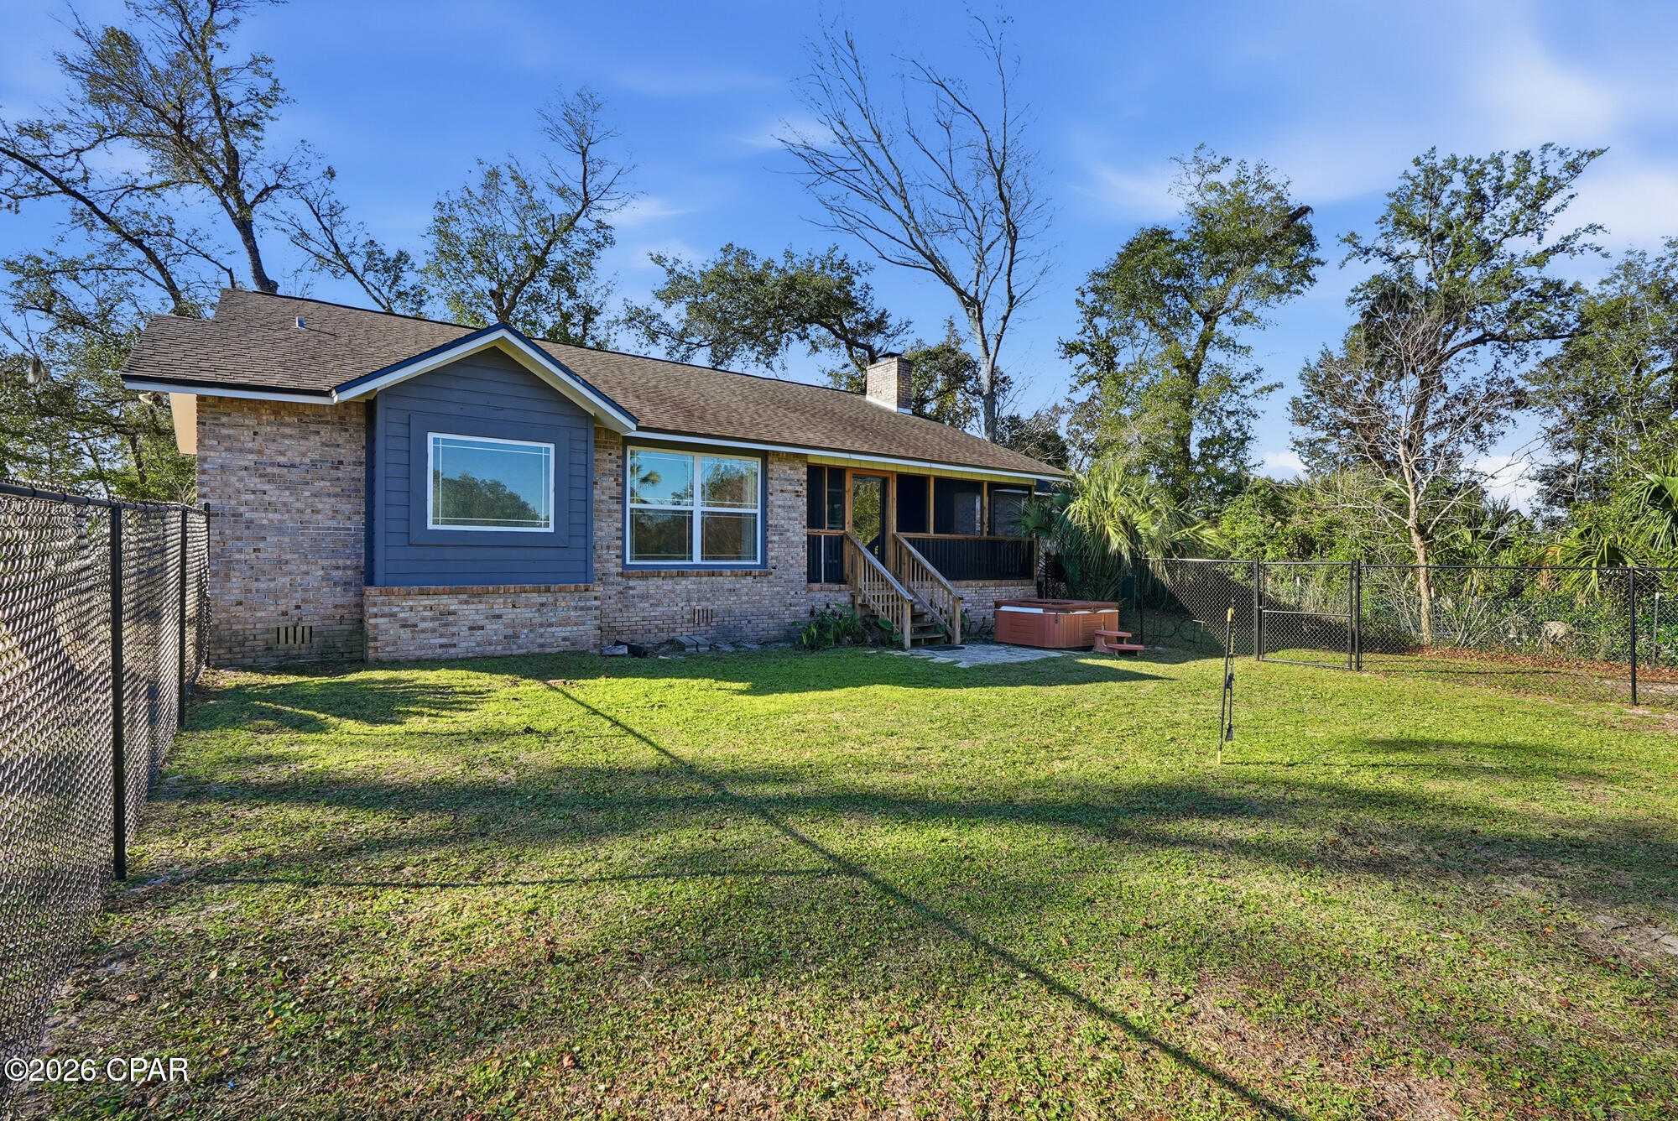
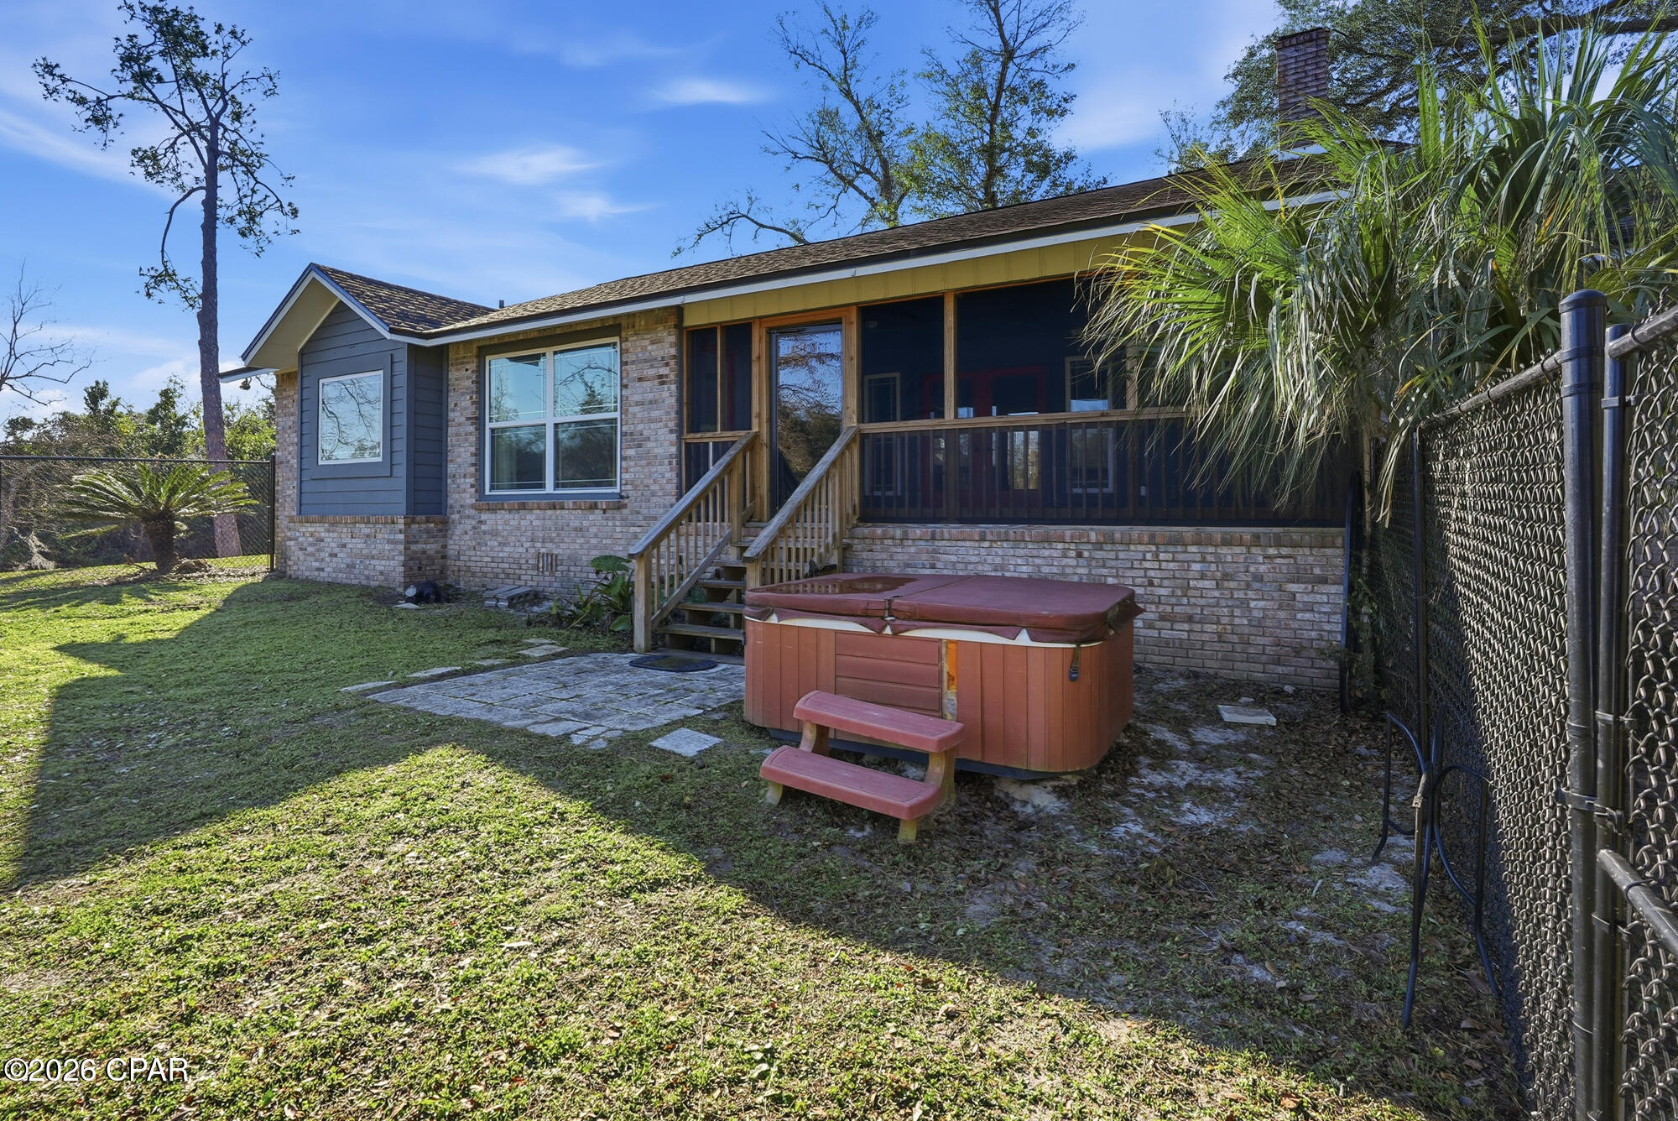
    Brick, Wood Siding

  • Other Exterior Features

    Dock

  • Parking

    Garage, Garage Door Opener, Gravel, Paved

  • Patio and Porch Features

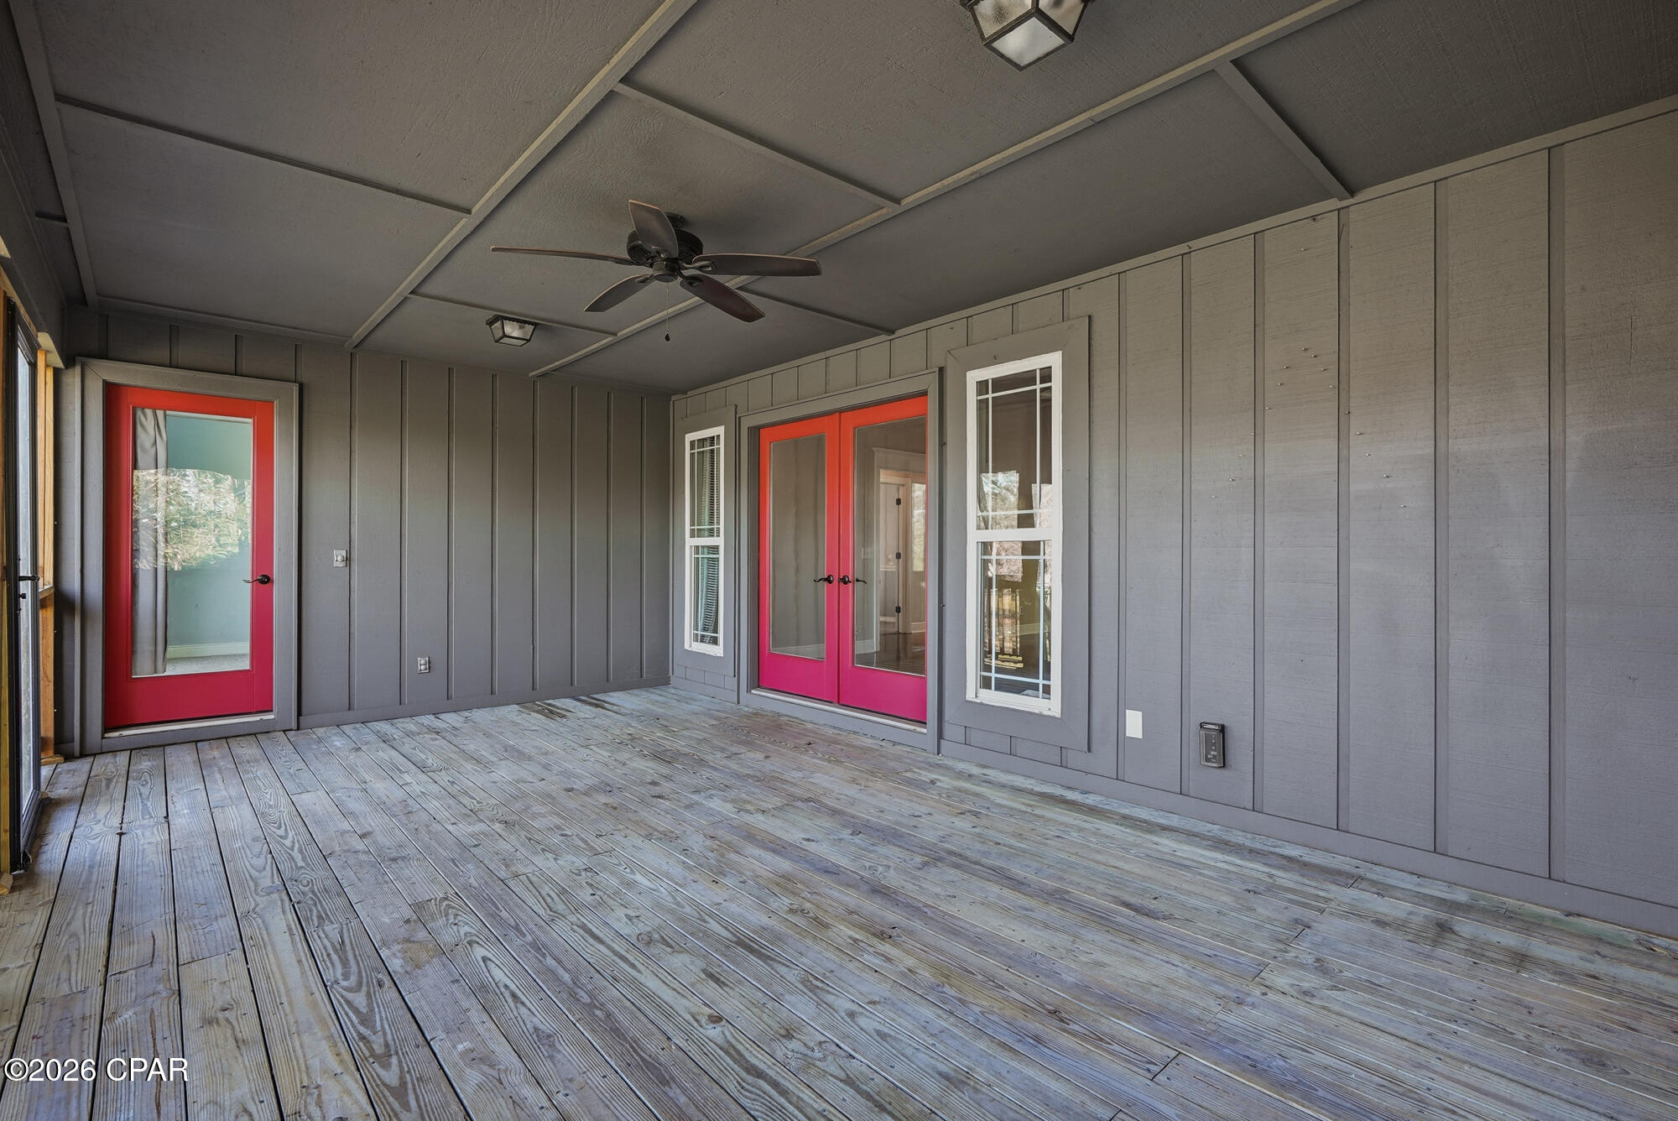
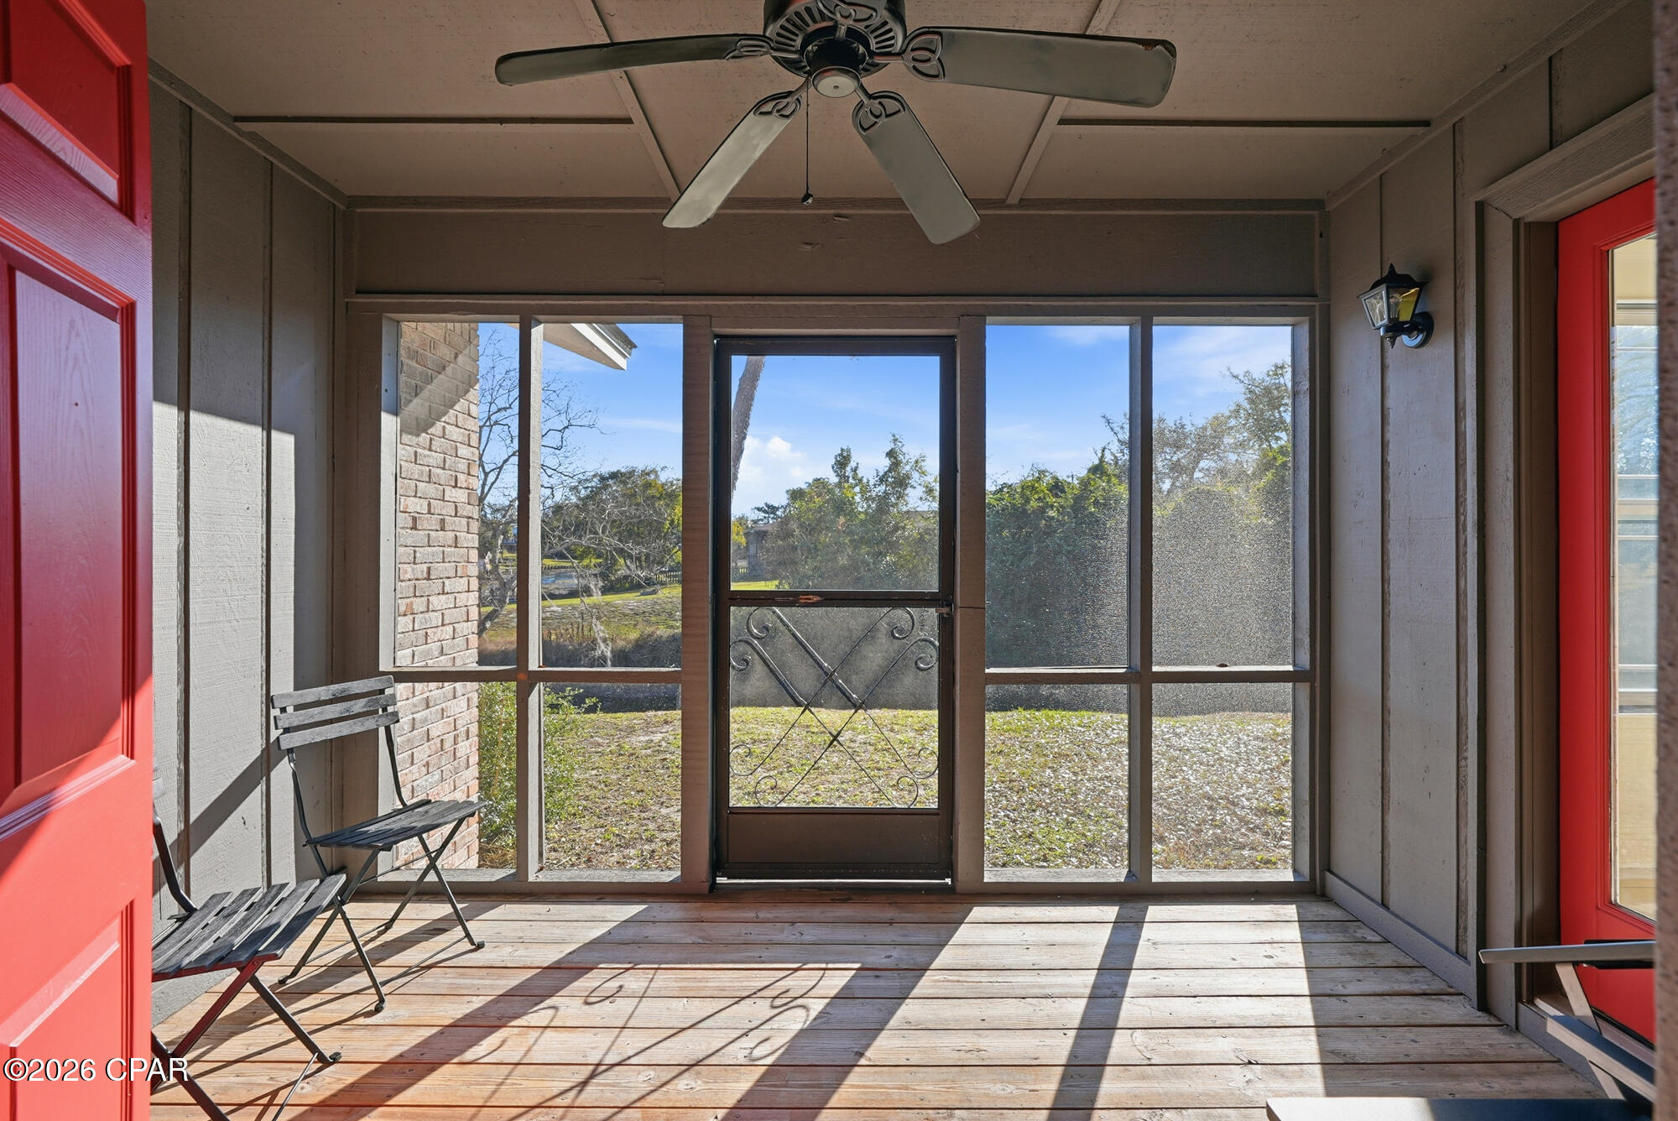
    Deck, Porch, Covered, Screened

  • Pool

    No

  • Waterfront YN

    YES

  • View

    Canal, Lake, Water

Area & Lot

  • Lot Features

    Cul-De-Sac, Paved, Waterfront

  • Lot Size(acres)

    0.55

  • Lot Size(square feet)

    23,958

  • Property Type

    Residential

  • Property Sub Type

    SingleFamilyResidence

  • Architectural Style

    Ranch

Price

  • Sales Price

    $526,900

  • Tax Amount

    $3,620

  • Zoning

    Resid Single Family

  • Sq. Footage

    2,205

  • Price/SqFt

    $238

HOA

  • Association

    No

School District

  • Elementary School

    Deer Point

  • Middle School

    Merritt Brown

  • High School

    Mosley

Property Features

  • Stories

    1

  • New Construction

    NO

  • Senior Community YN

    NO

Schedule a Showing

Showing scheduled successfully.

<
>
IN PERSON
VIA CHAT

What is 3 + 4 ?


Change time

Mortgage calculator

Estimate your monthly mortgage payment, including the principal and interest, property taxes, and HOA. Adjust the values to generate a more accurate rate.

Your payment

Principal and Interest:

$

Property taxes:

$

HOA fees:

$

Total loan payment:

$

Total interest amount:

$

Location

County

Bay

Elementary School

Deer Point

Middle School

Merritt Brown

High School

Mosley

Listing Courtesy of Kimberly E Smith , Corcoran Reverie

RealHub Information is provided exclusively for consumers' personal, non-commercial use, and it may not be used for any purpose other than to identify prospective properties consumers may be interested in purchasing. All information deemed reliable but not guaranteed and should be independently verified. All properties are subject to prior sale, change or withdrawal. RealHub website owner shall not be responsible for any typographical errors, misinformation, misprints and shall be held totally harmless.

Agent Ali Frohlich

REALTOR®

Ali Frohlich

Call Ali today to schedule a private showing.


* Listings on this website come from the FMLS IDX Compilation and may be held by brokerage firms other than the owner of this website. The listing brokerage is identified in any listing details. Information is deemed reliable but is not guaranteed. If you believe any FMLS listing contains material that infringes your copyrighted work please click here to review our DMCA policy and learn how to submit a takedown request.© 2024 FMLS.
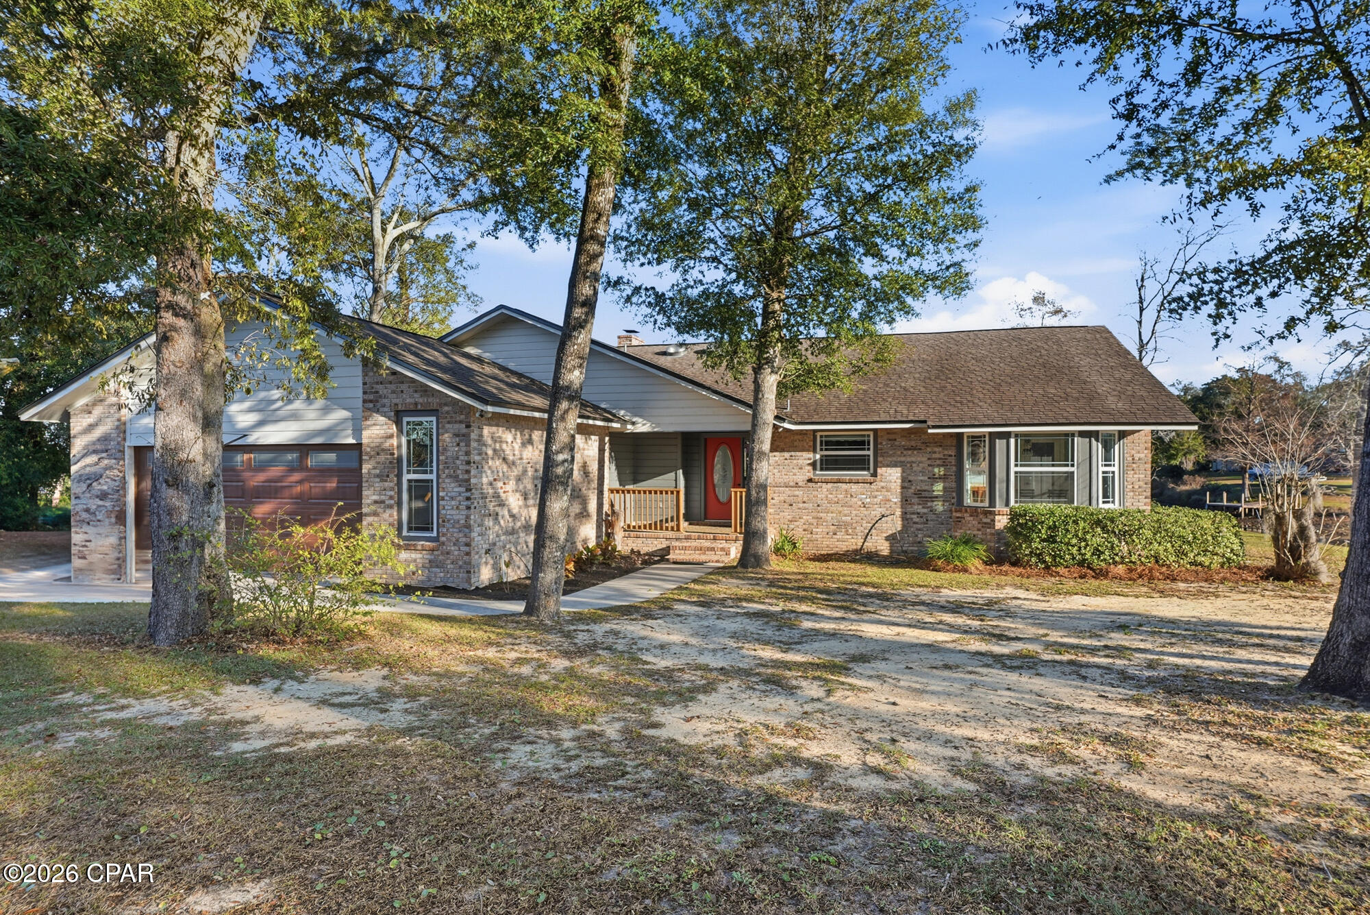
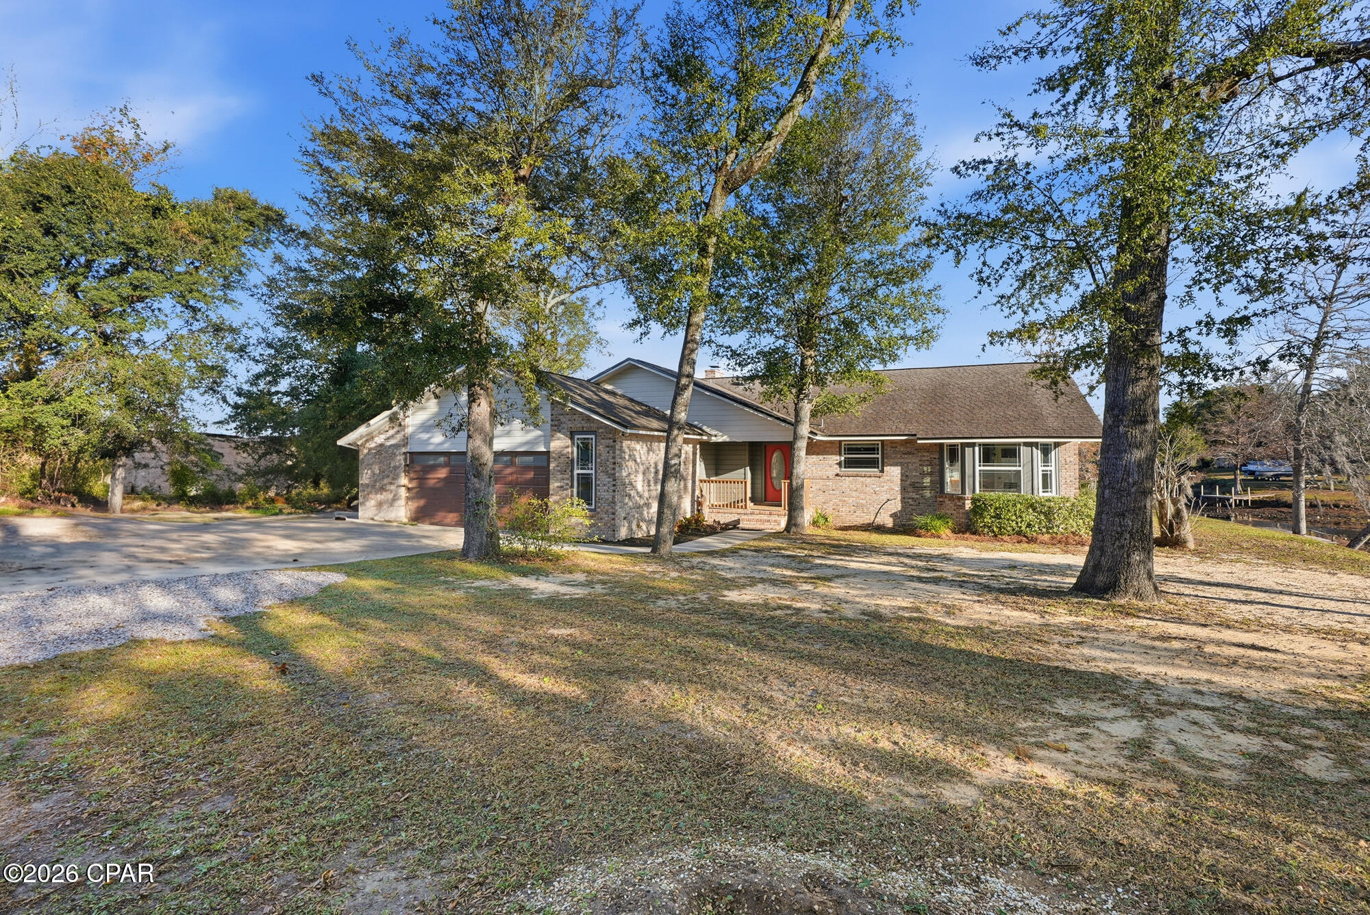
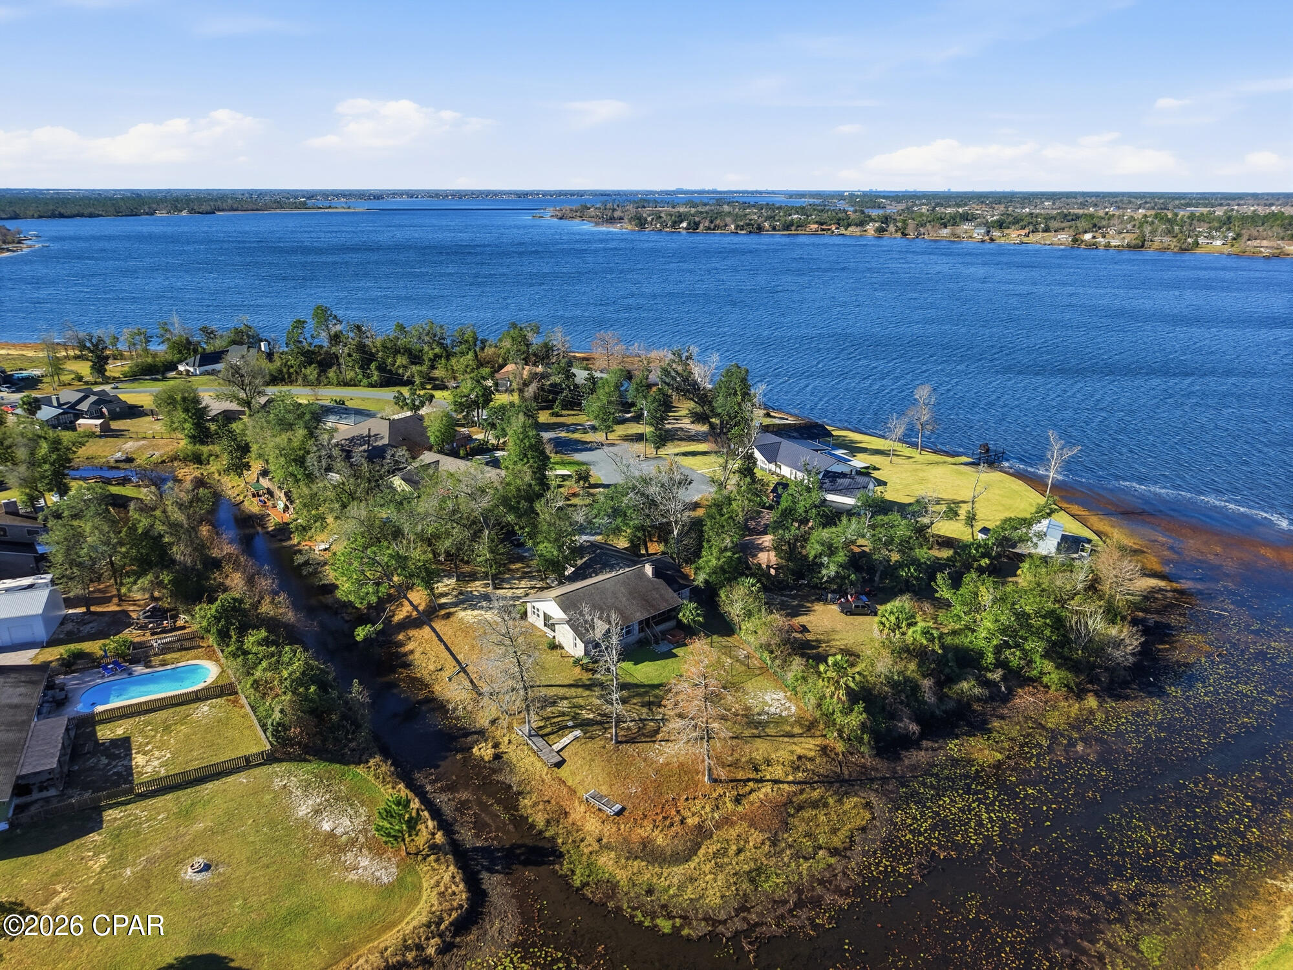
Boater's Paradise on Deer Point Lake!
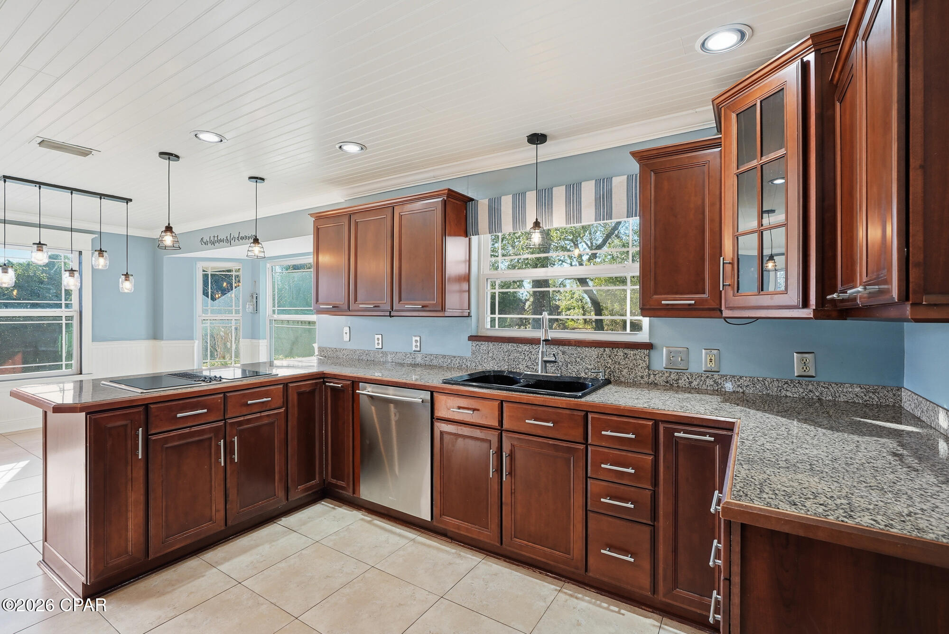
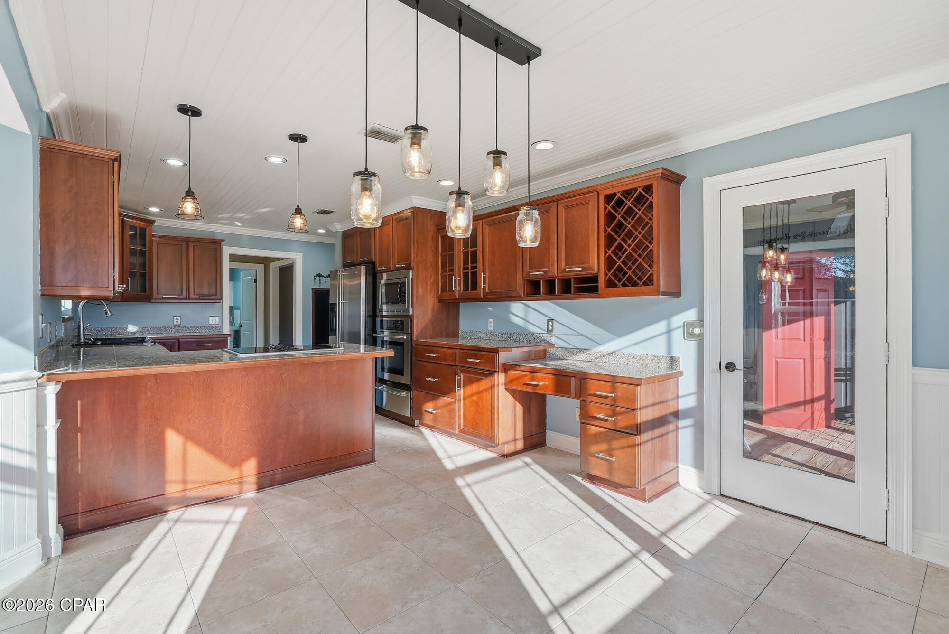
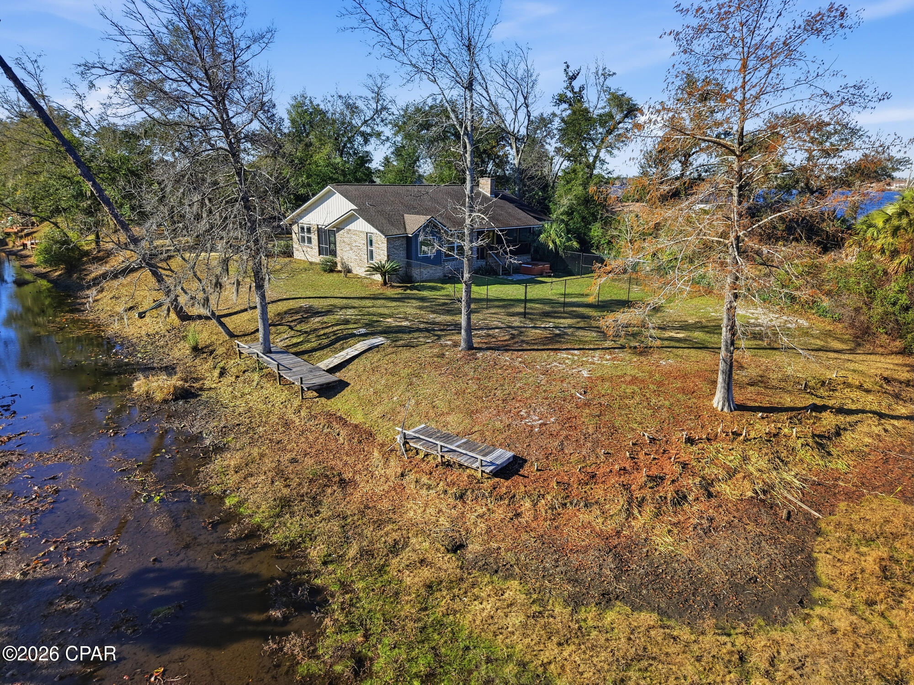
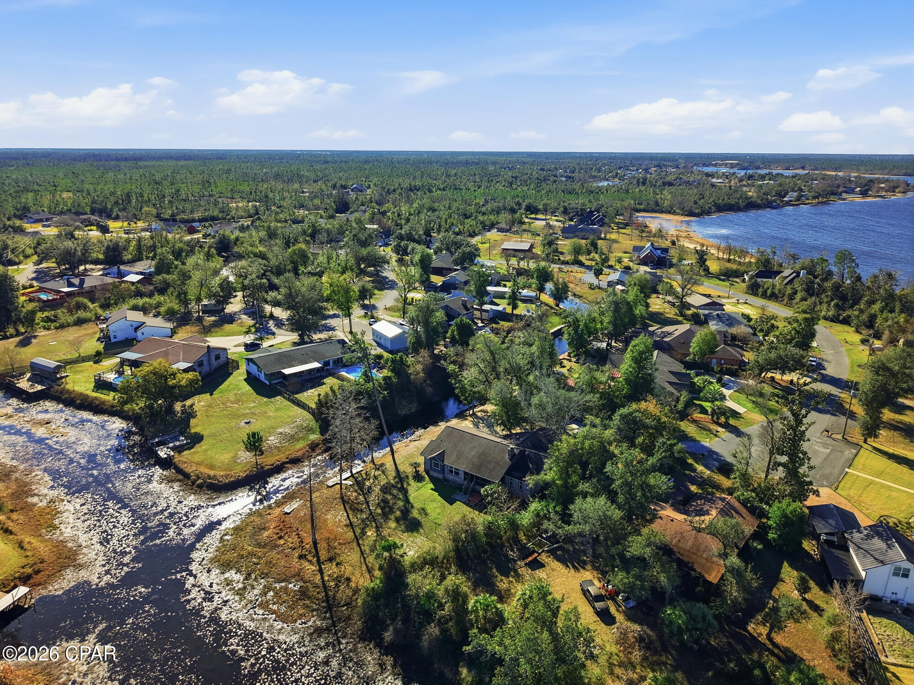
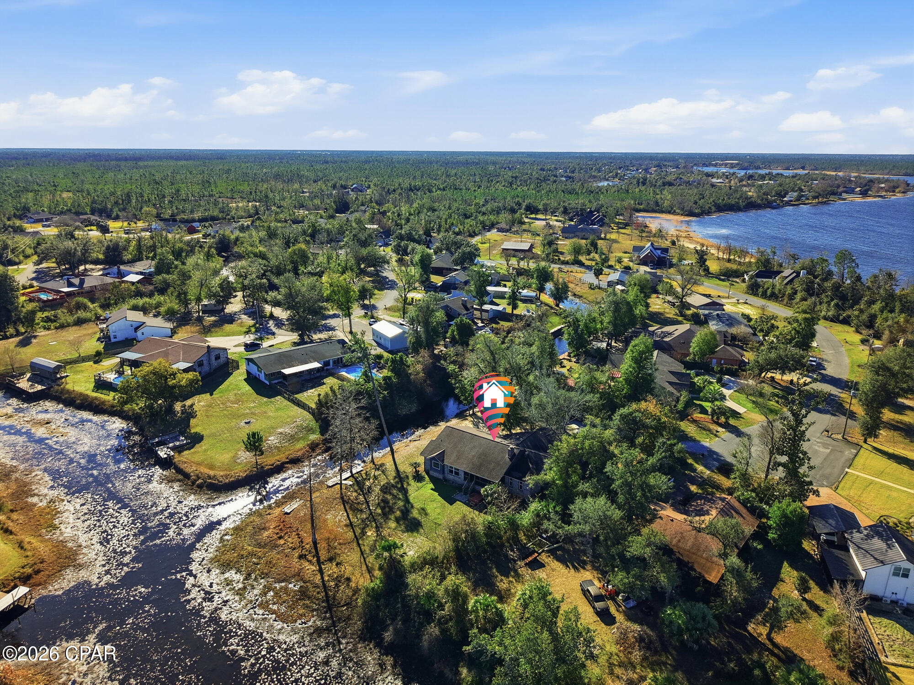
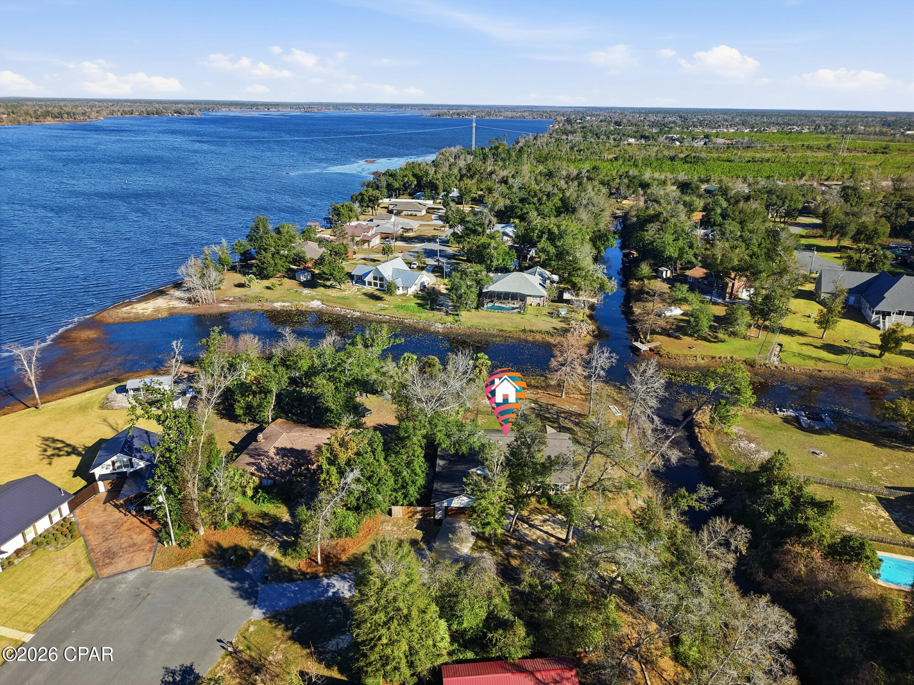
Welcome to 7248 W. Lakeland Drive, a rare waterfront gem offering approximately 250 feet of water frontage along the side and rear of the property. Ideally situated on a canal, this home captures stunning views of the expansive, deep waters of Deer Point Lake and delivers the ultimate Florida waterfront lifestyle.

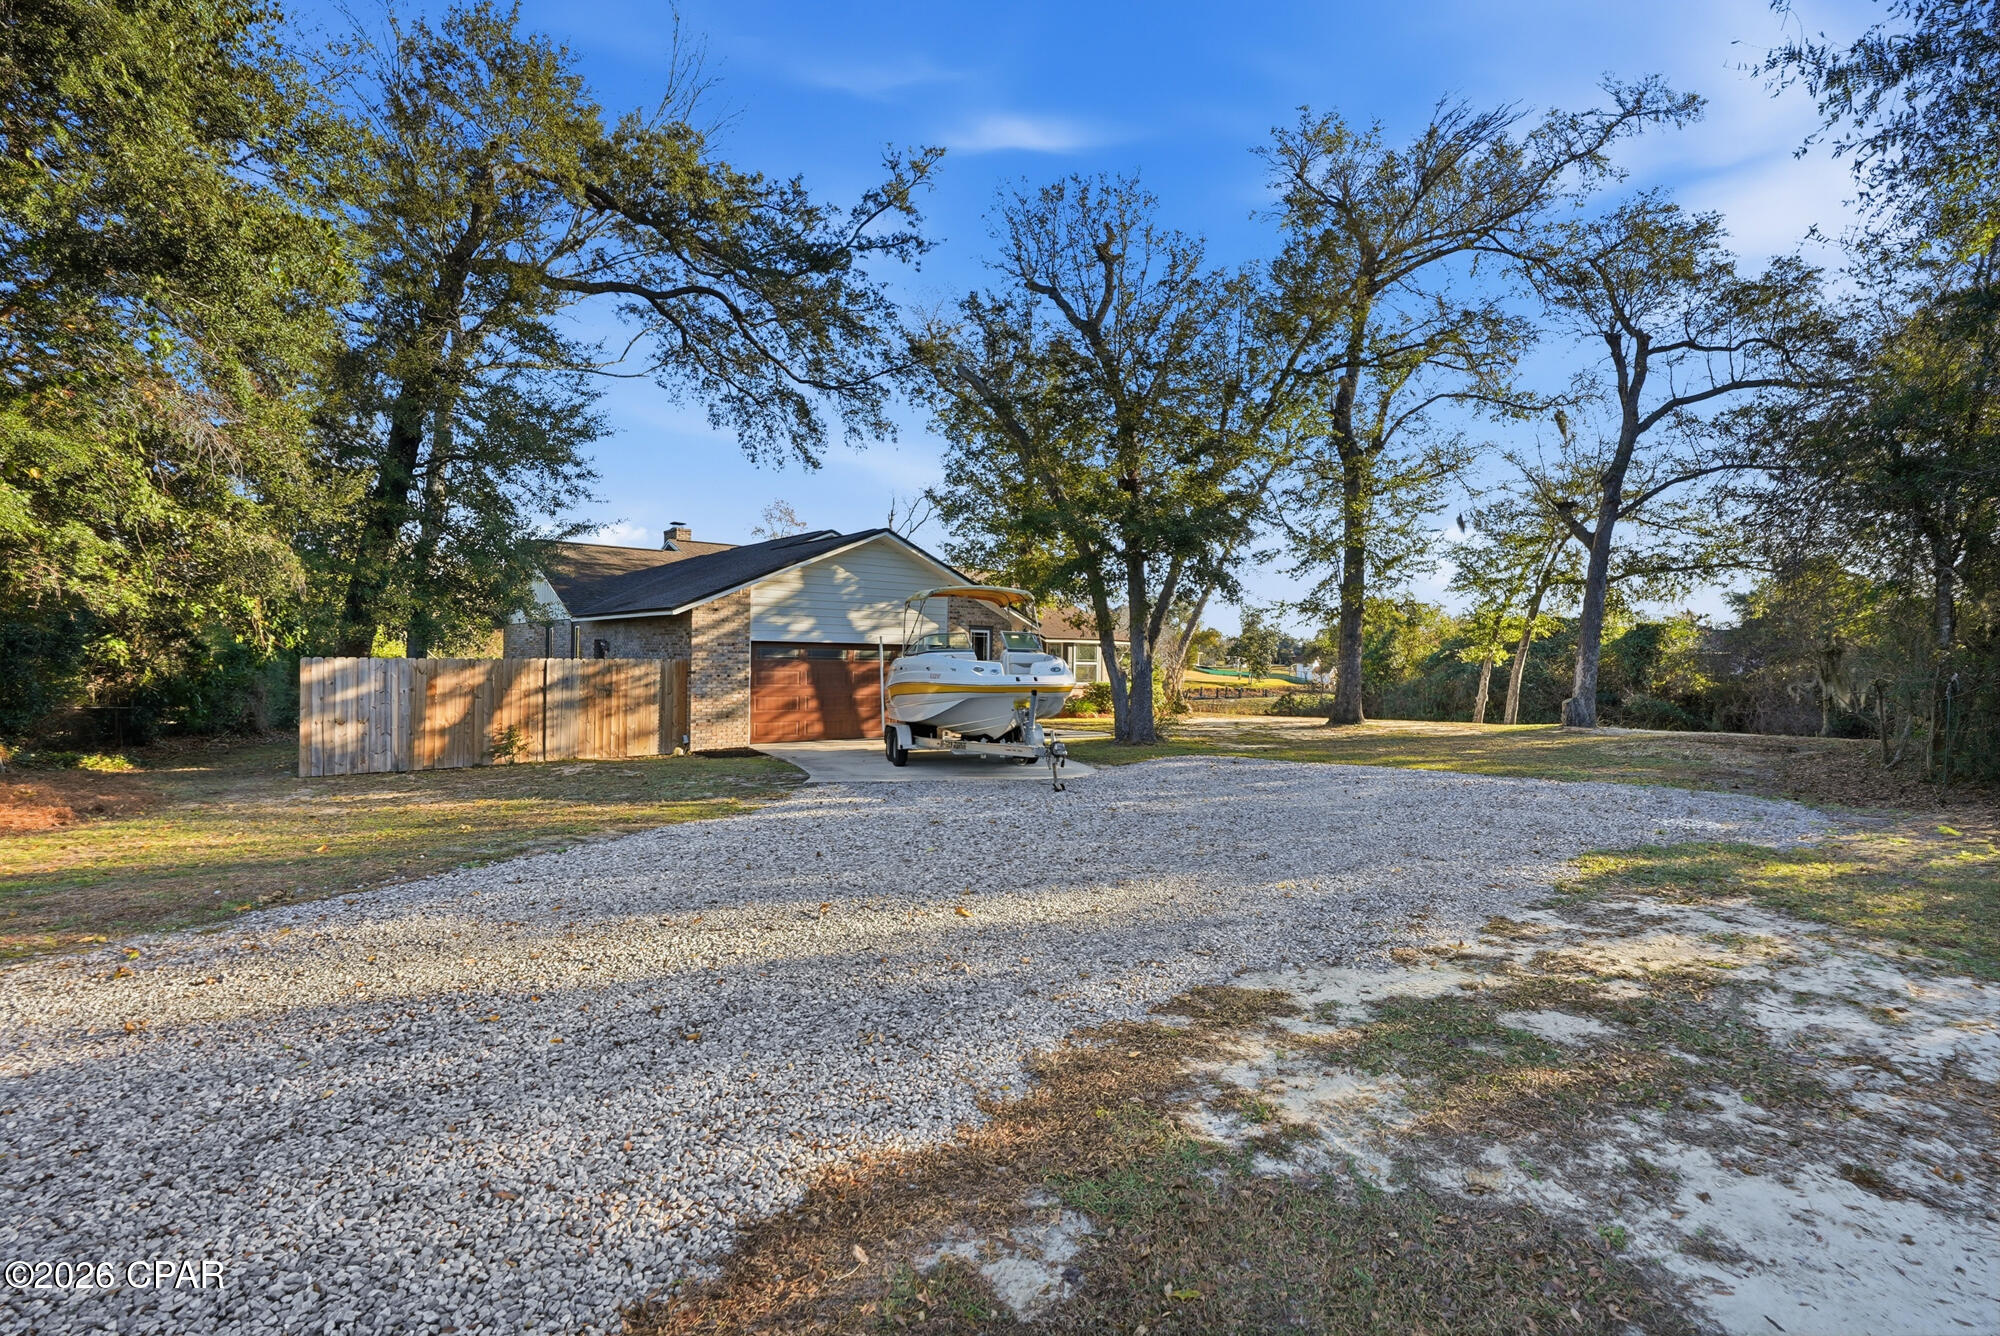
With direct water access, this property is perfect for boating, fishing, kayaking, and lakefront living right from your backyard. The surrounding water front provides ample depth for boating, allowing easy access to the deep waters of Deer Point Lake, an ideal setup for avid boaters and water enthusiasts.

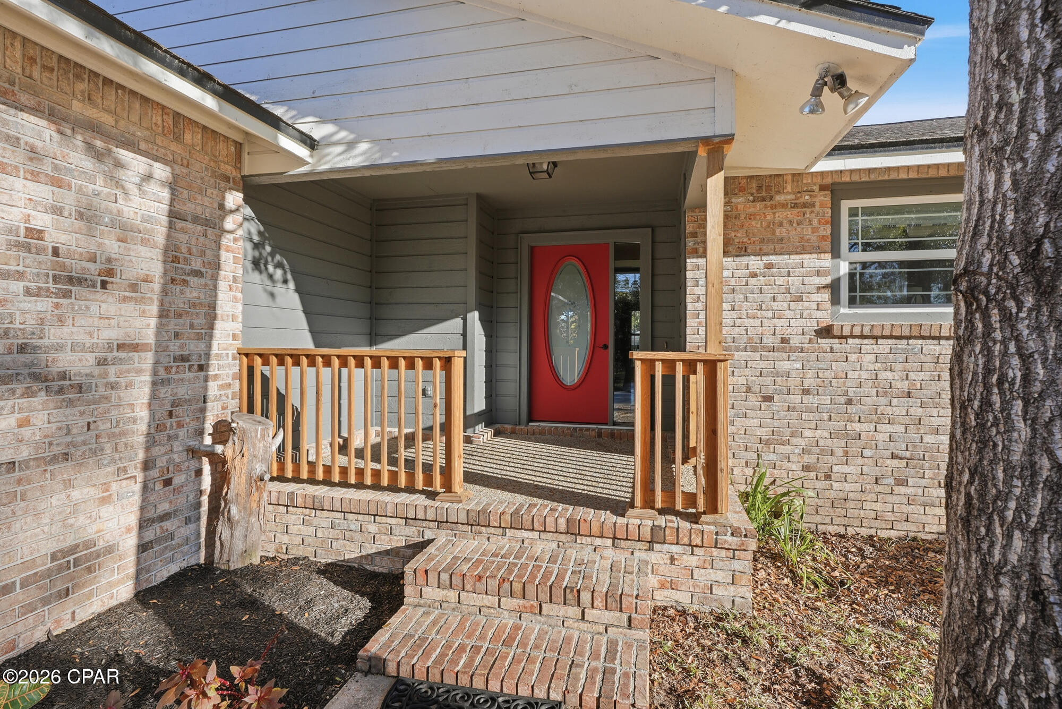
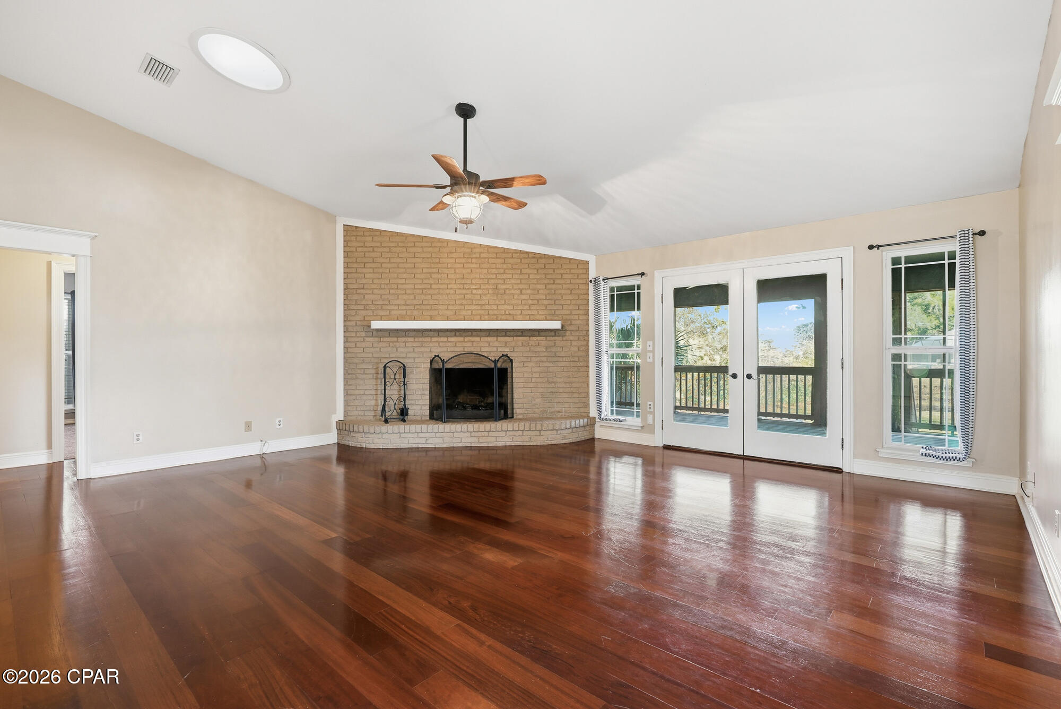
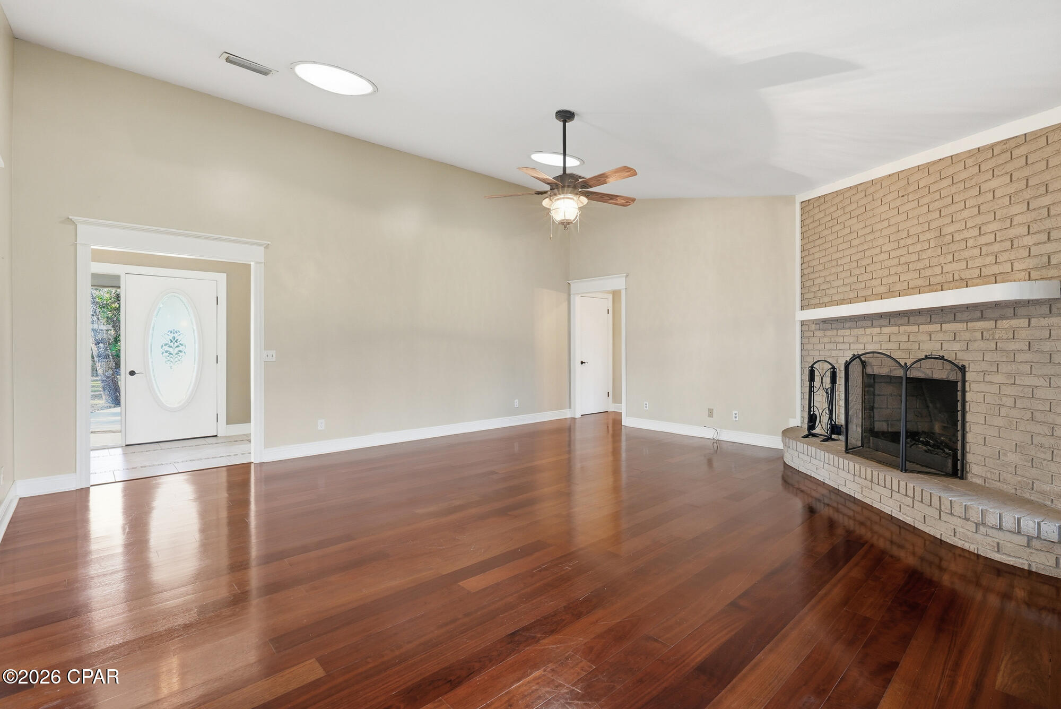
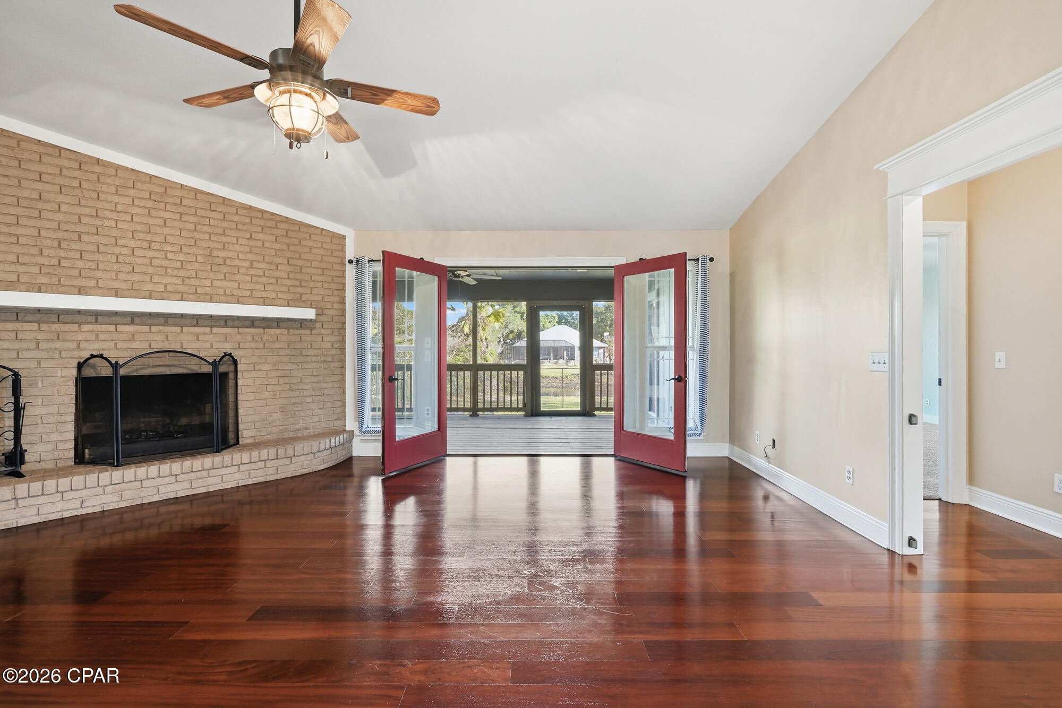
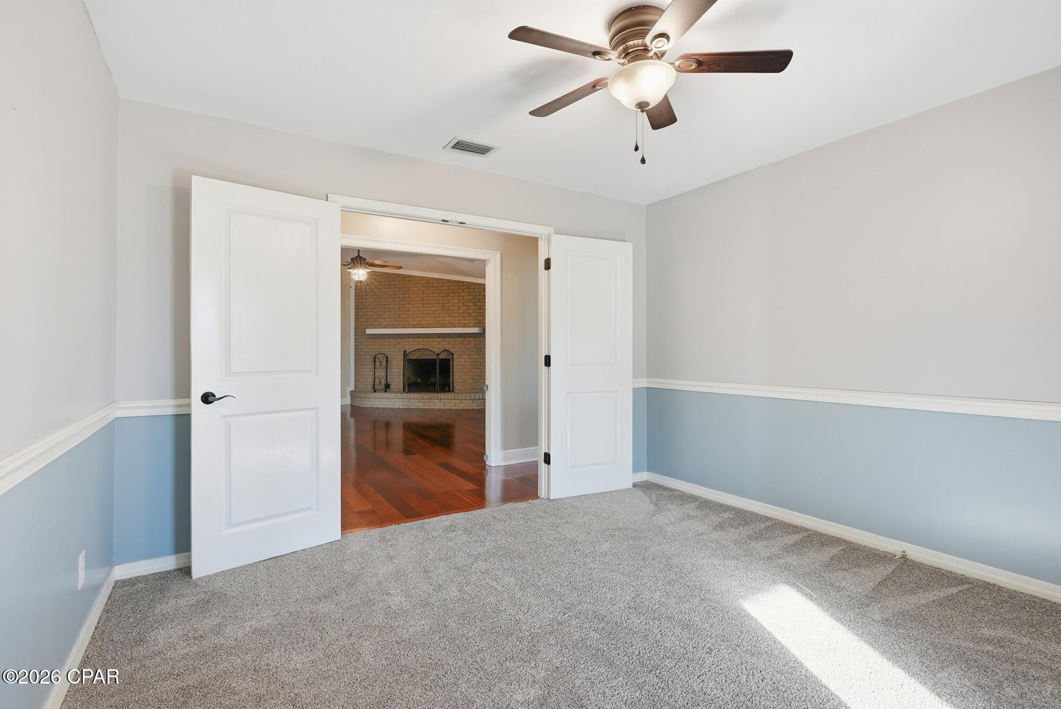
Nestled in a quiet, established neighborhood, the home offers a peaceful setting while remaining conveniently close to shopping, dining, schools, and Tyndall Air Force Base. Inside, the functional, light filled floor plan features rich Brazilian cherry hardwood flooring, a cozy fireplace, and an oversized screened in porch overlooking the water, perfect for relaxing and entertaining, as well as a side porch.

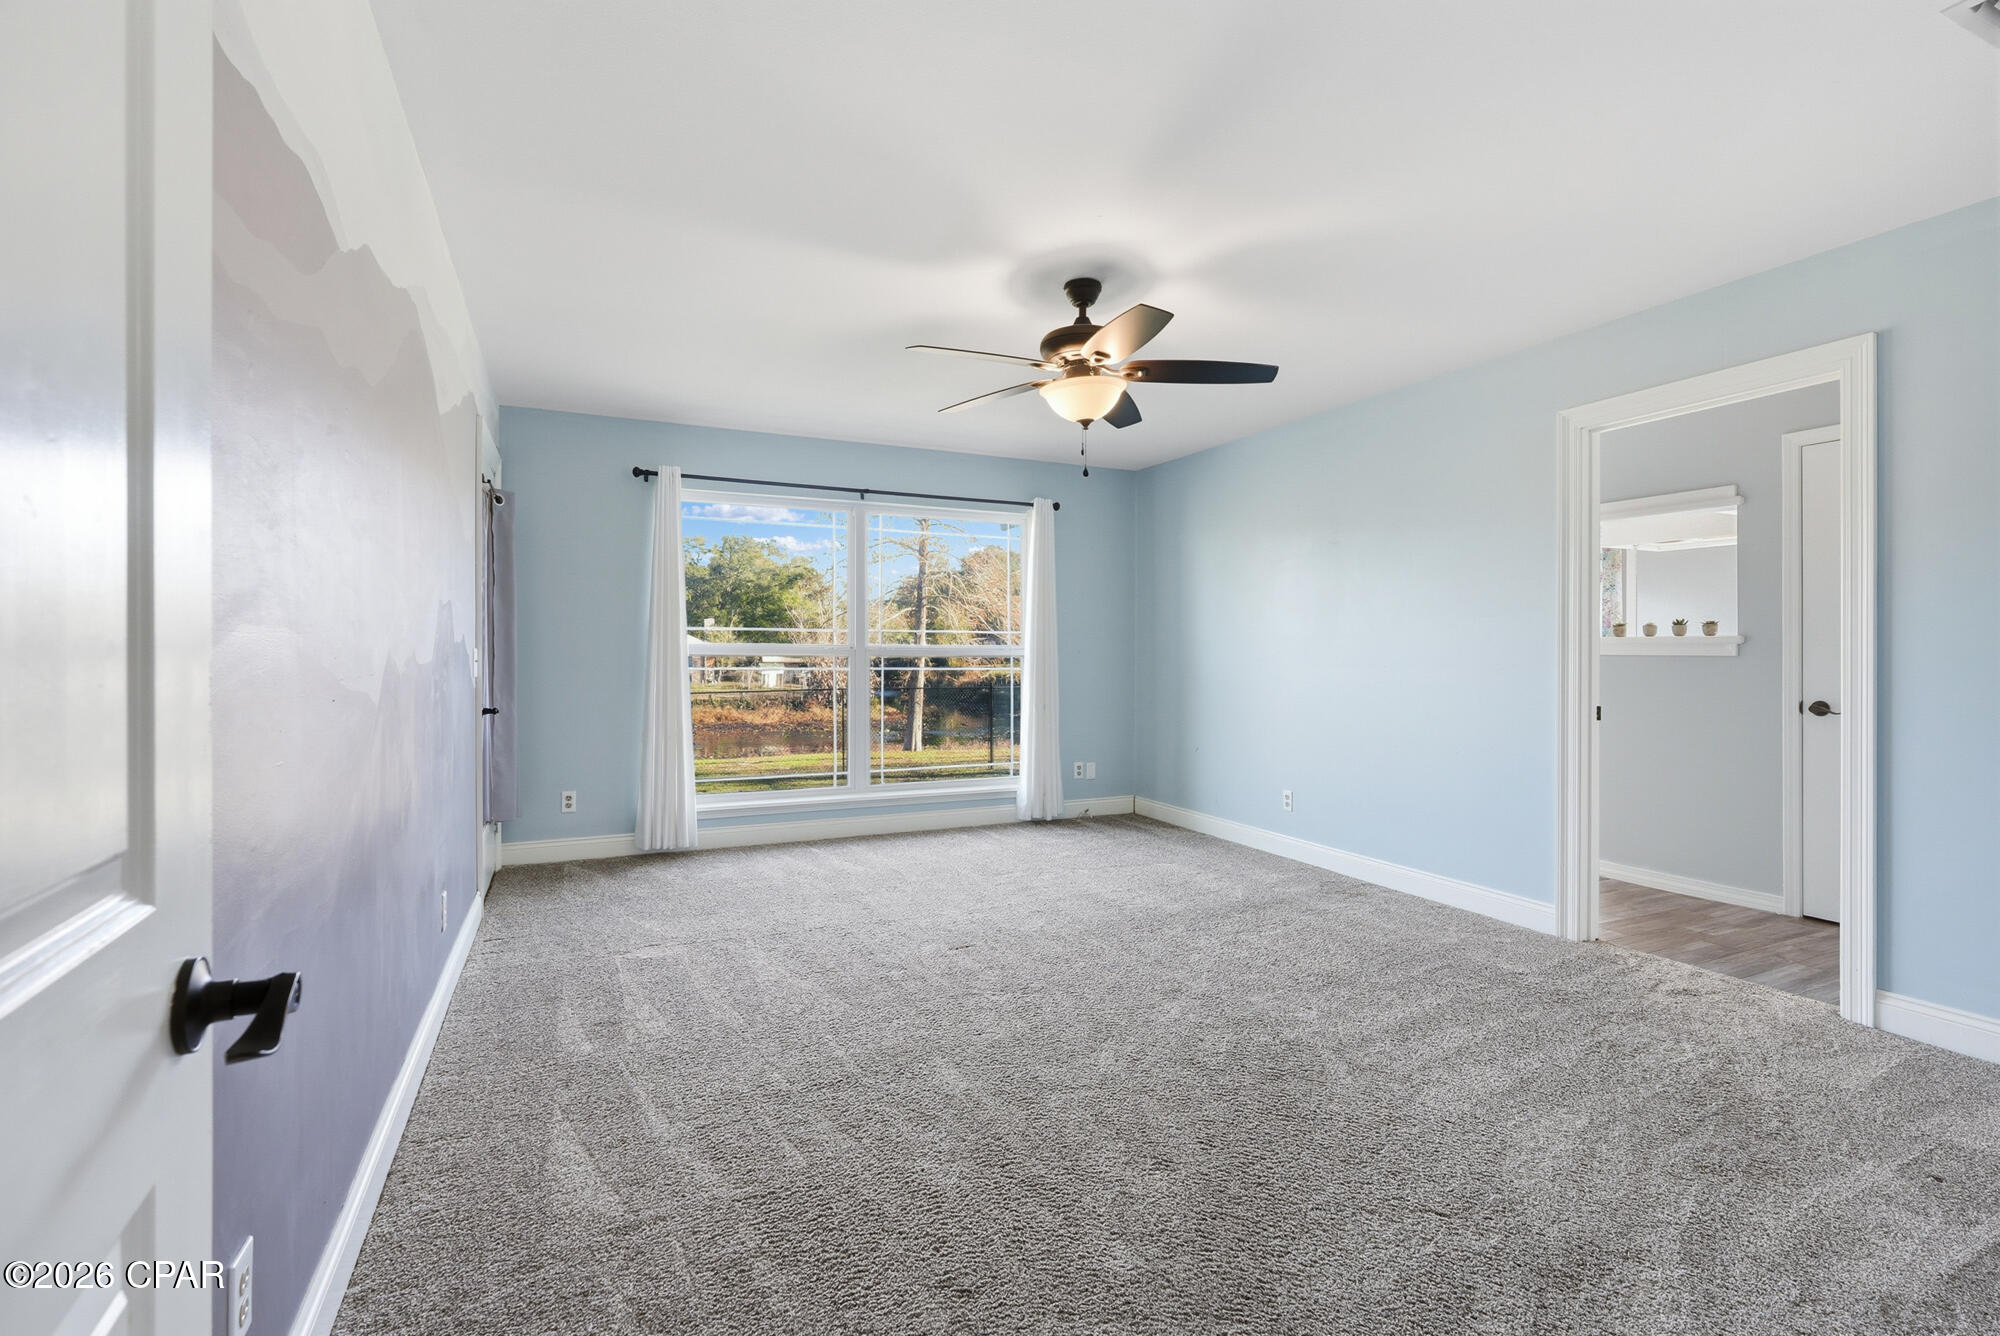
In addition to the three bedrooms, the home includes a versatile 12' x 12' bonus room that offers a plethora of possibilities. This flexible space can easily be used as a fourth bedroom, home office, exercise room, hobby space, or guest retreat, allowing you to tailor the home to your lifestyle needs.

Outdoors, the expansive waterfront yard offers endless possibilities, including ample space for a swimming pool, outdoor entertaining areas, additional outbuildings, or simply relaxing while taking in the breathtaking lake views and unforgettable sunsets.

Whether you're searching for a full time residence, a weekend retreat, or a long term investment, this exceptional Deer Point Lake property offers location, lifestyle, and remarkable water frontage, an excellent opportunity in Bay County, FL.

Schedule your private showing today and experience waterfront living at its finest.

7248 W Lakeland Drive

Message successfully sent.

What would you like to know?

What is 3 + 4 ?

I agree to receive email communication and understand I can unsubscribe at any time.

I agree to be contacted by Gulf Life Real Estate via call, email, and text for real estate services. To opt out, you can reply 'stop' at any time or reply 'help' for assistance. You can also click the unsubscribe link in the emails. Message and data rates may apply. Message frequency may vary. Privacy Policy

Related Properties

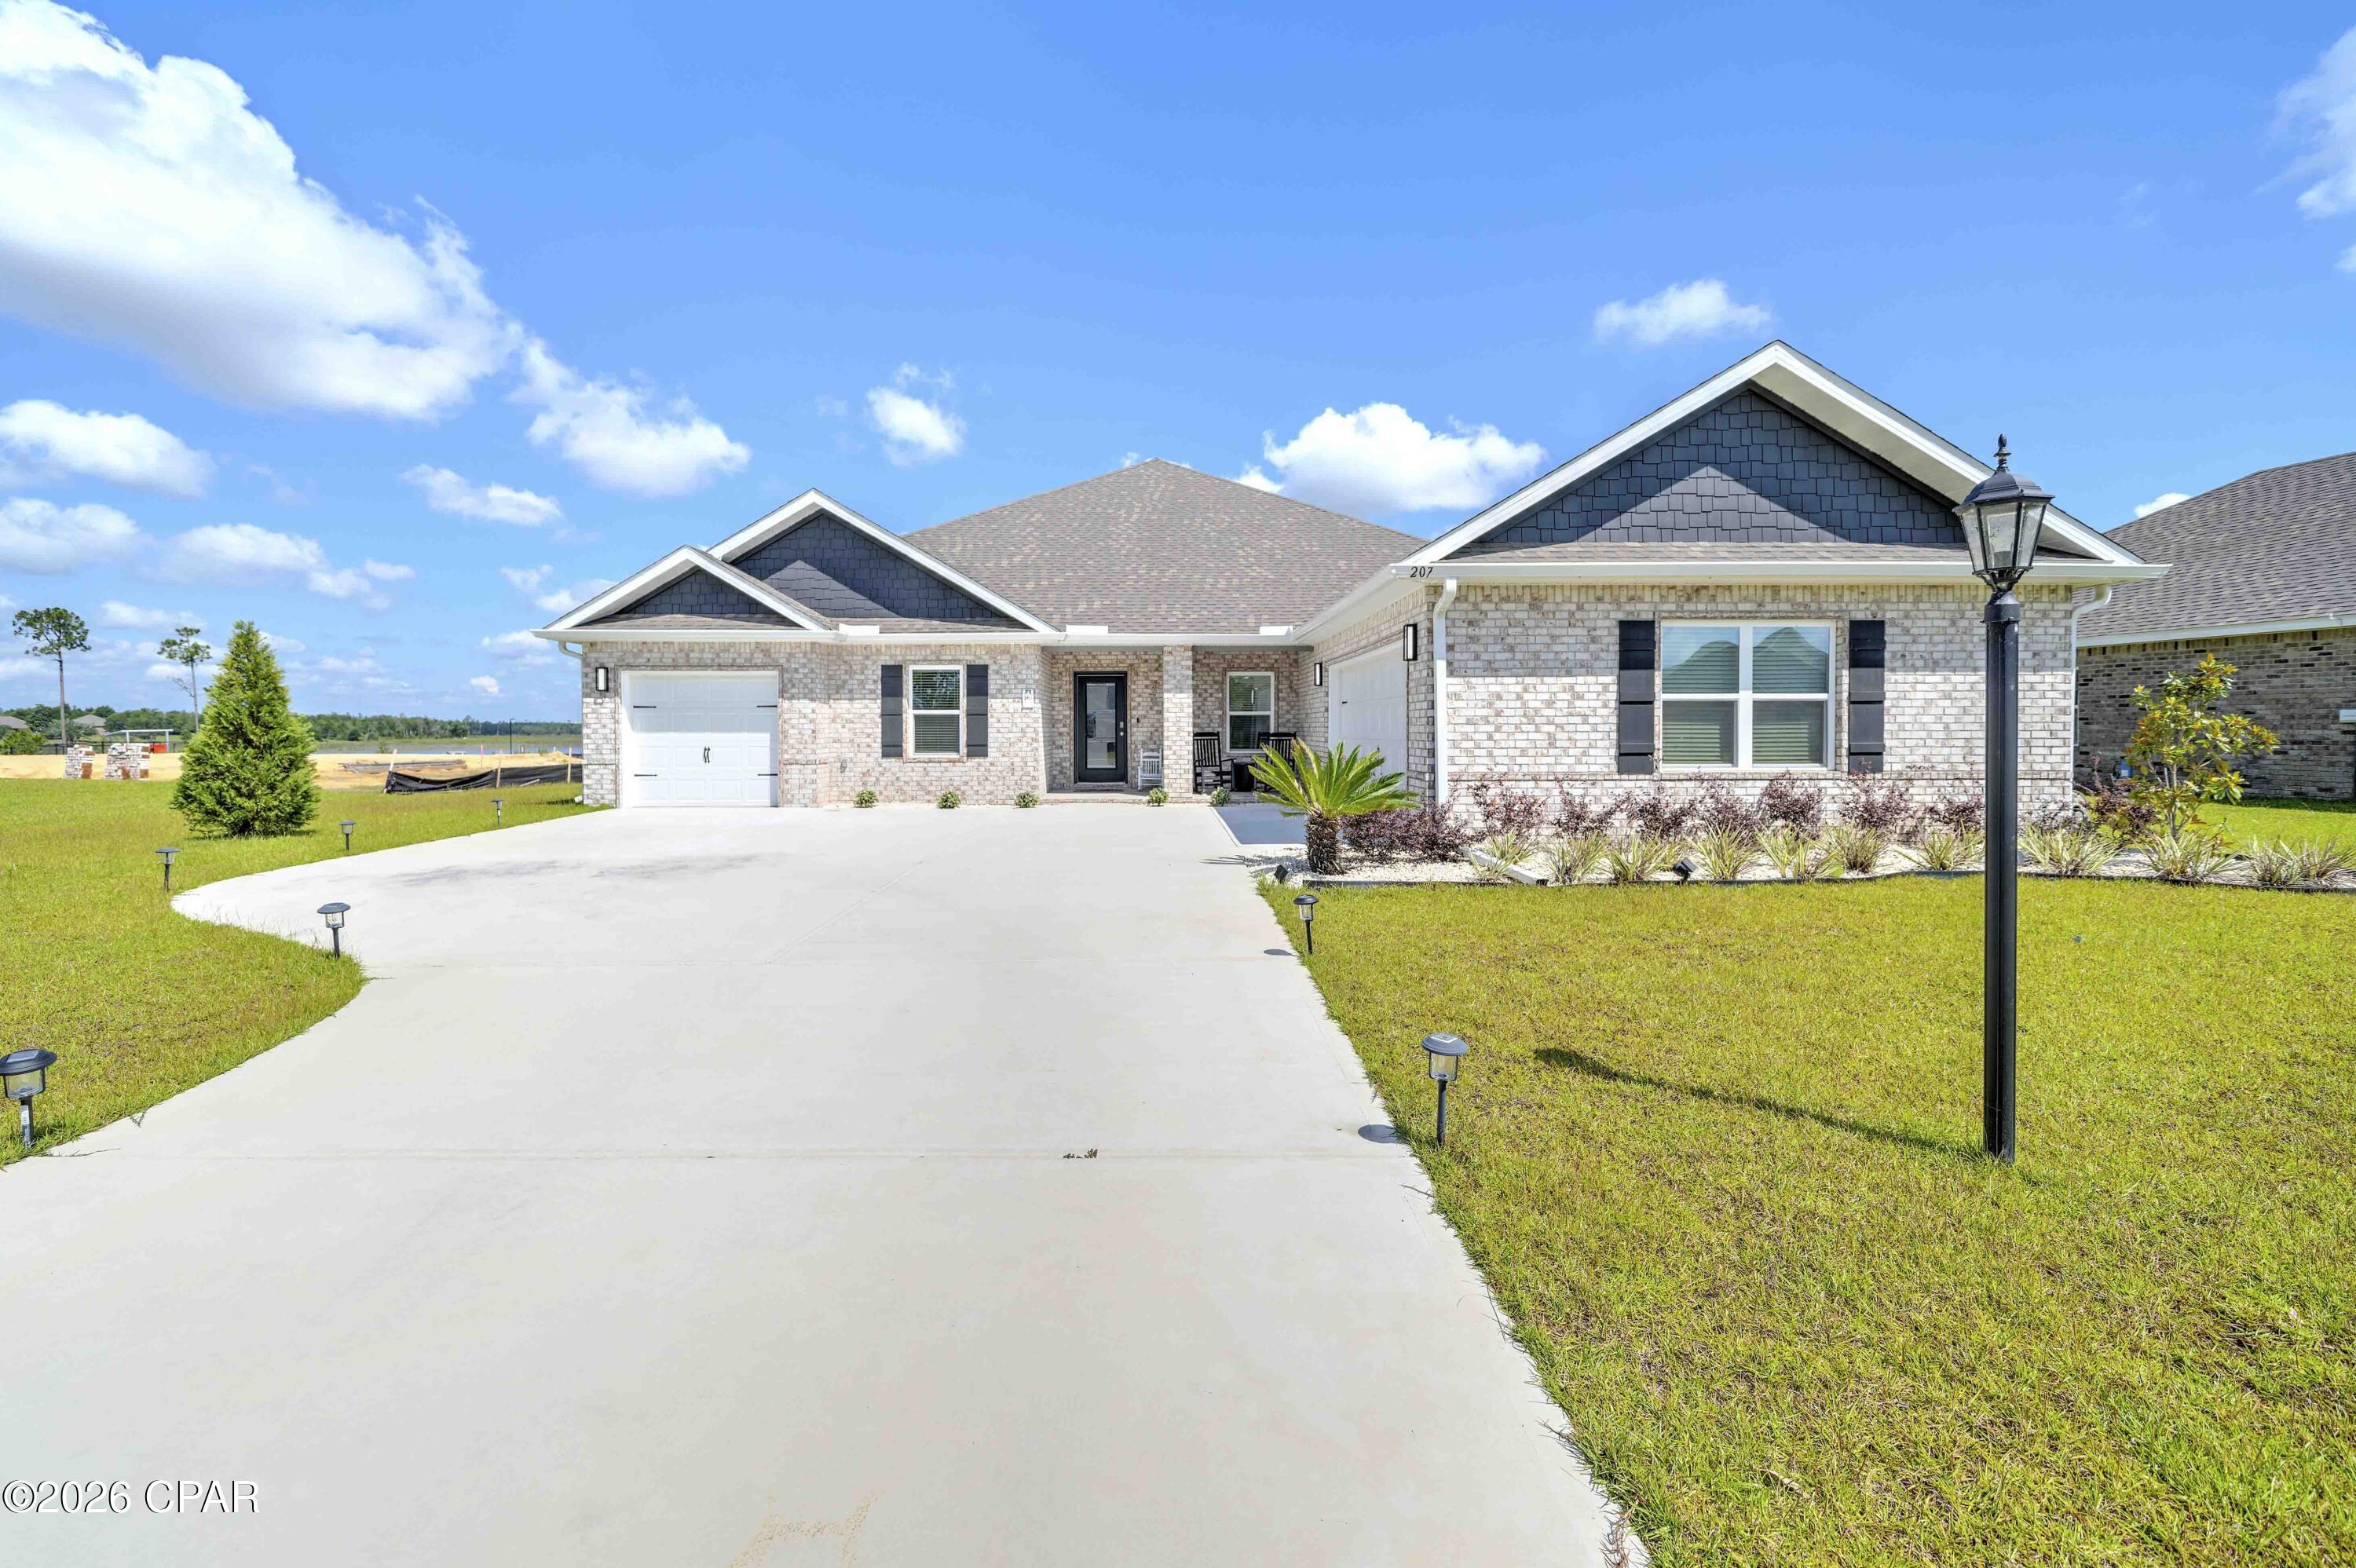
OPEN HOUSE THIS SUNDAY, JULY 12th 1PM to 3PM!! MOTIVATED SELLERS!! BRING ALL OFFERS. HUGE PRICE REDUCTION!!! UPGRDES! UPGRADES! UPGRADES! Welcome to this STUNNING, thoughtfully designed, BETTER THAN NEW home in one of Panama City's most sought-after communities.

This beautifully UPGRADED residence combines modern luxury with everyday functionality. It has FABULOUS tile flooring, enhanced lighting fixtures, designer ceiling fans throughout, upgraded front porch lighting, custom blinds, and a spacious screened-in porch perfect for enjoying Florida's year-round outdoor living.

The kitchen and living areas are designed for both entertaining and daily comfort. Upgrades add tremendous value, including; farmhouse sink, a whole-home water softener and filtration system, FULL GUTTERS surrounding the home, and storage racks in the garage. Added bonus, golf cart is included with an acceptable offer, and the furniture is negotiable.

Lake Merial is known for its breathtaking 300-acre spring-fed lake, ideal for kayaking, paddleboarding, and fishing, along with scenic walking trails, green spaces, and a vibrant calendar of community events. From festive holiday celebrations to food truck nights and golf cart-friendly streets, this neighborhood offers a lifestyle that is both relaxed and engaging!! Call your favorite Realtor to see this one, it is PERFECT!! All measurements to be verified by the buyer.
#791301

Panama City

207 Lake Merial Boulevard

4 Beds

3 Baths

3,064 Sq.Ft.

$575,000

MLS#: 791301

New on site 1 day ago
NOW PRICED BELOW APPRAISED VALUE! **Construction Complete** 1% lender credit with preferred lender to buy down rate or prepaids and closing costs! Discover your dream home located on Callaway Bayou just miles from the charm of Historic St. Andrews and downtown Panama City known for its quaint shops, dining & entertainment. This beautifully crafted NEW construction waterfront property, offers the perfect blend of modern living and tranquil waterfront beauty on nearly a half acre lot. NO HOA & NO FLOOD INSURANCE REQUIRED! Prime location near Tyndall AFB. Notable features include 2x6 construction, spray foam insulation, 5 ton HVAC, hurricane impact windows, and fortified roof.
#792414

Panama City

285 Hugh Thomas Drive

4 Beds

4 Baths

2,525 Sq.Ft.

$599,000

MLS#: 792414

New on site 1 day ago
If you've been waiting for a home that turns heads, this is it! Welcome to 163 Ryder Lane, where resort-style living meets everyday comfort. This five-bedroom, three-bath home offers one of the most impressive backyards you'll find in Bridge Harbor, centered around an incredible heated, screened saltwater pool with an 8.5-foot deep end, tanning ledge, underwater seating, Pebble Sheen finish, color-changing LED lighting, and a spacious paver deck. The heated saltwater pool has been professionally serviced weekly since the day it was installed--a true testament to the exceptional care and meticulous maintenance this home has received. This backyard was designed for year-round entertaining, family fun, and relaxing weekends at home. The screened enclosure features no-see-um screening, a super gutter system, and even a convenient dog door, while French drains, extensive paver work, and a fully fenced backyard create a low-maintenance outdoor space built to last. Inside, you'll love the spacious open-concept design with luxury vinyl plank flooring throughout. The kitchen is the heart of the home, featuring a large center island, breakfast bar, stainless steel appliances, a walk-in pantry, generous dining space, and seamless flow into the living area--perfect for hosting family and friends. The split-bedroom floor plan provides flexibility for growing families, guests, or a home office.  The oversized primary suite offers a relaxing retreat with dual vanities, a soaking tub, separate shower with upgraded anti-streak glass, and a large walk-in closet. A guest bedroom and full bath are conveniently located near the pool, making outdoor entertaining even more functional. Additional upgrades include a whole-house water filtration and softener system, irrigation in both the front and back yards, gutters, hurricane shutters, a hurricane-rated front entry door that may qualify for insurance discounts, an inviting paver front porch, and extra privacy thanks to the additional space along the left side of the property. Washer and dryer are included. Located in the highly sought-after Bridge Harbor community, residents enjoy resort-style amenities including a community pool, outdoor kitchen, playground, sidewalks, and convenient access to the bay. Homes like this don't come along often. Between the exceptional pool, thoughtful upgrades, spacious five-bedroom layout, and outstanding community amenities, 163 Ryder Lane delivers a lifestyle that's difficult to replicate. Schedule your private showing today before someone else calls it home.
#1007295

Panama City

163 Ryder Lane

5 Beds

3 Baths

2,552 Sq.Ft.

$515,000

MLS#: 1007295

New on site 1 day ago
Welcome to Reflections at Bay Point! Enjoy the breathtaking, unobstructed views of the Gulf, lagoon, St. Andrews pass, golf course and resort style pool from your personal balcony!  This exceptional 2- bedroom, 2-bathroom unit offers a seamless open concept layout and comes fully furnished. Premium upgrades include tile floors, granite countertops, stainless steel appliances and in unit washer and dryer. The main bedroom features direct access to the balcony and the attached bathroom includes a walk-in shower with dual sinks. Residents and guests enjoy access to a 10,000 square foot resort style pool, an additional heated pool and a relaxing hot tub. Additional amenities include outdoor grills, cabanas, on site restaurants and a full service spa. Short term rentals are allowed in this building! Please call to set up a showing!
#792397

Panama City

4100 Marriott Drive 703

2 Beds

2 Baths

1,458 Sq.Ft.

$469,000

MLS#: 792397

New on site 1 day ago
If you've been waiting for a home that turns heads, this is it! Welcome to 163 Ryder Lane, where resort-style living meets everyday comfort. This five-bedroom, three-bath home offers one of the most impressive backyards you'll find in Bridge Harbor, centered around an incredible heated, screened saltwater pool with an 8.5-foot deep end, tanning ledge, underwater seating, Pebble Sheen finish, color-changing LED lighting, and a spacious paver deck. The heated saltwater pool has been professionally serviced weekly since the day it was installed--a true testament to the exceptional care and meticulous maintenance this home has received. This backyard was designed for year-round entertaining, family fun, and relaxing weekends at home.
The screened enclosure features no-see-um screening, a super gutter system, and even a convenient dog door, while French drains, extensive paver work, and a fully fenced backyard create a low-maintenance outdoor space built to last.
Inside, you'll love the spacious open-concept design with luxury vinyl plank flooring throughout. The kitchen is the heart of the home, featuring a large center island, breakfast bar, stainless steel appliances, a walk-in pantry, generous dining space, and seamless flow into the living area--perfect for hosting family and friends.
The split-bedroom floor plan provides flexibility for growing families, guests, or a home office. The oversized primary suite offers a relaxing retreat with dual vanities, a soaking tub, separate shower with upgraded anti-streak glass, and a large walk-in closet. A guest bedroom and full bath are conveniently located near the pool, making outdoor entertaining even more functional.
Additional upgrades include a whole-house water filtration and softener system, irrigation in both the front and back yards, gutters, hurricane shutters, a hurricane-rated front entry door that may qualify for insurance discounts, an inviting paver front porch, and extra privacy thanks to the additional space along the left side of the property. Washer and dryer are included.
Located in the highly sought-after Bridge Harbor community, residents enjoy resort-style amenities including a community pool, outdoor kitchen, playground, sidewalks, and convenient access to the bay.
Homes like this don't come along often. Between the exceptional pool, thoughtful upgrades, spacious five-bedroom layout, and outstanding community amenities, 163 Ryder Lane delivers a lifestyle that's difficult to replicate. Schedule your private showing today before someone else calls it home.
#792406

Panama City

163 Ryder Lane

5 Beds

3 Baths

2,552 Sq.Ft.

$515,000

MLS#: 792406

New on site 1 day ago
NOW PRICED BELOW APPRAISED VALUE! **Construction Complete** 1% lender credit with preferred lender to buy down rate or prepaids and closing costs! Discover your dream home located on Callaway Bayou just miles from the charm of Historic St. Andrews and downtown Panama City known for its quaint shops, dining & entertainment. This beautifully crafted NEW construction waterfront property, offers the perfect blend of modern living and tranquil waterfront beauty on nearly a half acre lot. NO HOA & NO FLOOD INSURANCE REQUIRED! Prime location near Tyndall AFB. Notable features include 2x6 construction, spray foam insulation, 5 ton HVAC, hurricane impact windows, and fortified roof.
#1007258

Panama City

285 Hugh Thomas Drive

4 Beds

4 Baths

2,525 Sq.Ft.

$599,000

MLS#: 1007258

New on site 1 day ago
Imagine waking up to the sound of waves from the beautiful gulf or sipping coffee while watching the waves crash! This Beautifully furnished unit is at the desirable Moonspinner condominium. New flooring was installed in 2024, New A/C in 2025 anda new dryer along with an icemaker, and all new bedroom suits, toilets and a couch in 2026. Moonspinner is conveniently located next to St. Andrews State Park and great local restaurants. You don't want to miss this! Call today for your private tour before its gone!
#792392

Panama City

4425 Thomas Drive 702

2 Beds

2 Baths

1,086 Sq.Ft.

$525,000

MLS#: 792392

New on site 2 days ago
Beautiful property of 5 bedrooms & 3 bathrooms, Completely remodeled, the property is located on the corner, Has a large lot. Excellent urbanization and very close to the best beaches in Florida such as Mexico Beach. Don't wait!!
#792377

Panama City

6800 Forsythe Drive

5 Beds

3 Baths

2,174 Sq.Ft.

$430,000

MLS#: 792377

New on site 2 days ago
**OPEN HOUSE SUNDAY 7/12 12PM-3PM** Welcome to 427 Bunkers Cove Road, an exceptional coastal residence located in the highly sought-after Cove neighborhood of Panama City, just moments from St. Andrews Bay and around the corner from the St. Andrews Bay Yacht Club. This prime location offers the perfect blend of waterfront living and convenience, with downtown Panama City, restaurants, shopping, and local attractions only minutes away.
Offering approximately 2,900 square feet of thoughtfully designed living space, this beautiful Colonial Revival home features 4 bedrooms, 3 full bathrooms, and timeless architectural character throughout. The inviting two-story design showcases a symmetrical façade, welcoming columned portico, classic brick chimney, and mature live oak trees draped with Spanish moss, creating unforgettable curb appeal.
Inside, you'll find a spacious and functional floor plan enhanced by hardwood flooring, abundant natural light, divided-pane windows, and stainless steel appliances. The chef's kitchen flows seamlessly into the main living areas, making it ideal for everyday living and entertaining. A bright sunroom overlooks the backyard and provides the perfect space to relax year-round.
Upstairs, a hidden bonus/game room tucked off the fourth bedroom offers endless possibilities as a media room, playroom, home office, or guest retreat while enjoying views of the pool and backyard.
Step outside to your own private oasis featuring an in-ground swimming pool, spa, beautifully landscaped grounds, and multiple areas for entertaining or unwinding. Alley access provides ample parking for a boat, RV, or camper, while the large detached workshop offers outstanding space for storage, hobbies, or recreational equipment.
Additional features include a whole-home water filtration system, covered side carport, established landscaping, mature shade trees, and a golf cart-friendly neighborhood that enhances the relaxed coastal lifestyle.
Combining timeless architecture, modern comforts, generous indoor and outdoor living spaces, and an unbeatable location, 427 Bunkers Cove Road presents a rare opportunity to own one of Panama City's most distinctive homes. Schedule your private showing today and experience everything this exceptional property has to offer.
#792354

Panama City

427 Bunkers Cove Road

4 Beds

2 Baths

2,900 Sq.Ft.

$589,000

MLS#: 792354

Spacious 3-bedroom, 2-bath traditional ranch-style brick home offering approximately 3,006 sq. ft. of living space in the heart of Callaway. This well-designed home features a split floor plan with generous living areas and thoughtful details throughout. An additional room just off the garage provides flexibility and could easily serve as a 4th bedroom, home office, or bonus space to fit your needs.

As you enter through the grand front entrance, you are welcomed by a formal dining room, perfect for hosting gatherings and special occasions. The kitchen is truly built for entertaining, offering ample counter space and a layout that flows seamlessly into the living areas. Just off the kitchen, you will find a breakfast area complete with built-in china and wine storage, giving you both convenience and charm. This home offers the best of both worlds with a full breakfast area as well as a separate formal dining space.

The primary suite is truly impressive, featuring a large master bedroom, a huge master bath, and a spacious walk-in closet located just off the bathroom. The split floor plan provides privacy for the additional bedrooms and guest areas.

Additional features include a good-sized laundry room and an oversized garage with two main bays plus a third rear-access bay perfect for a golf cart or additional storage.

This classic Southern ranch-style brick home welcomes you with a wrap-around front porch, perfect for relaxing and enjoying the neighborhood. Step out back to the back porch, a great spot for winding down and enjoying quiet Florida evenings.

The location is exceptional--just one street over from waterfront property and close to family-friendly parks, including Gore Park right around the corner. Located in the heart of Callaway and just minutes from Tyndall Air Force Base, the area has grown tremendously and now offers a variety of shops, restaurants, and everyday conveniences just around the corner.

This home offers space, charm, and an incredible location all in one.
#786586

Panama City

313 S Mary Ella Avenue

3 Beds

2 Baths

3,006 Sq.Ft.

$425,000

MLS#: 786586

 - property

Send a message

Message successfully sent.

Your message

What is 3 + 4 ?

Reason for contacting?

I agree to receive email communication and understand I can unsubscribe at any time.

I agree to be contacted by Gulf Life Real Estate via call, email, and text for real estate services. To opt out, you can reply 'stop' at any time or reply 'help' for assistance. You can also click the unsubscribe link in the emails. Message and data rates may apply. Message frequency may vary. Privacy Policy

Sign Out

Virtual Assistant

Would you like to take the next step with this property? We can help you schedule a showing or virtual tour, or send you more details.

Yes, I would like more information.

Thank You for Your Reply, One of Our Agents will contact you as soon as possible

No, maybe later.

Thank you, you can always contact me via email, phone number or through the contact form.

Realhub AI

Lucy - Your AI-Powered Realtor

Update Your Temporary Password

Personalize your search

Enter your email and we'll notify you immediately when new listings match what you're looking for.

or enter email address

Already have an account ? Login here

Continue your home search

I agree to receive communications and understand I can unsubscribe at any time.

I agree to be contacted by Gulf Life Real Estate via call, email, and text for real estate services. To opt out, you can reply 'stop' at any time or reply 'help' for assistance. You can also click the unsubscribe link in the emails. Message and data rates may apply. Message frequency may vary. Privacy Policy

Already have an account ? Login here

We use cookies

We use cookies primarily for analytics to enhance your experience. By accepting, you agree to our use of these cookies. You can manage your preferences or learn more about our cookies policy.