Features & Amenities

Interior

  • Other Interior Features

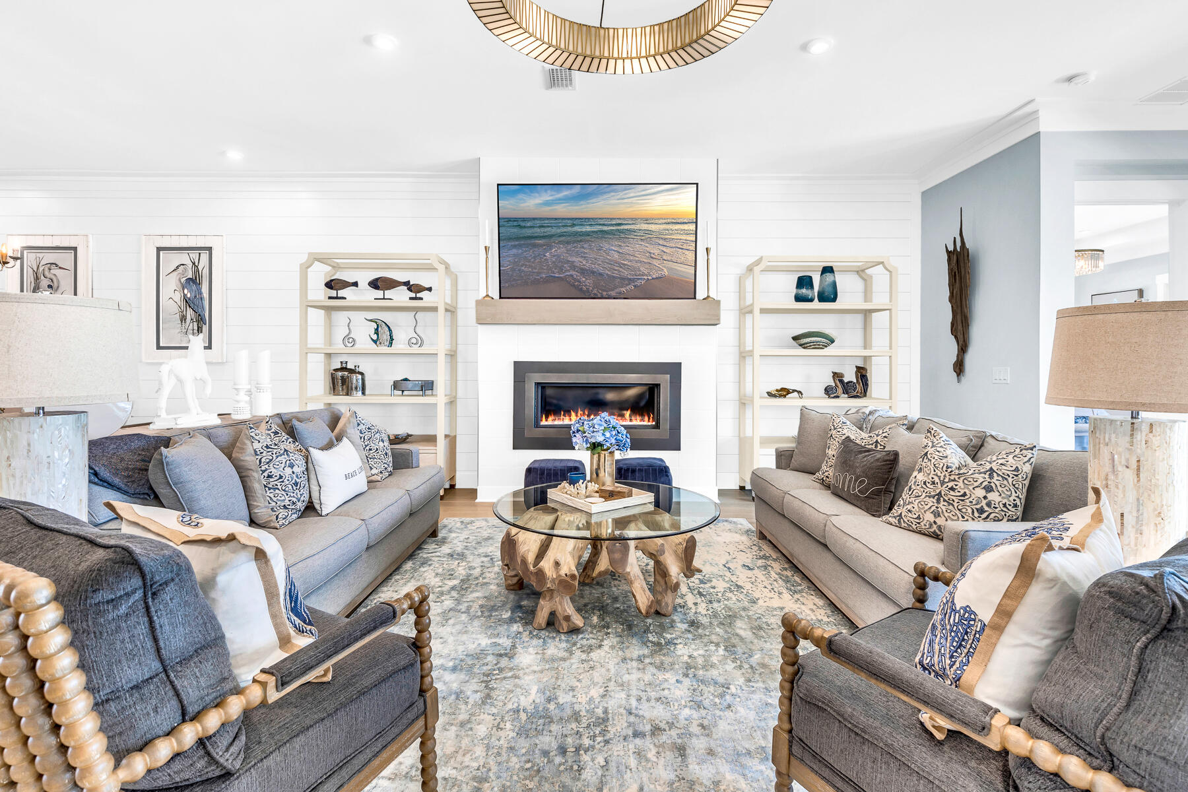
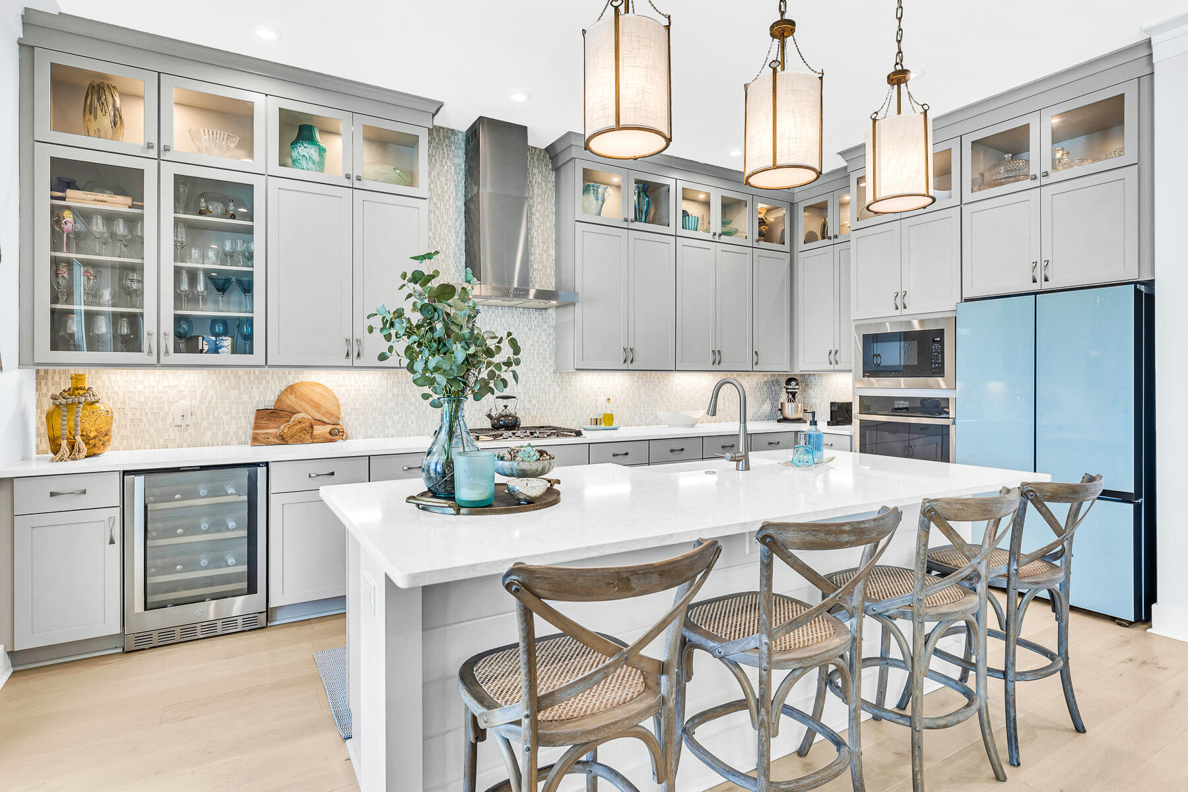
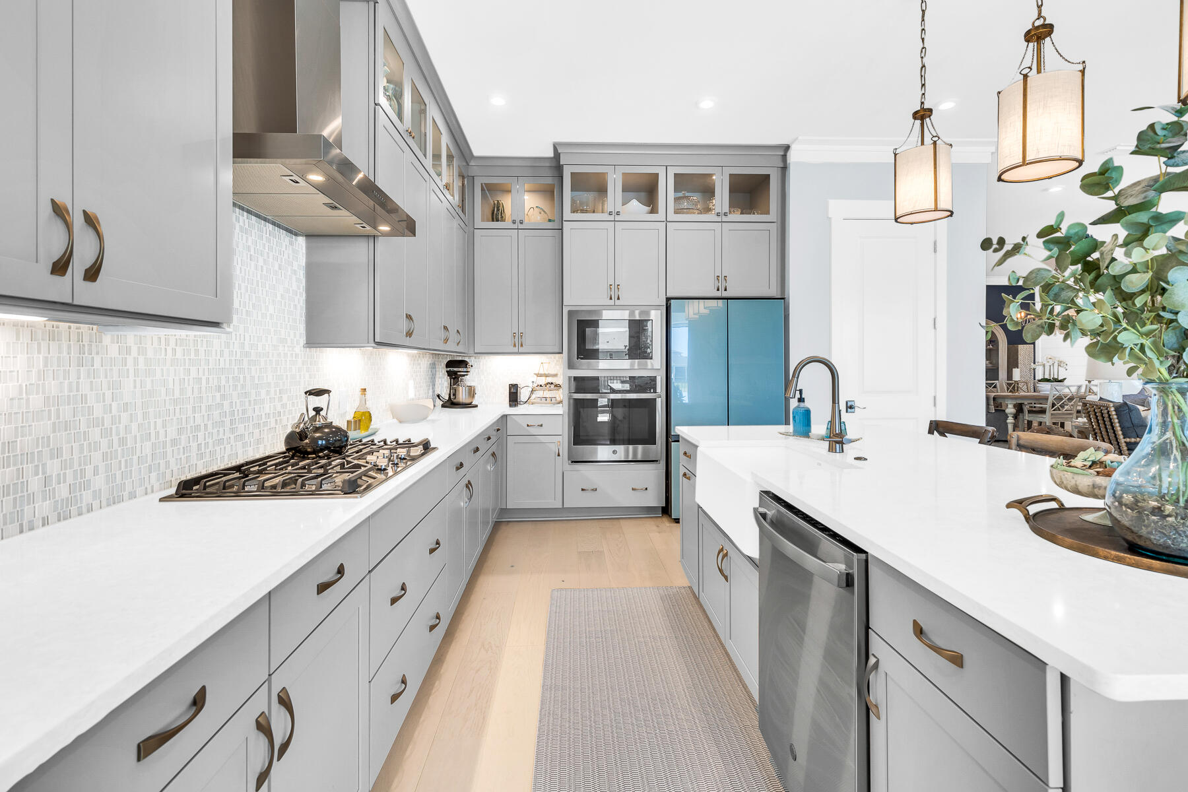
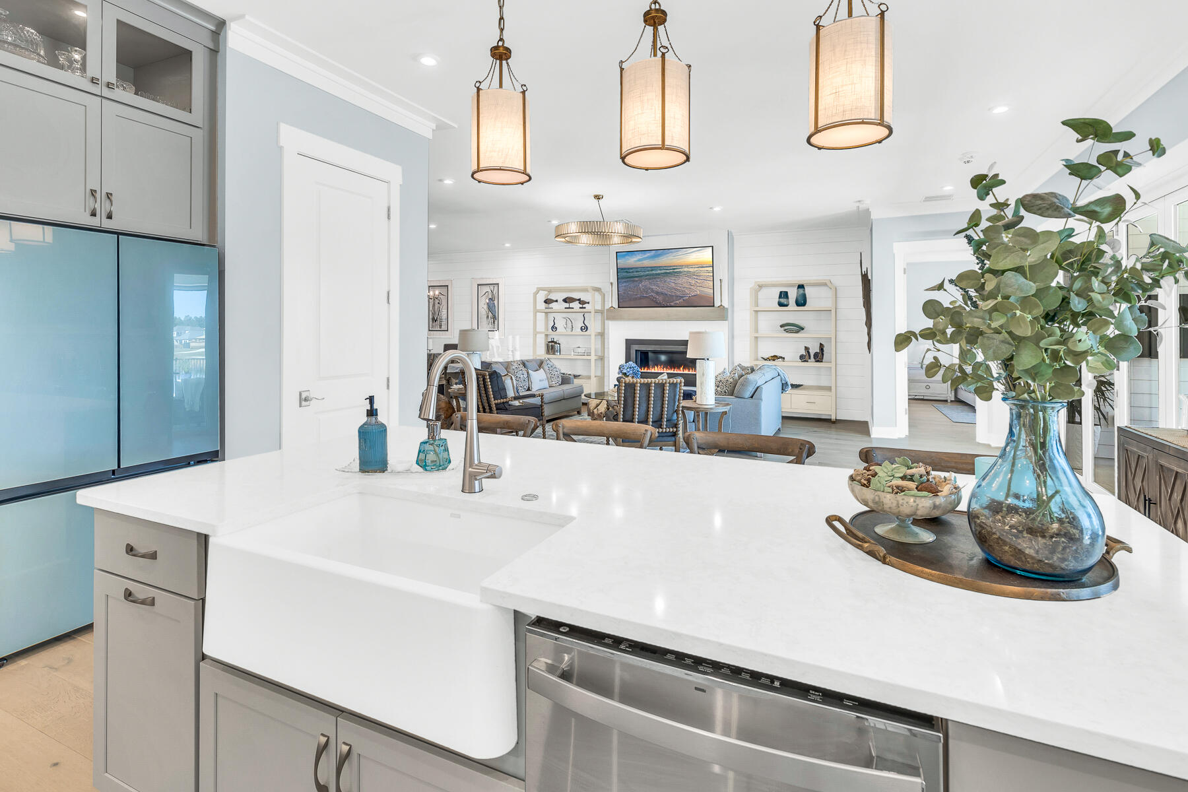
    Breakfast Bar, Crown Molding, Vaulted Ceiling(s), Kitchen Island, Recessed Lighting, Pantry

  • Total Bedrooms

    4

  • Bathrooms

    3

  • Cooling YN

    YES

  • Cooling

    Central Air, Ceiling Fan(s), Electric

  • Fireplace YN

    YES

  • Heating YN

    YES

  • Heating

    Natural Gas

  • Pet friendly

    Yes

Exterior

  • Garage

    Yes

  • Garage spaces

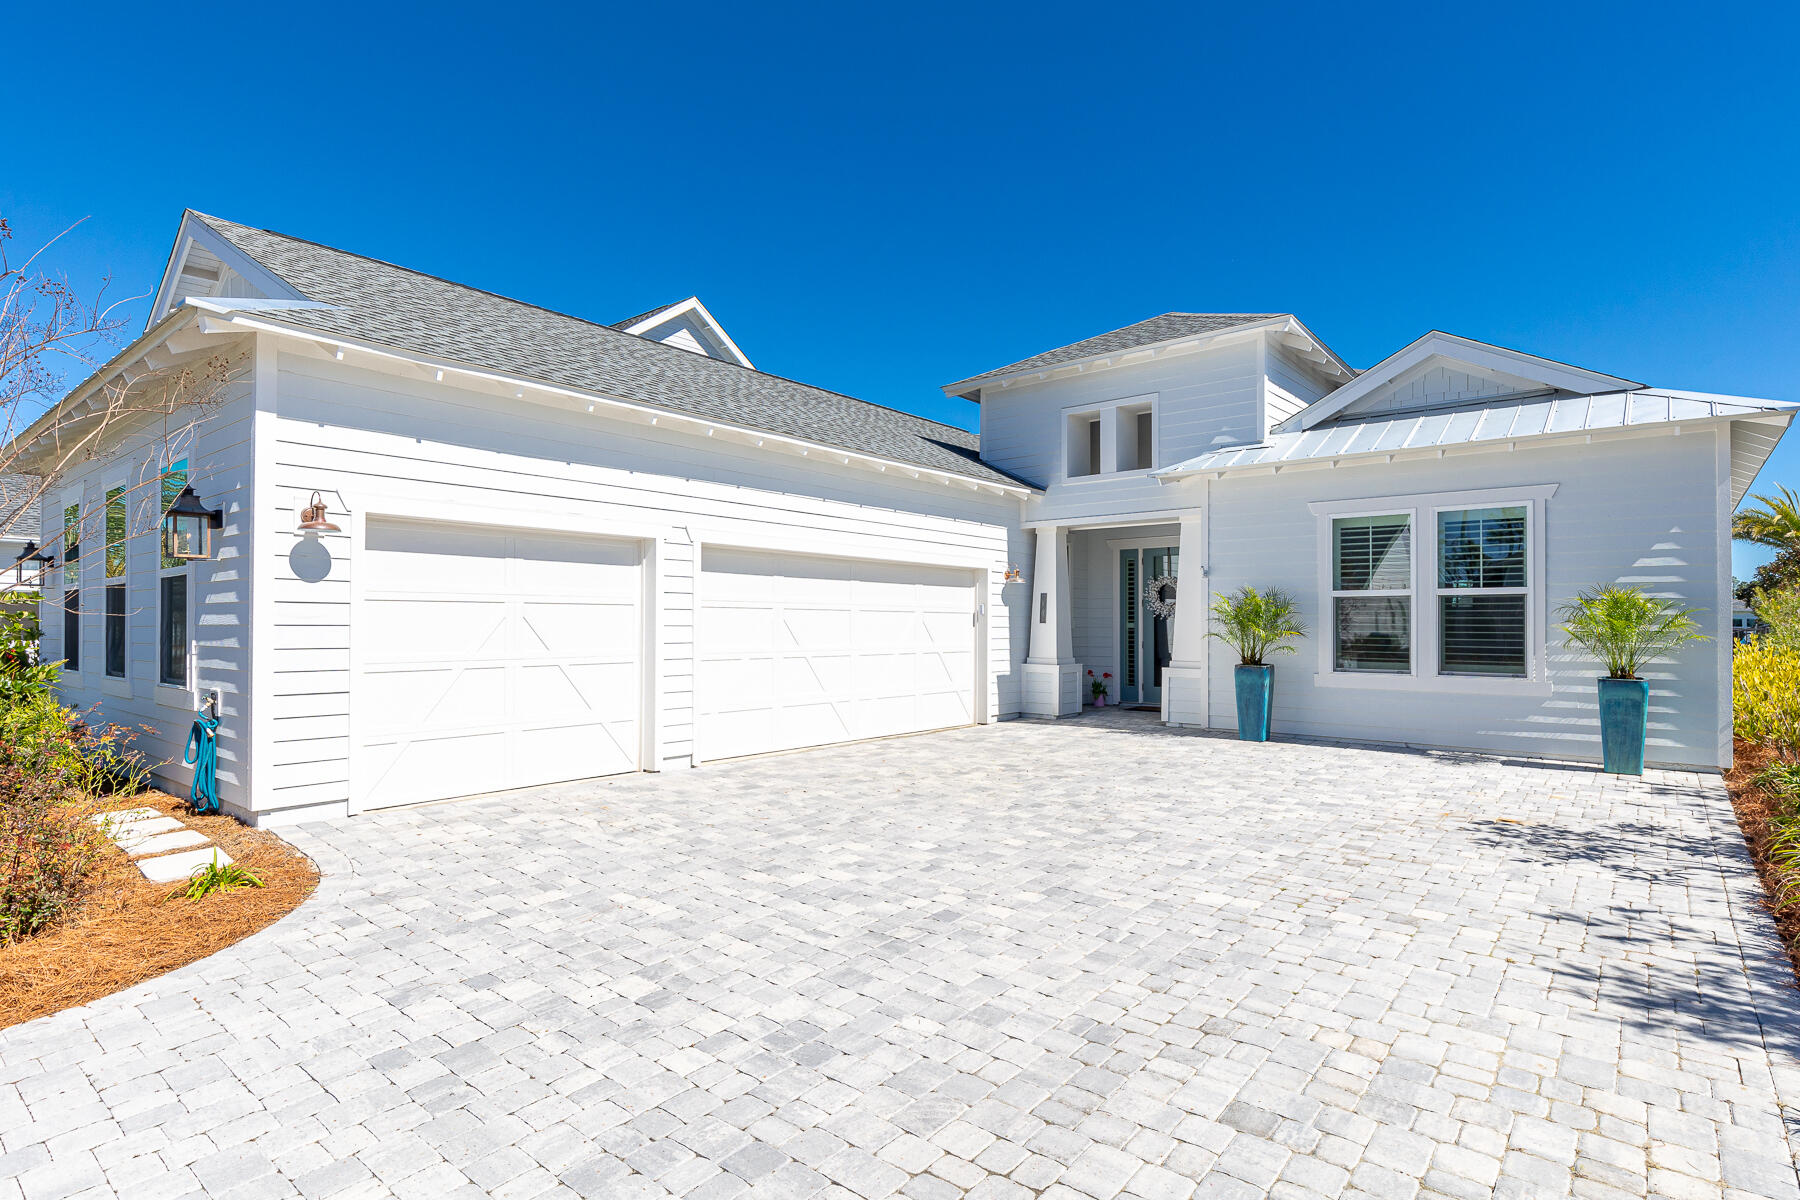
    3

  • Construction Materials

    Concrete

  • Other Exterior Features

    Private Yard, Rain Gutters

  • Parking

    Garage Door Opener, Guest, Oversized, See Remarks

  • Patio and Porch Features

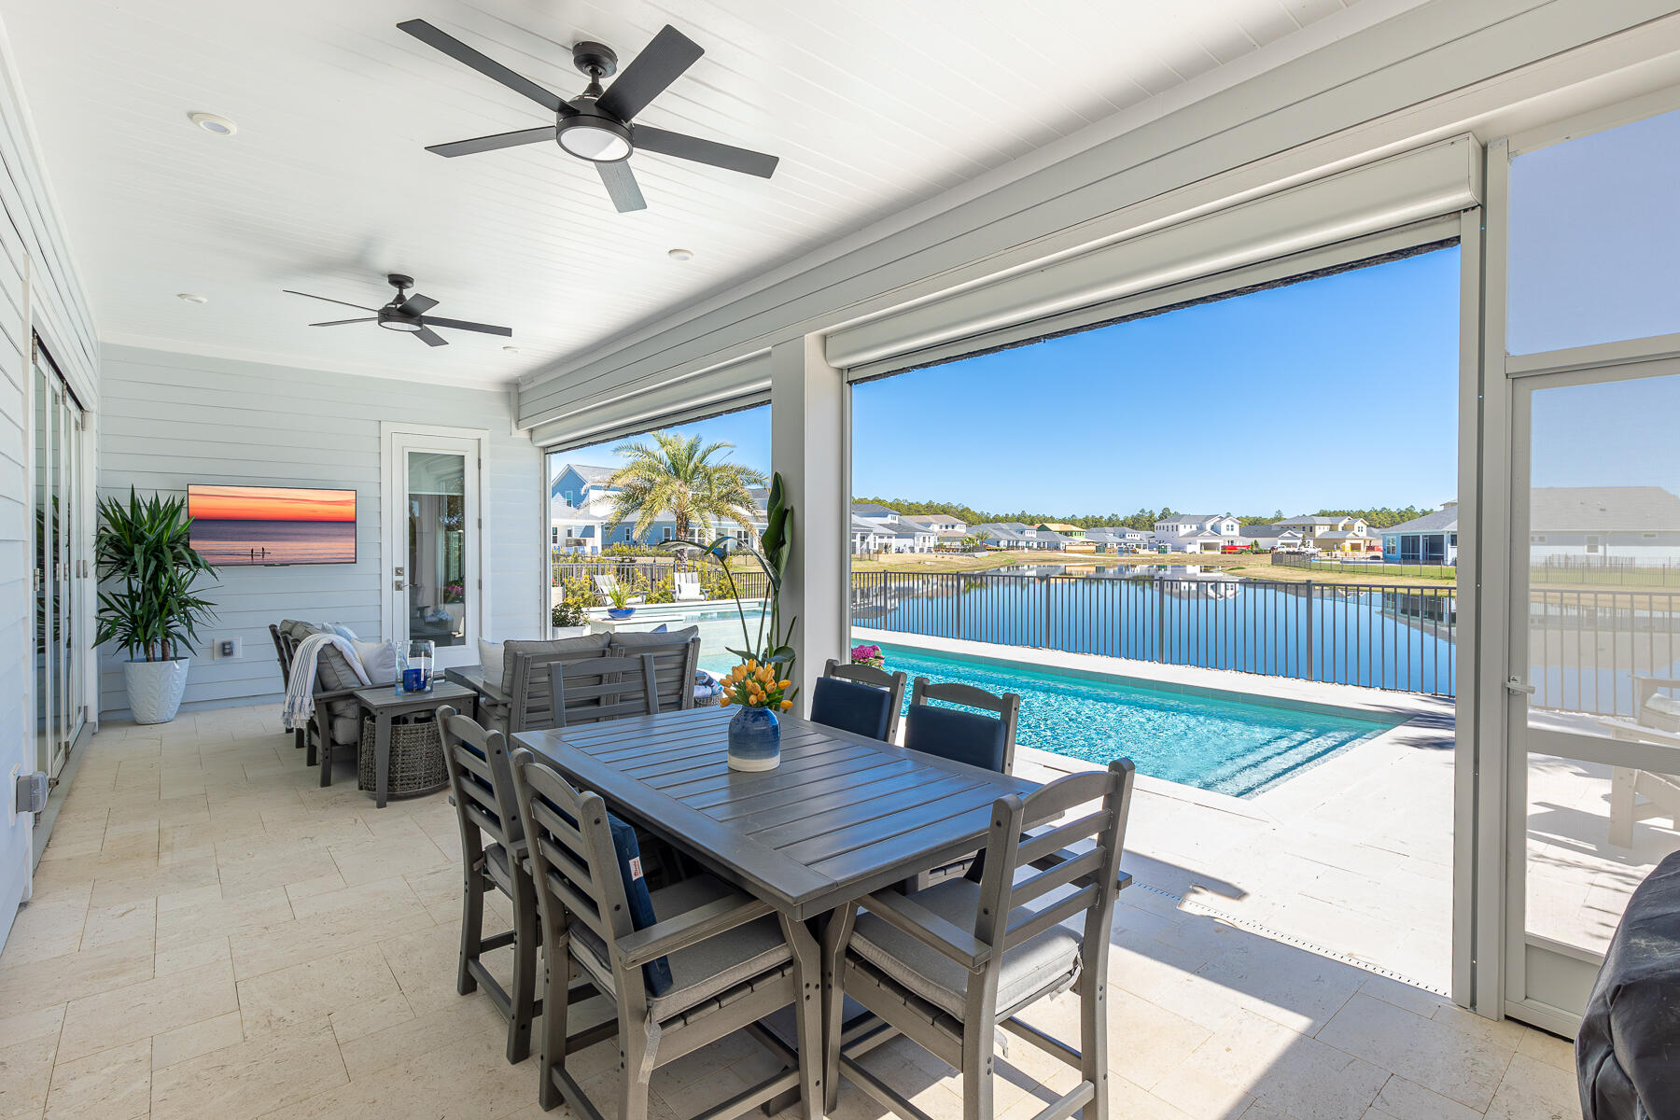
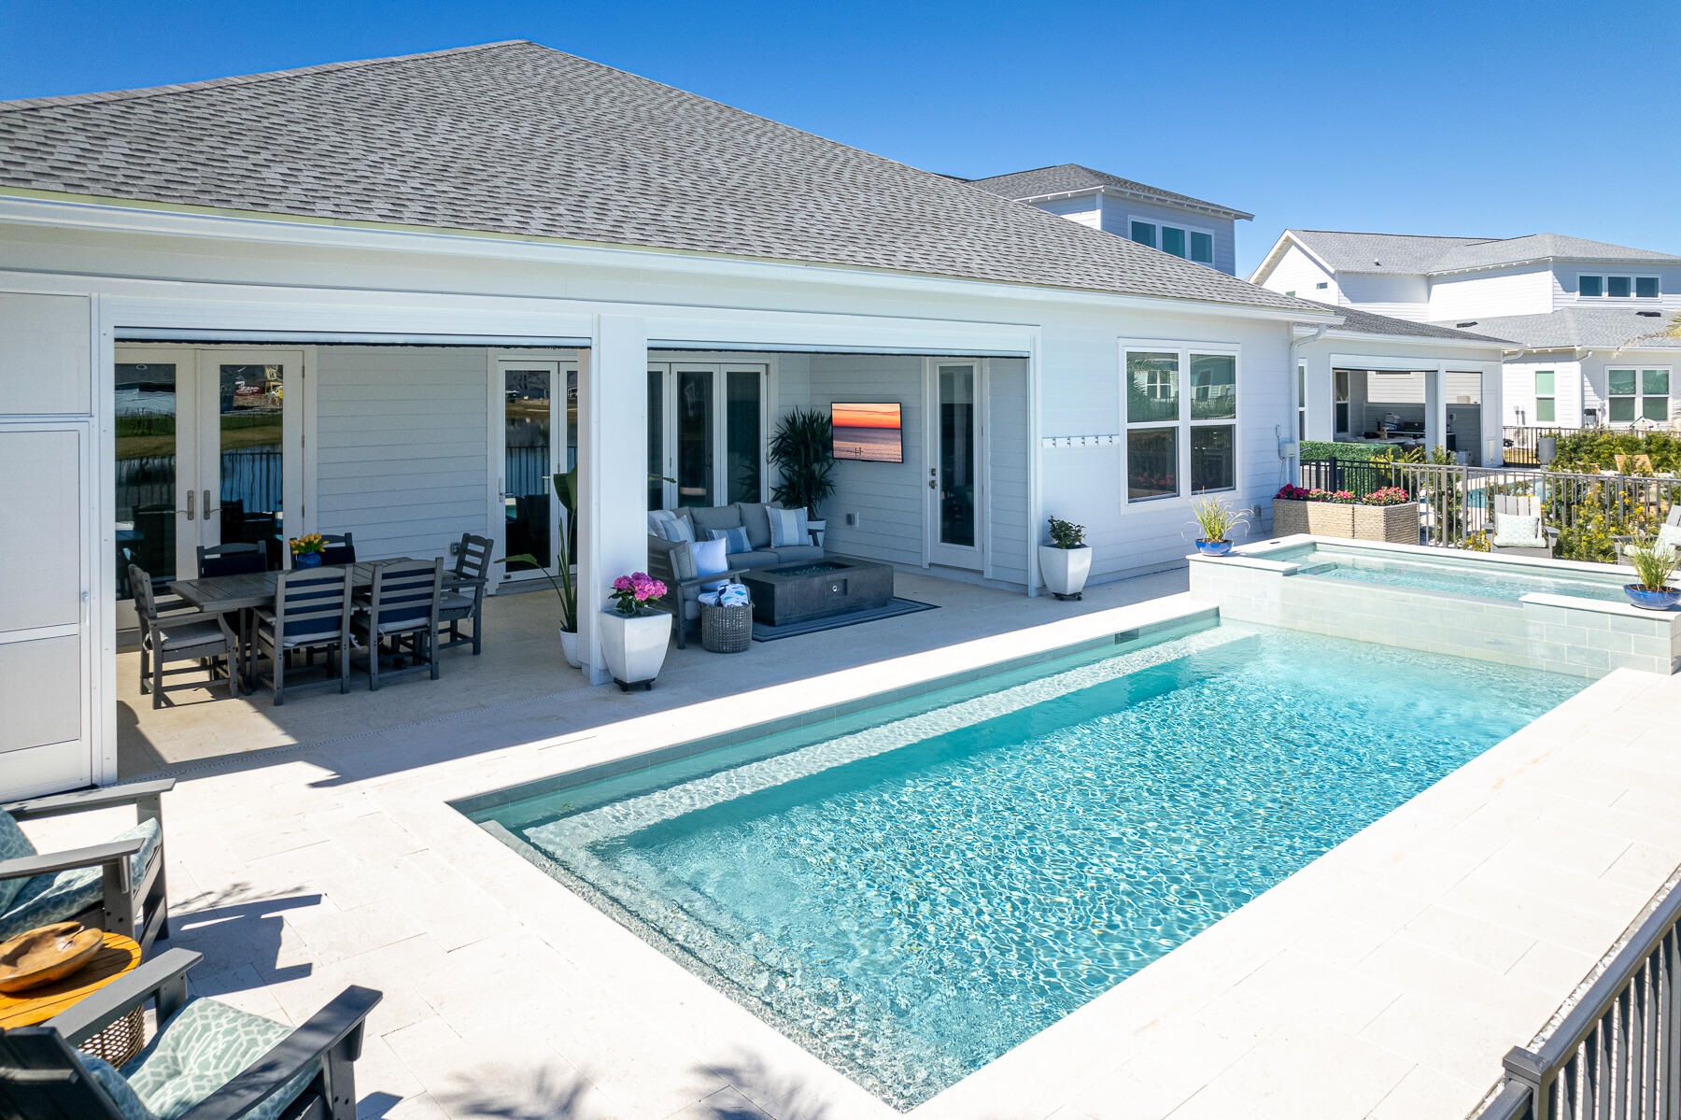
    Patio, Porch, Covered, Screened

  • Pool

    Yes

  • Pool Features

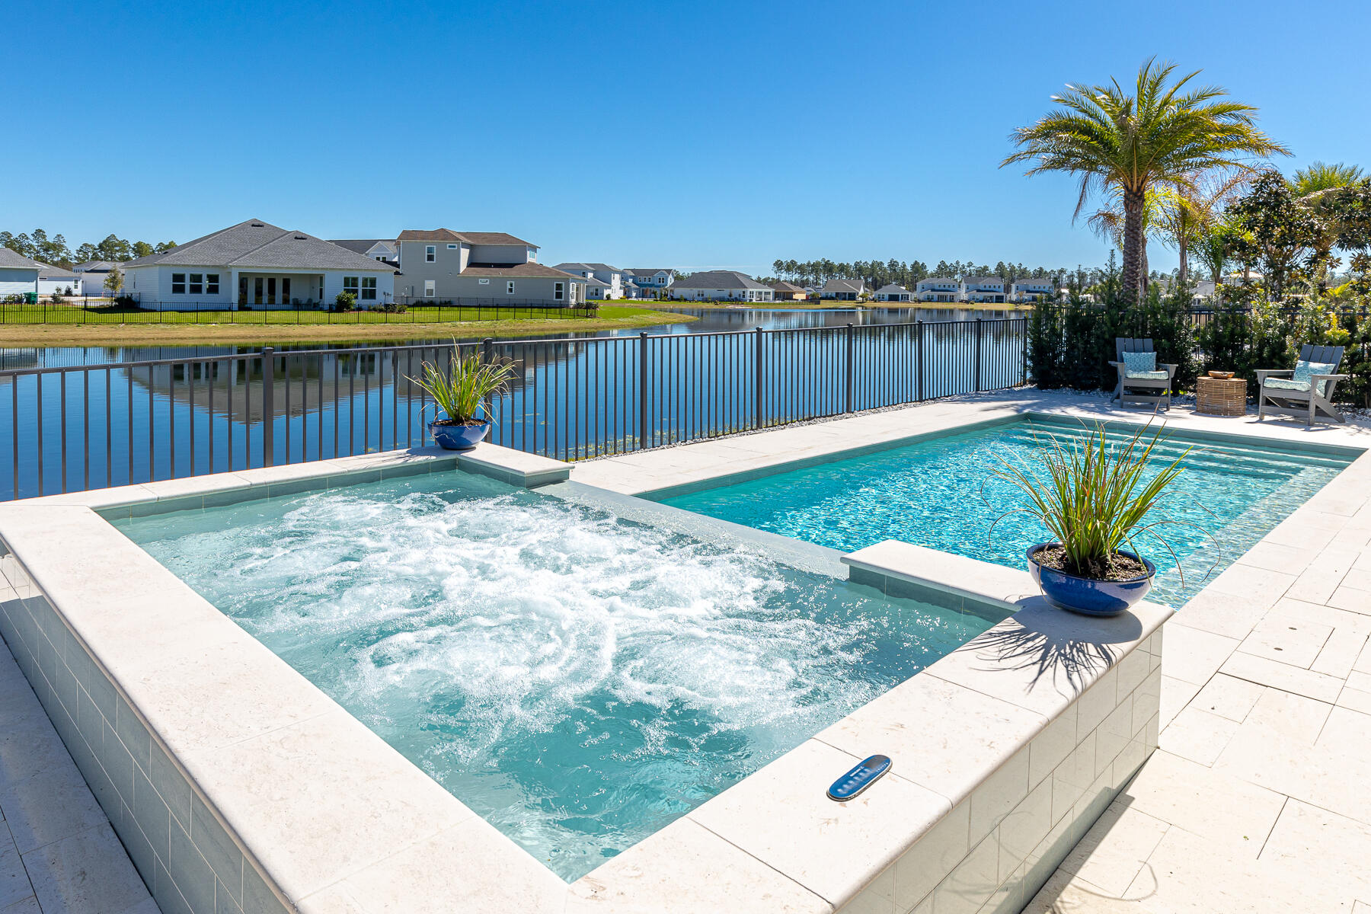
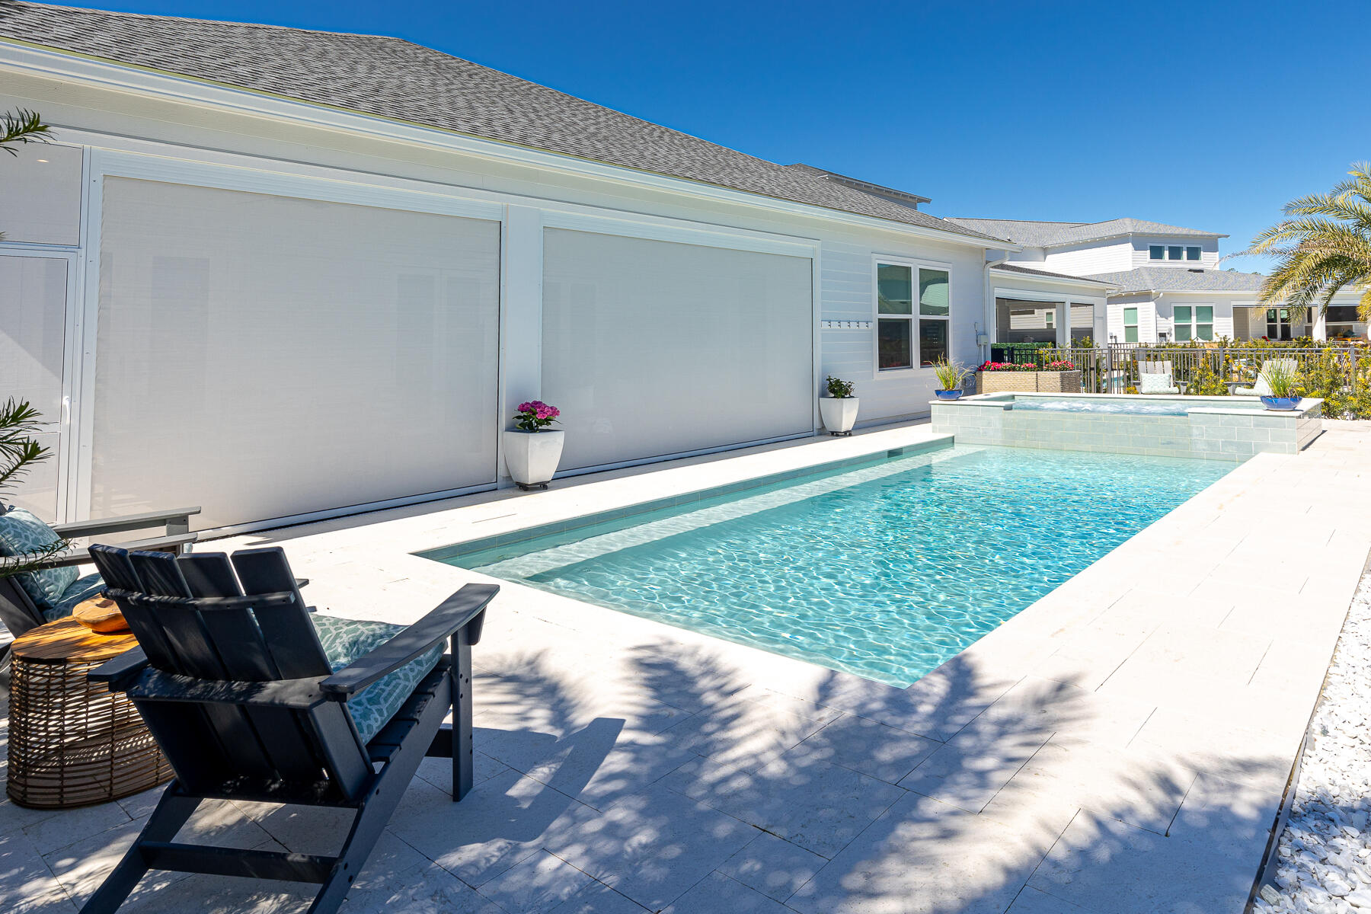
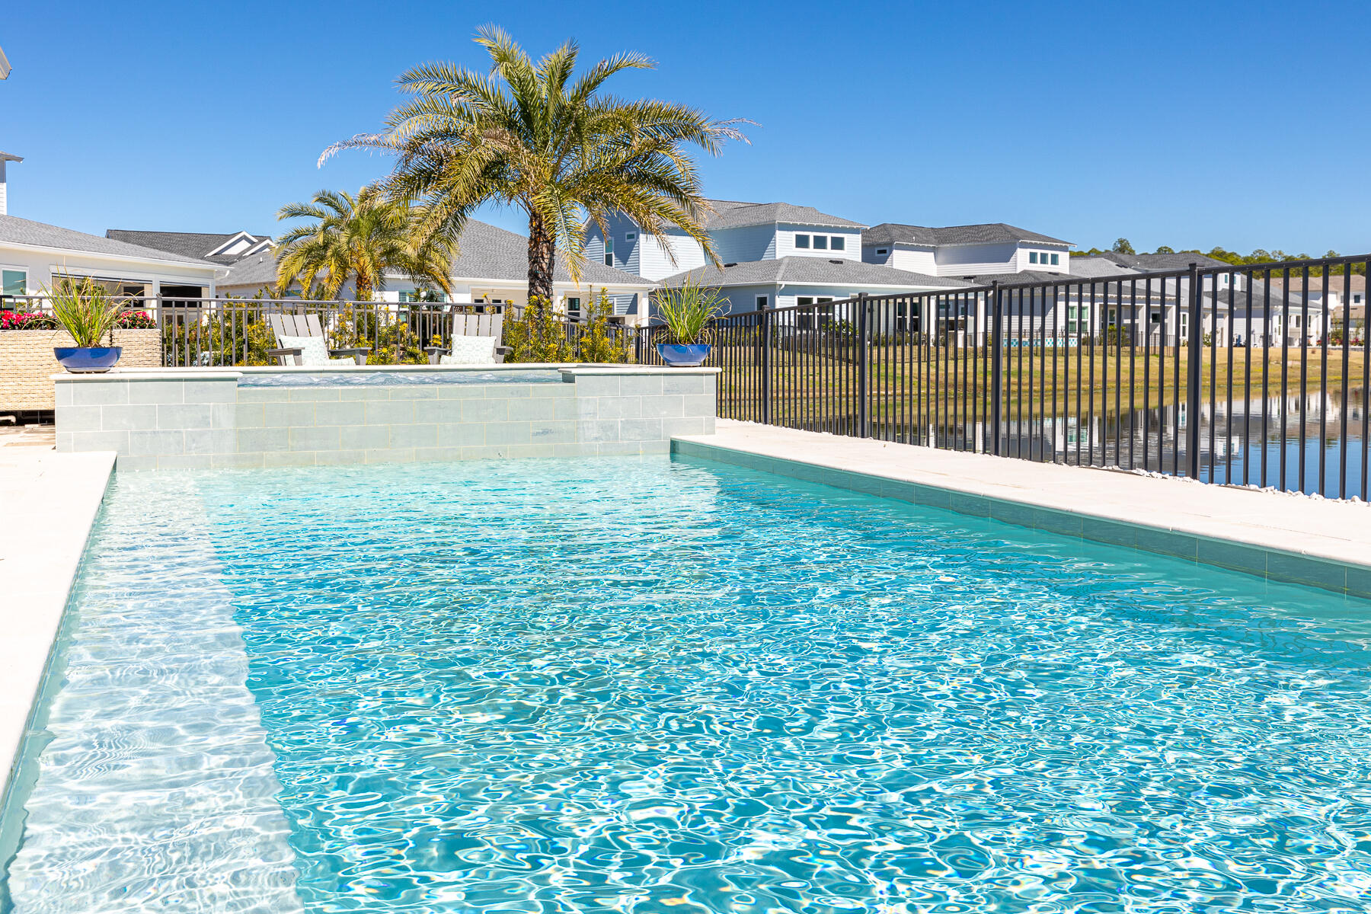
    Heated, In Ground, Gunite, Private

  • Waterfront YN

    YES

  • View

    Lake

Area & Lot

  • Lot Size(acres)

    0.18

  • Lot Size(square feet)

    7,840

  • Property Type

    Residential

  • Property Sub Type

    Single Family Residence

  • Architectural Style

    Beach House

Price

  • Sales Price

    $1,800,000

  • Zoning

    Resid Single Family

  • Sq. Footage

    2,801

  • Price/SqFt

    $642

HOA

  • Association

    YES

  • Association Fee Includes

    N/A

School District

  • Elementary School

    Dune Lakes

  • Middle School

    Emerald Coast

  • High School

    South Walton

Property Features

  • New Construction

    NO

  • Foundation Details

    Slab

  • Sewer

    Public Sewer

  • Water Source

    Public

Schedule a Showing

Showing scheduled successfully.

<
>
IN PERSON
VIA CHAT

What is 3 + 4 ?


Change time

Mortgage calculator

Estimate your monthly mortgage payment, including the principal and interest, property taxes, and HOA. Adjust the values to generate a more accurate rate.

Your payment

Principal and Interest:

$

Property taxes:

$

HOA fees:

$

Total loan payment:

$

Total interest amount:

$

Location

County

Walton

Elementary School

Dune Lakes

Middle School

Emerald Coast

High School

South Walton

Listing Courtesy of Stephanie Phillips, Resort Real Estate Group LLC

RealHub Information is provided exclusively for consumers' personal, non-commercial use, and it may not be used for any purpose other than to identify prospective properties consumers may be interested in purchasing. All information deemed reliable but not guaranteed and should be independently verified. All properties are subject to prior sale, change or withdrawal. RealHub website owner shall not be responsible for any typographical errors, misinformation, misprints and shall be held totally harmless.

Agent Opey Russ and Melissa Kratish

Broker

Opey Russ and Melissa Kratish

Call Opey Russ and today to schedule a private showing.


* Listings on this website come from the FMLS IDX Compilation and may be held by brokerage firms other than the owner of this website. The listing brokerage is identified in any listing details. Information is deemed reliable but is not guaranteed. If you believe any FMLS listing contains material that infringes your copyrighted work please click here to review our DMCA policy and learn how to submit a takedown request.© 2024 FMLS.
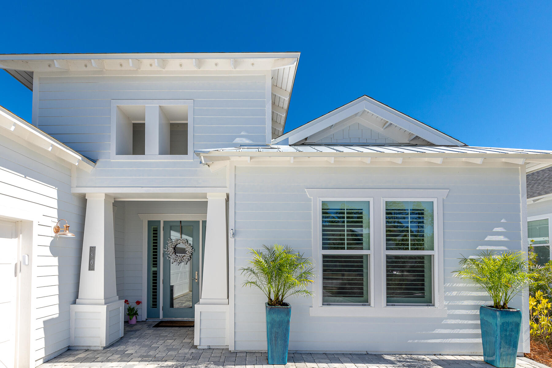
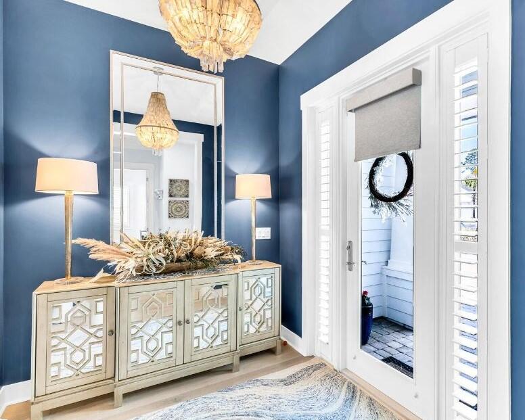
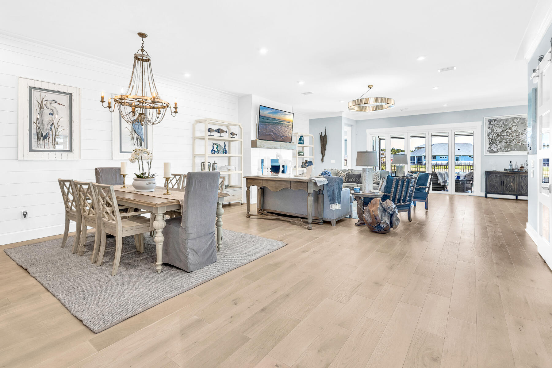
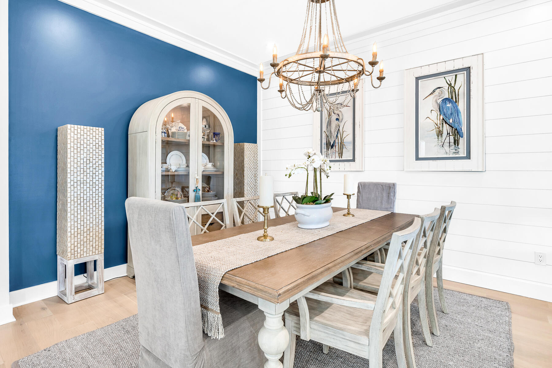
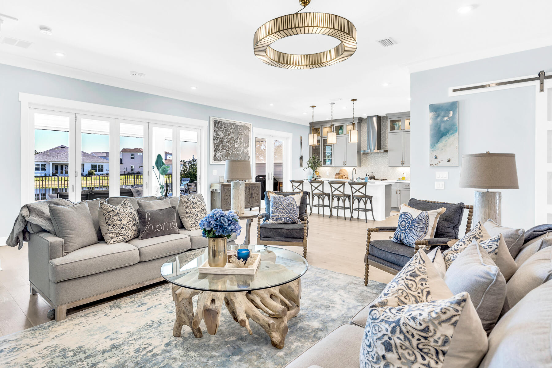
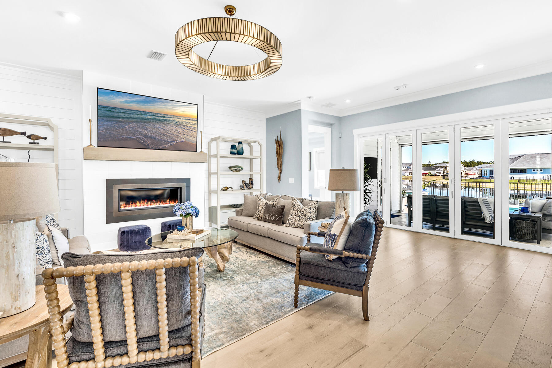
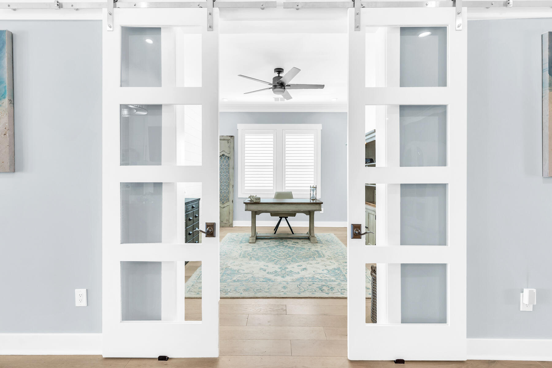
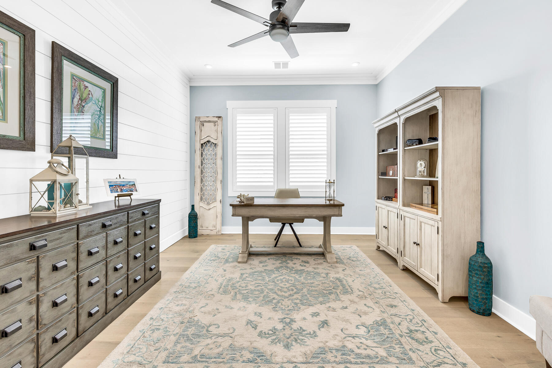
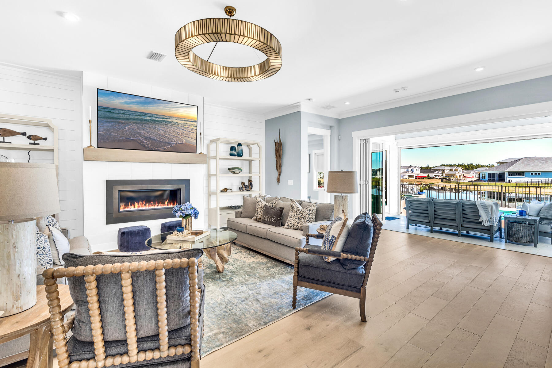
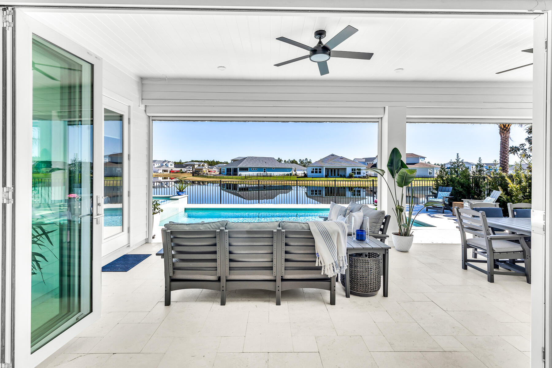
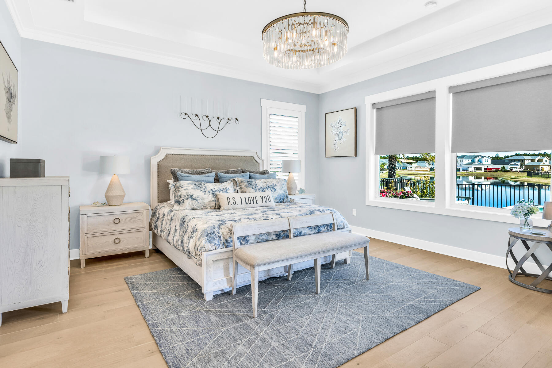
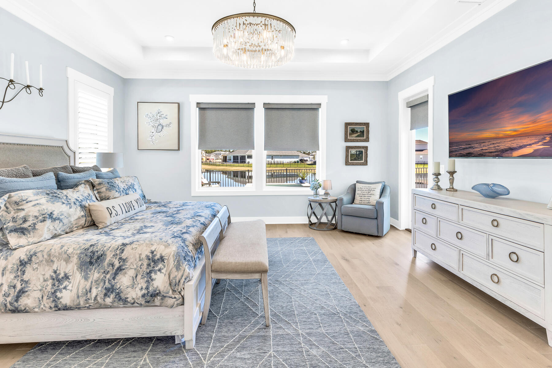
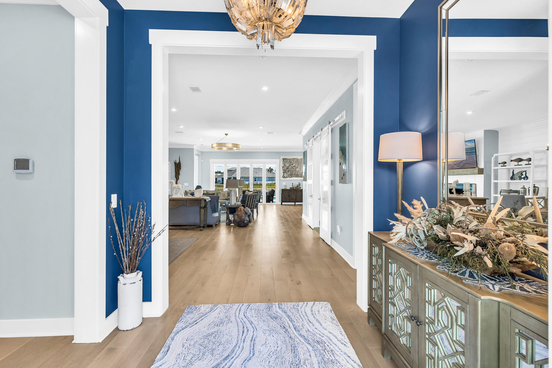
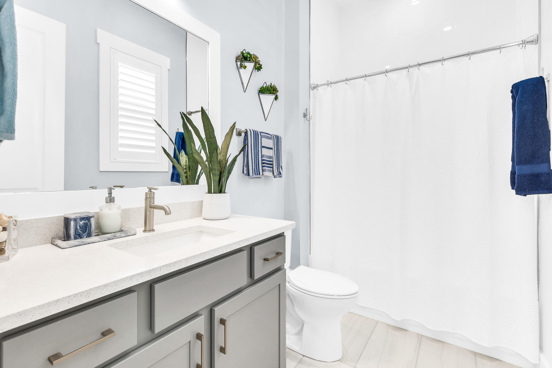
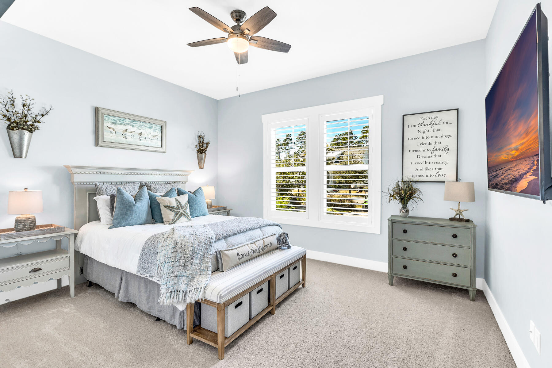
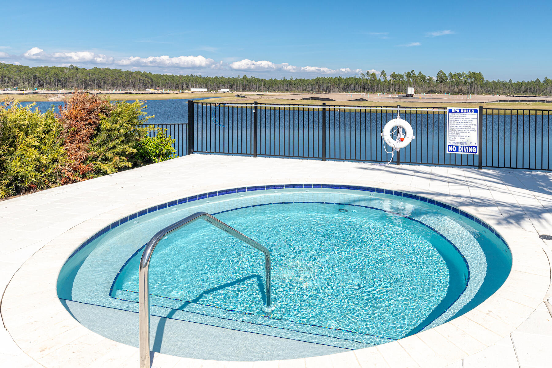
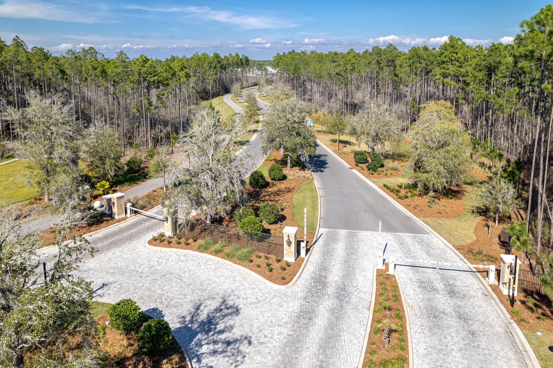
Perfectly situated on a premium lakeside lot inside the gates at Naturewalk  Watersound Origins. Stunning 'Tampa' plan is the largest (4001 total sq ft - 2801 total living) Single level built in NW community. This pristine home has an abuidance of upgrades including beautiful hardwood flooring, shiplap accent walls,10 foot celings, georgeous designer lighting, electric fireplace. Custom Shutters and window treatments. 4thBR being enjoyed as an offfice with sliding glass doors. Gourmet Kitchen w/ gas stovetop,wine refrig., soaring cabinetry with lit glass display shelving, oversized island with bar seating and pantry. Bring the outdoors in by sliding the 5 panel glass doors open to the spacious enclosed Lanai with automatic privacy screens that open to a huge spa and saltwater heated pool! Patio is complete with furnishings from "Tuskers". Enjoy a game on the TV as you grill up dinner, or just relax in front of the firepit. 
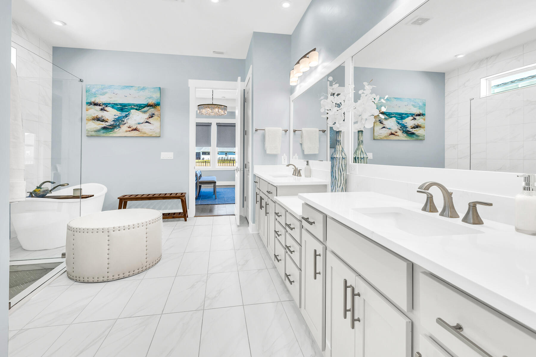
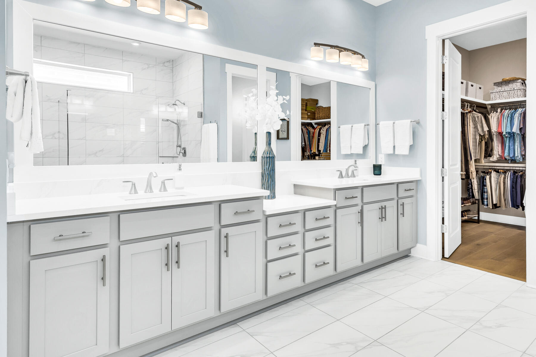
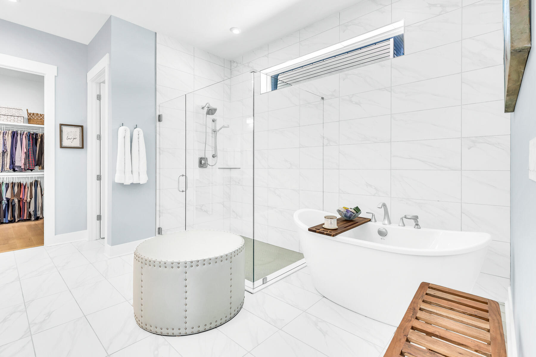
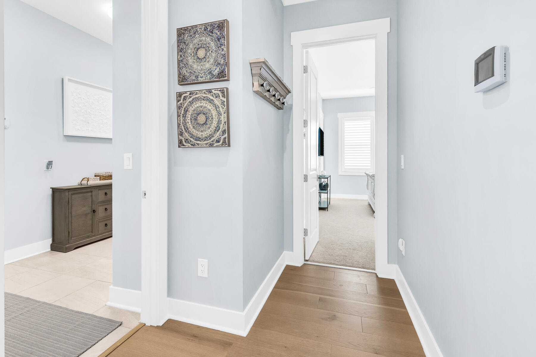
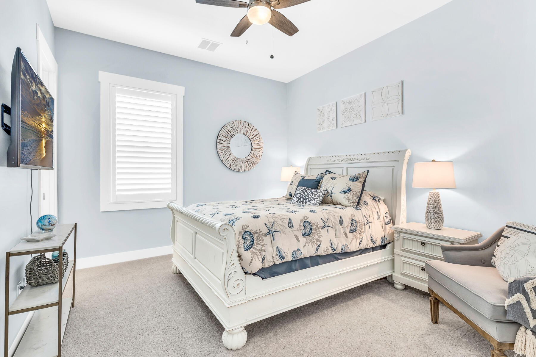
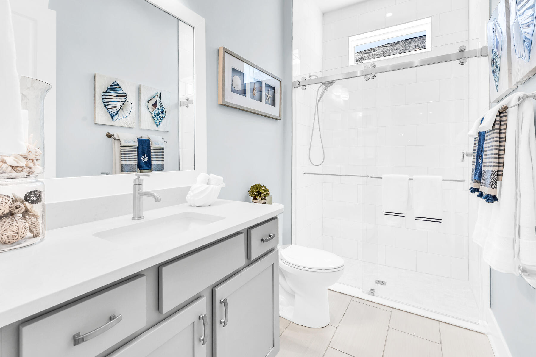
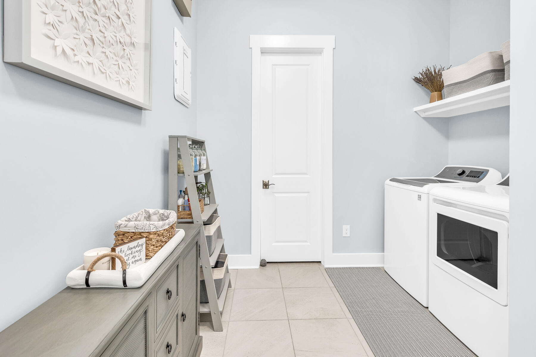
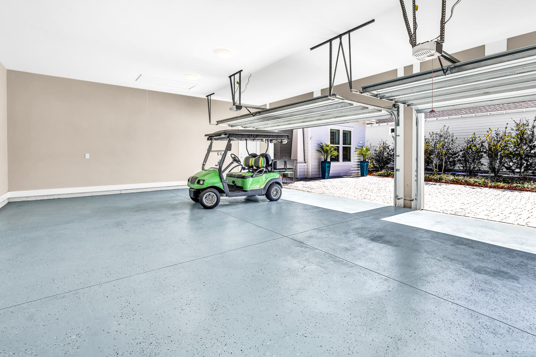
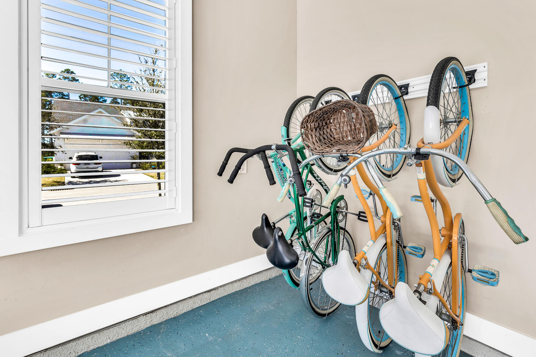
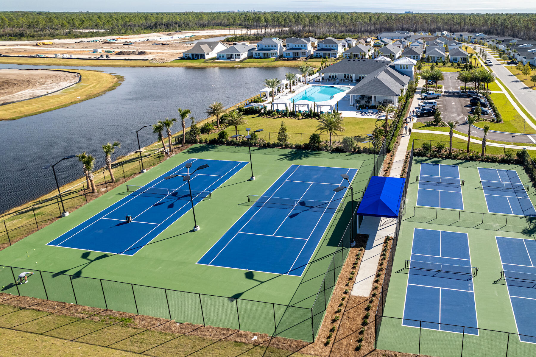
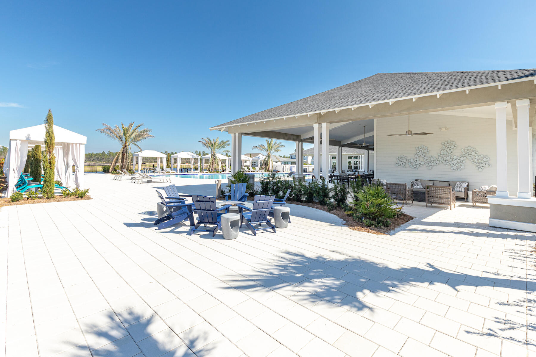
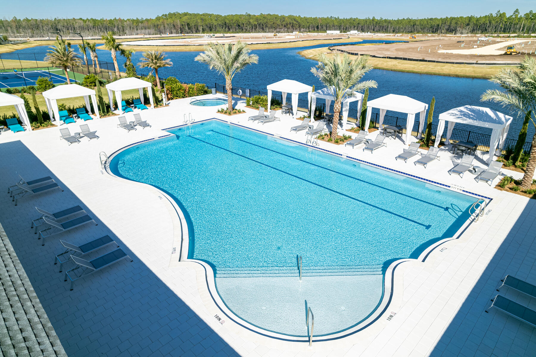
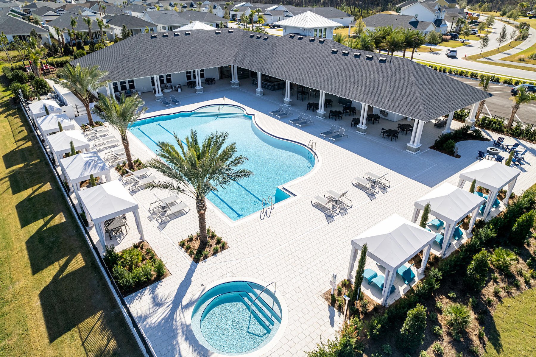
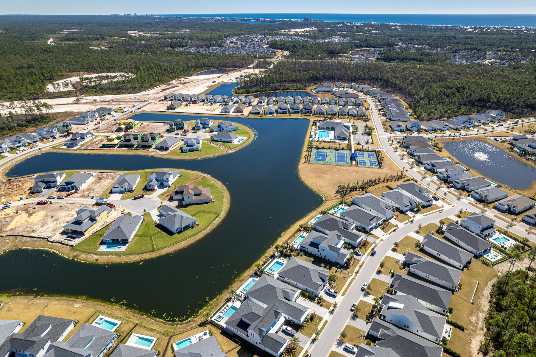
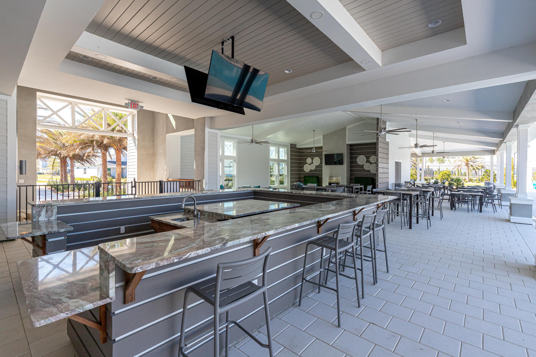
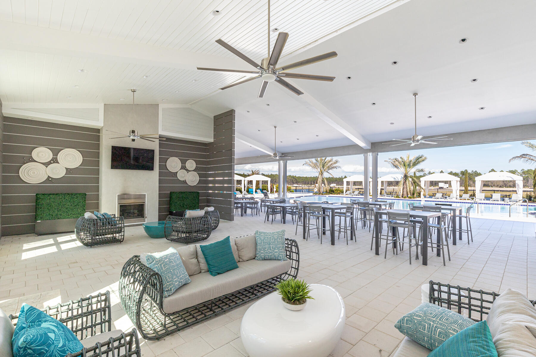
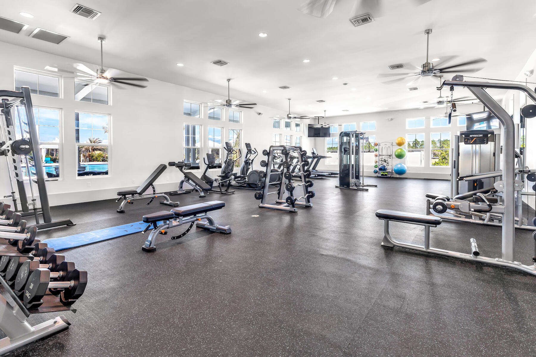
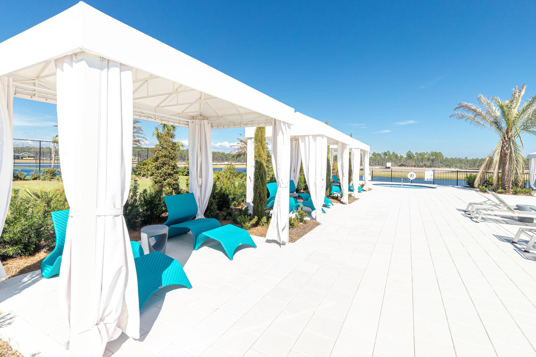
The Primary Suite is a sancuary with an oversized ensuite complete with walk-in shower and deep soaking tub, large walk-in closet w/island cabinetry and private access steps from the pool and spa. Two additional Guest Rooms one has private ensuite and walk-in closet. All rooms come with Televisions, furniture is negotiable. Bright open Laundry room includes GE washer & dryer with large walk-in storage room and alarm system control panel.  Parking is a pleasure in this 3 car garage, that includes attic storage with pull down ladder.  Also included is a 4 seater golf-cart and four touring bikes to explore this beautiful area, Alys/Rosemary Beach is just a short bike ride down the art bike path, indulge in the numerous shops, galleries and restaurants you will discover. NW amenities include Golf, Pickleball, Tennis, nature paths, fitness center,Pool pavillion and  Events pavilion, with a farmers market, Enjoy the newly opened Publix as well as numerous shops, bakery, and restaurants opening along the Boulevard. NW is convinently located 30 minutes to the PCB airport, and 30 Minutes to Destin. As a Naturewalk owner you also can purchase a Beach Club membership.

80 River Rise Way

Message successfully sent.

What would you like to know?

What is 3 + 4 ?

I agree to receive email communication and understand I can unsubscribe at any time.

I agree to be contacted by Gulf Life Real Estate via call, email, and text for real estate services. To opt out, you can reply 'stop' at any time or reply 'help' for assistance. You can also click the unsubscribe link in the emails. Message and data rates may apply. Message frequency may vary. Privacy Policy

Related Properties

New on site today
Lot 9 Redbud Lane offers a to-be-built five-bedroom, five-and-a-half-bath residence in Treetop, a gated Inlet Beach community less than half a mile from the Gulf. Perfectly positioned as an ideal secondary home or high-potential rental investment, this property offers approximately 3,213 square feet of conditioned living space across two stories.

Residents and guests enjoy premium amenities including deeded beach access, convenient tram service, a pool, pavilion, and picnic grounds. Treetop offers excellent accessibility with two entry points: one via Highway 98 providing close proximity to 30Avenue, and another through the neighboring Seacrest Beach community.

The main living area connects to an island kitchen with breakfast bar and double ovens. Natural gas serves the dual-fuel range, tankless water heater and fireplace. The primary suite includes a private balcony, walk-in closet, dual vanity and separate shower. An owner's closet provides dedicated storage, while covered porches, an open deck, grilling station and outdoor shower extend the living space outdoors. Parking includes a one-car garage and four-car driveway.

Buyers entering the construction process at the applicable stage may select finishes within the builder's available selections, with a decorating allowance included in the purchase price. Quarterly association dues include grounds maintenance, security, management and cable. Treetop provides convenient access to Highway 98 and is minutes from Rosemary Beach and the east end of Scenic Highway 30A. Short-term rentals are permitted.
#1011388

Inlet Beach

Lot 9 Redbud Drive

5 Beds

5 Baths

3,213 Sq.Ft.

$1,700,000

MLS#: 1011388

New on site 2 days ago
A beautiful townhome enclave with direct coastal dune lake access and gulf views.
Camp Creek Town homes will feature 5 lake front and 7 back townhomes all with exceptional views directly on 30A.  Experience a unique roof top partially covered outdoor living area to enjoy views. Public beach access is a short distance away as well as direct access to Camp Creek Lake. A beautiful walkway leads down to the community dock for outdoor activities including paddle boarding and swimming. Featuring 10' ceilings, solid wood floors, shiplap, quartzite countertops, Cafe appliances, a heated community club pool in the heart of it all.  Construction completion date projected August 2026. Room dimensions are approximate.
#1011269

Inlet Beach

30 N Camp Creek Road Unit 5

3 Beds

3 Baths

1,713 Sq.Ft.

$1,900,000

MLS#: 1011269

New on site 3 days ago
A beautiful townhome enclave with direct coastal dune lake access and gulf views.
Camp Creek Town homes will feature 5 lake front and 7 back townhomes all with exceptional views directly on 30A.  Experience a unique roof top partially covered outdoor living area to enjoy views. Public beach access is a short distance away as well as direct access to Camp Creek Lake. A beautiful walkway leads down to the community dock for outdoor activities including paddle boarding and swimming. Featuring 10' ceilings, solid wood floors, shiplap, quartzite countertops, Cafe appliances, a heated community club pool in the heart of it all.  Construction completion date projected August 2026. Room dimensions are approximate.
#1011154

Inlet Beach

30 N Camp Creek Road Unit 4

3 Beds

3 Baths

1,713 Sq.Ft.

$1,900,000

MLS#: 1011154

New on site 3 days ago
Welcome to Prominence South, perfectly positioned south of Scenic 30A and just steps from the resort-style Coastal Pool. This beautifully maintained Bora Bora floor plan offers three levels of thoughtfully designed living, combining comfort, flexibility, and an unbeatable location. Situated directly across from the pool and within walking distance to The Big Chill, you'll enjoy easy access to dining, shopping, and entertainment right outside your door.
This home features a highly desirable layout with two spacious primary suites, ideal for hosting guests, multi-generational living, or maximizing rental potential. An elevator provides convenient access to all three levels, making everyday living and guest stays effortless. From the moment you arrive, the brick paver driveway and walkway create a welcoming first impression. The exterior is built for both style and durability with HardiPlank siding, a metal roof, and impact resistant windows. Covered balconies on every level offer inviting outdoor spaces to relax, complete with ceiling fans and recessed lighting. A valuable bonus is the added back porch storage, providing extra space that is both practical and hard to find.

Inside, the home has been meticulously cared for and features hardwood flooring throughout the main living areas, bedrooms, and upstairs hallway, with tile in wet areas. Smooth finish ceilings, 8 foot interior doors, and brushed nickel hardware give the home a clean, coastal feel. The second level serves as the heart of the home with an open concept great room, dining area, and a well appointed kitchen. Highlights include maple cabinetry with soft close doors, under cabinet lighting, a gas cooktop with vent hood, built in convection oven and microwave, stainless dishwasher with hidden controls, and a pantry with wood shelving. A powder room and spacious laundry room complete this level. The ground floor offers a private suite that can serve as a primary bedroom or guest retreat. The third level features two additional bedrooms along with another primary suite, complete with a beautifully designed bath and walk-in closet.

Whether you are searching for a full-time residence, a second home, or a strong investment property, this home checks every box with its prime location, flexible layout, and proven rental appeal. Enjoy the best of 30A living with resort-style amenities and everything you love just a short stroll away.
#1011107

Inlet Beach

11 E Crabbing Hole Lane

4 Beds

3 Baths

3,461 Sq.Ft.

$2,100,000

MLS#: 1011107

New on site 4 days ago
Welcome to 56 W Crabbing Hole, a beautifully appointed coastal retreat in the highly desirable community of Prominence South. This professionally decorated, fully furnished and truly turnkey Panama floor plan offers an exceptional open-concept layout with 4 bedrooms plus bunks, 4.5 baths, and two master suites, comfortably sleeping 14-16 guests.Designed for effortless resort-style living, the home features impressive 12-14-foot ceilings, a spacious open living area, and a large covered porch perfect for relaxing after a day at the beach. A one-car garage adds convenience and storage, while $54K+ in upgrades and furnishings elevate the home throughout. The property has also generated over $60K in actual rental income, making it an attractive opportunity for both personal enjoyment and investment.Enjoy being just steps from the resort-style pool and near the community entrance for easy access in and out. Prominence South amenities include onsite security, resort-style pools, fitness facilities, and an amphitheater with a covered event pavilion.When you're ready for more, simply walk or bike to The Big Chill, where an array of shops, restaurants, entertainment, and activities awaits. Whether you're looking for a private coastal getaway, a luxury vacation home, or a proven rental investment, 56 W Crabbing Hole delivers the quintessential 30A lifestyle in a highly sought-after setting.
#1011056

Inlet Beach

56 W Crabbing Hole Lane

4 Beds

4 Baths

2,743 Sq.Ft.

$1,725,000

MLS#: 1011056

273 Salt Box Lane is currently the lowest-priced home available in Watersound Beach by more than $450,000, offering an exceptional entry point into one of 30A's most coveted guard-gated, gulf-front communities. Located south of Scenic Highway 30A, this fully-furnished, two-bedroom, three-bath coastal cottage combines timeless Watersound architecture with a rare one-car garage, intriguing expansion potential, and an exceptional location just steps from the private gate to the Watersound Beach Club. Inside, soaring ceilings and abundant natural light give the cottage an airy feel, while the open living, dining, and kitchen areas create an inviting gathering space for family and friends. The beds and bath configuration is comfortable as-is, but what makes this property particularly compelling is its potential to evolve with a future owner's needs. Subject to Watersound Beach ARC approval and all applicable requirements, several opportunities exist to create an additional bedroom: adding a carriage house above the existing garage, enclosing the rear deck, or using the home's dramatic ceiling height to create additional second-floor living space. For a buyer who loves the location and community but ultimately wants a third bedroom, these possibilities add another dimension to the property's long-term value. The one-car garage is a coveted and uncommon feature among the cottages, offering valuable space for a vehicle, golf cart, bicycles, paddleboards, beach gear, or owner storage.

Another standout is its proximity to the private gate, providing convenient access to the Watersound Beach Club for owners who choose to obtain a separate club membership. For club members, this location makes the club exceptionally convenient while retaining the privacy and charm of life in Watersound Beach.
The community's two designated golf cart boardwalks give golf cart access directly to the private beach.
Offering one of the most extraordinary coastal settings along Scenic Highway 30A, life unfolds behind the guard-gated entrance where owners and guests enjoy more than a mile of pristine shoreline, private deeded beach access, scenic boardwalks winding through preserved coastal dunes, community pools, parks, and miles of walking and biking paths. The community's thoughtful design and natural beauty create a peaceful sense of privacy increasingly difficult to find along 30A.
Whether enjoyed immediately as a personal beach retreat, second home, or vacation rental, or reimagined over time to add living space, this cottage offers a rare combination of price, location, flexibility, and amenities - creating a compelling opportunity to own in one of 30A's premier beachfront communities.
#794787

Inlet Beach

273 Salt Box Lane

2 Beds

3 Baths

1,464 Sq.Ft.

$1,899,000

MLS#: 794787

Some homes in Watersound Origins simply have a setting that can't be recreated. Located in sought-after Phase 1, where mature trees, established landscaping and quieter streets offer a distinctly different feel, this beautifully updated single-story home sits on an oversized corner lot overlooking one of the neighborhood's peaceful ponds. With a neighboring home on only one side and an unobstructed pond and green space view across the street, the setting offers an unusual combination of privacy, natural light and open space.

Built in 2016 and meticulously maintained by its original owners, the 2,568-square-foot home offers five bedrooms, 3.5 baths and a two-car garage with attic storage. Inside, 10-foot ceilings, crown molding, wide-plank white oak flooring and soft alabaster walls create a bright, airy interior with a relaxed coastal feel. The corner location allows natural light to fill the home throughout the day, while the generous homesite and adjacent right-of-way create an even greater sense of space.

The open living area is centered around a custom wood-plank fireplace wall with a 60-inch electric fireplace. In the kitchen, white quartz countertops pair beautifully with sea-glass subway tile extending to the ceiling, along with a gas range, walk-in pantry and large island with seating for four. Upgraded lighting and ceiling fans add thoughtful finishing touches throughout.

The single-level floor plan provides separation and privacy between bedrooms. The primary suite is tucked at the rear of the home overlooking the pool and patio and includes a spacious walk-in closet with wood shelving, soaking tub and oversized shower. An additional guest suite with private bath sits down its own hallway, while two additional bedrooms and a separate study provide plenty of flexibility for family, guests and working from home.
Outdoor living is where this home truly stands apart. The private backyard retreat centers around a large 15' x 30' saltwater pool and hot tub surrounded by an expansive patio, mature landscaping and privacy fencing. Fully smart-enabled, the pool and spa can be controlled from your phone, including temperature, chemical treatment and multicolor lighting. A bubbler and three deck jets complete the resort-like setting.
A spacious screened porch overlooking the pool offers room for both dining and lounging, with two ceiling fans, a chandelier and TV hookups. It's an inviting extension of the home--perfect for long afternoons by the pool, a soak in the hot tub at the end of the day, or evenings gathered around the firepit beneath the mature trees.
Custom Bahama shutters add elevated coastal character to the exterior, while the front porch enjoys peaceful views across the pond and green space.
Watersound Origins residents enjoy access to the community fitness center, resort-style pool and nine-hole golf course, with Watersound Town Center, Highway 98 and the beaches of the Emerald Coast just minutes away.
Beautiful homes can be built again. This combination of an oversized corner lot, permanent pond view, mature trees, privacy and an established Phase 1 setting cannot. It's a home designed for the way life here is meant to be lived--bright and beautiful inside, relaxed and private outside, and close to everything that makes the 30A lifestyle so special.
#1009857

Inlet Beach

256 Medley Street lot 96

5 Beds

3 Baths

2,568 Sq.Ft.

$1,650,000

MLS#: 1009857

A beautiful townhome enclave with direct coastal dune lake access and gulf views.
Camp Creek Town homes will feature 5 lake front and 7 back townhomes all with exceptional views directly on 30A.  Experience a unique roof top partially covered outdoor living area to enjoy views. Public beach access is a short distance away as well as direct access to Camp Creek Lake. A beautiful walkway leads down to the community dock for outdoor activities including paddle boarding and swimming. Featuring 10' ceilings, solid wood floors, shiplap, quartzite countertops, Cafe appliances, a heated community club pool in the heart of it all.  Construction completion date projected August 2026. Room dimensions are approximate.
#1010562

Inlet Beach

30 N Camp Creek Road Unit 2

3 Beds

3 Baths

1,713 Sq.Ft.

$1,900,000

MLS#: 1010562

Overlooking Alys Beach with beautiful Gulf views and just a short bike ride to Rosemary Beach, this home is the ultimate coastal retreat. Perfectly positioned at the end of Beach Bike Way, this residence offers unparalleled privacy, bordering the tranquil nature trail while providing seamless, easy access to the luxury of Alys Beach. Balconies span all three levels, including a private one off of the primary suite, with a peek of the Gulf and enough evening light to keep everyone outside past dinner.

The home has been thoughtfully upgraded to offer a coastal turnkey experience with active rental income. All furnishings and rental income conveys.

Recent updates include:
* Refreshed Interiors: Freshly painted throughout with stylish new accents that elevate the coastal aesthetic.
* Modern Touches: All-new designer fixtures throughout the home.
* Outdoor Living: A brand-new outdoor porch furniture has been added, perfectly complemented by new, high-end outdoor furniture--ideal for soaking in the Gulf breezes. The first floor features a spacious living and dining area with hardwood floors, seamlessly adjoining a gourmet kitchen with granite countertops. A convenient first-floor bedroom with separate back entrance and ensuite full bath is a major draw for renters and those who prefer no stairs. The second floor hosts two expansive King master suites, each boasting private balconies and ensuite baths.

The third floor is its own retreat. A bedroom, a private balcony, and a built-in wet bar for cocktails and entertaining or coffee two steps from the view instead of two flights down. The covered deck offers the perfect vantage point for breathtaking sunsets. With over 653 square feet of porch space, indoor-outdoor living is truly at its best.

Seacrest Beach offers a world-class lifestyle and Seacrest ownership carries deeded beach access. The community tram provides effortless transport to the sugar-white beaches and the iconic 12,000-square-foot lagoon pool.

Located directly on the 24 mile Scenic Hwy 30A bike and walking path, you are perfectly situated between Rosemary Beach and Alys Beach. Enjoy easy access to fine dining, boutique shopping, outdoor concerts, and the pristine emerald waters of the Gulf.
#1010321

Inlet Beach

470 Beach Bike Way

4 Beds

4 Baths

2,404 Sq.Ft.

$1,600,000

MLS#: 1010321
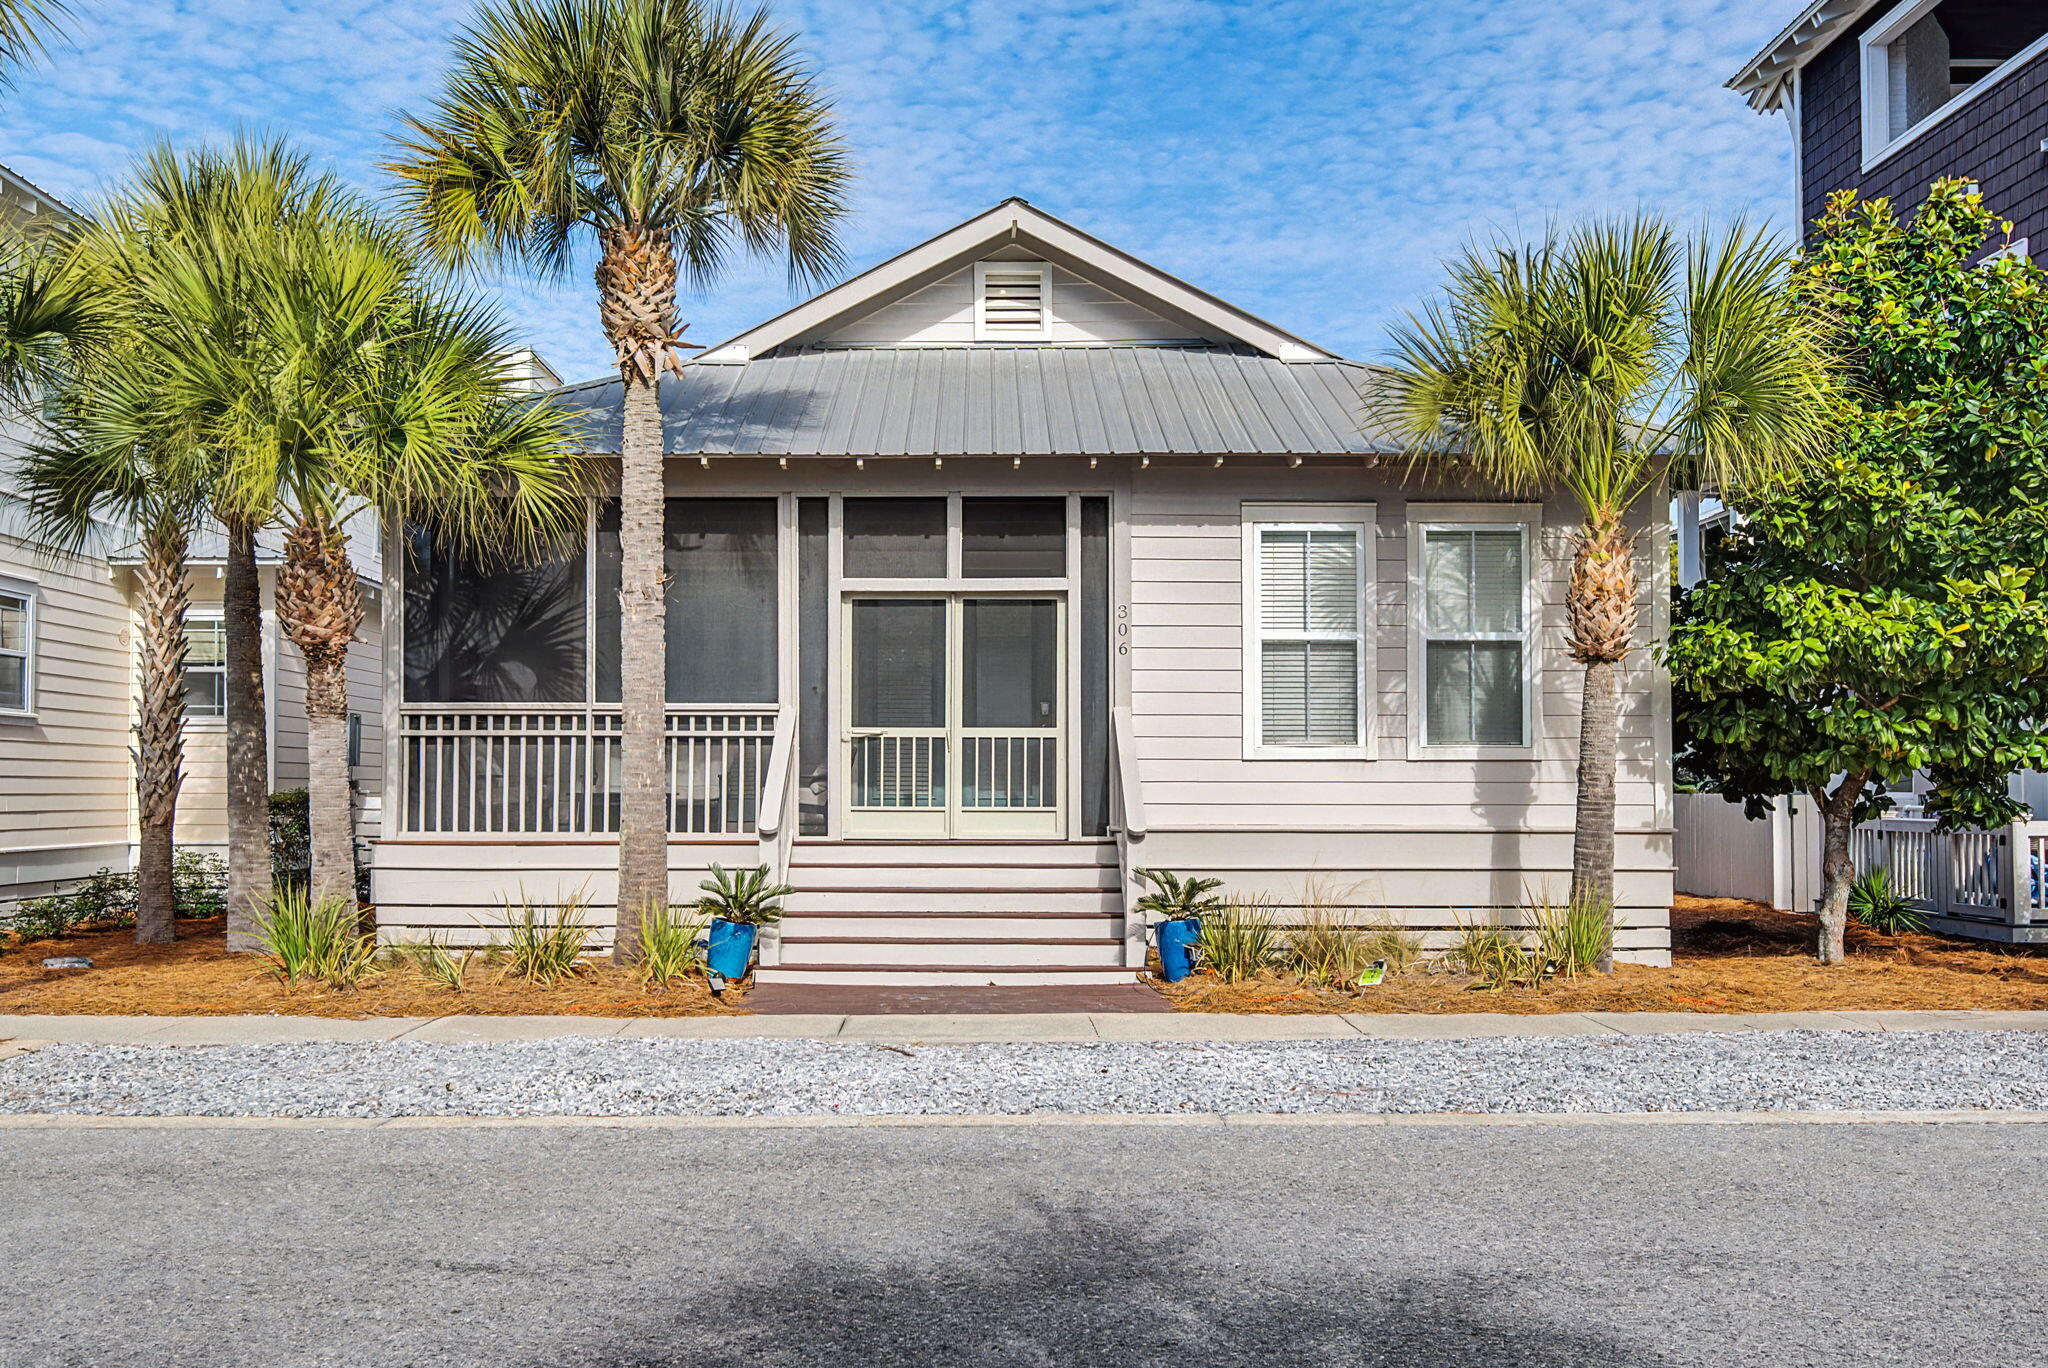
Primely Positioned Between Alys Beach and Rosemary Beach -- Welcome to 306 Beach Bike Way.
Some addresses just sound like vacation -- and 306 Beach Bike Way delivers exactly that. Tucked into the heart of Seacrest Beach, this charming one-story cottage invites you to slow down, hop on a bike, and lean into the 30A lifestyle.
This beautifully maintained 4-bedroom, 3-bath home is offered fully furnished and rental-ready. Just a short stroll or breezy bike ride takes you to Seacrest's showstopping 12,000-square-foot lagoon-style pool and the sugar-white sands of South Walton.
Inside, the home lives effortlessly. Bright, open-concept floor plan designed for gathering. Inviting living room with cozy gas fireplace. Kitchen featuring Silestone countertops and stainless appliances. Spacious primary suite with whirlpool tub and separate shower. Hardwood floors in main living areas; tile in baths
Outdoor living is where this cottage really shines. A large screened front porch sets the tone for morning coffee and evening conversations, while the open back yard offers additional space to unwind. The pergola-style carport adds charm and convenience.
And let's talk location -- perfectly positioned between the dining, shopping, and entertainment of Alys Beach and Rosemary Beach, you're at the center of it all while still enjoying the laid-back charm of Seacrest.
Whether you're searching for a weekend escape, a high-performing investment property, or a full-time beach retreat, this one checks every box. Deeded beach access and the iconic 12,000-square-foot community pool complete the package.
306 Beach Bike Way -- because life is better when your address includes the word "Beach."
#995566

Inlet Beach

306 Beach Bike Way

4 Beds

3 Baths

1,936 Sq.Ft.

$1,450,000

MLS#: 995566

 - property

Send a message

Message successfully sent.

Your message

What is 3 + 4 ?

Reason for contacting?

I agree to receive email communication and understand I can unsubscribe at any time.

I agree to be contacted by Gulf Life Real Estate via call, email, and text for real estate services. To opt out, you can reply 'stop' at any time or reply 'help' for assistance. You can also click the unsubscribe link in the emails. Message and data rates may apply. Message frequency may vary. Privacy Policy

Sign Out

Virtual Assistant

Would you like to take the next step with this property? We can help you schedule a showing or virtual tour, or send you more details.

Yes, I would like more information.

Thank You for Your Reply, One of Our Agents will contact you as soon as possible

No, maybe later.

Thank you, you can always contact me via email, phone number or through the contact form.

Realhub AI

Lucy - Your AI-Powered Realtor

Update Your Temporary Password

Personalize your search

Enter your email and we'll notify you immediately when new listings match what you're looking for.

or enter email address

Already have an account ? Login here

Continue your home search

I agree to receive communications and understand I can unsubscribe at any time.

I agree to be contacted by Gulf Life Real Estate via call, email, and text for real estate services. To opt out, you can reply 'stop' at any time or reply 'help' for assistance. You can also click the unsubscribe link in the emails. Message and data rates may apply. Message frequency may vary. Privacy Policy

Already have an account ? Login here

We use cookies

We use cookies primarily for analytics to enhance your experience. By accepting, you agree to our use of these cookies. You can manage your preferences or learn more about our cookies policy.