Features & Amenities

Interior

  • Total Bedrooms

    3

  • Bathrooms

    2

  • 1/2 Bathrooms

    1

  • Cooling YN

    YES

  • Cooling

    Central Air, Ceiling Fan(s)

  • Heating YN

    YES

  • Heating

    Central, Electric

  • Pet friendly

    N/A

Exterior

  • Garage

    Yes

  • Garage spaces

    2

  • Construction Materials

    Brick, HardiPlank Type

  • Parking

    Paved

  • Patio and Porch Features

    Covered, Porch

  • Pool

    No

  • Waterfront YN

    NO

Area & Lot

  • Lot Features

    Paved

  • Lot Size(acres)

    0.43

  • Lot Size(square feet)

    18,731

  • Property Type

    Residential

  • Property Sub Type

    SingleFamilyResidence

  • Architectural Style

    Craftsman

Price

  • Sales Price

    $425,000

  • Tax Amount

    $2,283.71

  • Zoning

    Resid Single Family

  • Sq. Footage

    2,200

  • Price/SqFt

    $193

HOA

  • Association

    No

School District

  • Elementary School

    Northside

  • Middle School

    Jinks

  • High School

    Bay

Property Features

  • New Construction

    NO

  • Sewer

    Public Sewer

Schedule a Showing

Showing scheduled successfully.

<
>
IN PERSON
VIA CHAT

What is 3 + 4 ?


Change time

Mortgage calculator

Estimate your monthly mortgage payment, including the principal and interest, property taxes, and HOA. Adjust the values to generate a more accurate rate.

Your payment

Principal and Interest:

$

Property taxes:

$

HOA fees:

$

Total loan payment:

$

Total interest amount:

$

Location

County

Bay

Elementary School

Northside

Middle School

Jinks

High School

Bay

Listing Courtesy of William W Best , Think Real Estate

RealHub Information is provided exclusively for consumers' personal, non-commercial use, and it may not be used for any purpose other than to identify prospective properties consumers may be interested in purchasing. All information deemed reliable but not guaranteed and should be independently verified. All properties are subject to prior sale, change or withdrawal. RealHub website owner shall not be responsible for any typographical errors, misinformation, misprints and shall be held totally harmless.

Agent Melea Severs

REALTOR®

Melea Severs

Call Melea today to schedule a private showing.


* Listings on this website come from the FMLS IDX Compilation and may be held by brokerage firms other than the owner of this website. The listing brokerage is identified in any listing details. Information is deemed reliable but is not guaranteed. If you believe any FMLS listing contains material that infringes your copyrighted work please click here to review our DMCA policy and learn how to submit a takedown request.© 2024 FMLS.
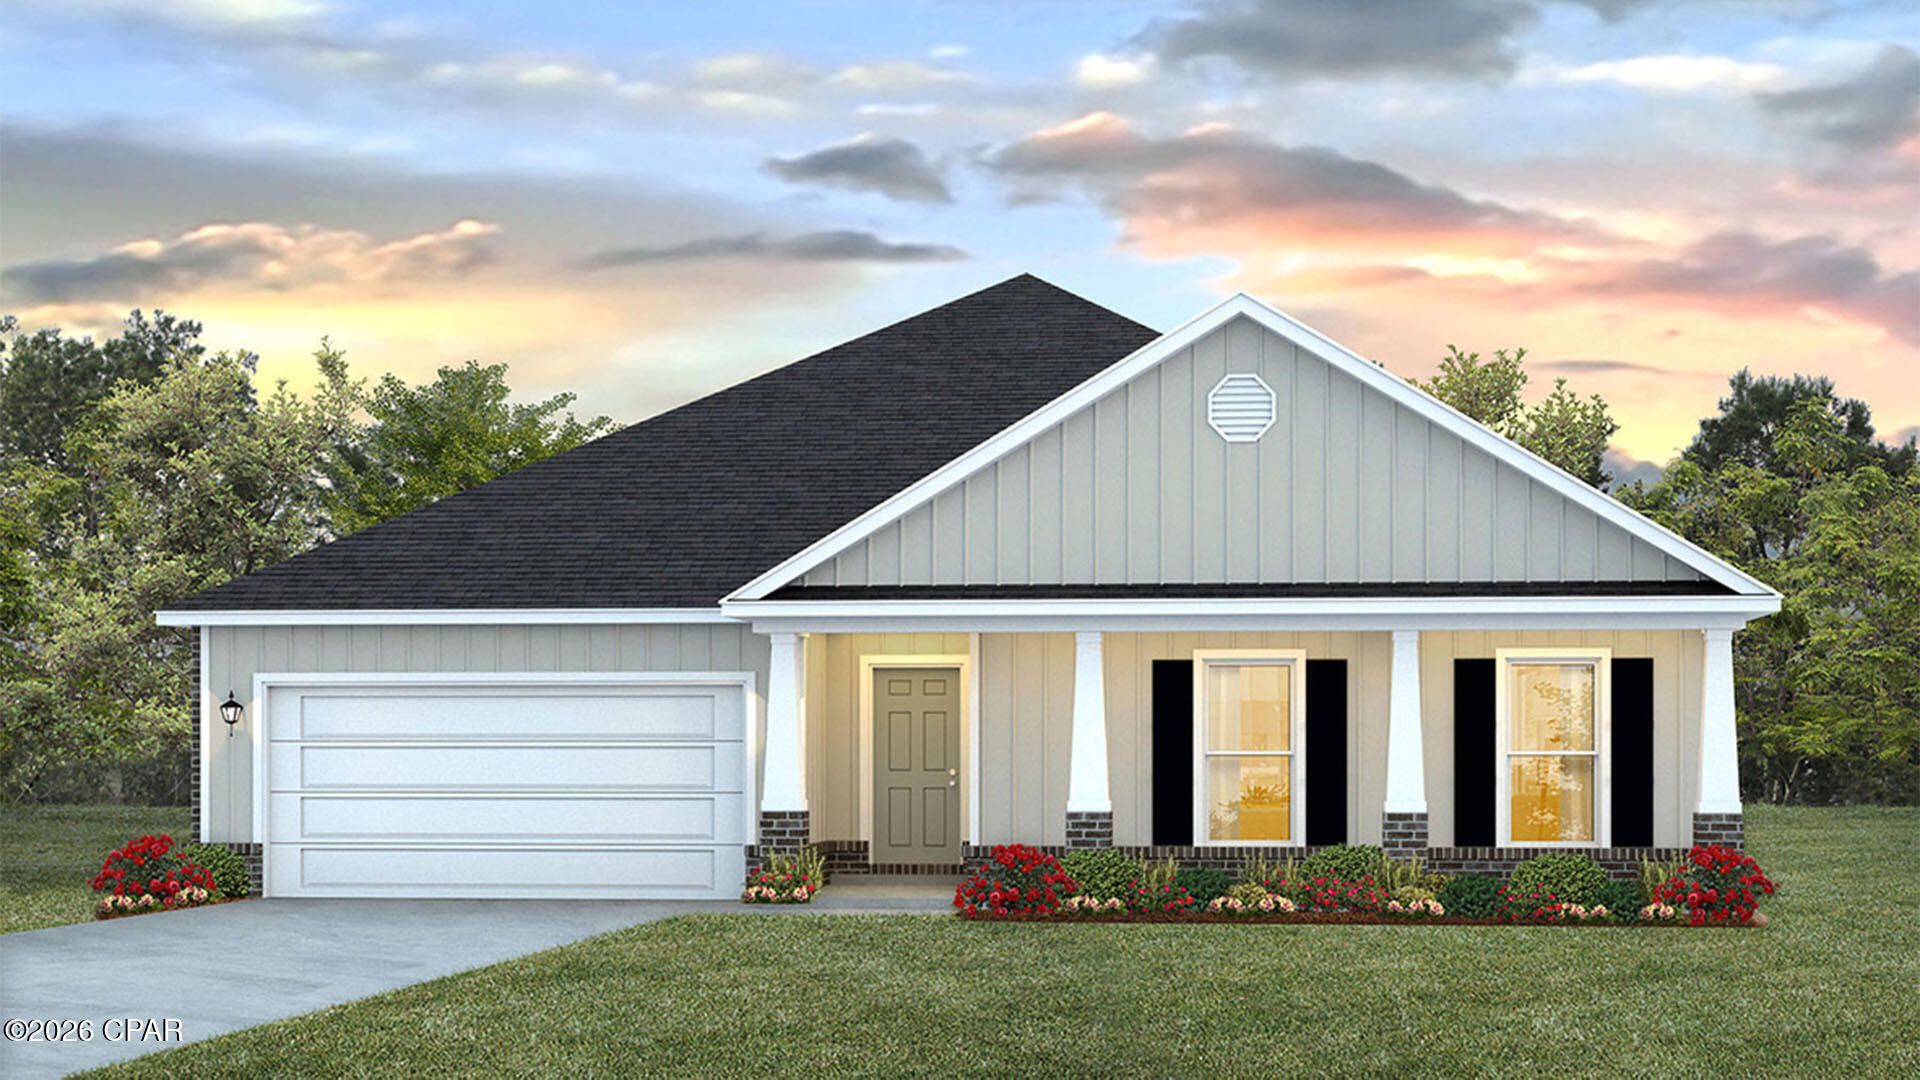
Welcome to this beautifully remodeled and meticulously maintained home in the highly desirable, centrally located Forrest Park neighborhood! Offering approximately 2,224 square feet of living space, this home sits on an impressive nearly half-acre corner lot with immaculate landscaping and no HOA.

Inside, you'll find a thoughtfully updated interior featuring LVP flooring throughout, granite countertops, crown molding, and a spacious primary suite. The home also offers a versatile second living area and additional den, which can easily serve as a third bedroom, home office, or game room to fit your lifestyle.

Step outside and enjoy the back porch, stained privacy fence, and beautifully landscaped yard. A standout feature is the 30' x 20' detached storage building, complete with lighting, electricity, and a roll-up door. The generous size and convenient roll-up access make it ideal for parking additional vehicles, a boat, recreational equipment, or creating the ultimate workshop/hobby space.

The property also features a sprinkler system supplied by a separate well, a water softener system, and a tankless water heater. The partially finished garage provides even more flexibility for storage, parking, or additional usable space.

Located just minutes from shopping and schools and only approximately 15 minutes from the beach, this home combines convenience, space, and quality updates in a highly sought-after location.

Square footage note: The property appraiser reflects approximately 1,828 square feet, while the sellers have added approximately 400 additional square feet. The approximate total square footage is agent-measured and should be independently verified by the buyer and buyer's agent.

This well-cared-for home offers an exceptional combination of location, upgrades, outdoor space, additional parking/storage, versatility, and no HOA--a rare opportunity in Forrest Park!

830 Brandeis Avenue

Message successfully sent.

What would you like to know?

What is 3 + 4 ?

I agree to receive email communication and understand I can unsubscribe at any time.

I agree to be contacted by Gulf Life Real Estate via call, email, and text for real estate services. To opt out, you can reply 'stop' at any time or reply 'help' for assistance. You can also click the unsubscribe link in the emails. Message and data rates may apply. Message frequency may vary. Privacy Policy

Related Properties

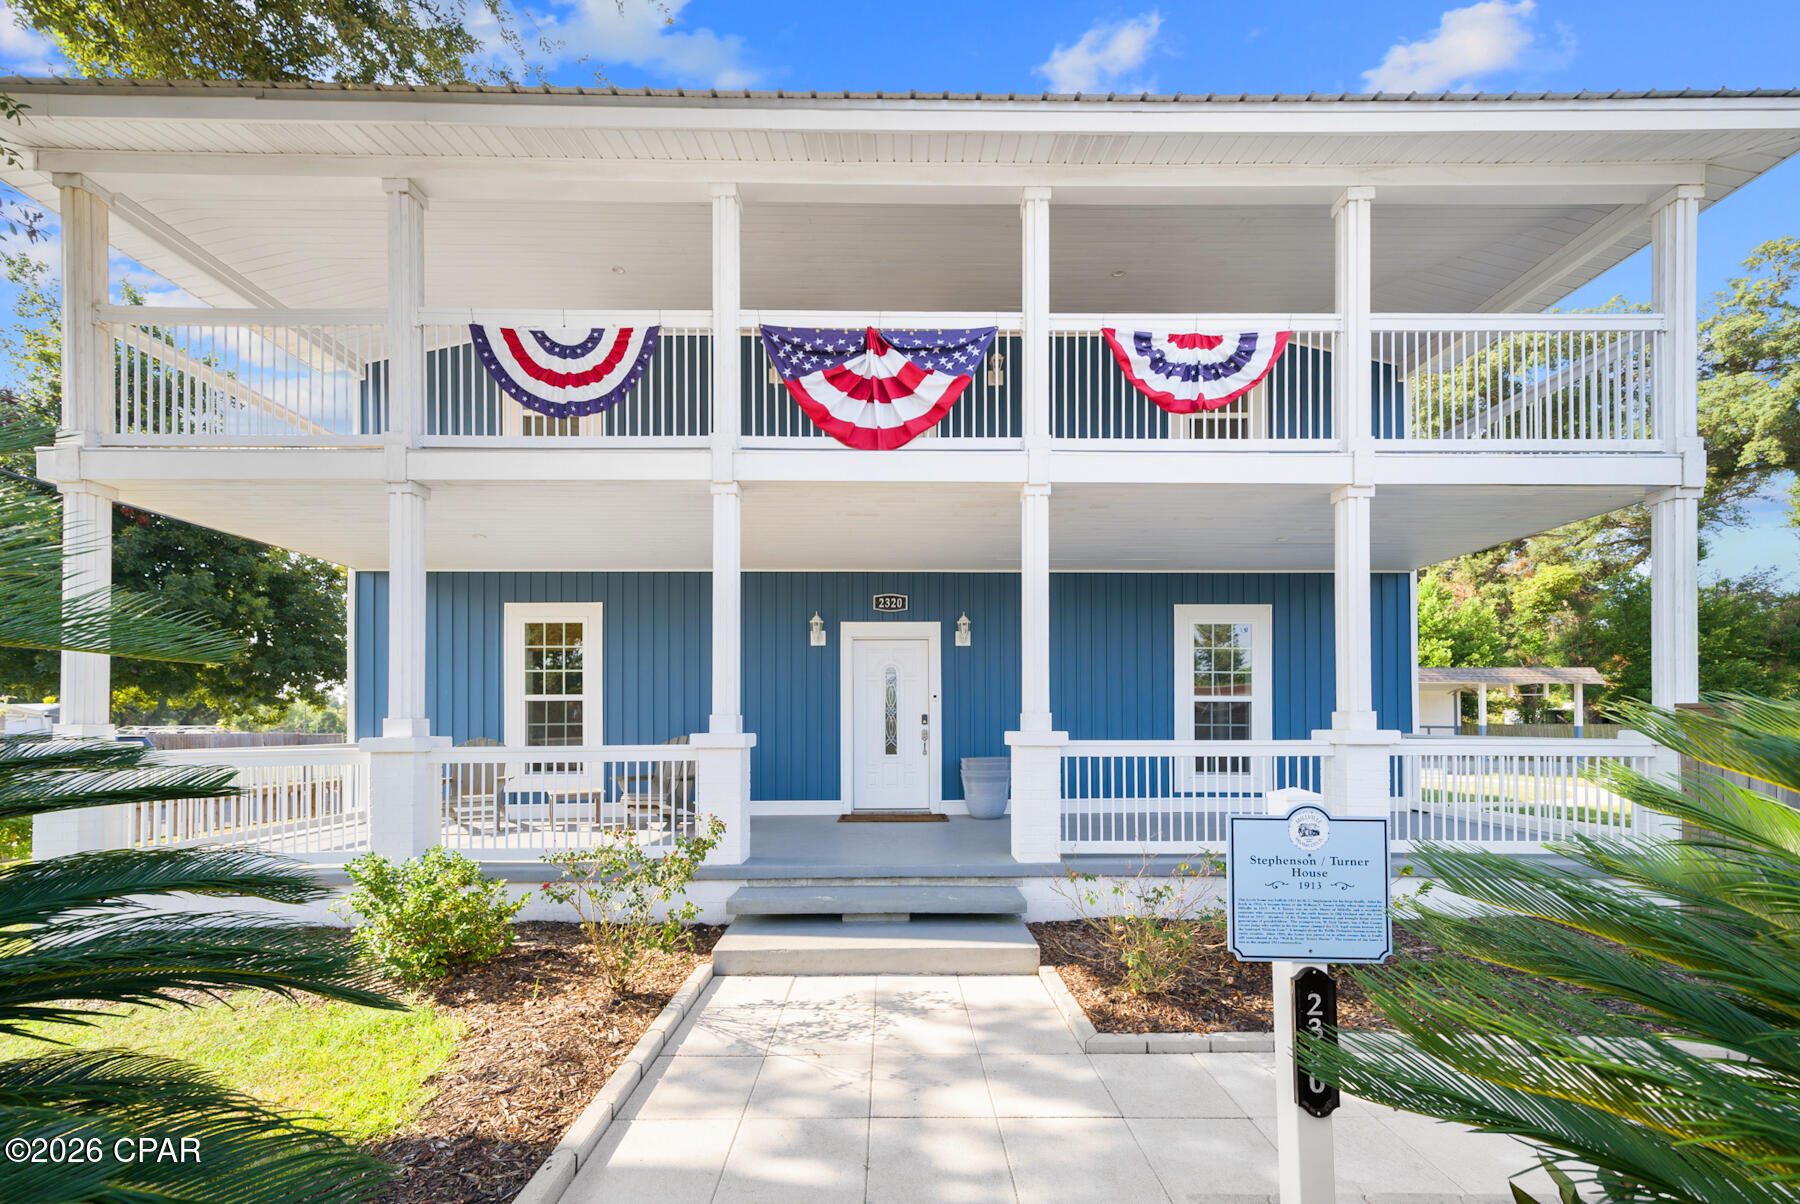
This historic 1915 gem sits on a huge corner lot with a fenced in back yard. The home has been meticulously renovated and is ready to amaze you with its open floor plan and modern upgrades! The Florida room leads you to spacious outdoor living that includes a 2024 pool, large covered structure for entertaining or hobbies, additional storage sheds, and plenty of room for gardening and relaxing! Nearby there is a waterfront park with a lit walking trail, fishing and kayak launch, Watson Bayou Full Service Marina, and a local favorite Gene's Oyster Bar! Close to Tyndall Air Force Base , minutes to Mexico Beach, Panama City Beaches, St. Andrews and Downtown Panama City. NO HOA! Call your favorite realtor today to see your future Florida home!
#793017

Panama City

2320 E 2nd Plaza

3 Beds

2 Baths

2,176 Sq.Ft.

$425,000

MLS#: 793017

New on site 1 day ago
Sunset Bayfront Retreat - Updated & Move-In Ready in Gated Harbour Village

Discover peaceful waterfront living at its finest in Harbour Village, a boutique 2006-gated community of only 116 residences on the serene shores of St. Andrews Bay. This lovingly maintained 2nd-floor condo offers the perfect blend of modern comfort and timeless coastal charm in Historic St. Andrews -- a vibrant 19th-century fishing village now filled with marinas, artisan shops along Beck Avenue, and farm-to-table favorites just steps away. No short-term rentals means a true residential sanctuary year-round.

Unit 202 is all about those magical west-facing views. Step onto your private balcony -- accessible from both the living room and primary suite -- and watch breathtaking sunsets paint the bay, dolphins playing in the harbor, and boats gliding by. Thoughtfully upgraded with custom finishes and tasteful décor, this home feels warm, sophisticated, and genuinely cared for -- the kind of place that instantly feels like home.

Enjoy resort-style amenities that elevate everyday living:
• Heated waterfront pool with sweeping bay views
• State-of-the-art fitness center
• Spacious community room for gatherings
• Cozy outdoor fireplace for fireside evenings
• Private marina with deeded boat slips (none assigned to this unit)

St. Andrews living at its best: stroll to the marina, shaded boardwalks at Oaks by the Bay Park, Saturday farmers market, and local gems like Alice's on Bayview, Uncle Ernie's, and Finns. Quick access via US 98 to Panama City Beach, and everything Northwest Florida has to offer.

This cherished, family-owned condo has been meticulously maintained and is now ready for its next chapter. Motivated sellers are ready to welcome the right buyer who will love it as much as we have. Rare west-facing bay views like these don't last long in Harbour Village.

Schedule your private showing today and experience why this feels like coming home to the water.
#794232

Panama City

3001 W 10th Street 202

2 Beds

2 Baths

1,496 Sq.Ft.

$450,000

MLS#: 794232

New on site 1 day ago
This large lot is close to the beach, shopping , and entertainment. The nearly 3/4 acre parcel fronts North Lagoon Drive and Polly Ave. Bay County Planning and zoning indicates the lot can be divided and a quad plex can be built on the lot on Polly Ave.  This must be verified by Buyer, Dividing the property, constructing a multi family dwelling on Polly Avenue along with a remodel and sale of the existing home could be very profitable.    Another consideration is the value of the land. A divided lot with cleanup and teardown of the home could be profitable. The property is in need of major repairs and cleanup. Please be careful when viewing the property. The Seller must be present to direct a walkthrough. All measurements and home info. must be verified by Buyer. ALL OFFERS MUST BE CONTINGENT UPON COURT APPROVAL FOR SALE OF THE PROPERTY more pics coming soon
#794271

Panama City

8908 N Lagoon Drive

3 Beds

2 Baths

1,500 Sq.Ft.

$499,900

MLS#: 794271

Very rarely available in Seaside Villas! Discover this nicely remodeled one-bedroom, one-and-a-half-bath condominium on the coveted far east end of Panama City Beach--just minutes from St. Andrews State Park.

Located on the second floor, this inviting residence offers peaceful Gulf views across the landscaped courtyard and lawn. Seaside Villas is a low-density, Gulf-front community with less than 75 units, offering a quieter alternative to the area's larger condominium towers.

Bring your suitcase and start enjoying the beach lifestyle you've been needing. Whether you are seeking a personal getaway, vacation home, or investment opportunity, this turnkey coastal retreat puts you close to the beach, park, dining, boating, and all the best of the east end of Panama City Beach.
Ideal as a personal retreat, second home, or vacation-rental opportunity.

It's time to exhale, and enjoy the beach life you've been dreaming about.

&#128205; Far East End, Panama City Beach
&#127958;&#65039; Walk to St. Andrews State Park
&#127796; Quiet, low-density coastal community
&#10024; Remodeled and move-in ready
#793940

Panama City

4701 Thomas Drive 214

1 Beds

1 Baths

648 Sq.Ft.

$439,000

MLS#: 793940

The Victoria is a large open floor plan that is a great addition to our Tradition Series homes at Hodges Bayou. The Victoria is a 4-bedroom, 2.5-bathroom, 2 car garage home that has 2,275 square feet and many features. It is a popular floorplan built at many of our communities here in the sunny Panama City, Florida. As you approach the Victoria floor plan, you will notice the large covered front porch that faces a community pond, relax, enjoy your coffee in the morning with a beautiful view. Hardie Board siding that covers all sides of the house. There is also a covered back patio that has plenty of room for patio furniture to enjoy your friends and family.

On the inside of the Victoria, you'll notice the sunlight that radiates throughout the home from the many windows and the EVP flooring throughout the main areas of the home. Each bedroom has plush carpet floors and closets with ventilated shelving. The large open living room has tray ceilings and a ceiling fan and opens to the kitchen and dining area. The kitchen and full bathrooms have beautiful white cabinets and elegant white quartz countertops. The primary bathroom features a double vanity and a separate tub and a shower with glass doors next to a walk-in closet, saving you space in the main bedroom. The guest bathroom also features a double vanity and plenty of cabinet space.

Appreciate the convenience of a Smart Home technology package, featuring keyless entry and an intuitive control panel for your thermostat, lighting, and security systems. The exterior of this home features a Hardie board siding and is uniquely engineered to stand up to the harshest elements from wind, rain, fire, freezing temperatures, and hail on the exterior of this home. Dimensional shingles with 30-year warranty. A landscaped front flower bed at entry way and fully sodded yard. Our Hodges Bayou community features underground utilities making it less susceptible to damage from severe weather leading to fewer outages and more reliable service. Embrace the lifestyle you deserve where every detail is curated for your ultimate enjoyment.

Come and see for yourself why the Victoria is a popular floor plan for new home buyers. To see this floor plan at Hodges Bayou, stop by our model home today or schedule an appointment online.
#790910

Panama City

7163 Big Buck Boulevard

4 Beds

2 Baths

2,275 Sq.Ft.

$399,900

MLS#: 790910

New on site 3 days ago
**INVESTOR ALERT** This piece of property on the East end of the beach has so many options, making this perfect for your next investment! 
Almost .7 of an acre in the Upper Grand Lagoon area, with current Trailer Park land use, has five mobile homes on the property.  Four are being rented to long term tenants under market value. The other could be remodeled or replaced because of the zoning. All are metered separately and pay their own electric and water. Leaving this property ''as is'' gives strong cash-flow opportunity. 
This would also make a great development opportunity. Currently, it could be developed as two duplexes, or with a development order could be changed to multi-family.  
Please do not disturb tenants. All measurements/information are approximate. Buyer to do their own due diligence.
#794136

Panama City

2122 Anne Avenue

9 Beds

6 Baths

4,294 Sq.Ft.

$399,000

MLS#: 794136

New on site 4 days ago
Experience the ideal balance of style, durability, and everyday comfort in this well-appointed 3-bedroom, 2-bath home. The open-concept layout offers a seamless flow, highlighted by a spacious vaulted family room perfect for relaxing or entertaining. Quality craftsmanship is evident throughout, featuring durable Hardie® ColorPlus® siding, elegant quartz countertops in the kitchen and bathrooms, and low-maintenance luxury vinyl plank flooring.

The property is enhanced by a beautiful mature tree and established landscaping, providing both charm and privacy. Conveniently located within walking distance to Majette Park, residents can enjoy a free disc golf course, scenic walking trails, playground areas, and planned future amenities that continue to enhance the community's appeal.
Colors may vary and photos may be ai enhanced
#794121

Panama City

5232 Salvation Street

3 Beds

2 Baths

1,901 Sq.Ft.

$353,400

MLS#: 794121

New on site 4 days ago
This inviting design combines the timeless allure of a cottage-style home with modern functionality, creating a space that feels cozy and welcoming. Step inside and be greeted by a warm and open living area that serves as the heart of the home. The open concept design seamlessly connects the living room, dining area, and kitchen, creating a versatile and inviting atmosphere for gatherings with family and friends. The kitchen is thoughtfully designed, featuring modern appliances, ample cabinet space, and convenient pantry storage, making meal preparation a breeze. The master suite offers a private retreat, complete with a well-appointed en-suite bathroom and a spacious walk-in closet, providing comfort and convenience. Two additional bedrooms offer versatility, whether for accommodating family members, guests, or creating a home office or hobby space. The 1711 floorplan also includes a backyard patio, extending your living space outdoors and providing a cozy spot for relaxation or enjoying the fresh air. With Adams Homes' commitment to quality craftsmanship and attention to detail, this home exudes the charm and character of a cottage-style residence. Embrace the cozy and functional design of the 1711 floorplan and make it your own, creating a space that perfectly suits your lifestyle and brings joy to everyday living. Images are a.i. enhanced.
#794112

Panama City

5252 Salvation Street

3 Beds

2 Baths

1,711 Sq.Ft.

$352,211

MLS#: 794112

New on site 4 days ago
This thoughtfully designed home offers an exceptional blend of comfort, functionality, and modern style. The spacious open-concept layout creates an inviting atmosphere, perfect for both everyday living and effortless entertaining. The well-appointed kitchen features modern appliances, abundant counter space, a convenient breakfast bar, and elegant quartz countertops that enhance both beauty and durability.

The private primary suite serves as a relaxing retreat, complete with a generous walk-in closet and a well-designed en-suite bathroom. Three additional bedrooms provide flexibility for family, guests, or a home office.

Exterior features include durable Hardie Board ColorPlus® siding and a covered patio ideal for outdoor gatherings or quiet relaxation. The property also benefits from a mature tree that adds character and natural appeal.

Conveniently located within walking distance to Majette Park, residents can enjoy access to a free disc golf course, walking trails, park amenities, and continued area development that enhances long-term value and lifestyle appeal. Photos are a.i. enchanced
#794115

Panama City

5248 Salvation Street

4 Beds

2 Baths

1,820 Sq.Ft.

$348,400

MLS#: 794115

 - property

Send a message

Message successfully sent.

Your message

What is 3 + 4 ?

Reason for contacting?

I agree to receive email communication and understand I can unsubscribe at any time.

I agree to be contacted by Gulf Life Real Estate via call, email, and text for real estate services. To opt out, you can reply 'stop' at any time or reply 'help' for assistance. You can also click the unsubscribe link in the emails. Message and data rates may apply. Message frequency may vary. Privacy Policy

Sign Out

Virtual Assistant

Would you like to take the next step with this property? We can help you schedule a showing or virtual tour, or send you more details.

Yes, I would like more information.

Thank You for Your Reply, One of Our Agents will contact you as soon as possible

No, maybe later.

Thank you, you can always contact me via email, phone number or through the contact form.

Realhub AI

Lucy - Your AI-Powered Realtor

Update Your Temporary Password

Personalize your search

Enter your email and we'll notify you immediately when new listings match what you're looking for.

or enter email address

Already have an account ? Login here

Continue your home search

I agree to receive communications and understand I can unsubscribe at any time.

I agree to be contacted by Gulf Life Real Estate via call, email, and text for real estate services. To opt out, you can reply 'stop' at any time or reply 'help' for assistance. You can also click the unsubscribe link in the emails. Message and data rates may apply. Message frequency may vary. Privacy Policy

Already have an account ? Login here

We use cookies

We use cookies primarily for analytics to enhance your experience. By accepting, you agree to our use of these cookies. You can manage your preferences or learn more about our cookies policy.