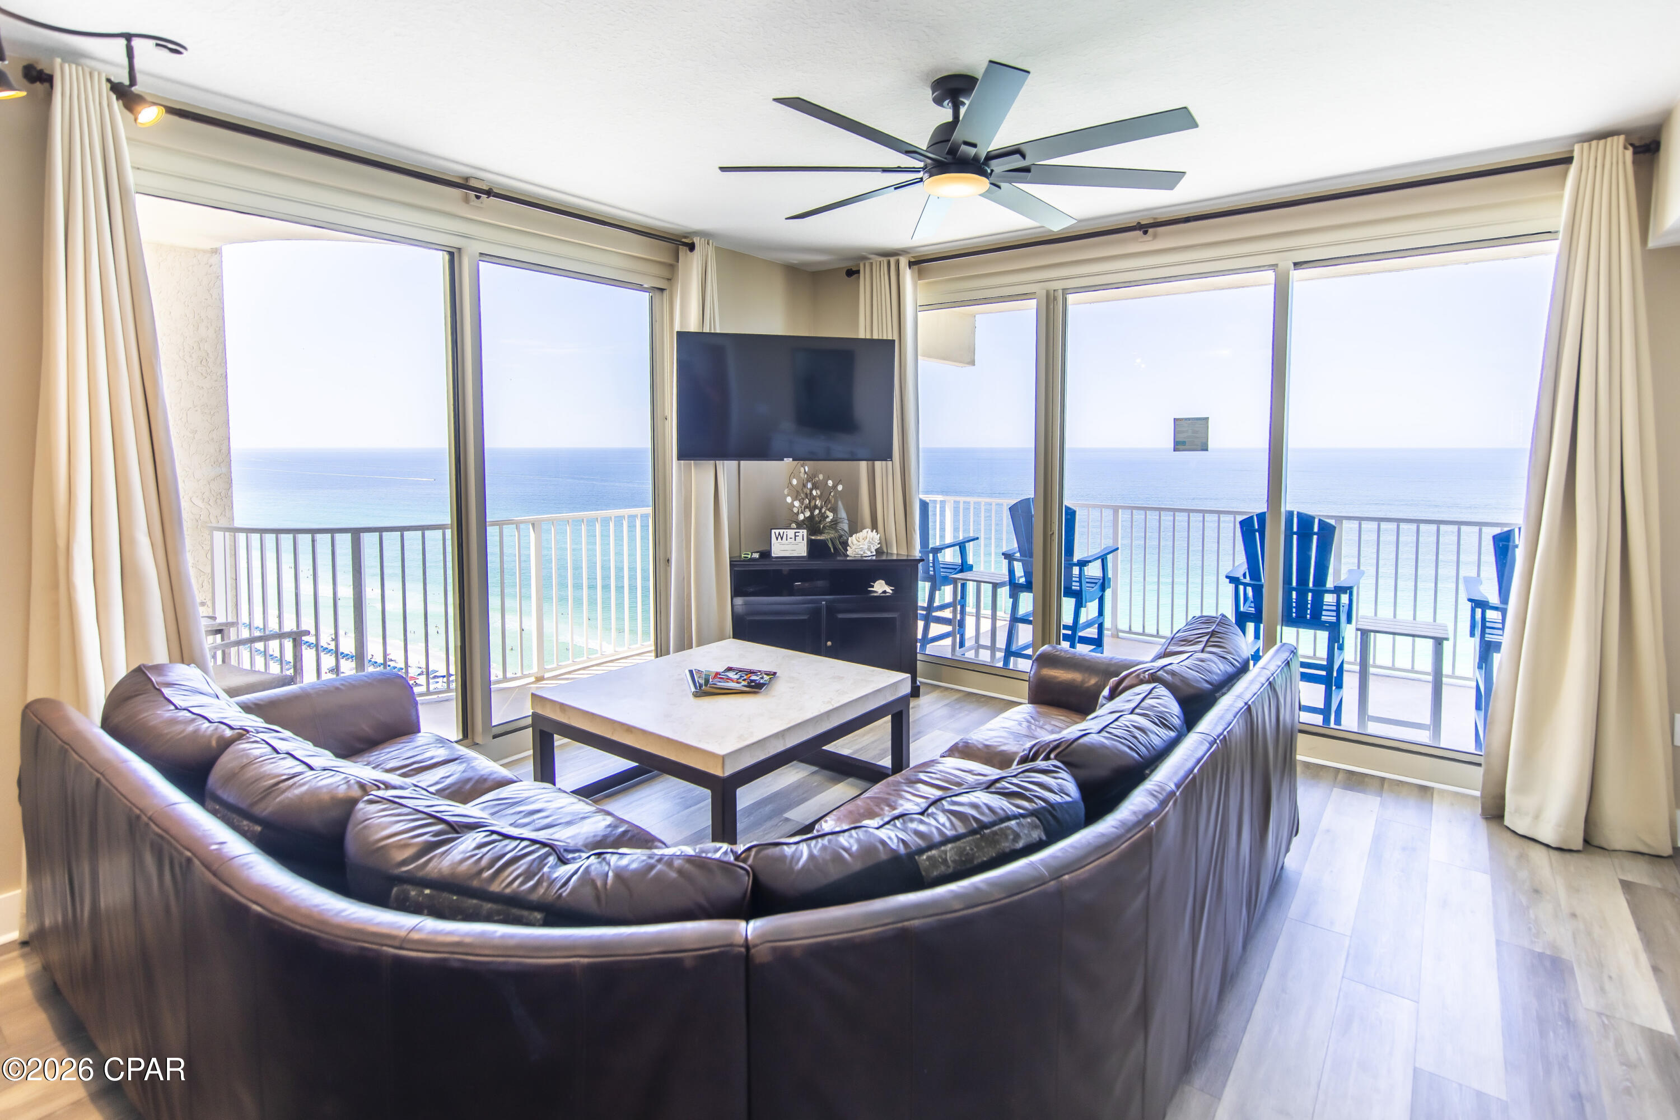
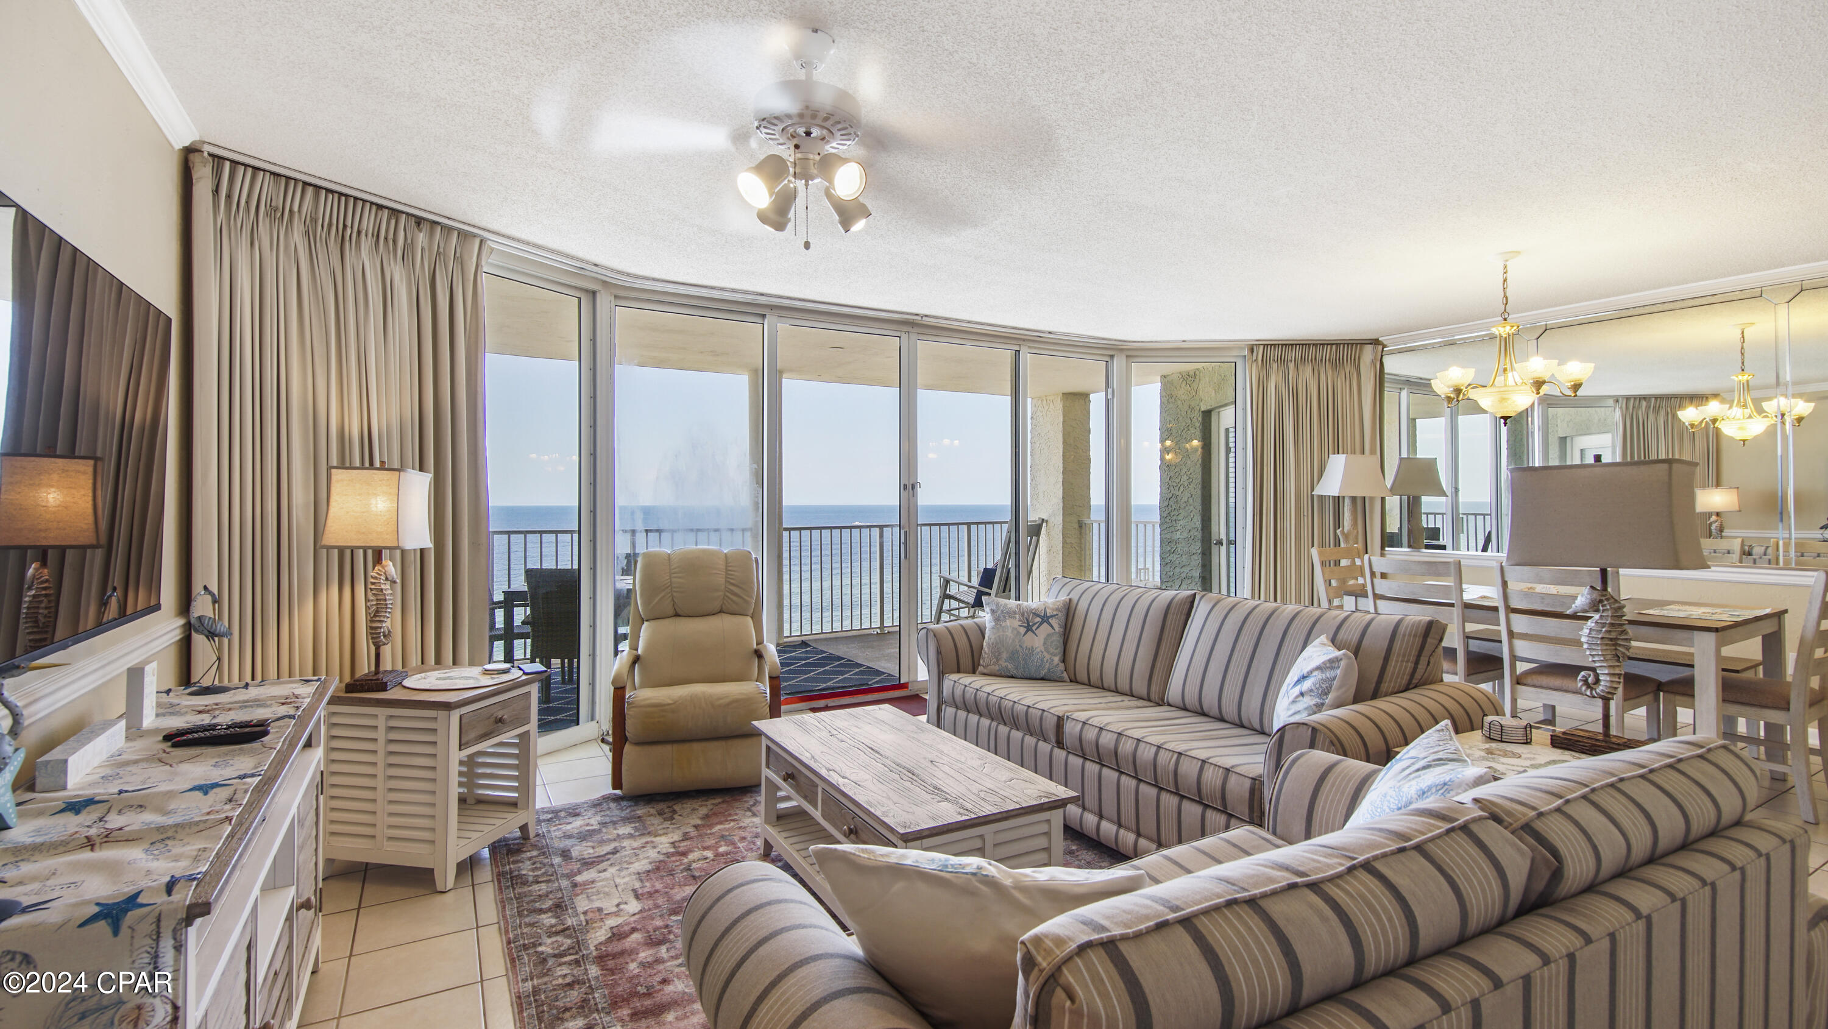
Features & Amenities

Interior

  • Other Interior Features

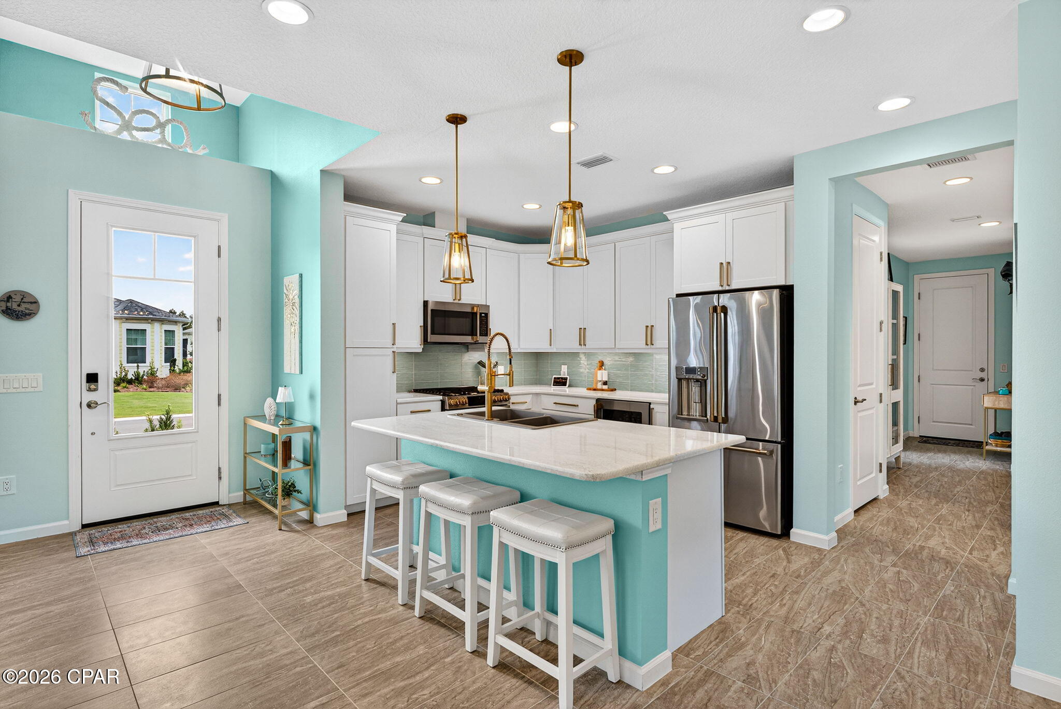
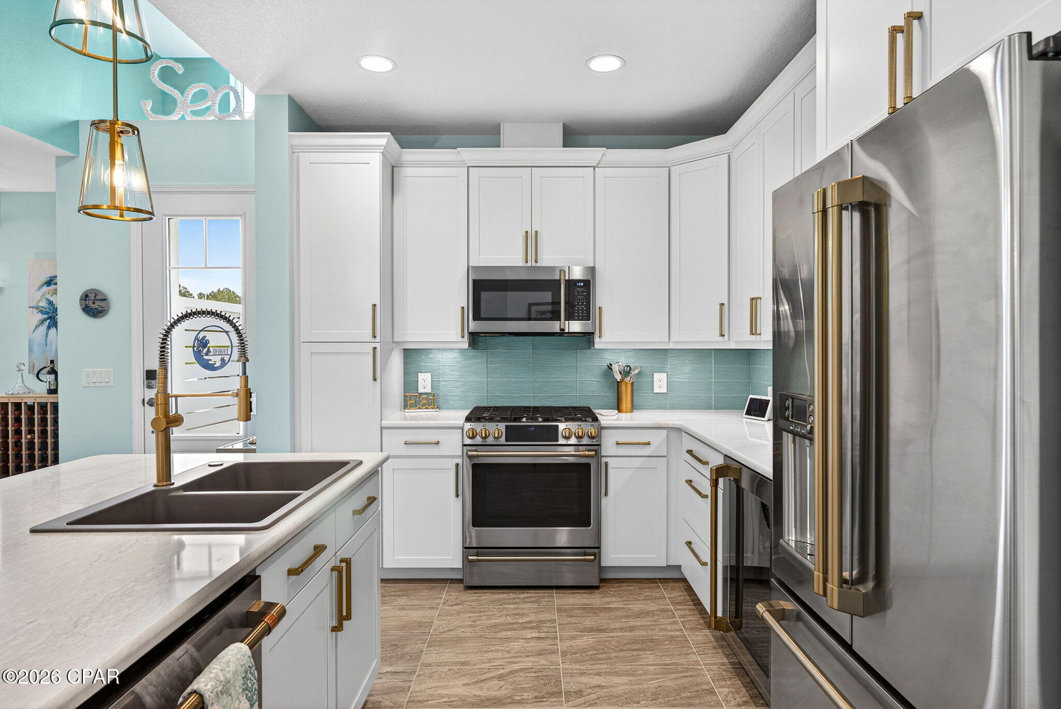
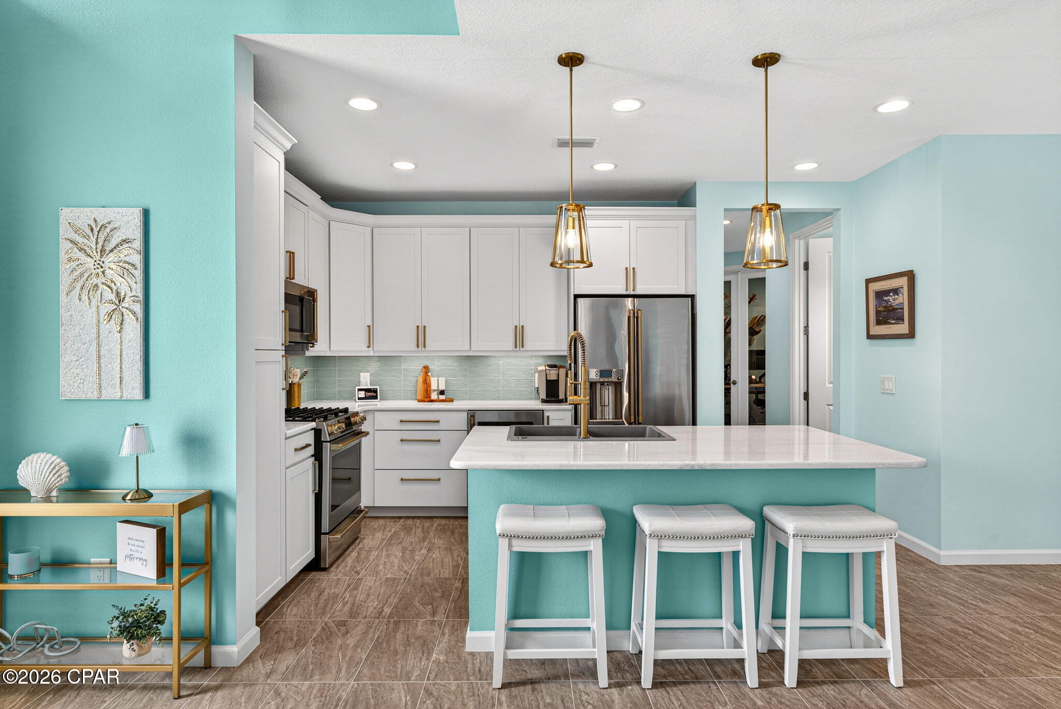
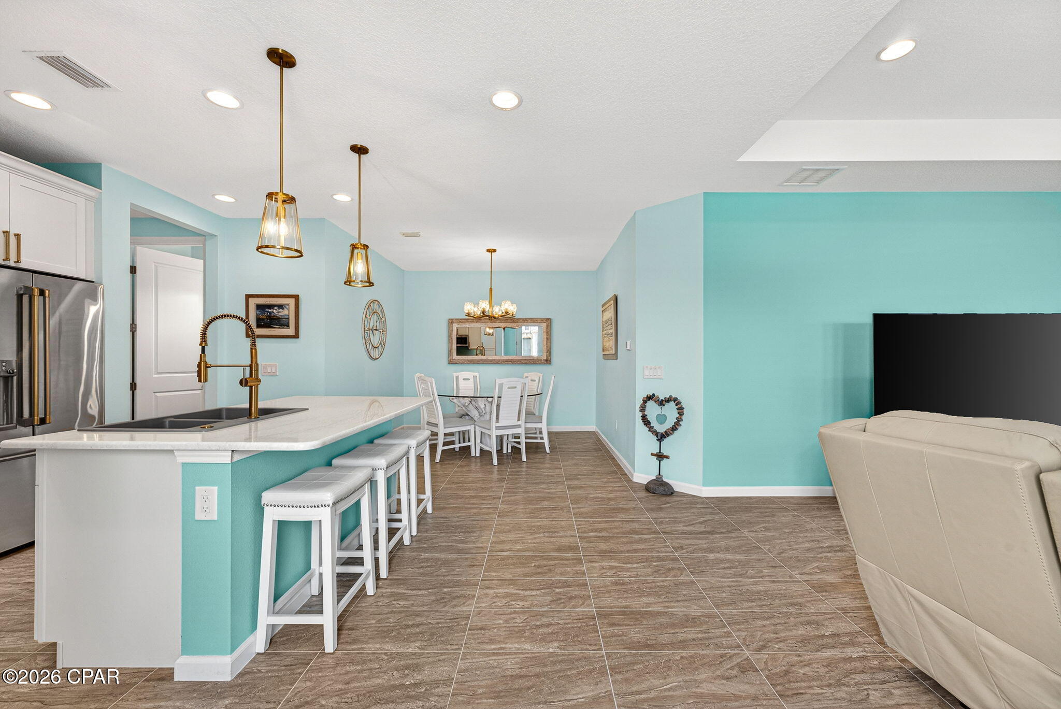
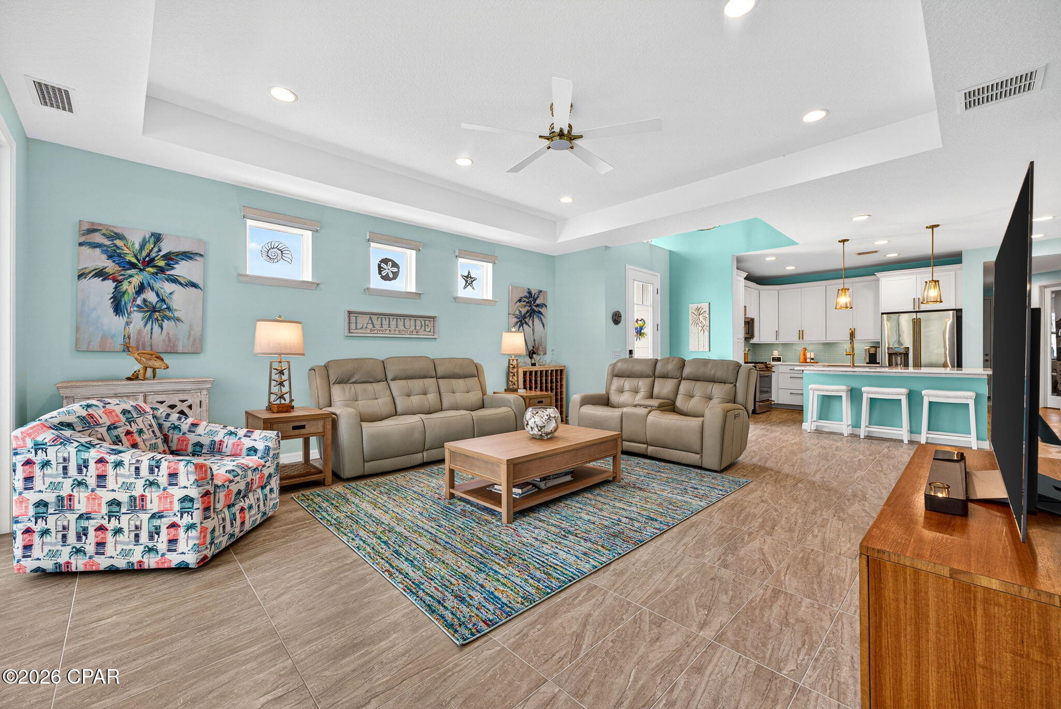
    Breakfast Bar, Vaulted Ceiling(s), Kitchen Island

  • Total Bedrooms

    5

  • Bathrooms

    4

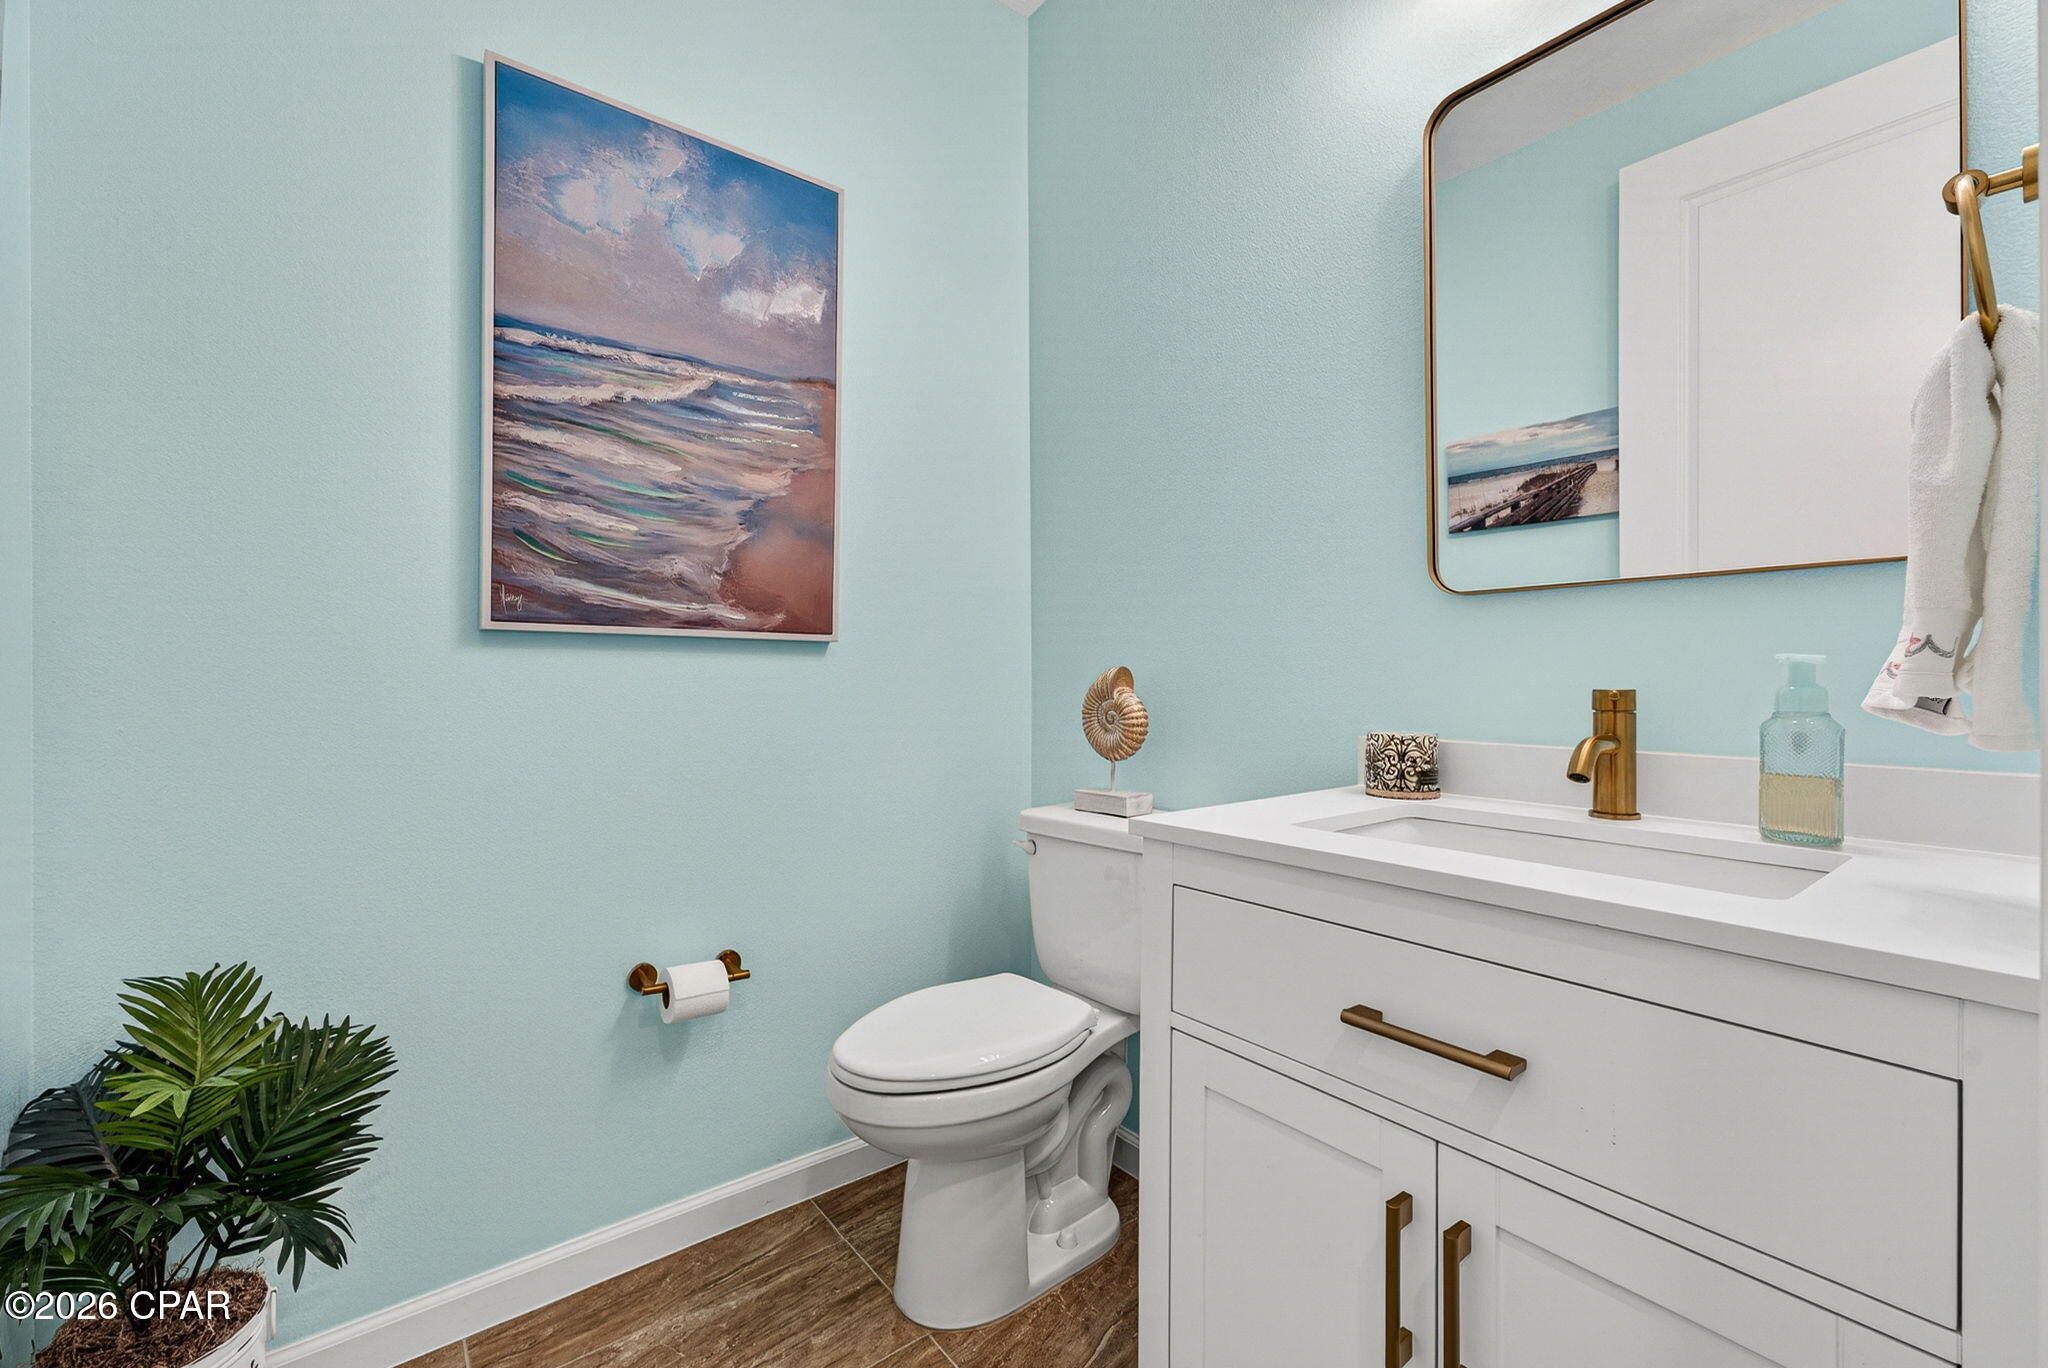
  • 1/2 Bathrooms

    1

  • Cooling YN

    YES

  • Cooling

    Central Air, Ceiling Fan(s), Electric

  • Heating YN

    YES

  • Heating

    Central, Natural Gas, Electric

  • Pet friendly

    Yes

Exterior

  • Garage

    Yes

  • Garage spaces

    1

  • Construction Materials

    Frame

  • Parking

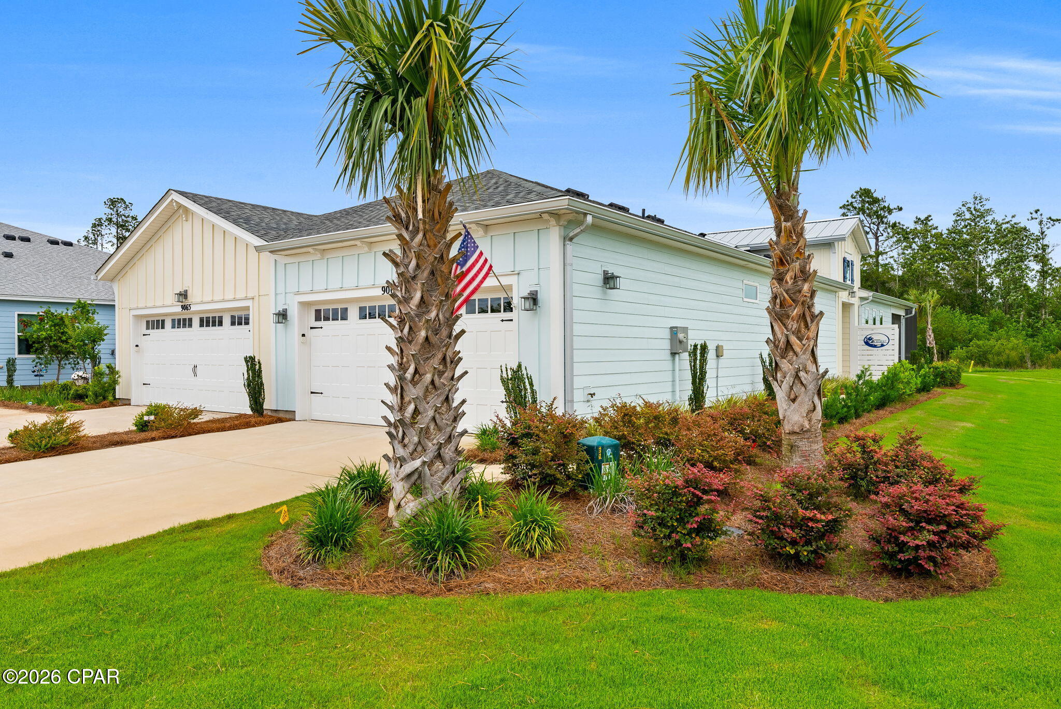
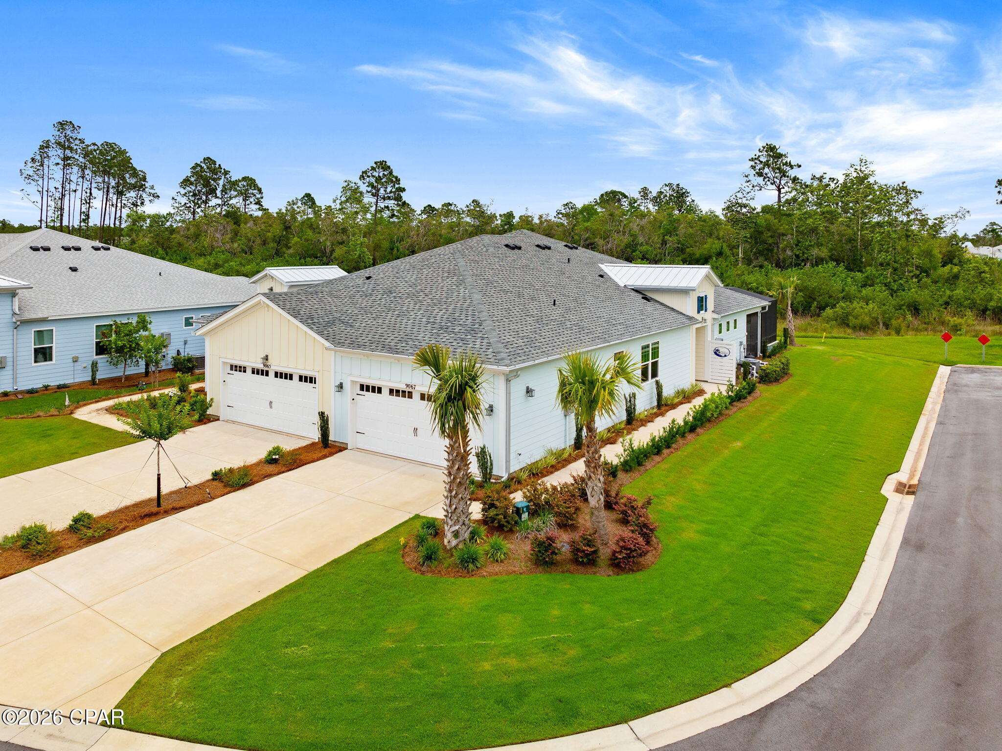
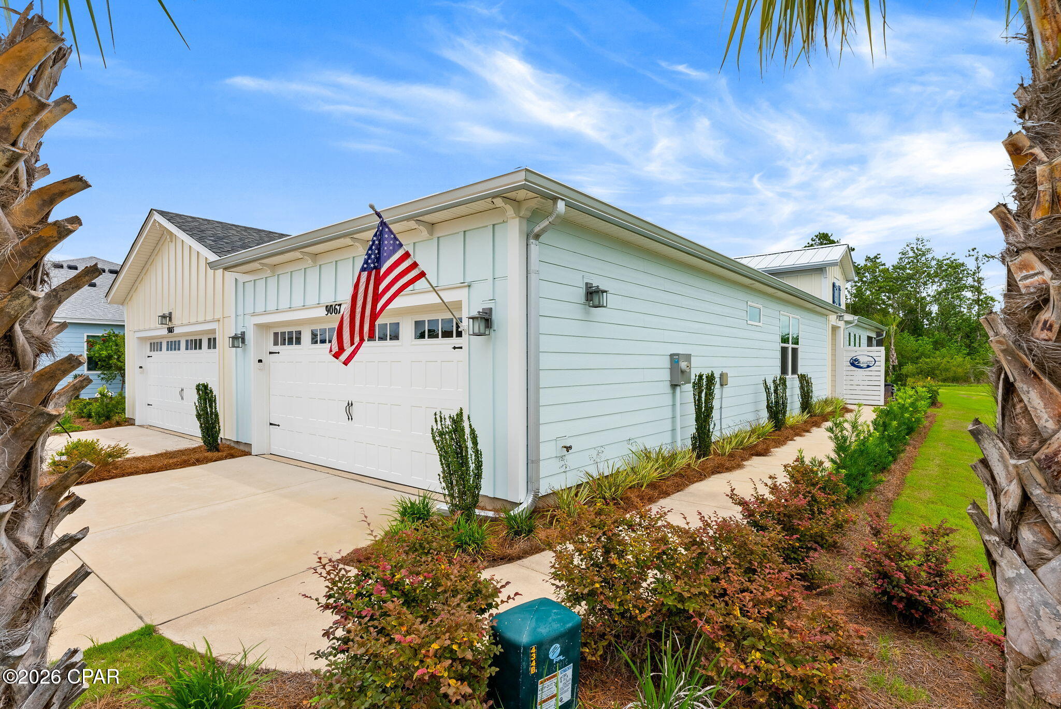
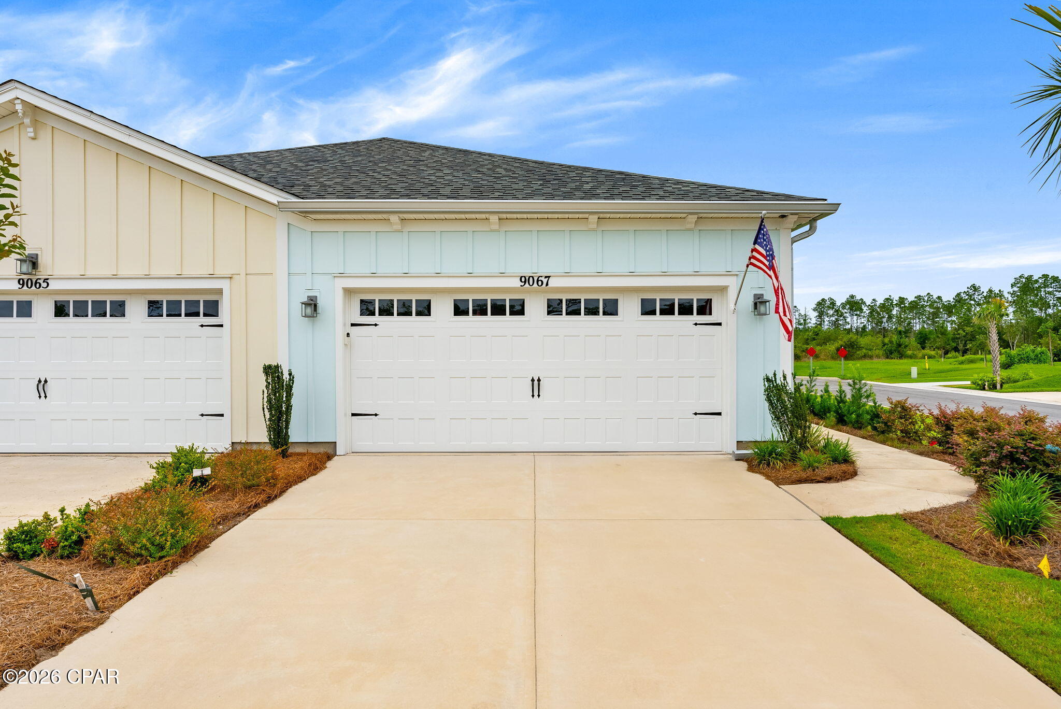
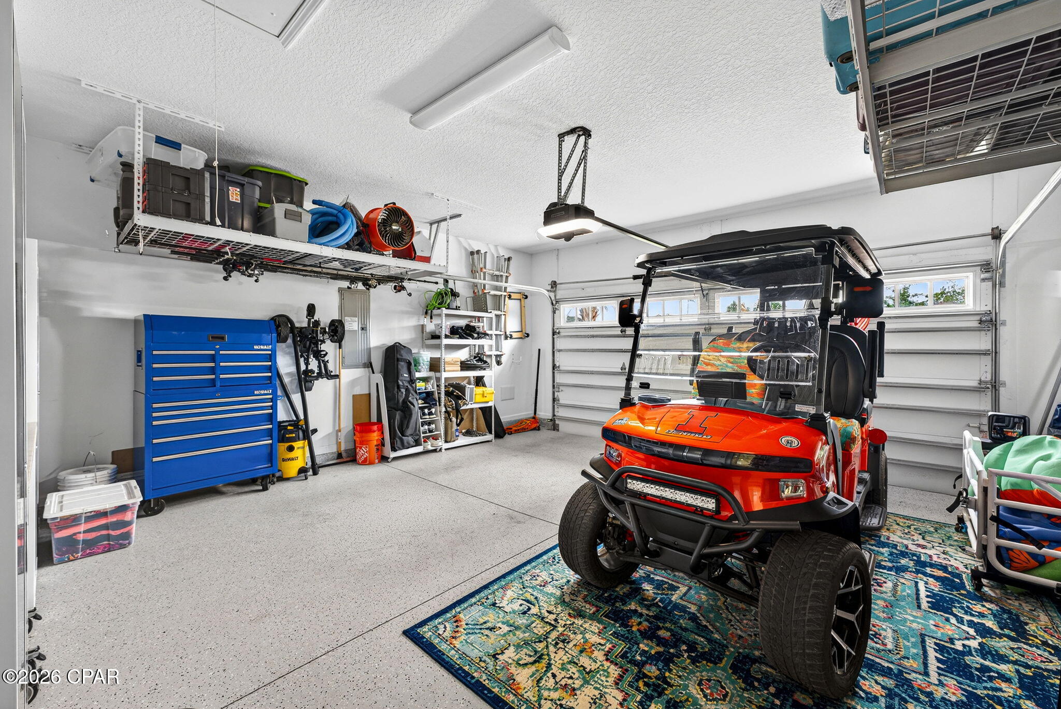
    Golf Cart Garage

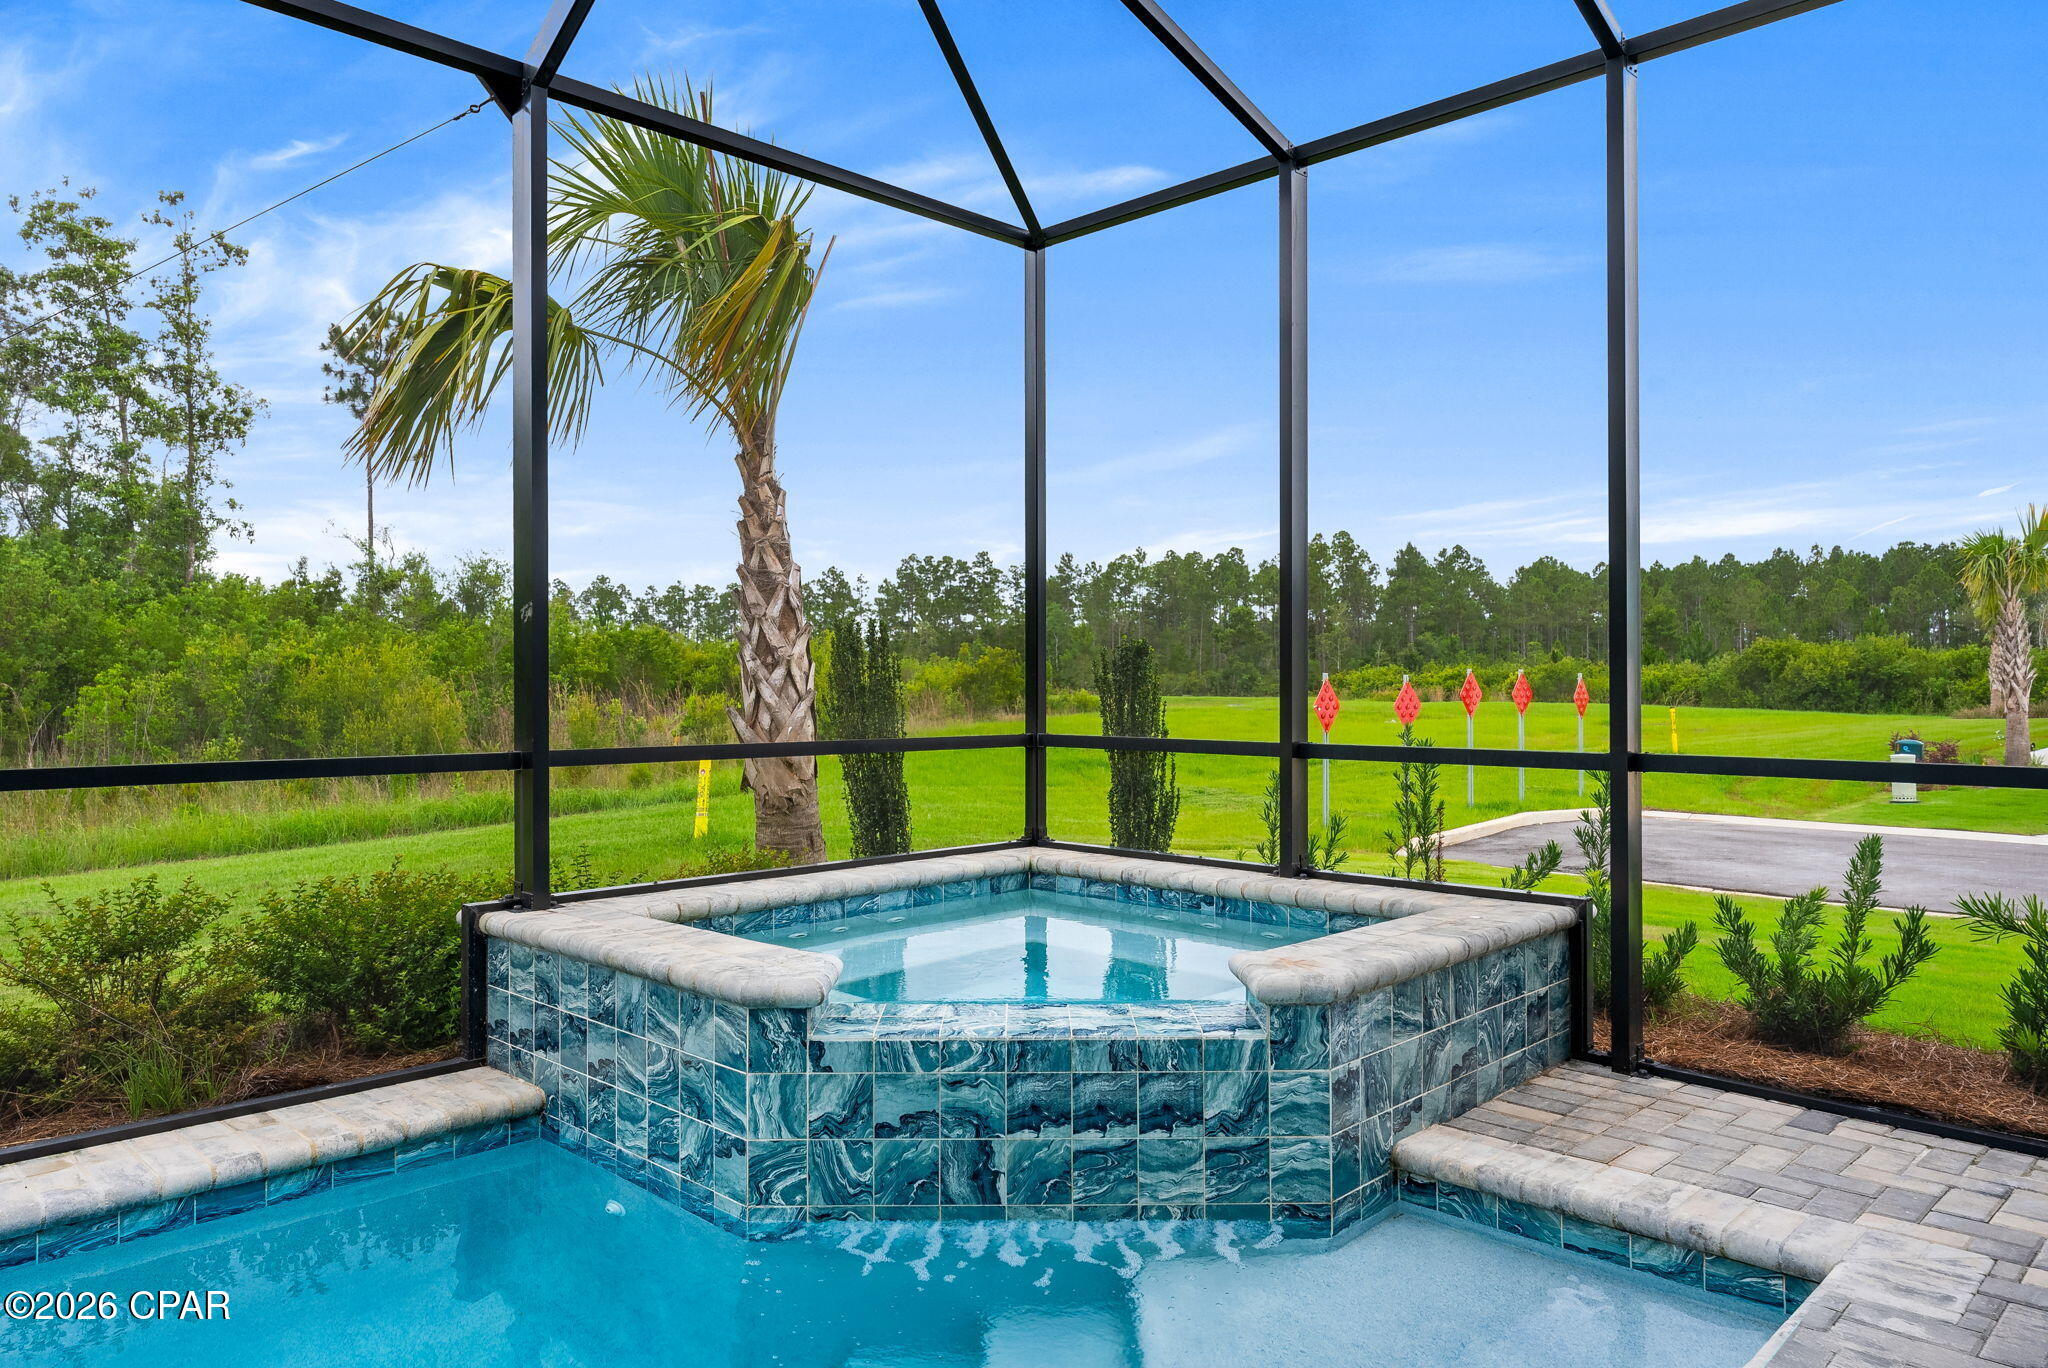
  • Patio and Porch Features

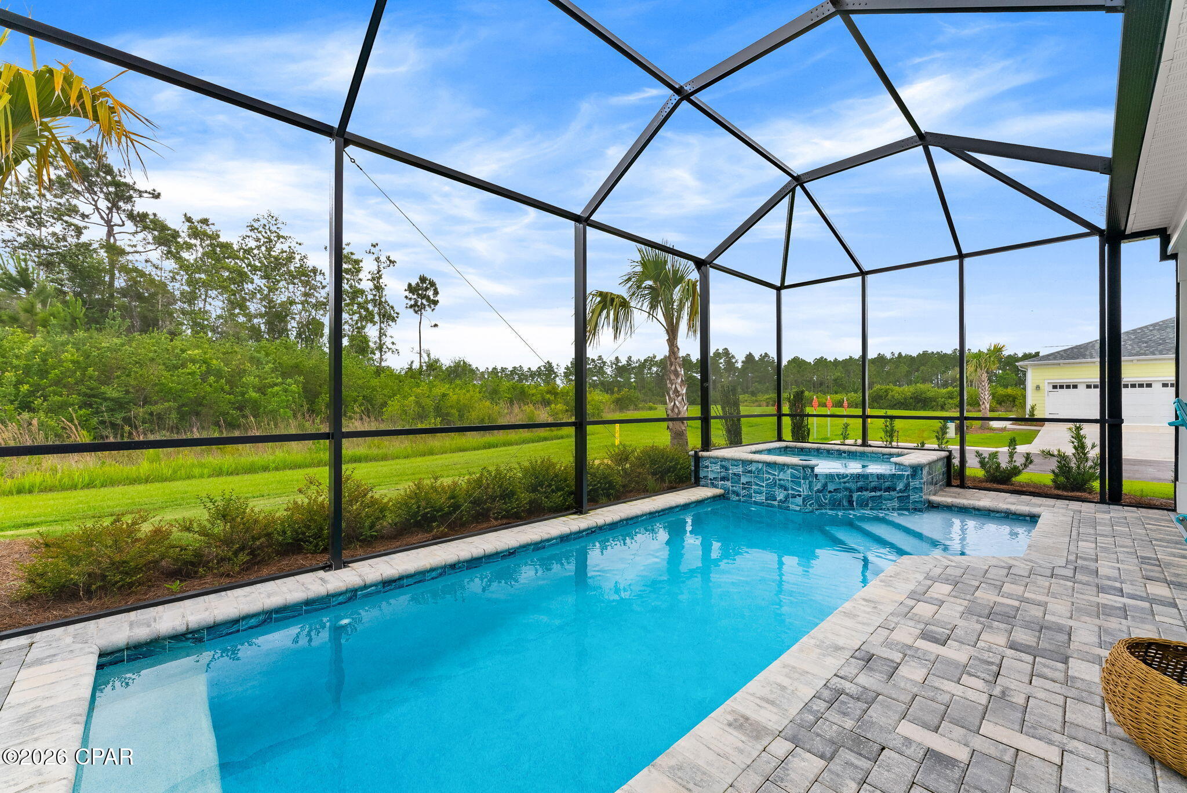
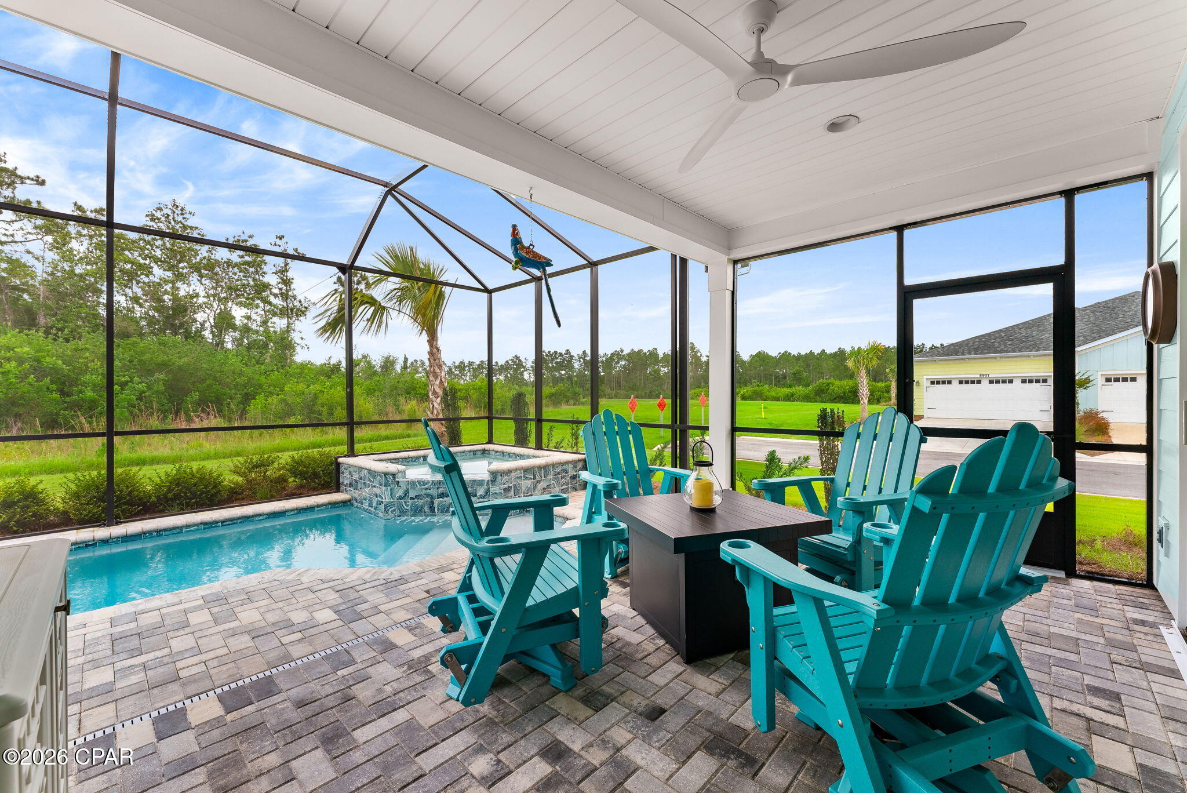
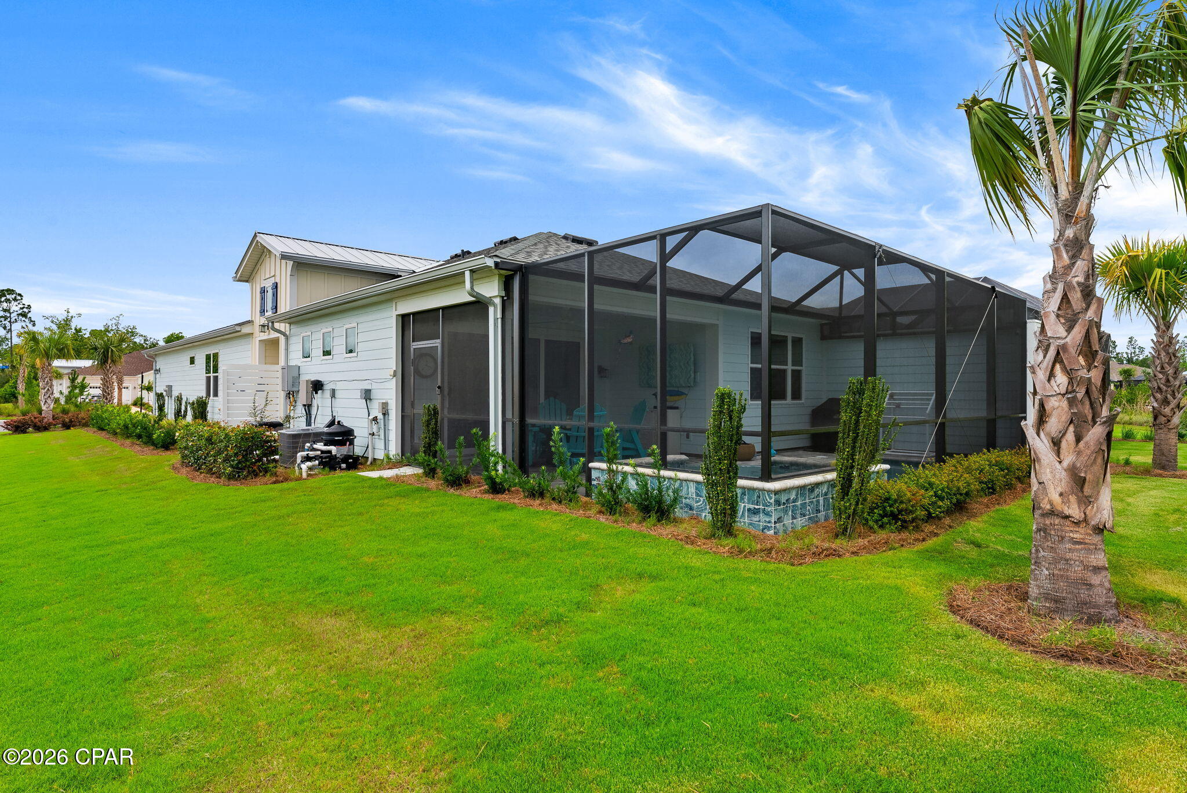
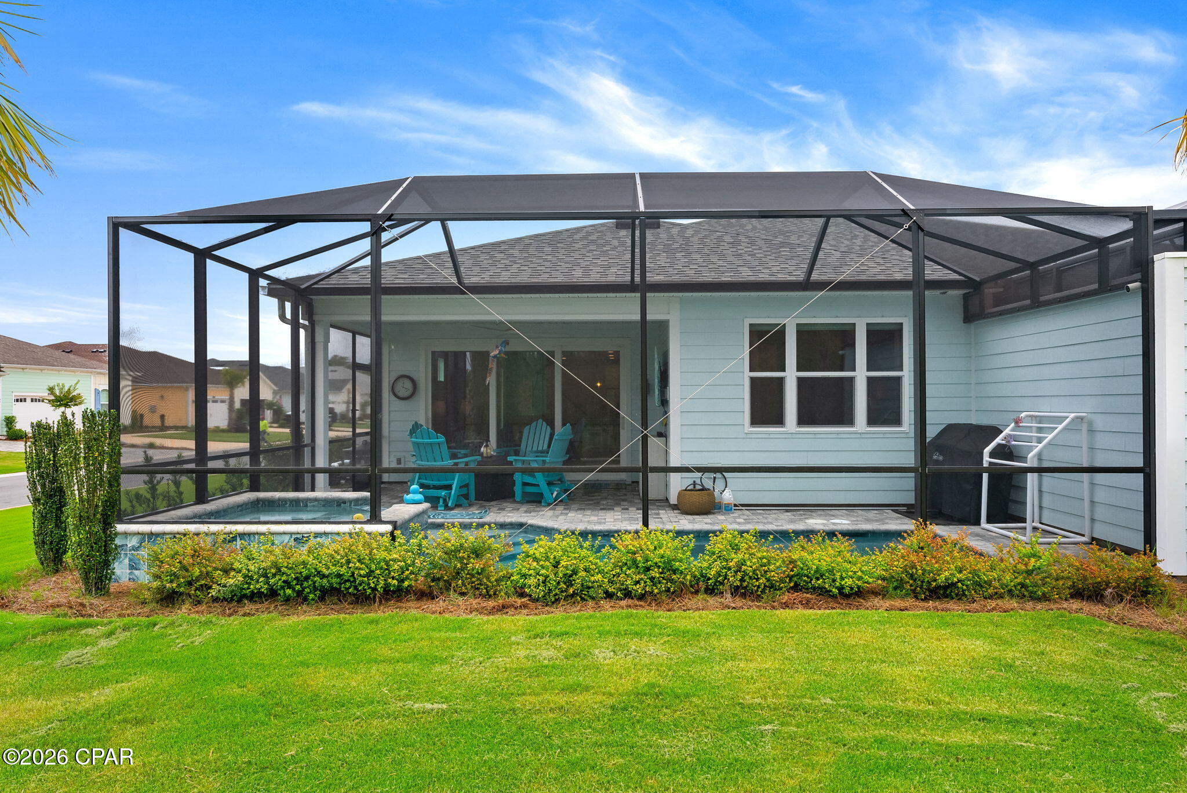
    Porch, Screened

  • Pool

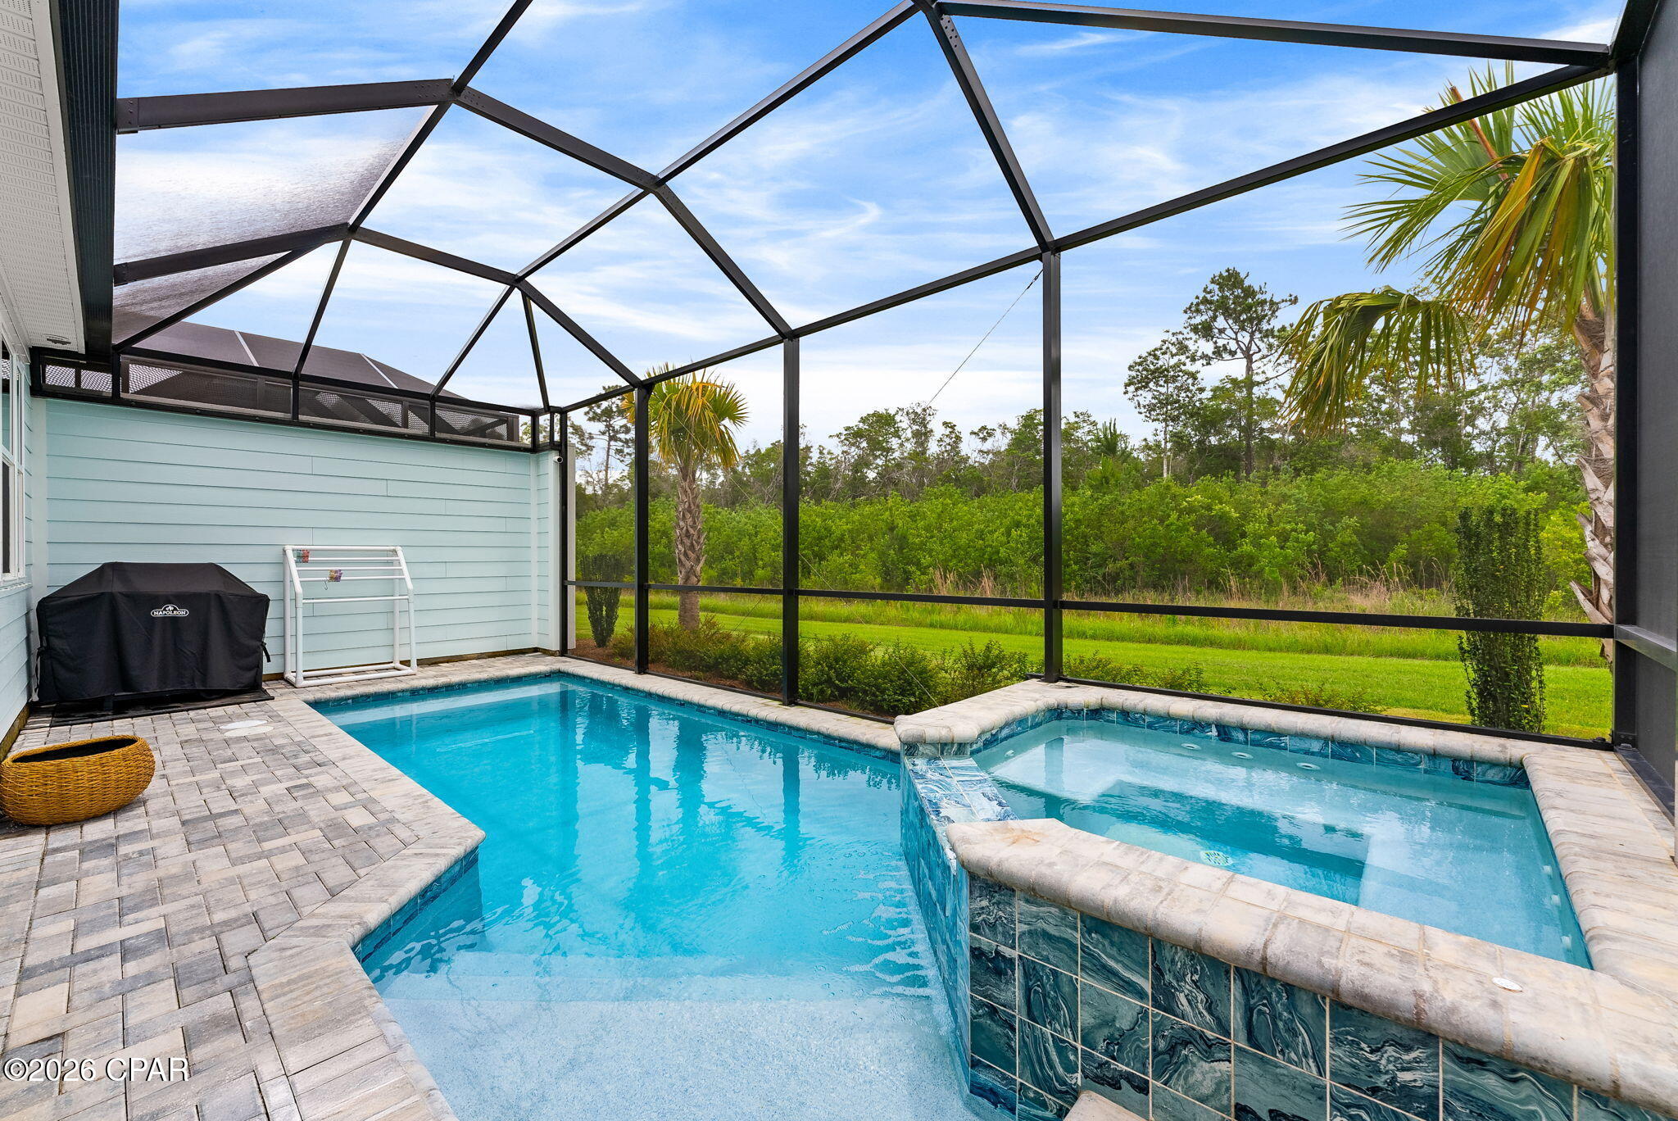
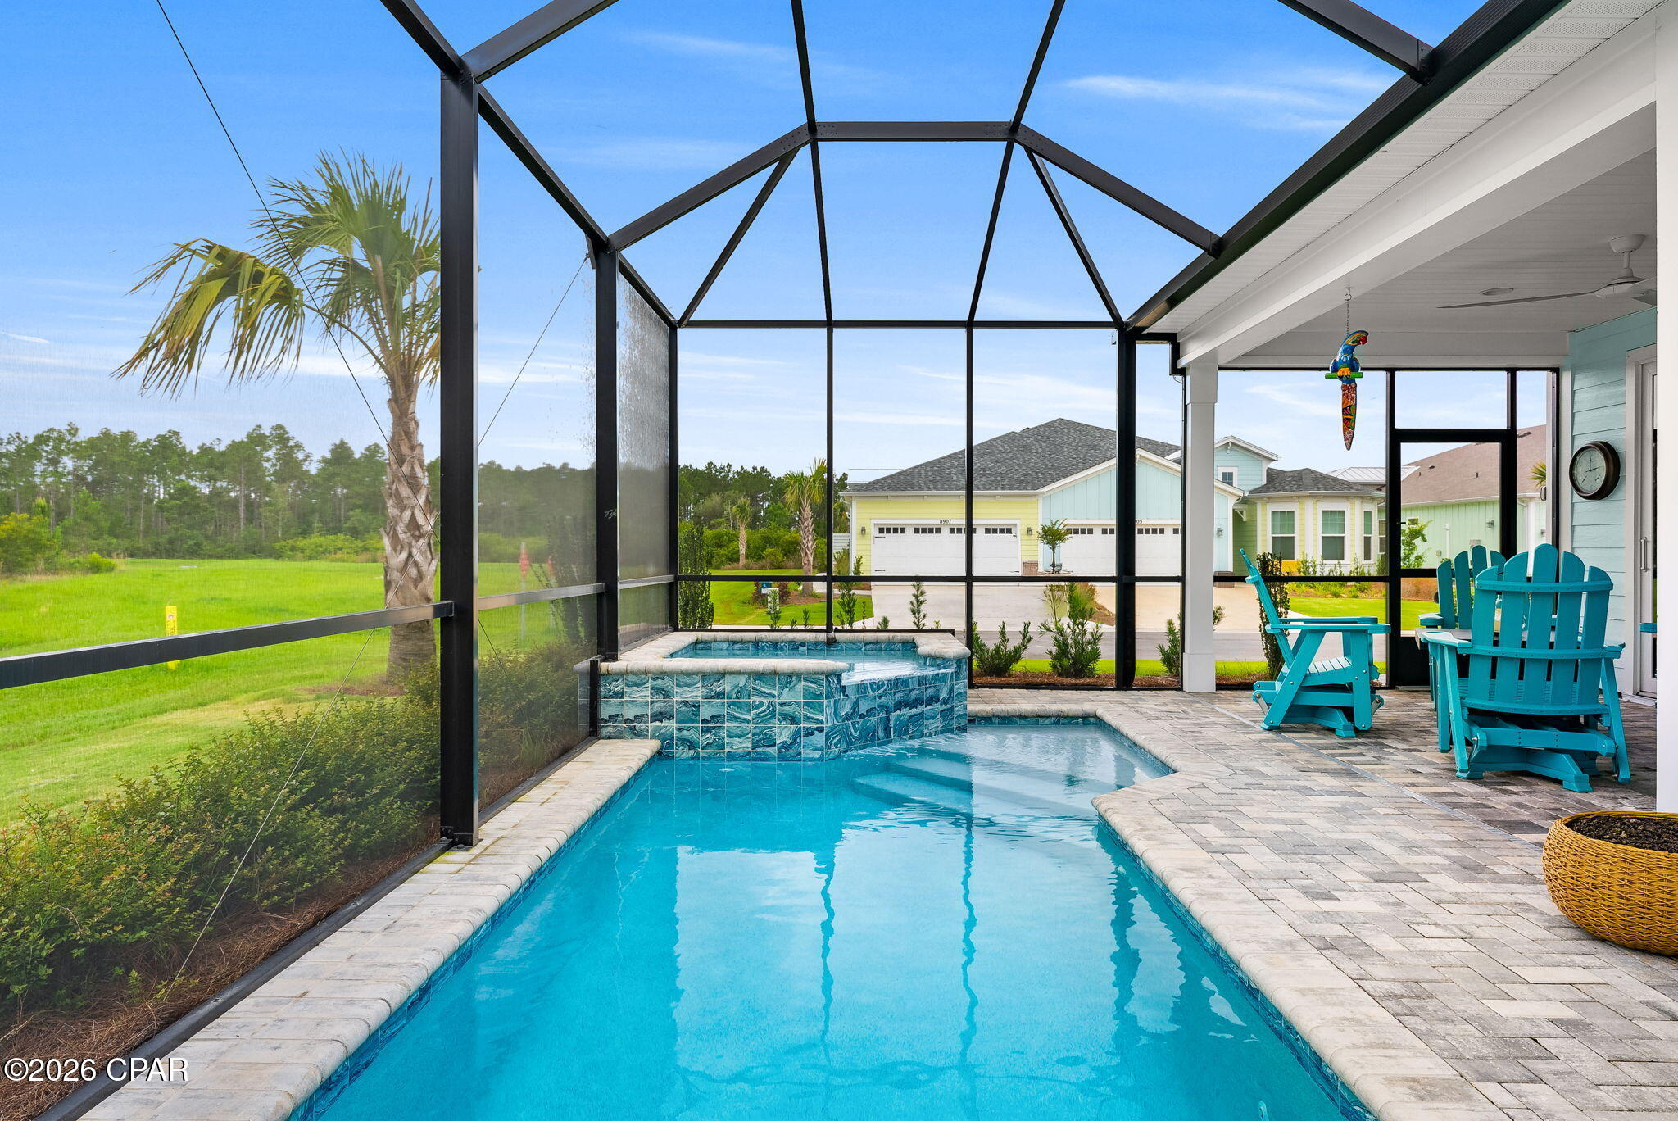
    Yes

  • Pool Features

    Community

Area & Lot

  • Property Type

    Residential

  • Property Sub Type

    Single Family Residence

  • Architectural Style

    Florida Cottage

Price

  • Sales Price

    $909,000

  • Tax Amount

    $5,975.78

  • Zoning

    Resid Single Family

  • Sq. Footage

    2,604

  • Price/SqFt

    $349

HOA

  • Association

    YES

  • Association Fee Includes

    N/A

School District

  • Elementary School

    Van R Butler

  • Middle School

    Emerald Coast

  • High School

    South Walton

Property Features

  • New Construction

    NO

  • Foundation Details

    Slab

  • Sewer

    Public Sewer

  • Water Source

    Public

Schedule a Showing

Showing scheduled successfully.

<
>
IN PERSON
VIA CHAT

What is 3 + 4 ?


Change time

Mortgage calculator

Estimate your monthly mortgage payment, including the principal and interest, property taxes, and HOA. Adjust the values to generate a more accurate rate.

Your payment

Principal and Interest:

$

Property taxes:

$

HOA fees:

$

Total loan payment:

$

Total interest amount:

$

Location

County

Walton

Elementary School

Van R Butler

Middle School

Emerald Coast

High School

South Walton

Listing Courtesy of Cliff Cohen , Scenic Sotheby's International Realty

RealHub Information is provided exclusively for consumers' personal, non-commercial use, and it may not be used for any purpose other than to identify prospective properties consumers may be interested in purchasing. All information deemed reliable but not guaranteed and should be independently verified. All properties are subject to prior sale, change or withdrawal. RealHub website owner shall not be responsible for any typographical errors, misinformation, misprints and shall be held totally harmless.

Agent Robin Lindenmeier

Chief Financial Officer

Robin Lindenmeier

Call Robin today to schedule a private showing.


* Listings on this website come from the FMLS IDX Compilation and may be held by brokerage firms other than the owner of this website. The listing brokerage is identified in any listing details. Information is deemed reliable but is not guaranteed. If you believe any FMLS listing contains material that infringes your copyrighted work please click here to review our DMCA policy and learn how to submit a takedown request.© 2024 FMLS.
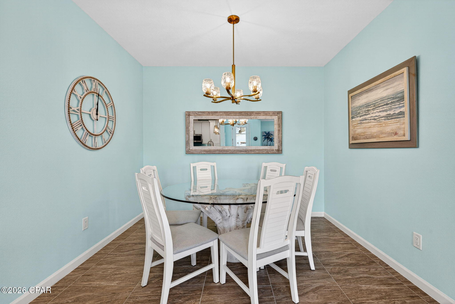
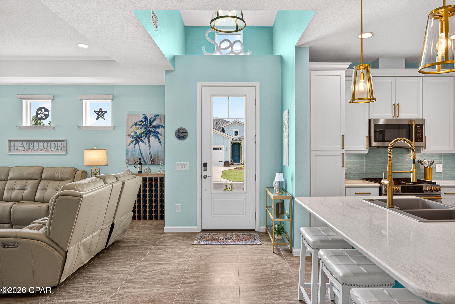
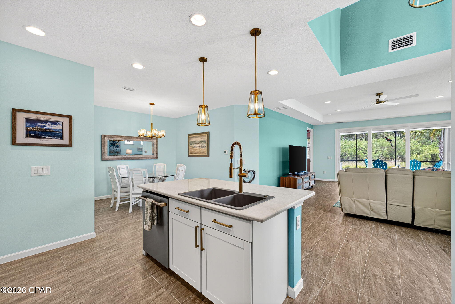
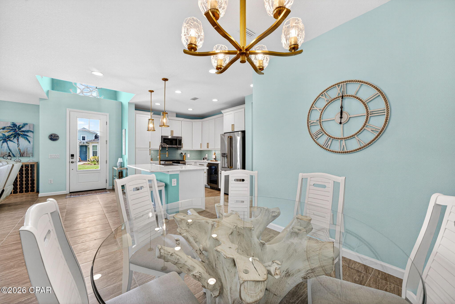
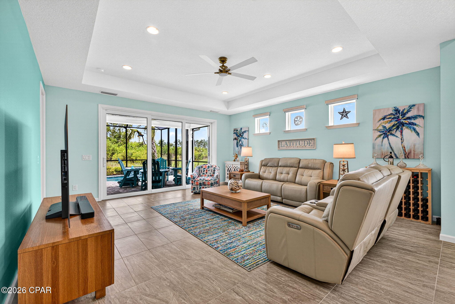
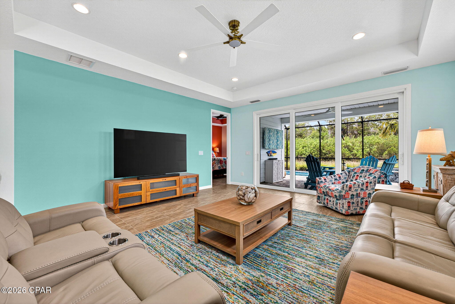
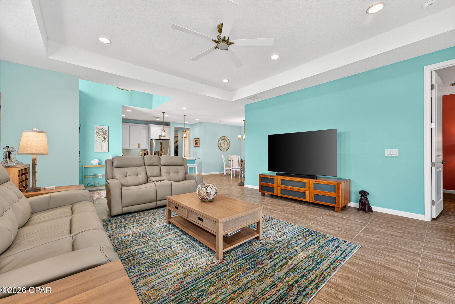
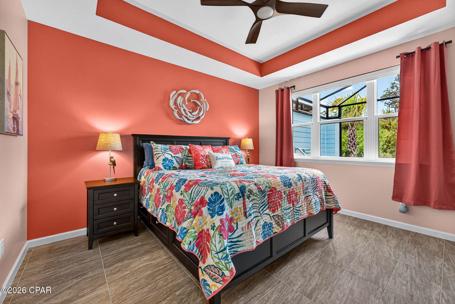
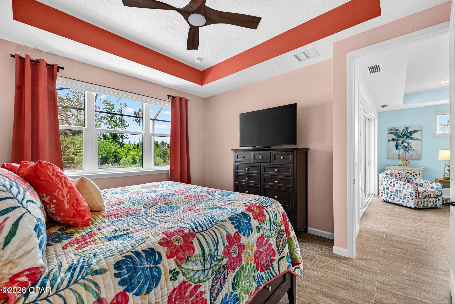
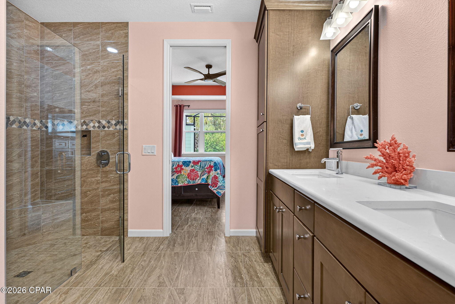
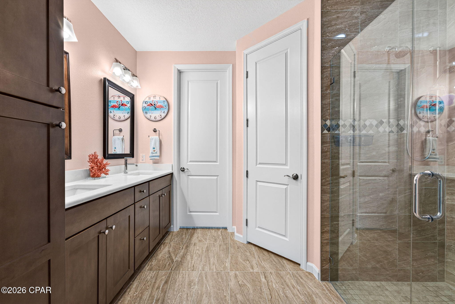
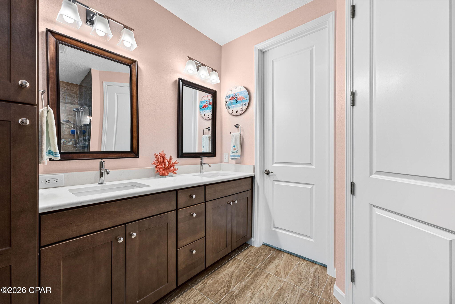
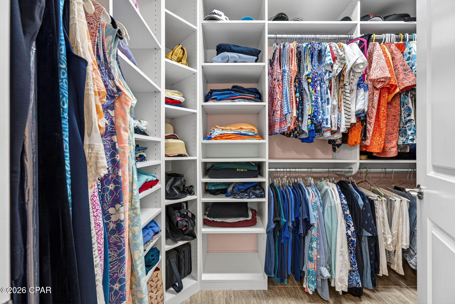
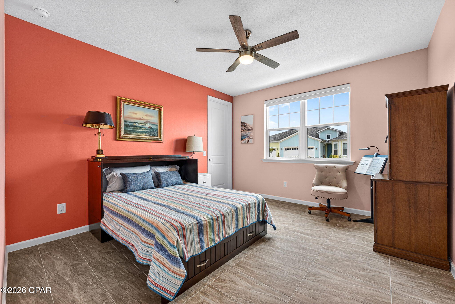
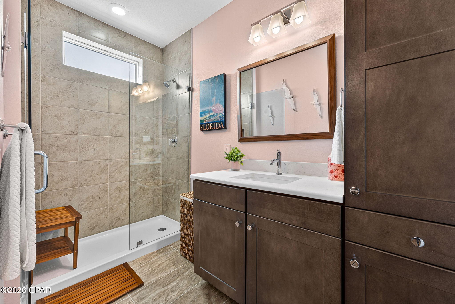
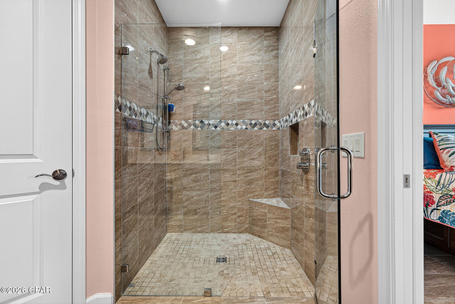
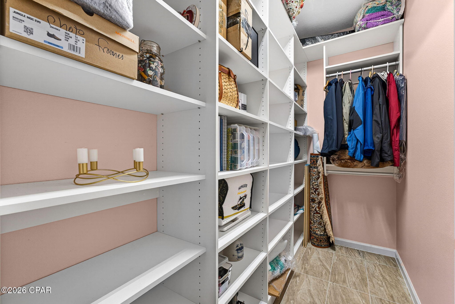
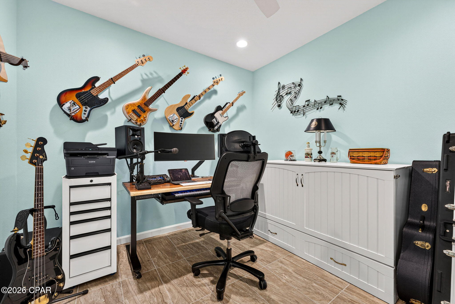
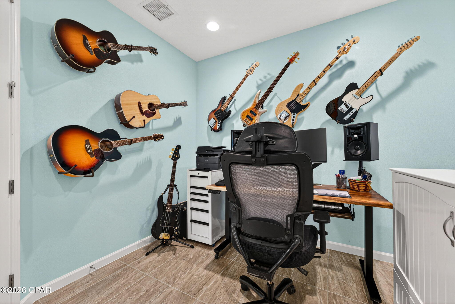
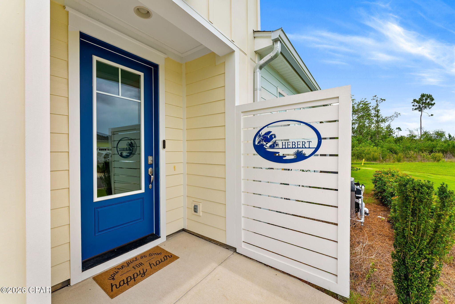
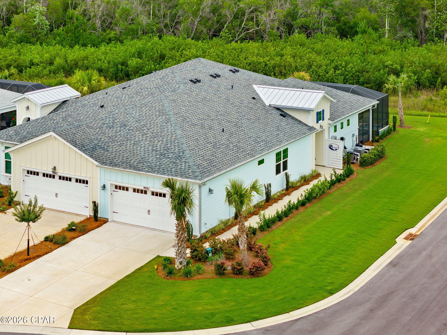
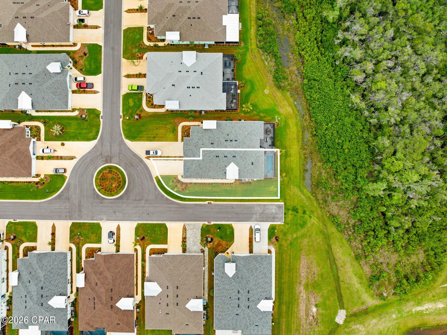
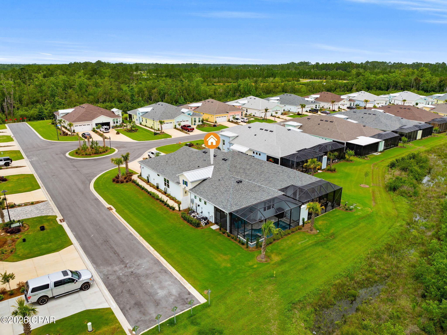
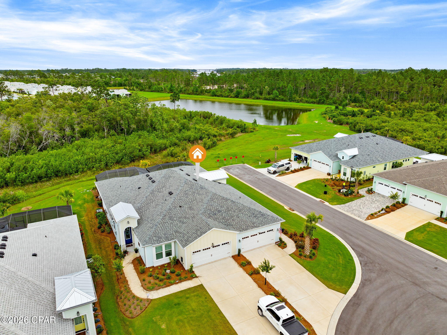
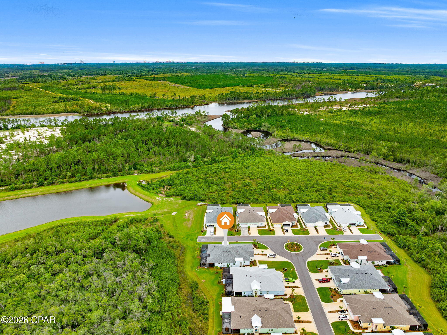
Here is the ideal home, where nostalgic charm meets modern design. This 5 bedroom, 4.5 residence at approximately 2,604 feet, is beautifully nestled on Dragonfly Park in the Summersweet neighborhood in Watercolor. Tasteful and comfortable with high end details, this property boasts hardwood flooring throughout. The open flowing first level includes 10' ceilings, gorgeous gourmet kitchen with quartz counters tops, stainless steel Monogram appliances, and breakfast bar, custom built desk area, great room and soothing master bedroom with ensuite bath. The second floor contains two additional generous sized master suites, one with private balcony overlooking the park, one additional guest room, a bunkroom and media/den room. This home has abundant storage with generous closets and golf cart garage and is offered mostly furnished
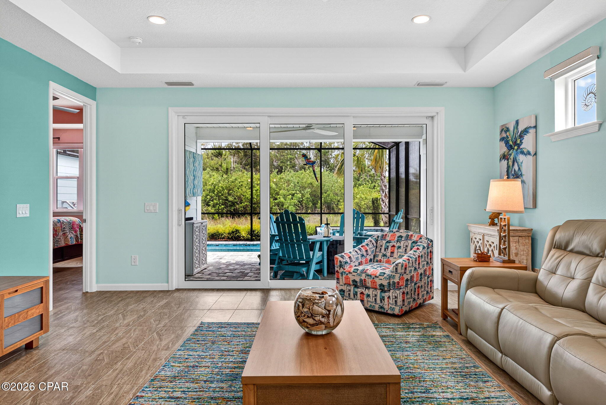
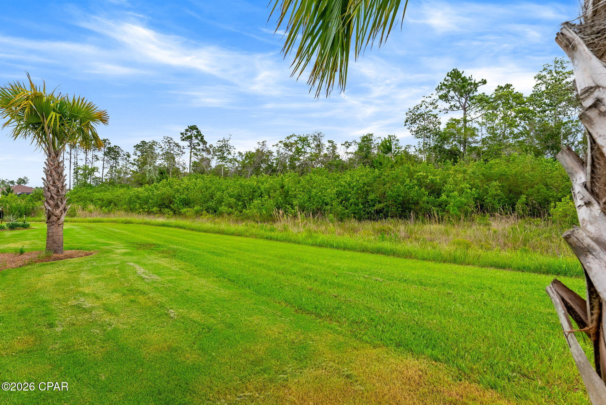
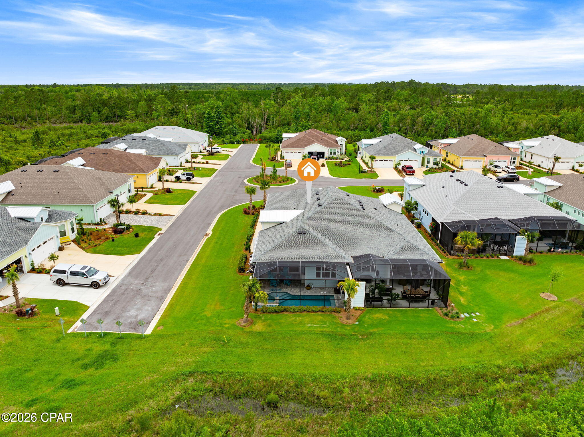
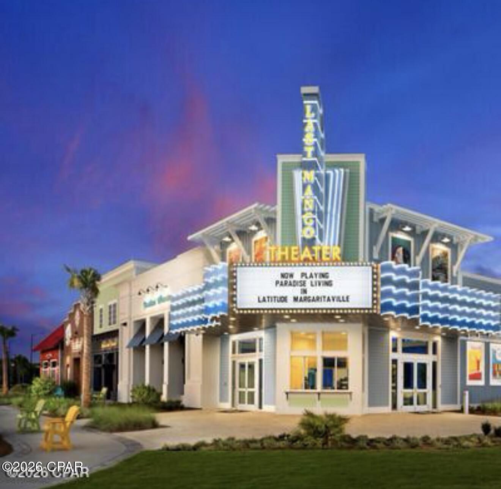
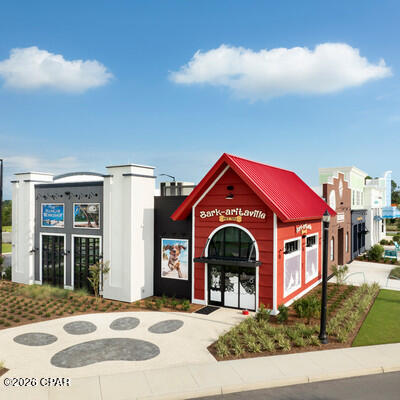
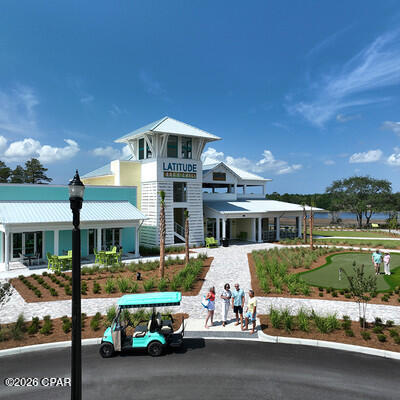
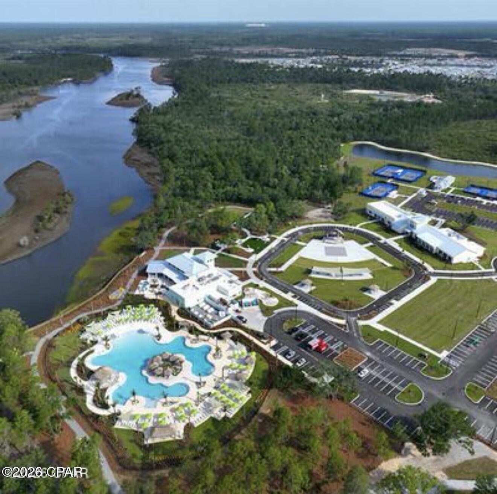
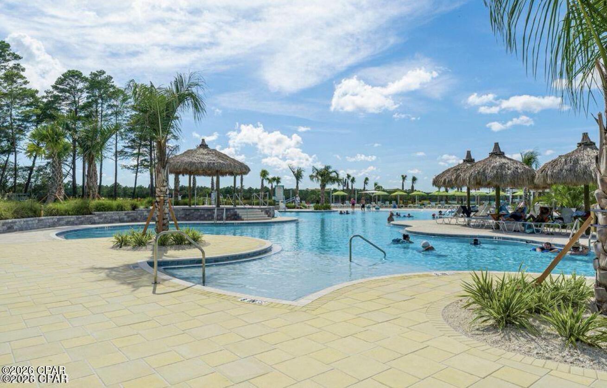
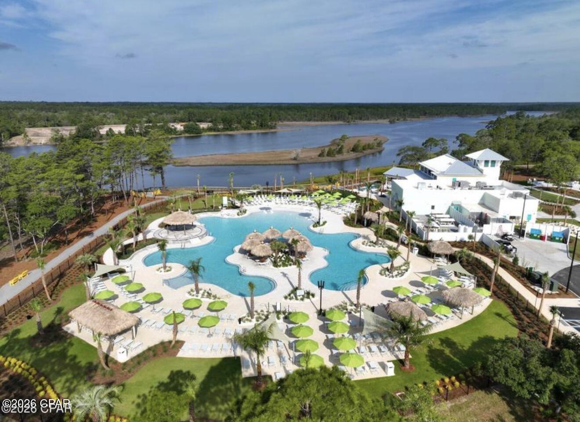
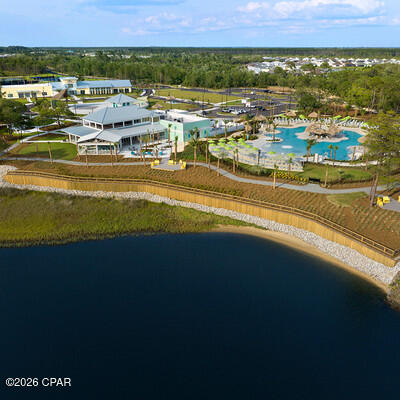
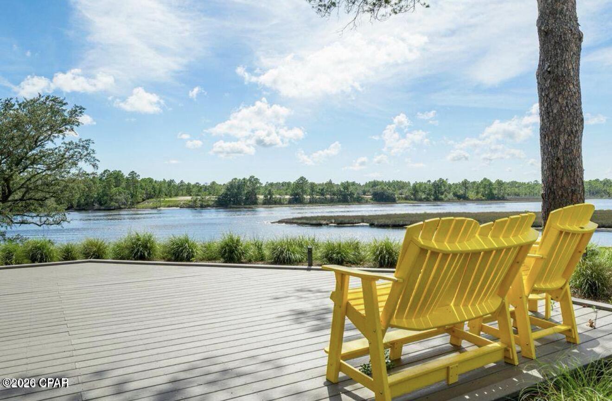
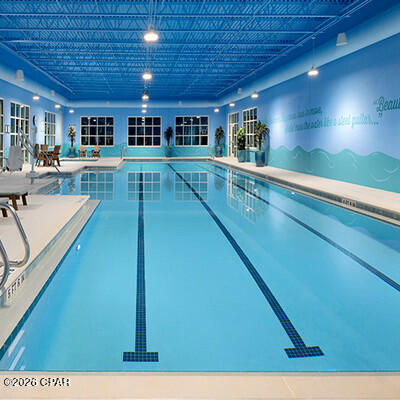
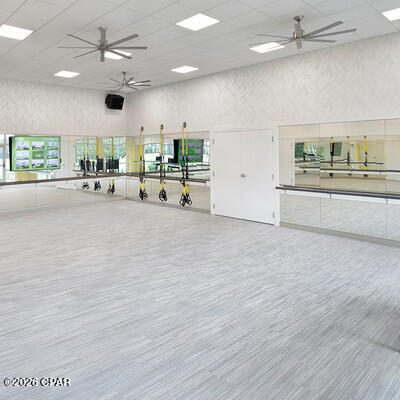
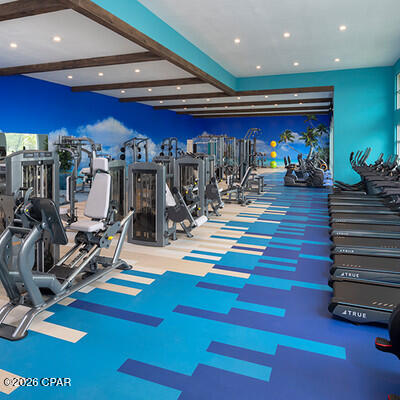
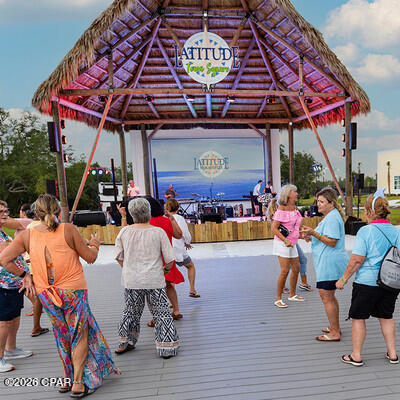
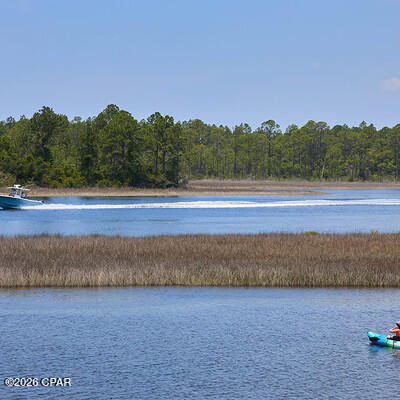
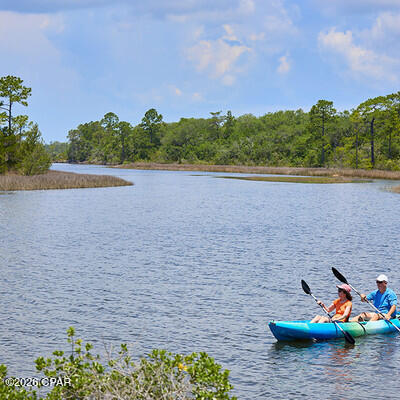
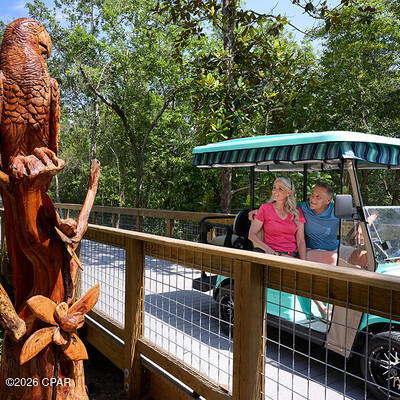
Enjoy relaxing on your screened and open porch all with tranquil views of the green space -truly the perfect spot to unwind after a day golfing at one of the nearby courses, or splashing in the waves at the beach. Exceptional amenities for this community include gulf front beach club, swimming pools, fitness center, Camp WaterColor for kids, water activities and top of the line tennis facilities. Located near top shopping, restaurants and entertainment, don't miss this timeless WaterColor dream home.

12 Blazing Star Drive

Message successfully sent.

What would you like to know?

What is 3 + 4 ?

I agree to receive email communication and understand I can unsubscribe at any time.

I agree to be contacted by Gulf Life Real Estate via call, email, and text for real estate services. To opt out, you can reply 'stop' at any time or reply 'help' for assistance. You can also click the unsubscribe link in the emails. Message and data rates may apply. Message frequency may vary. Privacy Policy

Related Properties

Welcome to Paradise Cove, where timeless elegance meets the relaxed luxury of Florida's Emerald Coast. This impeccably maintained 4-bedroom, 4.5-bath residence offers an exceptional blend of quality craftsmanship, thoughtful design, and upscale finishes, creating a home that is as beautiful as it is functional.
Designed for both everyday comfort and effortless entertaining, the spacious floor plan features a luxurious main-level primary suite complete with a spa-inspired bath and custom-designed walk-in closet. Upstairs, three generously sized guest bedrooms each offer their own private en-suite bath, providing the ultimate privacy and comfort for family and guests.
Built to an elevated standard, this home showcases impact-resistant windows, solid 2x6 exterior construction, soaring 10-foot ceilings, crown molding, oversized baseboards and trim, luxury wood flooring in the primary suite and closet, an elegant electric fireplace, custom wood accents, designer backsplash, and a stunning shiplap bar feature that adds warmth and coastal character. Every window is adorned with custom blinds, while the oversized attic has been enhanced with flooring for additional storage. Outside, the meticulously maintained property is fully enclosed with premium vinyl fencing, complemented by rain gutters surrounding the entire home and an epoxy-coated two-car garage that reflects the same attention to detail found throughout the residence. Perfectly positioned in one of the area's most desirable locations, you'll enjoy being less than 10 minutes from Scenic Highway 30A, just 5 minutes from Seacrest Beach, 20 minutes from Panama City Beach, and 30 minutes from Destin. Whether you're spending the day on the sugar-white sand beaches, enjoying nearby dining and shopping, or simply relaxing at home, this location offers the very best of coastal living.
Move-in ready and meticulously cared for, this home presents a rare opportunity to own a truly exceptional property in one of Northwest Florida's most sought-after areas. Whether you're searching for a full-time residence, a luxurious second home, or the perfect coastal retreat, Paradise Cove offers the lifestyle, quality, and location that discerning buyers are looking for.
This is more than a home--it's a place where luxury, comfort, and coastal living come together beautifully. Welcome to your place in paradise.
#999000

Santa Rosa Beach

270 Blakely Drew Boulevard

4 Beds

4 Baths

2,393 Sq.Ft.

$734,900

MLS#: 999000

Welcome to Paradise Cove, where timeless elegance meets the relaxed luxury of Florida's Emerald Coast. This impeccably maintained 4-bedroom, 4.5-bath residence offers an exceptional blend of quality craftsmanship, thoughtful design, and upscale finishes, creating a home that is as beautiful as it is functional.

Designed for both everyday comfort and effortless entertaining, the spacious floor plan features a luxurious main-level primary suite complete with a spa-inspired bath and custom-designed walk-in closet. Upstairs, three generously sized guest bedrooms each offer their own private en-suite bath, providing the ultimate privacy and comfort for family and guests.

Built to an elevated standard, this home showcases impact-resistant windows, solid 2x6 exterior construction, soaring 10-foot ceilings, crown molding, oversized baseboards and trim, luxury wood flooring in the primary suite and closet, an elegant electric fireplace, custom wood accents, designer backsplash, and a stunning shiplap bar feature that adds warmth and coastal character. Every window is adorned with custom blinds, while the oversized attic has been enhanced with flooring for additional storage. Outside, the meticulously maintained property is fully enclosed with premium vinyl fencing, complemented by rain gutters surrounding the entire home and an epoxy-coated two-car garage that reflects the same attention to detail found throughout the residence.

Perfectly positioned in one of the area's most desirable locations, you'll enjoy being less than 10 minutes from Scenic Highway 30A, just 5 minutes from Seacrest Beach, 20 minutes from Panama City Beach, and 30 minutes from Destin. Whether you're spending the day on the sugar-white sand beaches, enjoying nearby dining and shopping, or simply relaxing at home, this location offers the very best of coastal living.

Move-in ready and meticulously cared for, this home presents a rare opportunity to own a truly exceptional property in one of Northwest Florida's most sought-after areas. Whether you're searching for a full-time residence, a luxurious second home, or the perfect coastal retreat, Paradise Cove offers the lifestyle, quality, and location that discerning buyers are looking for.

This is more than a home--it's a place where luxury, comfort, and coastal living come together beautifully. Welcome to your place in paradise.
#787430

Santa Rosa Beach

270 Blakely Drew Boulevard

4 Beds

4 Baths

2,393 Sq.Ft.

$734,900

MLS#: 787430

New on site 1 day ago
The park is your backyard at 565 East Shipwreck Road, a beautifully renovated waterfront home in Driftwood Estates offering 2,992 square feet, 4 bedrooms, 3 bathrooms, a dedicated office, and a 2-car garage on a spacious 0.573-acre lot in Santa Rosa Beach. Set along a peaceful pond with a fountain water feature directly behind the home, this property offers a rare setting with no rear neighbors and open views across the water toward Driftwood Estates Park. From the backyard, the lifestyle is hard to beat. Kids can grow up with the park just beyond the pond, where a track, basketball courts, soccer fields, tennis courts, pickleball courts, handball, playgrounds, picnic areas, pavilions, restrooms, and open green space create an incredible extension of home. Whether it is morning coffee by the water, afternoons at the playground, evening walks, or weekend games at the park, this setting delivers the kind of everyday convenience and outdoor lifestyle that makes Driftwood Estates so special. Inside, the home has been fully renovated and professionally designed with a warm, elevated coastal feel. The open living area features wood flooring, vaulted ceilings, designer lighting, and a fireplace, creating a bright and inviting main gathering space. The renovated kitchen includes quartz countertops, an island with eat-in bar seating, subway tile backsplash, floating wood shelving, gold hardware, and thoughtful accent details that complement the home's updated design. Doors from the main living area lead to the open-air patio and fully fenced backyard overlooking the pond, fountain, and park beyond.

The spacious primary suite features tray ceilings, generous proportions, and a beautifully updated bathroom with double vanities, a soaking tub, glass-enclosed walk-in shower, and walk-in closets. A dedicated office just off the living area provides a great space for working from home, studying, or creating a flexible second living area.

Additional highlights include a new roof in 2022, a brick exterior with dark shutters, ample parking, partially furnished design elements, and a large fenced backyard with room to enjoy outdoor living. Driftwood Estates is centrally located off Mack Bayou Road, convenient to Sacred Heart Hospital, Grand Boulevard, Sandestin, Miramar Beach, Destin, 30A, shopping, dining, schools, and the beaches of South Walton.

With its fully renovated interior, oversized lot, pond-front setting, dedicated office, and unmatched backyard views toward Driftwood Estates Park, this home offers a rare opportunity to enjoy space, style, and everyday recreation in the heart of Santa Rosa Beach.
#1007166

Santa Rosa Beach

565 E Shipwreck Road

4 Beds

3 Baths

2,992 Sq.Ft.

$785,000

MLS#: 1007166

New on site 2 days ago
Welcome to Lot 11 Bay Circle Drive in Santa Rosa Beach, Florida. This pre-construction homesite offers the opportunity to secure new construction prior to groundbreaking. This property will be developed with the floorplan and built to current design standards and specifications. Buyers may have the ability to personalize select finishes depending on the stage of construction. Estimated completion timelines and build details available upon request.

Discover the Elliott floor plan, a spacious two-story home designed for modern living, flexible entertaining, and everyday comfort. This beautifully appointed 5-bedroom, 4-bathroom home offers a thoughtful layout with the primary bedroom conveniently located on the main level, creating a private retreat with easy access to the heart of the home.

Expansive windows fill the living spaces with natural light, enhancing the open, airy feel throughout the home. At the front of the home, just off the entry, an additional flex room provides the perfect space for a home office, formal dining room, study, or sitting area. The kitchen and bathrooms showcase elevated finishes, including quartz countertops, tile backsplash, matte black plumbing hardware, and durable EVP flooring throughout, for a cohesive look.

Upstairs, four guest bedrooms provide comfortable accommodations for family or visitors, while a dedicated media room offers an ideal space for movie nights, gaming, or relaxing. The second-level landing overlooks the living room.
#1007112

Santa Rosa Beach

11 Bay Circle Drive

5 Beds

4 Baths

4,373 Sq.Ft.

$969,900

MLS#: 1007112

New on site 2 days ago
**UNDER CONSTRUCTION** Welcome to Brizo, an exciting new community where coastal charm meets everyday convenience. Now is the perfect time to secure your new home in this thoughtfully planned neighborhood featuring just 18 homesites. Ideally located near the bay and just minutes from the area's beautiful beaches, shopping, dining, and entertainment, Brizo also offers easy access to 30A, Grayton Beach, and Topsail Hill Preserve State Park. The Mozart floor plan is designed for modern living, offering 5 spacious bedrooms, 3.5 bathrooms, an open-concept main living area, and a versatile upstairs loft perfect for a media room, playroom, or home office. Enjoy both covered and uncovered outdoor decks, providing the perfect spaces to relax or entertain year-round. Each home is thoughtfully appointed with premium standard features, including impact-rated windows and doors, quartz countertops, kitchen cabinetry extending to the ceiling, luxury vinyl plank flooring throughout the main living areas and bedrooms, and exceptional craftsmanship throughout. Brizo offers the ideal blend of style, comfort, and location for those looking to enjoy the best of life in Santa Rosa Beach.
#792275

Santa Rosa Beach

41 Brizo Lane Lot 2

5 Beds

3 Baths

2,818 Sq.Ft.

$729,435

MLS#: 792275

New on site 2 days ago
Welcome to Lot 10 Bay Circle Drive in Santa Rosa Beach Florida. This pre-construction homesite offers the opportunity to secure new construction prior to groundbreaking. This property will be developed with the McKenzie floorplan and built to current design standards and specifications. Buyers may have the ability to personalize select finishes depending on the stage of construction. Estimated completion timelines and build details available upon request.

The Mckenzie features a sprawling 3,061 square feet with five bedrooms and three full bathrooms. From the moment you enter this floor plan, you are met with spacious rooms and elegant features throughout the home. Off the front entry hall, is an appointed formal dining room with windows that flood this space with natural light. A large study is just across the hall that makes a perfect space for a library, home office, or formal sitting room.

Continue through the foyer to the grand living area that is open and a kitchen that features a center island and pantry. There is a dedicated hall that leads from the kitchen to the formal dining room for easy dinner service and clean up. The living area has a trey ceiling which elevates this area and gives the feel of high ceilings.
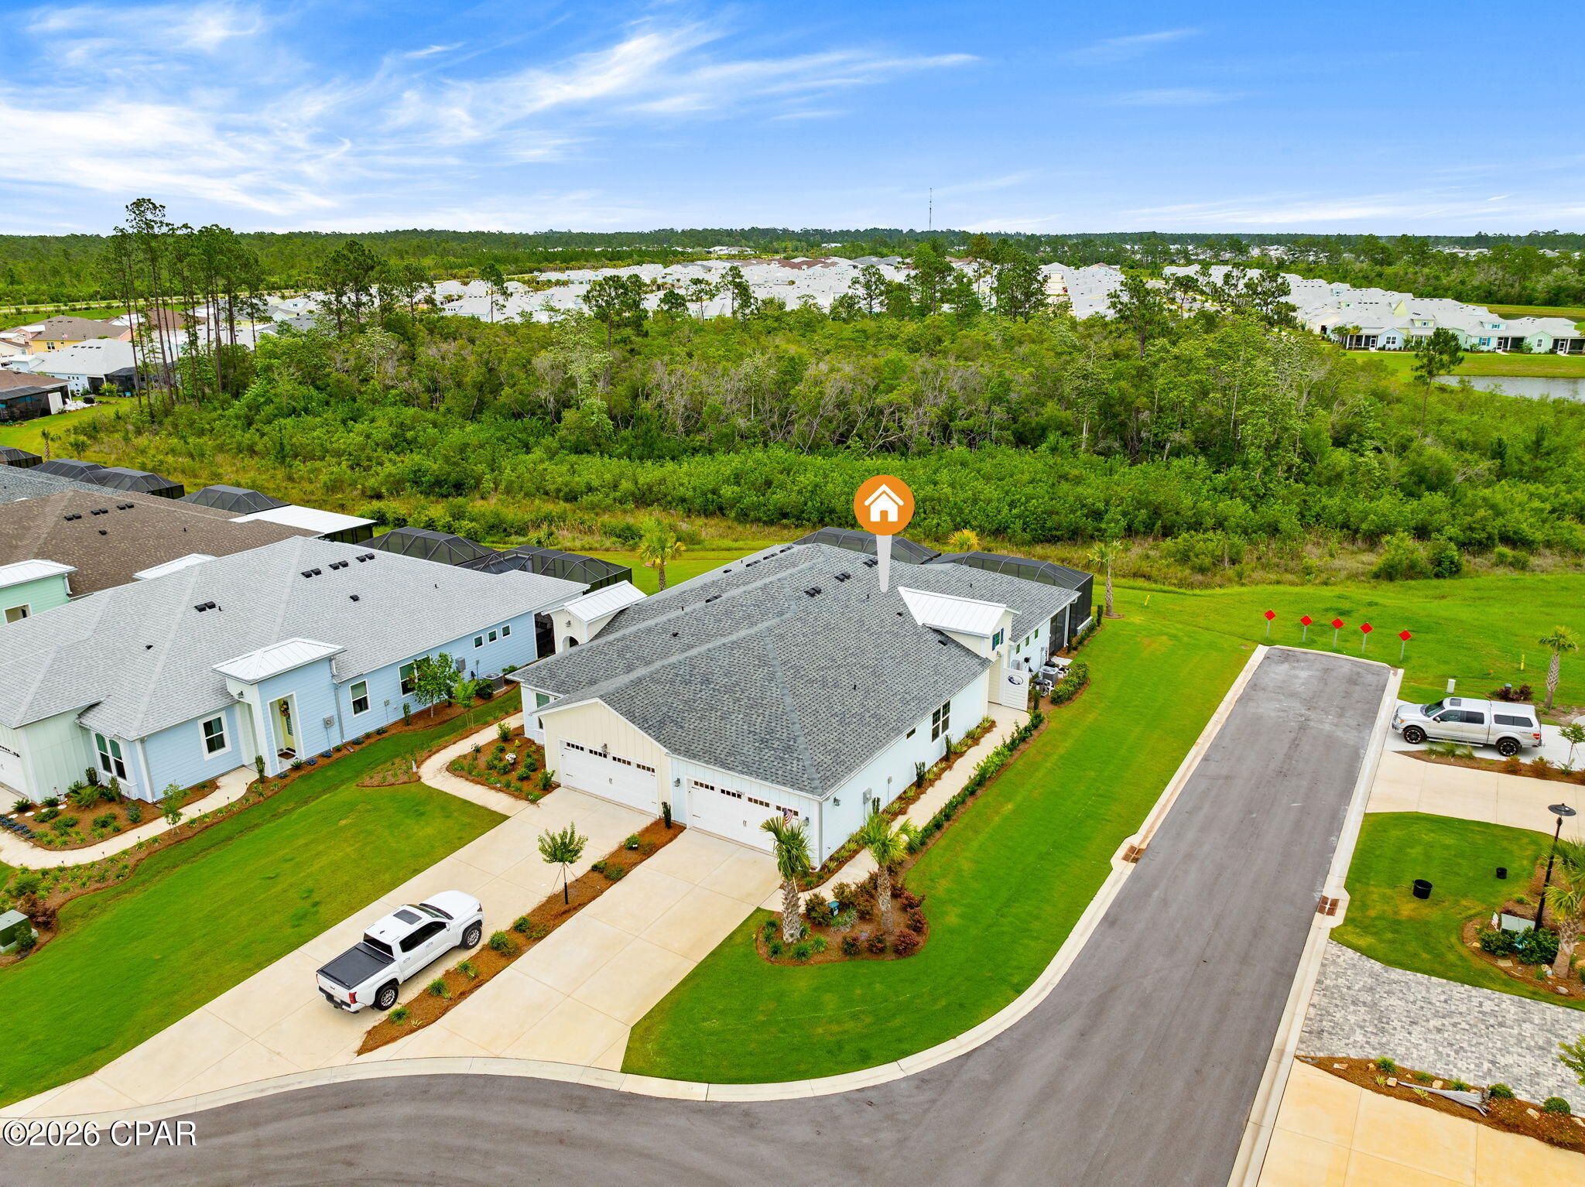
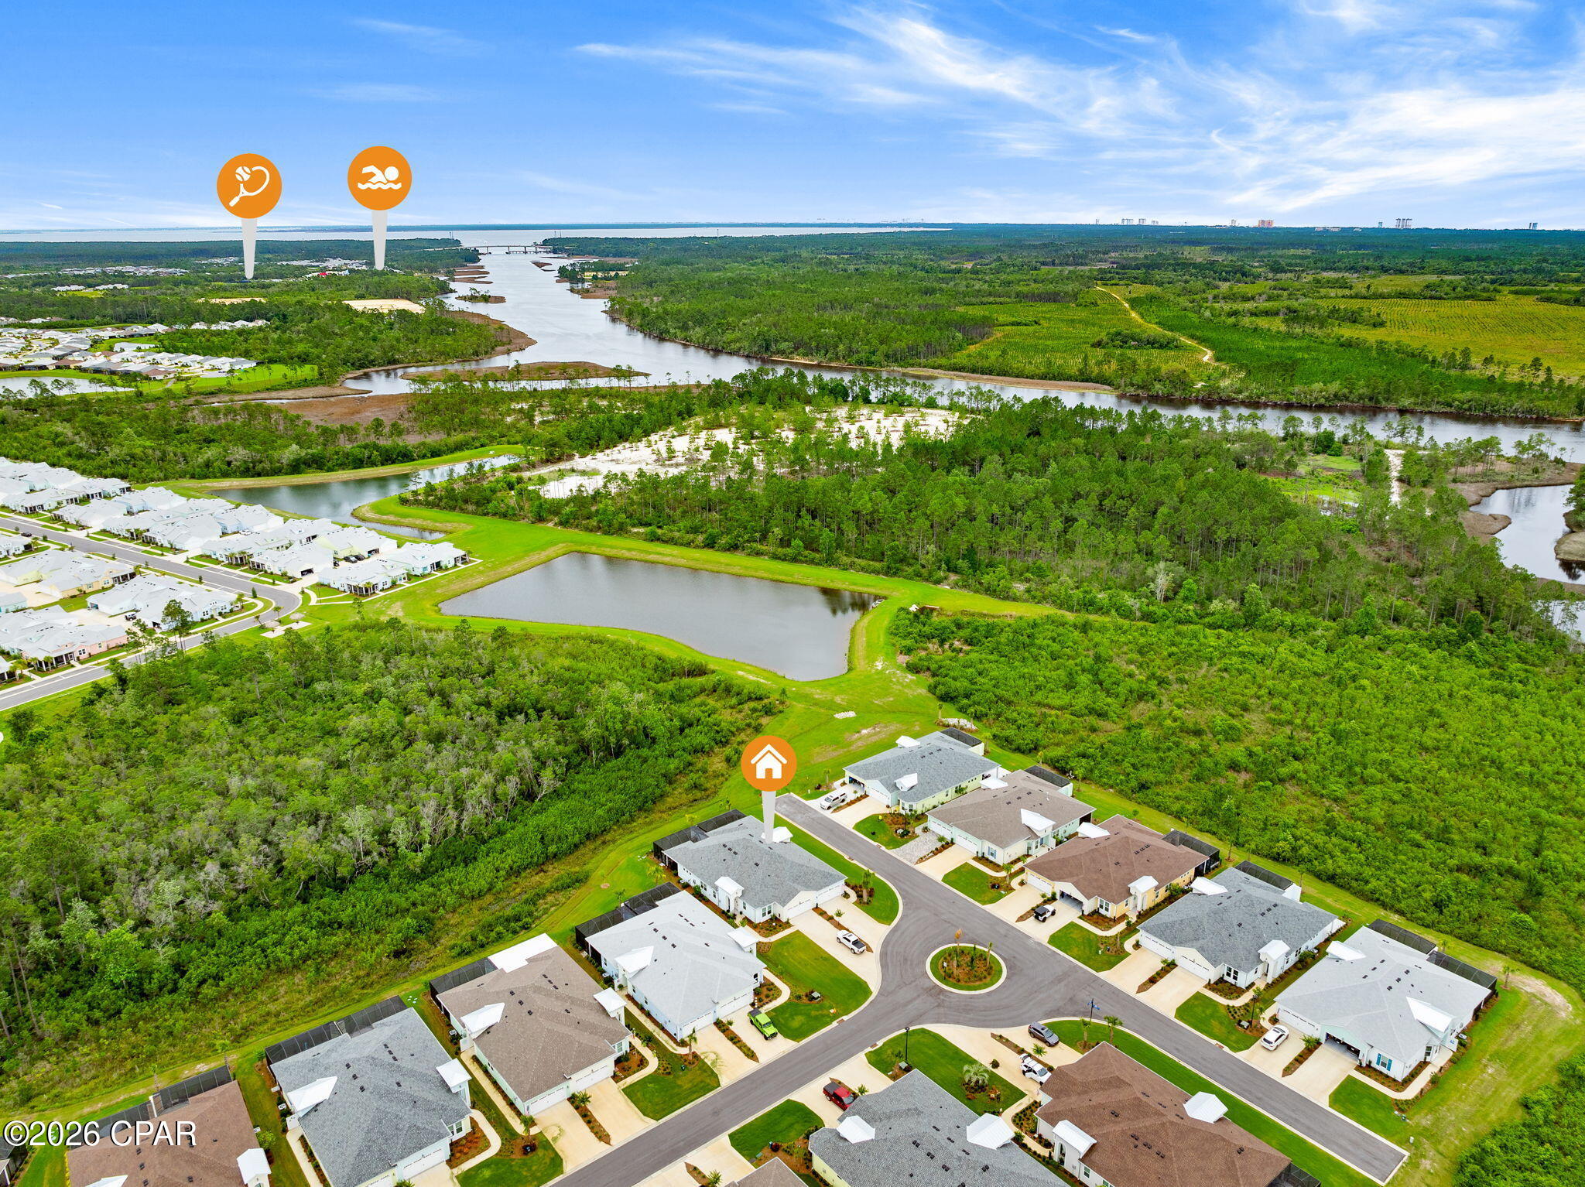
Off the living area you will find access to the primary bedroom that is tucked discreetly at the back of the home for privacy. The primary bedroom has trey ceilings, a spacious ensuite bathroom that holds the walk-in closet, a soak tub and separate shower
#1007145

Santa Rosa Beach

10 Bay Circle Drive

5 Beds

3 Baths

3,061 Sq.Ft.

$799,900

MLS#: 1007145

New on site 3 days ago
Introducing Eagle Bay's newest and most spacious waterfront floor plan, thoughtfully designed to blend elevated coastal style with everyday functionality. Situated along a peaceful canal with private dock access to Choctawhatchee Bay, this beautifully crafted four-bedroom, three-bath residence offers an exceptional opportunity to enjoy the best of South Walton waterfront living.

The light-filled open-concept design creates an inviting atmosphere for gathering and entertaining, centered around a gourmet kitchen featuring premium finishes, a gas range, expansive island seating, and seamless flow into the dining and living areas. An electric fireplace adds warmth and character, while large windows frame tranquil canal views throughout the main living spaces.

Upstairs, the spacious primary suite serves as a relaxing retreat with peaceful water views and a beautifully appointed en-suite bath. Three additional bedrooms provide flexibility for family and guests, while the oversized upstairs laundry room offers abundant cabinetry, generous counter space, and exceptional storage to simplify everyday living.

Step outside to the covered porch overlooking the canal, the perfect place to enjoy morning coffee, evening sunsets, or watch boats pass by. Complete with a private dock and direct access to Choctawhatchee Bay, this thoughtfully designed home offers the ideal balance of luxury, comfort, and waterfront adventure. Located just minutes from the white sand beaches of 30A, Grand Boulevard, shopping, dining, and outdoor recreation, Eagle Bay delivers an unmatched coastal lifestyle in one of South Walton's most desirable locations.
#1007051

Santa Rosa Beach

1979 W Hewett Road

4 Beds

3 Baths

2,369 Sq.Ft.

$900,000

MLS#: 1007051

New on site 4 days ago
Welcome home to 26 Palmview Lane, located in the gated Lakeview Estates just moments from 30A. This private coastal community offers an exceptional lifestyle with a short golf cart ride to Dune Allen Beach or Gulf Place for dining, shopping, and beach days. The home features an open, light-filled living space and a gourmet kitchen with a gas range and built-in wall oven, ideal for entertaining. The first-floor primary suite includes a spacious en-suite with a beautiful walk-in shower and large walk-in closet. The home also boasts one of the largest backyards in the neighborhood. Upstairs offers a generous second living area with custom wall-to-wall hidden storage, three roomy guest suites, and a large laundry room.  An incredible community pool will complete your luxurious new lifestyle!
#994755

Santa Rosa Beach

26 Palmview Lane

4 Beds

3 Baths

2,445 Sq.Ft.

$895,000

MLS#: 994755

Thoughtfully designed around comfort, functionality, and its exceptional bayside setting, this custom-built 5-bedroom, 3-bath residence is perfectly positioned directly across from Choctawhatchee Bay in the gated community of Pelican Bay and offers 3,956 square feet of thoughtfully designed indoor/outdoor living and entertaining space, including 2,162 square feet of heated and cooled living area. Framed by mature landscaping and highlighted by a spacious screened front porch with peaceful bay views, the home offers an exceptionally functional floor plan with nearly every aspect of daily living on the first floor, including the open-concept living, dining, and kitchen areas, the primary suite, three additional bedrooms, and two full baths, while the upstairs bedroom/flex space with a full bath provides exceptional versatility for guests, a home office, media room, or additional living space. Built with lasting quality in mind, the home showcases custom craftsmanship throughout with built-ins, tray ceilings, shaker-style cabinetry, granite countertops, abundant storage, a Rinnai tankless water heater, whole-house Generac generator, oversized two-car garage, long driveway, and a spacious backyard with ample room for gardening, recreation, or future outdoor enhancements including a pool. Whether you're searching for a primary residence, second home, or investment opportunity, this exceptional home offers the ideal blend of comfort, functionality, and location. Pelican Bay offers a peaceful coastal setting with low HOA fees, a bayfront park with community dock for fishing, kayaking, paddleboarding, and boating, along with tennis and pickleball courts. Ideally located just minutes from Grand Boulevard, Sacred Heart Hospital, Sandestin, Topsail Hill Preserve State Park, Scenic Highway 30A, and the Emerald Coast's renowned sugar-white beaches, this home offers the perfect balance of quiet coastal living and convenient access to the area's premier shopping, dining, entertainment, and outdoor recreation.
#1006903

Santa Rosa Beach

521 Shelter Cove Drive

5 Beds

3 Baths

2,612 Sq.Ft.

$935,000

MLS#: 1006903

Brand New Home 4 Bed, 4 Full baths and powder bath on 1st floor.  Nice finishes and Great Fenced in Yard. Screened in back porch and builder warranty.  We have 2 homes to choose from.  Ready to move in immediately!
#1006880

Santa Rosa Beach

35 K Street

4 Beds

4 Baths

2,259 Sq.Ft.

$750,000

MLS#: 1006880

 - property

Send a message

Message successfully sent.

Your message

What is 3 + 4 ?

Reason for contacting?

I agree to receive email communication and understand I can unsubscribe at any time.

I agree to be contacted by Gulf Life Real Estate via call, email, and text for real estate services. To opt out, you can reply 'stop' at any time or reply 'help' for assistance. You can also click the unsubscribe link in the emails. Message and data rates may apply. Message frequency may vary. Privacy Policy

Sign Out

Virtual Assistant

Would you like to take the next step with this property? We can help you schedule a showing or virtual tour, or send you more details.

Yes, I would like more information.

Thank You for Your Reply, One of Our Agents will contact you as soon as possible

No, maybe later.

Thank you, you can always contact me via email, phone number or through the contact form.

Realhub AI

Lucy - Your AI-Powered Realtor

Update Your Temporary Password

Personalize your search

Enter your email and we'll notify you immediately when new listings match what you're looking for.

or enter email address

Already have an account ? Login here

Continue your home search

I agree to receive communications and understand I can unsubscribe at any time.

I agree to be contacted by Gulf Life Real Estate via call, email, and text for real estate services. To opt out, you can reply 'stop' at any time or reply 'help' for assistance. You can also click the unsubscribe link in the emails. Message and data rates may apply. Message frequency may vary. Privacy Policy

Already have an account ? Login here

We use cookies

We use cookies primarily for analytics to enhance your experience. By accepting, you agree to our use of these cookies. You can manage your preferences or learn more about our cookies policy.