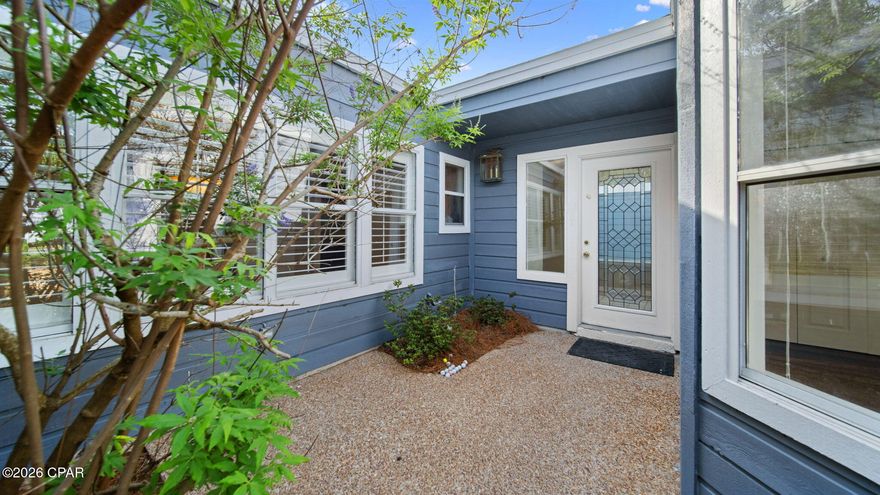
Features & Amenities

Interior

  • Total Bedrooms

    4

  • Bathrooms


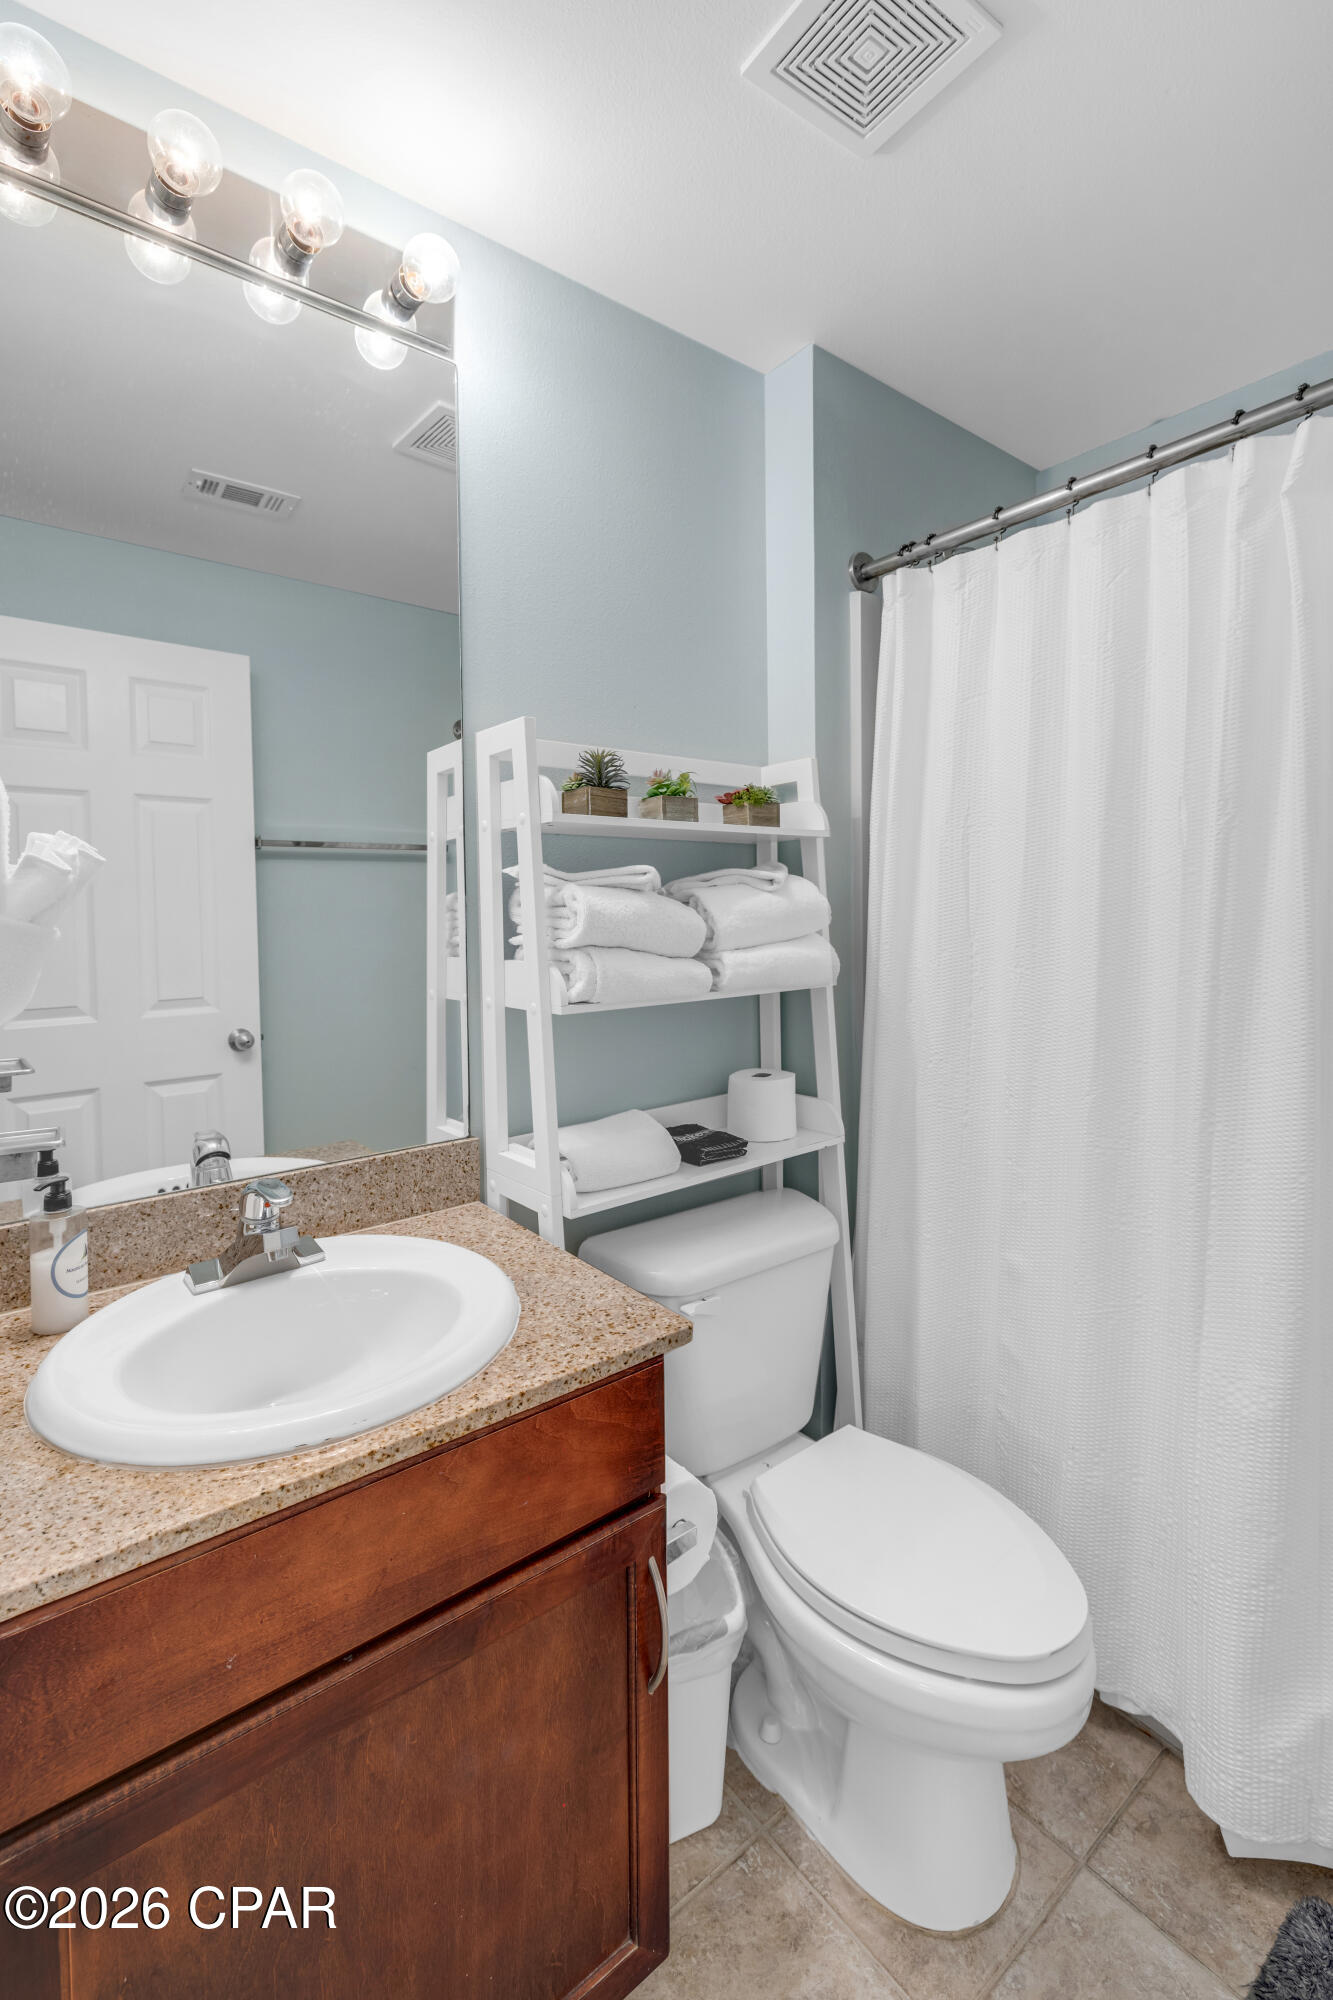
    3

  • Cooling YN

    YES

  • Cooling

    Central Air

  • Heating YN

    YES

  • Heating

    Central, Electric

  • Pet friendly

    N/A

Exterior

  • Garage

    Yes

  • Garage spaces

    2

  • Other Exterior Features

    Balcony

  • Parking

    Additional Parking

  • Pool

    Yes

  • Pool Features

    In Ground, Salt Water, Community

  • Waterfront YN

    YES

  • View

    Water

Area & Lot

  • Lot Features

    Waterfront

  • Property Type

    Residential

  • Property Sub Type

    Condominium

  • Architectural Style

    HighRise

Price

  • Sales Price

    $450,000

  • Tax Amount

    $4,530

  • Zoning

    Resid Multi-Family

  • Sq. Footage

    1, 483

  • Price/SqFt

    $303

HOA

  • Association

    Yes

  • Association Fee Includes

    N/A

School District

  • Elementary School

    Breakfast Point

  • Middle School

    Breakfast Point

  • High School

    Arnold

Property Features

  • Stories

    21

  • New Construction

    NO

  • Association Amenities

    Other

  • Sewer

    Public Sewer

Schedule a Showing

Showing scheduled successfully.

<
>
IN PERSON
VIA CHAT

What is 3 + 4 ?


Change time

Mortgage calculator

Estimate your monthly mortgage payment, including the principal and interest, property taxes, and HOA. Adjust the values to generate a more accurate rate.

Your payment

Principal and Interest:

$

Property taxes:

$

HOA fees:

$

Total loan payment:

$

Total interest amount:

$

Location

County

Bay

Elementary School

Breakfast Point

Middle School

Breakfast Point

High School

Arnold

Listing Courtesy of Alice de La Penha , Coldwell Banker Realty

RealHub Information is provided exclusively for consumers' personal, non-commercial use, and it may not be used for any purpose other than to identify prospective properties consumers may be interested in purchasing. All information deemed reliable but not guaranteed and should be independently verified. All properties are subject to prior sale, change or withdrawal. RealHub website owner shall not be responsible for any typographical errors, misinformation, misprints and shall be held totally harmless.

Agent Cyndi Beebe

REALTOR®

Cyndi Beebe

Call Cyndi today to schedule a private showing.


* Listings on this website come from the FMLS IDX Compilation and may be held by brokerage firms other than the owner of this website. The listing brokerage is identified in any listing details. Information is deemed reliable but is not guaranteed. If you believe any FMLS listing contains material that infringes your copyrighted work please click here to review our DMCA policy and learn how to submit a takedown request.© 2024 FMLS.
CURRENTLY UNDER CONTRACT, SELLER WILL CONSIDER BACKUP OFFERS

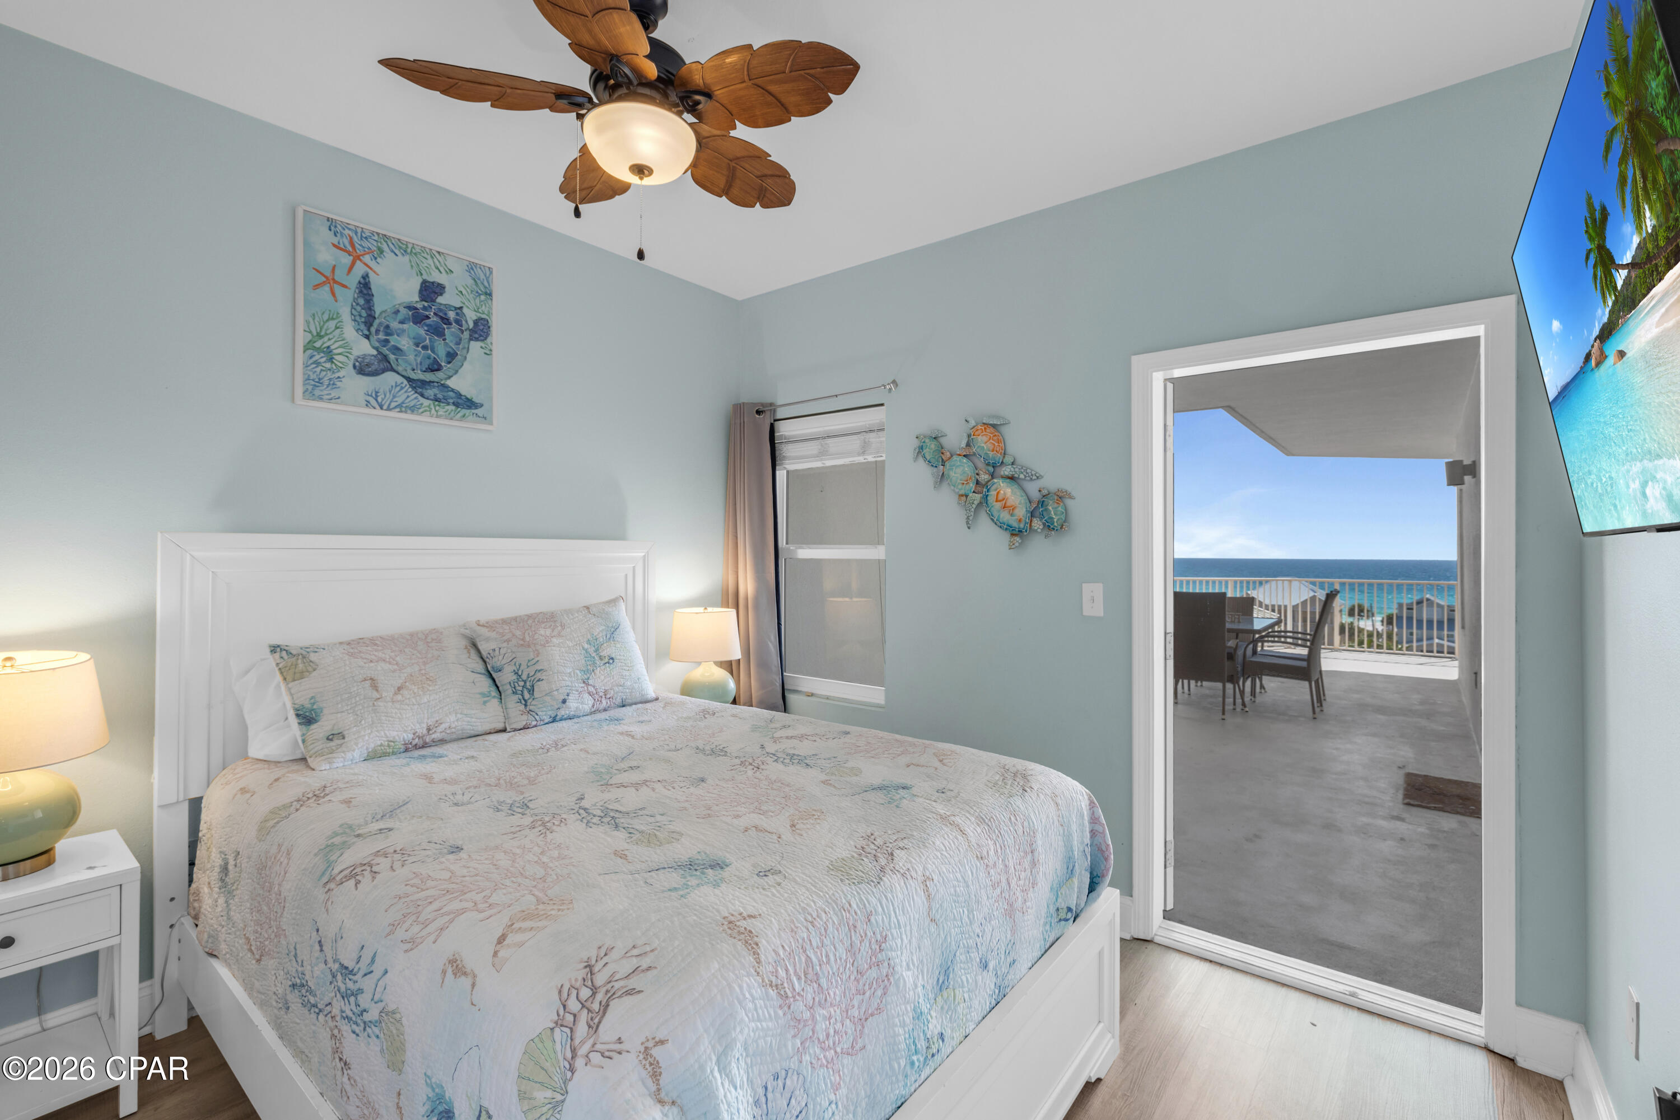
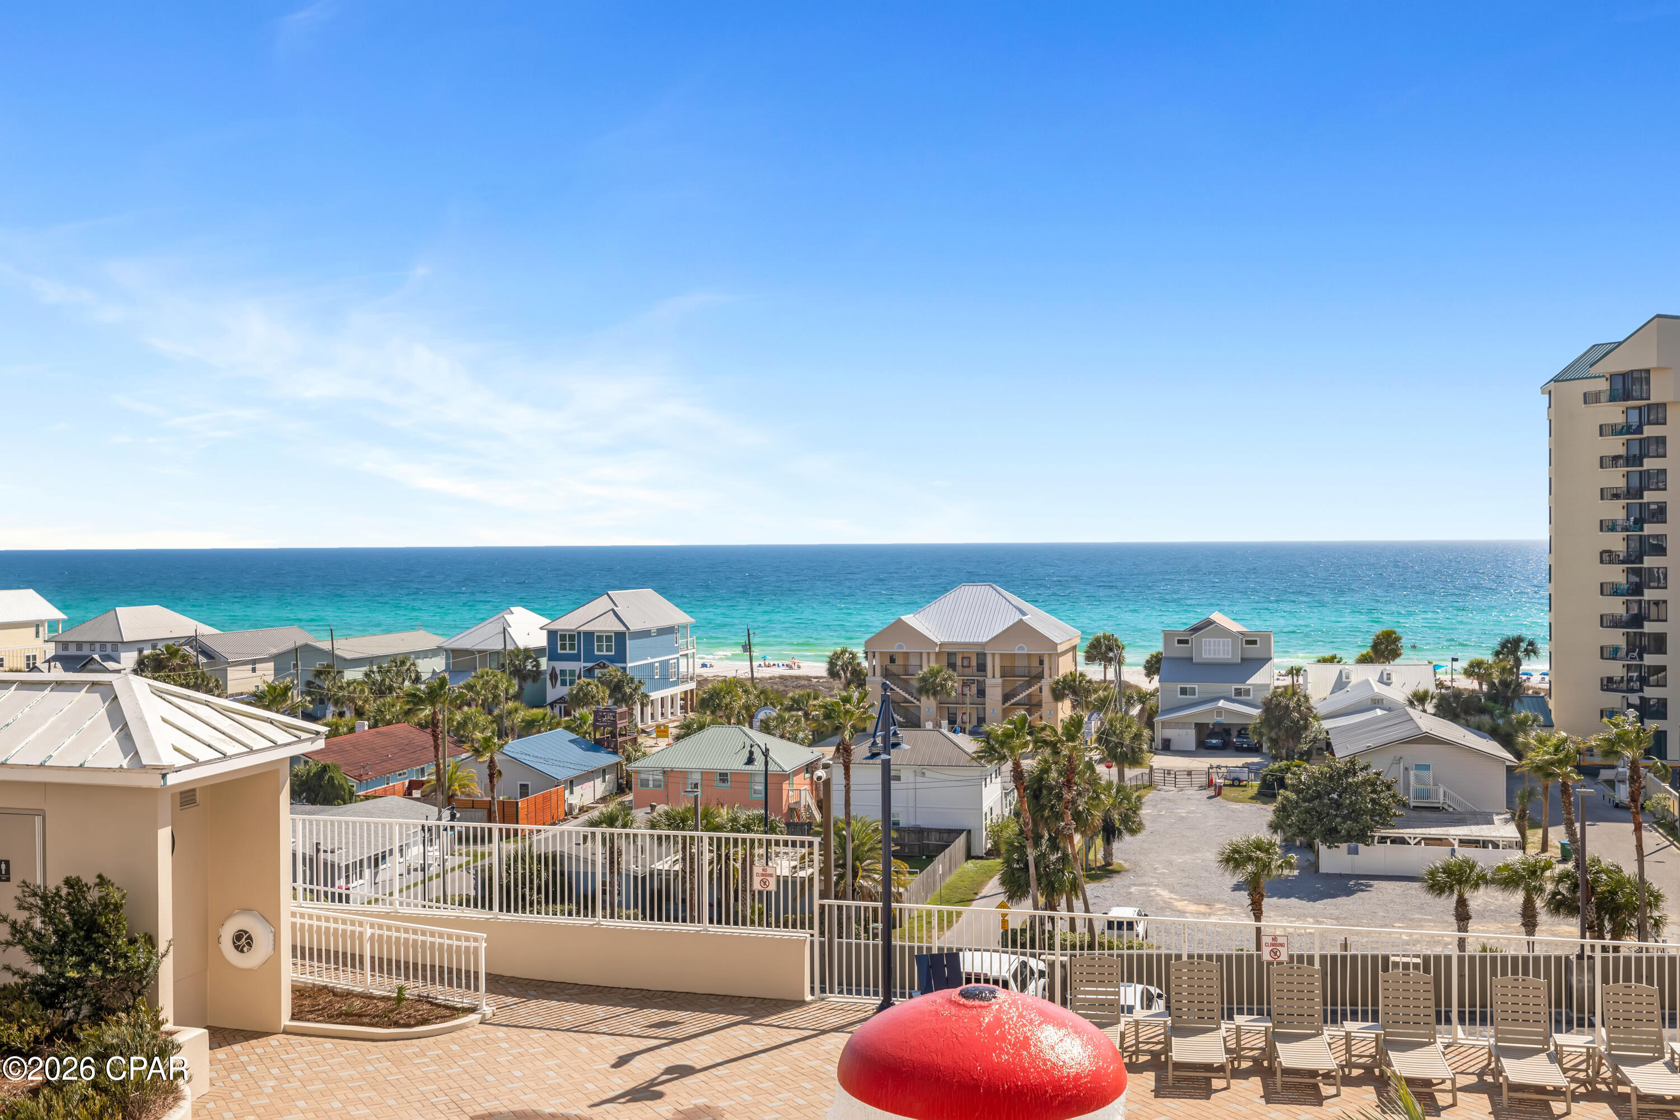
LOW-FLOOR GULF VIEWS | END-UNIT POSITION | WRAPAROUND BALCONY
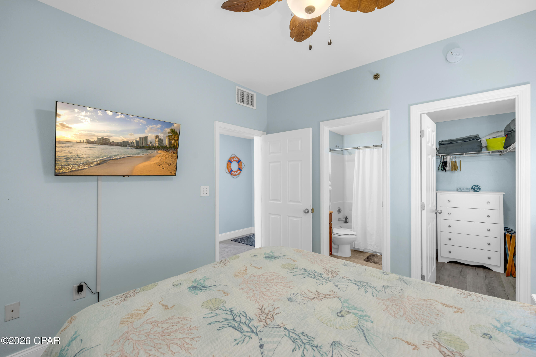
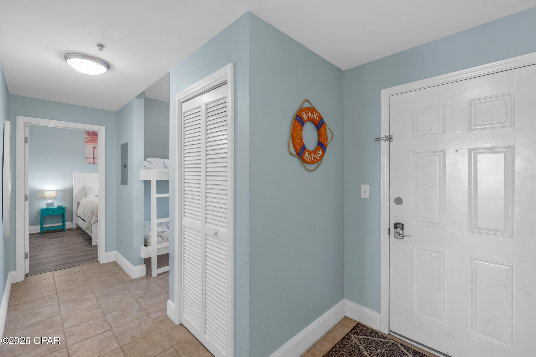
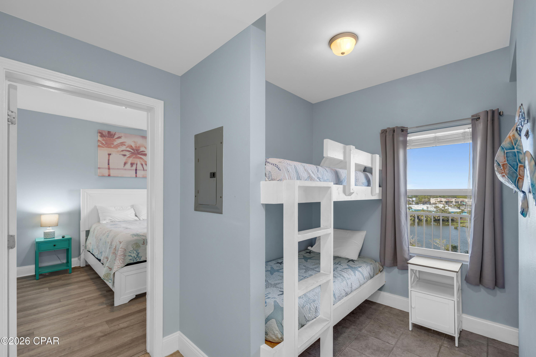
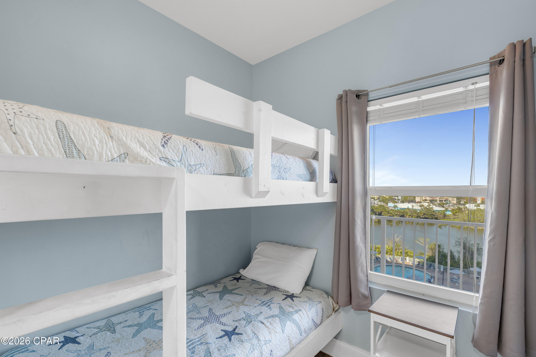
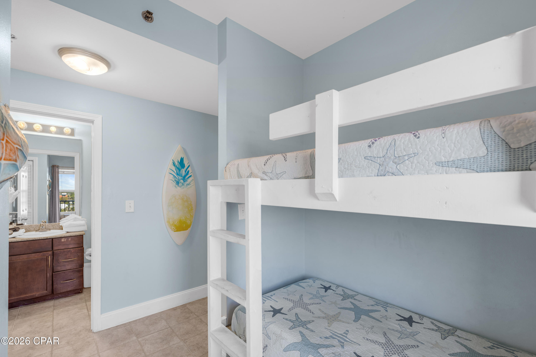


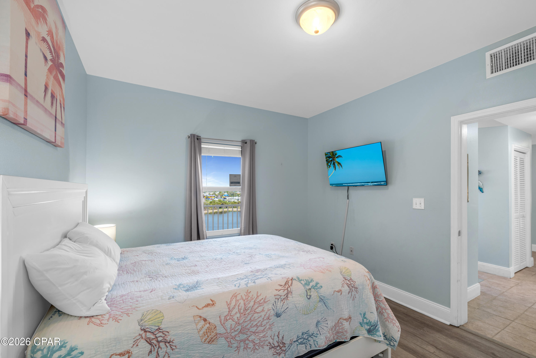
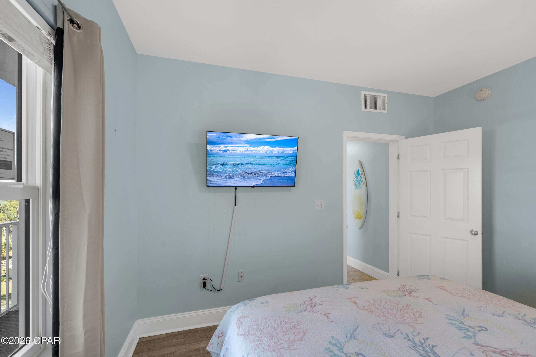
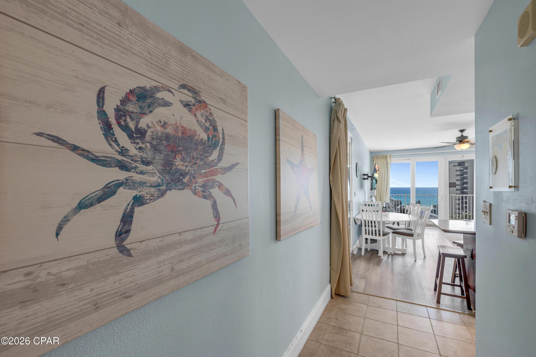
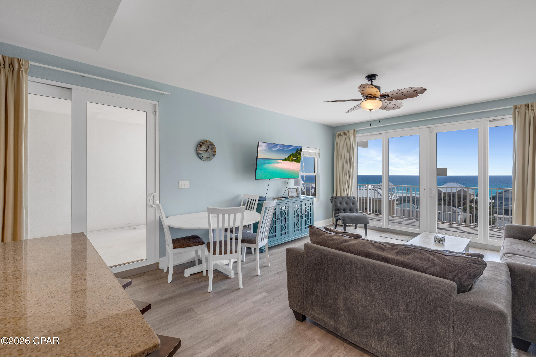
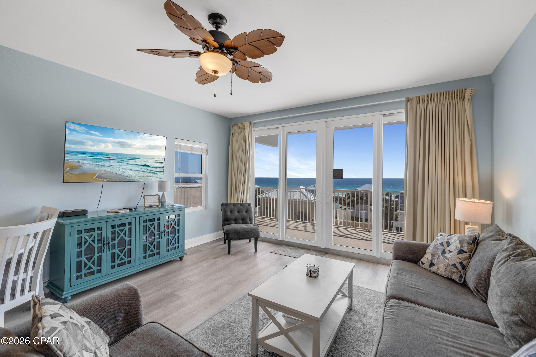
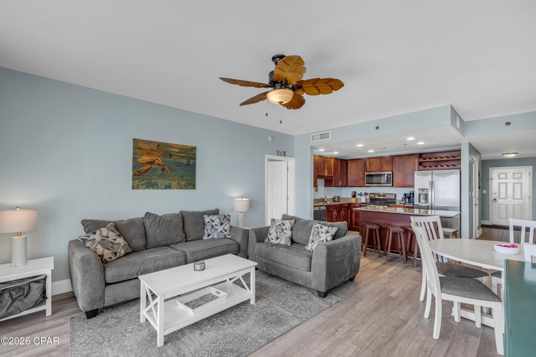
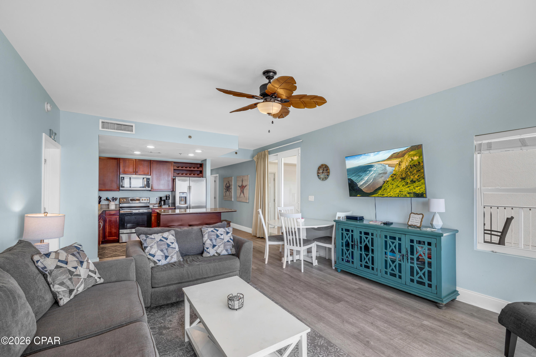

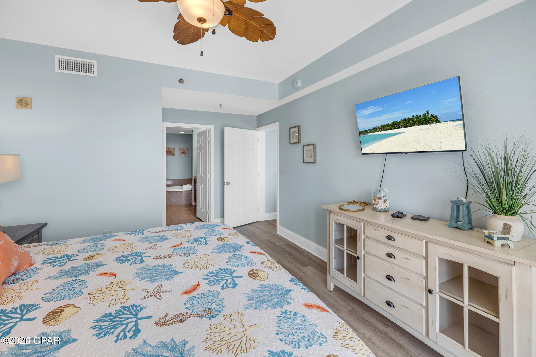
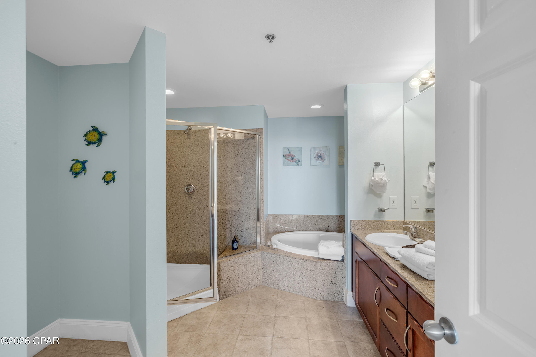
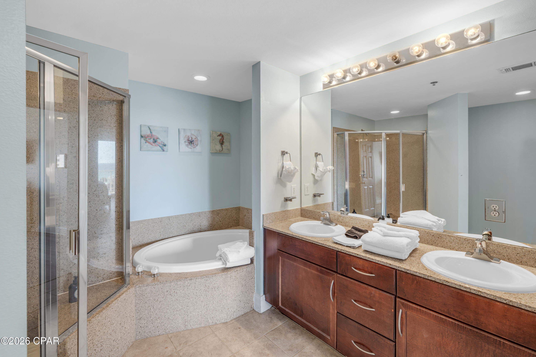
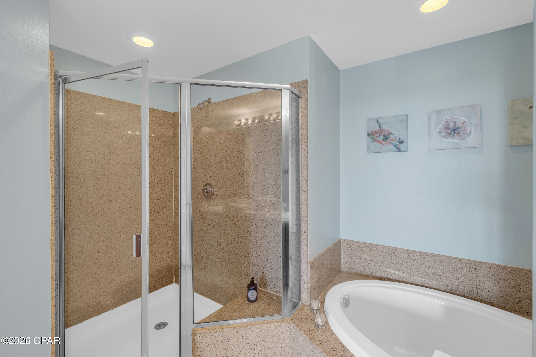
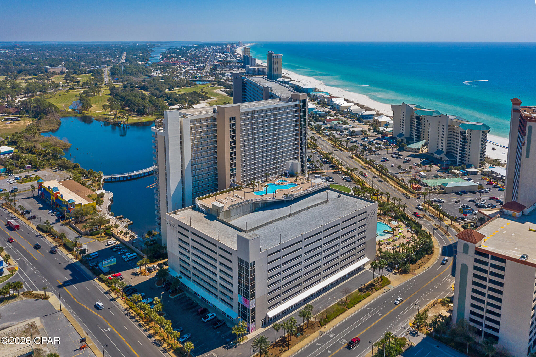
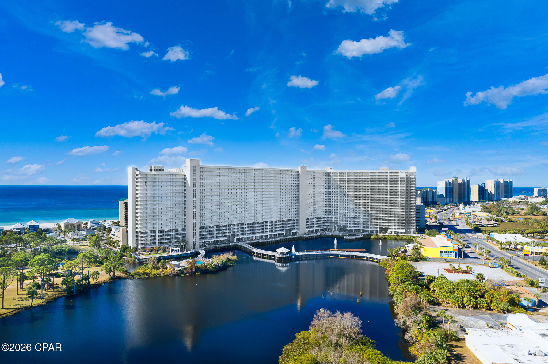
Laketown Wharf Unit 501 | Panama City Beach, FL - Three-bedroom plus bunk room, end unit with a rare position within the building.
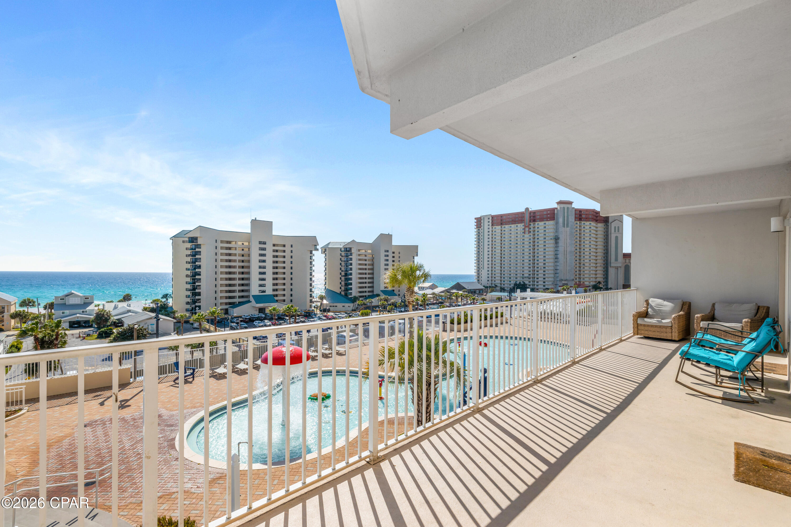
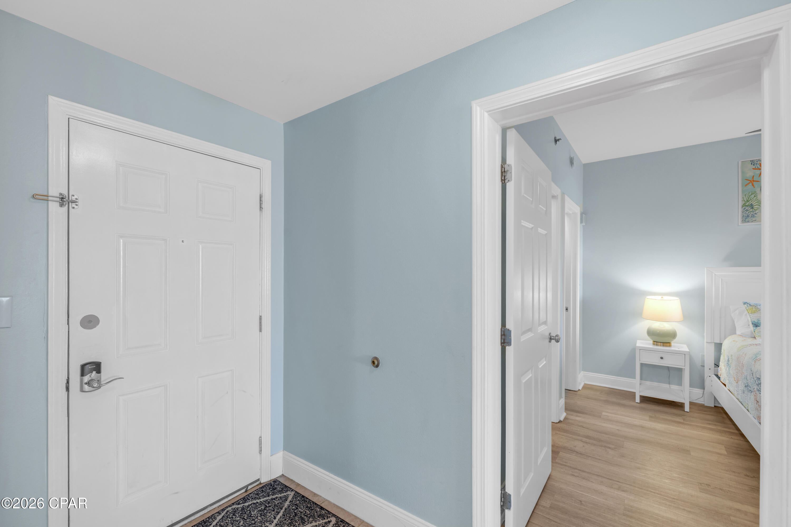

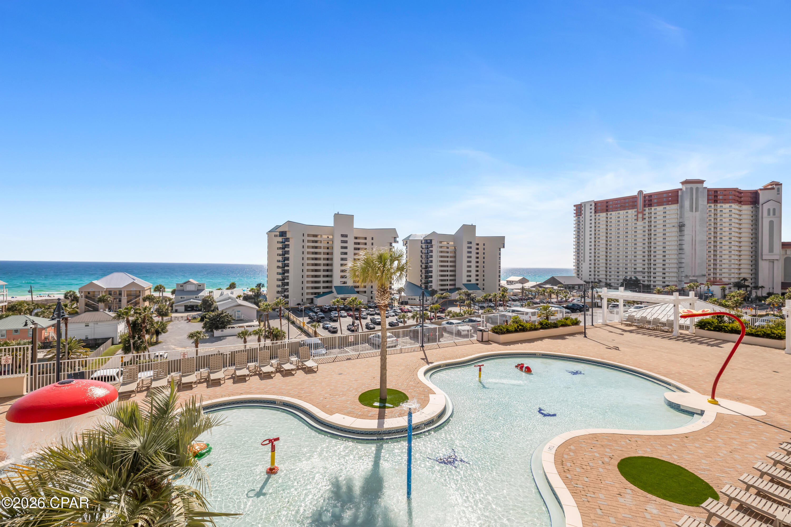
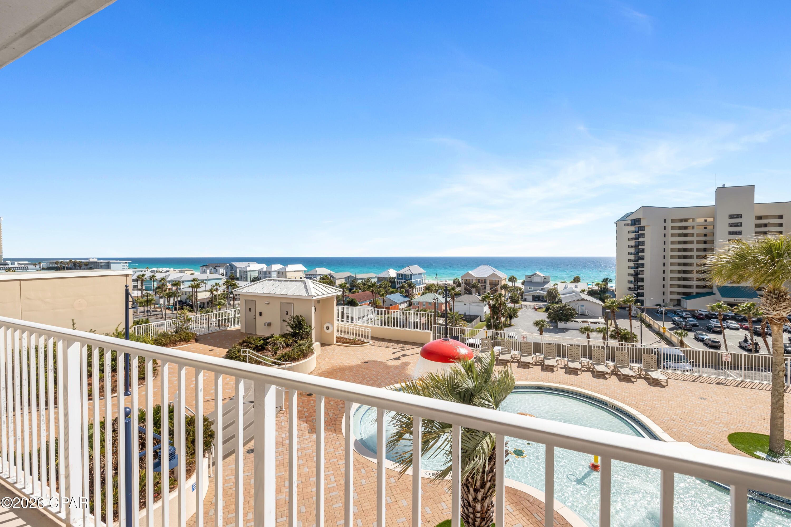
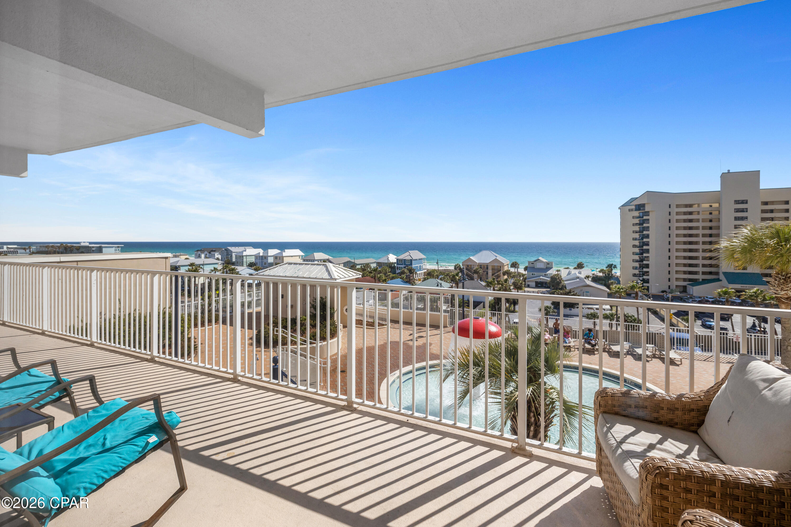
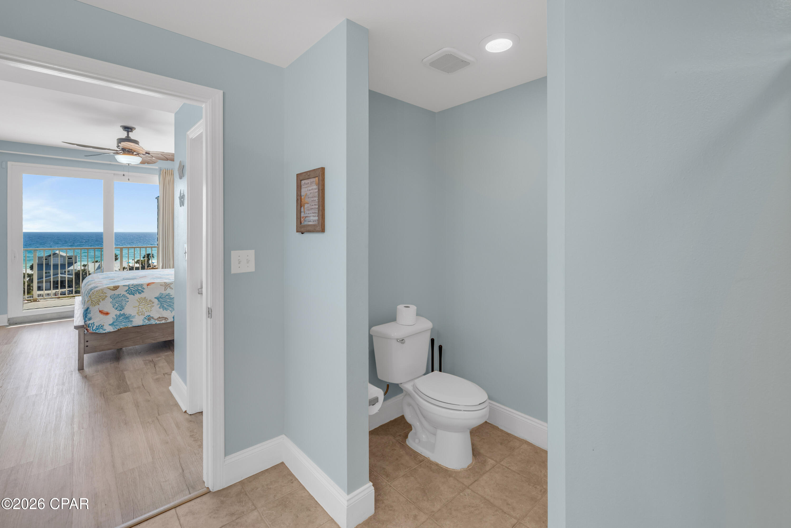
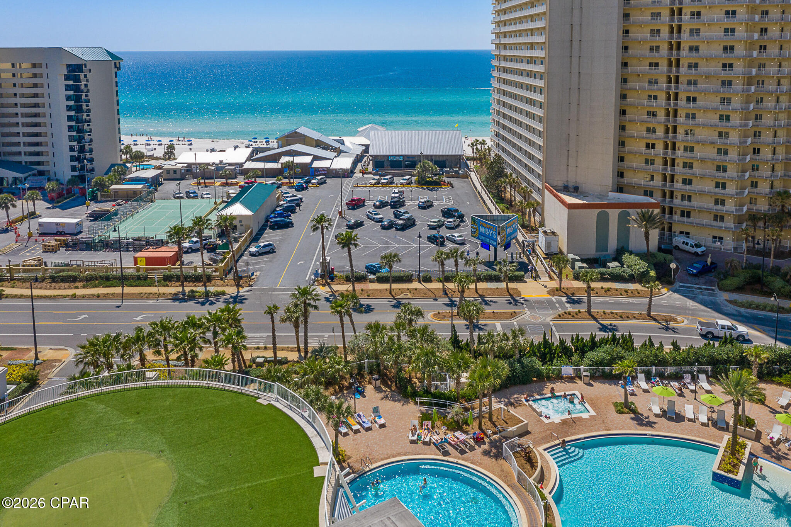

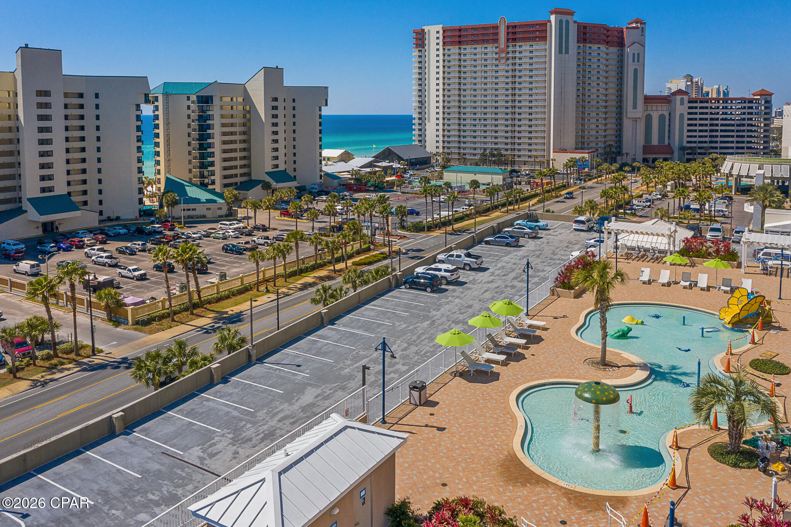
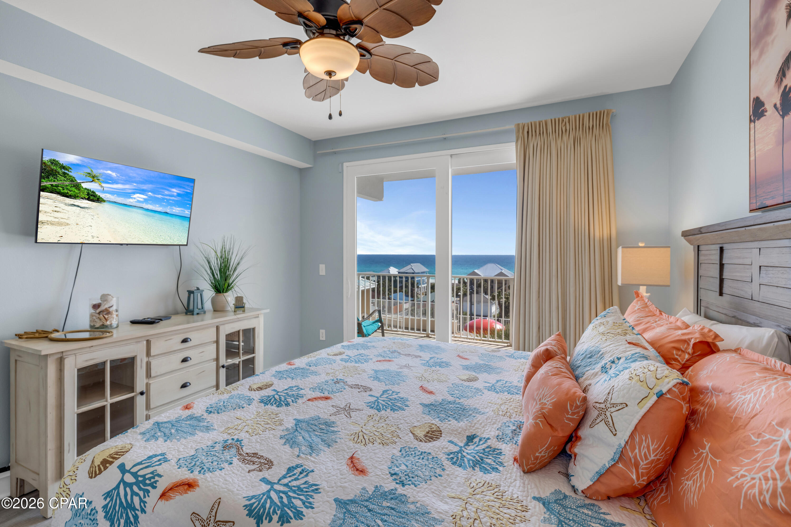
Located on the fifth floor, this unit represents the first level in Laketown Wharf where Gulf views begin while still maintaining a lower-floor elevation. Positioned on the southeast end of the building, with convenient access to the elevators and owners parking garage, but away from the heavy foot traffic areas.
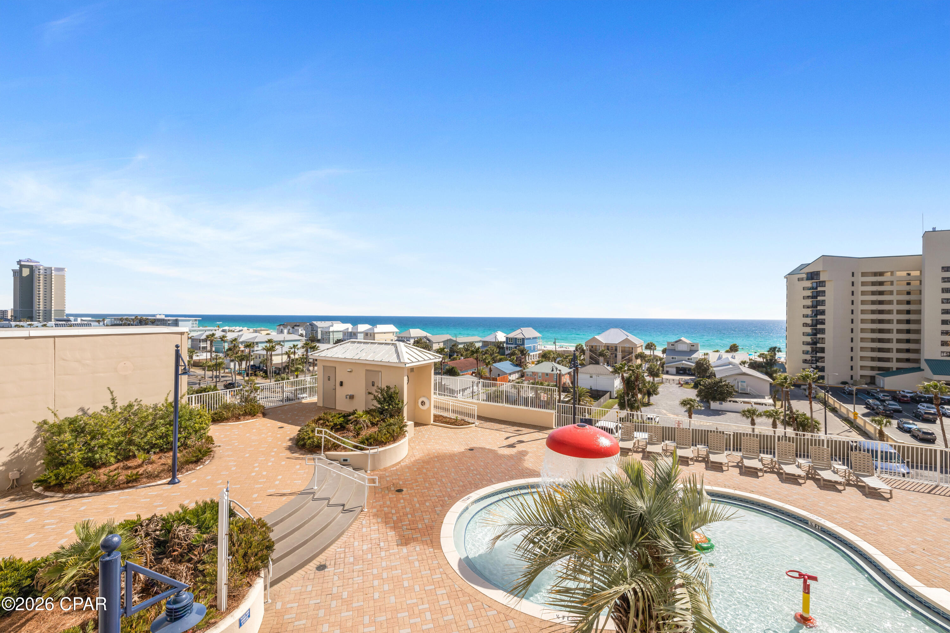
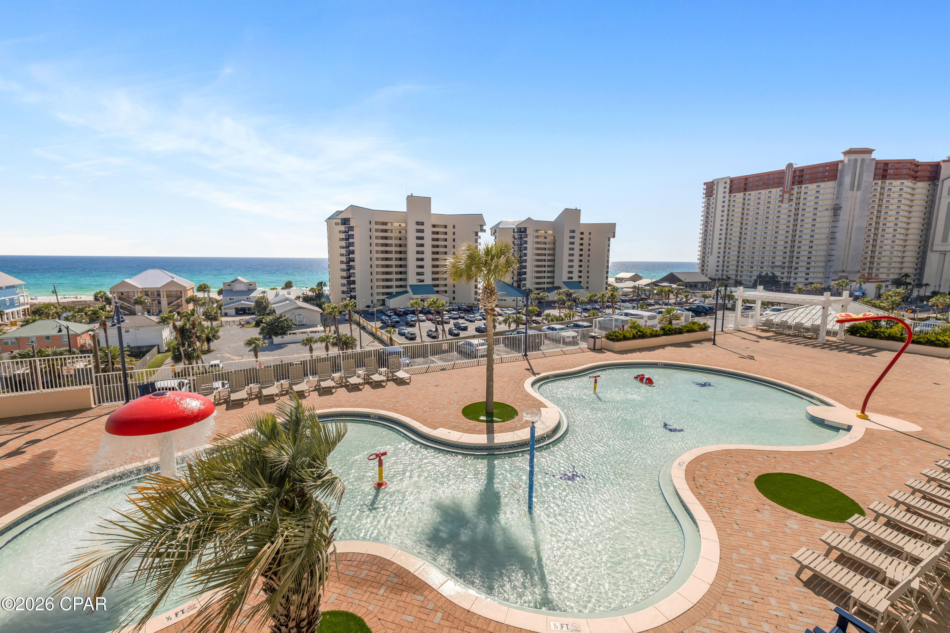

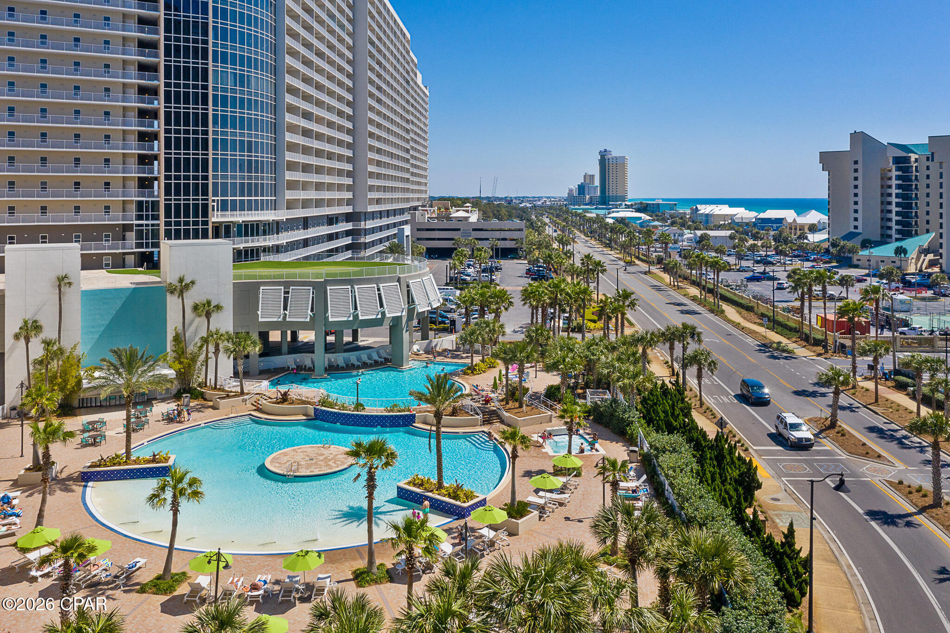
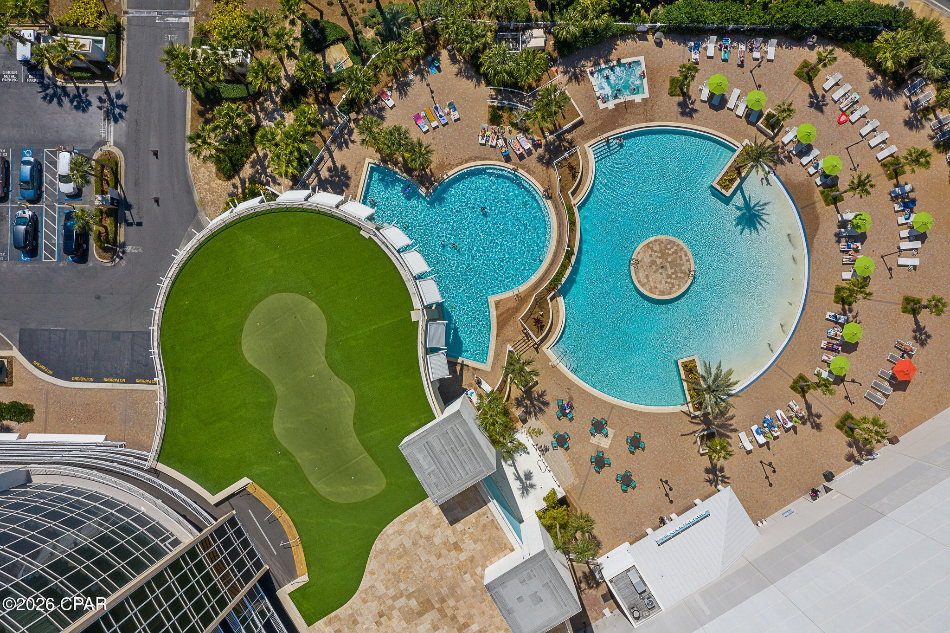
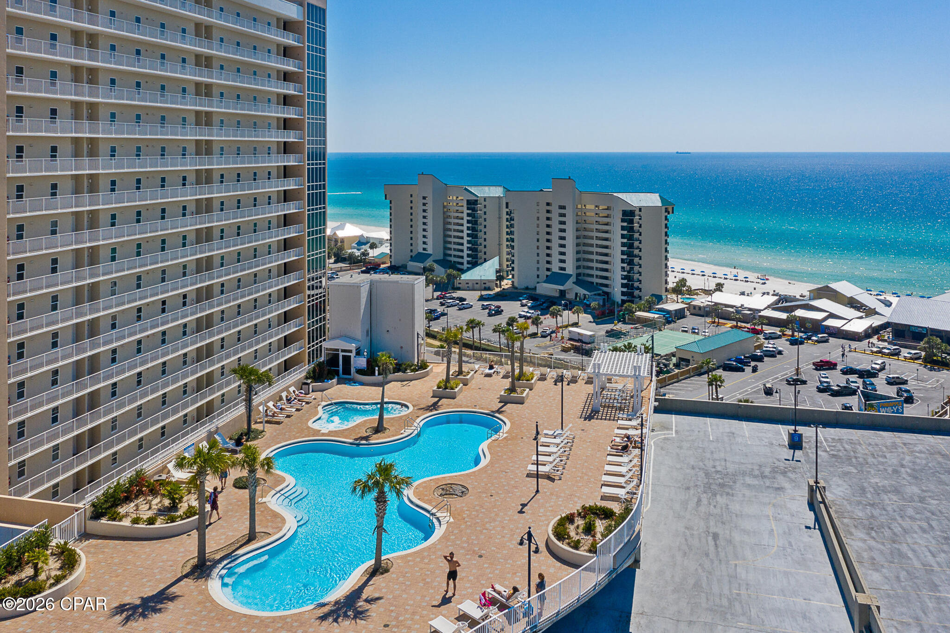
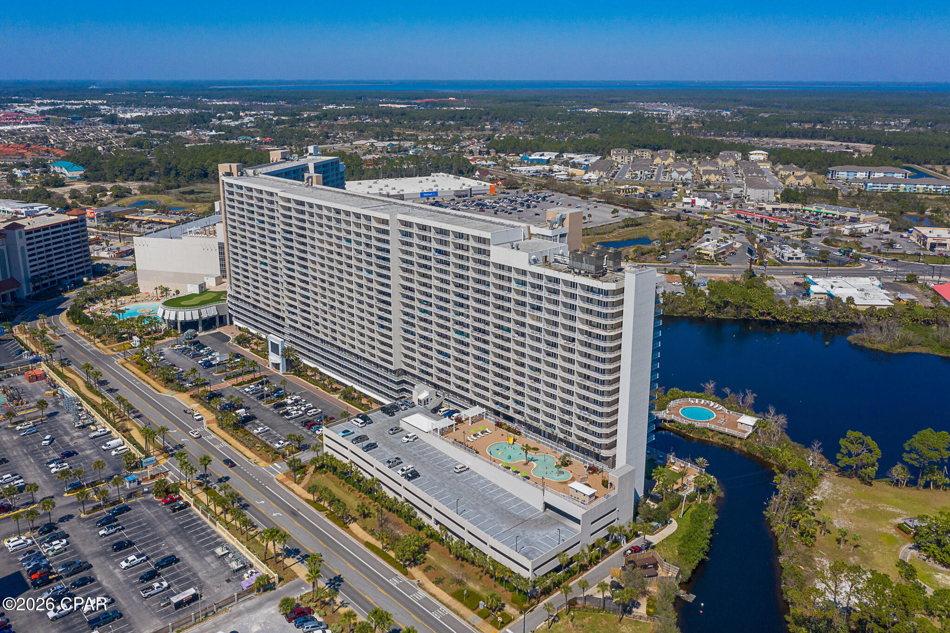
The wraparound balcony overlooks the elevated ''kiddie pool'' deck on top of the south parking garage, featuring water features, lounge seating, and an active amenity area.
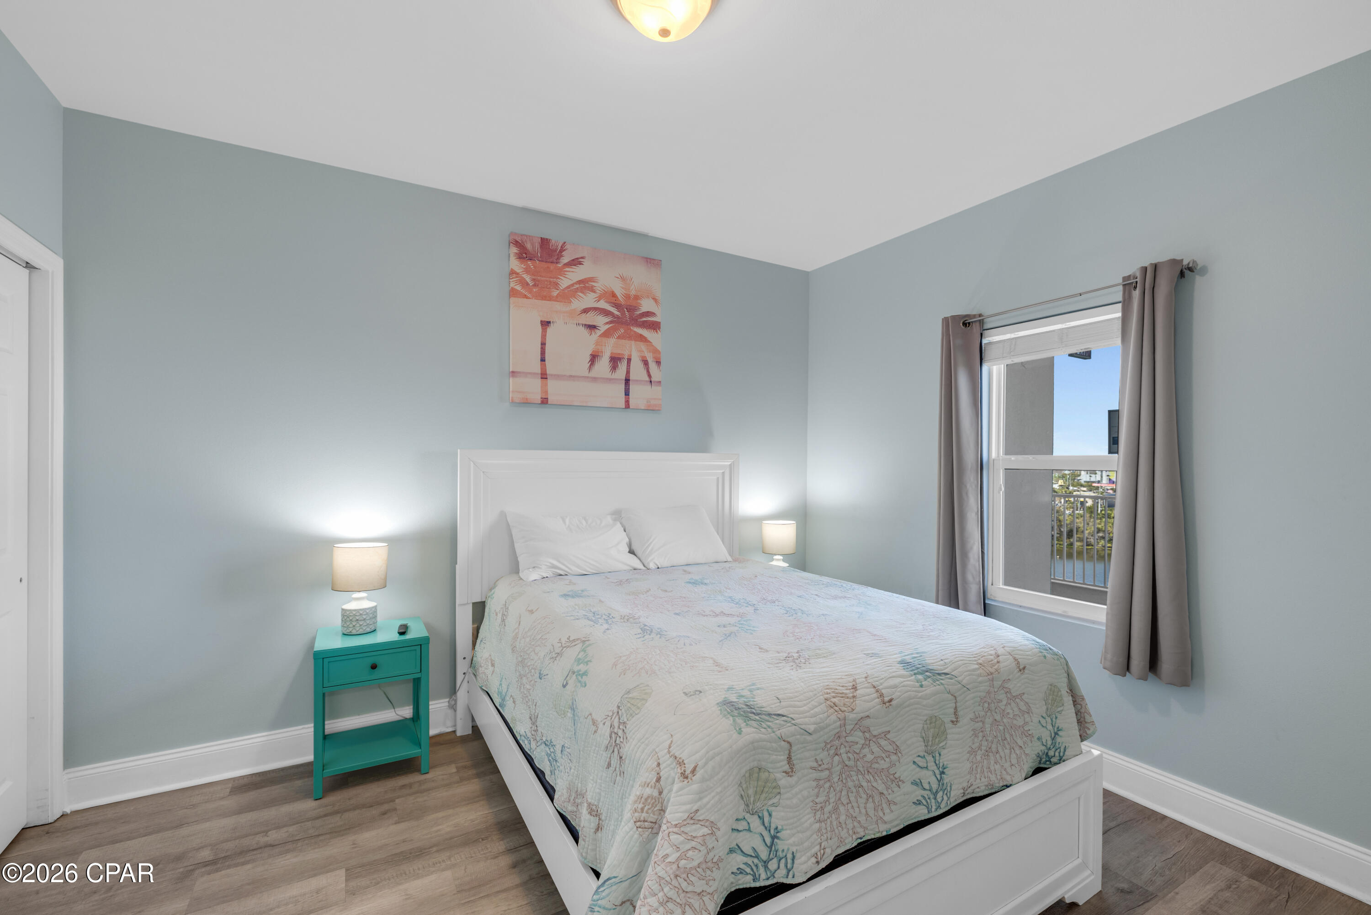

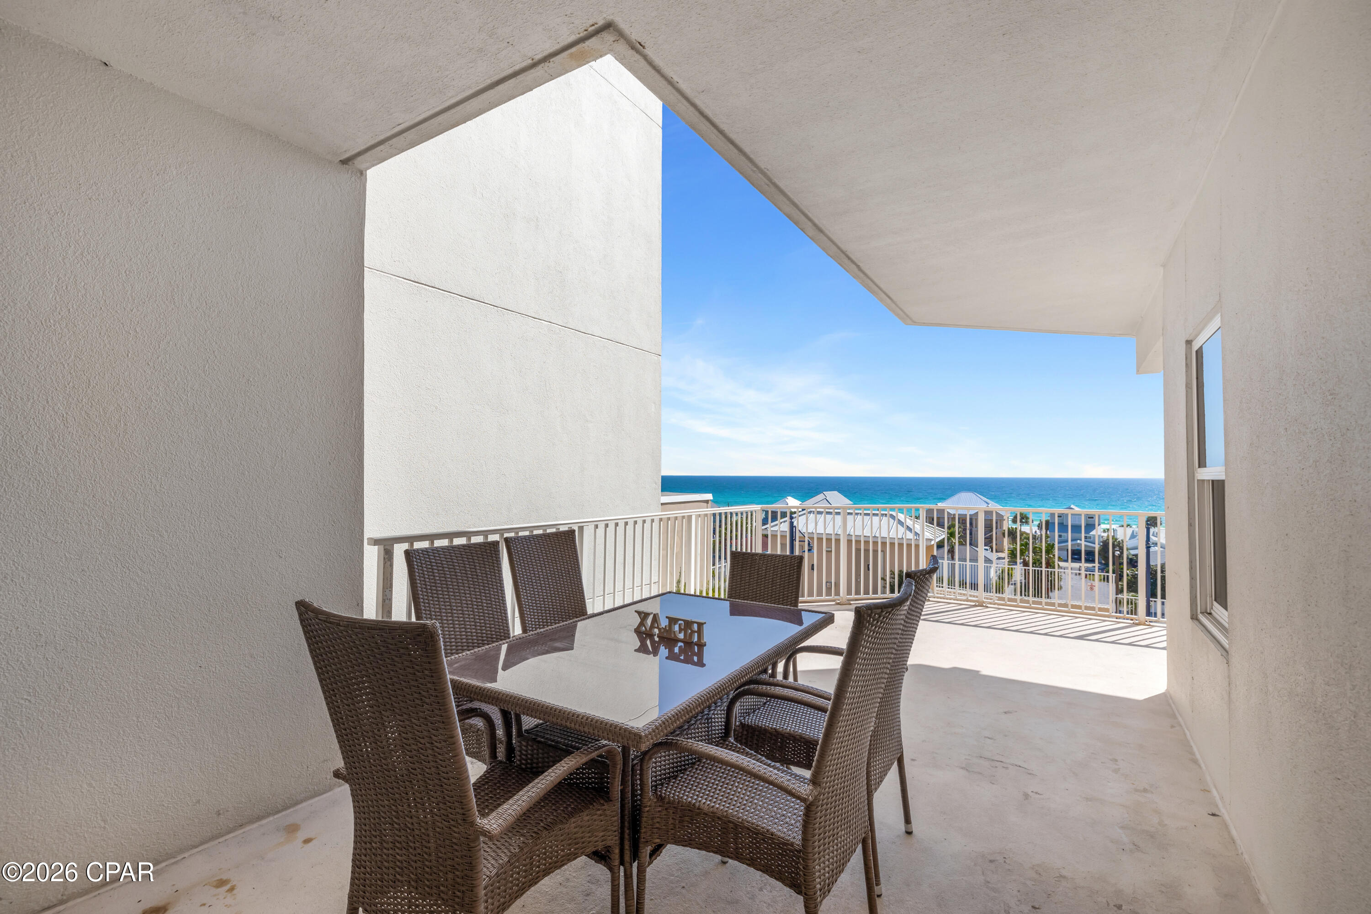
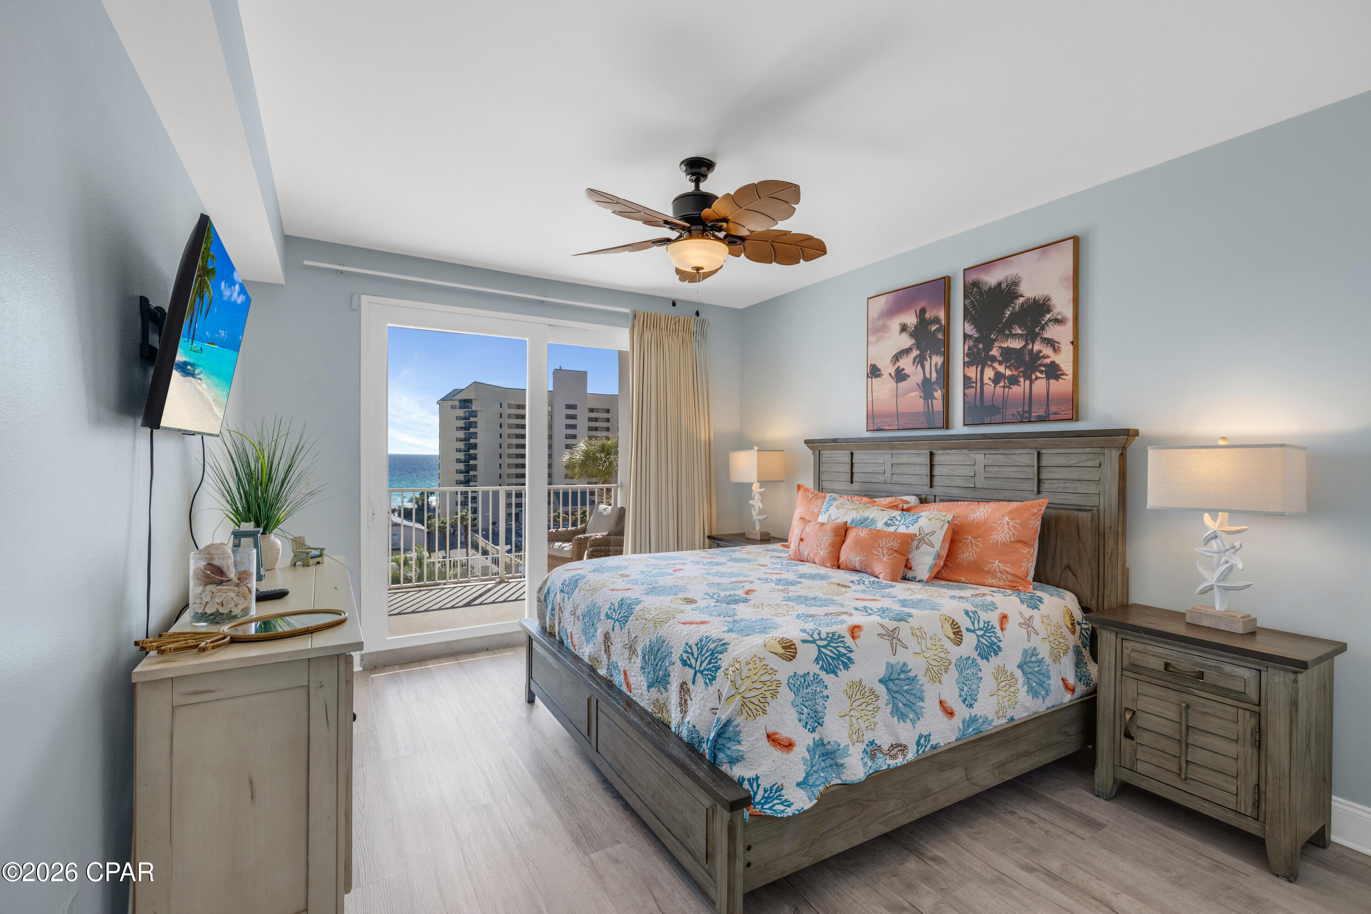
The balcony offers multiple access points, including the living area, primary suite, and a rare full door from one of the guest bedrooms--an uncommon feature within Laketown Wharf, primarily found in the first stack of the building. One section of the balcony remains shaded during ALL portions of the day and benefits from consistent airflow, creating a comfortable outdoor space for those who prefer to stay out of direct sun exposure.
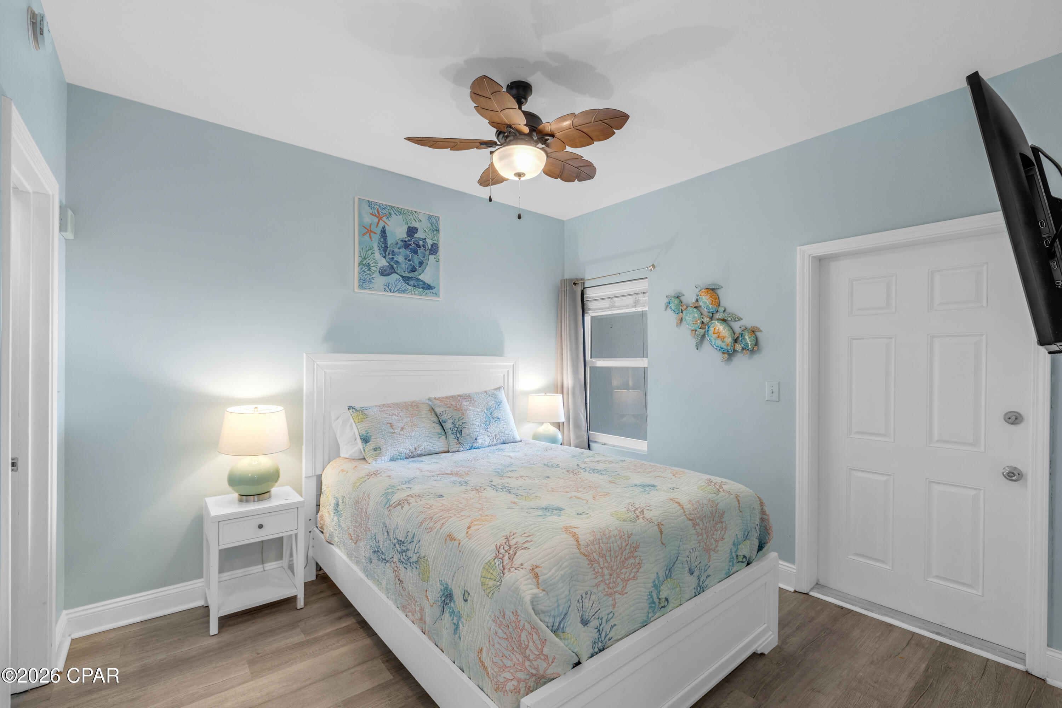
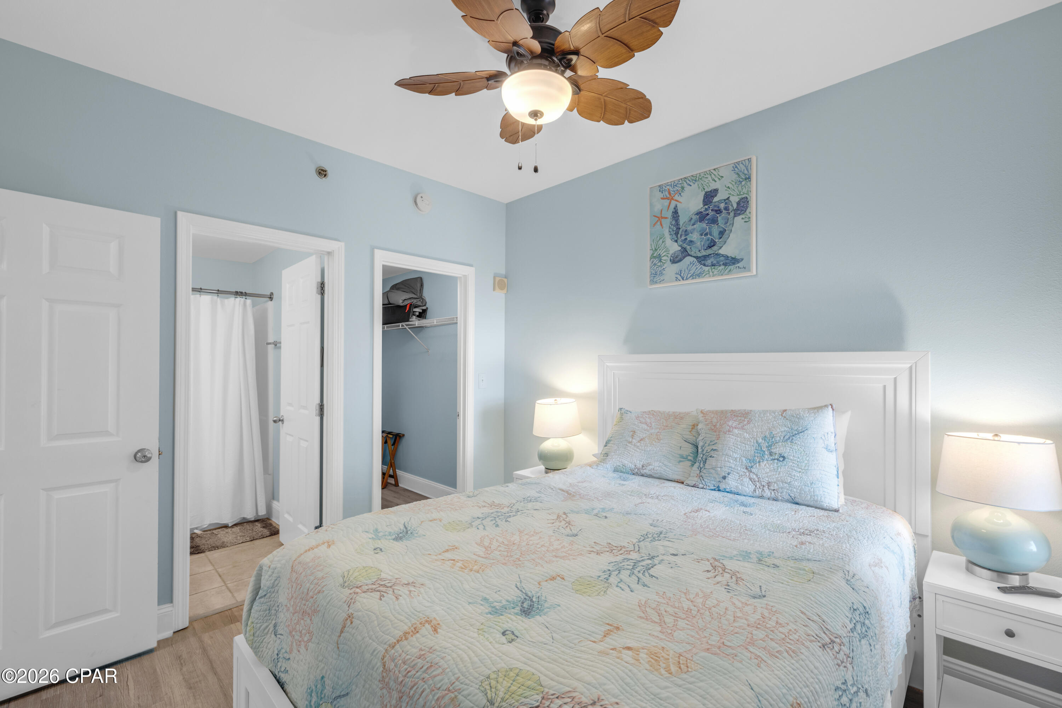
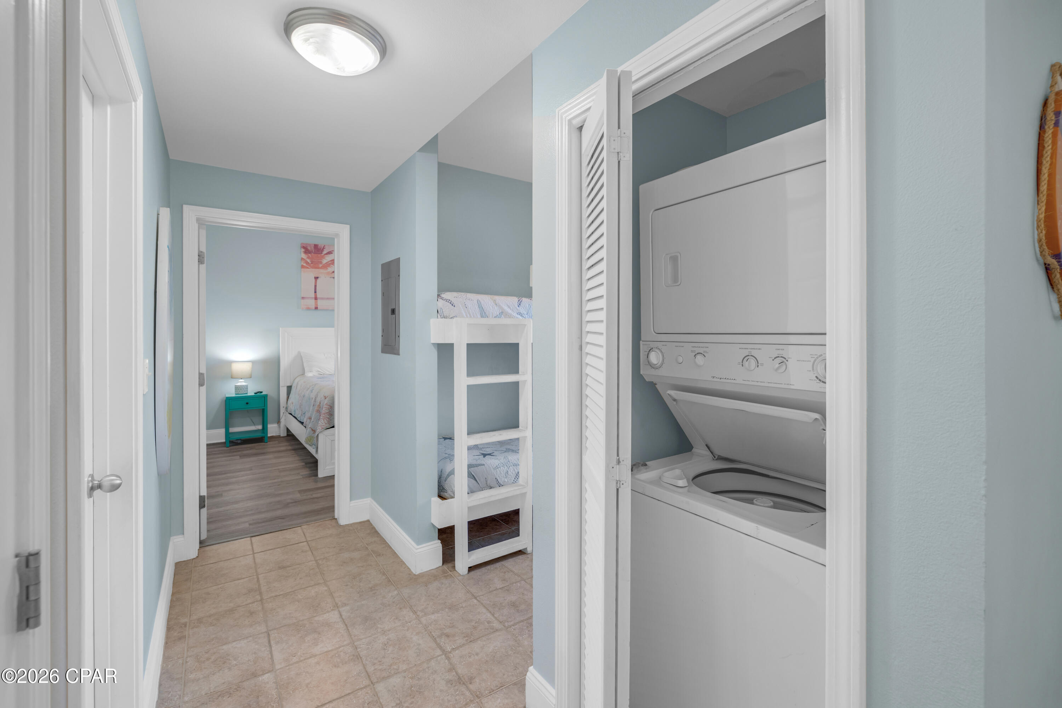
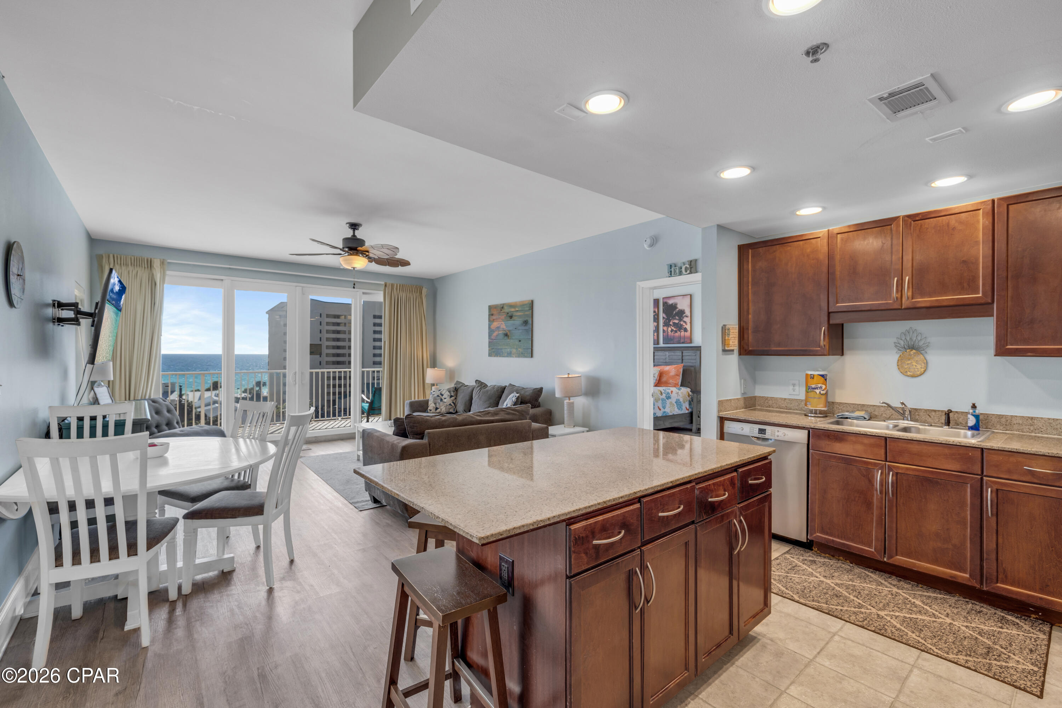
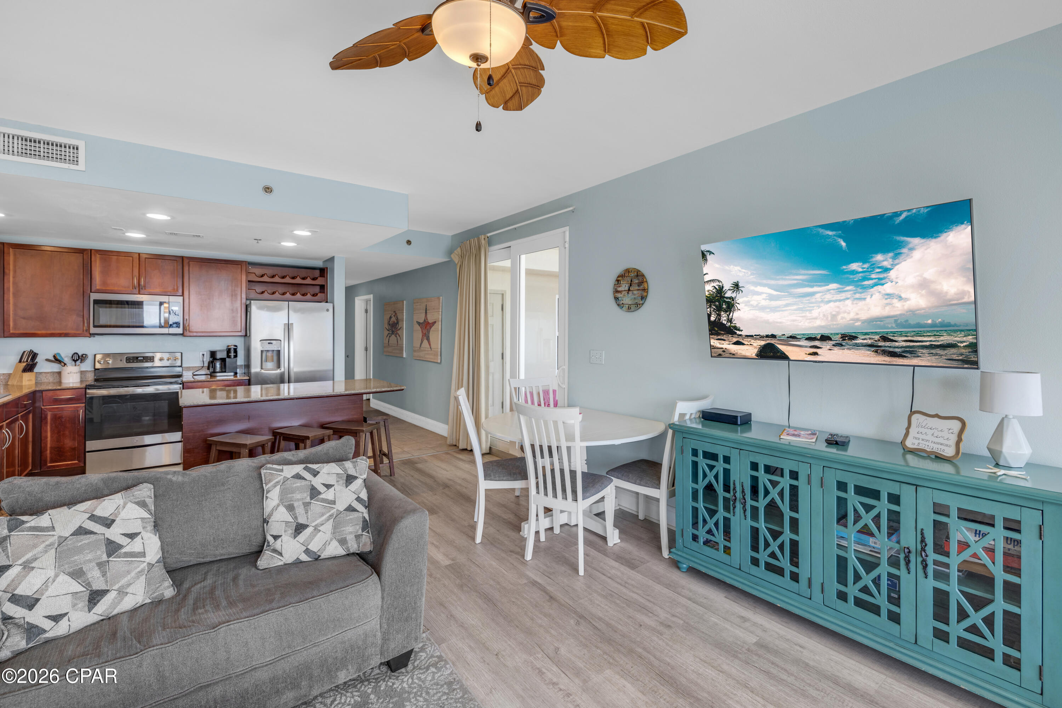

The kitchen features updated recessed lighting, granite countertops, and stainless steel appliances. Coastal furnishings complement the interior, with tile and LVP flooring throughout for durability and ease of maintenance, along with a stackable washer and dryer.

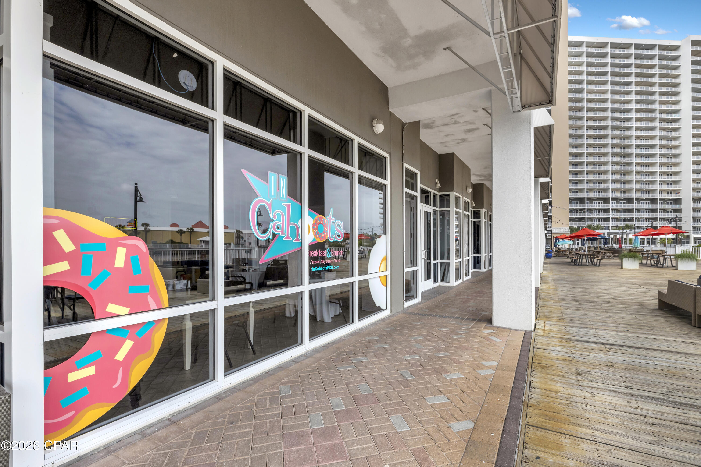
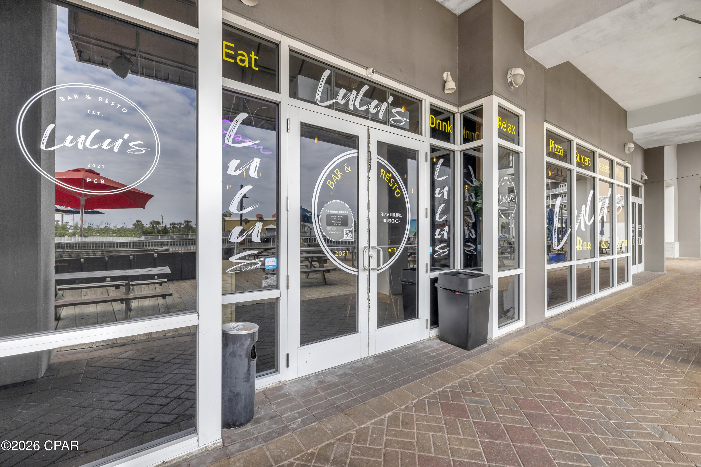
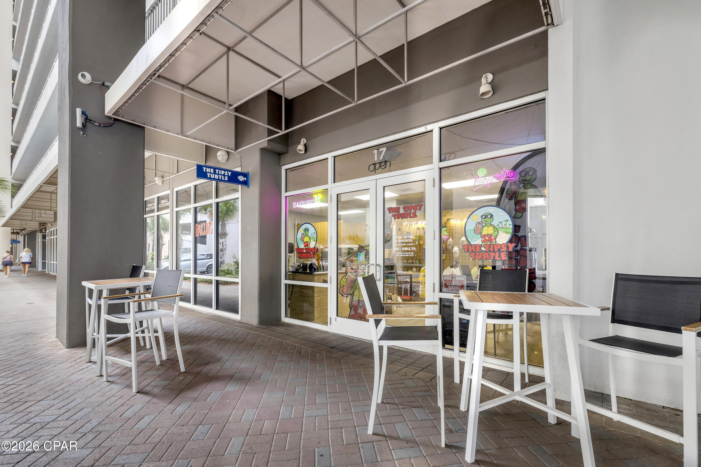
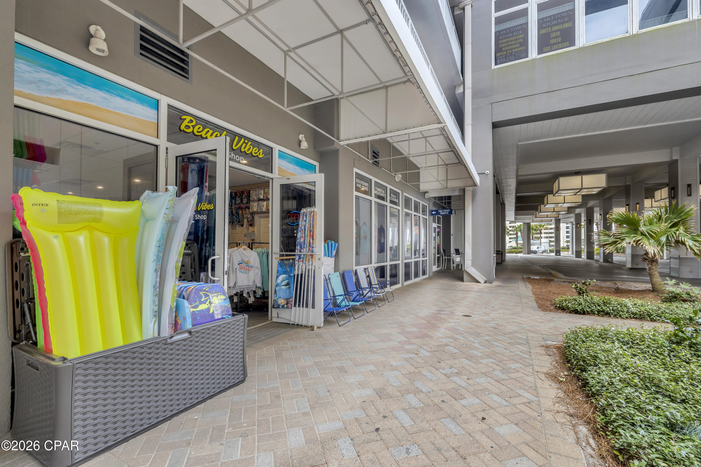

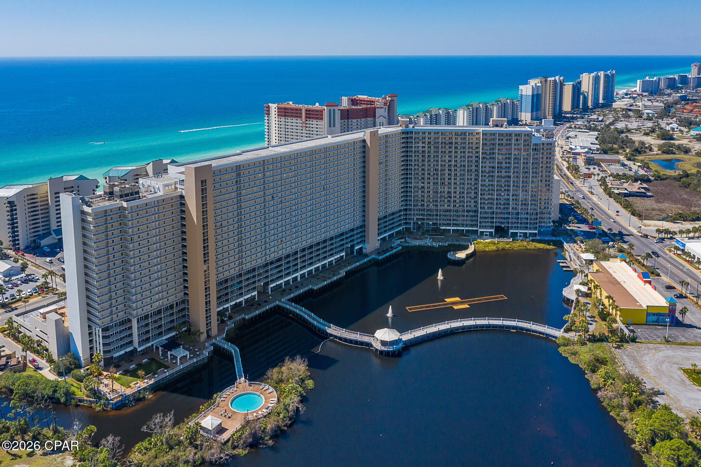
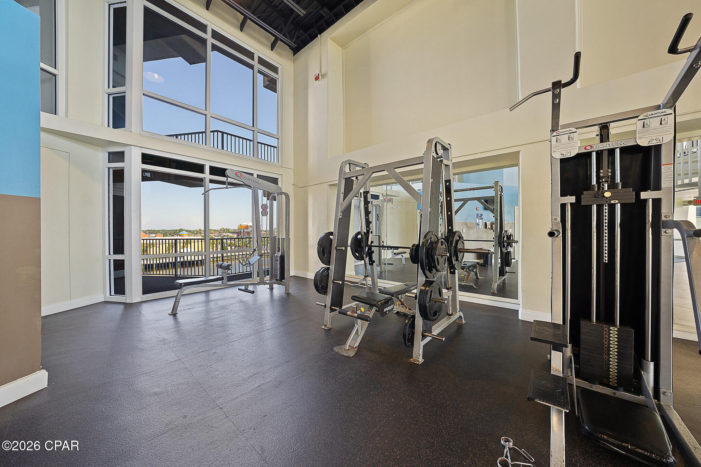

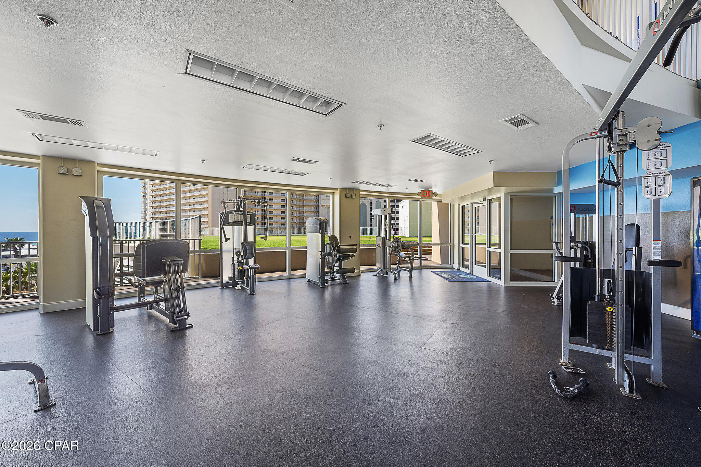
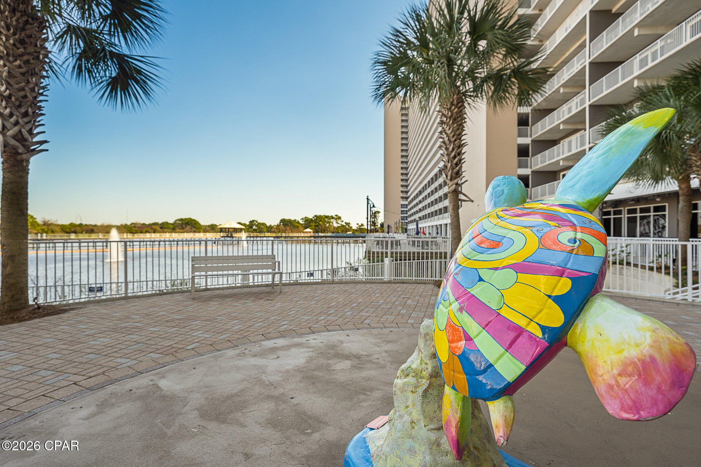
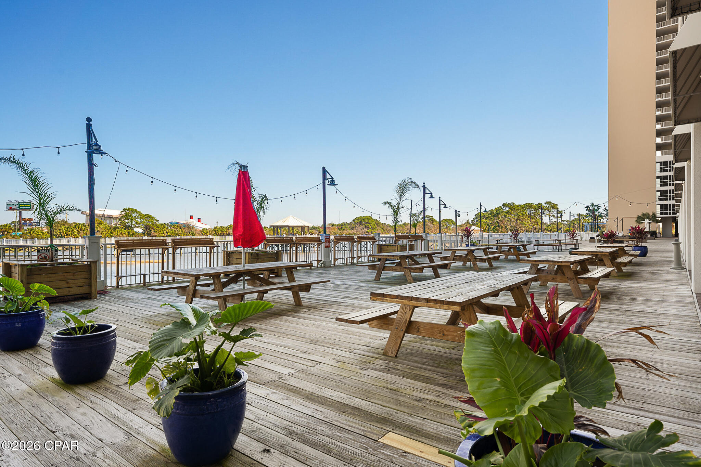


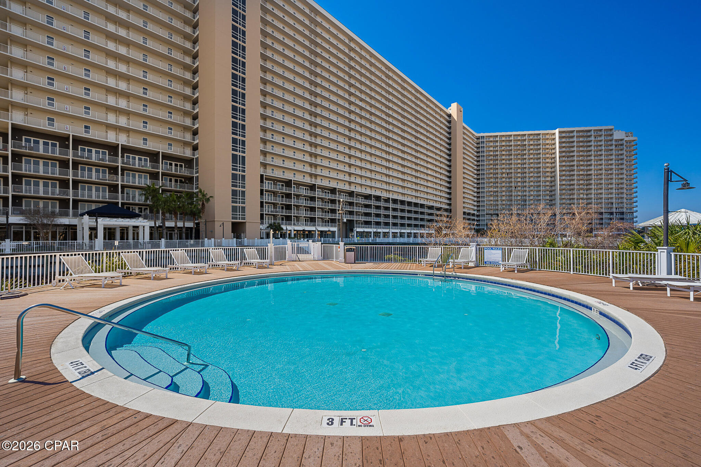
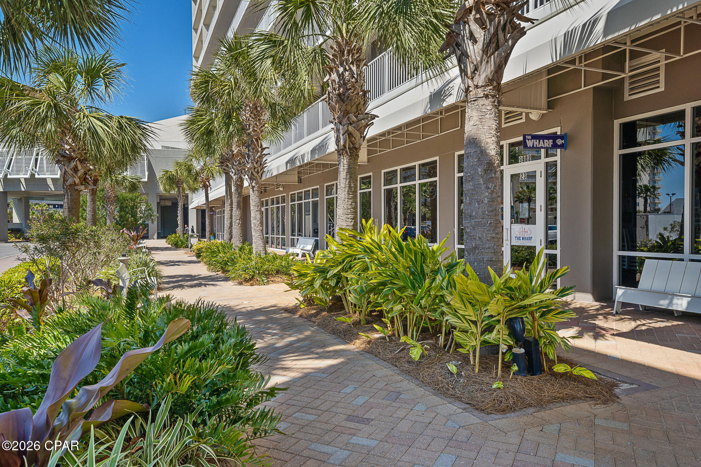
Laketown Wharf is known for its unmatched amenities. Residents and guests enjoy five pools, including one heated year-round, two hot tubs, a fitness center overlooking the Gulf, a playground, pickleball courts, and mini golf. The 52,000 square-foot boardwalk circles the lake with a nightly fountain and light show. Direct, gated beach access sits next door to Pineapple Willy's. On the ground level, you'll find a lineup of restaurants, shops, and entertainment: Juan Taco, Wharf Seafood Buffet, The Candymaker Ice Cream Shop, PCB Pizza, In Cahoots for breakfast and brunch, The Press coffee shop, The Bun Lab, and more. The property also offers 810 Billiards & Bowling, a salon and nail bar, barbecue and pet areas, a poolside Splash Bar & Grill, two parking garages, and beach chair rentals. HOA dues are $3,527.73/quarter and include water, sewer, trash, cable/TV, pest control, WiFi, and full use of amenities. Nearby recently opened attractions include Dolly Parton's Pirates Voyage Dinner & Show, Topgolf, and McGuire's Irish Pub, with Tootsie's Orchid Lounge scheduled to open in 2026, reinforcing the area's continued growth. All information is deemed reliable but should be verified by the buyer if important.

9860 S Thomas Drive 501

Message successfully sent.

What would you like to know?

What is 3 + 4 ?

I agree to receive email communication and understand I can unsubscribe at any time.

I agree to be contacted by Gulf Life Real Estate via call, email, and text for real estate services. To opt out, you can reply 'stop' at any time or reply 'help' for assistance. You can also click the unsubscribe link in the emails. Message and data rates may apply. Message frequency may vary. Privacy Policy

Related Properties

New on site 1 day ago
Welcome to resort-style living at Reflections at Bay Point! Currently the lowest-priced 2-bedroom unit available in Reflections at Bay Point, this beautifully updated 4th-floor condo offers stunning water views and an ideal blend of comfort, style, and convenience.

The interior features updated living room furnishings, dining furniture, decor, luxury vinyl plank and tile flooring throughout, and Frigidaire stainless steel appliances. Suite includes a beautifully updated walk-in shower and dual vanity.

Reflections offers exceptional amenities including a lagoon-style pool, heated pool, hot tub, fire pits, outdoor grilling area, owner's lounge, and beautifully maintained grounds.

Short-term rentals are allowed, making this property ideal as a primary residence, second home, or investment opportunity. Conveniently located near golf, marinas, restaurants, shopping, and water activities including boating and jet ski rentals.

Move-in ready and offered fully furnished with beautiful seating, decor, and accessories already in place.

Owner has multiple units within the community and is planning to upsize.
#789853

Panama City

4100 Marriott Drive 410

2 Beds

2 Baths

1,458 Sq.Ft.

$399,900

MLS#: 789853

New on site 2 days ago
Enjoy exceptional waterfront living on this stunning .75-acre property featuring 90 feet of beautiful East Bay shoreline in the heart of Bay County, Florida. This unique property offers approximately 800 square feet of heated and cooled studio-style living space, perfectly designed to capture breathtaking water views through expansive picture windows and showcase unforgettable sunrises each day. The home features a spacious, attached, oversized two-car garage and a large, welcoming, open pole barn-style front porch ideal for relaxing while taking in the scenic bayfront setting. A private hot tub tucked behind metal privacy fencing offers the perfect retreat to take in the views, while a newer sprinkler system keeps your garden creations maintained. This property offers an unbeatable lifestyle location. Sidewalks provide easy access to two nearby parks, including a public pier, walking trails, a large wooded playground, and a Frisbee golf course--all within walking distance. Directly across the street, enjoy a wide variety of restaurants, cafes, bakeries, coffee shops, and diverse dining options, including Thai, sushi, Italian, and more. Nearby is a full-service marina that offers charter fishing excursions, waterfront dining, a tiki bar, and social gathering opportunities, creating endless recreational possibilities right outside your door.
Zoned Mixed-Use, this property presents incredible opportunities beyond personal enjoyment. Whether you envision a private waterfront retreat, short-term rental investment, multifamily development, townhomes, apartments, or up to 12 units, the development potential is substantial. Its prime frontage along Tyndall Parkway, with thousands of daily passing vehicles, also makes it an outstanding candidate for retail, hospitality, restaurant, or other commercial opportunities. Rarely does a property combine waterfront beauty, walkable amenities, flexible mixed-use zoning, and exceptional development potential in one offering. Whether you're seeking a dream home, income-producing investment, or large-scale development opportunity, this East Bay property delivers endless possibilities. Don't miss this rare chance to own one of Bay County's most versatile waterfront properties. Contact your favorite Realtor today to schedule a private showing or learn more. 
Some photos have been modified by AI. Buyer to verify any information deemed important.
#789794

Panama City

6135 E Highway 98

1 Beds

1 Baths

900 Sq.Ft.

$500,000

MLS#: 789794

Welcome to 4224 Dairy Farm Road in the welcoming community of Bylsma Manor Estates, conveniently located just off U.S. Highway 231 in Panama City. Built in 2023, this brick home offers 1,848 square feet of beautifully designed living space and has never been lived in -- giving you the rare opportunity to own a truly move-in-ready, like-new home.
This 3-bedroom, 2-bath residence features durable vinyl plank flooring throughout and a spacious, open-concept layout ideal for entertaining. The inviting living room showcases a cozy electric fireplace and flows seamlessly into the kitchen and dining area.
The kitchen is both stylish and functional with granite countertops, stainless steel appliances, white shaker-style cabinetry, and a breakfast bar perfect for casual meals or gathering with guests. The washer and dryer convey with the home, adding immediate convenience.
The 13' x 15' primary suite offers a vaulted ceiling, generous walk-in closet, and a private en-suite bath complete with a double vanity and beautifully tiled walk-in shower. The second bathroom includes a fiberglass tub/shower combination, ideal for family or guests.
As an added bonus, this home features a large 13' x 19' separate family room -- a versatile space perfect for a home office, gym, media room, playroom, or anything you envision.
Additional highlights include a 2-car garage and a prime location close to shopping, dining, and schools. Everyday conveniences such as Publix, Starbucks, and numerous restaurants and businesses are just minutes away.
Residents of Bylsma Manor Estates enjoy no HOA fees, no flood insurance required, low property taxes and underground utilities -- making this home an exceptional value. Don't miss your chance to own this beautifully crafted home in a convenient and growing area.
#785748

Panama City

4224 Dairy Farm Road

3 Beds

2 Baths

1,848 Sq.Ft.

$375,000

MLS#: 785748

New on site 2 days ago
Newer centrally located Panama City home with easy access via the new Hwy 390 to the world's most beautiful beaches, a new Publix shopping center and the city's main attraction holder 23rd Street.  Interior features include a foyer, large living room open to the kitchen and dining room, cook friendly kitchen with ample bar space and cabinetry plus a pantry, custom master bedroom with extra mouldings and upgraded paint, master bath with huge tile glass enclosed shower plus double vanity and large walk-in closet.  Additional two bedrooms with guest bath.  Exterior features two car garage, covered back porch and sprinkler system.  All ages, sizes, features and school zones to be verified by the buyer.
#789818

Panama City

1322 W 30th Street

3 Beds

2 Baths

1,807 Sq.Ft.

$399,000

MLS#: 789818

New on site 2 days ago
Welcome to 3617 Azalea Court, a beautifully maintained all-brick home tucked away in the peaceful neighborhood of Azalea Place. Perfectly positioned just off the main thoroughfares, this home offers easy access to Lynn Haven, Tyndall Air Force Base, shopping and dining along 23rd Street, St. Andrews, Downtown Panama City, and the world-famous beaches of Panama City Beach.
Situated on the largest lot in the neighborhood, this property backs up to a serene wooded preserve-- no neighbors behind you but the squirrels! A spacious covered lanai overlooks the expansive backyard, which offers endless possibilities--plenty of room for pets, play, a future pool, or storing all your outdoor toys.
Inside, you'll find over 1,900 square feet of thoughtfully designed living space featuring luxury vinyl plank flooring throughout,10-foot ceilings, and elegant custom moulding and millwork. The spacious family room is anchored by a cozy electric fireplace, creating a warm and inviting atmosphere.
The kitchen and living spaces are separated from the main entry by a foyer (for privacy).  Kitchen is ideal for both everyday living and entertaining, showcasing granite countertops, stainless steel appliances, a double oven, pantry, and a generous breakfast bar that flows seamlessly into the dining and family room.
Designed with comfort and functionality in mind, the split-bedroom floor plan provides privacy for the primary suite. A front guest bedroom offers flexibility and would make an excellent home office. The primary suite is a true retreat, featuring a tray ceiling, large walk-in closet, and an en-suite bath complete with a garden tub, separate shower, and dual vanities.
Located in a quiet, family-friendly neighborhood with convenient access to area schools, this home combines space, style, and location--making it the perfect place to put down roots.
#789804

Panama City

3617 Azalea Court

4 Beds

2 Baths

1,907 Sq.Ft.

$379,900

MLS#: 789804

New on site 3 days ago
460 Albert Meadow Lane, Community Pool! Offering over 2300 square feet of well-designed living space with 4 bedrooms and 2.5 bathrooms. This home features a wide open floorplan with an enormous family room that flows seamlessly into the dining area and kitchen, creating the perfect setup for everyday living and entertaining. Natural light pours in with a desirable south exposure, giving the home a bright and inviting feel throughout. Storage is a standout feature here, with multiple closets throughout, a large pantry, dedicated coat closet, spacious linen storage in both the primary bathroom and laundry room, giving you the functionality most homes are missing. The layout offers high ceilings and a split bedroom design, along with a spacious master suite featuring large walk in closets. Built for easy living, this is a low maintenance home with newer systems including HVAC, making ownership simple and stress free. Conveniently located with quick access to Tyndall Air Force Base, Mexico Beach, and Highway 231, you are just minutes from shopping, dining, and everyday essentials, and about 15 minutes to the beach with a short drive to downtown. Whether space, location, function, bedrooms or a large backyard are on your list, this home delivers. Come tour today!
#1002868

Panama City

460 Albert Meadow Lane

4 Beds

2 Baths

2,199 Sq.Ft.

$395,000

MLS#: 1002868

New on site 3 days ago
MOTIVATED & FLEXIBLE | PREMIUM WATERFRONT LOT WITH DIRECT FOUNTAIN VIEW.

Located in the desirable Bridge Harbor community, this 2021-built Victoria Plus model combines a rare combination of upgraded living space, privacy, and unobstructed water views.

Positioned on a community easement, the home provides added spacing and privacy not typically found in the neighborhood. The fully fenced backyard features wrought iron along the rear, preserving open views of the pond and fountain.

With 2,359 total square feet, this 4-bedroom, 2.5-bathroom home is the largest Victoria floorplan with a sunroom. The Victoria Plus layout includes approximately 160 additional interior square feet (19' x 8' sunroom) compared to the standard Victoria model, along with an additional 265 square feet (12' x 22') of covered, screened rear porch space, significantly expanding usable indoor and outdoor living areas.

Interior highlights include 9' ceilings throughout, 11' tray ceilings in the living room and primary suite, LVP flooring in main areas, and upgraded finishes such as a geometric accent wall, board and batten dining area, and oversized baseboards.

The kitchen is equipped with granite countertops (sealed 2023), soft-close cabinetry, a large island with stainless steel sink, and a walk-in pantry with custom shelving. Stainless steel appliances included.

The primary suite overlooks the water and features a soaking tub, separate shower, double vanities, and a spacious walk-in closet.

Additional highlights include a screened-in porch with ceiling fan, rear paver patio, automated home features, washer and dryer, custom storage, and durable HardieBoard siding.

Conveniently located approximately 5 miles from Tyndall AFB, with access to community amenities including a resort-style pool, sidewalks, and street lighting.
#789752

Panama City

325 Allie Way

4 Beds

2 Baths

2,359 Sq.Ft.

$394,900

MLS#: 789752

All sizes are appx////Beautiful all-brick home in the Deerpoint Lake area---1/4 mile from highpoint landing (Paved)----3/2 CUSTOMED BUILT HOME--ALL THE AMENITIES!!!!!inground saltwater pool//porch area---great for entertaining!!!Three car garage---12foot ceiling in living, dining, and foyer----a must to see the special workmanship placed in this home////elegant kitchen with cherrywood cabinets, and island work station---the cozy den off the kitchen features a wood burning fireplace with a hand carved mahogany mantle convey with sale---upgrade Peachtree windows with Kevlar storm shutters, culligan water filtration system, tankless hot water heater; sellers have added a extra driveway for boat or RV parking. ONE OF THE best floor plans you will find!!  A must See!!!////
#787796

Panama City

7700 Cambridge Court

3 Beds

2 Baths

2,912 Sq.Ft.

$539,000

MLS#: 787796

New on site 3 days ago
This 4 bedroom, 2 bath brick home in Hawks Landing has been updated with LVP flooring throughout and features 10 foot ceilings, crown molding, built in shelving, and a well appointed kitchen with a breakfast nook. The split floor plan gives the primary suite its own wing with a garden tub, oversized shower, double vanity, and walk in closet, while the three additional bedrooms sit on the opposite end of the home.
The backyard is the real draw. A screened enclosure wraps the heated saltwater pool and hot tub, the yard is fully fenced, and the wooded backdrop delivers the kind of privacy that is hard to come by.
Sidewalks, green space, and convenient access to Tyndall AFB, shopping, and dining make Hawks Landing an easy choice.
#789767

Panama City

2810 Hawks Landing Boulevard

4 Beds

2 Baths

2,059 Sq.Ft.

$475,000

MLS#: 789767

New on site 4 days ago
This meticulously maintained 5-bedroom, 3-bathroom residence offers a massive value advantage over standard new builds. This home has been upgraded with over $20,000 in premium additions--all bought, paid for, and ready for immediate enjoyment. The popular Riverside floor plan is designed for maximum efficiency and privacy, featuring a spacious open-concept kitchen and living area anchored by elegant quartz countertops and white cabinetry. Unlike the builder's standard package, this kitchen has been upgraded with the premium LG ThinQ smart appliance line, including an app-controlled French door refrigerator. To ensure a functional and quiet living environment, the dedicated laundry room is situated as its own separate space, fully equipped with a matching high-capacity smart washer and dryer.
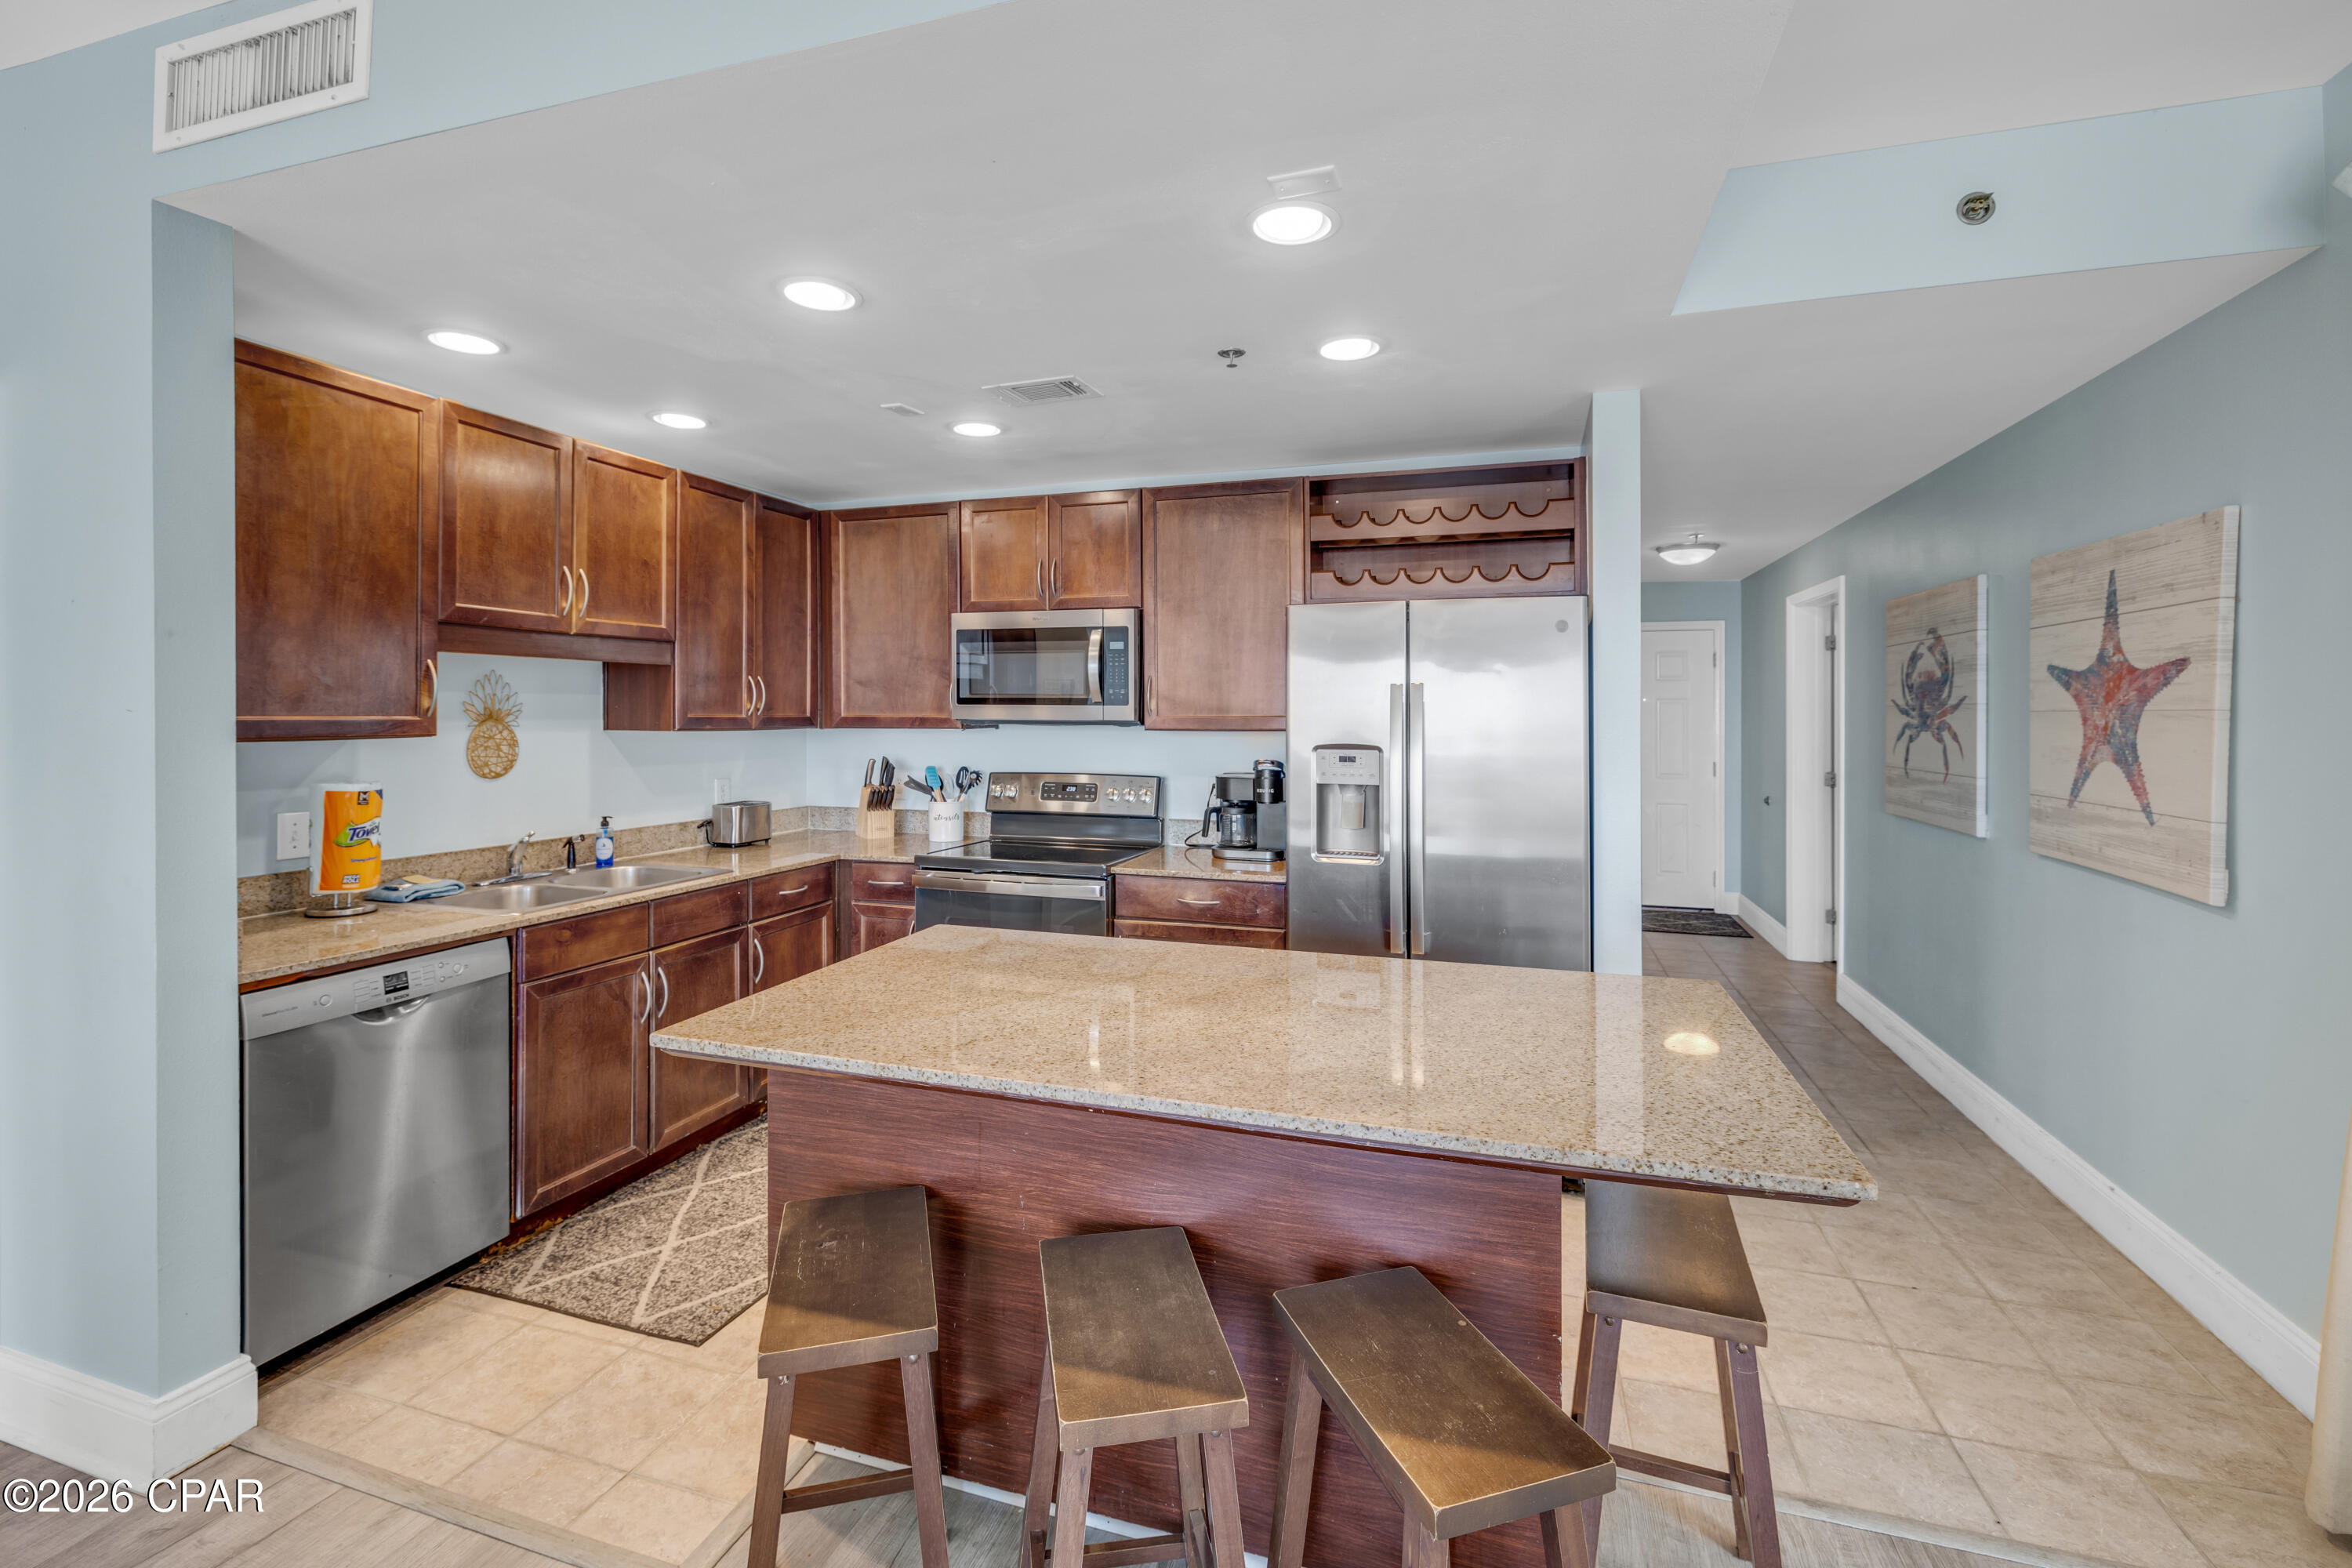
The interior flow is further enhanced by thoughtful details that provide both safety and a sleek, uniform aesthetic, such as the upgraded cordless white blinds installed throughout the home. Every bathroom has been elevated with premium rain-style and dual-head shower fixtures, transforming everyday routines into a spa-like experience. For the tech-conscious family, the home is fully integrated for security and climate control, featuring a Google Nest doorbell camera, a Nest thermostat, and a LiftMaster smart garage system with exterior keypad and app functionality. Durable EVP flooring flows through the main living and wet areas, ensuring the home is as practical as it is beautiful.

The excellence extends to the exterior, which stands out with superior curb appeal and structural upgrades that you won't find on a standard lot. Significant investments have been made to protect the property, including the installation of a full privacy fence with decorative solar lighting and oversized 6-inch black gutters for optimal drainage. The front yard features professional landscaping, and the entire property is serviced by a programmable four-zone irrigation system with rain sensors.

Located in the Liberty community, this home offers the privilege of being just a short walk to the 7,500 square foot amenity center, complete with a resort-style pool, splash pad, playground, and fitness center. It is a strategic choice for military personnel, situated just 15 minutes from Tyndall Air Force Base and close to the shopping and dining of Highway 231. Priced at $375,000, this home represents an incredible value proposition for growing families and especially VA buyers. You are gaining thousands of dollars in high-value upgrades that are already professionally installed, plus the added peace of mind of an available one-year home warranty. Why wait for a contractor when you can have it all now?This one will go fast Call Today!
#789692

Panama City

6574 Weems Way

5 Beds

3 Baths

2,043 Sq.Ft.

$375,000

MLS#: 789692

 - property

Send a message

Message successfully sent.

Your message

What is 3 + 4 ?

Reason for contacting?

I agree to receive email communication and understand I can unsubscribe at any time.

I agree to be contacted by Gulf Life Real Estate via call, email, and text for real estate services. To opt out, you can reply 'stop' at any time or reply 'help' for assistance. You can also click the unsubscribe link in the emails. Message and data rates may apply. Message frequency may vary. Privacy Policy

Sign Out

Virtual Assistant

Would you like to take the next step with this property? We can help you schedule a showing or virtual tour, or send you more details.

Yes, I would like more information.

Thank You for Your Reply, One of Our Agents will contact you as soon as possible

No, maybe later.

Thank you, you can always contact me via email, phone number or through the contact form.

Realhub AI

Lucy - Your AI-Powered Realtor

Update Your Temporary Password

Personalize your search

Enter your email and we'll notify you immediately when new listings match what you're looking for.

or enter email address

Already have an account ? Login here

Continue your home search

I agree to receive communications and understand I can unsubscribe at any time.

I agree to be contacted by Gulf Life Real Estate via call, email, and text for real estate services. To opt out, you can reply 'stop' at any time or reply 'help' for assistance. You can also click the unsubscribe link in the emails. Message and data rates may apply. Message frequency may vary. Privacy Policy

Already have an account ? Login here

We use cookies

We use cookies primarily for analytics to enhance your experience. By accepting, you agree to our use of these cookies. You can manage your preferences or learn more about our cookies policy.