Properties

Browse or get in touch to schedule a walkthrough.

  • Nearby me
Price range

Popular features

Community features

Association

Property features

Waterfront

View

Exterior Features

Interior Features

Style

10000 properties match your criteria

Updated 1 minute ago

E-Alert name
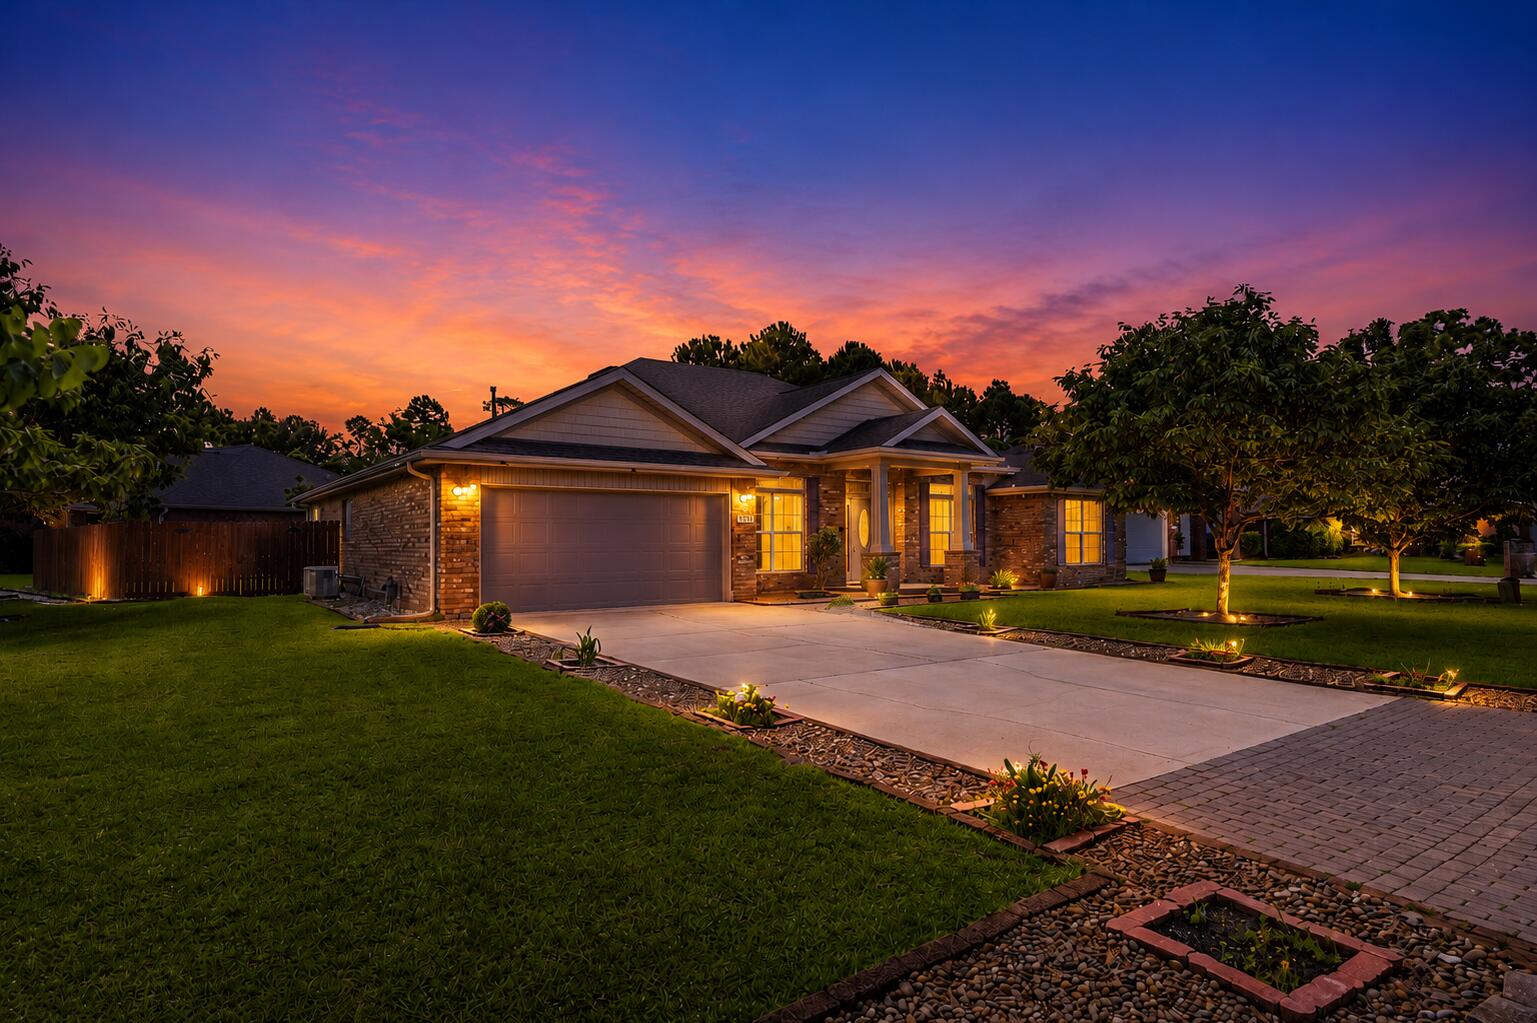
BRAND-NEW ROOF, PAID-OFF SOLAR PANELS WITH NEW WIRING, AND HOME GENERATOR WITH REMAINING WARRANTY! Enjoy energy-efficient living with virtually no electric bill and low gas costs in this beautifully maintained home located in The Meadows, one of East Navarre's most desirable neighborhoods, featuring underground gas and electric utilities for a clean and attractive streetscape with low HOA.

Situated on a premium corner lot in a quiet cul-de-sac, this 4-bedroom, 3-bath home offers an ideal location for commuters--just 8 miles from Hurlburt Field, 4.5 miles from Navarre Beach, and minutes from Publix, Walmart, restaurants, and everyday conveniences.

The spacious floor plan features an oversized formal dining room and a large kitchen with granite countertops, a center island, abundant cabinetry, and a walk-in pantry. The laundry room includes a utility sink, and the washer, dryer, and all kitchen appliances convey with the home.

The primary suite and one guest bedroom both offer direct access to the back patio. Step outside to enjoy the freshly sodded backyard, beautifully landscaped with mature fruit trees including mulberry, peach, blueberry, chestnut, and persimmon. This private outdoor oasis provides the perfect setting to relax and enjoy Florida living.

Additional upgrades include a fully renovated guest bathroom, cultured marble vanity tops throughout, seamless gutters, and a gas stove. The new roof includes a transferable 5-year workmanship warranty, providing added peace of mind for the next owner and transferable termite bond as well.
Front door replaced in 2024.

Move-in ready and located in a beautiful, quiet neighborhood, this exceptional home offers comfort, convenience, energy efficiency, and value all in one package.
#1005195

Navarre

2256 Reed Ridge Court

4 Beds

3 Baths

2,547 Sq.Ft.

$539,900

MLS#: 1005195
Country Living Near Falling Waters State Park!

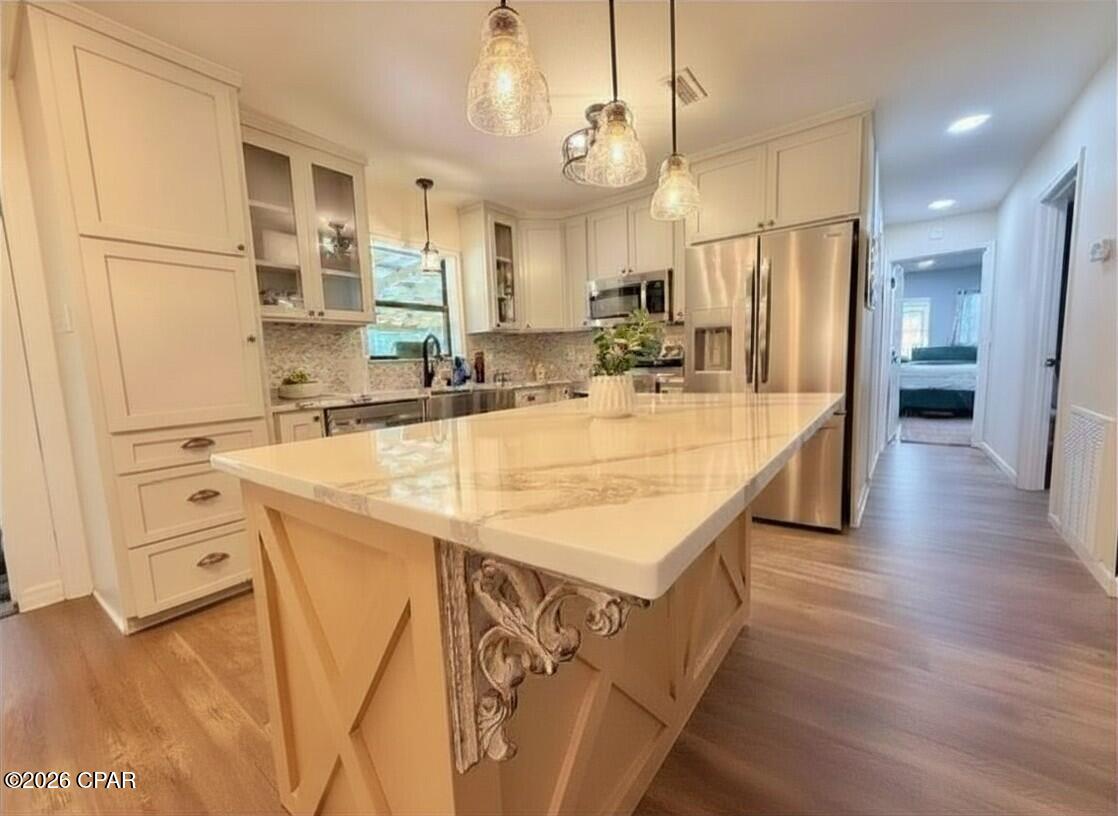
Welcome to your own slice of Northwest Florida paradise, where peaceful country living meets modern comfort and convenience. Situated on a beautiful 1-acre +/- homesite just a half mile from the renowned Falling Waters State Park, this completely updated home offers the perfect blend of charm, functionality, and outdoor enjoyment.

Inside, you'll find thoughtfully updated living space designed for comfortable everyday living. The home features a bright and inviting floor plan with modern finishes throughout, allowing buyers to move right in and start enjoying their new home. The beautifully updated kitchen serves as the heart of the home and showcases stunning granite countertops, providing both elegance and durability for everyday use. Matching granite countertops continue into the bathrooms, creating a cohesive, upscale feel throughout the home. The spacious primary suite boasts an updated bathroom, while the second bedroom offers its own attached half bath and private exterior entrance, creating excellent flexibility for guests, a home office, multi-generational living, or potential rental opportunities.

Step outside and discover the lifestyle you've been dreaming of. The large backyard provides plenty of room for entertaining, recreation, and relaxation. Cool off in the above-ground pool during Florida's warm summers, gather with friends and family around a future firepit area, or simply enjoy the privacy and tranquility of your country setting. A large storage shed offers abundant space for tools, lawn equipment, hobbies, or workshop needs.

Nature lovers and outdoor enthusiasts will appreciate being located just minutes from Falling Waters State Park, known for Florida's highest waterfall, scenic walking trails, picnic areas, and natural beauty. At the same time, you'll enjoy convenient access to Chipley, local shopping, dining, schools, and Interstate 10 for easy travel throughout the region.

If you've been searching for a move-in-ready home with acreage, updates, outdoor amenities, and room to grow, this exceptional property deserves a place at the top of your list. Schedule your private showing today and experience the charm, flexibility, and lifestyle this beautiful country property has to offer.
***Some photos contain virtual staging
#791140

Chipley

1019 Hughes Road

3 Beds

1 Baths

1,296 Sq.Ft.

$299,500

MLS#: 791140
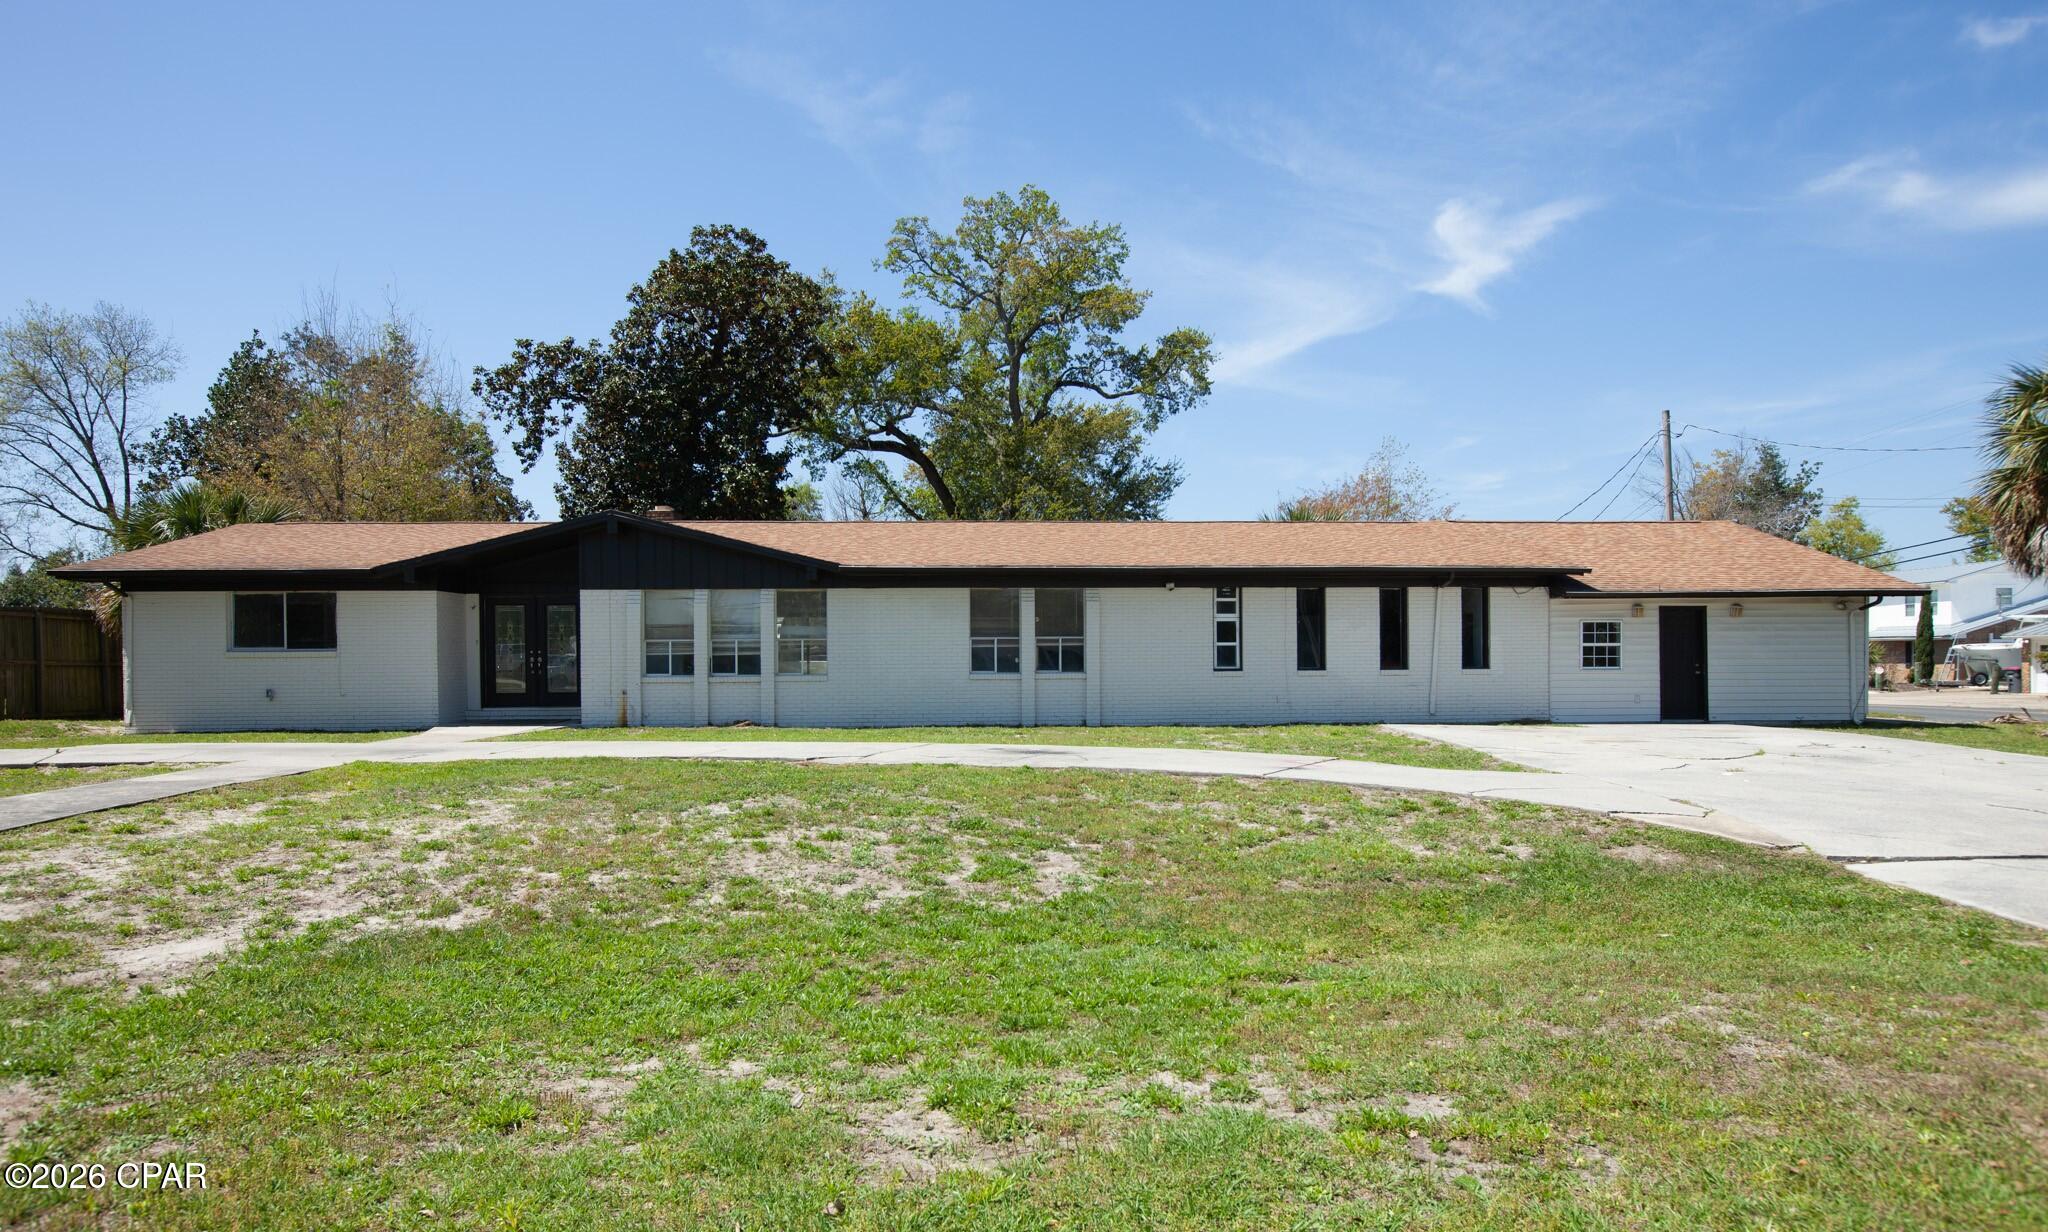
What would you do with 7 bedrooms, 4 bathrooms, 2 kitchens, and 3 living areas?

Whether you're looking for a multi-generational home, space for extended family, room for guests, a home office, hobby space, or simply a place where everyone can spread out comfortably, this unique property offers flexibility that's hard to find.

With approximately 3,700 square feet of living space, this home features two distinct living areas under one roof. The original home includes 4 bedrooms and 2 baths, while the attached living quarters offer an additional 3 bedrooms and 2 baths. Two kitchens, two laundry areas, and multiple living spaces create endless possibilities for today's changing lifestyle needs.

Conveniently located near schools, shopping, dining, and everyday amenities, this property offers the space, versatility, and value that large families have been searching for.

Schedule your private showing today and see all the possibilities this one-of-a-kind home has to offer.
#791133

Lynn Haven

4402 Cindy Lane

7 Beds

4 Baths

3,722 Sq.Ft.

$3,500

MLS#: 791133
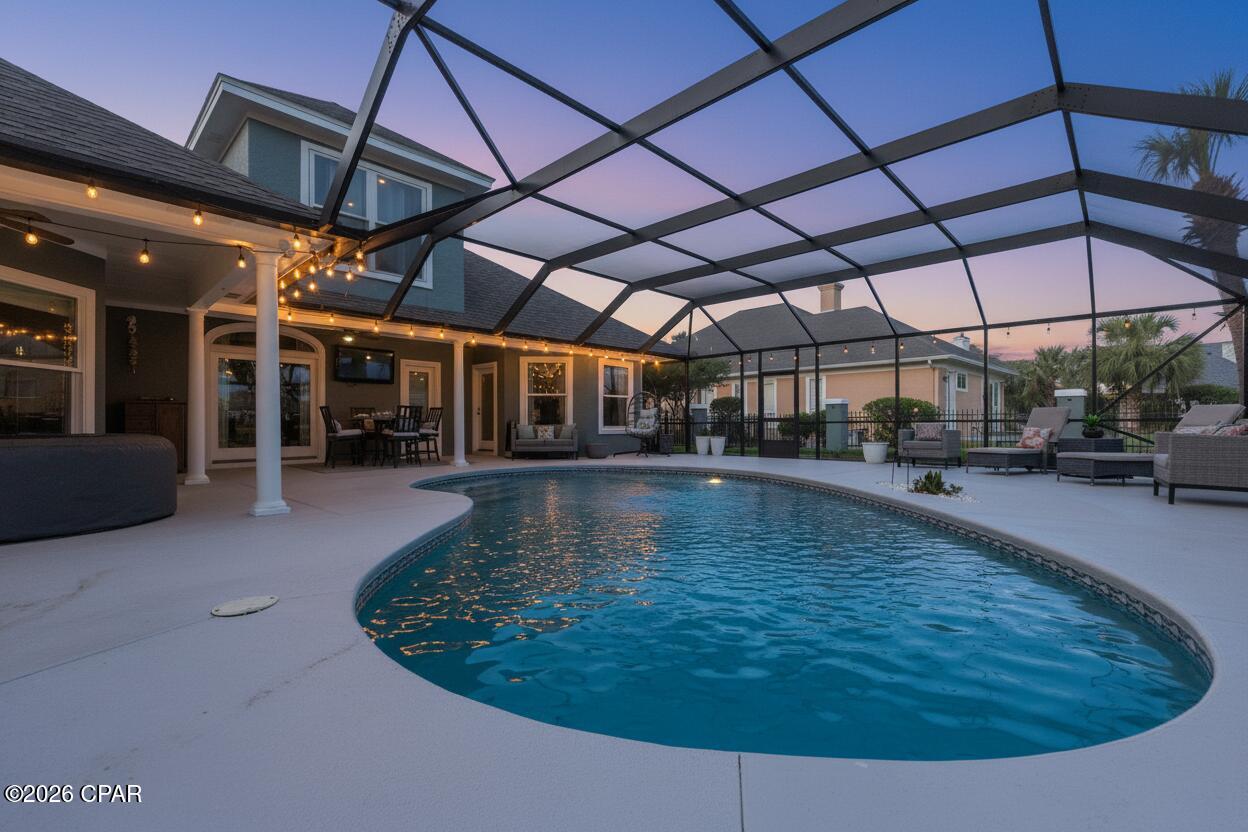
Commanding a premier position along Northwest Florida's only Nicklaus Design course, this nearly 4,000-square-foot Craftsman estate overlooking holes #10 and #11 offers a rare blend of gated golf-community luxury and unmatched energy efficiency.
What truly sets this estate apart from every other luxury home in Bay Point is its fully integrated Solar Power System. Operating on a seamless, transferable lease, this advanced setup provides a powerful financial advantage: it locks in a lower, fixed monthly utility bill, completely shielding you from rising energy costs with an eco-friendly footprint no one else on the course has.
Inside, a wide variety of recent renovations are evident across the expansive five-bedroom layout, highlighted by deep crown molding, fresh exterior and interior paint, a fully new and improved outdoor landscape, and newly installed front-entry doors. The floor plan is highly versatile, featuring two completely renovated bathrooms, an upstairs loft perfect for overnight guests, and a flexible bonus room perfect for a private home office, formal parlor, or greeting lounge.
The back of the home is an entertainer's paradise, where a massive, recently installed porch Lanai encloses a private pool oasis. This outdoor retreat offers uninterrupted views of the green, allowing you to watch the game in complete comfort. Combining turn-key Craftsman style, a prestigious golf-front lifestyle, and an exclusive, low-cost utility advantage, this property is a standout offering.
#791194

Panama City Beach

3502 Dragon's Ridge Road

5 Beds

4 Baths

3,922 Sq.Ft.

$1,095,000

MLS#: 791194
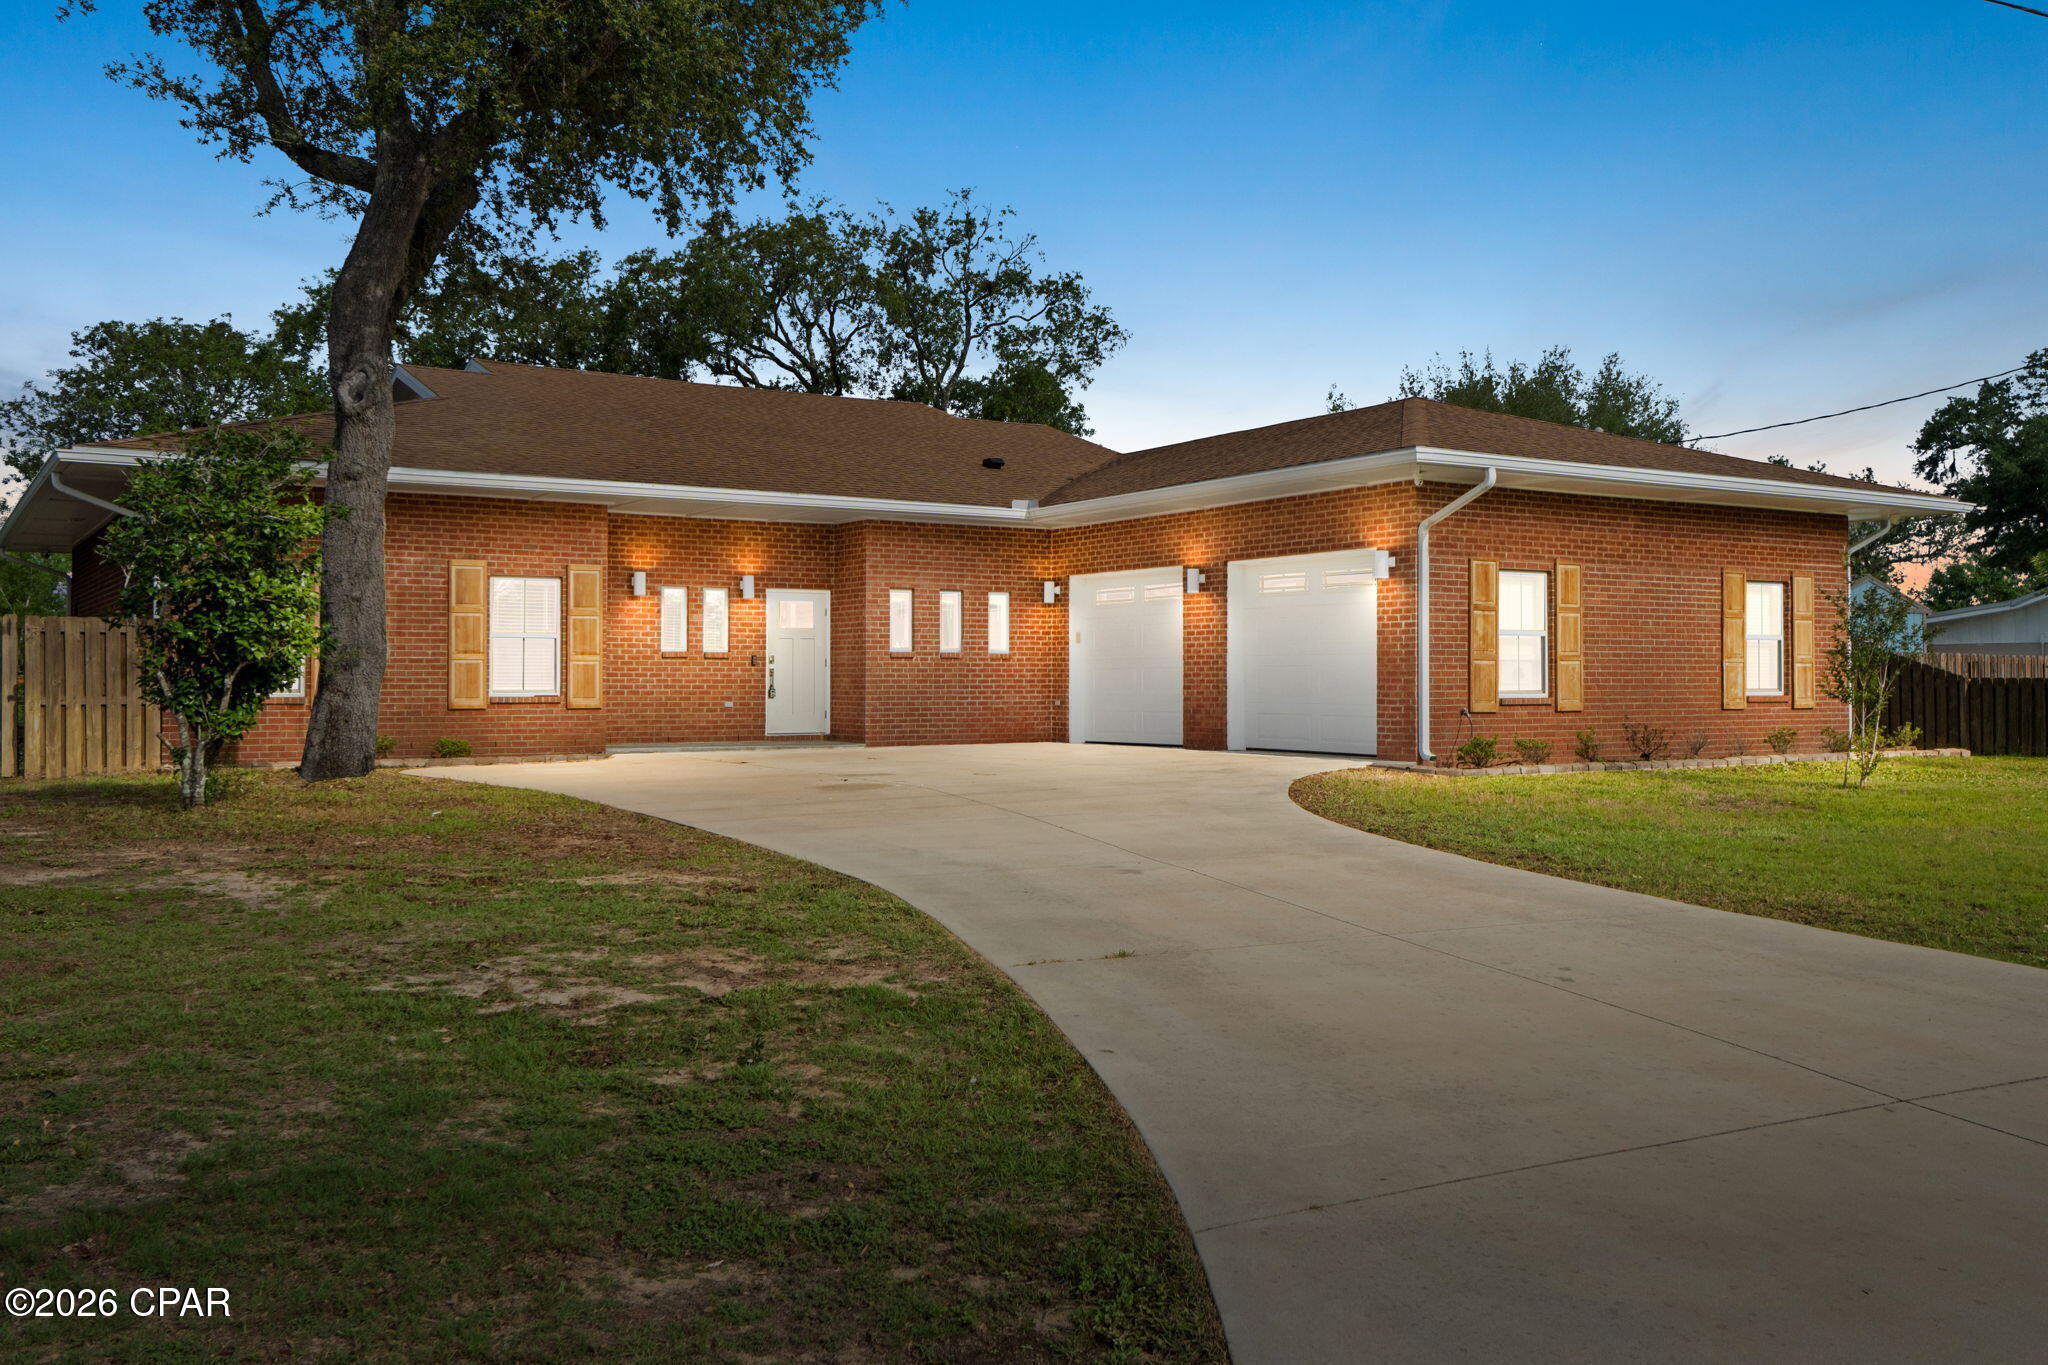
Welcome to this stunning and meticulously built 2020 all Brick home nestled in the heart of Lynn Haven, where no detail was overlooked and no expense was spared. From the moment you step inside, you'll feel the quality in every corner of this 3bedroom, 2.5 bathroom gem, which offers just under 2,700 sq ft of living space.The heart of the home is a chef worthy kitchen featuring rich granite countertops, top of the line appliances, and a gas stove and oven that any home cook will appreciate. Granite continues into every bathroom, bringing that same elevated finish throughout.The open living area is bathed in natural light throughout the day, making the home feel both grand and welcoming. Two of the bedrooms offer direct access to the expansive back deck, perfect for waking up and stepping straight outside to enjoy the scenery.And what scenery it is. The back deck is framed by two mature Live Oak trees and overlooks a peaceful canal. The canal is navigable by jet ski or a small flat bottomed boat, leading you out to the bay and ultimately to the Gulf...your own private gateway to the water.Retreat to the oversized primary suite, where you'll find a spacious bedroom, a spa like bathroom with a walk in shower, multiple shower heads and two areas to rest after a long day, and a walk-in close. Built with intention, the home features 2×6 exterior wall framing and spray foam insulation for superior energy efficiency and structural integrity construction quality that far exceeds standard building practices. A buried 500-gallon natural gas tank feeds the home's gas appliances and fuels the 22kW Generac whole-home generator, ensuring you stay comfortable and powered through any Florida storm.Smart home features round out the package: wireless access points in every room guarantee seamless connectivity throughout, while exterior security cameras record continuously to a DVR and are accessible anytime via a smartphone app, giving you peace of mind whether you're home or away. 

This gorgeous home is a must see in person!
#791176

Lynn Haven

1412 Missouri Avenue

3 Beds

2 Baths

2,678 Sq.Ft.

$469,000

MLS#: 791176
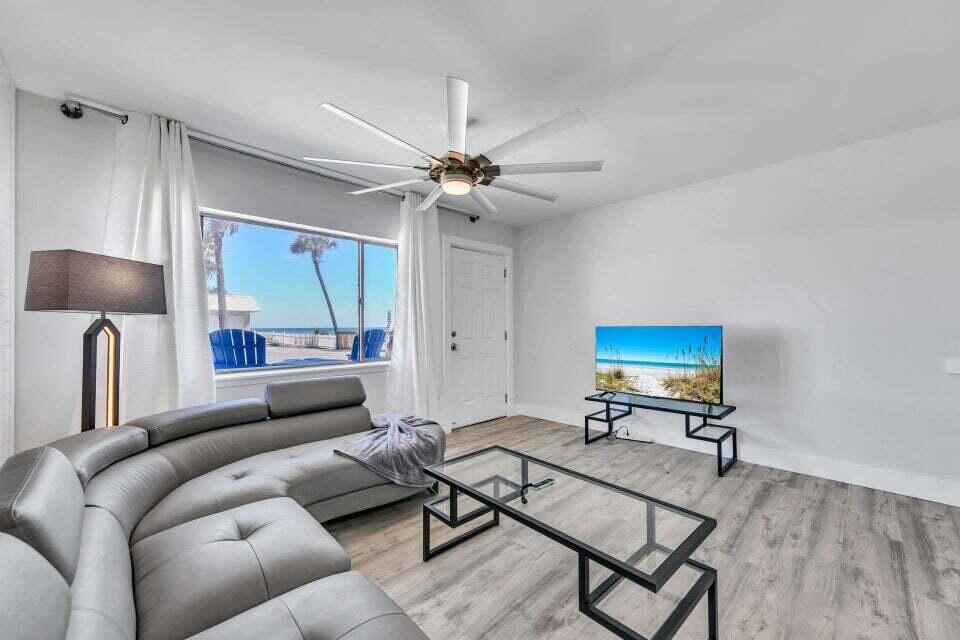
Clean & Chic 1 BR 1 BA property with Beach Views & Private Beach Access. One level, Steps from the beach, 2 parking spots, Low HOA, Gated Entrance, Short Term Rentals Allowed. Exceptional investment opportunity. Located in a high-demand vacation rental area along Scenic Hwy 98 with private beach access. Property is renovated, sold Fully furnished, granite countertops with a waterfall edge, new appliances, flat smooth ceilings throughout (no popcorn ceilings), copper electrical wiring. The efficient floor plan comfortably accommodates guests set up with two queen beds, maximizing occupancy potential.
Enjoy Gulf views from two community decks, plus a barbecue area for outdoor dining. Conveniently located in close proximity to Destin Commons, Silver Sands, restaurants, golf courses, and entertainment venues that attract visitors year round. 
Active Airbnb Listing - Need appointments for showings. Need Gate Code to Access Property.
Seller Financing available with down payment, contact agent for details.
#1005184

Destin

3100 Scenic Hwy 98 UNIT 109

1 Beds

1 Baths

600 Sq.Ft.

$495,000

MLS#: 1005184
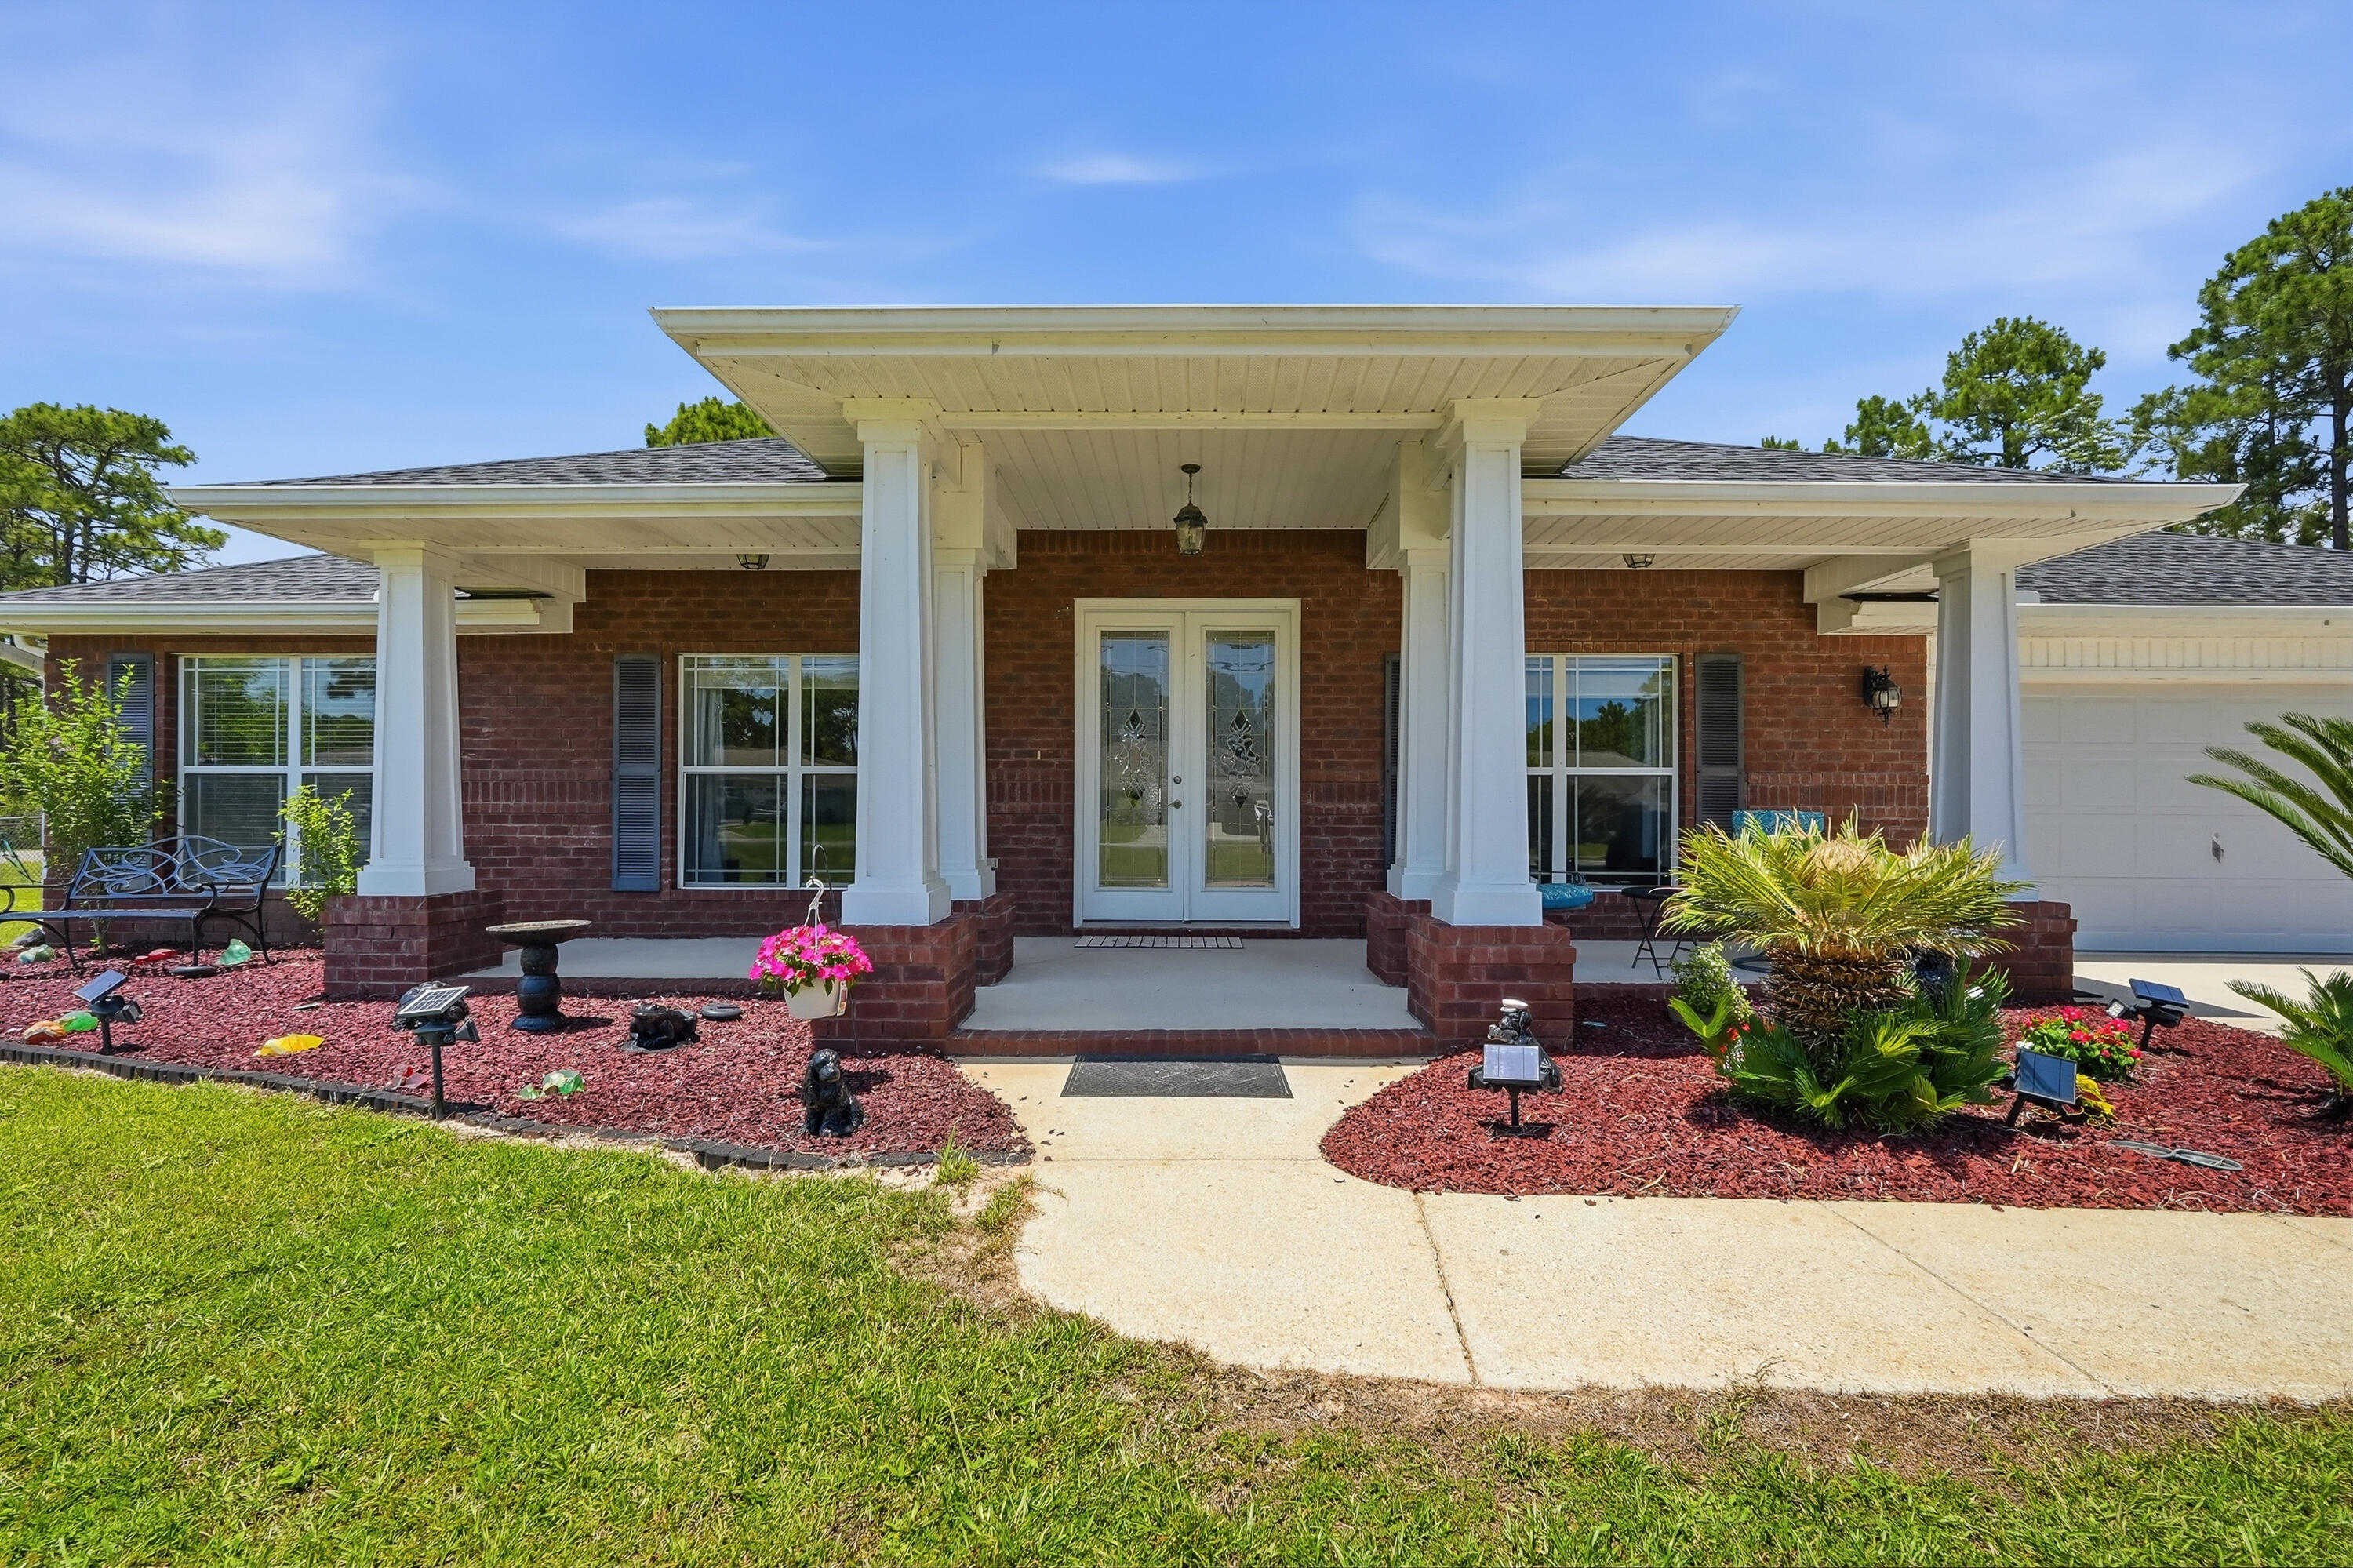
Welcome to the perfect blend of space, comfort, and functionality in this stunning 4-bedroom, 3-bath custom home offering an impressive 3,288 square feet of thoughtfully designed living space. Situated on a beautifully landscaped .70-acre corner lot, this property delivers the privacy, storage, and flexibility today's buyers are searching for. Step through the elegant glass front door and into an expansive open-concept floor plan featuring 20-inch tile flooring throughout the main living areas, soaring spaces for entertaining, and a warm gas fireplace that anchors the oversized family room. The heart of the home is the exceptional chef's kitchen showcasing rich Cavalier mahogany cabinetry, granite countertops, stainless steel appliances,designer drop lighting, and an enormous island complete with abundant drawers, storage, and convenient electrical outlets. A spacious walk-in pantry and sunny breakfast area with a charming bay window make this kitchen as practical as it is beautiful. The thoughtfully designed split-bedroom layout offers privacy for everyone. Two secondary bedrooms share a Jack-and-Jill bath, while a secluded guest suite enjoys access to a nearby full bath, making it ideal for visitors or multi-generational living. The luxurious owner's retreat is a true sanctuary featuring wood-grain tile flooring, dual walk-in closets, separate vanities, a relaxing Jacuzzi tub, and a spacious walk-in shower. Neutral shades of gray and beige create a timeless backdrop through Neutral shades of gray and beige create a timeless backdrop throughout the home, while the additional full bath showcases coastal blue accents that bring a touch of beach-inspired charm. Two separate doors lead to the screened lanai, creating the perfect indoor-outdoor flow for enjoying morning coffee or evening gatherings while overlooking the private wooded backdrop. Outside, the possibilities are endless. The fully fenced backyard includes a side-gate entrance, ample room for an RV, boat, or recreational vehicles, a large storage shed, expansive patio area, and additional driveway leading to a covered carport. Whether you're entertaining friends, storing your toys, or simply enjoying the peaceful surroundings from the welcoming front porch, this property offers the space and freedom rarely found in today's market. Upgrades in Construction: HOT/Cold outside shower; 2 x 6 instead of 2 x 4 beams, Energy package R19 insulation in walls; E-glass energy efficient windows; In addition to this amazing home, you get to enjoy all of the amenities that Holley By The Sea has to offer - including a boat ramp, 8 clay tennis courts, a community event hall, 3 different pools, exercise room, and more! A home of this size, quality, and versatility is truly a rare find, offering luxury, privacy, and room to live the lifestyle you've always wanted.
#1005247

Navarre

7808 Fenwick Street

4 Beds

3 Baths

3,288 Sq.Ft.

$639,000

MLS#: 1005247
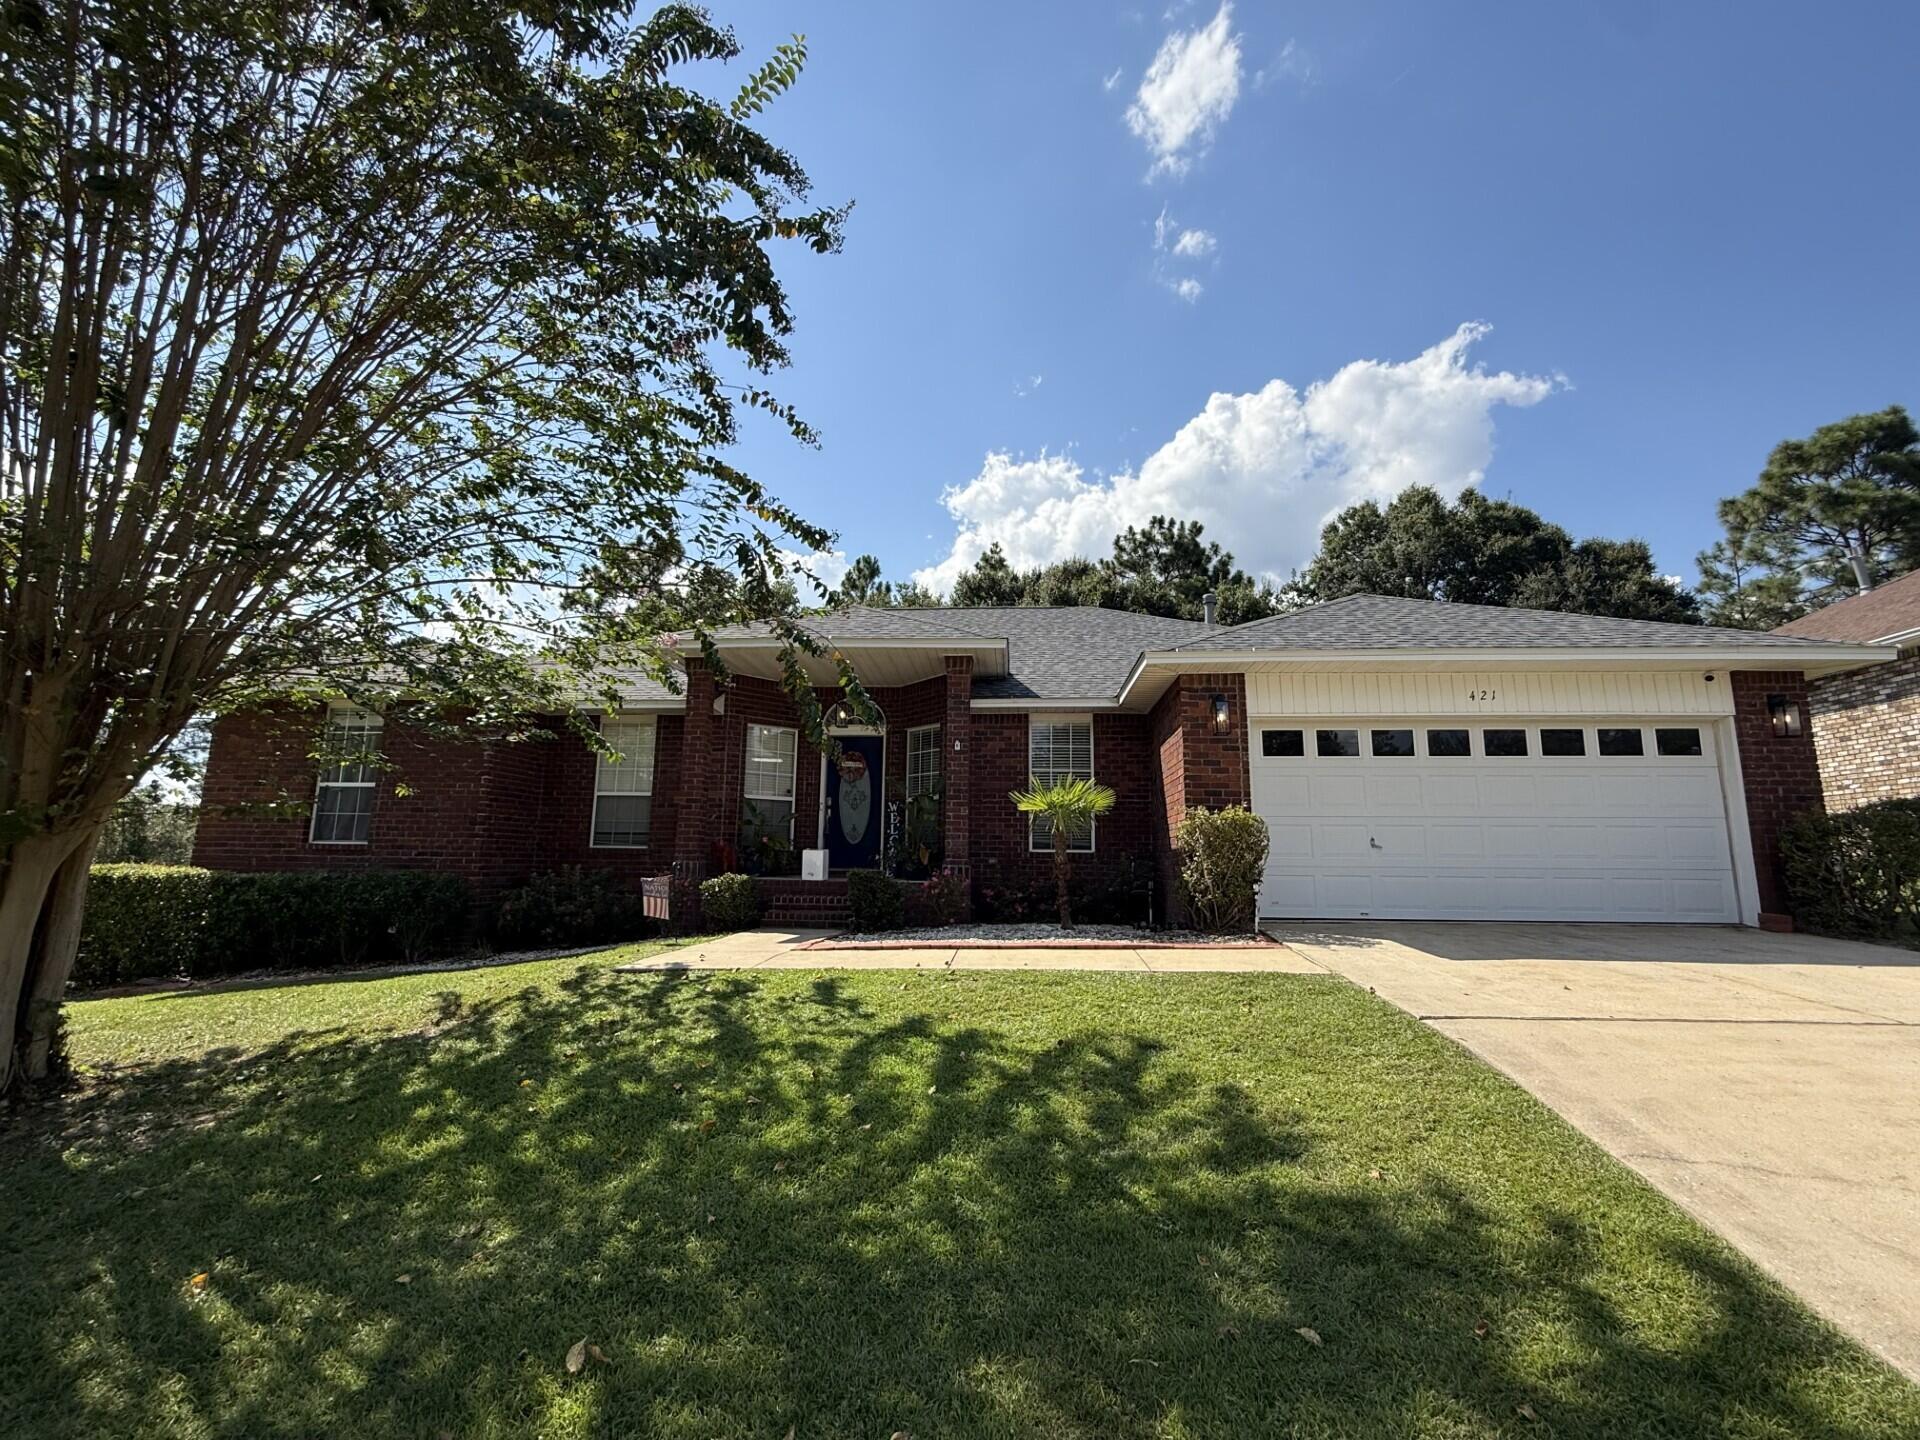
This 4 bedroom and 3 bath all brick home is in a well appointed community, in the highly sought after Fox Valley subdivision!  You'll find many upgrades for this home to include new roof ('24), HVAC '25, and most of the appliances were new in '21! The flooring was changed in the common areas to LVP plank flooring and beautiful tile in the master bath.  The master bath boasts new quartz counters and the guest baths were upgraded to granite counters! All the baths have tile flooring, too! The totally updated kitchen has white quartz composite counters and a long kitchen island which houses your microwave!  The kitchen also offers white subway tiled backsplash and decorative shelving above the cabinets and LOTS of storage in this kitchen.  The huge living room has a cathedral ceiling and offers decorative shelves on two sides to add your artful accents! Crown molding is throughout the home and this home offers gas fireplace, stove, and heat! The master bedroom has a trayed ceiling, an ample master bath, as well as your own access to the back porch! The dryer in the laundry can be either electric or gas, too! Enjoy your formal dining room for family and friendly get-togethers, and you have a formal sitting room, which could be a wonderful music room! You are just a sidewalk up the street from a park that offers playground equipment, a pavilion picnic tables and grill! This community has nicely paved sidewalks for walking / jogging, and riding bikes. The.... (Pls click on MORE) pavilion hosts many community get togethers and parties to get to know your neighbors! The sellers will leave to you, the Generac generator, which can be important feature if the power goes out. Fencing on the right of the home can be upgraded to privacy fencing and busted pickets will be replaced. The crown molding in much of the home was taken down to re-texture the ceiling. Your front porch to the home is covered, as is the back porch, and you have an awesome shed to store mowers, yard tools, and workshop tools!  The closeness of the park and playground equipment gives kids, you and family friends a huge space in which to play! Also, you are not far from the white sandy beaches of the Emerald Coast, so make your appointment to see this great home, today! Cheers!
#1005201

Crestview

421 Swift Fox Run

4 Beds

3 Baths

2,282 Sq.Ft.

$364,900

MLS#: 1005201
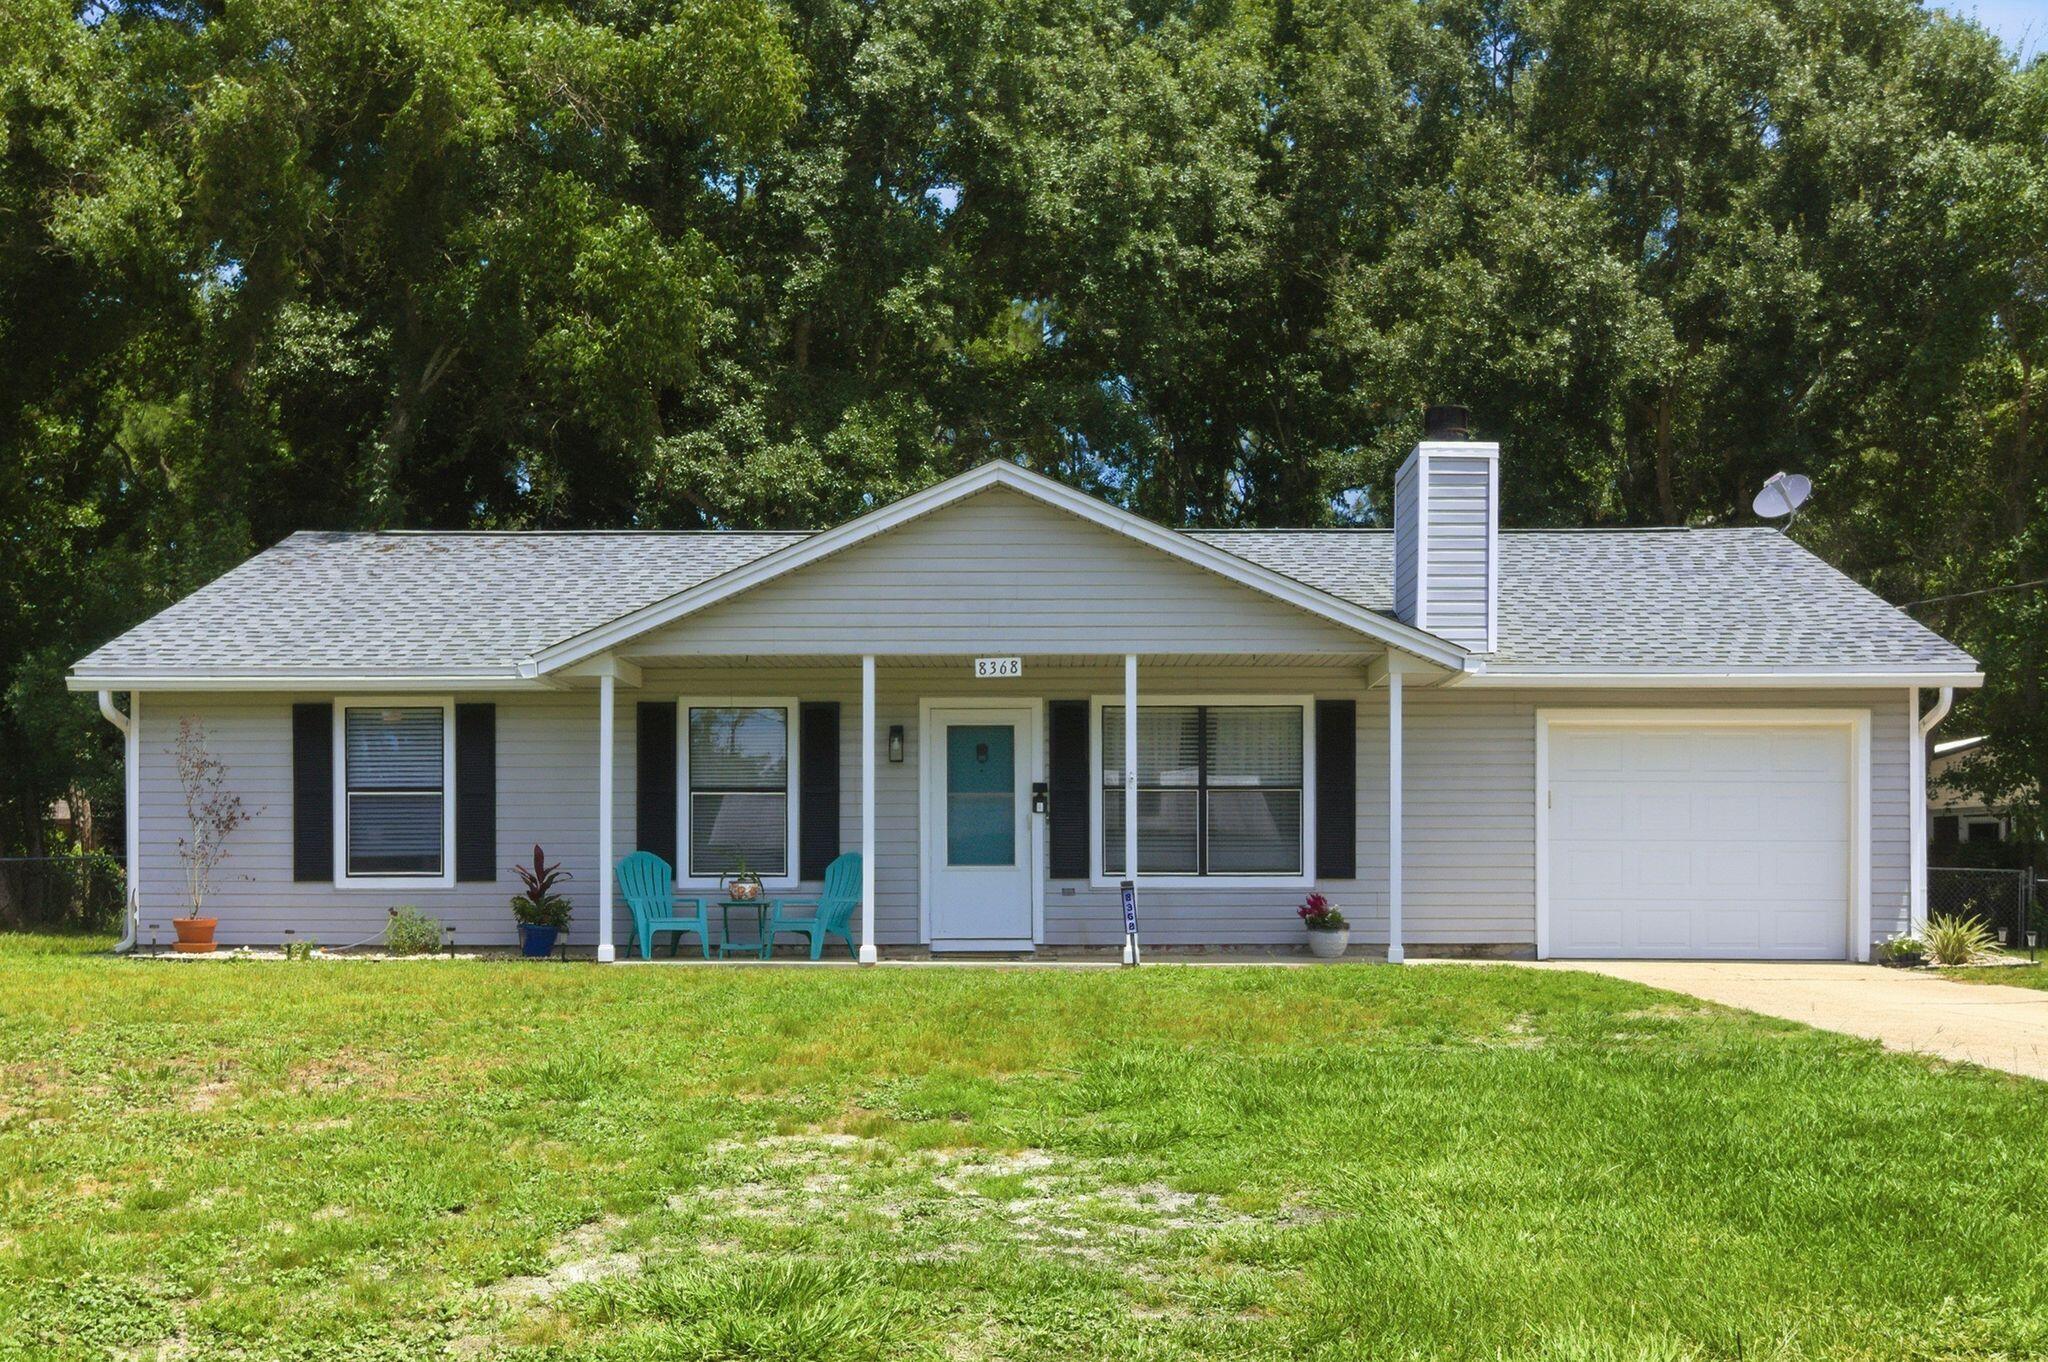
Welcome to the hidden gem you've been searching for! Situated on nearly half an acre in the heart of Navarre, this surprisingly spacious 5-bedroom, 2-bath home offers room to spread out, grow, and enjoy the Florida lifestyle without the restrictions of an HOA.

Don't let the front view fool you--this home is much larger than it appears. Inside, you'll find luxury vinyl plank flooring throughout, fresh interior paint, updated 2' faux wood blinds, stainless steel appliances, and beautifully remodeled bathrooms. The cozy living room features a wood-burning fireplace, creating the perfect gathering space for family and friends.

One of the home's standout features is the expansive rear addition, offering a large secondary living area that can easily serve as a family room, game room, home office, fitness space, homeschool area, or media room. Two additional bedrooms are located in this wing of the home and can be separated from the main living area by charming double barn doors--ideal for multi-generational living, teenagers, guests, or anyone needing extra privacy and flexibility.

Outside, you'll fall in love with the enormous chain-link fenced backyard. Towering mature shade trees create a peaceful park-like setting, while the flagstone patio and firepit provide the perfect backdrop for cookouts, s'mores, backyard football games, or relaxing evenings under the stars.

Major updates include a 2020 roof, 2017 HVAC system, 2017 water heater, 2023 dishwasher and microwave, and a  2024 range. A transferable termite bond with Arrow Exterminators offers additional peace of mind.

Location is everything, and this property delivers. Enjoy close proximity to Navarre Beach, convenient access to Publix, Starbucks, restaurants, and shopping via the back roads, allowing you to avoid much of the Highway 98 traffic. Pensacola is an easy commute, and two nearby airports make travel a breeze. As an added bonus, the world-famous Blue Angels occasionally fly overhead, providing an unforgettable show right from your own backyard.

If you've been looking for space, flexibility, a large lot, and a convenient Navarre location, this is a home you won't want to miss. Call your favorite agent TODAY!
#1004805

Navarre

8368 Verdura Street

5 Beds

2 Baths

1,936 Sq.Ft.

$379,500

MLS#: 1004805
This is the one you've been waiting for.
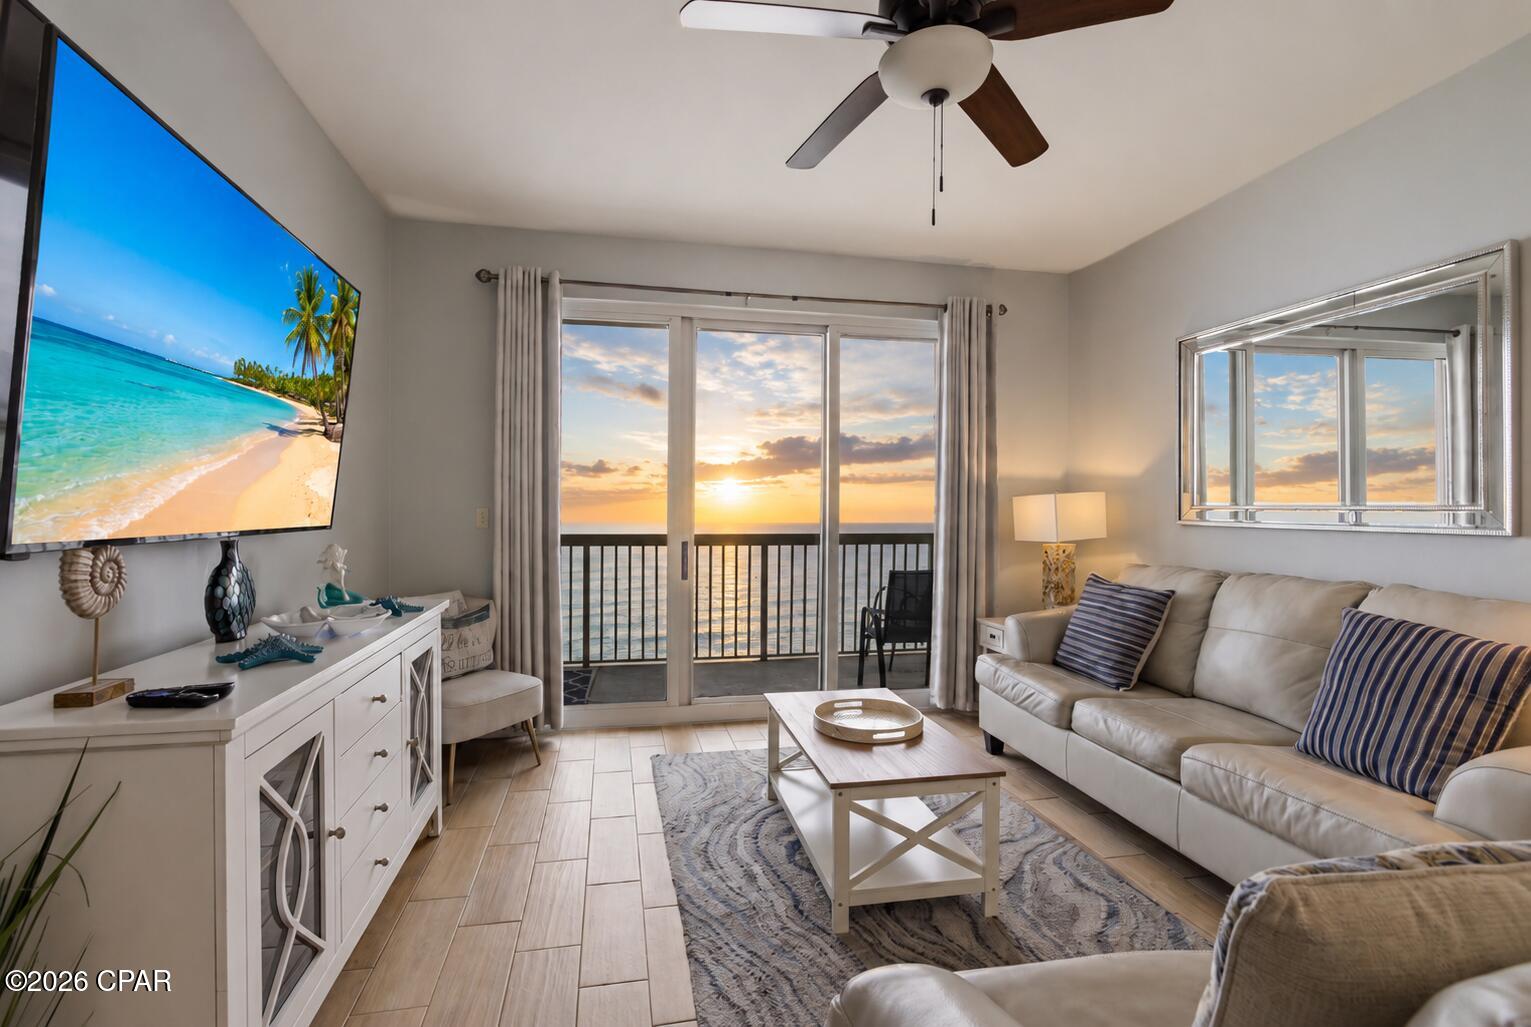
Perched on the 11th floor of Calypso Tower II -- the closest beachfront building to Pier Park on all of Panama City Beach -- Unit #1102 delivers exactly what buyers dream about: unobstructed gulf-front views, a fully renovated interior, and a proven vacation rental setup that practically runs itself.
Step onto your private balcony and take it all in. Emerald water, sugar-white sand, the pier stretching into the Gulf -- all of it framed perfectly from the 11th floor.
Inside, fresh paint, all-new furniture, new kitchen appliances, and coastal décor that guests absolutely love. Three bedrooms, two baths, with a king in the master suite, queen in the second bedroom, twin-over-full bunks in the third, and a sleeper sofa in the living area. The master suite opens directly to the balcony, so the first thing you see every morning is the Gulf of Mexico. Full-size washer and dryer, fully equipped kitchen -- everything an owner or renter needs to stay longer and book again.
Calypso's amenities are legendary on this stretch of beach: two seasonally heated gulf-front pools, a tiki bar, fire pits, BBQ grills, fitness center, and direct sand access. But what truly separates this property is the location. Walk to Pier Park. Walk to dinner. Walk to live entertainment, Topgolf, and some of the best shopping on the Panhandle. Your guests won't need a car -- and that translates directly into rental revenue.
Turnkey. Gulf-front. Pier views. One of the best locations in PCB.
#791157

Panama City Beach

15817 Front Beach Road 2-1102

2 Beds

2 Baths

1,223 Sq.Ft.

$699,700

MLS#: 791157
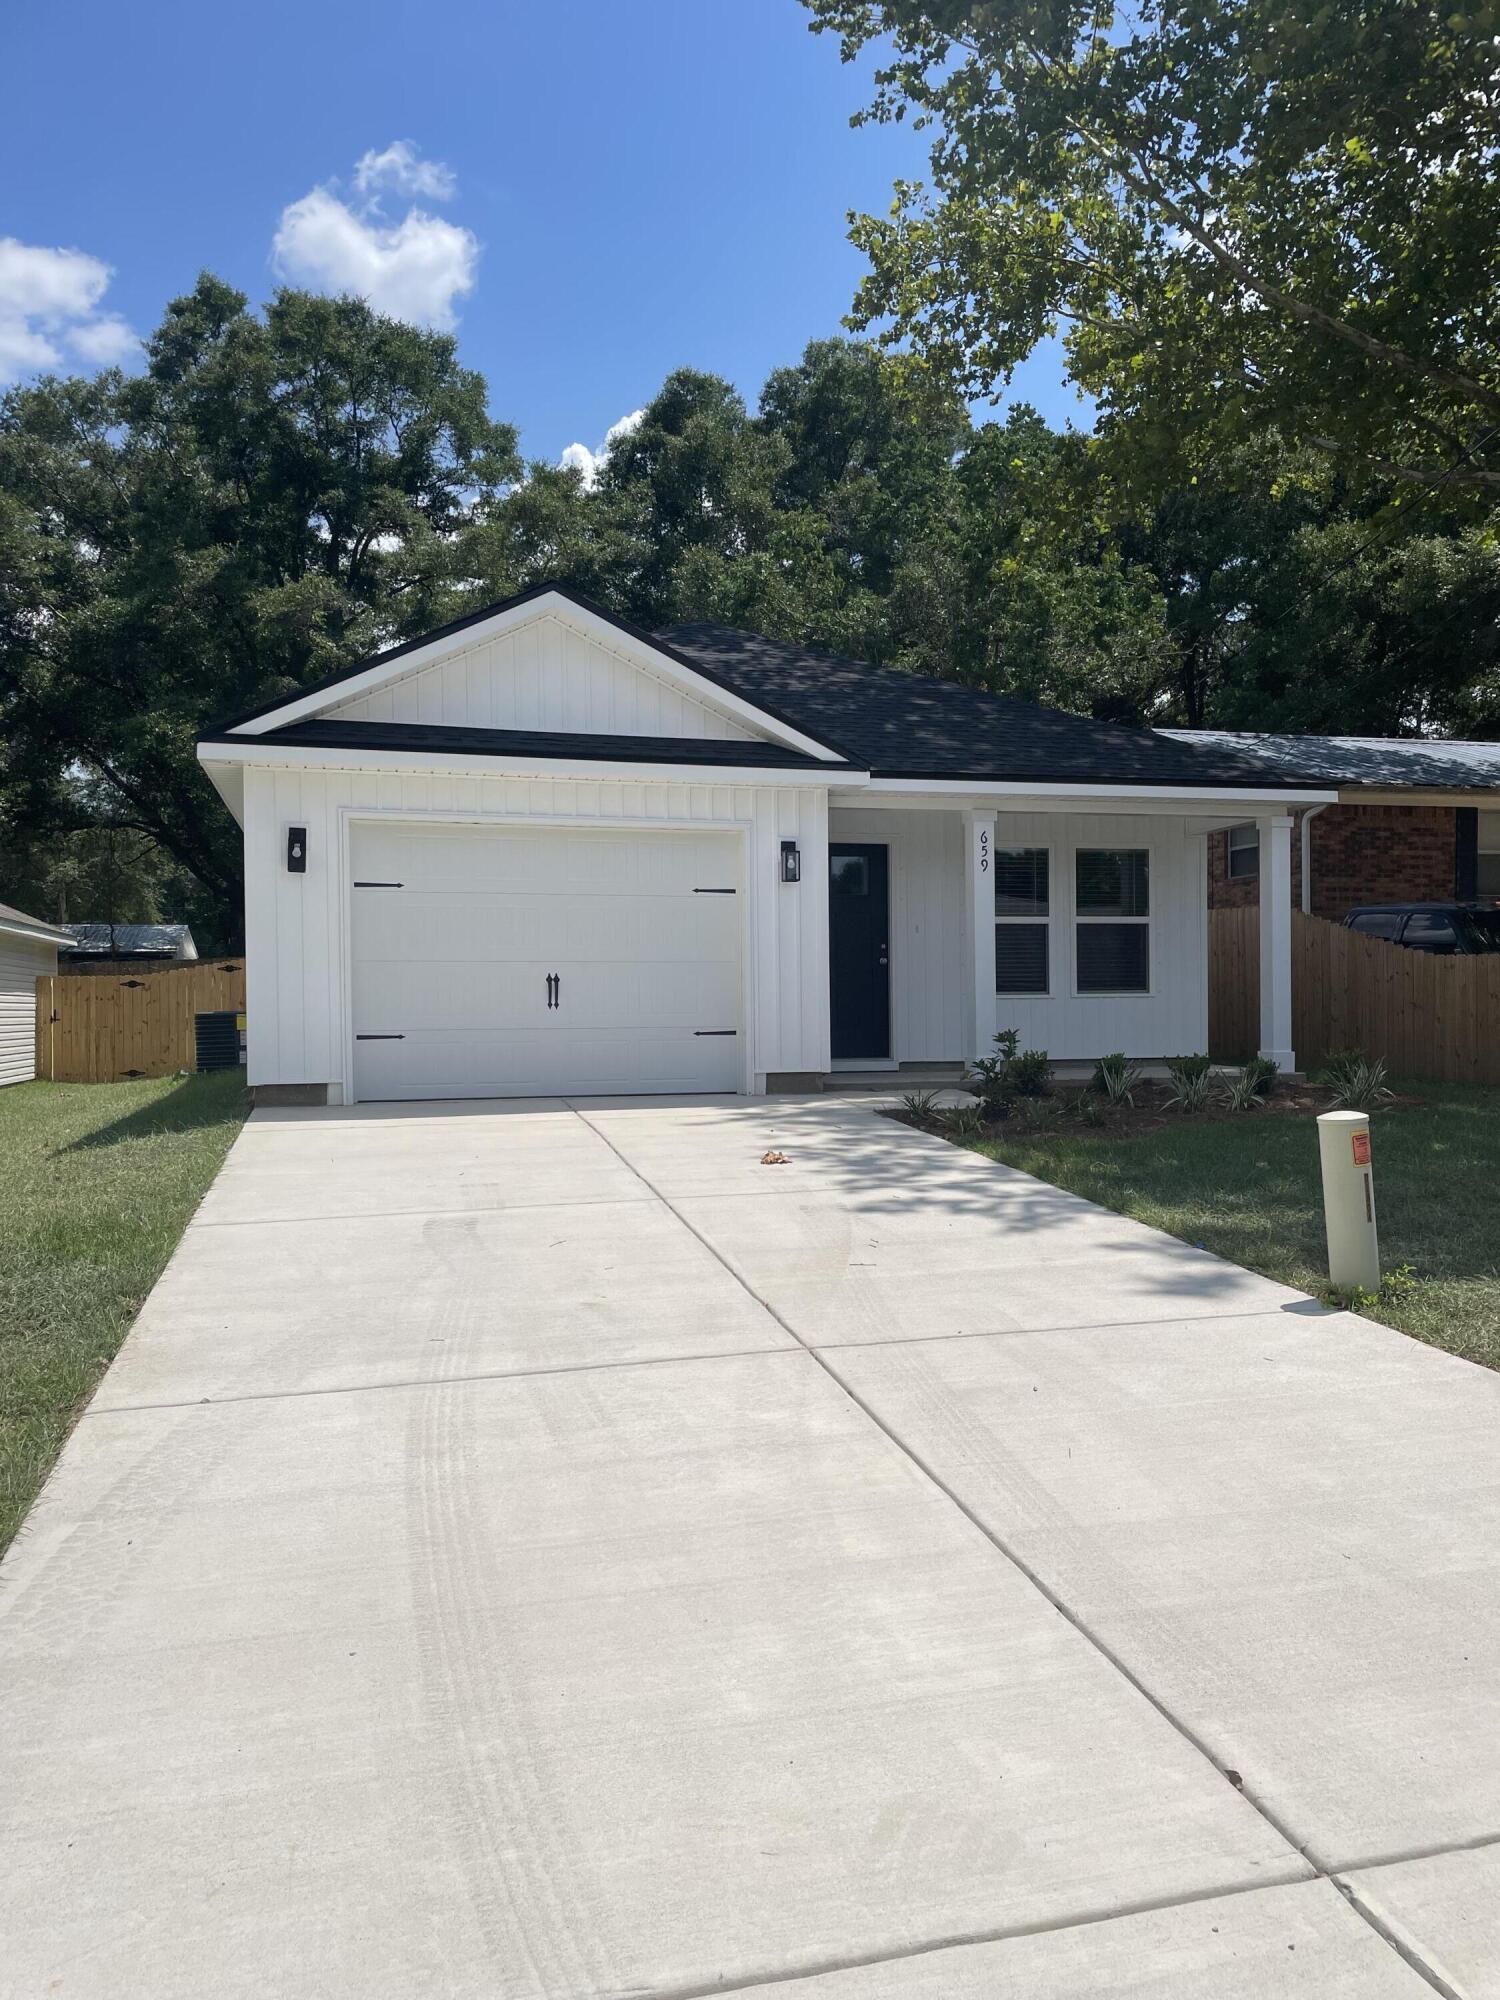
CONVENIENT MID-TOWN LOCATION - CONSTRUCTION COMPLETE- BUDGET FRIENDLY - All packed into the 'Scarlet' floor plan. Seller will contribute up to $10,000 towards buyers closing costs (call for details). Vinyl plank flooring throughout, landscaped yard, front & rear porches for relaxing, finished garage. Raised ceilings, recessed lighting, quartz work island w/bar seating, corner walk-in pantry, walk-in closet in owner's bath w/double vanities, large laundry room, ceiling fans thru-out, white shaker style cabinets. Photos of similar sold home, elevation will vary, interior/exterior colors & finishes will vary.
#1005209

Crestview

661 Lee Avenue

3 Beds

2 Baths

1,267 Sq.Ft.

$245,000

MLS#: 1005209
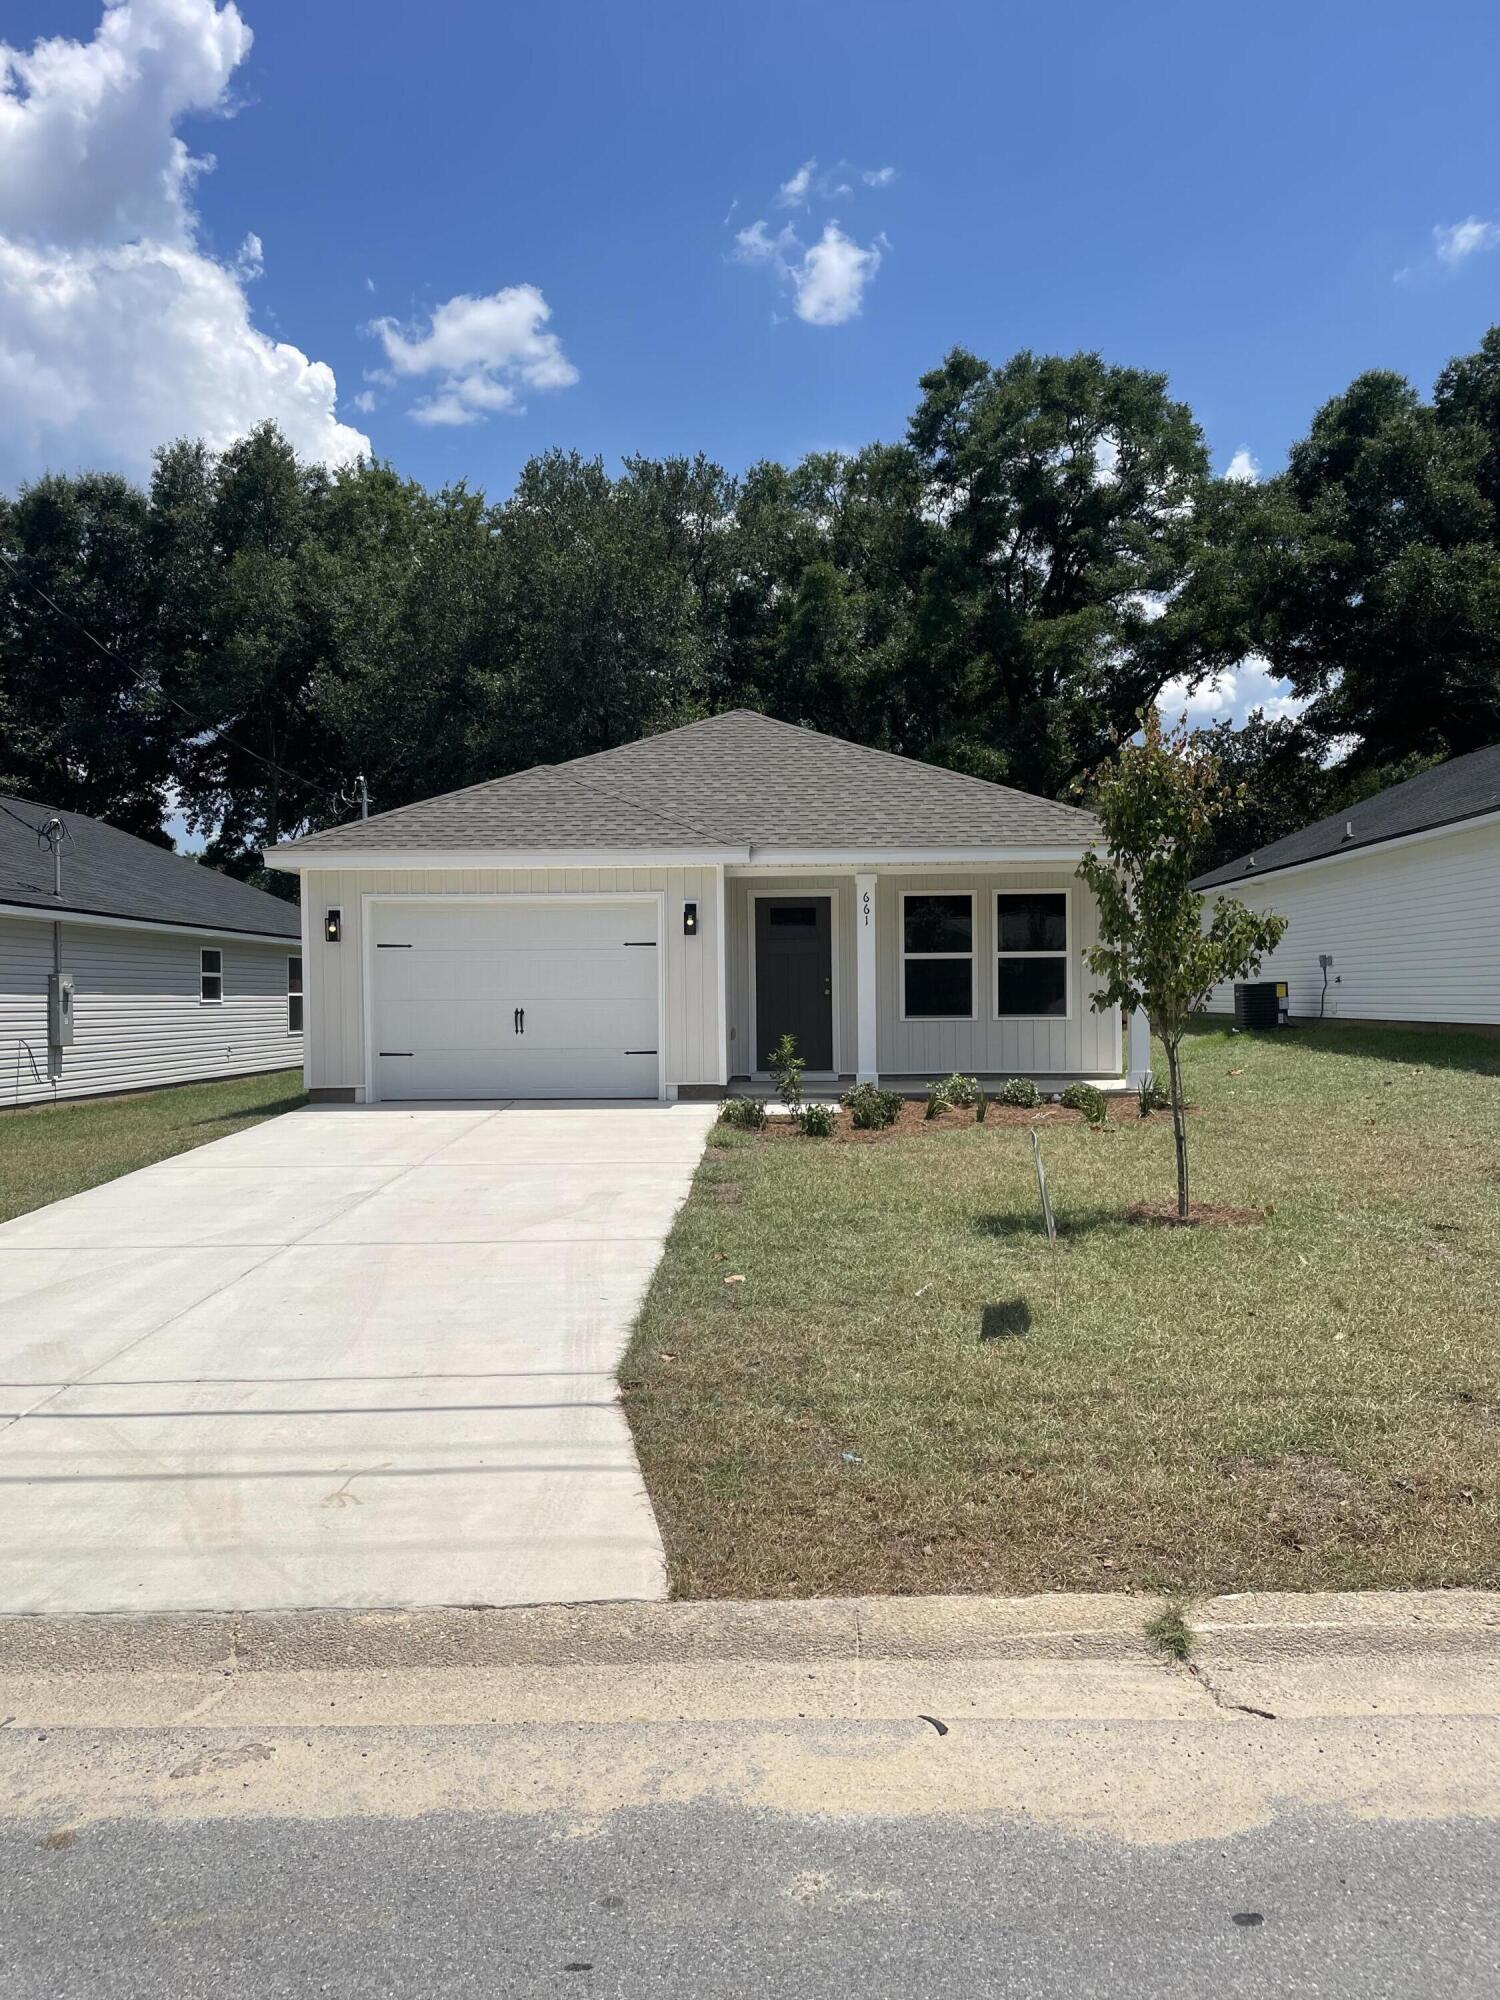
MID-TOWN LOCATION for the 'Scarlet' floor plan - READY MID JUNE - Fenced backyard, finished 1-car-garage and CONVENIENCE in all directions.  Vinyl plank flooring throughout, raised ceilings, recessed lighting, ceiling fans throughout, quartz countertops, white shaker style cabinets.  Kitchen has work island, corner walk-in pantry, owner's bath has double vanities, walk-in closet + linen storage.  Landscaped yard and cozy front and rear porches for relaxing.  Seller will contribute up to $10,000 towards buyers closing costs (call for details).  Photos of similar sold home, elevation will vary, interior/exterior colors and finishes will vary.
#1005204

Crestview

659 Lee Avenue

3 Beds

2 Baths

1,267 Sq.Ft.

$245,000

MLS#: 1005204
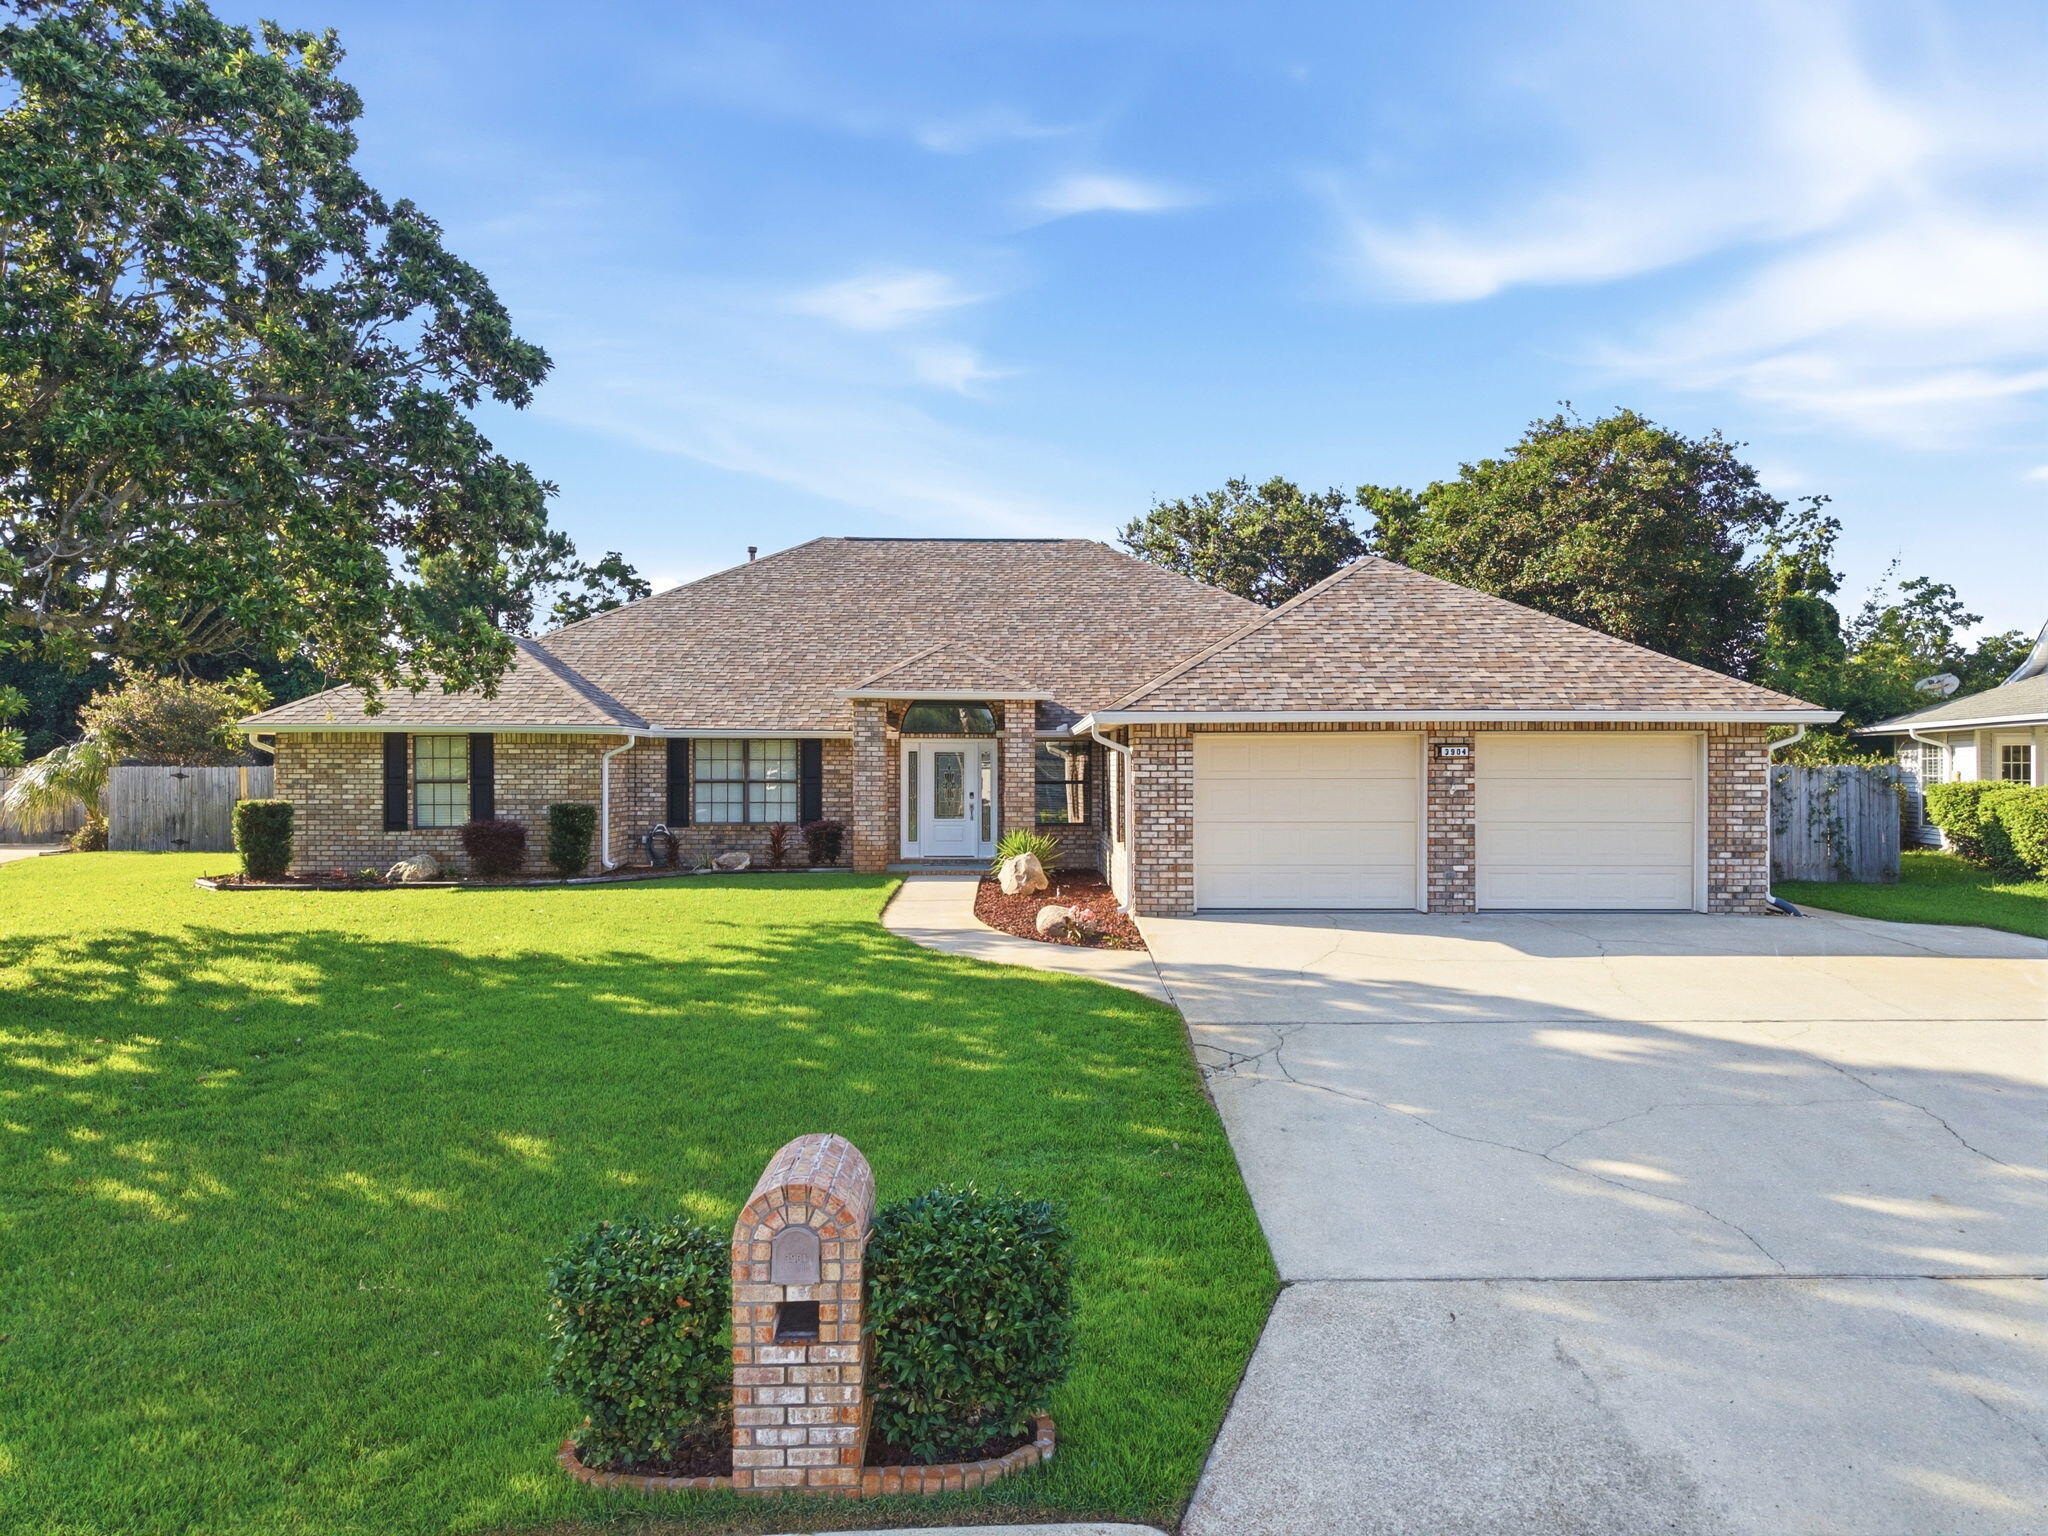
Welcome to your dream home! Nestled in the Tiger Point Village subdivision in Gulf Breeze, this expansive 3,802 SqFt residence offers a functional split floor plan - with 4 bedrooms, 4 full bathrooms, a versatile oversized 2nd floor loft bonus room, a formal dining room as well as an eat-in kitchen, a great room with a gas powered fireplace for relaxing and entertaining, oversized laundry room with cabinetry and a full bathroom, and an oasis of a backyard - with a fabulous screen enclosed lanai and saltwater pool! This GORGEOUS brick home has been updated and remodeled in the past few years - with fresh paint, new flooring, remodeled bathrooms, custom shelving added to all closets as well as the kitchen pantry, and more! The chef's kitchen is the heart of the home, featuring stainless steel appliances, a kitchen island, a pantry with custom glass doors, granite countertops, and a breakfast bar that overlooks a charming breakfast nook. Three of the four bedrooms offer their own ensuite bathrooms - serving as excellent guest rooms or mother-in-law suites. The East wing of the house features a second living area that's connected to one of the bedrooms with ensuite. The massive primary bedroom is an absolute retreat  - with a fantastic oversized walk-in closet with custom organization system and a spa-like ensuite bathroom featuring double vanities, a linen closet, a large soaking tub, a brand new tiled walk-in shower, and a water closet. The screen enclosed patio and screen enclosed saltwater pool in the backyard sets the scene for ultimate entertaining - without the bugs or debris! Your pool will stay sparkling! With the added benefit of being located in flood zone X500 - with no current requirement for flood insurance! Tiger Point Village is a golf cart friendly community, and you're located just minutes away from Tiger Point Park, The Tiger Point Golf Club, The Point Restaurant, and of course the white sandy beaches of Navarre and Pensacola! Schedule your showing today and see this wonderful property for yourself!
#1005267

Gulf Breeze

3904 India Cove

4 Beds

4 Baths

3,802 Sq.Ft.

$725,000

MLS#: 1005267
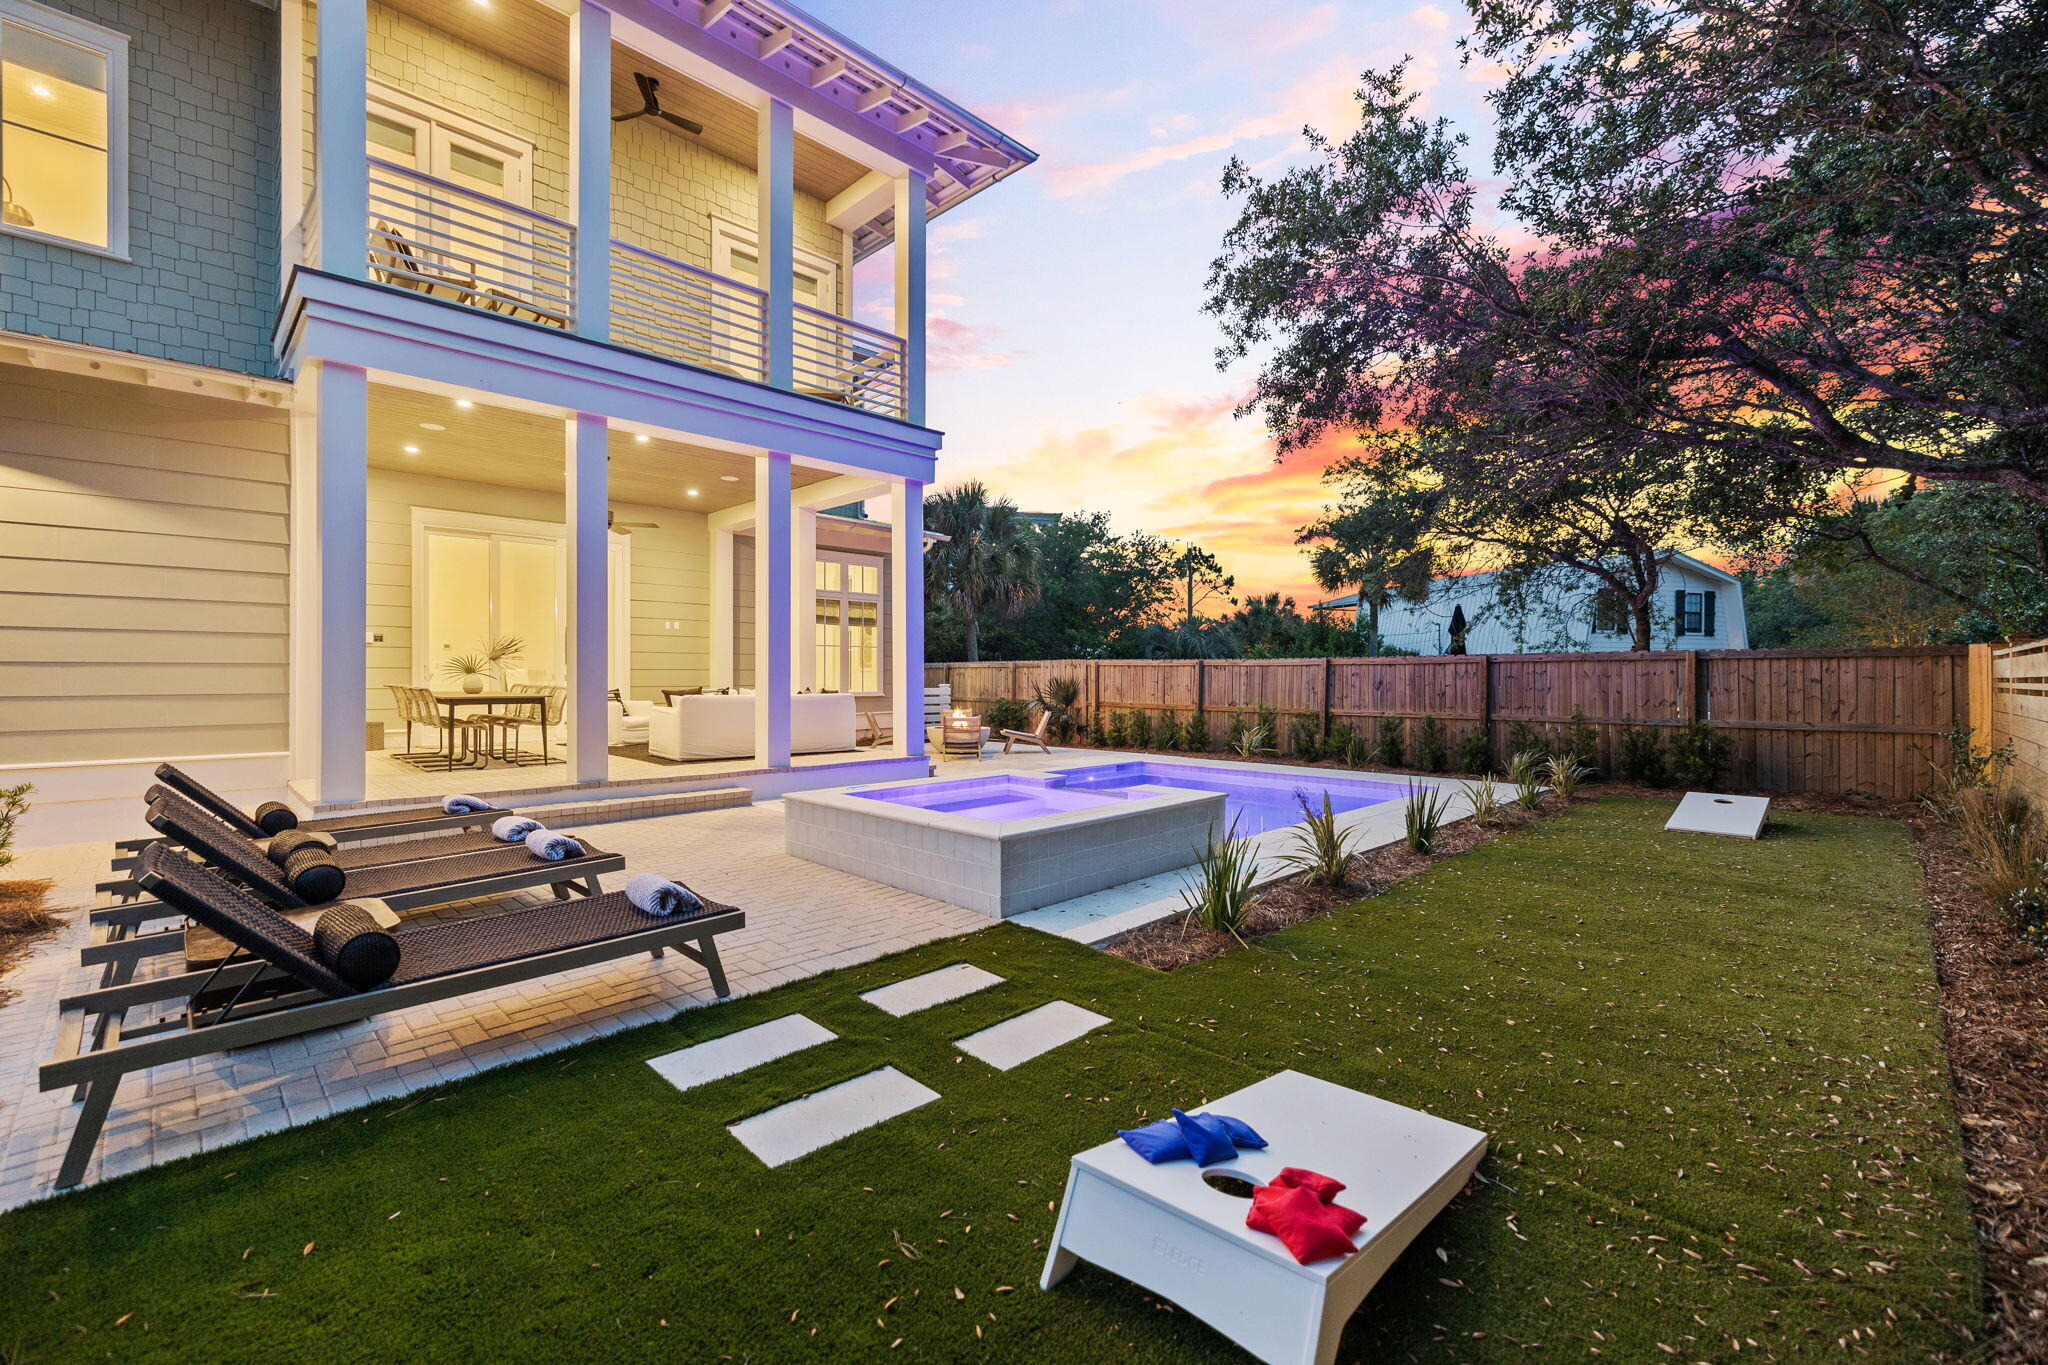
Discover the perfect blend of privacy and coastal living in this stunning new construction home in Seagrove Beach. Ideally situated steps from the beach access, this eight-bedroom, eleven bathroom residence offers modern elegance and thoughtful design.

The open-concept floor plan showcases luxury finishes throughout, with a spacious living area that seamlessly connects to a gourmet kitchen featuring custom cabinetry, designer countertops, and high-end appliances. Each bedroom is designed for comfort, with en-suite bathrooms and ample storage. Step outside to your private backyard oasis, complete with a heated saltwater pool, perfect for relaxing after a day at the beach. With no HOA, 240 Lakeview Drive allows for short-term rentals, making this an excellent investment opportunity or vacation retreat.

Located minutes from Seaside, WaterColor, and local dining and shopping, this home offers an unbeatable 30A lifestyle. Don't miss the opportunity to own a brand-new home in one of Santa Rosa Beach's most desirable communities.
#1005206

Santa Rosa Beach

240 Lakeview Drive

9 Beds

8 Baths

7,107 Sq.Ft.

$3,995,000

MLS#: 1005206
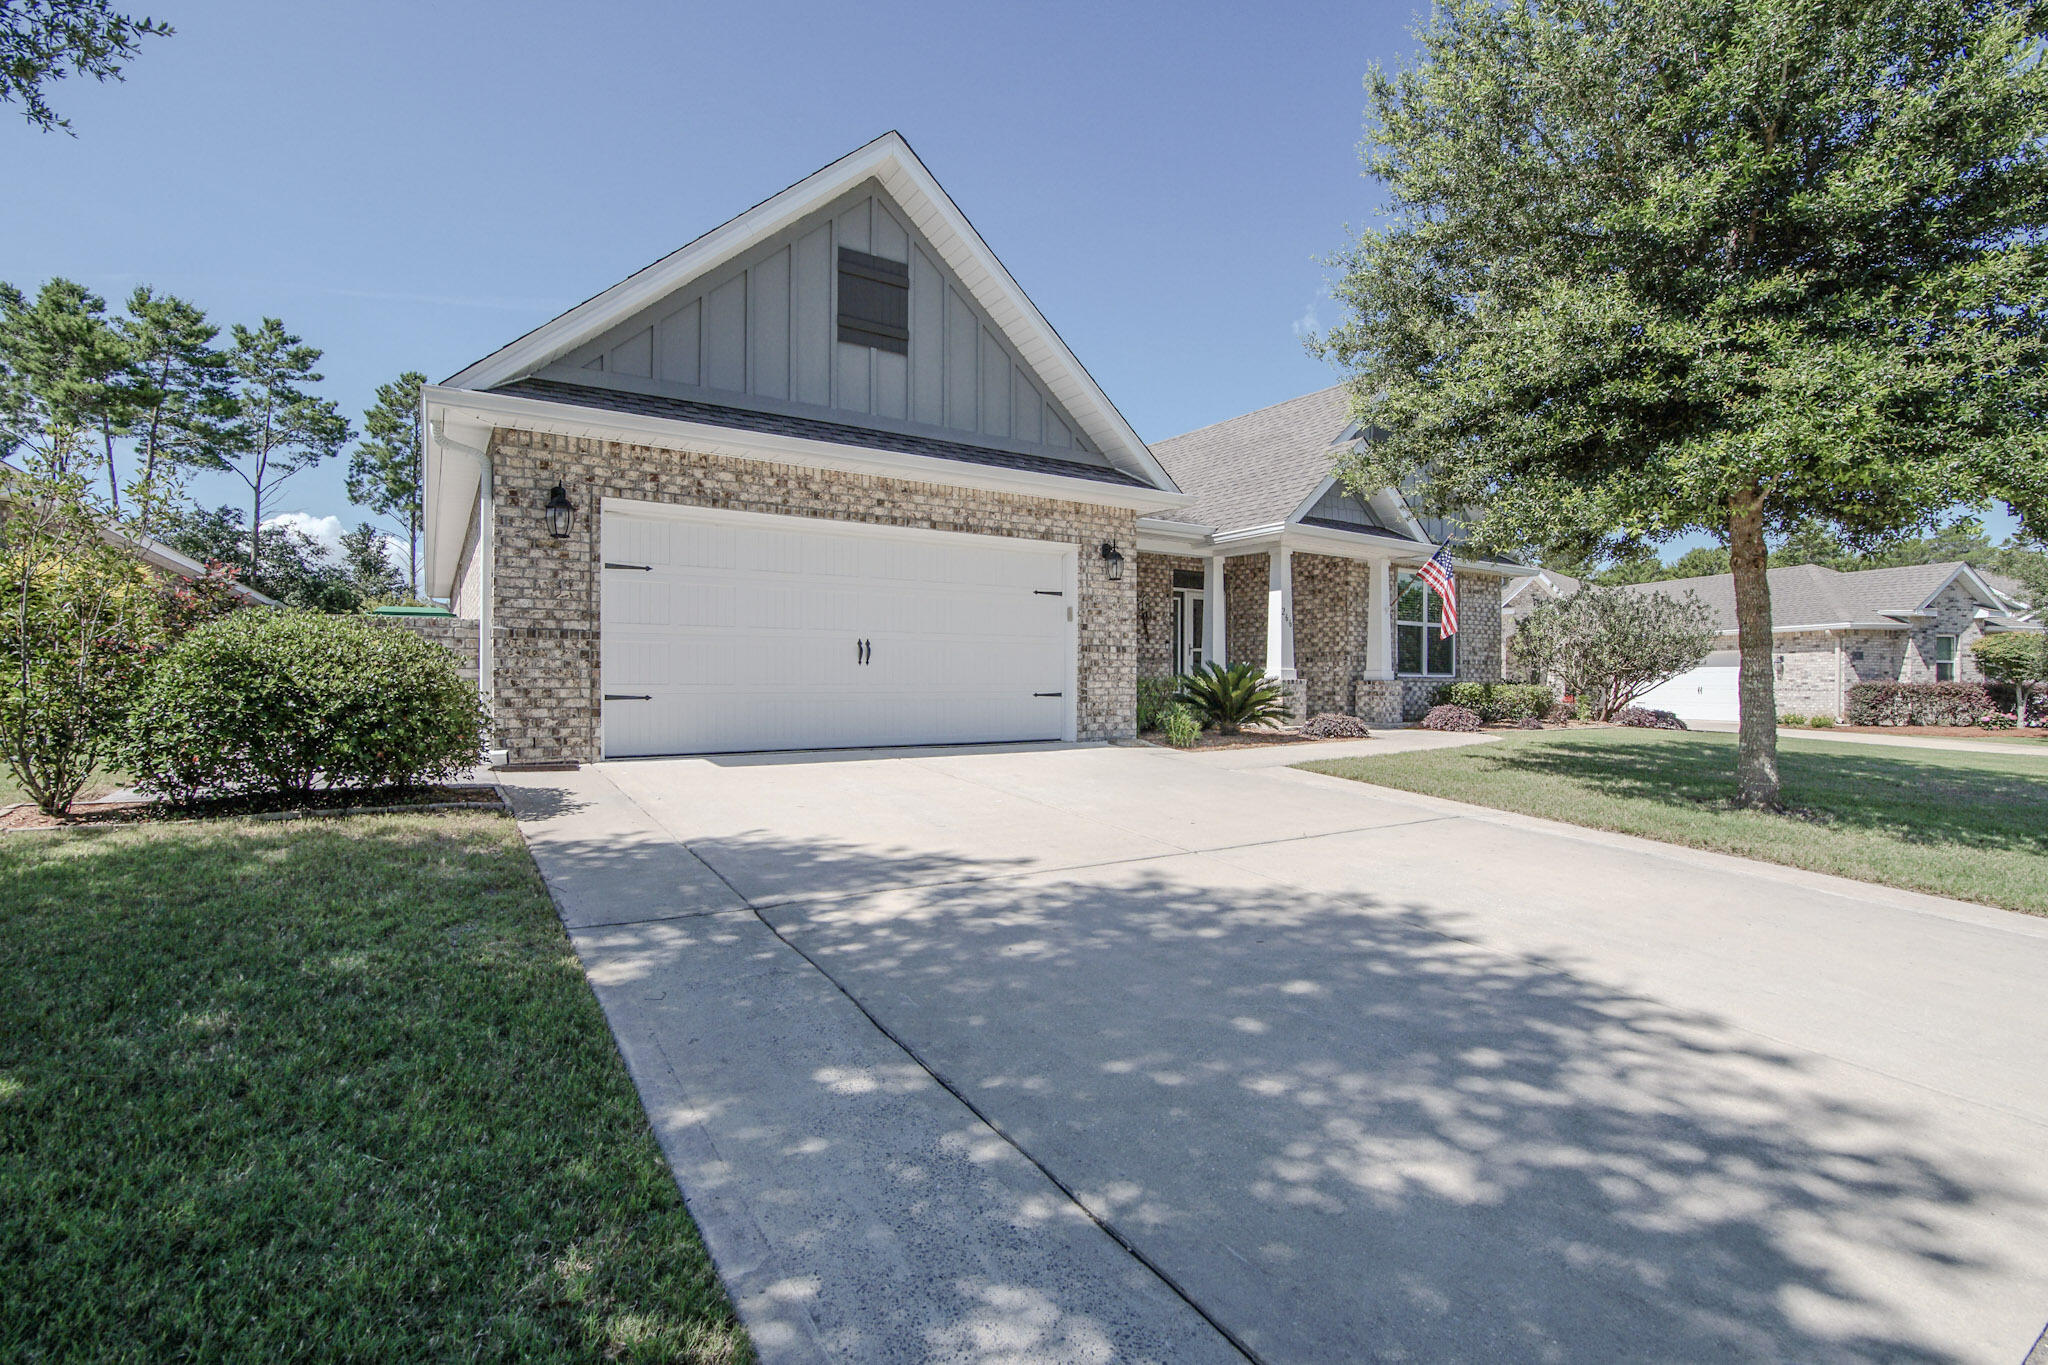
Welcome to 266 Sweet Tea Lane in the highly sought-after Hammock Bay community! This beautifully maintained 5-bedroom, 3-bath Holiday Lilac floor plan offers approximately 2,916 square feet of living space and an extended garage loaded with storage features. Designed for both comfort and entertaining, the home features a spacious screened lanai complete with a Hot Springs spa and a fully equipped outdoor kitchen with granite countertops, gas grill, sink, and mini fridge. The fully fenced backyard is a private retreat with mature fruit trees, blueberries, grapes, and lush landscaping. Inside, you'll find an open-concept layout with a gas fireplace, custom built-in media center, surround sound speakers, and a versatile flex room with French doors that can serve as a 5th bedroom, office, or den. The kitchen features stainless gas appliances, granite countertops, pull-out cabinetry, and a butler's pantry with beverage fridge and wine storage. The spacious primary suite includes a spa-inspired bath with an oversized custom walk-in shower, dual showerheads, built-in bench, and two walk-in closets. Additional upgrades include an extended garage with attic storage, screened garage door, seamless gutters, irrigation enhancements, paver patio, walkways and Tuff Shed. Planty of room to add your pool to this back yard. Enjoy all the amenities Hammock Bay offers, including pools, fitness center, parks, trails, sports courts, and community events, just minutes from Emerald Coast Beaches.
#1005203

Freeport

266 Sweet Tea Lane

5 Beds

3 Baths

2,916 Sq.Ft.

$675,000

MLS#: 1005203

1 ... 240 241 242 243 244 ... 666
* Listings identified with the FMLS IDX logo come from FMLS and are held by brokerage firms other than the owner of this website. The listing brokerage is identified in any listing details. Information is deemed reliable but is not guaranteed. If you believe any FMLS listing contains material that infringes your copyrighted work please click here to review our DMCA policy and learn how to submit a takedown request. © 2024. First Multiple Listing Service, Inc.
 - property

Send a message

Message successfully sent.

Your message

What is 3 + 4 ?

Reason for contacting?

I agree to receive email communication and understand I can unsubscribe at any time.

I agree to be contacted by Gulf Life Real Estate via call, email, and text for real estate services. To opt out, you can reply 'stop' at any time or reply 'help' for assistance. You can also click the unsubscribe link in the emails. Message and data rates may apply. Message frequency may vary. Privacy Policy

Sign Out

Virtual Assistant

Would you like to take the next step with this property? We can help you schedule a showing or virtual tour, or send you more details.

Yes, I would like more information.

Thank You for Your Reply, One of Our Agents will contact you as soon as possible

No, maybe later.

Thank you, you can always contact me via email, phone number or through the contact form.

Realhub AI

Lucy - Your AI-Powered Realtor

Update Your Temporary Password

Personalize your search

Enter your email and we'll notify you immediately when new listings match what you're looking for.

or enter email address

Already have an account ? Login here

Continue your home search

I agree to receive communications and understand I can unsubscribe at any time.

I agree to be contacted by Gulf Life Real Estate via call, email, and text for real estate services. To opt out, you can reply 'stop' at any time or reply 'help' for assistance. You can also click the unsubscribe link in the emails. Message and data rates may apply. Message frequency may vary. Privacy Policy

Already have an account ? Login here

We use cookies

We use cookies primarily for analytics to enhance your experience. By accepting, you agree to our use of these cookies. You can manage your preferences or learn more about our cookies policy.




